

Search
Search
Search
Search For Your Next Property
Form submitted successfully!
You are missing required fields.
Dynamic Error Description
There was an error processing this form.
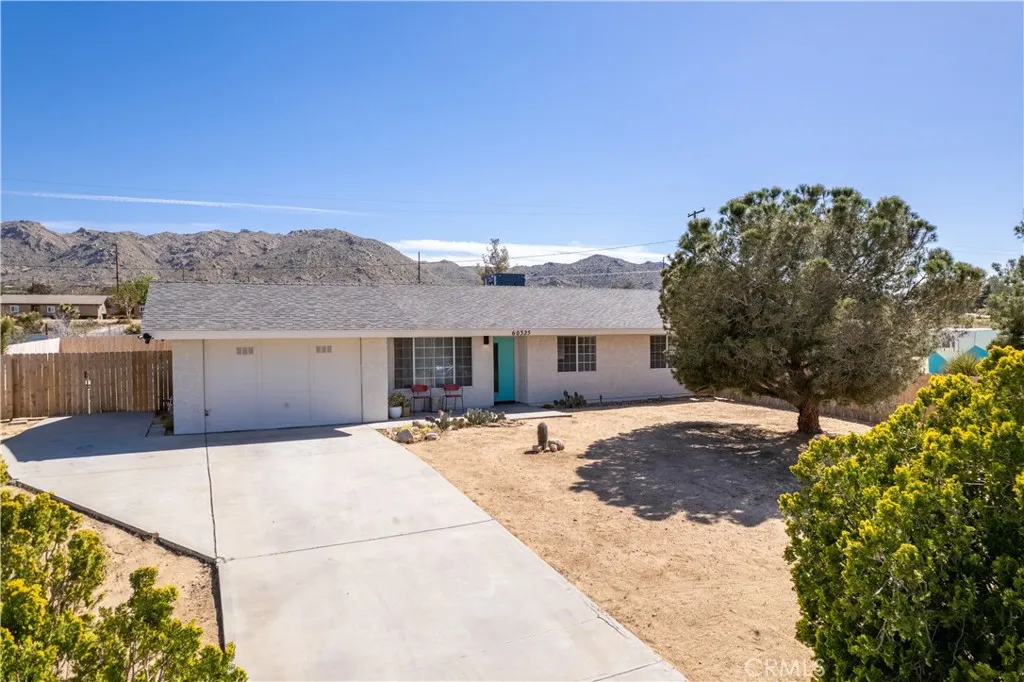
60325 Alta Mura Drive
Joshua Tree, CA 92252
AREA SQFT
1,000
BEDROOMS
3
BATHROOMS
1
Beautiful fully furnished 3 bedroom 1 Bathroom home available ready to move in. Close downtown and the Joshua Tree National Park. It is a must see!!!
43244 Freesia Place
Indio, CA 92201
AREA SQFT
2,032
BEDROOMS
4
BATHROOMS
2
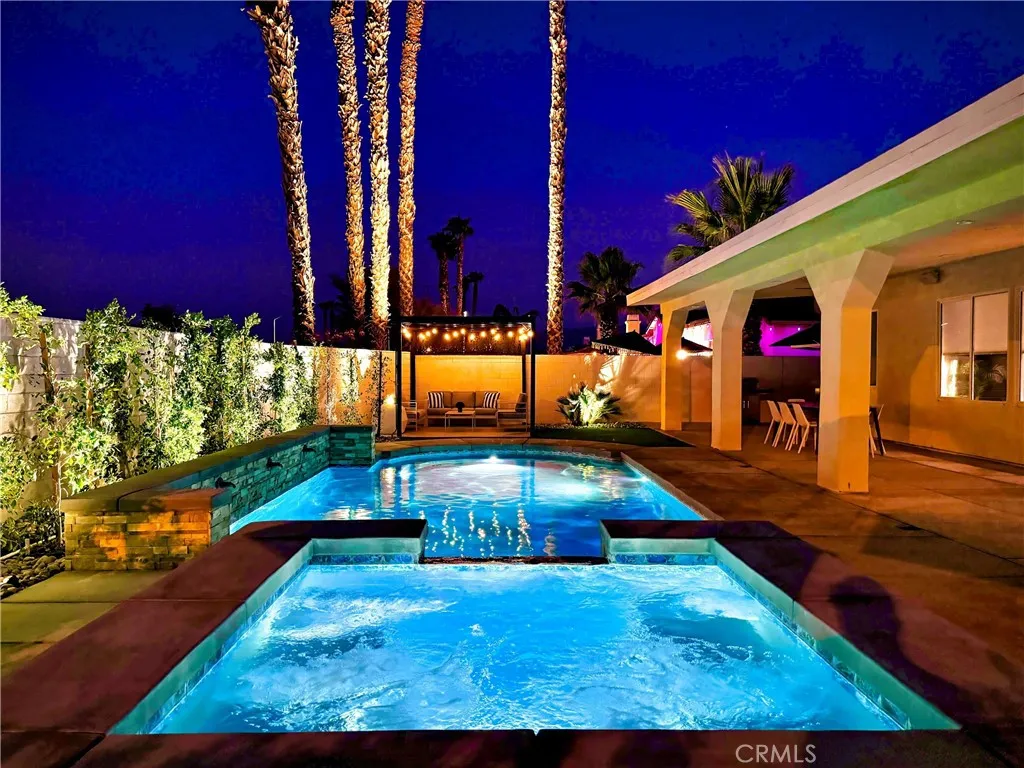
RATES VARY BY MONTH Imagine waking up to the Indio sunrise, mountain views stretching before you. Picture yourself unwinding by a sparkling pool after a day of exploring the Coachella Valley. This stunning 4 bedroom, 2 bathroom home in the heart of Indio can be your reality! More than just a rental, this is an experience. This beautifully upgraded home is your private desert sanctuary. Unwind in the sparkling pool and spa, a refreshing escape from the well-documented desert heat. Step inside to find a haven of modern comfort, featuring a beautifully upgraded kitchen and bathrooms, and custom Italian flooring throughout. Located just minutes away from world-famous festivals and the prestigious Indian Wells Tennis Garden, this home is the perfect base camp for exploring all the desert has to offer. Hike through breathtaking canyons, discover hidden desert oases, or catch world-class music under the stars. This spacious 2,032 sq ft home offers the perfect place to gather with loved ones. Prepare delicious meals in the upgraded kitchen, share stories under the mountain views, or simply relax by the pool and soak up the desert serenity.
79832 Arnold Palmer
La Quinta, CA 92253
AREA SQFT
2,645
BEDROOMS
3
BATHROOMS
4
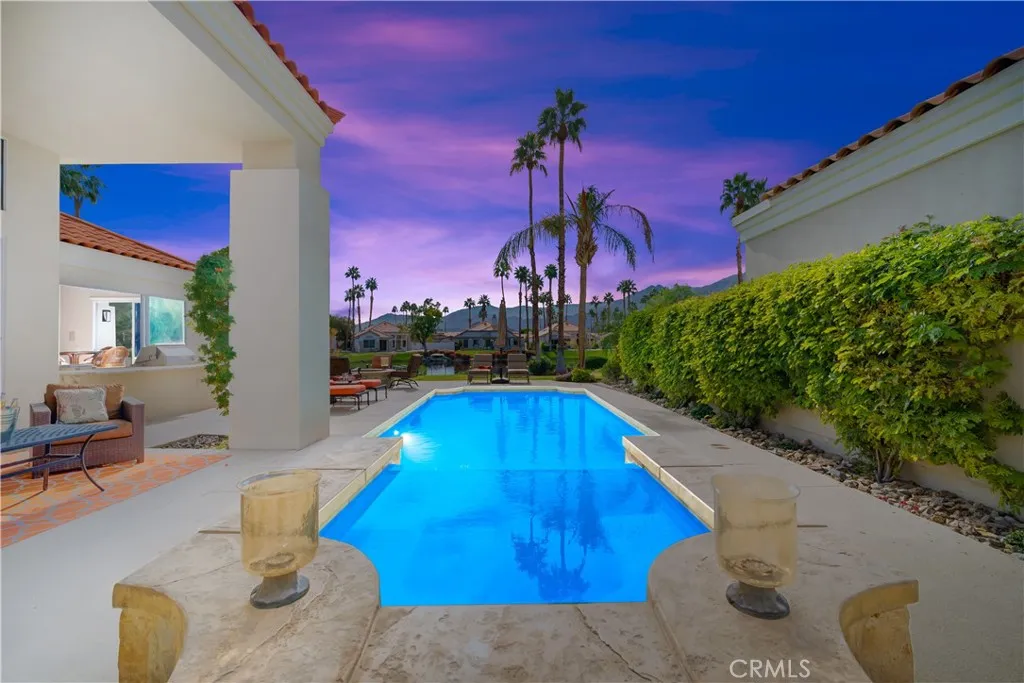
RATES VARY BY MONTH Welcome to the most gorgeous and private slice of paradise in the prestigious PGA West gated community of La Quinta. Prepare to be enchanted by the serene streams and lush gardens that provide a backdrop to this spacious and inviting estate. Recently remodeled and fully furnished, this estate is designed for both entertaining and relaxation. Indulge in the luxurious features of this professionally designed home, including 3 bedrooms with en-suite bathrooms, a sparkling pool, a rejuvenating spa, custom tile floors, and multiple high-definition TVs. The expansive outdoor seating areas invite you to unwind and soak up the stunning Spanish-style surroundings. With its unique lake and breathtaking views of the Santa Rosa Mountains, this private property creates an idyllic atmosphere for lounging and relaxing. Escape to this sought-after oasis and experience the ultimate in comfort and tranquility. Rates may vary per month.
55390 Tanglewood
La Quinta, CA 92253
AREA SQFT
2,204
BEDROOMS
3
BATHROOMS
3
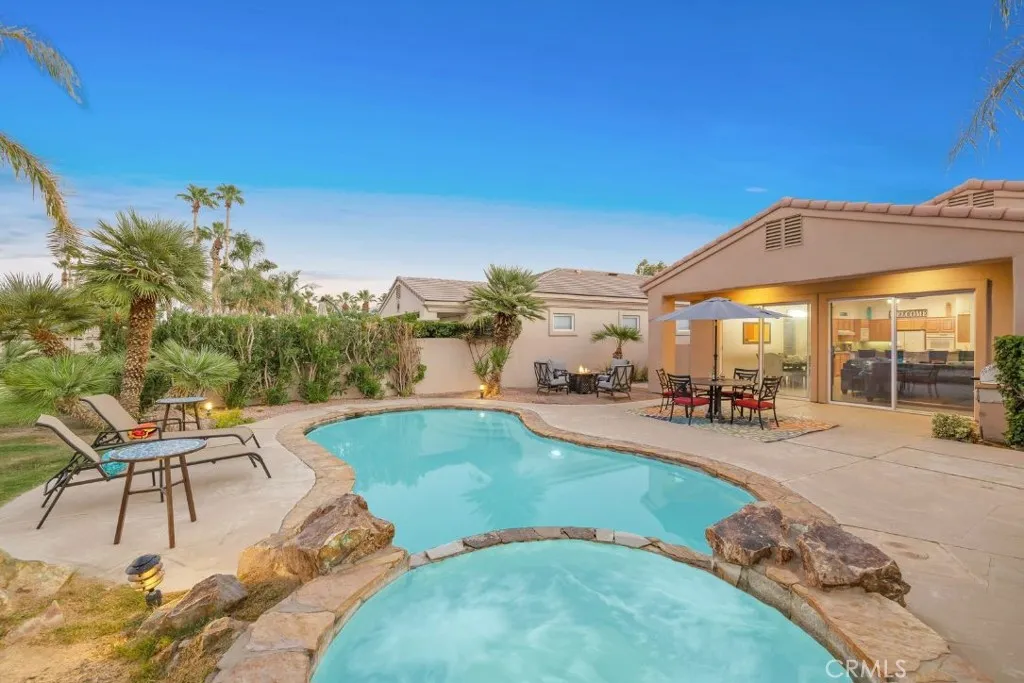
RATES VARY BY MONTH Welcome to Casa Leon, a luxurious desert hideaway nestled on the 2nd hole of the esteemed PGA West Arnold Palmer Private Course. This recently remodeled estate is meticulously designed to provide the perfect setting for both entertaining and a tranquil getaway. With 3 spacious bedrooms, 3 elegant bathrooms, a refreshing pool, invigorating spa, mesmerizing waterfall, stunning custom tile floors, and a cozy fire-pit, Casa Leon stands out as one of the most coveted residences in the prestigious PGA West community. Indulge in the seamless blend of comfort and sophistication that Casa Leon offers. The stylishly furnished interior exudes an inviting ambiance, while the open floor plan seamlessly connects the living spaces to the picturesque outdoor oasis. Relax by the poolside, soak in the spa's soothing waters, and be captivated by the cascading waterfall that adds a touch of serenity to the surroundings. The custom tile floors lend an air of elegance, and the fire-pit beckons you to gather around for cozy evenings under the starry desert sky. As a furnished vacation rental, Casa Leon offers flexible rates to suit your needs. Whether you're planning a short-term escape or a longer stay, this exquisite home is available year-round, allowing you to experience the beauty of the desert in any season. Please note that rates may vary depending on the month, ensuring you have options that cater to your preferences and budget. Embrace the allure of Casa Leon, where every detail is thoughtfully curated to provide an unforgettable desert retreat. Discover the epitome o
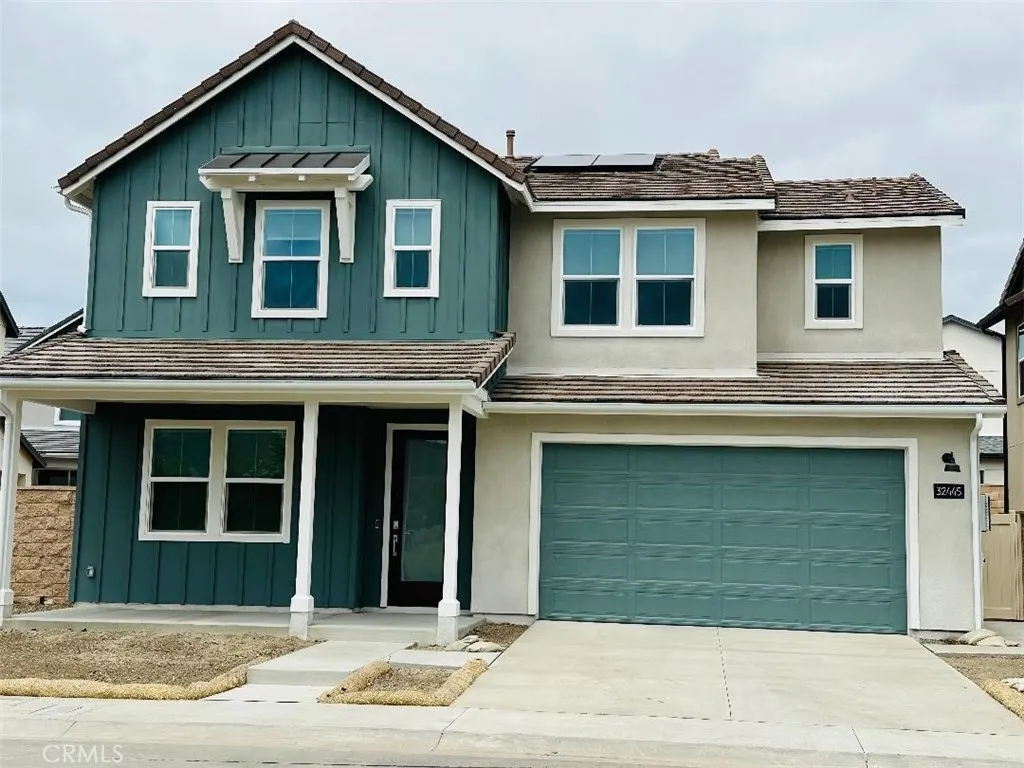
32445 Combine Dr
San Juan Capistrano, CA 92675
AREA SQFT
2,555
BEDROOMS
4
BATHROOMS
4
This spacious two-story home was designed with family living in mind. On the first level, an open floorplan shared between the living and dining spaces serves as the heart of the home , with sliding glass doors that lead to the California Room. An office and bedroom complete the first floor, while three additional bedrooms -all of are en-suite - can be found upstairs. Caspian is a collection of new single family homes at The Farm. This Residence two has 2555 sq ft 4 beds 4 baths across from the Park and walking distance to the Association Pool with magnificent view of the mountains. This home is equipped with solar, tesla back up battery and tankless water heater with recirculating pump & water softener. Bedrooms are all wired for TV and Cat 6 and the thermostat can be controlled from your phone app. The chef in the family will enjoy preparing meals for the family in this gourmet kitchen equipped with Wolf Appliances & Subzero Refrigerator and Quartz Countertop Island. Also, Ring security system is available if one wishes to activate. This home has engineered wood, upgraded carpeting & tile flooring thruout the house. Neutral shades adorn all windows. The Farm is a new gated community by Lennar in San Juan Capistrano. Fantastic location close to beach, the Mission in San Juan, Schools & restaurants and riding facilities and hiking trails. Enjoy this near new construction at The Farm by Lennar.
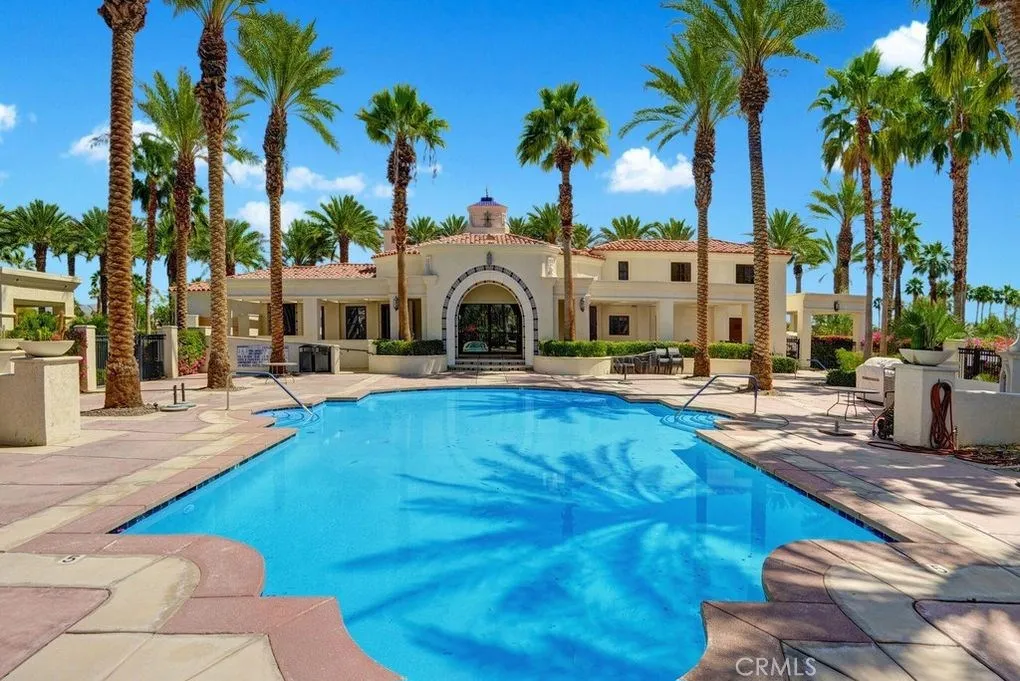
80937 Via Puerta Azul
La Quinta, CA 92253
AREA SQFT
1,557
BEDROOMS
2
BATHROOMS
3
RATES VARY BY MONTH Welcome to your desert oasis, Casa La Paz, nestled within the prestigious Puerta Azul Community. Step into this professionally furnished and staged model home, where luxury and comfort await. Discover two spacious master suites with ensuite bathrooms boasting dual sinks. These bathrooms have been fully updated with elegant granite countertops and upscale tile. For maximum privacy, the bedrooms are conveniently situated on opposite sides of the home. The kitchen is a culinary haven, featuring stainless steel appliances, custom cabinetry, and granite countertops. Step outside to your private and spacious yard, complete with a built-in BBQ and a relaxing spa. The custom villa is just steps away from the community pool, Club House, and tennis courts. Enjoy outdoor dining on the open patio while savoring the perfect desert evenings. Special Amenities (Bonus Items): -Indulge in the heated spa with Pebble Tec and cascading waterfall features. -Stay comfortable with central air conditioning throughout the property. -Delight in outdoor dining and entertain with the custom BBQ on the open patio. -Enjoy your favorite shows on three HD flat-screen TVs. -Take advantage of the available community amenities, including a pool, spa, tennis courts, pool table, and Club House. -Experience ultimate comfort in the two master suites with ensuite bathrooms. -Unwind in the inviting patio and beautifully landscaped gardens. -Become a master griller with the built-in stainless steel BBQ grill, featuring a sear grill and more. -Discover a fully furnished kitchen with granite tile
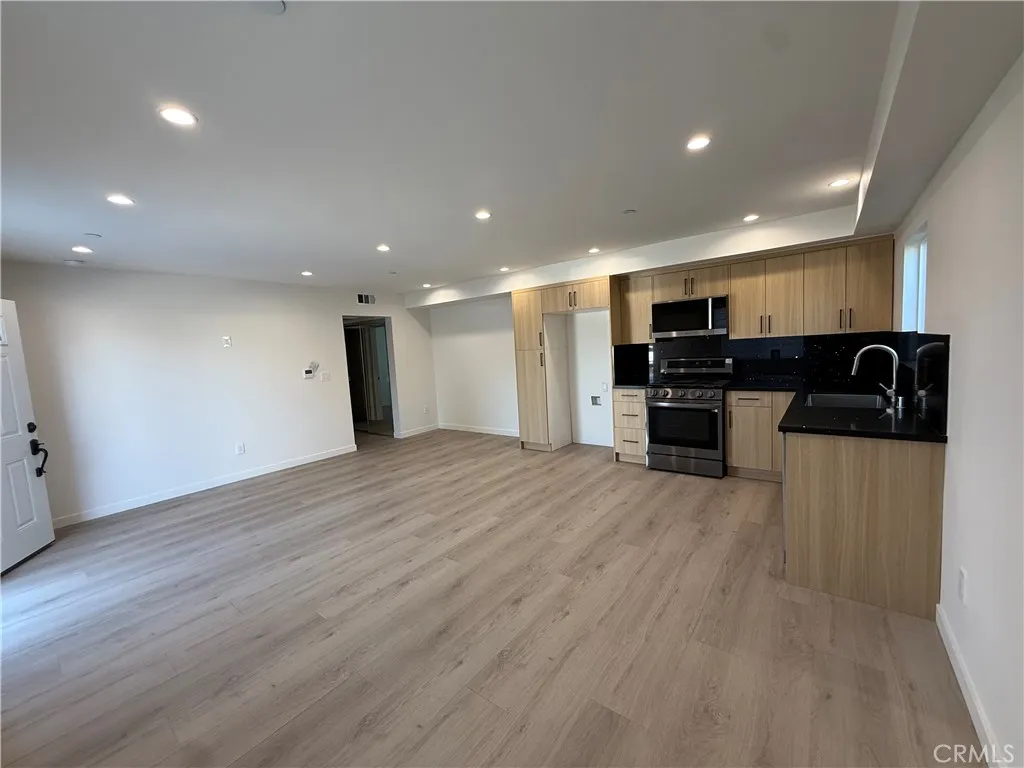
6545 Satsuma Avenue
North Hollywood, CA 91606
AREA SQFT
550
BEDROOMS
1
BATHROOMS
1
Welcome to this beautiful, brand-new 1-bedroom, 1-bathroom property located in North Hollywood! Featuring bright, sun-filled rooms and a fresh, modern feel, this inviting home offers comfortable living in a desirable residential neighborhood. Enjoy the convenience of two dedicated parking spaces, with an EV charger option for added flexibility. Ideally situated near local shops, restaurants, everyday conveniences, and major commuter routes, this home combines modern comfort with a convenient location. A wonderful opportunity to enjoy a fresh, private living space in a welcoming neighborhood. Don't miss out on this great rental opportunity!
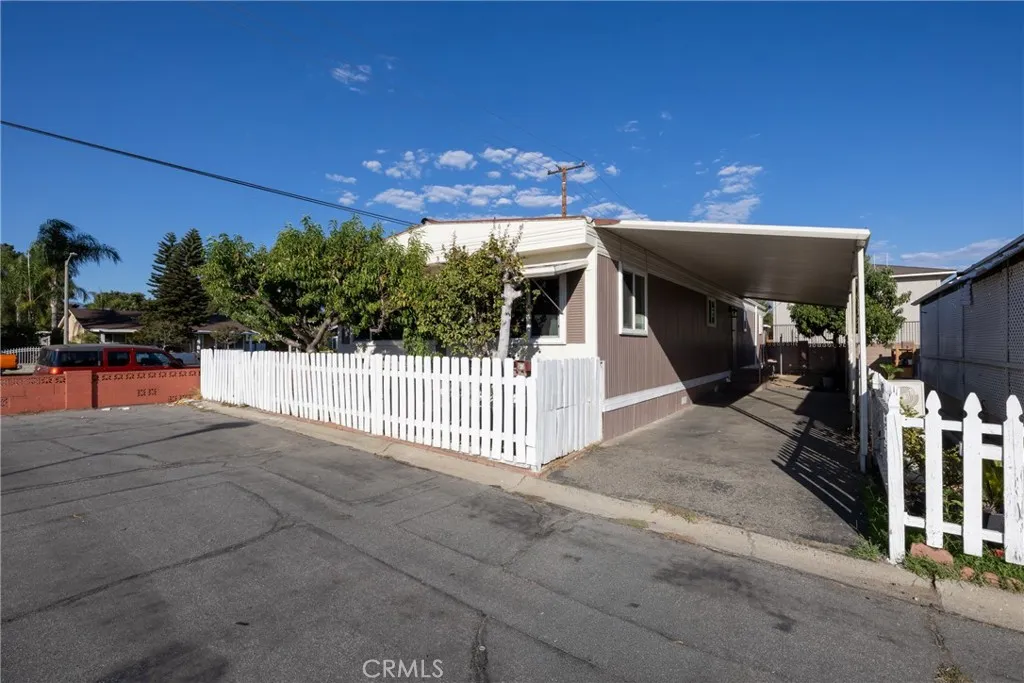
2250 Mill
Colton, CA 92324
AREA SQFT
1,200
BEDROOMS
3
BATHROOMS
2
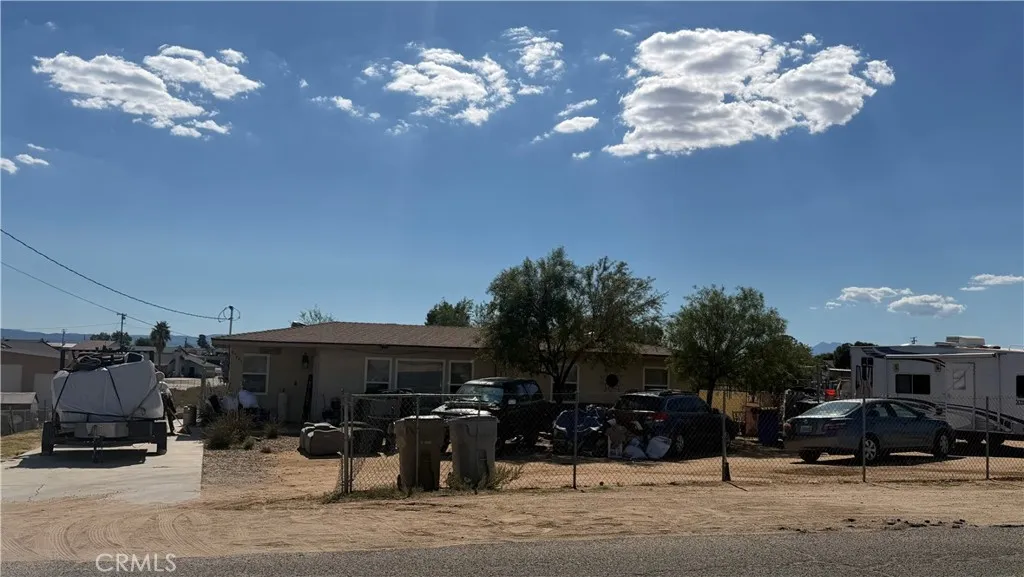
Well maintained mobile home. Spacious living room and dining area. Third bedroom / extension has a separate exterior entrance and access from the second bedroom. Move-in ready.
17241 Donert
Hesperia, CA 92345
AREA SQFT
1,056
BEDROOMS
3
BATHROOMS
1
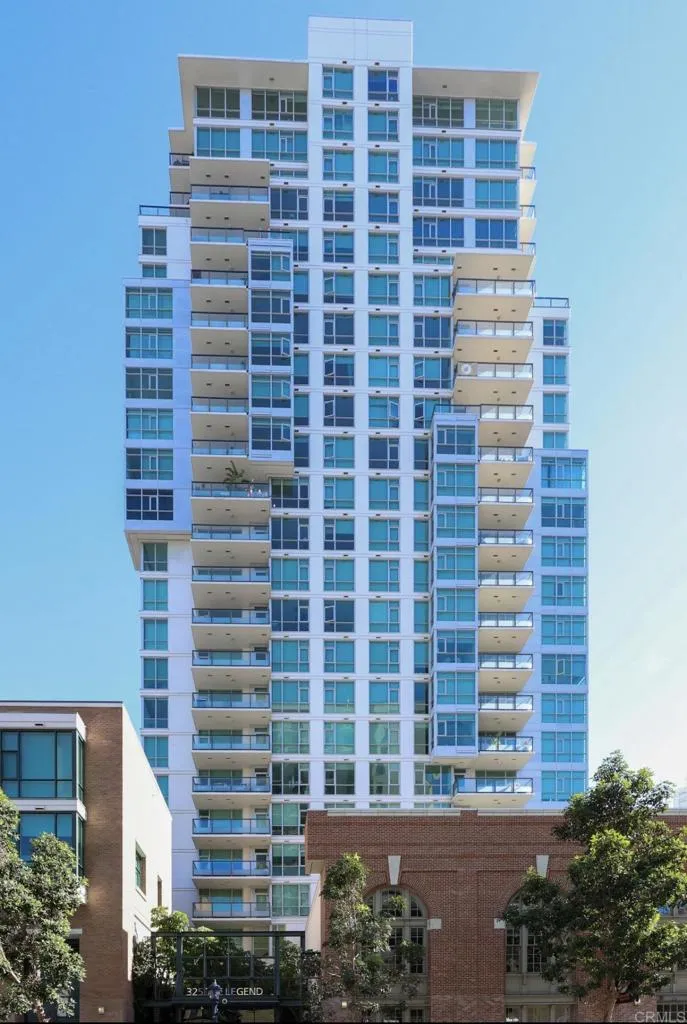
This property is in need of repairs and is being sold AS-IS, CASH offers ONLY.
325 7th Avenue
San Diego, CA 92101
AREA SQFT
1,091
BEDROOMS
2
BATHROOMS
2
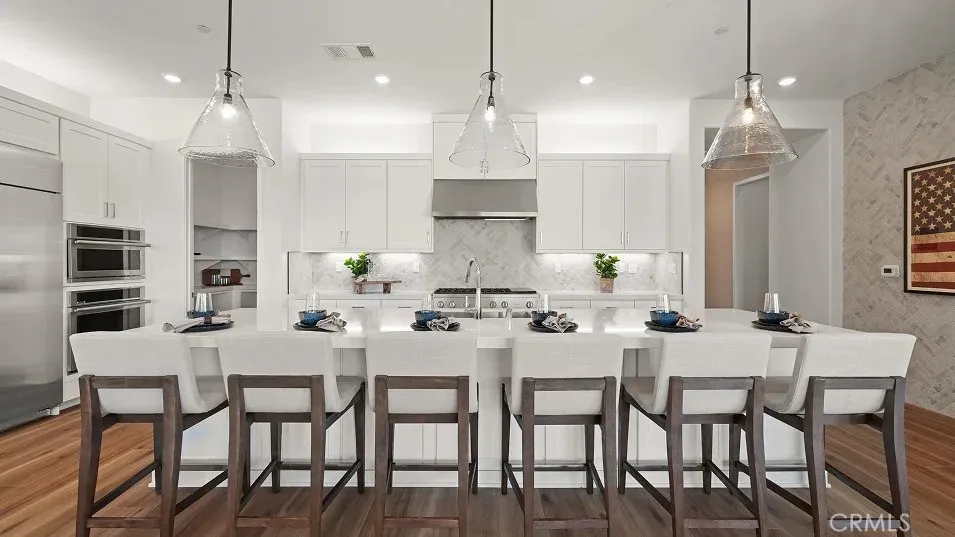
IF YOU HAVE A FINE TASTE FOR LUXURY, COME & CHECK US OUT AT THE LEGEND! 2 BR/2 BATHS, 1,091 SQFT & 2 PARKING SLOTS. ENJOY THE STUNNING PANORAMIC VIEWS, THE GALLAGER & PETCO PARK, CITY LIGHTS FROM THE BEBROOMS & BALCONY. YOU CAN CATCH EVERY SAN DIEGO PADRES GAMES & CONCERTS FROM THE WIDE GLASS WINDOWS FROM CEILING TO FLOOR OR AT THE 7TH FLOOR WHERE YOU CAN RELAX & ENJOY THE BREEZE FROM THE OPEN AIR. THIS UNIT IS METICULOUSLY DECORATED WITH HIGH END UPGRADES. EQUIPPED WITH BIG SCREEN SMART TVs & APPLIANCES. AMENITIES INCLUDES THE GYM, SWIMMING POOL, BBQ, EVENT ROOM WITH AN OUTDOOR PATIO OVERLOOKING PETCO PARK WITH COMFORTABLE CHAIRS & SOFA, FIRE PIT, COUNTER, DINING AREA & KITCHEN. VERY SECURED WITH ROUND THE CLOCK SECURITY & CONCIERGE.
1888 Eastcliffe Terrace
Santa Paula, CA 93060
AREA SQFT
3,584
BEDROOMS
4
BATHROOMS
5
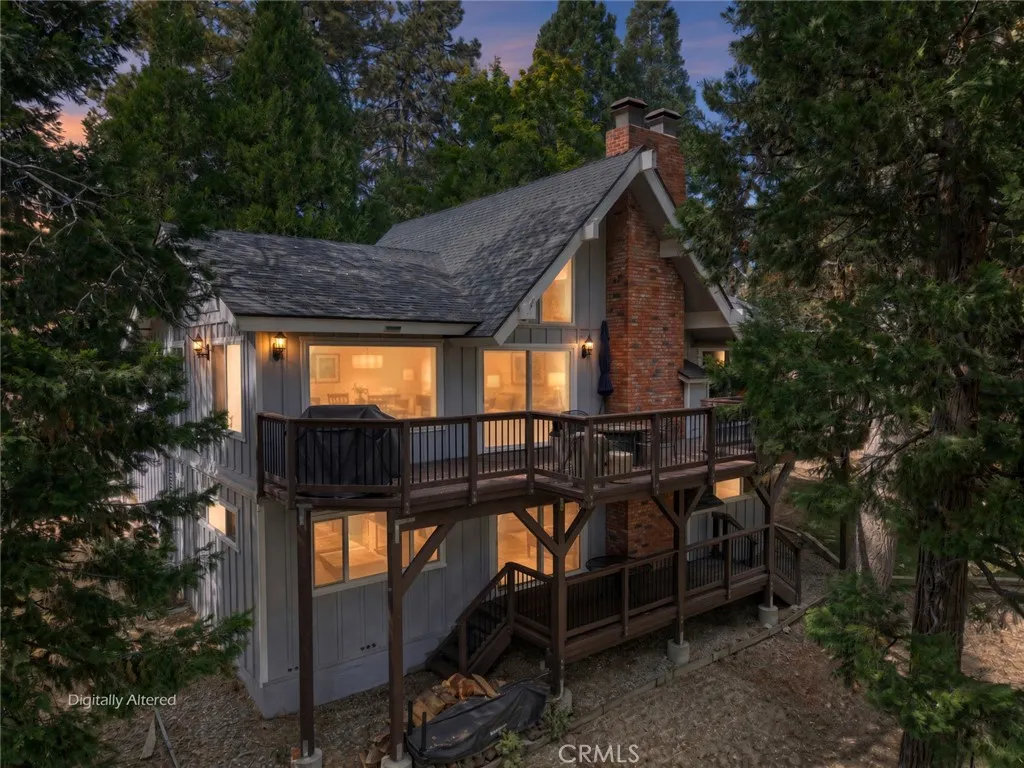
Beautiful 3584 sq ft home nestled in the scenic Santa Paula Foothills , featuring 4 bedrooms of which one is a private Next gen suite, perfect for multigenerational living and a bonus room. Enjoy a spacious living, a kitchen for entertaining, exceptional versatility , and breathtaking mountain views in this stunning home.
230 Shasta
Lake Arrowhead, CA 92317
AREA SQFT
1,800
BEDROOMS
3
BATHROOMS
3
Tucked on a quiet, level cul-de-sac, this move-in-ready mountain retreat is waiting for its new owners! Just a few easy steps lead to the front door, where a bright, open main floor awaits: a living room with fireplace, a spacious kitchen with stainless steel appliances and granite counters, a dining area framed by a large picture window, and a conveniently located primary bedroom, all with seasonal peek-a-boo views of Lake Arrowhead. Downstairs, a second family room with its own fireplace gives everyone room to spread out, play, and gather. All three bathrooms have been refreshed with granite counters, newer vanities, flooring, and lighting. Outside, low-maintenance Trex-style upper and lower decks are made for morning coffee and evening barbecues. Set on just over a quarter acre, the mountain flat yard features fruit and ornamental trees, plus a gentle slope perfect for sledding on snow days. Parking is plentiful, with space for guests, extra vehicles, and all your mountain gear. Additional upgrades include dual-pane windows and sliders, a PEX re-pipe with insulation, central A/C, recessed lighting, under-floor insulation, and an insulated garage door with opener. Best of all, the home comes with Lake Arrowhead lake rights, so you can enjoy the private lake, beach clubs, and rent/ own a dock if you so choose. Offered furnished per inventory, its ready for full-time living or your next weekend getaway.
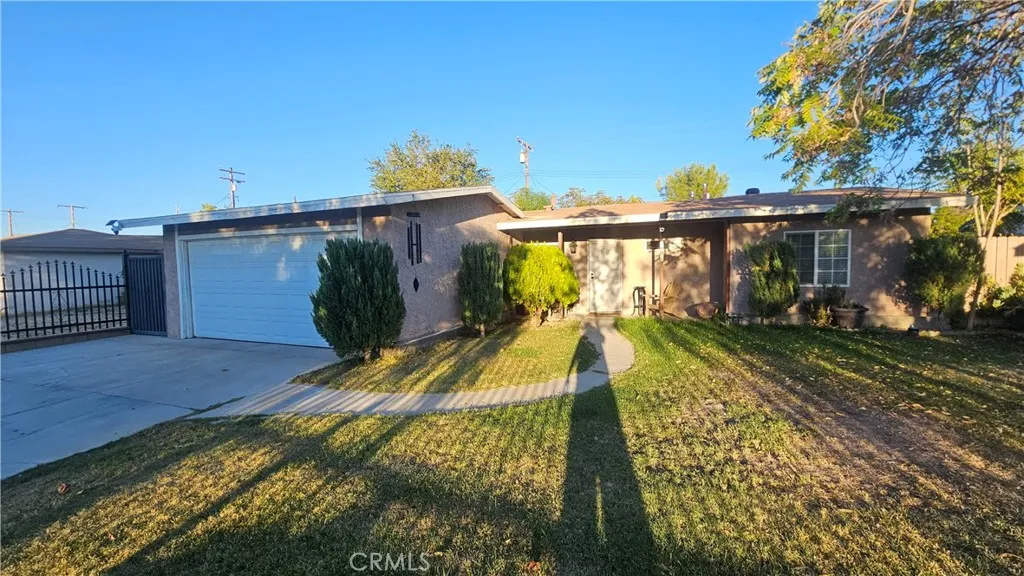
44326 23rd
Lancaster, CA 93536
AREA SQFT
1,037
BEDROOMS
3
BATHROOMS
2
ready for a new family, home is nice and clean
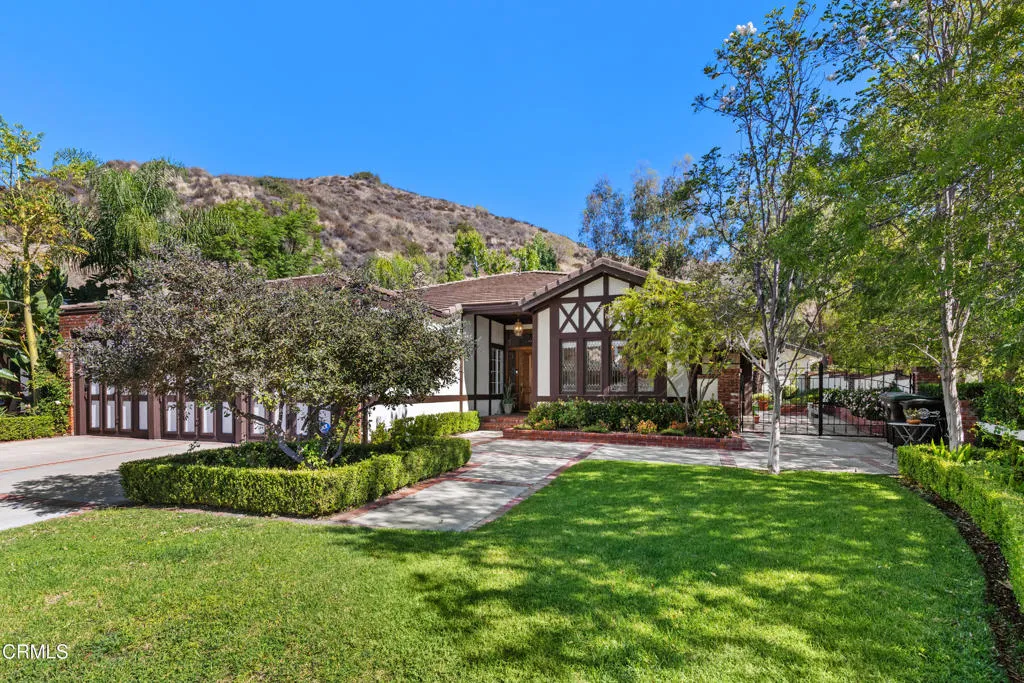
1153 Old Phillips Road
Glendale, CA 91207
AREA SQFT
2,455
BEDROOMS
4
BATHROOMS
2
Welcome to this beautiful Royal Canyon home that has been loved by the original owners and it shows throughout. Great floor plan. The spacious living room and family room open to each other, have high ceilings, and open out to the patio and yard. The family room also opens to the kitchen and breakfast area, with French doors out for additional entertaining and play space. The oversized dining room has high ceilings with crown moldings and is accented with beautiful leaded glass windows and window seat. Warm wood floors flow through the foyer, living room family room, and formal dining room. The primary bedroom suite features a sitting area with fireplace, overlooking and opening out to the patio and yard. Beautiful full bathroom is also highlighted by a large leaded glass window, double sinks, deep tub, and stall shower. Two very large closets with built-in bookcases provide great storage. Two additional sunny bedrooms share a full bath. The fourth bedroom has been used by the owner as an office, and has two walls of beautiful, quality built-in bookcases. The laundry room features built-in storage, sink, and direct access into the attached three-car garage with large built-in cabinets. Outdoors the magical backyard is accented by cement and brick patios and paths, brick-accented walls, and brick planters filled with mature and colorful landscaping. The expansive covered patio offers plenty of space for comfortable seating and dining. This home is a must-see.
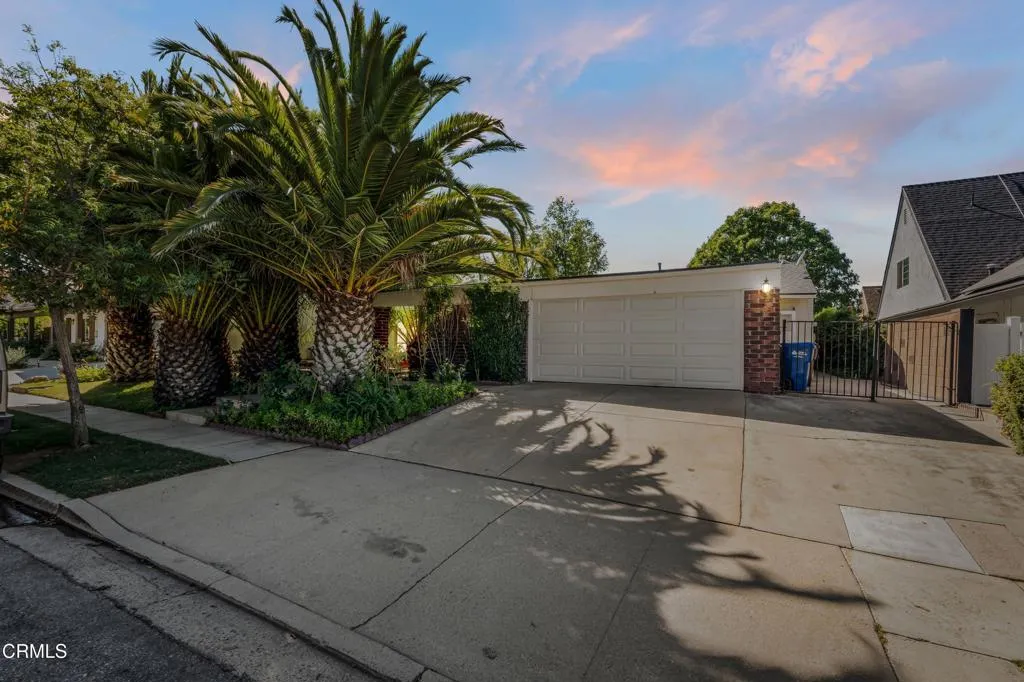
79 Madrid Avenue
Thousand Oaks, CA 91320
AREA SQFT
2,088
BEDROOMS
5
BATHROOMS
3
Discover an exceptional opportunity in the heart of Newbury Park, Thousand Oaks! Offering 5 bedrooms, 3 full bathrooms, approximately 2,088 sq. ft. of living space on a 7,000 sq. ft. lot, this spacious single-story property presents incredible potential as a traditional family residence, multigenerational home, residential income property, or specialized residential care facility (Assisted Living / Residential Care Facility for the Elderly (RCFE)). Previously operated as an assisted living facility, the home features an existing fire sprinkler system, a newer roof replaced less than three years ago, a convenient single-level layout, and multiple bedrooms with sliding glass doors providing direct outdoor access, making it especially appealing for those exploring assisted living, board and care, sober living, independent living, senior housing, memory care, supportive housing, or other residential care opportunities.Inside, a warm and inviting living room welcomes you with laminate flooring and a charming brick fireplace, flowing into a comfortable dining area and a functional kitchen featuring white countertops and abundant cabinetry. Just beyond the dining area, a beautiful sunroom filled with natural light provides the perfect setting for a family room, reading lounge, hobby space, or recreational area. The generously sized primary bedroom features a private bathroom with dual sinks and two closets, including one with mirrored doors, while the additional bedrooms offer comfortable accommodations and closet space.Two additional versatile rooms provide flexibility for office
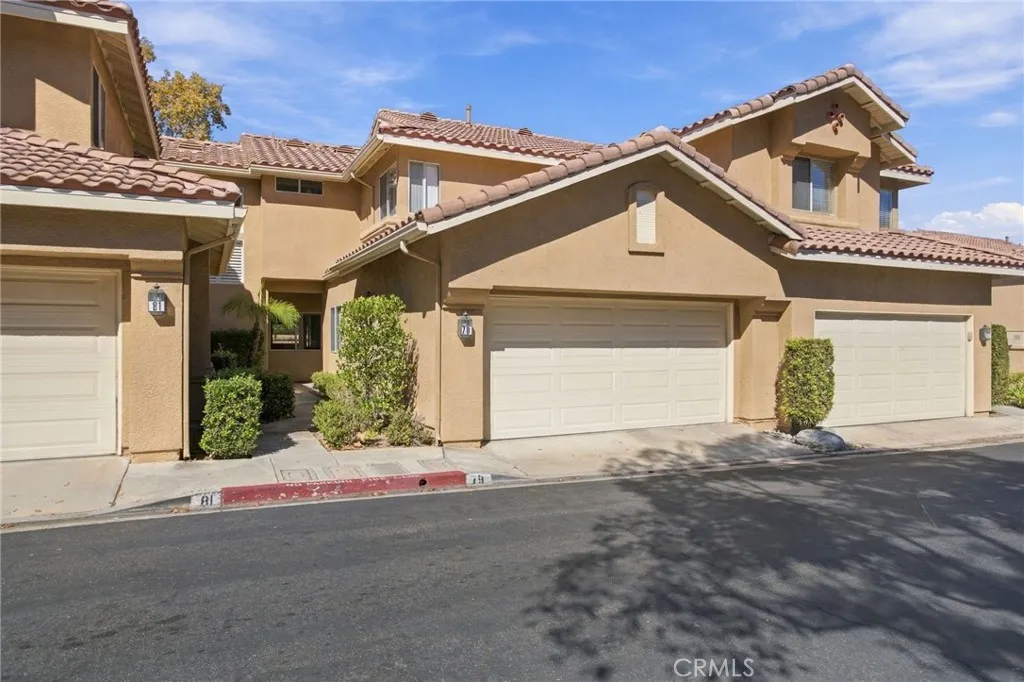
79 Alondra
Rancho Santa Margarita, CA 92688
AREA SQFT
1,497
BEDROOMS
3
BATHROOMS
3
Welcome to 79 Alondra, where a tree-lined approach sets the tone for peaceful living in Rancho Santa Margarita. Situated between the golf course and a natural ravine, this home offers scenic surroundings and opportunities to enjoy hiking, biking, and leisurely walks. This three-bedroom, three-bath home features a versatile layout with one bedroom and a bathroom on the main floorideal for guests or a home office. Upstairs, two generously sized bedrooms each have their own bathroom, offering comfort and privacy. Step outside to your private patio to relax, entertain, and enjoy the natural setting. A two-car garage adds everyday convenience, while additional parking across the street makes welcoming visitors easy. Discover a home that brings together comfort, convenience, and the beauty of its surroundings.
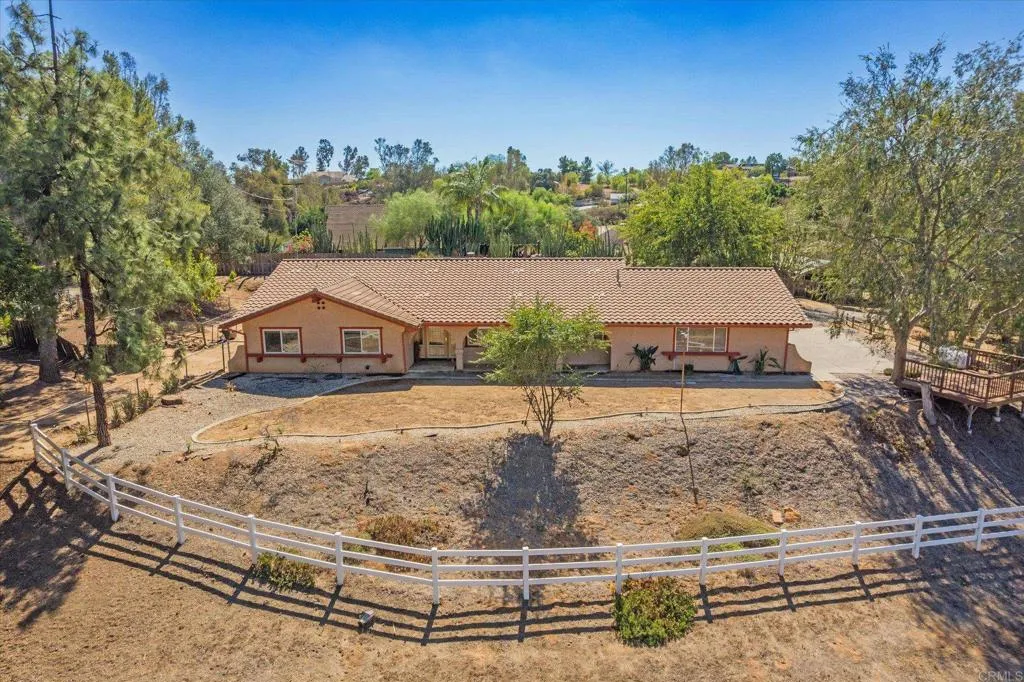
1205 Alice St
Ramona, CA 92065
AREA SQFT
1,939
BEDROOMS
3
BATHROOMS
2
Room to ride, room to grow, and mountain views that never get old! This 3-bedroom, 3-bathroom home sits on 2.88 fully fenced and cross-fenced acres, offering a rare blend of comfortable living and truly usable land. The spacious kitchen features granite countertops, stainless steel appliances, and ample cabinet space, ready for everyday cooking or entertaining. Dual-pane windows frame the views while keeping the home quiet and energy efficient, and newer carpet adds a fresh, move-in-ready feel. Outside is where this property shines. Equestrians will love the three 24x24 mare motel stalls and riding arena. Two gated entries and plenty of room to turn a trailer make access easy, with ample space to park your RV, boat, or toys. The permitted 2,000 sq ft shop is ready for equipment, projects, or a serious workshop. Pick fresh fruit from your own orange, grapefruit, lemon, and pomegranate trees. City water serves the home, while a private irrigation well keeps the trees and pasture thriving. Horse property, hobby haven, or peaceful retreat, this one delivers. Schedule your private showing today!
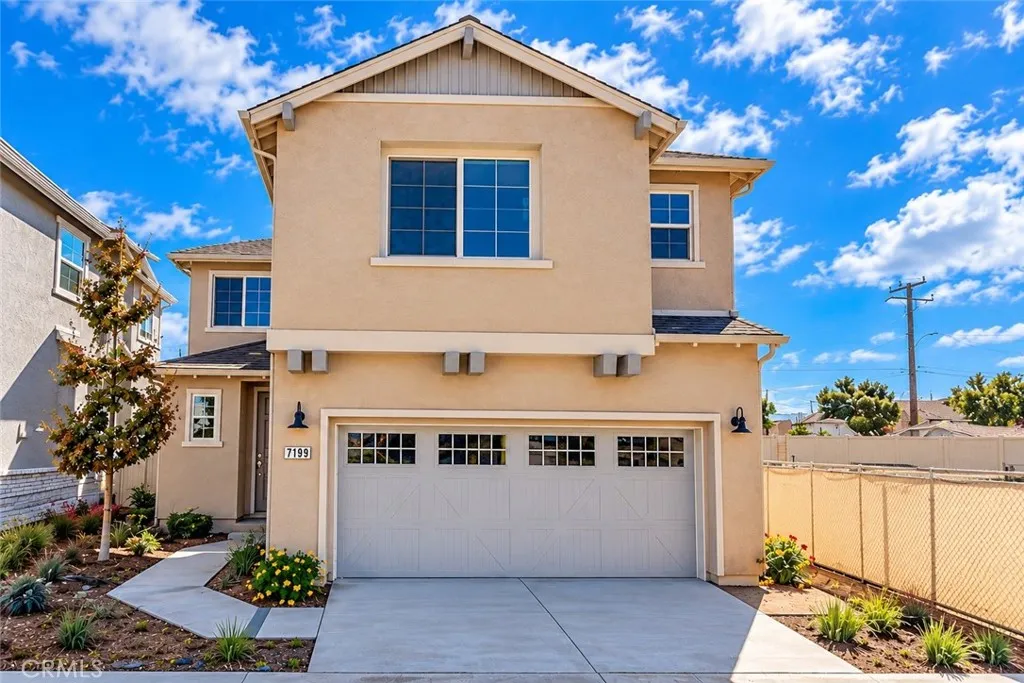
7199 Lisbon Way
Highland, CA 92346
AREA SQFT
1,500
BEDROOMS
3
BATHROOMS
3
The Coneli at Verano by CrestWood Communities offers a beautiful, turnkey-ready home with a thoughtfully designed two-story floor plan, stylish finishes, comfortable living spaces and Included Solar! Featuring 3 bedrooms, 2.5 bathrooms, and a 2-car garage, this move-in-ready home showcases elegant quartz countertops and beautiful flooring throughout. The main level features an open-concept kitchen, dining area, and spacious great room, creating the perfect setting for everyday living and entertaining. Upstairs, the primary suite offers a relaxing retreat with a private bathroom and walk-in closet, while the additional bedrooms provide flexibility for family, guests, or a home office. With modern finishes, a functional layout, and low-maintenance living, The Coneli is the perfect place to call home in the desirable Verano community in Highland, conveniently located near shopping, dining, and schools.
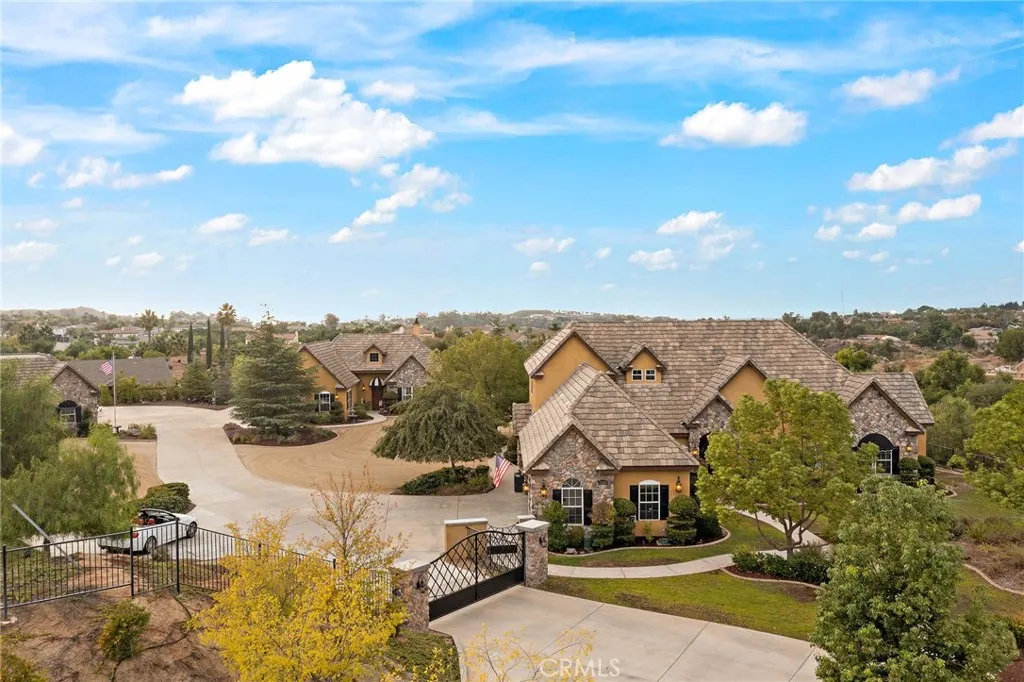
14787 Wood
Riverside, CA 92508
AREA SQFT
5,701
BEDROOMS
7
BATHROOMS
6
TWO HOMES. TWO ADDRESSES. ONE EXTRAORDINARY ESTATE. Discover a rare opportunity for multigenerational living on nearly three acres in Riverside. Welcome to 14787 & 14797 Wood Road, a distinctive custom-built estate featuring two complete residences, expansive grounds, multiple garages, and exceptional additional building space. The impressive Main Residence offers approximately 4,285 square feet, thoughtfully designed with 3 bedrooms and 3 bathrooms on the main level. Formal living and dining rooms provide beautiful spaces for entertaining, while a spacious walk-in pantry and dedicated laundry room add everyday convenience. Upstairs, a private living area features an additional bedroom, bathroom, loft, and kitchenette, offering wonderful flexibility for guests, extended family, or a separate retreat. French doors open to the homes outdoor patio, creating an inviting connection between indoor and outdoor living. The charming three-bedroom, two-bathroom Cottage is a complete second residence boasting approximate 1,416 sqft with its own address, separate electric meter, full kitchen, walk-in pantry, laundry room, and attached two-car garage. French doors lead to its own private patio, providing a comfortable setting for independent living while remaining close to family. Both homes share a gated driveway entrance, offering a wonderful balance of togetherness and personal space. Between the two residences, generous open space presents an exciting opportunity to envision a future pool, outdoor kitchen, or central gathering area, creating a beautiful setting for family celebratio
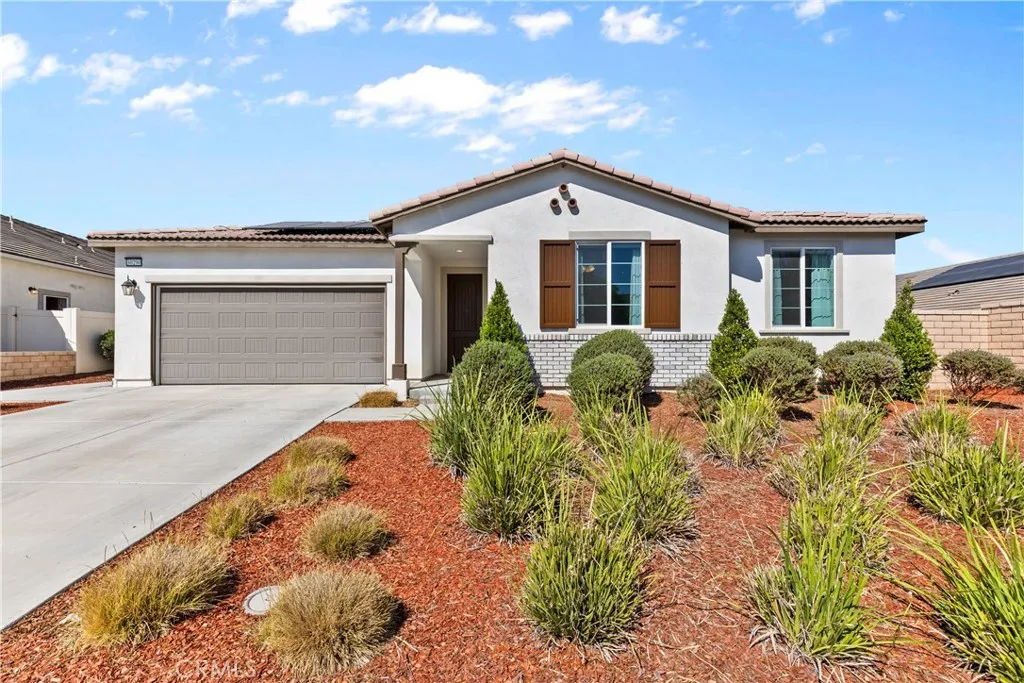
30290 Roebuck Court
Menifee, CA 92584
AREA SQFT
2,289
BEDROOMS
3
BATHROOMS
3
Welcome to this newer single-story home in Menifee, offering 3 bedrooms, 2.5 bathrooms, and about 2,289 square feet of living space on a 7,405-square-foot lot. Built in 2022 and lovingly maintained by its original owner, the home offers a comfortable, functional layout with the ease and convenience of newer construction. Inside, the main living spaces come together around the kitchen and family room, creating an inviting setting for everyday life and entertaining. Just off the main living area, a flexible bonus space offers room to create a home office, playroom, media area, or whatever best fits your needs. The living room is finished with a custom entertainment console and shelving, adding both character and useful storage. Just beyond the living spaces, the spacious laundry room offers plenty of counter space and additional storage, while the garage is equipped with shelving to help keep everything organized. The home also incorporates several conveniences that make daily living a little easier, including smart-home features that allow the stove and air conditioning to be controlled from your phone, along with a water softener and purifier and a tankless water heater. The home also features solar, which is to be paid off at close of escrow, offering added peace of mind for the next owner. Step outside to a landscaped backyard designed for easy enjoyment, where a covered patio provides a comfortable place to relax and an in-ground wood-burning fire pit sets the stage for evenings outdoors. The landscaped front yard adds to the home's inviting curb appeal. Set within the q
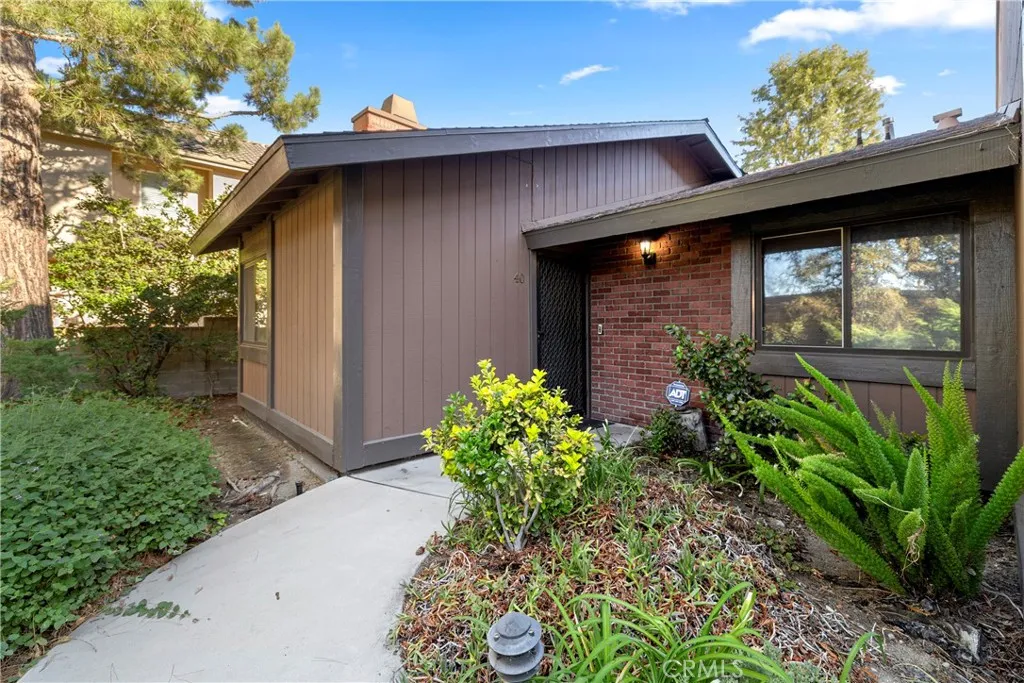
14456 Foothill Boulevard
Sylmar, CA 91342
AREA SQFT
908
BEDROOMS
2
BATHROOMS
2
Welcome to this charming 2-bedroom, 2-bath condo in the beautiful city of Sylmar. This desirable end unit offers extra privacy with only one common wall and no neighbors above or below. The well-designed floor plan has a comfortable, natural flow and includes direct access to a 2-car garage. Enjoy a beautiful tree-lined walkway leading to the unit, along with access to the community pool for relaxing and entertaining. Conveniently located near freeway access, this home offers a great combination of privacy, comfort, and accessibility.
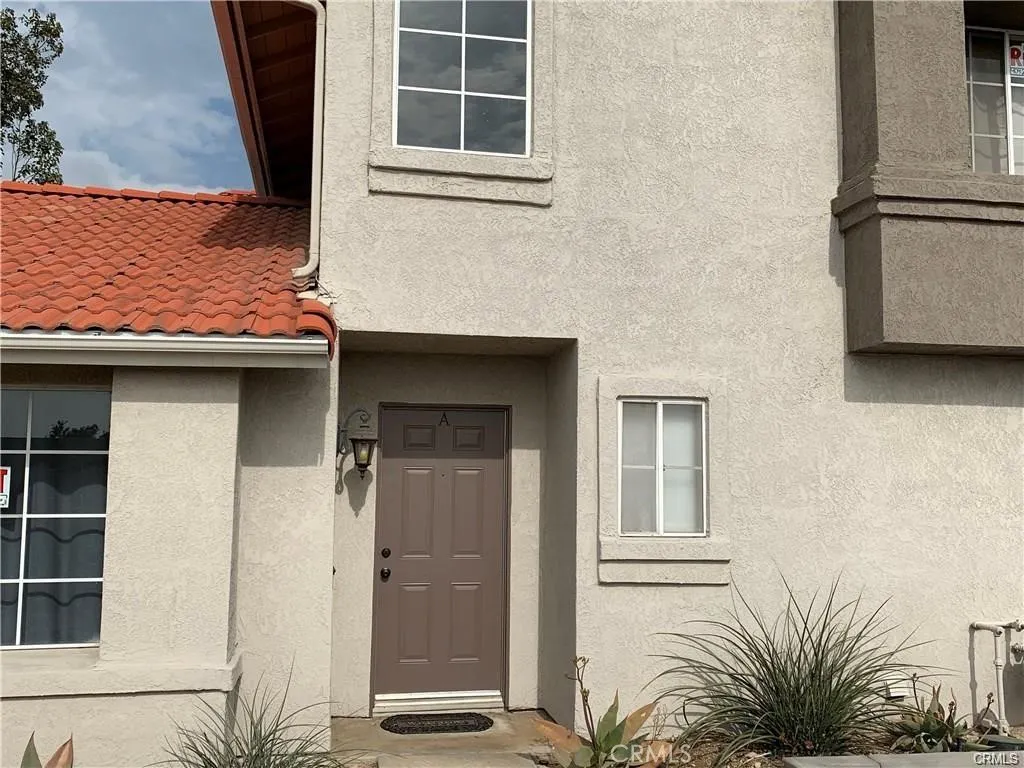
9940 Highland
Rancho Cucamonga, CA 91737
AREA SQFT
1,244
BEDROOMS
3
BATHROOMS
3
PERFECT " TOWNHOME" 3 BED 2 AND A HALF BATH, 2 CAR GARAGE SEPARATE LAUNDRY ROOM, FIRE PLACE VERY COZY , ABOVE THE 210 FWY CLOSE TO SHOPPING AND MARKET , GREAT SCHOOLS AND DISTRICT , PERFECT STARTER HOME PLEANTY OF ROON
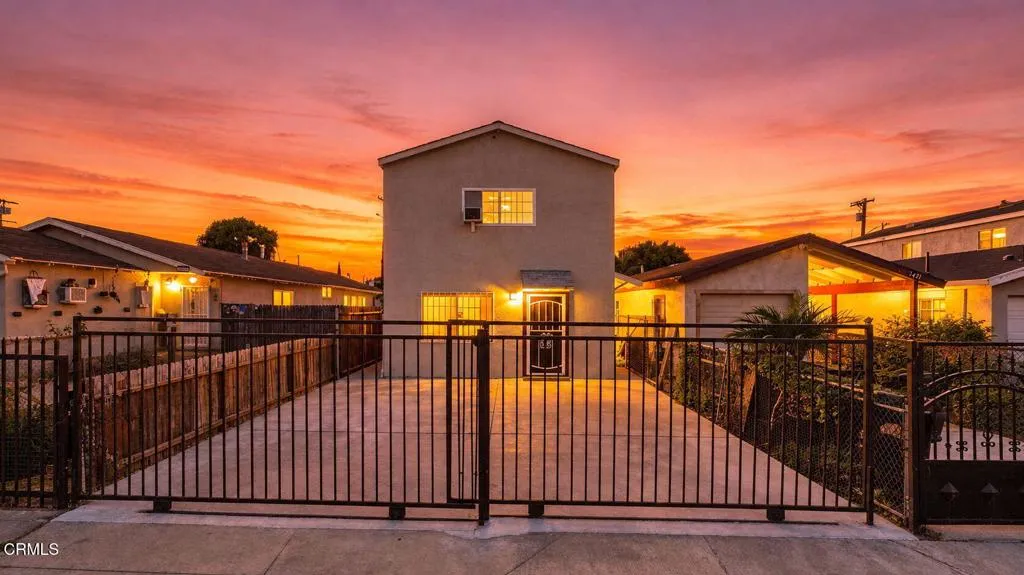
2415 114th Street
Los Angeles, CA 90059
AREA SQFT
2,318
BEDROOMS
8
BATHROOMS
4
Welcome to 2415 E 114th St, a spacious Los Angeles property offering an exciting opportunity for buyers seeking space, versatility, and potential. This 8-bedroom, 4-bathroom home offers approximately 2,318 sq. ft. of living space on a 3,122 sq. ft. lot and features four parking spaces.The property offers substantial space and an opportunity for renovation and customization. Previous owners began the process of converting the property into a duplex. Any future conversion, development, or change in use is subject to buyer investigation, applicable permits, approvals, zoning requirements, and verification with the appropriate governmental agencies.Conveniently located in the Watts area of South Los Angeles, near Plaza Mexico and Freedom Plaza, with convenient access to the 105 Freeway. The property is approximately 12 miles from LAX and SoFi Stadium.
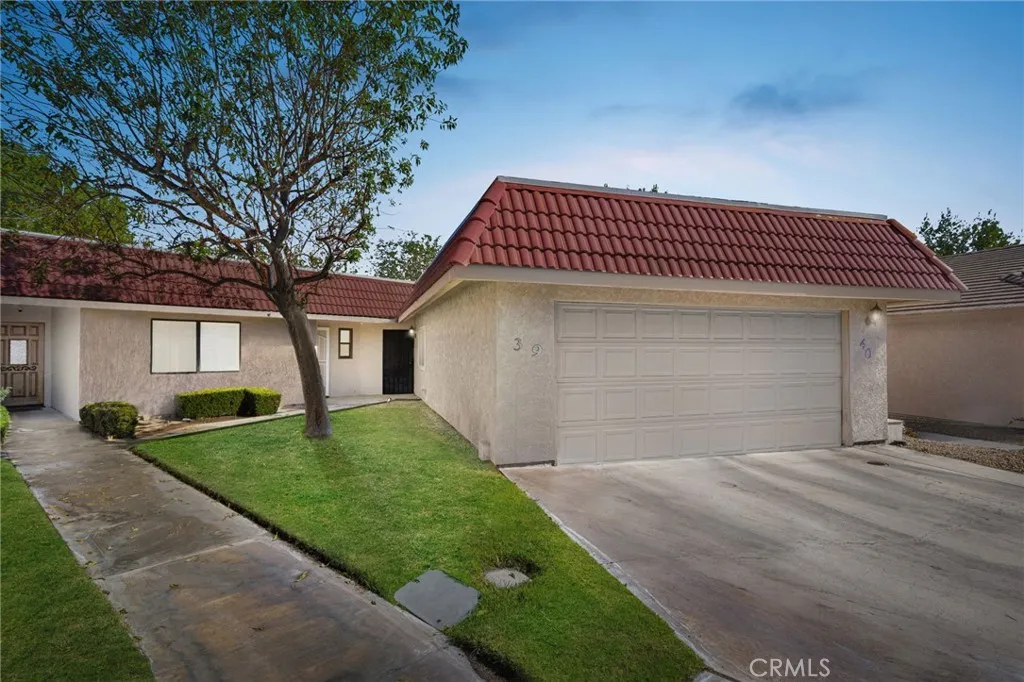
27535 Lakeview
Helendale, CA 92342
AREA SQFT
1,424
BEDROOMS
2
BATHROOMS
2
Enjoy pond views alongside the golf course from this clean, spacious condo. The home features a dining room and a spacious living room, with tile flooring through the main areas. Both the primary bedroom and second bedroom have carpet. The primary bedroom offers a large walk-in closet and an attached bathroom with cultured marble tile flooring and the original shower. The guest bath features cultured marble and tile flooring. All windows have shutters as well. The kitchen has tile countertops, a tile backsplash, and plenty of cabinet storage. Two hall closets provide extra storage, and the indoor laundry room adds everyday convenience. A detached two-car garage completes the property. This lovely, charming condo awaits its next owner!
1745 Scarlett Road
Rancho Mission Viejo, CA 92694
AREA SQFT
1,568
BEDROOMS
2
BATHROOMS
3
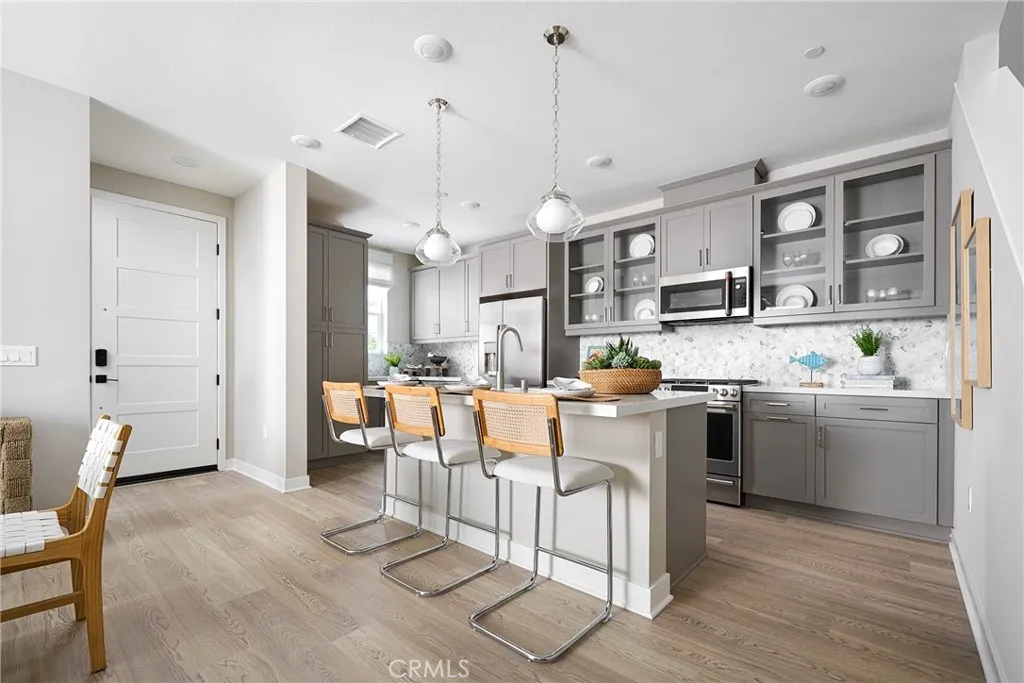
Step onto the covered porch of Plan 1 at Sunflower at Rienda and into a bright, open main level. The dining area flows into the great room and kitchen, creating an easy, connected space for everyday living and entertaining. The kitchen sits at the center with a large island and walk-in pantry, while a powder room and direct garage access add convenience. Upstairs, the layout is designed for both privacy and flexibility. A central loft creates a versatile space for relaxing or working from home. The primary suite is tucked away with its own walk-in closet and private bath, while Bedroom 2 sits nearby with easy access to a full bath. A conveniently located laundry room completes the second floor. Key Features: No direct neighbor on front and back side of home, feels very open. Front and side patio Open-concept great room, dining, and kitchen Central kitchen island with walk-in pantry Downstairs powder room Direct access to 2-car garage Upstairs loft for flexible living space Private primary suite with walk-in closet Secondary bedroom with walk-in closet Convenient upstairs laundry room Dont miss your opportunity to own at Sunflower at Rienda. Join the interest list today! **Photos shown are of the model home for this floor plan. Actual finishes, features, and landscaping may vary.
1288 Glen Oaks Boulevard
Pasadena, CA 91105
AREA SQFT
2,732
BEDROOMS
4
BATHROOMS
3
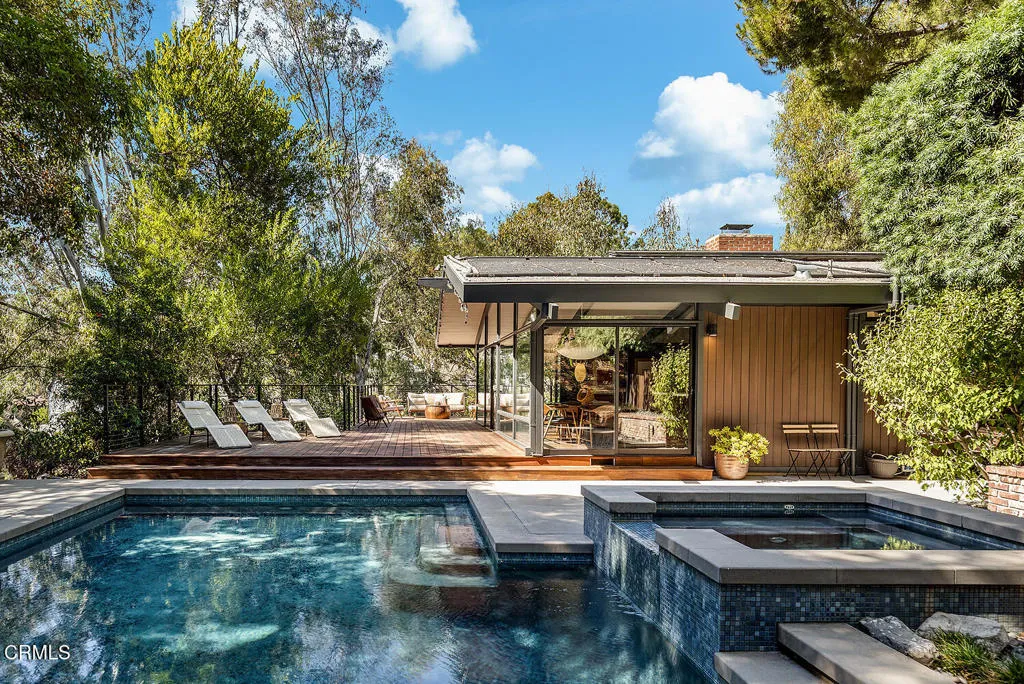
Design wins. Designed by renowned architect William L. Rudolph, this 1955 Midcentury modern home tucked quietly in Pasadena's San Rafael Hills defines understated luxury. Set back from the road amid pine and fig trees, the front entry courtyard blends warm vertical wood siding, dark structural beams, pebbled stone slab threshold and a tall charcoal front door. Wide glass sidelights and clerestory windows frame the entrance, revealing glimpses of the interior and an iconic globe pendant. Architecture, green garden views and the backdrop of a sparkling pool meet here to create the utmost in coveted Southern California lifestyle. Inside, a skylight brightens the entry and spacious public rooms unfold beneath soaring tongue-and-groove ceilings anchored on bold exposed beams. Floor-to-ceiling windows rise to the peak, blurring the boundary between indoor and outdoor spaces. Uninterrupted interiors flow between living room, dining area and kitchen. A striking floor to ceiling red brick fireplace with a cantilevered aggregate hearth grounds the living room. Vertical wood paneling, rich dark wood flooring and classic George Nelson cigar pendants warm the room. The large kitchen features wood cabinetry, long crisp white countertops, a viking gas range and breakfast bar peninsula. The dining area is bathed in light, floor to ceiling glass on two sides, with sliding doors that lead to the expansive deck, pool and spa. This home is made for entertaining. Private quarters occupy the opposite wing, through a wood-paneled hallway. The primary suite is impressive, a true retreat, and featu
949 Imperial Highway
La Habra, CA 90631
AREA SQFT
900
BEDROOMS
1
BATHROOMS
2
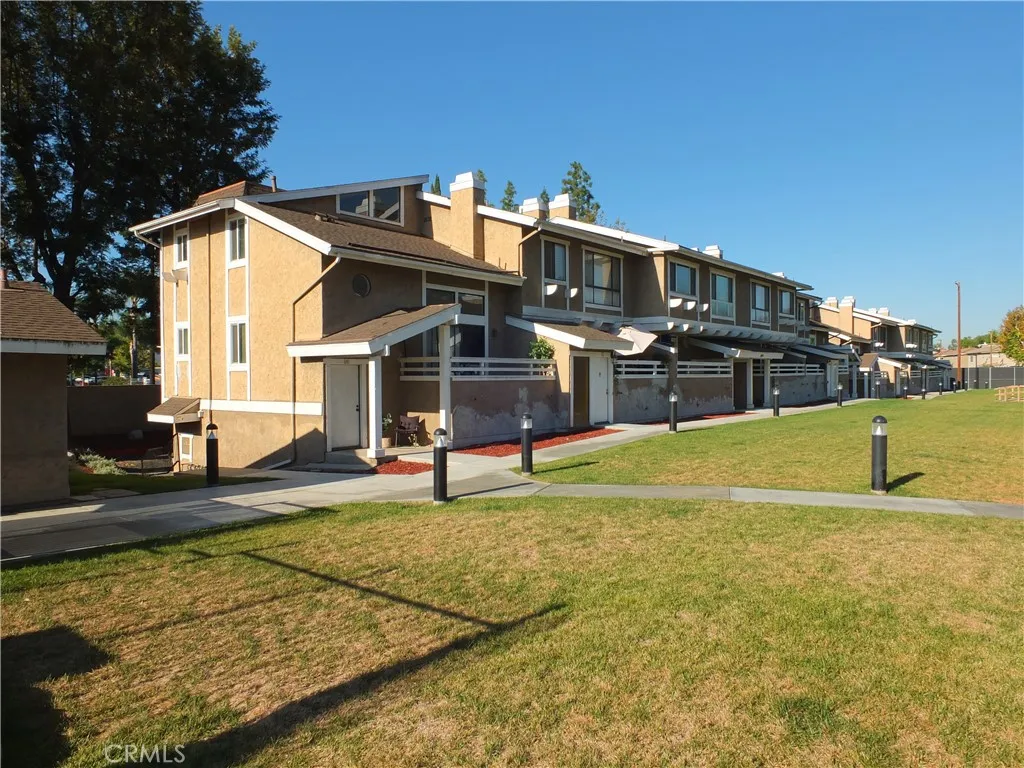
Motivated Seller Open to pPay CONCESSIONS! Private end unitLOFT/condowitha spacious 1 bedroom/ loft with 1 1/2 bathrooms serenely set in the Coyote Creek complex only moments from shopping andrestaurants in La Habra... boasting sprawling lawns and a resort-like setting, including a gated pool plus tennis/ pickle-ball court. Pause by the pool plaza then enter this unit of sophistication andsun-filled natural warmth. From the foyer you can descend to the attached 2-car garage with laundry or ascend to the 2-story high fireside living room opening to a balcony terrace and the nicely appointed kitchen anddining area, plus pantry and charming guest bathroom. At the top of the staircase overlooking the living room andfireplace is the loft bedroom, featuring clerestory windows, great storage, plus an updated bathroom with a tub/ shower. Beautifully set amidst towering pines, this is truly a home of embracing warmth and casual elegance in Coyote Creek in La Habra.
1092 Amberton Lane
Newbury Park, CA 91320
AREA SQFT
1,671
BEDROOMS
3
BATHROOMS
3
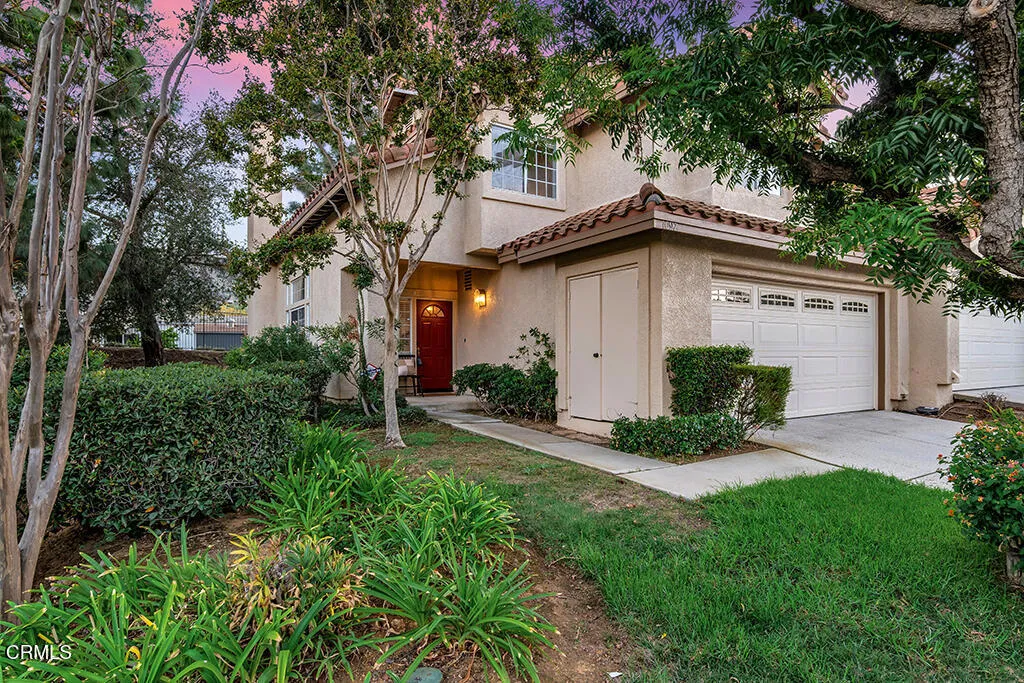
BEST PRICED HOME IN WINDROSE, this move in ready Newbury Park townhome offers a light filled main level with soaring vaulted ceilings, an updated kitchen that opens to a private patio, mountain views from the primary suite, and access to the community pool and spa. The living room features a wall of windows and looks through an interior opening into the family room, where a fireplace is framed by plantation shutters and tall windows. A dining area, wood style flooring throughout the main level and a powder room complete the downstairs. The updated kitchen features white cabinetry, stone countertops, an undermount sink below a window, and stainless steel appliances including a gas range, with sliding doors to the back patio so cooking and entertaining move easily between inside and out. The private patio offers room to dine and relax under a shade pergola, framed by mature landscaping. Upstairs, the primary suite enjoys views of the surrounding mountains, and two additional bedrooms offer generous closet space. An inside laundry room and a two car attached garage with direct access add everyday convenience. With 3 bedrooms and 2.5 bathrooms across 1,671 square feet, the home sits within the landscaped grounds of Windrose Pointe, where residents share a community pool and spa. Located in the Conejo Valley Unified School District, close to shopping, dining, parks and trails, with easy access to the 101 freeway.
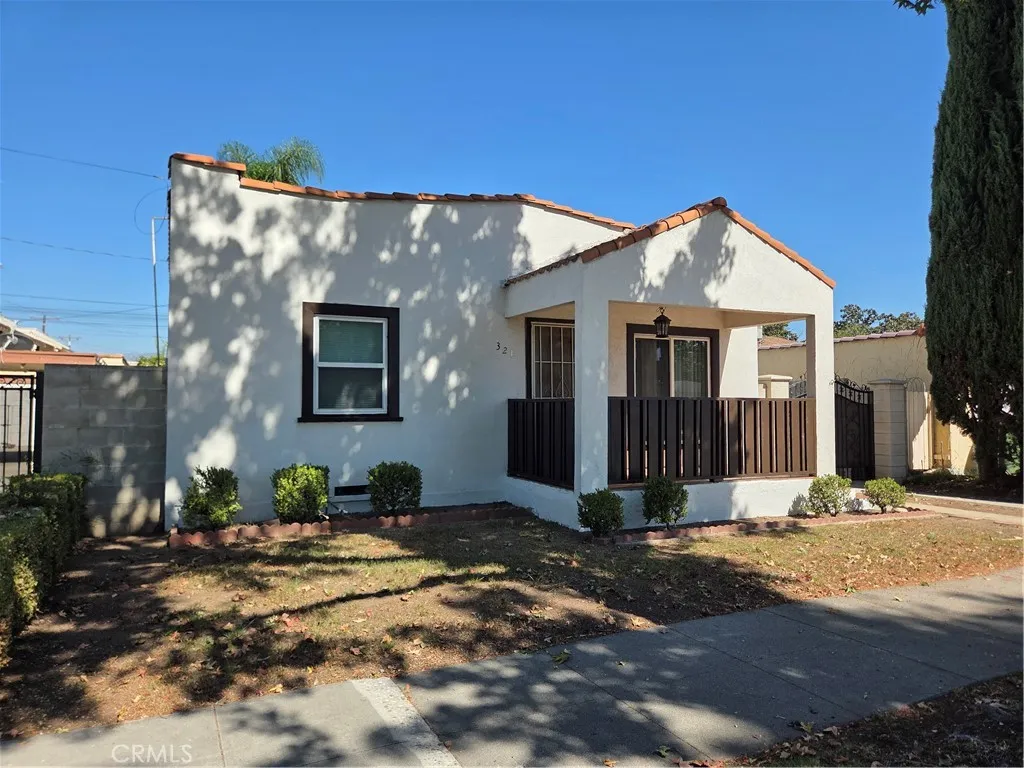
321 Norwood
Alhambra, CA 91801
AREA SQFT
952
BEDROOMS
2
BATHROOMS
1
Charming single-Story home with detached 2 car garage and seprate laundry room 2berooms, 1 bathroom Welcome to this cozy and inviting single-story home fenturing 2 bedrooms and 1 full bathroom. With a comfortable and functional floor plan, this home offers convenient single -Leval living with no stairs. The backyard includes a detached 2-car Perfect for first time home buyers, those looking to downszie, or investors seeking a great opportunity. Enjoy the comfort of a manageable living space with plenty of potential to make it your own. Including remodeling options for your lifestyle. The spacious backyard includes a detached 2-car garage, offering convenient parking. additional ADU or storage. workspace. Don't miss this wonderful opportunity to own a charming home with excellent potential. . Schedule your private showing today!
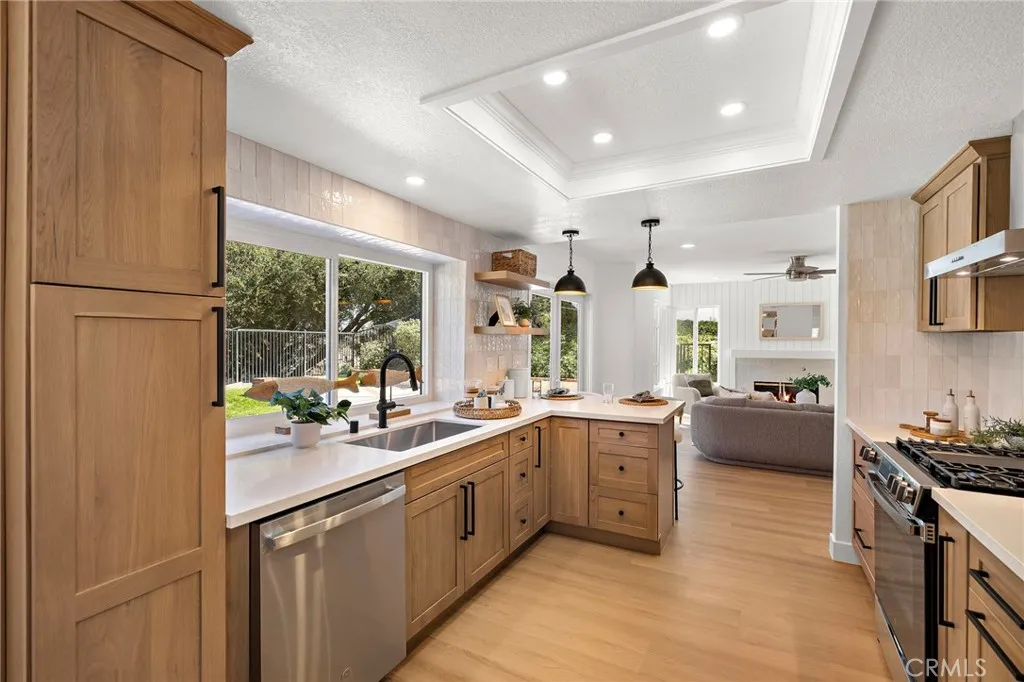
24 San Sebastian
Rancho Santa Margarita, CA 92688
AREA SQFT
1,593
BEDROOMS
3
BATHROOMS
3
Totally upgraded and reimagined, 24 San Sebastian is about more than a beautiful homeits about enjoying where you live. Fresh style and a welcoming feel set the tone for easy mornings, relaxed evenings with a beautiful view, and getting together with friends. A spacious lot gives you room to entertain, unwind, and enjoy outdoor living, while the two-car garage with epoxy flooring adds a clean, finished touch. But the real draw is the Rancho Santa Margarita lifestyle. Morning walks around the lake. Afternoons by the pool. Time on the trails, a game of tennis or pickleball, or a picnic at the park. With community pools, sports courts, playgrounds, and the Beach Club and lagoon, theres plenty to enjoy without making a big production out of your day. Its the kind of place where you can get outside, feel connected, and make more of your downtime. A reimagined home in a community that gives you more reasons to love where you live.

