

Search
Search
Search
Search For Your Next Property
Form submitted successfully!
You are missing required fields.
Dynamic Error Description
There was an error processing this form.

10726 Harmony Way
El Monte, CA 91731
AREA SQFT
1,529
BEDROOMS
3
BATHROOMS
3
NEW CONSTRUCTION KB HOME| PRIVATE COURTYARD | WALKABLE EL MONTE LOCATION! Welcome to 10726 Harmony Way, Unit C at Jade by KB Home, offering modern three-level living in a convenient El Monte location close to shopping, restaurants, everyday conveniences and major freeways. Enjoy your own private courtyard patio, providing valuable outdoor space for morning coffee, dining, entertaining or simply relaxing at home. The first floor features a versatile flex spaceperfect for a home office, study area, workout space or whatever best fits your lifestyle. The second floor is designed for gathering with a bright open-concept kitchen, dining and living area. The kitchen features a large center island and walk-in pantry, offering plenty of prep space and storage while overlooking the main living areas. A convenient powder room completes this level. Upstairs, the primary suite provides a private retreat with a large walk-in closet and en-suite bathroom featuring dual vanities and a walk-in shower. Two additional bedrooms provide flexibility for family, guests or another office, with one secondary bedroom featuring its own walk-in closet. The laundry is conveniently located on the third floor near the bedrooms, making everyday living easier and eliminating the need to carry laundry between floors. Location adds even more value. Jade by KB Home puts shopping, restaurants and everyday conveniences within easy reach, while nearby freeway access makes commuting throughout the San Gabriel Valley and greater Los Angeles area convenient. Enjoy the advantages of owning a brand-new KB Home, incl
2906 Halton Paseo
Ontario, CA 91761
AREA SQFT
1,951
BEDROOMS
3
BATHROOMS
3
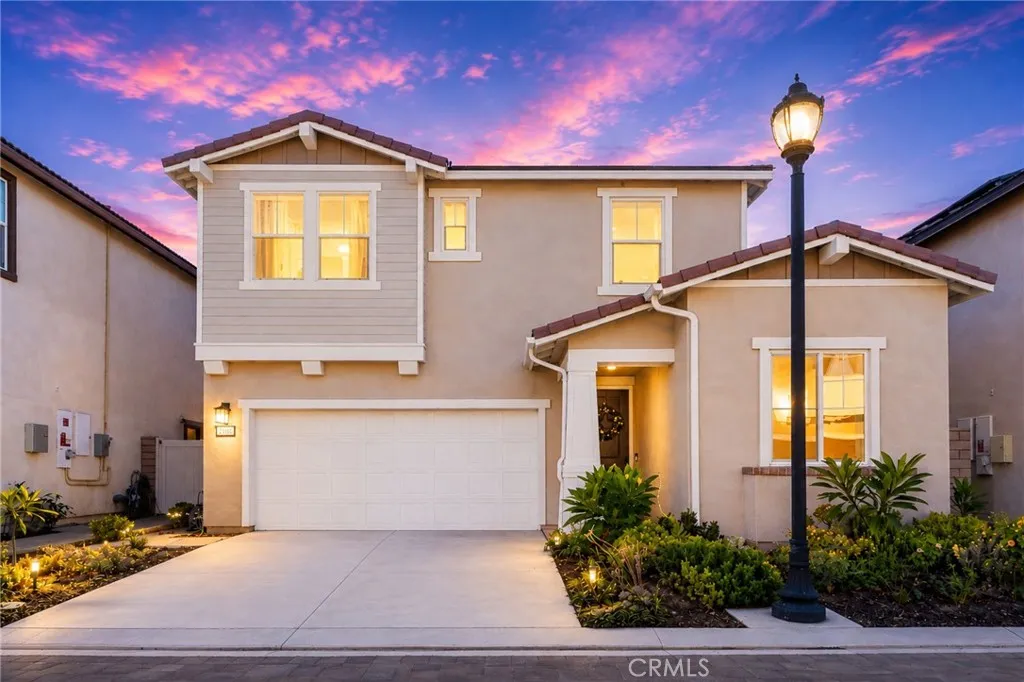
Welcome to 2906 S Halton Paseo, a beautifully upgraded home located in the highly desirable Ontario Ranch community. Built in 2022, this stylish residence offers 3 bedrooms, 3 full bathrooms, and approximately 1,951 square feet of thoughtfully designed living space. The modern interior features tasteful finishes and carefully selected upgrades, creating a fresh and sophisticated atmosphere from the moment you enter. The home is also equipped with a solar energy system, offering the potential for greater energy efficiency and reduced electricity costsan especially valuable feature for households with electric vehicles. Residents enjoy access to an array of resort-style community amenities, including swimming pools, parks, playgrounds, and inviting outdoor spaces. Conveniently located near New Haven Marketplace, 99 Ranch Market, Ontario International Airport, and the neighboring communities of Chino and Eastvale, with easy access to major freeways. This move-in-ready home offers an exceptional combination of modern comfort, energy-conscious living, community amenities, and everyday convenience.
27604 Bareroot Place
Valencia, CA 91381
AREA SQFT
2,105
BEDROOMS
4
BATHROOMS
4
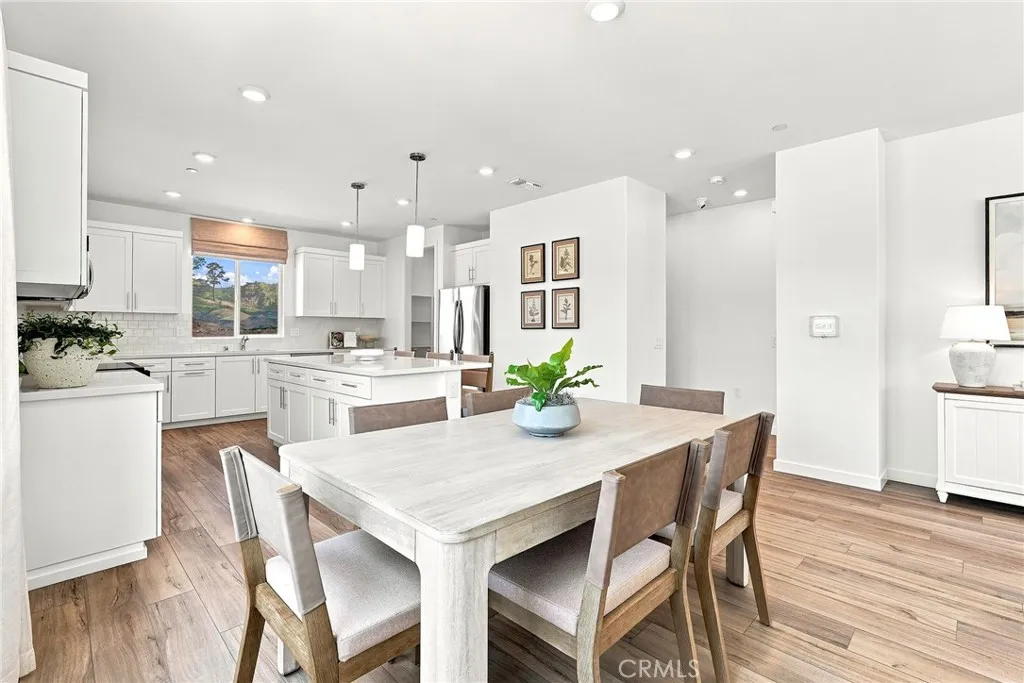
PREMIUM FIVEPOINTS LOCATION | MOUNTAIN VIEWS | NEW CONSTRUCTION KB HOME QUINN at VALENCIA! Welcome to 27604 Barefoot Place at Quinn at Valencia by KB Home, nestled in a private, premium location within the highly desirable FivePoints master-planned community in Valencia. Surrounded by beautiful mountain views, this thoughtfully designed three-story home combines flexible living, modern design and an exceptional resort-style lifestyle. Enter from the welcoming front porch into a grand entry. The first floor features a spacious private bedroom and full bathroom, ideal for guests, extended family, a home office or multigenerational living. A convenient coat closet provides additional storage. The 2-car garage offers extra space for storage or potentially a golf cart, along with EV charging capability. The second floor is the heart of the home with an expansive open-concept kitchen and great room designed for gathering and entertaining. The kitchen features a large center island, oversized windows above the sink, a spacious pantry and plenty of prep space. Large windows bring in abundant natural light, while a balcony off the great room extends the living space outdoors. A powder room completes this level. On the third floor, retreat to the spacious primary suite with a private en-suite featuring dual vanities, a walk-in shower and walk-in closet. Two additional secondary bedrooms provide plenty of space for family, guests or a home office and are located near a secondary bathroom with a shower/tub combination. The laundry room is conveniently located near the bedrooms for ever
11401 Primrose Lane
El Monte, CA 91731
AREA SQFT
2,088
BEDROOMS
4
BATHROOMS
3
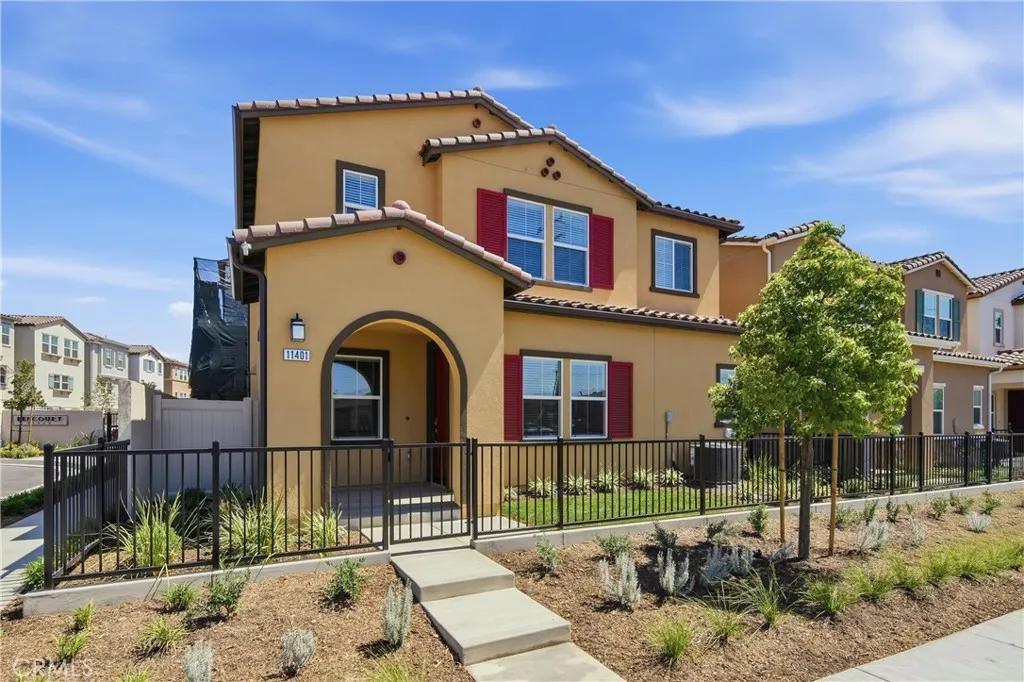
RARE 2-STORY NEW CONSTRUCTION KB HOME IN EL MONTE! MOVE-IN READY-HIGHLY UPGRADED Welcome to 11401 Primrose Lane, offering modern design, flexible living and the added privacy of a gated community. This beautifully designed home features a landscaped front yard, LVP flooring throughout and solar included. The open-concept floor plan creates a bright, spacious setting perfect for everyday living and entertaining. A highly desirable first-floor bedroom and full bathroom with walk-in shower provides flexibility for guests, extended family, a home office or multigenerational living. Upstairs, a spacious loft provides additional living space for a media room, office, playroom or retreat. A large second-floor laundry room conveniently located near the bedrooms makes everyday living easier. The impressive primary suite offers a relaxing retreat with a large walk-in closet and private en-suite bathroom featuring dual vanities and a walk-in shower. Enjoy the advantages of owning a brand-new KB Home, including energy-efficient features, solar included and the added peace of mind of the KB Home limited warranty. Rare 2-story design. Gated community. First-floor bedroom + full bath. LVP throughout. Solar included. Loft. Large upstairs laundry. Spacious primary suite. Walk-in closet. KB Home limited warranty. Don't miss this opportunity to own new construction in El Monte. Schedule your private tour of 11401 Primrose Lane today!
90th st E
Sun Village, CA 93543
AREA SQFT
BEDROOMS
BATHROOMS
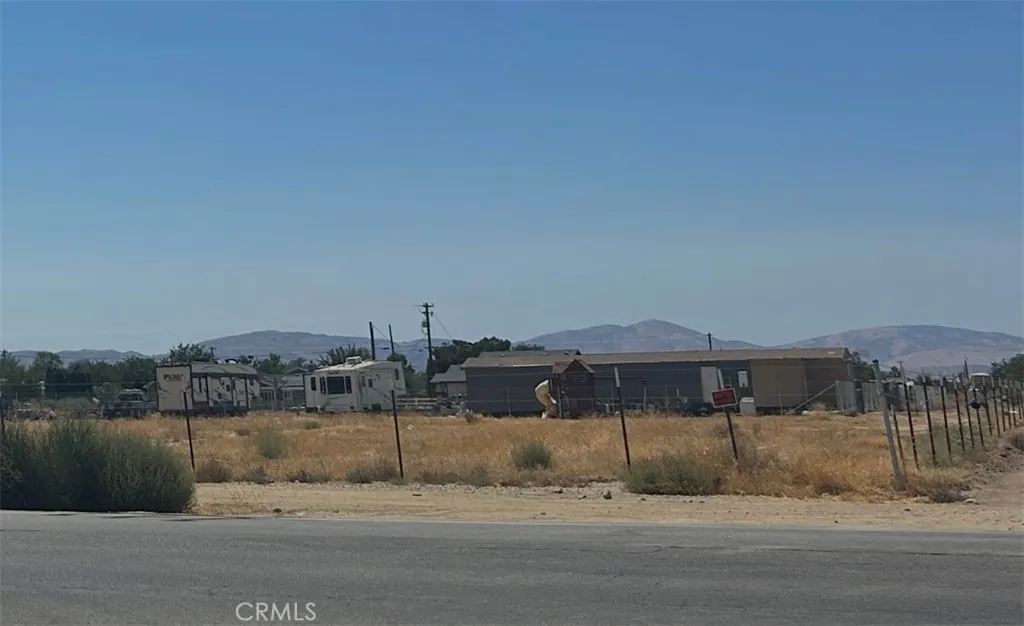
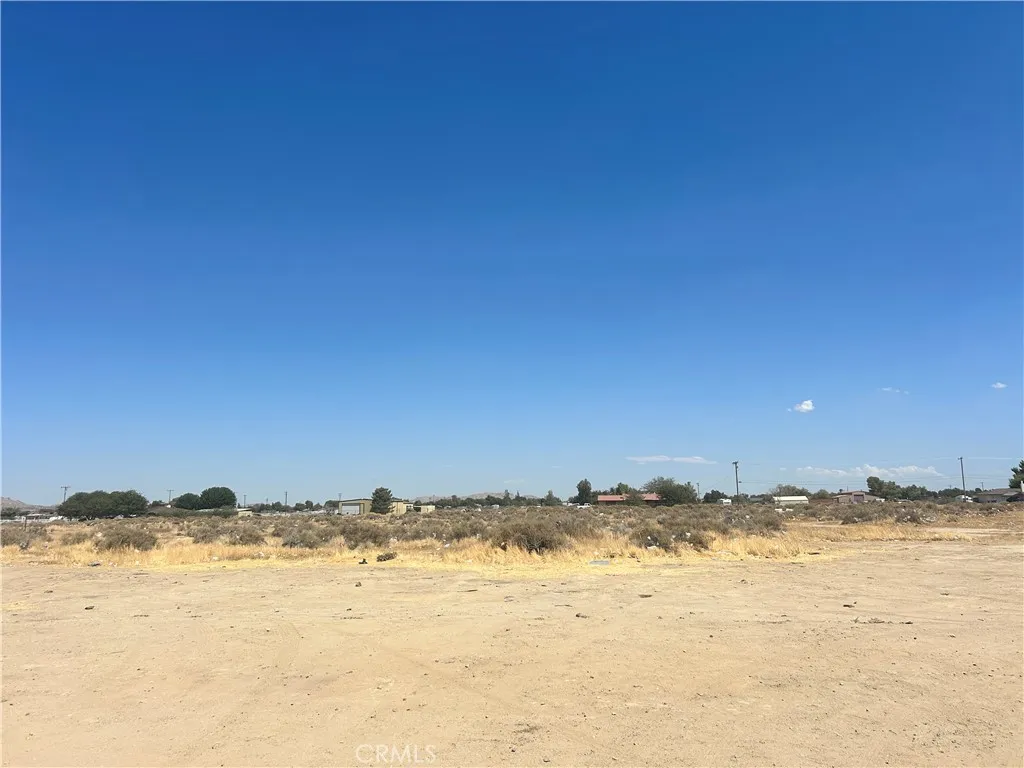
Prime Sun Village Land Opportunity! Discover the potential of this vacant parcel in the heart of the growing Sun Village area. Whether you're looking to build your dream ranch, develop a residential property, open your business, or explore a future investment opportunity, this property offers a blank canvas with plenty of possibilities. Enjoy the peaceful desert setting, open surroundings, beautiful views, and convenient access to nearby roads, shopping, schools, and community amenities. The property is fenced on three sides and conveniently located close to town, making access and future planning even easier. Utilities are nearby; buyer to independently verify availability, connection locations, capacity, and costs. A great opportunity for anyone looking to secure land in an area experiencing continued growth and development. Buyer and buyer's agent to conduct their own independent investigations and verify all information, including but not limited to zoning, general plan designation, permitted uses, lot dimensions and boundaries, legal access, easements, utilities, water availability, sewer or septic requirements, development and building feasibility, environmental or hazard conditions, and all applicable governmental or agency requirements. Seller and listing broker make no representations or warranties regarding development potential or permitted uses
90th E
Sun Village, CA 93543
AREA SQFT
BEDROOMS
BATHROOMS
Prime Sun Village Investment Opportunity! Vacant land near the heart of growing Sun Village, offering excellent potential for investors, business owners, builders, or future development. Conveniently located near main roads, schools, shopping, and community amenities, this property provides easy access and strong visibility to the surrounding area. Enjoy open desert views, a peaceful setting, and fencing on three sides. Utilities are nearby; buyer to independently verify availability, connection locations, capacity, and costs. A versatile opportunity to secure land in an expanding community with long-term potential. Buyer and buyers agent to independently verify all information, including zoning, general plan designation, permitted uses, lot boundaries, legal access, easements, utilities, water availability, sewer or septic requirements, development feasibility, environmental or hazard conditions, and all applicable governmental or agency requirements. Seller and listing broker make no representations or warranties regarding development potential or permitted uses.
HWY 41
Oakhurst, CA 93644
AREA SQFT
BEDROOMS
BATHROOMS
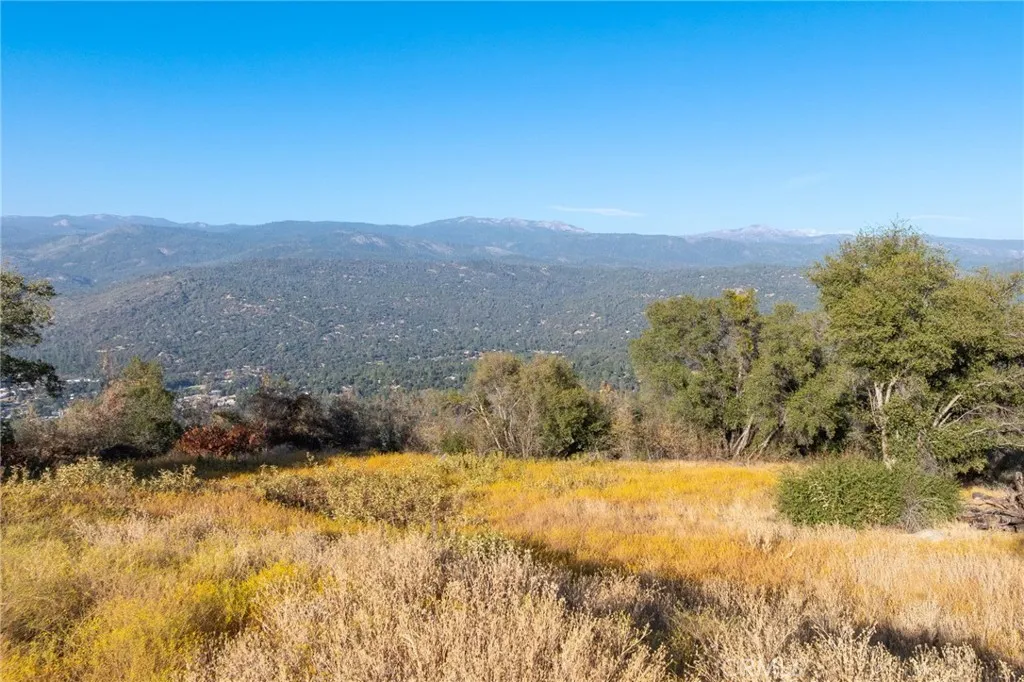
20 Acres with Panoramic Views Near Bass Lake & Yosemite! Rare opportunity to own approximately 20 acres of vacant land in Madera County, conveniently located just off Highway 41. This scenic property offers panoramic views, privacy, and plenty of space to create your own vision. Ideally situated near the recreational destinations of Bass Lake and Yosemite National Park, the property offers an appealing combination of peaceful mountain-country surroundings and convenient access to outdoor recreation, including hiking, boating, fishing, sightseeing, and exploring the Sierra Nevada. The property is RMS zoned and is being offered at an attractive asking price of $165,000. Whether you're looking for a land investment, recreational property, private getaway, or future opportunity, this 20-acre parcel is worth exploring. Come see the views and discover the possibilities this property has to offer!
2479 Stevens
Rosemead, CA 91770
AREA SQFT
833
BEDROOMS
2
BATHROOMS
1
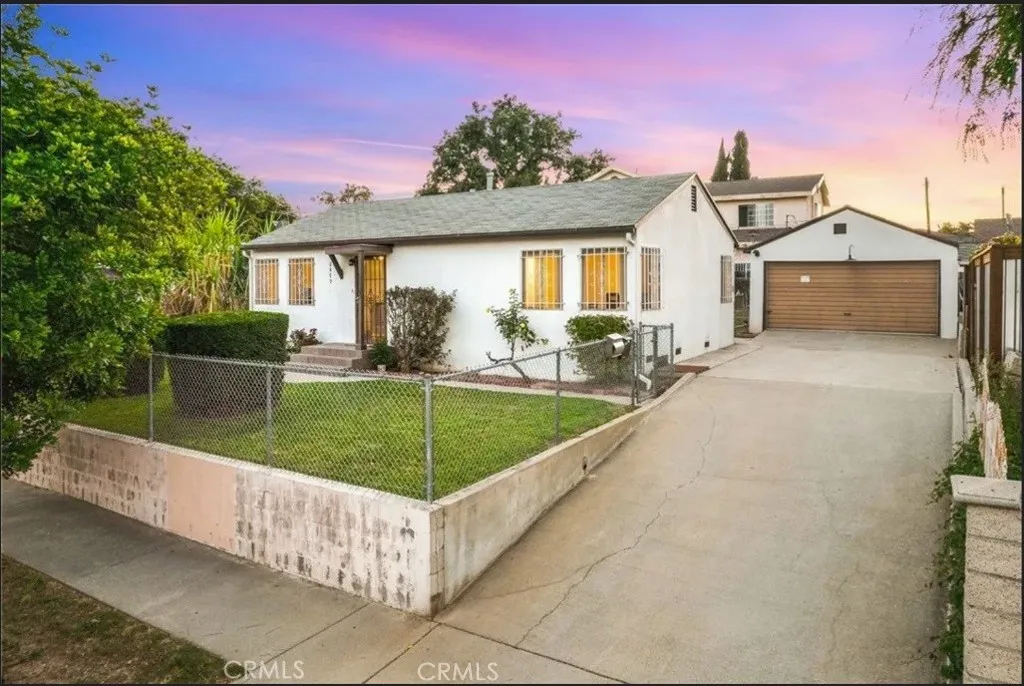
Excellent rental opportunity in Rosemead! This well-maintained front unit of a duplex offers a separate entrance and dedicated address (2479) for added privacy and convenience. The 2-bedroom, 1-bathroom unit is move-in ready and includes a refrigerator, washer, and dryer.The garage is included with the rental. Conveniently located near markets, banks, restaurants, excellent rated schools, and public transportation. Situated in a quiet residential neighborhood and offers comfortable and convenient living. Dont miss this opportunitymust see!
3550 Torrance Boulevard
Torrance, CA 90503
AREA SQFT
570
BEDROOMS
1
BATHROOMS
1
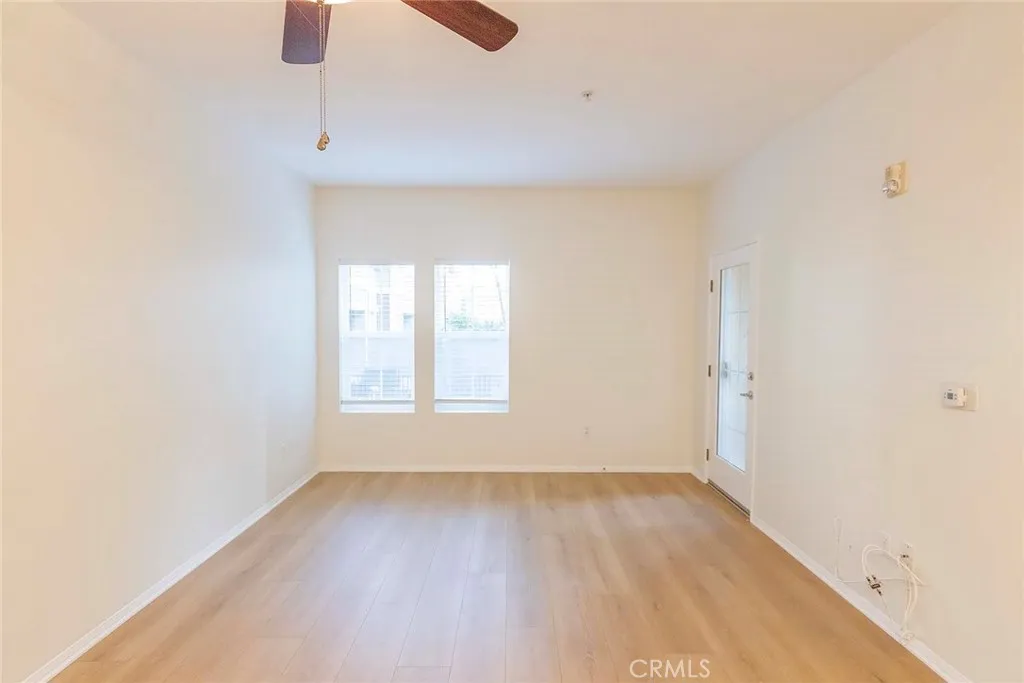
Quiet & Updated 55+ Condo in West Torrance: Tucked away in a quiet location away from Torrance Boulevard, this well-maintained second-floor condominium is located within The Gables, a 55+ senior living community. The bright and inviting floor plan features new hardwood flooring and fresh paint, creating a clean, updated feel throughout. The kitchen offers abundant cabinetry and generous countertop space, making everyday cooking and entertaining convenient and enjoyable. A private balcony provides a peaceful retreat to relax and unwind. The unit also includes an assigned parking space, AC and in-unit washer dryer for added convenience. Located close to shopping centers, restaurants, medical facilities, and major thoroughfares. This comfortable and move-in-ready condo provides convenience, privacy, and easy access to everything West Torrance has to offer.
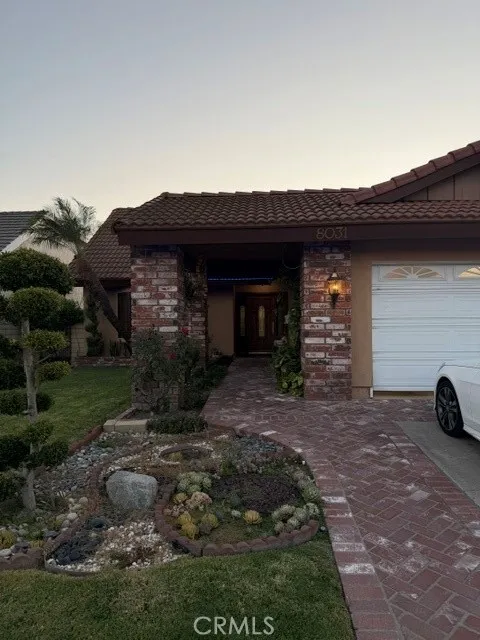
8031 Joan Cir
La Palma, CA 90623
AREA SQFT
2,330
BEDROOMS
4
BATHROOMS
3
Welcome to Beautiful two-story house in highly desirable La Palma neighborhood. This spacious 4-bedroom, 3-bathroom residence offers a wonderful blend of comfort, style, and functionality, perfect for family living and entertaining. The main level features a bright and spacious living and dining area. Wood flooring flows throughout the home, complemented by fresh interior paint for a clean and inviting feel. A bedroom and full bathroom are conveniently located on the main floor. Upstairs, the generously sized master bedroom with bathroom with dual sinks, and a large walk-in closet. Two additional bedrooms are located down the hall. Step outside to the nicely sized backyard, ideal for relaxing, dining, or entertaining. nearby park. Conveniently located near major freeways, schools, shopping, and everyday amenities, this home offers the perfect combination of comfort, convenience, and community.
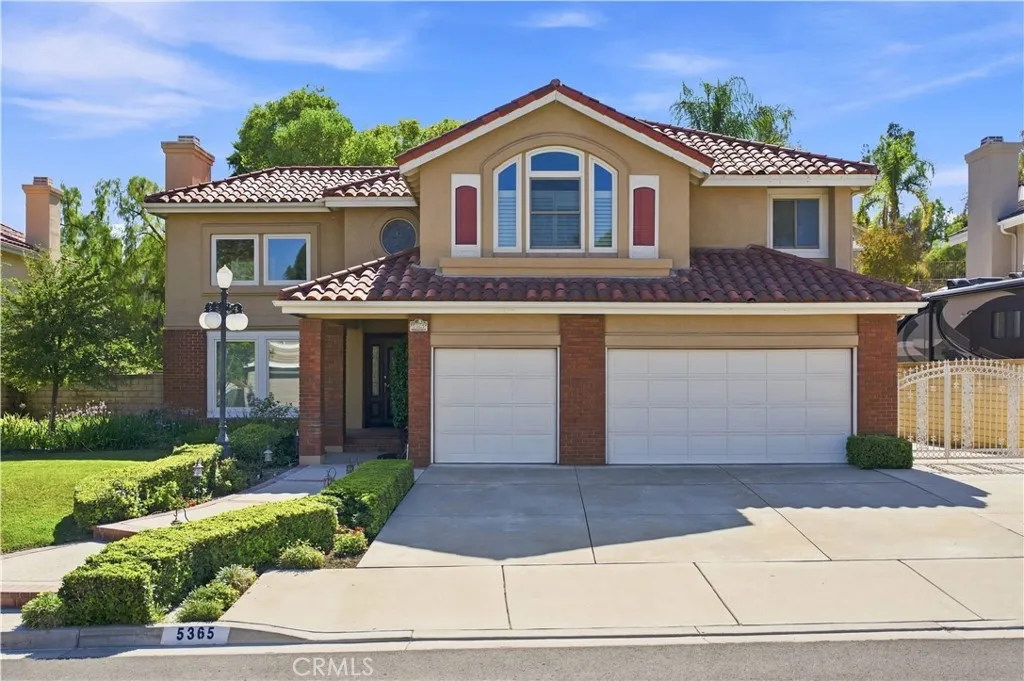
5365 Avenida De Despacio
Yorba Linda, CA 92887
AREA SQFT
3,134
BEDROOMS
4
BATHROOMS
4
Experience the ultimate in peaceful luxury with this stunning, highly private estate nestled in the prestigious upper Bryant Ranch neighborhood of Eastern Yorba Linda. Situated on an expansive 11,000+ square foot lot, this rare-to-market rental offers over 3,100 square feet of sophisticated living space and a 3-car garage, providing the absolute dream home lifestyle without the multi-million dollar purchase price. Inside: an abundance of natural light illuminates a bright, open floor plan featuring soaring high ceilings that seamlessly connect the formal living and dining rooms. The generous family room centers around a cozy fireplace and flows directly into a gourmet chefs kitchen. This culinary space is beautifully appointed with premium white granite countertops, crisp white cabinetry, a center island, high-end stainless steel appliances, and a standout 36-inch, 6-burner stove. The highly desirable layout includes a convenient one-bedroom suite plus an additional half bathroom on the main level. Upstairs: the sprawling primary master suite serves as a true sanctuary, complete with a private retreat area and walls of windows framing breathtaking, panoramic views of the surrounding hills and mountains. The spa-like master bathroom boasts dual sinks, a deep soaking tub, a massive custom-built shower, and an oversized walk-in closet. The remaining upstairs bedrooms are anchored by a versatile bonus room, perfect as a fifth bedroom, media room, or play area. Step outside into your own private backyard oasis. The beautifully landscaped grounds feature a pristine garden, elegan
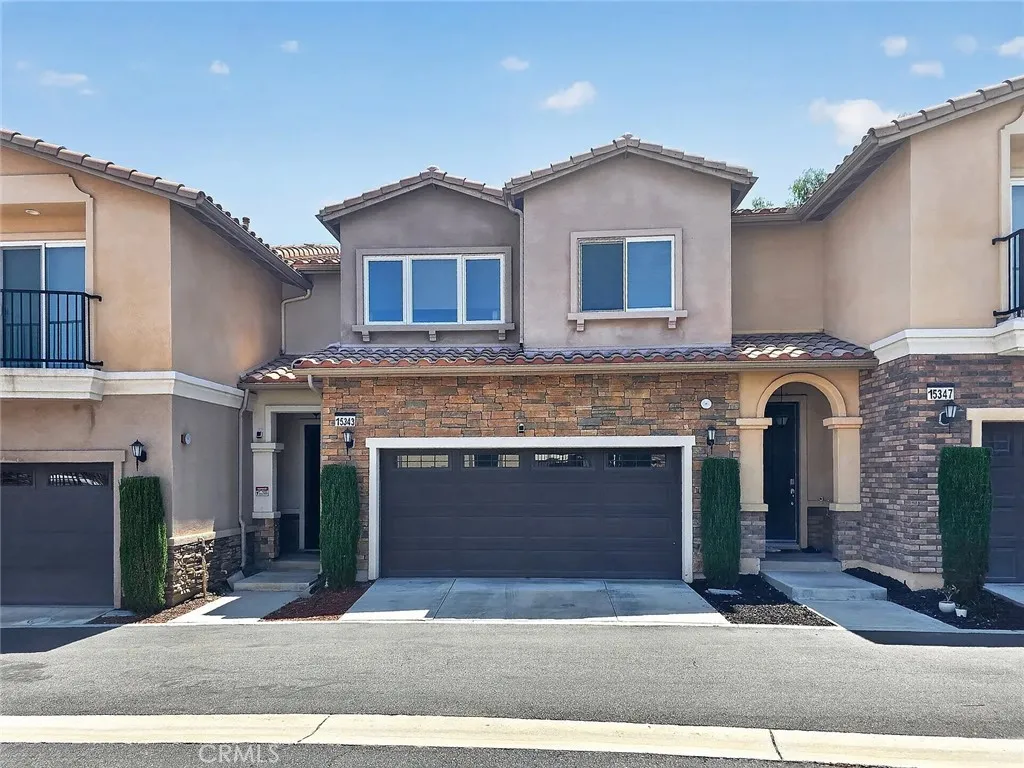
15343 Lotus Circle
Chino Hills, CA 91709
AREA SQFT
1,590
BEDROOMS
3
BATHROOMS
3
Welcome to this beautifully upgraded 3-bedroom, 2.5-bath townhome in the sought-after Lago Los Serranos community of Chino Hills. Built in 2018, this bright and open 1,590 sq ft home offers a spacious great room floor plan and a primary suite with sweeping golf course and city views. The kitchen features upgraded designer marble countertops, custom cabinetry, and stainless steel appliances. Enjoy the convenience of a direct-access 2-car garage and low-maintenance living in a beautifully landscaped community close to Los Serranos Golf Course, Chino Hills State Park trails, and shopping/dining along Grand Ave and Chino Hills Pkwy. Home is currently furnished; owner can remove furniture prior to move-in upon request. Requirements: gross monthly income at least 3x rent, minimum credit score 640, no pets.
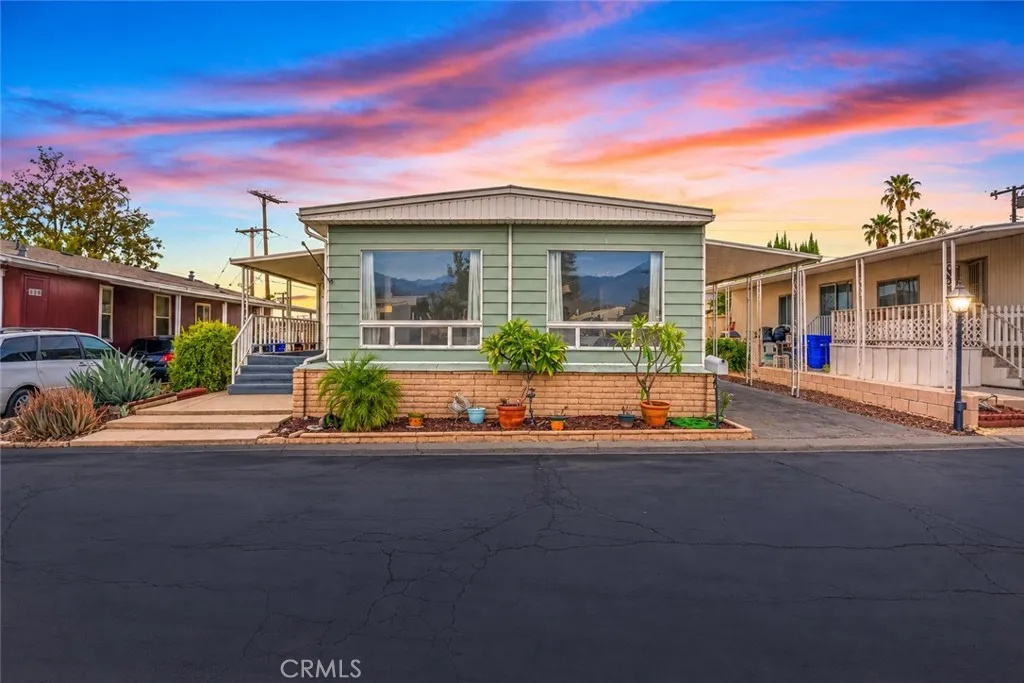
2692 Highland
Highland, CA 92346
AREA SQFT
1,440
BEDROOMS
2
BATHROOMS
2
Welcome to this spacious 2-bedroom, 2-bathroom home offering 1,440 square feet of comfortable living space and beautiful mountain views! The bright, open floor plan features an expansive living room, separate dining area, and built-in bar, giving you plenty of space for everyday living and entertaining. The kitchen opens to the dining area and offers convenient bar seating, while the spacious primary suite includes a private bathroom and generous vanity area. Step outside and enjoy your morning coffee on the covered front porch or make the private side yard your own. Perfect for gardening, pets, or relaxing outdoors. Located in a welcoming community with a pool, clubhouse, gym, dog park, and monthly social activities. Conveniently located near shopping, dining, Yaamava Resort & Casino, and the 210 freeway. Come see everything this home and community have to offer!
16092 Lakewood Place
Victorville, CA 92395
AREA SQFT
2,294
BEDROOMS
3
BATHROOMS
2
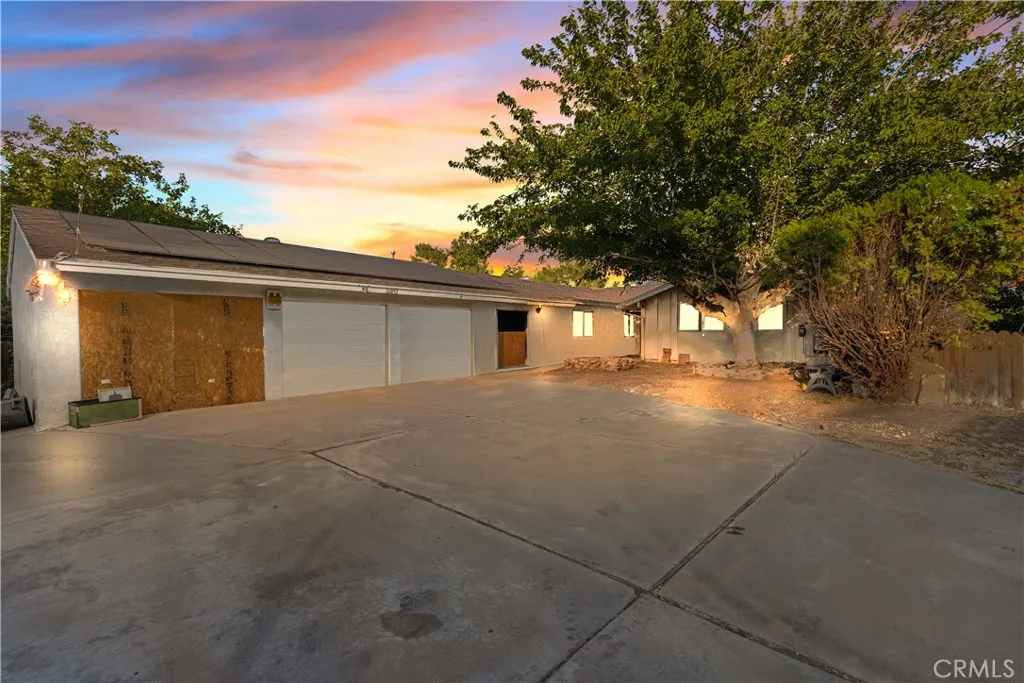
FIRE-DAMAGED PROPERTY WITH EXCEPTIONAL POTENTIAL AND GOLF COURSE VIEWS! This 3-bedroom, 2-bathroom home is located at the end of a cul-de-sac and offers a unique sense of privacy and seclusion. The property is tucked away behind a gated/fenced entrance, leading to a spacious front yard with large, mature trees. This property has been through a fire and has significant interior damage. The interior requires a complete rehabilitation. The list price reflects the extent of the fire damage and the work required to restore the home. The exterior appears to have been largely unaffected by the fire. of the property. The home features a separate dining area, family room with fireplace, convenient interior laundry room, and a 3-car garage with direct access to the home. From the kitchen, step down into a large additional room that offers flexibility for a game room, secondary family room, or potentially an ADU.The spacious backyard features a pool and an exceptional golf course setting, with only a fence separating the property from the golf course. Enjoy beautiful views and a peaceful backdrop rarely found in this type of setting. Owner has plans prepared and ready for submission to the city for approval. Property may also be eligible for purchase using an FHA 203(k) renovation loan. For the right buyer, contractor, or investor, this is an opportunity to transform a significantly fire-damaged property into a beautiful home in an exceptional location. Bring your vision and take advantage of the potential this property has to offer.

1203 Patton Way
San Marino, CA 91108
AREA SQFT
4,989
BEDROOMS
5
BATHROOMS
6
Great Location! Contemporary suburban home in an award-winning school district and in the prestigious Huntington Library District of San Marino. This property was part of the Patton Estate where General George Patton, the famous World War II hero once resided. Walking distance to the elementary and middle schools, the Crowell Public Library, Lacy Park and The Huntington Library. An updated 2 story house with 4 bedroom suites and 1 bedroom/office with built-in shelves and desk. The first level consists of the common use areas with wood flooring, formal living room and family room each with fireplaces, formal dinning room with crystal chandelier. The kitchen has quartz countertops/quartz island. All the bedrooms and a laundry room are on the second floor. Other features:fully paid SOLAR PANELS, skylights in family room and second floor hallway, attic fan, and ample storage spaces. Also an attached 3 car garage with epoxy finished floor; tiled porch in front and a concrete patio in the back. Large rock pool/spa, waterfall and a sitting area on the top overlooking the pool. The house has all copper piping and dual zone air/heating units.
563 Wayland Court
Claremont, CA 91711
AREA SQFT
1,499
BEDROOMS
2
BATHROOMS
3
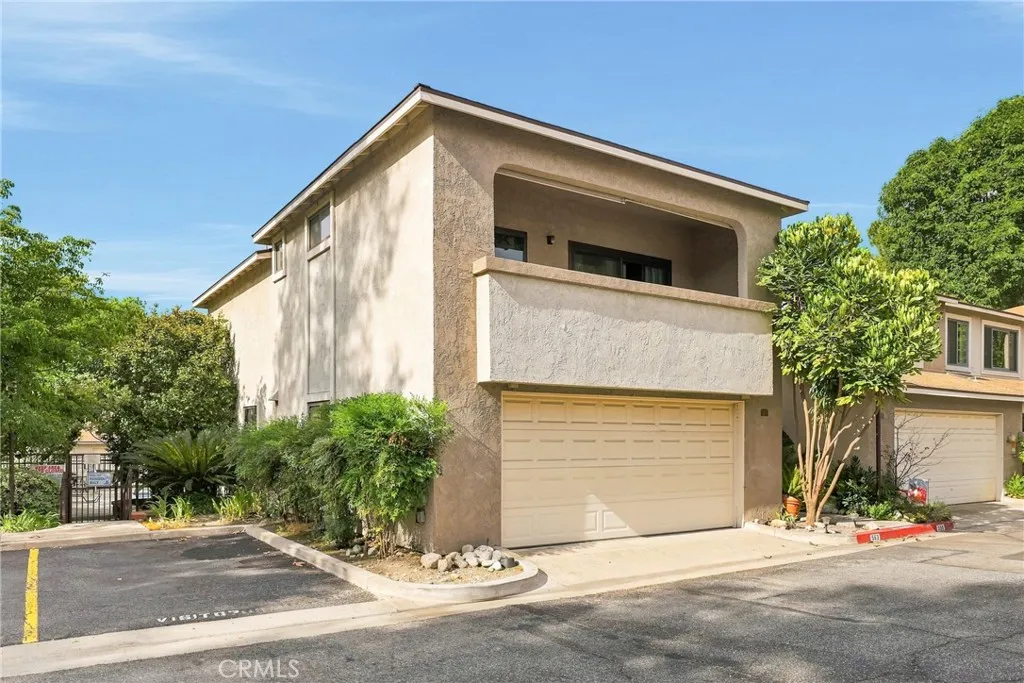
Location, Time & Energy! For this price in the City of Claremont, this exceptional end-unit townhome offers an ideal combination of space, location, and convenience. Featuring a nice size floor plan, this home is also among the closest to the highly desirable Claremont Village and the Claremont Colleges. The spacious open-concept floor plan creates a comfortable setting for everyday living while providing plenty of room to entertain family and friends. Each bedroom features its own private full bathroom, offering exceptional privacy and convenience, while a downstairs half bath is perfectly positioned for guests. Step outside from your private patio and enjoy direct access to the community pool and spa, making outdoor relaxation just steps away. The attached two-car garage provides direct access into the kitchen, adding an extra level of convenience and security. If location matters, this property is hard to beat. Enjoy being close to Claremont Village, the colleges, restaurants, shopping, and everything that makes Claremont such a desirable place to live. Interior photos coming soondon't miss the opportunity to see this exceptional property!
6566 Woodward
Magalia, CA 95954
AREA SQFT
1,563
BEDROOMS
3
BATHROOMS
2
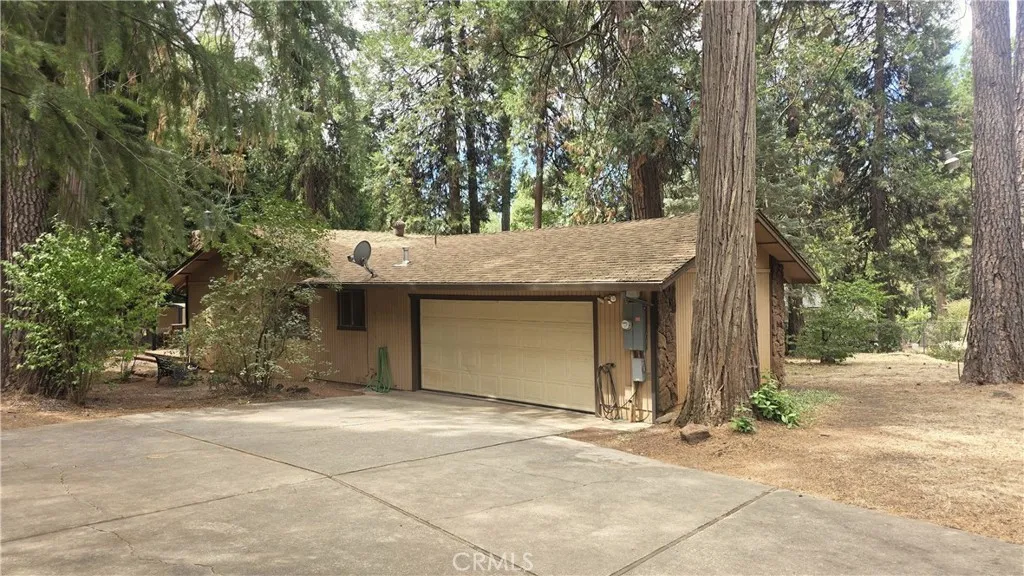
Welcome to this spacious and well-maintained 4-bedroom, 2-bath home on a generous half-acre lot in Magalia, conveniently located just minutes from downtown shopping, dining, groceries and everyday amenities. The updated kitchen is a standout feature, offering new stainless steel appliances including refrigerator, dishwasher, microwave/range hood, electric stove/oven, sink and faucet. Tile countertops and a breakfast bar provide plenty of workspace and open directly to the dining room for easy entertaining and everyday living. The step-down living room features a skylight that fills the space with natural light, a rock hearth with woodstove insert for cozy winter evenings, and newer laminate flooring that continues throughout most of the home. The primary suite offers a cedar-lined closet and private bathroom with a walk-in shower. The hall bathroom features tile flooring, tile extending halfway up the walls and around the tub/shower enclosure, plus a large skylight that brings in abundant natural light. Two additional guest bedrooms plus a fourth bonus room provide flexibility for a home office, hobby room, den or additional sleeping space. A large laundry room includes a utility sink, counters and extra cabinet storage. The finished 2-car garage provides additional convenience and storage. Outside, the fully fenced yard offers excellent functionality with two drive-through gates. One opens to a large concrete driveway providing ample parking and easy garage access, while the second opens to a dedicated RV parking pad. The backyard features a large open deck, gazebo, storag
258 Pasto Rico
Rancho Santa Margarita, CA 92688
AREA SQFT
1,209
BEDROOMS
2
BATHROOMS
3
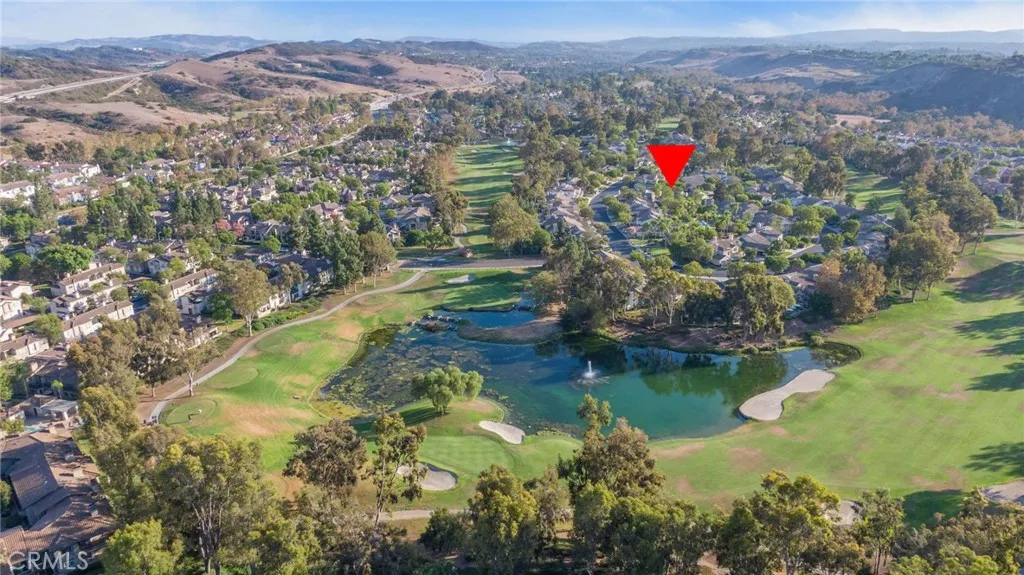
Welcome to this beautiful townhome in the desirable Serabrisa community of Rancho Santa Margarita. This spacious home features 2 generously sized bedrooms, 2 full bathrooms, and a convenient powder room on the main level. One of the homes standout features is its exceptionally large private patio, one of the largest in the neighborhood. Ideally positioned along the greenbelt and facing the tot-lot, the patio is surrounded by mature trees and offers a wonderful space to relax, entertain, or enjoy the built-in gas BBQ. Inside, the inviting eat-in kitchen features granite countertops and Whirlpool appliances, while the spacious living room offers plantation shutters and a cozy fireplace. The generously sized dining area opens directly to the patio, creating an ideal indoor-outdoor living experience. The oversized primary suite enjoys peaceful views of the surrounding trees and features a spacious en-suite bathroom with dual sinks, a large walk-in closet, and a luxurious oval soaking tub. The secondary bedroom features mirrored wardrobe doors and its own private bathroom. Upgrades include LVP flooring throughout the home and stairs, an Ecobee smart thermostat, smart blinds in the primary bedroom, smart light dimmers in the kitchen, dining room, living room, and both bedrooms, a smart front door lock, and a smart garage opener. The property also offers an attached extra-deep one-car garage plus one assigned parking space. Enjoy all that Rancho Santa Margarita has to offer, with easy access to excellent schools, as well as nearby Tijeras Creek Golf Course. Community has it's own
3182 Sprout Paseo
Ontario, CA 91761
AREA SQFT
1,906
BEDROOMS
3
BATHROOMS
3
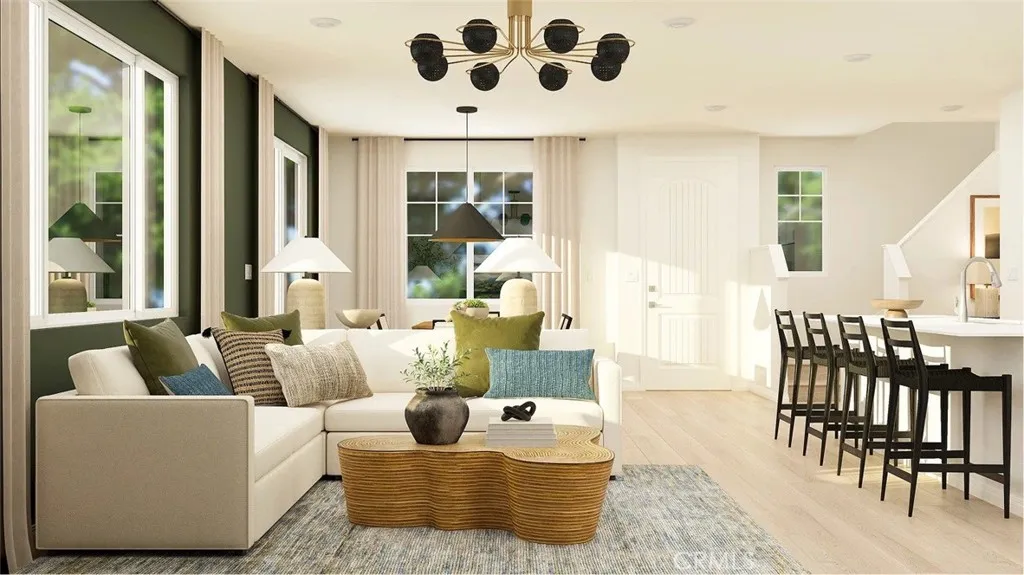
NEW CONSTRUCTION! Ready for Quick Move-in! Includes Upgraded Flooring! This new two-story home features an inviting open-concept layout on the first floor where the kitchen, living and dining areas meet, perfect for seamless transitions and multitasking. All three bedrooms are located on the second floor for optimal comfort and privacy, including a lavish owners suite with a full bathroom and walk-in closet. The kitchen features miami vena quartz countertops and white cabinetry. Copperstone is a new collection of single-family homes for sale at the Springhill masterplan, now selling in Ontario, CA. Residents will enjoy access to available amenities within the masterplan, including a swimming pool, tot lot, park and more. Shopping and dining options are a short drive away at Ontario Mills Mall, along with nearby entertainment destinations like Top Golf. Plus, easily plan trips and travel with proximity to the Ontario Airport.
16671 Hagador Avenue
Victorville, CA 92394
AREA SQFT
1,916
BEDROOMS
4
BATHROOMS
3
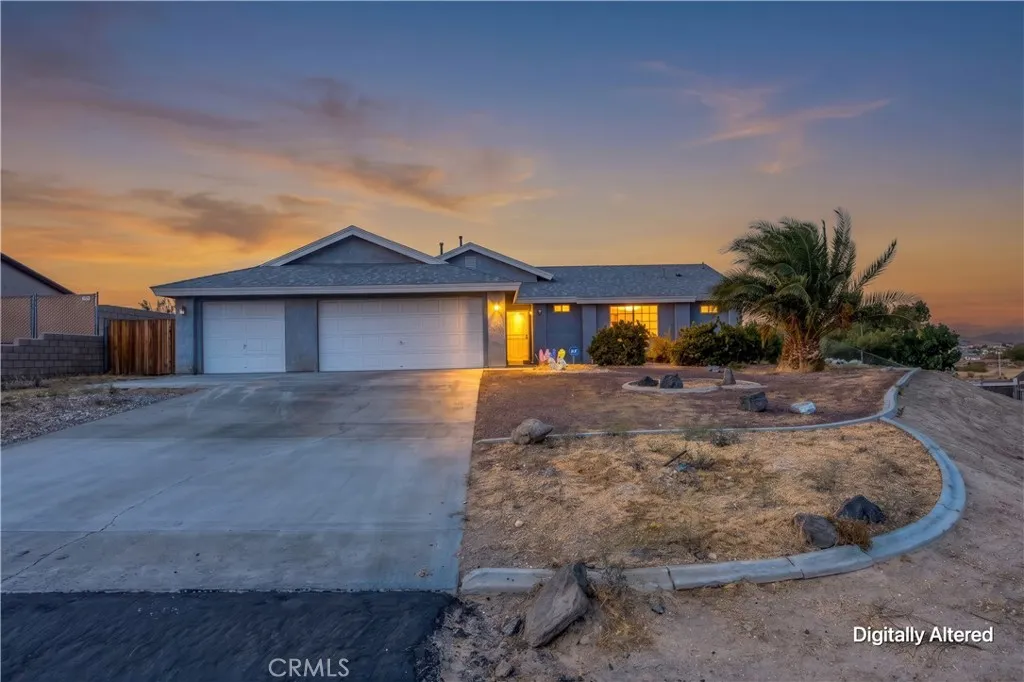
Beautiful 4-Bedroom, 3-Bath Home with Pool, Workshop & Valley Views! Welcome to this spacious and versatile home featuring 4 bedrooms, 3 bathrooms, a 3-car garage with workshop, and a pristine swimming pool--Perfect for families, entertaining, and multi-generational living. Enter through the front door and turn left into the beautifully appointed kitchen, featuring quartz countertops, Baltic Birch plywood drawers, and premium Blum self-closing hardware. The kitchen also includes a stainless-steel refrigerator, range, dishwasher, dual deep sink, eating bar, and pantry. The open living and dining areas feature vaulted ceilings and quality ceiling fans, creating a bright and comfortable gathering space. The bonus/in-law area offers excellent flexibility with its own living room and kitchenette, separate bedroom, and bathroom. The bathroom features a wide doorway and handicap handrail. This area also has its own heating and air conditioning plus a swamp cooler for added comfort. On the opposite side of the home are three additional bedrooms and two bathrooms. The spacious primary suite features a full-wall mirrored closet, vaulted ceiling , quality Hunter ceiling fan, and sliding door leading to the rear yard. The primary bathroom includes dual sinks and a private tiled shower and tub enclosure. The two additional bedrooms feature newer carpet. Additional upgrades include an upgraded security door and Ring doorbell. The roof was completely replaced in June 2025. The finished and fully insulated 3-car garage keeps cool in the summer and warm in the winter. Equipped with overhead
3343 Nevada
Costa Mesa, CA 92626
AREA SQFT
1,826
BEDROOMS
4
BATHROOMS
2
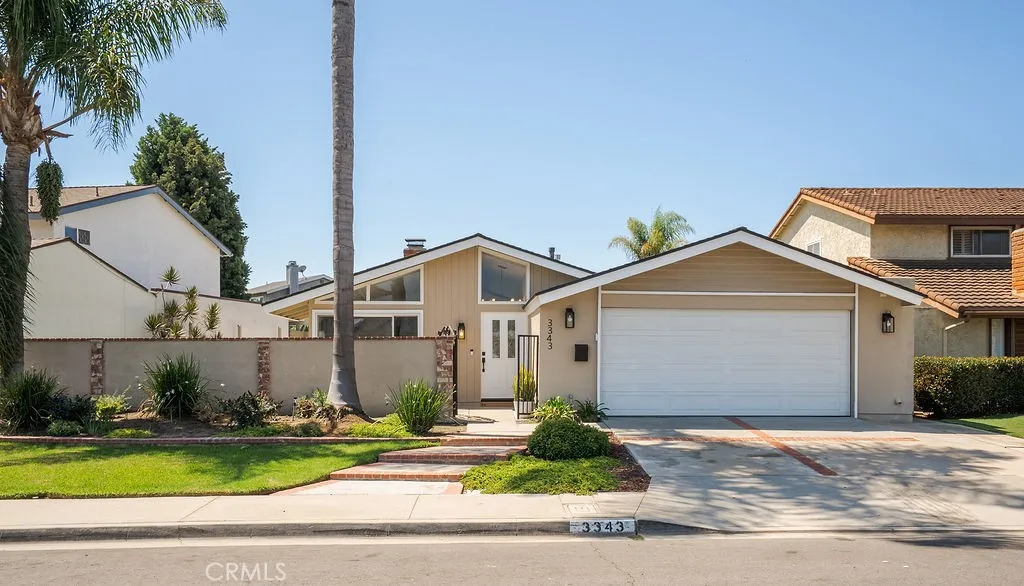
Welcome to 3343 Nevada Ave. Offered for the first time in over 30 years and tucked away in the highly sought-after State streets of Mesa Verde, this stunning 4 bed 2 bath single story home offers 1826 sqft of beautifully remodeled living space. The living room, featuring vaulted ceilings with exposed beams and a cozy fireplace that anchors the room, immediately envelops you in natural light that follows you throughout. At the heart of the home is the open concept kitchen, where timeless subway tile, sleek quartz countertops, a farmhouse sink and exposed shelving come together to create a warm and inviting setting. The dining area is just steps away with access to the atrium, creating seamless indoor-outdoor living. A key feature of this home is the spacious primary being located in a separate wing away from the rest of the bedrooms, offering convenience and privacy. With direct access to the atrium, it features a walk-in closet, new flooring and a completely remodeled shower. Each additional bedroom gets incredible natural light, views of the backyard, new flooring and new windows. The hallway bathroom is equipped with a new vanity with marble countertops and a new window. Step outside into your patio and backyard with fresh landscaping, where hosting loved ones feels effortless. Just down the street from Moon Park and minutes from top-rated schools, dining options, entertainment and freeway access, this sanctuary is the epitome of Costa Mesa living. Best experienced in person, opportunities like this don't come around often. The search is over. Welcome home.
11142 Country View Drive
Rancho Cucamonga, CA 91730
AREA SQFT
1,728
BEDROOMS
4
BATHROOMS
3
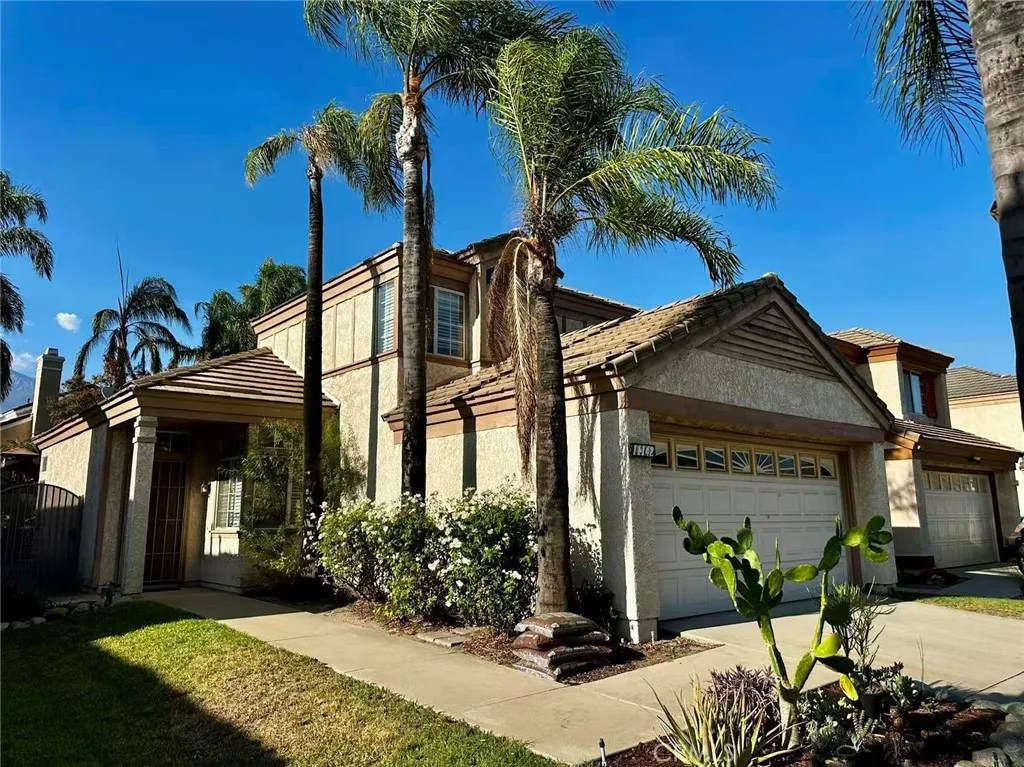
Super Neat & Clean Terra Vista Gem! Ready for Move-In! Welcome home to this beautifully maintained two-story, 4-bedroom, 3-bath residence located in Rancho Cucamonga's Terra Vista neighborhood. Step inside to vaulted ceilings and abundant natural light throughout the spacious formal living and dining areas. The main level features a separate family room with a cozy fireplace, plus a convenient downstairs bedroom and full bathroom, providing flexible space for guests, a home office, or additional living needs. Upstairs are three additional bedrooms, including a spacious primary suite with a walk-in closet and an ensuite bath featuring dual sinks and an oval soaking tub. The functional kitchen includes tile countertops, ample cabinet storage, and a built-in breakfast nook. The private, low-maintenance backyard features a covered patio, gazebo, and above-ground spa, creating a comfortable setting for outdoor relaxation and entertaining. Conveniently located near parks, recreation, shopping, dining, and everyday amenities, with easy access to the 210, 10, and 15 freeways. No HOA! Clean, well maintained, and move-in ready.
17 Paseo Canos
San Clemente, CA 92673
AREA SQFT
2,627
BEDROOMS
4
BATHROOMS
3
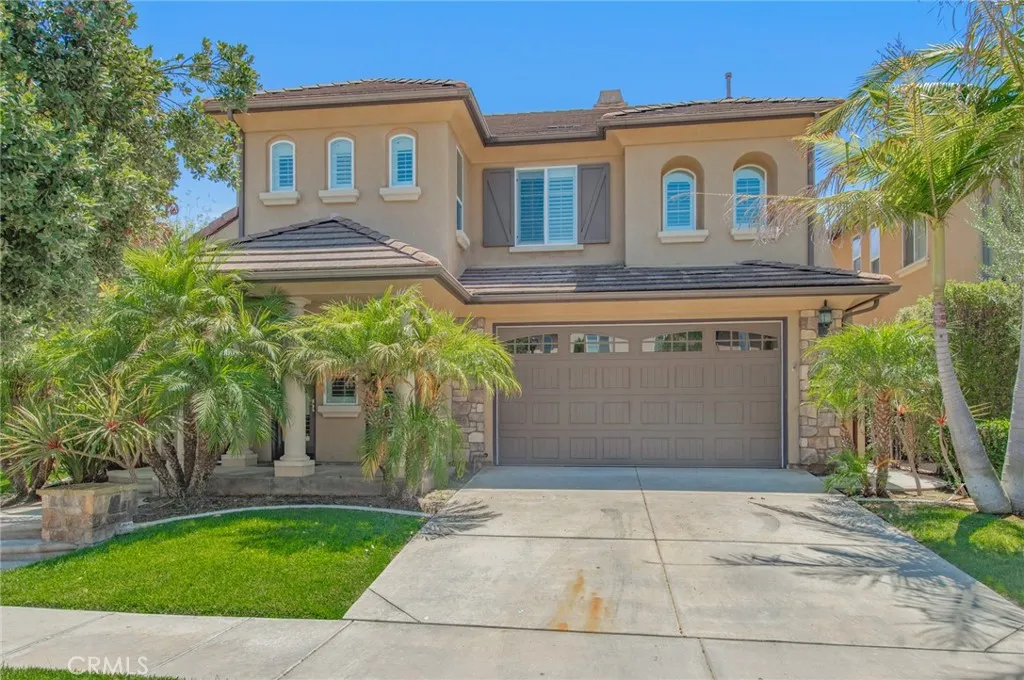
Nestled within the sought-after Sabella neighborhood of Talega, this elegant two-story residence offers a light-filled, open-concept design that blends spacious interiors, inviting outdoor living, and the relaxed sophistication of Southern Californias coastal lifestyle. Featuring 4 bedrooms, 2.5 bathrooms, and approximately 2,627 square feet, the home is thoughtfully designed for comfortable everyday living and effortless entertaining. A welcoming entry opens to bright interiors enhanced by abundant natural light, plantation shutters, recessed lighting, and a soft, neutral palette. The formal living room provides an inviting space for conversation or relaxation, while the adjoining dining area offers an elegant setting for gatherings. At the heart of the home, the spacious kitchen features white cabinetry, granite countertops, stainless steel appliances, double ovens, a center island with bar seating, and a walk-in pantry. The kitchen flows naturally into the casual dining area and expansive family room, where a fireplace adds warmth and character. Large windows and a glass door frame the surrounding greenery and create an easy connection to the backyard. Surrounded by mature landscaping, the private backyard offers a peaceful setting for morning coffee, outdoor dining, and evenings beneath the coastal sky. Low-maintenance hardscape, built-in seating, and a fire pit create an inviting atmosphere for entertaining or simply unwinding. Upstairs, the spacious primary suite features abundant natural light and a private balcony overlooking the surrounding hills and greenery. The
24045 Whitewater Drive
Valencia, CA 91354
AREA SQFT
1,647
BEDROOMS
3
BATHROOMS
3
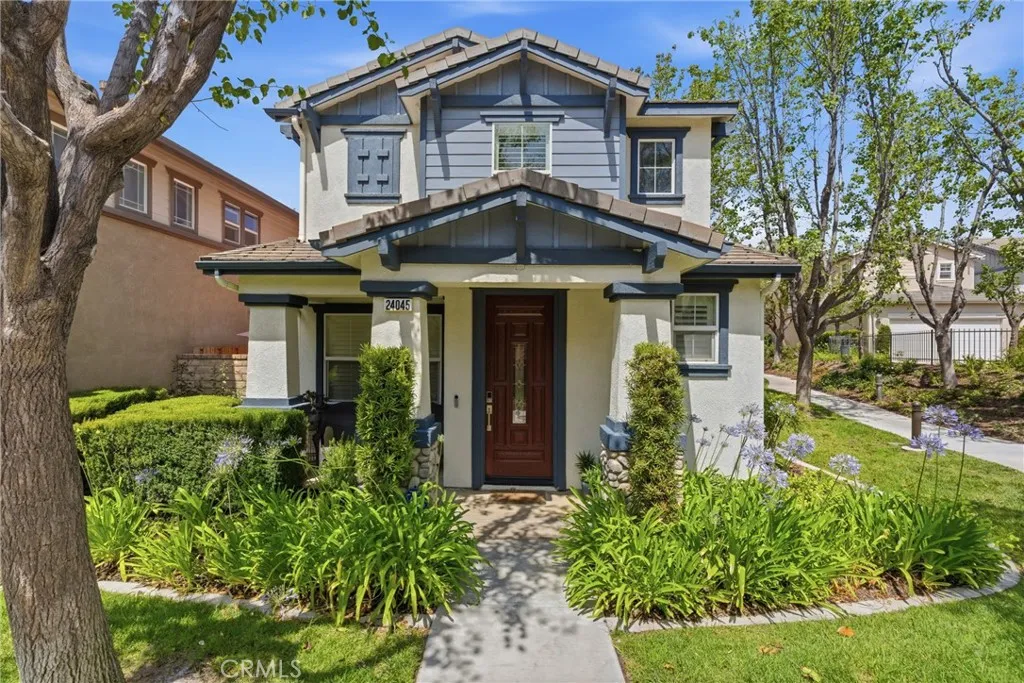
Some homes check boxes. This one raises the bar. Tucked away in the Windsor Collection at Creekside Valencia, this beautifully upgraded Craftsman offers 3 bedrooms, 3 bathrooms, and an open-concept layout where every detail has been considered...from the wide-plank wood laminate floors and plantation shutters to the designer lighting and custom millwork that give the space a polished, lived-in warmth. The kitchen is the kind you linger in: new cabinetry, quartz countertops, farmhouse sink, custom backsplash, stainless appliances, pendant lighting, and bar seating that flows naturally into the dining area and family room with crown molding and elegant ceiling details. Sliding glass doors open to a private patio with stone pavers and bamboo accents, equally suited to a quiet morning or a full dinner party. The powder bath downstairs makes a statement with Victorian-inspired black-and-white tile, a vessel sink, and a frameless lighted mirror. Upstairs, the primary suite delivers with dual walk-in closets, custom barn door, and a spa-caliber bathroom with dual vessel sinks, pebble stone shower flooring, wainscoting, and refined tile work. Two additional bedrooms share a well-appointed Jack-and-Jill bath. The infrastructure matches the finishes - new AC, new water heater, new exterior paint, smart thermostat and switches, owned security, system, solar panels with two backup batteries, 220V garage wiring, and 50-amp EV charger readiness. This home is as practical as it is beautiful. Resort-style HOA amenities include a pool, spa, parks, recreation areas, and access to Valencias c
2931 Exposition Pl
Los Angeles, CA 90018
AREA SQFT
1,590
BEDROOMS
3
BATHROOMS
4
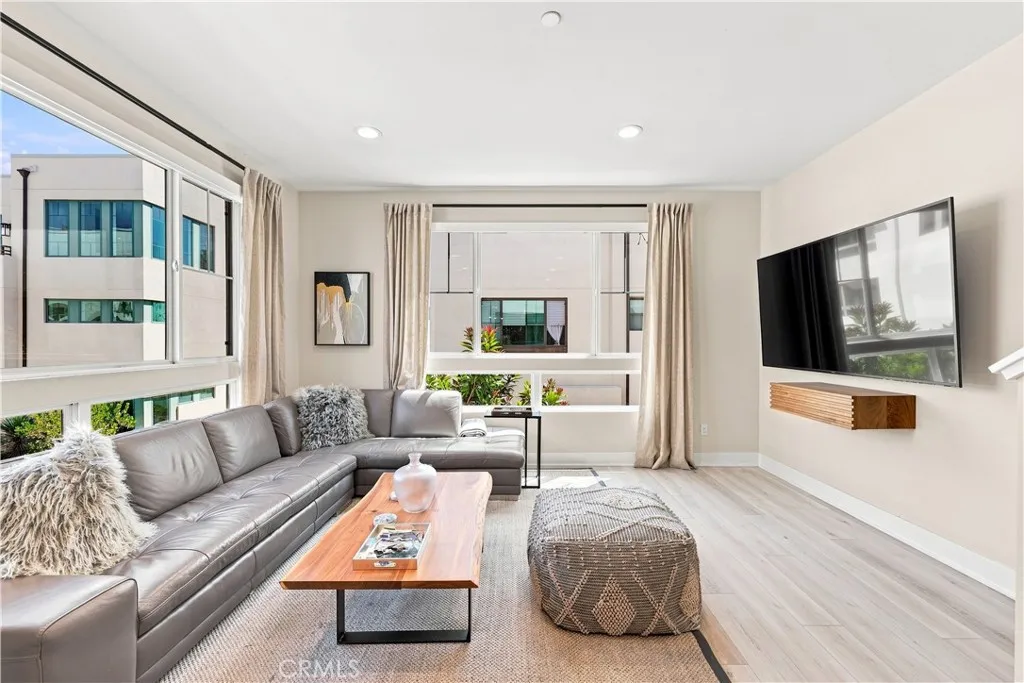
Step into modern homeownership with this move-in-ready, three-bedroom, three-bathroom residence in the private, gated Expo Walk community. Built in 2021, this thoughtfully planned home combines contemporary style, energy-efficient features, smart-home technology, and flexible living spacesan excellent opportunity for first-time home buyers. Enjoy a chef-inspired kitchen with a gas range, an open-concept living and dining area, central air conditioning, a tankless water heater, pre-wired wireless access points for reliable Wi-Fi coverage, and convenient app-controlled gate access. Beautiful windows bring in abundant natural light and showcase beautiful sunset views, while the inviting front porch provides the perfect place to relax. The first floor offers a versatile bedroom and bathroom that can serve as a guest room, home office, fitness room, or creative space. Upstairs, two private bedroom suites each feature an en-suite bathroom, including a spacious primary retreat with a grand entrance and walk-in closet. A separate laundry room near the bedrooms adds everyday convenience, and a bathroom on every level makes the layout especially practical. Additional amenities include an attached two-car garage with epoxy flooring, easy-access private parking, and secure gated entry. Conveniently positioned near local businesses, shopping, dining, services, and major transportation routes, this Expo Walk home places everyday necessities within easy reach. If you are searching for a newer-construction home with three bedrooms, smart-home features, secure parking, flexible space, and a
1867 Union Street
Anaheim, CA 92805
AREA SQFT
1,412
BEDROOMS
2
BATHROOMS
2
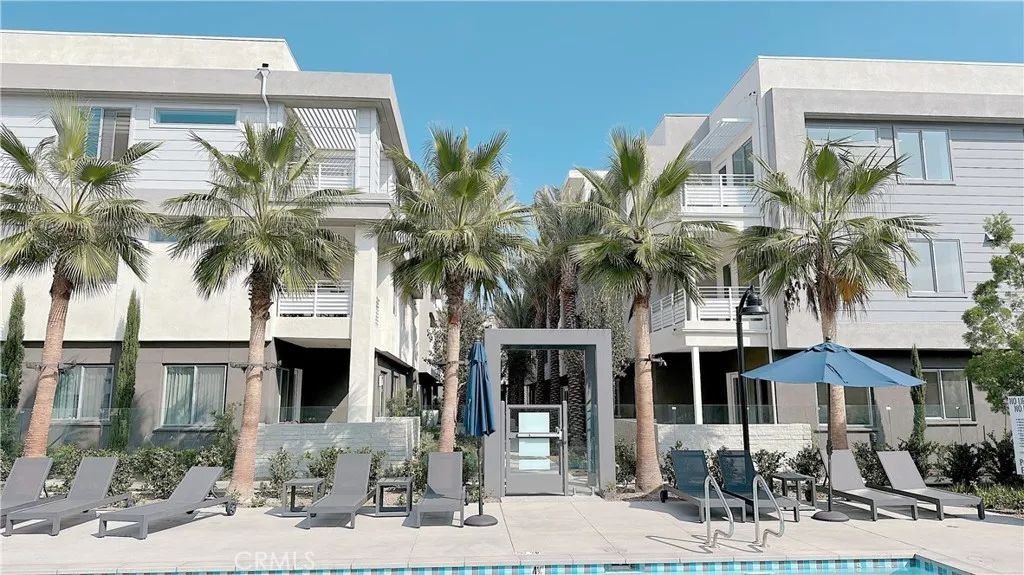
Upscale living in this gorgeous Alia Model 2 flat located in the heart of Anaheims Platinum Triangle. Secured building with key fob access, elevator and a private, enclosed two-car garage for parking and storage. Step inside this sought-after, open concept floor plan and appreciate the great room which includes a kitchen with white shaker cabinets, stainless steel appliances, granite counters, a dining area and a living room. Beyond the living room is a slider that leads to a private balcony. The primary bedroom includes an ensuite bathroom with a dual sink vanity, a step-in shower with glass enclosure and a walk-in closet. Laundry room means the washer & dryer located in the unit! Garage is tandem and located at end of building (you do not have to enter parking court like other units). Garage side door leads to building hallway with elevator (or if you prefer, stair) access. The association amenities include a pool, spa, outdoor BBQ area and park like areas, including a tot lot. This best of urban and suburban living includes walking trails nearby Angels Stadium, the Honda Center, Disneyland, unique eateries, shops and restaurants and award-winning UCI Medical Center.
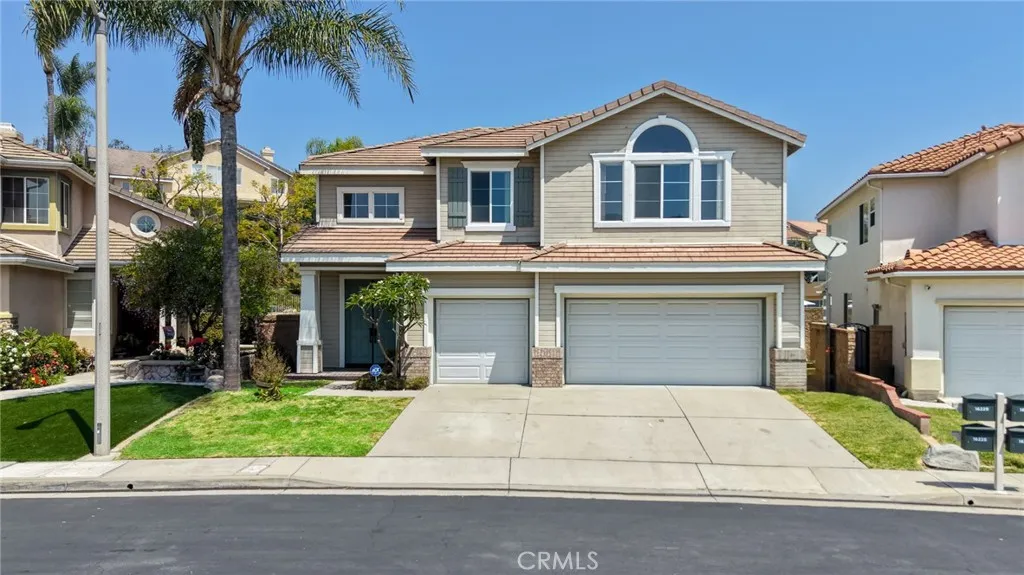
16233 Fieldcrest Court
La Mirada, CA 90638
AREA SQFT
2,590
BEDROOMS
5
BATHROOMS
3
BACK ON THE MARKET!!! ONE OF THE MOST IMPRESSIVE FEATURES OF THIS HOME IS THE EXPANSIVE BACKYARD RETREAT, SET ON AN OVERSIZED LOT WITHIN A DESIRABLE GATED COMMUNITY IN HILLSBOROUGH. RARELY FOUND IN THE NEIGHBORHOOD, THIS OUTDOOR SPACE OFFERS A PERFECT COMBINATION OF PRIVACY, USABLE LAWN, AND BEAUTIFUL HILLSIDE SURROUNDINGS. The double door entry welcomes you into a bright and airy open living room, showcasing masterfully crafted interiors and soaring vaulted ceilings. Exquisite engineered wood flooring flows throughout the home. The kitchen boasts an expansive, thoughtfully designed layout with large windows that provide a lovely view of the backyard. The open concept allows for seamless transitions from cooking to relaxing in the cozy family room by the fireplace. A guest bedroom on the main level can easily be transformed into a home office for added convenience. The upstairs master suite features a spacious bathroom and offers beautiful views of the hills and trees. Additionally, enjoy the scenic neighborhood from the large upstairs office. Conveniently located near Behringer Park Athletic Facility, shopping centers, supermarkets, and the entertainment areas of Fullerton and Brea, this is the home you've been waiting for!
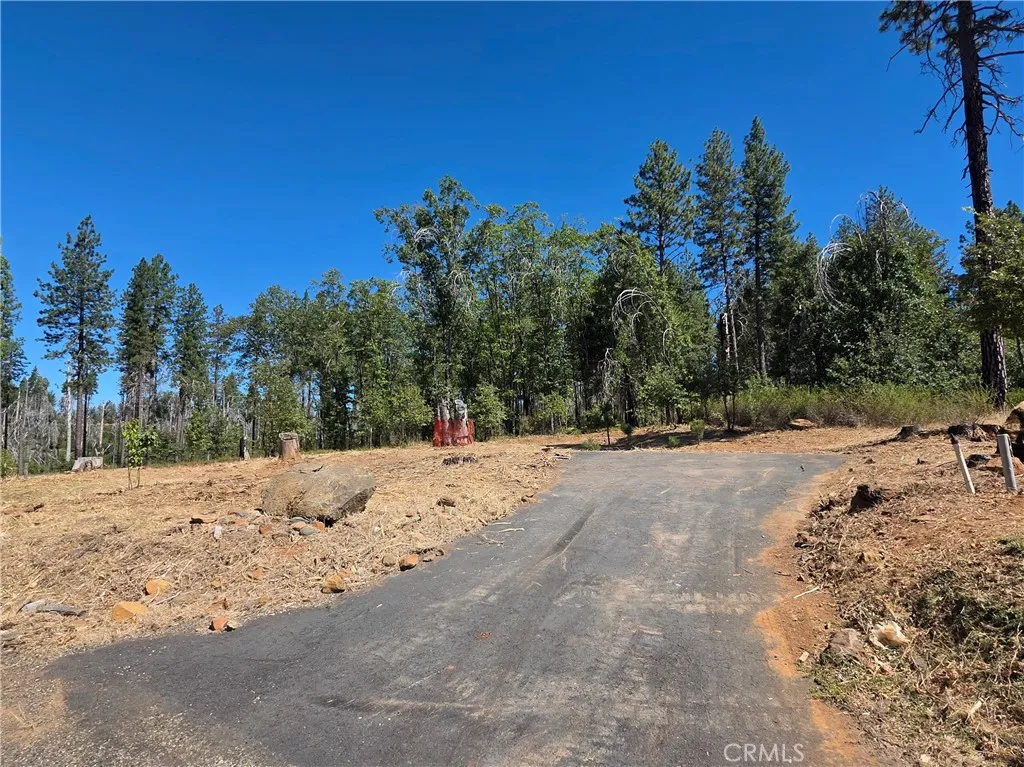
6187 Linda Lee
Magalia, CA 95954
AREA SQFT
BEDROOMS
BATHROOMS
Set in Magalia, this flat and fully cleared 0.25-acre lot is a prime location for a new build. The property backs directly into BLM land, benefiting from zero rear neighbors and a quiet setting that feels much larger than its actual boundaries. All previous debris has been removed, leaving a clean footprint ready for construction. For local recreation, you are just minutes from the community center and the South Pines Disc Golf course. The property is also part of the Paradise Pines POA, granting access to the community swimming pool, tennis courts, and clubhouse. This site offers a straightforward build with great access to both private outdoor space and local amenities.
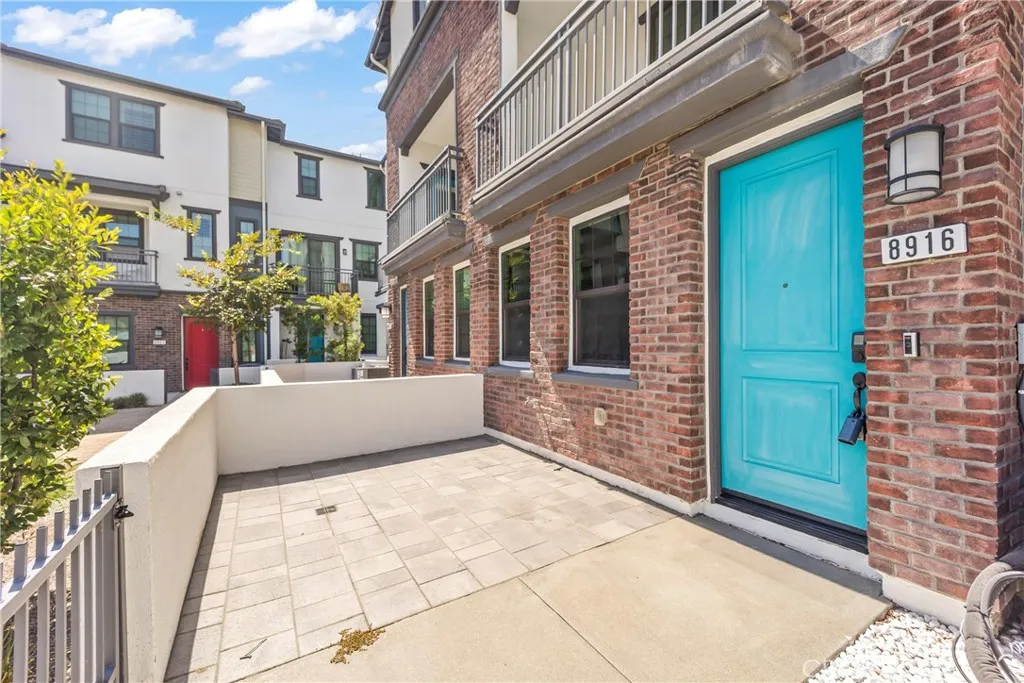
8916 Jasmine
Buena Park, CA 90621
AREA SQFT
1,870
BEDROOMS
4
BATHROOMS
4
Bright and airy townhome in Magnolia Square Community in Buena Park on premium corner lot with park access. Largest floor plan in this community features 4 bedrooms and 4 bathrooms, nice sized porch and 2nd floor Balcony. Open concept Great Room with large kitchen island, walk-in pantry, ample cabinet and countertop space. This bright and airy home is conveniently located near Fwy 5 and 91.
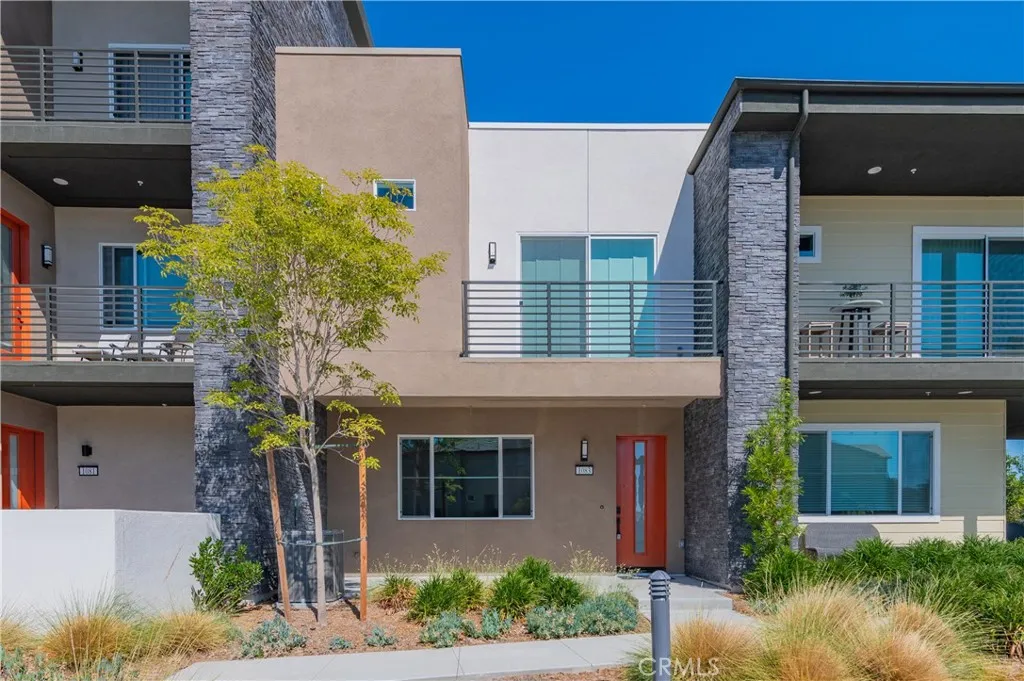
1083 Cadence
Irvine, CA 92618
AREA SQFT
1,795
BEDROOMS
3
BATHROOMS
3
Welcome to this beautiful 3-bedroom, 2.5-bath, 1,795 sq. ft. two-story home, situated on a desirable exterior-facing lot with peaceful mountain views. Located within the highly regarded Irvine Unified School District, the home is just steps from Solis Park K-8 and Portola High School. The bright and open floor plan features soaring 10-foot ceilings, creating an airy and spacious feel throughout. A dedicated office space provides a comfortable setting for working or studying from home. The kitchen features upgraded stainless steel appliances and opens seamlessly to the main living and dining areas, making the space both functional and inviting. All three bedrooms are located upstairs and enjoy abundant natural light.The spacious primary suite features a private balcony and an oversized bathroom with dual vanities. Two additional bedrooms share a full bathroom, providing a practical and comfortable layout. A conveniently located upstairs laundry area with washer and dryer adds to the ease of everyday living. Modern finishes, abundant natural light, and a thoughtfully designed floor plan make this home truly move-in ready. Enjoy convenient access to nearby schools, parks, community amenities, shopping, and dining. Move-in ready and available for its next residents to enjoy!

