

Search
Search
Search
Search For Your Next Property
Form submitted successfully!
You are missing required fields.
Dynamic Error Description
There was an error processing this form.
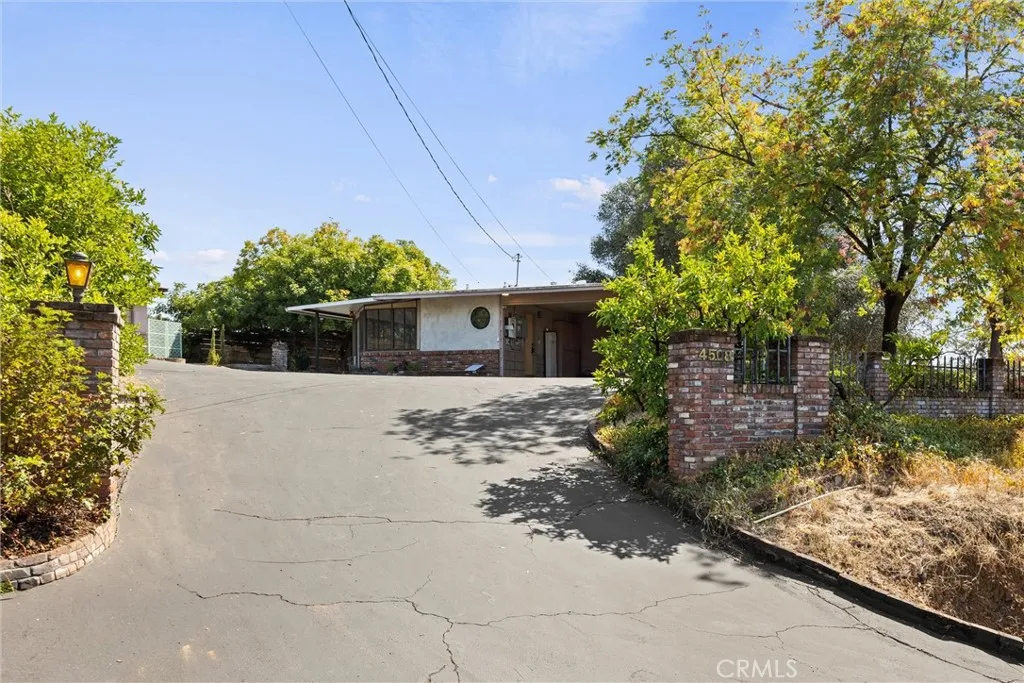
4508 Olive Highway
Oroville, CA 95966
AREA SQFT
1,906
BEDROOMS
4
BATHROOMS
2
Mid-Century Character Meets Modern Efficiency! Step into a one-of-a-kind home elevated above the street, offering privacy, distinctive design, and thoughtful updates. Inside, mid-century modern vibes blend with natural materials and unique architectural details. Designed for year-round comfort, the home features five ductless mini-split zonesfour for the main house and one in the garage. An owned 10 kW solar system adds energy efficiency, while the membrane roof offers durability and low-maintenance appeal. Natural materials shine throughout, including cedar and lime-plaster siding, butcher-block countertops, luxury vinyl plank flooring, and oak flooring in the bedrooms. Curved walls and distinctive lighting add personality, while the open design creates an inviting connection between indoor and outdoor living. The flexible floor plan offers four bedrooms. The primary bedroom is thoughtfully separated from the other three and features an attached bathroom and private exterior door. This versatile space could also serve as an additional living room, guest space, or private retreat. A small office area nearby is ideal for working from home or hobbies. The other three bedrooms share an updated bathroom that is anything but ordinary. A versatile bonus room offers additional possibilities as a sunroom, fitness room, playroom, hobby room, or reading nook. Outside, the large driveway provides plenty of parking for multiple vehicles, an RV, boat, or recreational toys. Mature landscaping includes a beautiful live oak and Chinese pistache tree. The detached converted garage adds even
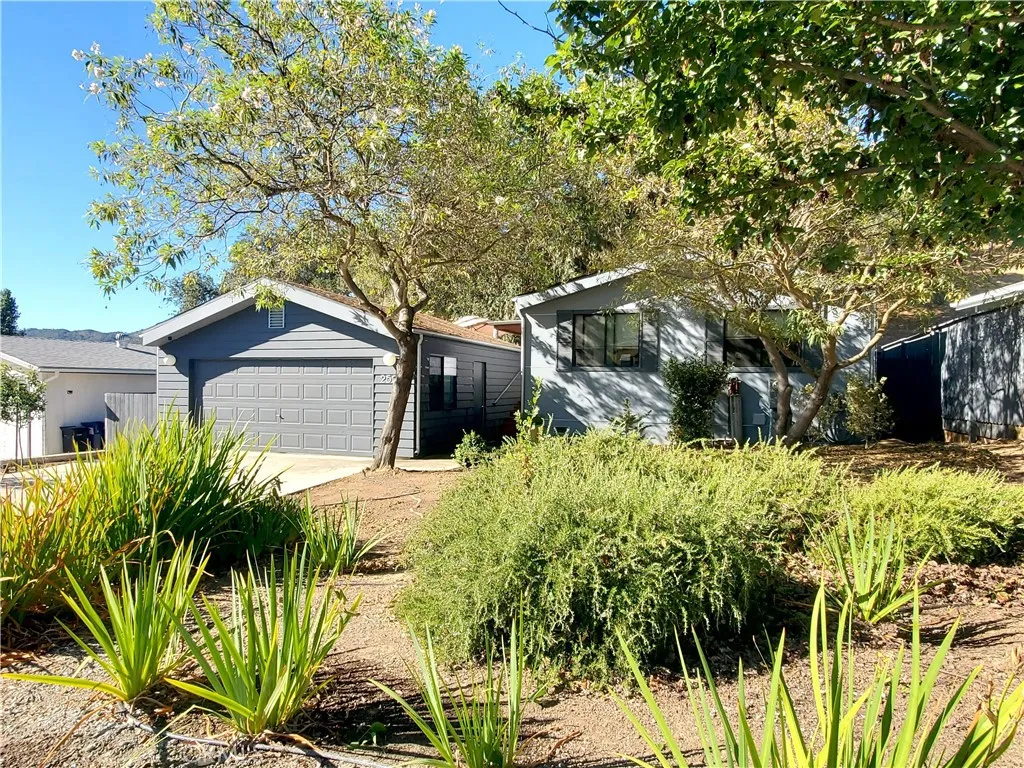
2522 Bridle Trail
Paso Robles, CA 93446
AREA SQFT
1,248
BEDROOMS
3
BATHROOMS
2
Welcome to 2522 Bridle Trail Ln, a beautifully updated home in the desirable Heritage Ranch community. This inviting 3-bedroom, 2-bath home offers approximately 1,248 square feet of thoughtfully designed living space with an open, comfortable layout and high-end touches throughout. The heart of the home is the open kitchen featuring custom Italian cabinetry and laminate countertop that flows seamlessly into the living room. French doors open to an expansive approximately 570-square-foot deck, creating an ideal setting for entertaining, outdoor dining, morning coffee, or simply enjoying the surrounding wildlife and peaceful setting. A shaded back patio beneath a mature oak tree provides another wonderful space to relax. Inside, cathedral ceilings with striking mahogany beams, cork flooring, solid-core doors, and carefully selected finishes give the home a warm and sophisticated feel. The primary suite features a large walk-in closet and beautifully appointed bath with custom cabinetry and tile, while the second bathroom offers a spa-like feel with glass tile. Comfort and efficiency are also standout features, including spray-foam insulation, additional insulation in the interior walls for improved sound reduction, an on-demand water heater with circulation, updated heating and air conditioning, and a newer roof with a 50-year warranty. The property also offers a spacious detached garage with room for storage, including space for a boat, plus a unique wine cellar beneath the deck. Located in Heritage Ranch, residents enjoy an exceptional lifestyle with gated security, swimmin
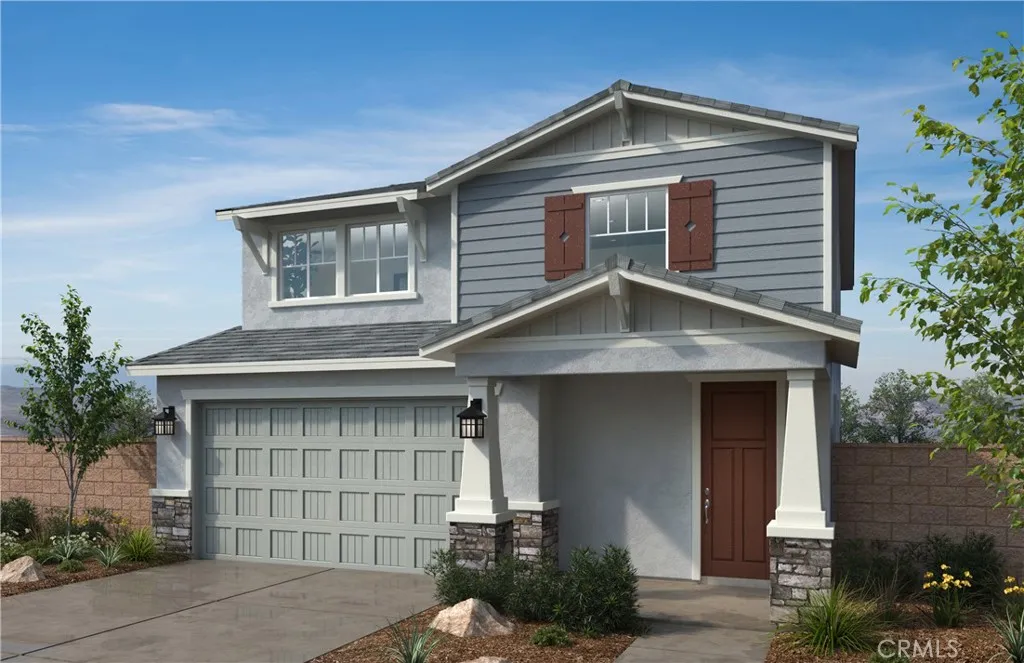
4518 Avellino Place
Lake Elsinore, CA 92530
AREA SQFT
2,139
BEDROOMS
4
BATHROOMS
3
Beautiful Carrera two story 2139 sq. ft. two story has 4 beds 3 baths and loft upstairs, with a large lot that makes for a great entertaining space, this house is move in ready. It also comes with granite counters, stainless electric appliances, recess lighting, and much more. Solar is lease or purchase. Come and see this house and you can start asking yourself what you want to do with the yard. Easy access to the freeway and shops nearby like Costco, the Lake Elsinore outlets and more. Lake Elsinore is a beautiful area where you can take advantage of the outdoors like hiking, fishing and camping at Lake Elsinore and nearby trails as well as close access to the wineries and more. We look forward to making this home yours. Photo is a rendering of the model. Buyer can either lease or purchase the Solar.

2756 Channel Drive
Ventura, CA 93003
AREA SQFT
1,200
BEDROOMS
2
BATHROOMS
1
CHARMING CALIFORNIA BUNGALOW IN MIDTOWN VENTURA! Ideally located near the beach, shopping, dining, and everyday conveniences, this charming 2-bedroom home with a versatile bonus room is clean, inviting, and move-in ready. Thoughtfully updated with a new roof, new sewer line to the street and beneath the home, new plumbing, new water heater, some new windows, and new interior and exterior paint. The bathroom features a beautiful new Re-Bath shower and tub, while the kitchen offers a new stove and dishwasher with granite counters. The bonus room includes new windows and a ceiling fan, providing flexible space for an office, hobby room, or additional living area. The home has also been fumigated and features fresh front landscaping, new shed and convenient RV parking.
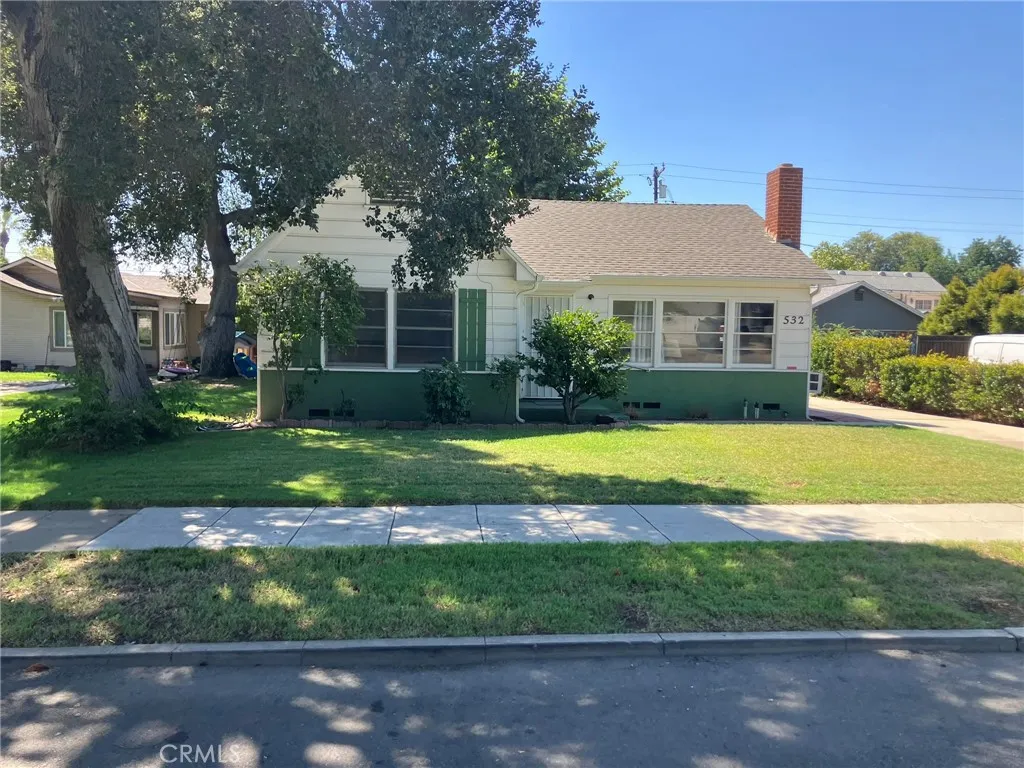
532 Rosewood Court
Ontario, CA 91764
AREA SQFT
1,104
BEDROOMS
2
BATHROOMS
1
Welcome to 532 East Rosewood Court, a lovingly preserved single-family cottage set behind mature shade trees on one of Ontario's most charming, tree-lined streets in a cherished, historic pocket of the city. Owned and cared for by the same family for generations this home offers a rare opportunity to own a piece of Ontario's residential history, presented in its original condition and ready for your personal vision. Inside, hardwood floors and a classic brick fireplace anchor the living room, while charming original architectural details including a decorative wall niche add character throughout. Step through the elegant double French doors off the dining room onto the back patio, creating an easy flow for indoor-outdoor living. The two bedrooms are thoughtfully outfitted with built-in closet space and custom cabinetry, and built-in linen closets are tucked throughout the home for extra storage. The shared bathroom has been tastefully updated with a new shower and its own built-in linen closet. In the kitchen, a charming built-in wall ironing board speaks to the home's original craftsmanship, while a dedicated laundry room adds everyday convenience. Outside, an extra-long driveway stretching 70-plus feet leads back to an oversized two-car garage with an attached, unfinished ADU structure, presenting exciting potential for a home office, guest suite, or additional living space (buyer to verify permits and finish requirements). Multiple patio areas and an expansive grassy backyard make the outdoor space perfect for entertaining, gardening, or letting kids and pets play.
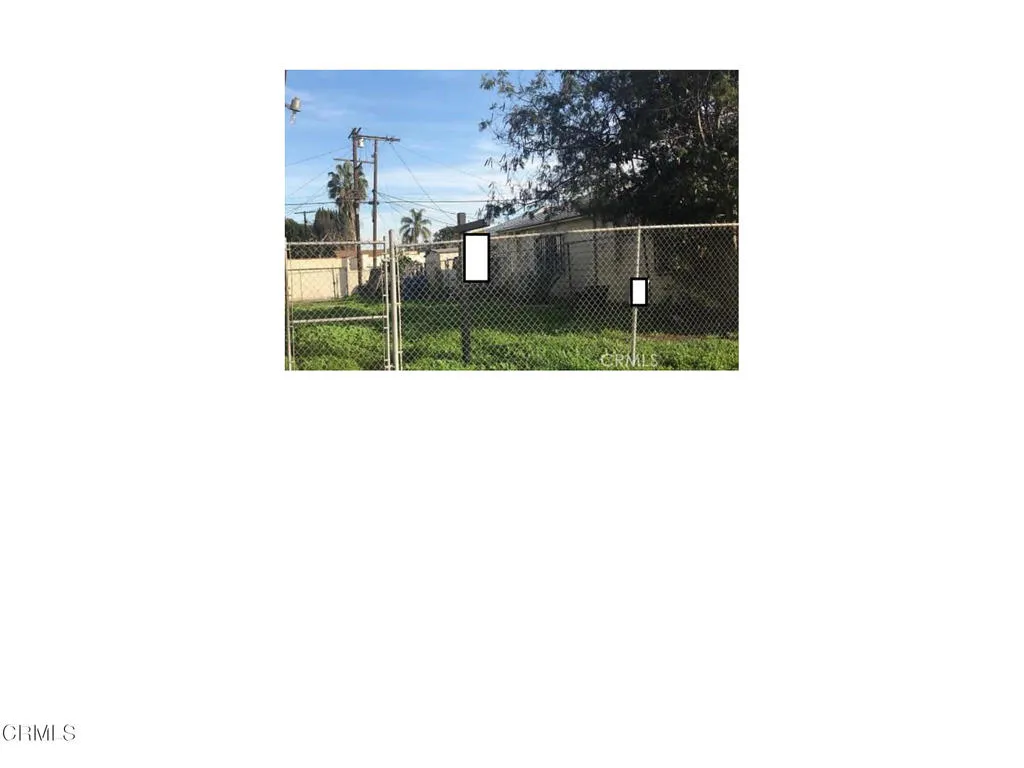
10306 Vermont
Los Angeles, CA 90044
AREA SQFT
BEDROOMS
BATHROOMS
The vacant lot is ideal for an investor seeking to build new construction in a developing neighborhood to grow their rental income or to flip and sell. Located near the interchange of the 110 Fwy and 105 Fwy, near the intersection of Vermont Ave and Century Blvd.The lot is zoned LAC2; buyer to confirm building code and any restrictions with the City of Los Angeles Planning Department. The property is sold, with the Single-family home adjacent to the north, listed for $749,000. The adjacent single-family home was built in 2024-2025.
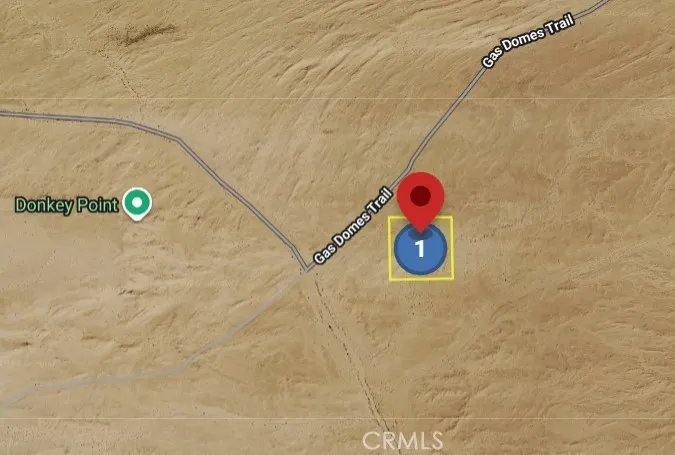
Brawley
Brawley, CA 92227
AREA SQFT
BEDROOMS
BATHROOMS
Looking for a long-term investment opportunity? This parcel in Brawley offers the potential to hold land for future plans or investment purposes.
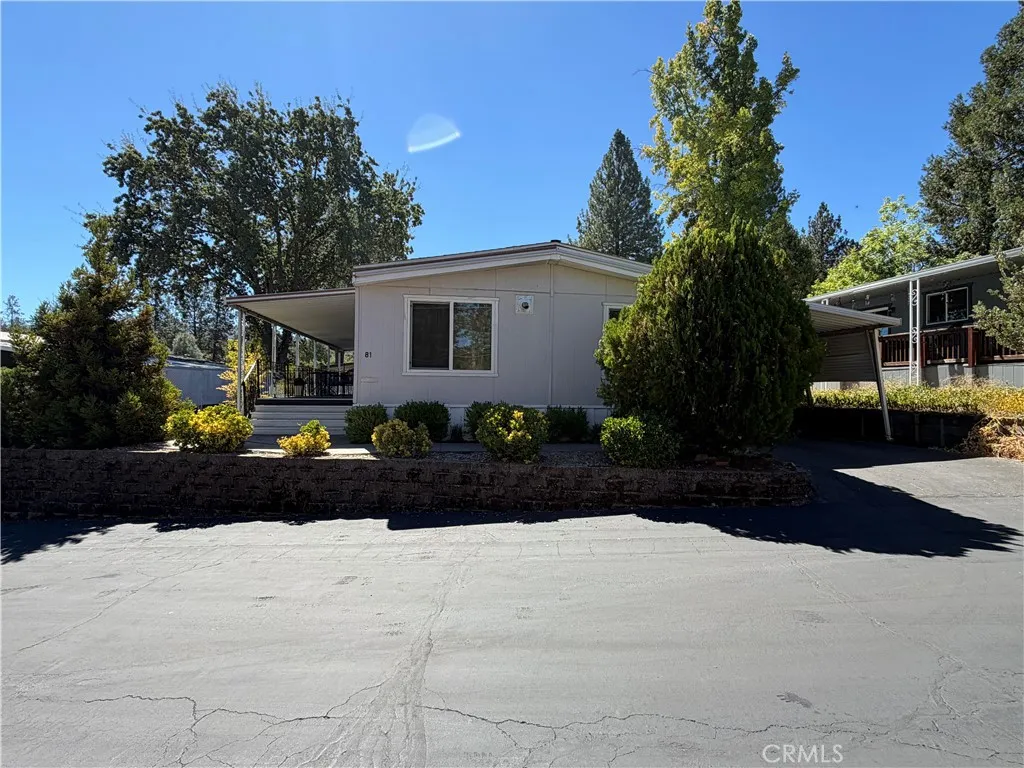
39678 Road 425B
Oakhurst, CA 93644
AREA SQFT
1,152
BEDROOMS
2
BATHROOMS
2
Comfortable two bedroom, two bath manufactured home in one of Oakhurst's most desirable senior communities. Set among mature oaks and pines, this well-maintained home offers easy one-level living with a covered front porch, a long shaded patio that runs the length of the home, and a private carport with room for two. The front entry opens to a welcoming porch with decorative iron railing and a gated section, ideal for morning coffee or keeping a small pet safely close. Out back, the covered patio looks out over open foothill views with plenty of space to entertain. A Tuff Shed adds bonus storage for tools, hobbies, and outdoor gear. Low-maintenance landscaping with established shrubs, and a tidy retaining wall, means more time enjoying the foothills and less time working on the yard. Located in the heart of Oakhurst, minutes from shopping, dining, and medical services, and just 20 minutes from the entrance to Yosemite National Park. A peaceful, affordable place to settle into Sierra living.
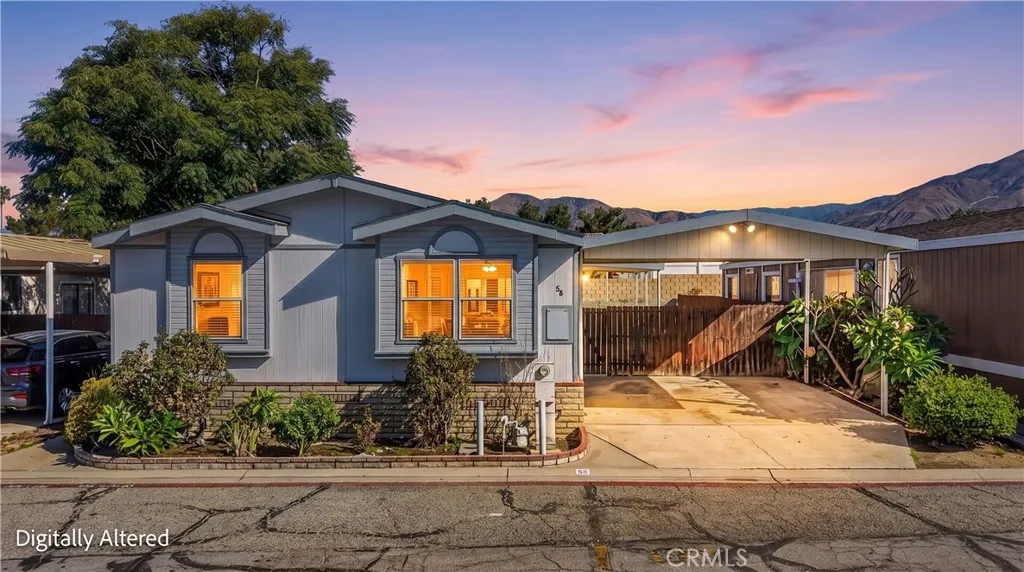
7717 Church
Highland, CA 92346
AREA SQFT
1,680
BEDROOMS
4
BATHROOMS
2
RARE 4-BEDROOM HOME + IMPRESSIVE COMMUNITY AMENITIES! Four-bedroom homes are a rare find in Highlands Mobile Home Estates, making this a fantastic opportunity for anyone looking for additional space, flexibility, and convenience. Located in the heart of Highland, this welcoming all-age community offers an impressive selection of amenities and easy access to shopping, dining, entertainment, and everyday conveniences. Step inside and you'll immediately appreciate the spacious interior and vaulted ceilings, creating an open and airy feel throughout the main living areas. The open-concept kitchen flows seamlessly into the family room, creating a comfortable space for everyday living and entertaining. A separate dining area just off the kitchen provides a convenient space for meals and gatherings. The spacious primary bedroom is privately positioned away from the additional bedrooms, offering a desirable split-bedroom floor plan. The primary suite features a large walk-in closet and an attached bathroom complete with dual sinks, a relaxing soaking tub, and a separate shower. The additional bedrooms offer plenty of flexibility for bedrooms, an office, hobby space, or guests. Additional interior features include central air conditioning, providing year-round comfort, and a dedicated indoor laundry room with the washer and dryer included an added convenience that makes everyday living a little easier. Outside, enjoy an inviting yard with lush green grass, along with covered carport parking and convenient nearby visitor parking. There is also potential for RV storage for an additio
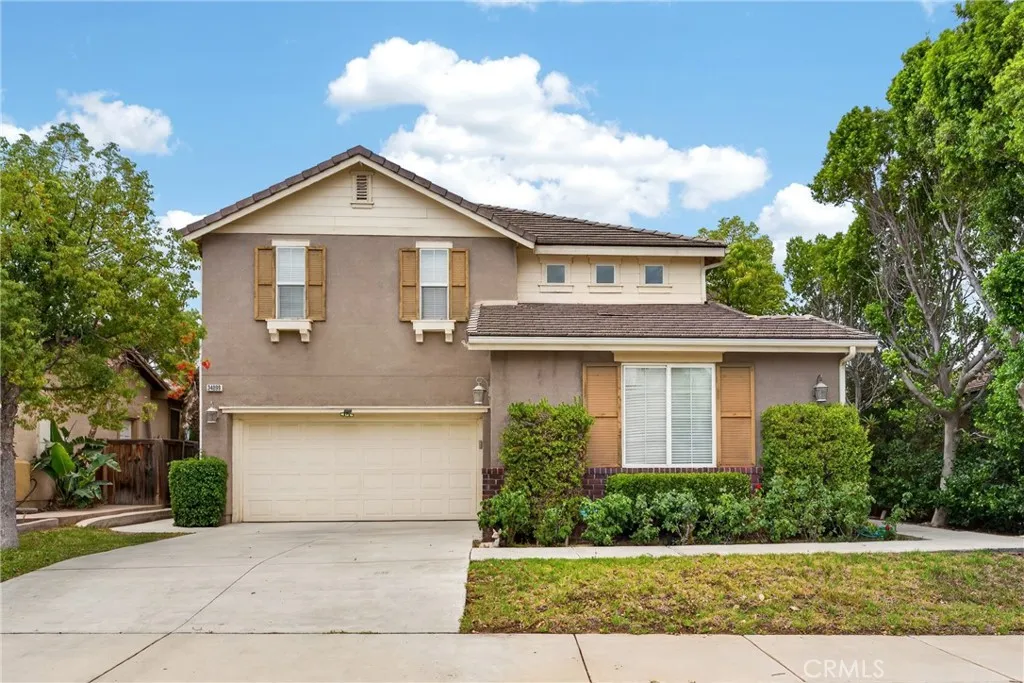
34099 Pamplona
Murrieta, CA 92563
AREA SQFT
3,235
BEDROOMS
5
BATHROOMS
5
No HOA/Premium 7405 sqft Lot with View, NO real neighbor/Main floor bedroom with its own bathroom/Doorstep distance to KP and Loma Linda University Hospital/Five mins to Murrieta Costco,Freeway 215 and highly acclaimed Vista Murrieta High School/Great investment. Welcome to this beautiful and practical floor plan home in the community which conveniently commute to surrounding cities of Temecula, Menifee,Perris. The property offers A spacious and bright sense of space. High-Ceiling, Main floor bedroom and 1.5 baths. Large kitchen island, Plenty of storage cabinets Walk-in Pantry. Features 5 bedrooms Plus good-size Loft, 4.5 baths in total and 3-car garage. Lovely loft could be used as study room and entertaining for children. Favorite Upstairs one guest room has its own full bath. All the bedrooms offer great size and ceiling lights or fans. The functional backyard has been landscaped, a blend of planting, sitting, firepit area. Great potential home!
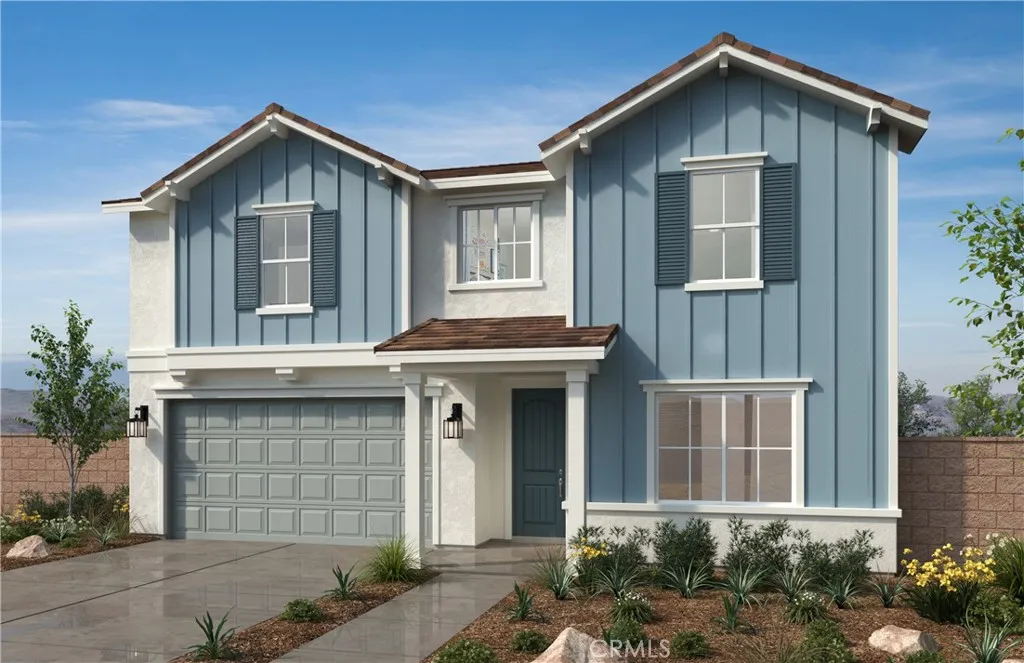
4674 Terracina Lane
Lake Elsinore, CA 92530
AREA SQFT
2,517
BEDROOMS
5
BATHROOMS
3
Beautiful Villa Real community 2517 sq. ft. two story has 5 beds 3 baths and loft upstairs with a large lot that makes for a great entertaining space, this house is move in ready and waiting for you. It also comes with granite counters, stainless electric appliances, recess lighting, and much more. Solar is lease or purchase. Come and see this house and you can start asking yourself what you want to do with the yard. Easy access to the freeway and shops nearby like Costco, the Lake Elsinore outlets and more. Lake Elsinore is a beautiful area where you can take advantage of the outdoors like hiking, fishing and camping at Lake Elsinore and nearby trails as well as close access to the wineries and more. Photo is a rendering of the model. Buyer can either lease or purchase the Solar.
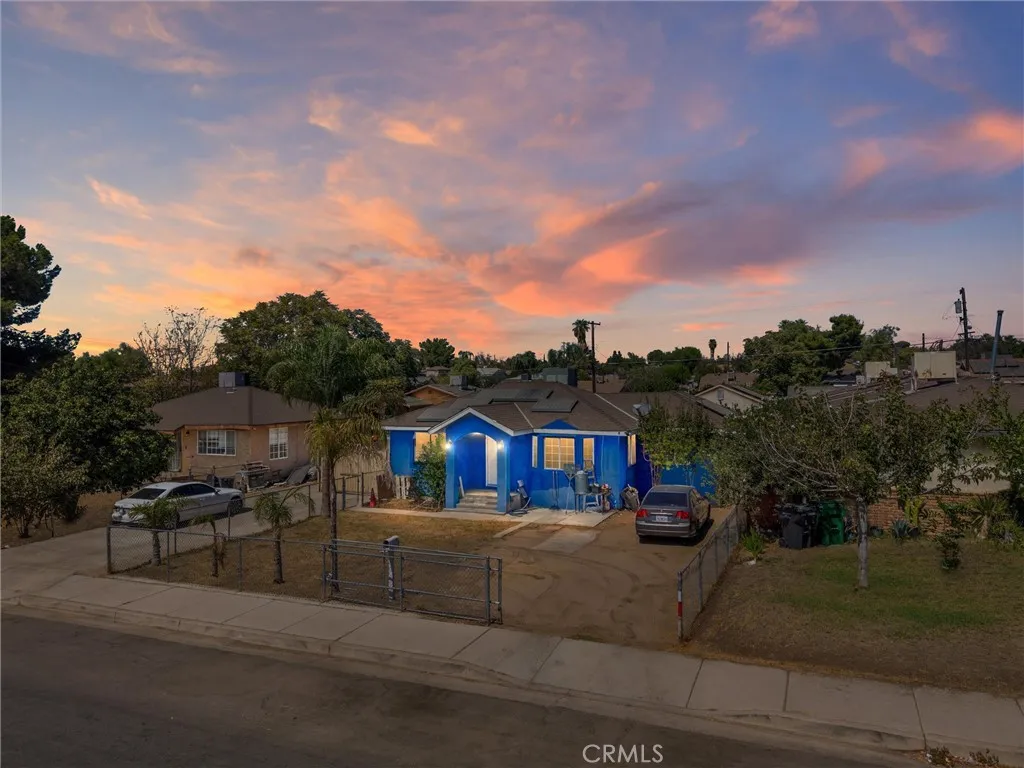
622 Irene
Bakersfield, CA 93305
AREA SQFT
1,052
BEDROOMS
3
BATHROOMS
2
VALUE-ADD OPPORTUNITY ON AN R-2-ZONED LOT! Located on an approximately 8,515-square-foot lot with alley access, this property offers exciting potential for an additional unit, ADU, or future redevelopment, subject to buyer verification and approval by the appropriate authorities. The existing single-story home features 3 bedrooms, 1.75 bathrooms, approximately 1,052 square feet, central heating and air conditioning, a two-car garage, and solar panels. The home needs some TLC, creating an excellent opportunity for an investor or buyer ready to renovate and unlock its full potential. Conveniently located near Bakersfield College, Highway 178, shopping, and Downtown Bakersfield. Bring your vision and take advantage of the zoning, lot size, and value-add possibilities! Buyer to verify zoning, development potential, permits, square footage, and solar ownership or agreement terms.
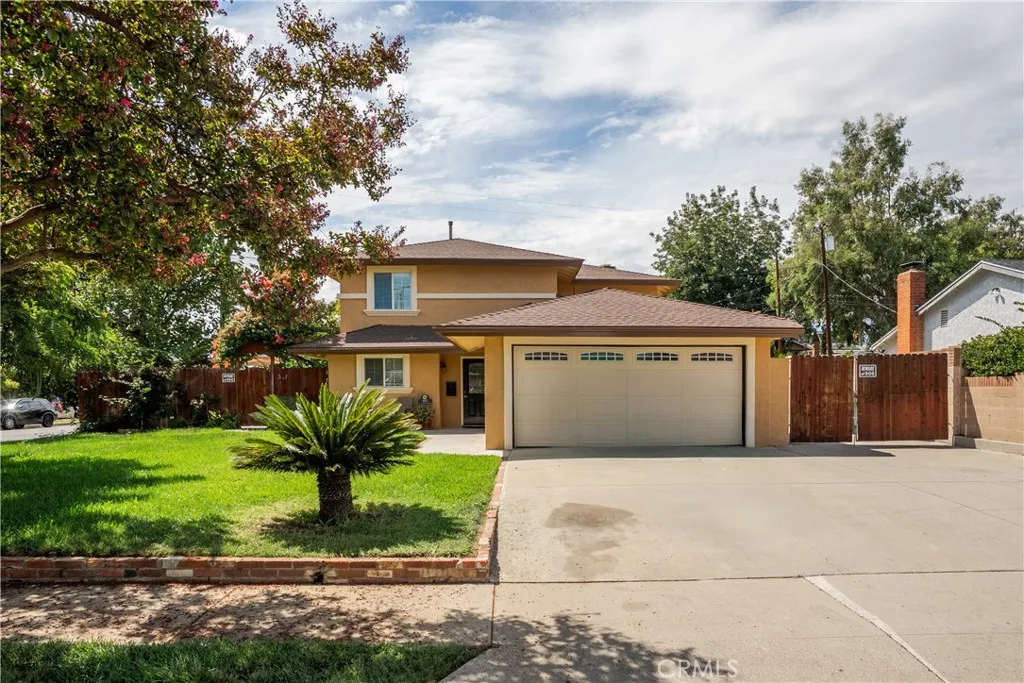
403 Shaftesbury
San Dimas, CA 91773
AREA SQFT
1,943
BEDROOMS
4
BATHROOMS
3
Welcome to 403 N Shaftesbury Avenue, a beautiful corner-lot home in San Dimas showcasing true pride of ownership, thoughtful upgrades, and a versatile floor plan. From the moment you enter, youre greeted by a spacious living room featuring brand-new hard flooring and an abundance of natural light. Just beyond the living room is a generous bonus room that offers exceptional flexibility and could be used as an additional bedroom, home office, den, or secondary living space. The main level also features a spacious bedroom and a stunningly updated bathroom with handicap-accessible features. The dining area flows into the beautifully upgraded kitchen, complete with granite countertops and numerous custom details, creating a warm and inviting space for everyday living and entertaining. Upstairs, the spacious primary suite offers a beautifully upgraded private bathroom featuring a relaxing sunken tub and separate shower. Two additional bedrooms and another upgraded bathroom provide plenty of room for family, guests, or a home office. The attached two-car garage is a standout feature, offering plumbing and electrical connections for two sets of washer and dryer unitsan ideal setup for a large household or multi-generational living. Recent major improvements include a new 5-ton A/C system, new roof, and paid-off solar, providing added comfort and energy efficiency. Outside, enjoy mature, lush landscaping, multiple fruit trees, and convenient private side-yard access with room for RV or boat parking. With its desirable corner-lot location, flexible living spaces, extensive upgrades,
8132 Hatillo
Los Angeles, CA 91306
AREA SQFT
1,130
BEDROOMS
5
BATHROOMS
3
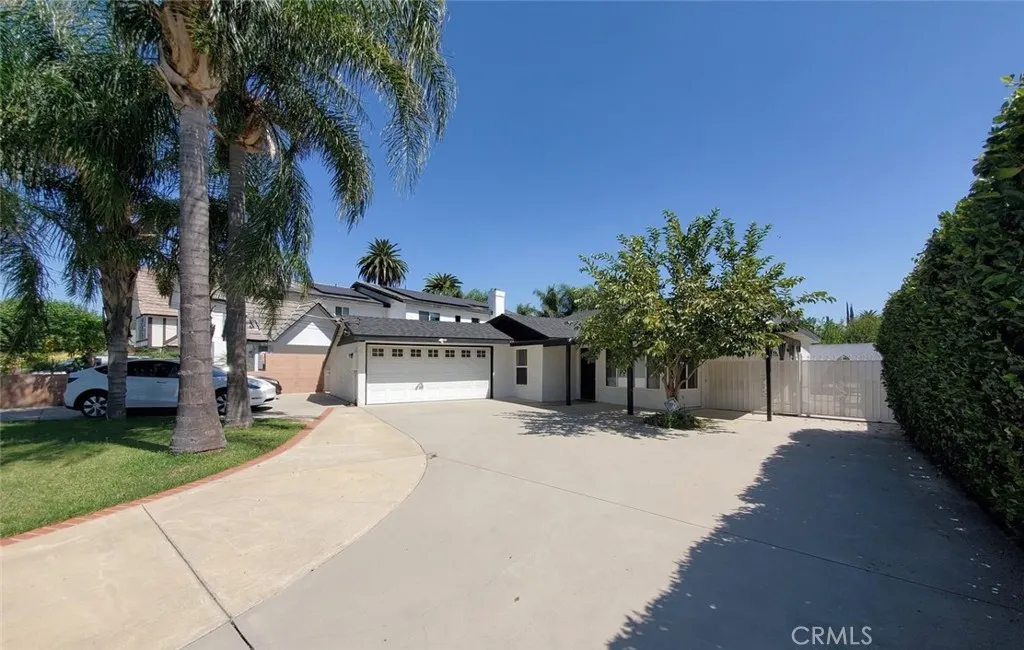
Versatile 5-Bedroom, 3-Bathroom Property with Separate Guesthouse & ADU Potential Welcome to this exceptional property featuring a 5-bedroom, 3-bathroom main residence and separate guesthouse, offering an ideal combination of comfort, privacy, and income potential. The property includes a 3-bedroom, 2-bathroom main house and a separate 2-bedroom, 1-bathroom guesthouse. The completely renovated main house showcases a luxurious, modern interior. The spacious living room opens to a beautifully designed contemporary kitchen equipped with high-end appliances, complemented by a bright and airy dining areaperfect for entertaining family and friends. The generously sized primary suite offers abundant natural light and features a beautifully upgraded, luxurious primary bathroom. The additional two bedrooms and bathroom are also tastefully renovated with modern finishes and elegant details. The expansive lot provides excellent possibilities for future growth, including the potential to build an additional 792-square-foot ADU, subject to applicable permits and regulations. The property also features block walls surrounding the lot, providing added privacy and security. Whether you're looking for a spacious home for a large family, a multigenerational living arrangement, or an opportunity to live in one unit while renting the other for additional income, this property offers exceptional flexibility. A rare opportunity to own a versatile, beautifully renovated property in a desirable California location. Don't miss itthis one won't last long!
24706 Wild Calla
Moreno Valley, CA 92557
AREA SQFT
1,472
BEDROOMS
3
BATHROOMS
3
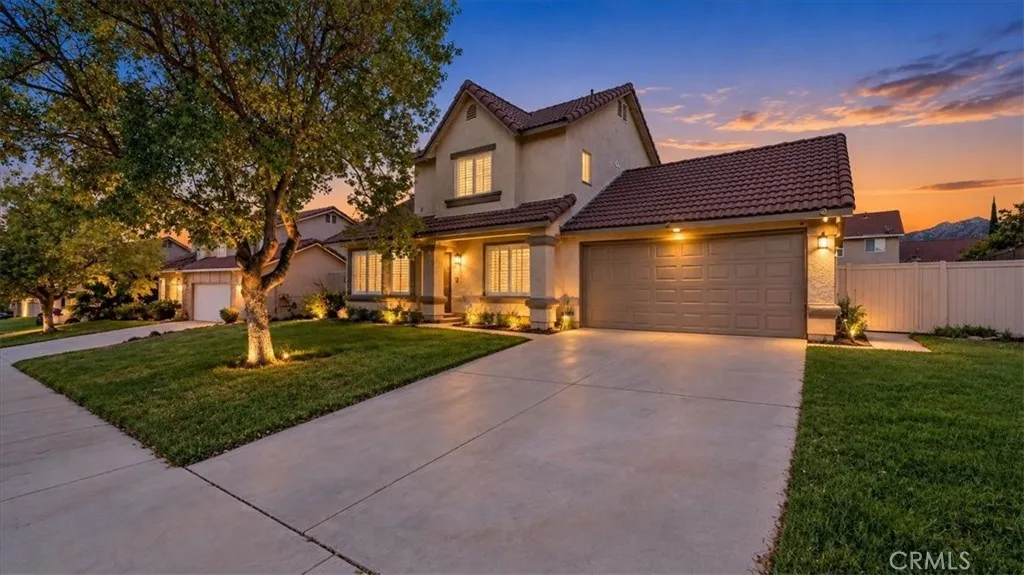
Welcome to 24706 Wild Calla Dr, a beautifully remodeled, turnkey two-story home nestled in the desirable Sunnymead Ranch community of Moreno Valley. Situated on an expansive 7,405 sq. ft. pool-sized lot, this 3-bedroom, 2.5-bath residence offers a stylish blend of modern upgrades, comfortable living spaces, and exceptional community amenities. The light-filled main level features an open and functional floor plan with custom two-tone designer paint, upgraded baseboards, water resistent wood flooring, recessed LED lighting, and contemporary ceiling fans. The inviting living room showcases expansive bay windows and a striking floor-to-ceiling stacked-stone fireplace, flowing seamlessly into the adjacent dining area. The remodeled kitchen is designed for both everyday living and entertaining, featuring custom shaker cabinetry with soft-close drawers, quartz countertops, a five-burner stainless steel range, and stainless steel appliances. A beautifully updated guest powder room with a quartz vanity completes the main level. Upstairs, the spacious primary suite offers dual mirrored closets and a spa-inspired ensuite bathroom with a custom-tiled walk-in shower, dual sinks, and quartz-topped cabinetry. Two additional generously sized bedrooms feature mirrored wardrobe doors and share a full bathroom. Step outside to the expansive backyard, offering a covered patio and plenty of room to create your own outdoor oasis, with ample space for entertaining, gardening, or a future pool. The attached two-car garage features durable epoxy flooring and laundry hookups. Residents of Sunnymead
5189 Corral Way
Hemet, CA 92545
AREA SQFT
1,948
BEDROOMS
3
BATHROOMS
2
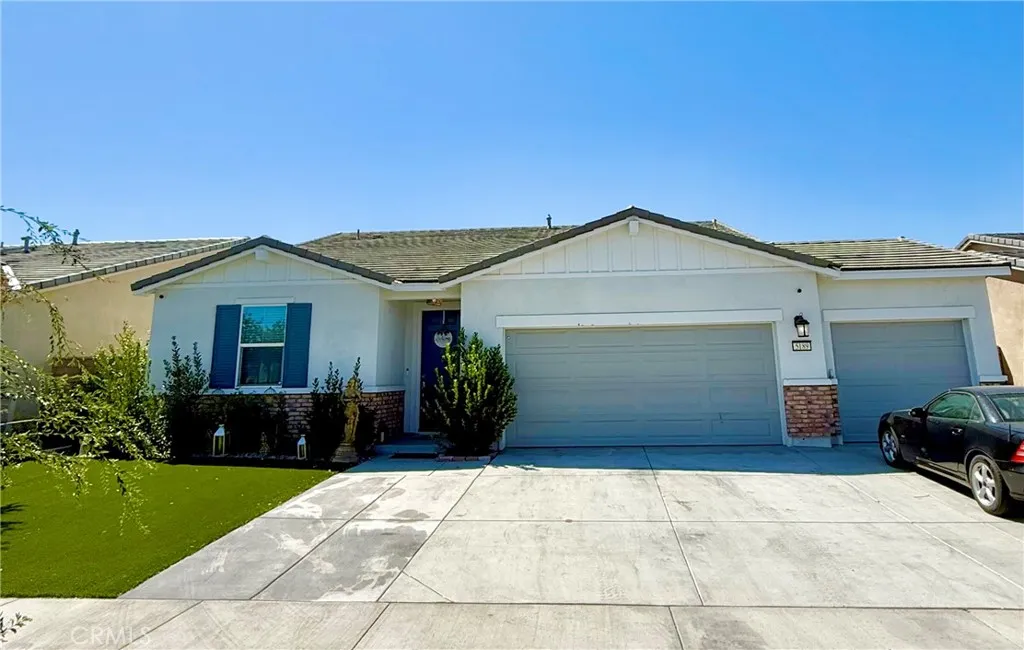
Built in 2023, this beautifully maintained single-story home offers 1,948 sq. ft. on a 6,098 sq. ft. lot with 3 bedrooms, 2 baths, a 3-car garage and EV charging. Plus an expanded concrete driveway offering additional parking for approximately 34 vehicles. The open-concept interior features laminate flooring, abundant natural light, and a gourmet kitchen with granite counters, large island, walk-in pantry, ample cabinetry, and stainless-steel appliances. The spacious primary suite includes a walk-in closet and ensuite bath with dual sinks and separate water closet. Additional highlights include a large laundry room with lots of shelves with washer and dryer which are included, tankless water heater, paid solar included in the price, central HVAC, recessed lighting, and more. Enjoy a fully fenced backyard with covered patio and ceiling fan. Located in a newer, quiet community offering resort-style amenities including pool, spa, clubhouse, fire pit, BBQ area, playground, and family game area. Move-in ready, energy-efficient, and beautifully maintained!
10325 Recreation Avenue
Fresno, CA 93730
AREA SQFT
1,894
BEDROOMS
3
BATHROOMS
3
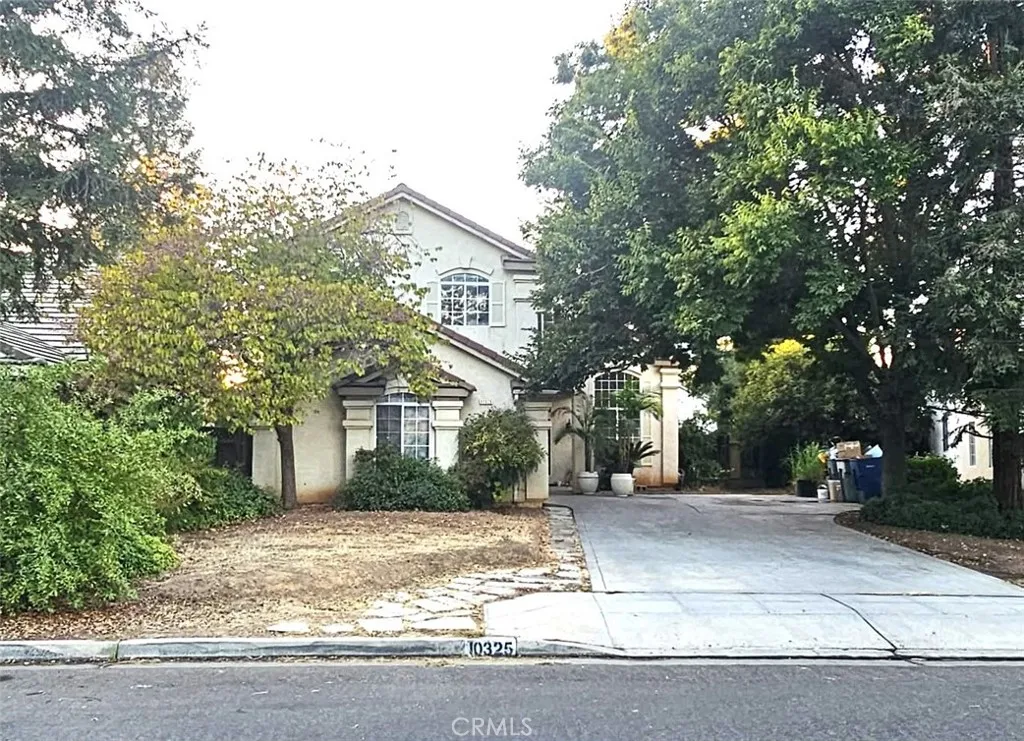
Prime Fresno Location Near Woodward Park! Welcome to this inviting 3-bedroom, 3-bathroom home in the desirable Woodward Park area! Offering 1,894 sq ft of living space on a generous 6,500 sq ft lot, this property presents an excellent opportunity for a buyer looking to personalize a home and make it their own. A long driveway leads to a bright and welcoming entryway featuring soaring ceilings and expansive windows that fill the space with natural light, creating an open and airy atmosphere. Inside, youll find brand-new carpet in the bedrooms, fresh paint throughout, and beautiful wood flooring that adds warmth and character to the main living areas. The property does need some TLC and updating, providing an opportunity to add your personal style and make improvements that suit your preferences. With its desirable floor plan and spacious lot, there is plenty of potential to create a home that reflects your vision and lifestyle. Conveniently located near Woodward Park, Clovis Community College, and across from Clovis North High School, this home offers easy access to recreation, education, shopping, dining, and everyday conveniences.
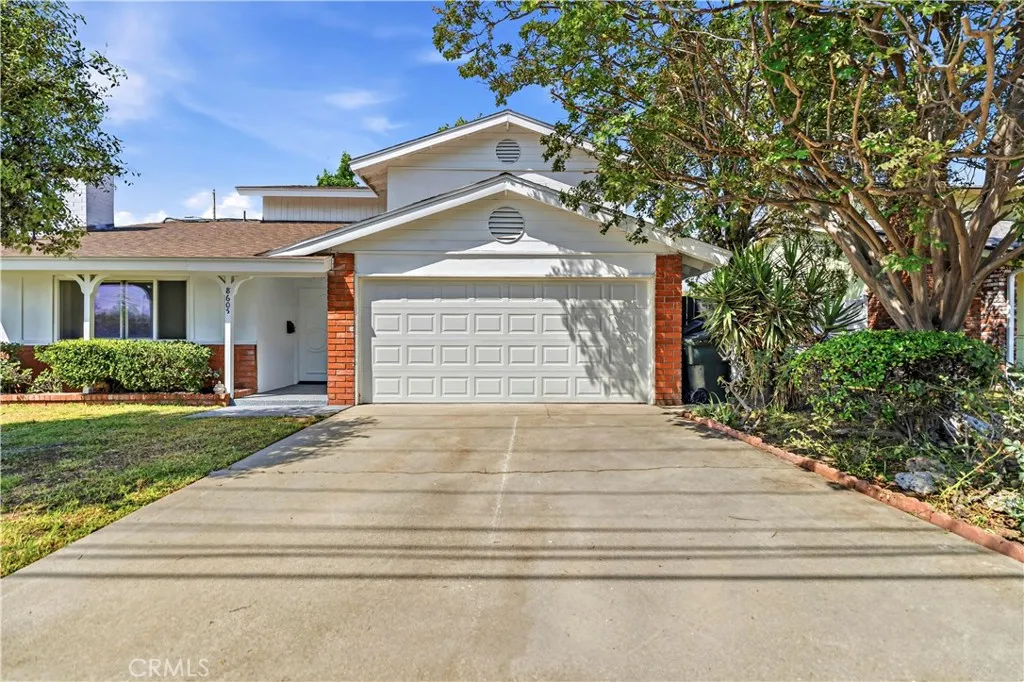
8605 Longden Avenue
San Gabriel, CA 91775
AREA SQFT
1,803
BEDROOMS
4
BATHROOMS
2
TEMPLE CITY SCHOOL DISTRICT!!STUNNING REMODELED HOME IN PRIME LOCATION WITH 10/10 HIGH SCHOOL! This beautifully house showcases a perfect blend of modern elegance and everyday comfort. Thoughtfully renovated from top to bottom, this home is truly move-in ready. Step inside to an formal entry, inviting open-concept living space highlighted by a striking contemporary fireplace feature wall, warm natural tones, and abundant natural light. The brand-new upgrades a completely remodeled kitchen, bathrooms, new flooring, newer windows and sliding door, newer roof, and fresh interior and exterior paint, creating a cohesive and sophisticated living environment.The stylish kitchen is equipped with European cabinetry, sleek countertops, and updated finishesideal for both daily living and entertaining. Bathrooms have been tastefully remodeled with high-end fixtures and clean, modern aesthetics.The spacious living area flows effortlessly, offering a perfect setting for gatherings or quiet relaxation. Extra deep two car garage offers additional storage. Every detail has been carefully curated to elevate both form and function.Located in a prime San Gabriel location, this home offers easy access to shopping, dining, schoolsbringing convenience right to your doorstep. Highlights Include: Fully renovated interior Brand-new kitchen & bathrooms New flooring throughout Fresh interior paint Designer fireplace feature wall Bright, open living space Prime, convenient location Temple City School District with 10 high-school This is a rare opportunity to own a turnkey home in one of San Gab
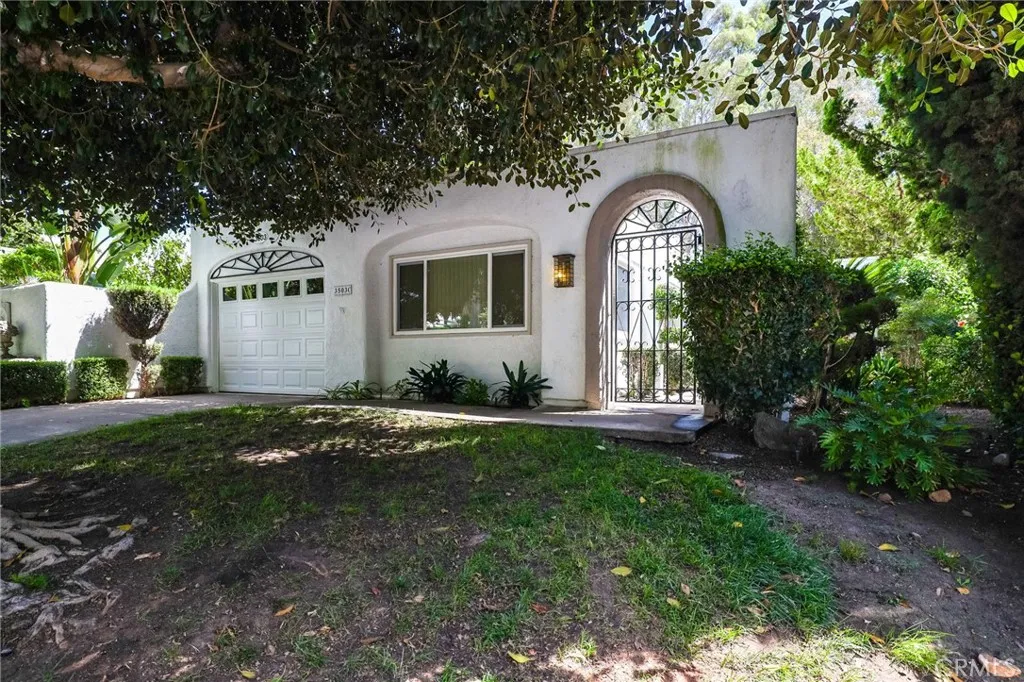
3503 Bahia Blanca
Laguna Woods, CA 92637
AREA SQFT
1,643
BEDROOMS
2
BATHROOMS
2
Desirable Casa Rosa floor plan, featuring the large bonus room option, in Laguna Woods Village, a premier 55+ community. Ideally perched on a corner bluff location, this home is attached on only one side and offers an exceptional sense of privacy with no direct views of neighboring homes. The rear patio is truly special. This peaceful setting provides a private, treehouse-like feel with views of nature all around. The covered patio features beautiful wood slats and two skylights, creating a warm and inviting outdoor retreat. The patio is predominantly south-facing, helping you avoid the hot afternoon and evening sun. The thoughtfully designed floor plan features 2 primary suites, separated by a spacious central living room. Each suite offers a private bathroom, abundant closet space, and direct access to the rear patio. Inside, skylights in the kitchen, bathroom, and living room fill the home with abundant natural light. The large bonus room adds valuable flexibility and can be used as a family room, office, hobby space, etc. All windows and sliding glass doors have been replaced throughout. Central air conditioning serves the main living areas, while the spacious bonus room has its own split system for heating and cooling. The refrigerator, washer, and dryer are included. Parking and storage are exceptional for the community, with a direct-access one-car garage plus a one-car driveway. The home is located on a single-loaded street, with four guest parking spaces conveniently located across from the driveway. The garage includes the washer and dryer, along with ample storag

228 Avenida Pelayo
San Clemente, CA 92672
AREA SQFT
1,928
BEDROOMS
4
BATHROOMS
3
Set in one of San Clementes most up-and-coming neighborhoods, this mid-century North Beach triplex sits half a block from the ocean and close to many of the areas exciting attractions. Each unit has a distinctly mid-century beach feel with beamed ceilings, appealing geometric lines, laminate wood-look flooring throughout, white cabinetry, and quartz countertops. All units are turnkey with the previous owners extensive renovations combined with the current owners improvements of all-new electrical panels (2024), new water heater in the 1-bedroom unit (2024), and a reverse osmosis water filtration system in the 2-bedroom unit (2023). Set furthest back from the street, Unit C offers 2 bedrooms and 1 bath, a generously sized open floor plan, fireplace, and completely enclosed private wraparound yard complete with garden boxes. In the center of the building, Unit B offers 1 bedroom and 1 bath, an airy and open living area, and a massive private deck looking out to the neighborhood. At the front of the building, Unit A is a ground-level Studio with small fridge & freezer, induction cooktop, microwave, double-basin sink, and a private bathroom with walk-in shower. Each residence conveniently has a dedicated driveway parking spot, and Unit C currently has exclusive use of the 2-car garage. Both in-unit laundry and dedicated parking are difficult to come by for multifamily investments in this area. This turnkey investment opportunity is currently producing $117,600 in gross annual income and located in close proximity to the beloved surf break 204s, the new Miramar Food Hall, a 2.5-
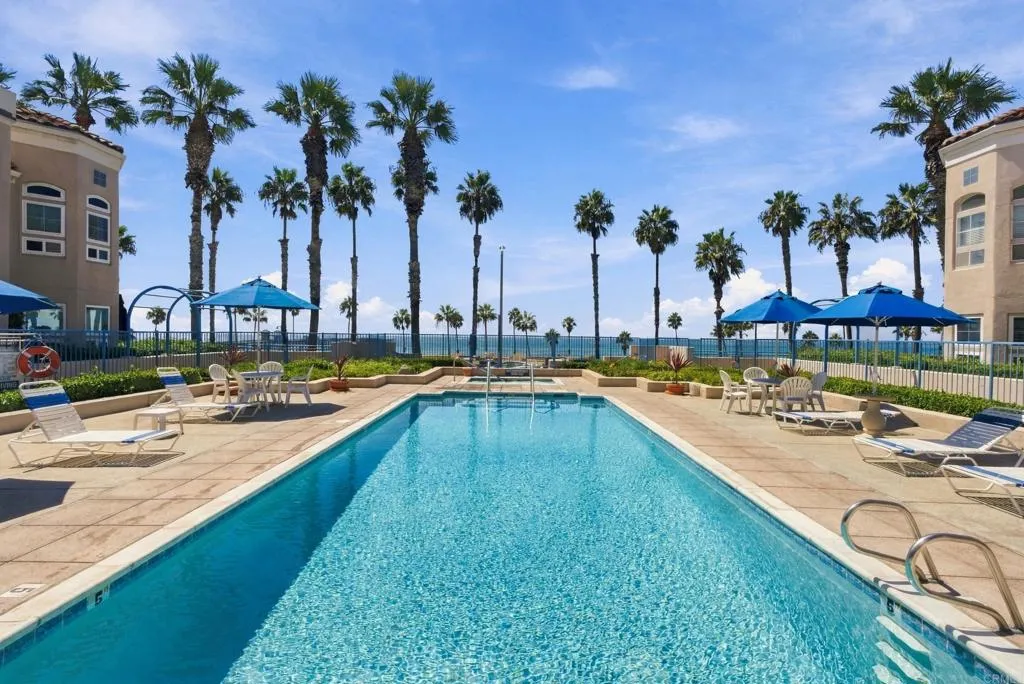
400 Pacific Street
Oceanside, CA 92054
AREA SQFT
1,137
BEDROOMS
2
BATHROOMS
2
Beautifully remodeled, ocean views, exceptional walkability and effortless accessthis is coastal Oceanside living at its best. Located just steps from one of Oceansides most desirable stretches of sandy beach, this spacious residence was completely remodeled in 2025 and is offered furnished and ready to enjoy. The interior is light, bright and inviting, with two sets of sliding glass doors bringing in abundant natural light and opening to a large private deck. The deck captures beautiful ocean views, with surrounding greenery adding a welcome sense of privacy. Inside, a fireplace adds warmth to the living room, while the striking chef-inspired kitchen makes a statement with extensive stainless-steel surfaces and appliances. The primary suite features dual sinks, a generous walk-in closet and walk-in shower, and the home also includes in-unit laundry, a new furnace and a new tankless water heatera rare upgrade within the community. The convenience of this particular residence is hard to overstate. Assigned parking in the secured underground garage is ideally positioned near the elevator, providing easy, stair-free access from the garage to the residence. Groceries, luggage and beach gear are simple to bring home, and everyday living feels effortless. This is also the only building within San Miguel to offer a pool in addition to a spa, adding another layer to the resort-like coastal lifestyle. Outside your door is the reason this location is so coveted. Walk to the beach and Oceanside Pier, grab coffee in the morning, spend the afternoon by the water and head out on foot for
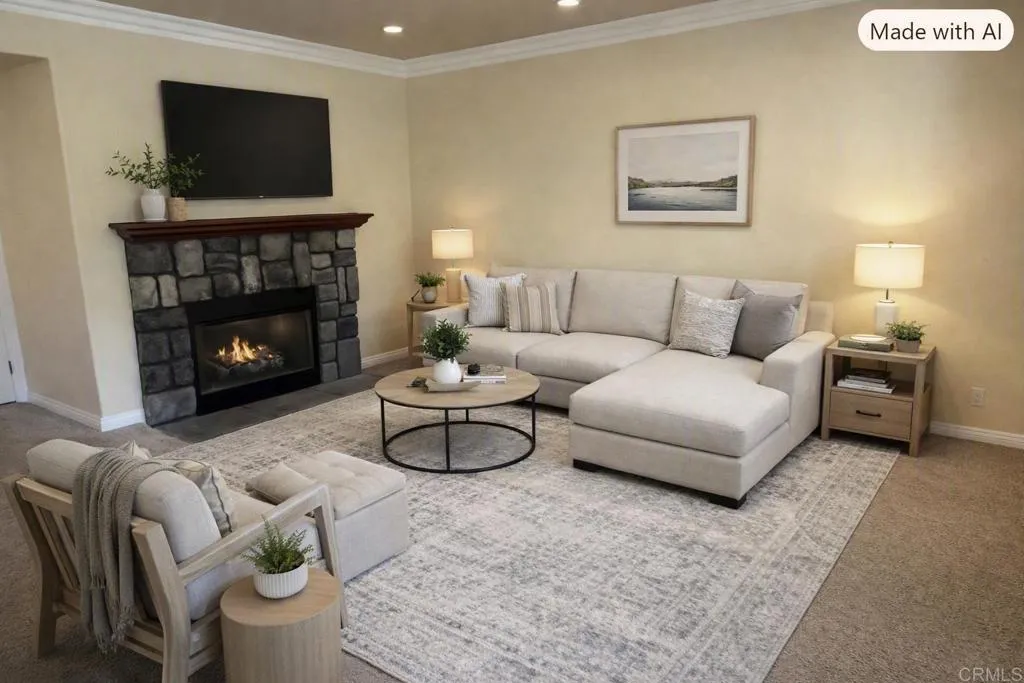
1434 Marshall Road
Alpine, CA 91901
AREA SQFT
1,005
BEDROOMS
2
BATHROOMS
2
Great top floor unit in desirable condo that's walking distance to shops and restaurants in downtown Alpine. Tile and carpet throughout. Granite countertops in the kitchen and baths. Mirrored wardrobe doors on bedroom closets. Fireplace for those cozy winter days. Unit comes with 2 parking spaces, one covered and one uncovered and is close to the fantastic resort style amenities, pool, jacuzzi, & BBQ and a dog park. (some photos have been virtually staged)
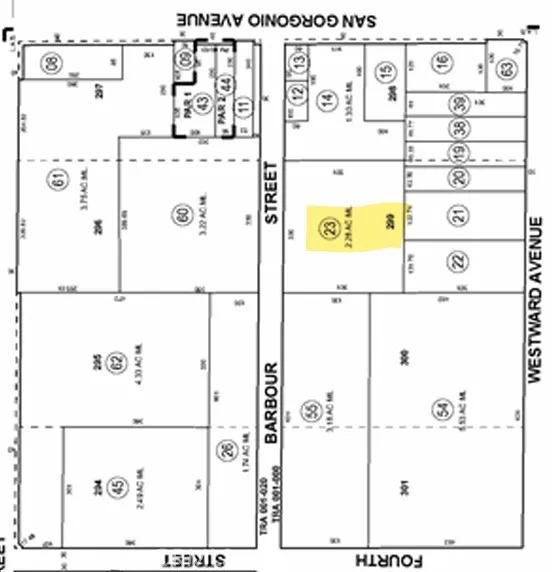
LOT 299 - 2.28 ACRES -BARBOUR STREET
Banning, CA 92220
AREA SQFT
BEDROOMS
BATHROOMS
LOT 299 Block: 299 City, Municipality, Township: BANNING Brief Description: 2.28 ACRES IN POR BLK 299 MB 014/662 SD SUB OF LANDS ADJOINING BANNING ON SW
1 VIC AVE B12 27 STW
Lancaster, CA 93536
AREA SQFT
BEDROOMS
BATHROOMS
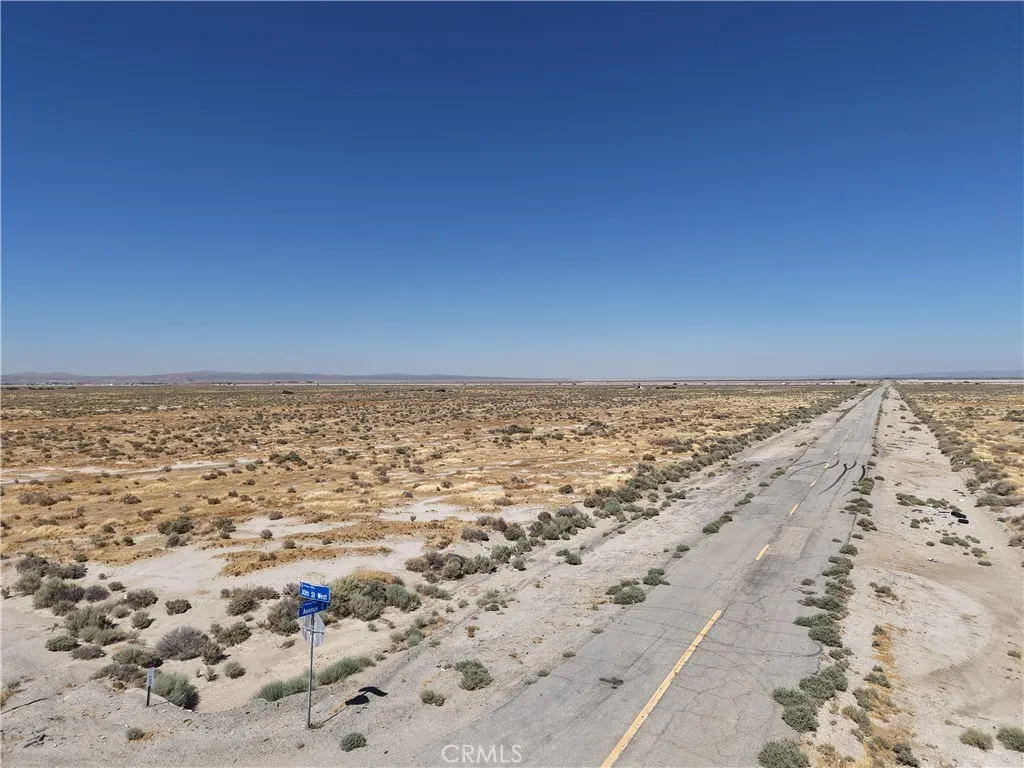
***Rare 10+ Acre Land Opportunity in Lancaster, CA*** Discover the possibilities with this approximately 10.2-acre vacant land parcel in Lancaster, located in Los Angeles County. The property consists of approximately 444,356 square feet and is identified as residential vacant land with LCD22* zoning, offering a substantial footprint for a buyer looking to acquire land in the growing Antelope Valley region. This expansive parcel provides plenty of open space and may appeal to land investors, developers, or buyers looking to hold acreage for future use. Buyer to independently verify zoning, permitted uses, building requirements, access, utilities, water availability, environmental conditions, and all development potential with Los Angeles County and the appropriate agencies.
Cedar Ave Vic Milling St
Lancaster, CA 93534
AREA SQFT
BEDROOMS
BATHROOMS
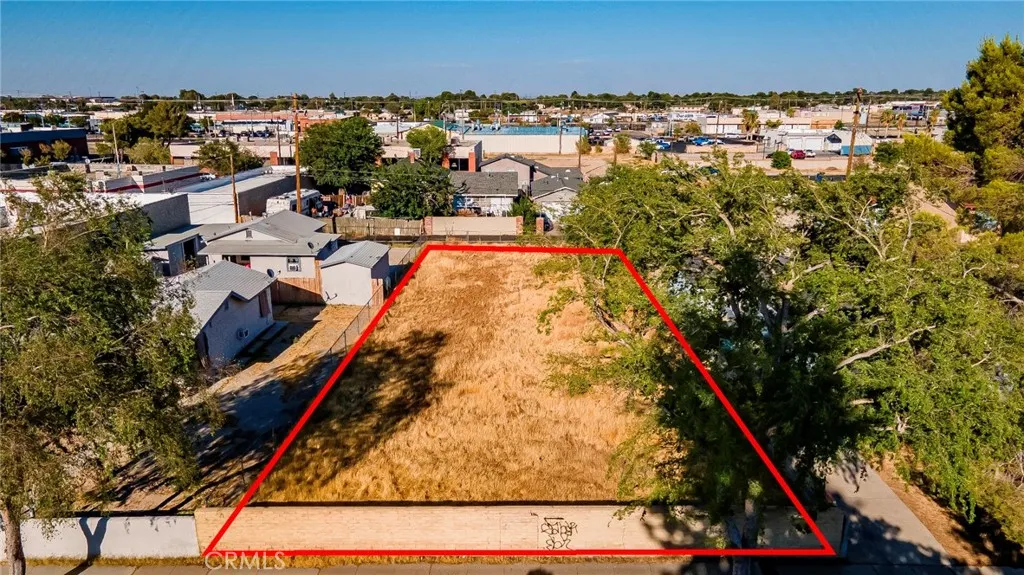
Perfect investment opportunity to build on a spacious lot near Downtown Lancaster Blvd. Close to shopping and convenient access to the freeway. Per Seller it is zoned for mixed use with an Opportunity Zone (Buyer to verify). Build options include: 1 Single-Family, Duplex, 4-Plex or 1 Box 3 Story Building (Buyer to verify).
112 Newburry
Irvine, CA 92618
AREA SQFT
2,083
BEDROOMS
3
BATHROOMS
4
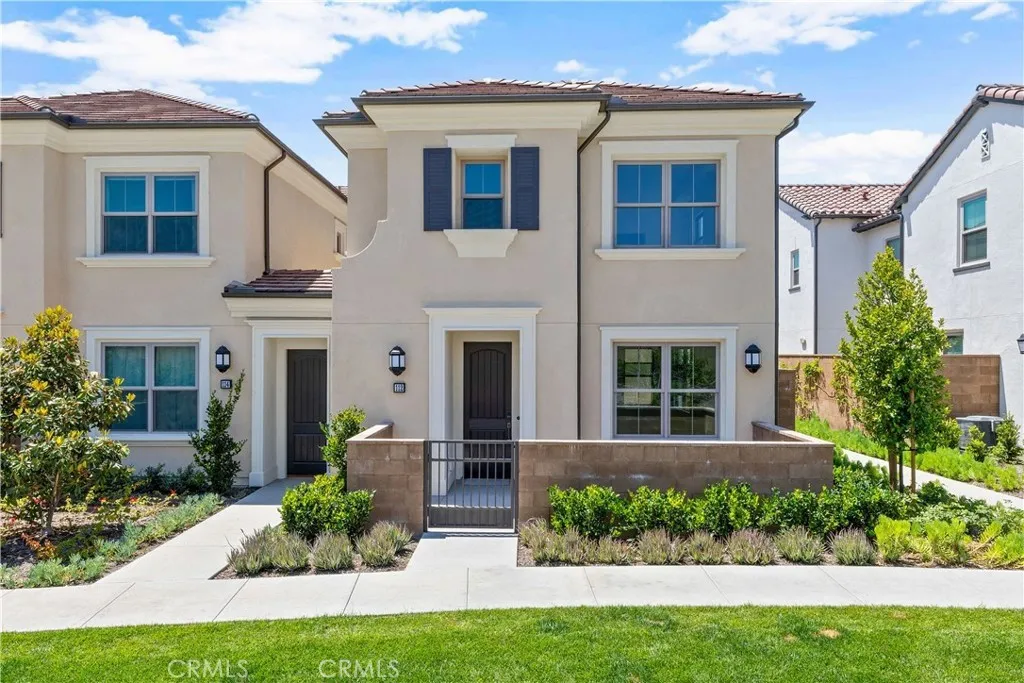
Welcome to 112 Newburry, a newer corner-unit condominium built in 2024 in the desirable Portola Springs community. This bright two-story home offers approximately 2,083 square feet, three en-suite bedrooms, three-and-one-half bathrooms, and a thoughtfully designed open-concept living area with abundant natural light and modern finishes. The kitchen features quartz countertops, a six-burner stove, gas oven, microwave, refrigerator, dishwasher, and tankless water heater. Additional highlights include central air and heating, upper-level laundry, an attached two-car garage, and views of the hills, meadow, and neighborhood. Community amenities include hiking and biking trails, playgrounds, a dog park, barbecue areas, and nearby parks. Conveniently located near shopping, dining, major freeways, and schools within the Irvine Unified School District.
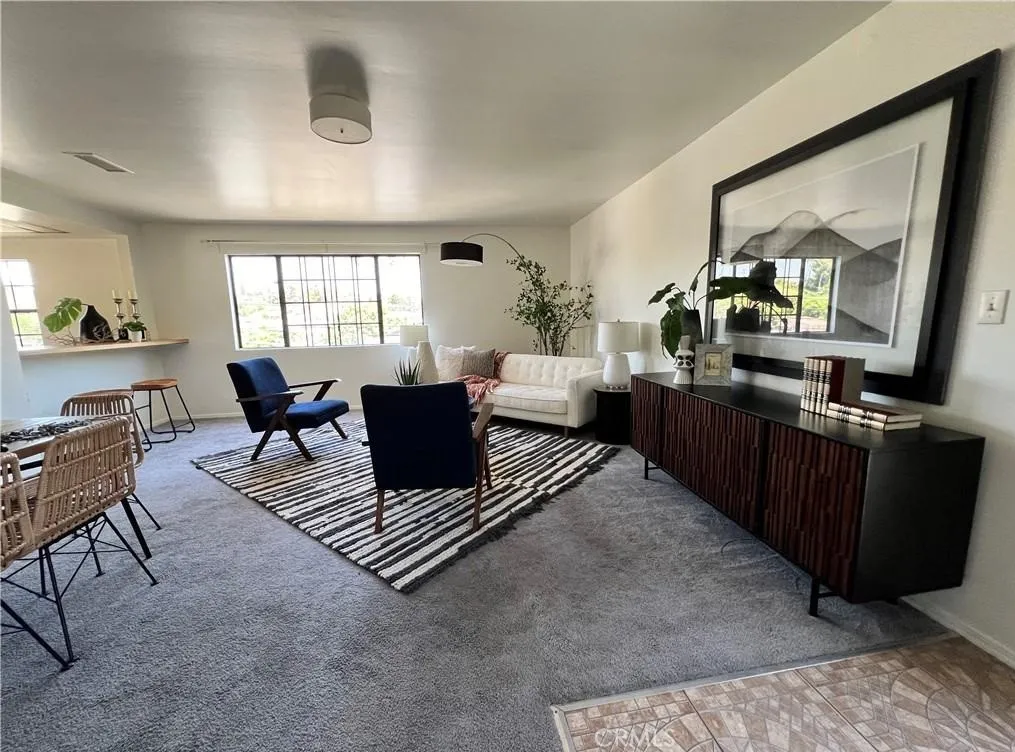
5034 Templeton
El Sereno, CA 90032
AREA SQFT
1,474
BEDROOMS
2
BATHROOMS
2
Welcome to this spacious 2-bedroom, 2-bath home nestled in the peaceful El Sereno neighborhood, just minutes from Downtown Los Angeles. This inviting residence features a generous living room, dining area, and a well-sized galley kitchen with large windows that bring in abundant natural light and neighborhood views. Both bedrooms offer plenty of space, while the primary bedroom features ample closet space and its own private full bathroom. Enjoy the comfort of a quiet residential setting while remaining conveniently close to Alhambra, South Pasadena, Pasadena, and Downtown LA. A wonderful place to call homecome see it for yourself!
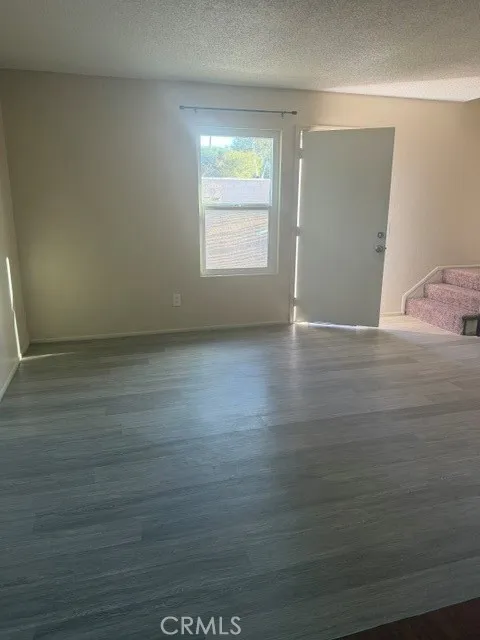
1245 10
Corona, CA 92882
AREA SQFT
925
BEDROOMS
2
BATHROOMS
2
Two Story Townhome in Corona. Upper level has 2 bedrooms and 1 full bath. Downstairs 1/4 bath. Large Living Room. Dining area and patio. New carpet in Bedrooms. Wall unit heating and a/c. Carport. Front yard. Across the street from Corona High School. Carport and entrance in alley area behind building.
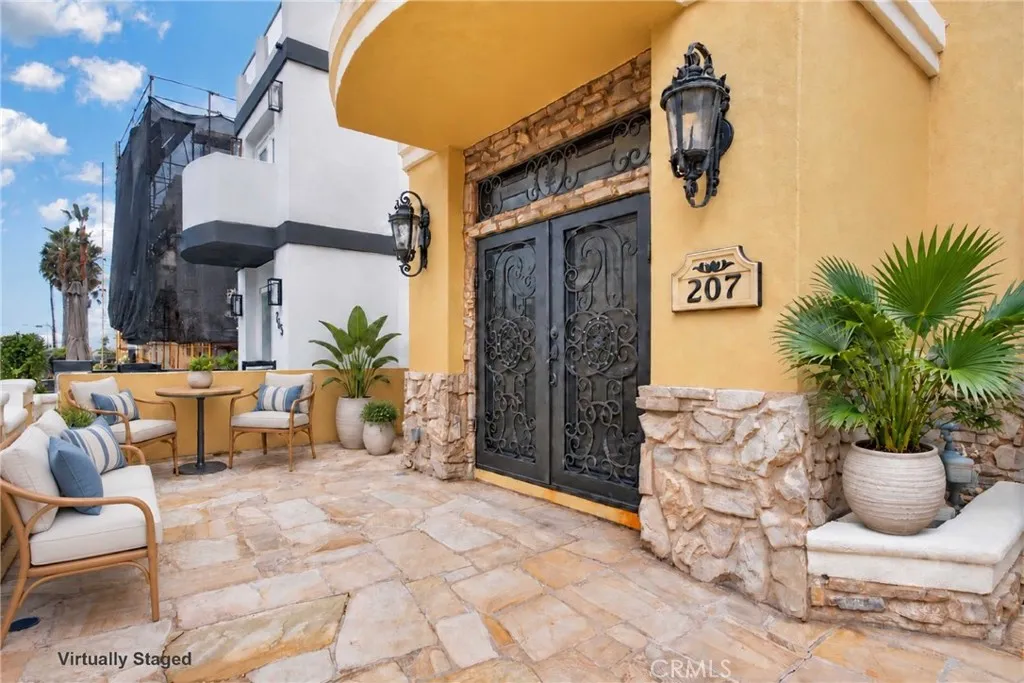
207 18th Street
Huntington Beach, CA 92648
AREA SQFT
3,495
BEDROOMS
3
BATHROOMS
4
OCEAN VIEWS AND STEPS FROM THE BEACH! Experience the best of coastal living in this beautiful three-story Huntington Beach home for lease. The inviting open-concept main level features a kitchen with marble countertops and stainless-steel appliances, a dining area, and a spacious living room opening to the front patio, perfect for enjoying the ocean air. A separate first-floor office with patio access creates an ideal indoor-outdoor work-from-home setting. The second floor offers an ensuite bedroom with an extended flex area and balcony, a third bedroom, a hallway bathroom, and a comfortable den with a fireplace and balcony. The third-floor primary suite is a private retreat featuring a fireplace, ocean-view balcony, large walk-in closet, and luxurious bathroom with dual sinks, vanity area, soaking tub and separate walk-in shower. Additional amenities include hardwood and travertine flooring, an attached two-car garage with an electric vehicle charger, and additional tandem driveway parking. Located just steps from the sand and within walking distance of Main Street shopping, dining and entertainment, this home offers an exceptional opportunity to enjoy the Huntington Beach lifestyle year-round!
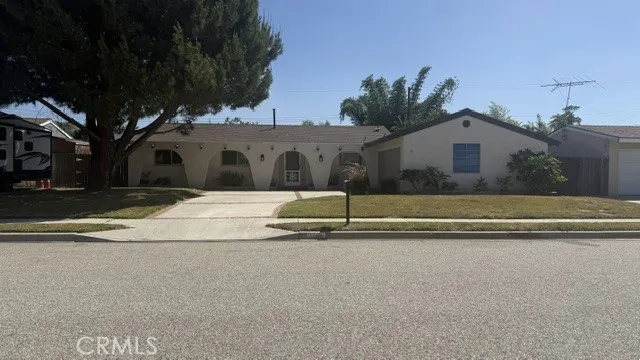
1748 Sutter Avenue
Simi Valley, CA 93065
AREA SQFT
1,618
BEDROOMS
5
BATHROOMS
3
WELCOME HOME to this stunning FULLY REMODELED 5 bedroom 2.5 bath SINGLE STORTY home in West end of Simi Valley. This beautiful house has been totally renovated from top to bottom with carpet and flooring throughout. It features new modern lighting, remodeled bathrooms with new showers and vanities. The expansive and remodeled eat-in Kitchen opens to the family room and has new quarts counter tops, a breakfast nook, new sink and appliances. All windows are energy efficient dual-pane. The home also includes a new Central heating and Air Conditioning system. The open and airy floor plan consists of a large living room and a family room surrounded by the 5 good-size bedrooms. The Master bedroom has its own private master bathroom and one other bedroom has a half bathroom inside the room perfect for mother-in-law quarters. All bedrooms have sliding glass closet doors too. The house is surrounded by a fully sprinklered lawn front and backyard with fruit trees in the back and a beautiful mature pine tree in the front. The driveway is large and leads to a attached 2-car garage that includes a newer washer and Dryer and plenty of room for cars and storage. Close to shopping and all award winning schools and Rancho Simi Community Park. AVAILABLE NOW!

