

Search
Search
Search
Search For Your Next Property
Form submitted successfully!
You are missing required fields.
Dynamic Error Description
There was an error processing this form.
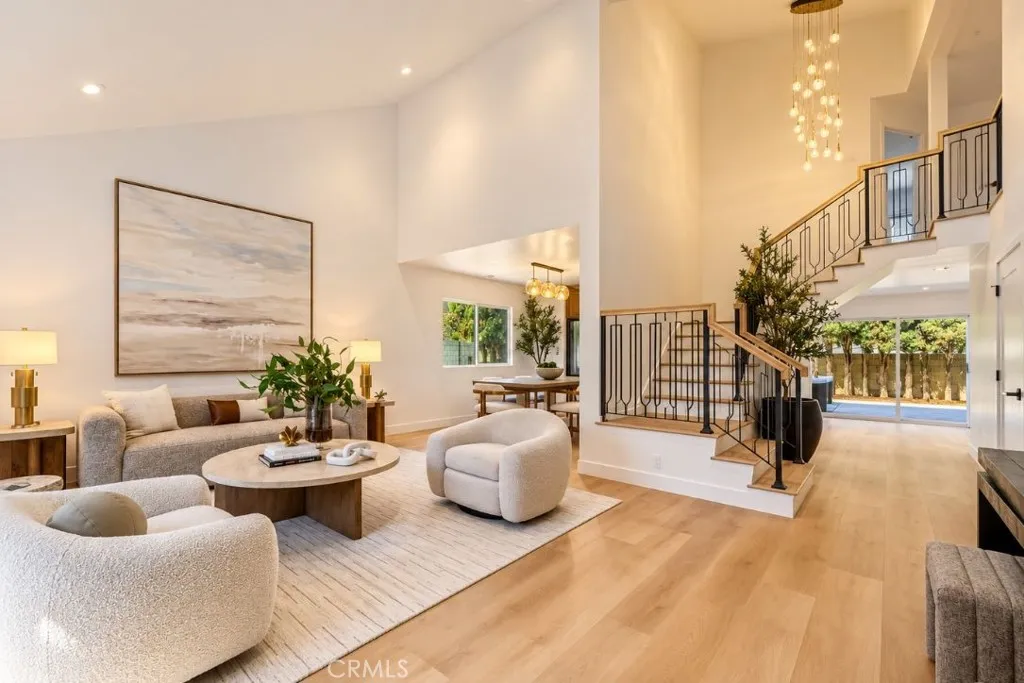
5381 Laverne Circle
Westminster, CA 92683
AREA SQFT
2,568
BEDROOMS
4
BATHROOMS
3
Welcome to 5381 Laverne Cira beautifully reimagined S&S model, remodeled from top to bottom and blending designer finishes with resort-style living. From the moment you arrive, an oversized contemporary aluminum pivot entry door with a premium wood-grain finish, sleek black hardware, and biometric multi-point security creates a striking first impression. Inside, the showpiece kitchen features luxury white oak cabinetry with integrated LED lighting, Havana quartz countertops, full Zellige tile backsplash, premium FORNO appliances, and an impressive 8-ft waterfall island with additional cabinetry and storage. All three bathrooms feature floor-to-ceiling designer porcelain tile, oversized LED mirrors, and slim-shaker white oak vanities. . The spa-inspired primary bath is a true retreat with a freestanding soaking tub, dual shower heads, and a ceiling-mounted rainfall shower. A full bathroom downstairs adds convenience and flexibility for guests and multigenerational living. The extensive remodel continues with a new tile roof, new dual-pane windows, luxury vinyl flooring, a new contemporary aluminum-and-glass garage door, custom stair railings, oversized aluminum-framed mirrored closet doors, motorized zebra shades, gimbal LED recessed lighting throughout, and a beautifully tiled electric fireplace. Step outside and feel like you're on vacation without leaving home. The expansive backyard is your own private year-round retreat, featuring a full-size swimming pool, artificial turf, and a private 3-hole putting greenperfect for pool days, entertaining, weekend gatherings, or sim
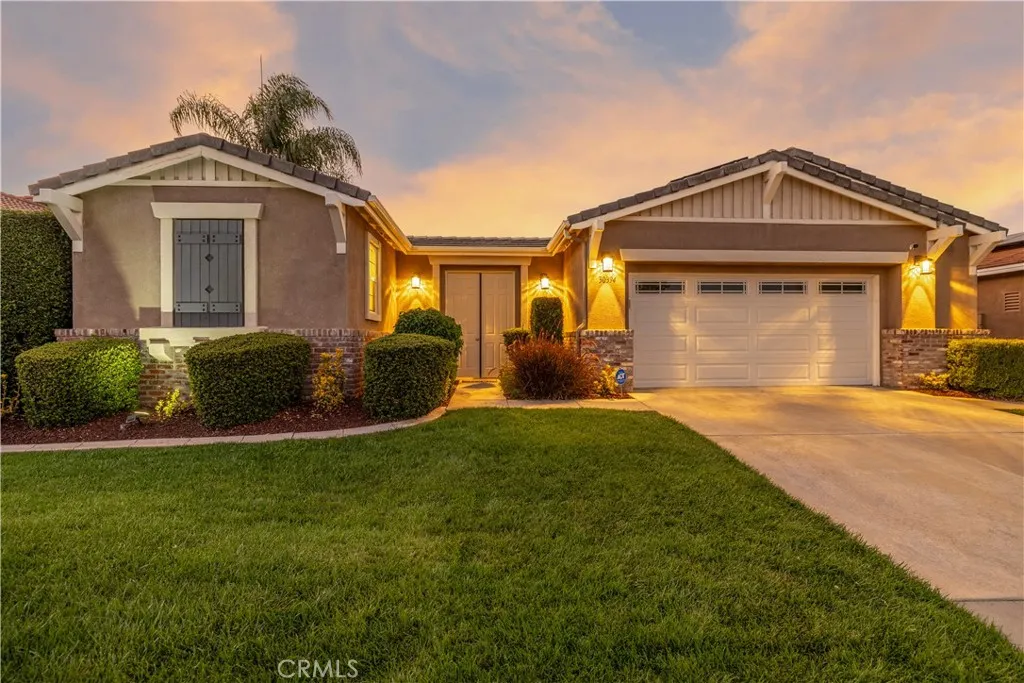
30394 Mirassou Circle
Murrieta, CA 92563
AREA SQFT
2,604
BEDROOMS
4
BATHROOMS
3
Rare Find in the Four Seasons Murrieta 55+ community - Casita, Cul-de-sac, fully owned solar, well-manicured landscaping, sunset views, and more! 30394 Mirassou Circle is the very popular Provincial 2 Floor Plan with 2,604 sqft including the casita! The main home is 3 bedrooms and 2 bathroom, with the casita making an additional bedroom and bathroom. As you approach the home, you enter through double doors into a private courtyard. Inside the home, the great room has wood look tile, ceiling fan, LED lighting, fireplace, lots of windows, slider to backyard, and dining room. The kitchen has Caeserstone counters, Stainless Steel appliances, Low Profile microwave, built-in range, island, and breakfast nook with slider to courtyard. The primary suite has lots of space with ceiling fan, newer carpet (less than 1 year old), dual sinks, separate tub and shower, and large closet with two doors. There are 2 guest bedrooms with ceiling fans, and 2 separate hall closets - 1 is a coat closet, 1 a storage closet. The guest bathroom has been completely remodeled complete with a walk-in shower. The laundry room has lots of storage and deep sink. There is also an oversized 2.5 car garage. The casita has been upgraded as well, with tile floors, mini fridge, storage cabinets, and sink. The casita bathroom also has an upgraded, added shower. The backyard is your outdoor oasis, with full length Alumawood patio cover with pull down shades, sunset views, well maintained grass, and lots of plant life! The home also has fully owned solar panels and approximately 6 year old AC. The casita has its ow
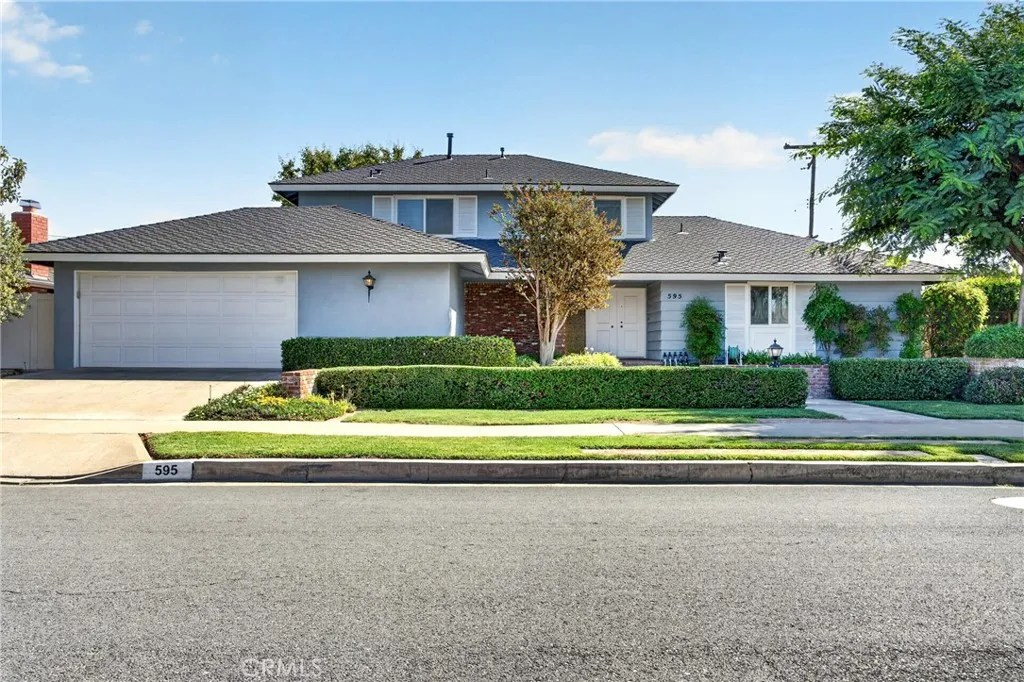
595 Dunas
Orange, CA 92869
AREA SQFT
2,509
BEDROOMS
4
BATHROOMS
3
WELCOME to this meticulously kept, amazing home consisting of four bedrooms, three baths; spanning 2509 sq. ft of living space on a spacious 8900 Sq. Ft lot. Primary suite on first level, with ensuite bathroom that has a newer remodeled walk-in shower with seating. First floor 1/2 bath has been remodeled in past 30 days. ( with all new tile flooring and toilet). Large kitchen area , adjacent dining area, with French doors to back yard. Separate formal dining room that flows into living room area. There is also an addition next to living room that makes for a great office, study room or TV room. Upstairs consist of three bedrooms, all with ample closet space (two with walk-in closets). Upstairs bathroom has quartz counters, dual sinks along with a shower/tub combo. Tons of closet and storage space through out the home. Inside laundry area. Backyard has newly built patio cover off of the dining room to relax under. Huge side yard is ready for your next gardening / planting project. Attached, direct access two-car garage, with a bonus side area that can be used as a small workshop or great space to store bikes, etc. This well maintained, meticulously landscaped home is ready for its new owner to put their personal touches on and make it their own. Great, quiet neighborhood. Great schools. A must see..
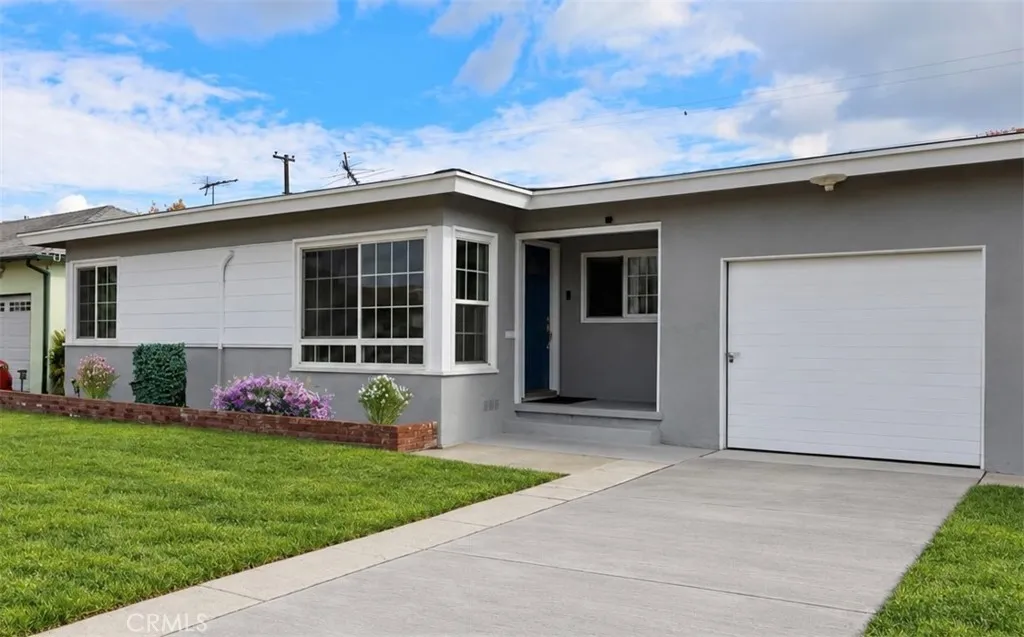
12230 Dunrobin
Downey, CA 90242
AREA SQFT
1,682
BEDROOMS
4
BATHROOMS
2
Set in a quiet, peaceful neighborhood, this inviting home offers over 1,600 square feet of living space with four bedrooms, two remodeled full bathrooms, and an open floor plan. Large front windows fill the spacious living room with natural light, while its connection to the dining area creates a comfortable setting for everyday living and entertaining. The generously sized bedrooms each with their own split unit also offer ample storage and abundant natural light. One bedroom features its own larger sitting area and full bathroom, providing a private retreat. The well-maintained kitchen offers a functional layout, plentiful storage, and a conveniently located adjacent laundry area. Outside, the expansive backyard offers space to relax, entertain, or explore the potential for a future home expansion or ADU. With its comfortable layout and room to make it your own, this home is an opportunity you wont want to miss. Home is near freeways, shopping, great schools and entertainment.
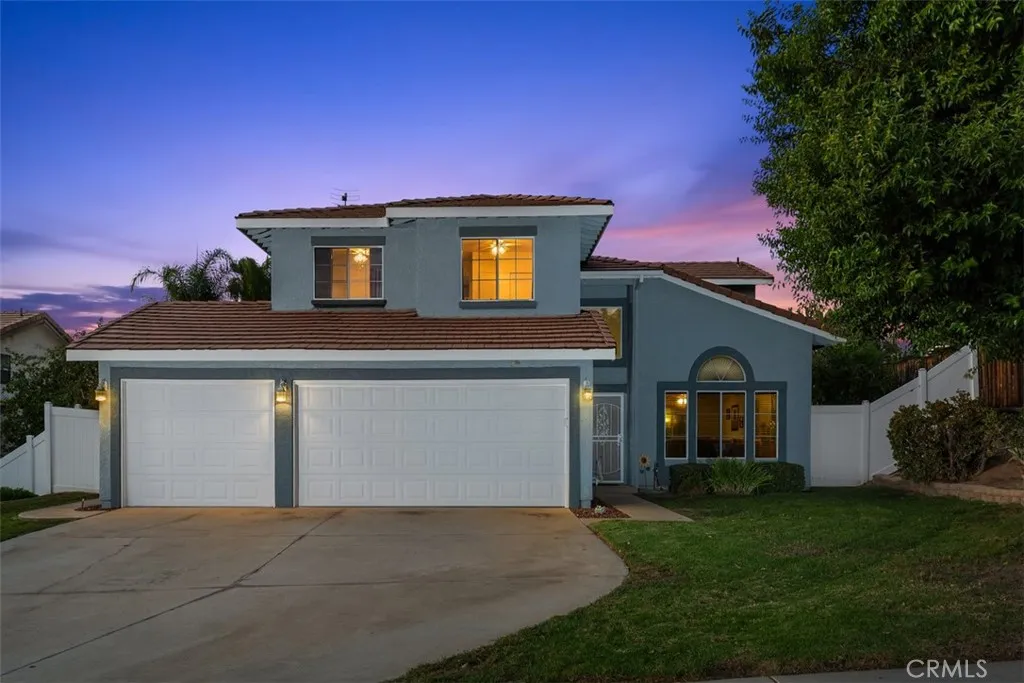
22760 Main Street
Grand Terrace, CA 92313
AREA SQFT
1,899
BEDROOMS
4
BATHROOMS
3
Welcome to this inviting two-story Grand Terrace home offering 1,899 square feet of living space on a generous 7,344-square-foot lot. The well-designed floor plan features four bedrooms and two-and-a-half bathrooms, with a spacious living room and separate family room offering comfortable spaces for relaxing and entertaining. The kitchen features attractive quartz countertops and opens to the adjoining living areas, creating a functional and welcoming layout. Beautiful wood-look tile flooring runs throughout the downstairs, complemented by new carpeting upstairs. All four bedrooms are located upstairs, including the primary bedroom, along with two full bathrooms, and aconvenient half bathroom located downstairs. Step outside to the backyard, where an Alumawood-covered patio provides a comfortable space for outdoor dining, entertaining, or simply enjoying the California weather. A three-car garage adds valuable parking and additional storage space with the garage cabinets. With its spacious floor plan, refreshed flooring, quartz kitchen countertops, covered outdoor living area, this Grand Terrace property offers a wonderful opportunity to make a home your own. Conveniently located near shopping, dining, parks, transportation, and major Inland Empire freeways.
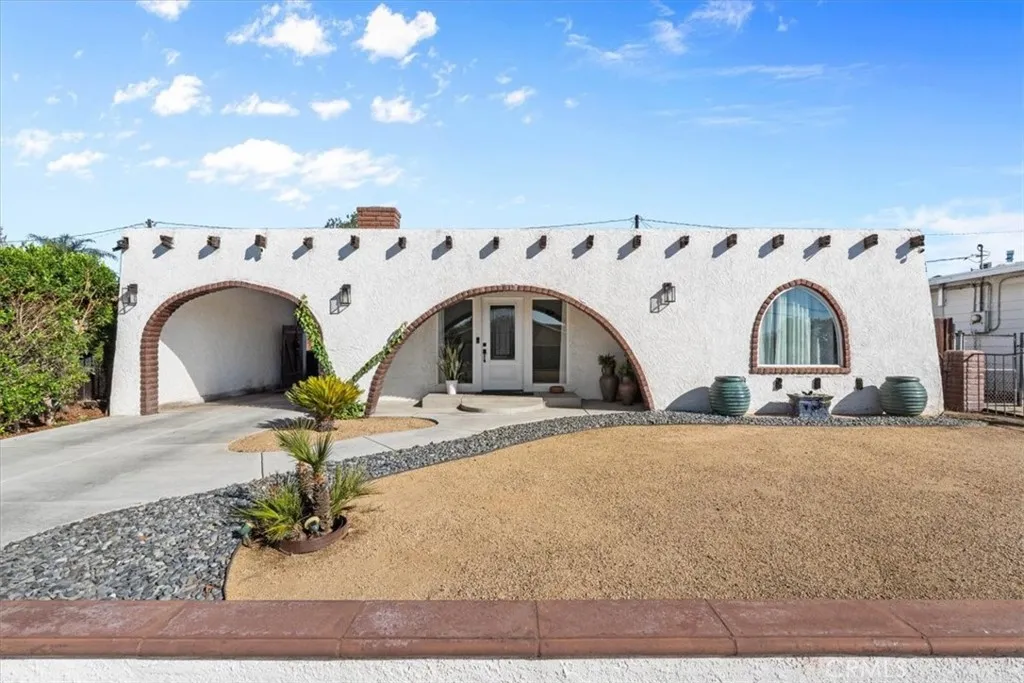
571 Gray St
Colton, CA 92324
AREA SQFT
1,142
BEDROOMS
3
BATHROOMS
1
Welcome to this charming single-story home, originally built in 1946, offering 1,142 square feet of comfortable living space situated on a generous 5,974 square foot lot. This delightful detached residence features three well-appointed bedrooms and one full bathroom. Step inside to find a cozy living room complete with an inviting fireplace, perfect for relaxing evenings. The home includes a functional layout with convenient washer hookups, furnace heating, and evaporative cooling to keep you comfortable. Outside, the spacious lot provides ample room for outdoor activities, featuring a front porch and a large 520-square-foot patio deck area that is ideal for entertaining guests or enjoying quiet mornings outdoors. Parking is a breeze with a detached one-car garage and an additional carport space. With no common walls and classic appeal, this property offers both privacy and excellent potential. A wonderful opportunity to own a classic home with plenty of versatile outdoor space.
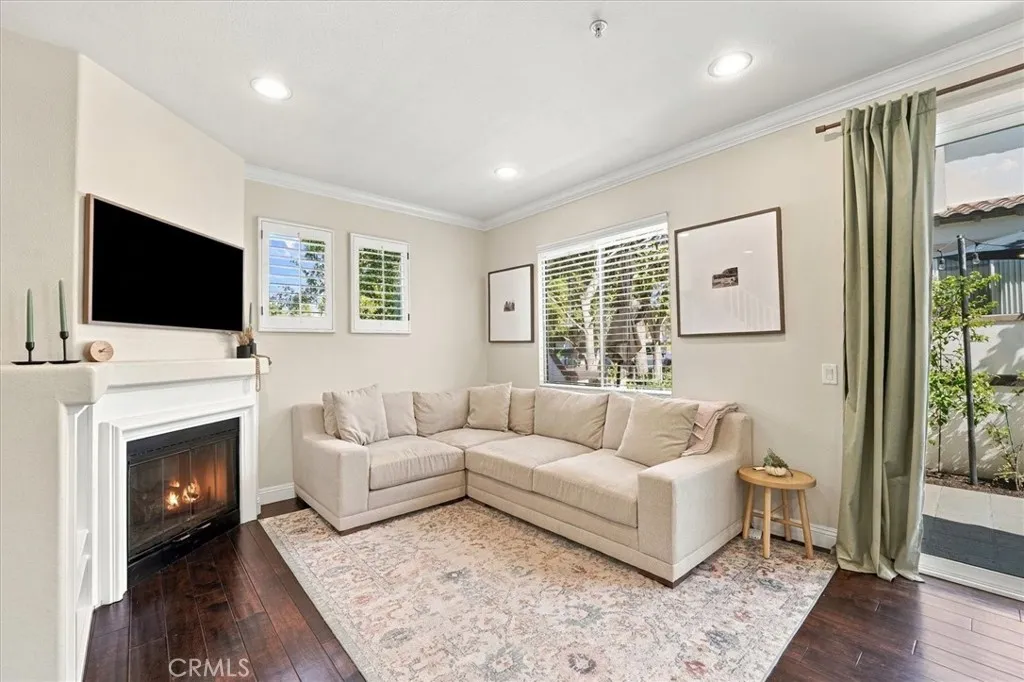
2322 Ternberry Court
Tustin, CA 92782
AREA SQFT
1,012
BEDROOMS
2
BATHROOMS
3
Welcome to this move-in-ready end-unit condominium located in the Orchards, a prime Tustin Ranch location alongside the Tustin Ranch Golf Course. As a corner home with only one shared wall, it offers extra privacy, and close proximity to guest parking. Inside, the open floor plan starts with a bright living room with a gas fireplace, a built-in entertainment console and recessed lighting. High ceilings, crown molding, and designer baseboards add character throughout. The dining area opens directly to a private patio, which makes indoor-outdoor living and entertaining easy. The kitchen has crisp white cabinetry, granite countertops, and stainless steel appliances. Upstairs are two spacious primary suites, each with its own bathroom. One suite opens to a private balcony. The other has a large soaking tub, dual sinks, a vanity nook, and a walk-in closet. The upper level also has convenient laundry hookups and a NEST smart thermostat. The attached two-car garage includes LED lighting and overhead storage racks. Residents enjoy resort-style amenities, including a pool, spa, tennis courts, a BBQ area, and a playground. The home is zoned for the award-winning Tustin Unified School District and is close to parks, hiking and biking trails, Tustin Marketplace, The District, and Tustin Ranch Golf Club. It also offers quick access to the 5 and 55 freeways, the 241 and 261 toll roads, and John Wayne Airport. Don't miss this opportunity to own a beautifully cared-for home in one of Tustin's most sought-after communities!
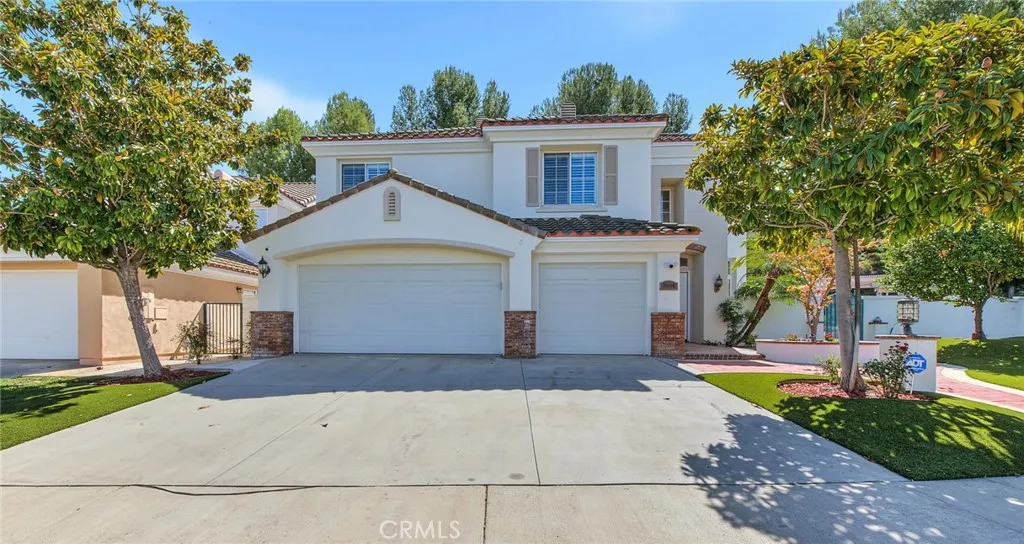
18808 Kentfield Pl
Rowland Heights, CA 91748
AREA SQFT
3,352
BEDROOMS
5
BATHROOMS
5
Stunning two-story home with huge back yard. Nestled amongst Rowland Heights desirable residential Ridgemoor Community with gate and 24-hours security guard. This luxurious home features fresh interior paint and 5 bedrooms 4.5 bathrooms (3 suite). An elegant grand foyer entrance with double doors and high ceilings. Open living room and formal dining room feature high ceilings, wood shutters, one suite bedroom, powder room on the first floor. The spacious family room with a cozy fireplace. The gourmet kitchen features a center island and granite countertops and breakfast nook, upstairs primary bedroom suite can enjoy the backyard hills. The primary bathroom features walk-in closets, dual vanities, bathtub and separate shower. Another one suite bedroom and two single bedrooms on the second floor offer a comfortable layout. Privacy and relaxing outdoor space in an open-concept backyard, with a large patio and huge land room for a pool or build an A.D.U Additional features including: Newer vinyl flooring in the first floor, professional landscaping, 3 attached garages. Two central air condition and heating unit. Tile roof. Quiet cul-de-sac. Very convenient location close to school, shopping center, Banks, various restaurants, and Rowland HTS Community Center. Original owner, first time on the market!
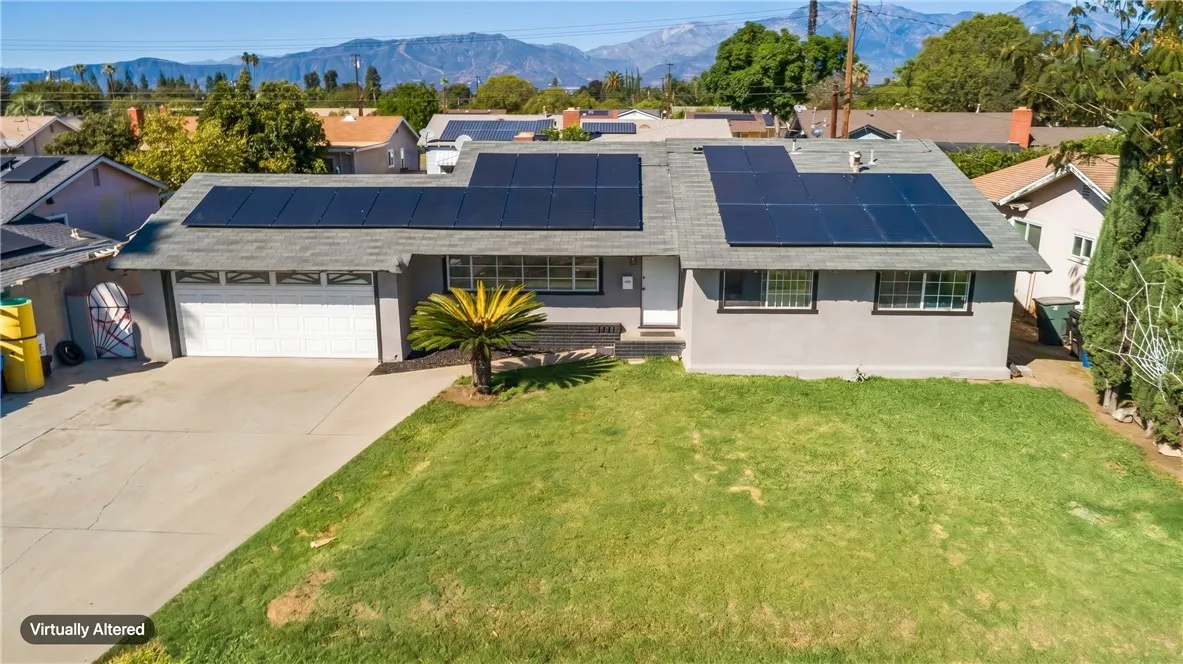
1234 Vesta Street
Ontario, CA 91762
AREA SQFT
1,312
BEDROOMS
3
BATHROOMS
2
Welcome to this beautifully updated 3-bedroom, 2-bathroom pool home in a highly desirable Ontario neighborhood! Offering approximately 1,312 sq. ft. of living space on a generous 7,474 sq. ft. lot, this turnkey property is ready for its new owners. Enjoy a refreshed interior featuring updated bathrooms, flooring, and kitchen, creating a modern and inviting feel throughout. Solar panels provide added energy efficiency, while the private backyard pool is perfect for entertaining, relaxing, and enjoying Southern California living. Situated in a welcoming, family-friendly neighborhood, this move-in-ready home is one you won't want to miss!
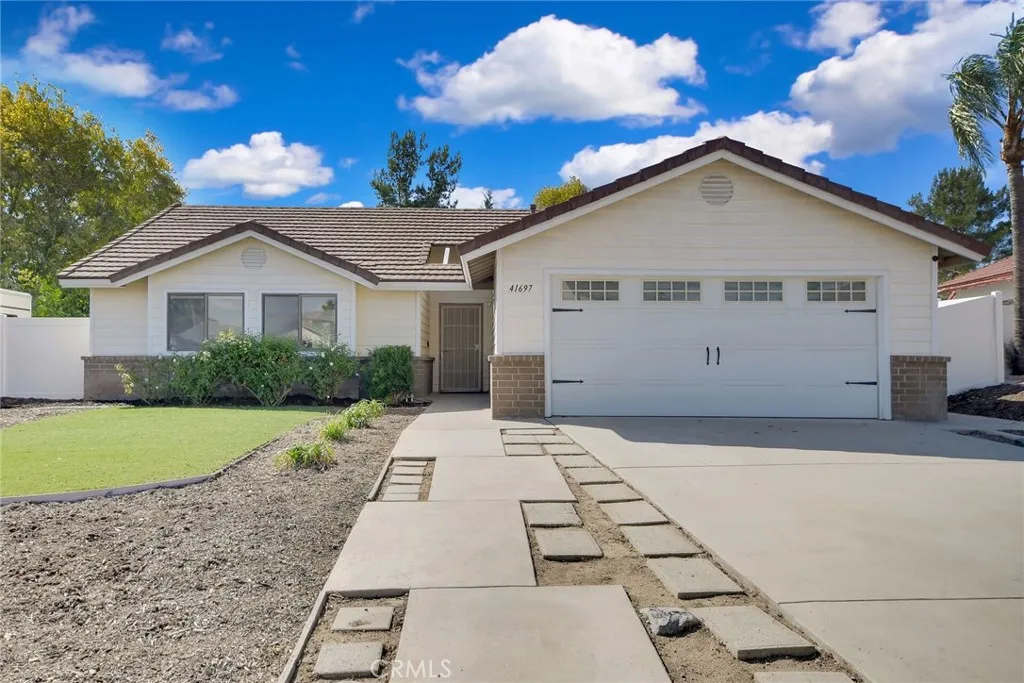
41697 Zinfandel Avenue
Temecula, CA 92591
AREA SQFT
1,517
BEDROOMS
4
BATHROOMS
2
Beautiful single story 4 bedroom, 2 bathroom home in Temecula. This 1987 built home features 1517 sq ft, a 2 car attached garage, and sits on a generous 8276 sq ft lot. As you walk into the home, you will be greeted by the open floor living room featuring a fireplace next to a sliding door for easy access to the backyard and bringing lots of abundant light into the room, connecting to the dining room highlighted by a hanging light chandelier, and then finishing with the kitchen, which also has direct access to the living room. The kitchen has recessed lighting, granite countertops with matching white cabinets and plenty of storage, and is equipped with a stainless steel 4 burner stove, microwave, dishwasher, and utility sink. There's a breakfast bar with space for seating two or three. As you step back into the living room from the kitchen, you will find the laundry room with washer and dryer hookups, direct garage access, and access to the first bedroom. The hallway on the left side branches into the remaining bedrooms and bathrooms. Bedrooms 2 and 3 are on the left side of the hallway with sliding door closets. The master bedroom is at the end of the right side, featuring a walk in closet and attached master bathroom with tile flooring, double sinks, a walk in shower, and a privacy door for the toilet. Next to it is the second bathroom with a shower tub combo and tile flooring as well. The backyard is quite spacious with a covered concrete area, making it perfect for gatherings and entertainment. Close to freeway 15, golf clubs, parks, wineries, and more!
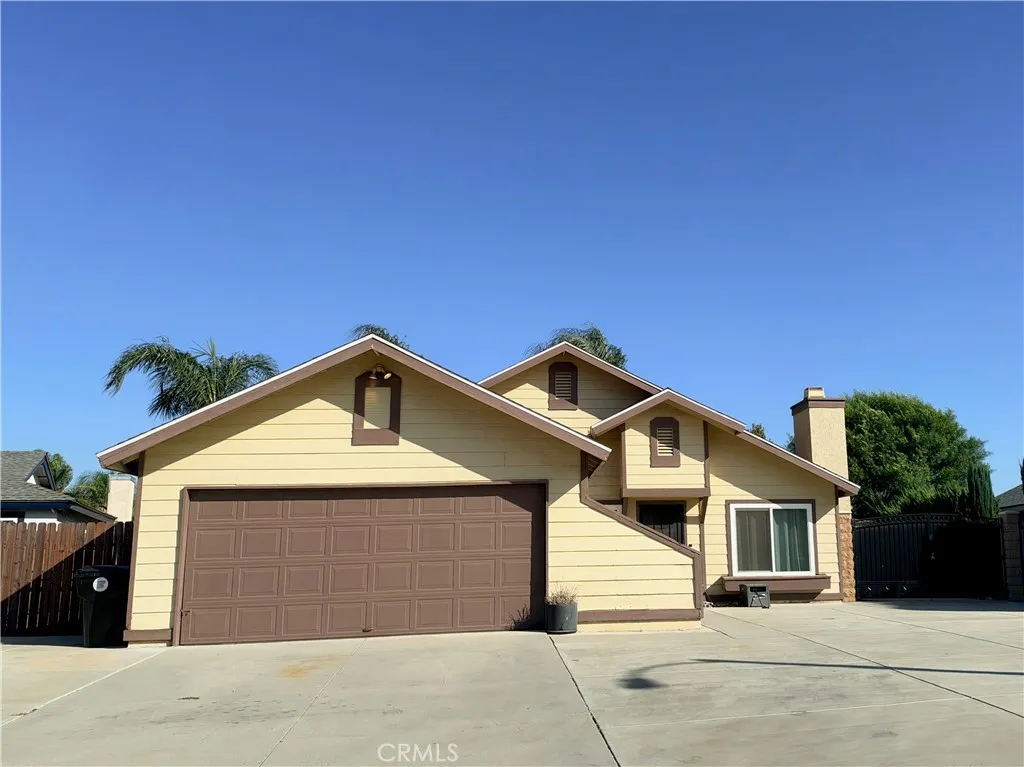
3124 Wishing Well Court
Jurupa Valley, CA 91752
AREA SQFT
1,120
BEDROOMS
3
BATHROOMS
2
Welcome to this charming single-story, 3-bedroom, 2-bath home situated on a peaceful cul-de-sac. The inviting living room features an updated fireplace with gas log, complemented by a wood mantel and wood-look backsplash, creating a warm and inviting focal point for the room. Additional features include indoor laundry, ceiling fans, laminate flooring, and tile flooring. The kitchen offers recessed lighting, tile flooring, a built-in dishwasher, and microwave. Recent improvements include a newer AC condenser, newer double-pane windows, newer block wall fencing, and a newer wrought iron gate. Step into your own private backyard, fully fenced for added privacy and perfect for relaxing, entertaining, or simply enjoying the outdoors. RV parking and storage shed provides additional convenience. Conveniently located near schools, the 15 and 60 freeways, and just minutes from Ontario Mills, shopping, dining, and entertainment. The home also features a converted garage that provides additional flexible living space. **Public record information reflects 1,120 sq. ft., 3 bedrooms, and 2 bathrooms. An iGuide measurement reflects approximately 1,495 sq. ft. including the converted garage. Buyer to independently verify square footage, bedroom count, permits, and all property information.**
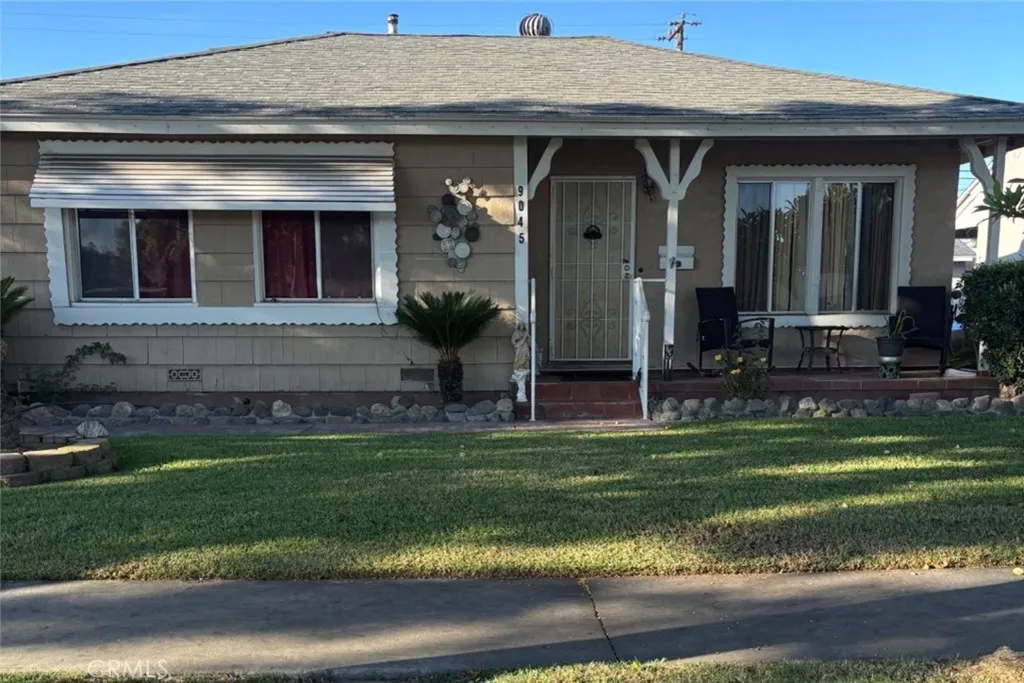
9045 Borson Street
Downey, CA 90242
AREA SQFT
1,319
BEDROOMS
3
BATHROOMS
1
3 Bedrooms + Spacious Den | 1 Bathroom | 2-Car Garage. The long driveway with parking for up to 5 cars. Prime Downey Location Welcome to this well-maintained home, proudly cared for by the same owners for 22 years. Featuring three bedrooms, a spacious den, and a 2-car garage, this property offers a comfortable floor plan with versatile living space and plenty of opportunity to make it your own. The spacious den is a standout feature and could be used as a family room, home office, or additional living area, providing flexibility to fit your lifestyle. Enjoy an excellent location with convenient access to the 105 Freeway and Metro station, making commuting and travel throughout the area convenient. Just minutes from Promenade at Downey, Downey Landing, Kaiser Permanente, shopping centers, restaurants, gyms, and everyday conveniences. A wonderful opportunity to own a well-kept home in a convenient Downey location. Come see the possibilities and make this home your own!
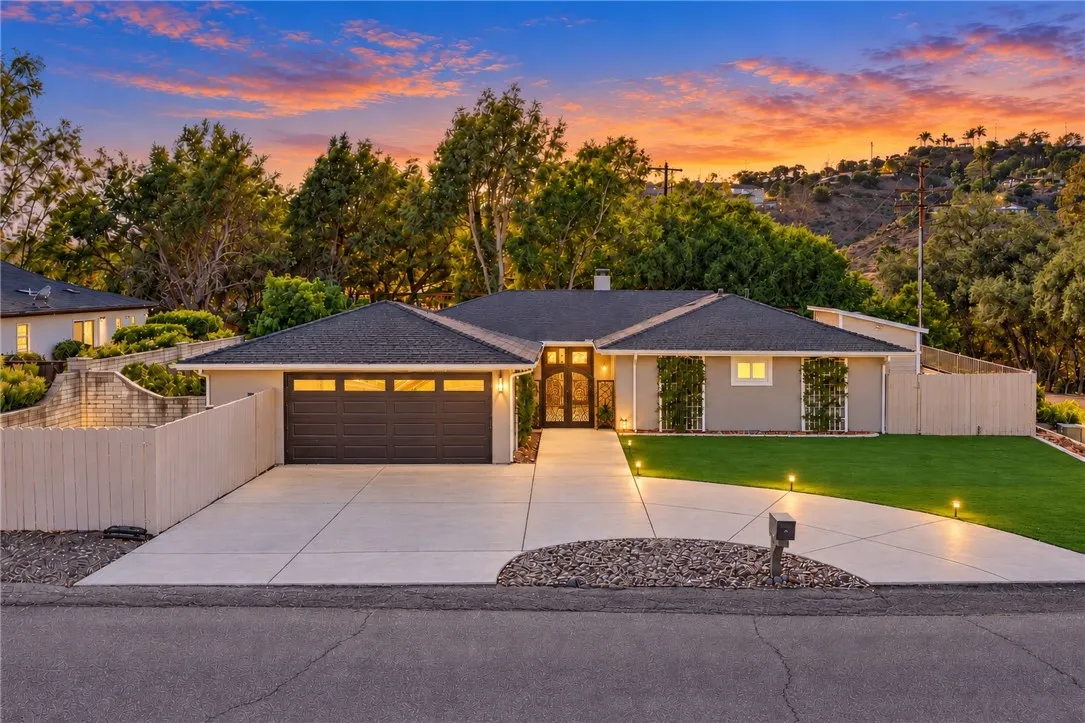
3101 Cherrypoint Court
Fallbrook, CA 92028
AREA SQFT
1,784
BEDROOMS
3
BATHROOMS
3
OVER $200K IN UPGRADES!! Welcome to an exceptional Fallbrook property where space, privacy, and an estate-like setting meet pride of ownership. Nestled on a CORNER LOT IN A CUL-DE-SAC, this highly upgraded home offers luxury, functionality, and the peaceful rural lifestyle Fallbrook is known for. Surrounded by HILLS, MATURE TREES, AND VINEYARD VIEWS, it offers privacy and tranquility while remaining conveniently located near Temecula and North County San Diego. The home features OVER $200K IN UPGRADES OVER THE LAST 6 YEARS, with exceptional attention to detail and craftsmanship. The heart of the home was transformed with a COMPLETE KITCHEN RENOVATION, while the living areas were redesigned into a spacious, open-concept kitchen and family room. Features include CROWN MOLDING, NEW BASEBOARDS, WALL-TO-WALL WOOD PLANK PORCELAIN TILE, NEW WINDOWS AND SLIDING GLASS DOORS THROUGHOUT, shutters, and fresh interior paint. The primary suite offers a luxurious retreat with a renovated ensuite bathroom and walk-in closet. The entertainers backyard includes BACKYARD CONCRETE, FLAGSTONE, FENCING, AND RETAINING WALLS, complete landscaping and grading, a BACKYARD PATIO COVER, plus a custom OUTDOOR KITCHEN AND ISLAND. A BACKYARD SECONDARY GARAGE/POSSIBLE MANCAVE OR SHE-SHED provides flexible space for storage, workshop, office, gym, hobbies, or recreation. Additional improvements include OWNED SOLAR PANELS, NEW ROOF, RAIN GUTTERS, UPGRADED ELECTRICAL PANEL, and ARTIFICIAL GRASS IN FRONT AND BACK. The front features ENTRY COURTYARD PAVERS, FRONT DRIVEWAY, WALKWAY, WOOD GATES, FRONT ENTRY DOOR
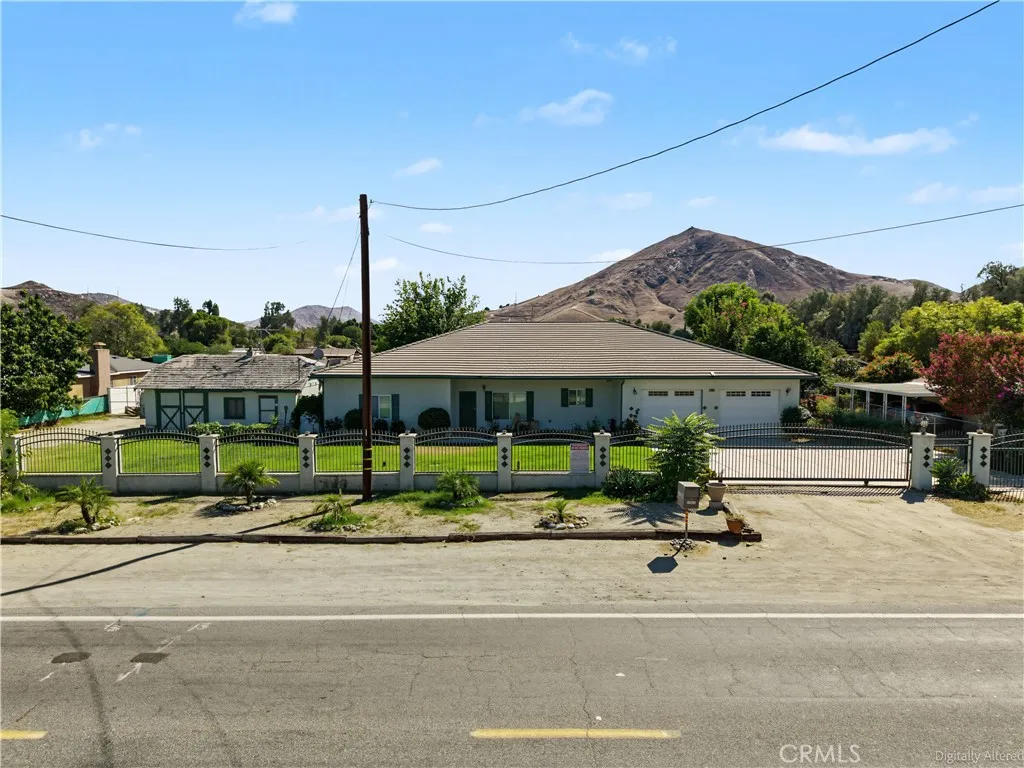
17643 Santa Ana
Bloomington, CA 92316
AREA SQFT
2,440
BEDROOMS
4
BATHROOMS
4
Seller offering the buyer credits towards rate buydown! Space, comfort, and country charm await at 17643 Santa Ana Avenue in Bloomington! Situated on approximately 0.92 acre, this gorgeous, well-maintained home offers four spacious bedrooms, including a primary suite and a second bedroom with its own private bathroom. Enjoy a spacious kitchen and the convenience of an indoor laundry room. Large front and backyards provide plenty of space for entertaining, gardening, and outdoor living, while gated RV parking and drive-through access add flexibility and convenience. Four horse stalls make this property especially appealing for equestrian enthusiasts. Reported Additional Agriculture zoning offers potential for equestrian and agricultural uses, subject to county requirements and buyer verification. A beautiful home with room to spread out and make it your own!
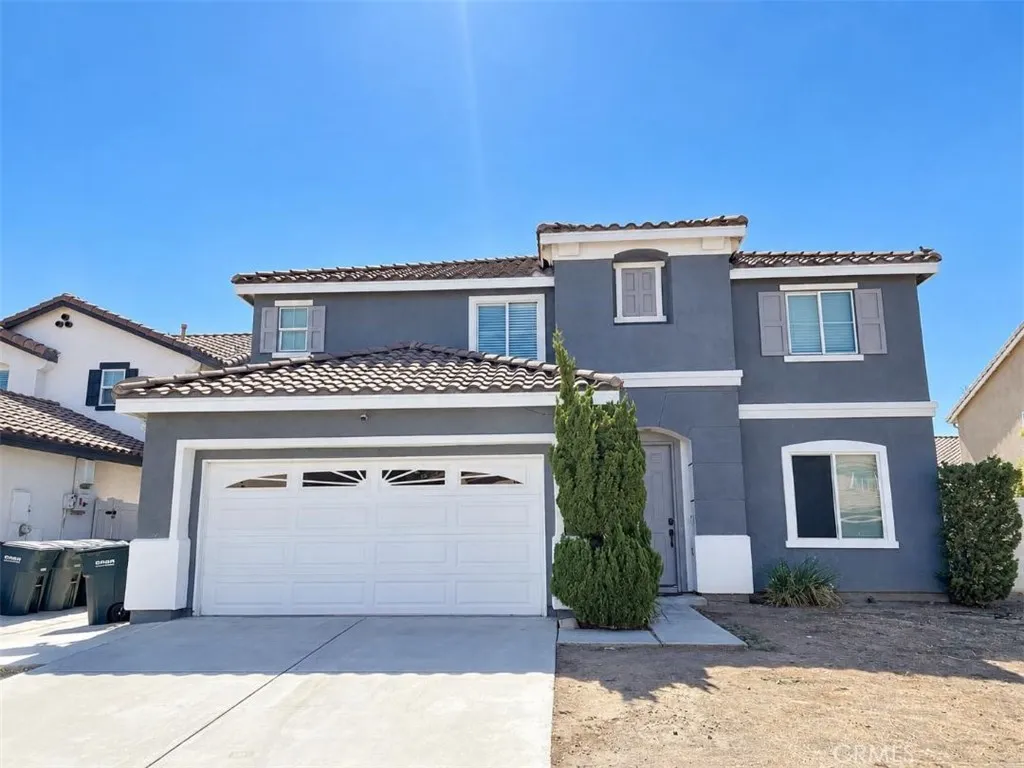
1087 Harrier Street
Perris, CA 92571
AREA SQFT
2,464
BEDROOMS
4
BATHROOMS
3
Welcome to 1087 Harrier St in Perris! This spacious 4-bedroom, 2.5-bathroom home offers 2,464 square feet of living space on a 6,098-square-foot lot. The functional floor plan features two full bathrooms upstairs and a convenient half bath downstairs. The spacious primary suite includes a separate shower and soaking tub, a private toilet area, and a large walk-in closet. The home also features a large upstairs loft, providing flexible space for an office, media area, or additional living space. The upstairs hallway laundry room is conveniently located near the bedrooms. The kitchen was updated approximately four years ago and opens to the family room, creating a comfortable space for everyday living and entertaining. Sliding doors lead from the family room to the generously sized backyard, which features extensive concrete areas and is ready for its new owners to create their preferred outdoor setting, whether choosing low-maintenance landscaping or adding grass. Additional features include gray laminate flooring throughout, central air conditioning, a newer water heater, solar panels with seller-paid payoff, and a garage with direct access into the home. The exterior of the home was painted less than five years ago. A park within walking distance provides an additional opportunity for outdoor recreation. Come see the space, features, and possibilities this Perris home has to offer!
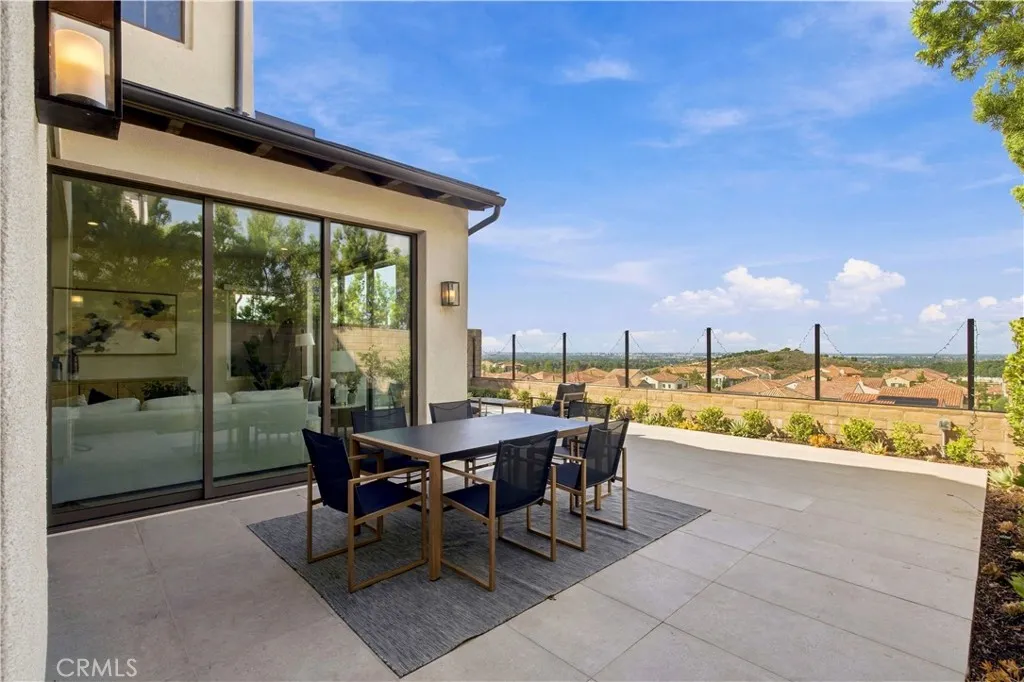
113 Appian
Irvine, CA 92602
AREA SQFT
2,548
BEDROOMS
4
BATHROOMS
3
$160K builder upgrades! Enjoy stunning sunset, city-light, and mountain views from this newer 4-bedroom, 3-bathroom home with a spacious loft, ideally situated on a premium view lot in the guard-gated Reserve at Orchard Hills. Positioned alongside the communitys former model homes, this residence enjoys a distinctive and private setting with no homes directly behind. The front overlooks a landscaped guest parking area with no home directly across the street, creating an open, low-density feel. A wall of floor-to-ceiling windows and two panoramic sliding glass doors fill the living area with natural light and create seamless indoor-outdoor living. Highlights include a first-floor bedroom and full bathroom, builder-upgraded finishes and flooring, a gourmet kitchen featuring a built-in Sub-Zero refrigerator and Wolf appliances, and motorized Hunter Douglas shades. No neighbors in front and no neighbors behind. Just a 23-minute walk from the community park, pool, and clubhouse. Additional community amenities include two resort-style pools, playgrounds, and sports courts. Served by award-winning Irvine Unified schools, including Canyon View Elementary School and Northwood High School.
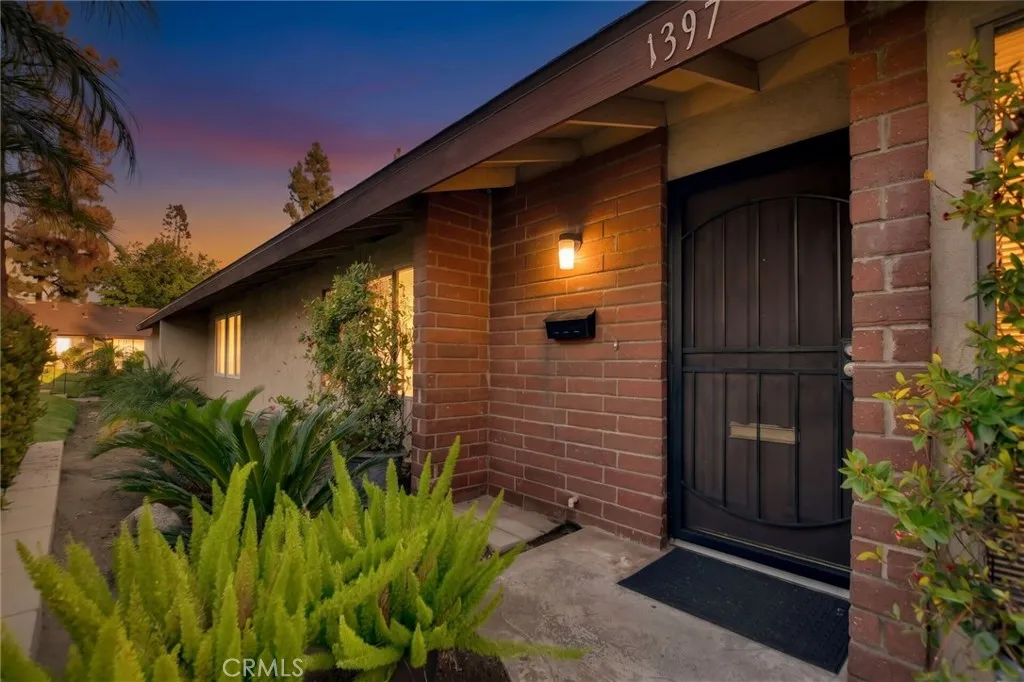
1397 7th
Upland, CA 91786
AREA SQFT
994
BEDROOMS
2
BATHROOMS
1
**A Rare Opportunity to Own an Affordable, Low-Maintenance Home!** Welcome to this exceptionally clean and lovingly cared-for 2-bedroom, 1-bathroom condoan ideal opportunity for a first-time buyer, downsizer, or savvy investor looking for value in todays ever-changing real estate market. For nearly nine years, this home has been cared for with genuine love and pride of ownership. The only reason it is available today is because its current owner has simply outgrown it. Inside, youll find a comfortable and functional floor plan featuring a spacious primary bedroom, upgraded flooring throughout most of the home, and a kitchen enhanced with granite countertops. The bathroom has also been thoughtfully upgraded, while the convenient indoor laundry room adds everyday practicality. Step outside to your private patioan inviting space for morning coffee, weekend barbecues, or entertaining friends and family. The home also includes a dedicated one-car garage offering both parking and valuable storage space, plus plenty of additional community parking for guests and residents. Enjoy the benefits of an affordable community with a refreshing pool and a low-maintenance lifestyle that gives you more time to enjoy the things that matter. Location is another standout feature. Youre conveniently close to major shopping destinations including Costco and the Montclair Plaza, along with restaurants, schools, parks, entertainment, and easy access to major freewaysputting everyday necessities and regional destinations within easy reach. In a market that can feel unpredictable, its refreshing to f
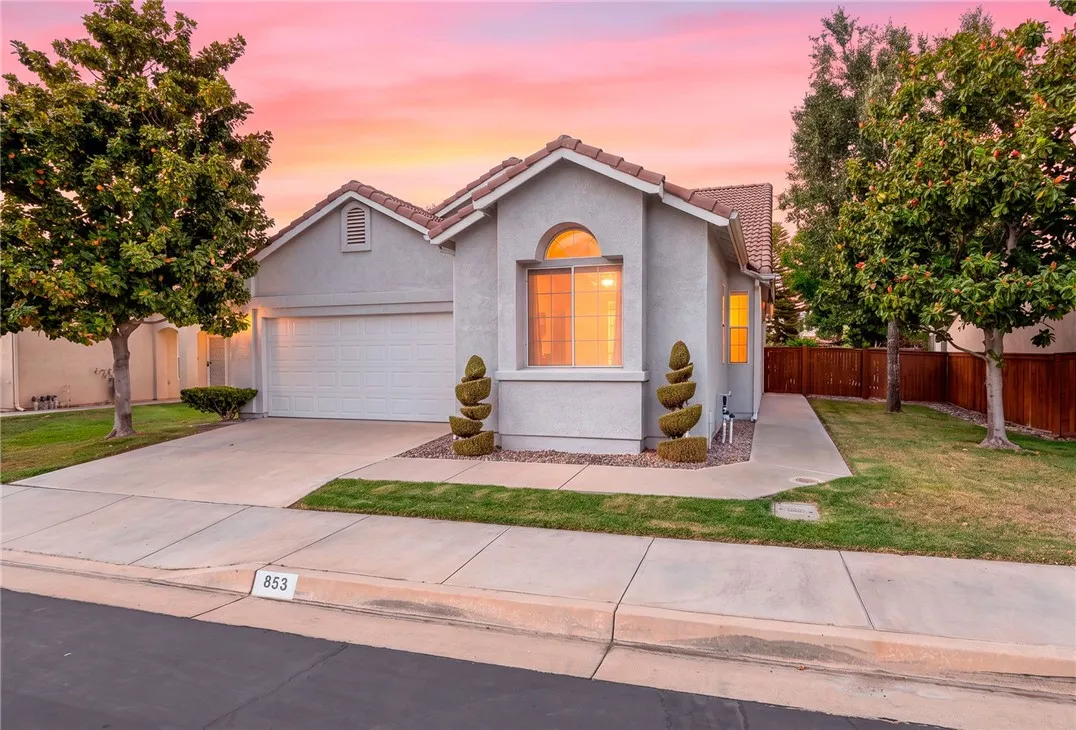
853 Camino De Oro
San Jacinto, CA 92583
AREA SQFT
1,477
BEDROOMS
3
BATHROOMS
2
~~BACK ON MARKET~~ No fault of seller.~~ If you are looking for a move in ready home in a desirable 55+ community, The Estates of Rancho San Jacinto, has it! This one is just right. 3-bedroom, 2-bath home offers 1,477 sq. ft. of comfortable living space on a 5,227 sq. ft. lot. Not too big and Not too small. Built in 2000, this home features a practical floor plan with no wasted space. The kitchen offers plenty of cabinet storage and flows into the dining area, while the large living room provides a comfortable place to relax or entertain. A separate indoor laundry room adds convenience. The primary bedroom offers direct access to the backyard patio, while the two additional bedrooms provide flexibility for guests, hobbies, or a home office. Additional features include, tile flooring, blinds and plantation shutters for privacy and keep the house cool. Pride of ownership shows throughout this well-maintained home. Priced right and ready for its new owners!
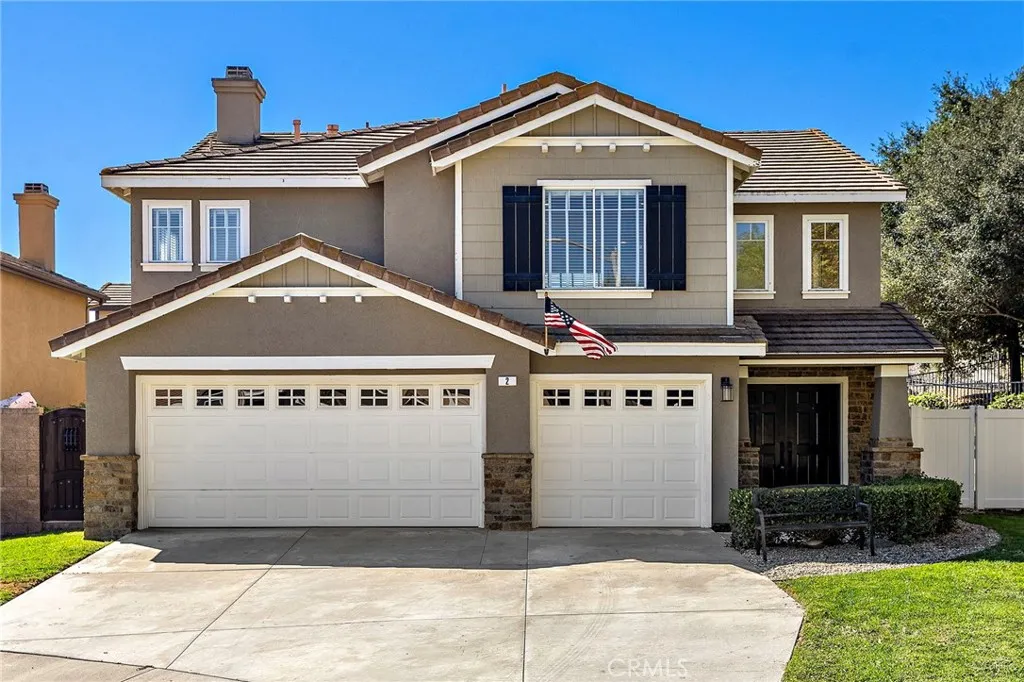
2 Bootstrap Court
Trabuco Canyon, CA 92679
AREA SQFT
2,600
BEDROOMS
4
BATHROOMS
3
Rarely available location in the highly desirable Wagon Wheel community! Situated at the very end of a quiet cul-de-sac, this beautifully renovated 4-bedroom, 2.5-bath home occupies one of the largest and most private lots in the neighborhood, with no home immediately to the right, open space behind, and an expansive fenced backyard offering an incredible amount of room to enjoy. The entire home has just undergone a fresh renovation featuring all-new luxury vinyl plank flooring throughout, new baseboards, fresh interior paint, new light fixtures, updated bathroom fixtures and new shower doors, creating a clean, modern feel that is truly move-in ready. The spacious, light-filled floor plan features vaulted ceilings in the living room, a formal dining area, and an inviting family room with a gas fireplace. The kitchen offers granite countertops, stainless appliances, a center island and abundant storage, while a sliding glass door provides easy access to the oversized backyard and patioperfect for outdoor dining, entertaining and play. Upstairs, the generous primary suite includes a private retreat that would make a perfect office and walk-in closets, along with three additional bedrooms and an updated bathroom. Additional highlights include a whole-house fan, an exceptionally well-finished 3-car garage with epoxy flooring, storage cabinetry and recessed lighting, plus an extra-long driveway with parking for up to four cars. Weekly gardening is included. With its oversized lot, exceptional privacy, end-of-cul-de-sac setting and extensive recent updates, 2 Bootstrap Court is a
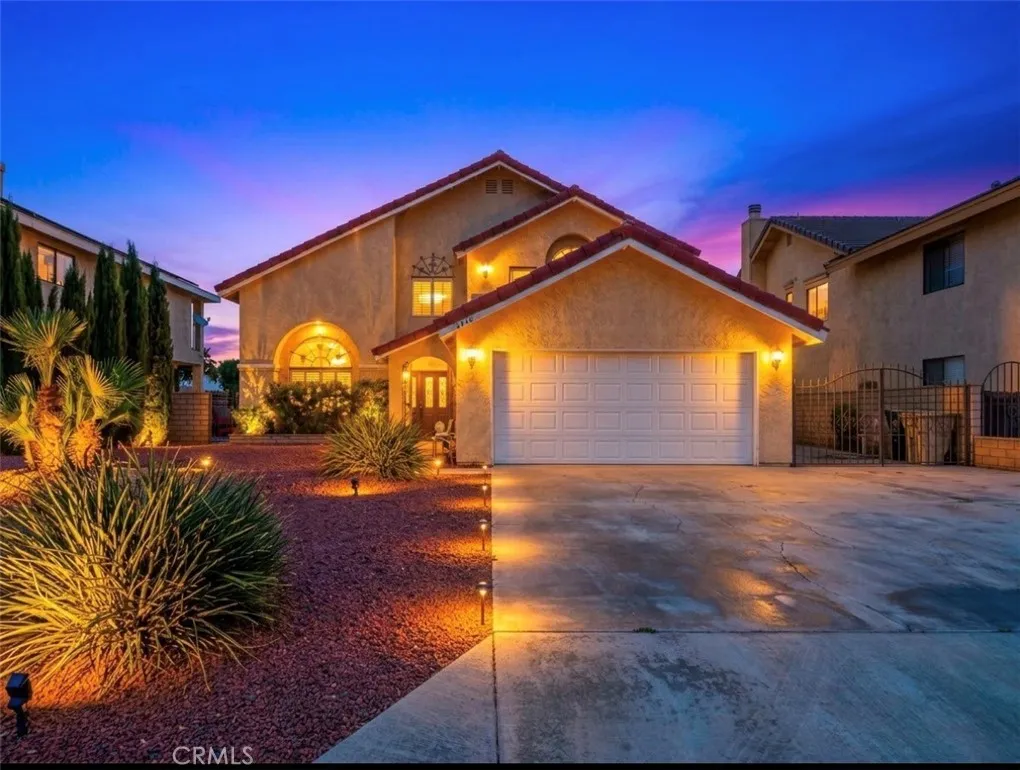
18370 Niagara
Victorville, CA 92395
AREA SQFT
2,337
BEDROOMS
3
BATHROOMS
2
LIVE THE LAKEFRONT LIFESTYLE! Imagine waking up to shimmering lake views, spending your days on the water, and ending the day with breathtaking mountain and lake views from your expansive back patio and primary bedroom balcony or sunset views over the lake from your upper front balcony. This inviting two-story, 3-bedroom, 2-bath lakefront retreat offers more than a home, it offers a lifestyle. A rare and highly desirable feature is the extra-wide driveway, and long private boat launch which provides abundant parking for your RV, trailer(s), watercraft, and other recreational toys. The drought-resistant front landscaping adds curb appeal with minimal maintenance. Step inside, and enjoy the light, bright and airy atmosphere created by soaring cathedral ceilings and an abundance of natural light. Lake views greet you from the moment you enter and are enjoyed from every room except the two main floor bedrooms. New carpet in all the bedrooms, stairs and 2nd floor hallway and newer plantation shutters throughout. Seller is open to including most furnishings with the sale, including the pool table and hot tub, subject to mutually agreed-upon terms, making this an exceptional opportunity for a turnkey lake escape. Bring your paint brush as this home provides a wonderful canvas to personalize to your taste. Cast your fishing rod, or launch your paddle board, kayak or any of your water toys directly from your own private boat launch or dock! Bring your boat, bring your toys, and get ready to embrace the lake life youve been dreaming of! *Side Note: the HOA is currently lowering the l
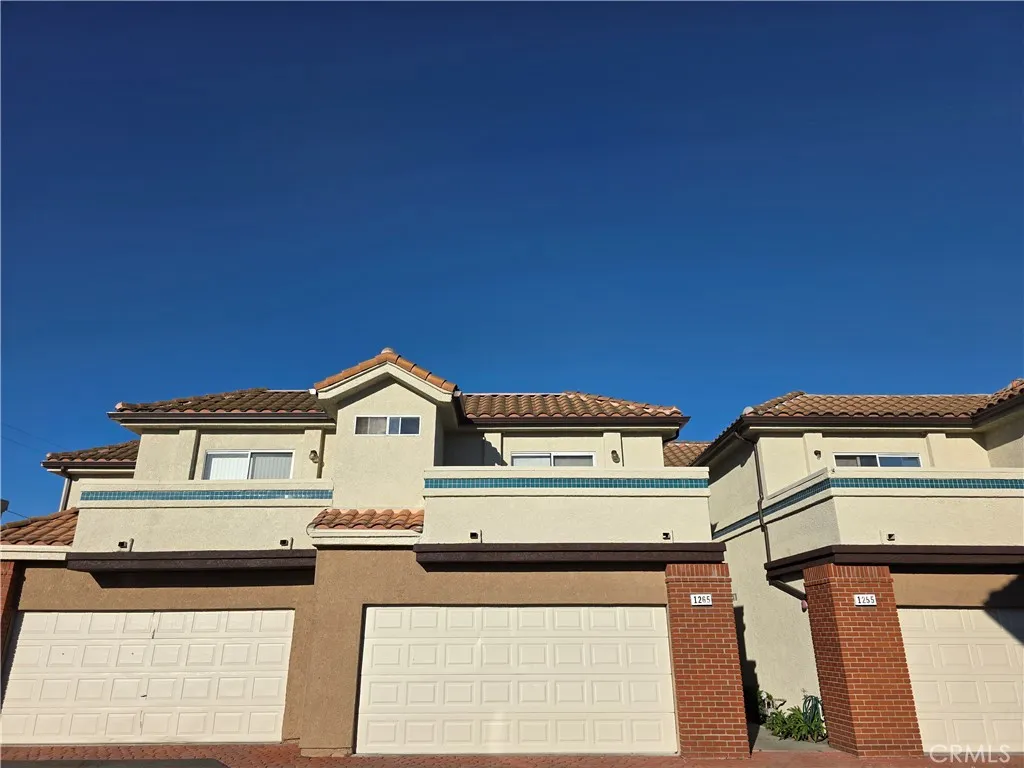
1265 Neveen
Anaheim, CA 92804
AREA SQFT
1,186
BEDROOMS
3
BATHROOMS
3
Welcome home!! Rare opportunity! Don't miss out on this long - term Pride of ownership Townhome. As you enter tile flooring throughout the downstairs. Featuring a cozy living room with gas fireplace. Sliding door access to the quiet cozy rear patio area. Great for entertaining or to sit back relax and enjoy. Charming kitchen with pass through window to dining area. Featuring Stainless steel appliances, Tile counter top's and lot's of cabinet space. Additionally downstairs a guest bathroom and direct access to the 2 car garage. Upstairs featuring 3 bedrooms & two Bath's one of a primary Suite with private bath, walk in closet , and private balcony. Perfect to sit out relax and enjoy the sunshine! Lastly this lovely home features central air conditioning and heating, Ceiling fans, & Brand new energy efficient gas water heater. Conviently located near area Schools, Parks, Shopping center's and restaurant's.
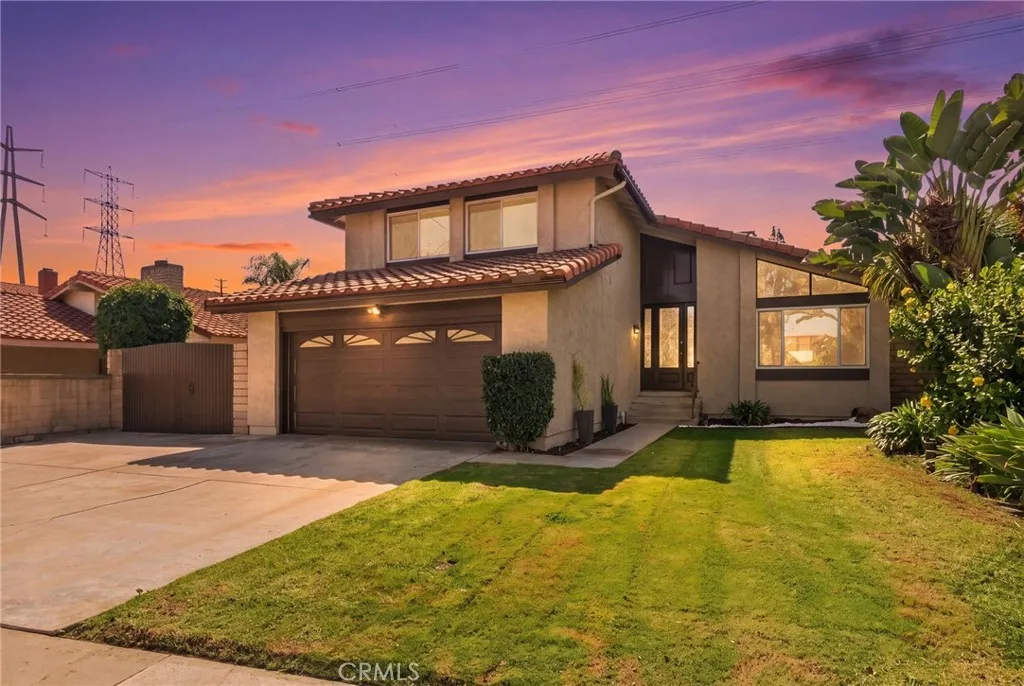
11702 Christy
Cerritos, CA 90703
AREA SQFT
2,010
BEDROOMS
4
BATHROOMS
3
Welcome to this beautifully remodeled two-story home in a desirable Cerritos neighborhood, conveniently located just minutes from Los Cerritos Center, the 605 Freeway, shopping, dining, and parks. Situated within the highly regarded ABC Unified School District, this home is assigned to Whitney High School, a nationally recognized public high school. This thoughtfully updated residence offers four bedrooms and three bathrooms. An impressive oversized wood-and-glass entry door welcomes you into the home, where a crystal ring chandelier, recessed lighting, and waterproof luxury vinyl plank flooring create a bright and contemporary interior. The dining area features a designer chandelier and custom built-in cabinetry, providing both display and storage space. The remodeled kitchen is appointed with European-style cabinetry, glass-front display cabinets, premium appliances, a smart French-door refrigerator with a bottom freezer, and abundant storage. The spacious family room is filled with natural light through large windows, while the separate living room features a remodeled quartz fireplace with wood accents and a large sliding glass door that opens to the backyard, creating a seamless indoor-outdoor living experience. A convenient downstairs bedroom and remodeled bathroom offer flexibility for guests, extended family, or a home office. The bathroom includes a walk-in shower with a glass enclosure, a modern LED mirror, and updated finishes. Upstairs, the primary suite features two closets, including a walk-in closet and an additional oversized closet with modern glass doors.
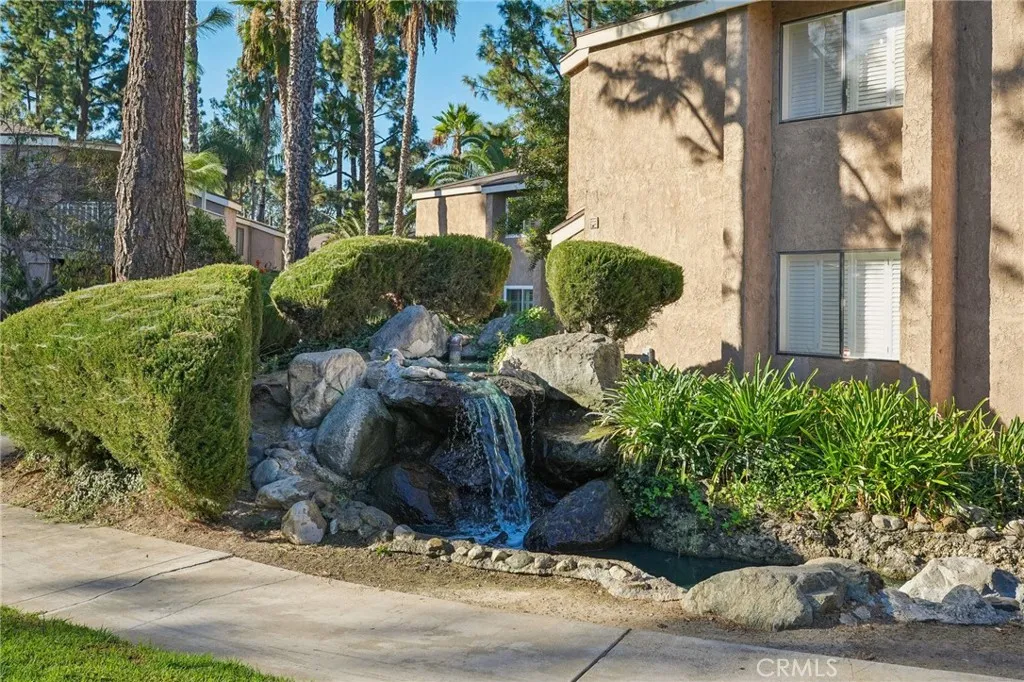
969 Mountain
Ontario, CA 91762
AREA SQFT
904
BEDROOMS
1
BATHROOMS
1
Spacious 1 bedroom, 1 bathroom condo offers 904 sq ft of living space, providing the size and flexibility of many 2 bedroom condos. Recently painted with newer windows and features a peaceful community setting. Enjoy the community pool/spa, gated parking, mature trees, beautiful pond with ducks and aquatic wildlife, tennis and basketball courts. Contingent sale. One carport and one uncovered parking allowed.
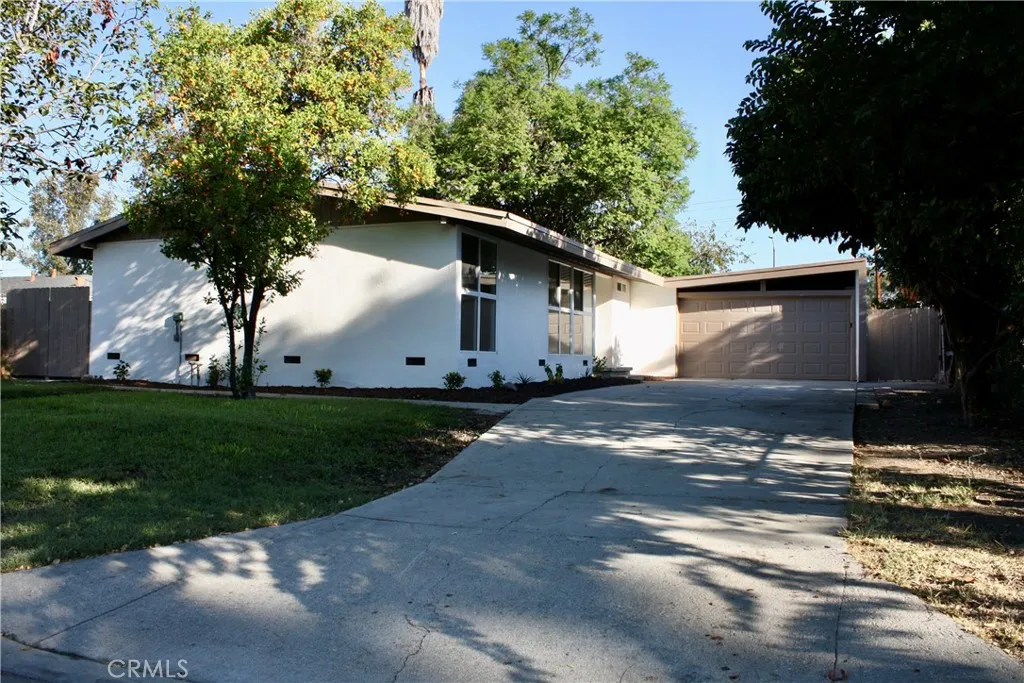
16845 Pocono
La Puente, CA 91744
AREA SQFT
1,242
BEDROOMS
4
BATHROOMS
2
La Puentes Best-Priced 4 Bedroom, 2 Bath Home! Mid-Century Modern charm meets contemporary living in this beautifully updated La Puente home! Enjoy striking high-pitched ceilings, a custom kitchen, upgraded bathrooms, and modern amenities throughout. Thoughtfully designed for both comfortable living and entertaining, this home offers timeless style in a desirable location close to shopping, dining, parks, schools, and everyday conveniences. A unique opportunity to own a stylish, move-in-ready home with character and modern appeal!
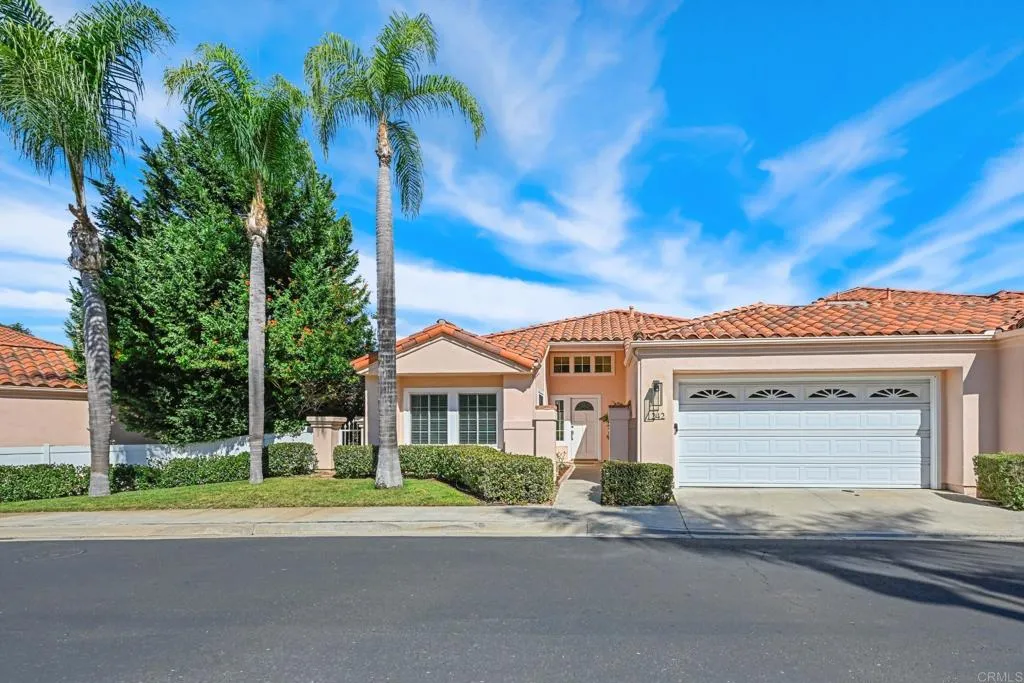
1242 Rue Saint Moritz
San Marcos, CA 92078
AREA SQFT
1,443
BEDROOMS
2
BATHROOMS
2
Price Correction!! Single-story living in The Colony at Lake San Marcos! This beautiful, move-in-ready home offers comfort, privacy, and easy living in a quiet, resort-style community. The bright, thoughtfully designed floor plan features abundant natural light and seamless flow between the spacious living room and expansive kitchen/dining area. Two generously sized bedrooms are thoughtfully positioned for privacy, making this home ideal for downsizing, starting a family, or enjoying a relaxed, low-maintenance lifestyle. Enjoy the peaceful patio with views, coastal breezes, and beautifully landscaped surroundings. The Colony offers a true resort-style experience, with HOA dues covering landscaping, exterior and roof maintenance, and 24-hour neighborhood security. Residents enjoy parks, trails, green spaces, a private Colony pool, and two Lake San Marcos community pools. Lake activities include fishing, kayaking, paddleboarding, and boating, with rentals available through the Lakehouse Resort & Sail Club. Recreation facilities include a fitness center, pools, spa, tennis and pickleball courts, billiards, ping-pong, outdoor activities, and year-round events. Golf enthusiasts will appreciate the nearby executive 18-hole course, driving range, and putting green, while dining and shopping are close at Amalfi, Brickmans, and The Forum in Encinitas. Convenient access to the 5, 78, and 15 freeways makes exploring North County and the coast easy. Located near Discovery Elementary, San Elijo Middle, and San Marcos High, this exceptionally clean home combines peaceful surroundings wit
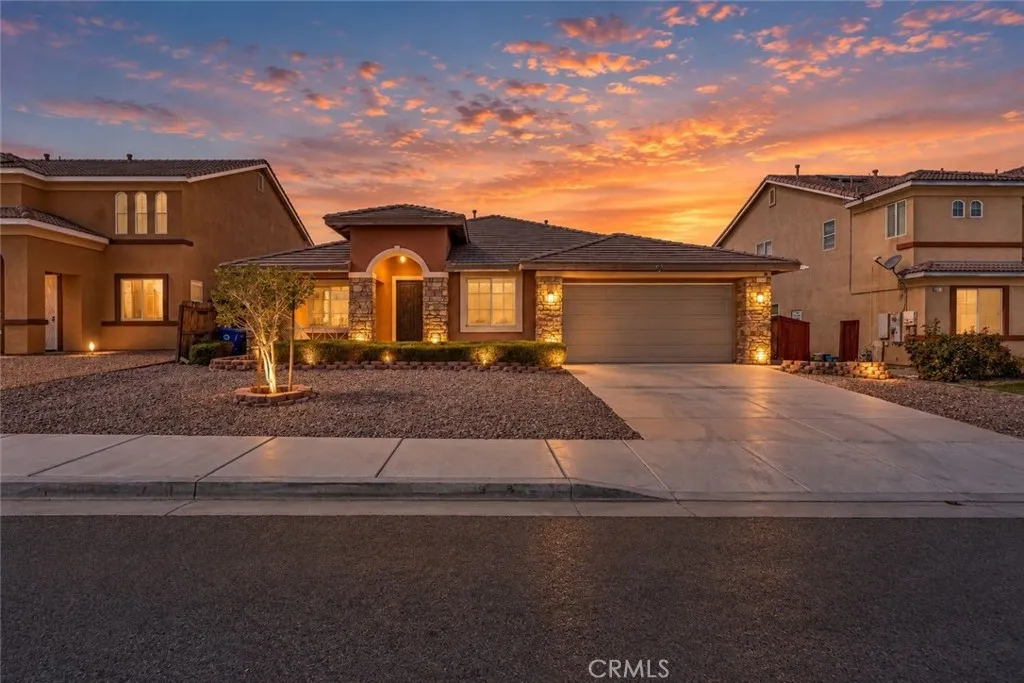
14968 Onyx Road
Victorville, CA 92394
AREA SQFT
2,374
BEDROOMS
4
BATHROOMS
2
Honey, stop the car! Welcome to 14968 Onyx Road, a spectacular single-story home built in 2006 with NO HOA or Mello-Roos! From the moment you pull up, the custom stacked stone accents and covered front porch deliver incredible curb appeal with the custom desert landscaping. Spanning 2,374 square feet of pristine living space, this home offers the open layout youve been searching for. Step inside to a spacious living room featuring wood flooring, which flows into a separate cozy den/family room complete with a fireplace. The gorgeous kitchen boasts granite countertops and a dedicated casual dining areaperfect for quick morning breakfasts or family dinners. Designed with a split-floor plan for optimal privacy, the massive primary suite serves as your personal retreat. The primary bathroom features dual sinks, a separate soaking tub and shower, and a large walk-in closet. Three additional generously sized bedrooms, a full hallway bathroom, and a convenient interior laundry room round out the interior. High-end upgrades include dual-pane windows outfitted with custom plantation shutters, central air, and heat. But wait, theres more! The kitchen slider opens up to a beautifully spacious backyard featuring a premium Alumawood covered patio. It is an ideal private oasis for kids, pets, or weekend relaxation. Backyard also has a castle block retaining wall and plater boxes. Nestled in a quiet neighborhood, this property sits in a prime commuter location between Hwy 395 and the 15 Freeway, keeping you close to schools, shopping, grocery stores, and services. Schedule your appointmen
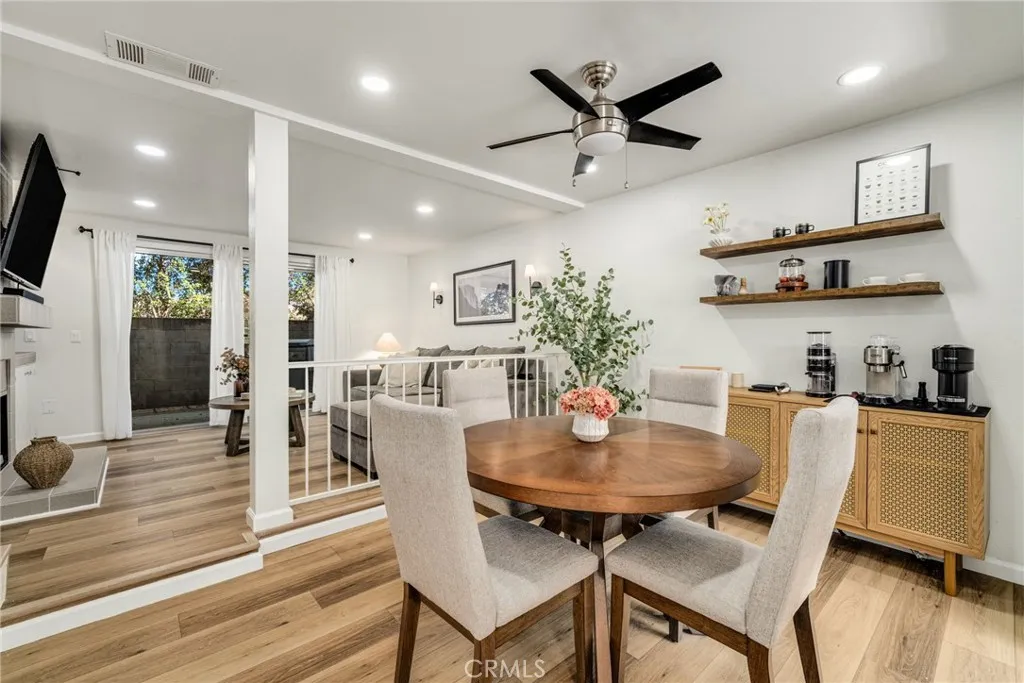
14861 Mulberry
Whittier, CA 90604
AREA SQFT
879
BEDROOMS
1
BATHROOMS
1
Welcome to Mulberry Park! This beautifully updated townhome-style condo offers nearly 900 sq. ft. of comfortable living space, soaring vaulted ceilings, abundant natural light, and a versatile office/bonus area. Enjoy a private balcony, enclosed patio, in-unit laundry, and a convenient covered parking space with storage. Located in a gated community featuring a sparkling pool, spas, BBQ areas, and beautifully maintained grounds. Turnkey, stylish, and ideally located. This Whittier gem is ready to welcome you home!
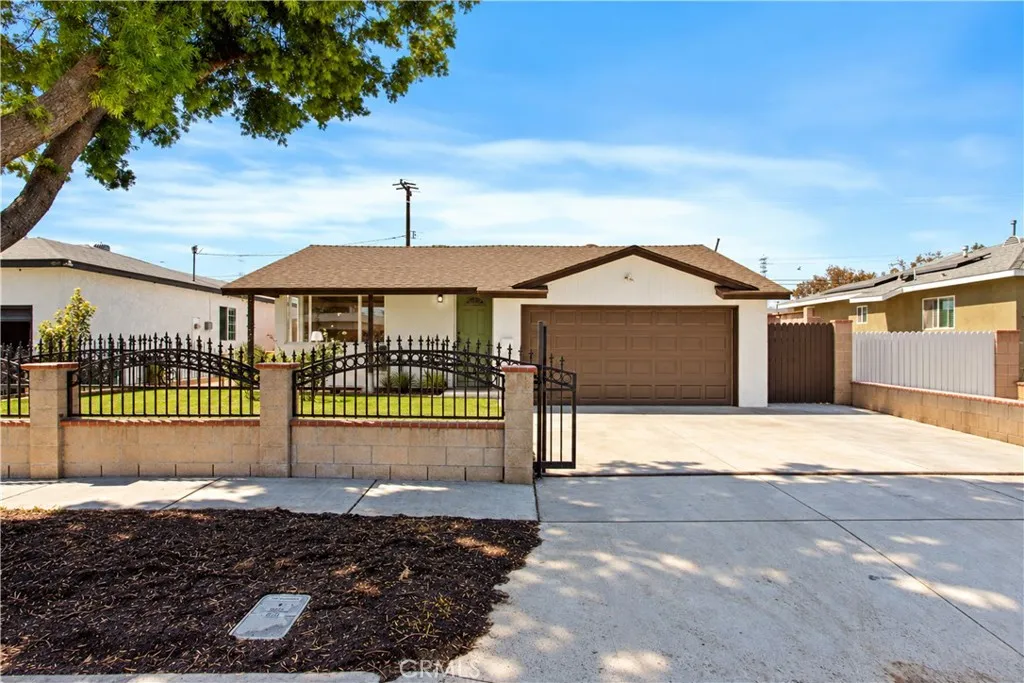
15513 Flatbush Avenue
Norwalk, CA 90650
AREA SQFT
1,325
BEDROOMS
3
BATHROOMS
2
Beautifully remodeled 3-bedroom, 2-bath pool home ready to impress! The bright, inviting interior features new laminate flooring, fresh paint, new roof, and an updated kitchen with new cabinets, new appliances, and new fixtures. Both bathrooms have been refreshed with new tile flooring, vanities, countertops, and fixtures. Enjoy a spacious living room plus a separate den, perfect for entertaining or relaxing. Step outside to a covered patio and sparkling poolideal for Southern California living. Complete with an enclosed front yard and two-car attached garage with direct access. Move-in ready and a must-see!
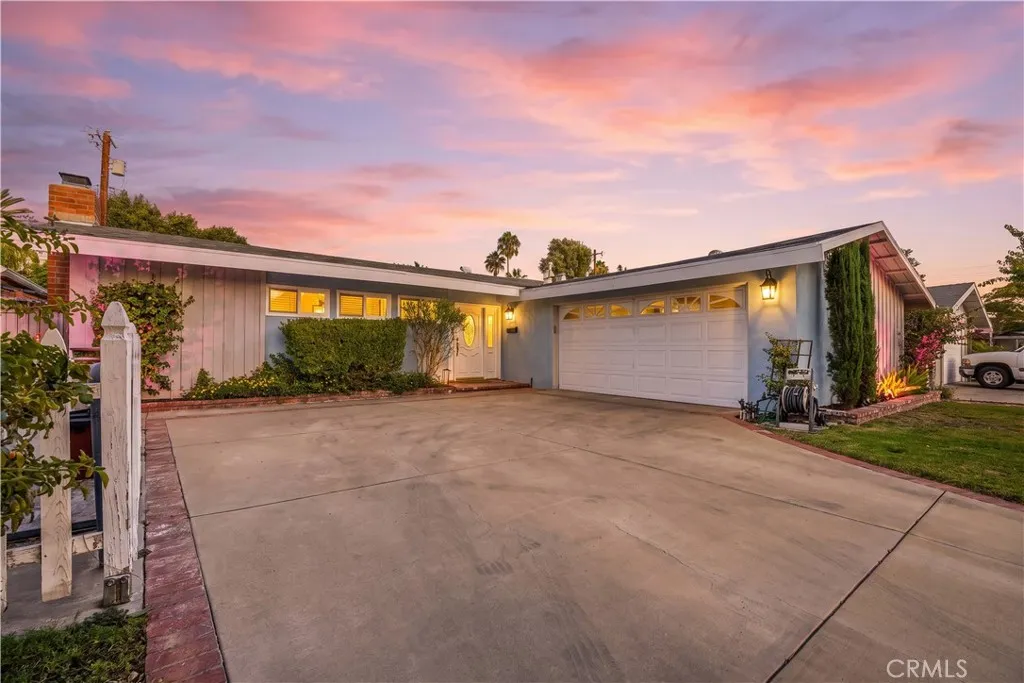
9532 Casaba Avenue
Chatsworth, CA 91311
AREA SQFT
1,443
BEDROOMS
3
BATHROOMS
2
Welcome to this beautifully remodeled, single-story home nestled in the established Chatsworth neighborhood. From the moment you arrive, youll appreciate the expansive, low-maintenance front yard and impressive curb appeal. Step inside to a light-filled, open floor plan designed for comfortable everyday living and effortless entertaining. The spacious living room features a beautiful stone fireplace and a newer sliding glass door that floods the space with natural light while providing easy access to the backyard. Step outside to your private backyard retreat, complete with a large covered patio, mature trees and foliage, a built-in BBQ island with stainless steel grill and side burner, and a jungle gym play set. With plenty of space to entertain, relax, or create your ideal outdoor living area, this backyard is truly an extension of the home. The well-maintained kitchen offers ample cabinetry, stainless steel appliances, and generous cooking space, while the adjacent dining room provides a natural flow for everyday meals and entertaining. Down the hall, the generously sized primary suite offers a peaceful retreat with abundant natural light, sliding closet doors, and a sliding glass door that opens directly to the backyard and patio. Additional bedrooms are conveniently located near the hallway bathroom. Additional highlights include mature fruit-bearing trees, new home repiping and main sewer line, newer luxury vinyl plank flooring, a newer sliding glass door, and a spacious direct-access two-car garage. Ideally located within the Los Angeles Unified School District and c
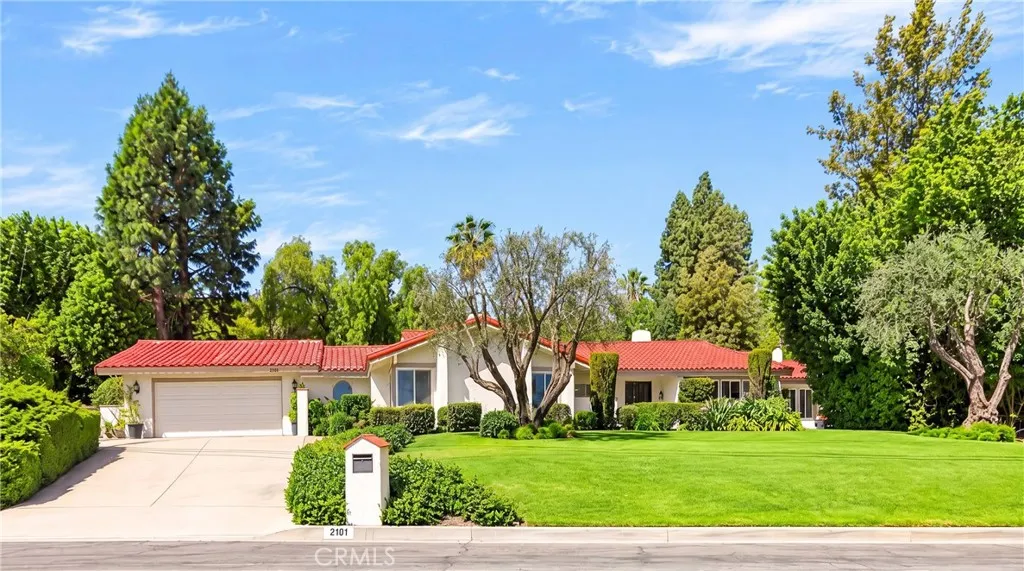
2101 Pioneer Avenue
Fullerton, CA 92831
AREA SQFT
3,835
BEDROOMS
5
BATHROOMS
3
Discover a remarkable custom single-story residence set within the prestigious Raymond Hills of Fullerton. Elevated above street level and nestled among lush trees, this beautifully maintained Ranch-style home offers a rare sense of privacy, tranquility, and possibility on an expansive 19,096-square-foot lot. As you enter through the courtyard, the peaceful setting immediately sets the tone for the 3,835-square-foot residence. Thoughtfully upgraded and cared for by its current owners for many years, the home reflects a true pride of ownership, with refined craftsmanship, timeless details, and a thoughtful balance of elegance and functionality. The inviting living room and formal dining room overlook mature trees, creating a serene backdrop throughout the day. At the heart of the home, the remodeled gourmet kitchen is both sophisticated and highly functional, featuring quartz countertops, a 6-burner Wolf range, built-in refrigerator, convection oven, pantry with built-in shelving and barn door, and a skylight that fills the space with natural light. The comfortable family room, currently used as a casual dining area, opens through French doors to the private backyard, creating a seamless connection between indoor and outdoor living. Three fireplaces bring warmth and character throughout the home, while the media room provides an ideal setting for entertaining, complete with a built-in wine bar, media console, surround sound, and coffered ceilings. The breathtaking primary suite features vaulted ceilings, a cozy fireplace, walk-in closet, dual sinks, and a shower enclosure wi

