

Search
Search
Search
Search For Your Next Property
Form submitted successfully!
You are missing required fields.
Dynamic Error Description
There was an error processing this form.
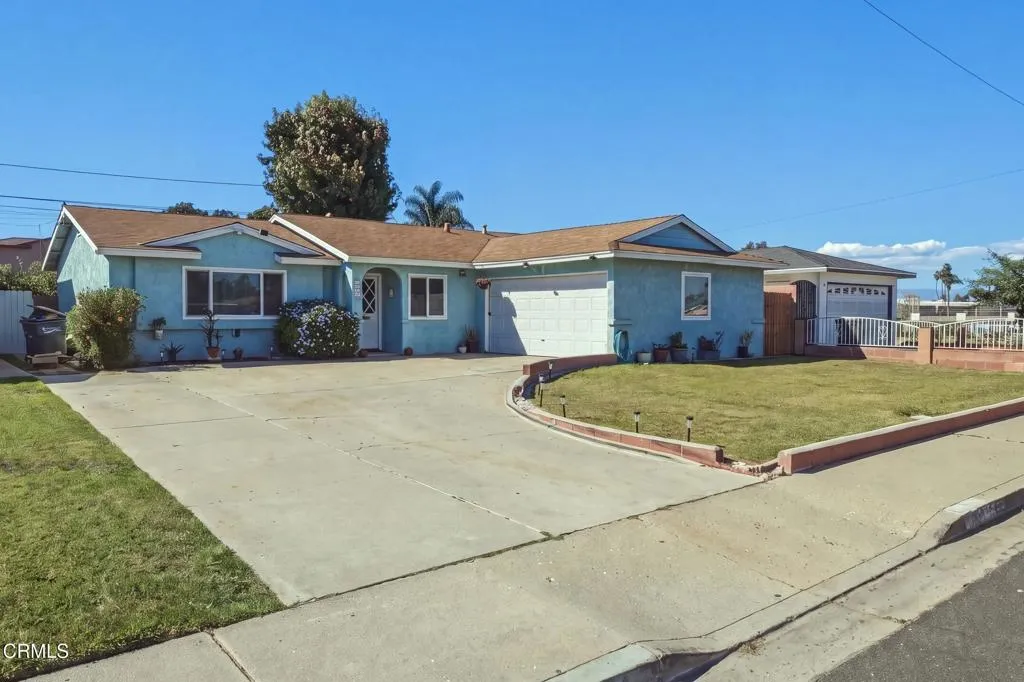
4035 Del Mar Place
Oxnard, CA 93033
AREA SQFT
1,252
BEDROOMS
3
BATHROOMS
2
Welcome to 4035 Del Mar Place in Oxnard. This 3-bedroom, 2-bath home with a bonus room offers a functional single story layout and additional space that can be used in a variety of ways.Whether you are a first-time homebuyer looking for a place to grow into or simply searching for a home with more room, the bonus room offers flexibility as a home office, playroom, guest area, or additional living space. The spacious front and backyard provide of outdoor space for entertaining, gatherings, or gardening.Conveniently located near Port Hueneme and within walking distance of Hueneme High School and E.O. Green Junior High School, with nearby shopping, dining, and everyday essentials. This property offers a great opportunity for buyers looking to settle into the area and create a home that fits their lifestyle. Do not miss this wonderful opportunity!
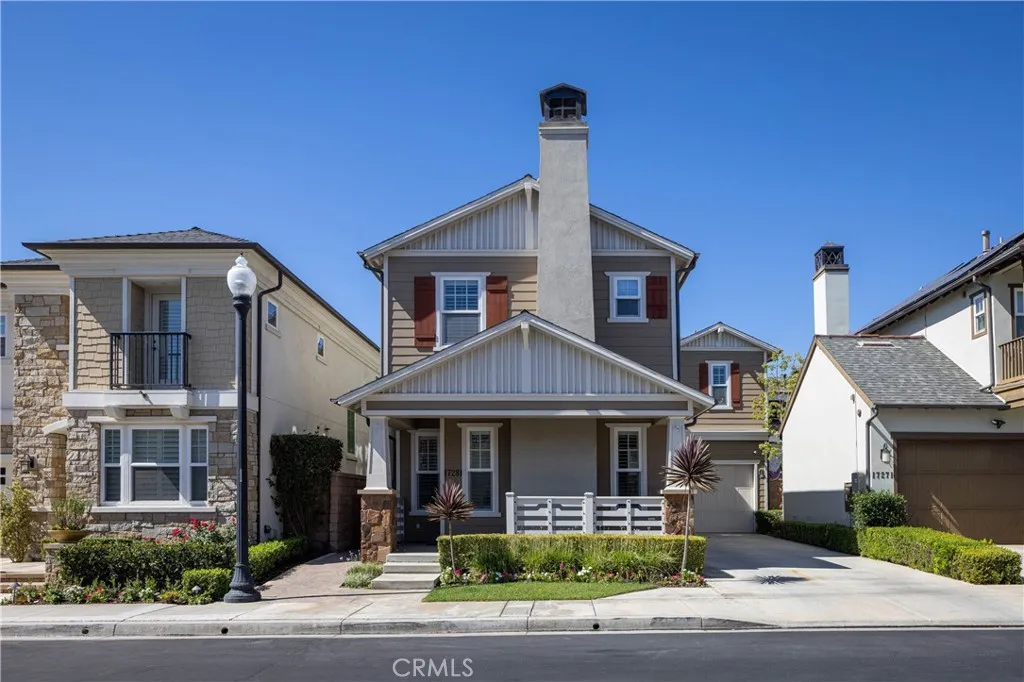
17281 Osterville Lane
Huntington Beach, CA 92649
AREA SQFT
1,995
BEDROOMS
4
BATHROOMS
3
Located in the sought-after Brightwater community of Huntington Beach, this beautiful coastal home offers 4 bedrooms, 2.5 bathrooms, and a private patio with a custom spa. The bright and airy floorplan features high ceilings, custom finishes, and wood flooring throughout the main level. An inviting living room with a fireplace leads to the spacious kitchen, featuring stainless steel appliances, granite countertops, a built-in Sub-Zero refrigerator, and a large center island with seating. Thoughtful storage includes ceiling-height cabinetry, a built-in hutch at the breakfast nook, and a walk-in pantry beneath the staircase. The kitchen opens to a dining area with access to the private outdoor patio - ideal for entertaining or relaxing in the custom spa. All four bedrooms are upstairs, including a spacious primary suite with a pitched ceiling, walk-in closet, and an en-suite bathroom with dual sinks, granite countertops, a soaking tub, and a custom-designed shower. Three additional bedrooms share a large bathroom with dual sinks. An upstairs laundry room with a sink and separate linen storage complete the second level. Additional highlights include a 2-car garage and an extra-long driveway with room for two additional vehicles. Brightwater amenities include a clubhouse with a full kitchen, swimming pool and spa, fitness center, and five neighborhood parks, with access to scenic trails around the Bolsa Chica Ecological Reserve. Enjoy walks along the wetlands and easy access to Huntington Harbour, the beach, shopping, and dining - all from one of Huntington Beachs most desirabl
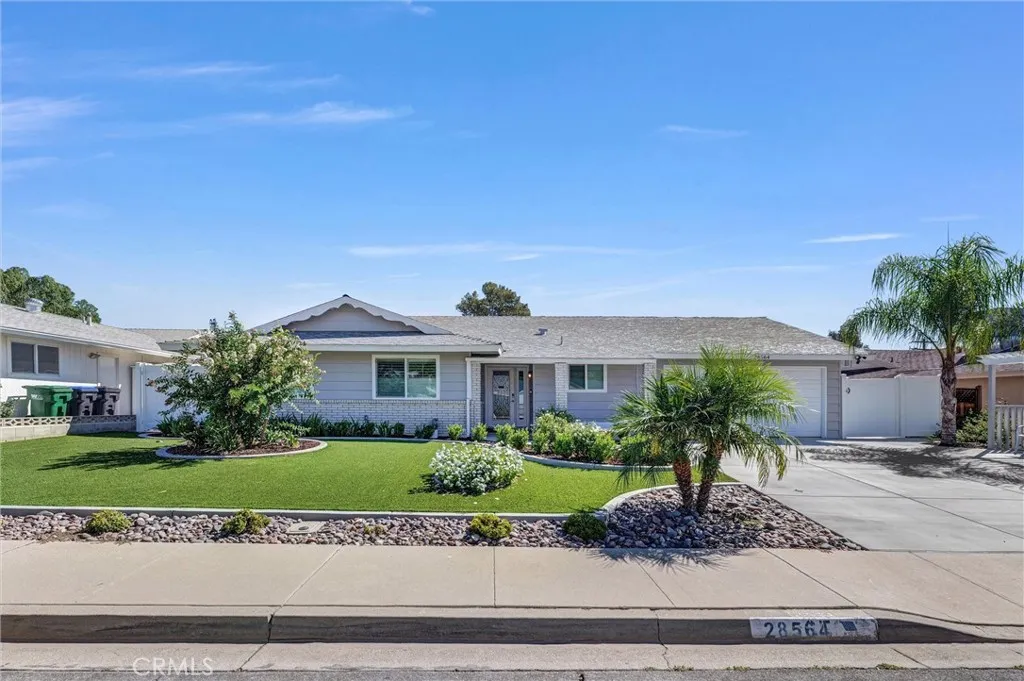
28564 Portsmouth
Sun City, CA 92586
AREA SQFT
1,850
BEDROOMS
4
BATHROOMS
2
Turn-key 4 bed, 2 bath in Sun City's 55+ community with nearly $100K in documented upgrades and a paid-off solar system. New HVAC with ducts (2024), new front porch, driveway and landscaping, concrete side pathways with gate and added fencing, crown molding, chair rail and new lighting throughout, 6-panel interior doors, plantation shutters in all bedrooms, fresh interior paint, updated bathrooms with spa bath in the primary, and a whole-house water treatment loop. Nothing left to do but move in. Electric HVAC plus owned solar kept the seller's 2025 electric bill to just $170 for the year. Many homes here are 2/2 or 3/2 and untouched; this one has the bonus room and the updates already done. Enjoy the community clubhouse, pools, fitness center and golf nearby. Room four not included in recorded sq footage. Coming soon
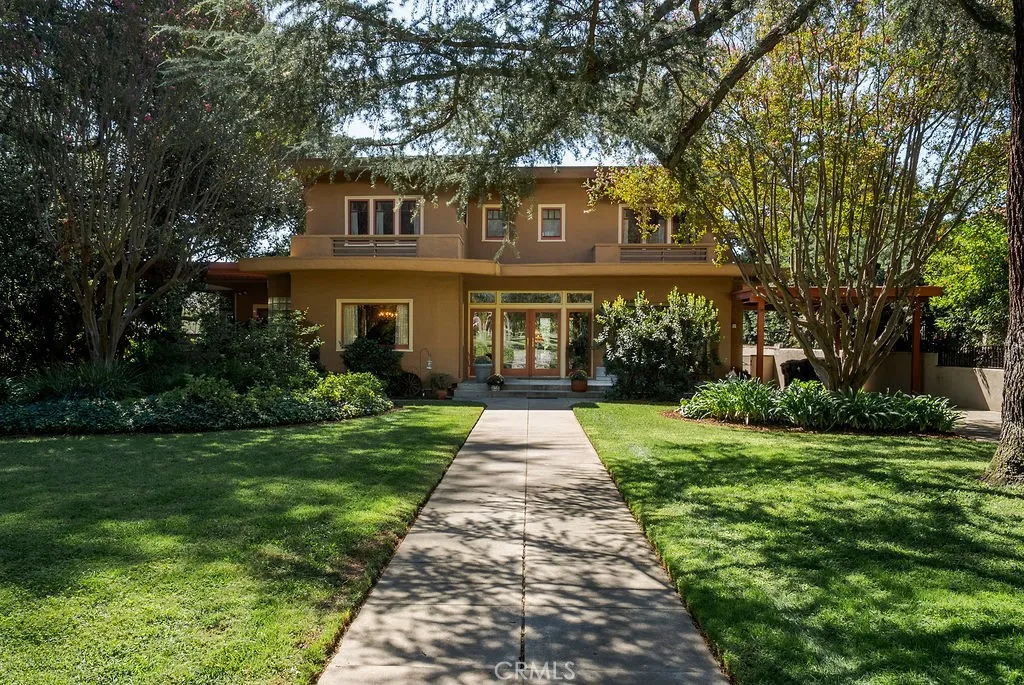
418 Jefferson
Pomona, CA 91767
AREA SQFT
2,950
BEDROOMS
4
BATHROOMS
3
A distinctive contributing residence in Pomonas iconic Lincoln Park Historic District, 418 E. Jefferson offers a unique architectural story. While the neighborhood is best known for its Craftsman bungalows, this substantial period home reflects Modernistic design with documented Prairie and Art Deco influences. Broad eaves, beautiful woodwork, glass-block detailing and period character set it apart. A tree-lined walkway crosses the generous front yard and leads into the main living area, where hardwood floors, substantial wood-cased windows and doors, French doors and beautiful millwork continue throughout. The formal dining room features layered wood ceiling molding and a glass-block alcove, while the study offers divided-light windows, built-ins and a decorative pressed-metal ceiling. The flexible floor plan includes a downstairs bedroom with en-suite bath, plus an additional 3/4 bath near the family room and backyard access. Upstairs are generously sized bedrooms, including one with a bonus nook ideal for an office or studio. The spacious primary features a large walk-in closet and private balcony overlooking the backyard. French doors open to an expansive wood deck for outdoor dining and entertaining, while a separate patio off the kitchen creates a tucked-away spot for morning coffee. The extraordinary 18,195 SF parcelnearly .42 acreoffers mature trees, citrus, lawns, gardens and meandering paths, with a detached garage set well behind the home offering possibilities for studio, flex space or future ADU exploration. Directly across from Lincoln Park and its bronze Harr
11658 Del Sur
Jurupa Valley, CA 91752
AREA SQFT
2,008
BEDROOMS
4
BATHROOMS
2
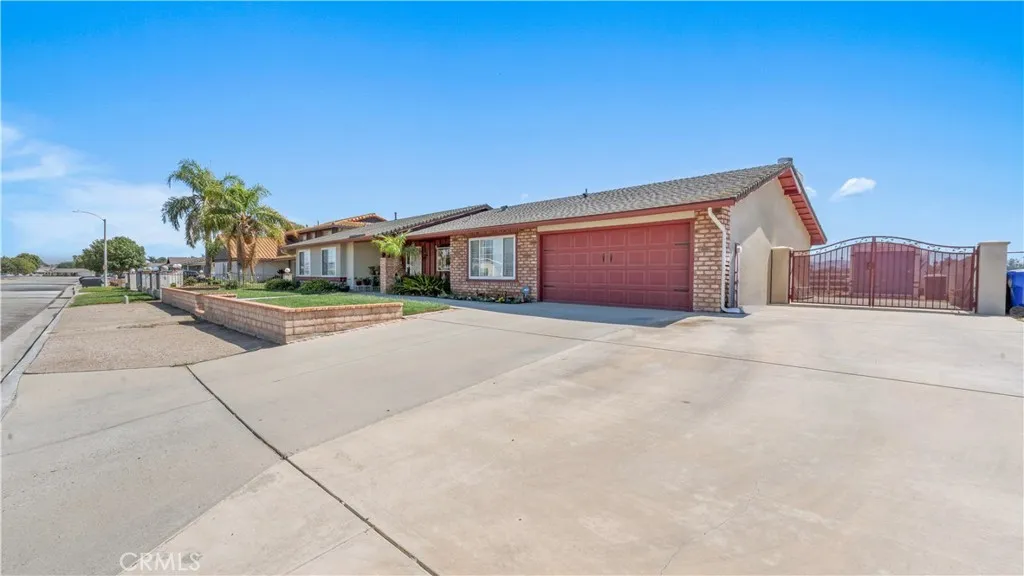
Welcome to Sky Country, where you can enjoy more space, mountain views, and a true equestrian lifestyle. This SINGLE-STORY HORSE PROPERTY is being offered for the first time and sits on an OVERSIZED LOT with RV parking and a pipe corral with feeder ready to go. Inside, youll find shutters throughout, a comfortable single-level layout, and a huge family room with a fireplace that could also make a great game room, media space, or entertaining area and the pool table & accessories are included! The backyard is made for enjoying Southern California living, featuring a COVERED PATIO, plenty of room to entertain, and SPARKLING POOL that is saltwater capable. The oversized lot may also offer potential for an ADU, giving future owners even more flexibility for multigenerational living, guests, or additional space. Sky Country is known for its welcoming community feel & horse-friendly atmosphere featuring community parks, an elementary school located right within the neighborhood, riding arenas, and horse trails. Youre also close to shopping, dining, and convenient freeway access, making it easy to enjoy the space and country feel of Sky Country while staying connected to surrounding communities. With no HOA and a low tax rate, this is a unique opportunity to enjoy more land, more flexibility, and the lifestyle Sky Country offers.
26331 Oakspur Drive
Newhall, CA 91321
AREA SQFT
967
BEDROOMS
2
BATHROOMS
2
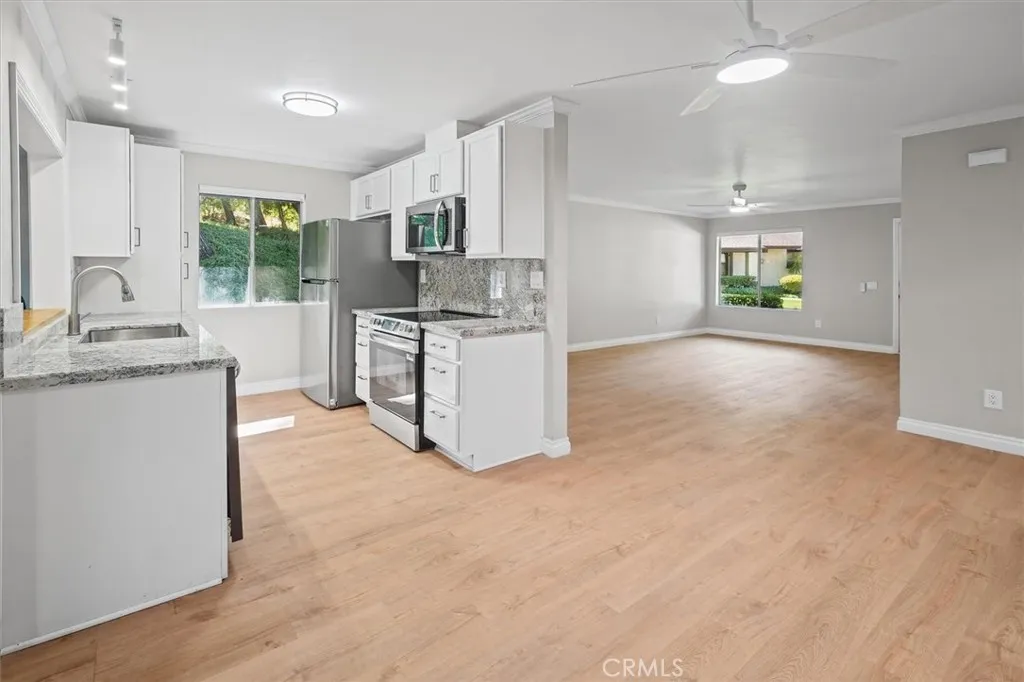
Beautifully Renovated, Move-In Ready, and Ideally Situated in Friendly Valley! Discover the perfect blend of modern upgrades, comfort, and effortless single-story living in one of Santa Claritas most desirable 55+ communities! Privately tucked away in a peaceful corner location, surrounded by mature landscaping and lush greenbelts, this beautifully updated 2-bedroom, 2-bath home offers a serene setting away from the main roads. Step inside to discover a thoughtfully renovated interior featuring gorgeous European oak-inspired luxury vinyl plank flooring, a stunning updated kitchen with new cabinetry, granite countertops, and stainless steel appliances, beautifully refreshed bathrooms, and ceiling fans throughout. The spacious rear living area has been enhanced by eliminating the original step-down, creating a seamless flow and additional functional living space. Designed for both comfort and convenience, the home offers generous closet space, a replaced furnace and air conditioning system, and the rare convenience of an interior washer and dryer, a highly sought-after feature within Friendly Valley! With the renovations already completed, theres nothing left to do but move in, unpack, and enjoy! Beyond your front door, experience the resort-style lifestyle that makes Friendly Valley so special! Residents enjoy golf, a year-round heated pool and spa, fitness facilities, a clubhouse, recreational amenities, and an abundance of social clubs, classes, and activities. Beautifully updated, ideally located, and truly move-in ready, this is Friendly Valley living at its finest!
1376 Birch St.
San Bernardino, CA 92410
AREA SQFT
743
BEDROOMS
2
BATHROOMS
1
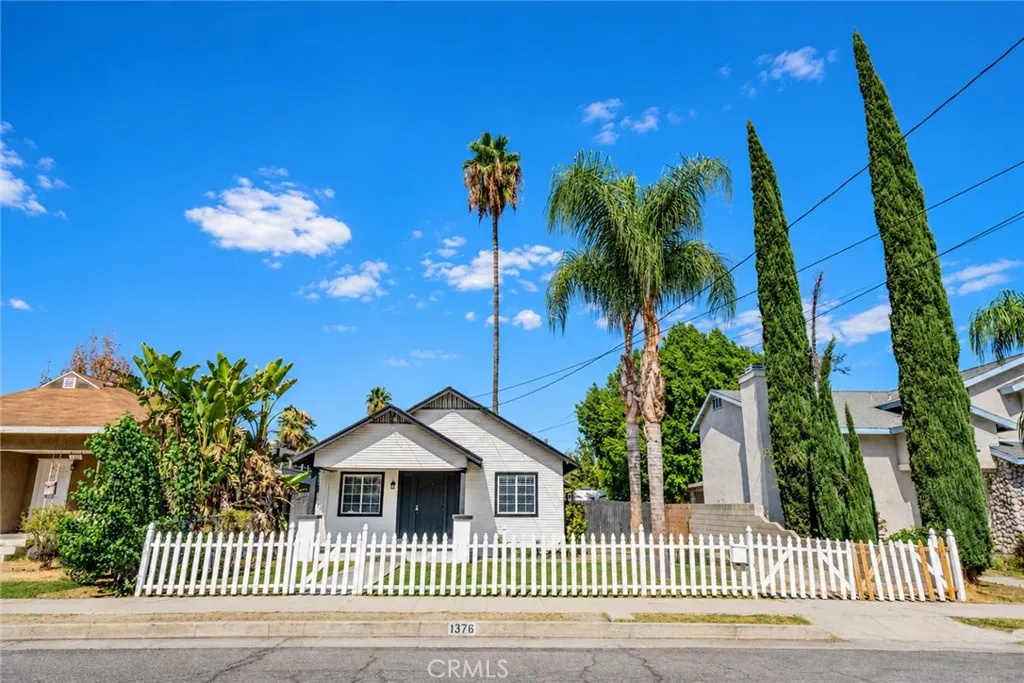
This inviting home features 2 bedrooms, 1 bathroom, and a dedicated laundry room, this property offers a comfortable and functional layout with plenty of potential. One of the highlights is the generous 6,250 sq. ft. lot, offering ample outdoor space and plenty of parking, including room for an RV, boat, or additional vehicles. The size and layout of the lot may also provide exciting possibilities for future expansion or an ADU, subject to city requirements and buyer verification. Conveniently located near Metrolinks San Bernardino station, schools, San Bernardino Valley College, shopping, dining, and major freeways, this home offers easy access to everyday conveniences while enjoying the added appeal of a cul-de-sac location. Whether you're a first-time homebuyer, investor, or simply looking for a property with additional outdoor space and future possibilities, this home is a great opportunity. Come see the potential for yourself!
14000 El Evado Rd SPC 48
Victorville, CA 92392
AREA SQFT
1,152
BEDROOMS
2
BATHROOMS
2
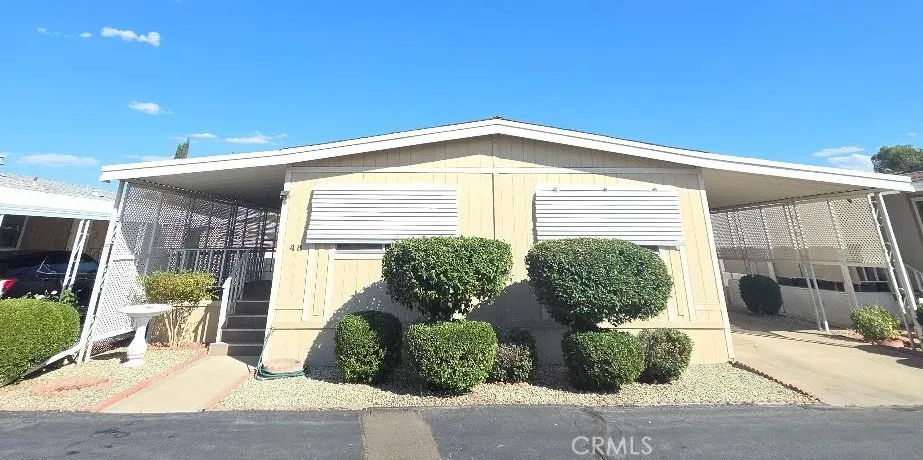
This home is immaculate and is move in ready but will need you to make it your home! Its turn key condition with light paneling throughout the home and perfect vinyl flooring in the kitchen, bathroom and laundry area. There is good looking carpet that has been recently professionally cleaned in the rest of the home. The appliances including the microwave and refrigerator will stay. The roof has been replaced 4 years ago, patio carpet is perfect, cute fenced back yard for the pups or just a private area to enjoy. Hurry and get this home before someone else does! Please note this awesome home is located in a senior (55+) mobile home park that requires park approval before any offer can be accepted.
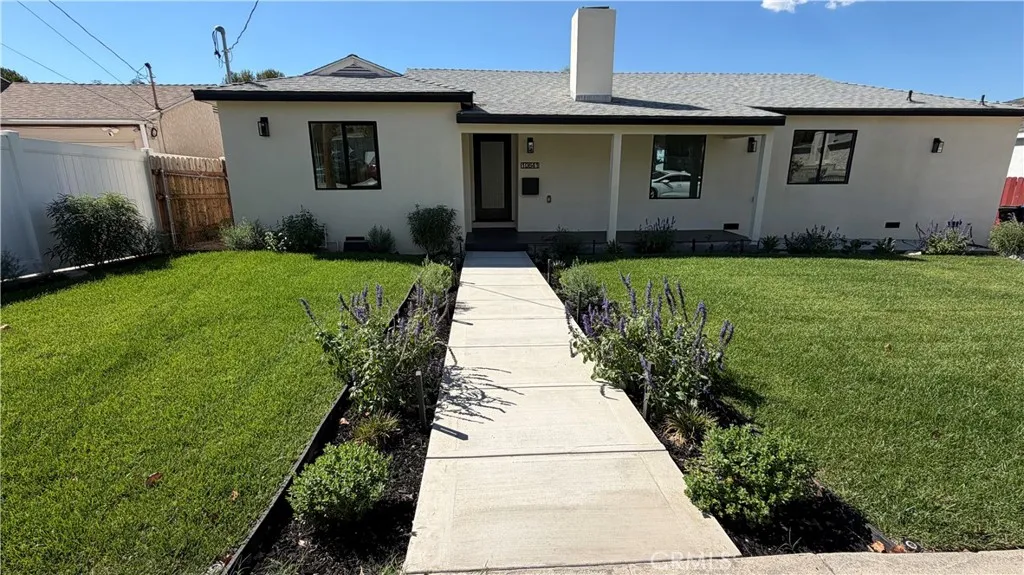
10641 Helendale
Tujunga, CA 91042
AREA SQFT
1,665
BEDROOMS
4
BATHROOMS
2
**Turnkey Perfection + ADU Ready: Fully Renovated 4-BR Home with Mountain Views** Welcome to your dream home and investment opportunity all in one! This stunning 4-bedroom, 2-bathroom single-family residence offers nearly 1,700 square feet of completely transformed, light-filled living space on an expansive 8,500+ square foot lot. Every single detail of this property has been meticulously updated from top to bottom, offering you the absolute peace of mind of a brand-new build combined with massive future equity potential. The Heart of the Home & Open Concept Step inside to find a spectacular open floor plan that seamlessly connects a massive living and dining areaperfect for effortless entertaining and everyday family life. The crown jewel of the home is the pristine chefs kitchen, fully equipped with brand-new finishes, sleek countertops, and premium cabinetry designed to make cooking a joy. Both full bathrooms have been completely redesigned with modern, high-end fixtures and beautiful contemporary tile work. An Outdoor Oasis with Stunning Views The indoor living space flows beautifully outside to an entertainer's paradise. Relax on your large, private deck and take in the gorgeous, mountain views. Positioned on a rare, oversized lot of over 8,500 sq ft, the property features a private two-car garage and a brand-new concrete driveway that provides ample parking space for multiple cars, an RV, or a boat. Unmatched Value & ADU Income Potential! What truly sets this property apart is the incredible future value. The heavy lifting has already been done for you: ADU Ready: Com
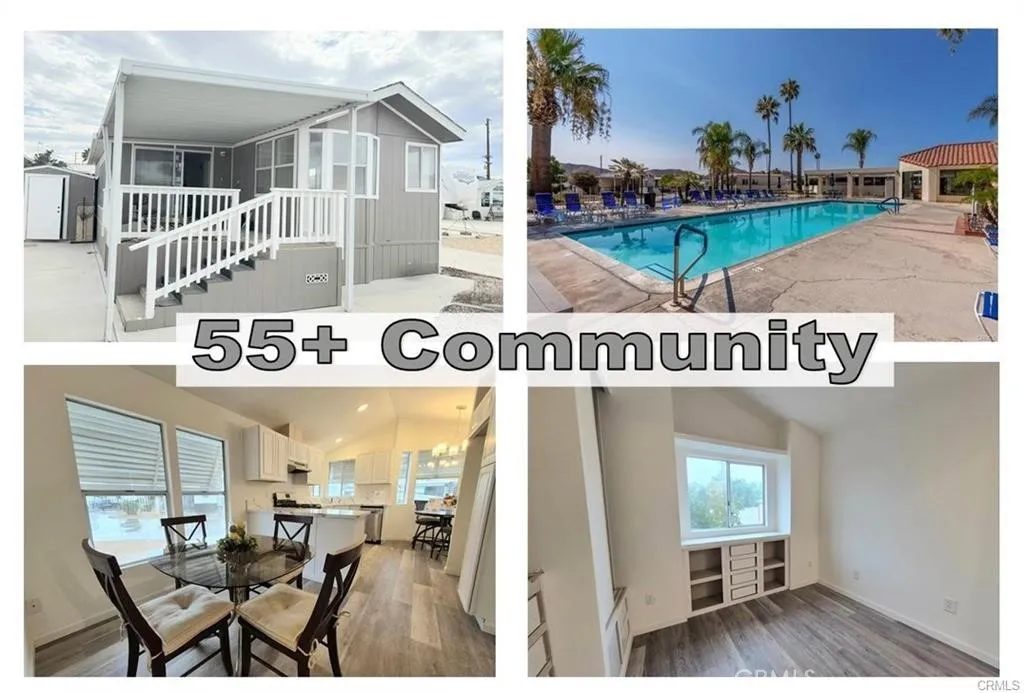
1295 Cawston
Hemet, CA 92545
AREA SQFT
700
BEDROOMS
1
BATHROOMS
1
Great home in the gated 55+ Mountain Shadows. It is steps from the 2nd clubhouse and offers so many resort amenities. Central air/heat, new flooring and so much more. The light and bright kitchen is wonderfully appointed with granite countertops and stainless steel appliances. Step outside to the shed with lots of room for storage and spacious driveway to park two cars. Backyard is perfect for entertaining with easy to maintain landscaping. Home has been beautifully refreshed with covered deck/porch. This fantastic 55+ community features state of the art amenities including pool, spa, club house, many events for the active lifestyle: Community dinners, dances, and Saturday Breakfast. There are so many fun activities and events in this gated resort community. HOA (paid by the PPO) currently covers water, sewer, trash, and cable and internet. You'll enjoy a fun and friendly environment in a gated community. Mountain Shadows is conveniently located near Temecula Wineries, Old Town, shopping, medical and so much more. Will entertain a shorter lease.
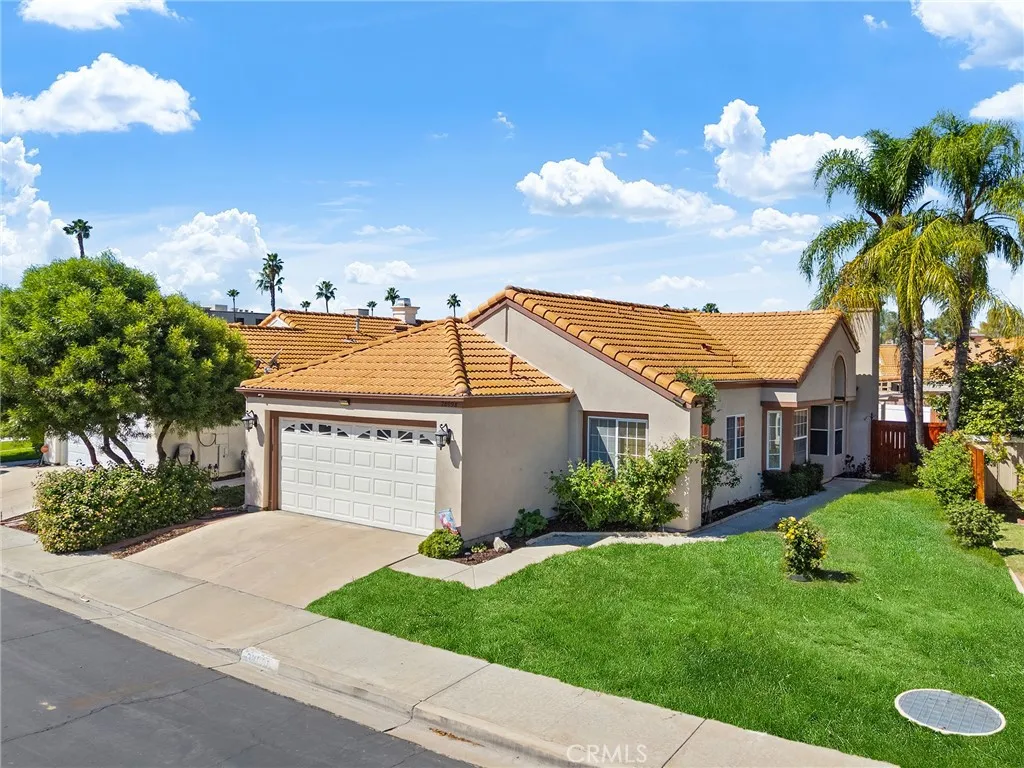
28098 Lemonwood
Menifee, CA 92584
AREA SQFT
1,206
BEDROOMS
3
BATHROOMS
2
Welcome home to Palmilla, a vibrant active 55+ community set within the scenic Menifee Lakes Golf and Country Club. Step inside to a bright, open living space anchored by a cozy fireplace and illuminated by upgraded recessed lighting throughout. The kitchen offers a sunny breakfast nook, abundant cabinetry, and direct access from the two-car attached garage for easy grocery runs. Retreat to the primary suite, featuring an en-suite bath with upgraded light fixtures, new faucets, and mirrored sliding closet doors. Two additional generously sized bedrooms give you flexibility for guests, a home office, a hobby room, or a roommate. The indoor laundry room comes equipped with a smart LG washer and dryer and sits conveniently near the bedrooms. Step outside to a pet-friendly, low-maintenance backyard with a drip irrigation system, so you get more time to relax and less time on yard work. For added peace of mind, the home also includes security cameras, so you can lock up and travel worry-free. Life at Palmilla is all about staying active and connected. Enjoy the community pool and spa, plus access to a private Swim Club with a beach-style pool, cabanas, BBQ areas, and a waterslide. Spend evenings at concerts in the park, join seasonal events, or simply take in breathtaking sunsets over the lake. Golfers will love being moments from Menifee Lakes Golf Course, the valley's only 36-hole championship facility. Shopping, dining, and freeway access are all close by, so convenience is built in. ASSUMABLE CALVET LOAN AT JUST 2.875% for qualified Veterans, PLUS LOW TAXES! Opportunities li
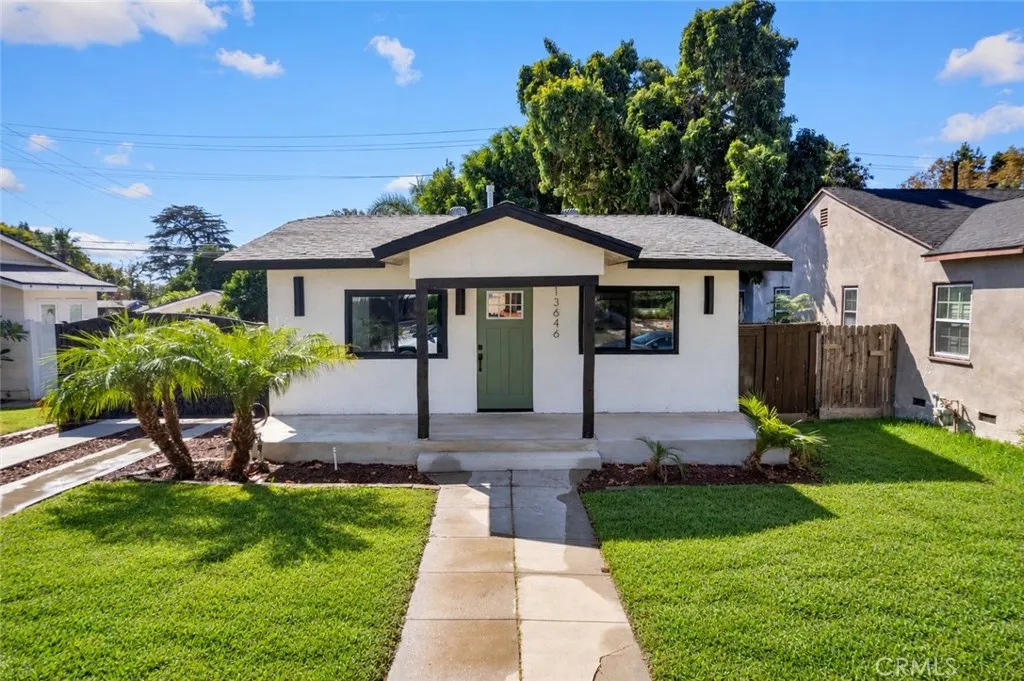
13646 High
Whittier, CA 90602
AREA SQFT
1,049
BEDROOMS
3
BATHROOMS
2
Welcome to 13646 High Street, a newly remodeled home in Whittiers Michigan Park area that blends classic charm with modern updates. Featuring a new roof and new HVAC system, this home offers comfort and convenience. The beautifully updated kitchen showcases new cabinets, new countertops, and brand-new appliances, creating an inviting space for cooking and entertaining. Updated wood flooring adds warmth and character, while refreshed bedrooms and a newly remodeled bathroom complete the homes welcoming feel. The large backyard is perfect for gatherings with family and friends, weekend barbecues, gardening, or simply relaxing outdoors. A spacious driveway provides ample parking, including room for an RV, and a large shed in the backyard offers convenient storage for tools, equipment, and more.
1972 Fern Street
Orange, CA 92867
AREA SQFT
3,000
BEDROOMS
4
BATHROOMS
4
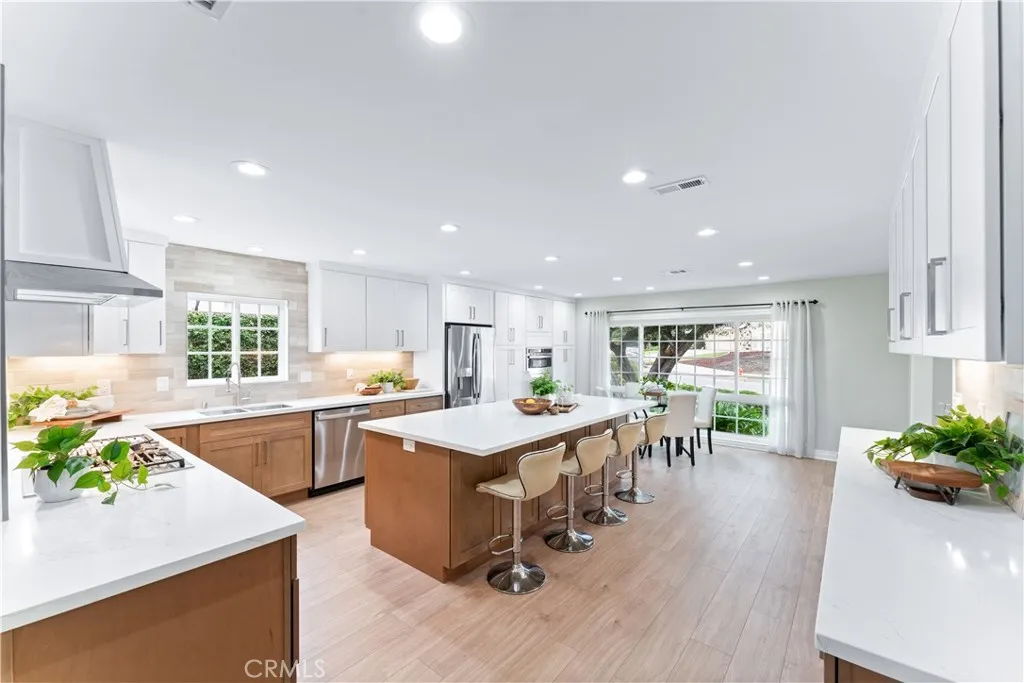
This classic two-story in Meredith Acres was remodeled throughout, and the kitchen stands out. A long quartz island seats four, white uppers sit over warm wood lowers, and tile climbs to the ceiling behind the gas cooktop. All new appliances and a pantry are included, and the cabinets close softly, down to the deep pot-and-pan drawers. The kitchen opens to the family room, where French doors lead out to the covered patio. Crown molding, recessed lights, and wood-look floors carry into the formal living room. The main-floor bedroom also works as an office, and the three-quarter bath beside it holds the laundry hookups and opens onto the patio, so it doubles as the pool bath. Upstairs, the primary suite has a walk-in closet and a bath with a freestanding soaking tub, frameless glass shower, and double vanity. A second bedroom has its own bath and walk-in closet, and the fourth uses a hall bath with a tub. The heated pool sits on an 8,640 sq ft lot with mature trees and a wide lawn. The roof is new, and so are the doors and openers on the three-car garage. There's central A/C, double-pane windows, and no HOA. It's a short walk to the Villa Park schools, and Orange Lutheran High is close by too. A truely must see home!
827 The Promenade
Azusa, CA 91702
AREA SQFT
2,005
BEDROOMS
4
BATHROOMS
4
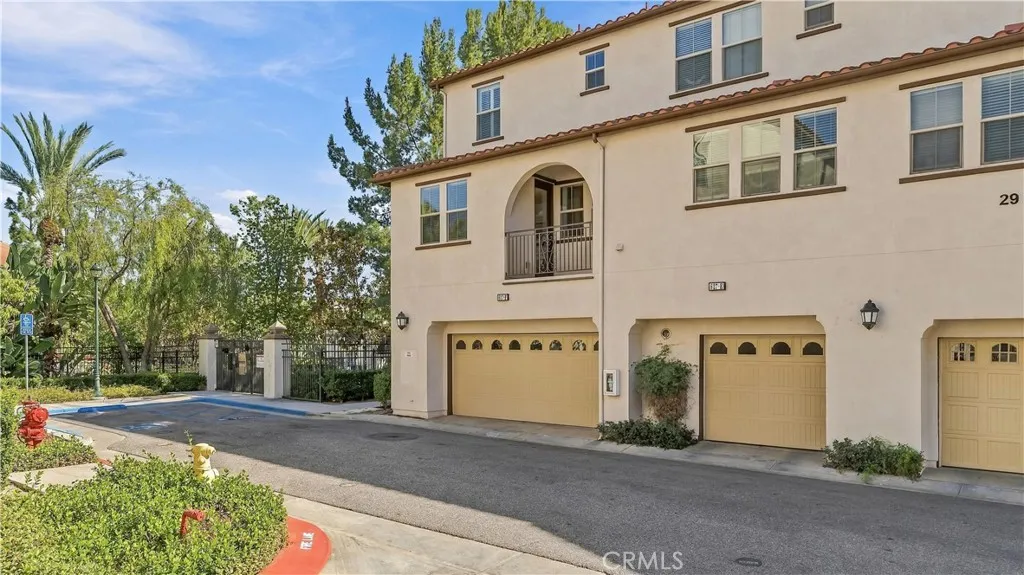
Bright End Unit. Freshly painted throughout, this inviting four-bedroom end-unit townhome is nestled in Azusas beautifully landscaped Rosedale community. Built in 2012, the three-level home offers a bright, open layout with comfortable living and dining spaces for everyday enjoyment and entertaining. An entry-level bedroom and bathroom provide flexibility for guests or a home office, while a private balcony offers a relaxing outdoor retreat. An attached two-car garage with direct access adds everyday convenience. Enjoy resort-style community amenities, including a swimming pool, spas, fitness center, clubhouse, playground, and barbecue and picnic areas. Conveniently located near shopping, dining, Costco, Azusa Pacific University, and Metro rail, this freshly refreshed home combines comfortable living with a well-connected location.
442 Crestview Place
Monrovia, CA 91016
AREA SQFT
2,398
BEDROOMS
3
BATHROOMS
3
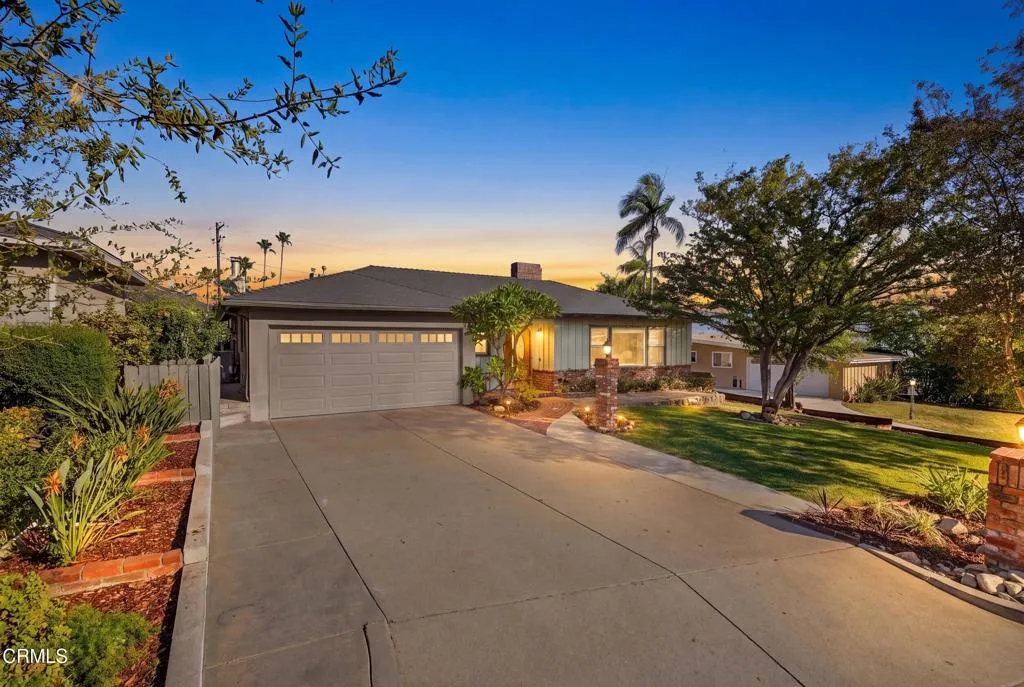
Welcome to the foothills of Monrovia. This single-story home has an open floorplan, 2,398, sq. ft. of living space and sits on a flat 10,880 sq. ft. lot. It features three bedrooms, 2.75 bathrooms, a living room with fireplace, formal dining area, and a large primary suite with a large private bathroom, a walk-in closet, cathedral ceilings and French doors. The remodeled kitchen boasts stainless steel appliances, granite counter tops, two sinks, a walk-in pantry and opens to the family room: the heart of the home. Here you will find a casual dining area, an additional fireplace, a gaming/work area, and direct access to the covered outdoor patio.The spacious private backyard includes fruit trees, plumerias, a vegetable and herb garden, a built-in BBQ area, mountain views, and room for additional outdoor living. A private rear access road provides RV or boat parking and may allow for ADU construction with separate access. More features include solar panels, a new garage door, updated dual zone HVAC, updated water heater, and upgraded electrical. This home has it all and is ready for you to make it your own!
5535 Shady Creek
Yorba Linda, CA 92887
AREA SQFT
2,335
BEDROOMS
3
BATHROOMS
3
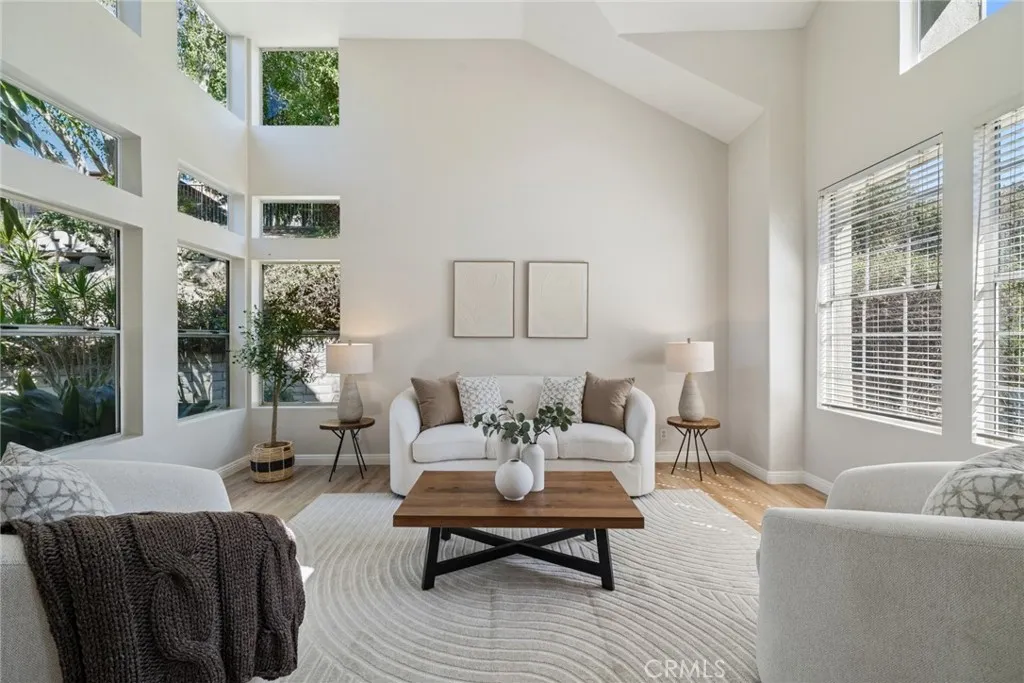
Tucked away at the end of a quiet Yorba Linda cul-de-sac, this beautifully updated home offers a warm and inviting setting with an incredible backyard that feels like your own private escape. Step inside to a bright, light-filled interior where large windows bring in an abundance of natural light and offer beautiful views directly into the backyard. Thoughtful updates include new flooring, fresh interior paint, new appliances, and beautifully updated bathrooms. The spacious floor plan offers an easy flow for everyday living and entertaining, with the backyard providing a beautiful backdrop from inside the home. The true showstopper is the storybook backyard. Mature landscaping creates a private and enchanting setting with multiple areas to relax, entertain, and enjoy the outdoors. Tucked away from the home, a newly built deck surrounds the spa, creating its own secluded retreatperfect for unwinding under the stars or enjoying a quiet evening at home. Adding to the lifestyle, a wonderful family-friendly neighborhood park is just around the corner, offering tennis and pickleball courts along with plenty of additional recreational amenities to enjoy. Beautifully updated, filled with natural light, and surrounded by inviting indoor and outdoor spaces, this is a home that truly captures the relaxed Yorba Linda lifestyle.
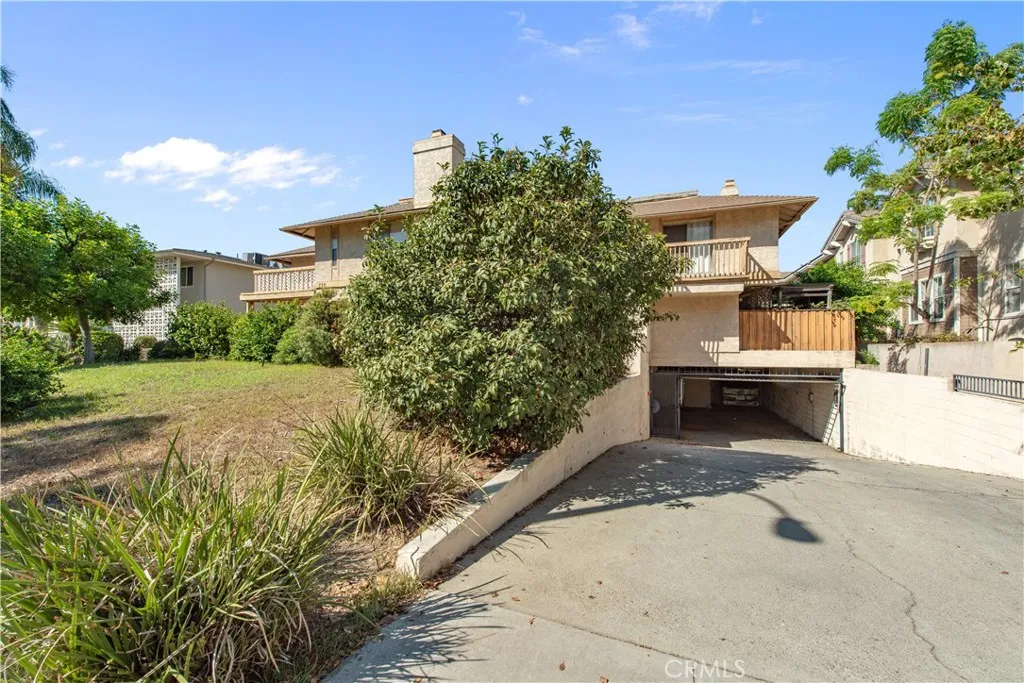
735 Arcadia Avenue
Arcadia, CA 91007
AREA SQFT
1,406
BEDROOMS
3
BATHROOMS
3
LOCATION, LOCATION, LOCATION!Discover this beautiful condominium located in a private gated community in the heart of Arcadia. Offering approximately 1,406 sq. ft., this inviting home features 3 bedrooms and 2.5 bathrooms with a bright and comfortable floor plan. Additional highlights include fresh interior paint, recessed lighting, a newer central A/C system, a two assigned subterranean parking spaces. , and a spacious storage room. Conveniently located near Santa Anita Mall, 99 Ranch Market, restaurants, shopping, the post office, and easy access to the 10 and 210 freeways. Located within the highly regarded Arcadia Unified School District.Move-in ready and a wonderful opportunity to enjoy the best of Arcadia living!
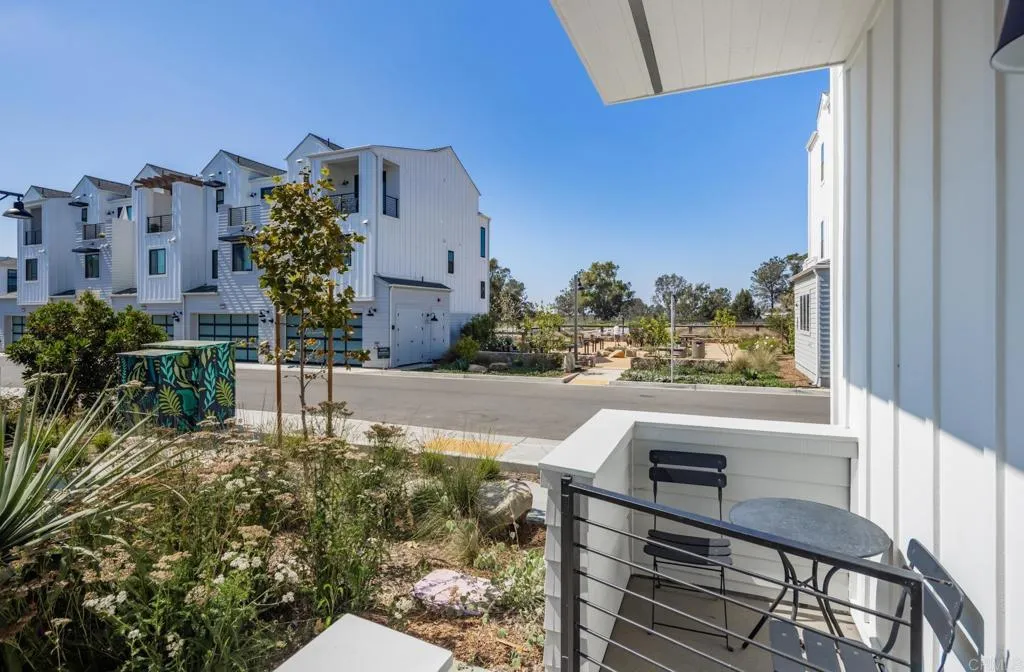
1502 Livorno Place
Encinitas, CA 92024
AREA SQFT
942
BEDROOMS
2
BATHROOMS
2
Let me present to you this amazing ground level 2 bedroom, 2 bathroom farmview condo at Foxpoint Farms! With this perfect location, you are close to everything San Diegos first Agrihood has to offer while still being far enough away to enjoy some peace and quiet. The unit itself has upgrades throughout including Luxury Vinyl flooring, fully paid solar, granite countertops, an entire home water filtration system, a full tandem 2 car garage, and so much more! The amenities, community, and proximity to the beach are the real reasons to buy this condo. The HOA offers a full rec center, dog park, pool, gym, and green areas throughout. Then you have the farm itself to enjoy. Anchored by a 3-acre regenerative organic farm, the community features HAVEN Farm + Table restaurant, The Harvest Market, Fox Point Brewery & Coffee Roasting, and ocean view walking paths. There are also animals on the farm! You have the ability to wake up every morning, head out the door, and say hello to chickens, cows, horses, pigs, and even alpacas! You do not want to miss this home!
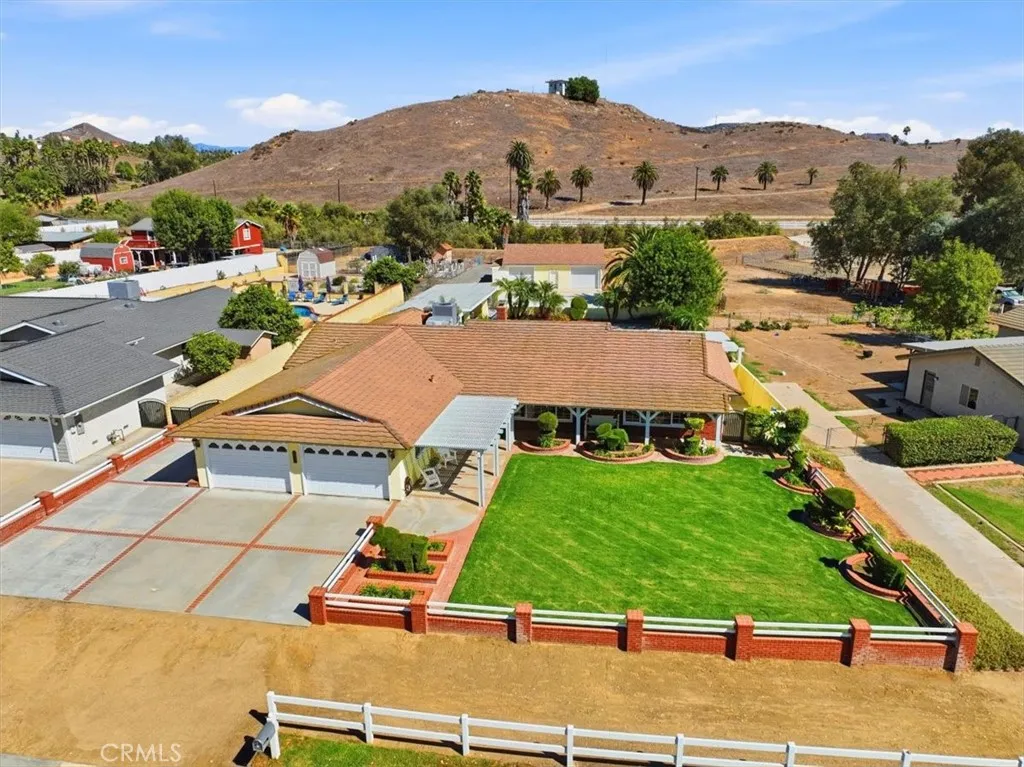
2791 Bronco Lane
Norco, CA 92860
AREA SQFT
2,322
BEDROOMS
4
BATHROOMS
3
Welcome to this well-maintained 4-bedroom, 3-bathroom Norco home, perfectly positioned to enjoy the unique Horse Town USA lifestyle. This move-in-ready property offers a wonderful combination of comfort, character, recreation and space for all the things that make Norco living special. Inside, you'll find distinctive sunken rooms, two fireplaces and shutters throughout, creating a warm and inviting atmosphere. The home offers a full bathroom, 3/4 bathroom and 1/2 bathroom, providing flexibility for family and guests. Step outside to enjoy a private, fenced pool and spa, along with space to garden and create your own outdoor oasis. For the hobbyist or project enthusiast, a 36x29 workshop provides valuable additional space. The 4-car attached garage offers exceptional convenience and plenty of room for vehicles, storage and recreational equipment. With RV access & abundant RV parking this property is designed for those who need room for their hobbies, vehicles & toys. From relaxing poolside and tending the garden to enjoying the trails and Norco's celebrated animal-friendly lifestyle, 2791 Bronco Lane offers the space and flexibility to truly enjoy Horse Town USA. A rare opportunity to find a move-in-ready home with this combination of amenities, parking and lifestyle appeal. Information deemed reliable but not guaranteed by Listing Agent or Broker. Buyer and Buyer's Agent are advised to independently verify all information, including property features, improvements, zoning and permit status, and to conduct their own due diligence.
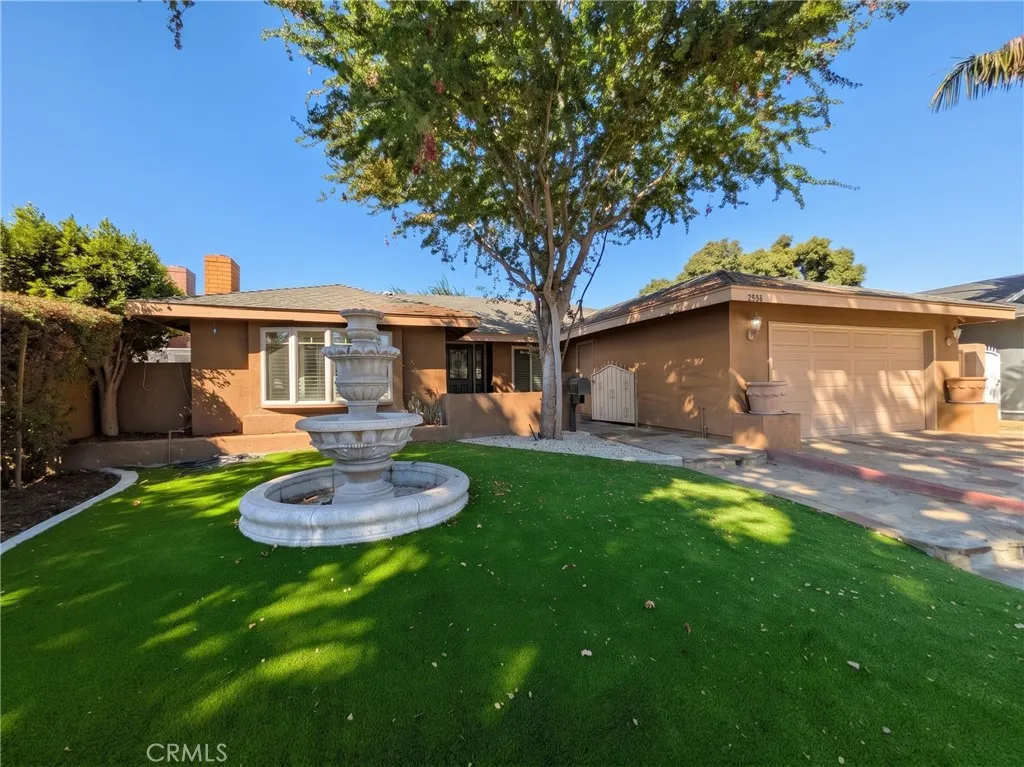
2518 Hathaway
Santa Ana, CA 92705
AREA SQFT
1,738
BEDROOMS
4
BATHROOMS
2
PRICED TO MOVE! Tucked away on a quiet cul-de-sac in North Santa Ana's established Park Santiago/Fairhaven area, this single-story 4-bedroom, 2-bath home offers is an amazing opportunity! Curb appeal shines with a flagstone driveway, tiered fountain, low-maintenance turf lawn, and a gated front courtyard entry. Inside, the crown molding and recessed lighting set a warm tone, while a built-in bar with granite top, wine rack, and glass shelving makes hosting easy. The kitchen features maple cabinetry, granite counters with a full granite backsplash, and a stainless gas range, microwave, and dishwasher beneath a lighted tray ceiling. Four bedrooms offer flexibility for a playroom, guest room, or home office. Out back, a private flagstone patio complete with a built-in BBQ island and an outdoor wood-burning fireplace is the perfect spot for entertaining guests or unwinding after a long day. You also have your own private orchard with mature fruit trees! There is also a direct-access 2-car garage with space for more cars on the driveway. This property is located on a tranquil street, but just minutes from the 55, 5, and 22 freeways. This puts attractions like Disney Land, the Discovery Cube, Santa Ana Zoo as well as shops like Main Place Mall and the Outlets at Orange right at your doorstep!
15825 Butterfly Drive
Fontana, CA 92336
AREA SQFT
3,827
BEDROOMS
4
BATHROOMS
4
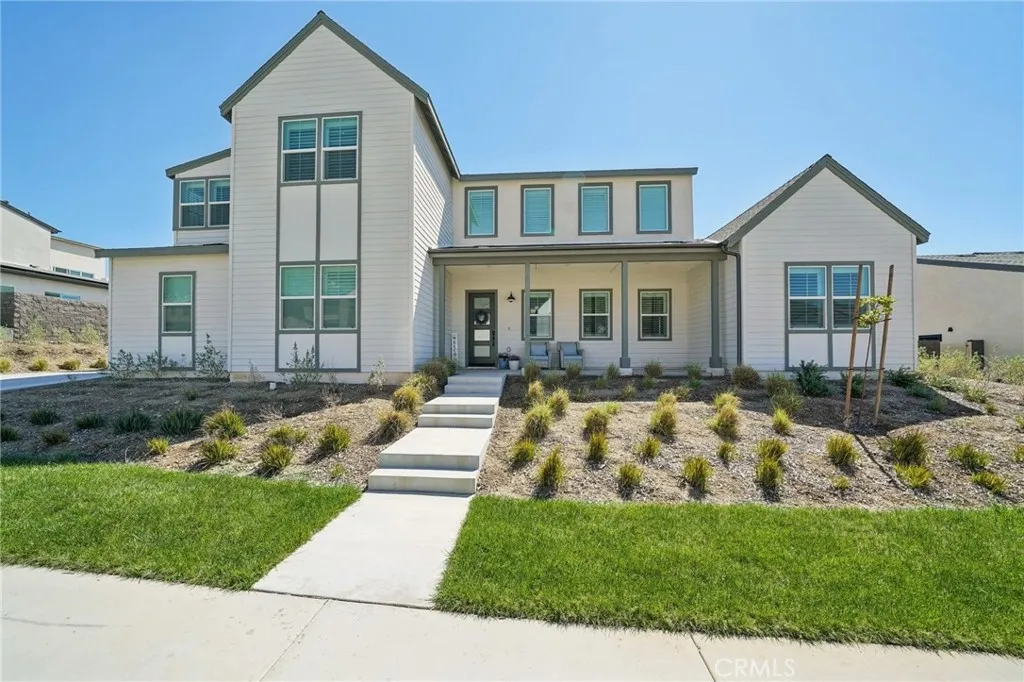
PAID OFF SOLAR - LARGE LOT - UNOBSTRUCTED VIEWS! Welcome to this stunning, turnkey residence in the highly sought-after gated community of Narra Hills, where resort-style living meets modern comfort. Residents enjoy exceptional amenities including a gated entrance, pool, spa, lap pool, clubhouse, park, playgrounds, pickleball courts, and scenic mountain views. A charming front porch welcomes you into a bright interior featuring soaring vaulted ceilings and elegant wood shutters throughout. Just off the foyer, a hallway leads to a private junior suite with bathroom and a dedicated office or denideal for guests or working from home. The heart of the home showcases a spacious open-concept living room, dining area, and kitchen designed for both everyday living and entertaining. The kitchen is beautifully outfitted with abundant white cabinetry, striking blue marble countertops with dramatic veining, a walk-in pantry, and a convenient office nook with built-in desk. A mudroom adds functionality, while a sliding glass door opens to a large covered patio and a backyard ready for your personal vision. Upstairs, a generous loft provides versatile living space, along with three additional bedrooms, two bathrooms, and a laundry room. The expansive primary suite features a walk-in closet and a luxurious en-suite bathroom with dual sinks, a soaking tub, and a separate shower. Additional highlights include OWNED solar, offering energy efficiency and long-term savings and an oversized 3 car garage for parking and storage needs. This home offers the perfect blend of space, style, and resor
5967 Sandown Place
Rancho Cucamonga, CA 91739
AREA SQFT
3,650
BEDROOMS
6
BATHROOMS
5
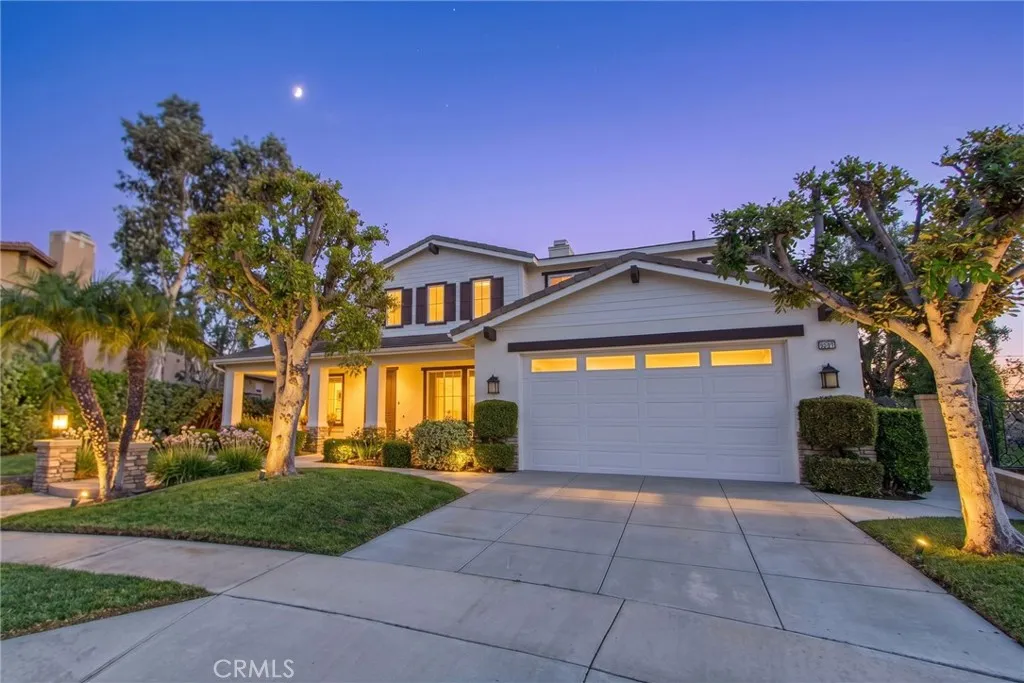
Located in north Rancho Cucamonga, this spacious home offers approximately 3,650 square feet of living space with five bedrooms, four bathrooms, and a versatile main-floor room that can serve as a sixth bedroom, guest suite, or private office. The upgraded kitchen is designed for both everyday living and large gatherings, from holiday dinners to game-day celebrations, while the updated downstairs bathroom adds style and convenience. A four-car garage provides abundant room for vehicles, storage, a workshop, or a home gym. Set on an expansive 16,553-square-foot lot approximately 0.38 acres the property truly shines outdoors. The resort-inspired backyard features a pool and spa, built-in barbecue, outdoor fireplace, heated outdoor shower, and a permitted poolside bathroom that helps keep wet footprints outside. Whether you are hosting friends, enjoying dinner by the pool, or relaxing beneath the city lights, this backyard is designed for memorable moments. The home is conveniently located near parks, shopping, dining, and the 210 Freeway and is served by the Etiwanda Elementary and Chaffey Joint Union High School districts.
32254 Corte Illora
Temecula, CA 92592
AREA SQFT
2,072
BEDROOMS
4
BATHROOMS
3
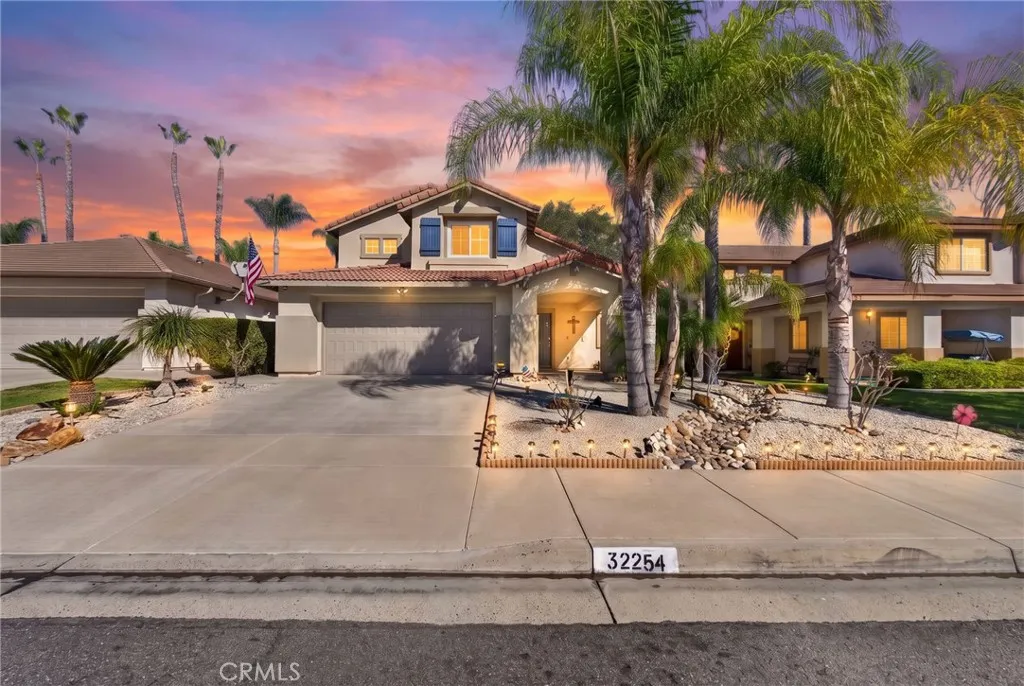
Located in Temeculas Paloma del Sol community, this four-bedroom, two-and-a-half-bath home offers approximately 2,072 square feet of living space on a 5,663-square-foot lot. The two-story layout includes a downstairs bedroom and half bath, providing flexibility for a home office or guest room. Three additional bedrooms and two full bathrooms are upstairs. Wood, tile, and carpet flooring complement updated doors and molding throughout the home. Additional features include mirrored closet doors, updated window coverings, upstairs ceiling fans, and tinted windows at the rear of the home. Outdoor features include front-yard dryscape landscaping, turf, concrete hardscaping, vinyl-and-wood fencing, and guava and citrus trees. A two-car attached garage adds convenient parking and storage. Paloma del Sol offers community pools and spas, parks and greenbelts, walking trails and paseos, playgrounds, tennis and basketball courts, and a disc-golf course. Pool and tennis-court access is subject to HOA membership and rules.
930 Bussey
San Bernardino, CA 92405
AREA SQFT
1,040
BEDROOMS
3
BATHROOMS
2
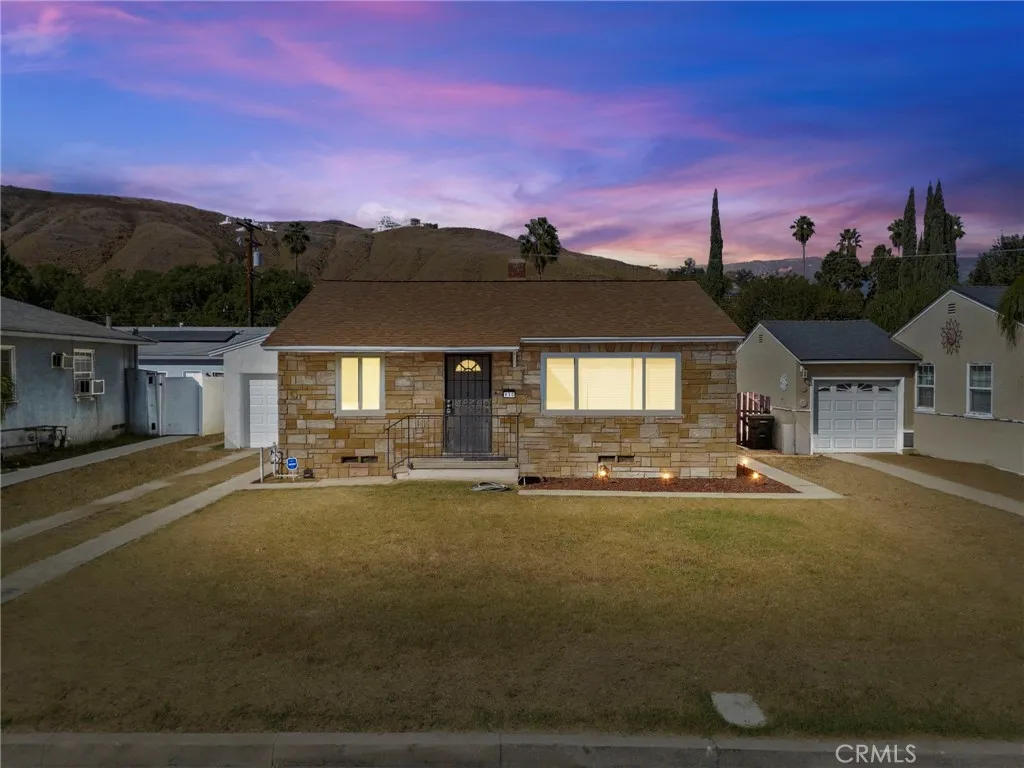
Welcome to 930 Bussey Street, a beautifully renovated home located in the desirable Shandin Hills area of San Bernardino! This move-in-ready 3-bedroom, 1.5-bath home has been thoughtfully updated throughout, offering a fresh modern feel while maximizing functionality. Step inside to a bright, refreshed interior featuring new vinyl flooring, fresh interior and exterior paint, a beautifully updated kitchen, and a new energy-efficient mini-split system ,Dual paned windows for year-round comfort. Extensive improvements throughout make this home truly ready for its next owner. One of the property's standout features is its exceptional garage space. In addition to the attached garage, the property features a separate detached 2-car garageproviding three-car garage capacity with excellent potential for additional parking, storage, a workshop, home gym, hobby space, or other ADU possibilities. Situated on an approximately 7,100-square-foot lot, the property offers plenty of outdoor space while maintaining the convenience of an established Shandin Hills neighborhood. With its extensive renovation, versatile garage setup, and move-in-ready condition, 930 Bussey Street is a unique opportunity that is difficult to duplicate. Come see this beautifully transformed home and everything it has to offer!
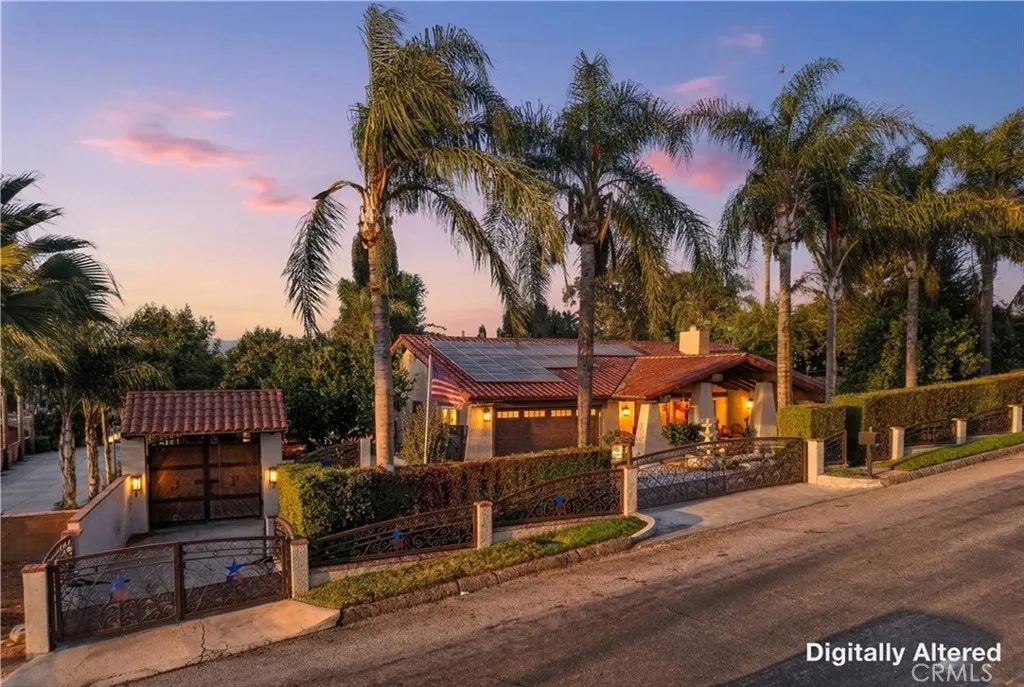
10225 60th
Jurupa Valley, CA 91752
AREA SQFT
2,645
BEDROOMS
4
BATHROOMS
4
Welcome to your ranch haven in Jurupa! Surrounded by equestrian trails near the Santa Ana River and local riding facilities, this property offers the space and amenities for true horse-property living. American flag wrought-iron security fencing surrounds the property, where mature landscaping and 11 palm trees create a private setting. An automatic driveway gate opens to the two-car garage, while a spacious covered front patio welcomes you home. Inside, thoughtful details include 8-inch crown molding, durable wood-look tile flooring, a neutral color palette, architectural arches, dual-pane tinted windows, recessed lighting, and a charming brick fireplace in the family room. The home offers three spacious bedrooms, three sliding doors leading directly to the backyard, along with two full bathrooms featuring tiled showers and generous counter and storage space. The kitchen is finished with recently polished granite countertops, abundant cabinetry, and beautiful ceiling accents with built-in recessed lighting. Additional improvements include rain gutters, a combination tile and torch-down roof for added durability, and 22 completely paid-off solar panels. The backyard feels like your own private park with a large grassy area and an impressive variety of fruit trees including pomegranate, fig, guava, lemon, lime, orange, peach and avocado. The established vegetable garden adds even more, with sweet potatoes and several varieties of peppers. A covered patio with ceiling fans and stamped concrete spans the length of the home. A freestanding full bathroom is ideal for entertainin
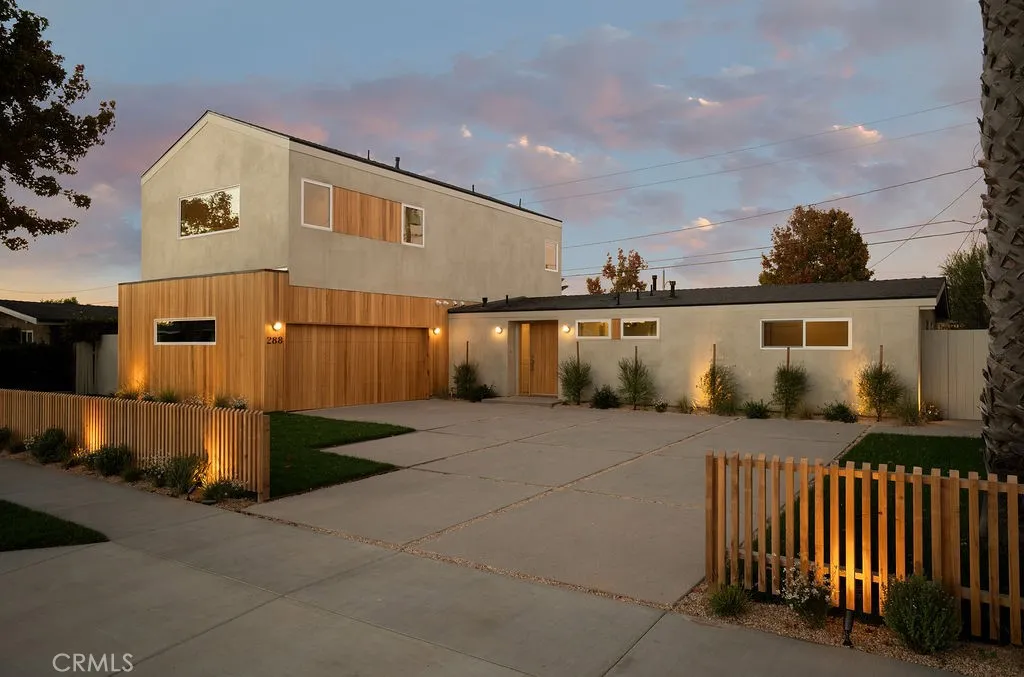
288 Bay Street
Costa Mesa, CA 92627
AREA SQFT
2,429
BEDROOMS
4
BATHROOMS
4
Reimagined through an extensive renovation and expansion by ACRE Homes, 288 East Bay Street offers 2,429 square feet of thoughtfully designed living space on a 6,000-square-foot lot. The 4-bedroom, 3.5-bath residence combines a redesigned first floor with 976 square feet of added living space, including an 825-square-foot second-story addition dedicated to the primary suite. The main level centers around an open-concept great room, kitchen, and dining nook, with white oak wood flooring extending throughout the home. The fully remodeled kitchen features custom plain-sawn white oak cabinetry, travertine countertops, Thermador Professional appliances, and an accordion pass-through window. Seven-foot, three-panel sliding doors at the rear further connect the interior with the newly landscaped backyard. Three bedrooms are located on the first floor, including one ensuite. Upstairs, the vaulted primary bedroom is complemented by a custom wood desk area, while the primary bath features custom plain-sawn white oak cabinetry, Nassau quartzite countertops, and Solana Concrete Collaborative tile. The ensuite and shared baths pair plain-sawn Douglas fir cabinetry with quartzite countertops and Zia terrazzo tile, while the powder bath features painted millwork, quartzite, and Zia mosaic tile. Additional details include a custom iron stair railing, built-in stair bench, new windows and doors throughout, a custom-fabricated wood front door, new plumbing and electrical systems, a tankless water heater, and new HVAC components. Outside, smooth stucco is complemented by real wood siding and
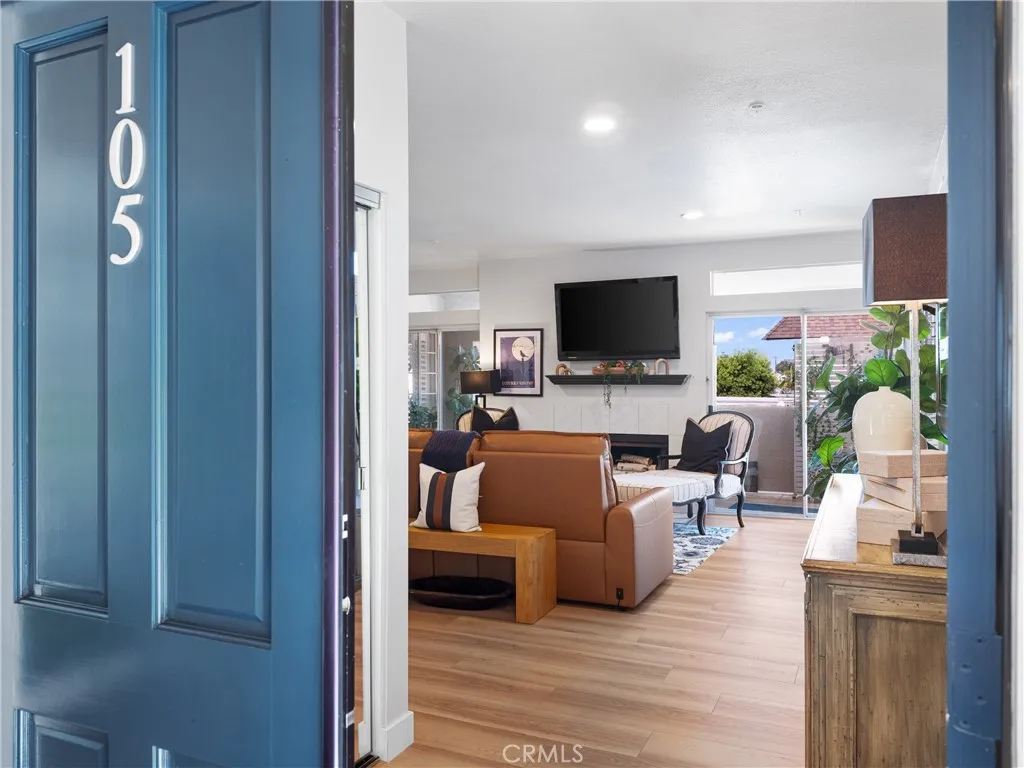
4591 Warner Ave.
Huntington Beach, CA 92649
AREA SQFT
1,287
BEDROOMS
3
BATHROOMS
2
Experience coastal living in this spacious 3-bedroom, 2-bath corner residence located in a gated Huntington Harbour community. One of the larger floor plans in the complex, the home offers an open and airy layout filled with natural light, high ceilings, relatively new flooring, plantation shutters, and French doors. The updated kitchen features an eating bar and opens seamlessly to the main living areas, while the generous living room is highlighted by a fireplace. Outdoor space is a standout feature, with a large wraparound patio plus an additional patio conveniently accessible from the primary bedroom and kitchen. Community amenities include a pool, spa, fitness room, and clubhouse. Ideally located near the beach, Bolsa Chica wetlands, shopping, markets, restaurants, and everything Huntington Harbour has to offer. A great opportunity to enjoy the Southern California coastal lifestyle in a desirable gated community.
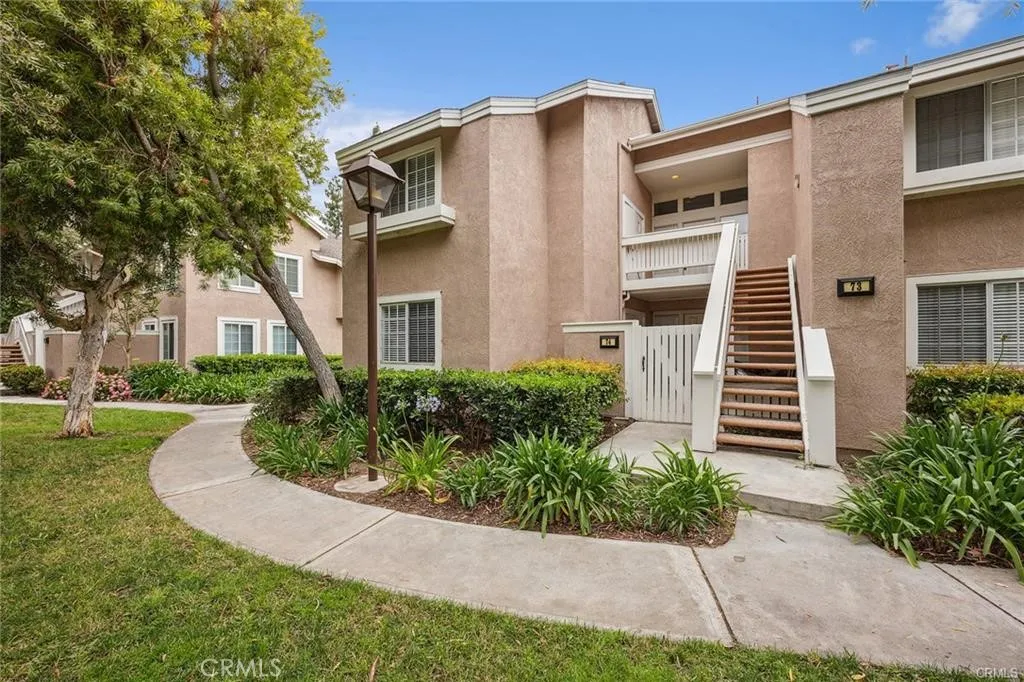
74 Woodleaf
Irvine, CA 92614
AREA SQFT
1,284
BEDROOMS
3
BATHROOMS
2
Great Location! Charming renovated 3-bedroom, 2-bath condo surrounded by lovely greenbelts, across from Pool/Park. Step inside to a welcoming private gated courtyard! The open floor plan offers spacious living and dining areas. A dual-sided fireplace divides the dining and living room. The kitchen features granite countertops, stainless-steel appliances including a range/oven, microwave, dishwasher, and refrigerator. Natural light floods the interior, creating a bright and airy atmosphere. The primary bathroom features dual sinks, a marble countertop, and updated fixtures. Two additional generously sized bedrooms and a large, updated second bath provide ample space for everyone. Inside laundry closet with a full-size washer and dryer, included with the unit. The unit has one assigned carport and plenty of guest parking throughout the community. The complex is conveniently located near Windjammer Park & Community Pool, South Lake Beach Club & Tennis Club, and top-rated schools. Also located near Woodbridge Village Center which offers a variety of dining options, coffee shops, grocery stores, and more! Easy access to 405 & 5 FRWY. The Alders community HOA includes trash, structure & earthquake insurance, grounds maintenance, and exterior maintenance. Woodbridge Community features resort-like amenities which include access to both North & South lakes with docks, beach lagoons, a community center, 22 pools, 16 spas, 13 waders, 23 tennis courts, 4 pickleball courts, volleyball courts, horseshoe courts, Bocce Ball, Shuffleboard, a splash pad, numerous parks with play equipment, a
2151 Spaulding Court
Long Beach, CA 90804
AREA SQFT
1,091
BEDROOMS
3
BATHROOMS
3
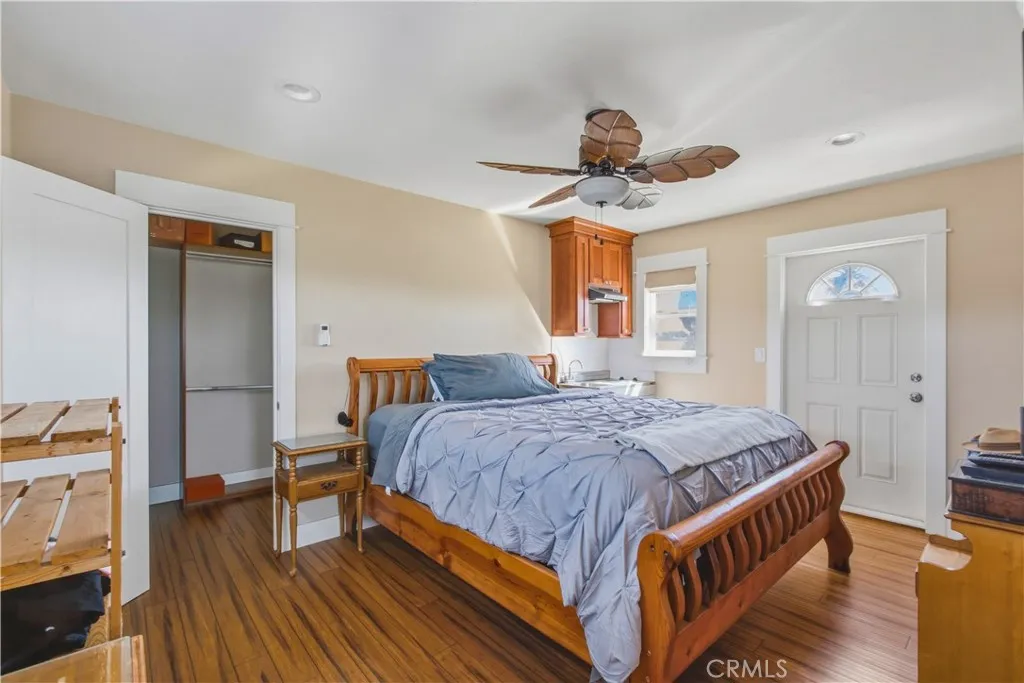
Wow! Flex living at its finest! This turnkey original California bungalow is a showstopper from the curb, with charming shingle siding, a gabled craftsman entry, a classic brick stoop, and a gated front yard. The main level offers 2 bedrooms and 2 baths, with hardwood flooring, granite countertops in the kitchen and quality upgrades throughout. The separate storage area used to be a small garage and now provides loads of storage, along with a fully plumbed stack washer/dryer! Upstairs is a fully permitted ADU with its own private front entrance and a private balcony with city views. It has a kitchenette with exhaust fan, a walk-in closet, and a 3/4 bath, all in fantastic condition. An interior connection means a family can use both levels as one expanded home, up to 3 bedrooms' and 3 baths' worth of space, or keep total privacy with two separate residences. Live in one and rent the other, host extended family, or invest. Lovingly restored by a master craftsman. Schedule your showing today!
603 Pearl Street
Laguna Beach, CA 92651
AREA SQFT
2,752
BEDROOMS
4
BATHROOMS
4
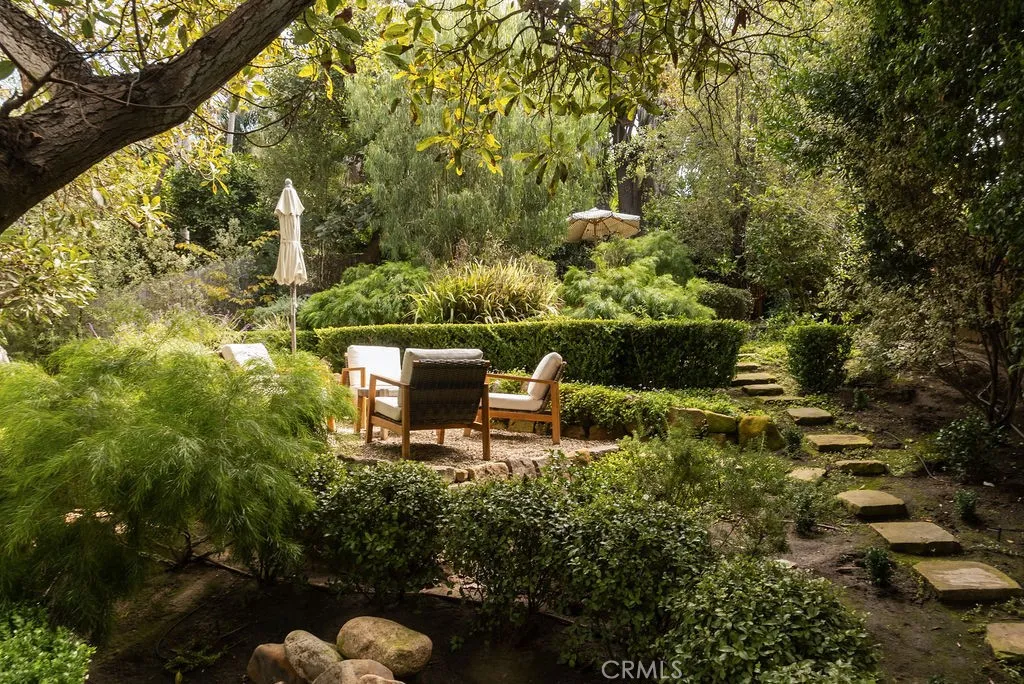
Tucked away behind lush, mature landscaping in the heart of Laguna Beach, 603 Pearl Street feels like a world of its own. Set on an expansive 13,700+ square foot lot, this private garden compound offers a rare combination of space, seclusion, and proximity, with beaches, restaurants, shops, and galleries just a few blocks away. The main residence features three bedrooms and three bathrooms, along with an ocean-view deck that brings the coastal setting into everyday life. Winding pathways, mature trees, and layered gardens surround the home, creating a sense of privacy that is increasingly hard to find in Laguna Beach. A beautifully reimagined barn-style garage includes a fully renovated ADU with an updated kitchen, bathroom, electrical, plumbing, flooring, and lighting, offering flexibility for guests, a private workspace, or potential rental income. The property also includes Design Review Approved plans for a European-inspired custom residence with four bedrooms, four-and-a-half bathrooms, approximately 3,100 square feet, and panoramic ocean views. With the design review process already complete, a significant part of the work has already been done. A hidden garden compound with ocean views, generous grounds, and the best of Laguna Beach just a few blocks away.

