

Search
Search
Search
Search For Your Next Property
Form submitted successfully!
You are missing required fields.
Dynamic Error Description
There was an error processing this form.
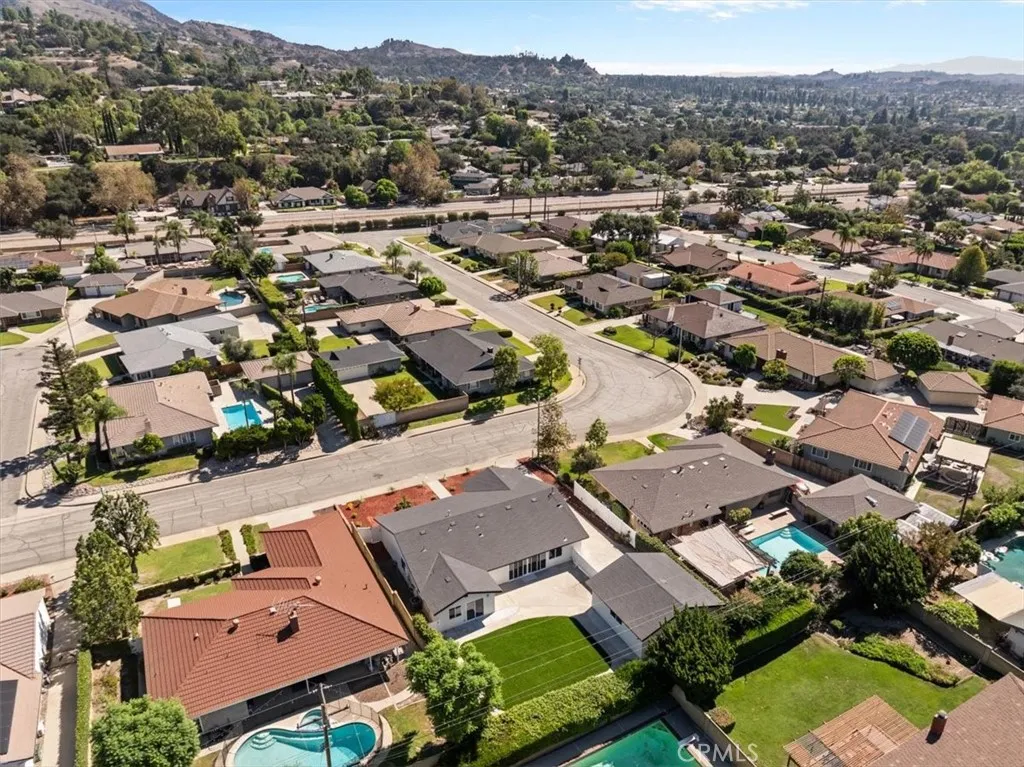
525 Fountain Springs
Glendora, CA 91741
AREA SQFT
2,450
BEDROOMS
4
BATHROOMS
2
Nestled in a quaint Glendora neighborhood near the foothills, this completely reimagined single-story home offers a thoughtful blend of modern design, comfort, and timeless California living. From the moment you arrive, the home feels fresh, inviting, and truly move-in ready, with an abundance of windows and expansive sliders bringing in natural light and creating a seamless connection to the private backyard. Nearly every aspect of the home has been thoughtfully updated, including new drywall throughout much of the residence, new flooring, contemporary lighting and plumbing fixtures, and an updated heating and air-conditioning system. The beautifully redesigned kitchen features a generous center island and a full suite of appliances, creating a functional and welcoming space for everyday living and entertaining. The spacious primary suite provides a peaceful retreat with a large walk-in closet and an impressive oversized tiled shower. Throughout the home, clean finishes, abundant natural light, and carefully selected details create a cohesive, modern aesthetic while maintaining the warmth and charm of the property. Step outside to a private backyard with a spacious patio, lawn area, and beautiful mountain views that showcase the homes desirable foothill setting. An oversized detached two-car garage provides exceptional flexibility and storage, complete with durable epoxy flooring. With its single-story layout, extensive updates, generous windows and sliders, private outdoor space, mountain views, and charming neighborhood setting, this beautifully reimagined Glendora home
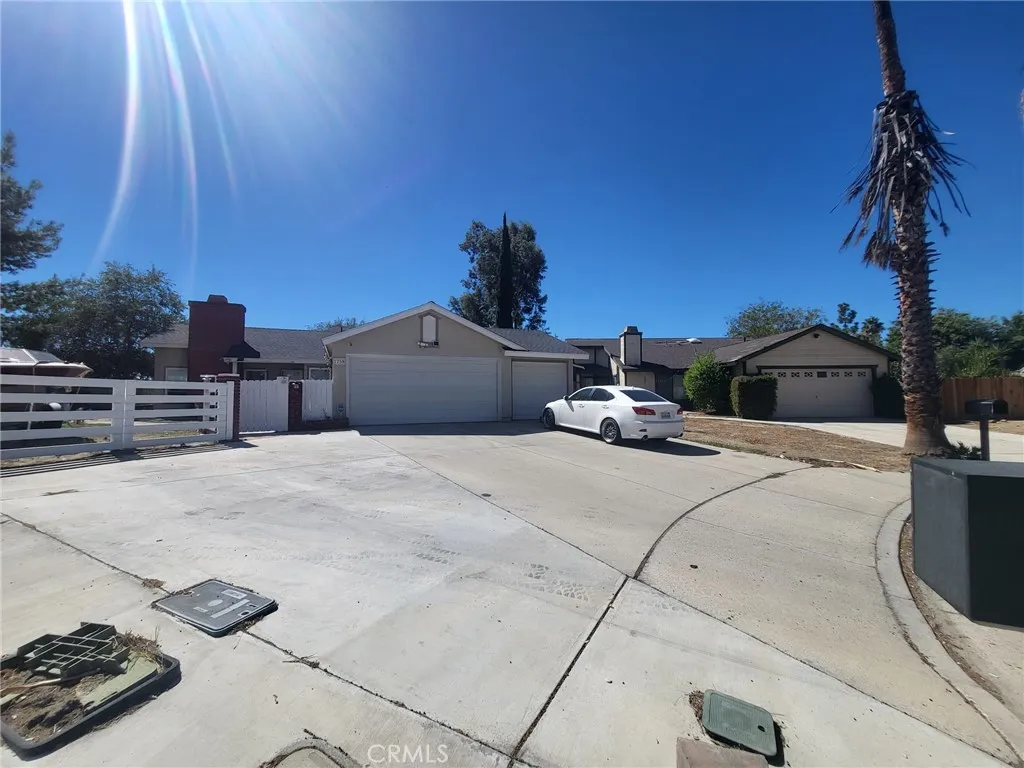
1758 Rolling Meadows Court
San Jacinto, CA 92583
AREA SQFT
1,279
BEDROOMS
3
BATHROOMS
2
Welcome to a home where meticulous care meets effortless comfort. Situated on a private cul-de-sac, 1758 Rolling Meadows Ct is a pristine single-story residence offering 3 bedrooms, 2 remodeled baths, and unobstructed, breathtaking views of the San Jacinto Mountains. From the moment you step inside, soaring vaulted ceilings and rich wood-laminate flooring frame an open, light-filled living space centered around a sleek contemporary fireplace. The chef-inspired kitchen seamlessly connects to the dining area, showcasing crisp quartz countertops, custom cabinetry, a designer tile backsplash, and stainless-steel appliances. The expansive primary suite serves as a private sanctuary, featuring its own cozy fireplace, dedicated retreat space, walk-in closet, and a spa-like en-suite bath with custom tile work. Step outside into your personal outdoor oasis: a generous wrap-around yard with premium synthetic turf, a charming private courtyard, and low-maintenance landscaping perfect for weekend gatherings, children, and pets. Located walking distance to Mt. San Jacinto College and close to local amenities, this turnkey property delivers the perfect blend of modern upgrades and serene mountain living. Schedule your private tour todayhomes in this condition do not stay on the market long!
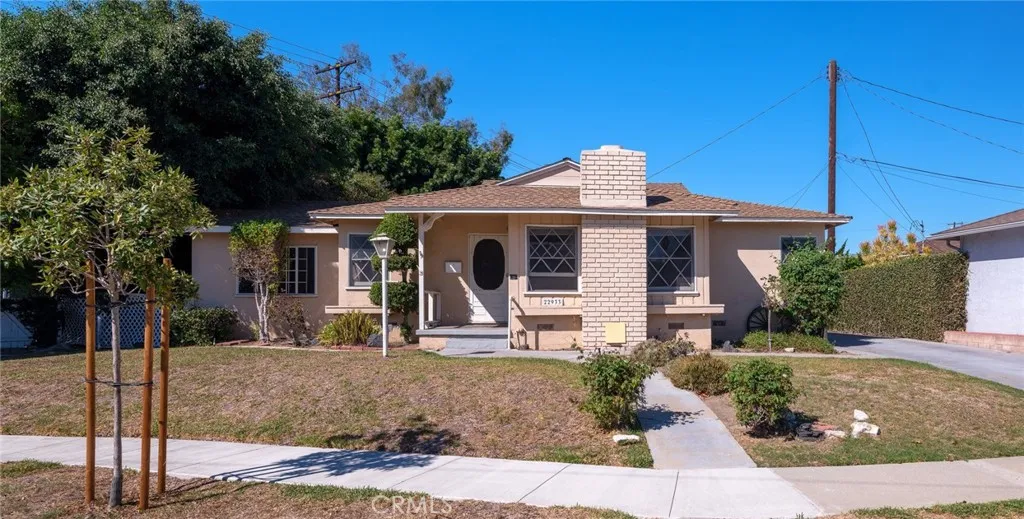
22933 Kent Avenue
Torrance, CA 90505
AREA SQFT
1,509
BEDROOMS
3
BATHROOMS
2
First time on the market! Tucked at the end of a cul-de-sac in the Arnold Elementary neighborhood, with easy access to TUSD middle & South High Schools, shopping, and of course the Beach! Featuring 3 bedrooms, 2 bathrooms, a den, living & family rooms, plus a 2-car detached garage with a long driveway on a large lot. Dont miss your chance to make it yours!
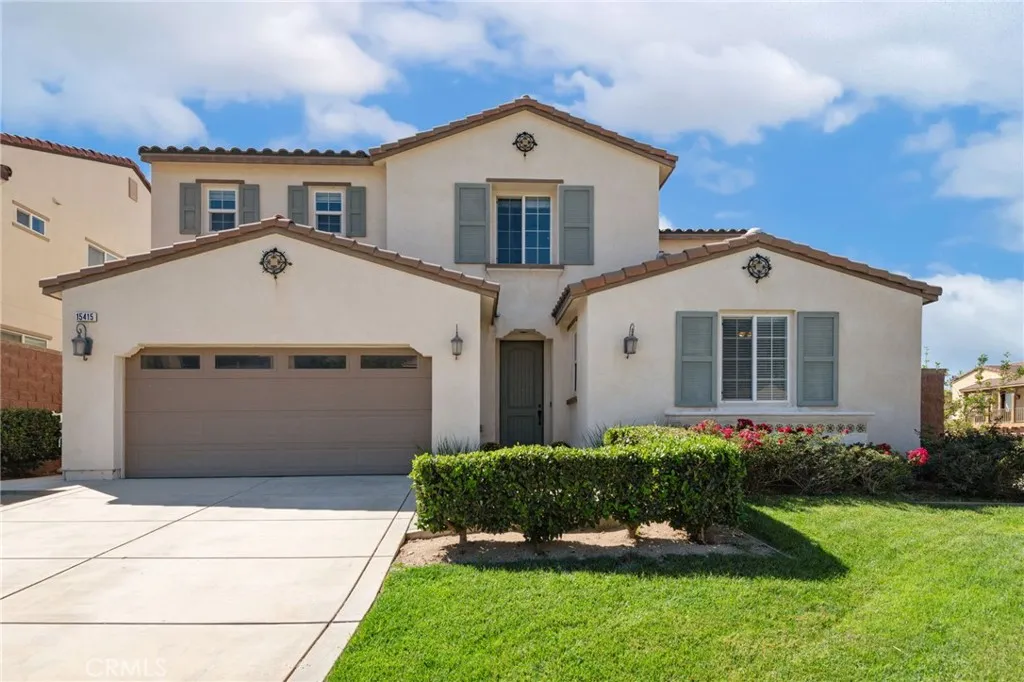
15415 Nikolai Lane
Fontana, CA 92336
AREA SQFT
3,294
BEDROOMS
4
BATHROOMS
4
Located in the Fontana foothills near Duncan Canyon, this beautifully appointed home offers an impressive chef's kitchen with a huge island, walk-in pantry, stainless steel appliances, and a new cooktop and oven installed within the last couple of months. Amazing travertine flooring adds warmth and character throughout the main living areas. The formal dining room features custom walls with recessed niches, perfect for displaying your favorite collection pieces. The spacious great room is located off the kitchen and includes a fireplace, creating a welcoming gathering space. A downstairs junior suite with a walk-in closet provides a versatile space for guests or additional living needs. Upstairs, a huge loft offers flexible space that can be customized to suit a variety of uses. The upstairs laundry room includes a folding area and cabinetry, along with plenty of linen storage throughout the home. The primary bedroom features plantation shutters, while the en-suite bathroom offers a standalone shower with new glass doors and hardware, a relaxing soaking tub, and travertine flooring. The backyard features a California Room and beautiful landscaping, with plenty of space for entertaining without requiring extensive maintenance. Additional features include ceiling fans in all bedrooms, new carpet from the staircase throughout the upstairs area, crown molding, and 4.5-inch baseboards. Call for a private tour of this wonderful home!
736 Walnut Avenue
San Dimas, CA 91773
AREA SQFT
1,188
BEDROOMS
2
BATHROOMS
1
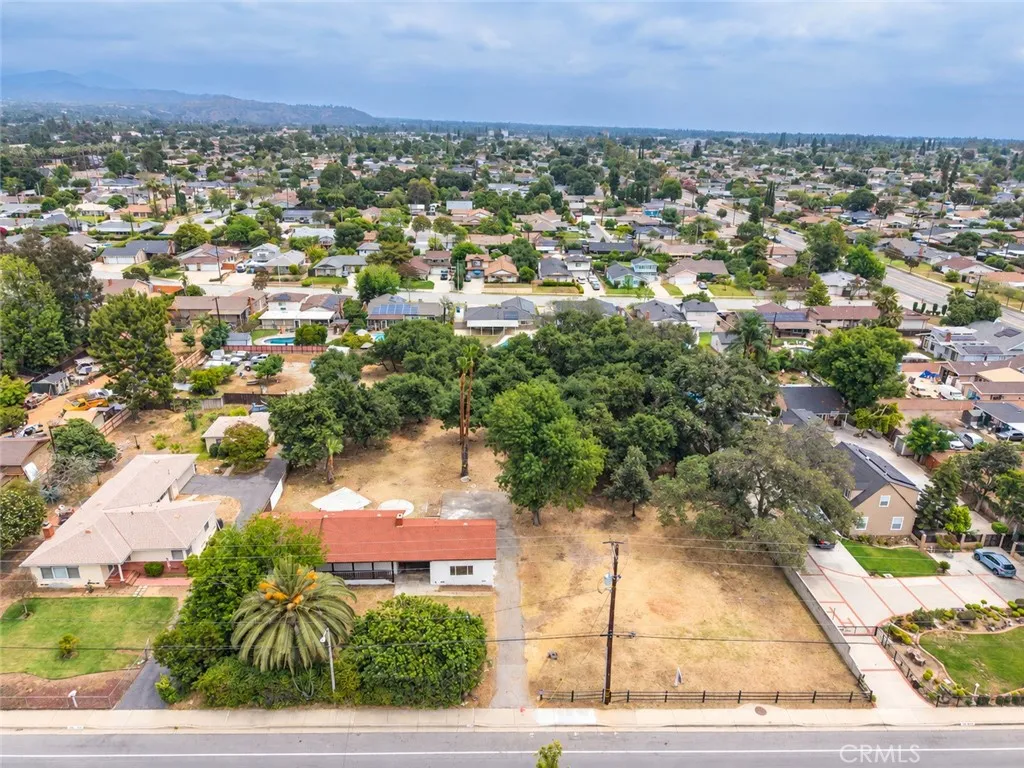
Unlock the potential of 1.1 acres in San Dimas! Currently zoned for an 8,000-square-foot minimum lot size, this expansive property offers an opportunity to explore a subdivision, build additional homes with ADUs, expand the existing residence, or create your own private estate. Explore the possibilities of multiple homes on separate parcels, a lot split, or a multigenerational layout with an ADU. For those seeking a personal retreat, retain and enlarge the existing home while designing generous outdoor living and entertaining spaces. With an updated home already in place, you can enjoy the property while planning its next chapter. Conceptual 3D renderings included throughout the photo gallery illustrate several visions for the land, including potential development layouts and residential expansion concepts. The remodeled single-story home features new flooring, new windows, fresh paint, a new AC system, and a remodeled bathroom. Recessed lighting and a remodeled kitchen with white shaker cabinetry, sleek countertops, and stainless steel appliances complete the interior. A covered front porch, attached garage, and spacious driveway complement the expansive grounds. Bring your vision to this 1.1-acre San Dimas opportunity. Buyers to verify subdivision feasibility, allowable number of parcels and homes, buildable area, access, and all applicable development requirements with the city. All proposed development is subject to required approvals. Renderings are conceptual only and do not represent approved plans or existing improvements.
5265 Alamo
Atascadero, CA 93422
AREA SQFT
1,586
BEDROOMS
3
BATHROOMS
2
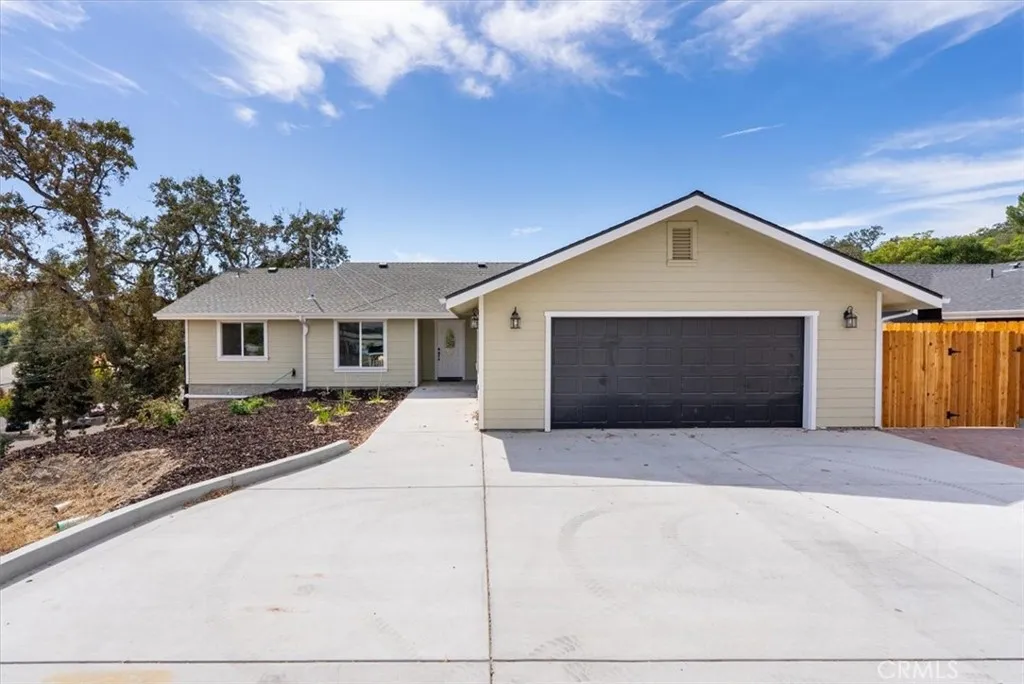
When you first enter 5265 Alamo Ave, youre greeted by a bright, flexible open-concept living space that flows seamlessly into the modern kitchen and dining area. The living area opens to views from the large back deck, creating a relaxing space to enjoy the outdoors. The kitchen is designed for entertaining, featuring a large island with built-in breakfast bar, 5-burner gas range, and farmhouse sink with plenty of room for even your biggest baking dish. Just off the kitchen, a spacious laundry room and mudroom, a perfect place to drop off groceries and other goodies after a shopping trip. The primary bedroom offers direct access to the large back deck, perfect for enjoying your morning coffee in the sun. The primary bathroom features a dual-sink vanity with quartz countertop, indulgent soaking tub, separate walk-in shower, and large matching walk-in closets. On the opposite side of the home, two additional bedrooms are separated by a hall bathroom, offering a comfortable layout for family or guests. 5265 Alamo Ave is your opportunity to create cherished memories in this beautiful newly built home with your loved ones. No HOA.
18200 Kalin Ranch
Victorville, CA 92395
AREA SQFT
BEDROOMS
BATHROOMS
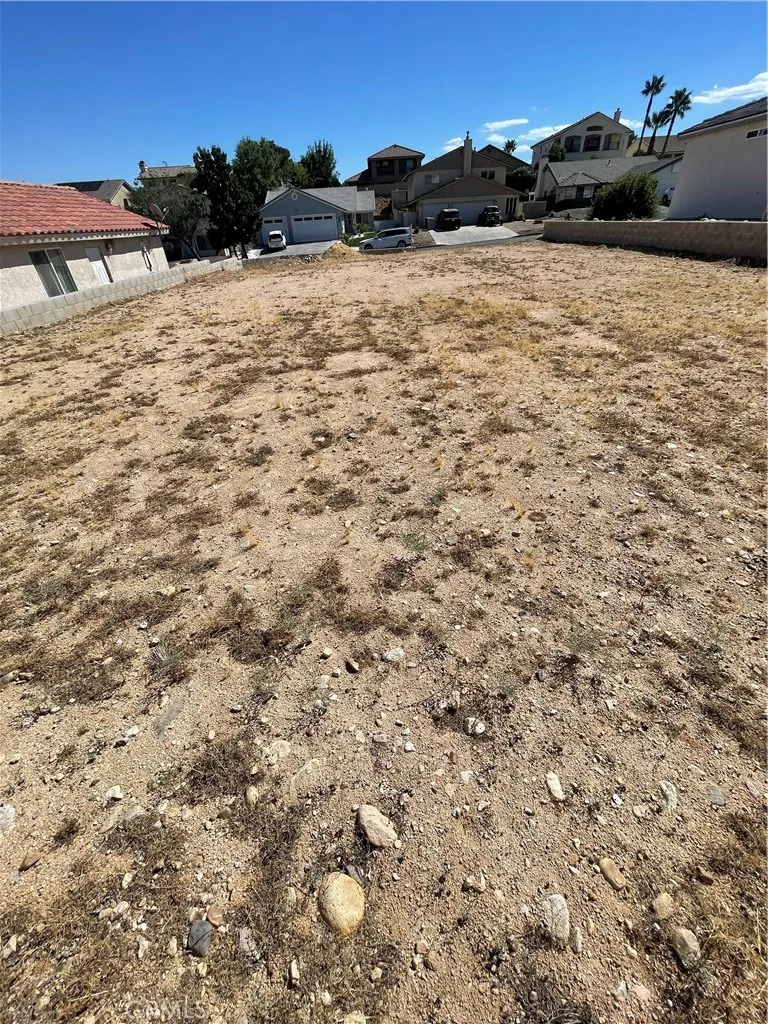
Residential land in a great neighborhood of Victorville. Located at 18200 Kalin Ranch Dr, this spacious lot sits within the sought-after SPRING VALLEY LAKE community--famous for its private lake, parks, golf course, and country club. Surrounded by attractive, well-maintained homes, it's an ideal spot to build your dream home or invest in future development. Enjoy the convenience of nearby school, shopping, dining, and easy freeway access. with a growing community all around and the added lifestyle perks of SPRING VALLEY LAKE, this property offers both comfort and tremendous potential. The sale price included the walls, the architecture drawing already approved from the city for Residential Single-Family Home to included: Livable at 1512 Square Feet, Attached Garage at 501 Square Feet, Attached Patio(s) at 108 Square Feet (1) Attached Accessory Dwelling Unit at 459 Square Feet(2) Attached Accessory Dwelling Unit at 449 Square Feet Total Livable=2420 TOTAL SQUARE FOOTAGE =3029. per seller, all fees and permits from school and city had been paid. Own your place in one of Victorville's most desirable residential areas today!
Pine
Arrowbear, CA 92382
AREA SQFT
BEDROOMS
BATHROOMS
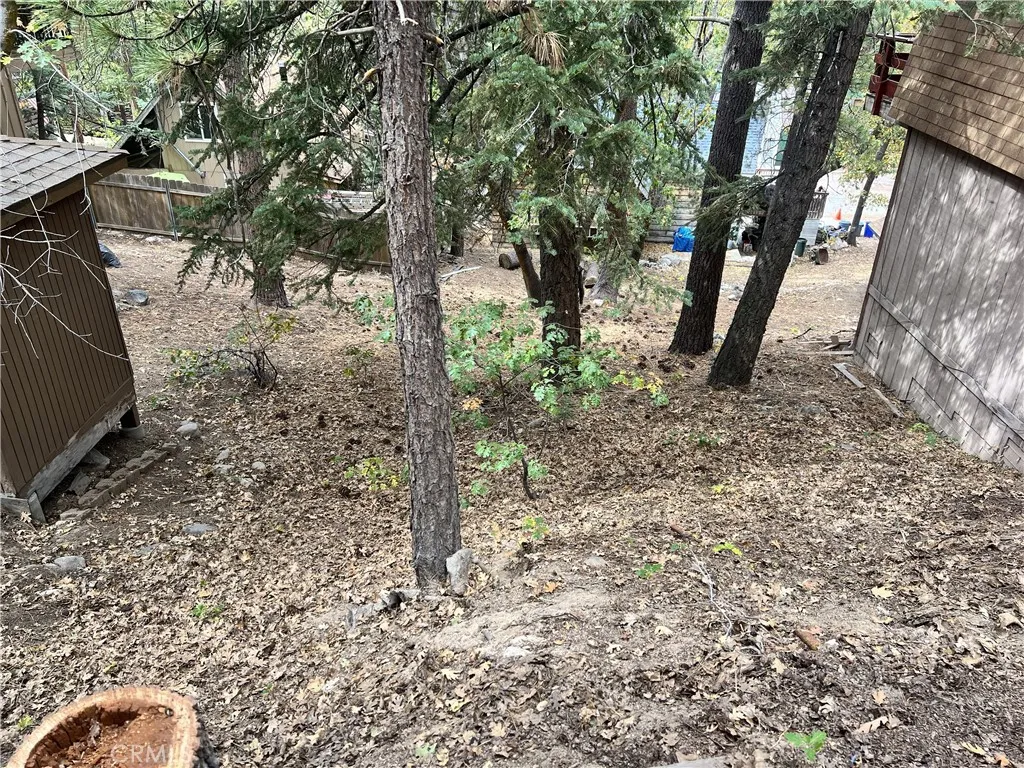
Build Your Mountain Dream Home in Beautiful Arrowbear Lake! Discover an exciting opportunity to own an approximately 2,000-square-foot residential lot in the charming mountain community of Arrowbear Lake! Nestled among established homes and surrounded by the natural beauty of the San Bernardino Mountains, this wooded, sloping parcel offers an inviting setting for those looking to build a mountain retreat, full-time residence, or investment property. According to the San Bernardino County Zoning Department, the parcel is eligible for development of a single-family residence and qualifies for the County's small-lot setback provisions. The reported setbacks are just 15 feet in the front, 5 feet on each side, and 15 feet in the rear, providing added flexibility when exploring potential building plans, subject to applicable county requirements and approvals. Situated in an established residential neighborhood with a paved road and neighboring homes, the property offers an appealing opportunity for builders, developers, investors, and individuals looking to create their own mountain escape. Electricity, public water, and public sewer infrastructure are all nearby, offering convenient proximity to essential utilities for prospective development, subject to availability, connection requirements, and applicable fees. Conveniently located near Running Springs, Snow Valley Mountain Resort, Lake Arrowhead, and Big Bear, you'll enjoy access to skiing, hiking, fishing, and year-round outdoor recreation, all while experiencing the peaceful atmosphere and natural beauty of mountain living.
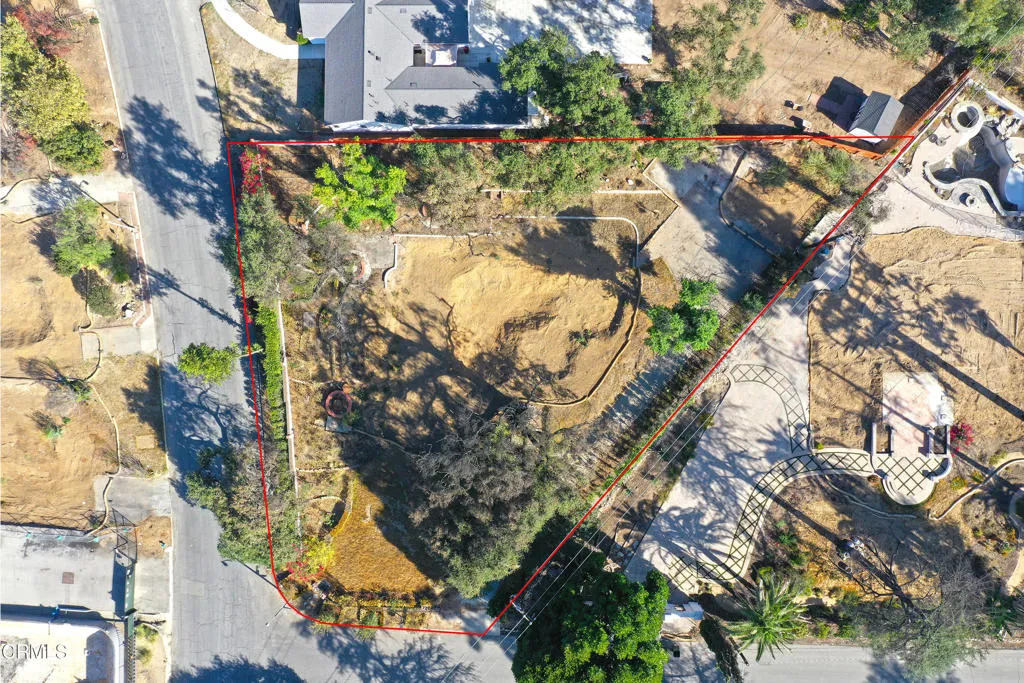
1085 Rubio
Altadena, CA 91001
AREA SQFT
BEDROOMS
BATHROOMS
Discover a premier 24,266 sq. ft. lot nestled in the coveted Altadena foothills. This property is not in the high fire severity zone. Enjoy unmatched privacy and sweeping views of the San Gabriel Mountains, tranquil skies, and breathtaking sunsets. Surrounded by mature trees and natural beauty, this setting offers both peace and inspiration--ideal for creating a luxurious architectural masterpiece, lush garden retreat, or entertainer's paradise. Whether your vision is a sleek modern showpiece, a timeless Spanish Revival, or a warm ranch-style haven, this exceptional property offers limitless potential in a prime location that feels a world apart yet remains close to everything. Phase 2 debris removal has been completed by the U.S. Army Corps of Engineers. A previous 4-bedroom, 4-bathroom English Tudor Revival home once stood on the lot, totaling approximately 3,444 square feet with a large basement. Opportunities where privacy, natural beauty, and visionary possibility align are exceedingly rare. The property is being sold as-is. Don't miss your chance to create something extraordinary.
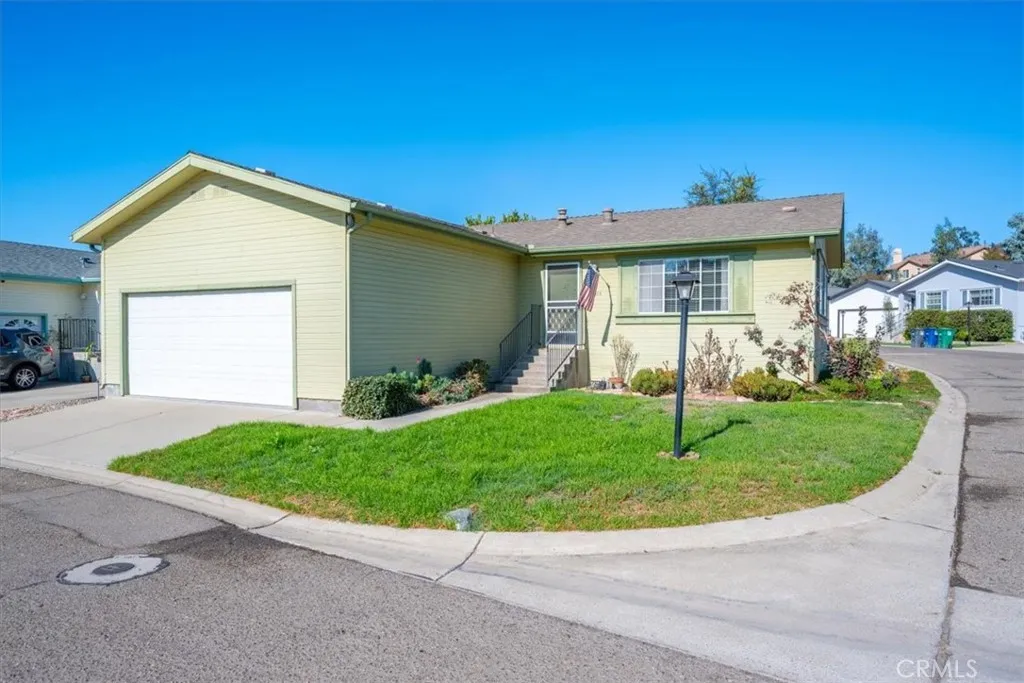
4750 Blosser
Santa Maria, CA 93455
AREA SQFT
1,056
BEDROOMS
2
BATHROOMS
2
Welcome to 4750 S. Blosser Road #314, a light and inviting home located on a desirable corner lot in the Orcutt Ranch community. Ideally situated near the heart of Old Town Orcutt, you'll enjoy convenient access to local restaurants, coffee shops, shopping, and everything this charming community has to offer. One of the highlights of this home is its wonderful setting. Across the street, you'll find open green space, guest parking, and a bridge leading to a park area, giving you even more opportunities to enjoy the beautiful Central Coast climate and outdoor lifestyle. Step inside to a bright and welcoming living area that flows into the eat-in kitchen and dining nook. The kitchen offers plenty of cabinetry and storage, while a sliding glass door off the dining area opens directly to the private, fenced backyard. With a covered patio and plenty of room to relax, garden, entertain, or simply enjoy the fresh coastal air, this outdoor space is ready to become a favorite gathering spot. Down the hallway, you'll find a conveniently located laundry room with direct access to the two-car garage. The home features two bedrooms, including an ensuite bedroom with its own private bathroom. A second bedroom is located at the end of the hall with an additional guest bathroom nearby. Central heating and air conditioning provide year-round comfort, while the two-car garage, private backyard, corner-lot location, and nearby green space add to the home's everyday convenience and appeal. With its inviting floor plan, wonderful outdoor spaces, and sought-after Orcutt location, this home is re
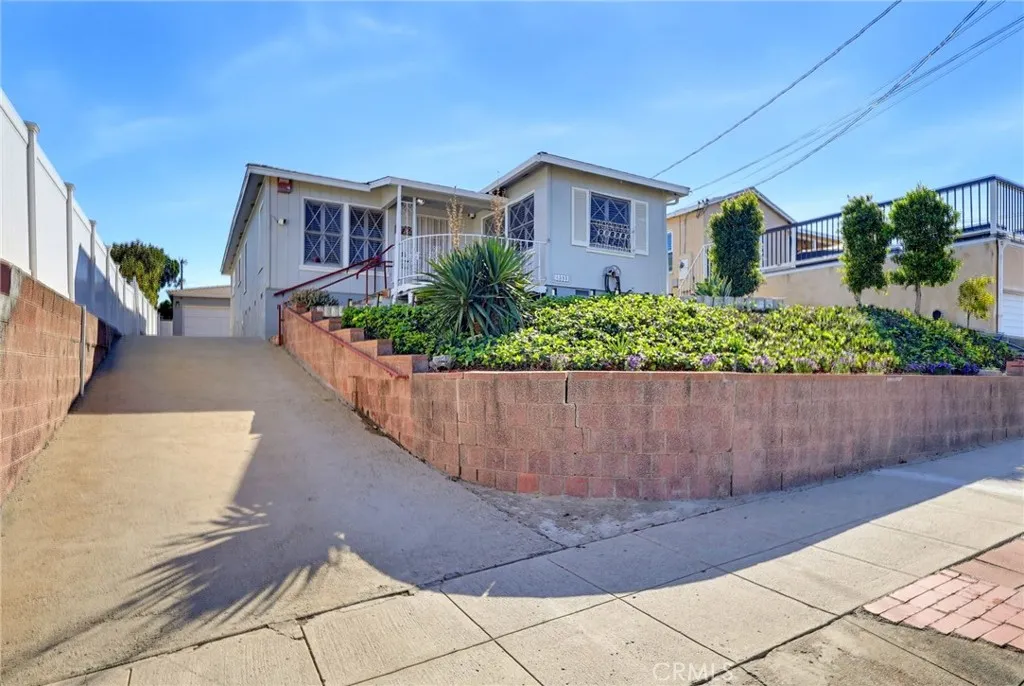
1223 Elberon
San Pedro, CA 90732
AREA SQFT
1,409
BEDROOMS
3
BATHROOMS
2
Located in San Pedros desirable Holy Trinity area, this charming home offers views of the Port of Los Angeles and harbor activity from the front porch and formal living room. Elevated above the street, the property combines classic charm with numerous improvements made by the current owner since 2020. Notable upgrades include a new Owens Corning cool-roof shingle system, custom LeafFilter gutters, Tex-Cote Coolwall exterior coating on the house and garage, a tankless water heater, and new bamboo and hardwood flooring throughout. Smooth ceilings, freshly painted walls, custom interior shutters, and security doors add to the homes appeal. A custom double sliding rear door with a Meshtec screen door provides convenient access to the backyard. The kitchen features a bay window, granite countertops, decorative tile accents, an updated faucet, a new garbage disposal, a new cooktop, and a dedicated microwave cabinet. The spacious laundry room offers ample storage. The main bathroom includes a walk-in shower, ceramic tile, brass fixtures, grab bars, and sliding glass shower doors. Custom cabinetry throughout the home provides additional storage and functionality. Enjoy harbor views from the front porch, where you can watch ships and cruise liners enter and leave the Port of Los Angeles. The outdoor spaces are designed for easy maintenance, with a landscaped front garden, manual sprinklers, king palms, and other low-maintenance trees in the backyard. New vinyl fencing, partial concrete-block fencing, and a backyard featuring pavers, concrete, and a drainage system add practicality.
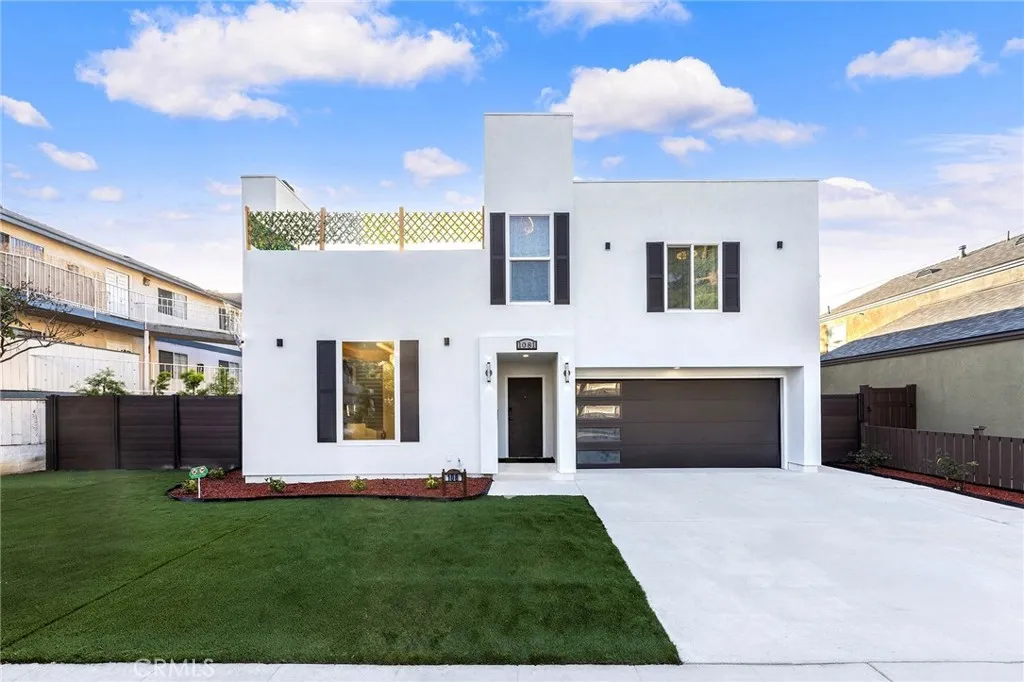
1081 Loma Avenue
Long Beach, CA 90804
AREA SQFT
1,992
BEDROOMS
3
BATHROOMS
3
Welcome to 1081 Loma, a beautifully reimagined 3 bedroom, 2.5 bathroom residence, centrally located in the Eastside neighborhood, in the vibrant Zaferia District of Long Beach. This modern and turnkey 2-story home has all the upgrades- from a new A/C system, roof, windows, and smart appliances, to new secure fencing separating fresh landscaping in both the front and back. Inside, youre greeted with high ceilings and a spacious living room with a lighted tray ceiling, accent wall, and fireplace. Custom crystal chandeliers elevate the space in the living & dining room, staircase, and primary bedroom, with large windows lining the back wall, filling the updated kitchen and dining room with light and inviting you outdoors to the gated backyard. Upstairs, youll find three spacious bedrooms and two tastefully updated bathrooms with LED mirrors and floating vanities. French doors through the 3rd bedroom open to a rooftop deck, perfect for entertaining or relaxing. Complete with a two-car garage with epoxy floors, and a driveway for additional parking. Walk to restaurants and everything the Zaferia District has to offer, and get involved with the neighborhood at the local adjacent community garden. Dont miss this opportunity in a great location.
20137 Skyline Ranch
Apple Valley, CA 92308
AREA SQFT
2,965
BEDROOMS
4
BATHROOMS
3
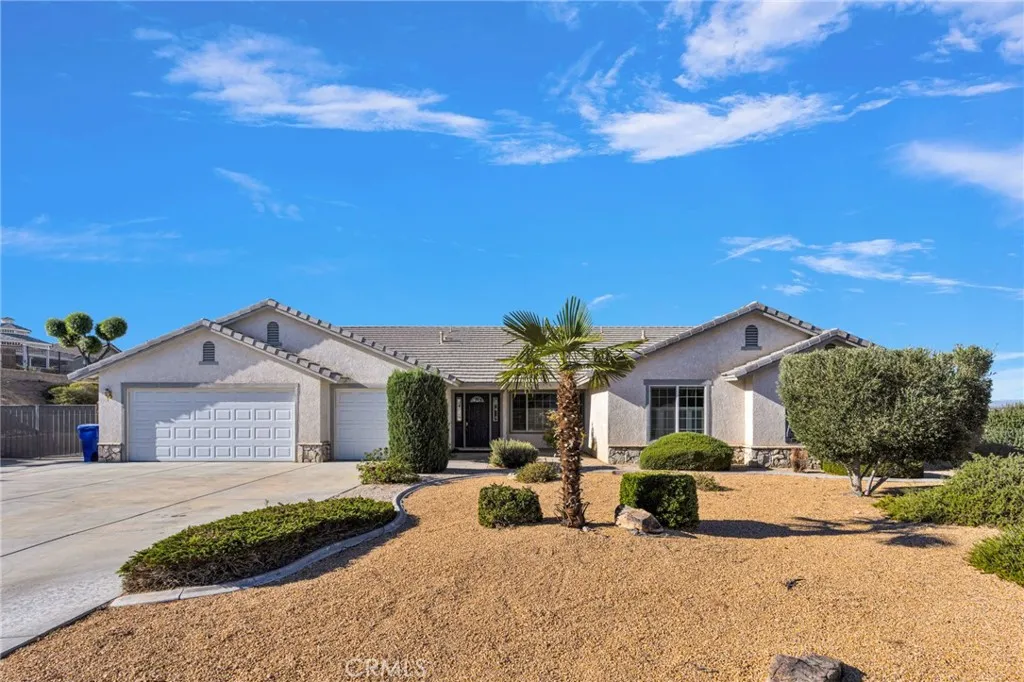
Price Improvement! Welcome to 20137 Skyline Ranch Dr, nestled in one of Apple Valleys highly desirable neighborhoods! Offering 2,965 square feet of living space on an expansive 0.72-acre lot, this beautifully maintained 4-bedroom, 3-bathroom home combines comfort, functionality, and an incredible setting. Situated at the end of a quiet dead-end street, this property offers added privacy and panoramic, unobstructed views that are truly breathtaking. Enjoy stunning scenery and wide-open skies right from your own backyard! Inside, youll find a spacious, move-in-ready home with a versatile floor plan, including a junior suite ideal for multigenerational living, extended family, or added flexibility. Step outside to beautifully maintained front and backyard landscaping, offering inviting spaces to relax, entertain, and enjoy the peaceful surroundings. Additional features include a storage shed, gated RV parking, and an RV dump station, providing convenience and functionality for those who love to travel or need extra space for their recreational vehicles. The PAID-OFF SOLAR is another fantastic bonus! Enjoy the best of High Desert living with a location that puts you within walking distance of local schools, dining, entertainment, parks, and more. Youre also just minutes from local mountains, lakes, outdoor recreation, and all the amenities the surrounding area has to offer. Whether youre looking for room to spread out, space for extended family, RV accommodations, or a peaceful place to take in spectacular views, this exceptional property checks all the boxes. A rare opportunit
28902 Hogan
Sun City, CA 92586
AREA SQFT
1,518
BEDROOMS
3
BATHROOMS
2
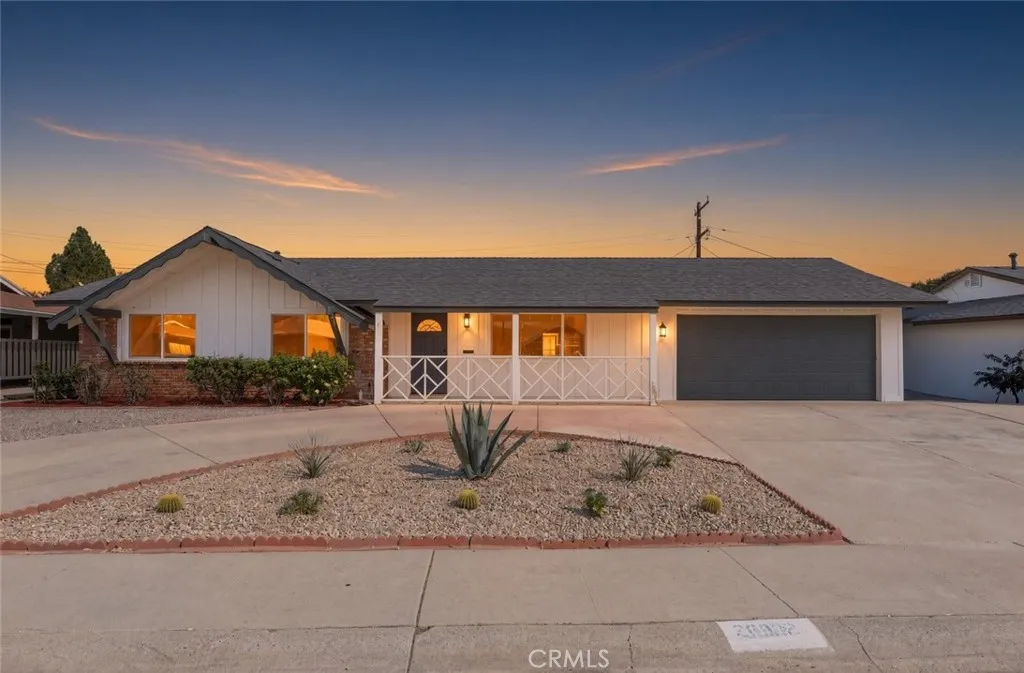
Completely Reimagined, Beautifully Renovated, and Move-In Ready! Low HOA! Experience the feel of a brand-new home in this stunning, extensively renovated single-story 3-bedroom, 2-bathroom residence offering over 1,500 square feet of beautifully designed living space on a huge 8,276 sq ft lot with low HOA. Nearly every inch of this home has been thoughtfully upgraded, blending modern luxury, comfort, and functionality. Welcome home from the charming covered front porch with its decorative white railing and board-and-batten accents. Step inside to discover brand-new wide-plank luxury vinyl flooring throughout, updated recessed lighting, stylish ceiling fans in the bedrooms, and fresh interior paint. The showstopping custom-designed kitchen features all-new white shaker cabinetry, gorgeous quartz countertops, a contemporary hexagon tile backsplash, stainless steel appliances, a pantry, and a pass-through opening to the family room, creating a space that is as beautiful as it is functional. Both bathrooms have been transformed with beautifully tiled showers, new navy vanities, and modern finishes. One features a walk-in shower with a pebble-tile floor and built-in niche, and the other has a tiled tub and shower combo. Upgraded Low-E vinyl windows throughout provide enhanced energy efficiency and comfort while bringing in abundant natural light. A separate indoor laundry room with new upper cabinets adds everyday convenience. The versatile floor plan offers a formal living room, formal dining room with a modern chandelier, built-in display shelving, and a flexible bonus space p
30365 Glen Ellen Circle
Murrieta, CA 92563
AREA SQFT
2,180
BEDROOMS
3
BATHROOMS
2
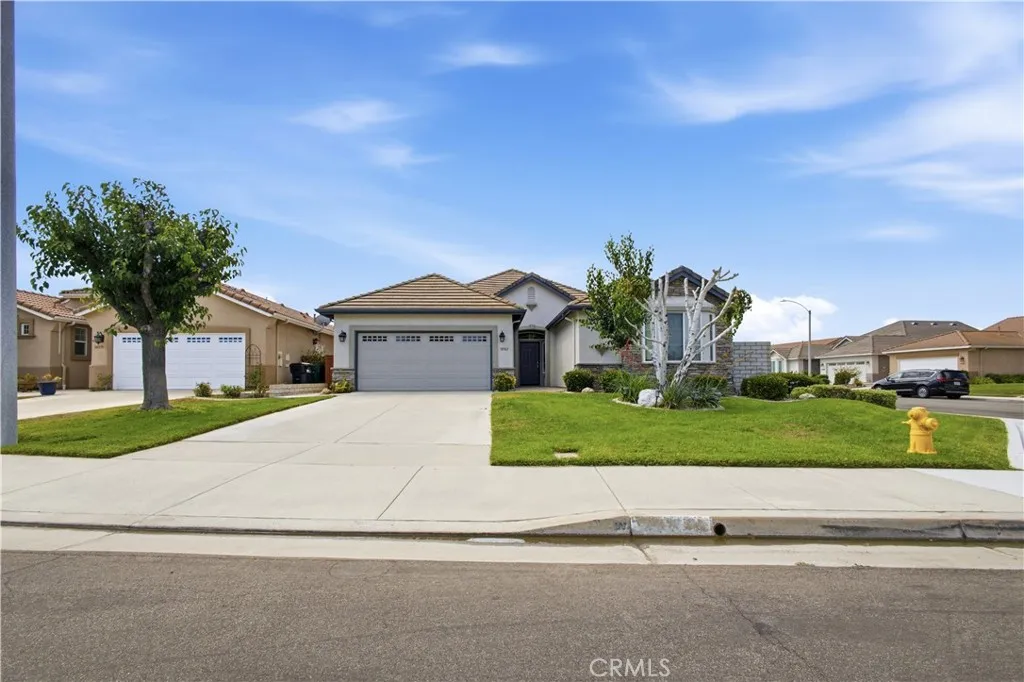
Welcome to this well-maintained Traditional 2 floor plan, ideally situated on a desirable corner lot along a quiet cul-de-sac in the highly sought-after Four Seasons Murrieta 55+ community. Offering approximately 2,180 square feet, this thoughtfully designed home features three bedrooms, two bathrooms, an open great room, and a spacious kitchen with abundant storage and a walk-in pantry. The remodeled kitchen showcases solid-surface countertops, stainless steel appliances, and generous workspace, while 24-inch tile flooring flows throughout the home, creating a clean, cohesive look. The private primary suite includes a generous walk-in closet, dual vanities, a soaking tub, and a separate shower. The spacious guest bedroom is located on the opposite side of the home, offering added privacy. The adjacent guest bathroom provides convenient access from both the bedroom and hallway. The third bedroom is currently configured as a home office, offering flexibility to serve as a den, library, hobby room, or function as a traditional third bedroom as needed. Step outside to a beautifully landscaped backyard designed for relaxation and entertaining, complete with a durable Alumawood patio cover that creates an inviting outdoor living space to enjoy year-round. Residents of Four Seasons enjoy an exceptional resort-style lifestyle with a clubhouse, pool and spa, fitness center, tennis and pickleball courts, walking paths, and a full calendar of clubs, activities, and social events. Conveniently located near shopping, dining, medical facilities, Old Town Temecula, and Temecula Wine Coun
36788 Wells
Coarsegold, CA 93614
AREA SQFT
1,370
BEDROOMS
2
BATHROOMS
2
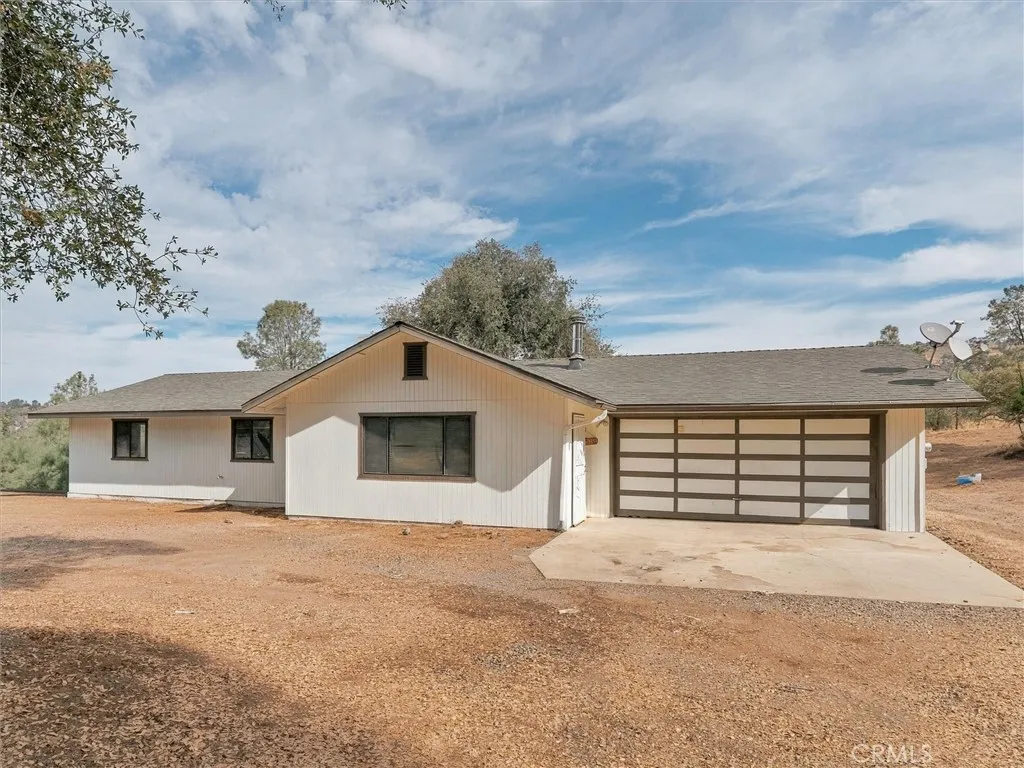
Usable acreage, privacy and possibilities! Located on approximately 5.47 acres, this Coarsegold property offers the kind of space that's getting harder to find. The land is usable, fenced and ready for horses, with large surrounding parcels creating a private, open country setting. The property features a locally built 16x20 post-and-beam shop, plus plenty of room for animals, gardening, equipment, RVs, trailers or additional outdoor projects. Drive-through property access makes maneuvering trucks and trailers convenient, while underground utilities, French drains add to the property's existing infrastructure. The approximately 1,370 sq. ft., 2-bedroom, 2-bath home provides an opportunity for the next owner to update and improve it to fit their vision. If you've been looking for usable acreage where the value is in the land, privacy and potential, this one deserves a look. Bring the horses, bring the projects and come make this country property your own.
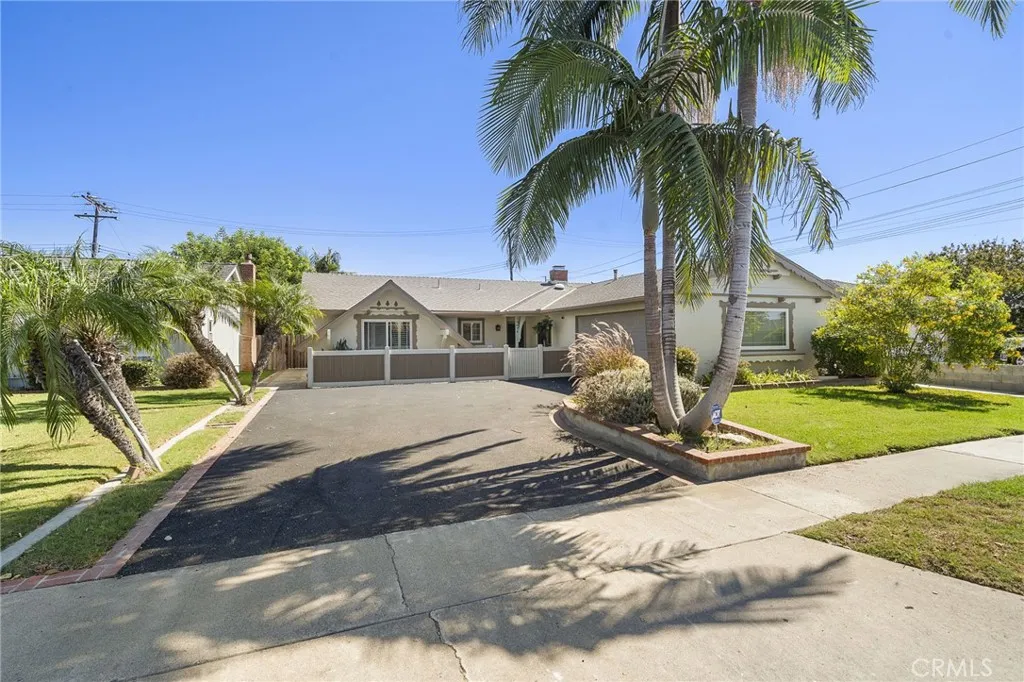
18474 Tamarind Street
Fountain Valley, CA 92708
AREA SQFT
1,550
BEDROOMS
3
BATHROOMS
3
This lovely upgraded 3-bedroom, 2.5-bath sprawling single-story Meadow Home boasts approximately 1,550 square feet of living space and is situated on a generous 7,202 square foot lot in a highly sought-after neighborhood with award-winning schools. Beautifully updated inside and out, this inviting home features fresh interior and exterior paint, elegant travertine flooring, bamboo flooring in select bedroom, newer central A/C, a whole-house repipe, recessed lighting, raised-panel interior doors, and a cozy brick gas fireplace that creates a warm and welcoming focal point.The upgraded kitchen features granite countertops and backsplash, rich cherry-toned cabinetry, a 5-burner gas range, microwave, ample storage, and generous prep space. The kitchen flows seamlessly into the dining and living areas, creating a comfortable and functional floor plan ideal for both everyday living and entertaining. A convenient half bath and separate inside laundry room are nearby, along with direct access to the attached 2-car garage.French-style sliding glass doors open to a wonderful covered backyard patio with recessed lighting, creating the perfect setting for outdoor dining, entertaining, and relaxing. The spacious backyard is enhanced by mature fruit trees, including grapefruit, pomegranate, and lime, with plenty of room to garden, play, and enjoy Southern California's year-round outdoor lifestyle.The spacious primary suite features an updated en-suite bathroom with a new vanity and a new glass shower enclosure. Two additional bedrooms feature mirrored closet doors, while the guest bathro
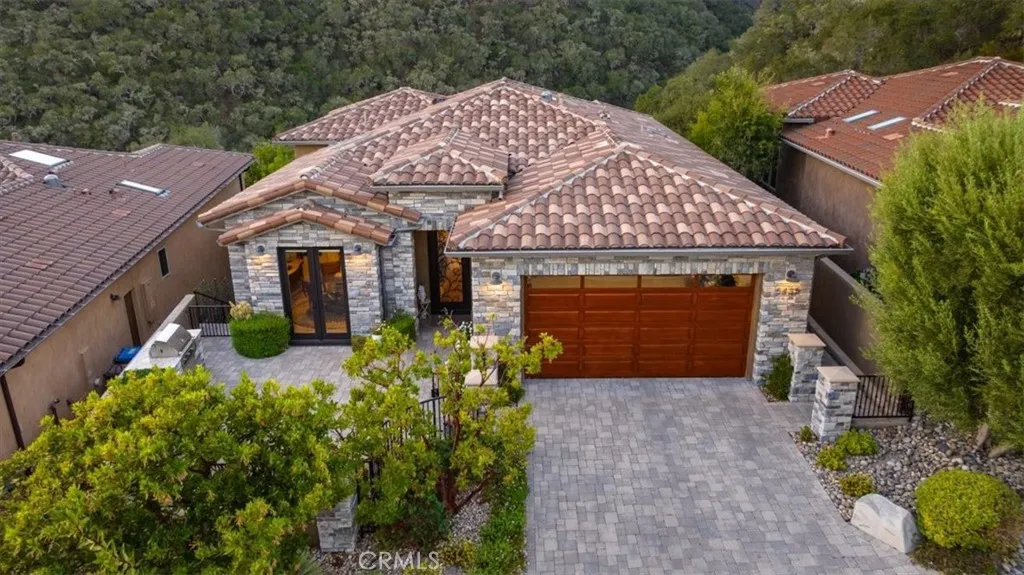
5435 Shooting Star
Avila Beach, CA 93424
AREA SQFT
2,812
BEDROOMS
3
BATHROOMS
4
Tucked near the end of Shooting Star Lane in the upper reaches of Kingfisher Canyon, this newer residence pairs exceptional privacy with thoughtfully customized luxury. A private oak forest and open space behind the home frame sweeping views of oak-studded coastal hills, creating a serene setting that defines the experience. The driveway leads to a stone-accented exterior, solid wood garage door and expansive fenced courtyard with built-in BBQ and gas fire pit. An elegant custom iron entry door and dining room French doors connect the courtyard to the main living level for effortless indoor-outdoor entertaining. Inside, coffered entry ceilings and wide-plank European white oak floors introduce beautifully detailed interiors. The living room rises to 12-foot ceilings, with transom windows capturing elevated hillside views. A gas fireplace, integrated TV nook and art displays anchor the room, while a spacious private deck extends living into the canyon setting. The chefs kitchen features custom cabinetry with glass panels, a paneled Sub-Zero refrigerator, double Wolf ovens, six-burner cooktop with griddle, substantial vent hood, island, two-tier breakfast bar, coffee bar and walk-in pantry. A separate wet bar with beverage refrigerator complements the entertaining spaces. The main-level primary suite enjoys canyon views, deck access and a generous walk-in closet. Its spacious bath offers dual sinks, makeup vanity, soaking tub, walk-in shower and skylight. An enlarged laundry room adds cabinetry, a utility sink and natural light. Customized during construction around an elevat
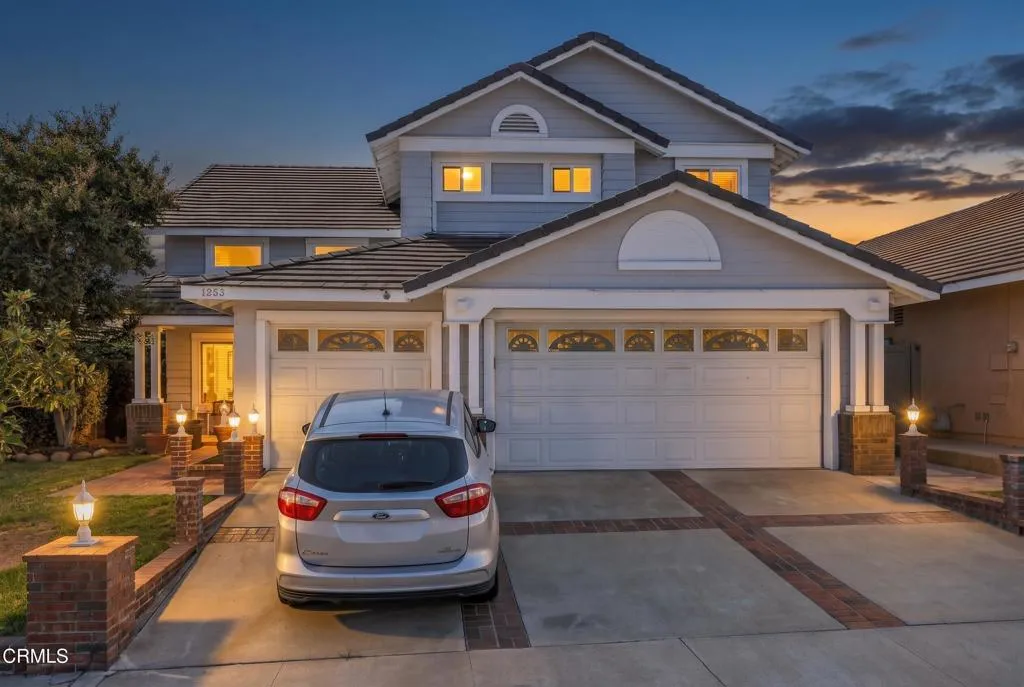
1253 Phelps Avenue
Ventura, CA 93004
AREA SQFT
2,135
BEDROOMS
4
BATHROOMS
3
Welcome to this turnkey home in a desirable East Ventura neighborhood, where thoughtful upgrades meet effortless living. From the moment you walk in, the attention to detail is unmistakable.Spanning over 2,100 square feet, this home features a recently installed elevator connecting the family room to the primary suite, a remodeled kitchen with stone counters and stainless appliances. Remodeled primary bath with dual sinks, and a gorgeous walk-in shower. Dual pane windows throughout, newer flooring in the living and dining rooms, and air conditioning throughout. A downstairs bedroom and bathroom offer flexible living -- ideal for guests or multi-generational families -- while the full 3-car garage and full driveway provides ample parking and storage.Outside, enjoy thoughtfully landscaped front and back yards designed with low maintenance in mind. Conveniently located near Huntsinger Park, shopping, schools, and restaurants -- with no HOA and no Mello-Roos.
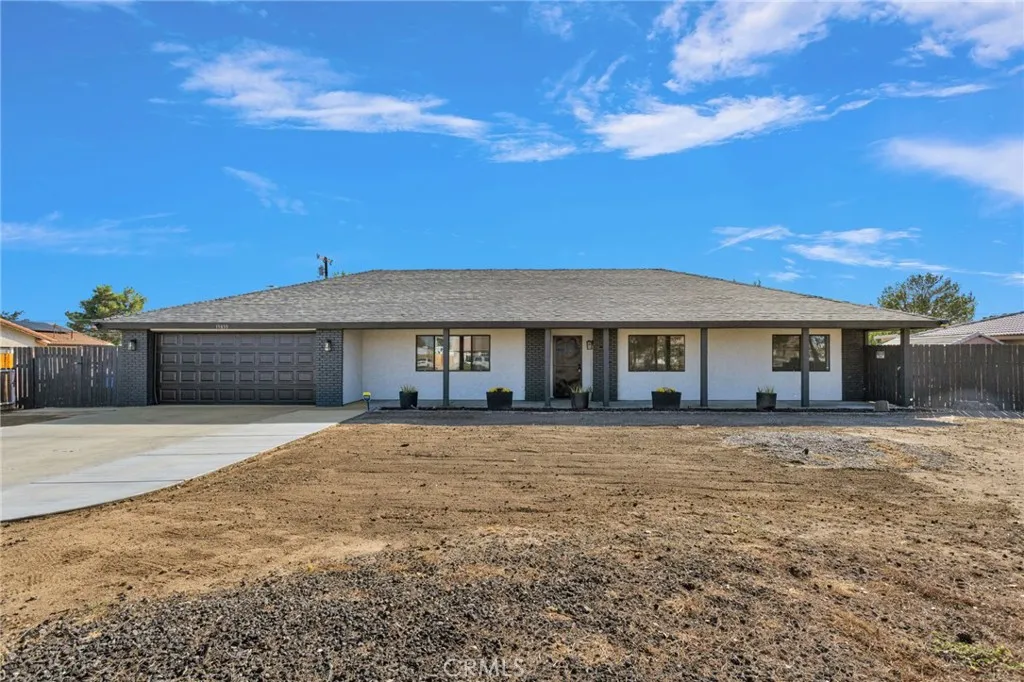
13839 Rincon
Apple Valley, CA 92307
AREA SQFT
1,869
BEDROOMS
4
BATHROOMS
2
Beautifully remodeled and move-in ready in the heart of Apple Valley! This spacious 4-bedroom, 2-bath home offers approximately 1,869 sq. ft. of living space on a generous .41-acre lot. Step inside to a large, welcoming living area that flows into an additional family room featuring a cozy fireplacegiving you plenty of space for entertaining, relaxing, or gathering with family and friends. The bright, beautifully updated kitchen offers plenty of counter space, quartz countertops, and a fresh modern feel. Quartz countertops continue into the remodeled bathrooms, creating a clean and cohesive look throughout the home. All four bedrooms are generously sized, and the primary bedroom features a walk-in closet with plenty of storage. With updates throughout and a new roof installed in 2024, much of the work has already been done for you. Centrally located in Apple Valley with convenient access to shopping, dining, schools, medical facilities, and everyday amenities, this home combines an updated interior, spacious living areas, a large lot, and a location that makes day-to-day living easy. Beautifully remodeled, spacious, and ready to welcome its new ownersthis is one youll want to see!
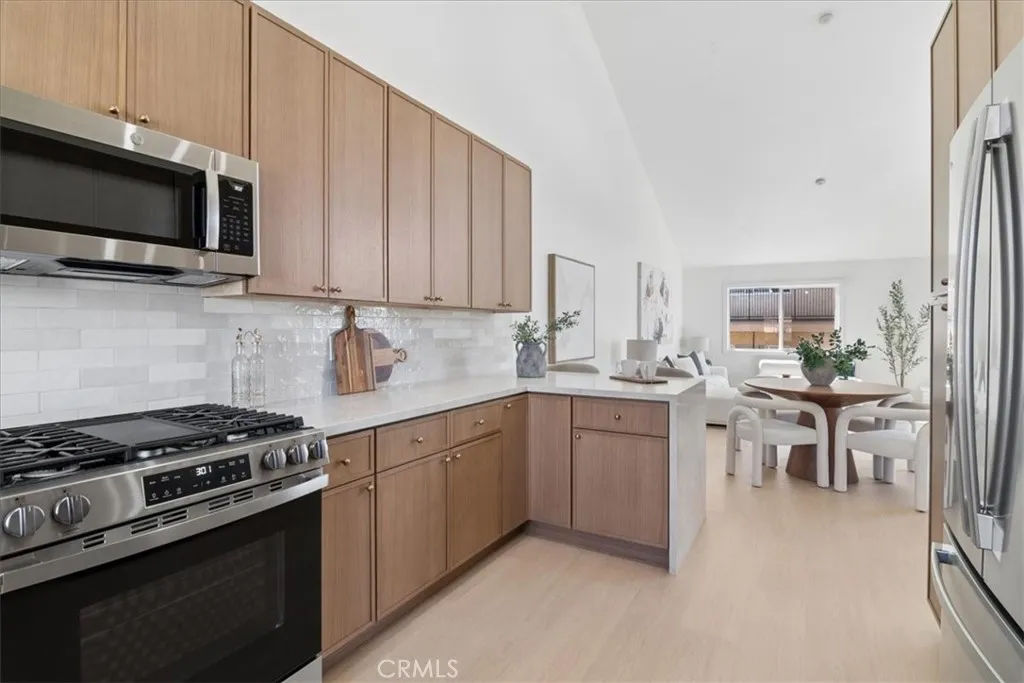
2314 Vanderbilt
Redondo Beach, CA 90278
AREA SQFT
1,516
BEDROOMS
3
BATHROOMS
3
Welcome to this beautifully remodeled front-unit townhouse in highly desirable North Redondo Beach! Filled with natural light from its north-facing orientation, soaring ceilings, windows on three sides, and a Large balcony, this exceptional home offers the perfect blend of style, comfort, and modern luxury. Just completely remodeled, this home feels like new. The stunning primary suite is a true retreat, featuring a beautifully appointed bathroom designed with a sophisticated, high-end feel. The chef-inspired kitchen is truly made for entertaining, offering a stylish and functional space where cooking and gathering come together effortlessly. The home has new Air-conditioning that will help you cool down from the hot days. Throughout the home, every bathroom has been thoughtfully remodeled with designer-quality finishes, creating a luxurious and cohesive feel from room to room. From the moment you enter, the attention to detail and quality of the remodel are evident. This is a home that combines exceptional design, comfort, and the ideal North Redondo Beach locationtruly move-in ready and designed for the way you want to live. Near Award winning schools and easy access to freeway. Do Not Miss Out On This Stunning Home.
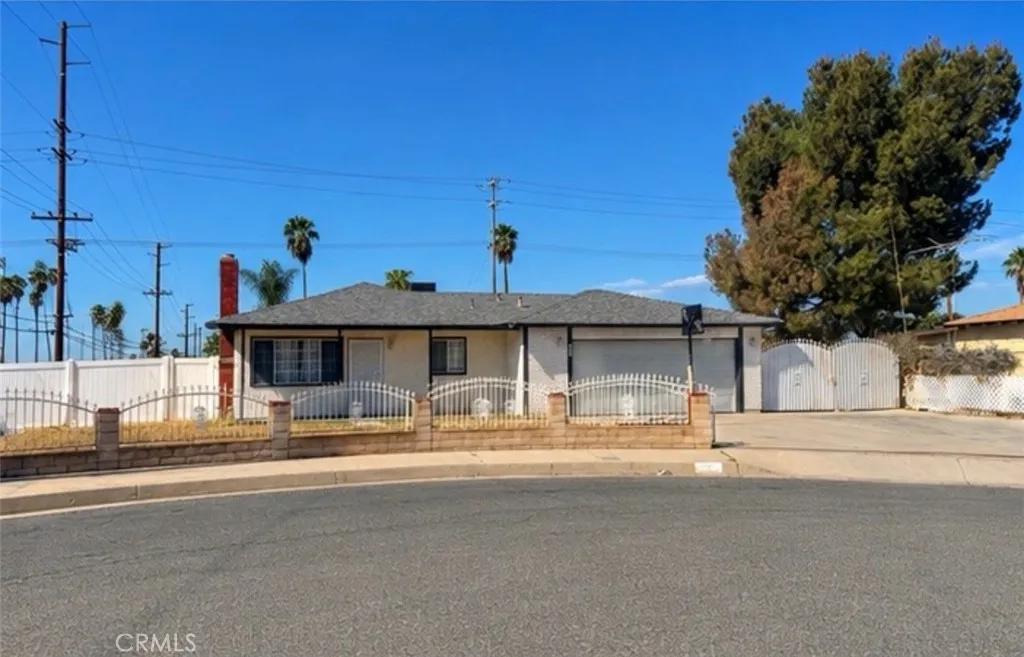
1603 James Court
Redlands, CA 92374
AREA SQFT
1,170
BEDROOMS
3
BATHROOMS
2
GREAT OPPORTUNITY WITH A SPACIOUS LOT AND PLENTY OF POTENTIAL! HOME QUALIFIES FOR DOWN PAYMENT ASSISTANT PROGRAM! Situated on a quiet cul-de-sac, this 3-bedroom, 2-bathroom home sits on a generous 9,000-square-foot lot, offering plenty of space, privacy, and possibilities! One of the propertys standout features is the excellent private parking, providing ample room for multiple vehicles and additional parking needs. This property presents a fantastic opportunity for investors, renovators, or buyers looking to create a home of their own. The home is in need of some repairs and updating, making it an ideal opportunity to bring your vision and personal touches to life. An existing enclosed patio offers additional possibilities, although its condition and potential for restoration will need to be evaluated. With its desirable cul-de-sac location, oversized lot, and generous parking, this property offers a unique opportunity to unlock its potential. Bring your imagination and explore the possibilities!
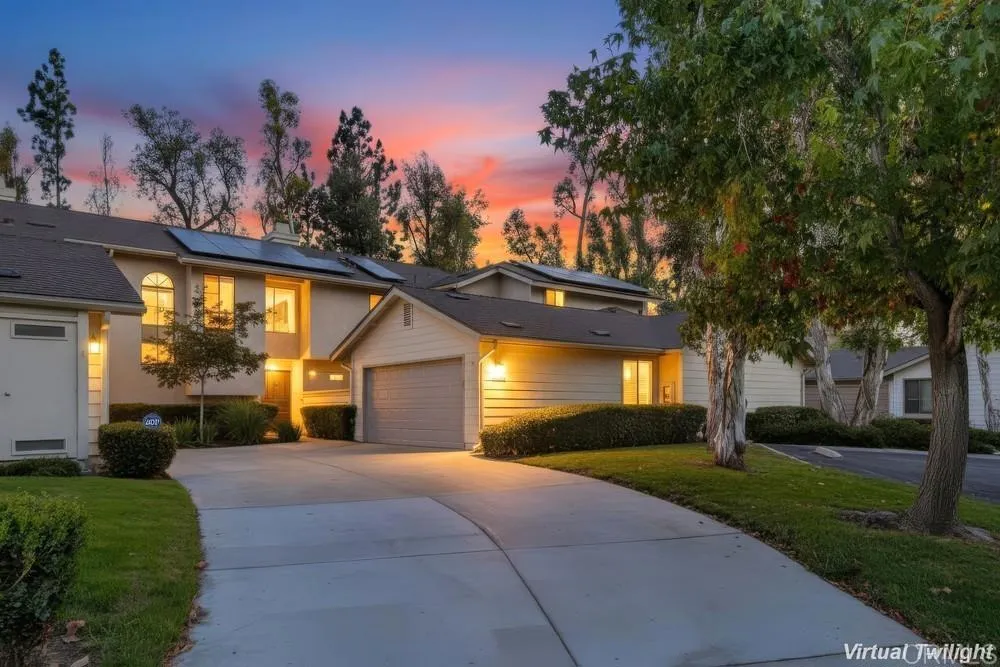
10467 Crosscreek
San Diego, CA 92131
AREA SQFT
1,429
BEDROOMS
2
BATHROOMS
3
Beautifully Updated Scripps Ranch Home in an Unbeatable Location! Location, lifestyle, and modern living at its finest! Welcome to this beautifully updated home in the highly desirable Scripps Ranch community, where everything you need is just minutes away! Step inside to discover gorgeous hardwood flooring throughout, a bright and open floor plan filled with natural light, a beautifully updated modern kitchen, and an inviting living area with a cozy fireplace. The home offers a wonderful combination of style, comfort, and functionality, perfect for everyday living and entertaining. The location is truly exceptional! Enjoy being within walking distance of beautiful Lake Miramar, offering scenic walking and hiking trails, outdoor recreation, and breathtaking views. The community also features a sparkling swimming pool, with tennis courts nearby. Conveniently located near three highly rated schools, Miramar Ranch Elementary (9/10), Marshall Middle School (9/10), and Scripps Ranch High School (10/10), along with a nearby library. And the convenience doesn't stop there! Enjoy easy access to Interstate 15, with Trader Joe's, Costco, shopping centers, restaurants, movie theaters, and everyday essentials just minutes away. Whether you're heading out for a morning walk around the lake, grabbing groceries, enjoying dinner out, or commuting across San Diego, this location makes it all incredibly convenient. Beautiful interiors, outstanding neighborhood amenities, Plus the property includes 11 owned solar panels! Dont miss out on excellent nearby schools, and an unbeatable Scripps Ran
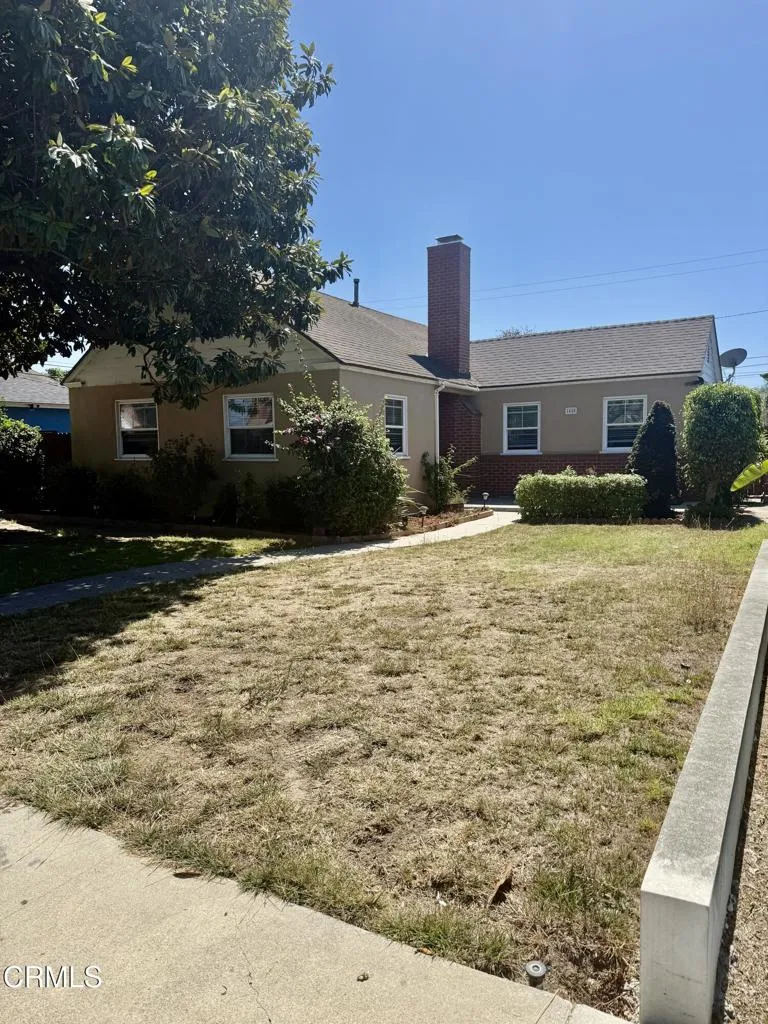
1428 Beverly Drive
Oxnard, CA 93030
AREA SQFT
1,283
BEDROOMS
3
BATHROOMS
2
Nice affordable home in a desirable neighborhood. Home features 3 bedrooms, 2 bathrooms, a laundry area, nice front and back yard & a 2 car detached garage. Backyard also offers a nice cement patio area to host gatherings along with some fruit trees. Property is conveniently located within walking distance to shopping areas and restaurants. Easy drive to local beaches and freeways. This is a must see & priced to sell. Come on by today!
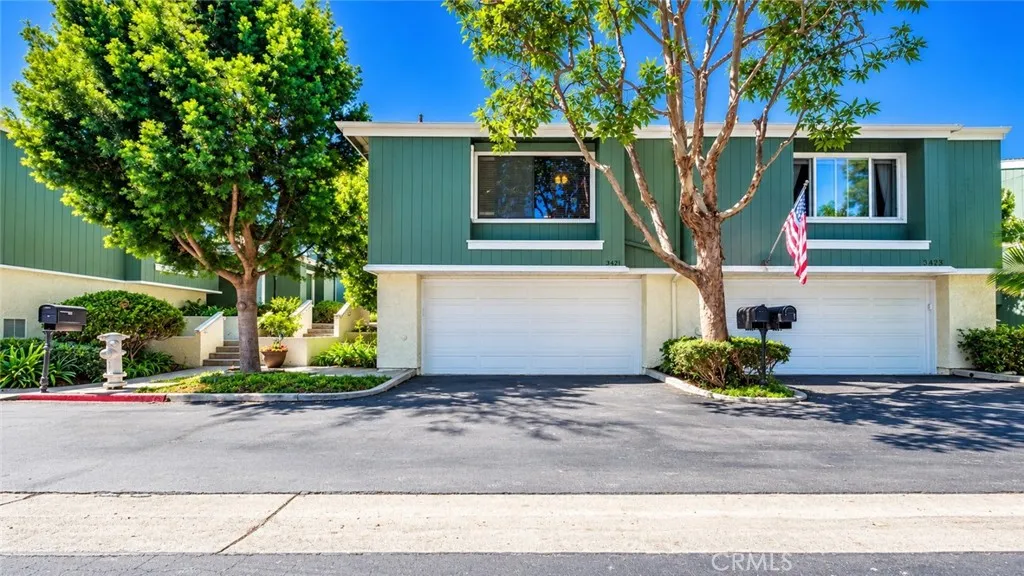
3421 Timber Lake
Costa Mesa, CA 92626
AREA SQFT
1,270
BEDROOMS
2
BATHROOMS
2
Welcome to 3421 Timber Lake, a charming creekside condo tucked inside Costa Mesas Village Creek community. Just a short walk from South Coast Plaza, the home is surrounded by mature landscaping, winding waterways, peaceful outdoor spaces, and a community pool. A gazebo and pond area nestled near the center of the complex add to the communitys tranquil atmosphere, while some of Orange Countys best shopping, dining, and entertainment remain close at hand. Inside, the home feels bright and open, with elevated ceilings through the entry and living room. The living room features a wet bar, ceiling fan, and sliding glass door that opens to a private patio overlooking the creek and surrounding greenery. A motorized security shutter at the patio slider adds an extra layer of privacy and security, while the kitchen also enjoys water views that bring the natural setting into the home. The upper level is dedicated to both bedrooms, the bathrooms, and the laundry area, creating a comfortable separation between the main living spaces and the homes more private areas. The primary bedroom features two closets, and both bedrooms include ceiling fans that complement the homes central air and heat for added comfort throughout the year. Additional highlights include a two-car garage, interior shutters, and an included refrigerator, washer, and dryer. With its creekside patio, inviting interior, attractive community setting, and exceptional proximity to South Coast Plaza, 3421 Timber Lake offers a desirable blend of comfort, convenience, and Costa Mesa living.
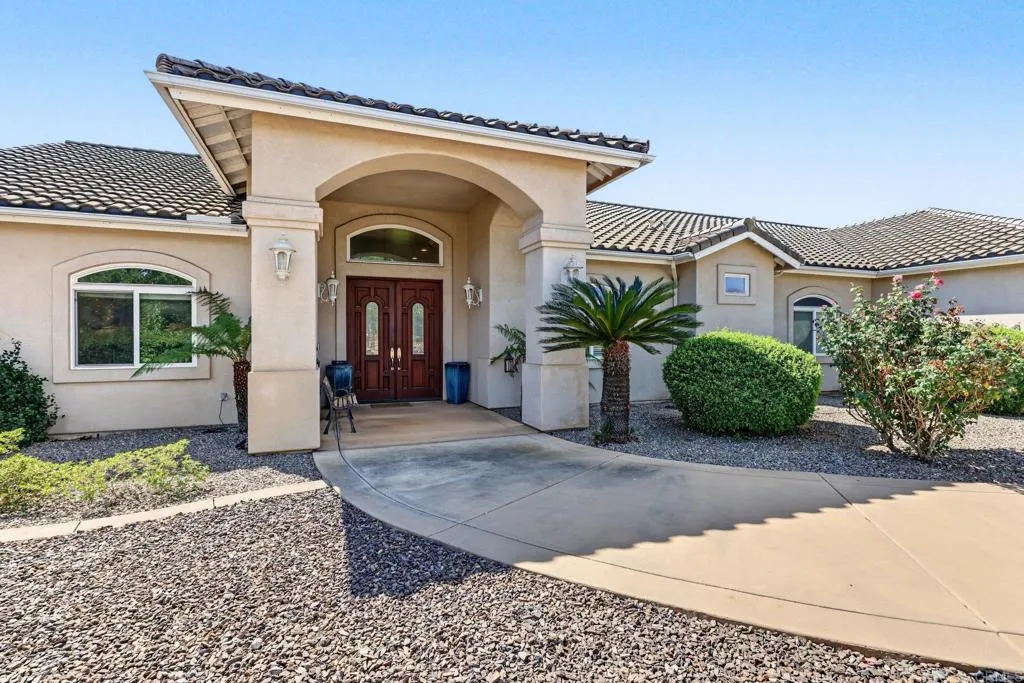
11690 Minneola Circle
Valley Center, CA 92082
AREA SQFT
3,850
BEDROOMS
5
BATHROOMS
4
Welcome to 11690 Minneola Rd, a Valley Center retreat where country living meets real long-term value. Set in the middle of an orange orchard, this 5BD/4BA home offers 3,850 sq ft on 2.3 acres, with soaring 12' and 16' ceilings throughout that fill every room with light and volume. Step outside to your own private resort: a sparkling pool and spa, both heated by solar, set against a large, established orange orchard. The owned, fully paid-off solar system means no lease, no loan, and no monthly solar payment for the next owner, just meaningful energy savings. A 4-car garage offers room for vehicles, equipment, a workshop, or toys. Enjoy the best of North County living: hike Hellhole Canyon Preserve, fish Lake Wohlford, explore Palomar Mountain, or spend an evening at Harrah's Resort Southern California and Valley View Casino for dining, concerts, and entertainment. Escondido's restaurants, breweries, and arts scene are just a short drive away. Space, privacy, savings, and things to do. Schedule your private showing today.
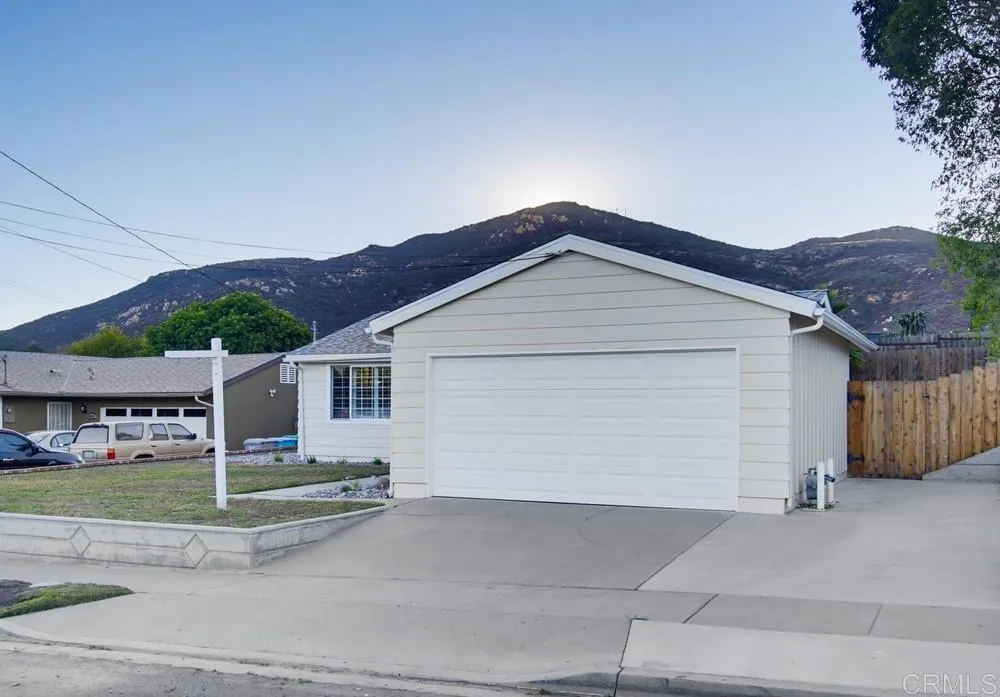
6954 Ballinger
San Diego, CA 92119
AREA SQFT
1,041
BEDROOMS
3
BATHROOMS
2
New Price! Fully refreshed 3-bedroom, 2-bath San Carlos home just steps to Mission Trails Regional Park, with miles of hiking, biking and outdoor recreation right outside your door. The big-ticket items are done: a brand-new 35-year solar-ready roof, new luxury vinyl plank flooring throughout, new quartz countertops and a brand-new stainless steel appliance package in the chef-inspired kitchen. The primary suite features a spa-inspired bath, plantation shutters fill the home with soft natural light, and energy-efficient zoned mini-split units keep every room comfortable year-round. Out back, the large backyard is made for entertaining with a pergola, stamped concrete patio, lush lawn and drought-tolerant landscaping, all framed by views of Cowles Mountain. Close to Lake Murray, shopping, dining, top-rated schools and easy freeway access. Move-in ready in one of San Diego's most sought-after neighborhoods.
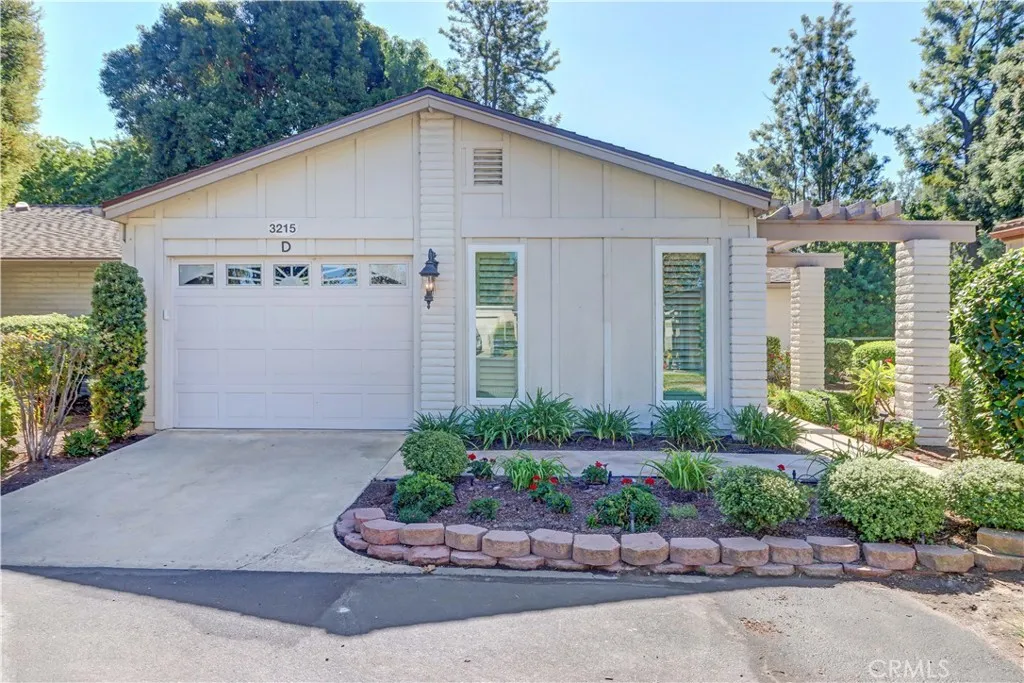
3215 Via Carrizo
Laguna Woods, CA 92637
AREA SQFT
1,402
BEDROOMS
3
BATHROOMS
2
Welcome to this beautifully remodeled El Doble end-unit with two master suites, en-suite private bathrooms plus a bonus third bedroom/office. The home is located on a quiet cul-de-sac with no neighbors behind or to the side, offering an exceptional sense of privacy. Thoughtfully remodeled in 2017, this home has been upgraded from top to bottom with new windows and doors, updated electrical and plumbing, LED lighting, crown molding, and a stunning structural remodel that opened the kitchen and dining area to create a spacious, inviting floor plan. No expense was spared in creating a home that is both beautiful and functional. The remodeled kitchen is truly the heart of the home, featuring Giallo granite countertops and peninsula seating, solid hardwood cabinetry with a beautiful White Mocha glaze, and soft-close drawer glides. High-end appliances include a Thermador cooktop, Thermador built-in convection oven, temperature-sensor microwave, Bosch-Thermador dishwasher, French-door refrigerator, and stainless-steel sink. A full-size washer and dryer add everyday convenience. Both master suites offer exceptional privacy, with each featuring its own en-suite bathroom. The beautifully remodeled baths feature glazed white cabinetry, granite countertops, Travertine tile, elegant Versailles-pattern flooring, rain showers, and frameless plate-glass shower doors, creating a relaxing spa-like experience. A versatile bonus third bedroom/office provides the perfect space for a home office, den, guest room, or hobby area. The finished garage is another feature, with an epoxy floor finish a
22476 Petra
Mission Viejo, CA 92692
AREA SQFT
1,812
BEDROOMS
3
BATHROOMS
3
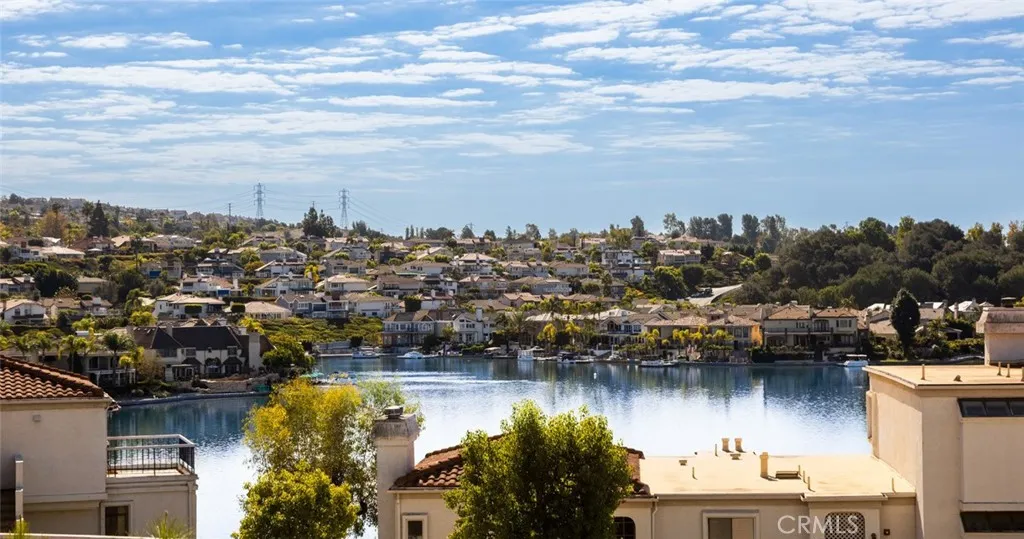
Breathtaking Lake Mission Viejo views set the scene for exceptional living in this beautifully remodeled end-unit residence, tucked within a private cul-de-sac behind the attended gates of Mallorca. With its peaceful setting and refined interiors, this home captures the quiet sophistication of an exclusive lakeside retreat. Offering approximately 1,812 square feet with 3 bedrooms and 2.5 baths, the residence pairs thoughtfully redesigned living spaces with sweeping lake views. A welcoming courtyard introduces an open floor plan where the kitchen, dining area and living room flow seamlessly together. Positioned between the kitchen and living room, the generous dining area accommodates a large table and chairs, creating an inviting setting for elegant dinner parties and memorable gatherings. The remodeled kitchen features quartz countertops, soft-close Shaker cabinetry and a substantial center island with breakfast bar seating. Raised ceilings enhance the airy feel, while engineered wood flooring, crown molding and recessed lighting bring warmth and sophistication throughout. Captivating lake views take center stage in the living room, where expansive windows frame the water and a fireplace adds warmth to the setting. Sliding doors open to a balcony with sweeping views across the lake, an extraordinary backdrop for morning coffee, alfresco dining and intimate evenings overlooking the water. The end-unit location and adjacent greenbelt further enhance the homes tranquil atmosphere. The entry-level primary suite enjoys beautiful lake views of its own, creating a serene retreat
2701 Fairmount Avenue
La Crescenta, CA 91214
AREA SQFT
2,479
BEDROOMS
4
BATHROOMS
3
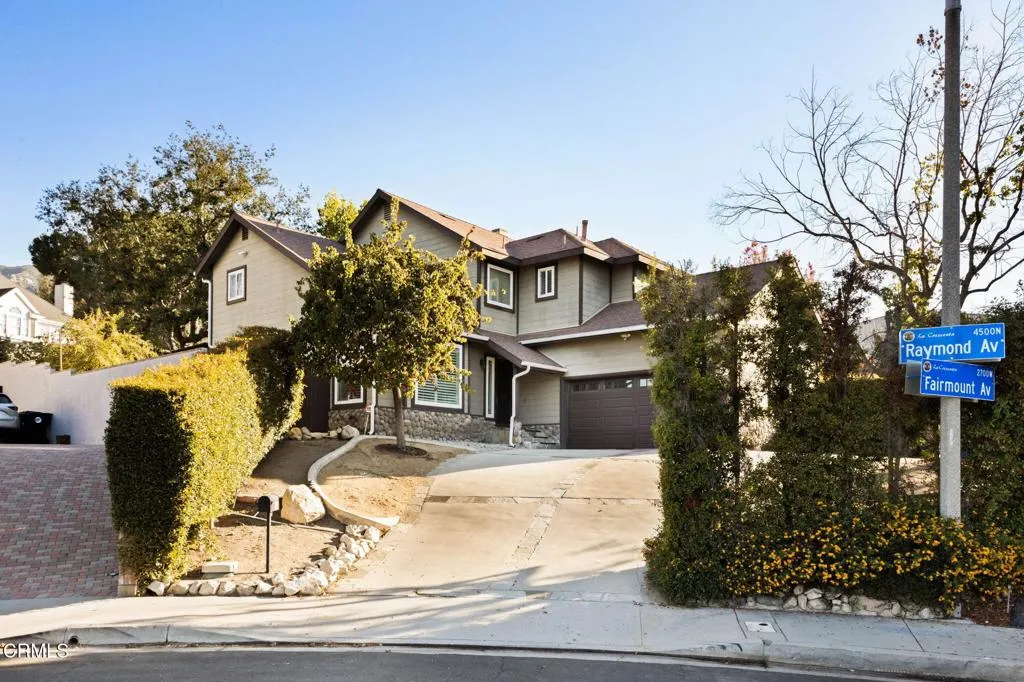
Welcome to this beautifully maintained contemporary-style home in the heart of La Crescenta! Thoughtfully designed with an open floor plan and soaring ceilings, this move-in-ready residence combines timeless finishes, generous living spaces, and modern conveniences.The inviting living room and formal dining area are enhanced by gorgeous Brazilian Cherry hardwood floors, creating an elegant yet comfortable setting for both everyday living and entertaining. The gourmet kitchen is a true centerpiece, featuring custom cabinetry, abundant storage, granite countertops, a large center island, newer stainless-steel appliances, and a Wolf 6-burner range. A cozy breakfast area provides the perfect spot for casual meals.The spacious family room features beautiful travertine flooring and offers additional room to relax and gather. A generous laundry room with custom shelving adds exceptional functionality, while custom closet systems throughout the bedrooms provide smart organization and storage. The spacious primary suite includes a walk-in closet for a touch of luxury. All bedrooms are conveniently located upstairs, providing a comfortable separation between living and private spaces.The location is equally appealing, with supermarkets, restaurants, shopping, the public library, and outdoor recreation all within walking distance. Commuters will appreciate easy access to the 134, 2, and 210 freeways, making travel throughout the greater Los Angeles area convenient.

