

Search
Search
Search
Search For Your Next Property
Form submitted successfully!
You are missing required fields.
Dynamic Error Description
There was an error processing this form.
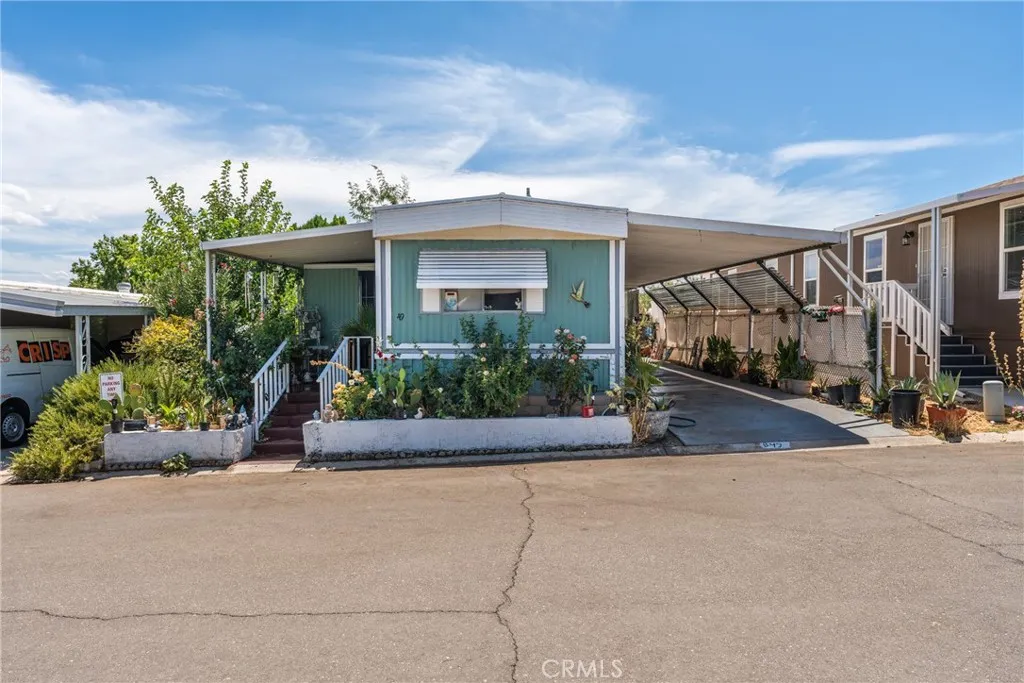
20683 Waalew
Apple Valley, CA 92307
AREA SQFT
787
BEDROOMS
2
BATHROOMS
1
Beautiful Charming Mobile Home in Park, great for first time buyers. With 2 bedrooms, 1 full bathroom, Opens up to the family room with spacious light and bright feeling of warmth as you gather around with your love one. The open-concept layout creates a warm and inviting atmosphere, seamlessly connecting the light-filled family room to a functional kitchen featuring wood cabinetry and durable countertops. Additional interior highlights include low-maintenance laminate flooring throughout, indoor washer and dryer hookups, and central AC/heating for year-round comfort. Step outside to enjoy the well maintained basketball and tennis courts offer opportunities for a vigorous work out, just as on-site fishing and the whirlpool-spa-hot tub give you a chance to relax and unwind. Take the kids to the playground or hang out with them next to the huge community swimming pool. The scenic picnic area and large game room also provide you with a way to connect as a family, and the fully outfitted fitness center and awesome billiard facilities are great ways to challenge each other Conveniently located close Interstate 15. Schedule your private viewing today!
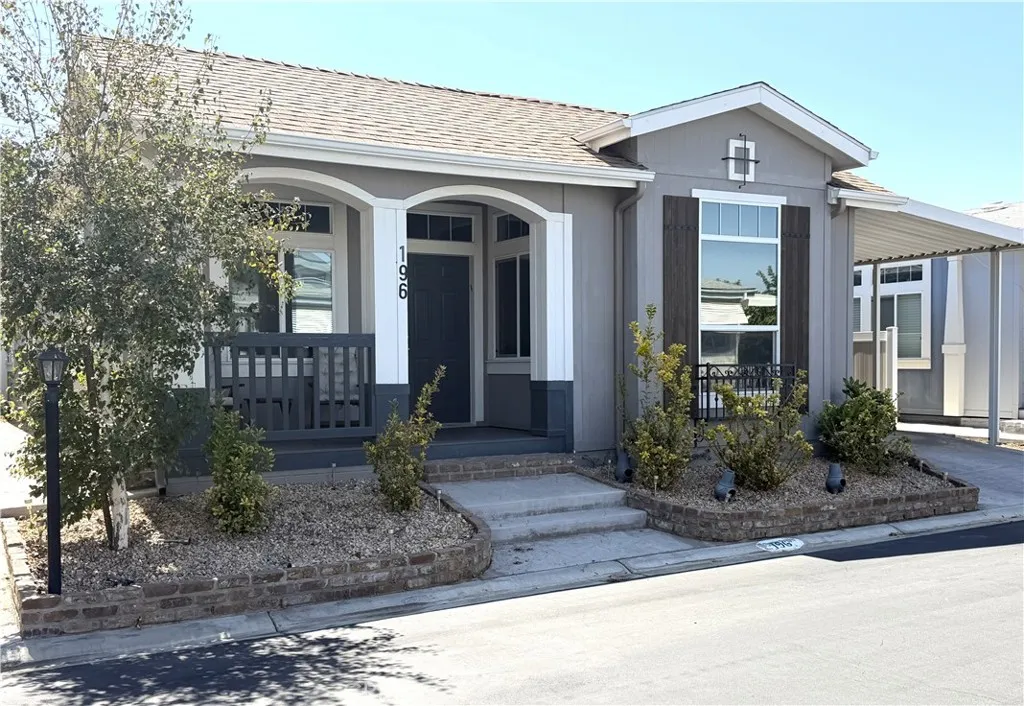
3500 Buchanan
Riverside, CA 92503
AREA SQFT
1,566
BEDROOMS
2
BATHROOMS
2
2020 Clayton Manufactured Home in a Desirable 55+ Gated Community, Villa Magnolia located in the city of Riverside. Welcome to this spacious 2020 Clayton manufactured home featuring 2 bedrooms, 2 bathrooms, and a versatile bonus room that can be used as an office, library, craft room, or game room. Enter through the covered front porch into a generous living room that flows seamlessly into the oversized kitchen and dining area. The warm, inviting kitchen features dark brown cabinetry, granite countertops, ample counter space, and stainless-steel appliances, including a built-in microwave, dishwasher, refrigerator, and oven/range. The cabinetry and storage continue into the dining area, providing plenty of room for meal preparation, entertaining, and everyday living. The homes additional room is currently used as a library and offers flexible space to suit your needs. Nearby, the guest bedroom is comfortably sized and conveniently located across from the guest bathroom, which includes a shower/tub combination. Situated at the rear of the home, the spacious primary bedroom offers privacy and comfort with a walk-in closet with a convenient door providing direct access to the backyard. The adjoining bathroom features a granite double vanity sink, and a tiled walk-in shower. Additional features include: Double-pane, tinted windows throughout, Crown molding and baseboards throughout, Granite countertops, Flooring throughout, laundry room with full-size washer and dryer, Ceiling fans, TV wiring in the living room and primary bedroom, large backyard with two orange trees, Oversized
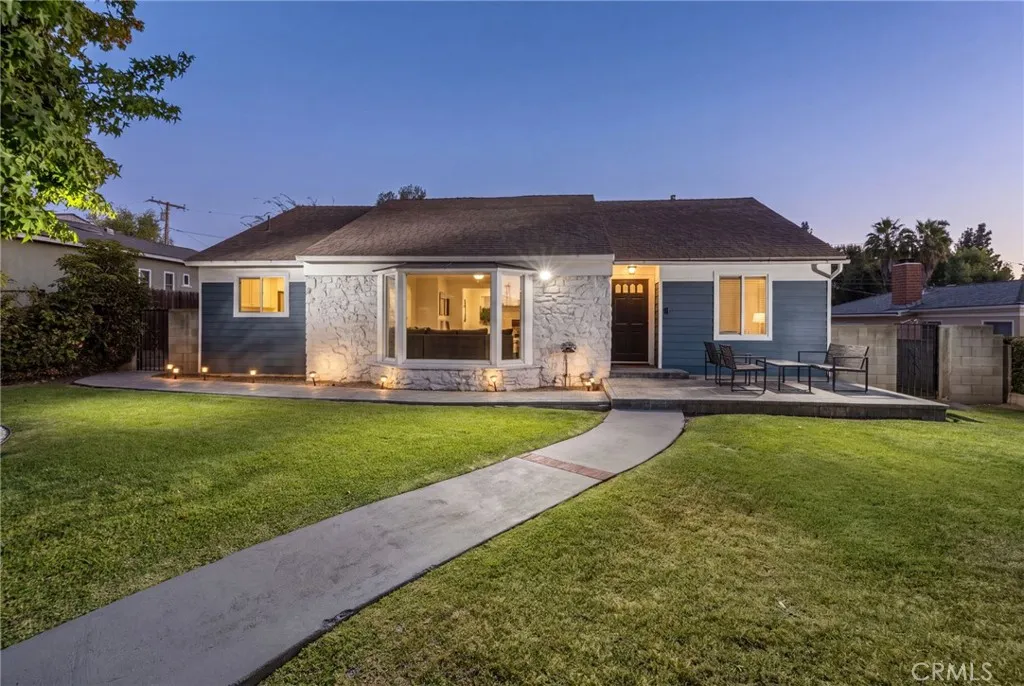
11736 Beverly Drive
Whittier, CA 90601
AREA SQFT
1,694
BEDROOMS
3
BATHROOMS
2
Beautifully reimagined and ideally situated in the desirable West Whittier Hills, this stunning three bedroom, two bathroom home has been thoughtfully remodeled throughout with beautiful finishes, an open floor plan, and an abundance of natural light. Offering approximately 1,694 square feet of living space on an expansive 8,748 square foot lot, this exceptional residence offers a wonderful combination of modern style, comfort, privacy, and indoor outdoor living. The remodeled kitchen is the heart of the home, featuring an oversized center island, beautiful finishes, and a gas freestanding range, all thoughtfully designed with an open connection to the main living areas. The spacious primary suite is a true retreat, complete with a generous walk in closet and French doors opening directly onto the backyard deck. The beautifully remodeled primary bathroom features a sophisticated dual vanity, elegant finishes, and an impressive oversized walk in shower. The secondary bathroom is also beautifully remodeled with a dual vanity and tub and shower combination. Multiple sets of French doors create an effortless connection to the expansive backyard, where a beautiful wood deck with a covered pergola provides an inviting space for outdoor dining and entertaining. A generous fire pit and abundant seating make the deck and patio area perfect for gatherings or relaxing evenings at home. The huge backyard offers plenty of room to play, entertain, garden, or simply enjoy the outdoors. A gated alley entrance provides direct access to the backyard and offers the potential for RV parking or
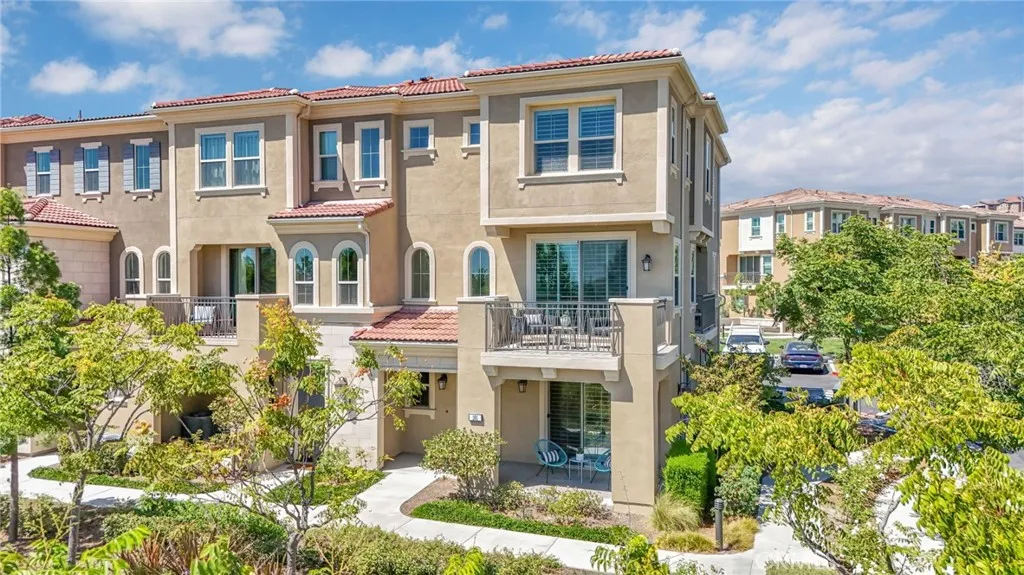
101 Alder Ridge
Lake Forest, CA 92610
AREA SQFT
2,152
BEDROOMS
4
BATHROOMS
4
The unique opportunity at 101 Alder Ridge offers refined living in Lake Forests gated Iron Ridge community. Situated on the premier corner lot facing the central park, this former model end unit home features custom builder upgrades, privacy, and amenities distinct to this property alone. The primary level centers on an open-concept living, dining, and kitchen area. Designed around a large center island and walk-in pantry, the layout maximizes natural light and connects to multiple private patios for indoor-outdoor relaxation. A key feature is the dedicated first-floor suite, complete with an en suite bathroom, separate climate control, and a private patio facing the parkoffering quiet independence for multi-generational living, guests, or a home office. Tankless water heater, central air conditioning, and whole house fan ensure you're comfortable all year round. Set at the foothills of the majestic Saddleback Mountains, Iron Ridge represents a unique pairing of modern suburban convenience and natural splendor. The community features walking trails, green spaces, pickleball courts, dog parks, an elegant clubhouse, jacuzzis, and a resort-style pool equipped with cabanas and outdoor grills. Surrounded by pristine wilderness parks, wildlife sanctuaries, and nature preserves, residents enjoy a tranquil environment while remaining just minutes from golf courses, dining, shopping, major Orange County business hubs, attractions, and coastal beaches. Schedule your on-site immersive experience of 101 Alder Ridge today!
1108 Camino Real
Redondo Beach, CA 90277
AREA SQFT
921
BEDROOMS
2
BATHROOMS
2
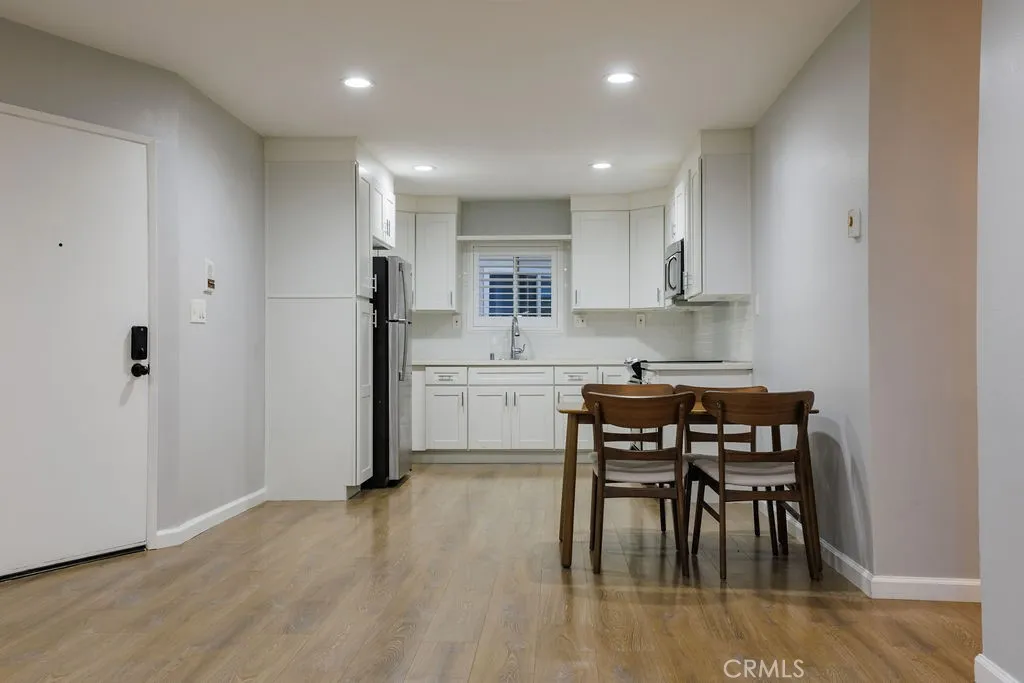
Welcome to 1108 Camino Real #308, a beautifully remodeled and move-in-ready 2-bedroom, 2-bath condominium in desirable Redondo Beach, located just one mile from the beach! The spacious bedroom configuration offers flexibility, with one bedroom featuring its own separate exterior entrance, ideal for guests, a home office, or those seeking added privacy. This thoughtfully updated home features a remodeled kitchen and bathrooms, stylish laminate flooring, and plantation shutters. An in-unit stacked washer and dryer adds everyday convenience, while a newly installed smart lock provides modern keyless entry and security. The home has been professionally cleaned, including the windows and sliding glass doors, so it is truly ready for you to move right in and enjoy the Wilderness Park views of nature. Secure garage parking with assigned tandem spaces provides added convenience. The unit also has a large storage unit in the parking structure perfect for storing bikes, surfboards, and extra household items. Residents enjoy an impressive selection of community amenities, including an indoor pool, fitness center, sauna, and recreation room with billiards and table tennis bringing resort-style amenities right to your doorstep. The HOA has already approved to upgrade the lobby and renovate the interior of the elevator. Ideally situated near the beach, shopping, dining, right beside Wilderness Park, and top tier Redondo Beach School District, including walking distance to the Alta Vista Elementary. Enjoy the best of the Redondo Beach lifestyle with coastal living, convenient amenities, a
1618 Mickelson Court
Upland, CA 91784
AREA SQFT
2,058
BEDROOMS
3
BATHROOMS
3
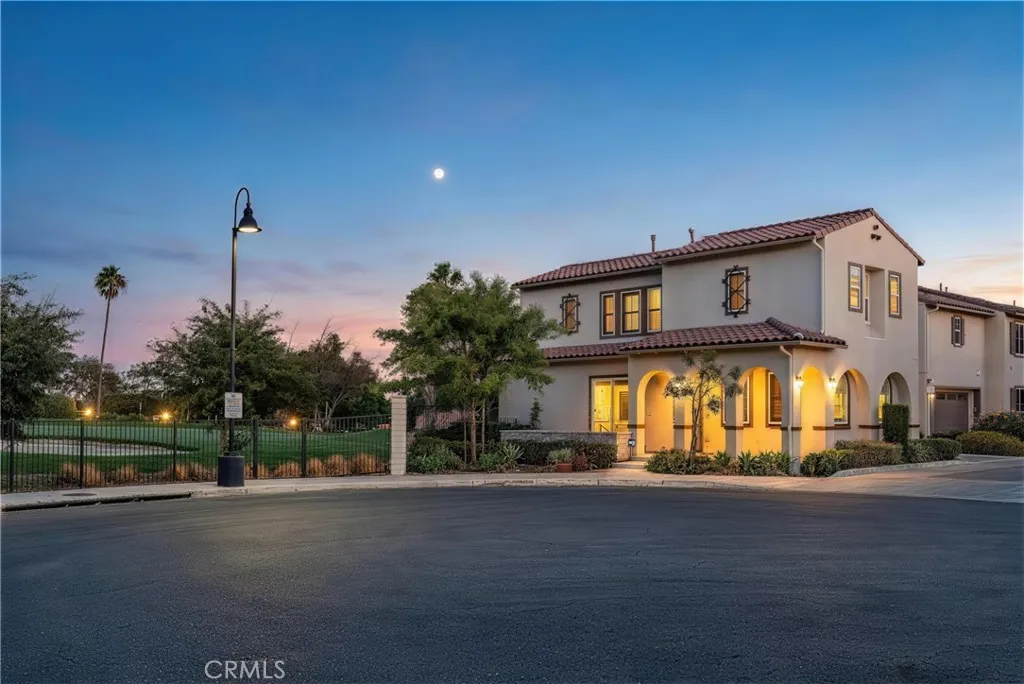
Located in The Courtyards at Upland Hills, a desirable gated golf course community, this beautifully maintained 3-bedroom, 2.5-bath home sits at the end of a quiet cul-de-sac, offering an exceptionally open setting with no neighboring homes directly to the east or north and scenic golf course and mountain views. The home is thoughtfully upgraded with a fully paid-off solar system, upgraded flooring, window coverings, EV charging capability, upgraded kitchen range hood, and epoxy garage flooringpractical improvements that add comfort, efficiency, and value from day one. The bright and open main level features a seamless living and dining layout. The dining area enjoys unobstructed views of mature greenery and the San Gabriel Mountains, while the kitchen overlooks the golf course and offers direct access to both the backyard and garage. Upstairs, the spacious primary suite and one secondary bedroom both enjoy beautiful golf course views. The community offers a private **pool, spa, and BBQ area**, along with **no Mello-Roos, low property taxes. The golf course clubhouse and popular restaurant are conveniently located just outside the community. Ideally located approximately **5 minutes from Whole Foods Market, 99 Ranch Market, San Antonio Regional Hospital, and the 210 Freeway**, with shopping, dining, parks, and everyday conveniences close by.
7239 N Cedar Rd
Van Nuys, CA 91405
AREA SQFT
1,458
BEDROOMS
3
BATHROOMS
3
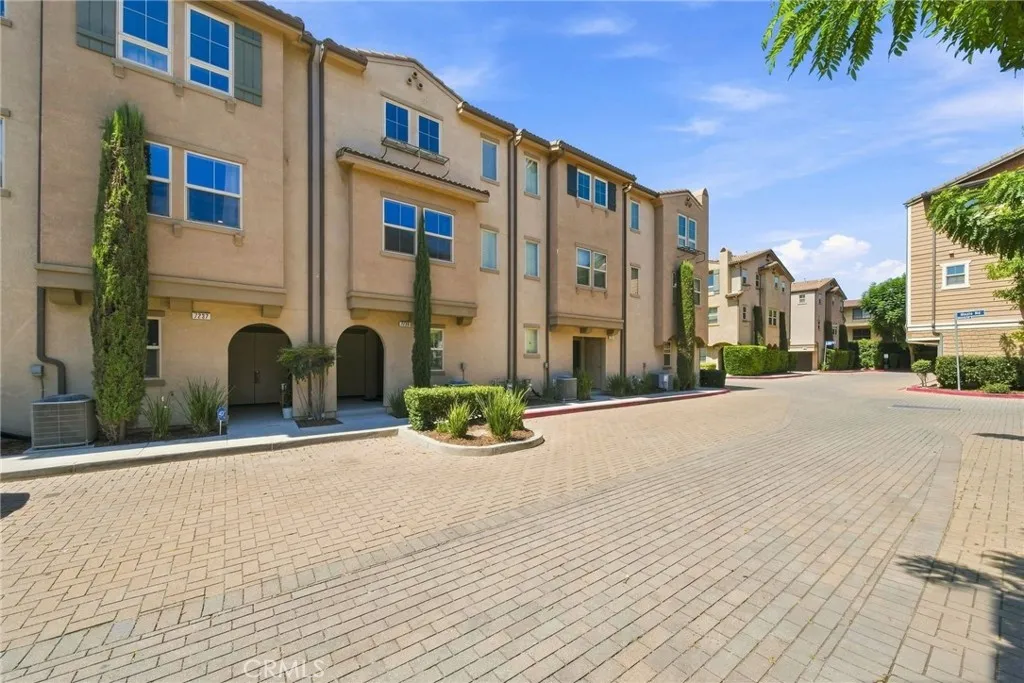
**WELCOME TO THIS MODERN 3 STORY TOWNHOME OFFERING THE PERFECT ELEGANCE IN THE HEART OF VAN NUYS AT GREENWOOD SQUARE**. THE RESIDENCE FEATURES PLENTY OF UPGRADES. THIS 3 BEDROOMS, 3 FULLY RENOVATED BATHROOMS, WATER CONSERVING TOILETS. NEW TILE FLOORS, NEW FAUCETS. NEW FLOORING THROUGHOUT. THE KITCHEN WAS UPGRADED WITH REFACED CABINETS WITH GRANITE COUNTERTOPS TO ELEVATE EVERY DETAIL. THE APPLIANCES INCLUDES A SMART OVEN WITH AIR-FRYER, DISHWASHER, FRIDGE-FREEZER AND WASHER AND GAS DRYER. LEVEL 2 EV CHARGER IN THE GARAGE AND SOLAR PANELS WITH A LOW MONTHLY PAYMENT OF $69. THE RESIDENTS ENJOY BEAUTIFUL MAINTAINED GROUNDS WITH PAVER-LINED STREETS, LANDSCAPING, GUEST PARKING AND PRIVATE PLAYGROUND WITH A LOW HOA DUES! CLOSE PROXIMITY TO SHOPPINGS, RESTAURANTS, METRO AND FWYS. MUST SEE!
31562 Paseo Goleta
Temecula, CA 92592
AREA SQFT
3,087
BEDROOMS
5
BATHROOMS
3
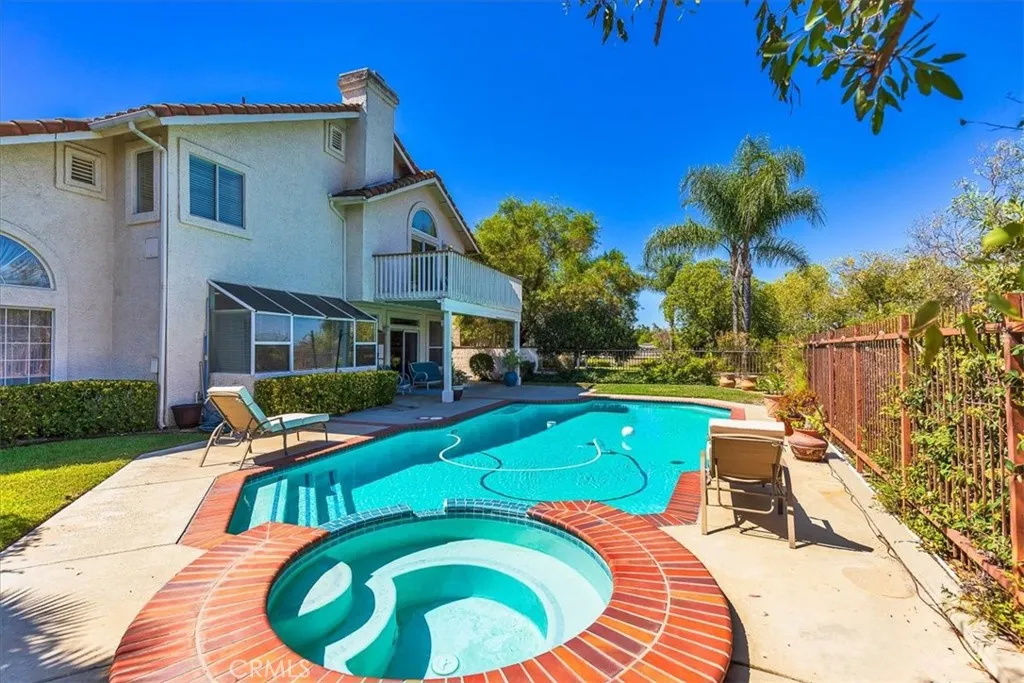
Welcome to 31562 Paseo Goleta, a spacious 5-bedroom, 3-bath home offering 3,087 square feet of living space, a sparkling pool, and beautiful views. The highly desirable floor plan features a downstairs bedroom and full bathroom, ideal for guests, extended family, or a private home office. Upstairs, youll find four additional bedrooms, including a spacious primary suite with a large private balconythe perfect place to take in the gorgeous views, enjoy colorful Temecula sunsets, and even watch the hot air balloons floating over the valley in the distance. Step outside to a large backyard designed for entertaining, with plenty of room to gather, relax, and enjoy the Southern California lifestyle. Spend warm Temecula days by the pool, take in the surrounding views, or create the outdoor space youve always wanted. With a low HOA, generous indoor and outdoor living spaces, and a versatile floor plan, this home offers a fantastic opportunity for its next owner to bring their own style and make it truly their own. Ideally located just minutes from Old Town Temecula, Temecula Valley Wine Country and its approximately 50 wineries, Pechanga Resort Casino, Promenade Temecula, shopping, dining, entertainment, and more. This is a wonderful opportunity to enjoy everything the Temecula Valley has to offer!
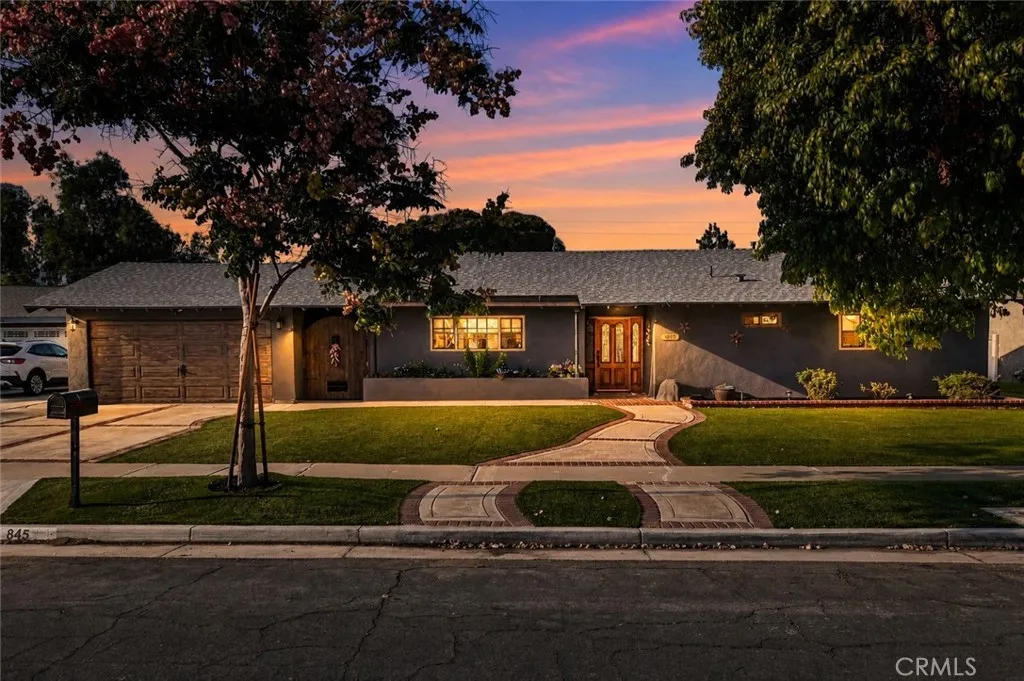
845 Hacienda
Corona, CA 92882
AREA SQFT
2,028
BEDROOMS
3
BATHROOMS
2
Welcome to 845 W Hacienda Dr, where thoughtful upgrades, comfortable living, and an entertainers dream backyard and home come together in one incredible Corona space. From the moment you arrive, youll notice the pride of ownership throughout. The home has been extensively updated with a new roof installed approximately six months ago with a complete tear-off, a newer HVAC system approximately two years old, an upgraded electrical panel, new flooring throughout, fresh interior and exterior paint, an updated bathroom, a new fireplace, and a new front door. Inside, the floor plan is designed for both everyday living and entertaining, including an approximately 400 sq. ft. bonus room that adds incredible versatility, with a bar. Currently enjoyed as a man cave/game room, this space could easily serve as a playroom, home gym, office, media room, or additional gathering space. The backyard is where this home truly shines. Thoughtfully laid out with multiple areas to gather, relax, and play, it features an in-ground spa, putting green, artificial turf, paver patio, breezeway, and newer spa equipment. Whether you're hosting a summer BBQ, having friends over for the game, letting the kids play, or simply relaxing outside at the end of the day, this backyard was made to be enjoyed. Adding even more character is an established collection of fruit and nut trees, including grapefruit, pink grapefruit, plum, almond, lemon, and orange, bringing a little backyard orchard right to your doorstep. With major improvements already completed and indoor-outdoor spaces designed around entertaining
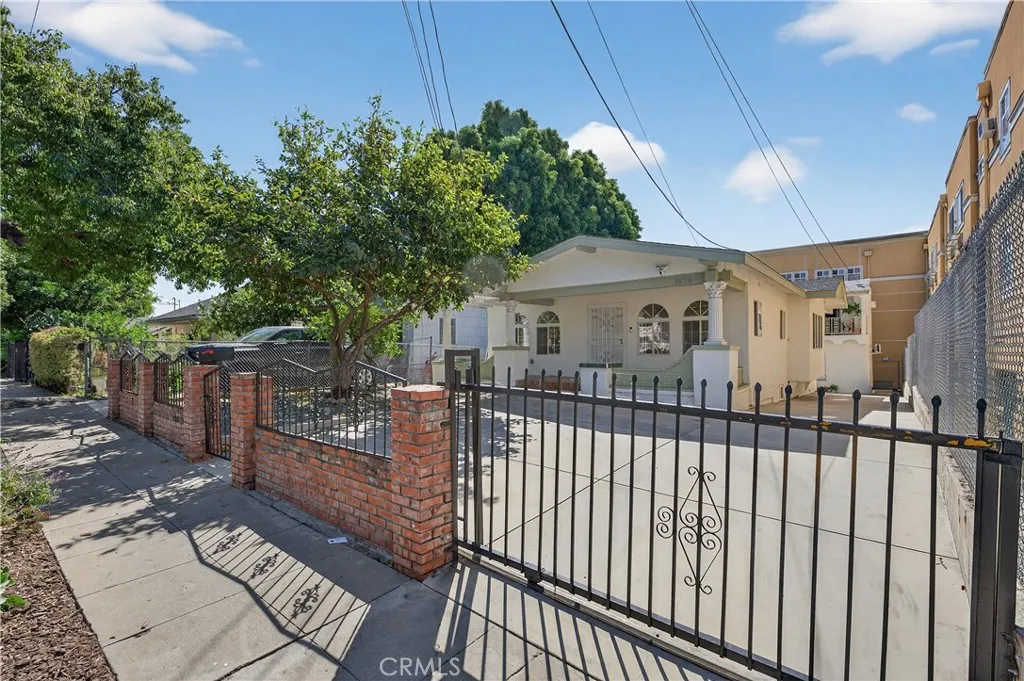
3538 London
Los Angeles, CA 90026
AREA SQFT
2,258
BEDROOMS
5
BATHROOMS
3
Motivated Seller! Rare duplex/income opportunity on a prime LAR3 lot in highly desired Silver Lake. Two fully detached homes offer ultimate flexibility for rental income, multi-generational living, or a work-from-home sanctuary. The updated 1913 front bungalow features an open-concept 3BR/2BA layout with high-end quartz counters, stainless steel appliances, and central AC. The rear 2BR Mission Revival home preserves historic charm with coved ceilings, decorative hearth, vintage bath, balcony, and mini-splits. Secure gated grounds boast a low-maintenance yard, mature guava tree, driveway parking, and a 2-car garage. Incredible walkability to Cafecito Organico, Sunset Junction, and Bellevue Rec Center with easy freeway access to DTLA and Hollywood.
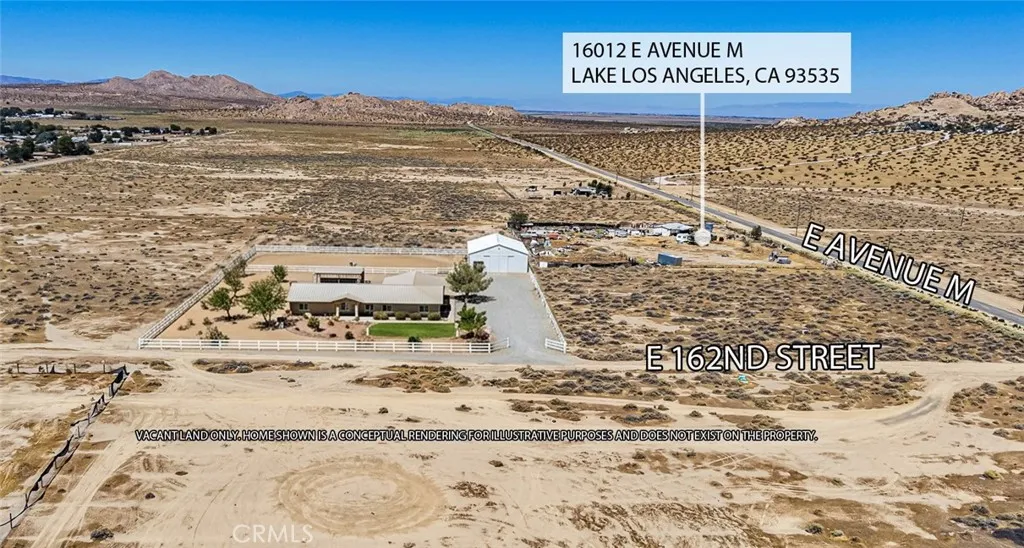
42221 162nd
Lake Los Angeles, CA 93535
AREA SQFT
BEDROOMS
BATHROOMS
Build your custom desert getaway, ranch estate, or dream single-family home on this spacious 2.316-acre vacant parcel, APN: 3363-011-015, in North Lake Los Angeles. Offering flat, highly usable land framed by sweeping mountain views and bright blue skies, this property provides an exceptional canvas for high-desert living. The land is ideally positioned as the second lot on East 162nd Street at the southwest corner of East Avenue M, diagonally situated across from 16012 E Avenue M. Zoned LCA11* under Los Angeles County jurisdiction, the parcel offers fantastic flexibility for low-density single-family residential development combined with light agricultural uses, making it perfect for custom construction, custom barns, workshops, or keeping livestock. Convenience meets local history in this prime location, situated within easy walking distance of both Wilsona Elementary School and Challenger Middle School. Furthermore, the property sits directly across the street from the scenic Antelope Valley Indian Museum State Historic Park, allowing you to enjoy rich cultural surroundings alongside the peace, privacy, and expansive open space of the desert.
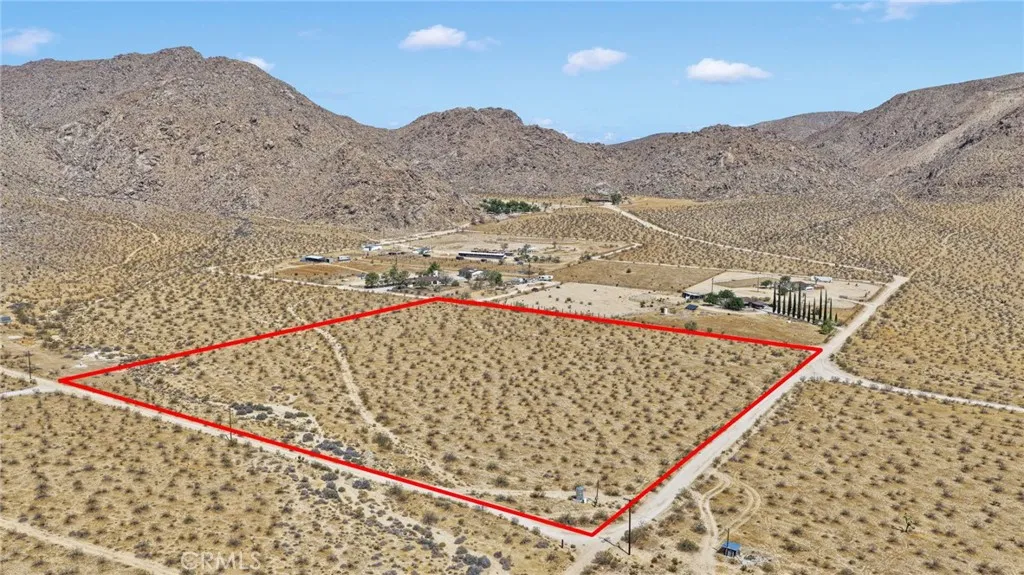
14 Center
Lucerne Valley, CA 92356
AREA SQFT
BEDROOMS
BATHROOMS
10 ACRES IN THE COVE READY FOR YOUR VISION! Here is an opportunity that is becoming increasingly difficult to find in the High Desert: 10 beautiful acres in the sought-after Cove area of Lucerne Valley with a WELL already installed! One of the biggest considerations when purchasing rural land, giving the next owner an incredible head start toward developing this property. Imagine the possibilities. Design and build a spectacular custom home positioned to take advantage of the panoramic mountain and valley views. Create a modern desert estate, sprawling ranch home, farmhouse or Barndominium-style property with an oversized garage or workshop. Picture a wraparound porch overlooking the mountains, a pool and outdoor entertaining area, horse facilities, gardens, RV and toy parking with 10 full acres to make the property your own. The Cove is known for its dramatic mountain backdrop, larger acreage properties and impressive custom homes. The surrounding residential development demonstrates what can be created here and makes this parcel especially appealing for someone looking to invest in new construction rather than purchasing an existing home and compromising on someone else's vision. The property itself offers wide-open usable land framed by rugged mountains, expansive valley views and the incredible sunrises and sunsets that make this part of Lucerne Valley so special. You'll have room to spread out without giving up the feeling of an established rural neighborhood. Whether you're envisioning a custom estate, horse property, desert ranch, Barndominium, workshop property or
8062 Holland Park St
Chino, CA 91708
AREA SQFT
2,103
BEDROOMS
3
BATHROOMS
3
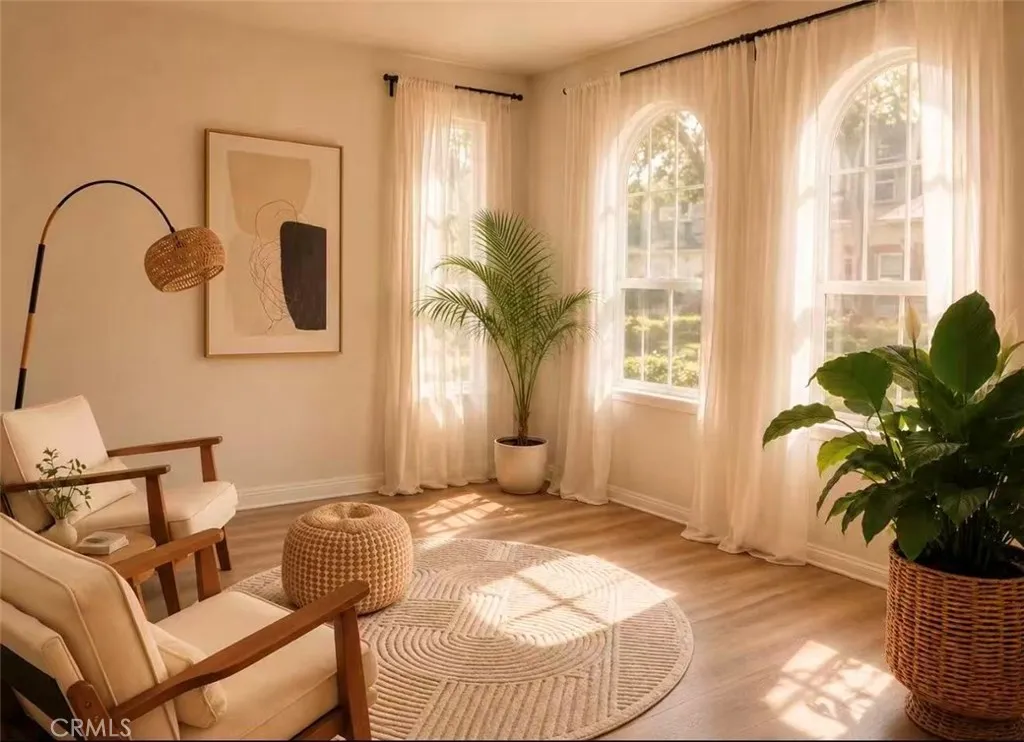
PRIVATE FURNISHED ROOM FOR RENT . Seeking a clean, quiet, and respectful female roommate. One furnished upstairs bedroom is available for rent in a single-family home. Bright and spacious room with a large window providing plenty of natural light. The room is comfortable, quiet, clean, and well maintained, with access to shared common areas. One garage parking space is included. Residents can also enjoy the community clubhouse and a wide variety of amenities, including a swimming pool, fitness center, movie theater, library, computer room, billiards, table tennis, pickleball, tennis, basketball, and more. Convenient and comfortable living in a well-maintained community.
1347 Via Cibola
Oceanside, CA 92057
AREA SQFT
2,394
BEDROOMS
4
BATHROOMS
3
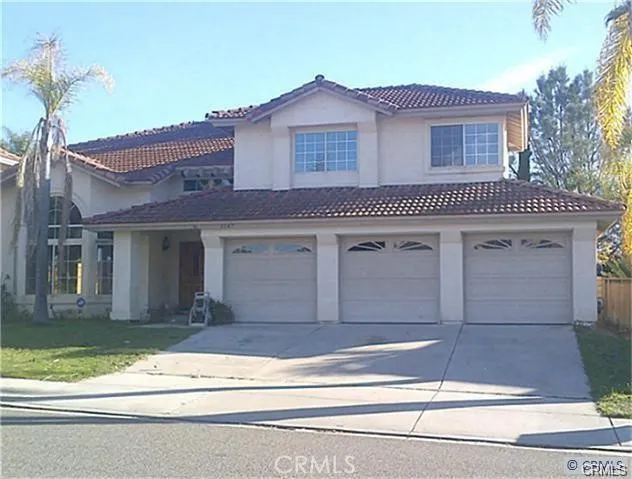
Beautiful 4-bedroom, 2.5-bath, two-story home with a desirable open floor plan. Features include a spacious gourmet kitchen with a large island, built-in appliances, and granite countertops. The primary suite offers a walk-in closet and bath with a separate soaking tub and walk-in shower. Separate living, dining, and family rooms provide ample space for entertaining. Additional highlights include spacious front and back yards, an interior laundry room with cabinetry, and direct access to a 3-car garage.
195 Knoll
Big Bear Lake, CA 92315
AREA SQFT
2,100
BEDROOMS
4
BATHROOMS
3
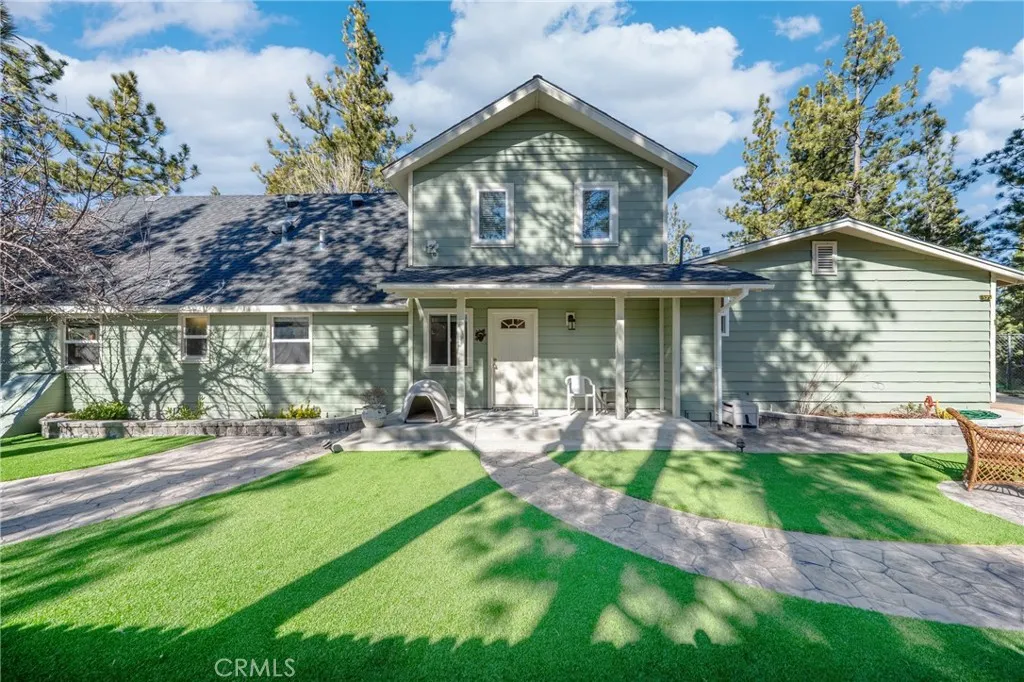
Discover one of the most desirable Rare Gilner Point Dem - Expansive 4BR/3BA lakeside Retreat in Big Bear Lake. The property offering year-round panoramic lake and mountain views and an exceptional lakefront lifestyle. Conveniently situated approximately 200 feet from the water and within a 5-minute walk to the marina, this home provides a rare balance of premier lake access, privacy, and everyday convenience. The residence offers approximately 2,100 square feet of living space, with approximately 78% of the home legally added in 2017, delivering modern construction, updated layouts, and enhanced functionality. The remaining 22% of the original structure is located on the lower level, consisting of two bedrooms and one bathroom, thoughtfully integrated into the overall design. The house upgraded on year 2022 with over $200K. Pls see the attached supplement list. The home features four bedrooms with 2 and half bathrooms, offering flexibility for full-time living, vacation use, or multi-generational occupancy. While preserving select elements of classic mountain character, the property provides the comfort and practicality expected of a contemporary lakefront residence. Main living areas are open and inviting, highlighted by 2 fireplaces throughout the home, creating warmth and ambiance year-round. A spaenhancing indoor-outdoor living and providing an ideal setting for entertaining or relaxing while taking in the serene lake environment. The kitchen is designed for both everyday living and hosting, featuring a walk-in pantry, wine refrigerator, granite countertops, and stainl
4201 Topanga Canyon
Woodland Hills, CA 91364
AREA SQFT
960
BEDROOMS
2
BATHROOMS
2
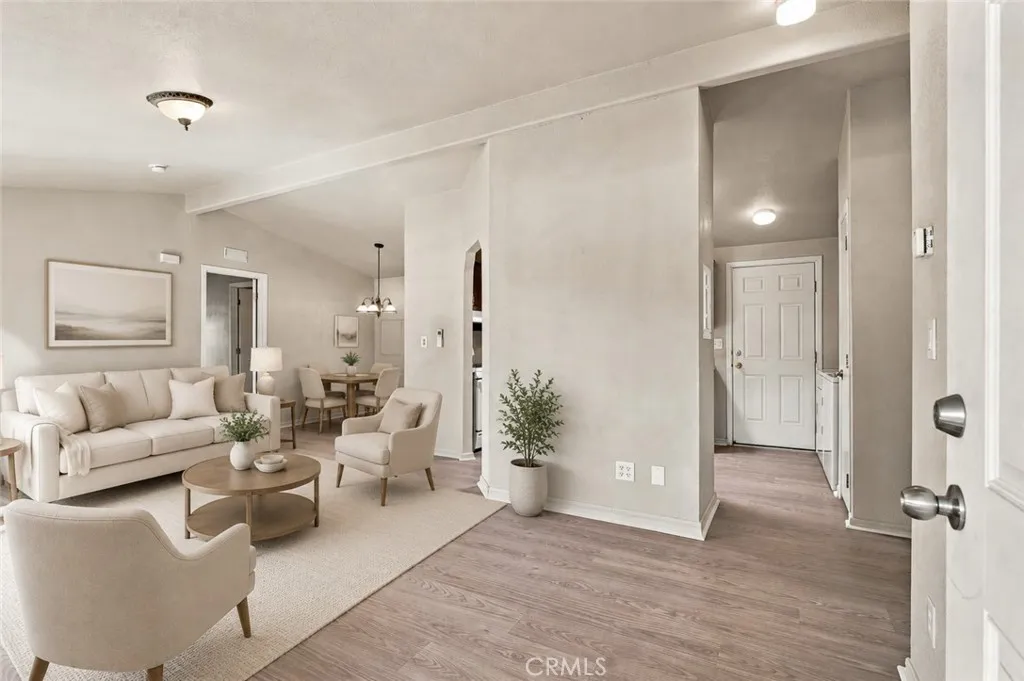
NEW WHITE OAK VINYL FLOORING THROUGHOUT and LOWEST PRICE IN THE PARK! Welcome to this charming 2-bedroom, 2-bath home in the heart of Woodland Hills! Designed for added privacy, it features a primary suite at each end of the home, and a gorgeous kitchen filled with natural light from the skylights. Newer ductless split systems provide efficient heating and air conditioning year-round. All appliances are included, including the washer and dryer. Located in the highly desirable Las Virgenes Unified School District, close to shopping, dining, and freeway access!
1356 Old Canyon
Hacienda Heights, CA 91745
AREA SQFT
1,703
BEDROOMS
3
BATHROOMS
2
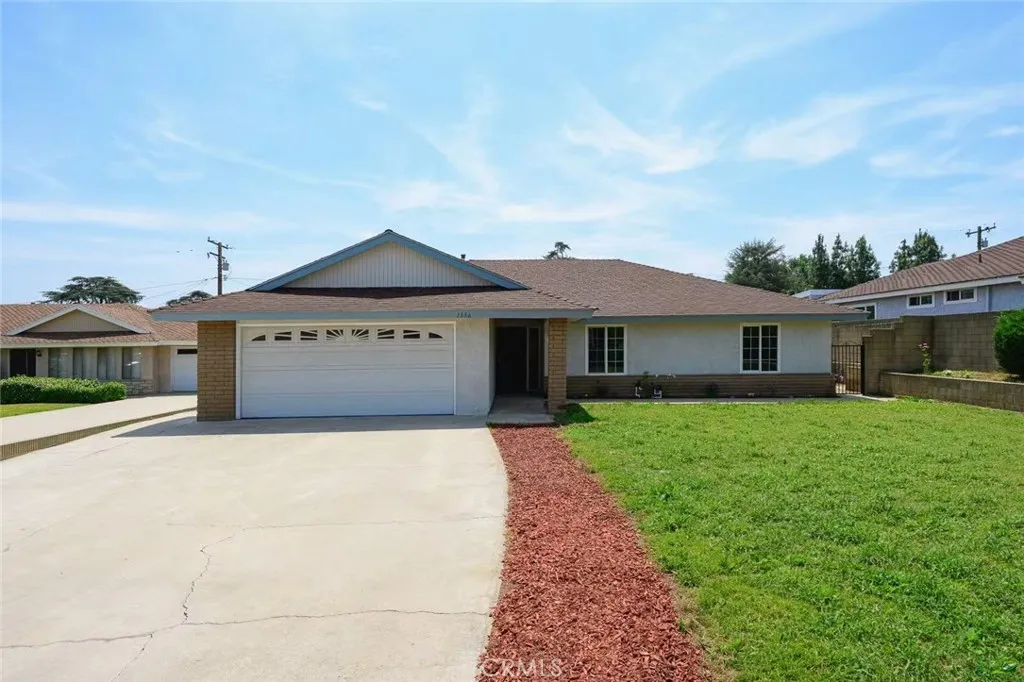
BRAND-NEW CENTRAL AIR CONDITIONING SYSTEM and NEWLY INSTALLED ROOF! Located in a desirable Hacienda Heights neighborhood, this home offers 3 bedrooms, 2 bathrooms, approximately 1,703 sq. ft. of living space, and an expansive 12,000+ sq. ft. lot. Enjoy a bright, open layout with an updated kitchen and bathrooms, plus spacious living areas ideal for everyday living and entertaining. The private backyard features a pool and plenty of outdoor space for relaxing, gardening, or future expansion and ADU possibilities (buyer to verify). Conveniently located near schools, shopping, dining, parks, and major freeways. A wonderful opportunity with space, major upgrades, and great potential!
1012 Washington
Redlands, CA 92374
AREA SQFT
976
BEDROOMS
2
BATHROOMS
1
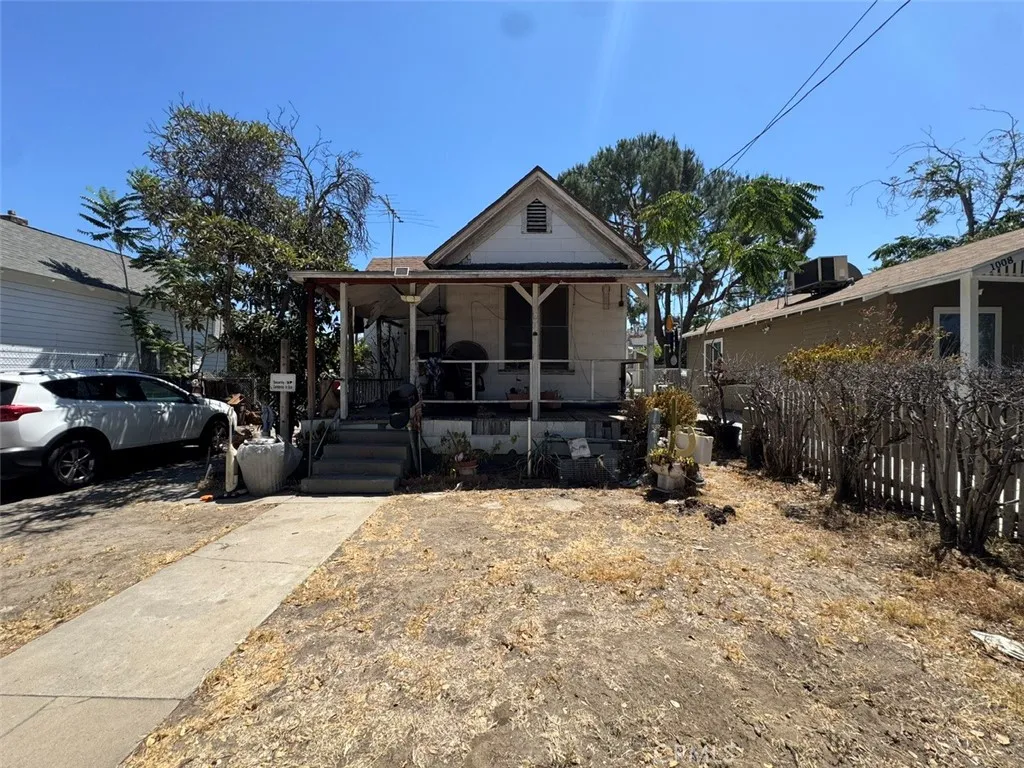
Fixer-Fixer. Attention all investors. Charming home with lots of potential. Sellers inherited this home and this is a probate sale. Seller is selling in as is present physical condition. In process of removing some personal items and many items in carport or backyard will stay. Home is a 2 bdrm 1 bath. Kitchen and dining room with a good size living room. Needs complete rehab. Backyard has large amounts of old metal parts, carport that may need to be demolished and allot of trash that needs to be removed. Good size lot with plenty of room to add to home and add an ADU or large garage. Buyers to verify all information with city in regard to size of home, enlargement of home and or any other possible structures to build on lot. Plenty of room for ADU or garage.
36 Trailing Ivy
Irvine, CA 92620
AREA SQFT
4,039
BEDROOMS
5
BATHROOMS
5
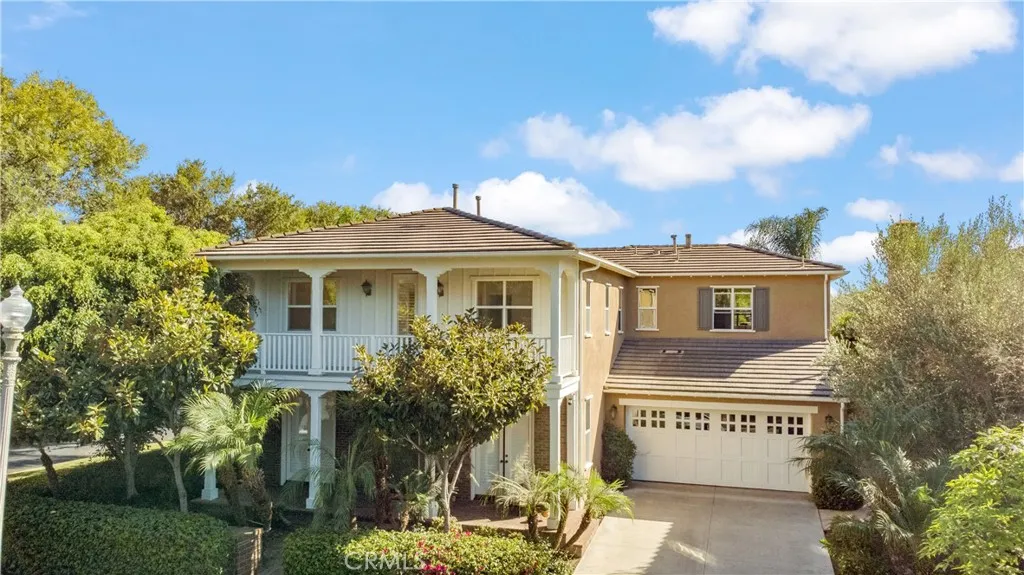
Nestled on an expanded premium corner lot offering exceptional privacy, this stunning residence showcases one of the community's most sought-after floor plans, featuring rare dual primary suites, including a highly desirable main-level primary suite. Beautiful curb appeal, fresh interior and exterior paint, and an inviting entry with exquisite hardwood flooring and custom millwork set the stage for the home's elegant design. The spacious floor plan is ideal for both everyday living and entertaining, offering formal living and dining rooms, an expansive great room, and a chef-inspired kitchen with a large center island, butler's pantry, abundant cabinetry, and generous counter space. The kitchen opens seamlessly to the spacious family room, where walls of windows overlook the beautifully landscaped backyard and capture serene outdoor views. The luxurious downstairs primary suite provides a peaceful retreat with a spa-inspired bathroom and tranquil garden views. Upstairs, a second oversized primary suite offers outstanding flexibility for multi-generational living or extended guests. The spacious secondary bedrooms feature walk-in closets, while the fifth bedroom includes its own en-suite bathroom and access to a charming private balcony. Located within the award-winning Irvine Unified School District and just steps from the neighborhood park, clubhouse, resort-style pool, and spa, this exceptional home offers the perfect blend of luxury, comfort, and convenience. A rare opportunity to own one of the finest homes on a premium corner lot in this highly desirable community.
4715 Burgundy Road
Woodland Hills, CA 91364
AREA SQFT
2,583
BEDROOMS
5
BATHROOMS
4
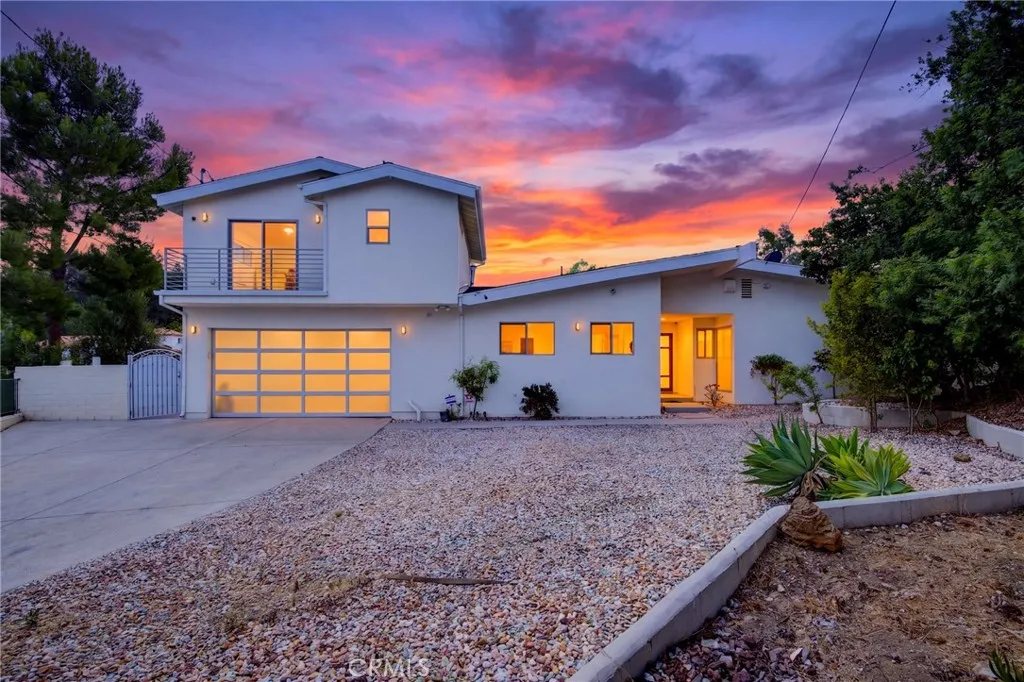
Views from every room, this home is set in the hills of Woodland Hills, South of the Blvd., on a very private cul-de-sac street, this exceptional 5-bedroom, 4-bathroom residence captures breathtaking panoramic views stretching across the Valley, Warner Center and the surrounding Calabasas mountains, creating a backdrop just as spectacular by day as it is illuminated at night.Inside, an open and inviting floor plan is filled with natural light and has been beautifully remodeled throughout. The home offers incredible versatility with the main primary suite located upstairs and four additional bedrooms downstairs, including a second primary suite. The gorgeous kitchen features a center island and opens to the dining area and living room with a cozy fireplace, while multiple sliding glass doors create an easy connection to the backyard.Take in the sweeping views from your own private backyard retreat featuring a sparkling remodeled pool, built-in BBQ with refrigerator, refreshed landscaping and multiple spaces to relax, entertain and enjoy spectacular sunsets over the Valley. Whether hosting a summer dinner, lounging poolside or simply enjoying a quiet evening outside, the setting feels private and peaceful while remaining minutes from everything.Thoughtful improvements include newer HVAC systems, upgraded electrical and panel, newer roof, newer pool heater, updated driveway, finished garage with A/C, hardwired security system and additional exterior upgrades.All of this in one of Woodland Hills' most desirable locations, just minutes from Calabasas, Warner Center, The Village
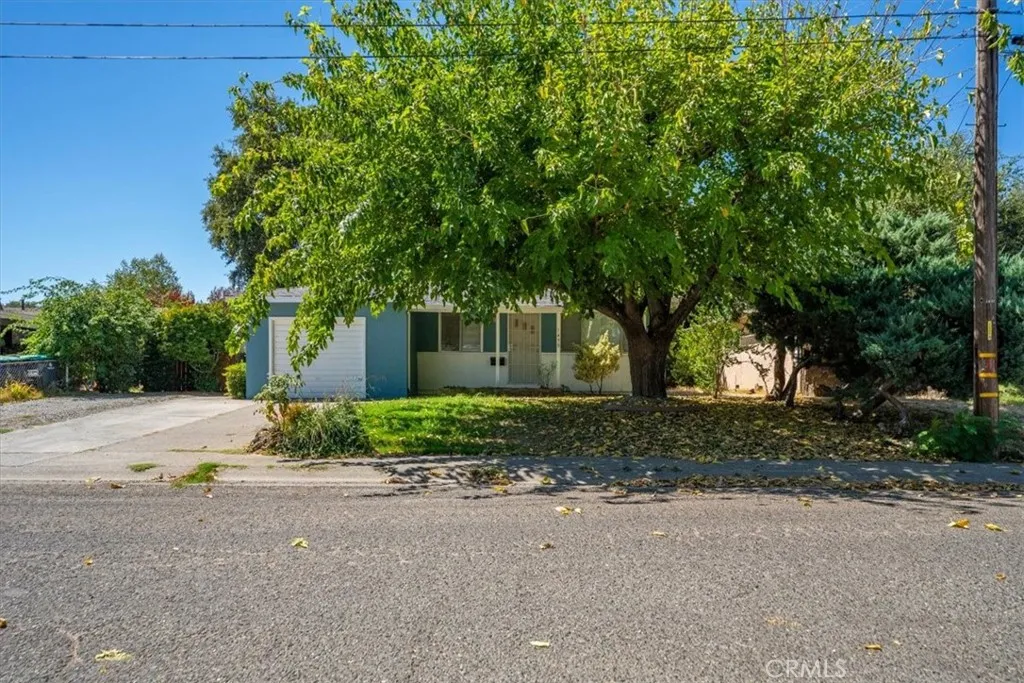
1490 Orange Street
Red Bluff, CA 96080
AREA SQFT
966
BEDROOMS
3
BATHROOMS
2
This charming, move-in ready residence features three bedrooms and two bathrooms. The home has been meticulously updated with new laminate flooring, new kitchen countertops, fresh interior paint and more. Additional amenities include central heating and air conditioning, as well as an attached one-car garage and oversize off-street parking.. Situated in a tranquil neighborhood, the property boasts a fenced backyard complemented by mature shade trees in both the front and rear of the home.
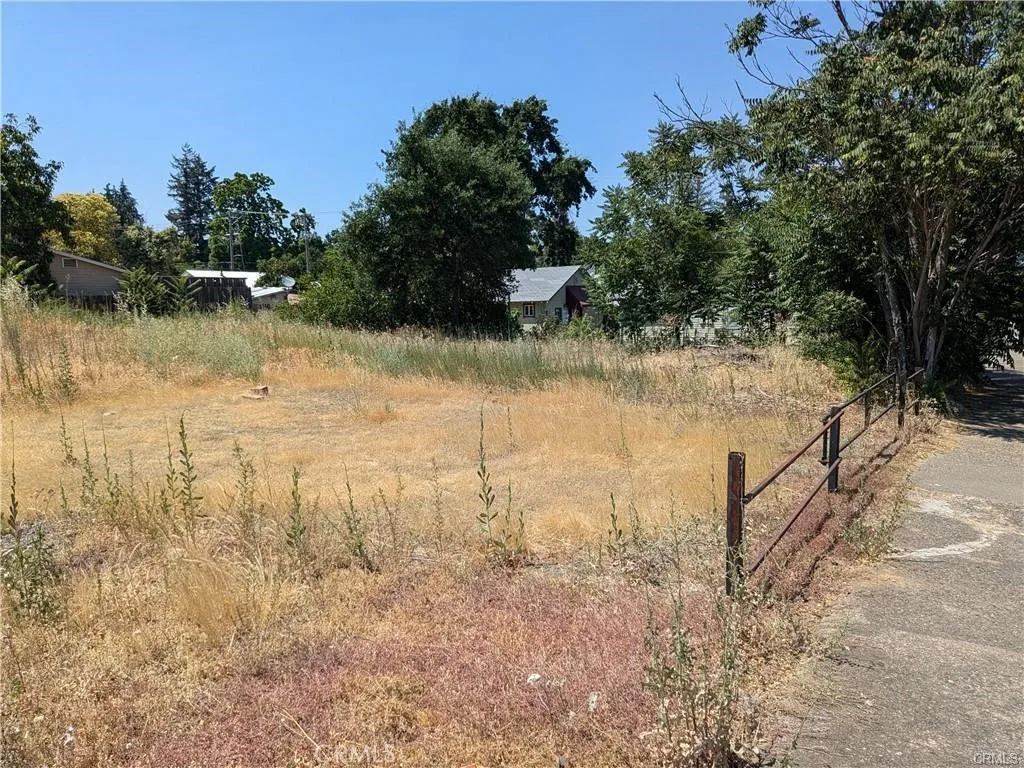
220 4th
Lakeport, CA 95453
AREA SQFT
BEDROOMS
BATHROOMS
Great Location! One block from Downtown Lakeport. Zoned PO, PD. Being sold together with adjoining lot priced at $49,900 each lot. Directly behind Fire Station. Build your business right up the road from the Lake. With visibility from Main St take advantage of all that Lakeport has to offer. Water and Sewer already in on one of the lots.
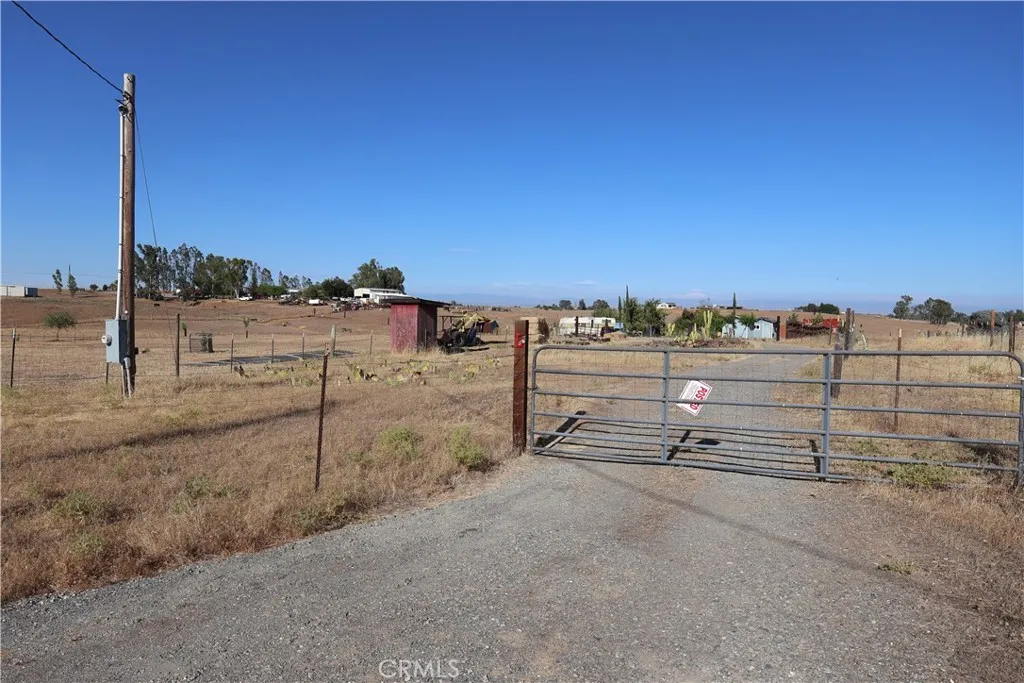
Henleyville Rd.
Corning, CA 96021
AREA SQFT
BEDROOMS
BATHROOMS
Welcome to this 5 Acre opportunity. This property is a builders dream. Septic, Electricity and a functioning WELL. Featuring mature fruit trees throughout the property. Blanck canvas to build your custom home. Minutes away from Corning. If you like privacy this is your place to call home. So many possibilities. Call for a showing today.
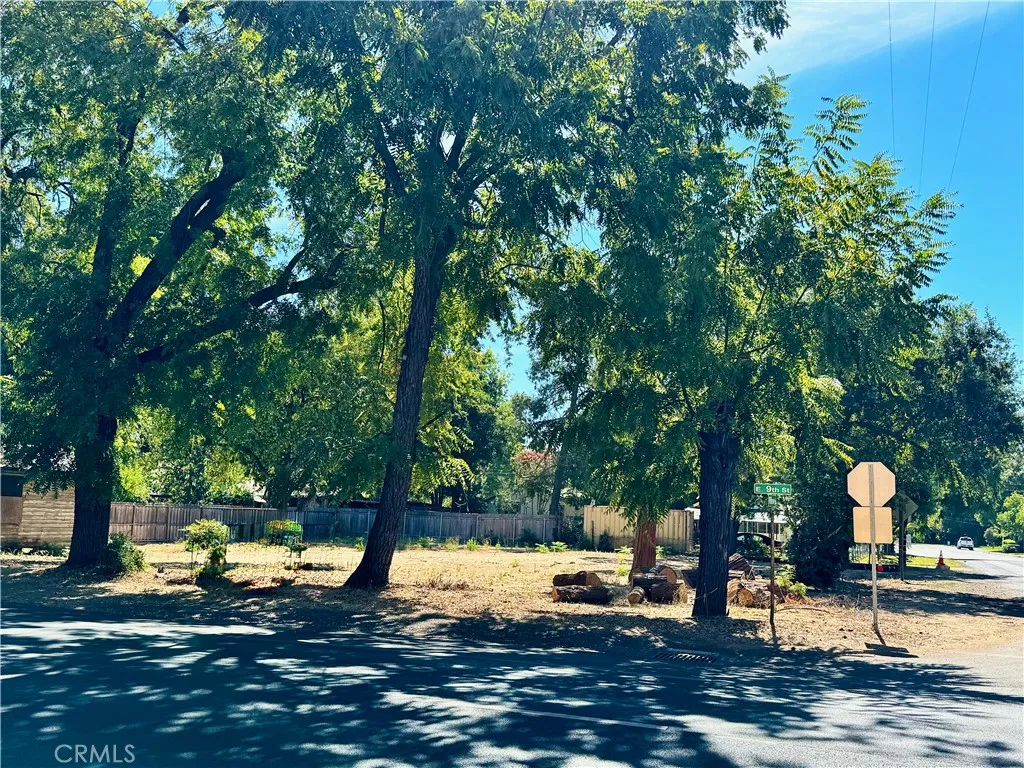
1257 9th
Chico, CA 95928
AREA SQFT
BEDROOMS
BATHROOMS
1257 E 9th Ave lot 37 is a Prime Development Opportunity with R2 Zoning - Medium Density Residential. One of two side by side lots offered for sale by the same seller, and seperate parcel numbers. Unlock the potential. Conveniently located near Highway 99, Chico State University, and Bidwell Park, this property sits in a highly desirable area with excellent redevelopment prospects. Perfect for a developer or investor looking to maximize the potential of this property. Located in a neighborhood with strong demand, this property offers the ideal opportunity for creative redevelopment to meet modern housing needs. There is a sewer lateral that comes in from 9th Street to the property line. Per the seller, 9th Street frontage improvements will be done by Caltrans, though not scheduled yet. Willow side street improvements are required by the city or a payment in lieu of. Don't miss out on this rare chance to transform this centrally located property into a lucrative investment. Bring your vision and your cash offer today! Listing agent has not and will not investigate or verify property information. Buyer should conduct their own investigations.
455 Forbes
Lakeport, CA 95453
AREA SQFT
BEDROOMS
BATHROOMS
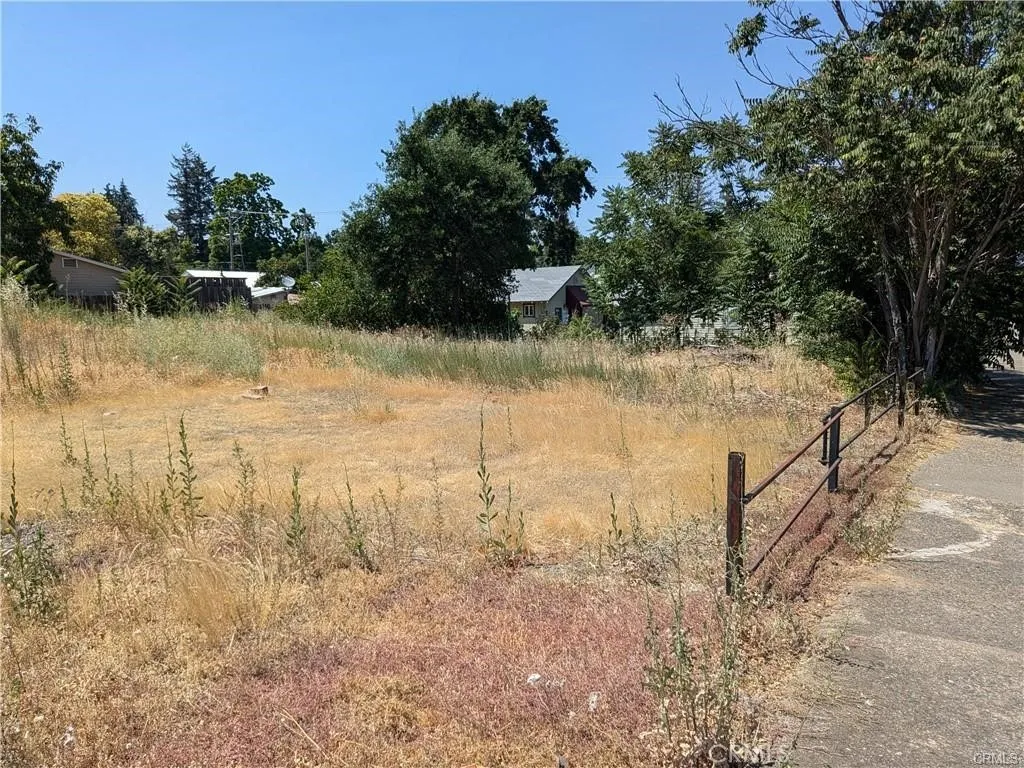
Great Location! One block from Downtown Lakeport. Zoned PO, PD. Being sold together with adjoining lot priced at $49,900 each lot. Directly behind Fire Station. Build your business right up the road from the Lake. With visibility from Main St take advantage of all that Lakeport has to offer. Water and Sewer already in on one of the lots.
30th STE
Lancaster, CA 93535
AREA SQFT
BEDROOMS
BATHROOMS
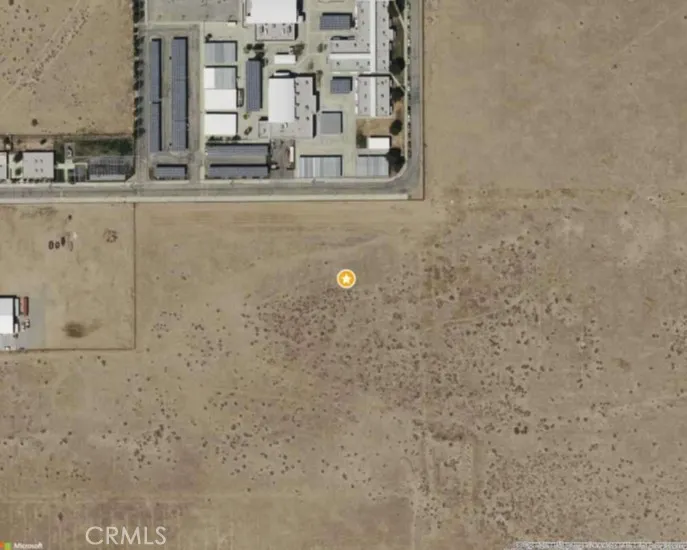
A great opportunity to own a 2.5 acre LRA22 zoning residential-vacant land.
103 Tenor
Irvine, CA 92618
AREA SQFT
1,505
BEDROOMS
2
BATHROOMS
3
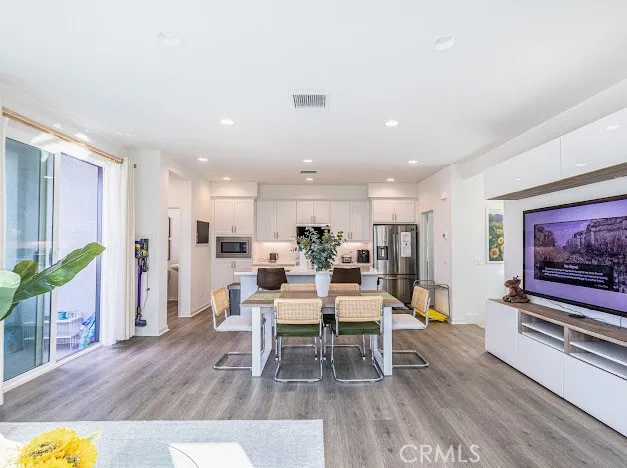
TURNKEY & FULLY FURNISHED MOVE-IN READY! Welcome to 103 Tenor, a beautifully appointed residence in the highly desirable Great Park community of Irvine. This light-filled 2-bedroom, 2.5-bathroom home offers approximately 1,505 square feet of thoughtfully designed living space with a bright, open-concept floor plan. Featuring wood flooring throughout the entire home, the residence offers a clean, contemporary feel with abundant natural light and a warm, inviting atmosphere. The spacious living and dining areas are ideal for both relaxing and entertaining, while the well-appointed kitchen provides a seamless connection to the main living spaces. Offered FULLY FURNISHED, this turnkey home is ideal for those seeking a comfortable and hassle-free Irvine lifestyle. Simply bring your personal belongings and move right in. The home is AVAILABLE FOR IMMEDIATE MOVE-IN. Residents enjoy access to Great Parks exceptional resort-style amenities, including pools, parks, recreational facilities, and miles of walking and biking trails. Conveniently located near shopping, dining, major freeways, employment centers, and highly regarded Irvine schools. A rare opportunity to enjoy a fully furnished, beautifully maintained home in one of Irvines most sought-after master-planned communities. Come see it and make 103 Tenor your new home!
5110 Petit
Encino, CA 91436
AREA SQFT
2,023
BEDROOMS
3
BATHROOMS
4
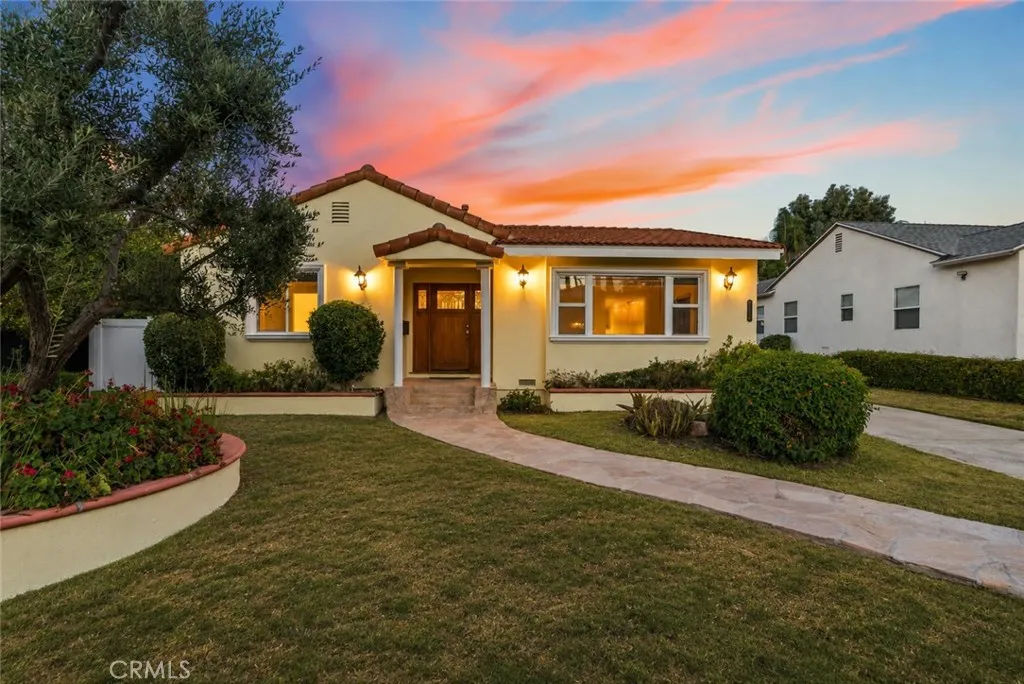
5110 Petit Ave., Encino - 3 bedroom 3.5 bathroom + Huge bonus room, POOL home with SOLAR!!! Located in the heart of Encino and just a short walk from Ventura Boulevard, this classic Spanish-style home offers a rare combination of space, privacy and an exceptional indoor-outdoor setting. Freshly painted inside and out and featuring brand-new laminate flooring throughout, the home is clean, bright and move-in ready. Set on a generously sized property surrounded by mature hedges and greenery, the home features a large courtyard-style yard, private swimming pool and an impressive amount of outdoor space for entertaining, relaxing or everyday enjoyment. Inside, the expansive, light-filled living area showcases the new flooring, fresh interior paint and recessed lighting. The spacious kitchen provides abundant cabinetry and counter space, stainless steel appliances and an adjacent laundry area with stacked washer and dryer. The home also features a primary bath with dual sinks and a separate soaking tub. Another major advantage of this home is its solar system, offering substantial savings on electricity costspotentially hundreds of dollars per month and thousands annually. With LADWP utility rates continuing to rise, the solar panels provide meaningful long-term value and help keep monthly energy expenses manageable. One of the property's standout features is the detached finished garage, complete with drywall, paint, built-in shelving making for an excellent office, workshop, hobby space or additional flexible-use area while retaining the functionality of a detached garage. Out
10151 Larwin
Chatsworth, CA 91311
AREA SQFT
2,008
BEDROOMS
4
BATHROOMS
3
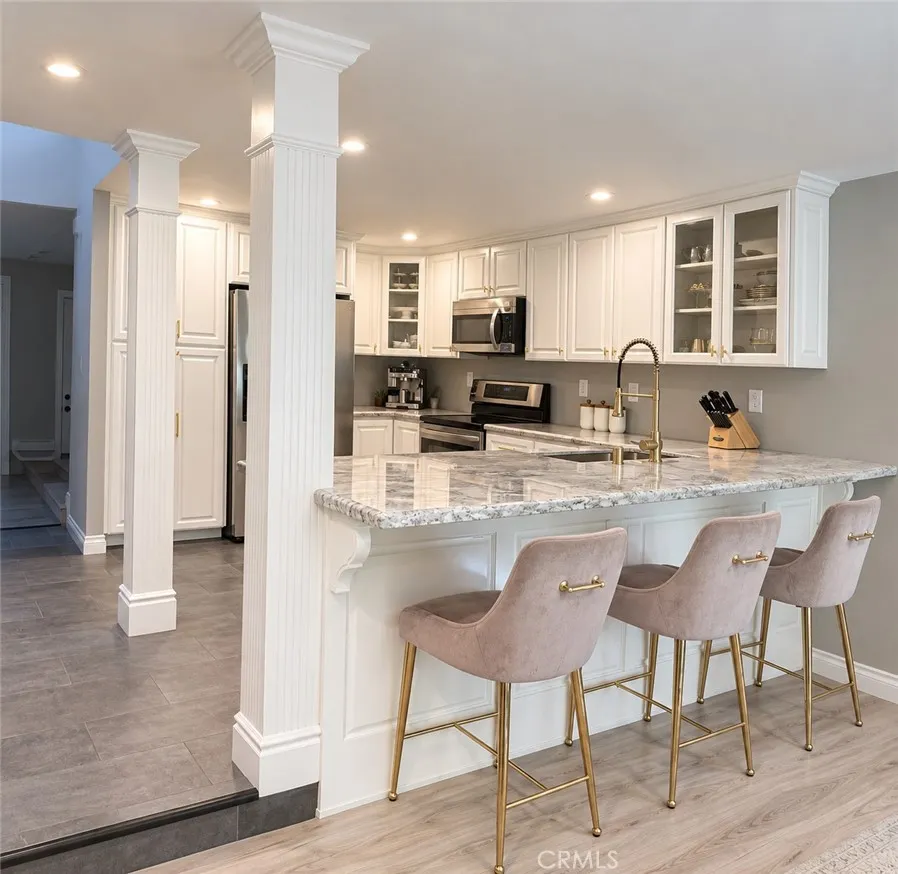
Turnkey Beautifully Upgraded Meticulously Maintained Move-In Ready-Seller Offer:One Year of HOA dues paid for buyer as credit at closing. Welcome to this beautifully maintained and thoughtfully upgraded 4-bedroom, 2.5-bathroom home in the highly sought-after Rockpointe community in the heart of Chatsworth. Meticulously cared for and truly move-in ready, this home offers a spacious and functional floor plan, two private patios, and numerous upgrades throughoutallowing the next owner to simply move in and enjoy. The welcoming entry opens to a spacious private front patio, while sliding doors from the family room lead to a second private patio, creating an inviting indoor-outdoor flow perfect for entertaining, outdoor dining, or relaxing. The main living room features vaulted ceilings that create an open and airy atmosphere, complemented by recessed lighting, plantation shutters, and laminate flooring throughout. The upgraded kitchen features granite countertops and opens seamlessly to the family room, providing a comfortable and functional space for everyday living and entertaining. Upstairs, the spacious primary suite includes a remodeled en-suite bathroom and walk-in closet. Additional upgrades include a Nest smart HVAC system, newer water heater, and premium LifeSource whole-house water filtration system, providing filtered water throughout the home at every faucet, shower, and connected appliance. The attached two-car garage features finished drywall and direct access to the home, with additional parking behind the garage for a third vehicle. The home is also convenien
1938 Mann Court
San Jacinto, CA 92583
AREA SQFT
2,982
BEDROOMS
5
BATHROOMS
3
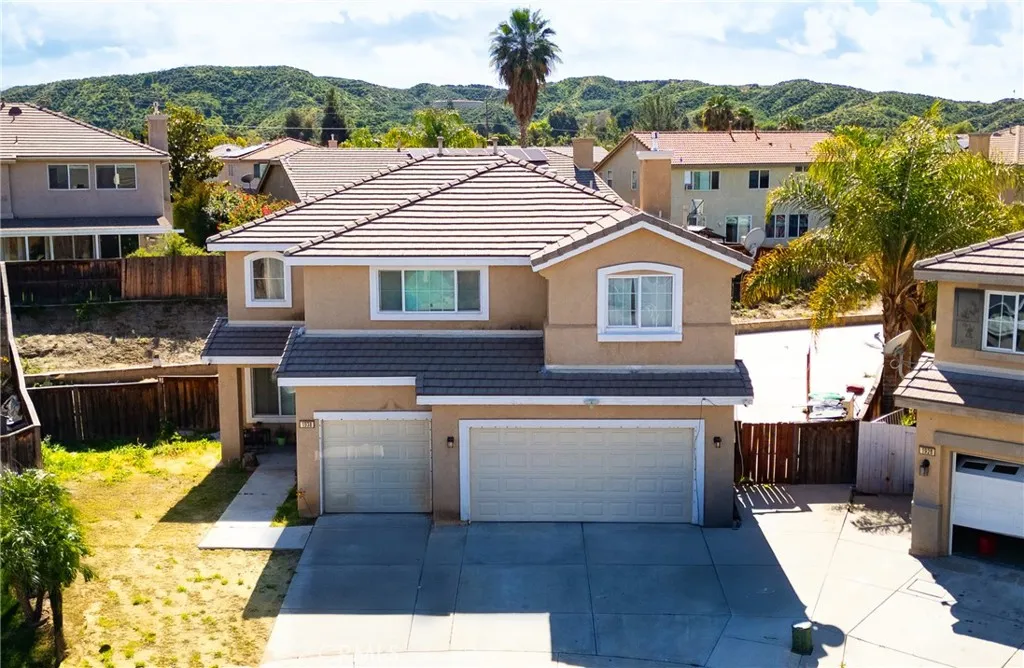
Priced to Sell Fast Dont Miss Out! This spacious 5-bed, 3 bath single family home is designed to comfortably accommodate a large or multi-generational household. The home features generously sized bedrooms, and three full bathrooms to support both privacy and convenience. Situated on an oversized lot of over 9,000 square feet, in the growing community of San Jacinto, the property provides ample outdoor space with endless potential. The 3-car garage offers abundant storage and parking. Whether you're looking for room to grow, space to gather, or an investment in a high-demand area, this home delivers comfort and long-term potential.

