

Search
Search
Search
Search For Your Next Property
Form submitted successfully!
You are missing required fields.
Dynamic Error Description
There was an error processing this form.
5759 Jamieson Avenue
Encino, CA 91316
AREA SQFT
1,752
BEDROOMS
3
BATHROOMS
3
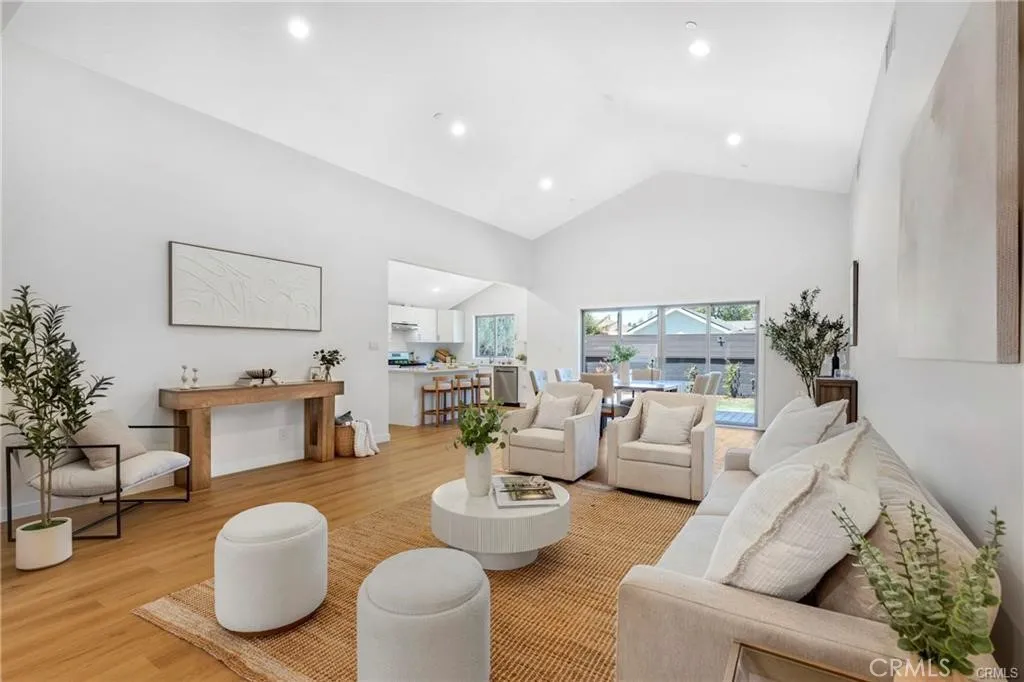
Welcome to this newly expanded and reimagined 3-bedroom, 2.5-bathroom home where style, comfort, and functionality come together. Thoughtfully redesigned with quality craftsmanship throughout, this home offers an ideal blend of modern amenities and timeless design. Step inside to an inviting open-concept great room highlighted by soaring vaulted ceilings and an abundance of natural light, creating the perfect space for both everyday living and entertaining. The chef inspired kitchen opens seamlessly to the living and dining areas and features a large center island, stainless steel appliances, ample cabinetry, and generous counter space. Whether hosting friends or enjoying a quiet evening at home, this thoughtfully designed layout offers effortless flow throughout. The spacious secondary bedrooms are light and bright, while the oversized primary suite is a true retreat, complete with a walk-in closet, spa-like bathroom, and sliding glass doors leading to a Trex deck overlooking the beautifully landscaped backyard. Designed for year-round enjoyment, the expansive backyard offers endless possibilities. With plenty of room for a pool, swing set, outdoor kitchen or BBQ center, and more, it's ready to become your own private oasis. Major system upgrades provide peace of mind, including new electrical, new plumbing, a new roof, new HVAC system, new irrigation, and fresh landscaping. Additional highlights include recessed lighting, custom closet systems, new interior doors, an oversized driveway, a Trex deck, and an indoor laundry room with the added convenience of a second set of
24300 Hatteras Street
Woodland Hills, CA 91367
AREA SQFT
1,936
BEDROOMS
3
BATHROOMS
2
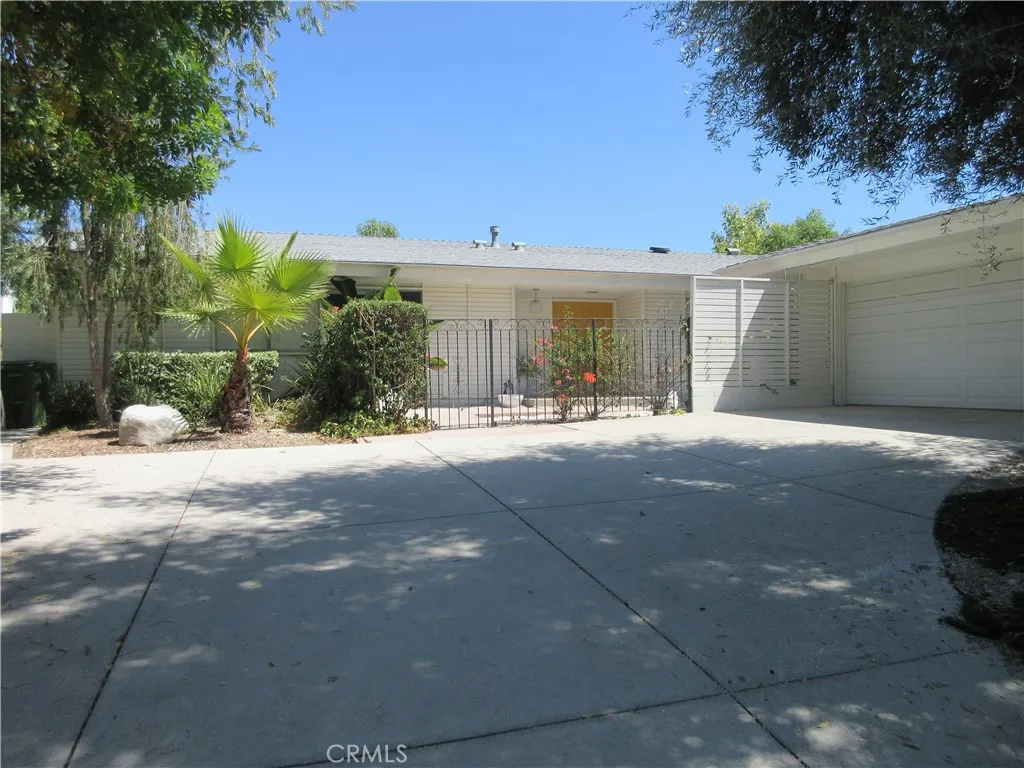
Welcome to this beautifully maintained pool home filled with natural light nestled in the highly sought-after El Camino school district. The spacious living room offers serene views of the beautifully landscaped backyard and inviting pool creating the perfect setting for both relaxation and entertaining. The engineered hardwood floors, brick fireplace and an area for dining is a real eye catcher. The updated kitchen offers a modern subway tile backsplash, stainless steel appliances, and stylish finishes The 3 bedrooms has brand new carpeting. The Primary bedroom has vaulted ceiling with a whole wall of closet space in the private en-suite bathroom, It even has its own separate toilet closet and an extra large walk-in shower. The updated hall bathroom is designed with poolside convenience in mind, offering both interior and exterior access. Guests can easily transition from the pool to the bathroom without having to pass through the main living areas. 2 car direct access attached garage with automatic door and remotes. Pool maintenance and gardener included.
295 Lerdo
Shafter, CA 93263
AREA SQFT
5,124
BEDROOMS
1
BATHROOMS
1
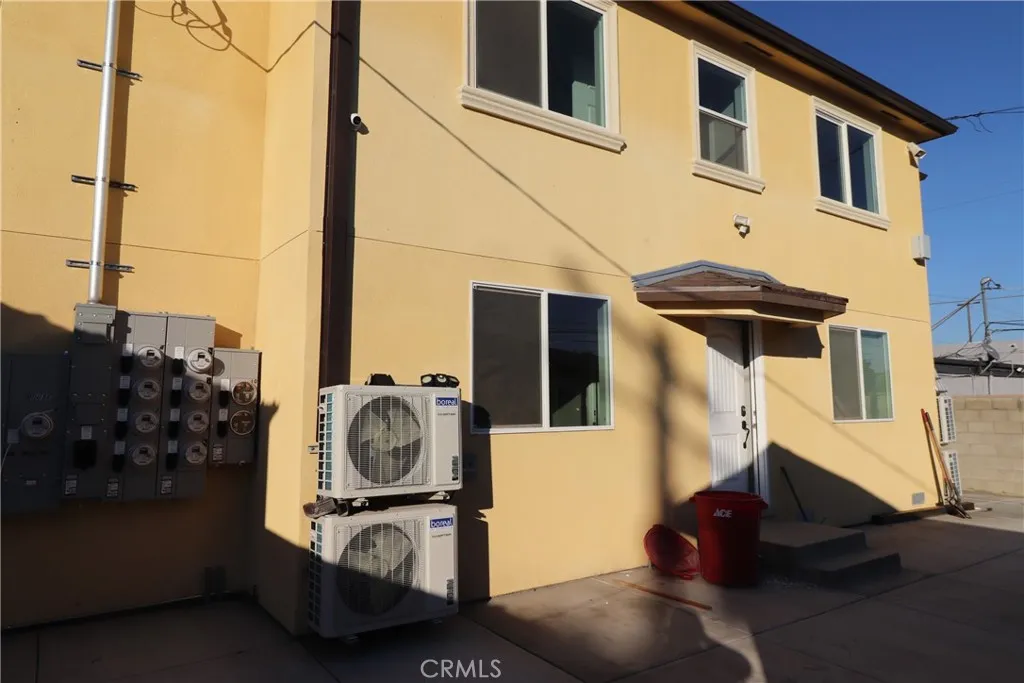
1 bedroom apartment units completely renovated ready to occupy
25912 Viana Ave.
Lomita, CA 90717
AREA SQFT
1,592
BEDROOMS
3
BATHROOMS
2
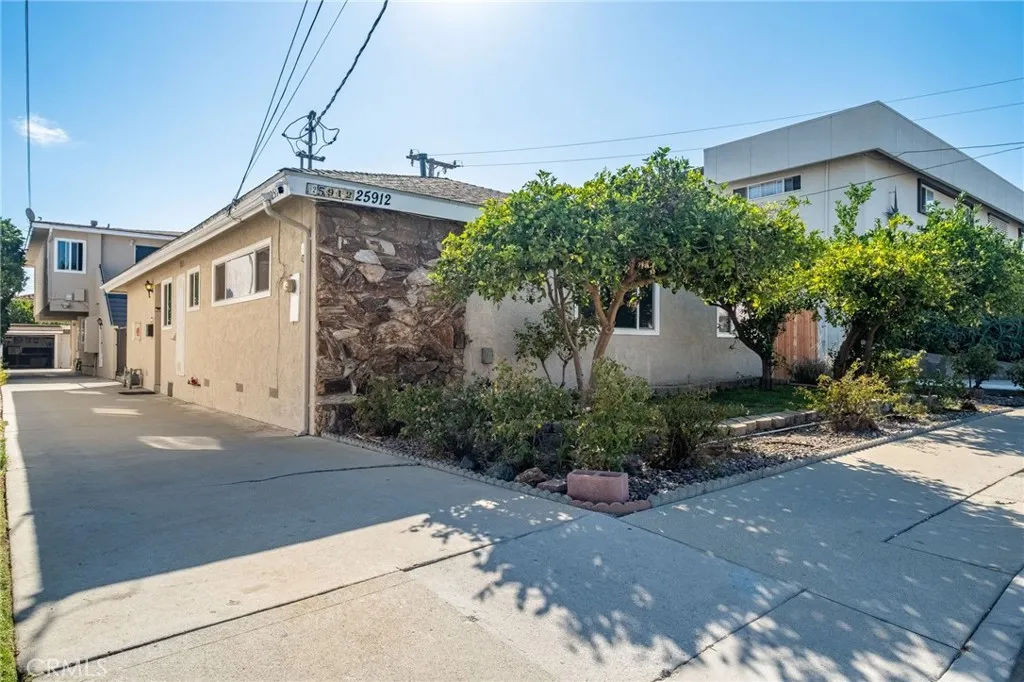
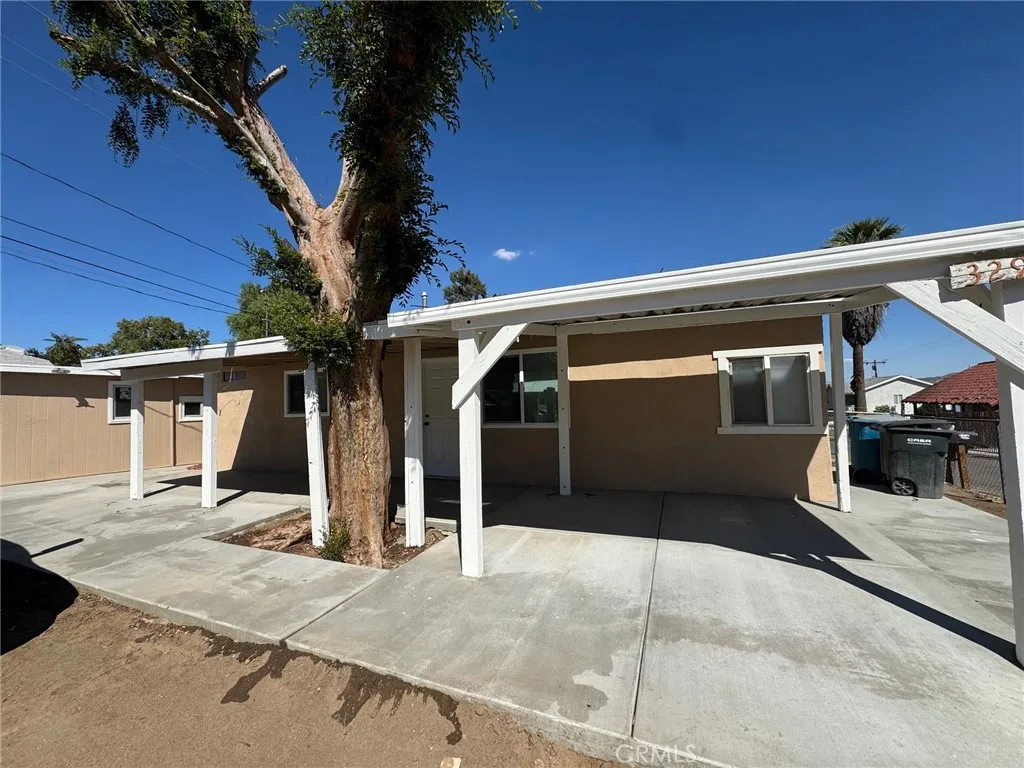
Beautifully updated 3 bed, 2 bath single-level Lomita home with approx. 1,592 sq ft. Remodeled kitchen with white cabinets, quartz counters and full backsplash, breakfast bar, and stainless appliances. Sunken living room with brick fireplace, open dining area with slider to a private pergola-covered patio, wood-look flooring throughout, and ceiling fans. Primary suite with mirrored closets and private bath; updated hall bath with double vanity. Separate laundry room with cabinets. Close to Torrance, PV Peninsula, shopping, and the 110 Freeway.
4268 Bryce Canyon
Ontario, CA 91762
AREA SQFT
2,142
BEDROOMS
4
BATHROOMS
3
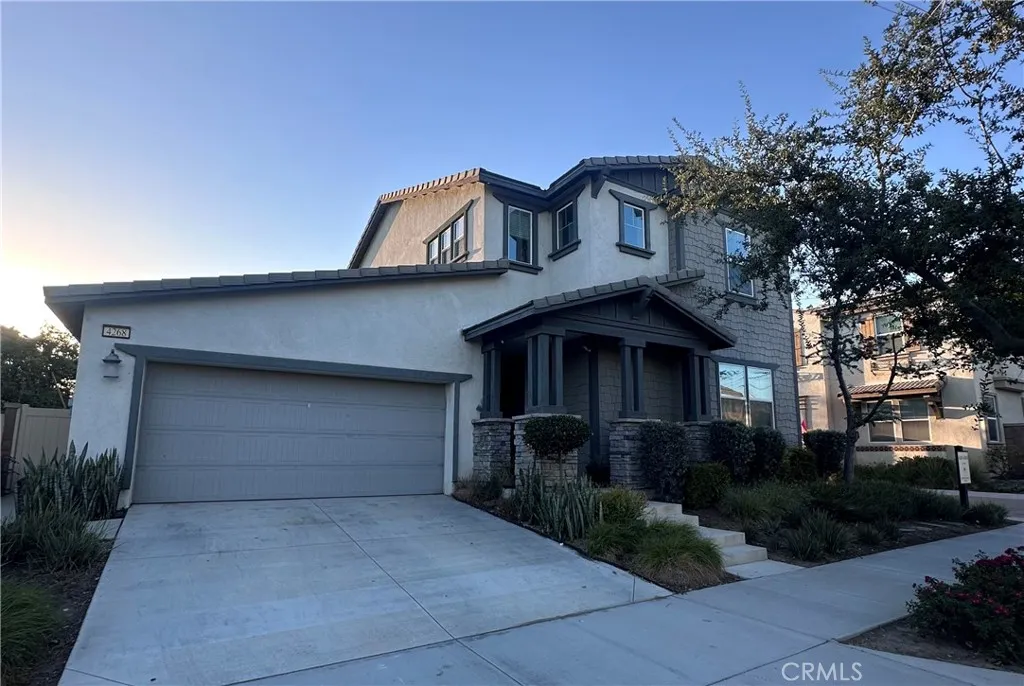
Welcome to 4268 S Bryce Canyon Trail, Ontario, CA 91762. This home a spacious and well-maintained 4-bedroom, 3-bathroom home located in one of Ontario Ranch's most sought-after family-friendly communities. Situated in a highly ratedschool district and a safe, welcoming neighborhood, this home offers the perfect blend of comfort, convenience, and flexibility. The home's location also offers exceptional convenience with nearby schools, shopping centers, restaurants, parks, and quick freeway access for commuters and coming Grand Park. Inside, you'll find a thoughtful floor planfeaturing 4 bedrooms and 3 full bathrooms, including a highly desirable downstairs bedroom and full bathroom, ideal for guests, extended family, a home office,or multigenerational living. The remaining three bedrooms are located upstairs, offering privacy and space for the whole family. Step outside to enjoy a low-maintenance hardscape backyard, perfect for relaxing evenings, entertaining friends and family, or grilling weekend BBQs. The backyard also includes a convenient pergola that will provide shaded area to enjoy with families and friends. Pet-friendly property (pet rent applies). Tenant Responsibilities: Tenants are responsible for establishing and paying for all utilities, including gas, water,electricity, trash, cable, and internet services. Apply Online: https://apply.link/4Ck8WiA
14158 Rachel
Hesperia, CA 92345
AREA SQFT
2,518
BEDROOMS
5
BATHROOMS
3
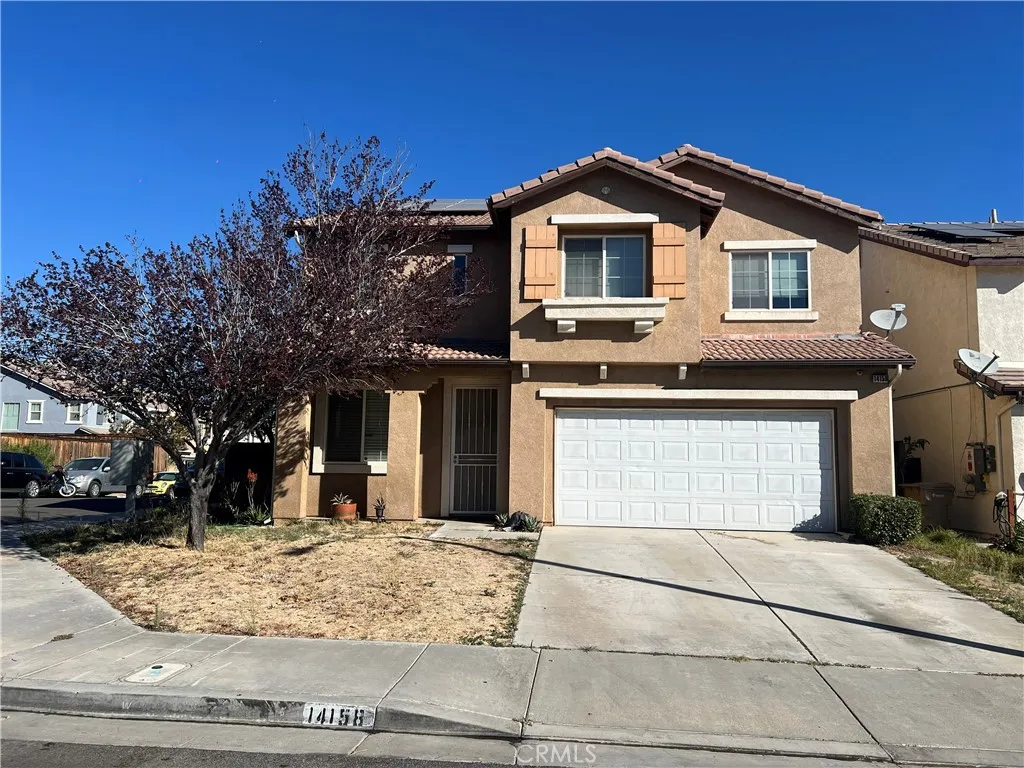
Welcome to this beautifully updated 5-bedroom 3-bathroom home, over 2500 sqft of living space. Build in 2004, situated on a desirable corner lot, with large back yard. This move-in ready property features fresh interior paint along with a variety of modern upgrades throughout, open floor plan with high ceilings, brand new vinyl plank flooring and plus new carpet, creating a stylish and comfortable living space. Plus, the added benefit of solar panels helps keep energy costs more manageable. Conveniently located just minutes from the 15 Freeway, this home provides quick access to shopping, dining, and major commuting routes. With five spacious bedrooms and three full bathrooms, this home provides plenty of room for a growing family, guests, or a home office setup. The corner lot location offers added privacy, extra outdoor space, and great curb appeal, ready for its next tenants, this home is a wonderful opportunity for tenants seeking modern finishes and space. Dont miss your chance to make this beautiful home yours.
3444 Center
Riverside, CA 92501
AREA SQFT
1,404
BEDROOMS
4
BATHROOMS
2
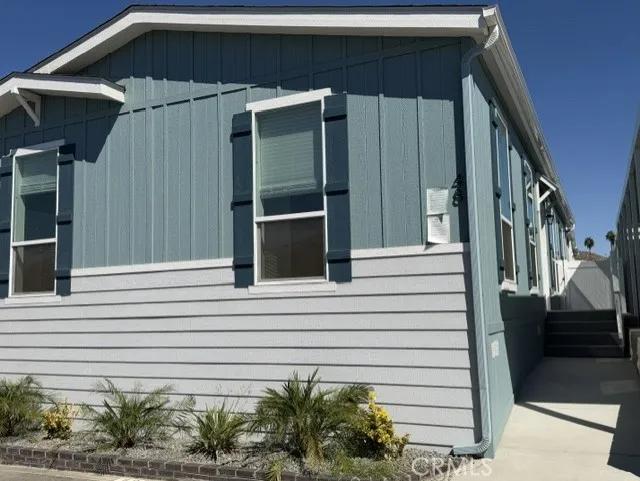
You can have your cake and eat it too! Four bedrooms, two full baths, incredible upgrades, and an attractive price all wrapped into one fantastic home! This is the opportunity youve been waiting for. From the moment you walk through the door, youll see that this is not your ordinary manufactured home. Beautiful quartz countertops, plank flooring, upgraded appliances, designer lighting, and stylish bathroom fixtures are just a few of the features that make this home stand out from the rest. And it doesnt stop there! This home includes central air conditioning, a matching storage shed, parking for three vehicles, and your very own private, fenced bistro patio. Imagine enjoying your morning coffee outside, having dinner on the patio, entertaining friends, or simply relaxing and enjoying the beautiful Southern California weather. With four bedrooms, two full baths, plenty of parking, private outdoor space, and upgrades throughout, this home checks all the boxes! Financing programs may be available with as little as 5% down for qualified buyers, subject to lender approval, terms, and conditions. Homes offering this much space, this many upgrades, and this kind of value deserve your attention. After all, as we always say at Family Homes, These are not Your Grandmothers Manufactured Homes!
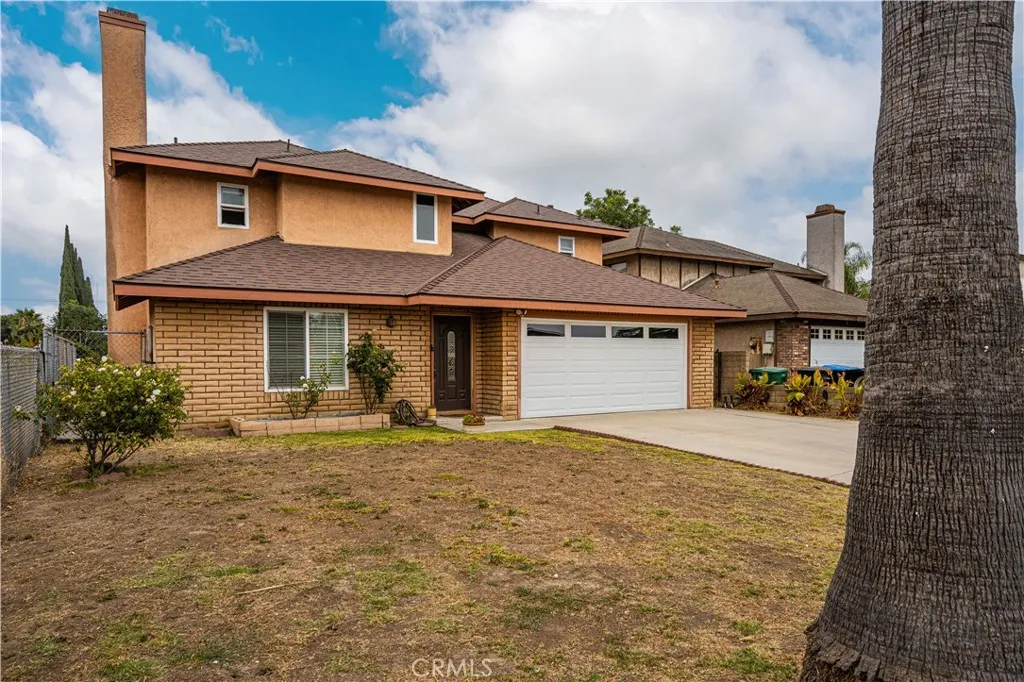
402 Greendale Drive
La Puente, CA 91746
AREA SQFT
1,808
BEDROOMS
3
BATHROOMS
3
Price adjustment in place! Discover the space, cul-de-sac setting, and potential of 402 Greendale Drive in La Puentes Avocado Heights area. This two-story home offers approximately 1,808 square feet of living space, 3 bedrooms, and 2.5 baths on a 6,572-square-foot lot, with separate living and family rooms and a generous backyard. The main floor provides room to gather and space to spread out. A formal living room and dining area with a cozy fireplace complement the kitchen, which overlooks the backyard and connects to an additional dining area and casual family room. All three bedrooms are upstairs, including a spacious primary suite with a walk-in closet, dual-sink vanity, and private bath. Outside, a large covered patio creates a welcoming setting for outdoor dining and entertaining, with additional yard space for gardening or your own backyard plans. An attached two-car garage adds convenience. Bring your vision: the home needs cosmetic updates, including paint and flooring, giving you the opportunity to choose the finishes that reflect your style. With a practical floor plan, generous outdoor space, and a location at the end of a cul-de-sac, 402 Greendale Drive is ready for its next chapter.
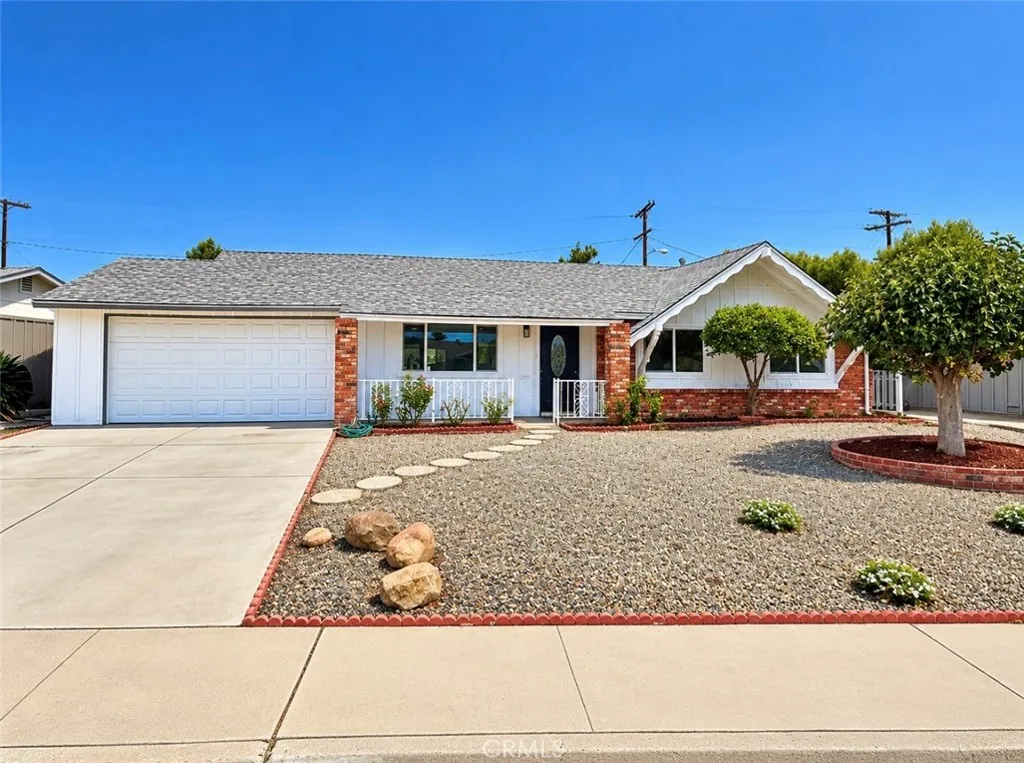
26280 Ridgemoor
Menifee, CA 92586
AREA SQFT
1,408
BEDROOMS
3
BATHROOMS
2
No need to look further! Step inside into this unique beautifully fully renovated 55+ single-family Sun City home that boasts 3 spacious Bedrooms, 2 full bathrooms with a spacious 2 car attached garage. Upon entry you will be greeted with a beautifully modernized updated very open floorplan that offers new vinyl/wood flooring, new paint and baseboards throughout the entire house along filled with natural lighting thanks to brand new well-placed double pane windows and new low voltage energy efficient recessed lighting throughout that provide a warm and welcoming atmosphere. The well-appointed kitchen opens up to both very spacious living room and dining area creating an ideal space for both relaxation and entertaining along with having an additional "Bonus Room". Kitchen also offers all new modern stainless steel energy efficient appliances with new counter tops and brand-new cabinets that offers plenty of cabinet/pantry space. Enjoy outdoor living in the well-manicured backyard patio area and take in the serene surroundings with panoramic mountainous views! The spacious attached 2 car garage with new garage door and motor gives direct access to the home. This 55+ community offers many amenities and activities, including a clubhouse, fitness center and community events...also, very low taxes! This home is conveniently located near shopping, dining and medical facilities, and provides easy access to everything Menifee has to offer!
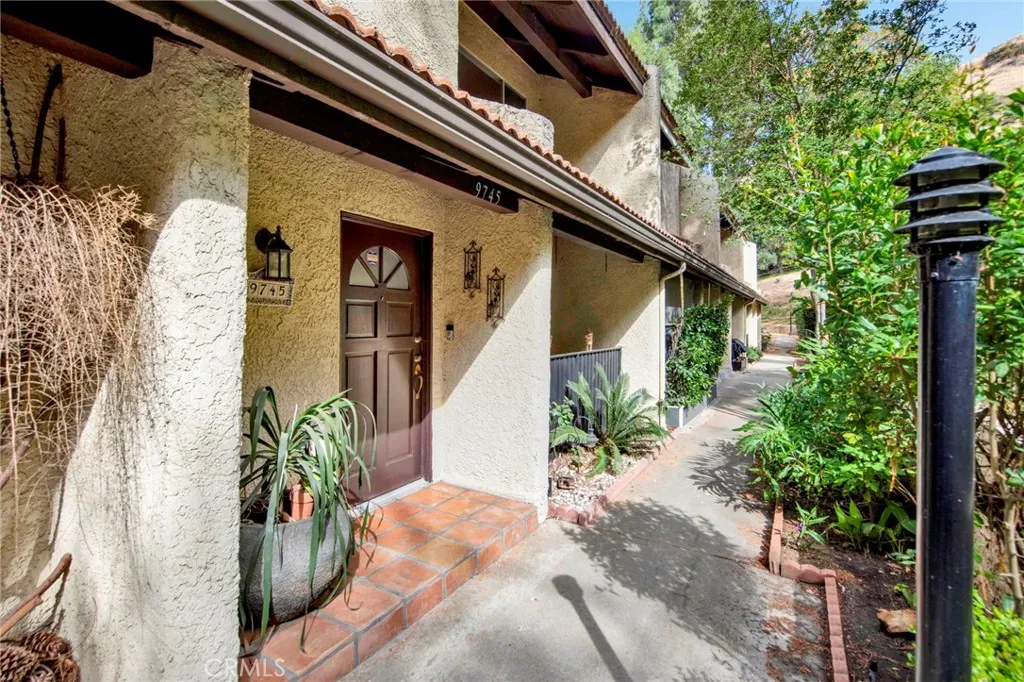
9745 Via Roma
Burbank, CA 91504
AREA SQFT
1,302
BEDROOMS
2
BATHROOMS
3
Enjoy spacious townhome living and resort-style amenities at 9745 Via Roma in the desirable Cabrini Villas community. This inviting 2-bedroom, 3-bathroom residence offers approximately 1,302 square feet across a versatile tri-level floor plan. Generous living and dining areas feature high ceilings, recessed lighting, abundant natural light, and a welcoming fireplace. A large private outdoor patio provides the perfect setting for entertaining, outdoor dining, or simply relaxing. The kitchen includes stainless steel appliances, while in-unit laundry, central heating and air conditioning, an electric water heater, and an attached two-car garage with direct access add everyday convenience. Two spacious bedrooms complete the home. Cabrini Villas residents enjoy multiple swimming pools and spas, tennis and pickleball courts, basketball courts, playgrounds, a clubhouse, landscaped green spaces, and security patrol. HOA services include water, trash, cable TV, and internet. Convenient access to shopping, dining, hiking, major freeways, Hollywood Burbank Airport, and the Burbank Empire Center brings comfort, recreation, and convenience together.
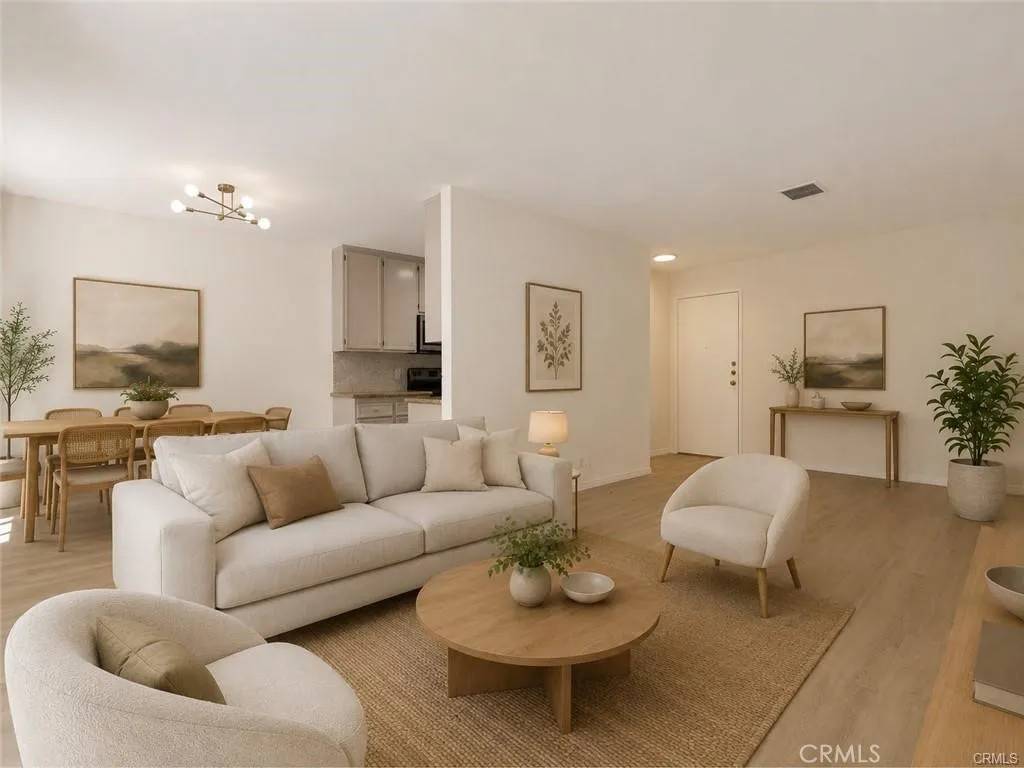
7300 Franklin Avenue
Los Angeles, CA 90046
AREA SQFT
826
BEDROOMS
1
BATHROOMS
1
Updated Casa Palmero condo located in the Runyon Canyon Neighborhood of the Hollywood Hills near the studios and Hollywood nightlife. Minutes to all the lovely parks in the Hills including Runyon Canyon, Briar Summit Open Space Preserve and Fryman Canyon Park. These condos provide a perfect location for naturists and business minded alike. Lovely unit with large living room, spacious dining area, generously sized bedroom and full bath was updated this year with new kitchen appliances; including refrigerator, microwave, stove and dishwasher, as well as fresh interior paint. Enjoy taking in some fresh air on the private balcony overlooking the courtyard. The building features 209 units on 4 floors. The layout, design and construction are well-built for timeless enjoyment. Casa Palmero emits traditional design coupled with contemporary touches and renovations over the years. Step up the palm tree-lined drive and into open layouts, hardwood floors, granite counter tops, large windows and custom cabinetry. The pool and spa are ideal for lounging and socializing. The large laundry room offers ample clothes washers and dryers. The HOA fee covers water, common area maintenance and trash. Parking space is on level G-3 (single space 354).
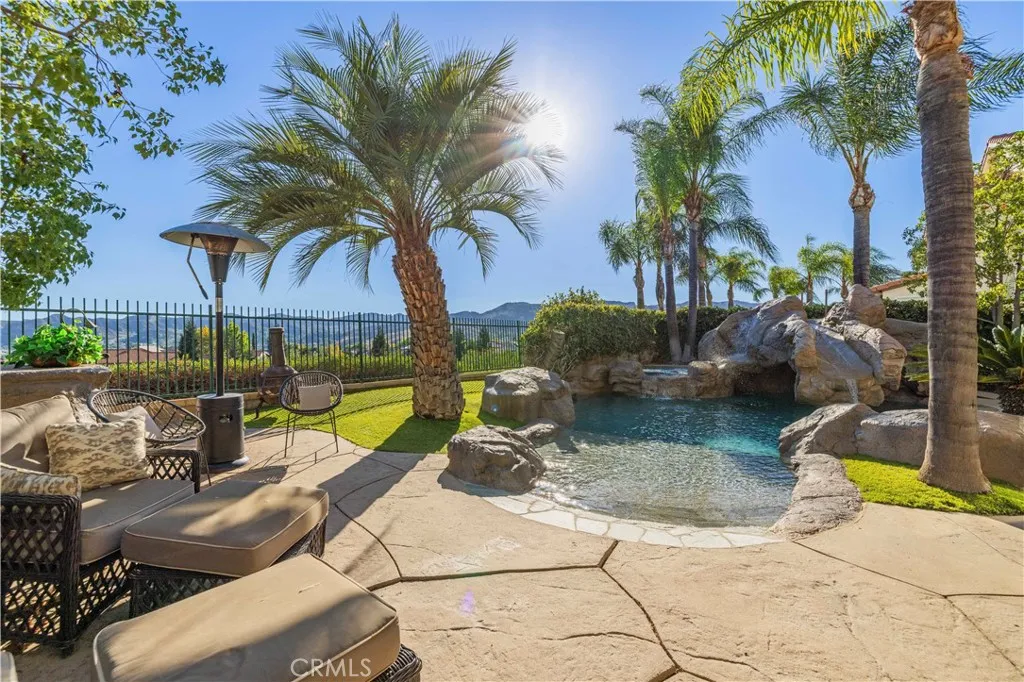
27620 Muir Grove Way
Castaic, CA 91384
AREA SQFT
3,066
BEDROOMS
5
BATHROOMS
4
Welcome to one of the most spectacular VIEW HOMES in Northlake! Set on a peaceful cul-de-sac, this property offers panoramic valley views, Santa Barbara-inspired architecture, a THREE-CAR GARAGE, and a backyard that childhood dreams are made of! Customized by its ORIGINAL OWNERS, this home reflects years of craftsmanship and pride of ownership. Surrounded by mature palm trees, the resort-style backyard features a pool with grotto, waterslide, spa, lagoon-style rocks, and incredible views. The pool was renovated in 2025 with new PebbleTec-style plaster, refreshed and recolored lagoon rocks, FOUR new pool motors, a NEW pool and spa heater, and a recoated waterslide! The architectural details begin at the ONE-OF-A-KIND handcrafted, hand-chiseled solid wood front door installed in 2005. TWO INCHES THICK and supported by four 6-inch ball-bearing hinges, it features a speakeasy window with decorative iron accents. Inside, custom wood ceiling beams, hand-applied plaster walls, a wood fireplace mantel, and stone fireplace detailing evoke a warm Santa Barbara estate. The thoughtful floor plan balances gathering spaces and private retreats. The kitchen was enhanced in 2008 with refinished cabinetry, custom wood trim and island detailing, hand-carved tile backsplash, and granite countertops; refrigerator and stove were upgraded in 2021. The former dining room is now a distinctive family game room with authentic Italian Venetian plaster imported from Italy, handcrafted plaster archways at both entrances, and an artisan-finished plaster railing, completed in 2005. Upstairs, a balcony ov
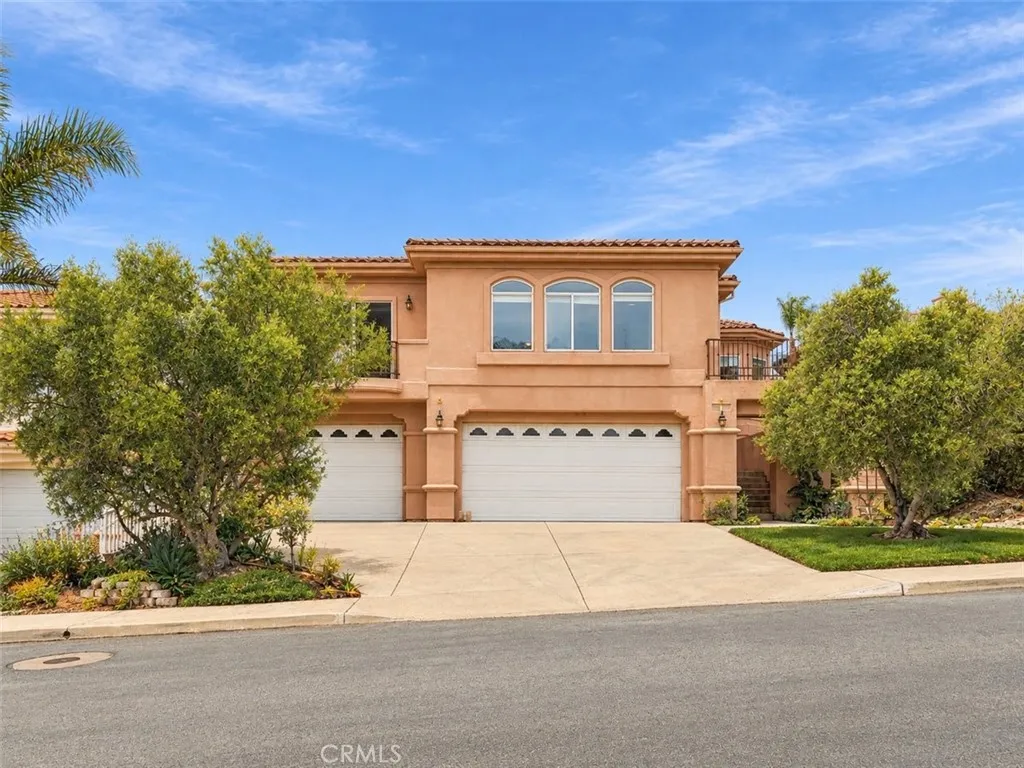
90 Villa Court
Pismo Beach, CA 93449
AREA SQFT
2,134
BEDROOMS
3
BATHROOMS
3
On a quiet street in an established Pismo Beach neighborhood, this 3-bedroom, 3-bath home offers approximately 2,134 sq ft designed around its views. The main living spaces sit upstairs, where ocean, dune, and white water views fill the windows. The upper level flows from the living room to the kitchen and a sitting area, with decks off both the living and dining rooms for morning coffee or evenings watching the surf. The kitchen is well planned, with storage throughout. The primary suite and a second full bath are also upstairs, so daily life stays on one level. Downstairs, two bedrooms and a full bath give guests or family their own space, or room for a home office. The three-car garage leaves plenty of room for cars, storage, and beach gear. Out back, the yard steps up in beautifully landscaped terraces, each offering another spot to take in the view. Nearby freeway access makes it easy to get up and down the coast, with the Pismo Beach outlets just minutes away and some of the Central Coast's best wineries within an easy drive. Views upstairs, room to spread out below, and the coast at your doorstep. Central Coast living at its finest.
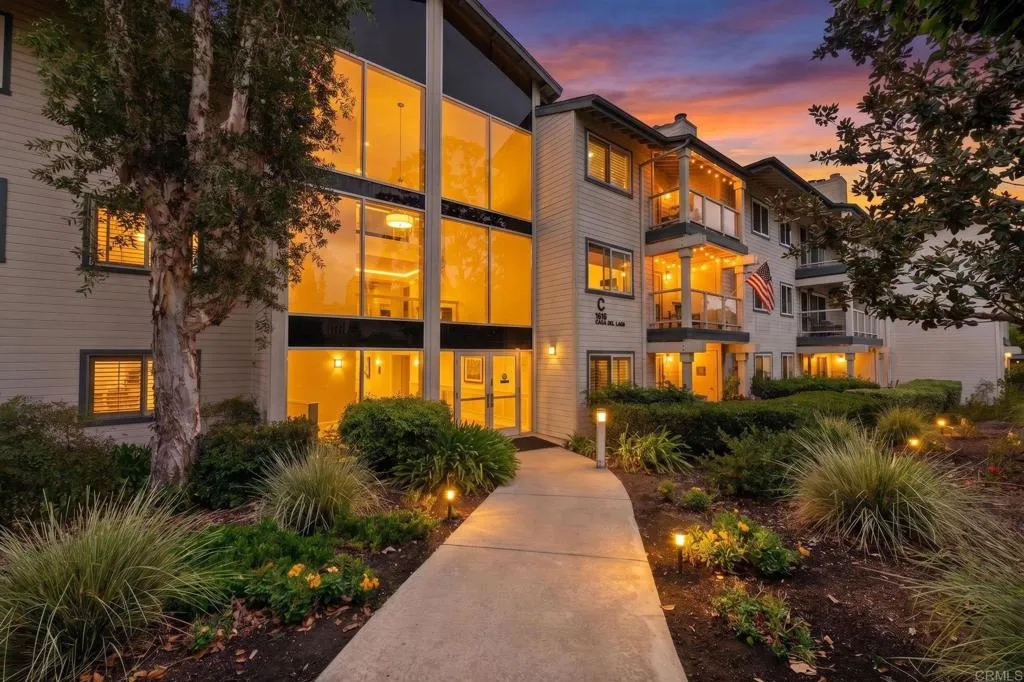
1616 Circa Del Lago
San Marcos, CA 92078
AREA SQFT
962
BEDROOMS
2
BATHROOMS
2
Experience luxurious independent retirement living at its finest at Chateau Lake San Marcos! This beautifully situated third-floor, two-bedroom condominium features vaulted ceilings and serene views overlooking the fountain and garden, offering a wonderful blend of comfort, convenience and resort-style living in one of San Marcos premier active 55+ communities. At Chateau Lake San Marcos, your monthly HOA assessment provides far more than traditional condominium maintenanceit provides a lifestyle designed around carefree living, wellness and connection. Residents enjoy chef-prepared dining with one meal credit per day, bi-weekly housekeeping, professional linen service, scheduled local transportation, concierge assistance seven days a week, water, trash, gas, cable, internet/Wi-Fi, fitness center, exercise classes, putting green and access to Lake San Marcos Community Association clubs, events and activities. Community amenities include beautifully maintained grounds, walking areas and fountains, a heated lap pool and spa, dog park, large covered patio for gatherings, library, game and social rooms, computer area with internet access, and a welcoming fireplace lounge in the remodeled community center. Monthly events and activities are designed to keep residents active, engaged and connected, while participation in the resident-controlled homeowners association is as much or as little as you desire. Current monthly HOA fees are approximately $3,212 for single occupancy and $4,128 for double occupancy, making Chateau Lake San Marcos an exceptional opportunity for those seekin
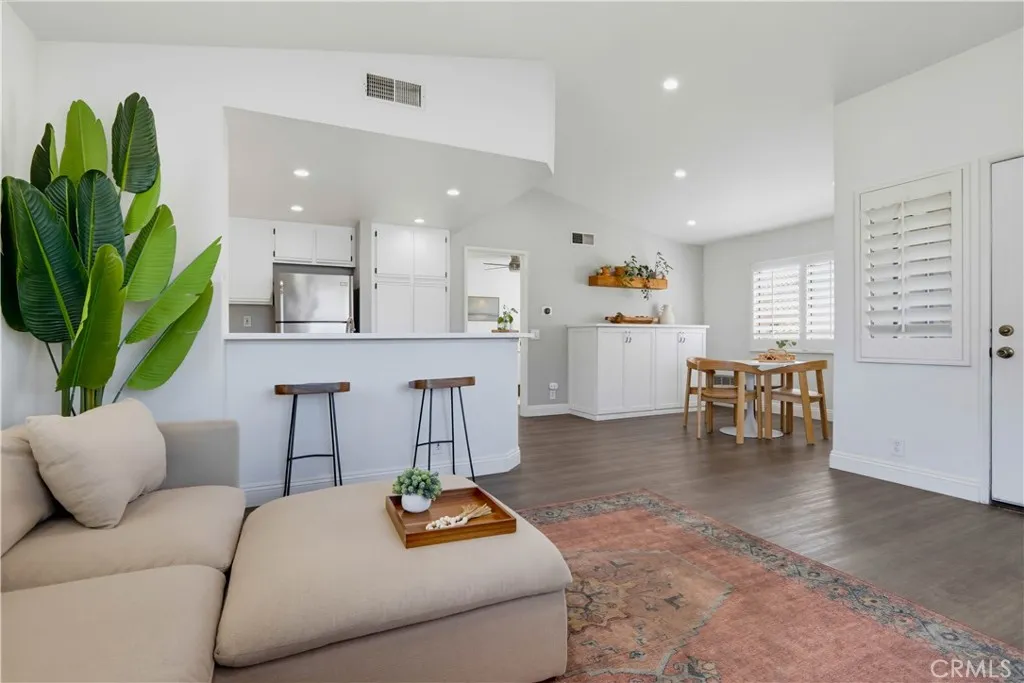
23 Pomelo
Rancho Santa Margarita, CA 92688
AREA SQFT
670
BEDROOMS
1
BATHROOMS
1
Prepare to fall in love with this immaculate and beautifully updated upper-level carriage unit, blessed with a desirable and private end unit location in the sought after La Ventana community. Travel up the stairway and through the private front patio and step inside to soak in the freshly painted light filled interior featuring high vaulted ceilings, updated recessed can lighting, sleek luxury vinyl plank floors, and plantation shutters throughout the open concept floor plan providing an ideal living environment. The spacious living area is filled with natural light and is open to the kitchen and dining area, perfect for entertaining and gatherings with friends and family. The sparkling kitchen features sleek countertops, updated faucet, and a prized breakfast bar. The spacious primary bedroom suite features a large window with plantation shutters, an upgraded ceiling fan, two closets, mirrored closet doors, and a gorgeously updated en-suite bathroom with custom vanity, framed vanity mirror, upgraded faucet and fixtures, updated contemporary lighting, reglazed bath enclosure, and a convenient laundry closet for a stackable washer and dryer. This home includes a prime oversized 1 car garage located conveniently under the unit at the bottom of the steps and features an abundance of extra storage space. Superbly located just steps from the community pool and spa and a short stroll to Mesa Linda Park featuring lighted tennis courts, basketball courts, playground, sand volleyball court, picnic and BBQ areas and serene hiking, biking, and walking paths overlooking picturesque ro
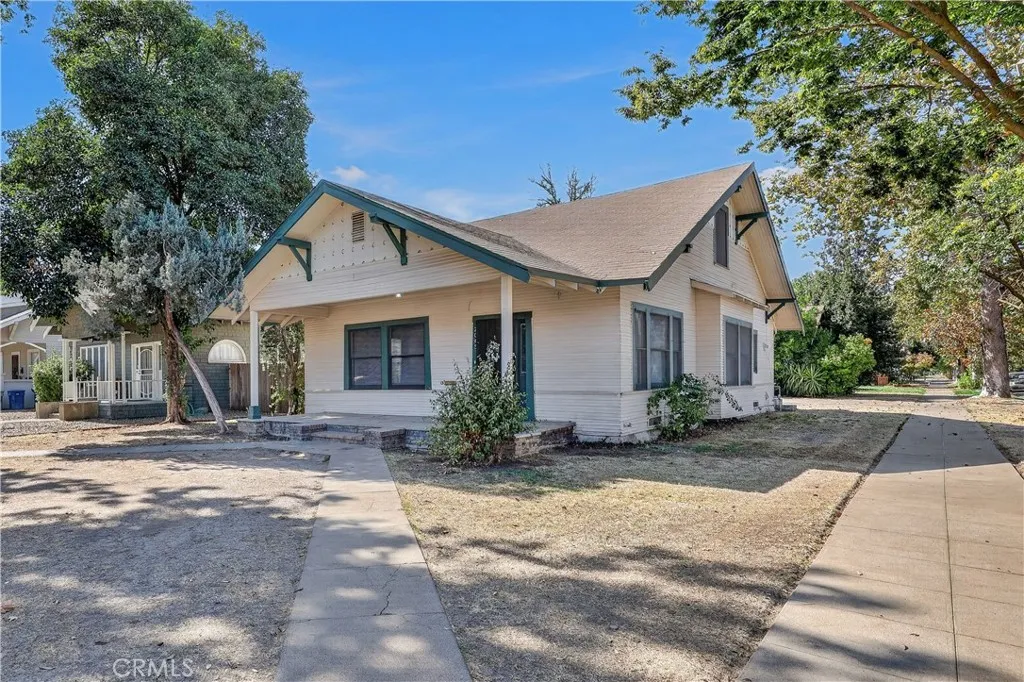
2045 O Street
Merced, CA 95340
AREA SQFT
1,419
BEDROOMS
4
BATHROOMS
2
Step into the charm and character of this classic home, built in 1910 and situated on a desirable corner lot near the courthouse park. Offering four bedrooms with a versatile layout featuring two bedrooms downstairs and two upstairs, plus an additional upstairs bonus room with plenty of possibilities. The spacious floor plan includes both a living and family room, along with a formal dining area ideal for gathering and entertaining. Enjoy relaxing on the welcoming covered front sitting porch, while the enclosed and secured back porch provides additional functionality and includes indoor laundry hookups. With its vintage charm, generous layout, and location close to downtown shopping, dining, parks, and other amenities, this home offers a wonderful opportunity to add your own personal touches while preserving the character of a historical 1910 residence.
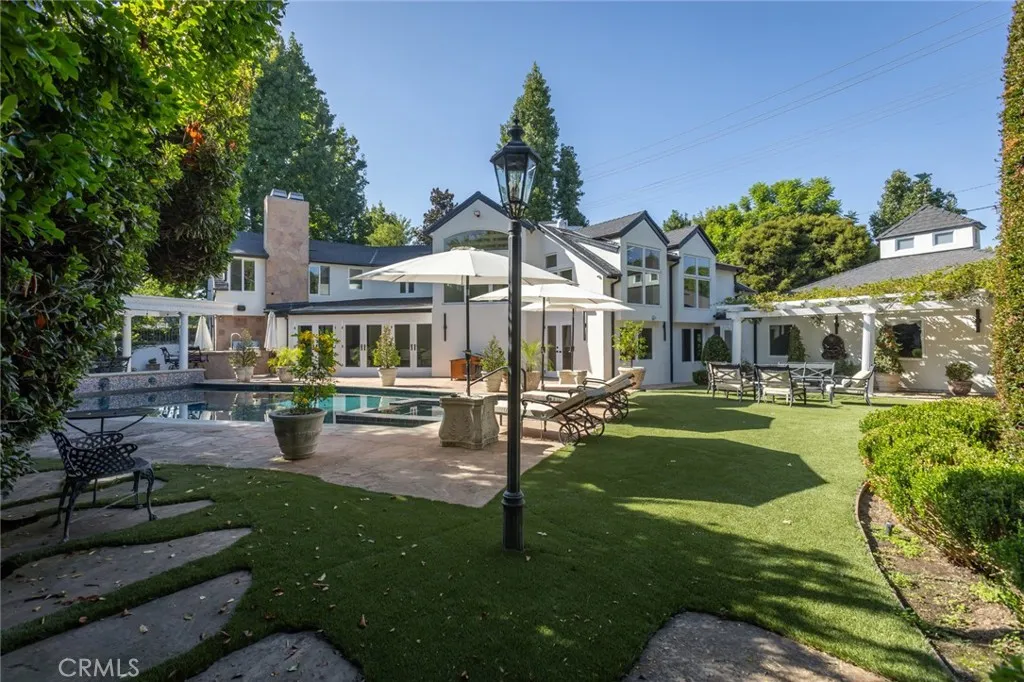
6512 Firmament
Van Nuys, CA 91406
AREA SQFT
4,523
BEDROOMS
4
BATHROOMS
4
Welcome to 6512 Firmament Ave, Van Nuys, a completely transformed luxury residence where sophisticated design, premium finishes, advanced technology, and resort-style living come together. Extensively remodeled inside and out, this exceptional home showcases modern elegance, thoughtful upgrades, and impressive amenities designed for both everyday comfort and entertaining. The stunning designer kitchen serves as the centerpiece of the home, featuring natural Cristallo stone with custom backlighting that highlights its unique beauty, complemented by brand-new Thermador appliances. Extensive renovations include new electrical, plumbing, and HVAC systems, an updated roof and windows, and five beautifully remodeled bathrooms, creating a fresh, contemporary aesthetic throughout. Integrated smart home technology allows convenient smartphone control of lighting, climate, door access, security cameras, and whole-home audio. Entertainment continues throughout the property with a dedicated karaoke system and a sound system extending throughout the interior and onto the patio. Step outside to enjoy the private swimming pool and jacuzzi, creating a relaxing, resort-inspired setting for gatherings and outdoor enjoyment. A private in-home gym adds convenience to your daily wellness routine, while an additional dedicated room is ready for a future sauna installation, providing the opportunity to further enhance the home's spa-like atmosphere. Blending striking design elements, modern systems, luxury appliances, and exceptional indoor-outdoor living, this extensively remodeled residence del
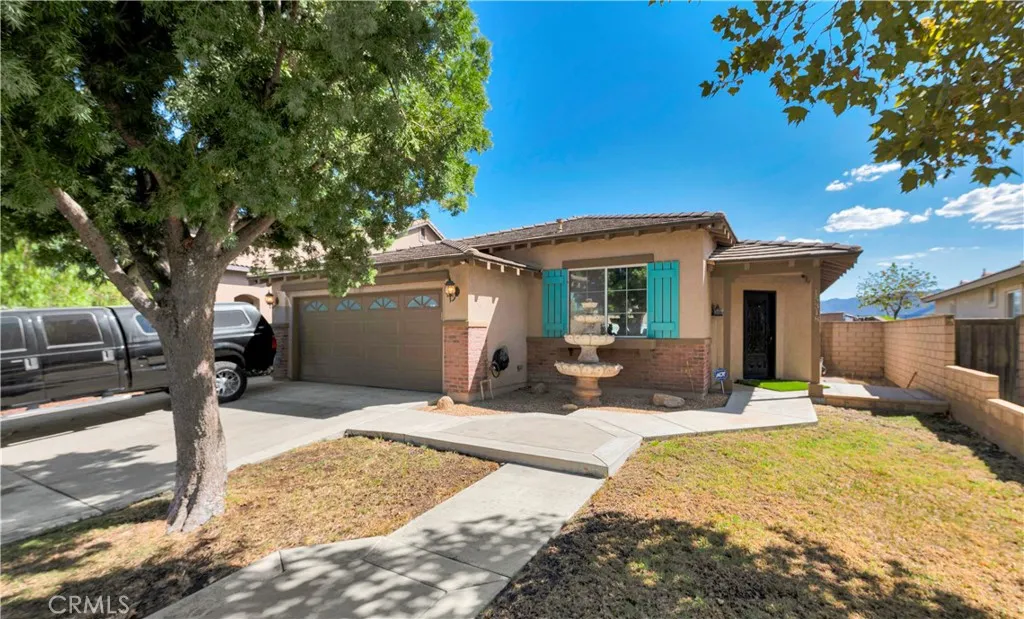
15318 Mesquite
Lake Elsinore, CA 92530
AREA SQFT
1,771
BEDROOMS
3
BATHROOMS
2
This is the property you have been waiting for!!! Gorgeous turnkey home with a VIEW of the lake from the backyard!!! One level home with no stairs and a great floor plan. Great curb appeal and wait till you see the custom entry door. Through the door is a living room and dining area with an office in front ( that could be converted to a 4th bedroom ) . Toward the backyard is a family room with a fireplace, another eating area and the beautiful kitchen. You can exit to the backyard through custom doors or a slider in the dining area. The master bedroom sits by the backyard and has an awesome view and access to the yard as well. There is a master bath with a great layout and a walk-in closet, dual sinks and a tub/shower combination. Additionally, you have two nice size bedrooms and another good size bathroom. Through the hall area is the inside washer/dryer area that leads to the completely finished garage area with custom cabinets and a built-in TV!! But the backyard is the icing on the cake!! A custom in ground spa, outdoor kitchen complete with high end barbeque, fridge and sink, granite counter top, outdoor TV a huge patio cover and the best part is an absolute beautiful view of the Lake and the mountains!! This would be YOUR VIEW forever. Please take the time to see this amazing property in person, you will not be disappointed.
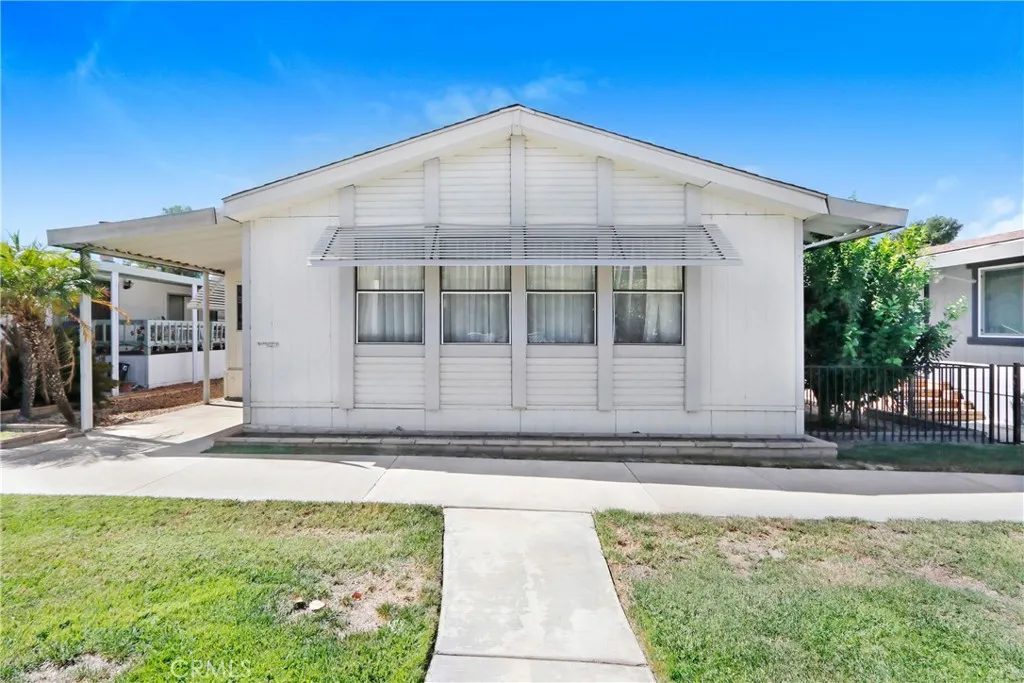
1216 Lodgepole Drive
Hemet, CA 92545
AREA SQFT
1,440
BEDROOMS
2
BATHROOMS
2
Welcome to comfortable 55+ living in this 2-bedroom, 2-bathroom manufactured home, built in 1988 and set on a permanent foundation. Located in a gated community at the peaceful outskirts of town, this home offers a great combination of convenience, privacy, and an active lifestyle. The home sits along a greenbelt and faces east with a walkway to stroll along. Convenient drive-in access from the street leads directly to the attached 2-car garage. Inside, the upgraded kitchen features attractive cabinetry, a large pantry, and a convenient breakfast barperfect for casual meals or visiting with guests. The separate family room provides additional space to relax and unwind. A full-length bonus room adds valuable flexibility and can easily serve as a home office, hobby room, craft space, or a comfortable area for your furry friends. Residents enjoy the amenities of this gated 55+ community, including a clubhouse, pool and spa, and courts for recreation. The location is especially convenient, with the Domenigoni Expressway approximately mile away for easy out-of-town access and a larger shopping center just mile away. Adjacent to another 55+ community, the setting offers a quiet, comfortable atmosphere while keeping shopping, recreation, and major road access close at hand. Seller will provide paid off solar at the close of escrow. Existing ASSUMABLE VA LOAN at 3.56%! (a VA loan does not have to be assumed by a veteran)
163 La Costa Avenue
Encinitas, CA 92024
AREA SQFT
2,012
BEDROOMS
2
BATHROOMS
2
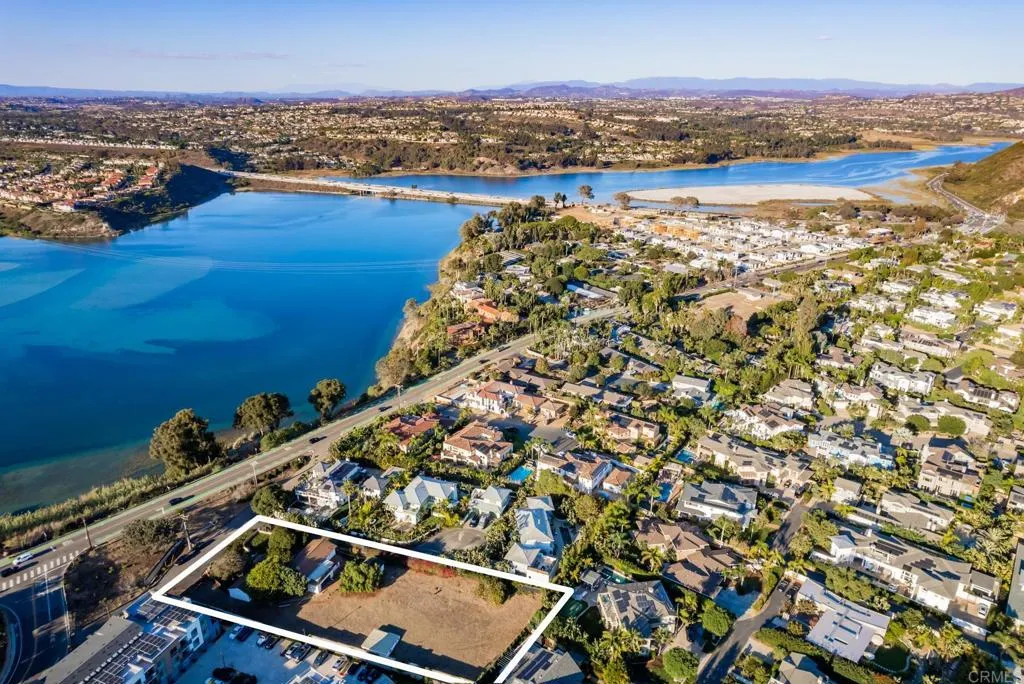
A rare expanse of usable coastal land, with the space to create something exceptional. Set west of I-5 in Encinitas, just one block from the water, these two legal parcels encompass approximately 0.80 acres of flat, usable land with R3 zoning, an existing approximately 2,000 square foot residence, and an ADU. The combination of location, generous acreage, and flexibility offers compelling possibilities for a private estate, a multigenerational compound, or future development. For those envisioning a personal coastal retreat, the grounds offer room to explore a substantial main residence, an ADU and Junior ADU, a pool, landscaped gardens, an outdoor kitchen, and a pickleball court, subject to applicable approvals. Thoughtfully designed upper levels may capture western ocean views, while the expansive site provides space for privacy and outdoor living that is increasingly difficult to find this close to the coast. For a developer, the two legal parcels present the opportunity to explore two separate luxury residences, with any additional density or potential SB 9 strategy subject to City approval. The existing residence and ADU offer flexibility while future plans take shape, whether occupied, rented, or used during the planning and permitting process. The proposed La Costa pedestrian walkway further enhances access to Highway 101, nearby beaches, Alila Marea Beach Resort, and the restaurants, and boutiques that make this stretch of coastline so desirable. Whether the vision is a private estate surrounded by gardens, a coastal compound for generations to enjoy, or a collectio
10943 Lansford
Jurupa Valley, CA 91752
AREA SQFT
1,392
BEDROOMS
4
BATHROOMS
2
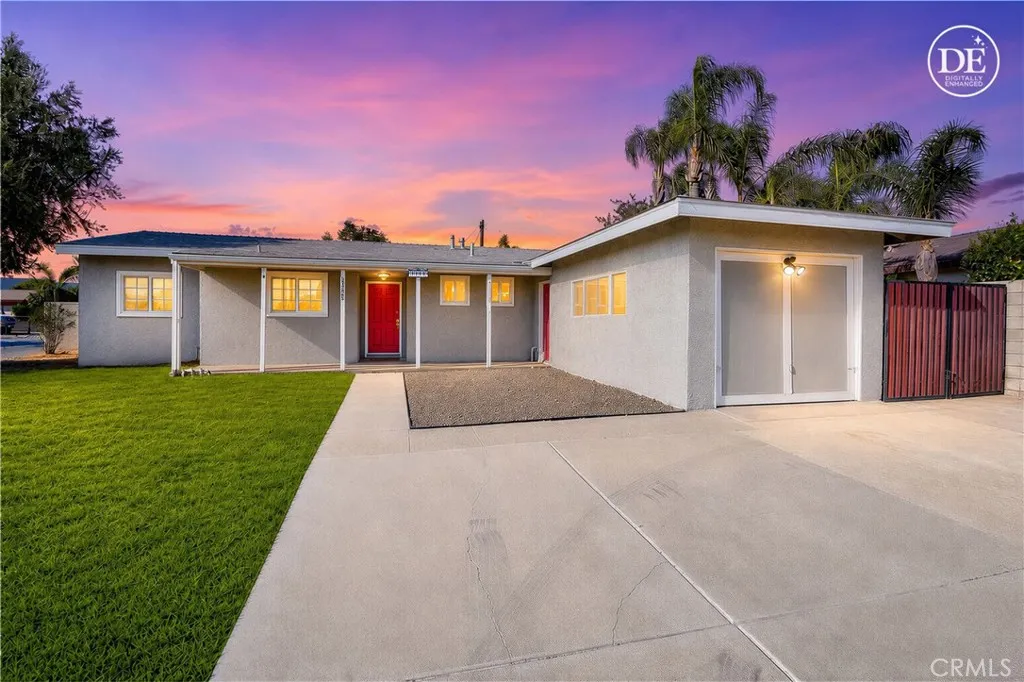
This charming, four bedroom two bath home sits on a desirable corner lot and it's conveniently located near major freeways, giving you ease of access to wherever you need to go. The kitchen has been remodeled, and there are dual pane windows throughout. The one car garage is currently being used as a craft room but can be converted back. The yard is a blank canvas, ready for your vision whether you want lush landscaping, a low maintenance retreat, a garden, entertaining space, or simply room to make it your own.
2288 Panama Drive
Corona, CA 92883
AREA SQFT
2,840
BEDROOMS
5
BATHROOMS
4
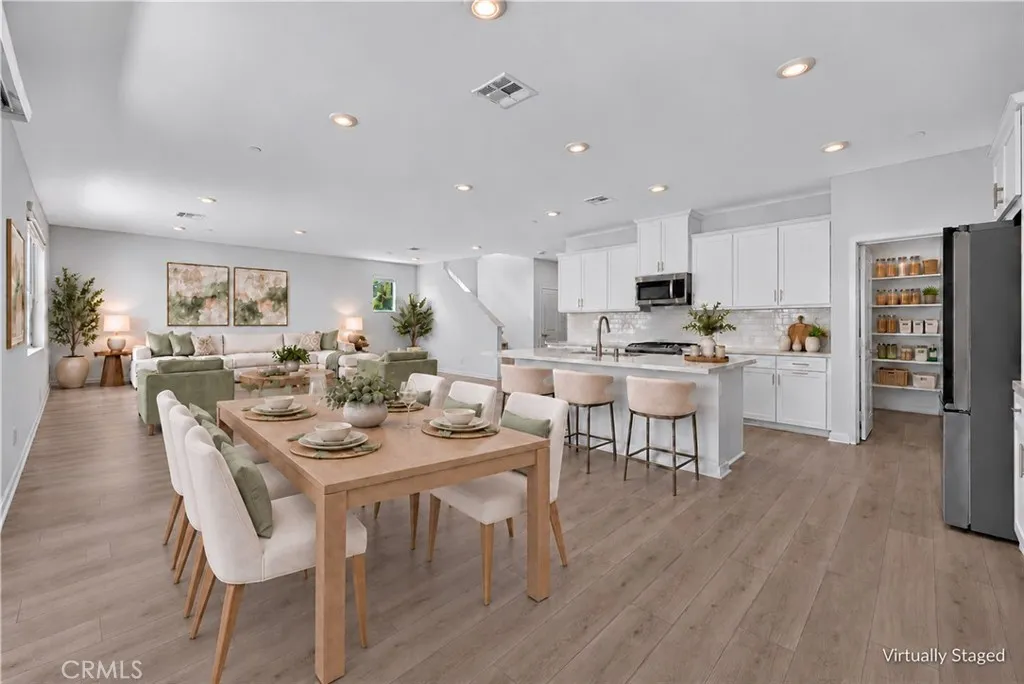
***SELLER OFFERING UP TO $10,000.00 TOWARDS BUYER'S CLOSING COSTS OR INTEREST RATE BUY DOWN*** - MULTI-GENERATIONAL LIVING | RARE DOWNSTAIRS JUNIOR SUITE | UPSTAIRS PRIMARY SUITE | PREMIUM CORNER LOT | MOUNTAIN VIEWS | RESORT-STYLE AMENITIES | Welcome to this prestigious Taylor Morrison 5-bedroom home in the highly-desired Harper enclave of Bedford, where coming home feels like living at your favorite resort! This premium-lot, mountain view home is ideally located just a quick walk to all the community amenities. Step inside and be greeted with abundant natural light, luxury flooring, and an open-concept layout that sets the stage for easy living and effortless entertaining. The Chef's Kitchen is where everyone will gather, with an oversized island, quartz countertops, white shaker-style cabinetry, custom backsplash, new stainless-steel appliances, 5-burner gas range with griddle, coffee bar, massive walk-in pantry, and a slider that keeps the party flowing straight into the backyard. The oh-so-rare downstairs Junior Suite has its own privacy door separating it from the main living areas, and a private Ensuite Bathroom with walk-in shower and bench - a perfect space for extended family or overnight guests. Upstairs, the oversized Primary Suite delivers serious retreat energy with incredible views, a spacious walk-in closet, dual-sink vanity, quartz countertops, and an over-sized walk-in shower. Bedrooms 3, 4, and 5 give everyone room to spread out, while the bonus upstairs Loft is ready for movie nights, a second living space, homework zone, or home office. Step outside and
31317 Via Nubes
Temecula, CA 92592
AREA SQFT
1,733
BEDROOMS
3
BATHROOMS
3
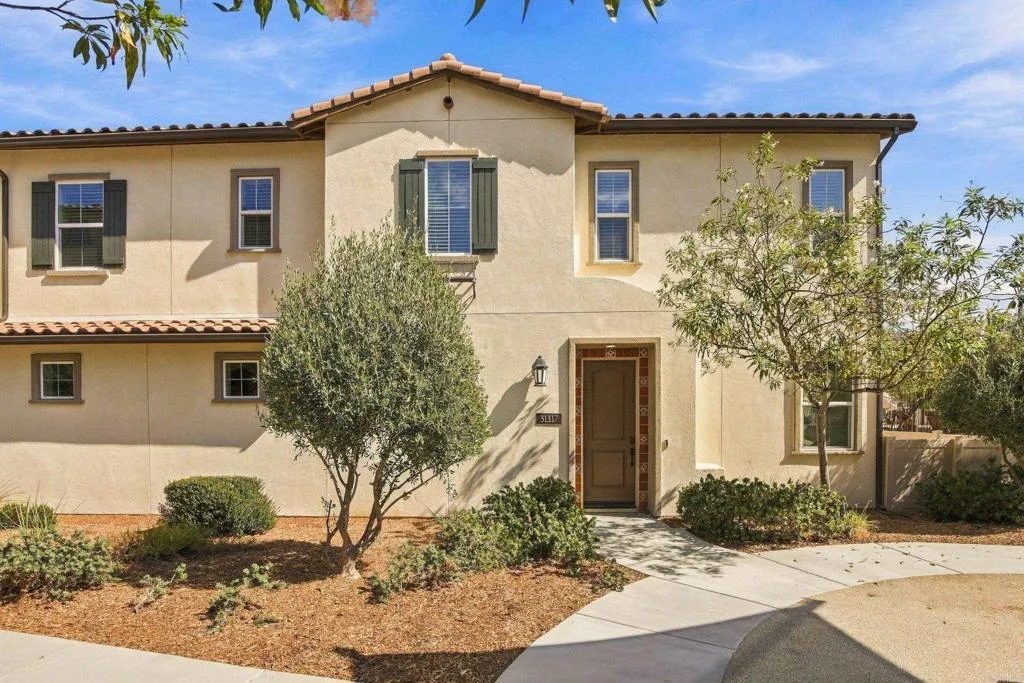
Welcome home to 31317 Via Nubes, a stunning end-unit townhome in the highly sought after gated Rancho Soleo community in Temecula. Built in 2020 and offering 1,733 square feet of comfortable living space, this 3-bedroom, 2.5-bath residence showcases extensive upgrades and thoughtful design that will impress even the most discerning buyer. Step inside and be greeted with an open concept great room that is filled with natural light and a built-in ceiling surround sound system. The living, dining, and kitchen spaces flow seamlessly, creating an inviting and functional layout with ample counter space, real wood cabinets with soft close drawers and glass front cabinet doors. Upstairs, the primary suite offers plenty of room to unwind and relax, awalk-in shower, his and her sinks and a walk in closet. Two additional bedrooms, a full bath, laundry room and loft that can be used a play, office or media areacomplete the second level. Enjoy full smart home integration with smart lighting, custom automated blinds and window treatments, climate control, EV charger, energy efficient A/C plus alow monthlysolar lease. Located on a premium lot in the community adjacent to a play area, the pool and with a small patio area. Rancho Soleofeatures resort-style amenities including a pool, spa, BBQ areas, greenbelts, dog park and multiple playgrounds with easy access to freeways, award winning schools, dining, Pechanga and everything that the Temecula lifestyle has to offer. Come make 31317 Via Nubes your own!
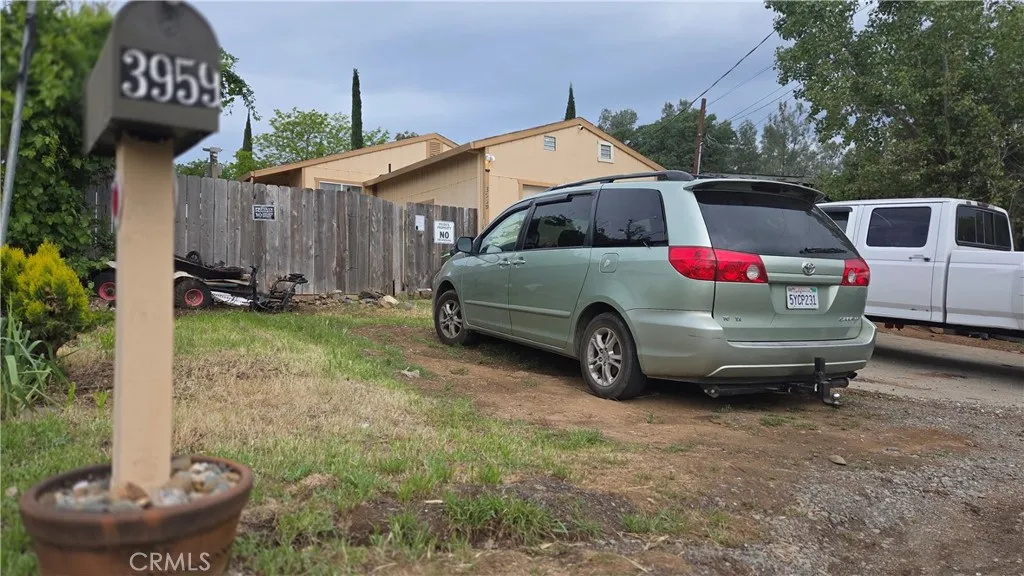
3959 Emile Ave.
Clearlake, CA 95422
AREA SQFT
1,000
BEDROOMS
3
BATHROOMS
1
Charming "Fixer-Upper" home located on a private road in a quiet Clearlake neighborhood near Clear Lake. Offering approximately 1,000 sq ft of living space, this 3 bedroom, 1 bath home features a functional layout with abundant natural light, creating a warm and inviting atmosphere. The kitchen provides ample room for customization, while the overall floor plan supports comfortable everyday living. Situated on a spacious lot, the yard is ideal for outdoor entertaining, gardening, or relaxing. Conveniently located close to shopping, dining, and the hospital, with easy access to outdoor recreation including boating, fishing, and hiking. A great opportunity for first-time buyers, investors, or a weekend retreat.
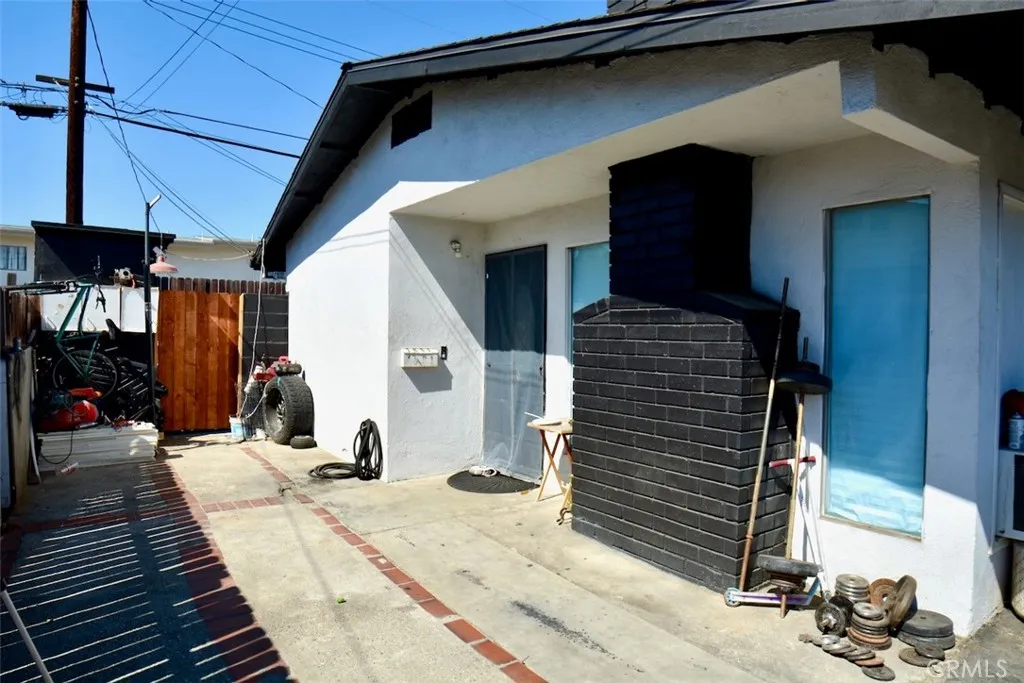
1833 Aileron
La Puente, CA 91744
AREA SQFT
1,944
BEDROOMS
4
BATHROOMS
2
Excellent Value-Add Opportunity! Ideal for both owner-occupants and investors, this versatile duplex offers the opportunity to live in one unit while renting the other or rent out both units for investment purposes! The front and rear units feature identical, mirrored floor plans, each offering a spacious living room with fireplace, kitchen, dining area, two bedrooms, and one bathroom. Both units also enjoy the convenience of their own yards, dedicated laundry room and one covered parking space. Also, both the roof and fascia boards were replaced in 2025. Conveniently located near a variety of restaurants, grocery stores, and everyday amenities, many within walking distance. Whether you're looking to offset your mortgage with rental income or expand your investment portfolio, this property offers tremendous potential. Don't miss this fantastic opportunity!
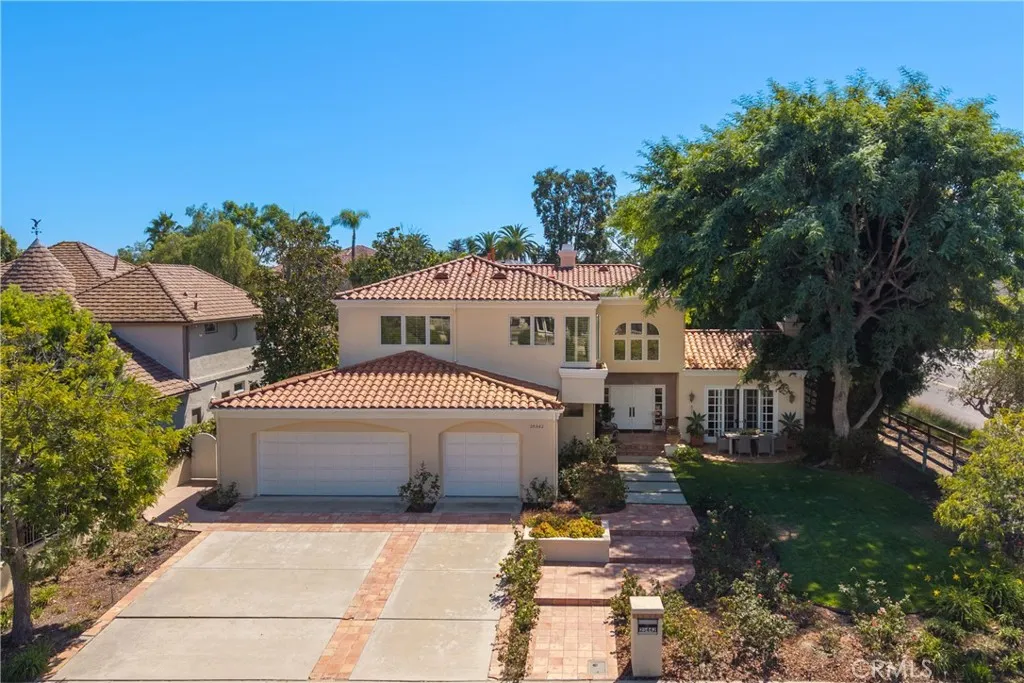
25442 Rapid Falls
Laguna Hills, CA 92653
AREA SQFT
4,272
BEDROOMS
4
BATHROOMS
3
Great opportunity on a prime corner-lot location across from Hidden Trails Park. This spacious home is one of the best values in Nellie Gail Ranch, set on a flat 15,652 sq. ft. lot with an excellent floorplan. Custom-built by the original owners, well maintained, and ready for your personal touches. The four bedrooms are split across two levels, with a ground-floor bedroom offering an en-suite bathroom. Buyers will appreciate the large island kitchen with eating area (in addition to a formal dining room), which opens to a spacious family room. Both the kitchen and family room enjoy views of the backyard, covered patio and pool. Other features include a laundry room, craft room, and wet bar. Upstairs, the bedrooms are generously sized, including a large primary suite with vaulted ceilings, balcony, and views of the rear yard. A separate office off the primary suite can also serve as a home gym, retreat, or bonus room. The rear yard is private and grand, with a pool, grassy areas, covered patio with outdoor dining, and side yards. The perfect entry point for a large Nellie Gail home or a value-add project. Nellie Gail has miles of hiking and equestrian trails, community parks, swim, tennis, pickleball, and a clubhouse, all minutes from the 73 Toll Road and the coast.
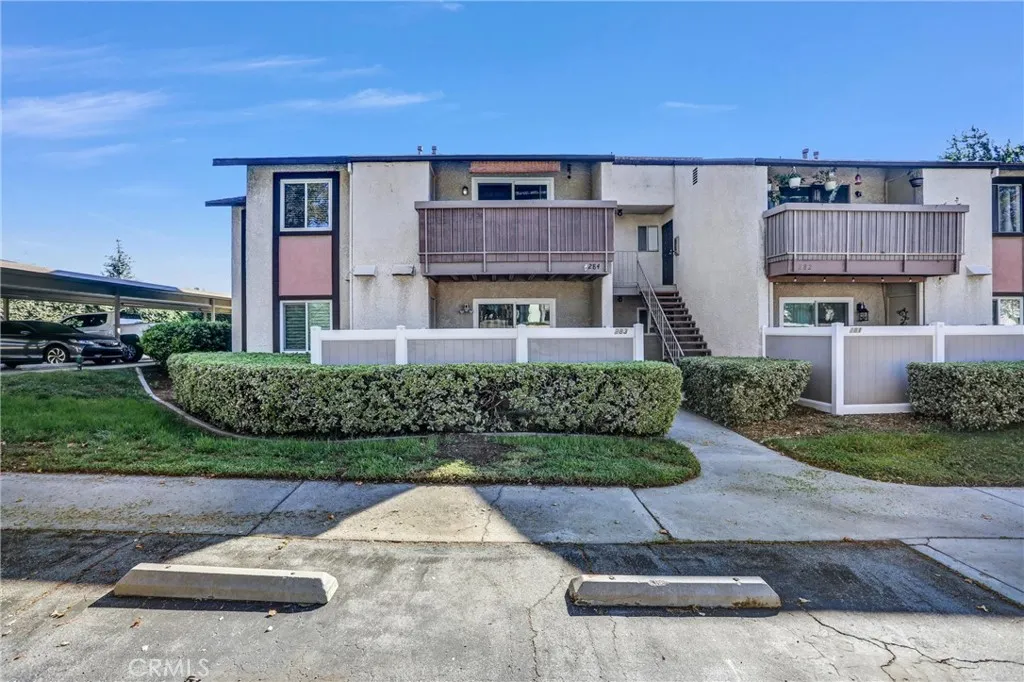
8990 19th
Rancho Cucamonga, CA 91701
AREA SQFT
823
BEDROOMS
2
BATHROOMS
1
WELCOME TO SUNSCAPE CONDOMINIUMS IN ALTA LOMA. THIS CONDO HAS BEEN REMODELED AND IS READY FOR MOVE IN. FEATURES INCLUDE ALL NEW ENERGY EFFICIENT WINDOWS, NEW APPLIANCES IN KITCHEN REFRIGERATOR INCLUDED, QUARTZ COUNTERTOPS, RECESS LIGHTING AND UPGRADED FLOORING / BASEBOARDS THROUGHOUT HOME ALONG WITH A REMODELED BATHROOM. THE LAYOUT IS SIMPLE WITH 2 BEDROOMS 1 BATHROOM,EATING AREA OFF THE KITCHEN AND LIVING ROOM WHICH LEADS OUT TO THE PRIVATE BALCONY AREA WITH UPGRADED PRIVACY PANELS AND RAILING. THE AMENITIES INCLUDE WATER & TRASH, PICKLEBALL & TENNIS COURTS, POOL & SPA AND PLAYGROUND.
2 Point Catalina
Laguna Niguel, CA 92677
AREA SQFT
BEDROOMS
BATHROOMS
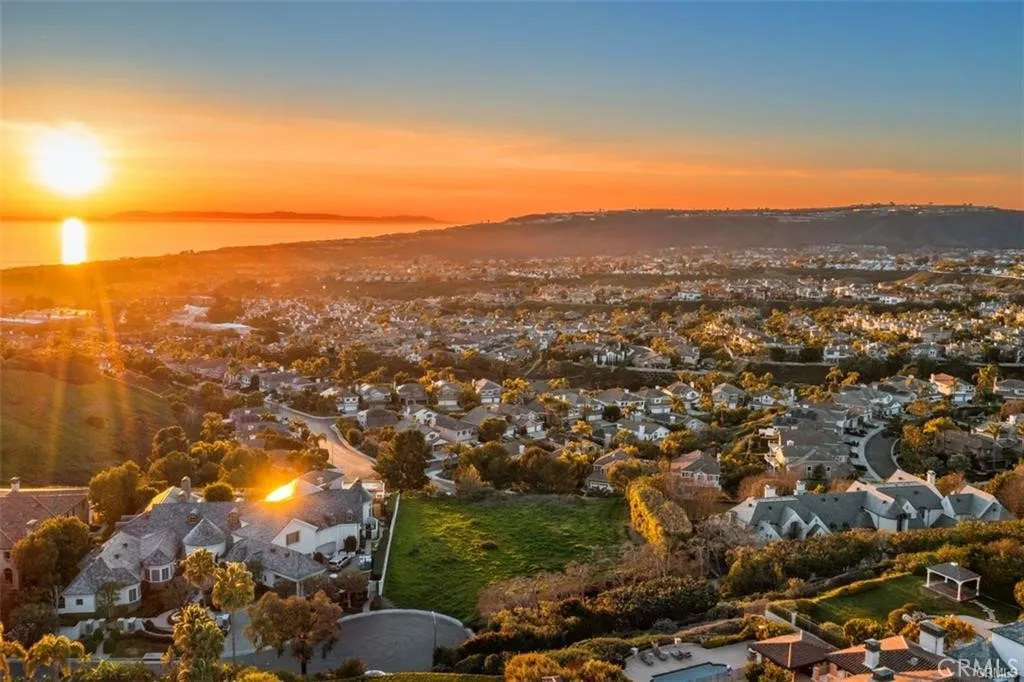
BUILD READY!! Expansive Ocean-View Estate Opportunity in Exclusive Bear Brand Ranch Seize a rare opportunity to design and build your dream home on this expansive ocean-view lot in the prestigious, gated Bear Brand Ranch community. Located at the end of a serene cul-de-sac, this oversized 0.60-acre, 26,315-square-foot lot offers a wonderful setting for your coastal-living vision. Enjoy spectacular sunsets, a mild coastal climate, and the natural beauty of one of Laguna Niguels most desirable areas. With more than 20 acres of ocean- and mountain-view greenbelt and scenic walking trails, Bear Brand Ranch offers a distinctive luxury lifestyle surrounded by nature. Shop, dine out, surf, swim, or relax on the sandits all within easy reach. The beaches, dining, entertainment, and resorts of Dana Point and Laguna Beach are just minutes away. This exceptional parcel is ready to become your own California coastal retreat.
3 Las Palmeras
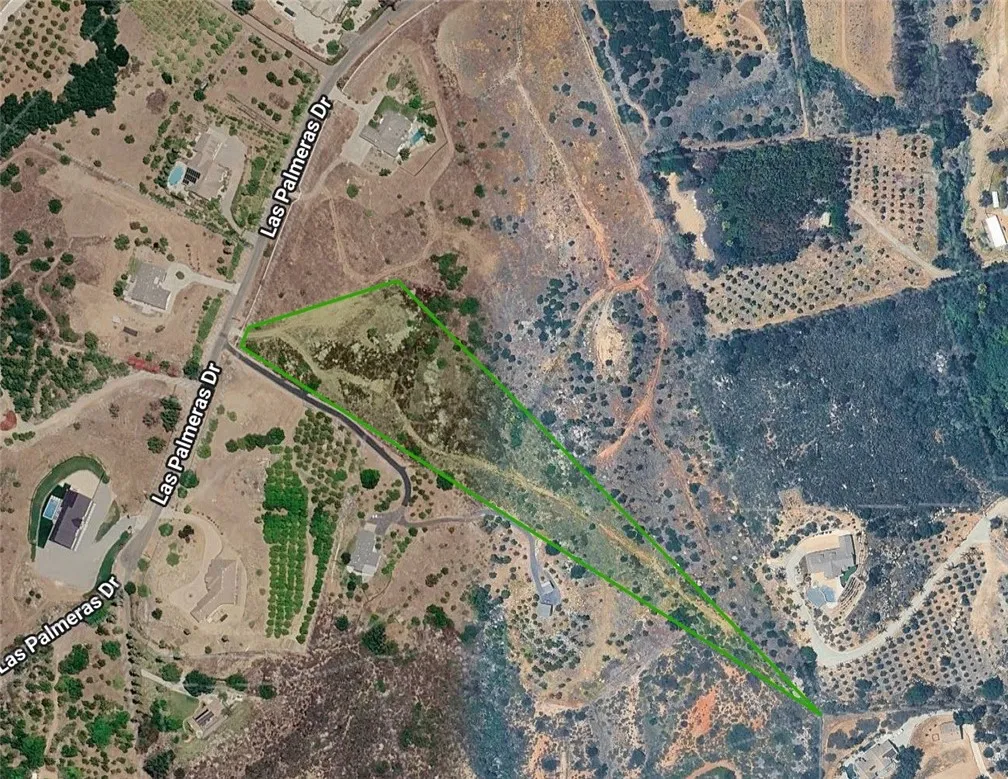
Temecula, CA 92590
AREA SQFT
BEDROOMS
BATHROOMS
Build-Ready 4.99-Acre Estate Parcel in Temecula, with Plans for a Main Home with Incredible Views and Second Unit Bring your vision to nearly 5 acres in the Rancho Santa Rosa area of Temecula, where much of the groundwork is already done. The parcel has a water meter on site, power nearby (neighboring homes are already built), a completed perc test confirming septic feasibility, and grading permits nearing completion. The sale includes proposed architectural plans for a two-story contemporary home with a tile hip roof. It has a dramatic two-story glass entry, an attached garage, and a rear elevation built for indoor-outdoor living, with three walls of large glass doors on the ground floor and upstairs balconies. Plans also show a single-story 3-bedroom, 3-bath second unit with a kitchen with island, a living room, a covered front porch and rear patio, and an attached 2-car garage. That makes room for extended family, guests, or potential rental income. The surrounding parcels are similar 4- to 5-acre lots, so the setting stays open and private while youre still minutes from Temeculas shopping, dining, and Wine Country. Skip years of due diligence and start building sooner. Buyer to verify all plans, permits, and utilities. APN 936-110-021

