

Search
Search
Search
Search For Your Next Property
Form submitted successfully!
You are missing required fields.
Dynamic Error Description
There was an error processing this form.
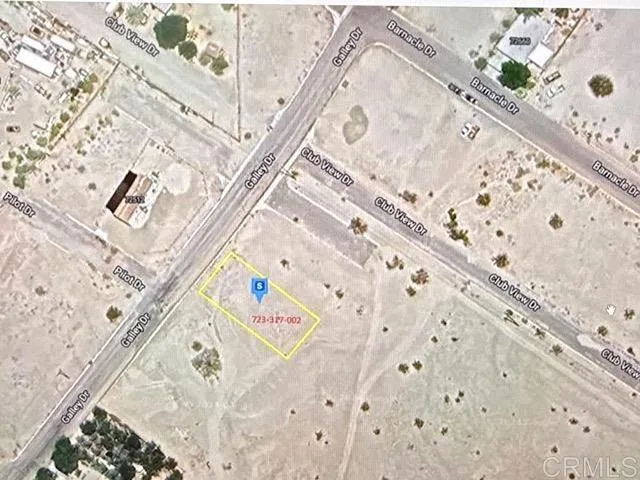
Galley
North Shore, CA 92254
AREA SQFT
BEDROOMS
BATHROOMS
Great opportunity to own an approximately 8,276 sq. ft. (0.19-acre) vacant lot in the North Shore area, near the beautiful Salton Sea and Salton Sea State Recreation Area. Enjoy the peaceful desert surroundings, open skies, and scenic mountain views. Whether you're looking to invest in land or explore future development possibilities, this property offers an opportunity to own a piece of the Coachella Valley. Conveniently located near Highway 111 with access to surrounding desert communities. Buyer to independently verify zoning, utilities, property boundaries, legal access, permitted uses, and all development requirements with Riverside County and the appropriate agencies.
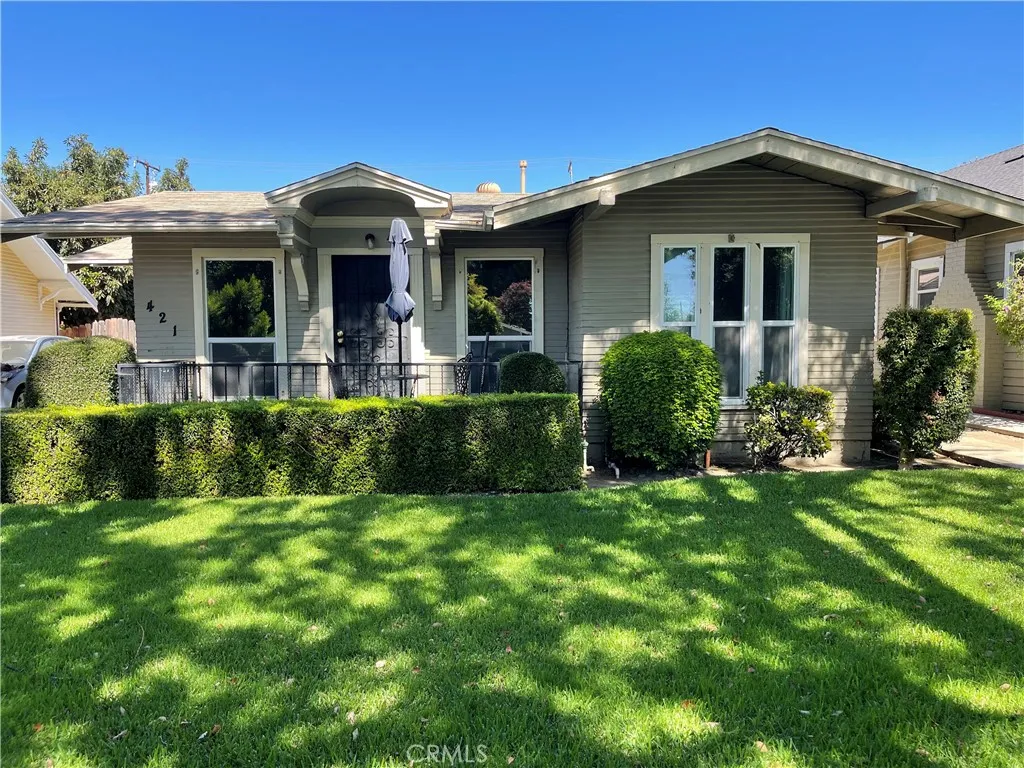
421 F Street
Ontario, CA 91764
AREA SQFT
922
BEDROOMS
2
BATHROOMS
1
Welcome to this gorgeous home filled with natural light just minutes from Downtown Ontario! This beautiful property features hardwood floors, a freshly updated kitchen, and all-new plumbing as of 2025. Enjoy a charming front porch, on-site coin laundry, one assigned parking space, and additional street parking. Perfect for a small household seeking a clean, low-maintenance lifestyle. The property is situated just blocks from Downtown Ontario, local dining, and the University of La Verne College of Law. To make living here effortless, the landlord takes care of the water bill and all landscaping. This home is completely smoke-free with a strict no-pet policy. Remarks: Total interior living space is approximately 922 sq. ft. based on physical measurements provided directly by the property owner. All figures and dimensions are approximate. Tenant must independently verify all square footage measurements prior to executing a lease.
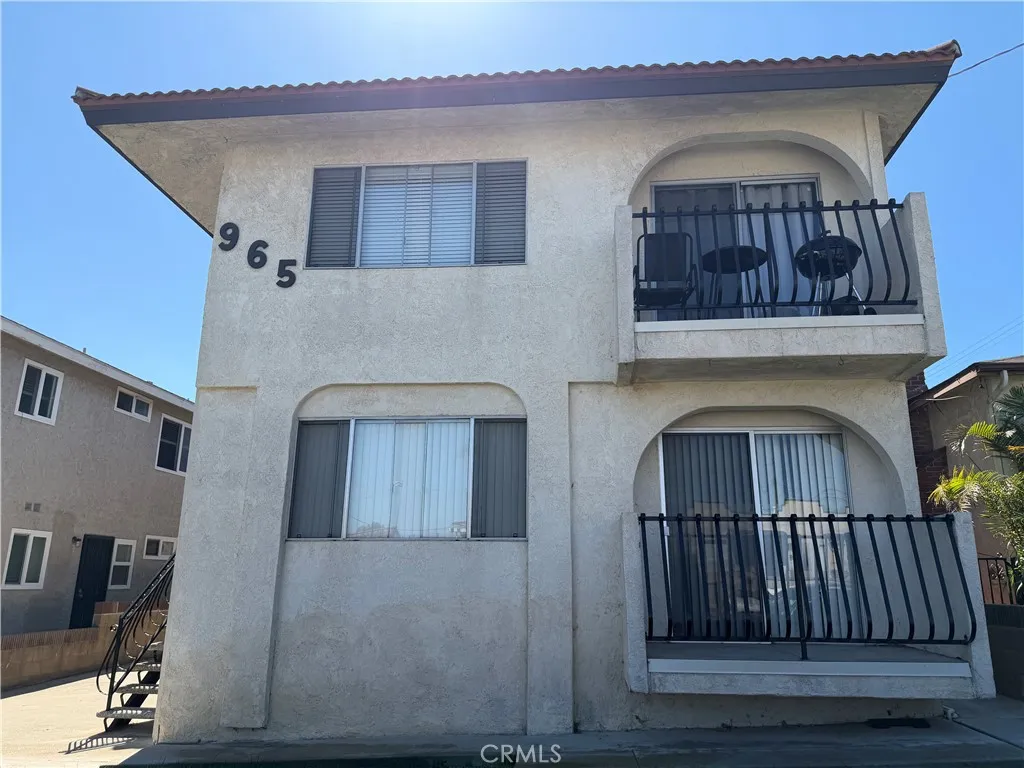
965 18th Street
San Pedro, CA 90731
AREA SQFT
650
BEDROOMS
1
BATHROOMS
1
Make this gorgeous updated 1 bedroom apartment your new hole. Situated in a highly desirable, prim part of town. Upgraded granite countertops paired with a brand new gas stove. Perfect for home cooking. Brand new carpeting throughout the living spaces. Dedicated washer and dryer hookups inside your apartment. Your own dedicated parking space is included in the rent.
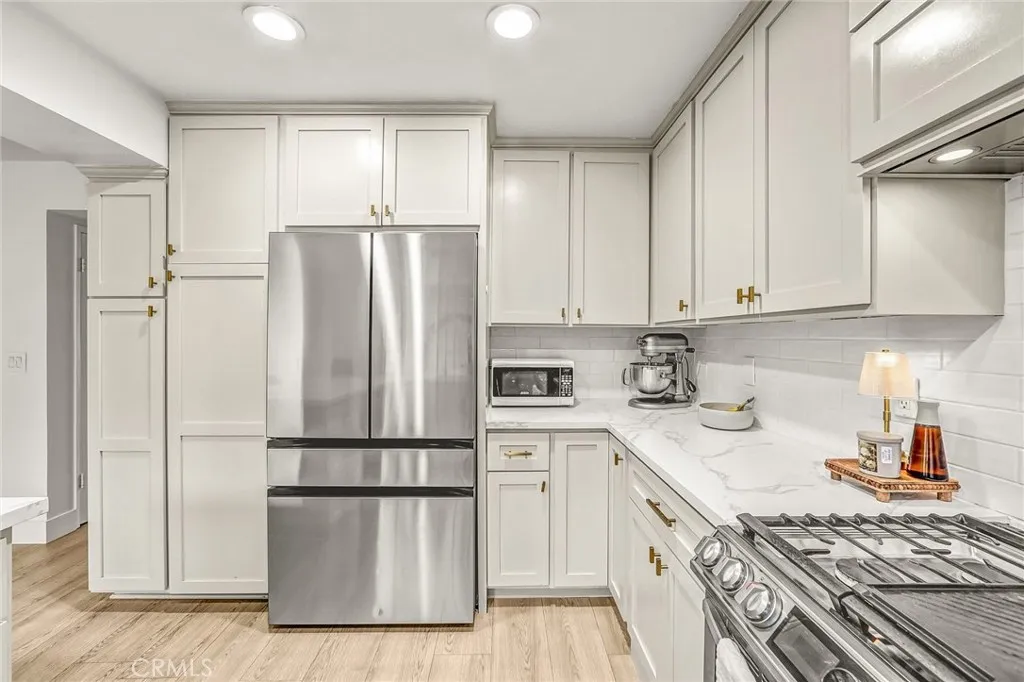
5950 Imperial Highway
South Gate, CA 90280
AREA SQFT
1,540
BEDROOMS
3
BATHROOMS
3
On the Downey-South Gate border, tucked within the gated Rancho Glenbrook community, this updated 3-bedroom, 3-bathroom townhome offers over 1,500 square feet of living space along with a sense of privacy and quiet that can be hard to find. The front entry opens to an expansive, enclosed common area with lush grass and mature landscaping, creating a peaceful outdoor setting steps from the home. Inside, the spacious living room flows into the dining area and fully remodeled kitchen. Bright cabinetry, quartz countertops, newer appliances, and generous counter space create a functional and stylish space. A conveniently located first-floor bathroom adds daily functionality. An upstairs remodeled bathroom, fresh interior paint, and new flooring throughout further enhance the home. Double-pane windows, central HVAC, and abundant natural light add to the homes everyday comfort. A private rear patio offers space for dining, entertaining, or relaxing, while the detached two-car garage provides parking, storage, and laundry hookups. The community is FHA-approved and features landscaped grounds, walking paths, a pool, spa, and clubhouse. Recent improvements include fresh exterior paint and updated fascia. In an unbeatable location, the home offers easy access to the 710 and 105 freeways, and a variety of shopping, dining, and parks, including Downey Landing, The Promenade, Stonewood Center, and Apollo Park. Within the highly rated Downey Unified School District, this home offers a rare combination of space, thoughtful updates, privacy, and convenience.
2758 Orange Avenue
Torrance, CA 90501
AREA SQFT
950
BEDROOMS
2
BATHROOMS
2
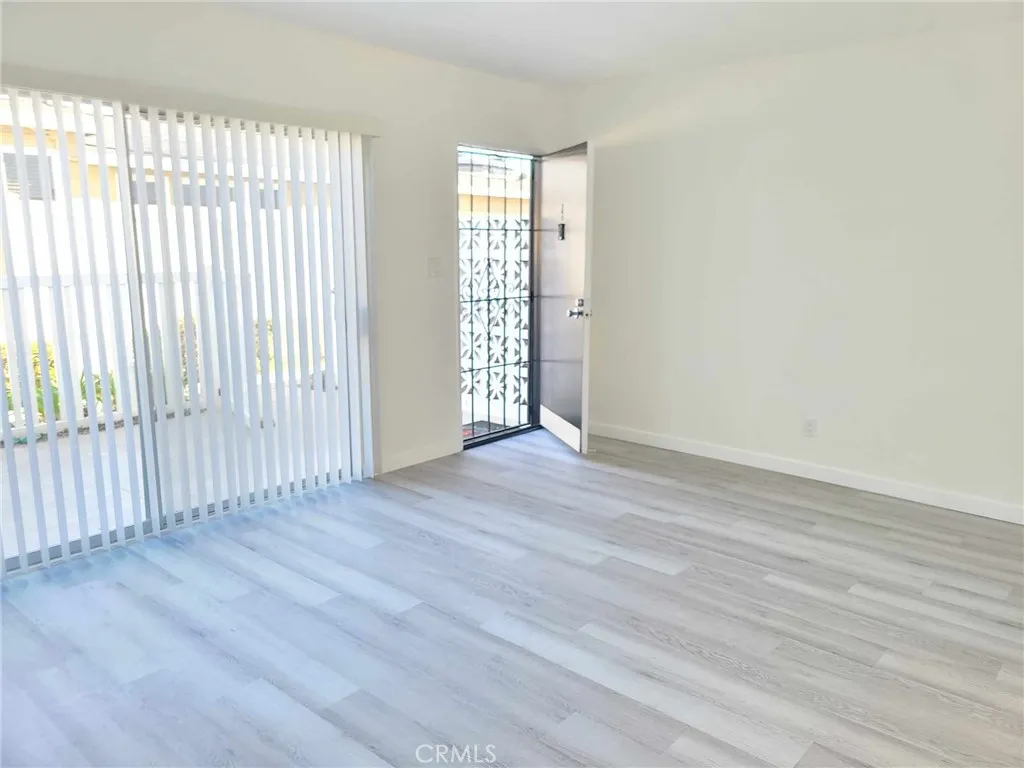
Discover this beautifully remodeled 2-bedroom, 1.5-bath townhome-style apartment, located in the heart of Old Torrance. Designed with modern, high-end finishes throughout, this two-story unit offers both comfort and style. Enjoy a spacious and open living area with a front porch. The kitchen is completed with quartz countertops and wooden cabinets, with sleek stainless steel appliances including a range, refrigerator, and dishwasher. The unit also provides easy access to a convenient on-site laundry room for added convenience, as well as a one-carport assigned parking spot. With a prime location just minutes from Del Amo Mall, charming Old Torrance shops, and the beach, you'll be perfectly positioned to enjoy everything this vibrant community offers. This is a pet-friendly building and service animals welcome. Landlord pays for water and trash, tenants are responsible for all other utilities.
141 Avenue 22
Los Angeles, CA 90031
AREA SQFT
750
BEDROOMS
2
BATHROOMS
1
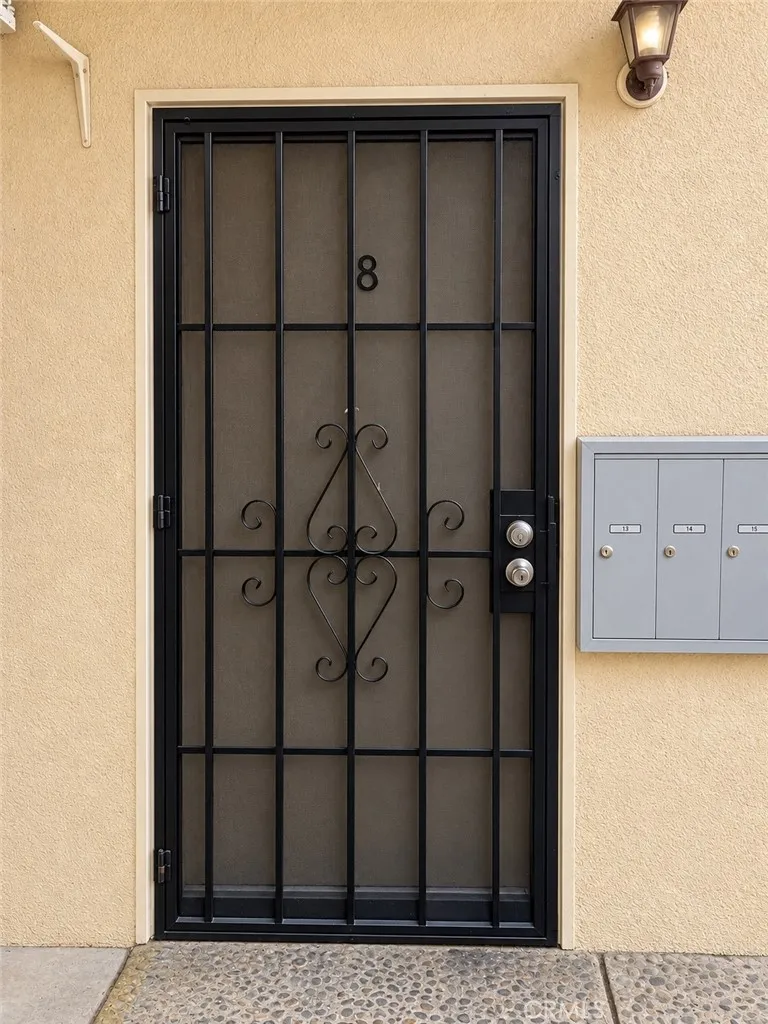
For Lease $2,050/Month 141 S Avenue 22, Unit #8, Los Angeles, CA Conveniently located first-floor apartment in a 24-unit residential community. This unit features air conditioning in the living room and includes a refrigerator, one assigned parking space, and access to a shared on-site laundry facility. Conveniently situated near local shopping, dining, and major freeways. Monthly Rent: $2,050 Floor: First Floor Air Conditioning: Living Room A/C Appliances: Refrigerator Included Parking: One Assigned Parking Space Included Laundry: Shared On-Site Laundry Facility Great rental opportunity in Los Angeles!
15022 Hunter Lane
Westminster, CA 92683
AREA SQFT
1,264
BEDROOMS
3
BATHROOMS
2
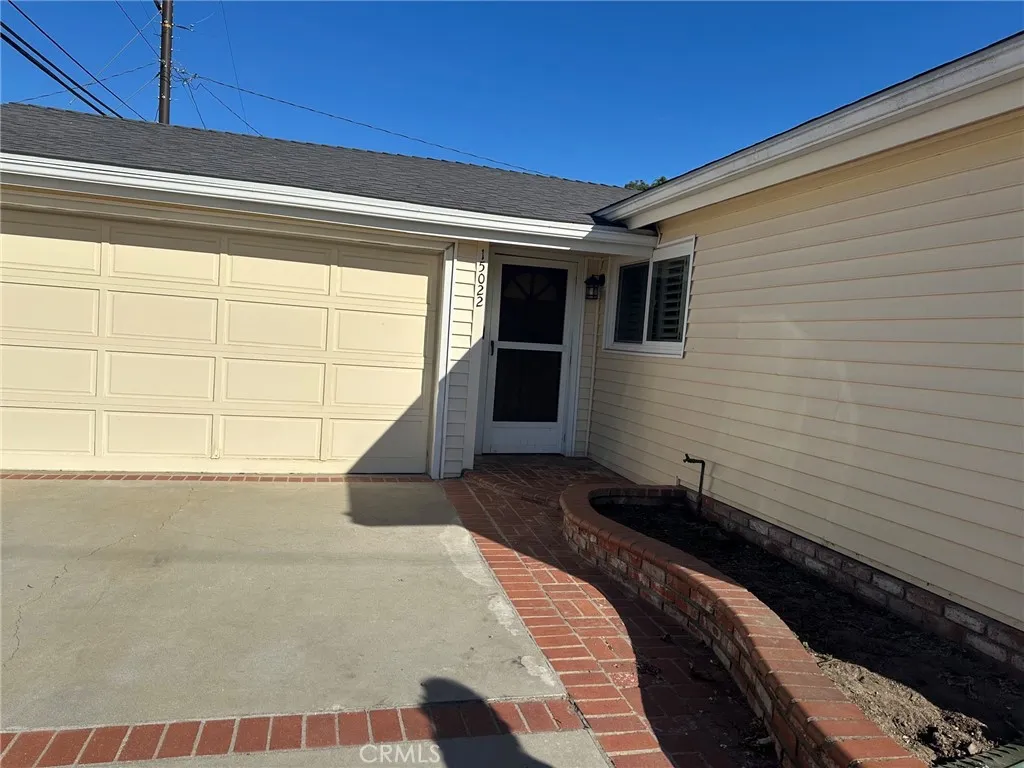
Super gorgeous and clean house, Near Little Saigon, shopping, dining, and parks. 3-bedroom, 1.5-bath single-story home with individual laundry room, Bathroom upgraded with designer tile flooring, tile, a pedestal sink, and tub/shower combination. A beautiful park-like backyard, perfectly well-maintained landscaping, a perfectly greenish lawn with block-wall privacy fencing and orange, lime trees. A wonderful, covered patio ideal for outdoor entertainment. A quiet environment within a highly desirable neighborhood with many good schools.
511 Bayport Street
Carson, CA 90745
AREA SQFT
736
BEDROOMS
2
BATHROOMS
2
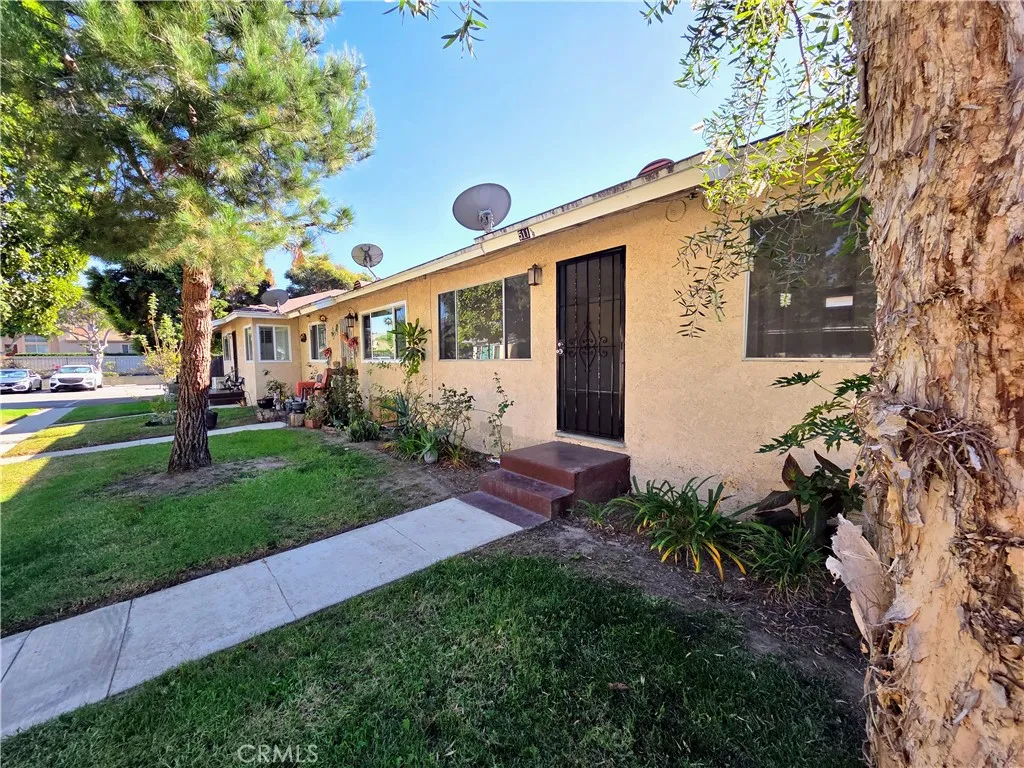
Lovely 2-bedroom, 1.5-bath condominium located in Emerald Greens, a private gated residential community in a desirable Carson neighborhood. This inviting Unit 511 features fresh paint, laminate flooring throughout, and a bright, comfortable layout. The kitchen includes a stove/oven, refrigerator, dishwasher, dining area, ceiling fan, and rear exterior door. The nicely sized living room includes a large window for abundant natural light. The hallway includes a convenient laundry closet with washer and dryer hookups and leads to both bedrooms. The primary bedroom features dual closets and an en-suite half bathroom, while a full hallway bathroom serves the remainder of the home. This unit also includes a private one-car garage, one dedicated parking space, and gated entry. Water and trash service are included.
4955 Rancho Viejo Dr
Del Mar, CA 92014
AREA SQFT
3,200
BEDROOMS
5
BATHROOMS
4
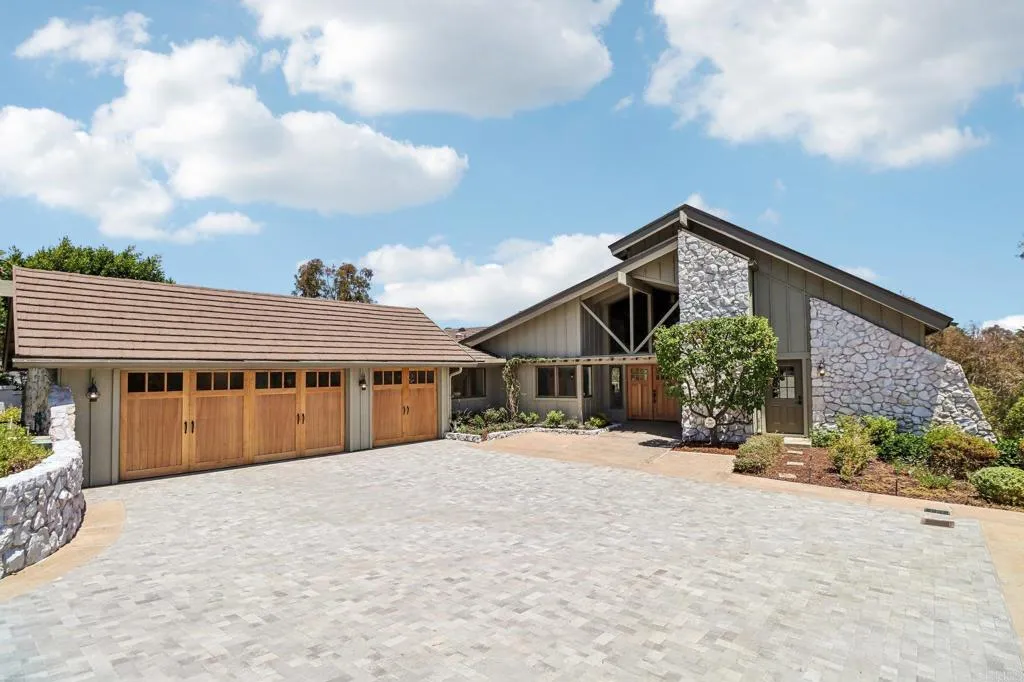
Tucked away at the end of a quiet cul-de-sac in the prestigious Rancho Del Mar community, this one-of-a-kind custom estate offers a living experience that is nearly impossible to replicate today. Originally designed and built as a custom residence, the home seamlessly blends timeless craftsmanship, architectural character, and breathtaking natural surroundings into a truly exceptional retreat. Perched above the surrounding landscape on approximately one acre, the property feels more like a luxury mountain lodge than a traditional coastal home. Towering trees, sweeping canyon vistas, and panoramic views stretching across Rancho Santa Fe and the Del Mar Polo Fields create a setting of unmatched tranquility and privacy. The home's architectural centerpiece is its dramatic single-level design, highlighted by soaring ceilings, exposed wood beams, and expansive windows that flood the interior with natural light throughout the day. Every space was thoughtfully positioned to capture the property's extraordinary views, creating an effortless connection between the indoors and the surrounding landscape. Extensively upgraded while preserving its original character, the residence features wide-plank engineered hardwood flooring, custom millwork, designer lighting, and carefully curated finishes throughout. Unlike many newer homes, every element feels intentional, distinctive, and built to last. Offering 4 full bedrooms, plus an office, and 4 full bathrooms, the floor plan provides exceptional flexibility while maintaining the convenience of single-story living. Adding to the home's uni
21550 Box Springs
Moreno Valley, CA 92557
AREA SQFT
690
BEDROOMS
1
BATHROOMS
1
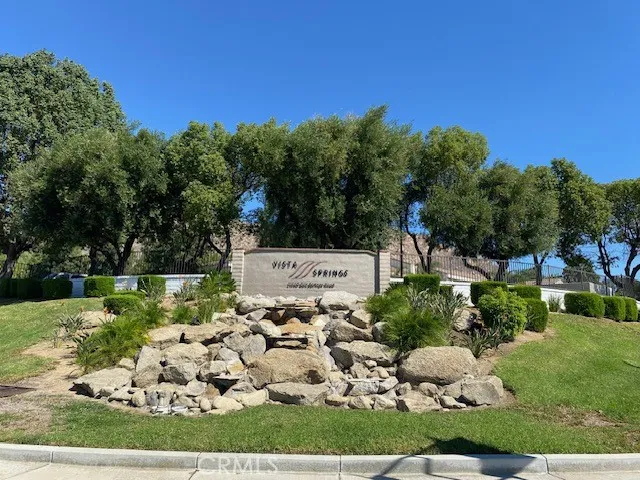
1 BEDROOM, 1 BATH APARTMENT FOR LEASE FEATURES 690 SQ FT, LAMINATE FLOORING, INSIDE LAUNDRY, POOL/SPA, REFRIGERATOR, WASHER/DRYER INCLUDED, MAILROOM, FITNESS CENTER, CARPORT PARKING, GATED COMMUNITY, NICE AREA ALSO AVAILABLE 2 BEDROOMS, 2 BATHS STARTING AT $2380 PER MONTH. IF YOU MOVE IN THE MONTH OF OCTOBER MOVE IN COST IS ONLY $995.00 ON APPROVED CREDIT.
1328 Magnolia
San Bernardino, CA 92411
AREA SQFT
1,400
BEDROOMS
3
BATHROOMS
2
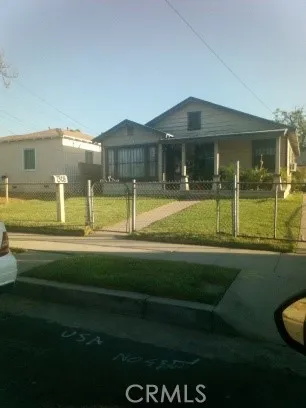
3 Bed 2 baths house
13412 Burbank #2
Sherman Oaks, CA 91401
AREA SQFT
1,329
BEDROOMS
3
BATHROOMS
3
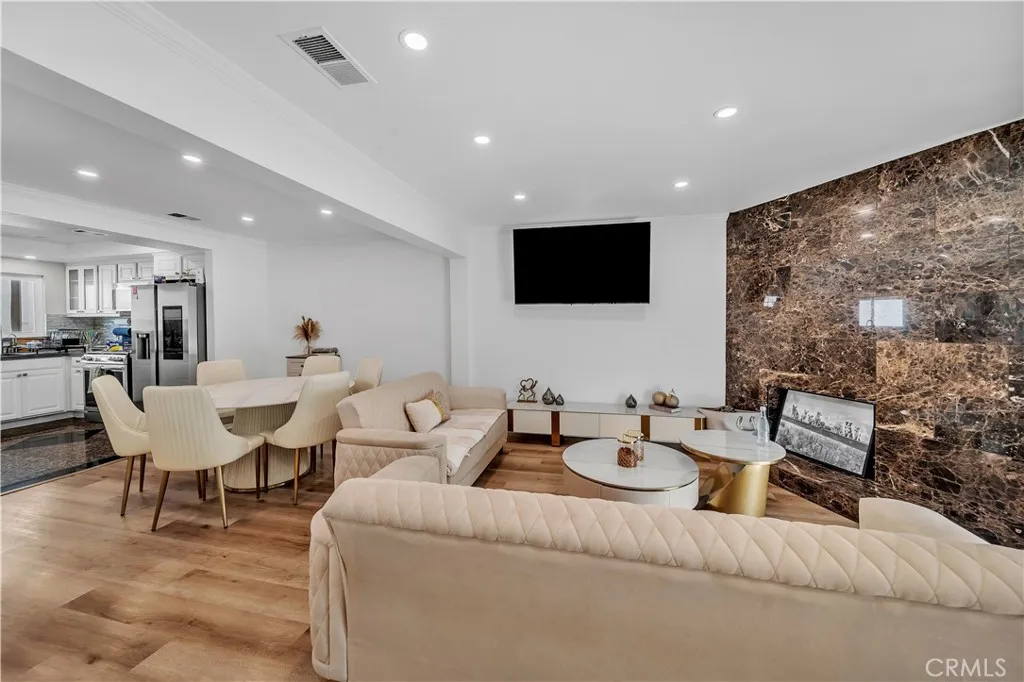
Prime Sherman Oaks Location! Beautifully Upgraded, Spacious & Sun-Filled Townhouse! Discover this stunning, approximately 1,350 sq. ft. townhouse, offering abundant natural sunlight, spacious living, and exceptional upgrades! Recently updated with a brand-new kitchen, beautifully remodeled bathrooms, stylish new fireplace tile, modern LED lighting, new flooring, and fresh interior paint throughout. Upstairs features two oversized bedrooms with soaring cathedral ceilings, including a spacious primary suite with a sitting area, private bathroom, and three closets, including a walk-in. Additional highlights include upstairs laundry, two-car parking, and extra storage. Situated in an intimate 10-unit community with a swimming pool, spa, and BBQ area. Low HOA dues include water, hot water, trash, and exterior maintenance. Ideally located in the heart of Sherman Oaks, just minutes from shopping, dining, entertainment, and transportation. Move-in ready, beautifully upgraded, and flooded with natural light an incredible opportunity in a highly desirable location!
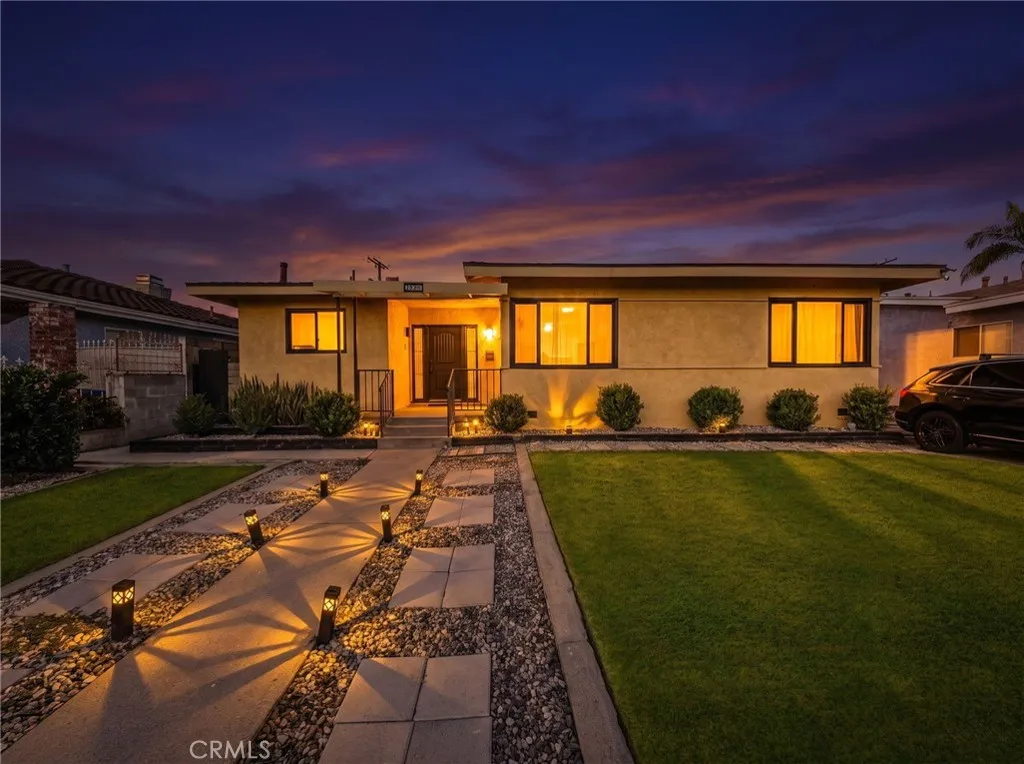
13309 Alburtis Avenue
Norwalk, CA 90650
AREA SQFT
1,414
BEDROOMS
3
BATHROOMS
2
Welcome to this move-in ready Norwalk home offering comfort, convenience, and an excellent location! This inviting 3-bedroom, 2-bathroom residence provides a practical floor plan with plenty of space to make your own. A 2-car garage adds valuable parking and storage, making everyday living even more convenient. Ideally situated near schools, shopping, convenience stores, and major freeways, this home offers easy access to the 605 and 105 Freeways, making commuting and running daily errands a breeze. Whether you're a first-time buyer, growing household, or simply looking for a home in a convenient Norwalk location, this property offers an excellent opportunity to get into the market and make it your own. Move-in ready and conveniently located, this Norwalk home is ready for its next chapter. Don't miss your opportunity to see it!
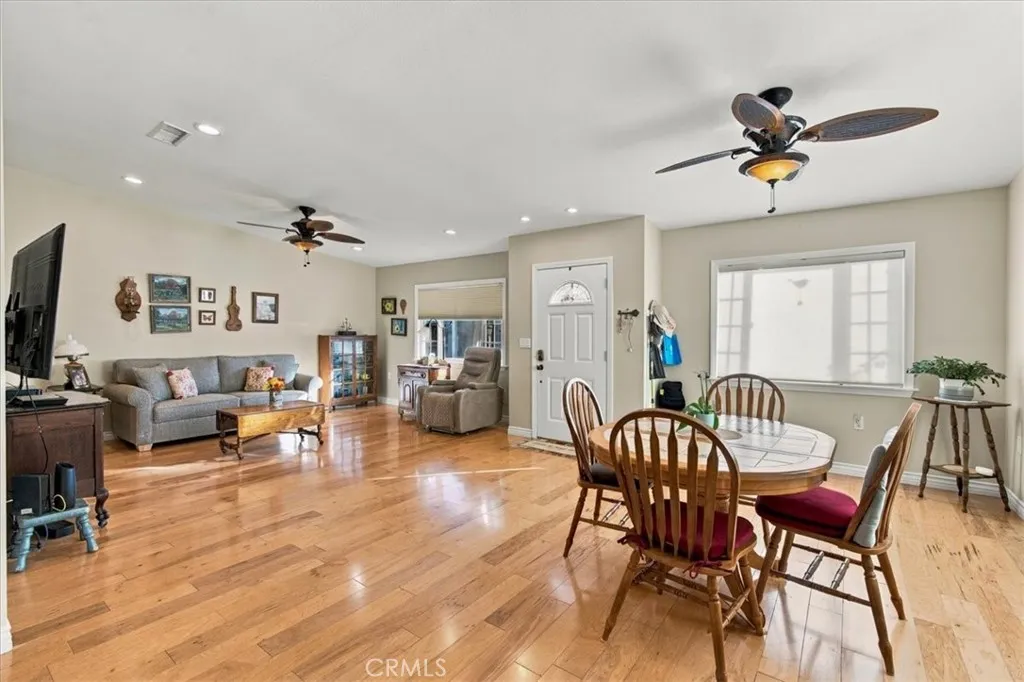
19237 Avenue Of The Oaks
Newhall, CA 91321
AREA SQFT
1,040
BEDROOMS
2
BATHROOMS
2
Charming expanded single story 2 bedroom 1.5 bathroom condo located in Friendly Valley Country Club gated community. Desirable location, close to clubhouse and recreational activities center. This well maintained end unit offers a large living and dining space with vaulted ceilings, hickory hardwood flooring and recessed lighting. Cozy remodeled kitchen with granite counter tops, skylight and updated appliances. Remodeled bathrooms, walk in shower in master bath; half bath has plenty of storage with potential for conversion to a full bath. Laundry in unit with room for side by side washer and dryer. Secondary bedroom has attached sunroom with large closet for storage, nice office space with access to patio. Primary bedroom and sunroom/office have access to private rear patio overlooking the golf course, perfect for morning coffee. The golf course offers 9 hole executive course and 18 pitch and putt. HOA includes 24/7 security patrol, pool, spa, gym, and BBQ area. Water, cable and high speed internet are included in HOA fee. This is a must see!!
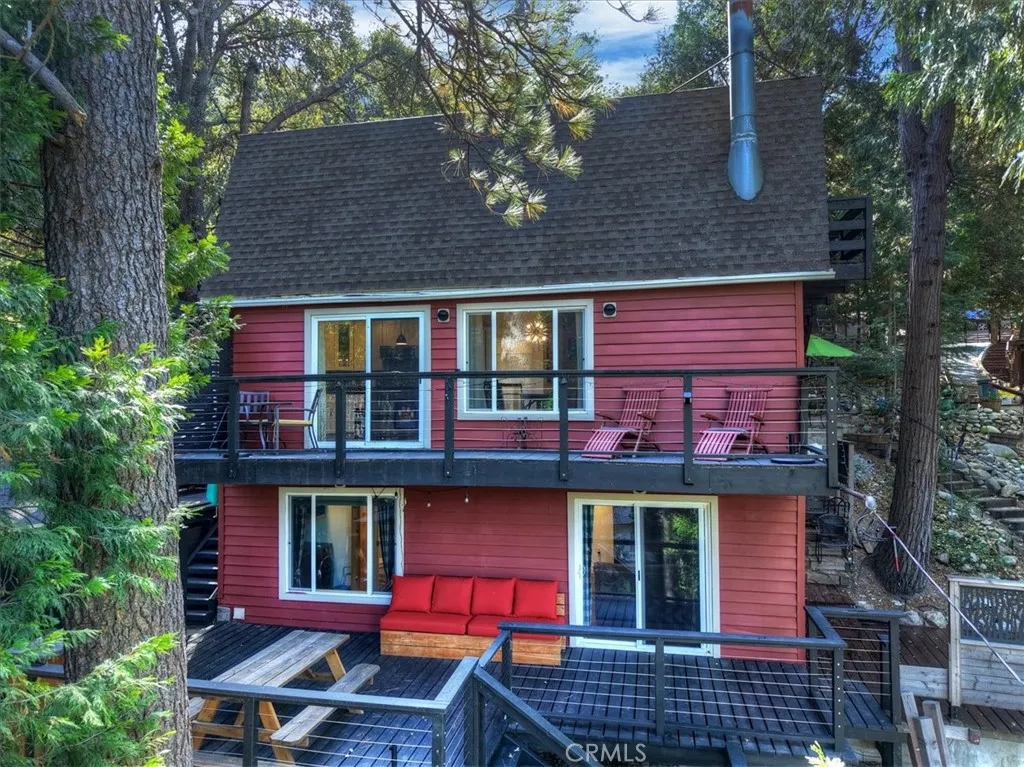
23463 The Blind Trail
Crestline, CA 92325
AREA SQFT
944
BEDROOMS
3
BATHROOMS
3
One-of-a-Kind Artistic Mountain Retreat This artistic mountain retreat is filled with one-of-a-kind upgrades and custom details you will not find anywhere else. A spacious deck nestled among the trees welcomes you with a built-in barbecue kitchenperfect for outdoor entertainment. Step through the custom Craftsman-style door into a comfortable living room featuring a cozy corner gas fireplace. The custom kitchen offers soft-close cabinetry, a glass-front display cabinet, and high-end appliances. Just beyond the kitchen, a second deck provides a peaceful spot to sip tea, breathe in the pine-scented air, and watch squirrels among the trees. The main level also includes a stylish three-quarter bathroom. Upstairs, two bedrooms are positioned on either side of the staircase and share a beautifully customized three-quarter bathroom. One bedroom opens onto a private deck, inviting in cool mountain breezes on summer nights. The lower level offers a versatile additional sleeping area that could serve as a primary retreat or family room. It features a built-in fireplace, a third custom bathroom, laundry facilities, and yet another deckcreating a flexible and welcoming space for relaxing or hosting guests.
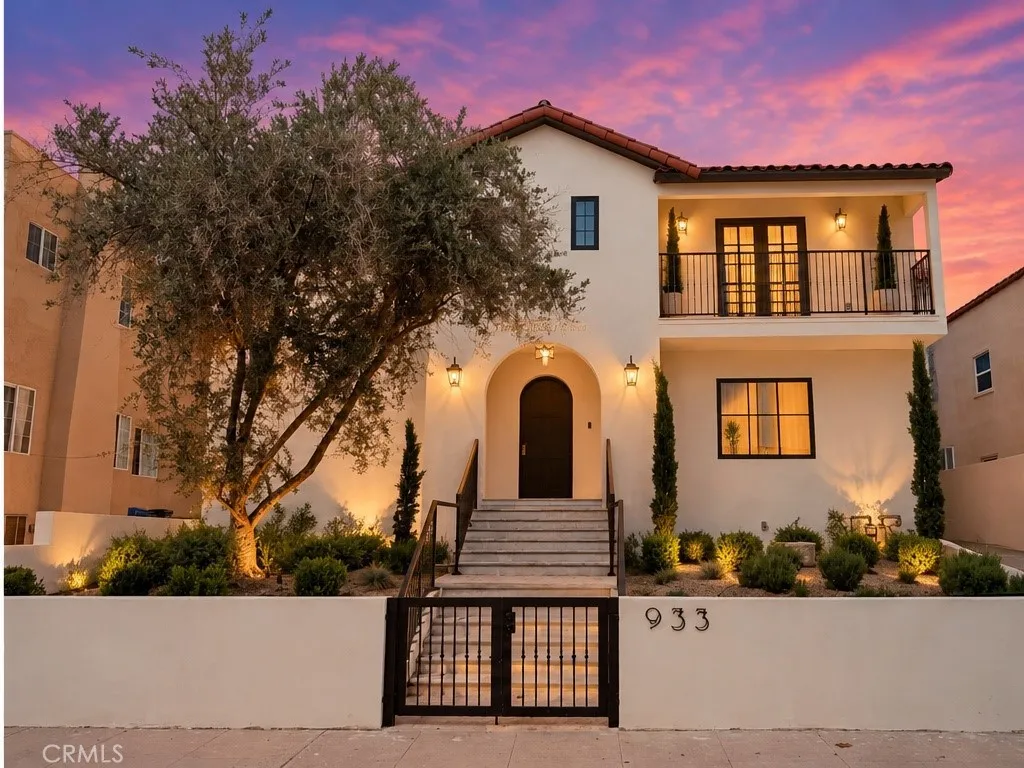
933 Sycamore Avenue
Los Angeles, CA 90036
AREA SQFT
4,979
BEDROOMS
5
BATHROOMS
4
***Seller offers $30,000 credit toward buyer interest rate buy-down*** Ideally positioned between Hancock Park and the Miracle Mile, Casa del Olivo sits in the coveted Sycamore Square enclave a central LA address that puts world-class dining, culture, and connectivity at your doorstep. The curb appeal makes a lasting impression, and every detail inside more than delivers. Professionally designed and taken down to the studs, this home offers timeless Spanish character with the peace of mind of near-new construction. Every major system has been upgraded: new electrical, plumbing, sewer line, roof, stucco, two HVAC systems, two tankless water heaters, and a reinforced foundation brought up to current code a turnkey home with none of the hidden costs of an older property. The exterior showcases smooth stucco, drought-tolerant landscaping, travertine pavers, and the striking sixty-year-old olive tree that gives Casa del Olivo its name and its soul. Inside, an expansive foyer welcomes you with a curved staircase, lime-washed powder room, and Hennessy white oak floors throughout an open main level with custom imported lighting. The nearly 40-foot kitchen is the heart of the home Sub-Zero, Thermador, and JennAir appliances, Calacatta Caldia marble counters and backsplash, and a dramatic 13-foot island. It opens to a spacious living room with a fireplace and west-facing French doors filled with afternoon light. Upstairs, four of the five bedrooms feature custom fixtures and built-in closets. The primary suite is a private retreat with a walk-in closet and spa-inspired marble bath
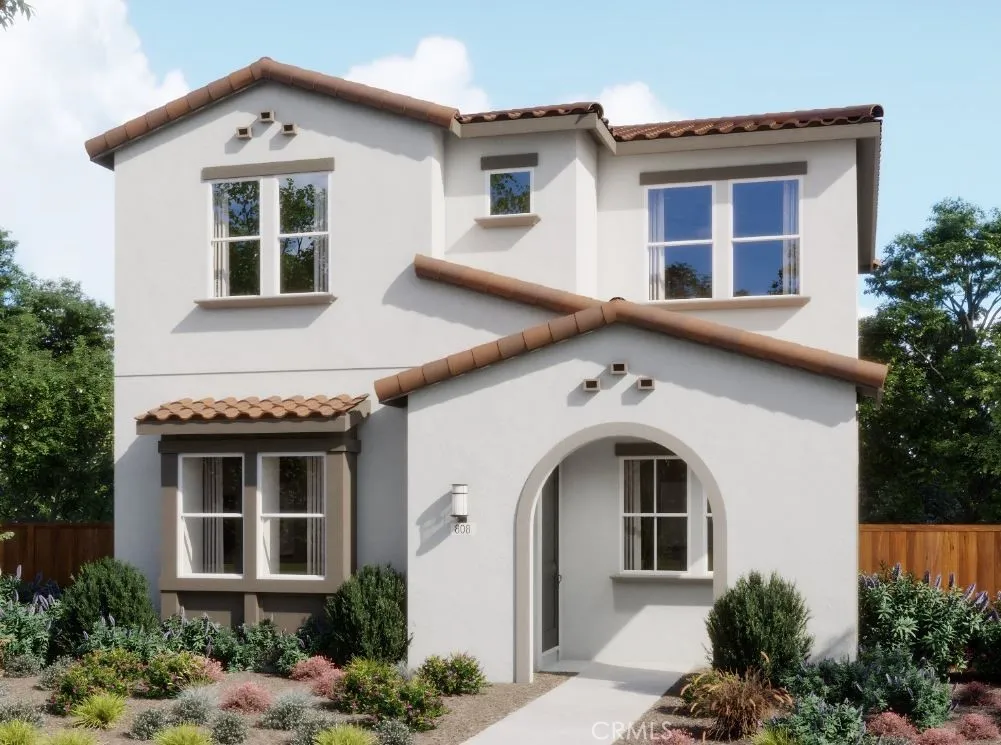
1165 Cask Road
Paso Robles, CA 93466
AREA SQFT
2,650
BEDROOMS
4
BATHROOMS
4
Great investment opportunity with your primary home! Homesite 34 is the Plan 3 at Morada, a generous two-story living designed for flexibility, comfort and functionality. Homesite 34 is the Plan 3 at Morada, a generous two-story living designed for flexibility, comfort and functionality. Upon entry, you are greeted by the dining area and kitchen, creating an open and inviting first impression. The kitchen features a large center island, a walk-in pantry, and seamless access to the Great Room, making it ideal for everyday living and entertaining. Beyond the Great Room, you will find a convenient storage closet near the stairs, along with a versatile office/wine room and an adjacent powder bathroom. Upstairs, the Owner's Suite is situated at the front of the home and includes an en-suite bathroom with dual sink vanities and a spacious walk-in closet. Just outside the suite, you will find direct access to the laundry room, as well two large bedrooms. Adding even more flexibility, this home includes an attached ADU that provides privacy and independence for long-term guests or multi-generational living. The ADU's private entrance is located at the rear of the home near the garage. Upon entering, a staircase leads to the main living space, a kitchen with a pantry, a dedicated washer and dryer area, and a bedroom with a full bathroom. REPRESENTATIVE PHOTOS ADDED.
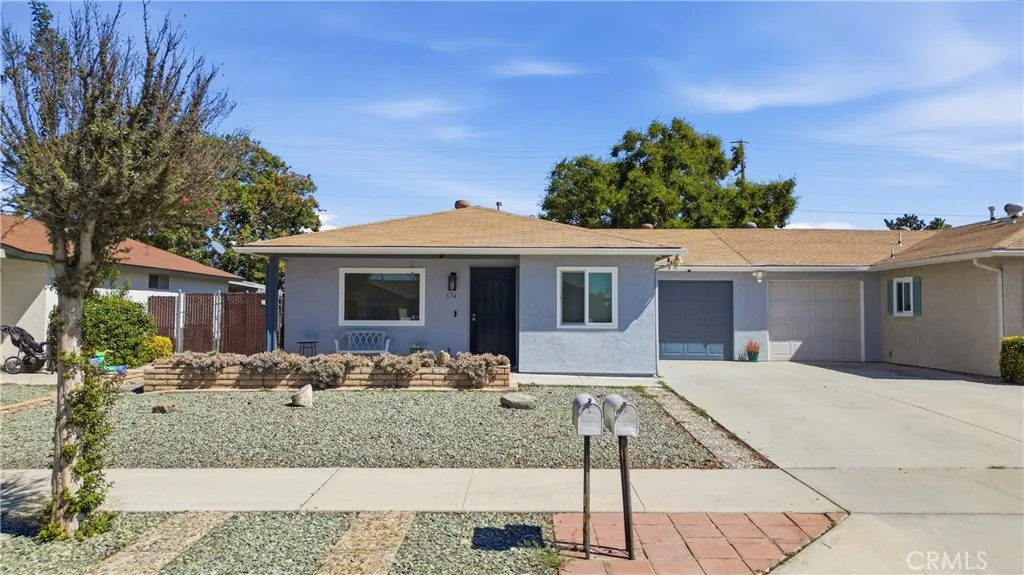
574 Toledo
Hemet, CA 92545
AREA SQFT
977
BEDROOMS
2
BATHROOMS
2
Fully available, vacant and ready to move in 2 bed 2 bath in a senior community of Villa Hermosa, north west of Hemet and so close to San Jacinto's Larry Minor Regional Park. Drive up to a beautiful drought resistant landscape, walk in to a freshly painted inside, with tile flooring throughout No Carpet! easy to maintain with an open floor kitchen with quartz countertops and a beautiful backsplash. The 2 bedrooms are with ample size and each have access to the back enclose patio, a must see! Minutes away from Soboba Casino.
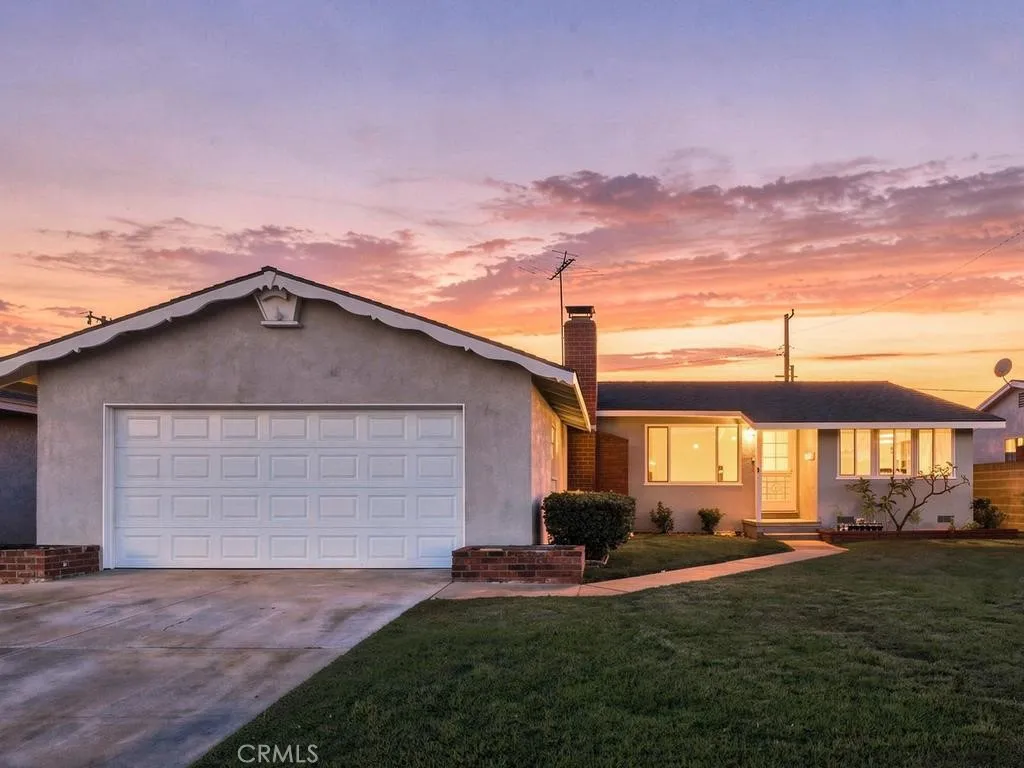
5536 Panama Drive
Buena Park, CA 90620
AREA SQFT
1,320
BEDROOMS
3
BATHROOMS
2
Welcome to 5536 Panama, a beautifully maintained 3-bedroom, 2-bath home offering comfort, functionality, and thoughtful features throughout. This exceptionally clean and well-cared-for home features an oversized primary suite with additional space that could be used as a den or office space and select accessibility features designed for comfort and ease of living. The inviting kitchen features warm wood cabinetry, granite countertops, and plenty of storage and workspace. Original Hardwood and vinyl flooring adds warmth and character throughout the living areas, while air conditioning provides year-round comfort. The home offers two bathrooms, including one with a convenient walk-in shower for those needing assistance. A standout feature is a ramp walk out from the primary bedroom to a custom therapeutic pool, creating a wonderful private retreat for relaxation, exercise, or enjoying time outdoors. A two-car garage provides ample parking and storage with a laundry area. With its spacious primary suite, accessibility-minded features, attractive kitchen, wood floors, A/C, therapeutic pool, and meticulous condition, 5536 Panama is a special home on a cul de sac that combines comfort, convenience, close to shopping, freeway access and everyday livability. Kennedy/Walker school district with testing availability into the prestigious Oxford Academy. Dont miss the opportunity to make this wonderful property your own!
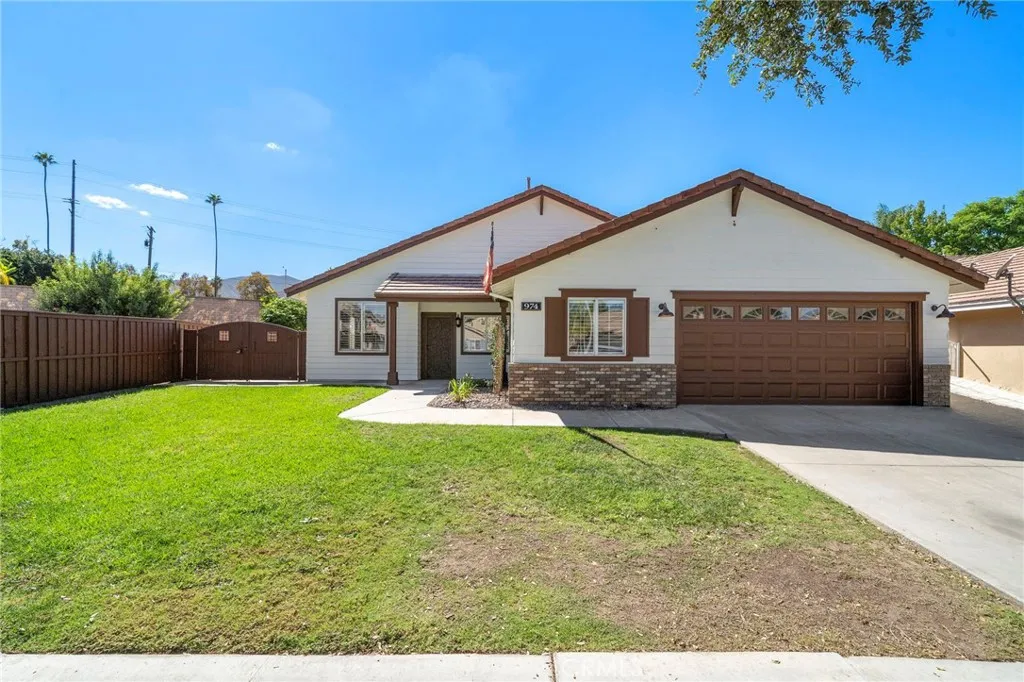
974 Silvercreek Road
Corona, CA 92882
AREA SQFT
1,600
BEDROOMS
3
BATHROOMS
2
Gorgeous single-level home in the highly desirable Todd Ranch neighborhood of South Corona, ideally positioned on an oversized inside corner lot with beautiful tree-lined streets, foothill views, NO HOA, and low taxes! Nestled deep within the tract, this exceptional residence offers impressive curb appeal with an expansive front lawn, concrete tile roof, brick accents, and double gates opening to a concrete RV parking pad. Step inside to an elegant formal living room with soaring ceilings, followed by a spacious, light-filled open floor plan featuring extensive recessed lighting, plantation shutters, wide-plank distressed engineered hardwood flooring, brand-new carpet, fresh interior paint, dual-pane windows, ceiling fans in nearly every room, and a newer 3.5-ton programmable central A/C system. The beautifully upgraded kitchen is appointed with granite countertops, a full mosaic tile backsplash, stainless steel appliances, abundant cabinetry, breakfast nook space, and French doors opening to the backyard, while flowing seamlessly into the inviting family room with a dramatic high ceiling, fireplace, and decorative niches. The home offers three generously sized bedrooms with excellent closet space, including a spacious primary suite with two closetsone a walk-inand a luxurious primary bath featuring tall windows, dual sinks, an oval soaking tub, and separate shower. An additional finished room has been created within the third-car portion of the garage and includes A/C, making it ideal for a home office, fitness room, craft room, or other flexible use. An interior laundry r
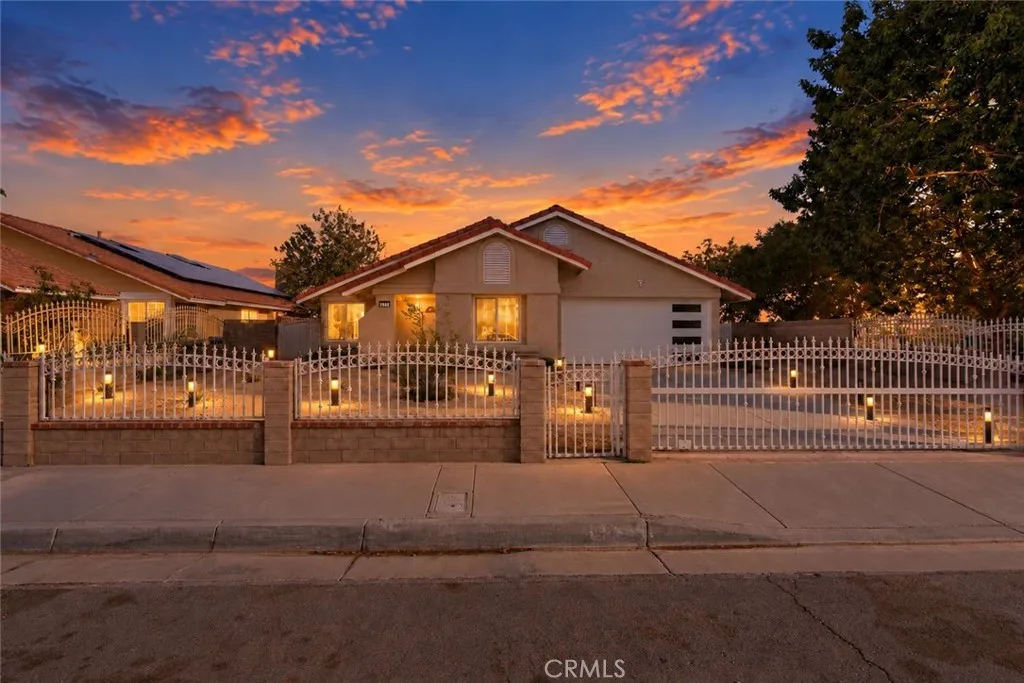
2665 Avenue Q14
Palmdale, CA 93550
AREA SQFT
1,680
BEDROOMS
4
BATHROOMS
2
Welcome to this beautifully remodeled home in Palmdale, where modern elegance and thoughtful design come together from the moment you arrive. Situated on a spacious corner lot, this property makes a stunning first impression with its fully enclosed block-wall fencing, elegant wrought-iron gates, sleek modern garage door, beautiful exterior lighting, and freshly landscaped grounds accented by olive trees. The freshly painted exterior and crisp white trim complete its striking curb appeal. Step through the new front door into a bright, inviting interior featuring soaring ceilings, recessed lighting, and abundant natural light flowing through brand-new windows. Warm wood-look luxury vinyl plank flooring, designer accent walls, and fresh finishes create a beautiful balance of style and comfort. At the heart of the home, the stunning remodeled kitchen showcases rich modern cabinetry, elegant Taj Mahal countertops with matching backsplash, brushed gold finishes, modern appliances, and generous storage, creating the perfect space for cooking, gathering, and entertaining. Continue into the spacious bedrooms, featuring plush carpeting, ample closet space, high ceilings and tasteful accent walls. Both beautifully remodeled bathrooms feature contemporary tilework, elegant vanities, and coordinating gold finishes. The primary suite offers a peaceful retreat with a generously sized walk-in closet and a spa-inspired bathroom showcasing floor-to-ceiling tile and a frameless glass walk-in shower. Step outside to a covered patio overlooking a spacious backyard, offering a blank canvas for o
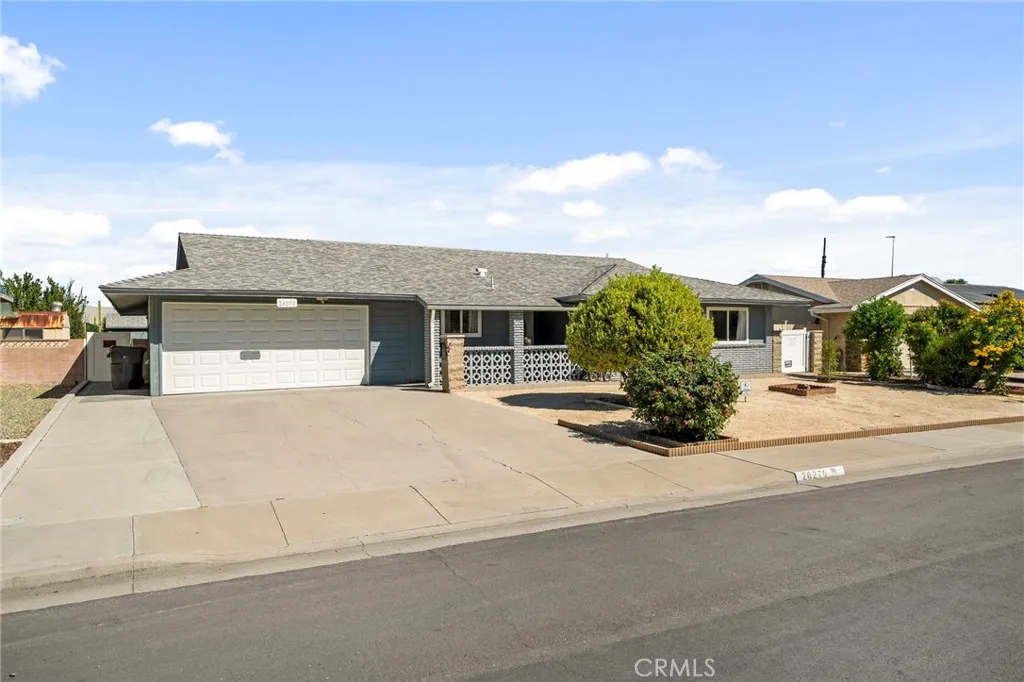
26270 Fairlane
Menifee, CA 92586
AREA SQFT
1,450
BEDROOMS
3
BATHROOMS
2
Welcome to this beautifully updated 3-bedroom, 2-bath home in the desirable 55+ Sun City community of Menifee! Filled with natural light, this inviting home offers a spacious, comfortable layout with fresh interior and exterior paint and thoughtful updates throughout. The beautifully REMODELED KITCHEN is a standout feature, with new cabinetry, countertops, and a more open design that connects seamlessly to the dining area. A breakfast bar peninsula provides casual seating and creates a welcoming space for morning coffee, everyday meals, or gathering with friends. The spacious living and dining areas are complemented by a light-filled, enclosed bonus space with new flooring. Whether used as a cozy sitting area, hobby room, reading nook, or additional entertaining space, this versatile room offers plenty of possibilities. Step outside to a beautifully landscaped, oversized backyard featuring mature fruit trees, roses, and plenty of room to enjoy Southern California's beautiful weather. The expansive Alumawood-covered patio is ideal for outdoor dining and entertaining, while block wall fencing, automated drip irrigation, and a storage shed add convenience and functionality. A large WORKSHOP located behind the attached two-car garage offers valuable space for projects, hobbies, or additional storage. The extra-wide driveway provides additional parking, while energy-efficient dual-pane windows and a Lennox heat pump add to the home's comfort. Sun City residents enjoy an active 55+ community with swimming pools, a spa, fitness center, pickleball, shuffleboard, lawn bowling, and a
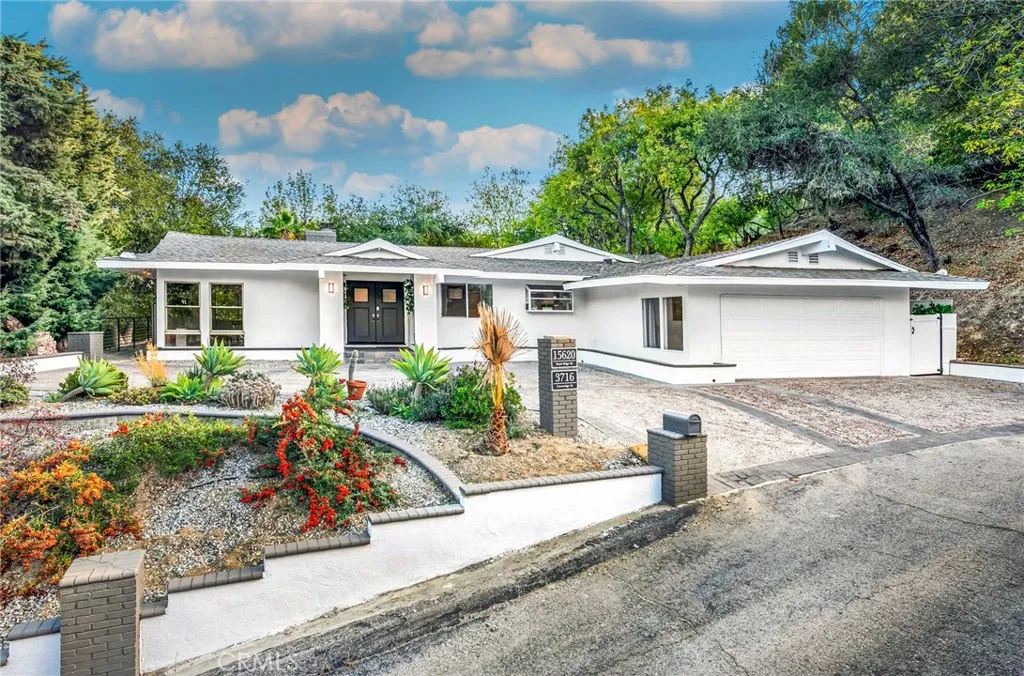
3716 Crownridge
Sherman Oaks, CA 91403
AREA SQFT
3,200
BEDROOMS
5
BATHROOMS
3
Nestled in the highly sought-after hills of Sherman Oaks, this beautifully redesigned contemporary residence offers the perfect blend of privacy, comfort, and modern luxury, just moments from Ventura Boulevard's premier shopping, dining, and entertainment. Surrounded by mature trees and lush landscaping, the property enjoys a tranquil setting with scenic views, exceptional privacy, and ample parking. Boasting 5 bedrooms and 3 bathrooms, the home welcomes you through a charming covered front porch and grand double-door entry into bright, light-filled interiors. Designed for both everyday living and entertaining, the thoughtfully crafted floor plan features expansive living spaces, including a spacious living room complete with a full home theater system, custom bar area, and seamless access to the outdoor entertaining areas. A separate recreation room with a built-in Murphy bed provides incredible flexibility for guests, a home office, gym, or additional living space. The formal dining room serves as an elegant gathering space, highlighted by a striking curved stone fireplace and ample seating for large-scale entertaining. The updated chef's kitchen is equipped with abundant custom cabinetry, stone countertops, stainless steel appliances, and a charming breakfast nook overlooking the lush surroundings. The spacious primary suite offers a private retreat with a walk-in closet and direct access to the backyard, creating a true indoor-outdoor living experience. Additional bedrooms are generously sized and filled with natural light, while an interior laundry room adds convenienc
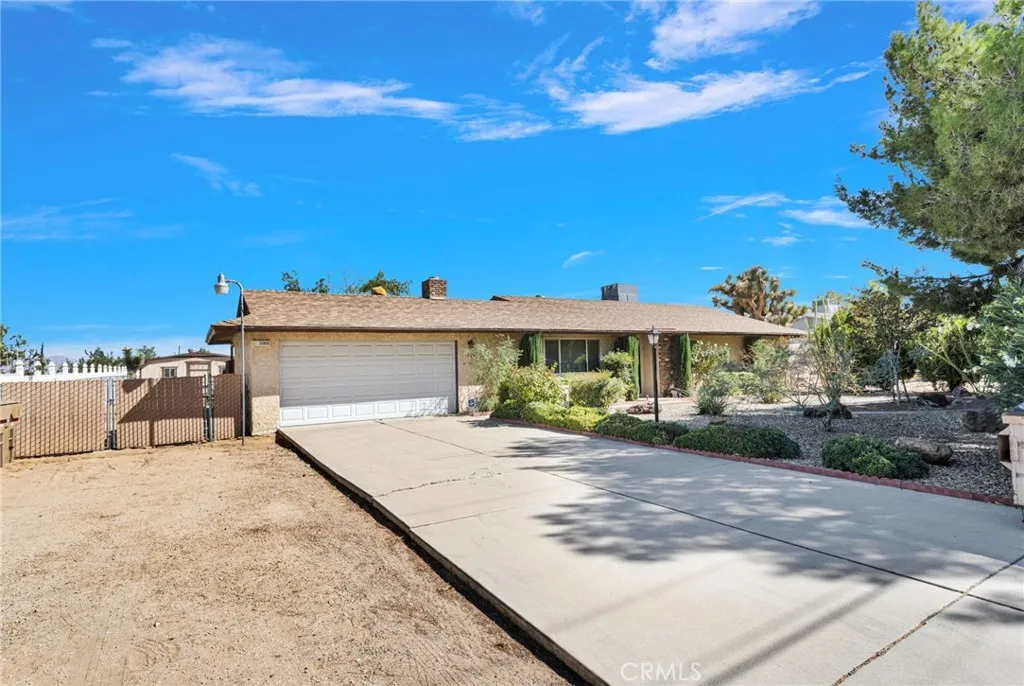
11919 11th
Hesperia, CA 92345
AREA SQFT
1,428
BEDROOMS
3
BATHROOMS
2
Great Investment Opportunity in Hesperia! This 3-bedroom, 2-bathroom home offers 1,428 sq. ft. of living space and sits on an impressive 0.74-acre lot with plenty of room to make the property your own. The lot is fully fenced and divided, creating a unique setup with potential for an ADU, additional improvements, animals/livestock, or simply having extra space and privacy. The home has a lot of potential and is ready for someone to bring their vision to life. Inside, youll find a functional open-concept floor plan with good-sized rooms, plenty of natural light, and a layout that works well for everyday living. The kitchen opens into the main living areas, giving the home a comfortable flow. There are three spacious bedrooms, two bathrooms, and an indoor laundry area for added convenience. While the home retains many of its original features, several important items have already been taken care of, including an AC system that is approximately 5 years old. Outside is where this property really stands out. The large, usable lot provides plenty of space for parking, storage, recreation, gardening, animals, or future projects. There is also RV access and a storage shed. Conveniently located near Bear Valley Road and the I-15 Freeway, making it easy to get to shopping, restaurants, schools, and surrounding High Desert communities and commuting. Whether you're an investor looking for your next project, a buyer wanting a larger piece of land, or someone looking for a property with room to expand, this is an opportunity worth taking a look at. Bring your ideas and make this property
7700 Westpark Drive
Riverside, CA 92506
AREA SQFT
2,552
BEDROOMS
4
BATHROOMS
4
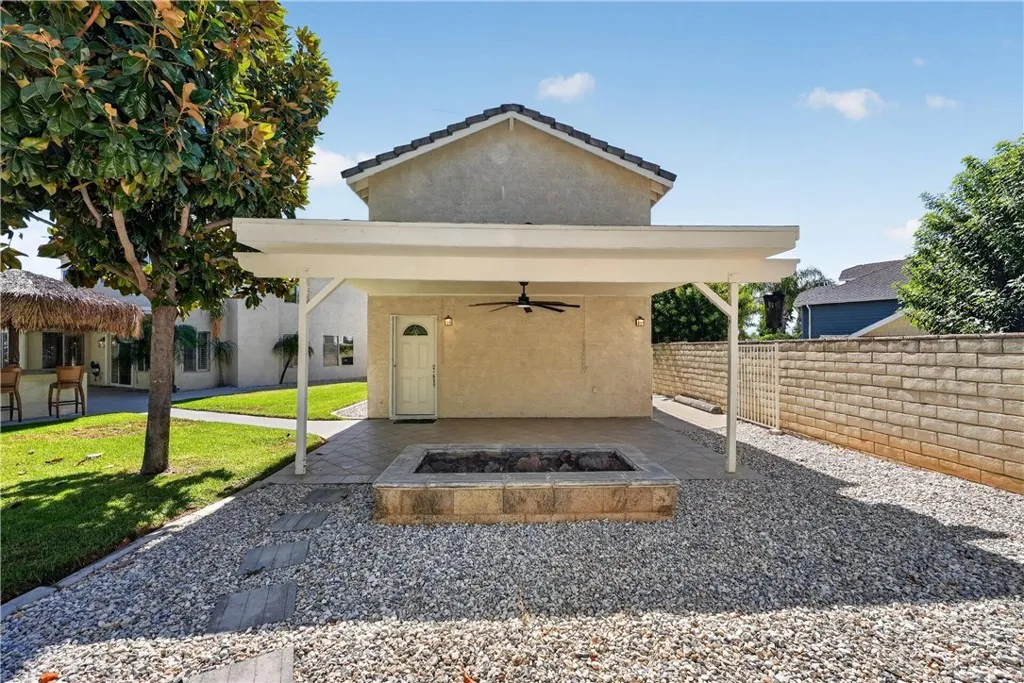
BIG POTENTIAL FOR EXTENDED FAMILY LIVING IN ALESSANDRO HEIGHTS! This beautiful property features a 2,552 sq. ft. main home and a 1,278 sq. ft. detached casita with its own separate entrance and relaxing patio, offering the option of having your own personal space! GATED RV PARKING provides plenty of room for your toys or additional parking as needed. The backyard features a sports court, pool, spa, and raised pavilion, perfect for watching future swimming athletes splash and play! Combined, this property offers the potential for 6 bedroom areas and 5 bathrooms to accommodate extended family needs, including a downstairs Jr. Suite in the main home. Plenty of storage space throughout, including an outdoor Tuff Shed. But wait...there's more... FULLY PAID SOLAR! See the Virtual Tour and Photos, then make an appointment to discover what could be your NEXT HOME! Buyer and Buyers Agent are advised to independently verify all information, including square footage, lot size, permits, improvements, HOA, schools, property condition and any other information deemed material to Buyer. Information is deemed reliable but not guaranteed.
2245 Pickwick
Fullerton, CA 92833
AREA SQFT
2,728
BEDROOMS
4
BATHROOMS
3
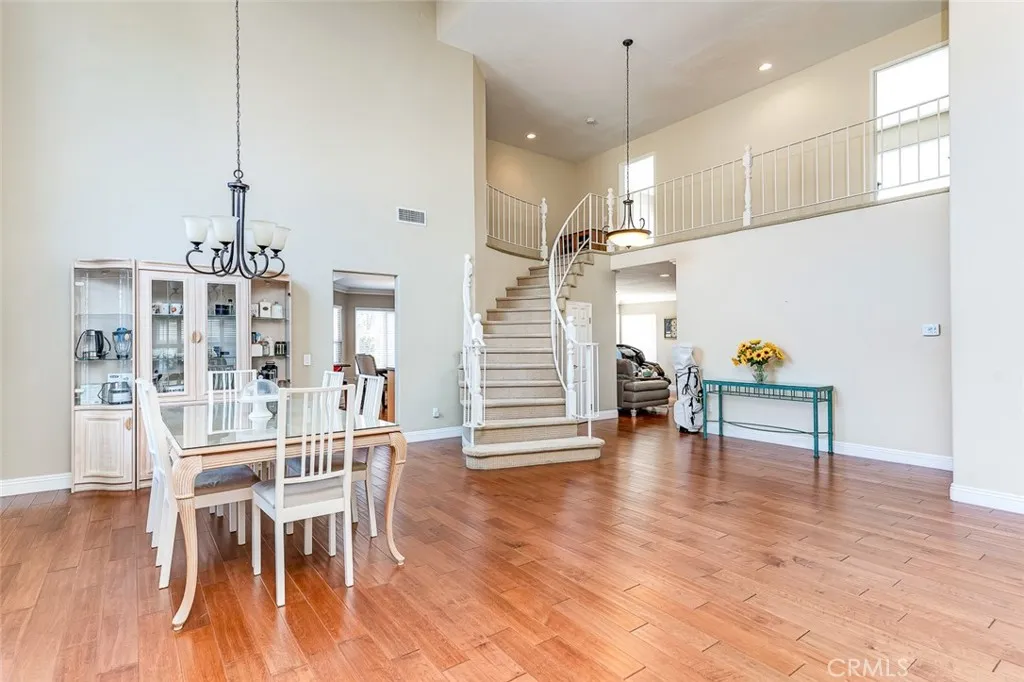
WELCOME TO COZY AND SAFE RESIDENCE NESTLED IN SUNNY HILLS AREA OF FULLERTON. THIS HOME SITS ON THE VERY CORNER OF NEIGHBORHOOD RIGHT ABOVE OF THE HOA AMENITIES-INCLUDING THE POOL, JACUZZI, TENNIS COURT, PICKELBALL COURT, AND CLUBHOUSE. UPON ENTERING, YOU ARE WELCOMED BY SOARING HIGH CEILINGS AND ABUNDANCE OF NATURAL LIGHT THAT CREATES A BRIGHT, AIRY FEEL. STEP OUT INTO THE SPACIOUS BACKYARD TO ENJOY CITY VIEW AND DISNEYLAND FIREWORKS. WITH A BUILT IN FIRE FIT AND BBQ AREA, IT IS THE PERFECT SPACE TO ENTERTAIN FRIENDS AND FAMILY. ANOTHER MAJOR PLUS IS A SPACIOUS BEDROOM WITH A FULL BATH ON THE MAIN LEVEL-IDEAL FOR GUESTS OR MULTI-GENERATIONAL LIVING. THIS HOME IS SITUATED IN A TOP-TIER SCHOOL DISTRICT WITH EXCELLENT ELEMENTARY, MIDDLE, AND HIGH SCHOOLS. 5 BEDROOMS HOMES IN THIS COMMUNITY RARELY COMES ON THE MARKET- DO NOT MISS THIS OPPORTUNITY
1311 Knox Street
San Fernando, CA 91340
AREA SQFT
1,137
BEDROOMS
3
BATHROOMS
2
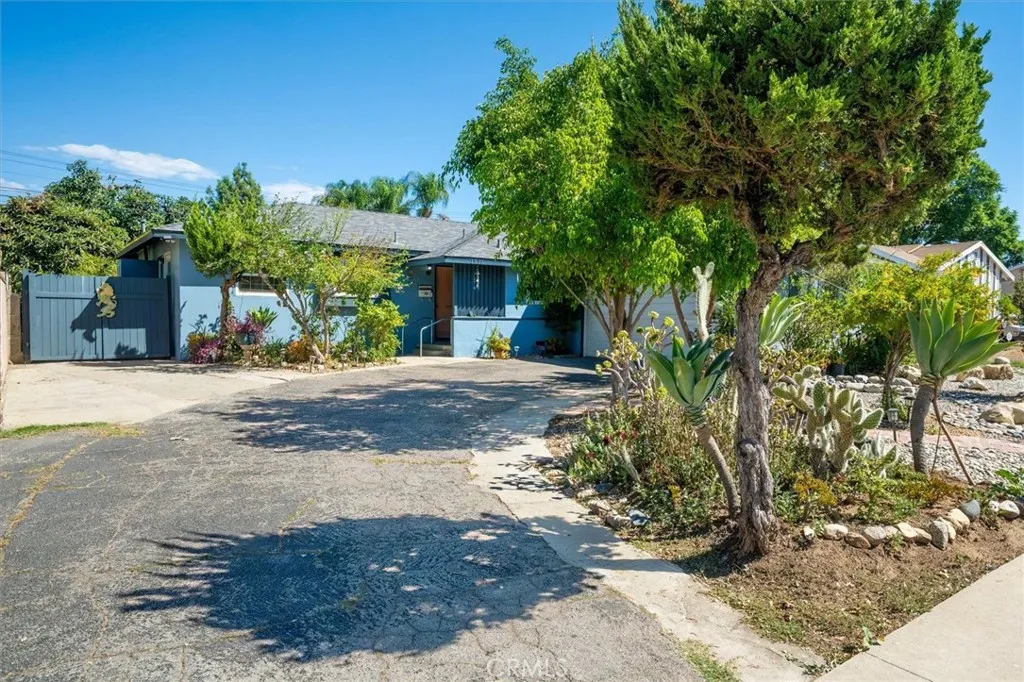
Welcome to this San Fernando home filled with possibilities! Featuring 2 bedrooms, a versatile den that can serve as an optional 3rd bedroom, and 2 bathrooms, this home offers a comfortable layout with room to make it your own. The thoughtfully designed, water-conscious front landscaping creates an inviting first impression with decorative rock features, trees, and attractive walkways. Step outside to a spacious backyard featuring an abundance of fruit trees, with plenty of room for outdoor entertaining, gardening, or simply relaxing. Additional highlights include an attached 2-car garage, extra driveway parking, a storage shed, and a newer roof. While the home is ready for updates and personal touches, its generous outdoor space and practical features provide a wonderful foundation for its next chapter. Conveniently located near shopping, dining, schools, and commuter routes. Come explore the possibilities!
31598 Calle Canto
Temecula, CA 92592
AREA SQFT
1,727
BEDROOMS
2
BATHROOMS
3
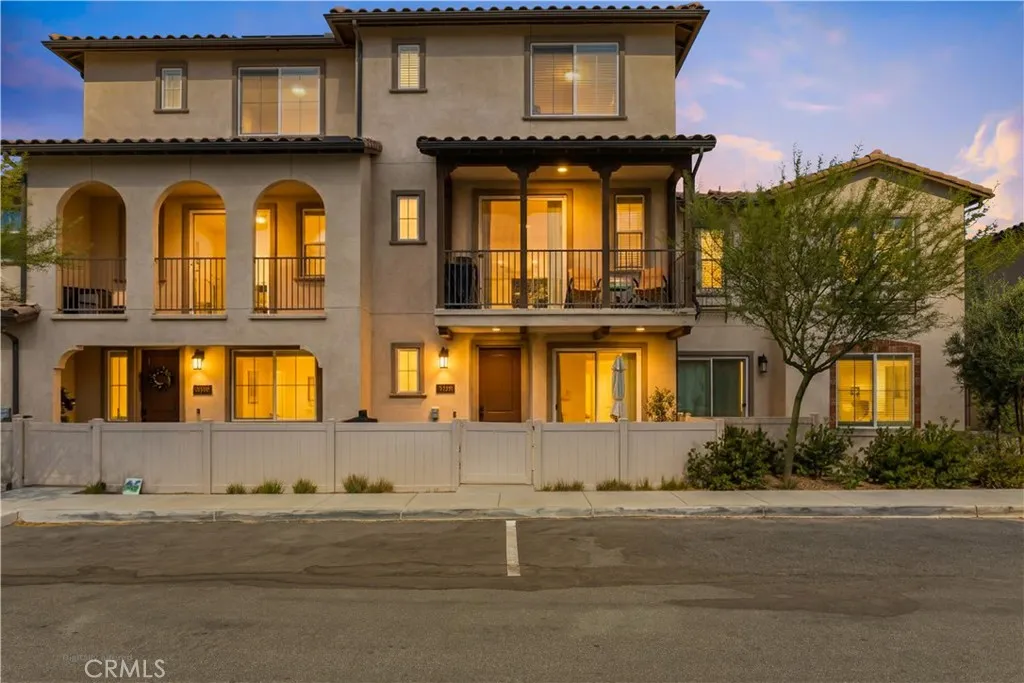
SELLER OFFERING $8,000 TOWARD BUYER'S CLOSING COSTS WITH AN ACCEPTABLE OFFER! Welcome to Rancho Soleo, a gated community in the heart of Temecula! This beautifully maintained, street-facing condo offers a bright, open-concept floor plan with modern finishes and comfortable living spaces throughout. The kitchen features updated countertops and backsplash, ample cabinetry, generous counter space, and a large island that opens seamlessly to the dining and living areas, making it perfect for everyday living and entertaining. Upstairs, the spacious bedrooms offer comfort and privacy. The primary suite features an en-suite bathroom and walk-in closet, while the generously sized secondary bedroom also includes its own en-suite bathroom. Conveniently located on the bedroom level, the laundry room adds to the home's thoughtful and functional layout. The versatile downstairs bonus room offers endless possibilities, whether you envision a home office, fitness room, playroom, or additional flex space. Additional highlights include an attached garage, solar, and private outdoor space. Rancho Soleo residents enjoy an array of community amenities, including a sparkling pool and spa, clubhouse, BBQ and picnic areas, playgrounds, neighborhood parks, and a dog park. Conveniently located near shopping, dining, Temecula schools, Pechanga Resort Casino, and Temecula Wine Country, with easy access to the 15 freeway. A wonderful opportunity to enjoy modern, low-maintenance living in a newer gated Temecula community!
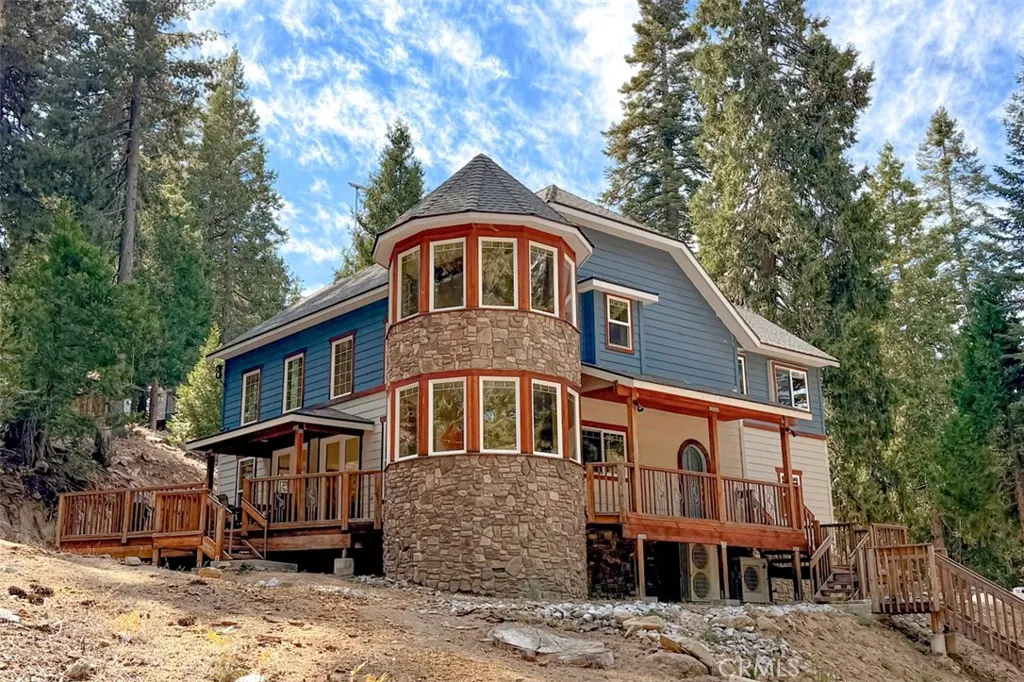
7594 Azalea
Mariposa, CA 95389
AREA SQFT
2,770
BEDROOMS
4
BATHROOMS
3
Welcome to A Blue Sky Lodge, a truly unique custom-built home showcasing an extraordinary blend of Art Deco architecture, fine craftsmanship, and international design influences. Located near Yosemite National Park, this distinctive residence offers a beautiful woodland setting with views of the surrounding natural landscape. The home's striking octagonal tower, round blue entry door, bold geometric details, and rich architectural finishes create an unforgettable first impression. Inside, the soaring Great Room features expansive windows that fill the space with natural light, a dramatic polished granite fireplace wall, built-in acoustics, and an open loft overlooking the living area. The spacious gourmet kitchen was thoughtfully designed for those who love to cook and entertain, featuring a generous granite island and an inviting dining area. The home offers 3 bedrooms, 2.5 bathrooms, a private library with a full-size sleeper sofa, and a versatile loft area. The main-level primary suite provides a relaxing retreat with a California King bedroom, spacious walk-in shower, and luxurious clawfoot soaking tub. Upstairs bedrooms offer ample closet space and distinctive Art Deco accents. Throughout the home, you'll discover exceptional attention to detail, including custom iron railings, geometric woodwork, rich colors, unique lighting, and artistic finishes inspired by cultures around the world. Additional amenities include central heating and air conditioning, a gas fireplace, indoor laundry, and a generous outdoor deck and patio ideal for relaxing or entertaining. Whether you
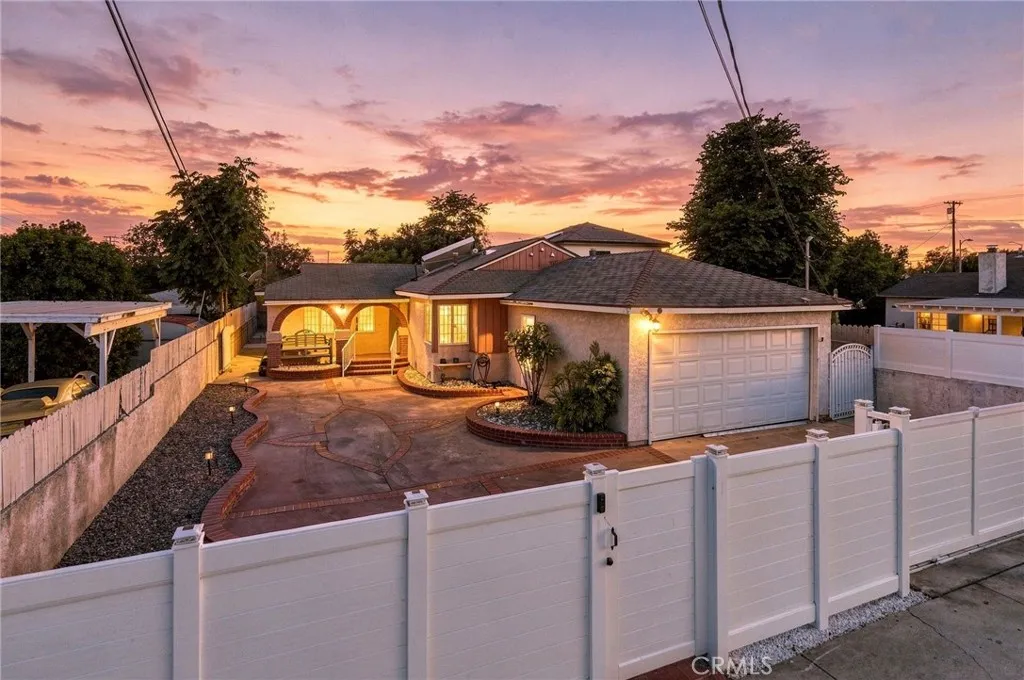
10481 Remick Ave
Pacoima, CA 91331
AREA SQFT
1,222
BEDROOMS
3
BATHROOMS
2
Beautifully refreshed and move-in ready! Welcome to 10481 Remick Ave, a 3-bedroom, 2-bathroom home with 1,222 sf of living space in Pacoima. Fresh beige paint throughout creates a warm, inviting atmosphere, while the open-concept kitchen offers a spacious connection to the living area. The home features three bedrooms, including two primary bedrooms, one of which offers a private en-suite bathroom featuring a soaking tub and shower combo. The second bathroom features a brand-new vanity adding a fresh and modern touch. Adding to the functionality of the primary bedroom is an enclosed patio room which is used as a spacious walk-in closet, providing valuable storage and organization space. Additional improvements include: Fully remodeled primary en suite walk-in shower tub combo, new vinyl white front fence, newer LVP flooring in two rooms, 200-amp electrical panel, plastic pipe plumbing underneath the home, solar panels on the roof, and rock planters throughout the front and backyard. The garage includes a framed area for heating equipment and is currently used for storage. The backyard is fully concrete and low maintenance, with the previous rear structure completely removed to create a more open outdoor area. White vinyl front fence adds privacy and curb appeal. Conveniently located near shopping, dining, schools, major freeways like the I-5 and the CA-118 , this thoughtfully updated 3-bedroom home offers a great combination of comfort, functionality, and valuable improvementsan excellent opportunity to make it your own!

