

Search
Search
Search
Search For Your Next Property
Form submitted successfully!
You are missing required fields.
Dynamic Error Description
There was an error processing this form.
53 Cherry Tree
Irvine, CA 92620
AREA SQFT
2,059
BEDROOMS
3
BATHROOMS
3
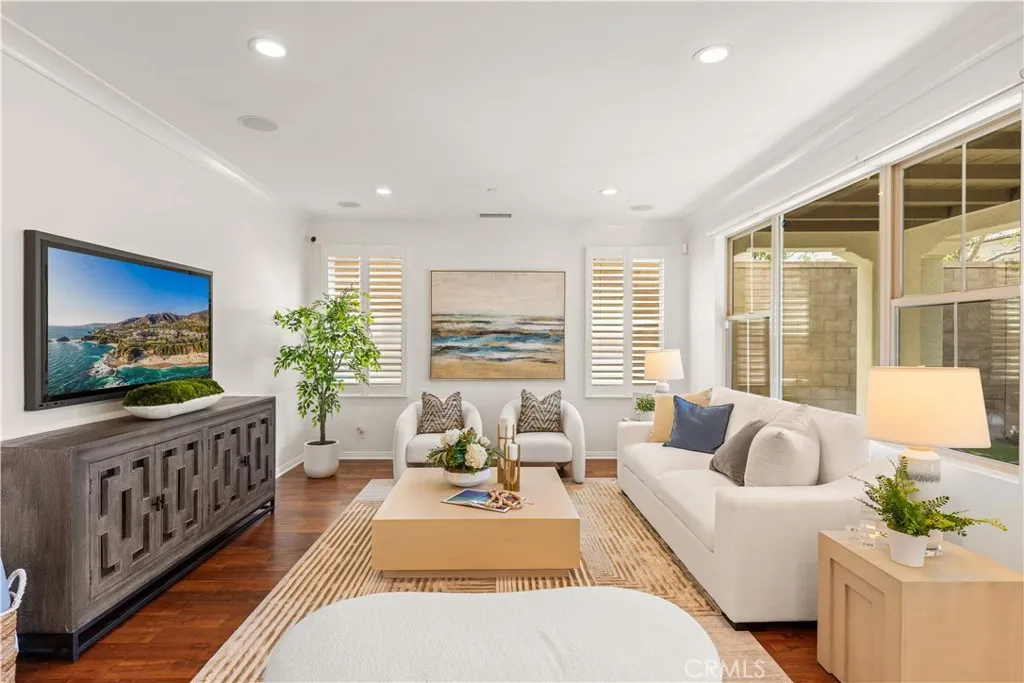
Almost $125,000 invested in quality upgrades for long-term living! Located in the heart of the highly sought-after Cypress Village community, this beautifully upgraded home enjoys one of the neighborhood's most desirable locations. Just a short walk to Cypress Village Elementary School, Floral Park, Cypress Grove Park, and resort-style community amenities, it offers an exceptional combination of convenience, privacy, and lifestyle. The modern exterior welcomes you into a bright open-concept floor plan featuring wood flooring throughout the first floor, new laminate flooring upstairs, and upgraded carpet on the staircase. At the heart of the home is a stunning chef's kitchen showcasing a dramatic waterfall quartz island, a brand-new, never-used Bosch gas cooktop, Bosch hood and dishwasher, KitchenAid refrigerator, farmhouse sink, full-height subway-tile backsplash, and a spacious walk-in pantry. The kitchen flows seamlessly into the dining area and spacious living room, while a sliding glass door opens to the beautifully finished backyard featuring a California Room, professionally installed premium lead-free synthetic turf that is also free of hazardous heavy metals, and no rear neighbors, creating a private, low-maintenance outdoor retreat. Upstairs, a built-in office niche provides a convenient workspace, along with three spacious bedrooms. The primary suite enjoys peaceful green views with no rear neighbors and features a fully renovated spa-inspired bathroom with a floor-to-ceiling tiled walk-in shower, frameless glass enclosure, freestanding soaking tub, quartz vanity
1910 Ivanhoe Avenue
Oxnard, CA 93030
AREA SQFT
2,711
BEDROOMS
4
BATHROOMS
3
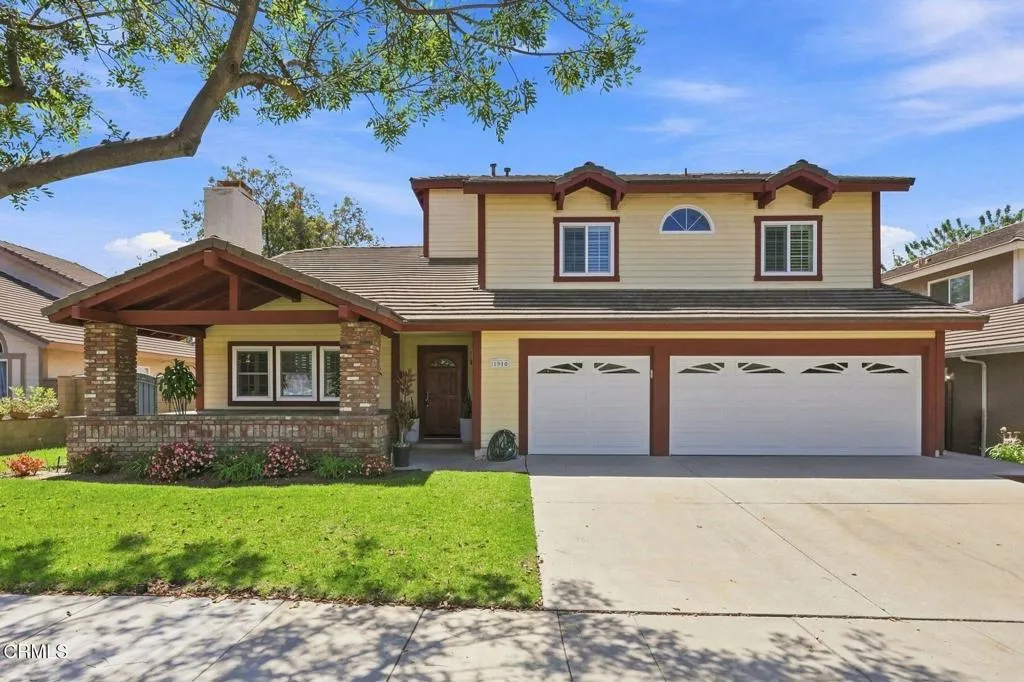
Welcome to this beautifully appointed home in a sought-after neighborhood, offering a private backyard with no rear neighbors. From the moment you enter, the rich Santos Brazilian Mahogany hardwood floors set the tone for a warm and inviting living environment.The open-concept floor plan effortlessly connects the kitchen, family room, breakfast nook, and formal dining room, creating an ideal space for everyday living and entertaining. Soaring ceilings and plantation shutters bring an abundance of natural light and an airy sense of spaciousness throughout the main living areas.Upstairs, the generous primary suite provides a peaceful retreat with a spacious bedroom and ensuite bath. Two additional bedrooms and a full bathroom complete the second level. The flexible floor plan also offers a downstairs bedroom or office, full bathroom, and dedicated laundry room.The finished three-car garage features epoxy flooring and ample white cabinetry for exceptional storage and functionality. Outside, the private backyard offers a patio and plenty of room to create your own outdoor oasis.Conveniently located near shopping, freeway access, beaches, harbors, and The Collection, this home combines comfort, versatility, and an ideal location.Join us at an upcoming open house or schedule your private tour. Easy to show and ready to welcome you home!
13912 Parmelee
Compton, CA 90222
AREA SQFT
1,927
BEDROOMS
3
BATHROOMS
3
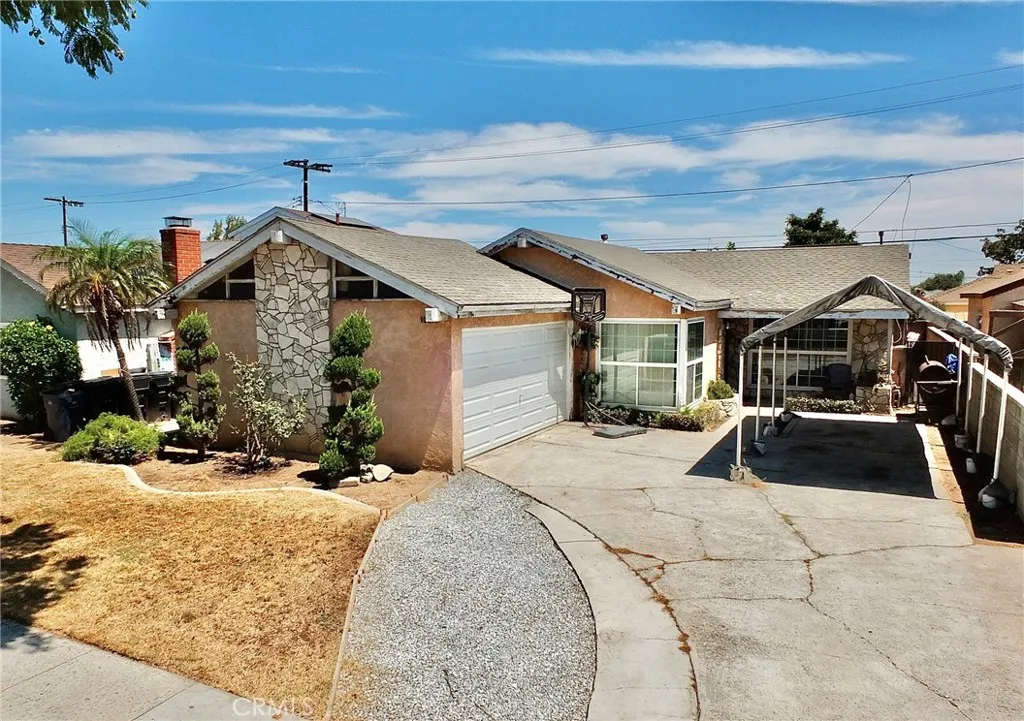
Welcome to this beautifully updated 3-bedroom, 3-bath home with a two-car garage, located in the Rosewood area of Compton. Step inside to discover recessed lighting throughout and a newly updated kitchen with a fresh, modern feel. The home features a spacious living room and a separate family room complete with a built-in bar, fireplace, and sliding glass door that opens to a covered patioperfect for entertaining or watching the children play. Main bedroom with newly remolded bathroom. The possibilities for this home are endless. With its updated interior, versatile living spaces, and inviting atmosphere, this home is ready to welcome its next owner.
1306 W Oakcrest Paseo
Ontario, CA 91762
AREA SQFT
1,729
BEDROOMS
4
BATHROOMS
4
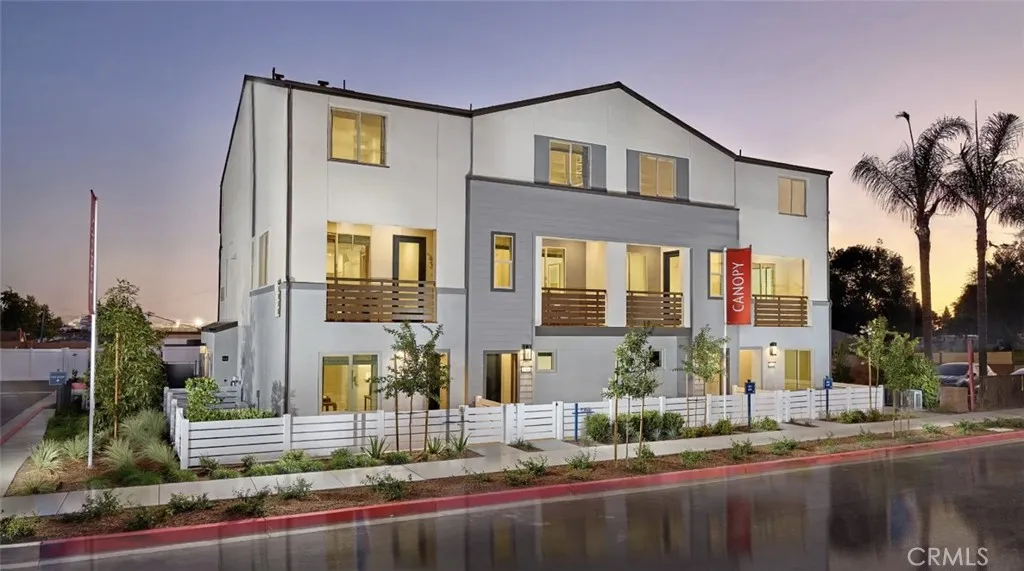
Phenomenal floorplan, NO MELLO ROOS, new construction townhome in North Ontario! Largest, versatile floorplan with a desirable main floor Bed/Bath (or Office/Den), 2 car side x side garage, open concept living at second level, another Bed/Bath, plus large Deck offering outside space. Home highlights include fenced front courtyard location near additional guest parking and community greenspace (see rendering). Once upstairs find a generously sized Primary Suite opposite secondary Bed with its very own ensuite Bath, as well as laundry room with included Washer/Dryer. Visit Canopy by Risewell Homes, a smaller new home enclave with a hidden gem location that's accessible to the I10, 210 and I15 corridors, ONT FIELD, ONT INT airport, Toyota Arena, Victoria Gardens, and myriad other shopping/dining/entertainment options. Builder incentives available, ESTIMATED FEBRUARY MOVE IN.
1850 Canyon Heights Road
Fallbrook, CA 92028
AREA SQFT
2,646
BEDROOMS
4
BATHROOMS
3
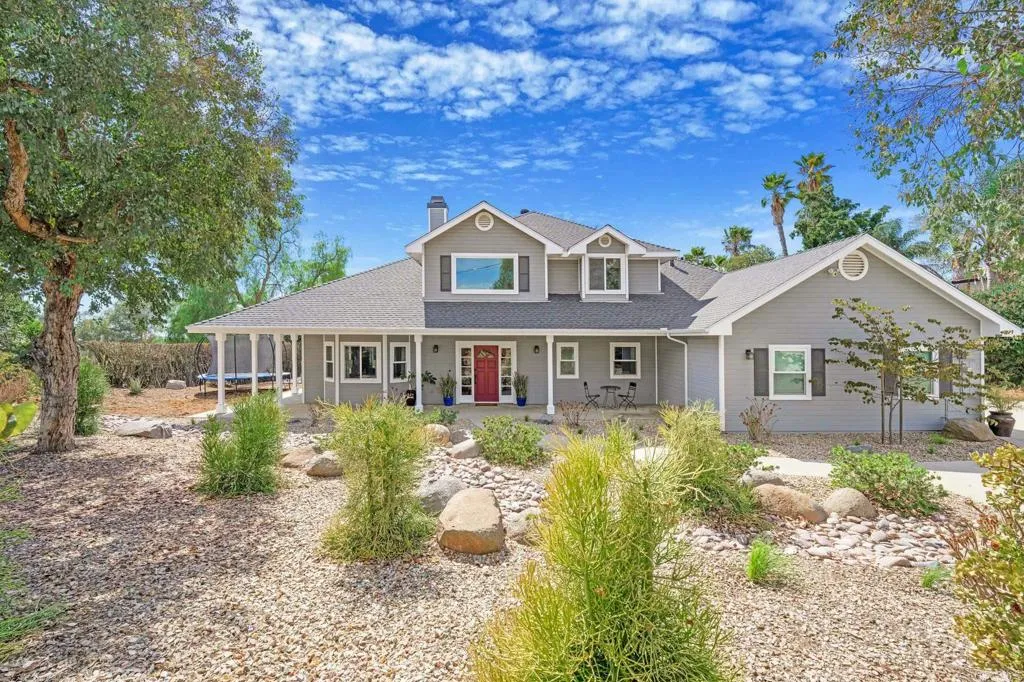
Beautiful custom home on 2.01 acres along a private road! This 4-bedroom farmhouse offers the perfect blend of peaceful country living, comfortable living spaces, privacy and endless possibilities. Step inside to a bright and inviting home featuring a dramatic two-story entry and comfortable family room with a wood-burning stove and access to the back covered concrete patioan ideal space for dining, relaxing and entertaining guests. The beautiful, updated kitchen features granite countertops, wood cabinetry, recessed lighting, a large center island with ample workspace and a convenient breakfast nook. Separate formal dining and living areas have vaulted ceilings and provide additional space for gatherings and entertaining. The spacious primary suite is conveniently located on the first floor and features a private bath with separate tub and shower and a walk-in closet. Upstairs, enjoy beautiful Fallbrook sunsets and westerly views from the balcony accessed from two of the bedrooms, while the fourth bedroom offers easterly views. The expansive grounds provide plenty of usable space for animals, gardening, recreation or future improvements and include a horse arena, corral, two large sheds, and mature fruit and avocado trees. Ideally located just 5 minutes from the I-15 freeway, enjoy the space and privacy of country living while remaining close to shopping, dining, entertainment, wineries and the beach. Lots of room to create your own private homestead, horse property, ranch or dream estate, with potential for an ADU and plenty of space to make the property your own. No HOA

750 Galaxy Heights
La Canada Flintridge, CA 91011
AREA SQFT
1,974
BEDROOMS
3
BATHROOMS
3
Live Auction! Bidding to start from $1,300,000! Located in the quiet and peaceful Starlight Heights, adjacent to the La Canada Flintridge Country Club were the deer roam. As well as the exemplary La Canada school district. The most commanding feature of this wonderful townhome is the sweeping unobstructed views. Not only from the patio/spa, kitchen and family/dining rooms but also from the large windows of the spacious owner's suite. The suite features a large walk-in closet, dual sinks and a large roman style tub with multiple shower heads. the secondary bedrooms feature mountain views with one featuring its own walk-in closet. The living room has a fireplace and plantain shutters. Tile and engineered wood floors throughout the downstairs area and carpet upstairs for sound absorption. The 18-panel solar system is paid off-owned!! Two car garage with laundry and a laundry sink. Iron gate entry to the porch and Milgard windows.
223 Patrick Drive
El Cajon, CA 92019
AREA SQFT
1,555
BEDROOMS
4
BATHROOMS
2
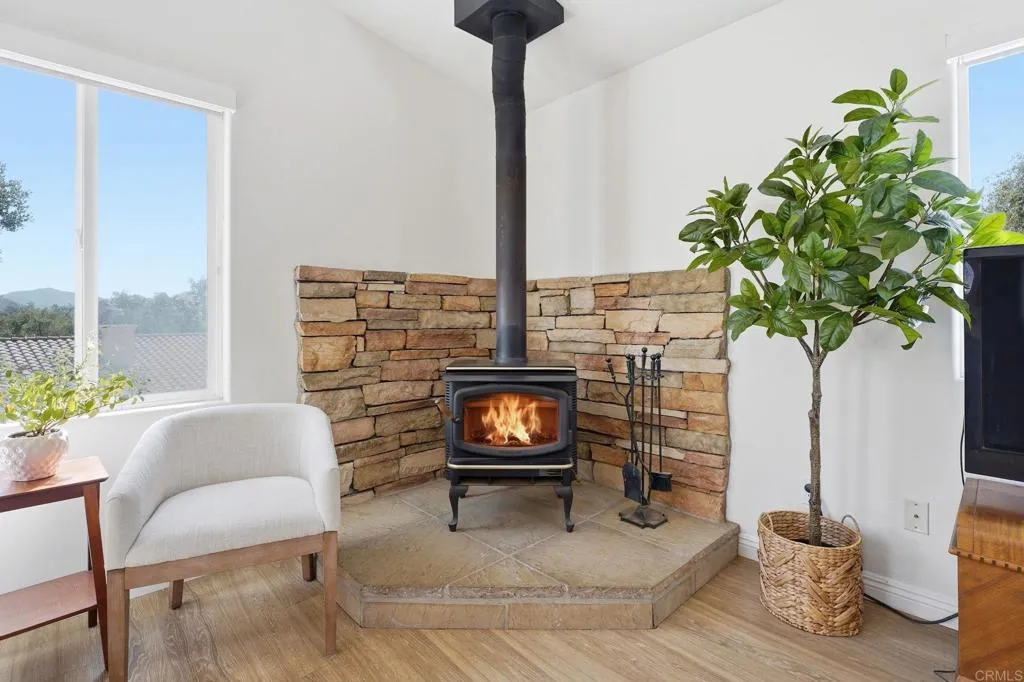
Tucked into the natural beauty and character of Harbison Canyon, 223 Patrick Dr offers space, flexibility, and a peaceful setting just outside the city. Rebuilt after the 2003 Cedar Fire, the home was then substantially expanded in 2023 with a permitted addition of approximately 787 square feet, bringing the total living area to approximately 1,555 square feet. The expansion added a spacious primary suite with a large walk-in closet, a second full bathroom, indoor laundry, a versatile bonus room ideal for a home office or guest space, and a separate entrance. The result is a flexible 3-bedroom, 2-bath floor plan that can adapt to the next owner's needs. At the heart of the home, a bright living room with vaulted ceilings is anchored by a stacked-stone wood-burning stove, bringing warmth and character to the space. The adjoining eat-in kitchen features oak cabinetry, plentiful natural light, and windows overlooking the surrounding landscape. The kitchen and original bath offer opportunities to update and personalize over time. Outside, this property really shines. Situated on a fully fenced 9,468 sq. ft. lot, which provides ample off-street parking for multiple vehicles, an RV, a boat, and recreational toys. A wraparound deck takes advantage of the surrounding canyon and hillside views, while mature shade trees, open yard space, and low-maintenance landscaping create plenty of room to enjoy the outdoors. In this peaceful setting, the property offers space, flexibility, parking, and a rare opportunity in San Diego County.
850 Alyssum Court
San Luis Obispo, CA 93401
AREA SQFT
958
BEDROOMS
2
BATHROOMS
2
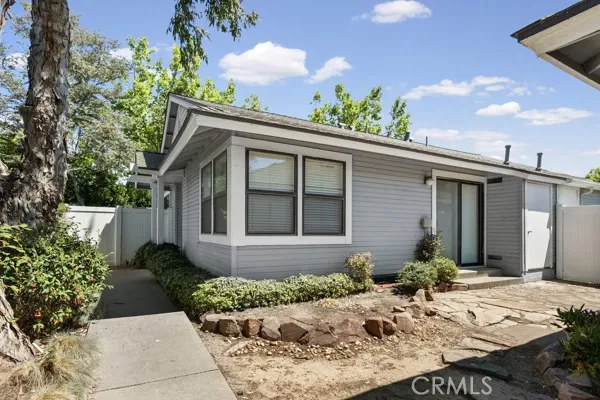
Welcome to 850 Alyssum Ct, a thoughtfully located San Luis Obispo condominium offering comfort, convenience and the kind of Central Coast lifestyle people keep moving here for. This 2 bedroom, 2 bathroom home features approximately 958 square feet of living space, a 2 car garage, and a functional floor plan that makes smart use of every inch. Built in 1986, this condo offers a great opportunity for a buyer looking to settle into one of SLOs most desirable and accessible areas. The homes location offers easy access to everyday amenities, nearby services, local restaurants, shopping, and everything that makes San Luis Obispo feel both connected and livable. Whether you are looking for a primary residence, a Central Coast retreat, or a low-maintenance property in town, 850 Alyssum Ct offers a practical layout, attached parking and the benefit of being tucked into an established SLO neighborhood. With its manageable size, 2 bedroom layout, 2 full bathrooms and 2 car garage, this property presents a strong opportunity for buyers who want simplicity, location and long-term value in San Luis Obispo. Information is deemed reliable but not guaranteed. Buyer to verify all details, including square footage, zoning, HOA, condition, use and any other matters affecting the property.
531 5th Street
Long Beach, CA 90802
AREA SQFT
3,344
BEDROOMS
3
BATHROOMS
1
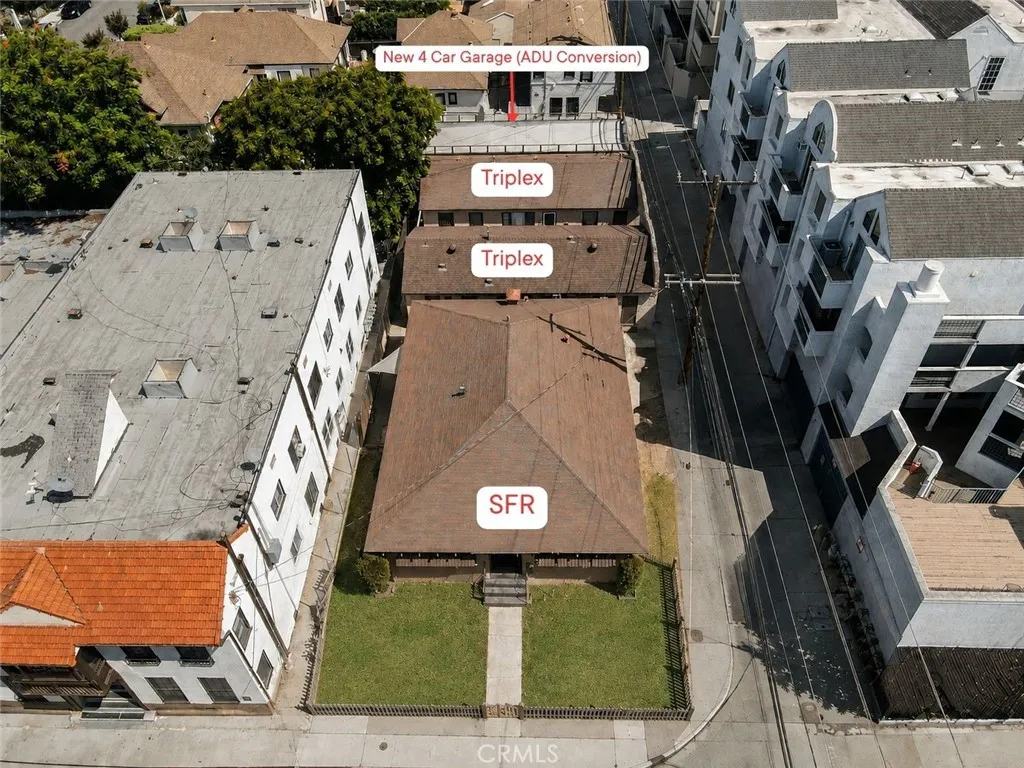
LIVE IN ONE AND RENT THE OTHER 6 531 W 5th St presents a unique opportunity for a buyer seeking the space, privacy, and flexibility of a single-family residence with the added benefit of substantial rental income. The property features a vacant 3-bedroom/1-bath front home with a full kitchen, dedicated dining area, Ring camera, and mini-split system, offering the feel and functionality of a standalone residence while the additional units generate income to help offset ownership costs. Beyond the main home, the property includes six additional rental units and a vacant 5-car garage, creating exceptional flexibility for an owner-occupant. The garage provides ample parking and storage, with the potential to generate additional income or be incorporated into the property's future development plans. For a homeowner, 531 W 5th St offers a rare chance to enjoy a private 3-bedroom residence while benefiting from multiple additional income streams. For extended families, multigenerational households, or buyers looking for additional space and flexibility, the property's existing layout and development potential create numerous possibilities rarely available in the Long Beach market. Ideally located just minutes from Downtown Long Beach, the property provides convenient access to the area's renowned restaurants, bars, shopping, entertainment, waterfront, and major transportation corridors. With a private residence, significant parking, established rental income, and approved plans for future expansion, 531 W 5th St offers the opportunity to own a home while letting the property work
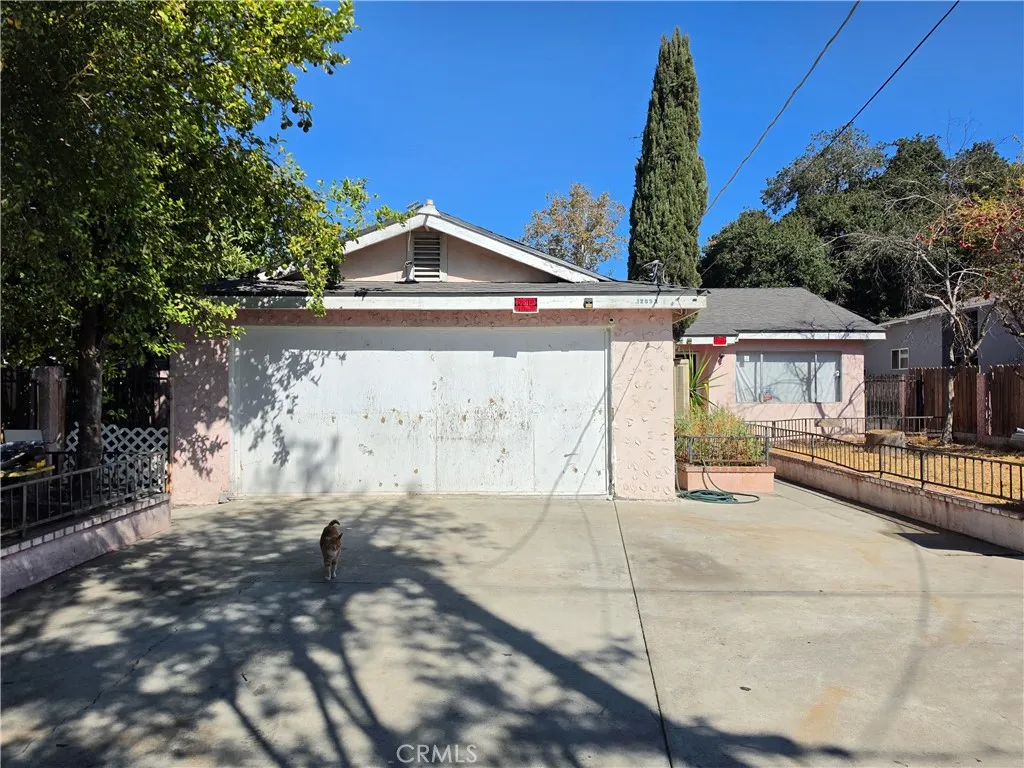
12933 Goleta
Pacoima, CA 91331
AREA SQFT
1,080
BEDROOMS
3
BATHROOMS
2
Probate Sale No Court Confirmation Required! Property is being sold strictly "AS IS" in its present condition, with no warranties expressed or implied. Seller will not make repairs or provide credits for repairs. Buyers are encouraged to conduct their own investigations and due diligence regarding the condition of the property. ******DEATH ON THE PROPERTY IN THE LIVING ROOM ON 12/08/2025 OF NATURAL CAUSES********************* NO BLIND offers. No exceptions! Opportunity awaits at 12933 Goleta St, Pacoima, CA 91331. This 3-bedroom, 1.5-bath single-family residence offers approximately 1,080 sq. ft. of living space and presents an excellent opportunity for a buyer looking to renovate and create a home of their own or for an investor searching for their next project. The home is in need of updating and offers plenty of potential to modernize and add value. The existing floor plan features a spacious living area with a ceiling fan, a separate dining area, kitchen with ample cabinetry and a gas range, and three bedrooms. The property also features a long driveway with generous off-street parking, a garage, and a covered rear patio area providing additional outdoor space. Whether you're an owner-user ready to bring your renovation ideas to life or an investor looking for a property with value-add potential, this home is a great opportunity to make improvements according to your own vision. Bring your contractor, your imagination, and your visionthis property is ready for its next chapter.
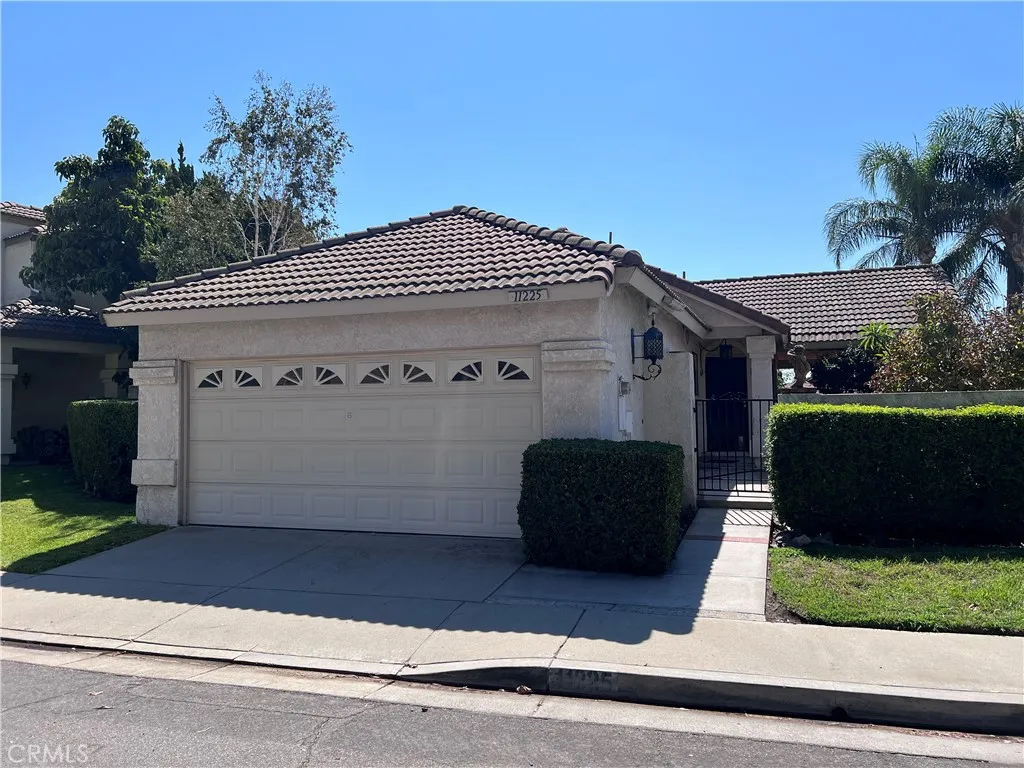
11225 Drake
Rancho Cucamonga, CA 91701
AREA SQFT
917
BEDROOMS
2
BATHROOMS
1
Welcome to this cute single story corner lot home, 2 bedrooms 1 bath 917sq ft with a 2-car attached garage. Enter this home to vaulted ceilings and a spacious living room. This home has been upgraded with new laminate flooring and fresh paint throughout, including the garage. There are many upgrades throughout the home. You can enter the home through the garage and into the kitchen. There is a locked security gate in the front for your privacy. The primary bedroom is spacious also and has a 3 sliding door closet and its own private vanity. This is the perfect starter home priced right or maybe you're retiring and wanting to downsize, or a great rental property for your portfolio, NO HOA! The patio is great for entertaining and in a private setting. There was a permitted extended covered patio with above storage. There is a shed in the back yard for storage also. This home is located in a great location, and a great neighborhood! There is Victoria Groves Park with a baseball field and a basketball court minutes away. Located 5 minutes away from Victoria Gardens outdoor shopping, the Ontario Mills Mall, and much more. You have easy access to the 210, 15, 10 freeways.
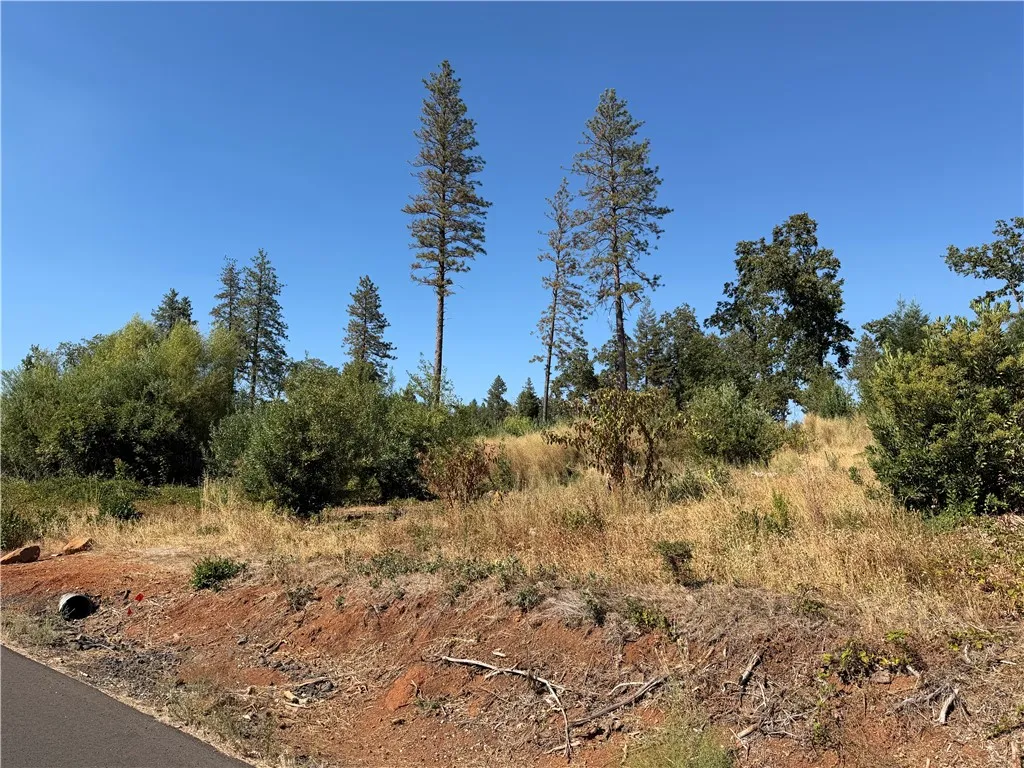
Demille
Paradise, CA 95969
AREA SQFT
BEDROOMS
BATHROOMS
Discover the possibilities on this exceptional 1.74-acre vacant land parcel in one of Paradise's most desirable locations. Offering attractive neighborhood and distant views, this undeveloped property provides a rare opportunity to create a custom homesite tailored to your vision. With no previous development, buyers can enjoy a true blank slate and the flexibility to design the ideal layout, orientation, and use of the land. Adding to the property's appeal, there appears to be a seasonal creek or natural spring area on the parcel, creating an attractive natural feature for buyers to explore and evaluate. Paradise continues to thrive as one of Northern California's most sought-after mountain communities, celebrated for its natural beauty, small-town charm, and outdoor lifestyle. This property is ideally situated near Lake Oroville's Lime Saddle Marina, providing convenient access to boating, kayaking, fishing, hiking, mountain biking, and countless recreational opportunities. Whether you're looking to build your dream home, a retirement retreat, or a weekend escape, this remarkable parcel offers the perfect setting to bring your plans to life.
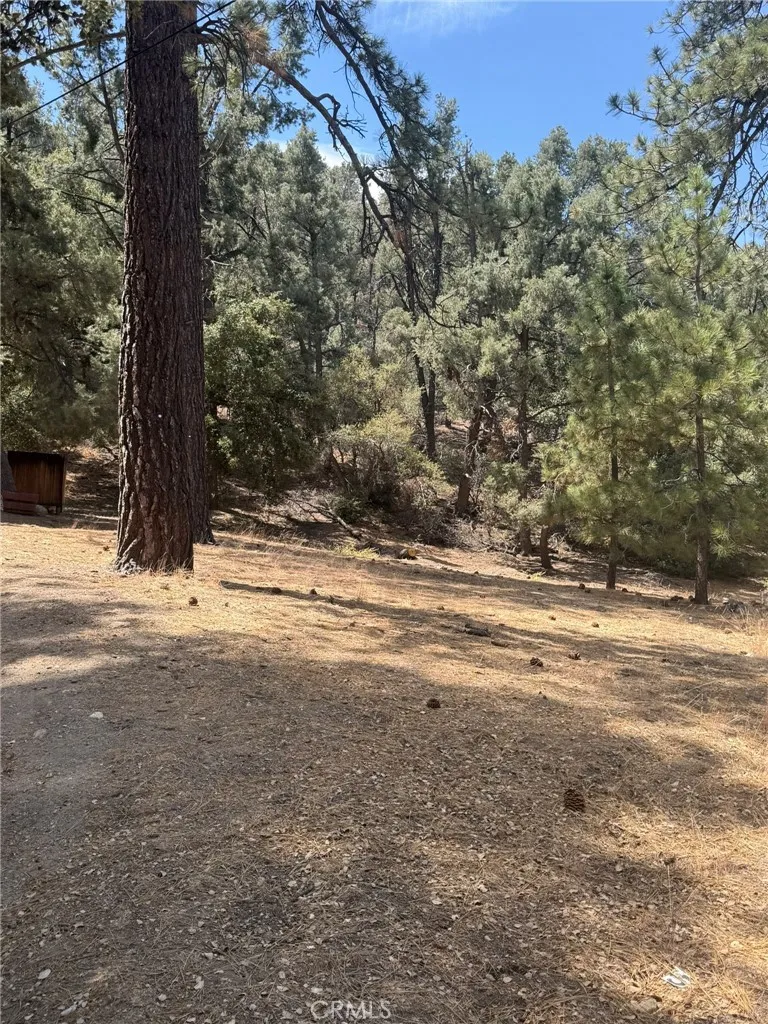
2019 Freeman
Pine Mountain Club, CA 93222
AREA SQFT
BEDROOMS
BATHROOMS
Discover mountain living in Pine Mountain Club, a scenic community surrounded by the natural beauty of the Los Padres National Forest. This attractive 1/2 acre lot offers great views and a wonderful opportunity to create a future mountain getaway, full-time home, or long-term investment. Pine Mountain Club offers a relaxed four-season lifestyle with access to community amenities such as a clubhouse, pool and spa, golf course, tennis and pickleball courts, equestrian facilities, parks, trails, and a charming village center. Enjoy crisp mountain air, peaceful scenery, starry nights, and all the appeal of this welcoming mountain community.
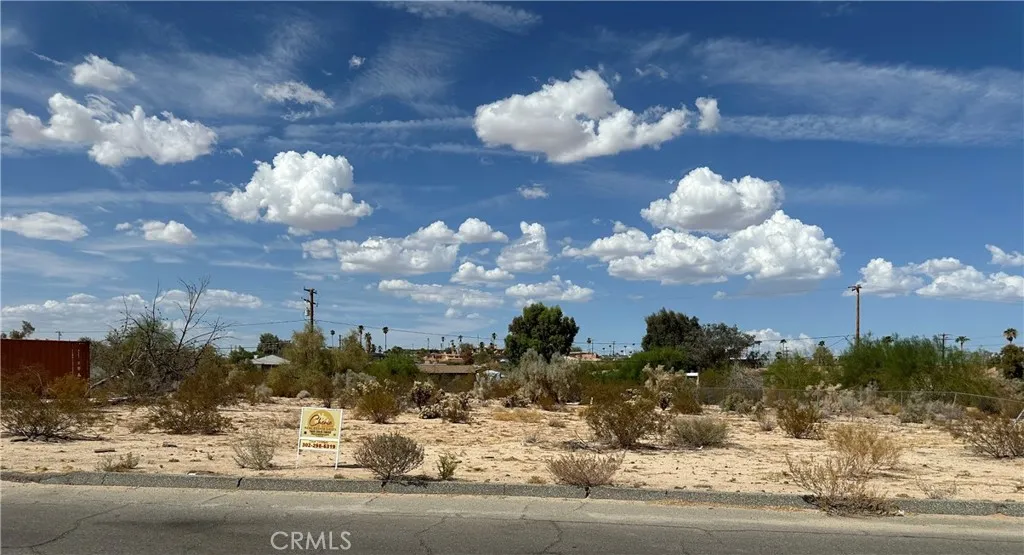
Sun Valley
29 Palms, CA 92277
AREA SQFT
BEDROOMS
BATHROOMS
Prime multi-family development opportunity in the heart of Twentynine Palms.This 22,000-square-foot vacant parcel is one of the very last remaining vacant lots on Sun Valley Drive, situated just west of Adobe Road. Zoned RM (Multi-Family Residential), this premium downtown property is fully approved for high-density building, offering an exceptional blueprint for a multi-unit investment.The site maximizes density potential with a proven layout for up to 4 primary condo units plus 2 Additional Dwelling Units (ADUs). Located in a high-demand downtown growth zone, the property sits directly adjacent to Castaneda's Mexican Food and is a brief 0.5-mile drive from the main highway (Adobe Rd). Investors will benefit from immediate proximity to recent downtown revitalization projects, retail, dining, and the nearby Marine Corps Air Ground Combat Center. Utilities are located nearby in the street. Buyers are advised to verify all utility connectivity, building footprints, and development timelines with the City of Twentynine Palms.
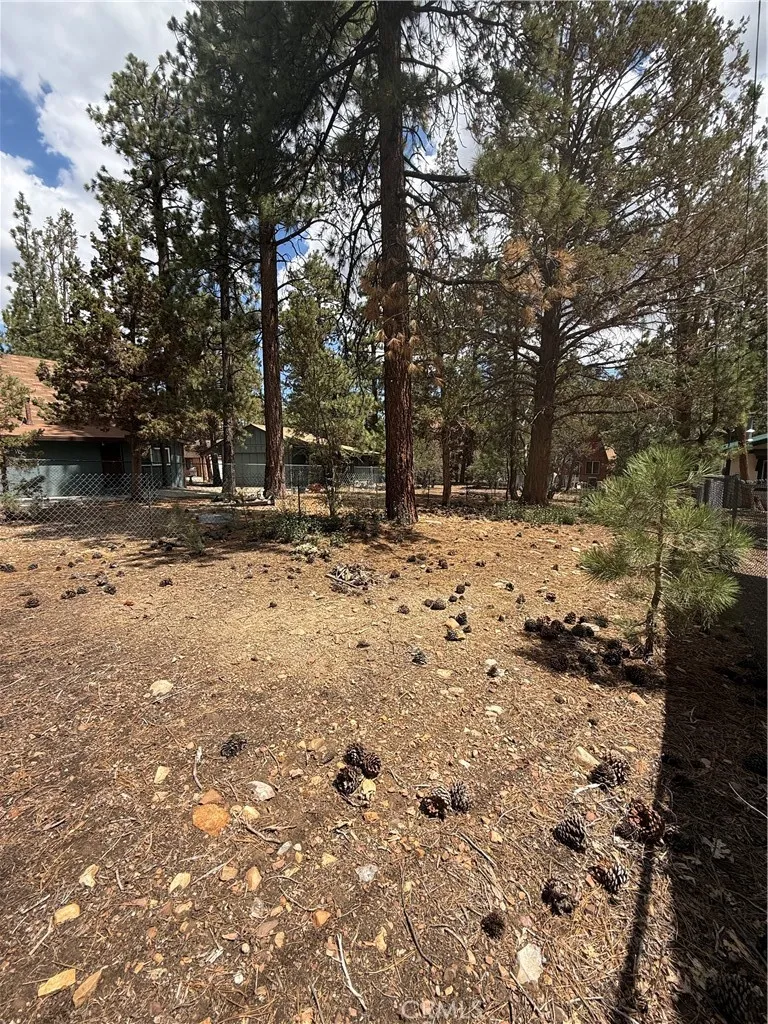
569 Victoria
Sugarloaf, CA 92386
AREA SQFT
BEDROOMS
BATHROOMS
Build your own mountain getaway on this level lot in the beautiful San Bernardino Mountains. Enjoy a peaceful setting, privacy, paved-road access, and utilities available at the street. Perfect for a cozy cabin, weekend retreat, or vacation investment, with year-round access to skiing, hiking, fishing, boating, biking, and Big Bear dining.
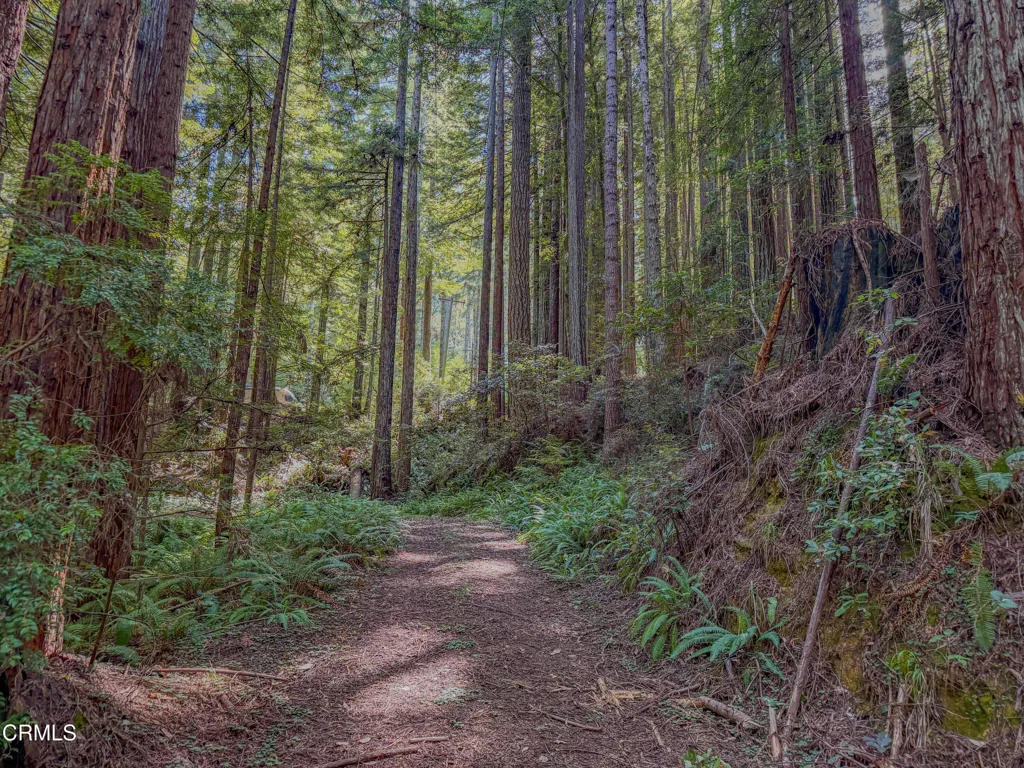
California 20
Fort Bragg, CA 95437
AREA SQFT
BEDROOMS
BATHROOMS
Step behind the redwood curtain into a fern strewn world lost in time. Dominated by giant redwoods this 5.4+- acre, heavily forested parcel awaits a new owner. The property offers excellent access off of Hwy 20 and sits just a few minutes from downtown Fort Bragg and the Noyo Harbor. Improvements on the property include a hand dug well, well maintained driveway and ample room to explore while being in the sunbelt and NOT in the coastal zone. If you have been looking for your own private redwood forest on the Mendocino Coast, then this could be the property for you!
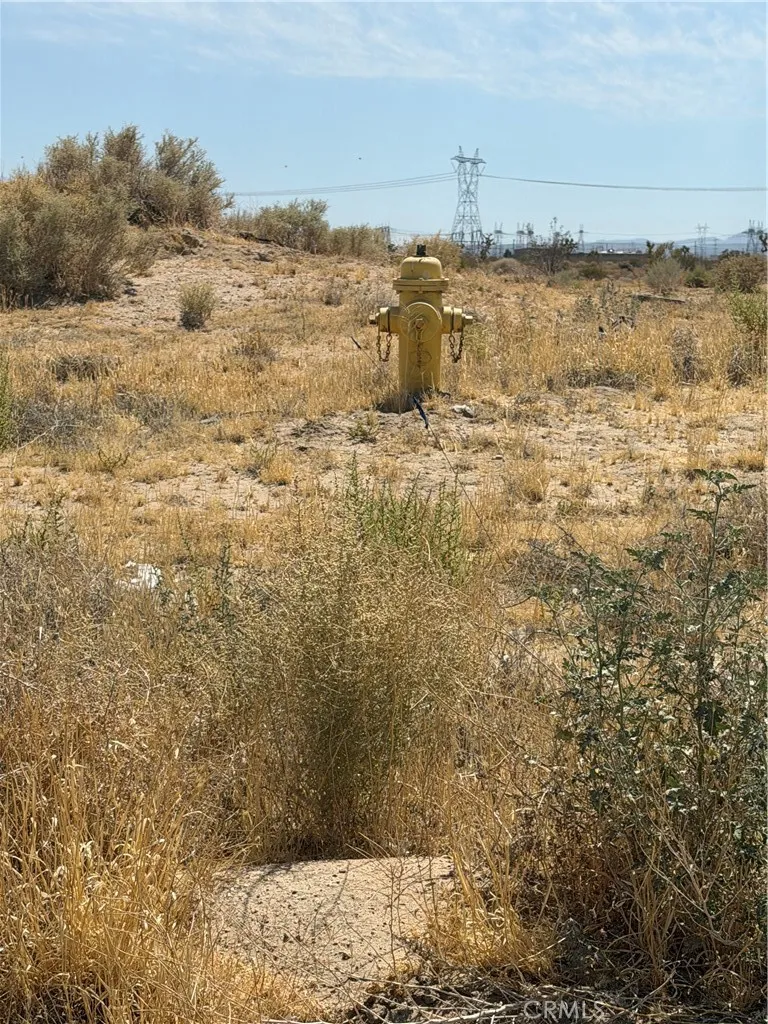
1 Air Expressway
Adelanto, CA 92301
AREA SQFT
BEDROOMS
BATHROOMS
40 ACRES OF PRIME VACANT LAND FOR SALE Air Expressway & Aster Road | Adelanto, California Strategic High Desert Location | Paved Road Frontage | Excellent Regional Access Rare opportunity to acquire approximately 40 acres of vacant land strategically located at the intersection of Air Expressway and Aster Road in Adelanto, California. This expansive property offers approximately 1.74 million square feet of land and is situated along a major east-west transportation corridor within Adelanto's growing industrial area. The property features paved road access on Air Expressway and provides an exceptional opportunity for investors, developers, and businesses seeking a large parcel with convenient regional connectivity.
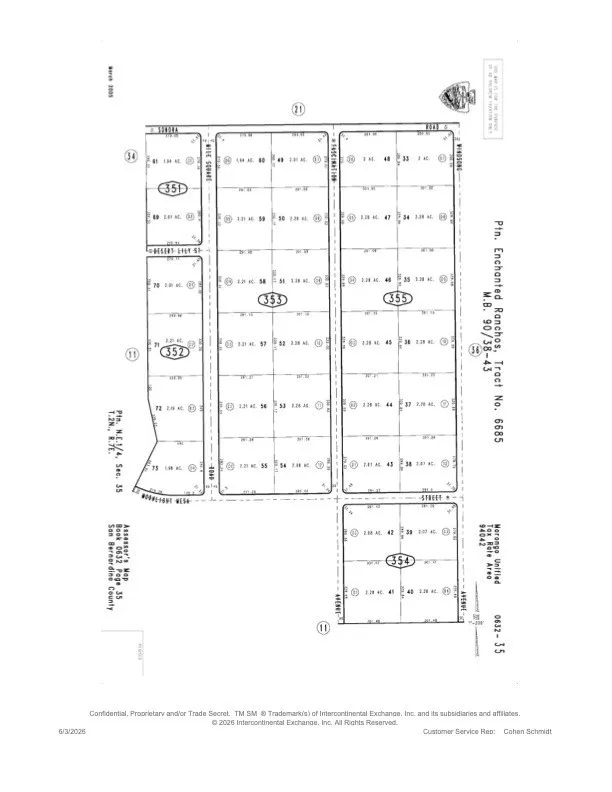
Windsong
Joshua Tree, CA 92252
AREA SQFT
BEDROOMS
BATHROOMS
Nice buildable lot. Lots of potential.
1313 Bernina
Pine Mountain Club, CA 93222
AREA SQFT
BEDROOMS
BATHROOMS
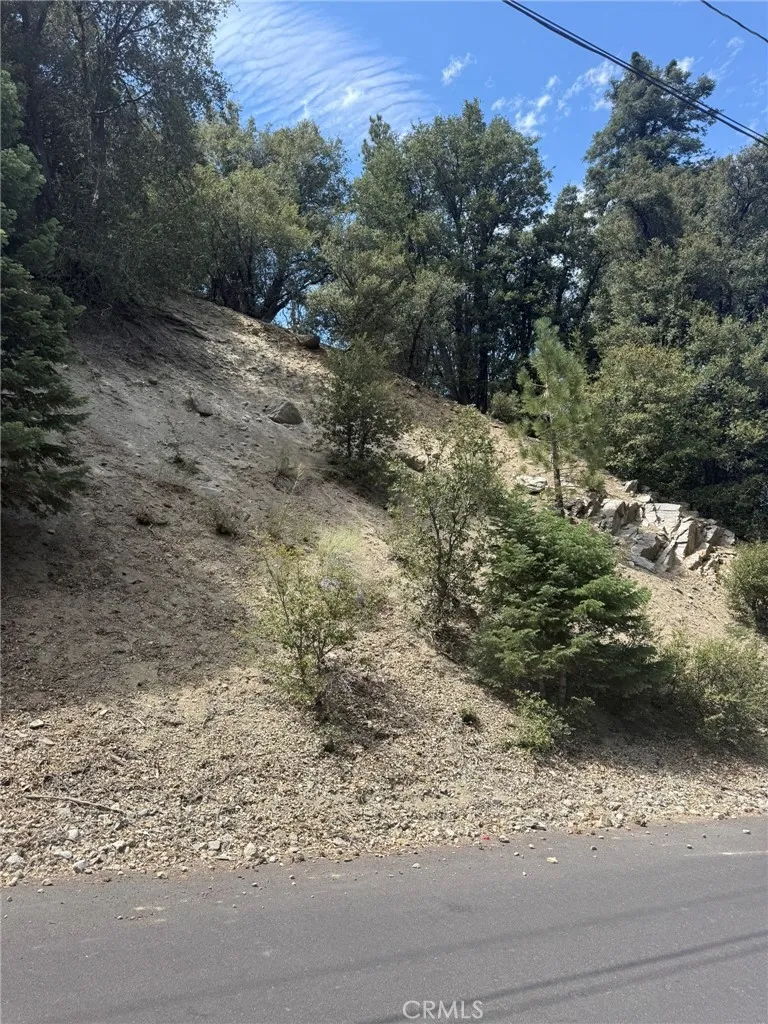
Discover mountain living in Pine Mountain Club, a scenic community surrounded by the natural beauty of the Los Padres National Forest. This attractive .72 acre lot offers great views and a wonderful opportunity to create a future mountain getaway, full-time home, or long-term investment. Pine Mountain Club offers a relaxed four-season lifestyle with access to community amenities such as a clubhouse, pool and spa, golf course, tennis and pickleball courts, equestrian facilities, parks, trails, and a charming village center. Enjoy crisp mountain air, peaceful scenery, starry nights, and all the appeal of this welcoming mountain community.
1525 Banff
Pine Mountain Club, CA 93222
AREA SQFT
BEDROOMS
BATHROOMS
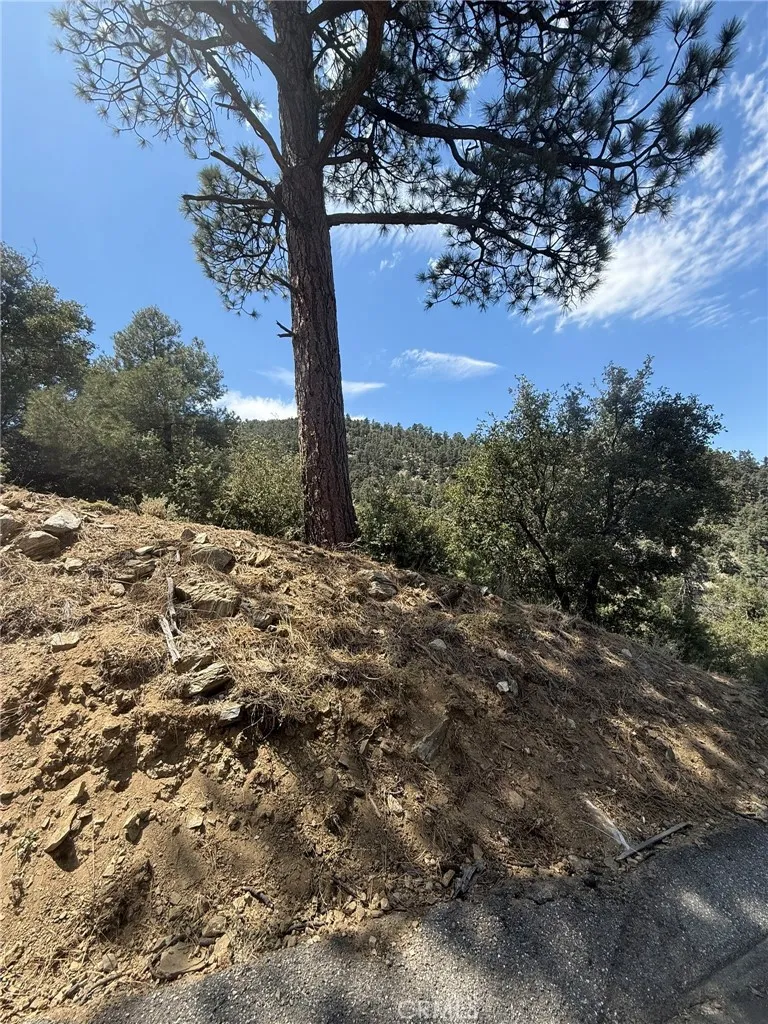
Discover mountain living in Pine Mountain Club, a scenic community surrounded by the natural beauty of the Los Padres National Forest. This attractive .40 acre lot offers great views and a wonderful opportunity to create a future mountain getaway, full-time home, or long-term investment. Pine Mountain Club offers a relaxed four-season lifestyle with access to community amenities such as a clubhouse, pool and spa, golf course, tennis and pickleball courts, equestrian facilities, parks, trails, and a charming village center. Enjoy crisp mountain air, peaceful scenery, starry nights, and all the appeal of this welcoming mountain community.
33780 Salvia
Murrieta, CA 92563
AREA SQFT
3,442
BEDROOMS
5
BATHROOMS
3
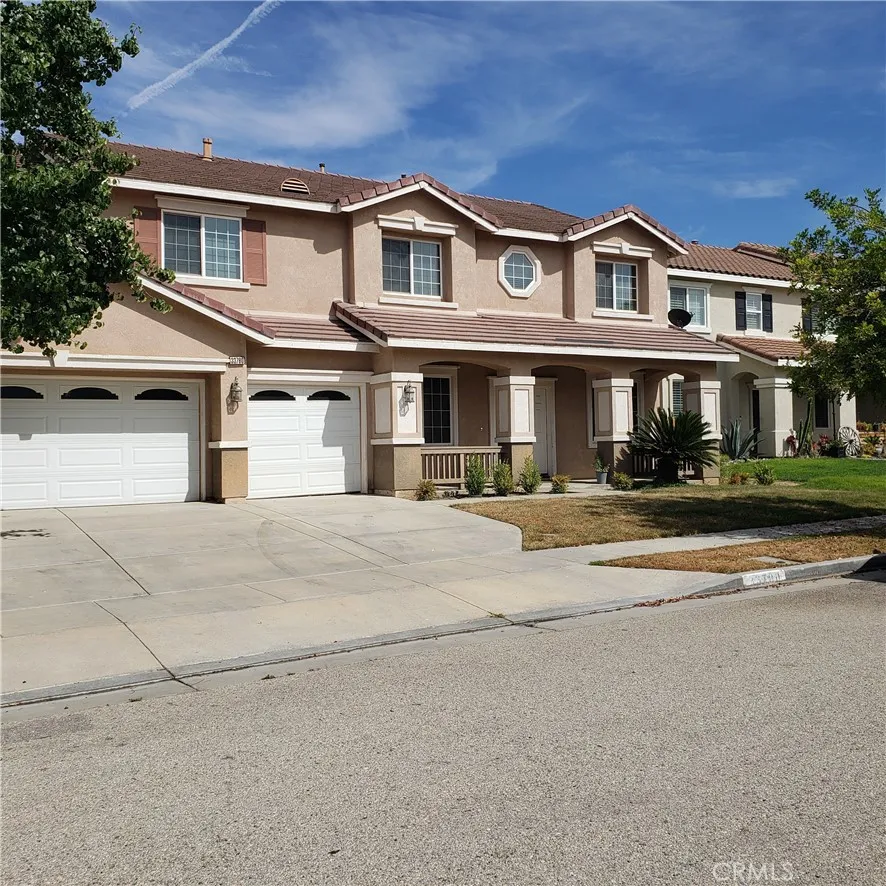
AVAILABLE SEPTEMBER 10TH. Welcome to this beautiful and spacious 5-bedroom, 3-bathroom home offering approximately 3,442 sq. ft. of living space in the desirable Mapleton area of Murrieta. The well-designed floor plan features one bedroom and a full bathroom downstairs, perfect for guests, extended family, or a private home office. The home offers generous living areas with plenty of room for everyone to enjoy. Upstairs, youll find the additional bedrooms and bathrooms, providing great separation between living and sleeping spaces. A 3-car garage offers plenty of parking and additional storage. Conveniently located near schools, shopping, restaurants, parks, and freeway access, this home combines space, comfort, and a great Murrieta location.
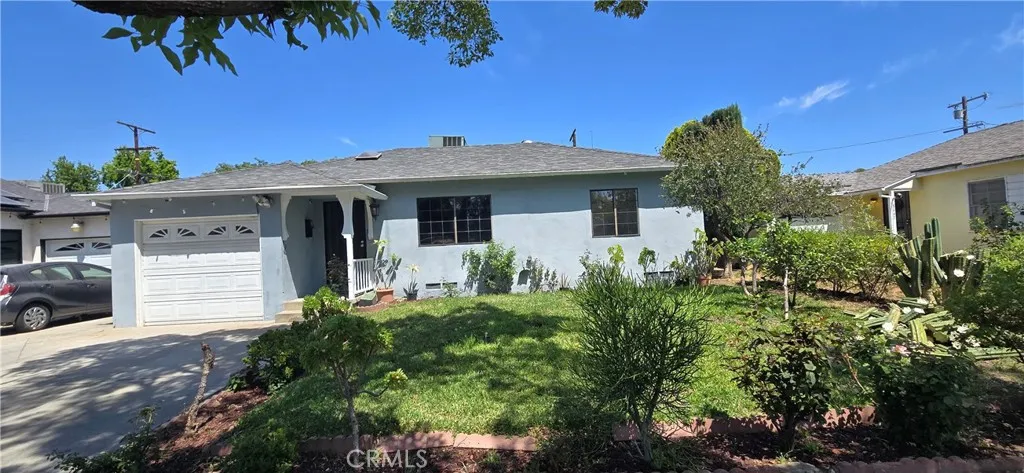
8068 Hazeltine
Panorama City, CA 91402
AREA SQFT
1,315
BEDROOMS
3
BATHROOMS
2
Beautiful and updated single family home, with all fresh interior painting, new flooring new lighting, remodeled kitchen open concept, with many windows for that bright natural light, central A/C, in Panorama City, offering 3 bedrooms, 2 bathrooms, with 1,315 of living space, cover patio for entertaining moment, it offer a peaceful back yard for relaxing time, with fruit trees, very convenience located, in Panorama City with easy access to shopping, dining, Scholls, transportation, this is ready to MOVE IN.
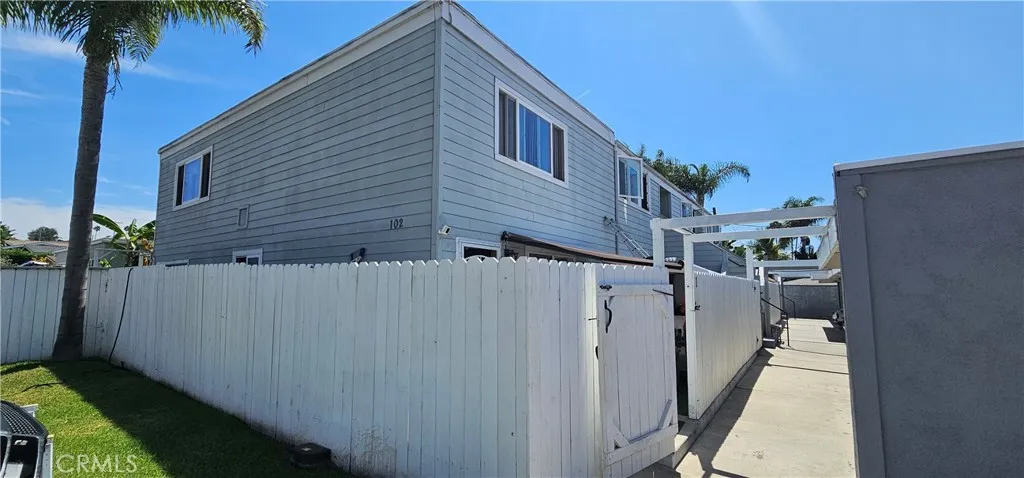
102 Avenida San Fernando
San Clemente, CA 92672
AREA SQFT
650
BEDROOMS
1
BATHROOMS
1
1 Bed 1 Bath in beautiful San Clemente! Walk up the steps to reach this charming unit with a sunroom off of the kitchen! This unit is situated on the 2nd floor and features vinyl plank and carpet flooring. Parking is 1 carport space and there are onsite laundry facilities available. Wall heat and no AC, as it is not needed with the ocean breeze! Applicant requirements: Must have 700+ FICO score, 3 x rent in monthly income, renters insurance required.
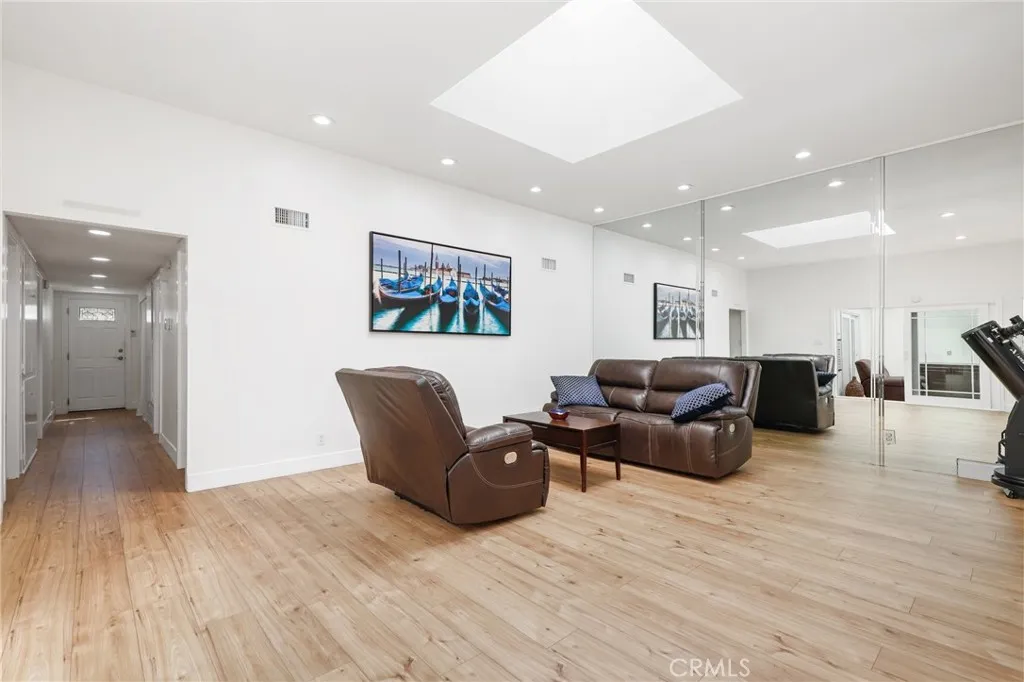
24 Rockrose
Irvine, CA 92612
AREA SQFT
1,494
BEDROOMS
3
BATHROOMS
2
Tucked at the end of a quiet cul-de-sac in the highly sought-after University Park community of Irvine, this beautifully maintained single-story residence offers a rare blend of privacy, functionality, and indoor-outdoor living. Thoughtfully designed with over 1,494 sq ft of living space, the home features 3 bedrooms and 2 bathrooms with an open, airy layout highlighted by vaulted ceilings, abundant natural light, and a welcoming living room anchored by a fireplace and skylight. The seamless flow creates an ideal setting for both everyday living and entertaining. A standout feature is the covered private interior courtyardan inviting retreat that enhances the homes natural light and provides a valuable flex space or tranquil space for relaxation. The spacious primary suite offers direct access to the backyard along with dual closets, while the en-suite bath includes dual vanities and tasteful finishes. Outside features a unique backyard setting with direct gated access to a large, private, lush greenbelt and park, offering an extension of your outdoor space and a level of openness rarely found in the neighborhood. The oversized driveway and direct-access two-car garage provide added convenience and flexibility, with potential for future customization. Recent improvements include updated windows, a newer roof and HVAC system, and modern recessed lighting throughout with dimmer controls. Residents enjoy access to University Parks exceptional HOA amenities, including pools, spas, tennis and pickle ball courts, parks, playgrounds, and clubhouse facilities. Ideally located withi
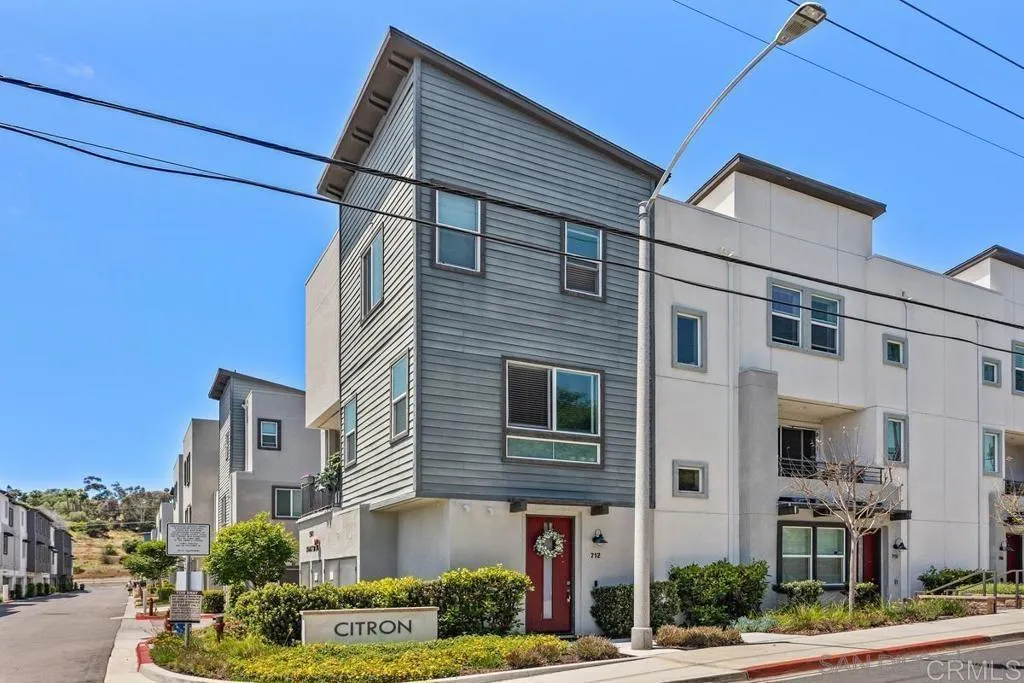
2601 Cranston Drive
Escondido, CA 92025
AREA SQFT
1,155
BEDROOMS
2
BATHROOMS
3
Welcome to this beautifully designed 2-bedroom, 2.5-bath townhome offering modern living space in the desirable Citron community. The open-concept floor plan features contemporary architecture, recessed LED lighting, luxury vinyl plank flooring throughout the entryway, kitchen, and bathrooms, and plush carpeting in the living room and bedrooms for added comfort. The stylish kitchen is equipped with stainless steel appliances, bright white cabinetry with brushed nickel hardware, quartz countertops, and a designer tile backsplash perfect for everyday living and entertaining. Step out onto the private balcony, conveniently located off the main living area, and enjoy your morning coffee or unwind in the evening. The spacious primary suite features a walk-in closet and an en-suite bathroom with white cabinetry and a cultured marble vanity. The second bedroom includes its own private bathroom, making it ideal for guests, children, or a home office. Additional features include: Attached 2-car garage with direct access In-unit laundry Central heating and air conditioning EV Charger relay and plug Residents enjoy access to wonderful community amenities, including a dog run, playground, BBQ areas, and community gathering spaces. Conveniently located in South Escondido, this home offers easy access to I-15, shopping, dining, parks, and everyday conveniences. Pets are welcome (subject to approval and applicable pet policies)
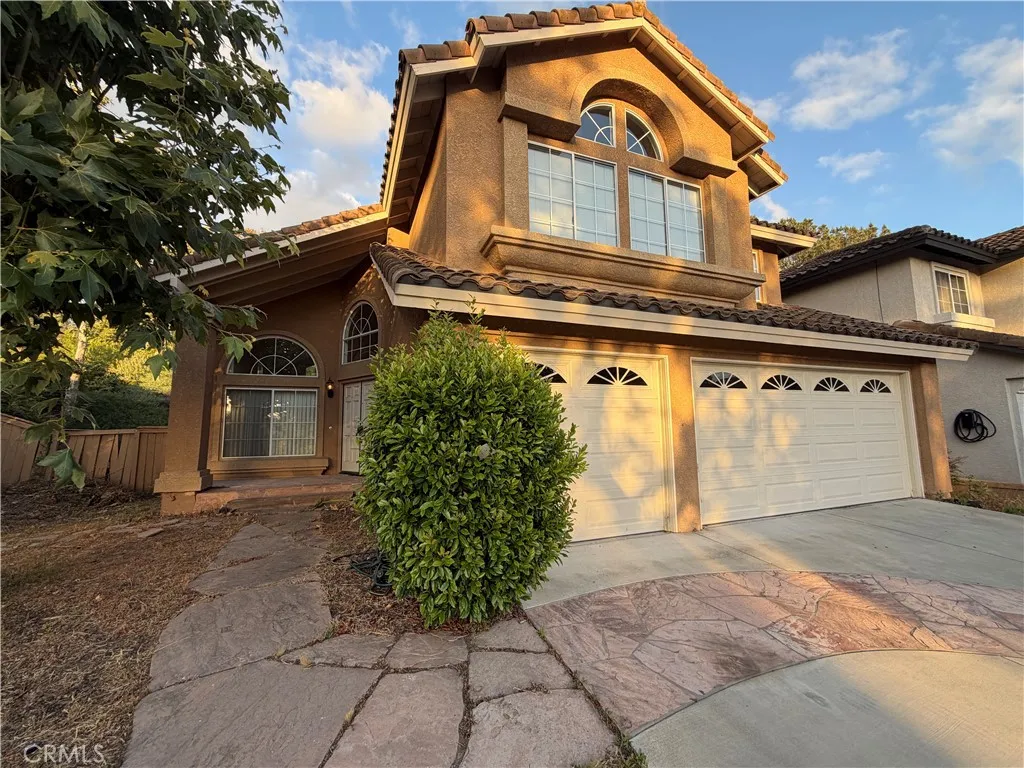
2 Chickadee
Aliso Viejo, CA 92656
AREA SQFT
2,123
BEDROOMS
4
BATHROOMS
3
2 Chickadee Ln now available. Single-family home offering approximately 2,123 square feet of living space. This 4-bedroom, 3-bathroom residence. Features include central heating and air conditioning, an attached garage, and a lot that may accommodate a variety of outdoor uses. Located in the City of Aliso Viejo, the property provides access to nearby shopping, dining, parks, and major commuter routes.
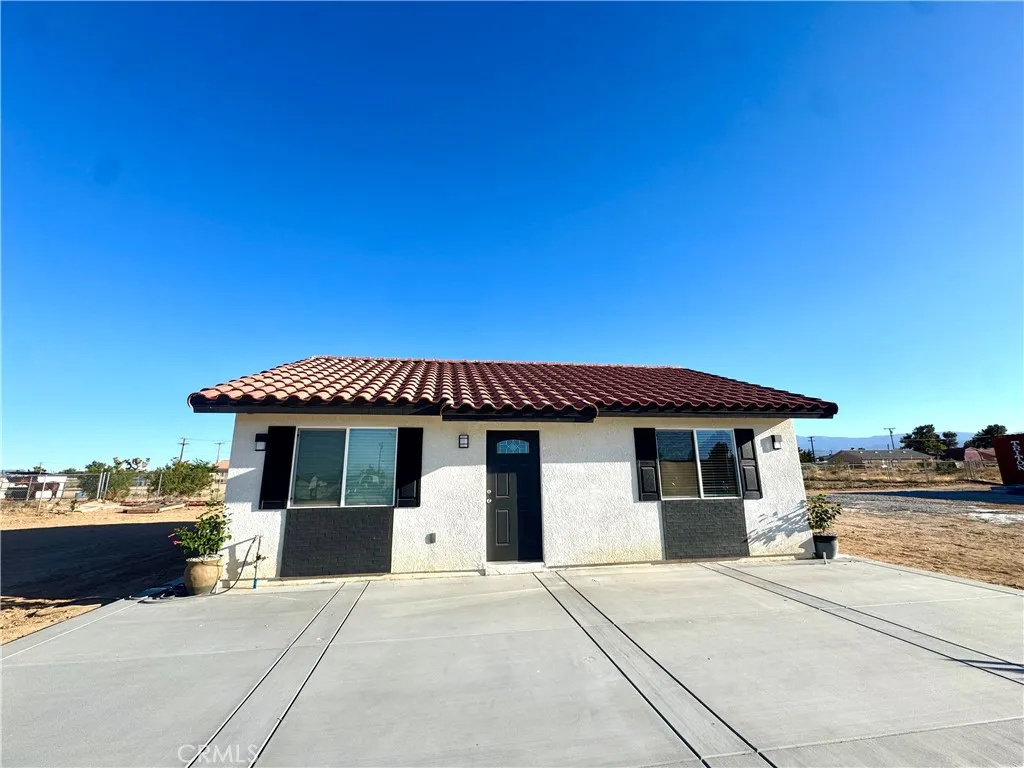
8867 Gorgonio Road
Victorville, CA 92392
AREA SQFT
690
BEDROOMS
2
BATHROOMS
1
Back On the Market!! Be the first to live in this newly built 2026 ADU featuring 2 bedrooms and 1 bathroom with its own private entrance for added privacy and comfort. This modern home offers a bright open-concept living area, spacious bedrooms, brand-new appliances, and stylish finishes throughout. Designed for comfortable everyday living, the unit provides a clean and functional layout perfect for a small family, couple, or working professionals. The property also includes land space, offering extra outdoor room to enjoy, park, store equipment, or simply relax. Located in a quiet area of Victorville with convenient access to shopping centers, schools, restaurants, and major highways. This is a rare opportunity to rent a brand-new ADU with privacy, space, and modern living all in one property. Contact today for more information or to schedule a showing.
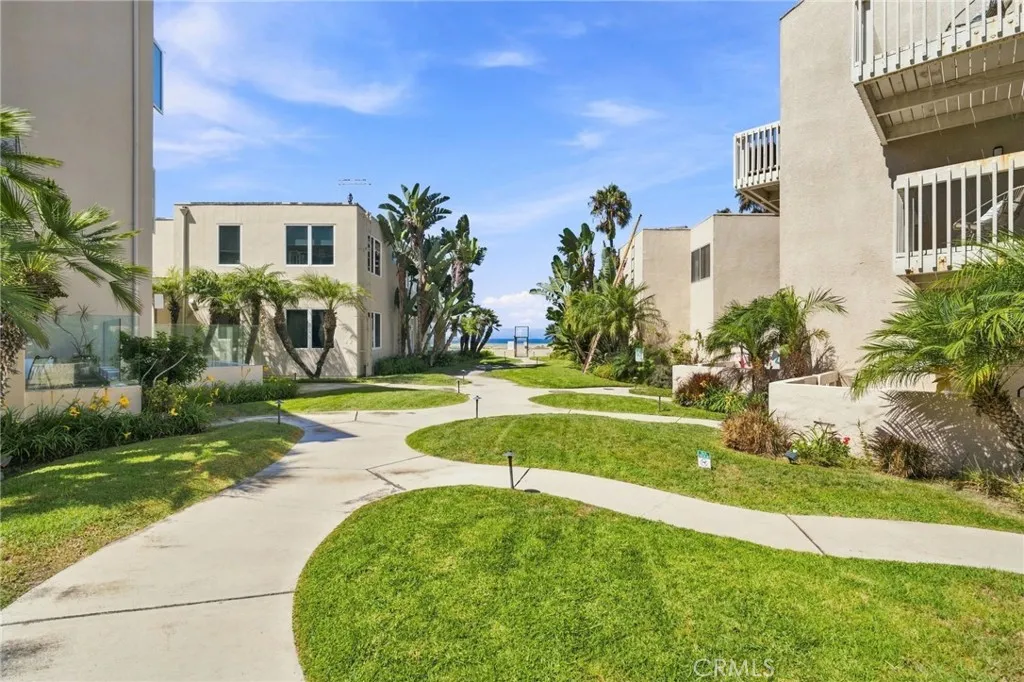
7301 Vista Del Mar
Playa Del Rey, CA 90293
AREA SQFT
1,861
BEDROOMS
3
BATHROOMS
3
Coastal Luxury Living in Playa del Rey. Experience elevated beachside living in this beautifully remodeled 3-bedroom + separate office residence, ideally located just steps from the beach. Recently remodeled, this spacious home features a bright, open floor plan and ocean views from both private balconies. The thoughtfully updated kitchen is equipped with a Bertazzoni stove and refrigerator, along with a wine fridge, making it both stylish and functional for everyday living and entertaining. The home also offers in-unit washer and dryer, central A/C and heat, a private Tesla charger, and two tandem parking spaces, plus guest parking. The versatile floor plan includes three bedrooms and a dedicated office, an exceptional amount of space compared with the building's predominantly 2-bedroom inventory. Large private balconies provide the perfect place to enjoy the ocean views and coastal breeze. Residents enjoy a gated, controlled-access community with a pool, spa, fitness center, and direct beach access. The Strand and coastal bike path are just steps away, connecting you to the best of the South Bay and coastal Los Angeles. Located in the peaceful and highly desirable Playa del Rey beach neighborhood, the property is conveniently close to Playa del Rey restaurants and Playa Provisions, as well as Marina del Rey, Playa Vista, Silicon Beach, and LAX. A rare opportunity to lease a spacious, remodeled coastal home with ocean views, premium finishes, exceptional amenities, and direct beach access.
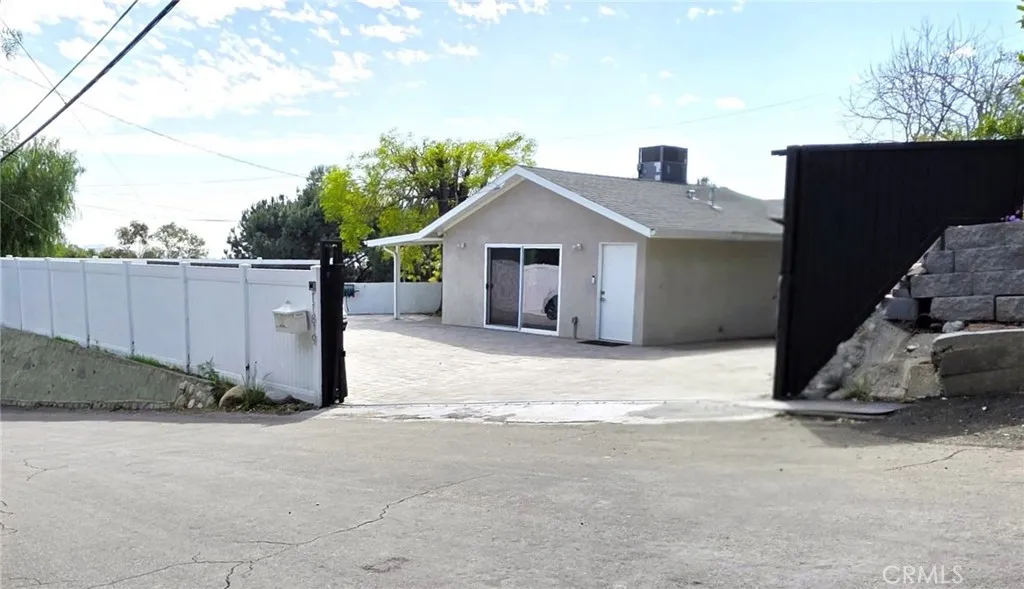
11819 West Trail
Sylmar, CA 91342
AREA SQFT
920
BEDROOMS
2
BATHROOMS
1
Great Location! Recently Remodeled Private 2-Bedroom, 1-Bathroom Home Offers Many Upgrades. These include a Sleek Kitchen and Bathroom, High-Vaulted Ceiling in the Living/Dining Room with a Large Sliding Door, Recessed Lighting, Central Air/Heat, Sleek Tile Floors, Double-Paned Windows, a Stove/Range, Dishwasher, Tankless Water Heater, Washer/Dryer, and ADT Security System with Cameras (monthly service not included). Outside, Youll Find a Spacious BBQ Area with Stunning City Views, Perfect for Entertaining. The Automated Gate Opens to a Large, Stone-Paved Front Yard with Ample Parking for Multiple Vehicles. Located in the Foothills of Sylmar, between Kagel Canyon and Lake View Terrace, this property offers the perfect blend of privacy and convenience. Easy access and minutes from the 210, 118, and I5 Freeways. Trash collection included in rent.
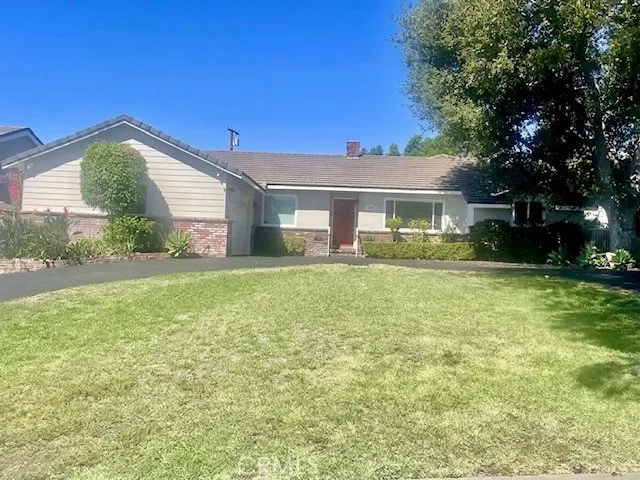
1815 Oakwood Avenue
Arcadia, CA 91006
AREA SQFT
2,846
BEDROOMS
5
BATHROOMS
3
Welcome to 1815 Oakwood Avenue, an updated single-level residence in prime North Arcadia. Offering 5 bedrooms, 3 bathrooms, and 2,846 sq. ft. of living space. This home is situated on an expansive 13,514 sq. ft. lot. Exceptionally clean, recent updates include brand-new luxury vinyl plank flooring, fresh designer paint, updated lighting, and a 2-car garage with new epoxy floors. The interior features two functional fireplaces in the living room and den, a large kitchen, and a dedicated indoor laundry room complete with abundant storage and an adjoining walk-in pantry. Located in the acclaimed Arcadia Unified School District, this home is within easy walking distance to Highland Oaks Elementary and minutes from Foothill Middle School. Enjoy a quiet, walkable neighborhood close to local shopping, dining, and convenient 210 Freeway access. Available for immediate move-in. Call today for a private showing.

