

Search
Search
Search
Search For Your Next Property
Form submitted successfully!
You are missing required fields.
Dynamic Error Description
There was an error processing this form.
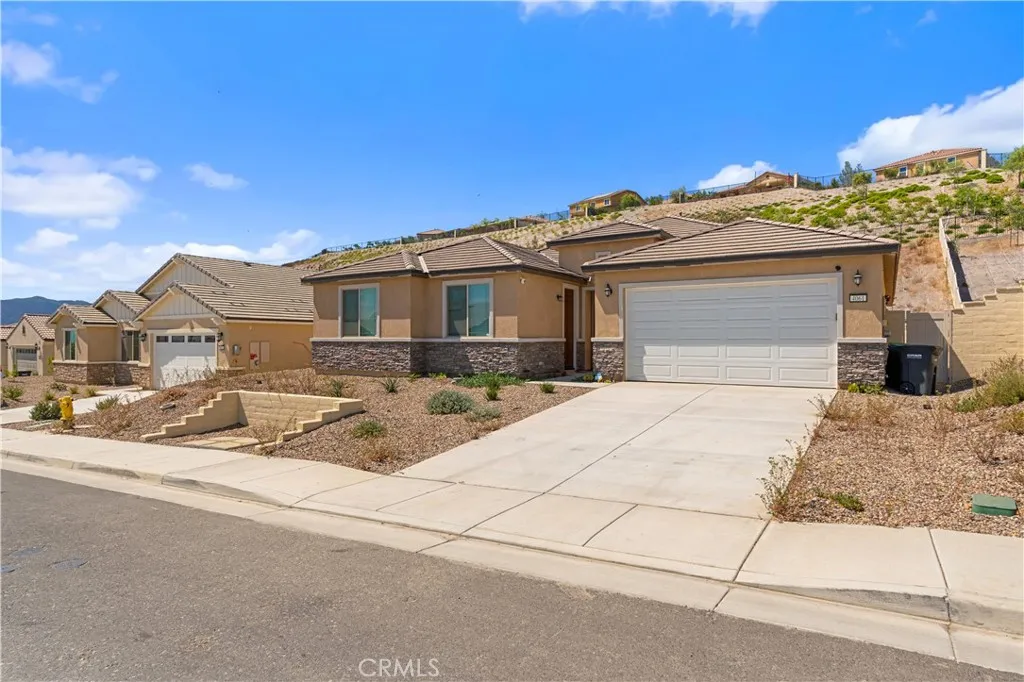
4061 Hudson
Lake Elsinore, CA 92530
AREA SQFT
2,641
BEDROOMS
5
BATHROOMS
4
Welcome to Alberhill Ranch in Lake Elsinore! New construction combined with NEXT GEN SUITE / ADU living on a large lot, all in an incredible Lake Elsinore location. Built in 2025, this stunning single-story Pulte home offers 2,641 sq.ft. of thoughtfully designed living space, 9 ft. high ceilings, with 5 spacious bedrooms and 4 full bathrooms. The open-concept floor plan is perfect for modern living and entertaining. A standout feature is the attached NEXT GEN/ADU SUITE with private entrance and its own refrigerator, washer and dryer, offering excellent flexibility for multigenerational living, home office or simply RENT IT OUT!! The impressive primary suite features Dual vanities, extra-large walk-in closets and separate shower and soaker tub. Situated on nearly 1/4-acre FLAT lot along a quiet street with beautiful hill views, close to the pool and community area and walking distance to Alberhill Elementary. Enjoy the benefits of newer construction along with an affordable solar lease of approximately $159/month. Located within a master-planned Pulte home community offering resort-style amenities including swimming pools, kids' splash pads, 22 acre park, and friendly walking areas. Conveniently located near schools, Costco, dining, medical centers, and easy access to the 15 Freeway for commuters.
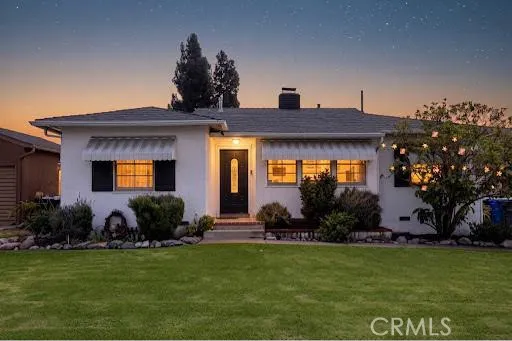
10286 Ben Hur
Whittier, CA 90605
AREA SQFT
1,201
BEDROOMS
3
BATHROOMS
1
Charming Whittier Gem with Modern Upgrades & Endless Potential Welcome to this beautifully updated, move-in-ready home nestled in a desirable, family-friendly Whittier neighborhood! Blending classic mid-century character with extensive modern improvements, this property offers peace of mind, comfort, and versatile space for todays lifestyle. Classic Character: Step inside to discover gorgeous original hardwood floors and a warm, inviting living room anchored by a cozy fireplace. Thoughtful Layout: Enjoy a distinct separate dining room for family gatherings, an indoor separate laundry room for ultimate convenience, and a covered patio ideal for outdoor entertaining. Chef-Ready & Spa-Like: The home features a newer, well-appointed kitchen, complemented by a newly remodeled bathroom designed as a private retreat complete with a luxurious soaking tub. Major Systems Replaced: Enjoy total peace of mind with a brand-new roof, a new HVAC system, a modern tankless water heater, new electrical, and partial new plumbing. Fresh Aesthetics: The interior boasts newer paint throughout, perfectly matched by a freshly painted exterior. Outdoor Oasis: A true "gardener's garden" awaits outside, offering a serene green space to relax, plant, and unwind. Bonus Potential: The property includes an extra-large garage featuring a separate workshoppresenting an incredible potential opportunity for an ADU (Accessory Dwelling Unit).
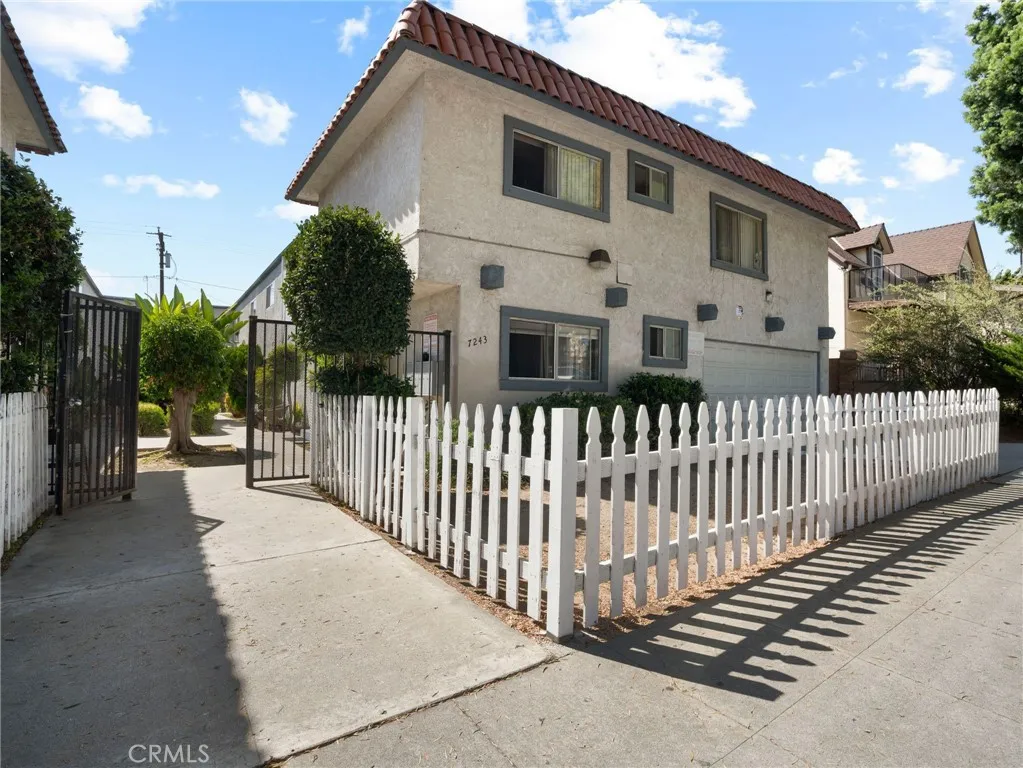
7243 Milton
Whittier, CA 90602
AREA SQFT
750
BEDROOMS
1
BATHROOMS
1
Charming lease opportunity! A quiet, tree-lined pocket of the city with easy access to Uptown Whittier's shops and restaurants, plus quick freeway access via the 605 and 5 for commuters headed into LA or Orange County. This 1/1 unit features tile flooring for easy maintenance, granite countertops, along with community laundry on-site and 1 assigned carport parking space. A great fit for anyone searching for a Whittier CA apartment for rent, a rental home near Uptown Whittier, or an affordable Southeast LA County rental with parking included. Available now!
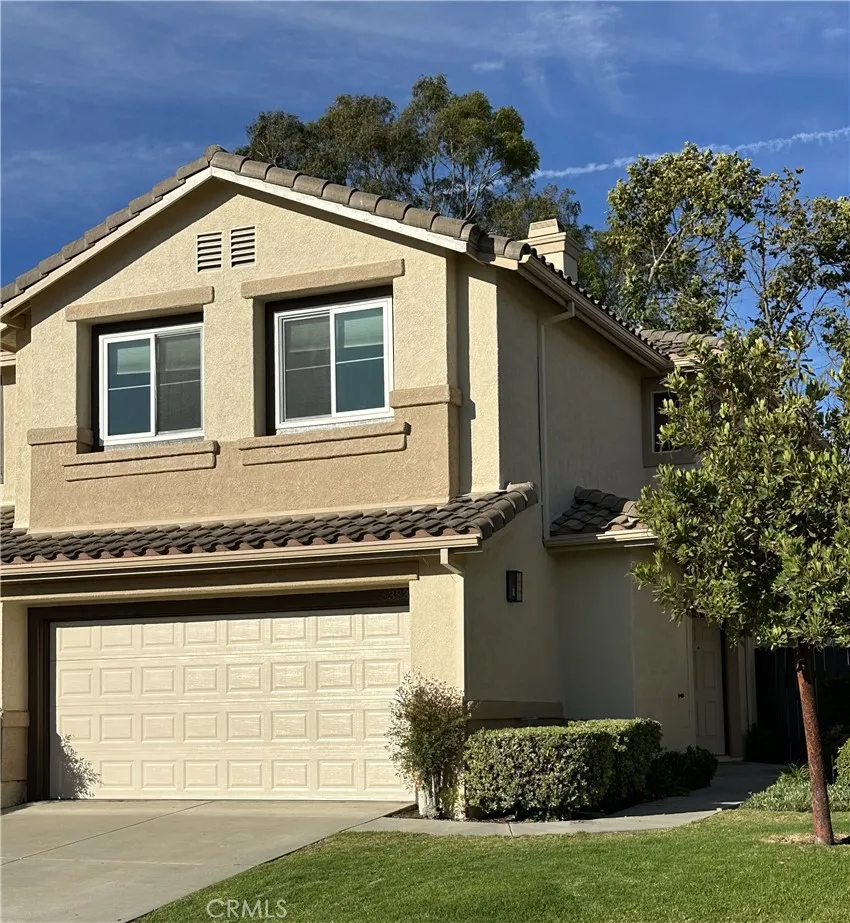
5383 Paseo Ricoso
Camarillo, CA 93012
AREA SQFT
1,763
BEDROOMS
3
BATHROOMS
3
Welcome to the Ventana Community located in Camarillo's highly desirable Mission Oaks neighborhood. LIVING SPACE: 1,763 SqrFt with lots of natural light, high ceilings. BEDROOMS (3x): Spacious bedrooms and an open loft, all on the second level, the loft is perfect for your home office or use as desired; Main bedroom with a walk-in closet. BATHROOMS (2.5x): Upstairs main bedroom (recently Remodeled with beautiful ceramic tile; soon will have a glass sliding door) and guest bathrooms both bathrooms with dual vanity; & a downstairs half bathroom (powder room). FLOORING: Engineered wood flooring throughout home; Travertine tile in the kitchen and family room; Ceramic tile in all bathrooms. KITCHEN: Granite counter with matching center island; Stained wood cabinetry. UPGRADES: Milgard windows in all bedrooms and backyard sliding door; Main bathroom shower currently being remodeled; AC condenser and smart thermostat. NATURAL LIGHTING: Plenty natural lighting throughout the house. GARAGE: 2 car garage with lots of shelving for storage. APPLIANCES: Refrigerator, stove, microwave, dish washer, water softener, washer and drier hook ups only (inside garage). OTHER AMENITIES: Upstairs hallway walk-in closet and downstairs coat closet; Wood-burning fireplace BACK YARD: 2 avocado trees, lemon tree, with a sprinkler irrigation system. NEIGHBORHOOD: Ventana's Neighborhood Community also grants you the amenities of an RV/trailer parking lot, swimming pool with spa, and manicured grounds; Close to grocery store, restaurants and schools; No Smoking & Yes Pets (see restrictions).
120 Beechmont
Irvine, CA 92620
AREA SQFT
2,417
BEDROOMS
3
BATHROOMS
3
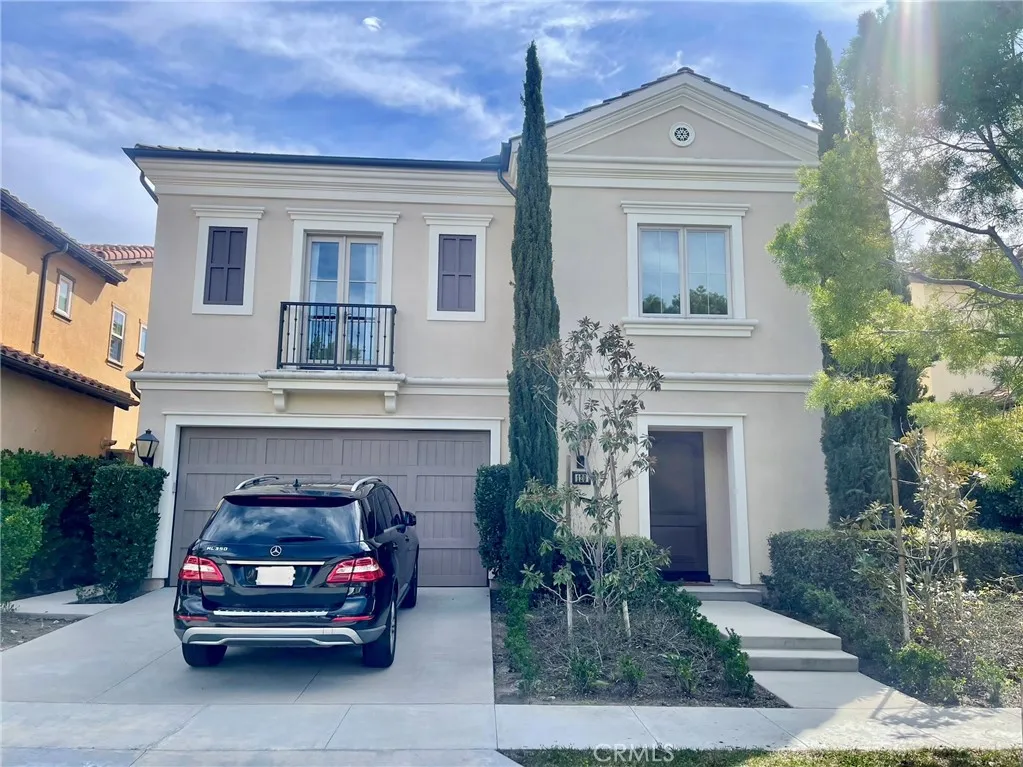
PREMIUM STONEGATE LOCATION WITH A PRIVATE BACKYARD! Welcome to this spacious and beautifully upgraded 3-bedroom home with a large loft and 2.5 bathrooms, ideally located in Irvines highly desirable Stonegate community. The bright, open-concept floor plan features tile flooring throughout the main level and comfortable carpeting upstairs. The spacious kitchen opens seamlessly to the living and dining areas and is equipped with stainless steel appliances and a 6-burner gas cooktop, creating an inviting space for everyday living and entertaining. Upstairs, the large versatile loft provides valuable additional living spaceperfect for a home office, media room, playroom, or entertainment area. Step outside and enjoy the privacy of your own backyard, ideal for relaxing, dining, or entertaining. Enjoy an exceptional Irvine lifestyle just minutes from Woodbury Town Center, highly rated schools, Jeffrey Open Space Trail, parks, and Stonegates outstanding resort-style HOA amenities, including pools, spas, sports courts, playgrounds, and more. A wonderful combination of location, space, privacy, and community amenitiesthis Stonegate home is ready to be enjoyed!
3431 Artesia Boulevard
Torrance, CA 90504
AREA SQFT
1,483
BEDROOMS
2
BATHROOMS
3
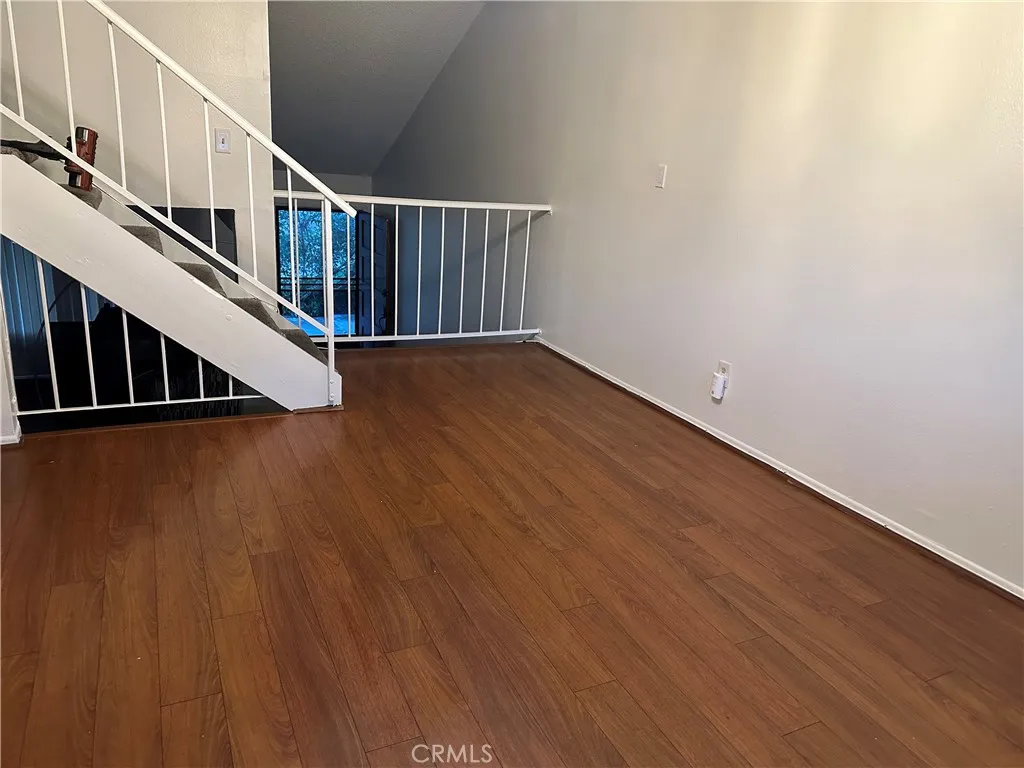
Great tri-level townhouse located in a desirable, small gated community in Torrance. This spacious unit features two dual primary bedroom suites, each with its own private full bathroom, plus an in-unit laundry room. Additional highlights include a direct-access attached 2-car garage, complex amenities featuring a pool and BBQ area, and a location within the highly rated Torrance Unified School District, close to shopping, dining, and freeway access.
8743 Dorian Street
Downey, CA 90242
AREA SQFT
450
BEDROOMS
BATHROOMS
1
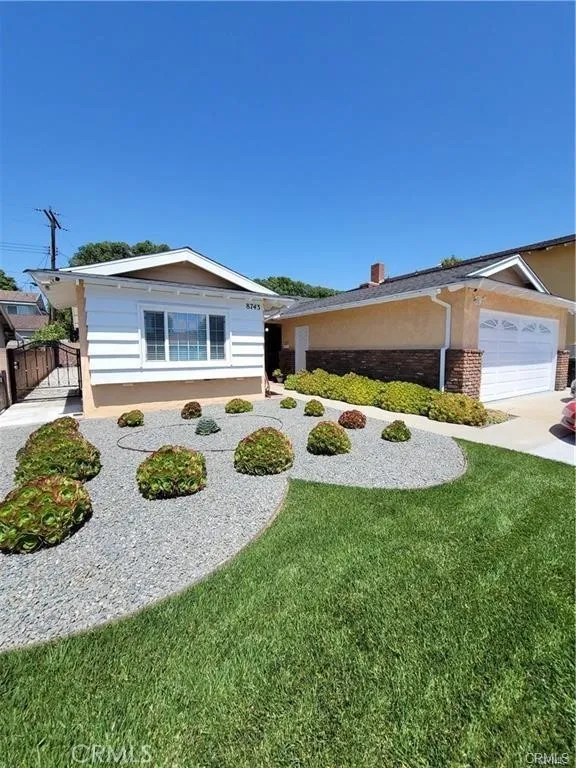
Come take a look at this beautiful well kept home on a great street in the City of Downey. Conveniently located near Golden Park, easy fwy access to 5, 105 and 605. Also, close to retail shops, stores & entertainment including the Stonewood Mall, Downey Promenade, Los Amigos Golf Course, Downey Theatre, Portos, Kaiser and PIH, Metro station & much much more! ***Room for rent ONLY with separate entrance via side gate for plenty of privacy. Room has its own private bathroom with walk in shower & newer vanity.... Room also has a spacious closet, wall A/C unit & ceiling fan. Other bonus features include a mini fridge, microwave & portable electric grill.
2051 Greencastle Way
Oxnard, CA 93035
AREA SQFT
3,019
BEDROOMS
3
BATHROOMS
4
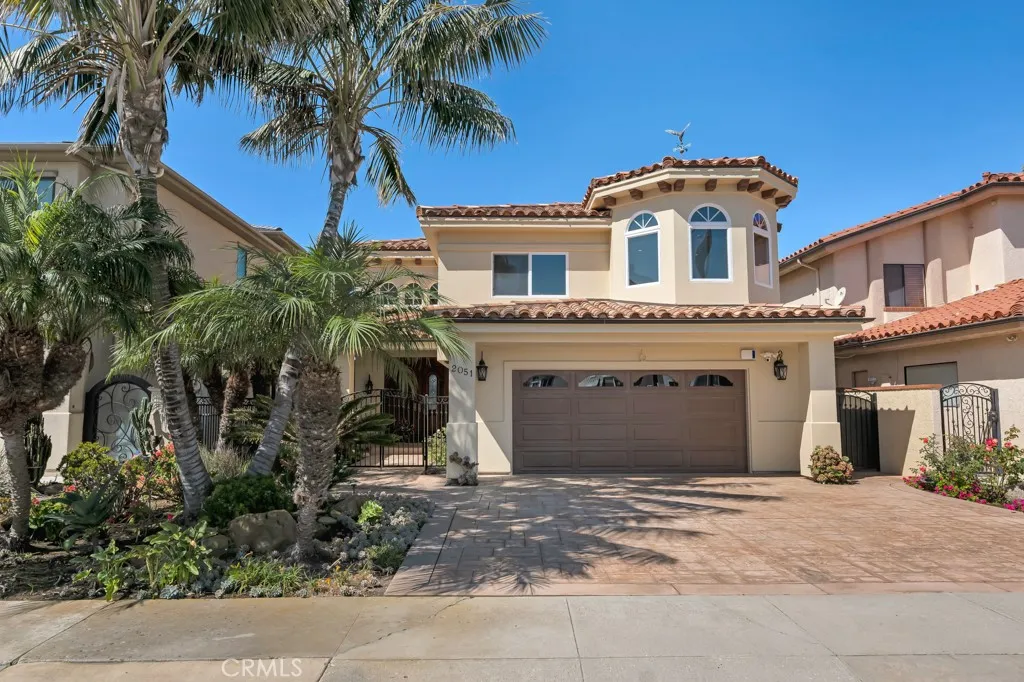
*FULLY FURNISHED WITH BOAT* Welcome to an exceptional waterfront lease opportunity in the highly desirable Mandalay Bay area of Oxnard. This spacious 3-bedroom, 4-bathroom single-family residence offers approximately 3,019 square feet of living space, beautiful waterfront views, a private dock, and the rare inclusion of a 22-foot Duffy boat. Step inside to a welcoming entry with high ceilings and an impressive staircase, setting the tone for the spacious interior beyond. The main living area features a fireplace, abundant natural light, motorized blinds, and a seamless connection to the rest of the home. A separate formal dining room provides an elegant setting for hosting gatherings. The kitchen is a true centerpiece, featuring extensive cabinetry, stone countertops, a large center island, stainless steel appliances, and a professional-style gas range. Motorized blinds in the kitchen add both convenience and a refined finishing touch. A built-in bar and beverage area further enhance the space for entertaining, while the adjoining dining space is ideal for everyday meals. The main level is also enhanced by a full bathroom for added convenience. Upstairs, the spacious primary suite provides a peaceful retreat with beautiful water views and a generous walk-in closet. The well-appointed primary bathroom features dual vanities, a soaking tub, and a large walk-in shower. The two additional guest bedrooms provide comfortable accommodations for family or visitors, including one with its own ensuite bathroom for added privacy and convenience. Outside, the waterfront lifestyle takes
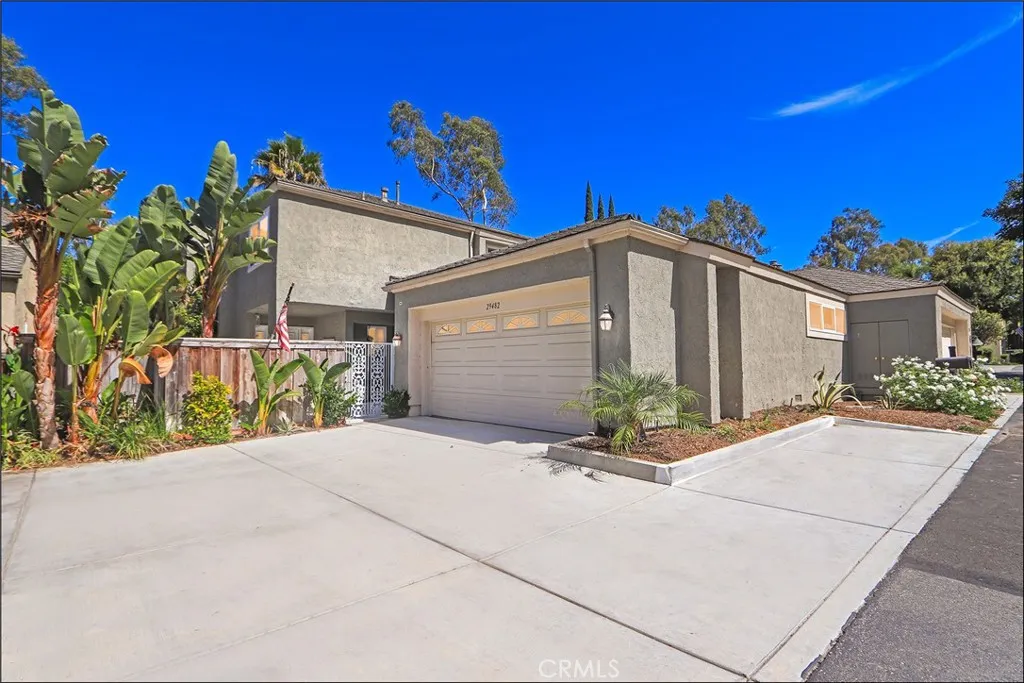
29482 Dry Dock
Laguna Niguel, CA 92677
AREA SQFT
1,960
BEDROOMS
3
BATHROOMS
3
SPECTACULAR PROPERTY, SPACIOUS FLOOR PLAN, AWESOME YARD AND UPGRADES THROUGHOUT! Highly sought after Laguna Niguel location and a spacious floor plan featuring a gated front courtyard, large foyer, spacious living room with two story ceiling, plenty of natural light and designer accented fireplace, large dining room with French doors leading to the back yard. Large family room with, French doors, skylight and built-ins, opens to the stunning kitchen which has been totally remodeled featuring a large center island, upgraded cabinets, Quartz countertops, stainless steel appliances, sink and faucet. Main floor also features a remodeled powder room with designer style vanity and fixtures. Spacious primary suite featuring a designer style ceiling fan light fixture, wall to wall closet with mirrored doors, ample linen cabinets and a spectacular primary bathroom featuring a large vanity with dual sinks, walk-in shower with designer accented tile surround, frameless glass enclosure and upgraded fixtures. Large second bedroom with custom built-ins including a Murphy bed. 3rd bedroom and full second bathroom with upgraded vanity, designer style tub and shower with frameless glass enclosure and upgraded fixtures and full size laundry area conveniently located at the bedroom level. Upgraded flooring and baseboards, French doors, designer style lighting fixtures and recessed lighting, newer and upgraded energy efficient windows. All this plus a large and tastefully landscaped and hardscaped yard with palms and planters, pond, firepit with seating wall and plenty of space for your enjoym
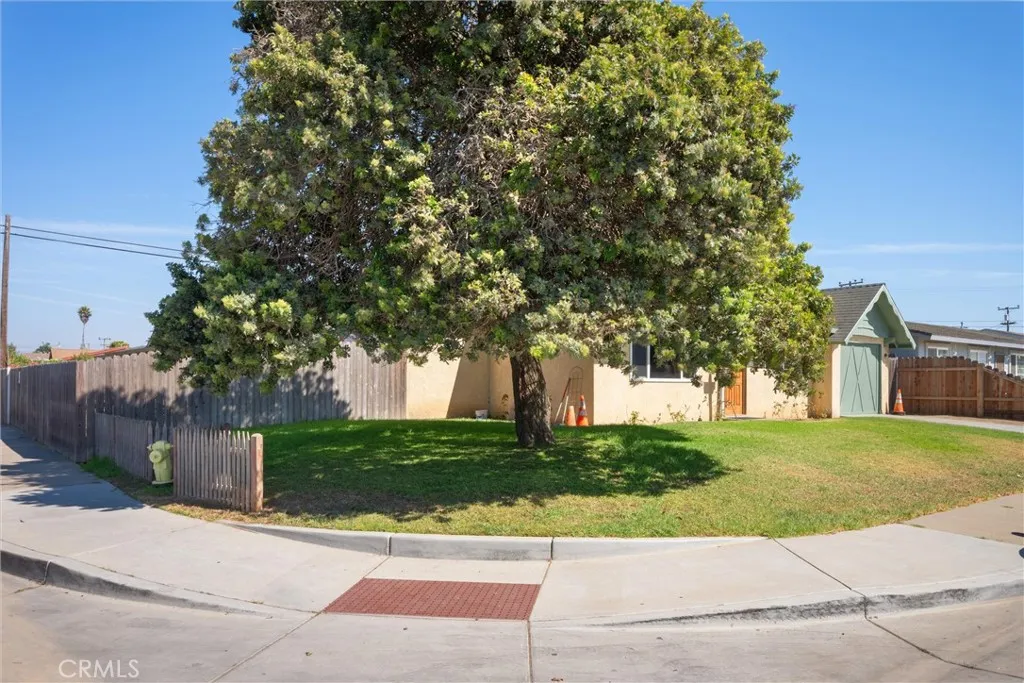
1310 Mary
Santa Maria, CA 93458
AREA SQFT
1,873
BEDROOMS
4
BATHROOMS
3
Welcome to 1310 N Mary Drive, a spacious Santa Maria residence offering approximately 1,873 sq. ft. with 4 bedrooms and 3 full bathrooms on a generously sized corner lot with room for an ADU. Designed for comfortable everyday living, the home combines a substantial floor plan, multiple gathering spaces and abundant natural light with the flexibility to accommodate family, guests, work and recreation. The four-bedroom configuration offers excellent versatility for a home office, fitness room, hobby space or guest accommodations, while three full baths provide added convenience for larger households and overnight visitors. Inside, a combination of wood and tile flooring brings warmth and durability to the main living areas, while the open, adaptable layout creates an easy flow for both daily life and entertaining. Generous room proportions allow the spaces to function comfortably for gatherings, quiet evenings or working from home, with plenty of opportunity to personalize the interiors over time. Outside, the expansive corner lot extends the lifestyle beyond the home, offering ample yard space for outdoor dining, barbecues, gardening, play areas and future possibilities. The property offers room for an ADU, subject to buyer verification and City approval. The corner setting enhances openness, street presence and separation from neighboring homes, creating a sense of space that is increasingly hard to find. Located in an established Santa Maria neighborhood, the property offers convenient access to shopping, dining, schools, parks, services and major routes throughout the are
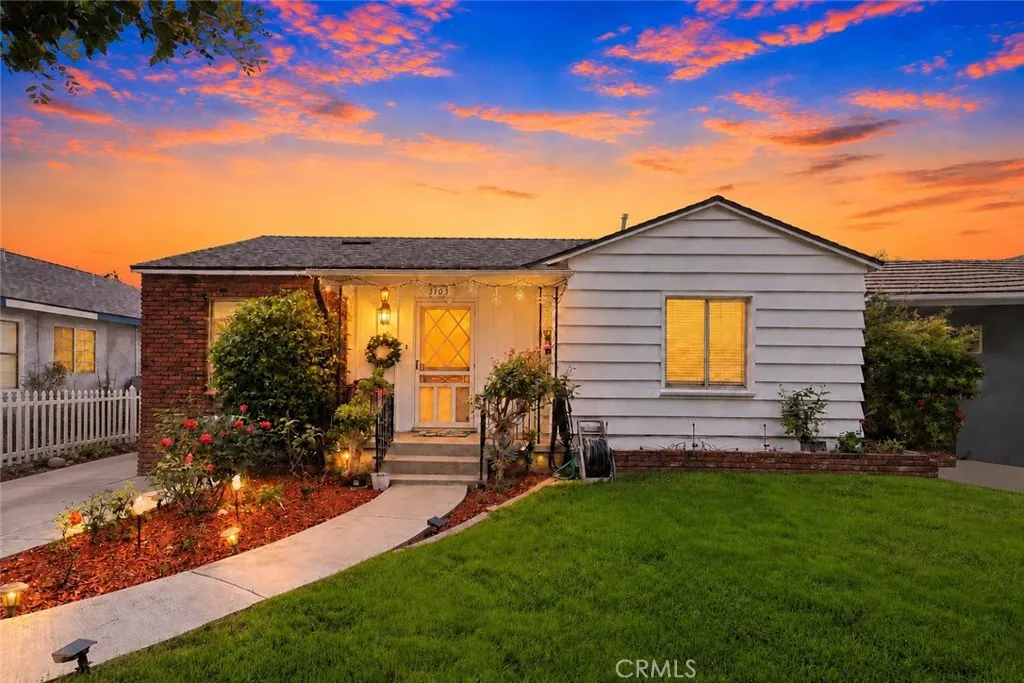
3103 Hempstead Avenue
Arcadia, CA 91006
AREA SQFT
2,371
BEDROOMS
6
BATHROOMS
4
TWO UNITS!!! Located in a desirable and peaceful neighborhood, this versatile property offers an excellent opportunity for multi-generational living, extended family use, or additional rental potential. The main residence is approximately 1,628 sq. ft. per public records, featuring 3 bedrooms and 2 bathrooms, In addition, the property includes an approximately 743 sq. ft. permitted ADU with 3 bedrooms and 2 bathrooms, bringing the combined living area to approximately 2,371 sq. ft. Recent improvements include a complete roof replacement on the main residence in 2023, interior and exterior flooring renovations to the ADU in 2026, and installation of a Gree split-system air conditioner in the front section of the main house in 2024, while the original central air-conditioning system was retained. The backyard features a variety of mature fruit trees and beautiful flowers, creating a pleasant outdoor environment. Conveniently located near shopping, dining, schools, parks, and everyday amenities, this property is a must-see!
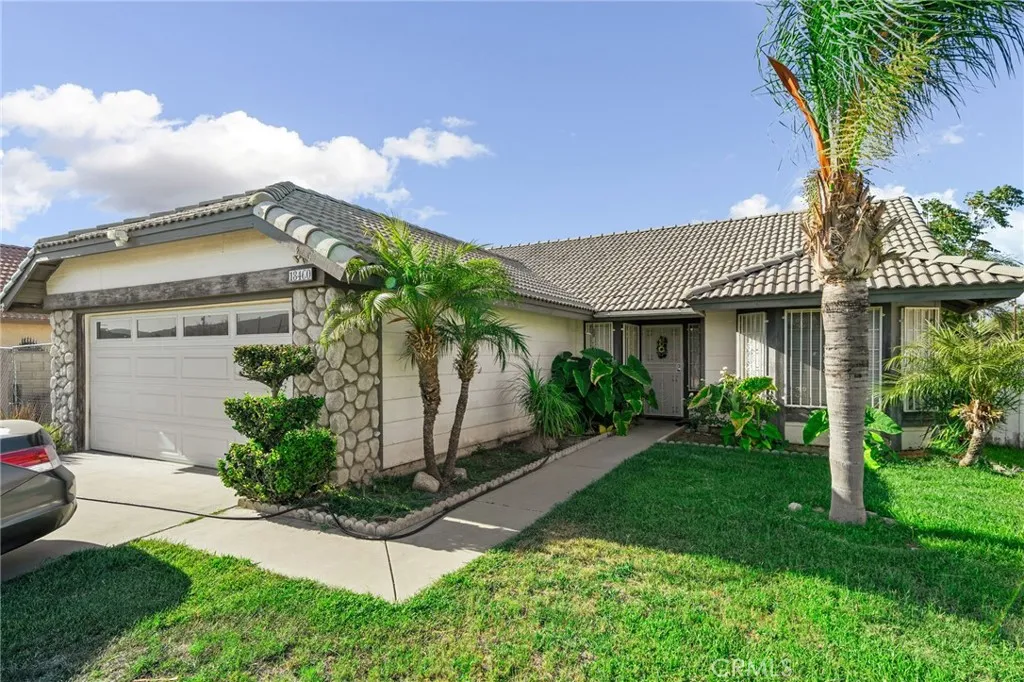
18460 Ash Street
Bloomington, CA 92316
AREA SQFT
1,364
BEDROOMS
3
BATHROOMS
2
Welcome to 18460 Ash Street in Bloomington! There's a lot to love about this single-story home offering 3 bedrooms, 2 bathrooms and approximately 1,364 sf of living space. Step inside and you will discover an interior with thoughtful updates and a comfortable, functional layout. The kitchen features white cabinetry, updated countertops and a farmhouse-style sink with decorative backsplash. The spacious living area offers high ceilings, tile flooring, recessed lighting (throughout) and a fireplace feature wall, creating a welcoming space to gather and make your own. Both bathrooms have been updated with contemporary finishes, including modern vanities, vessel sinks, tile accents and glass shower/tub enclosures. Central air and heating, an attached two-car garage and convenient single-story living add to the homes appeal. The expansive backyard offers plenty of room to imagine whats next entertaining, gardening, play space or simply creating your own outdoor retreat. Bring your ideas and discover the possibilities this generous lot has to offer.
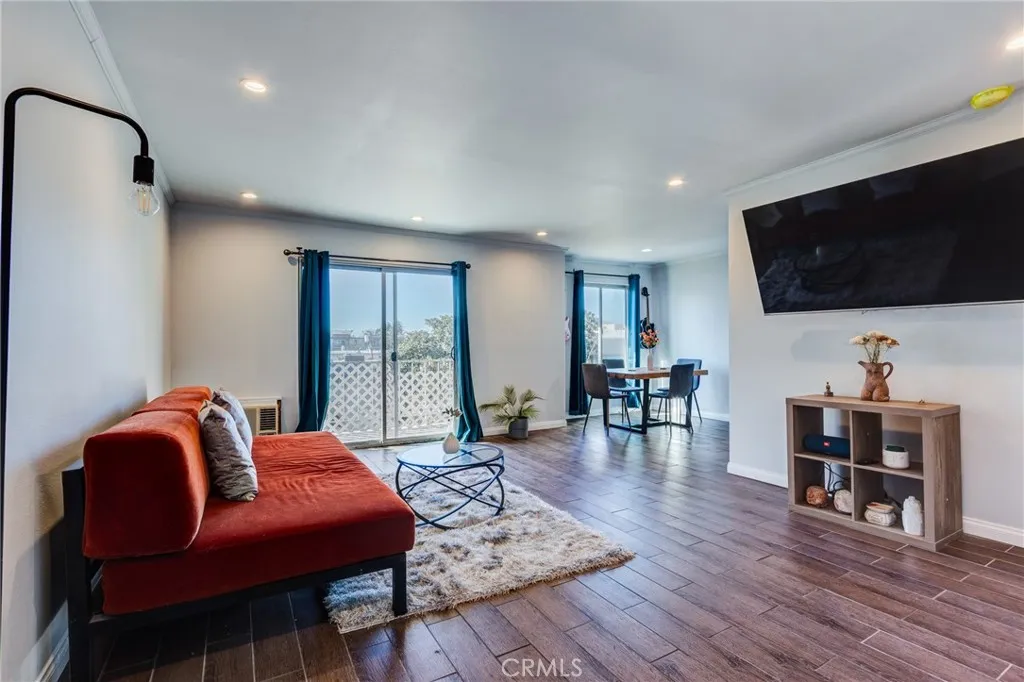
3734 Canfield Ave
Los Angeles, CA 90034
AREA SQFT
629
BEDROOMS
1
BATHROOMS
1
READY TO MOVE IN! This beautifully turnkey, recently remodeled top-floor unit offers modern finishes and an unbeatable location. Enjoy a stylish kitchen with quartz countertops and a subway-tile backsplash, along with a bright, comfortable living space. Plus a balcony overlooking city lights. Located in a well-maintained 3-story condominium community, this unit includes 1 bedroom and 1 bathroom, plus convenient community laundry rooms on each floor. The building offers great amenities, including an elevator, secured entry, and gated subterranean parking. HOA Covers Water, Hot Water, Insurance, And Common Area Maintenance, And The Building Includes Earthquake Insurance. Perfectly situated just minutes from galleries, shops, restaurants, public transportation, and the Exposition Corridor Bike Path. Quick access to the I-10 freeway makes commuting to UCLA, USC, Downtown LA, and the beach a breeze. Easy access to freeways, downtown LA, UCLA, and the beach. In the Palms neighborhood of Los Angeles, near Media Park, with easy access to freeways, downtown LA, UCLA, and the beach. THIS PROPERTY QUALIFIES FOR CITI NATIONAL BANK'S LADDER UP PROGRAM, OFFERING A $20,000 GRANT FOR ELIGIBLE FIRST-TIME BUYERS! Last unit # 228 sold for $ 449.000
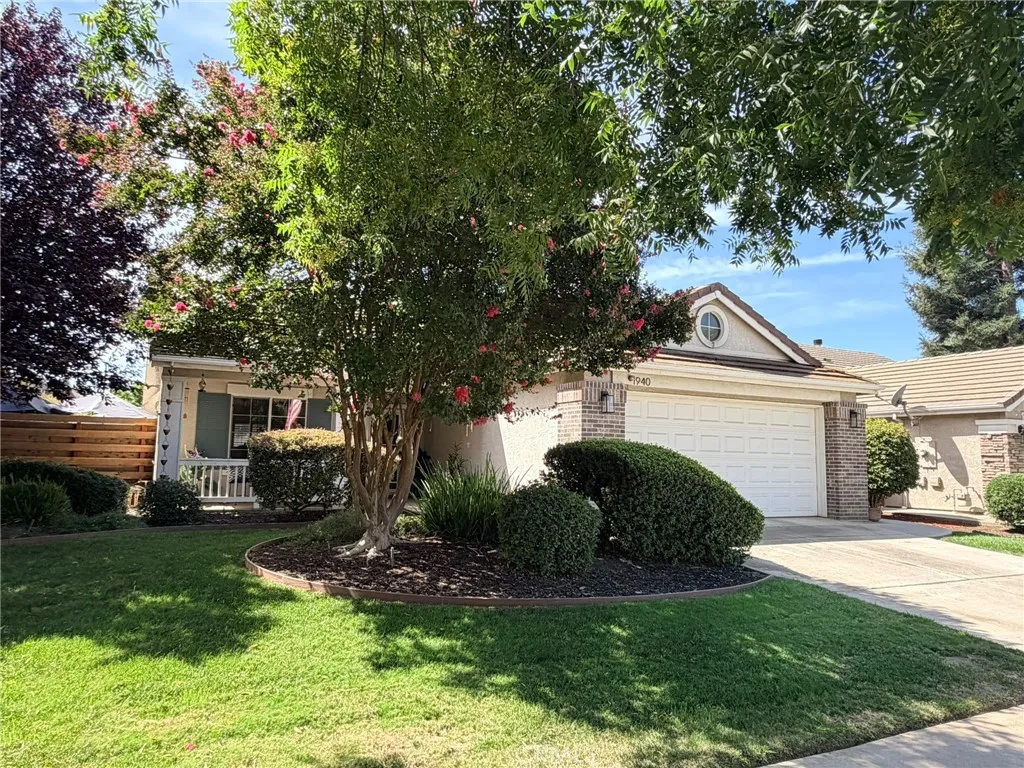
1940 Silverado
Merced, CA 95340
AREA SQFT
1,434
BEDROOMS
3
BATHROOMS
2
**Curb appeal and the perfect location!** This beautifully maintained home showcases pride of ownership inside and out, featuring a stunning stucco exterior accented with attractive brick details, custom wood fencing and gate, a charming front porch with classic white railing, and beautifully landscaped grounds. Step inside to discover an immaculate, beautifully appointed interior filled with upgrades, including gorgeous flooring, plantation shutters throughout, abundant storage, and an inviting open-concept floor plan. Thoughtfully designed and exceptionally functional, this home feels much larger than its actual square footage. The spacious kitchen is designed for both everyday living and entertaining, offering granite countertops, built-in pantry cabinetry, ample storage, a breakfast area, and a convenient breakfast bar. Open to the kitchen, the bright and spacious family room features large windows that flood the space with natural light and a cozy gas fireplace. Additional highlights include hallway storage and a versatile middle bedroom currently configured as a stunning, fully functional home office. The beautifully updated guest bathroom showcases designer touches, including a striking full tile accent wall. The spacious primary suite offers picturesque views of the beautifully landscaped backyard through large picture windows. The luxurious primary bath features tile flooring, a custom stone shower with multiple spa-inspired rain shower fixtures, a built-in shower seat, granite-topped vanity, and a walk-in closet. The serene, park-like backyard is a true retreat, o
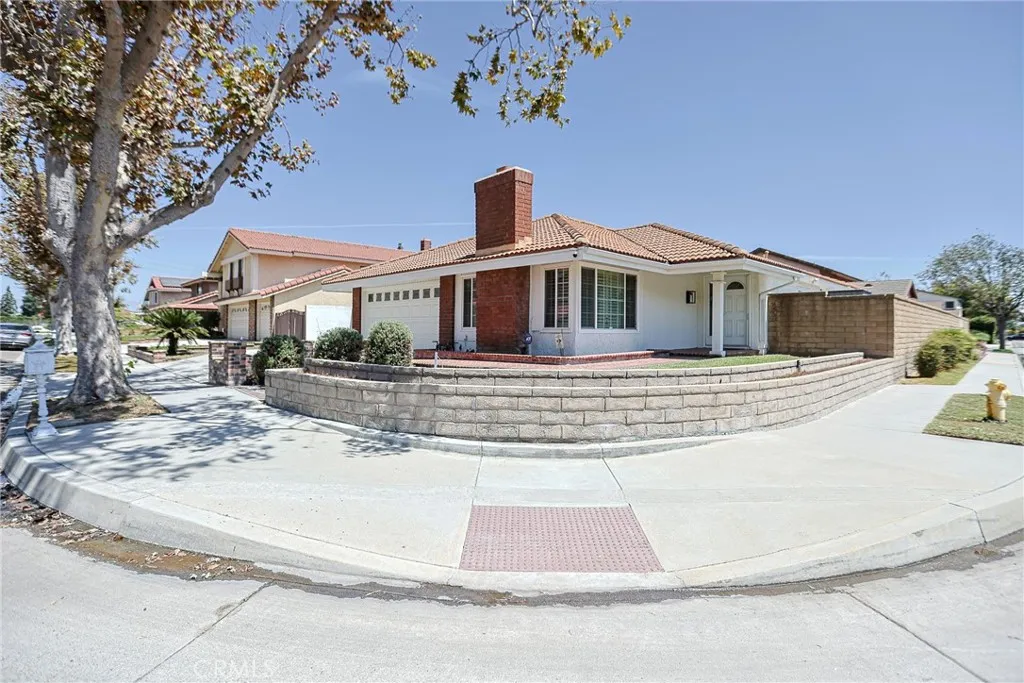
16716 Dory
Cerritos, CA 90703
AREA SQFT
1,460
BEDROOMS
3
BATHROOMS
2
Welcome to 16716 Dory Circle! Charming single story home situated on a spacious corner lot in the highly regarded ABC Unified School District. This home offers 1,460 sq ft of living area on a generous 6,235 sq ft lot that comes with a gated and covered RV parking with an attached 2 car garage with ample storage. This home reflects pride of ownership and has been thoughtfully updated and maintained throughout the years. Upon entering, you are welcomed into the spacious, but cozy living room with fireplace. Stepping into the kitchen, you are greeted by an abundance of natural light. The bathrooms offer a modern design with Italian porcelain tiles and floating vanities with new vents and exhaust fans. The backyard has tropical fruits and established vegetables with newly poured concrete and a newly installed louvered pergola and backyard shed for extra storage. This home was truly meant to host family and friends for gatherings! This home also has freshly painted interior and exterior with new ABS plumbing installed. The home has much more to boast about, but the location itself is also conveniently located to major freeways, shopping, and plenty of dining options. Come see this home for yourself and make this special Cerritos home yours before it's gone!
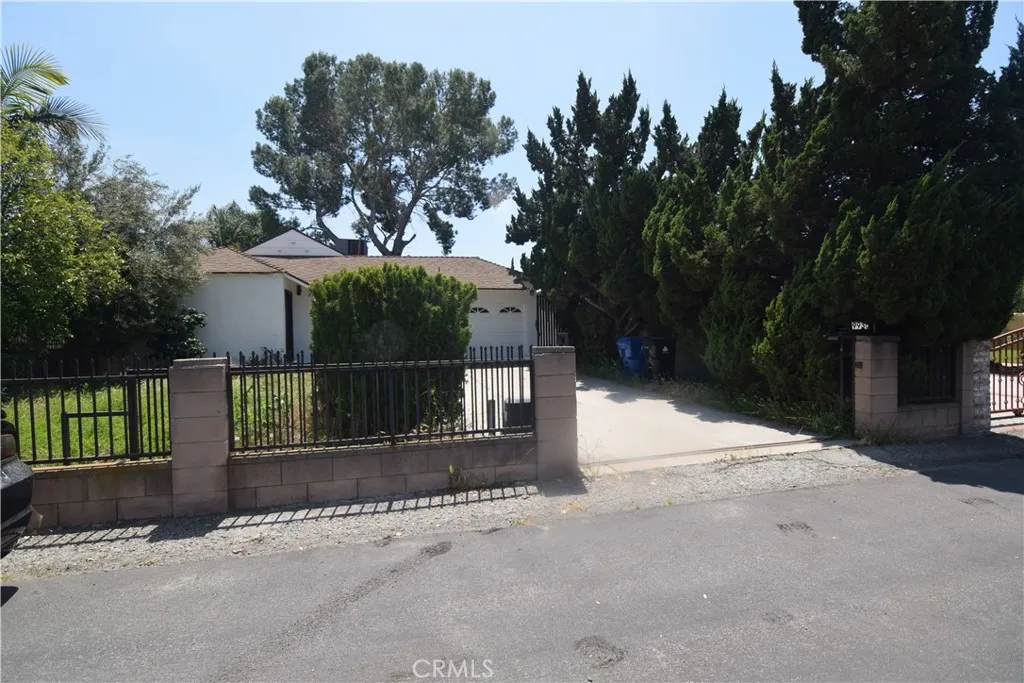
9930 Saticoy Street
Burbank, CA 91504
AREA SQFT
862
BEDROOMS
2
BATHROOMS
1
Conveniently located at the borderline of Burbank and Sun Valley.
55576 Valley View Road
Landers, CA 92285
AREA SQFT
2,297
BEDROOMS
2
BATHROOMS
3
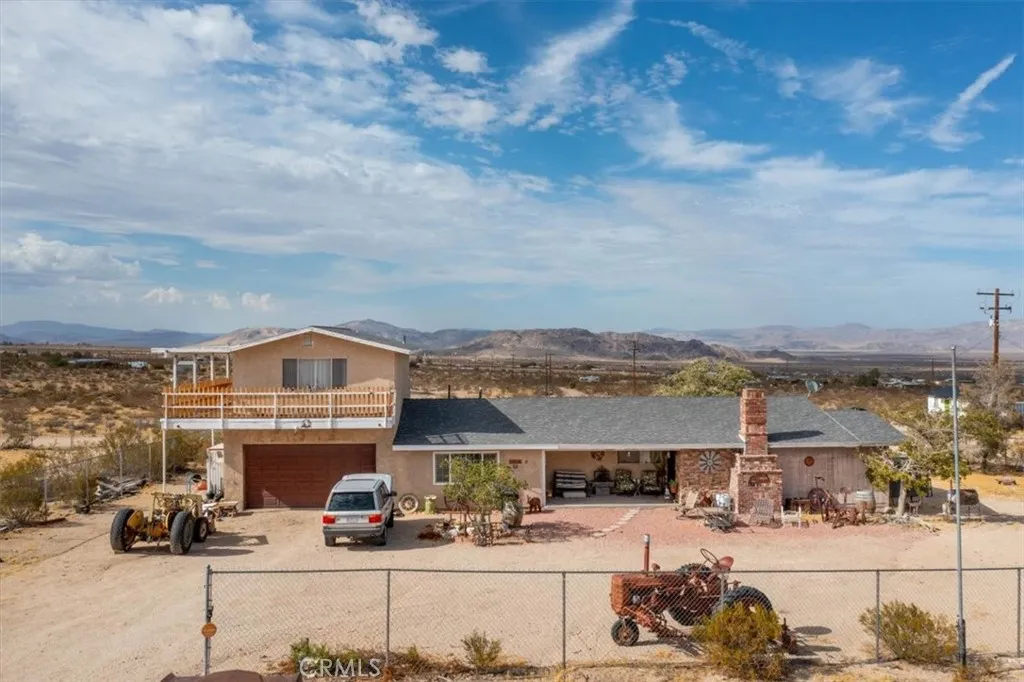
DESERT PRIVACY, SPACE & VIEWS ON 5 ACRES! Welcome to 55576 Valley View Road, where wide-open desert living meets comfort and privacy. Nestled on 5 acres in the heart of Landers, this spacious 2-bedroom, 3-bath home offers approximately 2,297 square feet of living space and stunning desert, hill and mountain views. Step inside to find a generously sized home featuring a beautifully updated kitchen, all-newer flooring and plenty of room to relax, entertain and enjoy the peaceful High Desert lifestyle. The home has been thoughtfully improved with a newer roof, updated 5-ton Trane heating and air-conditioning system, and other modern touches while still maintaining the character and spaciousness of its original design. Outside, the possibilities are endless. Five acres provide room to breathe, explore, bring your toys and create your own desert retreat. After a day of adventure, unwind in the private swim spa while taking in the incredible surroundings and star-filled desert skies. An attached oversized 2-car garage provides excellent storage and parking, while the expansive property offers the privacy and freedom that make Landers so special. Whether you're looking for a full-time residence, weekend getaway or a place to create your own High Desert escape, this property offers the space, views and tranquility you've been waiting for. Come experience the magic of Landers for yourselfwhere the desert is wide open, the views are unforgettable and home feels like an escape.
1220 Linda Flora
Bel Air, CA 90049
AREA SQFT
BEDROOMS
BATHROOMS
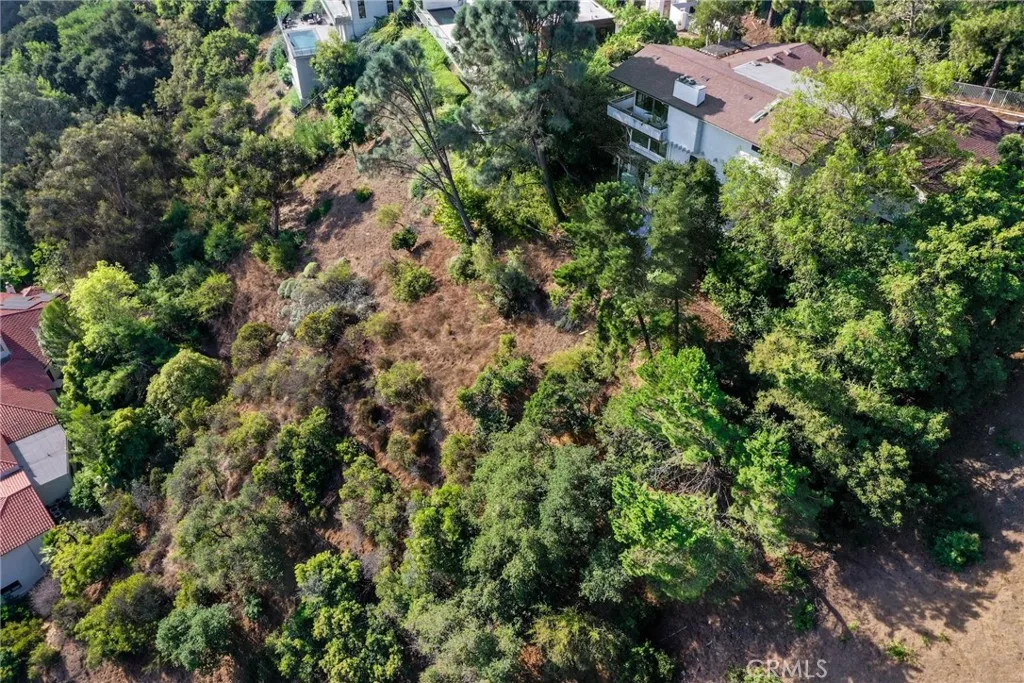
Experience this 30,811 sq ft vacant lot of vast canyon located off of Linda Flora Drive in Bel Air! Triangular land with an approximate 15 ft frontage from the street & public access. The parcel is downsloped with an exclusive enclave setup surrounded by prestigious residences.
7 Rue Delacroix
Coto De Caza, CA 92679
AREA SQFT
4,231
BEDROOMS
4
BATHROOMS
5
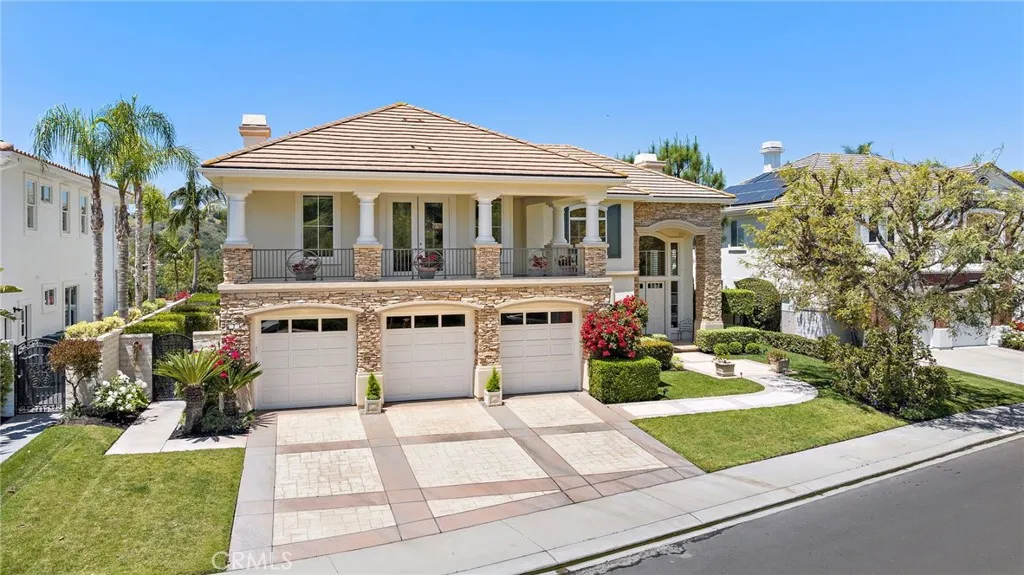
Available for lease, 7 Rue Delacroix is a former model home in the prestigious guard-gated community of Coto de Caza, offering 4 bedrooms, 5 bathrooms, a home office, and a large bonus room. Situated in the coveted Grand Coto Estates on a quiet, elevated, single-loaded cul-de-sac, this home captures breathtaking panoramic sunset views and blends timeless design with an inviting floor plan. The light-filled interior features soaring ceilings and designer touches throughout. The gourmet kitchen, equipped with Wolf appliances and a Sub-Zero refrigerator, opens to a cozy family room with a fireplace, while formal living and dining rooms provide elegant spaces for gatherings. The main level also includes a first-floor bedroom with an ensuite bathroom, office, and guest half bath. Upstairs, the expansive primary suite boasts a private deck with spectacular views, a spa-like bath, and generous closet space. Two additional bedrooms with ensuite baths and the oversized bonus room with a deck offer flexible options for a home theater, gym, or additional office space. The beautifully landscaped backyard features a covered patio, BBQ island, lap pool, and spaperfect for relaxation or entertaining. Ideally located within walking distance of the Coto Golf and Racquet Club, residents can enjoy convenient access to the clubs golf, tennis, dining, fitness, and social amenities with optional membership. Coto de Caza also offers miles of hiking and riding trails, parks, equestrian facilities, and an exceptional guard-gated lifestyle.
411 Palomino Lane
Paso Robles, CA 93446
AREA SQFT
1,427
BEDROOMS
3
BATHROOMS
2
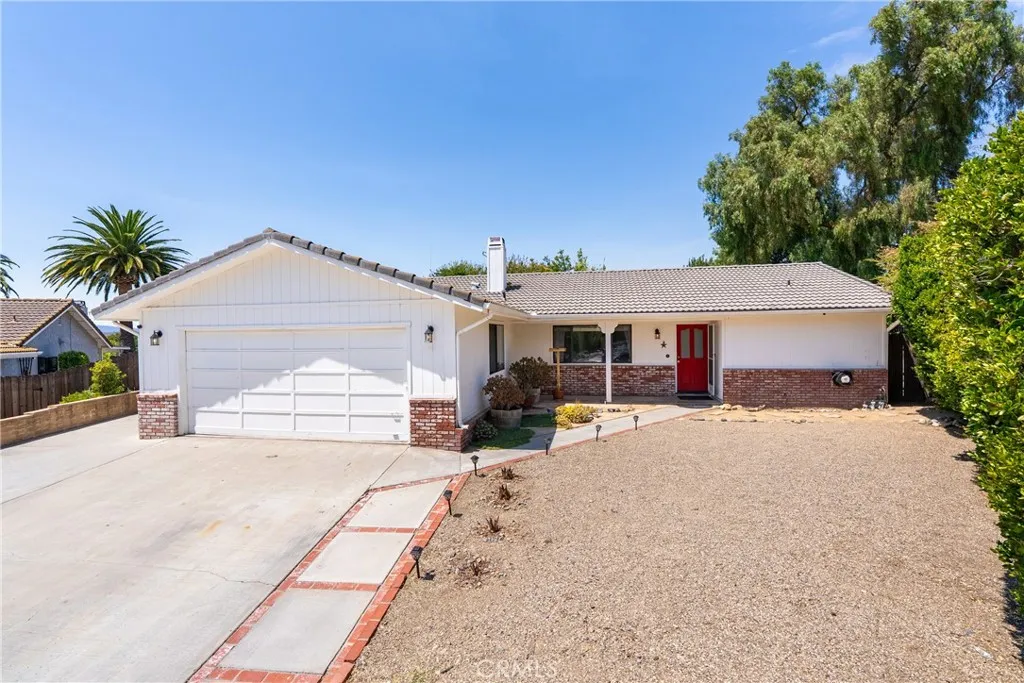
Welcome to 411 Palomino Ln! Built circa 1985, this inviting 3-bedroom, 2-bath home offers 1,427 sqft on a generous 8,906 sqft lot with a 2-car garage, a desirable split-wing floor plan & thoughtfully enhanced indoor and outdoor spaces. The home feels bright & airy throughout, with natural light complementing the open flow. The front entry opens to a spacious living room highlighted by updated flooring & a striking brick-wall fireplace, while built-in shelving accents the TV wall and adds character to the space. Continue into the dining area, where French doors open to the backyard and create an easy connection between indoor and outdoor living. The updated kitchen brings a refreshed feel with painted cabinetry, newer countertops (2025), tiled backsplash, crown molding & taller ceilings created by removing the former soffit, along with contemporary lighting. A dedicated indoor laundry room adds everyday convenience. The expansive primary suite is set apart from the secondary bedrooms and features French doors leading directly to the backyard, a walk-in closet & private full bathroom. On the opposite side of the home, two guest bedrooms share a second full bathroom, creating a well-planned separation of sleeping spaces. The backyard is a standout, offering multiple areas to relax, gather & enjoy the outdoors, including a covered pergola, a picnic seating area, raised garden beds, a chicken coop with cabinet & automatic water feeder, an additional sitting area with a mobile fire pit & an outdoor spa tucked along the opposite side of the home. With its updated kitchen, spacious
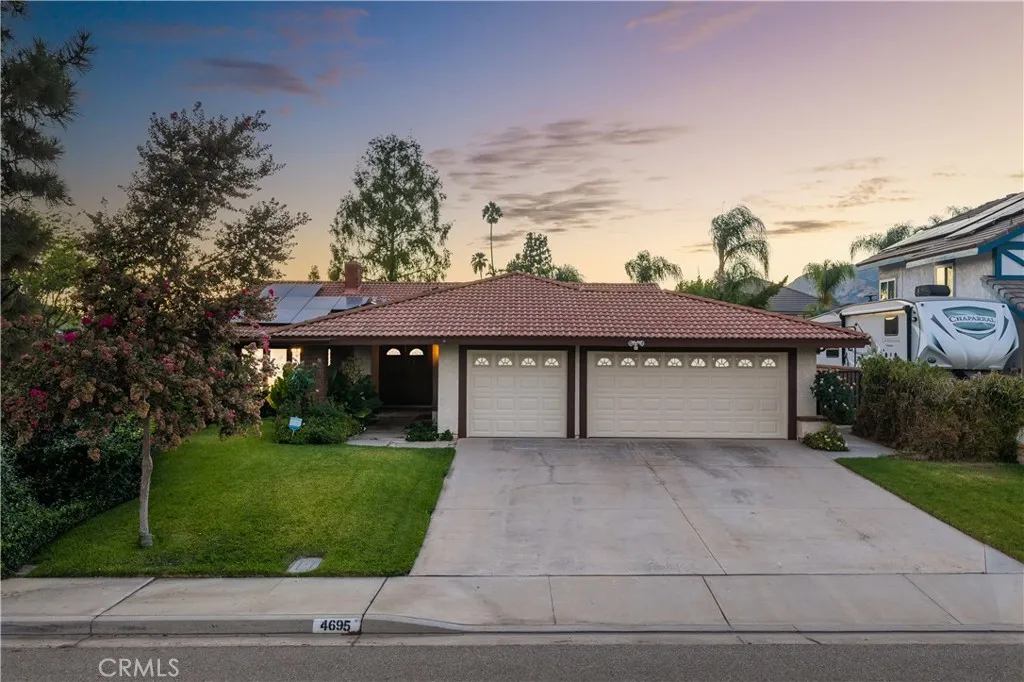
4695 Halaga
La Verne, CA 91750
AREA SQFT
1,863
BEDROOMS
3
BATHROOMS
2
Single-story living, cul-de-sac location, sunlit interiors, and an expansive pool backyard give this home a rare combination of space, character, and possibility. A tile roof with solar panels, an attached three-car garage, wide driveway, and mature landscaping create an inviting approach to the covered garden entry, where double wood doors open to a parquet-floored foyer. Fresh interior paint and brand-new carpet establish a clean, neutral backdrop throughout. The formal living room features a vaulted ceiling and oversized windows overlooking the greenery, while the adjoining dining room is distinguished by a crystal chandelier and abundant natural light. Beyond, the family room takes on a warmer character with its dramatic beamed ceiling, brick fireplace, wet bar, and sliding glass doors opening to the backyard. The kitchen offers extensive wood cabinetry, tile countertops, a stainless steel refrigerator, electric cooktop, breakfast area, and corner windows framing the pool and grounds. The spacious primary suite includes a walk-in closet and an en suite bath with a dual-sink vanity and an oversized skylit walk-in shower featuring a built-in bench, rainfall showerhead, and handheld fixture. Additional bedrooms are complemented by a full bathroom, while the interior laundry room provides a utility sink and abundant cabinetry. Outside, multiple covered patios extend across the rear of the home and open to a swimming pool, large lawn, mature trees, manicured hedges, block wall perimeter, and several distinct areas for outdoor seating and entertaining.
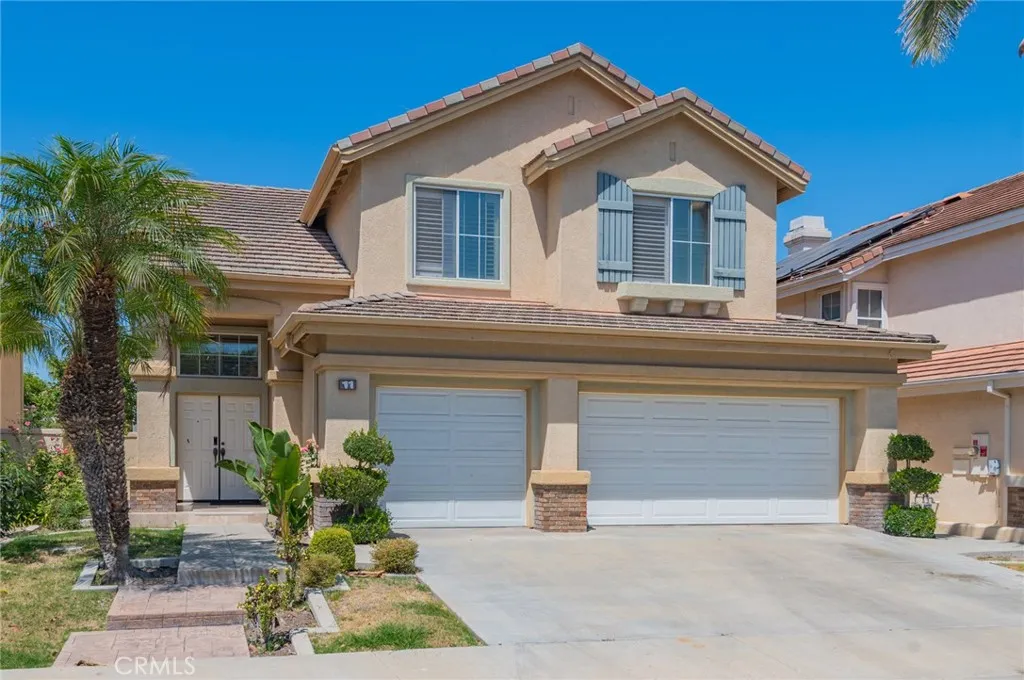
11 Santa Comba
Irvine, CA 92606
AREA SQFT
2,399
BEDROOMS
4
BATHROOMS
3
A beautifully maintained 5-bedroom, 3-bathroom home in Irvines desirable Westpark community. Featuring approximately 2,405 sq. ft. of living space, soaring ceilings, a spacious kitchen, inviting family room, and a private backyard with covered patio. Enjoy resort-style community amenities including pools, spa, tennis courts, and parks. Conveniently located near top-rated schools, shopping, dining, and major freeways. A wonderful opportunity to enjoy the best of Irvine living!
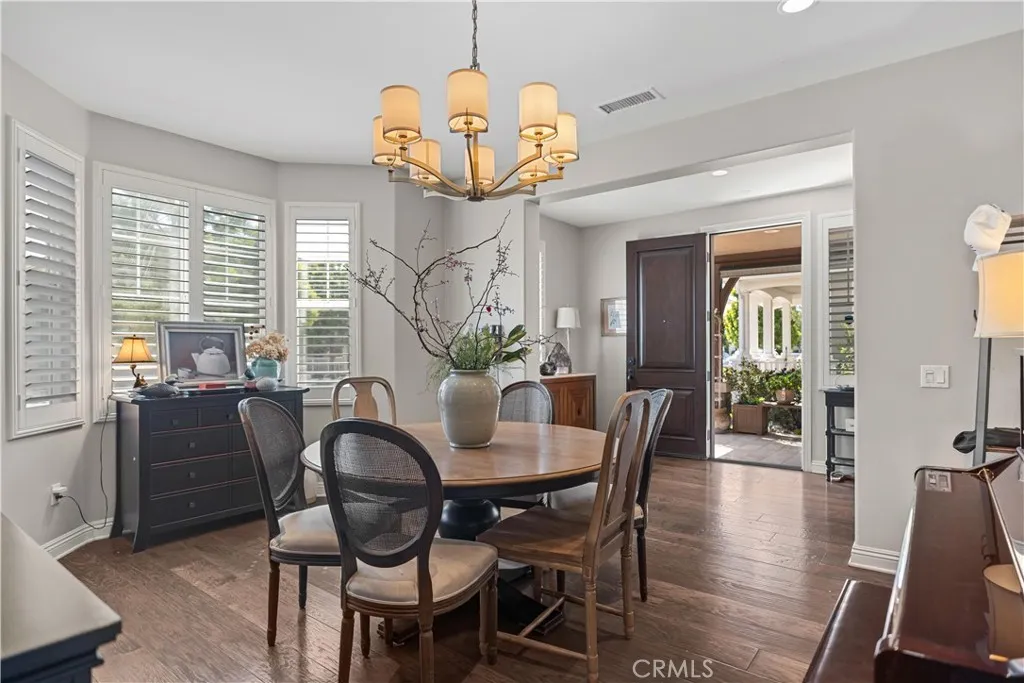
220 Barnes
Tustin, CA 92782
AREA SQFT
4,203
BEDROOMS
5
BATHROOMS
5
Nestled in the prestigious Greenwood at Tustin Legacy, this elegant single-family home features hardwood flooring throughout and designer upgrades, creating a sophisticated and inviting ambiance. A standout feature is the private suite above the detached garage, complete with a kitchenette, living area, and separate entranceoffering incredible flexibility for guests, extended family, or potential rental income. Convenience is unmatched with Costco, Target, and AMC Theaters at The District just a 10-minute walk away, providing easy access to premier shopping, dining, and entertainment. Additionally, this home is located in an award-winning school district, making it an excellent choice for families. With its prime location, high-end finishes, and versatile living spaces, this home is a rare gem in the heart of Tustin Legacy.
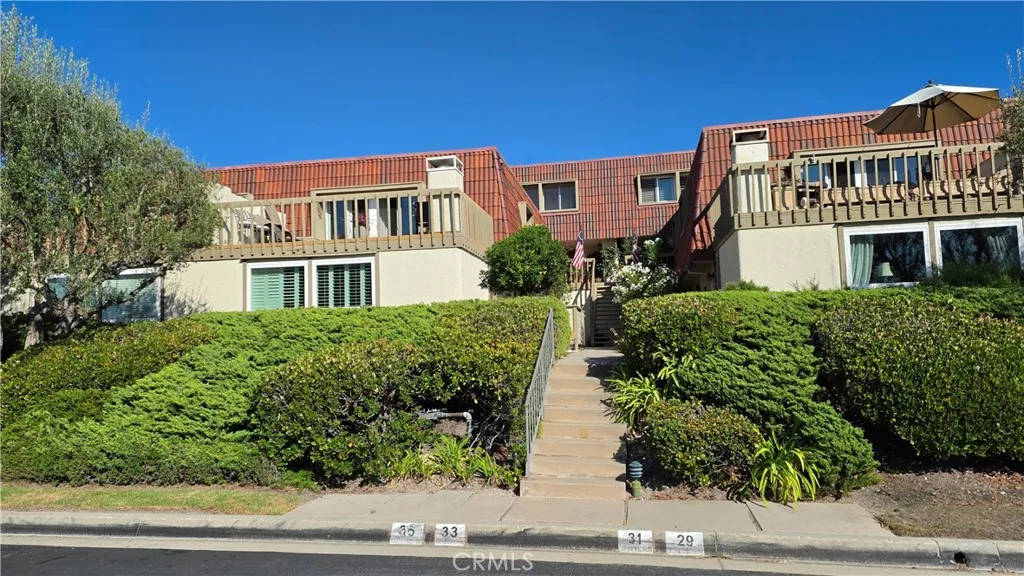
35 Cresta Verde
Palos Verdes Peninsula, CA 90274
AREA SQFT
1,512
BEDROOMS
2
BATHROOMS
3
Bring your vision and transform this spacious two-story, 2-bedroom, 2.5-bath residence into a truly special coastal retreat. Offering more than 1,500 square feet of living space, this fixer presents an exceptional opportunity for buyers, investors, or contractors seeking a property with generous proportions, a functional floor plan, and significant renovation potential. The main level features an expansive living and dining area with a fireplace, abundant windows, a guest powder room, and direct access to a large enclosed patio surrounded by mature greenery. The patio offers excellent potential for outdoor dining, entertaining, or creating a private garden retreat. The kitchen and adjoining dining area provide a versatile footprint ready for a complete redesign, while an interior laundry closet adds everyday convenience. Upstairs are two spacious bedrooms, each with its own private en-suite bathroom and ample closet space. The primary suite is filled with natural light and enjoys beautiful ocean and coastline views. Hardwood flooring is present throughout much of the upper level. The property requires extensive updating and is ready for a new owner to reimagine it from top to bottom. With its generous interior space, private outdoor area, desirable bedroom layout, in-unit laundry, fireplace, and ocean view, this is a rare opportunity to create a customized home with tremendous upside.
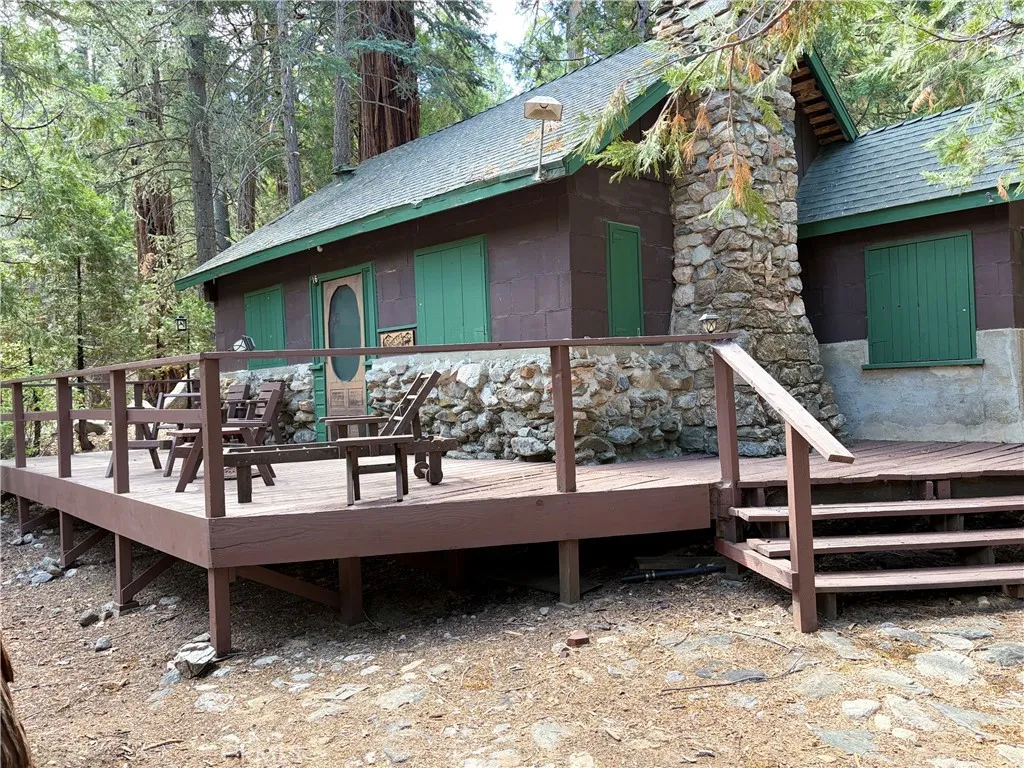
16 South Fork Road
Angelus Oaks, CA 92305
AREA SQFT
722
BEDROOMS
2
BATHROOMS
1
Rare opportunity to own a much sought after, well-maintained Forest Service cabin in the San Bernardino National Forest. Cabins in this area rarely hit the market. Surrounded by tall pines and giant cedars, this property offers a peaceful setting right next to a flowing stream. PROPERTY DETAILS AND LAYOUT: 2 bedrooms and 1 bath. LIVING SPACE: Generously sized living room and large kitchenoffering more square footage and elbow room than most neighboring cabins in the forest. OUTDOOR SPACE: Spacious front deck perfect for listening to the creek. UTILITIES AND OFF GRID SET-UP: Built for convenience, this off-grid cabin functions smoothly with user-friendly systems: SOLAR POWER: High-capacity solar system starts with the push of a button. BACKUP POWER: Generator integration activated with a push of a button. WATER: 900-gallon water storage tank operates on a simple switch. HEATING: Dual heating setup with a propane heater and a functional masonry fireplace for cold winter nights. KITCHEN AND FEATURES: Highlights include a working vintage O'Keefe & Merritt 4-burner stove with a center griddle. Cabin comes mostly furnished so you can move in immediately (inclusion/exclusion list available upon request). IMPORTANT SALE INFORMATION Purchase Type: Cash-only sale. Permit Details: Buyer must review and comply with all U.S. Forest Service requirements and procedures. The Forest Service Special Use Permit Handbook is available upon request (agents can access it in the MLS Supplements section). Escape the summer heat or enjoy a cozy winter getaway in a welcoming mountain community. Sched
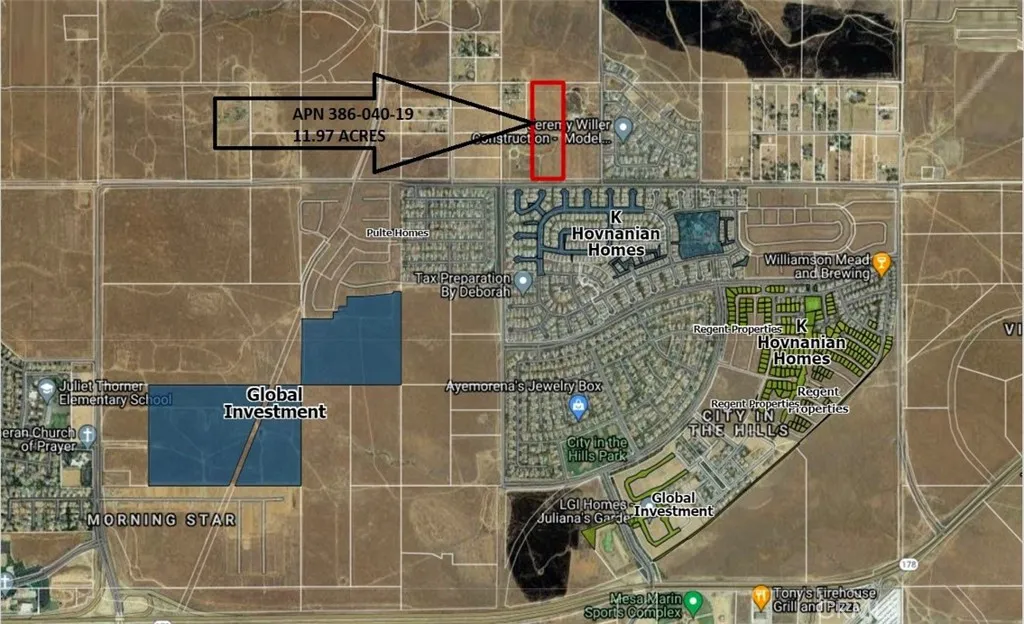
Paladino
Bakersfield, CA 93306
AREA SQFT
BEDROOMS
BATHROOMS
Attention real estate investors, builders and developers. Cut the timeline short and skip the long process and complicated papers work in filing for subdivision. Approved Tentative map for 49 parcels of residential lot. Final map is currently in-process. Parcel is located near clusters of newer homes. New housing developments and demands are on the rise in this area. Owner is selling the whole project, and the new owner can take over and continue the final map application then developed the project. Following are the final map requirements that were submitted and under review with the city of Bakersfield. - Drainage study - Sewer study - Earthwork Quantities - Grading plans - Storm Water Pollution Prevention Plan - Street plans - Public wall plans - Public landscaping plans - AT&T/Telephone done - PG&E Completed Pending submission: - For Calwater plans, annual permit has been paid and only the Water plans are still pending with the water company. - Dust Control Plan (required before Construction) - Sewer & Strom Drain Plan Check and Inspection Fees - Street Plan Check and Inspection Fees. All the documents relevant to subdivision plans will be provided during the due diligence period.
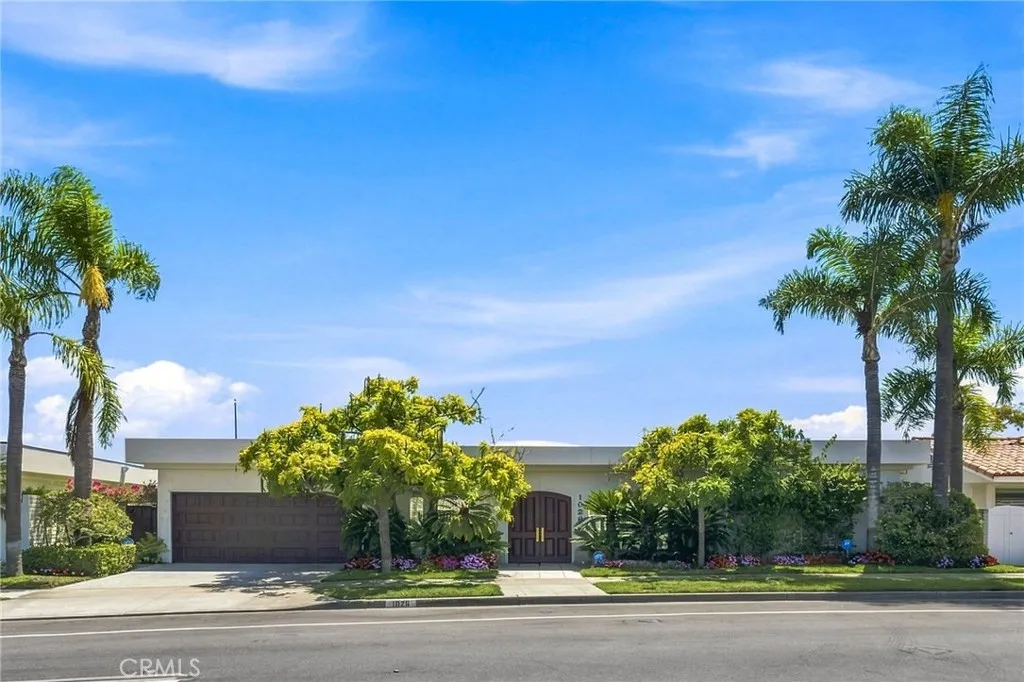
1026 Santiago Drive
Newport Beach, CA 92660
AREA SQFT
3,519
BEDROOMS
4
BATHROOMS
4
Occupying one of the highest vantage points in Dover Shores, 1026 Santiago Drive enjoys an exceptional sense of elevation, privacy, and perspective. Its commanding position reveals a remarkably layered panorama encompassing the mountains, Fashion Island, the Back Bay, Newport Harbor, the Pacific Ocean, and Catalina Island. Spanning approximately 3,500 square feet, the residence offers four bedrooms and four full bathrooms, with generous living spaces, abundant natural light, and an easy connection to the outdoors. Distinctive architecture and a rare rear-yard swimming pool further distinguish the property, creating a private setting equally suited to everyday living and entertaining. The home is set within one of Newport Beachs most sought-after residential enclaves, immediately adjacent to the Back Bay and surrounded by some of the areas best recreational and lifestyle amenities. Galaxy View Park and the Castaways walking path and lookout are close at hand, while 17th Streetwith its cafs, coffee shops, restaurants, boutiques, and everyday conveniencesis also within walking distance. The property is also conveniently positioned near well-regarded elementary, middle, and high schools, with Newport Harbor, Fashion Island, the beaches, and the broader Newport Beach coastline only minutes away. A rare lease opportunity combining privacy, architectural character, outdoor living, and one of the most compelling vantage points in Dover Shores.
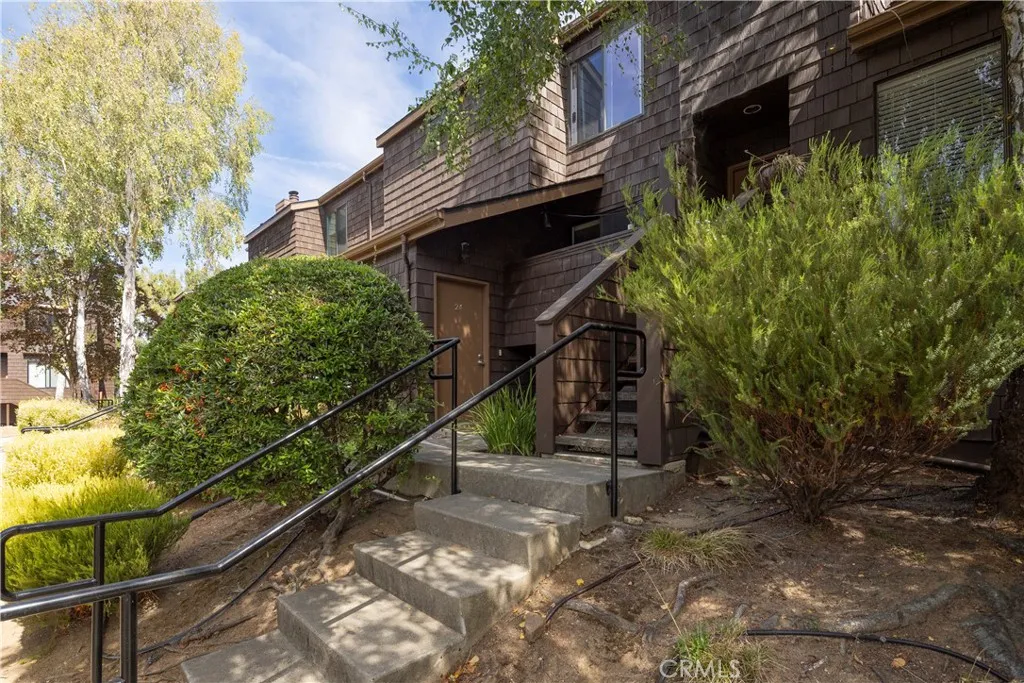
11295 Los Osos Valley Road
San Luis Obispo, CA 93405
AREA SQFT
1,125
BEDROOMS
2
BATHROOMS
2
2 BEDROOMS + BONUS ROOM | UPDATED CEDARWOOD PUD WITH OWNED SOLAR Welcome to Cedarwood in beautiful San Luis Obispo! This updated tri-level PUD offers a unique combination of thoughtful upgrades, flexible living space, and an ideal location. The current owner has made several improvements that set this home apart, including converting the original half bath into a full bathroom and adding an approximately 130-square-foot bonus room. This versatile space can easily function as a home office, guest room, workout space, library, additional storage, or whatever best fits your lifestyle. Inside, you'll find bamboo flooring, three added skylights that bring in an abundance of natural light, a beautifully remodeled kitchen, waterproof laminate flooring in the bathrooms, and a freshly painted interior. Additional improvements include a coated garage floor and newer garage door. One feature rarely found in this type of property is owned solar, offering the benefit of energy efficiency without a solar lease. The home also features a solar-powered attic fan for added efficiency. Conveniently located near a Cal Poly bus stop and everything San Luis Obispo has to offer, this property is a great opportunity for first-time buyers, Cal Poly families, investors, or anyone looking to enjoy life in one of California's most desirable Central Coast communities.
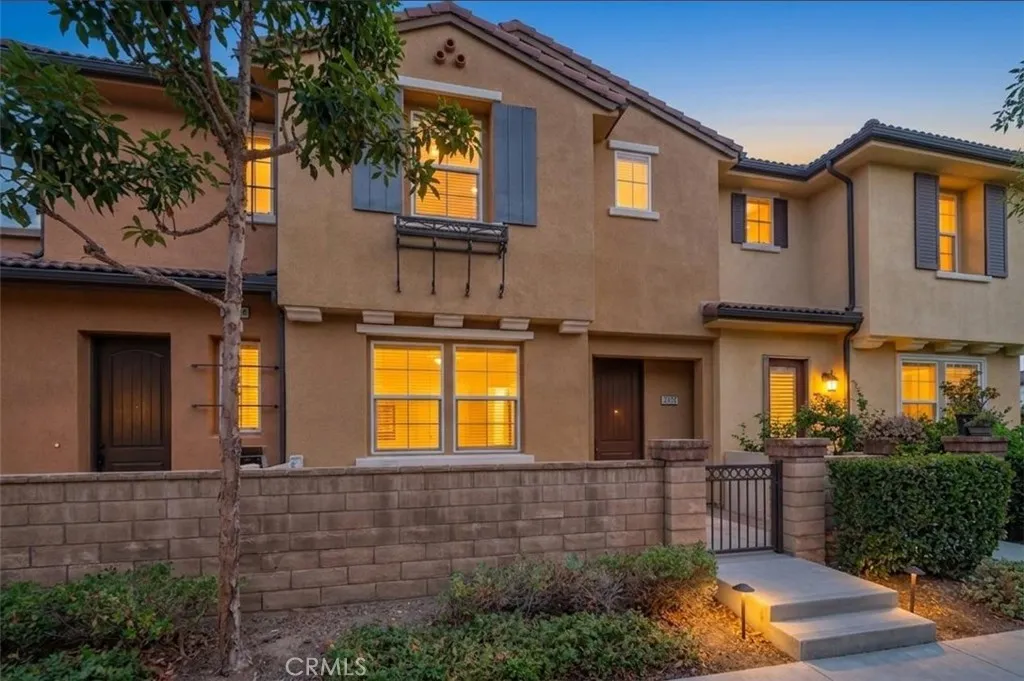
3002 Via Fiano
Ontario, CA 91764
AREA SQFT
1,580
BEDROOMS
3
BATHROOMS
3
Tucked behind the gates of Ontarios Parkside community, this two-story townhome offers a private, sun-washed courtyard and a bright interior that feels ready for its next chapter. Mediterranean stucco, a clay-tile roof, and a decorative iron balcony set a warm first impression, while a wrought-iron gate opens onto pavers, an easy outdoor room for a grill, a couple of chairs, and weekend gatherings. Step inside to an open, freshly painted main floor washed in natural light, with light wood-look flooring, recessed lighting, and a living area that flows straight into the kitchen. Dual windows look toward the courtyard, and the kitchen answers with white cabinetry, granite counters, and a center island with a dual sink that doubles as a breakfast bar. Stainless appliances, a gas range, a pantry alcove, and extra cabinet storage keep the space practical and inviting. A powder room with a pedestal sink sits nearby, and the attached two-car garage opens directly into the home. Upstairs, everyday living is well thought out. A dedicated laundry room and a landing with built-in cabinetry sit just off the bedrooms. Two secondary rooms offer ceiling fans and generous closets, sharing a full hall bath with a tub and shower. The primary suite is the quiet retreat: a spacious walk-in closet and an en-suite with dual vanities, a glass walk-in shower, and a soaking tub set in an arched, window-lit alcove. Residents enjoy an oversized community pool, clubhouse, fire pit, playground, picnic areas, and a dog park, with Cucamonga-Guasti Regional Park next door for fishing, pedal boats, and wate
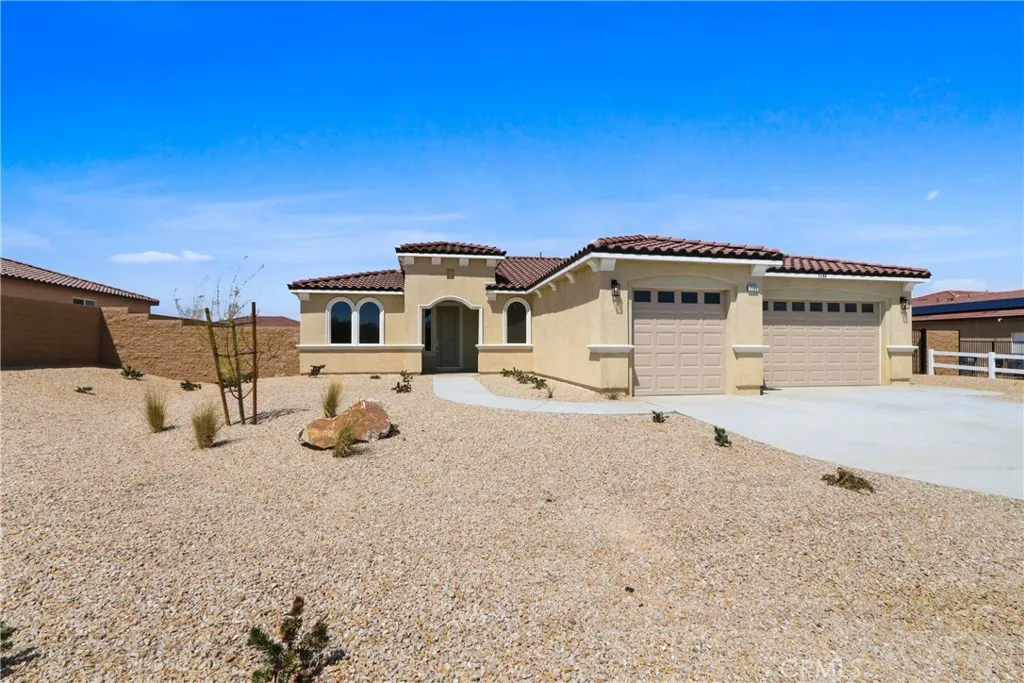
7083 Milton Avenue
Hesperia, CA 92345
AREA SQFT
2,149
BEDROOMS
3
BATHROOMS
2
BRAND NEW HOME on just under HALF ACRE LOT! Prime location(Beautiful Neighborhood), 3 car garage with 8' garage doors, RV access with Wrought Iron Gates,Block Walls,Solar Included,Covered Patio, Front yard landscaping, 3 Bedrooms plus Flex room/Den/Office, Beautiful Italianate Exterior Elevation, Modern Open Concept Floorplan,Upgraded Laminate Flooring, Quartz Counters,Large Kitchen Island with Farmhouse Sink, Upgraded Samsung Stainless Steel Appliances, Utility Sink in Laundry-room, Recessed LED lighting throughout- including Bedrooms, Ceiling Fan Outlets in every bedroom, Glass Shower Enclosures Included, Must see to appreciate! No Hoa and low tax rate...

