

Search
Search
Search
Search For Your Next Property
Form submitted successfully!
You are missing required fields.
Dynamic Error Description
There was an error processing this form.
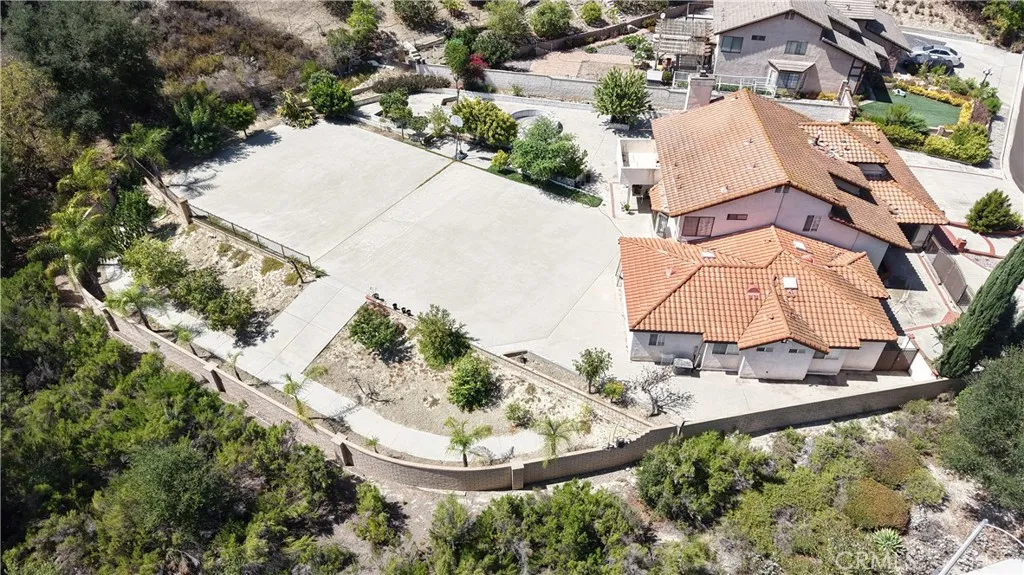
20144 Traveler
Walnut, CA 91789
AREA SQFT
3,873
BEDROOMS
7
BATHROOMS
5
A Rare Opportunity Two Generations, One Beautiful Home, Endless Possibilities Welcome to an exceptional property in the desirable hills of Walnut, where space, privacy, and possibilities come together. Situated on an expansive 147,204-square-foot (approximately 3.38-acre) lot, this distinctive residence offers 7 bedrooms, 5 bathrooms, and a rare opportunity to create a lifestyle that can grow with you. One of the home's most appealing features is its flexibility for multigenerational living. With a separate entrance, two generations can enjoy living under one roof while maintaining their own privacy and independence. Whether accommodating extended family, adult children, or visiting relatives, this home offers the space and versatility to make everyone feel comfortable. The enormous outdoor area is truly something special. A gated entrance, generous paved grounds, mature landscaping, and peaceful hillside surroundings provide an extraordinary sense of openness and seclusion. The expansive parcel also presents exciting potential to explore an additional dwelling unit (ADU) or other improvements, subject to city approvals and site feasibility. Imagine creating a private retreat, an outdoor entertainment destination, or additional living space for future generations. Located within the highly regarded Walnut Valley Unified School District, this property offers an appealing combination of location, flexibility, land, and long-term potential. Some homes offer a place to live. This one offers room to build a legacy.
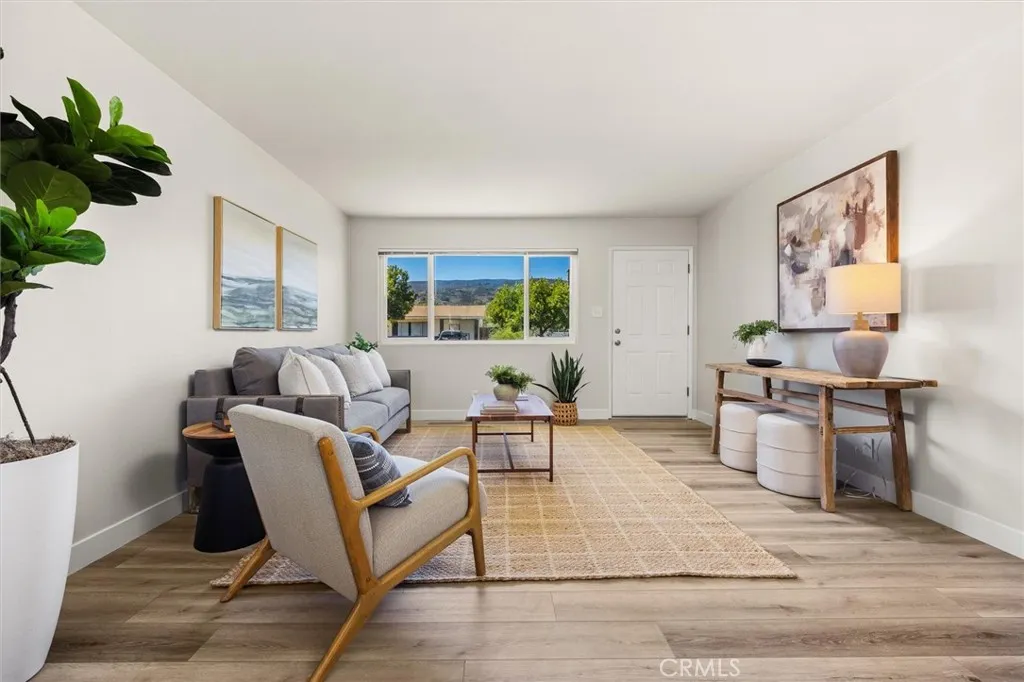
1778 Vicente
San Luis Obispo, CA 93405
AREA SQFT
1,040
BEDROOMS
3
BATHROOMS
2
Wonderful opportunity in one of San Luis Obispo's most convenient locations near schools, shopping and hiking trails. This single-level home offers 3 bedrooms and 1.5 bathrooms with fresh interior paint, vinly plank flooring and dual pane windows. The spacious backyard is a blank canvas anchored by a mature walnut tree, with room to garden, entertain, or explore future home expansion or ADU potential (buyer to verify). Ideally located near major shopping centers and just a short stroll to the popular SLO Ranch Farms Marketplace with its farm-to-table market, eateries, and shops. Enjoy quick access to Highway 101, an easy trip to Cal Poly, and close proximity to Laguna Lake. A fantastic opportunity for first-time buyers, investors, or anyone looking to personalize a home in a prime location.
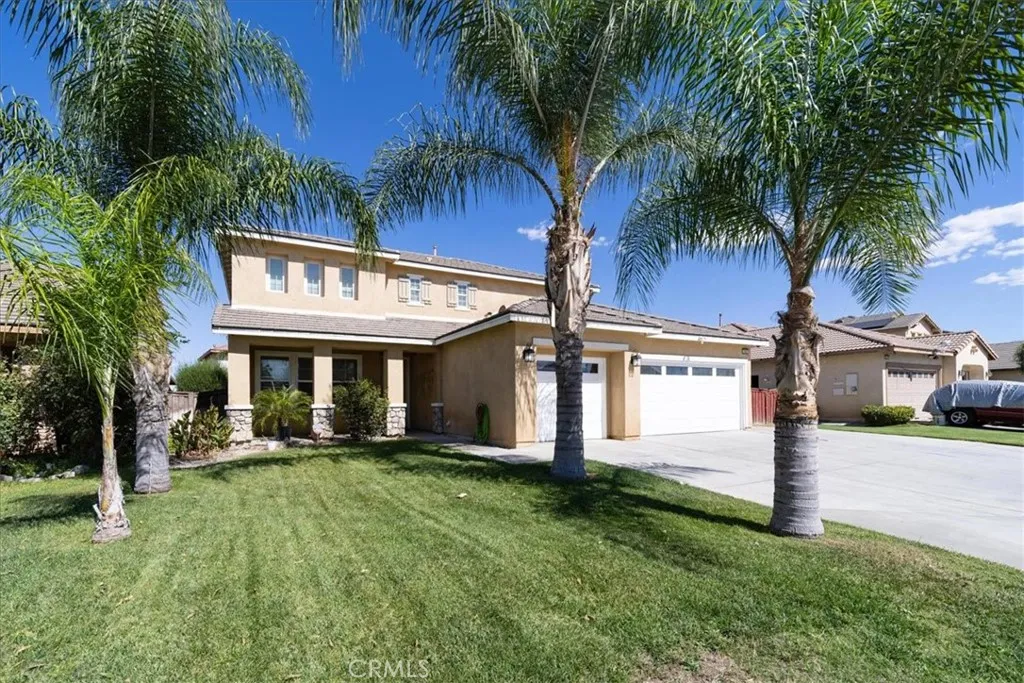
1823 Roanoke Street
San Jacinto, CA 92582
AREA SQFT
2,348
BEDROOMS
4
BATHROOMS
3
Price Adjustment to $574,999 ! This two-story home, built in 2005, offers 4 bedrooms, 3 full bathrooms, 2,348 square feet of living space, RV parking, and a 7,405-square-foot lot. There is one bedroom located on the lower main floor with a full bathroom in the hallway nearby. The floor plan includes a separate living room, family room, dining area, and an upstairs loft, providing additional space for entertainment or everyday use. The kitchen features granite countertops, a remodeled center island with seating, white cabinetry, stainless steel appliances, a stone tile backsplash, floating wood shelves, recessed lighting, and a walk-in pantry. The refrigerator is included. The kitchen opens to the family room, which features a fireplace with an upgraded wood mantel, ceiling fan, and large windows overlooking the backyard. Interior improvements include luxury vinyl plank (LVP) flooring throughout, 6-inch baseboards, and recent interior painting. Additional upgrades include shiplap accents in the downstairs bedroom, bathroom, kitchen, and fireplace area, along with decorative window molding in the downstairs living and dining rooms. The downstairs bathroom has been renovated with a new vanity, sink, mirrors, and shower. All three bathrooms have new toilets. The spacious primary bedroom features LVP flooring, a ceiling fan, recessed lighting, and an adjoining primary bathroom with dual sinks and a walk-in closet. The exterior features mature palm trees, a landscaped front lawn, and mountain views. The property also offers a dedicated RV parking area with a concrete surface, pro
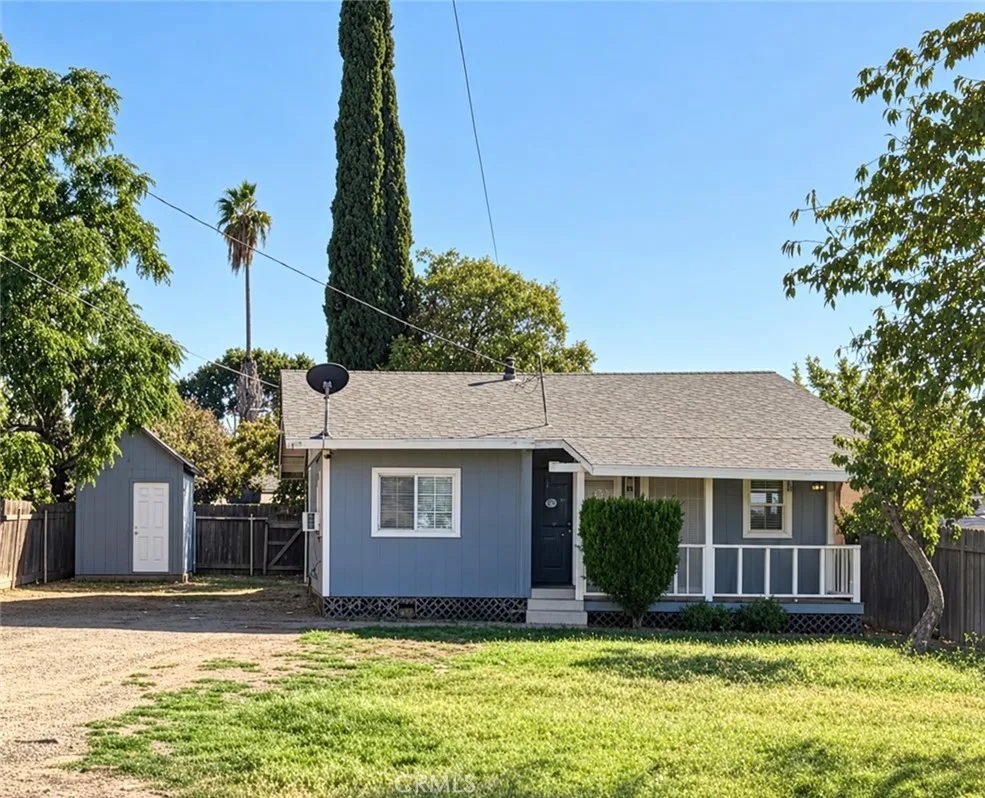
13371 Le Grand
Le Grand, CA 95333
AREA SQFT
674
BEDROOMS
3
BATHROOMS
2
Welcome to 13371 Le Grand Rd in Le Grand, CA! This 3-bedroom, 2-bathroom home offers a wonderful opportunity for buyers looking to enjoy country living and make a property their own. With a functional layout and plenty of potential, this property is ideal for those seeking a place to call home or an investment opportunity. Don't miss the opportunity to explore all the possibilities this home has to offer!
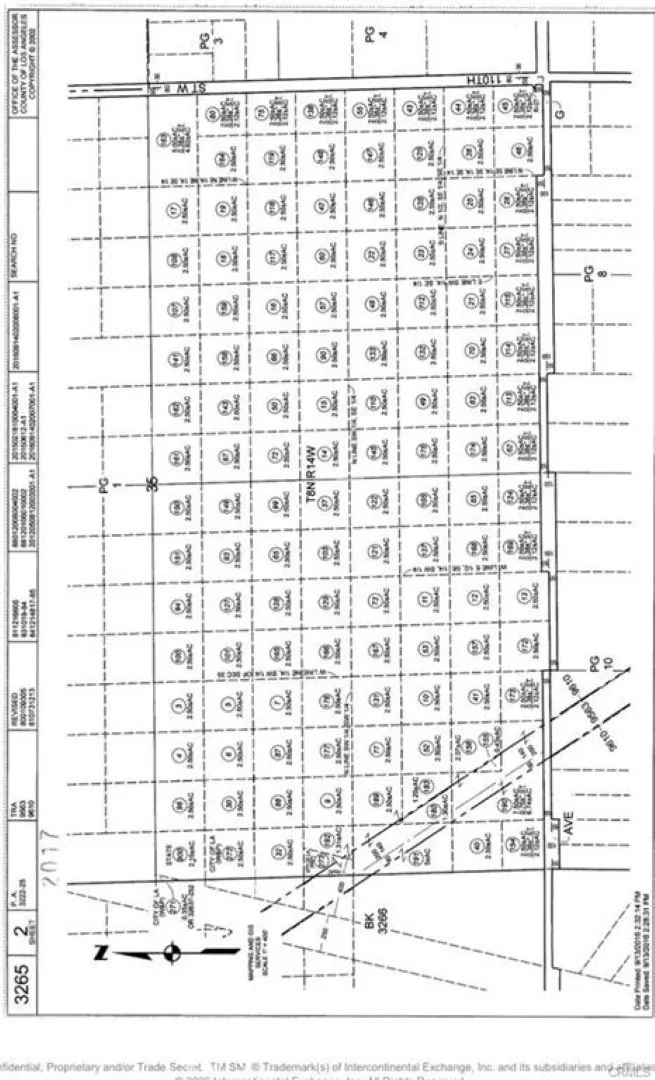
120 AVENUE F8
Lancaster, CA 93536
AREA SQFT
BEDROOMS
BATHROOMS
Developers & Builders: FOR SOLAR FARM Take this opportunity to develop and build on this beautiful parcel of land,
8220 Whitsett Avenue
North Hollywood, CA 91605
AREA SQFT
1,200
BEDROOMS
3
BATHROOMS
2
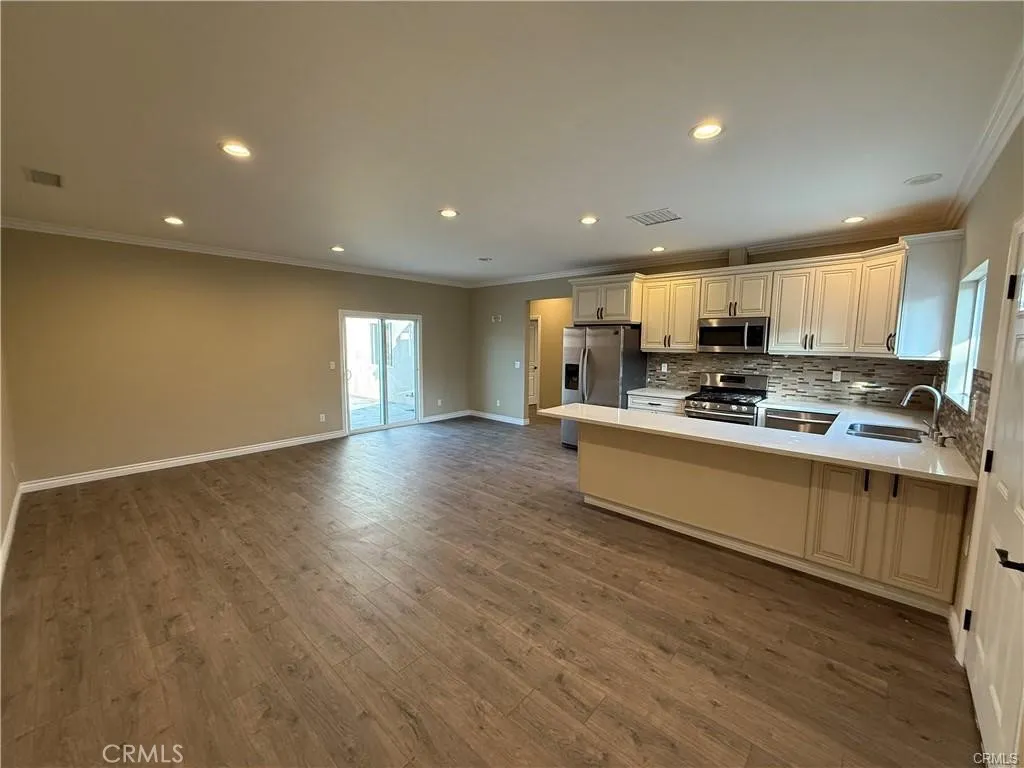
Welcome to this beautifully designed 3-bedroom, 2-bathroom ADU featuring soaring 9-foot ceilings and a spacious, open layout. The large living room flows seamlessly into a stunning kitchen, complete with sleek cabinetry, a dishwasher, and an in-unit washer & dryer for ultimate convenience. Enjoy the warmth of gorgeous hardwood floors throughout, along with central AC & heating for year-round comfort. Each of the three bedrooms offers generous closet space, including a spacious master suite with a walk-in closet and a private, luxuriously designed bathroom. Both bathrooms boast high-end tiles and stylish vanities. Step outside to a fantastic backyard, perfect for BBQs, entertaining, or simply relaxing on the patio. Ample parking is available both on the property and the street, with a rear alley providing easy access to the parking area. Dont miss this incredible rental opportunityschedule a viewing today!
14106 Summit Crest
Escondido, CA 92025
AREA SQFT
5,713
BEDROOMS
5
BATHROOMS
6
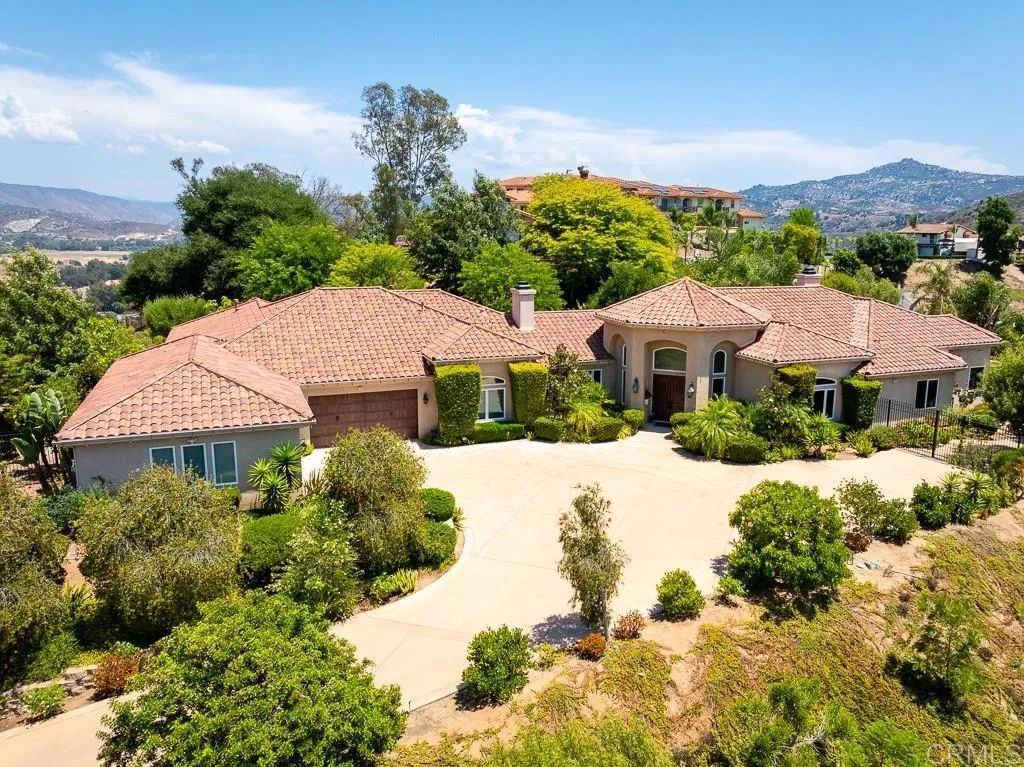
Welcome to this private 5,713 square foot gated estate overlooking the San Pasqual Valley. This custom-built single-story home boasts five bedrooms, four full bathrooms, two half baths, two extra rooms which can be used as offices or game rooms, formal living room, formal dining room, a grand entry with 14-foot ceilings, family room, kitchen, breakfast nook, and a chilled wine closet. The chefs kitchen is equipped with an eight-burner dual fuel Miele stove, 48-inch wide custom exhaust hood, two dishwashers(Miele and Bosch), side-by-side 72-inch wide built-in Dacor refrigerator and freezer, an island with sink and garbage disposal and seating for four, butler pantry, built-in Dacor microwave, warming drawer, and separate walk-in pantry. Built-in stereo inside and outside, central vacuum, three fireplaces, recessed lights, ceiling fans in all bedrooms and the family room and dual pane windows throughout. Clay title roof, high ceilings, crown moldings and a combination of marble and tumbled travertine floors throughout the home. The family room opens to a 600 square foot covered porch with built-in barbeque, electric shades and spectacular views. The attached oversized four-car garage consists of approximately 1,295 square feet of space and features built-in cabinets and countertop with a sink and connections for a second clothes washer. There is ample space in the garage for extra storage. Large room sizes throughout. The pool and spa feature both a propane fired heater and solar heating panels by Mark Naylor. The yard around the home is fenced with custom metal fencing. The
27853 Ruby
Mission Viejo, CA 92691
AREA SQFT
780
BEDROOMS
1
BATHROOMS
1
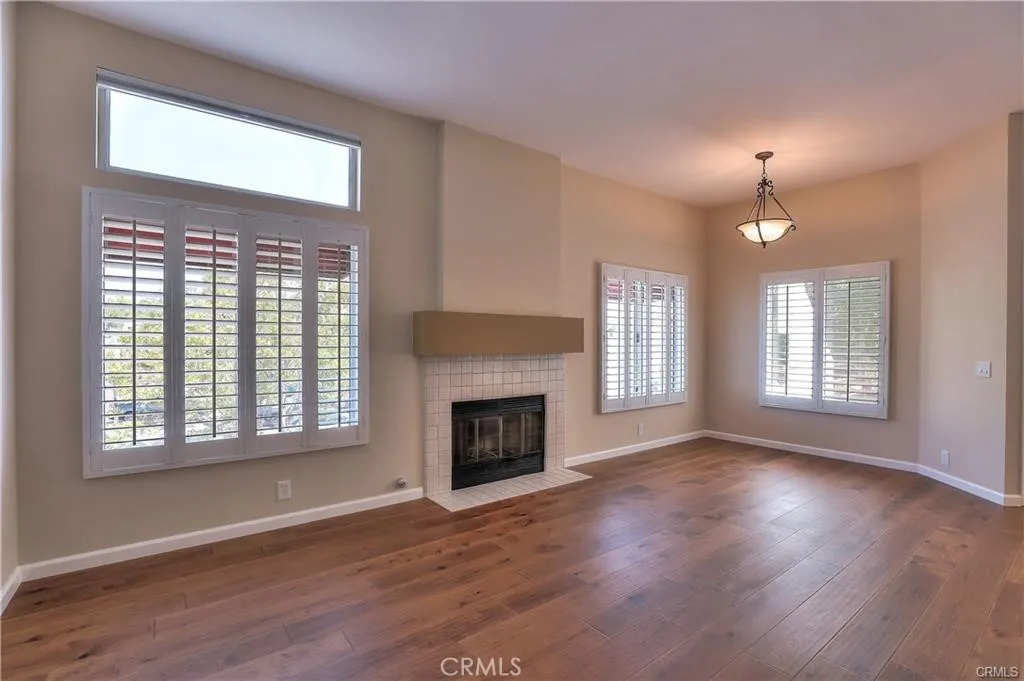
Welcome to resort-style living in the highly sought-after Hillcrest Village community of Mission Viejo! This upper-level home features a functional 1-bedroom plus den layout, ideal for a dedicated home office or flexible living space. Inside, you will find rich hardwood flooring, custom plantation shutters in both the living room and primary bedroom, and a renovated bathroom. The spacious primary suite offers a generous walk-in closet, while the private patio creates a secluded outdoor retreat perfect for grilling and entertaining. Designed for complete convenience, the home comes fully equipped with an in-unit washer, dryer, and refrigerator. Parking is a breeze with a dedicated 1-car garage located directly beneath the unit, an available additional parking pass, and plentiful guest parking throughout the complex. Residents enjoy top-tier community amenities, including a sparkling pool, two relaxing spas, and a outdoor BBQ area. Ideally situated just minutes from Mission Hospital, Saddleback College, The Shops at Mission Viejo, and the Kaleidoscope Entertainment Center, this turn-key property offers the perfect blend of comfort, style, and prime South Orange County location.
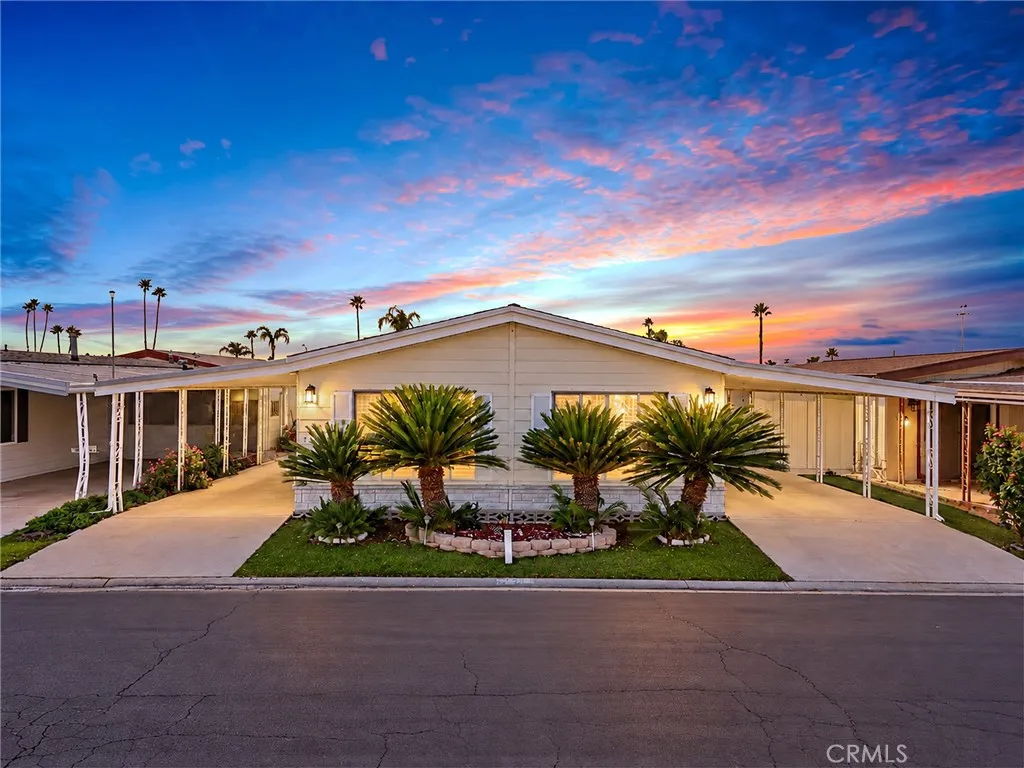
601 KIRBY
Hemet, CA 92545
AREA SQFT
1,344
BEDROOMS
2
BATHROOMS
2
**"LOCATION,LOCATION!'' Welcome to resort-style living in the desirable Colonial Country Club 55+ community in the city of Hemet! This captivating ,enchanting home with spacious 2 bedrooms and 2 bathrooms manufactured home perfectly located right in front of the golf course, offering resort style country club settings green views and Peaceful atmosphere. Goin Inside the home you will Step inside to a large, inviting living room with Upgraded Flooring throughout, very spacious home perfect for relaxing or entertaining, creating an open and welcoming space to unwind while taking in the serene view of green grass and beautiful trees right in front of you. The cozy kitchen offers a breakfast bar and dining area nice open space , making everyday cooking feel special. Just off the kitchen is the laundry room with extra cabinets for additional storage. The spacious primary bedroom includes a generous walk-in closet with mirrored sliding closet doors and a spacious master bathroom with dual sinks his and hers mirrors and a convenient walk-in shower. The second bedroom is nicely sized and connects to a Jack-and-Jill bathroom, perfect for guests. Convenient parking space 2-3 cars approximate by the covered patio, The main entrance offers an spacious porch where you can use the space to relax and take in the beautiful golf course views. The home also includes central AC and heating for year-round comfort. Community Amenities Include: Clubhouse amenities is a must see! the community amenities are: Elegant and Spacious Event center *Golf course*Beauty salon and dog grooming salon*Pet pa
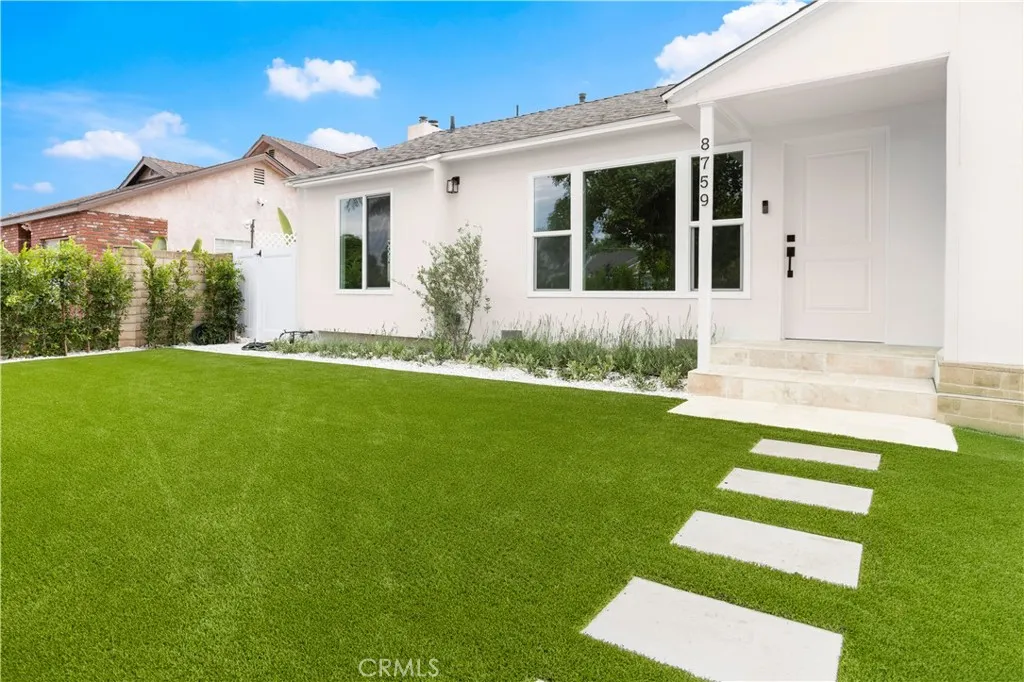
8759 Snowden Ave.
Arleta, CA 91331
AREA SQFT
1,440
BEDROOMS
4
BATHROOMS
3
Remodeled Home with Major Income Potential! Welcome to 8759 Snowden Ave, a completely renovated residence offering modern finishes and flexible living options. Featuring 3 bedrooms, 1.5 bathrooms, and a permitted 1 bed, 1 bath Junior Accessory Dwelling Unit (JADU), this property combines extensive upgrades with versatile living arrangements and an expansive backyard with room to grow. The main residence (1,111 sq ft) features a bright living and dining area complemented by new flooring, all-new windows, and sliding doors that invite natural light into the home. The generously sized kitchen is equipped with all-new appliances, while new plumbing throughout, including new copper plumbing serving the kitchen, laundry, and shower, adds to the improvements. A new roof completes the list of valuable upgrades. The permitted JADU, a converted garage (329 sq ft), offers rental potential or flexible space for guests. A great house hack opportunity: live in the main home and rent the JADU to help offset your mortgage. The unit features a private entrance, kitchen with new appliances, in-unit washer and dryer, and mini-split heating and A/C. Main residence and JADU combined: 1,440 sq ft. Private gated access to the backyard serves both the main residence and JADU. The 3,000-square-foot backyard offers a wealth of possibilities, from creating a private outdoor retreat to exploring the potential for a detached ADU, subject to city approval, zoning, and permitting requirements. Ficus trees surround the property, adding natural greenery and visual appeal, with privacy increasing as they gr
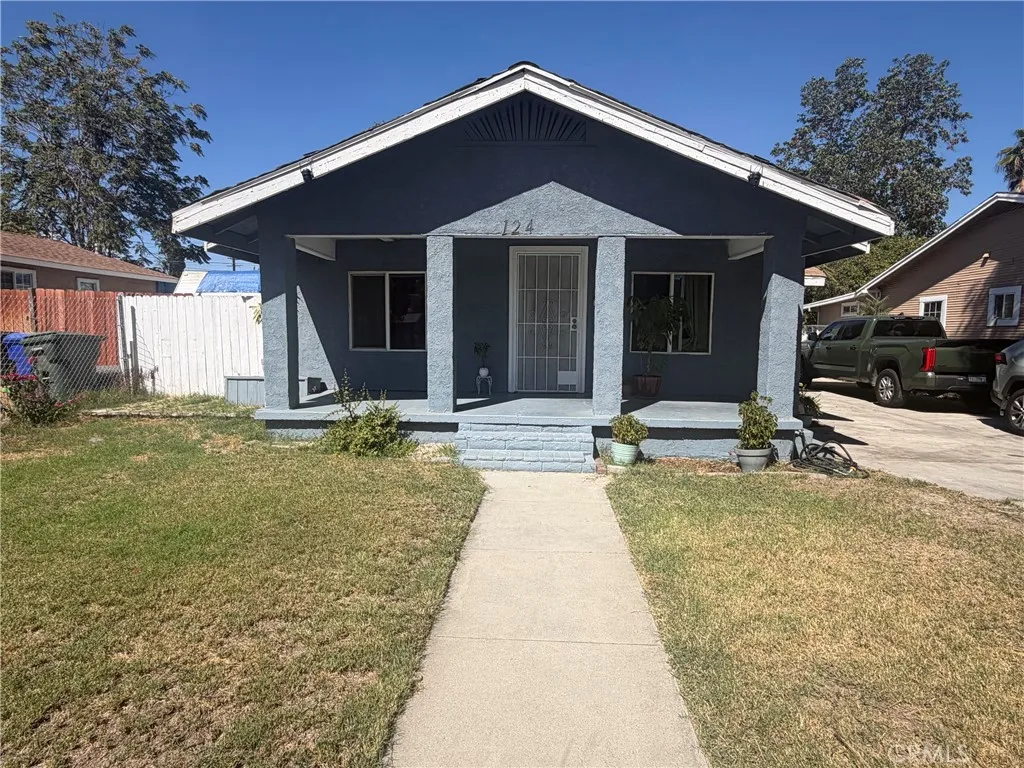
124 Temple
San Bernardino, CA 92410
AREA SQFT
936
BEDROOMS
3
BATHROOMS
1
Welcome to this charming San Bernardino property featuring 3 bedrooms, 1 bathroom, and a detached one-car garage. Situated on a 6,800 sq. ft. lot, this home offers a spacious backyard with room to enjoy and a large driveway with plenty of parking potential. A wonderful opportunity to make this property your own!
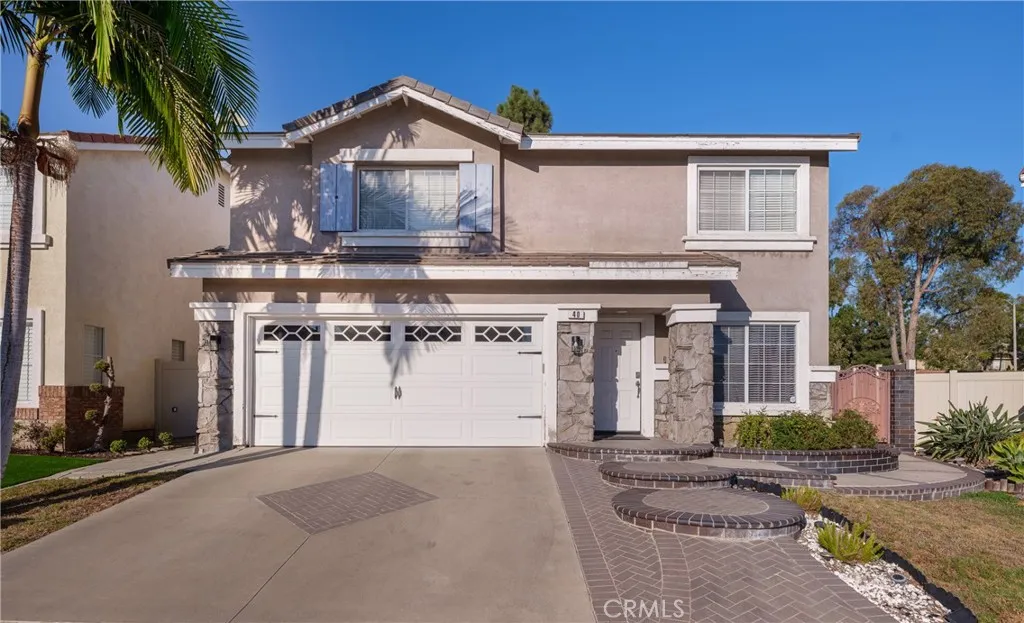
40 Linhaven
Irvine, CA 92602
AREA SQFT
2,121
BEDROOMS
4
BATHROOMS
3
Can you imagine living in a community without stress from a burdensome HOA and expensive monthly HOA fees that seem to keep increasing and never end?!? Maybe you can't because it sounds TOO GOOD TO BE TRUE?!? No it's not because this is it! Welcome to 40 LINHAVEN, ideally located in desirable WEST IRVINE! This 4-bedroom/2.5-bath home offers a wonderful blend of homey comfort and functionality! Moreover, a SUN ROOM was added that was built with permits! How's that for more relaxation room and more room for entertainment! Two-level home has a thoughtful layout where the family room, dining and kitchen come together seamlessly. Four spacious bedrooms upstairs with a Master Bedroom en suite. Central A/C and Heating. Gas fireplace in the family room, separate laundry room and a 2-car garage. A backyard patio deck cover, vinyl fencing and hardscaping were also added for improvement and enhancement! Enjoy the appeal of a great and established Irvine neighborhood, with convenient access to freeways, shopping, restaurants, entertainment, etc. Whether you're looking for a place to settle in, grow your family or personalize to suit your style, 40 LINHAVEN is an opportunity you won't want to miss! Come discover the possibilities and make this home YOURS! OPEN HOUSE SCHEDULED FOR SUNDAY (11/01) IS CANCELLED DUE TO EXPECTED RAINFALL!
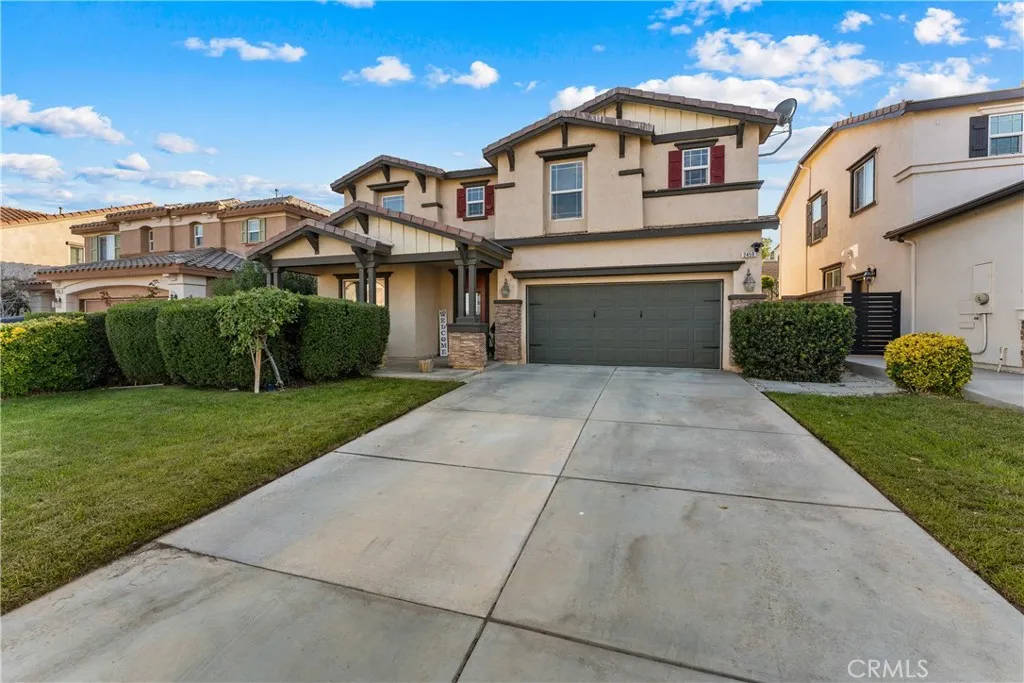
2450 Delicious
Palmdale, CA 93551
AREA SQFT
2,328
BEDROOMS
3
BATHROOMS
3
MODERN, MOVE-IN READY & MINUTES FROM THE 14 FREEWAY! This beautifully updated home offers a spacious floor plan with generously sized rooms and the flexibility of a possible 4th BEDROOM. The interior features luxury laminate flooring throughout, fresh paint, modern light fixtures, and recessed lighting for a clean, contemporary feel. Step outside to a large backyard designed for enjoying and entertaining, complete with an above-ground pool and string lighting that creates a welcoming outdoor atmosphere. Even the garage has been upgraded with custom lighting and overhead storage, adding both style and functionality. Conveniently located near the 14 Freeway and within the Ana Verde community, with access to neighborhood parks, walking and hiking trails. A great location, easy freeway access, and modern living make this home one you'll want to see in person!
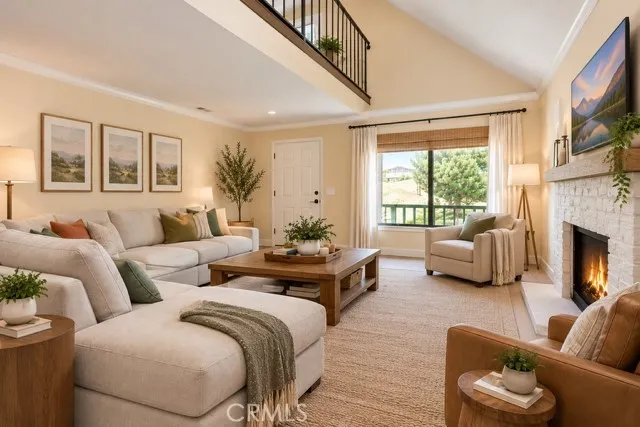
4718 Quartz Hill
Lancaster, CA 93536
AREA SQFT
1,848
BEDROOMS
3
BATHROOMS
3
FHA ASSUMABLE LOAN AT AN INTEREST RATE OF 2.625% offering an incredible financing opportunity!! Discover this charming 3-bedroom, 3-bath home with a loft, Situated on a generous lot, the property features RV parking, a 2-car attached garage and exterior sprinklers on timers for easy maintenance, SOLAR PANELS included. Inside, you'll find fresh paint, newer windows, and new flooring throughout, along with the added convenience of a washer and dryer included. Located in a desirable school district, this home is not to be missed! The loan has a remaining term of 25 years and a balance of $320,000, resulting in approximate monthly payments of just $2,390, including taxes and insurance.
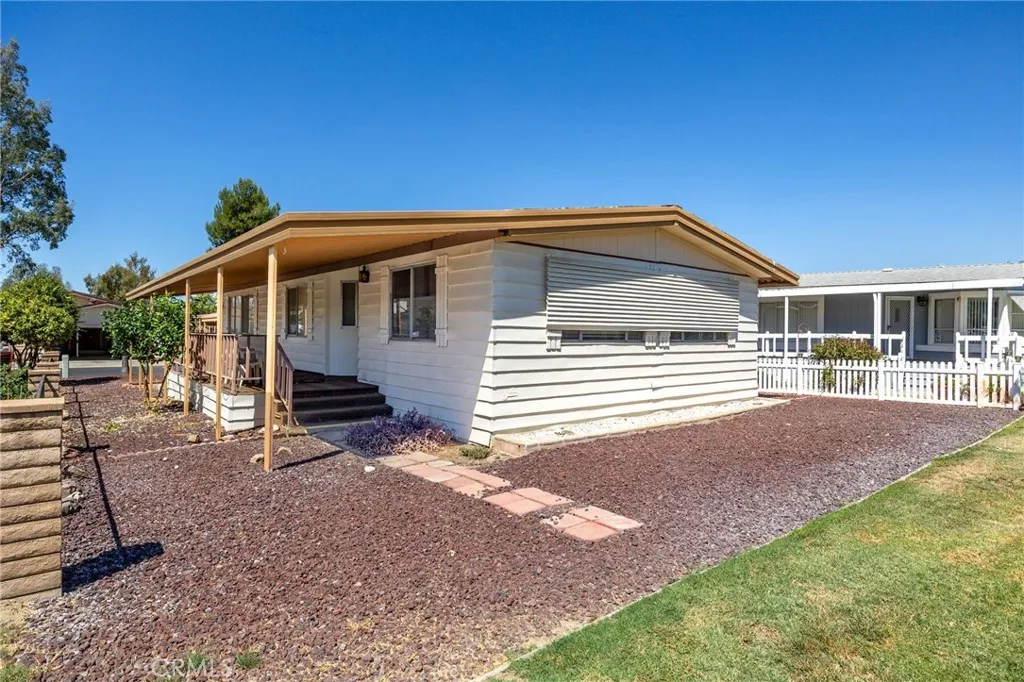
1304 Lodgepole Drive
Hemet, CA 92545
AREA SQFT
1,248
BEDROOMS
2
BATHROOMS
2
Welcome to 1304 Lodgepole Drive in Hemet! This manufactured home offers 2 bedrooms, 2 bathrooms, and approximately 1,248 square feet of living space, per assessor records. The living and dining areas feature large windows, ceiling fans, and a built-in dining hutch. The kitchen includes ample cabinetry and a breakfast bar opening to an additional sitting area. An indoor laundry area adds everyday convenience. Outside, enjoy a covered porch, covered carport, and gravel landscaping. The approximately 4,792-square-foot lot, per assessor records, provides outdoor space to make your own.
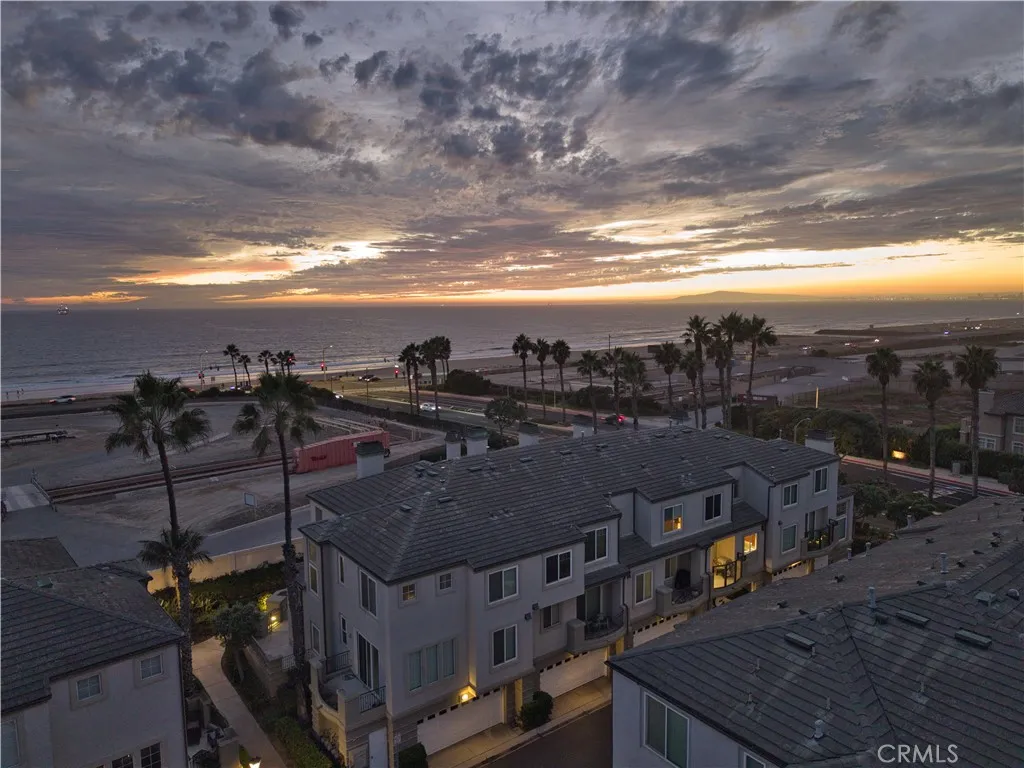
19261 SURFVIEW Drive
Huntington Beach, CA 92648
AREA SQFT
2,022
BEDROOMS
2
BATHROOMS
3
PREMIER BEACH-FACING HOME WITH PANORAMIC OCEAN VIEWSin the exclusive, gated SURFCREST community of Huntington Seacliff. Enjoy fresh sea air, ALL DAY SUN, and breathtaking white-water views stretching to Catalina Island and the Palos Verdes Peninsula from the private mid-level balconya rare feature that sets this home apart in the neighborhood. Ocean vistas, invigorating sea breezes, and spectacular sunsets can also be enjoyed from the main-level family room, kitchen, and top-floor primary suite. This bright and airy 2-bedroom, 2.5-bath residence offers soaring ceilings, wood-look porcelain tile flooring, and multiple private outdoor spaces. The ground-level entry provides direct access to the 2-car garage with epoxy flooring and custom built-in storage, plus a spacious laundry room with additional storage. Upstairs, the double door entry opens to a welcoming sitting area with cozy fireplace and sliding door to the sun-soaked private patio. The open-concept living and dining areas flow into a remodeled, upgraded kitchen with custom cabinetry, stone countertops, top-of-the-line stainless appliances, and a large island with breakfast bar. A convenient powder bath and second private balcony complete the main living area. The top floor features a spacious primary suite with fireplace and panoramic white-water ocean views. The spa-inspired en-suite bath includes dual sinks, a deep soaking tub, separate shower, private water closet, and dressing area with mirrored wardrobe and walk-in closet. A secondary bedroom with full en-suite bath complete the upper level. The private mid-lev
2705 90th
Rosamond, CA 93560
AREA SQFT
BEDROOMS
BATHROOMS
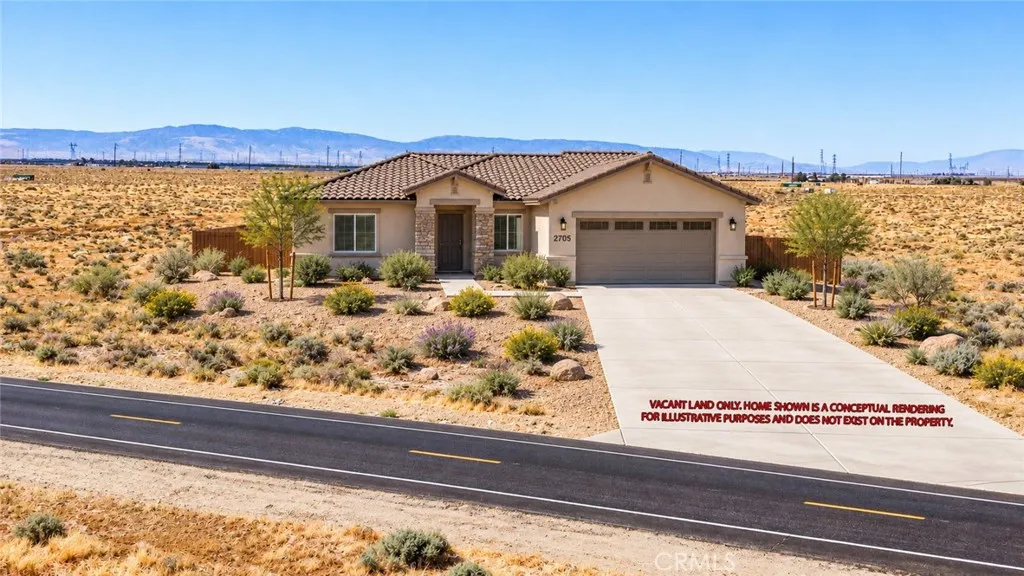
Discover the potential of this 2.39 acre parcel (APN: 374-071-25-00-7) in West Rosamond, California, located on paved 90th Street West, a stone's throw away from Willow Springs International Raceway. With approximately 165 feet of road frontage on paved 90th Street West and 632 feet of frontage on Mojave Avenue, this property offers an opportunity for land investors and buyers seeking property in the Antelope Valley high desert. The property is zoned E (2 1/2) R Estate Residential, a designation with a 2.5-acre minimum parcel size, based on either gross or net area. Buyers interested in residential possibilities should verify applicable development standards, parcel eligibility, and permitted uses with Kern County. Situated in the high desert community of Rosamond in western Kern County, the property offers convenient access to Lancaster, Palmdale, and Highway 14. Its location near Willow Springs International Raceway adds to its appeal for buyers seeking land near a well-known Southern California motorsports destination. Whether you're considering a long-term land investment or exploring potential estate residential uses, this property offers paved road access, substantial depth, and a location near the growing Antelope Valley region.
668 4th
Ontario, CA 91764
AREA SQFT
1,438
BEDROOMS
3
BATHROOMS
2
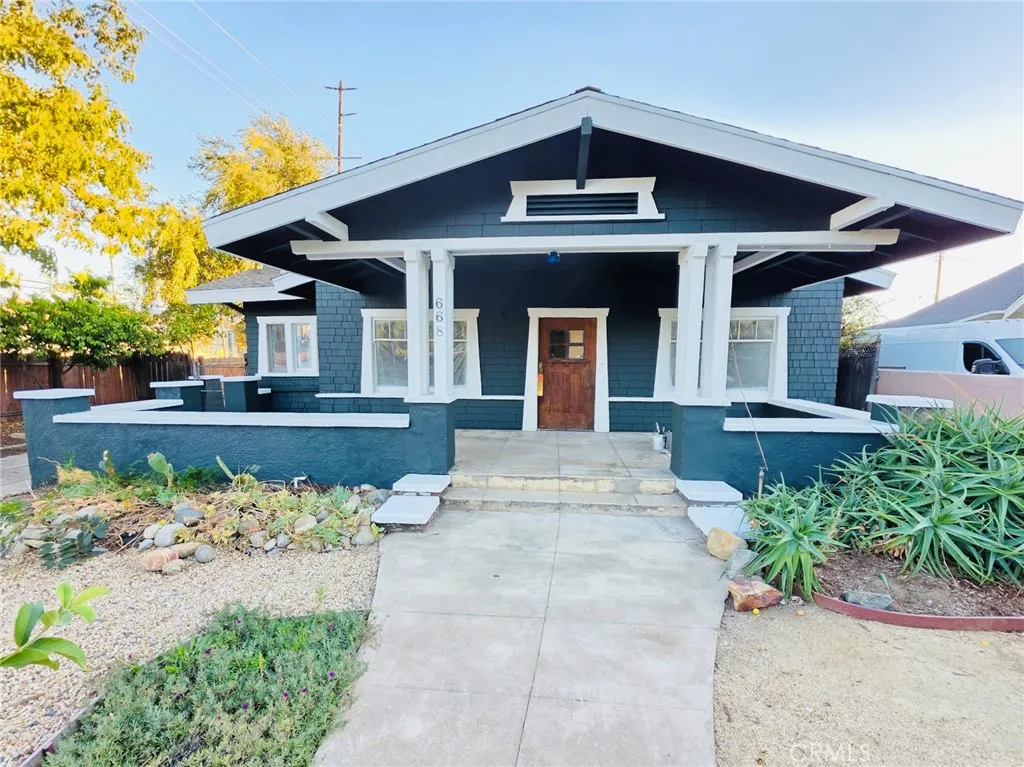
Huge Corner Lot!!! This is a Charming Craftsman style home with many unique features!! Brand NEW roof and brand NEW interior and exterior paint. The home sits on a .25 acre lot and has 2 driveways, allowing you to park your RV AND boat! In additional there is a 2 car detached garage for parking or storage. As you approach the home, you are welcomed by a covered full length front porch allows for outdoor entertaining as well as a side porch off the primary bedroom. Upon entry, you walk into an Open, large living space with an adorable step up fireplace. The room also offers charming features like the built-in shelves and benches with storage. High ceilings make the space feel open, bright and airy. So many mature fruit trees to choose from! These include Valencia orange tree, Mexican lime tree, ruby red grapefruit, cactus pear, pomegranate, lemon, loquat, walnut, and everyone's favorite, avocado trees! There are also aloe Vera plants and with a lot this size, there is an abundance of room to make your own garden. This home is Walking distance to schools, restaurants, stores and more!! Set your appointment today!! This home is not for sale, for rent only.
6907 Whitsett Avenue
North Hollywood, CA 91605
AREA SQFT
14,228
BEDROOMS
1
BATHROOMS
1
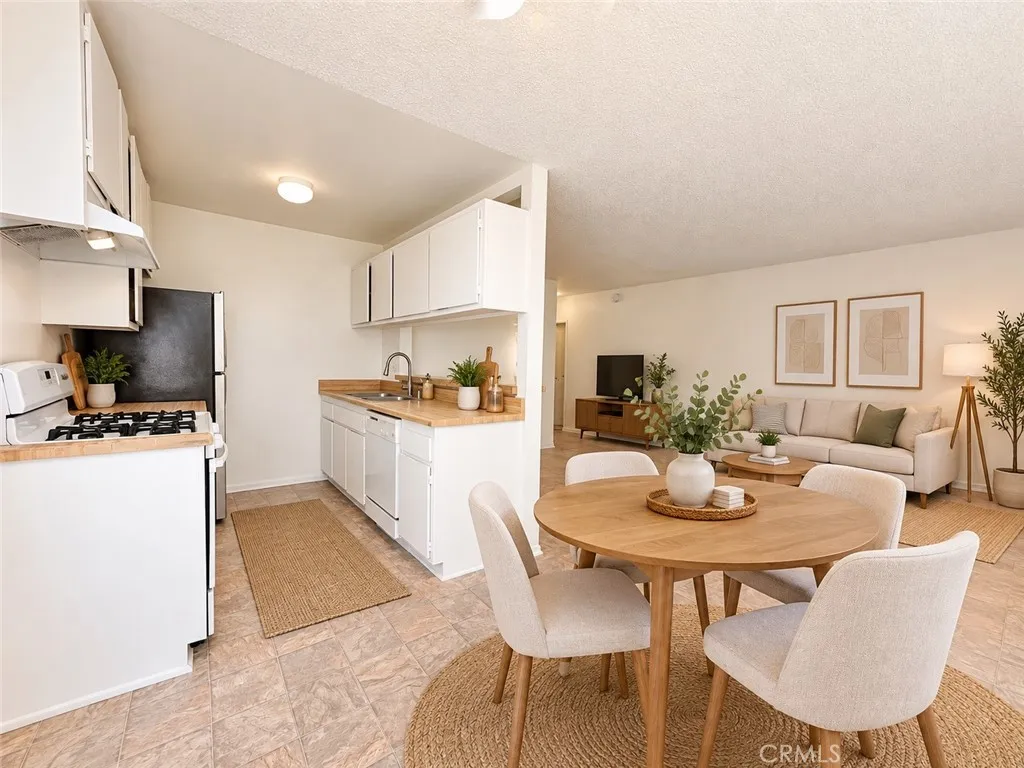
*Bright & Charming 1 Bedroom in a building with a Pool*
3629 58th Place
Los Angeles, CA 90043
AREA SQFT
800
BEDROOMS
1
BATHROOMS
1
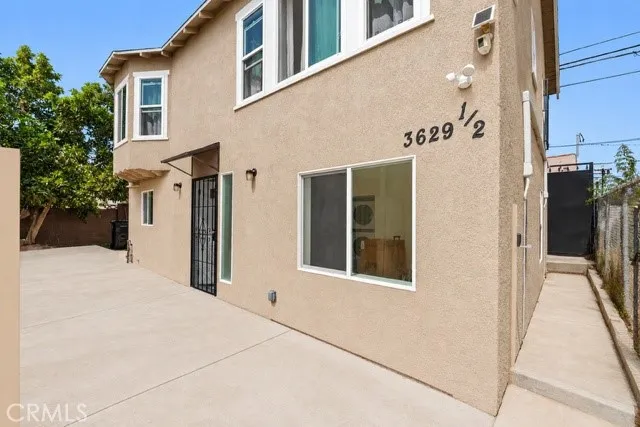
Be the first to live in this brand-new 2026-built 1 bed / 1 bath800 square modern, light-filled living in a quiet residential pocket of Los Angeles. Polished concrete floors, high-wall mini-split air conditioning, and a sleek kitchen with quartz-style counters set the tone the moment you walk in. The bedroom is spacious with ample closet space. The bathroom is beautiful in a contemporary style, and everyday life is easy with an in-unit washer and dryer, dedicated storage, and a small turf side yarda rare private outdoor touch. Water and trash are included; street parking keeps things simple. Conveniently located with near freeway access, everyday shopping and dining ar minutes away. Available November 1st at $2,495/month on a 12-month lease. No pets. Call to schedule your private showing.
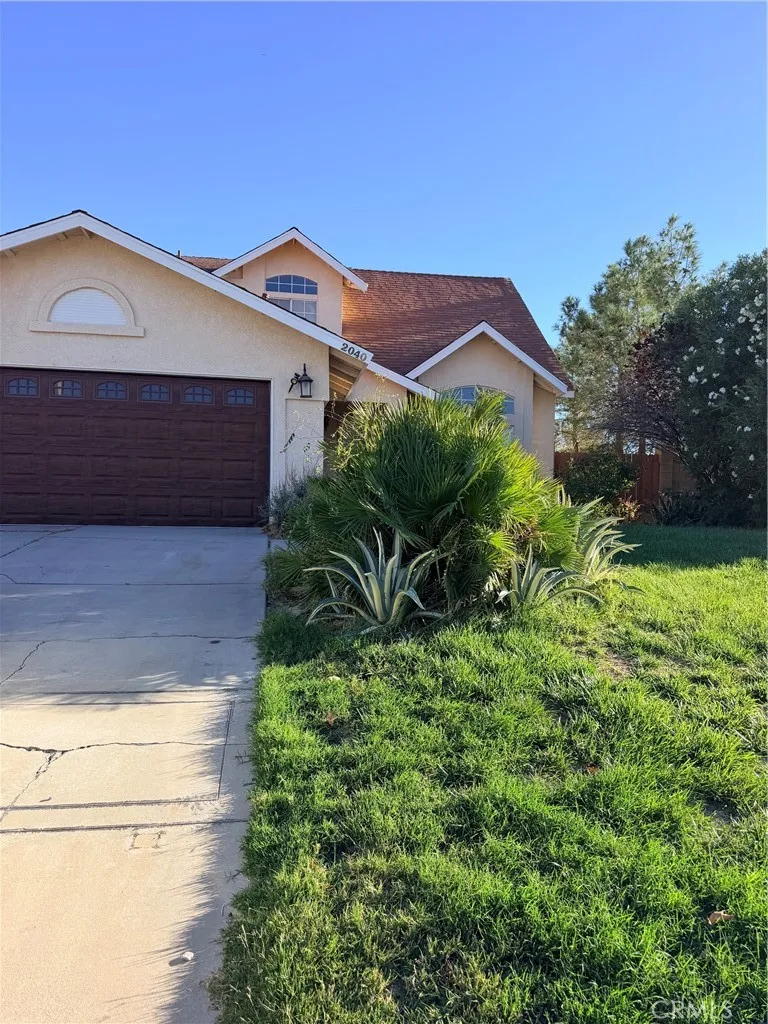
2040 Candice Ave
Rosamond, CA 93560
AREA SQFT
1,614
BEDROOMS
3
BATHROOMS
3
Spacious two-story Rosamond home available for lease, featuring 3 spacious bedrooms, large family room, separate living room and an attached two-car garage. Vaulted ceilings welcome you into the formal living and dining areas, while the kitchen offers ample cabinet and counter space, a breakfast bar, and backyard views. A separate family room with a cozy fireplace opens to the backyard through sliding glass doors. Downstairs includes a bathroom and a dedicated laundry room with storage cabinets. All three bedrooms are upstairs, including a spacious primary suite with vaulted ceilings, two closetsone walk-inand a private bathroom with dual sinks and a soaking tub/shower combination. Enjoy an oversized backyard with a covered patio, mature trees, and a storage shed. Additional features include central air conditioning and heating, direct garage access and SOLAR PANELS to help offset electricity costs.
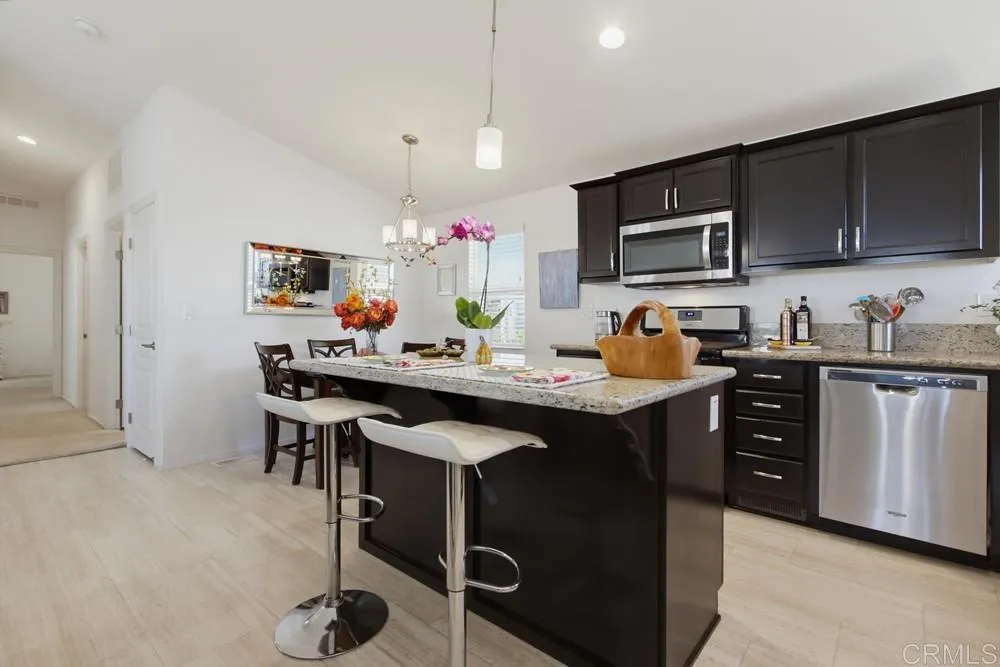
200 El Camino Real
Oceanside, CA 92058
AREA SQFT
1,200
BEDROOMS
3
BATHROOMS
2
Welcome to your next chapter in this charming custom 2018 luxury Silvercrest home nestled in the vibrant Oceanside community of Rancho San Luis Rey! Space rent is affordable $590.98 under Rent Control!! This delightful 3-bedroom, 2-bathroom residence offers the perfect blend of comfort and convenience for those seeking a relaxed coastal lifestyle. Step inside and discover a thoughtfully designed floor plan that maximizes every square foot of living space. Vaulted ceilings and dual pane windows fill the home with the suns sparkle to brighten this already light bright cheery stunning home. Prepare your meals in the gourmet open kitchen with an abundance of counter tops and cabinet space. A Butlers pantry, granite center work island and stainless steel appliances create a seamless meal prep day. The three generously sized bedrooms provide peaceful retreats, with the primary bedroom offering a private bathroom for your personal sanctuary. The second full bathroom ensures guests and family members have their own space to freshen up. The third bedroom doubles as a comfy office for checking emails or preparing for important travel plans! Each room in this beautiful home exudes natural light creating a bright and airy atmosphere throughout. Your outdoor Oasis awaits you! Calming ocean breezes relaxing on the patio listening to the sound of a peaceful water feature. Step into the completely fenced backyard with lush landscaping including roses, orange and pomegranate trees and so much more! Completely private, serene and peaceful with birds and butterflies to compliment your outdoor
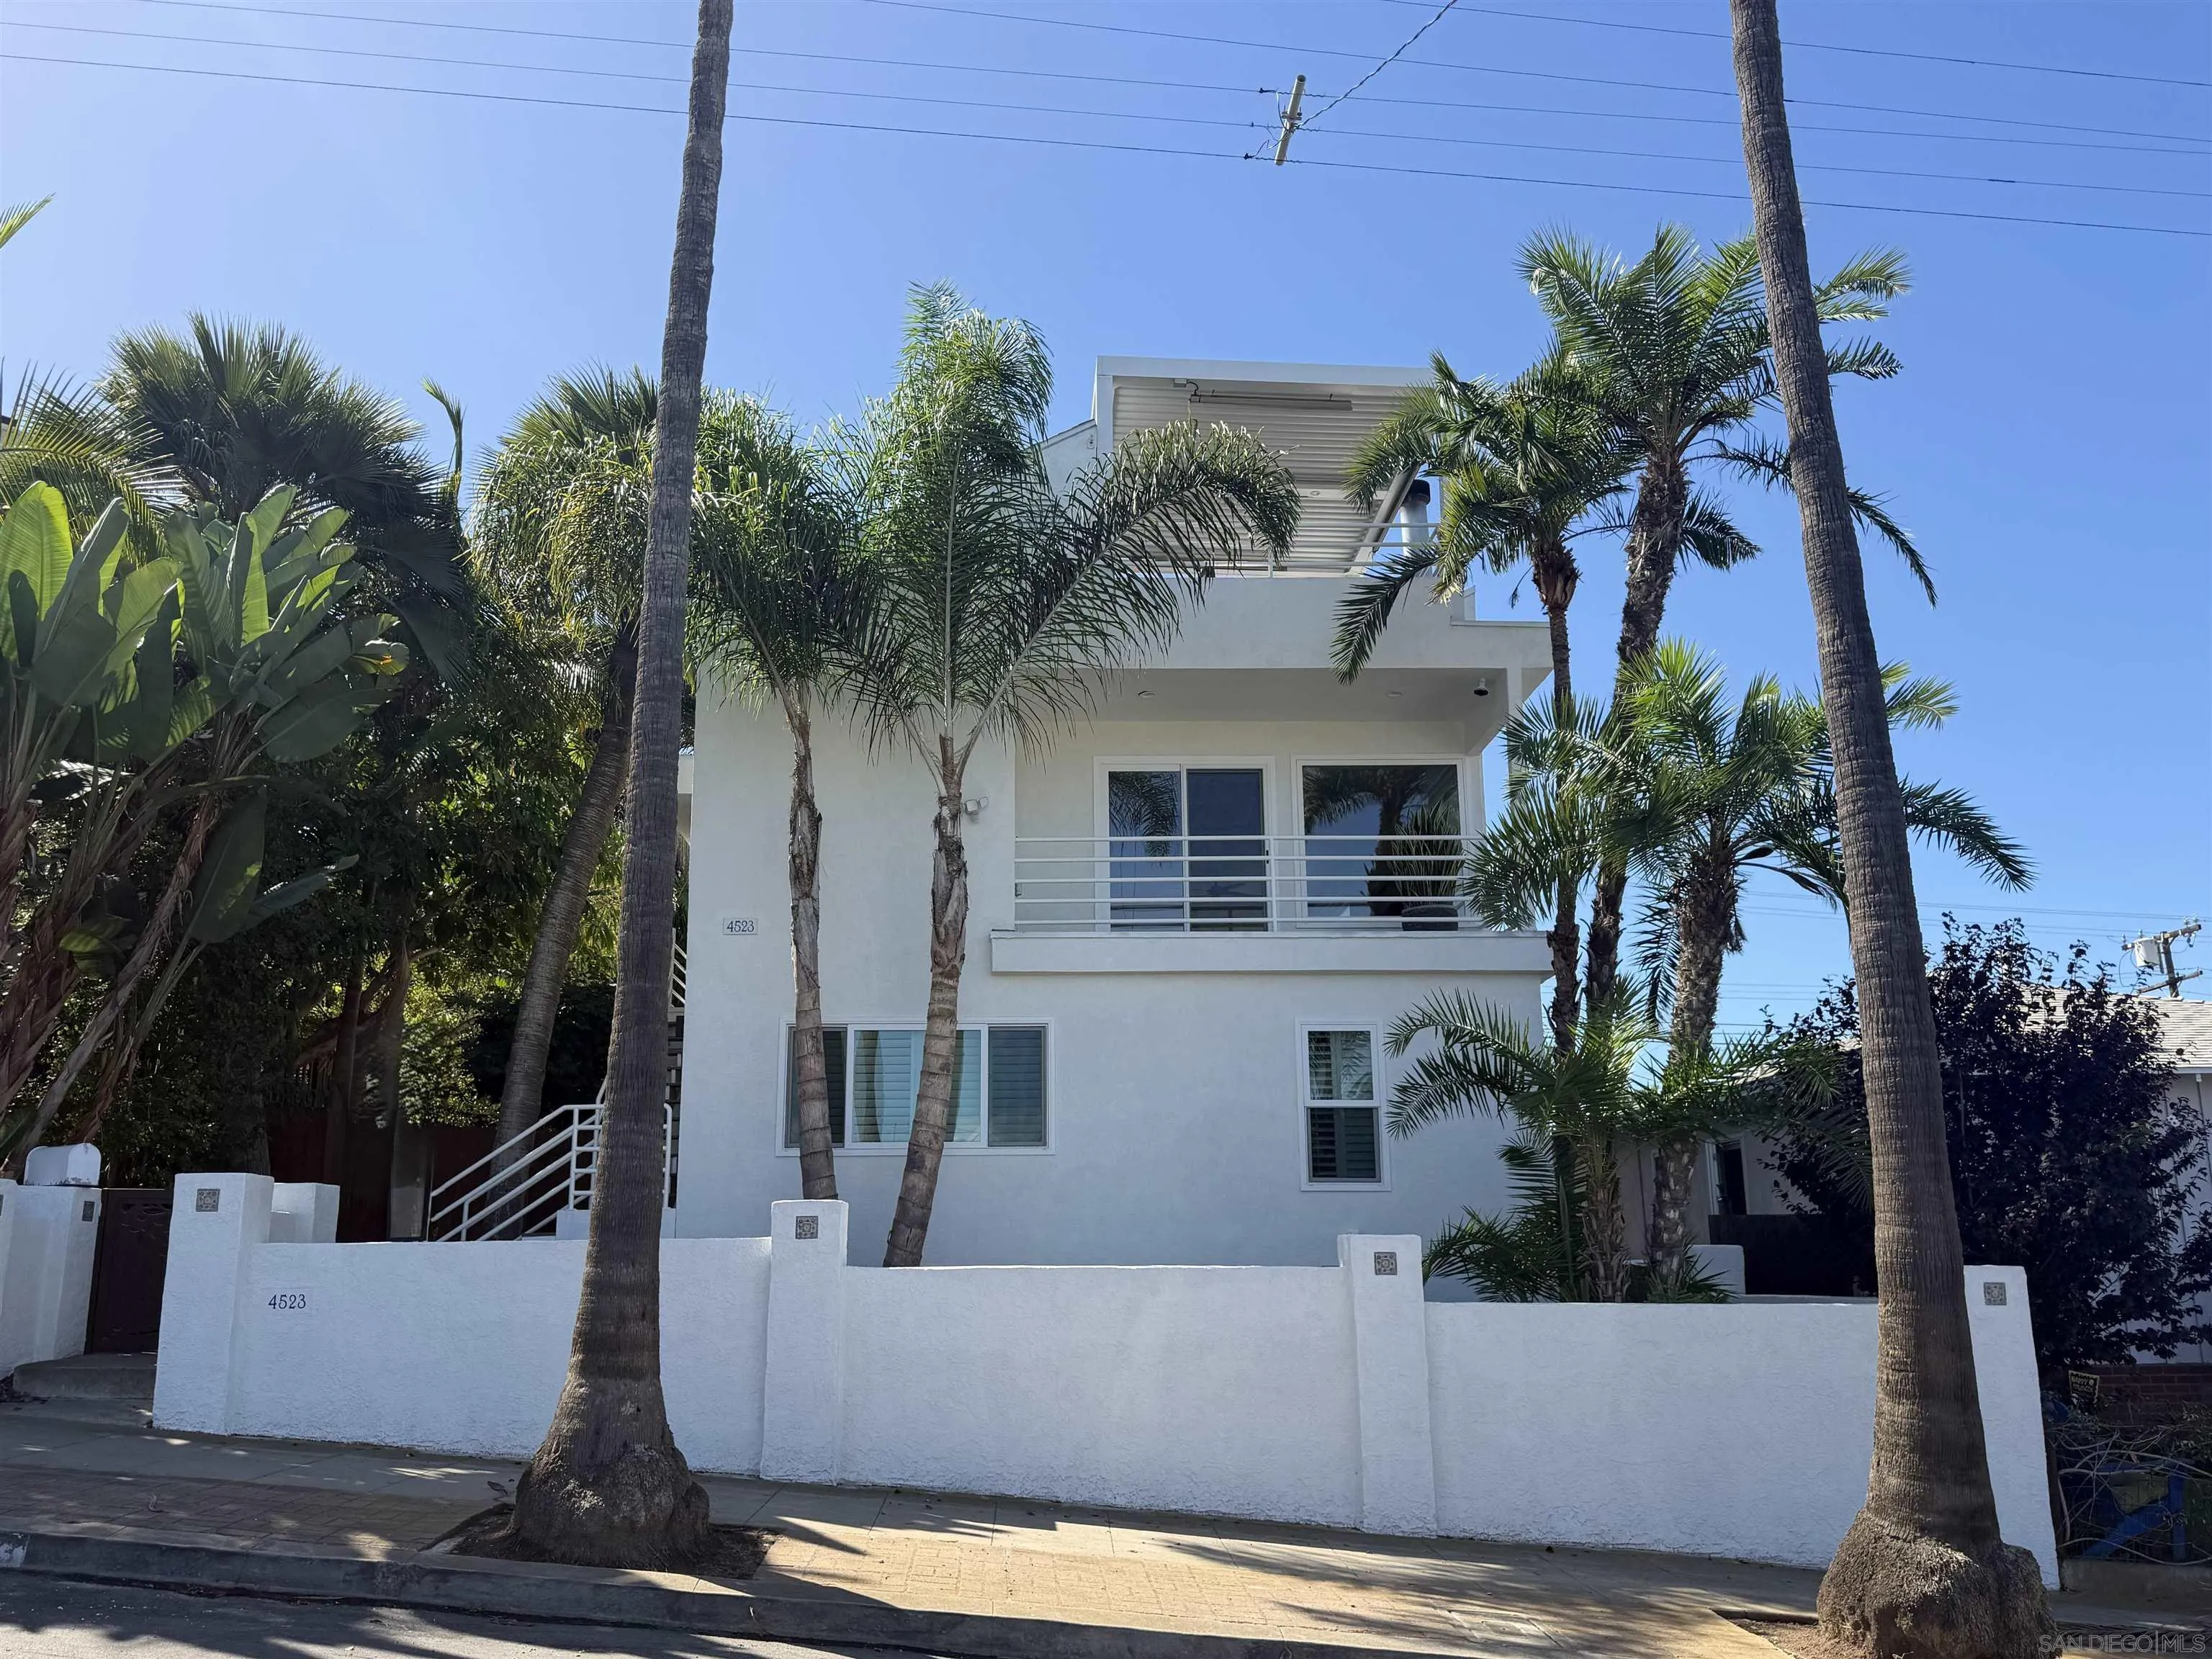
4523 Muir Ave
San Diego, CA 92107
AREA SQFT
1,687
BEDROOMS
3
BATHROOMS
3
Live the ultimate coastal lifestyle in this stunning, well-cared-for home offering breathtaking ocean and bay views from your living room, private balcony, and huge rooftop deck. Situated within easy walking distance of the beach, pier, and local restaurants and shops, convenience and beauty meet right here. Inside, you'll find a bright, open floor plan highlighted by gleaming hardwood floors, elect window coverings with sheers and black out shades, a cozy fireplace, large bedrooms, and stylish glass block accents. The gourmet kitchen is a standout, featuring a 5-burner Wolf range, premium countertops and cabinetry, a gorgeous tile backsplash, and a pot filler. Equipped for modern needs, the property includes a Tesla 3.2kW solar system and two EV charging stations. Parking and storage are a breeze with a detached two-car garage alongside a large, electronically gated carport with alley access.
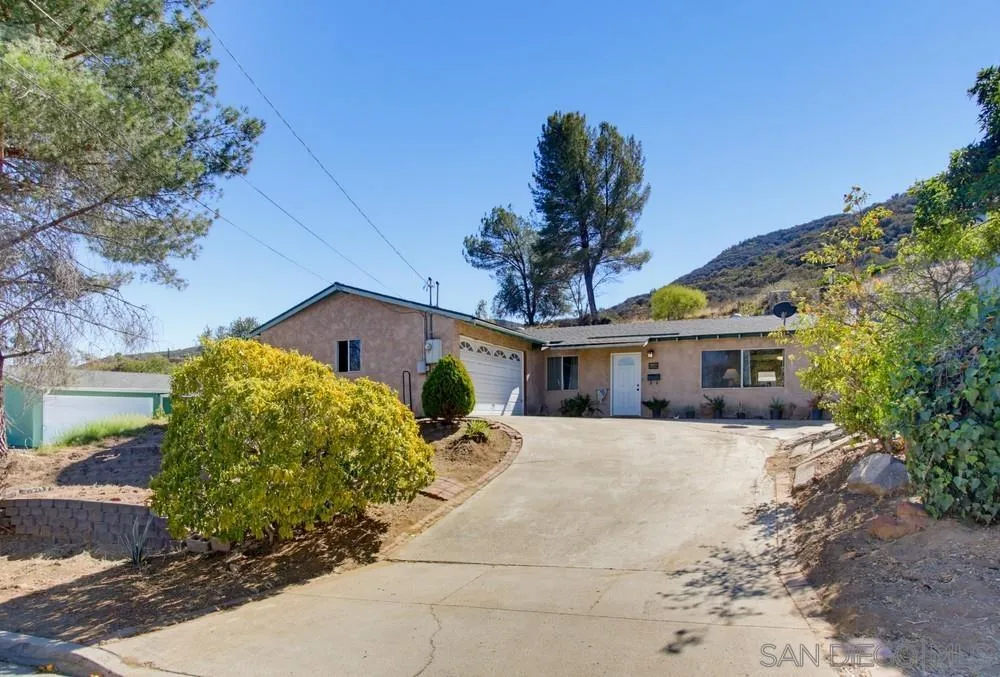
7945 Shantung Dr
Santee, CA 92071
AREA SQFT
1,456
BEDROOMS
3
BATHROOMS
2
This is the kind of home where you can settle in, make memories, and create a space that feels completely yours. This charming single-story property offers 3 bedrooms, 2 bathrooms, a comfortable open-concept layout, and a cozy brick fireplace that brings warmth to the main living space. One of the home’s most special features is the backyard setting, backing to Cowles Mountain with no neighbors directly behind. Enjoy added privacy, peaceful surroundings, and natural backdrop—perfect for relaxing or creating your own outdoor retreat. The home is ready for someone with vision to update, personalize, and make it truly their own. Key improvements include an A/C and furnace replaced in 2022, a water heater replaced in 2023, and a roof replaced about 15 years ago. A 2-car garage adds everyday convenience and extra storage. Conveniently located with easy access to the SR-125 and SR-52 freeways, close to Big Rock Trailhead, Big Rock Park, Kumeyaay Lake Campground, and minutes from Grossmont College and Santee Lakes Rec. Preserve and Town Center Parkway Plaza. Whether you're looking for a starter home, a property to personalize, or an opportunity to build equity through improvements, this home is ready for its next chapter.
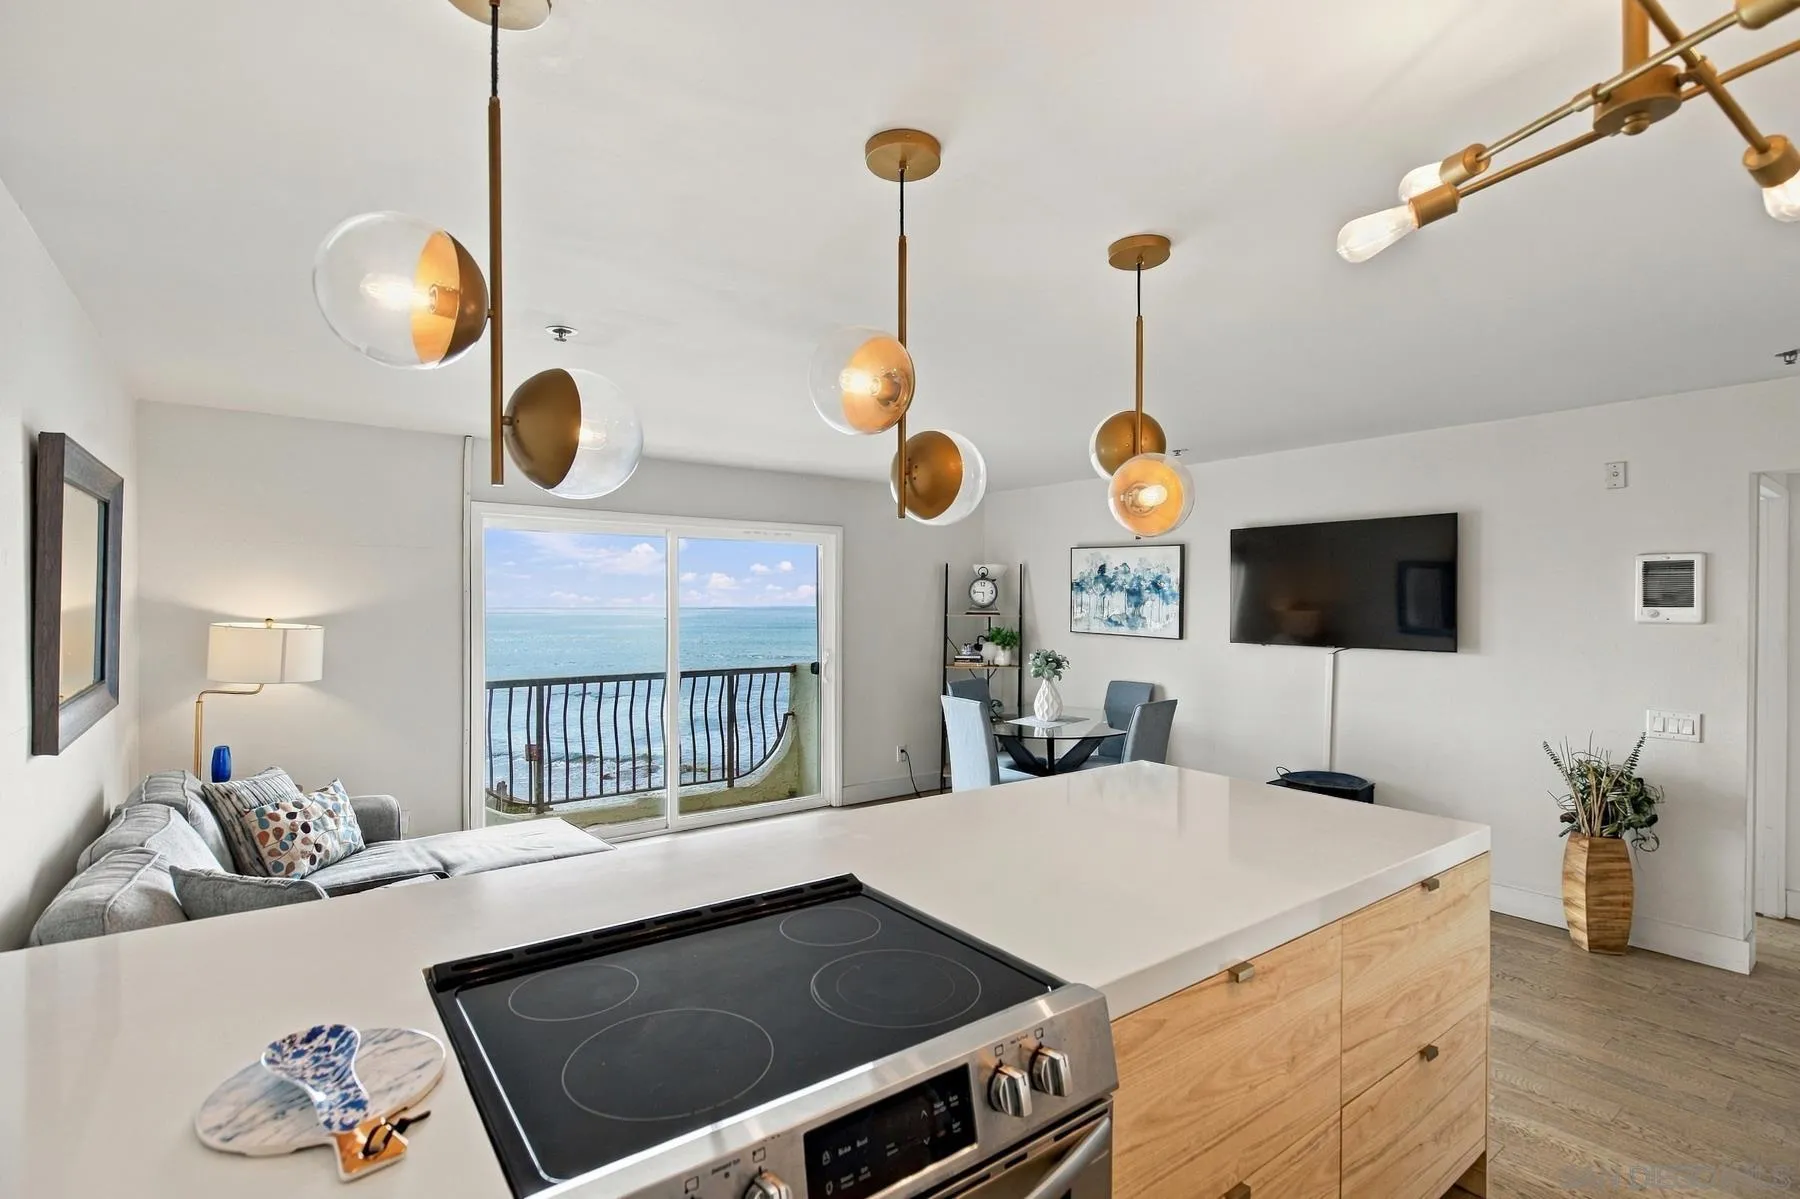
4878 Pescadero
San Diego, CA 92107
AREA SQFT
1,078
BEDROOMS
2
BATHROOMS
2
Experience oceanfront living at its finest along San Diego's breathtaking Sunset Cliffs coastline! This beautifully remodeled 2-bedroom, 2-bath condo offers spectacular, unobstructed panoramic views of the Ocean from both the living room and primary bedroom. Imagine waking up to the soothing sounds of crashing waves, feeling the refreshing ocean breezes, and watching unforgettable sunsets from the comfort of your own home! The bright, open-concept interior features beautiful flooring, a stunning contemporary kitchen with sleek cabinetry, quartz countertops, an oversized island with seating, designer lighting, and stylish modern finishes throughout. Amenities include an oceanfront patio, spa, elevator access, and assigned gated parking. Walking distance to Ocean Beach's vibrant restaurants, shops, and coastal attractions makes this a very desirable location! Stop by today...
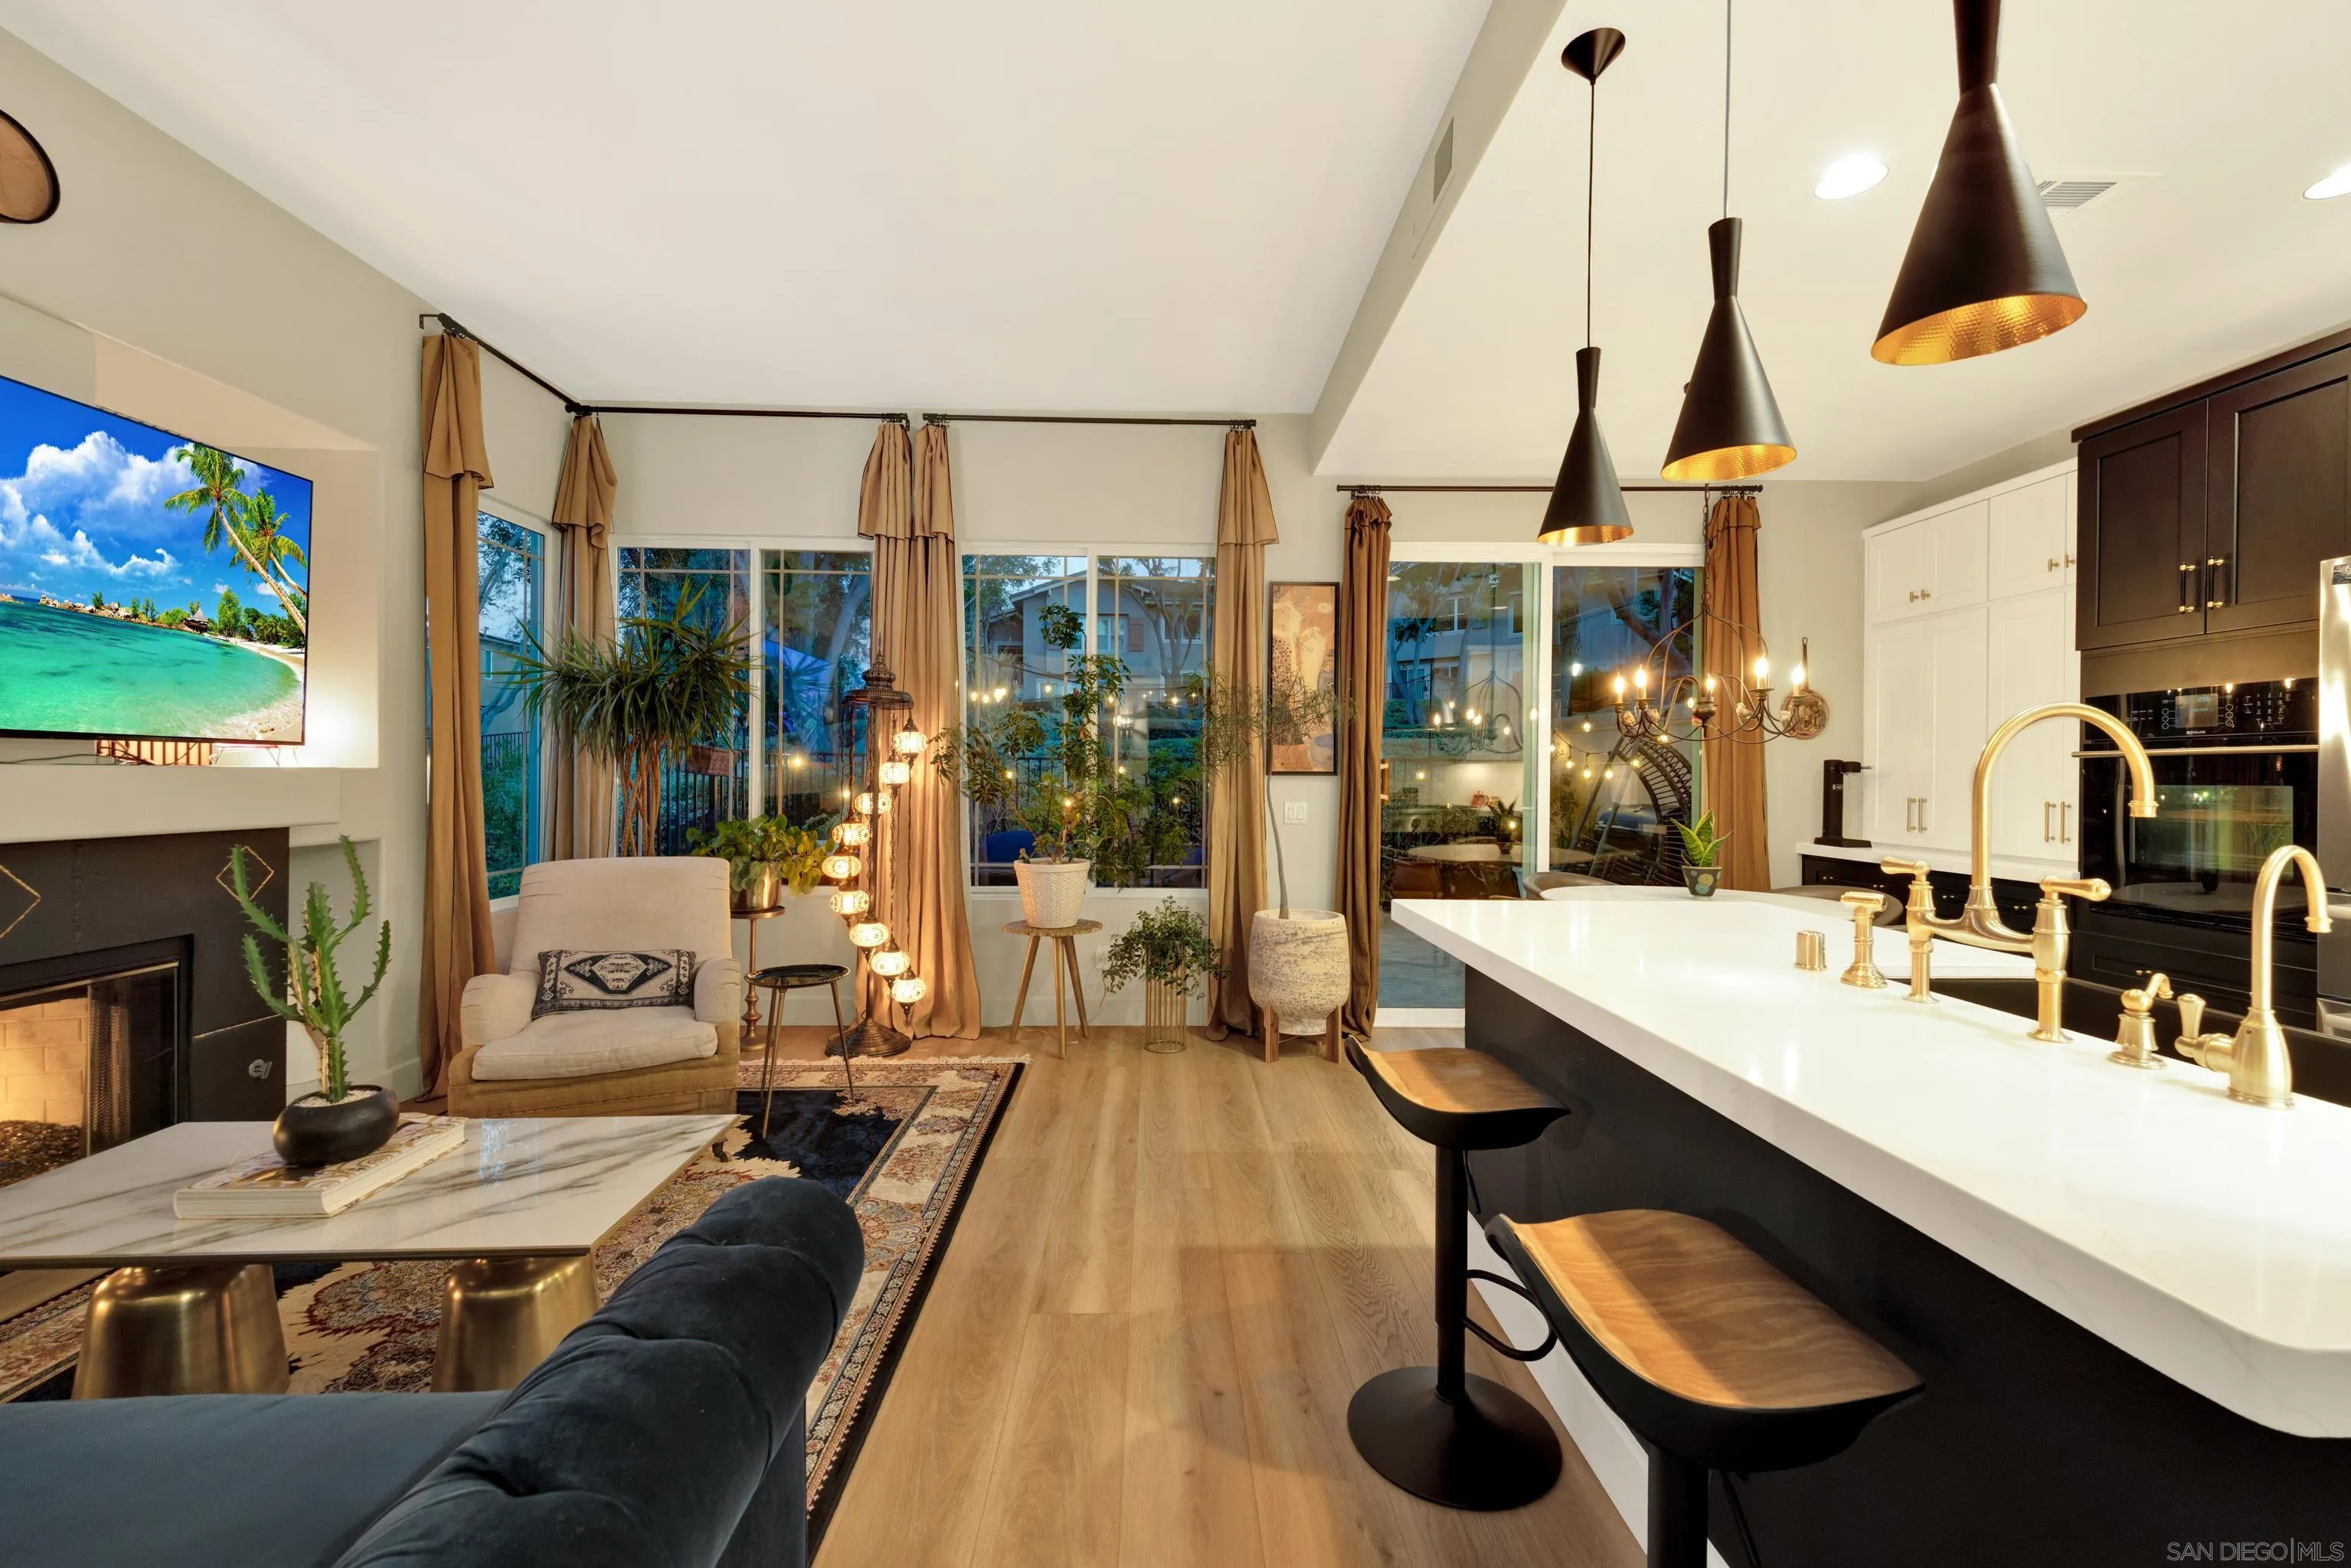
12079 World Trade Dr
San Diego, CA 92128
AREA SQFT
1,723
BEDROOMS
3
BATHROOMS
3
Rarely available and beautifully appointed, this exceptional residence offers the largest floor plan in the highly coveted Windham community of Carmel Mountain Ranch, paired with one of the community’s largest and most private backyards. Thoughtfully and tastefully upgraded throughout, the home blends timeless elegance with modern comfort. At its heart is a beautifully remodeled chef-inspired kitchen featuring a premium six-burner Monogram range with statement hood, sophisticated two-tone cabinetry, expansive countertops, designer pendant lighting, and elegant brass-toned fixtures and hardware. Additional highlights include updated downstairs flooring, fresh interior paint, an elegant built-in bar ideal for entertaining, a spacious primary suite with updated flooring and a beautifully remodeled primary bath, a tastefully remodeled powder room, and additional guest bath updates. The oversized, exceptionally private backyard has been transformed with stylish tile, creating an inviting retreat for al fresco dining, entertaining, and relaxation. Ideally located across from Carmel Mountain Ranch’s premier shopping, dining, entertainment, and everyday conveniences, with easy freeway access, this move-in-ready home offers refined living, exceptional space, and an unbeatable location.
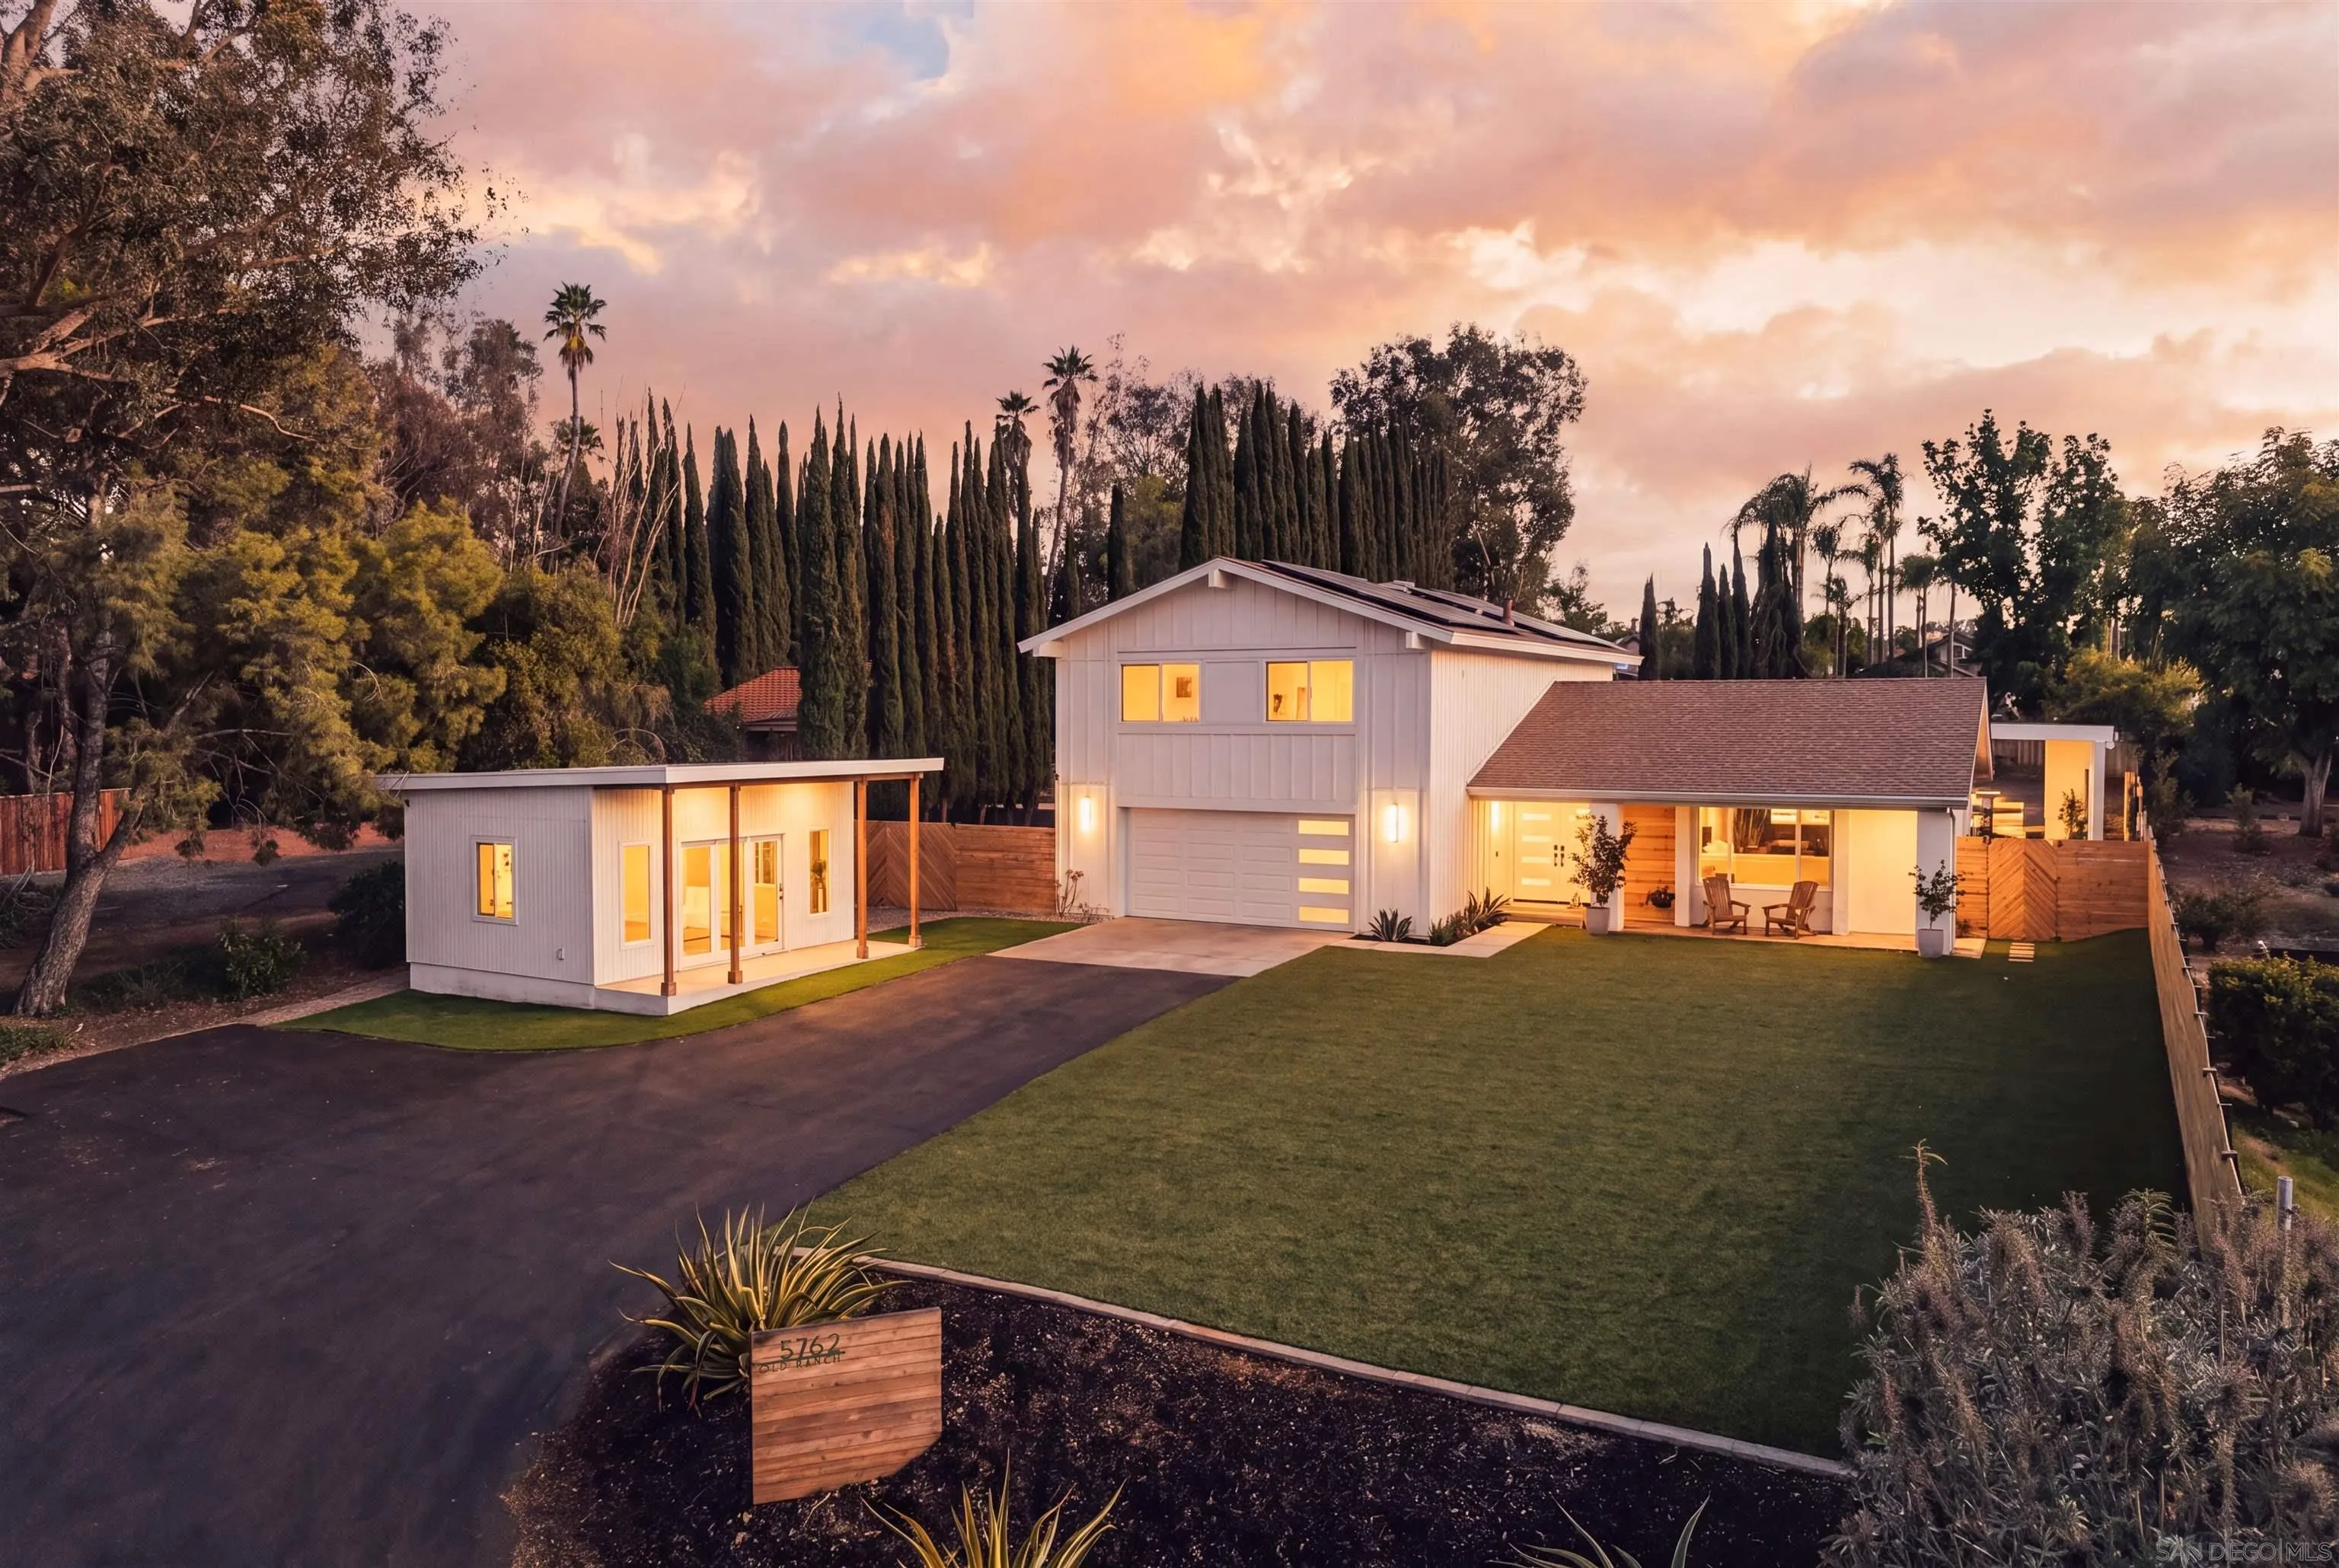
5762 Old Ranch Rd
Oceanside, CA 92057
AREA SQFT
2,483
BEDROOMS
4
BATHROOMS
3
Tucked behind a private driveway in one of Oceanside's most desirable neighborhoods Jeffries Ranch, this private coastal estate offers rare acreage, resort amenities, and ADU potential with no HOA or Mello-Roos. Situated on an expansive 0.52-acre (22,651.2 sq ft) flat parcel, enjoy open-space tranquility minutes from Highway 76, trail systems, and beaches. Open flow illuminated by sun tunnels and operable skylights capturing ocean breezes. Updated chef’s kitchen with contemporary tile, modern fixtures, and stainless appliances. Custom window shades throughout. Detached 14'x19' Flex Structure / ADU Potential: Versatile space with private entry, dedicated mini-split HVAC, and upgraded electrical panel, ideal for multi-generational living, home office, gym, or turnkey ADU conversion. Resort Backyard: Private entertainer’s layout featuring modern retaining walls, fresh concrete hardscaping, converted in-ground saltwater pool, and an outdoor kitchen with flat-top griddle, propane BBQ, beverage fridge, and dual beer taps. Infrastructure & Parking: Whole house water filtration system with reverse osmosis. Solar, Level 2 EV charger, tankless water heater, updated HVAC ducting, and upgraded insulation. Newly repaved asphalt driveway with dedicated RV/boat parking, plus an epoxy-floored 2-car garage with custom built-ins. Direct access to Jeffries Ranch trails and Guajome Park with easy access to the 76, North County Beaches, restaurants and coffee shops. Don't miss the chance to view this amazing property!
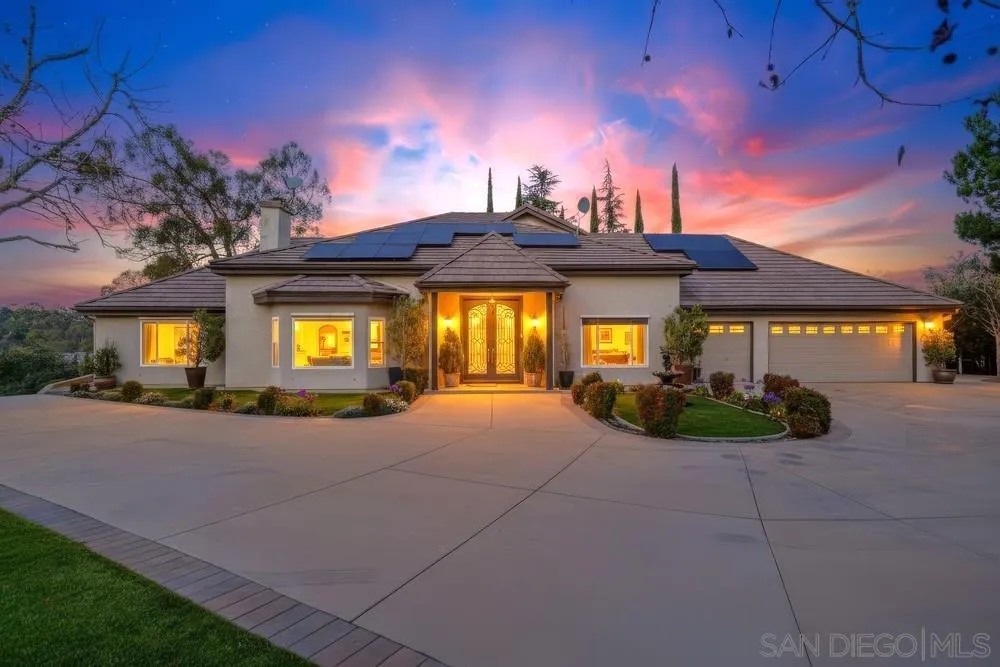
29059 Meadow Glen Way W
Escondido, CA 92026
AREA SQFT
3,033
BEDROOMS
3
BATHROOMS
3
RIMROCK ESTATES. Strategically positioned pricing to generate strong early interest. Seller will review offers as received. An extraordinary setting. A world of possibility. Beyond a double-gated entry, 2.7 private acres unfold against panoramic ocean views and brilliant sunsets. Set within exclusive Rimrock Estates, this hilltop property offers space, seclusion, and the opportunity to create something distinctly your own. Expansive patios and outdoor gathering areas invite you to enjoy the scenery, from quiet mornings to evenings beneath the stars. A private retreat with a remarkable outlook—and convenient access to I-15, dining, shopping, and Boulder Oaks Golf Club.
877 Island Ave
San Diego, CA 92101
AREA SQFT
1,228
BEDROOMS
1
BATHROOMS
2
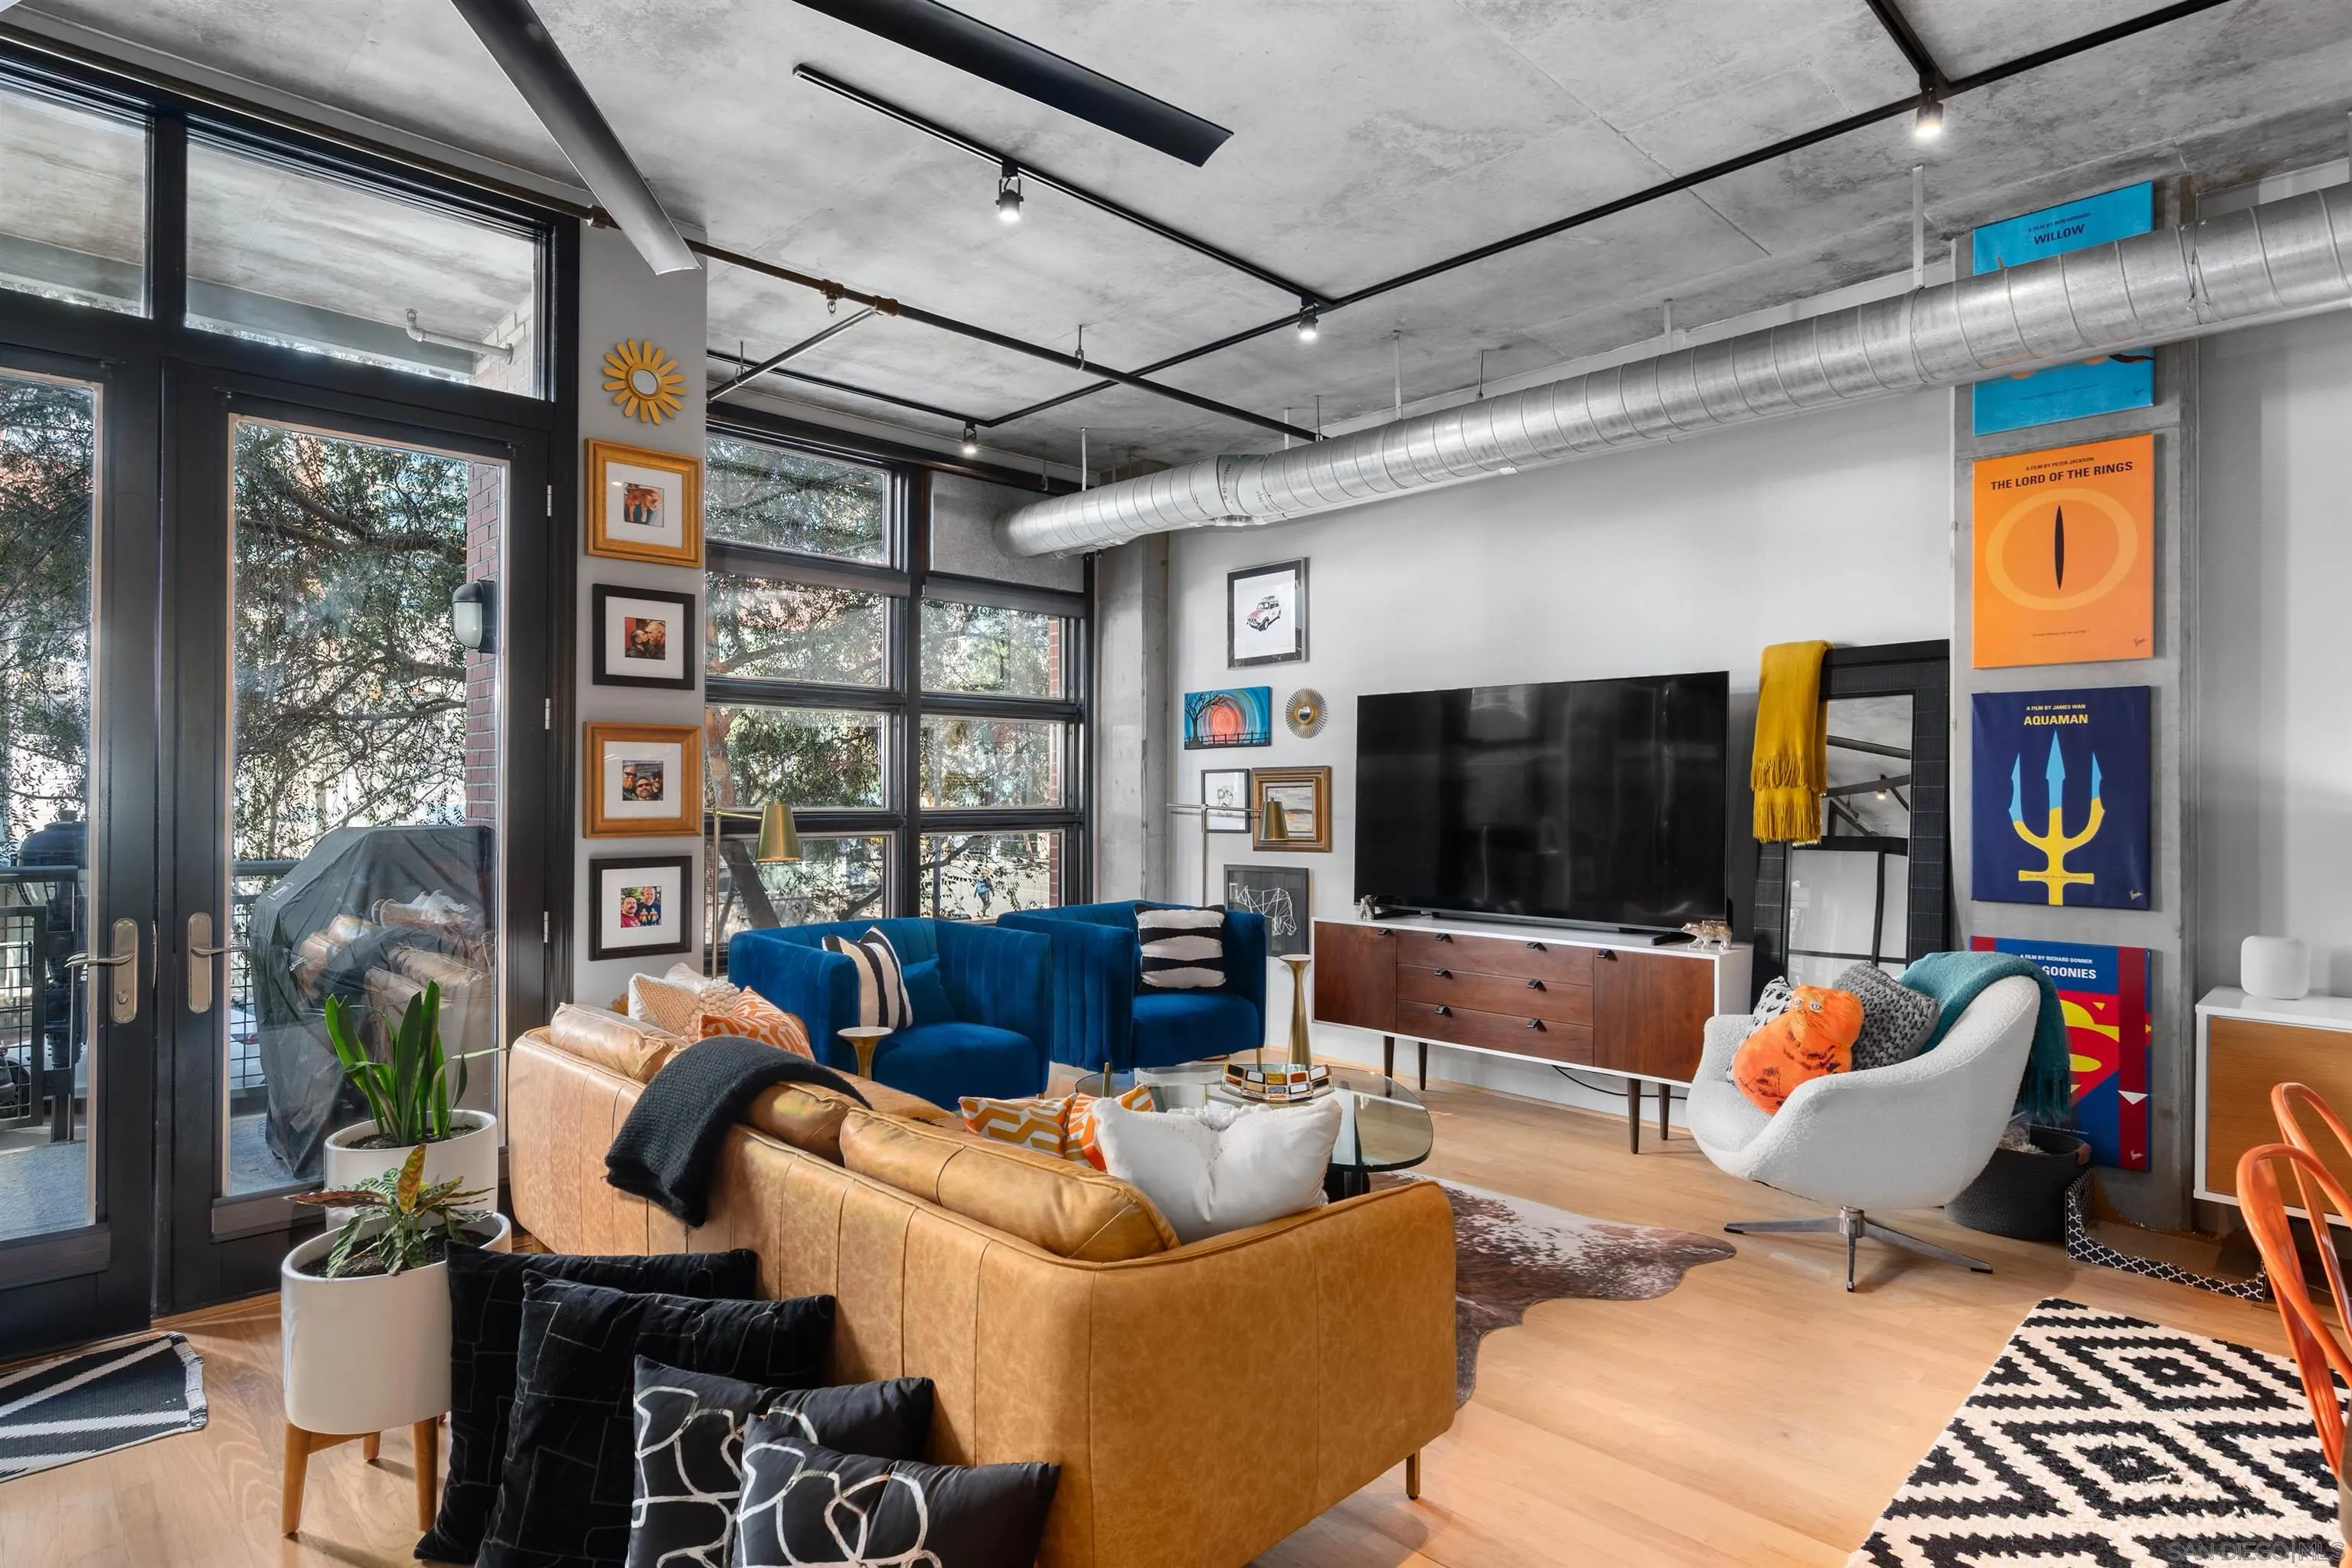
Experience sophisticated urban living in this beautifully remodeled residence at ParkLoft, ideally positioned in San Diego’s vibrant East Village near Petco Park. Dramatic loft-style architecture showcases soaring exposed-concrete ceilings, industrial ductwork, new smart controlled track lighting and expansive windows, creating an impressive open-concept living environment. The remodeled kitchen is a true centerpiece, featuring striking black stone surfaces, an oversized waterfall-style island with generous bar seating, stainless-steel appliances, contemporary cabinetry and designer lighting. Warm wood flooring flows throughout the spacious living space, complemented by thoughtfully curated modern finishes. The flexible floor plan provides abundant space for entertaining, dining, relaxing and working from home, while the bedroom area offers privacy within the distinctive loft design. A spacious bath features dual sinks, extensive cabinetry and a soaking tub. French doors open to a private outdoor terrace—an exceptional extension of the living space and a wonderful spot for morning coffee or evening entertaining. Located in the highly regarded ParkLoft building, this residence combines the character of an authentic urban loft with the refinement of a substantial remodel. Enjoy the best of downtown San Diego living just moments from Petco Park, the Gaslamp Quarter, restaurants, cafés, nightlife, entertainment and the waterfront. A distinctive opportunity for buyers seeking architecture, style and an exceptional East Village location.
8275 Station Village Lane
San Diego, CA 92108
AREA SQFT
1,503
BEDROOMS
2
BATHROOMS
2
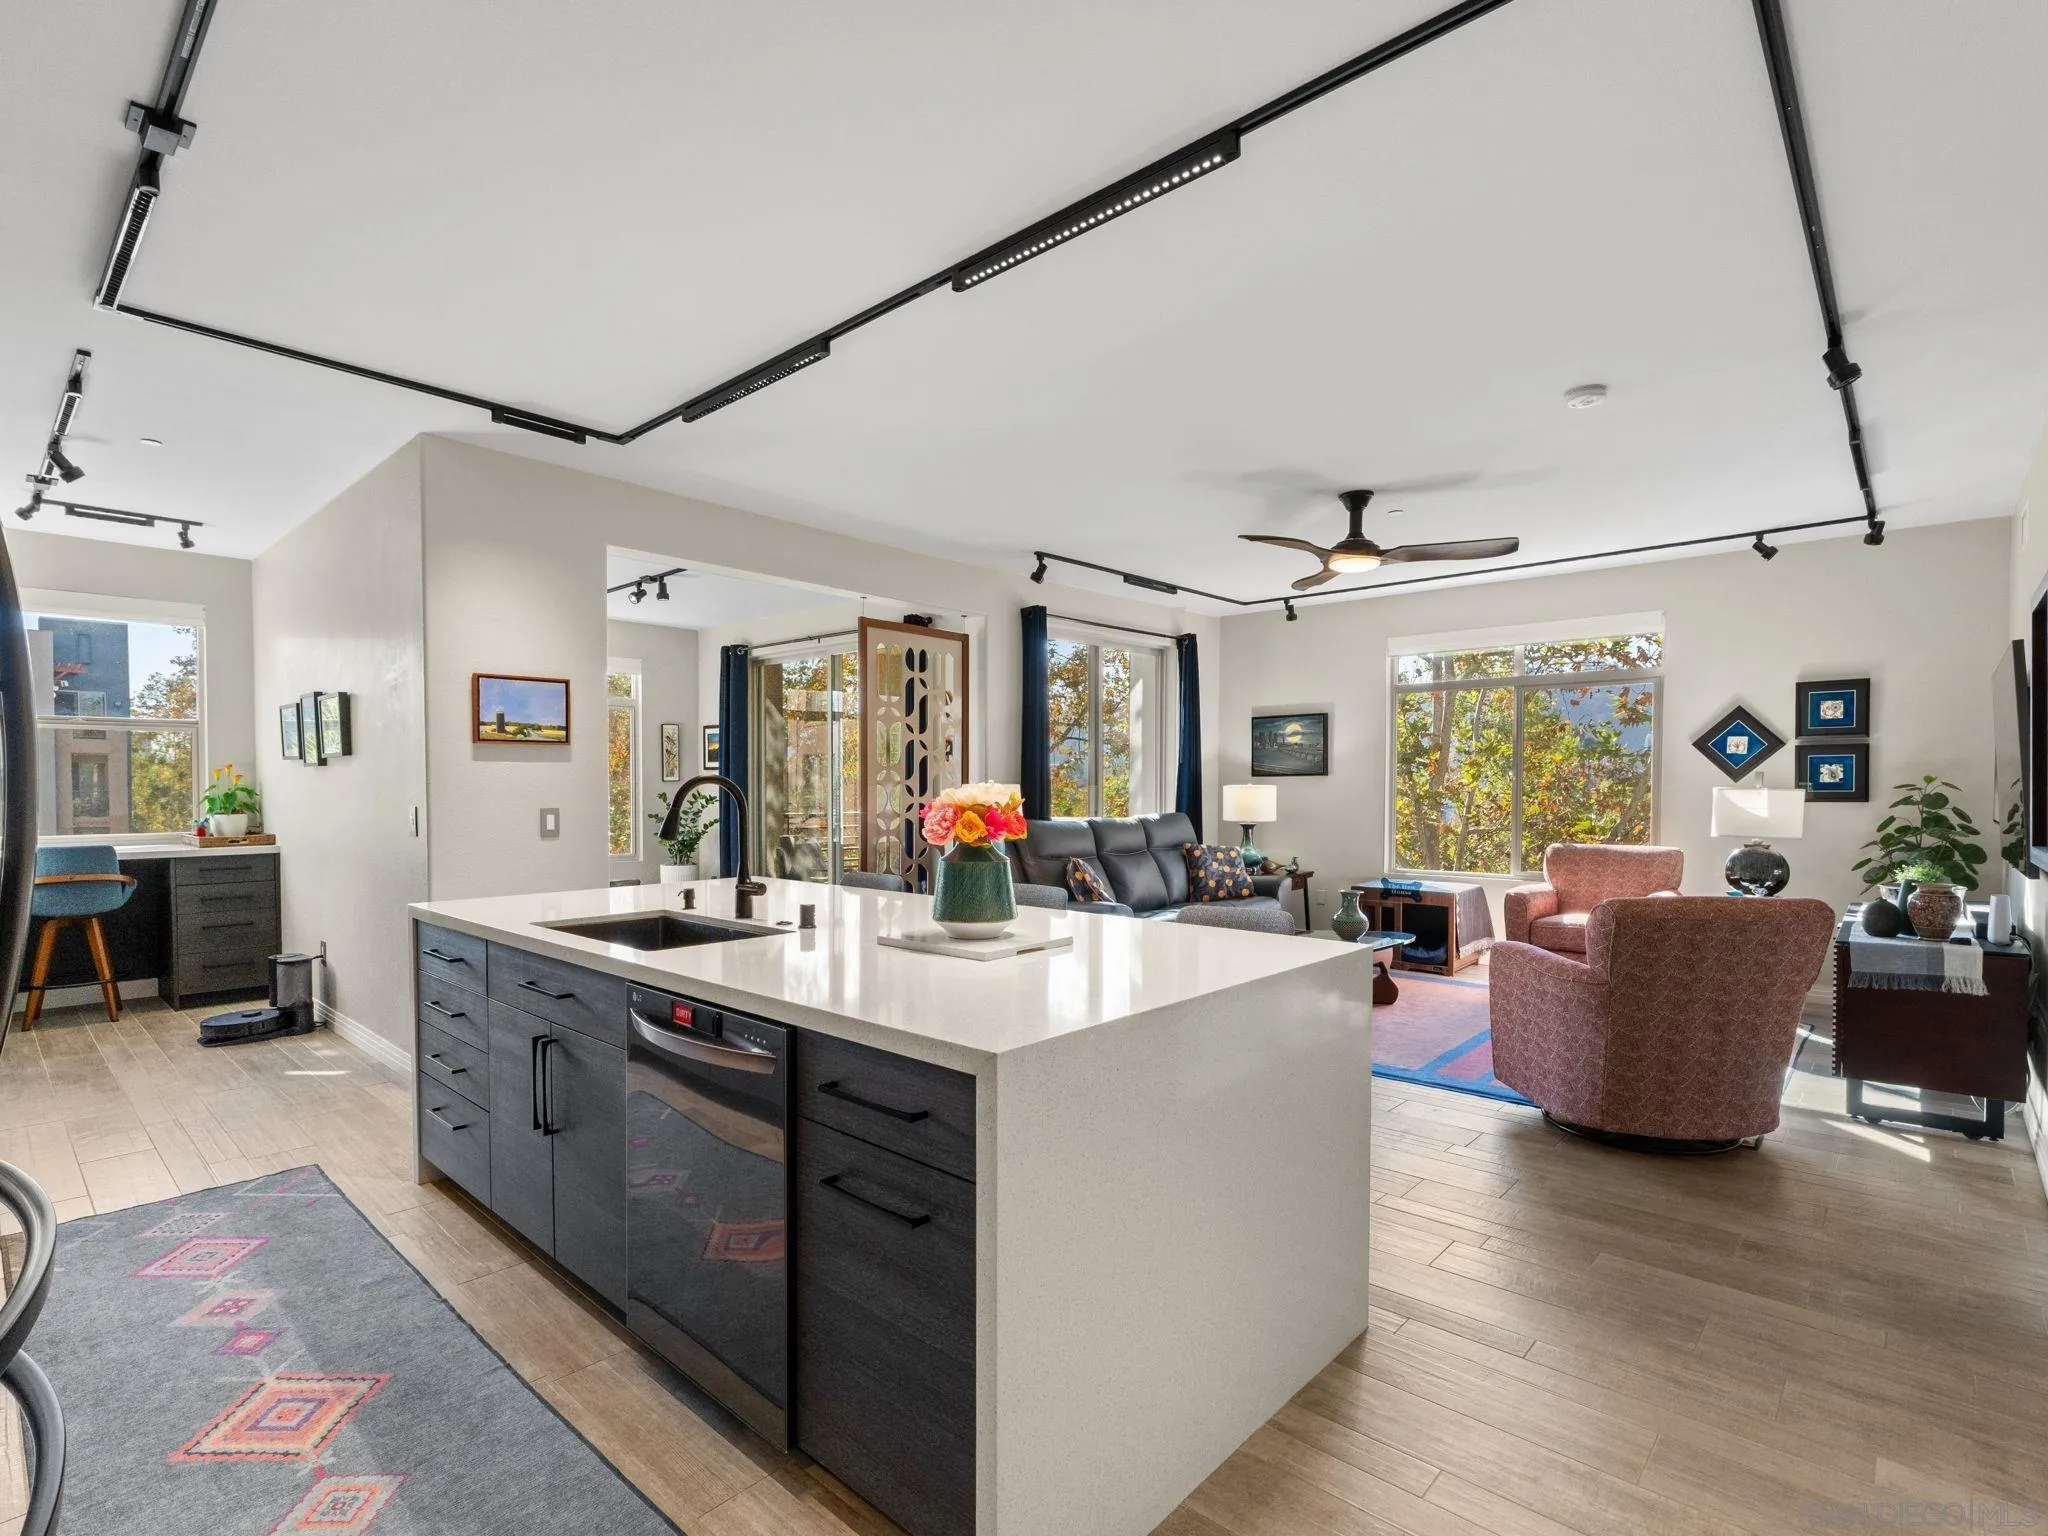
** WINNING LOTTERY TICKET?! ** YES, it is!! The Lido. CIVITA Luxury & amenities without the Civita price tag! OVER $200,000 in upgrades! This corner unit, 2-bd, 2-ba condo offers over 1,500 sq' of inviting living space, complete with a spacious private balcony, custom kitchen & a stylish office nook. Total privacy. No one looks into the unit. East & south facing windows provide gorgeous tree & open space views, lots of natural light, & a sense of tranquil privacy in the convenient center of urban abundance. The seasons become part of your daily experience. Sycamore & cottonwood trees create a treehouse-like feel during the summer. Winter brings clearer views of the river & spectacular sunsets. Enjoy morning coffee on covered patio & walks along the San Diego River. It’s a unique way to enjoy a taste of the country yet close to everything Mission Valley has. The unit has SECURED Undergrd 2 deeded face-to-face parking spaces (NOT tandem) + GUEST PKG, private Level 2 EV Charge Point, + large 10x5 storage cage, bike storage & top tier amenities including 2 heated pools, 2 spas, grill areas, clubhouse, & high level fitness center. SUPER Close to trolley, freeway access & Mission Valley dining & shopping, this home is both a wonderful retreat & easy access to all of San Diego. Safely ride your bike on the bike path right outside, all the way to the beaches! The incredible VALUE of the over $200,000 in high end upgrades will make this home a swanky, yet comfortable gem to live in for many years to come. CHECK SELLER UPGRADE LIST! Check out the Walk-through VIDEO!

