

Search
Search
Search
Search For Your Next Property
Form submitted successfully!
You are missing required fields.
Dynamic Error Description
There was an error processing this form.
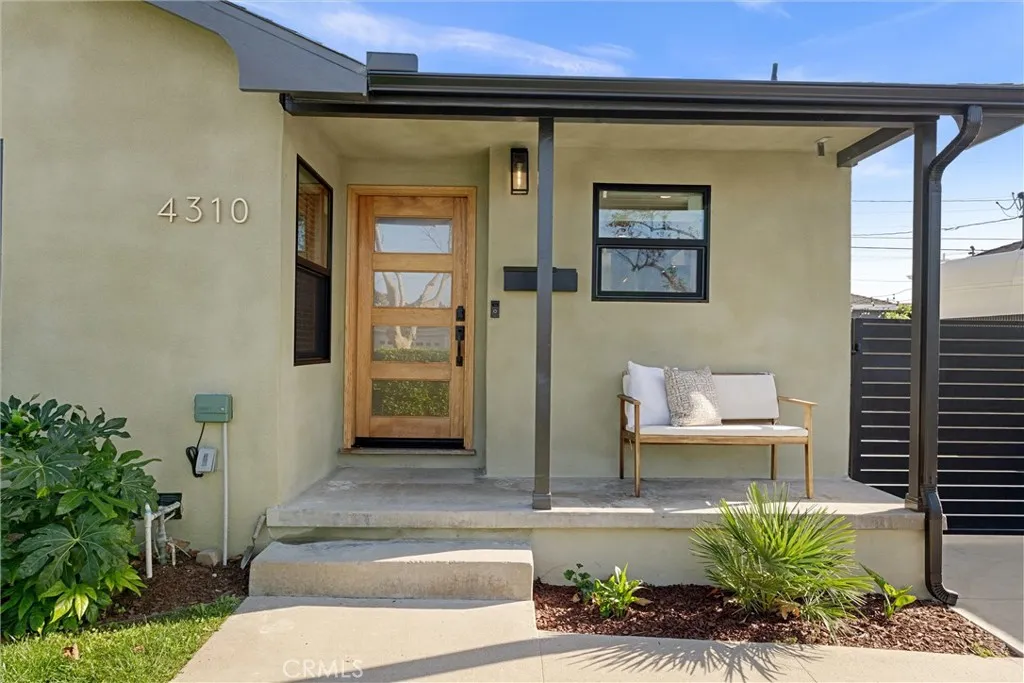
4310 Cathann Street
Torrance, CA 90503
AREA SQFT
2,385
BEDROOMS
5
BATHROOMS
4
Welcome to 4310 Cathann Street, a beautifully transformed Southwood masterpiece where modern luxury, extensive upgrades, and an effortless indoor-outdoor lifestyle converge. Spanning approximately 2,385 sqft on a 5,318 sqft lot, this spacious 5-bedroom, 3.5-bath residence features a highly flexible two-story floor plan with beautifully refreshed interiors throughout. Step inside to wide-plank white oak flooring, new interior doors, recessed lighting and new light fight fixtures and a chef-inspired kitchen. Designed for both style and function, the kitchen boasts sleek European cabinetry, premium quartz countertops, a high-end Wolf range, and new stainless appliances. Seamlessly adjacent, the kitchen opens beautifully to the living room, dining room, outdoor patio space, and a generous den. The den is outfitted with a cozy fireplace that serves as the heart of the home, opening directly to a private, low-maintenance backyard retreat complete with turf and charming paver accents. No detail was spared in this top-to-bottom renovation. Enjoy peace of mind with a new roof (2023), new windows, new stucco, new gutters, a new concrete driveway, new garage door, and a new secure aluminum gate. All 3.5 bathrooms have been thoughtfully updated, while attic insulation and ceiling fans enhance year-round comfort. Adding incredible versatility, the finished detached 2-car garage features a unique slider opening to the yard which is perfect for entertaining, a home gym, or a creative studio. The brilliant layout offers ultimate flexibility. The main level features three bedrooms and three
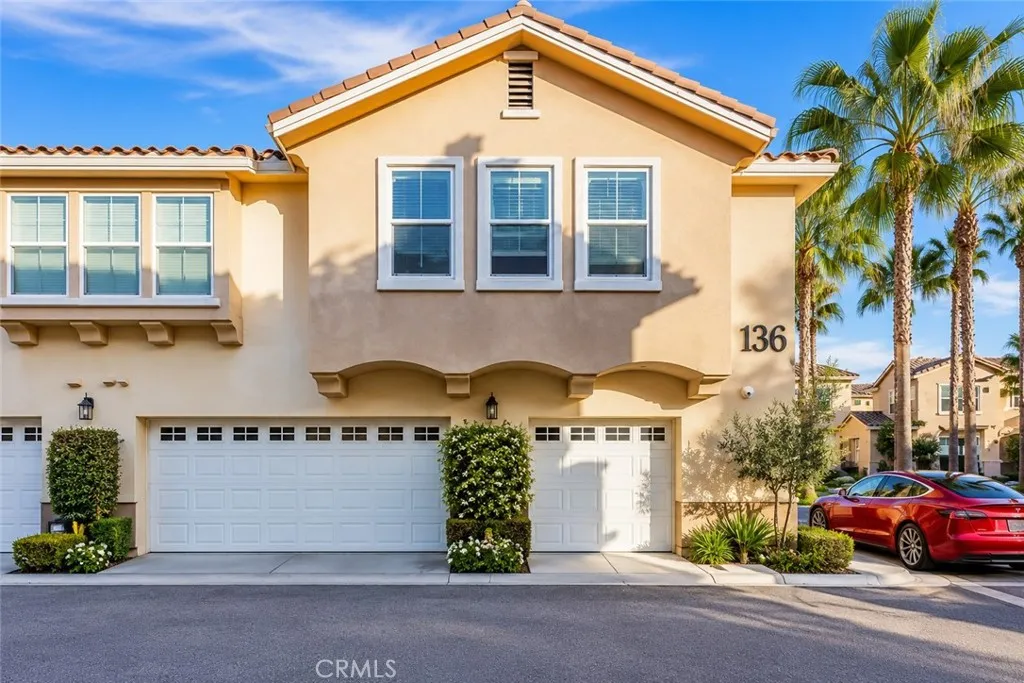
1136 Euclid
Anaheim, CA 92801
AREA SQFT
2,321
BEDROOMS
4
BATHROOMS
4
RARE FIND 4 BEDROOMS 3 1/2 BATHROOMS BEAUTIFULLY UPDATED & EXCEPTIONALLY SPACIOUS TOWNHOUSE IN ANAHEIM! Welcome to this beautifully updated and exceptionally spacious 4-BEDROOM, 3 1/2-BATHROOM Anaheim townhouse! Offering an impressive amount of living space, this home features brand-new wood flooring throughout, fresh interior paint, new interior doors, and an updated kitchen with brand-new countertops and new lighting. One of the most impressive features is the OVERSIZED BEDROOMSmuch larger than what you typically find in a townhouse. Even better, TWO BEDROOMS FEATURE THEIR OWN PRIVATE EN-SUITE BATHROOMS, providing excellent privacy and convenience for family members or guests. With a total of 4 BEDROOMS AND 3 1/2 BATHROOMS, this spacious floor plan offers exceptional flexibility and comfort. The generous living and dining areas provide plenty of room for entertaining and comfortable everyday living. The updated kitchen offers a fresh, clean, modern feel while maintaining its functional layout. With 4 BEDROOMS, 3 1/2 BATHROOMS, oversized bedrooms, fresh updates, and abundant living space, this townhouse offers a wonderful combination of SPACE, COMFORT, PRIVACY, AND VALUE. Ideally located in Anaheim near major freeways, shopping, dining, schools, entertainment, and everyday conveniences. 4 BEDROOMS 3 1/2 BATHROOMS BRAND-NEW WOOD FLOORS & BASEBOARDS FRESH NEW PAINT NEW PAINTED DOORS UPDATED KITCHEN NEW COUNTERTOPS NEW KITCHEN LIGHTING HUGE BEDROOMS TWO PRIVATE EN-SUITE BEDROOMS A MUST-SEE! Come experience just how spacious and beautifully updated this Anaheim hom
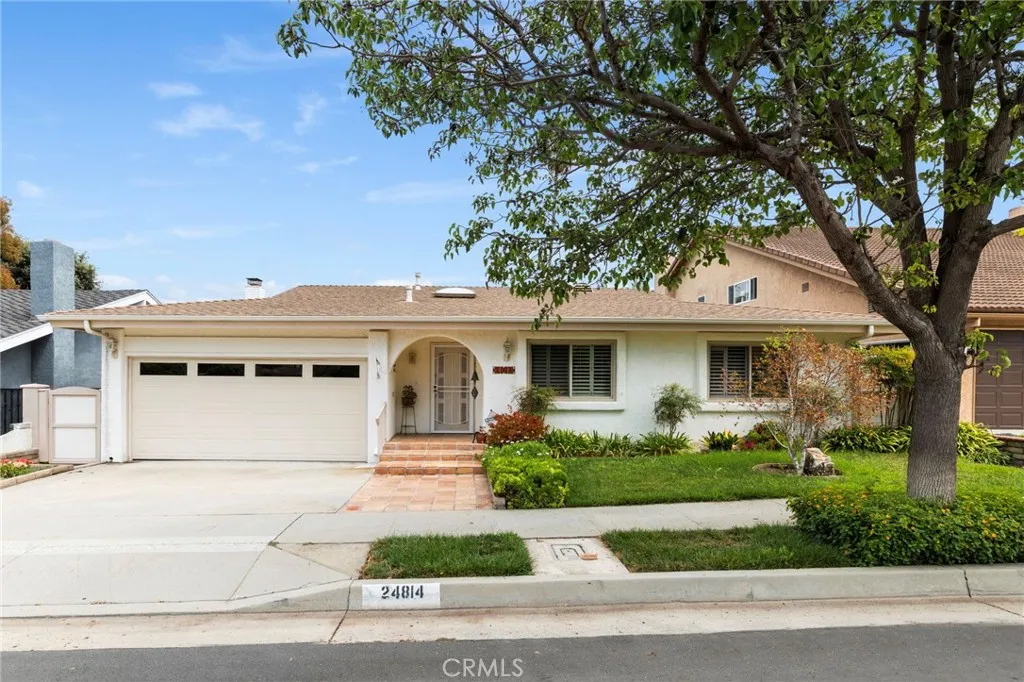
24814 Madison Street
Torrance, CA 90505
AREA SQFT
1,617
BEDROOMS
3
BATHROOMS
2
Located on a highly desirable and exceptionally private pocket of the neighborhood, this inviting home is bookended by two quiet cul-de-sacs, offering a peaceful, low-traffic setting and excellent curb appeal. A skylight welcomes you into the entry, filling the home with natural light with direct access to the two car garage. The spacious living room features a fireplace and two sliding doors opening to the backyard, creating an ideal space for relaxing and gathering with family and friends. The dining area, conveniently located off the kitchen, features vaulted ceilings and another skylight, adding to the homes bright and airy feel. The kitchen overlooks the living room and also provides direct access to the backyard.The spacious primary bedroom offers a sliding door to the backyard and en suite bathroom. Step outside to enjoy the sparkling pool and inviting patioperfect for entertaining, relaxing, and making lasting memories. Enjoy the distinct advantage of a quiet, low-traffic location with no street to cross on the way to De Portola Park. Ideally situated near Top-Ranked Walteria Elementary School, parks, shopping, and popular local restaurants, this home offers privacy, convenience, and a wonderful lifestyle in one of the areas most desirable settings.

6692 Sutton
Westminster, CA 92683
AREA SQFT
2,178
BEDROOMS
5
BATHROOMS
3
Completely and professionally remodeled all with permit. This expansive 5-bedroom, 3-bathroom home offers the perfect setup for multi-generational living or dual-family comfort. Designed with a highly functional layout, the residence is intelligently divided into two distinct living sections. The first wing features a private master suite with a dedicated master bath, alongside two additional spacious bedrooms and a beautifully updated full hallway bathroom. The second wing provides excellent privacy, offering a second extra-large master suite with its own bathroom, plus an additional well-sized bedroombringing the home to a total of five bedrooms and three bathrooms. At the heart of the home is a spectacular, extra-large chefs kitchen fully equipped with brand-new plumbing, custom cabinetry, and premium stainless steel appliances. Adjacent to the kitchen, the massive family room serves as an ideal gathering space, anchored by a cozy fireplace. Combining modern luxury, high-end updates, and an incredibly rare, versatile floor plan, this move-in-ready home delivers unmatched comfort and flexibility.
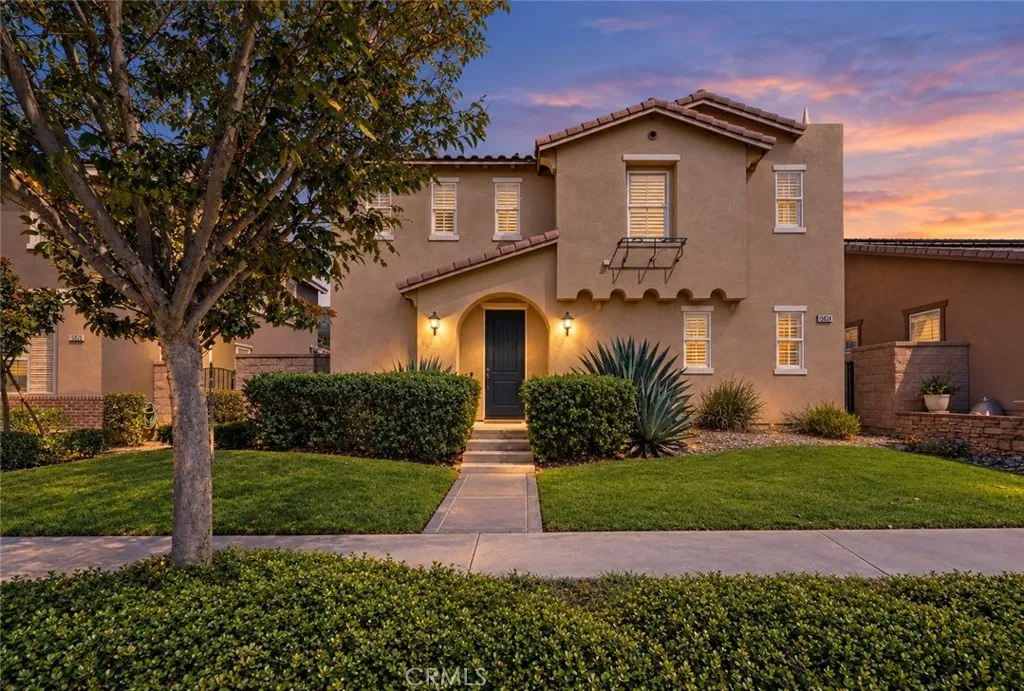
15834 Vienna
Fontana, CA 92336
AREA SQFT
2,566
BEDROOMS
4
BATHROOMS
3
Welcome to this beautifully updated 4-bedroom, 3-bathroom home in the highly desirable gated Shady Trails community of North Fontana. This spacious open-concept home offers abundant natural light, fresh custom paint, newer luxury vinyl wide-plank flooring, ceiling fans, and a cozy fireplace. The kitchen opens to the large family room and features granite countertops, a custom tile backsplash, abundant cabinet space, a walk-in pantry, and a center island with bar seating for fourperfect for everyday living and entertaining. The thoughtfully designed floor plan includes one bedroom and a full bathroom downstairs, while upstairs features additional spacious bedrooms and a versatile loft. Additional highlights include plantation shutters, a paid-off water softener, and an attached 2-car garage with epoxy flooring. Residents of Shady Trails enjoy private security patrol and an impressive array of amenities, including a clubhouse, movie theater, two pools, fitness centers, and more. Conveniently located near shopping, schools, dining, and freeway access, this home offers the perfect combination of comfort, convenience, and community. A must-see opportunity in one of North Fontana's most desirable neighborhoods!
9405 La Estrella
Fountain Valley, CA 92708
AREA SQFT
1,425
BEDROOMS
4
BATHROOMS
2
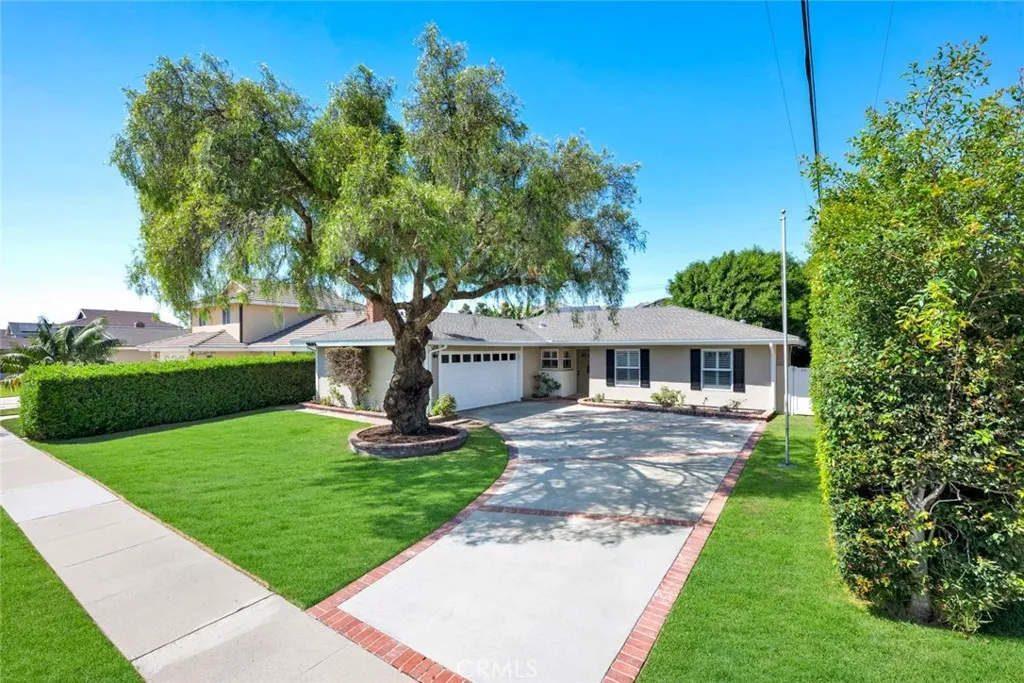
Hard to find 4 bedroom, single level home in a highly sought after Fountain Valley neighborhood. Spectacular private, park-like backyard. Enchanting pond with bubbling waterfall. Beautiful trees provide shade and privacy, attracting butterflies and birds for your enjoyment. Extra large lot can accommodate added square footage and/or an ADU. Note several newly built and enlarged homes within the tract. Walk to desirable Fountain Valley High School, churches, shopping and eateries. Mile Square Park is a short bike-ride away where you will enjoy summer concerts, sports, and many community activities. Popular Mile Square Golf Course awaits your pastime. Walk your dog to the neighborhood park just around the corner. Come home to a light, bright welcoming atmosphere. You will be pleased with the many superior upgrades. Easy care, wood look laminate flooring throughout. Energy efficient windows to keep you comfortable. Elegant shutters on most windows, a cute window seat near the breakfast nook and another in the primary bedroom. Updated panel doors and designer decor in every room. New lighting fixtures and much more. All details have been carefully considered. Additional amenities include a cozy fireplace in the living room and a convenient attached two-car garage. Enjoy working in your home office while glancing out into the beautifully designed landscape. Custom built-in cabinetry is perfect for your office needs. The open, spacious kitchen provides an unusually large amount of counter space; great for meal prep and buffet style entertaining. Glass front cabinets showcase your
803 Victoria
Carson, CA 90746
AREA SQFT
1,134
BEDROOMS
2
BATHROOMS
3
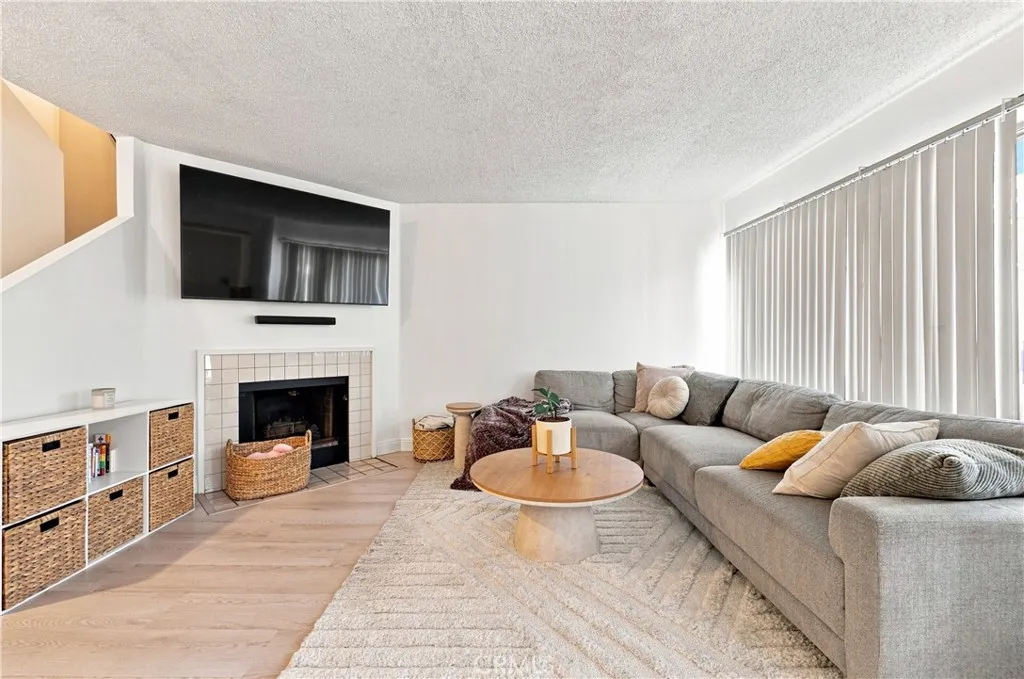
Welcome to this beautifully updated two-level condominium offering 2 bedrooms, 2.5 bathrooms, and a spacious, functional floor plan. The condo features brand-new flooring throughout the kitchen, living room, and dining area, creating a fresh and modern feel. The remodeled kitchen features new countertops, offering a stylish and functional space for everyday living and entertaining. The inviting space also offers the convenience of an in-unit washer and dryer and central HVAC for year-round comfort. Enjoy the generously sized private patio, perfect for morning coffee, outdoor dining, entertaining, or simply relaxing. Additional features include two parking spaces plus guest parking, property is gated for privacy and a community pool. Ideally located near major freeways and a variety of shopping, dining, recreation, and educational amenities. Conveniently situated near the 91 Freeway, approximately 7 minutes from SouthBay Pavilion and directly across from California State University, Dominguez Hills. Dignity Health Sports Park and Victoria Golf Course are also just minutes away. Sprouts Farmers Market is coming soon nearby, adding another convenient shopping option. With its two-level layout, brand-new flooring, remodeled kitchen, new countertops, private patio, in-unit laundry, central HVAC, gated access, and convenient location, this condominium offers an excellent opportunity for comfortable and updated living in a well-connected South Bay location. Dont miss the opportunity to see all this home has to offer. Come by and experience this inviting condominium for yourself!
42151 Kimberly
Murrieta, CA 92562
AREA SQFT
3,738
BEDROOMS
6
BATHROOMS
4
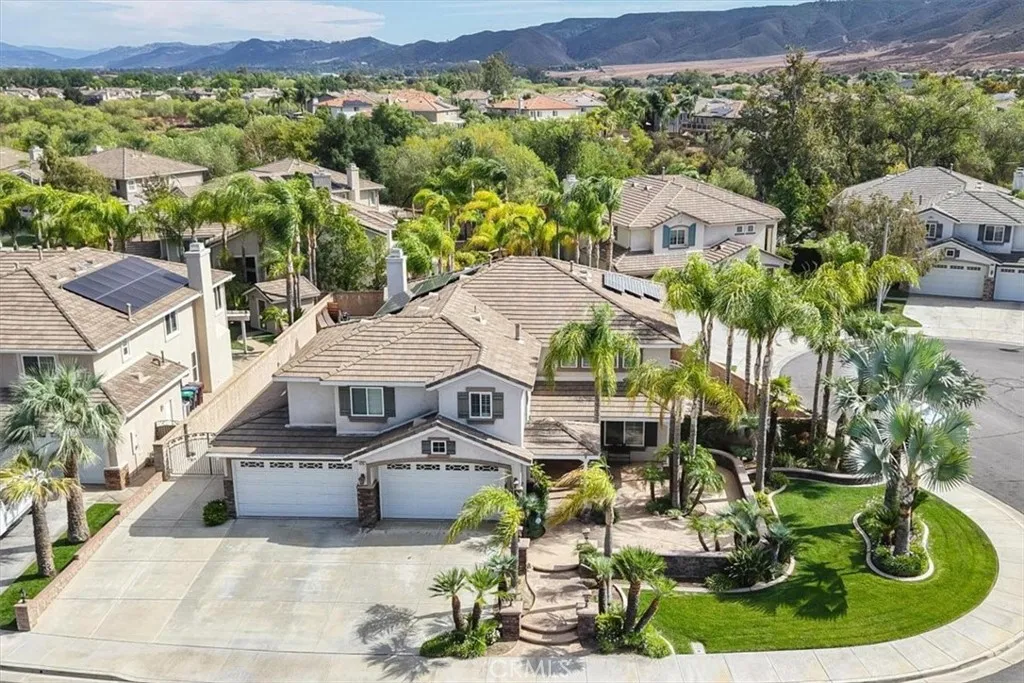
Exceptional Murrieta living on a beautiful Cul-de-Sac! Welcome to 42151 Kimberly Way, an impressive home offering space, versatility, and an incredible outdoor lifestyle. Ideally situated on a desirable cul-de-sac, this expansive residence features 6 bedrooms, 4 bathrooms, and a large loft, providing plenty of room for family, guests, entertaining, and everyday living. One of the home's standout features is its exceptional RV parking capacity, including a rare pull-through 4 car garageperfect for, boats, recreational vehicles, or multiple cars and toys. The home also features solar, offering an added benefit for today's energy-conscious homeowner. The exquisitely designed backyard is truly an entertainer's dream, with professional landscaping, a gorgeous pool and spa, firepit and plenty of space to relax or gather with family and friends. Whether enjoying a quiet evening poolside or hosting summer gatherings, this private outdoor setting delivers the best of Southern California living. Inside, the generous floor plan offers flexibility for a variety of lifestyles, with six spacious bedrooms, 4 bathrooms and a large loft that can serve as a game room, media area, office, or additional living space. The kitchen has been elegantly refreshed, and gorgeous shutters throughout the home add timeless style, privacy, and an extra layer of energy efficiency for year-round comfort. Conveniently located near shopping, dining, schools, parks, and everyday amenities, this home offers the perfect balance of peaceful cul-de-sac living and easy access to everything Murrieta has to offer.
2408 85th
Inglewood, CA 90305
AREA SQFT
900
BEDROOMS
1
BATHROOMS
1
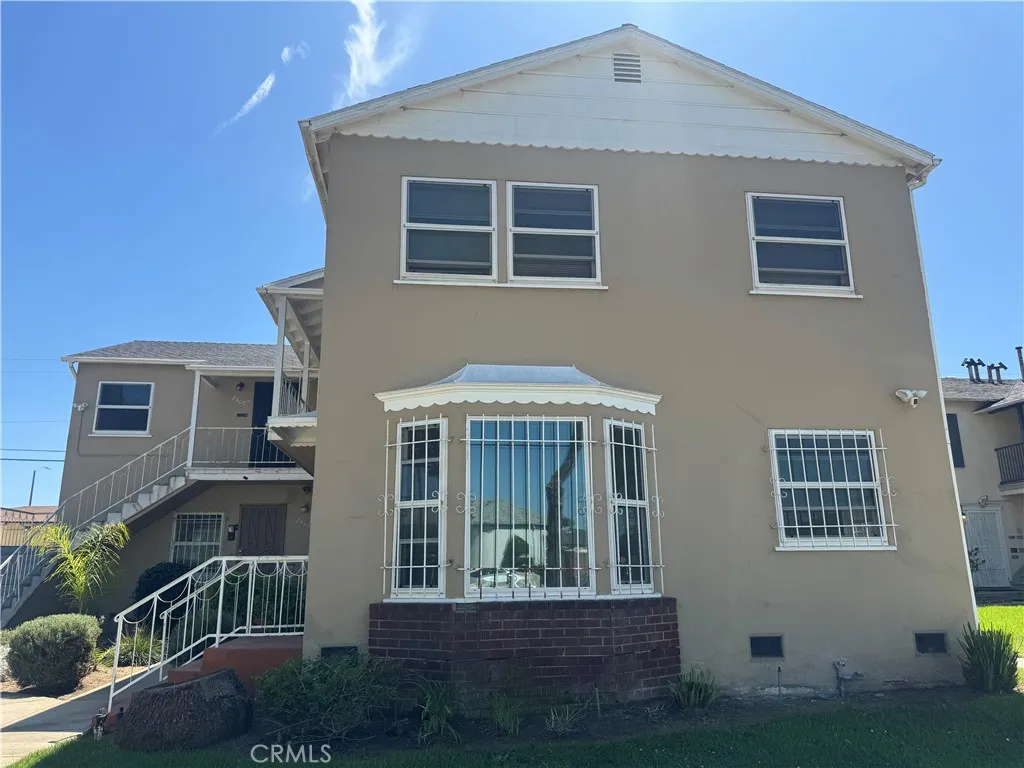
Welcome to this move-in-ready 1-bedroom, 1-bath residence in the City of Inglewood! This bright and inviting unit features fresh interior paint, new carpet, ceramic tile flooring, new ceiling fans, central air conditioning, and plenty of windows that fill the home with natural light. Conveniently located near shopping, dining, entertainment, parks, and everyday conveniences, with easy access to major freeways and all that Inglewood has to offer. Enjoy being near SoFi Stadium, Intuit Dome, Kia Forum, and the growing Hollywood Park district. Clean, comfortable, and ready for immediate occupancyschedule your showing today!
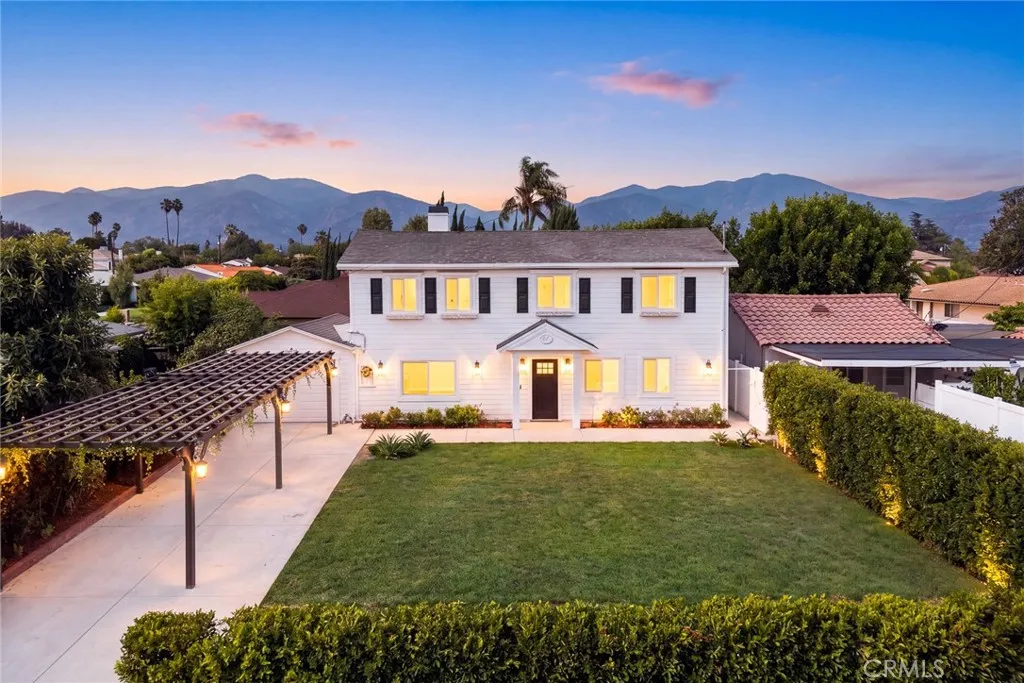
2335 6th
Arcadia, CA 91006
AREA SQFT
1,600
BEDROOMS
3
BATHROOMS
3
Welcome to this beautifully updated south-facing home, ideally situated at the end of a quiet cul-de-sac in one of Arcadias desirable neighborhoods and within the highly acclaimed Arcadia Unified School District.This charming two-story residence offers approximately 1,600 sq. ft. of living space with 3 bedrooms and 3 bathrooms, featuring a bright, open and functional floor plan filled with natural light. The home has been thoughtfully refreshed with updated flooring, recessed lighting, fresh interior and exterior paint, and stylish modern finishes throughout. The beautifully remodeled kitchen features updated cabinetry, countertops and appliances, creating a clean and inviting space for everyday living and entertaining. The bathrooms have also been tastefully upgraded for a fresh, contemporary feel. Step outside to a private backyard with a covered patio and refreshed landscaping, perfect for outdoor dining, entertaining, or simply relaxing. Excellent curb appeal and a peaceful residential setting complete this move-in-ready home. Conveniently located near top-rated Arcadia schools, parks, shopping, dining and transportation. A wonderful opportunity to own a beautifully updated home in Arcadia move in and enjoy!

4124 Via Candidiz
San Diego, CA 92130
AREA SQFT
1,146
BEDROOMS
2
BATHROOMS
3
Welcome to Palermo, ideally located in the heart of Carmel Valley. This beautifully maintained 2-bedroom, 2.5-bath townhome offers a bright, open floor plan, beautiful hardwood floors, an attached 2-car garage, and a desirable south-facing patio with an open, unobstructed outlook. Natural light fills the main living level, where the living and dining areas flow easily to the private patioan inviting space for morning coffee, outdoor dining, entertaining, or simply enjoying San Diegos year-round climate. Tucked into a quiet area of the community, the home offers a wonderful combination of privacy and convenience. Upstairs, two generously sized bedrooms each offer the comfort of their own full bathroom, while a convenient powder room serves the main living level. Palermo residents enjoy beautifully maintained grounds along with a community pool, spa, and tennis courts. The location is exceptionalclose to Carmel Creek Elementary, neighborhood parks, the Carmel Valley Recreation Center and library, as well as nearby restaurants, grocery stores, shopping, and everyday conveniences. One Paseo, Del Mar Highlands Town Center, Torrey Pines High School, Carmel Creek Elementary, Solana Pacific School, freeway access, and the beaches of Del Mar are all just minutes away. A rare opportunity to enjoy a peaceful setting, excellent natural light, and exceptional convenience in one of Carmel Valleys most desirable communities.
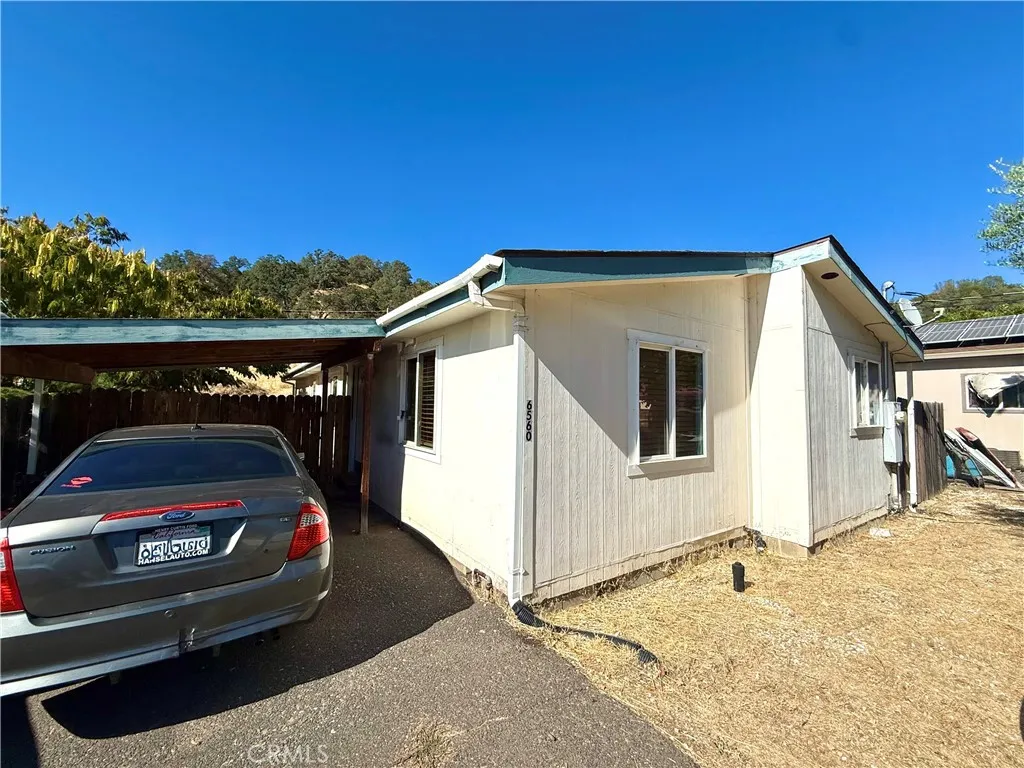
6560 Victoria Street
Lucerne, CA 95458
AREA SQFT
1,176
BEDROOMS
3
BATHROOMS
2
This inviting 2002 manufactured home on a permanent foundation offers 1,176 sq. ft. of comfortable living space with 3 bedrooms and 2 bathrooms in a bright, open floor plan. Large windows fill the home with natural light, creating a fresh and welcoming feel throughout. The spacious primary bedroom features a private en-suite bathroom, while the separate laundry room offers added convenience and could also serve as a mudroom with direct access to the yard. Outside, enjoy a large, fully fenced yard that wraps around the home, providing plenty of space for outdoor living, gardening, pets, or entertaining. An attached carport provides covered parking, with additional parking available in the driveway. A well-designed home offering comfortable living, abundant natural light, and a great amount of outdoor space. Some photos have been virtually staged using AI for illustration purposes only.
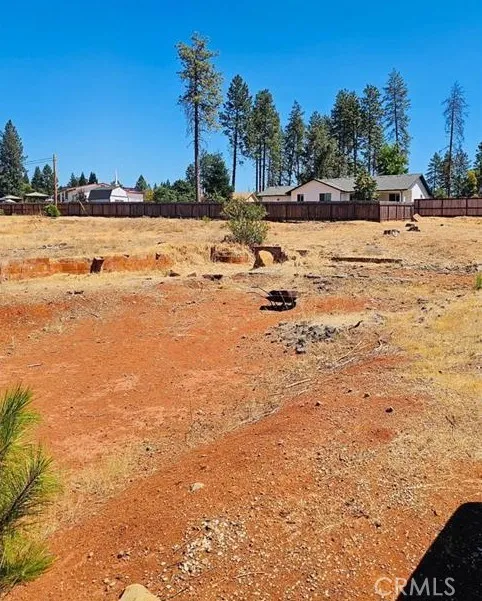
1231 Tahoe
Paradise, CA 95969
AREA SQFT
BEDROOMS
BATHROOMS
This is a gem lot in the heart of the Town of Paradise. The development process was started, to include a septic inspection, survey and preliminary plans. During planning, the owner successfully petitioned the Town of Paradise to have the abandoned utility easement along the long (198.8 foot) north side of the property released; adding approximately 1400 usable square feet to the lot.
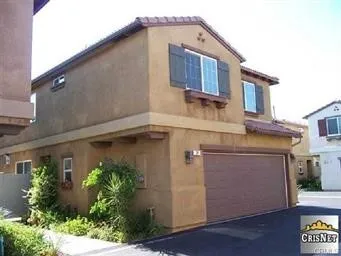
9427 Lemona
North Hills, CA 91343
AREA SQFT
1,837
BEDROOMS
3
BATHROOMS
3
Gated Community in a nice neighborhood .3 Bed + 3 Full Baths + Loft. Direct-access garage. Fireplace in the living room. Tile in the kitchen, family room, and all bathrooms; wood floors in the dining and living room; hardwood floors in the upstairs bedrooms. Upgrade tile in the master bathroom. Refrigerator, Wsher/Dryer included. Electric fireplace, Quartz Countertop. Solar panel included
1102 Calle Del Sol
Azusa, CA 91702
AREA SQFT
836
BEDROOMS
2
BATHROOMS
1
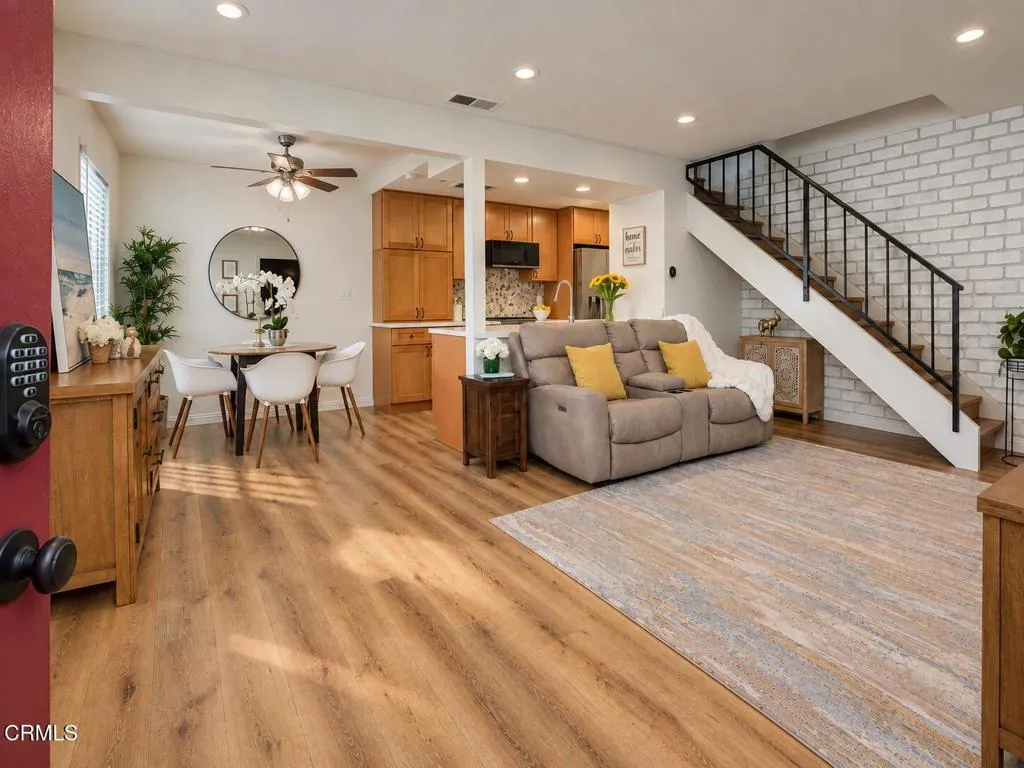
WOW! NEARLY $40,000 IN UPGRADES + MOUNTAIN VIEWS! This beautifully transformed end-unit townhome in Rancho Azusa is the definition of MOVE-IN READY. Since its last sale, the home has undergone an extensive renovation with thoughtful improvements throughout--including a completely reimagined kitchen perfect for your inner chef!The heart of the home is the beautifully remodeled and expanded kitchen, thoughtfully designed to offer significantly more cabinetry, counter space and storage than the original layout. Gorgeous quartzite countertops, a stainless-steel sink, cabinetry with convenient pull-out drawers and modern recessed lighting create a bright, polished and highly functional space. A matching suite of high-end, energy-efficient LG appliances completes the kitchen, including an induction range with convection oven, counter-depth French-door refrigerator with Craft Ice and mini-cube maker, microwave, disposal and pantry.Luxury plank flooring flows throughout, complemented by brand-new 2-inch faux-wood easy-lift blinds and new ceiling fan lights in the bedrooms. The bathroom features an updated stylish mirror and medicine cabinet, while additional improvements include keyless entry, freshly painted front doors, refreshed exterior trim and a new entry light.Upstairs, retreat to the primary bedroom and wake up to beautiful San Gabriel Mountain views! The oversized walk-in closet provides excellent storage, while the second bedroom offers flexibility for guests, family or a home office.Even better, this is an END UNIT with covered parking + ample dedicated storage area.Enjo
21211 Haston
Lakewood, CA 90715
AREA SQFT
1,036
BEDROOMS
3
BATHROOMS
1
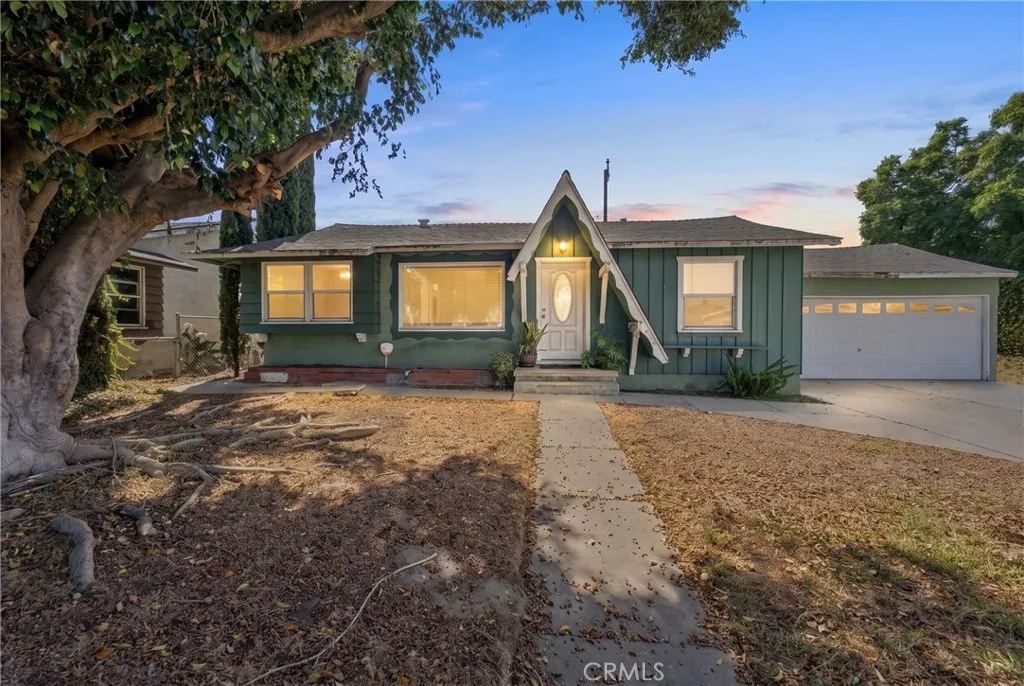
**Welcome to this charming Lakewood opportunity!** Located on a desirable cul-de-sac, this three-bedroom, one-bath home offers a comfortable, move-in-ready environment with plenty of potential to make it your own. The home provides a wonderful opportunity for first-time buyers, downsizers, or investors looking to own in a desirable Lakewood community. With a functional layout, 3 bedrooms and 1 bath , and a peaceful cul-de-sac setting, this property offers both immediate livability and room to add your personal touches over time. **Priced to sell, this is an opportunity you wont want to miss!** Come see the possibilities and envision making this Lakewood home your own.
5460 White Oak
Los Angeles, CA 91316
AREA SQFT
712
BEDROOMS
1
BATHROOMS
2
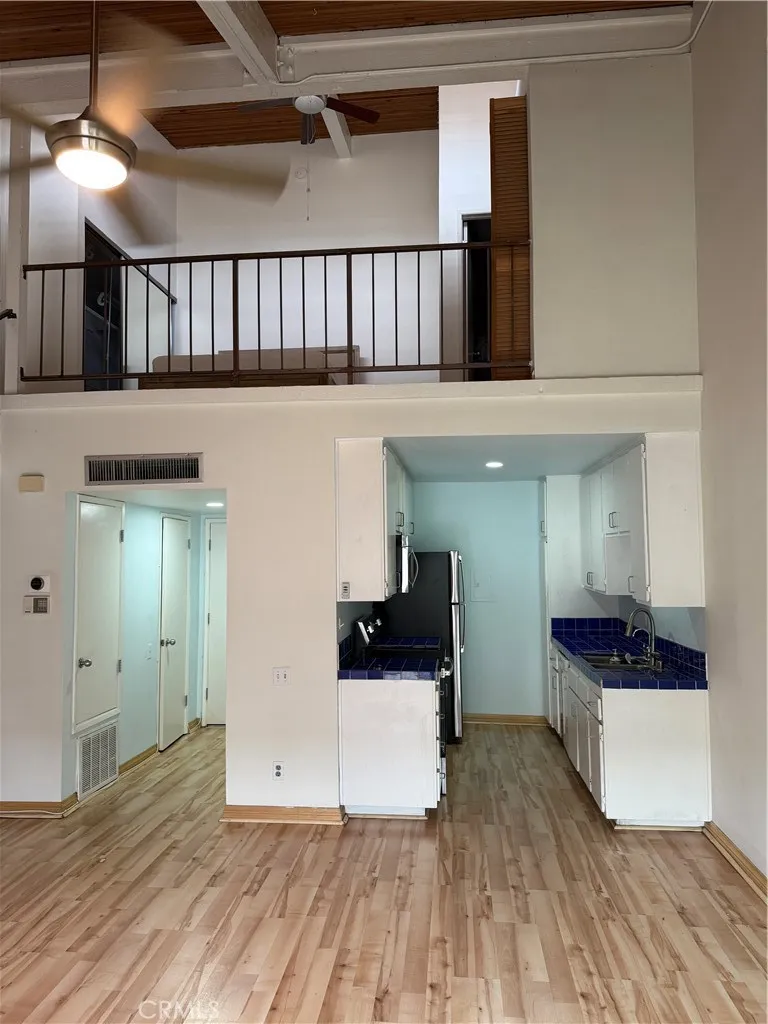
Enjoy elevated Valley living in this spacious condo located in a highly desirable Encino community. This well appointed residence provides the perfect blend of comfort, convenience, and resort-style amenities. The inviting interior features an updated kitchen with contemporary cabinetry and stainless-steel appliances. The spacious bedroom offers a private ensuite bathroom and abundant closet space, providing both comfort and exceptional storage. Enjoy year round comfort with central air conditioning and heating, or step outside onto your private balcony to unwind and take in the peaceful surroundings. Residents have access to an impressive selection of community amenities, including tennis courts, swimming pool, fitness center, walking paths, and a clubhouse, creating a resort inspired lifestyle right at home. Ideally situated near the 101 Freeway, Ventura Boulevard, shopping, dining, and everyday conveniences, this Encino condo offers an excellent location with easy access throughout the San Fernando Valley and beyond. A wonderful opportunity to enjoy comfort, privacy, and resort-style living in the heart of Encino. Don't miss it, this one is a must-see! Water, Gas and Trash included.
6382 Armitos Drive
Camarillo, CA 93012
AREA SQFT
3,211
BEDROOMS
4
BATHROOMS
4
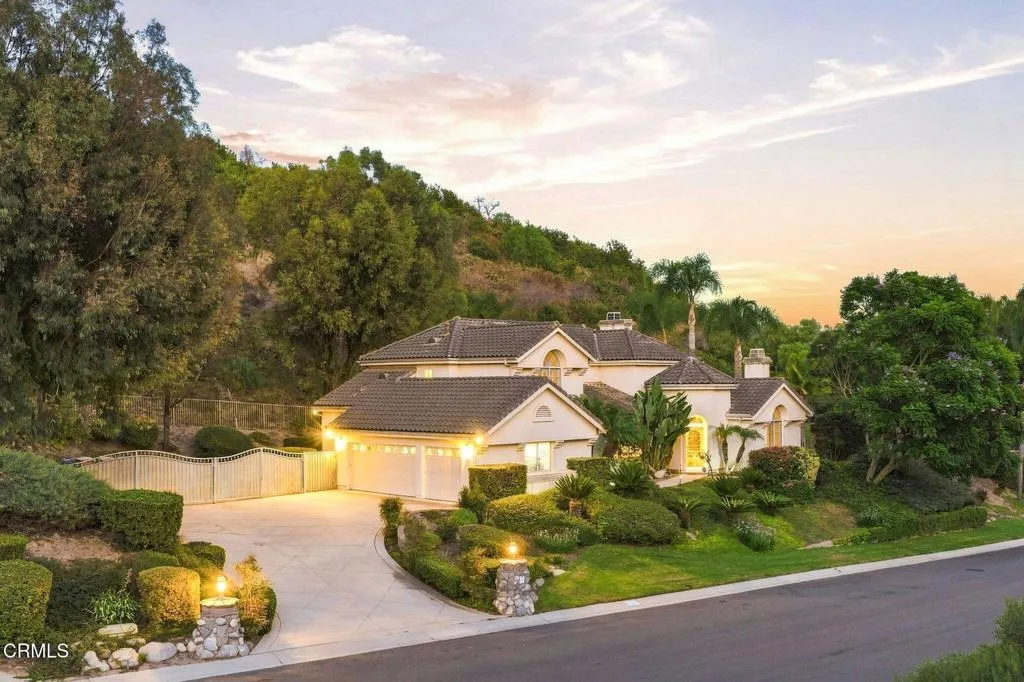
Situated in one of Santa Rosa Valleys most desirable neighborhoods, this Camarillo hillside estate is surrounded by almost 2 1/2 acres of exceptional outdoor space offering resort style living with exceptional privacy! Tucked against the hillside enveloped in lush landscaping and no immediate neighbors to the front or back, this home gives the luxury of extreme privacy and open space within a quiet, established neighborhood. Inside, the spacious home features vaulted ceilings, abundant natural light and a traditional floorplan with formal living and dining spaces, a generous kitchen and comfortable gathering areas. The oversized primary suite includes a large bath with dual closets, while three additional bedrooms provide plenty of flexibility. Outside, the property is a showcase of exceptionally usable space! A large tropical pool and spa, sprawling grassy yard, covered patio and planters of mature landscaping create distinct outdoor spaces, all framed by towering coconut palms and the surrounding hillside. An oversized driveway provides abundant parking and continues well beyond the gate, adding valuable space for RVs, recreational vehicles and more. Located within one of Camarillo's premier neighborhoods and conveniently located near great schools, shopping and dining!
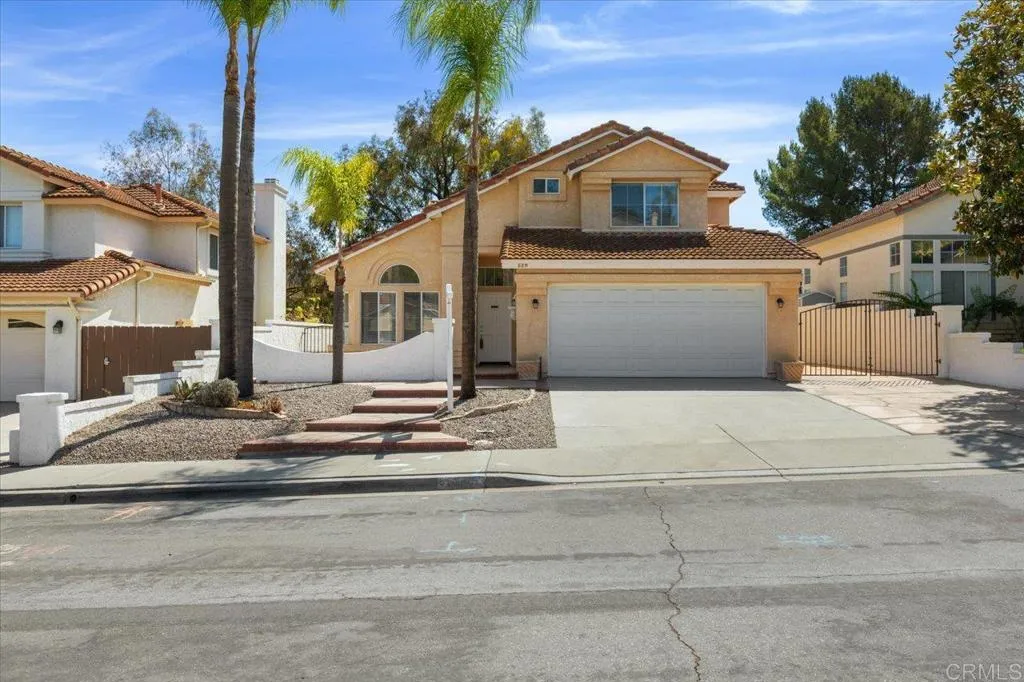
539 Avenida Blanco
San Marcos, CA 92069
AREA SQFT
1,729
BEDROOMS
4
BATHROOMS
3
Welcome to the highly sought-after Santa Fe Hills community, where comfort, convenience, and an exceptional lifestyle come together. This light-filled home features an open, spacious floor plan, soaring vaulted ceilings, 4 bedrooms, and 3 bathrooms. The thoughtfully designed layout includes a bedroom and full bathroom on the main level, offering flexibility for guests, multigenerational living, or a private home office. The bright and welcoming living spaces provide an ideal setting for both everyday living and entertaining. Enjoy an unbeatable location within walking distance to award-winning schools and Los Posas Community Park, featuring a community pool, lighted tennis courts, ball fields, and scenic hiking and jogging trails. With NO HOA, plus easy access to shopping, dining, parks, trails, and top-rated schools, this exceptional Santa Fe Hills home delivers the perfect combination of space, flexibility, and everyday convenience.
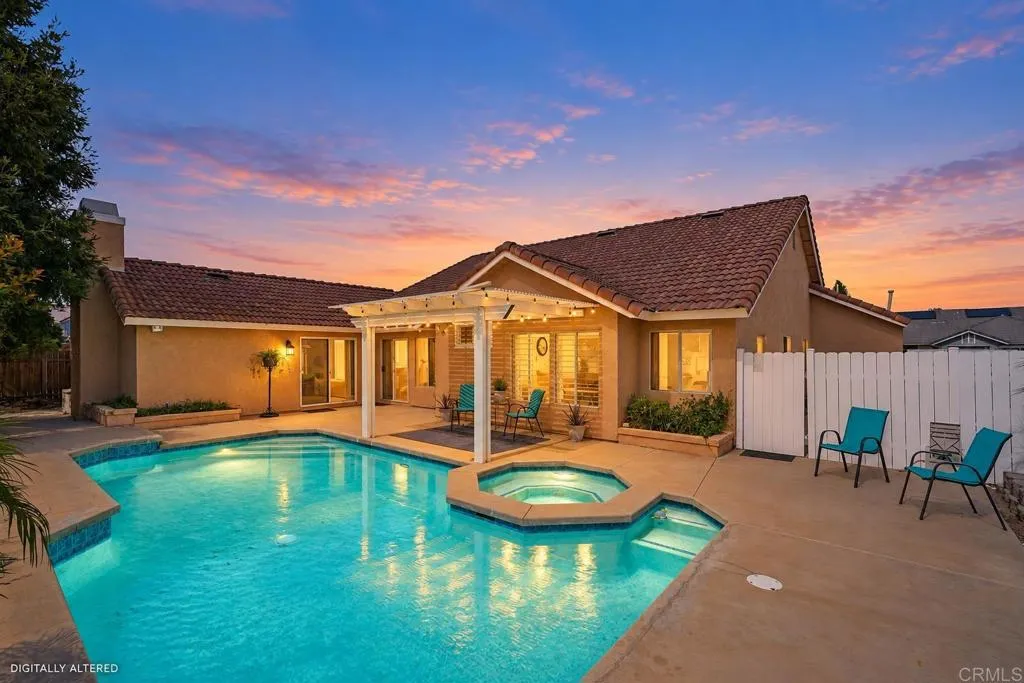
25430 Blackthorne Drive
Murrieta, CA 92563
AREA SQFT
2,182
BEDROOMS
3
BATHROOMS
2
Welcome to 25430 Blackthorne Drive, a beautifully updated single-story pool home situated on a desirable corner lot in an established Murrieta neighborhood. LOW TAXES, NO HOA, and RV parking potential make this more affordable for your recreational lifestyle. Offering approximately 2,182 square feet with 3 bedrooms, 2 bathrooms, and a 3-car garage, this inviting turnkey home features vaulted ceilings, wood-plank flooring, wide baseboards, 2 cozy fireplaces, abundant natural light, new exterior paint and a newly replaced A/C unit. At the heart of the home is a nicely remodeled entertainers kitchen featuring gray cabinetry, granite countertops, stainless steel appliances, breakfast-bar seating, and generous workspace. Both bathrooms have been remodeled and modernized with stylish finishes. Multiple living and dining areas provide excellent flexibility, including a spacious bonus room with potential for a junior ADU-style setup or a multigenerational living area. Step outside to a private backyard designed for Southern California entertaining, complete with a swimming pool, hot tub, and welcoming covered patio for comfortable outdoor dining and relaxation. Additional highlights include a fenced front courtyard and gated RV parking for recreational vehicles, a boat, or additional storage. With convenient access to neighborhood parks, shopping, schools, dining, and the 15/215 freeway, this versatile property combines desirable upgrades, flexible living space, and outstanding indoor-outdoor amenities. Hurry, before this one is gone!
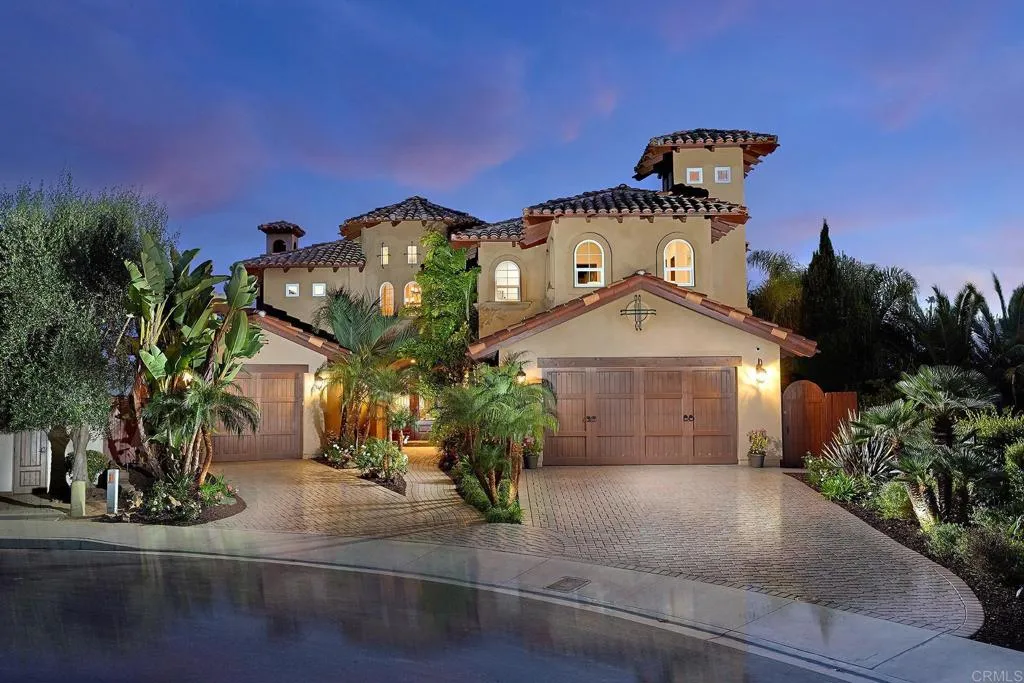
6811 VIANDA COURT
Carlsbad, CA 92009
AREA SQFT
5,565
BEDROOMS
6
BATHROOMS
7
Stunning custom masterpiece! Approx. 5,565 square feet on a elevated -acre cul-de-sac lot with panoramic ocean & lagoon views from almost every room. Crafted in 2007, this exquisite custom home embodies timeless elegance and refined coastal living. A finished ~1,500 sq ft basement apartment is quite a rare find in So Cal. A dramatic 30-foot entry turret sets the tone, welcoming you into a home defined by artisan details. The main level features 10-foot ceilings enhancing the sense of grand space. Wide archways, exposed beam/tongue & groove ceilings and a rich blend of natural stone, distressed wood, and wool-carpeted floors create a warm yet sophisticated aesthetic. Every bathroom a work of art with custom tile designs. Solid wood doors with rich iron hardware & wood baseboards throughout. Designed for seamless indoor-outdoor living, a La Cantina-style door opens to an expansive loggiaperfect for al fresco dining and entertaining. The chefs kitchen is appointed with top-tier Wolf and Sub-Zero appliances, custom distressed wood cabinetry, an oversized island/breakfast bar plus a walk in pantry. A climate-controlled wine room adds another layer of luxury to the home. The primary suite is a private sanctuary designed to inspire. French doors lead to two ocean-view balconies, while an intimate retreat space, an expansive walk-in closet, and a spa-caliber bathroom elevate the experience. Blending architectural artistry comfort this extraordinary home is a true masterpiecetailored for those with impeccable taste and a true appreciation for exceptional craftsmanship.
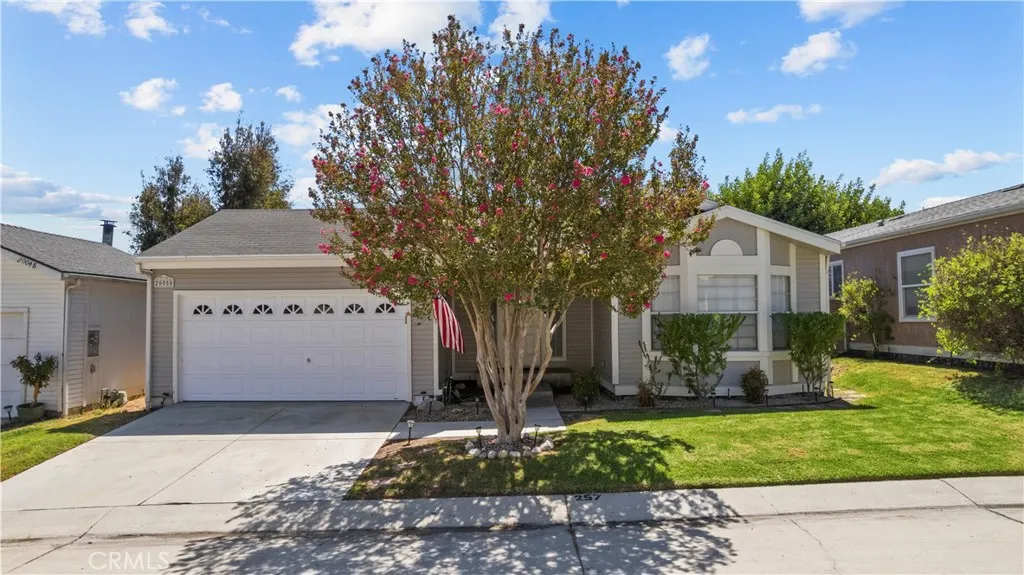
20050 Crestview
Canyon Country, CA 91351
AREA SQFT
1,311
BEDROOMS
2
BATHROOMS
2
Move-in ready, exceptionally clean, and lovingly maintained! This charming and spacious 2-bedroom, 2-bath home offers 1,311 sq. ft., an open floor plan, high ceilings, abundant natural light, spacious bedrooms, a fireplace, indoor laundry, a Jacuzzi tub in the primary bathroom, and a two-car attached garage. Enjoy a large, fully fenced backyard with a covered patio. The gated community offers two pools and spas, sport courts, play areas, and a clubhouseall near parks, shopping, dining, and entertainment.
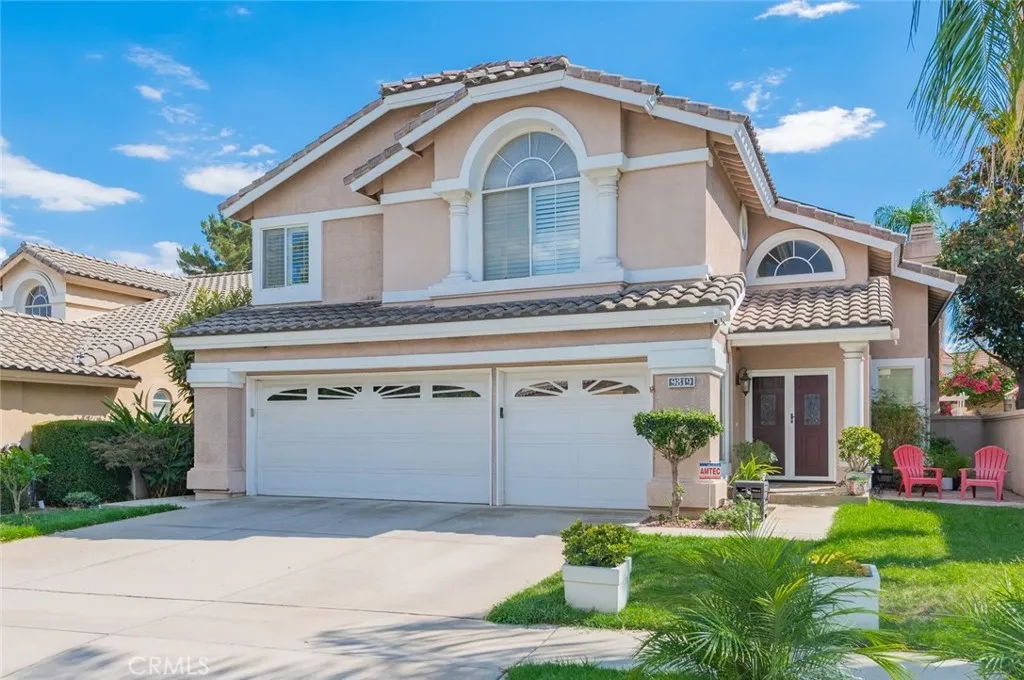
9819 Via Esperanza
Rancho Cucamonga, CA 91737
AREA SQFT
2,482
BEDROOMS
4
BATHROOMS
3
Welcome to this beautifully maintained 2,482-square-foot home located in one of Rancho Cucamongas top school districts. This charming and peaceful residence features 4 bedrooms, 2.5 bathrooms, a spacious 3-car garage, and an upgraded steel security front door. This home has very low property tax and NO HOA fee. The home also includes a full-house soft-water system for added comfort, and solar system for energy efficiency. The first floor offers a warm and functional layout with a decent living room, a cozy family room with a fireplace, and a spacious sun-lit kitchen equipped with high-quality appliances. From the kitchen, you can enjoy a complete view of the rose and bougainvillea garden and the many other unique plants from the backyard. A convenient bonus room near the kitchen serves perfectly as an office or flexible workspace. A half bathroom and a dedicated laundry room complete the main level. Upstairs, the exceptionally large primary suite provides a peaceful retreat with dual sinks, a full bath, a relaxing soaking tub, and its own fireplace. Large windows offer the beautiful and complete view of the blooming garden again. The additional three bedrooms are both well-situated and well-sized, sharing a spacious full bathroom with double sinks and a bathtub. This three-bedroom suite is secured with an additional door, creating a quiet and private space ideal for guests or multigenerational living. From here, you can enjoy refreshing mountain & neighborhood views. The backyard is moderate in size yet filled with all-season colorful plants, some fruits and vegetablesan in

2045 Rice Road
Ojai, CA 93023
AREA SQFT
1,215
BEDROOMS
3
BATHROOMS
3
Imagine relaxing between the mountains and the sea at CASA CALMA, a private Ojai retreat featuring mature fruit trees, a pine grove, set against drought tolerant landscaping. Continuous flooring. Year round comfort with mini split systems. All three bedrooms are on-suites. A detached shed offering versatile flexible space. Located just a few blocks from the Ventura River Preserve. Close to Ojai and Ventura amenities. Topa Topa Mountain views, This distinctive property offers privacy, space, and a peaceful Ojai setting.
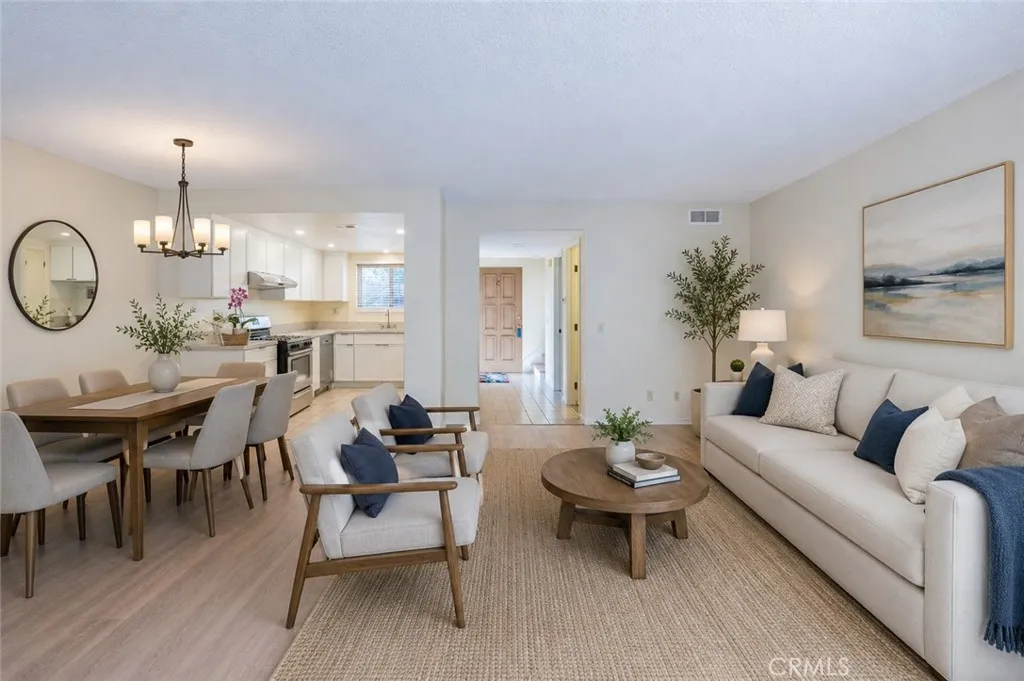
1008 Las Lomas Drive
La Habra, CA 90631
AREA SQFT
1,381
BEDROOMS
2
BATHROOMS
2
Welcome Home! Make this Beautiful, spacious, recently upgraded 2 Bedrooms, 1 1/2 Bathrooms Park like Condominium your New Home. It features a Community Pool and a Clubhouse that can be rented for parties and events. It is close to good schools, Shopping and Freeway. The Master's Bedroom has a large walk-in closet. Kitchen has a brand new stainless steel appliances. Remodeled kitchen with new granite countertops, new sink and faucet. Bathrooms has new vanity.
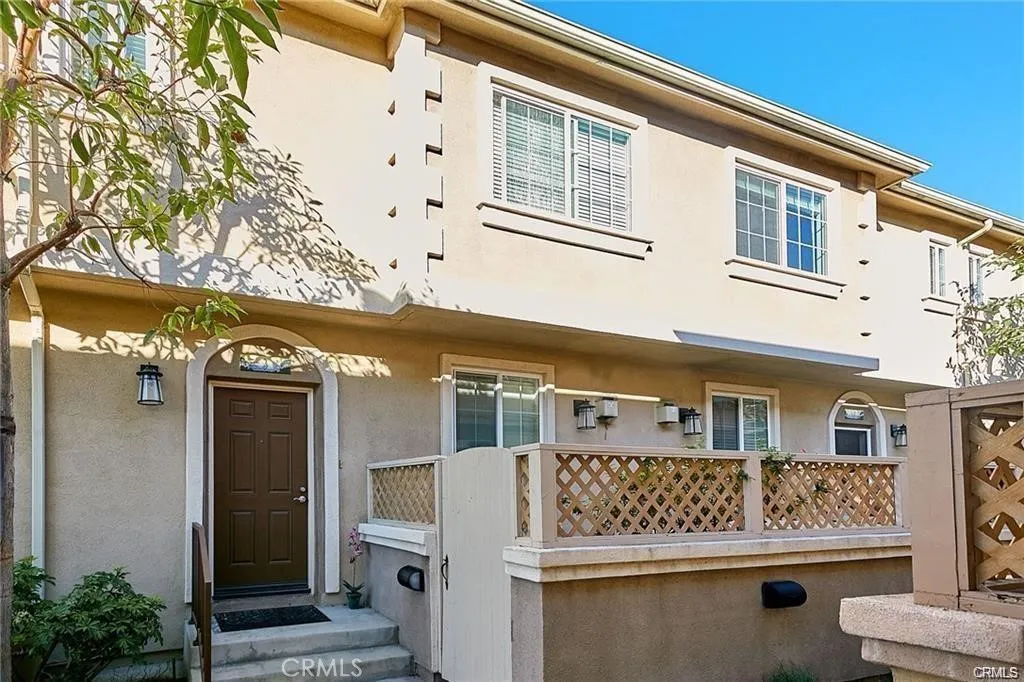
1447 Lomita blvd #3
Harbor City, CA 90710
AREA SQFT
1,456
BEDROOMS
3
BATHROOMS
3
Gated Community, close to all the highly desirable South Bay amenities. Direct vent gas mantle fireplace with logs in the living room. Kitchen with granite countertops, center island with breakfast bar, raised maple European-style cabinets with concealed hinges, gas range stove, and dishwasher, under cabinet fluorescent lighting. Separate breakfast area. All bedrooms upstairs. Downstairs bonus room with laundry area. Steps away from the park, minutes from beaches, shopping, freeways, etc.
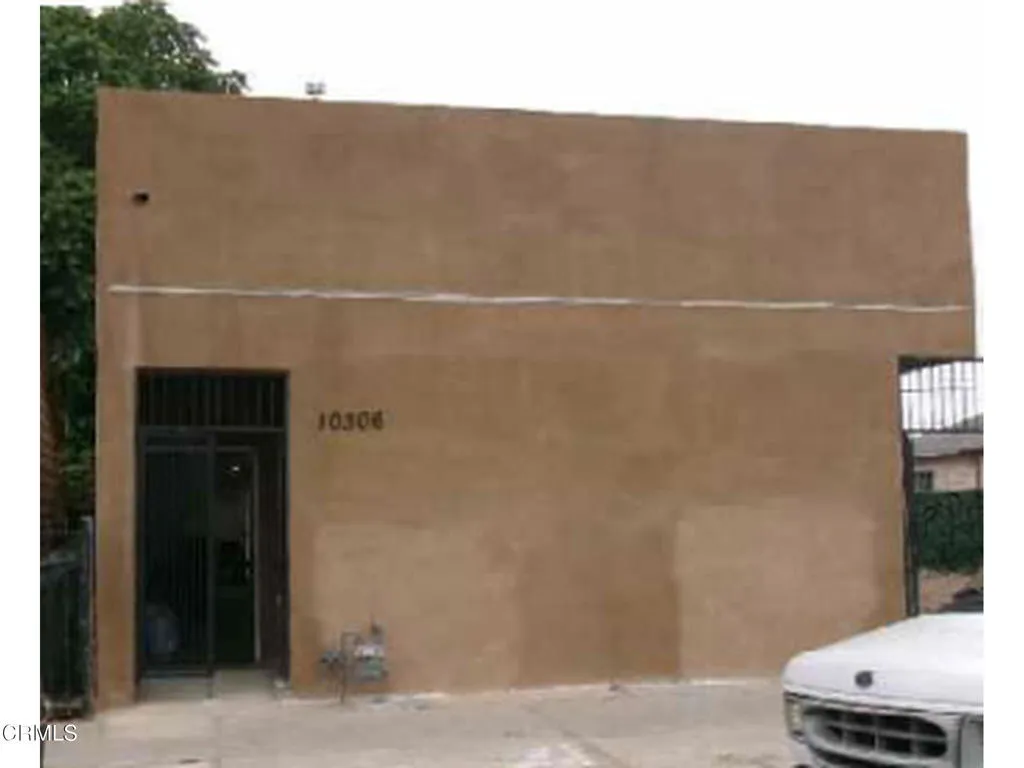
10306 Vermont Avenue
Los Angeles, CA 90044
AREA SQFT
2,028
BEDROOMS
4
BATHROOMS
2
New construction built in 2025 consists of 4 Bedrooms / 2 Baths near Century Blvd and Vermont. Easy access to 110 Fwy and 105 Fwy. Located in the Woodcrest District of Los Angeles. This property is ideal for a growing family or investor looking to grow wealth through rental income.This is a combo sale, including the vacant lot adjacent to the south and sold separately for $199,000.The adjacent vacant lot is zoned LAC2; buyer to confirm building code and any restrictions with the City of Los Angeles Planning Department. The vacant lot is Ideal for an investor seeking to build new construction in a developing neighborhood to grow their rental income or to flip and sell.
1286 Wheatland Street
Chula Vista, CA 91913
AREA SQFT
3,489
BEDROOMS
5
BATHROOMS
5
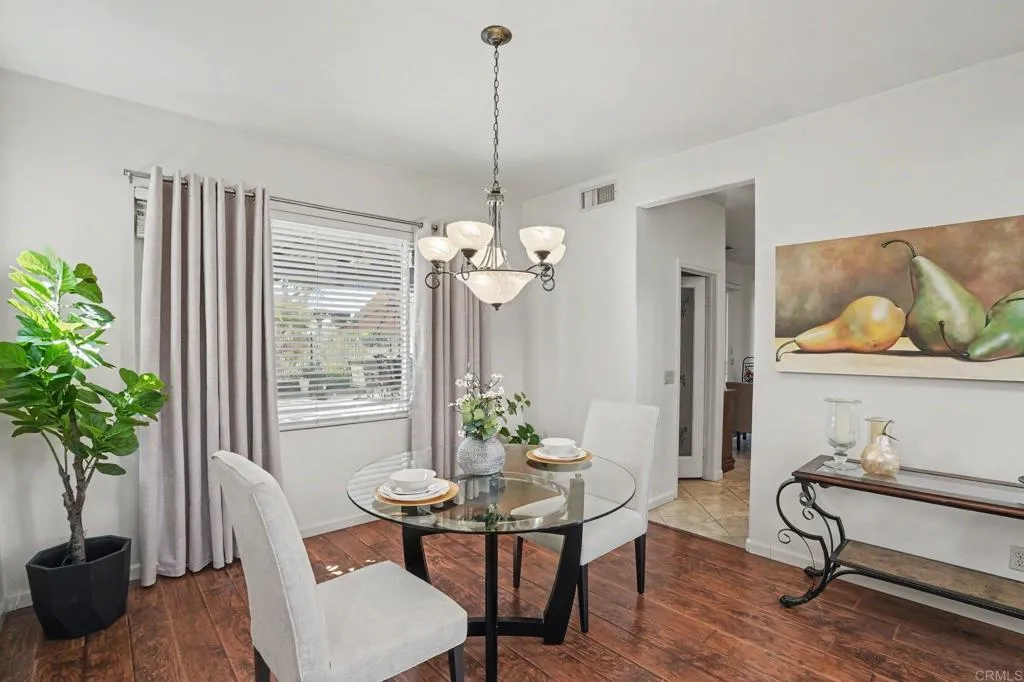
Welcome to 1286 Wheatland Street, an exceptional home in the heart of Chula Vista's Otay Ranch that seamlessly blends refined design with elevated indoor-outdoor living. A charming front courtyard with a cozy sitting area welcomes you home, setting a warm tone before you even step inside. Once inside, an inviting open concept layout is highlighted by laminate flooring throughout the lower level, delivering both elegance and durability. The expansive living and dining areas flow effortlessly into a beautifully appointed kitchen with a large center island, gas cooktop, double wall ovens, and a walk-in pantry, creating an ideal setting for everyday living as well as upscale entertaining. Two bedrooms downstairs offer added flexibility, perfect for guests, a home office, or multi-generational living. The true showpiece of this home awaits outdoors. The custom built backyard entertainment space is designed for luxury living, featuring a built-in bar complete with a barbecue grill, dual stove burners, built-in ice chest, and sink, perfect for hosting unforgettable gatherings, all under a covered patio with mounted TVs and string lighting. A beautifully designed fire pit lounge area with a mounted TV enhances the ambiance, creating a private, resort style retreat ideal for enjoying San Diego's year round climate and the sweeping hillside sunset views beyond. Upstairs, generously sized bedrooms provide comfort and privacy, while the primary suite offers a serene escape to unwind at the end of the day, complete with its own fireplace, private deck, and spa like ensuite bath. Adding
35534 Asturian Way
Fallbrook, CA 92028
AREA SQFT
2,022
BEDROOMS
3
BATHROOMS
3
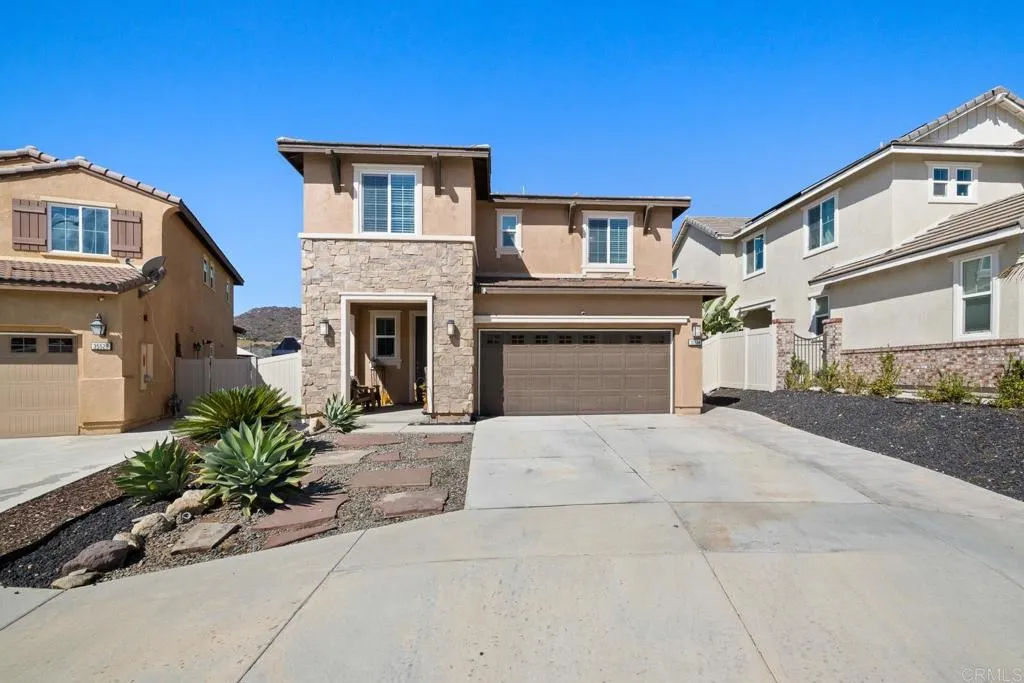
Welcome to 35534 Asturian Way, a beautifully upgraded and modern retreat nestled in the heart of Fallbrook! Boasting 2,022 sq. ft. of pristine living space, this 3-bedroom, 2.5-bathroom home seamlessly blends functional comfort with exceptional, high-value amenities. From the moment you step inside, you'll notice the gorgeous, brand-new luxury vinyl flooring flowing seamlessly throughout the entire home, offering both elevated style and effortless durability. The bright, airy layout is perfectly configured for modern living, but the true showstopper awaits just outside. Step into the backyard to discover your ultimate work-from-home or creative sanctuary: a custom-built standalone backyard office building, HOA-approved and complete with dedicated electricity and its own air conditioning system. This private building allows you to take calls and maximize productivity in absolute peace, completely separate from the main house. The home's eco-friendly features are just as impressive. Twenty-four solar panels deliver massive utility savings and an energy-efficient lifestyle from day one, while a whole-house fan keeps things cool and crisp without leaning on the AC. Add in an easy-maintenance yard designed for maximum enjoyment and minimal upkeep, and you've got weekends back to spend however you like. Offered at $799,000, this meticulously maintained Fallbrook gem delivers the perfect combination of modern interior upgrades, incredible cost-saving green features, and a rare private workspace solution that is incredibly hard to find.
619 3rd Avenue
Escondido, CA 92025
AREA SQFT
1,100
BEDROOMS
3
BATHROOMS
2
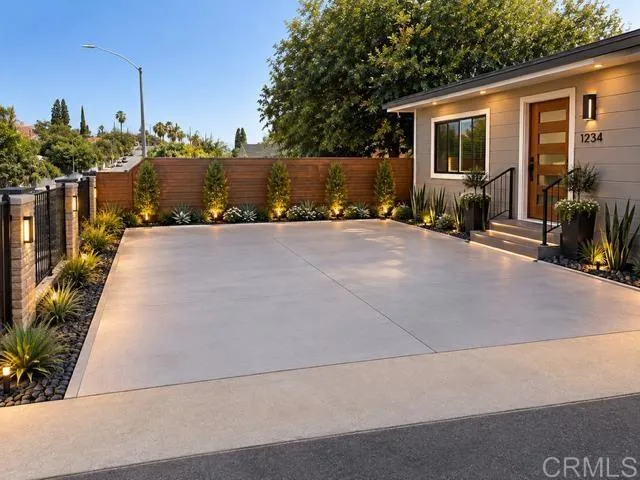
?? FULLY REMODELED HOME FOR RENT OLD ESCONDIDO! ? Beautifully remodeled inside & out! This charming home is located in a great Old Escondido neighborhood, just a few blocks from Grand Avenue, with restaurants, entertainment, shops, and local events right nearby. ?? Everything is NEW! Brand-new roof Brand-new stucco Fresh interior & exterior paint Brand-new flooring Remodeled kitchen with new cabinets & countertops Beautifully remodeled bathroom Dual-pane windows Updated throughout ?? Garage + Parking Garage with washer & dryer hookups Garage/driveway parking Plenty of street parking ?? LOCATION, LOCATION, LOCATION! Enjoy the charm of Old Escondido while being close to the action on Grand Avenue. The area is known for its restaurants, entertainment, community events, and seasonal classic-car gatherings. ? Completely remodeled. Fresh. Clean. Move-in ready. ?? Message me today for rental information and to schedule a showing!

