

Search
Search
Search
Search For Your Next Property
Form submitted successfully!
You are missing required fields.
Dynamic Error Description
There was an error processing this form.
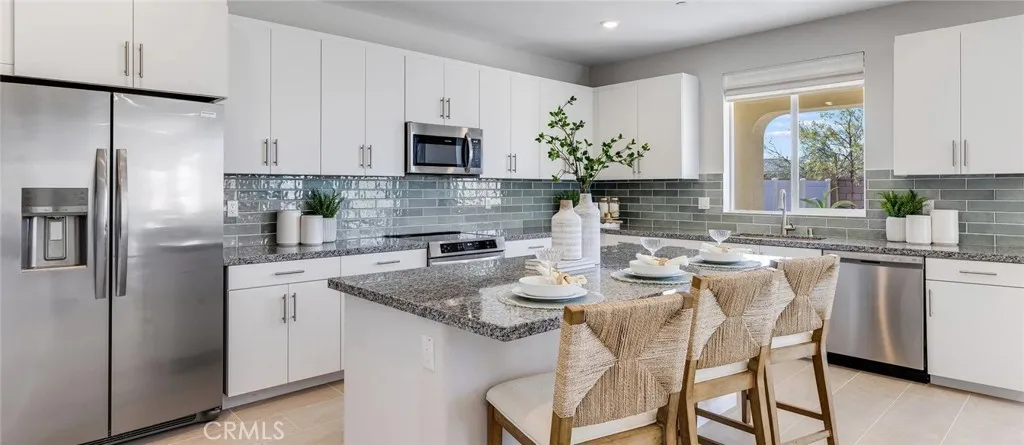
62404 Candle Tree Lane
Desert Hot Springs, CA 92440
AREA SQFT
2,583
BEDROOMS
4
BATHROOMS
3
NEW CONSTRUCTION! This new two-story home offers ample room to live and grow. A secondary bedroom off the entry is ideal as a guest suite or home office, and an open-concept floorplan on the first level boasts access to a covered patio for seamless entertaining and multitasking. On the second floor, three additional bedrooms surround a versatile loft, including the luxe owners suite with a full-sized bathroom. The kitchen features new caledonia granite counters and white cabinetry. Ara is a new collection of brand-new single-family homes for sale at the Skyborne masterplan to Desert Hot Springs, CA. The community features fantastic onsite amenities with the added benefit of a low-HOA, perfect for first-time homebuyers. Golf Cart Tours are available to view the new homes and the Skyborne amenities. Nearby cities offer plenty of options for shopping, dining and entertainment, with trendy Palm Springs being just 10 minutes away. Nature lovers will love being just an hours drive from the world-famous Joshua Tree National Park.
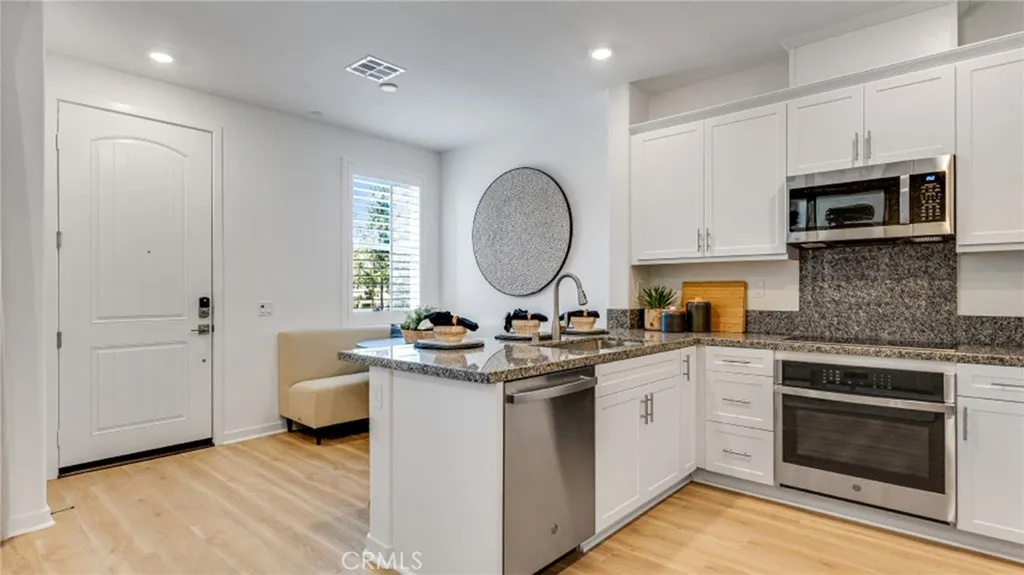
4223 Gasly Paseo
Ontario, CA 91762
AREA SQFT
1,314
BEDROOMS
3
BATHROOMS
3
NEW CONSTRUCTION! The first level of this two-story home is host to a generous open floorplan that seamlessly connects an inviting Great Room, dining room and modern kitchen. Three bedrooms are situated on the second floor, including the luxe owners suite, which features an en-suite bathroom and roomy walk-in closet. The kitchen features white miami vena quartz countertops and gray cabinetry. Copper Leaf is a collection of new condos for sale, coming soon to the Falloncrest master-planned community in Ontario, CA. Enjoy a multitude of onsite amenities, such as a social clubhouse, sparkling swimming pool, parks, picnic areas and a tot lot for the little ones to enjoy. A variety of shopping options are within close reach at Ontario Mills and Victoria Gardens. Or, enjoy some leisure at local spots such as San Antonio Winery or El Prado Golf Course.

2788 Camphor Court
Chula Vista, CA 91914
AREA SQFT
4,640
BEDROOMS
5
BATHROOMS
6
Welcome to an extraordinary luxury estate in the highly desirable community of Eastlake Woods. Set on an expansive 19,996-square-foot lot, this exceptional property offers approximately 4,640 square feet of beautifully appointed living space, 5 bedrooms, and 5.5 baths, with an impressive combination of elegance, comfort, and resort-style amenities rarely found in one home. From the moment you enter, the attention to detail is evident. The home features a custom library, formal dining room, and separate breakfast room, & sunroom creating an ideal setting for both sophisticated entertaining and everyday living. At the heart of the home is a stunningly remodeled chefs kitchen, designed for the serious cook and entertainer. Two large islands provide exceptional workspace and gathering space, complemented by a pot filler, pull-out drawers, and two walk-in pantries for outstanding storage and organization. The expansive downstairs primary suite is a private retreat, with direct access to an outdoor patio. The oversized walk-in closet features custom cabinetry and shelving, while the beautifully remodeled primary bath showcases elegant marble finishes and a gorgeous, oversized soaking tub. Step outside and discover your own private resort. The spectacular backyard features a grotto-style pool with waterfalls, natural rock accents, and a beach entry, creating an incredible setting for relaxing, entertaining, and enjoying the Southern California lifestyle. A separate pool house adds an extraordinary level of flexibility. Featuring beam ceilings, a living room, a bedroom/gym, and a f
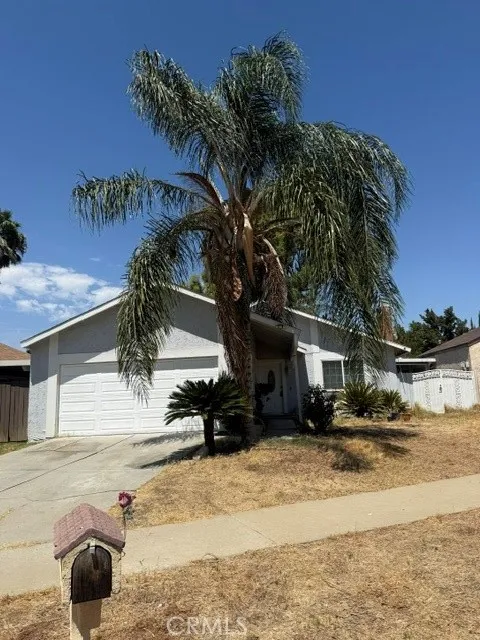
6864 Olympia DR
Riverside, CA 92503
AREA SQFT
1,312
BEDROOMS
3
BATHROOMS
2
AMAZING OPPORTUNITY TI OWN THIS BEAUTY IN A QUIET NEIGHBORHOOD IN THE CITY OF RIVERSIDE!!!!! SPACIOUS 3 BEDROO 2 BATH WITH A DECENT LOIT SIZE, HOME IS IN NEED OF COSMETIC REPAIRS BUT HAS A LOT OF POTENTIAL FOR A FIRST TIME HOME BUYER WHO IS WILLING TO ADD HIS PERSONAL TOUCHES AND MAKE IT HIS HOME!!!! PEFECT FOR AN INVESTOR WHO WANTS TO ADD IT TO HIS PORTAFOLIO AND RET IT OUT OR AN INVESTOR WHO WANTS TO FLIP IT!!!! PRICE TO SELL.
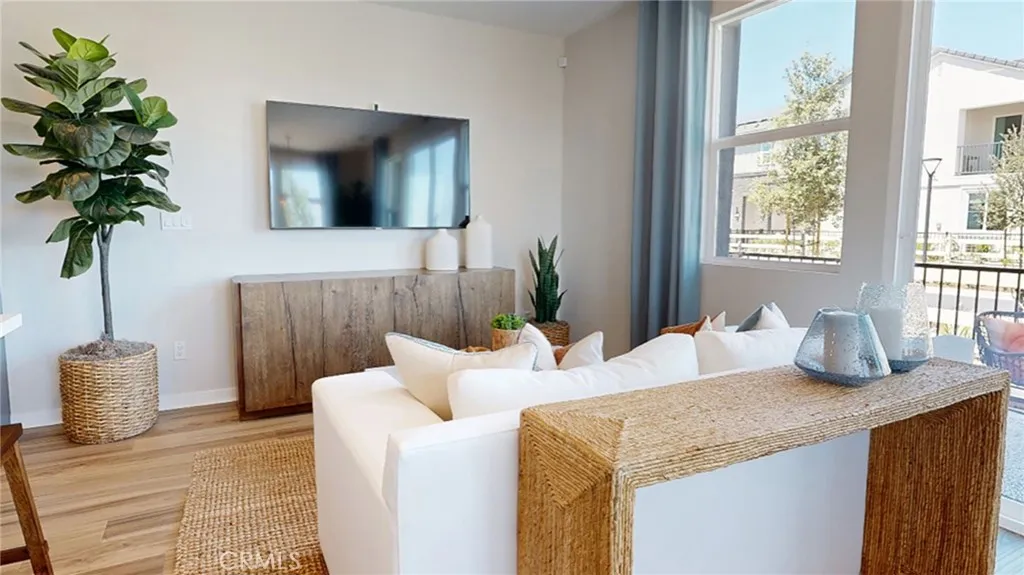
4219 Gasly Paseo
Ontario, CA 91762
AREA SQFT
1,593
BEDROOMS
3
BATHROOMS
3
NEW CONSTRUCTION! An inviting Great Room, elegant dining room and fully-equipped kitchen are situated among the open floorplan on the first level of this two-story home, providing for seamless transitions between rooms. All three bedrooms can be found upstairs, including the luxe owners suite. A versatile loft provides shared living on the second floor. The kitchen features Miami Vena quartz countertops and white cabinetry. Copper Leaf is a collection of new condos for sale, coming soon to the Falloncrest master-planned community in Ontario, CA. Enjoy a multitude of onsite amenities, such as a social clubhouse, sparkling swimming pool, parks, picnic areas and a tot lot for the little ones to enjoy. A variety of shopping options are within close reach at Ontario Mills and Victoria Gardens. Or, enjoy some leisure at local spots such as San Antonio Winery or El Prado Golf Course.
3263 Floral Paseo
Ontario, CA 91761
AREA SQFT
2,291
BEDROOMS
4
BATHROOMS
3
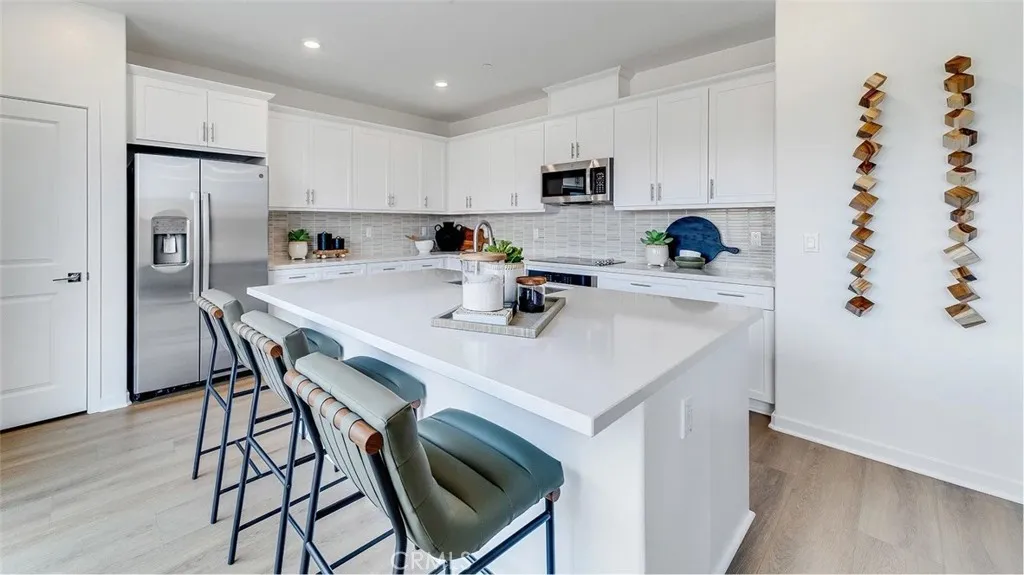
NEW CONSTRUCTION! Includes Upgraded Flooring! This new two-story home features a bedroom and full bathroom off the entry, leading to a spacious and flexible open-concept layout shared between the kitchen, living and dining areas. Two additional bedrooms and a lavish owners suite are located on the second level, just steps from a convenient shared living area in the loft. The kitchen features miami vena white quartz countertops and white cabinetry. Glennview brings new single-family homes to the Springhill masterplan, now selling in Ontario, CA. Residents will enjoy access to available amenities within the masterplan, including a swimming pool, tot lot, park and more. Shopping and dining options are a short drive away at Ontario Mills Mall, along with nearby entertainment destinations like Top Golf. Plus, easily plan trips and travel with proximity to the Ontario Airport.
1545 1/2 Riverside Drive
Glendale, CA 91201
AREA SQFT
1,000
BEDROOMS
2
BATHROOMS
1
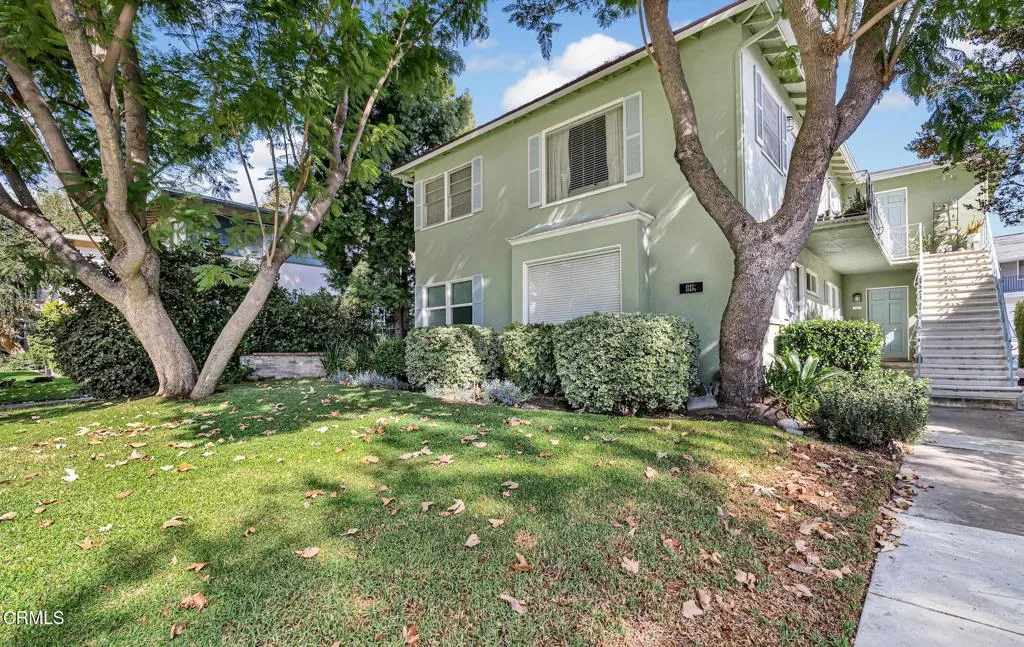
Experience Rancho District living in this charming upper-level 2 bedroom, 1-bath residence, ideally located near some of Los Angeles' most popular attractions, including Griffith Park, the Equestrian Center, LA Zoo, hiking trails, the LA Railroad Museum, nearby studios, and access to the Hollywood Sign.The light-filled interior features fresh paint, hardwood flooring, and large windows overlooking the peaceful, landscaped grounds. The remodeled kitchen includes fairly new appliances, including a stove, refrigerator, and microwave, along with a dishwasher and dedicated dining area.Both bedrooms offer generous closet space with double-door closets. Additional features include a private one-car garage, community laundry room with washer and dryer, and an outdoor patio area perfect for enjoying the Southern California weather.Move-in ready and conveniently located near recreation, entertainment, dining, and major Los Angeles destinations. A wonderful opportunity to enjoy the unique lifestyle and charm of the Rancho District!
226 Jeanette Lane
Santa Ana, CA 92705
AREA SQFT
1,829
BEDROOMS
2
BATHROOMS
4
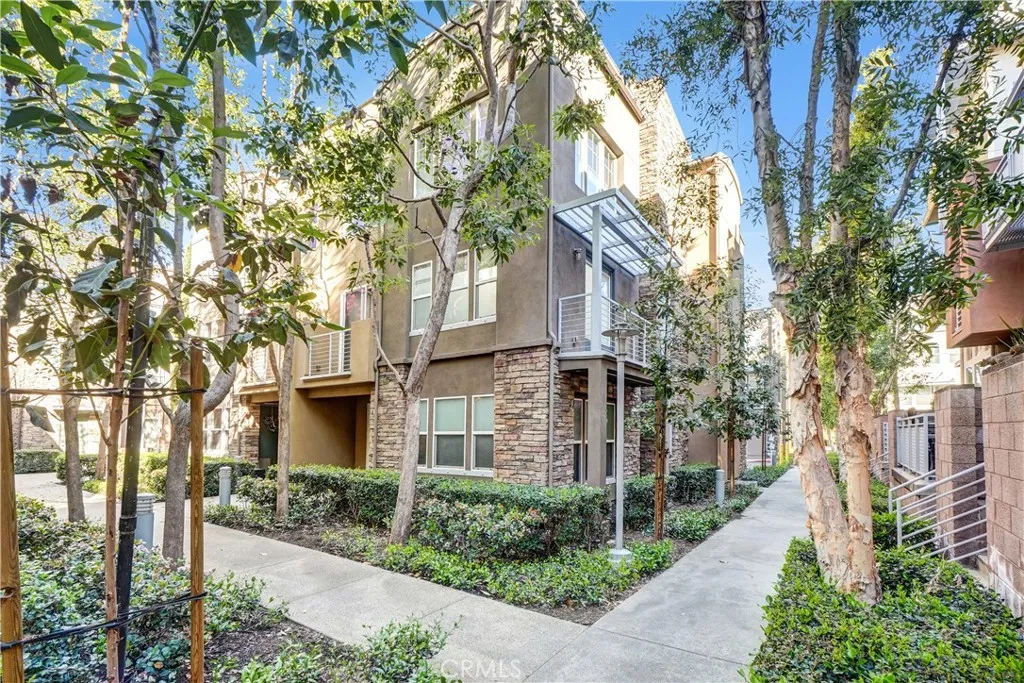
This Tri-level & corner Loft/Townhouse offers a modern living experience. With 2 Bedrooms + Loft (can be used as the 3rd bedroom) and 3.5 Bathrooms, it boasts an open concept design. The 3rd level features a unique primary bedroom with an en-sutie bathroom, offering spaciousness, abundance of natural light, and convenience with plenty closet space. The 2nd floor hosts another bedroom with en-suite bathroom; a versatile loft with an additional 3/4 bathroom. Built-in cabinets throughout the entire house. The 1st floor encompasses inviting and cozy spaces including living room, dining room, and kitchen with a convenient powder room and laundry room. The kitchen showcases a sleek and modern aesthetic, featuring essential appliances such as range hood, range, and a quiet dishwasher. Additionally, it's also equipped with a reverse osmosis drinking system. All 3.5 bathrooms, flooring on the 2nd and 3rd floor were completed renovated. 2-car garage with epoxy flooring and a direct access to the inside of the house. Tankless water heater, water softener, 200V outlet in the garage, and plenty of overhead storage are in the garage. Washer, dryer, and fridge are included. Water is covered in a monthly HOA due which is paid by the Property Owner. (All the photos were taken before the current Tenants moved in.)
10940 Santa Cruz
Desert Hot Springs, CA 92240
AREA SQFT
1,633
BEDROOMS
3
BATHROOMS
2
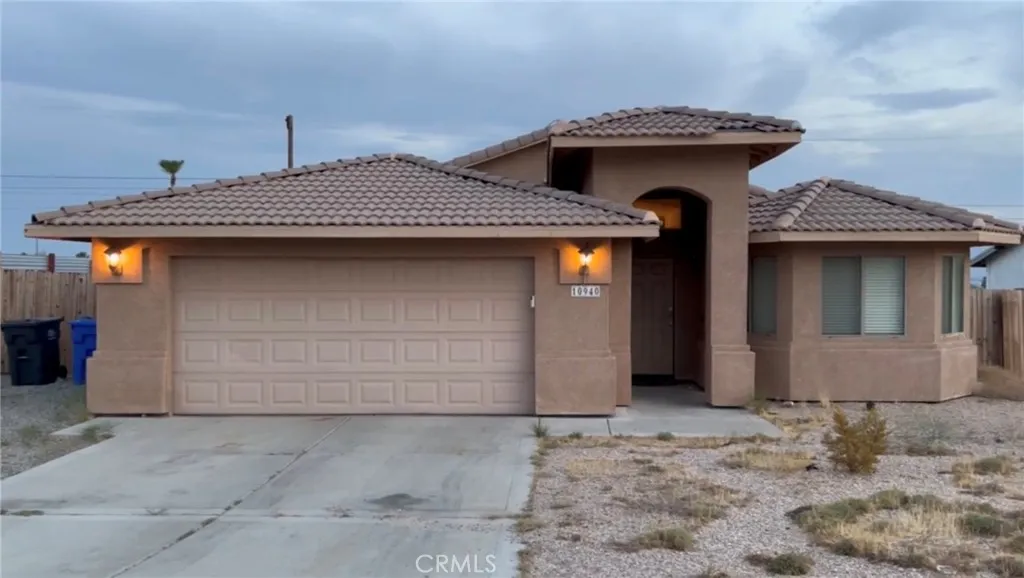
Welcome to this charming 2004-built home in beautiful Desert Hot Springs, offering stunning views of the San Jacinto and Santa Rosa Mountains. Situated on a spacious 9,147-square-foot lot with an RV pull-through, this 3-bedroom, 2-bathroom residence offers over 1,600 square feet of comfortable living space. Step inside to a beautifully remodeled kitchen featuring quartz countertops, modern gray cabinetry, recessed lighting, a stylish backsplash, and plenty of counter space. A separate dining area and breakfast bar provide versatile options for everyday meals and entertaining. The kitchen flows into the inviting living room, creating a comfortable semi-open layout enhanced by ceilings over 9 feet high and a cozy fireplace. The generously sized bedrooms offer flexibility for a variety of furniture arrangements and personal touches. Outside, the expansive backyard provides the perfect setting to relax beneath the lattice patio cover, enjoy breathtaking mountain views, and take in the peaceful desert night sky. With its spacious lot, RV access, remodeled interior, and exceptional mountain views, this home offers the perfect blend of comfort, functionality, and desert living
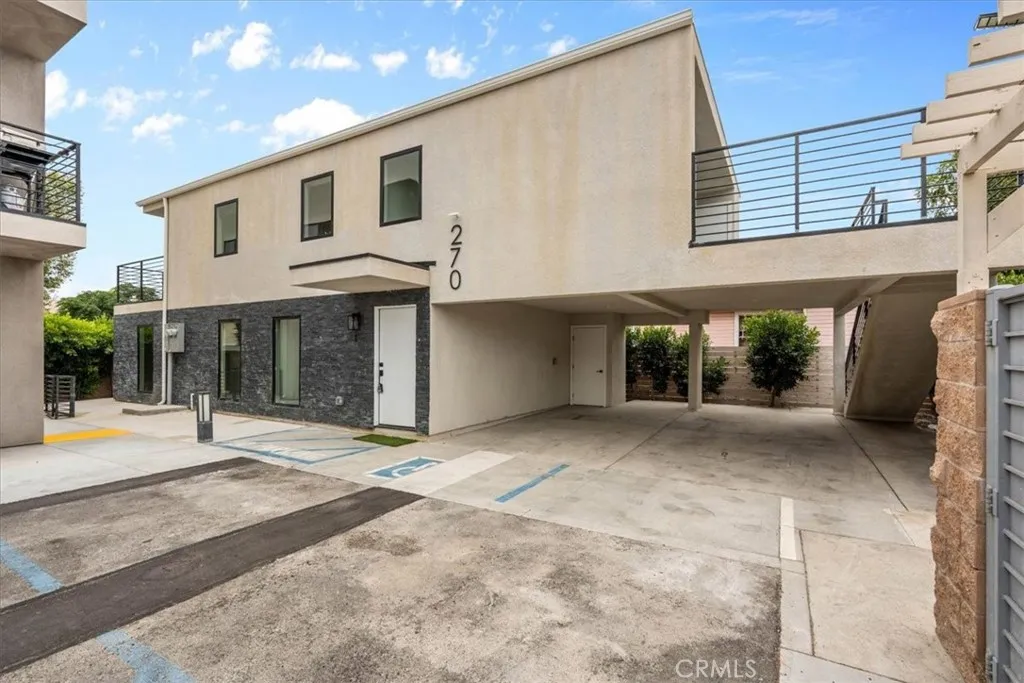
270 11th
Upland, CA 91786
AREA SQFT
950
BEDROOMS
2
BATHROOMS
1
BRAND NEW CONSTRUCTION! Welcome to this beautiful, never-been-lived-in Downstairs unit offering seamless single-level luxury at the base of the San Gabriel Mountains. Features 2 spacious bedrooms plus a flexible bonus loft/office spaceideal for remote work. Packed with premium upgrades including brand-new stainless steel appliances, private parking spot, in-unit laundry. Energy-efficient design ensures maximum comfort and lower utilities. Fantastic Upland location near top schools, parks, and major freeways (210/I-10). Turnkey and available immediately
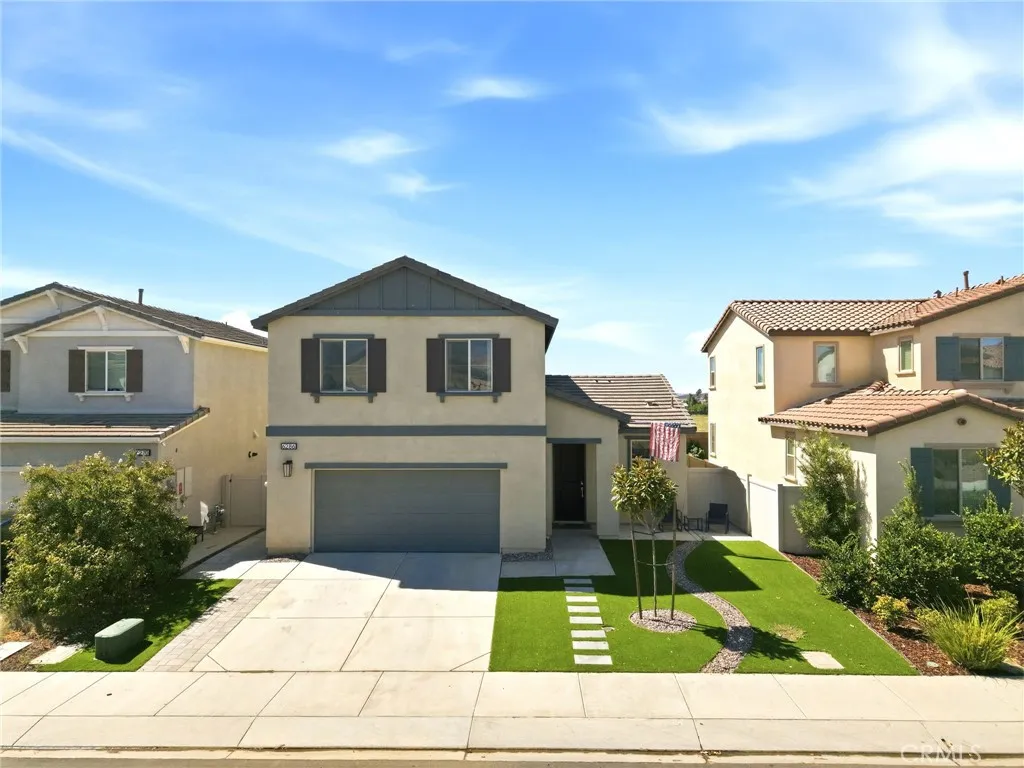
6286 Mariposa Drive
Banning, CA 92220
AREA SQFT
1,741
BEDROOMS
3
BATHROOMS
3
Welcome to 6286 Mariposa Drive, a newer Banning home where comfort, space, and modern living come together. From the moment you walk through the door, the home feels open and inviting. Built in 2020, this 3-bedroom, 2.5-bathroom home offers approximately 1,741 square feet with a layout that makes everyday living easy. The downstairs living spaces flow together naturally, giving you room to cook, enjoy dinner, entertain guests, or simply settle in after a long day. As you make your way upstairs, you'll find all three bedrooms tucked away from the main living areas, creating a comfortable separation between your everyday gathering spaces and the places where you unwind. Step outside and imagine what you can make of the outdoor spacemorning coffee, weekend barbecues, evenings under the stars, or simply a place to enjoy the Southern California weather. With newer construction, central heating and air, an attached garage, and a tile roof, this home offers the features and convenience today's buyers appreciate. And when it's time to head out, you're conveniently located near shopping, dining, parks, schools, and freeway access, keeping everyday necessities within easy reach. 6286 Mariposa Drive isn't just another house on the market. It's a place ready for new memories and its next chapter. Come see what makes this home special.
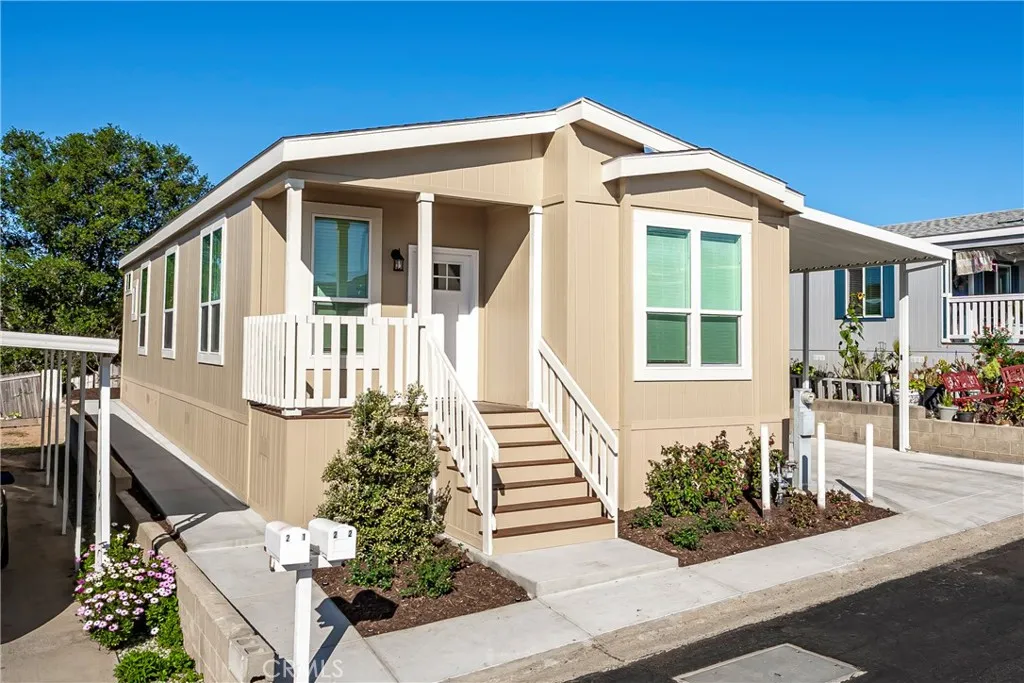
1120 Mission
Fallbrook, CA 92028
AREA SQFT
1,210
BEDROOMS
3
BATHROOMS
2
Enjoy easy, comfortable living in Crestview Hills Estates, one of Fallbrook's most peaceful 55+ manufactured-home communities. This BRAND-NEW home features stainless steel appliances, wood look flooring, central AC and Heat, and upgraded finishes throughout. Outside, you'll find a full-length carport awning, new concrete driveway and walkways, and a spacious backyard perfect for gardening, entertaining, or relaxing. The front planter box is auto-irrigated for low-maintenance curb appeal. Crestview Hills offers resort-style amenities, including a renovated clubhouse with streaming TV and billiards, a private fitness room, a heated pool, and a Jacuzzi-all designed for an active, social lifestyle. The community hosts regular events, so it's easy to meet neighbors and join in. Just minutes from downtown Fallbrook, the area offers shopping, dining, and local services, with the charm of rolling hills and avocado groves. Temecula, Murrieta, and San Diego are also within easy reach. First 3 months of space rent are paid by Seller. $1,750 per month for the space.
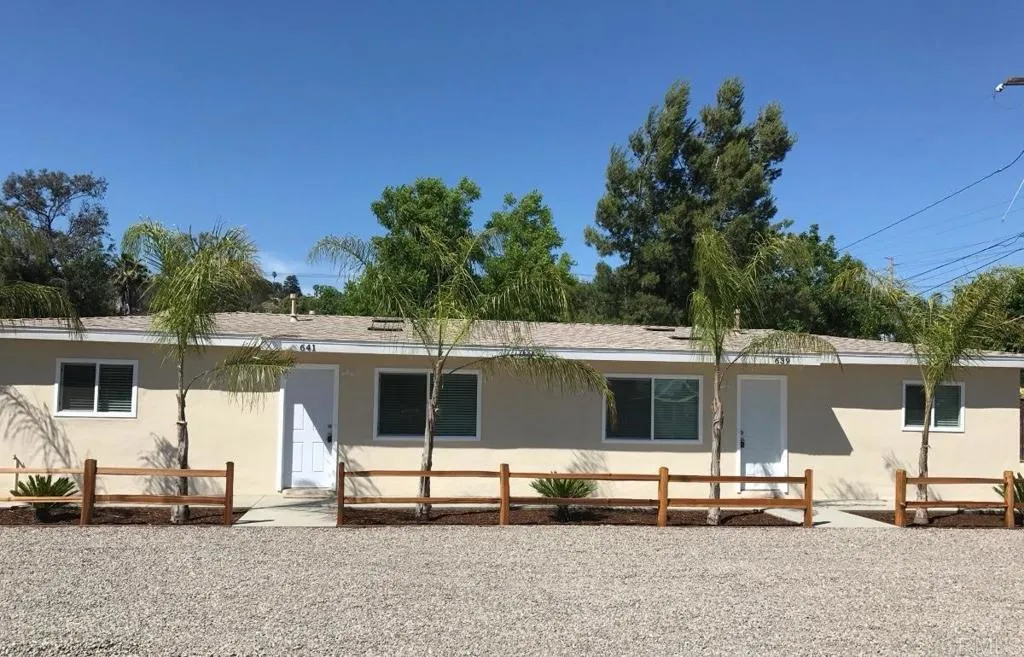
639 Kaylyn Way
San Marcos, CA 92069
AREA SQFT
1,421
BEDROOMS
4
BATHROOMS
2
Don't miss this exciting package deal with two lots! This sale includes a charming income-producing duplex paired with an adjacent fenced vacant lot, sold together as one incredible opportunity! The duplex offers two rental units generating income and a separate garage that has a single stall; one for each unit. Right next door, the level, fenced lot for additional possibilities extra parking, storage, or potential unit expansion. Ideally located near Hwy 78 with easy access to shopping, dining, and everyday conveniences. Don't miss this unique opportunity!
656 Sunset
La Puente, CA 91744
AREA SQFT
1,048
BEDROOMS
3
BATHROOMS
2
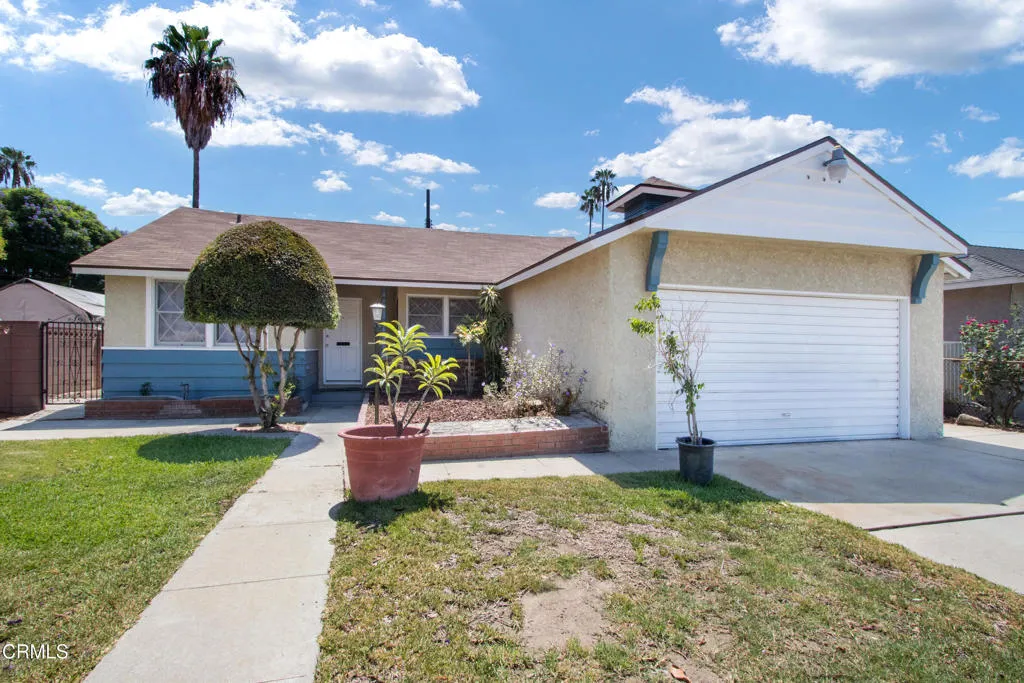
Welcome to 656 N Sunset Ave, a charming and freshly updated 3-bedroom, 2-bathroom home offering approximately 1,048 square feet of comfortable living space in an established La Puente neighborhood. Step inside to a freshly painted interior and discover a beautiful new kitchen complete with brand-new appliances, ready to become the heart of the home. Central air conditioning keeps the home comfortable year-round, while new carpet in the bedrooms adds warmth and comfort. New vinyl flooring in the kitchen and bathrooms provides a fresh, clean finish.With its recent updates and comfortable floor plan, this home is ready for its next chapter while still offering the opportunity to add your own personal touches. Conveniently located near shopping, dining, schools, parks, and major transportation routes, 656 N Sunset Ave combines everyday convenience with the appeal of a beautifully updated home. Move in, settle in, and make it your own!
1522 Creekside Drive
San Bernardino, CA 92407
AREA SQFT
1,524
BEDROOMS
4
BATHROOMS
2
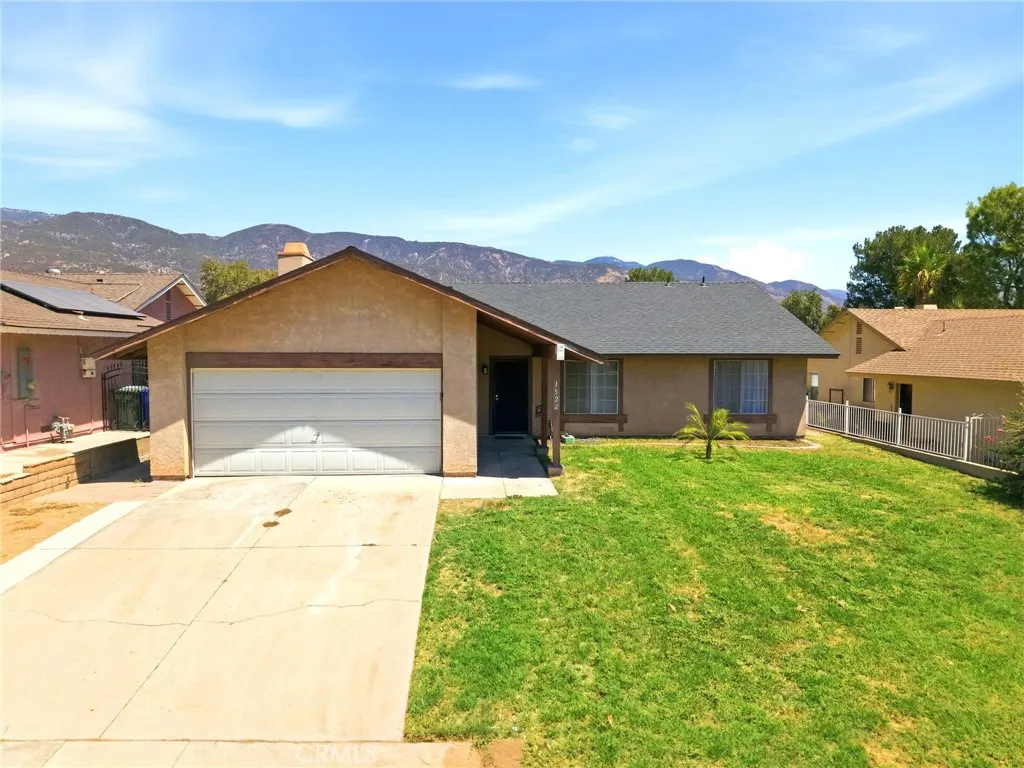
Welcome to 1522 Creekside Drive in San Bernardino! This beautifully refreshed single-story home offers 4 bedrooms, 2 bathrooms, and approximately 1,524 square feet of comfortable living space. Step inside and enjoy the fresh, move-in-ready feel featuring new tile and vinyl flooring throughout, new baseboards and moldings, and fresh interior paint. The spacious and functional floor plan offers plenty of natural light and flexibility for everyday living, entertaining, a home office, or guest space. Situated on an approximately 7,400-square-foot lot, the property provides plenty of outdoor space to entertain, relax, garden, or create your own backyard retreat. An attached garage provides additional parking and storage. One of the highlights of this location is its close proximity to California State University, San Bernardino (CSUSB), making it a great option for buyers who appreciate being near a major university. The home is also conveniently located near schools, shopping, dining, parks, and major roadways. With 4 bedrooms, 2 bathrooms, new flooring, new moldings, fresh paint, and a convenient North San Bernardino location near Cal State San Bernardino, this home is ready for its next owner. Don't miss the opportunity to make 1522 Creekside Drive your new home!
1020 70th Street
Los Angeles, CA 90044
AREA SQFT
1,102
BEDROOMS
3
BATHROOMS
1
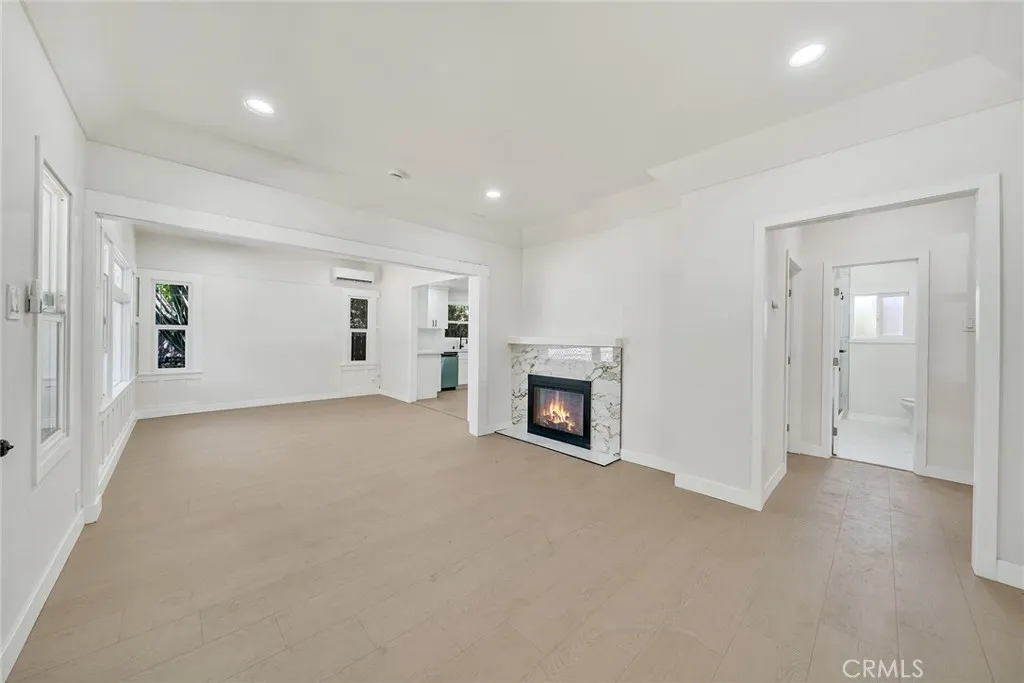
Move-in ready single-family house! Step inside to discover a functional layout featuring brand-new flooring throughout, a renovated kitchen equipped with updated cabinetry and countertops, and modernized bathrooms. Situated on an expansive lot, this property offers generous outdoor space suitable for relaxation, gardening, entertaining, or potential future expansion and ADU addition. The detached garage provides secure parking, extra storage space, or a flexible workspace. Conveniently located with easy access to major freeways, public transit, local shopping, dining, and neighborhood amenities for a simple daily commute. A solid combination of fresh updates and functional spaceready for its next owner!
6746 Ruby Canyon
Eastvale, CA 92880
AREA SQFT
3,371
BEDROOMS
6
BATHROOMS
4
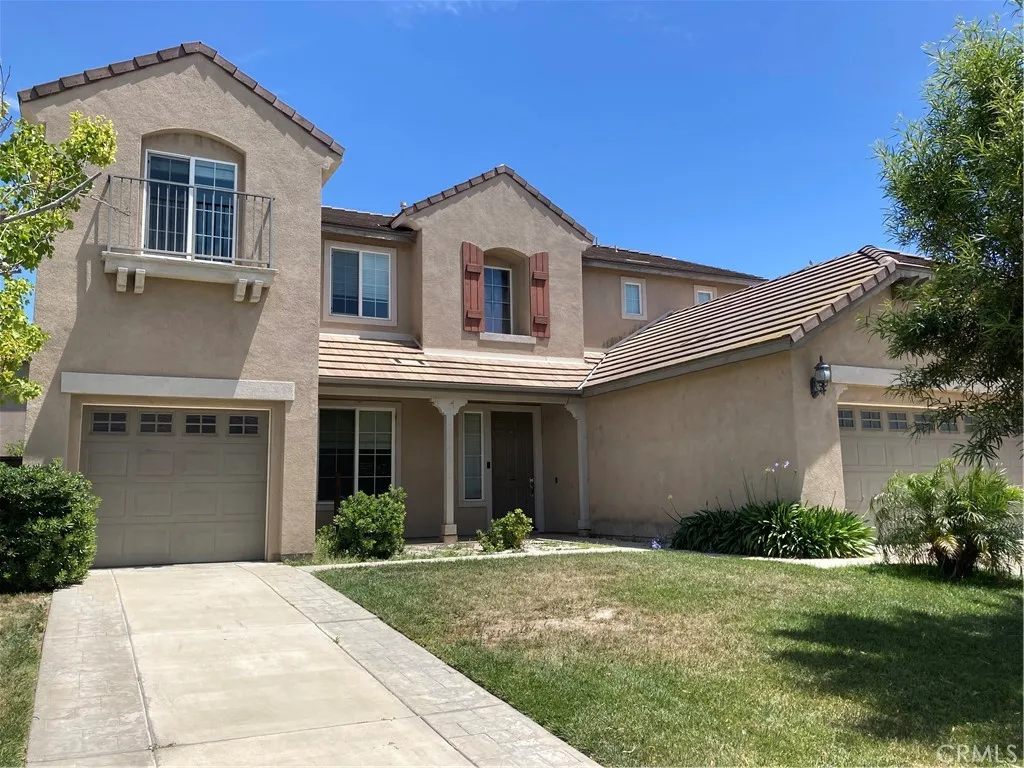
Beautiful 6-bedroom, 4-bathroom home located near award-winning schools, parks, and convenient shopping plazas. This spacious residence features a stylishly designed staircase and wood flooring throughout the living room, dining room, and family room. The open kitchen offers granite countertops, stainless steel appliances, a center island, and a walk-in pantry. The family room includes a cozy fireplace, perfect for gatherings. The master suite and laundry room are located on the second floor. The home has been freshly touch-up painted, and the quality carpet has been professionally steam-cleaned. Well-maintained front and back landscaping and a welcoming covered front patio complete this attractive property.
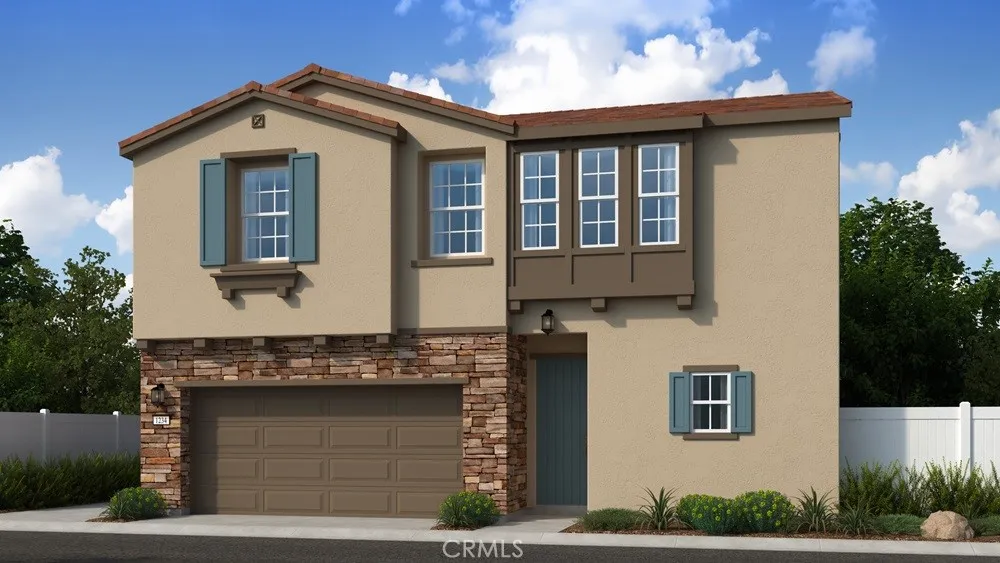
13843 Water Lily Street
Moreno Valley, CA 92555
AREA SQFT
1,897
BEDROOMS
3
BATHROOMS
3
What's Special: Flat Lot | Close to Park | Loft | Large Kitchen Island | Popular Plan. New Construction September Completion! Built by America's Most Trusted Home Builder. Welcome to the Plan 5 at 13843 Water Lily Street in Indigo at Alessandro! Thoughtfully designed for both comfort and connection, this inviting home offers three spacious bedrooms, a versatile loft, and two and one-half baths. The bright and airy great room flows seamlessly into the dining area and island kitchen with a pantry, creating the perfect setting for everyday living and effortless entertaining. Upstairs, the generous primary suite features a walk-in closet and a private bath with dual sinks. A convenient upstairs laundry room adds everyday ease, while the flexible loft provides space for a home office, playroom, or cozy retreat. Completing the home is a spacious two-car garage and welcoming entry. Discover Alessandro in Moreno Valley, a community filled with parks, shaded picnic spots, outdoor gym areas, and peaceful Monarch Gardens. Enjoy easy access to the 215 and 60, plus shopping, dining, and entertainment in nearby Downtown Riverside. With a planned Town Center within walking distance, even more convenience is on the way. Photos are for representative purposes only. MLS#IG26185939
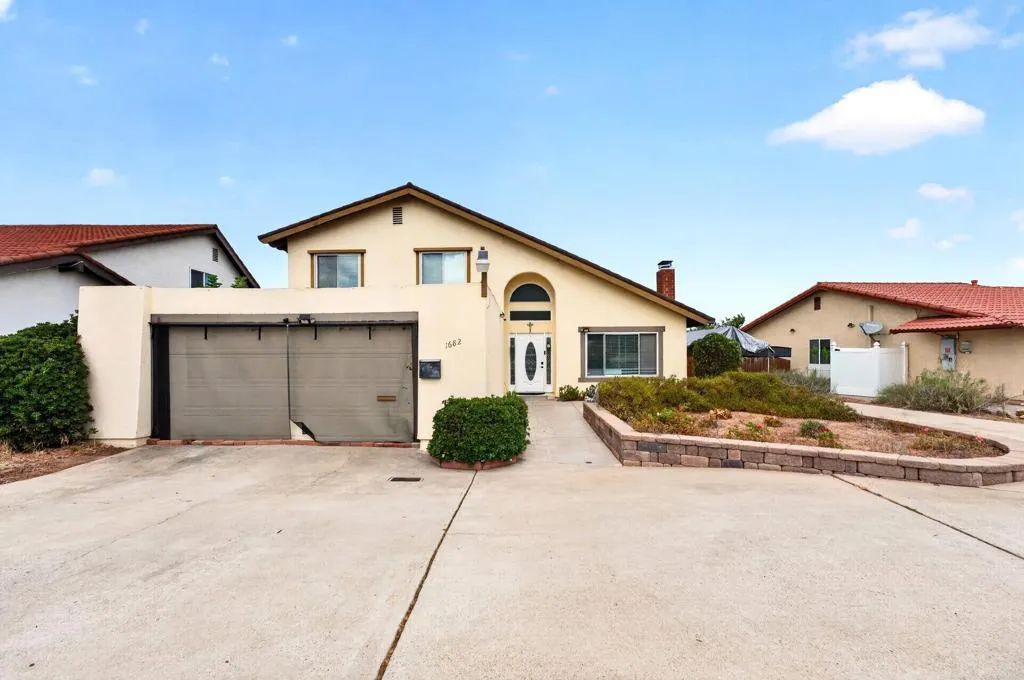
1682 Granite Hills Drive
El Cajon, CA 92019
AREA SQFT
1,990
BEDROOMS
4
BATHROOMS
2
Welcome to this inviting 2-level single-family home in the desirable Granite Hills neighborhood of El Cajon. Featuring 4 bedrooms, 2 bedrooms downstairs, and 2 bedrooms upstairs, master is upstairs, 2 full baths, vaulted ceilings, an attached garage, a spacious circular driveway, and potential RV parking. A wonderful opportunity to enjoy comfort, space, and convenience in a sought-after community.
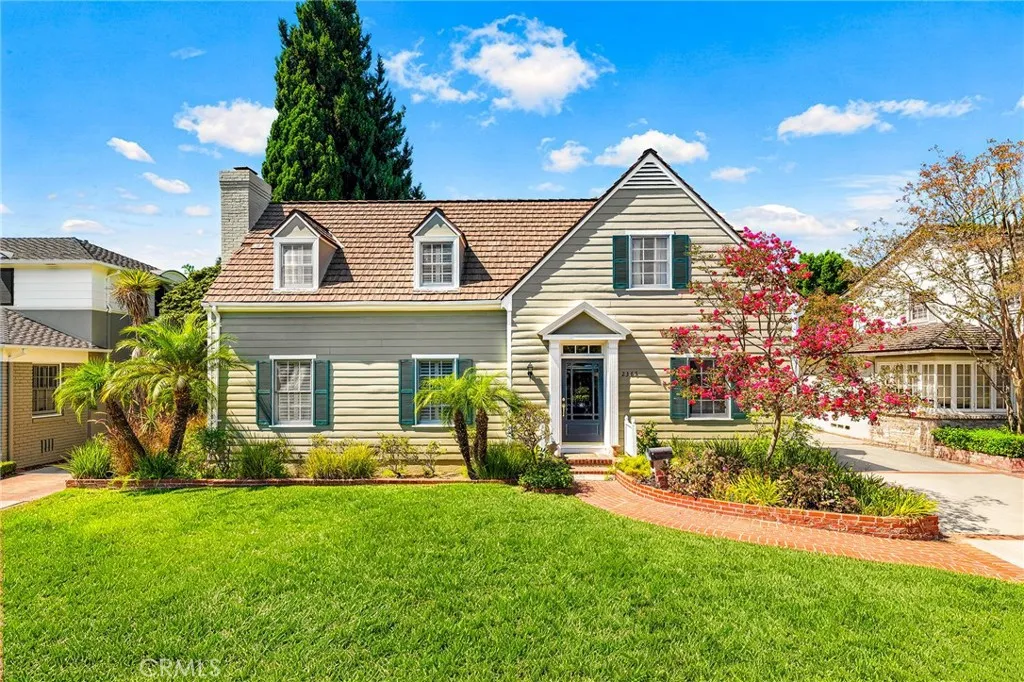
2365 Adair
San Marino, CA 91108
AREA SQFT
2,841
BEDROOMS
4
BATHROOMS
3
Neighborhoods just have a "different pace" on Adair Street in San Marino. This elegant English Colonial Tudor residence, designed by architect Harold Bissner, is situated on a picturesque, tree-lined street in the highly sought-after heart of San Marino, ideally located near schools, shopping, dining, and major commuter routes.A bright entryway leads to a spacious, well-appointed living room, an inviting family room, and a formal dining room with an adjacent kitchen and sunny breakfast nook. Interior highlights include fireplaces in both the living and family rooms, a conveniently located laundry area, an adjacent wet bar, and basement access for wine storage.The home sits on a flat lot of over 12,000 square feet with potential for an ADU. The private backyard offers an expansive and thoughtful setting with endless possibilities for relaxing outdoors or entertaining family and friends. This property presents a remarkable opportunity for its next owner to personalize the space and create lasting memories.
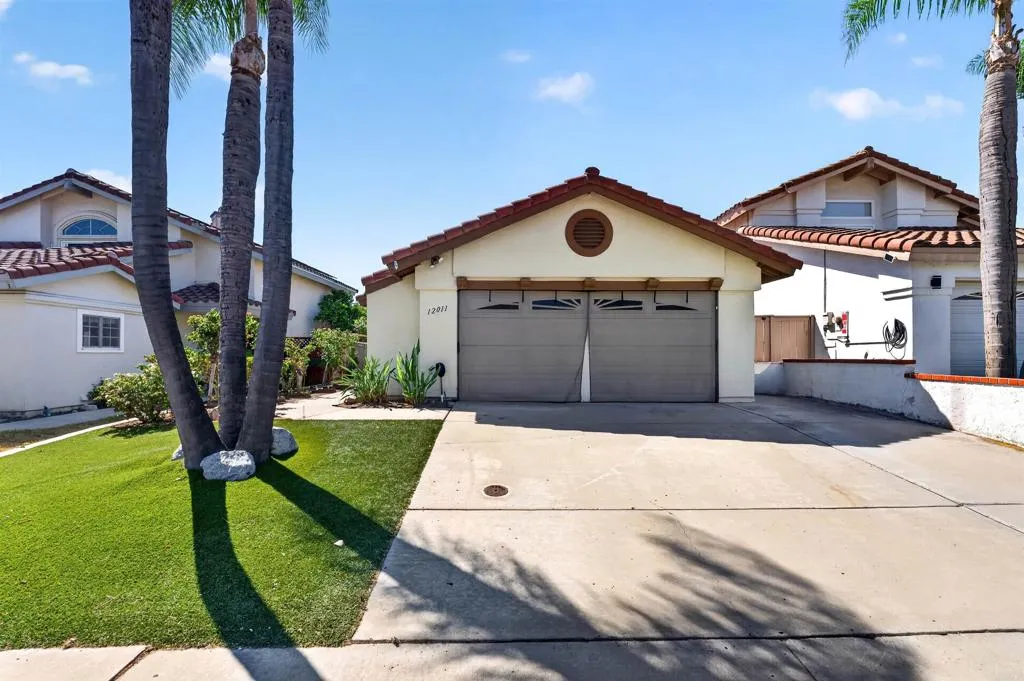
12011 Via Hacienda
El Cajon, CA 92019
AREA SQFT
1,240
BEDROOMS
3
BATHROOMS
2
Beautifully situated in the desirable Rancho San Diego area of El Cajon, this charming single-story 3 bedroom, 2 bath home offers comfortable living with no HOA. Featuring an attached garage and a convenient location near shopping, restaurants, schools, and easy access to the 94 freeway. A wonderful opportunity to enjoy a convenient lifestyle in a sought-after East County community.
2542 Macarthur
Santa Ana, CA 92704
AREA SQFT
1,177
BEDROOMS
2
BATHROOMS
2
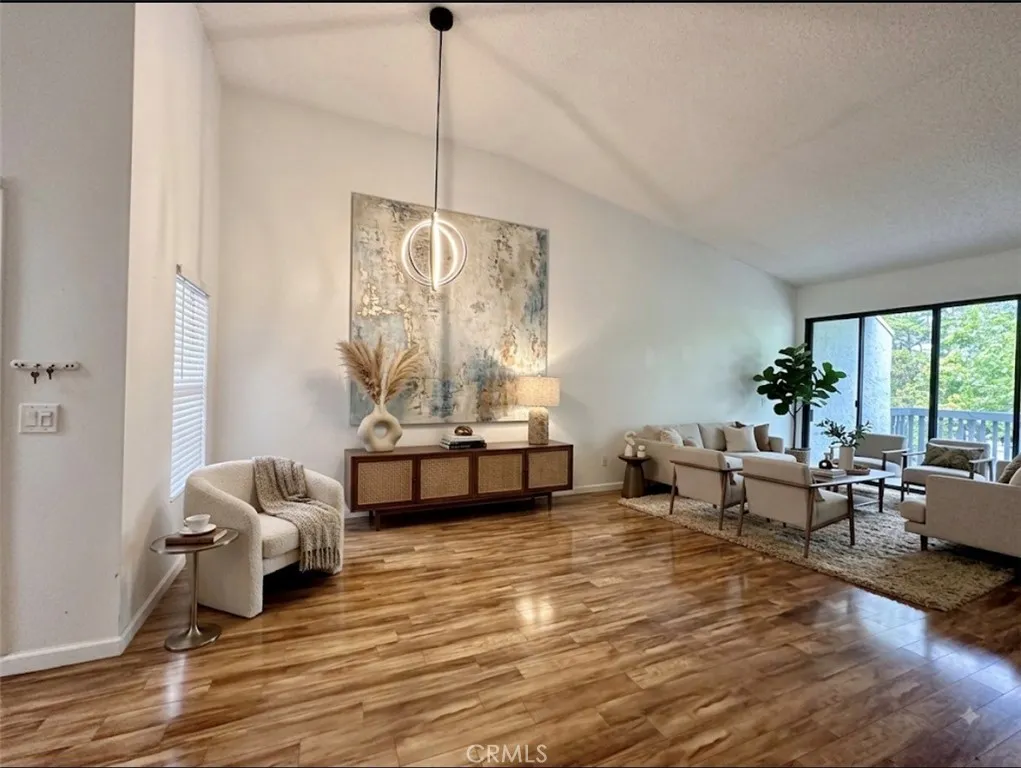
Welcome to your private sanctuary at 2542 Macarthur, Unit L. This elevated upstairs residence offers a rare blend of comfort and natural beauty, tucked away within a secure, gated community. The standout feature is undoubtedly the expansive private patio, which serves as an outdoor living room overlooking the peaceful, winding creek below. Its the perfect spot for a morning coffee or an evening glass of wine while listening to the soothing sounds of the water. Inside, the layout is bright and airy, designed to make the most of its scenic surroundings. Large windows invite the outdoors in, creating a calm atmosphere that feels worlds away from the hustle and bustle. With the kitchen opening to the living room, you won't miss out on entertaining. 2 oversized bedrooms sit on each side of the home for maximum privacy. So whether you are looking for a serene retreat or a stylish space to entertain, this home delivers a unique lifestyle defined by its incredible views and tranquil setting. Don't miss the chance to experience creek-side living at its finest
10749 Melvin
Northridge, CA 91326
AREA SQFT
5,389
BEDROOMS
9
BATHROOMS
8
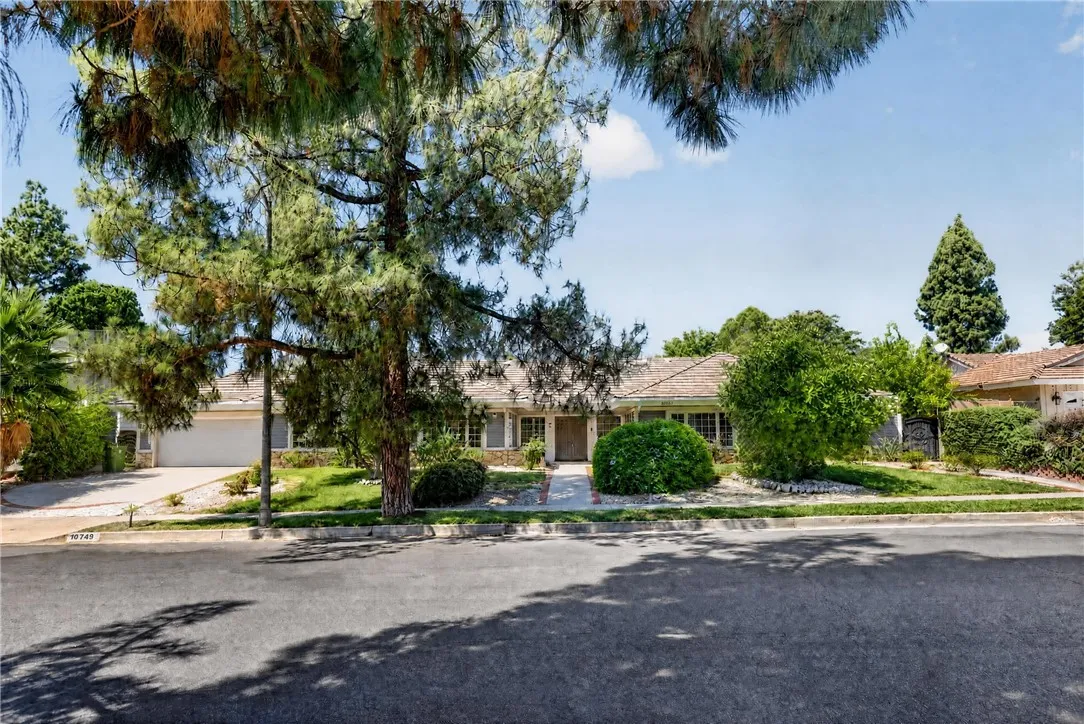
RARE TWO-HOME PROPERTY WITH RESORT-STYLE POOL & ENTERTAINERS BACKYARD! An incredible opportunity to own a truly unique property featuring two spacious homes totaling approximately 5,389 square feet, offering exceptional flexibility for multi-generational living, extended family, guests, or set up as a home/health facility. The single-story Ranch-style main residence offers approximately 3,391 square feet with 6 bedrooms and 4 bathrooms. Its expansive and versatile floor plan includes a separate private wing ideal for guest or maids quarters, providing added privacy and functionality. The impressive custom-built second residence, constructed in 2009, offers approximately 1,998 square feet with 3 generously sized bedrooms and 3.5 bathrooms. Each bedroom features its own private full bathroom, creating a comfortable suite-like experience. A bedroom and full bathroom conveniently located on the first floor make this home especially accommodating for guests or extended family. Both residences have their own dedicated laundry areas. Step outside and discover a resort-inspired backyard designed for entertaining and year-round enjoyment. The expansive outdoor space features a large swimming pool with slide, cabana-style bar with built-in BBQ, fire pit area, oversized covered patio, and a custom enclosed glass sitting room/game roomperfect for relaxing or entertaining in any season. Custom concrete and stone hardscape creates an attractive, low-maintenance setting, while the front yard features easy-care desert landscaping. With 9 bedrooms, 7.5 bathrooms, two substantial residences,
4380 Flightwood
Hemet, CA 92544
AREA SQFT
2,396
BEDROOMS
4
BATHROOMS
2
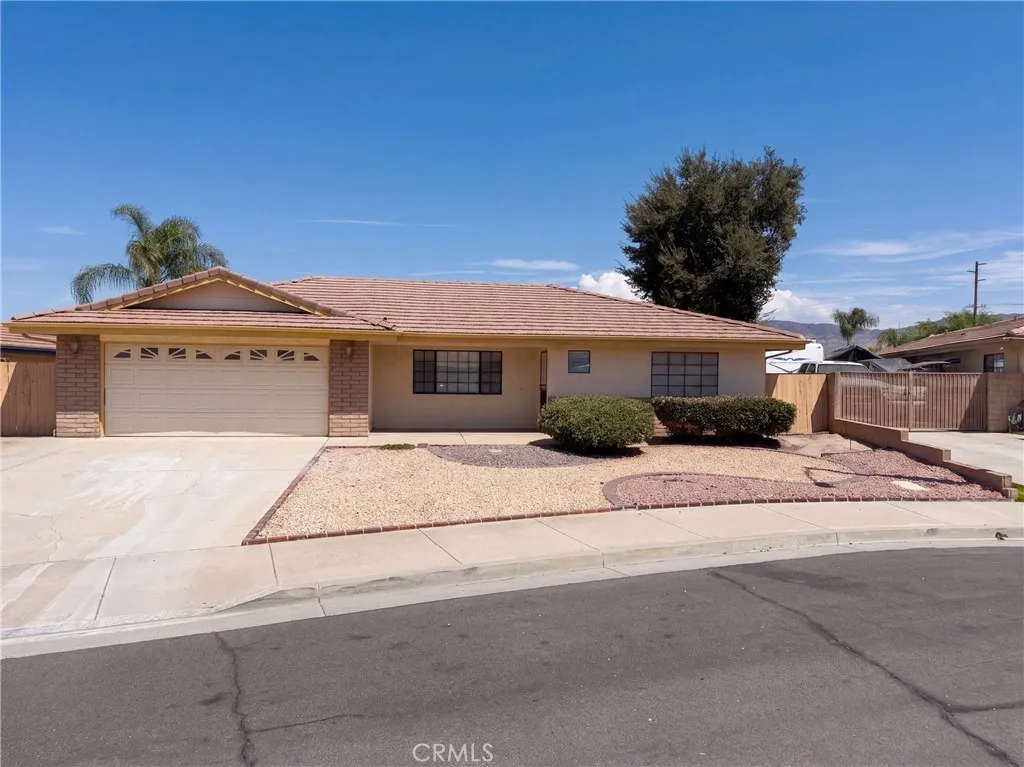
4380 Flightwood Cir is a single-story Hemet home positioned on a cul-de-sac, with wood flooring and neutral carpet defining the main living areas. The kitchen is fitted with white cabinetry, a peninsula that adds counter space, and stainless steel appliances for meal preparation. A brick fireplace anchors the main living room, adding warmth and a natural focal point. The bedrooms include a primary suite served by a bathroom with a double vanity, along with additional full bath accommodations that include glass-enclosed showers. Out back, a covered patio steps down to an enclosed backyard framed by a block wall. A two-car garage adds parking and storage, completing this single-level residence with functional space throughout. Included 100-Day Home Warranty with buyer activation
26406 Cherry Hills
Sun City, CA 92586
AREA SQFT
1,266
BEDROOMS
2
BATHROOMS
2
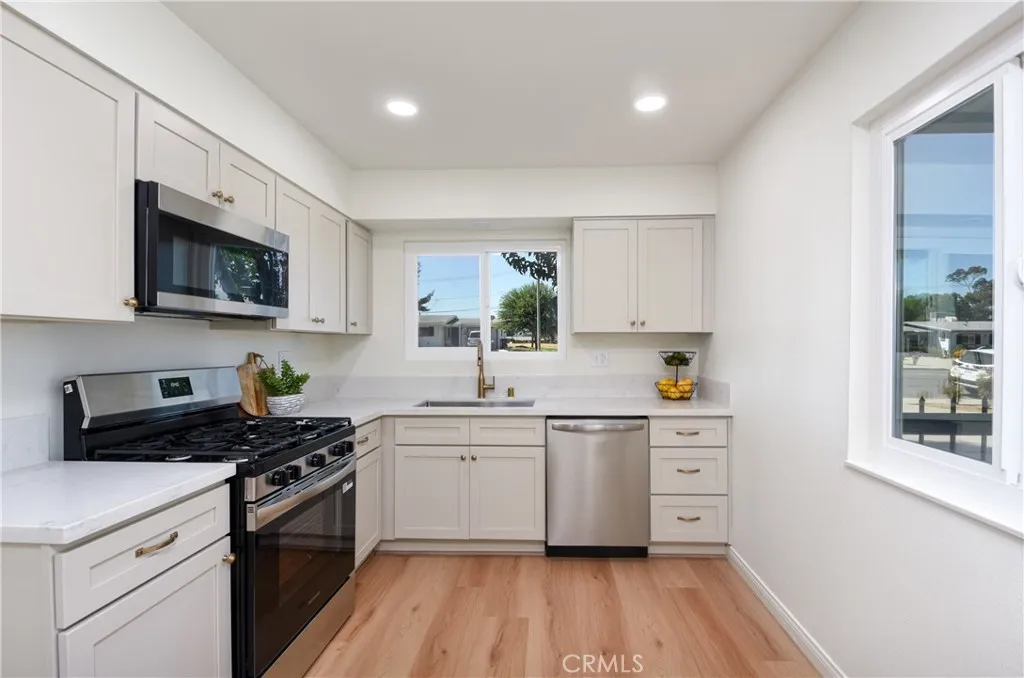
55+ Senior Community. This condo is completely renovated and ready for its new owner, truly turnkey! This two bedroom, two bathroom condo has a brand new kitchen with new cabinetry, quartz countertops and new appliances. The kitchen has a gas range which is rare in this community. The condo has brand new, wood look, LVP flooring throughout the living space and freshly painted walls and baseboards. Brand new windows and hot water heater just recently installed. The bathrooms are also recently renovated with new vanities, plumbing fixtures and tile work. HOA fees cover WATER, TRASH, EXTERIOR LANDSCAPING AND HAZARD INSURANCE! This condo is conveniently located in the growing city of Menifee and has full access to the Sun City Civic Association amenities including clubhouse and community pool.
23244 Alta Way
Chatsworth, CA 91311
AREA SQFT
1,616
BEDROOMS
3
BATHROOMS
3
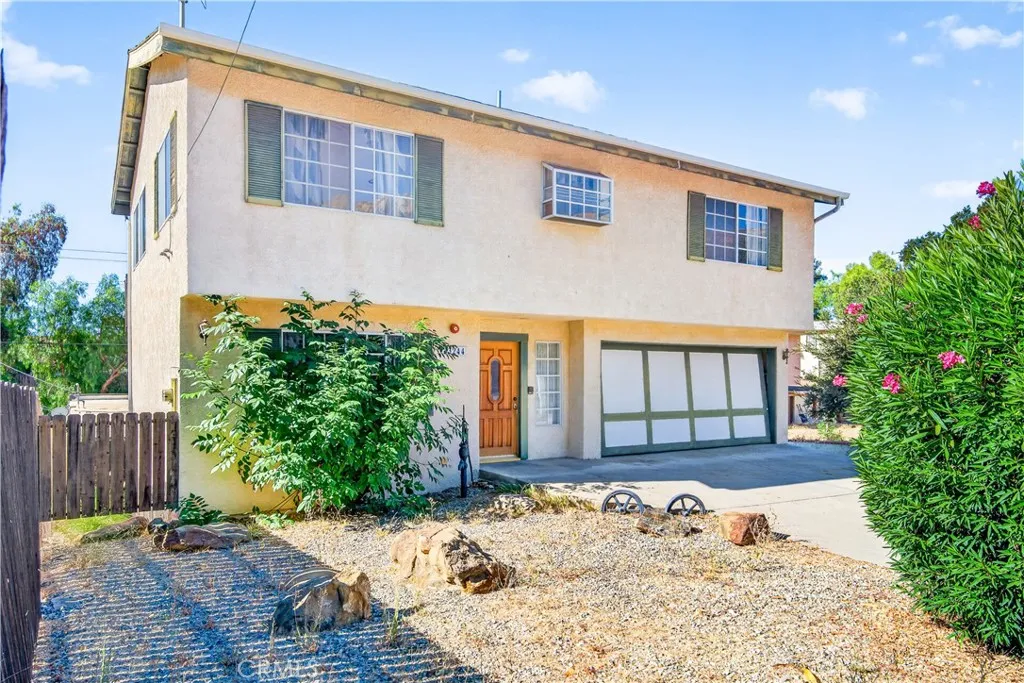
Discover Lake Manor..a beloved community which provides a true sanctuary from your daily trials. A town so rich in history it takes you back in time with its charming Country chapel, unique Log Cabin Mercantile Co. and majestic rocky mountain setting. Built in 1992, this fine home affords everything youll need. Concrete drive and an oversized garage provide plenty of parking/storge options. Inside, discover two spacious bedrooms and full bath on the lower level. Upstairs, a massive living room with fireplace offers vaulted ceilings, recessed lighting and balcony with a view of the surrounding foliage. Light and bright kitchen features loads of cabinetry and a bay window framing a peak of the picturesque Santa Susana mountains. Super spacious primary suite affords soaring A-frame ceilings, private full bath and mountain views. You also have a golden opportunity to purchase the adjacent four lots to create amazing grounds to enjoy. A bygone era where neighbors know neighbors by name and there to lend a helping hand. Ideally set mere moments from Simi Valley in one direction and Topanga Canyon or Valley Circle in another, you dont have to sacrifice the lifestyle you want to remain close to all. Dont miss!
34792 Avenue E
Yucaipa, CA 92399
AREA SQFT
866
BEDROOMS
2
BATHROOMS
1
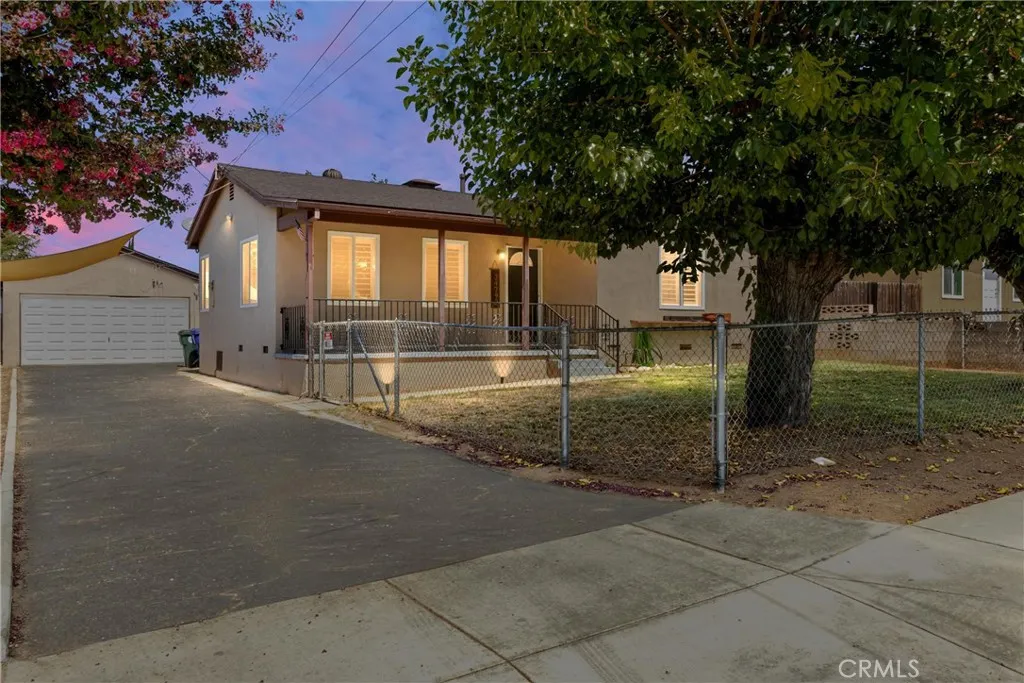
Charming 2-bedroom, 1-bath home situated on a spacious 17,110 sq ft lot with plenty of room to enjoy, expand, or create the property you have been looking for. The home offers approximately 866 sq ft of comfortable living space featuring beautiful hardwood floors and ceiling fans throughout. A cute covered front porch welcomes you home and is surrounded by mature shade trees that add character and curb appeal. An enclosed porch area provides additional usable space and includes a convenient laundry area. Outside, the oversized lot offers endless possibilities. There is a detached 2-car garage plus ample space that may accommodate a larger garage, workshop, additional storage, or a potential ADU, subject to city approval and buyer verification. Whether you are looking for your first home, an investment property, or a home with extra land for future possibilities, this property offers plenty of opportunity. The generous lot provides room for gardening, outdoor entertaining, pets, toys, or creating your own private backyard retreat. Conveniently located close to town, shopping, dining, and everyday amenities. This charming home combines an affordable-sized residence with a hard-to-find large lot and plenty of potential to make it your own. Come take a look and imagine the possibilities!
5150 Brittain St
Long Beach, CA 90808
AREA SQFT
1,258
BEDROOMS
3
BATHROOMS
2
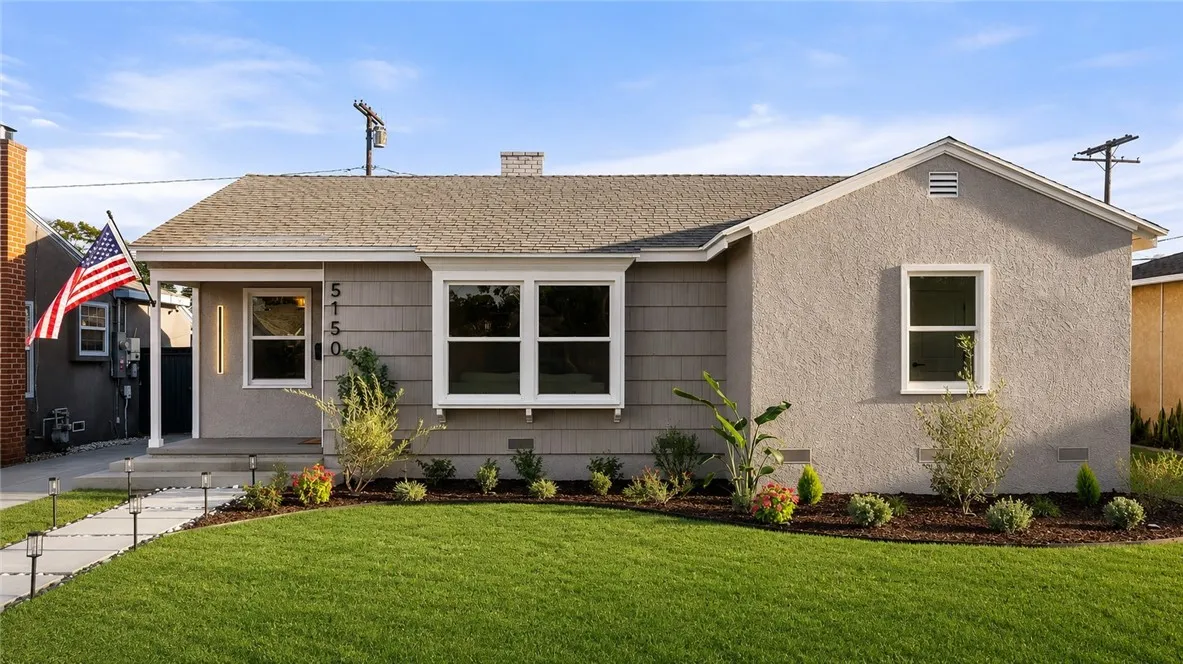
Welcome to 5150 E Brittain St, a beautifully reimagined Home located in a highly desirable Long Beach neighborhood that's close to shopping, parks and freeways where thoughtful design, modern upgrades, and elevated finishes come together to create a truly turnkey home. Step inside to a bright, inviting interior featuring wide-plank flooring, fresh interior and exterior paint, new recessed lighting with an integrated nightlight feature, and thoughtfully selected new light fixtures throughout. At the heart of the home is a completely remodeled kitchen showcasing crisp white cabinetry, quartz countertops, sophisticated finishes, and a Samsung Bespoke appliance package that perfectly complements the homes modern aesthetic. Designed for both everyday living and entertaining, the kitchen serves as a stylish centerpiece of the home. The completely remodeled bathrooms continue the homes elevated aesthetic, thoughtfully redesigned from top to bottom with premium finishes, contemporary fixtures, heated auto-flush toilets, and anti-fog LED mirrors, creating a polished, spa-inspired experience at home. Beyond the finishes, the property has been thoughtfully improved with comfort and convenience in mind, including new air conditioning, a new water heater, and a new garage door with automatic opener. Outside, refreshed front and rear landscaping enhances the homes curb appeal while creating inviting spaces for relaxing and entertaining. The backyard features a dedicated patio area with pavers and string lighting, creating the perfect setting for outdoor dining, entertaining, or unwinding
2061 Costa Brava
Pismo Beach, CA 93449
AREA SQFT
3,831
BEDROOMS
4
BATHROOMS
5
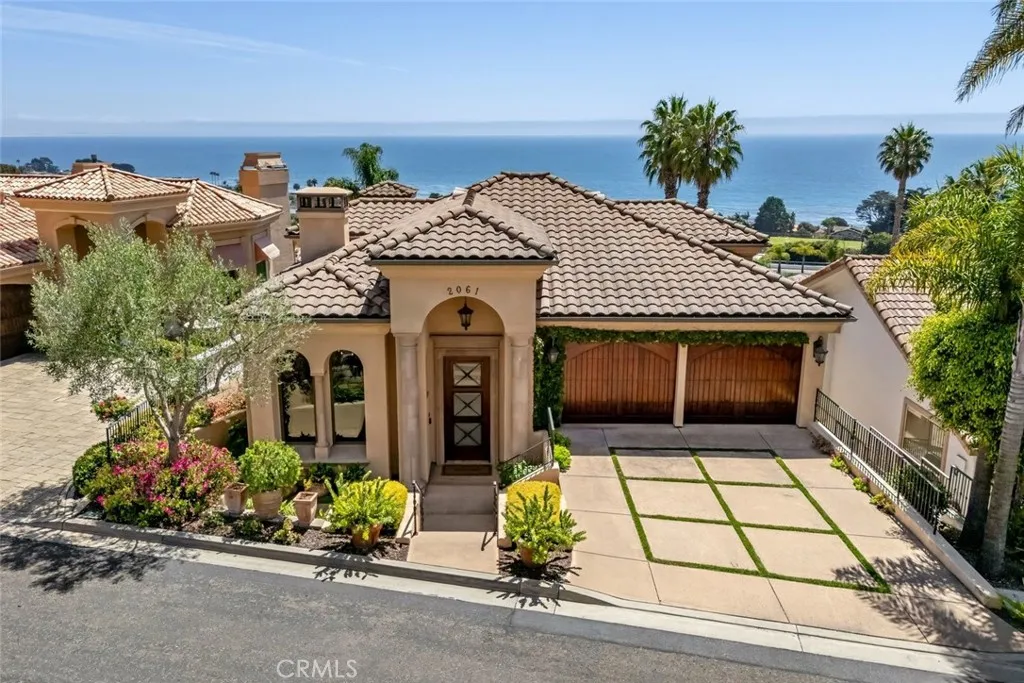
Mediterranean sophistication takes on a playful, architectural edge in this exceptional Spyglass Ridge home, where sweeping ocean views span from Avila Beach to Point Sal. Soaring ceilings, dramatic skylights, and distinctive details create a home that feels both grand and inviting, with elegant spaces designed to make everyday living feel a little more extraordinary. From the grand foyer, cathedral ceilings rise overhead while staggered skylights flood the space with natural light. The living room invites lingering with a decorative fireplace and French doors opening to an ocean-view deck. The formal dining room sets the stage for memorable meals, while the spectacular kitchen pairs a beamed ceiling and dark wood cabinetry with a generous prep island, paneled refrigerator, Wolf range, walk-in pantry, and charming breakfast nook. The main-level primary suite is an exceptional escape with its own ocean-view balcony, fireplace, and luxurious ensuite featuring a soaking tub, walk-in shower, dual-sink vanity, and walk-in closet. A half bath completes the level. Upstairs, an informal media or family room opens to an ocean-view lookout deck and half bath. Downstairs, solid French doors reveal a versatile den or office with its own fireplace, built-in bookshelves, and direct access to the backyard. The second primary suite enjoys ocean views, an ensuite bath with walk-in shower, and direct backyard access. A third bedroom features high ceilings and a separate full bath, while the study easily doubles as a fourth bedroom. Outside, elegant paver patios with a covered entertaining ar
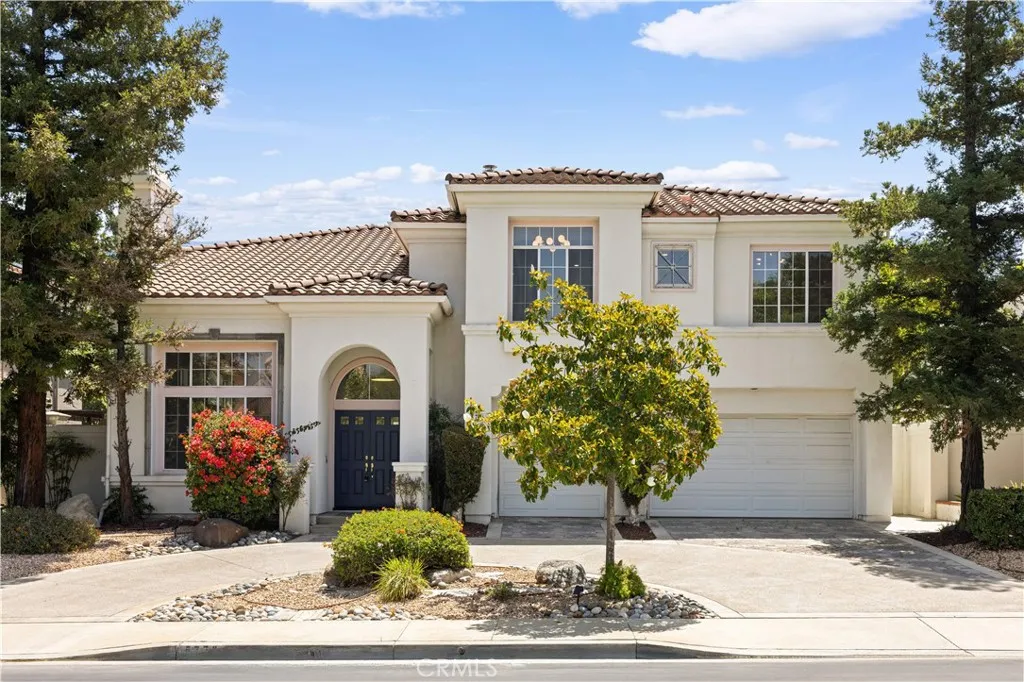
5776 Parkcrest Dr
La Verne, CA 91750
AREA SQFT
3,523
BEDROOMS
4
BATHROOMS
4
Stunningly Remodeled Estate in Gated La Verne Heights Located at 5776 Parkcrest Dr, this magnificent home in the prestigious gated La Verne Heights community offers the perfect blend of grand architecture and brand-new premium updates. The entire home features gorgeous new wood flooring (completely carpet-free), fully remodeled modern bathrooms, and a chef's kitchen with upgraded countertops, a granite center island, and a prep sink. Main Level: A grand entryway with soaring ceilings and a curved staircase leads to the formal living and dining rooms. The spacious kitchen opens to a light-filled family room with a fireplace. A highly desirable downstairs bedroom suite features its own en-suite bath and convenient side-yard access. Second Level: Features a massive open loft/den, spacious guest bedrooms, and a palatial Primary Suite. The primary retreat boasts a double-door entry, a private sitting/office area with a 2-sided fireplace, and a huge custom walk-in closet. Exterior & Amenities: The resort-style backyard is perfect for entertaining, complete with a custom solid patio cover, a built-in BBQ cooking island with a sink, and a relaxing waterfall. Includes a 3-car garage, a half-circle drive, and exclusive community tennis/basketball courts and parks. Turnkey and ready to move in!

