

Search
Search
Search
Search For Your Next Property
Form submitted successfully!
You are missing required fields.
Dynamic Error Description
There was an error processing this form.
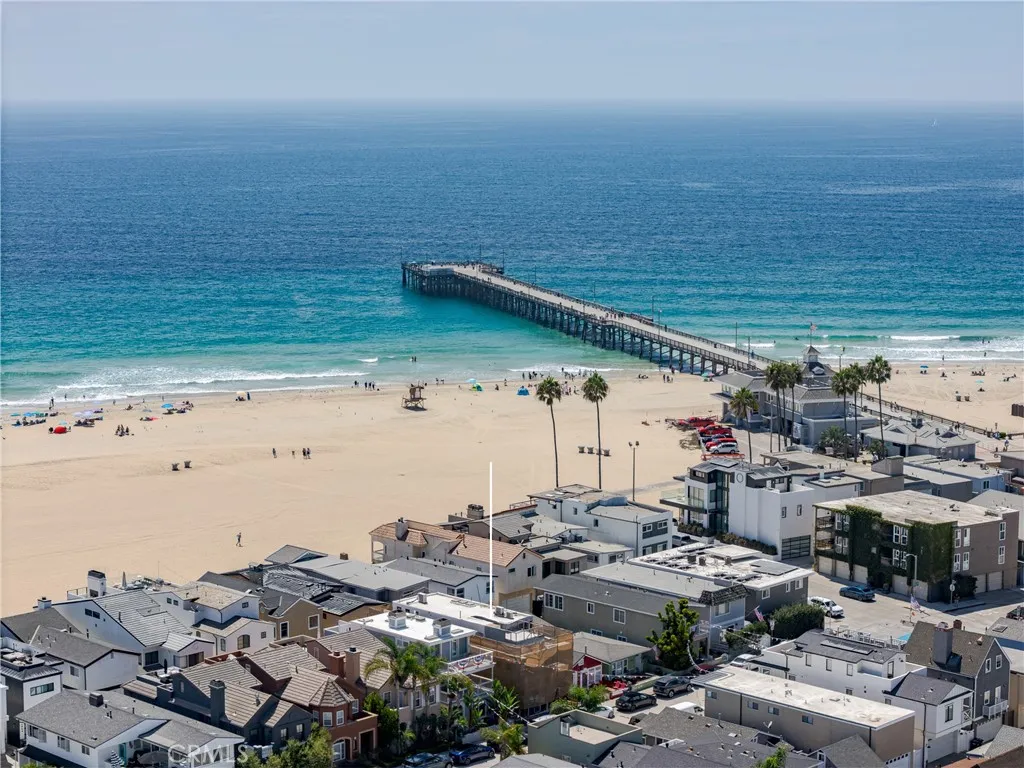
1913 Court Street
Newport Beach, CA 92663
AREA SQFT
2,768
BEDROOMS
3
BATHROOMS
3
An exceptional opportunity to complete a thoughtfully designed residence in one of Newport Beachs most coveted coastal locations, just steps from the iconic Newport Beach Pier and the sand. Situated on the Balboa Peninsula, this property is currently under construction and offers the next owner the opportunity to take over and bring the existing plans and vision to completion. The finished residence is designed to feature approximately three bedrooms and three bathrooms, the third bedroom is a junior ADU created from the existing garage space, providing flexibility for guests, extended family, an office, or additional rental potential. A spectacular rooftop deck is planned to take advantage of the quintessential Newport Beach lifestyle, offering the ideal setting for entertaining, relaxing, and enjoying the coastal surroundings. With its premier location near the beach, pier, restaurants, shops, and all that the Peninsula has to offer, 1913 Court Street presents a rare chance to complete a custom coastal property in an unbeatable location. Plans are available for a buyer looking to take on and finish the project.
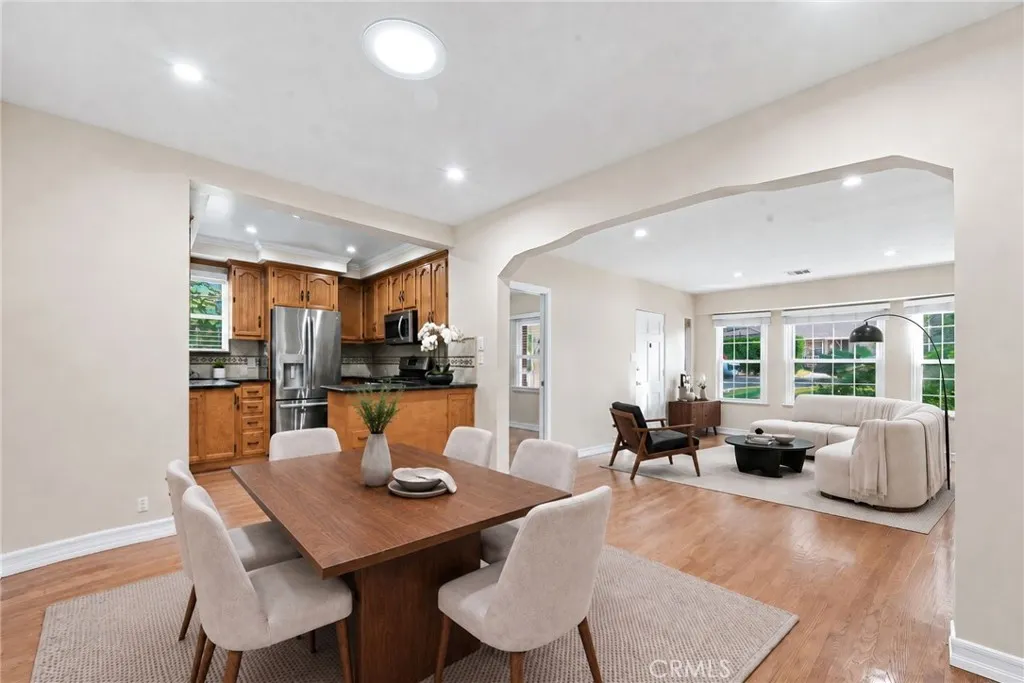
1416 Fairfield Street
Glendale, CA 91201
AREA SQFT
1,385
BEDROOMS
3
BATHROOMS
2
Welcome to this charming single-story home ideally situated on a picturesque, Magnolia tree-lined street in Glendales highly desirable Riverside Rancho neighborhood. Just minutes from scenic walking and biking paths, equestrian facilities, hiking trails, major studios, shopping, dining, and freeway access, this home offers an exceptional combination of character, convenience, and location. The traditional floor plan features 3 bedrooms, 2.5 baths, a spacious living room, separate dining area, dedicated office, and a bright kitchen with breakfast bar and stainless-steel appliances. Beautiful original hardwood floors have been recently stained and professionally polished, while fresh interior paint creates a clean and inviting atmosphere throughout. The generously sized primary bedroom is privately situated and features its own exterior entrance, offering added flexibility for multigenerational living, a private workspace, or guest accommodations. Step outside to a spacious rear yard featuring a mature orange tree, large patio area, and storage sheds that will remain with the property. With plenty of room to relax, entertain, garden, or personalize, the outdoor space offers endless possibilities. Additional highlights include central air and heat and a roof approximately three years old. A wonderful opportunity to own a versatile, character-filled home in one of Glendales most sought-after neighborhoods. LOCATION! LOCATION! LOCATION!
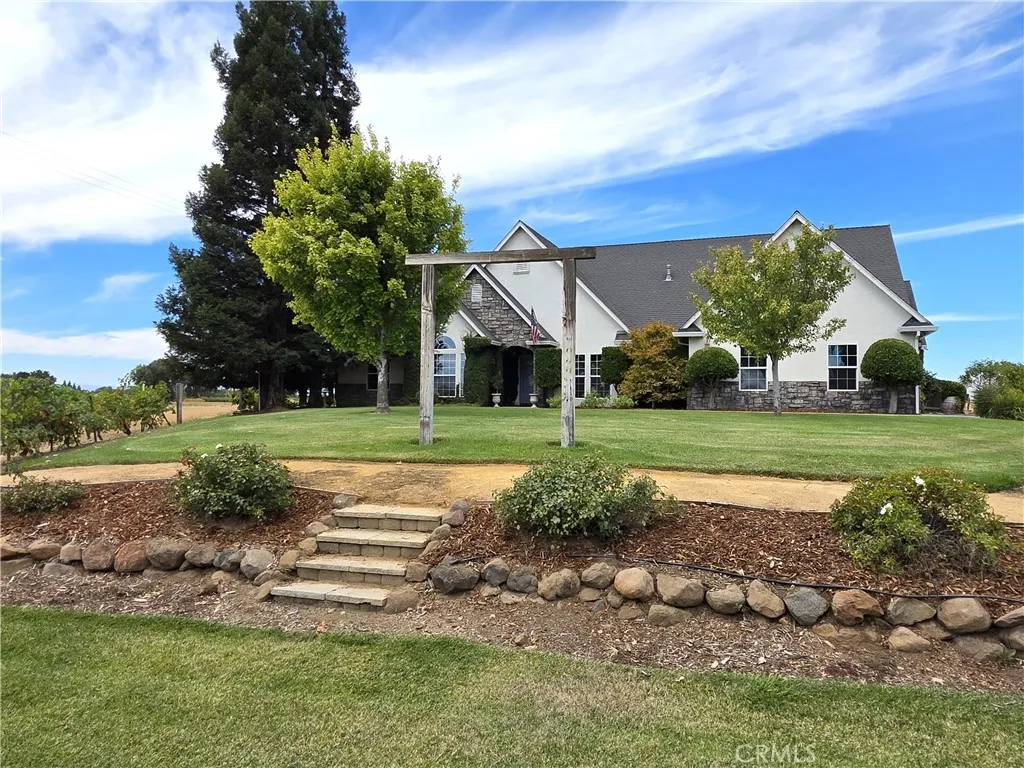
6271 San Diego Ave
Corning, CA 96021
AREA SQFT
2,377
BEDROOMS
4
BATHROOMS
3
Custom built and crafted with intention, this stunning 2,300 plus square foot home sits on 10 peaceful acres and delivers the kind of thoughtful design that can be hard to find. Soaring vaulted ceilings and an open floor plan create an immediate sense of space and light the moment you walk through the door, with a formal dining area and a charming breakfast nook giving you the perfect setting for every meal. The kitchen is a standout with custom cabinetry and a layout that was clearly designed by someone who actually cooks. Just off the living room, a fourth bedroom tucked behind beautiful French double doors makes for an ideal home office, guest room, or flex space depending on your needs. The massive master suite is a true retreat, featuring a spacious walk-in closet, a luxurious walk-in bathroom, and a relaxing soaking tub that makes unwinding at the end of the day effortless. On the opposite side of the home, two generously sized bedrooms share a well-appointed Jack and Jill bathroom, offering both privacy and convenience. Step outside and you are greeted by beautifully landscaped grounds, a front yard vineyard that adds undeniable charm and character, a back patio built for relaxing, and an in-ground hot tub that makes every evening feel like a getaway. Tall redwood trees frame a back portion of the property and provide a stunning natural backdrop. The 10 acres are currently used as pasture ground and are fed naturally by seasonal rains, with a shared agricultural well on the property that offers irrigation if desired. All within the highly desired Richfield area! Buye
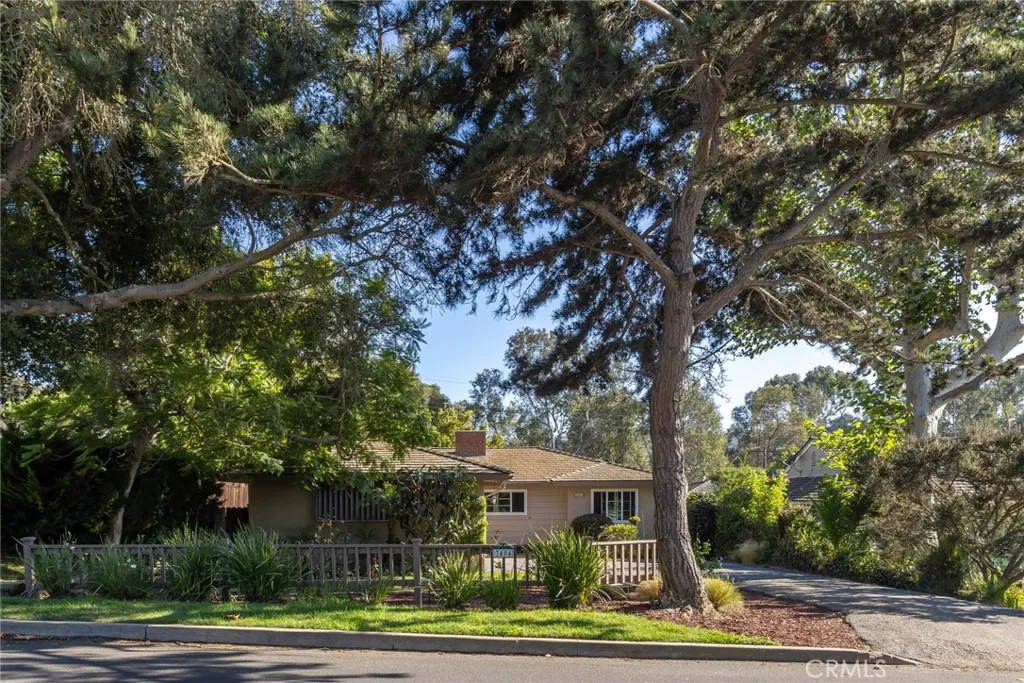
3404 Via La Selva
Palos Verdes Estates, CA 90274
AREA SQFT
1,258
BEDROOMS
2
BATHROOMS
2
Welcome to 3404 Via La Selva in the highly desirable Valmonte neighborhood of Palos Verdes Estates, where tree-lined streets, ocean breezes, and an inviting coastal lifestyle create the perfect place to call home. This charming single-level, 2-bedroom, 2-bath home offers approximately 1,258 square feet of living space on a generous 8,059-square-foot lot. Filled with natural light and surrounded by mature trees, the home offers a wonderful opportunity to make it your own. A recently updated bathroom provides a fresh start, while the rest of the home is a blank canvas ready for your personal vision. The spacious backyard is ideal for entertaining, relaxing, or exploring the possibilities of adding a pool or expanding the existing living space. Plenty of storage space in the 2 car garage. With attractive curb appeal, a peaceful private setting, and plenty of indoor-outdoor potential, this property captures what makes Valmonte so special. Enjoy refreshing coastal breezes and a prime location just minutes from the beach, Riviera Village, shopping, dining, and recreation, all within the highly regarded Palos Verdes Peninsula Unified School District. Whether you envision updating the existing home or expanding to take full advantage of the generous lot, this is a rare opportunity to create something truly special in one of Palos Verdes Estates most picturesque neighborhoods.
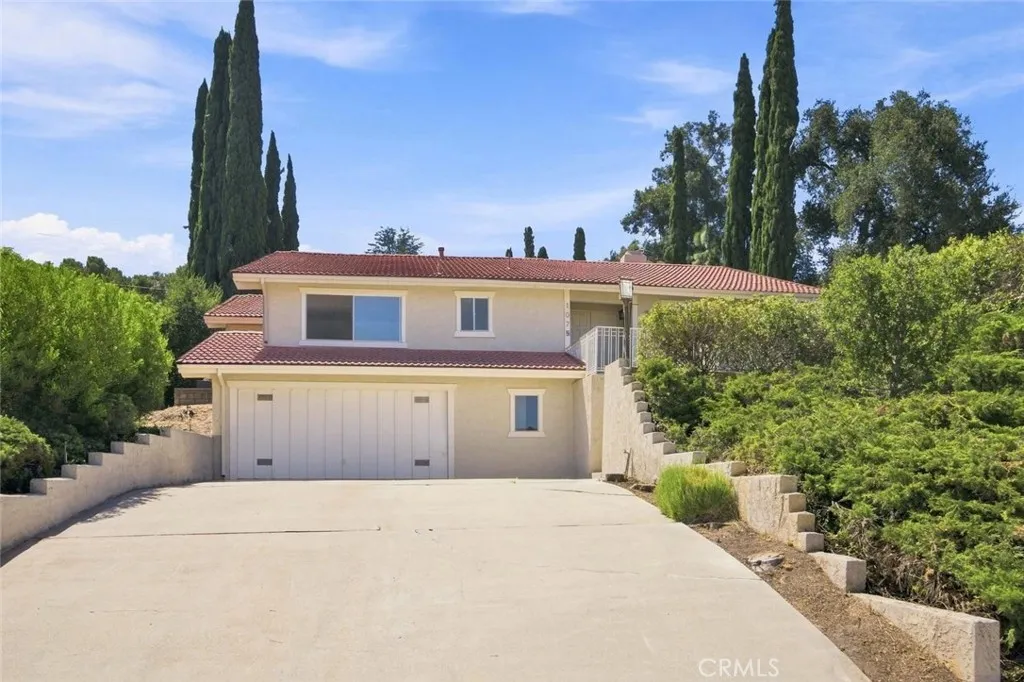
1075 Calle Las Trancas
Thousand Oaks, CA 91360
AREA SQFT
2,724
BEDROOMS
4
BATHROOMS
3
Welcome to this charming 4 bedroom home nestled in one of Thousand Oaks most sought after neighborhoods, the highly desirable Lynn Ranch community. Filled with character and warmth, this inviting home offers the perfect blend of comfortable living today and the opportunity to make it your own over time. The open concept floor plan features vaulted ceilings and a light, spacious feel, with scenic views enjoyed from the living room, dining room, and primary bedroom. Step outside to the expansive and exceptionally private backyard, complete with a pool and plenty of space to relax and entertain while taking in the surrounding landscape creating the perfect setting for memorable gatherings with family and friends. A generous driveway and two car garage provide ample parking and everyday convenience. With its charm, scenic setting, spacious outdoor living, and desirable Lynn Ranch location, this is a wonderful place to call home.
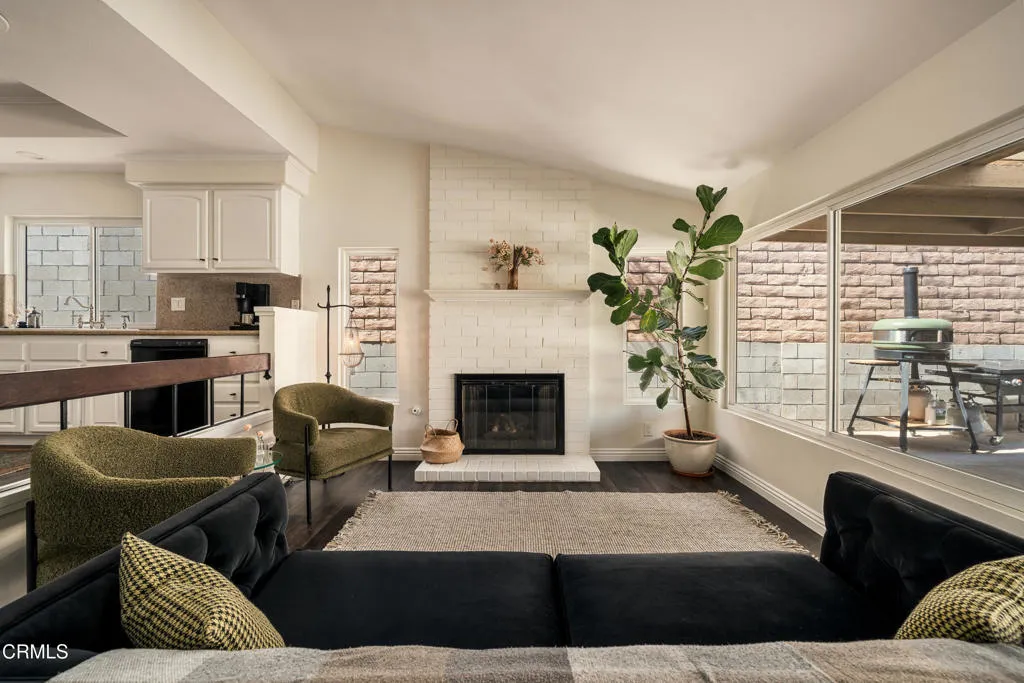
2400 Temple Avenue
Camarillo, CA 93010
AREA SQFT
2,154
BEDROOMS
4
BATHROOMS
2
Welcome to this rare single-story home nestled in the highly desirable Camarillo Heights neighborhood. Set on one of the largest lots in the area at nearly 10,000 square feet, this contemporary 4-bedroom, 2-bath home with 2,154 sq ft of living space offers the space, style, and flexibility today's buyers are looking for, including the potential to add an ADU (buyer to verify).Step inside to discover a light, bright, and thoughtfully designed interior where an open layout creates a natural sense of privacy and flow. The spacious living and dining rooms are ideal for entertaining, while the kitchen opens seamlessly to the family room, making everyday living as comfortable as it is inviting.Stay cool year-round with central A/C and dual-pane energy-efficient windows throughout.Outside, the expansive backyard is your private retreat, complete with a covered concrete patio featuring built-in skylights, block fencing, and garden beds. The oversized 3-car attached garage provides abundant built-in storage to keep everything organized.All of this in a prime Camarillo Heights location, just a short stroll to Charter Oaks Park, top-rated schools, restaurants, gyms, and shops. No HOA. (The Refrigerator, Washer and Dryer are NOT INCLUDED)
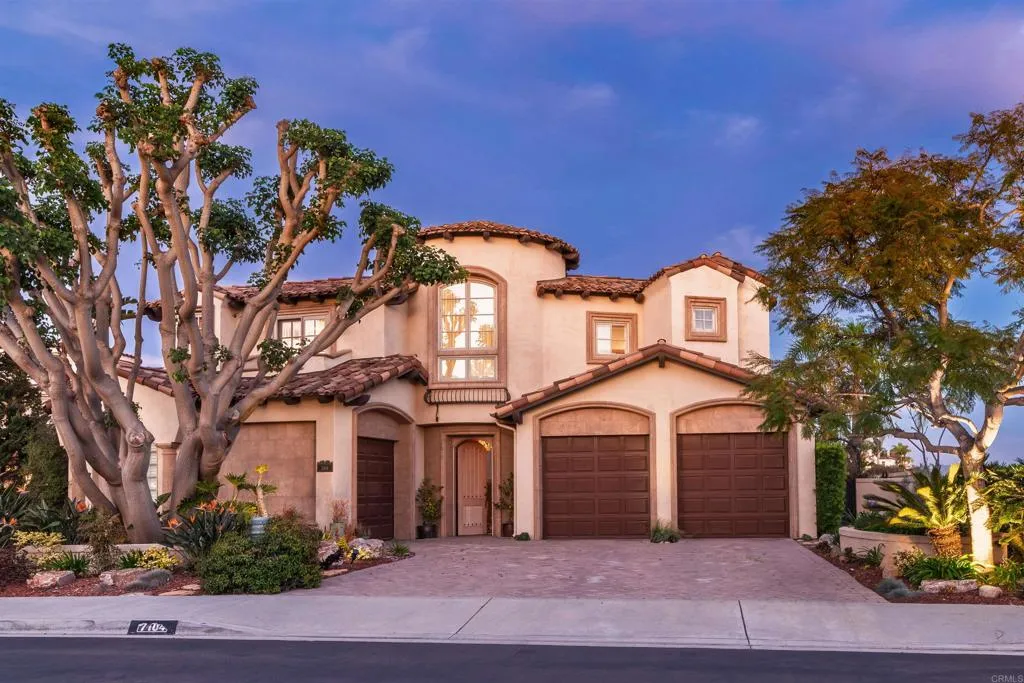
7104 Aviara Drive
Carlsbad, CA 92011
AREA SQFT
5,469
BEDROOMS
5
BATHROOMS
6
Welcome to a timeless estate in the prestigious gated community of Aviara Point, where classic architecture meets an exceptional golf course setting. Perfectly positioned along the fairways, this elegant residence offers sweeping views, a charming courtyard, and a rare sense of privacy. A grand entry sets the tone with soaring ceilings, stone columns, and graceful archways that carry throughout the home. Expansive living spaces are designed for both formal entertaining and everyday comfort, including a stunning great room with a wet bar that opens to a spacious terrace overlooking the golf coursean ideal setting for morning coffee or evening gatherings. The kitchen is both impressive in scale and thoughtfully equipped, featuring a double-wide built-in Sub-Zero refrigerator, Viking 6-burner cooktop, double ovens, and dual dishwashers. A massive walk-in pantrycleverly concealed behind cabinetryadds both function and a touch of intrigue. Upstairs, the primary suite offers a true retreat, complete with a private terrace overlooking the fairways. The spa-inspired primary bath is exceptionally spacious, featuring a very large steam shower, a separate jetted soaking tub, and a truly oversized walk-in closet that feels more like a dressing room. All bedrooms throughout the home include ensuite baths, providing comfort and privacy for family and guests alike. The main level includes a generously sized bedroom with a walk-in closet and ensuite bathideal for guests or multigenerational living. A fully detached one-bedroom apartment above the garages offers complete separation from the
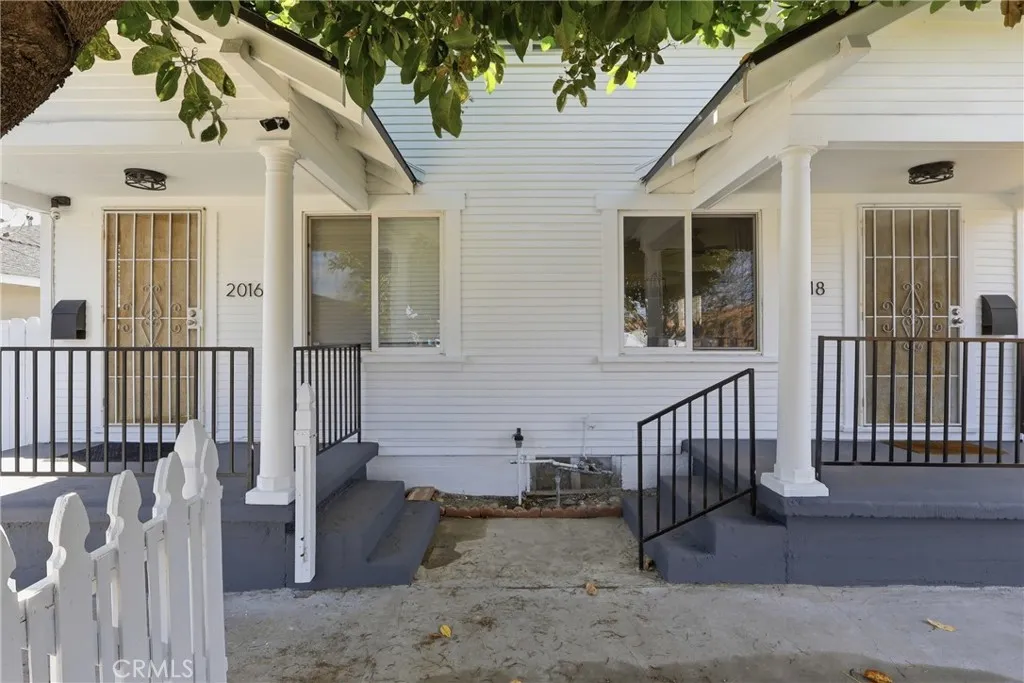
2016 248th Street
Lomita, CA 90717
AREA SQFT
1,800
BEDROOMS
3
BATHROOMS
2
Upgraded duplex in a high-demand Lomita pocket with strong income and future upside. Originally built in 1927 and relocated from downtown Los Angeles during the construction of the 110 Freeway, the property carries a distinctive architectural profile paired with modern improvements. Both units have been updated with new flooring, all new appliances, new kitchens/ bathrooms and a new roof, reducing near-term capital expenditure. Each unit includes a private yard with mature fruit trees and additional value-add potential, including ADU feasibility (buyer to verify). Unit 1: 1 bedroom plus tandem pass-through room with closet, suitable for a second bedroom or office; currently leased month-to-month at $2,900. Unit 2: 1 bedroom; occupant is paying below-market rent and can vacate within 60 days after close of escrow, creating immediate repositioning opportunity. Both units feature defined living and dining areas along with washer/dryer hookups. The asset is straightforward to lease and aligns with current rental demand metrics in the submarket. Subject to inspection. Listing agent is a partial owner. Buyer to independently verify all information.
34541 Camino Capistrano
Dana Point, CA 92624
AREA SQFT
2,677
BEDROOMS
3
BATHROOMS
3
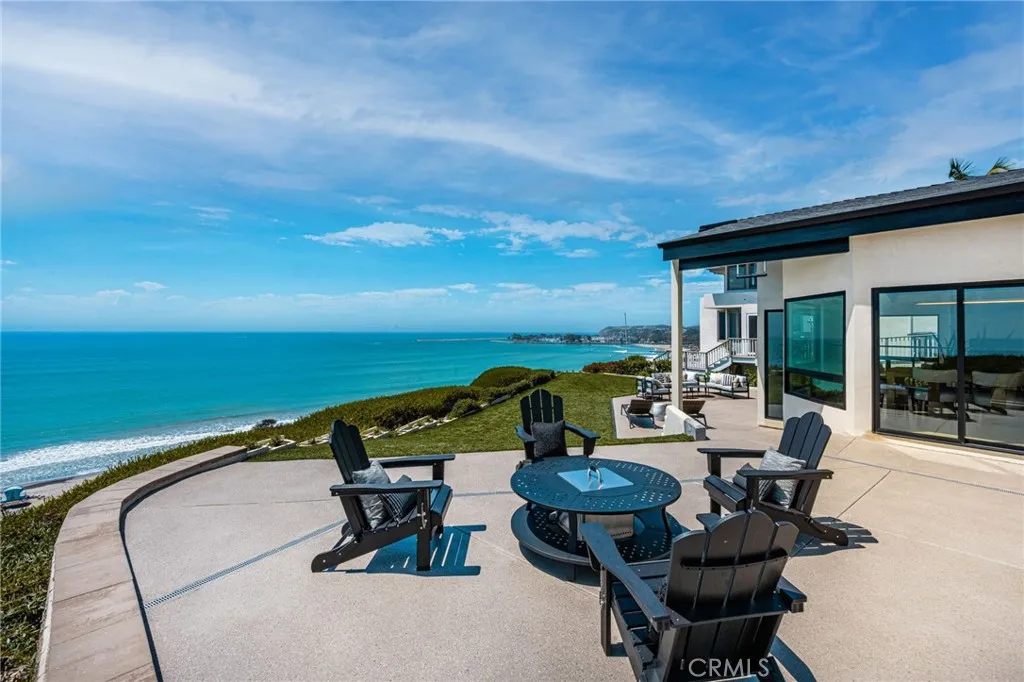
Perched atop one of Capistrano Beachs most coveted bluff-top settings, this exceptional coastal residence commands sweeping views of the Pacific, Dana Point Harbor, the coastline and whitewater below- with a front-row vantage point overlooking the iconic Doheny surf lineup. Completely reimagined with a sophisticated, understated coastal aesthetic, the approximately 2,677-square-foot residence offers three bedrooms, three bathrooms and the rare combination of an extraordinary ocean-view setting with the ease of a beautifully finished, turnkey home. Inside, soaring vaulted ceilings and expansive walls of glass create an immediate sense of volume while drawing the ocean into nearly every moment of daily life. Wide-plank wood flooring carries throughout the home, complemented by a refined palette of natural stone, warm custom cabinetry and modest designer lighting. At the heart of the residence, the newly designed kitchen pairs custom cabinetry with striking Taj Mahal quartzite, an oversized waterfall-edge island, generous counter seating and professional-style appliances- all positioned to take full advantage of the remarkable coastal backdrop. The main living spaces unfold toward the Pacific, where dramatic windows frame an ever-changing panorama of ocean, harbor and coastline. A statement fireplace anchors the living room, while the adjoining dining area feels suspended above the water, creating an unforgettable setting. The bedrooms continue the home's relaxed sophistication, with vaulted ceilings, abundant natural light and seamless connections to private outdoor spaces. A
18065 Magee
Yorba Linda, CA 92886
AREA SQFT
1,834
BEDROOMS
3
BATHROOMS
3
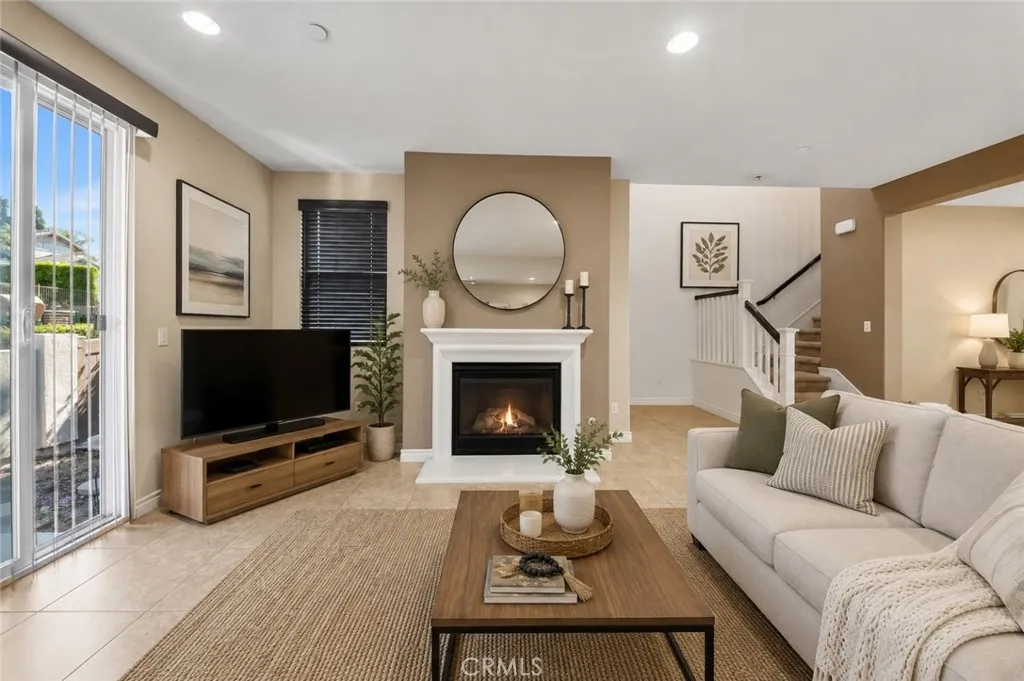
Welcome to 18065 Magee Lane, a beautifully maintained 3-bedroom, 2.5-bathroom home offering 1,834 square feet of comfortable and thoughtfully designed living space. Built in 2015, this home combines modern construction with a warm, inviting atmosphere in one of Yorba Lindas desirable communities. The open and functional floor plan offers plenty of space for both everyday living and entertaining. The primary suite features a spacious layout and private bath, creating the perfect place to unwind at the end of the day. This home is conveniently situated near the picnic area, kids playground, pool and spa. In the heart of Yorba Linda and across from the Richard Nixon Presidential Library and Museum, this home offers convenient access to highly regarded schools, parks, shopping, dining, and entertainment. With its newer construction, desirable floor plan, and prime location, 18065 Magee Lane is a wonderful opportunity to enjoy the best of Yorba Linda living. Move-in ready and waiting for its next ownercome see all this exceptional home has to offer!
236 Lily Loop
Irvine, CA 92618
AREA SQFT
2,620
BEDROOMS
4
BATHROOMS
5
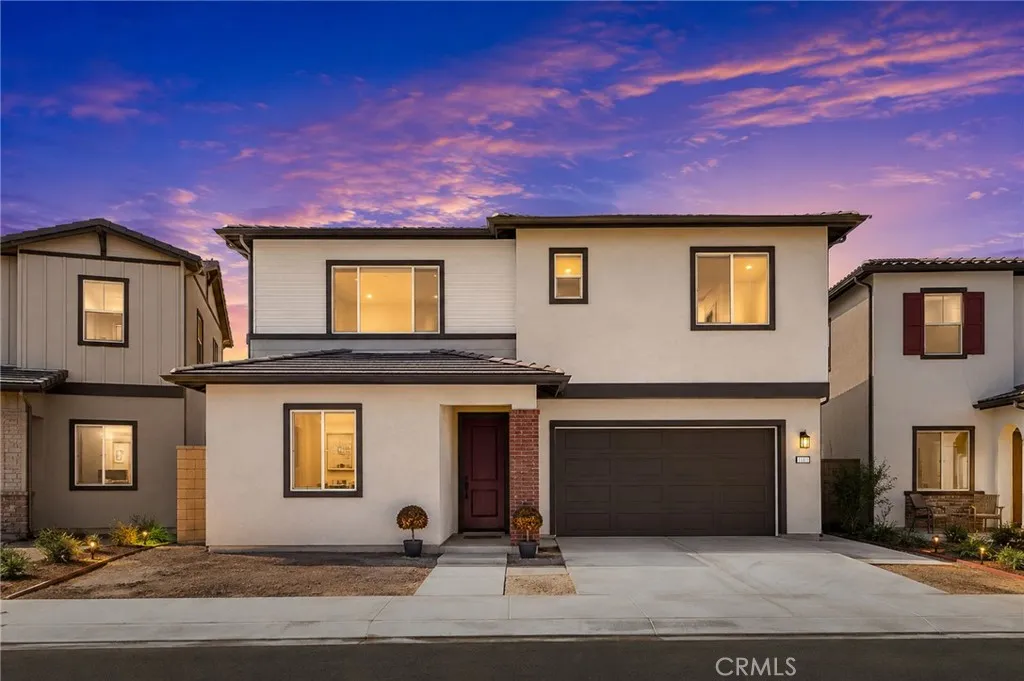
Welcome to 236 Lily Loop, ideally located in one of Irvines most exciting emerging neighborhoods and featuring Taylor Morrisons highly sought-after Plan 2, a truly detached home. The thoughtfully designed floor plan includes a private main-level suite, ideal for multi-generational living, extended family, or guests. Situated on a spacious flat lot, this home offers generous space and exceptional potential to create your own private outdoor retreat. Its location is especially desirable close enough to The Canopy for effortless everyday convenience, yet far enough away to enjoy a quieter residential setting away from the traffic and activity. Opening very soon, The Canopy is set to become a vibrant lifestyle destination featuring a supermarket, restaurants, library, lake, scenic trails, orchestra, and more. Residents also enjoy the **exceptional amenities of the Great Park community**, including resort-style pools and spas, sports courts, parks, playgrounds, gathering spaces, and miles of trails. With pickleball courts nearby, a spacious lot, versatile floor plan, and outstanding access to both current and upcoming amenities, 236 Lily Loop offers a rare blend of privacy, convenience, space, and elevated Great Park living.
14136 Visions Drive
La Mirada, CA 90638
AREA SQFT
1,956
BEDROOMS
3
BATHROOMS
3
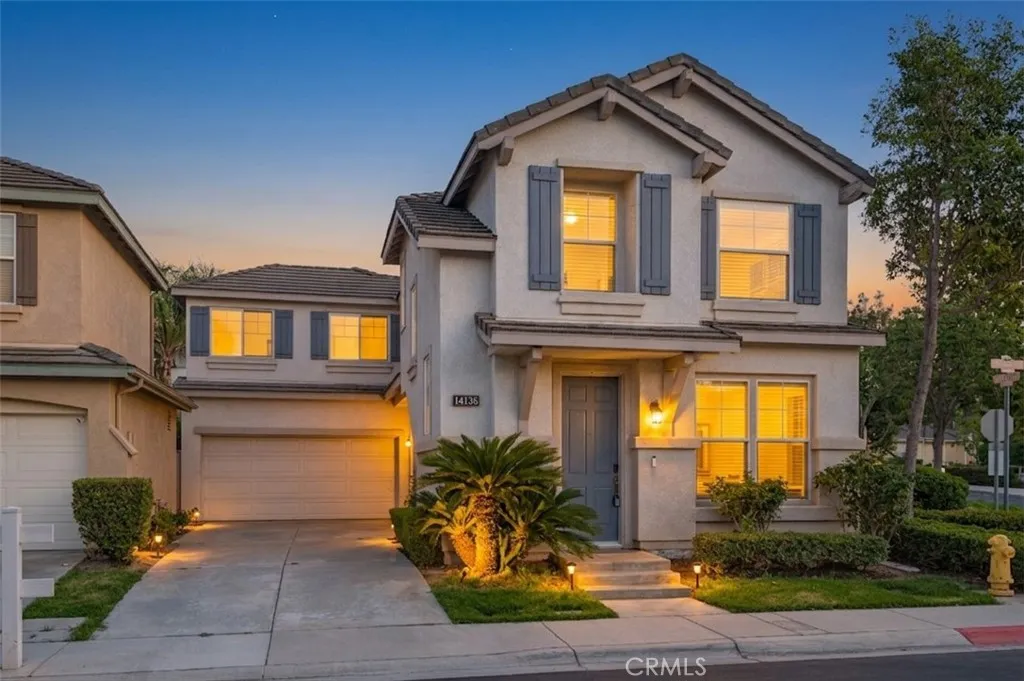
Set on a corner lot inside La Miradas gated Somerset community, this detached two-story home offers the ease of a staffed gate, sidewalks, and tree-lined streets, with the association keeping the front yard neatly maintained. Blue-gray shutters and sago palms give the facade a warm, welcoming presence at the edge of the neighborhood. Inside, a tiled foyer opens to a living room with wood-look flooring, crown molding, and a fireplace that invites conversation. An arched doorway draws you into an open kitchen and family area. Granite counters, a breakfast bar, ample oak cabinetry, and stainless appliances make cooking and hosting simple, while a window over the sink and recessed lighting keep the space bright. The family room is generous enough for a dining table and a sitting area, with a ceiling fan and a media niche. A sliding glass door steps out to a lattice-covered patio, connecting indoor gatherings to a private, walled backyard. Upstairs, a hallway lined with plantation shutters leads to a flexible layout. The primary suite is the standout, with a vaulted ceiling, walk-in closet, dual vanities, a soaking tub, and a separate frosted-glass shower. Additional bedrooms share a dual-sink bath, and an open loft at the landing is ready for homework, a playroom, or a quiet home office. Somersets pool, spa, cabana, and playground sit a short stroll from the door, with greenbelts and sidewalks that make an evening walk easy. Beyond the gates, Beach Boulevard and nearby La Habra put grocery stores, coffee, and restaurants within a few minutes, while La Mirada Regional Park, Spla
46 Whispering Pine
Irvine, CA 92620
AREA SQFT
2,705
BEDROOMS
5
BATHROOMS
3
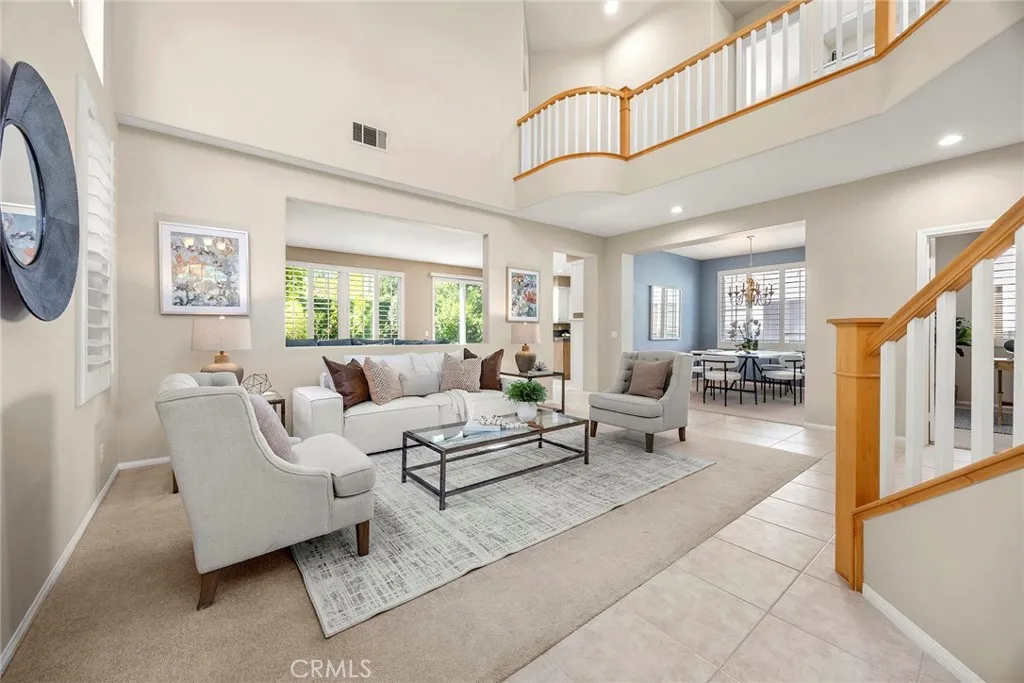
Pristine and beautifully maintained, this exceptional home is located in the gated Canyon View community of Northwood Pointe in Irvine, moments from Meadowood Park. Offering a highly desirable floor plan with five bedrooms, inclusive of TWO main-level bedrooms, a full downstairs bath, and a spacious upstairs bonus room, this residence provides outstanding flexibility for guests, a home office, study space, media room, or multi-generational living. Inviting curb appeal leads to a dramatic, light-filled entry with soaring two-story ceilings and expansive windows. The formal living room and separate dining room create an elegant setting for everyday living, holiday meals, and entertaining. The granite kitchen features crisp white cabinetry, glass-front display cabinets, stainless-steel appliances, and a convenient center island. It opens to the adjacent family room, complete with a fireplace and large sliding door to the private backyard. One of the two downstairs bedrooms is overly sized, making it particularly well suited for a private guest suite, executive office, or flexible living space. A full bath and laundry room with added storage complete the main floor. Upstairs, the bonus room adds valuable extra space for a home theater, lounge, study area, playroom, or gym. The primary suite offers a peaceful retreat with an arched entry to the en-suite bath, dual vanities, a separate walk-in shower, soaking tub, and a generous walk-in closet with mirrored wardrobe doors. Two secondary bedrooms share a Jack-and-Jill bath, while an upstairs laundry chute provides added everyday c
122 Pearwood
Arroyo Grande, CA 93420
AREA SQFT
2,483
BEDROOMS
5
BATHROOMS
3
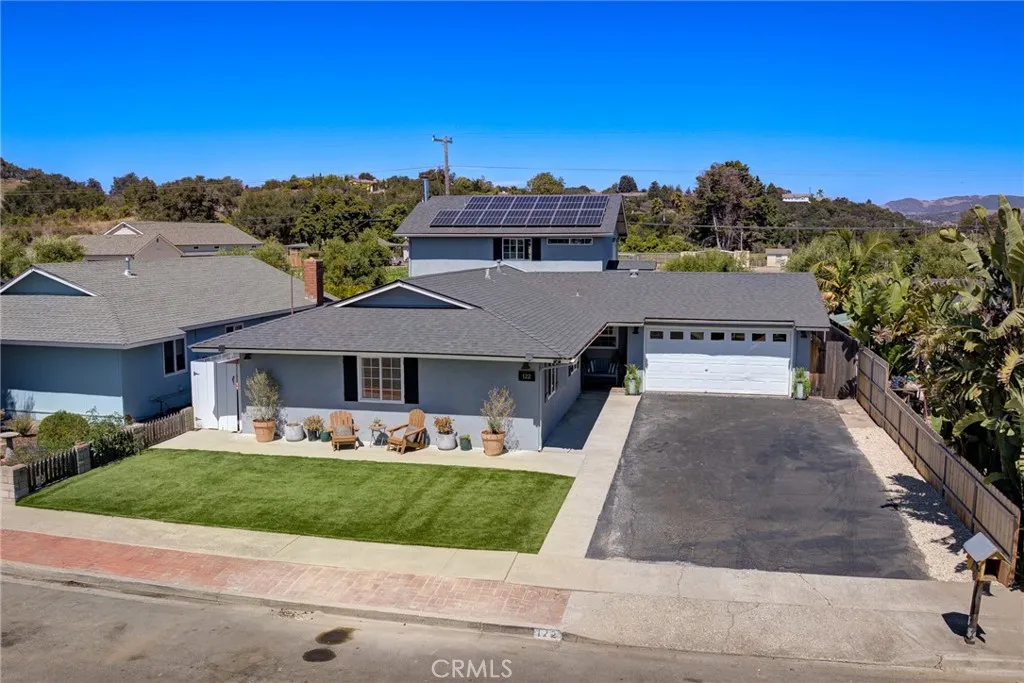
PRICE CORRECTION! Now only $1,099,000. Central Coast charm meets versatile living in this beautifully appointed 5-bedroom, 3-bath home, SOLAR home ideally located near the Village of Arroyo Grande and directly across from Strother Park. Set in an established, iconic Central Coast neighborhood within the Branch Elementary School District, this home offers the space, flexibility, and amenities todays buyers are looking forwith owned solar, a newer roof, RV parking, and no HOA. The thoughtfully designed two-level floor plan features four bedrooms on the main living level, including a private en-suite bedroom with its own separate entrancean ideal setup for guests, extended family, or multi-generational living. The main level also includes the homes primary living spaces, a spacious dining room with double French doors opening to the living room, and a well-appointed kitchen featuring white cabinetry, pull-out drawers, stainless steel appliances, granite countertops, tile backsplash, and a convenient butlers pantry/mudroom. Step outside to your private, fully fenced backyard designed for effortless entertaining and relaxation. Enjoy an outdoor kitchen, heated cabana, and jacuzzi, creating an inviting space for everything from summer gatherings to quiet evenings at home. The backyard is also conveniently accessed from the butlers pantry/mudroom. Upstairs, the fifth bedroom/ Primary with ensuite bathroom including soaking tub, dual sinks, walk in shower offering additional flexibility and privacy, making the home well suited for a variety of living arrangements. Abundant storage
3745 Robinwood
Clovis, CA 93619
AREA SQFT
1,746
BEDROOMS
3
BATHROOMS
2
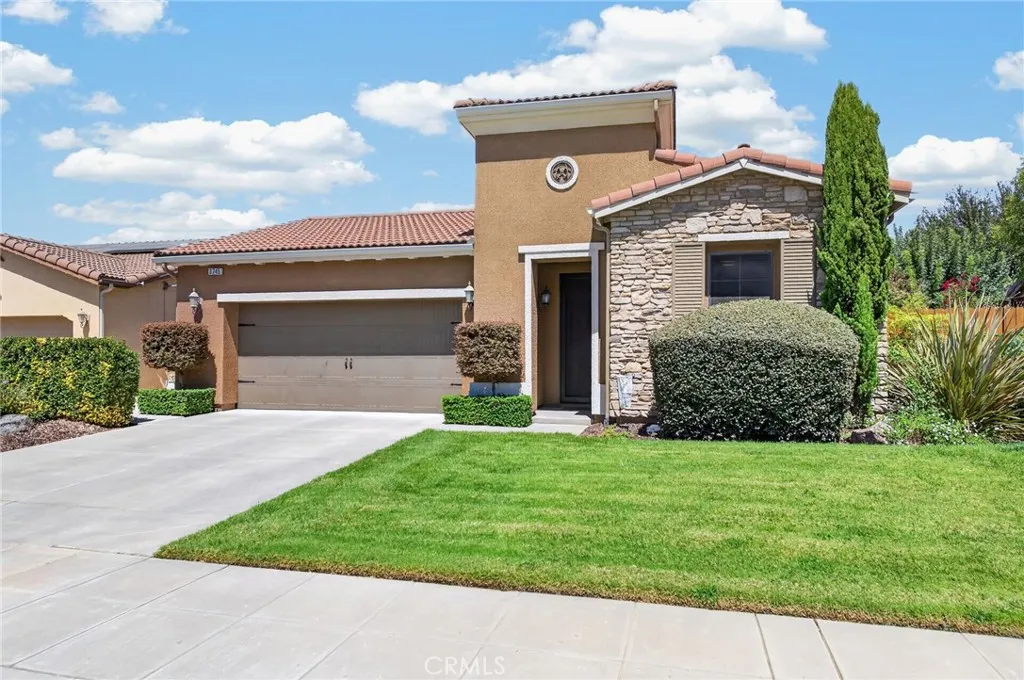
Welcome to this beautifully maintained, original-owner Bonadelle home, ideally situated on a cul-de-sac in The Grove community near neighborhood walking trails! This turnkey Trinity model offers 3 bedrooms, 2 bathrooms plus a versatile flex room. Inside, 9-foot ceilings and tall entry doors create an open, spacious feel, complemented by plantation shutters throughout, recessed lighting, and ceiling fans. The kitchen features stainless steel appliances and a gas range, while a professionally installed ceiling sound system, smart electrical/communication panel, and tankless water heater add modern convenience. Step outside to a professionally landscaped backyard designed for easy enjoyment and entertaining. Expanded concrete provides additional patio and walkway space, while artificial turf offers a low-maintenance lawn area. Relax beneath the 10x10 gazebo with overhead fan and adjustable shades, tend to the raised vegetable garden beds with dedicated drip irrigation, or enjoy fresh Meyer lemons from your own tree. Solar window screens on the east- and west-facing windows provide another thoughtful upgrade. Upgraded drainage, drip irrigation, dual side access gates, and an added pedestrian garage door are just a few of the additional improvements throughout. Located within Clovis Unified School District boundaries. Move-in ready and lovingly maintained, this home is ready for its next chapter!
3984 Barrett Rd
Los Angeles, CA 90032
AREA SQFT
1,128
BEDROOMS
2
BATHROOMS
1
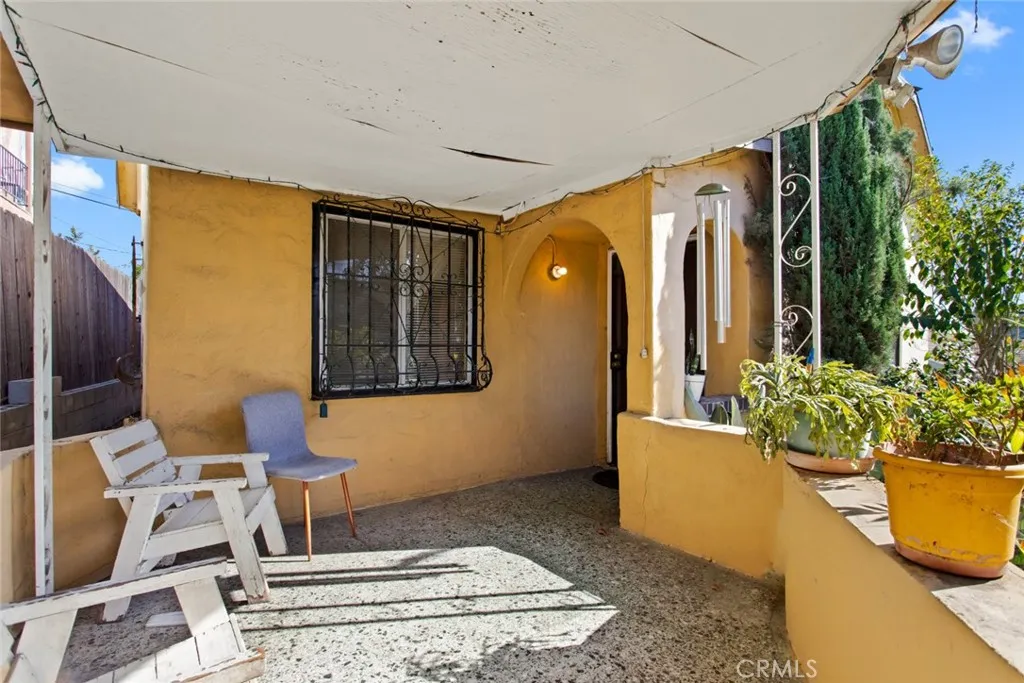
Welcome to 3984 Barrett Road, a charming 2-bedroom, 1-bath home in the heart of El Sereno. Step inside to a light-filled living room featuring beautiful hardwood floors, a classic brick fireplace framed by windows, and a charming arched opening leading into the dining area. The spacious kitchen offers generous cabinet and counter space, tile flooring, and plenty of natural light. This property offers an excellent opportunity for a homeowner or investor to bring their vision and make it their own while preserving the character and charm of this classic Los Angeles home. Conveniently located near schools, shopping, dining, and Huntington Drive, with easy access to the 10, 110, and 710 freeways, as well as Downtown Los Angeles, Chinatown, Olvera Street, and Dodger Stadium. Property is being sold as-is.
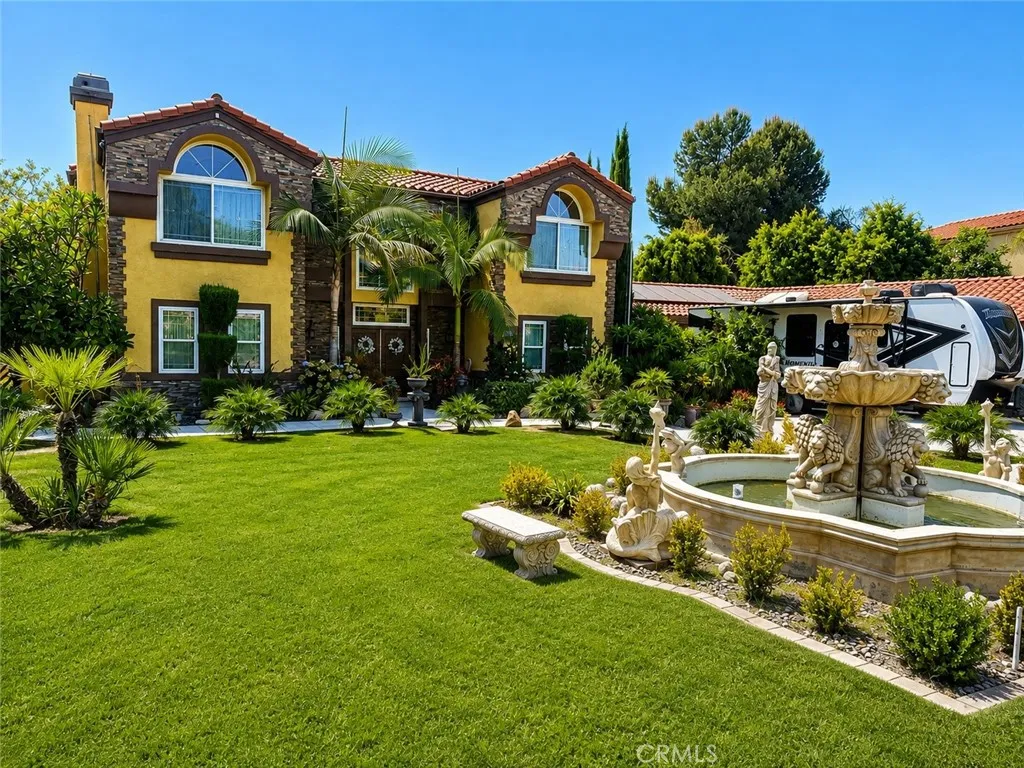
16083 Regency Ranch
Riverside, CA 92504
AREA SQFT
3,426
BEDROOMS
5
BATHROOMS
5
Beautiful home on a large lot .Too many upgrades to mention from manicured lawns to elegant concrete patio and volleyball court areas. Gated and large driveway +rv parking .
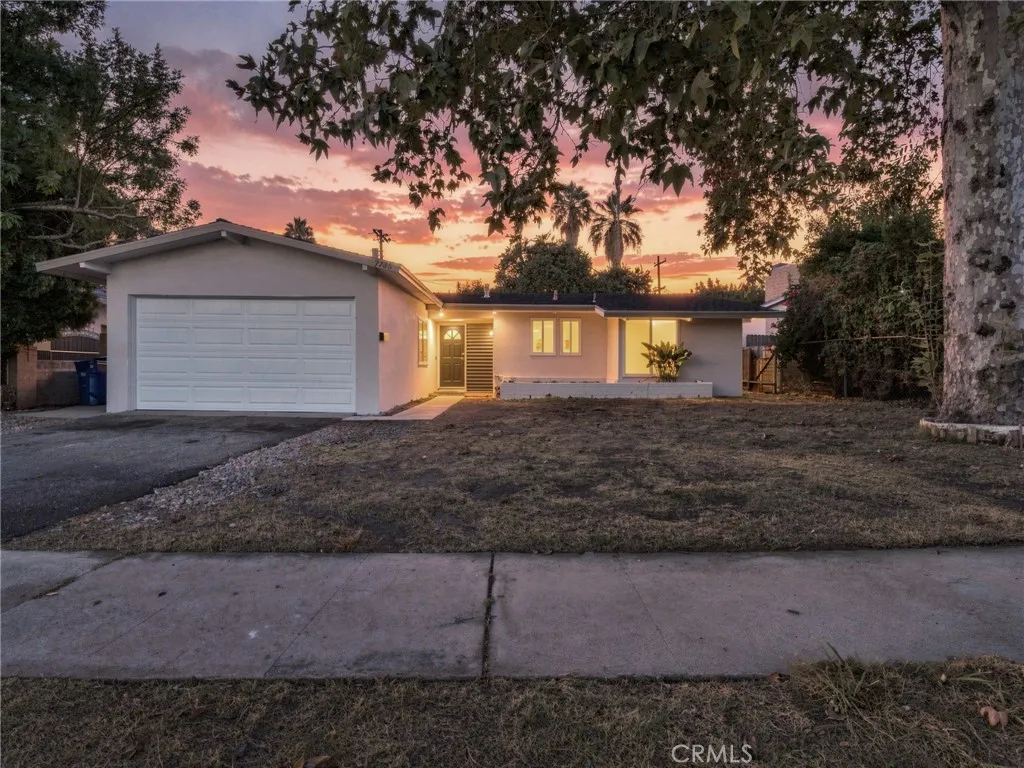
7735 Zelzah Avenue
Reseda, CA 91335
AREA SQFT
1,303
BEDROOMS
3
BATHROOMS
2
Welcome to 7735 Zelzah Ave, a beautifully refreshed single-story home in Reseda offering 3 bedrooms, 2 bathrooms, and 1,303 square feet of bright, comfortable living space on a generous 6,969-square-foot lot. Built in 1953, the home blends classic mid-century character with a substantial collection of recent improvements, including fresh interior and exterior paint, new SPC flooring throughout the main living areas, new carpet in the bedrooms, updated lighting and ceiling fans, refreshed bathrooms, and additional improvements throughout. Inside, the home immediately stands out with its vaulted, exposed-beam ceilings that extend through several living spaces and add architectural character and an airy sense of volume. Warm wood-look flooring flows through the main living areas, while abundant windows bring in natural light. The living room is anchored by a distinctive fireplace and connects naturally with the dining area, creating a comfortable layout for everyday living and entertaining. The kitchen features generous cabinetry and counter space, stainless-steel appliances, a new dishwasher and kitchen faucet, and convenient access to the surrounding dining and living areas. The three bedrooms offer comfortable proportions and newly installed carpeting, while both bathrooms have been refreshed with updates including new mirrors, vanity lighting, shower and tub trim, and other finishing touches. Outside, the spacious backyard provides plenty of room to personalize and enjoy, highlighted by a large covered patio that creates a natural extension of the home's living space for o
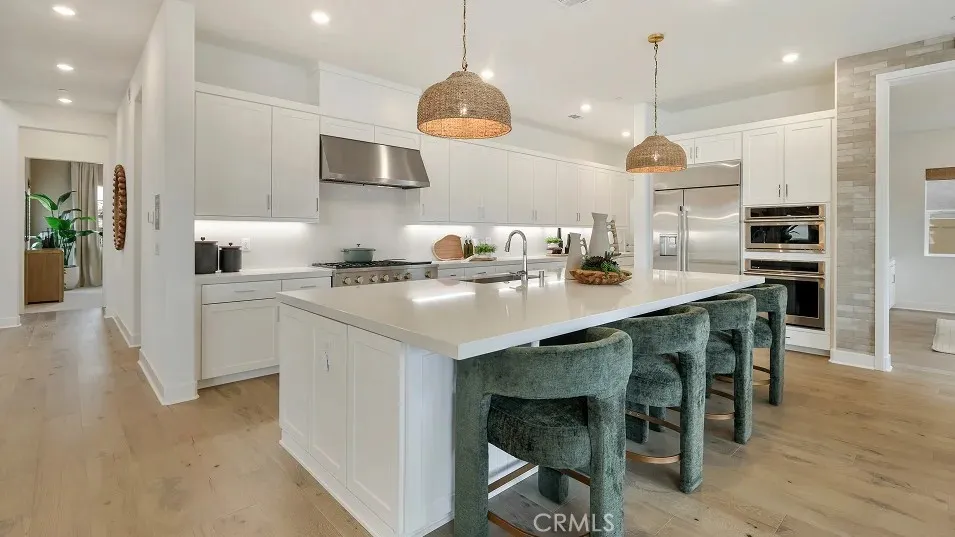
29705 Calle La Roca
Valencia, CA 91354
AREA SQFT
4,138
BEDROOMS
4
BATHROOMS
5
This expansive two-story MODEL home offers plenty of space with a total of 4 bedrooms with one of the bedrooms located downstairs with its own private bathroom. The first floor also offers a Den perfect for an office or gaming room. The rest of the first floor features an open layout from the modern kitchen that offers white cabinetry throughout, massive walk in pantry. The dining and family room opens to a covered California Room ideal for indoor-outdoor living. The second floor hosts a bonus room along with three more bedrooms all have their own private bathroom. The luxe owner's suite a retreat with a large walk in closet.
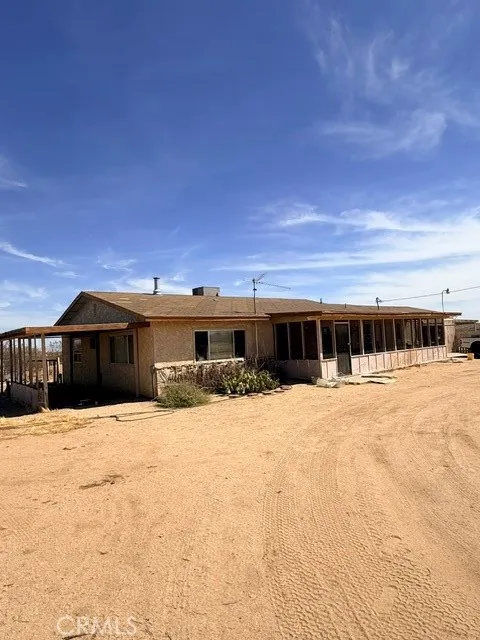
575 Warren Vista
Yucca Valley, CA 92284
AREA SQFT
1,544
BEDROOMS
2
BATHROOMS
1
Large 2-bedroom, 1-bath home for sale in Yucca Valley. This property sits on an oversized flat 10+ acre lot, offering vast space and potential. The interior features a spacious living room with a wood-burning fireplace, classic Spanish tiles, and large windows that provide ample natural light. The floor plan includes two oversized bedrooms and a dedicated office space located adjacent to the indoor laundry room. The large kitchen is equipped with extensive cabinet space and a peninsula perfect for casual dining, complemented by an adjacent large dining area. Key upgrades include a York brand heating and air conditioning system. Exterior features include a screened-in front porch, covered patio and a large attached 2-car garage. This Yucca Valley real estate opportunity is ideal for those seeking a home with significant acreage.
412 Bellflower
Long Beach, CA 90814
AREA SQFT
1,028
BEDROOMS
2
BATHROOMS
2
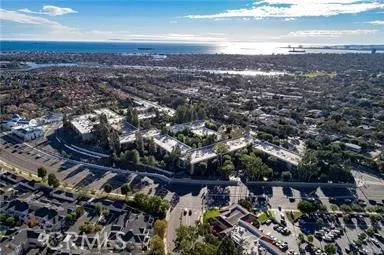
Move-in ready and beautifully appointed! This inviting single-level, two-bedroom, two-bath condominium offers comfortable, easy living in the desirable gated, resort-style community of Stoneybrook Villas. Southwest-facing and filled with natural light, the residence features a spacious private balcony with dual-pane sliding glass doors that open to peaceful treetop views and some sparkling city lights, an ideal setting for morning coffee, relaxing evenings, or casual entertaining. The thoughtfully designed floor plan offers an easy flow between the living, dining, and outdoor spaces, while both bedrooms enjoy the comfort and convenience of single-level living. The residence features fresh interior paint, newer carpet in the living areas, tile kitchen and bathroom flooring, newer kitchen appliances, updated lighting and hardware, smooth ceilings, and dual-pane sliders. Both baths have been tastefully updated, with one offering a convenient, beautiful step-in shower and the other featuring a relaxing soaking tub, both with a touch of European flair. Additional highlights include central air conditioning and heat, abundant storage, two generous walk-in wardrobe closets, and large hallway linen and storage closets. Two deeded covered subterranean parking spaces with an additional storage locker. Convenient in-building community laundry facilities complete the package. Stoneybrook Villas is one of Long Beach's premier gated communities, featuring beautifully landscaped grounds with mature trees, meandering streams, expansive greenbelts, and an impressive array of resort-style am
17030 Celtic Street
Granada Hills, CA 91344
AREA SQFT
1,252
BEDROOMS
3
BATHROOMS
2
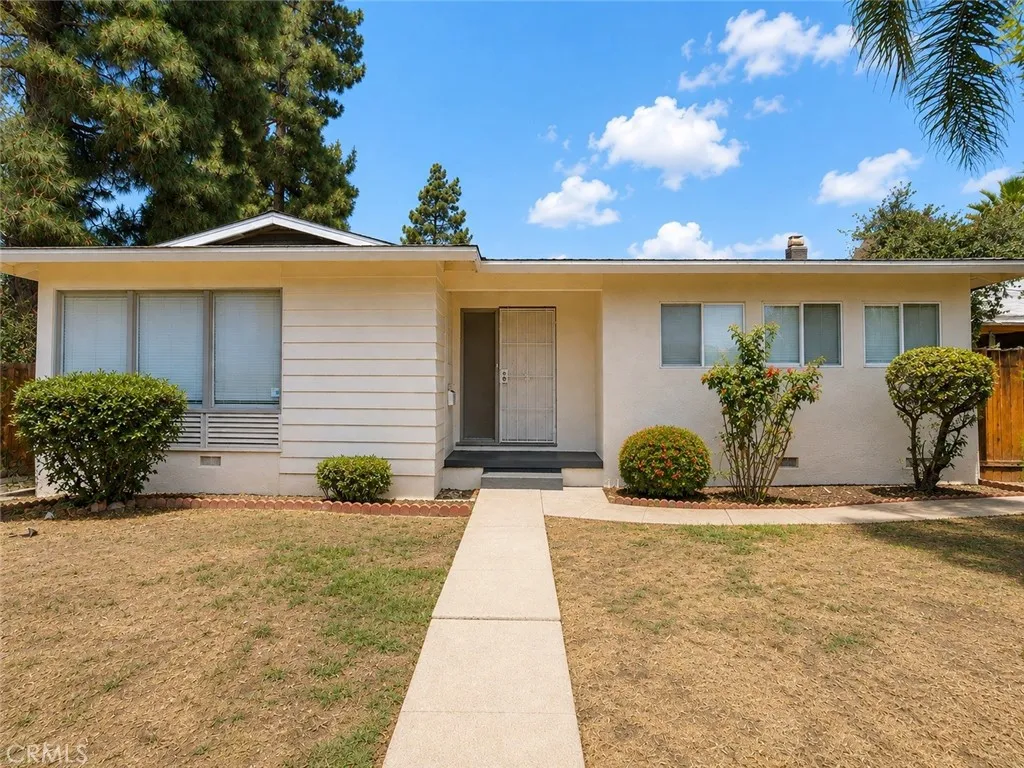
Welcome to 17030 Celtic St, a refreshed single-story home in Granada Hills offering 3 bedrooms, 2 bathrooms, and 1,252 square feet of bright, functional living space on a generous 6,969-square-foot lot. Built in 1953, the home blends classic mid-century character with thoughtful updates throughout, creating a clean and inviting setting ready for its next chapter. Fresh neutral finishes and warm wood-look flooring flow throughout the home, while abundant windows bring natural light into the main living spaces. The spacious living room features a fireplace as its focal point and opens directly to the backyard, providing an easy connection between indoor and outdoor living. The kitchen offers rich wood cabinetry, sleek black countertops, stainless-steel appliances, a double-basin sink, and space for a dining or breakfast area. All three bedrooms feature wood-look flooring and neutral finishes, with the front bedroom benefiting from an impressive collection of windows that fills the space with natural light. Two bathrooms provide added functionality, including one with a walk-in shower and another with a tub and shower combination. The home's clean, neutral palette provides an easy backdrop for a variety of styles and furnishings. Outside, the expansive backyard offers plenty of usable space for entertaining, gardening, recreation, or creating a personalized outdoor retreat beneath a mature shade tree. A long concrete driveway leads to the detached garage, providing additional parking and storage possibilities while preserving a substantial amount of open yard space. Convenient
6001 Friedson Court
Bakersfield, CA 93306
AREA SQFT
2,189
BEDROOMS
3
BATHROOMS
2
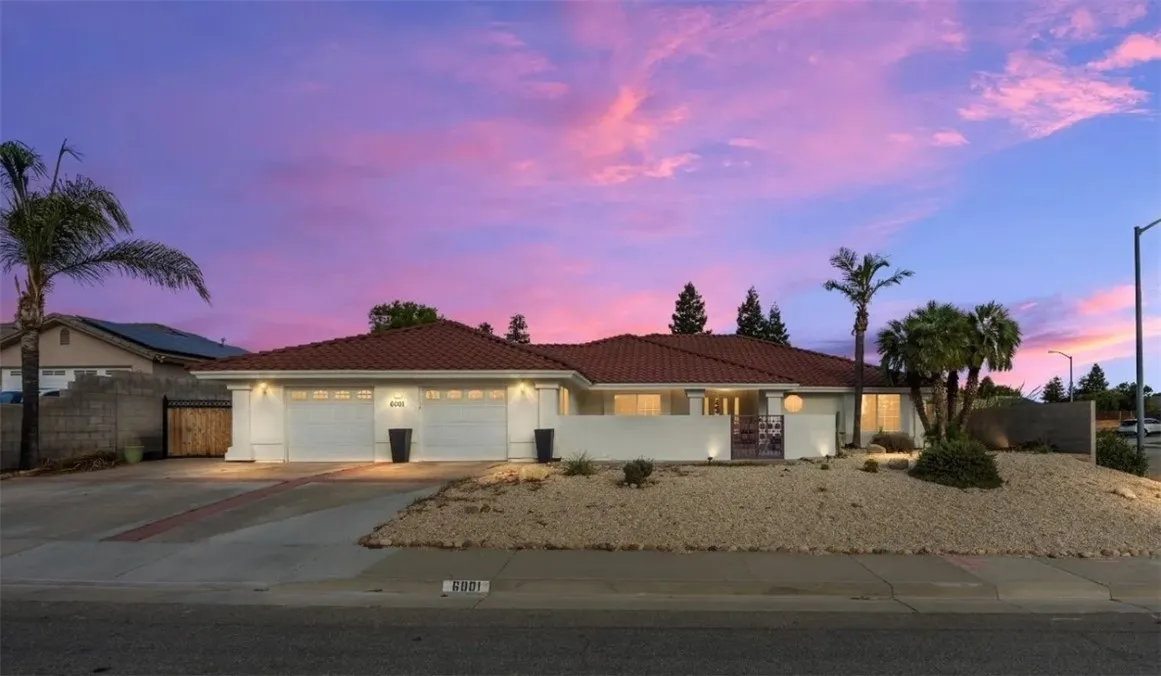
Discover this meticulously maintained corner-lot gem in Vista Finestra! The community's first home offers a grand living space with a cozy brick fireplace, engineered hardwood floors, and high ceilings. Bedrooms feature spacious closets and abundant natural light.Master includes a huge closet and XL walk-in shower. Kitchen boasts black marble counters, SS appliances, ample cabinetry, and a roomy dining area with a breakfast bar. Garage fits 2 cars with an expansive work area. Backyard offers trailer parking, covered patio, dog run, and mature landscaping. Bonus: 4-year HVAC, washer, dryer, freezer. A serene neighborhood with an easy city commute.
3602 Estates
Palos Verdes Peninsula, CA 90274
AREA SQFT
951
BEDROOMS
2
BATHROOMS
2
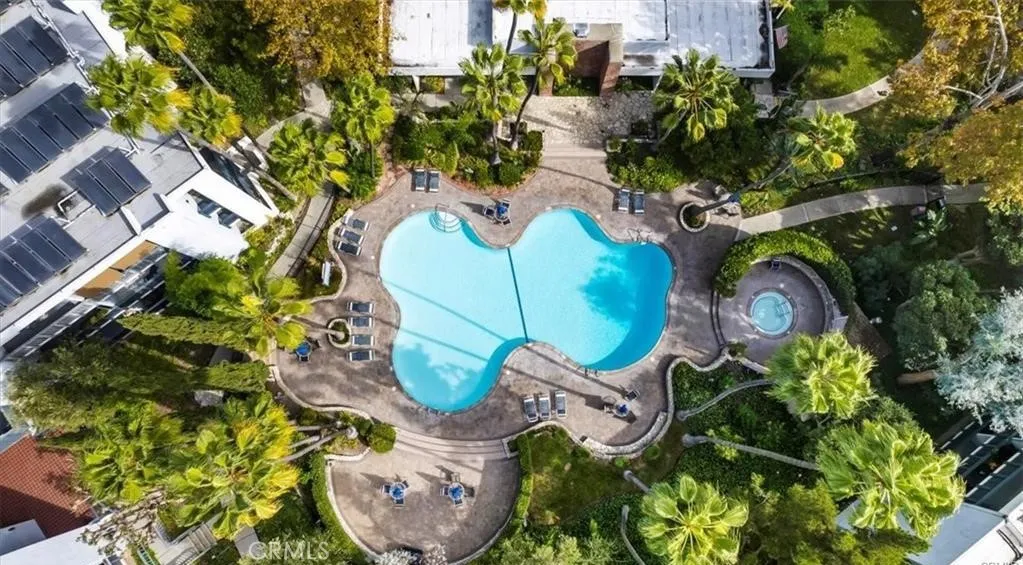
Welcome to your peaceful retreat at The Estates! Nestled in a quiet and secluded setting, this move-in ready, two-bedroom, two-bathroom end unit condo features an inviting open floor plan with plenty of natural light from sliding glass doors that open directly onto a private balcony. Offering ultimate privacy, the layout places the bedrooms on opposite sides of the central living space, keeping the living and dining areas as the welcoming heart of the home. The connecting kitchen is equipped with granite countertops, stainless steel appliances, and ample cabinet storage. Designed for comfort and convenience, both bedrooms boast direct balcony access and spacious walk-in closets. The primary suite is complete with its own sliding glass doors and an en-suite bathroom featuring dual sinks and a step-in shower. Extra perks of this condo include two designated parking spots, one underground and one in the nearby carport, new electrical panel, new heaters, scraped ceiling in primary suite with a ceiling fan and no direct view of neighbors for added privacy. Beyond the interior, residents enjoy secure underground parking and effortless access to resort-style community amenities, including a swimming pool, spa, sauna, tennis courts, and a fully equipped gym. The clubhouse provides a great space for entertaining with a big-screen TV, pool tables, and a full kitchen. Centrally located near local shopping, dining, and entertainment, this exceptional home is also situated within the prestigious, award-winning Palos Verdes Peninsula Unified School District. **photos were taken prior to
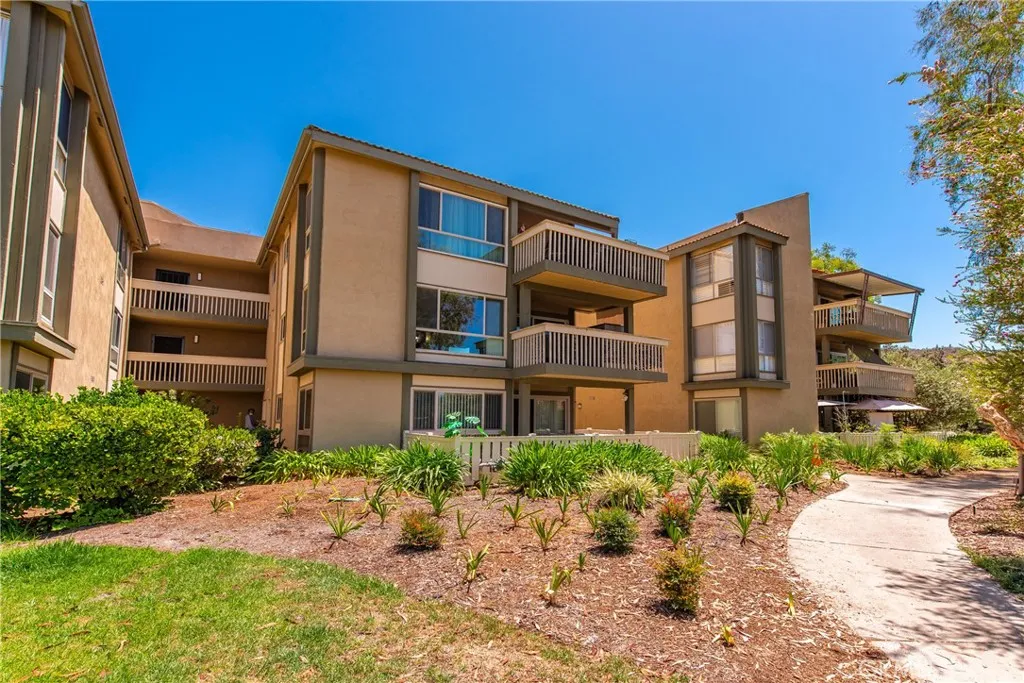
254 Sequoia Court
Thousand Oaks, CA 91360
AREA SQFT
514
BEDROOMS
1
BATHROOMS
1
Welcome to easy, low-maintenance living in the highly desirable Oaknoll Villas 55+ community in the heart of Thousand Oaks. Offering comfort, convenience, and an active lifestyle, this beautifully refreshed one-bedroom/studio residence is the perfect place to enjoy everything this sought-after community has to offer. Step inside and you'll immediately notice the light, bright, and inviting atmosphere. Fresh interior paint, new carpet, updated windows, an updated electrical panel, and an updated water heater provide peace of mind while creating a move-in-ready home that's ready to enjoy from day one. Thoughtfully designed to maximize space and functionality, this home offers an open, comfortable layout that is ideal for everyday living, whether you're relaxing at home or entertaining friends and family. Beyond the front door, Oaknoll Villas offers an exceptional lifestyle with beautifully maintained grounds and outstanding amenities. Residents enjoy a sparkling community pool and spa, clubhouse, sport court, social activities, walking paths, and a welcoming neighborhood atmosphere that makes it easy to stay active and connected. Ideally located near shopping, restaurants, parks, medical facilities, and everyday conveniences, you'll enjoy the perfect balance of peaceful living and easy access to everything Thousand Oaks has to offer.
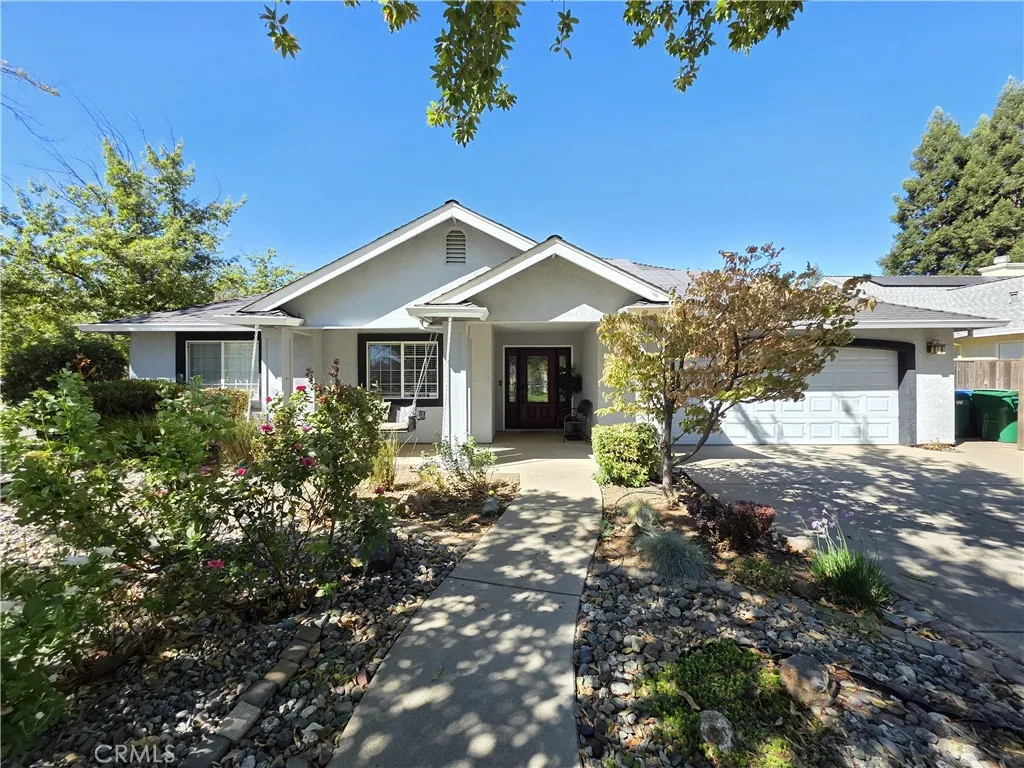
2368 Sausalito St
Chico, CA 95928
AREA SQFT
1,906
BEDROOMS
4
BATHROOMS
3
Elegance, comfort, and smart design come together in this standout Chico home where details has been thoughtfully considered. Out back you will find a true outdoor retreat centered around a stunning in-ground pool complete with a waterfall feature, a pergola, and a canvas-shaded gazebo perfect for evening entertaining. The covered patio connects directly to the master bath and kitchen. Inside, four skylights and oversized windows flood the home with natural light, setting off the elegant interior paint throughout, while the master bathroom impresses with a glass wall beside the soaking tub. The two-car garage doubles as a serious workshop outfitted with LED lighting, a workbench with cabinetry below, two floor-to-ceiling storage cabinets, heavy-duty shelving, and a pull-down attic ladder for extra storage. Owned solar means your electric bill could shrink to nothing more than a basic hookup fee, putting real money back in your pocket every month. Outside find drip irrigation, and a fully fenced yard with two lockable gates. Situated steps from Husa Ranch/Nob Hill Park and minutes from Lower Bidwell and Upper Park with miles of trails, swimming, golf, and recreation, this is Chico living at its finest. Buyers to verify any and all information to their satisfaction.
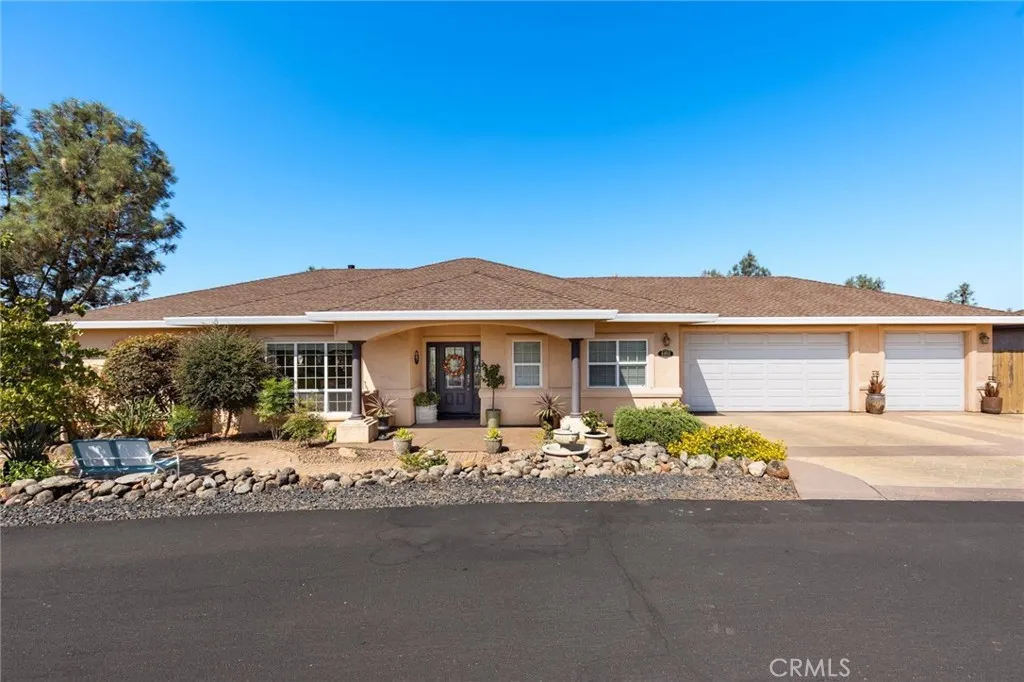
4463 Casa Sierra Vista
Paradise, CA 95969
AREA SQFT
2,897
BEDROOMS
4
BATHROOMS
3
Unmatched Multi-Generational Luxury in Casa Del Rey. Welcome to your dream oasis in the gated Casa Del Rey community! Spanning 2,897 square feet, this custom-built gem combines high-end upgrades, spectacular treetop views, and ultimate flexibilityjust minutes from Lime Saddle Marina. Dual Living Quarters: Perfect for multi-generational living or guests, the complete downstairs suite features two bedrooms, a full living area, a convenient kitchenette, and direct backyard access. Includes interior stair access equipped with a stair lift. Luxurious Main-Level Comforts: Unwind in the newly remodeled primary bathroom suite, complete with a spa-like soaking tub. Enjoy modern conveniences like instant hot water, a Reverse Osmosis filtration system, and an efficient newer HVAC unit (2023). Resort-Style Outdoor Living: Sip your morning beverage on the attached patio with a custom sunshade, or soak in the high-end hot tub nestled among your private, established orchard. Don't miss that amazing avocado tree that is LOADED with fruit! Enjoy fresh harvests year-round with two avocado trees, a peach tree, two cherry trees, navel oranges, mandarins, and a fig tree! Exceptional Extras: Features a spacious three-car garage, low-maintenance landscaping, and an advantageous solar agreement to keep utilities remarkably low. Community amenities include dedicated RV and boat storage. This is a Fire-Wise community, no CA Fair plan! Schedule your private tour today to experience this one-of-a-kind sanctuary!
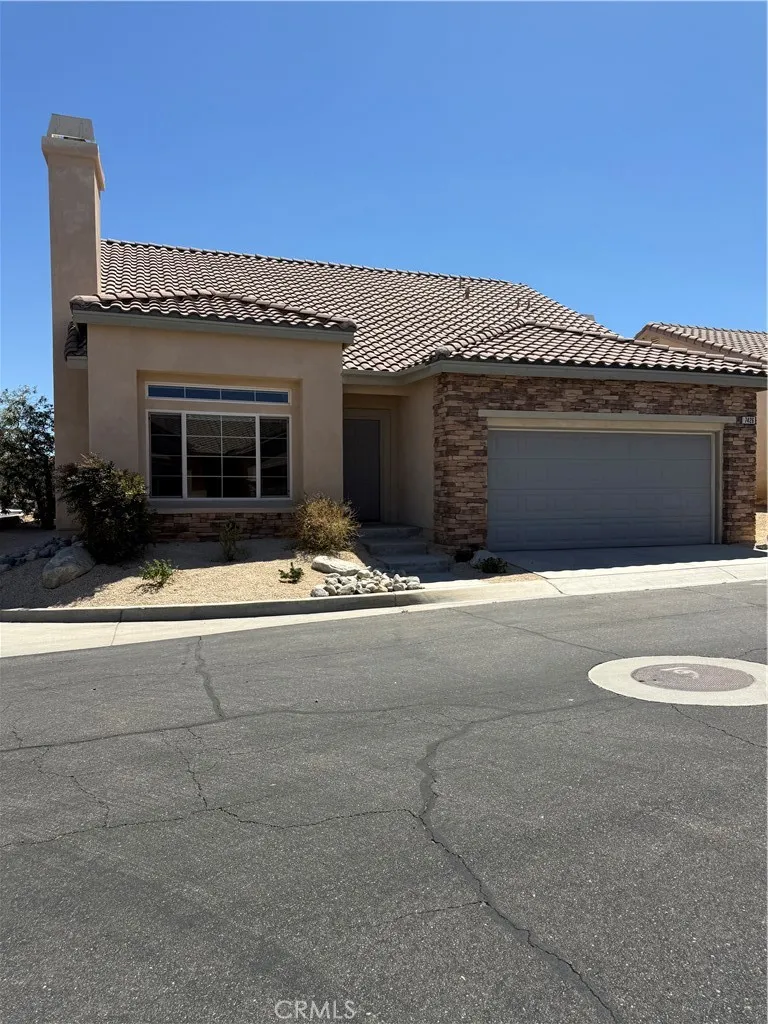
7426 Via Real
Yucca Valley, CA 92284
AREA SQFT
1,847
BEDROOMS
3
BATHROOMS
3
This 3 bedroom 3 bath home with 2nd story is a loft room,bath upstairs. Natural gas central air. Attached garage. New carpet, new flooring, new paint. Inside laundry room. Move in ready. If you want to live in a gated community, 55 plus, Clubhouse, Exercise room, Clubhouse, Pool table, swimming pool, Spa. Plus putting green. Also a lot to park RVs.
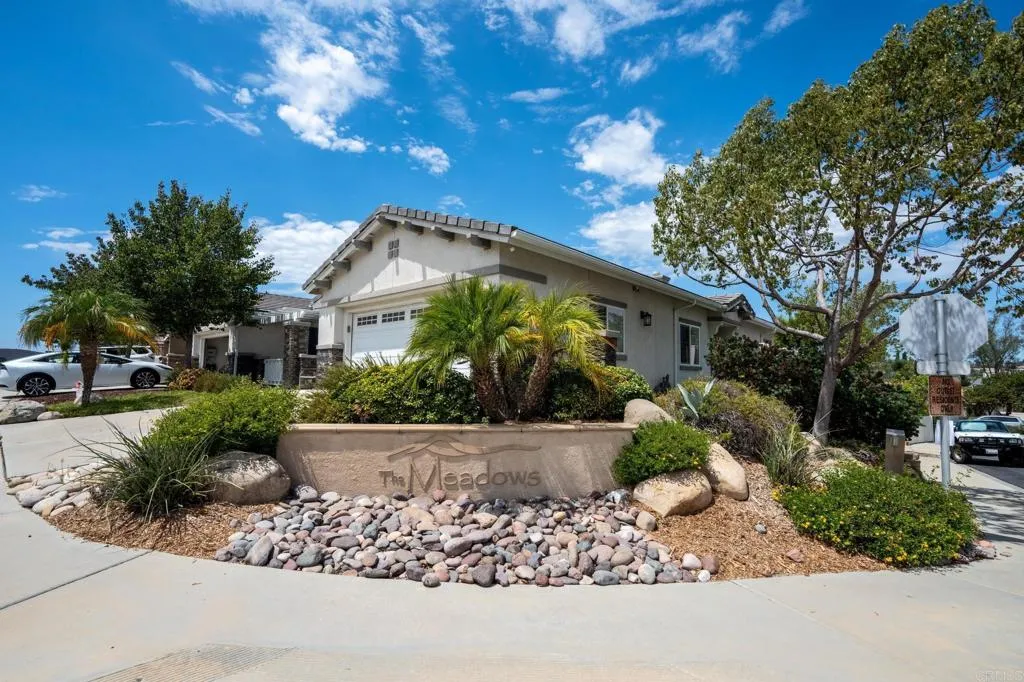
12952 Metate Ln
Poway, CA 92064
AREA SQFT
1,250
BEDROOMS
3
BATHROOMS
2
Rare First-Time Homebuyer Opportunity in Poway! Opportunities to own a home in Poway at this price point are incredibly limited, and this one is especially unique. Located at 12952 Metate Lane, this beautiful 3-bedroom, 2-bathroom home with approximately 1,250 square feet is available exclusively to eligible first-time homebuyers through a special City of Poway SHOP homeownership program. Inside, youll find a comfortable and functional floor plan with a well-appointed kitchen featuring granite countertops and plenty of space for everyday living. Owned solar adds long-term value and energy efficiency without the burden of a solar lease or payment. The backyard is made for enjoying the Southern California lifestyle, featuring an outdoor kitchen and inviting jacuzziperfect for relaxing, entertaining, or spending time with family and friends. Located in the highly desirable Poway community, this home offers a rare opportunity for qualified first-time buyers to put down roots in one of San Diego Countys most sought-after areas. With 3 bedrooms, 2 bathrooms, owned solar, an outdoor kitchen, private jacuzzi, and approximately 1,250 square feet, this is an opportunity that doesnt come around often in Poway. First-time homebuyers, this could be your chance to own a home in Poway. Buyer eligibility and program requirements apply.
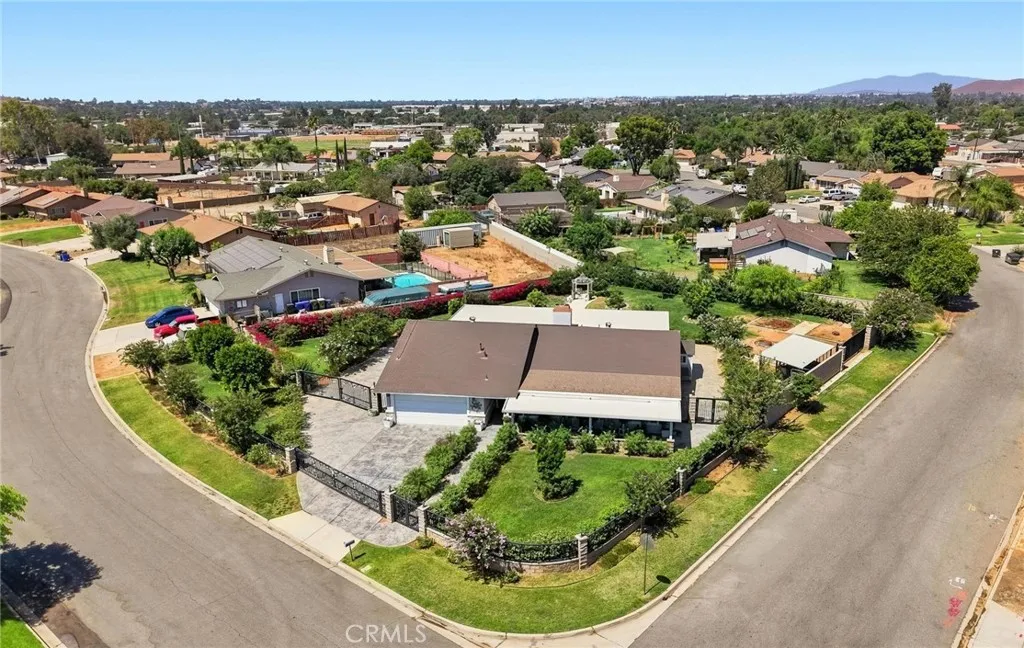
8326 Saddle Creek Drive
Jurupa Valley, CA 92509
AREA SQFT
2,013
BEDROOMS
5
BATHROOMS
5
ABSOLUTELY GORGEOUS FIVE BEDROOM, FIVE BATH HOME UNLIKE ANY OTHER NESTLED ON A CORNER LOT IN A HIGHLY DESIREABLE ESTABLISHED NEIGHBORHOOD. THIS HOME IS A RARE FIND AND YOU WILL LOVE AND APPRECIATE EVERY ASPECT OF THIS PROPERTY. THIS HOME COMES WITH FOUR...YES FOUR BEDROOM SUITES ORIGINALLY DESIGNED FOR INDEPENDENT LIVING. AS YOU APPROACH THE HOME YOU WILL NOTICE ALL OF THE BEAUTIFUL WROUGHT IRON DETAILS AND STAMPED CONCRETE SURROUNDING THE DRIVEWAY. AS YOU MAKE YOUR WAY THRU THE FRONT DOOR YOU WILL NOTICE THE LOVELY FOYER THAT LEADS INTO THE GRAND OPEN FAMILY ROOM WITH HIGH VAULTED CEILINGS AND A SPACIOUS DINING AREA. ADJACENT IS THE FAMILY ROOM WITH A RAISED HEARTH WOOD BURNING FIREPLACE AND RECESSED LIGHTING. OVERSIZED CUSTOM BUILT CHEF'S KITCHEN IS OPEN TO THE FAMILY ROOM AND DINING ROOM. FULLY FUNCTIONAL WITH BEAUTIFUL QUARTZ COUNTERTOPS, OVERSIZED KITCHEN ISLAND, UPSCALE PROFILE STAINLESS STEEL APPLIANCES, UPDATED CUSTOM BUILT SELF-CLOSING CABINETRY. CROWN MOLDING, RECESSED LIGHTING, PLANTATION SHUTTERS AND WOOD PLANK FLOORING ADORN THE HOME THROUGH OUT. EXPANSIVE WALK-IN PANTRY WITH SWINGING PANTRY DOOR. AS YOU MAKE YOUR WAY DOWN THE THE MAIN HALL YOU HAVE A FULL BATHROOM WITH QUARTZ COUNTERTOPS A LARGE SHOWER AND RECESSED LIGHTING. ALL BEDROOMS ARE NICE AND SPACIOUS AND HAVE LARGE CLOSETS WITH MIRRORED CLOSET DOORS AND THEIR VERY OWN PRIVATE BATHROOMS WITH THE EXCEPTION OF ONE BEDROOM HOWEVER THE ONE WITH NO BATHROOM DOES HAVE FRENCH DOORS THAT LEAD TO A PRIVATE SIDE PATIO. LARGE MASTER BEDROOM WITH WALK-IN CLOSET AND CUSTOM BUILT STYLISH ELEMENTS TO HELP MAXIMIZE ST

