

Search
Search
Search
Search For Your Next Property
Form submitted successfully!
You are missing required fields.
Dynamic Error Description
There was an error processing this form.
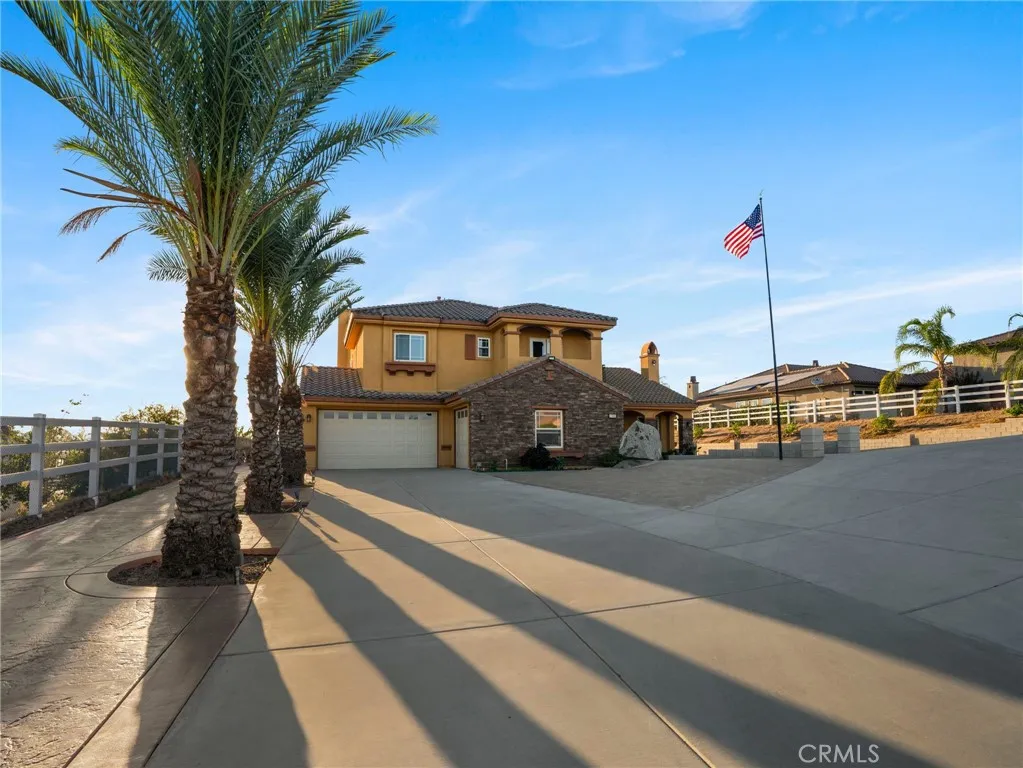
17531 Fairbreeze Court
Riverside, CA 92504
AREA SQFT
4,598
BEDROOMS
4
BATHROOMS
4
Welcome to 17531 Fairbreeze Court, an impressive gated estate nestled in the desirable Woodcrest community of Riverside. Situated on nearly an acre, this beautifully designed residence offers approximately 4,598 square feet of spacious living with 4 bedrooms and 3.5 bathrooms. From the moment you arrive, the private gated entrance, expansive driveway, and grand architectural presence set the tone. Step inside to soaring ceilings, generous living spaces, and a thoughtfully designed floor plan ideal for both everyday living and entertaining. At the heart of the home is a spacious gourmet kitchen featuring granite countertops, an oversized center island, 6-burner cooktop, double ovens, abundant cabinetry, walk-in pantry, and an adjoining butlers pantry. The kitchen flows seamlessly into the family room, creating an inviting gathering space for family and guests. The expansive primary suite offers a true retreat with a private balcony overlooking the backyard, fireplace, walk-in closet, dual sinks, separate shower, and soaking tub. Additional bedrooms provide plenty of space and flexibility, including a main-level bedroom and areas well suited for a home office, guest accommodations, or additional living space. Outside, enjoy nearly an acre of possibilities with a large covered patio and expansive backyard offering plenty of room to entertain, relax, and create your own private outdoor oasis. Additional highlights include multiple fireplaces, an indoor laundry room, central heating and air, and an attached 3-car garage. Offering privacy, space, and an exceptional floor plan in
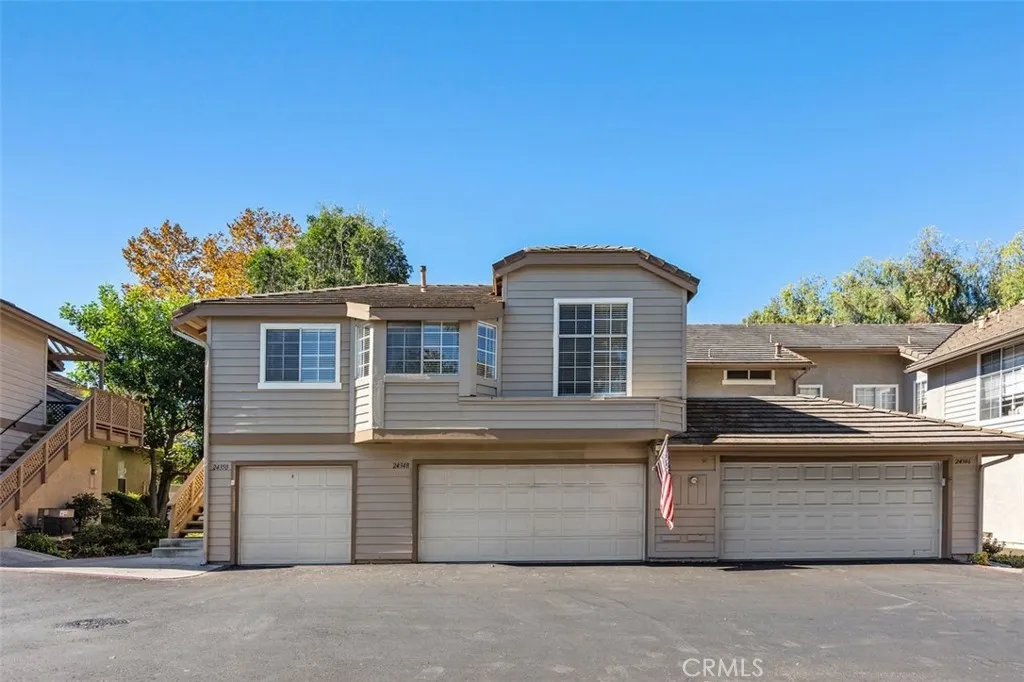
24350 Eastview
Laguna Hills, CA 92653
AREA SQFT
659
BEDROOMS
1
BATHROOMS
1
Step into this highly desirable end- unit upper-level home, where natural light fills the open living space designed for both comfort and style. The home features a beautifully updated bathroom, a spacious bedroom with a dark rich flooring, and the convenience of in-unit stackable washer and dryer. Enjoy rare privacy with only one common wallno neighbors above, below, or on the greenbelt sidecreating a serene retreat. Even more unique for a one-bedroom condo, your private single-car garage sits directly beneath the unit, offering both security and ease. Bordering a peaceful greenbelt, this residence is nestled in a quiet, well-maintained community with access to 3 pools, spas, and a clubhouse. The tree-lined streets enhance the sense of openness and tranquility. With central air conditioning, a thoughtful layout, and a prime location, this home is a standout value in the highly sought-after Crestline community of Laguna Hills!
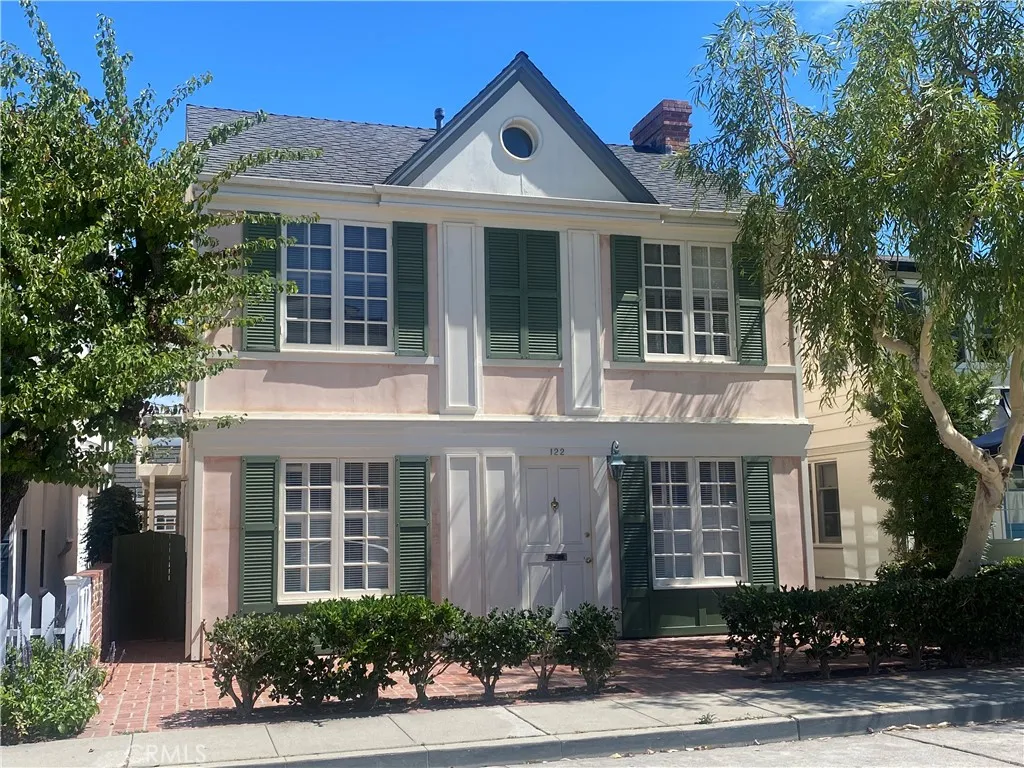
122 Crystal
Newport Beach, CA 92662
AREA SQFT
1,497
BEDROOMS
4
BATHROOMS
3
Located in the coveted 100 block of Crystal on Little Balboa Island, this classic coastal cottage exudes timeless charm. The 4-bedroom, 3-bathroom residence is defined by a light-filled interior, original hardwood floors, and oversized windows that invite the outdoors in. A standout feature is the charming study, with French doors opening onto a spacious interior courtyarda private oasis offering ample room for entertaining and relaxation. The property further offers a well-appointed studio apartment over the garage, perfect as a guest suite or executive home office. With utilities already underground, this peaceful enclave offers a serene retreat just moments from the market, boutiques and restaurants of Marine Avenue, an exceptional blend of vintage island character and a vibrant island lifestyle.
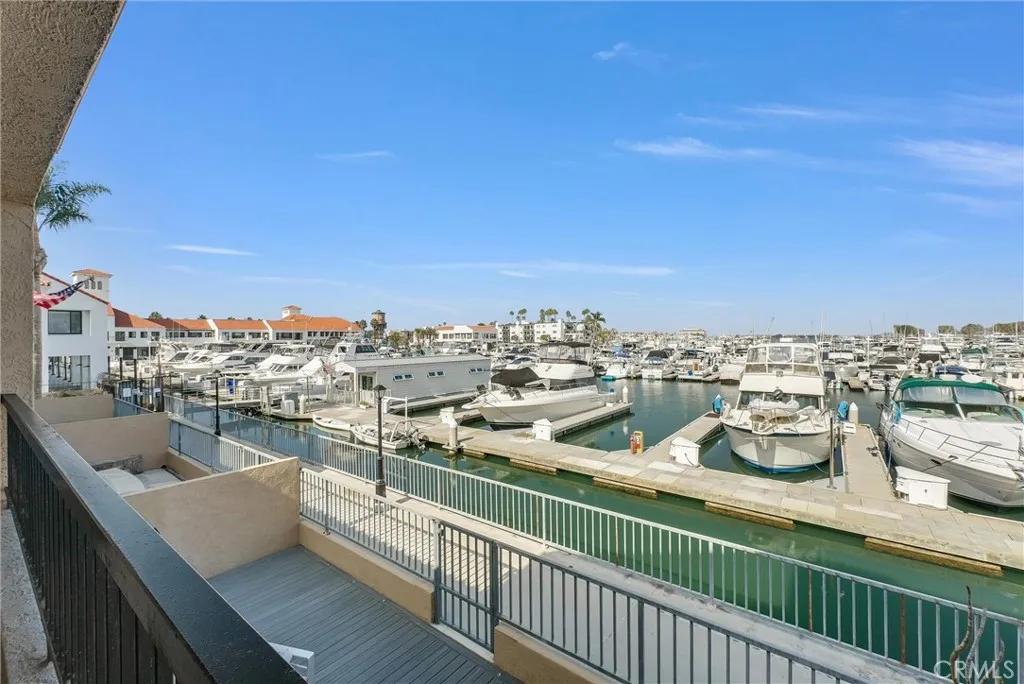
16341 Grenoble
Huntington Beach, CA 92649
AREA SQFT
1,820
BEDROOMS
3
BATHROOMS
3
Discover relaxed coastal living in this beautifully updated 3-bedroom, 2.5-bath residence in Broadmoor, Huntington Harbours premier guard-gated waterfront community. Offering approximately 1,820 square feet of bright, open living space, soaring ceilings, and a private balcony with harbor and marina views, this inviting home blends comfort, style, and an exceptional coastal location. The redesigned kitchen features custom Bridgewood cabinetry, quartz countertops, a Thermador appliance suite refrigerator, freezer, 70 bottle wine refrigerator, all with matching cabinetry door panels, two drawer Fisher Paykel dishwasher, and a Scotsman Nugget Ice Maker. The kitchen seamlessly opens to the dining area and spacious living room, where a custom fireplace creates a welcoming place to gather. Abundant natural light and sliding doors bring the outdoors in, while the private balcony is an ideal spot to enjoy the coastal breeze while taking in the expansive harbor, marina and sunset views. The spacious primary suite offers a custom walk-in closet and a spa-inspired bathroom with dual sinks and a skylit shower. Two additional ample-sized bedrooms provide flexibility for guests, family, or a home office or gym. The remodeled secondary bathroom and inviting powder roomwith a distinctive blue glass vessel sinkadd thoughtful style and convenience. In-unit laundry and a two-car garage with built-in storage complete the home. Broadmoor residents enjoy a 24-hour guarded entrance, heated pool and spa, tennis and pickleball courts, landscaped grounds, and a private paddleboard launch. Stroll to
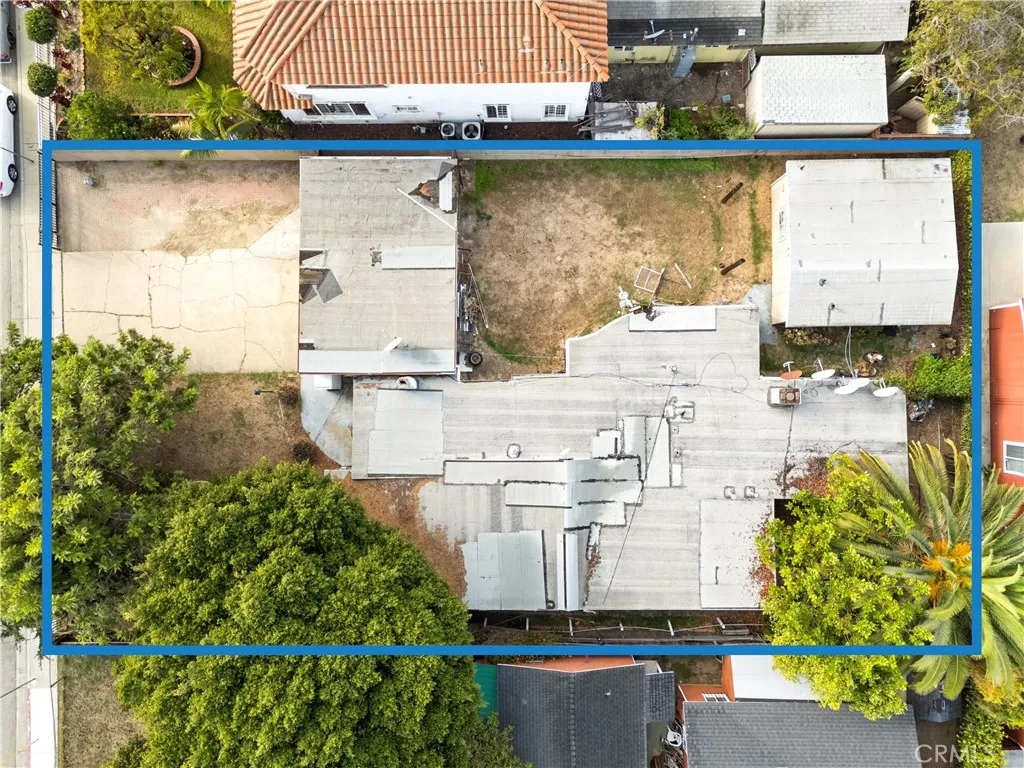
22307 Meyler
Torrance, CA 90502
AREA SQFT
1,791
BEDROOMS
3
BATHROOMS
2
9,170 SQ. FT. OF OPPORTUNITY & POTENTIAL! A unique opportunity in an unincorporated area of Los Angeles County with a Torrance mailing address, this 3-bedroom, 2-bathroom single-family residence offers approximately 1,791 sq. ft. of living space on a massive 9,170 sq. ft. lot! The existing home, originally built in 1923, is in significant need of repair and is being sold strictly AS-IS. But the real story here is the size of the lot and the plans already underway to transform the property. Architectural plans are currently in process to expand the existing residence to approximately 2,589 sq. ft. PLUS add an approximately 1,199 sq. ft. detached ADU in the rearcreating approximately 3,788 sq. ft. of combined living space if ultimately approved and completed as designed. The plans are currently in the approval process with Los Angeles County and are NOT yet approved. Plans and additional information are available for review. Buyer to independently verify the status of the plans and all information regarding zoning, development potential, permitting, square footage, allowable uses, and feasibility with Los Angeles County and other appropriate agencies. With a 9,170 sq. ft. lot and architectural plans already well underway, much of the initial groundwork has already been started. Bring your vision and explore the possibilities this oversized property has to offer!
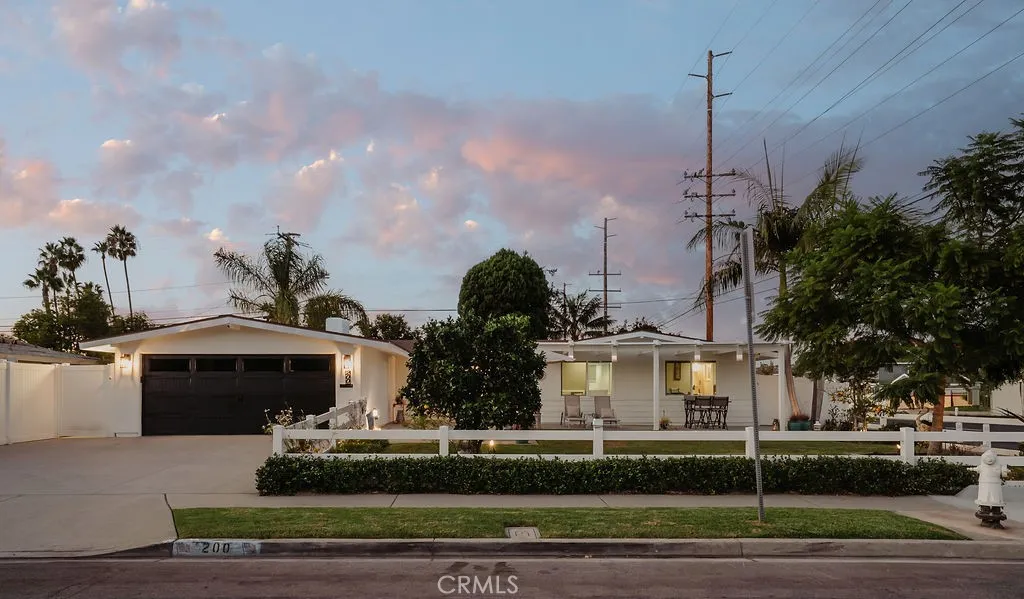
200 Wake Forest
Costa Mesa, CA 92626
AREA SQFT
1,513
BEDROOMS
4
BATHROOMS
2
Welcome to 200 Wake Forest Road, a beautifully updated single-story residence situated on a spacious corner lot in Costa Mesas highly desirable College Park neighborhood. Blending timeless mid-century charm with modern finishes, this inviting four-bedroom, two-bathroom home offers approximately 1,513 square feet of thoughtfully designed living space on an expansive 7,600-square-foot lot. Step inside to discover a bright and welcoming interior featuring updated tile flooring, dual-pane windows, and a comfortable living area anchored by a classic fireplace. The remodeled kitchen showcases quartz countertops, updated cabinetry, a gas range, and a convenient breakfast bar, creating an ideal setting for both everyday living and entertaining. A dedicated dining area provides additional space for gathering, while four generously proportioned bedrooms offer flexibility for guests, a home office, or changing lifestyle needs. Both bathrooms complement the homes refreshed interior, including a remodeled bathroom with quartz finishes. Designed for Southern California indoor-outdoor living, the expansive corner lot features a private spa, built-in BBQ, and covered patio, creating an inviting setting for entertaining, weekend gatherings, or relaxing evenings at home. The generous outdoor space offers room to unwind and enjoy the coastal climate, while landscaped grounds and vinyl fencing provide added privacy. Additional highlights include copper plumbing, an attached two-car garage, and the convenience of single-level living. Ideally located in the heart of Costa Mesa, College Park is k
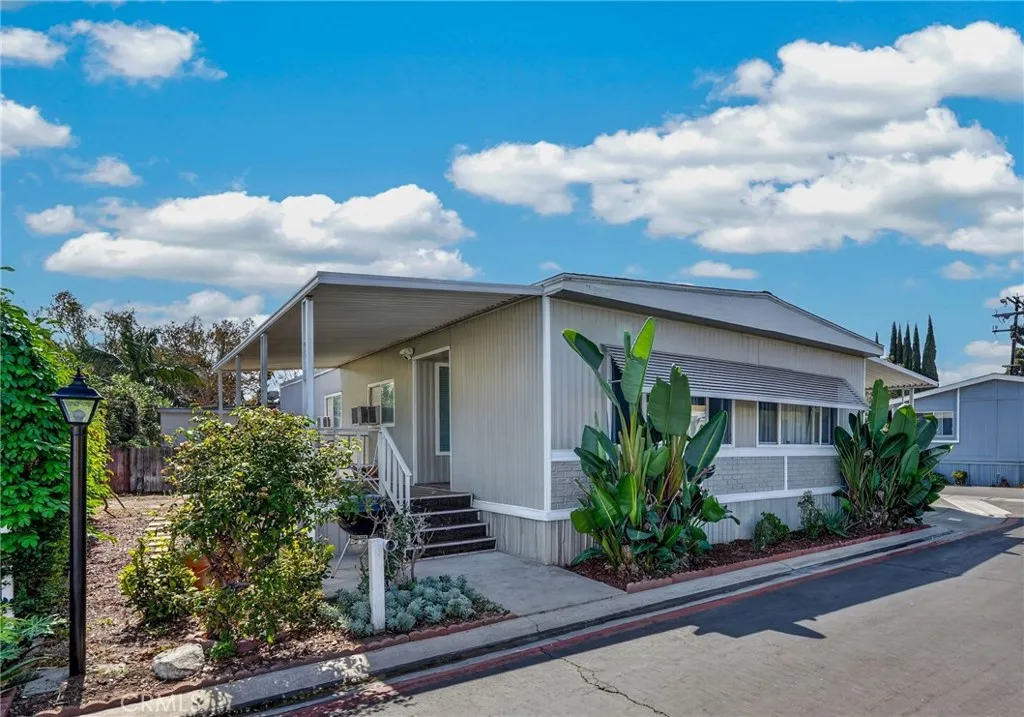
12861 West St
Garden Grove, CA 92840
AREA SQFT
1,400
BEDROOMS
2
BATHROOMS
2
Welcome to this cozy home in the Del Prado mobile home community, conveniently located near Disneyland, local parks, shopping, and freeway access. Featuring 2 bedroom and 2 bathroom, the home also includes two bonus rooms created from a portion of the original living area, offering flexible space for an office, hobbies, or other needs while retaining a comfortable living room. A three car tandem carport, storage shed, and ample community guest parking add convenience. One of the homes standout features is the spacious patio, offering room to relax, entertain, and create your own inviting outdoor retreat. Enjoy Del Prados community amenities, including a large swimming pool, spa, playground, clubhouse, picnic and BBQ areas, and well maintained grounds. A wonderful opportunity to add your personal touches and make this home your own.
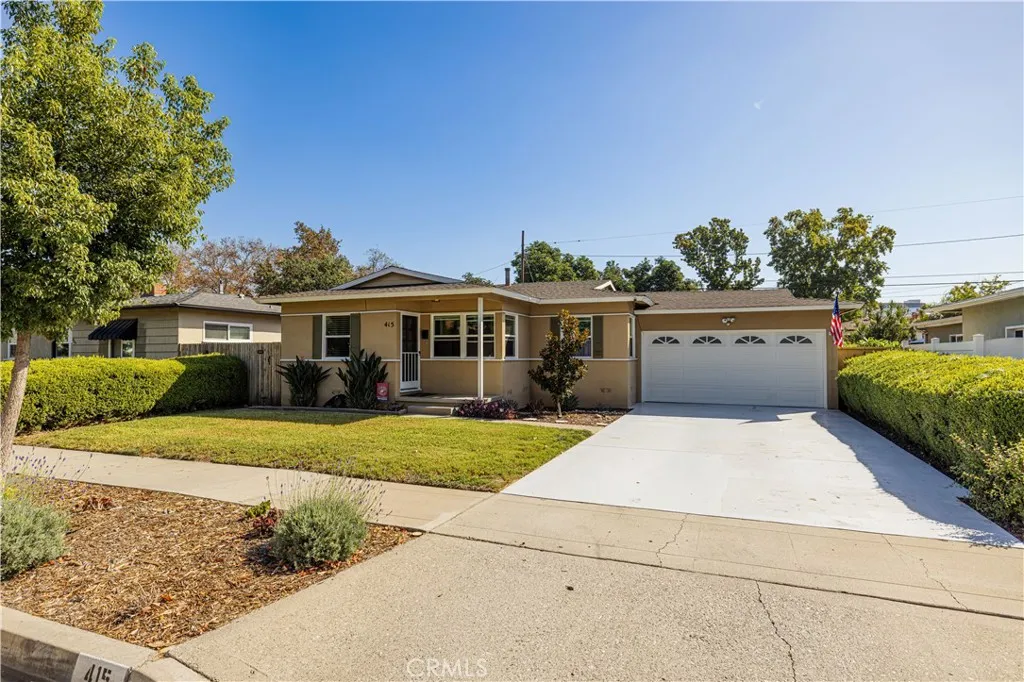
415 Devon
Orange, CA 92868
AREA SQFT
973
BEDROOMS
3
BATHROOMS
1
A Charming Home in the Heart of Orange Welcome to this well-kept 3-bedroom, 1-bathroom home, built in 1953 and full of character. Located just minutes from the historic Orange Circle, youll be close to a variety of local dining, restaurants, shopping, and entertainment, making it easy to enjoy all that Orange has to offer. The home is also conveniently located near local medical facilities, offering added convenience for healthcare professionals and those who value an easy commute. The spacious backyard is perfect for gatherings, entertaining, and making memories with family and friends. With its established neighborhood setting and room to add your own personal touch, this classic Orange home is ready for its next chapter.
1820 Amy Way
Santa Maria, CA 93454
AREA SQFT
3,391
BEDROOMS
7
BATHROOMS
6
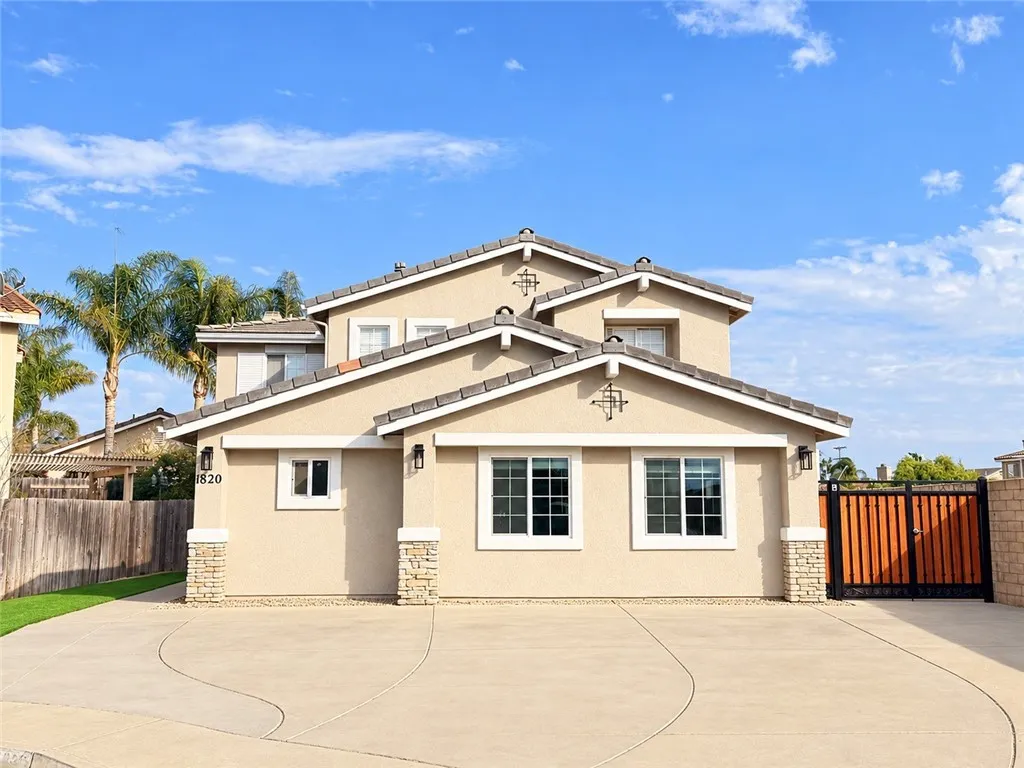
TWO UNITS. One opportunity. Discover spacious Santa Maria living with approximately $7,600+- per month in potential gross rental income! Located at the end of a cul-de-sac, this refreshed property features a four-bedroom, four-bath main home plus a newly completed three-bedroom, one-and-a-half-bath ADU, offering flexibility for multigenerational living or rental investment. The main residence provides generous space for everyday living and entertaining, with a formal dining room, separate living and family rooms, and a full bathroom downstairs. The kitchen features new stainless steel appliances, while fresh interior and exterior paint give the home a welcoming, updated appearance. All four bedrooms are upstairs, along with three bathrooms and convenient laundry with a stackable washer and dryer. The expansive primary suite offers dual closets, a separate shower and tub, and sliding doors opening to a private deck with views, a perfect spot to enjoy your morning coffee or unwind. A junior suite includes its own full bathroom, while two additional bedrooms share the third upstairs bathroom. Recently redone landscaping and artificial turf in front create attractive curb appeal with minimal upkeep. The backyard features an outdoor kitchen for entertaining, and the cul-de-sac location offers additional nearby parking. The main home currently rents for $4,600 per month. The newly completed ADU has estimated rental potential of approximately $3,000 per month, bringing combined potential gross rental income to approximately $7,600 monthly, or $91,200 annually. Offered at $1,250,00
630 Wilshire
Fullerton, CA 92832
AREA SQFT
1,020
BEDROOMS
2
BATHROOMS
2
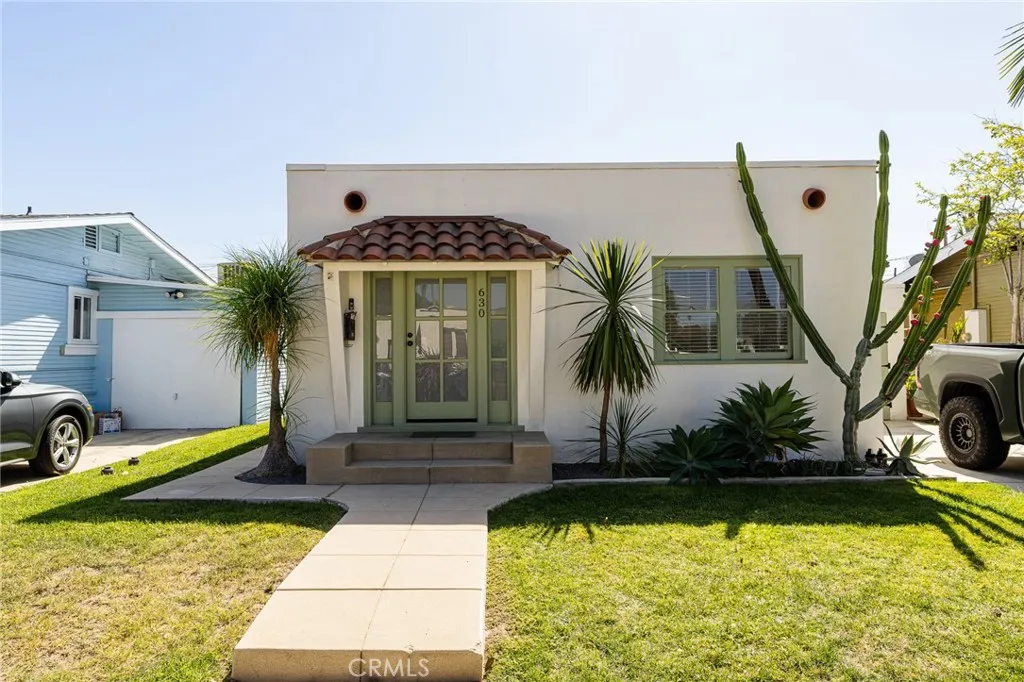
Classic Fullerton charm meets modern comfort in this beautifully maintained 2-bedroom, 2-bathroom historic home. Thoughtfully updated while preserving its character, the home features a bright, inviting interior and a spacious backyard with a covered deckperfect for relaxing or entertaining. The generous lot also offers RV parking, a rare find in this location. Ideally situated within walking distance of downtown Fullertons restaurants, shops, and entertainment. Property may qualify for the Mills Act, offering potential property tax savings for a qualified buyer.
15756 Devonshire Street
Granada Hills, CA 91344
AREA SQFT
1,478
BEDROOMS
3
BATHROOMS
3
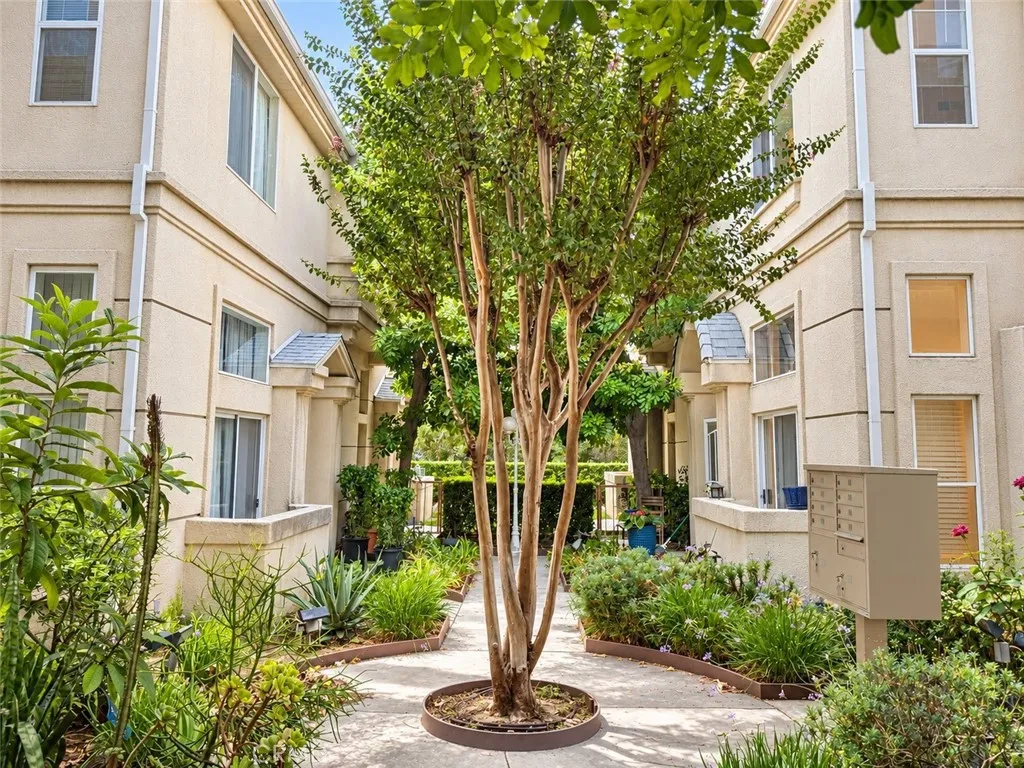
Space, privacy and natural light come together in this tri-level townhome in Granada Hills. It shares only one wall, so it feels quieter and more private than most townhomes, and it has windows throughout that fill the home with light. With 3 bedrooms, 3 baths and approximately 1,478 square feet, it also offers high ceilings, a skylight and lots of closets. There's a main living room and a separate dining area, plus a large kitchen with room for a full-size kitchen table. That gives you plenty of space for entertaining and everyday meals. The primary suite has a vaulted ceiling and three closets. Two of the biggest expenses are already taken care of: a newer energy-efficient A/C and a newer roof. The attached two-car garage gives you parking plus storage, and the HOA is just $385 a month. The rest of the home is ready for your personal touch. You're minutes from the new Olivo shopping center and the 405 freeway, so errands and commutes are easy. Some photos are virtually staged. Schedule your private showing today.
1655 Arequipa Street
San Diego, CA 92154
AREA SQFT
1,481
BEDROOMS
3
BATHROOMS
2
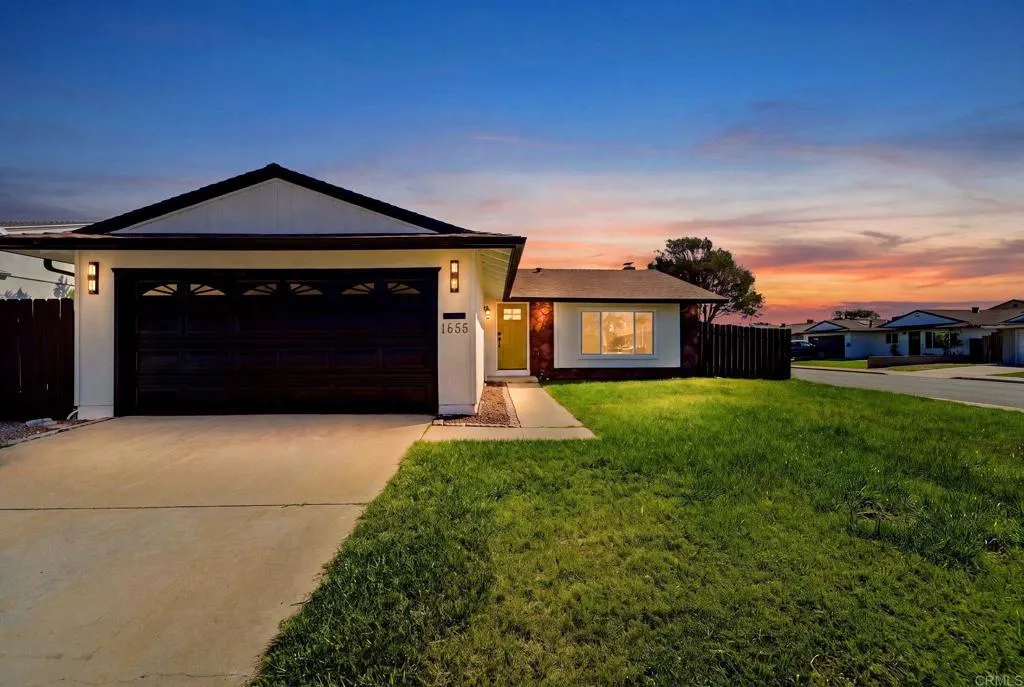
Morning coffee in your own wood-lined retreat. Evenings gathered around the fireplace. Beach days close to home. Welcome to 1655 Arequipa Street, where inviting interiors and thoughtful outdoor spaces make everyday living feel special. Natural light fills the home, highlighting vaulted ceilings, light wood-look flooring, and a flowing layout that connects the living, dining, and kitchen spaces. The kitchen pairs warm wood cabinetry with crisp white countertops, stainless steel appliances, gold-tone accents, and generous bar seating. A stone fireplace anchors the adjoining gathering space, while sliding glass doors invite you into the backyard. The standout feature is a charming covered retreat with warm wood walls and ceilinga lovely setting for yoga, meditation, morning coffee, or dinner outdoors. Beyond it, a spacious lawn offers room to garden, gather, and enjoy the San Diego sunshine. With refreshed bathroom finishes, welcoming curb appeal, and convenient access to nearby beaches, freeways, shopping, and dining, this home brings together style, comfort, and a little everyday escape.
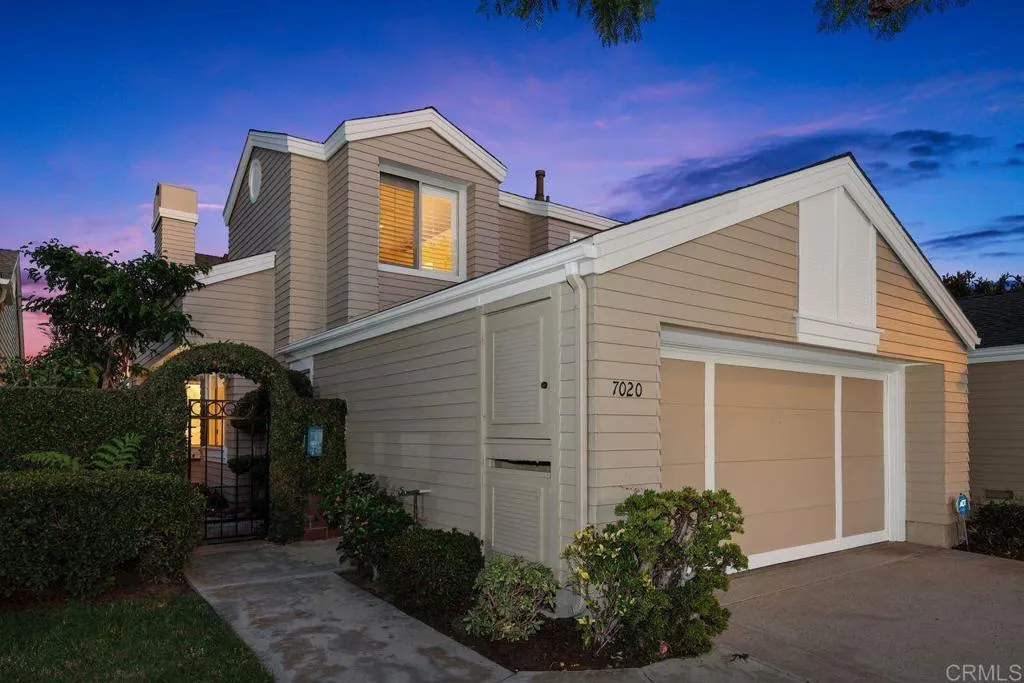
7020 Lantana
Carlsbad, CA 92011
AREA SQFT
1,852
BEDROOMS
3
BATHROOMS
3
Located within the highly desirable gated community of Sea Cliff, this beautifully remodeled and expanded residence offers a stylish, custom feel and a floor plan perfectly suited for coastal indoor/outdoor lifestyle. Tucked away in a quiet, private setting, the home features two spacious primary suites upstairs, along with a third bedroom/den and full bath downstairs. Thoughtfully expanded over the years, it is now one of the larger residences in the community. The interior showcases custom stone flooring, beautifully remodeled bathrooms, soaring vaulted ceilings, and custom solid-core doors, creating a distinctive look and feel throughout. Fresh interior paint and new carpeting add to the move-in-ready appeal, while air conditioning and an included washer, dryer, and refrigerator provide everyday convenience. The indoor living spaces flow naturally to a truly special tropical outdoor oasis. Surrounded by lush, mature landscaping, the private backyard has a peaceful Zen garden atmosphere, with beautiful easterly back-country and hillside views. Additional highlights include an oversized two-car garage with a long private driveway, and a freshly painted exterior. Sea Cliff offers an exceptional coastal lifestyle with over 14 acres of beautifully landscaped grounds, scenic walking paths, tranquil lakes, ponds, and flowing creeks. Resort-style amenities include two saltwater pools and spas, lighted tennis courts, a clubhouse, and an outdoor entertainment pavilion. Ideally located less than one mile from Ponto State Beach and just minutes from Batiquitos Lagoon, shopping, dini
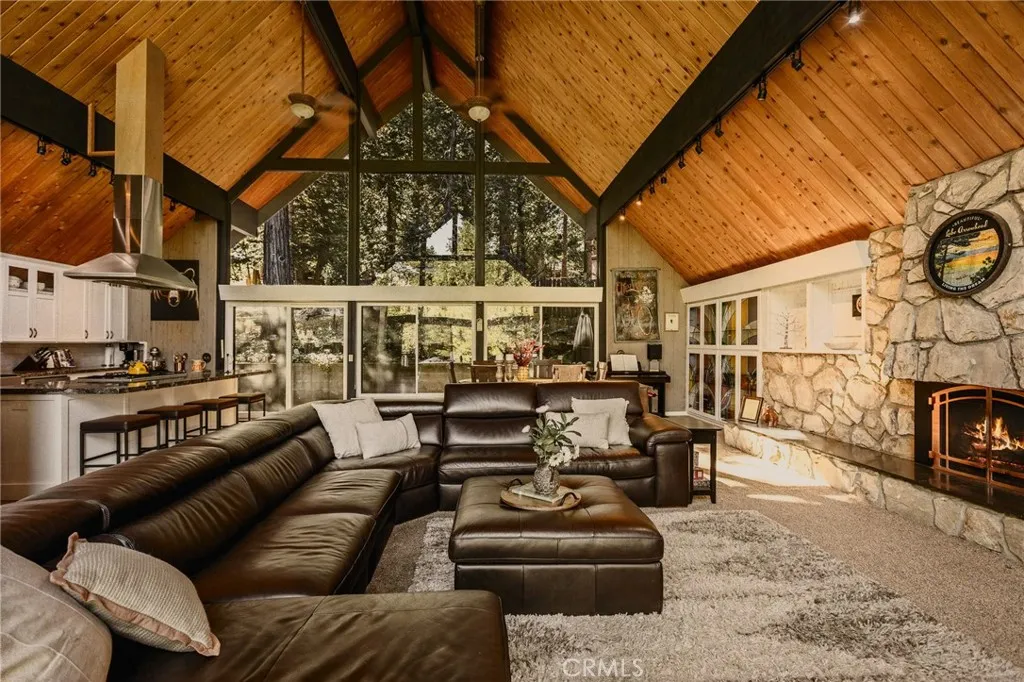
779 Grass Valley
Lake Arrowhead, CA 92352
AREA SQFT
2,154
BEDROOMS
3
BATHROOMS
3
Drawing inspiration from Charles Dubois' celebrated Swiss Miss homes of Palm Springs, 779 Grass Valley Road brings that distinctive mid-century A-frame silhouette to the mountains of Lake Arrowhead, complete with lake rights and single level living. The home makes a strong first impression-- a water feature anchors the front yard, set within a circular driveway, and landscaping with an irrigation system. The great room is the centerpiece of the home. Beneath a dramatic A-frame ceiling, walls of glass on both sides fill the space with natural light and frame views of the surrounding forest. The room is generously proportioned for both large gatherings and everyday living, and a mini split system provides year-round comfort. The updated kitchen features an entertainer's layout, with ample workspace and an open flow that keeps the cook connected to guests. Dual primary suites offer exceptional flexibility. The main-level primary, along with a guest room on the same floor, provides convenient single-level living for extended family, guests, or long-term ease. The large upper-level primary features a spa-inspired bath and its own mini split, and is permitted as 2 bedrooms should a buyer opt to add a dividing wall. The private backyard is a true highlight, with lush, thoughtfully designed landscaping that creates a quiet setting for outdoor dining, entertaining, or simply enjoying the mountain air. A two-car garage with ample storage accommodates vehicles and a generator hookup, while lake rights offer access to boating, swimming, and the full Lake Arrowhead lifestyle.
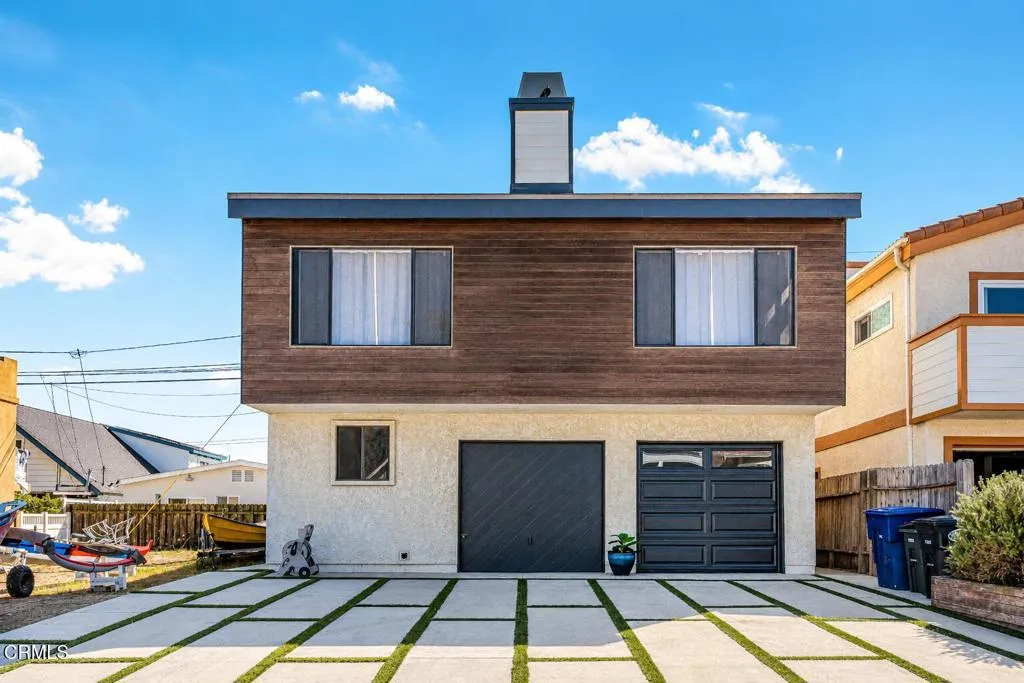
336 Hollywood Boulevard
Oxnard, CA 93035
AREA SQFT
BEDROOMS
3
BATHROOMS
2
The Strand Escape!Now available for 30+ day stays, with availability up to four months.Come settle into a beautifully simple and comfortable Silver Strand home designed for enjoying the beach lifestyle.This three-bedroom home features queen-size beds in each bedroom, ample closet space, a gorgeous kitchen, and clean, uncluttered living spaces that make it easy to settle in and feel at home.We've added the little things you need to enjoy your time by the water, including beach chairs, beach towels, and a well-equipped kitchen. Just pack your bags and come experience what life at the beach could feel like.Located on Hollywood Boulevard in Silver Strand, you're close to local favorites like Strand Bar & Grill and Pepe's, with the beach and harbor lifestyle right outside your door.Whether you're looking for a month away, a seasonal escape, or simply want to test out the beach lifestyle before making it your own, The Strand Escape is ready to welcome you.Come relax, stay awhile, and feel right at home at The Strand Escape.*no garage or backyard access.
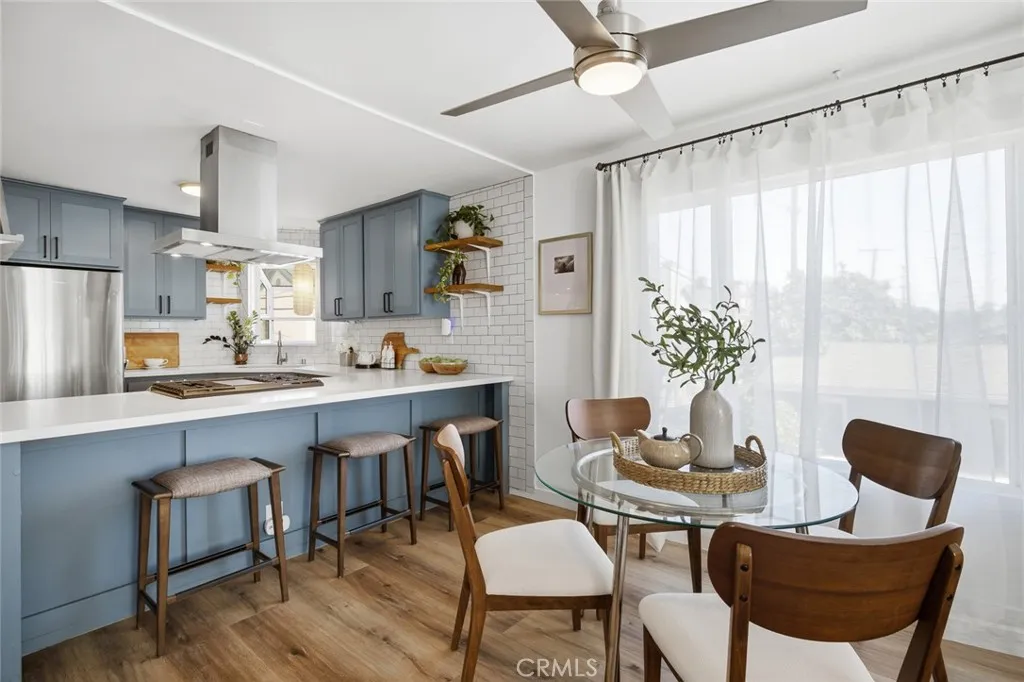
524 Nebraska
Long Beach, CA 90802
AREA SQFT
840
BEDROOMS
2
BATHROOMS
2
Live the Long Beach lifestyle youve been waiting for! JUST ONE BLOCK FROM RETRO ROW and ONLY A FEW BLOCKS FROM ALAMITOS BEACH, A QUICK 10-15 MINUTE WALK, this beautifully upgraded second-floor corner condo puts the best of Long Beach right outside your door. Walk to your favorite coffee shops, local restaurants, boutiques, art galleries, and the beachthen come home to a bright, stylish retreat filled with natural light and refreshing ocean breezes. Inside, the thoughtfully Remodeled Kitchen is designed to inspire, featuring quartz countertops, rich maple cabinetry, and top-of-the-line appliances. The spacious living area offers newer, durable Luxury vinyl (SPC) flooring and dual-pane windows, creating a comfortable and inviting space you would love to come home to. TWO PRIMARY BEDROOMS, EACH WITH ITS OWN RENOVATED EN-SUITE BATHROOMS. The Primary Bath showcases a stunning marble mosaic wall, while the secondary bath features a subway-tiled shower with sliding doors leading to a cozy Private Balcony. New flooring and updated lighting and ceiling fans add comfort and style throughout the home. As a corner unit with no neighbors below, youll enjoy an added sense of privacy and an effortless indoor-outdoor feel. TWO-GATED SIDE BY SIDE PARKING SPACES ARE A RARE AND VALUABLE BONUS in this sought-after location, along with secured building entry and convenient community laundry just downstairs. The HOA INCLUDES WATER, TRASH and BUILDING MAINTENANCE, with additional storage available for rent, subject to availability. STYLISH, WALKABLE, and wonderfully CLOSE TO THE COASTTHIS IS LONG
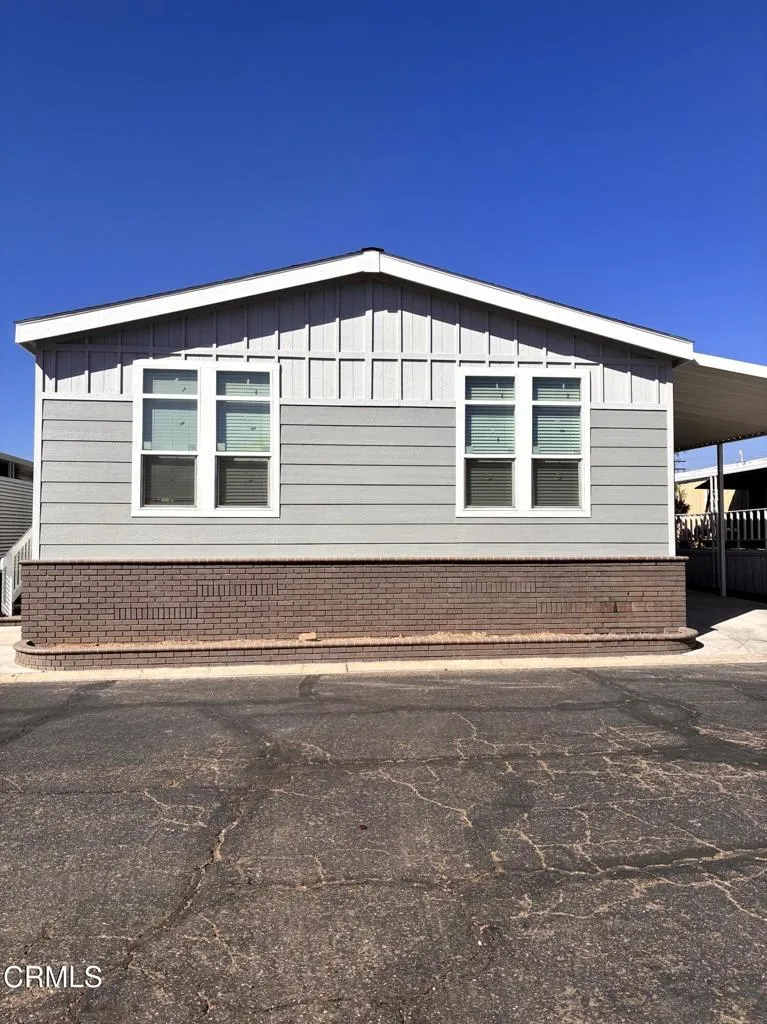
117 Arrowhead
Oxnard, CA 93033
AREA SQFT
1,680
BEDROOMS
3
BATHROOMS
2
Welcome Home to the 2026 Cavco Coronado! You won't want to miss this beautiful brand-new manufactured home offering approximately 1,680 square feet of thoughtfully designed living space, 3 bedrooms, and 2 bathrooms. From the moment you step through the front door, you'll appreciate the impressive open-concept design, where the spacious living room, dining area, and kitchen flow seamlessly together-creating a warm and inviting space for everyday living, entertaining, and gathering with family and friends. The gourmet-inspired kitchen is truly the heart of the home, featuring an upgraded stainless-steel appliance package including a 21 CF side-by-side refrigerator with in-door ice and water, self-cleaning gas range, over-the-range microwave, and dishwasher. Beautiful quartz countertops, hardwood cabinetry, and a farmhouse-style kitchen sink add both style and functionality. Just off the kitchen, the oversized pantry offers an exceptional amount of additional storage, complete with quartz countertop, abundant cabinets and drawers, and convenient shelving. Down the hallway, you'll find two generously sized guest bedrooms, the guest bathroom, and a spacious utility room. The laundry area offers exceptional convenience with full-size washer and dryer hookups, abundant cabinetry and shelving, quartz countertop, and separate linen and broom storage closets. The private primary bedroom and bath suite provides a luxurious retreat at the end of the day. Relax and unwind in the elegant porcelain freestanding soaking tub, or enjoy the spacious walk-in shower. The beautiful primary bath
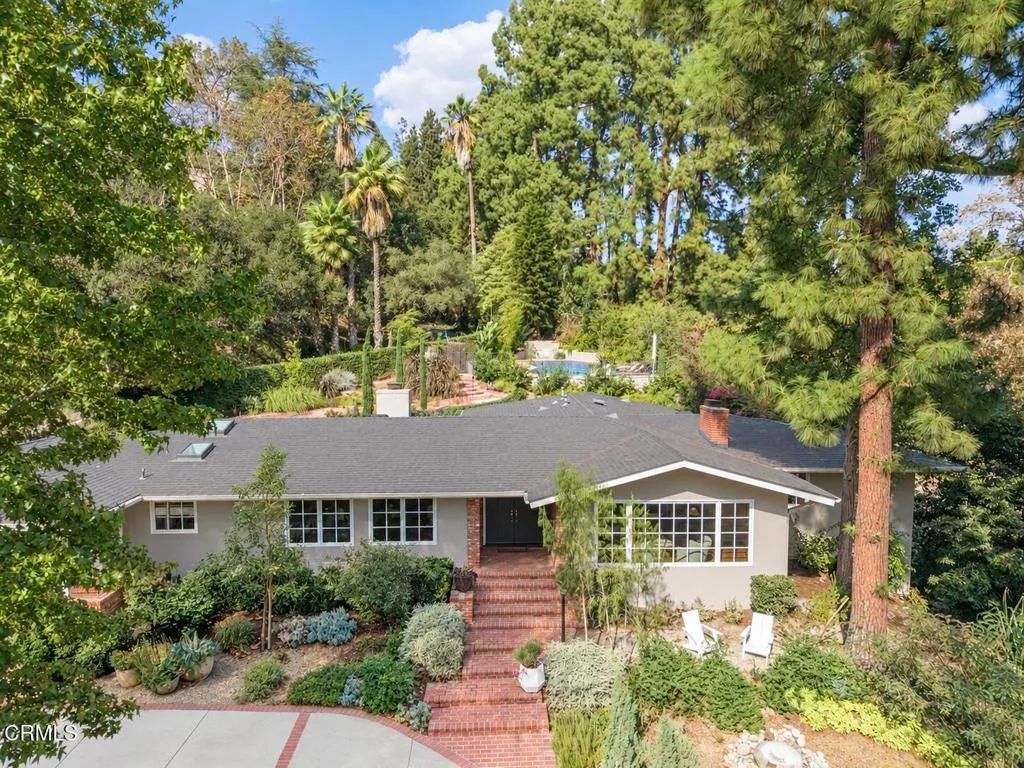
250 San Rafael Avenue
Pasadena, CA 91105
AREA SQFT
3,410
BEDROOMS
3
BATHROOMS
3
Surrounded by majestic trees and overlooking Annandale Country Club, 250 N San Rafael Avenue offers a remarkable sense of privacy amid lush gardens and tranquil green outlooks. Shaded patios and garden terraces unfold across nearly half an acre, bringing the beauty and calm of the landscape into everyday life. Spanning approximately 3,410 square feet, generously proportioned, sun-dappled interiors pair perfectly with outdoor spaces that invite both elegant entertaining and quiet retreat. Large picture windows and glass doors frame the surrounding greenery, filling the living spaces with natural light. The spacious living room features tall ceilings, a handsome fireplace, and gorgeous views. Nearby, the family room connects to a central patio, where an indoor-outdoor fireplace enhances the intimate setting for dinner and conversation beneath the trees. The thoughtfully updated kitchen and separate breakfast nook provide a comfortable backdrop for everyday living, while the dining room rests nearby creating an easy flow from meal preparation to entertaining. The home offers three bedrooms and three bathrooms, including an expansive primary suite that opens to a private deck overlooking the peaceful wooded surroundings. A dedicated dressing area and walk-in closet enhance the suite's generous layout, while beautiful stonework brings rich texture and depth to the luxurious, spa-like primary bathroom. Outside, the grounds unfold through a series of gardens, patios, and terraces, each offering a different perspective on the property's natural beauty. Majestic trees create a shelt
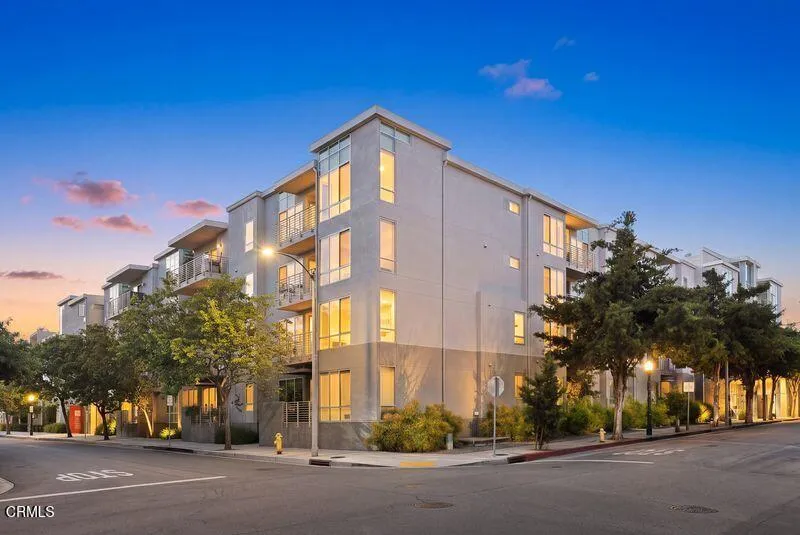
111 De Lacey Avenue
Pasadena, CA 91105
AREA SQFT
2,187
BEDROOMS
2
BATHROOMS
3
Rare opportunity to own your dream home in the heart of Old Town Pasadena, located in the historic Friend Paper Company building. This stunning contemporary residence combines sophisticated design, abundant natural light, and exceptional indoor-outdoor living. The spacious living and dining areas feature soaring ceilings, floor-to-ceiling windows, and a custom stainless-steel tile facade fireplace complemented by elegant seagrass limestone flooring. Natural light fills the home, creating a bright, warm, and inviting atmosphere. A private balcony off the living area provides the perfect setting for afternoon tea, entertaining, or relaxing while enjoying beautiful sunset views.The gourmet kitchen is a true chef's delight, featuring top-of-the-line appliances, a generous center island, and exceptional attention to detail throughout. Near the entrance, a staircase leads to an open loft area that is ideal for a home office, creative space, or additional lounge area. The luxurious primary suite offers direct access to its own private balcony with open views. The spa-like primary bathroom features dual-sink vanities with abundant storage, a separate soaking tub and shower, and a spacious walk-in closet. The generously sized second bedroom also features its own private bathroom.Additional conveniences include a separate laundry room, hallway storage, a walk-in closet, and ample additional storage. The property also includes four assigned side-by-side underground parking spaces and a dedicated storage space at the garage level--an exceptional and rare amenity in Old Town Pasadena.En
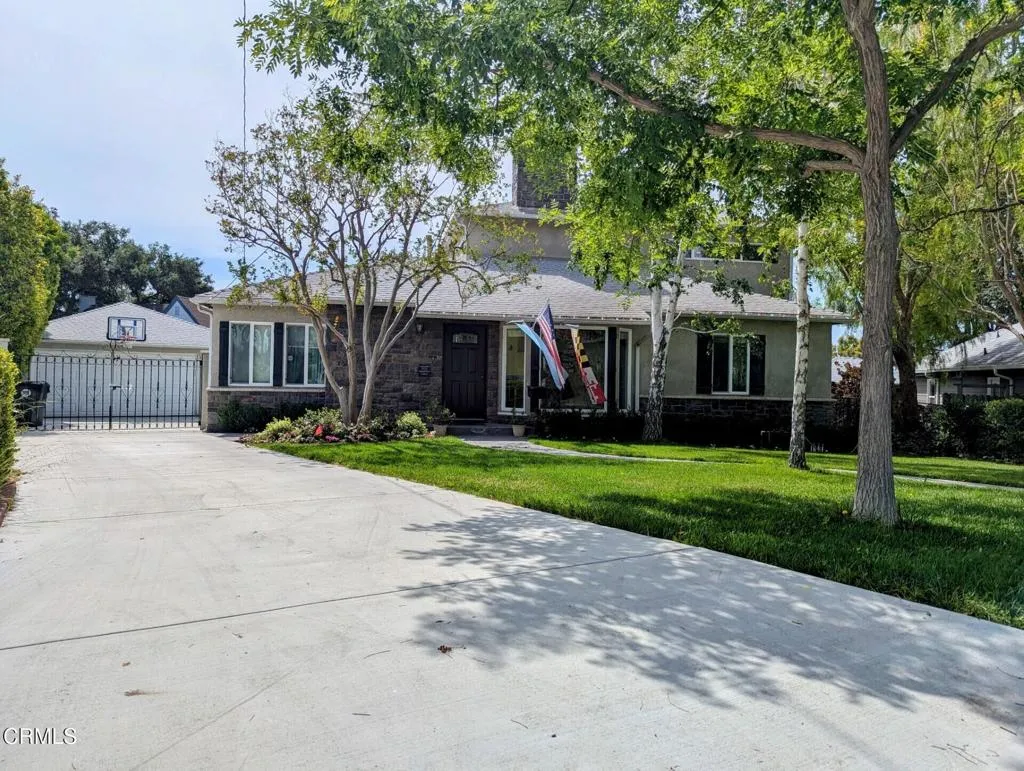
2274 Luana Lane
Montrose, CA 91020
AREA SQFT
2,439
BEDROOMS
4
BATHROOMS
3
Rent: $6,250Security Deposit: $6,2504 Bedrooms3 Bathrooms2 Story HomePrimary Bedroom UpstairsSpacious Living Area and Kitchen!Brand New Refrigerator2 Car GarageLarge BackyardWasher and Dryer HookupsDecorational Fireplace!La Crescenta Schools!!
3404 Begonia
Phelan, CA 92371
AREA SQFT
1,432
BEDROOMS
4
BATHROOMS
3
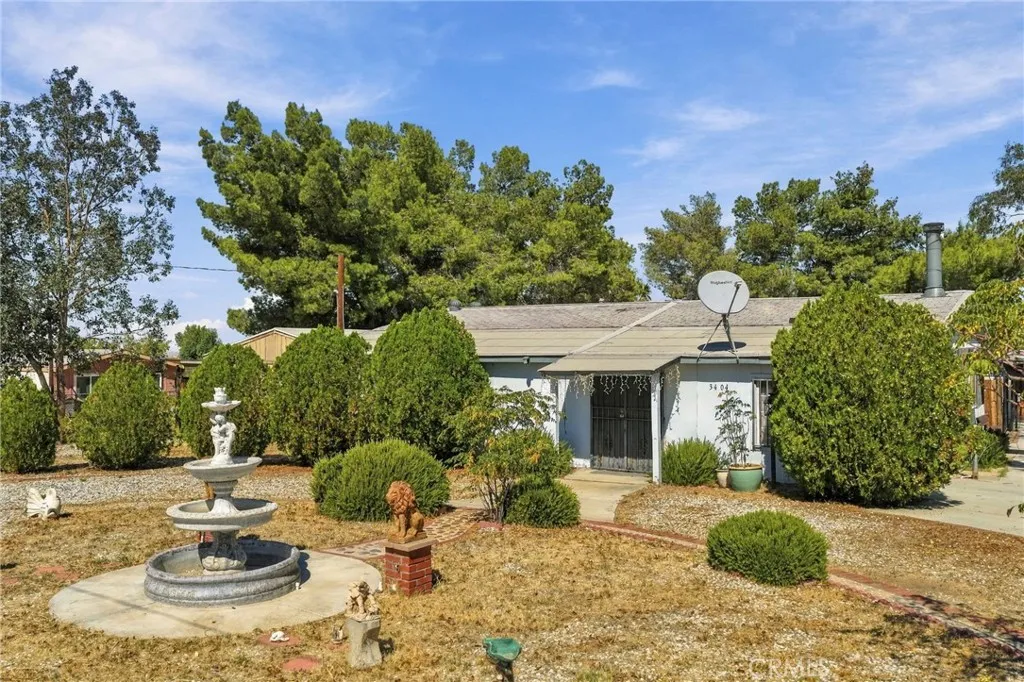
2 HOMES IN 1 LOT! 2.3 ACRES OF POSSIBILITIES! Discover space, privacy, and versatility at this fully fenced Phelan horse property! Highlights include extensive cement driveway and hardscape, multiple iron gates, mature shade trees, and plenty of room for vehicles, trailers, recreational toys, and animals. The main home features 2 bedrooms, 2 bathrooms, plus a den currently used as a third bedroom, totaling 1,152 sqft. An enclosed porch and enclosed patio offer flexible space for an office, game room, hobbies, or guests. The kitchen features newer countertops and painted cabinetry. A 280 sqft detached 1-bedroom unit with ADU potential adds possibilities for extended family, guests, or potential rental income. A chicken coop and 2-car carport round out the property. Gated, spacious, and full of potentialthis unique property offers room to spread out and make it your own! ***Seller will consider a contribution towards buyer's closing costs or rate buy-down!***
732 Poli Street
Ventura, CA 93001
AREA SQFT
1,379
BEDROOMS
3
BATHROOMS
2
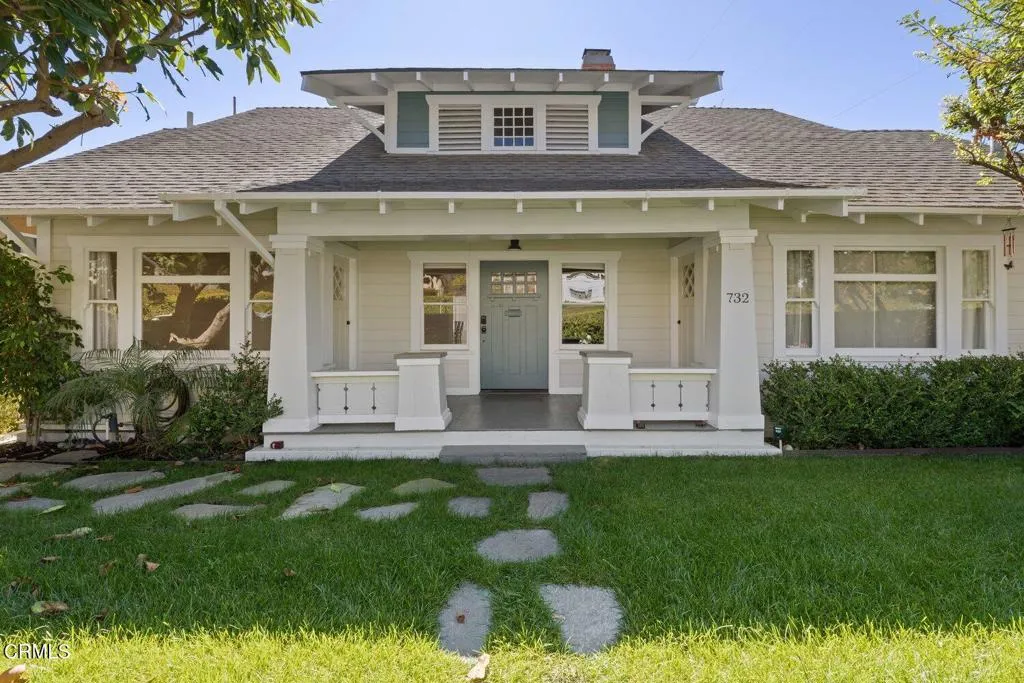
Welcome home to this beautifully preserved Craftsman offering the perfect blend of historic character and modern comfort. The home features an open, spacious floor plan with generous living and dining areas, original woodwork, classic architectural details, and abundant natural light.The remodeled kitchen features quartz countertops, stainless steel appliances, ample cabinetry, and plenty of counter space.All three bedrooms are generously sized and offer plenty of closet space. The spacious primary bedroom features an en-suite bathroom and private balcony with beautiful ocean and Channel Islands views. The additional two bedrooms offer excellent flexibility and can comfortably be used as bedrooms, a home office, guest room, or personal space. Outside, enjoy the welcoming front porch and private yard with a mature producing avocado tree, creating a wonderful space to relax and enjoy the Ventura lifestyle.Ideally located just one block from Ventura's Historic Downtown and within walking distance of the beach, restaurants, shops, farmers markets, festivals, Ventura Botanical Gardens, and Main Street.A wonderful opportunity to rent a spacious and charming Craftsman in one of Ventura's most desirable locations. $6150/mo. Pets may be considered. Gas, Electric, Water, Trash,& Sewer Included.
3390 Lombardy Road
Pasadena, CA 91107
AREA SQFT
5,710
BEDROOMS
4
BATHROOMS
5
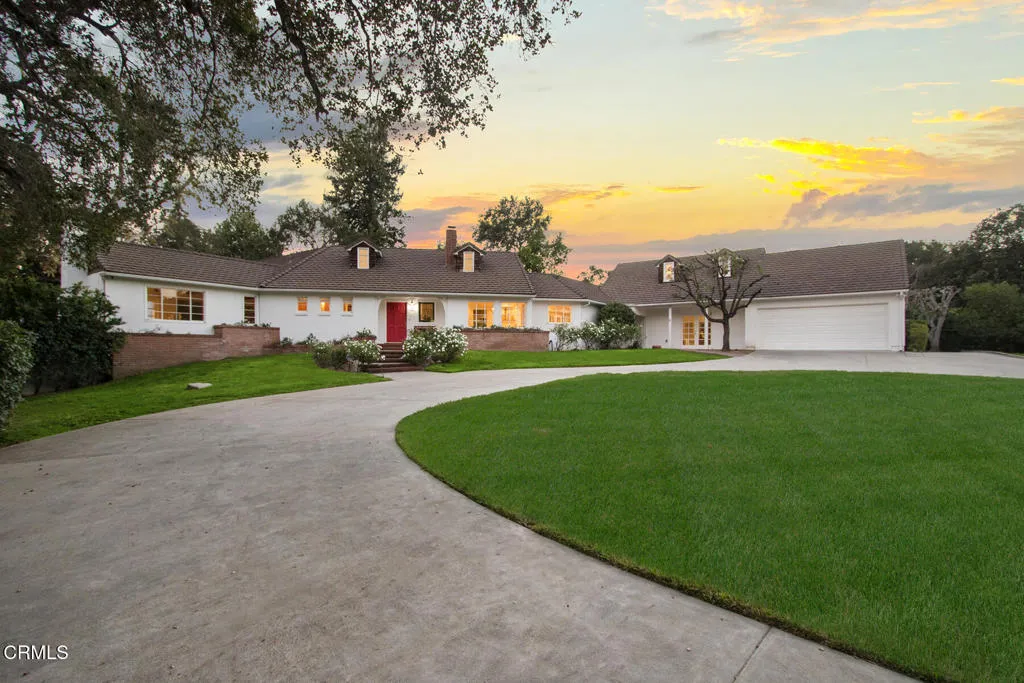
Sprawling Traditional Ranch style home in Chapman Woods on almost an acre of land! Tucked away on a peaceful cul-de-sac, you'll enjoy mountain views, blue skies, beautiful park-like grounds, and an Olympic sized pool. The layout of this home makes it desirable for entertaining guests, having a multi-generational living situation, or a reclusive retreat. All four bedrooms in this home have their own private bathrooms, though it's clear which one is the primary, with a fireplace, sitting area, and an elegant and inviting en-suite with two showers and a stone soaking tub. With too many features to mention, you're invited to experience the warmth and luxury for yourself in this very special home.
257 Sash
Irvine, CA 92618
AREA SQFT
1,900
BEDROOMS
2
BATHROOMS
3
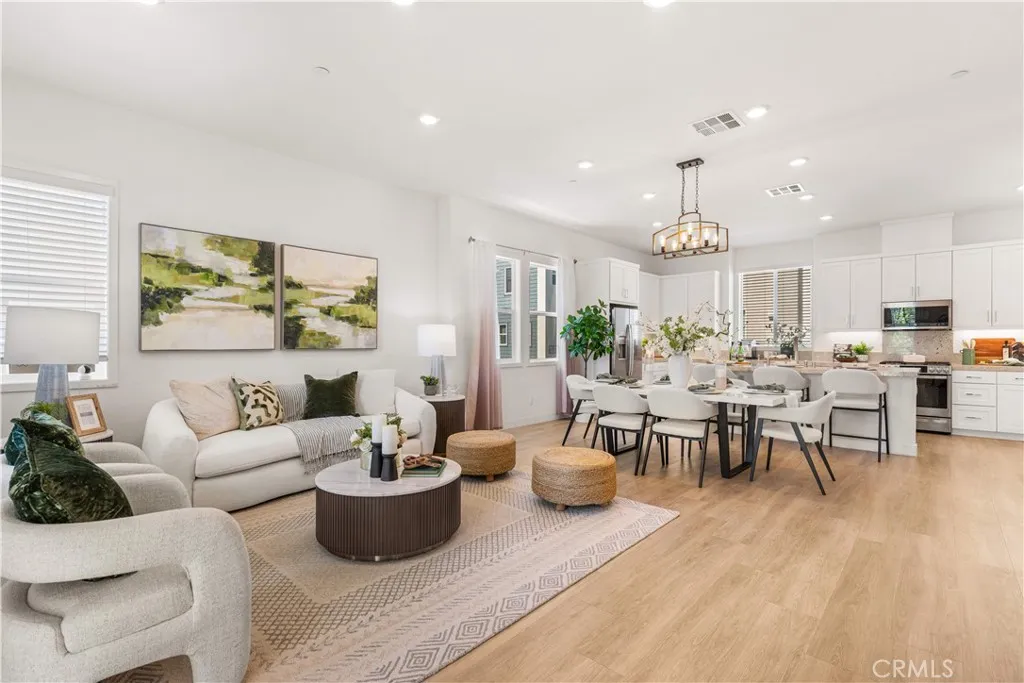
Seller offers a 2-1 rate buydown for qualified buyers! Ideally located within walking distance of Portola High School, neighborhood parks, and resort-style pools, this bright three-level Great Park home features a spacious front patio, two private ensuite bedrooms, a primary suite with its own balcony, a versatile first-floor flex space, and open exposures at both the front and rear for exceptional natural light and privacy. The generous front patio creates an inviting outdoor setting for relaxing, entertaining, or enjoying the Southern California sunshine. The first level offers a flexible space ideal for a home office, fitness area, study, or additional lounge, along with direct access to the attached garage. The second level is designed for bright, open-concept living. The spacious living room, dining area, and kitchen flow seamlessly together, enhanced by LVP flooring, recessed lighting, and windows on multiple sides that fill the interiors with natural light. The well-appointed kitchen features crisp white shaker cabinetry, stone countertops, stainless steel appliances, a gas range, generous counter and cabinet space, and a large center island with seating and an integrated sink. An RO drinking-water system adds everyday convenience. A private balcony extends the main living space outdoors. The third floor features two spacious ensuite bedrooms, each with its own private bathroom. The primary suite is further distinguished by a private balcony overlooking the surrounding neighborhood, creating a peaceful outdoor extension of the bedroom with an open, elevated outlook.
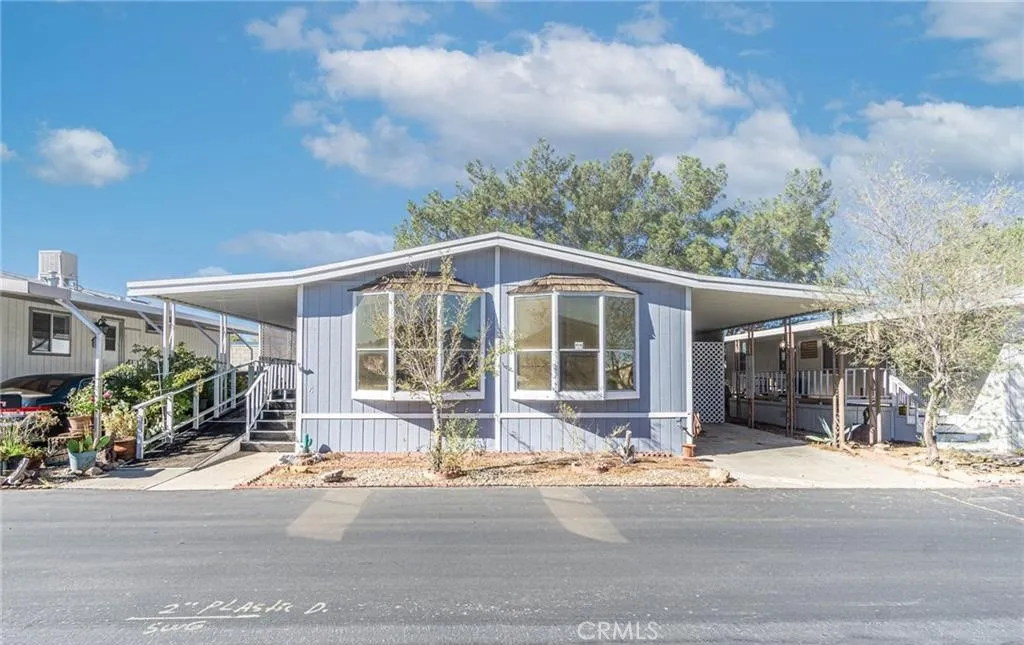
14000 El Evado
Victorville, CA 92392
AREA SQFT
1,152
BEDROOMS
2
BATHROOMS
2
Move in ready home with an open floorplan. All flooring upgraded to wood laminate. Two spacious bedrooms, lots of storage throughout, and indoor laundry room with additional storage. This home has a private setting within the park. The primary bedroom has a large corner soaking tub, spacious vanity, and lots of counter space too! The kitchen has numerous cabinets for storage, and plenty of countertop space for food prep and entertaining. Formal dining room with built in hutch. Counter bar seating at the kitchen edge as well. Living room is light and bright. Large living room with plenty of space for a sectional sofa. Great space for entertaining. The outdoor space is great for container gardening, tending roses, and features a large shaded outdoor dining area. The full span elevated deck and covered space are a great extension of the living space. Large carport with spacious shed. This is a 55+ park. Nice private location in the park. Tall block wall runs behind this space. Seasons park offers pool, Jacuzzi and clubhouse. Buyer must be approved by the park in order to purchase this unit.
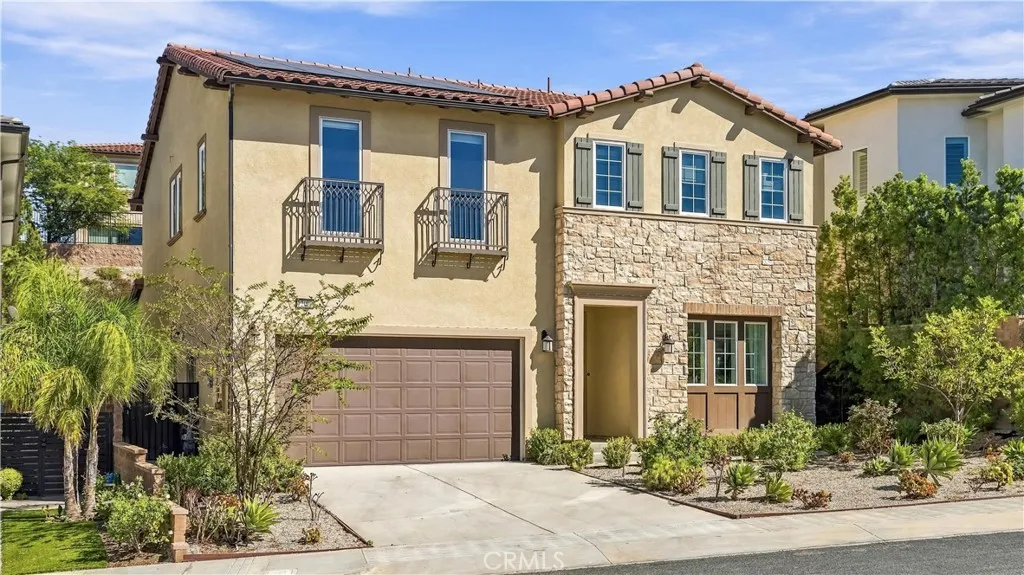
12000 Mirabel
Porter Ranch, CA 91326
AREA SQFT
3,352
BEDROOMS
5
BATHROOMS
5
Toll Brothers AVILA home in a gated community with a resort-style pool, spa/hot tub,cabanas,splash/soaking areea,party room,BBQ facilities, and abundant outdoor seating house club. this private home with an amazing open floor plan , the main level features a two-story foyer, a bedroom with a full bathrooms ,a separate powder room in first floor, a living room with stacking large sliding glass door open to a covered patio, the kitchen includes an island, built-in refrigerator, walk-in pantry, kitchenaid stainless steel appliances, custom backsplash in kitchen .Upstairs, the primary suite features a Soaking Tub and Walk-In Closet .Additional features include an upstair loft and laundry room ,an attached garage with space for two car, solar panel installed .Conveniently located near Whole Foods, Shopping and 118 free way, walk distance to K-8 Porter Ranch Community Schools and Sierra Canyon private school (TK-12) just 3 minutes!! The community is also adjacent to the new 50-acre porter ranch park,featuring pickleball courts, basketball courtesan amphitheater, and hiking trails.From quiet morning to lively gatherings, this inviting home offers a welcoming setting for everyday moments and lasting memories.Come discover a place to settle in and make your own!
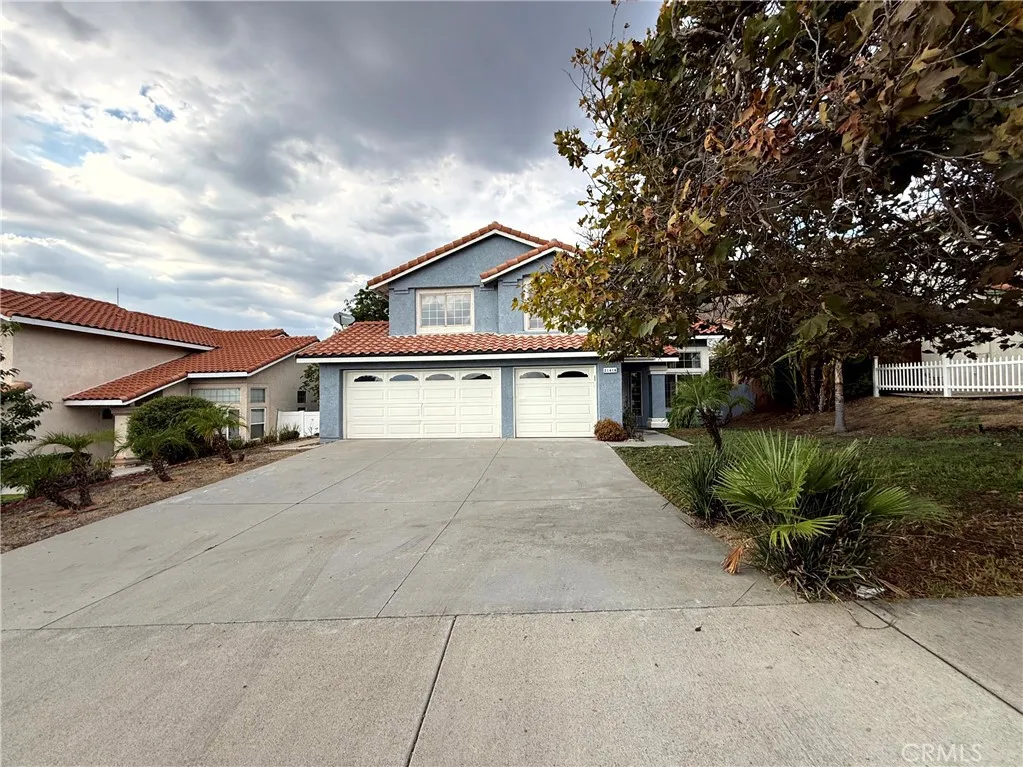
21418 Marston Court
Moreno Valley, CA 92557
AREA SQFT
2,129
BEDROOMS
4
BATHROOMS
3
Outstanding Value in Box Springs! Rare opportunity! This single-family home sits in a prime Box Springs location near an elementary school. Quiet community at the 215/60 interchange, backed by mountainseasy freeway access, zero freeway noise. Front yard features a lush lawn and a beautiful sycamore tree. Extra-long driveway fits 3 cars, PLUS a 3-car garageparking is a breeze. Inside: vaulted ceilings, bright sunny windows, and fresh mountain air. Kitchen and dining on the left open to the backyard through sliding glass doors. Backyard boasts a patio cover, fruit trees, and blooming flowers. Downstairs bath and laundry add convenience. All 4 bedrooms upstairs, including a spacious primary suite with stunning mountain views, two sunlit south-facing bedrooms, and one beside the master. Classic, durable finishesno frills, just solid value. Perfect for investors or owner-occupants. Don't miss this one!
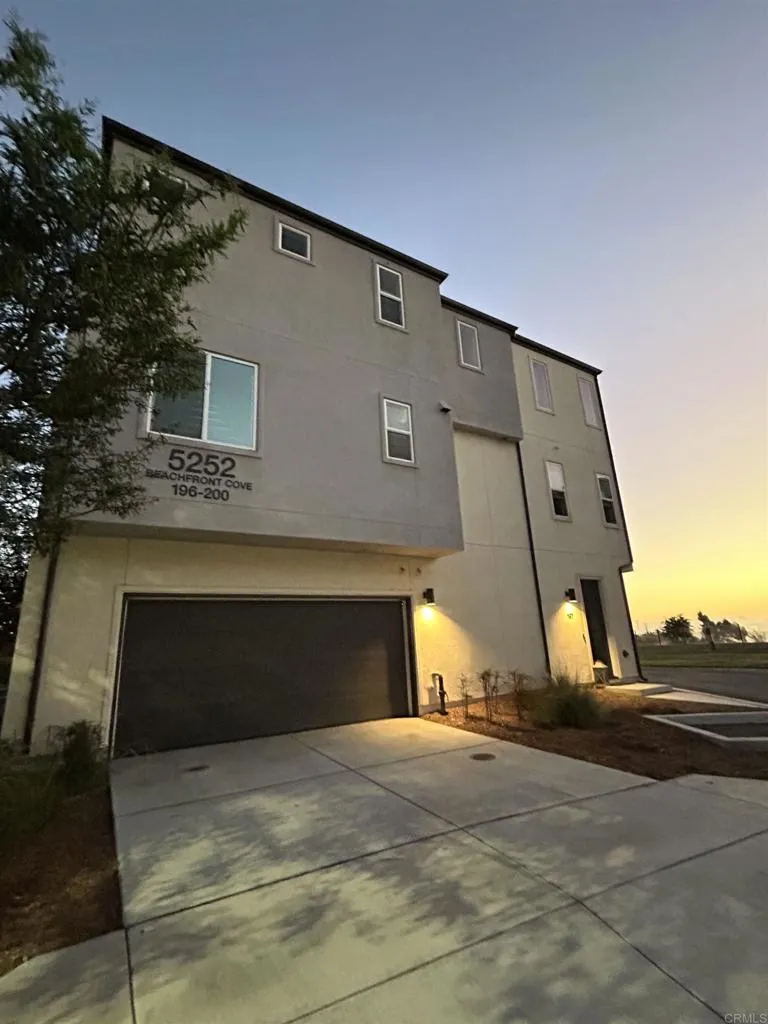
5252 Beachfront
San Diego, CA 92154
AREA SQFT
1,310
BEDROOMS
2
BATHROOMS
3
Discover modern living in the desirable Playa Del Sol community! This beautifully designed residence offers a bright, open-concept floor plan with comfortable living spaces and stylish finishes throughout. The kitchen flows seamlessly into the dining and living areas, creating an inviting space for everyday living and entertaining. Generously sized bedrooms provide plenty of flexibility, while the thoughtful layout offers both comfort and functionality. Enjoy resort-style community amenities including a sparkling pool and spa, clubhouse, fitness center, and beautifully maintained common areas. Ideally located near shopping, dining, parks, schools, and convenient freeway access, with easy access to all that San Diego has to offer. FHA and VA financing welcome, making this a fantastic opportunity for a variety of buyers. Don't miss your chance to call Playa Del Sol home!
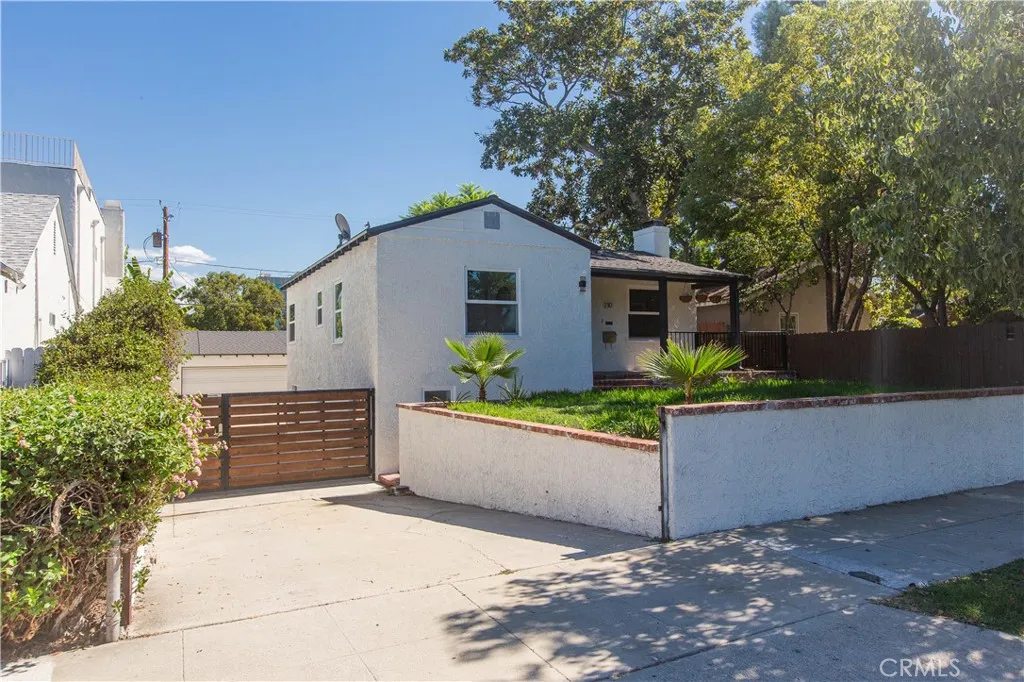
210 Naomi
Burbank, CA 91505
AREA SQFT
1,920
BEDROOMS
3
BATHROOMS
2
Welcome to 210 N Naomi St, a beautifully renovated and move-in-ready home in a desirable Burbank neighborhood. This bright and inviting residence features an open floor plan, new flooring, recessed lighting, and stylish contemporary finishes throughout. The remodeled kitchen offers shaker-style cabinetry, quartz countertops, stainless steel appliances, and ample storage. The updated bathroom features a walk-in shower, modern tile, and upgraded fixtures. Enjoy a private backyard with plenty of space for entertaining, gardening, or relaxing. The spacious rear yard also offers potential for an additional ADU, subject to City approval, providing added flexibility for future living space or rental income. A detached two-car garage offers additional parking and storage. Conveniently located near Magnolia Park, shopping, dining, studios, schools, and major commuter routes. Turnkey, beautifully updated, and ready for its next owner.
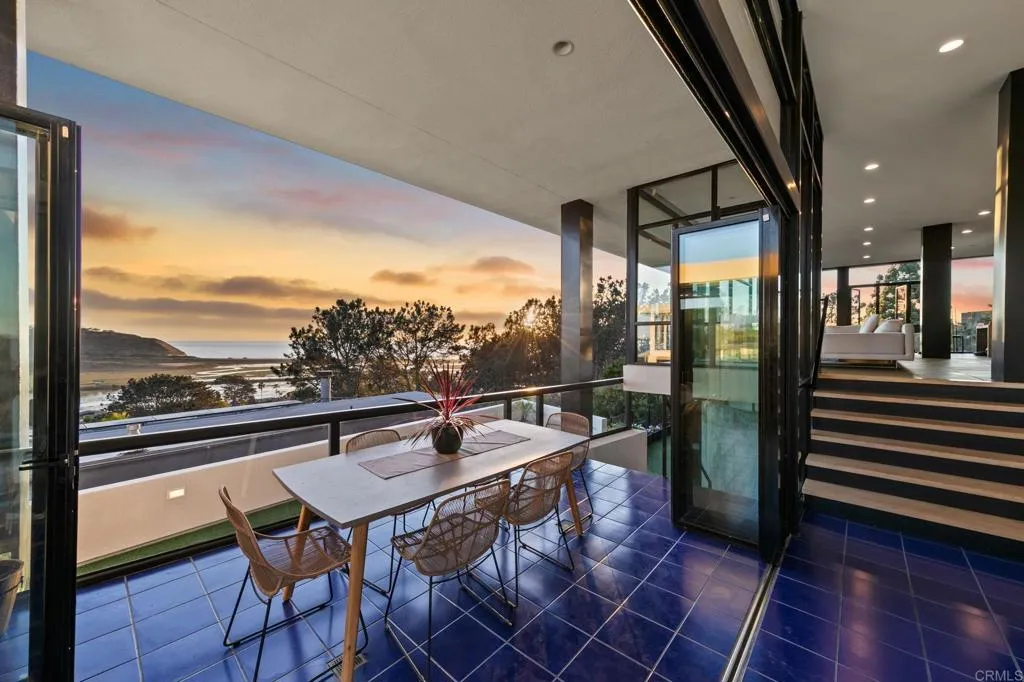
12911 Via Grimaldi
Del Mar, CA 92014
AREA SQFT
3,493
BEDROOMS
3
BATHROOMS
4
Welcome to the pinnacle of luxury living in Del Mar. Perched above the coast, this 3 bedroom, 3.5 bath hillside home delivers sweeping, uninterrupted views of the Pacific Ocean, Los Peasquitos Lagoon, Torrey Pines, and the natural valleys below. Floor-to-ceiling glass frames a sit-down whitewater view from multiple spaces, making the roughly 3,500 square feet of interior spaceplus 1,000 square feet of outdoor livingfeel even more expansive. The open-concept main level connects a newly remodeled kitchen, cozy dining space, bright living area, a half bath, and an elevated bonus room/loft. A wall of vanishing accordion doors opens completely at this level, creating a seamless flow to multiple patios, blurring the lines between the indoors and out. Just below the main level is a large primary suite (with its own outdoor wraparound patio), as well as the second bedroom and second full bath. One level further below is the third bedroom (currently being used as an office), with its own en suite full bathroom. From the garage to the top floor, you can move effortlessly between all levels via the home's central elevator. Back to the heart of the home: at the center of the main living space is a chef-grade kitchen equipped with premium appliances, stone surfaces, an oversized island, and newly installed cabinetryall positioned so you can watch waves break in the distance while preparing a meal. With rich, vibrant colors framing your panoramic view at both sunrise and sunset, this is a room you'll never want to leave. Additional features include owned solar panels and central air cond

