

Search
Search
Search
Search For Your Next Property
Form submitted successfully!
You are missing required fields.
Dynamic Error Description
There was an error processing this form.
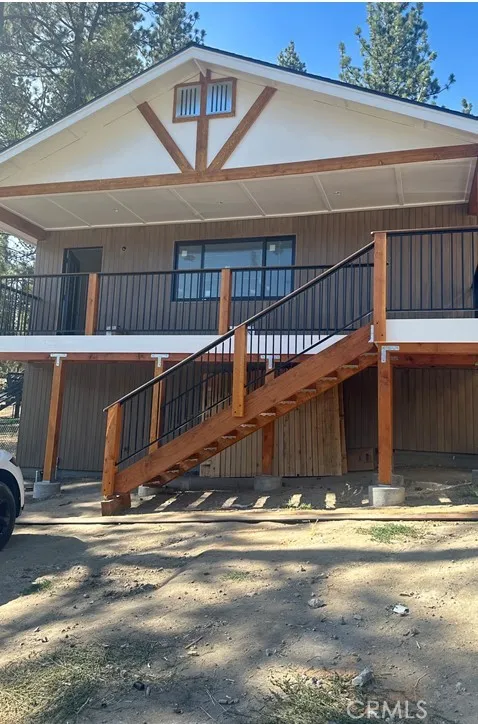
42516 Sonoma
Big Bear Lake, CA 92315
AREA SQFT
1,700
BEDROOMS
2
BATHROOMS
2
WILL BE COMPLETED BEFORE OCTOBER Brand-new construction scheduled for completion in approximately one month! This beautifully designed single-story mountain home offers 3 bedrooms, 2 bathrooms, and approximately 1,700 square feet of thoughtfully crafted living space on a level 4,600 square foot lot. The open floor plan showcases quality finishes, abundant natural light, and a stylish modern interior perfect for full-time living, a second home, or investment. Enjoy outdoor living on the spacious front deck, while the backyard is already prepared with a dedicated hot tub pad for relaxing after a day on the slopes. Ample off-street parking provides convenience for family and guests. Ideally situated near the shuttle to the ski resorts and within walking distance to coffee shops, restaurants, bars, Ski and snow boarding, the golf course, wedding venues, and the Big Bear Zoo, this location offers year-round recreation right outside your door. Surrounded by a mix of cozy cabins and luxury homes in one of Big Bear's most desirable neighborhoods, this new build combines modern comfort with an unbeatable mountain lifestyle. Estimated completion is just one month awaydon't miss this opportunity to own a brand-new home in the heart of Big Bear.
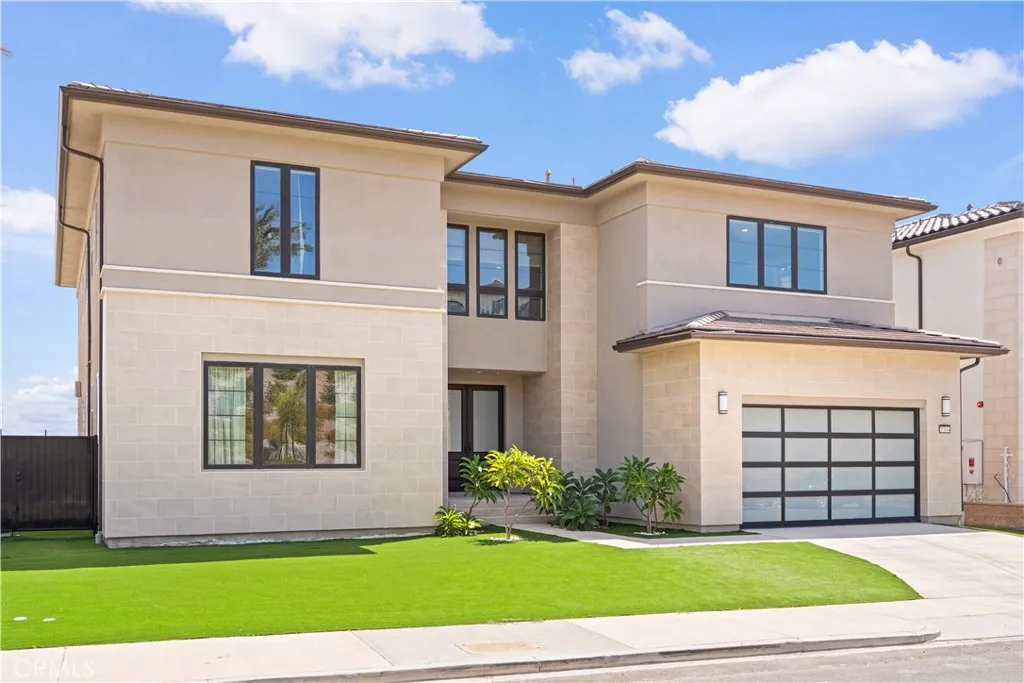
20144 Marlow Way
Porter Ranch, CA 91326
AREA SQFT
4,998
BEDROOMS
5
BATHROOMS
6
Indulge in luxury living with panoramic views in the prestigious gated community of Westcliffe at Porter Ranch. Enter through a spacious foyer highlighted by a striking floating staircase leading to the upper level. The main floor features an elegant living room anchored by a modern linear fireplace and filled with natural light from expansive sliding glass doors that open seamlessly to the backyard. Adjacent to the living area is a chef-inspired gourmet kitchen equipped with stainless steel appliances, ample cabinetry, and a substantial walk-in pantry. The main level also offers a versatile bonus space and a convenient bedroom with an en-suite bathroom, ideal for guests or multigenerational living. The professionally completed backyard provides a polished and inviting outdoor setting, offering an ideal space for relaxation, entertaining, and enjoying the Southern California lifestyle. Upstairs, a generously sized loft creates an impressive secondary living area and private retreat. The expansive primary suite offers both comfort and sophistication. The primary bathroom features marble-style tile flooring, a relaxing soaking tub positioned between dual vanities, a separate glass-enclosed shower, and a spacious walk-in closet with abundant storage. The additional bedrooms are thoughtfully designed, each featuring its own well-appointed bathroom. Large windows throughout the residence frame the surrounding natural beauty of Porter Ranch and create a bright, peaceful atmosphere. Whole Foods, Starbucks, popular restaurants, shopping, hiking trails, and outdoor recreation are al
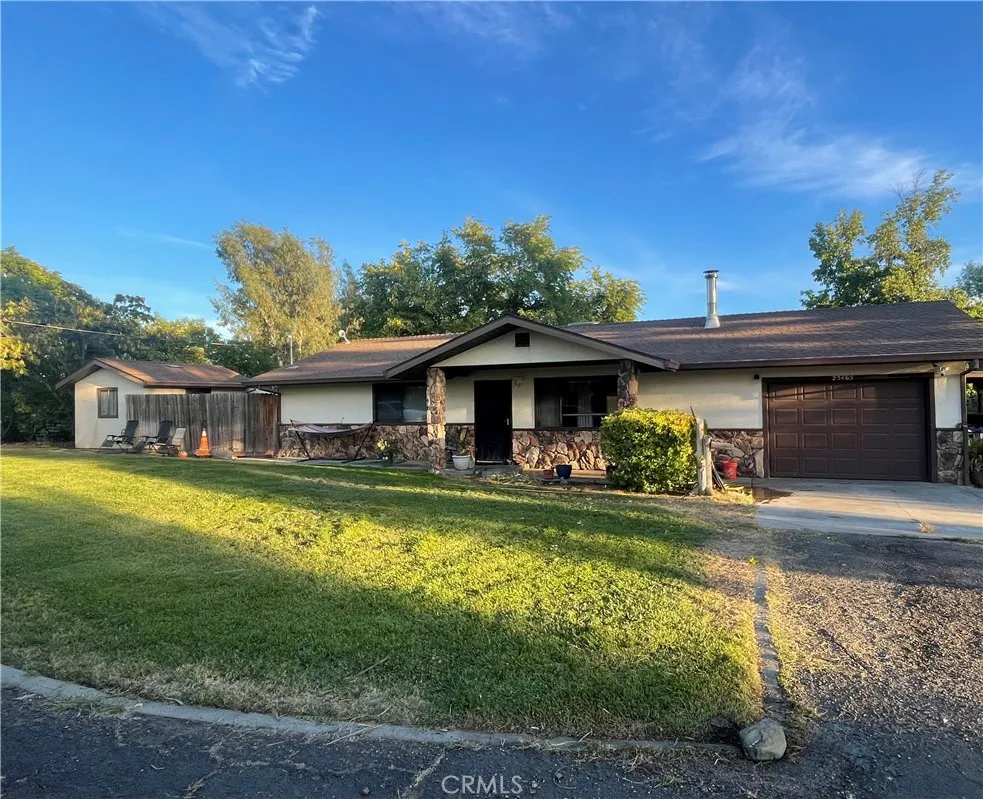
23465 Carona Ave
Corning, CA 96021
AREA SQFT
1,390
BEDROOMS
3
BATHROOMS
2
Welcome to your new piece of heaven! This beautiful 2-acre property offers the best of country living while being conveniently located in the county and just minutes from schools, shopping, and everyday conveniences. The recently updated home features a spacious primary suite with a large bedroom, walk-in closet, and private bathroom, plus two additional bedrooms, one with an armoire-style closet. Inside, enjoy the warmth and charm of the wood-burning stove surrounded by a beautiful custom rock wall featuring built-in shelves and cabinets, creating a unique and inviting focal point. Additional features include dual-pane windows, a newer roof on the home and all outbuildings (approximately 6 years old), a new electrical panel, new water heater, and fully owned solar. The property is perfect for starting your own small homestead, with a large chicken coop, garden area, and plenty of room for animals. An attached garage, detached garage, and two additional sheds provide ample storage and workspace. Step outside to enjoy the backyard patio with a built-in BBQ and large shade tree, perfect for relaxing or entertaining. Mature palm trees line the front of the property, while eucalyptus trees line the back and sides, adding privacy and creating a peaceful country setting. With 2 acres, owned solar, multiple garages and outbuildings, established outdoor features, and plenty of space for gardening and animals, this property is ready for you to create the small homestead you've been dreaming ofall while remaining conveniently close to town.
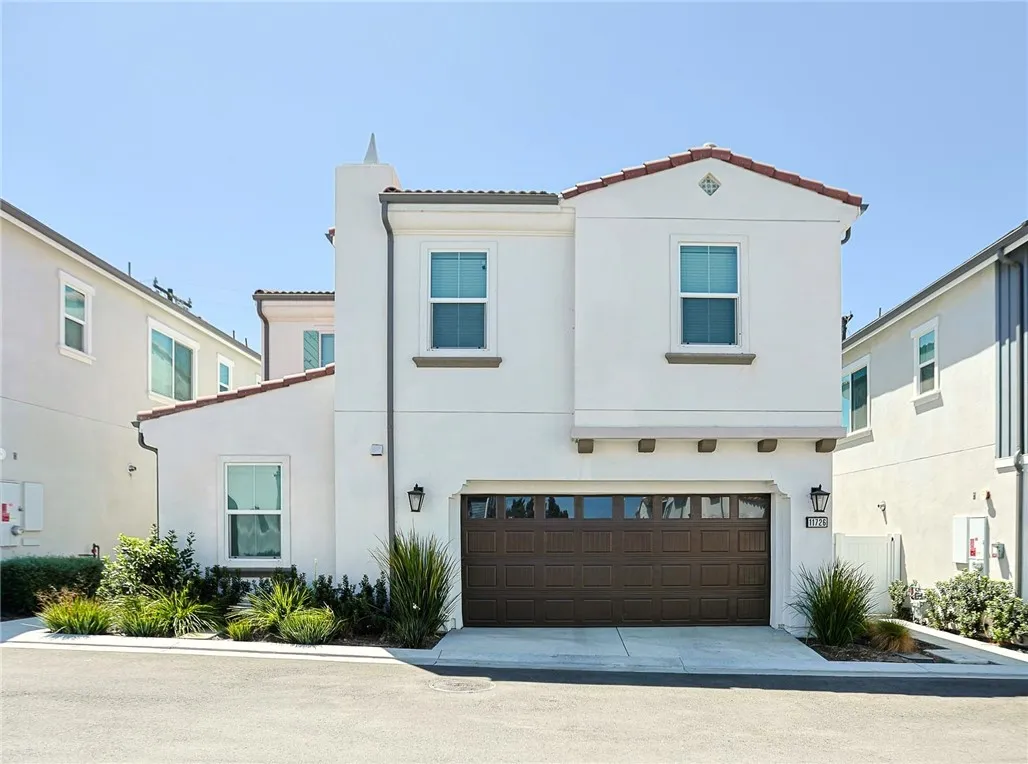
11726 Citra Cir
Whittier, CA 90601
AREA SQFT
2,101
BEDROOMS
4
BATHROOMS
3
Welcome to 11726 Citra Cir, a newer-construction home built in 2024 offering approximately 2,101 sq. ft. with 4 bedrooms and 3 bathrooms. The open-concept floor plan features a bright great room connected to a contemporary kitchen with quartz countertops, stainless steel appliances, a gas range, center island, and modern finishes. A downstairs bedroom and full bathroom provide flexible space, while the upper level includes three additional bedrooms, two bathrooms, a dedicated laundry room, and a versatile loft. Smart-home features include a Honeywell Lyric thermostat, integrated lighting controls, a Ring video doorbell, and a Wi-Fi-enabled garage door opener. Energy-efficient solar, an attached two-car garage, and an EV charging-ready electrical panel add convenience. The backyard features a putting green and pergola-covered BBQ area, creating an inviting outdoor space for relaxation and entertaining. Located in West Whittiers desirable Palm Park neighborhood, this home offers convenient access to the San Gabriel Valley, Downtown Los Angeles, Orange County, and Disneyland. Enjoy nearby shopping, dining, and entertainment at Rodeo 72, The Grove, The Quad at Whittier, and the vibrant restaurants and cafs along Whittier Boulevard and Uptown Whittier. For outdoor recreation, the Whittier Greenway Trail provides miles of scenic walking and biking paths just moments from home. With its newer construction, flexible floor plan, modern amenities, and central location, this residence offers the perfect blend of comfort, convenience, and the best of Southern California living.
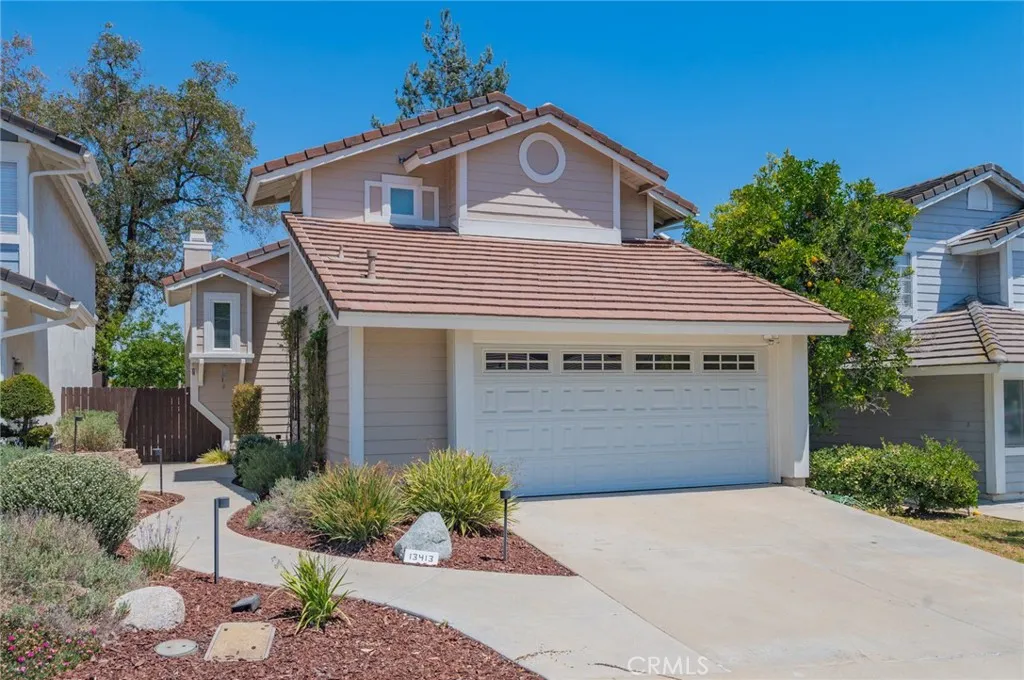
13413 Melody Road
Chino Hills, CA 91709
AREA SQFT
1,321
BEDROOMS
2
BATHROOMS
2
Turnkey and move-in ready, this gently updated open-concept solar home is situated in a prime Chino Hills location. The seamless floor plan features wood flooring throughout and a central living room with vaulted ceilings and expansive windows, creating a bright and inviting atmosphere. Adjacent to the living area is a generously sized kitchen, perfectly appointed for daily living with crisp white wood cabinetry and a gourmet 4-burner stove. A bedroom and full bath sit on the first floor, providing extra convenience or a quiet downstairs home office. The fully carpeted second floor features a versatile open loft and a master bedroom. The loft overlooks the main level and adapts easily into a third bedroom or additional living area. The spacious master bedroom on this level features dual vanities and a walk-in closet with a built-in organization system. Thoughtful recent upgrades add lasting comfort, including newer double-pane windows throughout, recessed lighting, new roof underlayment, updated electrical breakers, a recently installed water heater, and a solar system. The low-maintenance yard was freshly landscaped in June with a new drip irrigation timer, delivering easy, carefree outdoor living. The home also includes an in-garage laundry area. A low monthly HOA covers the community swimming pool and spa, a playground, and common area maintenance. The property is ideally situated near local markets, shopping centers, and movie theaters, just minutes from the 71 and 60 freeways, with easy connections across the Inland Empire, Los Angeles County, and Orange County. Some p
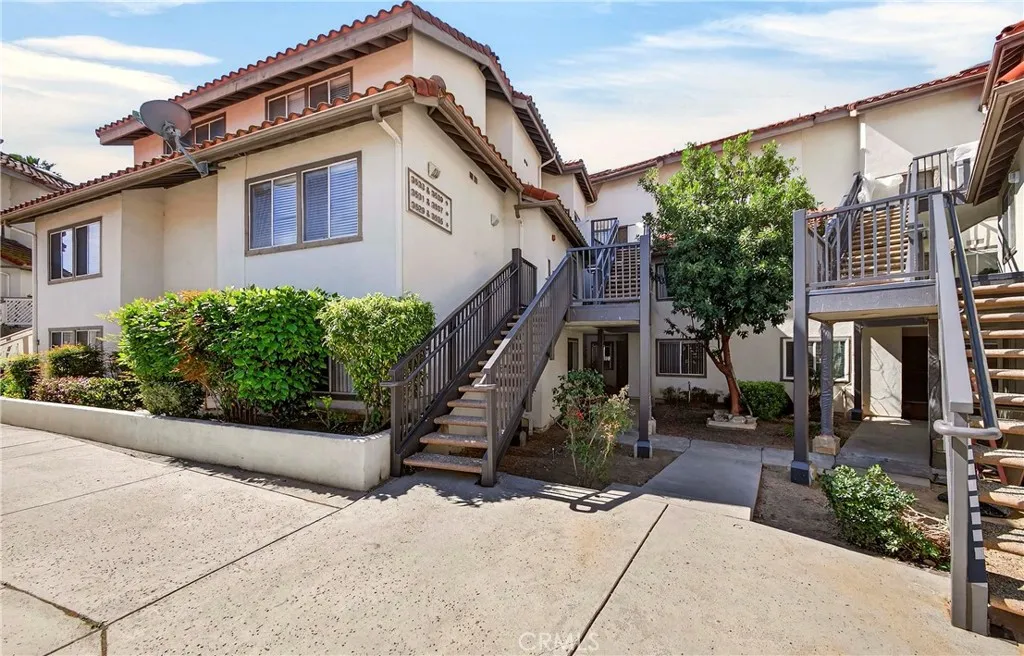
3535 Legato Court
Pomona, CA 91766
AREA SQFT
930
BEDROOMS
2
BATHROOMS
2
Very desirable location! This home is located in a gated community with easy access to the 57, 60, 10, and 210 freeways, and just minutes from Diamond Bar. The unit features two master bedrooms, two bathrooms, and in-unit laundry. It includes one shared garage parking space plus one additional parking space next to the garage. Conveniently located near Mt. SAC and Cal Poly Pomona. The unit comes with a washer and dryer and features two balconiesone off the living room with a private storage room, and another off one of the bedrooms.
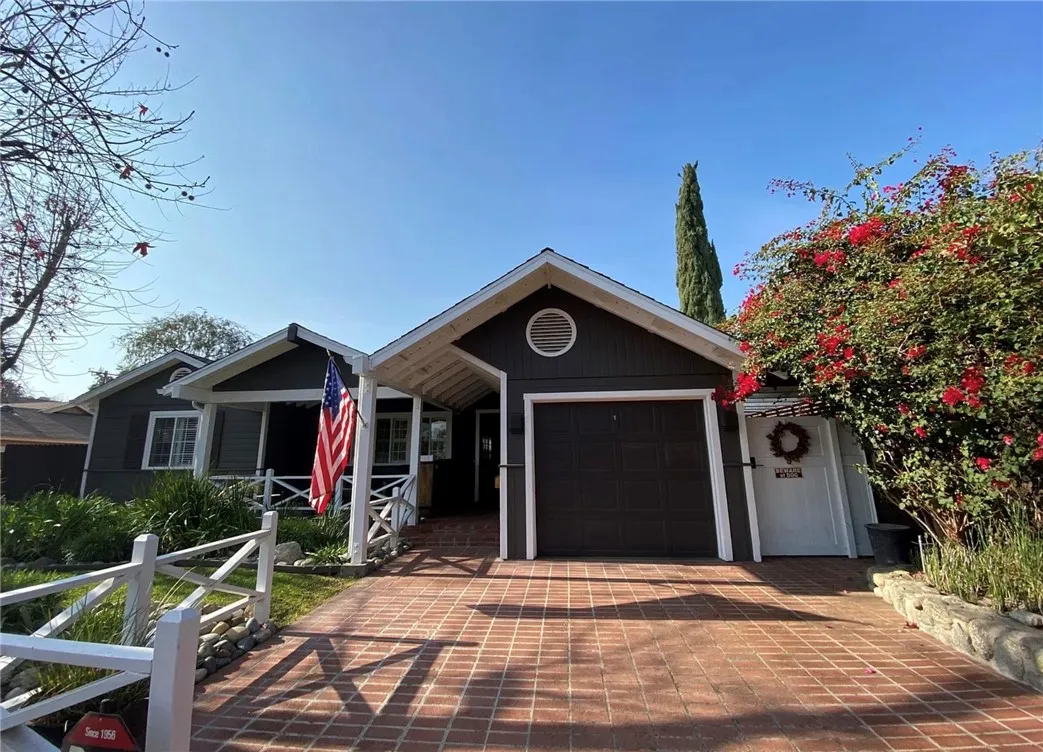
349 Norumbega Dr.
Monrovia, CA 91016
AREA SQFT
2,319
BEDROOMS
3
BATHROOMS
3
Beautifully renovated Cape Cod-style single-family residence in Monrovia, with a detached studio-style ADU. The main house offers 2 bedrooms and 2 bathrooms across approximately 1,854 SF, while the detached ADU adds 1 bedroom, 1 bathroom, and approximately 465 SF. The main house was remodeled in 2020, and the ADU was constructed in 2020. The main residence features hardwood floors throughout, a bright vaulted living room with French doors opening to the patio, a bright TV/family room with gas fireplace, and a modern kitchen with stainless steel appliances, gas stove, ample storage, and wine refrigerator. Additional features include updated bathrooms, newer double-pane windows, newer electrical service, 4-ton central air conditioning, built-in garage cabinetry, and a washer and dryer. The private backyard includes a large deck, covered patio, and detached studio/ADU. The ADU features an open living area, full kitchen and bathroom, washer and dryer, and lofted space suitable for a bed or storage. Separate side-entrance for ASU access. Located near Myrtle Avenue and Old Town Monrovia, with convenient access to shops, restaurants, parks, hiking trails, the Santa Anita Race Track, and the 210 freeway. Main House: 2 Bd / 2 Ba | Approx. 1,854 SF Detached ADU: 1 Bd / 1 Ba | Approx. 465 SF ADU: Built 2020 Main House: Remodeled 2020 Total: Approx. 2,319 SF

7026 Village
Eastvale, CA 92880
AREA SQFT
1,895
BEDROOMS
4
BATHROOMS
3
Thoughtfully designed and extensively upgraded, this one owner home offers a level of finish rarely found in the neighborhood. Set on a desirable corner within a private gated community, this 4 bedroom, 2.5 bath home is filled with custom details and quality improvements throughout. The custom remodeled kitchen, permitted in 2022, features ceiling height maple cabinetry, quartz countertops, Carrara marble backsplash, Wolf range, farmhouse sink with a charming window sconce above, dedicated prep sink, and an oversized island with seating. Upgraded flooring and tall baseboards continue throughout the home. Upstairs, four bedrooms and a versatile loft provide flexible living space. The spacious primary suite features dual sinks, a soaking tub, frameless glass shower, and marble flooring. Mature landscaping creates a private backyard retreat with a covered California room, pavers, low maintenance artificial turf, and a tranquil wall fountain. Meticulously maintained by its original owners, with an updated HVAC system in 2024, this home combines custom design, thoughtful improvements, and exceptional care throughout.
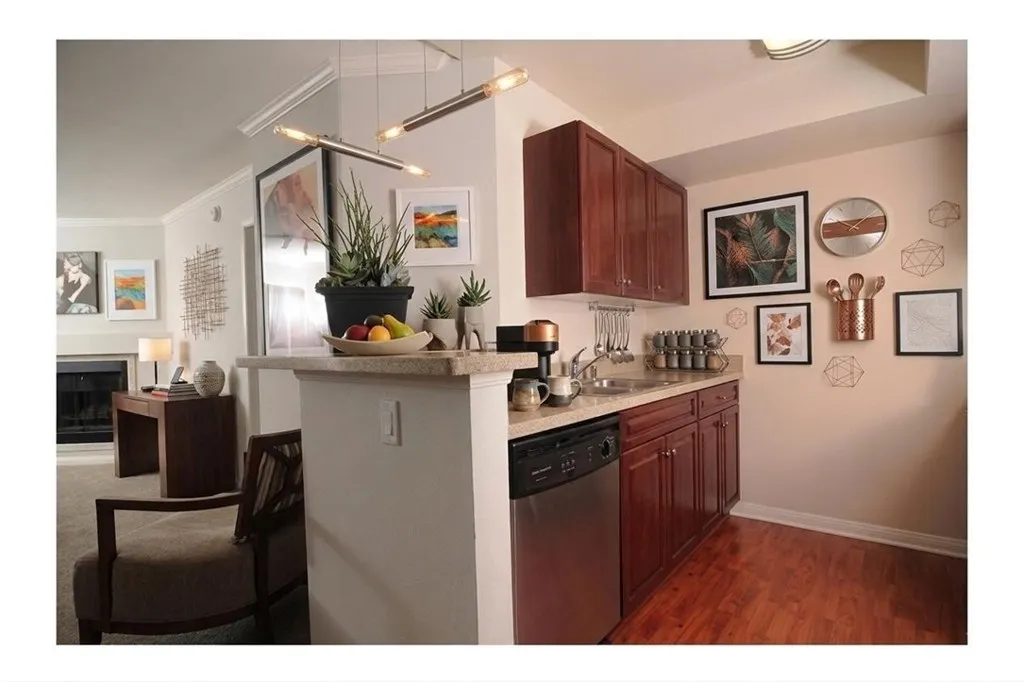
5545 Canoga Avenue
Woodland Hills, CA 91367
AREA SQFT
910
BEDROOMS
2
BATHROOMS
2
Welcome to this beautifully maintained condo featuring a comfortable and functional layout, abundant natural light, and peaceful views of the community. The inviting living room offers a gas fireplace and a sliding glass door that opens to a spacious balcony, creating a relaxing space to enjoy panoramic views of the community grounds. The kitchen is equipped with granite countertops, a gas stove, refrigerator, built-in microwave, and dishwasher. The dining area is conveniently located adjacent to the kitchen, with the kitchen positioned on the right side of the condo and the dining area on the left. The condo features cozy carpeting throughout, neutral wall colors, ceiling fans in the dining and bedroom areas, and blinds on all windows and the sliding glass door. Both bedrooms are thoughtfully positioned on opposite sides of the condo, each offering its own private bathroom for added comfort and privacy. The primary bedroom, located on the right side of the condo, features a walk-in closet and a private bathroom with a double-sink vanity and a tub/shower combination. The second bedroom, located on the left side, offers a wall-to-wall closet and a private bathroom with a single-sink vanity and tub/shower combination. The stacked washer and dryer are conveniently located in the second bedroom area. Both bedrooms feature windows overlooking the interior of the community. Adjacent to the balcony is a utility/storage area housing the water heater, with additional space for storage. The unit also includes two covered parking spaces located beneath the building, with convenient ac
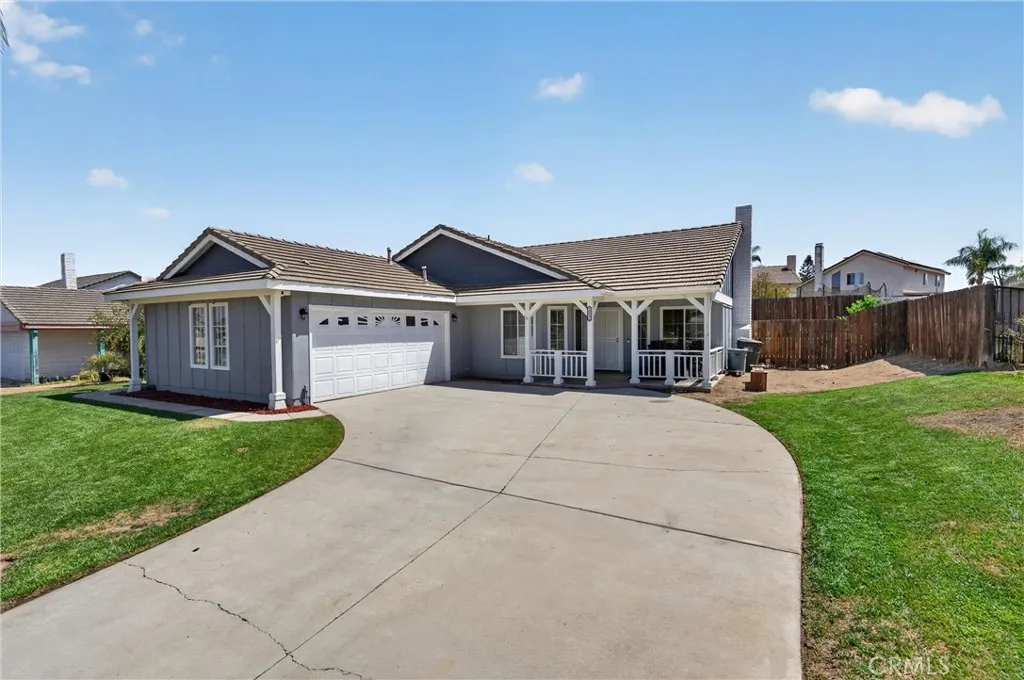
20096 Fallen Leaf Drive
Perris, CA 92570
AREA SQFT
1,420
BEDROOMS
3
BATHROOMS
2
Welcome to 20096 Fallen Leaf Drive, a single-story home offering 3 bedrooms, 2 bathrooms, plus a dedicated office that can easily function as a 4th bedroom. With 1,420 square feet of living space on a generous 7,405 square foot lot, this home gives you flexibility both inside and out. A well-kept front yard and covered porch welcome you home, while the property also offers potential space for RV parking. Step inside and the tall ceilings immediately give the home an open, airy feel. The layout flows naturally from the living room into the kitchen and dining area, creating the kind of space where mornings start around the table, dinner is still part of the conversation, and everyone can stay connected without feeling crowded. The flexible office/4th bedroom gives you room to work from home, host guests, create a playroom, or simply have the extra space life tends to require. The primary bedroom is tucked away with its own private bathroom, while two additional bedrooms provide comfortable space for family, guests, or hobbies. Indoor laundry keeps the everyday routine simple. Out back, there's room to make the space your own. Host friends for a weekend barbecue, let the kids or dogs run around, plant a garden, or start planning the backyard you've always wanted. With an attached two-car garage, no HOA, a single-story floor plan, and plenty of usable outdoor space, this is the kind of home that gives you room to settle in, spread out, and enjoy the way you live.
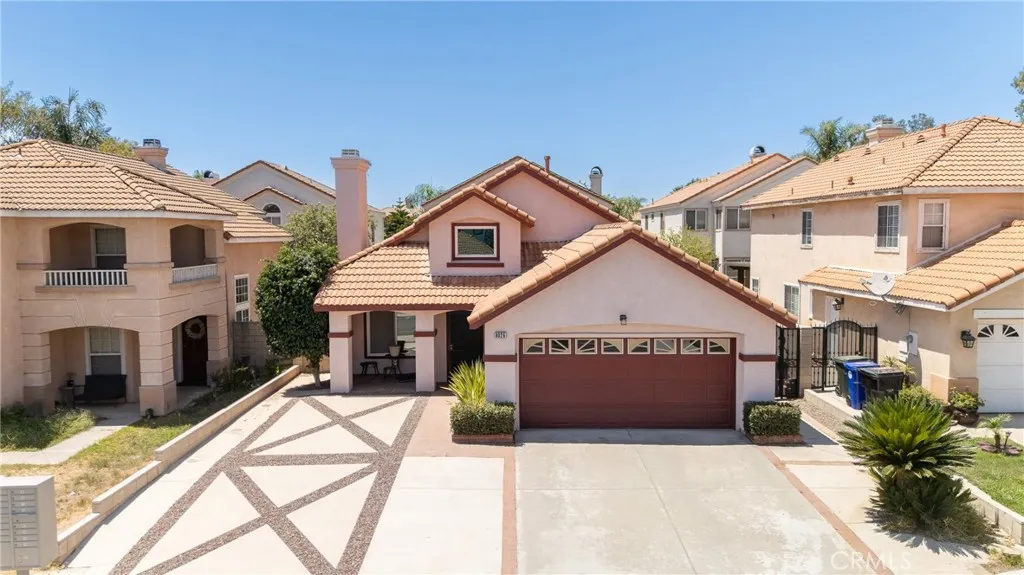
8026 Palermo
Fontana, CA 92336
AREA SQFT
1,728
BEDROOMS
3
BATHROOMS
2
No HOA, No Mello Roos, Low Property Taxes. Welcome to 8026 Palermo Street. A beautifully maintained North Fontana home offering comfort, flexibility, and an exceptional location. This inviting 3-bedroom, 2-bathroom single-story home with an upstairs loft offers approximately 1,728 square feet of living space on a 4,500-square-foot lot. Clean, spacious, and truly move-in ready, this home has been lovingly maintained and thoughtfully cared for, making it an excellent opportunity for buyers looking for a home they can enjoy from day one. The open and functional floor plan provides comfortable living spaces with plenty of natural versatility, while the upstairs loft offers valuable additional space that can be tailored to your lifestyleperfect for a home office, media room, play area, hobby space, or additional gathering area. In addition, brand new windows have been installed for comfort, noise reduction and energy efficiency year round. Ideally situated in North Fontana in the highly desirable community of Heritage, this home is conveniently located near distinguishing schools, shopping, dining, entertainment, and the popular Victoria Gardens. Easy access to the 15, 60, 10, and 210 freeways makes commuting and exploring the Inland Empire and surrounding areas convenient. Nestled among established neighborhoods, this location offers the perfect combination of accessibility, comfort, and value. Whether you're a first-time buyer, growing household, or simply looking for a well-maintained home in a desirable Fontana location, 8026 Palermo Street is an opportunity worth seeing. Co
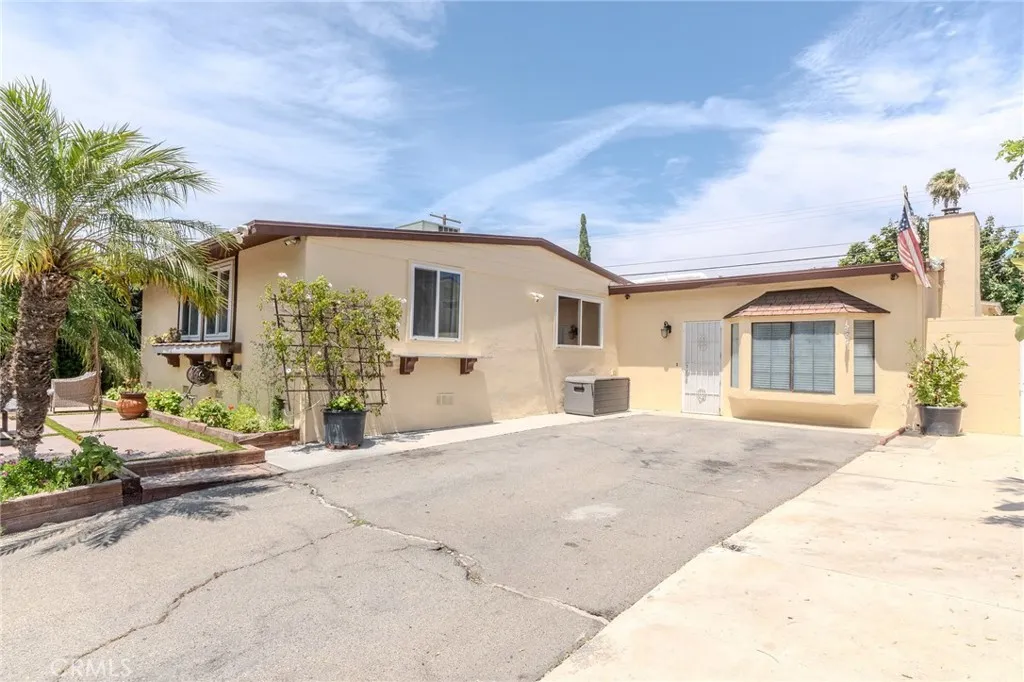
8636 Colbath
Los Angeles, CA 91402
AREA SQFT
1,666
BEDROOMS
2
BATHROOMS
2
Welcome to this charming 3-bedroom, 2-bathroom home located in the desirable city of Panorama City. This well-maintained property offers a comfortable and functional floor plan, perfect for families, first-time homebuyers, or anyone looking for a place to call home. The front yard is fully gated and features a remote-controlled automatic gate, providing added privacy, security, and convenient access. The spacious backyard is ideal for entertaining, relaxing, or creating your own outdoor retreat. A permitted storage structure offers valuable additional space for tools, seasonal items, or hobbies. Conveniently located near shopping centers, restaurants, schools, parks, and major freeways, this home combines comfort, functionality, and an excellent location. Don't miss this wonderful opportunity to own a beautiful home in the heart of Panorama City!
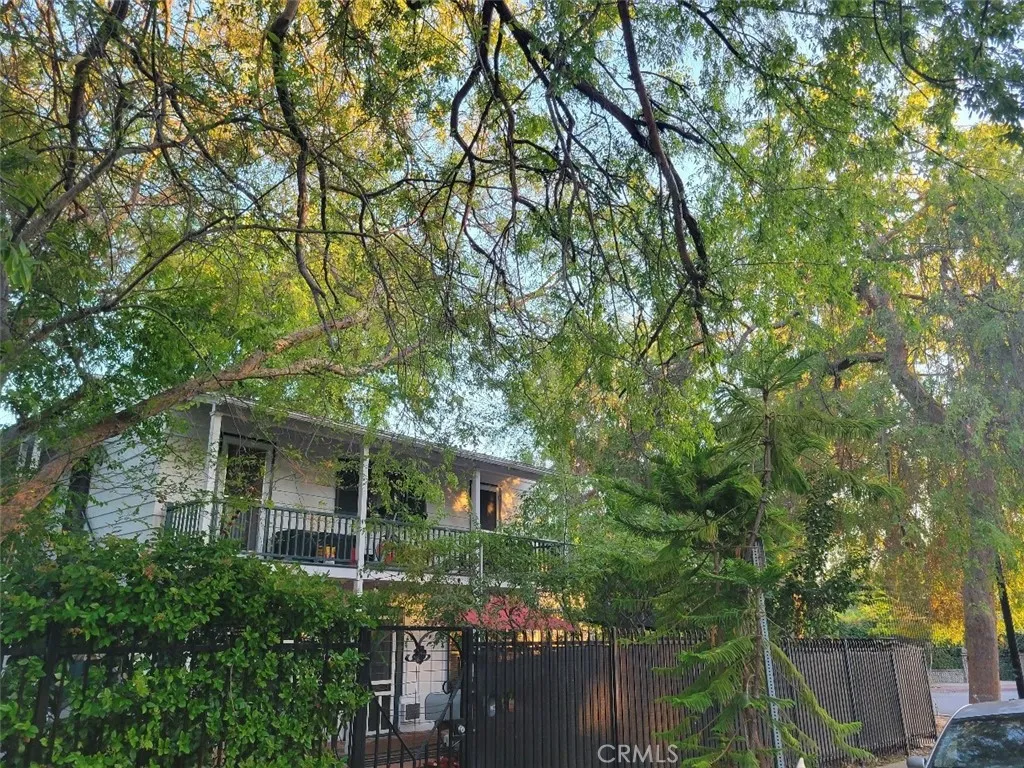
5900 Echo Street
Los Angeles, CA 90042
AREA SQFT
750
BEDROOMS
2
BATHROOMS
1
Welcome to this charming 2-bedroom, 1-bath apartment offering comfort, convenience, and a prime location. The secondary bedroom features its own private entrance, providing added flexibility and privacy. Enjoy a beautiful private patio that's perfect for relaxing, entertaining, or enjoying your morning coffee. Situated on a quiet residential street, this home offers a peaceful setting while remaining close to everything you need. The unit also includes a private garage and an additional dedicated parking space. Ideally located within walking distance to neighborhood shops, restaurants, dining, and Metro transit, you'll enjoy easy access to local amenities and public transportation. Whether you're commuting or exploring the neighborhood, this home offers the perfect balance of comfort, convenience, and tranquility. Don't miss this opportunity to lease a well-located apartment. Schedule your private showing today!
11236 Amberdale Drive
Tustin, CA 92782
AREA SQFT
5,902
BEDROOMS
6
BATHROOMS
7
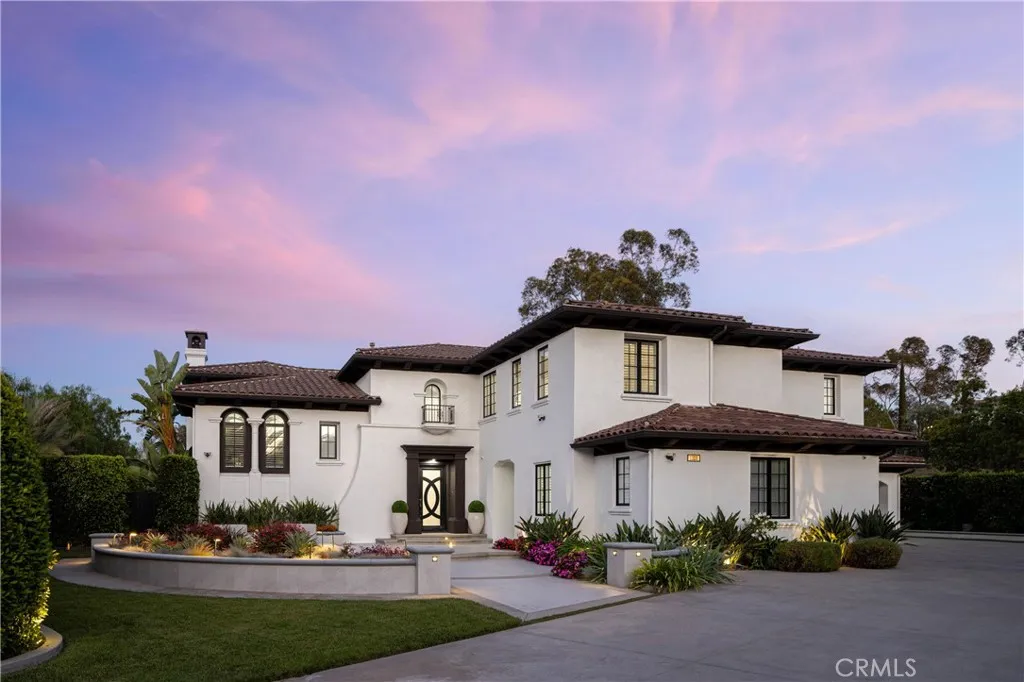
Discover a true hidden gem in Tustin Ranch Estates, a sought after guard gated community known for its privacy and prestige. Adding to the exclusivity, this residence features its own extended driveway secured by a private gate, a rarity found in only a handful of homes in the neighborhood, offering an extra layer of security and an impressive sense of arrival. Striking curb appeal sets the tone from the moment you approach, with clean contemporary architecture and manicured landscaping framing the entrance. The location is truly premium, set on a single loaded street at the end of a quiet cul-de-sac with no neighbors directly in front or behind. This estate is one of only a few fully renovated contemporary homes in the entire community, offering approximately 5,902 square feet of sophisticated living space on an expansive 25,831 square foot lot. Designed for both everyday luxury and effortless entertaining, the residence features 6 spacious bedrooms and 5 full bathrooms and 2 half bathrooms, including a luxurious primary suite on the upper level complete with its own private deck and sweeping mountain views. The downstairs bedroom is currently configured as an office and gym, offering exceptional flexibility to suit a variety of lifestyles. The home also boasts a private movie theater and a dedicated office space, creating an ideal balance of work, wellness, and recreation. Walls of glass and beautifully curated contemporary finishes create bright, open living spaces that seamlessly connect to the resort inspired backyard. Designed for year round entertaining, the outdoor
518 Goldenwest
Huntington Beach, CA 92648
AREA SQFT
3,055
BEDROOMS
3
BATHROOMS
4
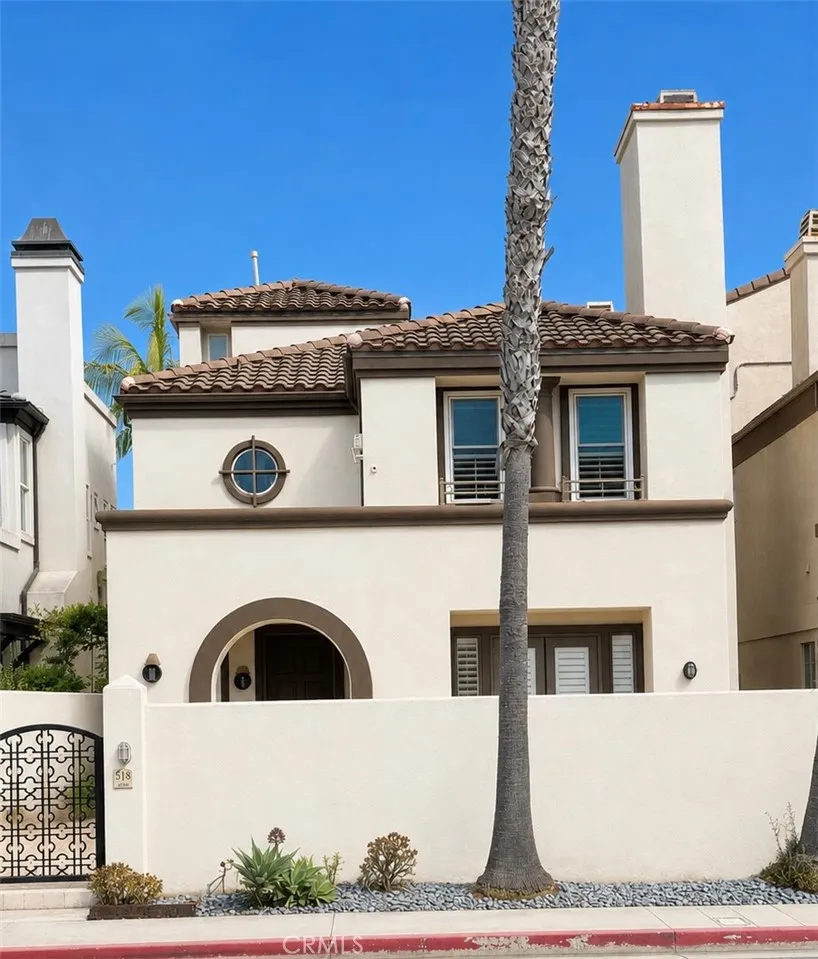
Welcome to this beautifully upgraded executive beach home located just five blocks from Pacific Coast Highway, Dog Beach, and the renowned Cliffs surf break in one of Huntington Beach's most desirable coastal neighborhoods. Offering approximately 3,055 square feet of living space, this spacious residence features 3 generous bedrooms, 3.5 bathrooms, and a versatile bonus room ideal for a home office, playroom, or media room. The open-concept floor plan includes a spacious living room, separate family room, formal dining area, and an upgraded kitchen designed for both everyday living and entertaining. Beautiful wood laminate flooring flows throughout the main living areas, while the remodeled kitchen and upgraded bathrooms provide a move-in-ready feel. The expansive primary suite features a beautifully upgraded ensuite bathroom, while the two additional bedrooms each include their own private ensuite bathroom, offering comfort and privacy for family or guests. Additional features include a downstairs powder room, attached two-car garage, and an additional covered carport parking space. Enjoy an exceptional coastal lifestyle with an easy bike ride or short drive to Downtown Huntington Beach, the Pier, Pacific City, outstanding restaurants, shopping, Huntington Central Park, and the Equestrian Center. This is a rare opportunity to own a spacious, upgraded home in an outstanding Huntington Beach location close to everything that makes Surf City USA so desirable.
31786 Via Del Viento
Rancho Santa Margarita, CA 92679
AREA SQFT
2,583
BEDROOMS
4
BATHROOMS
3
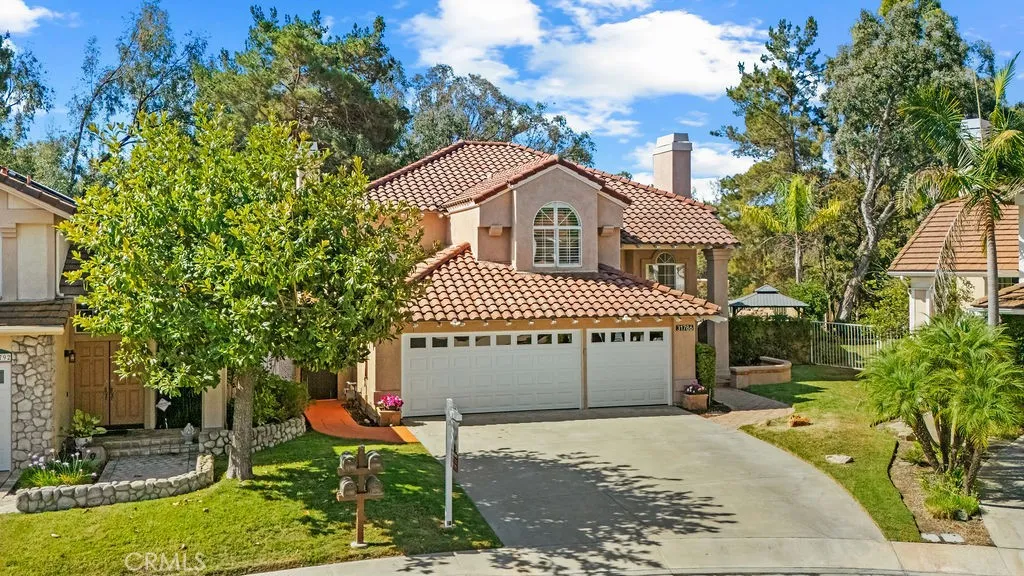
DON'T MISS THIS STUNNINGLY REMODELED POOL HOME IN THE GATED COMMUNITY OF RANCHO CIELO! This beautifully upgraded 4-bedroom, 3-bathroom home is perfectly positioned on a quiet cul-de-sac and sits on a private 6,600 sq. ft. lot, offering the ideal blend of luxury, comfort, and privacy. Step inside to soaring ceilings, a dramatic staircase, and elegant stone flooring that flows throughout the main level. The beautifully remodeled chef's kitchen is sure to impress with cream cabinetry, stone countertops, a spacious breakfast bar, stainless steel appliances, recessed lighting, and abundant storage. The adjoining family room is warm and inviting, featuring a cozy fireplace and walls of windows that flood the space with natural light while showcasing the picturesque backyard. Escape to your own private resort-style backyard, complete with a sparkling pool and spa, relaxing Baja shelf, lush landscaping, and exceptional privacy. Entertain year-round under the covered patio, enjoy al fresco dining with family and friends, or unwind around the built-in fire pit beneath the stars. Backing to a serene wooded preserve, this exceptional property offers direct access from the backyard to miles of scenic trails that wind throughout the community, creating the perfect blend of privacy, nature, and outdoor living. The thoughtfully designed floor plan includes a private downstairs bedroom and beautifully updated full bathideal for guests, extended family, or a home office. Upstairs, the spacious primary suite is a true retreat, featuring stunning beamed ceilings, a private balcony overlooking
10930 CROESUS AVE
Los Angeles, CA 90059
AREA SQFT
1,002
BEDROOMS
3
BATHROOMS
1
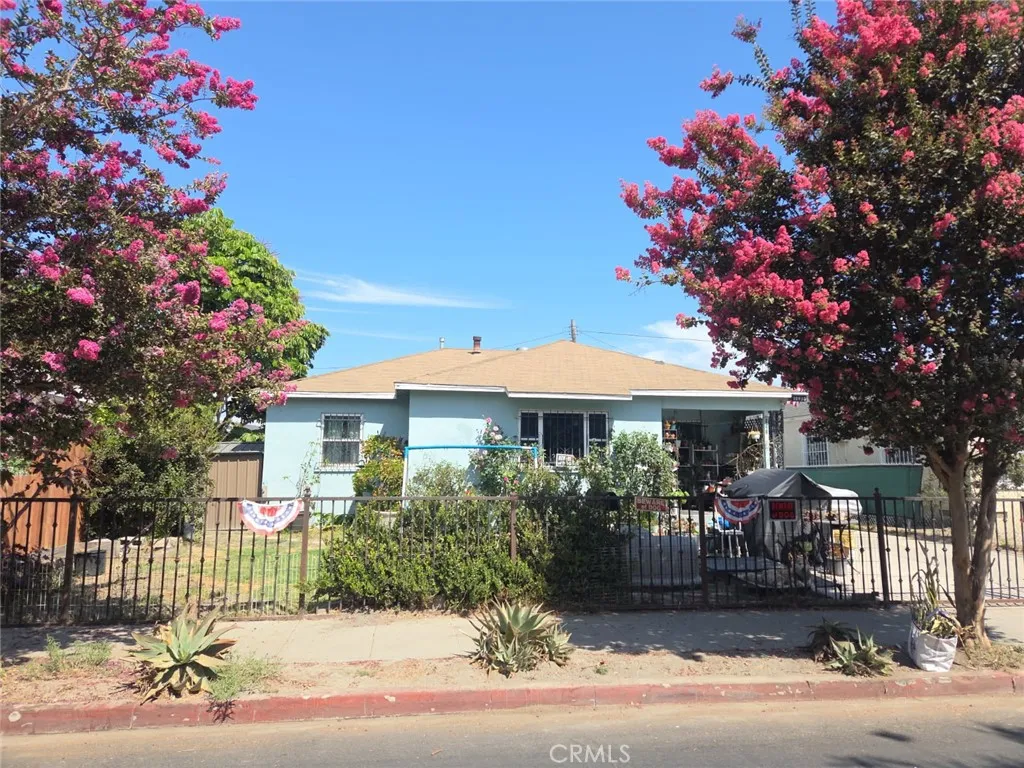
Incredible potential, with a little TLC. Welcome to 10930 Croesus Ave, Excellent opportunity in the Market, for First-time buyers or Savvy Investors. This 3 bedrooms and 1 bath home with Functional layout and ideal opportunity for a growing Family. Large back yard ideal for enjoying family gatherings, space for childrens, pets, gardening or futher extensions, very spacious lot, while the long driveway leads to a detached two-car garage, with excellent ADU potential for future rental income. An opportunity difficult to find due to its size of land and competitive price, whether you are searching for the perfect starter home or an Investment. Don't miss this opportunity.
960 Butte Avenue
Big Bear City, CA 92314
AREA SQFT
1,232
BEDROOMS
2
BATHROOMS
2
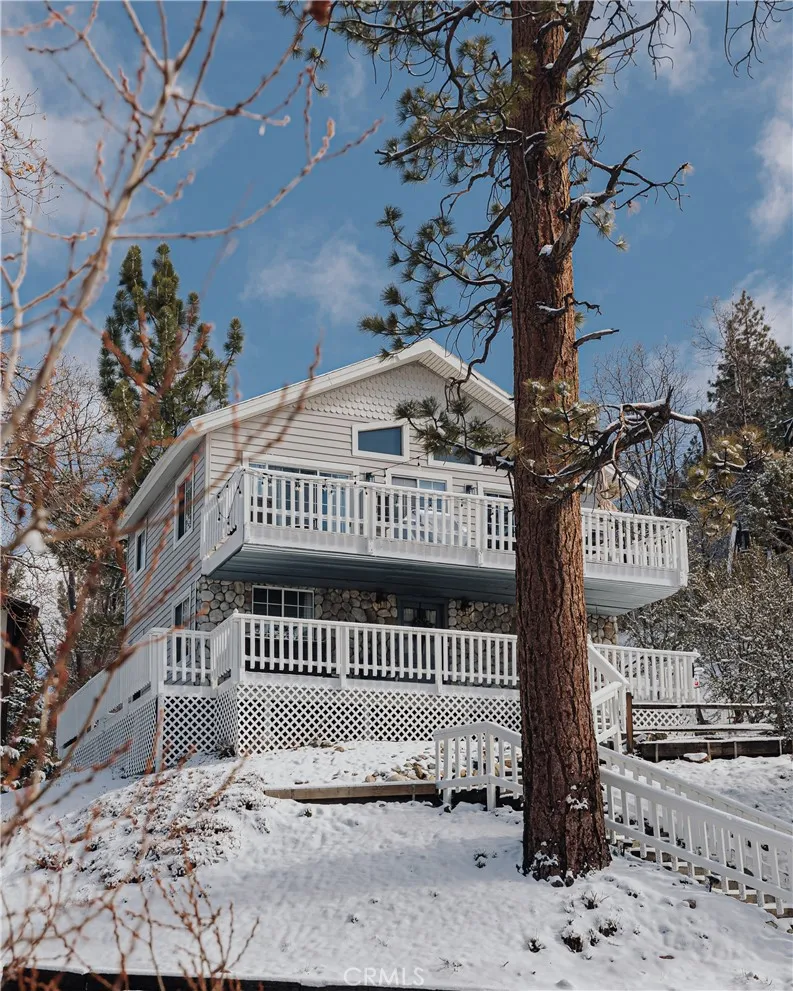
Expertly curated by seasoned entertainment and design industry professionals, this stunning 2-bedroom, 2-bath home in highly desirable Moonridge has been transformed into a high-performing short-term rental with 90+ five-star Airbnb reviews. Set on a generous lot with ample parking and breathtaking, unobstructed ski-slope views, the home features an open-concept upstairs living space with a wood-burning fireplace. A 80 projector screen, and upgraded kitchen with Jenn-Air appliances, sleek new refrigerator, and built-in water filtration are just a few of its attributes. Downstairs also offers a laundry/mudroom, and a boat-load of storage. This beautifully designed abode sleeps 8 comfortably. Oversized windows fill the home with natural light and frame panoramic mountain vistas. The upper deck is ideal for entertaining, complete with gas BBQ, fire pit, and stylish lounge and dining areas. The lower deck features a private six-person hot tub with stunning views. Recent upgrades include central heating and A/C, water heater, Nest thermostat, and dryer. Meticulously maintained and consistently bookedoften by celebrity and repeat gueststhis luxury retreat stands out in a highly competitive STR market. Seller open to negotiating sale of furnishings, supplies, marketing assets, and transition support, offering a rare turnkey investment in a high-barrier-to-entry location.
Cajalco
Mead Valley, CA 92570
AREA SQFT
BEDROOMS
BATHROOMS
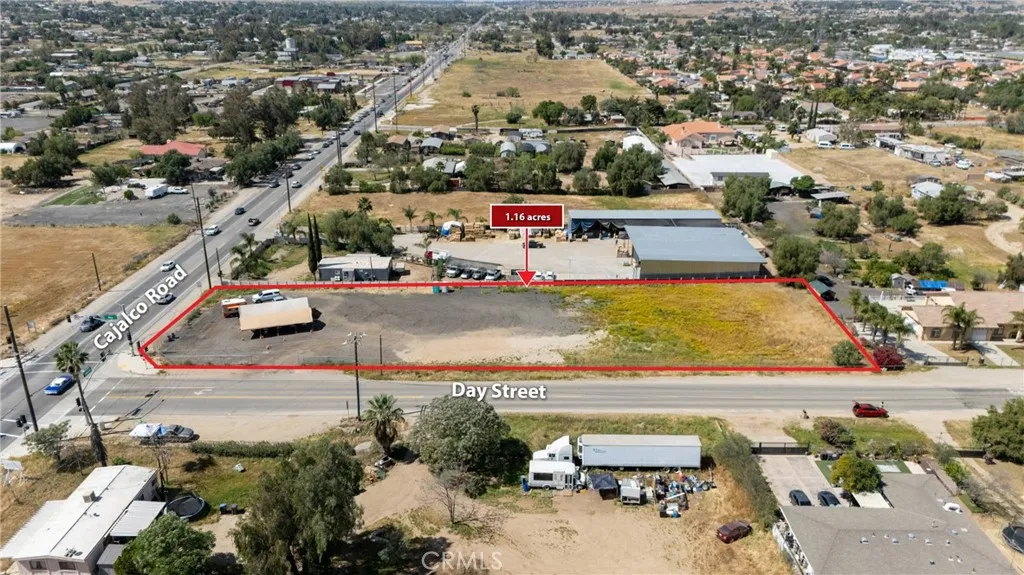
Prime future commercial corner located near Cajalco Road and Day Street in Perris. 1.16 acre flat parcel with strong visibility along a major commuter corridor connecting Perris, Moreno Valley, Lake Elsinore, and Riverside. Cajalco Road is undergoing expansion to a six-lane regional arterial, with current traffic counts estimated at approx. 40,000 vehicles per day (buyer to verify). Parcel offers corner positioning, potential multi-access, and future commercial development potential. Current zoning is Agricultural; buyer to verify zoning, use, and all development requirements with the City of Perris. Ideal for future retail, drive-thru, coffee, or neighborhood commercial concepts subject to approvals.
2800 Plaza Del Amo
Torrance, CA 90503
AREA SQFT
1,088
BEDROOMS
2
BATHROOMS
3
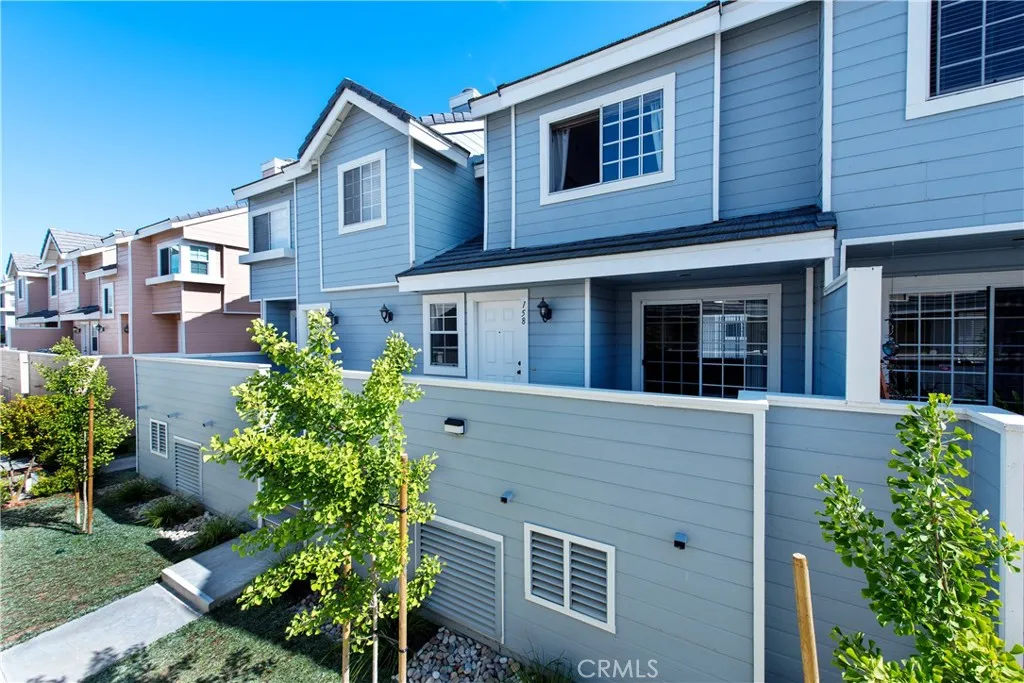
Great Summerwind unit for lease. This unit is a tri-level townhome with 2-car garage, storage room, and laundry room with wash sink on the first level. Entering through the front door is an open living space, powder bath, and a galley kitchen on the second level. A private front patio is outside of the living room. The third level has 2 spacious bedrooms, both with attached, full bathrooms. Laminate floors throughout with newer appliances. Enjoy the Summerwind amenities including a community pool and spa. Great location in Central Torrance with close access to shopping, freeways, Madrona Marsh, and Charles Wilson Park just a few blocks down the street. The South Bay's largest farmer's market takes place at Wilson Park every Tue and Sat. This unit's exterior was renovated approximately a year ago.
737 Jackson
Rialto, CA 92376
AREA SQFT
1,540
BEDROOMS
3
BATHROOMS
3
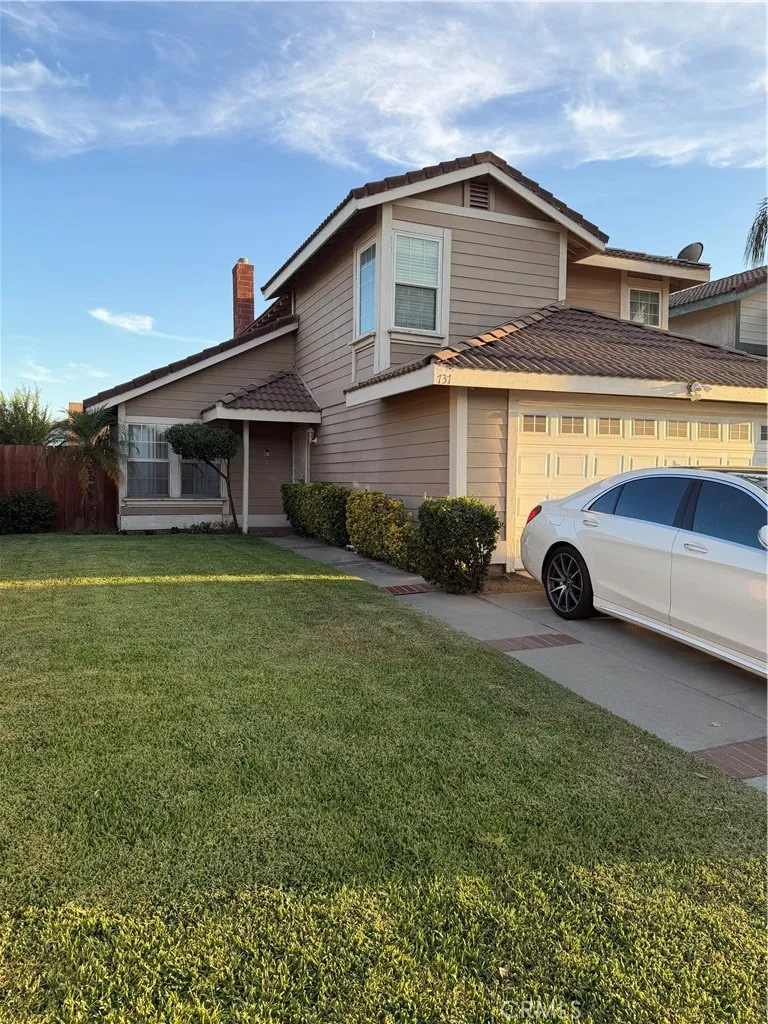
Welcome home to this beautifully maintained 3-bedroom, 2-bathroom home offering 1,540 square feet of comfortable living space in the desirable city of Rialto. Pride of ownership shines throughout this well-cared-for property, creating a warm and welcoming atmosphere from the moment you arrive. The home features a functional and inviting layout with plenty of space for everyday living, entertaining, and making lasting memories. Step outside to a generously sized backyard with great potential for outdoor dining, entertaining, gardening, or simply relaxing and enjoying the Southern California sunshine. Located in a pleasant community with access to a neighborhood park, this home offers a wonderful combination of comfort, convenience, and community. Whether youre looking for your first home, room to grow, or simply a place to make your own, this Rialto gem is one you wont want to miss. Schedule your private showing today and come see all this home has to offer!
1143 Catalina Street
Laguna Beach, CA 92651
AREA SQFT
904
BEDROOMS
2
BATHROOMS
2
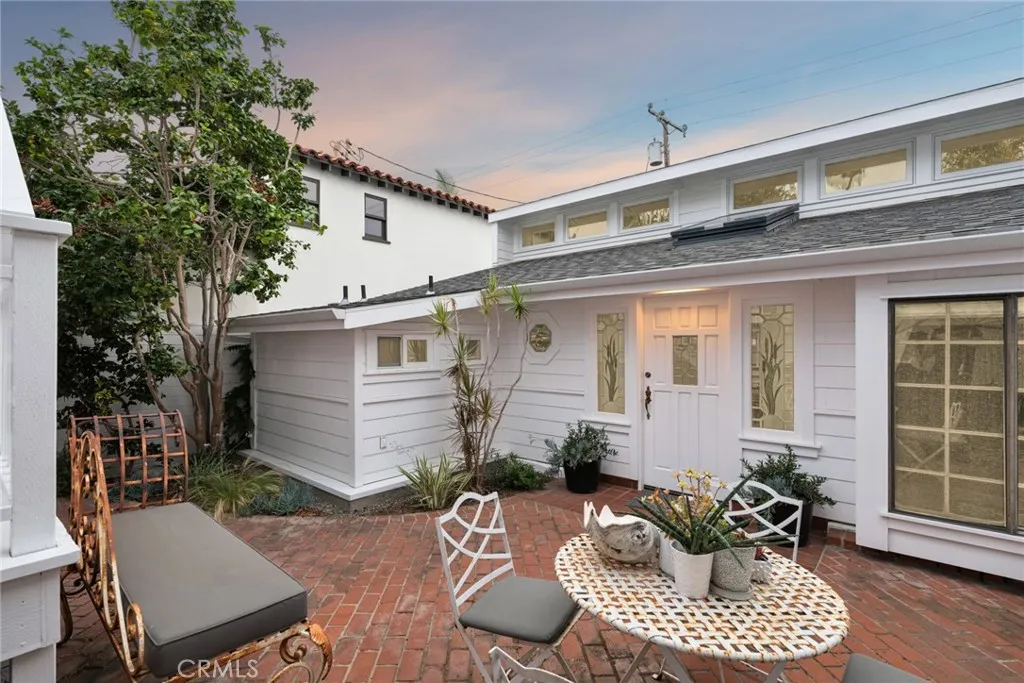
Searching for a coastal haven that blends timeless character with elevated design and the tang of salty seabreezes? Resting on an oversized lot in Laguna Beach's coveted Village, this 2-bedroom, 2-bath turnkey cottage is mere moments from boutique shopping, popular dining, the alluring shoreline, and everyday conveniences! A gated brick courtyard embraces you before leading to the artistic glass-inlaid entry, where vaulted ceilings, large skylights, touches of stained glass, and abundant windows fill the interior with warm natural light. Your renovated kitchen is beautiful and functional, showcasing striking Dekton countertops, a Mamarra marble island, a sunlit breakfast nook, a Dutch door, a Bertazzoni stove, and Fisher Paykel stainless-steel appliances that make entertaining feel effortless. Designer fixtures enhance each remodeled bath, including the primary suites contemporary retreat, which features a stylish walk-in shower. The secondary bedroom adapts easily to changing needs, whether creating a home office, an inspiring studio, or inviting overnight guests to enjoy the open sleeping loft. After a day playing amid the waves, rinse off the salt and sand at your personal outdoor hot shower before relaxing in the secluded patio or heading up to the expansive rooftop deck. Panoramic vistas of vibrant sunsets over the Pacific or the tranquil hills of Top of the World provide a breathtaking backdrop for morning coffee, boisterous gatherings, or peaceful evenings under the stars. A detached 2-car garage is complemented by off-street parking for four to six additional vehicl
19110 Avenue Of The Oaks
Newhall, CA 91321
AREA SQFT
806
BEDROOMS
2
BATHROOMS
1
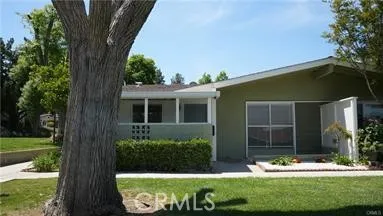
Welcome to Friendly Valley, one of Santa Claritas most desirable 55+ senior communities! This beautifully remodeled 2-bedroom, 1-bath end-unit condo is move-in ready and ideally located off the main street, overlooking a large peaceful lawn. With no-step entry, nearby carport parking, laundry in the unit, Plus community laundry area bus service, and easy access to local stores, this home offers comfort and convenience. The updated kitchen features quartz countertops, new cabinetry, black hardware, stainless steel appliances, recessed lighting, and a modern pendant light over the dining area. The open floor plan flows into a bright and inviting living space, perfect for relaxing or entertaining. The beautifully renovated bathroom offers a modern vanity, matte black fixtures, updated lighting, and a gorgeous walk-in shower with rainfall showerhead. Additional upgrades include fresh paint, new baseboards, outlets and light fixtures, ceiling fans in both bedrooms, and a brand-new all-in-one washer/dryer conveniently located in the bedroom closet. Friendly Valley offers an incredible active lifestyle with an 18-hole pitch-and-putt golf course, 9-hole executive course, swimming pool and spa, fitness center, clubhouse, BBQ areas, card groups, clubs, travel groups, hobby rooms, and plenty of activities to enjoy. Security is a standout feature, with a guard-gated entrance and 24/7 patrol throughout the community. Whether you're downsizing or ready for a more relaxed lifestyle, this beautifully updated home is a wonderful opportunity to enjoy peaceful, easy living in the heart of San
206 River Pointe
Waterford, CA 95386
AREA SQFT
3,083
BEDROOMS
5
BATHROOMS
4
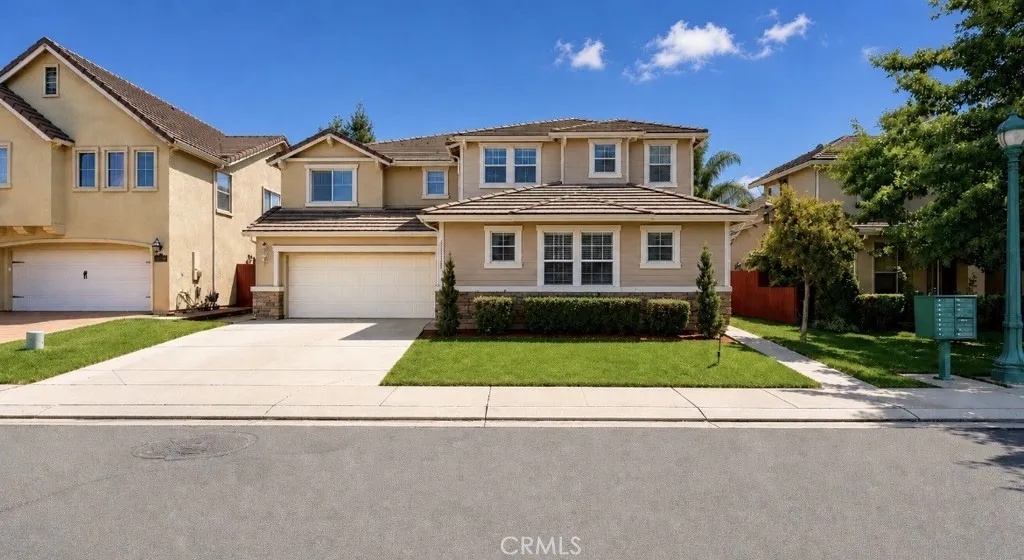
Welcome to 206 River Pointe Dr, Waterford, California. A Luxury 5-bedroom, 3.5-bath Completely Remodeled from top to bottom and freshly painted home offering approximately 3,083 sq. ft. of living space in Waterford's desirable gated River Pointe community. This spacious home features separate living and family rooms, a formal dining area, and a comfortable family room with fireplace that opens to the kitchen. The kitchen offers granite countertops, stainless steel appliances, ample cabinetry, pantry storage, and additional dining space or breakfast nook. A major highlight is the downstairs primary suite or master bedroom, featuring a spacious master bath with dual sinks, a sunken tub, separate shower with dual shower heads, and walk-in closet. Upstairs you'll find four additional bedrooms, two full bathrooms, and versatile bonus or loft spaces, providing plenty of room for a home office, entertainment area, or additional living space. Every single bathroom has been completely remodeled with it's own theme of special luxury finishes. Step outside and enjoy your own backyard retreat featuring a built-in Pebble Tech swimming pool, built-in BBQ, fire pit, gazebo, and space for entertaining family and friends. Additional amenities include a 3-car garage, whole-house fan, central heating and air, indoor laundry room, tile roof, and dual-pane windows, new top of the line Anderson Front door and Patio sliding door, Water Softener with Zero Water filter for pure fresh drinking water, Leaf Filter Gutter Guard, 24 Solar Panels, new window blinds downstairs, Gazebo and outdoor stainles
706 Pacific Coast
Redondo Beach, CA 90277
AREA SQFT
1,600
BEDROOMS
3
BATHROOMS
3
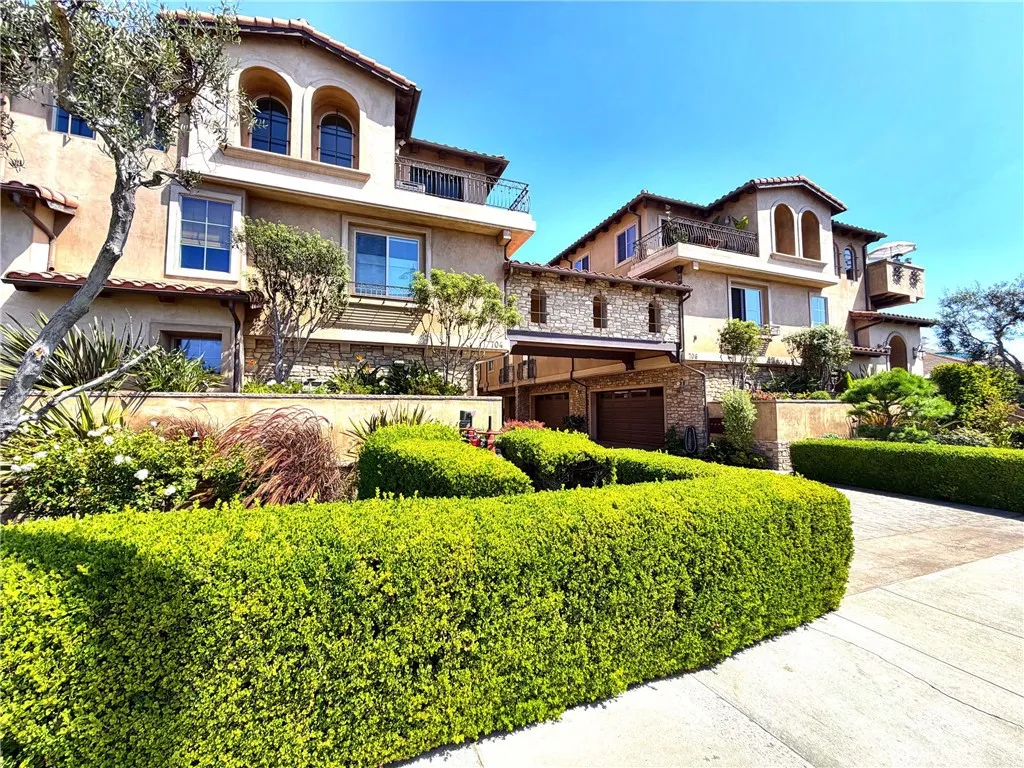
Welcome to 706 S Pacific Coast Hwy #E, a spacious South Redondo Beach condominium offering approximately 1,780 square feet with 3 bedrooms and 2.5 bathrooms. Built in 2007, this two story residence features central heating and air conditioning, two parking spaces, and inviting private outdoor areas that provide additional space to relax and enjoy the coastal climate. One of the property's standout features is its desirable end unit location set back away from Pacific Coast Highway, providing a quieter and more private setting within the community. The private entry is surrounded by mature landscaping, while the outdoor patio offers a comfortable space for morning coffee, outdoor dining, or relaxing at the end of the day. The home offers a functional floor plan with generous living space and a convenient South Redondo Beach location near the beach, Riviera Village, shopping, dining, and everything the South Bay lifestyle has to offer. The property is located within the Redondo Beach Unified School District. A great opportunity to enjoy the space, privacy, and coastal lifestyle of South Redondo Beach..
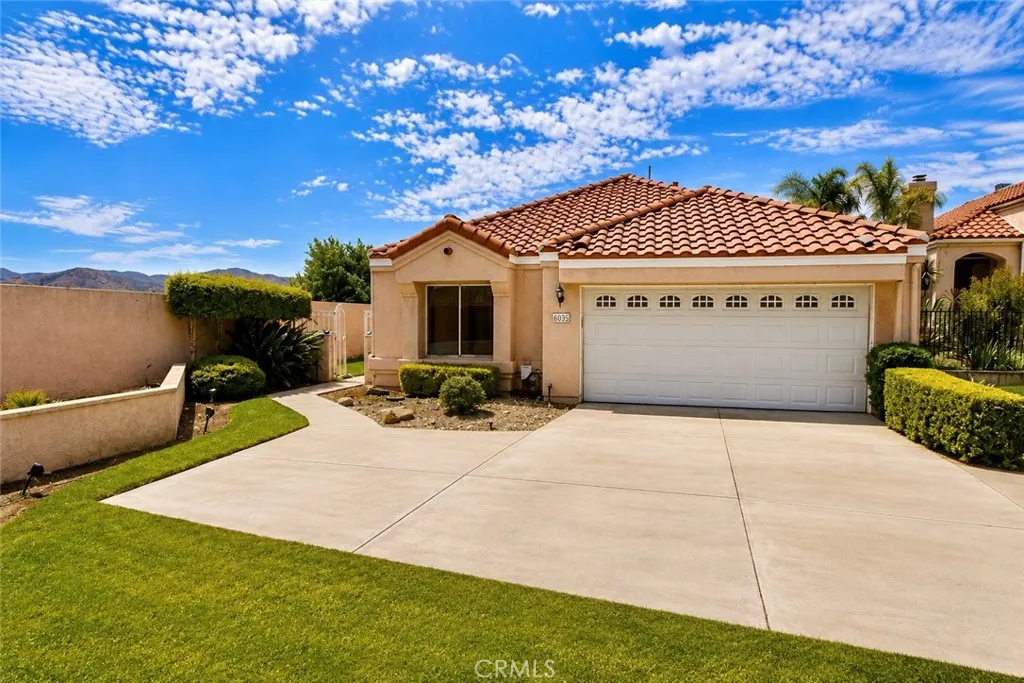
6035 Nicosia Way
Yorba Linda, CA 92887
AREA SQFT
1,395
BEDROOMS
3
BATHROOMS
2
Nestled on a quiet cul-de-sac in the highly sought-after Bryant Ranch/Villa Del Rio community of Yorba Linda, this beautifully maintained single-story residence offers the perfect blend of comfort, privacy, and convenience. From the moment you arrive, youll appreciate the expansive driveway with rare RV parking, providing exceptional space for multiple vehicles, recreational toys, or weekend adventures. Step inside to discover soaring vaulted ceilings that create an open, airy atmosphere filled with natural light, making every room feel bright and inviting. Designed for effortless everyday living, this 3-bedroom, 2-bath home features a functional single-level floor plan ideal for families, or anyone seeking stair-free living. The spacious living areas flow seamlessly to the backyard, where a patio creates the perfect setting for outdoor dining, weekend barbecues, or simply relaxing while enjoying the peaceful surroundings. Situated in one of Yorba Lindas most desirable neighborhoods, this home offers the tranquility of a quiet interior cul-de-sac while remaining just minutes from Bryant Ranch Park, scenic hiking and biking trails, shopping, dining, and convenient access to the 91 Freeway. Families will appreciate the highly acclaimed Placentia-Yorba Linda Unified School District, including Bryant Ranch Elementary, Travis Ranch School, and Yorba Linda High School. Rarely does a home combine single-story living, soaring ceilings, RV parking, an oversized driveway, and a premium cul-de-sac location in one exceptional package. Dont miss this outstanding opportunity to own a hom
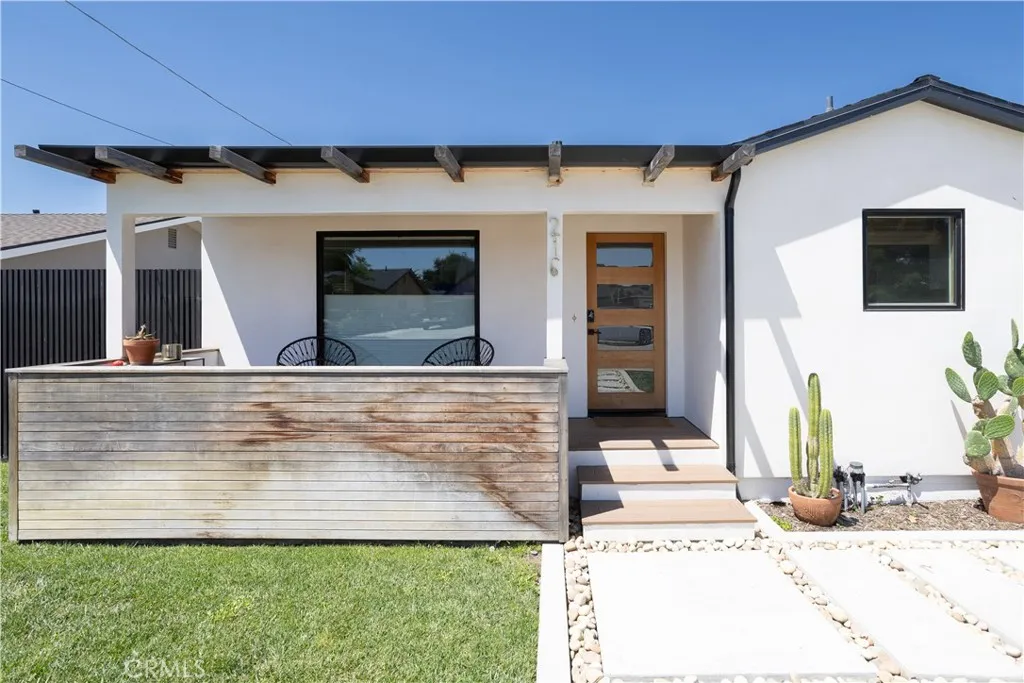
216 Garden Street
Arroyo Grande, CA 93420
AREA SQFT
885
BEDROOMS
2
BATHROOMS
1
Owners remaining FHA loan balance is assumable (if buyers qualify) at 3.625%!! Live in the heart of the Village of Arroyo Grande and own a piece of local history with this charming 1949 home situated on a spacious lot. This delightful 2-bedroom, 1-bath residence is full of character and curb appeal, offering the perfect blend of timeless charm and modern convenience. Lovingly updated, the home honors its 1949 roots while embracing today's style and functionality. Original hardwood floors have been preserved, natural light fills the living spaces, and thoughtful enhancements create a warm, inviting atmosphere throughout. Modern upgrades include a whole-house water filtration system and a newly installed tankless water heater, adding comfort, efficiency, and peace of mind. Enjoy the home just as it is, or take advantage of the included conceptual plans (created by Honeycomb Home Design) to expand and create your dream property. The expansive backyard is designed for entertaining and enjoying the Central Coast lifestyle, featuring a gazebo with a gas fire pit, a play structure for the kids, a storage shed, and a unique outdoor sink area with a hidden enclosed toilet. The converted one-car garage has been transformed into a stylish and versatile space, complete with a laundry area, home gym, and trendy sauna. Ideally located just a short stroll from the highly sought-after Arroyo Grande Village, you'll enjoy easy access to local restaurants, boutiques, parks, farmers markets, and community events. Opportunities like this are raredon't miss your chance to own a special property
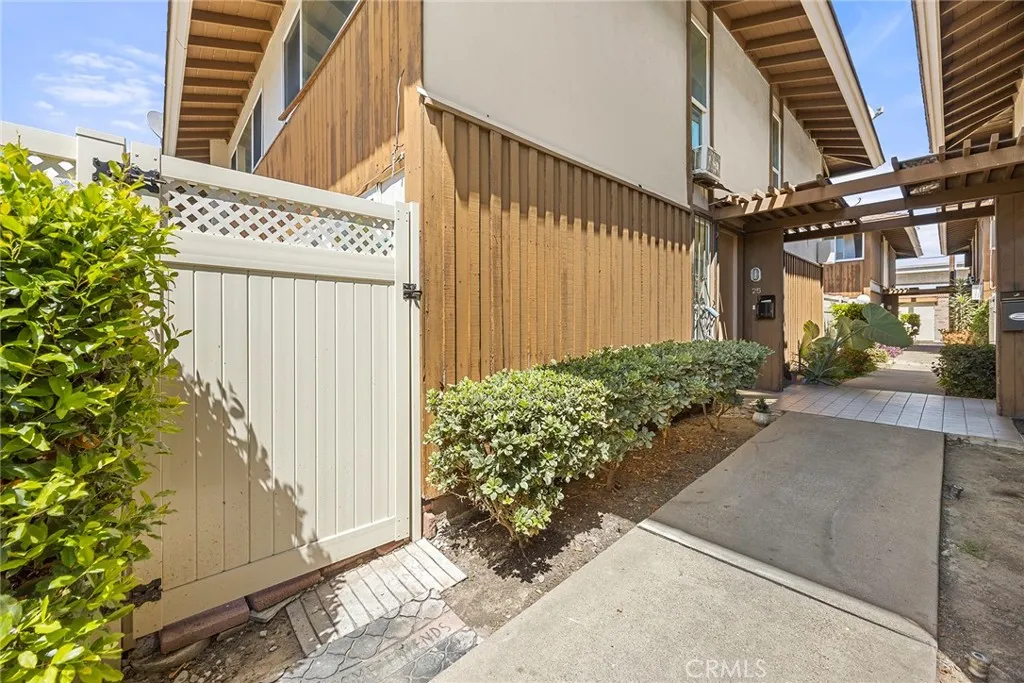
15500 Tustin Village
Tustin, CA 92780
AREA SQFT
1,080
BEDROOMS
2
BATHROOMS
2
Wonderful Corner-Unit attached home in Tustin! Welcome to this charming 2-bedroom, 1.5-bath corner unit located in a desirable Tustin community. This inviting home features a spacious private patio, perfect for outdoor dining, entertaining, or simply relaxing. The home offers a renovated kitchen and a completely remodeled upstairs bathroom featuring a new shower, cabinetry, vanity, and mirrors. Both bedrooms are conveniently located upstairs, providing a comfortable separation between living and sleeping spaces. With its functional layout, desirable updates, and private outdoor space, this property is an excellent opportunity for a first-time buyer or anyone looking for an affordable home in Tustin. Enjoy convenient access to the 55 and 5 Freeways, with the 22 and 405 Freeways also nearby, making commuting and exploring Orange County a breeze. The property is also located within the Tustin Unified School District. Don't miss the opportunity to make this well-located Tustin home your own!
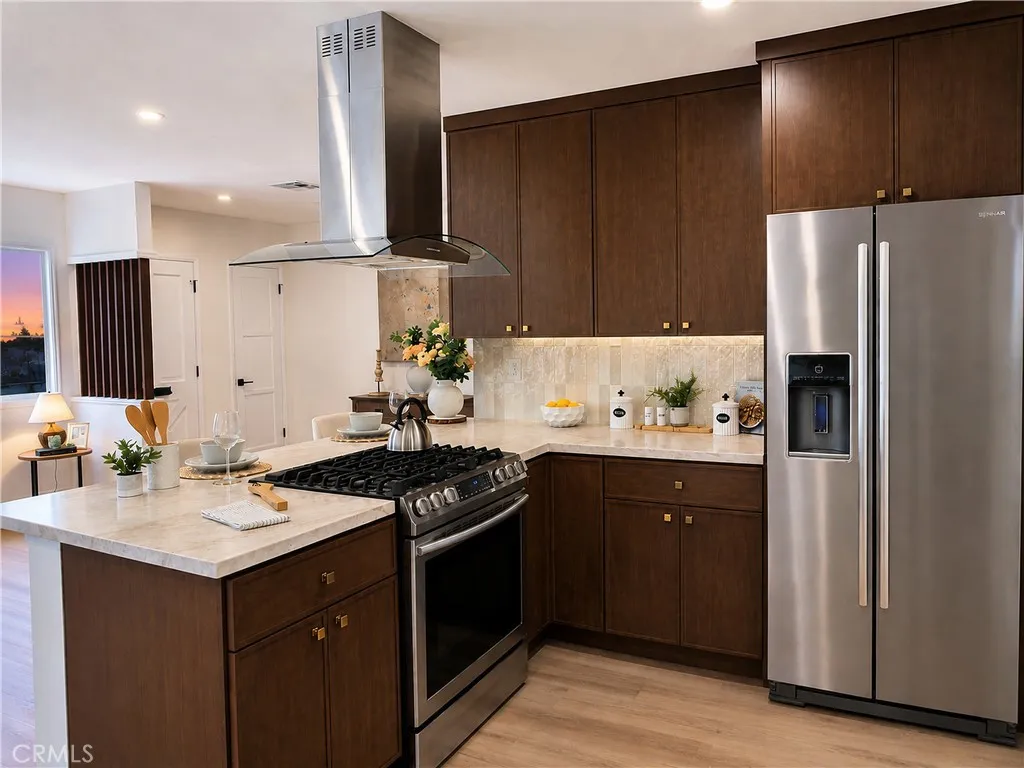
10740 Shellyfield
Downey, CA 90241
AREA SQFT
1,602
BEDROOMS
3
BATHROOMS
3
Tastefully remodeled 3-bedroom, 2.5 Bathroom home nestled in the highly desirable Northeast Downey area. This inviting home blends timeless finishes with comfortable everyday living and is thoughtfully updated with a warm yes modern aesthetic. The heart of the home is the stunning open-concept kitchen, featuring rich wood cabinetry, elegant countertops, stainless steel appliances, a statement range hood, and a spacious island with bar with seating. The kitchen seamlessly opens to the living room and entry creating an ideal layout for entertaining and everyday family life. The large colonial style window at the face of the home offers an abundance of natural light to the main living area while recessed lighting offers the modern touch for the perfect blend of cozy yet functional. The home offers central HVAC, a new BRAND NEW 220 amp electrical panel, upgraded plumbing, sprinklers, and fruit trees on a stunning 6,549 SqFt corner lot with RV parking !!!! Centrally located to several major freeways (605, 5, 105, 710), local attractions such as Portos, Downey Landing, Downey Promenade, and many other local eateries and boutiques. This home is sure to sell fast with its tasteful remodel, functional floor plan, and sought-after Northeast Downey location -- submit your best offer!
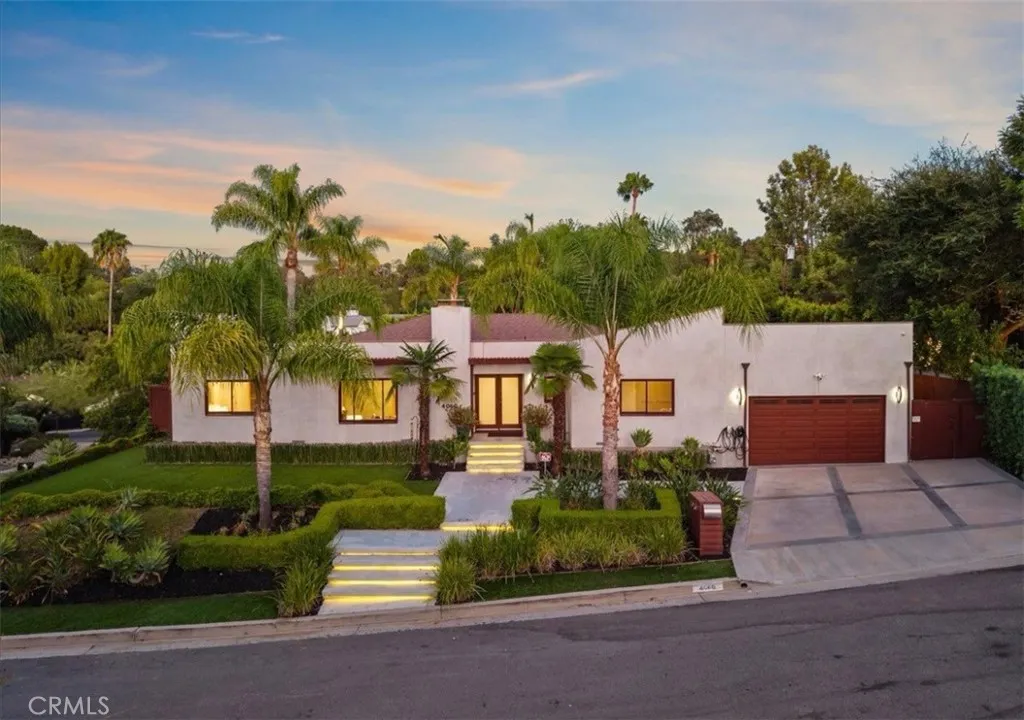
4060 Harclare Lane
Encino, CA 91436
AREA SQFT
3,331
BEDROOMS
3
BATHROOMS
3
Welcome to a beautifully reimagined residence tucked away on a quiet cul-de-sac in the coveted Encino Hills, within the highly sought after Lanai Road Elementary School District. Thoughtfully redesigned through an extensive renovation completed in 2023, this exceptional property blends sophisticated contemporary design with the effortless indoor-outdoor lifestyle that defines quintessential California living. From the moment you enter, youre greeted by a light-filled, open-concept floor plan designed for both everyday comfort and effortless entertaining. The living spaces flow seamlessly into the kitchen, complemented by custom wood flooring, thoughtfully selected finishes, and designer fixtures throughout. At the heart of the home, the chefs kitchen offers a perfect balance of style and functionality, featuring a large center island, newer appliances, and an open layout that naturally brings everyone togetherwhether hosting an intimate dinner or entertaining family and friends. The main residence features 3bedrooms, including a spacious primary suite and an additional en-suite bedroom. Designed as a private retreat, the primary suite is highlighted by a resort-inspired bathroom with custom Venetian plaster, an oversized dual walk-in shower, freestanding soaking tub, and a serene, spa-like atmosphere. An expansive walk-in closet completes the suite. Adding tremendous versatility is a separate 1 bedroom, 1 bath guest house, offering endless possibilities. Create private accommodations for visiting family and friends, in-law quarters, a sophisticated home office, movie room,

