

Search
Search
Search
Search For Your Next Property
Form submitted successfully!
You are missing required fields.
Dynamic Error Description
There was an error processing this form.
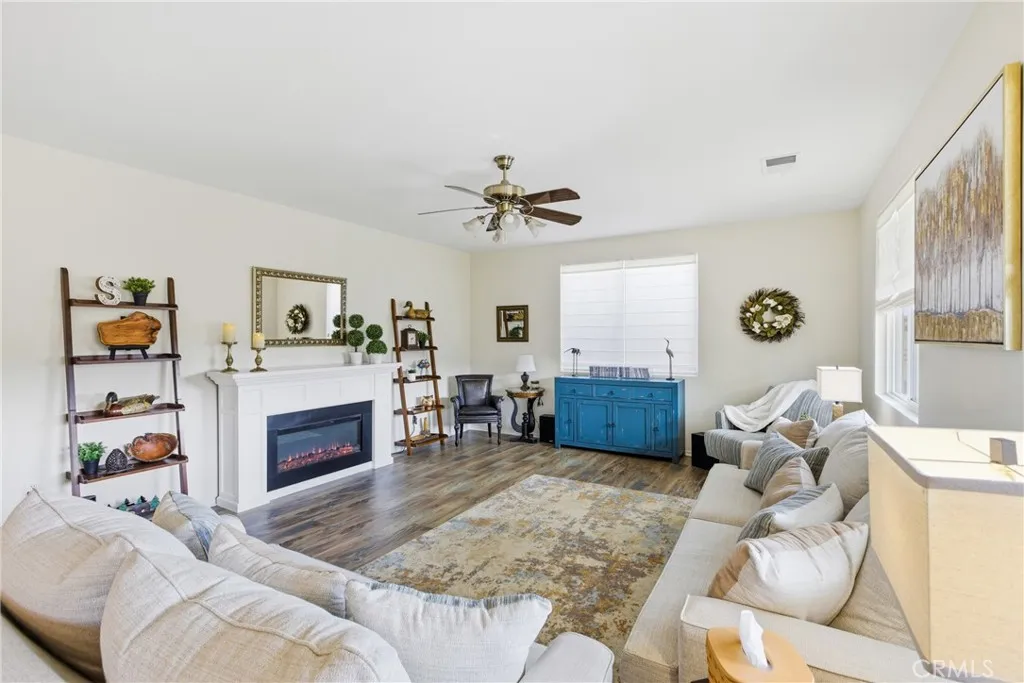
8731 Mann Lane
Hemet, CA 92545
AREA SQFT
1,761
BEDROOMS
2
BATHROOMS
2
Welcome to resort-style living in the highly desirable Four Seasons 55+ active adult community in Hemet. LOW SOLAR LEASE! $68.65/monthly, buyer to assume. This beautifully upgraded 2-bedroom, 2-bath home with a spacious den offers 1,760 sq ft of comfortable, low-maintenance living with stunning mountain views and no rear neighbors for added privacy. Inside youll find new flooring, fresh interior paint, quartz countertops, new appliances, modern window treatments, and a new fireplace with heat and thermostat. The home is move-in ready with washer, dryer, refrigerator, and a $10,000 water filtration and softener system included with the home sale. Enjoy low-maintenance turf in both front and back yards, drip irrigation on timer, and a wide side gate perfect for a golf cart. The guard-gated community features 24/7 security, an 18-hole championship golf course, clubhouse, pool, gym, bistro, movie theater, salon, card rooms, tennis courts, and more. The perfect blend of comfort, privacy, upgrades, and active adult resort living.
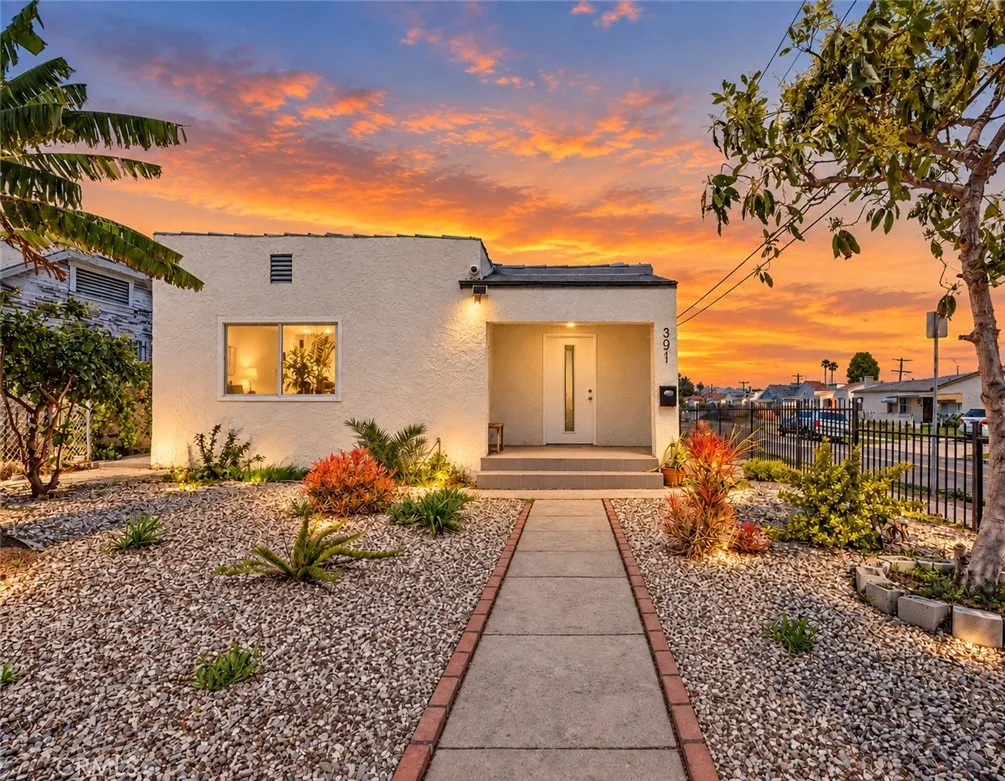
3101 60th Street
Los Angeles, CA 90043
AREA SQFT
1,005
BEDROOMS
2
BATHROOMS
2
Welcome to this beautifully upgraded, move-in-ready home in Hyde Park, a great opportunity for first-time buyers and those looking for a primary residence with room to grow. Bright and inviting, the home features an open floor plan filled with natural light, connecting the living, dining, and kitchen areas. Originally a 2-bedroom, 1-bath home, it now includes a newly added second full bathroom. Improvements include upgraded roof, reinforced foundation, upgraded plumbing, new water heater, new washer-dryer combo, new refrigerator, and stove, new range hood, newer windows, new gable vents, leveled flooring, new bedroom floors, and fresh interior paint, Outside, mature fruit trees frame the private front yard, while new landscaping and fencing create a welcoming backyard for relaxing and entertaining. Architectural plans are also in hand for two additional units, offering future flexibility for multigenerational living or income potential. Qualified buyers may be eligible for HSBC grants of up to 2% of the purchase price toward the down payment, interest rate buydown, or home improvements, plus an additional $5,000 toward closing costs. Located in Hyde Park near shopping, dining, and transportation, 3101 W 60th Street offers move-in-ready comfort, valuable upgrades, and long-term value and flexibility. Schedule your private tour today.
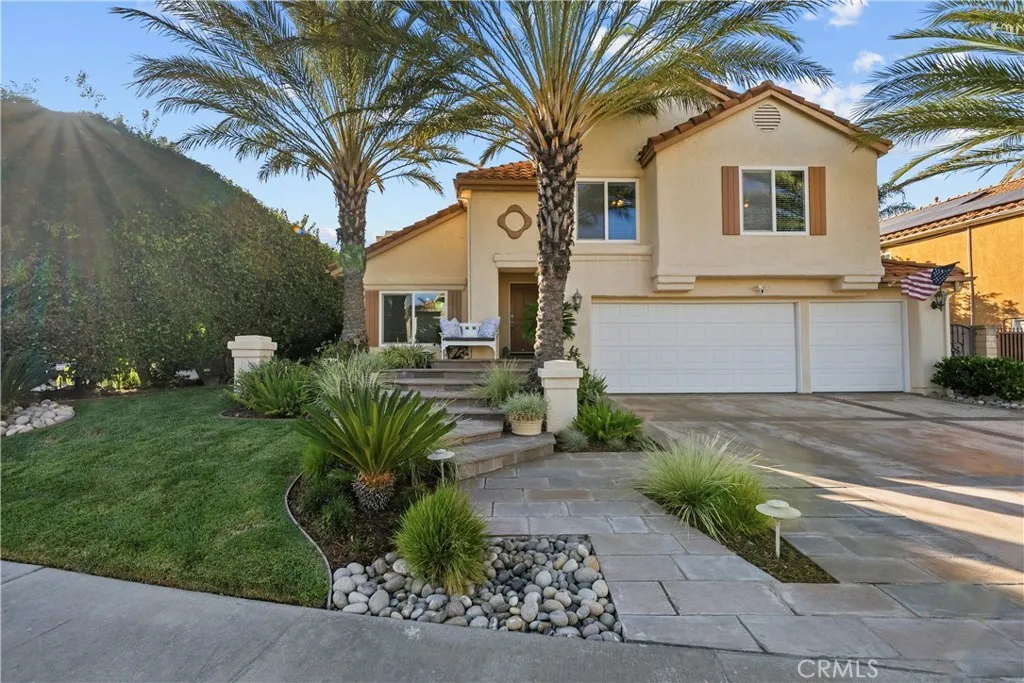
24521 Skyridge Drive
Newhall, CA 91321
AREA SQFT
2,930
BEDROOMS
4
BATHROOMS
3
Welcome to 24521 Skyridge Drive, located in the highly desirable Hidden Valley neighborhood of Santa Clarita. This beautifully upgraded 4-bedroom, 3-bath home offers approximately 2,930 square feet of living space on an impressive 9,995-square-foot lot, combining spacious interiors, thoughtful upgrades, and exceptional indoor-outdoor living. The versatile floor plan offers generous living and entertaining spaces, with the potential to create a fifth bedroom on the main level simply by adding a wall. This flexible space is ideal for guests, a home office, or multigenerational living. Throughout the home, you'll find extensive improvements including updated flooring, interior doors, paint, blinds, ceiling fans, lighting, and speakers. The primary suite features an upgraded bath with a separate tub and shower, dual sinks, granite countertops, updated faucets and fixtures, tile, and a glass shower enclosure. Secondary bedrooms and bathrooms have also been thoughtfully updated. The downstairs living areas provide plenty of space to gather and entertain, highlighted by a beautiful rock fireplace with raised hearth and a granite-topped bar area, along with a dedicated bonus/play space. Additional major improvements include solar and a new 2026 HVAC system and water heater. Step outside to your own private resort-style backyard featuring a pool with slide, in-ground trampoline, built-in BBQ, fire pit, outdoor TV, outdoor speakers, wrought-iron privacy screens, landscape lighting, mature palms, and orange and nectarine trees. The expansive outdoor space is perfect for entertaining,
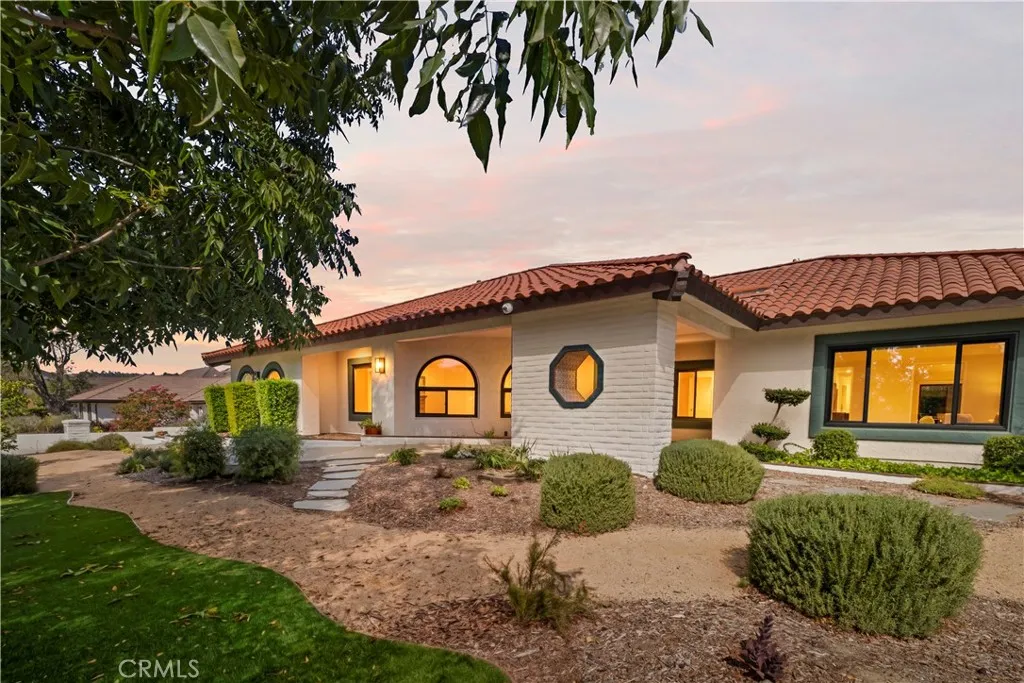
831 Pomello
Claremont, CA 91711
AREA SQFT
5,464
BEDROOMS
5
BATHROOMS
4
Welcome to 831 Pomello Drive in Claremont, Californiaan impressive California Spanish-style residence offering privacy, scale, and timeless architectural appeal. Come drive by and see this unique estate, situated on an expansive 24,000+ square-foot flat lot, this exceptional property features 5 bedrooms, 4 bathrooms, and approximately 5,464 square feet of refined living space. Soaring cathedral ceilings create a dramatic sense of openness, while thoughtfully updated interiors blend classic Spanish character with modern comfort and style. Recent improvements include fresh exterior and interior paint, new energy-efficient windows and sliding glass doors, a high-efficiency Bosch heat pump HVAC system, updated LED and recessed lighting, new electrical switches and outlets, and motorized remote-controlled window blinds. The property is surrounded by mature, thoughtfully designed landscaping, including pomelo, lemon, lime, and apricot fruit trees. A tranquil koi pond creates a peaceful focal point, while a childrens playground and private backyard putting green provide exceptional spaces for recreation and entertaining. Drought-tolerant landscaping in both the front and rear yards enhances the homes beauty while promoting water conservation, low-maintenance living, and overall energy efficiency. The kitchen is enhanced with premium appliances, including a 48-inch built-in KitchenAid refrigerator, Bosch cooktop, and Bosch dishwasher. Designer chandeliers, wall sconces, and ceiling fans add an elevated finishing touch throughout the home. An electronic gated entry provides enhanced
5124 Daleview Avenue
Temple City, CA 91780
AREA SQFT
1,976
BEDROOMS
4
BATHROOMS
2
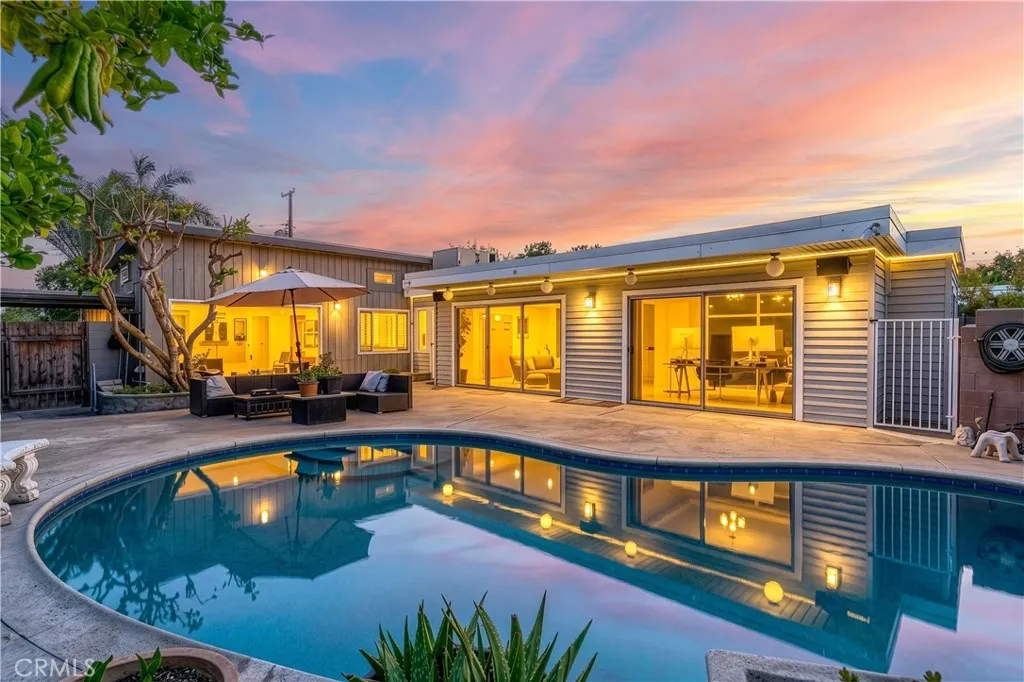
Close to everything, located in Temple City, this home has a warm and cozy design and a resort style front and backyard. When entering the home, you are greeted to an open living and dining room combination with an expansive picture window looking directly out to the pool yard. The kitchen is open and spacious, recessed lighting with stainless steel appliances. Two of the four bedrooms are on the front and the other two are on separate wing of the house, making it easy for hosting guests or in-law staying. The generously sized family room features a wall of glass sliding doors overlooking the stylish backyard. Living, dining and family area are all full of nature lights. Views from the kitchen, dining room, living room and office/bedroom makes the pool area the center attraction and is perfect for your summer entertaining. There is an enclosed 2 car garage and a carport and plenty of driveway parking. Recent improvements include a newer roof, newer Lennox mini-split system with six indoor units, a newer garage door, and a new water heater. Don't miss this fantastic opportunity to make this Temple City home your own!
130 Dapplegray Road
Bell Canyon, CA 91307
AREA SQFT
4,734
BEDROOMS
6
BATHROOMS
6
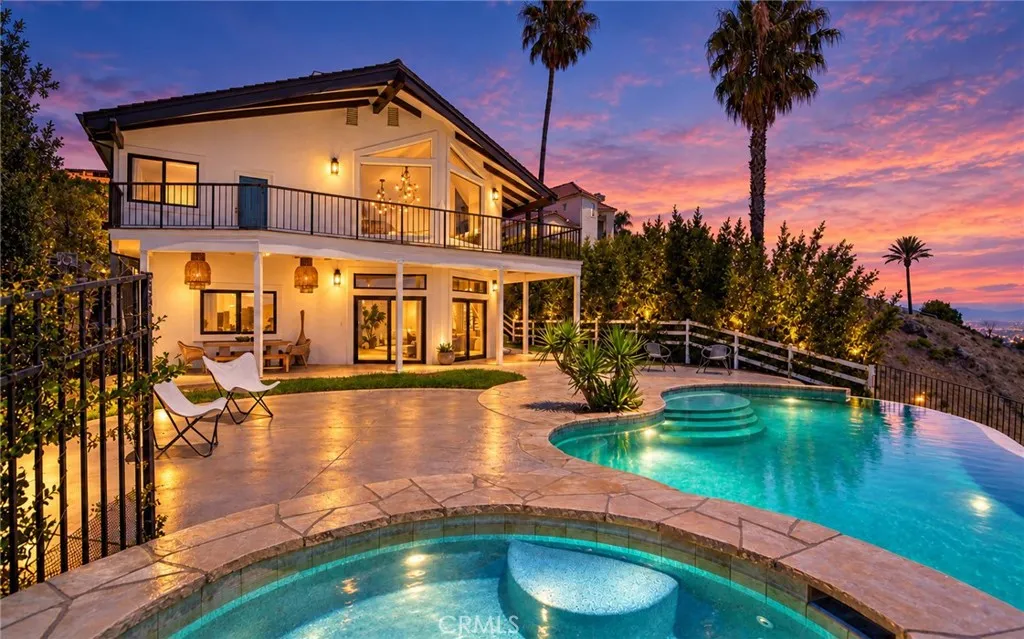
*VIEWS-INFINITY EDGE POOL-GUEST HOUSE* Located in the prestigious guard gated equestrian community of Bell Canyon, this recently revitalized custom home rests on one of Bell Canyons premier view lots. Perched on its own private promontory with no neighbors behind you, this home was thoughtfully designed to take full advantage of the jaw dropping views on the 1.2+ acre lot. Enter the main house, consisting of 5 bedrooms & 4.5 bathrooms, and prepare to be mesmerized by an awe inspiring great room that serves as the focal point for the interior space. Soaring ceilings, walls of glass that drench the room in natural light, a dazzling gas fireplace and a wrap around balcony that allows you to take in the truly mesmerizing views. The newly remodeled "chefs kitchen" offers the finest designer finishes & a grand center island serving as the center piece, allowing for loads of additional cabinet and counter space. A 36 6 burner gas range, Subzero built-in refrigerator, full stone backsplash, multiple pantrys & a conveniently located laundry room next door with additional storage and utility sink. On the main floor is where you'll discover the primary suite, 2 guest bedrooms w/a shared full bathroom, as well as a powder room. The primary is strategically positioned at the back of the house, w/loads of windows & balcony access to soak up the "million dollar view", an en-suite bathroom thats been recently remodeled with the utmost attention to detail, featuring double vanity sinks, a large soaking tub & a separate walk-in shower. In addition, a massive walk-in closet fit for a king & q
14900 Burin Avenue
Lawndale, CA 90260
AREA SQFT
1,274
BEDROOMS
3
BATHROOMS
2
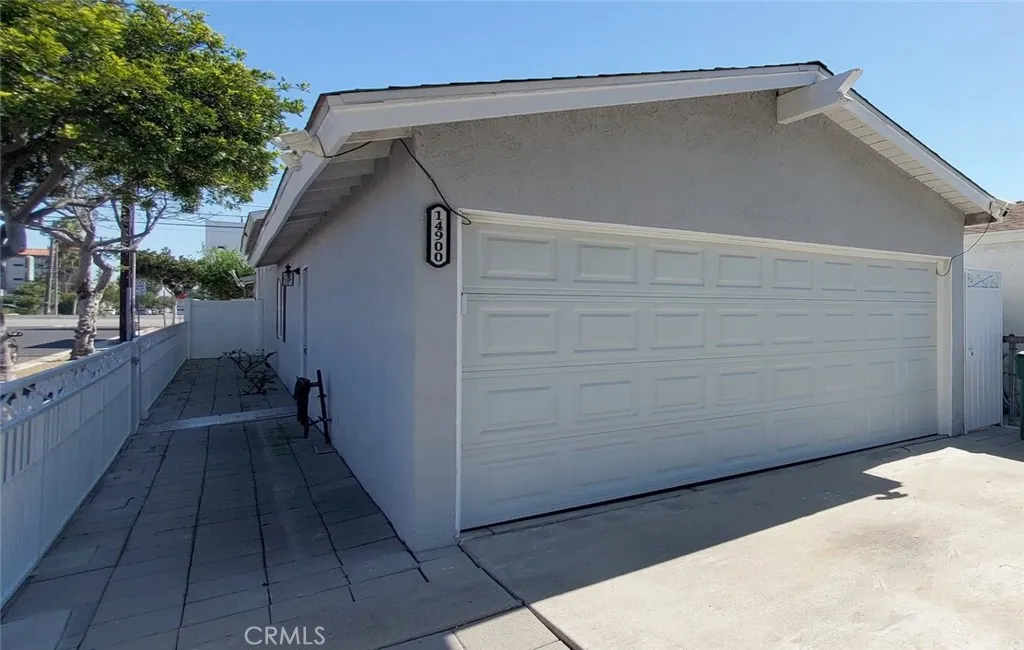
This house is fantastic and beautiful. This home is ready for you to call your own! Located is at the Corner-Lot. This beautiful home features 3 bedrooms and 2 bathrooms with plenty of living space. As you make your way inside, you will see an open concept floor plan that gives an easy flow between the living room, kitchen, and dining area. There are all Laminate flooring throughout, and recessed lighting at youll find a cozy, perfect addition for many friends and family gatherings. The kitchen provides granite countertops. Also equipped with NEW AC Air Condition for your comfort. Youll be accommodated with three bedrooms with plenty of closet space, one of which is a Master Bed. Conveniently located, dining, shopping, entertainment, parks, and just 15 minutes from the beach, you are sure to fall in love!
46135 20th
Lancaster, CA 93535
AREA SQFT
BEDROOMS
BATHROOMS
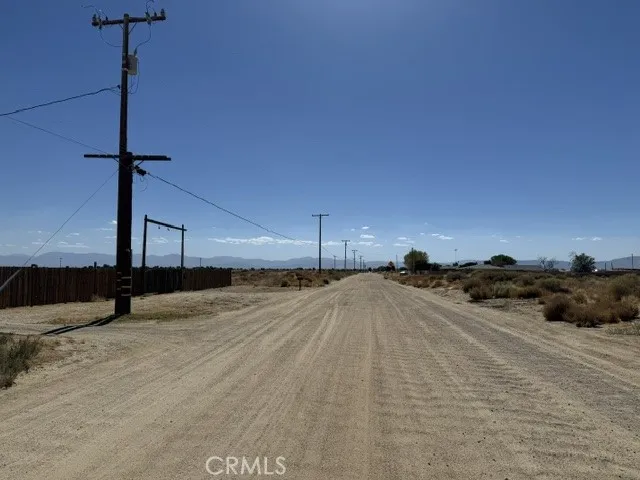
9.66 acre if residential and A2 heavy agricultural land. Power is in the street with homes nearby. The lot has 335 feet of frontage on 20th St East. APN 3175-015-017.
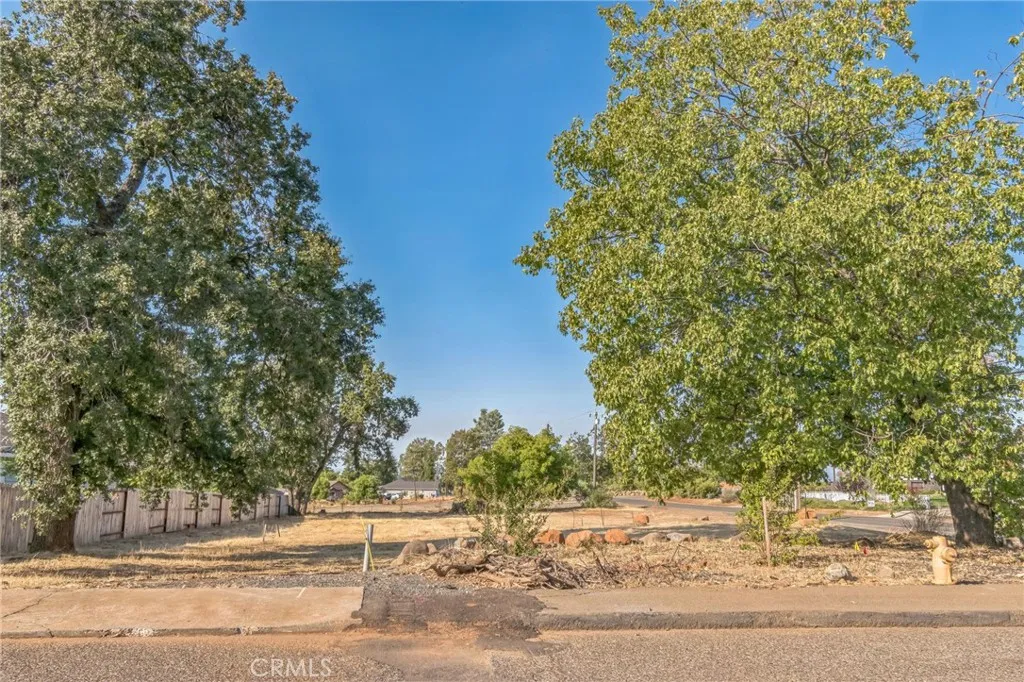
300 Starlight
Paradise, CA 95969
AREA SQFT
BEDROOMS
BATHROOMS
In a desired community in the sought after Lower Paradise. A community of 22 lots for high end homes. Construction on several lots in in progress and some have been rebuilt and occupied. This is a large corner lot at the intersection of Starlight and Neal Road. Septic appears to be in good condition with 1500-gallon Concrete tank installed January 4, 2011. Please do your own due diligence.
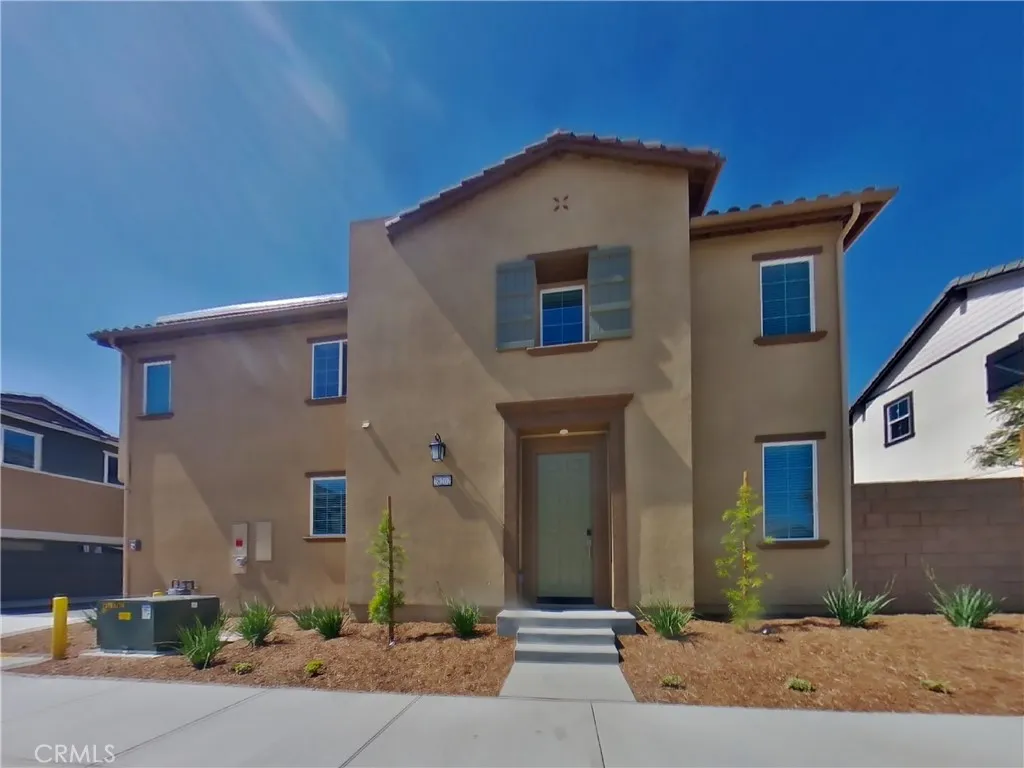
28202 Cookhouse Lane
Menifee, CA 92584
AREA SQFT
1,689
BEDROOMS
4
BATHROOMS
3
This home is professionally managed by Tricon Residential, dedicated to creating exceptional rental experiences. Featuring four bedrooms, two and one half bathrooms, and approximately 1,691 square feet, this well-maintained home offers a high standard of rental living, supported by a team that puts residents first. Tricon Menifee is a secure gated rental community nestled between San Diego and Orange County. Enjoy virtually maintenance-free living with the conveniences of smart home technology including automatic thermostat control and keyless front door entry. Every home offers open concept designs including stainless steel appliances, quartz countertops, two-car attached garages, and in-home washer and dryer. Enjoy well-maintained community amenities including a lap pool and spa, sundeck with ample seating, dog park, tot lot/playground, fire pit, BBQ area, fitness center and clubhouse.
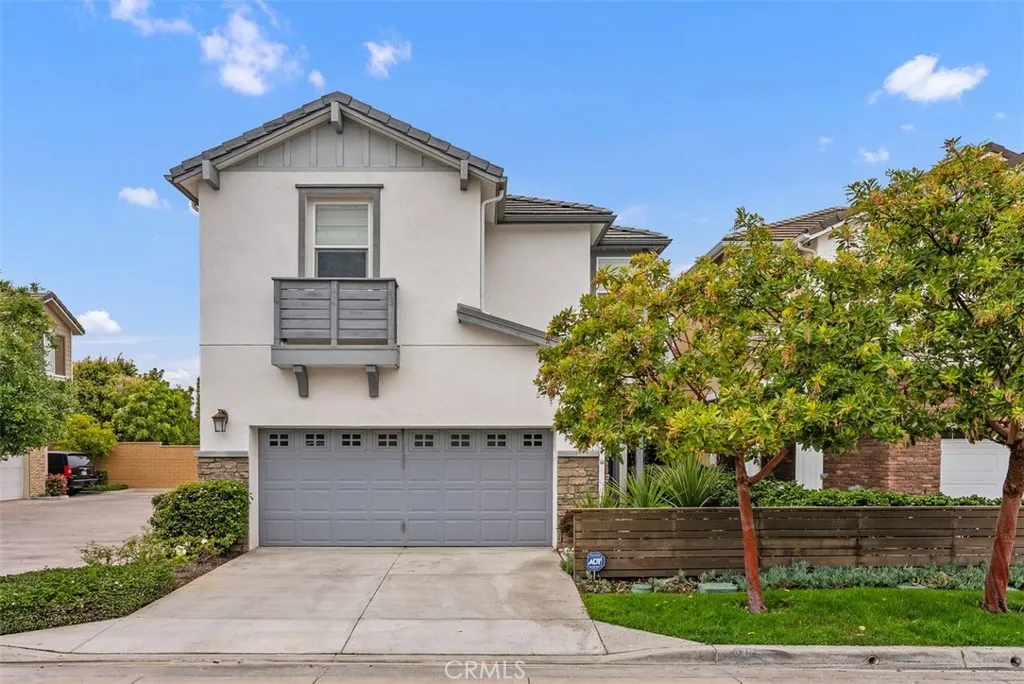
1631 Latitude
Costa Mesa, CA 92627
AREA SQFT
2,133
BEDROOMS
3
BATHROOMS
3
Welcome to an exceptional property nestled on a private corner lot in a quaint neighborhood within the highly coveted Newport Heights, just south of 17th street. If you are looking for a newer home that is close to the coveted shopping, restaurants and stores on 17th street and live in a move-in ready home, this is it! Step inside through the inviting Dutch door and immerse yourself in the bright and airy ambiance of this impeccably designed home. Offering a seamless floor plan with 3 bedrooms, 2.5 bathrooms, and an additional versatile room that can be utilized as an office or upstairs bonus room, this residence is a true gem. Indulge in the allure of wide plank white oak flooring, ship lap walls, crown molding, cased windows and doorways throughout and custom lighting fixtures that elevate the aesthetic appeal. The open concept chef's kitchen is a culinary enthusiast's dream, equipped with sleek Quartz counters, a Bertazzoni dual fuel range, new built-in stainless new French door refrigerator, a wall oven, a warming drawer and microwave, new dishwasher and a convenient walk-in pantry. Entertain guests effortlessly as you open the doors from the dining area to a private outdoor living space with lush landscaping, perfect for gatherings and celebrations. Upstairs, a separate wing of the house offers two bedrooms, a bathroom, and a bonus room that can be tailored to your needs, whether it be an office or an additional family room. The bedroom level also features a spacious laundry room with a stainless steel sink and ample storage and a front loading washer and dryer. At the
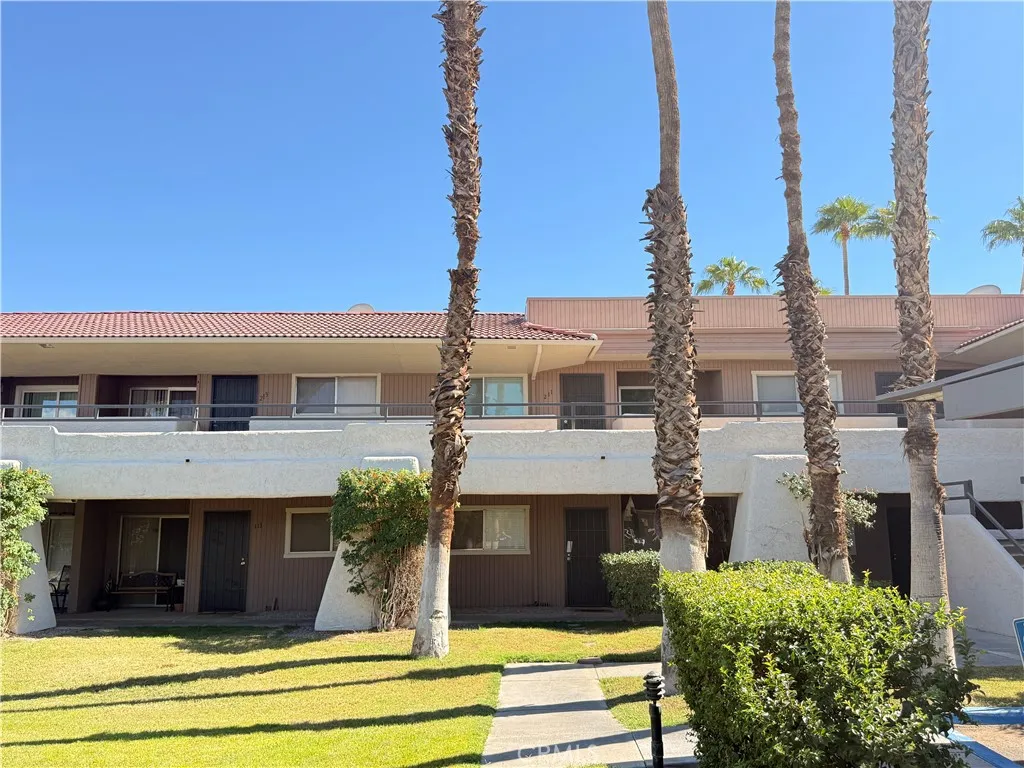
470 Villa Court
Palm Springs, CA 92262
AREA SQFT
589
BEDROOMS
1
BATHROOMS
1
UPDATED SECOND FLOOR 1 BEDROOM 1 BATHROOM CONDO. THIS PROPERTY HAS BEEN UPDATED WITH NEW LAMINATE FLOORING THROUGHOUT AND PAINT. THE GALLY STYLE KITCHEN OFFERS A STOVE, REFRIGERATOR AND DISHWASHER. OFF THE LIVING ROOM AREA IS A PRIVATE PATIO WITH LOVELY VIEWS OF THE MOUNTAINS AND TREES. THIS UNIT HAS WASHER & DRYER INSTALLED FOR CONVENIENCE. THE BATHROOM HAS A NEW VANITY, FLOORING, TOILET AND SHOWER DOOR. OTHER AMENITIES INCLUDE, COMMUNITY POOL AND TENNIS COURT.
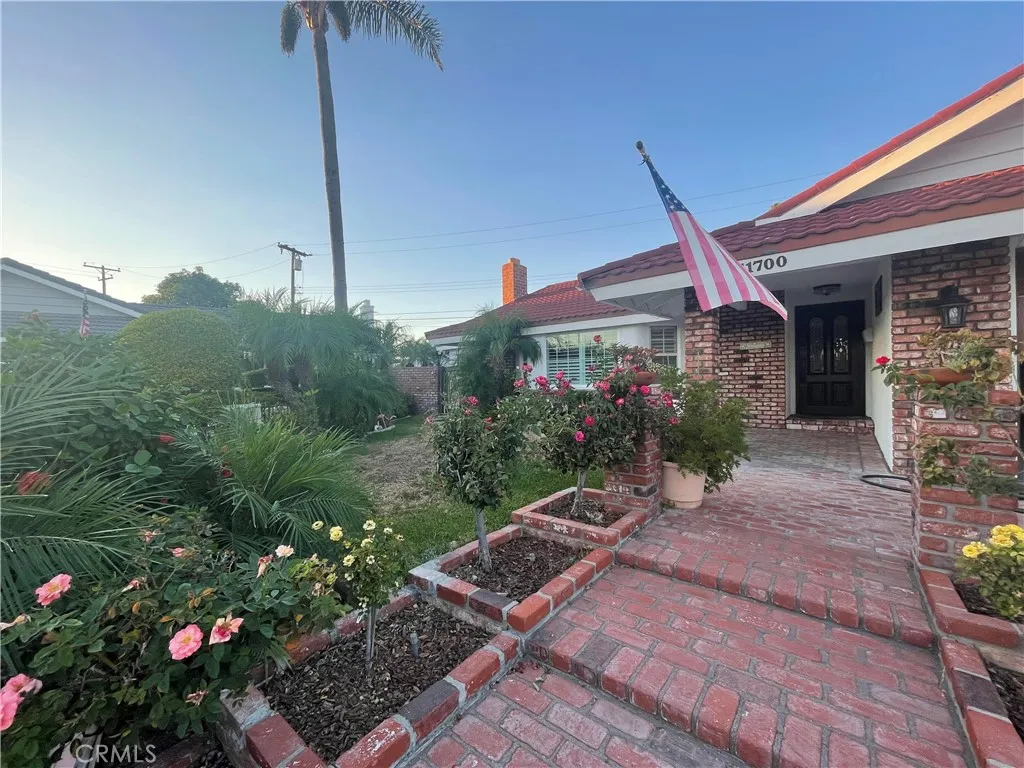
11700 Clearglen
Whittier, CA 90604
AREA SQFT
1,536
BEDROOMS
3
BATHROOMS
2
Beautifully Remodeled East Whittier Home on a Quiet Cul-de-Sac. Rarely available rental opportunity in desirable East Whittier! This spacious, beautifully remodeled and well-maintained home is ideally situated on a quiet cul-de-sac and offers an inviting floor plan with abundant natural light and stylish updates throughout. The brand-new kitchen features elegant KraftMaid-style white cabinetry, new appliances, modern fixtures, and a clean, contemporary design. Throughout the home, you'll find new Graber white shutters and blinds, as well as beautiful new engineered hardwood flooring in soft white and beige tones that complement the home's fresh, sophisticated aesthetic. The spacious living room and primary suite feature impressive high ceilings, ceiling fans, and plenty of natural light. A large fireplace creates a warm and inviting focal point in the living area. The home also offers a beautiful front yard and backyard, providing excellent outdoor space for relaxing and entertaining. A large, tiled and enclosed patio adds valuable additional living space and is perfect for use as a family room, playroom, home office, or entertainment area. Enjoy year-round comfort with a **brand-new Lennox central A/C and heating system**, including all-new ductwork and conduits, completed in January 2026. Conveniently located between Los Angeles and Orange County, this home is close to excellent schools, shopping centers, dining, and everyday amenities. A rare combination of space, modern upgrades, comfort, and locationthis East Whittier rental is truly a must-see! More photos to come....
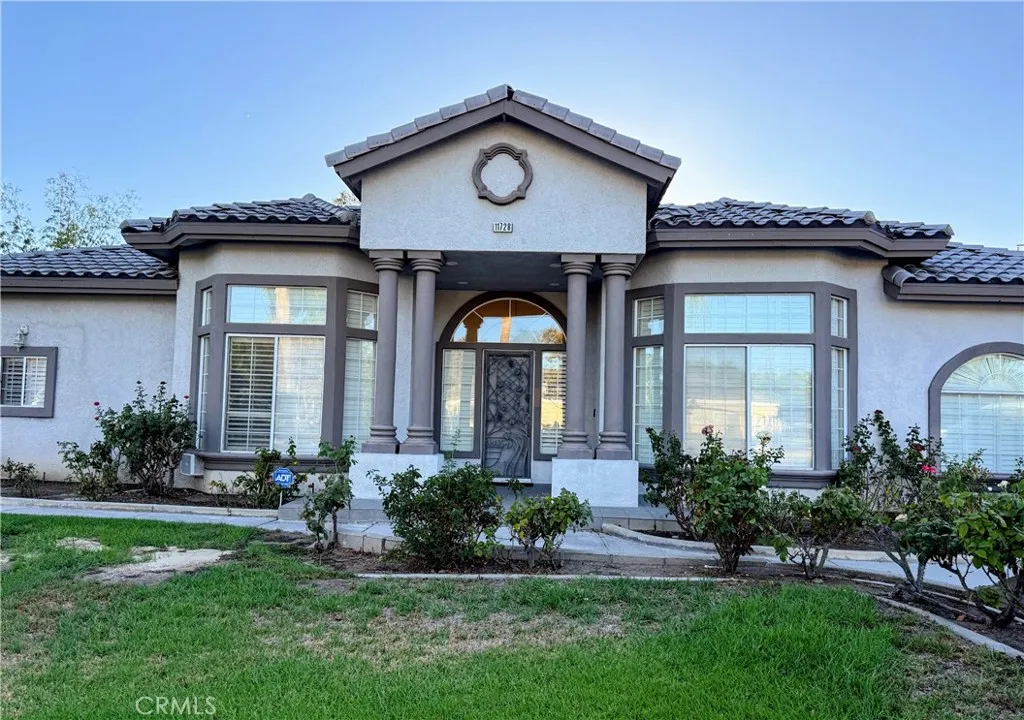
11730 Concord Court
Chino, CA 91710
AREA SQFT
1,250
BEDROOMS
2
BATHROOMS
3
Sharp and private single family home (ADU) located in a beautiful and highly desirable neighborhood of Chino. This separate home offers 2-3 bedrooms, 3 bathrooms, estimated SQ FT @ 1,250, spacious living room and large den, gourmet kitchen with upgraded appliances and ample cabinet space, washer/dryer hookups, PRIVATE BACKYARD, and secured/gated parking. Ceiling fans, recessed lights, air conditioning. Unit is separately metered for electricity. Water, trash, and gas bills are shared with front house). PETS . . . FRIENDLY Small dogs under 25 lbs allowed (no cats due to allergies)
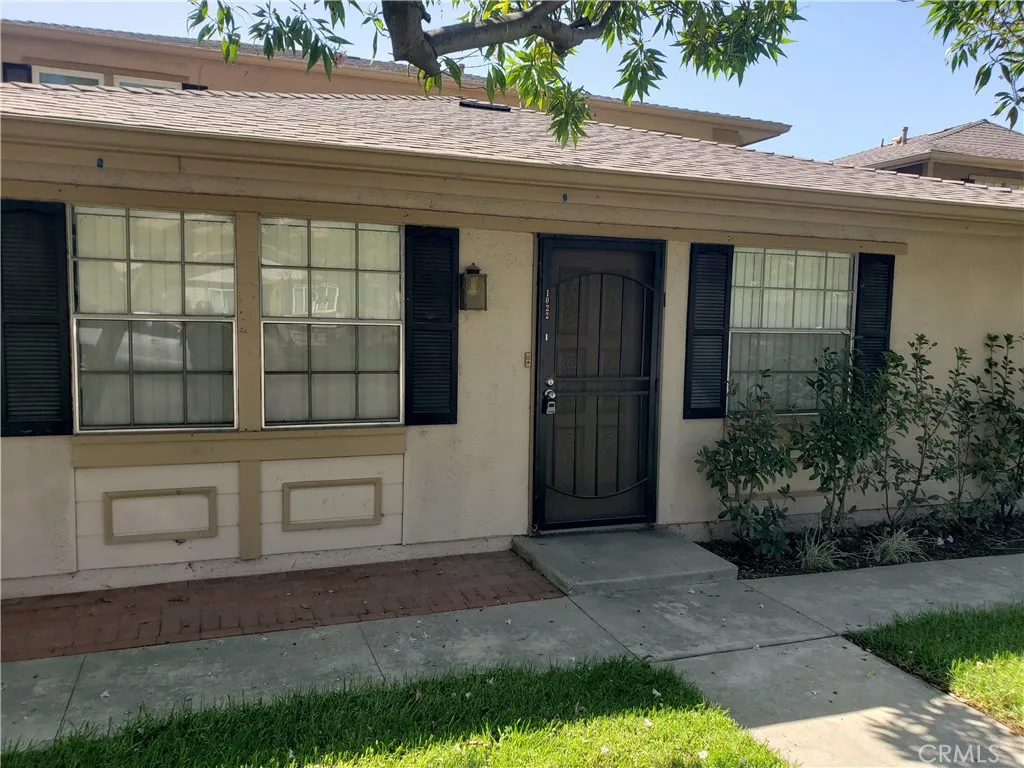
1022 Calle De Las Estrellas
Azusa, CA 91702
AREA SQFT
758
BEDROOMS
2
BATHROOMS
1
This unit is a single story, ground floor condo located Northern Azusa. This condo features 2 bedrooms and 1 bathroom, a kitchen with lots of cabinets, brand new central air and heat and a carport with 2 parking spaces. The indoor, onsite laundry is located next to the carports. The unit also includes 3 different storage areas. You will have access to the Association pool and sports courts. There are great views of the mountains and plenty of street parking. Situated near the end of the cul de sac, this property makes it perfect for a young family just starting out or a seasoned couple looking to relax. Located close to shopping, Azusa Greens Golf Course and access to the freeway.
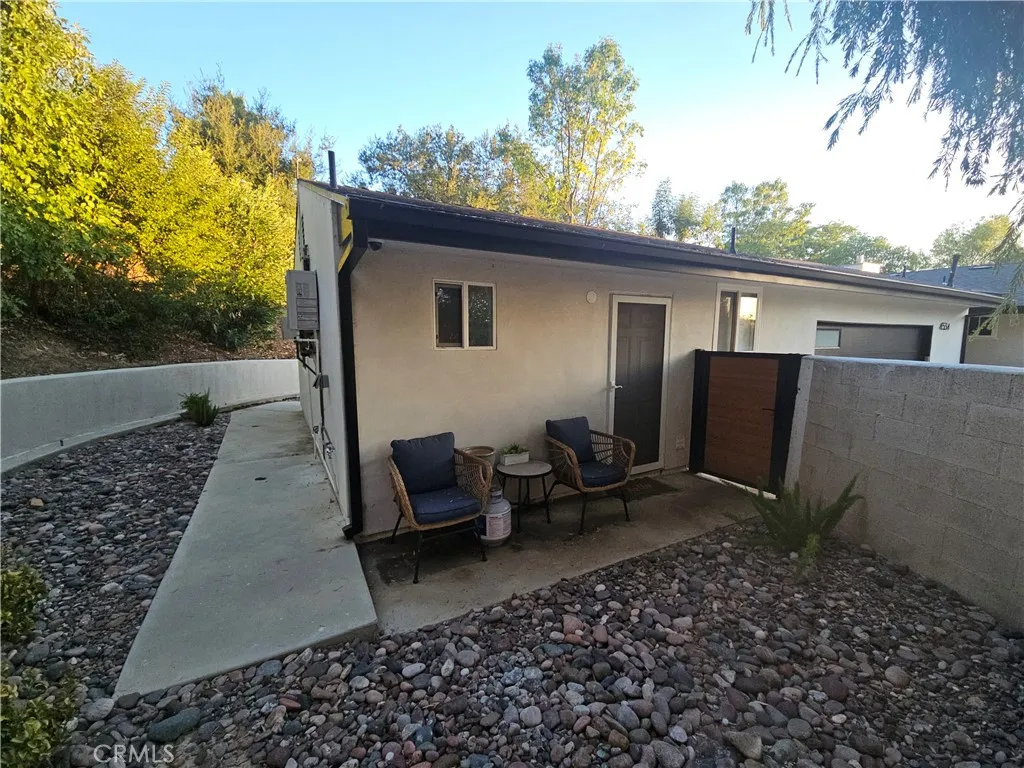
4536 Argentine Road
Woodland Hills, CA 91364
AREA SQFT
421
BEDROOMS
1
BATHROOMS
1
Beautiful accessory dwelling unit (ADU) located in a quiet cul-de-sac in desirable Woodland Hills, south of the Boulevard. This private, well-maintained unit features beautiful porcelain flooring, a spacious double closet, full bathroom with standing shower, and ceiling fan. The unit offers a private gated entrance and nice size private landscaped front and back yards, providing a comfortable and peaceful living environment. A smart lock provides convenient keyless entry. The kitchen features quartz countertops, a kitchen bar/island with storage cabinets and drawers, and Whirlpool appliances, including a refrigerator, oven, microwave, and stacked washer and dryer. No interior steps make this home easily accessible. Additional Details: Street parking All utilities included Private entrance and private outdoor space No pets No smoking Occupancy limited to one person Stable full-time employment required References will be checked Application fee, including credit and income verification Ideal for a quiet, responsible individual looking for a private and comfortable home in a great Woodland Hills location.
30050 Big Range
Canyon Lake, CA 92587
AREA SQFT
2,450
BEDROOMS
3
BATHROOMS
2
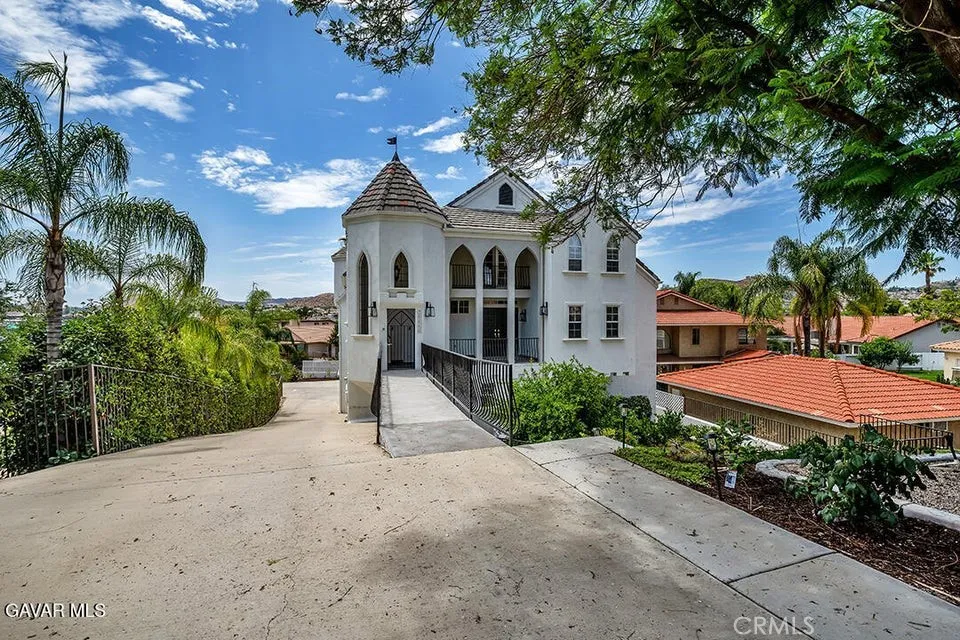
Private Lakefront Living in a Gated Community. The kitchen features a Sub-Zero refrigerator and Viking stove. Welcome to our stunning three-story lakeside residence available for rent in Canyon Lake, California. This property offers the perfect combination of luxury, convenience, and breathtaking views. Each floor of the house has its own entrance, independent kitchen, and bathrooms. Living in this house means waking up to the beautiful lake view from different windows, with the added bonus of witnessing spectacular sunrises, sunsets, and moonlit nights. The community provides a highly secure environment with 24- hour security guards. It also features amenities such as a golf course, recreational activities, equestrian facilities, and various sports courts including baseball, tennis, basketball, and more. This listing is only for the second level, Amenities include: beautiful lake view, balcony, central air, dishwasher, hardwood floors, laundry in building, nice yard.. Its 25 minutes from Corona Business Center, a few minutes from the outlet mall, and is the best priced home right on the water.
7934 Saffron Street
Anaheim Hills, CA 92808
AREA SQFT
1,310
BEDROOMS
3
BATHROOMS
2
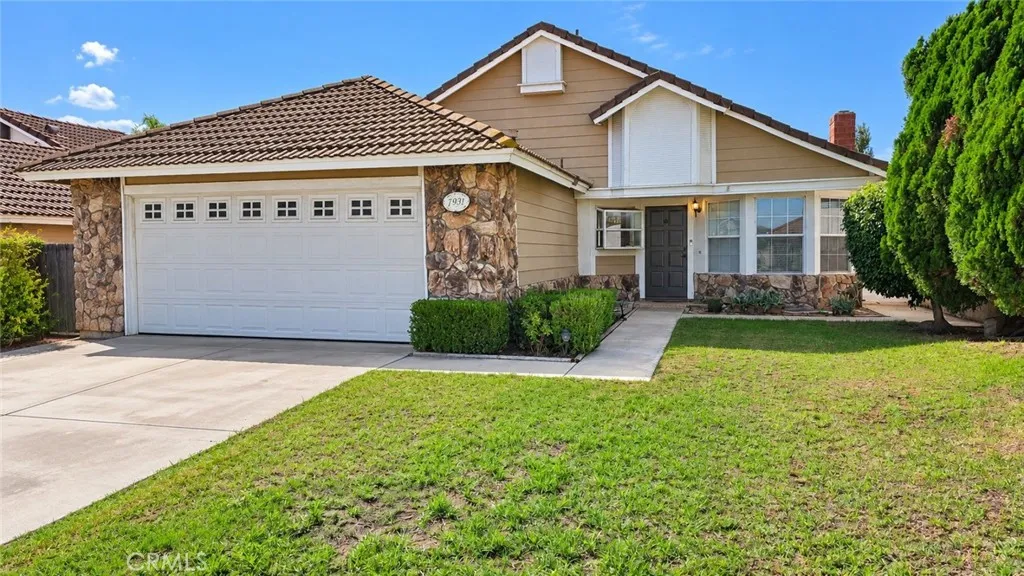
Welcome to 7934 E. Saffron Street in Anaheim Hills! This inviting three-bedroom, two-bathroom home features vaulted ceilings, abundant natural light, and rich wood-look flooring throughout the living areas and bedrooms. The living room offers a brick fireplace, while the kitchen includes wood cabinetry, tile countertops, a breakfast bar, stainless steel refrigerator and dishwasher, gas range, and microwave. The primary bedroom features mirrored closet doors and an adjoining bathroom with a dual-sink vanity. Multiple sliding glass doors provide access to the private backyard and patio, offering space for outdoor dining and relaxation. An attached two-car garage adds everyday convenience. Schedule a showing to explore this welcoming Anaheim Hills home!
21851 Newland
Huntington Beach, CA 92646
AREA SQFT
1,665
BEDROOMS
3
BATHROOMS
2
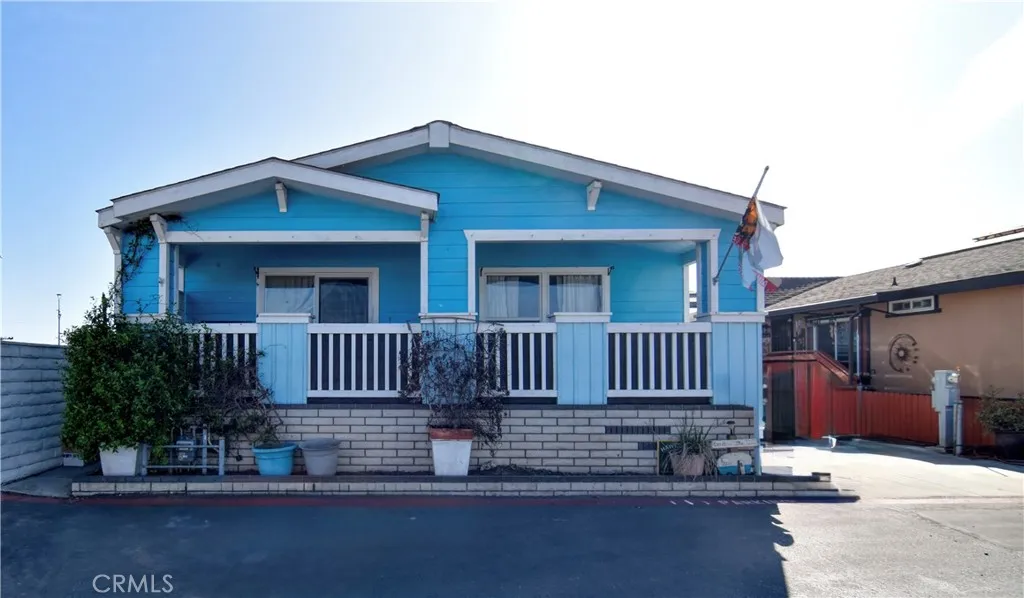
Welcome to Space 292 at Huntington by the Sea, where coastal living becomes part of your everyday lifestyle. Situated in one of Huntington Beach's most desirable gated manufactured home communities, this beautifully maintained 3-bedroom, 2-bath residence offers approximately 1,665 square feet of comfortable living space, exceptional parking, and an unbeatable location just minutes from the beach. Ideally positioned as an end unit, this home enjoys added privacy and abundant natural light. The open-concept kitchen features ample cabinetry, generous storage, and a functional layout perfect for daily living and entertaining. Spacious living and dining areas provide a welcoming environment for gatherings or relaxing in the comfort of your beachside retreat. A standout feature is the enclosed front porch, offering additional living space ideal for morning coffee, reading, entertaining, or simply enjoying the coastal breeze year-round. Parking is exceptional for a coastal community. The property includes a one-car garage with built-in storage and an extended carport accommodating up to four additional vehicles, providing plenty of room for guests, recreational equipment, bicycles, surfboards, and more. Residents of Huntington by the Sea enjoy resort-style amenities including a gated entrance, clubhouse, swimming pool, spa, fitness center, and dog park. Conveniently located near shopping, dining, entertainment, and outdoor recreation, the community offers easy access to everything Huntington Beach has to offer. With Huntington State Beach just across the street, you'll enjoy endle
4432 University Street
Visalia, CA 93277
AREA SQFT
1,566
BEDROOMS
3
BATHROOMS
3
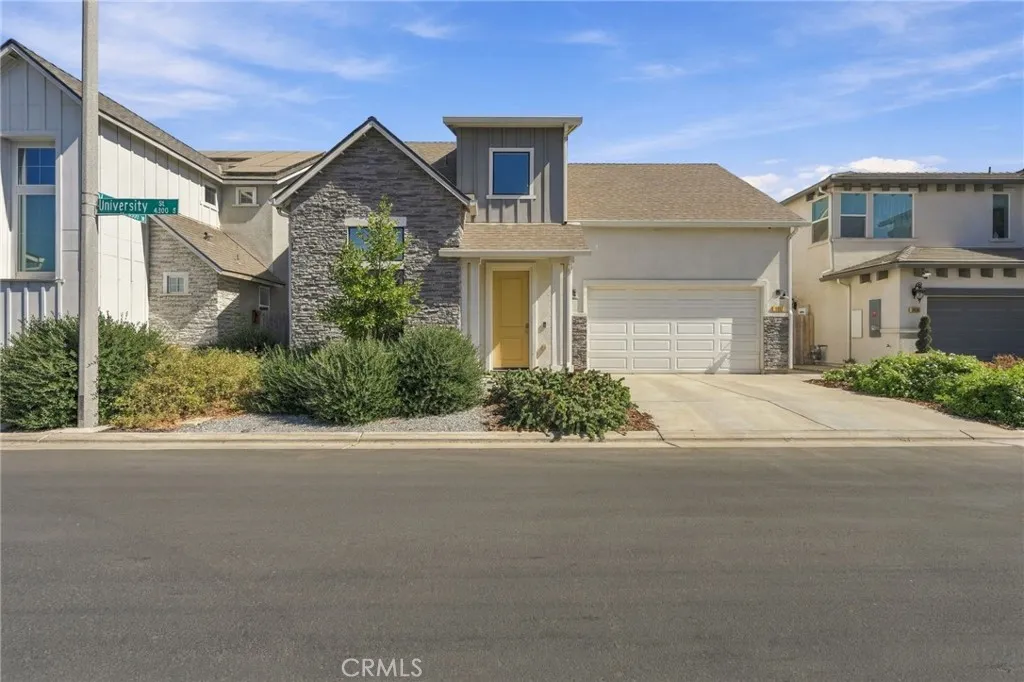
Welcome to 4432 S University, beautifully situated within the gated community of Southern Highlands community in southwest Visalia. This thoughtfully designed, move-in-ready home offers low-maintenance living with the added benefit of more than $70,000 in upgradesgiving you the polished, finished feel of a new home without the additional expense of landscaping, blinds, and other finishing touches. A welcoming exterior and well-maintained yard create an inviting first impression. Ideal for professionals or those who want to have outdoor space; with just being able to enjoy the outdoors without all the maintenance. Also the freedom to come and go from your home, whether it be for travel or business without the concern of having to keep up with a lot of yard upkeep; this is home for you!! Inside, abundant natural light and 9-foot doors create an open, airy feel throughout the home. The gourmet kitchen features upgraded cabinetry, backsplash, sink, gas range and hood, along with a large pantry and convenient coffee bar. Oversized 12 foot patio door open from either side, seamlessly connecting the living space to the covered patio and creating an exceptional indoor-outdoor experience. Two bedrooms are located downstairs, while the upstairs bedroom and bath provide flexibility for guests, an office, playroom, or additional living space. The primary suite features a tall double-door entry and spacious walk-in closet. Additional upgrades include upgraded flooring throughout, room-darkening blinds in all bedrooms, upgraded ceiling fans, and more. Step outside to enjoy the expanded,
33142 Hidalgo Avenue
, CA 93608
AREA SQFT
1,008
BEDROOMS
3
BATHROOMS
1
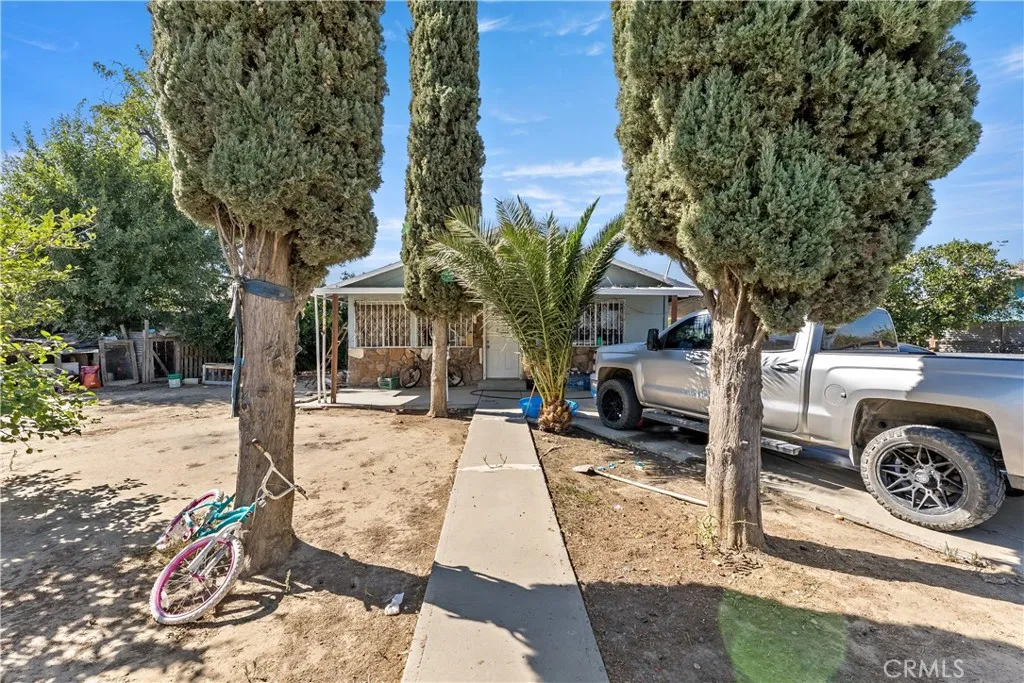
Looking for a smart investment with great potential? This 3 bedroom, 1 bath home on a spacious .39-acre lot is exactly what you need. With endless possibilities, including the potential of an Accessory Dwelling Unit (ADU), this property offers a unique chance to maximize your return. The newer roof, less than 5 years old, ensures peace of mind and reduces immediate maintenance costs. Don't miss out on this rare opportunity - Act now and turn this property into your next successful investment!
9612 Haney Street
Pico Rivera, CA 90660
AREA SQFT
1,034
BEDROOMS
3
BATHROOMS
1
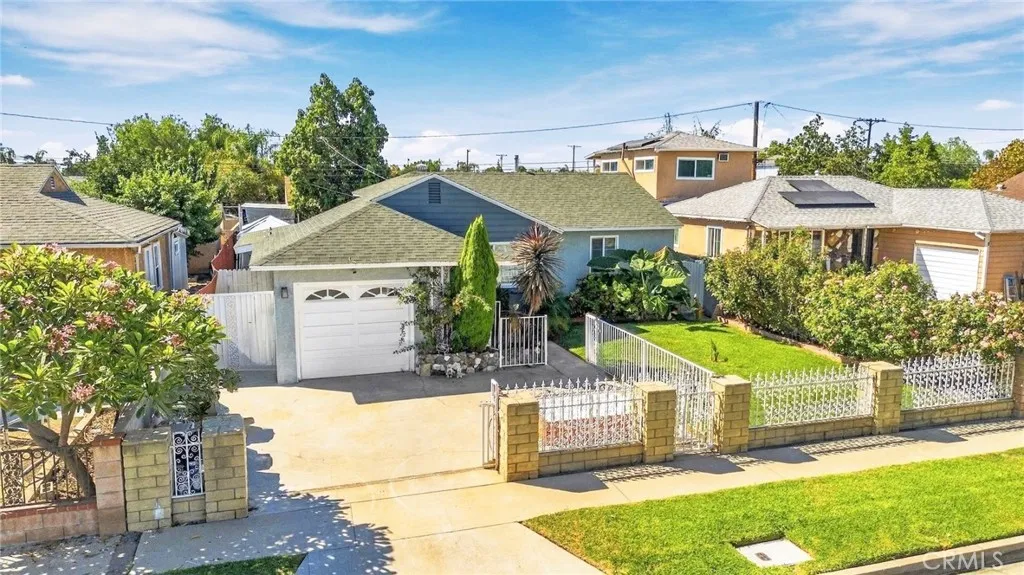
Welcome to this inviting 3-bedroom, 1-bath home in Pico Rivera, featuring a private swimming pool and spacious backyard perfect for entertaining, family gatherings, and enjoying the Southern California lifestyle. Inside, you'll find an upgraded kitchen with granite countertops, an updated bathroom with a walk-in shower, and laminate flooring throughout the living room, hallway, and bedrooms. The living room features recessed lighting, while ceiling fans in the bedrooms add extra comfort. Central A/C and heating provide year-round convenience. The well-maintained front yard with sprinkler system and attractive landscaping enhances the home's curb appeal, while the attached garage and driveway offer convenient parking. EV owners will appreciate the 240V electrical connection for EV charging. Whether you're relaxing poolside, hosting friends, or spending quality time with family, this home offers a wonderful blend of indoor comfort and outdoor enjoyment. Don't miss this opportunity to make this Pico Rivera home your own!
30001 Carob
Lake Elsinore, CA 92530
AREA SQFT
1,901
BEDROOMS
4
BATHROOMS
3
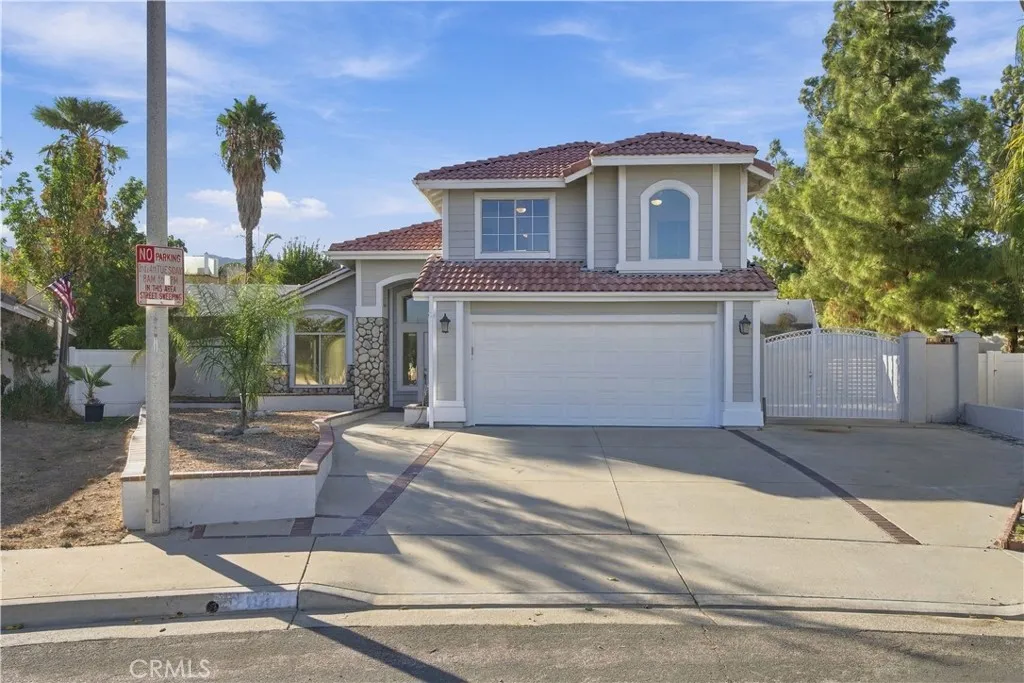
Move-in ready and extensively updated, this Lake Elsinore home combines a refreshed interior with a remodeled pool and backyard designed for Southern California living. The pool has been completely renovated with Tahoe Blue mini-pebble plaster, Verona marble coping, and a new pool pump, creating an inviting space for relaxing and entertaining. Inside, the remodeled kitchen features new quartz countertops with a full backsplash, new cabinetry, and new appliances. All bathrooms have been updated, including a custom primary shower with large-format tile, along with a custom walk-in closet. Additional improvements include new premium carpet, new tile flooring in the kitchen, bathrooms, and laundry room, fresh interior and exterior paint, and a spacious laundry room with a new oversized utility sink. Outside, new sod and palm trees complement the refreshed landscaping, while a new horizontal fence separates the dedicated RV parking area from the backyard. With extensive improvements inside and out, this home is ready to enjoy from day one.

312 5th Street
Los Angeles, CA 90013
AREA SQFT
740
BEDROOMS
2
BATHROOMS
1
We are pleased to present Unit 304 at the historic SB Grand Lofts, located in the heart of Downtown Los Angeles. This approximately 740 SF, 2 bedroom, 1 bath loft offers high ceilings, great natural light, updated laminate flooring, a private balcony, and CitiQuiet windows in the second bedroom with views toward Pershing Square and the Downtown skyline. The kitchen features stainless steel appliances, ample cabinetry, and a breakfast bar. The spacious bathroom includes an oversized soaking tub, shower, and an in-unit washer and dryer. Residents enjoy a rooftop deck with 360-degree city views, pool and spa, fitness center, 24-hour lobby security/concierge, and in-building parking available for an additional fee. Set directly across from Pershing Square and just steps from Metro access, the property is close to Grand Central Market, Spring Street, Grand Park, Little Tokyo, LA Live, Crypto.com Arena, restaurants, nightlife, and many of Downtowns cultural destinations. A great opportunity for an owner-user or investor seeking a true DTLA loft with a spacious layout, skyline views, and a prime central location. The property also offers added flexibility for investors considering either a traditional rental or short-term rental strategy.
2349 Mary Drive
Visalia, CA 93292
AREA SQFT
2,375
BEDROOMS
3
BATHROOMS
2
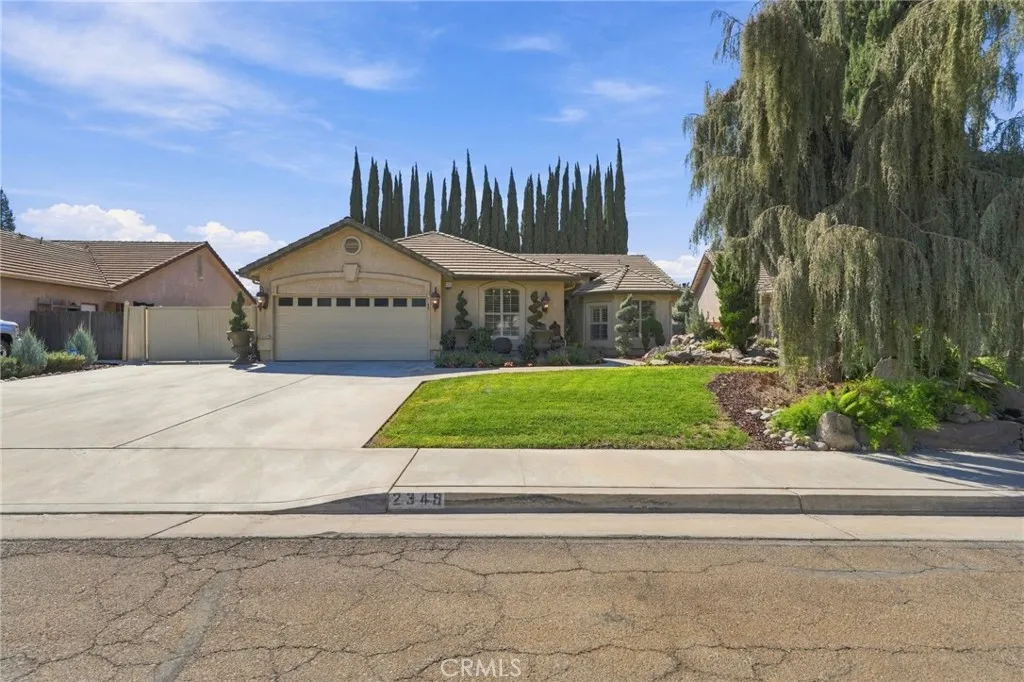
Welcome to 2349 S Mary Dr, a beautifully crafted 3-bedroom, 2-bath home offering 2,375 sq. ft. of spacious living. Custom built by Kevin Fistolera, this home makes a great first impression with its attractive curb appeal, manicured lawn, and mature landscaping. The inviting exterior and thoughtful landscaping create a welcoming entrance to this well-designed home. Inside, the spacious layout offers generously sized rooms and a comfortable flow throughout. The kitchen opens to the family room, creating an inviting space for everyday living and entertaining. A separate formal living room provides additional flexibility for gatherings or relaxation. The primary suite features a large walk-in closet. A spacious laundry room with abundant storage and a sink adds everyday functionality. Plantation shutters, a whole-house fan, and surround sound wiring throughout add to the homes thoughtful design. The charming backyard offers a wonderful outdoor retreat with a covered patio, established landscaping, and inviting spaces to relax or entertain. Additional highlights include RV parking and a beautifully maintained exterior. With its custom construction, spacious rooms, desirable layout, and thoughtful features throughout, this home is one you wont want to missschedule your private showing today!
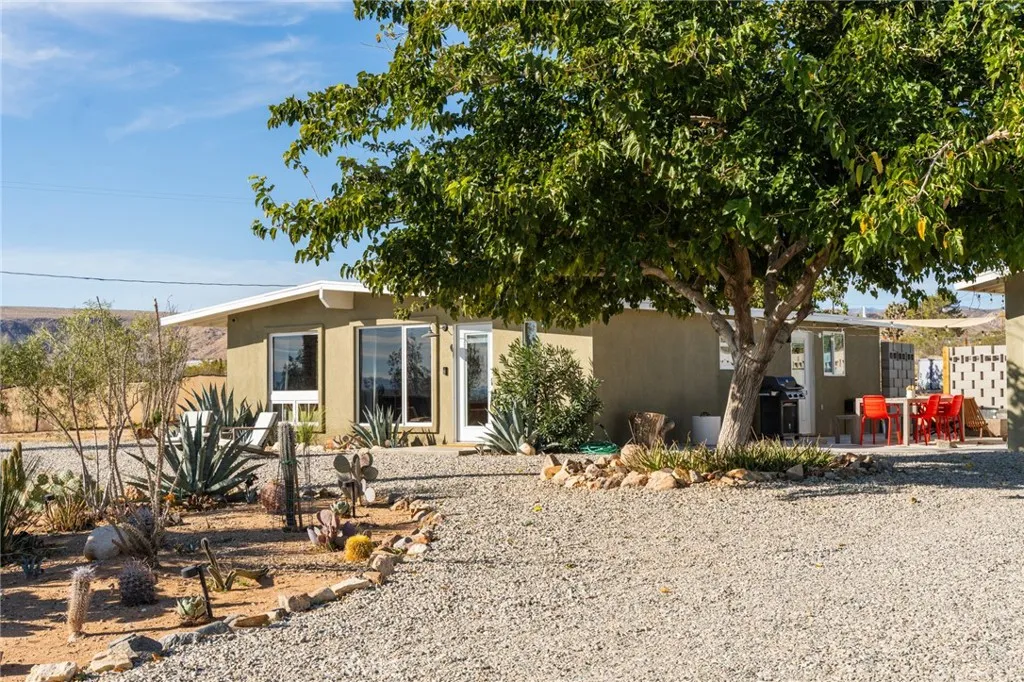
828 Cherokee Trail
Yucca Valley, CA 92284
AREA SQFT
1,086
BEDROOMS
2
BATHROOMS
1
What an amazing location! Walk to the world-famous La Copine from this beautifully updated 2-bedroom, 1-bath home on 2.5 acres of open desert in Flamingo Heights. Want views? Check. Want income? Check. Currently operating as a high-performing short-term rental, the 1,086-square-foot home works equally well as an investment or a personal getaway. Flamingo Heights is one of the most exciting areas of the Hi-Desert. This home has high ceilings and abundant natural light that fills an open layout that pairs modern design with a touch of rustic charm. The kitchen comes equipped with an electric stove, dishwasher, microwave, and refrigerator. Both bedrooms have a king bed, a desk for remote work, a mini split, and a slider that opens directly to the outdoors. An indoor laundry room, tankless water heater, and Starlink internet round out the comforts. Outside, cool off in the above-ground pool, soak in the spa, then gather at the fire pit while dinner comes off the BBQ grill. After dark, the telescope puts the clear desert sky within reach. Mature mulberry trees shade the fenced yard, which has made the home a welcome stop for guests' pets. The detached 2-car garage is set up as a game room with pool and ping pong tables, and the record player and vinyl collection set the mood indoors. The home is fully electric, with leased solar making the utility bill reasonable. Pioneertown and the King of the Hammers off-road event in Johnson Valley are within easy reach. Twenty minutes to the entrance of Joshua Tree National Park, and thirty minutes to Palm Springs. Property grossed $72,844
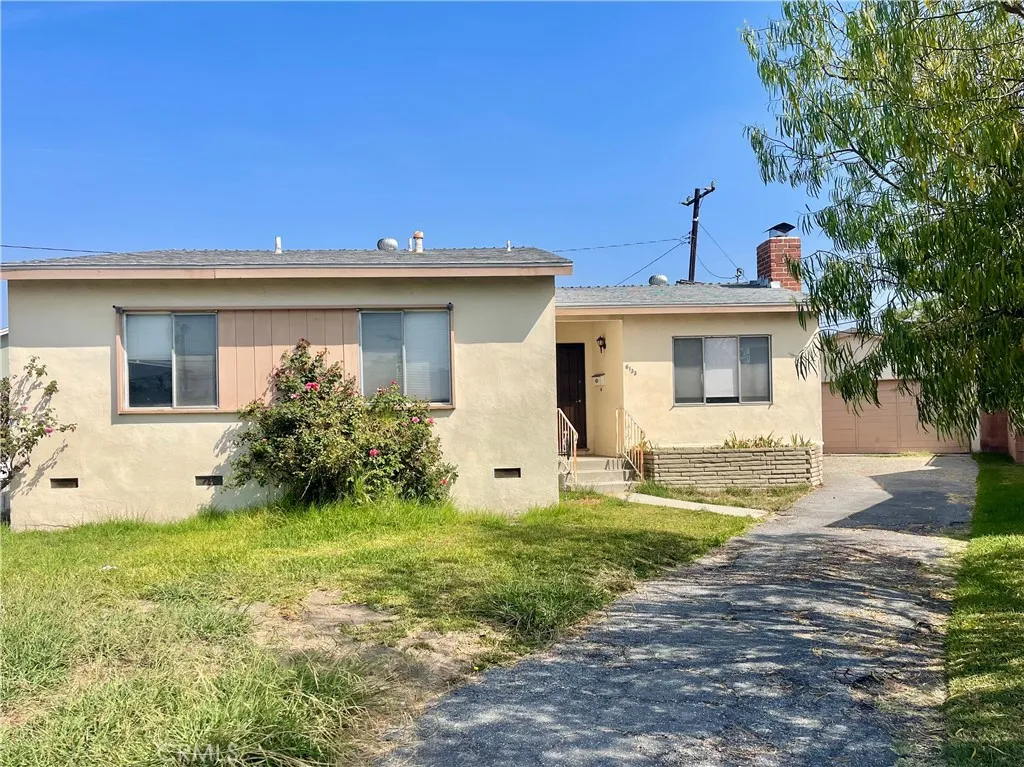
6133 Candor
Lakewood, CA 90713
AREA SQFT
1,259
BEDROOMS
3
BATHROOMS
2
Large Lot (6599sqft) and a Cul-de-sac location. Possible ADU with a Little Creativity. The house needs some T.L.C. but There is a Lot of Upside Potential
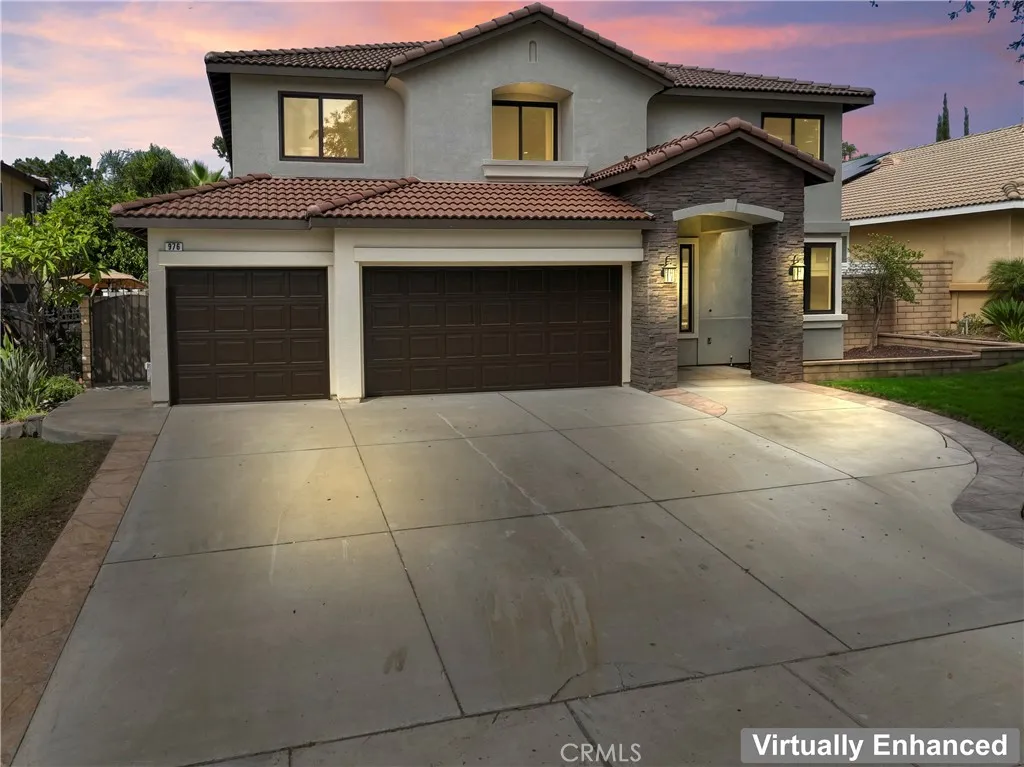
976 Hemingway Drive
Corona, CA 92878
AREA SQFT
3,032
BEDROOMS
6
BATHROOMS
3
SELLER FINANCING AVAILABLE WITH 20% DOWN AT 6.5% INTEREST! An incredible opportunity to own this beautifully remodeled Corona home offering resort-style living and exceptional amenities! Welcome to 976 Hemingway Drive, an impressive 5-bedroom, 3-bathroom home featuring approximately 3,000 sq. ft. of living space on a spacious 10,000 sq. ft. lot. Thoughtfully updated throughout, this stunning property features new vinyl windows, elegant tile flooring downstairs, beautiful wood flooring upstairs, upgraded lighting, gorgeous Carrera quartz countertops, a remodeled kitchen and bathrooms, and a striking wrought-iron staircase railing. Step outside into your PRIVATE BACKYARD PARADISE! Designed for entertaining and relaxation, this incredible outdoor retreat features a sparkling PebbleTec pool and spa, a 3-hole putting green, half basketball court, and a charming gazebo. Whether hosting gatherings, enjoying family time, or simply relaxing under the Southern California sunshine, this backyard truly has it all! A spacious 3-car garage with epoxy flooring adds even more appeal. MOVE-IN READY, BEAUTIFULLY UPGRADED, AND OFFERING SELLER FINANCING WITH 20% DOWN AT 6.5% INTEREST! Don't miss this rare opportunity to own an exceptional Corona home with incredible indoor and outdoor living spaces! Seller financing subject to seller approval and mutually agreed-upon terms. Buyers to verify financing details and property information.
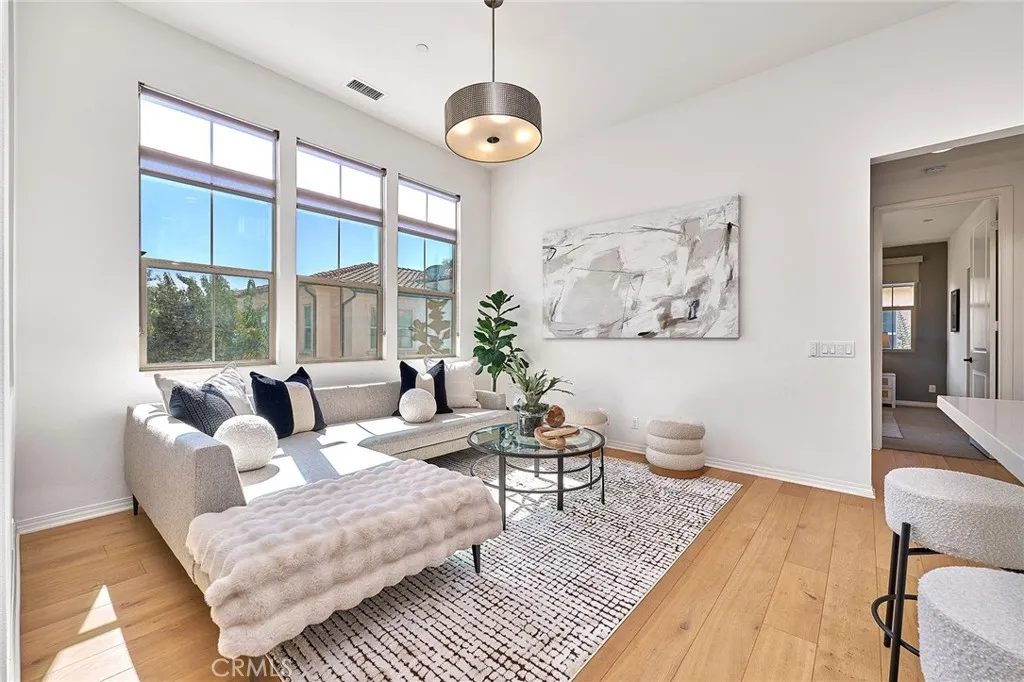
112 Parkwood
Irvine, CA 92620
AREA SQFT
1,532
BEDROOMS
3
BATHROOMS
2
***Beautiful upper Single level home with 3 BEDROOMS & 2 BATHS in the highly desirable Eastwood Village community of Irvine! ***Rarely on the market! This stunning home is in this great Location!! Very near school, parks, pools, beautiful walking trails! ***This inviting home offers thoughtfully designed living space.***High ceiling feels Bright and AIRY! *** The open and functional floor plan provides comfortable living spaces with luxury hardwood floor and designers modern carpet. ***Home features a chefs kitchen with upgraded backsplash, additional cabinets for ample storage, an oversized peninsula, granite countertops, and upgraded stainless steel appliances.***The kitchen area is open to the living room with access to a private balcony. ***A spacious master suite awaits with a walk-in closet, dual sinks, and a master bath suite with an upgraded shower and tile.***Bright interiors and well-proportioned rooms create a Cool and welcoming atmosphere. ***Equipped Charger for EV/Tesla in the garage!***Enjoy the exceptional Eastwood Village lifestyle with access to resort-style amenities, including swimming pools, playgrounds, clubhouse, tennis courts, basketball courts, and parks and beautifully maintained neighborhood green spaces.***The home is also conveniently located near shopping, dining, entertainment, and Irvines highly regarded schools. ***Offering an excellent opportunity to own a home in one of Irvines desirable master-planned communities! ***112 Parkwood is a property you wont want to miss! ***Come experience the home and the Eastwood Village lifestyle for yourse
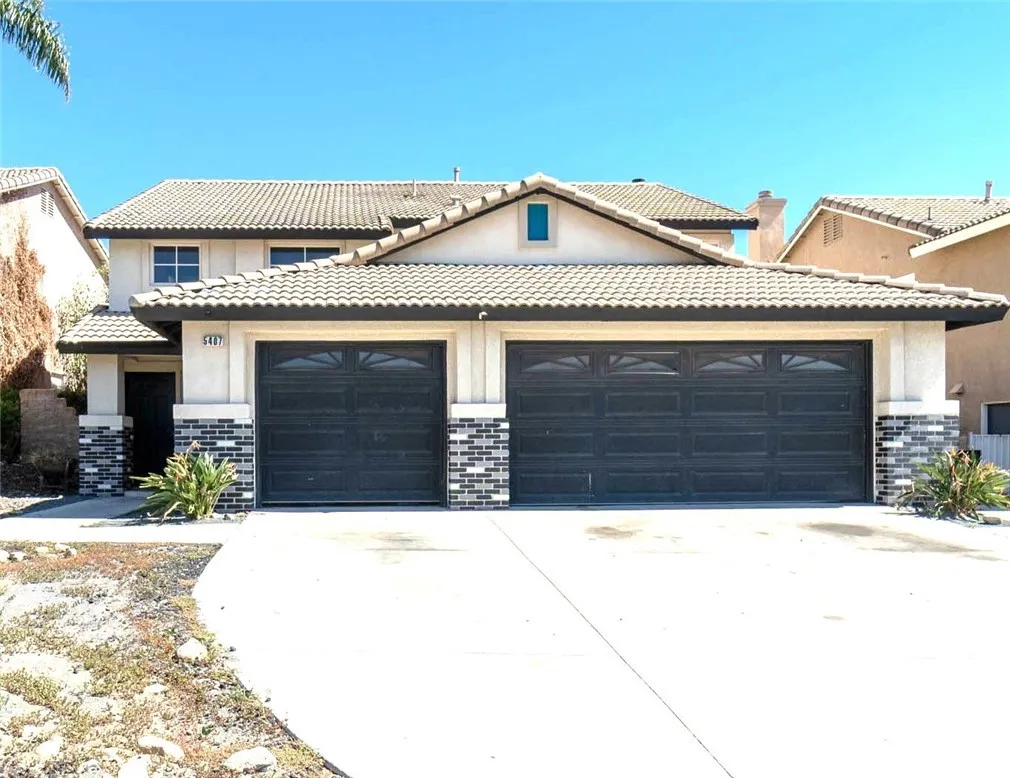
5407 Fetlock Avenue
Fontana, CA 92336
AREA SQFT
2,540
BEDROOMS
4
BATHROOMS
3
Coveted North Fontana location in the desirable Hunters Ridge community, situated on a prime lot with a highly functional floor plan. A spacious downstairs bedroom and bathroom provide an ideal setup for guests, extended family, or a home office. Upstairs, a large loft serves as a second family room, along with three additional spacious bedrooms. The expansive primary suite features a beautifully appointed bathroom and 2 massive walk-in closets. Raised ceilings downstairs add light and an open feel. The formal living room flows into a generous dining area with plenty of space for holiday gatherings and entertaining. The gourmet kitchen offers abundant counter and cabinet space, a large family eating area, and a substantial breakfast-bar, all opening to the oversized family room. The family room provides ample space for your large-screen TV, plenty of seating, a cozy fireplace, and direct access to the covered patio and backyard. An indoor laundry room and finished 3-car garage add everyday convenience and functionality. Located near award-winning schools, outstanding parks and recreation, and Victoria Gardens shopping, dining, and entertainment. The perfect opportunity to live in one of Fontana's finest neighborhoods.

