

Search
Search
Search
Search For Your Next Property
Form submitted successfully!
You are missing required fields.
Dynamic Error Description
There was an error processing this form.

1588 Bella Vista Dr.
Encinitas, CA 92024
AREA SQFT
2,193
BEDROOMS
4
BATHROOMS
3
Panoramic Ocean views and spectacular sunsets highlights this exceptional residence in coveted Encinitas. The home features a private solar-heated pool and jacuzzi, outdoor shower ,and nearby private walking trails with beautiful lagoon and ocean views. A distinctive surf-inspired design adds relaxed coastal character, while the private setting and create an exceptional Southern California lifestyle.
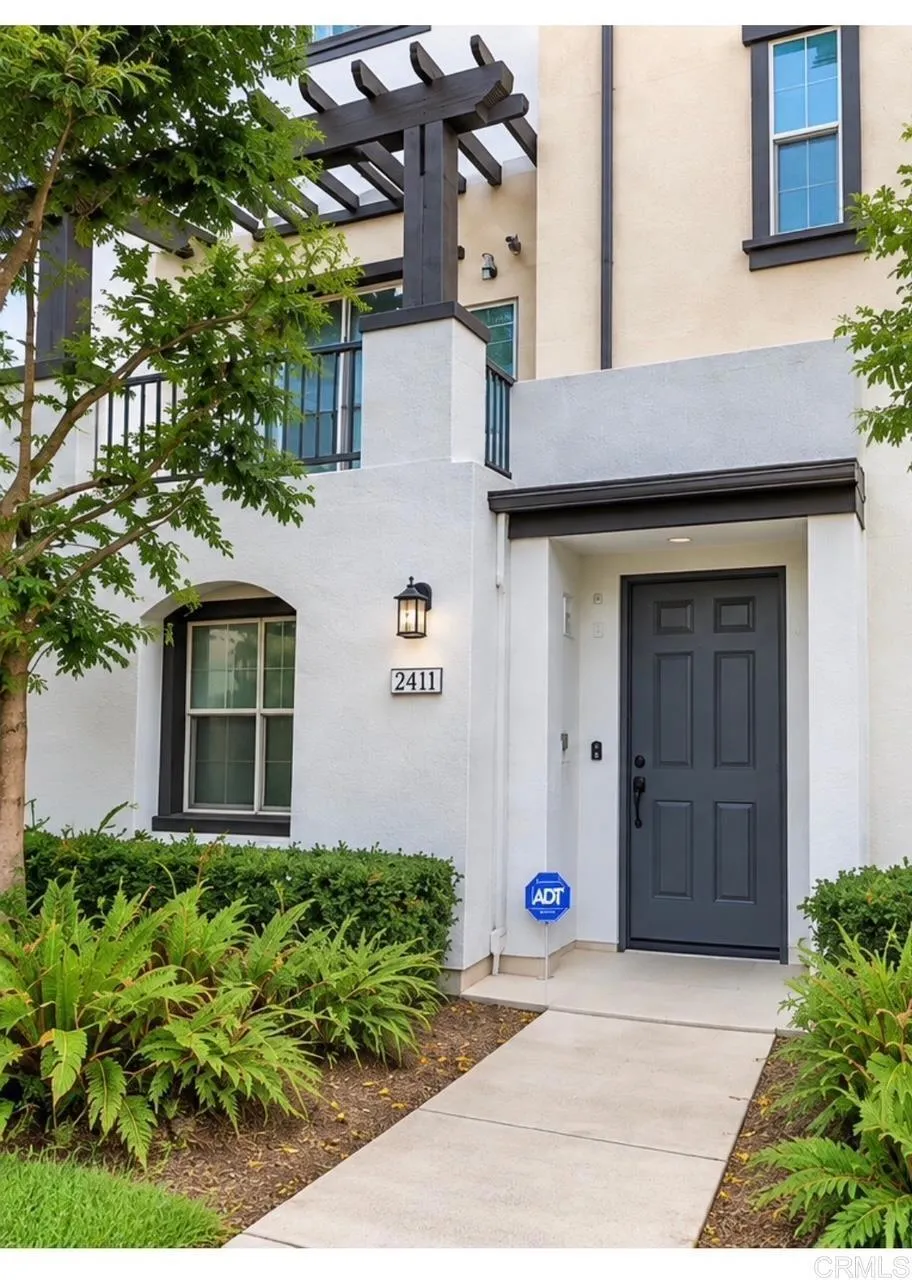
2411 Verano
Vista, CA 92084
AREA SQFT
1,726
BEDROOMS
3
BATHROOMS
2
Experience elevated living in this beautifully appointed 3-bedroom, 3.5-bathroom residence offering modern comfort, privacy, and an exceptional lifestyle. This spacious three-story home features an open and inviting floor plan, an attached 2-car garage, and thoughtfully designed living spaces ideal for both relaxing and entertaining. Enjoy the convenience of a gated community with resort-style amenities, including a sparkling pool and clubhouse. Ideally situated near shopping, dining, entertainment, parks, and major freeways, this sophisticated residence offers the perfect blend of style, comfort, and convenience. Offered for lease at $4,200 per month.
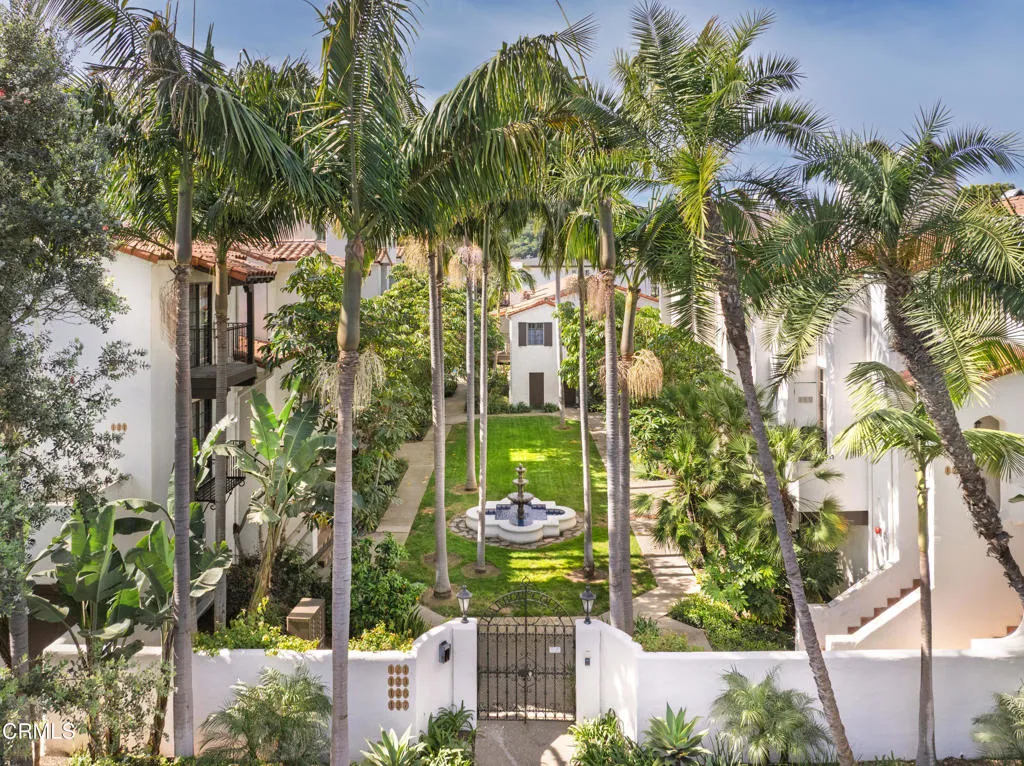
125 Bath Street
Santa Barbara, CA 93101
AREA SQFT
1,260
BEDROOMS
2
BATHROOMS
4
Live the Santa Barbara coastal lifestyle in the heart of West Beach, a hidden gem in tropical oasis of Harbor Court, just moments from the sand, harbor, Funk Zone, and downtown. This Mediterranean-style lock & leave 2-bedroom, 2.5-bath condo offers a unique and inviting floor plan with two spacious ensuite bedrooms, soaring vaulted ceilings, two gas fireplaces, a wet bar and warm hardwood floors. A tastefully updated kitchen with stainless steel appliances and stylish bathrooms complements the home's easy living. The primary suite includes a walk-in closet and cozy fireplace. While the private patio and balcony provides a perfect setting for outdoor dining or morning coffee. A rare attached two-car garage adds convenience and storage. Surrounded by lush landscaping and gated security, Harbor Court offers a peaceful, resort-like setting with sparkling pool, spa, sauna, table tennis, shuffleboard, outdoor shower, and a built-in BBQ area for gathering with friends. Whether used as a full-time residence or a convenient pied-a-terre, this home embodies the relaxed elegance of quintessential Santa Barbara living.

2123 Bennington Court
Thousand Oaks, CA 91360
AREA SQFT
3,769
BEDROOMS
4
BATHROOMS
4
VIEW! VIEW! VIEW!Experience spectacular western sunsets and sweeping mountain and trail views from this exceptional single-level estate, ideally positioned on a private cul-de-sac within prestigious gated Lynnmere Estates.From the moment you enter through the double doors, soaring ceilings, expanded hallways and an open, airy floor plan create an impressive sense of volume and light. Expansive picture windows beautifully frame the surrounding hills while establishing a seamless connection between the inviting interiors and the resort-inspired grounds.At the heart of the home is an expanded, fully remodeled gourmet kitchen showcasing rich custom cabinetry, granite countertops, abundant storage, stainless-steel appliances and a generous casual dining area. The kitchen flows effortlessly into the enormous family room, where a warm fireplace and walls of windows provide an inviting setting for everyday living and memorable gatherings.The spacious primary suite is a serene private retreat with a vaulted ceiling and an expansive bathroom featuring dual vanities, a soaking tub, separate shower and beautiful decorative windows. The guest bathroom has also been thoughtfully updated with new cabinetry, fixtures, mirrors and shower controls.A separate east wing offers two bedrooms and a bathroom prepared with accessibility in mind--an ideal arrangement for extended family, guests, caregivers or multigenerational living.Step outside and discover your own private resort. The beautifully landscaped backyard centers around a sparkling swimming pool and spa, framed by palm trees, mature la
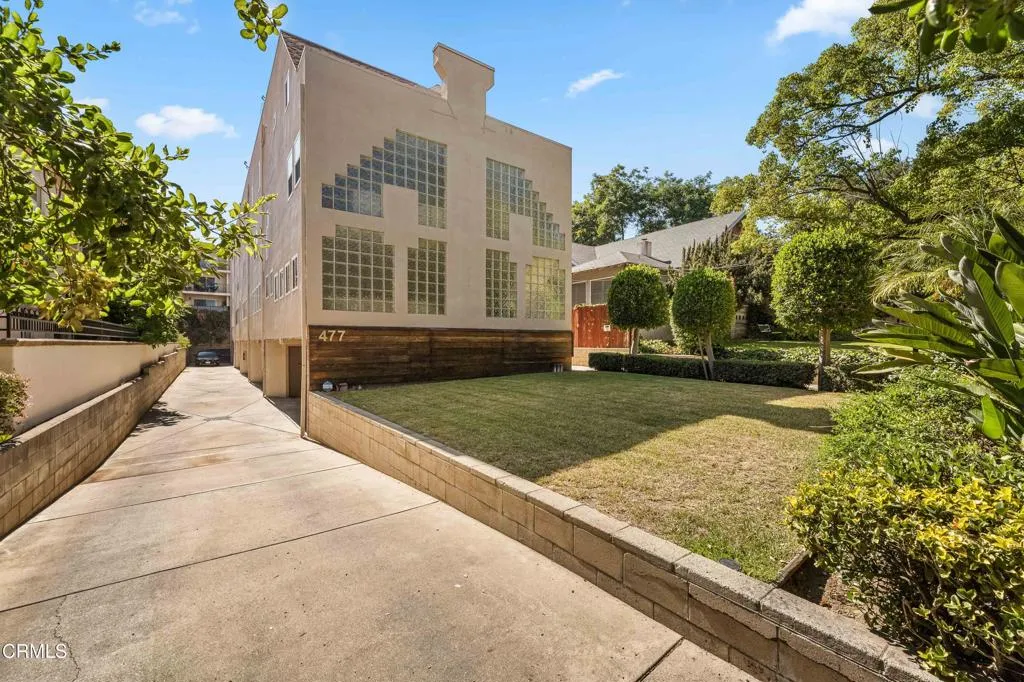
477 Euclid Avenue
Pasadena, CA 91101
AREA SQFT
1,697
BEDROOMS
3
BATHROOMS
3
Welcome to this architecturally distinctive 3-story end-unit townhouse designed by award-winning architect Eric Owen Moss, combining bold design with everyday functionality in the heart of Pasadena. Updated with new central HVAC system, new electrical subpanel, and new PEX plumbing, this bright and spacious home offers thoughtful touches throughout. The expansive top-floor master suite features a generous walk-in closet, while a Jack and Jill bathroom conveniently connects the two bedrooms on the second floor. An in-unit laundry area and private 2-car garage add everyday comfort and practicality.This townhouse is conveniently located within close proximity of the Shops on Lake, The Paseo, Old Town Pasadena, Pasadena City College, and CalTech. Don't miss your chance to own a piece of inspired design in one of Pasadena's most desirable neighborhoods.
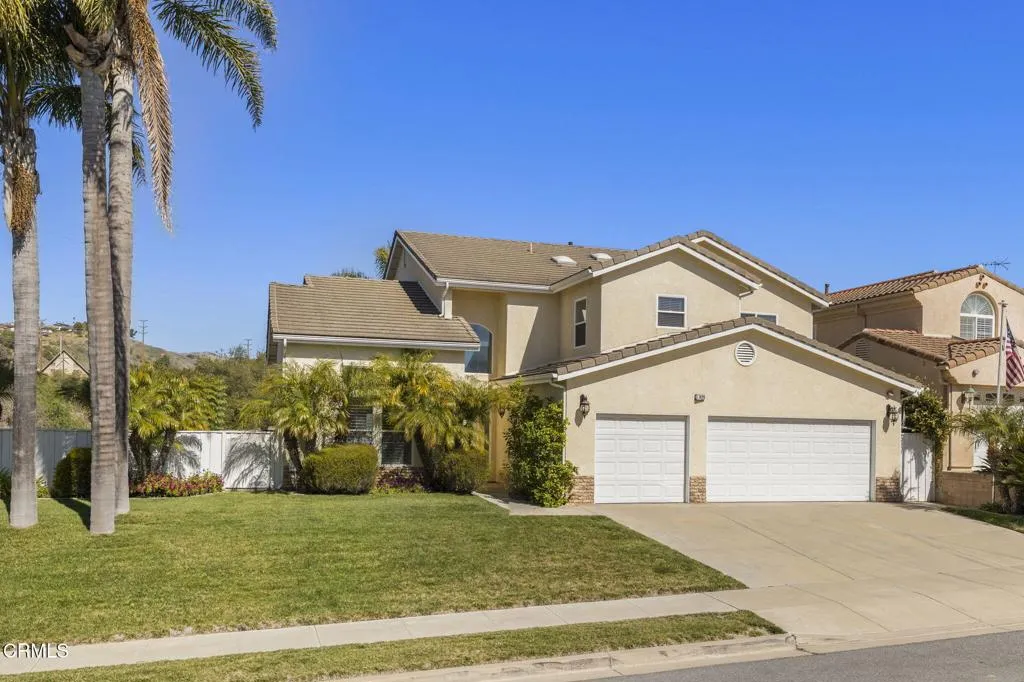
7429 Nixon Court
Ventura, CA 93003
AREA SQFT
3,204
BEDROOMS
4
BATHROOMS
3
AVAILABLE OCTOBER 1st - Welcome to 7429 Nixon Court on a serene cul-de-sac in Ventura's highly desirable Presidential Tract. With fragrant citrus trees and ocean breezes, this gorgeous rental property features over 3,200 square feet of living space with wood-like flooring and a layout designed for everyday living and entertaining. The first floor includes multiple living areas: a formal dining room, a breakfast nook, living room, and a spacious family room with fireplace. A downstairs bedroom with a built-in desk and nearby full bath is perfect for guests, a home office, or flexible living needs. The kitchen comes fully equipped with brand new stainless steel appliances, including a refrigerator, stove, oven, warming drawer, and dishwasher. A new full-size washer and dryer are also included in the rental. Upstairs, the large primary suite frames hillside views and includes a walk-in closet, soaking tub, dual vanities, and a separate shower. Two additional bedrooms, a full bathroom, and a generous loft offer plenty of space for everyone. The backyard is designed for relaxation and gatherings, featuring a built-in BBQ, grassy turf area, and side yard with a fire pit. A 3-car garage offers plenty of storage and parking. Close to parks, shopping, dining, the beach, hospitals, and schools--this is a great place to call home. Landscaping maintenance included. Tenant pays utilities.TENANT OCCUPIED - PLEASE DO NOT GO DIRECT
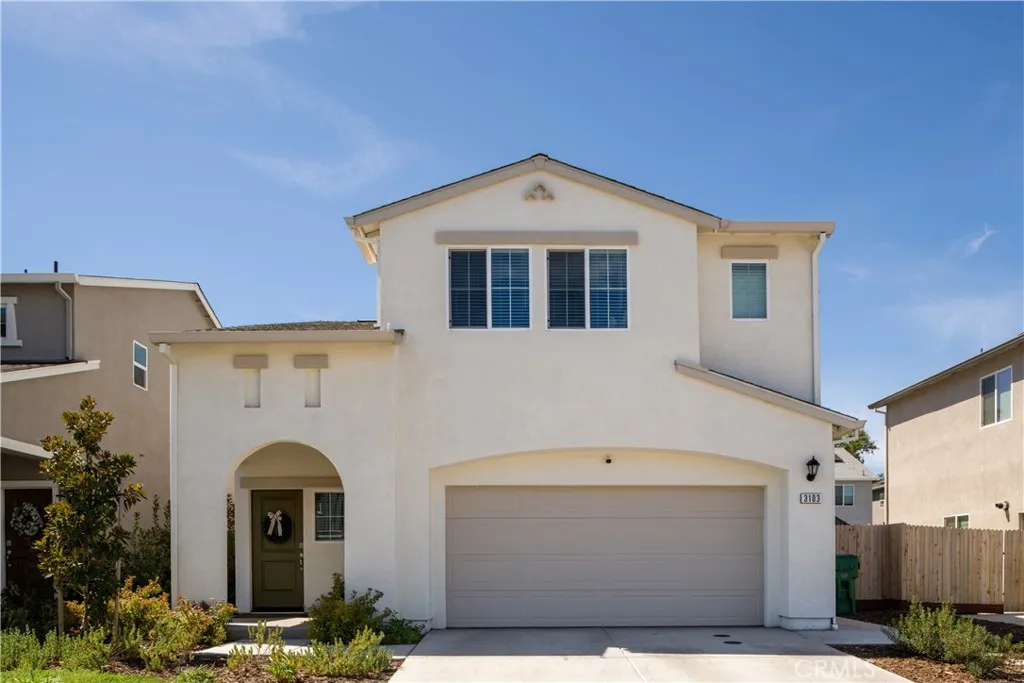
3103 Steiner Lane
Chico, CA 95973
AREA SQFT
1,547
BEDROOMS
3
BATHROOMS
3
Thoughtfully designed with 3 bedrooms, 2.5 bathrooms, and 1,547sqft of living space, this two-story DR Horton home was completed in 2025 and carefully selected by the sellers with every intention of making it their long-term home. An unexpected career opportunity has changed those plans, creating a unique opportunity for the next lucky owner. Already fully turnkey with landscaping, kitchen appliances, and window treatments in place, this home offers the best of both worlds: the feel of a brand-new home with the convenience of a property that is already finished and ready to enjoy. From the moment you enter, the light and bright open-concept layout welcomes you. Durable vinyl flooring runs throughout the main living areas, seamlessly connecting the living room, dining space, and kitchen. A convenient half bath on the first floor completes the space, making it ideal for everyday living and entertaining. The modern and functional kitchen features quartz countertops, stainless steel appliances, soft-close cabinetry and drawers, and a spacious pantry for ample storage. Upstairs, youll find 3 bedrooms, 2 bathrooms, and a conveniently located laundry room. The primary suite features a spa-inspired bathroom with dual sinks, quartz countertops, a generously sized shower, and a private water closet. Step outside to your fully landscaped backyard retreat, ideal for entertaining or simply unwinding. A poured concrete patio sits beneath a charming gazebo with bistro lighting, while the lush green lawn and additional side patio create the perfect setup for grilling and outdoor enjoyment.
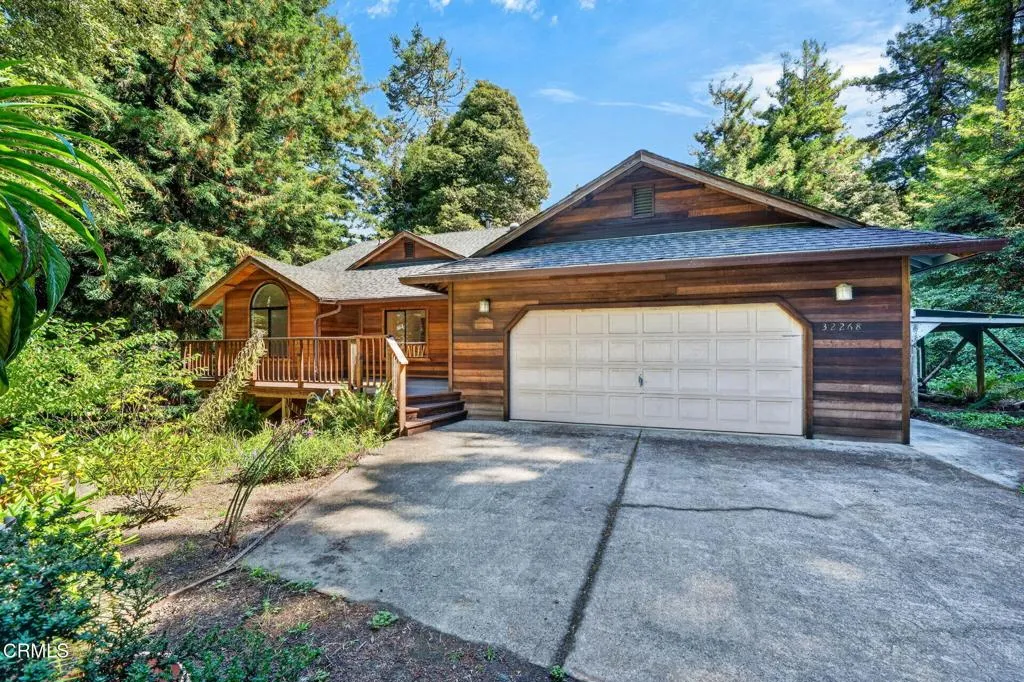
32268 Forest Lane
Fort Bragg, CA 95437
AREA SQFT
1,690
BEDROOMS
3
BATHROOMS
2
Offered for the first time in over 30 years, this secluded home north of Fort Bragg sits on a very private one acre in a quiet neighborhood just minutes from town's shops, dining and everyday conveniences. A chef's kitchen opens seamlessly into the great room, anchored throughout the home by oak built-ins. Extensive redwood decking and siding echo the surrounding forest, complemented by a detached gazebo wired with 220V - ready for a hot tub or an expanded outdoor kitchen. Fresh paint and new carpet mean this single story home is ready to move into and make your own. With a generous pantry, laundry room and abundant storage rounding out the floor plan this home is well-suited to the rhythms of family life. A two car garage and a partial basement - a rare find on the Coast - adds valuable storage or workshop potential. An exceptional opportunity to make this coastal retreat your own.
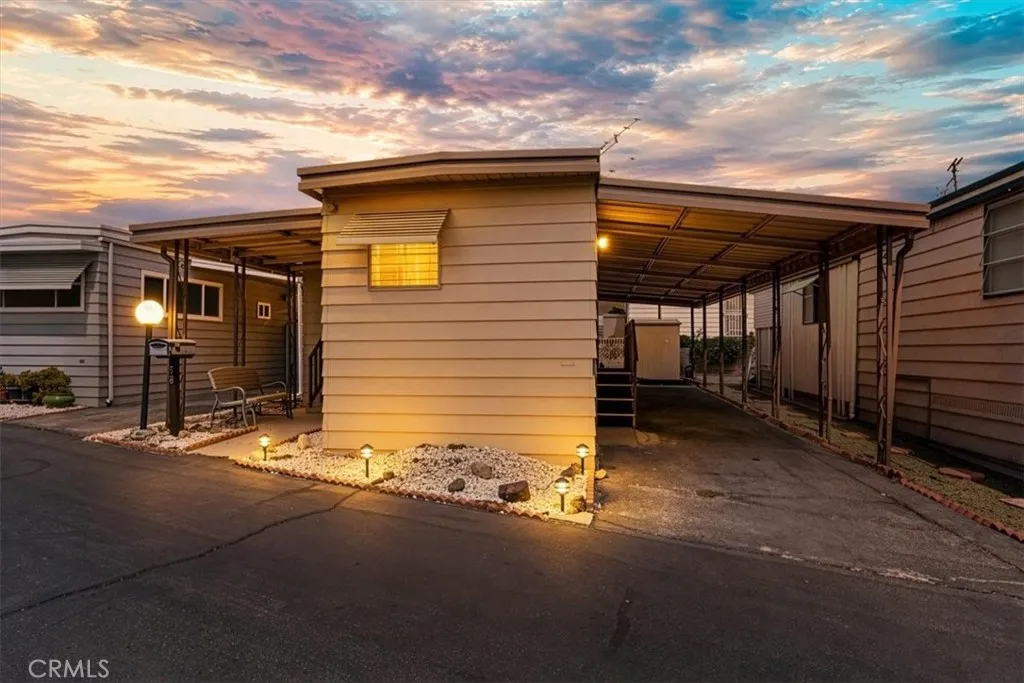
18801 Hawthorne
Torrance, CA 90504
AREA SQFT
BEDROOMS
2
BATHROOMS
1
18801 Hawthorne Blvd, Space 58, Torrance, CA 90504 South Bay Estates, a 55+ active adult community. Space rent subsidy included $7,200 in total savings over three years: $300 per month off year one, $200 per month year two, $100 per month year three, applied as a monthly reduction to space rent. Step inside and the whole home opens up at once. The kitchen looks straight across the dining area into the living room one continuous, light-filled space where you can cook, set the table and keep talking to everyone without leaving the room. Two oversized bedrooms sit apart from each other for real privacy, sharing a full bath, and a separate den gives you the room most homes here simply don't have: a home office, a craft room, a reading corner, the spot the grandkids claim when they visit. Out front, a low-maintenance planter area gives you a touch of green without a weekend of yard work. South Bay Estates is a manufactured home community built for people who intend to stay busy. There's a swimming pool for morning laps, a fitness center for the days you'd rather be indoors, and a clubhouse where the community calendar actually fills up neighbors here know each other's names. Quiet interior streets invite a walk at any hour, and the community is pet friendly, so your furry family comes with you, subject to current park pet rules. The green space continues past the gates. Columbia Park is about half a mile east on 190th St with open lawns, walking paths and a community garden. Alondra Park and its lake loop is roughly two miles north. Charles H. Wilson Park, about three miles s

1219 Chalcedony
San Diego, CA 92109
AREA SQFT
1,422
BEDROOMS
3
BATHROOMS
3
Only the house has been a rental for the last two and one half years. Her daughter inherited the house and decided to sell when our tenants gave us notice they'd be gone August 1,2026. Many improvements and upgrade details are unclear. Her Dad did many repairs himself. In 1963 he converted the one car garage at the main house into a kitchen and dinning area. In 1967 he added a Polynesian patio cover. In 1972 he had a pool installed. In 1990 he converted/added a grannie flat with alley access. Granny Flats were the ADU's of their day. So we could not find any county records identifying an ADU. The Granny Flat has only been used by family, never rented. The main house has a second bathroom with in door laundry and pool access. There are many other very functional improvements. The building department could or will not say if multiple unites could be built on this lot like others in this neighbor hood without building plans summited. Granny flat has 1 car garage with access into unit. Carport is used by main house.
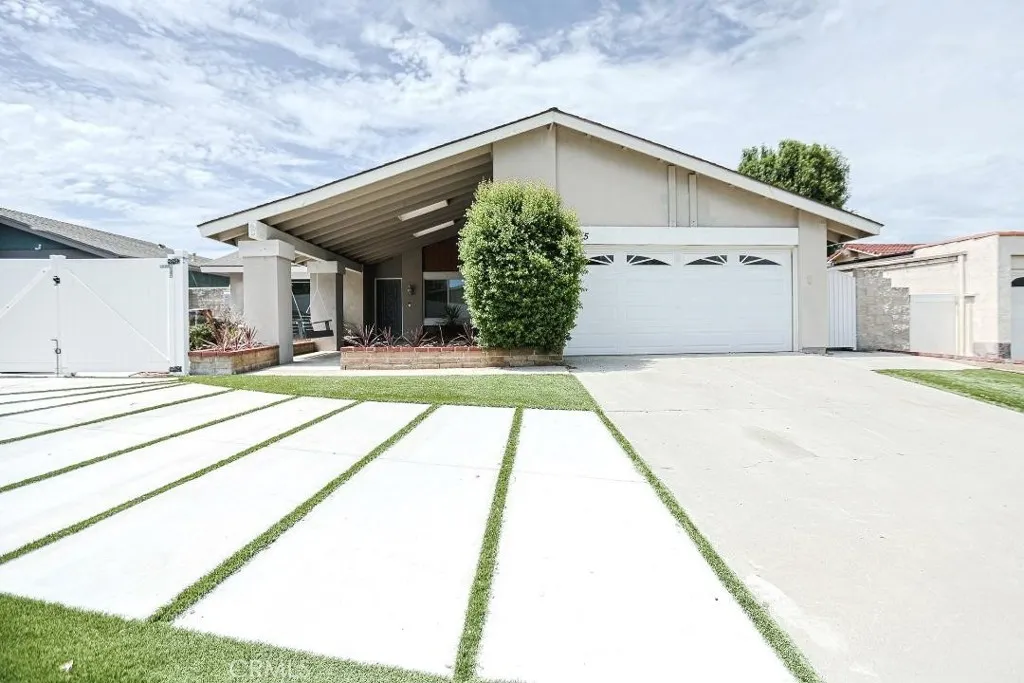
115 La Paz
Anaheim, CA 92807
AREA SQFT
1,812
BEDROOMS
4
BATHROOMS
2
Double the houses, double the fun! This rare single-level Anaheim Hills masterpiece is the ultimate "Buy One, Get One Free" real estate dream, pairing an open and sun-drenched 1,812 SF main home with a brand-new, solar-powered 2-bedroom, 2-bathroom 742 SF ADU complete with its own private walkway and dedicated parking. Step through the front door of the main house to find a flexible, freshly painted floor plan featuring a chefs kitchen with granite countertops, a luxurious master bath with a porcelain tile shower, and a vaulted-ceiling family room with a cozy gas fireplace perfect for movie nights. The spacious layout also includes a dedicated dining room that can easily convert back into a 4th bedroom, a 2-car garage with ample storage, and functional upgrades like a new HVAC system, new water heater, and copper plumbing. Outside, the large front porch welcomes you with dual skylights, while the private 7,219 SF lot unfolds into a beautifully manicured backyard oasis with a covered patio and a built-in gas line ready for your future Jacuzzi or epic BBQ cookouts. Perfectly situated near top-tier shopping, parks, dining, and award-winning schools, this centrally located property offers easy freeway access and endless possibilities for multi-generational living or rental incomeyou truly don't want to miss this!
1721 Bates Court
Thousand Oaks, CA 91362
AREA SQFT
1,685
BEDROOMS
4
BATHROOMS
2
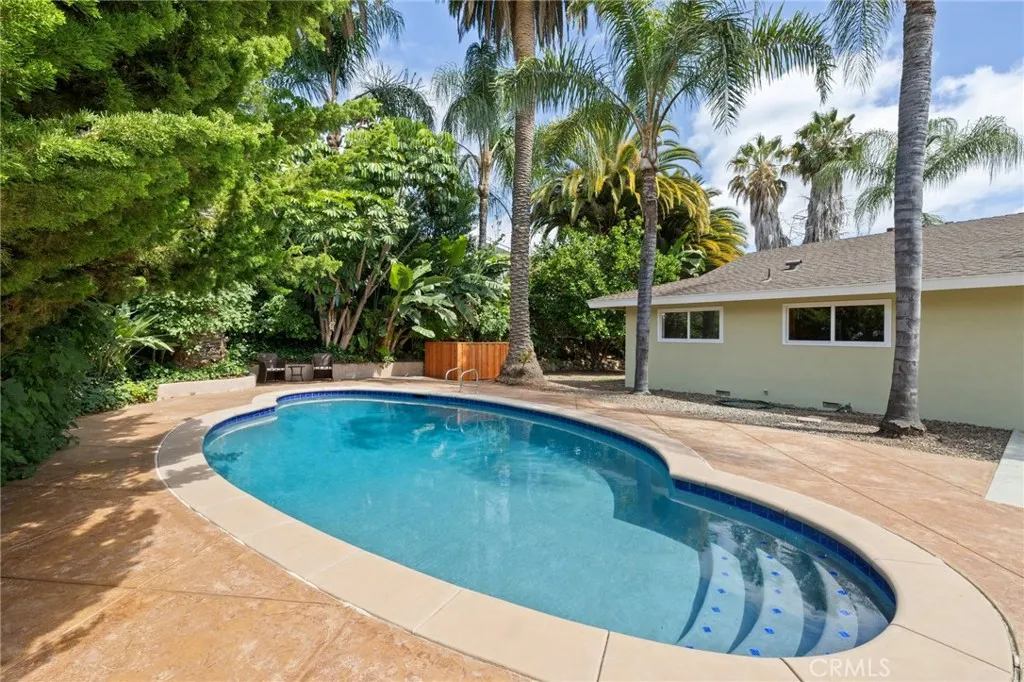
Attention All Thousand Oaks Buyers & Agents Wait Till You See This True Rare Offering! Welcome To This Fantastic Single-Story Pool Home Nestled On A Quiet Cul-De-Sac In The Highly Sought-After Conejo Crest Neighborhood, Just One Street From The Prestigious Conejo Oaks Community. Surrounded By Homes That Reflect True Pride Of Ownership, This Residence Offers The Perfect Blend Of Comfort, Privacy In One Of Thousand Oaks' Most Popular Neighborhoods. Set On An Expansive Approximately 10,000-Square-Foot Lot, The Entertainers Dream Backyard Is A True Retreat. Enjoy An Inviting Pool, Wonderful Landscaping, Exceptional Privacy With No Direct Rear Neighbors Overlooking The Yard & Plenty Of Space To Relax, Entertain Or Enjoy Southern California's Year-Round Outdoor Lifestyle. Inside, The Thoughtfully Designed Single-Level Floor Plan Features Four Bedrooms, An Inviting Open-Concept Living Area, Abundant Natural Light, Recessed Lighting, Dual-Pane Windows & French Doors & A Remodeled Kitchen With Granite Countertops And Stainless Steel Appliances. Updated Bathrooms, Ceiling Fans & Tasteful Finishes Throughout Make The Home Move-In Ready. The Home Has Been Comprehensively Re-Piped, Including A Brand-New Main Sewer Line From The House To The Street, Replacement Of The In-Home Sewer System & Copper Water Supply Lines Throughout. The HVAC System & Ductwork Have Been Completely Replaced For Improved Efficiency And Comfort, The Electrical Panel Has Been Upgraded & The Attached Two-Car Garage Has Been Fully Drywalled For A Clean, Finished Appearance. Conveniently Located Near Parks, Shopping,
3665 Bear
Santa Ana, CA 92704
AREA SQFT
1,170
BEDROOMS
2
BATHROOMS
2
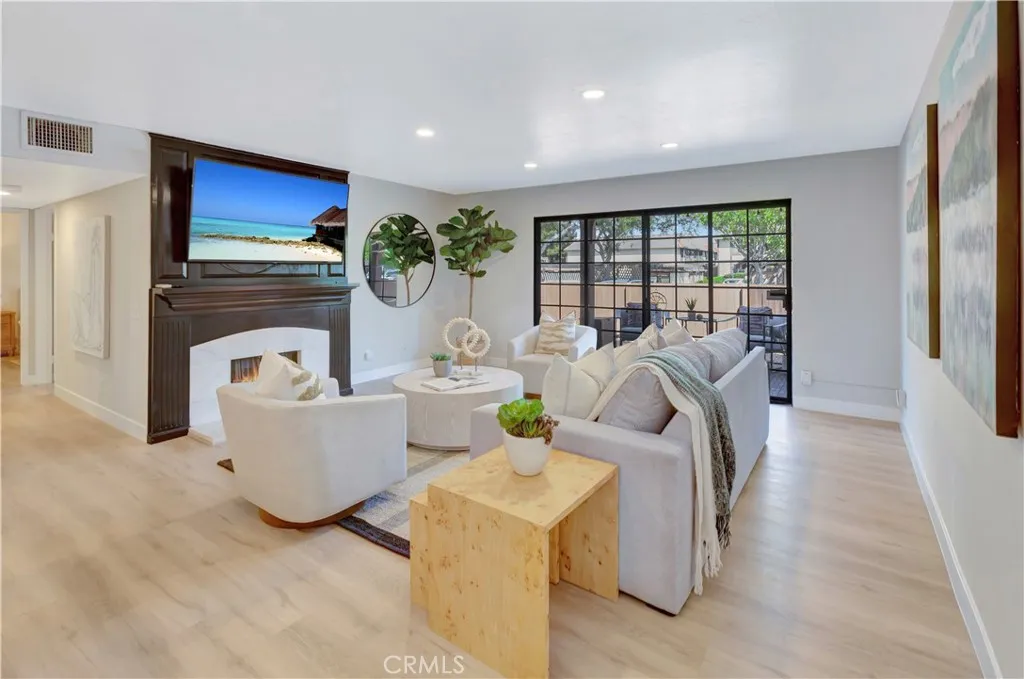
Location, lifestyle, and exceptional value come together in this beautifully updated, turnkey 2-bedroom, 2-bath ground-level and end-unit in the desirable gated community of St. Albans. Featuring one of the largest patios in the community, this home offers an ideal setting for entertaining, barbecuing, or simply relaxing outdoors. Ideally positioned just inside the front gates, it is within easy walking distance of the pools, lake, tennis courts, clubhouse, and convenient parking. Abundant natural light and an inviting open-concept design create a warm and comfortable living environment. Step inside to discover a completely remodeled interior where the kitchen, dining area, and living room flow seamlessly together. The stylish kitchen features soft-close cabinetry, granite countertops, a generous breakfast bar, tile backsplash, stainless steel appliances, and updated fixtures. The bright living room is anchored by a charming stone fireplace and opens directly to the spacious patio. Newer flooring extends throughout the living areas and bedrooms, while both bathrooms have been remodeled. The generously sized bedrooms provide comfort and privacy, along with two spacious closets, a convenient laundry area and easy ground-floor access. Move-in ready and thoughtfully upgraded, this is condo living at its best. St. Albans offers an exceptional lifestyle with two pools and spas, a fitness center, sauna, two tennis courts, and a charming gazebo with a barbecue area. The location is hard to beat: walking distance from South Coast Plazas world-class shopping, dining, and entertainmen
108 Morningside
Manhattan Beach, CA 90266
AREA SQFT
BEDROOMS
BATHROOMS
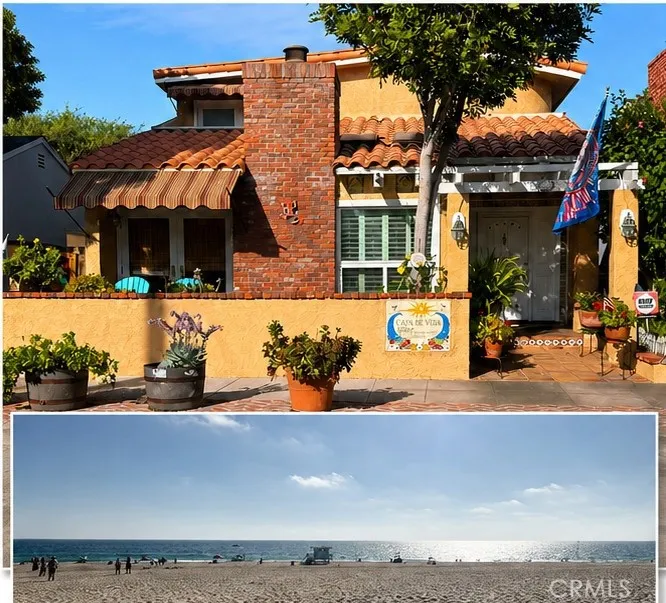
Value added. Could be remodelled or torn down. 3337 sf lot, 3 blocks to ocean. Street to alley lot. Plans available for existing building.
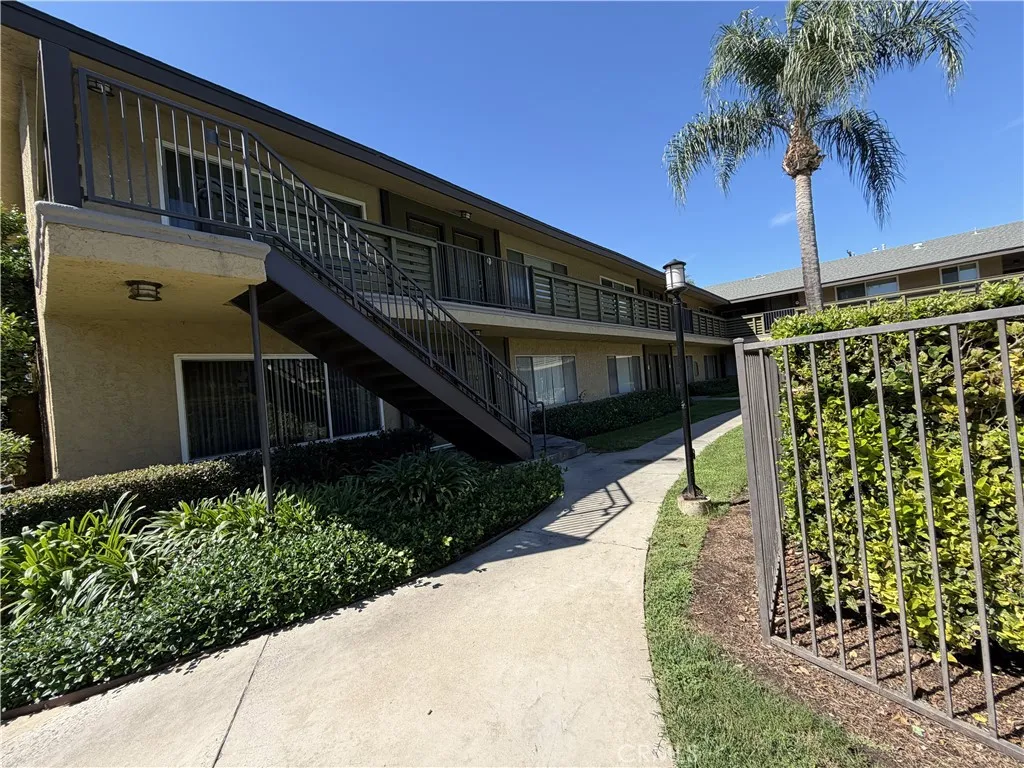
1430 Lambert Road
La Habra, CA 90631
AREA SQFT
640
BEDROOMS
1
BATHROOMS
1
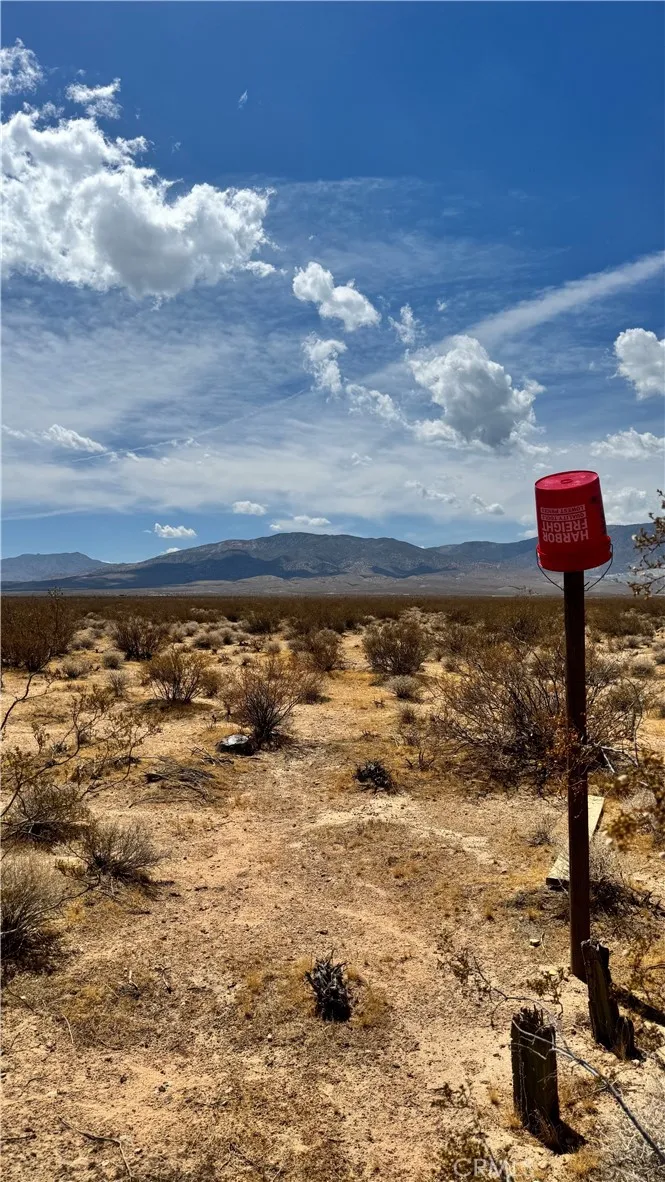
Welcome home to this stunning and meticulously maintained upper-level 1-bedroom, 1-bathroom condo that offers the perfect blend of modern comfort and resort-style living. Nestled in a highly desirable, fully gated, and secure complex, this beautiful unit features picturesque pool views and is packed with upgrades. Inside, you'll find rich, dark laminate flooring that flows seamlessly through the living spaces, leading to an upgraded kitchen complete with elegant granite countertops, classic wood cabinetry, refrigerator and easy-to-maintain tile flooring. The spacious bedroom boasts a generous closet, while the well-appointed bathroom includes a large open vanity, abundant linen storage, and a shower/tub combo. Beyond your front door, you can enjoy fantastic community amenities including four sparkling HOA pools, BBQ areas perfect for weekend relaxing, and convenient community laundry facilities. Complete with one reserved covered carport space (#58) and secure gated parking throughout, this immaculate condo is a true gem. **Minimum qualifying guidelines: FICO scores above 660, monthly gross income above $5,685, NO evictions, NO smoking, NO pets.** Please refer to the posted open house schedules to view the condo.
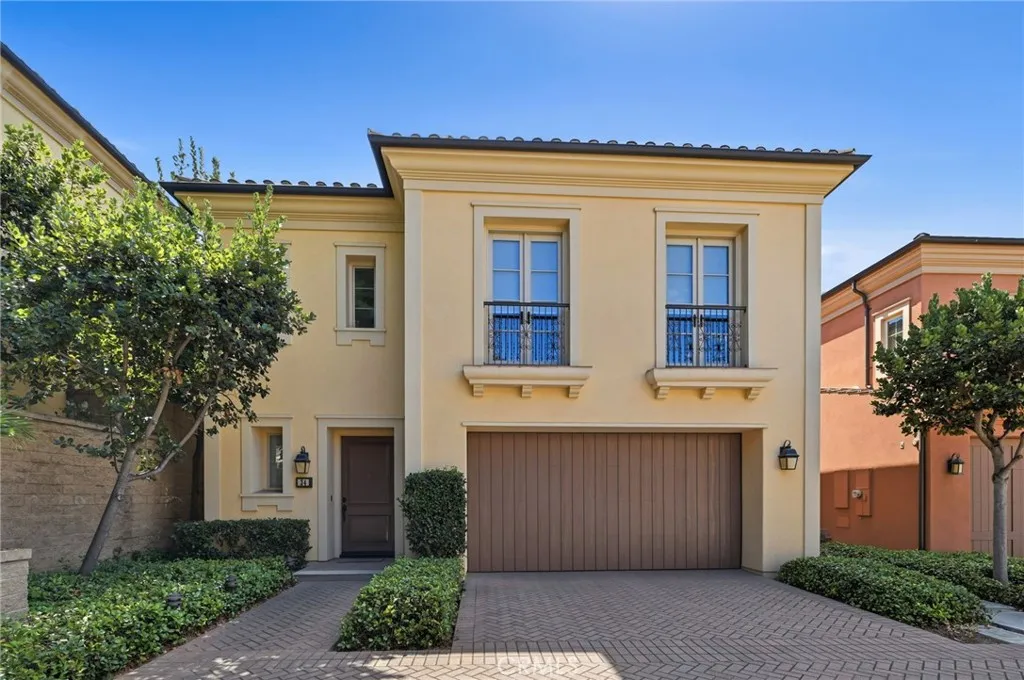
34 Brindisi
Irvine, CA 92618
AREA SQFT
1,868
BEDROOMS
3
BATHROOMS
3
Beautifully maintained 3-bedroom, 2.5-bath residence in the prestigious guard-gated community of Laguna Altura, offering privacy, comfort and an exceptional indoor-outdoor lifestyle. This light-filled home features approximately 1,868 square feet, an open living and dining area, hardwood-style flooring, recessed lighting and a spacious kitchen with center island, extensive cabinetry, granite counters and stainless-steel appliances. The primary suite includes a large walk-in closet and ensuite bath with dual vanities, soaking tub and separate glass-enclosed shower. Two additional bedrooms, an upstairs laundry room and direct-access attached 2-car garage complete the functional floor plan. A standout feature is the unusually large and private backyard, offering expansive stone-paved patio areas surrounded by mature landscaping and flowering greenery. A pergola with ceiling fan and string lighting, decorative fountain and multiple outdoor seating areas create an inviting setting for dining, entertaining or simply enjoying the peaceful surroundings. Laguna Altura residents enjoy a beautifully maintained gated community with resort-style pool, parks, playgrounds and outdoor gathering areas. Conveniently located near Irvine Spectrum Center, shopping, dining, coffee shops and everyday services, with quick access to I-405, SR-133 and SR-241 and nearby employment and business centers throughout Irvine and Orange County. Located within the highly rated Irvine Unified School District, this property offers a rare combination of desirable community amenities, convenient access and excep
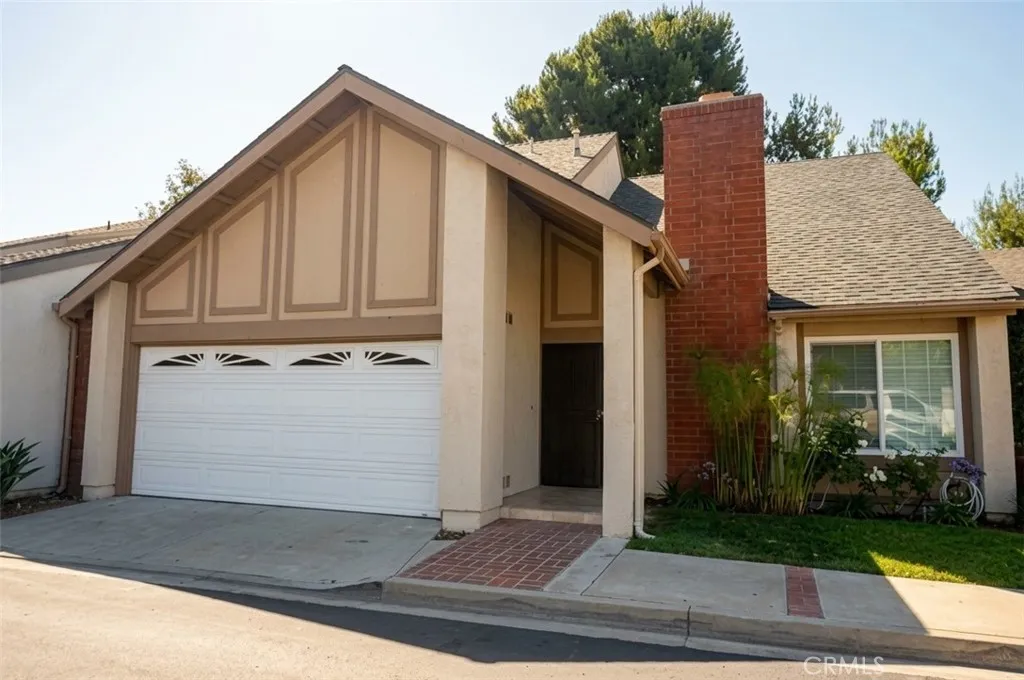
8 Monarch
Irvine, CA 92604
AREA SQFT
1,943
BEDROOMS
4
BATHROOMS
3
This beautifully maintained 4-bedroom, 3-bath home features a modern designed layout, ideal for flexible living arrangements and accommodating specific family needs. Featuring MAIN LEVEL BEDROOM, open-concept kitchen flows seamlessly into the main living area, creating a bright and inviting space for everyday living and entertaining. The thoughtfully upgraded bathrooms offer both comfort and functionality. Over the past three years, the home has benefited from numerous quality improvements, including whole-house water filter, EV charger, new flooring throughout , remodeled kitchen, fresh interior paint, recessed lighting, a new water heater , and more! The garden-like backyard connects to a peaceful community greenbelt, offering privacy, lush greenery, and an ideal setting for relaxation or outdoor gatherings. As a corner unit, the home enjoys enhanced privacy, additional natural light, and a greater sense of openness. Combining quality upgrades, an exceptionally walkable lifestyle, and an unbeatable location, this elegant home offers the perfect balance of comfort, convenience, and long-term value.
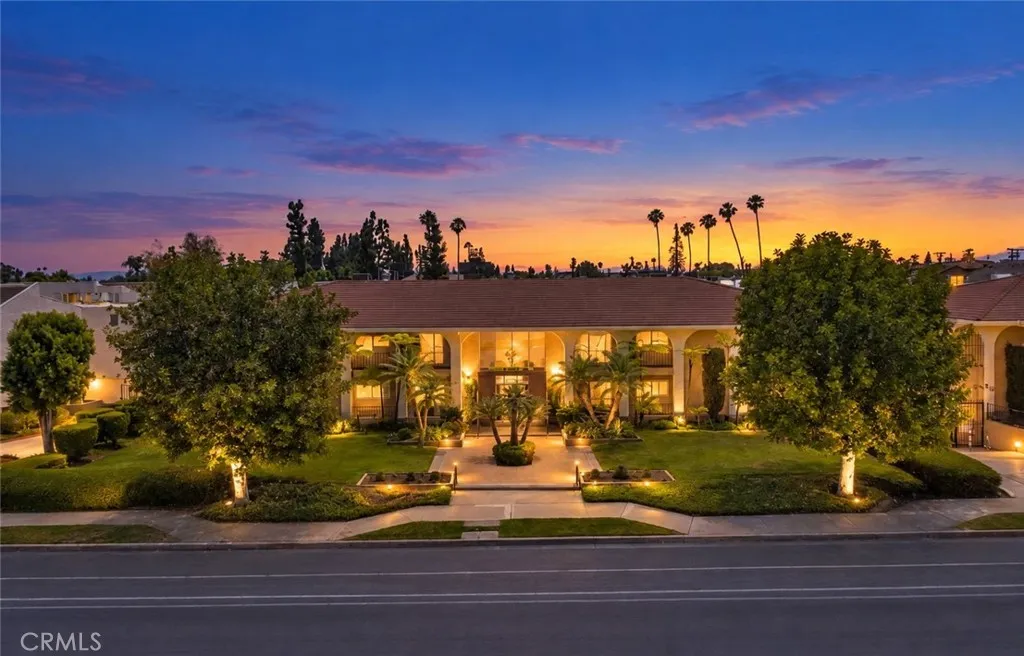
620 Huntington
Arcadia, CA 91007
AREA SQFT
1,703
BEDROOMS
2
BATHROOMS
2
Welcome to 620 W Huntington Drive, Unit 224, a spacious and beautifully updated residence located on the second floor of a quiet, well-maintained community in the heart of Arcadia. This inviting home features two bedrooms, two bathrooms, and a spacious den that can be used as a third bedroom or home office. The newly updated kitchen offers a fresh and functional space for everyday living. Situated inside the community away from street noise, the unit provides a peaceful and private living environment. Elevator access and a two-car carport add convenience. Enjoy an excellent central location near H Mart, 99 Ranch Market, Arcadia High School, The Shops at Santa Anita, restaurants, parks, and many everyday conveniences. Tenant is responsible for all utilities. Owner pays the HOA dues.
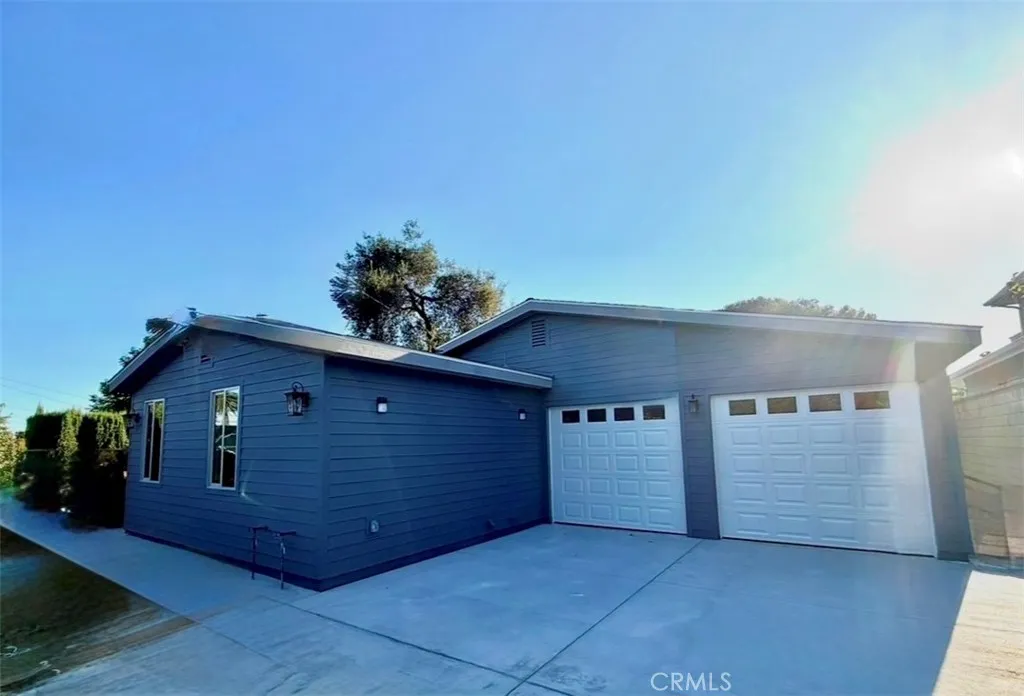
317 Shamrock
Monrovia, CA 91016
AREA SQFT
864
BEDROOMS
2
BATHROOMS
2
Brand new 2026 Construction ADU for Lease in Desirable North Monrovia. Be the first to live in this beautifully designed, never-before-occupied ADU offering approximately 864 square feet of modern living space. This thoughtfully designed home features two bedrooms, two bathrooms, an open concept floor plan, abundant natural light, quartz countertops, stainless steel appliances, contemporary finishes, and a convenient inside laundry area. Enjoy year round comfort with energy efficient mini-split heating and cooling units in every room. Additional amenities include an attached one-car garage, private driveway. Water and gardener service are included. Ideally located in the highly desirable North Monrovia neighborhood, just minutes from Old Town Monrovia, parks, hiking trails, shopping and dining. Brand new. Never lived in. Move-in ready.
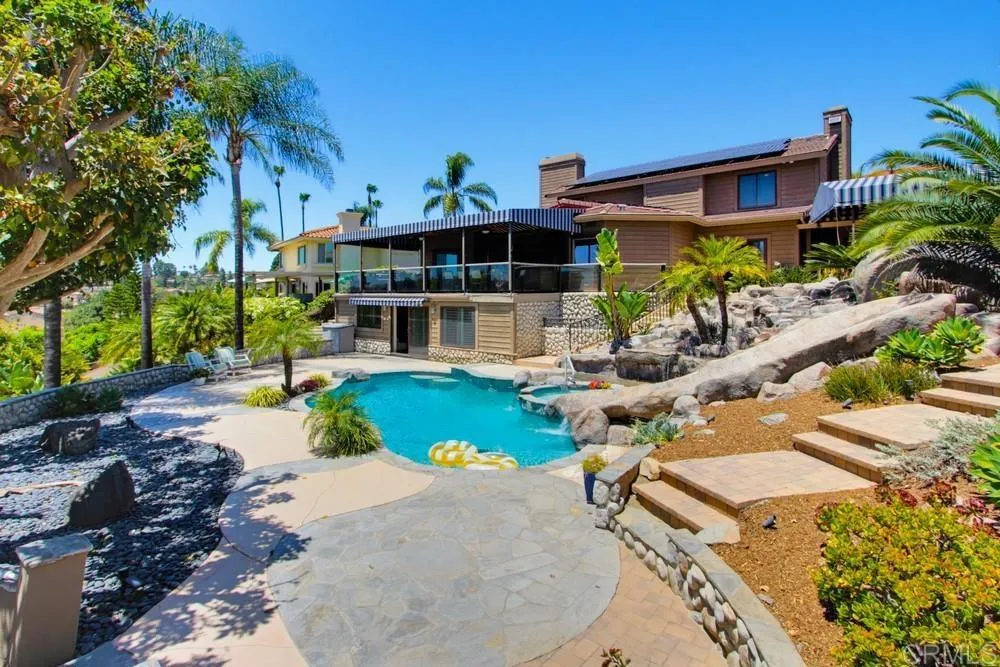
2171 Paseo Grande
El Cajon, CA 92019
AREA SQFT
3,637
BEDROOMS
4
BATHROOMS
4
Welcome to this Global Luxury Estate home which is just a short drive to the Pacific Ocean or the waterfront of downtown San Diego!! How about that? Then imagine coming home from work and your only decision is whether to relax and enjoy the sunset from your giant patio, or melt into your fully enclosed steam sauna shower? Or perhaps you'd rather zoom down your waterslide into your saltwater pool, or do cartwheels across the terraced yard that is perfect for gymnastics practice? Or is opening nearly 18 feet of cantina doors each morning and listening to birds chirp while you sip coffee more your vibe? This exceptional Vista Grande Estate has all of this and more! In addition to four bedrooms, it also offers additional living spaces (or sleeping spaces) With a craft room on the main level and a game room with bathroom downstairs. The expansive kitchen was built for the ultimate entertainer with a large center island and is wide open to the family room and outside covered patio. Sub-zero fridge, Dacor appliances, gorgeous granite countertops, and a walk-in pantry make this a chefs dream. The primary suite boasts TWO walk in closets and a private spa-like bathroom retreat complete with a soaker tub and fully enclosed steam sauna shower. This home is situated on a hillside with southwest facing views. The yard is terraced and was thoughtfully landscaped with tropical plants around the pool and outdoor kitchen, as well as artificial turf and fruit trees below. The water tower in the adjacent hillside means you have an extremely private property with no homes peering into your bac
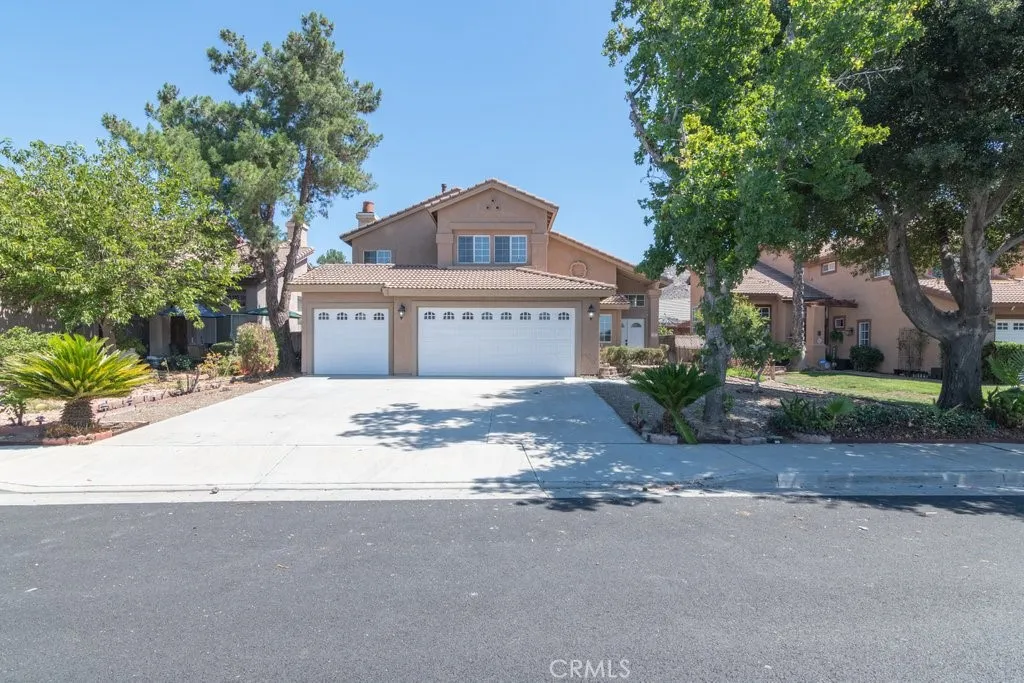
16322 Calle Aurora
Moreno Valley, CA 92551
AREA SQFT
2,009
BEDROOMS
4
BATHROOMS
3
Help Article NEWER HVAC SYSTEM, PANEL AND WATER HEATER. ENTIRE EXTERIOR PAINTED WITH FULL TERMITE CLEARANCE! EVERYTHING IN GOOD WORKING ORDER AND A GREAT PRICE! Welcome home! This well-maintained property offers an exceptional combination of comfort, functionality, and value. Featuring a 3-car garage and numerous important recent improvements, this home is truly move-in ready. Major updates include a newer HVAC system, newer electrical panel, newer water heater, and full termite clearance, providing added peace of mind for the next owner. Inside, youll find updated interior paint and carpet, creating a fresh and inviting atmosphere throughout. The spacious kitchen offers plenty of room to cook and gather, along with a large pantry for abundant storage. Just off the kitchen, enjoy the warmth and ambiance of a fireplace, creating a cozy space for relaxing or entertaining. The generously sized primary suite is a standout, featuring a large bedroom, spacious primary bathroom, and an oversized walk-in closet with plenty of storage. One of the secondary bedrooms also offers a unique hidden bonus storage room accessed through the bedroom closet, providing a discreet space for storing valuables, keepsakes, or extra belongings. A dedicated laundry room adds everyday convenience, and the home has been well cared for with everything in good working order. With its valuable system upgrades, thoughtful storage, generous living spaces, and great price, this is an opportunity you wont want to miss. Low HOA dues with pool, spa, clubhouse, playground, picnic area, sport court!
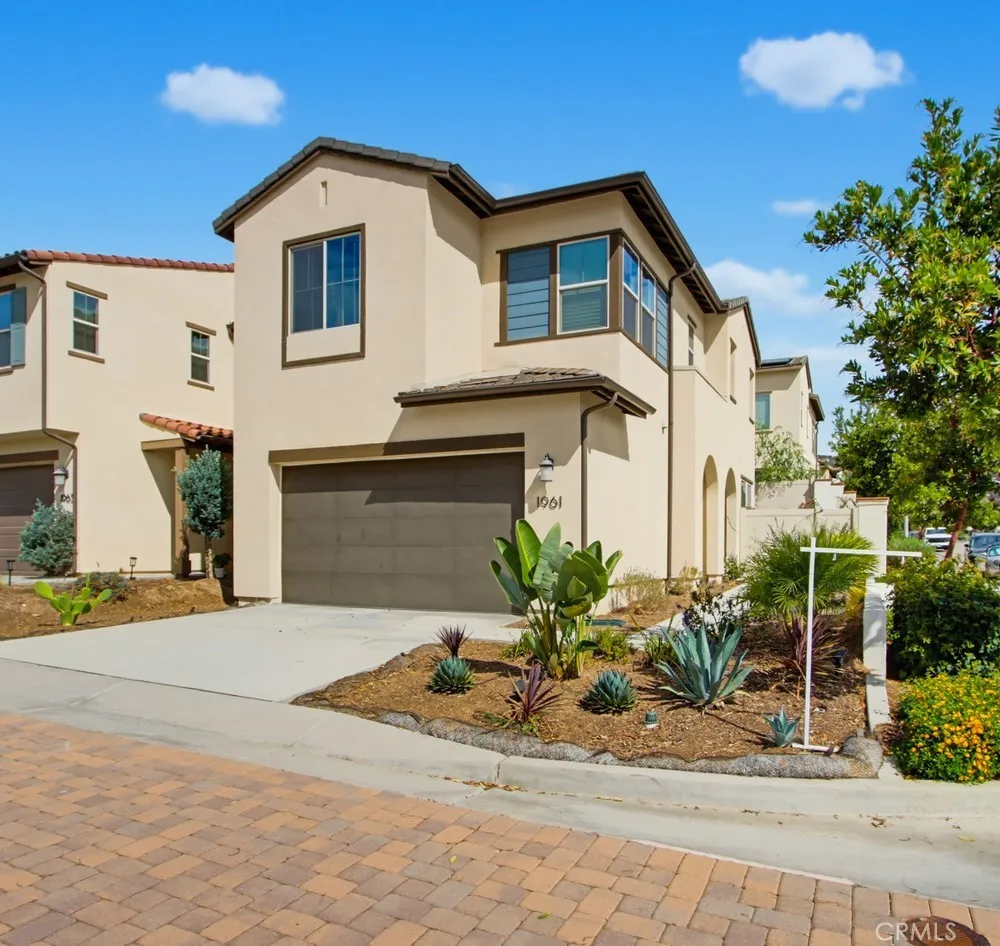
1961 Carol Lee
Escondido, CA 92026
AREA SQFT
1,412
BEDROOMS
3
BATHROOMS
3
Built in 2022 and nicely upgraded throughout, this 3-bedroom, 2.5-bath home is located in North Escondidos popular Canopy Grove community, just a short walk from the neighborhood amenities. The downstairs has an open layout that connects the living, dining, and kitchen areas, making it easy to entertain or simply enjoy day-to-day living. The kitchen stands out with light cabinets, white quartz counters, a modern backsplash, plenty of storage, and a large island where everyone naturally gathers. Central A/C and dual-pane windows help keep the home comfortable throughout the year. Upstairs, youll find two secondary bedrooms, a separate laundry room, and a private primary suite set apart at the other end of the hall. The primary bedroom includes a walk-in closet, dual sinks, and a spacious walk-in shower. Other features include an attached two-car garage, tankless water heater, and paid solar. This is a great opportunity to own a newer home with stylish finishes and energy-saving features in one of North Escondidos most desirable newer communities.
5458 Smiley Drive
Los Angeles, CA 90016
AREA SQFT
700
BEDROOMS
2
BATHROOMS
1
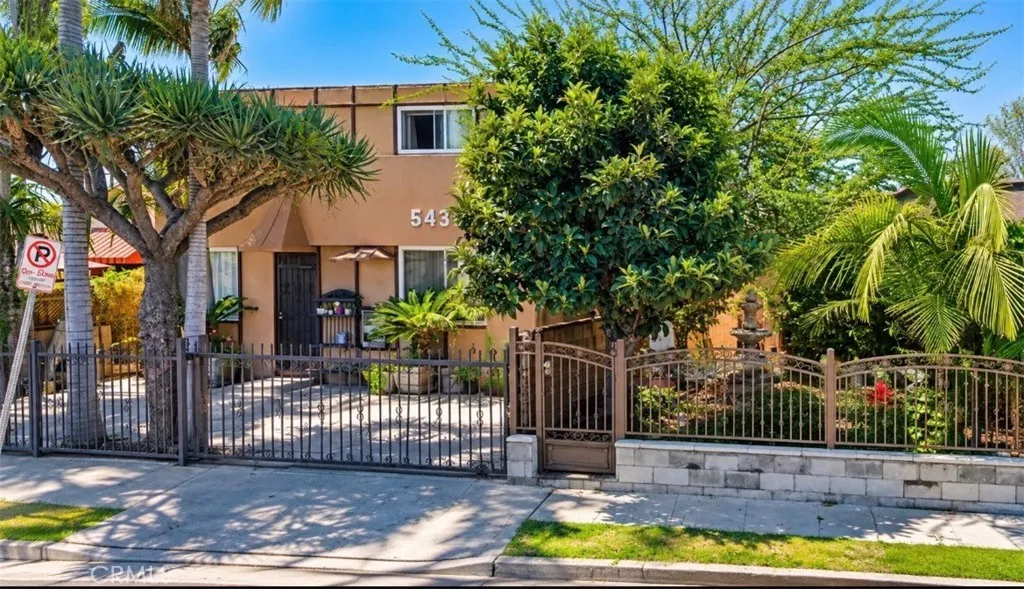
Welcome to 5458 Smiley Drive, Apt. 2, a bright and inviting 2-bedroom, 1-bath residence ideally situated in the convenient West Adams/Mid-City area of Los Angeles. Offering approximately 700 sq. ft. of comfortable living space, this home features abundant natural light, laminate wood-style flooring throughout, two well-sized bedrooms, and a functional floor plan with flexibility for everyday living or working from home. Additional features include a microwave, covered patio/porch area and one parking space. The property is smoke-free, and the owner pays water and sewer. One of the greatest highlights of this residence is its CENTRAL LOCATION. Enjoy convenient access to the nearby Metro E Line, providing connections toward Downtown Los Angeles, USC, Culver City, Santa Monica and the Westside. Minutes away from West Adams, Baldwin Hills, Culver City, USC and Exposition Park, DTLA, Beverly Hills, The Grove, SoFi Stadium, Hollywood Park and LAX. The property also offers convenient access to major freeways and roadways, making it easy to commute throughout Los Angeles. Surrounded by restaurants, cafs, shopping, entertainment and everyday conveniences, this residence offers a great combination of comfortable living and accessibility. Whether commuting to work, attending school, working from home or simply looking for a centrally located place to enjoy Los Angeles, 5458 Smiley Drive, Apt. 2 offers an excellent opportunity to call this desirable location home.
3227 Taylor
Lebec, CA 93243
AREA SQFT
1,056
BEDROOMS
3
BATHROOMS
2
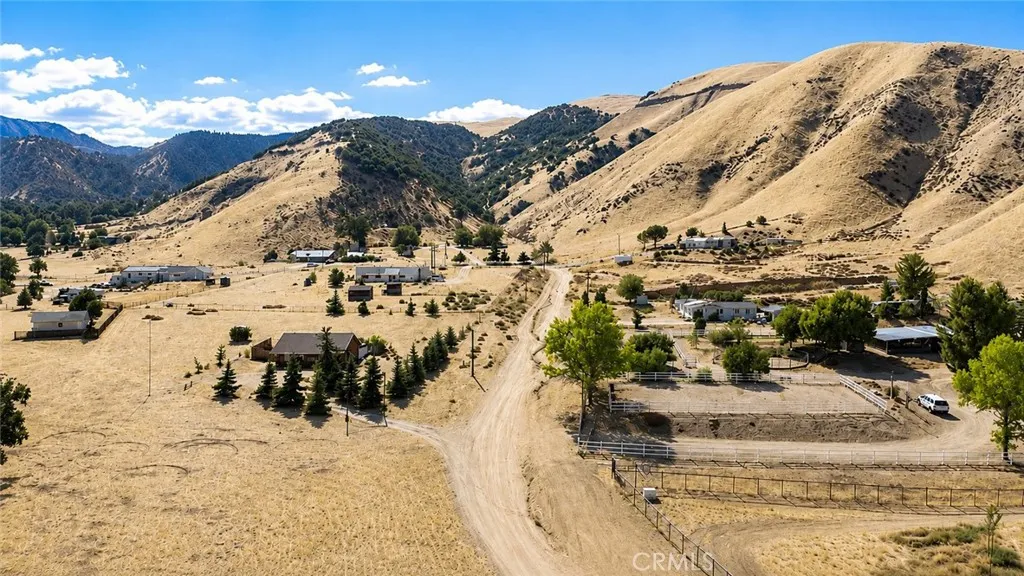
COME VIEW THIS SPECIAL 7.46 ACRE PROPERTY WITH GORGEOUS PANORAMIC VIEWS!! If you're looking for a beautiful piece of property surrounded by rolling hills, where you can enjoy a slower paced lifestyle in a quaint mountain community...look no further! There's plenty of usable space for horses and livestock, plus sunny garden space and this property has it's own well. The 3 bedroom 2 bath home has a freshly painted interior with an open floor plan, new laminate flooring and a new roof. The bedrooms are well appointed with the private primary suite on one end, and the other 2 bedrooms are situated on the other end. The kitchen is light and bright, and opens to the spacious living room with vaulted ceiling. There's a large detached workshop with a new roof that could be converted into additional living space or a guest house. THE ADJACENT 2.58 ACRE PARCEL APN# 255-580-20-00-5 MAY BE INCLUDED IN SALE. Close freeway access, just a 35 minute commute to Santa Clarita or Bakersfield, and close to Tejon Outlets and The Hard Rock Casino. Here's your chance to live your dream!
2602 Warren Vista
Yucca Valley, CA 92284
AREA SQFT
BEDROOMS
BATHROOMS
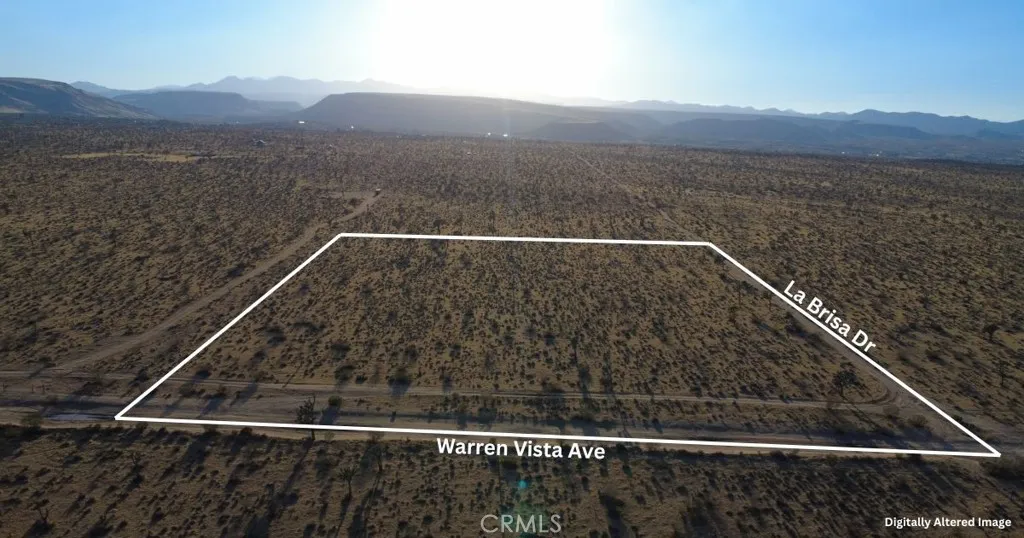
10 Acres with Sweeping Views into Pipes Canyon. Set high in the desert with expansive views stretching west into Pipes Canyon, this impressive 10-acre corner parcel offers the kind of space, privacy, and scenery that define Hi-Desert living. Located at the intersection of Warren Vista and La Brisa in the highly desirable North Aberdeen pocket of Yucca Mesa, the property enjoys natural separation from neighboring parcels and wide-open panoramic views in nearly every direction. Rolling desert terrain, distant mountain ridgelines, and dramatic skies create an incredible backdrop from sunrise through sunset. Whether youre envisioning a private desert retreat, future homesite, or simply looking to secure a substantial piece of Yucca Mesa, this parcel offers room to spread out while maintaining a true sense of seclusion. Despite the peaceful setting, youre only about 510 minutes from town, providing convenient access to shopping, dining, and entertainment. Its the perfect balance of accessibility and tranquility, just close enough for convenience, yet far enough away to enjoy the quiet, open desert and unobstructed night skies. A rare opportunity to secure a sizable view parcel in one of Yucca Mesas most sought-after areas. Address is fictitious to assist in locating the property. Buyer to verify access to utilities and zoning. All lot lines in photos are approximates.
210 Prospect
Redondo Beach, CA 90277
AREA SQFT
2,061
BEDROOMS
3
BATHROOMS
3
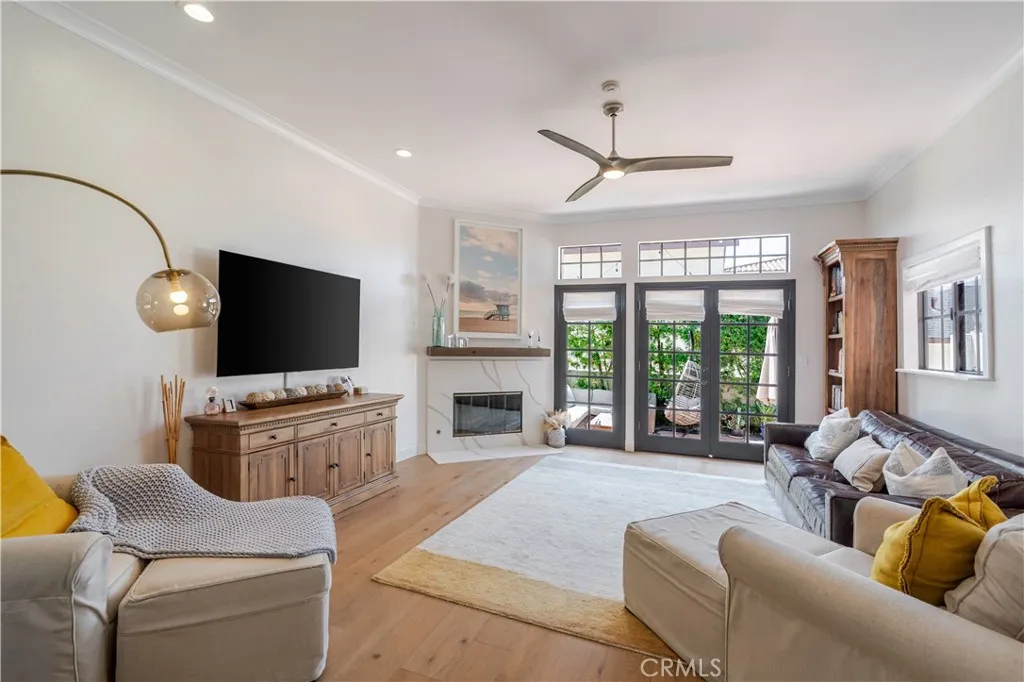
Architecturally Distinct Contemporary Townhome with City Views in South Redondo Designed by acclaimed architect Doug Leach, this beautifully reimagined townhome offers modern elegance, thoughtful updates, and sweeping city light views. The custom layout sets it apart, showcasing a chefs kitchen with quartz countertops, modern cabinetry, stainless steel appliances, a breakfast bar, and rich luxury floors. The expansive primary suite features vaulted ceilings, a cozy fireplace, generous walk-in closet, and a private balcony to take in the views. The spa-like primary bathroom includes travertine tile, a jacuzzi tub, separate glass shower, dual vanities with granite counters, and detailed wood accents. All bathrooms have been fully updated, and each bedroom offers vaulted ceilings, ample closet space, and views of the city skyline. Designer upgrades are found throughout, including built-in niches, custom lighting, upgraded plumbing fixtures, and elegant crown molding. The open interior extends to a spacious private patio ideal for outdoor dining or entertaining with a view. A separate laundry and storage room adds convenience. Located just minutes from the beach, marina, shopping, and dining, this home also includes a private two-car garage with direct access and additional guest parking.
301 Foothill
Pomona, CA 91767
AREA SQFT
1,175
BEDROOMS
2
BATHROOMS
2
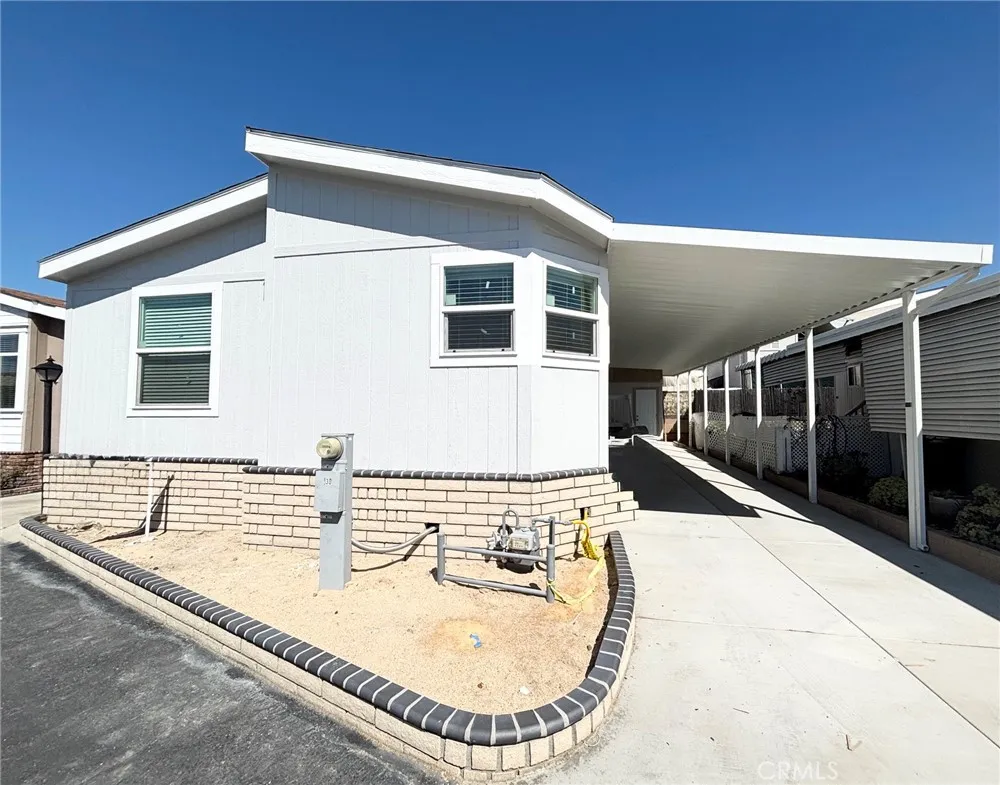
Gorgeous Brand New Manufactured Home- Never Lived in! This 2bedroom PLUS Bonus Room is located in a 55yrs Plus Community in the Foothill Community of Pomona. This beautiful BRAND NEW home features an open floor plan with island kitchen that is white and bright with beautiful mosaic tile backsplash accents in kitchen and bathrooms. Kitchen features an island with tons of cabinetry and counterspace. Kitchen comes complete with a Stainless Steel Refrigerator, Dishwasher, Range/Oven and Disposal. This home features a separate laundry room with hook ups for your washer and dryer. Master bedroom features a spacious layout, complete with a master bathroom that features Lighted Mirrors, Walk in Shower, and a separate soaking tub, complete with built-in cabinetry for all of your storage needs. Exterior features beautiful brick skirting and a brand new concrete driveway with Sed. Guest parking is conveniently located steps away from the home. Community features a clubhouse and pool/jacuzzi for residents needs. Hurry because this gorgeous Brand New Home wont last!
11491 Bald Eagle Lane
Desert Hot Springs, CA 92240
AREA SQFT
1,815
BEDROOMS
3
BATHROOMS
2
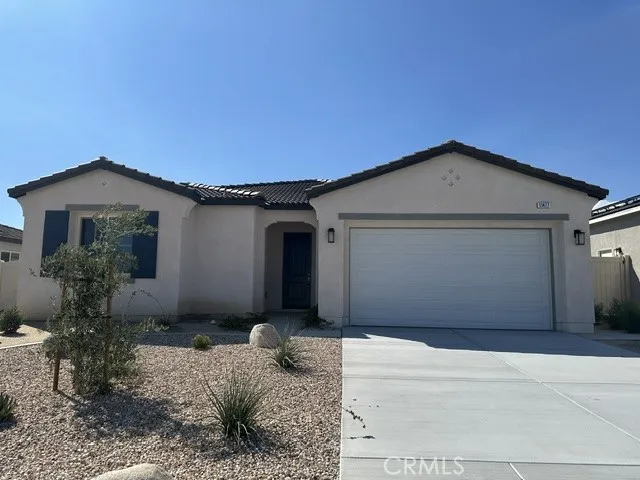
LAST CHANCE, MOVE IN READY! Brand-new single-story home, built in 2025, offering modern design and comfort in a prime location. Featuring 3 spacious bedrooms and 2 full baths, this thoughtfully designed residence boats 1,815 sqft of living space on a 7,330 sqft lot. The open concept layout seamlessly connects the living, dining, and kitchen areas, creating the perfect setting for both daily living and entertaining. The primary suite offers a private retreat with a well-appointed bath, while the additional bedrooms provide versatility for family, guest, or a home office.
31091 Shining Willow Drive
Winchester, CA 92596
AREA SQFT
1,705
BEDROOMS
3
BATHROOMS
3
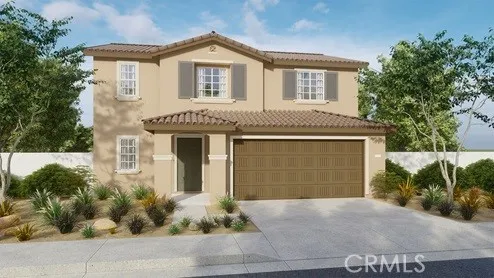
This 1,705 Tuscan facade home features 3 bedrooms and 2.5 bathrooms and a Loft. The home has an open concept floorplan with a Great room, dining area and an island kitchen with stainless steel built-in appliances and granite countertops. Upstairs is the main bedroom with ensuite bathroom and a walk-in closet, 2 additional bedrooms, Loft, and a laundry room. There is white shaker-style cabinetry throughout and carpet flooring in the bedrooms, stairwell, Loft and closets and vinyl in the main living areas. This home has Smart Home technology, solar mandatory, and a 2-car garage pre-plumbed for an electric car. The home is also fully irrigated and landscaped in the front yard. We anticipate this lovely home to be ready to move in mid-September this year.

