

Search
Search
Search
Search For Your Next Property
Form submitted successfully!
You are missing required fields.
Dynamic Error Description
There was an error processing this form.
7420 Quail Springs
Joshua Tree, CA 92252
AREA SQFT
1,676
BEDROOMS
2
BATHROOMS
2
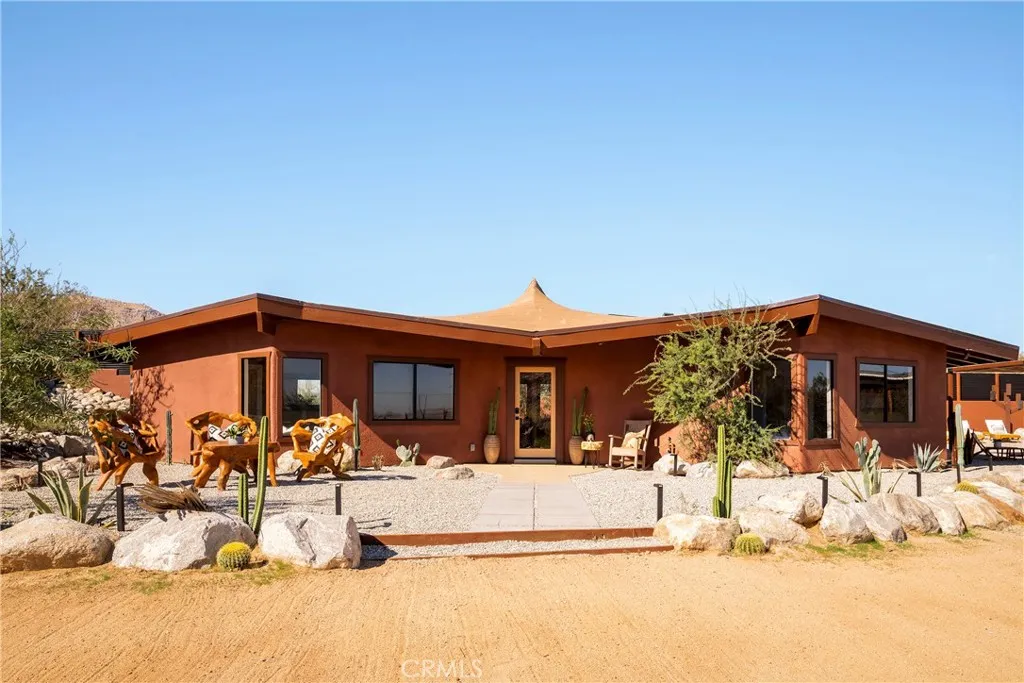
Set against sculpted boulders and protected desert landscape, this design-forward retreat in the heart of Joshua Tree brings together elevated architecture, natural materials and the surrounding landscape. Just five minutes from the entrance to Joshua Tree National Park, with hiking and mountain biking trails directly across the street, the location offers an incredible connection to everything that makes Joshua Tree special. Inside, soaring 16-foot wood ceilings and expansive windows create a dramatic sense of volume while filling the home with natural light. White oak paneling, limewash finishes, custom channel lighting and designer lighting throughout give the interiors a warm, organic feel. A wood-burning fireplace anchors the living room, while the designer kitchen features Taj Mahal countertops, an oversized island, custom cabinetry and designer appliances. The bedrooms feel serene and private, complemented by spa-inspired bathrooms featuring custom vanities, beautiful tilework and a striking sunken soaking tub. Central A/C plus mini-splits provide year-round comfort. Outside, the property has been professionally landscaped to embrace its natural desert setting, incorporating native boulders, cacti and mature desert trees. The fully fenced grounds offer multiple shaded outdoor living areas, including gazebos for relaxing and entertaining, plus a dedicated area ready for a future in-ground pool. With exceptional design, thoughtful finishes, beautiful boulder surroundings and the National Park just down the road, this is a home created to experience Joshua Tree from the
1194 Trail View Place
Nipomo, CA 93444
AREA SQFT
1,817
BEDROOMS
2
BATHROOMS
2
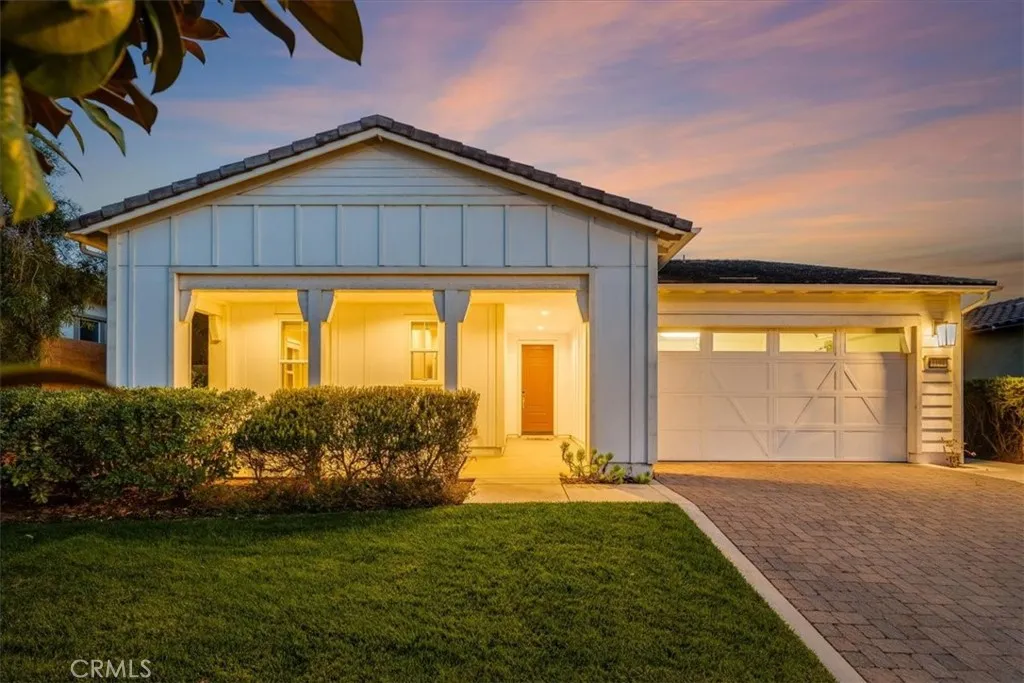
Stunning VINEYARD VIEWS! Luxury Lifestyle Living in Trilogy at Monarch Dunes 5-Star Golf Course Resort. This beautifully appointed Solvang model by Shea Homes is an exceptional single-story residence and offers 2 beds, 2 baths, bonus room and approximately 1,817 square feet and sits on a lot of 6,600 square feet. Enjoy thoughtfully designed living space, where sophisticated finishes, exceptional craftsmanship, and an effortless indoor-outdoor lifestyle come together beautifully. From the moment you enter, the home conveys a sense of quality and understated elegance. Approximately $200,000 in luxury options and upgrades were selected through Shea Homes, elevating the residence with an impressive collection of architectural details, designer finishes, and modern conveniences. The heart of the home is an inviting gourmet kitchen, beautifully finished with quartz countertops and tile backsplash and is complemented by a GE Profile stainless-steel gas appliance package. The collection includes a 36-inch Profile cooktop with 5 gas burners, built-in microwave, 30-inch Profile single convection oven, and Profile dishwashercreating a sophisticated kitchen equally suited to everyday living and entertaining. Throughout the residence, wood flooring provides warmth and continuity, while CraftMaster Carrara solid-core interior doors, LED lighting, and distinctive skip-trowel wall texture add a level of detail rarely found. A striking 54-inch contemporary fireplace creates an elegant focal point in the great room and adds warmth and ambiance to the open living environment. The primary ensu
2295 Longden
San Marino, CA 91108
AREA SQFT
1,851
BEDROOMS
4
BATHROOMS
3
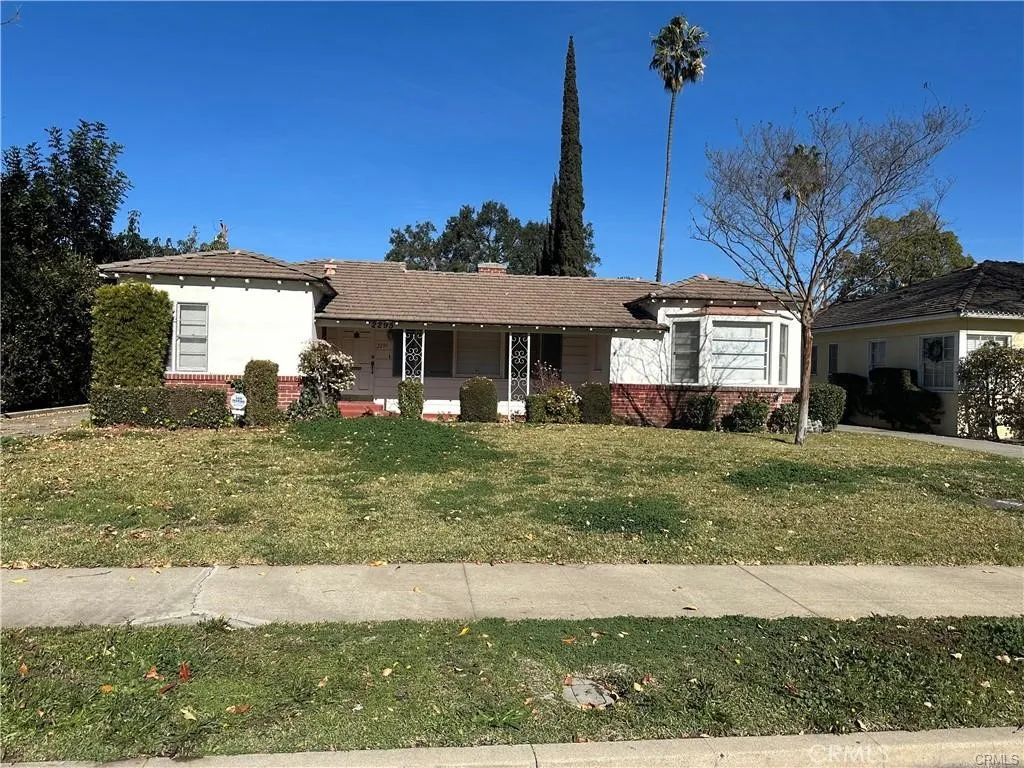
Bright and airy single-level home with functional floor plan located in the highly desirable San Marino.This charming traditional home with walking distance to Huntington Drive, and just a few minutes drive to Elementary School, Middle School and San Marino High School, Close to Crowell Library and Lacy Park. It features 4 bedrooms & 2.75 bathrooms, Living room with cozy brick fireplace, Kitchen with granite counter top, beautiful wood cabinets, newer dishwasher and newer 36 inches stainless stove with 5 heads burners. The master suite features a walk-in closet, mirror closet and spacious bathroom, and with its own access to the back yard. The home has a long driveway that leads to a 2 car garage and a huge yard.
726 Halladay Street
Santa Ana, CA 92701
AREA SQFT
1,659
BEDROOMS
5
BATHROOMS
4
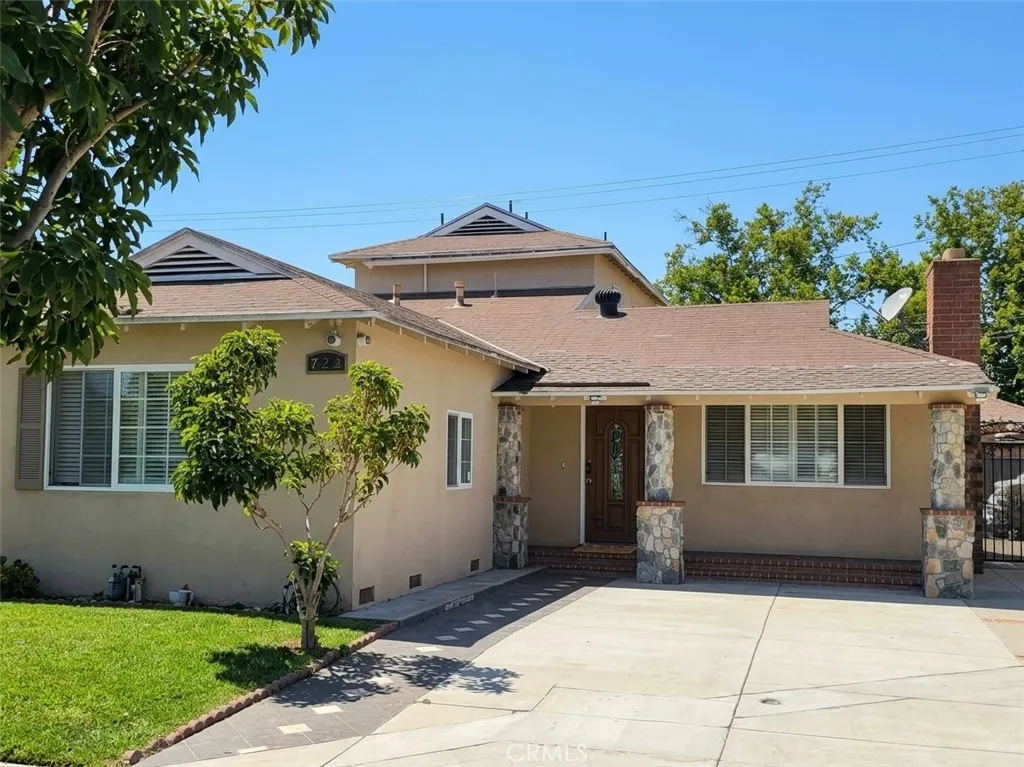
Turnkey Income Property Main House 1659 SQFT + Brand-New Permitted ADU 540SQFT. 5 BEDS, 4 BATHS TOTAL IN 2 UNITS. Rare opportunity to own TWO homes on one lot with income from day one! Beautifully remodeled 2-story main residence offers 3 bedrooms / 3 full baths with a highly desirable floor plan featuring Three primary suites two downstairs and one upstairs perfect for multi-generational living or guests. The open, cozy living room flows seamlessly into the dining area and remodeled kitchen, showcasing granite countertops, an elegant designer backsplash, and stainless steel appliances. The third bedroom is conveniently located upstairs with to a full bath. Thoughtful upgrades throughout include gorgeous new laminate flooring, warm new carpet in the bedrooms, new interior doors, and mirrored wardrobe doors. The elegance continues in all 3 remodeled bathrooms with modern designer tile showers and beautiful granite vanities. Elegant French doors from the living room open to the patio for indoor-outdoor living. Plus a newly built PERMITED 540 sq ft ADU 2 bedrooms / 1 bath ideal for rental income, in-laws, or extended family. This is a perfect turnkey investment or house-hack opportunity in the heart of Santa Ana. Total: 5 Bed / 4 Bath across 2 units | STANDARD SALE Easy to Buy! Don't miss this one submit your offer today!
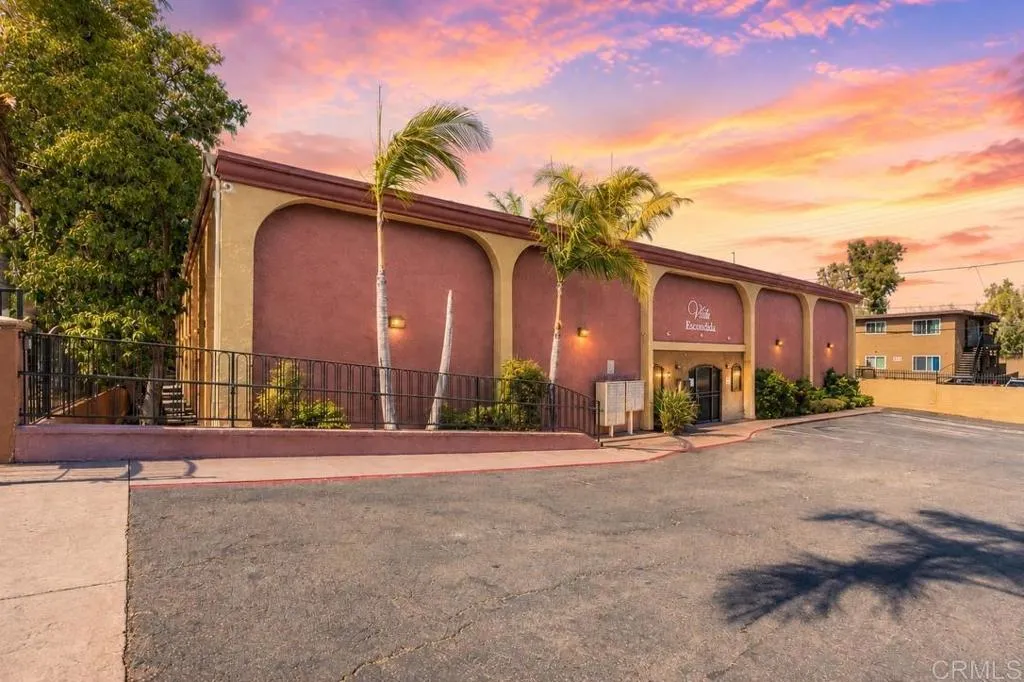
3215 44Th Street
San Diego, CA 92105
AREA SQFT
770
BEDROOMS
2
BATHROOMS
1
MOTIVATED SELLER | VA ASSUMABLE LOAN & FHA WELCOME | UP TO $20K GRANT POTENTIALLY AVAILABLE! This turnkey ground-floor 2-bedroom, 1-bath condo features a new kitchen with updated countertops and cabinetry, new flooring, and dual-pane windows throughout. The open-concept living and dining area provides a comfortable space for everyday living, while 2 spacious bedrooms offer plenty of flexibility. This gated, pet-friendly community featuring a private courtyard, low HOA dues, laundry, and assigned parking. Centrally located near major freeways, shopping, dining, public transportation, SDSU, and the popular restaurants and nightlife of North Park and Kensington. Seller is open to concessions toward closing costs and/or an interest-rate buydown with an acceptable offer. Qualified buyers may also have access to a lender grant program offering up to $20,000 toward down payment and closing costs, plus as little as 3% down with no mortgage insurance (eligibility requirements apply). Buyers to verify loan terms, eligibility, and availability. Updated, affordable, and multiple potential financing opportunities. Call today to schedule a tour!
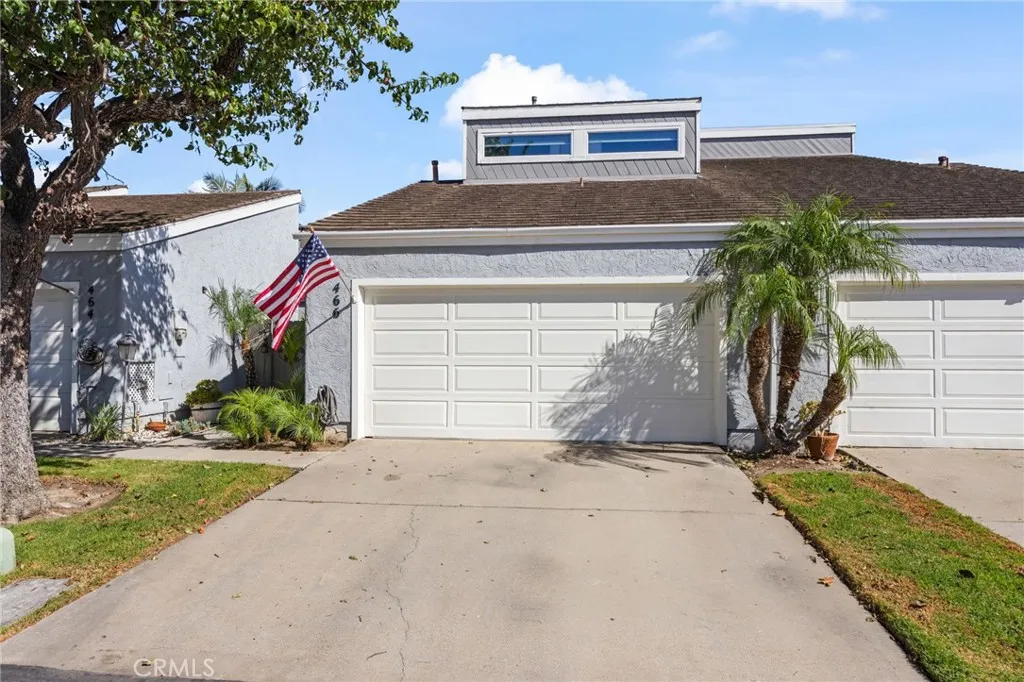
466 Broderick Way
Port Hueneme, CA 93041
AREA SQFT
1,396
BEDROOMS
2
BATHROOMS
2
DON'T MISS THIS COASTAL TOWNHOME NEAR THE CHANNEL ISLANDS HARBOR Welcome to this spacious 2-bed 2-bath townhome with a versatile loft within the primary suite. Ideally situated in one of the most desirable locations within the highly sought-after private community of Harbor Lights. Tucked away at the end of a quiet cul-de-sac and not backing to a busy street, this home offers a wonderful combination of privacy, convenience, and beautiful coastal living. Step inside to soaring vaulted ceilings and a bright, open floor plan. The large remodeled kitchen is a standout, featuring gorgeous quartz countertops, a spacious island, abundant cabinetry, and plenty of room for cooking, entertaining and dining. Gather around the large island for daily dining or holiday parties. Dual sliding doors allows for easy access to the back patio creating that inside/outside coastal living. Time for sweet dreams; both bedrooms are very spacious and each have two sizable closets providing ample storage. The loft is a versatile bonus area with endless design possibilities. Enjoy your own private outdoor space in both front and rear patio yardsperfect for relaxing, entertaining, pets, or enjoying the coastal weather. Additional upgrades include newer windows (2020), newer vinyl flooring and a new electrical panel. Need parking? An attached 2-car garage plus driveway parking provides excellent convenience and storage. Laundry is located in the garage. This private community offers 4 tennis courts (one for pickleball & one for dogs play), a spa, clubhouse and a secure RV lot. The location is hard to be
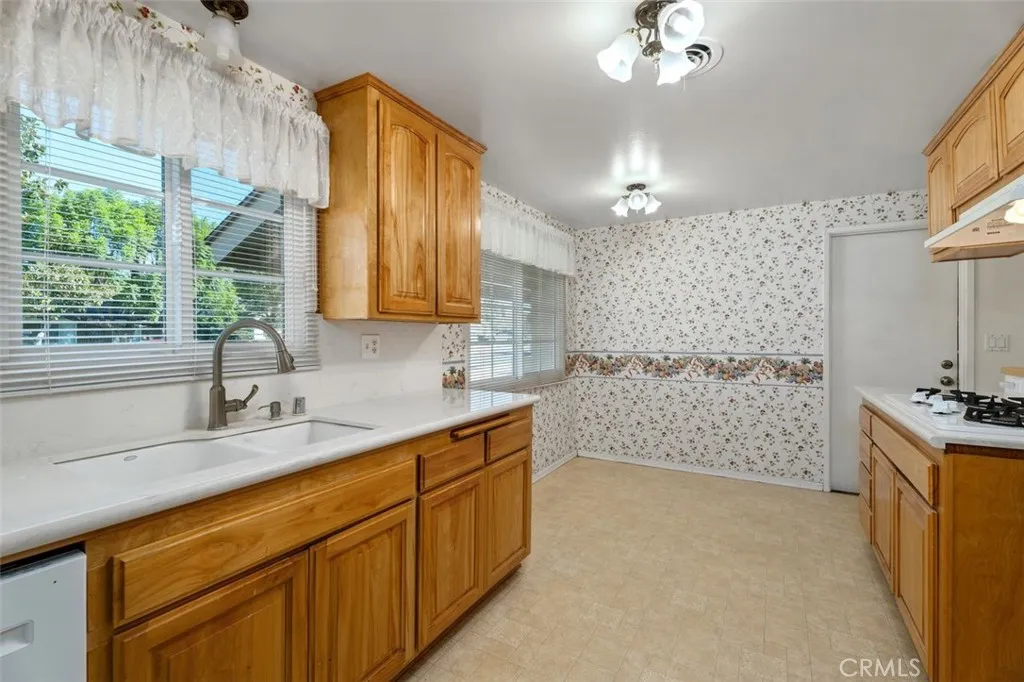
2736 Coolidge
Orange, CA 92867
AREA SQFT
1,549
BEDROOMS
3
BATHROOMS
2
Hard to find Single level home in Orange's Highly desirable Presidential Tract. Offering 1549 Square feet of living space on a generous 6900sqft lot. 3 bedrooms and 2 bathrooms. This wonderful home offers a spacious and comfortable floor plan featuring both a large living room with a cozy fireplace and an expansive family room providing plenty of space for relaxing and entertaining. The updated kitchen features a gas cooktop, pull-out cabinet drawers, abundant storage, and a charming breakfast nook-the perfect place to enjoy morning coffee and casual meals. Comfort is enhanced by Dual-pane windows throughout, central Air conditioning, and a whole house fan, providing additional airflow and an energy-conscious to cool the home on those pleasant Southern Californian evenings. Step outside to the large backyard, offering plenty of grassy area for entertaining, playing, or simply enjoying the Socal lifestyle. A separate concrete area is ready for a Spa, while a convenient work shed provides additional space for tools, hobbies or storage. The Garage offers an impressive amount of storage and also features a dedicated room ideal for a ham radio enthusiast, hobby room, workshop or Pantry. Also, water softener in garage. Another great feature is the RV space along the side of the home, providing valuable room for recreational vehicles or additional parking. With generous living spaces and great lot and location this home offers comfort, functionality, and versality in one of Oranges most desirable Neighborhoods.
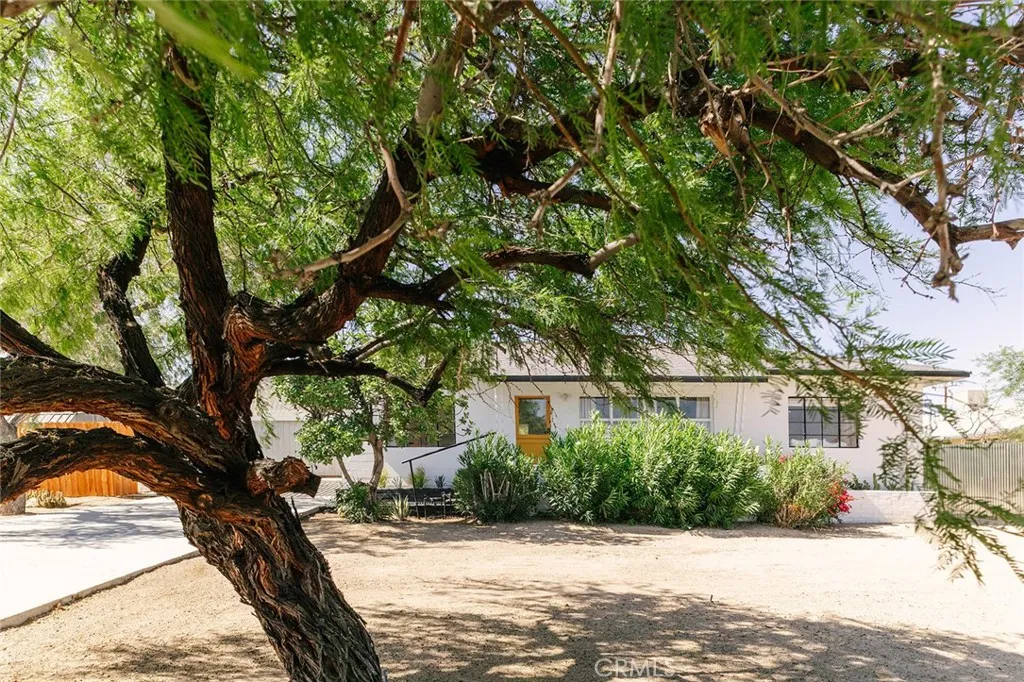
73484 Sunnyvale Drive
29 Palms, CA 92277
AREA SQFT
1,956
BEDROOMS
3
BATHROOMS
3
Meet Sunny & Vale: two distinct desert dwellings sharing one beautifully private, nearly half-acre parcel in Twentynine Palms. Sunny, the 1,340-square-foot main house, is thoroughly desert modern, with soaring 14-foot ceilings, exposed industrial ductwork, warm cork floors and a fantastic view of the Pinto Mountains from her front porch. A white-painted brick fireplace anchors the living room. Black steel-framed windows and generous glass doors fill the space with light and connect it to the outdoors. A breakfast nook showcases the home's original steel windows and shelving, plus a new built-in banquette, ideal for morning lattes or game nights. The spacious kitchen features plywood-clad cabinetry, solid-surface counters and a vintage O'Keefe & Merritt gas stove that brings serious character, with ample room for cooking, gathering and entertaining. Two bedrooms include a primary suite with a private bath and terra-cotta floors. There's also a second bath, central heat and air, and abundant storage. Out back, a patio and hot tub create a private spot for soaking beneath the desert sky. Vale, the approximately 600-square-foot permitted detached ADU, has a personality all her own. Whitewashed brick walls, concrete floors and a peaked wood-plank ceiling give it a rustic, tucked-away feel. A fireplace with its original red-brick hearth anchors the living space, and tall, slender windows and a black-framed glass door bring in natural light. A built-in sleeping nook beside the fireplace makes a cozy spot for reading or the occasional overnight guest. Vale also has a separate bedro
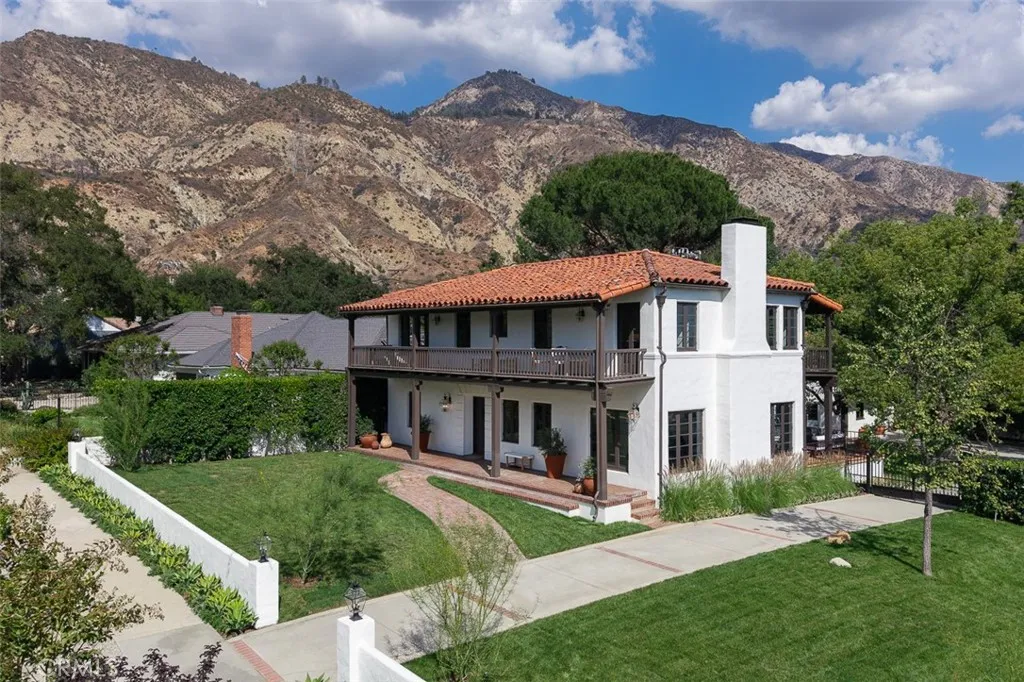
2098 Roosevelt
Altadena, CA 91001
AREA SQFT
4,180
BEDROOMS
6
BATHROOMS
5
Welcome to this truly special 1927 Spanish-style estate and private compound nestled on an expansive flat lot in the beautiful Altadena foothills, meticulously renovated and tastefully updated for todays lifestyle. Surrounded by mature trees, lush landscaping and a stunning mountain backdrop, this unique property offers incredible character, privacy and versatility with a 4-bedroom main residence, separate 2-bedroom guesthouse with sound/ recording studio, charming detached cottage and a detached two-car garage. With nearly 4,200 square feet of combined living space, the main residence features 4 bedrooms, 3 bathrooms and expansive patios and terraces. Filled with warmth and architectural character, the home features beautiful hardwood floors, French doors, original details and wonderful natural light throughout. The spacious living room with fireplace, formal dining room and inviting kitchen offer wonderful spaces for everyday living and entertaining, while multiple French doors open to the surrounding patios and gardens. The outdoor setting is truly one of the highlights of the property. A large covered terrace with Spanish tiles overlooks the beautifully landscaped grounds and expansive lawn, creating a wonderful space for outdoor dining and entertaining. Mature trees provide shade and privacy, while multiple patios and sitting areas take advantage of the stunning setting with amazing mountain and city views. Across the grounds is a substantial detached two-story guesthouse with 2 bedrooms, 2 bathrooms, central air and heat and its own covered balcony. Adding to its vers
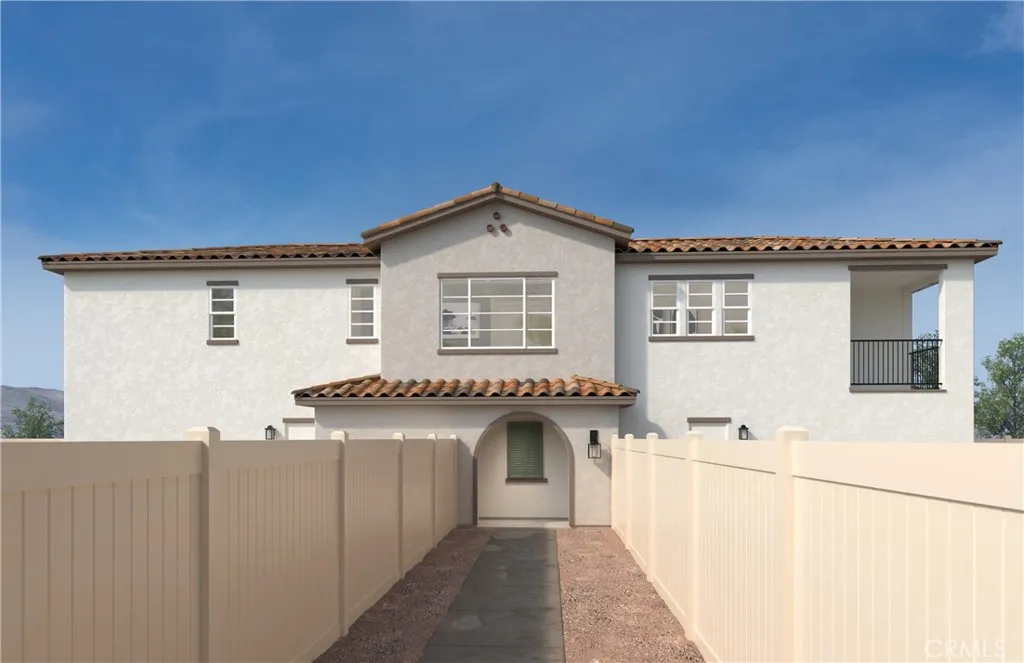
30877 Mossy Brook Street
Winchester, CA 92596
AREA SQFT
1,510
BEDROOMS
3
BATHROOMS
2
Welcome to this beautifully designed Bungalow Spanish style home offering 1510sq.ft all on same level. Upgraded cabinets,counters and stainless whirlpool appliances. This Unit is [All Upstairs] one level which features [3] bedrooms and [2] bathrooms with a private balcony off of the great room Residents at Creekstone will have access to a recreational area with pool and spa, a multi-purpose lawn and a BBQ/picnic area. The community is located adjacent to the new Willow Glen public park. Homeowners can also enjoy nearby recreation at Diamond Lake Community Park and the convenience to Hwy. 79. Plus, Creekstone is only minutes to shopping, dining, and entertainment at Menifee Town Center and Countryside Marketplace-Menifee. Quick move in time frame of the end of November or early December closing date. Photo is a rendering of the model! Buyer can purchase or lease the solar!
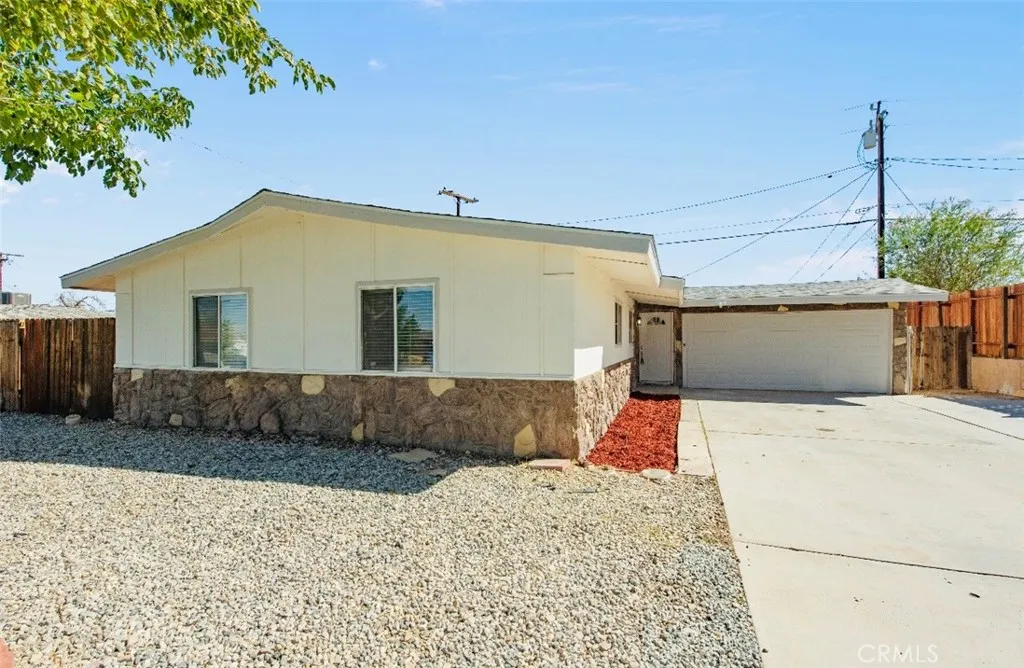
15105 Condor
Victorville, CA 92394
AREA SQFT
1,177
BEDROOMS
4
BATHROOMS
2
FHA BUYERS WELCOME 10/30/2026, AND THE SELLER IS OFFERING A CLOSING COST CREDIT! Dont miss this fully remodeled 4-bedroom, 2-bath home thats truly move-in ready. Walk into a bright, open-concept layout designed for everyday living and effortless entertaining. The showpiece kitchen has crisp white cabinetry, gleaming quartz countertops, stainless-steel appliances and an oversized island that flows into the dining and living areas. Every detail has been handled: fresh interior paint, brand-new luxury vinyl flooring, stylishly updated bathrooms and recessed lighting throughout. Step outside to a covered patio for relaxing or hosting, plus a low-maintenance yard, an extra-spacious driveway and an attached two-car garage. Homes this updated, with seller-paid closing cost help, dont last. Schedule your showing today!
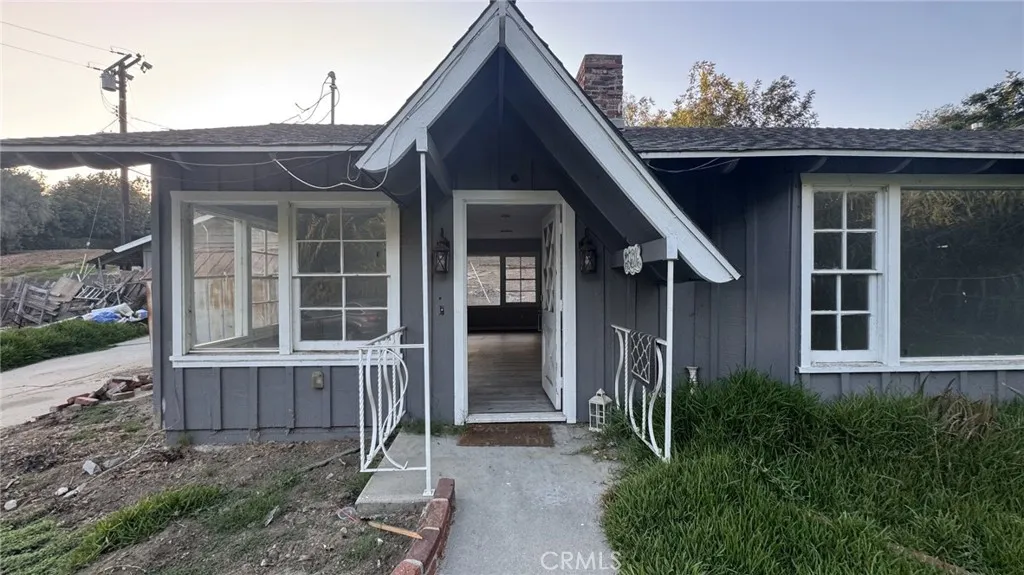
1705 Hacienda
La Habra Heights, CA 90631
AREA SQFT
1,606
BEDROOMS
3
BATHROOMS
2
CASH INVESTOR / FIXER OPPORTUNITY IN A HIGH-VALUE LA HABRA LOCATION! Attention investors, contractors, flippers, and experienced buyers! Located at 1705 Hacienda Rd, La Habra, CA, this property offers a unique opportunity for a buyer looking for a major renovation project in a highly desirable and valuable area. LOCATION, LOCATION, LOCATION! The surrounding area includes impressive homes reaching approximately $2 million in value, making this an especially attractive opportunity for an investor who understands the importance of buying in a strong location. The home is in need of significant repairs, updating, and rehabilitation and is being marketed primarily toward cash investors or buyers prepared to take on a new project. Bring your contractor, vision, and creativity. This is an opportunity to renovate, redesign, and potentially add significant value in an established La Habra neighborhood surrounded by higher-value properties. Great opportunity for an investor looking for their next project where location and surrounding property values are major highlights. Cash offers encouraged.
1713 FAWNTAIL Court
Chula Vista, CA 91913
AREA SQFT
2,138
BEDROOMS
4
BATHROOMS
3
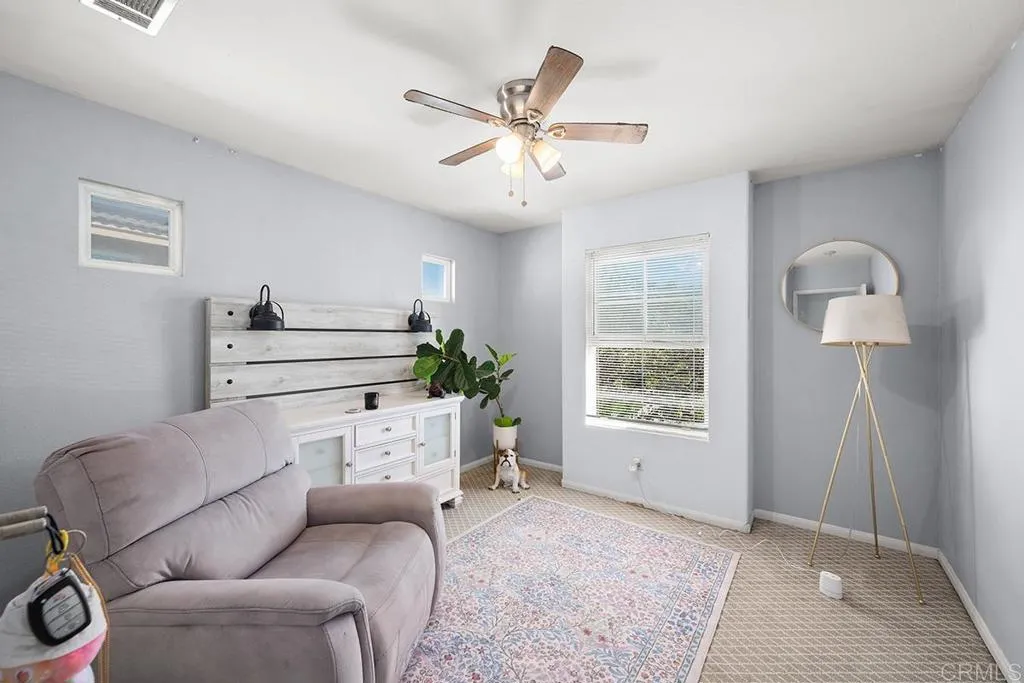
WOW GREAT OPPORTUNITY - PAID SOLAR - GATED COURTYARD ENTRY - GORGEOUS KITCHEN REMODEL - GREAT AREA - CLOSE TO SHOPPING - FREEWAYS - LOW HOA - $92 - OPEN FLOOR PLAN WITH DRAMATIC VAULTED CEILINGS - CURVED STAIRCASE FEATURING CUSTOM CARPETING - THE OTHER FLOORING IS A BEAUTIFUL VINYL FLOORING - THE KITCHEN IS GORGEOUS - CUSTOM BACKSPLASH - BEAUTIFUL CABINETRY - OVER-SIZED ISLAND - NEWER APPLIANCES - LARGE FAMILY ROOM - ALSO THERE'S AN AREA THAT COULD BE CHANGED TO DOWNSTAIRS BEDROOM - THERE ARE 4 BEDROOMS AND 2 BATHS UPSTAIRS - LARGE MASTER WITH LOVELY DRESSING AREA - LARGE WALK-IN CLOSET - 2 LARGE AREAS - LOW HOA $92 - READY FOR A QUICK ESCROW
654 Mountain Mist Court
Bakersfield, CA 93308
AREA SQFT
1,767
BEDROOMS
3
BATHROOMS
2
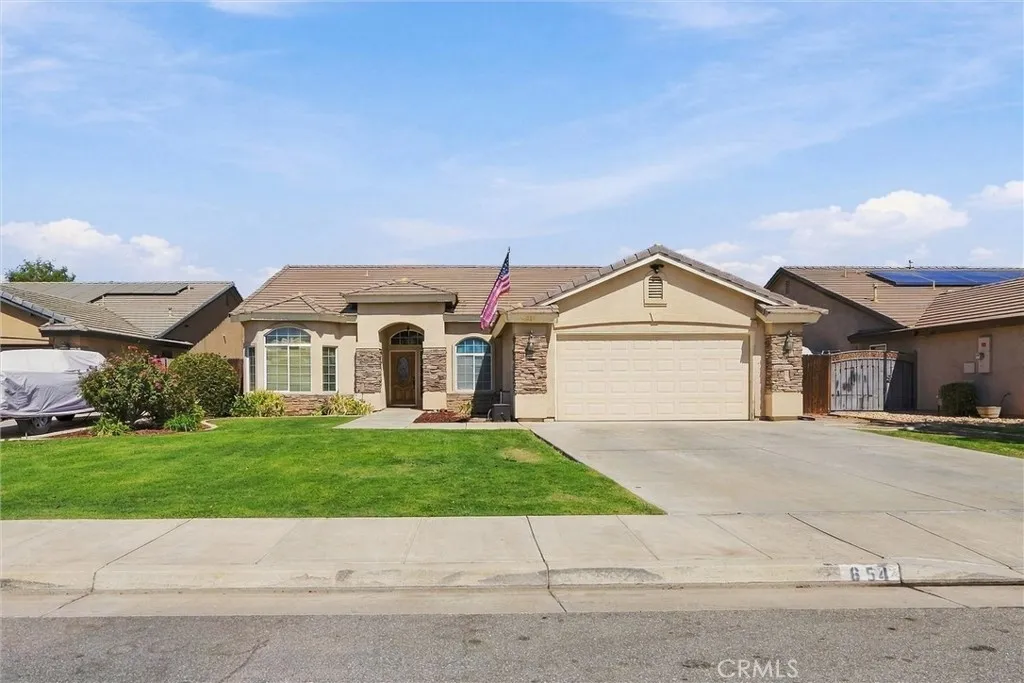
Great opportunity for investors or buyers! The 3-bedroom, 2-bath home with an additional office offers flexibility for those looking to build their real estate portfolio or purchase a home with the potential to make it their own. The functional floor plan features a living room with fireplace, well-sized kitchen with ample cabinetry and counter space, and a versatile office that could serve as a home office, study, or additional flexplace. The property also includes a 2-car garage, driving parking, and a nice-sized backyard with room to enjoy or personalize. Conveniently located near Meadows Field Airport, with easy access to major freeways, dining, and everyday amenities. Currently tenant occupied, making this an appealing opportunity for an investor looking to add a rental property to their portfolio or a buyer planning for future occupancy.
14346 Rivers Edge
Helendale, CA 92342
AREA SQFT
1,994
BEDROOMS
4
BATHROOMS
2
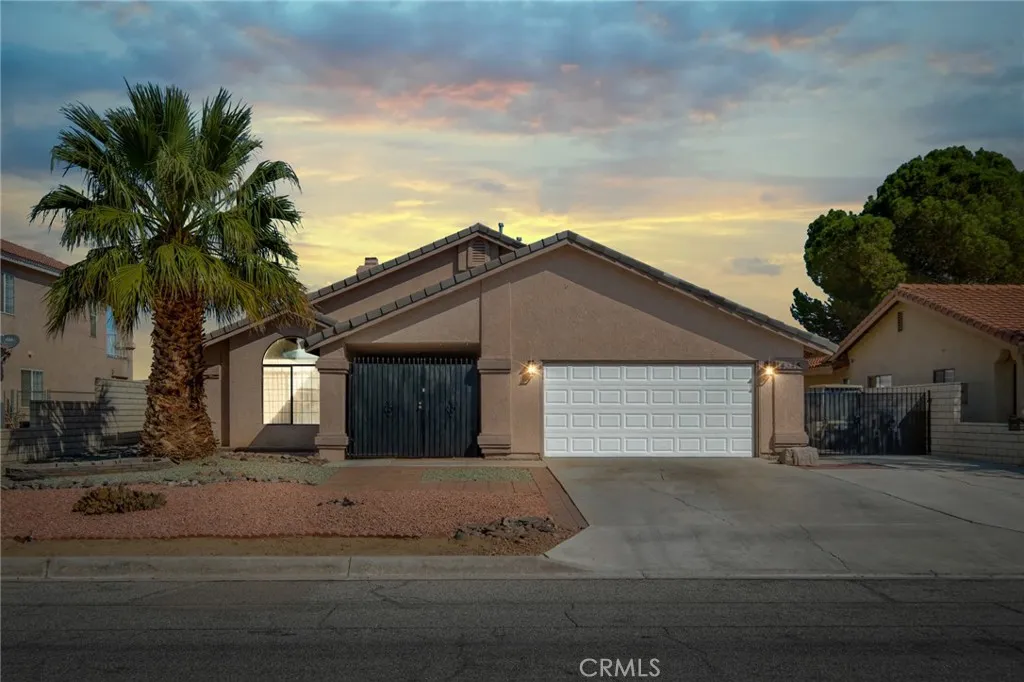
Great home in quiet neighborhood in the wonderful Silver Lakes Association with a PAID OFF SOLAR SYSTEM. Inviting open concept with living/dining area featuring soaring ceiling wood flooring and abundant natural light. Separate Family room offers a stone fireplace, built in cabinets and nice ceiling fan. The kitchen has been redone with new rich wood cabinetry, two lazy susans and many pull outs. Granite counter tops, stainless steel appliances including refrigerator, great lighting and a quaint coffee bar area. Extensive master suite with walk in closet. En suite bath features dual sinks, jetted jacuzzi tub and separate shower stall. There is also three more good sized bedrooms and front bedroom has a walk in closet. Inside laundry room with lots of storage. Off the rear of the home is a beautiful permitted bonus/sunroom. Backyard is low maintenance with lots of concrete, storage shed and side RV parking. Rock front yard, private gated courtyard and 20 solar panels completely paid off. Close to schools and the south lake, this home will not last long, come and check it out!! This area offers an 27-hole golf course Two private lakes, perfect for boating and fishing On-site restaurants and a clubhouse Swimming pool and tennis courts Plenty of additional recreational activities and community amenities Whether you're looking for a peaceful retreat, a place to enjoy an active lifestyle, or a welcoming community to call home, Silver Lakes has something for everyone. This friendly and vibrant neighborhood is ideal for families, retirees, and anyone seeking beautiful surroundings
2040 Rhonda Street
Oxnard, CA 93036
AREA SQFT
1,698
BEDROOMS
4
BATHROOMS
3
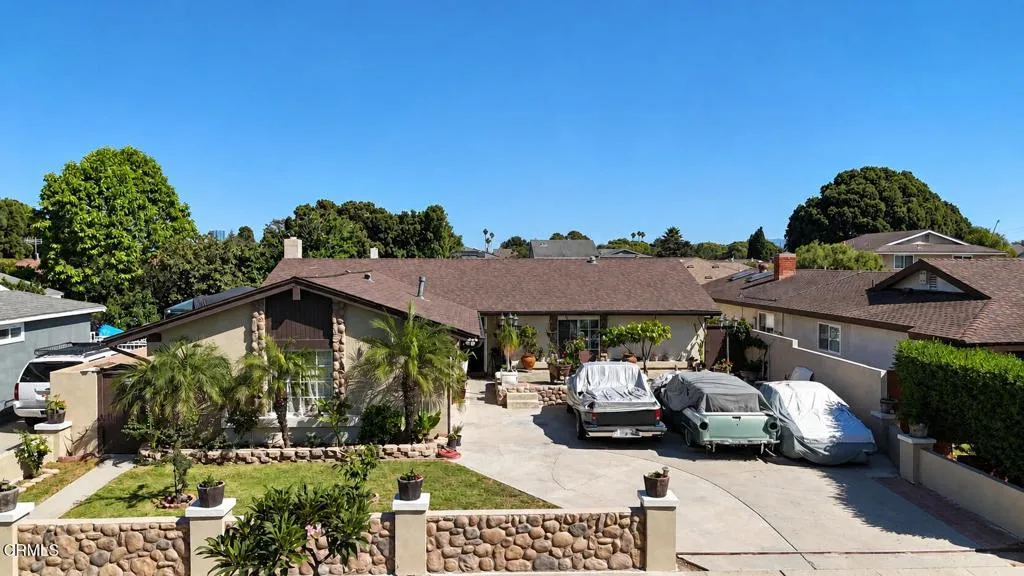
Welcome to 2040 Rhonda St, a beautifully situated 4-bedroom, 3-bathroom home in one of North Oxnard's desirable neighborhoods. Offering a comfortable blend of timeless style and everyday functionality, this home features a thoughtfully updated kitchen, recessed lighting, and a mix of stone and tile flooring throughout. The spacious layout provides plenty of room for everyday living and entertaining, while the inviting backyard creates a true extension of the home with a private swimming pool and covered patio ideal for summer gatherings, relaxing afternoons, and enjoying the Southern California lifestyle. Outside, a large driveway provides ample parking and added convenience. With no HOA and a prime North Oxnard location, this home puts you just minutes from The Collection at RiverPark, schools, shopping, dining, major commuter routes, and all that Oxnard has to offer. Whether you're looking for space to grow, a home to entertain in, or simply a well-located property in a great neighborhood, 2040 Rhonda St is a home worth seeing.
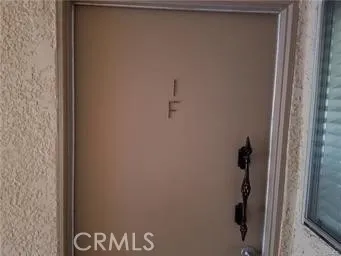
3336 Punta Alta
Laguna Woods, CA 92637
AREA SQFT
980
BEDROOMS
1
BATHROOMS
2
Highly desirable unit in Laguna Woods Village with great views of Saddleback Mountain. 1bed/1.5 bath, ground floor home with NO STEPS. This home offers a large private patio and extra powder room for guests. Laguna Woods offer many many amenities including: 27 hole golf course, club houses, swimming pools, tennis, equestrian center, library, fitness center, and much more!! Water paid by the HOA. Laguna Woods Village is a 55+ community. Laguna Woods Village, Buyer Financial Requirements are Sales Price of unit + $200,000 in Liquid Assets and an income of $60,000 plus any mortgage payment, per year or more. Buyer to pay $10,000 Trust Facility Fee and Buyer HOA Transfer Fee of $400.
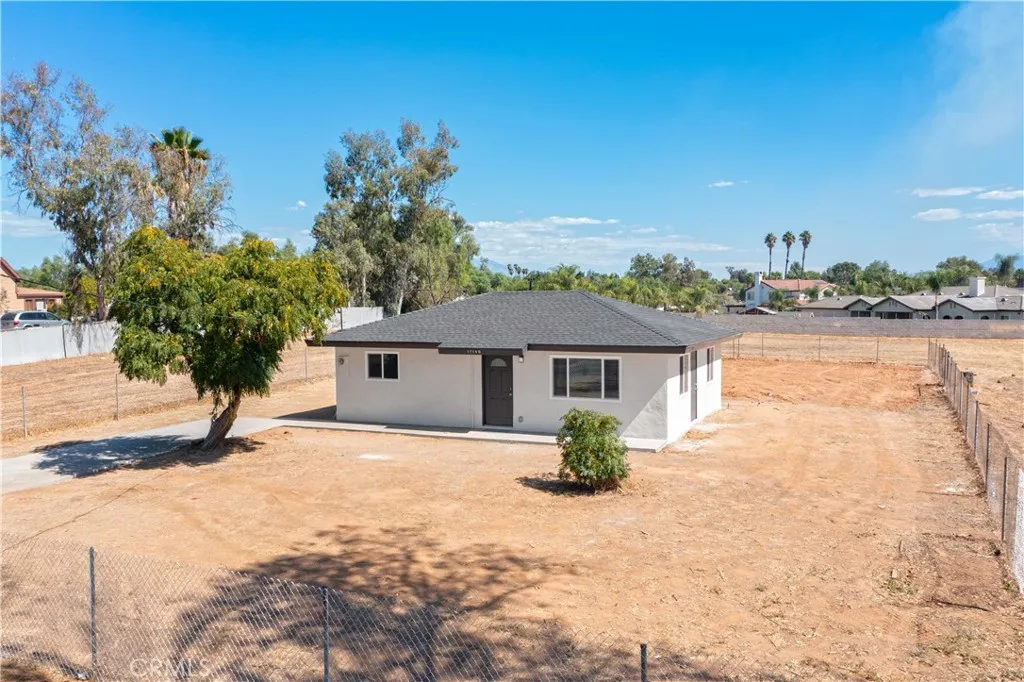
17140 Parsons
Riverside, CA 92508
AREA SQFT
816
BEDROOMS
2
BATHROOMS
2
Updated home on approximately 2.13 flat acres in Riverside! Located at 17140 Parsons Rd, this 2-bedroom, 1.5-bath residence offers approximately 816 sq. ft. of refreshed living space along with an exceptional amount of outdoor space. The light and bright interior features an open living area, updated kitchen with white cabinetry, generous counter space and center island, updated bathrooms, recessed lighting, and warm wood-look flooring throughout. What truly sets this property apart is the land. The expansive, flat grounds offer a sense of openness that is increasingly difficult to find, making this an appealing option for buyers who value space, privacy, flexibility, or simply more room to enjoy their property. Conveniently located near shopping, dining, parks, services, and other Riverside amenities, this property offers a distinctive combination of updated living, substantial acreage, and everyday convenience. Whether you're drawn to the home or the space surrounding it, 17140 Parsons Rd is a property that deserves to be experienced in person. Buyer to independently verify lot size and boundaries, living area, zoning, permitted uses, development possibilities, utilities, improvements, permits, school assignments, and all other property information with the appropriate professionals and governmental authorities.
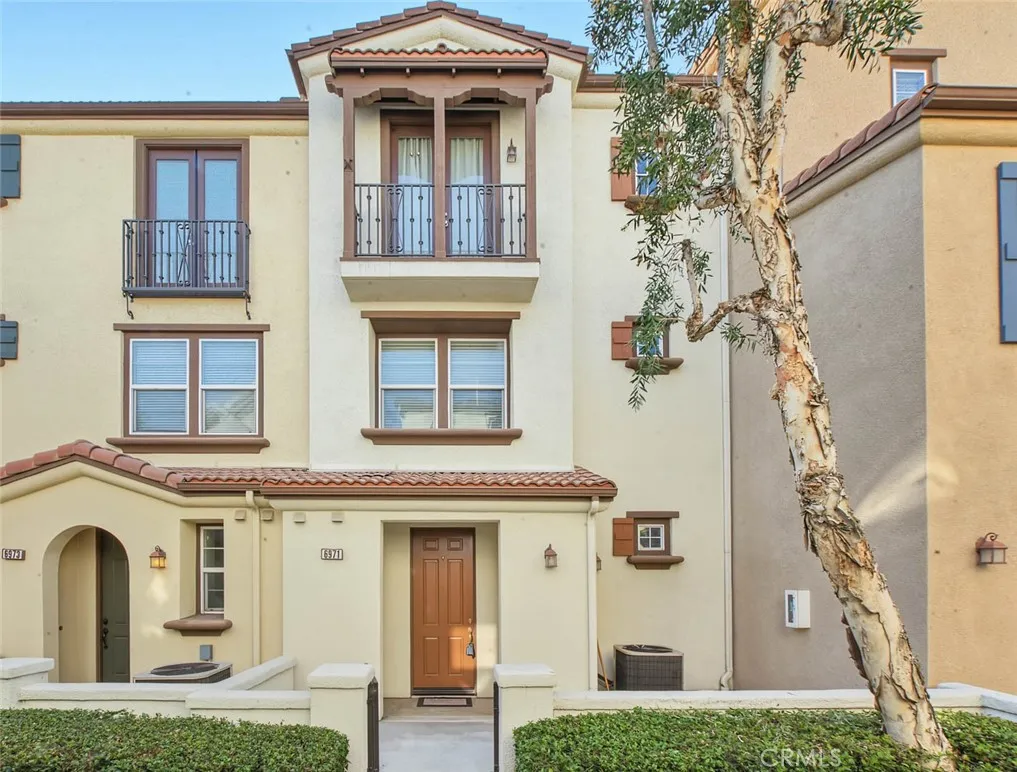
6971 Vining Street
Chino, CA 91710
AREA SQFT
1,090
BEDROOMS
1
BATHROOMS
2
Located in the desirable Artisan Collection community of Chino, this well-maintained three-story home offers a spacious, functional, and versatile floor plan designed for comfortable everyday living. Built in 2006, the home features high ceilings, abundant natural light, an attached two-car garage, and an indoor laundry room, offering both comfort and convenience. The third level includes a flexible computer/desk area, ideal for a home office, study area, or work-from-home space. The spacious primary suite features dual sinks, a separate soaking tub and shower, a private toilet area, and two walk-in closets, providing a comfortable retreat with ample storage. Private balconies are located on both the second and third levels, offering additional outdoor space for relaxing and enjoying the surroundings. The beautifully maintained community features lush landscaping, a swimming pool, spa, fitness center, and clubhouse, providing residents with a variety of amenities and a welcoming community lifestyle. Conveniently located near shopping, dining, schools, parks, and major transportation routes, with easy access to the 60 and 71 freeways, this home offers excellent convenience for daily commuting and everyday activities. Whether for owner-occupancy or investment, this property offers a great combination of comfortable living space, flexible functionality, community amenities, and a convenient Chino location. A wonderful opportunity to own a home in the desirable Artisan Collection community.
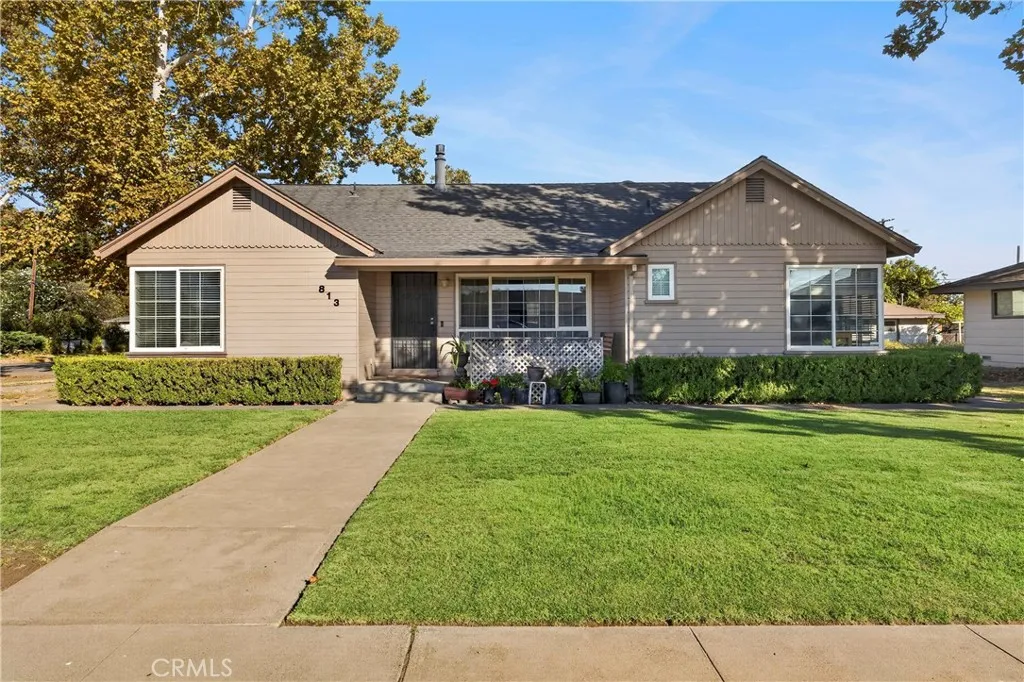
813 9th
Williams, CA 95987
AREA SQFT
2,036
BEDROOMS
4
BATHROOMS
3
Owned solar, a spacious upstairs bedroom, and room to spread out! 813 9th Street offers 4 bedrooms, 3 bathrooms, and approximately 2,036 square feet with a layout that gives you options. The downstairs primary suite offers convenient main-level living with a large walk-in closet and a gorgeous tiled, double headed shower. The spacious fourth bedroom spans the entire upstairs. With two large areas and its own bathroom, the upstairs provides plenty of room for a shared bedroom, a teen hangout with separate sleeping and lounging areas, or additional space for multigenerational living. The detached garage adds even more versatility, with electricity, plumbing, a room currently used as a barber space, a substantial laundry area, and a separate space to park your vehicle. Easy potential for a future ADU conversion. Outside, a large backyard patio is ready for BBQs, gatherings, or a quiet evening, while the generous, shaded dog run gives four-legged companions their own space. Owned solar and a newer roof round out a property with practical upgrades, flexible spaces, and plenty of possibilities. Call your favorite Realtor and schedule a showing today!
41716 Timberwood
Murrieta, CA 92562
AREA SQFT
1,444
BEDROOMS
3
BATHROOMS
3
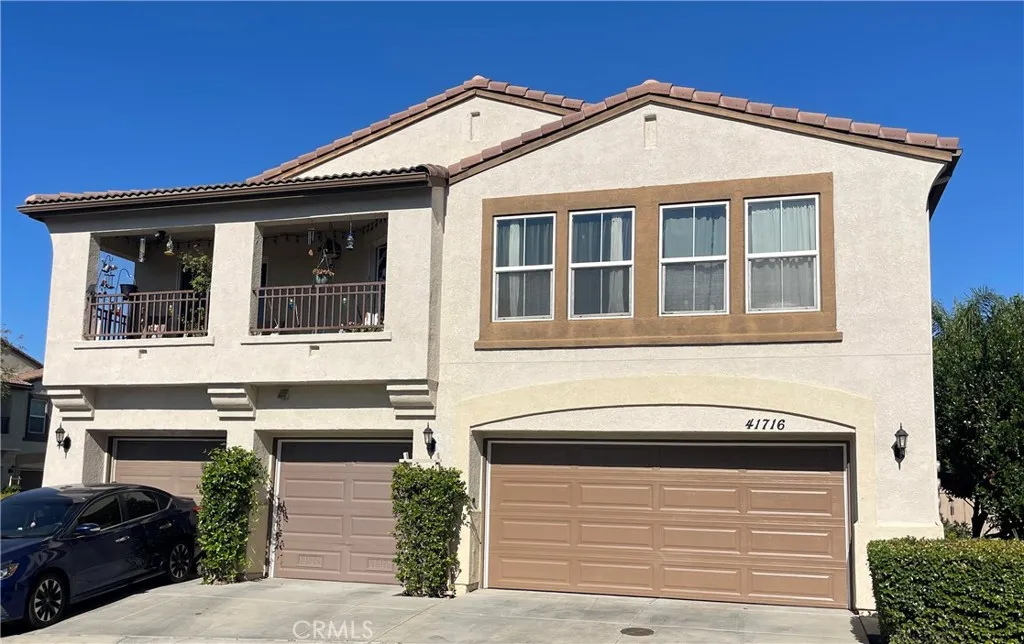
Turnkey and move-in ready! Welcome to this beautifully refreshed 3-bedroom, 2.5-bath condo offering approximately 1,444 sq. ft. of bright, comfortable living space in the gated Meadowlane community of Murrieta. Step inside to an open and inviting floor plan featuring brand-new carpet, tile flooring, a cozy fireplace, and abundant natural light throughout. The kitchen has been updated with brand-new granite countertops and new stainless-steel appliances, ample cabinetry, and a spacious breakfast-bar peninsula that opens to the dining and living areasperfect for everyday living and entertaining. Upstairs, the primary suite features a private en-suite bath, along with two additional bedrooms and a full bath. Outside, enjoy your own private patio, offering plenty of space to relax, entertain, or create your own outdoor retreat. Additional highlights include an attached 2-car garage and convenient in-garage laundry hookups. The gated Meadowlane community offers a pool, BBQ area, and maintained common areas. Conveniently located near shopping, dining, schools, Old Town Murrieta, and easy freeway access. Fresh, clean, updated, and ready for its new owner- just move in and enjoy!
23800 Woodpark Court
Valencia, CA 91354
AREA SQFT
1,289
BEDROOMS
3
BATHROOMS
3
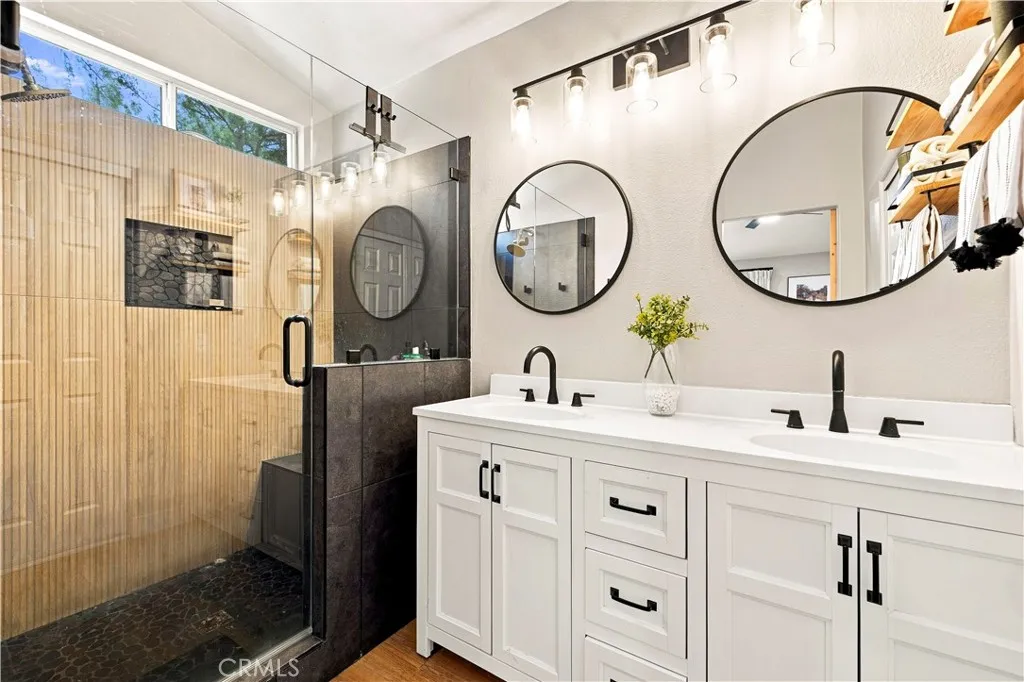
CHARMING CUL-DE-SAC HOME ON AN OVERSIZED FLAG LOT IN THE HEART OF VALENCIA! This beautifully updated 3-bedroom, 2.5-bath home sits on an incredibly private, park-like lot with plenty of room to enjoy. Inside, youll find updated flooring, fresh paint, and recessed lighting throughout. The remodeled kitchen features quartz countertops, updated cabinetry and hardware, stainless steel appliances, and an updated backsplash. The open family room features soaring cathedral ceilings and a stacked stone fireplace. All bedrooms are upstairs, including the primary suite with a walk-in closet and views of the expansive backyard. The bathrooms have also been updated with new vanities, fixtures, flooring, tile, mirrors, and lighting. Outside, enjoy a gazebo, new concrete, turf, updated sprinklers, and a new side gate. The upgraded garage offers cabinetry, finished flooring, added lighting, insulation, attic storage, and an updated garage door system. Additional improvements include new plumbing, electrical updates, heating system improvements, Ring camera, and keyless entry. All of this with a LOW $59/month HOA and NO MELLO ROOS, conveniently located near shopping, dining, parks, and everything Valencia has to offer!
6980 Oak View Court
Oak Hills, CA 92344
AREA SQFT
3,176
BEDROOMS
4
BATHROOMS
3
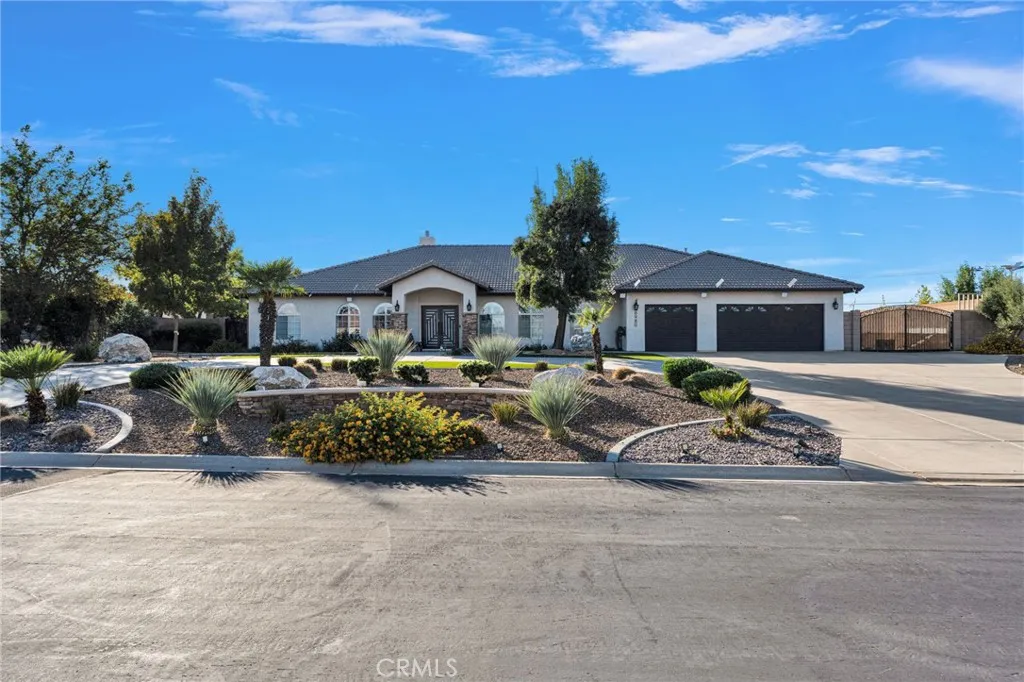
Oak Ridge Estates gated community! Luxury 4-bedroom, 3-bathroom featuring TWO primary suites on a split floor plan that deliver ultimate privacy and dual-living versatility. Offering 3,176 sq. ft. of open-concept, high ceilings and ample natural light. Home features an expansive living room with a cozy fireplace and two dining areas making it the perfect entertaining home flowing seamlessly into an indoor/ outdoor experience with a fully remodeled chefs kitchen equipped with top-of-the-line KitchenAid appliances and two oversized islands. The secluded primary suite serves as a true sanctuary with its own fireplace, his and hers walk-in closets, private backyard access, and a spa-like bath with a soaking tub and dual vanities, on the opposite side of the home a SECONDARY SUITE with a private entrance and updated bath provides an ideal setup for extended family or potential rental income. Complete with two additional spacious bedrooms, an upgraded full guest bath. The upgrades continue throughout the home with an elegant custom steel security double door, energy-efficient solar panels, and solar lighting throughout the front and back yards. This home sits on over 2.3 acres of versatile land offering RV parking, extra usable acreage, and a detached backyard workshop with great ADU potential.
1456 Manhattan Beach Boulevard
Manhattan Beach, CA 90266
AREA SQFT
1,224
BEDROOMS
2
BATHROOMS
3
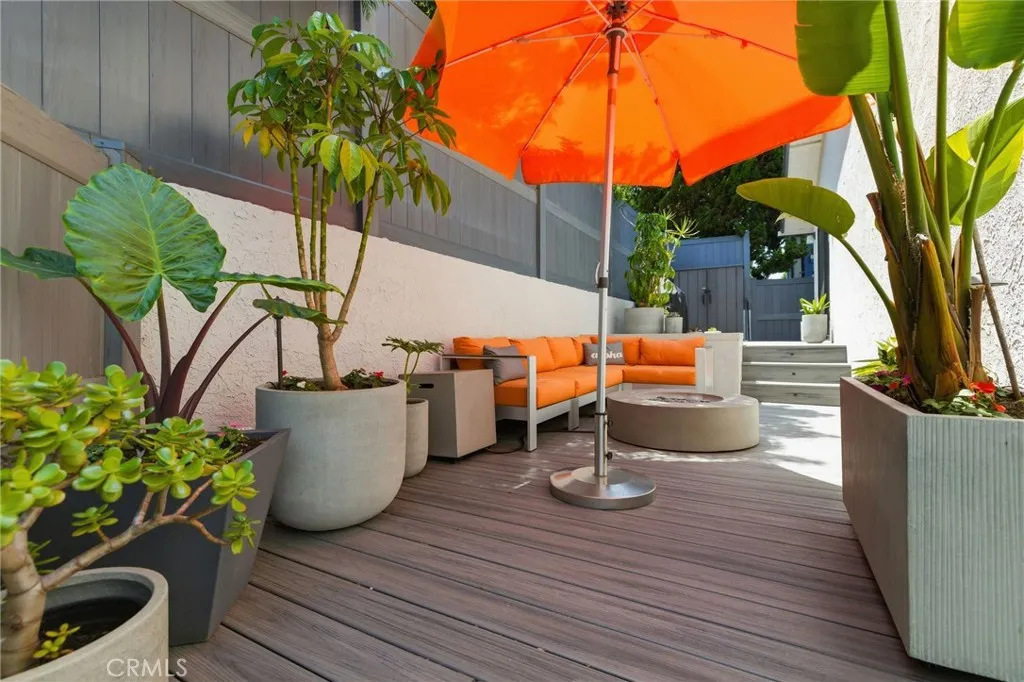
Rare opportunity to own a quiet, private, and beautifully updated rear-unit townhome in the heart of Manhattan Beach. The inviting living room features bamboo flooring, a denatured alcohol fireplace, and a spacious dining area with direct access to an expansive patio that wraps around the front and side of the home. A powder room serves the main level, while a few steps down lead to the recently remodeled kitchen, showcasing quartz countertops, custom cabinetry, heated tile floors, and Samsung appliances. Just beyond the kitchen, enjoy your own private outdoor retreat with a Trex deck, built-in fountain, ambient lighting, and vinyl privacy fencing. With approximately 700 square feet of private outdoor space, this home offers exceptional indoor-outdoor living. Adjacent to the kitchen is a private two-car garage featuring built-in storage and a convenient showerperfect for rinsing off after beach days or bathing pets. Upstairs, the spacious primary suite includes an Elfa closet system and a beautifully updated en-suite bath with dual vanities, a separate shower, soaking tub, Duravit toilets, and Hansgrohe fixtures. The second bedroom enjoys access to additional outdoor space, while the updated hall bathroom and reconfigured laundry area with a stacked Samsung washer and dryer add convenience. Additional upgrades include a pull-down attic ladder with lighted, floored storage space, queen size Murphy Bed, lighting throughout, dual-pane sliding doors and windows, a Nest smart home system with exterior cameras, and a Culligan water filtration system. Ideally situated directly acr
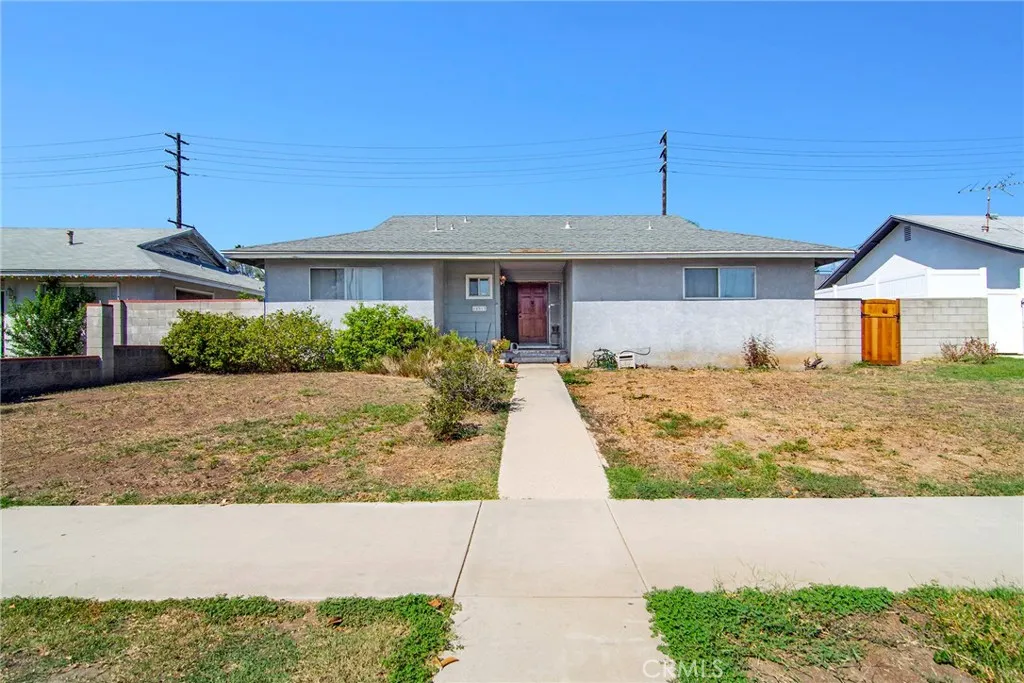
14913 Hubbard
Sylmar, CA 91342
AREA SQFT
1,406
BEDROOMS
3
BATHROOMS
2
Great opportunity to make this 3-bedroom, 2-bath home your own! THIS IS A COSMETIC FIXER!!!!!Featuring a spacious living room with a classic brick fireplace, separate dining area, wood-style flooring, and a functional kitchen with ample cabinetry and adjoining laundry area. The property offers plenty of natural light and a spacious backyard with extensive patio space and mature trees. Bring your imagination and personal touches to unlock the potential of this home! FIXER******FIXER*******FIXER
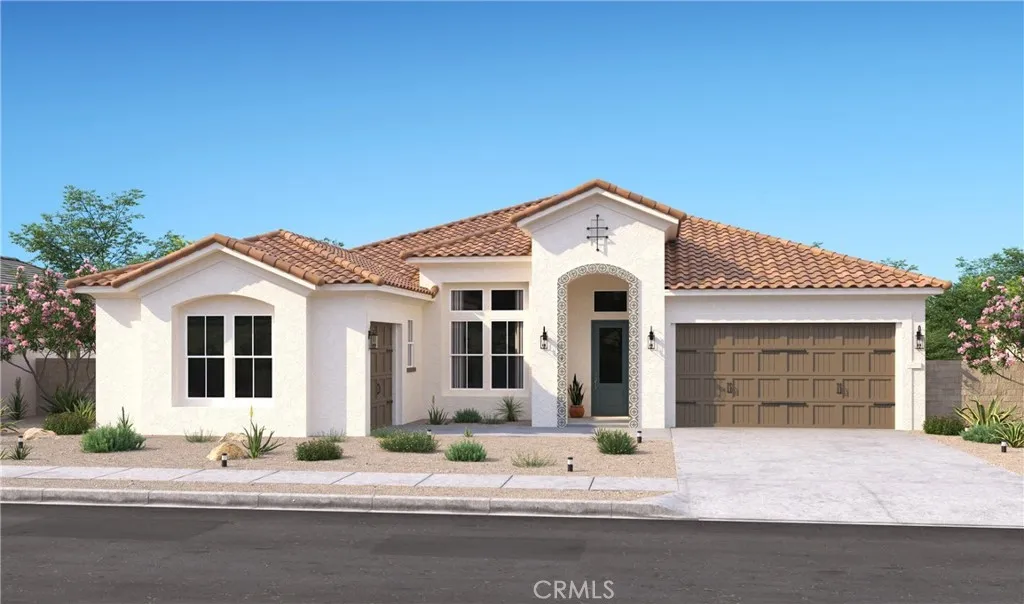
6942 Saddleback Street
Hesperia, CA 92345
AREA SQFT
2,932
BEDROOMS
4
BATHROOMS
4
Experience sophisticated living in The Estates at Silverwood with the exceptional Austin plan, where grand-scale spaces, refined finishes, and effortless indoor-outdoor living come together. This 4-bedroom, 3.5-bath residence features a private office and versatile activity room, offering flexibility for work, entertaining, and relaxation. Beyond the dramatic foyer, the soaring great room is filled with natural light and opens to the outdoors through an expansive multi-slide glass door. Designed to impress, the gourmet kitchen showcases Quill-stained cabinetry, marble-look quartz countertops, a substantial island with designer pendant lighting, and GE Profile stainless-steel appliances. The luxurious primary suite provides a private retreat with dual vanities, a freestanding soaking tub, walk-in shower, and oversized walk-in closet. Resort-inspired amenities including a pool, clubhouse, sports courts, and scenic open spaces complete this exceptional lifestyle, with shopping, dining, and commuter routes nearby. **Prices subject to change.
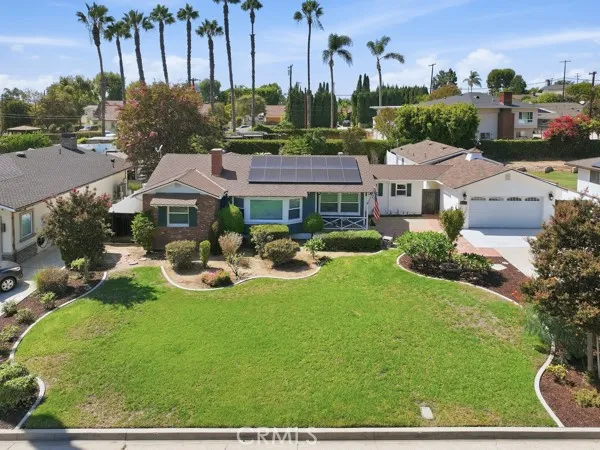
1111 Carol Street
La Habra, CA 90631
AREA SQFT
2,054
BEDROOMS
4
BATHROOMS
3
Income-Producing Property. This beautifully maintained, ideally located property offers comfort, versatility, privacy & income potential. The main residence features 3 bedrooms, 2 bathrooms, & 1,422 square feet of inviting living space, complemented by a 623-square-foot, 1-bedroom, 1-bath private ADU. Both residences have their own private entrances & completely fenced yards, providing an ideal setup for rental income or multigenerational living. Currently producing $85,800 in yearly income. Situated on a spacious, beautifully landscaped 13,000-square-foot lot, the property is conveniently located near shopping, dining, & transportation. Thoughtfully upgraded & well-maintained, it offers both functionality & timeless appeal. The main home features a kitchen with quartz countertops, stainless steel appliances, a casual dining area, along with a separate formal dining room. The inviting living room features a cozy fireplace & a large, sunny window overlooking the front yard. Beautiful hardwood flooring extends throughout the living areas & bedrooms, while durable porcelain tile is featured in the kitchen, bathrooms & laundry room. Additional features include dual-pane vinyl windows throughout and central heating & air conditioning for year-round comfort. Solar panels add energy efficiency & help keep utility costs manageable. Step outside & enjoy the expansive, beautifully landscaped grounds, featuring a large patio area perfect for entertaining, dining, or relaxing outdoors. A spacious driveway leads to a detached two-car garage with EV Charger, storage space, as well as a d
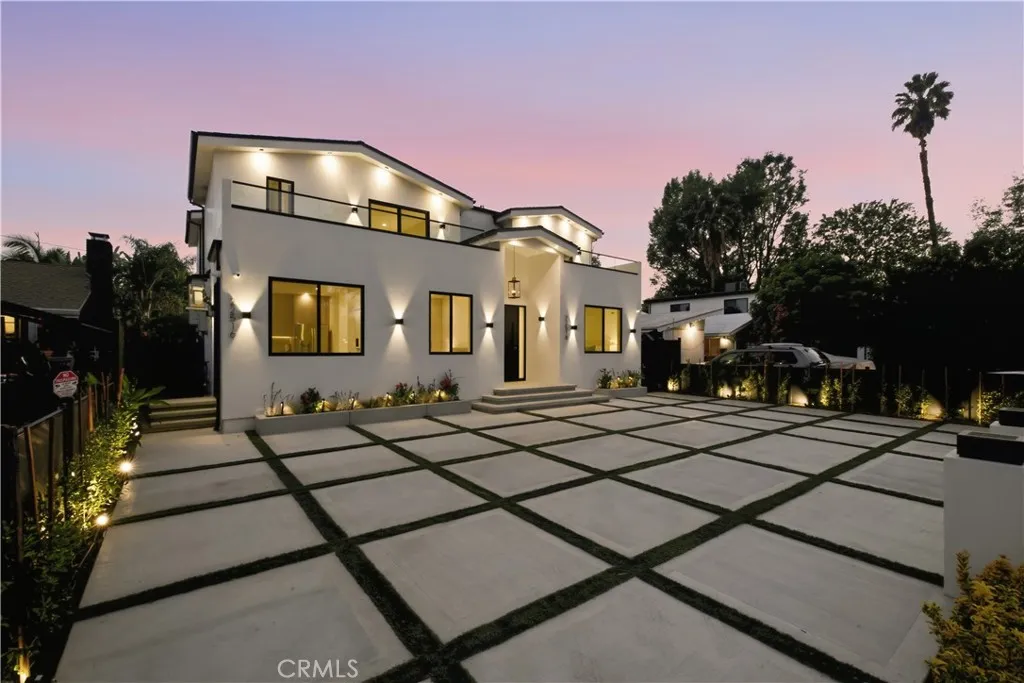
22518 Burbank
Woodland Hills, CA 91367
AREA SQFT
3,410
BEDROOMS
5
BATHROOMS
6
22518 & 22516 Burbank Boulevard | Woodland Hills Experience exceptional modern luxury in this brand-new, custom-built two-story residence featuring 4 bedrooms, 4.5 bathrooms, and an attached JADU with a separate address. Designed with sophisticated architecture and premium finishes, this home showcases 9-foot ceilings, engineered hardwood flooring, solid wood doors, an oversized pivot entry, recessed lighting, and sleek linear AC vents. The gourmet kitchen features Thermador appliances, custom Shinoki cabinetry, an oversized island, Taj Mahal leather-finish stone countertops, and a butlers pantry. Each bedroom offers a private en-suite bathroom with travertine stone sinks, floating vanities, and Kohler fixtures. The luxurious primary suite includes a private balcony and spa-inspired bathroom with an integrated double travertine sink. Additional highlights include two independent 5-ton Carrier HVAC systems, a wired security camera system, integrated sound system, and EV charger. The attached JADU features its own kitchen with LG appliances, laundry, and mini-split climate control. Enjoy resort-style outdoor living with a spectacular 20-by-30-foot saltwater pool, Baja shelf, expansive spa, waterfall, color-changing LED lights, and elegant black tile accents. Entertain beneath the custom gazebo with a natural gas fire pit or at the outdoor kitchen featuring a Coyote grill, refrigerator, and sink. Beautiful landscaping includes modern concrete hardscaping, artificial turf, privacy fencing, smart irrigation, and low-voltage lighting. Three upstairs balconies complete this extrao
2540 Doubletree
Rowland Heights, CA 91748
AREA SQFT
3,570
BEDROOMS
10
BATHROOMS
6
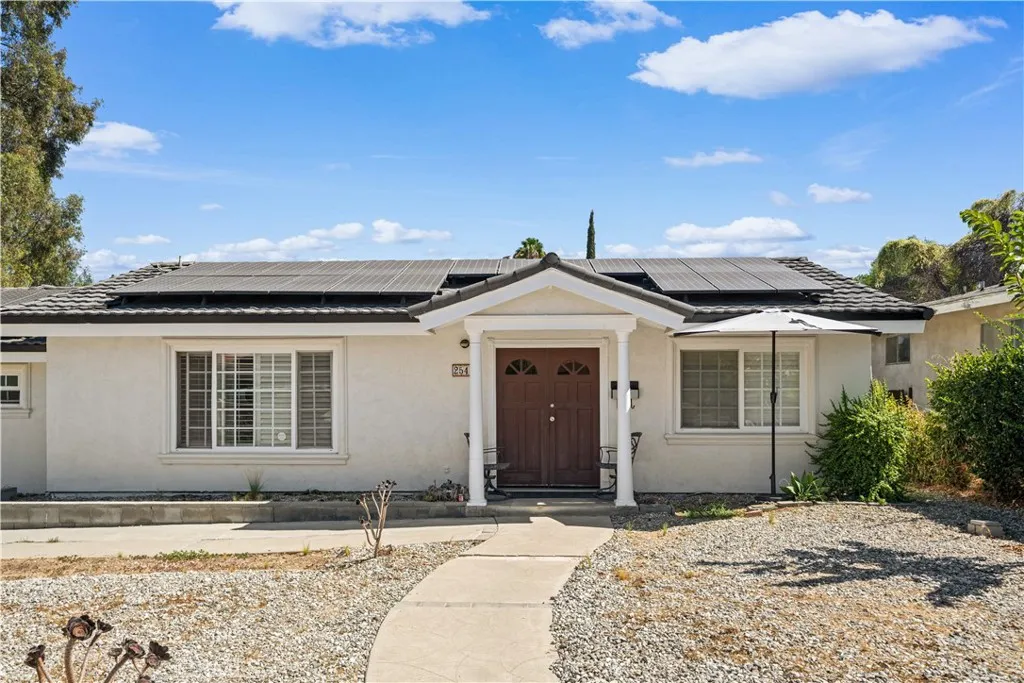
Discover a versatile property in Rowland Heights featuring a main residence, JADU, and detached ADU, each with its own address, on one nearly half-acre parcel! Together, the three living spaces offer approximately 3,570 square feet with a combined total of nine bedrooms and five bathrooms. The main residence provides approximately 1,957 square feet with four bedrooms and two bathrooms. The JADU offers approximately 414 square feet with one bedroom and one bathroom, while the detached rear ADU features approximately 1,199 square feet with four bedrooms and two bathrooms. This configuration provides flexibility for multigenerational living, extended family, or owner use with potential rental income. Enjoy convenient access to Costco in City of Industry, 99 Ranch Market, 168 Market, and the shopping, dining, and everyday services along Colima Road. Located within the Rowland Unified School District, the property is served by Blandford Elementary, Alvarado Intermediate, and John A. Rowland High School, with Blandford and Rowland High having earned California Distinguished School recognition. The expansive lot adds outdoor space and potential for future improvements or development, subject to applicable zoning and County approvals.
35150 Via Famero
Acton, CA 93510
AREA SQFT
BEDROOMS
BATHROOMS
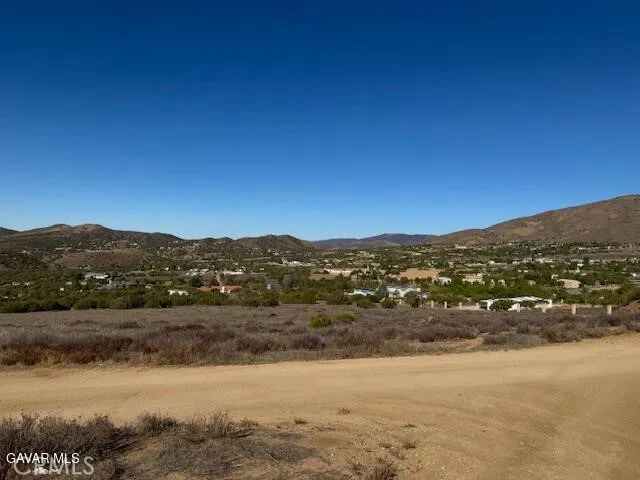
7.39 acre lot at the corner of Bradstock Rd and Corradi Terrace in Acton. Zoned A21 for agriculture, animals, and a home. Surrounded by homes and ranches. The lot has a certificate of compliance.

