

Search
Search
Search
Search For Your Next Property
Form submitted successfully!
You are missing required fields.
Dynamic Error Description
There was an error processing this form.
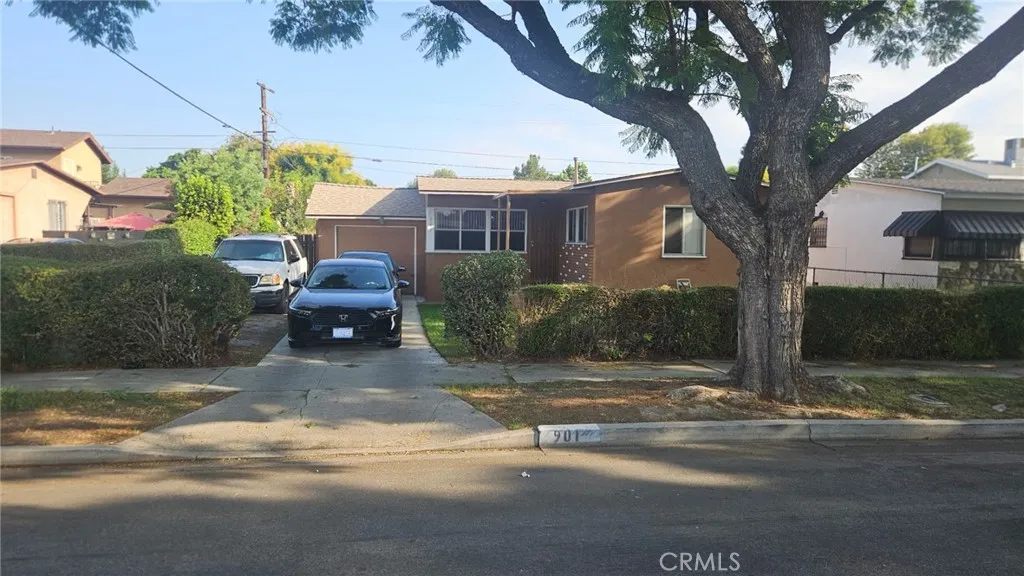
901 102nd
Los Angeles, CA 90002
AREA SQFT
1,301
BEDROOMS
3
BATHROOMS
2
Opportunity awaits! This single-story, 3-bedroom, 2-bath home features a new roof, living and dining areas, and an additional family room for extra living space. The kitchen offers ample cabinet storage, and an inside laundry area adds convenience. A spacious, fenced backyard with a grassy lawn and concrete patio provides room for outdoor dining, gardening, and entertaining. Driveway parking is also available. Cosmetic repairs and updating are needed, offering the opportunity to personalize the home to your taste. The family room, second bathroom, and laundry area are additions; buyer to verify permits and square footage. Attractively priced and being sold AS IS. Bring your vision and explore the possibilities!
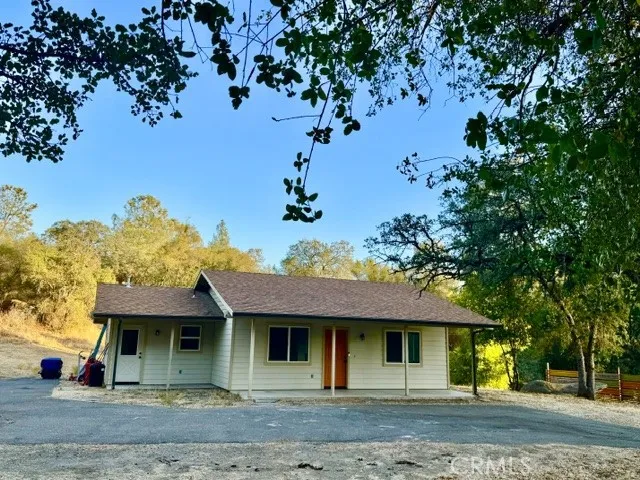
4544 Varain Road
Mariposa, CA 95338
AREA SQFT
1,004
BEDROOMS
2
BATHROOMS
1
This Just Could Be "The One" you've been searching for. Cute, close to town, no CCRS, 5.21 acres, open concept living with the kitchen living and dining all in one space offering a high ceiling to give you a spacious relaxed feeling. Nice little Laundry room that will come with the stackable Washer and Dryer. Owned 500 Gal propane tank, means you choose which propane Co. you would like to use. Exterior 2500 Gallon Water storage tank for further peace of mind. Paved all the way and up the drive to the home. Covered front Patio. Room to expand and or add on. GREAT LOCATION. PERFECT LITTLE STARTER HOME. Septic & Well reports on hand from its last purchase.
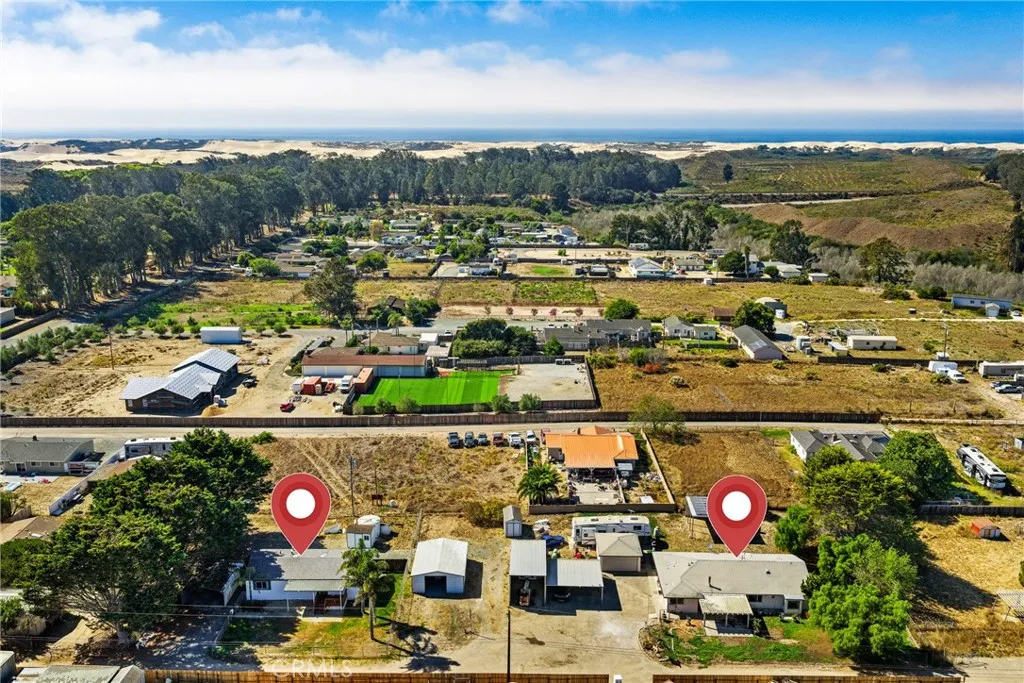
462 Mockingbird Lane
Arroyo Grande, CA 93420
AREA SQFT
2,769
BEDROOMS
7
BATHROOMS
4
Rare real estate opportunity on the Central Coast! Nestled on a spacious, private 1-acre lot in Arroyo Grande, this unique two-home property is the ultimate setup for multi-generational living or immediate rental income. Main Home: Features a highly functional layout including 3 traditional bedrooms, 2 bathrooms, a dedicated home office with custom built-ins, and game/pool room highlighted with a bistro alcove and independent exterior access. One bathroom features a premium walk-in tub, making it ideal for senior accessibility. Second Home: A fully permitted, independent standalone residence offering over 1,150 sq. Ft. of comfortable living space. It features 2 bedrooms, 1 bathroom, its own dedicated carport, and an in-unit laundry room, and a completely private, fully fenced yard. Perfect for tenant rental income or extended family. Other features include: 1. Completely owned free and clear solar system, offering massive, permanent relief from high PG&E utility bills for main house. 2. The Workshop: A dream setup for hobbyists, tradespeople, or car enthusiasts featuring a heavy-duty shop with a poured concrete floor. 3. Vehicle & Toy Storage: Unmatched parking options including a specialized RV carport, a traditional 2-car garage, and an additional 2-car carport-comfortably protecting 8+ vehicles undercover. 4. Reliable private well water and propane supply the property. Each with their own septic tank. Both homes enjoy completely separate, independently fenced yards maximizing privacy on a beautifully laid-out acre.
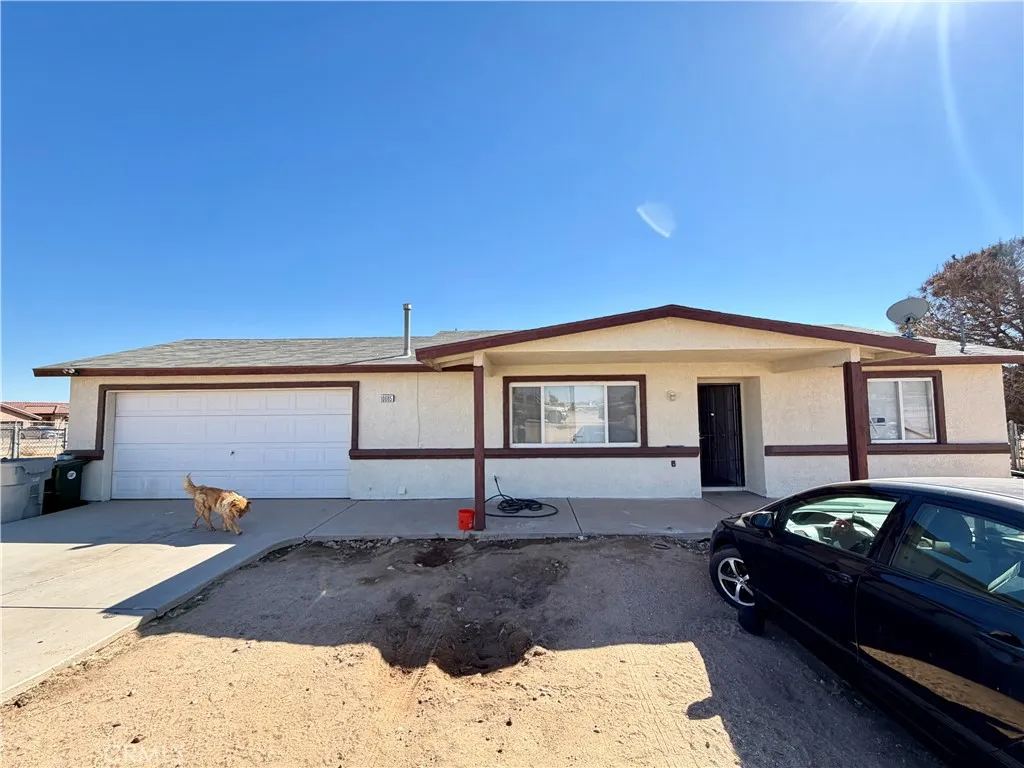
10885 9th Avenue
Hesperia, CA 92345
AREA SQFT
972
BEDROOMS
2
BATHROOMS
1
Charming Hesperia Home on a Spacious One-Acre Corner Lot Welcome to 10885 9th Ave in Hesperia! This inviting 2-bedroom, 1-bathroom home offers a great opportunity to enjoy the space and privacy of a generous one-acre corner lot. Built in 1996, the home features a functional layout, a convenient 2-car garage, and plenty of outdoor space to make your own. The expansive lot provides ample room for outdoor living, recreation, gardening, additional parking, or future possibilities. The corner location adds to the property's appeal, offering extra space and flexibility. Whether you're looking for a comfortable home with room to enjoy the outdoors or a property with plenty of potential, this Hesperia home is ready for its next owner.
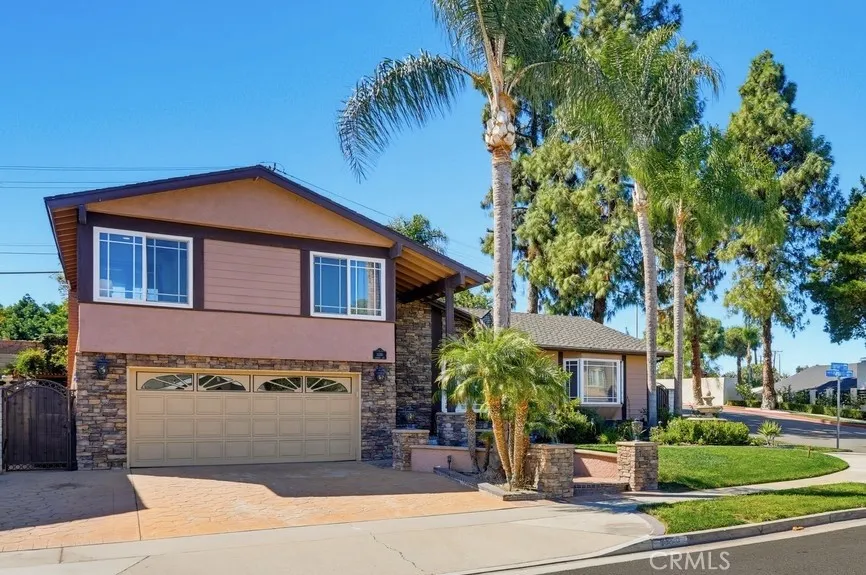
5550 Edgemar
Anaheim, CA 92807
AREA SQFT
2,351
BEDROOMS
4
BATHROOMS
4
Welcome to this stunning Anaheim Hills home, beautifully updated and thoughtfully designed for both comfortable everyday living and effortless entertaining. From the moment you step inside, youll be greeted by a bright, inviting interior with beautiful finishes, generous living spaces, and an elegant yet welcoming feel throughout. The home currently features 4 spacious bedrooms and 3.5 bathrooms, providing plenty of room for family, guests, a home office, or flexible living space. Step outside and discover the true showstopper a gorgeous private backyard oasis featuring a sparkling swimming pool with a beautiful fountain, creating the perfect setting for relaxing afternoons, evening gatherings, and year-round Southern California entertaining. The combination of the pool, soothing fountain, and inviting outdoor space gives the backyard a wonderful resort-like atmosphere. Beautiful inside and out, this move-in-ready home offers the perfect blend of style, comfort, space, and resort-style living in desirable Anaheim Hills. This is one you wont want to miss!
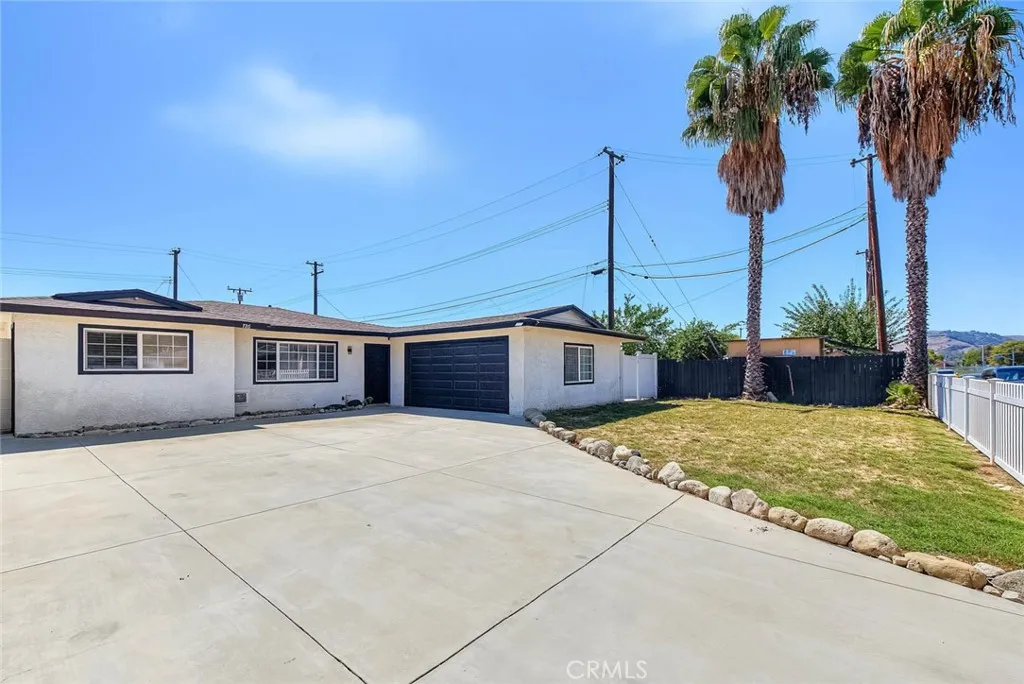
726 Franklin
Pomona, CA 91766
AREA SQFT
2,431
BEDROOMS
6
BATHROOMS
4
Exceptional income-producing opportunity in a prime Pomona location! Conveniently situated just minutes from the 71 and 60 Freeways, this fully remodeled multi-family property offers easy access to shopping and dining. Set on a spacious 8,225 sq. ft. lot, the property features 6 bedrooms and 4 bathrooms with a versatile configuration currently offering four separate living spaces, each with private entrances. Room configurations include; Two 2-bedroom, 1-bath units with living rooms, One 1-bedroom, 1-bath unit with living room, One 1-bedroom, 1-bath unit. The entire property was comprehensively renovated with permits approximately two years ago and includes numerous upgrades, including: new flooring throughout, modernized kitchens and bathrooms, upgraded electrical panel, new water heater, new insulation and countless improvements throughout. The detached garage has completed plans for conversion into a 2-bedroom, 1-bath ADU, and the expansive backyard may provide the opportunity for an additional ADU, subject to city approval. This property presents a rare opportunity to maximize returns in a highly desirable location. Don't miss this unique income-generating property with significant future upside potential.
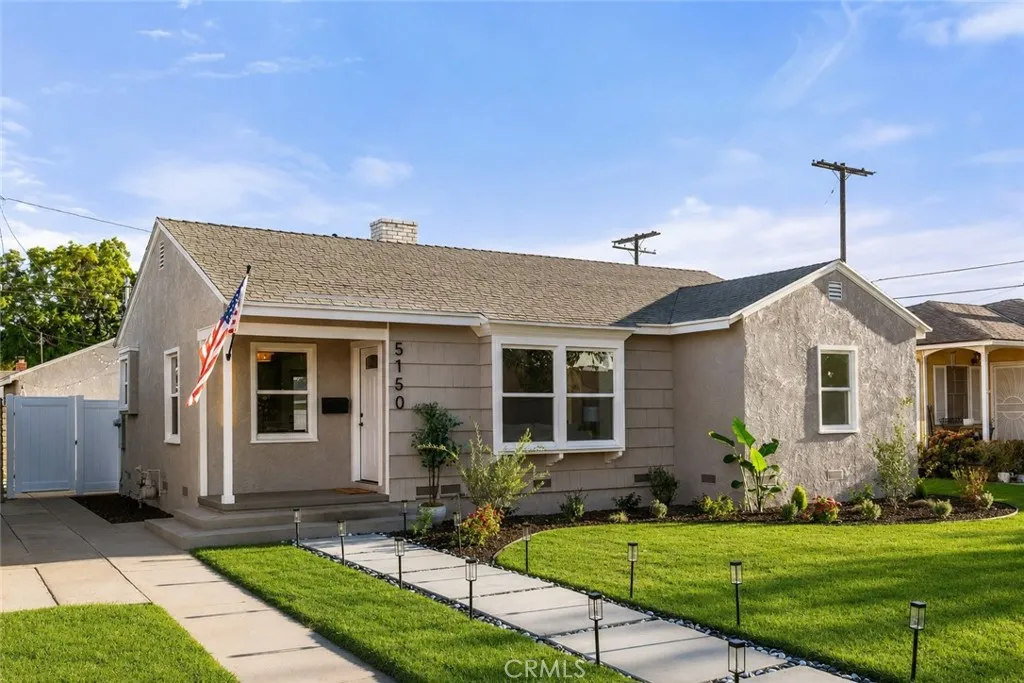
5150 Brittain
Long Beach, CA 90808
AREA SQFT
1,258
BEDROOMS
3
BATHROOMS
2
Welcome to 5150 E Brittain St, a beautifully reimagined Long Beach home ideally situated near Long Beach Exchange (LBX), dining at The Hangar, schools, Heartwell Park, Skylinks at Long Beach Golf Course, Lakewood Country Club, and major freeways. Combining a convenient location with elevated design, modern comfort, and thoughtful upgrades throughout, this truly move-in-ready residence offers an exceptional Southern California lifestyle. Step inside to a bright, sophisticated interior featuring wide-plank flooring, fresh interior and exterior paint, new recessed lighting with a built-in nightlight feature, and carefully selected designer light fixtures throughout. The stunning kitchen serves as the centerpiece of the home, showcasing crisp white cabinetry, quartz countertops, high-end finishes, and a Samsung Bespoke appliance packagecreating a clean, contemporary space designed for both everyday living and entertaining. The fully remodeled bathrooms continue the elevated aesthetic with stylish finishes, anti-fog LED mirrors, and modern fixtures, delivering a spa-inspired experience with thoughtful attention to detail. Beyond the beautiful finishes, the home has received significant improvements to some of its most important systems, including a newly replaced roof, updated copper and PVC plumbing, dual pane windows and a new 200-amp electrical panel, providing added value and peace of mind for its next owner. The outdoor space has been thoughtfully refreshed, offering a welcoming backyard with pavers, a dedicated patio area, and string lighting, creating an ideal setting for
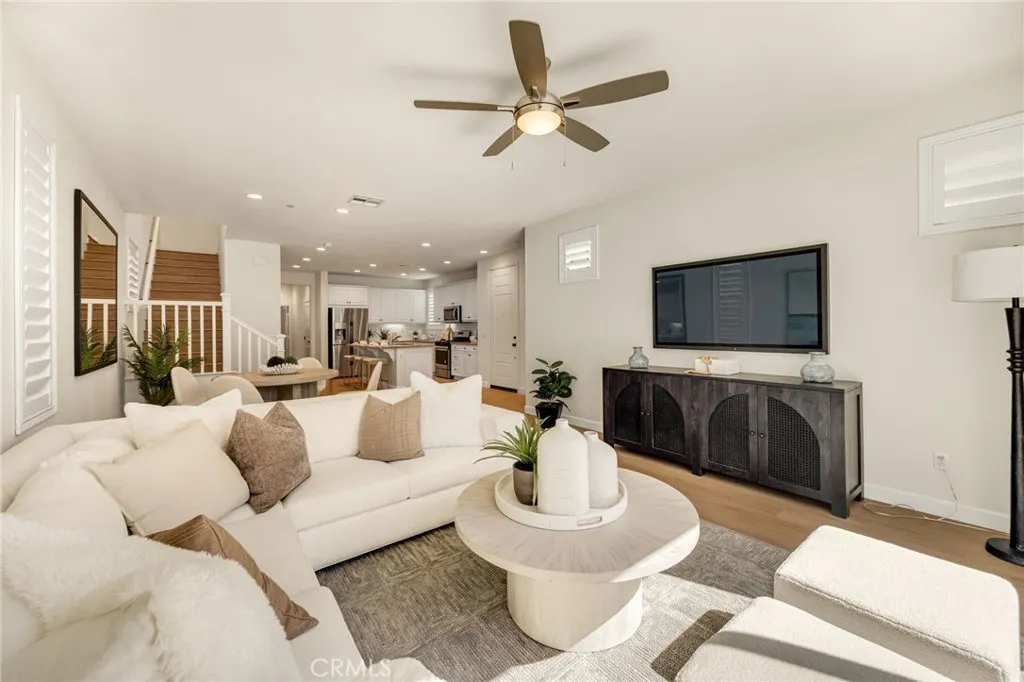
3452 Quintessa Privado
Ontario, CA 91762
AREA SQFT
2,275
BEDROOMS
4
BATHROOMS
3
Buyers may qualify for a GRANT for this home! Welcome to this beautiful, turn-key home in Ontario Ranch, featuring PAID-OFF SOLAR, BRAND NEW LVP flooring throughout, fresh interior paint, and upgraded baseboards! Located in the highly desirable New Haven master-planned community, this thoughtfully designed home offers 4 bedrooms, including a convenient bedroom downstairs, making the floor plan ideal for guests, a home office, or multigenerational living. The open and spacious kitchen features generous counter and cabinet space, and seating for 4 barstools. Upgrades include the fully tiled backsplash, single basin sink, and under cabinet lighting. The seller also added additional shelving in the walk-pantry, providing even more functionality. The open concept floor plan creates an airy and spacious feel, which is great for entertaining! The living room has upgraded wiring to mount your TV and a fan. Outside, you have a fully hardscaped yard making it low maintenance. The spacious primary suite features a generous bedroom and a versatile formal entry/sitting area with room for a home office. The primary bathroom offers a fully tiled shower and a relaxing soaking tub, a sought-after feature that is increasingly hard to find. The two additional spacious bedrooms share a Jack and Jill bathroom with a large vanity. The spacious laundry room also has upgraded plumbing to add a future vanity and sink for even more convenience. Beyond the home, New Haven offers an impressive collection of amenities designed for an active and connected lifestyle. Residents enjoy access to six pools,
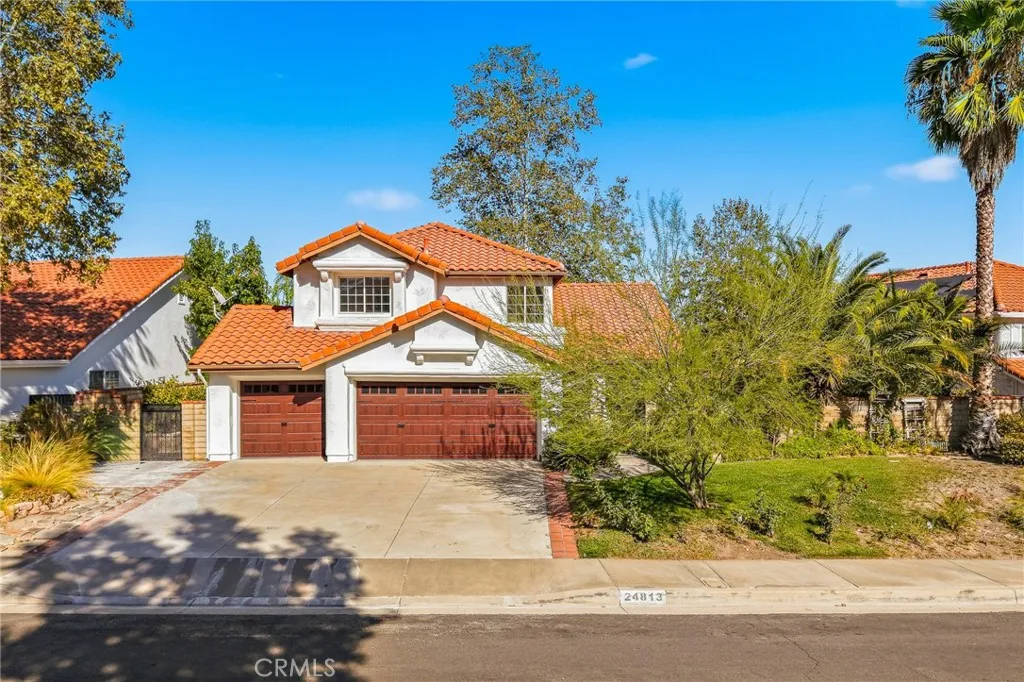
24813 Sagecrest
Stevenson Ranch, CA 91381
AREA SQFT
2,199
BEDROOMS
4
BATHROOMS
3
Turnkey Stevenson Ranch home offering the perfect blend of style, comfort, and resort-style living! This beautifully upgraded residence features no HOA and no Mello-Roos, a 3-car garage, downstairs bedroom and bath, and a remodeled kitchen with custom cabinetry, quartz countertops, stainless steel appliances, and a spacious center island. The primary suite enjoys beautiful views, while the remodeled primary bath features a walk-in shower and dual vanity. Step outside to a private backyard with an in-ground pool, patio, and beautifully landscaped groundsideal for relaxing and entertaining. Additional highlights include engineered wood flooring, custom lighting, indoor laundry, a versatile upstairs loft, and convenient freeway access. A wonderful opportunity to own a move-in-ready home in desirable Stevenson Ranch!
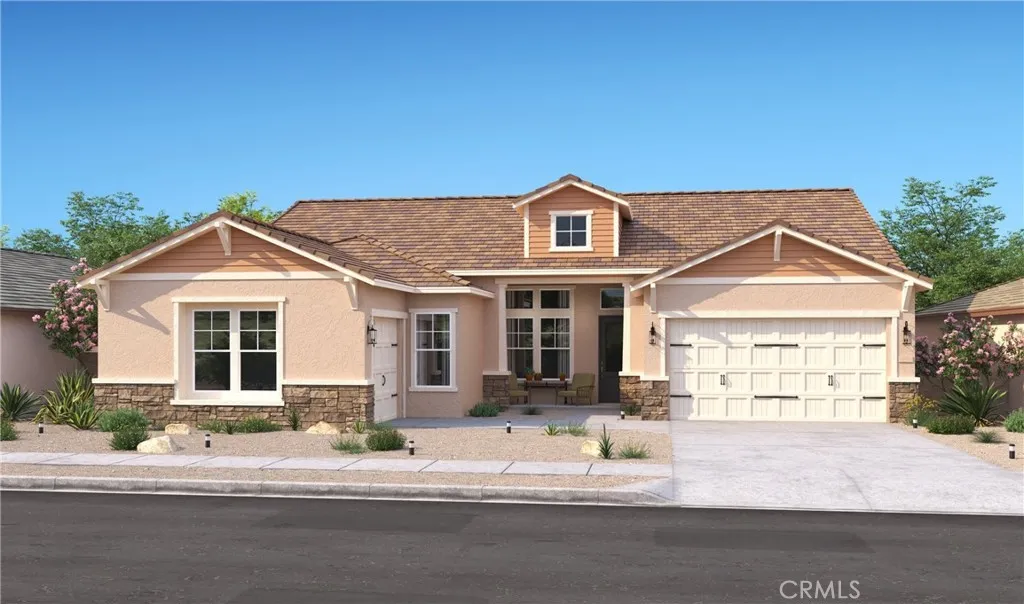
6949 Saddleback Street
Hesperia, CA 92345
AREA SQFT
2,621
BEDROOMS
3
BATHROOMS
3
Experience sophisticated living at The Estates at Silverwood, where elevated design, impressive spaces, and resort-inspired amenities create an exceptional lifestyle. The Annapolis plan features 3 bedrooms, 2.5 baths, a private office, and a versatile den positioned near the secondary bedrooms, ideal for a game room, play space, reading lounge, or additional area to unwind. A dramatic foyer opens to the grand great room, where soaring ceilings and abundant natural light create an impressive sense of scale. The gourmet kitchen makes a statement with Stone Grey cabinetry, quartz countertops, a generous island with designer pendant lighting, and GE Profile stainless-steel appliances. Tucked away for privacy, the luxurious primary suite offers a tranquil retreat with dual vanities, a large walk-in shower, freestanding soaking tub, and expansive walk-in closet. Outside, enjoy resort-inspired amenities including a pool, clubhouse, sports courts, and scenic open spaces, while shopping, dining, entertainment, and commuter routes are all conveniently close. **Price subject to change.
2578 Braided Mane
Diamond Bar, CA 91765
AREA SQFT
BEDROOMS
BATHROOMS
Build Your Dream Estate in The Country An exceptional opportunity to own a premier homesite in The Country, one of the areas most exclusive and desirable gated communities. This remarkable parcel offers breathtaking panoramic views, privacy, security, and an unparalleled setting for creating a custom luxury residence. Surrounded by impressive multi-million-dollar estates, this rare lot provides the ideal canvas for a truly distinctive home designed to take full advantage of its spectacular surroundings. Whether you envision a sophisticated private retreat, an extraordinary family residence, or a landmark custom estate, the possibilities are exceptional. Enjoy the tranquility and exclusivity of a prestigious gated neighborhood while remaining conveniently located near top-rated schools, upscale shopping, fine dining, entertainment, and major freeways. A rare opportunity to create something extraordinary in one of the area's most coveted communities. Bring your vision and build the estate you've always imagined.
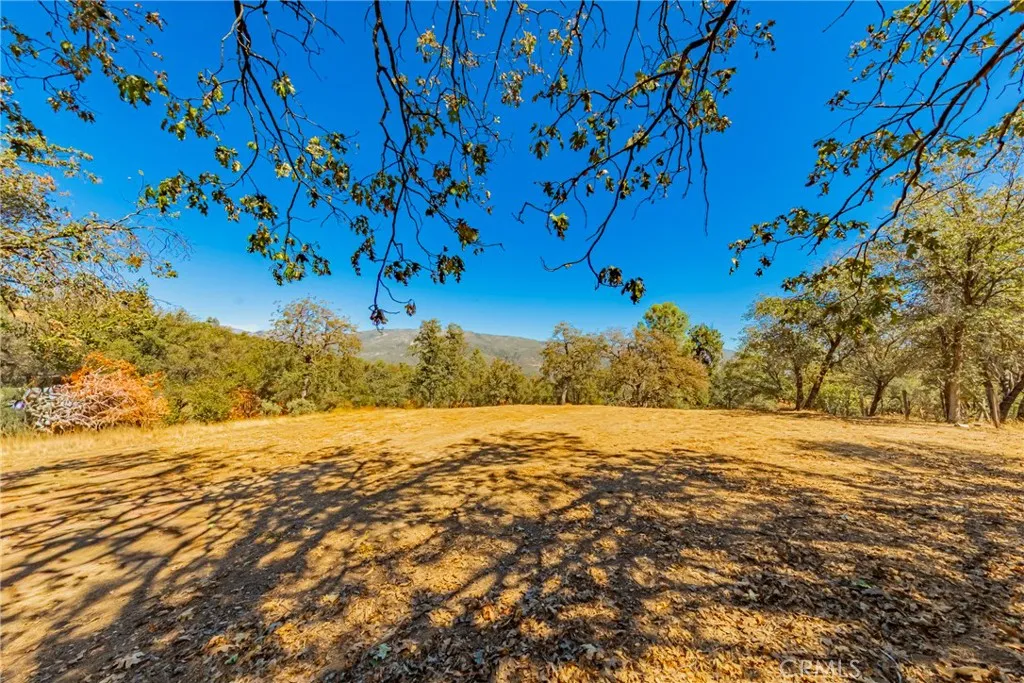
8 Blackberry Trail
North Fork, CA 93643
AREA SQFT
BEDROOMS
BATHROOMS
A rare find in the North Fork foothills! Welcome to Deer Haven Estates, where the land was thoughtfully designed around the homesites rather than the other way around. Deer Haven was carefully planned to take advantage of the natural terrain and views while providing separation and privacy between neighboring homesites. Known as Vista Knoll, this beautiful 4.66-acre parcel sits just off Priest Road in an area of distinctive custom homes, surrounded by mature Ponderosa pines, oaks, and native manzanita. Much of the groundwork toward creating your future mountain home is already in place. Direct paved-road access leads to an existing driveway and generous rough house pad positioned to take advantage of the gorgeous surrounding views. Imagine designing your home here, framed by mature trees with the foothills stretching beyond. Adding considerable value is an included one-half interest in a good-producing well, with utilities close at handimportant advantages when developing rural property. Vista Knoll offers privacy and breathing room without the upkeep of a large ranch property. Very little through traffic adds to the peaceful setting, yet North Fork and Bass Lake are only minutes away. An adjoining 11.58-acre parcel is also listed for sale.
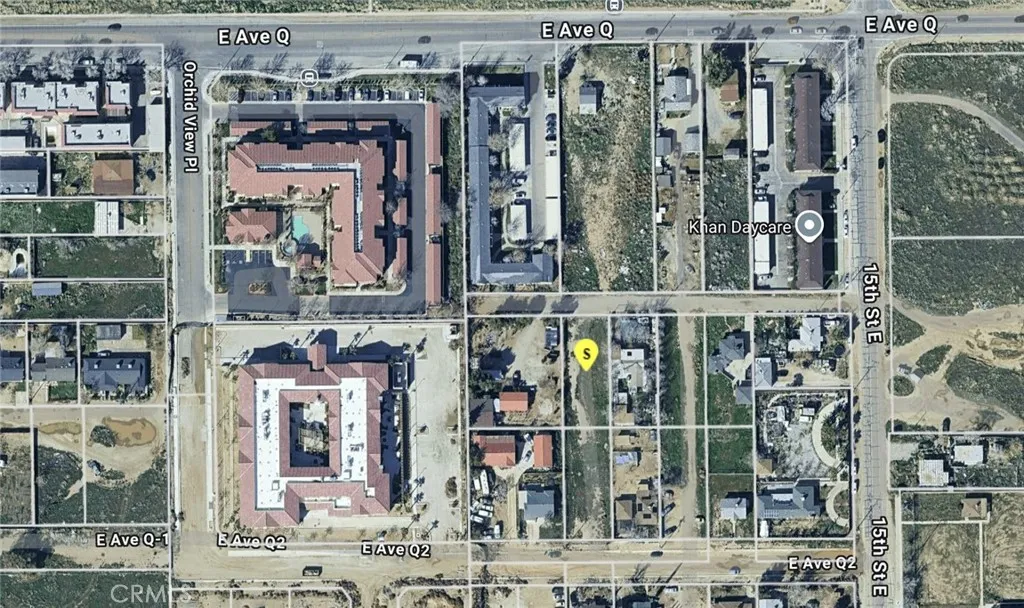
38733 15th
Palmdale, CA 93550
AREA SQFT
BEDROOMS
BATHROOMS
Residential Development Opportunity in Central Palmdale, exceptional opportunity to acquire a residential parcel located in an established area of Palmdale. This parcel is listed separately but is ideally sold together with the adjoining parcel, offering the opportunity to create a larger combined development site. Adjoining parcels are APNs 3015-013-025 & 3015-013-026. Existing homes are located on both sides, offering an attractive infill development opportunity. Each parcel is approximately 9,700+ sq. ft. (approx. 0.22 acres each). When purchased together, the two parcels offer approximately 19,463 sq. ft. (approx. 0.44 acres) of combined land. Property is zoned PDR3*. Power poles are located nearby, and the property is chain-link fenced. Potential opportunity for a primary residence and/or multiple residential units, subject to applicable zoning and development requirements. Buyer to verify allowable uses, density, setbacks, utilities, easements, and all development possibilities with the City of Palmdale. Conveniently located near schools, shopping, dining, and other local amenities, with fire and sheriff services nearby. Ideal for builders, investors, or developers seeking an infill opportunity in central Palmdale. Buyer to verify all information through their own independent investigations.
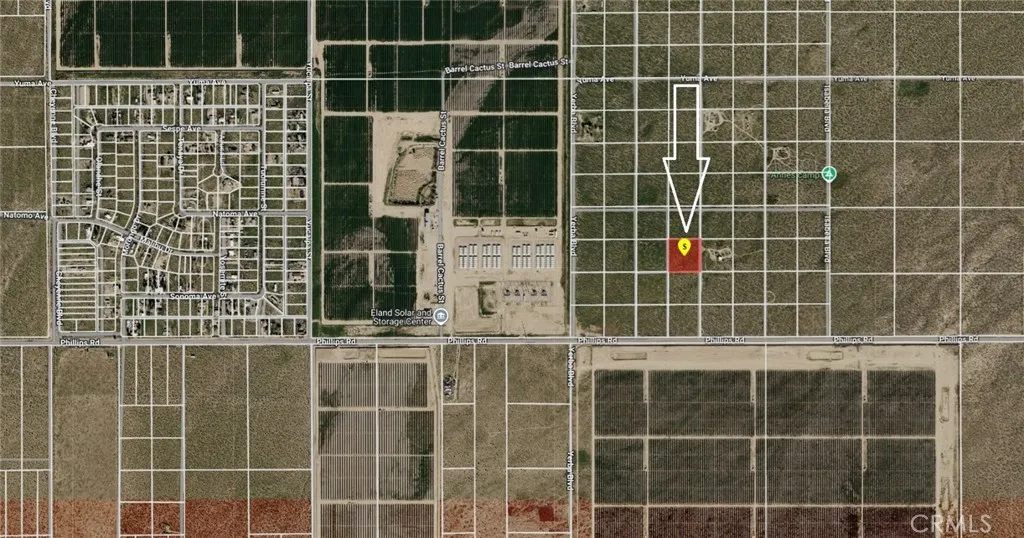
Phillips
Mojave, CA 93501
AREA SQFT
BEDROOMS
BATHROOMS
Excellent opportunity to own 2.5 acres of vacant land in the Mojave area of Kern County, conveniently situated between the Mojave and California City areas. The parcel contains approximately 108,900 square feet and offers wide-open High Desert surroundings with nearby residential properties and easy access to the greater Mojave/California City region. County records identify the property as Residential Vacant Land, with zoning reported as PL RS MH. This affordable parcel may appeal to buyers seeking land for a future homesite, manufactured-home opportunity, recreational retreat or long-term land investment, subject to Kern County requirements and approvals. The property is located in an established rural area near north of Phillips Road, with nearby residential development and expansive desert and mountain surroundings. Great opportunity to acquire Southern California acreage at an attractive entry level price. APN# 470-302-29-00-3 Zoning: PL RS MH GPS: 35.201084, -117.999705 Potential buyer to do their own due diligences on this vacant land parcel with the local authorities.
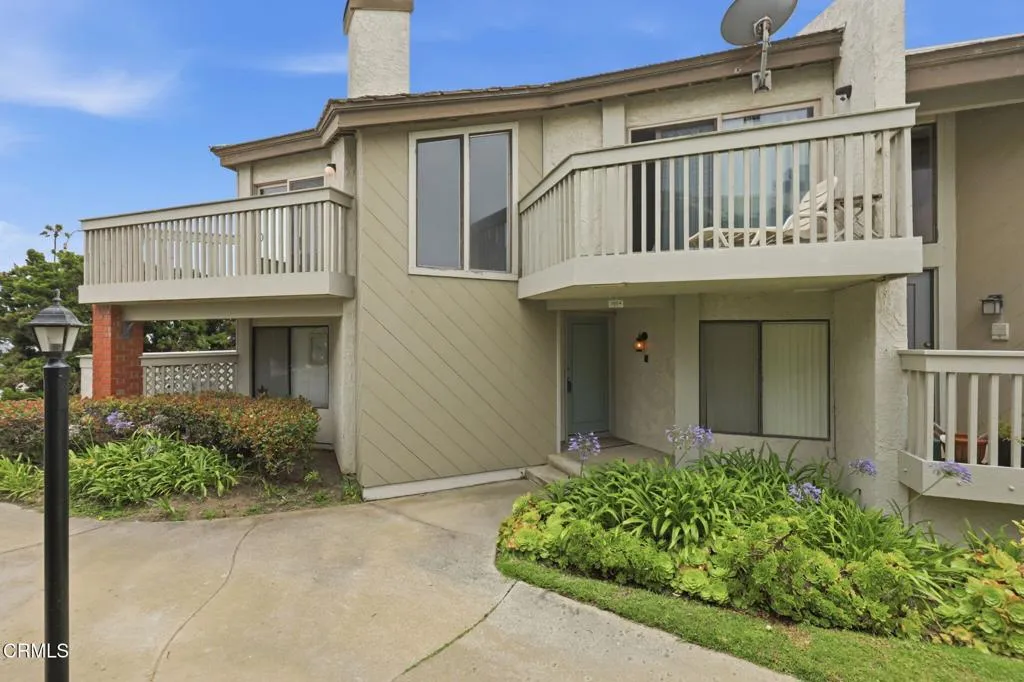
3664 Sunset Lane
Oxnard, CA 93035
AREA SQFT
1,319
BEDROOMS
1
BATHROOMS
2
FOR LEASE - Spacious 1-bedroom, 2-bath with ensuite Loft condo in Oxnard with views overlooking Channel Islands Harbor.The condo has been newly remodeled, new stainless appliances, stylish laminate flooring, fresh interior paint, and updated countertops.2nd Floor has an open-concept living space features a sunken living room with a cozy gas fireplace and updated surround, flowing into the dining area and refreshed kitchen. Which has a spacious bedroom and full bath.3rd Floor, ensuite loft offers a unique, open-concept design overlooking the living space below, including its own bathroom and a secluded patio, perfect for enjoying the coastal breeze and peaceful mornings. Enjoy an easy lifestyle with trash service included, a two-car garage, and access to community amenities include four pools and spas, newly renovated tennis courts, beautifully maintained grounds, guest parking, and community shared laundry room.Located across from the harbor and a short walk to the beach, this residence is close to restaurants and shopping.Sorry No Pets.The open-concept living space features a sunken living room with a cozy fireplace and updated surround, flowing into the dining area and refreshed kitchen. The main level also offers a spacious guest bedroom and full bath.Upstairs, the private loft-style primary suite includes its own bathroom and a secluded patio--perfect for enjoying the coastal breeze and peaceful mornings.Additional features include an attached two-car garage and shared laundry. Harborwalk HOA amenities include four pools and spas, newly renovated tennis courts, beautifu
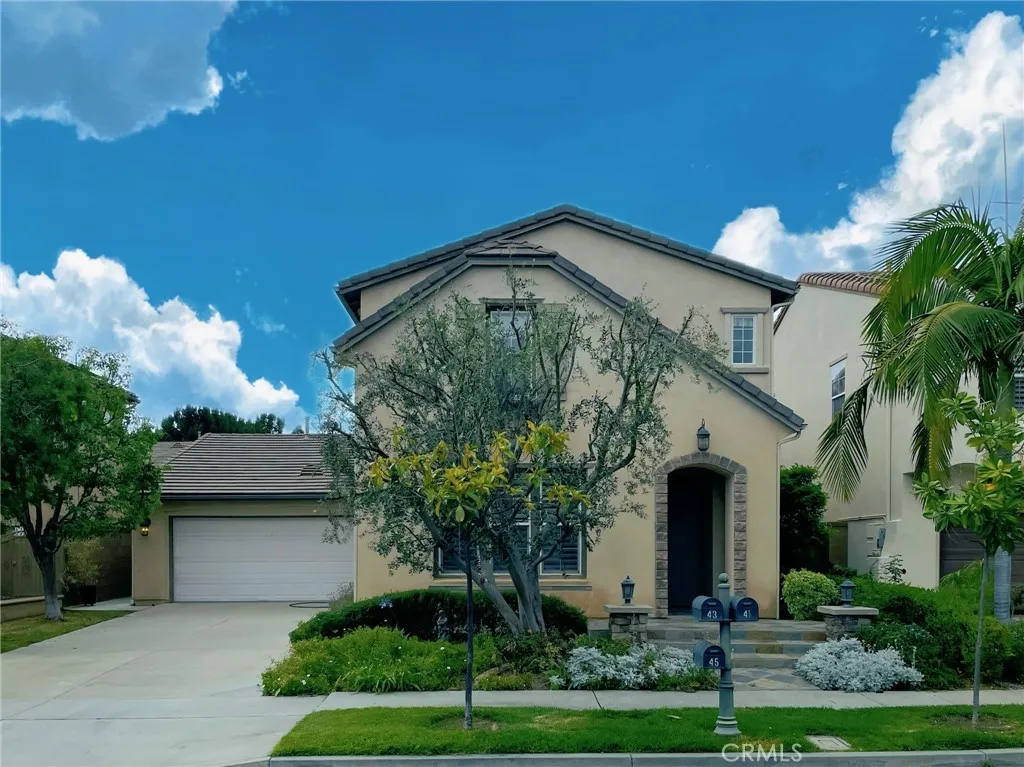
43 Solstice
Irvine, CA 92602
AREA SQFT
2,923
BEDROOMS
4
BATHROOMS
3
Welcome to 43 Solstice, a stunning residence nestled in the desirable community of Irvine, California. This meticulously designed home offers luxurious living spaces, modern amenities, and a prime location that is sure to captivate even the most discerning buyers. As you approach the property, you'll be greeted by a beautifully landscaped front yard, showcasing the attention to detail that permeates this home. Step inside the grand foyer, and you'll be immediately struck by the open and airy atmosphere created by the high ceilings and abundant natural light. The main level of this residence boasts a spacious and inviting living room, perfect for entertaining guests or enjoying quality time with family. The adjacent dining area provides an elegant space for hosting formal dinners or intimate gatherings. The gourmet kitchen is a chef's dream, featuring top-of-the-line stainless steel appliances, custom cabinetry, a center island, and a breakfast nook where you can savor your morning coffee. The upper level of the home is dedicated to relaxation and privacy. The master suite is a true sanctuary, offering a serene retreat with a generous walk-in closet and a luxurious en-suite bathroom, complete with dual vanities, a soaking tub, and a separate shower. Additionally, there are three more well-appointed bedrooms, each with ample closet space, providing comfort and versatility for the whole family. The backyard oasis is an idyllic retreat for outdoor living and entertaining. Whether you want to relax under the covered patio, dine al fresco, or lounge by the sparkling pool and spa,
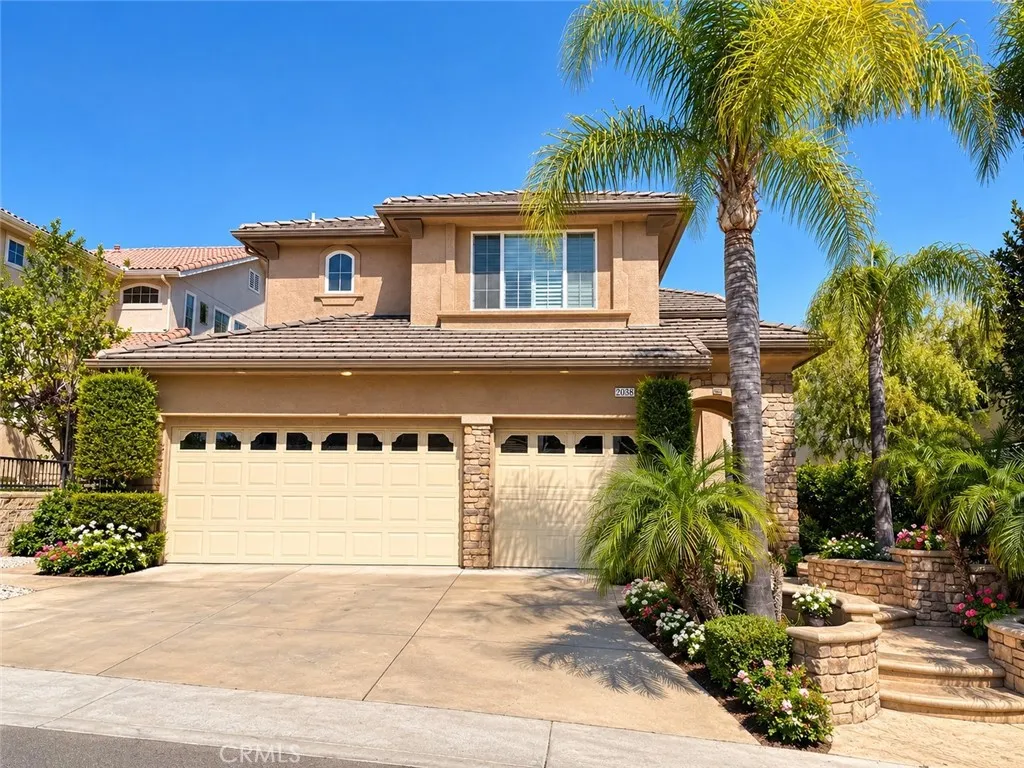
20827 Vercelli Way
Porter Ranch, CA 91326
AREA SQFT
2,879
BEDROOMS
4
BATHROOMS
3
Paid-off solar panels for very low or minimal electric bills (depending on usage), plus an EV charger already installed! Welcome to 20827 Vercelli Way, a clean, beautifully maintained two-story home in a gated Porter Ranch community with two sparkling community pools. This 4-bedroom, 3-bath home has about 2,879 sq. ft. of living space on a generous 6,446 sq. ft. lot. Inside, hardwood flooring and tile run through bright, spacious living and entertaining areas, made for both everyday comfort and hosting family and friends. The bedrooms are generously sized, and the peaceful primary suite is a private place to unwind at the end of the day. The home also comes with a whole-home water softener, RO drinking water, and an in-unit washer and dryer. The 3-car garage offers lots of storage, and the low-maintenance backyard lets you enjoy Californias sunshine without the upkeep. Residents enjoy the privacy and peace of mind of a gated community, plus two pools for relaxing on warm summer days. The home is near Sierra Canyon School and Porter Ranch Community School, with parks, hiking trails, shopping, dining and major freeways all close by. With energy savings, community amenities and a move-in-ready home, this is a rare chance to lease in one of the San Fernando Valleys most sought-after neighborhoods. Schedule your private showing today!
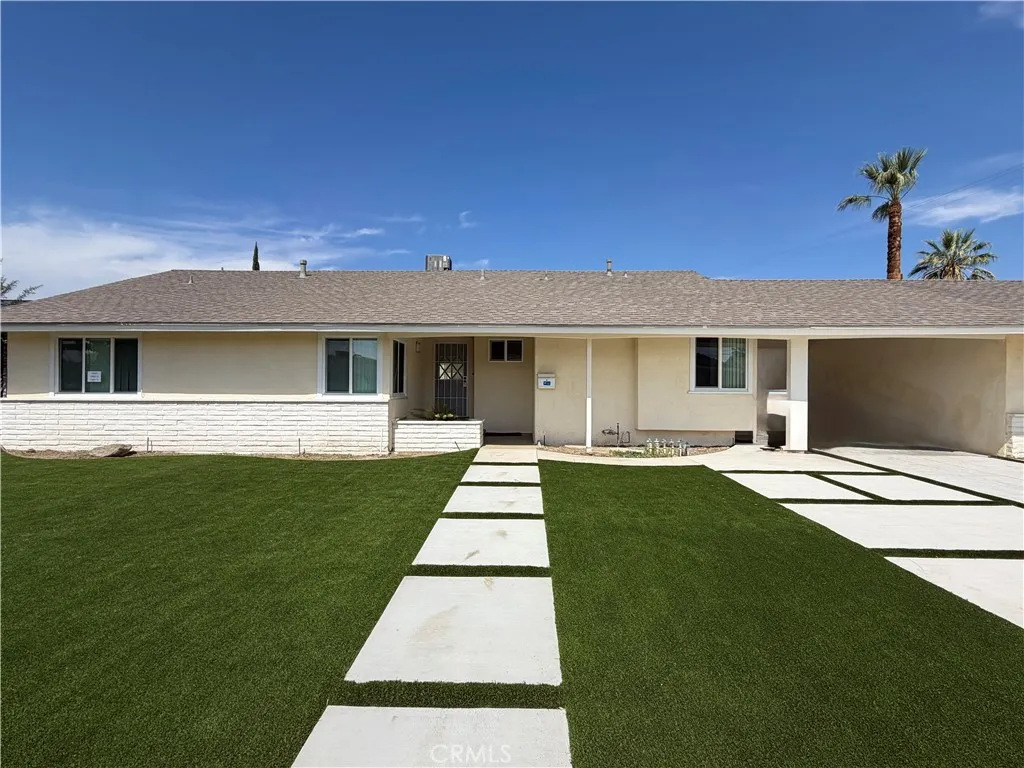
15903 Bryant Street
North Hills, CA 91343
AREA SQFT
1,948
BEDROOMS
4
BATHROOMS
2
Completely remodeled 4 bedroom, 2 bathroom home situated on a nice, quiet street in North Hills. This beautifully updated property features new wood like plank flooring, recessed lighting throughout, a brand-new kitchen with ample cabinet space and stainless steel appliances. The bathrooms have been tastefully remodeled. The spacious, open living room flows into an adjacent den, while the separate dining area provides plenty of space for entertaining. Four generously sized bedrooms offer comfortable living space. Move-in ready and thoughtfully updated throughout. Private, fenced in back yard and covered parking for two cars. Close access to markets, shops and transportation. Water is included in the rent. There are four separate units on this property.
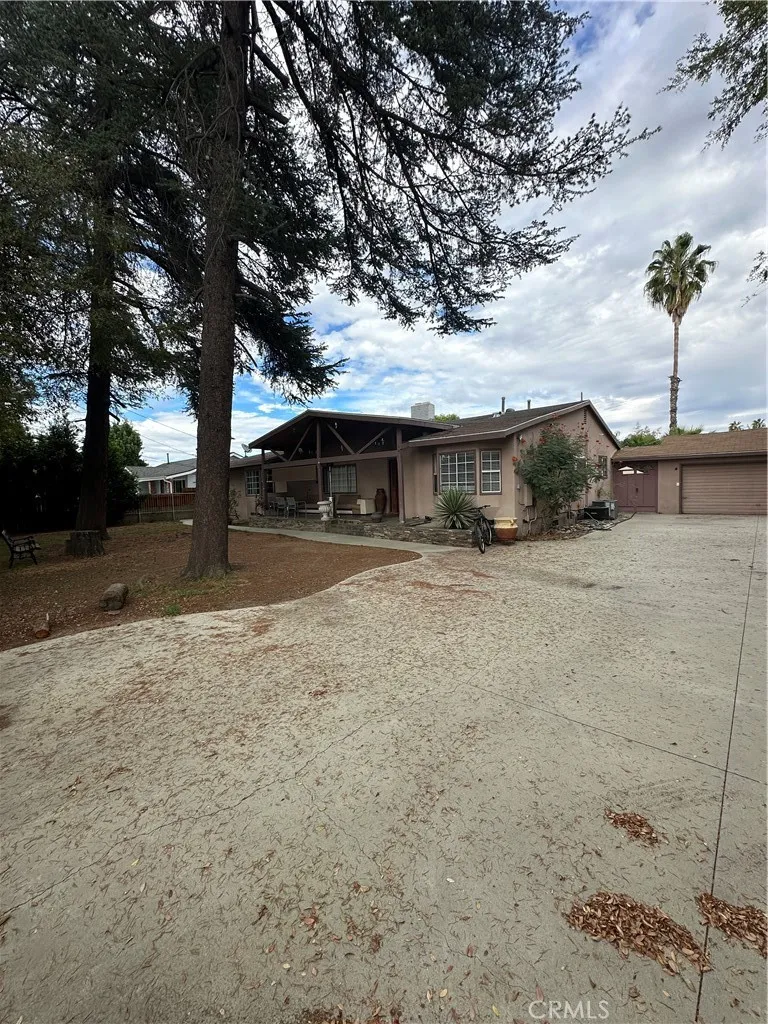
7420 Hesperia
Reseda, CA 91335
AREA SQFT
2,025
BEDROOMS
4
BATHROOMS
3
Welcome to serenity at 7420 Hesperia Ave, located in Reseda between Northridge and Encino/Tarzana areas. The house is in close proximity to the Northridge Mall and all the restaurants you can eat at on Ventura Blvd. - there won't be any problems getting anything you'll ever need! You are greeted by an automatic gate with a massive driveway to offer private and secure parking. There are trees that provide shading and a calming front yard area to just sit and enjoy the natural scenery and birds chirping. Once inside you'll find a welcoming living area and kitchen to greet your guests warmly! The kitchen comes fully set up with stainless steel appliances and a breakfast nook with plenty of storage and countertop space. There is a laundry room area with a bathroom for convenience. The living area has natural lighting facing the backyard and entertainment space. 4 full bedrooms and 3 bathrooms to allow for a comfortable stay. The backyard is an entertainer's dream with a gate securing the pool and waterfall. The backyard also features an outdoor barbecue with plenty of countertop space for outdoor parties or poolside fun! Come home to serenity!
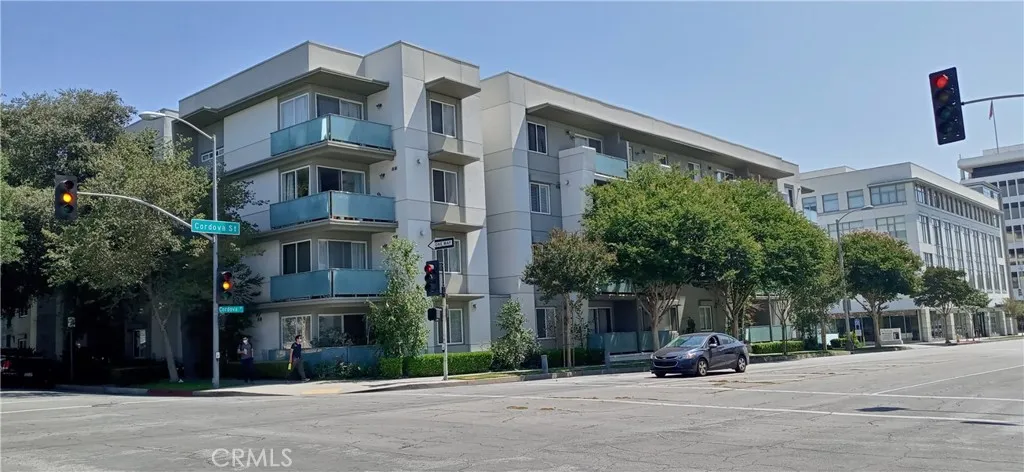
160 Hudson
Pasadena, CA 91101
AREA SQFT
914
BEDROOMS
2
BATHROOMS
2
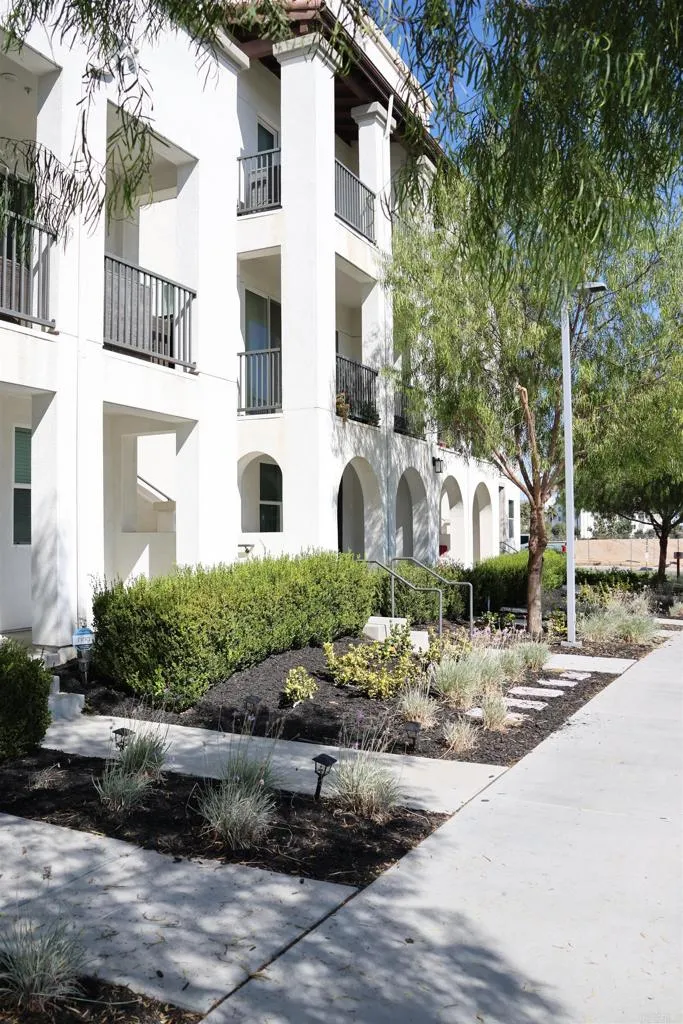
This 2 bedroom and 2-bathroom apartment is now available. Neutral carpet throughout. Living room has a decorative fireplace and sliding doors that lead to a balcony. Kitchen has granite counter tops, plenty of cabinet storage space and includes; stove-top/oven, microwave and dishwasher appliances. Primary bedroom has large closet with private bathroom. 2nd bedroom is very spacious with plenty of closet space. Washer and dryer are located in the 2nd bathroom. Community jacuzzi and gym available. Located near schools, The Bloc, The Grove, restaurants and grocery stores.
1455 Banahaw Way
Chula Vista, CA 91915
AREA SQFT
1,339
BEDROOMS
2
BATHROOMS
3
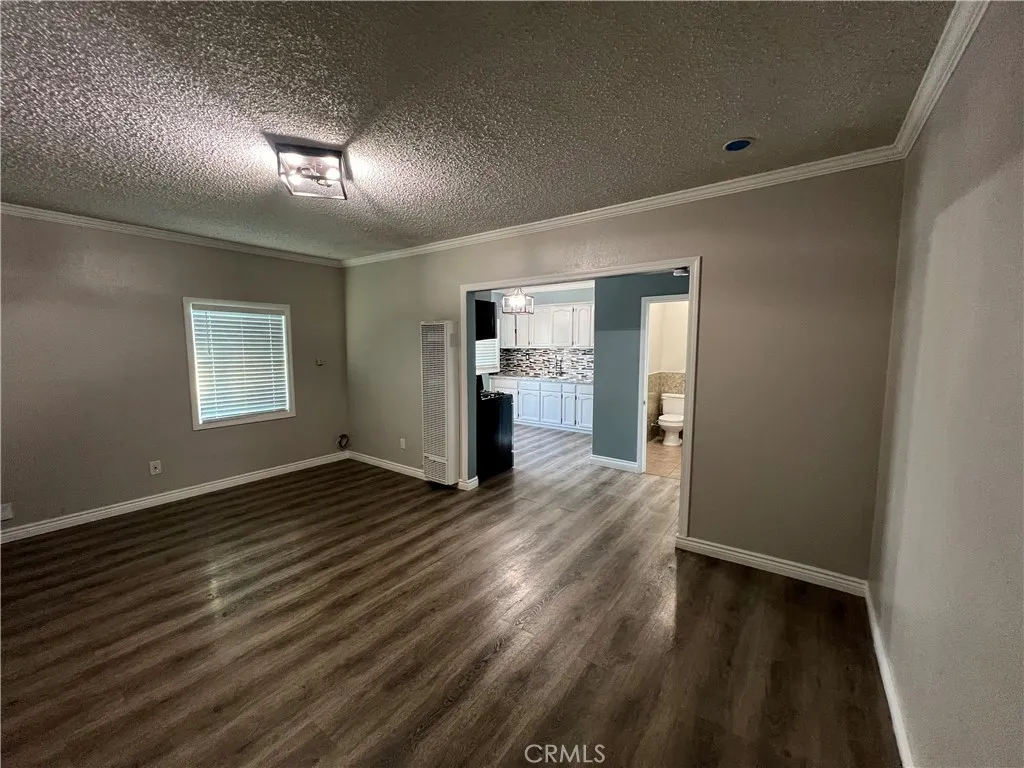
Welcome to your next home in the charming Otay Ranch district of Chula Vista, CA. This inviting property is ideally situated near a variety of restaurants and department stores, making it easy to enjoy the local community. Plus, with AFC Urgent Care just 11 minutes away and parks like Sunset View Park and Cottonwood Park within walking distance, you'll find plenty of options for both recreation and convenience right at your doorstep. This property features central heating and air conditioning for year-round comfort, complemented by ceiling fans for added ventilation. Please note that rent does not include utilities such as gas, electricity, cable, internet, water, heat, trash service, or yard maintenance. Don't miss this chance to secure a cozy place in a vibrant neighborhood. Schedule a viewing today to see all that this property has to offer!
8466 San Antonio Avenue
South Gate, CA 90280
AREA SQFT
750
BEDROOMS
2
BATHROOMS
1
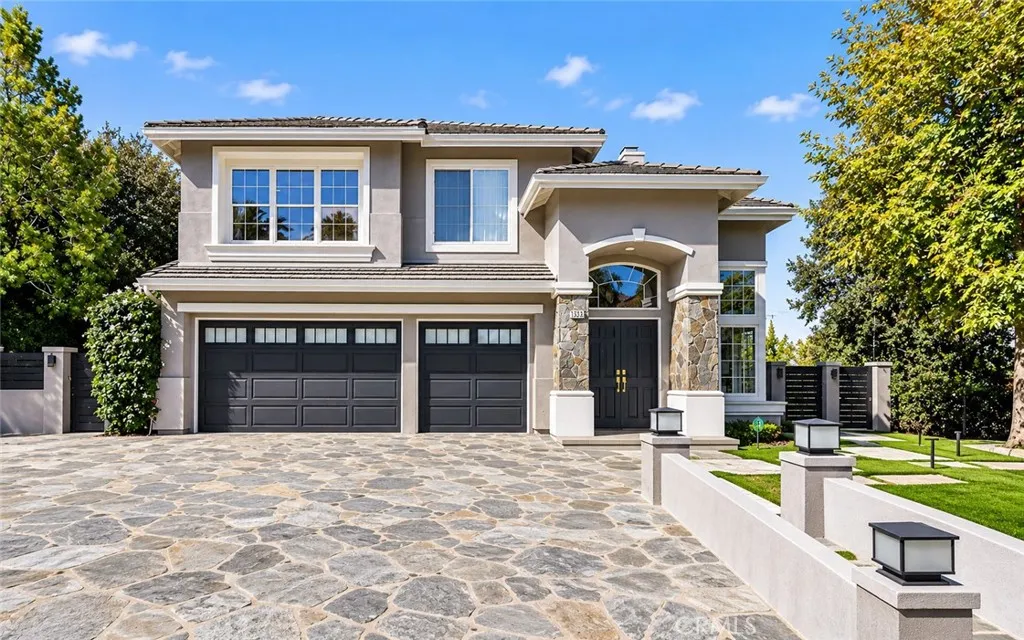
Welcome to this charming 2-bedroom, 1-bathroom fully remolded home in South Gate! This comfortable home features air conditioning to keep you cool during the warmer months and includes parking for one car on the property. Conveniently located near shopping, restaurants, schools, parks, and major transportation routes, this home offers a great combination of comfort and convenience. Property Features: 2 Bedrooms 1 Bathroom Air Conditioning 1 On-Property Parking Space Comfortable Living Space Convenient South Gate Location Applications: Applicants can apply conveniently through Zillow Rental Manager / Rent Spree.
3935 Rock Hampton
Tarzana, CA 91356
AREA SQFT
3,044
BEDROOMS
5
BATHROOMS
3
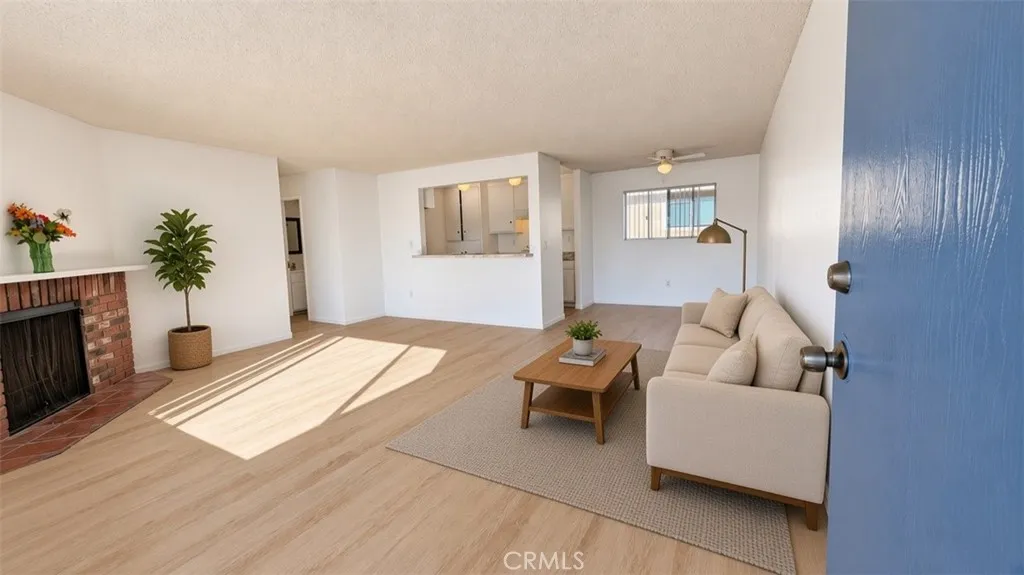
***24-Hr Guard-Gated Community*** Your family's next home awaits behind Silverhawk's 24-hour guard gates with soaring ceilings, an open floor plan with beaming natural light, views, a pool and much more! This fully remodeled 5-bedroom, 3-bathroom home for lease is perfect for cozy nights or hot summer days. A downstairs bedroom is ideal for guests, extended family, or a home office, while the primary suite upstairs is a true retreat with two walk-in closets and sweeping views. The scenery continues to the backyard, where there's room to gather, play, and unwind. With round-the-clock security and a layout designed for family life, this is the rental you've been waiting for. Additional home features include EV charger, solar and a playroom. Schedule your showing today!
338 Meats Avenue
Orange, CA 92865
AREA SQFT
1,100
BEDROOMS
3
BATHROOMS
2
Spacious Orange Apartment with Garage Parking, Storage & Utilities Included Welcome to 338 E Meats Ave, Orange, CA 92865 a spacious apartment offering generous living space, convenient amenities, and excellent value in a desirable Orange location. One of the standout features of this unit is the size. The spacious floor plan provides plenty of room to spread out, with a large living area, comfortable bedrooms, ample storage, and abundant natural light throughout. The unit also includes garage parking with additional storage space, giving you the convenience of covered parking plus extra room for belongings, tools, bikes, or seasonal items. Monthly expenses are easier to manage because gas and water are included. Residents are only responsible for electricity and cable/internet. The property also offers on-site laundry, so theres no need to make trips to a laundromat. Located at 338 E Meats Ave, Orange, CA 92865, the property is conveniently situated near shopping, dining, everyday services, and major roadways. Property Highlights: - Spacious, oversized floor plan - Garage parking included - Additional garage cabinet - On-site laundry - Gas included - Water included - Tenant only pays electricity and cable/internet - Large living area and bedrooms - Plenty of natural light - Convenient Orange location If youre looking for a larger apartment with garage parking, extra storage, on-site laundry, and fewer monthly utility bills, this unit offers an excellent combination of space, convenience, and value.
1300 W Menlo
Hemet, CA 92543
AREA SQFT
1,344
BEDROOMS
2
BATHROOMS
2
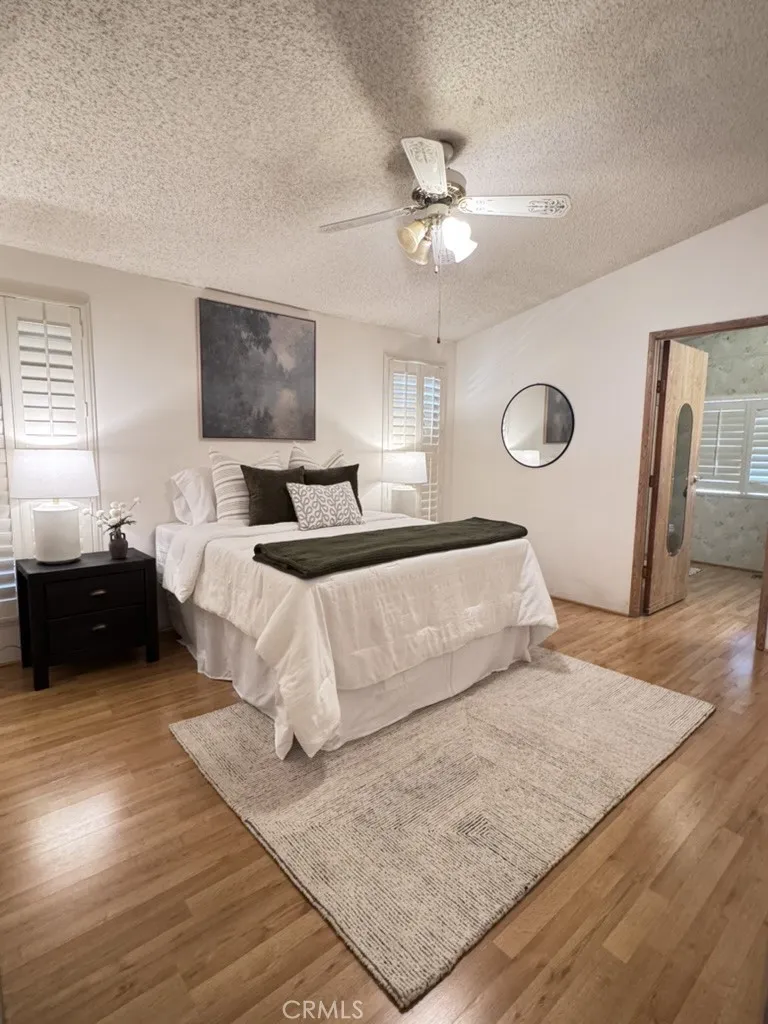
Welcome to this charming and well-maintained 2-bedroom, 2-bathroom home located in a desirable 55+ community. Built in 1985, this spacious 1,344-square-foot home offers a comfortable floor plan and a welcoming atmosphere, making it a wonderful place to call home. The home features a spacious living area, a functional kitchen with ample cabinet and counter space, two comfortable bedrooms, and two well-appointed bathrooms. The carpets throughout the home have been recently professionally cleaned, providing a fresh and inviting feel. Step outside to enjoy the patio, which features recently updated carpet and offers a relaxing space for morning coffee, entertaining, or simply enjoying the beautiful surroundings. The property is beautifully complemented by mature lime, lemon, and orange trees in both the front and back, adding charm and providing a lovely outdoor setting. Residents of this wonderful 55+ community can enjoy a spacious clubhouse offering a variety of activities and events, including Bingo, craft classes, and holiday dinners. Additional amenities include a sparkling swimming pool with a hot tub and walking paths, providing plenty of opportunities to stay active, relax, and socialize with neighbors. The location is ideal for enjoying nearby recreation and entertainment, with approximately a 15-minute drive to Soboba Casino, Diamond Valley Lake Marina, and Echo Hills Golf Course. Shopping, dining, and everyday conveniences are also within easy reach. With its spacious floor plan, freshly cleaned carpets, inviting outdoor space, mature fruit trees, and excellent commu
15050 Monte Vista
Chino Hills, CA 91709
AREA SQFT
1,248
BEDROOMS
3
BATHROOMS
2
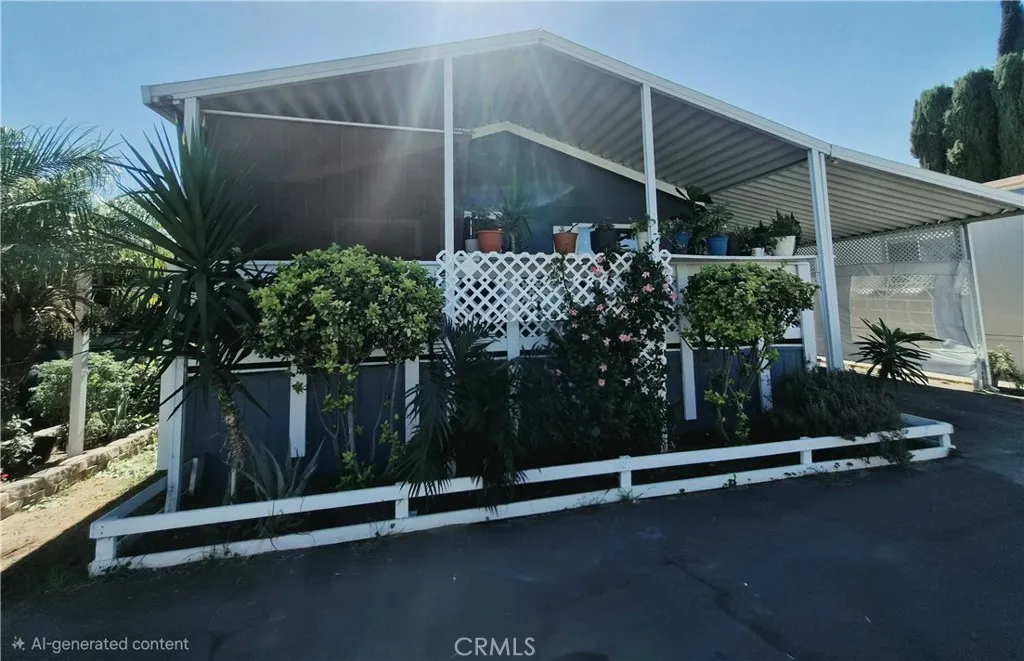
Welcome to Chino Hills (approximately 1248 square feet) 3-bedroom, 2-bathroom mobile home with Roof-Over. Located in the desirable Rancho Monte Vista Mobile Home Park in Chino Hills. This home has some updated inside and out. Recent upgrades include new kitchen cabinets and counter top, new kitchen island, fresh exterior paint, new skirting panels, new porche flooring, artifial grass, side steps. The primary suite offers comfort and privacy, while the additional bedrooms provide ample space for family or guests. Located in an all-ages community, Rancho Monte Vista offers great amenities, including a pool, clubhouse, playground, and recreational facilities. Conveniently situated near the 71, 60 and 91 freeways, shopping, dining and schools. don't miss this opportunity, Seller motivate, Buyer to verify all information including square footage, space rent and park rules.
707 Wildomar Street
Pacific Palisades, CA 90272
AREA SQFT
3,546
BEDROOMS
5
BATHROOMS
5
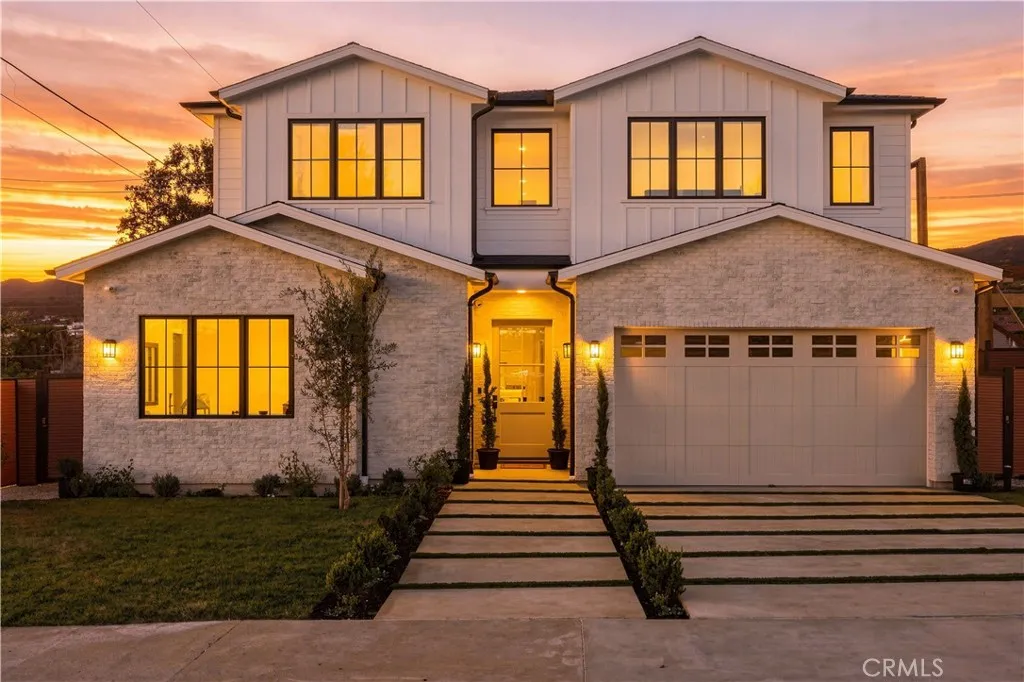
Welcome to an exceptional newly constructed residence in which timeless elegance, sophisticated design, and the quintessential Pacific Palisades lifestyle come together. Ideally situated in one of the community's most coveted neighborhoods of El Medio Bluffs. The extraordinary home offers the rare combination of refined luxury, exceptional privacy, and effortless access to Palisades Village, the coastline, and the area's finest dining and amenities. From the moment you enter, the home creates an immediate sense of warmth and sophistication. Abundant natural light creates an inviting backdrop for both relaxed everyday living. At the heart of the home, the beautifully appointed chef's kitchen features custom cabinetry, a generous center island, and premium appliances. The kitchen flows naturally into the dining and living spaces, creating an ideal environment for everything from casual family mornings to elegant evenings with friends. Expansive glass doors open the main living areas to a private outdoor sanctuary while the beautifully designed backyard offers a grassy lawn, sparkling pool and spa, outdoor dining, and a whether enjoying a quiet afternoon poolside or entertaining beneath the stars, the outdoor spaces become a natural extension of the home. The main-level bedroom with an en-suite bath provides exceptional flexibility as a guest suite or private office, with a convenient separate entrance. Upstairs, the primary suite offers a tranquil escape, a private balcony with mountain views, massive walk-in closet, and a beautifully appointed spa-inspired bathroom. A luxuri
7210 Paseo Del Rio
Commerce, CA 90040
AREA SQFT
1,772
BEDROOMS
4
BATHROOMS
3
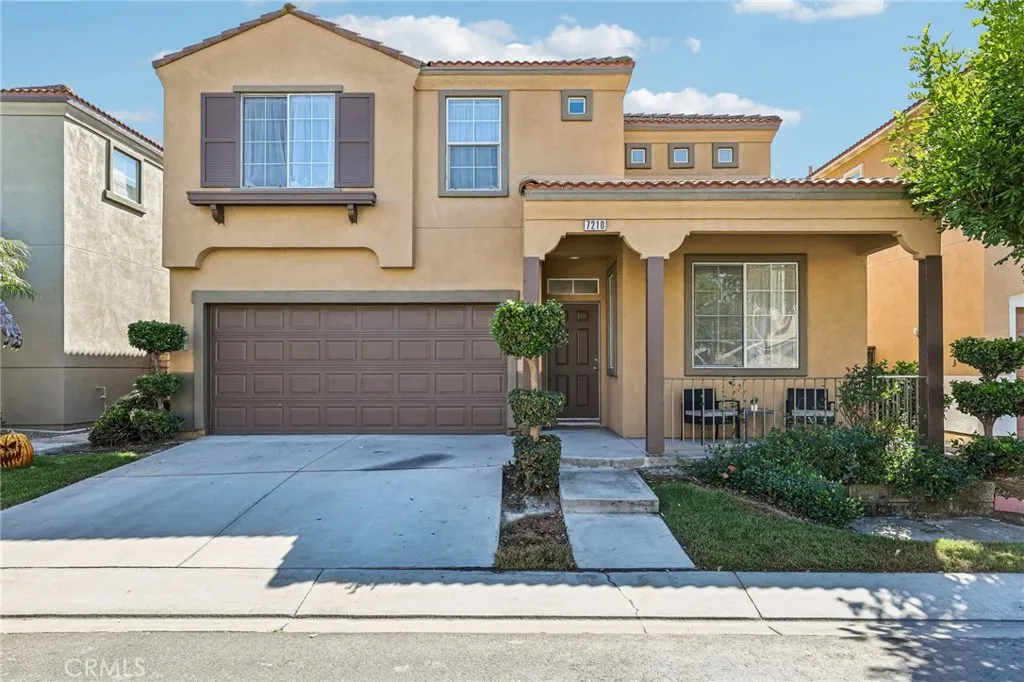
Welcome home to 7210 Paseo del Rio, where privacy, space, and an incredible outdoor lifestyle come together behind the gates of Vista del Rio. From the moment you step inside, youll feel the difference. This bright and beautifully designed 4 bedroom, 2.5 bath home features an open floor plan with expansive views toward the Rio Hondo Bike Path and greenbelt, creating a peaceful backdrop you can enjoy from the comfort of your own home. The kitchen is truly the heart of the house, flowing effortlessly into the dining area and spacious family room, perfect for everything from busy mornings to weekend gatherings. Two separate living spaces give everyone room to spread out, with the front living room offering a quiet retreat for relaxing or entertaining while the family room keeps the household connected. Upstairs, the spacious bedrooms are highlighted by a generous primary suite with soaring vaulted ceilings, a walk-in closet, and a luxurious soaking tub that makes unwinding at the end of the day effortless. But the real magic happens outside. Enjoy your morning coffee on the front porch, take a leisurely stroll through this peaceful gated community, or step onto the back patio and watch the sun rise over the greenbelt. Its more than a homeits a place to slow down, spread out, and enjoy the lifestyle youve been looking for. Welcome to Vista del Rio.
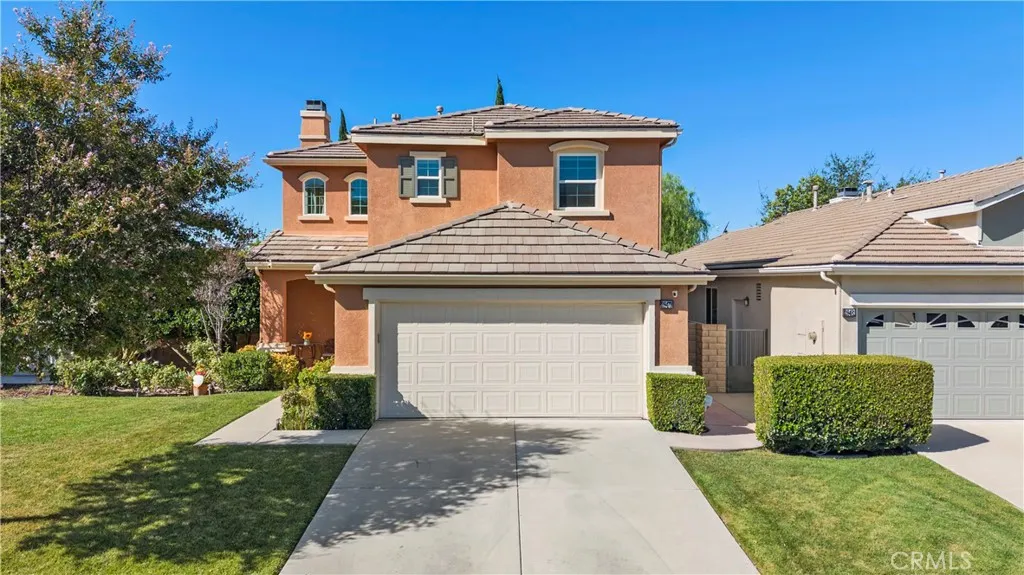
28473 Connick Place
Saugus, CA 91350
AREA SQFT
1,887
BEDROOMS
3
BATHROOMS
3
Welcome to this beautifully designed cul de sac home in the highly sought-after St. Clare neighborhood in Plum Canyon! Offering 3 spacious bedrooms with a 4TH bedroom option DOWNSTAIRS (just add a closet). As you step inside to an open-concept great room featuring a seamless flow between the kitchen, dining area, center island, and family roomideal for both everyday living and entertaining. Luxury wood flooring runs throughout the Downstairs, complemented by an abundance of windows that fill the space with natural light. Upstairs, youll find a generously sized primary suite complete with a walk-in closet, along with two additional well-proportioned bedrooms and a convenient desk nicheperfect for work or study. The upstairs laundry room adds everyday ease and functionality. Enjoy outdoor living in the picturesque backyard, featuring a patio, grassy area, and lush landscapingperfect for relaxing or entertaining on those cool summer nights. Newer HVAC, Newer Windows, and Custom Cabinetry in the kitchen, are just some of the upgrades done to this Amazing home. Residents of this desirable community enjoy fantastic amenities including a pool, spa, basketball court, park, and playgroundall just minutes from shopping, grocery stores, casual fine dining, and everyday conveniences. This home truly offers comfort, flexibility, and a prime locationdont miss the opportunity to make it yours! Did I mention NO MELLOROOS!
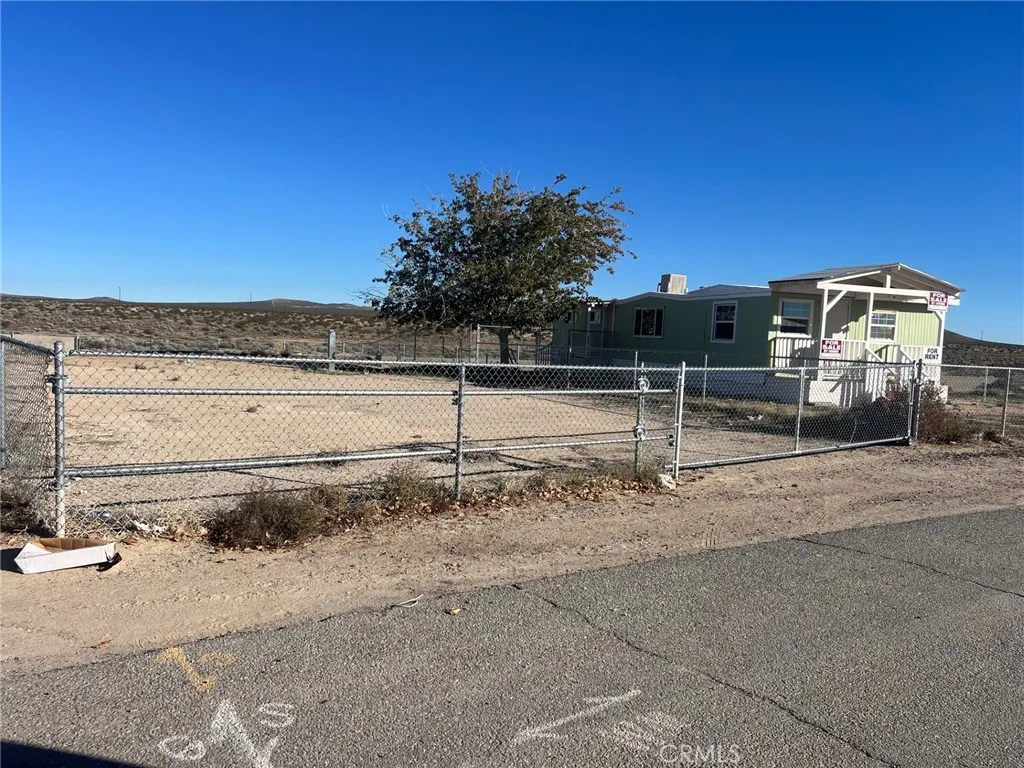
233 Desert Breeze
California City, CA 93505
AREA SQFT
1,152
BEDROOMS
2
BATHROOMS
1
Great Deal. Mobile Home on its own land. 2 bedrooms and 1 bath. Property to selling together with next door property 231 Desert Breeze Dr. Included in the deal. Almost 12,176 sf of land with both lots. New plumbing and Upgraded electrical. Services running. Easy showing. New windows. View to vacant desert land. Cash deal only.

