

Search
Search
Search
Search For Your Next Property
Form submitted successfully!
You are missing required fields.
Dynamic Error Description
There was an error processing this form.
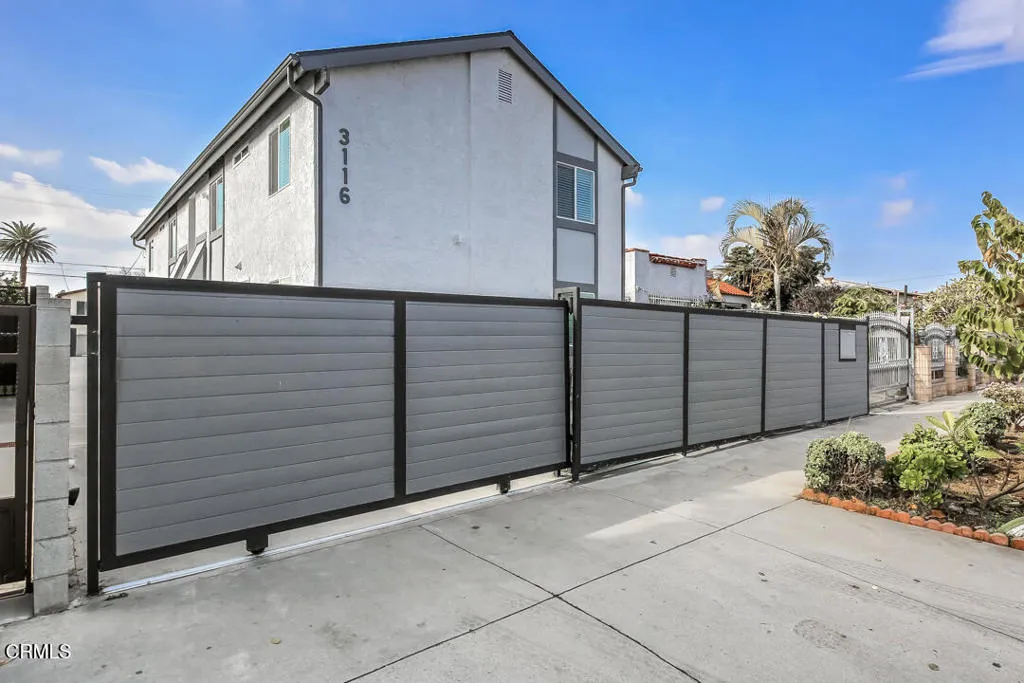
3116 Casitas Avenue
Los Angeles, CA 90039
AREA SQFT
700
BEDROOMS
2
BATHROOMS
1
Located in the heart of Atwater village, this recently renovated unit offers many great features. This pet-friendly unit includes a secured gated entry, state-of-the-art split system air conditioning, in-unit washer/dryers, updated flooring, quartz countertops, stainless steel appliances, all updated fixtures, and 2 tandem parking spaces. Venture to nearby foodie hotspots like Momed, Salazar, and Proof Bakery, local breweries like Eagle Rock Brewery and Frogtown Brewery, or discover all that Griffith Park, the Glendale Narrows, and the L.A. River Bike Path have to offer. Located off the 2 and the 5 Freeways, making it very convenient to commute.
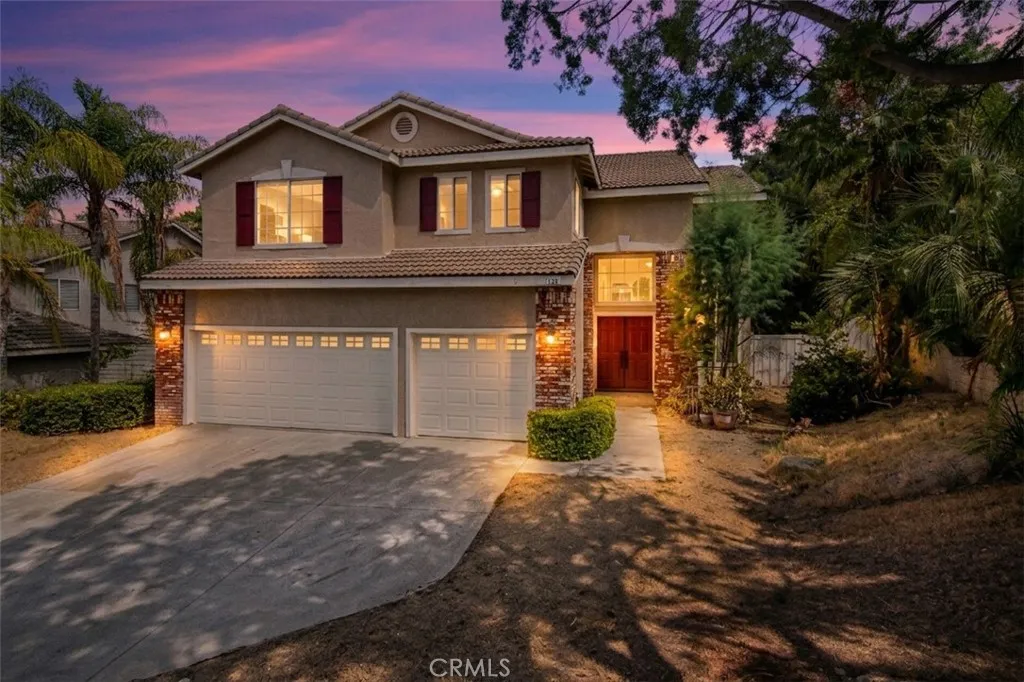
1334 Kirkmichael Circle
Riverside, CA 92507
AREA SQFT
2,995
BEDROOMS
4
BATHROOMS
3
Welcome to this spacious and beautifully refreshed home located in Riversides desirable Sycamore Highlands neighborhood. Offering approximately 2,995 square feet of living space, this impressive home features 4 bedrooms, 3 bathrooms, and a 3-car garage, with a versatile floor plan designed for comfortable everyday living and entertaining. The home has been freshly painted inside and out and features attractive walnut laminate flooring throughout, updated LED lighting, and ceiling fans in the bedrooms and kitchen dining area. A convenient downstairs bedroom and bathroom with a walk-in shower provides added flexibility for guests, extended family, or a home office. The main level offers separate living and family room areas along with a formal dining room. The spacious kitchen features a center island, stainless steel appliances, a walk-in pantry, abundant workspace, and an open layout overlooking the family room, creating a natural gathering space for family and friends. The family room is highlighted by a cozy fireplace, while the separate laundry room provides plenty of additional storage cabinetry. Upstairs, youll find an oversized primary bedroom with a private ensuite bathroom featuring a separate soaking tub and shower, along with a large open loft that can easily serve as a second family room, entertainment area, game room, office, or flexible living space. Another upstairs bedroom and the loft share a convenient Jack-and-Jill style bathroom, adding flexibility and functionality to the upper-level floor plan. Built in 1998, this home combines generous interior space w
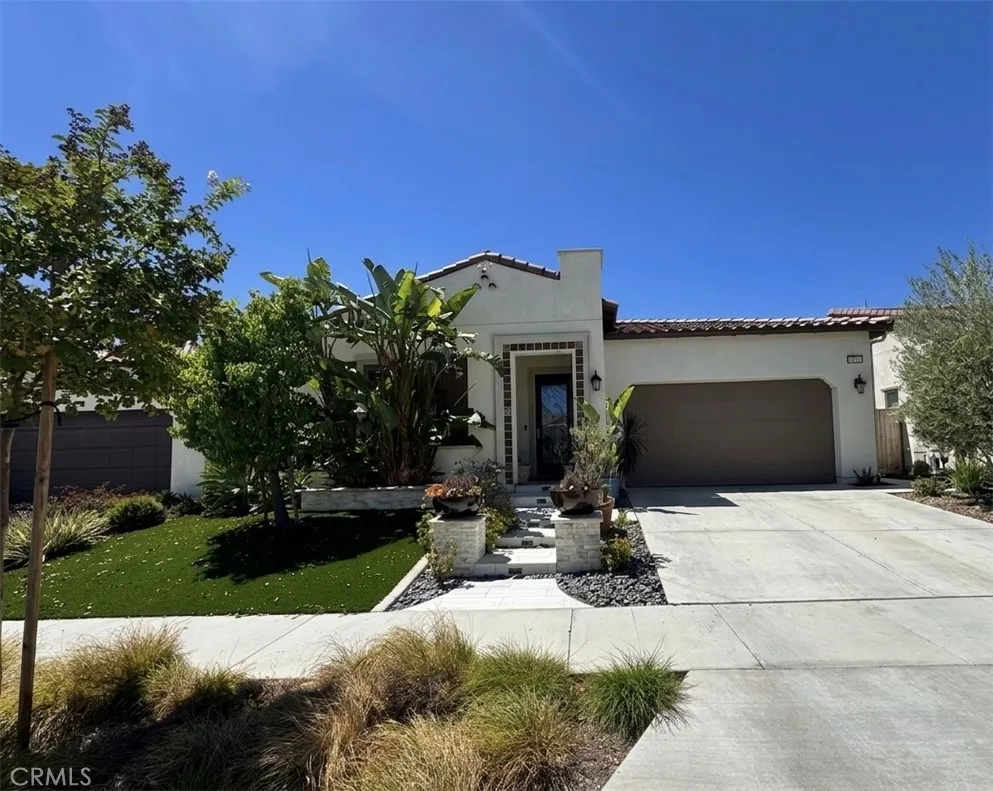
2323 Palmer
Corona, CA 92883
AREA SQFT
1,946
BEDROOMS
3
BATHROOMS
2
Absolutely gorgeous 3 bedroom, 2 bath detached home in the resort style living Bedford Community of Corona. This home features an open floor plan with wood paneling at the entry hallway. Two secondary bedrooms near the front with an upgraded secondary bathroom. A gourmet kitchen with white shaker cabinetry, quartz counter tops, stainless steel appliances including gas stove/oven, microwave, dishwasher and refrigerator, oversized center island with breakfast bar, plenty of storage, step in pantry, recessed lighting and hardwood LVP floors and sconce lighting. The dining area and living room are open to the kitchen with hardwood LVP floors and large windows providing plenty of natural lighting. The private enclosed back patio includes an Arizona room, pavers, custom fire pit and water feature perfect for entertaining. A two (2) car attached garage, includes storage and automatic garage door opener. A massive Solar panel system helps reduce electricity costs dramatically. This resort-like community amenities including pool, spa, BBQs, controlled gate access and immaculately manicured landscaping. Close to award winning schools dining, shopping, entertainment, golfing, hiking & biking trails and major freeways and toll roads.
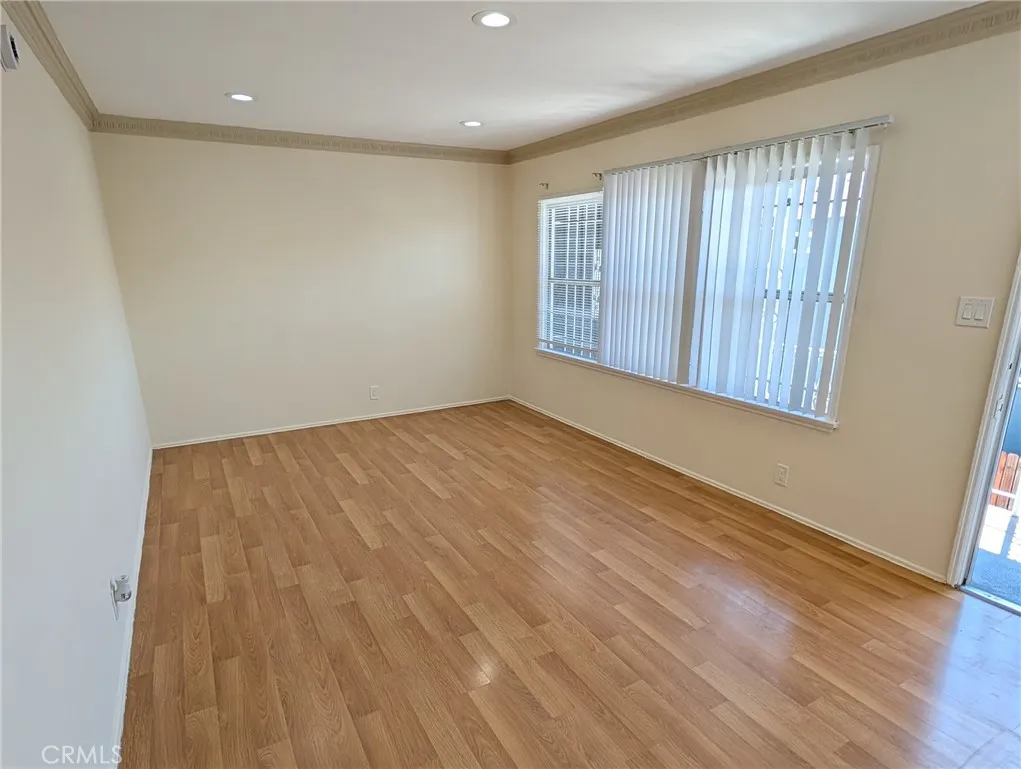
218 Normandie
Los Angeles, CA 90004
AREA SQFT
614
BEDROOMS
1
BATHROOMS
1
This updated and spacious 614 sqft 1 bedroom, 1 bathroom residence offers comfortable living in a prime, central Los Angeles neighborhood. The open living room features wide plank wood flooring, recessed lighting, crown molding, and large windows that provide beautiful natural light. The eat in kitchen comes equipped with quartz countertops, generous cabinet storage, a gas range with a stainless vent hood, a refrigerator, double basin sink, and tile flooring. The bedroom includes a ceiling fan alongside built in closets with overhead cabinets for extra storage. A fully tiled bathroom features a modern vanity and a walk in glass shower. Includes on site parking in the rear. This home is minutes away from Koreatown, Silver Lake, Hollywood, Metro lines, and the 101 Freeway. Don't wait to make this the next place you call home!
2267 Via Puerta
Laguna Woods, CA 92637
AREA SQFT
679
BEDROOMS
1
BATHROOMS
1
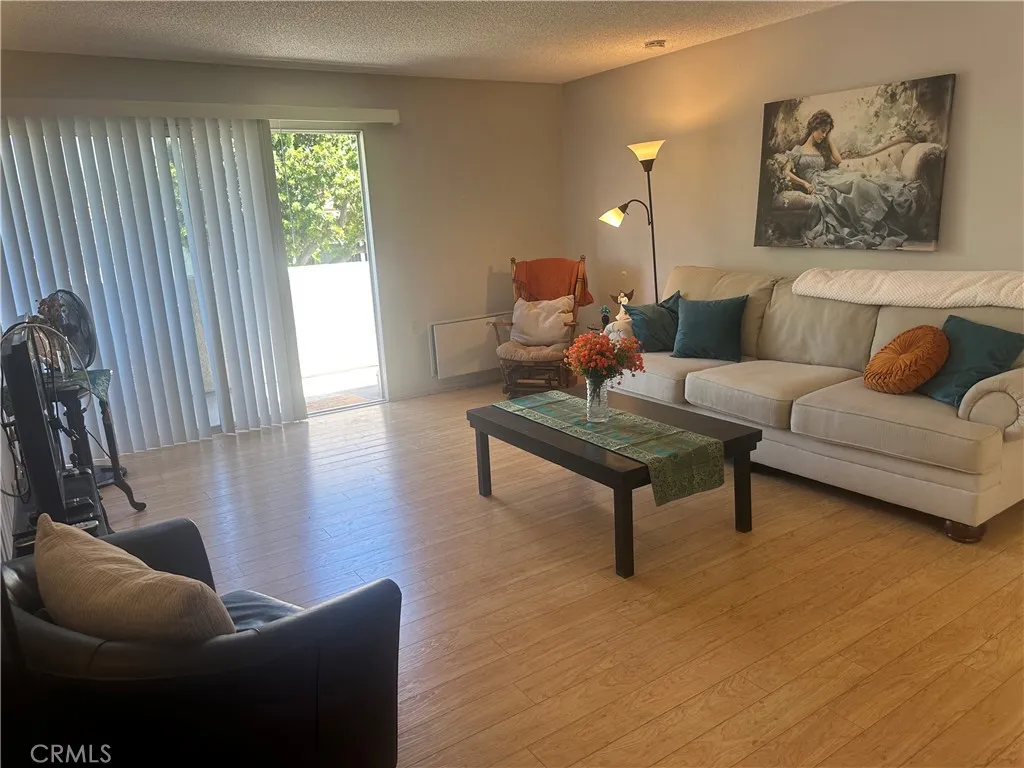
FURNISHED SUNLIT CORONADO CONDO UNIT B, SINGLE LEVEL, NO STAIRS, NO ONE ABOVE OR BELOW HOME. BEAUTIFUL VIEW FROM LIVING ROOM BEDROOM AND BALCONY. HOME FACES EAST. HARD TO FIND WASHER & DRYER INSIDE PROPERTY. PERGO WOOD STYLE FLOORING. LARGE ONE BEDROOM, ONE BATH FEATURING SKYLIGHT IN THE KITCHEN, NEWER REFRIGERATOR, NEWER STOVE, VENT, MICROWAVE AND COUNTERTOPS. STACKABLE WASHER DRYER INCLUDED. QUIET WITH GREAT SUNLIGHT & EXPOSURE. CARPORT IS LOCATED DIRECTLY ACROSS FROM ENTRY AREA, SPACE 11. THIS BUILDING IS LOCATED ON A GREENBELT WITH A LOVELY FRONT YARD, GUEST PARKING AND BUS STOP CLOSE BY ALSO. LAGUNA WOODS VILLAGE IS A GATED 55+ ADULT COMMUNITY, IDEALLY LOCATED A FEW MINUTES FROM FAMOUS LAGUNA BEACH, RESTAURANTS, SHOPS, AND ALL TYPES OF ENTERTAINMENT AND STORES. AMENITIES INCLUDE: 27 HOLE CHAMPIONSHIP GOLF COURSE, TENNIS, POOLS & SPAS, FITNESS CENTERS LAWN BOWLING, EQUESTRIAN CENTER, BILLIARDS, LIBRARY, 7 CLUBHOUSES, WALKING TRAILS, 200+SOCIAL CLUBS AND SO MUCH MORE. FREE BUS TRANSPORTATION PROVIDED WITHIN COMMUNITY & TO LOCAL SHOPPING, BANKS, RESTAURANTS, HOUSES OF WORSHIP & MEDICAL FACILITIES.
4616 River
Oceanside, CA 92057
AREA SQFT
1,040
BEDROOMS
2
BATHROOMS
2
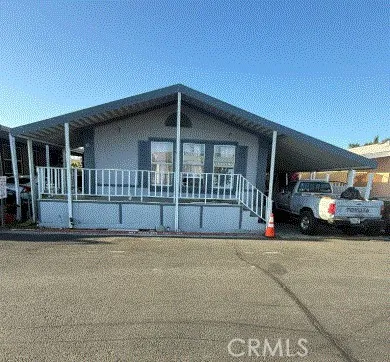
Welcome to this 2-bedroom, 2-bath manufactured home located in Westwinds Mobile Lodge in Oceanside. Built in 1998 and offering approximately 1,040 sq. ft. of living space, this home presents a wonderful opportunity for a buyer looking to add their own personal touches and make it their own. Enjoy the convenience of an Oceanside location with nearby shopping, dining, everyday services and public transportation, including the nearby San Luis Rey Transit Center. Highway 76 and I-5 provide convenient access throughout North County, while Oceansides beautiful beaches, harbor and coastal attractions are just a short drive away. With its coastal location, comfortable size and potential to shine with a little updating, this home offers an affordable opportunity to enjoy the Southern California lifestyle. Seller is Motivated?
8245 The Landing Way
San Diego, CA 92127
AREA SQFT
5,491
BEDROOMS
5
BATHROOMS
5
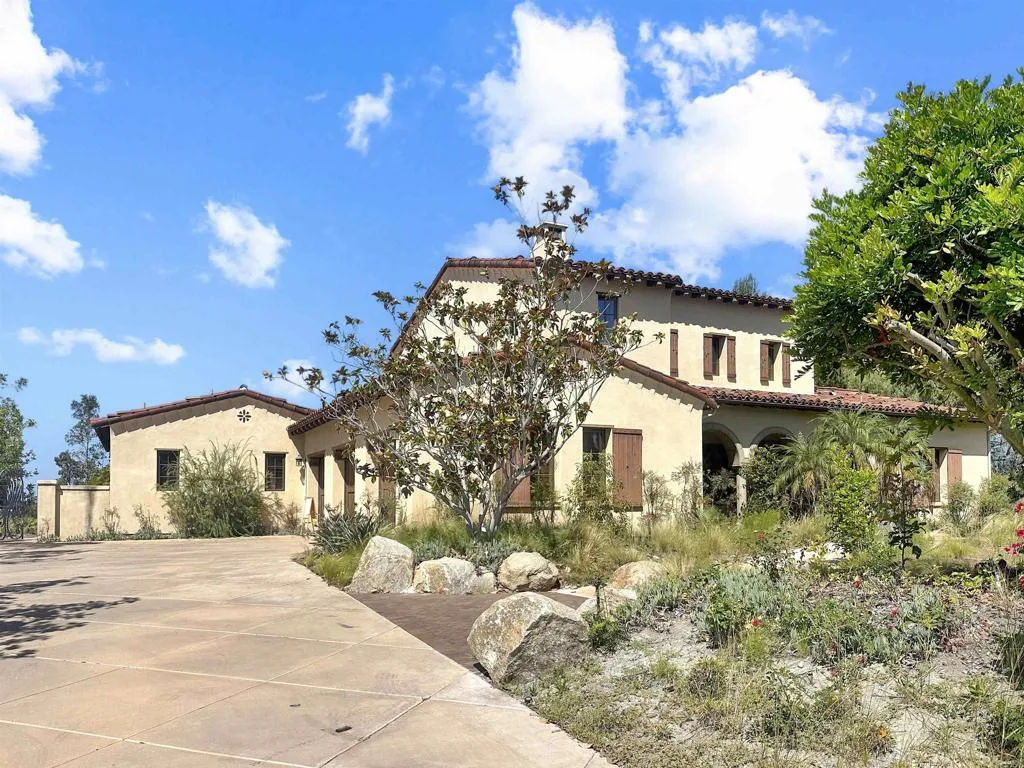
Come experience refined living in one of North Countys most desirable enclaves, The Lakes Above Rancho Santa Fe. Situated on over half an acre, this exceptional estate offers 5,491 square feet of thoughtfully designed living space with five bedrooms and four-and-a-half bathrooms. The floor plan lives primarily as a single-story residence, with all bedrooms located downstairs and an upstairs loft that offers flexible space for a home office, library, or playroom. Upon entering, you are greeted by a formal living room with soaring two-story ceilings and a fireplace, along with a formal dining area. The main living area features soaring ceilings and flows seamlessly into the dining room and chefs kitchen, appointed with a butlers pantry, wood cabinetry, granite countertops, travertine backsplash and a large center island. French doors open to a central courtyard with a water fountain, creating a beautiful setting for al fresco dining and entertaining. The spacious primary suite is filled with natural light and features an en suite bathroom with dual-sink vanities, a soaking tub, separate shower, and walk-in closet. Designed for both relaxation and entertaining, the backyard features a generous lawn and expansive patio space. Additional features include hardwood flooring throughout and a three-car attached garage. Located within the award-winning Poway Unified School District, with top-rated schools like Del Norte High, The Lakes Above Rancho Santa Fe offers a family-friendly community and an unbeatable Southern California lifestyle. Just half a mile from The Crosby Club at Ran
3839 Vista Campana S
Oceanside, CA 92057
AREA SQFT
994
BEDROOMS
2
BATHROOMS
2
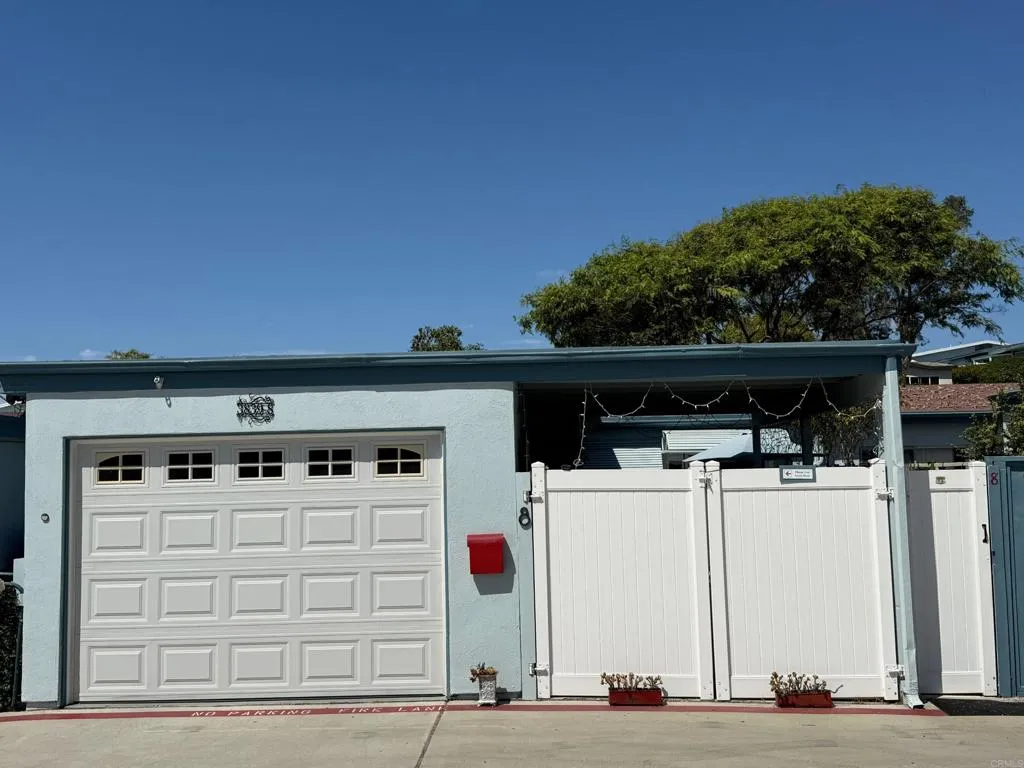
Welcome to a remarkably peaceful and private end-unit home in Oceana, tucked away at the end of a quiet cul-de-sac just four miles from the coast. What truly sets this home apart is its setting: mature greenery, an expansive lawn and greenbelt directly outside, giving the home a wonderfully secluded feel. Three large sliding glass doors bring in abundant natural light and create an easy indoor-outdoor connection. Two private patios offer lovely places to relax and enjoy the surrounding greenery and Southern California climate. The two bedrooms are thoughtfully positioned at opposite ends of the home for added privacy. The spacious primary bedroom opens directly to the garden, while the second bedroom is ideal for guests, an office, or hobby space. Beautiful light-toned luxury vinyl plank flooring and carefully maintained, updated interiors make this a comfortable, move-in-ready home. Oceana is an established 55+ community. The HOA and land lease fees include access to pools, clubhouse facilities, activities, and extensive landscaped grounds, conveniently located near shopping, restaurants, and the coast. Quiet, green, private, and just four miles from the ocean a particularly special setting.
2440 Los Alisos
Fallbrook, CA 92028
AREA SQFT
3,565
BEDROOMS
4
BATHROOMS
3
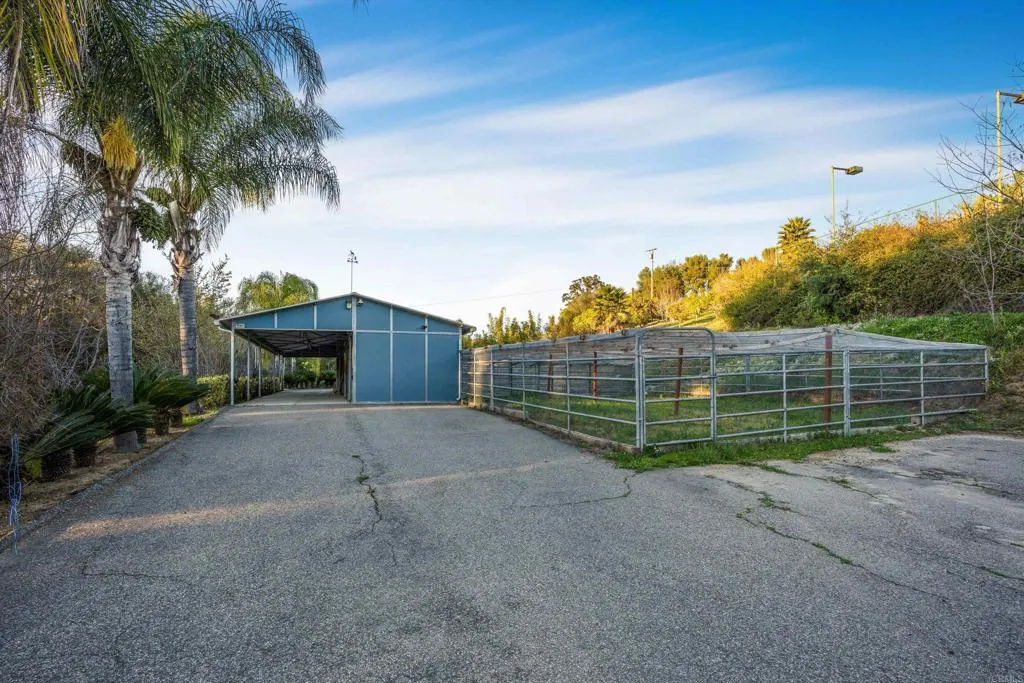
Luxury Equestrian Estate with Resort-Style Living in the Prestigious Los Alisos Community. Welcome to one of Fallbrooks most extraordinary gated estates, where luxury living, equestrian amenities, privacy, and unforgettable entertaining come together on approximately 3.67 acres in the highly sought-after Los Alisos community. Surrounded by majestic rolling hills, mountain views, mature trees, and a peaceful seasonal stream, this exceptional property offers the lifestyle so many dream about, but rarely find. A long, palm tree-lined driveway with evening lighting creates a dramatic arrival, leading you to a private hilltop residence positioned to capture breathtaking sunsets and panoramic views from nearly every room. Designed for seamless indoor-outdoor living, the expansive wraparound deck extends from the living room, dining area, and kitchen, creating the perfect setting for morning coffee, evening beverage, or entertaining while overlooking your own private paradise. The bright, open floor plan offers comfortable luxury with a main-level primary suite featuring direct outdoor access, a spa-inspired bathroom with soaking tub, oversized shower, and generous walk-in closet. A second bedroom and full bath are also conveniently located on the main level. Downstairs is designed for entertaining with two additional bedrooms, an oversized bathroom, an expansive great room with fireplace, a full bar, and a game room/den opening directly to the resort-style backyard. Step outside and discover an entertainers dream. The spectacular pool and spa are surrounded by multiple lounging a
756 Brianne Court
Merced, CA 95341
AREA SQFT
1,214
BEDROOMS
3
BATHROOMS
2
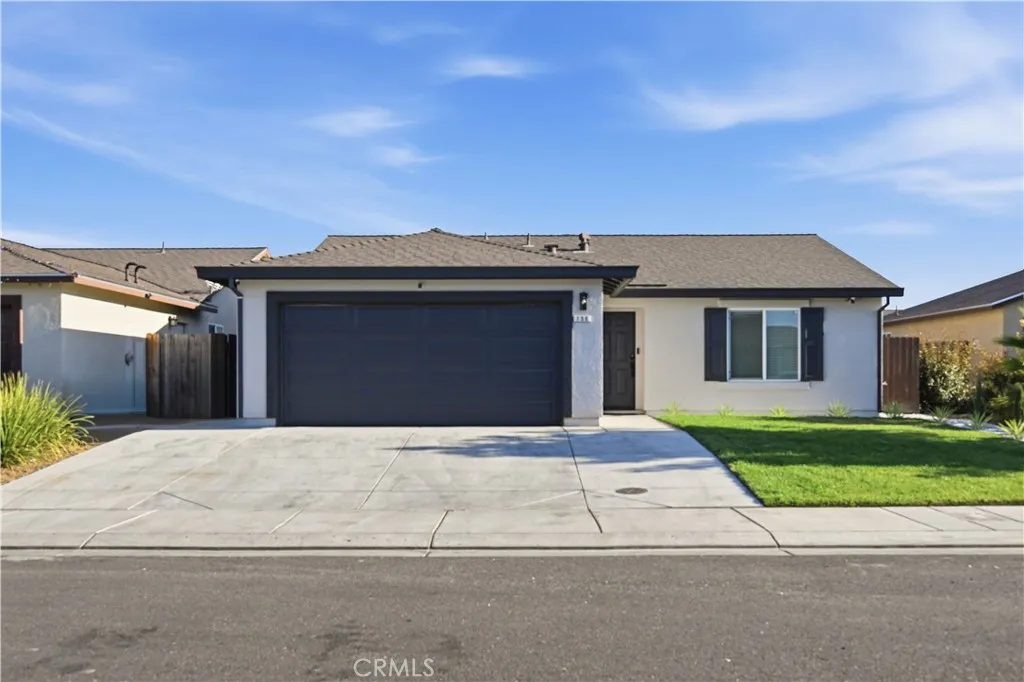
Welcome to 756 Brianne Court! Built in 2021, this inviting 3 bedroom, 2 bath home offers 1,214 sq ft of comfortable living space with a modern and functional layout. The single-story floor plan provides a great balance of comfort and convenience, with plenty of space for everyday living and entertaining. Situated on a cul-de-sac, the home also features an attached garage and a spacious backyard ready to be enjoyed. Conveniently located near schools, shopping, dining, and with easy access to Highway 99, making commuting and everyday errands a breeze. A great opportunity to own a newer home in Merced. Come see all that this home has to offer!
1230 Winston Avenue
San Marino, CA 91108
AREA SQFT
4,022
BEDROOMS
3
BATHROOMS
4
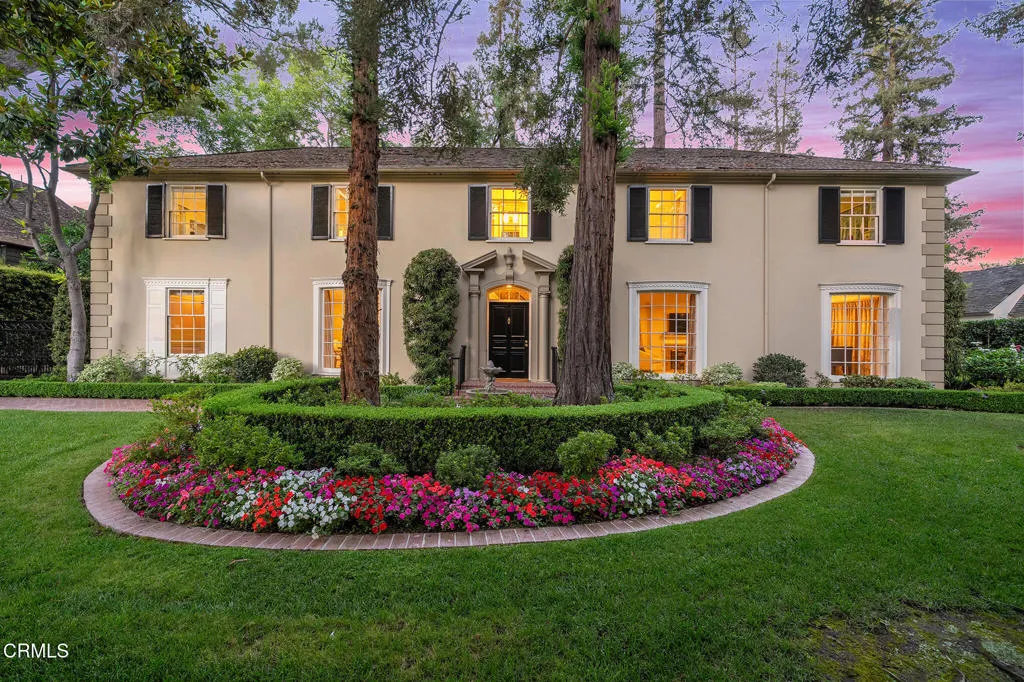
Nestled on a sprawling, park-like 0.57-acre double lot in one of San Marino's most coveted neighborhoods, this Georgian Colonial estate offers a rare blend of timeless character and modern luxury. Designed by architect Cyril Bennett, known for his design of the Pasadena Playhouse and the Raymond Theater, this property features a meticulously updated 1941 home plus a detached, oversized luxury 4-car garage, complete with a kitchenette, built-in appliances, and gorgeous 3/4 bathroom. This is an excellent bonus space for a home gym, catering prep, or game room with every amenity imaginable - air-conditioning, built-in cabinets, walk-in closet, finished floor, and 2 pull-down staircases to the huge plywood-decked attic storage area. From the moment you enter the home, you will recognize its sophistication. The grand foyer features a sweeping staircase and a high domed ceiling. The formal living room, accented by crown molding, oak hardwood floors, large bay windows, and a gas fireplace, flows seamlessly through 2 sets of French doors to a stunning patio area. A beautiful library/family room provides a serene retreat, with cozy wood paneling and a built-in TV/entertainment center, offering picturesque views of the property's lush landscaping and towering redwoods. The gourmet kitchen is mise en place made manifest, equipped with Viking stainless steel appliances, farmhouse porcelain sink, quartz countertops, a breakfast nook and access to the elegant dining room. Beyond the main residence, the estate excels in versatility. Descend the storybook stone stairs to a private outdoor
1951 San Gorgonio
Banning, CA 92220
AREA SQFT
942
BEDROOMS
2
BATHROOMS
1
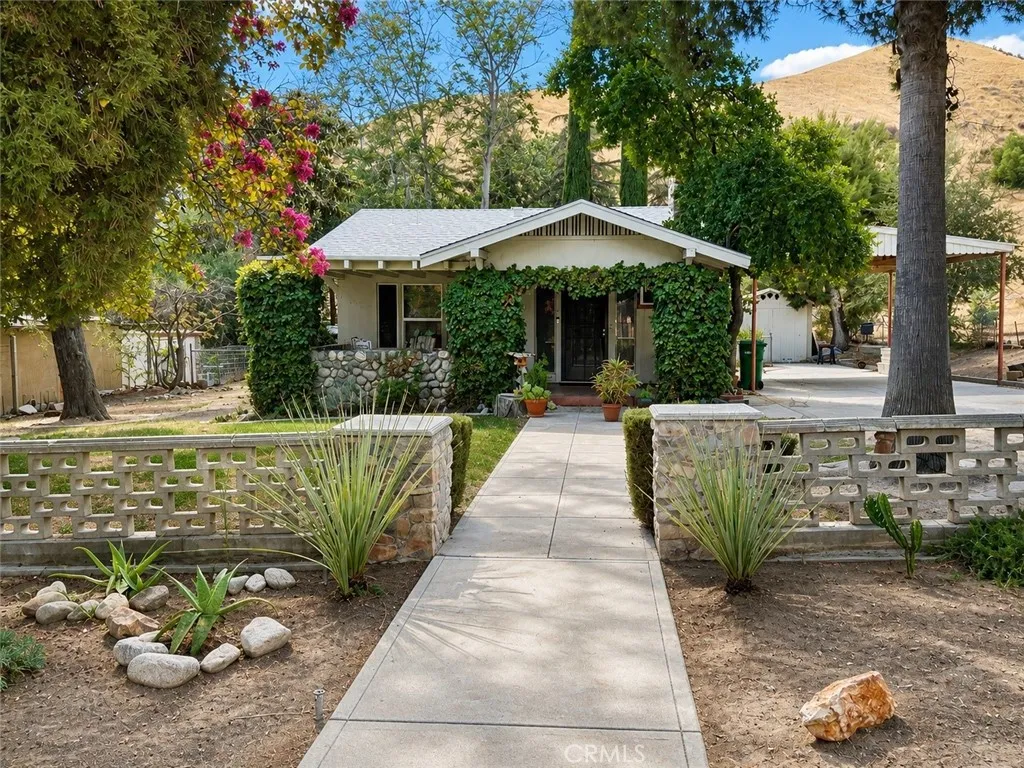
Discover 1951 San Gorgonio Ave.a delightful blend of 1920s charm and spacious living. Built in 1924, this unique home radiates vintage character and sits on a generous 9,148-square-foot lot, offering plenty of room for personal touches. The property combines timeless charm, comfortable living, and inviting outdoor spaces. The main residence features two bedrooms, one bathroom, and approximately 942 square feet of cozy living space. Upon entering, youll be greeted by a brick fireplace, elegant wood-style flooring, and large windows that bathe the interior in natural light. This home possesses a distinctive character that invites you to make it your own. Designed for practicality, the kitchen features ample cabinetry, granite countertops, a gas range, and newer tile flooring. It offers a pleasing balance of functionality and classic style. The spacious backyard is a true highlight of the property. Mature trees and established landscaping create a serene, tucked-away atmosphere, complete with garden areas, stonework, brick accents, inviting pathways, and multiple places to relax and enjoy the outdoors. The covered patio is especially welcomingideal for entertaining, enjoying al fresco meals, or simply savoring a quiet morning with a cup of coffee. Additional features include a long driveway, off-street parking, and a one-car garage with cabinetry and a workbench, providing space for storage, hobbies, projects, or the many treasures that come with homeownership. Enhancing the propertys versatility is a detached suite with space for a bed, a small kitchen area, storage, and a th
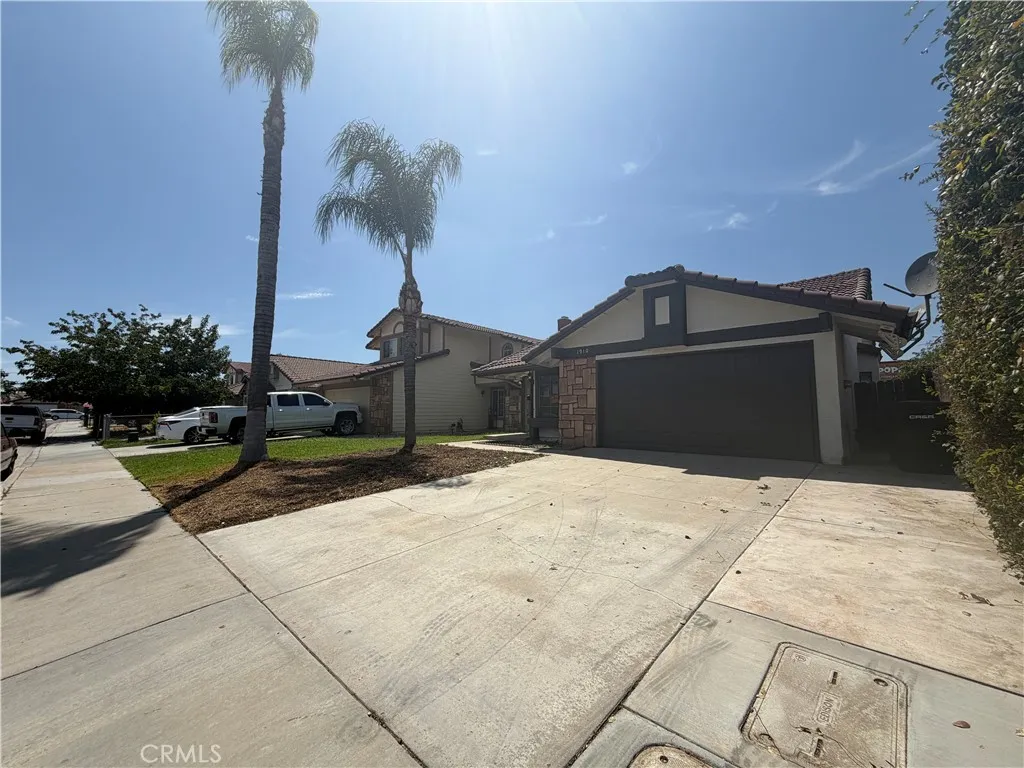
1910 Summertree Drive
Perris, CA 92571
AREA SQFT
888
BEDROOMS
2
BATHROOMS
2
Welcome to 1910 Summertree Dr, a charming 2-bedroom, 2-bathroom home offering a comfortable floor plan, inviting outdoor spaces, and numerous recent improvements. The home features a spacious living room, a well-appointed kitchen, and a versatile area just off the kitchen that can be used as a dining area or family space. The kitchen offers newer-style cabinetry, countertops, and appliances, creating a functional and welcoming space for everyday living and entertaining. Down the hallway are two bedrooms and two bathrooms, providing a convenient and private bedroom layout. Recent improvements include exterior and interior painting, landscaping and irrigation work, drywall and baseboard repairs, laminate flooring installation, shower reglazing, kitchen cabinet cleaning and painting, garage drywall repairs, a new garage motor, window blind replacement, updated smoke alarms and outlet covers, flooring preparation, professional cleaning, and repair of the sliding door locking mechanism. Step outside to enjoy the lovely rear yard with a covered patio area and plenty of space for outdoor dining, entertaining, gardening, or simply relaxing. The property also features an attached two-car garage and driveway for convenient parking and storage. With its refreshed interior, updated kitchen, spacious backyard, covered patio, and extensive improvements, 1910 Summertree Dr offers a wonderful opportunity to enjoy comfortable and move-in-ready living in Perris.

805 Cranberry Way
Upland, CA 91786
AREA SQFT
1,617
BEDROOMS
3
BATHROOMS
3
What a find! This upgraded end unit sits at the end of a quiet cul-de-sac inside the gated Harvest community of Upland. There are no neighbors directly behind you, so the setting stays private, and the outlook stays open. Step inside to an open floor plan with lots of windows that let in abundant natural light. The kitchen focuses on an oversized island with granite countertops, a tile backsplash, stainless steel appliances, & a walk-in pantry. The dining area sits alongside it and looks out to the yard. Recessed lighting carries through the living room, and a powder room off the entry keeps the upstairs baths private. Upstairs, the primary suite offers two walk-in closets & an en-suite bath with a double vanity. A versatile loft down the hall opens up a second living space for a home office, a media room, or a reading corner. Two more bedrooms, a full bath, & the laundry area complete the upper level. There is an attached two-car garage plus a private driveway with parking for two more cars. Outdoors, block walls & a view fence enclose the private yard, and the gate opens to a view of the city. You will want to linger out here on a warm evening as the lights come up. The solar is owned and fully paid for. Harvest is built around an agrarian theme, with community gardens & orchards woven through the neighborhoods. There is a recreation center with a demonstration kitchen, a pool & spa, a fitness center, a playground, & a dog park. If you commute, look no further! You have quick access to the 210 & the 10 freeways, and the 57 freeway is nearby if you need to go to Orange Cou
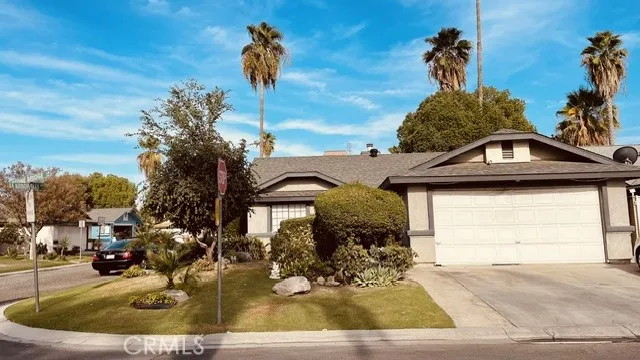
5900 Stone Bridge
Bakersfield, CA 93313
AREA SQFT
1,134
BEDROOMS
3
BATHROOMS
2
Endless potential in a great Location!!! Welcome to this excellent opportunity in a desirable neighborhood! This 3-bedroom, 2-bathroom home is priced to sell and ready for its next chapter. Featuring a good layout with a functional floor plan that serves as the perfect canvas for your own, creative and personal updates. Covered patio for extended outdoor living. Corner lot. Very nice curb appeal. Whether you are a first-time buyer looking to build instant equity or a rental investor seeking a high-demand property, this home offers incredible value. The solid bones and great potential make it a standout choice in today's market. Location is everything, and this property delivers. You will love being just minutes away from schools, parks, Costco and all your daily shopping needs. Enjoy quick and easy access to local dining, freeways and easy commuter routes that make daily living a breeze. It's the Perfect Start or Smart Rental Investment!! Opportunities like this do not last long!
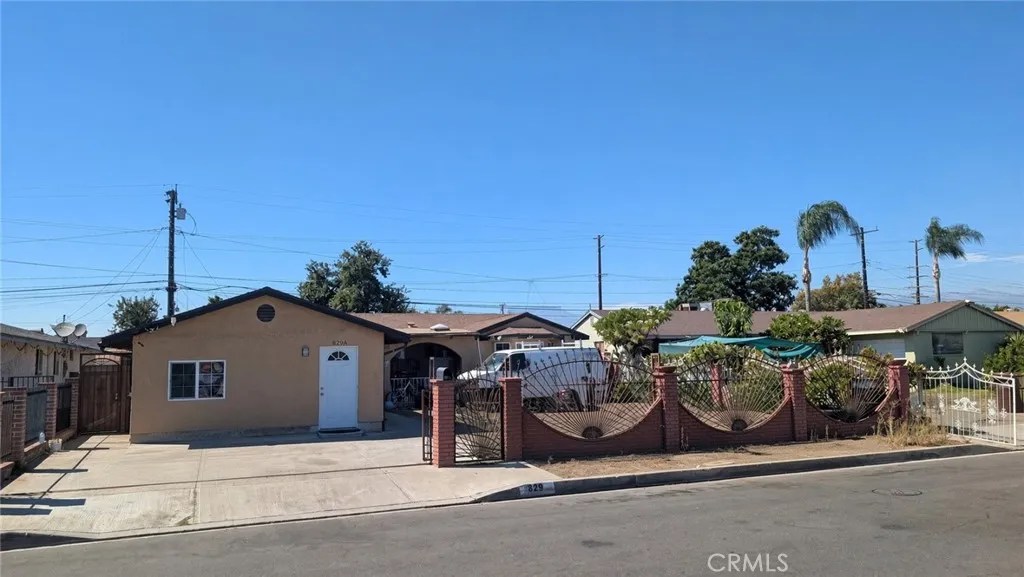
829 Foxworth
La Puente, CA 91744
AREA SQFT
2,634
BEDROOMS
7
BATHROOMS
3
Prime Income-Producing Turnkey Property Approximately 2,634 Sq Ft Main Home + Fully Permitted ADU Unlock immediate cash-flow potential with this turnkey, renovated multi-dwelling property! Featuring two residences, it offers maximum versatility for savvy investors, house-hackers, or multi-generational living. Main Residence 829 Foxworth Ave (approximately 1,983 sq ft) Spacious 5-bedroom, 2-bathroom home featuring a kitchen remodeled in 2025 with updated cabinetry and modern quartz countertops. New flooring throughout, freshly painted interiors, and central HVAC. Currently rented for $4,500/month. ADU Residence 829 A Foxworth Ave (Permitted in 2025, approximately 651 sq ft) High-demand 2-bedroom, 1-bathroom Accessory Dwelling Unit with a beautiful kitchen featuring quartz countertops, a stylish new bathroom, and indoor laundry. A rare opportunity to own a fully updated, income-generating property ready for its next owner. Prime Income-Producing Turnkey Property Approximately 2,634 Sq Ft Main Home + Fully Permitted ADU Unlock immediate cash-flow potential with this turnkey, renovated multi-dwelling property! Featuring two residences, it offers maximum versatility for savvy investors, house-hackers, or multi-generational living. Main Residence 829 Foxworth Ave (approximately 1,983 sq ft) Spacious 5-bedroom, 2-bathroom home featuring a kitchen remodeled in 2025 with updated cabinetry and modern quartz countertops. New flooring throughout, freshly painted interiors, and central HVAC. Currently rented for $4,500/month. ADU Residence 829 A Foxworth Ave (Permitted in 2025, ap
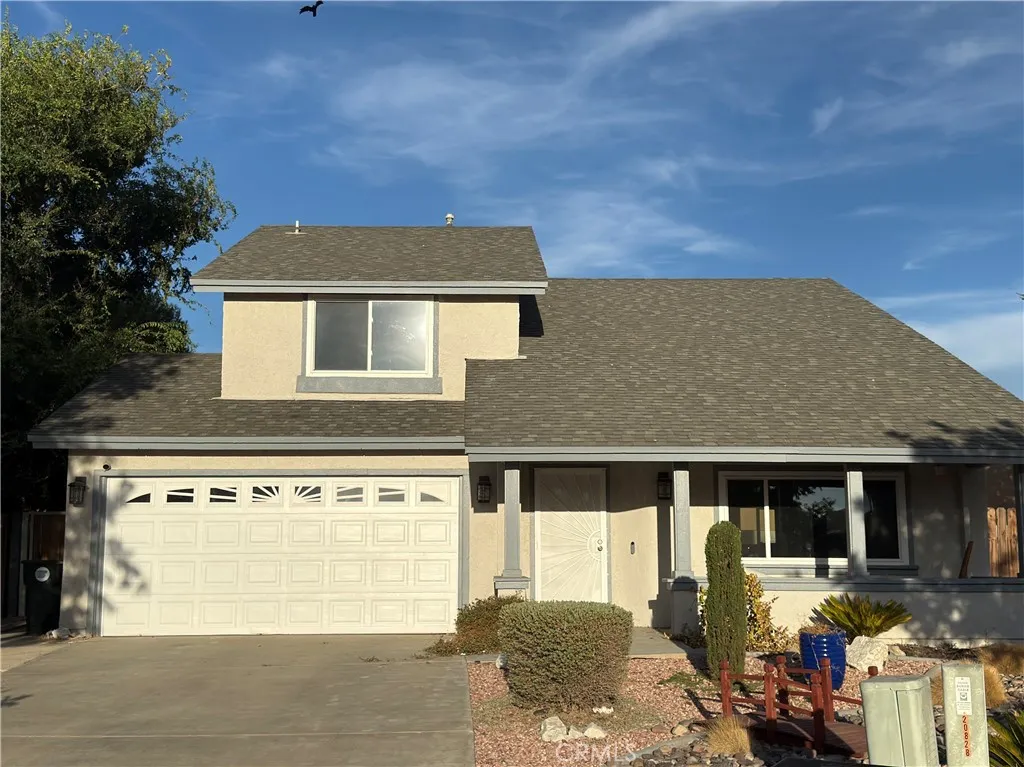
13681 Ruby Circle
Victorville, CA 92392
AREA SQFT
1,503
BEDROOMS
3
BATHROOMS
3
This two-story home offers 3 bedrooms, 2.5 bathrooms, and 1,503 square feet with an open floor plan designed for comfortable everyday living. Recent updates include new flooring and fresh interior paint, making this home turnkey and move-in ready. Conveniently located within walking distance to groceries and close to Eagle Ranch, major freeways, Victor Valley Mall, additional shopping, restaurants, and entertainment.
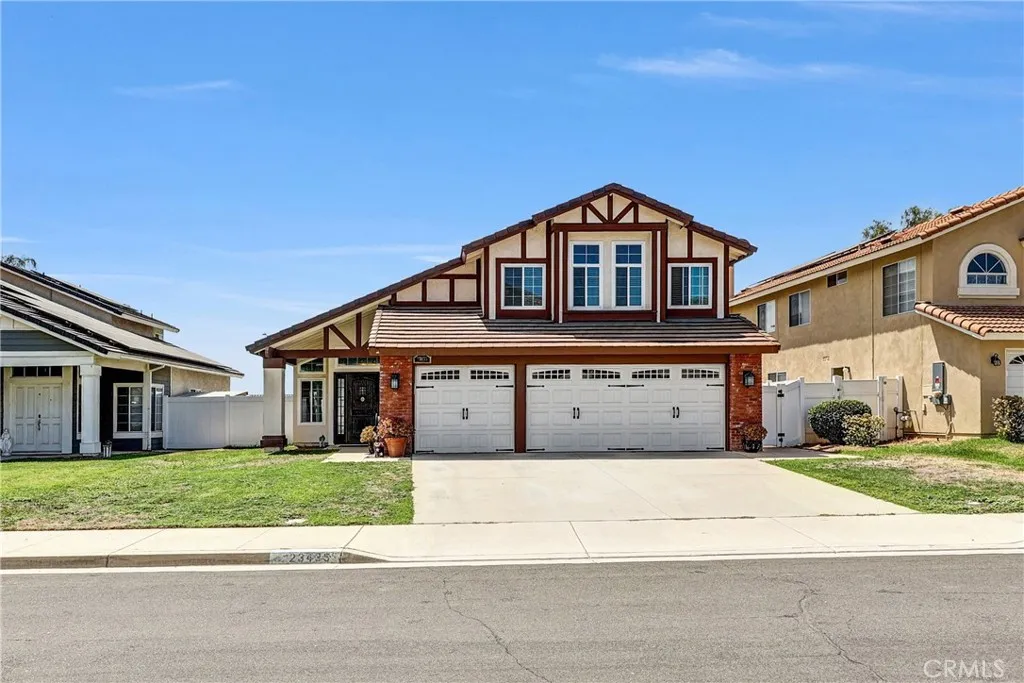
23435 EVENING SNOW
Moreno Valley, CA 92557
AREA SQFT
2,586
BEDROOMS
5
BATHROOMS
3
Welcome to this beautifully upgraded 5-bedroom, 2.75-bath home in desirable Sunnymead Ranch! Offering 2,586 sq. ft. on a 6,534 sq. ft. lot, this 1990 home features a first-floor bedroom with French doors, plus numerous recent improvements, including new wood flooring throughout the downstairs, staircase and upstairs hallway (2025), interior paint (2022), brand-new A/C motor and control board (2026), and updated front-yard sprinkler heads, valves and timer (2026). The exterior features a cool-texture treatment completed in 2017, along with new windows, French doors and front door. The vinyl fencing was a special build in 2010 with vinyl stainless steel reinforced post , wind rated at 109 MPH by the Gray Fence Company. Enjoy the backyards beautiful pool and spa, extended master bedroom patio (2020) and stainless-steel BBQ range that stays with the home. Additional highlights include a 3-car garage, stainless-steel kitchen appliances and leased solar to be assumed by the buyer. Located in the sought-after Sunnymead Ranch community with exceptional amenities.
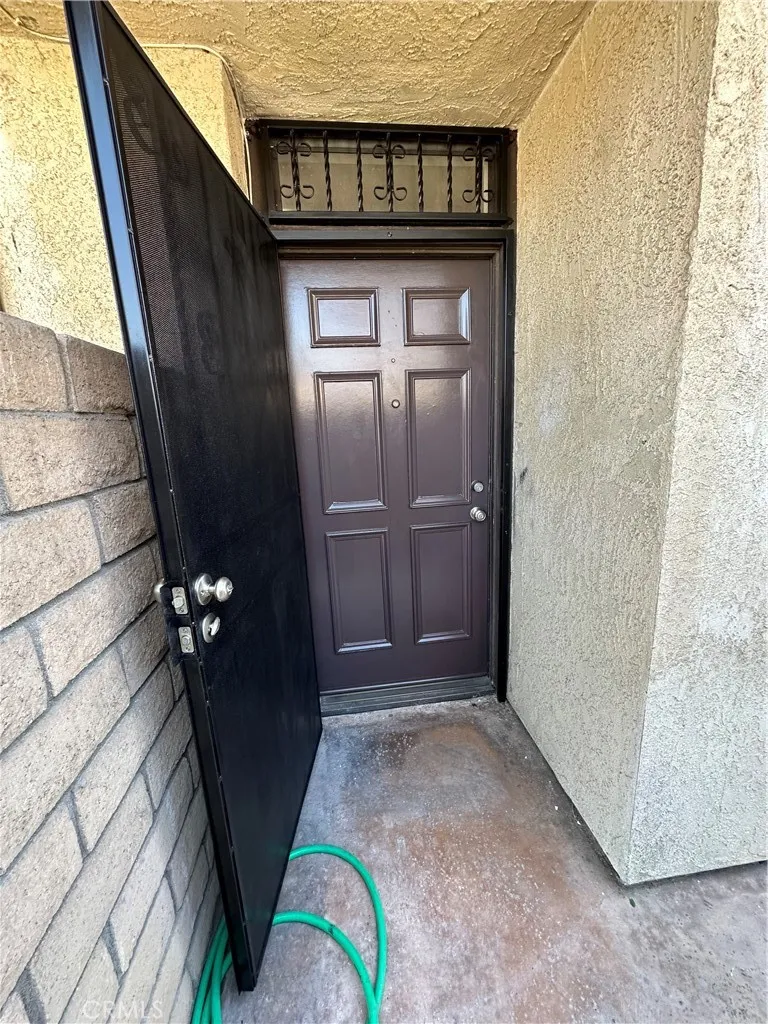
2674 Clarendon, B Avenue
Huntington Park, CA 90255
AREA SQFT
1,138
BEDROOMS
3
BATHROOMS
2
Welcome to this fully remodeled 3-Bedrooms, 1 full bathroom upstairs and a half bathroom downstairs Condo in Huntington Park, featuring 1,138 Sq. Ft. New 3-ton HVAC system, fully painted, new flooring, fully rebuilt private patio and it has a freshly painted 2 car garage with new garage door opener, updated laundry hookups new water heater. "Price reduced" HOA dues covers, water, trash landscaping, and general maintenance are included, helping keep monthly expenses more manageable. Residents can enjoy access to the community swimming pool. Located near the Pacific Blvd. shopping area, schools, restaurants and public transportation.
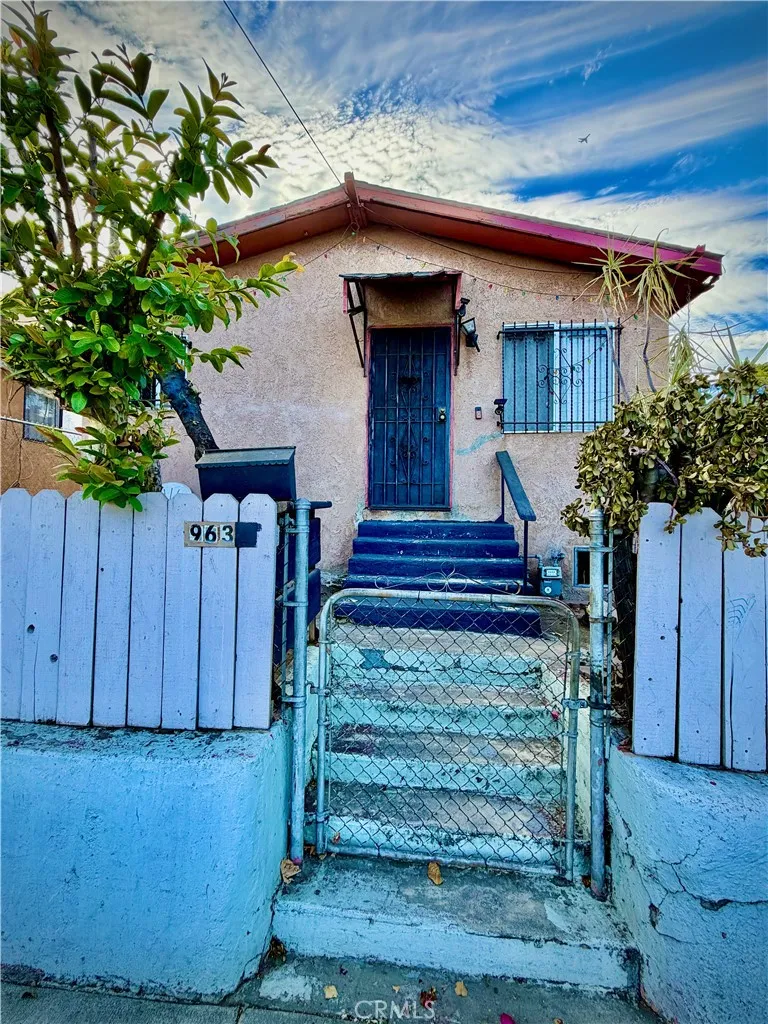
963 Hollins
Los Angeles, CA 90023
AREA SQFT
902
BEDROOMS
2
BATHROOMS
1
Just minutes from Downtown Los Angeles. Come discover this charming 3Bed 1Bathroom home featuring an additional family room and a bonus room. A great opportunity for first -time buyers ,families, in a convenient location .One of the biggest advantages of this location is the incredible variety of shopping, dining,entertainment ,cultural attractions and everyday conveniences nearby.Must come and see.
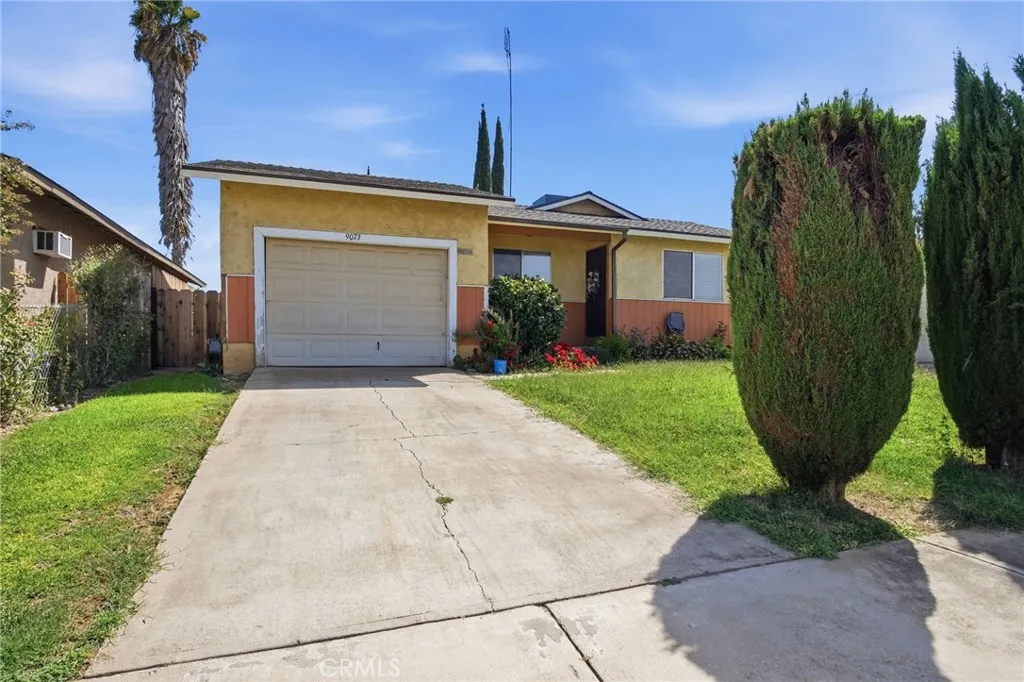
9073 Kraft
Planada, CA 95365
AREA SQFT
1,048
BEDROOMS
3
BATHROOMS
2
Welcome to this charming home offering comfort, convenience, and great outdoor living! Inside you'll find durable tile floors in the kitchen, bathrooms, and hallway, central heat and air to keep you comfortable year-round. The home also features a convenient one-car garage for parking or extra storage. Step outside enjoy a good size covered patio. Ideally located within walking distance to the middle school. Don't let this one get away.
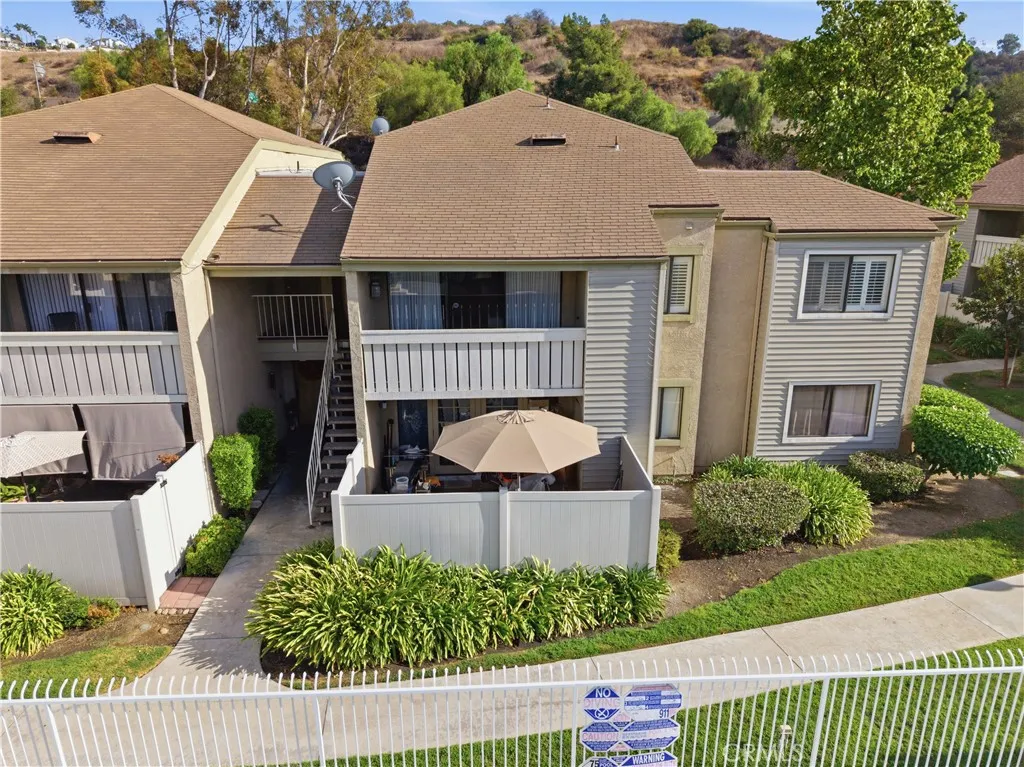
22 Country Mile
Pomona, CA 91766
AREA SQFT
1,073
BEDROOMS
2
BATHROOMS
2
Welcome to 22 Country Mile Rd, a beautifully renovated 2-bedroom, 2-bathroom condo offering a fresh, move-in-ready feel in the desirable Philips Ranch community. Extensively updated throughout, this spacious home combines modern luxury finishes, thoughtful design, and beautiful pool, spa, and mountain views. Step inside to brand-new luxury vinyl plank flooring, fresh paint, new lighting throughout, and timeless plantation shutters. The spacious open-concept living and dining areas feature vaulted, beamed ceilings, abundant natural light, and a sliding glass door leading to your private balcony, perfect for morning coffee, evening relaxation, and enjoying beautiful sunsets. The completely renovated kitchen is a standout, featuring custom two-tone cabinetry, quartz countertops with soft gray veining, brand-new stainless steel appliances, a sleek electric range, large single-basin sink, and stylish fixtures. Both bedrooms are generously sized, with the primary bedroom offering a large wall to wall closet. The beautifully updated bathrooms feature new vanities, quartz countertops, tile, tubs/showers, sinks, and faucets, creating a clean and modern feel. A versatile bonus room offers endless possibilities as a home office, study, guest space, hobby room, or additional living area. Dedicated in-unit laundry adds everyday convenience. Enjoy resort-like views from your private balcony overlooking the sparkling community pool and spa, landscaped grounds, and surrounding mountains, making every day feel like a vacation. Additional highlights include two covered parking spaces and a w
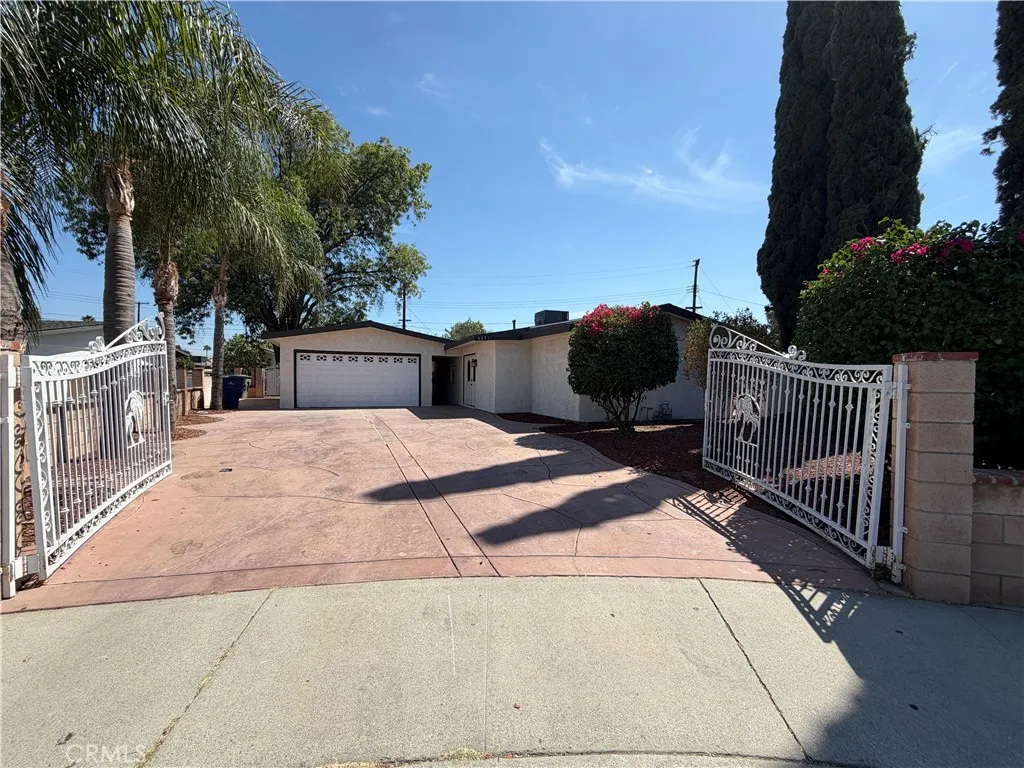
3351 Amhurst Drive
Riverside, CA 92503
AREA SQFT
1,576
BEDROOMS
4
BATHROOMS
2
Welcome to 3351 Amhurst Dr, a beautifully refreshed 4-bedroom, 2-bathroom home offering a welcoming layout and a long list of recent improvements. The property features a gated front yard and an inviting double-door entry that creates an impressive first impression. Inside, the home offers a comfortable living room, dining area, and kitchen designed for everyday living and entertaining. The kitchen has been refreshed with attractive new flooring, newer-style cabinetry, countertops, and appliances. Additional updates throughout the home include interior painting, drywall and baseboard repairs, laminate flooring installation, bathroom improvements, shower reglazing, and updated fixtures and finishes. The bedrooms and bathrooms are conveniently located down the hallway, while the indoor laundry adds everyday convenience. Additional improvements include exterior painting, landscaping, professional home washing, window and fascia repairs, new smoke alarms, outlet covers, AC grilles, light bulbs, and whole-home cleaning. Step outside to the spacious rear yard, featuring a covered patio area and plenty of room for entertaining, outdoor dining, recreation, or creating your own backyard retreat. An two-car garage and driveway provide ample parking and storage. With its refreshed interior, extensive improvements, gated front yard, spacious backyard, and functional floor plan, 3351 Amhurst Dr offers a move-in-ready opportunity in Riverside.
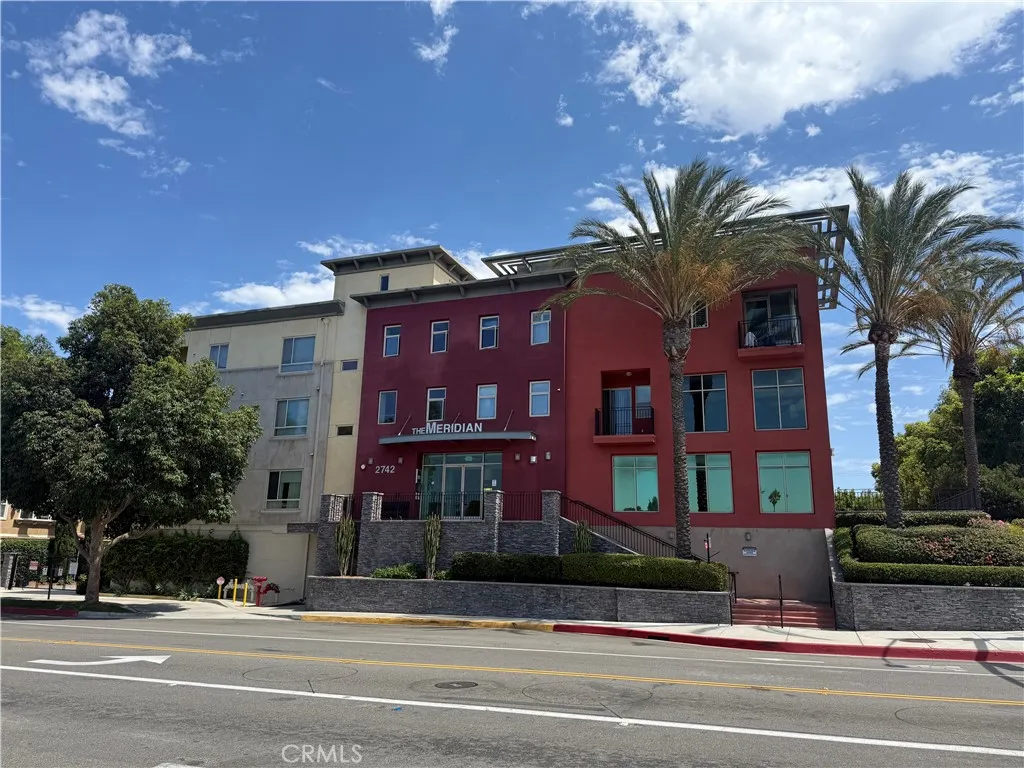
2742 Cabrillo
Torrance, CA 90501
AREA SQFT
670
BEDROOMS
1
BATHROOMS
1
Immaculate top floor unit on the north side of the building facing the mountains. This is a 55+ complex. This unit has tons of natural light and sunny windows. It also has a nice outdoor balcony with a view of the mountains. In-unit washer/ dryer, granite countertops and stainless appliances. The Meridian at Cabrillo is a well maintained complex with security gates, A nice courtyard with sitting areas, Gym and rec room. Conveniently Located at Sepulveda and Cabrillo, close to The Del Amo Mall with great shopping, restaurants, Movie Theaters and parks,
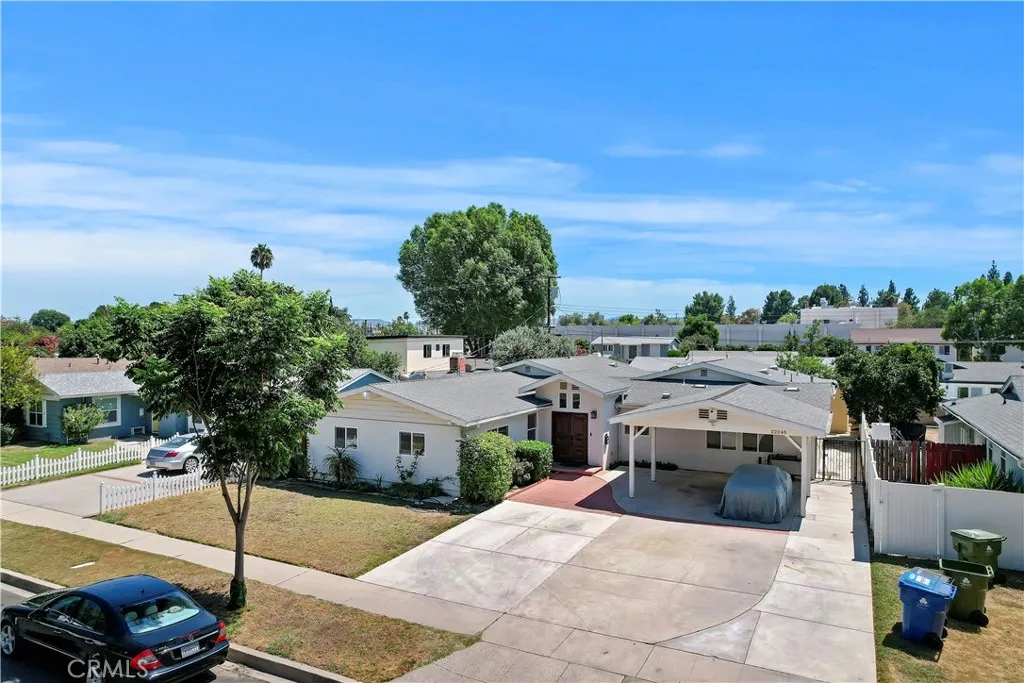
22248 Leadwell
Los Angeles, CA 91303
AREA SQFT
2,914
BEDROOMS
4
BATHROOMS
3
Charming single story house in a very desirable neighboorhood of Canoga Park, 4, bedroom and 3.5 bath and a bonus room offers comfortable living. Formal living room, a spacious Family room with a big dining area that add to the style and comfort for the family. The kitchen has granite countertops, with ample storage. Master Suite has a walk-in closet and additional closet, ensuite bathroom that offers modern day living comforts. 3 bedrooms and 2 adjacent bathrooms located on the east side of the house. Bonus room located on the west side of the house. The house offer a floorplan with good daylight, Additionaly the entire house has recessed lighting. Frontyard hosts a covered caport and ample space for parking. The house is conveniently located moments away from shopping areas, parks and Topanga Mall.
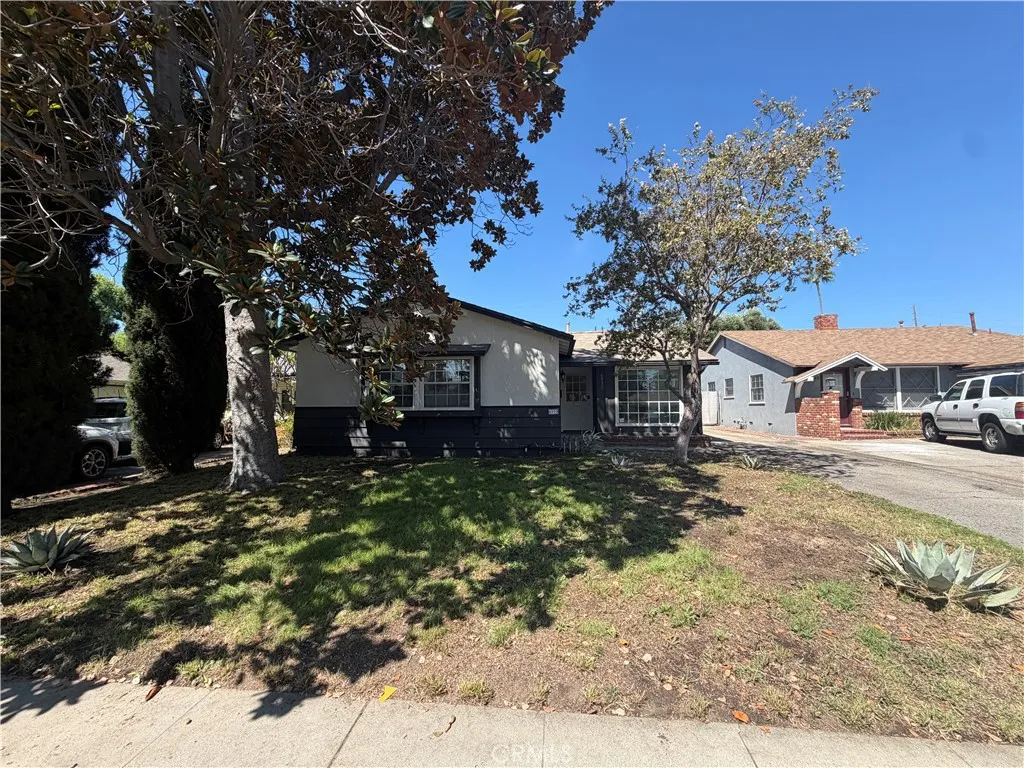
6939 Murietta Avenue
Van Nuys, CA 91405
AREA SQFT
1,310
BEDROOMS
3
BATHROOMS
2
Welcome to 6939 Murietta Ave, a refreshed 3-bedroom, 1-bathroom home in the Van Nuys area of Los Angeles offering a comfortable layout and numerous recent improvements. The home features an inviting living room with a fireplace, a dedicated dining area, and a thoughtfully updated kitchen. The kitchen features new flooring, newer-style cabinetry, countertops, and appliances, creating a fresh and functional space for everyday living. The bedrooms and bathroom are conveniently located down the hallway, while the indoor laundry room adds an extra level of convenience. Recent improvements throughout the property include interior and exterior painting, detached garage painting, landscaping and sprinkler repairs, power washing, window and door repairs, drywall and baseboard repairs, laminate flooring installation, removal of select walls and built-in shelving, kitchen and bathroom updates, bathtub and shower reglazing, updated smoke alarms and outlet covers, flooring preparation, trash removal, professional cleaning, and various door and light fixture repairs. The spacious rear yard provides plenty of room for entertaining, outdoor dining, recreation, or creating your own private retreat, with a covered patio area for added enjoyment. The property also offers a detached two-car garage and a long driveway, providing ample parking and storage. With its refreshed interior, updated kitchen and bathroom, spacious backyard, covered patio, and detached garage, 6939 Murietta Ave presents a great opportunity to enjoy comfortable living with a host of recent improvements.
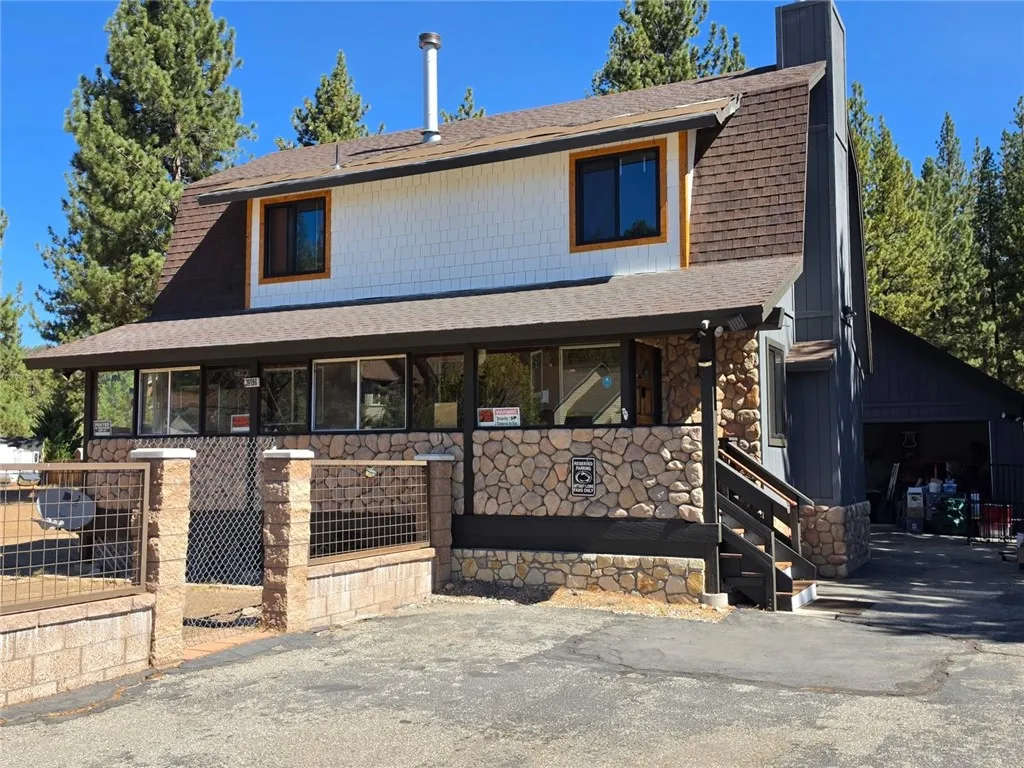
39196 Seminole Drive
Fawnskin, CA 92333
AREA SQFT
1,400
BEDROOMS
3
BATHROOMS
2
There's a side of Big Bear the crowds never find. Cross the dam to the north shore and the pace changes pines close in, the lake glitters through the trees, and you arrive in Fawnskin, the storybook village locals call the best-kept secret in the mountains. Just across the street from the lake in the Grout Bay area, with stunning mountain and lake views and endless blue sky, sits a beautifully maintained two-story mountain home that's been lovingly upgraded and is truly move-in ready. The home lives larger than its footprint 3 bedrooms including a main-floor bedroom, 2 full baths, and a bonus room across approximately 1,400 square feet, warmed by a modern gas fireplace and central heating. Recent upgrades tell the story: a new roof, new energy-efficient windows, fresh paint inside and out, a remodeled primary bath with large walk-in shower, and a full kitchen remodel with granite countertops and new refrigerator. The detached two-car garage is finished to a higher standard insulated, drywalled, and painted, with a new garage door, 20-amp outlets, and pull-down overhead storage. A private well serves the property, with a newer well pump, wellhouse, water heater, and washer/dryer rounding it out. Outside, split-rail fencing and towering pines set a scene straight off a postcard no HOA, no water bill, and room to roam that few Big Bear properties offer. And then comes the rare part: this is a three-lot offering, conveying together as one. The main house and two-car garage sit on a double lot, while the rear parcel fronting Cherokee Street with its own separate entrance i
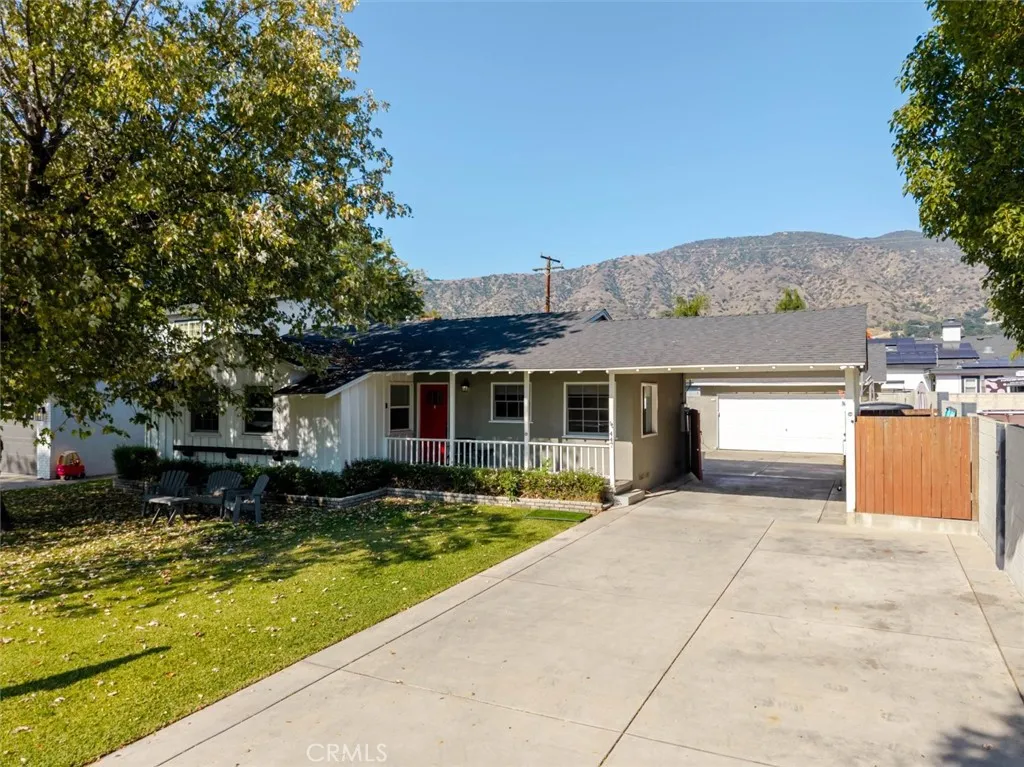
447 Bennett Avenue
Glendora, CA 91741
AREA SQFT
1,560
BEDROOMS
3
BATHROOMS
2
Charming Glendora Retreat with Pool and Timeless Elegance Welcome to this beautifully maintained single-story home in the heart of Glendora, offering 3 spacious bedrooms and 1.5 baths across 1,560 sq. ft. of inviting living space. Inside you'll discover a light-filled interior featuring gorgeous light wood flooring, recessed lighting, and high ceilings that enhance the open floor plan. The cozy sitting area with a classic fireplace leads seamlessly into the formal living room, creating an ideal flow for relaxation and entertaining. The beautifully updated kitchen is equipped with stainless steel appliances, ample cabinetry, and a clean modern design. The main bathroom features a spa-like atmosphere with a designer-tiled shower, a glass enclosure, and a luxurious soaking tub. Enjoy the convenience of a dedicated laundry room and the charm of double doors that open to a private backyard oasis. Outside, you'll find a sparkling pool, a lush lawn, a paved patio area perfect for outdoor dining, and a detached two-car garage. A storage shed provides added functionality and space. Situated on a generous 9,300 sq. ft. lot, this home blends comfort, elegance, and California lifestyle living at its best, a true Glendora gem.
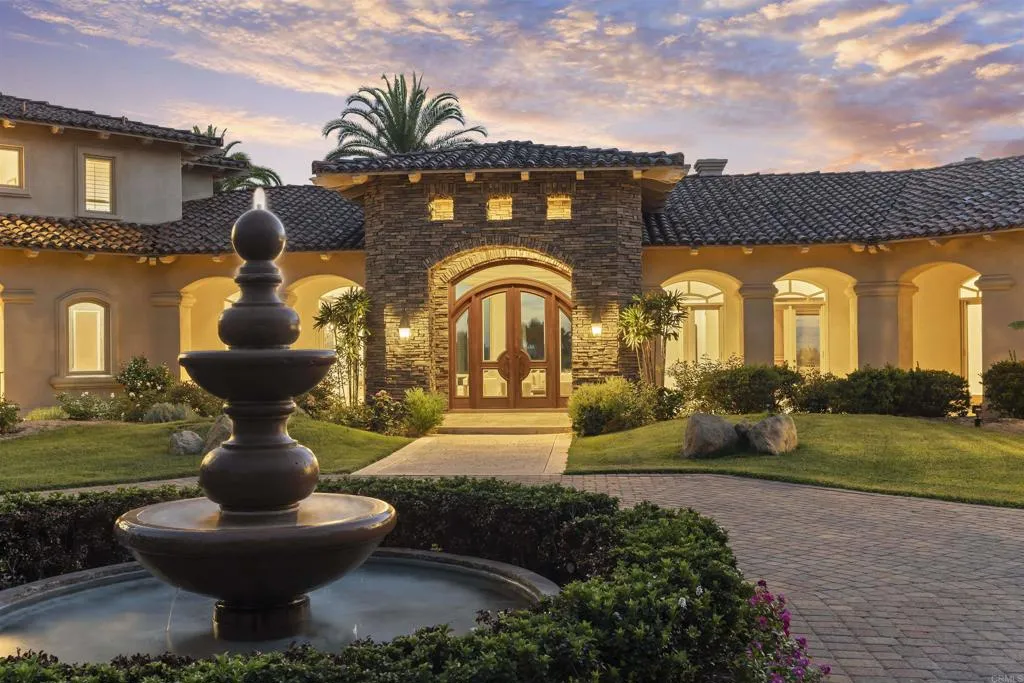
6868 Spyglass Lane
Rancho Santa Fe, CA 92067
AREA SQFT
11,320
BEDROOMS
7
BATHROOMS
9
Custom 6+ Bedroom Estate 1 Bedroom Guest House Spyglass Estates within RSF Farms Over 11,000 square feet Panoramic Golf, Lake and Peek Ocean Views Pool/Spa Oversized 4+ Car Garage. Privately positioned within Spyglass Estates, an exclusive enclave behind the guard gates of Rancho Santa Fe Farms, this custom estate offers exceptional scale, privacy, and sweeping views across the Rancho Santa Fe Farms Golf Course, surrounding mountains, and out toward the Pacific. Set on more than two acres of lush grounds, the residence encompasses over 11,000 square feet with six+ bedrooms, a detached one-bedroom guest house, and resort-style amenities throughout. A long, gated driveway leads to an impressive motor court and tranquil fountain, setting the tone for the estate beyond. Inside, soaring ceilings, oversized windows, and abundant natural light create a wonderful sense of volume while framing the surrounding landscape. Generously proportioned living and dining rooms flow into an expansive kitchen and family room designed for gathering and entertaining, complete with a media area, bar, and wine cellar. The spacious primary suite is a private retreat with a spa-inspired bath, two substantial walk-in closets, and an adjoining bonus room ideal for a gym, massage room, nursery, or additional office. A second ensuite bedroom is conveniently located on the main level, while four additional bedroom suites upstairs provide privacy and flexibility for family and guests. Outside, the grounds evoke a private resort with a pool and spa, mature tropical landscaping, expansive areas for en
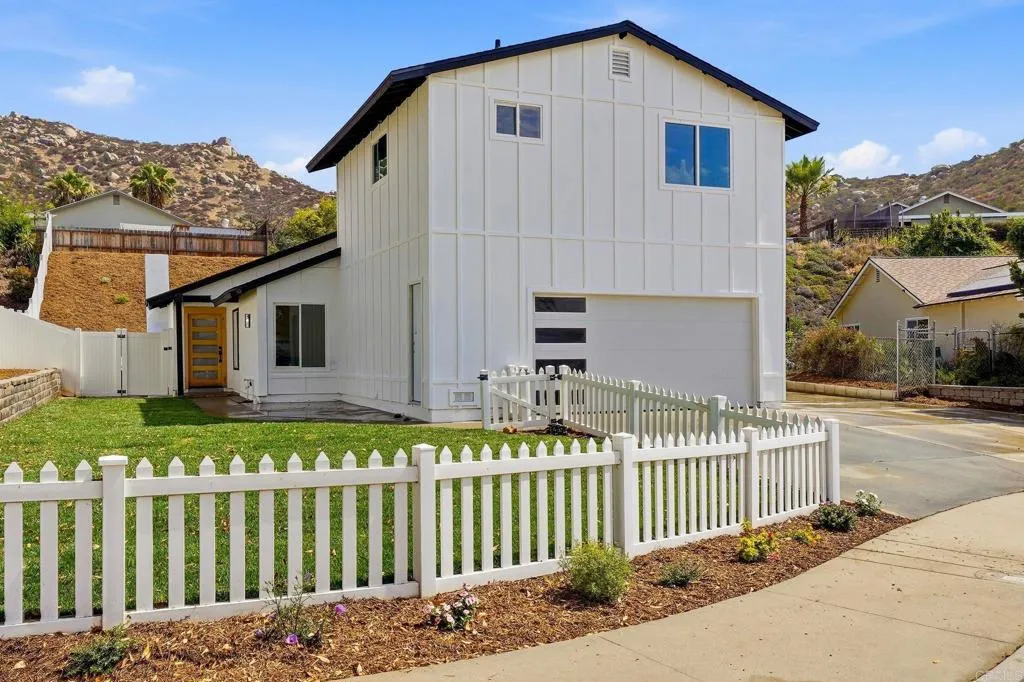
10440 Bosque Drive
Lakeside, CA 92040
AREA SQFT
1,759
BEDROOMS
4
BATHROOMS
3
Privacy, style, and thoughtful design come together in this beautifully renovated home, where top-of-the-line finishes and exceptional attention to detail are found throughout. The extensive renovation brings a fresh, elevated feel to every space, with high-end materials, designer touches, and modern upgrades creating a home that feels both refined and comfortable. Tucked away in a private, peaceful setting, the property offers a rare sense of seclusion while still keeping you close to everything. Generous outdoor space and mature surroundings create a tranquil backdrop for entertaining, relaxing, or simply enjoying the privacy that is increasingly hard to find. Turnkey and beautifully finished from top to bottom, 10440 Bosque Drive offers the best of both worlds: the quality and sophistication of a newly renovated home with the space, privacy, and character of an established property. Simply move in and enjoy.

