

Search
Search
Search
Search For Your Next Property
Form submitted successfully!
You are missing required fields.
Dynamic Error Description
There was an error processing this form.
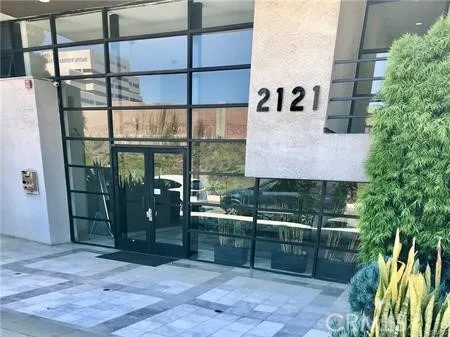
2121 Beloit
Los Angeles, CA 90025
AREA SQFT
1,080
BEDROOMS
2
BATHROOMS
2
Bright and spacious condo with potentially 3 bedroom/2BA located in gated community in between Beverly Hills, Century City, Santa Monica, Brentwood, Westwood and Japan town. Master suite has sliding door to access to the balcony. The secondary bedroom is at the end of hallway with more privacy. Extra space behind the kitchen can be used for loft office, or guest room. Brand new fridge and dishwasher. Stackable washer and drying inside the unit. Easy access to major transits and public transportations to UCLA, USC, LAX and beach areas. Monthly rent covers water, trash, sewer, two assigned parking spaces, fitness which is located on the first floor inside the community. Walking distance to coffee shops, grocery stores, popular restaurants and shopping centers.
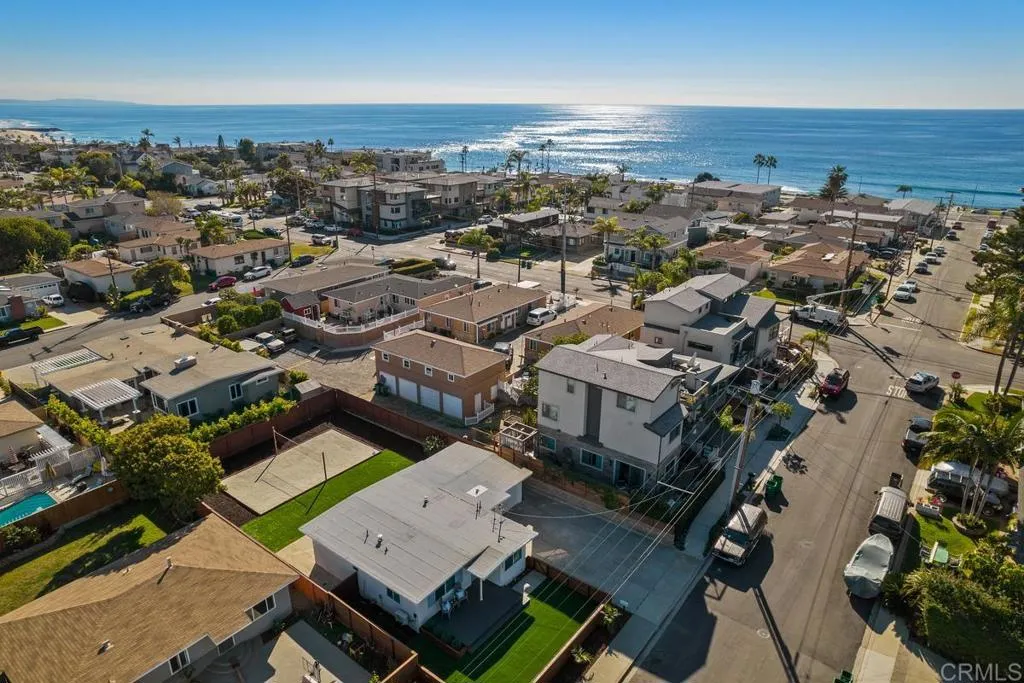
245 Hemlock Avenue
Carlsbad, CA 92008
AREA SQFT
1,138
BEDROOMS
3
BATHROOMS
2
Prime Beachside Bungalow! West of the 5 Freeway and approximately a 3-minute walk to the beach, this charming, completely remodeled and fully furnished Carlsbad home offers an exceptional coastal lifestyle. Rental period available from one to six months. A nearby crosswalk provides convenient access to the beach stairs, putting the sand and surf just moments from your doorstep. Enjoy the ocean breeze from the inviting front deck, or relax inside this beautifully updated home featuring a charming kitchen with custom quartz countertops, tile backsplash, and a large island with bar seating. Additional features include a dedicated laundry room with storage cabinets, wood-beamed ceilings, ceiling fans, track lighting, and mini-split systems providing heating and air conditioning throughout. The home offers two full bathrooms, including one conveniently located off the primary bedroom and another off the hallway. The spacious lot provides a private volleyball court in the rear yard, along with a single-car garage. This rare beachside rental offers the perfect opportunity to enjoy the quintessential Carlsbad coastal lifestyle.
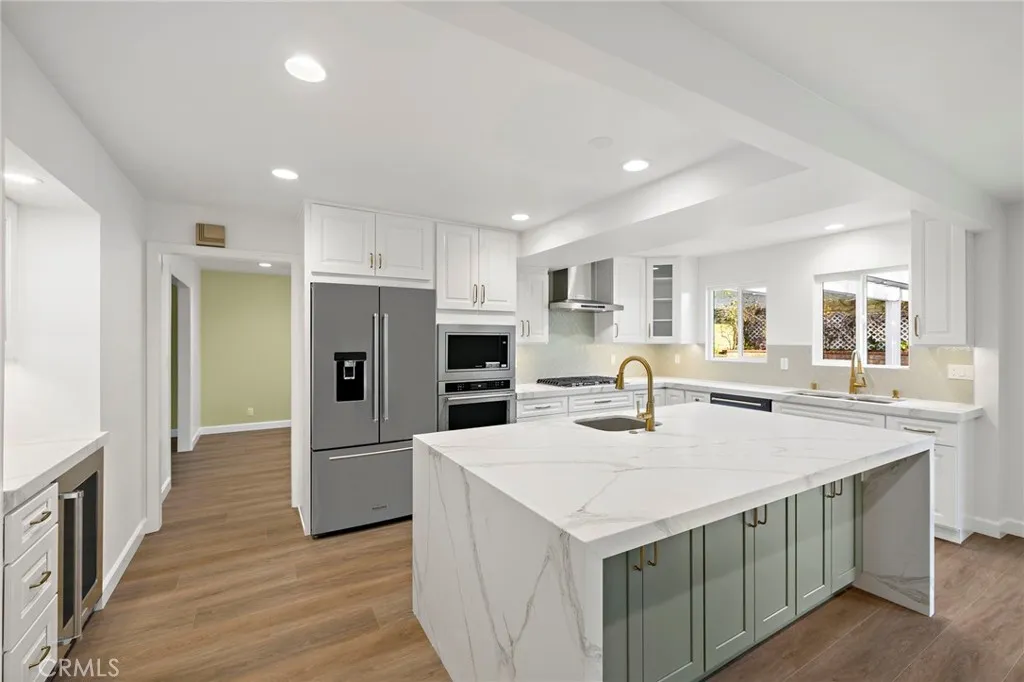
20152 Redlands Drive
Newport Beach, CA 92660
AREA SQFT
2,563
BEDROOMS
5
BATHROOMS
3
Welcome to this beautifully reimagined 5-bedroom, 3-bathroom residence, an expansive 2,563 sq ft home that was completely redesigned from top to bottom less then a year ago with premium finishes and thoughtful craftsmanship throughout. Set on a 7,203 sq ft lot, the property offers a rare combination of scale, functionality, and a modern aesthetic that still feels fresh the moment you step inside. Available starting November 1st, 2026. Every detail of the interior has been elevated. The home features newer flooring throughout, updated lighting, and a recently remodeled kitchen showcasing stone countertops, custom cabinetry, and a suite of high-quality appliances. Each bathroom was completely transformed with designer fixtures, updated tile, and contemporary finishes that mirror the attention to detail seen throughout the home. The floorplan is exceptionally functional, offering one full bedroom and one full bathroom downstairs, ideal for guests, multi-generational living, or a dedicated office suite. Upstairs, you'll find four additional bedrooms and two beautifully redesigned bathrooms, providing space and versatility rarely available in this price segment. With five true bedrooms, the home is designed to live comfortably for a variety of household needs. The sense of volume and natural light carries throughout, creating an inviting environment across both levels. The private backyard spans a generous footprint with a recently reseeded lawn, offering an expansive outdoor setting with ample room for kids, entertaining, and relaxation. Additional highlights include an attache
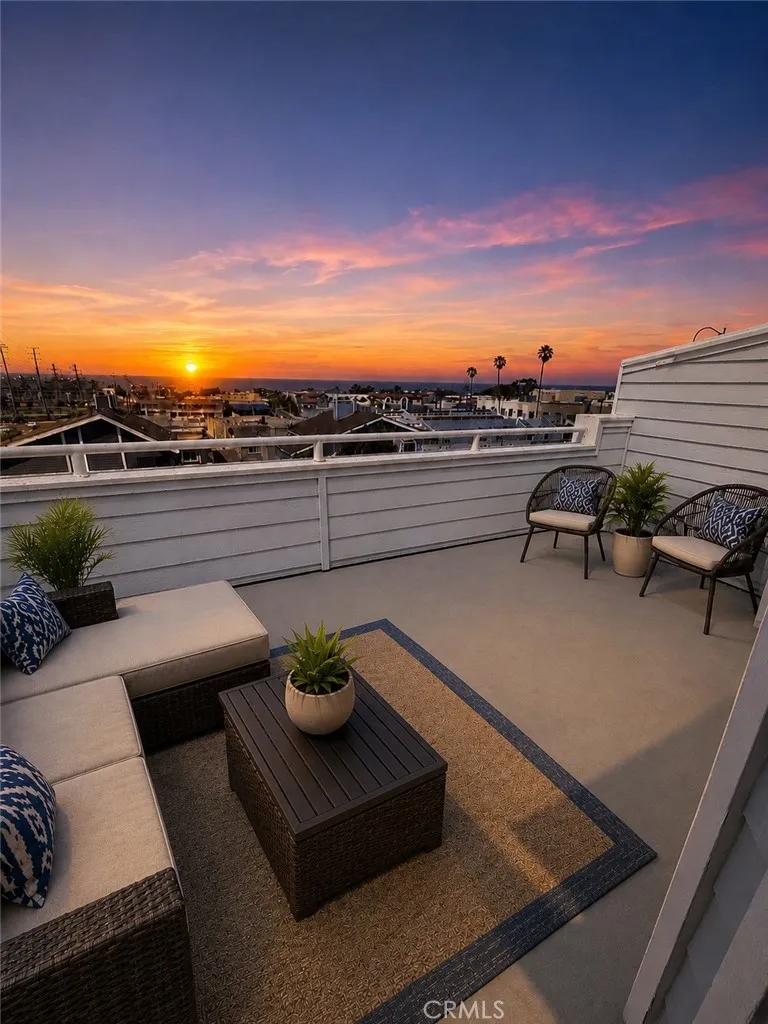
407 Anita
Redondo Beach, CA 90278
AREA SQFT
2,700
BEDROOMS
3
BATHROOMS
3
Wake up to ocean views, soak in spectacular sunsets, and experience the very best of Southern California coastal living. Just half a mile from the beach, this beautiful 2,700-square-foot tri-level townhome offers an exceptional blend of spacious interiors, sophisticated comfort, and effortless coastal charm. Step inside to discover light-filled living spaces, soaring ceilings, beautiful wood floors, and an inviting living room featuring a cozy fireplace. Step onto the expansive ocean-view deck, where breathtaking coastal vistas and colorful sunsets provide the perfect backdrop for outdoor dining, entertaining, or simply relaxing with loved ones. The generously sized kitchen features gorgeous stone countertops, stainless steel appliances, abundant cabinetry, and freshly refinished cabinet doors. The primary suite is a private retreat, featuring a spacious layout with his and hers closets, beautifully appointed bathroom with a soaking tub and separate shower, and an enclosed ocean-view balconyan idyllic space to relax, recharge, and enjoy the coastal scenery year-round. Thoughtfully designed across three levels, the home offers exceptional versatility, including a downstairs bonus room with a Murphy bed, ideal for a home office, guest retreat, or additional living space. Freshly painted interiors and an attached two-car garage complete the home's impressive amenities. The location is equally enticing. Approximately half a mile from the sand, just 1.8 miles from the iconic Redondo Beach Pier and 1.5 miles from the vibrant Hermosa Beach Pier, this exceptional location offers ef
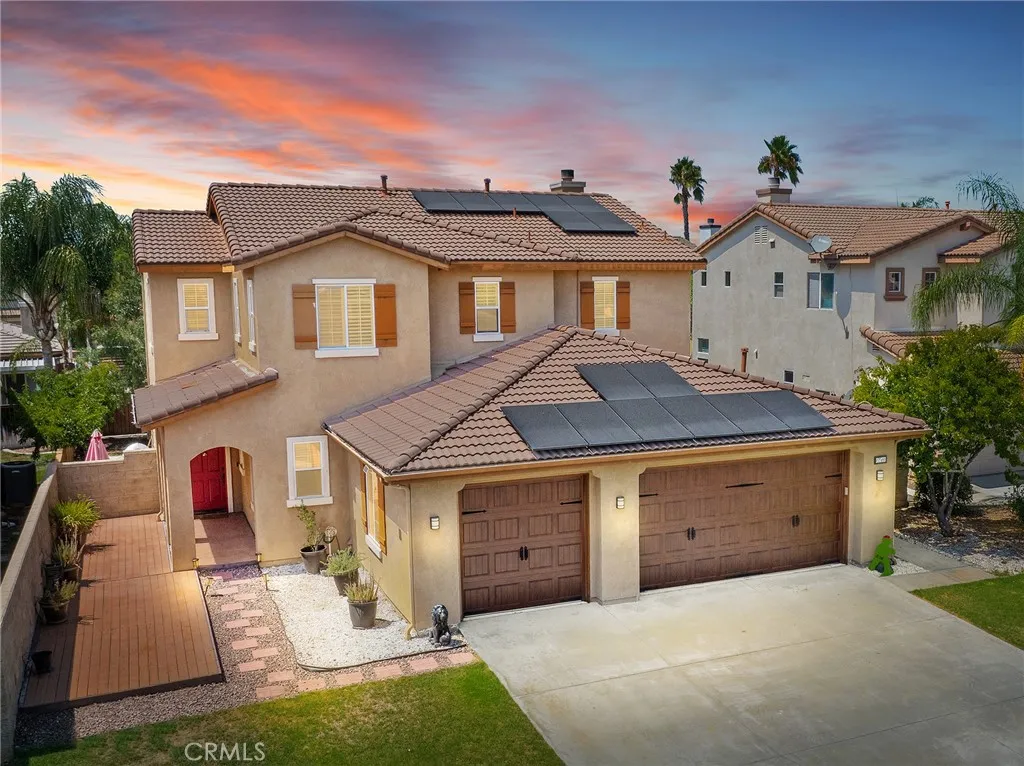
36073 Arras Drive
Winchester, CA 92596
AREA SQFT
2,877
BEDROOMS
4
BATHROOMS
4
Welcome to this stunning two-story home, a premium lease opportunity in a desirable Winchester neighborhood. Spanning 2,877 square feet, this meticulously maintained residence blends sophisticated design, modern upgrades, and everyday comfort. Inside, the open-concept floor plan is enhanced with brand new flooring, fresh paint, and abundant natural light, creating an inviting space for both family living and entertaining. The expansive family room is anchored by a cozy fireplace, while the remodeled kitchen features all-new cabinetry, brand new appliances including a new stovetop, and a large center island designed for inspired cooking. This home offers four spacious bedrooms and three and a half bathrooms, including a convenient downstairs suite. Upstairs, the master suite and versatile loft provide plenty of room to adapt to your lifestyle. Additional highlights include tasteful window coverings, a fully paid-off solar system, and two brand new HVAC units for year-round comfort. Outside, enjoy a private backyard with a concrete patio perfect for Southern California evenings. The home is ideally located near Susan LaVorgna Elementary, Bella Vista Middle School, Sheffield Park, and Valley-Wide Recreation and Park District, all within the highly-rated Temecula Unified School District. For commuters, easy access to I-215 and proximity to Temeculas shopping, dining, and wineries make this location a standout. This is a rare opportunity to lease a beautifully upgraded home in a prime location. Schedule your tour TODAY!
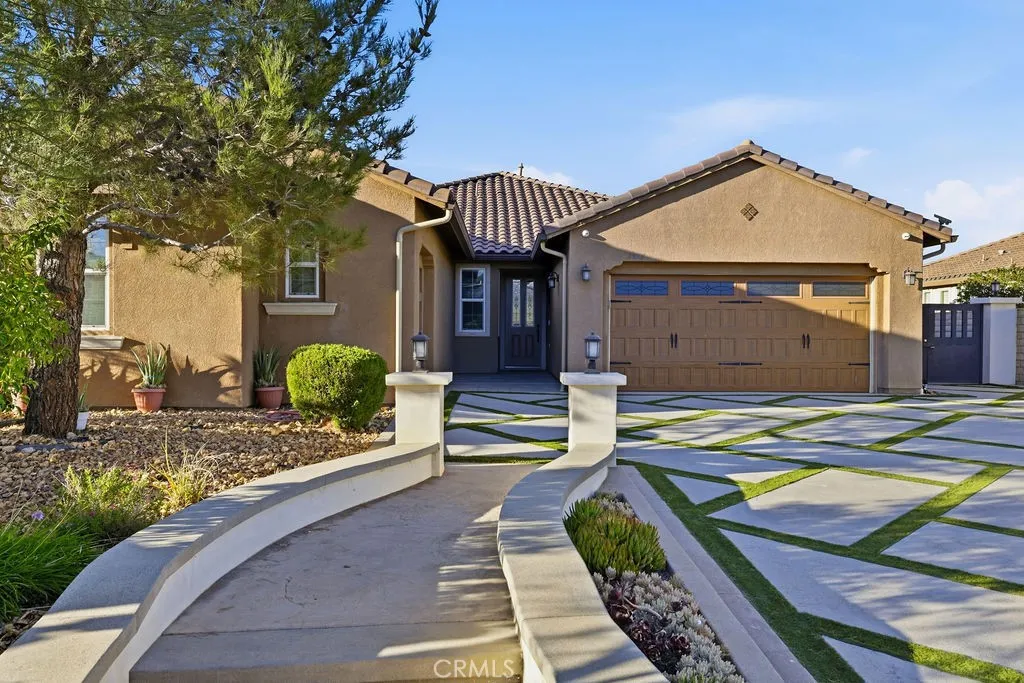
3945 Derby Circle
Lancaster, CA 93536
AREA SQFT
2,560
BEDROOMS
3
BATHROOMS
9
Resort like living, great for a large combined families or work friends to save on commute. The front house is a THREE Bedroom 2.5 Bath on paper but has potential to be a FIVE bedroom home using the Den/Office space as bedrooms, there is also a Pool house-Cabana/Studio Apt. with private stair entrance it's own stylish bathroom located in the back yard near the Soccer field. A pool, pool bathroom with shower, Covered Patio a Built-in Covered Bar-B-Que and Bar space fabulously laid out low maintains front and back yard, THREE car total garage spaces plus gated side yard that adds a few more secured parking spots. Kitchen features TWO pantries, All Bathroom have a spa like feel, Master Bedroom features built in cabinets and large walk-in closet. Window coverings present, Dark wood flooring throughout home minus two rooms with carpet the bathrooms are all tiled. This home is worth the rent it would be your own privet oasis to enjoy when you come home and on your days off.
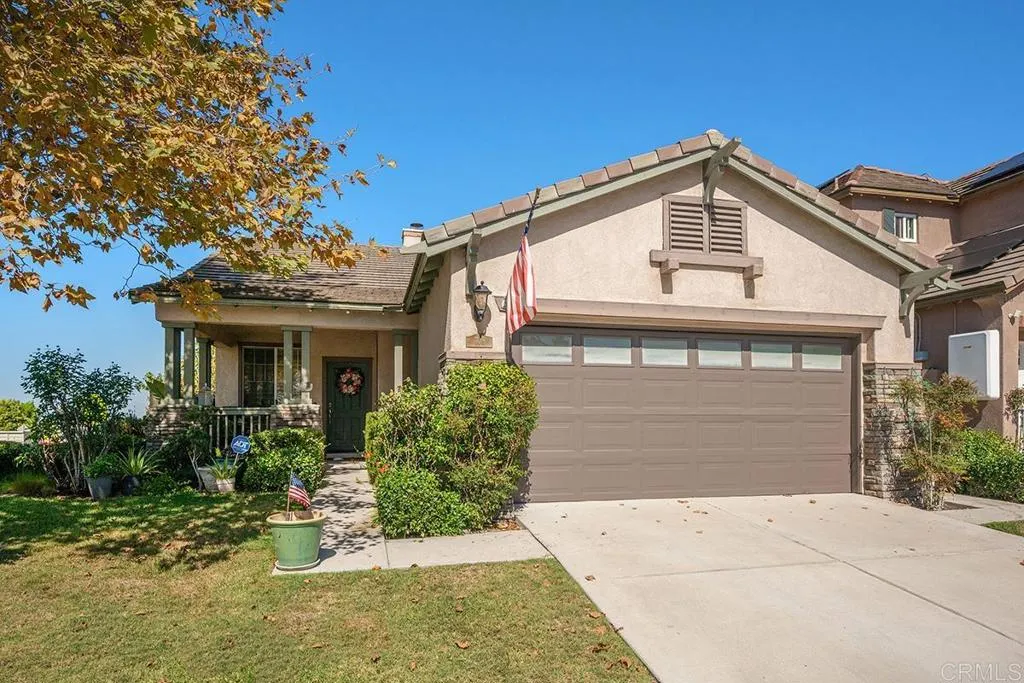
708 Rocking Horse Drive
Chula Vista, CA 91914
AREA SQFT
1,469
BEDROOMS
3
BATHROOMS
2
Welcome to Rolling Hills Ranch!! One of the most sought-after communities in all of East Chula Vista, where you'll find NO MELLO ROOS and just one low HOA fee. This home is one of the few "SINGLE STORY" homes in the area and sits on a corner lot. You'll have access to multiple community swimming pools, BBQ areas, parks and walking distance to top-rated Thurgood Marshall Elementary School. Upon entry, you are greeted by a beautifully designed open floorplan, high ceilings, gas fireplace, great windows that allow for tremendous natural lighting and a flow right into the kitchen area that leads directly into the backyard space. The primary suite provides a peaceful retreat with backyard access, a walk-in closet and an en-suite bathroom with dual sinks and a generous vanity space. The other two bedrooms are at the end of the hallway and provide privacy between the primary and those additional rooms. The backyard has a beautiful patio covering and enjoys amazing sunsets each night and tremendous breezes from the west. You'll enjoy central A/C, attached 2-car garage, and access to the best amenities that Rolling Hills Ranch has to offer, including pools, parks, playgrounds and scenic walking trails. It is quite rare to find a SINGLE STORY home in this area so if you are searching for Rolling Hills Ranch, you better hurry as this is one of the most desirable areas in the East Chula Vista Neighborhood! You'll enjoy cool breezes and privacy as there are no neighbors directly behind. This home is situated within walking distance to your local coffee shop, breakfast eateries, public t
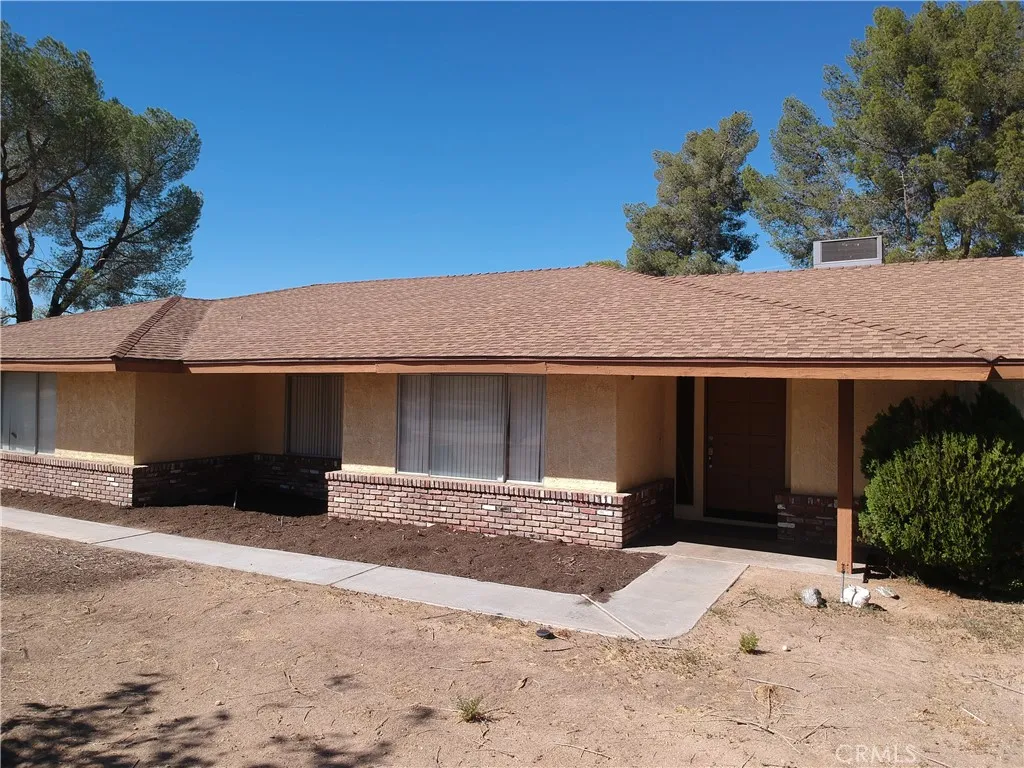
19430 Tomahawk Road
Apple Valley, CA 92307
AREA SQFT
2,179
BEDROOMS
3
BATHROOMS
2
Beautifully maintained and move-in ready! The interior has been freshly painted and features new luxury laminate flooring throughout. The home offers formal living and dining rooms, along with a cozy family room featuring a charming used-brick, wood-burning fireplace. The spacious kitchen provides a center island with cooktop, abundant counter space, generous cabinetry, and a wall pantry. A sunny breakfast nook overlooks the fenced backyard and covered patio. Just off the kitchen, a versatile bonus room with built-in cabinetry and a wet bar is ideal for a home office, den, craft room, or additional entertaining space. The primary bedroom features an en-suite bath and full-wall mirrored wardrobe closets. Two generously sized secondary bedrooms and a hall bath complete the bedroom wing. The laundry area is conveniently located in the hall bath with direct access to the patio. Situated on approximately 1.24 acres, the property is fenced and cross-fenced, zoned for horses, offers RV access, and provides exciting ADU potential. A children's playhouse and storage shed add even more functionality to the property. With plenty of space inside and out, this unique property offers room to live, work, entertain, and make it your own. A must-see!
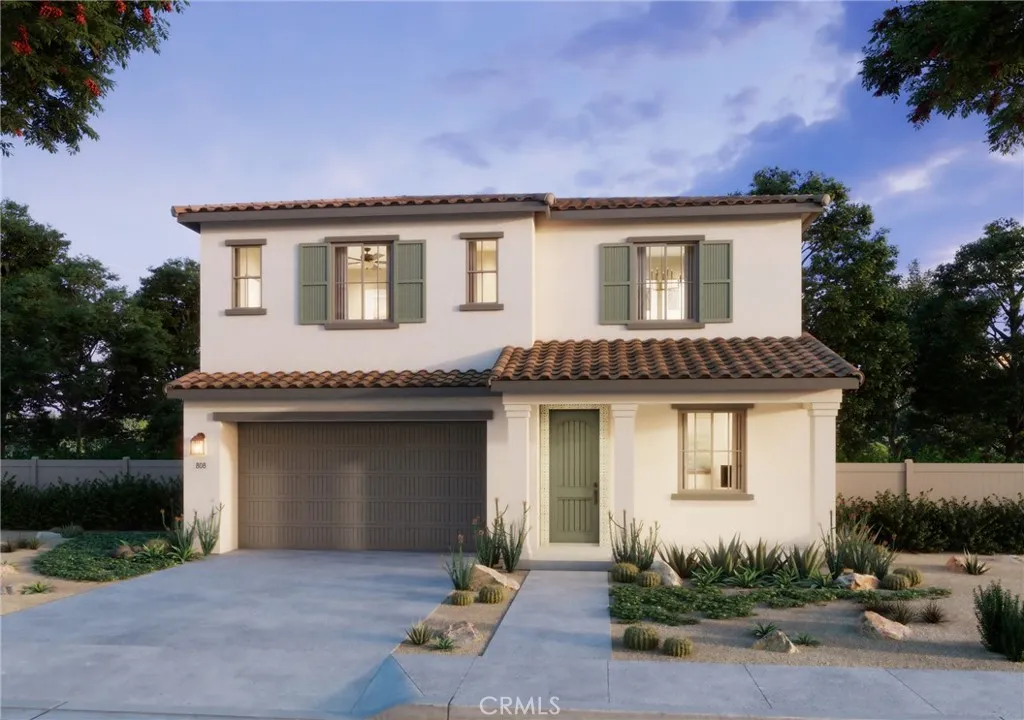
26289 Grimes Road
Corona, CA 92883
AREA SQFT
2,452
BEDROOMS
3
BATHROOMS
3
We can't wait to show you around Elaris by Trumark Homes located at 26360 Grimes Road in Corona. Whether you're looking for your first home, more space for a growing family, or a lifestyle upgrade, you'll discover floor plans ranging from approximately 2,180 to 2,894 square feet, 3, 4 & 5 Bedroom, all nestled within one of Corona's most scenic communities. The outdoor space offers a private and peaceful setting with versatile outdoor potential, ideal for relaxed seating, pets, or personal touches to create you own retreat.We look forward to helping you find the home that feels just right for you! **Photos shown are renderings of this floor plan. Actual finishes, features, and landscaping may vary.
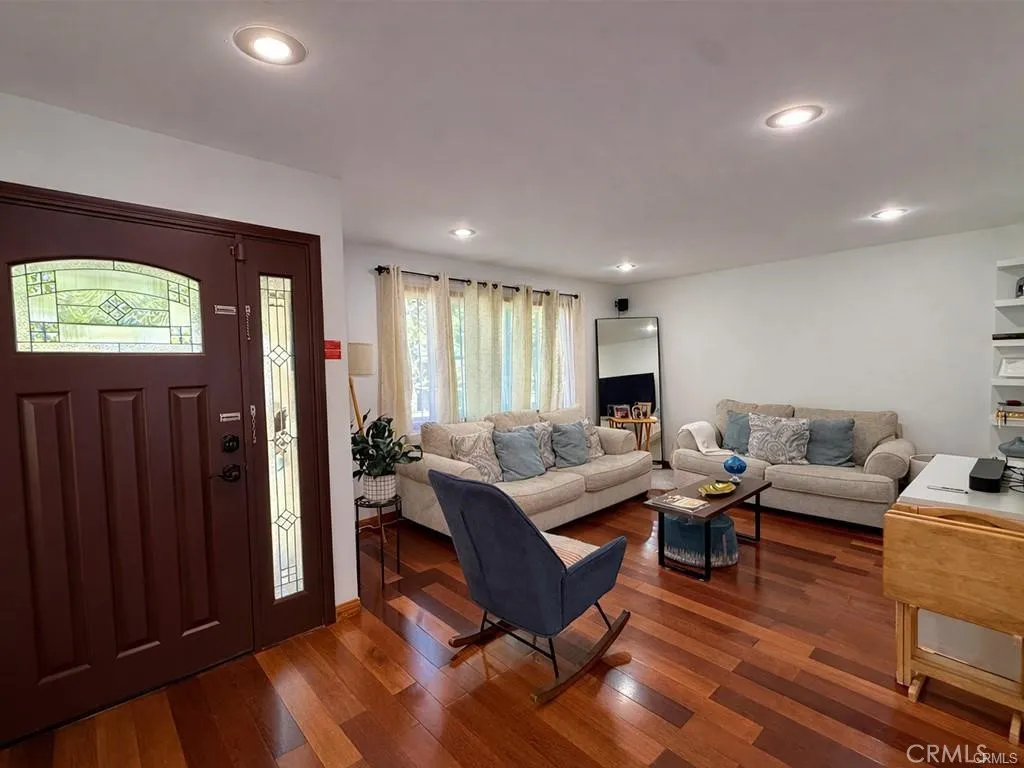
555 Hickory Lane
Pasadena, CA 91103
AREA SQFT
1,068
BEDROOMS
2
BATHROOMS
1
Charming Pasadena home with a functional layout, beautifully remodeled kitchen and bathroom, and inviting living spaces updated approximately two years ago. Features include built-in double ovens, a gas cooktop, pot filler faucet, decorative backsplash, and modern bathroom finishes. Additional features include central air and heat, a one-car garage, extra flexible living space, two rear storage sheds, and mature lemon and guava trees. Conveniently located near shopping, restaurants, parks, schools, and major commuter routes.
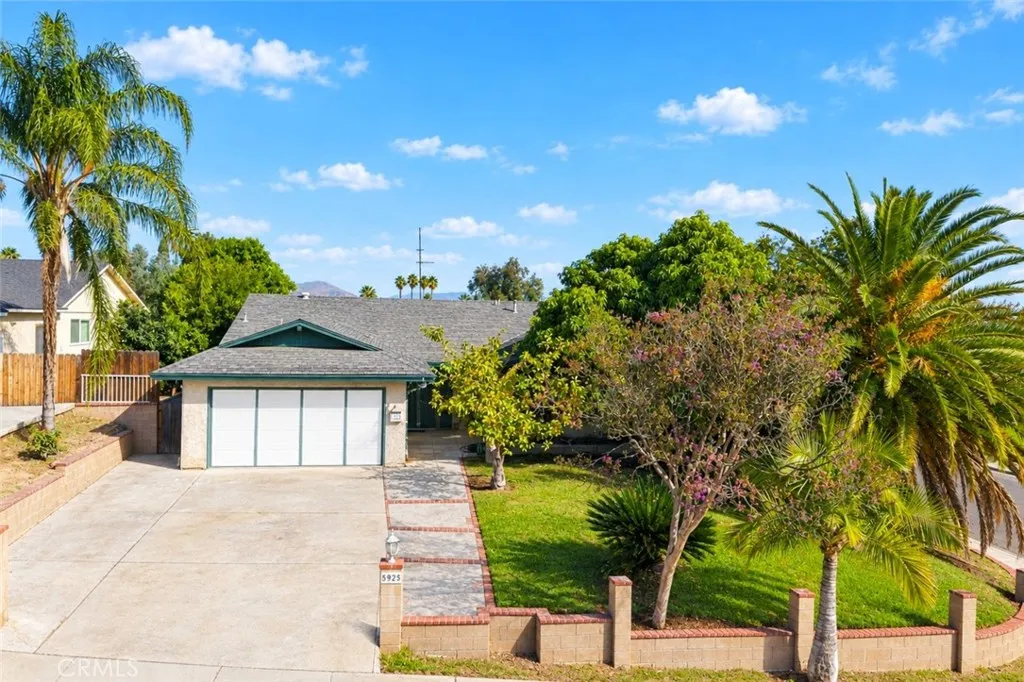
5925 Fuller Court
Riverside, CA 92504
AREA SQFT
1,710
BEDROOMS
5
BATHROOMS
2
Welcome to this spacious 5-bedroom Riverside home, ideally located on a desirable corner lot at the end of a quiet cul-de-sac. Enjoy plenty of indoor and outdoor space, including a private swimming pool and generous patio, perfect for entertaining, barbecues, relaxing, and enjoying Southern Californias beautiful weather. The five bedrooms offer flexibility for family, guests, a home office, or hobbies. With its corner-lot privacy, great outdoor space, and convenient access to schools, shopping, dining, and major transportation, this home offers the perfect combination of comfort, space, and lifestyle. Come see all this Riverside home has to offer!
14396 Huntridge Drive
Victorville, CA 92394
AREA SQFT
1,674
BEDROOMS
4
BATHROOMS
3
When you arrive at this property, you will be promptly greeted with an alluring sense of comfort. The dining and family areas are separated by a dual-sided fireplace that adds not only an artistic feature but a level of cozy inclusion that provides a perfect blend of holiday warmth and classy entertainment. The bedrooms upstairs reinforce the privacy in the floor plan while the half bath downstairs completes the atmosphere for entertaining guests. This move-in ready house is perfect for the family who is looking to get settled into a beautiful home for the holiday season.
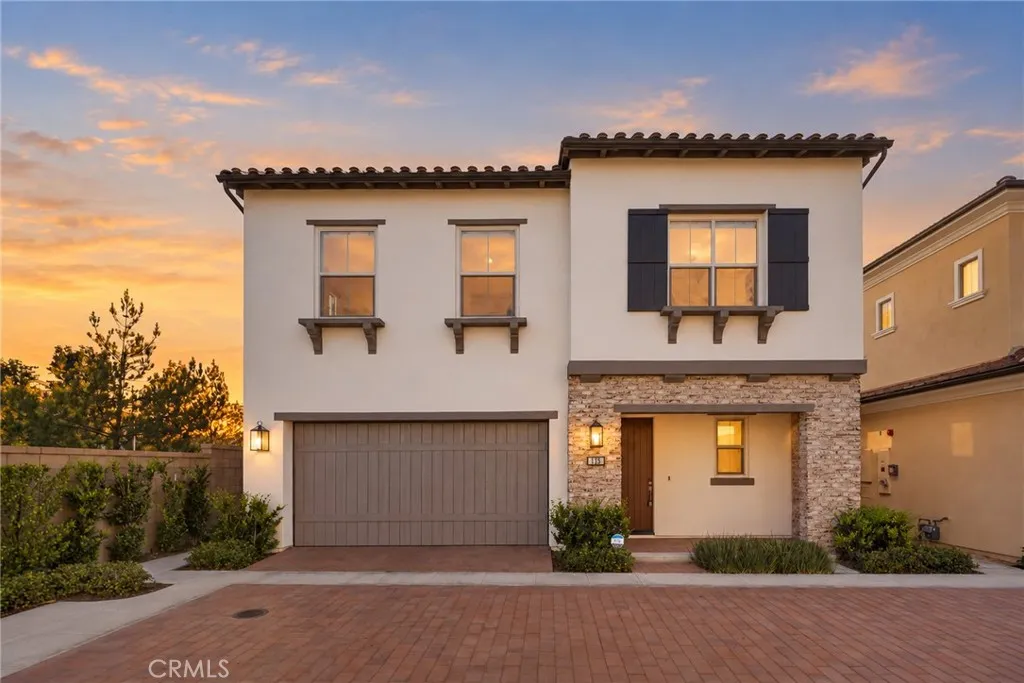
115 fairgreen
Irvine, CA 92618
AREA SQFT
2,118
BEDROOMS
3
BATHROOMS
3
An incredible value for a detached condo in a highly desirable school district! Built in 2024, this nearly new, move-in-ready home offers 3 bedrooms, 2.5 bathrooms, a versatile loft, and a 2-car garage. Enjoy a beautifully finished private yard with stylish accent lighting, perfect for relaxing or entertaining. Motorized curtains throughout the home add comfort, privacy, and everyday convenience. Owned solar is included in the price! The seller also installed a water softener system and a water filtration system for convenient access to filtered drinking water. Conveniently located with easy access to the 241&133 for commuting and exploring the area.
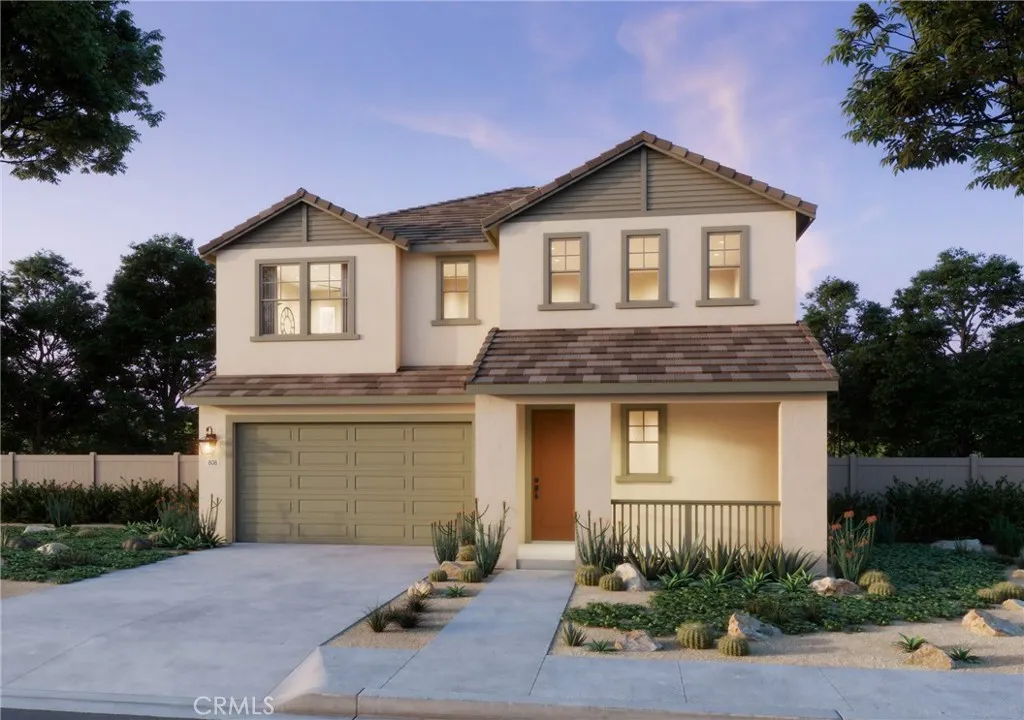
26504 Grimes Road
Corona, CA 92883
AREA SQFT
2,532
BEDROOMS
4
BATHROOMS
3
We can't wait to show you around Elaris by Trumark Homes located at 26360 Grimes Road in Corona. Whether you're looking for your first home, more space for a growing family, or a lifestyle upgrade, you'll discover floor plans ranging from approximately 2,180 to 2,894 square feet, 3, 4 & 5 Bedroom, all nestled within one of Corona's most scenic communities. The outdoor space offers a private and peaceful setting with versatile outdoor potential, ideal for relaxed seating, pets, or personal touches to create you own retreat.We look forward to helping you find the home that feels just right for you! **Photos shown are renderings of this floor plan. Actual finishes, features, and landscaping may vary.
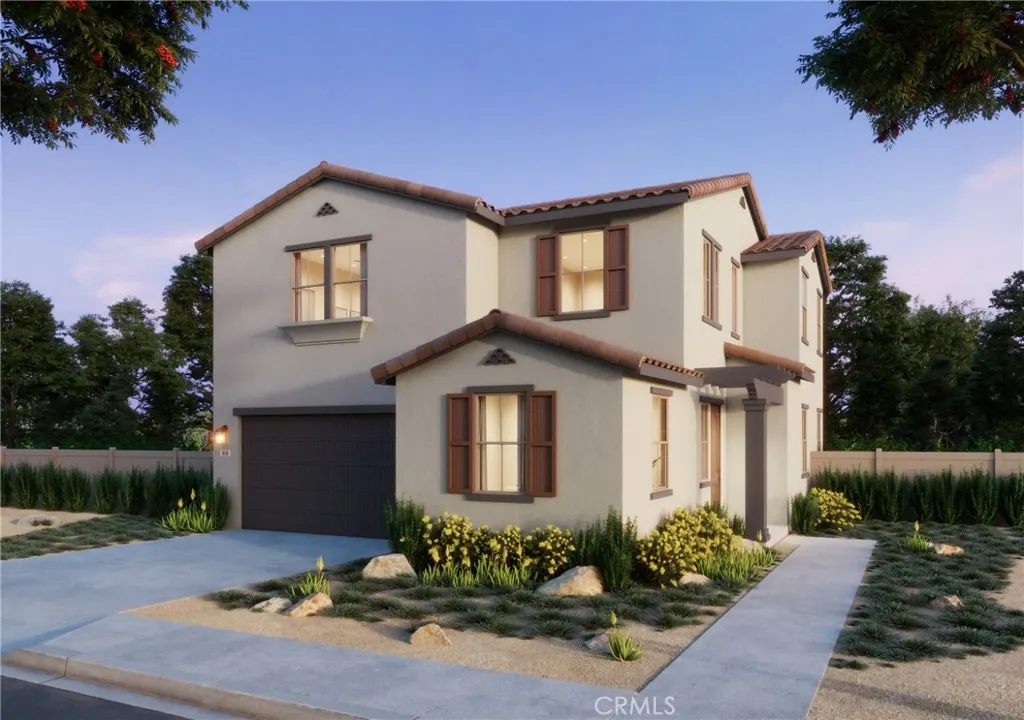
26313 Grimes Road
Corona, CA 92883
AREA SQFT
2,180
BEDROOMS
3
BATHROOMS
3
We can't wait to show you around Elaris by Trumark Homes located at 26360 Grimes Road in Corona. Whether you're looking for your first home, more space for a growing family, or a lifestyle upgrade, you'll discover floor plans ranging from approximately 2,180 to 2,894 square feet, 3, 4 & 5 Bedroom, all nestled within one of Corona's most scenic communities. The outdoor space offers a private and peaceful setting with versatile outdoor potential, ideal for relaxed seating, pets, or personal touches to create you own retreat.We look forward to helping you find the home that feels just right for you! **Photos shown are renderings of this floor plan. Actual finishes, features, and landscaping may vary.
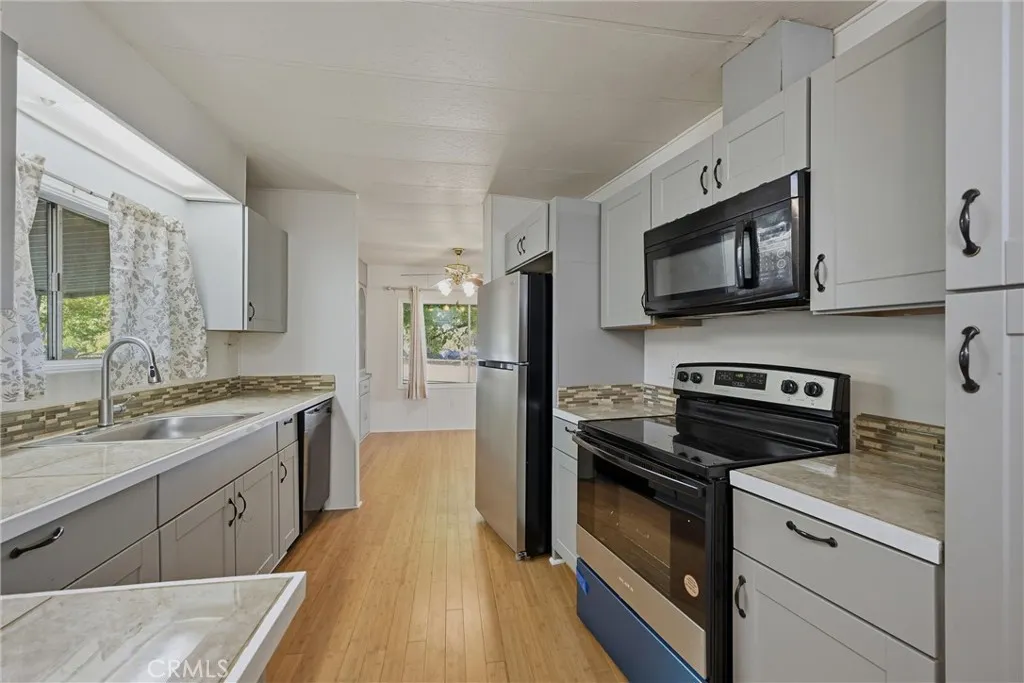
3562 Mountain View Street
Clearlake, CA 95422
AREA SQFT
1,152
BEDROOMS
3
BATHROOMS
2
This 3-bedroom, 2-bathroom manufactured home offering comfortable living and everyday convenience in the heart of Clearlake. With a functional floor plan and plenty of possibilities, this property presents an excellent opportunity for those looking to establish a primary residence, enjoy a weekend getaway, or add to their investment portfolio. Shed for extra storage or ADU potential. Conveniently situated near shopping, dining, grocery stores, and other local amenities, this location makes everyday errands and necessities easily accessible. Residents can also enjoy the many recreational opportunities Lake County has to offer, including boating, fishing, hiking, and exploring the natural beauty of Clear Lake and the surrounding area. Whether youre a first-time buyer, looking to downsize, or searching for an investment opportunity, this property offers versatility and potential in a convenient location.
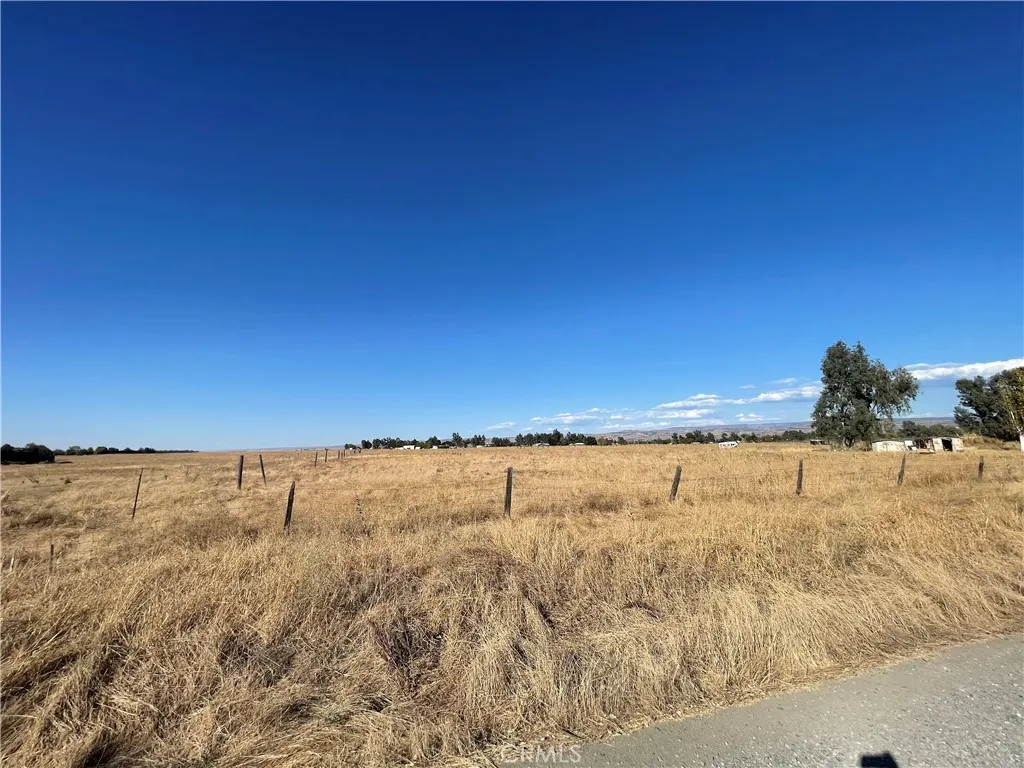
4980 Will T
Chico, CA 95973
AREA SQFT
BEDROOMS
BATHROOMS
Come see what 10 acres can do. Perched with views of Cohasset Ridge and Mt. Lassen, this Chico property delivers the kind of open sky and big-country feel that's hard to find this close to town. The groundwork is done: well, septic, and power are all in place. Build your forever home, a working ranch, a small farm, or a quiet escape with room to breathe. Best of all, you're only a short drive from schools, shopping, and local centers, with quick freeway access to take you wherever you're headed.
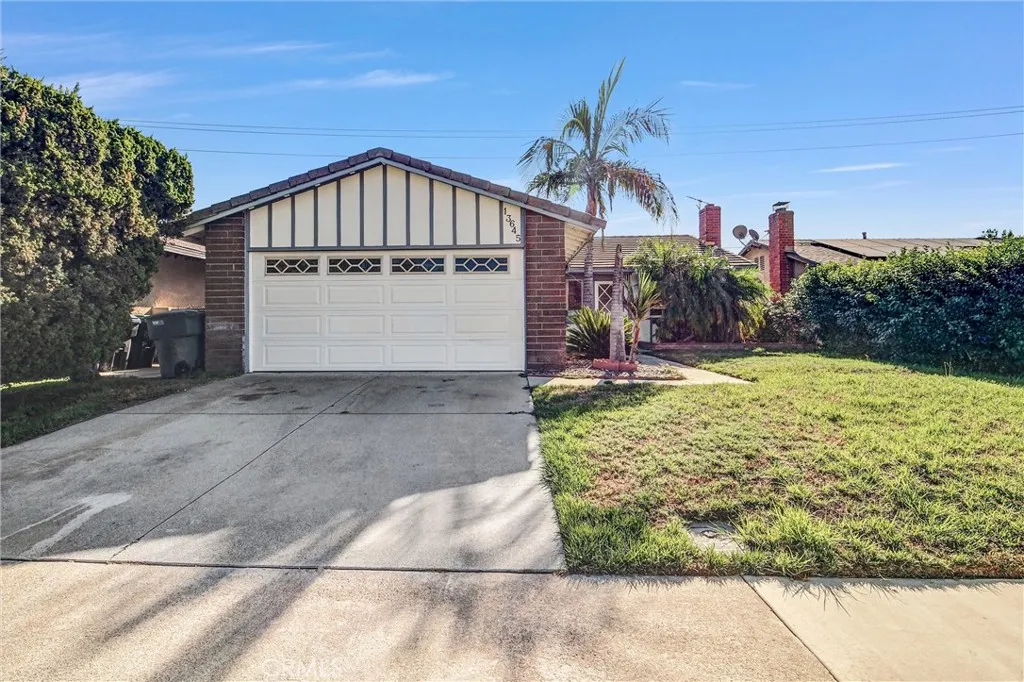
13645 Tucker Avenue
Chino, CA 91710
AREA SQFT
1,240
BEDROOMS
3
BATHROOMS
2
Beautifully Renovated & Move-In Ready Single-Family Home in Prime Chino Location Welcome to this beautifully renovated and thoughtfully maintained single-family home, tucked away in a quiet and convenient neighborhood in the City of Chino. This inviting residence offers 3 bedrooms, 2 bathrooms, and a 2-car attached garage, providing the perfect blend of comfort, style, and functionality. Step inside to a bright, airy, and freshly painted interior, creating a clean and welcoming atmosphere throughout the home. The spacious living room features a modern fireplace, elegant tile flooring, recessed lighting, and dual-pane windows throughout, allowing plenty of natural light while enhancing energy efficiency. The generously sized primary bedroom offers a peaceful retreat with mirrored closet doors and an attached and recently remodeled bathroom. Two additional bedrooms are conveniently located near the hallway bathroom and feature attractive laminate flooring. The light and bright kitchen has been thoughtfully updated with newer cabinetry, granite countertops, recessed lighting, and a microwave, offering both style and practicality for everyday living and entertaining. Outside, the backyard provides a private and versatile space with a covered patio and a dedicated planting area, perfect for enjoying morning coffee, gardening, outdoor dining, or relaxing with family and friends. As part of the HOA community, residents have access to a private community park, swimming pool, and tennis court, adding even more opportunities for recreation and relaxation. Quiet location, fresh interi
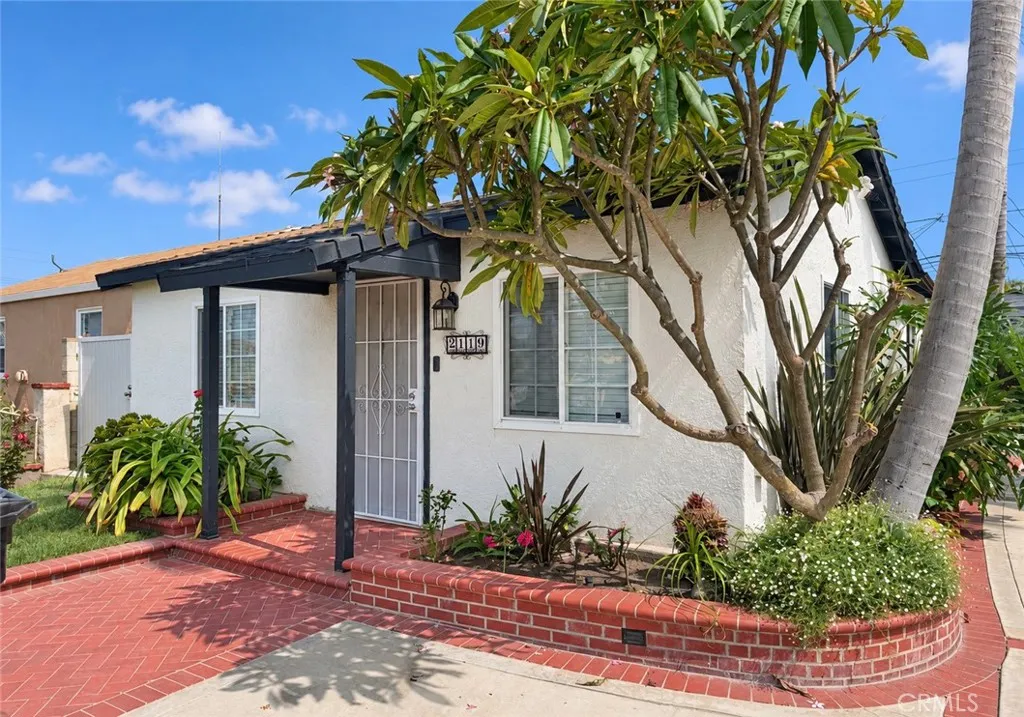
2119 Coloumbia Street
Long Beach, CA 90810
AREA SQFT
700
BEDROOMS
2
BATHROOMS
1
Welcome home to this inviting 2 bedroom, 1 bath home featuring a charming covered front porch and brick accented landscaping. Natural light fills the interior, complemented by crown molding, tile flooring in the main living areas, and laminate wood floors in both bedrooms. The kitchen offers granite countertops, gray cabinetry, a gas stove, recessed lighting, and a convenient breakfast bar. Ceiling fans and window blinds provide everyday comfort, while the bathroom features a tiled tub and shower combination. An outdoor patio offers space to relax and enjoy the fresh air.
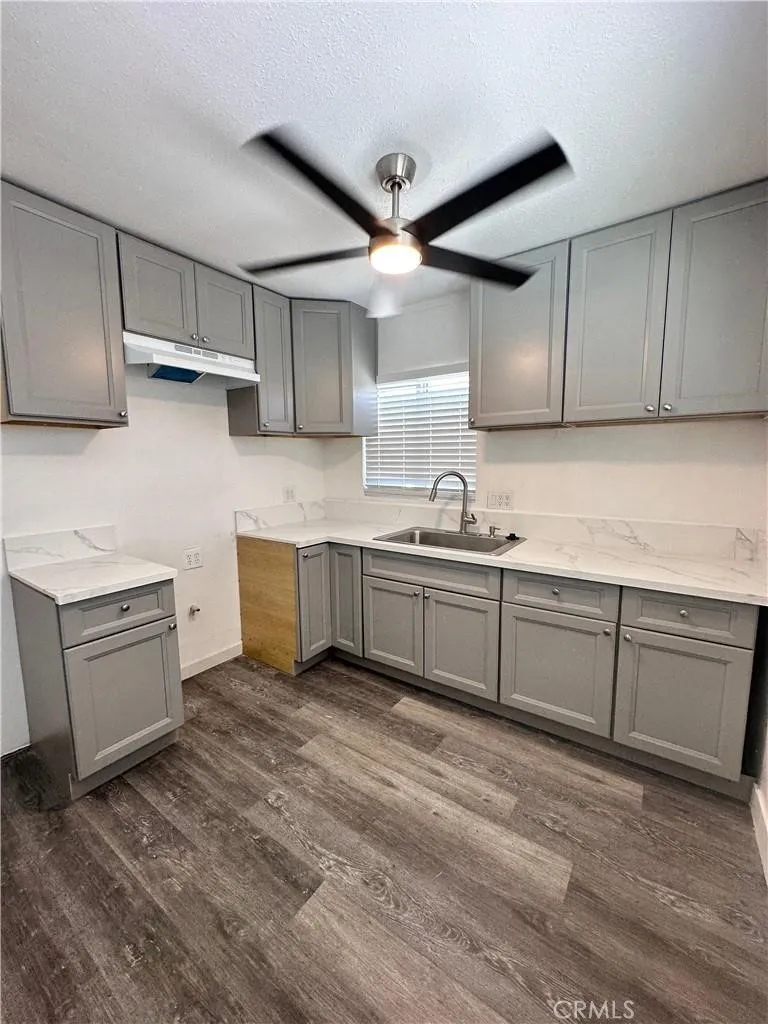
15160 Via Montana
Desert Hot Springs, CA 92240
AREA SQFT
2,690
BEDROOMS
1
BATHROOMS
1
"FREE RENT". 2nd month free. Welcome to Unit 2 at 15160 Via Montana in Desert Hot Springs. This remodeled 1-bedroom, 1-bath residence is part of a refreshed three-unit property and offers a clean, comfortable interior with modern updates throughout. The unit features attractive wood-look flooring, fresh neutral paint, updated lighting, ceiling fans and good natural light. The remodeled kitchen offers updated cabinetry, modern countertops and ample storage space. The bedroom includes closet storage and its own individually controlled mini-split heating and air-conditioning system. Two mini-split systemsone in the living area and one in the bedroomprovide efficient, separately controlled year-round comfort. The unit also includes two assigned parking spaces. The owner pays for water, gas and trash. The tenant is responsible for electricity and internet. Conveniently located in the Dos Palmas neighborhood of Desert Hot Springs, this updated residence offers comfortable living in
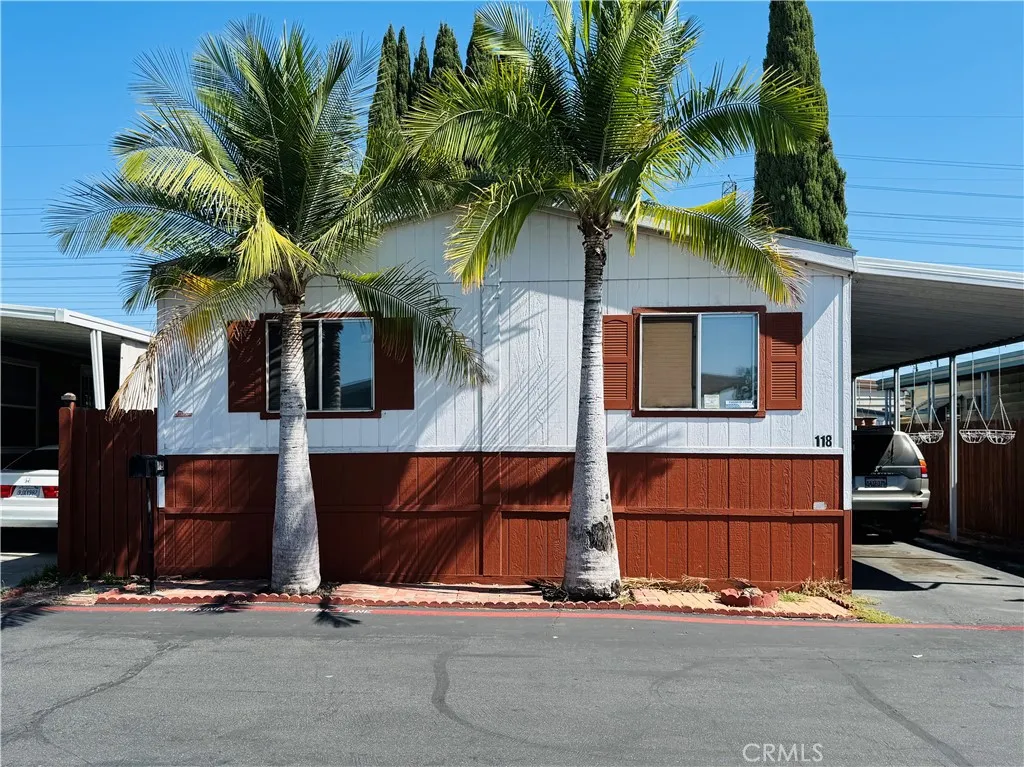
16600 orange
Paramount, CA 90273
AREA SQFT
BEDROOMS
3
BATHROOMS
2
Spacious 3-Bedroom, 2-Bathroom Home in Paramount! Located in a highly desirable, family-friendly community in the city of Paramount! Conveniently situated near schools, shopping, restaurants, and major freeways, including the 91 and 710, making commuting a breeze. Pet-friendly community (breed restrictions apply). Don't miss this great opportunity!
23335 Westwood Street
Grand Terrace, CA 92313
AREA SQFT
2,794
BEDROOMS
3
BATHROOMS
3
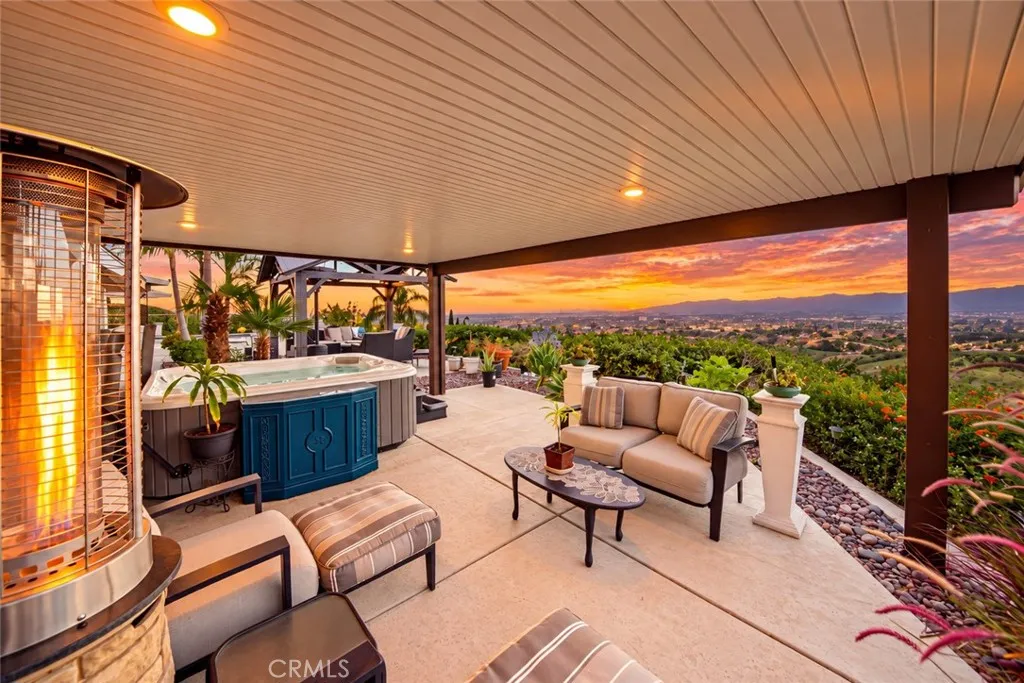
Welcome to the highly sought-after Honey Hills community, one of Grand Terrace's most desirable hillside neighborhoods, known for its custom homes, privacy, and breathtaking views! Rich in history, this charming enclave traces its roots to the early 1900s and the Miller American Honey Company. Nestled along iconic Blue Mountain, this beautifully maintained, turnkey custom single-story estate features 3 bedrooms, 3 bathrooms, and spectacular 270-degree panoramic views stretching from Mt. Baldy and the San Bernardino Mountains to Big Bear, Lake Arrowhead, and the San Jacinto Mountains. Enjoy stunning sunrises, colorful sunsets, and sparkling city lights from your own private sanctuary! A gated entrance and expansive driveway welcome you to beautifully landscaped grounds. Inside, abundant natural light, wood-look tile flooring, and large windows showcase the incredible scenery. The spacious kitchen features granite countertops, an oversized center island, glass tile backsplash, stainless steel appliances, and ample cabinetry. The adjoining dining area offers a cozy gas fireplace & convenient access to the outdoors. The primary suite opens to a private covered patio and spa, complemented by a beautifully remodeled bathroom with dual marble vanities, an oversized frameless glass shower, & a built-in walk-in closet. Additional updated bathrooms include a walk-in jetted tub. Step outside into your own private resort! The backyard is an entertainer's dream, featuring an in-ground swimming pool, custom outdoor kitchen with built-in BBQ, bar seating, fire feature, covered patio, gaze
3125 White Avenue
La Verne, CA 91750
AREA SQFT
772
BEDROOMS
2
BATHROOMS
1
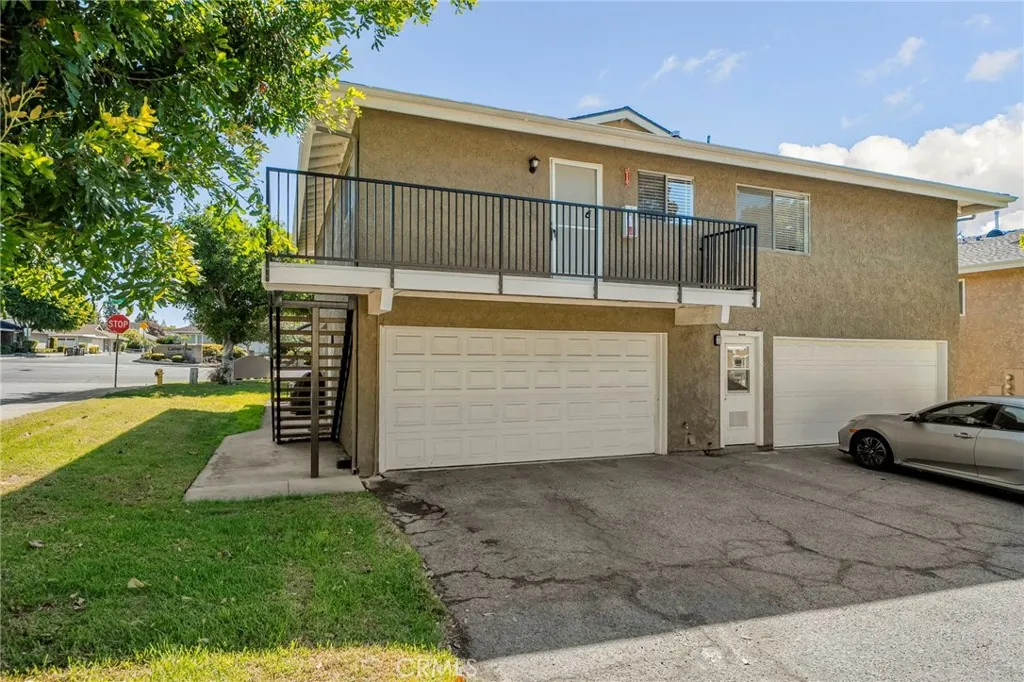
Welcome to Villa La Verne! This charming 2-bedroom, 1-bath condo offers an affordable opportunity to own in the desirable city of La Verne. Enjoy a comfortable, low-maintenance lifestyle with a functional floor plan, shared garage parking, and access to two association pools. Conveniently located near shopping, dining, parks, hiking trails, schools and commuter routes. Plus, enjoy nearby Las Flores Park with pickleball courts, swimming, sports fields and more!
1270 Boynton Street
Glendale, CA 91205
AREA SQFT
1,151
BEDROOMS
2
BATHROOMS
3
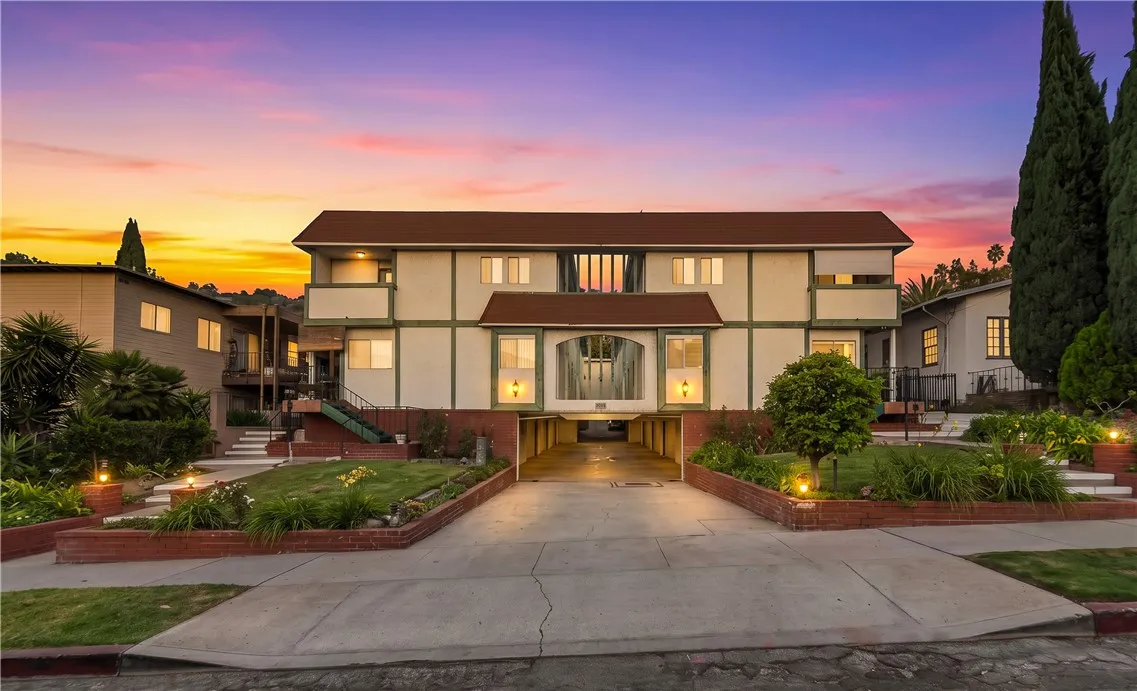
A Little Funky. A Little Fabulous. A Whole Lot to Love! Welcome to Adams Hill, one of Glendales most delightfully eclectic neighborhoods, where hillside streets, quirky architecture, neighborhood cafs, and a creative spirit make you feel like youve discovered a little village tucked into Los Angeles. Here, in an intimate 16-residence community, youll find a charming townhome-style condominium thats anything but ordinary! Light, bright, and wonderfully inviting, this two-bedroom, two-and-a-half-bath home offers room to breathe and personality to spare. The spacious L-shaped living room features warm wood flooring and a cozy corner fireplace, while the generous kitchen offers abundant cabinetry, stainless steel appliances, and a roomy adjoining dining area. Windows on both sides welcome natural light, giving the home an airy, cheerful feel. A convenient downstairs powder room makes entertaining easy. Upstairs, two spacious bedrooms offer comfortable retreats, including one with an en-suite bath and a sweet Juliet balcony framing distant mountain views. An additional full bathroom serves the second bedroom. Air conditioning adds everyday comfort. And now for the surprises! Your very own spacious, attached TWO-CAR GARAGE includes laundry hookups and an interior staircase leading directly into the home. Pull in, close the garage door, and bring your groceries right upstairs. No neighbors directly above or below, eitherjust the privacy of townhome-style living. Even better? HOA dues are just $270 per month, including water and trash! Outside your door, Adams Hill delivers the cha
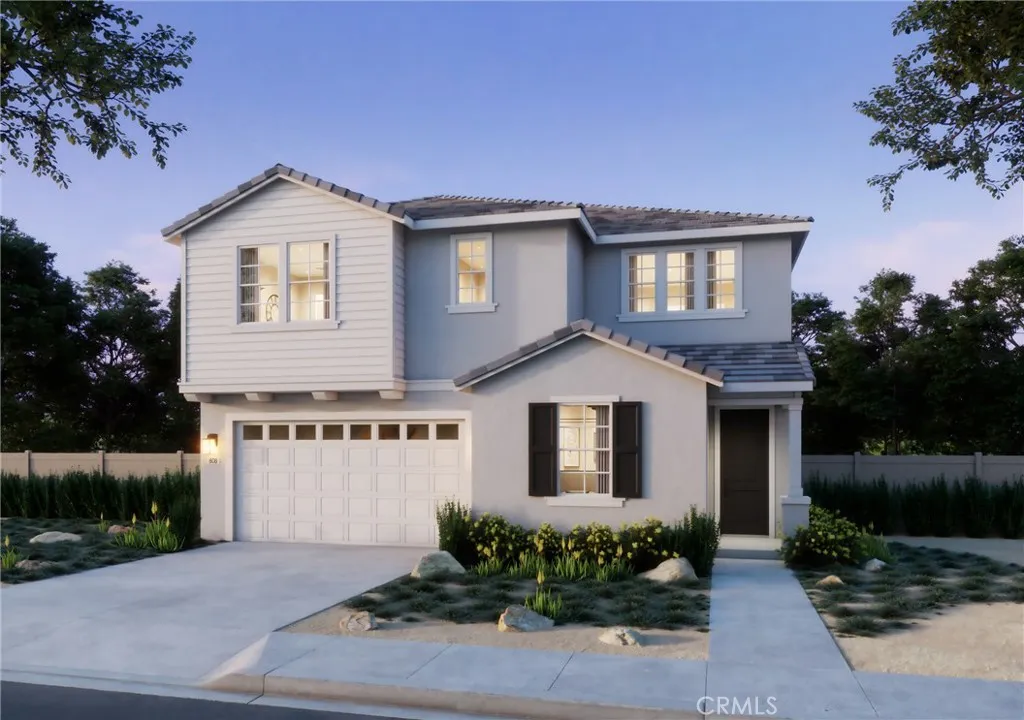
26456 Grimes Road
Corona, CA 92883
AREA SQFT
2,643
BEDROOMS
4
BATHROOMS
3
We can't wait to show you around Elaris by Trumark Homes located at 26360 Grimes Road in Corona. Whether you're looking for your first home, more space for a growing family, or a lifestyle upgrade, you'll discover floor plans ranging from approximately 2,180 to 2,894 square feet, 3, 4 & 5 Bedroom, all nestled within one of Corona's most scenic communities. The outdoor space offers a private and peaceful setting with versatile outdoor potential, ideal for relaxed seating, pets, or personal touches to create you own retreat.We look forward to helping you find the home that feels just right for you! **Photos shown are renderings of this floor plan. Actual finishes, features, and landscaping may vary.
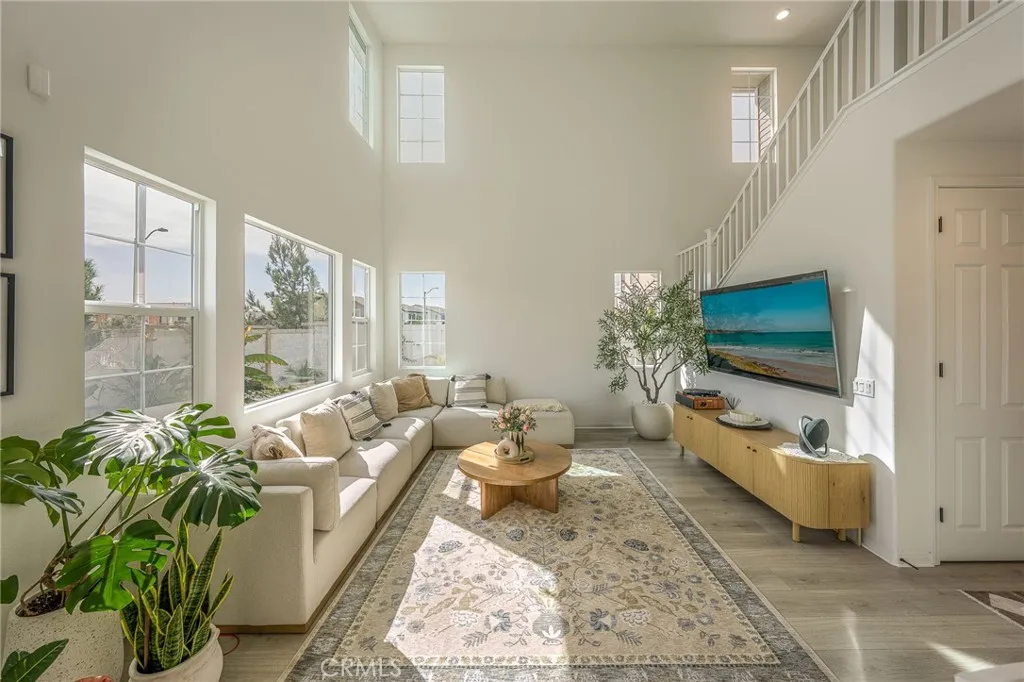
16614 Strategy
Chino, CA 91708
AREA SQFT
1,940
BEDROOMS
4
BATHROOMS
4
Welcome to this stunning home in the highly sought-after Preserve at Chino, perfectly situated on a premium lot. Sunlight streams all day into the soaring high-ceiling main living areas, creating a bright, open, and inviting atmosphere. The open-concept layout flows seamlessly from the kitchen to the dining and living spaces, ideal for entertaining or everyday comfort. A highly desirable main-level bedroom with a full bathroom across the hall provides flexibility for guests, extended family, or a private home office. Upstairs, three generously sized bedrooms include a comfortable primary suite with a private bath. Step outside to enjoy a sunlit backyard perfect for relaxing or hosting gatherings. Residents of The Preserve enjoy a wealth of community amenities, including a brand-new Club on Main opening in April 2026, featuring a beach-entry pool, spa, pickleball and tennis courts, half basketball court, golf simulator, 24-hour fitness center, multipurpose and game rooms, outdoor terrace with firepit, BBQ and picnic areas, and a 24-hour business center. Additional amenities include a billiard room, recreation room, meeting and banquet spaces, dog park, playground, and front-yard maintenance. Located just minutes from shopping, dining, and major freeways, this bright and thoughtfully designed home is a rare opportunity in one of Chinos most desirable neighborhoods.
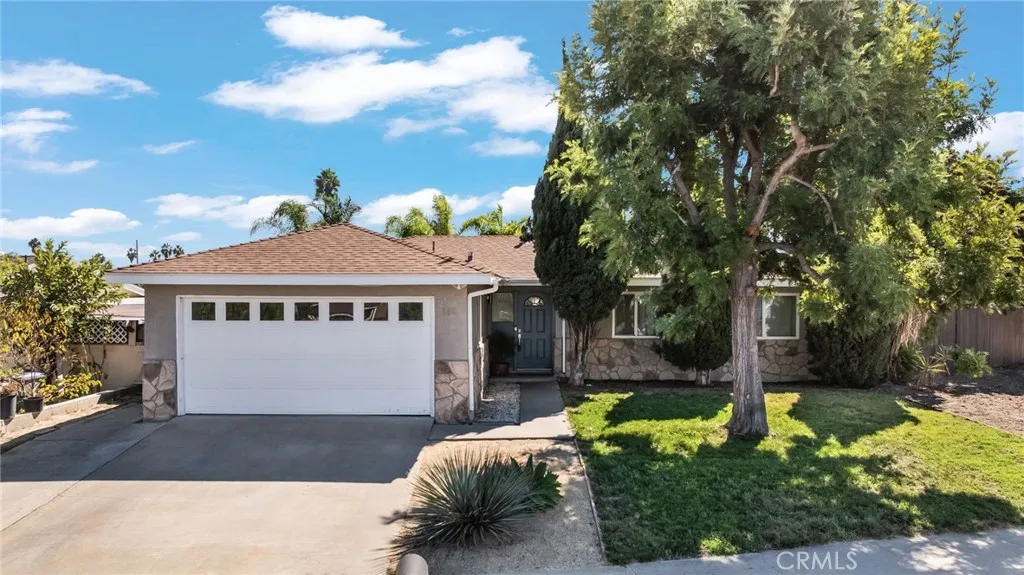
652 Parker
Oceanside, CA 92057
AREA SQFT
1,192
BEDROOMS
4
BATHROOMS
2
Welcome to 652 Parker St, a move-in-ready home in Oceanside's Mesa Margarita area. Everything big has been done for you: a fully updated kitchen, remodeled bathrooms, a newer roof, and a recently upgraded furnace. It also has a new central air conditioning unit, which is a rare find in coastal North County and a real value add to have these days! This home sits on a massive 6,900 sqft lot with turf in the backyard. The low-maintenance landscaping keeps the yard green year-round with very little upkeep required. That leaves your weekends free for the beach instead of the lawnmower! Camper or RV parking options available to the right side of the home without cutting into the backyard's aesthetic. Only 10 minutes to the beach and downtown Oceanside. Grocery stores, restaurants, and shops are close by, including Oceanside Plaza and Mission Marketplace. Commuters have quick access to Hwy 76 and Mission Ave, with the 5 Freeway a short drive away for trips up and down the coast. Updated, efficient, and low-maintenance, this home is ready for its next owner. Schedule your showing today! At this price, this one won't last!
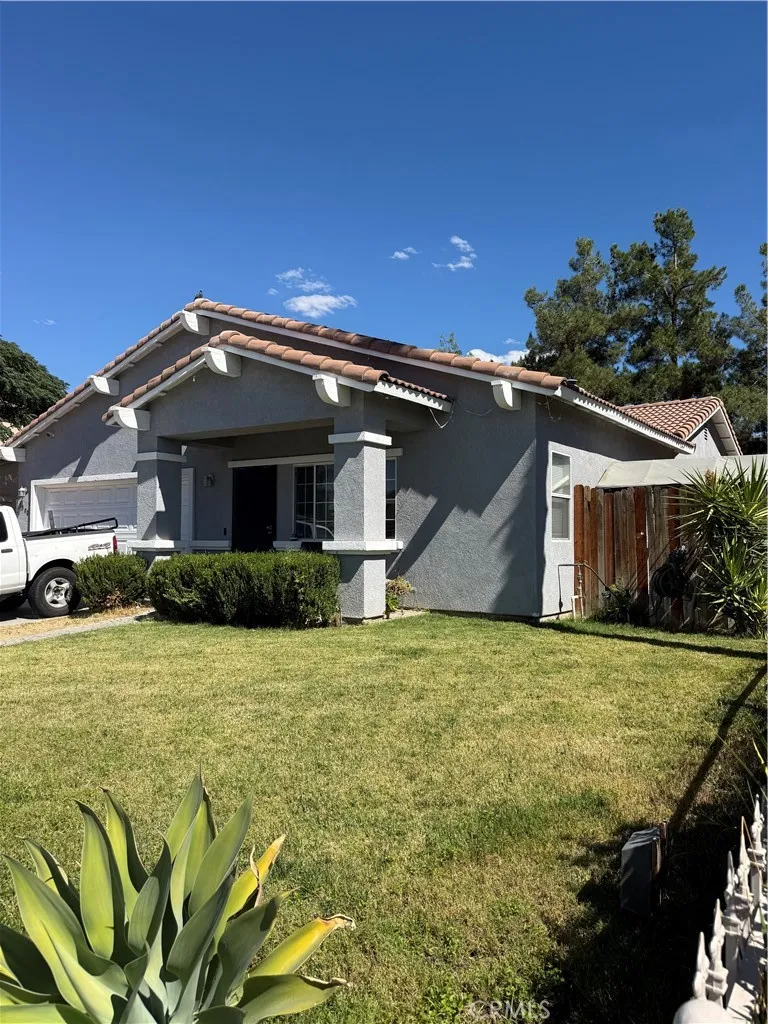
1300 Manassas
Hemet, CA 92545
AREA SQFT
1,717
BEDROOMS
3
BATHROOMS
2
Welcome to this beautiful open floor plan, with lots of living space. You can Entertain inside and out. Outdoor vinyl concrete patio cover, large side yard, Rv parking access, Upgraded kitchen and floors, quartz counter tops in kitchen and bathrooms. Spacious Master bedroom, large walk in bathroom, ceramic tile in shower and LVP flooring. Home has a leased solar to reduce eletric bill.
12709 Agave Ridge Court
Corona, CA 92883
AREA SQFT
4,065
BEDROOMS
5
BATHROOMS
6
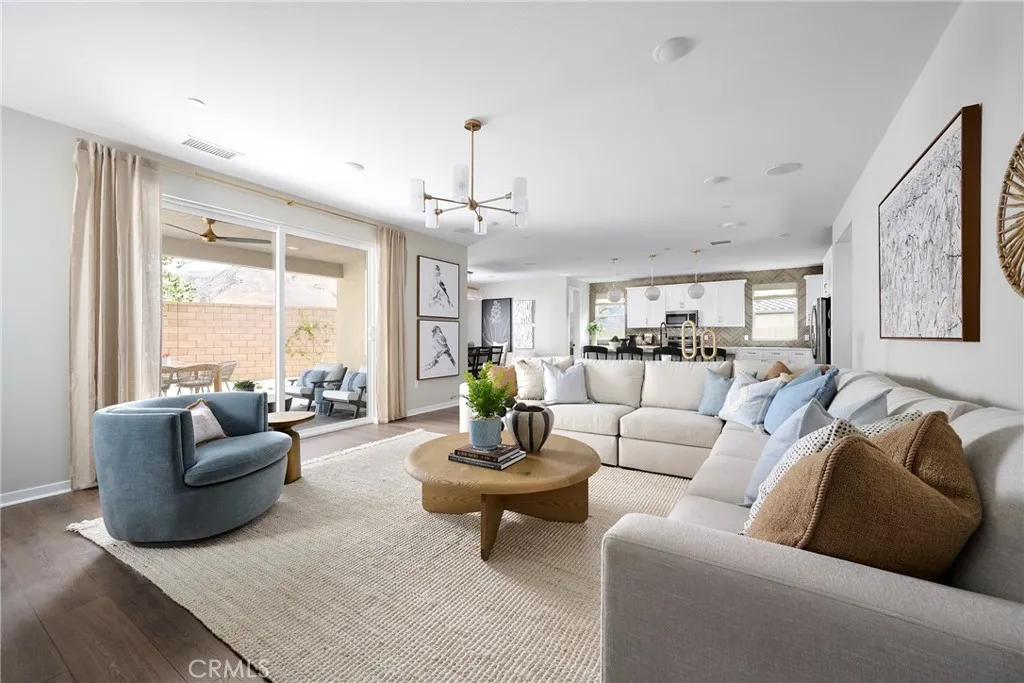
Explore Plan 4 at Radiance at Solara, a spacious two-story home designed to offer flexible living areas and comfortable private spaces. The main level features an open great room that connects directly to the kitchen and dining area, creating a functional layout for everyday living and entertaining. The kitchen includes a large center island, walk-in pantry, and access to the optional covered California Room for expanded indoor-outdoor living. A front flex room and a private first-floor next gen suite provides additional versatility for guests, work, or multi-generational living. Upstairs, the primary suite offers a private retreat with a spacious walk-in closet and well-appointed bath. Additional bedrooms, multiple baths, a central loft, and a conveniently located laundry room provide both comfort and practicality for the entire household. This home has no neighbor behind it on the cul-de-sac! ** Photos shown are of the model home for this floor plan. Actual finishes, features, and landscaping may vary.
2019 Huntington Lane
Redondo Beach, CA 90278
AREA SQFT
2,510
BEDROOMS
4
BATHROOMS
4
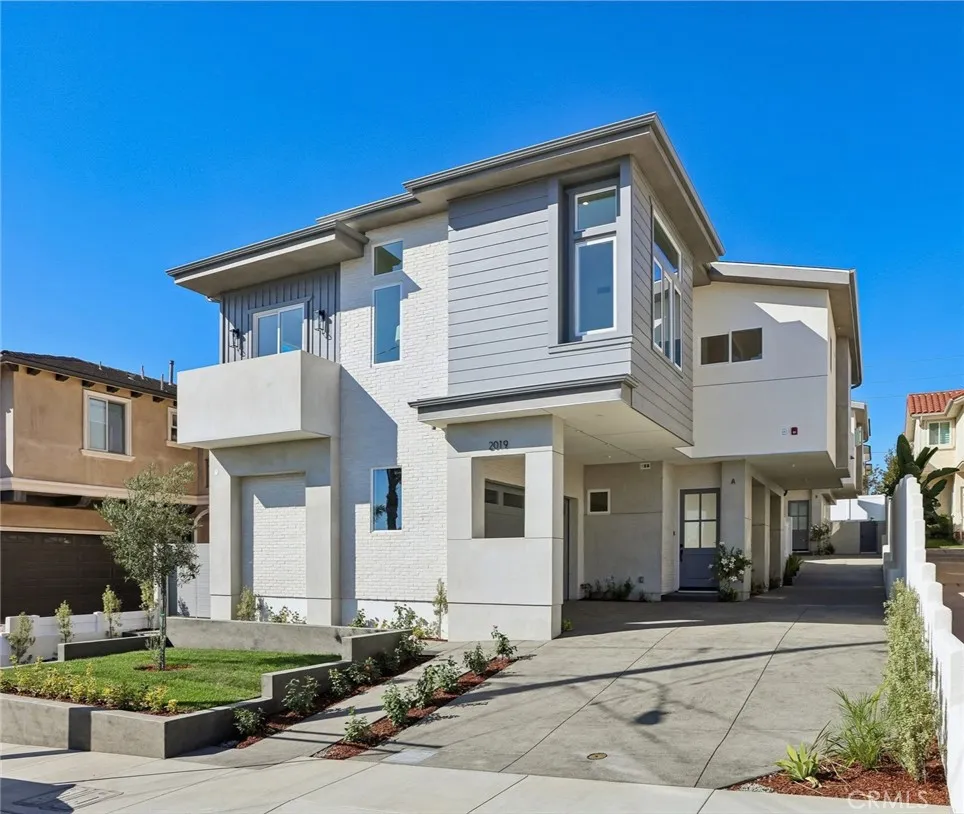
New construction is always exciting, but new construction done this well is something else. Welcome to 2019 Huntington Lane #A, where great design and elevated finishes come together in approximately 2,510 square feet of beautiful living space. This detached 4-bedroom + bonus room, 3.5-bath home was designed for the way people actually live, with an open floor plan, high ceilings, engineered white oak floors and custom lighting. The great room makes a statement with an illuminated tray ceiling, and sleek electric fireplace, while two sets of sliding doors open to a generous backyard with grassy area and patio, creating indoor-outdoor flow that practically volunteers your house for the next party. Open the doors, fire up the grill and suddenly the kitchen, great room and backyard become one big entertaining space. The kitchen is ready for all of it, anchored by an oversized island with quartz countertops, artisan-inspired subway tile, Thermador appliances including a six-burner range, pot filler, wine refrigerator, built-in microwave, prep sink and enough storage to make even the most enthusiastic Costco shopper happy. Under-cabinet and toe-kick lighting add warmth and another thoughtful detail. Follow the individually illuminated staircase upstairs, where youll find all four bedrooms, a bonus space and the laundry room. The bonus space gives you options: home office, gym, homework zone, creative space or whatever life needs next. The primary suite takes things up another notch with dramatic ceilings, a customized walk-in closet and spa-inspired bath with freestanding soakin

