

Search
Search
Search
Search For Your Next Property
Form submitted successfully!
You are missing required fields.
Dynamic Error Description
There was an error processing this form.
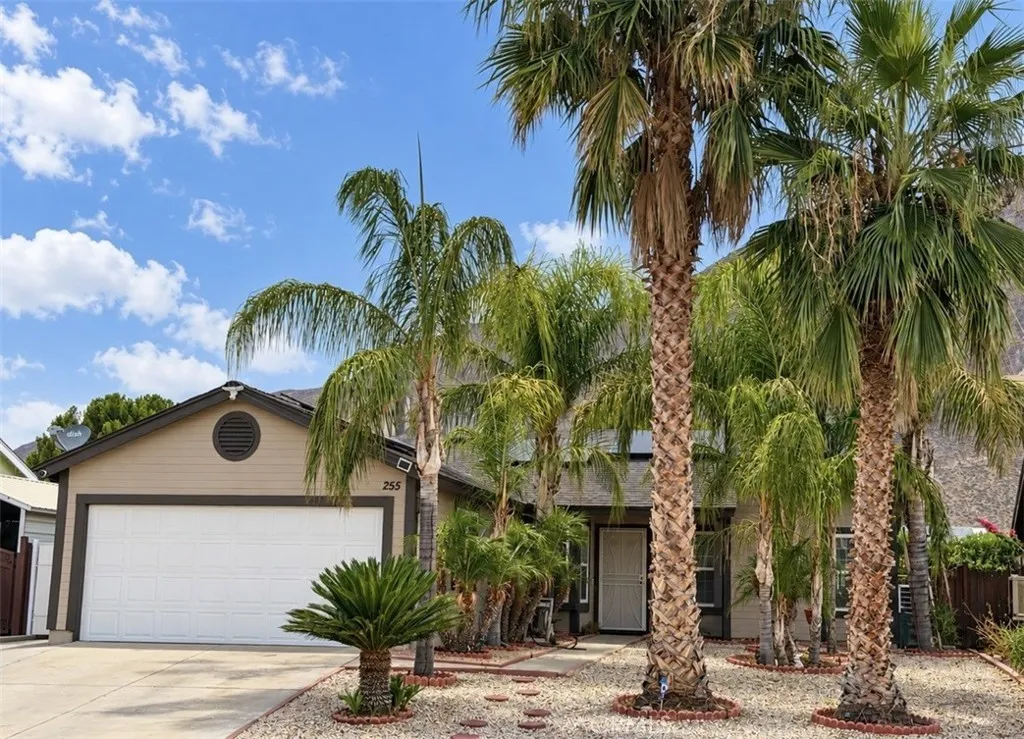
255 Quandt Ranch
San Jacinto, CA 92583
AREA SQFT
1,336
BEDROOMS
4
BATHROOMS
2
MOTIVATED SELLER, REAPLCEMNET HOME ALREADY IDENTIFIED!!! Welcome to 255 Quandt Ranch Road in San Jacinto! This single-story home features 4 bedrooms and 2 bathrooms in the original layout, PLUS GARAGE CONVERSION providing an additional bedroom and bathroomfor a total of 5 bedrooms and 3 bathrooms. The additional space offers flexibility for a variety of living needs. Situated on an approximately 6,098-square-foot lot, the home features a kitchen with granite countertops, ample cabinet storage, and a peninsula for additional workspace, along with an indoor laundry room, central heating and AC., Backyard also has wooden shed with electricity connections. Property has Solar Lease Enjoy mountain views from the backyard and relax beneath the covered patio. The primary bedroom offers sliding-door access to the backyard, connecting indoor comfort with outdoor living. Bring your personal touch and discover the possibilities this San Jacinto home has to offer. Schedule your private showing today!
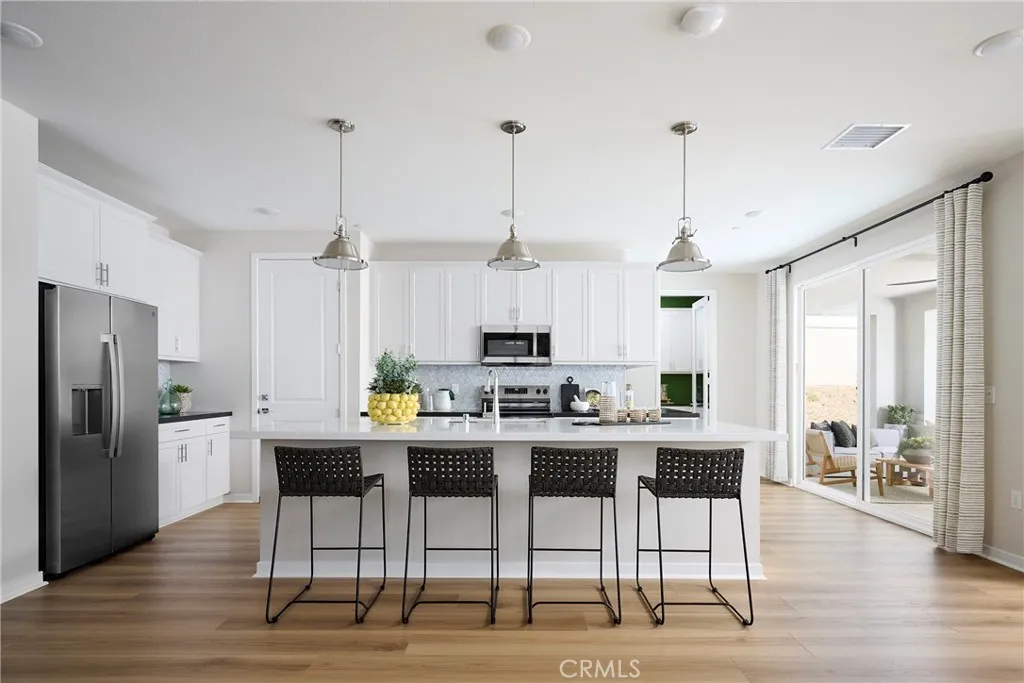
26159 Pepper Tree Ridge Road
Corona, CA 92883
AREA SQFT
3,360
BEDROOMS
5
BATHROOMS
5
Horizon at Solara is an inviting new neighborhood of 95 single-family homes where thoughtful design meets the natural beauty of Temescal Valley. Blending modern comfort with timeless style, these spacious homes offer up to 5 bedrooms, 2.54.5 baths, flex spaces, and optional California Roomsperfect for indoor-outdoor living. Each home features open-concept layouts, two-car garages, and stylish interiors designed for todays lifestyle. Set among rolling hills and open skies, this well-connected community offers peaceful surroundings with convenient access to I-15, shopping, dining, and recreation. At Horizon at Solara, every day feels like a step toward something brighter. This home is located on a large lot with no neighbor behind. **Photos shown are of the model home for this floor plan. Actual finishes, features, and landscaping may vary.
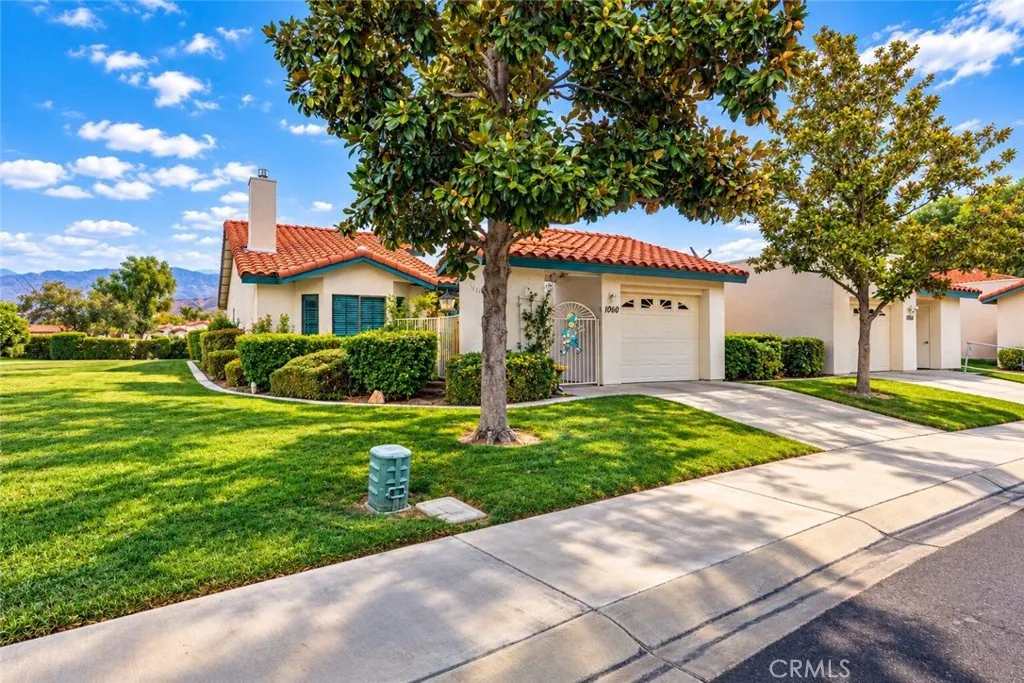
1060 Clubhouse
Hemet, CA 92545
AREA SQFT
1,129
BEDROOMS
2
BATHROOMS
2
VIEWS ! VIEWS! VIEWS ! WELCOME TO RESORT STYLE LIVING AT ITS FINEST! Located within the highly desirable, PRIVATE AND FULLY GATED 55+ COMMUNITY OF SUN WEST VILLAS in Hemet, this beautifully updated 2 bedroom, 2 bathroom home offers an incredible combination of comfort, convenience, privacy, and low maintenance living! Residents have access to on site dining facilities (with membership and coupons), making everyday life feel more like a vacation at a private resort than traditional homeownership! Step inside this light, bright, and inviting residence featuring open concept floor plan, LUXURY VINYL PLANK FLOORING, BRAND NEW CARPET, in the front living room and an abundance of natural light! The beautifully UPDATED KITCHEN offers modern finishes and a functional layout that flows effortlessly into the dining and living areas, perfect for entertaining friends and family. Both bedrooms offer generous space and comfort, while the primary suite features ample closet storage and a private bathroom. Additional conveniences include INDOOR LAUNDRY, abundant storage, and a private outdoor patio and our door middle patio ideal for morning coffee, relaxing afternoons, or enjoying the beautiful Southern California weather! WHAT TRULY SETS THIS COMMUNITY APART IS THE LIFESTYLE! Sun West Villas offers a peaceful, fully gated setting surrounded by beautifully maintained landscaping and greenbelts, creating a wonderful sense of privacy and tranquility. Residents enjoy access to an impressive selection of amenities, including a SWIMMING POOL, SPA, LIBRARY, GAME ROOM, HAIR SALON, SOCIAL ACTIVIT
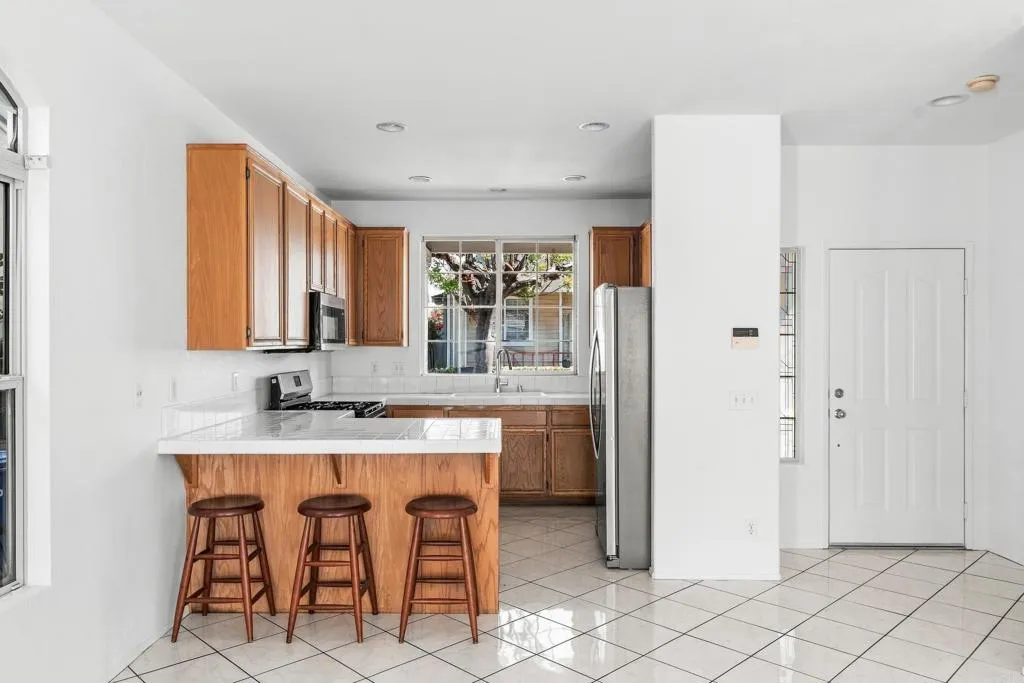
816 Laffey lane
El Cajon, CA 92021
AREA SQFT
1,374
BEDROOMS
3
BATHROOMS
3
Welcome this inviting detached home tucked inside a gated El Cajon community. From the moment you step inside, youll appreciate the bright, open atmosphere and functional layout. The two-story floor plan offers 3 bedrooms and 2.5 bathrooms, with plenty of room to live, work, and entertain. Fresh paint, new kitchen appliances, new carpet and abundant natural light give the interior a clean, welcoming feel.Enjoy the generous closet space, and attached 2-car garage.Conveniently located close to shopping, dining, schools, Highways 67 and interstate 8, and everyday conveniences. This property combines a peaceful community setting with easy access to everything you need. A wonderful opportunity to make this home your own!
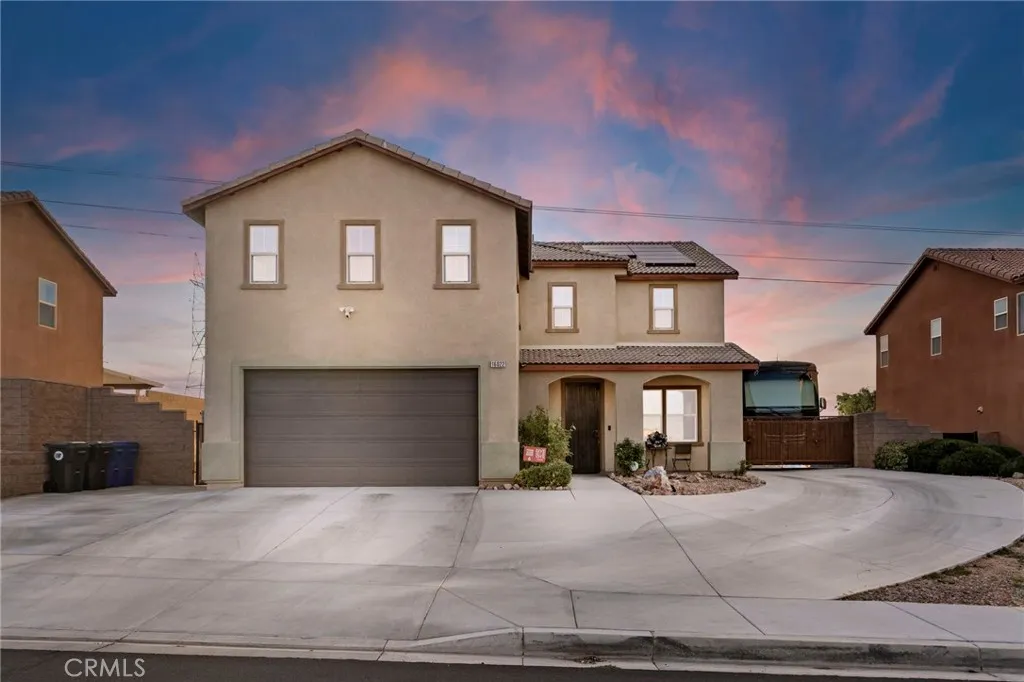
16022 Shawnee Lane
Victorville, CA 92394
AREA SQFT
3,241
BEDROOMS
6
BATHROOMS
4
Welcome to this spacious, move-in-ready home offering an exceptional combination of comfort, versatility, energy efficiency, and RV convenience. The main level features generous living and dining areas, an open family room, a functional kitchen with ample counter space, pantry storage, and an under-sink reverse osmosis system. A main-floor bedroom and bathroom provide added flexibility for guests, a home office, or extended living arrangements, while the dedicated laundry room adds everyday convenience. Upstairs, the expansive primary suite offers two walk-in closets, a private water closet, and dedicated linen storage. Three additional bedrooms share a full secondary bathroom, while the oversized bonus room includes its own private bathroom, making it ideal for a game room, media room, additional living space, or potential sixth bedroom. Energy-saving upgrades include a paid-in-full solar system, garage EV charging outlet, whole-house water softener, and reverse osmosis drinking water system. Outside, enjoy gated RV parking with full hookups, including dedicated power and drainage access. Extensive concrete hardscaping surrounds the home for low-maintenance outdoor living, while a metal storage shed provides additional space for tools and equipment. Situated on a cul-de-sac, this home offers a spacious floor plan, valuable upgrades, RV accommodations, and a low-maintenance exterior, delivering outstanding functionality and flexibility. Schedule your private showing today!
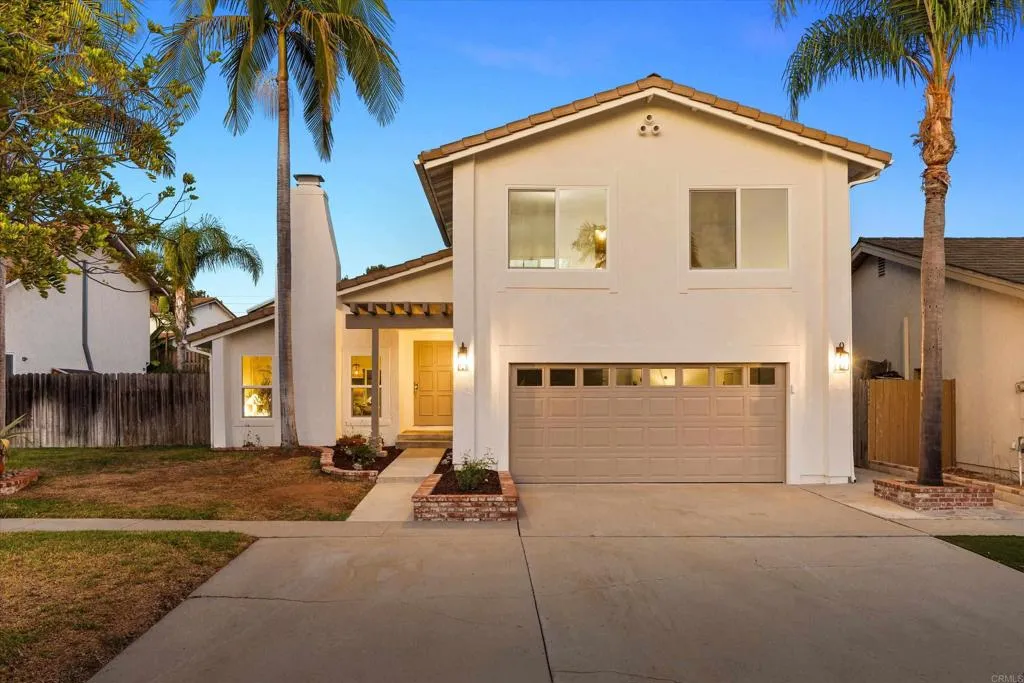
1021 Sparrow Court
San Marcos, CA 92078
AREA SQFT
1,794
BEDROOMS
4
BATHROOMS
3
EXQUISITELY REMODELED & MOVE-IN READY! This stunning 4-bedroom, 2.5-bath home with a sparkling pool & spa has been beautifully transformed inside and out! Nestled on a peaceful cul-de-sac between Lake San Marcos and Discovery Hills, this exceptional home showcases luxury hybrid plank flooring, sleek shaker cabinetry, quartz countertops, designer tile and lighting, dual-pane windows, stylish stair railing, and fresh interior and exterior paint. The gorgeous chef-inspired kitchen boasts abundant upscale cabinetry, gleaming quartz countertops, stainless steel appliances, and a gas range. A grand staircase leads to four generously sized bedrooms, including a luxurious primary suite featuring designer finishes, a stunning dual vanity, and a custom-tiled shower with a sleek glass enclosure. Step outside to your own private resort-style retreat featuring a newly refinished Pebble Tec pool & spa, with inviting spaces to entertain, unwind, and embrace Southern California living year-round! Perfectly situated bordering Lake San Marcos and within walking distance of Discovery Hills Elementary, this sought-after community offers LOW HOA fees, NO MELLO-ROOS, parks, dog-friendly greenbelts, scenic walking and hiking trails, basketball, tennis and pickleball courts, playgrounds, and RV parking. Walk, bike, or golf cart to nearby Lake San Marcos amenities and experience the best of TWO incredible communities. A rare opportunity to enjoy modern luxury, an exceptional location, and the Southern California lifestyle! FEATURES/UPGRADES INCLUDE: *4 Bd/2.5 bath Fully Remodeled (like a brand new
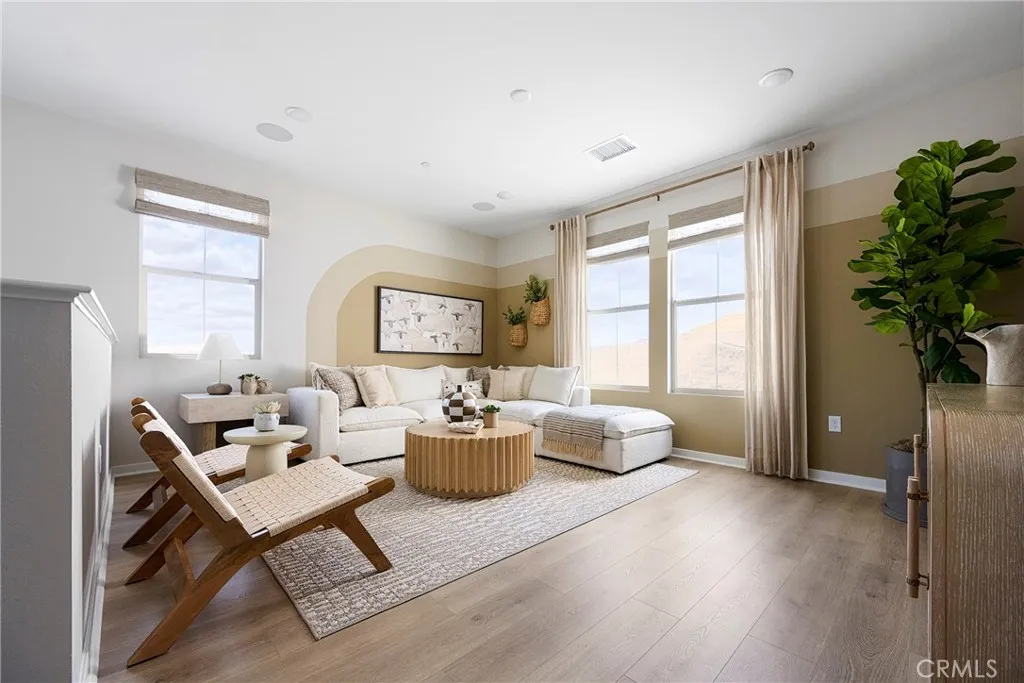
26147 Pepper Tree Ridge Road
Corona, CA 92883
AREA SQFT
2,679
BEDROOMS
3
BATHROOMS
3
Horizon at Solara is an inviting new neighborhood of 95 single-family homes where thoughtful design meets the natural beauty of Temescal Valley. Blending modern comfort with timeless style, these spacious homes offer up to 5 bedrooms, 2.54.5 baths, flex spaces, and optional California Roomsperfect for indoor-outdoor living. Each home features open-concept layouts, two-car garages, and stylish interiors designed for todays lifestyle. Set among rolling hills and open skies, this well-connected community offers peaceful surroundings with convenient access to I-15, shopping, dining, and recreation. At Horizon at Solara, every day feels like a step toward something brighter. Lot 21 has a large backyard with no neighbor behind! **Photos shown are of the model home for this floor plan. Actual finishes, features, and landscaping may vary.
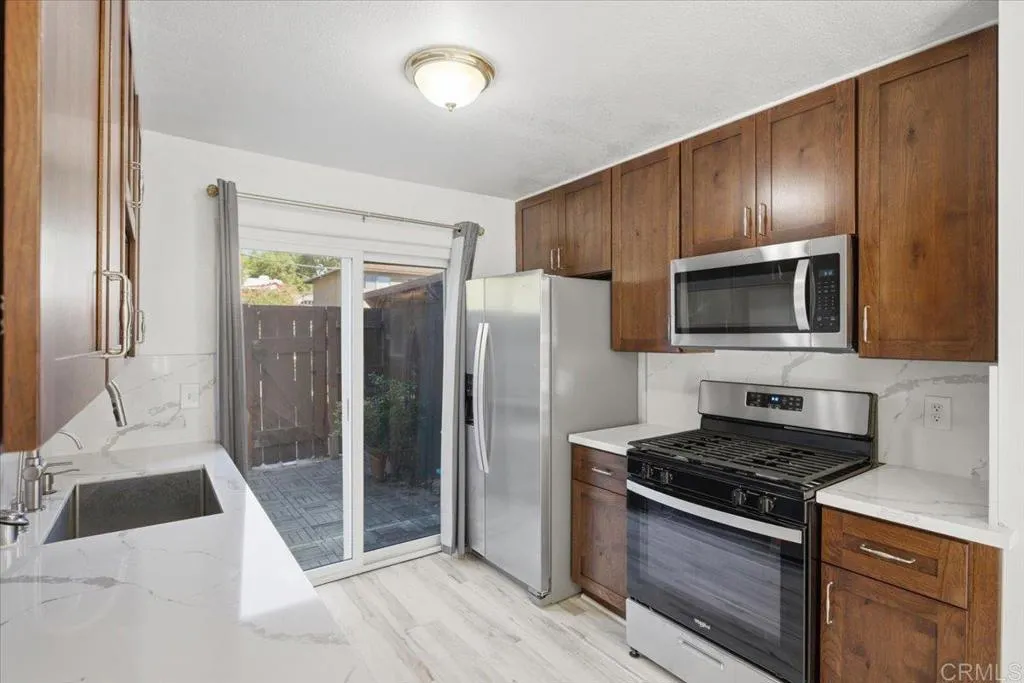
9729 Winter Gardens Boulevard
Lakeside, CA 92040
AREA SQFT
728
BEDROOMS
2
BATHROOMS
1
Move-in ready 2-bedroom, 1-bath ground-level condo with a fully refreshed interior and a private fenced patio connected to carport for easy access. The galley kitchen features quartz countertops with a full-height quartz backsplash, shaker-style wood cabinetry, an undermount stainless sink, and stainless appliances including a gas range, over-the-range microwave, dishwasher, and refrigerator. Luxury vinyl plank flooring runs throughout, with fresh neutral paint, ceiling fans, and a wall A/C unit. The bathroom offers a tiled tub/shower with a built-in niche and an updated vanity. Bedrooms include plantation shutters and a mirrored-door closet. Laundry area with washer/dryer hookups and overhead storage, plus additional storage closets off the kitchen. A sliding door opens to the patio, finished in wood deck tiles with extra concrete space for outdoor dining. This community has a pool and is a short distance to Lindo Lake. FHA and VA approved complex.
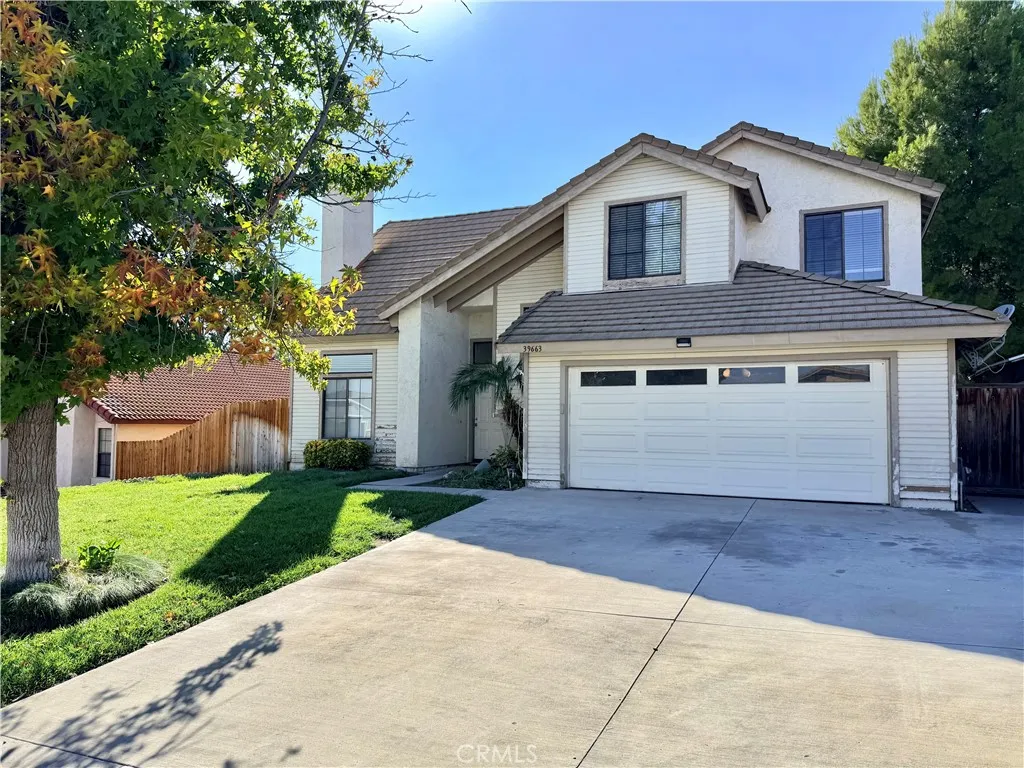
39663 Old Spring
Murrieta, CA 92563
AREA SQFT
1,640
BEDROOMS
4
BATHROOMS
3
Welcome to your new home in the heart of Murrieta, CA! This spacious property is perfectly situated near a variety of excellent restaurants and department stores, making daily errands and dining out a breeze. This home offers ,a new kitchen, new AC and heating system, new paint and new carpet. The rent includes lawn care services. Dont miss out on this fantastic opportunity to live in an inviting community. Schedule a tour today and see for yourself the potential of this lovely property! Our qualification requirements are: Each adult must apply, a minimum credit score of 650, income of 2x the rent, and a bank account that maintains a minimum balance of 2x the rent for 2+ months or more. One small pet only. Pet rent is $150 per month. No exceptions on any of the qualifications.
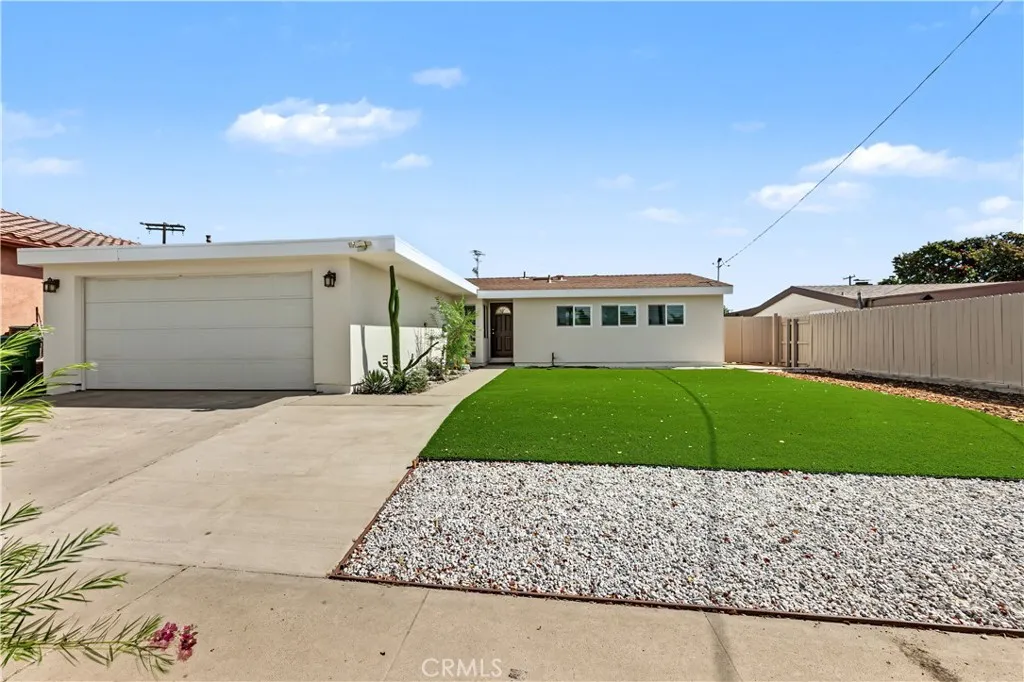
2589 Monette Drive
San Diego, CA 92123
AREA SQFT
1,200
BEDROOMS
3
BATHROOMS
2
Welcome to 2589 Monette Dr, a recently remodeled rental home in the desirable Serra Mesa neighborhood of San Diego. This beautifully updated property offers a fresh, modern living environment with central heating and air conditioning for year-round comfort. Conveniently located near major freeways, shopping, restaurants, schools, Mission Valley, and popular San Diego destinations, this home provides both comfort and convenience in a central location. Schedule a tour today with Tam at 858-837-3493
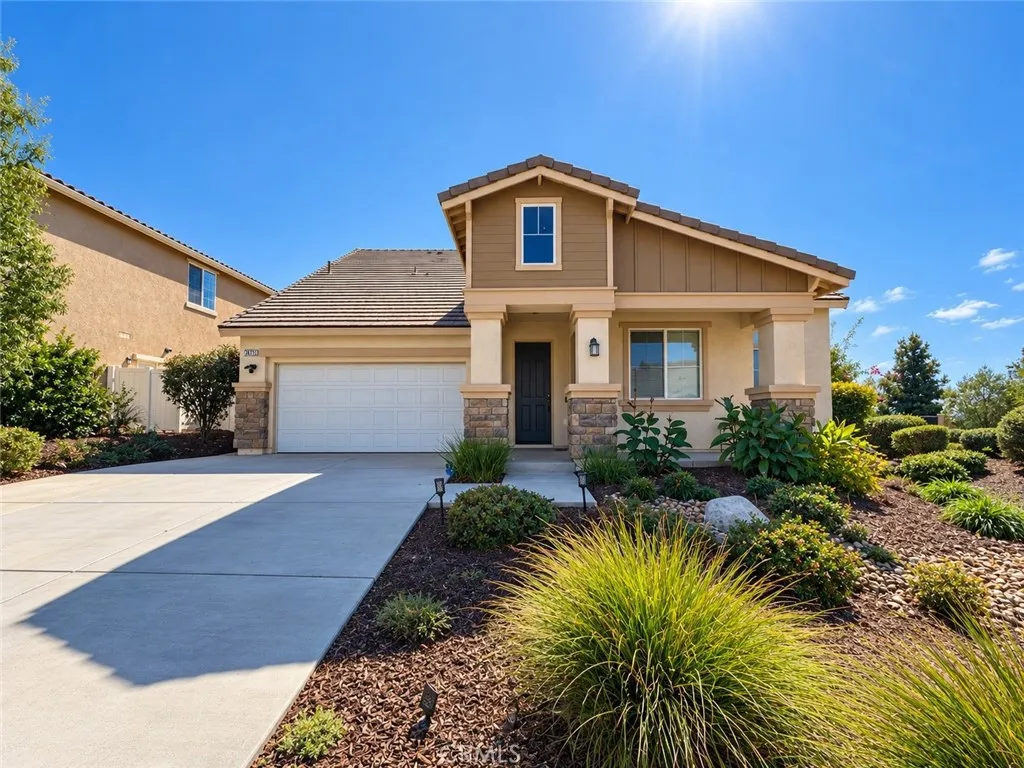
26751 Buckeye Terrace
Moreno Valley, CA 92555
AREA SQFT
2,981
BEDROOMS
3
BATHROOMS
3
Welcome to 26751 Buckeye Terrace! This spacious two-story home offers approximately 2,981 square feet of living space, featuring 4 bedrooms, 3.5 bathrooms, and a versatile floor plan designed for comfortable everyday living. The home features high ceilings, abundant natural light, a spacious kitchen with granite countertops and ample cabinetry, and inviting living areas. A standout feature is the main-level multigenerational suite-STUDIO, complete with a separate entrance, sitting area, kitchenette, and bedroom, providing additional flexibility. Upstairs, a spacious loft offers room for a home office, entertainment area, or additional lounge. Enjoy the backyard featuring artificial turf, a generous concrete patio, covered outdoor living area, and solar panels. Available partially furnished or completely vacant, allowing tenants to choose the arrangement that best suits their needs. Conveniently located near shopping, dining, schools, and major commuter routes. Schedule your private showing today!
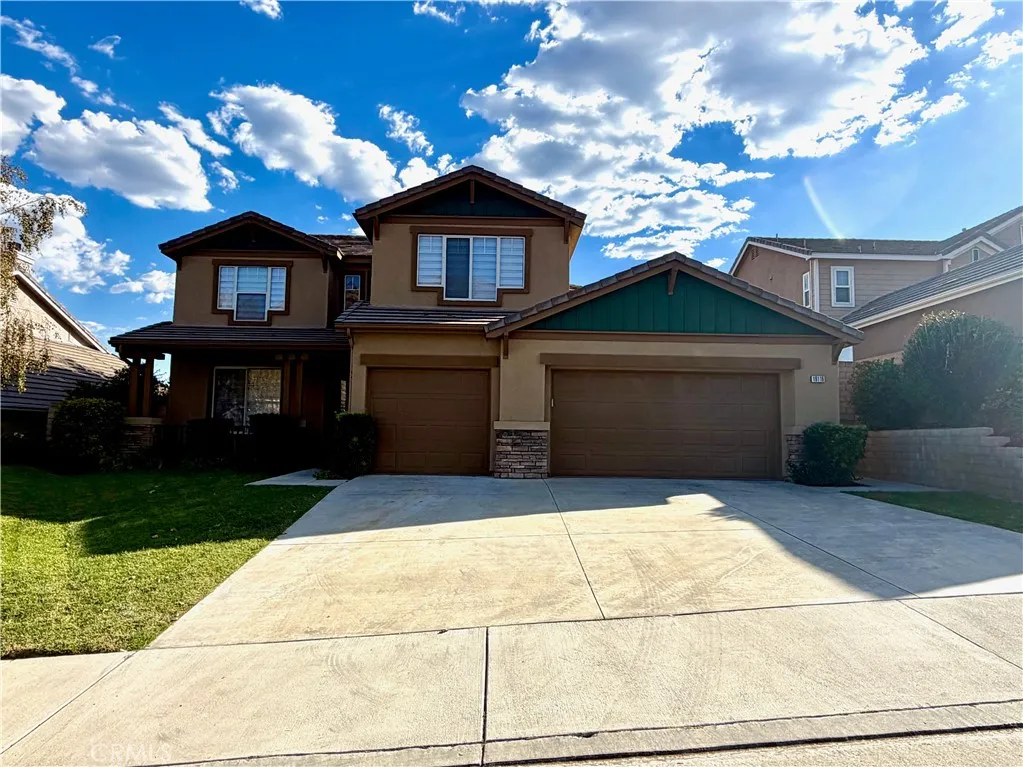
19116 Olympic Crest
Canyon Country, CA 91351
AREA SQFT
2,732
BEDROOMS
4
BATHROOMS
4
Welcome to this beautifully remodeled 4-bedroom, 3.5-bath home, tucked away in a peaceful cul-de-sac with breathtaking 180 panoramic valley and city-light views. Featuring spacious living areas, modern updates, and a flexible floor plan, this home offers the perfect blend of comfort, privacy, and functionality. The dramatic great room boasts soaring 18-foot ceilings, expansive picture windows, and access to a covered patio where you can enjoy stunning views day and night. An electric shade screen provides convenient light and privacy control. Wood-look laminate flooring flows throughout the home, creating a modern, cohesive feel. The remodeled kitchen features refinished cabinetry, white marble-look quartz countertops, a tiled backsplash, farmhouse sink, gas cooktop, microwave, dual ovens, dishwasher, and refrigerator. An adjoining butlers pantry provides additional storage and prep space. Washer and dryer are also included. The main-level primary suite offers a spacious five-piece bathroom and separate sliding glass entry, providing potential flexibility for guest accommodations or other living arrangements, subject to applicable regulations. Upstairs features additional bedrooms, a versatile loft, and a private bedroom with an en-suite bathroom. Enjoy spectacular views, a beautifully updated interior, generous storage, and versatile living spaces in this exceptional rental opportunity!
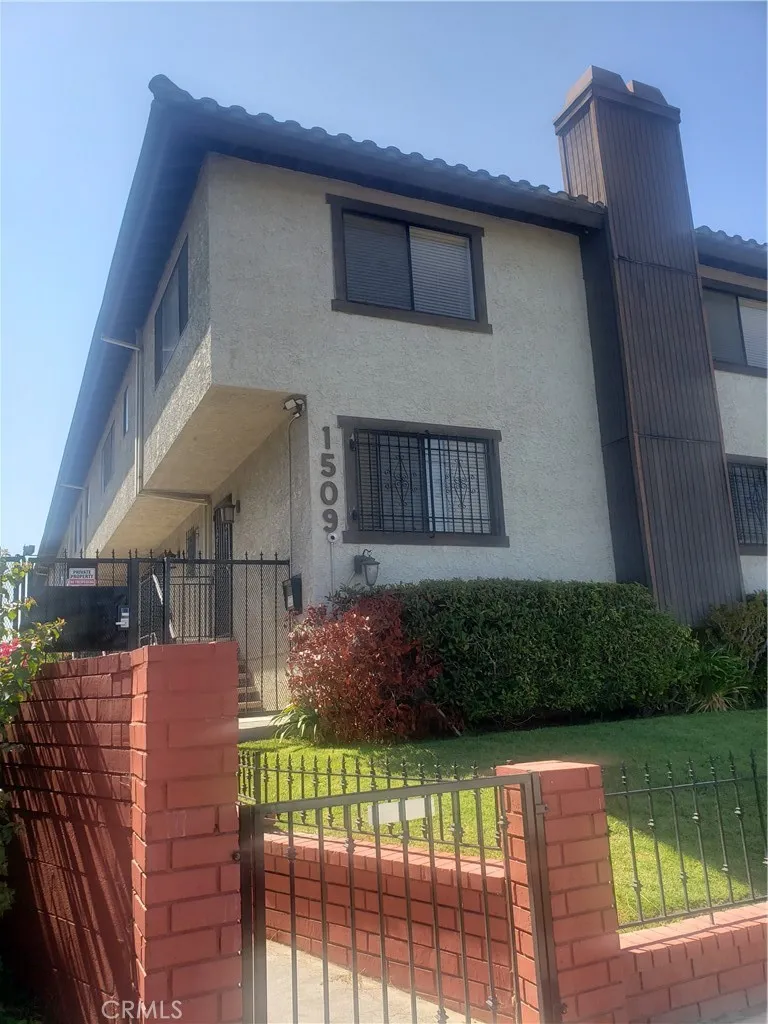
1509 Marguerita
Alhambra, CA 91803
AREA SQFT
1,403
BEDROOMS
3
BATHROOMS
3
Nice, quiet and convenience location, property equipped with water proofing laminated floor, central air condition, appliances including gas stove, dishwasher, refrigerator, washer and dryer, etc. property in excellent condition, this condo has 3 bedrooms with 2.5 baths and two car garage with remote control unit for garage door? Close to restaurant, store for shopping?
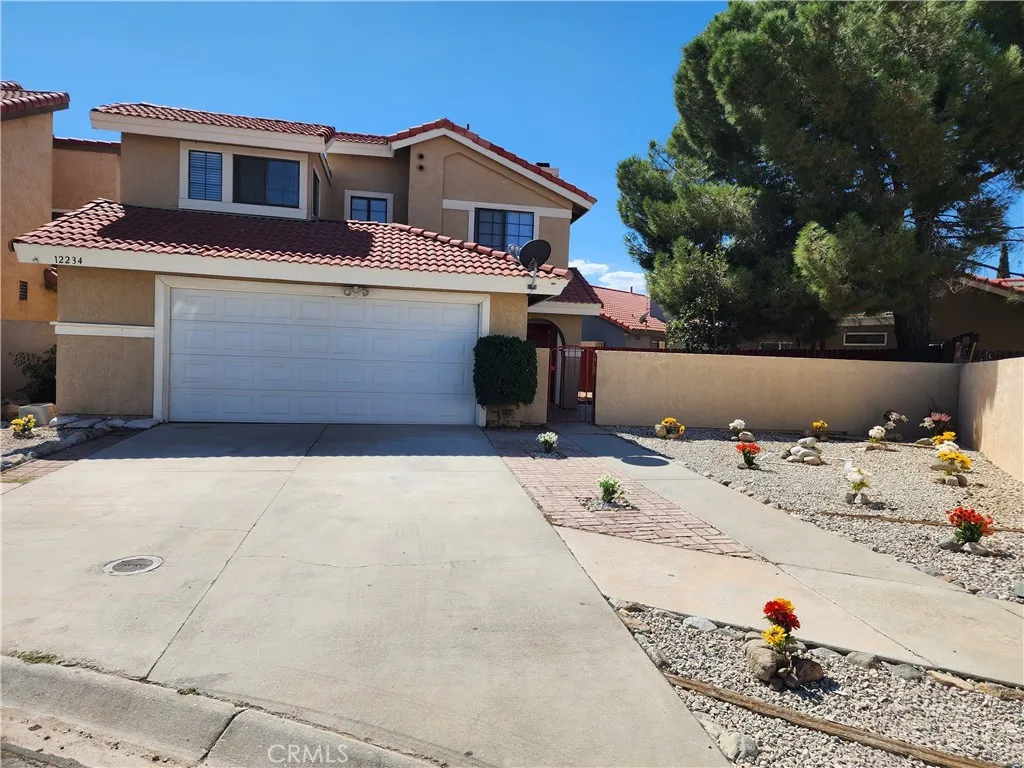
12234 Jasmine Court
Victorville, CA 92395
AREA SQFT
1,447
BEDROOMS
3
BATHROOMS
3
Welcome to 12234 Jasmine Court, a TURNKEY Masterpiece tucked away in a quiet Cul-de-sac in Victorville's East Bear Valley. Spanning approximately 1,447 square feet on a 5,000 square foot lot, this 3-bedroom, 2.5-bathroom two-story home has been beautifully refreshed to offer the ultimate blend of modern convenience and style. The undisputed centerpiece of this home is the FULLY REMODELED SHOWSTOPPER KITCHEN, completely redesigned with today's buyer in mind. No detail was spared in this premium culinary space, which features BRAND-NEW STAINLESS-STEEL APPLIANCES including a NEW STOVE, NEW MICROWAVE, and NEW REFRIGERATOR. Brilliant NEW KITCHEN LIGHTING illuminates the gorgeous premium finishes and upgraded countertops, creating a bright, inviting atmosphere for daily meal prep and grand entertaining. If you are looking for a property where the most important room in the house is already meticulously upgraded, this incredible kitchen delivers maximum value and convenience from day one. It is a chef's dream come true. Beyond the Kitchen, the High-End updates continue throughout the interior with NEW Staircase CARPET. Step onto SLEEK LAMINATE FLOORING that stretches across a bright living area anchored by a cozy fireplace. The entire interior boasts FRESH INTERIOR PAINT, giving the home a clean, cohesive, and modern feel. Upstairs houses three comfortable bedrooms and beautifully upgraded bathrooms. The primary suite bathroom showcases DUAL LUXURY GLASS VESSEL SINKS, while the additional bathrooms feature matching UPGRADED GLASS VESSEL SINKS for a sleek, contemporary touch. The e
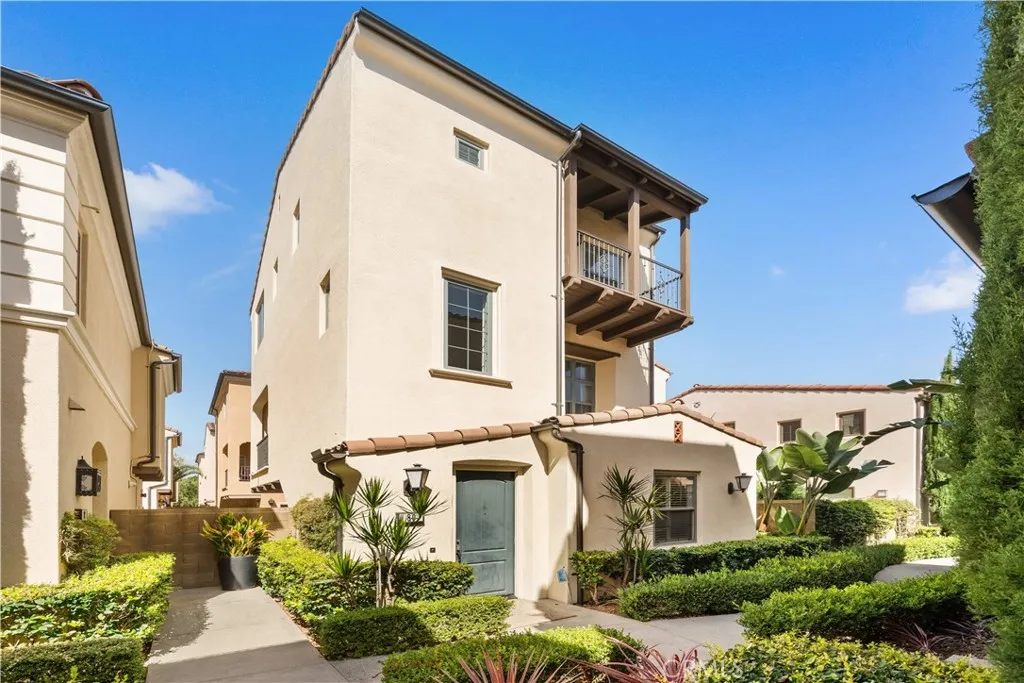
80 Strawberry
Irvine, CA 92620
AREA SQFT
1,658
BEDROOMS
3
BATHROOMS
4
Welcome to this beautifully maintained tri-level detached condo in the highly desirable Cypress Village community of Irvine. Thoughtfully designed with 3 bedrooms and 3.5 bathrooms, this home offers privacy and flexibility with an en-suite bathroom in every bedroom. The first level features a private en-suite bedroom, ideal for guests, extended family, or a home office, along with direct access to the attached two-car garage. The second floor is the heart of the home, offering a bright and open living, dining, and kitchen area perfect for everyday living and entertaining. The spacious kitchen features a large center island with breakfast bar seating, quartz countertops, abundant cabinetry, stainless steel appliances, and recessed lighting. A private balcony off the dining area provides additional outdoor space for relaxing or entertaining. Upstairs, the primary suite features a walk-in closet, dual-sink vanity, and private bath. The third bedroom also includes its own en-suite bathroom and private balcony. A conveniently located laundry room completes the upper level. Additional highlights include plantation shutters, stylish flooring, a tankless water heater, and ample storage. Residents of Cypress Village enjoy access to resort-style pools and spas, parks, playgrounds, BBQ and picnic areas, and scenic trails. Conveniently located near schools, shopping, dining, Irvine Spectrum, Great Park, and major freeways, this home offers an exceptional combination of comfort, convenience, and Irvine living.
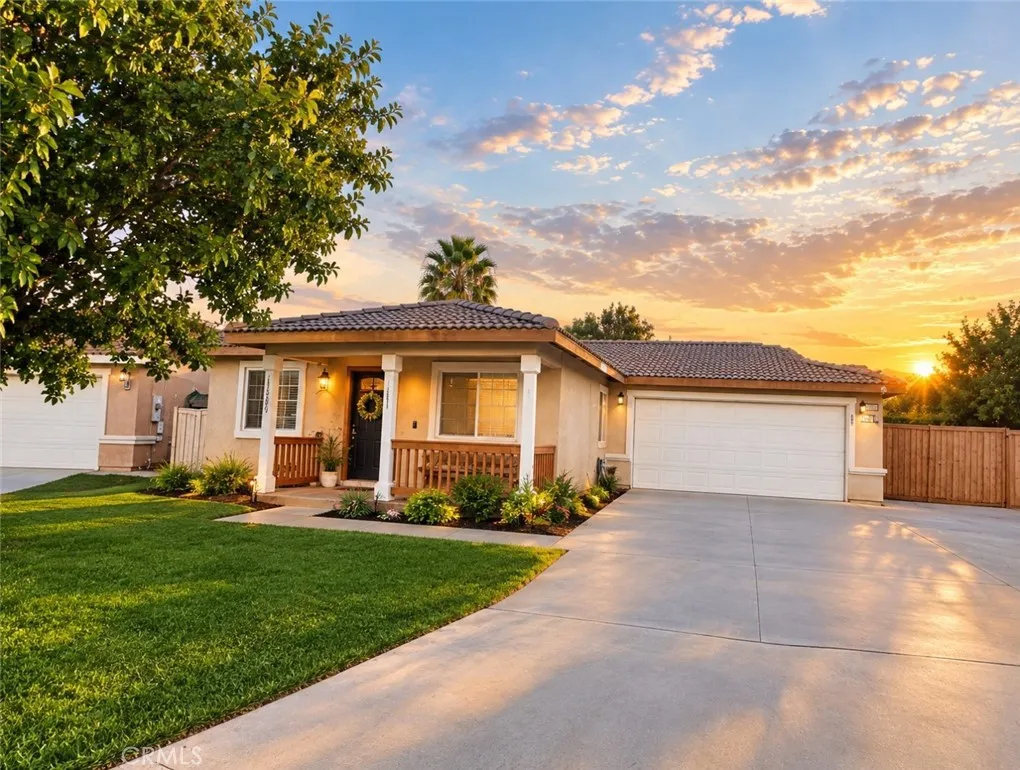
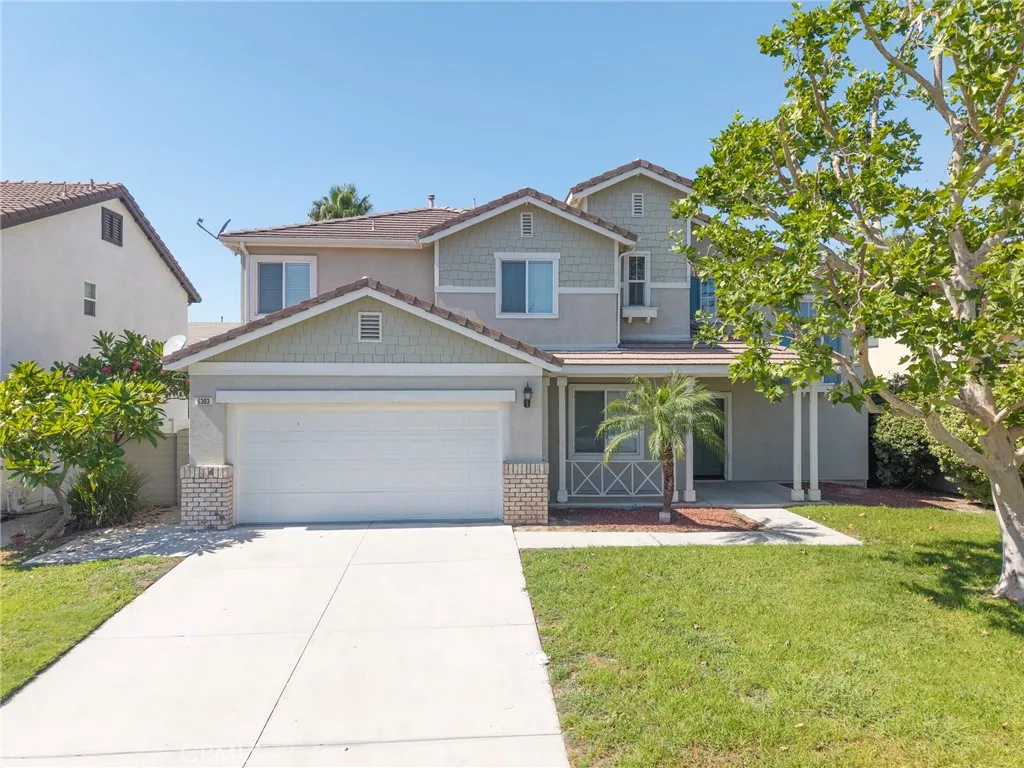
6303 Plum Avenue
Corona, CA 92880
AREA SQFT
2,031
BEDROOMS
4
BATHROOMS
3
Welcome to this beautifully maintained two-story single-family home located in the desirable Eastvale community! Offering approximately 2,031 square feet of living space, this spacious residence features 4 bedrooms and 2.5 bathrooms, with an open and functional floor plan designed for comfortable everyday living. The bright and inviting living area boasts soaring ceilings, abundant natural light, and a cozy fireplace. The updated kitchen features granite countertops, modern finishes, ample cabinetry, and a convenient breakfast bar. Durable flooring throughout adds both style and easy maintenance. Upstairs, the generous primary suite offers a private bathroom, while the additional bedrooms provide flexible space for family, guests, or a home office. The property also features a spacious backyard, an attached two-car garage, and central heating and air conditioning. Conveniently located near Rosa Parks Elementary School, Dr. Augustine Ramirez Intermediate School, and Eleanor Roosevelt High School, with easy access to shopping, dining, parks, and major freeways. This wonderful home offers the perfect combination of space, comfort, and convenience!
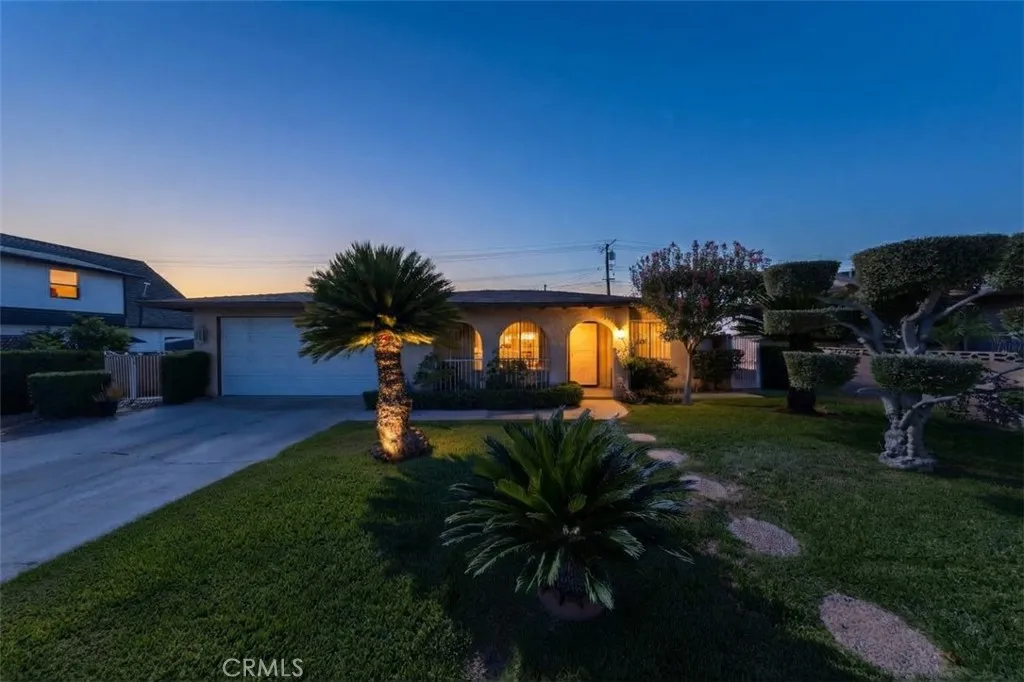
824 I Street
Ontario, CA 91764
AREA SQFT
1,122
BEDROOMS
3
BATHROOMS
1
Charming single-story home with great potential in Ontario. Discover the potential of this single-story 3-bedroom, 1-bathroom home in Ontario. Situated on a property with mature fruit trees, this home offers a wonderful opportunity for buyers looking to create a space of their own. The home features a spacious back patio, gated property, and a convenient two-car garage. The single-story floor plan provides comfortable accessibility and practical layout, while the established fruit trees add character and charm to the outdoor space. Whether you're looking to create your dream home or invest in a property with potential, this home is full of possibilities.
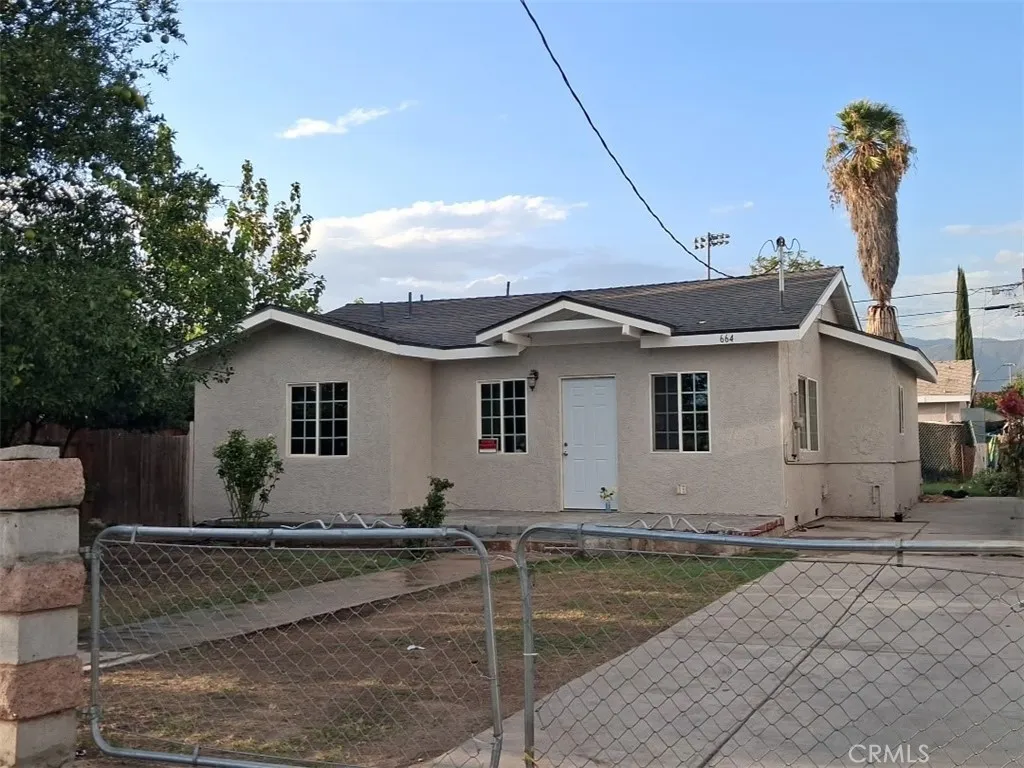
664 16th
San Bernardino, CA 92405
AREA SQFT
1,038
BEDROOMS
2
BATHROOMS
1
Beautifully remodeled 3-bedroom 2-bathroom home in San Bernardino. The home was rebuilt due to a fire that occurred last year so all the interior is brand new as well as the roof and a brand new electrical panel! This home is truly move in ready so bring your buyers soon as this one will not last!
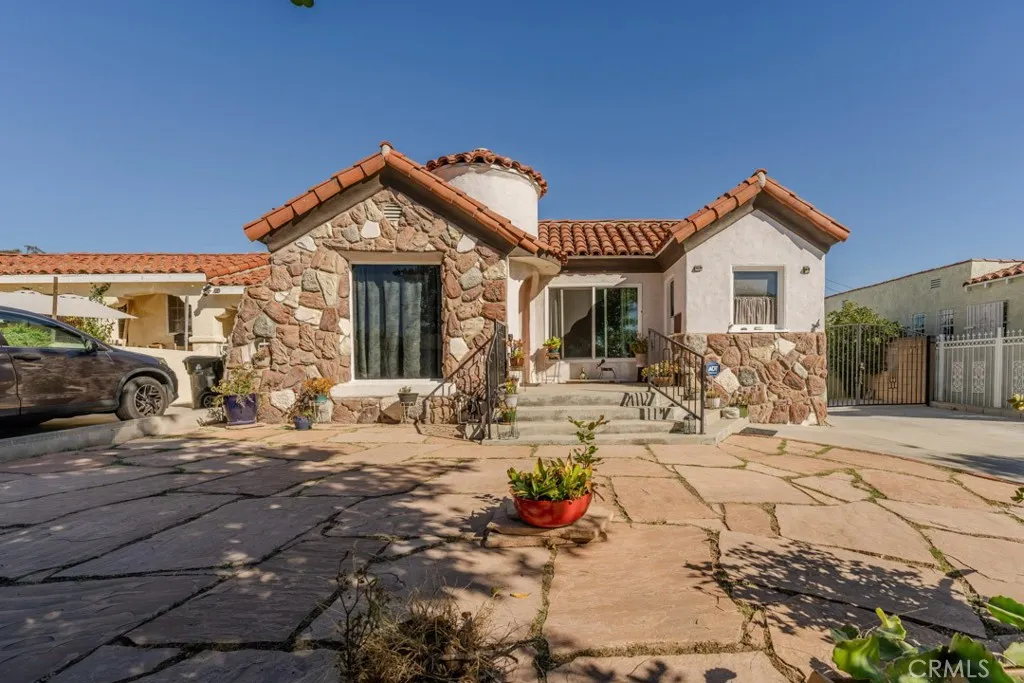
1539 94th Place
Los Angeles, CA 90047
AREA SQFT
1,264
BEDROOMS
2
BATHROOMS
1
Welcome to 1539 W 94th Place, a storybook Spanish-style home in the Gramercy Park neighborhood of Southwest Los Angeles. A stone-clad facade, red clay tile roof, and rounded turret entry with a bright red door make a memorable first impression, set off by a flagstone front yard. Inside, original hardwood floors, arched doorways, and coved ceilings carry the home's classic character throughout. The living room is filled with natural light and opens to a formal dining room with a large picture window. The kitchen offers crisp white countertops, subway tile backsplash, gray shaker cabinets, a gas range, and a sunny breakfast nook wrapped in windows. A bonus room with wainscoting makes an ideal office or den, and the bath includes a tub/shower combo. Key updates include a brand-new roof on both the house and garage, a 200-amp electrical panel, and central heat. A gated driveway leads to a two-car garage, a patio, and a private lawn framed by mature hedges, plus a storage shed. Minutes to the 105 and 110 freeways and SoFi Stadium.
62385 Candle Tree Lane
Desert Hot Springs, CA 92240
AREA SQFT
2,409
BEDROOMS
4
BATHROOMS
3
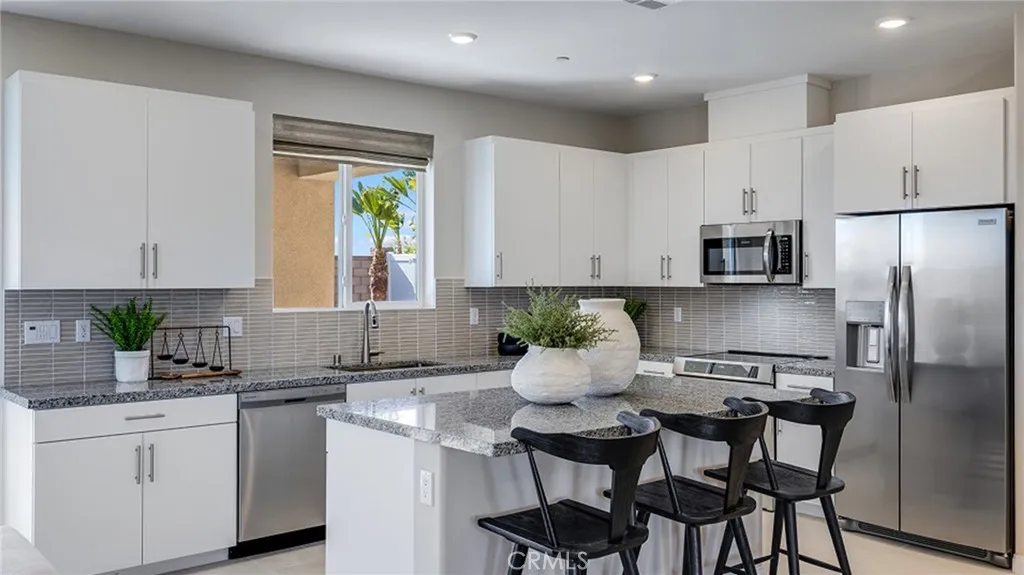
NEW CONSTRUCTION! This new two-story home is host to a spacious and flexible open-concept layout on the first floor, with a nearby covered patio offering seamless outdoor entertainment and leisure. A secondary bedroom is tucked away into a private rear corner near a full-sized bathroom. A versatile loft is located at the top of the stairs near two additional secondary bedrooms and the luxurious owners suite. The kitchen features new caledonia granite countertops and white cabinetry. Ara is a new collection of brand-new single-family homes for sale at the Skyborne masterplan to Desert Hot Springs, CA. The community features fantastic onsite amenities with the added benefit of a low-HOA, perfect for first-time homebuyers. Golf Cart Tours are available to view the new homes and the Skyborne amenities. Nearby cities offer plenty of options for shopping, dining and entertainment, with trendy Palm Springs being just 10 minutes away. Nature lovers will love being just an hours drive from the world-famous Joshua Tree National Park.
780 Arroues Drive
Fullerton, CA 92835
AREA SQFT
1,879
BEDROOMS
4
BATHROOMS
3
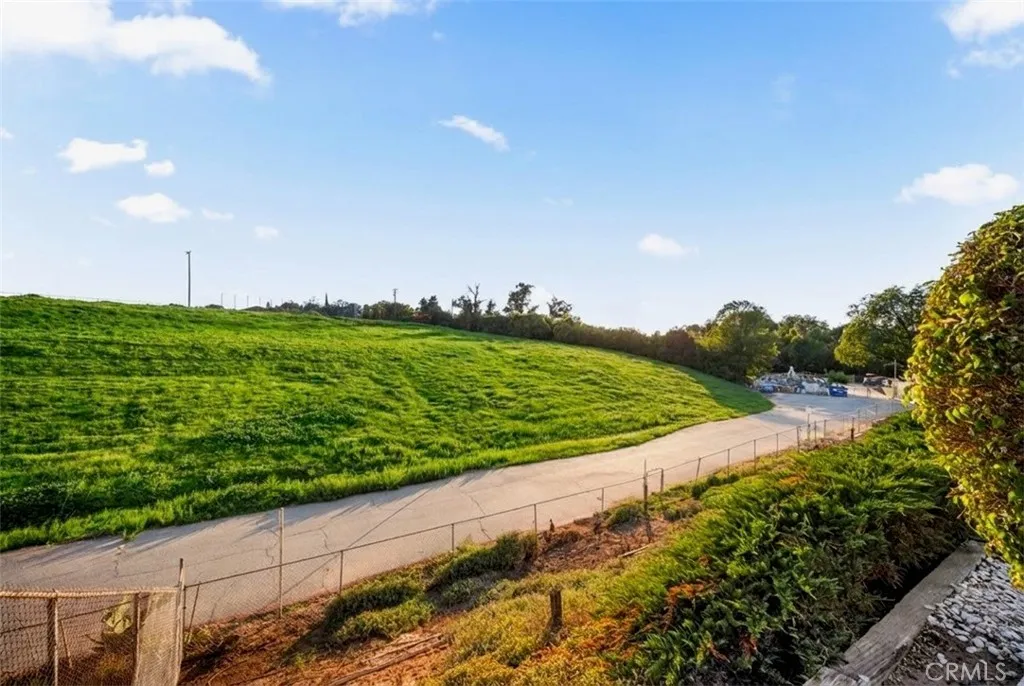
Fabulous opportunity to own in Fullertons coveted President Homes! This sprawling single-story home offers an exceptional setting, thoughtful updates, and a versatile floor plan, including a fourth bedroom without a closet that makes an ideal flex space for a guest room, home office, nursery, craft room, or gym. Situated on one of the few lots in the tract that backs to open space, this home enjoys beautiful views toward Fullerton Golf Course, spectacular sunsets, serene privacy, and no neighboring homes directly behind. Upon entering, you are welcomed by a spacious living room featuring a lovely fireplace with custom mantel, crown molding, and hand-troweled ceilings that continue throughout the home. Adjacent to the living room, the formal dining room offers convenient double-door access to the inviting galley kitchen. Remodeled with warm walnut cabinetry, dramatic granite countertops, crisp white appliances, and recessed lighting, the kitchen is both stylish and functional. The kitchen and breakfast nook also enjoy delightful hillside views.The spacious family room is highlighted by a handsome raised-hearth fireplace with a black granite hearth and white brick surround. Crown molding adds an elegant finishing touch, while dual sliding glass doors open to the exceptional backyard. Three bedrooms are thoughtfully situated down a secluded hallway, while the fourth bedroom/flex room is conveniently located just off the kitchen. Dual-pane vinyl windows are found throughout the home, while dual-pane sliding glass doors provide backyard access from the family room, primary bedro
24271 Seagreen Drive
Diamond Bar, CA 91765
AREA SQFT
1,552
BEDROOMS
3
BATHROOMS
3
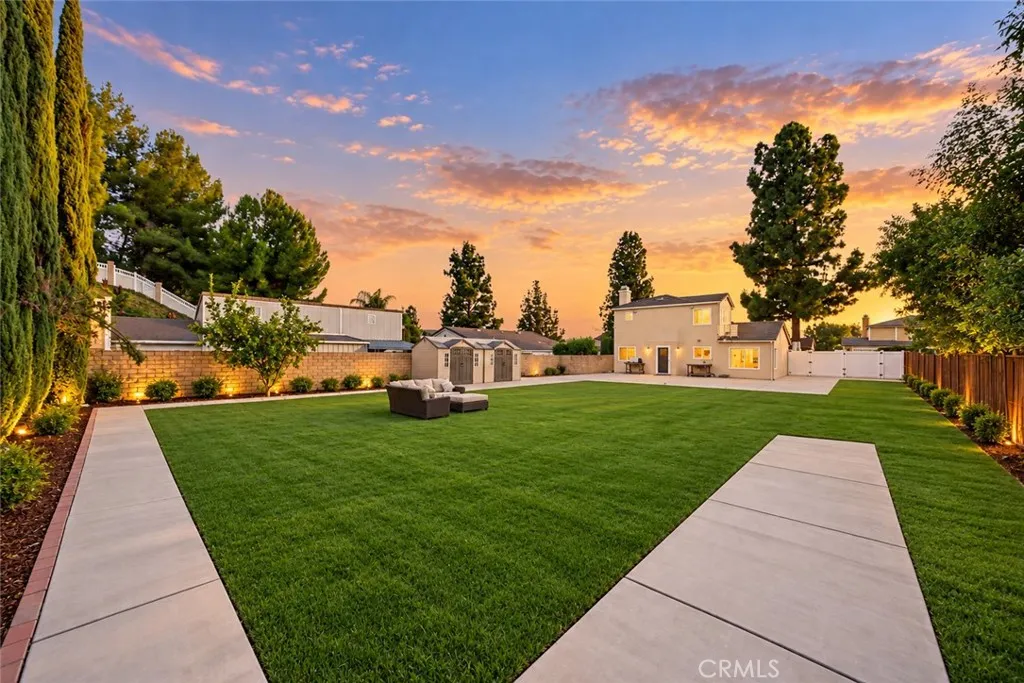
Welcome to 24271 Seagreen Drive, a hidden gem in a peaceful Diamond Bar neighborhood! Offered for the first time in over a decade, this inviting 3-bedroom home features 1,552 square feet of living space on an expansive 10,784-square-foot lot. Set back from the street for added privacy, the home welcomes you with soaring ceilings in the entry and living room, creating a bright and airy atmosphere. Recent improvements include fresh interior paint, updated lighting, recessed lights, upgraded baseboards, dual-pane windows with upgraded blinds, and tile and wood-look laminate flooring. The updated kitchen features quartz countertops, decorative backsplash, soft-close cabinetry, stainless steel appliances, undermount sink, and vented range hood. The family room offers built-in cabinetry, while the primary suite includes an upgraded closet system and private bathroom with a tub-and-shower combination. Additional highlights include a tankless water heater, water softener, leased solar panels, and a two-car attached garage with direct access, storage, and modified HVAC providing conditioned air to the garage, ideal for projects or workouts. Laundry hookups are available in the garage, with additional interior space for a potential stacked washer & dryer. What truly sets this property apart is the rare, expansive, all flat backyard with elevated neighborhood views! Imagine creating your dream outdoor retreat with a garden, swimming pool, sports court, outdoor kitchen, or entertaining area for unforgettable gatherings. Enjoy peaceful mornings, weekend barbecues, or relaxing evenings o
1901 63rd
Long Beach, CA 90805
AREA SQFT
1,422
BEDROOMS
3
BATHROOMS
2
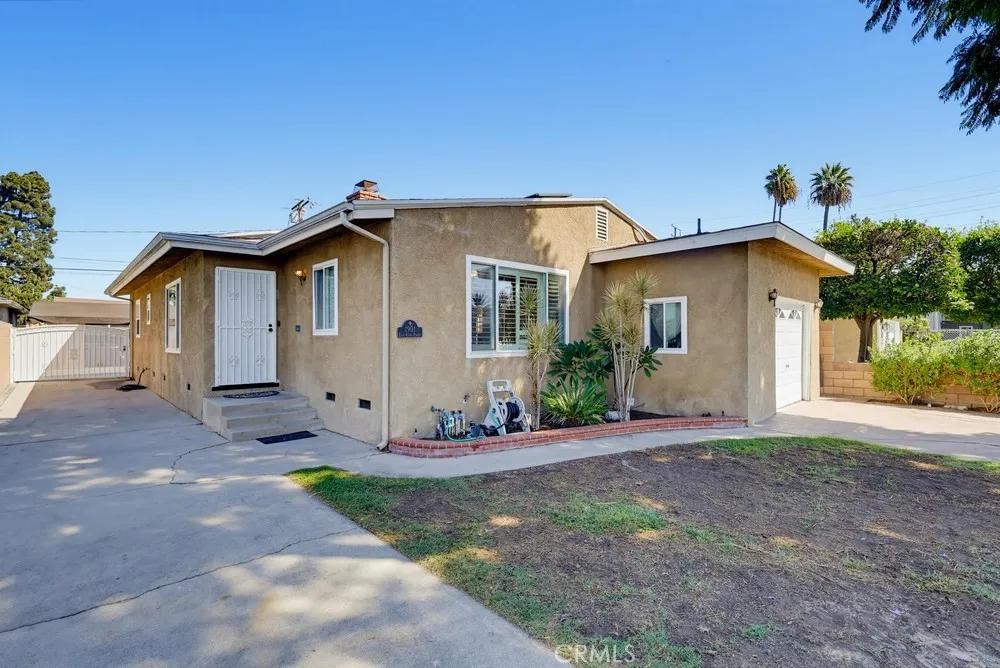
Bring the family, invite your friends, and get ready to enjoy a home designed for gathering. This spacious home offers a formal living room, family room, and a large bonus room overlooking the pool, perfect for big parties and entertaining. The kitchen features granite countertops, abundant storage, top quality stainless steel appliances, tile flooring, and plenty of space for a dining table and quiet family meals. The bright living room offers elegant laminate flooring, recessed lighting, and a gas fireplace. The generous family room has plenty of space for a big TV and everyone to gather around. The primary bedroom features ample closet space, a ceiling fan, and an attached bath with subway tile. Bedrooms two and three also feature ceiling fans and fresh carpet. The main bath includes a beautifully tiled tub/shower combination. Outside, the backyard is made for entertaining, with a sparkling pool, hot tub, complete BBQ/kitchen area, and large bonus room ready for family and friends to enjoy. Additional features include double pane windows, plantation shutters, forced air throughout, whole house water filtration system, a one-car attached garage, two-car driveway, private boat/RV parking, and a side patio for smaller, more private gatherings. Bonus: This wonderful home runs on solar!
1148 Evergreen Court
Rosamond, CA 93560
AREA SQFT
1,186
BEDROOMS
3
BATHROOMS
2
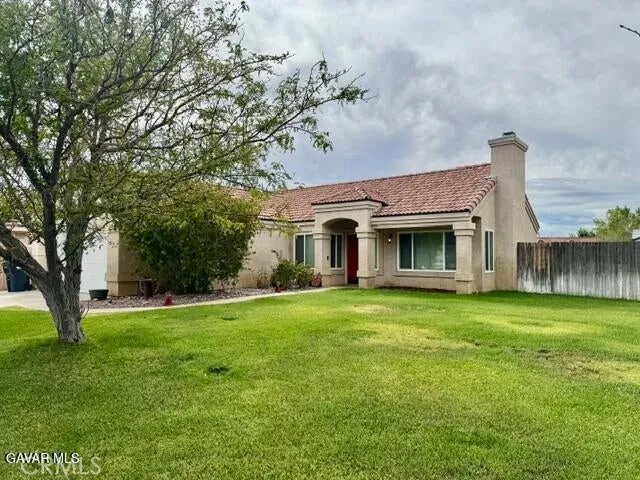
Updated and well maintained 3 bedroom 2 bath home on a cul-de-sac street near United Street Park and Edwards Air Force Base entrance. The kitchen and bathrooms have been remodeled with quartz countertops, and the home has raised ceilings, wood shutters, fireplace in the living room, wood laminate flooring and tile, a covered patio slab, and more! Sale includes a washer & dryer, and garage fridge.

Apaloosa,
California City, CA 93523
AREA SQFT
BEDROOMS
BATHROOMS
Great opportunity to own a large corner lot in California City! This approximately 15,963 sq. ft. / 0.37-acre vacant parcel is located at the corner of Apaloosa Ave and Oldsmobile Blvd, offering frontage along two streets. The property is identified as Lot 98, Tract 3186 and is currently shown with RM1/RM2 zoning and a multi-family/vacant residential land-use designation. The generous lot size and corner location provide added flexibility and access for a future project. Buyer to independently verify zoning, permitted uses, utilities, availability of services, building requirements, boundaries, and all development possibilities with the City of California City and appropriate agencies. APN: 279-071-01-00-3.
11 Sorrento Court
Newport Coast, CA 92657
AREA SQFT
1,625
BEDROOMS
3
BATHROOMS
3
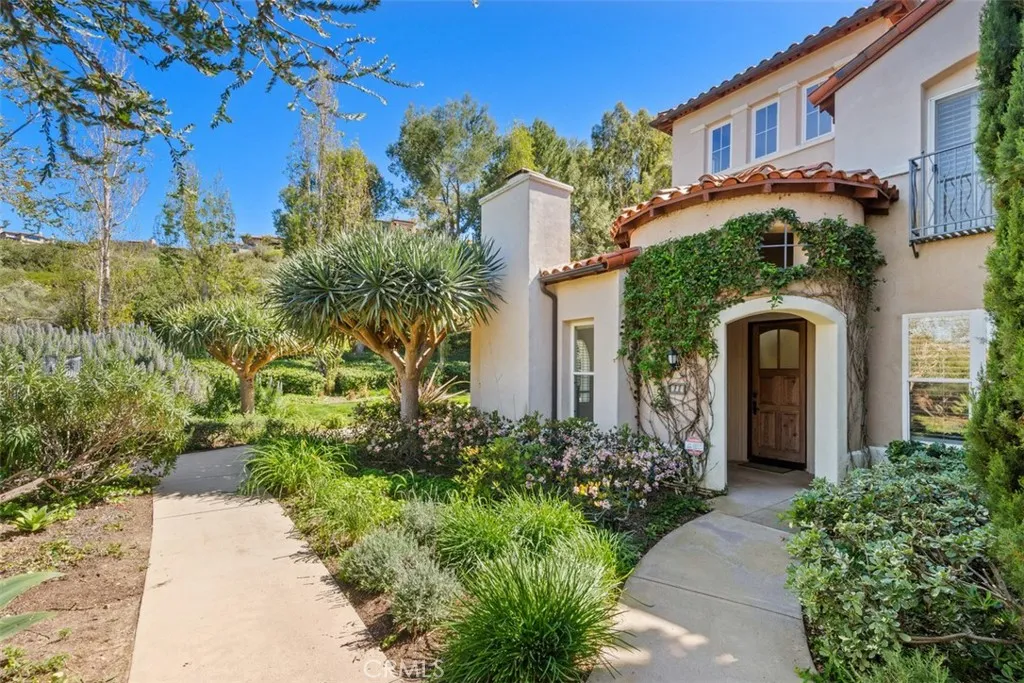
11 SORRENTO COURT IS A SOPHISTICATED 2 STORY CORNER TOWNHOUSE in beautiful, award winning, gated Trovare in Newport Coast: This townhouse has a stunning kitchen with designer cabinets, granite counters and a full complement of top of the line stainless appliances. Downstairs is comprised of a living room with a fireplace, lots of windows and light, high vaulted ceilings, and slider entrance to a large outdoor patio, family room adjacent to the kitchen, a bedroom, bath, laundry room with washer and dryer and direct access to the 2 car garage . Up the dramatic spiral staircase are 2 additional bedrooms and bathrooms. Premium corner location overlooking lushly landscaped greenbelt. Plenty of sun-filled windows provide a light and bright living space. Enjoy resort living with full amenities: private gated community of Trovare with pool and spa as well as exclusive membership in Coastal Canyon Recreational Center with Jr. Olympic salt-water pool, tennis and sport courts, staffed clubhouse and community center with bbq's and kitchen. Close proximity to Crystal Cove Beach, Pelican Hill Resort 5 star international golf course and spa. Nearby Fashion Island and Crystal Cove world-class shopping and dining. Minutes to airport, schools, 73 Hwy and beach.
7947 Calico Street
San Diego, CA 92126
AREA SQFT
1,121
BEDROOMS
3
BATHROOMS
2
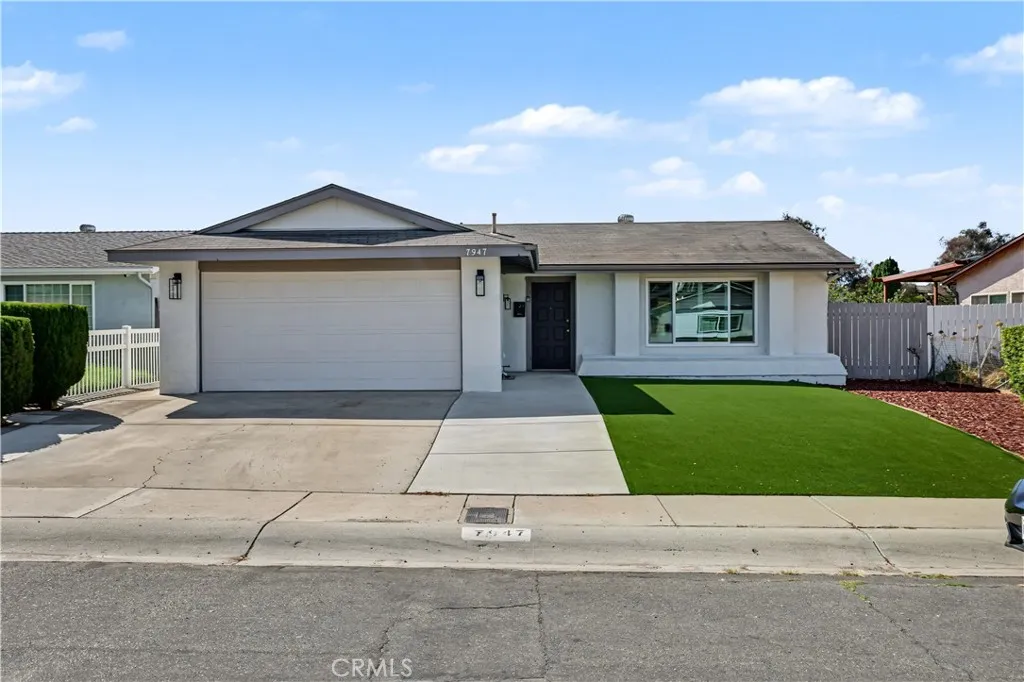
Welcome to 7947 Calico St, a charming rental home located in the desirable Mira Mesa community of San Diego. This inviting property offers comfortable living spaces and a convenient location near shopping, restaurants, schools, parks, major freeways, and many of San Diegos popular destinations. Enjoy the convenience of living in a well-connected neighborhood with easy access to everything Mira Mesa and San Diego have to offer. schedule a tour today with Tam at 858-837-3493.
3067 Carl
Riverside, CA 92507
AREA SQFT
1,248
BEDROOMS
3
BATHROOMS
2
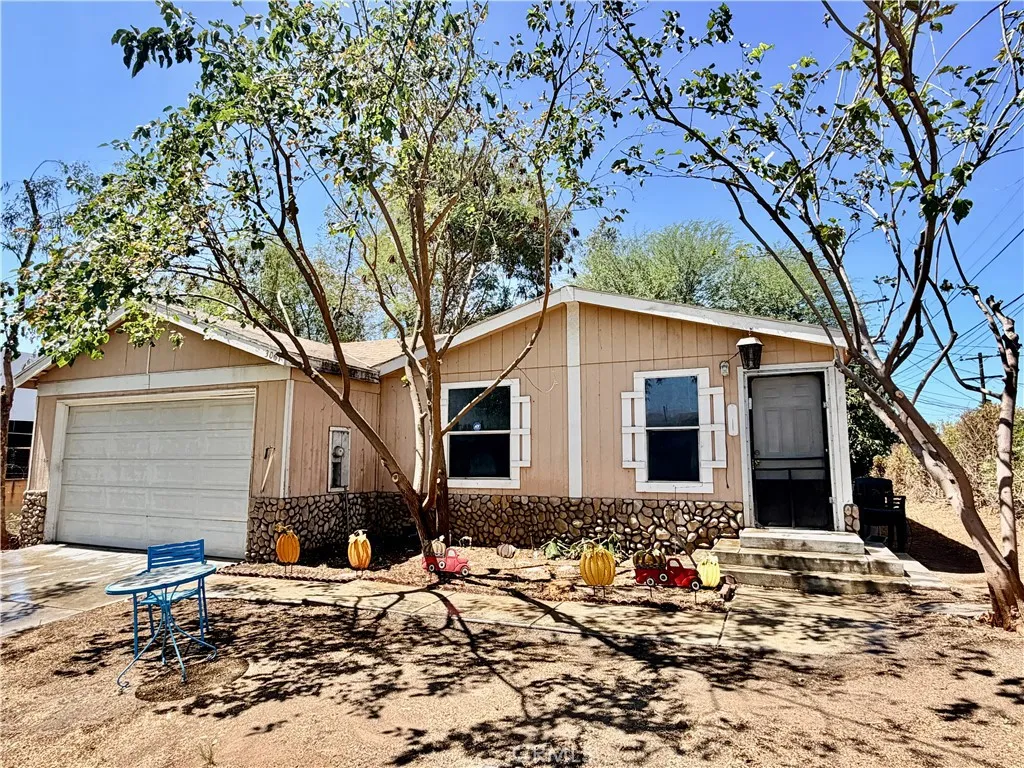
Bright and inviting single-story 3-bedroom, 2-bath residence offering approximately 1,248 sq. ft. of comfortable living space on a spacious approximately 8,276 sq. ft. private lot. The open floor plan features abundant natural light, fresh light-toned flooring and a spacious kitchen with generous cabinetry and ample counter space. The primary suite includes a private bathroom with an oversized soaking tub and separate shower. Additional features include central heating and air conditioning, indoor laundry hookups, ceiling fans, a gated driveway and an attached two-car direct-access garage. Conveniently located near UCR, University Avenue, shopping, dining and the 60, 91 and 215 freeways.
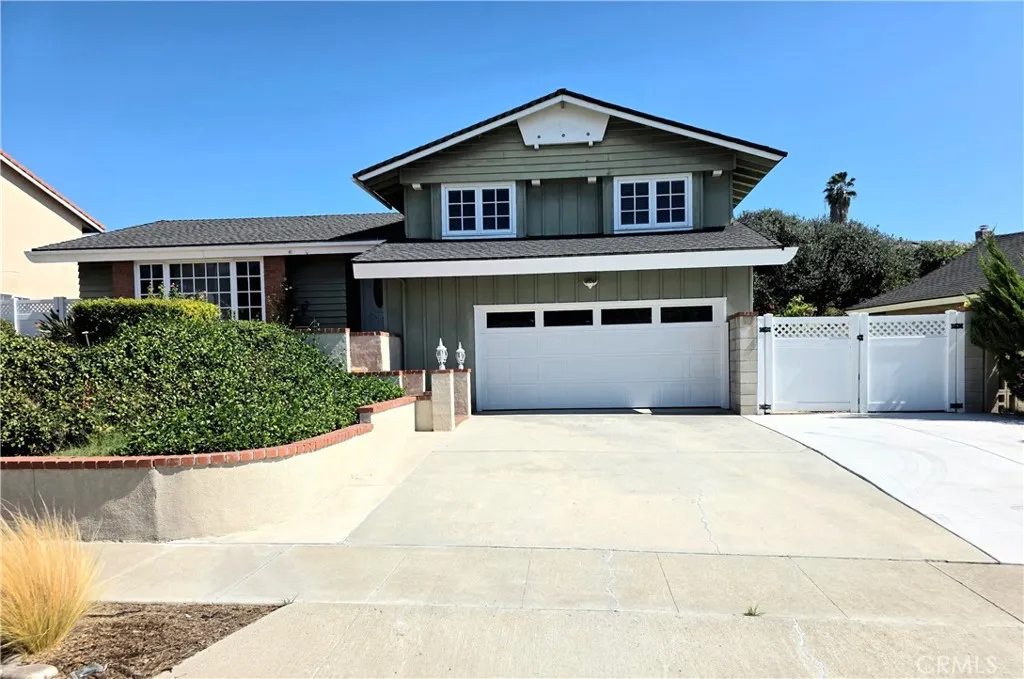
1640 Canyon Drive
Fullerton, CA 92833
AREA SQFT
2,051
BEDROOMS
3
BATHROOMS
3
Welcome to this charming and spacious 3-bedroom, 2.5-bathroom home nestled in a desirable Fullerton neighborhood. Offering a versatile floor plan, comfortable living spaces, and an inviting atmosphere, this home is perfect for those seeking both convenience and functionality. Step inside to discover a spacious layout with plenty of room for everyday living and entertaining. The primary suite offers a private retreat, complete with its own cozy fireplace and full bathroom. Downstairs, youll find a generous bonus room featuring an additional fireplace, wet bar, and direct access to the backyardan ideal space for relaxing, or creating a secondary living area. The home also features a large pantry for ample storage, a dedicated indoor laundry area with washer and dryer included, and central air conditioning and heating for year-round comfort. Step outside to enjoy the spacious backyard, offering plenty of room for outdoor gatherings, relaxation, and entertaining. Gardening services are included, making outdoor maintenance a breeze. Additional highlights include an attached two-car garage and driveway parking for added convenience. Ideally situated in an established Fullerton neighborhood, this home offers convenient access to nearby hiking and biking trails, shopping, dining, parks, and highly regarded local schools. Dont miss the opportunity to lease this wonderful Fullerton home, offering a combination of space, comfort, and convenience in a fantastic location. Schedule your private showing today.

