

Search
Search
Search
Search For Your Next Property
Form submitted successfully!
You are missing required fields.
Dynamic Error Description
There was an error processing this form.
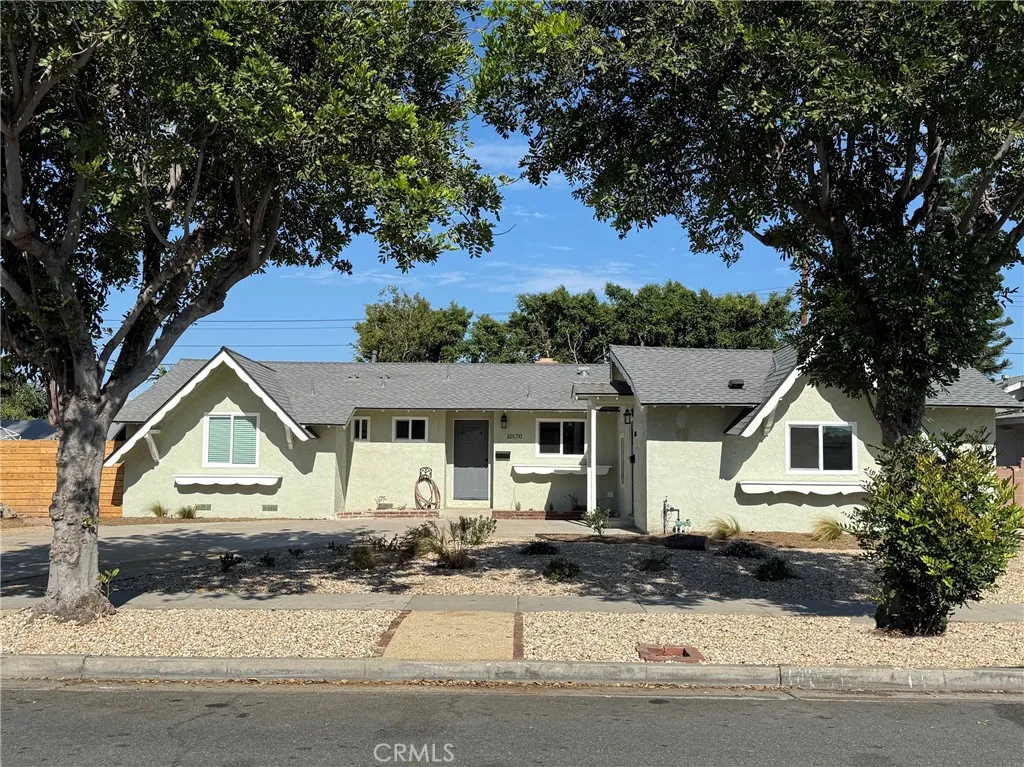
10170 Fern Avenue
Stanton, CA 90680
AREA SQFT
1,133
BEDROOMS
3
BATHROOMS
2
Step inside this charming 3 bedroom 2 bath cottage style home. Everything has been updated including new roof, flooring, paint, windows, kitchen and bathrooms. The inside is light and bright with large windows and light colored finishes. The living and dining areas look out large windows to a tree lined yard. The kitchen has stainless appliances, including a gas range and quartz counters. Laundry is next to the kitchen and washer/dryer are included. Both bathrooms have been updated. The primary bedroom has an en-suite bath with walk-in shower and linen closet. Furnace, AC and ducting are new and a programable Nest thermostat is included. The driveway is extra wide and landscape is low maintenance. The backyard has ficus trees across the back for shade and privacy. There is a pavered patio and a large shed. Close to all the shopping in Cypress, Cypress College, Knotts Berry Farm, Adventure City and 15 minutes to Disney Land. This home is attached to an ADU that will be rented separately.
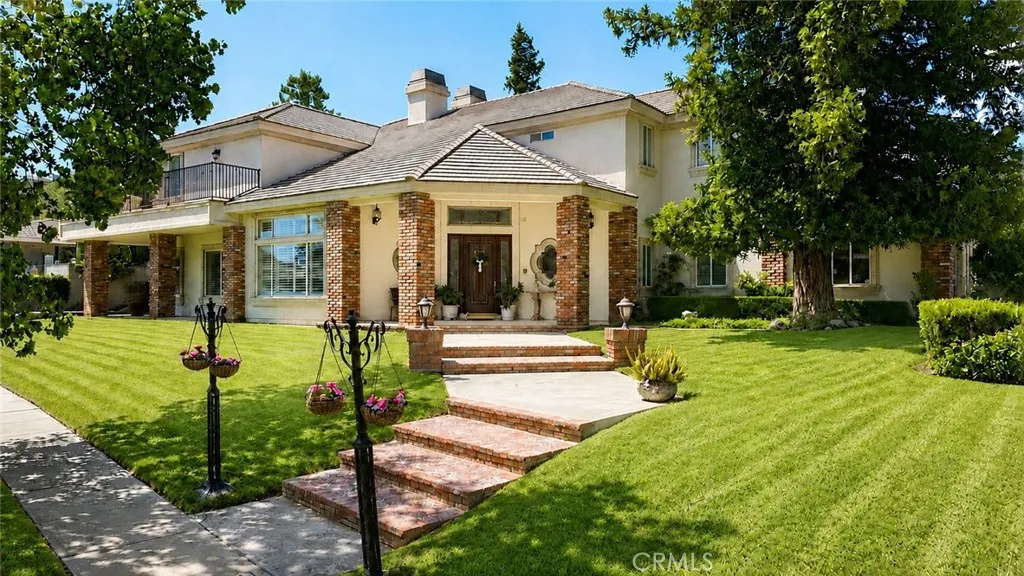
1675 Quince Way
Upland, CA 91784
AREA SQFT
4,302
BEDROOMS
5
BATHROOMS
4
This 5 bedroom, 4.5 bath, 5 car parking, garage home is located on a nice cul-de-sac in Upland. This home offers an open concept floor plan with natural light and high-end finishes throughout. Upon entering the home, you will be delighted to find a stately open space. The first eye catching feature is a formal library which has floor to ceiling lighted bookshelves with a fireplace and open seating area. Adjacent, there is a living room with floor to ceiling shutters which provides beautiful natural lighting. There is an open formal dining room with a beautifully textured ceiling. The spacious open concept kitchen is perfect for entertaining. This space boasts an impressive island with plenty of extra counter space, a vegetable sink, and lighted niche. Throughout the kitchen there is abundant counter space, custom cabinetry, a built-in refrigerator, and walk-in pantry and a butlers closet. The kitchen dining area is a large space with beautiful shutters. Off the kitchen, you will find a generous family room featuring a fireplace, textured ceiling, bar/sink, and French doors leading to the backyard. The downstairs guest room has its own private full bath, mountain views, and private entrance from the garage. The upstairs level provides 4 bedrooms with walk-in closets, 3 full baths, 4 linen closets, and a laundry chute. The highlight is the grand master suite which has a fireplace, a large sitting area and a balcony. The walk-in closet is impressive as is the primary bath which boasts a sunken jacuzzi tub, glass block shower, dual sinks, mini refrigerator, and a separate room
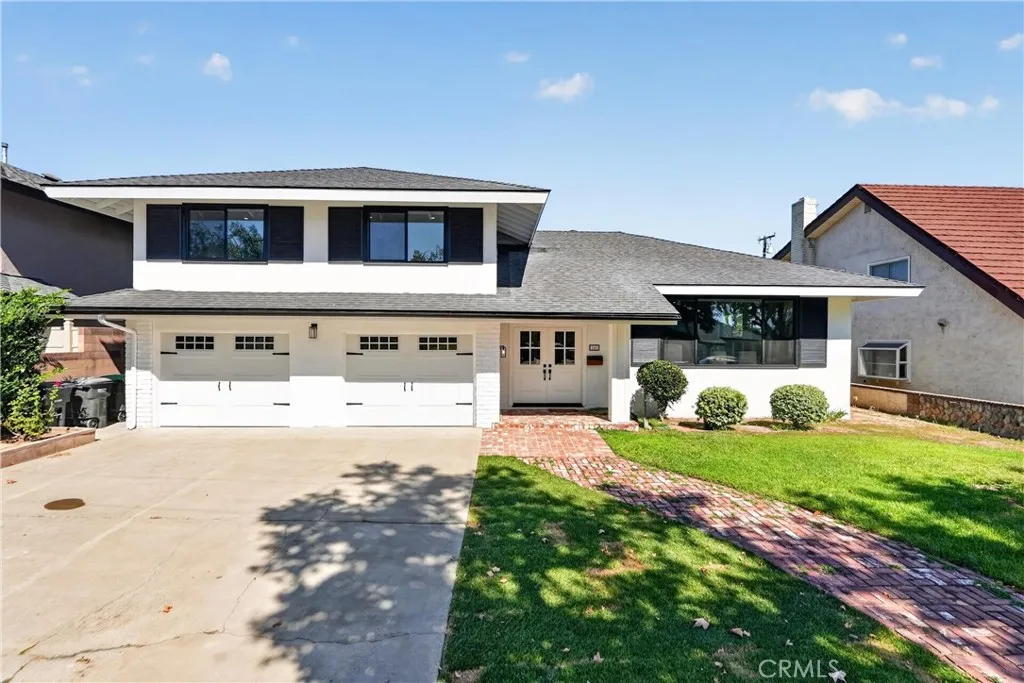
161 Craig
Orange, CA 92869
AREA SQFT
2,588
BEDROOMS
4
BATHROOMS
3
Welcome to 161 S Craig Drive, a beautifully reimagined 4-bedroom, 3-bathroom residence offering 2,588 square feet of thoughtfully designed living space on an approximately 9,500-square-foot lot near the end of a quiet cul-de-sac. The light-filled, open-concept interior showcases new flooring, fresh interior and exterior paint, recessed lighting, warm wood accents, and two upgraded linear fireplaces. At the heart of the home is an impressive chef-inspired kitchen featuring abundant cabinetry, quartz countertops, an oversized island with generous seating, a commercial-style gas range with dual ovens, statement range hood, commercial-grade refrigerator, and expansive windows overlooking the backyard. All three bathrooms have been beautifully updated with modern vanities, sleek black fixtures, frameless glass enclosures, and spa-inspired finishes. The spacious primary suite offers a private fireplace and a stylishly renovated en-suite bathroom. Additional highlights include indoor laundry, a renovated two-car garage with custom lighting, a large backyard with room to entertain or personalize, and professional designer staging throughout. Blending contemporary comfort with warm, timeless finishes, this move-in-ready Orange home is one you will not want to miss.
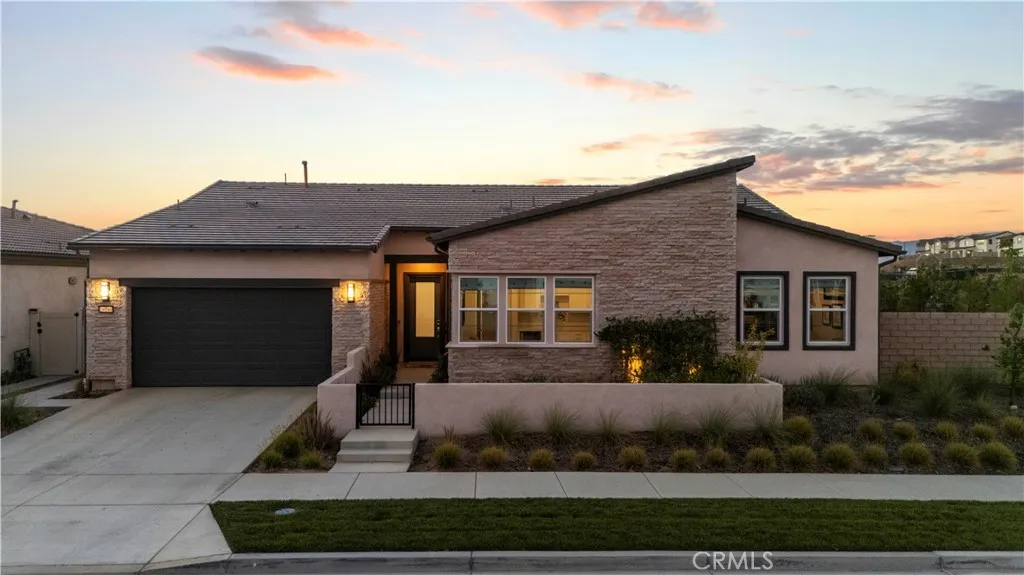
29599 Paseo Guijarro
Valencia, CA 91354
AREA SQFT
2,675
BEDROOMS
3
BATHROOMS
4
Welcome to one of the most exceptional homes in Valencia's premier 55+ gated community, Tesoro Highlands. Positioned on one of the community's most coveted -acre premium view lots, this beautifully upgraded residence offers fully owned solar, NO Mello Roos, and the largest floor plan in the community, a rare opportunity that seldom becomes available. From the moment you step inside, you'll appreciate the expansive open-concept design, soaring ceilings, wide-plank flooring, and designer finishes throughout. The stunning chef's kitchen serves as the heart of the home, featuring an oversized quartz island, stainless steel appliances, abundant cabinetry, and seamless flow into the spacious great room and dining area. Oversized sliding glass doors create effortless indoor-outdoor living while framing spectacular hillside views. While the interior is stunning, it's the backyard that truly steals the show. Set on one of the community's largest and most desirable lots, this professionally designed outdoor retreat offers expansive patio space, a pergola-covered spa, multiple entertaining areas, lush landscaping, and breathtaking panoramic views, perfect for morning coffee, sunset gatherings, or relaxing evenings under the stars. Adding to the home's versatility is the highly sought-after Next Gen suite, complete with its own private entrance, living room, bedroom, full bathroom, and kitchenette. Ideal for extended family, long-term guests, a private home office, or a live-in caregiver, this flexible space offers privacy and endless possibilities. Additional highlights include spacio
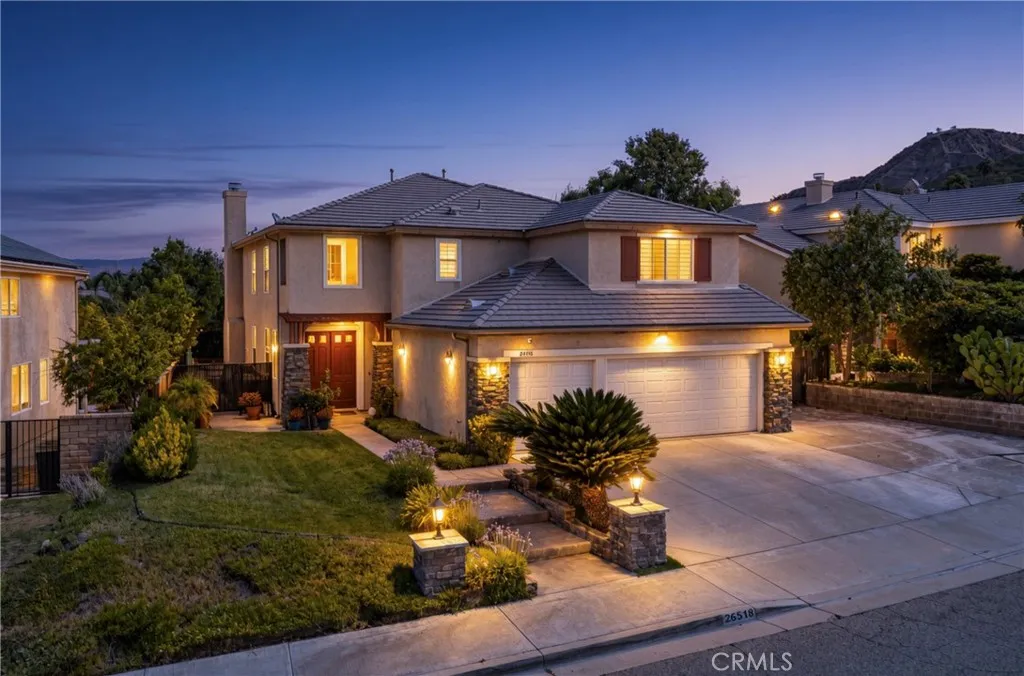
26518 Swan Lane
Canyon Country, CA 91387
AREA SQFT
3,192
BEDROOMS
5
BATHROOMS
3
This gorgeous contemporary residence in the prestigious Fair Oaks Ranch community offers nearly 3,200 square feet of stylish living space, featuring five bedrooms three bathrooms. One bedroom with full bath downstairs and stunning modern finishes throughout. At the heart of the home is a beautiful remodeled kitchen showcasing a striking stone center island, breakfast bar, abundant cabinetry, and generous counter space- perfect for both everyday living and entertaining. The open-floor plan flows seamlessly between the formal living room and dining areas and the spacious family room, complete with a fireplace and direct connection to the kitchen. Upstairs, a versatile loft provides the perfect space for a media room, home office, or playroom. The luxurious primary suite offers a private retreat with its own balcony and breathtaking panoramic mountain and valley views. The spa-inspires primary bathroom features dual vanities, a soaking tub, separate shower, and oversized walk-in closets. Step outside to a backyard designed for entertaining, complete with a sparkling pool with jacuzzi along with generous side yard and offering plenty of space for outdoor entertainment. Additional highlights include a three-car garage and dedicated laundry room, water filtration and softener throughout the house,plenty of fruit trees and RV Parking. The residents of Fair Oaks Ranch enjoy an exceptional array of community amenities, including tennis and racquetball courts, playgrounds, BBQ areas, hiking trails, and water park. Ideally located near a blue-ribbon schools, shopping around the corner
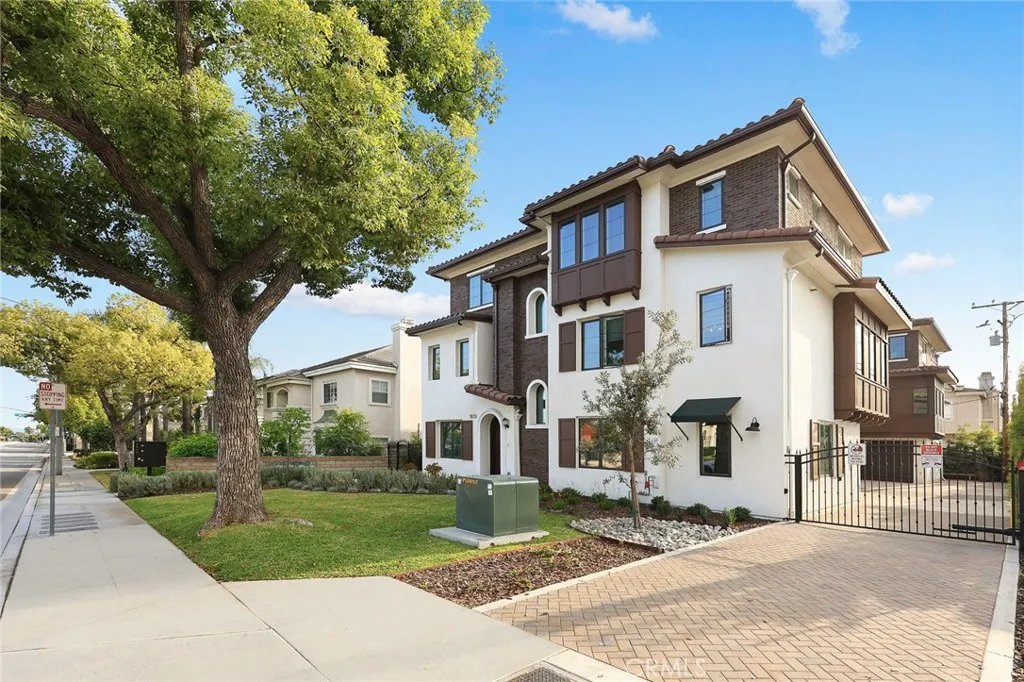
905 SUNSET BLVD
Arcadia, CA 91007
AREA SQFT
1,692
BEDROOMS
3
BATHROOMS
3
Discover 905 Sunset #A, a brand-new 2025 townhome ideally situated within an exclusive boutique community of just four residences in the established Arcadia School District. This rare offering features 1,692 SqFt of thoughtfully designed, open-concept living space with 3 bedrooms and 3 full bathrooms. Anchoring the sophisticated, modern layout is an upscale kitchen, boasting a bud center island and custom cabinetry. The cooking area is professionally equipped with high-end Bosch appliances, including a 6-burner range, professional range hood and refrigerator. This space flows seamlessly into the dining and living areas, perfect for both daily family life and social gatherings. High ceilings, recessed lighting, and premium wood flooring run across the entire residence. A main-level bedroom and a full bath provide great convenience for guests or multi-generational living. Upstairs, the primary suite offers magnificent, distant mountain views through windows and it features a spacious bathroom with dual sinks, a separate shower stall, a soaking bathtub, and a walk-in closet. The second upstairs bedroom is also a private suite with its own full bathroom. Additional premium features enhance comfort and convenience, including a fully paid 7 panel energy-efficient solar system. The residence is exceptionally private, sharing only a single wall with a neighboring unit. A conveniently placed laundry station and a bright, well-finished two-car garage with direct entry into the first level, the first floor offers generous storage space for household needs. Experience the best of conte
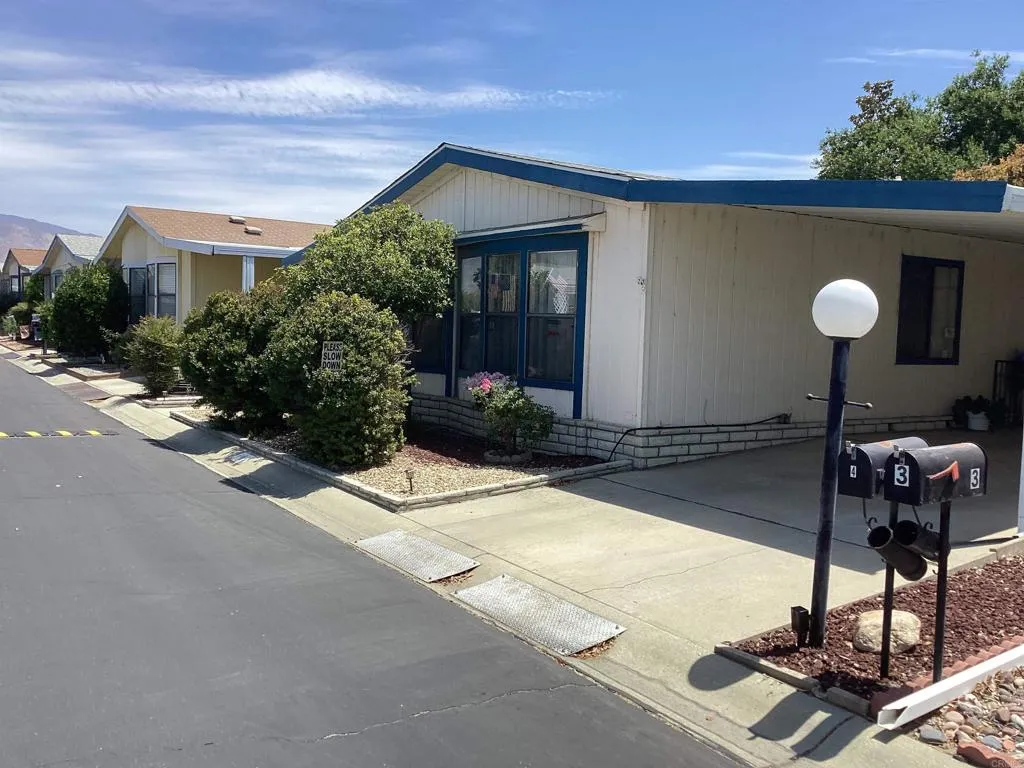
24600 Mountain Ave
Hemet, CA 92544
AREA SQFT
1,440
BEDROOMS
2
BATHROOMS
2
Welcome home to a prime location within the highly desirable Mountain View Estates, a premier 55+ active senior community in Hemet! Set against a backdrop of breathtaking, scenic mountain views, this beautiful 2-bedroom, 2-bathroom residence offers the perfect blend of comfort, convenience, and community.Location is everything, and this home sits in closeby the community clubhousethe heart of the neighborhood's vibrant social gatherings, resident events, and activities. You will also love the close proximity to excellent local shopping, healthcare, and fantastic outdoor recreation.Inside, the home boasts a large, ultra-spacious floor plan designed for effortless living. The heart of the home features a cozy, well-appointed kitchen that flows seamlessly into a dedicated dining roomperfect for hosting family and friends. The expansive living room provides a grand sense of space, highlighted by a charming built-in hutch that adds both elegant character and practical storage.
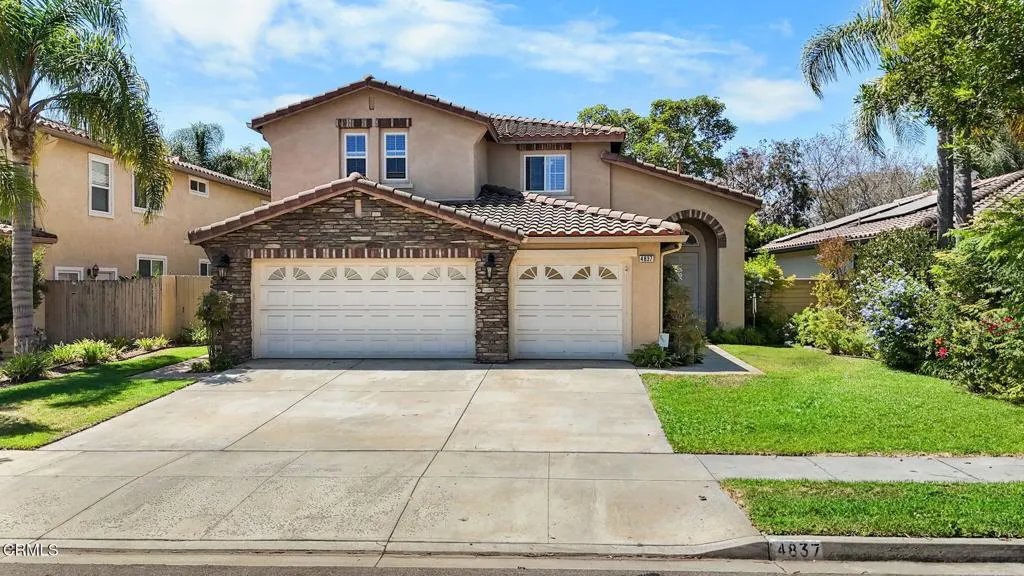
4837 Caminito Mirador
Camarillo, CA 93012
AREA SQFT
2,577
BEDROOMS
5
BATHROOMS
3
Welcome to 4837 Caminito Mirador, a spacious 5-bedroom, 3-bathroom home with a sparkling pool in a highly desirable Camarillo neighborhood near award-winning La Mariposa School. The versatile floor plan features a full bedroom and bathroom downstairs, ideal for guests, extended family, or multigenerational living. Upstairs are four additional bedrooms, with the fifth bedroom currently configured as a home office, providing flexibility for those who work from home or need additional bedroom space. Step outside to a private backyard designed for Southern California living, complete with a sparkling pool perfect for entertaining, weekend gatherings, or relaxing at home. Located in a wonderful neighborhood with convenient access to La Mariposa School, parks, shopping, dining, and everyday amenities. With five bedrooms, a downstairs bed and bath, flexible office space, and a private pool, 4837 Caminito Mirador offers the space, versatility, and location Camarillo buyers are looking for.
8633 Portola Court
Huntington Beach, CA 92646
AREA SQFT
1,066
BEDROOMS
2
BATHROOMS
2
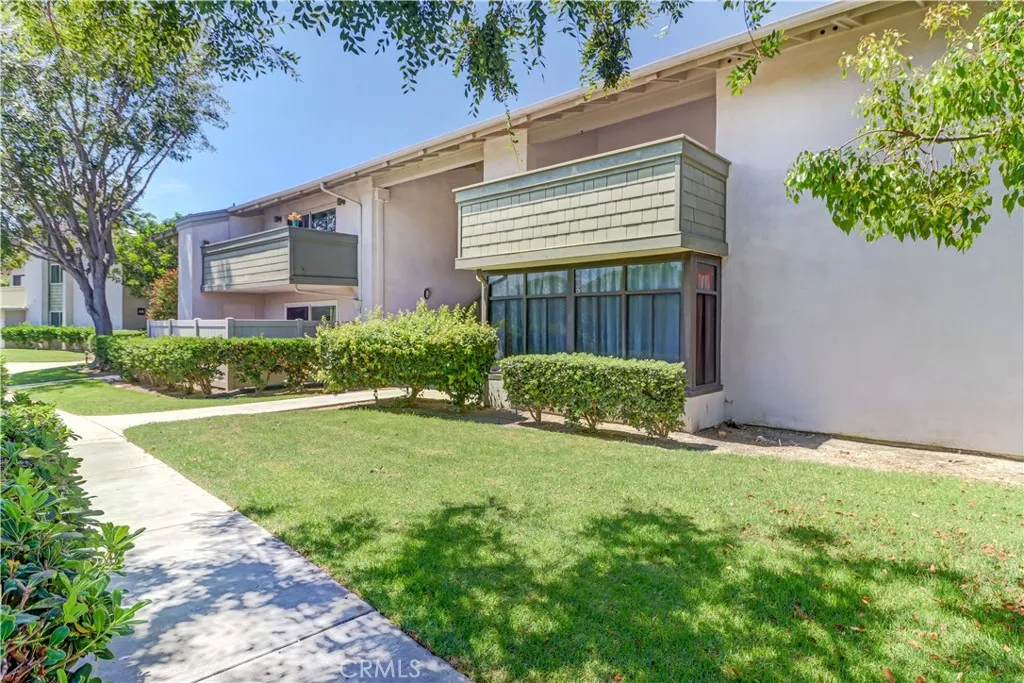
WHERE ELSE CAN YOU LIVE SO CLOSE TO THE OCEAN AT SUCH A PRICE! LIKE YOUR OWN SEA HIDEAWAY! GREAT OPPORTUNITY! Very coveted Pacific floorplan as it has such a deep balcony it feels more like a patio! 2 sliders open onto the balcony one from the Dining Area and the other from the Living Rm. Currently the only 2 Br upstairs that has the Pacific floorplan on the market. Freshly painted throughout. All White kitchen with White Cabinetry, Updated Lighting, Granite Countertops and New GE Exhaust hood. Updated Cabinetry in both Baths. Laminated Wood flooring throughout. Both Brs have mirrored wardrobes and shutters. Raised Panel Doors throughout. One level condo on the 2nd/Top floor of a 2 story bldg. Near the Main Rec Ctr., Garage and Guest Parking and Mailbox. Just behind the Condo and Bldg is an Expansive Greenbelt and Tree view area with sitting benches that feel more like a park. Enjoy the tranquility and peacefulness of nature with what feels like your own private park! The Community Feels Like Being at a Resort with a Fabulous Recreation Center. 2 Pools, 2 Spas with Main Rec Center Pool being almost Olympic Size! Tennis Courts, Pickleball Courts, Ping Pong, Dances, Trips, Movies, Clubs, Parties, Concerts, Fitness Center, Fitness classes-Water Aerobics, Yoga & Zumba, Woodshop, Chorale, Quilters, Art & Ceramics Clubs & Classes, Billiards, Putting Green, Library & Much More. Well Maintained Grounds with Mature Trees. Located in the heart of the Famous Beaches of Huntington Beach and close to the HB Pier, Downtown Area & Pacific City. You are Close to Shopping and the Post Offic
2492 Williamsburg
Ontario, CA 91761
AREA SQFT
2,538
BEDROOMS
5
BATHROOMS
3
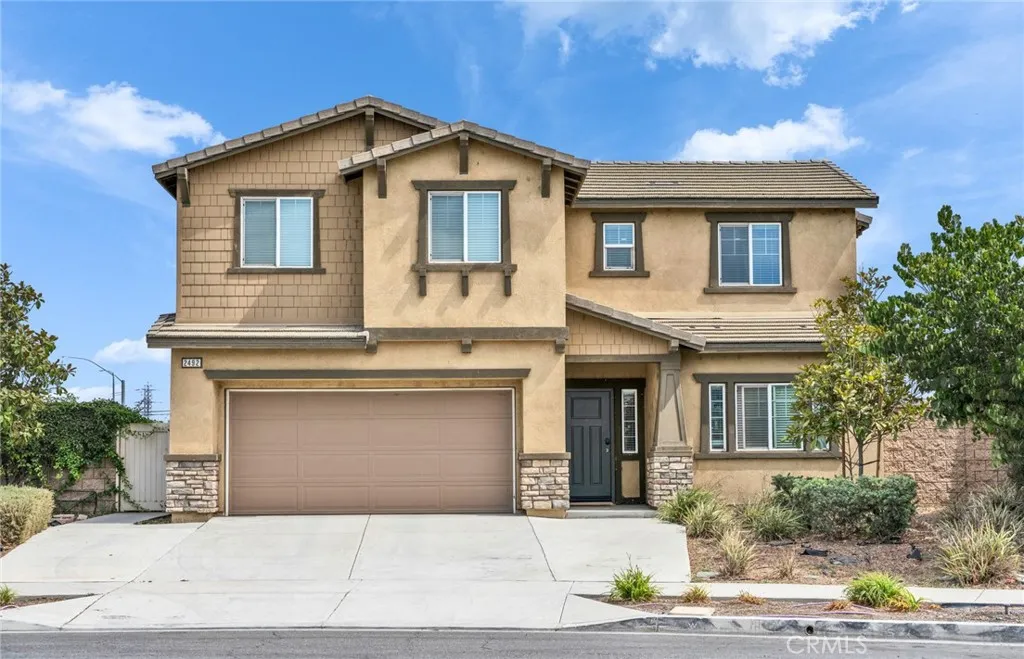
Welcome to this exceptional home in the desirable Ontario Ranch community, situated on an expansive 12,632 sqft lotan exceptionally rare find in the neighborhood. Built in 2018, this spacious residence offers approximately 2,538 square feet of thoughtfully designed living space with 5 bedrooms, 3 bathrooms, a large upstairs loft, and an attached two-car garage. The highly desirable floor plan features 2 bedrooms and 2 bathrooms on the main level, including the primary suite, providing privacy, convenience, and flexible living options. Upstairs, youll find three additional bedrooms along with a generously sized loft that can serve as a second living area, media room, playroom, home office, or entertainment space. The interior has been refreshed with newly painted walls, creating a bright, clean, and move-in-ready atmosphere. The open living spaces offer abundant natural light and an easy flow for both everyday living and entertaining. The true standout is the impressive 12,632-square-foot lot, offering exceptional space and endless possibilities for outdoor entertaining, gardening, recreation, or creating a personalized backyard retreat. Conveniently located near neighborhood parks, shopping, dining, schools, and major transportation routes, this home combines a rare oversized lot, a sought-after first-floor primary suite, and a versatile five-bedroom layout. Dont miss this exceptional opportunity in Ontario Ranch!
23515 Lyons
Valencia, CA 91355
AREA SQFT
987
BEDROOMS
2
BATHROOMS
2
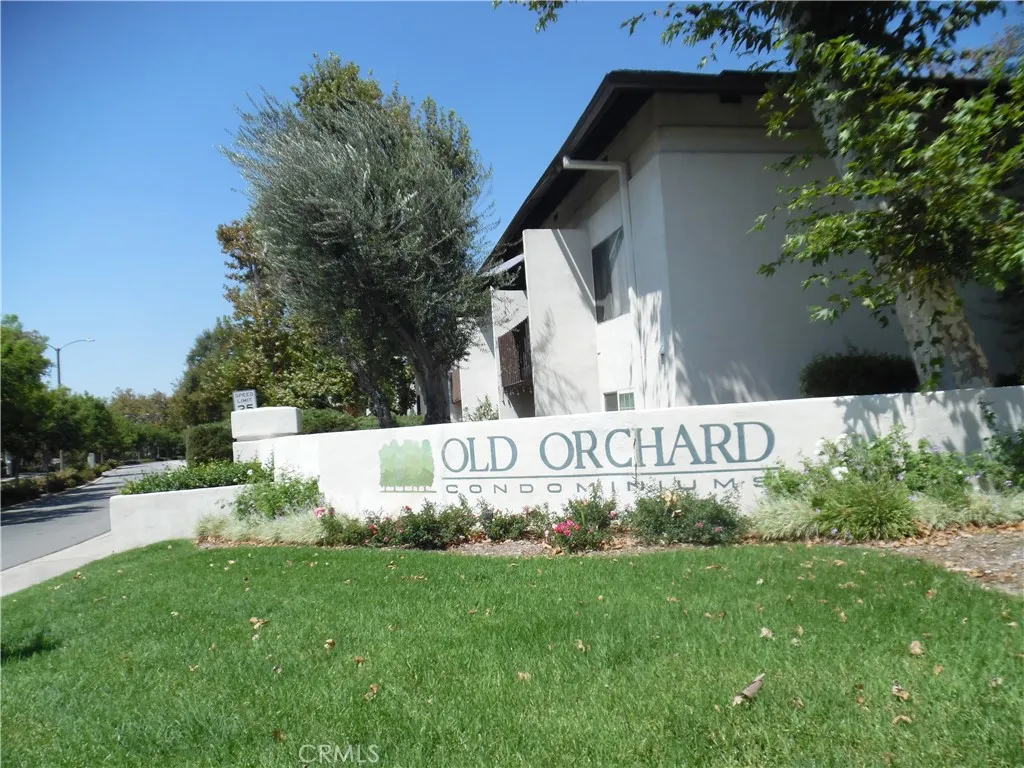
Beautiful First Floor end unit 2-bedroom, 2-bathroom condo. Light and bright open-concept floor plan with new appliances, fresh paint and wood like laminate floors. The kitchen features white shaker cabinets, tile countertops, brand new range and frig, a breakfast bar that opens to the dining and living areas. The spacious living room boasts ample natural light from sliding glass doors that open to a private patio. The large primary suite has mirrored closet doors, and an en-suite bath, the secondary bedroom has it's own bathroom with a walk in closet. Freshly painted in neutral paint tones, large closets for storage, and two assigned covered carport parking spaces. The grounds include resort-style community amenities including a huge sparkling pool and spa, tennis courts, gym, plenty of green space to walk your dog, walking paths, and community laundry facilities that all located near the unit. The condo complex is freeway close, walking distance to stores and restaurants and across the street from Old Orchard Park. Plenty of visitor parking within the complex.
42021 Bancroft
Hemet, CA 92544
AREA SQFT
1,850
BEDROOMS
4
BATHROOMS
3
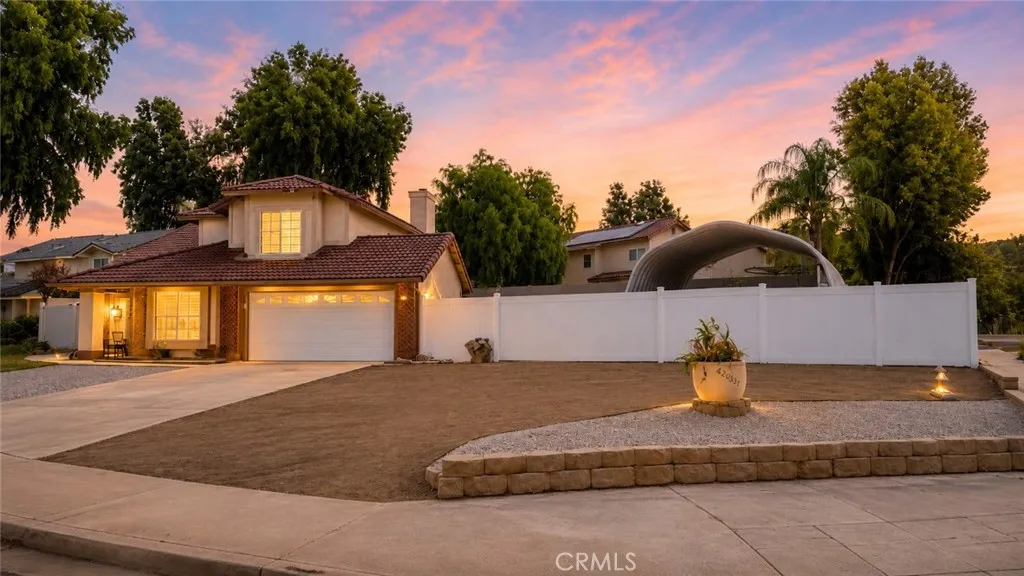
Welcome to this spacious corner-lot home offering flexibility, functionality, and valuable energy-efficient upgrades. Featuring 4 bedrooms, 3 bathrooms, plus a versatile bonus room, this home offers four separate rooms to accommodate your lifestyle. Whether you need a home office, guest room, playroom, hobby space, or additional sleeping area, you'll appreciate the flexibility this floor plan provides. Inside, you'll also find a formal living room and a cozy den with a fireplace that can easily serve as a spacious dining room, creating multiple spaces to relax and entertain. The expansive backyard is designed for those who need room to spread out. An automatic gate provides easy access for RVs, trailers, boats, or additional vehicles, while the impressive steel arch-covered structure offers exceptional covered storage, workshop space, or shelter for recreational vehicles and equipment. Relax year-round in the covered hot tub, and with plenty of remaining yard space, there's still room to customize the backyard to fit your needs. Enjoy fresh fruit right from your own mature lemon, orange, and pomegranate trees. Additional highlights include paid-off solar with two battery backup units, a two-car garage, beautiful mountain views from the front yard, and no HOA. Conveniently located near schools, parks, shopping, and everyday amenities, this home combines space, versatility, and energy-efficient upgrades with endless possibilities both inside and out.
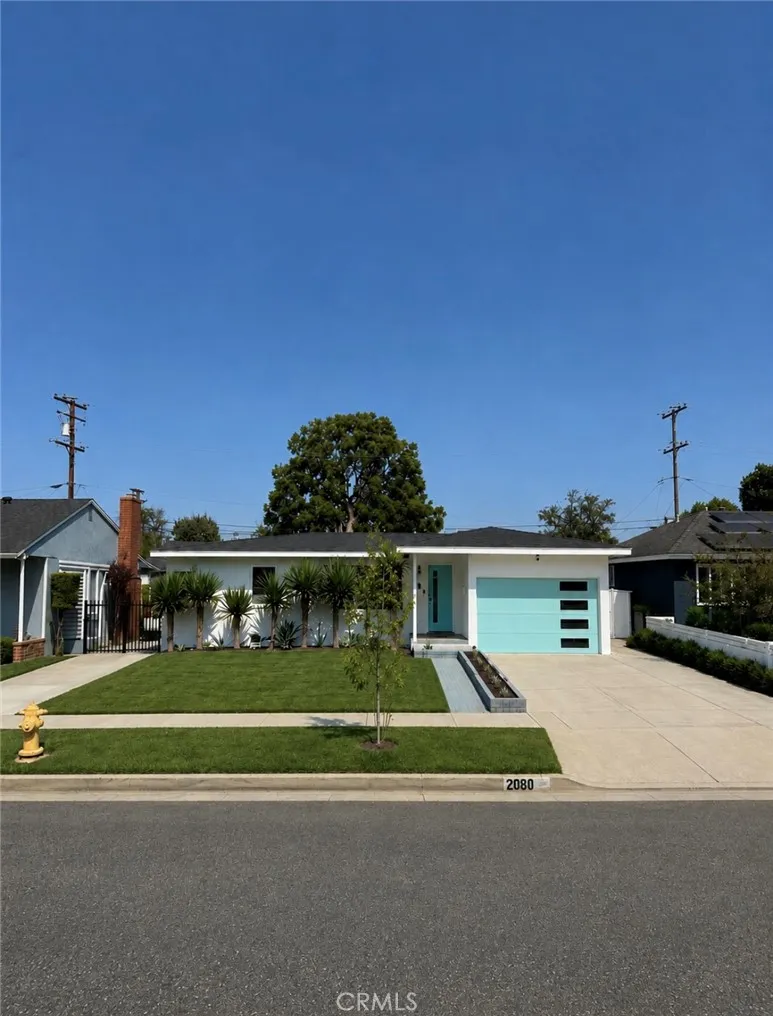
2080 Mcnab
Long Beach, CA 90815
AREA SQFT
1,791
BEDROOMS
3
BATHROOMS
2
Welcome to 2080 McNab Avenue, nestled in the highly desirable Los Altos neighborhood of Long Beach. Offering 1,791 square feet of living space on a generous 6,131-square-foot lot, this charming 3-bedroom, 2-bathroom single-story pool home combines comfort, functionality, and a fantastic location. Inside, the home features an inviting open floor plan with both a spacious living room and a large additional family room, providing plenty of space for everyday living, entertaining, or creating a flexible home office or play area. All appliances are included, including premium Miele washer and dryer units, and the home is also equipped with an electric vehicle charging station for added convenience. Step outside to your private backyard oasis, highlighted by a truly unique custom goldfish-shaped poolperfect for relaxing, entertaining, and enjoying Southern California summers. Located in an exceptionally walkable pocket of Los Altos, you're just a short stroll from Trader Joes, Lazy Acres, Target, California State University, Long Beach (CSULB), along with neighborhood dining, parks, and highly regarded schools. With its spacious layout, private pool, modern conveniences, and prime Long Beach location, 2080 McNab Avenue is ready to welcome you home.
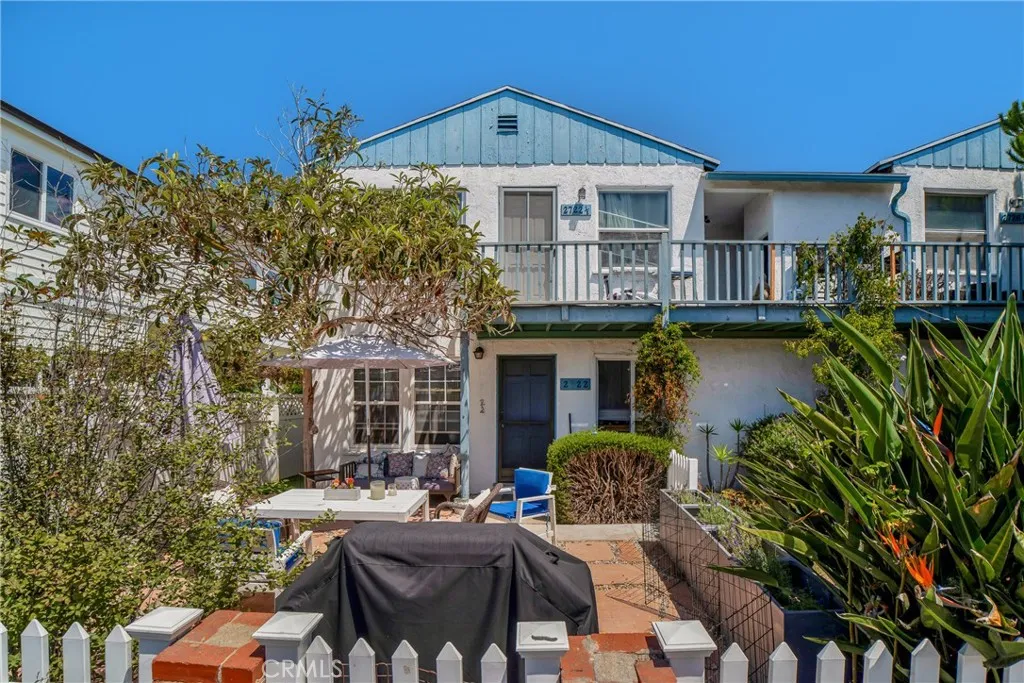
2722 Grand Canal
Los Angeles, CA 90291
AREA SQFT
2,932
BEDROOMS
8
BATHROOMS
4
*Updated Photos coming soon* Exceptional investment opportunity at 2722 Grand Canal in the heart of Venice. This canal-front fourplex features four spacious two-bedroom, one-bathroom apartments, each offering approximately 733 square feet of living space. One unit is currently vacant, providing an opportunity for an owner-user, immediate market-rate leasing, or renovation, while the three occupied units have reliable tenants with a strong history of on-time rental payments. Overlooking the iconic Grand Canal, the property offers outstanding rental appeal, long-term income potential, and multiple value-add possibilities. Investors may choose to maintain the property as a stable income-producing asset, renovate individual units to increase rental income, or explore a larger remodel and resale strategy. Ideally located near Venice Beach, Abbot Kinney Boulevard, local dining, shopping, and entertainment, this unique property captures the best of the Southern California lifestyle and offers endless summer potential. Please contact the listing agent by telephone or email to schedule a private appointment.
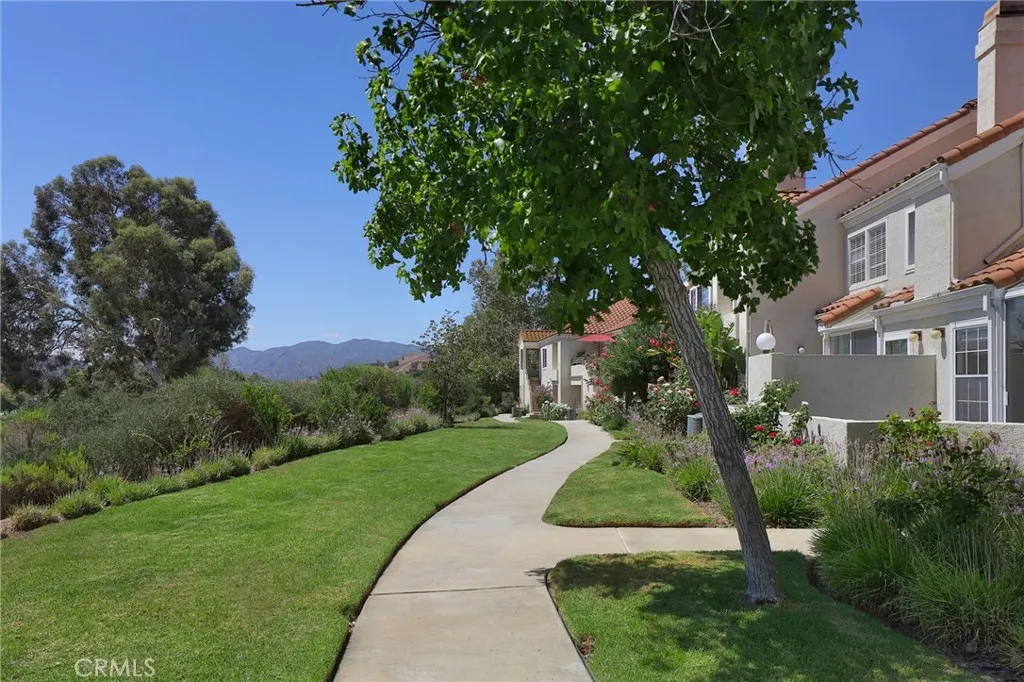
4240 Lost Hills
Calabasas, CA 91301
AREA SQFT
1,385
BEDROOMS
2
BATHROOMS
3
Gorgeous Calabasas townhouse with SPECTACULAR VIEWS of the Santa Monica Mountains, located in the gated community of Steeplechase! This two-story townhouse has been beautifully upgraded, including a new kitchen with stainless steel appliances, refrigerator, microwave, oven and dishwasher. A separate laundry room is conveniently located off the two-car garage. The open floor plan features a fireplace and opens to a spacious patio overlooking the beautiful mountains and surrounding hills. Upstairs are two bedrooms, including the primary bedroom and an additional bedroom. Both bathrooms have been updated, and brand-new carpeting has just been installed upstairs. Downstairs features new wood-look vinyl flooring, with fresh paint throughout the home. The unit is conveniently located near the front gate. There are 2 pools, clubhouse, spa,sauna amd a gym. HOA covers EQ abd Fire Insurance. A wonderful opportunity to enjoy a beautifully updated home in a Blue Ribbon School District, incredible views and a great Calabasas location near the freeway,shopping and restaurants. Dont miss it!
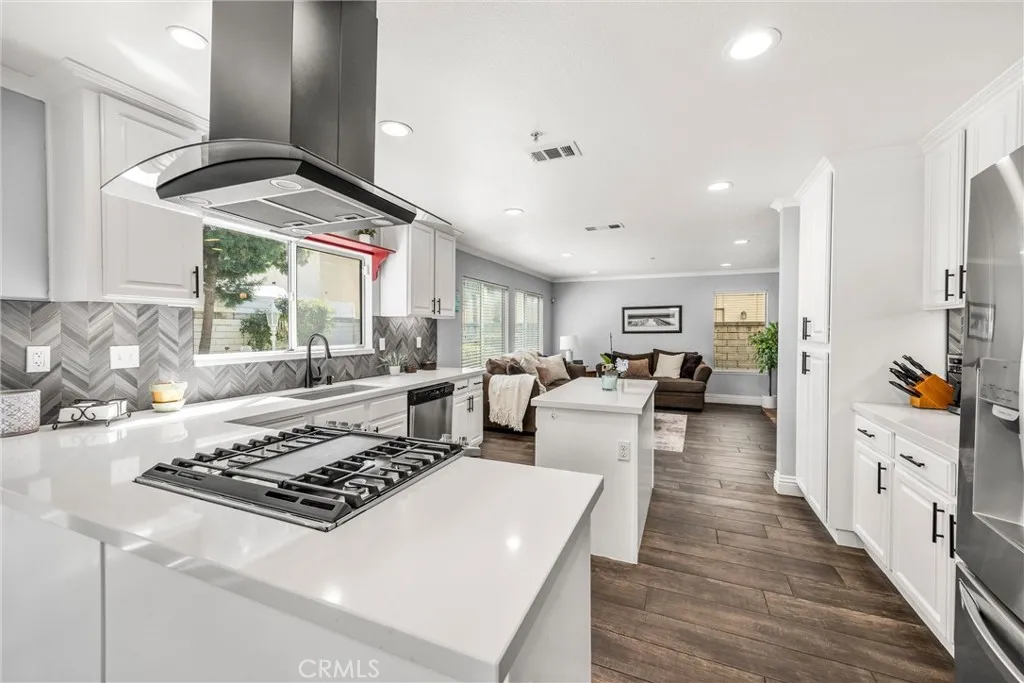
1808 Taft Lane
Placentia, CA 92870
AREA SQFT
1,981
BEDROOMS
3
BATHROOMS
3
Welcome to this beautiful two-story home in the sought after Placentia Cove Community. This gem offers a spacious and inviting floor plan designed for comfortable living and effortless entertaining. From the moment you step inside, the soaring ceilings and abundance of windows create a bright, open atmosphere, with natural light beautifully illuminating the main living spaces. At the heart of the home is the recently remodeled kitchen, thoughtfully updated to blend style and functionality. The generous living and dining areas provide plenty of space for family gatherings, entertaining guests, or simply enjoying your everyday life. Upstairs, you'll find new carpet throughout, and spacious bedrooms! The master suit is newly painted and the bathroom has been updated. A dedicated office area creates the perfect space for working from home, studying, or setting up a quiet creative space. The two-story layout offers a desirable separation between the main living areas and private spaces, creating a comfortable and versatile home. Step outside to the charming backyard where the soothing fountain creates a peaceful focal point, while lush artificial turf provides a clean, low-maintenance area for kids or pets. The built-in barbecue makes entertaining easy, offering the perfect setting for weekend meals, or relaxing evenings outdoors. This home offers a sparkling community pool, spa, playground and RV parking. Ask about the VA assumable loan options! Convenient access to shopping, dining, parks, schools, and major transportation routes this home is ready to welcome its next owner.
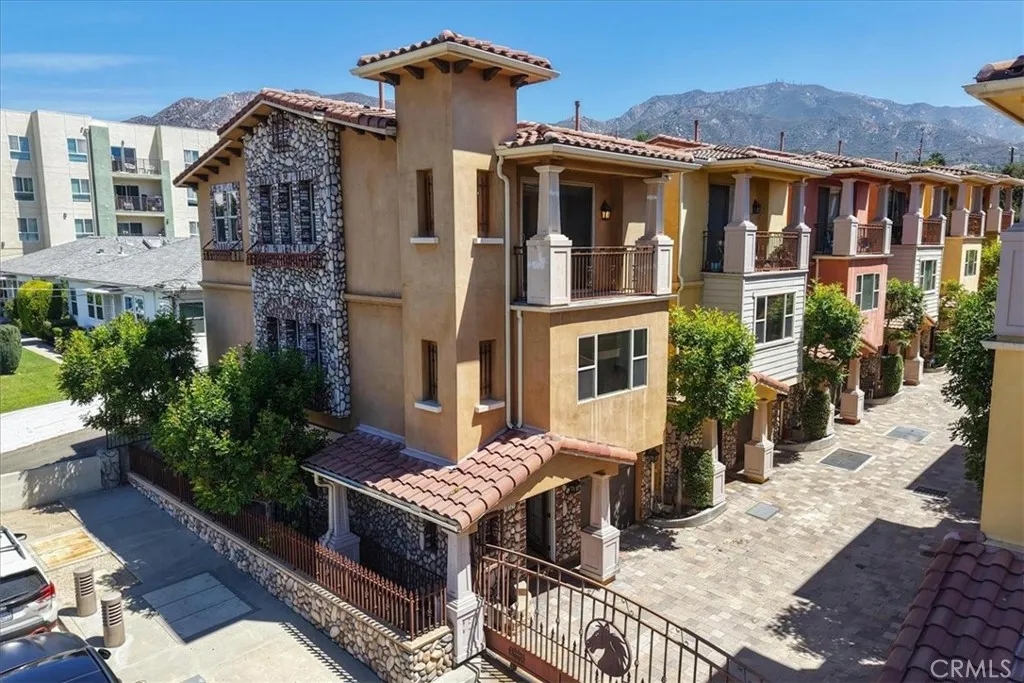
10121 Amber Court
Tujunga, CA 91042
AREA SQFT
1,862
BEDROOMS
3
BATHROOMS
4
Welcome to 10121 W Amber Court, a beautifully reimagined luxury residence tucked behind the gates of an intimate Tujunga community. Originally selected as the former model home and ideally positioned as an end unit, this exceptional tri-level residence offers approximately 1,862 square feet of sophisticated living space with 3 bedrooms, 3.5 bathrooms, an attached 2-car garage, and a rare private outdoor patio that sets it apart from neighboring homes. Fresh from a top-to-bottom renovation, this turnkey showpiece showcases a sophisticated contemporary design, elevated finishes, and meticulous attention to detail throughout. From the moment you enter, you'll appreciate the quality craftsmanship, abundant natural light, and open, inviting feel. The versatile tri-level floor plan offers exceptional privacy. The entry level features a bedroom and full bathroom, perfect for guests, extended family, a home office, or private retreat. The main living level is designed for everyday living and entertaining, featuring an expansive living room with fireplace, spacious dining area, and a beautifully remodeled kitchen that serves as the heart of the home. The open-concept layout creates seamless flow while large windows fill the space with natural light. Upstairs, the impressive primary suite offers a peaceful retreat with a generously sized bedroom and luxurious remodeled bath. An additional bedroom with its own private bathroom completes the upper level, providing flexibility for family or guests. A standout feature is the rare private outdoor patioan exceptional amenity within the com
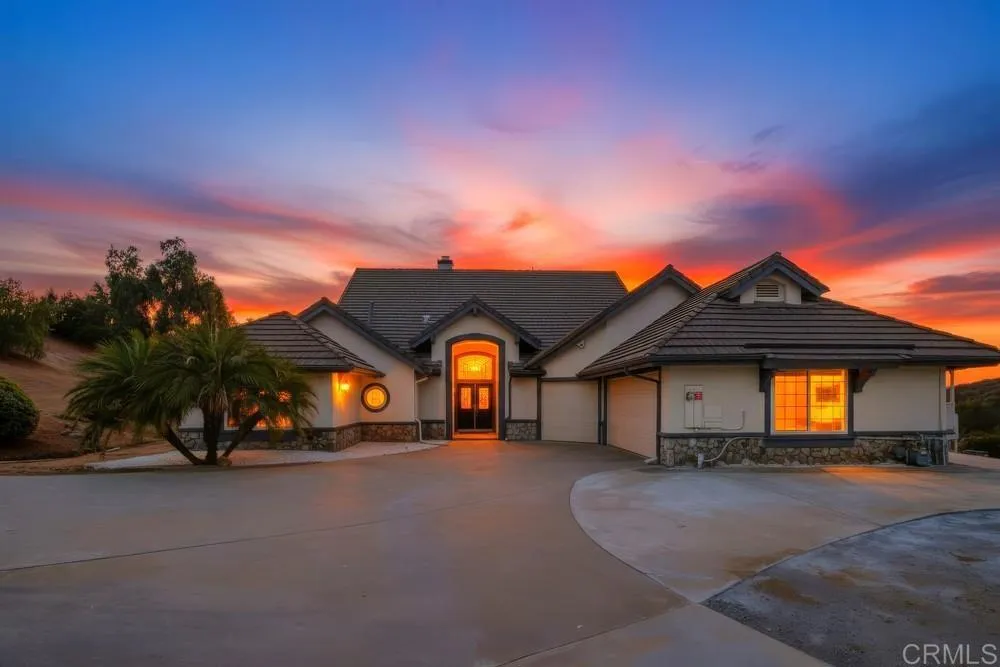
9770 Quail Canyon Rd
El Cajon, CA 92021
AREA SQFT
3,300
BEDROOMS
4
BATHROOMS
3
Great Blossom Valley home with 6-CAR GARAGES, owned Solar, Agricultural Well, Workshop, Pool/Spa and so much more! From the moment you enter the wide open Great Room with soaring beamed ceilings and windows everywhere, you are captivated! The kitchen anchors it all with a dramatic stone island seating for five, stainless appliances, gas range, farmhouse sink and sunlit garden window. Adjacent wet bar with wine fridge is perfectly placed between the living room, family room, kitchen & dining room for ease of access. Beyond the great room is a beautiful, enclosed Sunroom with entry from both the living room & family room. The extra-large Primary bedroom sits at one end of the home and includes office area, dual fireplace, tons of closet space & loads of light! Three additional bedrooms, 2.5 baths and approx. 3,300 SF, all on one level with dual pane windows throughout. Outside: Pool and spa, view deck, gazebo and agricultural well with holding tank. 3-car attached garage PLUS 3-car detached with extra-tall bay and workshop with room for the RV, the boat and the whole collection. Set on over 2 acres behind private gates, there is plenty of space to create your own private sanctuary!
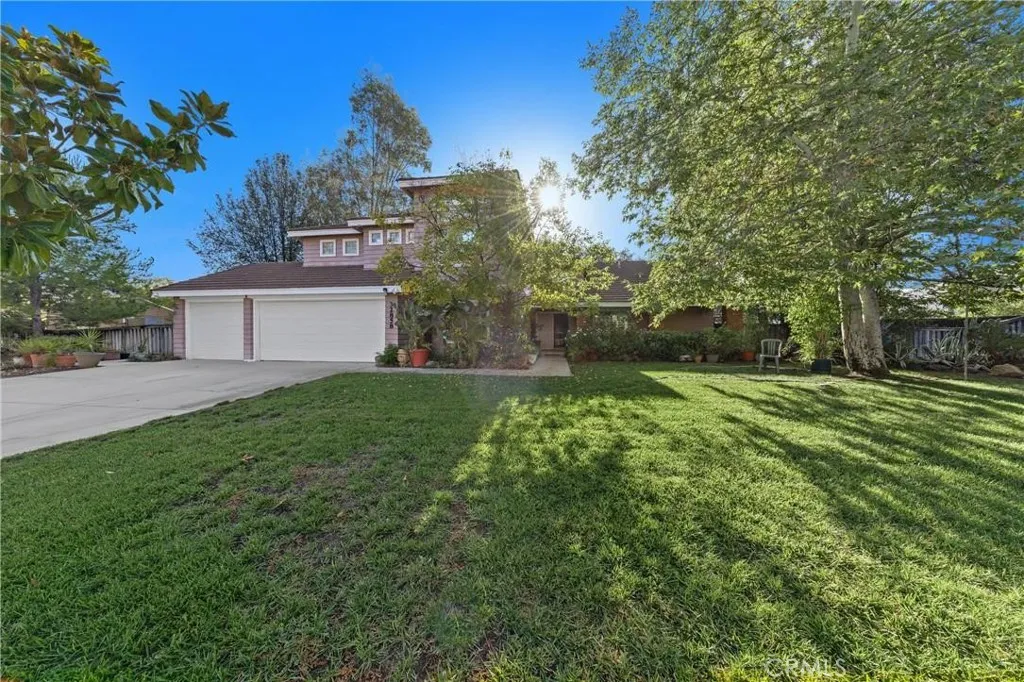
32858 Alderbrook Road
Wildomar, CA 92595
AREA SQFT
3,378
BEDROOMS
5
BATHROOMS
4
UNIQUE INCOME AND/OR MULTI-GENERATIONAL ESTATE HOME with THREE distinct living areas, each with its own separate entry. Welcome to this unique, original owner, executive home resting on nearly 1/2 acre of flat usable land, in the quiet, rural California Regency Community of Wildomar adjacent to the Cleveland national forest! Built in 1990 this spacious home has plenty of room for RV parking, 5-bedrooms with 4-full bathrooms totaling 3,378sqft. of living space. Large, functional covered porch runs along the front of the home and provides ample room for sitting and relaxing. Through the double front doors you have a raised entry area that presents a spacious Grand Living Room with a vaulted 23 ceiling, fireplace, living and dining area with lots of natural light and open to the second level! To your left is the showcase, wood grain stairway leading to the large, open loft overlooking the grand living room! Also to your left on the 1st floor is huge center island kitchen with access to dedicated laundry room, full bathroom, and a front bedroom with street view. To the right of the entry is the downstairs Primary bedroom with a very roomy, in-suite bathroom, a large closet, 10 foot ceiling, with direct access via a separate entrance from the side yard. Ideal for the in-laws or adult children. Upstairs across from the spacious bonus loft area open to below, are 2 additional bedrooms separated by a dedicated, double-sink bathroom. Also upstairs is the second primary bedroom with a kitchenette, in-suite bathroom with skylight, and its own private deck with exterior stairway and se
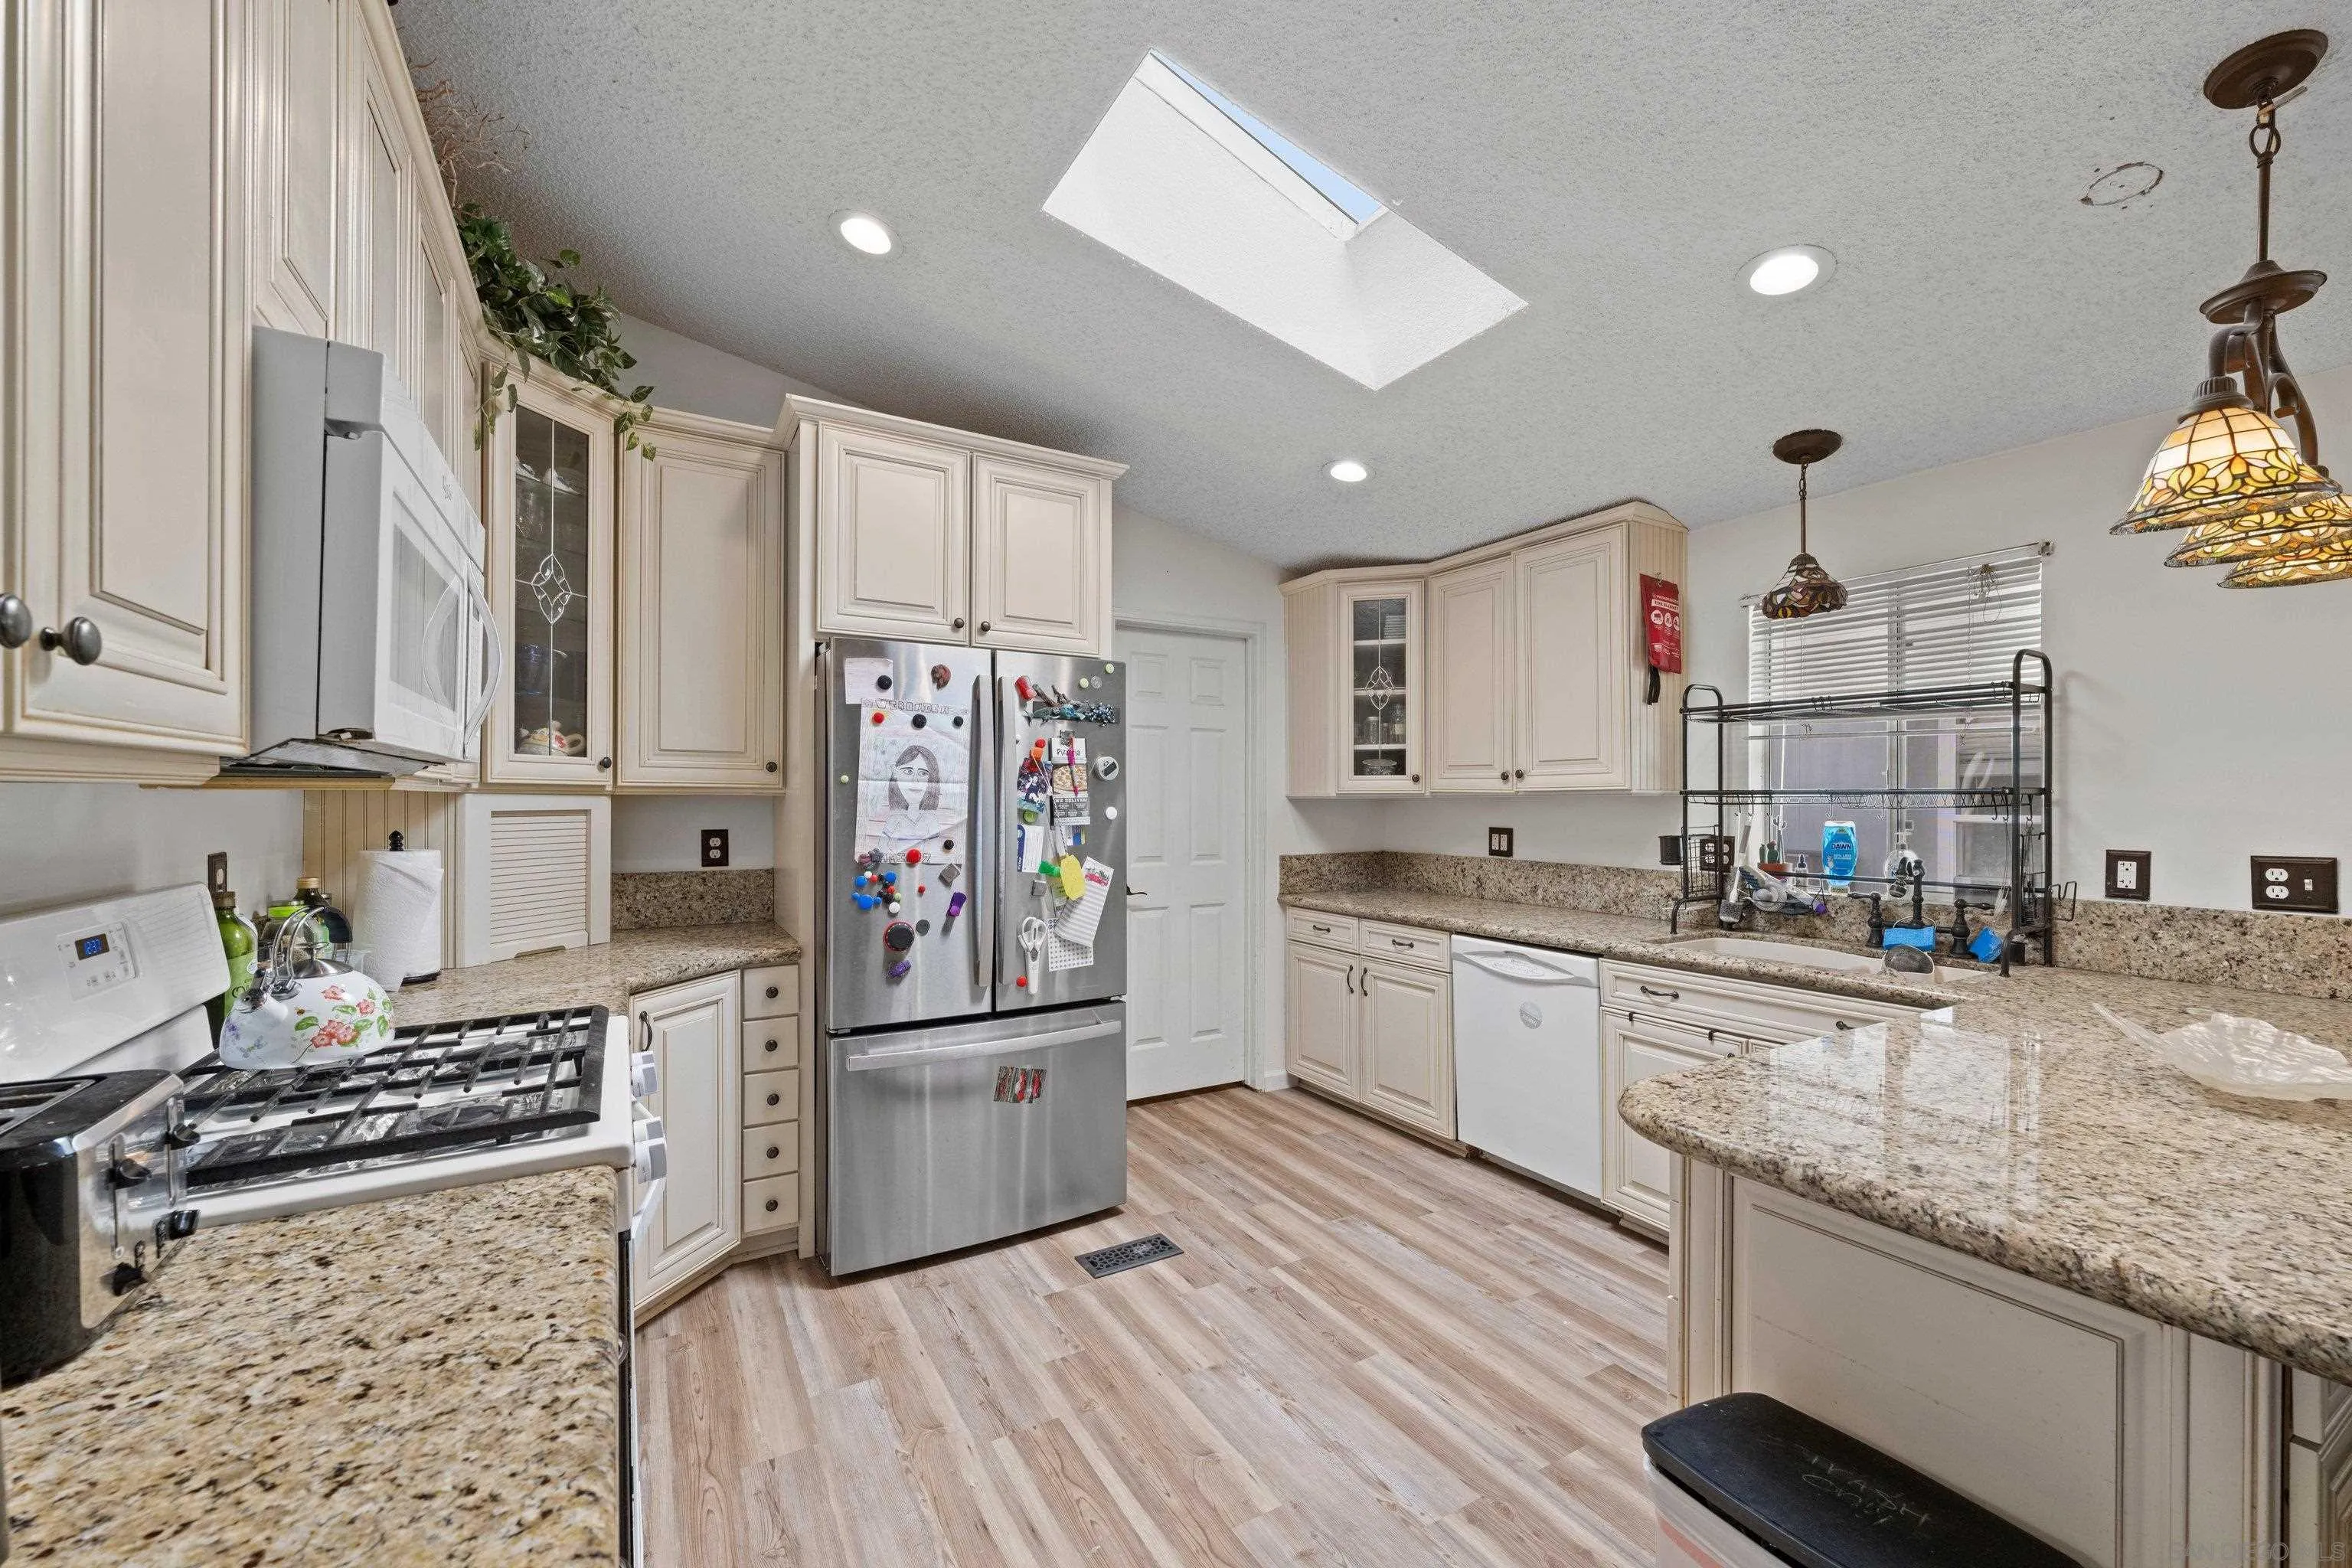
4616 River
Oceanside, CA 92057
AREA SQFT
1,493
BEDROOMS
4
BATHROOMS
2
Enjoy the opportunity to own in coastal Oceanside for potentially less than many local rentals. This well-maintained home offers comfortable, low-maintenance living in a conveniently located community close to shopping, dining, everyday essentials, and just a short drive to Oceanside’s beaches, harbor, and coastal attractions. Inside, you’ll find a functional layout with spacious living areas, abundant natural light, and a welcoming atmosphere designed for easy everyday living. Outdoor space and community amenities create an ideal setting for relaxing, entertaining, or simply enjoying the Southern California lifestyle. Perfect for buyers seeking an affordable coastal lifestyle, downsizing opportunity, or alternative to condo living without shared walls. Land lease community. Space rent applies. Convenient access to major freeways and commuter routes adds to the home’s overall appeal.

8348 Barbet
Phelan, CA 92371
AREA SQFT
1,248
BEDROOMS
3
BATHROOMS
2
fully fenced, fixer just over 2 acres of land
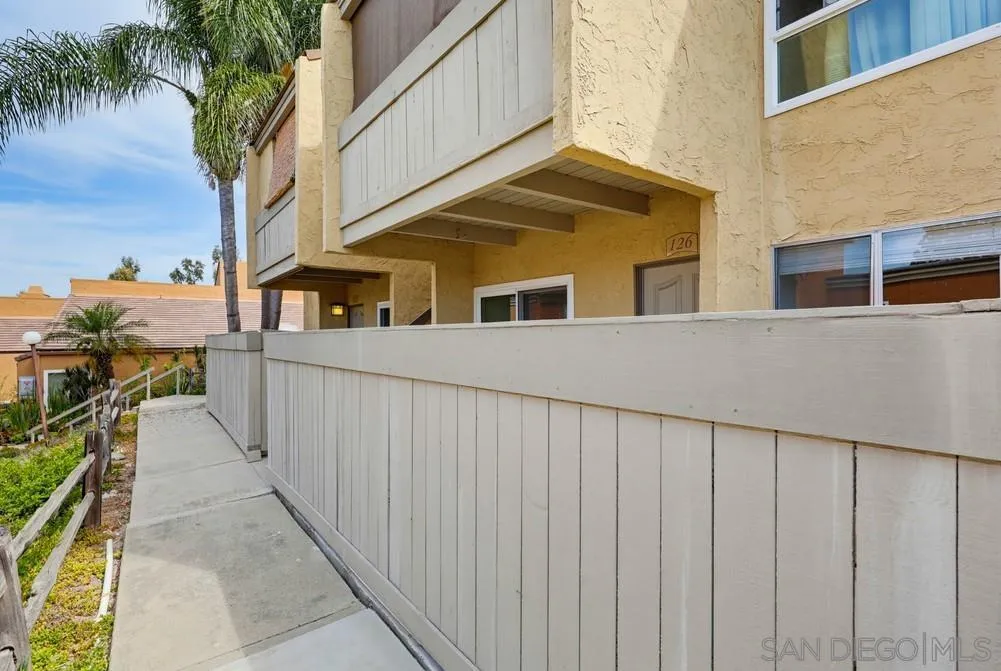
7747 Margerum Ave
San Diego, CA 92120
AREA SQFT
643
BEDROOMS
1
BATHROOMS
1
NEW FLOORING,Welcome home to this charming 1BD/1BA condo in the heart of San Carlos! This condo features granite countertops, full size washer and dryer in unit and a good size bedroom sual pane windows and a good size balcony. The complex offers a nice pool, spa, gym, tennis and bbq. Great for first-time buyers, investors, or anyone looking to downsize without giving up comfort. And the location? San Carlos has that laid-back neighborhood vibe, with Cowles Mountain and Lake Murray just minutes away for hiking and outdoor fun. Grab a bite or run errands along Navajo and Jackson Drive, or hop on the freeway for an easy commute to SDSU, Grossmont College, or anywhere else in San Diego. Come see why this little corner of San Carlos feels like home!
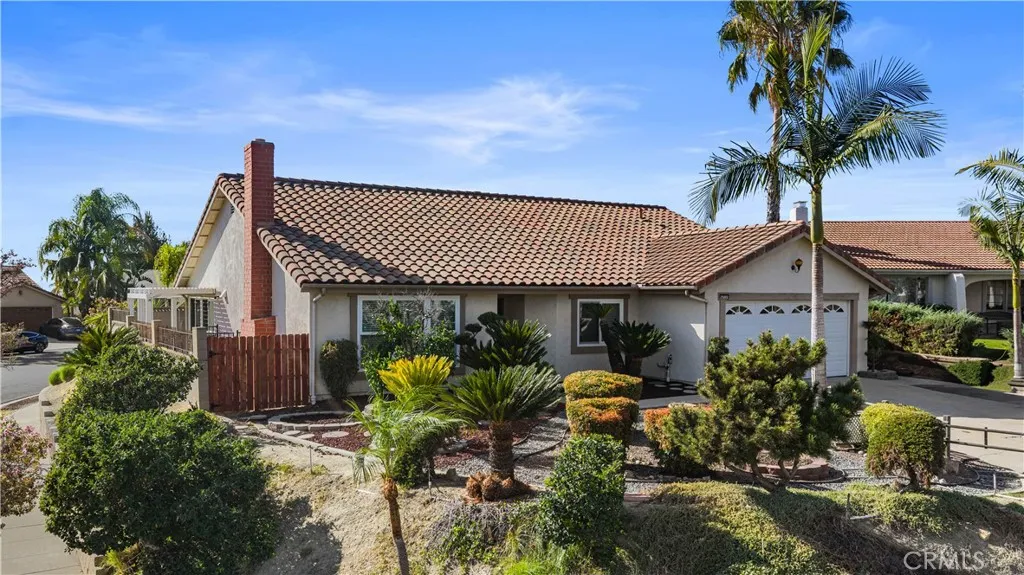
2580 Robinhood
Orange, CA 92867
AREA SQFT
1,631
BEDROOMS
4
BATHROOMS
2
Welcome to your tranquil North Orange dream home, ideally situated on a peaceful cul-de-sac, near Santiago Creek and parks, with access to the 55, 91, and 57 freeways. Built in 1972, this inviting 4-bedroom, 2-bath residence offers 1,631 square feet of comfortable living space on an expansive 8,325 square foot park-like lot, complete with a 2-car attached garage. Inside, youll find a bright living room with vaulted ceilings and a cozy fireplace, a separate family room (4th bedroom conversion), and a beautifully remodeled kitchen featuring shaker cabinets, granite countertops, a stylish backsplash, and stainless steel appliances. Thoughtful upgrades include central A/C and heat, a tile roof, double-pane windows, and copper plumbing. With its spacious yard offering endless possibilities to create your own private paradise, this warm, welcoming home is a wonderful opportunity to live in the Villa Park High School District.
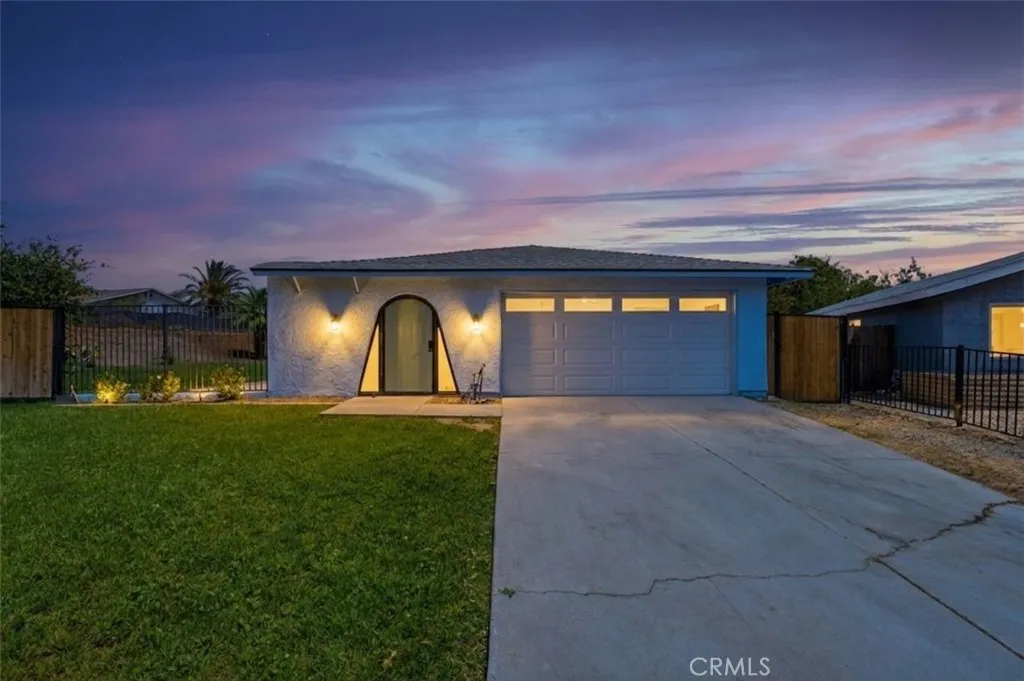
670 Preferred Lane
Banning, CA 92220
AREA SQFT
1,044
BEDROOMS
3
BATHROOMS
2
For the savvy buyer looking for a completely remodeled, affordable home with spacious yard in Banning, here is your chance! Welcome to 670 Preferred Ln, an adorable 3 bedroom, 2 bath, 1,044 square foot home that has been completely remodeled inside, and thankfully with NO HOA, NO Mello Roos, and NO SOLAR to assume!! As you enter the front door, you're welcomed into a cozy living room with a feature fireplace, tall ceilings and a new slider door that opens up to your massive yard and entertaining space. The beautiful kitchen features brand new cabinets, new quartz counter tops and backsplash, and also leads out through another new slider door to the backyard. The new vinyl plank flooring runs throughout the home (no carpet). Both bathrooms have been beautifully remodeled, and be sure to take note of the can lights, new dual paned windows and fresh paint throughout. This lovely home sits on an expansive 11,000+ square foot lot, with enough space for RV/work vehicle/toys parking, and has a beautiful covered entrance that provides privacy from the street (and solicitors) and is perfect for entertaining. Conveniently located just around the corner from the Banning High School, you'll also have easy access to the 10 freeway and a short drive to Morongo Casino & Spa, restaurants and shopping in either Beaumont, Cabazon or Palm Springs. Call to schedule your private viewing today, you don't want to miss this!!!
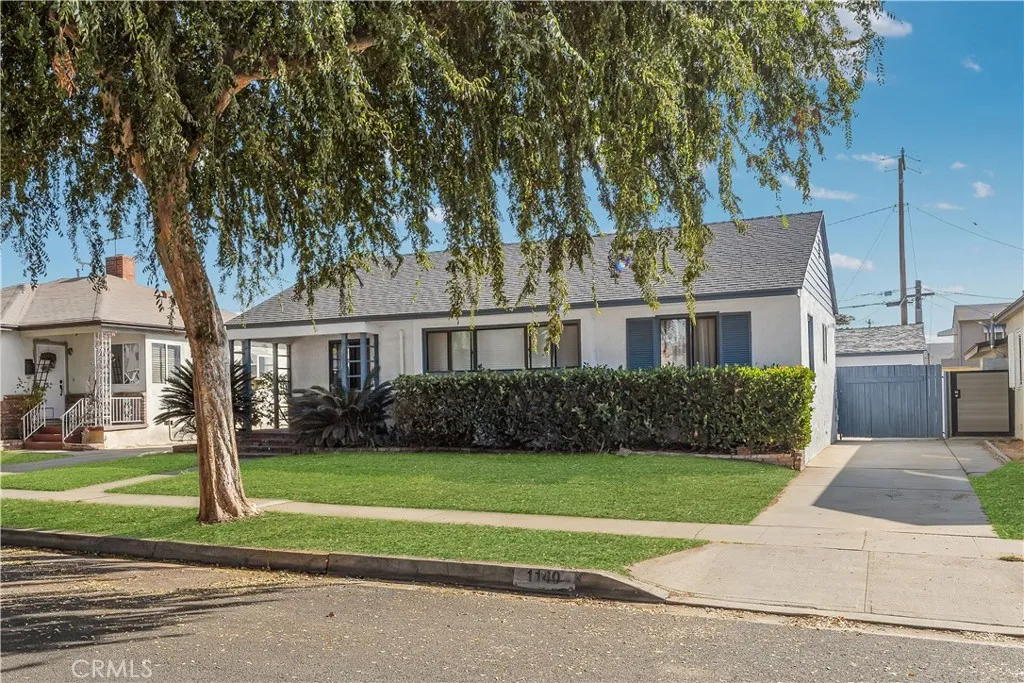
1140 El Molino Street
Alhambra, CA 91801
AREA SQFT
2,079
BEDROOMS
7
BATHROOMS
6
Welcome to 1140 S El Molino Street, a spacious single-story property situated beneath a canopy of mature trees on a picturesque tree-lined street in a desirable Alhambra neighborhood. Offering approximately 2,079 square feet of combined living space, the property provides exceptional versatility for todays lifestyle. The main residence features five bedrooms and five bathrooms within approximately 1,580 square feet of living area, according to Assessor records. In addition, an approximately 499-square-foot guesthouse is attached to the detached garage and is currently configured with two bedrooms and one bathroomproviding flexible space for guests, a home office, hobbies, or other uses. Los Angeles County Assessor building records identify this additional structure as a 499-square-foot guesthouse; see the listing supplements for supporting records. Significant improvements have been completed over the years. In 2008, the plumbing and sewer lines beneath the main residence were replaced with permits, and the kitchen and bathrooms were renovated with permits. Additional updates completed in 2025 include recessed lighting, laminate flooring, fresh interior and exterior paint, and newly painted fencing and gates. Situated on an approximately 5,778-square-foot lot, this property offers a rare combination of multiple bedrooms, generous living space, and a versatile separate guest area. Conveniently located near schools, shopping, dining, parks, and major transportation routes, with easy access to Alhambra, South Pasadena, and surrounding communities. A unique opportunity for buye
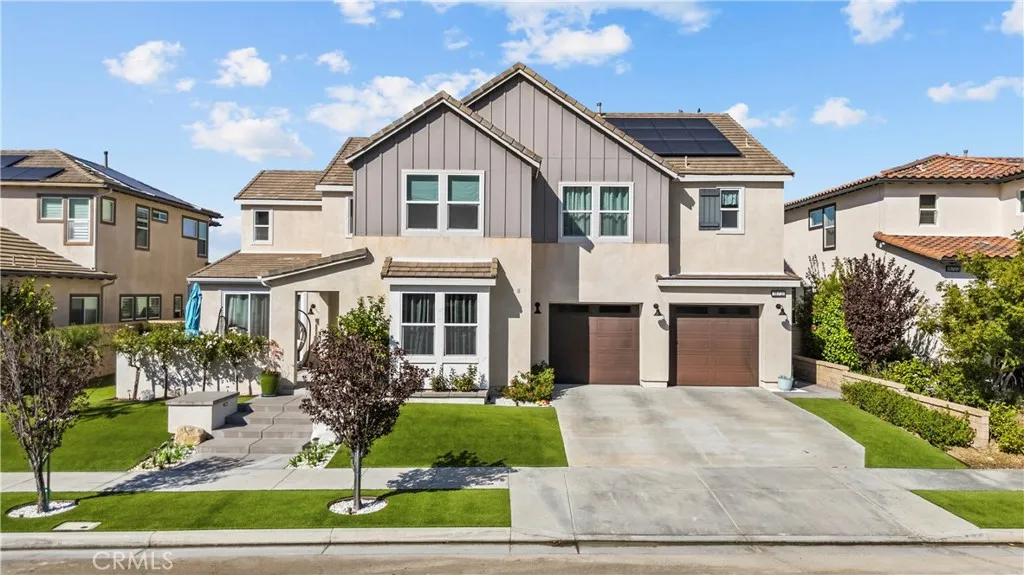
18731 Juniper Springs Drive
Canyon Country, CA 91387
AREA SQFT
4,289
BEDROOMS
6
BATHROOMS
6
This beautiful home is in the exclusive gated community of Aliento in Santa Clarita and is ready for the most discriminating buyers. You first enter via the front patio into this stunning 4289 sq ft contempory home with 6 bedrooms, 6 bathrooms, family room, oversize living room, formal daily dining. The home features a private bedroom plus bathroom downstairs, a media room with wet bar and outrageous sound system that is throughout the home. Extremely open floor plan that opens to the outdoors with a triple stacked sliding glass doors to a custom pool/waterfalls/spa and did we mention unobstructed 180 degree view of the mountains that provides incredible sunrises and evening moonlit nights? Lots of room for entertaining outdoors and already carefree landscaped. The chefs kitchen is unbelievable with the counters, upgrades appliances, zero fridge, walk in pantry and tons of cabinets. Upstairs is a very large family room, 2 bedrooms with a shared bathroom and one bedroom with its own private bathroom. The oversized primary bedroom has large patio deck to sit and enjoy the peaceful mountain views. The attached bathroom with large closets, spa like shower and bath is beautiful. Upstairs laundry room makes it simple. Alientos resort-style living is well deserved with amenities such as clubhouse, pool, spa, fitness center, trails and dog park. A great opportunity to own a unique home to build memories that last a lifetime!
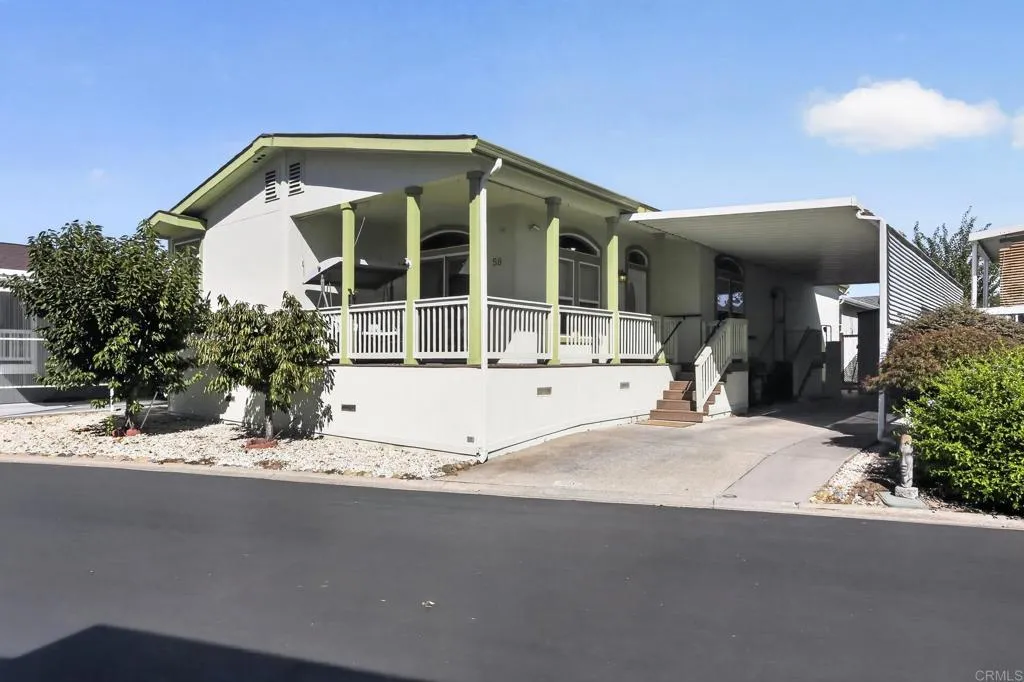
3263 Vineyard Ave
Pleasanton, CA 94566
AREA SQFT
1,960
BEDROOMS
3
BATHROOMS
2
Welcome home to Vineyard Estates, one of Pleasantons premier 55+ communities. This spacious 3-bedroom, 2-bath home offers a thoughtfully designed layout, generous living spaces, and an abundance of natural light throughout. The kitchen is truly an entertainers dream, featuring ample counter space, warm oak cabinetry, and a center island perfect for meal prep, casual dining, or gathering with family and friends. The kitchen flows seamlessly into the spacious living room, creating an open and inviting atmosphere where everyone can stay connected while entertaining. Tray ceilings and an abundance of natural light add an elegant touch to the living space, while the separate dining room provides the perfect setting for more formal meals and special occasions. The primary suite offers a peaceful retreat with a tray ceiling, plenty of space, and a private en-suite bathroom featuring a walk-in shower. Two additional generously sized bedrooms and a second full bathroom provide plenty of room for guests, an office, hobbies, or whatever suits your lifestyle. Step outside and enjoy your own private outdoor space, complete with a deck that's perfect for relaxing and watching the sunset. The backyard also features a storage shed, mature orange tree, rose bush, and planter boxideal for those who enjoy a little gardening. Life at Vineyard Estates is about more than just homeownership. Residents enjoy resort-style amenities including a clubhouse, pool, spa, sauna, fitness room, library, bocce court, and dedicated dog park. An array of organized social activities makes it easy to stay active

3242 Hyatt Road
San Bernardino, CA 92407
AREA SQFT
2,100
BEDROOMS
4
BATHROOMS
2
Single-story living, free-and-clear solar, RV parking, and a cul-de-sac location, this home has the features buyers are looking for! Featuring 4 bedrooms and 2 baths, this home sits on a generous 10,878 sq. ft. lot in a convenient North San Bernardino location near Cal State San Bernardino. Solar will be transferred free and clear to the buyer, offering the benefit of solar without an additional monthly solar payment. The spacious backyard provides plenty of room to relax, entertain, garden, or create your own outdoor retreat, complete with a patio for enjoying Southern California living. RV parking adds even more flexibility for your recreational vehicles, toys, or additional parking needs. Ideally located near the university, shopping, dining, parks, and commuter routes, this home offers a great combination of location, space, and functionality.
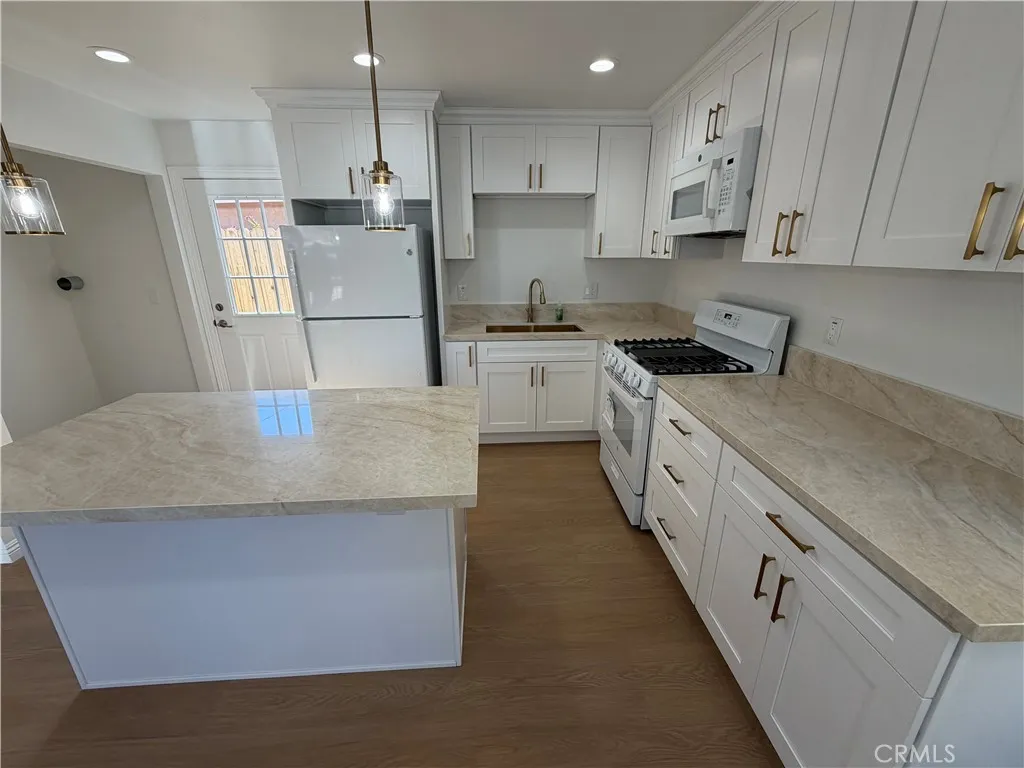
424 Poplar
Compton, CA 90220
AREA SQFT
780
BEDROOMS
2
BATHROOMS
2
Brand-new construction! Beautifully designed 2-bedroom ADU offering approximately 780 sq ft of modern and comfortable living space. This newly built residence features modern finishes, a thoughtfully designed floor plan with two full bathrooms, offering comfort, privacy and functionality. Conveniently located in the city of Compton, this home provides easy access to major freeways and shopping centers, dining, transportation, and surrounding communities throughout L.A. A wonderful opportunity to be the first to call this beautiful new ADU home!
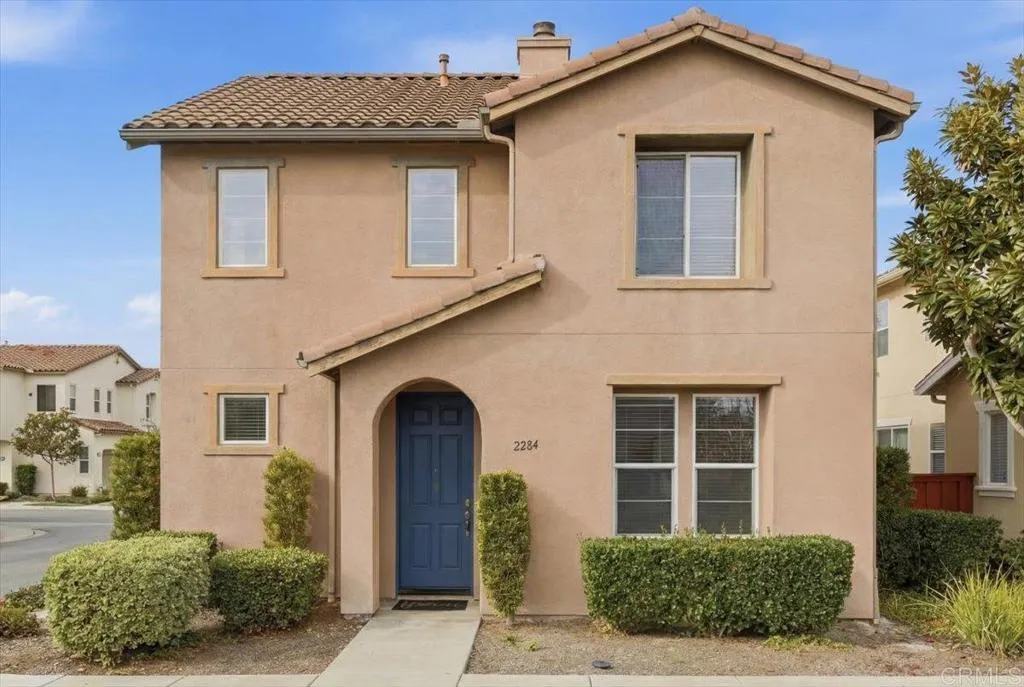
2284 Red Leaf Lane
Chula Vista, CA 91915
AREA SQFT
2,375
BEDROOMS
4
BATHROOMS
3
PRIME OTAY RANCH LOCATION! Welcome to this ideally situated in the highly desirable Winding Walk community of Chula Vista. This exceptional location offers convenient access to everything you need, with Camarena Elementary School just minutes away, nearby shopping, dining, parks, and recreational amenities, as well as easy access to major freeways. The property is also conveniently located near the U.S. Olympic Training Center, adding to the appeal of this vibrant and established community. Enjoy the perfect combination of convenience, lifestyle, and accessibility in one of Chula Vistas most sought-after areas. This is an ideal opportunity for buyers looking for a home close to schools, shopping, recreation, and major transportation routes. Welcome to this beautifully remodeled 4-bedroom, 2-story home offering a spacious and versatile floor plan. The main level features 1 bedroom and a separate office/den with a cozy fireplace, ideal for a home office, guest room, or flex space. The inviting living room features an additional fireplace, creating a warm and welcoming atmosphere. The remodeled kitchen showcases stainless steel appliances and opens to the living areas, making it perfect for everyday living and entertaining. Upstairs, you'll find 3 additional bedrooms, a spacious loft, and convenient laundry, providing plenty of room for everyone. Enjoy new flooring throughout, abundant storage, and a large yard with plenty of space for outdoor entertaining. The home also features a paid-off solar system, helping provide energy efficiency and potential utility savings, along wi

