

Search
Search
Search
Search For Your Next Property
Form submitted successfully!
You are missing required fields.
Dynamic Error Description
There was an error processing this form.
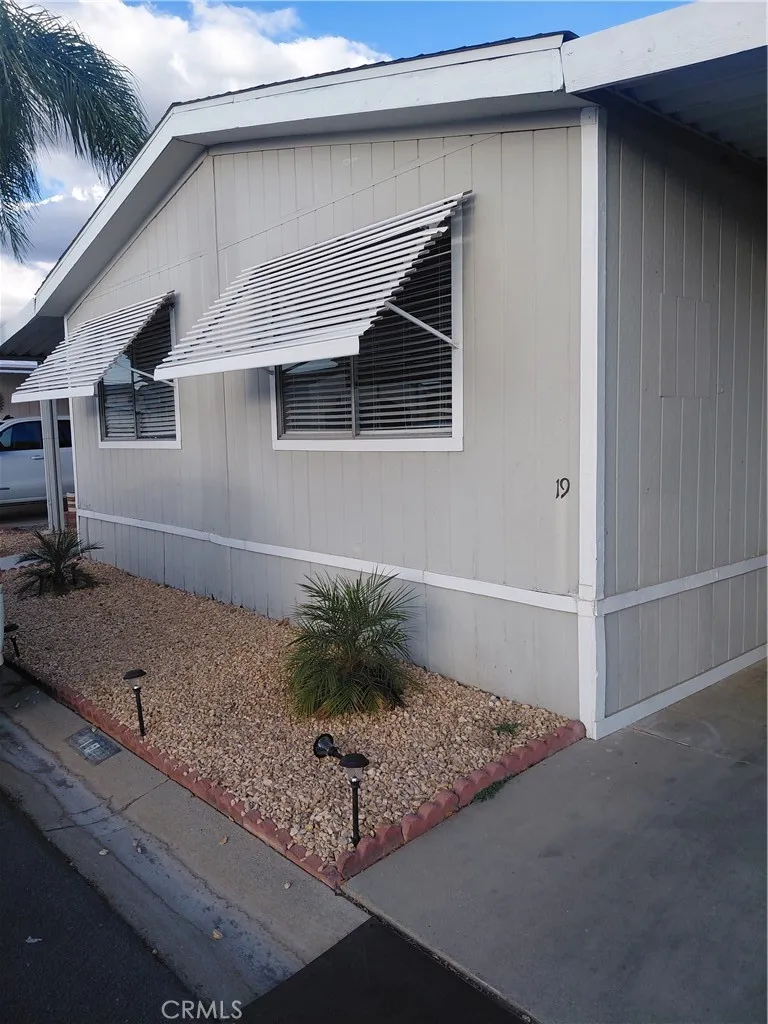
5700 W. Wilson
Banning, CA 92220
AREA SQFT
BEDROOMS
3
BATHROOMS
2
This is a FAMILY park. Welcome to a beautifully maintained mobile home located in a family-friendly community. This spacious home features 3 bedrooms, 2 bathrooms, and two versatile bonus rooms, offering endless possibilities to fit your lifestyle. One room is currently being use as a room and the other room as a playroom/study area. The bonus rooms can be used as a home office, playroom, guest room, fitness room, hobby space, media room, or study area, making this home ideal for growing families or anyone needing extra space. Inside, you'll find upgraded cabinets that add both style and functionality to the kitchen and living areas. The home has been well cared for and is move-in ready. Residents enjoy access to wonderful community amenities, including a swimming pool, clubhouse, and beautifully maintained grounds. The park offers a welcoming atmosphere perfect for families and those seeking a comfortable, community-oriented lifestyle. Don't miss this opportunity to own a spacious and well-maintained home with flexible living spaces in one of Banning's family park! This home combines comfort, flexibility, and community living all in one exceptional package.
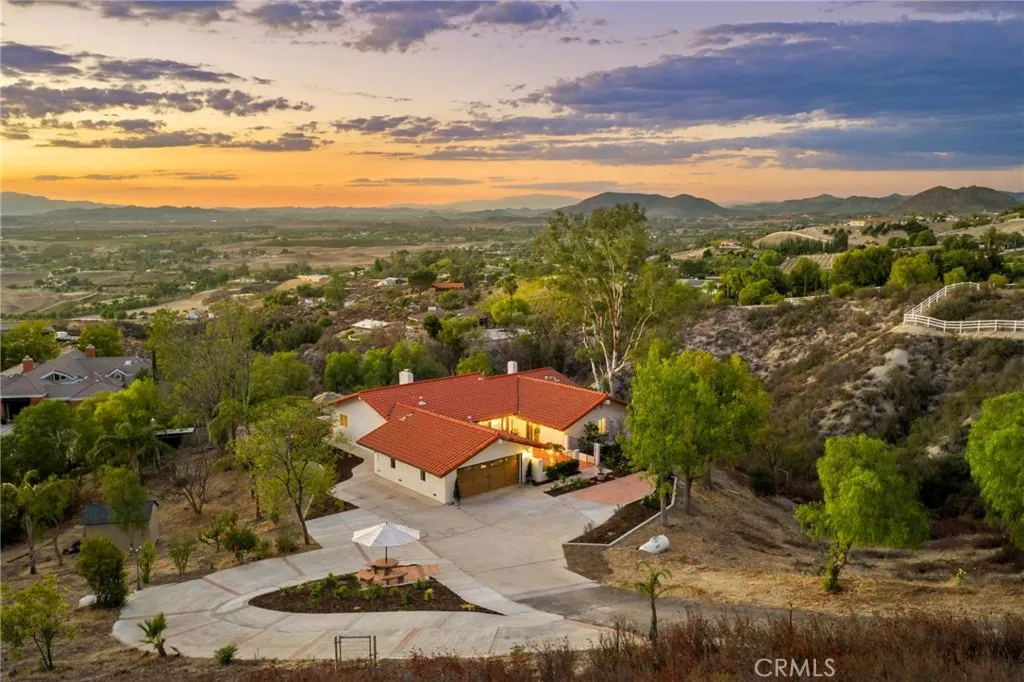
41525 Avenida Ortega
Temecula, CA 92592
AREA SQFT
2,400
BEDROOMS
3
BATHROOMS
3
Spectacular views of Temecula Wine Country, vineyards, city lights, hot air balloons, surrounding mountains, and amazing sunsets located in the sought-after community of Glenoak Hills. Single-story living with beautifully remodeled interiors, high ceilings, exceptional entertaining spaces, several patios, multiple fireplaces, and views you must experience in person. This 3-bedroom, 2.5-bath home offers the perfect combination of comfort, privacy, and indoor-outdoor living. From the moment you arrive, the spacious front patio welcomes you and provides a wonderful space to relax and enjoy the peaceful surroundings. Step inside to a bright and spacious open floor plan designed to capture the incredible views. Huge living room features soaring ceilings, a fireplace, large sliding glass doors, abundant natural light, and beautiful continuous engineered wood flooring. Every gathering space has been positioned to take advantage of the spectacular views. The remodeled kitchen is both beautiful and functional, featuring stone countertops, a beautiful tile backsplash, generous cabinetry, open shelving, a large center island, and a newer stove. Large formal dining area with high ceilings is especially inviting, with a fireplace and stunning views perfect for intimate dinners or entertaining family and friends. The spacious primary suite feels like a private retreat, offering a high ceiling, a fireplace, and beautiful views through the sliding glass door. The remodeled primary bathroom also captures the surrounding scenery, creating a peaceful place to begin and end your day. Two addit
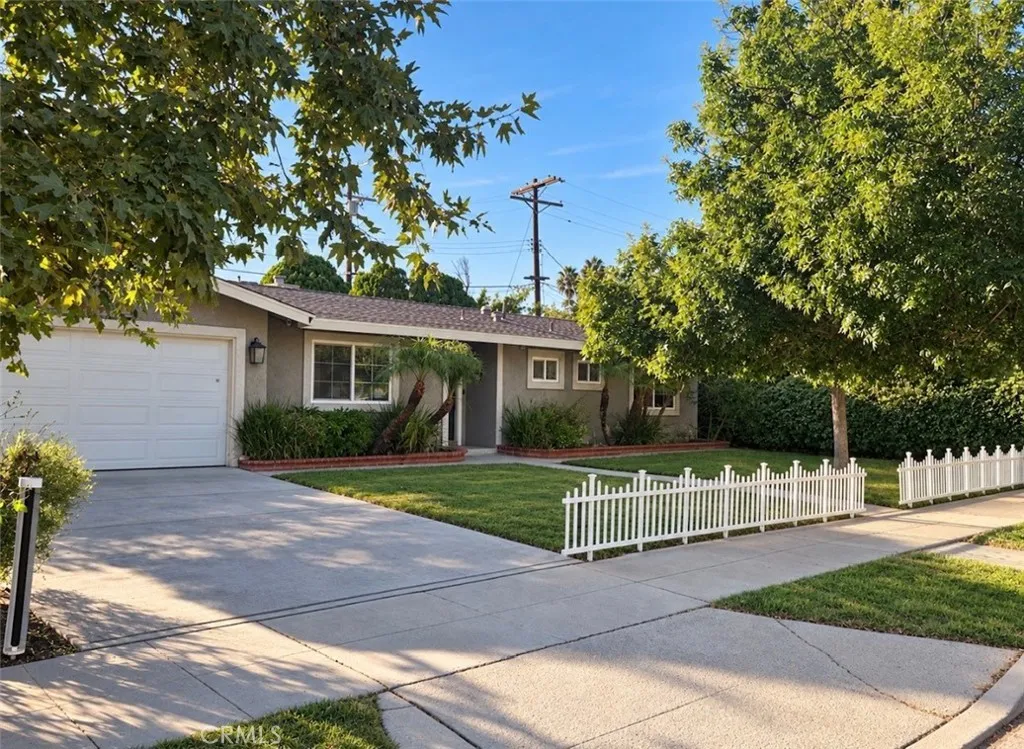
9753 Oso
Chatsworth, CA 91311
AREA SQFT
1,909
BEDROOMS
5
BATHROOMS
3
Single-story 5-bedroom, 3-bath unfurnished home located in a desirable, family-friendly neighborhood directly across the street from the highly regarded Superior Elementary. This spacious home features an open-concept living area filled with natural light and designed for comfortable everyday living and entertaining. The entertainers kitchen flows seamlessly into the main living space and features a large breakfast bar with quartz countertops, stainless steel appliances, and plenty of room for gathering. The living room opens directly to the backyard and includes a cozy fireplace, recessed lighting, and smooth ceilings. Refrigerator, washer and dryer are included. Step outside to a lush, private backyard perfect for relaxing, entertaining and play, featuring a covered patio, and mature lemon tree. Additional features include upgraded light fixtures, a Nest thermostat, a newer roof and dual-pane energy-efficient windows throughout. A wonderful combination of space, comfort, and indoor-outdoor living in a fantastic neighborhood, with convenient access to shopping, dining and everyday amenities.
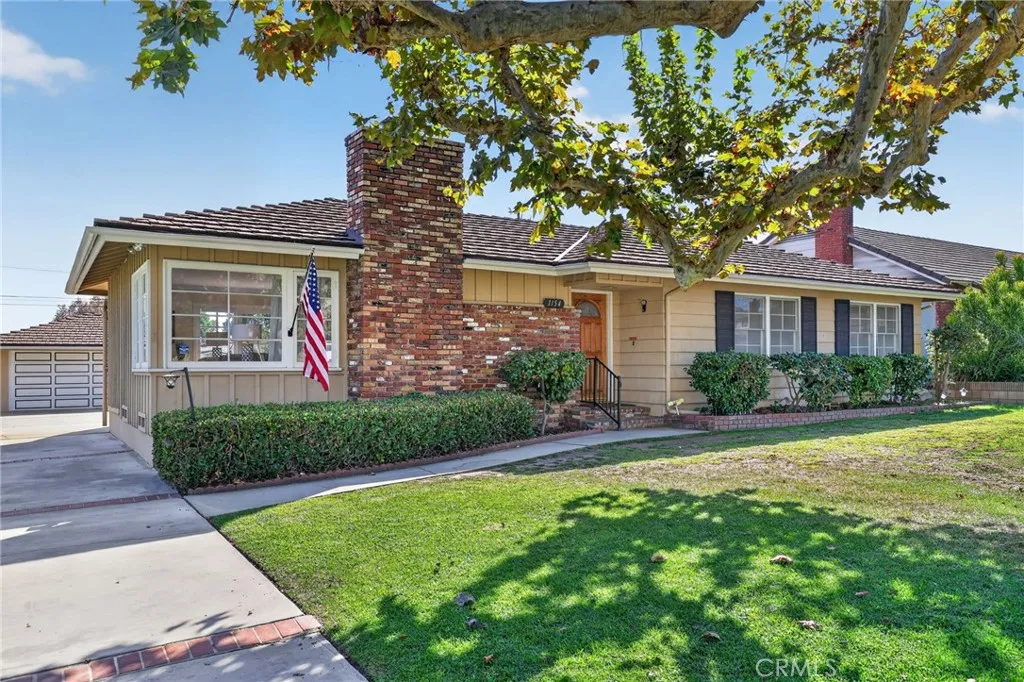
1154 La Rosa
Arcadia, CA 91007
AREA SQFT
1,809
BEDROOMS
3
BATHROOMS
2
First time on the market in 56 years! A rare opportunity to own a classic pool home in Arcadias sought-after Lower Rancho neighborhood. Situated on an expansive 10,878-square-foot lot, this inviting residence offers approximately 1,809 square feet of living space with 3 bedrooms, 1.75 bathrooms, and generous spaces for everyday living and entertaining. Beautifully refinished hardwood floors bring warmth and timeless character, while crown molding and abundant windows enhance the welcoming interior. A formal dining room sets the stage for memorable gatherings, and the spacious family room features wide windows and French doors overlooking the backyard, creating a lovely connection between indoor living and outdoor enjoyment. The kitchen offers wood cabinetry, tiled countertops and backsplash, a garden window, and a charming breakfast nookan inviting spot for morning coffee. An individual indoor laundry room adds everyday convenience. Outside, enjoy your own pool and spa, a covered patio, and room to relax, dine, and entertain. Whether hosting a weekend barbecue or unwinding poolside, the generous backyard offers a wonderful setting for Southern California living. Located within the Arcadia Unified School District, this home combines an established neighborhood setting, classic charm, and an exceptional lot. After 56 years, a new chapter awaitsbring your vision and make this Lower Rancho gem your own.
300 Laurel Avenue
Sierra Madre, CA 91024
AREA SQFT
1,331
BEDROOMS
3
BATHROOMS
2
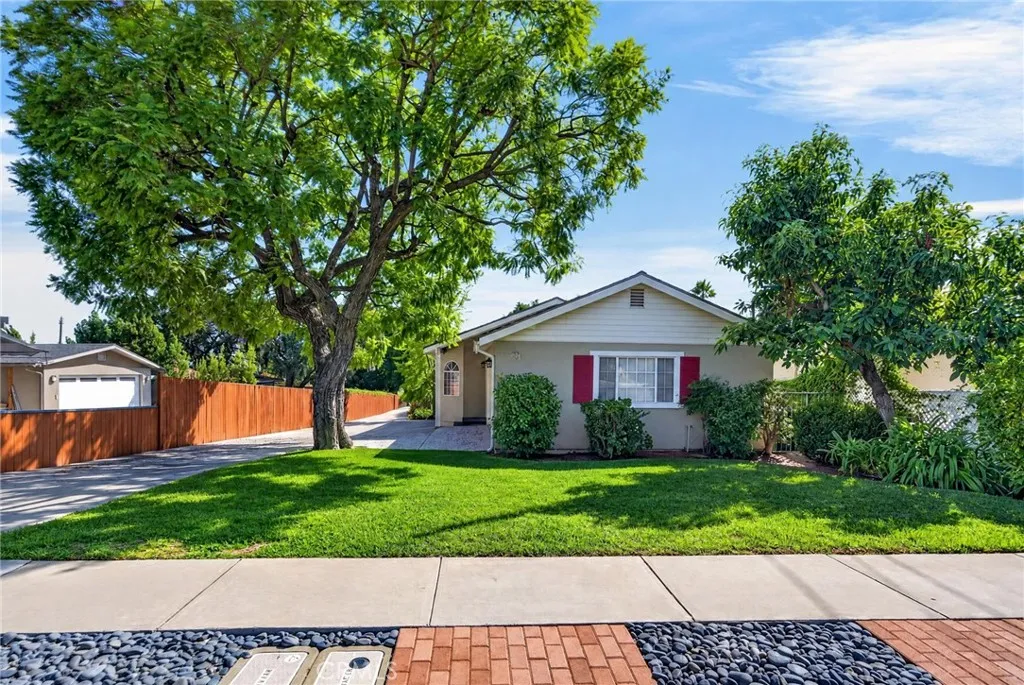
Freshly updated and ready for its next chapter, 300 W Laurel Avenue pairs classic charm with a bright new look in desirable North Sierra Madre. Fresh paint, new laminate flooring, and new recessed lighting throughout bring a clean, cohesive feel to this single-story traditional pool home, featuring 3 bedrooms, 2 full bathrooms, and an attached 2-car garage. Cathedral ceilings and abundant natural light give the spacious living room an open, airy feel, while a cozy gas fireplace adds warmth and character. The dining area opens to the well-appointed kitchen, creating a comfortable, connected space for everyday meals and gatherings. Step outside to a private backyard retreat with a sparkling pool, custom red-brick decking, mature landscaping, and a lovely wood deck overlooking the yard. Whether hosting summer barbecues, enjoying a refreshing swim, or unwinding outdoors, this inviting setting makes the most of Sierra Madres foothill lifestyle. Built in 1992, the home also offers central air and heat and the convenience of single-level living. Located near Sierra Madre Village, restaurants, shops, parks, and hiking trails, with Pasadena and Arcadia conveniences nearby, this thoughtfully refreshed home is a wonderful opportunity to enjoy comfortable living in a sought-after foothill community.
26651 Morena
Mission Viejo, CA 92691
AREA SQFT
2,030
BEDROOMS
4
BATHROOMS
2
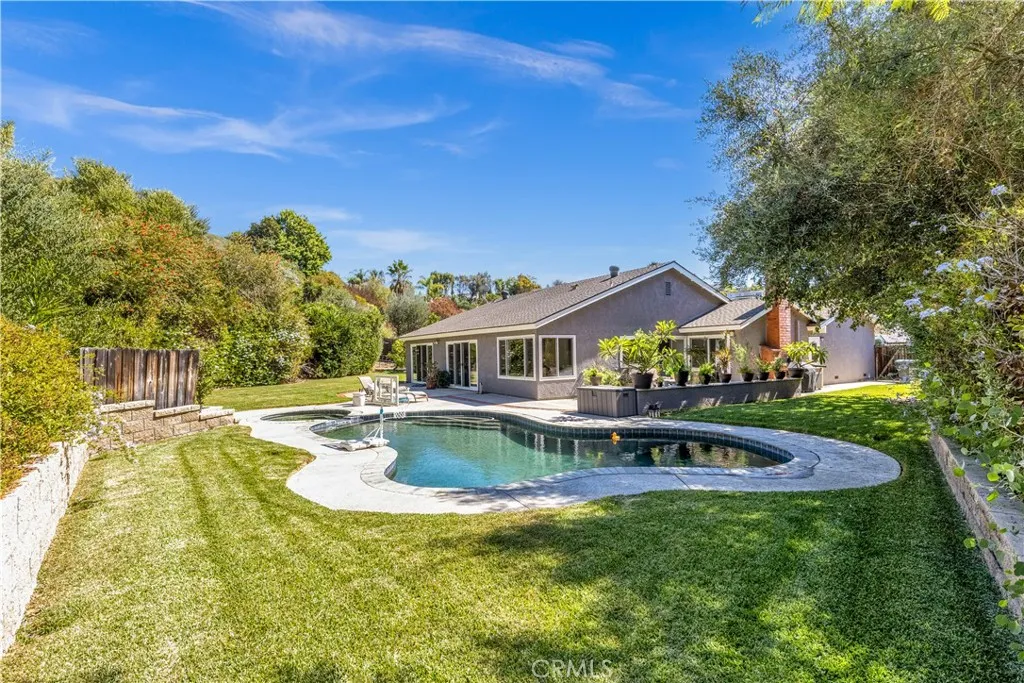
Welcome to 26651 Morena Drive in the Granada subdivision of Mission Viejo South, where single-level living meets a spacious backyard retreat. Set on an approximately 18,400-square-foot lot, this four-bedroom, two-bath home offers approximately 2,030 square feet of living space, a private pool, and inviting indoor-outdoor connections. Double front doors welcome you into a spacious living room with vaulted ceilings and newer wide-plank vinyl flooring that extends through the main living areas. A separate bedroom wing keeps all four bedrooms together, while the light-filled dining area overlooks the backyard and pool. The kitchen features a new induction range and Bosch dishwasher and opens to a comfortable family room with a brick fireplace and built-in shelving. Sliding glass doors from the living room, kitchen and primary bedroom provide easy access to the outdoors. The backyard is a standout, featuring a Pebble Tec pool, generous patio space for outdoor dining and gatherings, and a hillside backdrop that adds privacy. Grapefruit, lemon, orange, and apple trees complement the grounds, with space to garden, play, or simply relax. Additional improvements include interior paint, a new garage door, and improved backyard drainage. An attached two-car garage provides parking and storage. Lake Mission Viejo membership offers access to beaches, boating, fishing, concerts, and community events. Conveniently located near parks, shopping, dining, and freeway access, this home combines everyday convenience with room to enjoy Southern California living. Room to gather, space to unwind,
25652 Pacific Crest
Mission Viejo, CA 92692
AREA SQFT
2,432
BEDROOMS
4
BATHROOMS
3
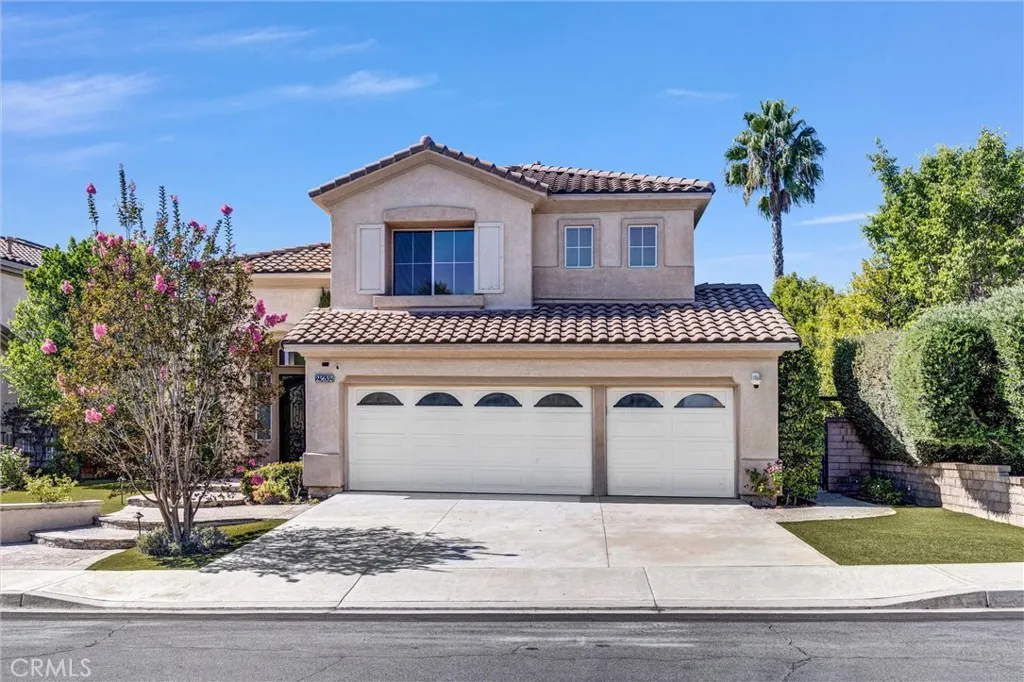
** OVERSIZE LOT, Backyard Facing Pacific Hills Greenbelt *** Beautifully situated in Pacific Hills, this Mission Viejo home offers an impressive combination of views, privacy, and resort-style amenities.** Enjoy spectacular sunsets from a backyard created for entertaining and relaxing, complete with a saltwater pool and spa, pebble-tech finish, Baja step, and built-in BBQ with granite countertops. Mature fruit trees and spacious side yards add to the appeal of the outdoor setting. Inside, the home features a striking living room with an open, dramatic feel and beautiful walnut plank flooring. The spacious primary suite provides a peaceful escape with panoramic views, custom-designed closets, travertine flooring, and a luxurious bathroom featuring a frameless glass shower. Three generously sized secondary bedrooms provide comfortable accommodations for family members, guests, or a home office. Other notable features include owned solar panels, an elegant custom iron front entry door, and a three-car garage offering substantial storage. The location adds even more value, with convenient access to schools, shopping, dining, and major freeways, plus the highly desirable Lake Mission Viejo membership privileges. **This is an opportunity to enjoy the best of indoor comfort and outdoor Southern California living in one exceptional home.**
2283 Village Road
Escondido, CA 92026
AREA SQFT
1,190
BEDROOMS
3
BATHROOMS
2
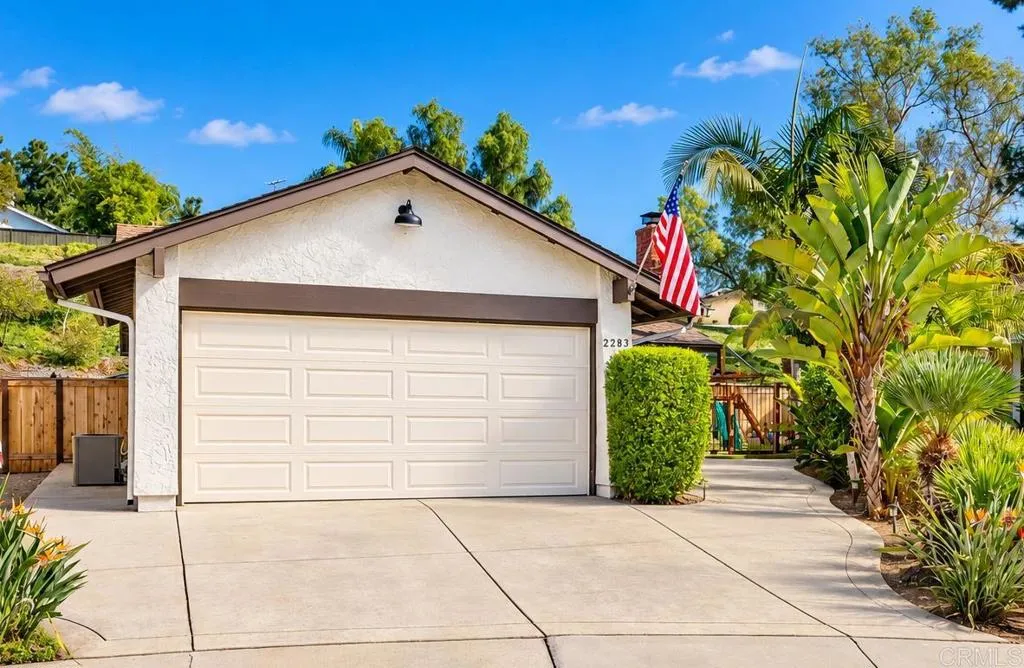
A charming 3-bedroom, 2-bath home in the desirable Escondido Views community. With approximately 1,190 square feet of living space, this remodeled home combines comfortable everyday living with a convenient North Escondido location. Residents of Escondido Views enjoy access to the community pools, walking trails, and a well-established neighborhood setting with convenient access to schools, shopping, and the I-15 corridor. Upgrades include a fully redesigned kitchen, master and guest bathrooms, flooring, interior/exterior paint, and a fully turfed backyard.
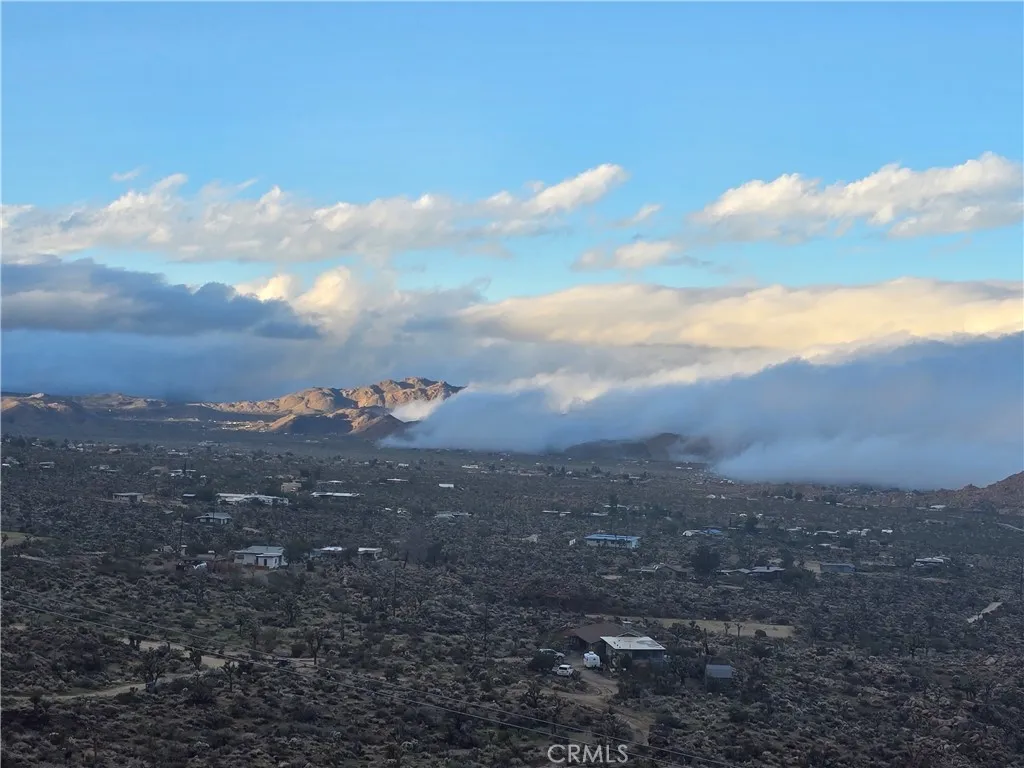
62360 San Andreas
Joshua Tree, CA 92252
AREA SQFT
1,040
BEDROOMS
2
BATHROOMS
1
Enjoy the peaceful beauty of Joshua Tree from this 2-bedroom, one bath desert retreat on approximately 2.5 acres. The 1,040 square feet features a mini split A/C, wood burning fireplace and an inviting loft which adds flexible bonus space. Relax beneath the open sky, with light ordinance in Joshua Tree viewing the stars or a mentor shower is incredible. Take in the desert surroundings, and enjoy convenient access to Joshua Tree National Park, about a mile away from the entrance. A special opportunity to own a private high desert getaway with incredible views all around.
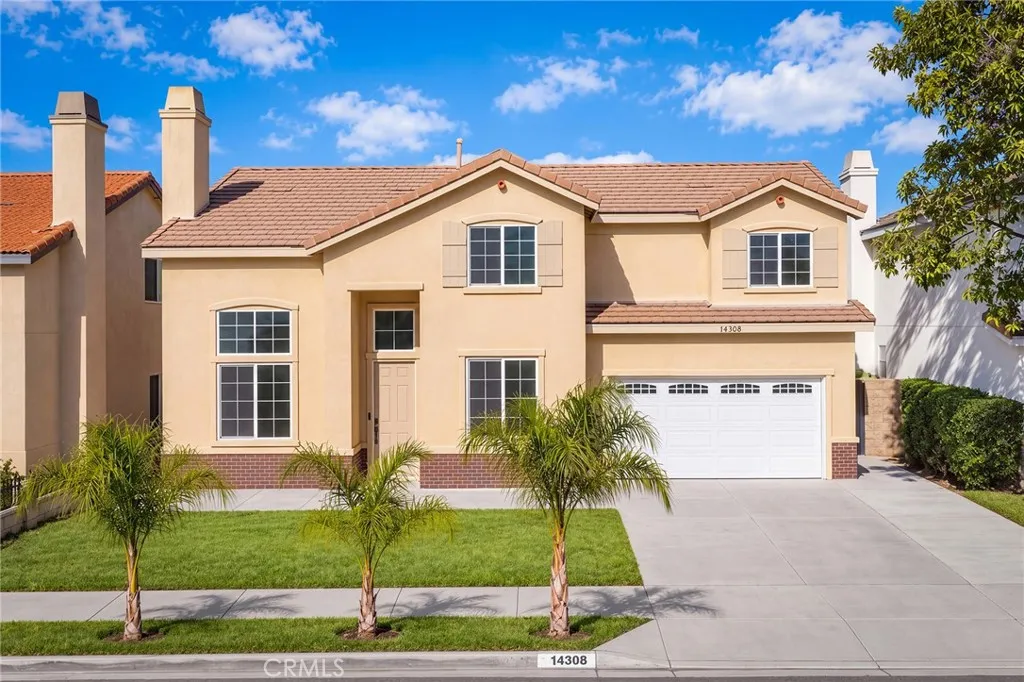
14308 Idaho Avenue
Baldwin Park, CA 91706
AREA SQFT
2,141
BEDROOMS
4
BATHROOMS
3
Welcome to this beautiful maintained 2-story home on a quiet cul-de-sac in Baldwin Park. Featuring 4 bedrooms, 3 full bathrooms, and a versatile loft, this move in ready residence offers an ideal layout for any lifestyle. The main floor features a bright living room high ceiling and a fireplace, a formal dining area, and a gourmet kitchen with granite countertops, center island, and stainless-steel appliances. A desirable main-level bedroom and full bath provide ideal convenience for guests or multigenerational living. Upstairs, enjoy a spacious primary suite with dual sinks and a large walk-in closet, plus two additional bedrooms and a full bath. The backyard is enhanced with a custom sunroom, proving extra light-filled living space perfect for entertaining, a home office, or a lounge area year-round. A rare find with extra living space, don't miss out on this exceptional home. No HOA.
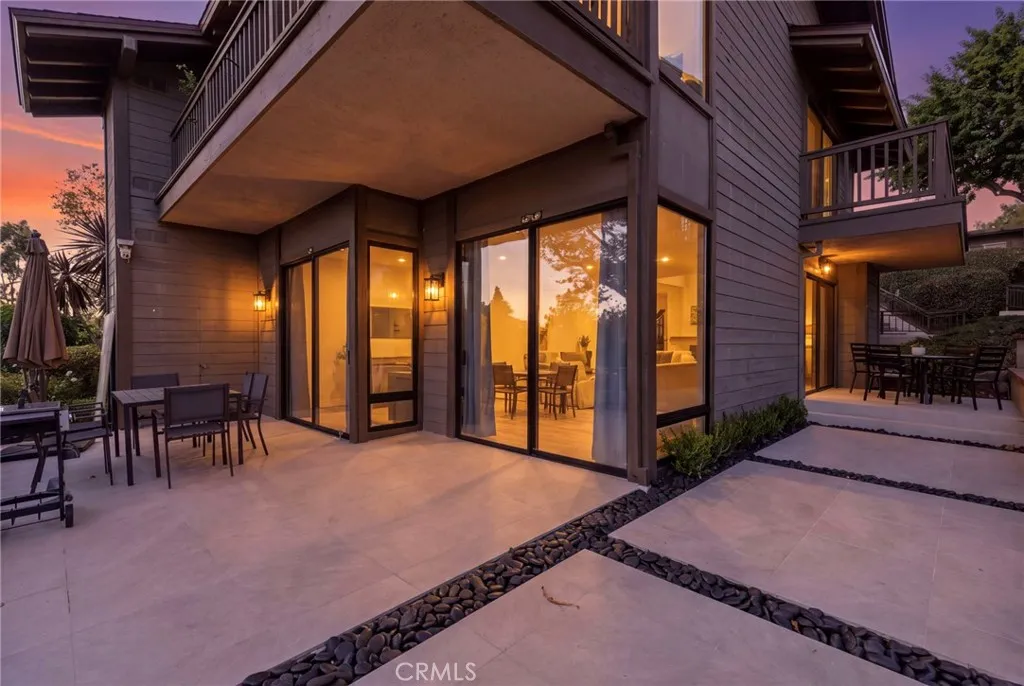
11 Palos
Irvine, CA 92612
AREA SQFT
1,386
BEDROOMS
2
BATHROOMS
2
A newly completed designer renovation in Rancho San Joaquin. 11 Palos #55 blends quiet luxury, California contemporary design, and exceptional indoor-outdoor living in a rare single-level setting. Approximately 1,386 sq. ft. of interior living space has been extensively reimagined with designer upgrades throughout, including smooth skim-coated walls and ceilings, wide-plank flooring, new interior doors, custom cabinetry, new window treatments, updated plumbing fixtures and valves, new electrical devices, and more than 60 recessed LED lights. The completely redesigned kitchen is anchored by an oversized island finished in beautiful natural stone with waterfall edges, complemented by matching stone countertops, custom cabinetry, Samsung stainless-steel appliances, and statement lighting. The living room features a dramatic floor-to-ceiling stone fireplace wall with a 72-inch linear electric fireplace, creating an elegant architectural focal point and bringing warmth and sophistication to the main living area. Both bathrooms have been fully renovated with large-format porcelain, floating vanities, natural-stone countertops, contemporary fixtures, and frameless glass shower enclosures. Custom modular closets and an upgraded laundry area add additional function, storage, and organization throughout the residence. One of the propertys most distinctive features is approximately 1,060 sq. ft. of professionally redesigned private outdoor living space. New concrete work, large-format 24" x 24" porcelain pavers, decorative river rock, privacy improvements, landscape lighting, and thou
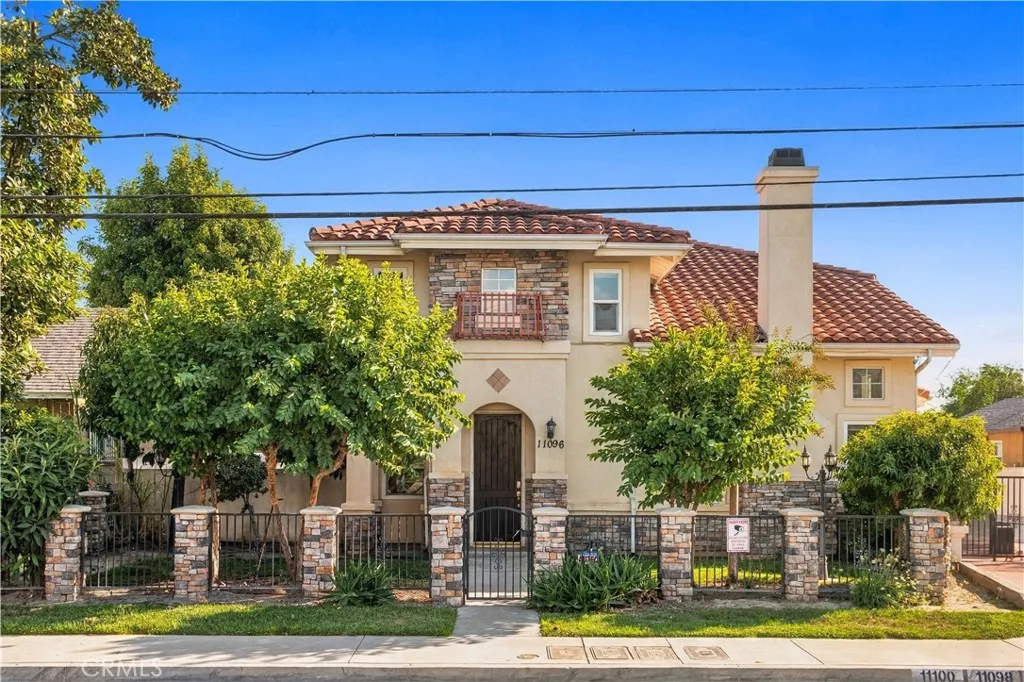
11096 Schmidt
El Monte, CA 91733
AREA SQFT
2,236
BEDROOMS
5
BATHROOMS
4
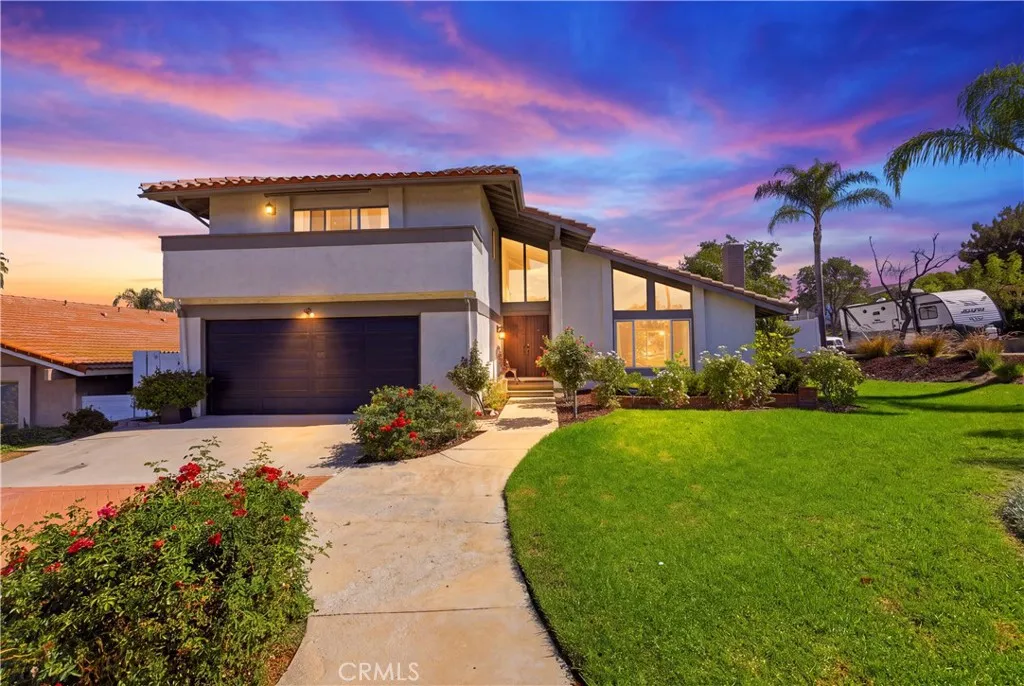
Welcome to 11096 Schmidt Rd in El Monte! Located within a private gated community, this beautifully upgraded and move in ready home offers comfort, convenience, and modern updates throughout. Step inside to discover fresh interior paint, upgraded flooring, upgraded tile floors, and an upgraded A/C system. The brand new kitchen has been beautifully updated and features all-new appliances, all of which are included with the sale of the home. Both bathrooms have also been tastefully upgraded, creating a fresh and modern feel throughout the property. One of the added conveniences of this home is the two private guest parking spaces that belong specifically to this property, providing dedicated additional parking for visiting family and friends. Some selected photos have been virtually staged to illustrate potential furniture placement and use of space. Enjoy the privacy and added security of a gated community while benefiting from low HOA fees. Conveniently located near shopping, dining, schools, and major transportation routes, this updated El Monte home offers an excellent combination of comfort, convenience, and value. With a new kitchen, new appliances, upgraded bathrooms, flooring, A/C, fresh interior paint, and additional private guest parking, this home is truly move-in ready and waiting for its next owner.
1410 Curson Avenue
Los Angeles, CA 90046
AREA SQFT
1,430
BEDROOMS
2
BATHROOMS
3
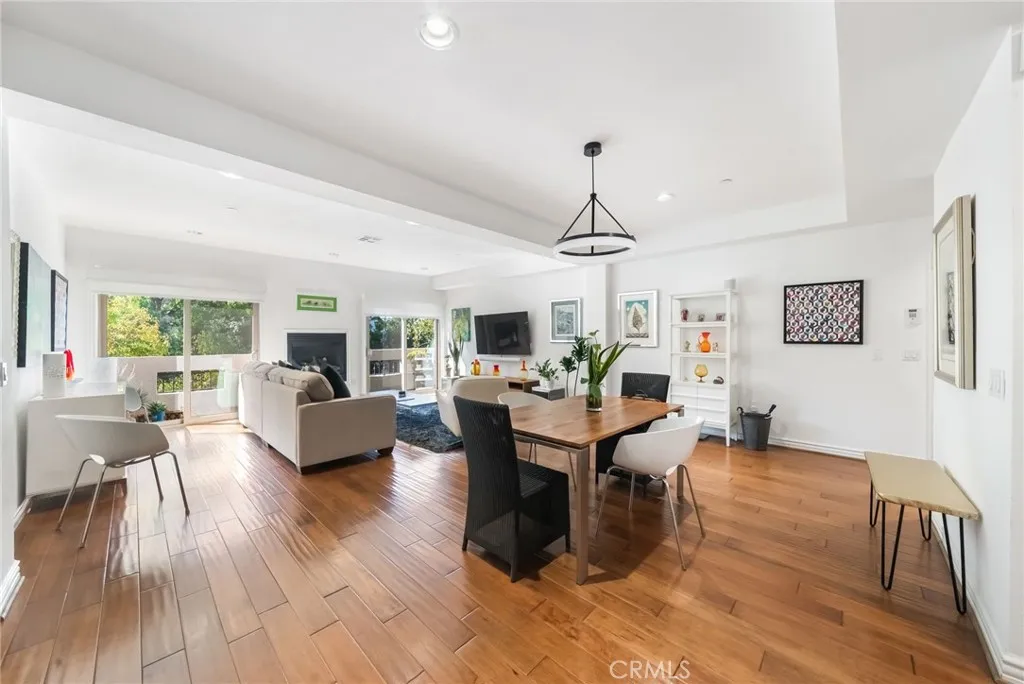
Welcome to this beautifully updated 2-bedroom, 3-bath residence, ideally positioned just off Sunset Boulevard. Inside, a spacious, light-filled living and dining area is anchored by a renovated kitchen with Cambridge quartz countertops, creating an open and inviting setting for both everyday living and entertaining. Wood flooring runs throughout the main living areas, while two private balconies create a natural extension of the living space. The primary suite features a spa-inspired en-suite bath with a jetted tub and separate shower, along with a walk-in closet, while the secondary bedroom also offers its own en-suite bath, giving both bedrooms a sense of privacy. Dedicated in-unit laundry, a newer HVAC system, and two assigned parking spaces with an EV charger add to the homes everyday convenience. The gated Curson Villas community offers security cameras, a fitness center, and ample guest parking, with high-speed internet, premium TV channels, and hot water included in the HOA dues. Set just moments from West Hollywood and the Sunset Strip, the home puts Runyon Canyon, Sunset Tower, The West Hollywood EDITION, and a wide range of dining, nightlife, shopping, and everyday conveniences within easy reach, offering a central location at the intersection of some of LAs most sought-after lifestyle destinations.
213 Windward Way
Oceanside, CA 92057
AREA SQFT
2,904
BEDROOMS
3
BATHROOMS
3
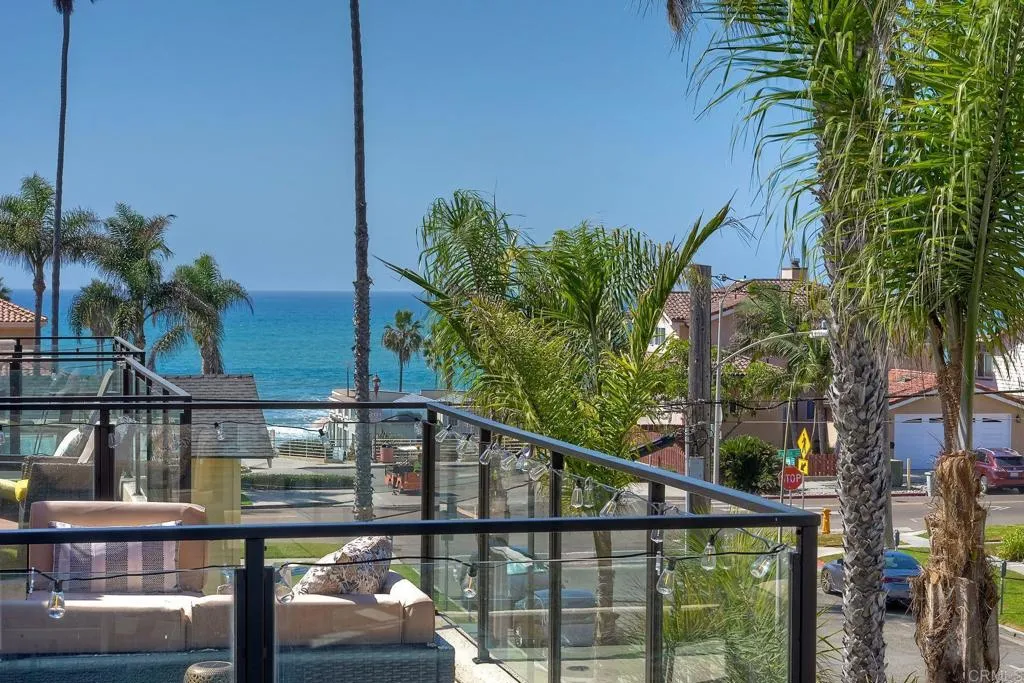
Stunning, fully renovated 2,904 sq ft coastal oasis just steps to beach access in vibrant Downtown Oceanside! Perfect as a primary residence, vacation getaway, or lucrative rental, this three-level turn-key home comfortably sleeps 10 and features a private elevator for effortless accessibility. The meticulously designed floor plan offers ultimate privacy with one bedroom and one full bathroom on each of the three floors, with every bedroom boasting premium custom California Closets. Tastefully remodeled showcasing brand-new interior and exterior paint, pristine flooring, modern window coverings, elegant crown molding, and upgraded contemporary stair railings. The newly reimagined gourmet kitchen comes fully equipped with sleek custom cabinetry, modern appliances, and beautiful pendant lighting. Enjoy quintessential indoor-outdoor Southern California living on two patios with custom glass surrounds and brand-new SunSetter electronic shades. The lower patio includes a locked gate for maximum privacy and security. Solar: System will be paid in full by the seller at the close of escrow. Attached 2-car garage plus eligibility for two resident parking passes at just $15/year each. Walkable to Oceansides award-winning restaurants, trendy hotels, pier, and world-class beaches. Tons of storage throughout. This coastal masterpiece is completely move-in readyschedule your tour today!
14931 Cool Valley Road
Valley Center, CA 92082
AREA SQFT
1,798
BEDROOMS
4
BATHROOMS
2
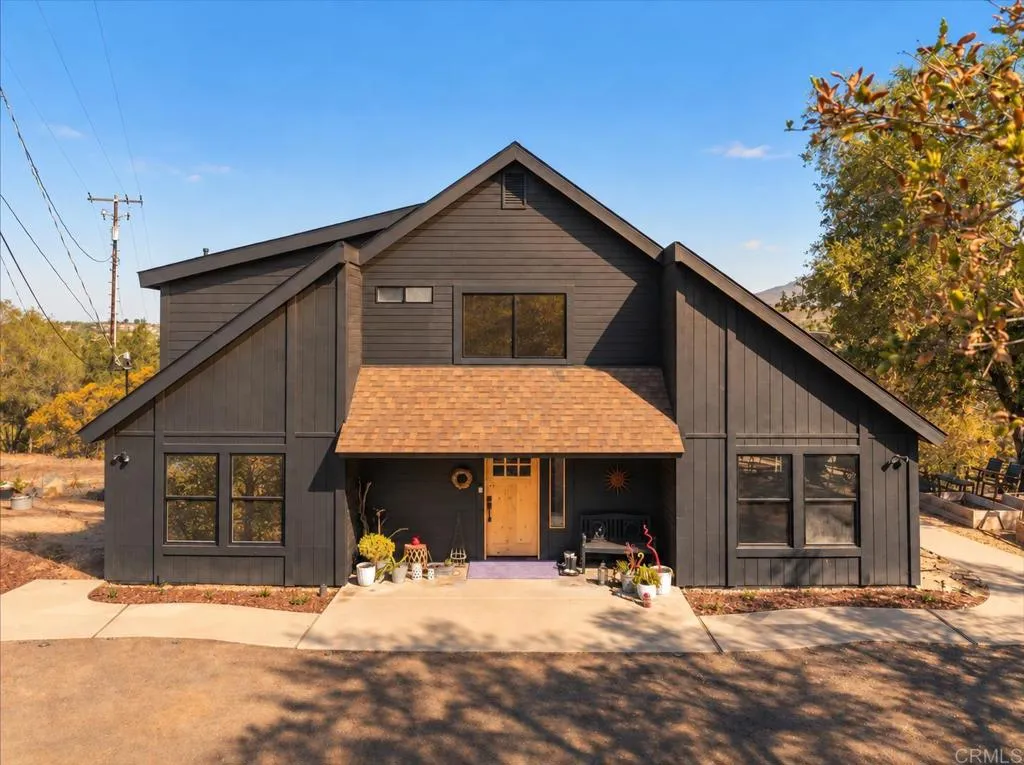
Set on 2.3 peaceful acres in the rolling hills of Valley Center, this special property offers space to breathe, room to grow, and a setting that feels worlds away from the everyday. Open skies, mature landscaping, and beautiful views toward Palomar Mountain create a sense of privacy and calm from the moment you arrive. Inside, the home feels bright, welcoming, and thoughtfully refreshed. The kitchen is both beautiful and functional, creating a natural gathering place for everyday meals and entertaining. Luxury vinyl plank flooring flows throughout, complemented by fresh interior paint and updated bathrooms for a clean, modern feel. The flexible floor plan features three bedrooms, two full bathrooms, and a spacious loft overlooking the surrounding hills and mountains. The loft can easily be converted back into a fourth bedroom or enjoyed as a home office, media room, playroom, or peaceful retreat. Outside, the possibilities expand even further. With 2.3 acres to enjoy, there is room for gardening, outdoor entertaining, horses, recreation, and whatever vision the next owner brings. The detached three-car garage provides generous space for vehicles, a workshop, home gym, or hobby area, along with convenient overhead storage to keep everything organized. Peaceful, private, and filled with possibility, this Valley Center property offers a lifestyle centered around space, scenery, and the freedom to make it your own.
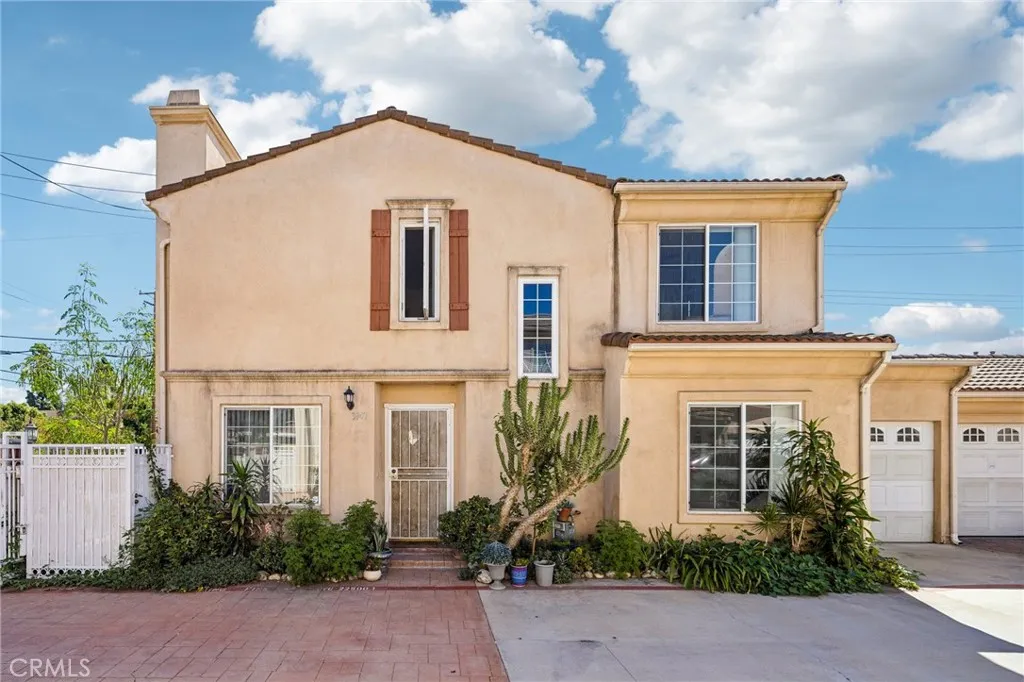
3947 La Rica Avenue
Baldwin Park, CA 91706
AREA SQFT
1,560
BEDROOMS
4
BATHROOMS
3
RARE FIND IN BALDWIN PARK! Spacious 4-bedroom, 3-bath townhome with a desirable downstairs bedroom and full bathroom, attached 2-car garage, and LOW $120 MONTHLY HOA DUES! Situated in an intimate community of just eight residences, this home offers a unique combination of space, privacy, and versatility. Unlike many traditional townhomes, it connects to the neighboring residence only at the garages, with NO SHARED LIVING-AREA WALLS! Step inside to discover a spacious living room with a fireplace, a generously sized kitchen with ample cabinetry and counter space, and a comfortable breakfast nook. The downstairs bedroom and full bathroom offer flexibility for guests, extended family, or a home office. Upstairs, the spacious primary suite features its own bathroom and fireplace, creating a comfortable private retreat. Additional highlights include a private patio, front yard space for gardening or relaxing, and an attached 2-car garage with laundry area. With four bedrooms, a flexible floor plan, low HOA dues, and an opportunity to personalize the interior to your taste, this home offers exceptional value and possibilities. Don't miss the opportunity to explore this distinctive Baldwin Park townhome. Schedule your private showing today!
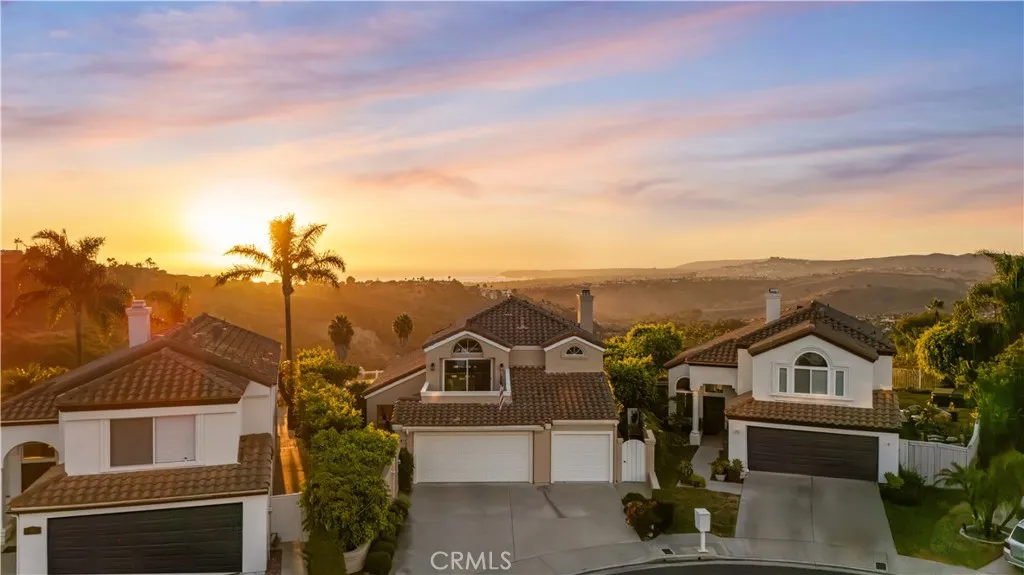
48 Santa Clara
San Clemente, CA 92672
AREA SQFT
2,483
BEDROOMS
3
BATHROOMS
3
Panoramic ocean, Catalina Island and Dana Point Harbor views define this exceptional Pacific Shores residence, offered for sale for the first time by its original owner. Originally purchased as a former model home, 48 Santa Clara enjoys a private setting along a quiet, single-loaded cul-de-sac street, capturing expansive coastal views and spectacular sunsets from throughout the property. The sought-after open floor plan features 3 bedrooms, 3 full baths and a 3-car garage, with ocean views enjoyed from many of the homes primary living spaces, including the dining room, kitchen, breakfast nook and primary suite. The primary retreat opens to a private sitting deckan ideal vantage point for taking in Catalina Island, Dana Point Harbor and the ever-changing colors of the Pacific. There is a 4th bedroom down stairs, just need to add a closet. Mature landscaping surrounds the property, creating a wonderful sense of privacy both inside the home and throughout the outdoor spaces. The oversized backyard offers a thoughtful blend of hardscape and established softscape, with multiple areas for outdoor dining, entertaining and relaxing. A secluded side yard takes full advantage of the ocean and Catalina views and features a built-in Jacuzzi spa with an updated heater and filtration system. Beyond the home, the location places you just moments from the heart of San Clemente, with Downtowns charming boutiques, wine bars and restaurants, along with pristine beaches and world-class surfing, all within easy reach. With its panoramic coastal views, private setting, single-loaded street and f
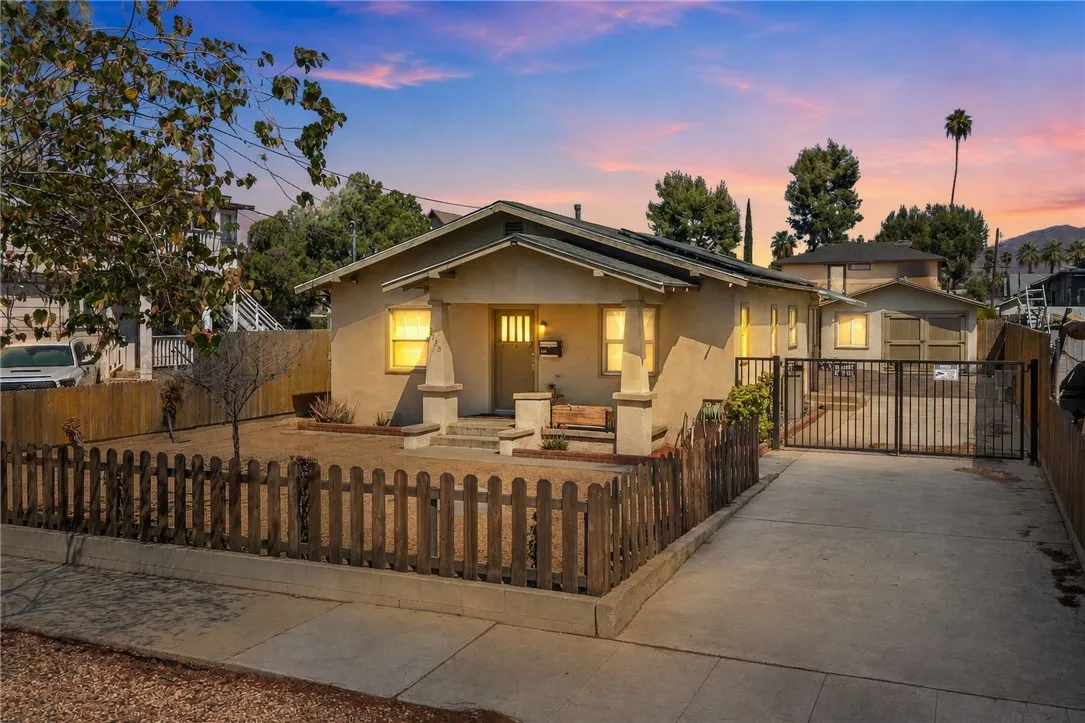
3328 Comer
Riverside, CA 92507
AREA SQFT
840
BEDROOMS
2
BATHROOMS
1
Welcome to this beautifully remodeled Riverside home, where modern updates meet endless potential! This charming 2-bedroom, 1-bath home offers 840 sq. ft. of thoughtfully updated living space and sits on a generously sized lot. Step inside to find a beautifully remodeled kitchen featuring sleek quartz countertops, updated finishes, and a fresh, modern feel. The bathroom has also been tastefully remodeled, while new carpet in the bedrooms adds warmth and comfort. A newer heating and air conditioning system provides added peace of mind and year-round comfort as well as a PAID OFF SOLAR SYSTEM with BATTERY BACKUP. Outside, the spacious lot offers plenty of room to enjoy, along with a detached garage and even more possibilities for the future. Location is another standout situated approximately 2 miles from Downtown Riverside and UC Riverside, with convenient access to shopping, dining, entertainment, and more. Remodeled, move-in ready, and full of potential this Riverside gem is ready for its next chapter!
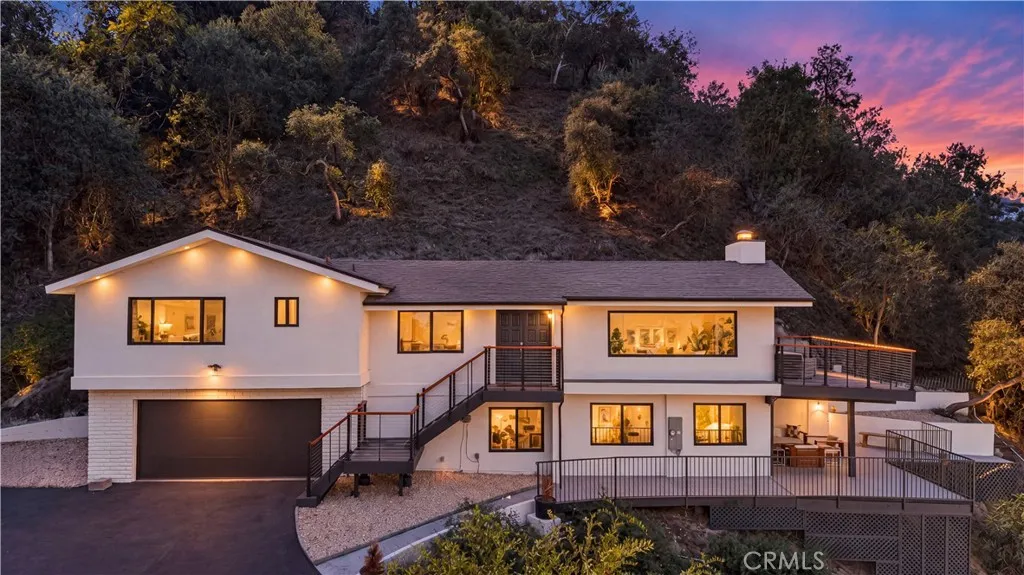
981 Glen Oaks Boulevard
Pasadena, CA 91105
AREA SQFT
2,187
BEDROOMS
3
BATHROOMS
3
Discover a beautifully transformed hillside retreat combining sophisticated design, peaceful seclusion, and spectacular panoramic scenery. The property has undergone an extensive renovation, featuring a fully permitted addition, a spacious outdoor deck, and an elevated balcony with exterior stair access. Positioned within Pasadenas historic San Rafael neighborhood, just above the world-famous Rose Bowl, the home enjoys exceptional privacy and captivating views of the San Gabriel Mountains, Pasadena skyline, and glittering city lights. These inspiring vistas can be enjoyed from nearly every room. In the living room, soaring vaulted ceilings create a dramatic sense of space and showcase the surrounding scenery. The renovation includes permitted upgrades to the homes major systems, including the electrical panel and city service line, HVAC, plumbing, tankless water heater, insulation, stucco, garage door, and dual-pane tempered windows and doors. A completely redesigned kitchen and beautifully updated bathrooms feature high-quality materials and refined modern finishes. Completing this exceptional property is an attached two-car garage, along with extensive on-site parking that can accommodate up to 7 vehicles. Thoughtfully renewed from top to bottom, this unique residence offers a rare combination of luxury, privacy, views, and an outstanding Pasadena location.
775 Riverside Avenue
Sugarloaf, CA 92386
AREA SQFT
1,359
BEDROOMS
3
BATHROOMS
2
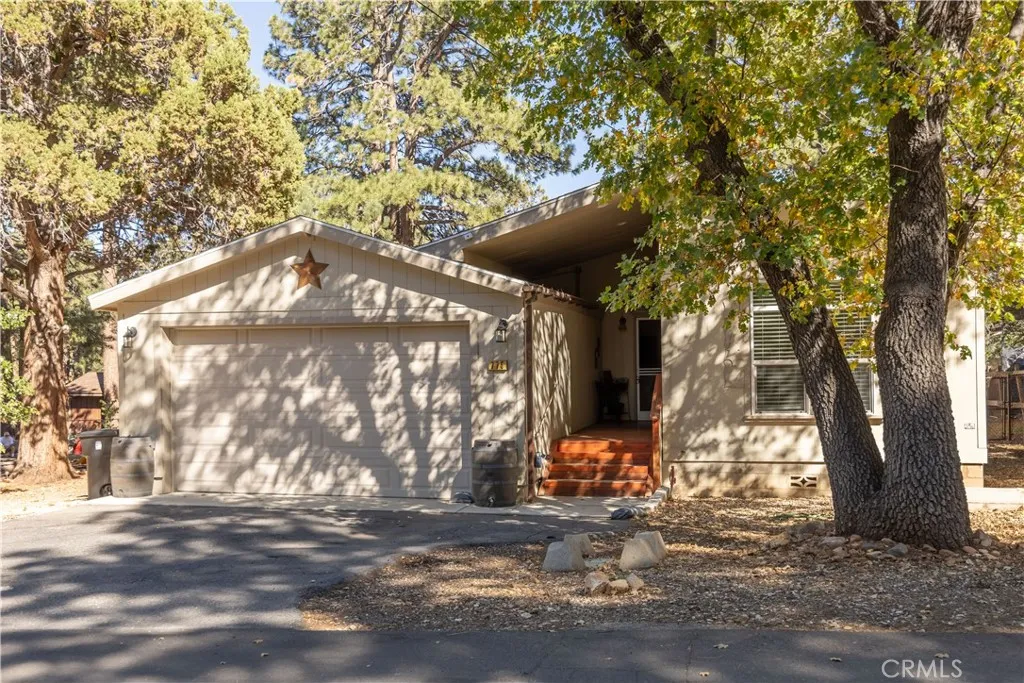
Step inside to a bright, open great-room design featuring high ceilings, recessed lighting, and an inviting layout ideal for both everyday living and entertaining. The spacious kitchen opens seamlessly to the dining and living areas and features a large breakfast barperfect for casual meals, conversation, or morning coffee. Manufactured home on permanent foundation. Built in 2014 with a custom floor plan, this beautifully maintained 3-bedroom, 2-bath mountain home offers approximately 1,350 sq ft of comfortable living space on a generous 7,000 sq ft lot in Sugarloaf. Offered fully furnished with appliances included, this home is truly move-in ready. Additional features include an attached garage, compliant fire suppression system, extended eaves, and a covered front entry designed to provide added protection from winter snow. Located on a quiet, pet-friendly street with minimal traffic, mostly full-time residents, and very few short-term rentals, the setting offers a peaceful mountain neighborhood feel. The home has never been used as a rental and has been lovingly maintained in excellent condition. Out back, enjoy a patio with easy yard access and plenty of space to relax in the fresh mountain air. Even better, National Forest access is just down the street, putting hiking, biking, and outdoor adventure practically at your doorstep. Approximately 5 miles from Big Bear Lake and a short drive to the Village, ski resorts, golf course, Alpine Pedal Path, boating, fishing, dining, live music, and year-round recreation. Whether you're looking for a full-time residence or a mount
9902 Torin Court
Bakersfield, CA 93306
AREA SQFT
2,445
BEDROOMS
3
BATHROOMS
3
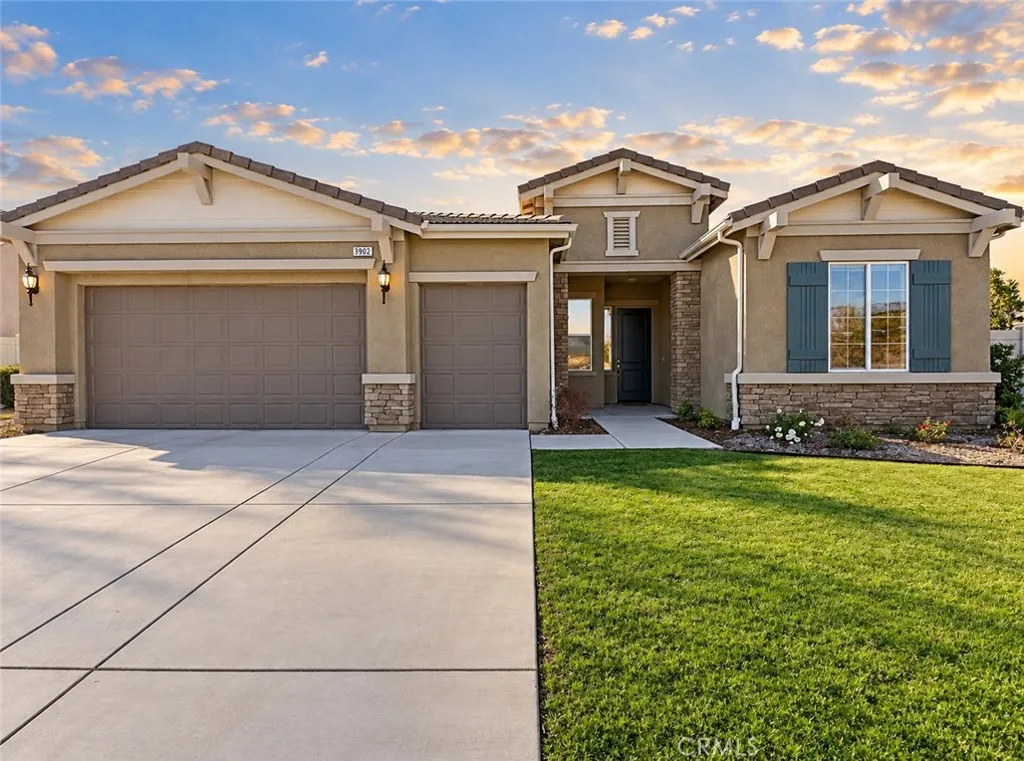
Welcome to easy, single-story living in Four Seasons, Bakersfield's gated 55+ active adult community. Built in 2016, this 3-bedroom, 2-bath home offers 2,445 square feet of comfortable living space on a generous 9,147 square foot lot. Inside, the open floor plan centers on a bright great room where the living and dining areas flow together. It's easy to set up for quiet evenings at home or for hosting family during the holidays. Shutters on every window let you adjust light and privacy throughout the day, and the modern color palette feels fresh and calm. The kitchen offers granite countertops, a pantry, and plenty of cabinet space, so everything has its place. Everything is on one level, with no stairs to climb. The 3-car garage gives you room for your cars plus a golf cart, workshop, or extra storage. Solar panels help manage energy costs during Bakersfield's warm summers. Out back, the low-maintenance yard gives you a private spot to enjoy your morning coffee without the upkeep of a large landscape. Life at Four Seasons goes well beyond your front door. The clubhouse and recreation center are the heart of the community, with a pool, spa, and sauna, a fitness center, a tennis court, a library, and banquet facilities for parties and community events. It's an easy place to stay active, meet neighbors, and fill your calendar as much or as little as you like. Pets are welcome, subject to HOA guidelines, so your four-legged family members can come along too. Comfort, convenience, and community all come together here. Schedule a private showing to see this home in person.
532 Lugonia Avenue
Redlands, CA 92374
AREA SQFT
900
BEDROOMS
2
BATHROOMS
2
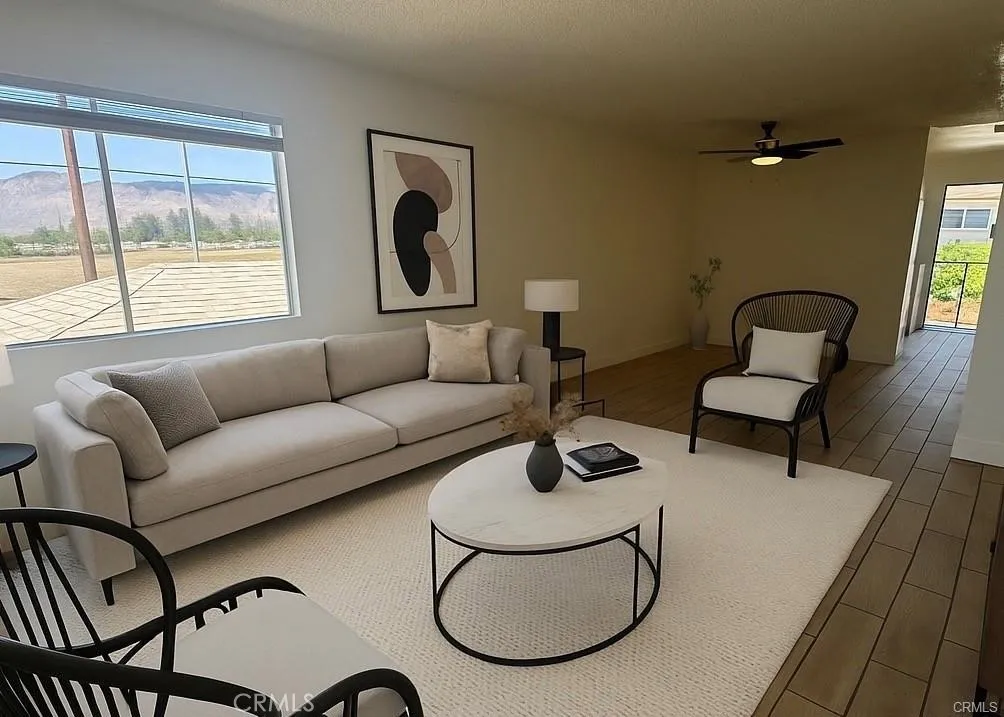
Turn-Key Condo located in Mountain View. Close to University of Redlands and Downtown for shopping, restaurants and easy access to the 10 and 210 freeway. This single level upstairs 2 bed, 2 bath home is move in ready with updated flooring and plush carpet. Oversized living room has beautiful mountain views. Outdoor patio is perfect for relaxing and and enjoying the mountain views. Laundry is a laundry room downstairs shared by all 4 units. One single detached garage and one covered carport included and tenant only pays for Gas & Electricity. HOA covers the trash and landscape maintenance. Available now.
5618 Adele
Whittier, CA 90601
AREA SQFT
1,288
BEDROOMS
3
BATHROOMS
2
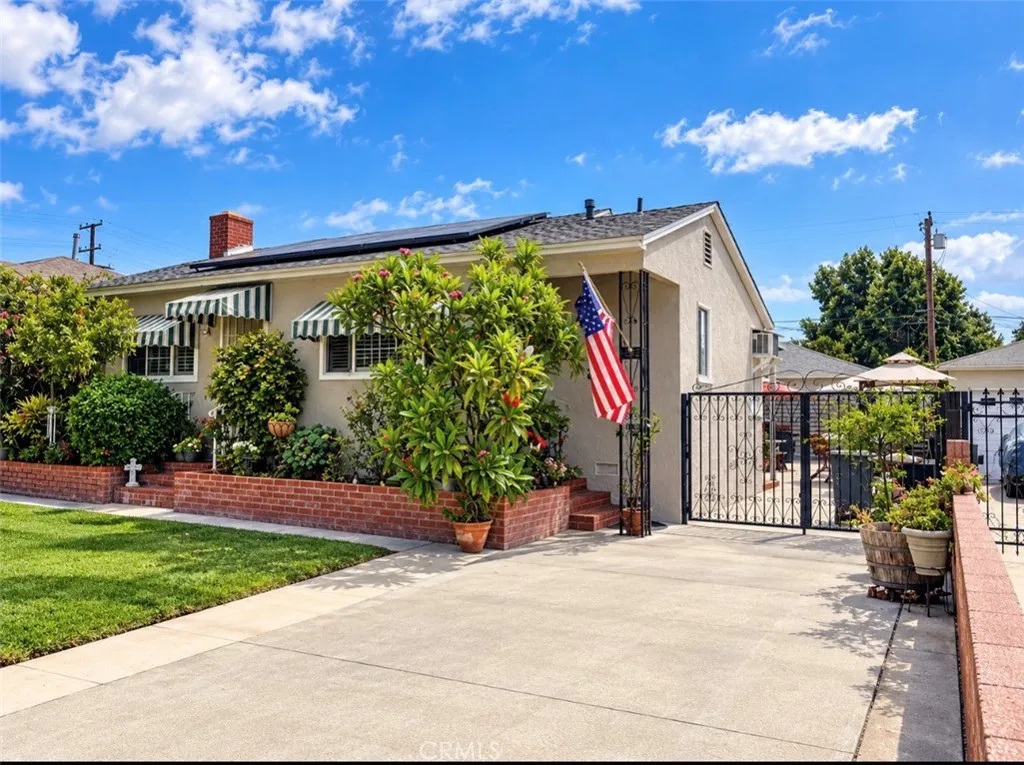
A MUST SEE! Charming Whittier Home with Paid-Off Solar! Home features 3-bedroom, 2-bathroom, sits on a spacious 6,750-square-foot lot and offers the features today's homeowners appreciate most, including PAID OFF SOLAR, NEW ROOF, REMODELED KITCHEN, & BATHROOMS, fresh interior paint, and a private swimming pool. Inside, you are greeted with warm hardwood floors, a cozy fireplace, and an inviting floor plan create a comfortable place to call home. The dining room flows into the beautifully updated kitchen, making everyday meals and entertaining feel effortless. Two remodeled bathrooms with new vanities, tile, and flooring. Convenient indoor laundry room, and versatile sunroom add even more convenience and living space. Outside, enjoy plenty of room to relax and entertain with a long driveway, private pool, and spacious backyard with great BBQ and gathering areas. The detached two-car garage with additional workspace offers flexibility for a workshop, hobbies, storage, or your everyday needs. Ideally located in a wonderful Whittier residential neighborhood, you'll be close to schools, parks; Guirado Park, Palm Park, Sycamore Canyon Trailhead, and the Whittier Greenway Trail. Enjoy the restaurants, shops, and community atmosphere of Uptown Whittier, all while having convenient access to the 605 Freeway and surrounding Los Angeles and Orange County communities. There is so much to appreciate about this wonderful home that it truly deserves to be seen in person. Come experience the warmth, thoughtful updates, spacious lot, and inviting outdoor living for yourself. We invite you t
15953 Saint Timothy Road
Apple Valley, CA 92307
AREA SQFT
2,239
BEDROOMS
3
BATHROOMS
4
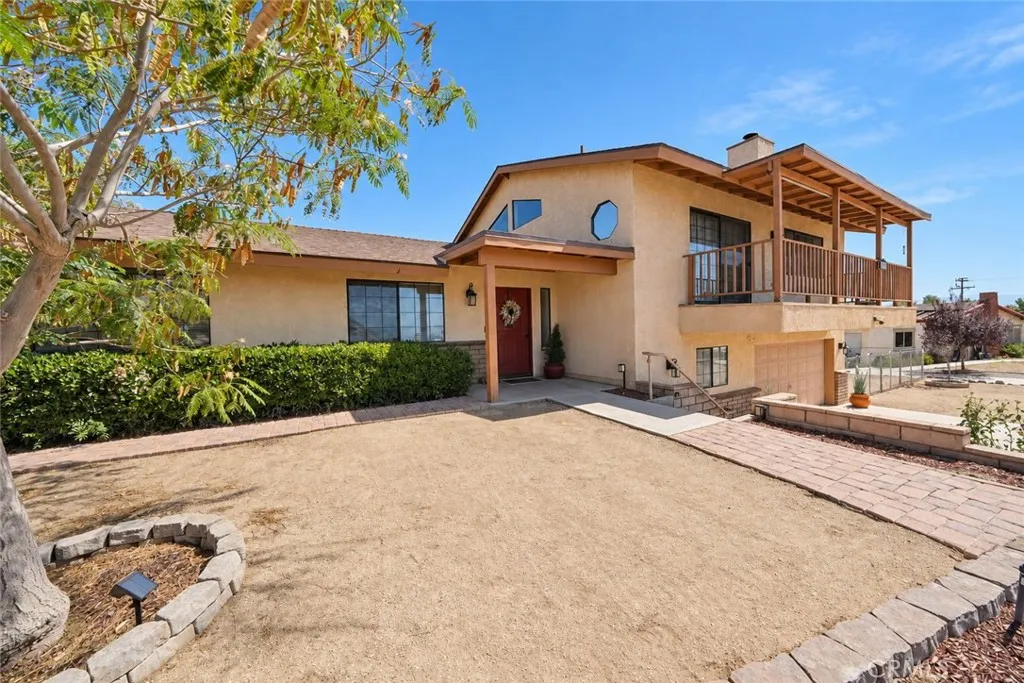
Welcome to this spacious and distinctive **tri-level home in the beautiful community of Apple Valley**, offering 3 bedrooms, 3.5 bathrooms, and approximately 2,239 square feet of living space on an expansive 0.71-acre lot! This unique home features a thoughtfully designed multi-level floor plan that offers an excellent combination of comfort, privacy, and functionality. Step inside to discover generous living areas filled with natural light, multiple balconies, and a private patio off the primary bedroom, creating the perfect setting to relax and unwind. Additional interior highlights include a spacious laundry room with built-in cabinetry, convenient under-stair storage, a central vacuum system, and a water softener. **Major upgrades include a brand-new HVAC system and a newer water heater**, providing added comfort and peace of mind. The home also features existing evaporative (swamp) coolers, offering additional cooling options, along with a solar system. Car enthusiasts and outdoor lovers will appreciate the **extended three-car garage, generous RV parking with a dedicated RV dump station**, and an additional storage shed equipped with electricity. The oversized lot provides plenty of room for outdoor entertaining, recreational vehicles, and enjoying the beautiful High Desert lifestyle. The grounds feature natural beauty and character to this wonderful property. With its distinctive tri-level architecture, spacious living areas, impressive lot size, valuable upgrades, abundant storage, and versatile indoor and outdoor spaces, this property offers a rare combination of f
6266 Western
Whittier, CA 90601
AREA SQFT
1,500
BEDROOMS
4
BATHROOMS
3
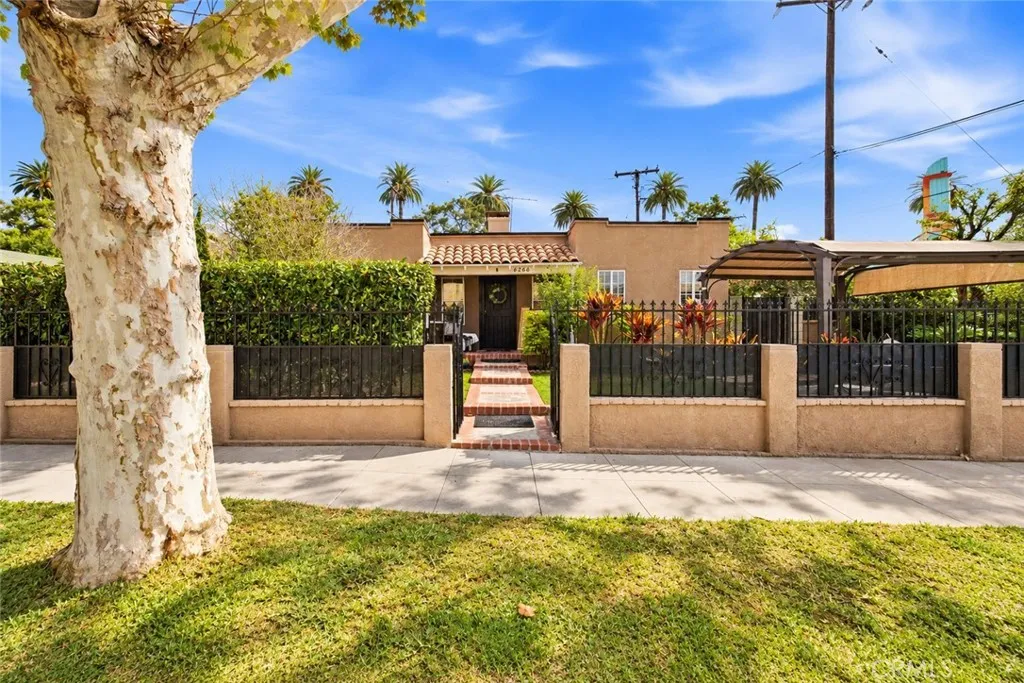
**A temporary 2-1 interest rate buydown may be available, subject to buyer qualification, loan program requirements, and lender approval** Looking for a home with character, flexibility, and room to make it your own? This charming Spanish-style corner home offers a unique layout with multiple living spaces, possible 5th bedroom, generous outdoor areas, and possibilities that are hard to find. Step inside to a warm and inviting living room featuring beautiful hardwood floors, a fireplace, and built-in shelving. Two well-sized bedrooms and a bathroom are tucked together on one side of the home, while the dining room flows into a spacious kitchen with abundant cabinetry, stainless steel appliances, and a dedicated coffee bar with additional seating. What really sets this home apart is the flexibility of the additional spaces. Beyond the kitchen is a separate wing with two additional rooms, a bathroom, and its own exterior entrance. This can be perfect for a home office, guest area, playroom, extended family, or a potential 4th bedroom. The converted garage adds another versatile space, currently set up with a Murphy bed, kitchenette, and beautifully remodeled bathroom, giving you even more options for how to use the property. And theres plenty to love outside! The fully gated corner property offers multiple places to relax and entertain, from morning coffee under the front pergola to dinner with friends beneath the covered backyard patio. Mature orange, pomegranate, and mango trees add to the setting, while two large sheds provide valuable storage. A large rear gate with alley
2204 Tom Mix Road
Los Angeles, CA 90026
AREA SQFT
1,307
BEDROOMS
2
BATHROOMS
3
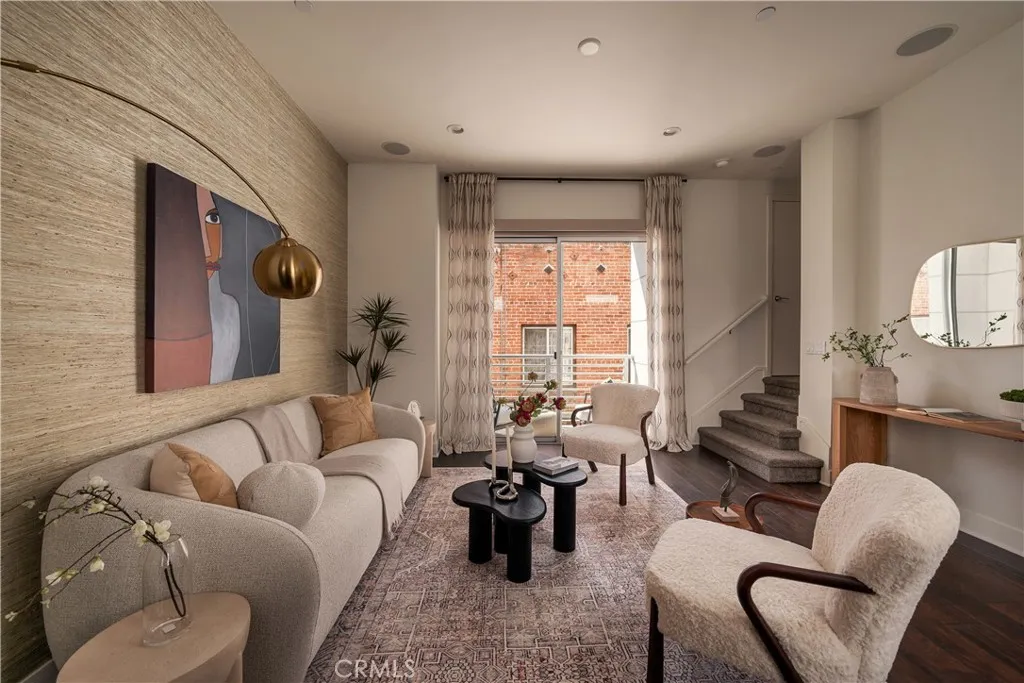
Nestled in the coveted Edendale enclave of Silver Lake, this meticulously maintained 2-bedroom, 3-bathroom smart home is a private urban oasis complete with smart home automation. Boasting spectacular DTLA views, the light filled home features a design forward kitchen complete with reverse osmosis and instant hot, whole home Puronics water softener, built-in custom closets, and large sliding glass doors. This elevated LA hipster living has a chef's kitchen outfitted with professional-grade Bosch and Bertazzoni appliances. Just moments from charming eateries, shops and scenic hiking trails, this home strikes the perfect balance of tranquility and access to all that vibrant Silver Lake and Echo Park has to offer. This sanctuary was built in 2015 to deliver modern luxury in a prime location.
17052 El Cajon Avenue
Yorba Linda, CA 92886
AREA SQFT
2,847
BEDROOMS
5
BATHROOMS
3
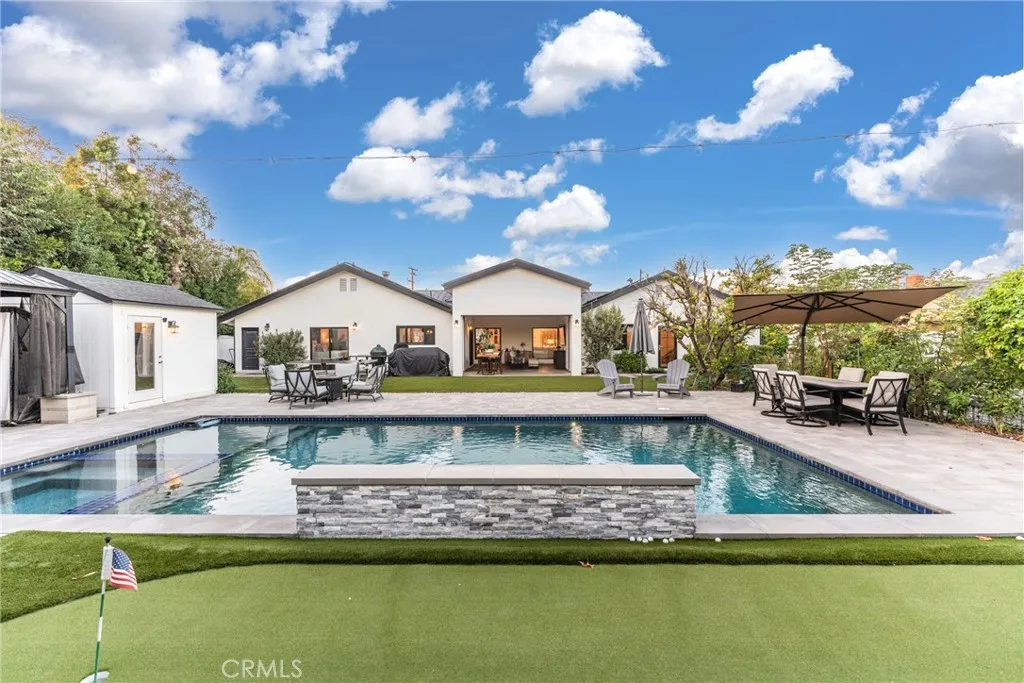
Perfectly expanded to approx. 2,847 SF per Assessor and fabulously reimagined and renovated in 2021, this 5-bedroom home with 2 primary suites, delivers the industrial farmhouse aesthetic buyers love with incredible indoor-outdoor living. Come home to a very rare, west Yorba Linda modern ranch where elevated design meets the freedom of large-lot living! At the heart of the home is a showstopping dream kitchen featuring an impressive single-slab island, custom cabinetry and Thermador appliances including a 48" professional grade, 6 burner + griddle gas range and a 48" built-in refrigerator. The expanded primary suite is a true retreat with an incredible walk-in closet, sumptuous bath with rain shower and rain tub fill, while a separate junior suite with private entrance creates the ideal setup for multigenerational living or guests. Even the massive mudroom impresses with abundant workspace, storage and a farmhouse sink. 3 more secondary rooms share the oversized hall bath. Outside is your own private resort and mini-ranch: gorgeous pool and spa with Baja step and sheer descent waterfall, putting green, chicken coop, goat pen, large garden, and expansive grounds with room to live, play and entertain. The outdoor covered man cave patio is gabled, and its the ultimate hangout for game days and gatherings. Add the gated RV parking and solar, and you have the space and versatility that are increasingly hard to find. Chic, modern, farmhouse style, resort amenities and country-inspired living in the city! Additional highlights - these systems were installed in 2021: dual AC, new P
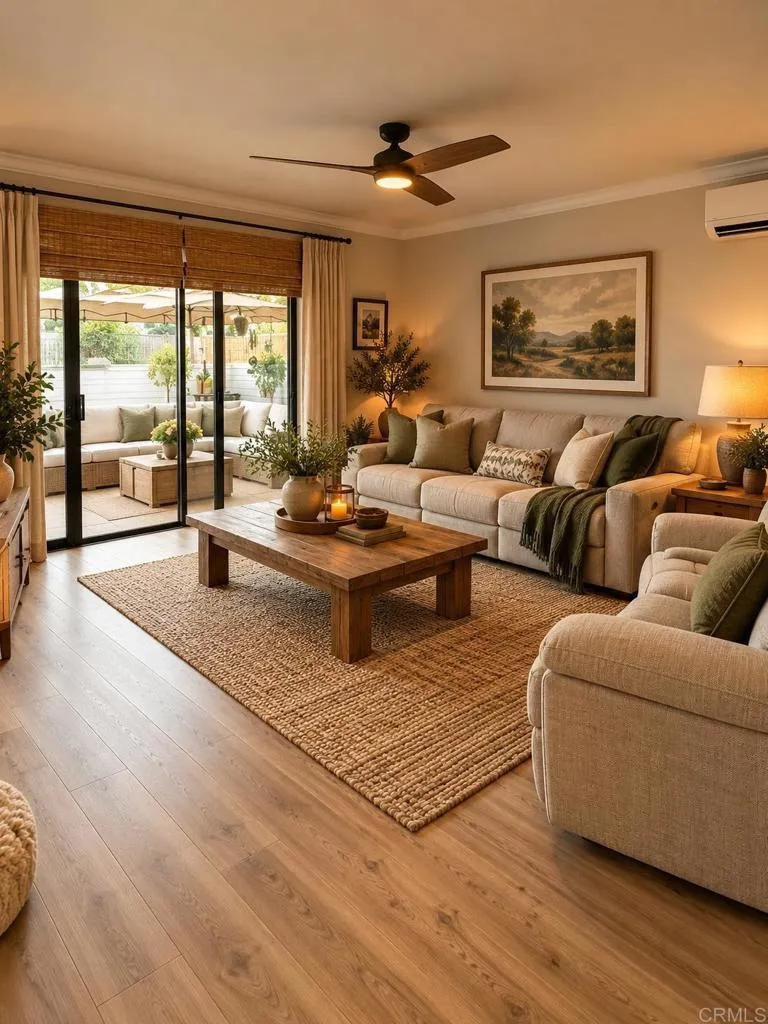
2802 Murray Ridge rd.
San Diego, CA 92123
AREA SQFT
1,743
BEDROOMS
3
BATHROOMS
2
THIS HOME HAS IT ALL! SALT WATER POOL WITH NEWER DECK & POOL PUMP, 25 SOLAR PANELS PAID OFF, UPDATED ELECTRICAL, NEWER ROOF, NEW FLOORING, NEW PAINT INSIDE & OUT, NEW WATER HEATER, NEW DRIVEWAY, 5 MINI SPLITS, PERMITTED GARAGE CONVERSION COULD BE USED AS 4TH BEDROOM. IN ADDITION TO A NEWER 2 CAR GARAGE. * Some Photos are AI generated.* EXCELLENT LOCATION RIGHT IN THE HEART OF SAN DIEGO. THIS IS A MUST SEE!!!
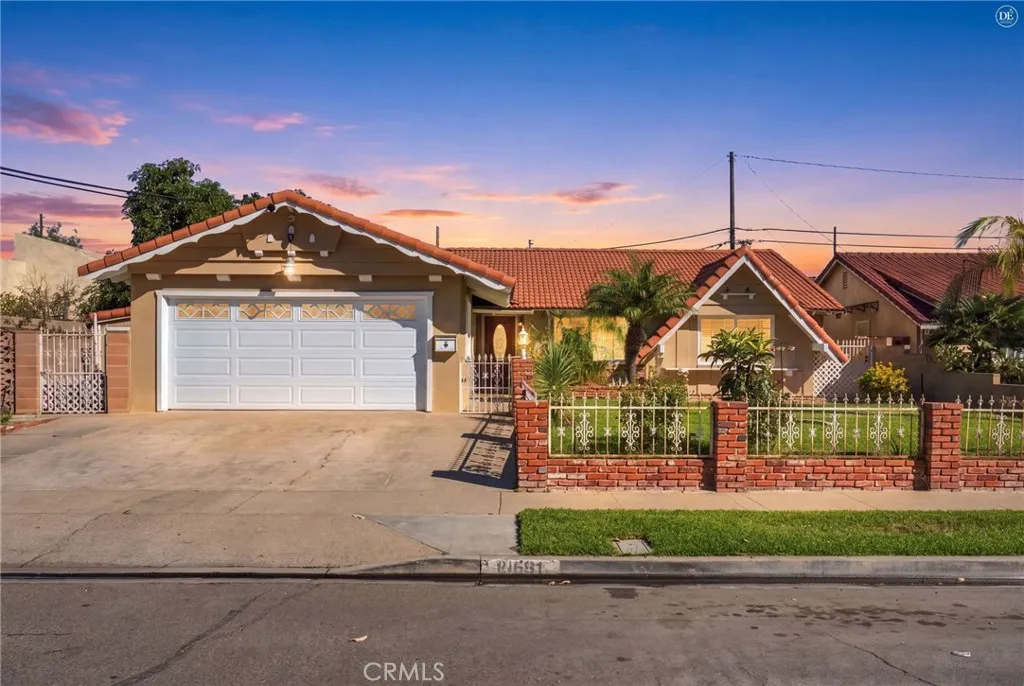
10591 Henderson Avenue
Garden Grove, CA 92843
AREA SQFT
1,593
BEDROOMS
4
BATHROOMS
2
**FIRST TIME EVER ON THE MARKET!** Welcome to 10591 Henderson Avenue, a charming single-story 4-bedroom, 2-bathroom home offering 1,593 sq. ft. of living space on a 6,620 sq. ft. lot, ideally located at the end of the street in an established Garden Grove neighborhood near Little Saigon. The spacious oversized living room features a gas brick fireplace, with a separate dining area off the kitchen and a convenient laundry room with sliding-door access to the covered backyard patio. Both front and rear yards are fully fenced, usable, and low maintenance, offering plenty of possibilities for outdoor enjoyment. New flooring was installed throughout in 2025, and the home also features an attached 2-car garage with direct access, no HOA, and no Mello-Roos. Conveniently located near Little Saigon, popular restaurants, shopping, parks, schools, and between intersecting freeways for easy commuting! This well-loved home is ready for its next chapter.

