

Search
Search
Search
Search For Your Next Property
Form submitted successfully!
You are missing required fields.
Dynamic Error Description
There was an error processing this form.
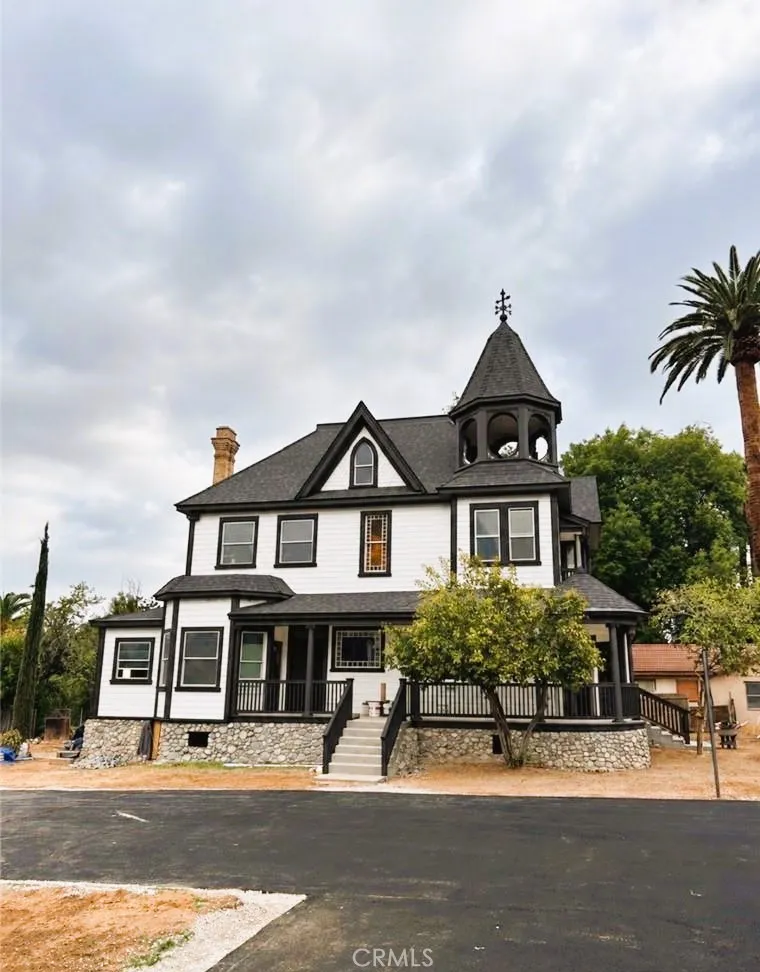
1118 PALM
Redlands, CA 92373
AREA SQFT
700
BEDROOMS
2
BATHROOMS
2
Private Yard- (call for more details) Shall be available by November 1st, 2026. Pet Friendly! For Lease- Charming Newly Remodeled 2-Bedroom, 2-Bathroom Apartment with private entry and private yard boasts stainless steel refrigerator, stove, microwave hood over range as well as stackable black washer/dryer inside unit in one of the most desirable neighborhoods in South Redlands! Welcome to 1118 W. Palm Avenue, Unit 2, Redlands, CA! This 2-bedroom, 2-bathroom apartment w/ private entry to unit and private yard offers approx. 700 square feet of living space and an opportunity to enjoy comfortable living in a convenient Redlands location. ALL ELECTRIC SITE- This 2-bedroom, 2-bathroom unit features its own private entry and private yard, which is fully updated with brand new features throughout, including: - Kitchen cabinets and quartz countertops with full backsplash - Stainless steel Refrigerator(icemaker), Stove & Microwave Hood - Black stackable washer and dryer - All-electric system with a mini-split for heating and air conditioning n. Whether you're looking for a place to call home or a convenient home base close to local attractions, this apartment is worth a look. Enjoy the charm of Redlands, with its historic downtown, local restaurants, boutique shopping, and inviting community atmosphere. Spend your free time exploring Downtown Redlands, enjoying outdoor concerts at the historic Redlands Bowl, visiting A.K. Smiley Public Library, or relaxing at nearby parks such as Smiley Park and Prospect Park. The area also offers local farmers markets, seasonal community events, w
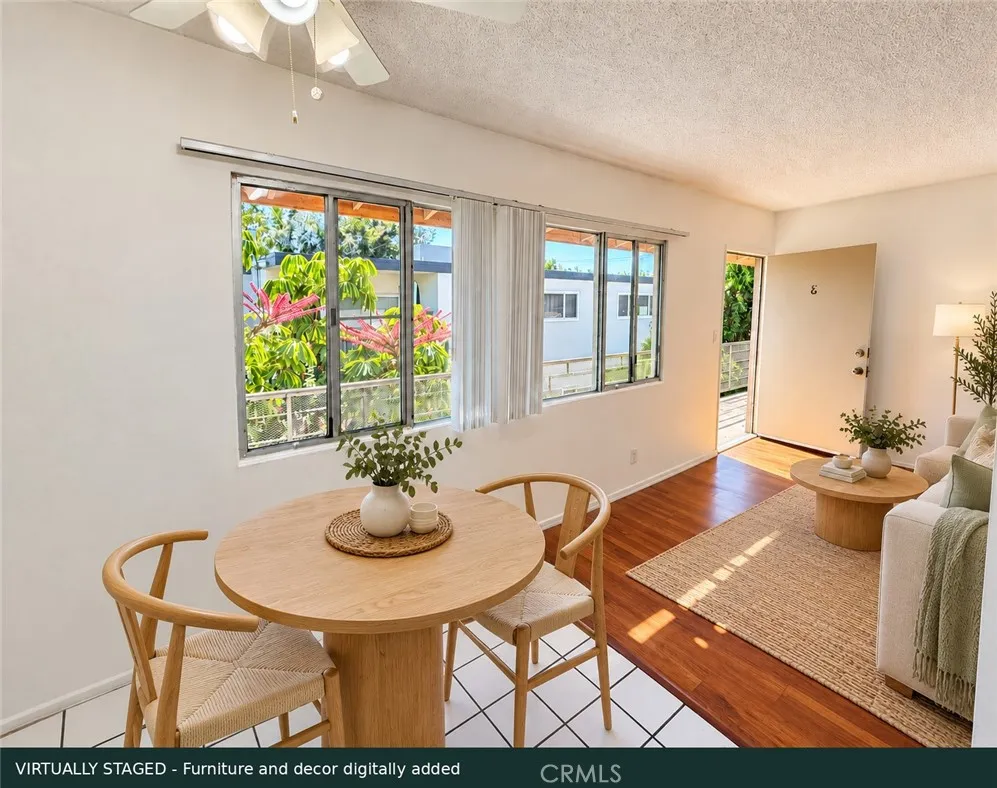
1808 10th Street
Santa Monica, CA 90404
AREA SQFT
520
BEDROOMS
1
BATHROOMS
1
Santa Monica one-bedroom apartment for rent in the Pico Neighborhood (90404). Bright one-bedroom, one-bath apartment in a well-maintained Santa Monica building one block north of Pico on 10th Street. Warm wood-tone floors in the living area and bedroom, a tiled kitchen with range and refrigerator, a dining area with garden views from the windows, a ceiling fan, wall heat, and a tiled bath with tub and shower. Community laundry on site and one assigned parking space included. Water, sewer, and trash are covered in the rent. Available now. The location does the heavy lifting. Santa Monica Beach, the Pier, and the Third Street Promenade are about a mile west, with Santa Monica Place and Downtown Santa Monica in the same direction. Santa Monica College's Pico campus is a short ride east, near Virginia Avenue Park and the Saturday Pico Farmers Market. The Metro E Line at 17th Street/SMC connects straight through to Downtown LA. An easy commute to the Silicon Beach tech and creative offices across Santa Monica. UCLA Health Santa Monica Medical Center and Providence Saint John's Health Center are both minutes away. Served by Santa Monica-Malibu Unified. Twelve-month lease, unfurnished. Some photos are virtually staged.
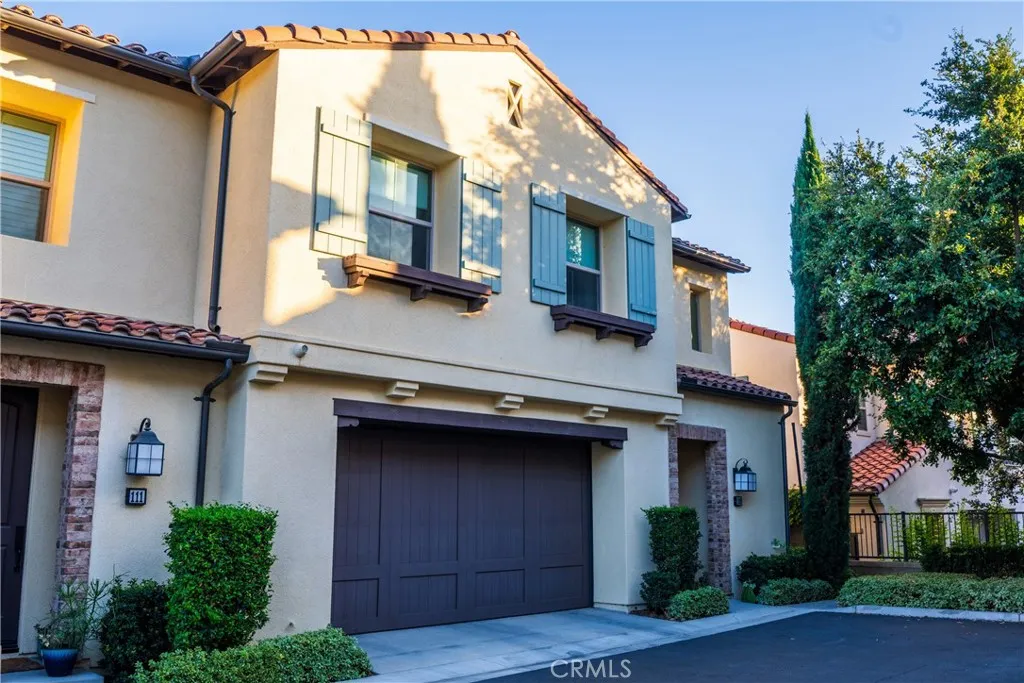
109 Full Sun
Irvine, CA 92618
AREA SQFT
1,849
BEDROOMS
3
BATHROOMS
3
Welcome to 109 Full Sun in Irvines highly desirable Cypress Village community! This beautifully maintained 3-bedroom, 2.5-bath condominium is approximately 1,849 square feet of bright, comfortable living space with an open floor plan. The main level features a spacious living area filled with natural light, recessed lighting, high ceilings, and attractive wood-look flooring that flows throughout the living spaces. At the heart of the home is the impressive open-concept kitchen featuring an oversized center island with bar seating, quartz countertops, abundant white cabinetry, stainless steel appliances, built-in microwave, gas cooktop, and plenty of counter and storage space. The adjoining dining area opens directly to the outdoor patio, creating an ideal setting for everyday living and entertaining. Step outside to your own private enclosed outdoor space and yard area, complete with a pergola, paved entertaining space, and low-maintenance artificial turfperfect for relaxing outdoors or enjoying the Southern California weather. Upstairs, the spacious primary suite features a tray ceiling, generous natural light, and an en-suite bath. Two additional well-sized bedrooms provide flexibility for sleeping quarters, a home office, or guest space. Additional highlights include ceiling fans, recessed lighting, central heating and air conditioning, an upstairs laundry area, and an attached 2-car garage. Residents enjoy access to the exceptional amenities of Cypress Village, including community pools and spas, parks, playgrounds, sports courts, walking and biking trails, and beautifu
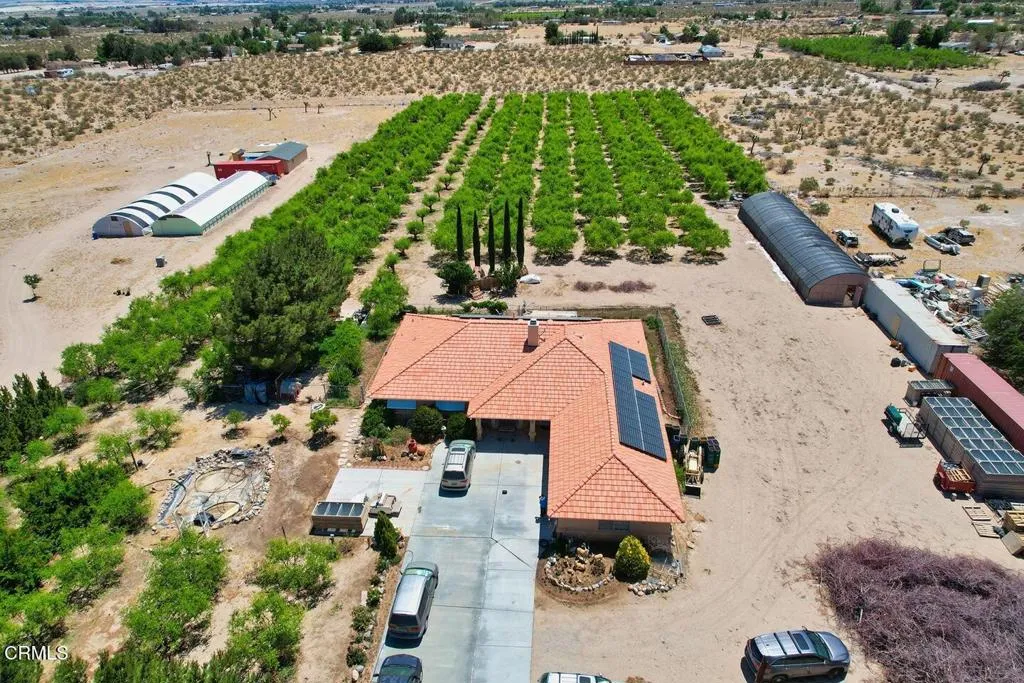
9975 Custer Avenue
Lucerne Valley, CA 92356
AREA SQFT
2,304
BEDROOMS
3
BATHROOMS
3
MOTIVATED SELLER - PRICE REDUCED FOR A QUICK SALE!A unique opportunity to own a home with an established jujube farm that offers potential additional income from agricultural production.Enjoy a peaceful country lifestyle while having the opportunity to generate income from your own property. Ideal for those seeking a quiet lifestyle, extra space, and an income-producing agricultural property.Significantly reduced price. Seller is motivated and ready to sell. Bring your offer!Agricultural highlights include a 24x96 ft greenhouse, 300 mature jujube trees, two 45 ft shipping containers, and a workshop. The farm is equipped with an efficient irrigation system and liquid fertilizer delivery for streamlined operations.The property features a leased 48-panel solar system with approximately 6 years remaining on the lease. Monthly payments are based on actual energy production and usage, helping keep utility costs. A private well and septic system add to the property's self-sufficiency.
29646 Saddlebred Circle
Menifee, CA 92584
AREA SQFT
2,839
BEDROOMS
4
BATHROOMS
3
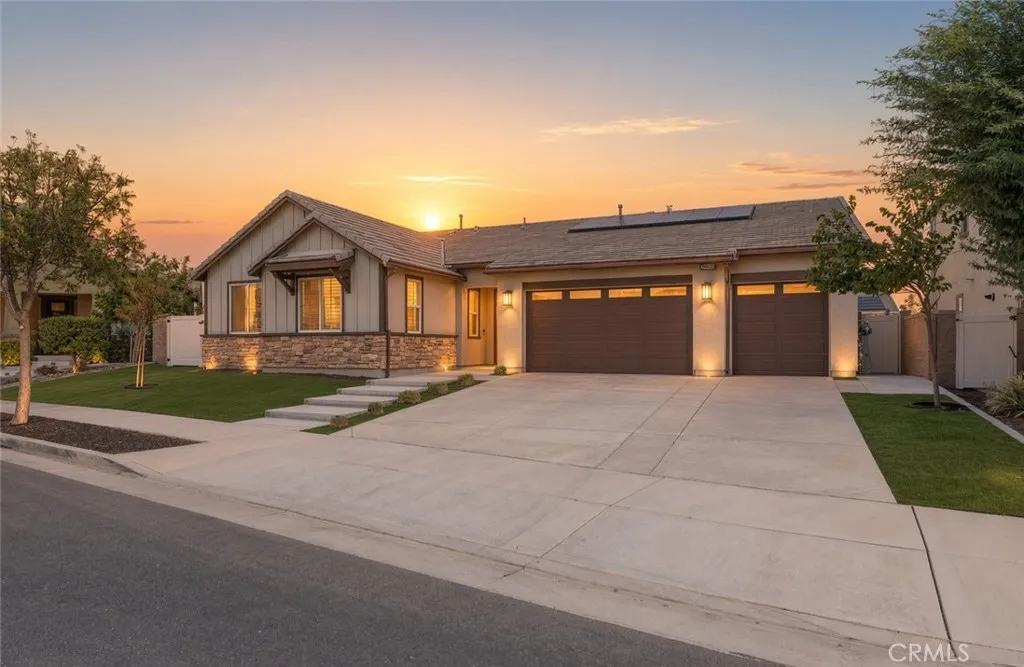
DONT MISS THIS STUNNING SINGLE-STORY CENTENNIAL HOME!! Featuring 4 BEDROOMS PLUS AN OFFICE/BONUS ROOM, 2.5 BATHROOMS, a LARGE 3-CAR GARAGE, MASSIVE CALIFORNIA ROOM, RV PARKING and LOW HOA, this impressive SMART home combines spacious living with an incredible indoor-outdoor lifestyle. From the moment you arrive, youll appreciate the attractive LOW-MAINTENANCE FRONT AND BACKYARDS. Step inside to a bright, open and airy floor plan filled with NATURAL LIGHT, soaring 11-FOOT CEILINGS, SURROUND SOUND in the living room and primary bedroom and beautiful PLANTATION SHUTTERS. At the heart of the home is the spacious kitchen featuring GRANITE COUNTERTOPS, a CENTER ISLAND WITH BAR SEATING, STAINLESS STEEL APPLIANCES, DOUBLE OVENS, GAS COOKTOP, POT FILLER and a WALK-IN PANTRY with plenty of storage. The kitchen flows seamlessly into the dining area and living room, creating a MASSIVE OPEN-CONCEPT LIVING SPACE perfect for everyday living and entertaining. Two sets of LARGE ACCORDION SLIDING DOORS open to the impressive CALIFORNIA ROOM, extending the living space outdoors and creating an amazing indoor-outdoor atmosphere. Complete with PRIVACY SHADES and HEATERS, this oversized covered area is ideal for dining, entertaining or relaxing throughout the year. A convenient HALF BATHROOM is perfectly positioned for guests, while the spacious laundry room includes a LARGE UTILITY SINK and generous storage. The PRIVATE PRIMARY SUITE offers plenty of space to unwind and features a well-appointed bathroom with DUAL SINKS, separate soaking tub and shower, plus a HUGE WALK-IN CLOSET. Three additio
1759 Brittney Road
Beaumont, CA 92223
AREA SQFT
1,687
BEDROOMS
2
BATHROOMS
2
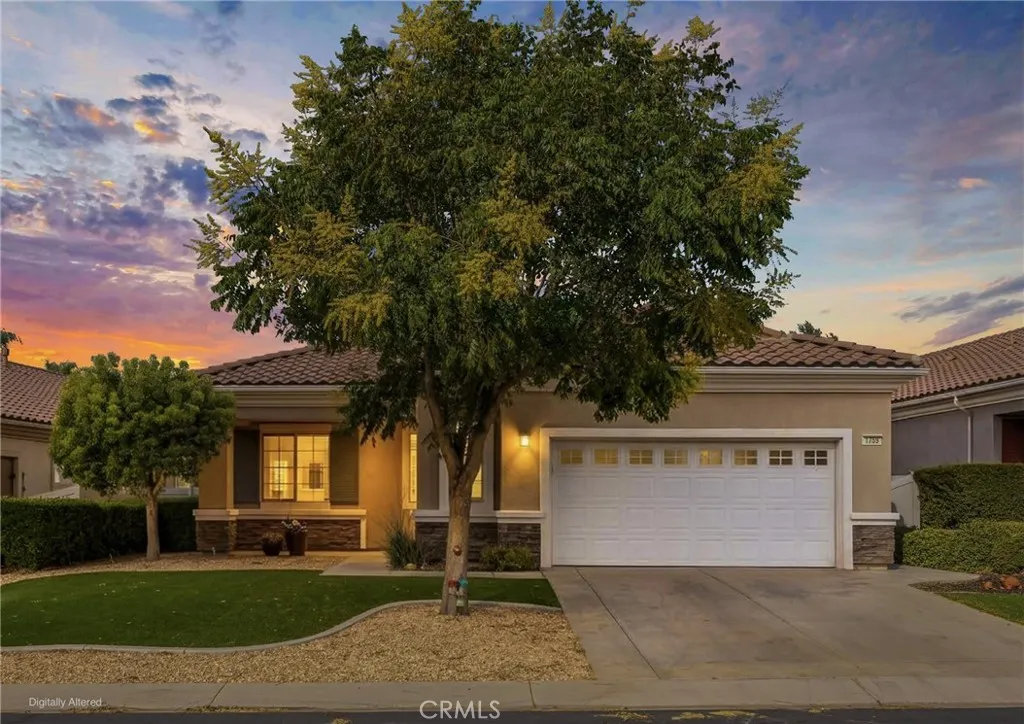
Welcome to this charming single-story home in the highly desirable 55+ Solera community. This inviting residence offers comfortable living, an open-concept layout, and a wonderful opportunity to enjoy an active lifestyle. At the heart of the home, the living room features built-in shelving and flows seamlessly into the dining area and kitchen, creating a space for everyday living and entertaining. The kitchen offers ample storage and functionality. The home features two spacious bedrooms, each with generous walk-in closet space, two full bathrooms, and a versatile flex room ideal for a home office or additional guest space. Step outside to enjoy the private backyard, offering plenty of room to relax, enjoy your morning coffee, or create your own outdoor retreat. The front yard features attractive, low-maintenance artificial turf, adding to the homes curb appeal while keeping yard maintenance simple. A spacious two-car garage provides convenient parking and storage. Solera offers an impressive collection of amenities designed for an active and social lifestyle, including a pool and spa, fitness center, golf course, walking trails, clubhouse, billiards room, library, bocce ball, 24-hour security, and more! Conveniently located near I-10, this home provides easy access to the Cabazon Outlets and Morongo Casino. Come discover the vibrant community that makes Solera a wonderful place to call home!
176 Flicker Lane
Oceanside, CA 92057
AREA SQFT
1,164
BEDROOMS
2
BATHROOMS
2
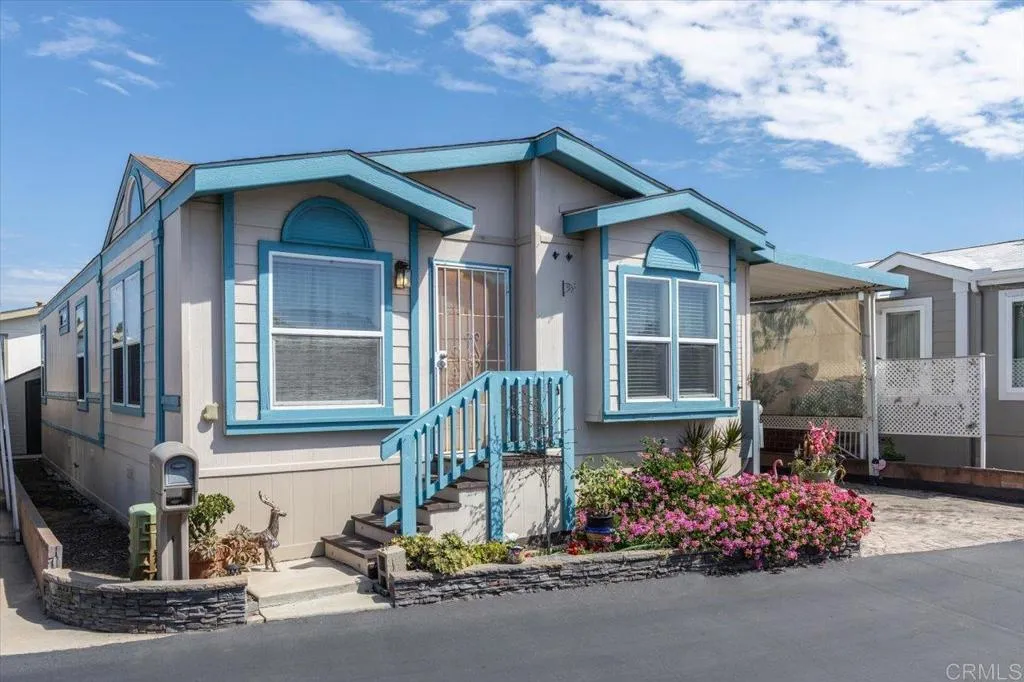
Own your own land & Home! Gated, resident owned community located only about 5 miles from the coast! Ride your bike along the nearby San Luis Rey River trail to the Oceanside Harbor & Beach! Active & Social 55+ community w/ low HOA fees of only $175 / month includes Water, Trash, & Sewer! No space rent! This 2 bedroom / 2 bathroom post HUD home does have a recorded 433A. Open floor plan with drywall and vaulted ceilings and lots of natural light produced by multiple solar tubes and high window dormer. Separate Laundry room with extra storage cabinets. The Primary Bedroom has a retreat, 2 closets, an ensuite Bathroom with a step in shower and double sinks, and it's private entrance with a sitting deck. All appliances are included, plus the Washer and Dryer, and the dishwasher and microwave are newer. This is an active community with lots of activities for seniors to meet and socialize with new friends. Community features include clubhouse with library, fitness room, shuffle ball court, banquet/card room, basketball hoop, hobby room, additional laundry facility, billiards room, kitchen, car wash, RV/boat parking (subject to availability) and more! Conveniently located close to shopping choices (Ralphs, Stater Bros., Albertsons & Vons), restaurants, grocery, medical offices (Scripps Coast Medical Office, Kaiser, & VA clinic), walking distance to historic San Luis Rey Mission, nearby bike trails and approximately 5 miles from the beautiful Oceanside coast and harbor! Financing options are available, just ask Listing Agent if you need contacts. Come check it out and see if this
12624 Ralston Avenue
Sylmar, CA 91342
AREA SQFT
960
BEDROOMS
2
BATHROOMS
2
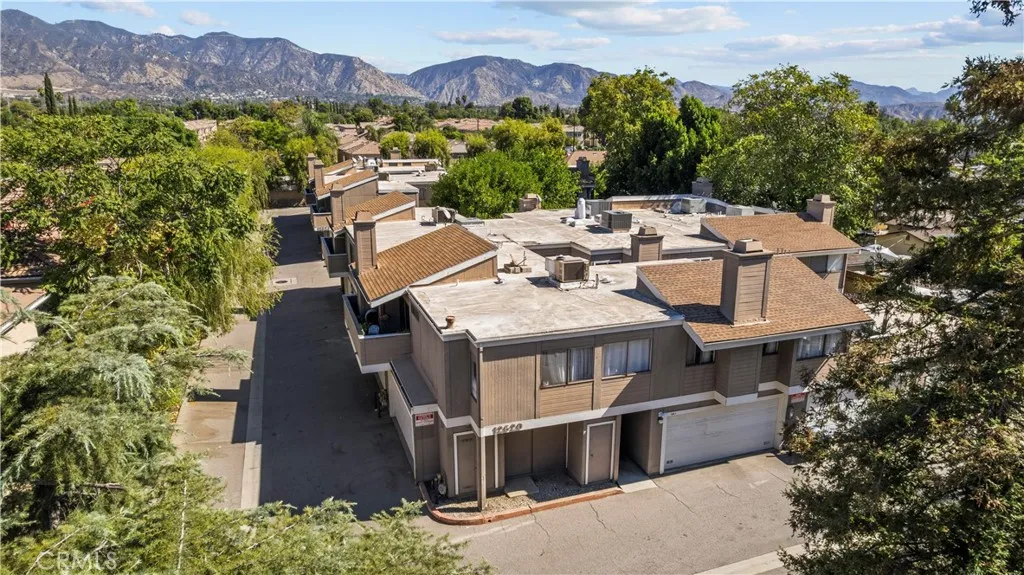
Welcome home to this beautifully maintained Sylmar condo offering the perfect blend of comfort, convenience, and modern style! This inviting residence features 2 spacious bedrooms, soaring high ceilings, and a light, open feel throughout. The contemporary kitchen is equipped with stainless steel appliances and flows comfortably into the living areas, creating a great space for everyday living and entertaining. Enjoy the convenience of a large 2-car garage with direct access to the unit, plus your own private washer and dryerno shared laundry needed. Water is included, adding even more value and convenience. Located within a well-kept, close-knit community, this condo shows true pride of ownership and is ready for its next occupant. Conveniently situated near public transportation, rail systems, restaurants, shopping, and major freeway access, making commuting throughout the San Fernando Valley and surrounding areas a breeze. If you're looking for a clean, modern, spacious place to call home in Sylmar, this one deserves to be at the top of your list. Move-in ready and a must-see!
12 Torrey Pines
Newport Beach, CA 92660
AREA SQFT
5,069
BEDROOMS
4
BATHROOMS
6
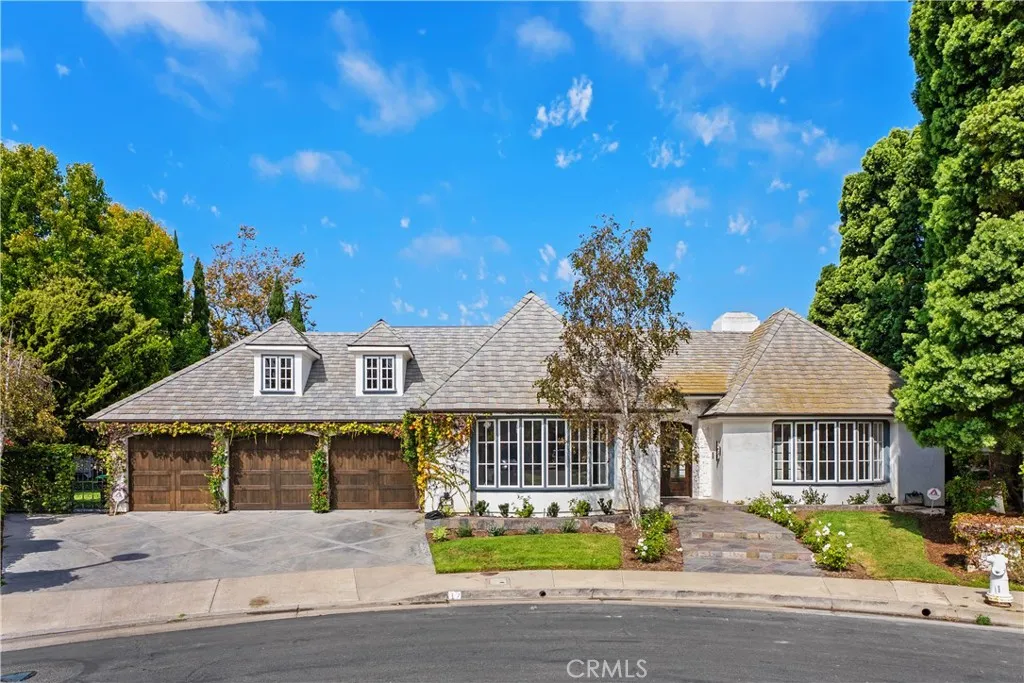
This French-inspired custom single-level residence offers approximately 5,069 square feet of refined living space is nestled on an oversized 17,360-square-foot lot at the end of a quiet cul-de-sac in Newport Beachs prestigious guard-gated Big Canyon community, this. The home features four en-suite bedrooms, a richly paneled private office, plus two half baths, and a three-car garage. Elegant interiors include a formal living room with fireplace, a gracious formal dining room, and a gourmet kitchen with an expansive center island that opens to the inviting family room with fireplace and adjoining game room. The sliders create a seamless connection to the beautifully landscaped backyard, surrounded by mature trees and lush greenery. The spacious primary suite is a private retreat with its own fireplace, a generous bath, and an oversized walk-in closet, while three additional bedroom suites provide comfort and privacy for family and guests.
7700 Lasaine Avenue
Northridge, CA 91325
AREA SQFT
1,200
BEDROOMS
3
BATHROOMS
2
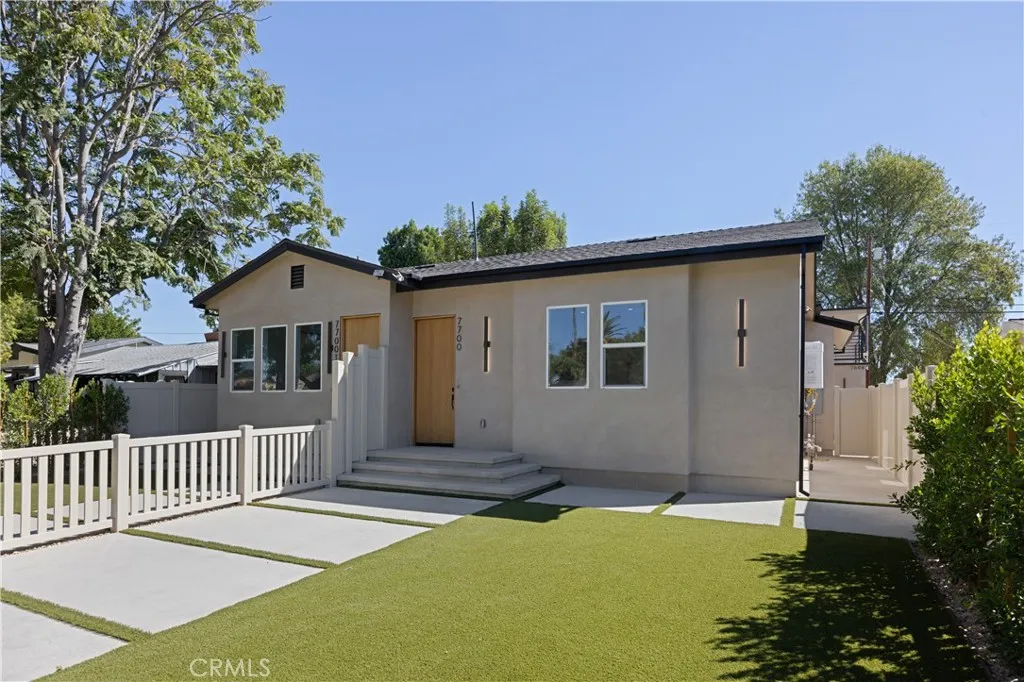
Contemporary redesigned Northridge residence on a quiet, tree-lined block. Approximately 1,200 SF with 3 bedrooms, 2 bathrooms, a separate private entrance, and only one shared wall. The open, light-filled floor plan connects the living, dining, and kitchen areas, made for entertaining and everyday living. The primary suite offers a calm private retreat. Refreshed throughout with sleek modern cabinetry, quartz countertops, a pantry closet, and laminate flooring. Brand-new appliances include refrigerator, in-unit washer, and dryer. Contemporary landscaping add curb appeal. Ample street parking. Close to restaurants, shopping, and schools. A turnkey lease offering modern comfort in Northridge. Available November 15th.
12777 Boeing Court
Victorville, CA 92392
AREA SQFT
2,988
BEDROOMS
5
BATHROOMS
3
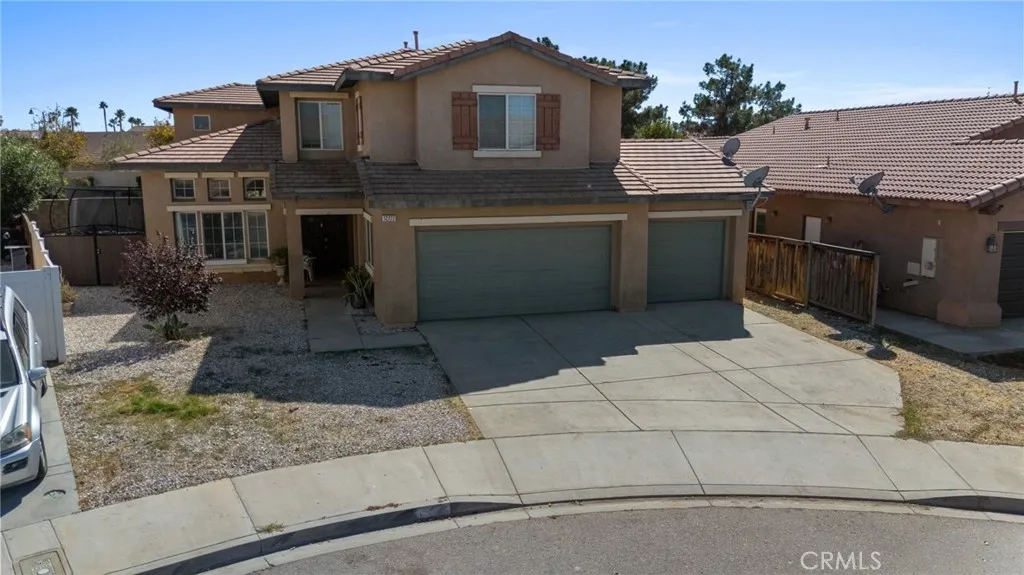
Wow! You will love it! Welcome to this beautiful home offering the perfect combination of generous living space in a peaceful neighborhood setting. Featuring 6 bedrooms which include a nursery room / office and 3 bath located in a cul-de-sac in a prestigious and highly desirable neighborhood. NO HOA. Step into a bright, open living space filled with natural light, impressive high ceilings showcasing every corner of the home. Formal living room, formal dining room, open a bright kitchen with quartz counter tops which flows into the family room with a cozy fireplace, all ready to enjoy during the upcoming winter. A downstairs bedroom and downstairs full bathroom for your convenience, individual laundry room connecting to the massive 3 car garage with tons of storage space. Second floor features all other bedrooms with comfortable living space. The primary bedroom offers a retreat area to relax after those long days, PLUS a nursery room / office / or a 6th bedroom for your little ones, a walk-in closet and a spa like primary bathroom. All other bedrooms are spacious and will not disappoint. The massive 3 car garage plus a wide driveway will accommodate all your parking needs. Central AC/Heating, (2 units), laminate flooring, dual pane windows, recessed lights throughout, built in 2004. This home sits on a cul-de-sac providing extra privacy and comfort adding to your quality of living. The backyard is ready for your entertaining celebrations and playful days with your loved ones. The modern finishes and extensive improvements add even more appeal to this beautiful home. Perfect
26776 Chance Drive
Menifee, CA 92585
AREA SQFT
1,972
BEDROOMS
4
BATHROOMS
3
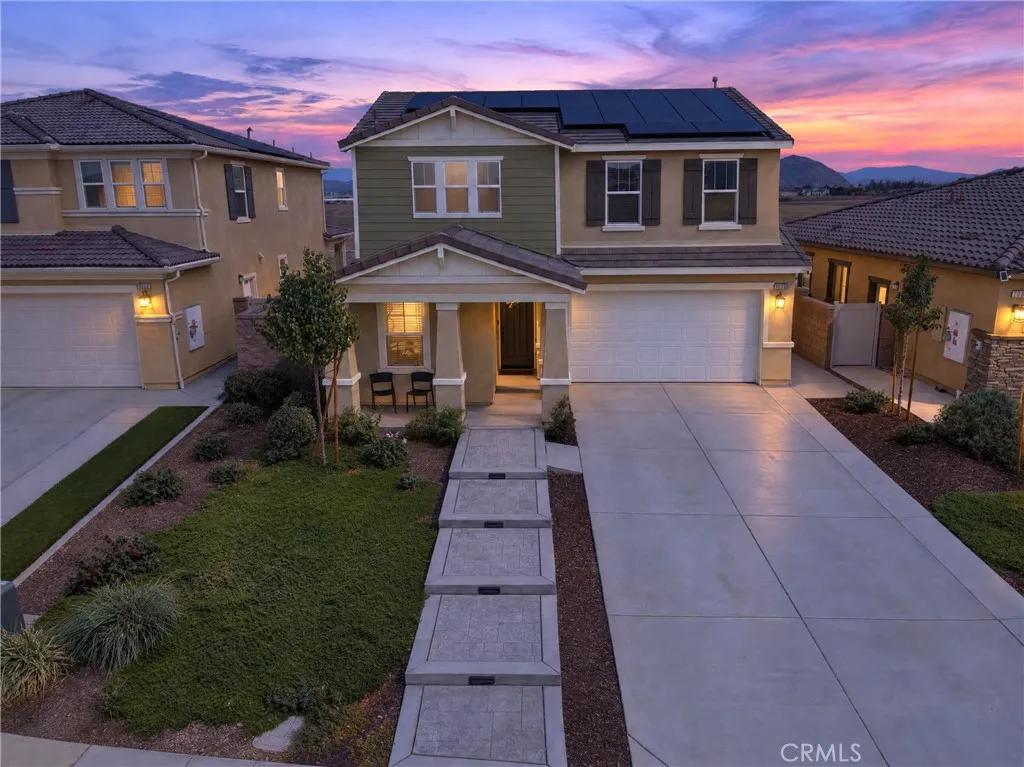
**UP TO $10,000 SELLER CREDIT-DOWNSTAIRS BED & BATH- MOVE IN READY!! Built in 2024, this stunning 4-bedroom, 3-bathroom home in Oak Shade at Shadow Mountain is the one youve been waiting for! The homeowners have done the hard work for you by putting in a beautiful hardscape space that provides instant curb appeal as well as adding concrete and landscaping to the backyard, saving you thousands! This home features a highly desirable floor plan with a downstairs bedroom and full bathroom, this home offers flexibility for guests, multigenerational living, or a home office. As you step inside, youll immediately notice the 9-foot ceilings, bright open-concept design, and beautiful finishes. The gorgeous kitchen is the heart of the home, featuring Whirlpool stainless steel appliances, sleek Shaker-style cabinetry, Iced White quartz countertops, and a spacious walk-in pantry. Upstairs, the private primary suite is is spacious, has a generous walk-in closet, and a beautiful ensuite bathroom featuring dual sinks, cultured marble countertops, a soaking tub, and a separate walk-in shower. And the upgrades dont stop there! Enjoy the benefits of a solar energy system, LED lighting throughout, a smart thermostat, and EV charging station pre-wiring. Step outside to a beautiful concrete patio and freshly laid grass in the backyard, creating the perfect blank canvas for entertaining, play, or simply relaxing. As a bonus, there are no back neighbors! The front yard delivers stunning curb appeal that makes a great first impression before you even walk through the door. Modern. Move-in ready. E
23921 Berdon Street
Woodland Hills, CA 91367
AREA SQFT
3,006
BEDROOMS
4
BATHROOMS
4
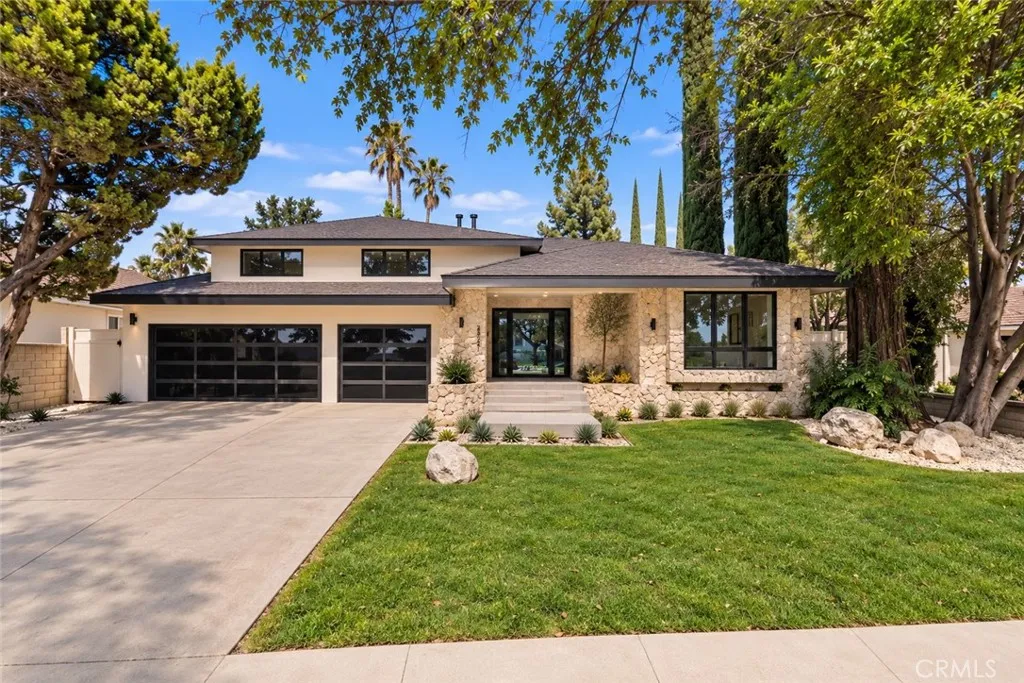
Absolutely stunning Mid-Century modern designer showpiece located on a quiet cul-de-sac West of Valley Circle on a sprawling flat lot, one of the largest usable backyards in the neighborhood. Wide frontage is adorned with mature trees and driveway that leads to 3-car attached garage. Covered front porch has planter with olive tree, glass pivot door, & gorgeous stone cladded exterior that continues seamlessly into the grand entry foyer. Living room has vaulted wood beamed tongue & groove ceilings, brick fireplace with stone hearth, clerestory windows, & two sets of French doors that open to the backyard for perfect indoor/outdoor flow. Formal dining room has French doors that open to the covered patio and direct access to the custom chefs center island kitchen featuring natural stone honed countertops, Thermador paneled appliance suite including 48" range with 6-burners, double ovens, dual 30 fridge/freezer columns, pantry, and built-in breakfast nook + table with matching stone tabletop. Separate spacious den features stellar walk-in wet bar with backlit stone counters & wine storage. A convenient guest powder bathroom is located off the entry with floating vanity. The oversized primary suite is located on the first floor featuring sunlit picture windows, large walk-in closet with custom built-ins, & private bathroom with moody tile drenching, vaulted ceiling with skylights, natural stone counters, dual sinks, seamless walk-in shower, and lavish Roman tub. There are 3 additional secondary bedrooms each with custom closets, one with en-suite bathroom with tub & shower, while
1194 Tiburon Way
San Luis Obispo, CA 93401
AREA SQFT
2,221
BEDROOMS
3
BATHROOMS
4
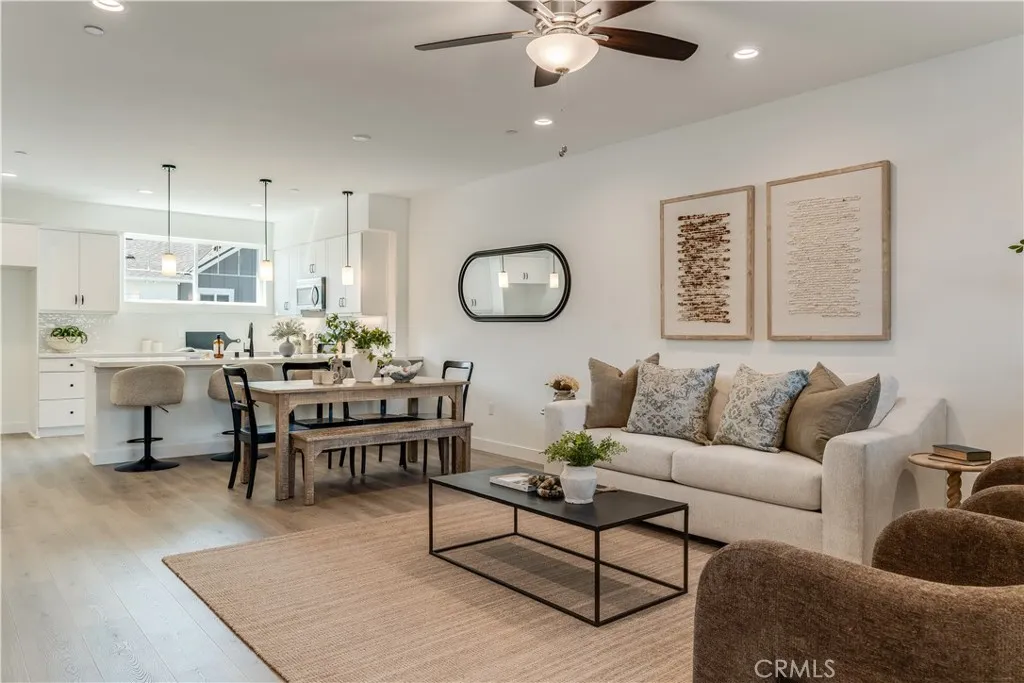
New Construction ready for move in. Welcome to The Collective at Righetti a limited collection of four thoughtfully designed live/work residences in the heart of Righetti. Blending modern living with flexible street-level professional office space, these homes are ideal for entrepreneurs, creatives, and professionals seeking the convenience of living and working under one roof. Each residence offers 3 bedrooms and 2.5 baths across the second and third levels, plus a versatile ground-floor office, studio, or optional 4th bedroom with a full bath. Designed with contemporary finishes throughout, the interiors feature quartz countertops in kitchens and baths, full-height tile backsplashes in kitchens, LG stainless steel appliances, Melamine Thermo Composite (MTC) flooring in the main living areas, carpeted bedrooms, and designer tile in baths and laundry areas.
16 Hidden Valley Road
Monrovia, CA 91016
AREA SQFT
2,795
BEDROOMS
3
BATHROOMS
3
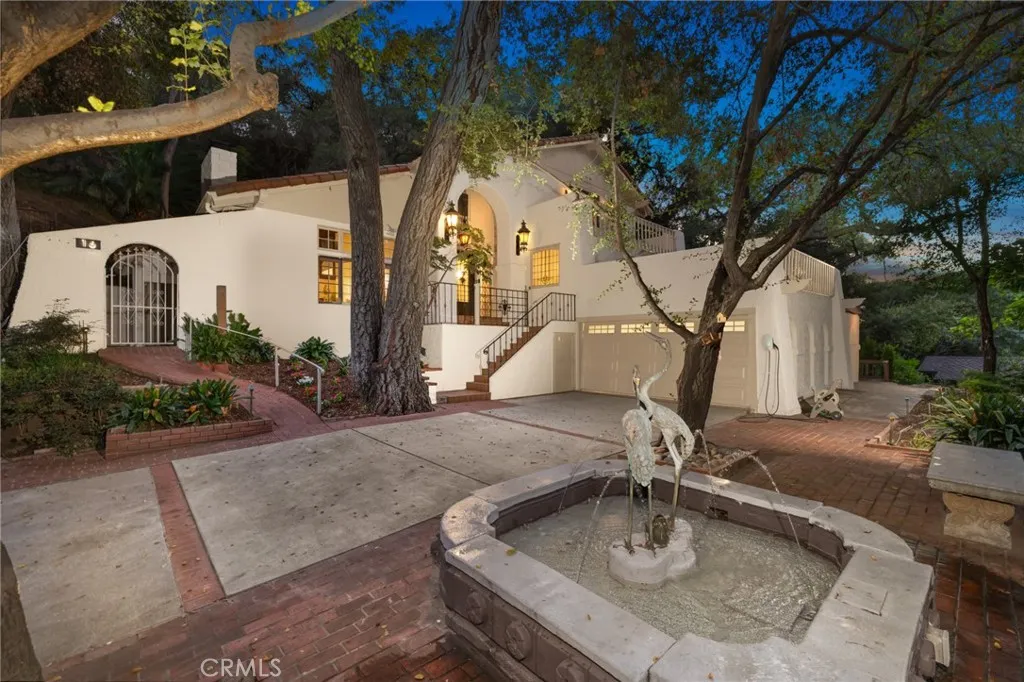
Offering an exceptional combination of privacy, architectural character and extensive recent improvements, this distinctive North Monrovia residence is filled with warmth, craftsmanship and personality. Mature greenery creates a peaceful, private setting, while Old Town Monrovia, Pasadena, dining, shopping and everyday conveniences are just minutes away. Fresh interior and exterior paint and beautifully refreshed landscaping enhance the home's inviting presentation. Inside, the formal living room makes an immediate impression with a substantial fireplace, soaring wood-beamed ceiling, hardwood floors and expansive windows that fill the room with natural light. Arched French doors, stained and leaded-glass accents and custom architectural details add character throughout. The formal dining room is highlighted by dramatic gable windows, while the spacious kitchen offers abundant cabinetry, granite countertops and a charming breakfast area beneath dual arched windows. The step-down family room was designed for entertaining, featuring a built-in bar, coffered wood ceiling, decorative inlaid wood flooring and a distinctive stained-glass lighting feature. French doors open to the serene rear patio, creating an effortless connection between indoor and outdoor living. Upstairs, two generous en suite bedrooms provide private retreats. The primary suite features French doors opening to its own balcony and a partially cedar-lined closet. A lower-level bedroom offers wonderful flexibility as a guest room, home office or den, with arched doors opening directly to the rear patio. Outdoor
1372 Sequoia
Lake Arrowhead, CA 92352
AREA SQFT
2,000
BEDROOMS
4
BATHROOMS
3
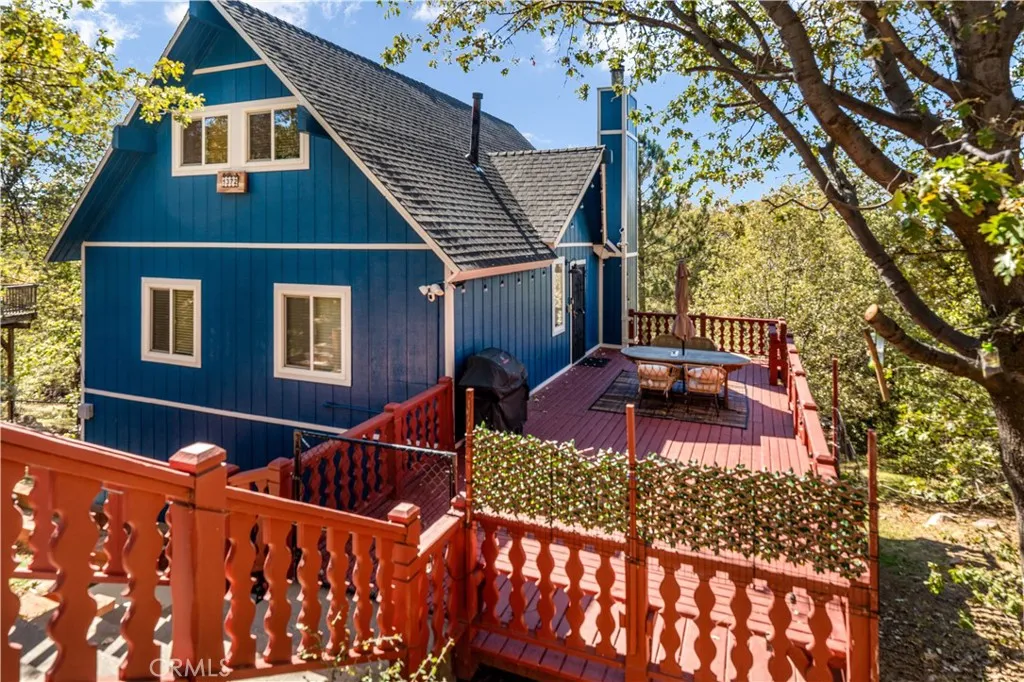
Lake rights, mountain views and nearly $200,000 in improvements since 2023, including new HVAC, a new water heater, a new electrical panel and a new water main from the street to the house! This Arrowhead Woods chalet is the turnkey mountain escape you've been waiting for, with the big-ticket work already done. Beamed ceilings rise over a bright, open living area where tall windows frame mountain and high-desert views and a fireplace warms snowy evenings. The granite kitchen with stainless appliances opens to a newly rebuilt deck, perfect for grilling, stargazing and relaxing among the pines. Every level has its own bath: two bedrooms and a full bath on the main floor; an upstairs loft with a private half bath, ideal for guests, work or play; and a spacious lower-level primary suite with a large en suite bath, walk-in closet and direct access to the yard, a true private retreat. Beyond the major systems, recent updates include interior and exterior paint (2025), a whole-house humidifier and whole-house fan, updated vanities, new lighting and ceiling fans, new fencing and tiered landscaping. A concrete carport and a county-maintained, plowed road keep things simple year-round, with Lake Arrowhead Elementary and San Bernardino National Forest trails close by. Enjoy boating, fishing and beach clubs on private Lake Arrowhead with your lake rights (ALA membership required). Full upgrade list available. Schedule your showing today!
1219 57th
Long Beach, CA 90805
AREA SQFT
1,008
BEDROOMS
3
BATHROOMS
1
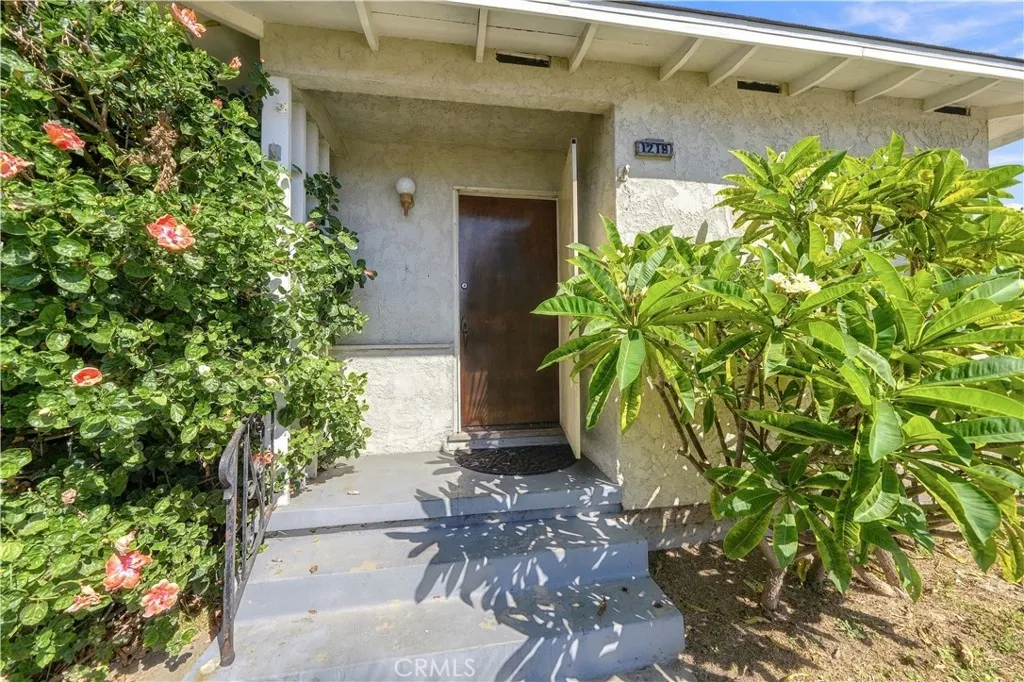
Great opportunity to purchase this home with a Large Lot in a great community and make it your own for yourself or investment! So many possibilities! This 3-bedroom home is full of potential and perfect for first-time buyers and investors. Come see it yourself and envision the possibilities to make this home your own. Whether youre looking to create your dream space or add value through upgrades, this property offers the ideal canvas. The massive backyard is an investor's dream!! Endless potential for expansion, an ADU, outdoor entertaining space, or future development, the lot provides rare flexibility and opportunity. Located in a convenient Long Beach neighborhood close to shopping, dining, and major freeways, this home combines location, potential, and value. Opportunities like this, at an amazing price, don't come along every day! Dont miss your chance to own a property with this much upside!!
26490 McCall Blvd
Menifee, CA 92586
AREA SQFT
1,408
BEDROOMS
2
BATHROOMS
2
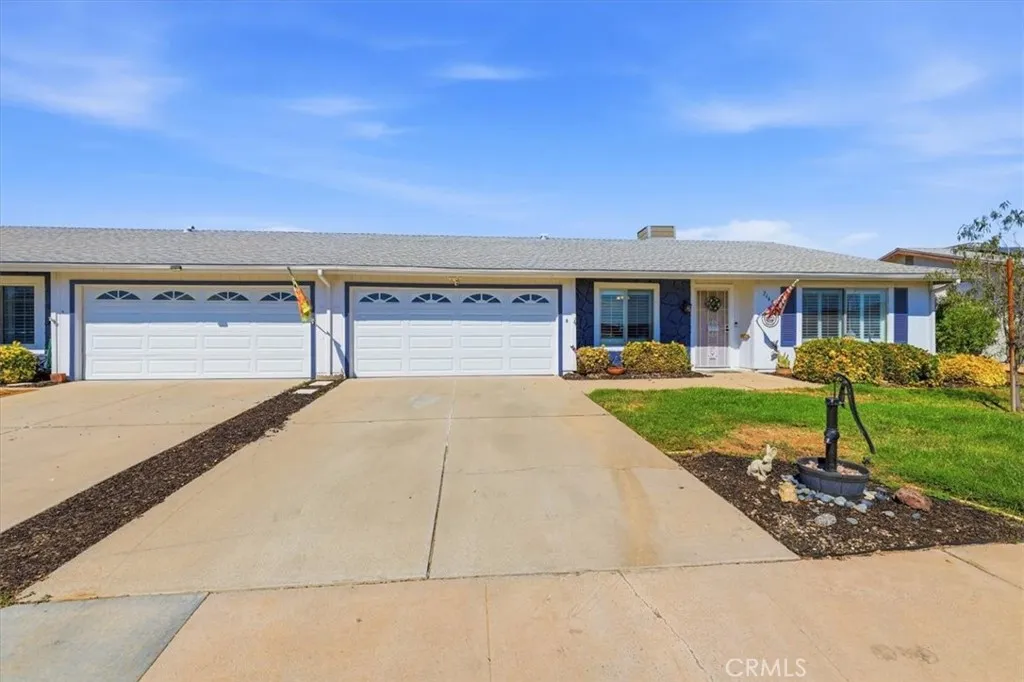
Welcome to this well-maintained 2-bedroom, 2-bath home offering approximately 1,408 square feet in the 55+ Sun City Civic Association community of Menifee. The property enjoys a desirable setting with no neighbors directly behind and peaceful views of the tree-lined grassy common area. Step inside to spacious living and dining areas with plenty of room for everyday living and entertaining. The refreshed kitchen features new tile flooring, a new large kitchen sink, and range, and opens to the family room with a stone fireplace creating an inviting focal point. The new tile flooring continues through the family room and into the indoor laundry room for a clean and cohesive look. An enclosed lanai/sunroom overlooks the rear common area and offers a comfortable setting for relaxing or entertaining. Both bedrooms are generously sized and feature laminate flooring. Additional features include ceiling fans throughout, a large indoor laundry room with extra storage, and a direct-access 2-car garage with built-in storage. Recent improvements extend outdoors with a newly installed covered back patio overlooking the rear common grass area. New concrete decking expands the outdoor area, while a pony wall creates a defined and partially enclosed patio space. The exterior has also been freshly painted and enhanced with newly added window shutters. Sun City Civic Association offers a variety of recreational and community amenities, including a swimming pool, spa, pickleball courts, indoor activity and gathering spaces, and more. HOA dues include water, trash, and landscaping. Conveniently
1530 145th
Gardena, CA 90247
AREA SQFT
1,028
BEDROOMS
2
BATHROOMS
2
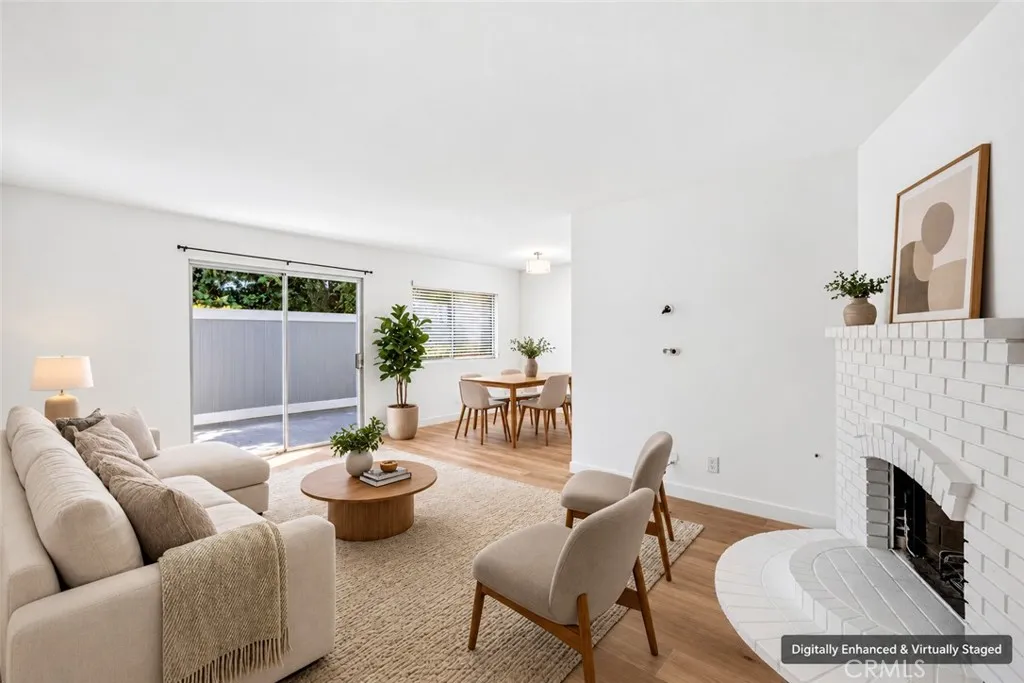
Beautifully renovated throughout, this first-floor, 2-bedroom, 2-bath condo offers 1,028 square feet of refreshed living space, an outdoor patio, and convenient in-unit laundry. Fresh paint, luxury vinyl plank flooring, new tile, LED lighting, ceiling fans, Decora outlets and switches, and new faux wood blinds create a clean, cohesive finish throughout. The updated kitchen features soft-close cabinets, quartz countertops, and brand-new matching stainless steel appliances. Both bathrooms have been refreshed with new vanities, countertops, tile, and toilets, while the primary bedroom offers a spacious walk-in closet. A living room fireplace adds warmth and character, and central heating provides comfort during cooler months. A stacked washer and dryer are included in the dedicated hallway laundry closet. Enjoy easy access to the parking area, with two assigned covered spaces within a gated area and additional lockable storage bins. Convenient freeway access completes this thoughtfully updated home.
25471 Lacebark Drive
Murrieta, CA 92563
AREA SQFT
2,079
BEDROOMS
4
BATHROOMS
3
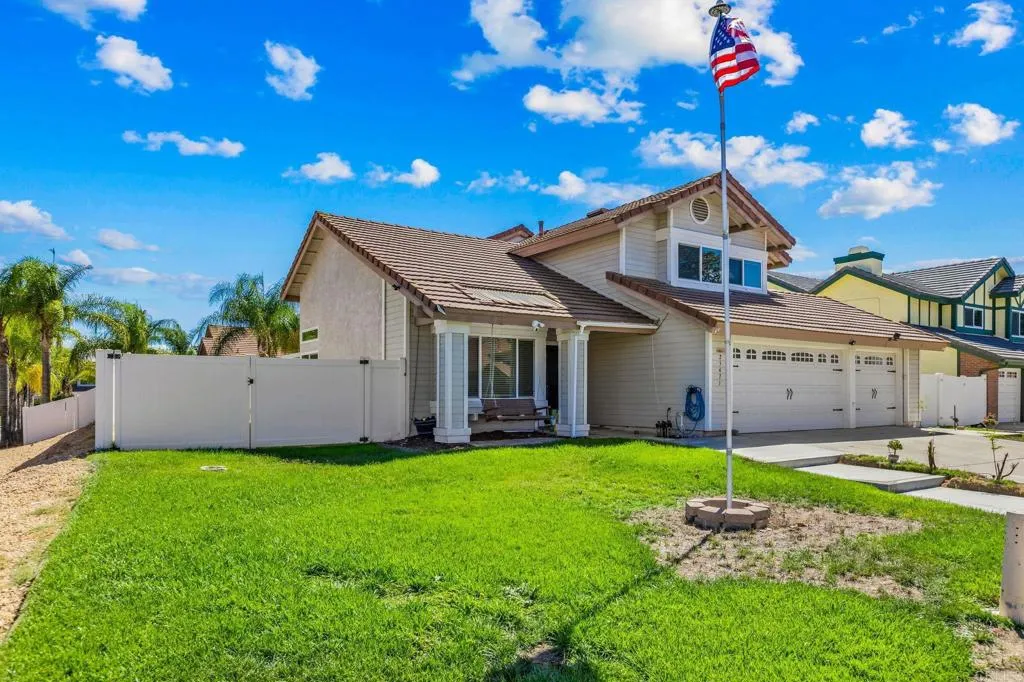
Set on an expansive corner lot in a desirable Murrieta neighborhood, this versatile two-story home offers 4 bedrooms, 3 bathrooms, and 2,079 square feet of comfortable living space, with features designed to accommodate a variety of lifestyles. A private main-floor bedroom with its own exterior entrance and side patio offers exceptional flexibility for multigenerational living, extended-stay guests, a private home office, or additional living space. Upstairs, the spacious primary retreat features a walk-in closet and provides a comfortable sense of separation from the main living areas. The expansive corner lot adds a sense of openness and privacy, while the large backyard offers plenty of room for outdoor entertaining, play, pets, gardening, or simply relaxing at home. Dedicated RV parking provides convenient space for an RV, trailer, boat, or recreational gear. Additional highlights include a family room fireplace and a spacious 3-car garage with plenty of room for vehicles, storage, hobbies, and everyday essentials. With flexible living spaces, a generous corner lot, RV parking, a 3-car garage, and an assumable VA loan, this Murrieta home offers a combination of space, versatility, and opportunity that's hard to find. Schedule your private tour today.
7702 Lasaine Avenue
Northridge, CA 91325
AREA SQFT
1,200
BEDROOMS
3
BATHROOMS
3
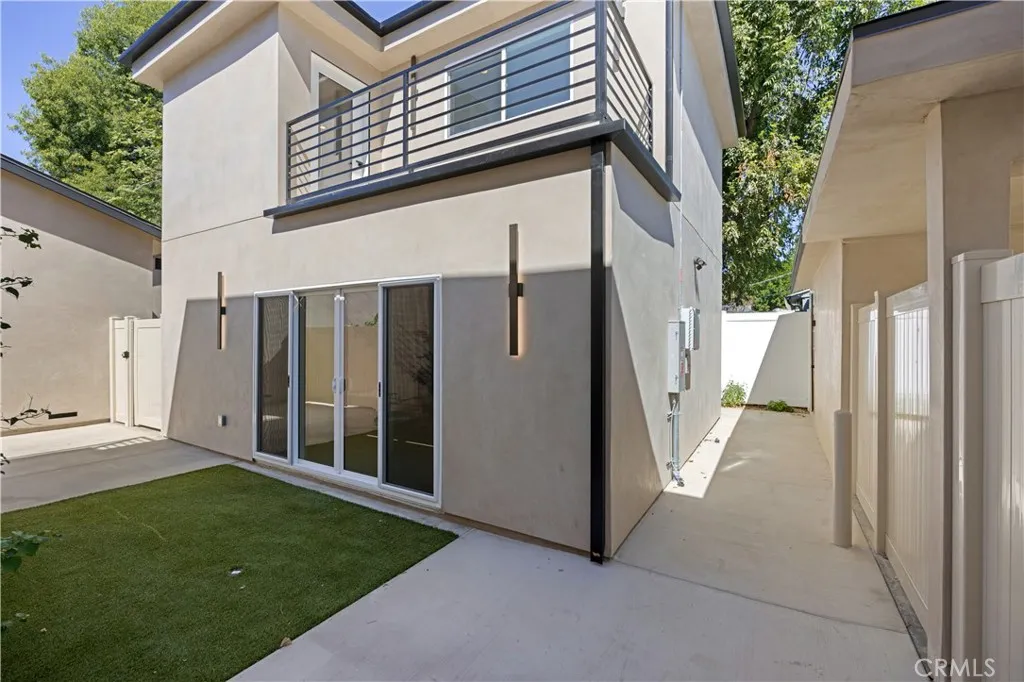
Brand-new construction, never lived in. This contemporary Northridge ADU sits on a quiet, tree-lined block and offers approximately 1,200 SF with 3 bedrooms and 3 bathrooms. Private front and rear access and a private fenced outdoor space for this standalone home with solar. The open, light-filled floor plan connects the living, dining, and kitchen areas, made for entertaining and everyday living. Finished with sleek modern cabinetry, quartz countertops, and laminate flooring, plus all-new appliances including refrigerator and in-unit washer and dryer. Parking is a standout: a 2-car garage with EV charger plus 2 additional outdoor spaces. Close to restaurants, shopping, and schools. A turnkey lease offering modern comfort in Northridge. Available November 15th.
7700 Lasaine Avenue
Northridge, CA 91325
AREA SQFT
500
BEDROOMS
1
BATHROOMS
1
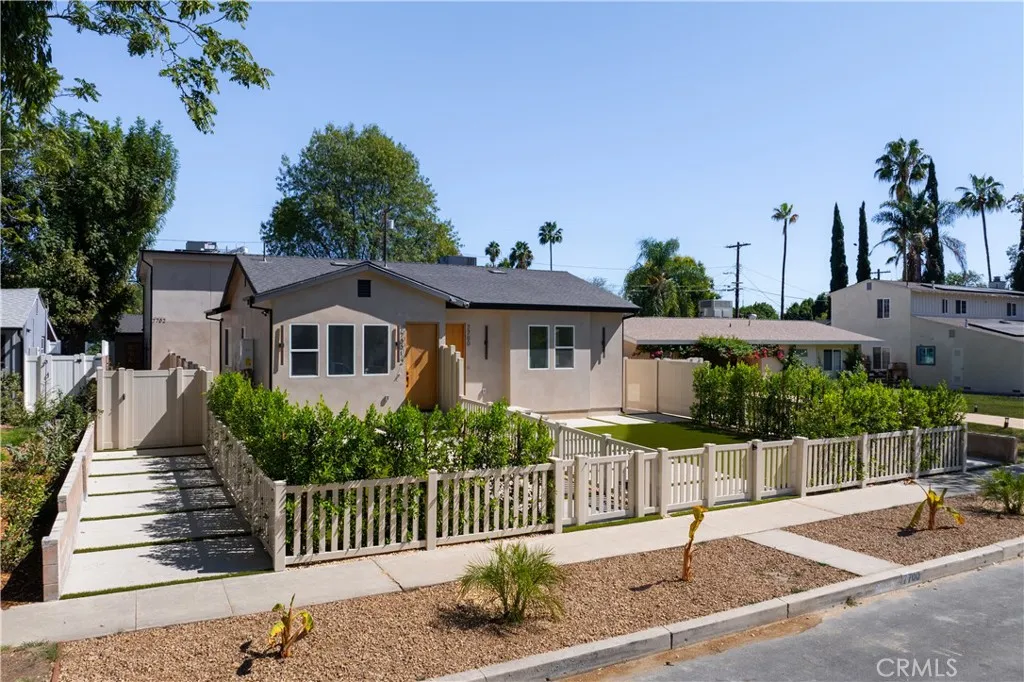
Modern Northridge living on a quiet, tree-lined street. This approximately 500-square-foot residence offers a true 1-bedroom, 1-bathroom floor plan with a private entrance and convenient in-unit washer and dryer. The bright, thoughtfully designed interior features sleek modern cabinetry, quartz countertops, laminate flooring, and new appliances, including a refrigerator. Contemporary landscaping creates an inviting setting, while ample street parking adds everyday convenience. Ideally located near shopping, dining, schools, and neighborhood amenities. A stylish, low-maintenance, move-in-ready lease in a desirable Northridge location. Available November 15th move in.
11439 Freer St
Arcadia, CA 91006
AREA SQFT
612
BEDROOMS
1
BATHROOMS
1
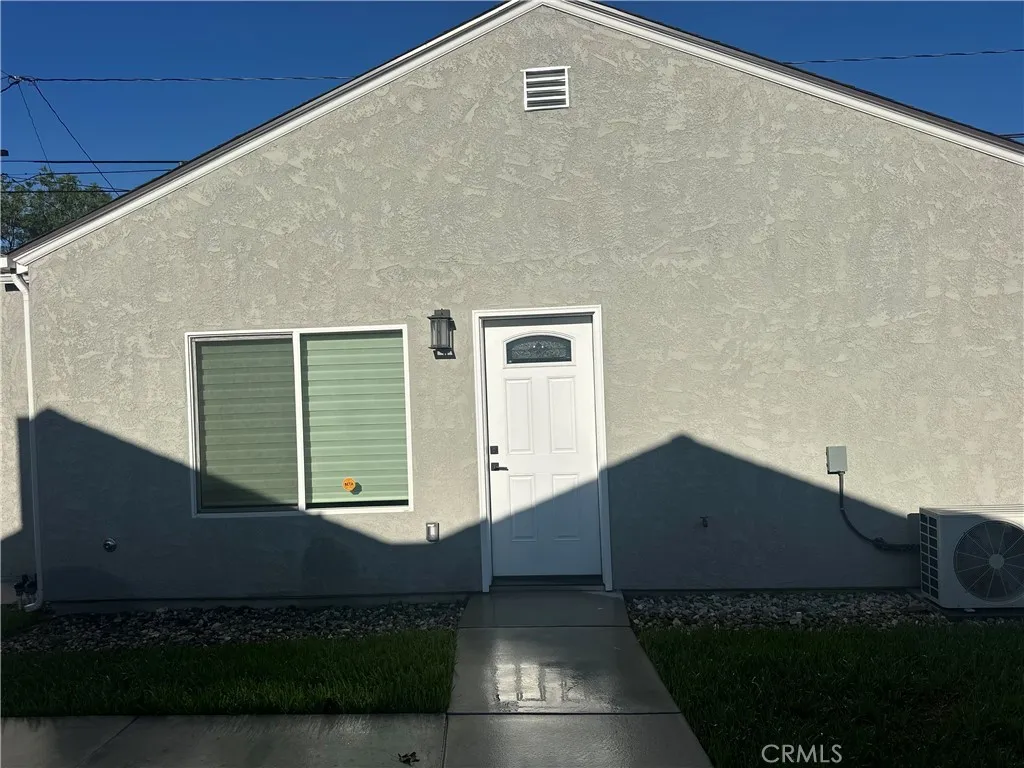
Welcome to this Two Year old ADU One bedroom & One Bath Rear House for Lease. Located in quiet neighborhood of South Arcadia. Easy access to 605, 210, and 10 freeways, conveniently located near schools, golf course, store and restaurants!
900 Country View
La Habra, CA 90631
AREA SQFT
1,081
BEDROOMS
2
BATHROOMS
3
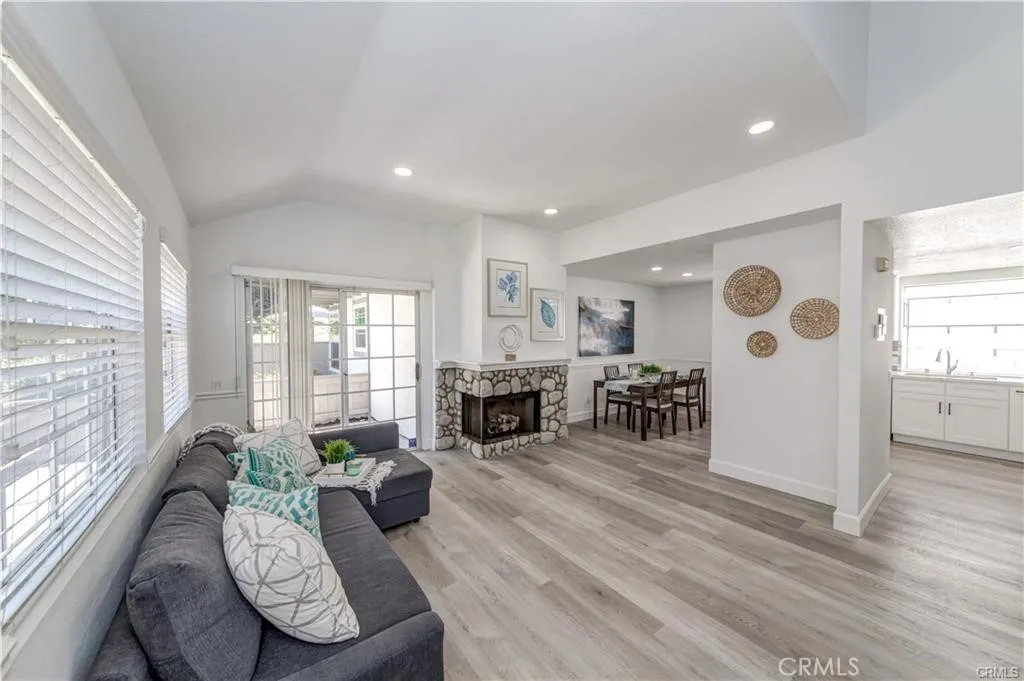
FOR LEASE: Move-in ready 2-bedroom, 2.5-bath home located in the gated Country Terrace community of La Habra. This bright and spacious home features laminate wood flooring, recessed lighting, and plenty of natural light. The updated kitchen includes quartz countertops and stainless steel appliances. The living room features a stone fireplace, and both bedrooms have en-suite bathrooms. The spacious primary bedroom also includes a private patio. Community amenities include a pool, spa, and clubhouse. Conveniently located near shopping, dining, schools, and other local amenities.
209 Grand View Court
Merced, CA 95341
AREA SQFT
1,513
BEDROOMS
4
BATHROOMS
2
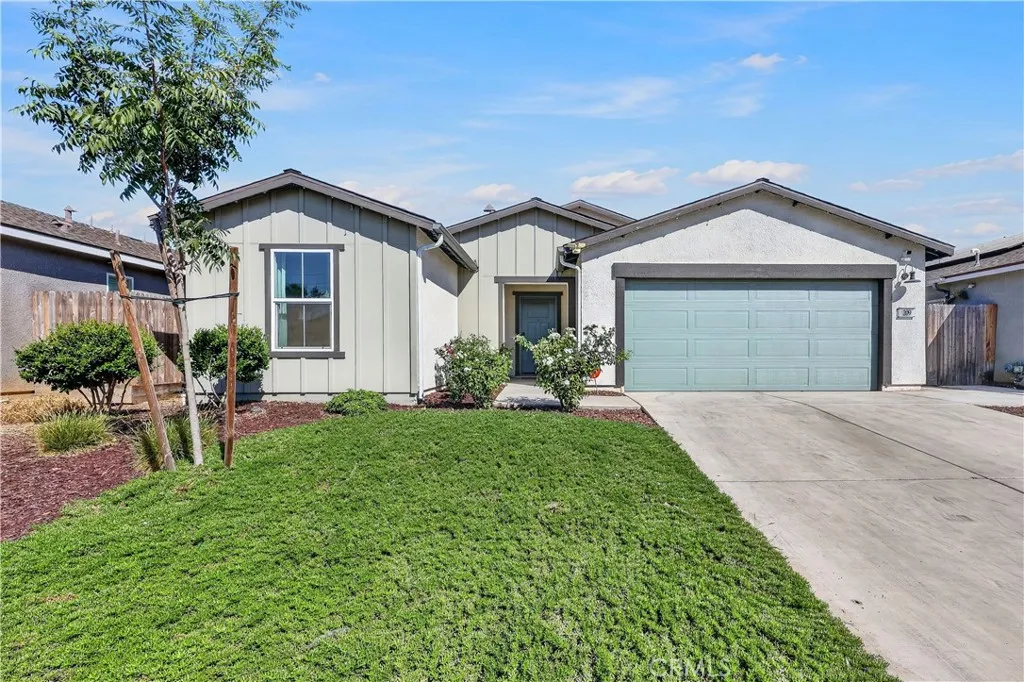
Want to know what pride of ownership looks like? Come check out this 4-bedroom 2 bath home. Kitchen features a 6-burner cooktop, oven, dishwasher, garbage disposal, pantry and more. The open floor plan provides a welcoming living area that flows seamlessly into the dining and kitchen spaces, creating an ideal setting for both everyday living and entertaining. Easy to care landscaping with extra cement in back yard. NO PGE property is MID, home also features solar which will be paid off at close of escrow.
4155 Cambridge Road
La Canada Flintridge, CA 91011
AREA SQFT
2,279
BEDROOMS
3
BATHROOMS
3
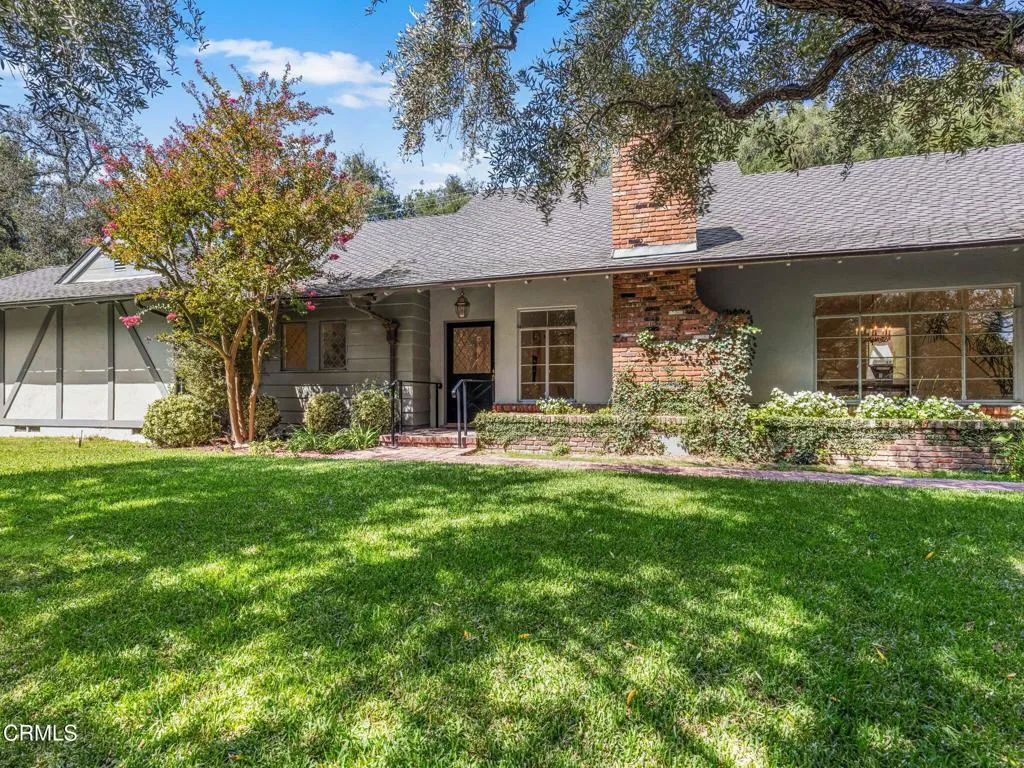
A rare opportunity just off prestigious Berkshire Avenue, surrounded by some of La Canada Flintridge's most impressive estate properties.Situated on an exceptional 24,000 sq. ft. private lot with huge street frontage and a large flat pad, this property offers tremendous potential to expand the existing residence or create your own custom private gated estate.The existing residence is a beautifully updated single-level home featuring a spacious floor plan, all-new top-of-the-line appliances, two new HVAC systems, and a large attic area offering additional possibilities.The property also features an exceptionally private yard with a beautiful setting and expansive flat grounds, providing tremendous space for outdoor entertaining, recreation, future expansion, or creating a spectacular resort-style estate.A truly unique opportunity to own a substantial property in one of La Canada Flintridge's most desirable estate neighborhoods.
893 5th
Beaumont, CA 92223
AREA SQFT
660
BEDROOMS
1
BATHROOMS
1
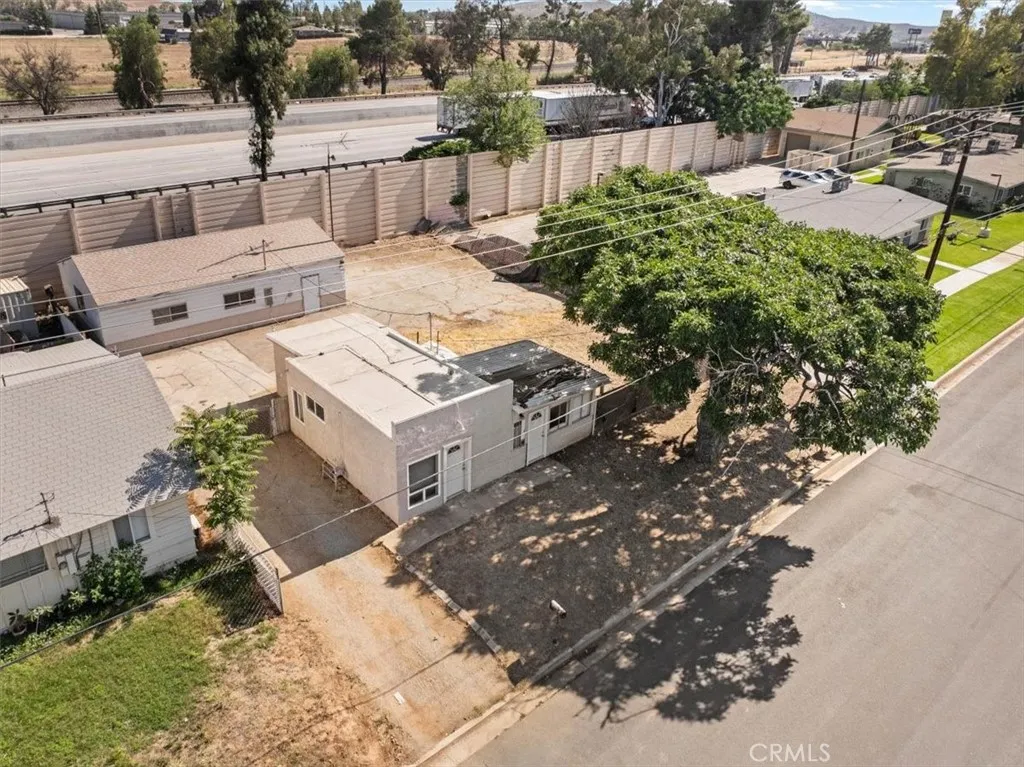
Zoned to accommodate up to 3 unitsideal for an income-producing project or owner-user setup. Property features a large, permitted detached garage recorded on county tax rolls, offering an ideal footprint for an ADU conversion. Minutes from I-10 freeway access, local dining, Starbucks, and major retail hubs. Existing structure requires work and is sold strictly AS-IS, presenting a blank canvas for a contractor or developer with vision. Cash, Conventional, or Hard Money. NO Blind Offers.
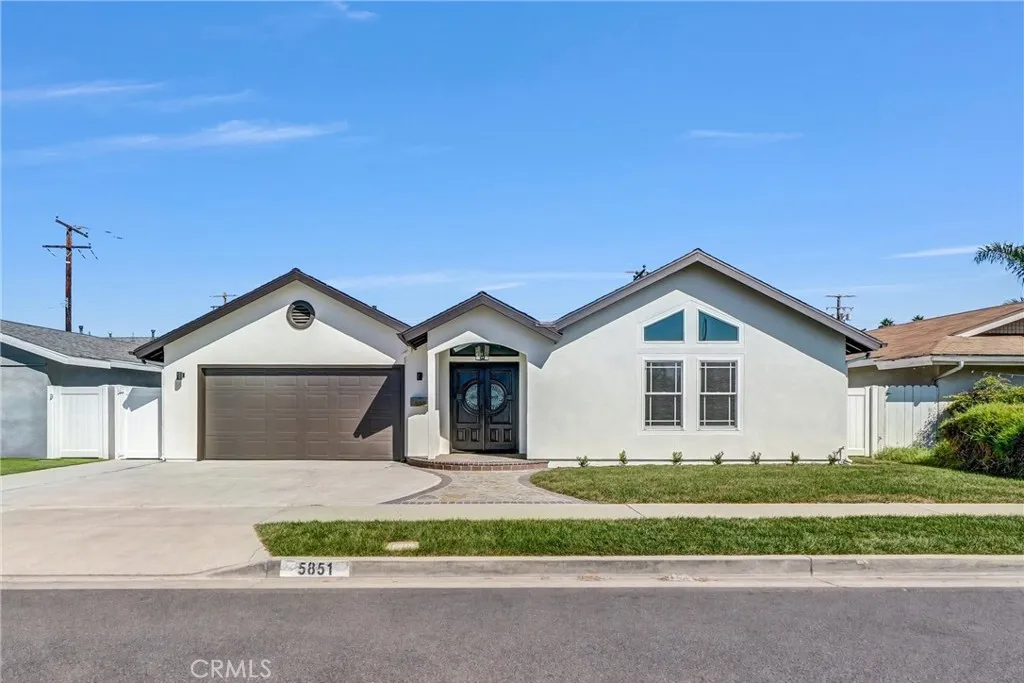
5851 Snead
Huntington Beach, CA 92649
AREA SQFT
2,211
BEDROOMS
4
BATHROOMS
4
Step into the coastal lifestyle with this fully renovated single story home just a few miles from the legendary surf, pier, and sun-soaked beaches of Huntington Beach. The home features 4 bedrooms, 3.5 bathrooms, and 2,211 square of living space along with a 6,000 square foot lot with no neighbors behind. The stunning kitchen which is open to the family room with a vaulted ceiling boasts natural stone countertops, premium stainless-steel appliances including a 36 GE Monogram gas range and Zephyr range hood, deep basin sink, a pot filler, and an oversized island with pendant lighting. Luxury vinyl plank flooring flows seamlessly throughout the entire home, paired with neutral paint that creates a bright, move-in-ready atmosphere. The primary bedroom features high vaulted ceiling and the primary bathroom includes a free-standing soaking tub along with a large walk-in shower. All 4 bathrooms have been fully renovated with contemporary fixtures and finishes, including custom vanities and Kohler fixtures. Other upgrades include a brand-new HVAC heat pump system, recessed lights throughout, skylights in the hallway and family room, Nest thermostat, and more. The front and backyard grass area are perfect for kids and pets, with a spacious paver patio for al fresco dining. Huntington Beach remains one of Southern California's most sought-after family destinations boasting top-rated schools including Village View Elementary School and Marina High School, endless outdoor recreation, mild weather, and that unbeatable beach lifestyle. No HOA and No Mello Roos and enjoy a low property t
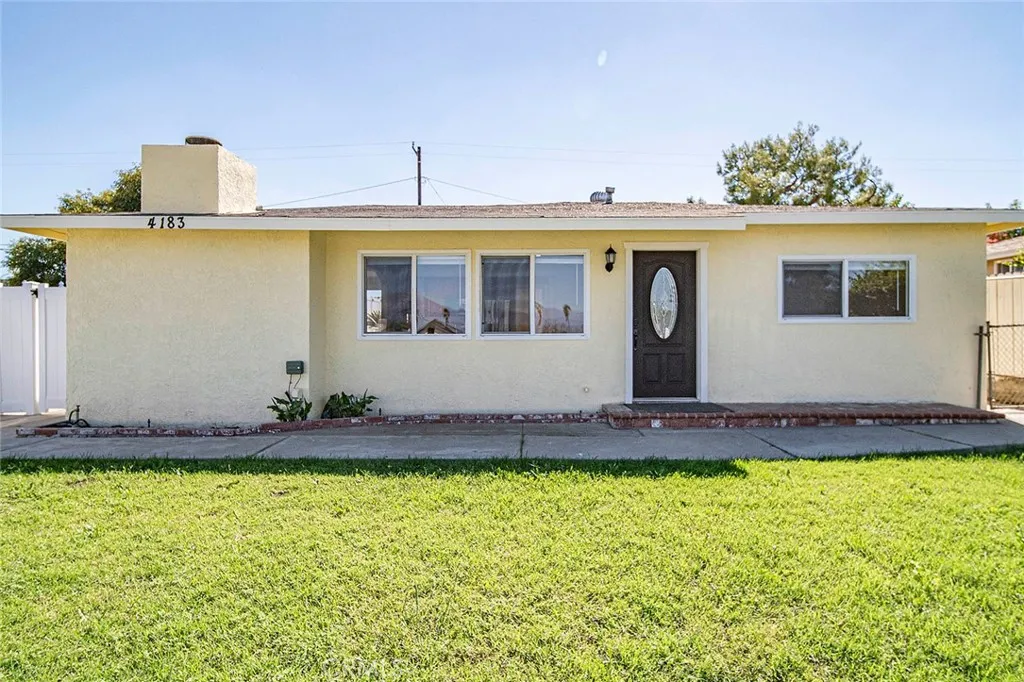
4183 Lugo Avenue
Chino Hills, CA 91709
AREA SQFT
1,340
BEDROOMS
4
BATHROOMS
2
This single-story 4-bedroom, 2-bath home sits on a corner lot in a convenient Chino Hills location. Recently updated with fresh interior and exterior paint, new flooring, and recessed lighting, the home feels bright, clean, and ready for its next owner. The functional floor plan features an upgraded kitchen with granite countertops and a center island, dual-pane windows, central A/C, and a built-in fireplace with cabinetry. The living spaces are filled with natural light and offer a comfortable layout for everyday living. Situated on an approximately 6,500 sq. ft. lot, the property offers plenty of outdoor space for entertaining and relaxing. A spacious RV parking area adds extra flexibility for an RV, boat, recreational vehicles, or additional parking. Conveniently located near The Shoppes at Chino Hills, parks, hiking trails, shopping, dining, and everyday amenities. Located within the Chino Valley Unified School District, with NO HOA and low property taxes. A great opportunity to own a move-in-ready single-story home with a corner lot, generous outdoor space, and RV parking in Chino Hills.

