

Search
Search
Search
Search For Your Next Property
Form submitted successfully!
You are missing required fields.
Dynamic Error Description
There was an error processing this form.
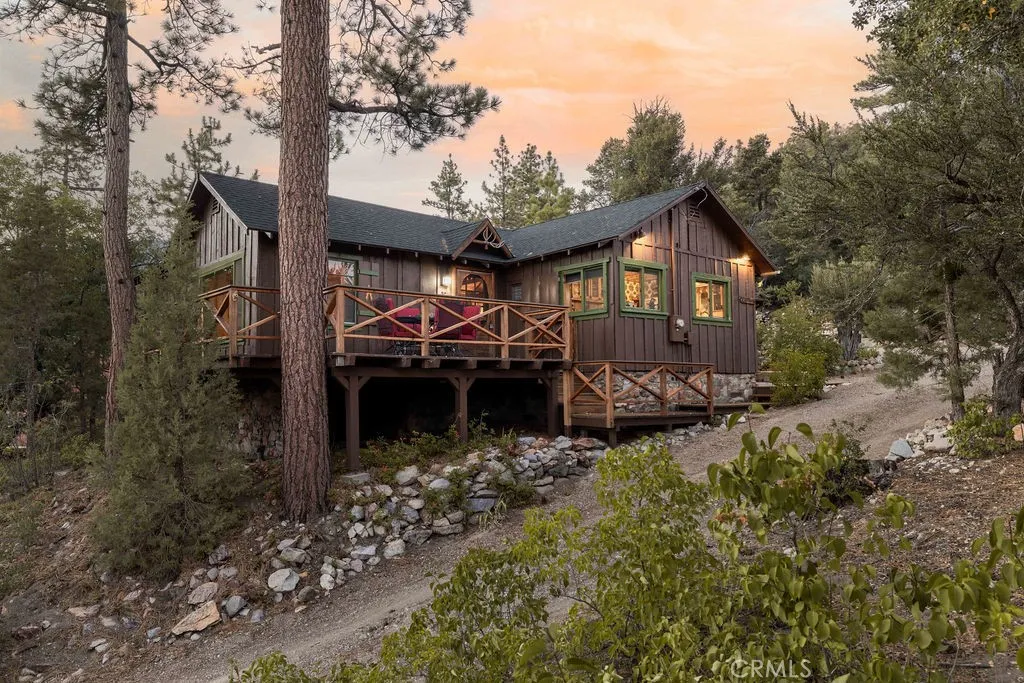
59 Lakeview Trail
Fawnskin, CA 92333
AREA SQFT
1,007
BEDROOMS
2
BATHROOMS
2
Nestled in the heart of the National Forest, this beautifully maintained 2 bedroom, 2 bathroom cabin offers the perfect blend of rustic charm and modern comfort. With over 1,000 square feet of living space, this home boasts a thoughtfully designed floorplan that feels open, functional, and inviting. Step inside to find a warm, welcoming interior highlighted by wood accents, natural textures, and a stunning native rock fireplace that serves as the centerpiece of the cozy living area. Large windows frame sweeping views of the surrounding forest, ski slopes, and the serene beauty of naturegiving you that peaceful, cabin-in-the-woods feeling without sacrificing convenience. Each room has been lovingly cared for, reflecting true pride of ownership throughout. The spacious kitchen and dining areas flow seamlessly, perfect for entertaining or quiet evenings at home. Two bathrooms offer comfort for guests, while the detached two-car garage provides ample storage for vehicles, tools, or outdoor gear. Whether youre sipping your morning coffee surrounded by trees, enjoying snow-covered mountain views in winter, or simply watching wildlife pass by, this home captures the best of Big Bears mountain lifestyle. And while youll feel miles away from it all, youre still just minutes to shopping, dining, ski resorts, and the lake. This is more than a cabinits a peaceful retreat, a year-round haven, and a rare opportunity to own a forest-side gem. Dont miss your chance to make it yours!
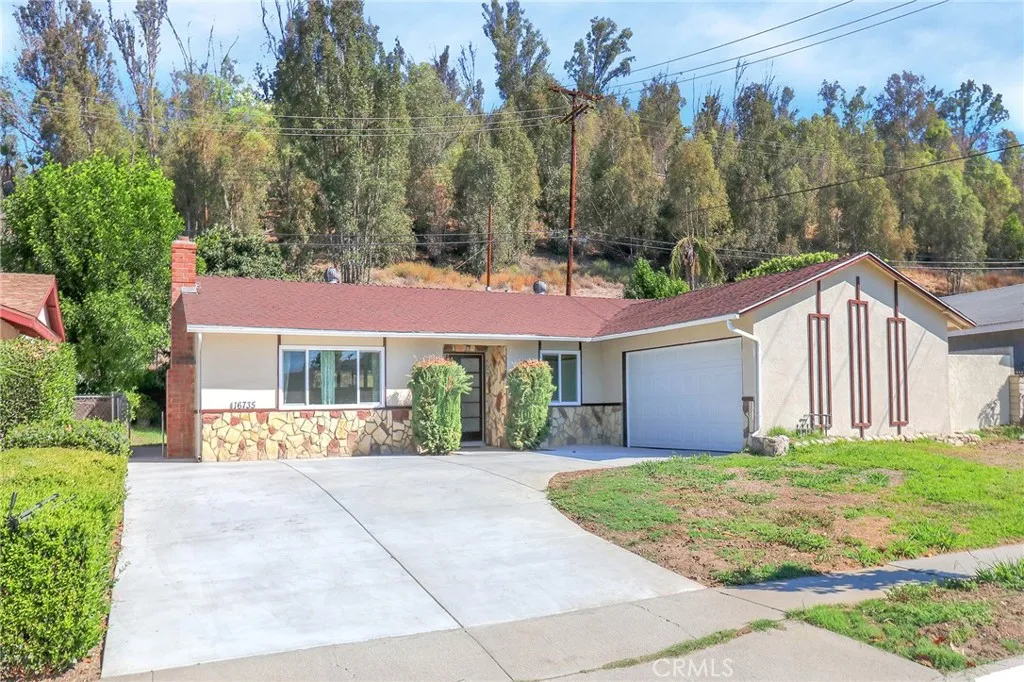
16735 Main St
La Puente, CA 91744
AREA SQFT
1,296
BEDROOMS
3
BATHROOMS
2
Location! Location! Location! Welcome to this spacious and inviting home in the desirable City of La Puente, conveniently located near Workman Elementary School. This well-maintained home offers 3 bedrooms, 2 bathrooms, 1,296 sq. ft. of living space, and a generous 7,782 sq. ft. lot. The double-door entry opens to laminate flooring and abundant natural light throughout the home. The property features new windows and has been freshly painted inside and out, creating a bright and welcoming atmosphere. The spacious kitchen includes new oven appliances and overlooks the living room, while a sliding glass door provides easy access to the backyardperfect for entertaining, relaxing, or enjoying outdoor activities. Additional upgrades include a 2-year-old 40-gallon water heater, copper plumbing throughout the entire house, a newly cemented driveway, and a remodeled garage with new drywall and epoxy flooring. Conveniently located near supermarkets, restaurants, parks, shopping centers, and schools, with easy access to the 10 and 60 Freeways, making commuting and everyday errands a breeze. Dont miss this opportunity! Come see it for yourselfyoull appreciate all this home has to offer!
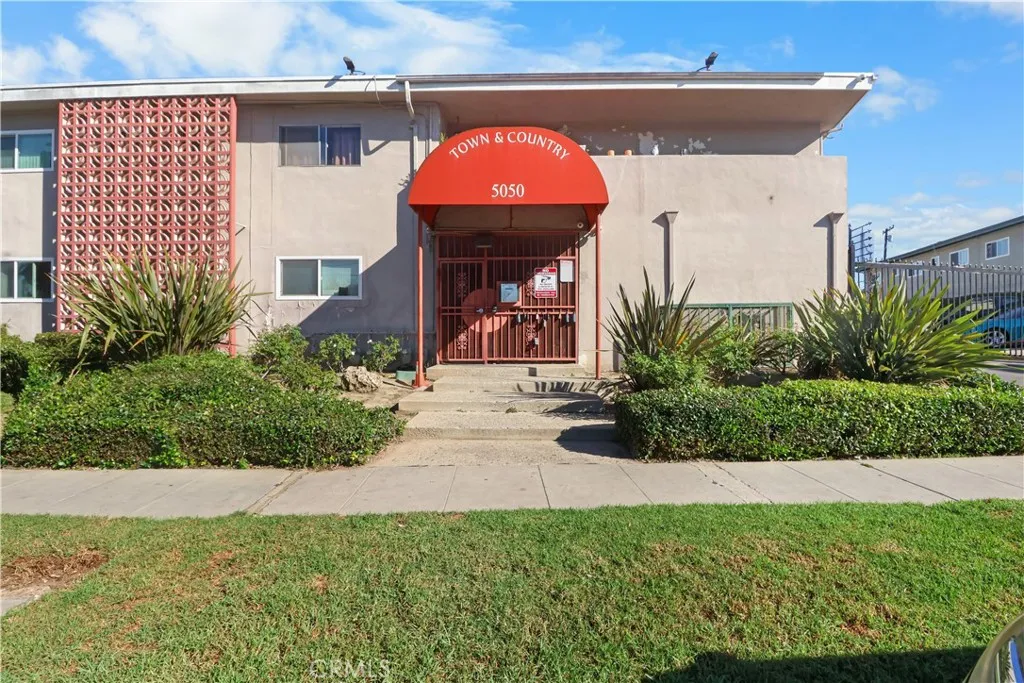
5050 Linden
Long Beach, CA 90805
AREA SQFT
555
BEDROOMS
1
BATHROOMS
1
Own this nice and clean condo unit in Town & Country Gated Complex. It consists of one bedroom and one full bathroom, with assigned one-car garage parking with additional storage space conveniently located beneath the unit with exterior access, new window blinds, and laminated floors. Enjoy easy access to nearby local store, shopping, restaurant, and public transportation , all within walking distance. A great opportunity for first-time homebuyers, downsizers and investors.
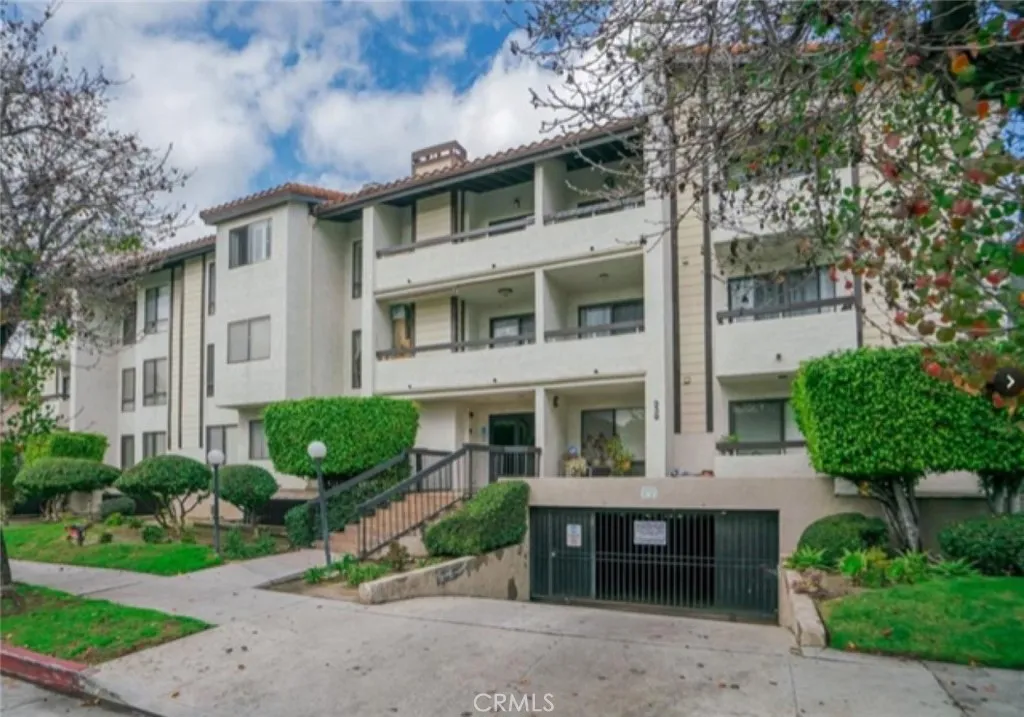
339 Wilson
Glendale, CA 91203
AREA SQFT
1,452
BEDROOMS
2
BATHROOMS
2
An exquisite top-floor corner condo situated in a desirable Glendale neighborhood. This spacious 2-bedroom, 2-bathroom residence offers approximately 1,452 square feet of living space designed for comfortable modern living. Upon entering, a short hallway leads to an expansive living room featuring a fireplace, vaulted ceiling, laminate flooring, and recessed lighting. An oversized window and balcony door fill the space with abundant natural light, while the private balcony provides a peaceful retreat above Glendale, ideal for morning coffee or relaxing in the evening. Adjacent to the living room, a convenient wet bar and dining area create an inviting space for entertaining and everyday living. The kitchen features tiled floors and countertops, modern appliances, ample counter space, and abundant storage. The additional space currently used as a breakfast area offers flexibility and can be utilized as a den, office, or third bedroom, subject to applicable requirements. Both bedrooms are generously sized, with the primary suite offering multiple closets and a private bathroom. The second bathroom features a shower and tub combination for added convenience. Additional features include an in-unit washer and dryer, access to a community fitness center, and two garage parking spaces. Centrally located in Glendale, this condo is conveniently situated near shopping, dining, and entertainment, including The Americana at Brand, Glendale Galleria, Porto's Bakery, Carousel Restaurant, and numerous other local destinations.
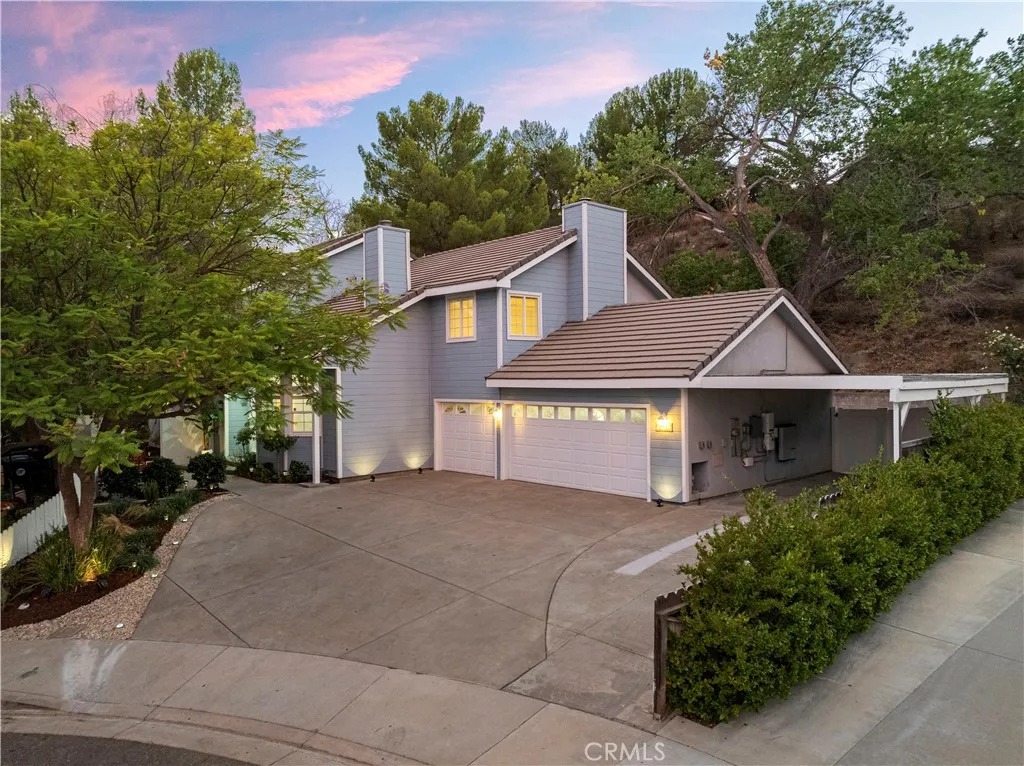
28628 Applewood Lane
Castaic, CA 91384
AREA SQFT
2,870
BEDROOMS
4
BATHROOMS
4
Privacy, Peace & Nature on Applewood Lane: A Castaic Sanctuary with a Brand-New Chef's Kitchen Tucked away at the end of a quiet cul-de-sac, this custom home defines privacy, peace, and naturea serene escape yet remarkably connected to Southern California. Set on over half an acre, the backyard is a gardener's dream and an entertainer's oasis. 2,870 sq ft, 4 bed, 4 bath, set up for multiple ADUs. The heart of this home is the brand-new chef's kitchen: natural soapstone counters, professional-grade gas range, drawer microwave, soft-close cabinets, deep stainless sink with touchless faucet and disposal, all atop new 13mm Lago wide-plank flooring. The peninsula island is ideal for gathering, opening to a large family room. Oversized sliding doors dissolve the line between inside and out, spilling onto the patio with views of the garden and hillside. A guest bath sits nearby; the sunny dining room overlooks the rose garden. Enter through the formal living room with cathedral ceiling, fireplace, and sweeping staircase to a balcony overlooking the grand room. The main level offers two bedrooms sharing a full batha perfect in-law suite. Upstairs, the primary suite is a private sanctuary with fireplace, oversized walk-in closet, and spa-like bath with soaking tub. The fourth bedroom and bath are down the hall. Outside, a large covered patio invites year-round entertaining. Butterflies and hummingbirds visit China roses, star jasmine, society garlic, grape vines, and a living herb garden. Full irrigation, root-resistant piping, and a Wildlife Exclusion warranty included. Room to add
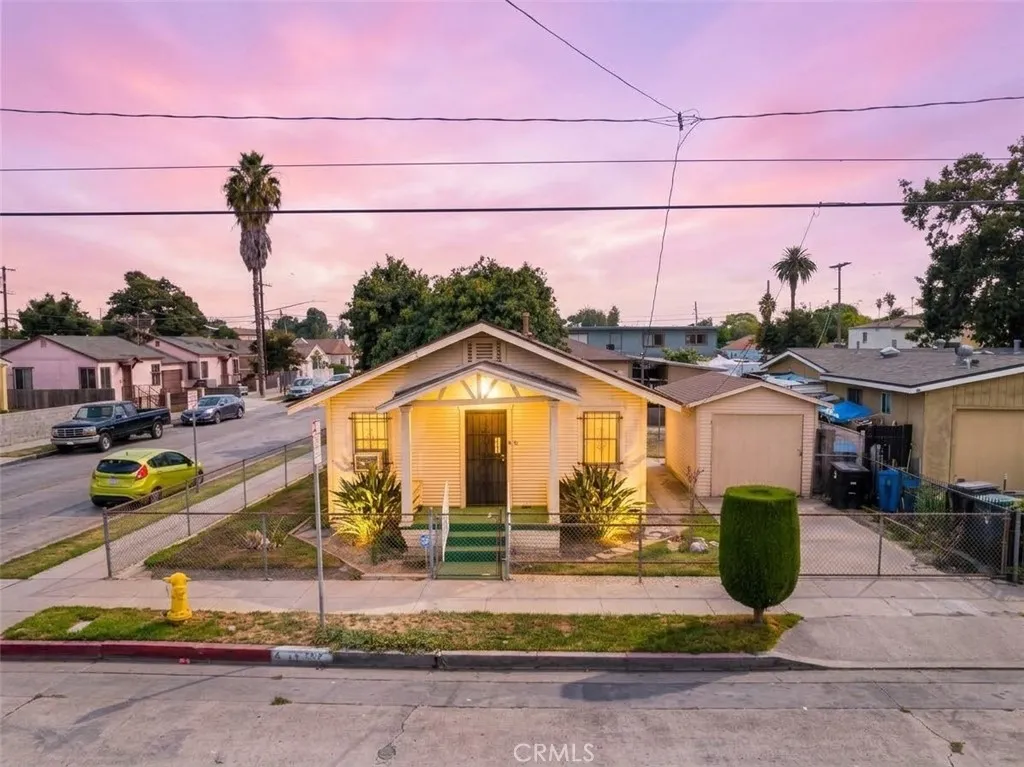
1542 83rd
Los Angeles, CA 90001
AREA SQFT
756
BEDROOMS
2
BATHROOMS
1
Welcome to 1542 E 83rd Street! This 1923 corner lot bungalow offers 2 bedrooms, 1 bathroom. Enjoy a charming front porch, original vintage details, and a bright eat in kitchen. This is a fixer and is being sold as is. It needs updating throughout, which makes it a great opportunity for an owner user to build equity or for an investor looking for a long term hold. Corner location with room to add value. Zoned LCR3, buyers to verify potential uses with the City of Los Angeles. Bring your vision and your contractor!
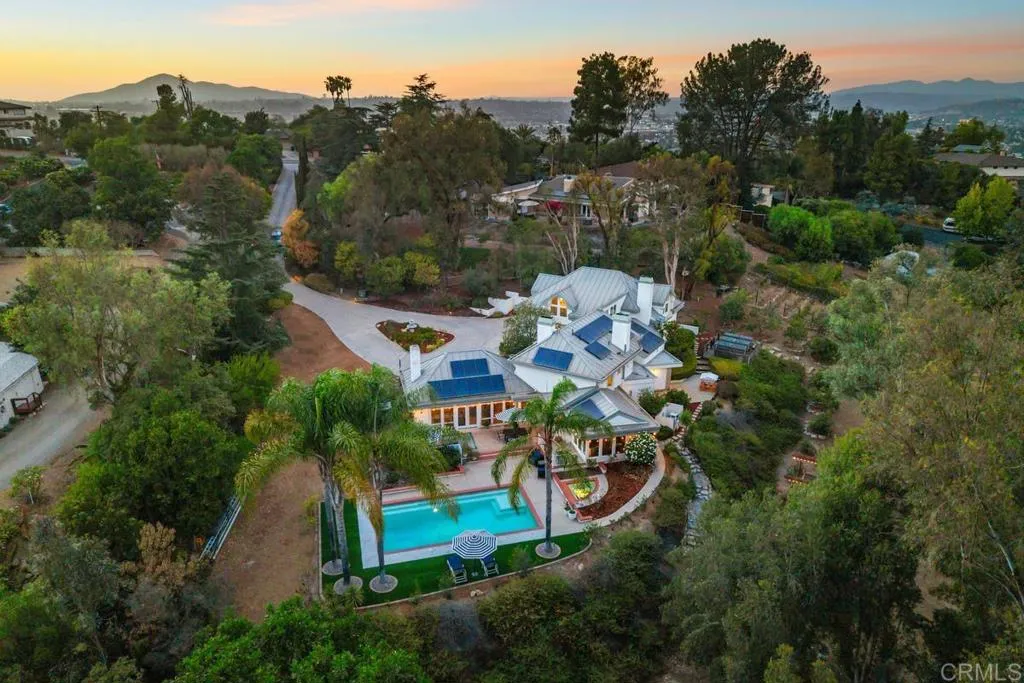
5241 Alzeda Drive
La Mesa, CA 91941
AREA SQFT
4,849
BEDROOMS
4
BATHROOMS
5
Experience private, resort-style living in Mt. Helix on approximately 1.39 acres. This exceptional estate offers 4 bedrooms, 4.5 baths and approximately 4,849 sq. ft., approached by a long private driveway leading to a circular drive with abundant parking and space for an RV or boat. A dramatic entry reveals soaring beamed ceilings, expansive windows and views of the pool, lush grounds and mountains. The living room features a fireplace with built-in seating, complemented by a formal dining room with tray ceiling and a spacious family room with a second fireplace and custom cabinetry. The chefs kitchen includes granite counters, an island cooktop, dual ovens, warming drawer, built-in refrigerator, wine refrigerator, custom cabinetry and breakfast bar. An adjacent bonus area offers built-in seating and a newly designed pantry. The primary suite features dramatic ceilings, a sitting area, large custom closet and spa-inspired bath with freestanding soaking tub, dual sinks, custom vanity with abundant storage and walk-in steam shower with bench. Three additional generously sized bedrooms include two upstairs with ensuite baths and one on the main level with a full bath. Highlights include wood and stone flooring, upgraded carpeting, plantation shutters, clerestory windows, sophisticated lighting, wine cellar, laundry chute, attached three-car garage and owned 35-panel solar. Outdoor amenities include a pool and spa, raised entertaining patio, bocce court, vineyard, raised garden beds and approximately 19 fruit trees. Expansive grounds offer open space and potential for an ADU.
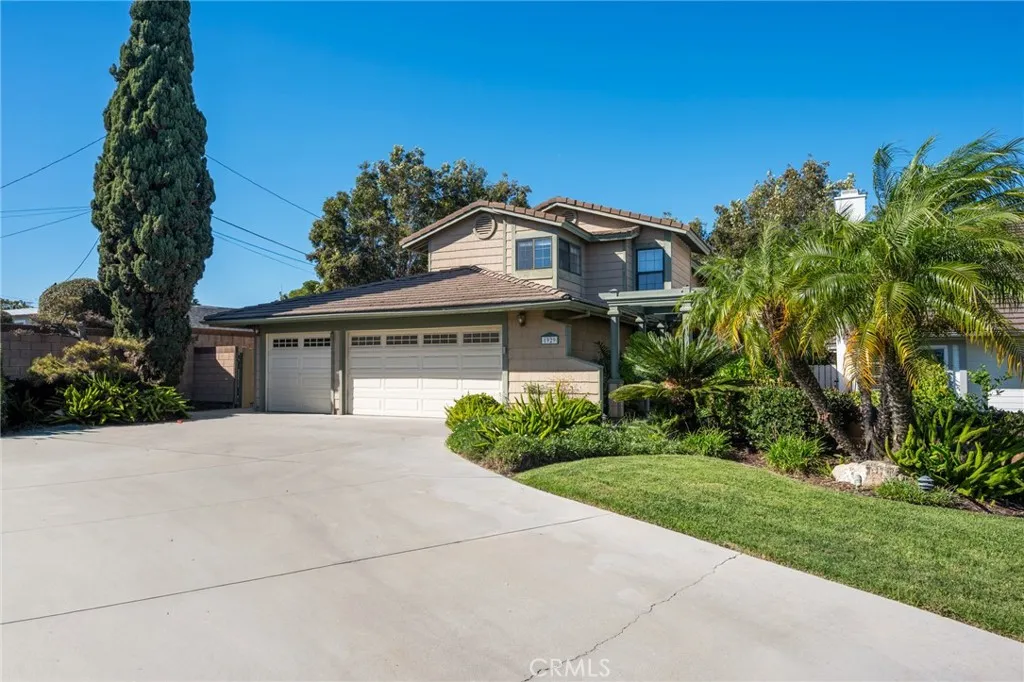
1929 April Court
Lomita, CA 90717
AREA SQFT
2,130
BEDROOMS
4
BATHROOMS
3
On a quiet cul-de-sac in the heart of Lomita, 1929 April Court offers an expansive two-story home, approximately 2,130 sq. ft. of living space on a generous 7,038 sq. ft. lot. This beautifully appointed 4-bedroom, 3-bath home combines flexibility, privacy, and a desirable South Bay location. From the moment you enter, soaring ceilings and abundant natural light create an impressive sense of openness. Rich hardwood flooring and thoughtful architectural details add warmth and character throughout the main living areas. The formal dining room is elevated by elegant wall paneling and statement lighting, while the family room centers on a dramatic floor-to-ceiling stacked-stone fireplace, complemented by floating display shelves and plantation shutters. Just beyond, a sun-filled dining nook wrapped in windows creates a bright, welcoming setting for meals. The kitchen features warm wood cabinetry, granite countertops with a full-height backsplash, stainless-steel appliances, a gas cooktop, under-cabinet lighting, and a generous breakfast counter that connects naturally to the surrounding living spaces. A main-level bedroom and full bath add exceptional versatility; ideal for overnight guests, extended family, multigenerational living, or a private home office. Upstairs, the primary suite and additional bedrooms provide comfortable separation and privacy. Outside, you will find mature trees and established landscaping, creating a peaceful, garden-like retreat. A shaded pathway winds beneath a lush canopy, while a secluded in-ground spa offers a private place to relax and recharge.
42518 Tourmaline
Shaver Lake, CA 93664
AREA SQFT
BEDROOMS
BATHROOMS
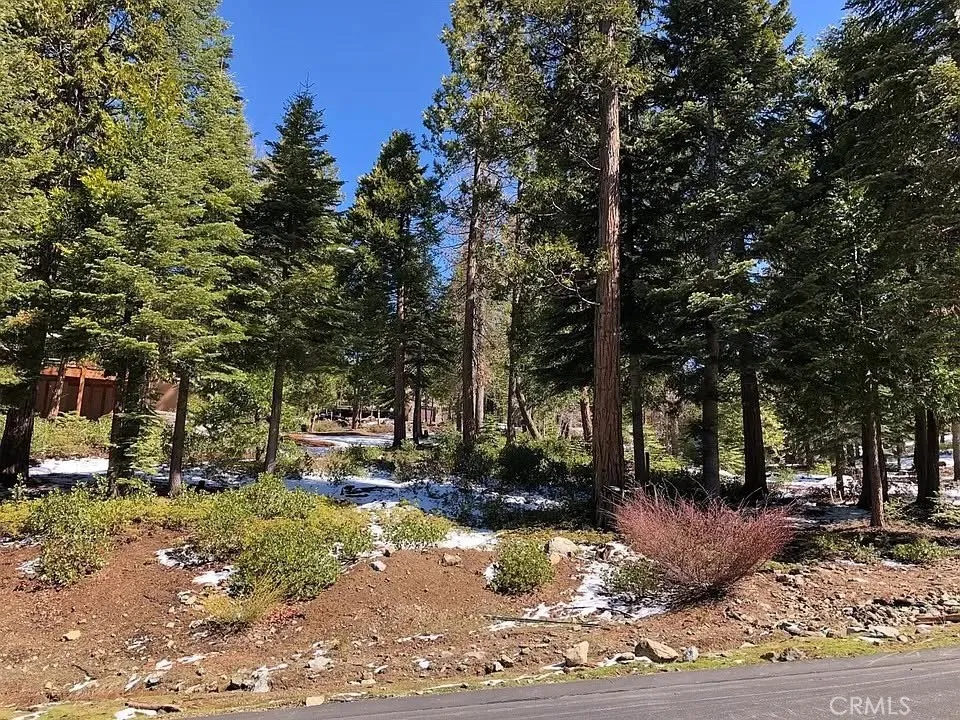
Build your dream mountain retreat in the prestigious Quartz Mountain subdivision of Shaver Lake! This premier 25,702 sq. ft. lot is nestled among beautiful pine and cedar trees, with underground power, propane, sewer and water already in place. Seller has invested nearly $50,000 in site preparation and has architectural plans for a stunning cabin available for negotiation. A rare opportunity to create your perfect Shaver Lake getaway!
27322 Avenida De La Plata
Laguna Niguel, CA 92677
AREA SQFT
847
BEDROOMS
2
BATHROOMS
2
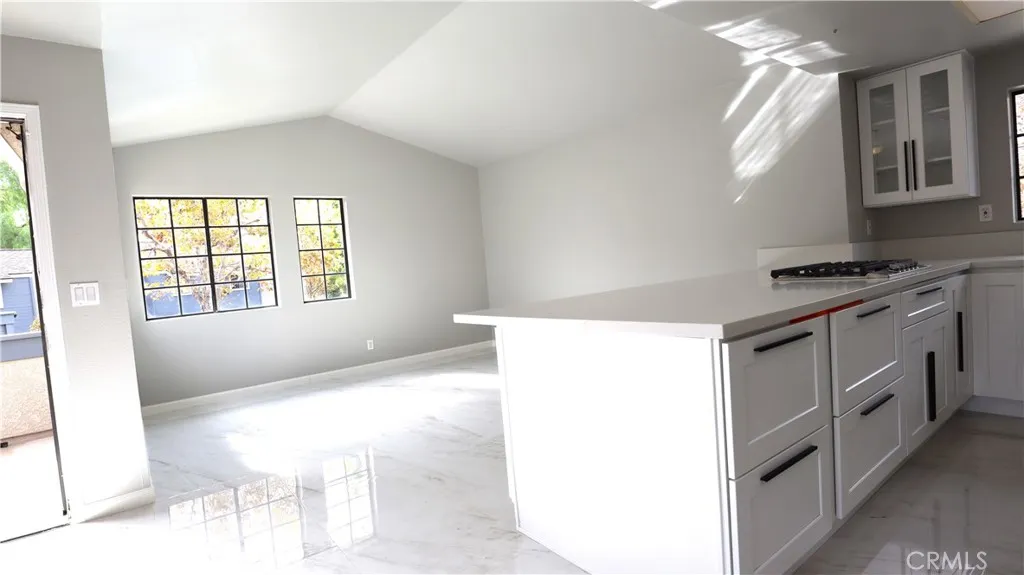
Welcome to 27322 Avenida de la Plata, a beautifully remodeled residence in the desirable Village Niguel Terrace community of Laguna Niguel. This unit sits at the back of the community, with no one above you. As you open the front door, you will notice the high vaulted ceilings and windows that bring in tons of natural light. This move-in-ready home has been thoughtfully updated throughout, offering a fresh, modern interior with a bright and inviting atmosphere. The open and functional floor plan features new flooring, fresh paint, updated lighting and fixtures, a beautifully remodeled kitchen with modern finishes and brand-new appliances, and tastefully renovated bathrooms. The spacious living area offers plenty of natural light and a comfortable setting for everyday living and entertaining. The bedrooms are well-sized with ample closet space, and the stylish updates throughout give the home a clean, contemporary feel. Enjoy the convenience of a well-maintained community with access to amenities and a prime Laguna Niguel location near shopping, dining, parks, schools, and major transportation routes. A wonderful opportunity to lease a beautifully remodeled home in a desirable Laguna Niguel community. Move-in ready!
13413 Limestone Drive
Yucaipa, CA 92399
AREA SQFT
2,100
BEDROOMS
4
BATHROOMS
3
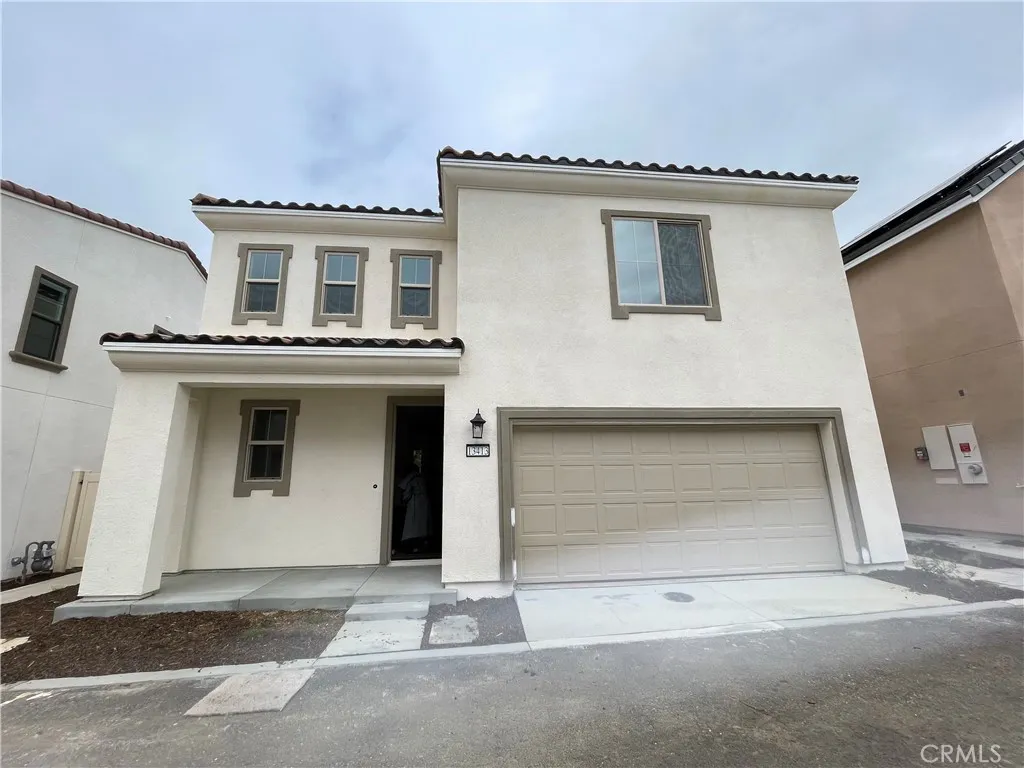
Beautiful and spacious 3-bedroom home with a versatile loft that can be converted into a 4th bedroom within 2 days if needed. Located in a desirable gated community with a community park, this home features a bright and open-concept floor plan. The modern kitchen offers quartz countertops and a large center island, perfect for entertaining. Refrigerator, washer, and dryer are included for added convenience. The spacious loft provides flexibility for a home office, entertainment area, or optional 4th bedroom. Move-in ready and designed for comfortable modern living.
1216 Cypress Avenue
Ontario, CA 91762
AREA SQFT
1,232
BEDROOMS
2
BATHROOMS
2
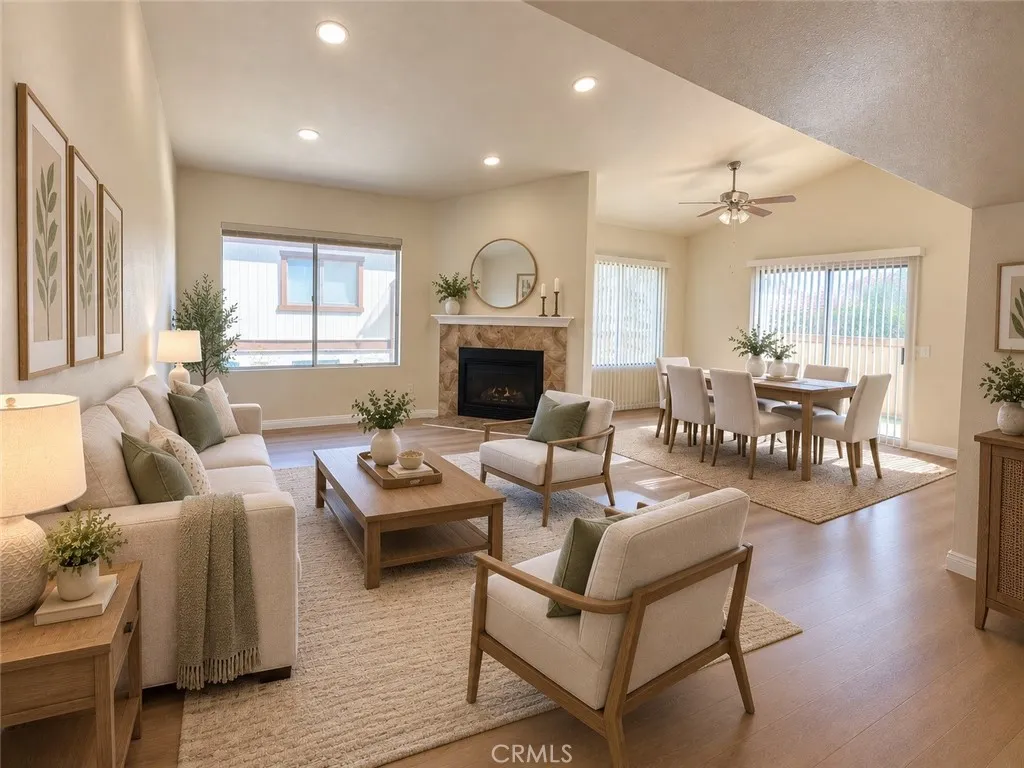
Welcome to this beautifully updated 2 bedroom and 1.5 bathroom END-UNIT CONDO with 1,232sqft, offering the ideal combination of comfort, privacy, and convenience, complete with 2 attached garage parking spaces. Thoughtfully refreshed with new interior paint and new laminate flooring throughout the living room, dining area, and bedrooms, this move-in-ready home offers a clean, contemporary feel. The spacious living and dining areas feature high ceilings, creating an open and inviting atmosphere, with the dining area opening to a private balcony, providing a wonderful space to step outside and enjoy some fresh air. The living room is enhanced by a cozy fireplace, creating a warm and welcoming setting. The kitchen features freshly painted cabinetry and is equipped with a stove, refrigerator, and dishwasher. Both bathrooms have been updated with new toilets, and ample storage throughout the home provides added functionality. As an end unit, the property enjoys abundant natural light and enhanced privacy, while the primary bedroom offers the convenience of a private half bathroom. Residents also have access to desirable community amenities, including gated entry, tennis courts, a swimming pool, and a spa. Ideally located with easy access to the 60 and 10 freeways, this home is also conveniently close to schools, parks, shopping, dining, entertainment, recreation, and everyday conveniences, making it an excellent opportunity for comfortable and convenient living. WATER & TRASH ARE INCLUDED.
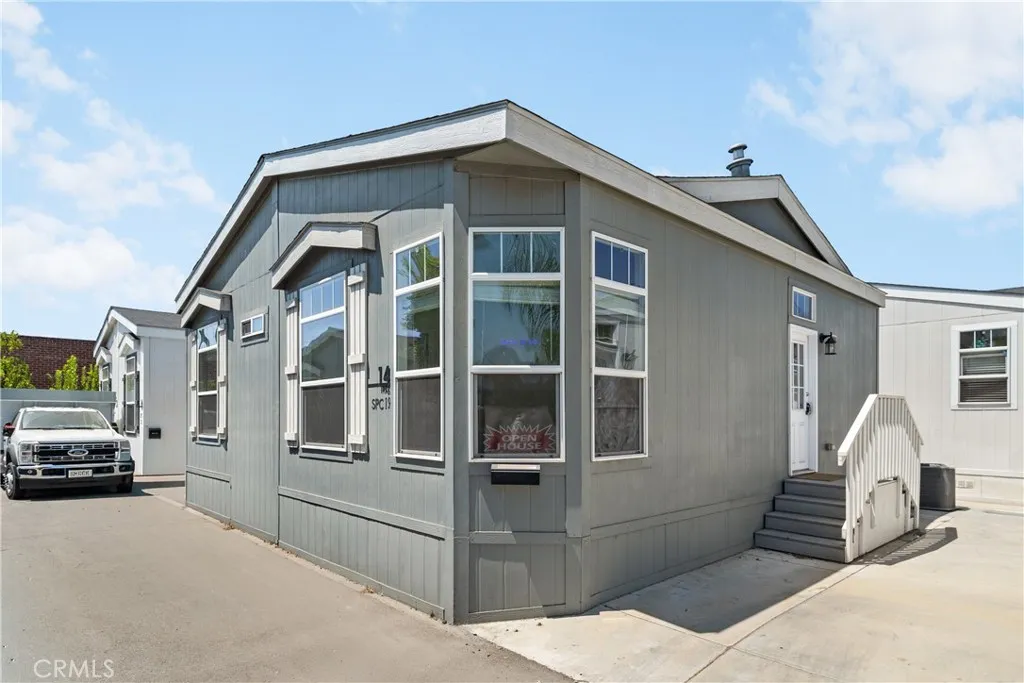
8250 Lankershim
North Hollywood, CA 91605
AREA SQFT
840
BEDROOMS
3
BATHROOMS
2
Welcome to this charming 3-bedroom, 2-bathroom home in the desirable Hollywood Backlot Bungalows community. Featuring a spacious open-concept layout, contemporary finishes, central A/C, and all appliances included, this home offers comfortable, modern living with the convenience of an in-home washer and dryer. Enjoy resort-style community amenities including a sparkling pool and spa, fully equipped fitness center, clubhouse, outdoor BBQ area, and dog parkperfect for relaxing, entertaining, and enjoying the California lifestyle. With a monthly space rent of $1,595, this is an excellent opportunity to explore homeownership in a prime North Hollywood location. Conveniently located near shopping, dining, entertainment, and major transportation routes. Labeled as Iris 14. Why rent when you can own? Come see this wonderful home and make North Hollywood your home for the holidays!
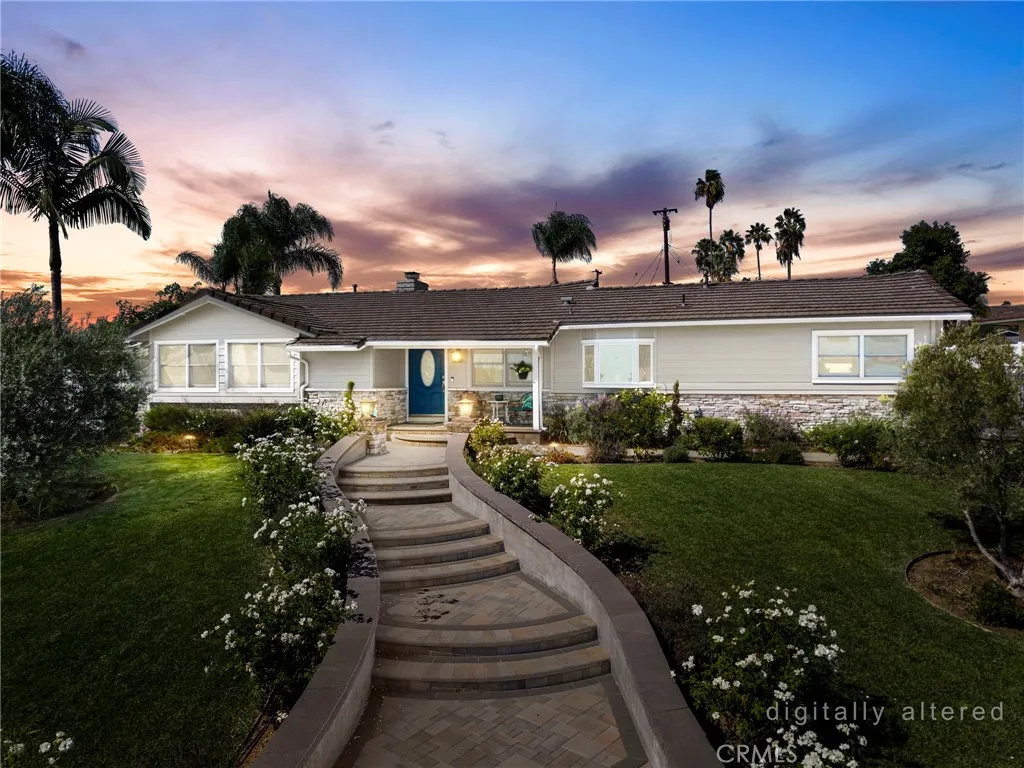
1101 Wardman Drive
Brea, CA 92821
AREA SQFT
1,854
BEDROOMS
4
BATHROOMS
3
THIS HOME IS A MUST SEE! BEAUTIFUL, SINGLE-STORY home located in a highly sought after Brea neighborhood! This home features 4 bedrooms and 2.5 bathrooms with 1,854 square feet of spacious living space on an 11,446 sq foot corner lot! Spacious living room at the entry features plenty of natural lighting, recessed lighting, cozy fireplace with built-in bookshelves and beautiful views of the backyard. The beautifully designed kitchen includes plenty of cabinetry for storage, stainless steel appliances, gas range, microwave drawer, wine refrigerator, recessed lighting, beautiful countertops and banquette seating. Just off the kitchen is the 4th bedroom that is currently being used as a family room. The spacious Primary Suite includes a large bedroom area with plenty of natural lighting, has beautiful views of the backyard, two closets and has built in cabinetry, and has a beautiful ensuite bathroom with walk-in shower. Down the hall are 2 additional generously sized bedrooms with plenty of closet space and a beautiful hall bathroom with shower/tub combo. This backyard is an entertainers dream! HUGE backyard that includes a LARGE sparkling pool, covered patio area, and tropical mature landscaping. Additional features of the property include a 2-car garage with a long driveway that extends to the backyard which provides plenty of space for parking, stackable laundry in kitchen, OWNED solar panels to save on your electricity bills and so much more! Take advantage of NO HOA and the Award-winning Brea Olinda Unified School District, Close to the Brea Mall, Downtown Brea, Shopping a
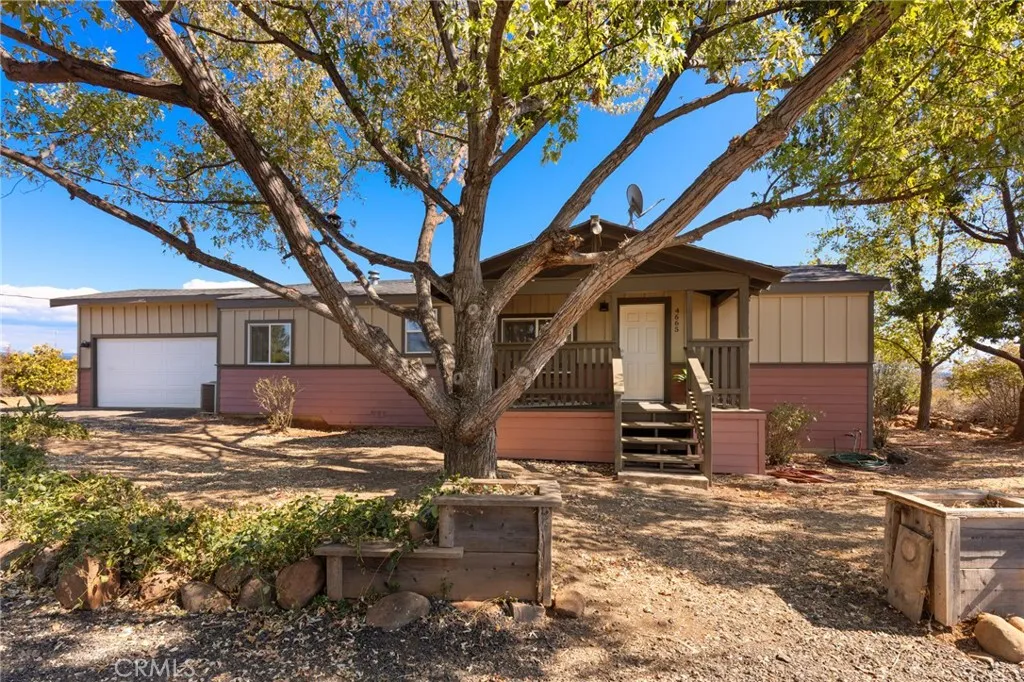
4665 Pam Court
Chico, CA 95928
AREA SQFT
1,337
BEDROOMS
3
BATHROOMS
2
Foothill views, acreage and privacy! Just 12 minutes from Chico this 3-bedroom, 2-bathroom manufactured home is situated on over 3 acres in a gated Fire-Wise community with panoramic views of the coastal mountains, Sacramento Valley and Butte Creek Canyon. Inside, the open floorplan creates a comfortable and inviting space for everyday living and entertaining which flows perfectly onto the large back deck. Recent improvements include all new siding, fresh interior and exterior paint, newer windows and sliding door and the roof is approximately 9 years old. There is an attached garage with a custom dog house, 1 acre fully fenced providing plenty of room for a shop, animals, gardening and all of your hobbies. Do not miss out on this peaceful homestead with views all around
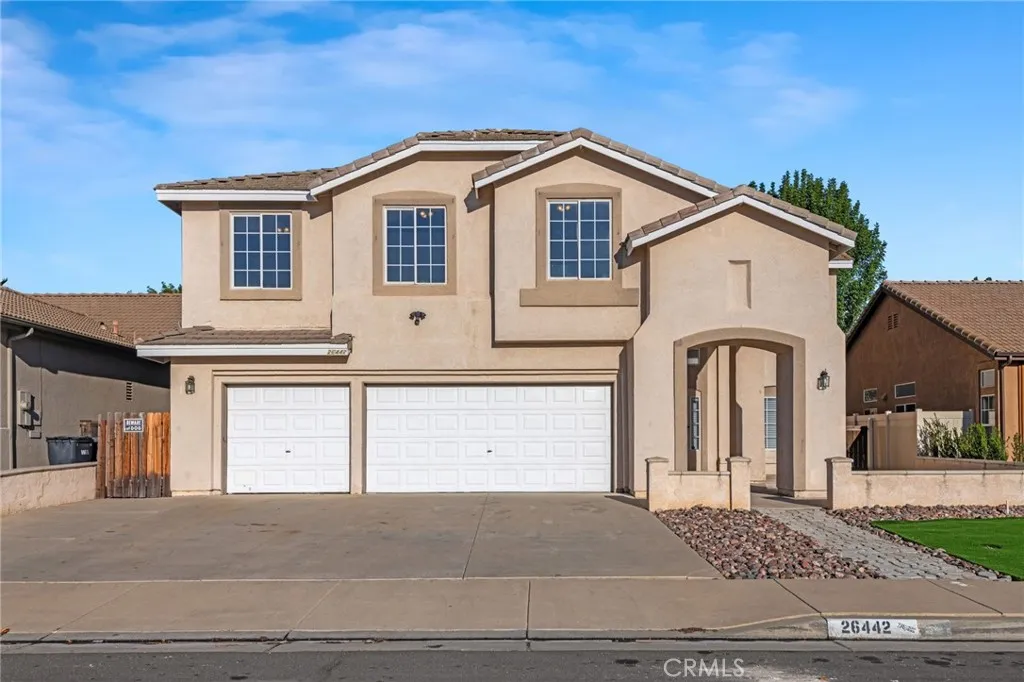
26442 Saint Michel Lane
Murrieta, CA 92563
AREA SQFT
2,671
BEDROOMS
6
BATHROOMS
4
Welcome to this beautifully appointed 6 bedroom, 4 bathroom Murrieta home offering 2,671 square feet of thoughtfully designed living space with no HOA fees and Owned Solar Panels! The interior welcomes you with an open floor plan filled with an abundance of natural light and recessed lighting. The home features a formal living room, formal dining room with elegant trey ceilings, and a separate family room with a fireplace, creating inviting spaces for everyday living and great for entertaining. The updated kitchen has a center island, granite countertops, full wall backsplash with herringbone pattern tile, and a high-end stove. The washer, dryer, and refrigerator are included. The spacious primary suite offers a gorgeous spa-like ensuite featuring a deep freestanding soaking tub, a separate shower, dual sink vanity, and a huge walk in closet with built in storage. Step outside to a low maintenance private backyard with turf and concrete, providing a versatile space for entertaining and ready for the new owners personal design. Solar panels add an energy efficient feature, while the 3 car garage provides ample parking and storage. A wonderful opportunity to enjoy a spacious Murrieta home with desirable features, and thoughtful updates!
31560 Avenida Del Reposo
Temecula, CA 92591
AREA SQFT
2,236
BEDROOMS
4
BATHROOMS
2
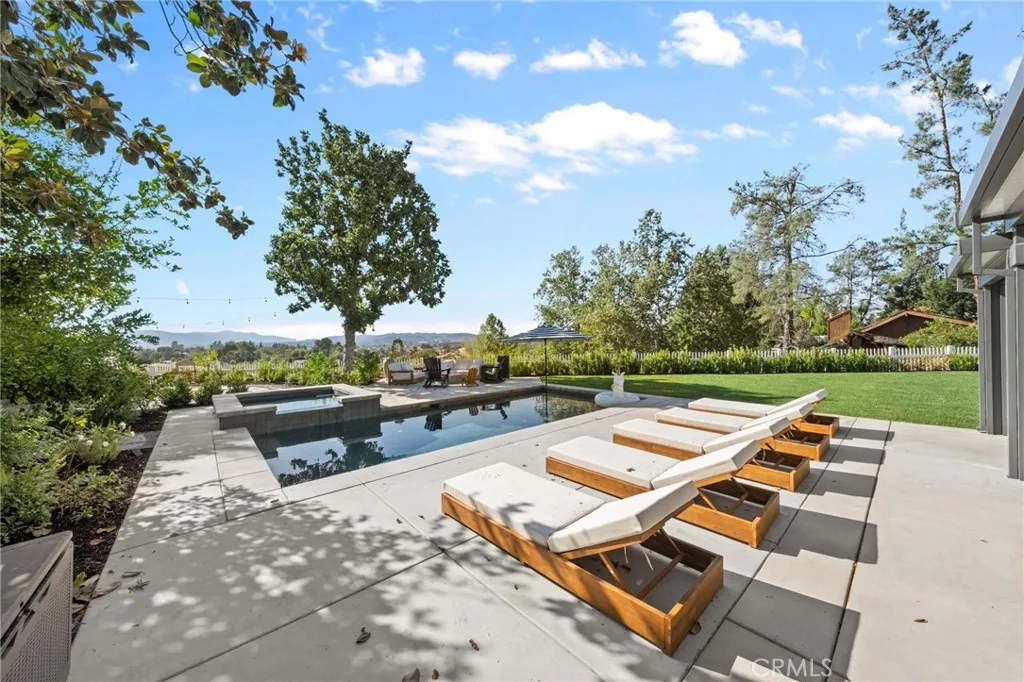
Perched at the highest point in Meadowview near the end of a cul-de-sac, this beautifully reimagined home offers the Meadowview trifecta single story, pool, and unobstructed sunset views. Four bedrooms, two baths, and 2,236 square feet make this an incredibly rare offering in one of Temecula's most coveted communities. Step into a private backyard resort built for entertaining and everyday escape. A 2024-built pebble-tec saltwater pool and spa anchor expansive concrete decking with multiple lounging areas, while a new Alumawood patio cover with lighting and a ceiling fan invites year-round living. View-blocking trees were cleared to open the sightlines, so evenings end with the sky on full display. An in-ground trampoline, lush Texas Privet hedging for complete privacy, and a crisp white vinyl French-style picket fence. RV owners are covered on both ends a poured-concrete RV driveway in front plus a dedicated side-yard RV pad behind solid vinyl gate. Inside, no detail was overlooked. Luxury vinyl plank flooring flows throughout, framed by new baseboards and custom wainscoting. The living spaces are expansive and connected, delivering the open, easy flow today's buyers ask for but rarely find in Meadowview. The kitchen shines with refinished cabinetry, new hardware, and a professional 36" Thor rangetop, while a remodeled brick fireplace with a custom mantle anchors the living area. Fit and finish include Kingston Brass fixtures, Jonathan Adler chandelier. A fully remodeled guest bath with marble floor and new tub and tile, a new laundry closet with quartz counters and stac
16817 Morning Dew Lane
Fontana, CA 92336
AREA SQFT
2,578
BEDROOMS
4
BATHROOMS
3
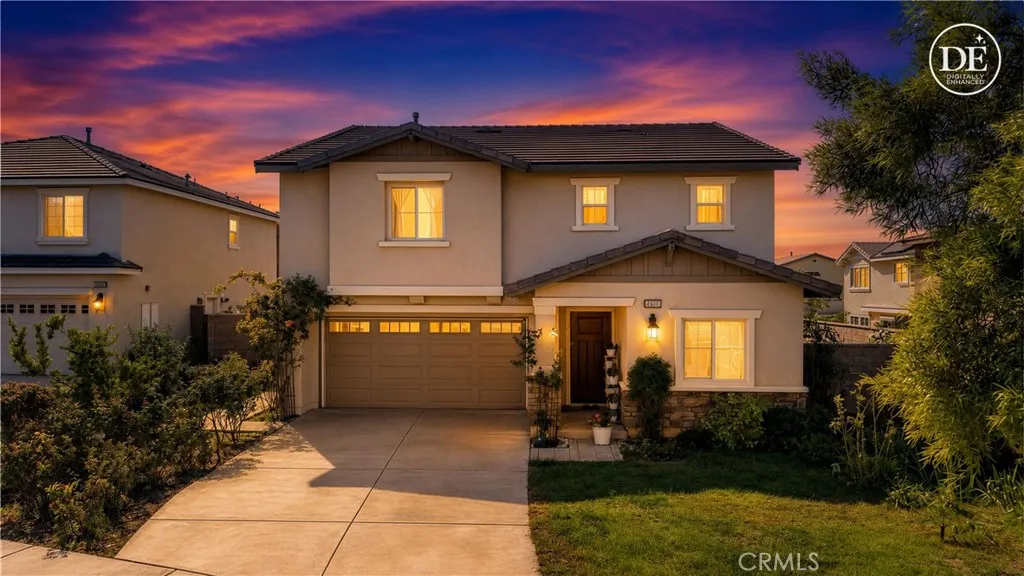
Welcome to this beautifully maintained 4-bedroom, 3 full bathroom, 2,578-square-foot two-story home in the desirable Bella Strada community, built in 2016. The unique position of the home enables you to enjoy added privacy with no home directly behind the property and in front, creating a more open and peaceful setting.The lot size is also larger than lots of the homes in the same community. The first floor features builder-upgraded dark wood flooring and an inviting open-concept layout. The spacious kitchen, complete with a breakfast island, flows seamlessly into the generous living room, creating an ideal space for everyday living and entertaining. A downstairs bedroom offers flexibility and convenience for guests or multi-generational living. Upstairs, youll find three additional bedrooms, a dedicated laundry room, and an open loft that provides a cozy space for family gatherings, a home office, or relaxation. The original owner has taken exceptional care of the home and thoughtfully landscaped the spacious backyard with beautiful, rare roses and fruit trees. The home is also conveniently located just steps from the community park, club and pool. It is close to Freeway 210, Victoria Gardens and Ontario Mills. The middle school is within walking distance and the elementary school is also close.
6732 Farmdale
North Hollywood, CA 91606
AREA SQFT
2,834
BEDROOMS
5
BATHROOMS
4
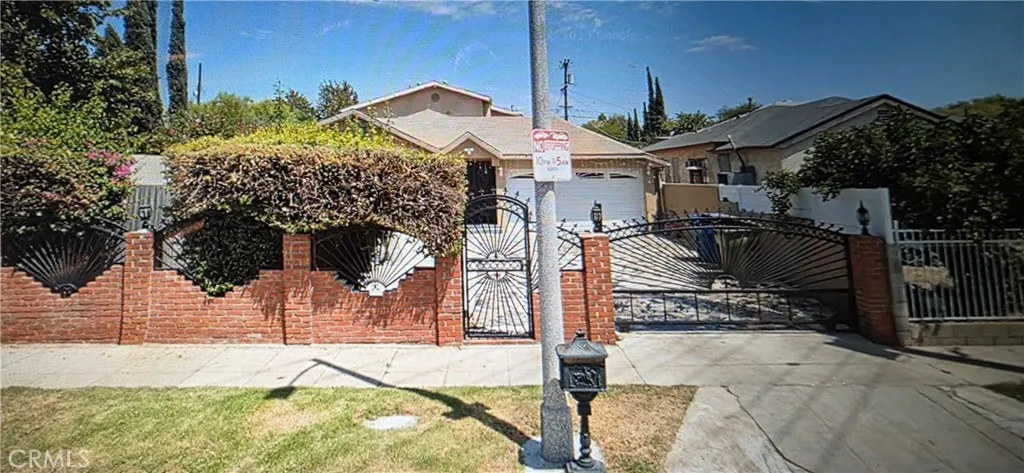
Property with multiple tenants occupied, do not disturb the tenants, short sale is not approved yet, no showings at this time
74610 Samarkand Drive
29 Palms, CA 92277
AREA SQFT
1,858
BEDROOMS
3
BATHROOMS
2
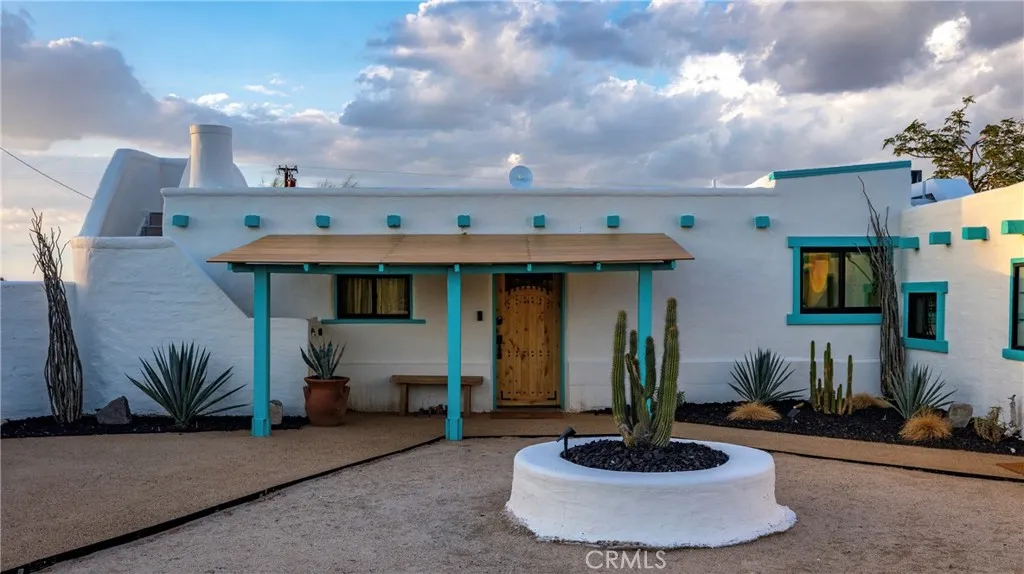
Welcome to The Devany House: a quiet desert landmark rising from sun-washed stillness and offering a rare opportunity to own one of Twentynine Palms most historically significant adobe residences. This original adobe home, featured in Pat Rimmingtons book The Adobes of Twentynine Palms, is set amid irrigated landscaping and anchored by a recently installed in-ground pool. This property is a private oasis designed for year-round enjoyment under the desert sky. The residence features a split floorpan - ideal for guests, work-from-home, or multigenerational living. The main section of the home features a living room, kitchen, dining room, two bedrooms and one bath. Connected to the main home and accessible via a separate entrance you'll find guest quarters, featuring one bedroom, one bathroom and a bonus room which is currently in use as a fourth bedroom. In addition, there is an office with its own separate entrance, mini split, and laundry area. Thoughtfully updated throughout, the home features a new roof, upgraded HVAC with mini-splits, and refined designer touches including premium tile work and elevated fixtures that enhance the homes historic character while adding a modern sense of style. Additional amenities such as a covered patio, fire pit, and EV charger further support both comfort and outdoor living. The grounds are thoughtfully composed with native and drought-tolerant plantings including ocotillo, agave, cactus, mature palms, and olive trees, blending sculptural desert beauty with shaded, irrigated space. From this setting, the experience of the home is defined
5525 Canoga Avenue
Woodland Hills, CA 91367
AREA SQFT
1,135
BEDROOMS
3
BATHROOMS
2
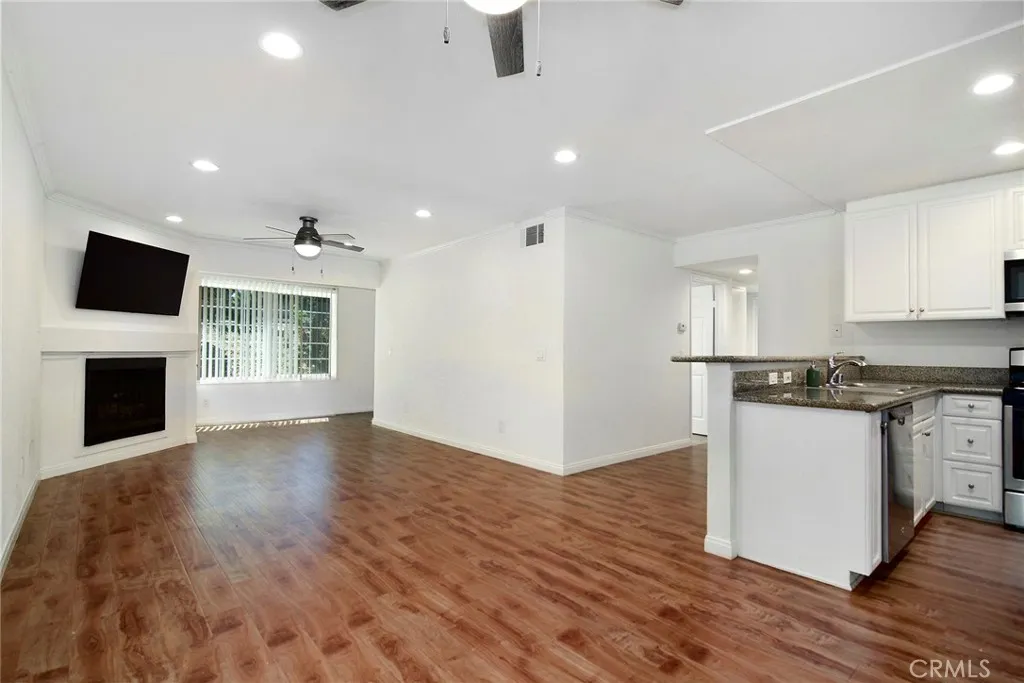
**FHA APPROVED** Largest unit at The Met! A truly rare offering of the highly sought after 3 Bedroom gem. A wonderful END CORNER UNIT with only 1 shared wall, tucked away in a quiet and convenient location at the back of building 2, which is directly across from the main pool, spa, gym, clubhouse, tennis courts and more! This wonderful home features a wide open floor plan, which utilizes an open concept to provide both privacy and functionality. From the moment you enter, you will notice the recently upgraded LVP flooring throughout, new double pane windows, recessed LED lighting, updated light fixtures and bedroom ceiling fans, fresh paint, high-end stainless appliances in the kitchen as well as a FULL SIZE LG washer and dryer. From the kitchen, open views of the living room and dining area prevail. The kitchen features plenty of counter and cabinet space, in addition to a sizable breakfast bar countertop, perfect for those less formal gatherings. The living room is spacious while featuring a charming gas fireplace, storage closet, as well as access to your private over-sized wrap around balcony. All 3 bedrooms are generous in size, but the primary suite is truly impressive, with plenty of closet space, an en-suite bathroom and even a small alcove, perfect for a sitting area or small office. The Met is a guard gated community that sits on 26 acres of meticulously landscaped grounds, featuring 4 resort-style swimming pools, 6 night lighted tennis courts, full fitness center, racquetball and indoor basketball courts and multiple spas. Water, trash and Earthquake insurance ar
1809 Diamond Knoll
Diamond Bar, CA 91765
AREA SQFT
5,797
BEDROOMS
6
BATHROOMS
5
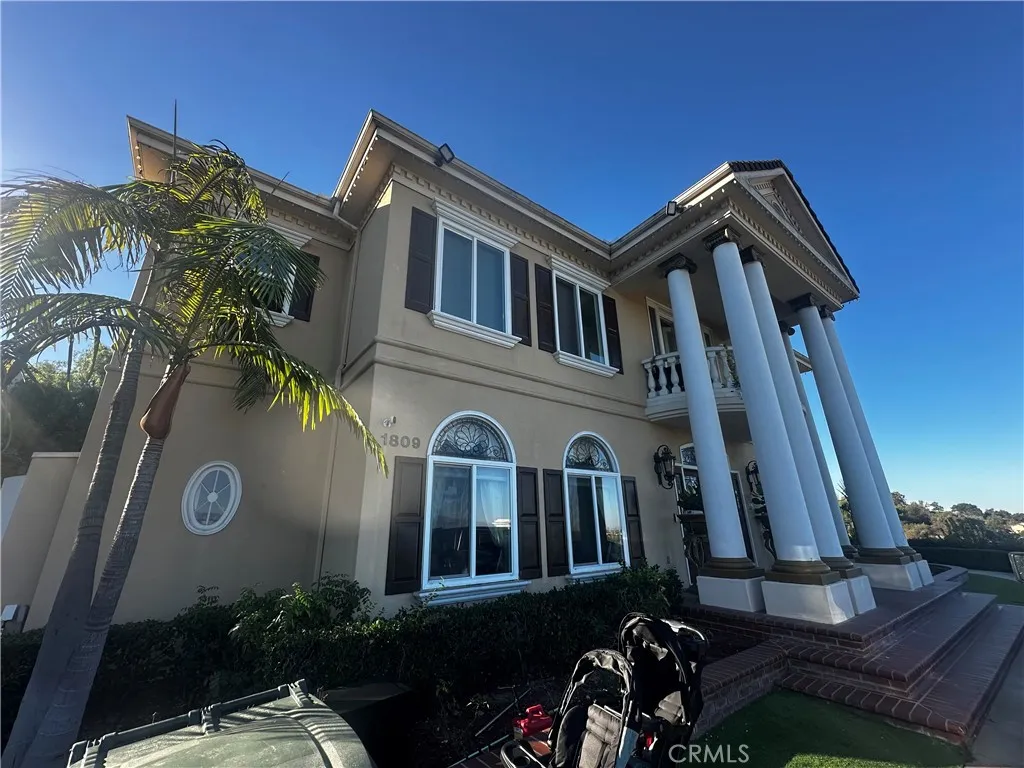
STUNNING DIAMOND BAR ESTATE WITH PANORAMIC VIEWS! Welcome to luxury living in an exclusive gated community in the prestigious Diamond Bar Hills. This immaculate estate offers breathtaking mountain views, soaring vaulted ceilings, beautiful hardwood floors, and an open, light filled floor plan. The gourmet kitchen features quartz countertops, oversized island, stainless-steel appliances, and a stunning glass tile backsplash. The spacious primary suite offers panoramic views and a private wrap-around balcony. Step into your own resort style backyard with a sparkling pool & spa, waterfall grotto, hot tub, built-in BBQ, and gazebo perfect for entertaining or relaxing. A guest house and private gym add even more versatility. Located near premier golf, dining, fitness, and highly acclaimed Walnut Valley Unified schools. Privacy. Luxury. Views. Resort-style living. This exceptional Diamond Bar estate is one you wont want to miss!
11 Via Agradar
San Clemente, CA 92673
AREA SQFT
2,427
BEDROOMS
3
BATHROOMS
3
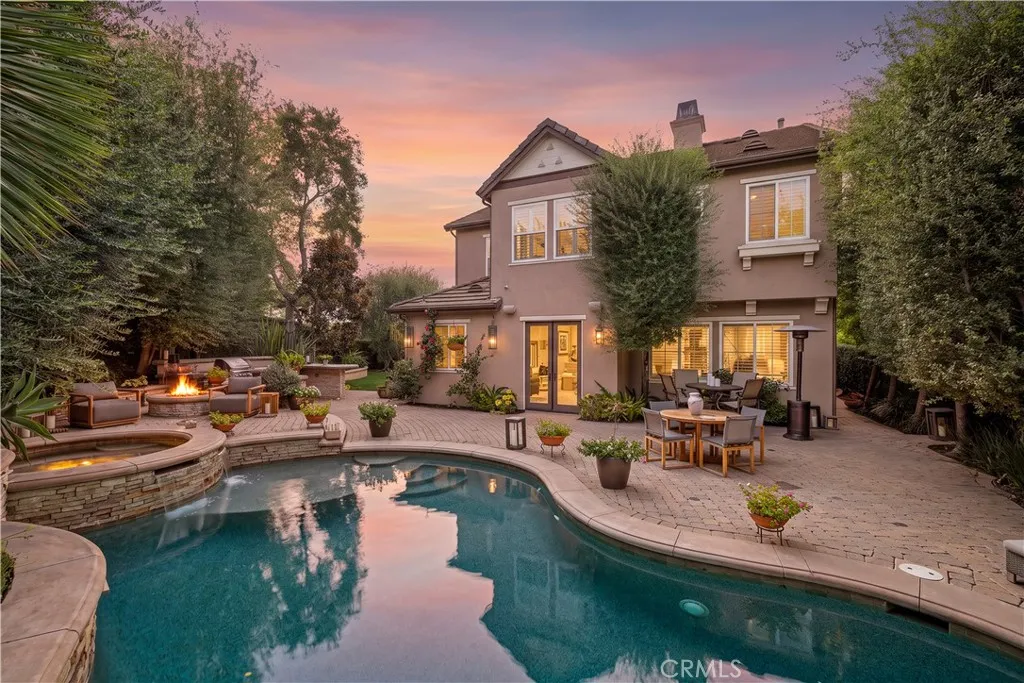
One of the larger lots in Caprizi gives this Talega home something increasingly hard to find: space, privacy and a backyard that feels genuinely established. Set on a 7,165 sqft corner lot, the approx 2,427 sqft home is surrounded by mature landscaping, creating a sense of separation that begins at the street and becomes even more apparent out back. Here, a private pool and spa are woven into the landscape alongside expansive patios, an outdoor fireplace and fire pit, mature trees and a generous stretch of lawn. Rather than a single-purpose backyard, the space unfolds in distinct areas for dining, gathering, swimming and quiet afternoons outside. Inside, the 3 bed plus office, 2.5 bath floor plan is open and filled with natural light, with spaces that connect easily without losing their individual character. Living and dining areas lead into a spacious family room with fireplace, while the adjoining kitchen is designed around a large center island with granite countertops, abundant cabinetry and stainless steel appliances, including a six-burner range. French doors open directly to the backyard, making the outdoor spaces a natural extension of everyday living. Stone flooring, plantation shutters, crown molding and recessed lighting carry through the main level. Upstairs, the primary suite is generously proportioned, with a walk-in closet and bath featuring dual vanities, a soaking tub and separate shower. Two additional bedrooms share a Jack-and-Jill bath, while a separate office/loft adds flexibility for working from home, media, guests or future needs. An upstairs laundry
11425 Kiowa Road
Apple Valley, CA 92308
AREA SQFT
1,416
BEDROOMS
4
BATHROOMS
2
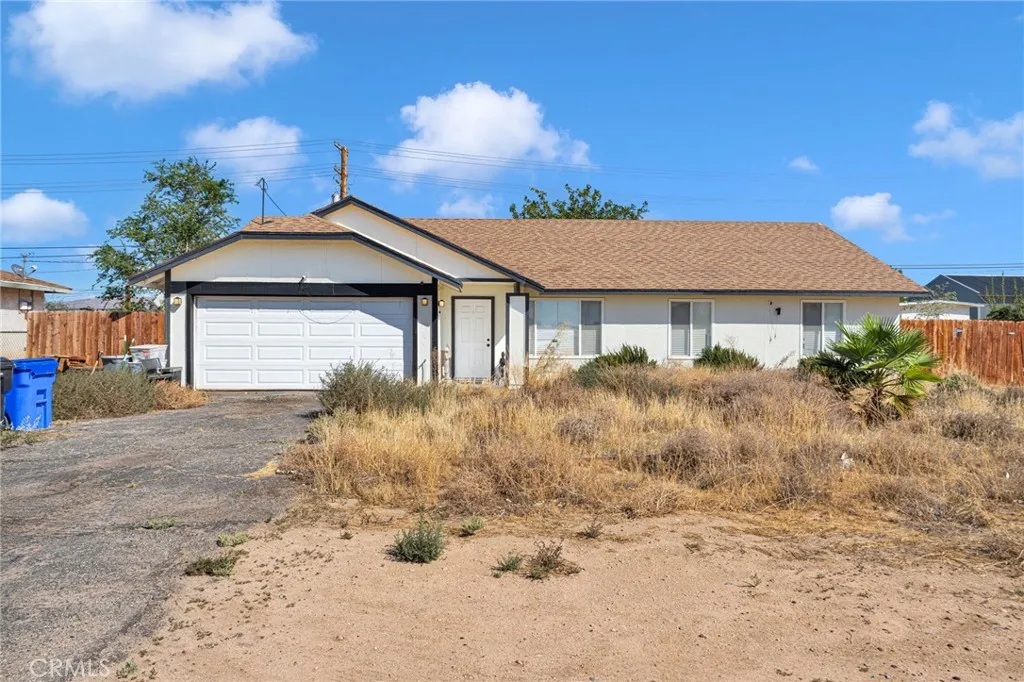
Welcome to 11425 Kiowa Road, where space, natural light, and comfortable living come together in a home that feels cozy, modern, and effortlessly welcoming. This spacious Apple Valley property offers room to spread out both inside and out, with bright, open living areas and a generous yard ready for your vision. Inside, the home features spacious rooms, a welcoming living room with a fireplace, and a kitchen designed for everyday living and entertaining. The kitchen offers quartz countertops, abundant cabinetry, and unique cabinet storage that provides plenty of space to keep everything organized. The kitchen and family room are favorite gathering spaces, making this home especially suited for hosting family and friends. Large windows fill the home with natural light, while the thoughtful layout creates an inviting flow throughout. The spacious backyard offers plenty of possibilities for outdoor living, entertaining, gardening, or simply enjoying the freedom that comes with a large lot. The sellers especially loved the open backyard and all the plans they had for the space. Outside, you'll appreciate the quiet, peaceful atmosphere of the neighborhood and the privacy that comes with having space around you. The property also offers a fenced yard, covered patio, and ample parking including RV parking. With its spacious rooms, bright interiors, generous outdoor space, and peaceful Apple Valley setting, 11425 Kiowa Road offers the flexibility to create the home and lifestyle you've been looking for. Come see why the sellers describe it as a place that feels homey without having
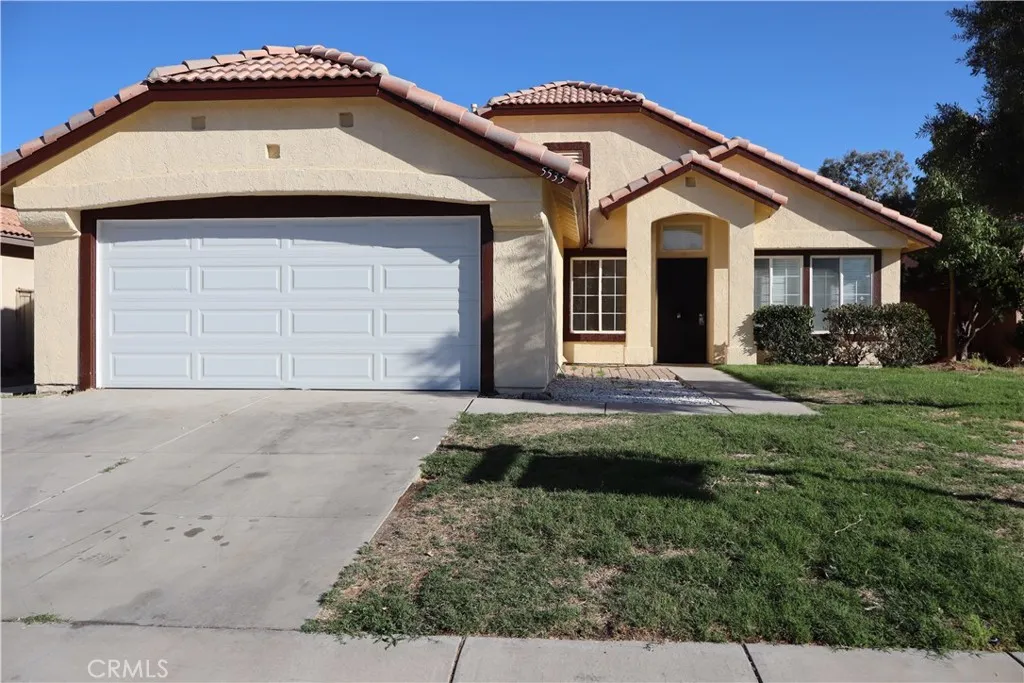
5535 Cisero Drive
Palmdale, CA 93552
AREA SQFT
1,283
BEDROOMS
3
BATHROOMS
2
Beautifully remodeled and ready move-in home in Palmdale! This property has been remodeled with fresh interior and exterior paint, new flooring throughout, brand-new appliances, and new faucets and fixtures. Don't miss this opportunity to own a fully refreshed home in Palmdale. Pictures are coming soon!
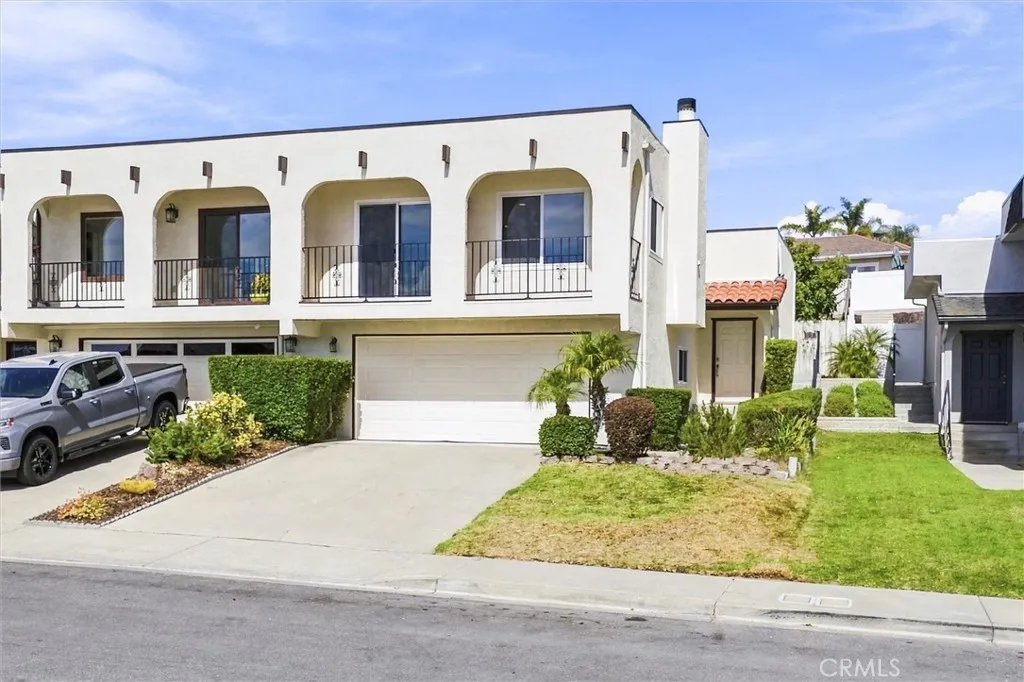
619 Vista Pacifica Circle
Pismo Beach, CA 93449
AREA SQFT
1,188
BEDROOMS
2
BATHROOMS
2
Beach-town living without the beach-town crowds. This two bedroom, two bathroom twin home sits east of Highway 101 and a short drive from the sand! Including ocean and hillside views without an HOA. The roof was recently replaced and the exterior freshly painted, along with additional improvements to the property. This 1,188 square foot home shares one wall with the neighboring home and sits on its own 3,760 sq ft lot. On the upper level, the kitchen with breakfast bar, dining area, and the living room flow together around a white-brick fireplace. Recessed lighting brightens the space, and a slider opens to a covered, arched balcony. One level down, the primary suite has its own full bathroom and a slider to a private, fenced backyard with a deck, terraced planters, and a producing avocado tree. The second bedroom and hall bathroom share that level, and the attached two-car garage with laundry sits below. Close to the Pismo Beach Premium Outlets and local dining, with easy freeway access. Information deemed reliable but not guaranteed. Call your REALTOR today!
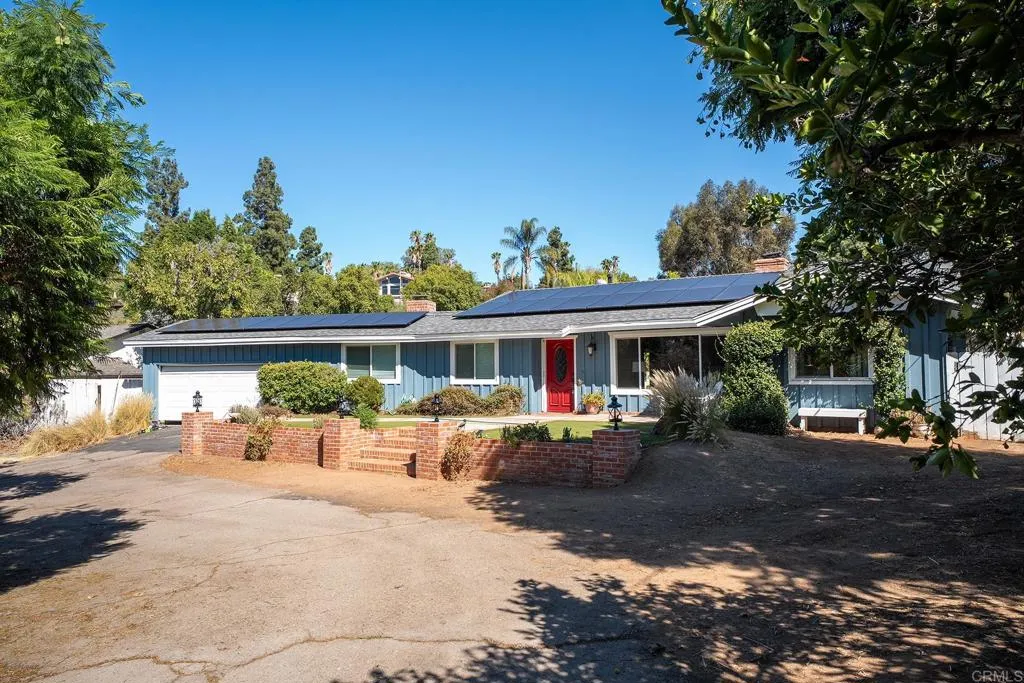
11744 Shadow Valley Rd
El Cajon, CA 92020
AREA SQFT
1,728
BEDROOMS
4
BATHROOMS
2
Single Story charm at the base of Rolling Hills-Perfectly positioned in prime East County setting!
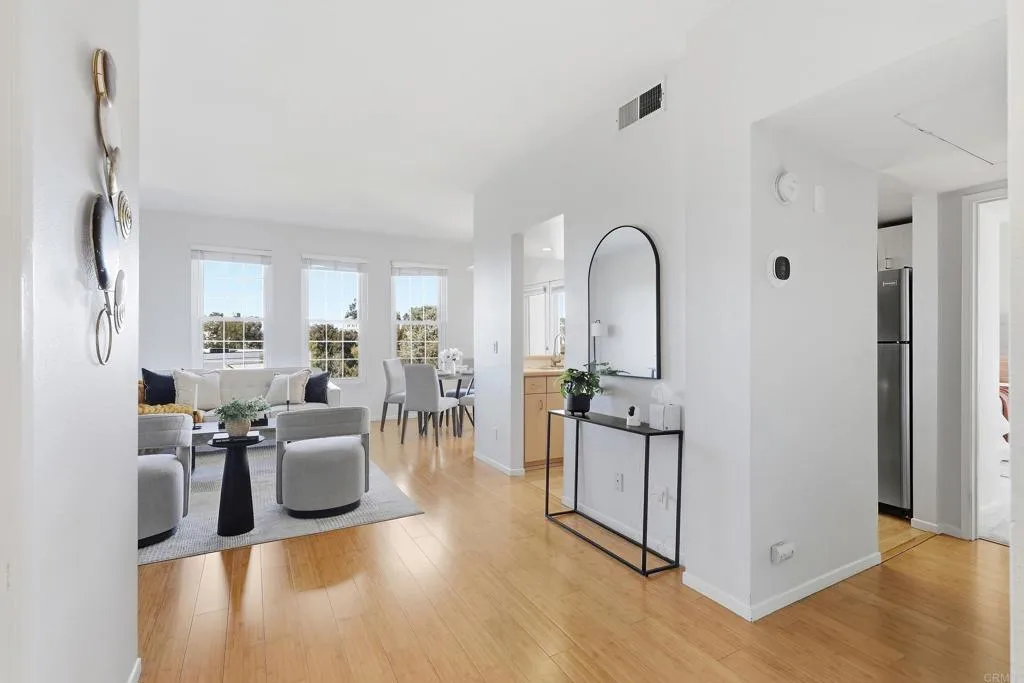
1270 Cleveland Ave
San Diego, CA 92103
AREA SQFT
1,077
BEDROOMS
2
BATHROOMS
2
TOP CORNER UNIT Larger 2 Bedroom / 2 Bathroom 1077 SQ FT condo with private balcony in Uptown District. West facing views from this top floor unit that features a dual-primary layout that could be perfect for a roommate situation. Brand new carpeting in both bedrooms. Spacious living room has attached dining area with newer flooring. Large closets in both bedrooms, in unit laundry, 2 spaces in secure garage with elevator up to the top floor. The Uptown District offers so much for its residents! Year-round heated pool, spa, dog park, gym, BBQ area and EV charging stations. Attached directly to the Trader Joes and Ralphs shopping center. Conveniently located in the vibrant Hillcrest location. Local shopping, restaurants, coffee, nightlife and the ability to complete your routine errands within a close proximity. Close to major freeways and parks. (HOA payment includes water, sewer, trash and recycling. Also includes a portion of the internet charges.)
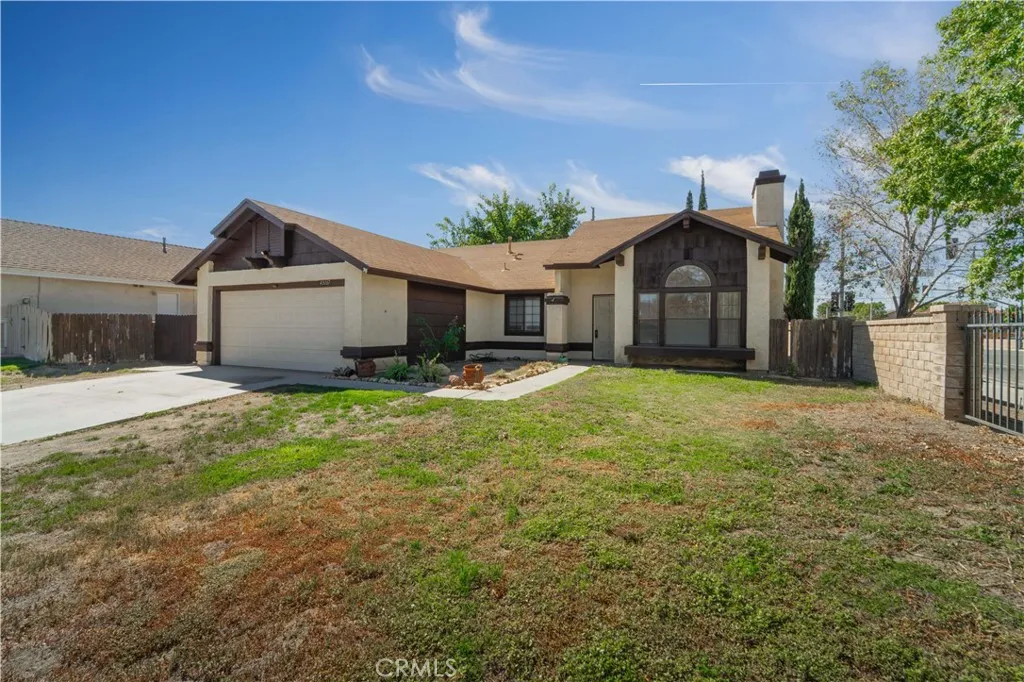
43167 Lorraine Street
Lancaster, CA 93534
AREA SQFT
1,502
BEDROOMS
4
BATHROOMS
2
Welcome to this move-in-ready single-story home built by the highly regarded Harris Homes and tucked away on a cul-de-sac in a great Lancaster neighborhood! Offering FOUR bedrooms and two full bathrooms, this home stands out with that hard-to-find fourth bedroom, providing extra space for family, guests, a home office, or whatever fits your lifestyle. Step inside to vinyl wood flooring throughout the main living areas and brand-new carpet just installed in all of the bedrooms. The kitchen features granite countertops, while both bathrooms have also been upgraded with granite counters for a cohesive feel throughout the home. The spacious living room is filled with charm, featuring a beautiful brick fireplace and large bay window that brings in plenty of natural light. Additional features include an indoor laundry room and a two-car garage. With four bedrooms, a single-story layout, fresh updates, and a desirable cul-de-sac location, this home is ready for its next owner. Call for your appointment today!
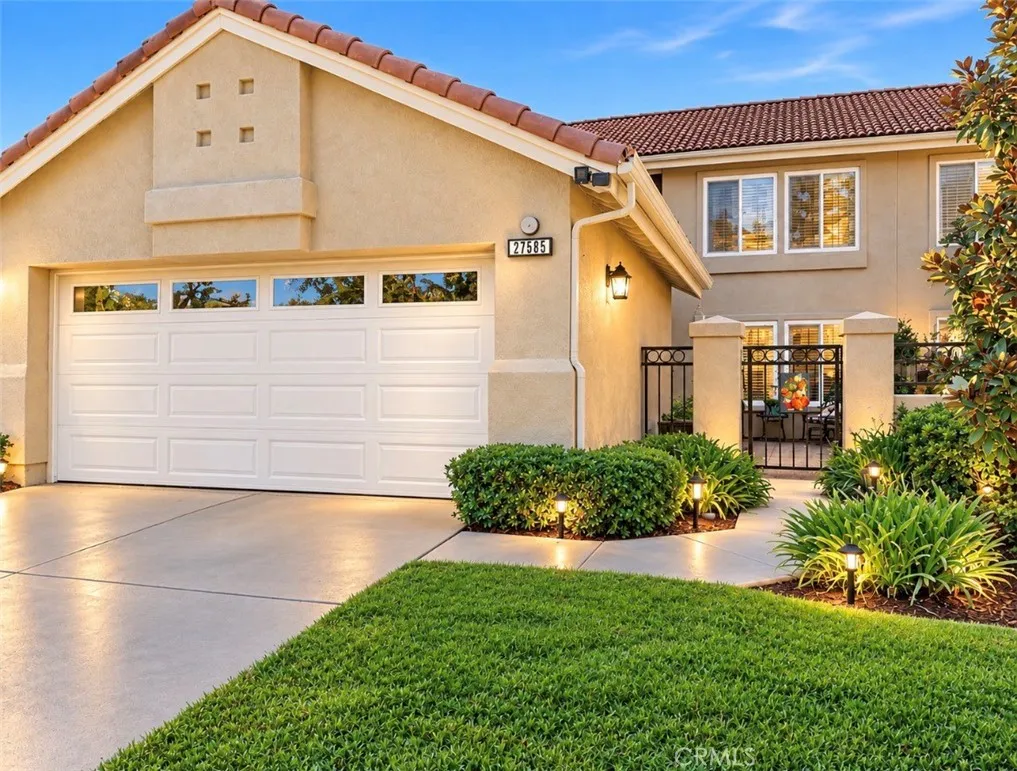
27585 Paseo Segovia
San Juan Capistrano, CA 92675
AREA SQFT
1,829
BEDROOMS
3
BATHROOMS
3
Welcome to 27585 Paseo Segovia in beautiful San Juan Capistrano. Thoughtfully updated from top to bottom, this inviting 3 bedroom, 3 bathroom home blends natural coastal style with comfortable everyday living. The custom kitchen is a standout, featuring sleek quartz countertops and a clean design that flows seamlessly into the home's living spaces. Matching quartz finishes in all three bathrooms add a polished, cohesive touch. Wood-look tile flooring extends throughout the main living areas, creating a warm and durable foundation, while a shiplap accent wall and custom fireplace bring character and charm to the living room. Updated windows fill the interior with natural light, including a striking skylight above the staircase that enhance the home's bright, open feel. Outside, enjoy beautiful views toward Catalina Island- an exceptional backdrop for relaxing, entertaining, and appreciating the Southern California lifestyle. The outdoor spaces offer peaceful enjoyment throughout the day and into the evening, creating a serene setting for morning coffee, sunset gatherings, or quiet nights under the stars. Move-in ready and finished with care, 27585 Paseo Segovia offers comfort, style, and a wonderful opportunity to call San Juan Capistrano HOME.

