

Search
Search
Search
Search For Your Next Property
Form submitted successfully!
You are missing required fields.
Dynamic Error Description
There was an error processing this form.
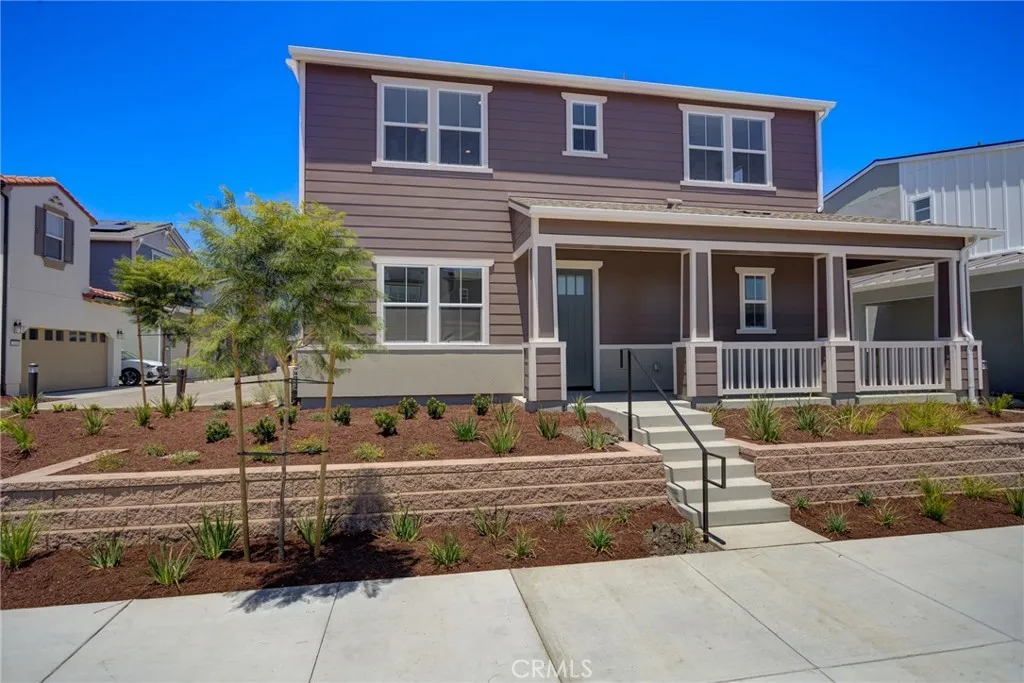
211 Kitty Hawk Court
San Luis Obispo, CA 93401
AREA SQFT
1,900
BEDROOMS
3
BATHROOMS
3
Welcome to the Estero Plan 2 Homesite #252 at Avila Ranch! This beautiful new construction home offers modern design and open living spaces throughout. With approximately 1,900 sq. ft., this two-story residence features 3 bedrooms and 2.5 bathrooms. The bright and airy main level includes an open-concept living area, dining space, and a chef-inspired kitchen with a large island, stylish finishes, and plenty of counter spaceperfect for cooking and entertaining. Upstairs, the primary suite offers a private bath and walk-in closet, while two additional bedrooms share a full bathroom. Enjoy a two-car garage, a welcoming front porch, and an optional backyard patio ideal for relaxing or dining outdoors. Located in the desirable Avila Ranch community, this home combines comfort, functionality, and modern style in a vibrant neighborhood setting.
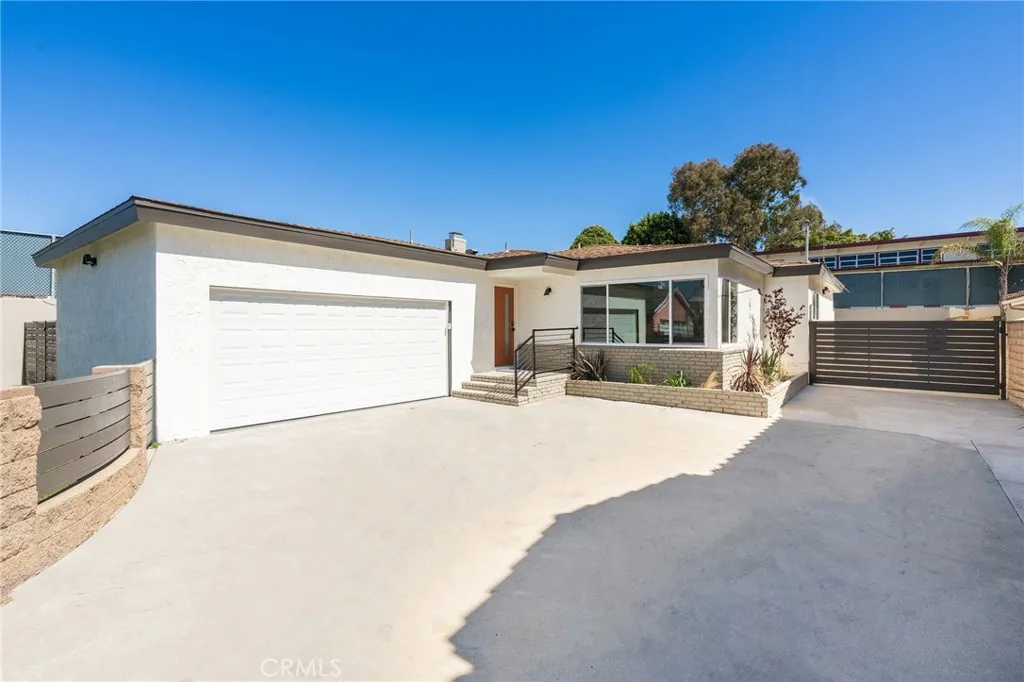
2134 237th Street
Torrance, CA 90501
AREA SQFT
1,651
BEDROOMS
3
BATHROOMS
2
Beautifully RENOVATED 3-bedroom, 2-bathroom home with RV parking is located in the highly desirable Torrance neighborhood. The home features an open floorplan with approximately 1651 square feet situated on a 9163 square foot lot. The updated kitchen has new two-tone cabinets with ample storage, sleek new counter tops, custom tile backsplash, new stainless-steel appliances, large peninsula with additional countertop seating and stylish new plumbing and lighting fixtures. Both the hall and primary bathrooms have new double sink vanities and custom tile work. The spacious primary bedroom features an attached ensuite bathroom and two closets with custom built-ins and access to outdoor back patio. Other features include freshly painted interior and exterior, luxury flooring in common areas and bedrooms, tile flooring in bathrooms, new dual pane windows, new AC and heating system, new 200 AMP electrical panel, and indoor laundry. There is an oversized attached 2 car garage with direct access, additional off-street gated driveway parking as well as RV parking. The enclosed side yard and backyard are perfect for outdoor fun and entertainment with a side patio off the kitchen/dining area and back patio off the primary bedroom. Conveniently located and just a short distance to Downtown Torrance restaurants and shops.

1515 Tabor Hill Court
San Jacinto, CA 92583
AREA SQFT
1,916
BEDROOMS
3
BATHROOMS
2
SHORT SALE OPPORTUNITY | Exceptional value-add investment in San Jacinto! This spacious 3-bedroom, 2-bathroom single-family residence features 1,916 sq. ft. of comfortable living area on a generous, flat 7,841 sq. ft. lot. Perfect for buyers or investors looking to personalize and build equity. Property is sold as-is.
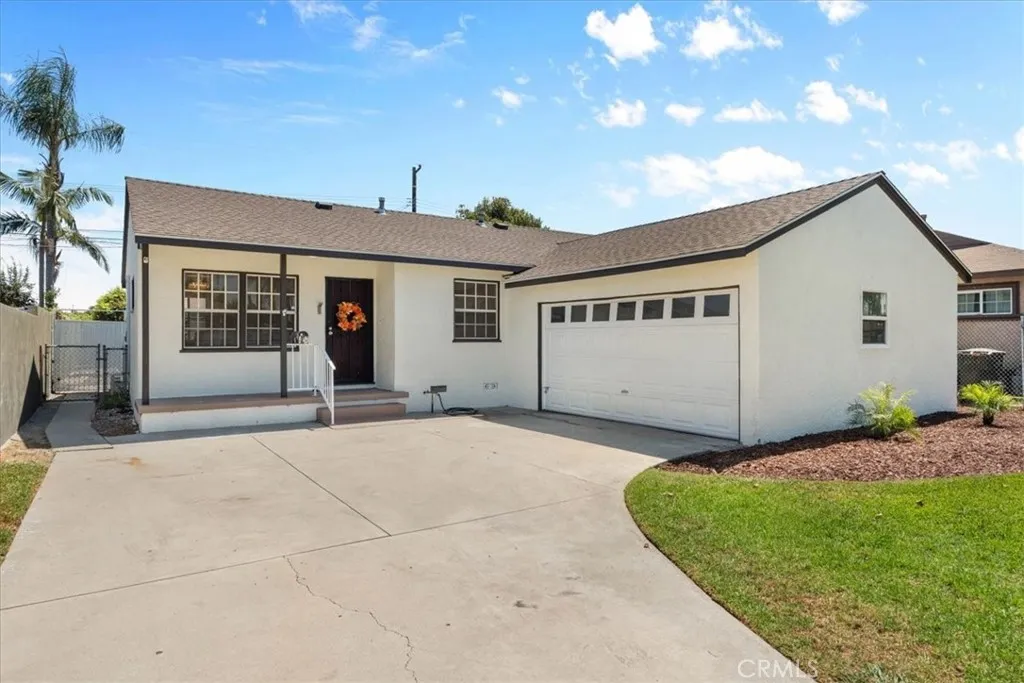
806 Sunkist Avenue
La Puente, CA 91746
AREA SQFT
1,027
BEDROOMS
3
BATHROOMS
2
Move-In Ready Home Welcome to this beautifully updated, move-in ready 3-bedroom, 2-bathroom home featuring a bright and inviting layout. The property offers new waterproof vinyl flooring throughout, fresh interior and exterior paint, a remodeled kitchen and bathrooms, and a brand-new roof. The remodeled kitchen features new stainless-steel appliances, adding a modern touch and making the space perfect for everyday living and entertaining. Enjoy year-round comfort with a new mini-split A/C system, along with new recessed lighting throughout the home. Additional features include a convenient laundry area, 2-car garage, private backyard, and patio, perfect for relaxing or entertaining. This great home is conveniently located near public transportation, Bishop Amat High School, shopping, and churches, providing both comfort and convenience. A beautifully updated home with major improvements already completedjust move in and enjoy!
2911 Side Saddle Lane
Escondido, CA 92029
AREA SQFT
3,743
BEDROOMS
4
BATHROOMS
4
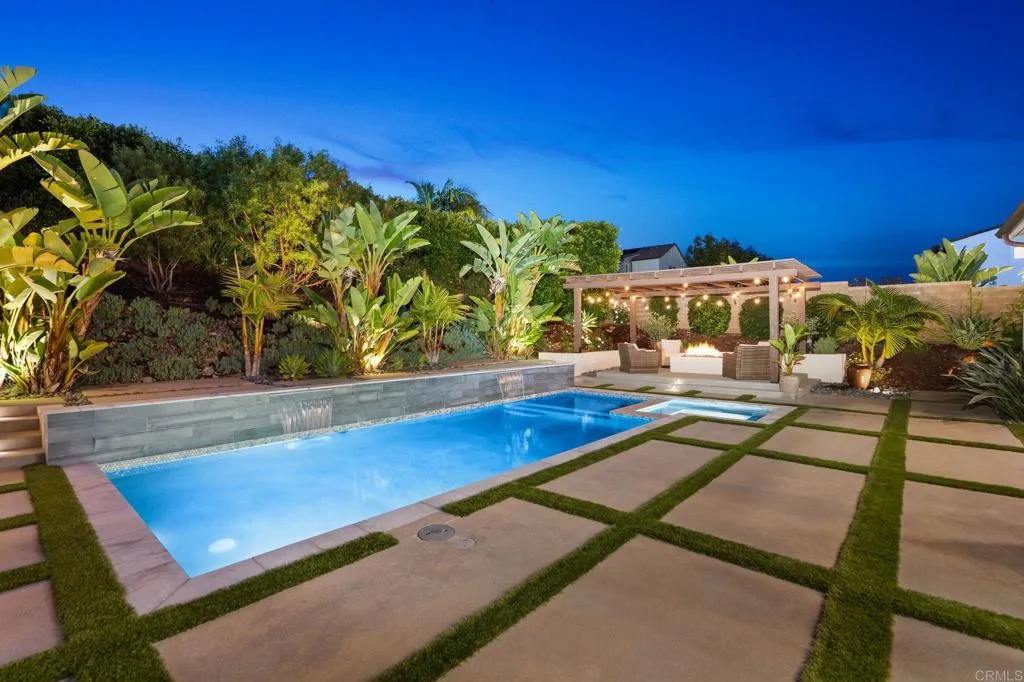
Side Saddle Haven | 2911 Side Saddle Lane Welcome to Side Saddle Haven, a private retreat positioned on a premier, elevated corner lot in highly desirable Harmony Grove. Free from power lines and thoughtfully elevated above neighboring homes, this exceptional property balances dramatic architectural scale, high-end custom finishes, and an effortless indoor-outdoor lifestyle. Grand Scale & Light-Filled Interiors Inside Side Saddle Haven, soaring high ceilings and an abundance of natural light create an open, airy atmosphere from the moment you enter. Rich real hardwood flooring, custom shutters, and designer Herringbone tile in the guest bathrooms reflect quality and attention to detail throughout. Dedicated Home Office: Tucked behind custom glass doors, offering the perfect balance of natural light and ultimate privacy for working from home. Oversized Upper-Level Loft: A massive, versatile space ready to serve as a secondary family room, media lounge, or home gym. The Family Room: Centered around a custom Limestone fireplace featuring an artisan mantel and remote-controlled LED lighting. Dual Main-Level En Suites Designed with rare floor plan flexibility for multi-generational living or seamless hosting: Primary Main-Floor Suite: A spacious sanctuary featuring dual walk-in closets and quiet privacy. Secondary Downstairs En Suite: A full first-floor guest suite, ideal for in-laws or long-term visitors. A Private Outdoor Resort & Culinary Garden The elevated lot transforms the backyard into a secluded oasis built for entertaining and fresh, farm-to-table living. Chefs Outdoor

13430 Cooperstown
Santa Margarita, CA 93453
AREA SQFT
BEDROOMS
BATHROOMS
2.5 Acres FAR NORTH--Neighbor said Area has GREAT WATER. Very dark soil for gardens and growing trees with lots of grasses growing trees. Easy access on well-traveled road off of Carpenteria Trial. Nearby hunting in BLM property. Area allows for off road driving or motorcycles. Bring your horses, cows, goats, and chickens. Great for a getaway or build your dream home. Manufactured homes okay. Address number estimated USE MAPS ONLY FROM AGENT 35.323472, -119.950895 APN 083-151-049
16113 42nd
Clearlake, CA 95422
AREA SQFT
BEDROOMS
BATHROOMS
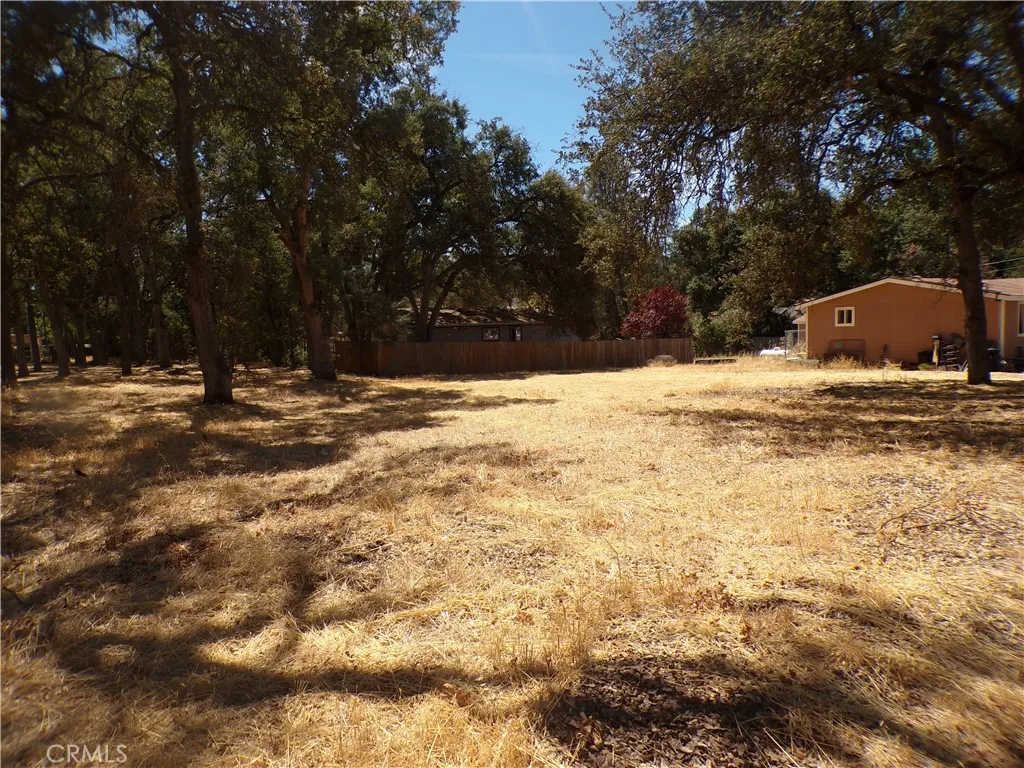
This beautiful flat level parcel of land is located in a very desirable neighborhood on a quiet street. Very buildable with water meter in place.
87 E8
Antelope Acres, CA 93536
AREA SQFT
BEDROOMS
BATHROOMS
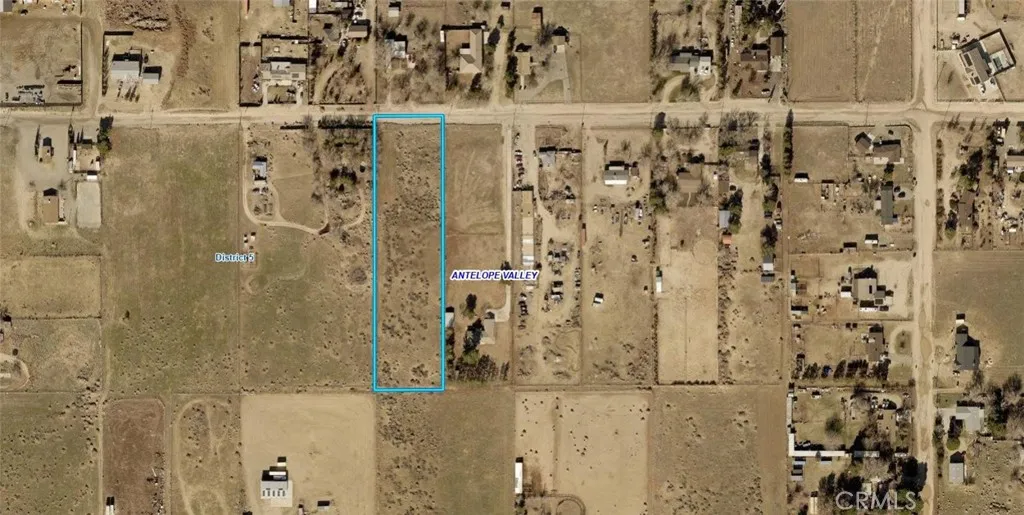
Discover the possibilities with this beautiful Antelope Acres lot. A peaceful rural community in the Lancaster area. The property offers a great opportunity to build your custom home and enjoy plenty of space for your animals and rural lifestyle. Mutual water service is available in the street, adding valuable potential for future development. Bring your vision and create your own piece of the Antelope Valley!
1232 Inspiration
West Covina, CA 91791
AREA SQFT
5,326
BEDROOMS
5
BATHROOMS
6
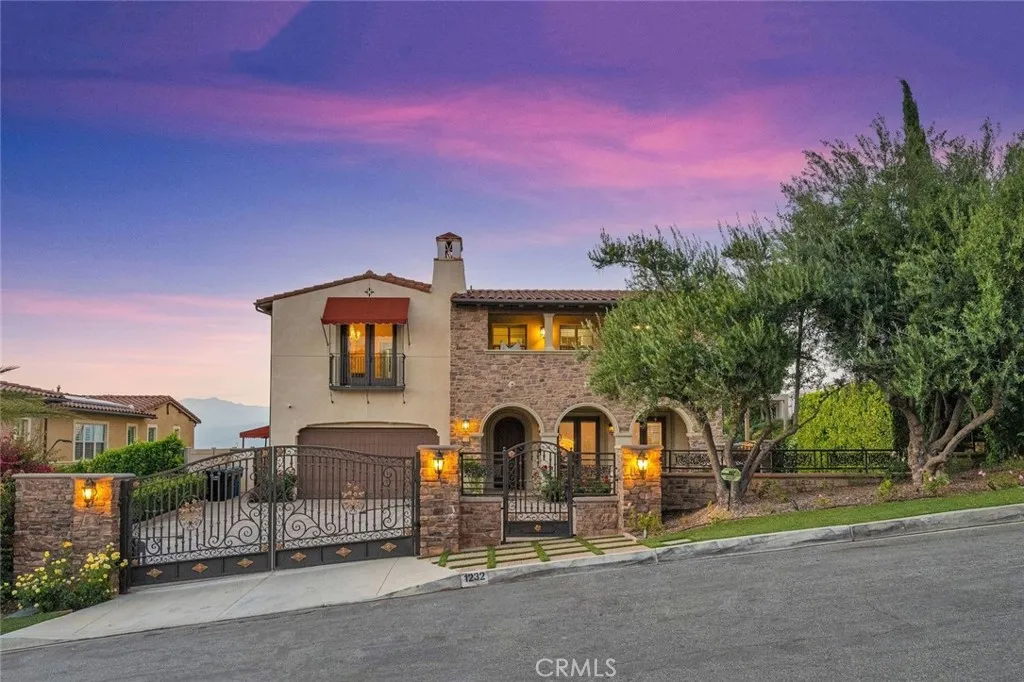
Nestled in the exclusive Claybourne Ridge community of the South Hills neighborhood, this exceptional two story estate delivers resort style luxury living with commanding elevated views of the mountains and sparkling city lights. Recently transformed through more than $1.16 million in high end upgrades, the home offers a seamless blend of indoor elegance and outdoor sophistication on a generous lot, creating an inviting sanctuary for both everyday living and memorable entertaining. The outdoor spaces have been completely reimagined into a private resort retreat. A stunning infinity pool anchors the backyard, complemented by a full modern redesign of the front, side, and rear yards that emphasizes clean lines, lush landscaping, and effortless flow. A motorized patio cover system in the side yard provides flexible shade and shelter, while elegant decorative iron fencing and an automatic front gate ensure privacy and a grand sense of arrival. A standout feature is the custom built, glass enclosed sunroom on the second floor. This approximately 320 square foot addition offers true 360 degree panoramic views, allowing residents to relax or host guests while surrounded by inspiring scenery in a climate controlled environment. It serves as a versatile extension of the living space, perfect for morning light filled moments or evening gatherings against a backdrop of twinkling city lights and distant peaks. Inside, thoughtful renovations have elevated the home with modern convenience and refined comfort. A whole home smart lighting system puts ambiance control at your fingertips, wh
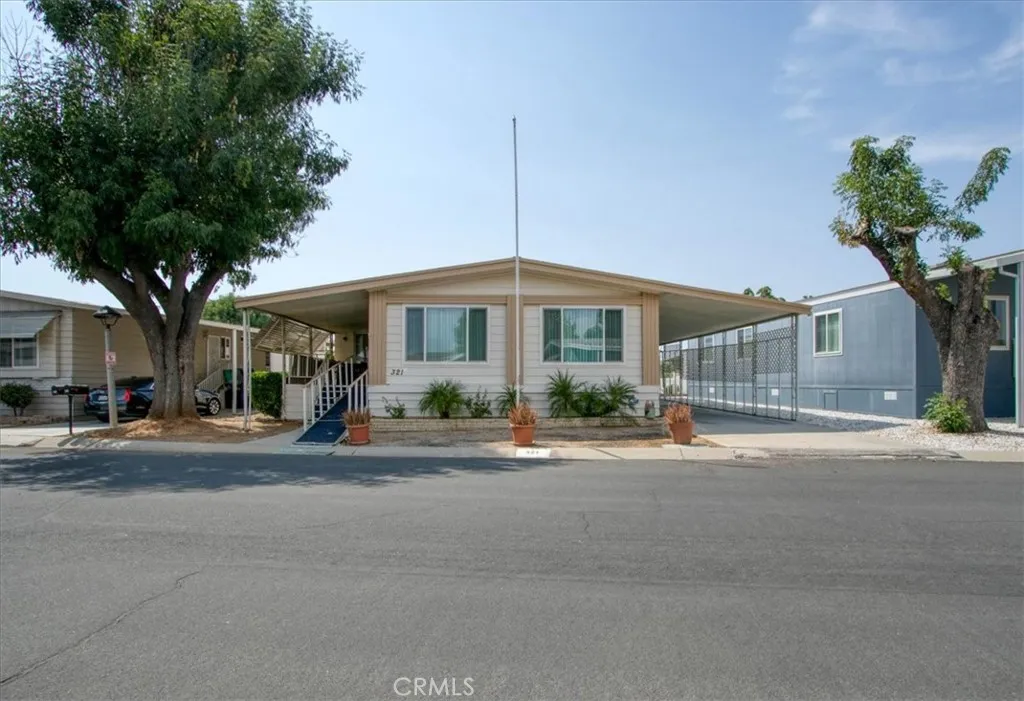
27601 Sun City
Menifee, CA 92586
AREA SQFT
1,776
BEDROOMS
2
BATHROOMS
2
Welcome to Sun City Mobile Estates, a gated 55+ community in Menifee. This well cared for home offers a comfortable layout with plenty of opportunity for a new owner to update and make it their own. Inside, youll find open beam ceilings, white shaker-style kitchen cabinets, a built-in china hutch, and an additional 9' x 8' room that can be used as an office, hobby space, or extra storage. Recent improvements include newer windows and exterior paint. A ramp provides convenient access to the front deck and entry. Outside, the property includes fruit trees & storage sheds. Sun City Mobile Estates offers community amenities including a clubhouse, pool, spa, fitness center, and organized activities. The community is conveniently located near shopping, dining, medical services, and freeway access. This home has been lovingly maintained and offers a great opportunity for a buyer looking to add their own style and updates.
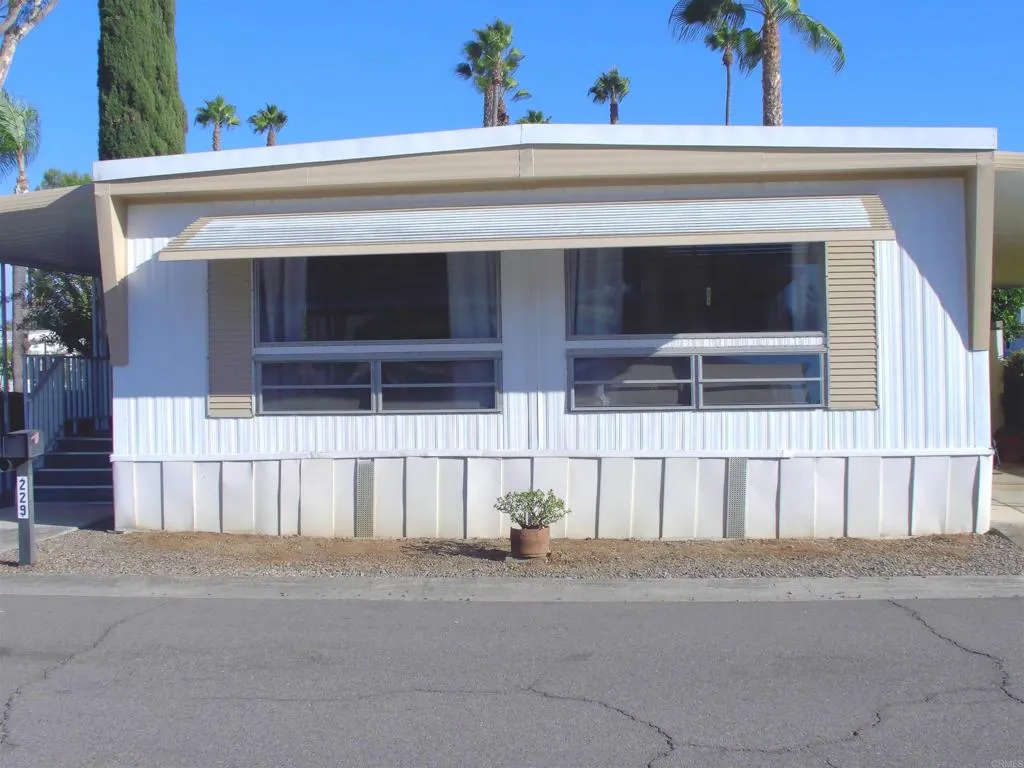
2300 Valley
Escondido, CA 92027
AREA SQFT
960
BEDROOMS
2
BATHROOMS
1
Rent Controlled unit in sought after senior park with low space rent. 55+. Corner home close to public transportation and located close to main clubhouse and pool. Large porch to sit on and enjoy a morning coffee or afternoon beverage. Fruit trees. Appliances stay. Needs TLC. New space rent to buyer $675.00
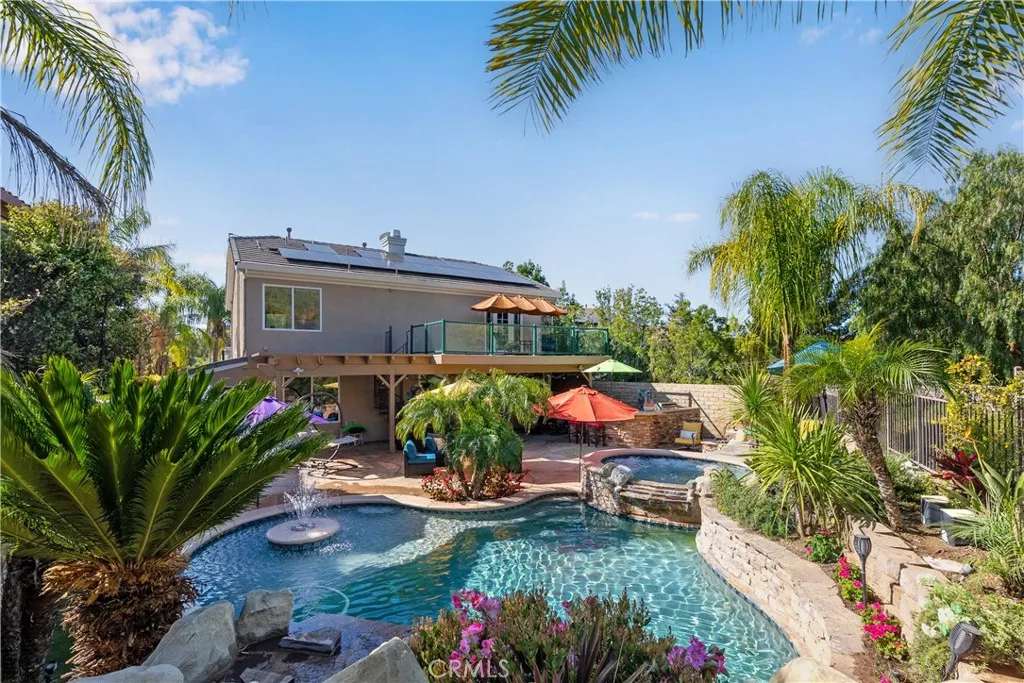
22019 Gold Canyon Drive
Saugus, CA 91390
AREA SQFT
3,362
BEDROOMS
4
BATHROOMS
4
Located in the heart of Santa Clarita NO HOA, NO MELLO-ROOS! this beautifully maintained home is loaded with upgrades and features, offering the perfect blend of comfort, style, tranquility, and an entertainer's paradise in this highly sought-after Miramonte community. Tucked away on a quiet cul-de-sac and backing to a peaceful hillside setting with no rear neighbors, this fabulous home welcomes you with gorgeous wood and porcelain floors, soaring ceilings, and light-filled spaces designed for both everyday warmth and grand entertaining. At the heart of the home is an updated chef's kitchen showcasing stunning quartz countertops with a dramatic waterfall edge on the oversized island, custom cabinetry, and stainless steel appliances. The kitchen seamlessly connects to an open-concept family room highlighted by a beautiful gas fireplace, creating an inviting space for gatherings. While the home features a bright, open flow, the thoughtful layout also offers distinct private spaces throughout for quiet retreat and productivity. Upstairs, the spacious primary suite serves as a true sanctuary, featuring a private balcony overlooking your personal outdoor oasis, expansive closets with custom organizers, and a spa-like bathroom complete with a relaxing jetted bathtub. Secondary bedrooms are generously sized, including an upper-level room currently set up as a beautifully configured two-person home office that easily adapts to function as an extra bedroom or guest workspace. Step outside to your private backyard paradise, complete with a soothing fountain, a sparkling pool with i
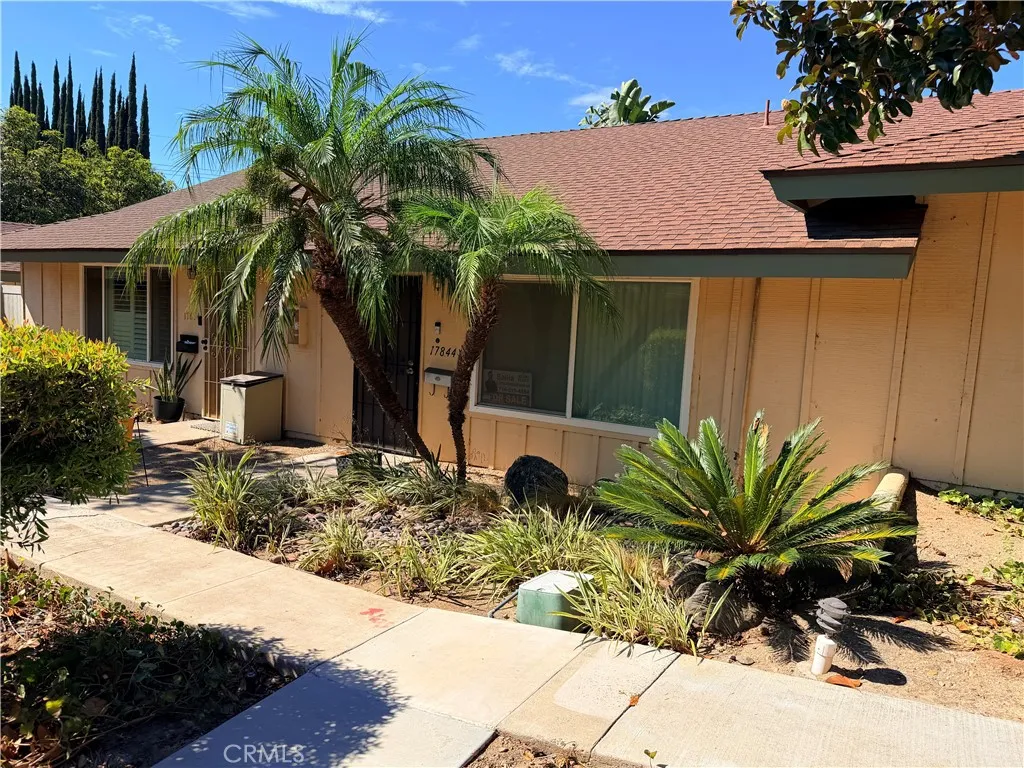
17844 Linda Drive
Yorba Linda, CA 92886
AREA SQFT
752
BEDROOMS
1
BATHROOMS
1
A great opportunity to own an updated, low-maintenance home in the heart of Yorba Linda. 17844 Linda Dr #33 is a charming single-story 1-bedroom, 1-bath condo offering approximately 752 sq. ft. in the heart of Yorba Linda. HOA covers water, sewer, trash and other associated amenities. All ages welcomed (not a 55+ property). This well-maintained home features updated kitchen countertops, upgraded flooring and lighting, newer HVAC, indoor laundry, newer tankless water heater, and a private enclosed patio. With no interior stairs and no neighbors above or below, the home offers added privacy and comfortable single-level living. One parking space is included in the detached shared two-car garage #33. There are 2 community pools and 2 clubhouses and is conveniently located near the Richard Nixon Presidential Library, Yorba Linda Town Center, walking and biking trails, Bristol Farms, Tokyo Central, movie theatre, restaurants, shopping, and everyday conveniences.
21425 Apricot
Wildomar, CA 92595
AREA SQFT
1,440
BEDROOMS
3
BATHROOMS
2
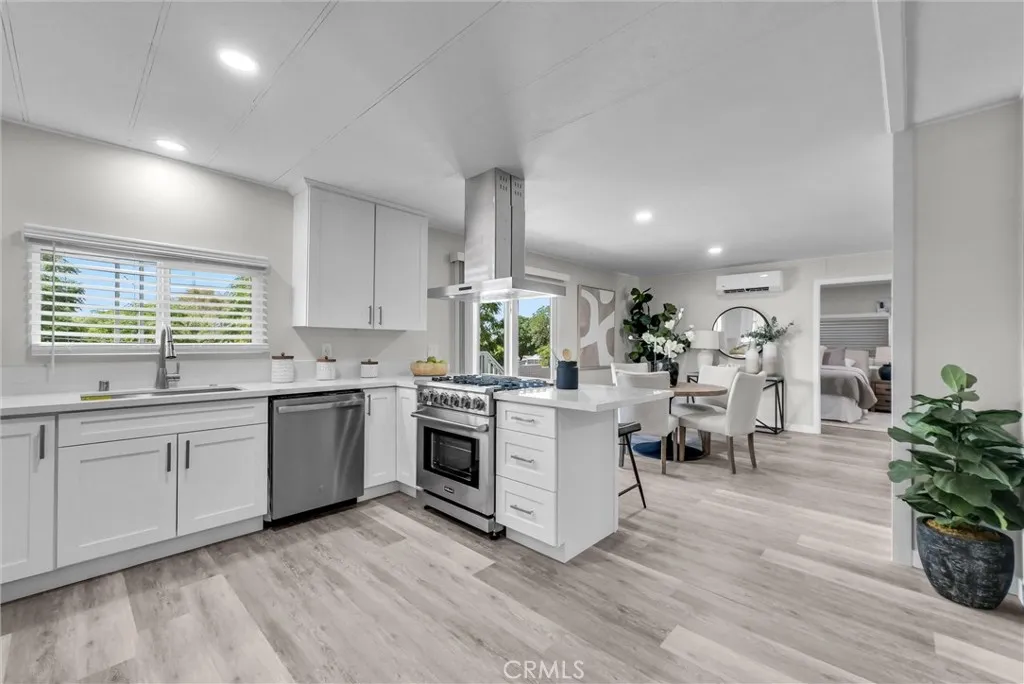
Welcome home to this updated 3-bedroom, 2-bath, 1,440 sf residence on an expansive 23,958 sf fully fenced lot. Enjoy weekend views of skydivers from your own backyard! An EMWD sewer project is anticipated for completion mid-2028, and the expansive lot may offer potential for equestrian/horse usebuyer to verify. Fresh interior and exterior paint, remodeled kitchen and baths, new vinyl flooring, new doors, and updated finishes throughout. The remodeled kitchen features quartz countertops, new stainless-steel appliances, soft-close drawers, and recessed lighting. Both bathrooms have been tastefully renovated, including a private primary suite with a spacious bathroom. Additional highlights include a separate laundry room, new water heater, and two-zone mini-split A/C system with three indoor units. Electrical upgrades include a 200-amp electrical panel at the home and a 100-amp subpanel in the garage. The garage is also set up with an electric vehicle (EV) charging plug. Outside, enjoy the huge, fully fenced lot with mature citrus trees, covered patio/porch, cement driveway, generous parking pad, and RV parking. The detached two-story garage is permitted, providing excellent storage and additional upstairs space. The garage is not currently permitted for living space or additional utilities. However, the garage may offer future ADU conversion potential with the anticipated sewer project, subject to buyer investigation and approval by the appropriate agencies. With gas, electric, and water available nearby, the property offers an opportunity to explore future garage conversion.
4239 59th
Los Angeles, CA 90043
AREA SQFT
2,022
BEDROOMS
3
BATHROOMS
3
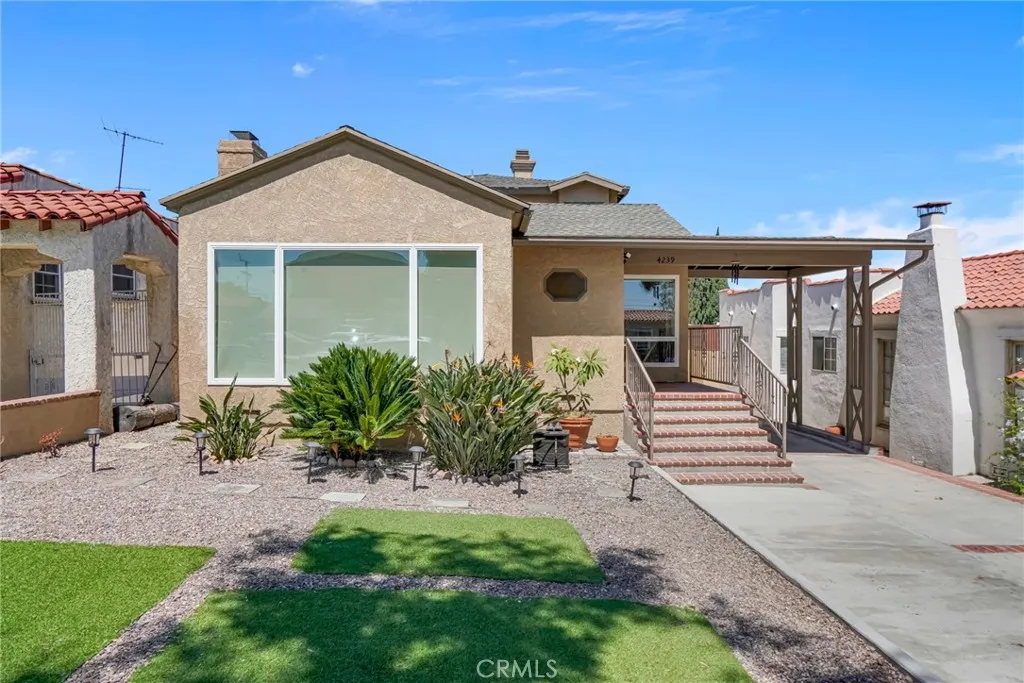
Welcome to 4239 W 59th Street, a beautiful turn-key home nestled in the highly desirable View Heights community. From the moment you arrive, youre greeted by inviting curb appeal and a warm welcoming entry. Step through the foyer into a light-filled living room, where a striking stone fireplace serves as the centerpiece of the home. The main level offers two bedrooms, including one with an en-suite bath, plus a spacious rear bedroom featuring its own fireplace and an enclosed patio with direct access to the backyard. Designed for indoor-outdoor living and entertaining, the backyard features a fire pit and outdoor kitchen perfect for gatherings or relaxing evenings at home. Upstairs, the private primary suite offers a true retreat complete with a fireplace, Jacuzzi tub, walk-in closet, separate water closet, skylight, and private balcony overlooking the backyard with city views. A detached two-car garage provides excellent parking and storage, along with potential for a future ADU conversion. Conveniently located near shopping, dining, and everyday amenities, this View Heights home offers a wonderful combination of space, character, and future potential. Dont miss the opportunity to make this your new home!
12040 Jade
Victorville, CA 92392
AREA SQFT
1,748
BEDROOMS
4
BATHROOMS
2
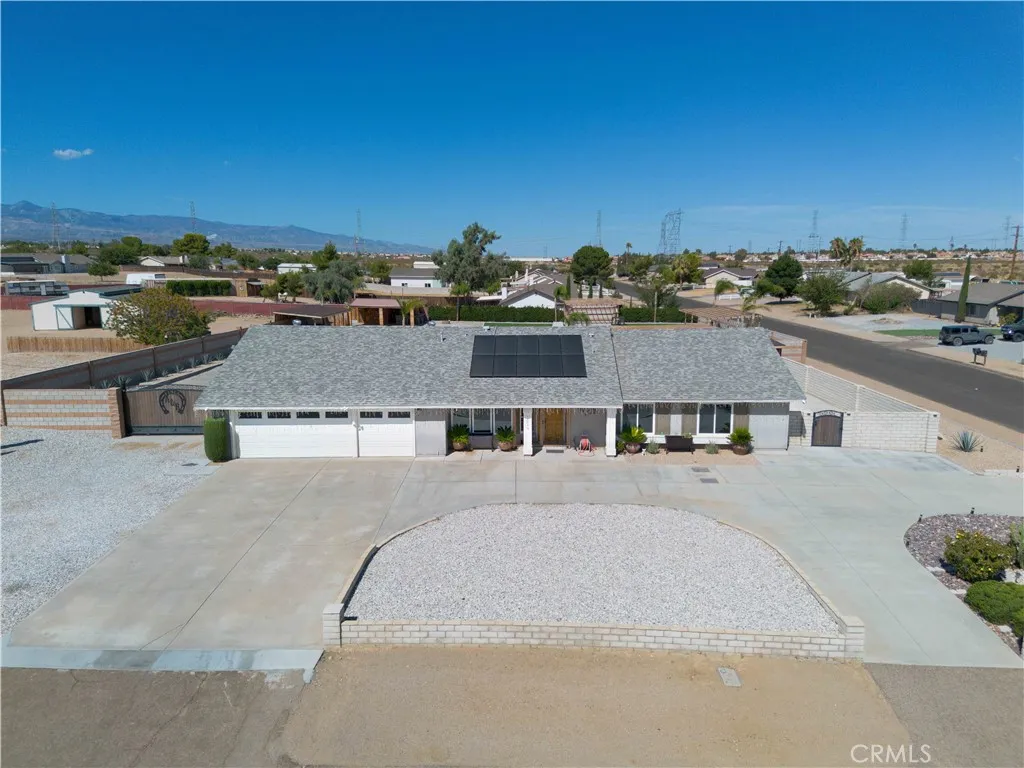
Welcome to this truly one-of-a-kind 4-bedroom, 2-bath home situated on nearly one acre in Victorville! From the moment you enter through the private electric gates, youll discover an extraordinary property designed to impress. The spectacular outdoor space has been extensively upgraded, featuring beautifully landscaped grounds, custom hardscape, an outdoor bar, BBQ area, additional outdoor restroom facilities, and multiple gathering areas thoughtfully designed for entertaining, relaxation, and outdoor enjoyment. This exceptional outdoor setting is perfect for enjoying special moments, family gatherings, celebrations, and memorable events with family and friends. A separate private backyard provides additional privacy and creates the perfect balance between comfortable living and an impressive resort-style outdoor setting. Inside, the home offers a spacious and inviting floor plan with comfortable living spaces. Conveniently located near schools, shopping, dining, and major freeways. This rare property offers incredible space, privacy, impressive outdoor amenities, and endless possibilities. More than a homeits a lifestyle! A MUST-SEE to fully appreciate everything this unique property has to offer!
0 NWX Highway 152 & Coyote Rd
El Nido, CA 95317
AREA SQFT
BEDROOMS
BATHROOMS
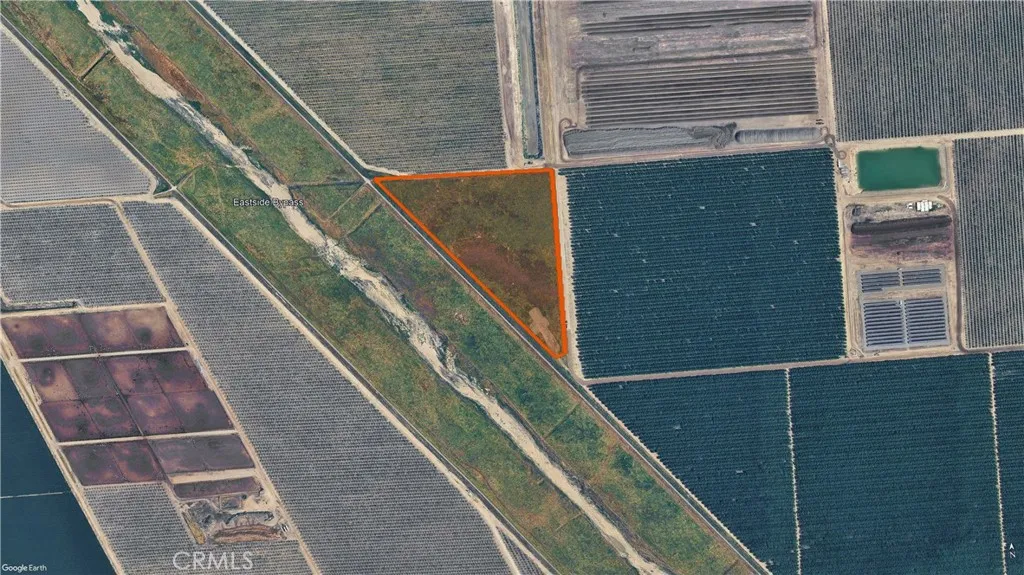
Unique opportunity to own approximately 16 acres of agricultural land in Merced County, located near El Nido, CA, in the heart of Californias productive Central Valley farming region. APN 074-160-023-000. The property is zoned A-1 Agricultural and is surrounded by established farmland, orchards, and agricultural operations. Conveniently situated in the general vicinity of Highway 152, offering regional connectivity to Los Banos, Merced, Madera, Highway 99, and surrounding communities. The parcel is immediately adjacent to the Eastside Bypass, part of the regional flood-control and drainage system. Excellent opportunity for an agricultural investor, neighboring farmer/landowner, or buyer looking to add approximately 696,960 square feet of Central Valley acreage to their portfolio.
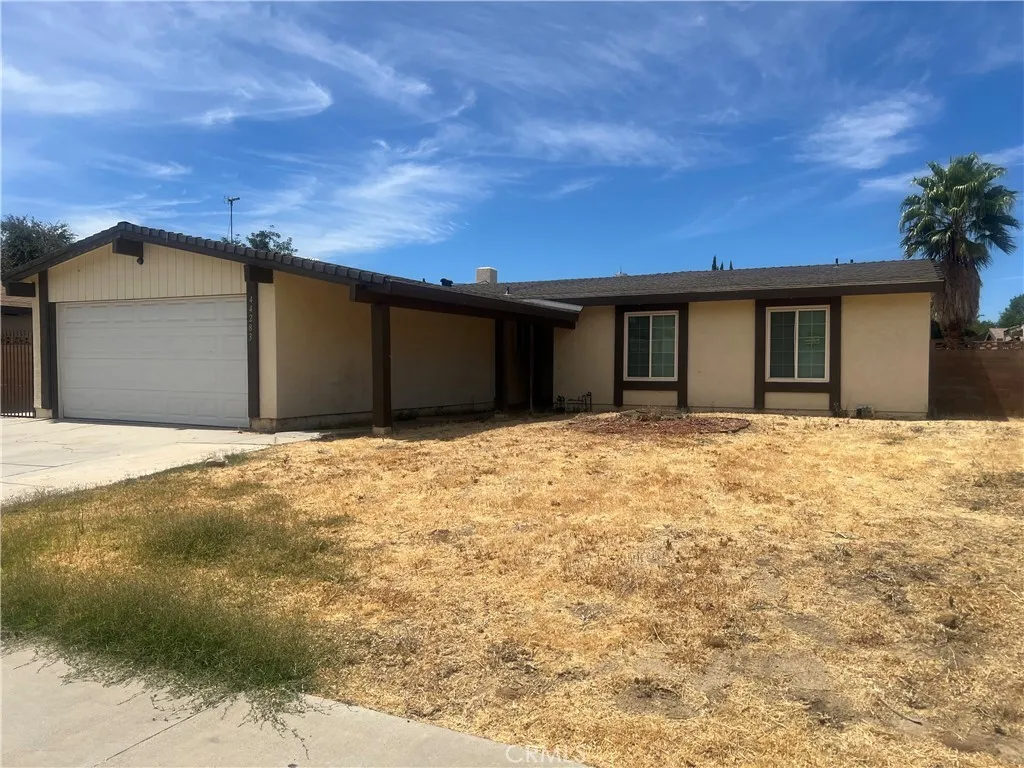
44283 Raysack
Lancaster, CA 93535
AREA SQFT
1,282
BEDROOMS
4
BATHROOMS
2
Spacious 4-bedroom, 2-bathroom home available for rent in Lancaster! This home features central A/C and heating, laminated flooring throughout, and plenty of space for comfortable living. Dont miss outcontact us today for more information or to schedule a viewing!
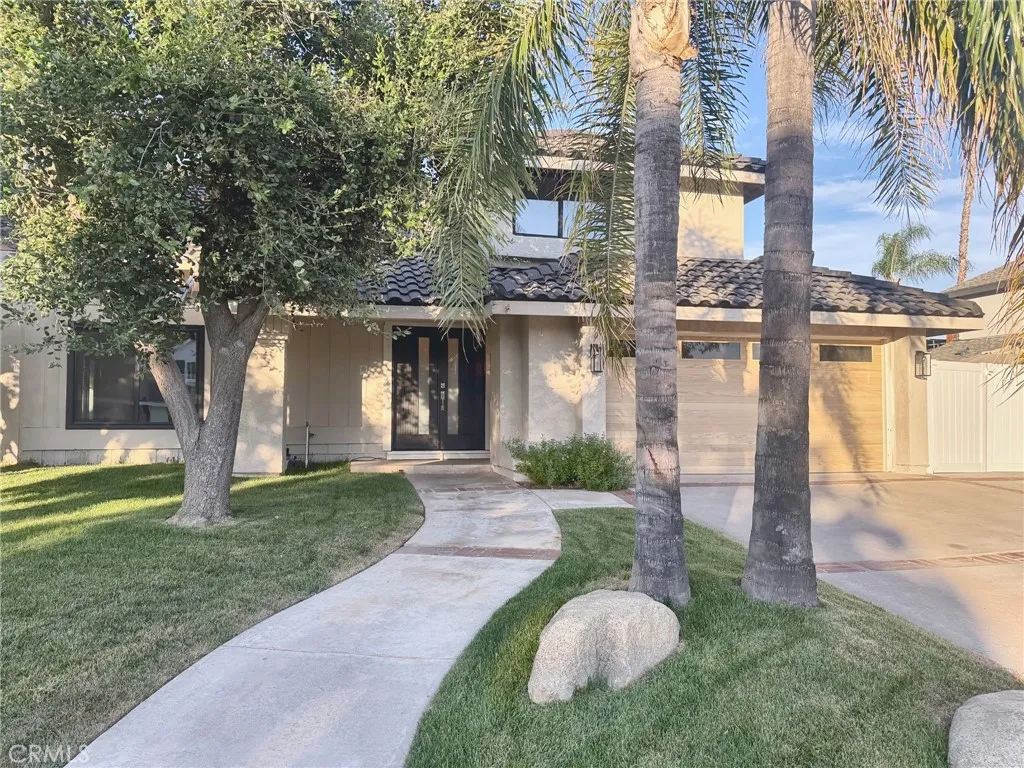
1893 Starfire
Corona, CA 92879
AREA SQFT
2,174
BEDROOMS
4
BATHROOMS
3
Welcome to this tastefully renovated 4-bedroom, 2.5-bath home, thoughtfully updated from top to bottom and ready for its next occupants. Located in a desirable, well-established neighborhood, this home combines a fresh modern interior with spacious indoor and outdoor living areas, beautiful landscaping, and gorgeous mountain views. Step through the new front door into a high ceiling, light-flooded entryway.The bright, open floor plan offers generous living and dining areas with recessed lighting, fresh interior paint, skylight, new windows, and large glass doors that bring in abundant natural light and provide views of the backyard. The home has been extensively remodeled with an updated kitchen, renovated bathrooms, new flooring, new windows, upgraded lighting, fresh paint, new doors, and modern finishes throughout. The renovation was designed to provide a clean, contemporary feel while maintaining the warmth and character of the home. Outside, enjoy a large private fenced yard with refreshed landscaping, mature palm trees, expansive lawn areas, fountain and beautiful mountain views. The oversized driveway and gated side yard provide RV parking and additional off-street parking, a feature that is increasingly difficult to find. To view, contact Mike at 310-803-2600
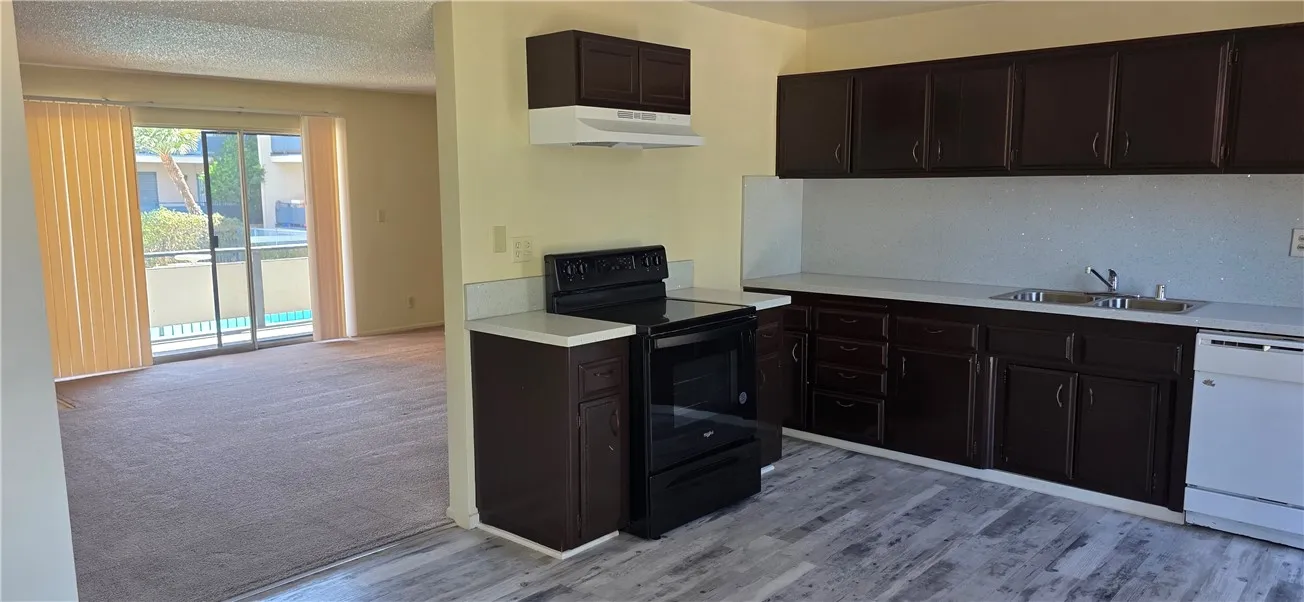
2300 Mountain Avenue
San Bernardino, CA 92404
AREA SQFT
950
BEDROOMS
2
BATHROOMS
2
Welcome to the Oakwood Park Apartments. We have a spacious first-floor 2-bedroom, 2-bathroom apartment in a private, gated community. This approximately 950-square-foot unit offers a comfortable floor plan featuring a generous living room, carpeted flooring, a well-appointed kitchen, two good-sized bedrooms, two bathrooms, including a private en-suite bath in the primary bedroom. Located in the center of the community, the apartment offers a pleasant view of the sparkling pool from the unit. Residents enjoy convenient amenities, including a private pedestrian gate, enclosed covered carport parking, community swimming pool, and on-site laundry facilities. A great opportunity for comfortable apartment living in the North San Bernardino area . Close to 210 fwy, shopping centers and parks
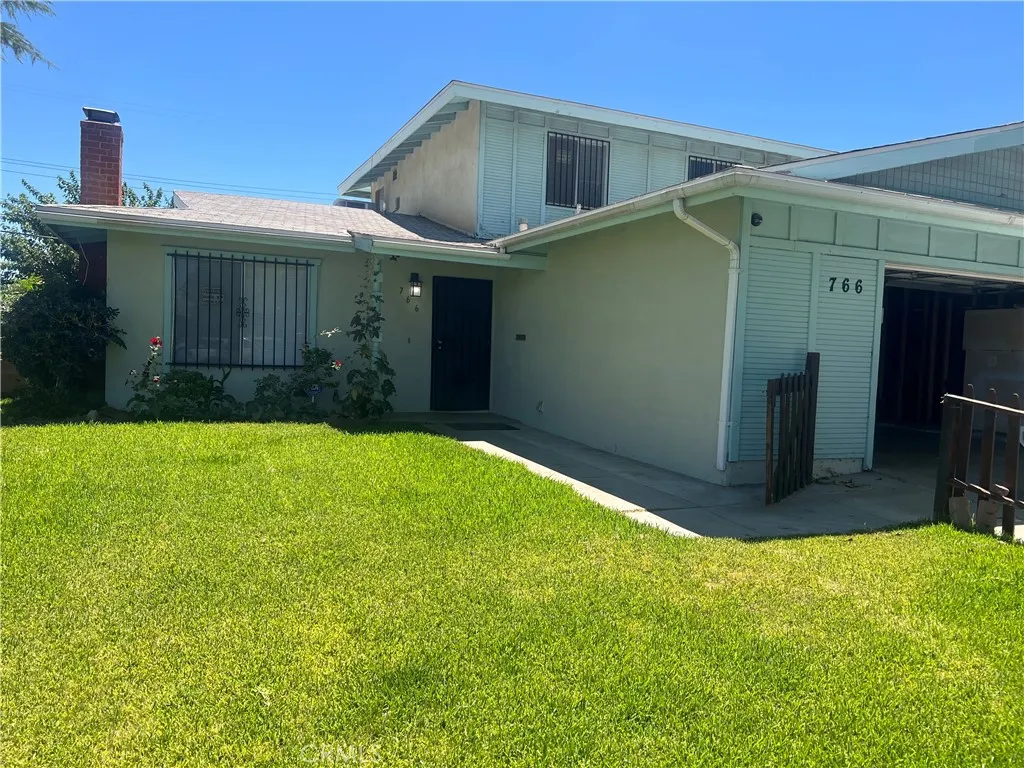
766 Pillsbury
Lancaster, CA 93535
AREA SQFT
1,604
BEDROOMS
5
BATHROOMS
2
Spacious 5-bedroom, 2-bathroom home available for rent in Lancaster! This home features central A/C and heating, laminated flooring throughout, and plenty of space for comfortable living. Dont miss outcontact us today for more information or to schedule a viewing!
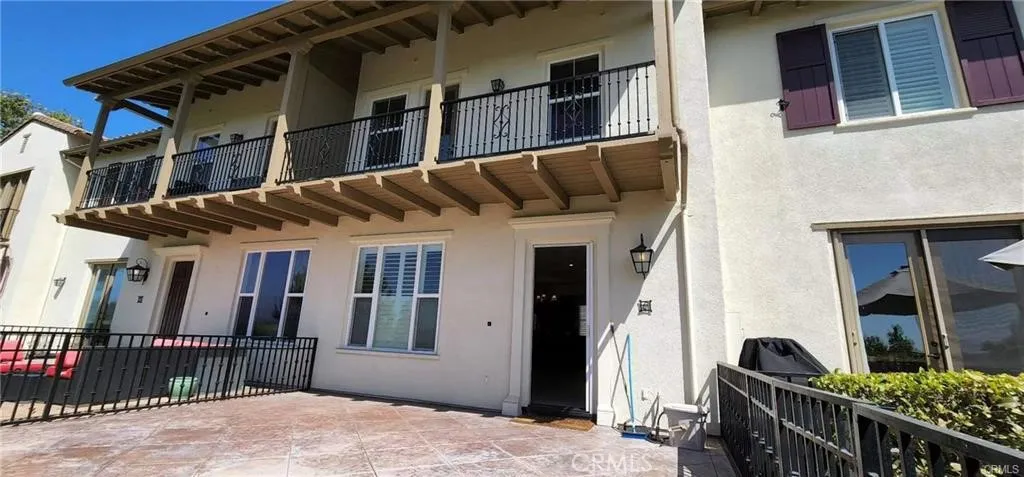
827 Terrace
Diamond Bar, CA 91765
AREA SQFT
1,619
BEDROOMS
2
BATHROOMS
3
***Great Location with Breathtaking Views*** This gorgeous turnkey condo in the highly sought-after "Vantage" gated community of Diamond Bar offers 2 spacious bedrooms and 2.5 bathrooms, plus a large private front yard leading up to the home. Situated in the heart of Diamond Bar, residents benefit from the award-winning Walnut Valley School District. The open-concept layout features a spacious great room, dining area, and a gourmet kitchen. The upgraded kitchen offers a large center island, granite countertops, & custom cabinetry for storage. Upstairs, you will find two en-suite bedrooms. The spacious primary suite includes a relaxing soaking tub, dual vanities, and a generous walk-in closet, while the balcony off the master bedroom offers breathtaking views of stunning sunrises, sunsets, and panoramic city lights. Across the hall, a second bedroom features its own bathroom & walk in closet. Highlights include a spacious indoor laundry room, recessed lighting, ample cabinet space, stylish tile flooring on the first floor, plush carpeting upstairs, direct garage access. Upgrades include freshly painted interior that gives a bright new look, a whole-house water softener system and a Tesla charger inside the garage. As a Vantage Terrace homeowner, you have access to resort-style HOA amenities including a pool and spa, clubhouse, built-in BBQ area, lounging space, and a private park-like setting with benches and ample visitor parking. The home is within walking distance to Target, Starbucks, and a variety of restaurants. With easy access to the 60 and 57 freeways, major shoppin
2438 Andreo Avenue
Torrance, CA 90501
AREA SQFT
1,020
BEDROOMS
2
BATHROOMS
2
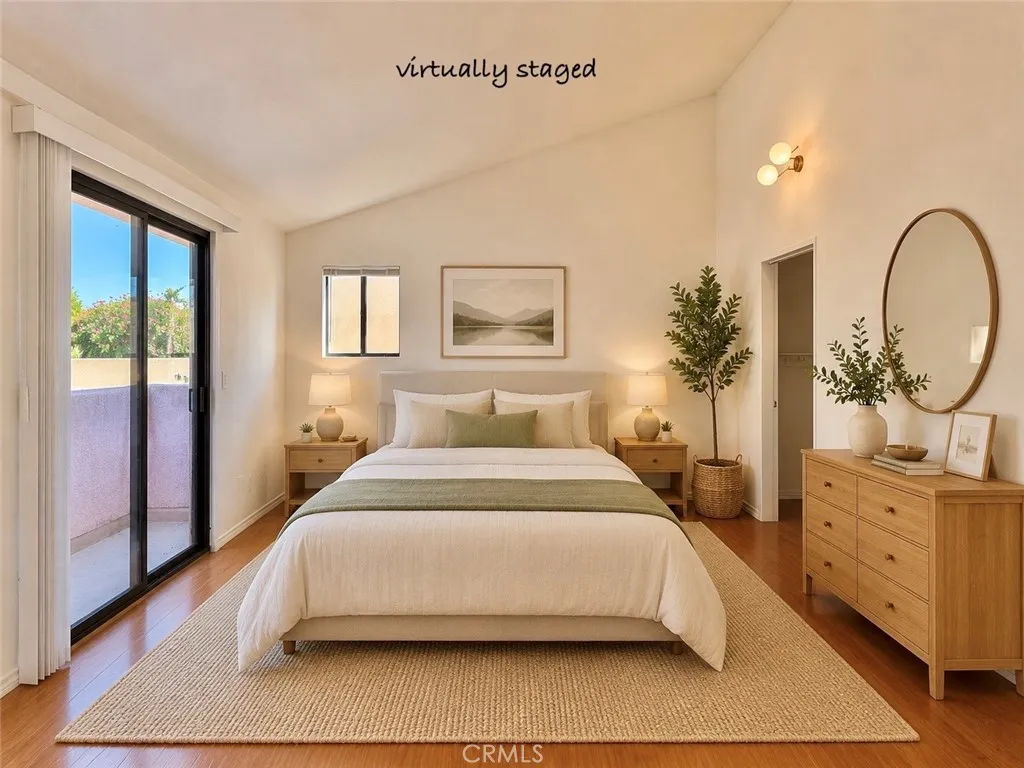
Newly refreshed, bright and airy 2-story townhouse in the heart of Historic Old Torrance, just minutes from Torrance High School, offering approximately 1,020 sq. ft. of comfortable living space. The open floor plan features a spacious living room that flows into the kitchen with a gas range, garbage disposal, and new refrigerator. Tile and laminate flooring throughout provide a clean, low-maintenance finish. Upstairs offers two spacious bedrooms, including one with a vaulted ceiling and a large private balcony. Additional features include a private attached 2-car garage with direct access, laundry hookups, and a private rear alley entrance. Conveniently located near Torrance Park, Downtown Torrance, restaurants, shopping, and entertainment, with easy access to major freeways. A wonderful opportunity to enjoy comfortable living in one of Torrance's most desirable neighborhoods. Photos are virtually staged. Available now. Long-term tenants with excellent credit desired (700+). Smoke-free and pet-free property. Renters insurance required. Apply online via RentSpree https://apply.link/mCUgZjs
31561 Table Rock Drive
Laguna Beach, CA 92651
AREA SQFT
1,136
BEDROOMS
2
BATHROOMS
2
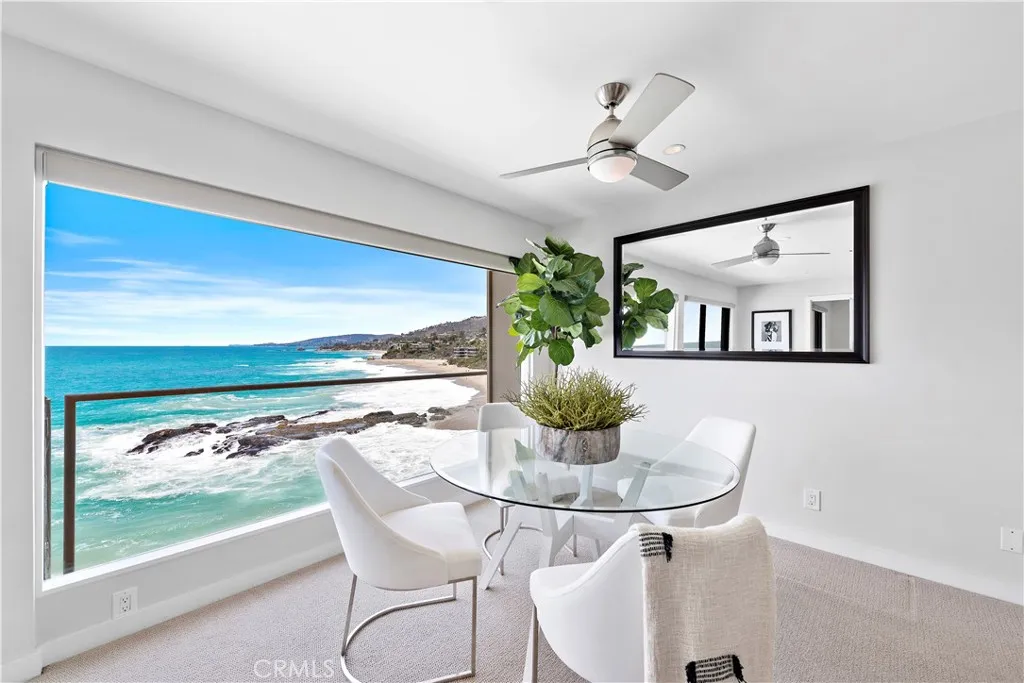
RARE FURNISHED OCEANFRONT OPPORTUNITY | AVAILABLE NOW | 6 TO 12 MONTH LEASE OR SELLER WOULD CONSIDER PURCHASE OFFER Perched directly above the sand within the exclusive Table Rock community, this exquisitely remodeled, north and west-facing residence offers a front-row seat to some of Laguna Beachs most captivating scenery. Enjoy panoramic views of Catalina Island, year-round sunsets, crashing whitewater, the north coastline, and sparkling city lights extending to Palos Verdes. Beautifully furnished, light-filled, and completely move-in ready, the residence welcomes you with breathtaking ocean views from the moment you enter. The open great room seamlessly connects the living, dining, and kitchen areas before flowing onto a private oceanfront deck. The spacious primary suite also opens directly to the deck, creating a serene retreat where you can awaken to the sound of the waves and fresh coastal breezes. A private community staircase provides direct access to West Street Beach, with the world-renowned Montage Laguna Beach just a stroll along the sand. Residents enjoy resort-style amenities, including an ocean-view pool and spa, fitness room, recreation and billiard rooms, barbecue area, laundry facilities, and beautifully maintained coastal grounds. Complete with air conditioning and conveniently located near South Lagunas restaurants, shops, and beaches, this exceptional residence offers the ultimate blend of luxury, privacy, and effortless oceanfront living.
4635 Texas Street
San Diego, CA 92116
AREA SQFT
640
BEDROOMS
1
BATHROOMS
1
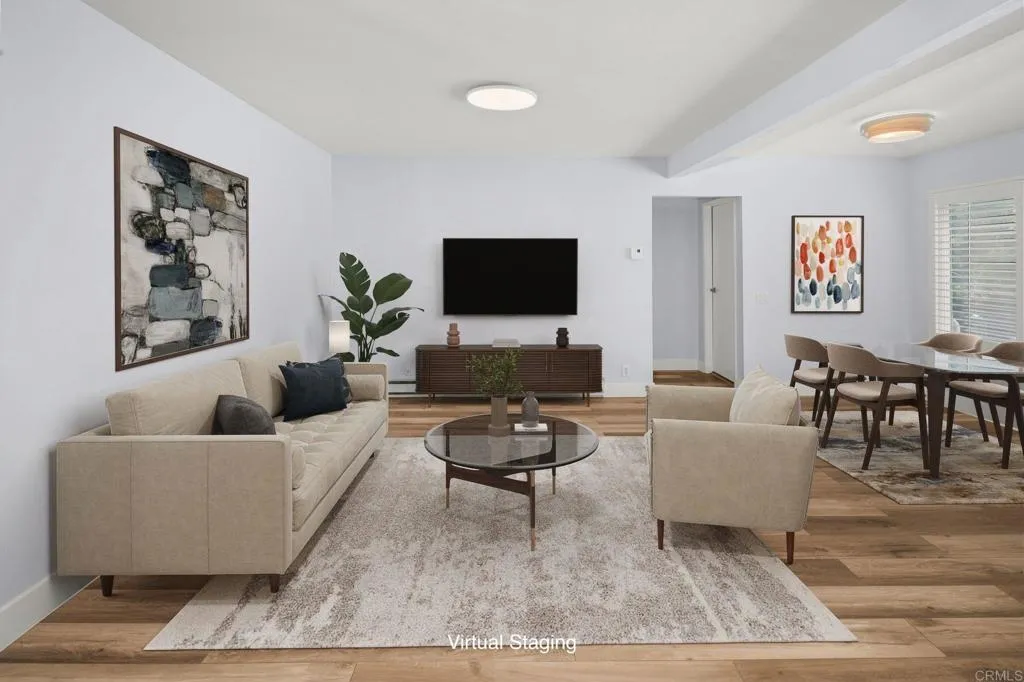
Modern design meets thoughtful upgrades in this beautifully updated 1-bedroom residence in the heart of University Heights. This spacious home offers an open, versatile layout with room for a dedicated home office or flex spaceperfect for todays lifestyle. Extensively upgraded over the past several years, the home features a fully remodeled kitchen with refreshed cabinetry, sleek new appliances, and contemporary finishes. Additional improvements include new flooring, a tastefully remodeled bathroom with a step-in shower, in unit washer/dryer, and custom window shutters throughout, creating a cohesive and modern aesthetic. A fresh coat of paint and updated lighting fixtures further enhance the homes bright and inviting atmosphere. The property also offers exceptional convenience with 1-car garage parking, additional storage, and 2 guest parking spaces. Community amenities include a central courtyard and secure access, all complemented by low HOA fees. Ideally located in vibrant University Heights, this home is just steps from popular restaurants, bars, and boutique shops, with easy access to I-8 and Mission Valley for effortless commuting. A turnkey opportunity in one of San Diegos most desirable urban neighborhoods that you don't want to miss!
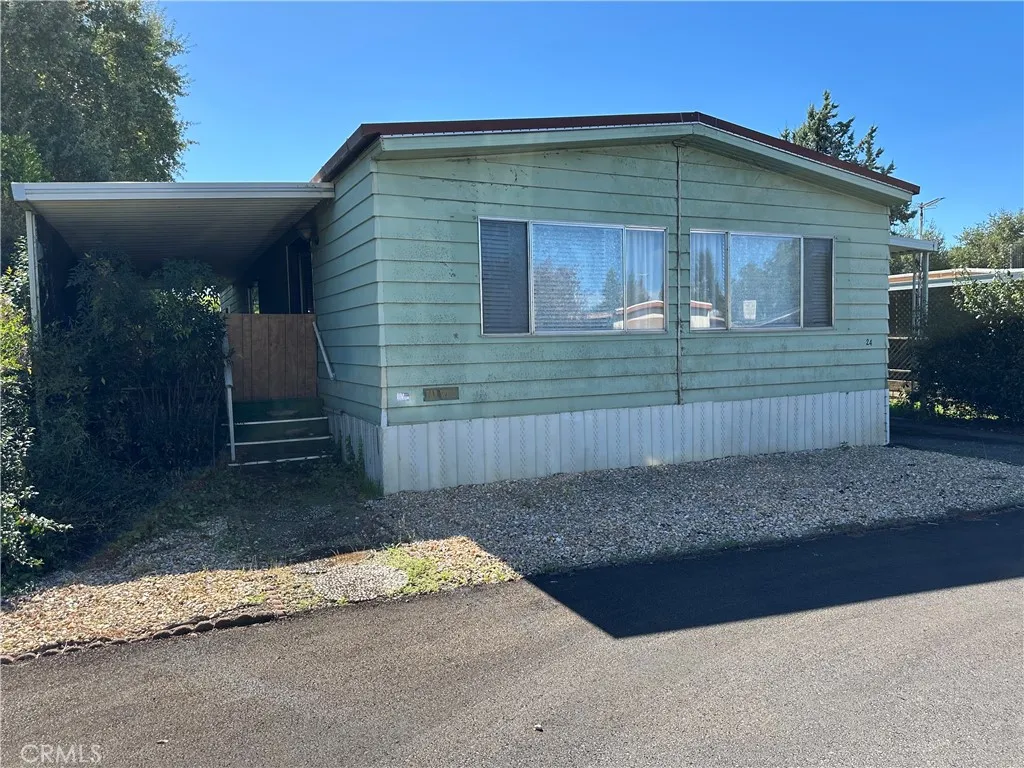
5495 5th
Kelseyville, CA 95451
AREA SQFT
1,440
BEDROOMS
2
BATHROOMS
2
Spacious 2 bedroom 2 bath home in the Walnut Estates Adult Park. Home has a large living room and dining area. Kitchen opens up to the great room and access to large covered deck. Primary bedroom with primary bathroom that includes a large bathtub and a stall shower. Laundry room has access to the covered carport. Close to downtown Kelseyville.
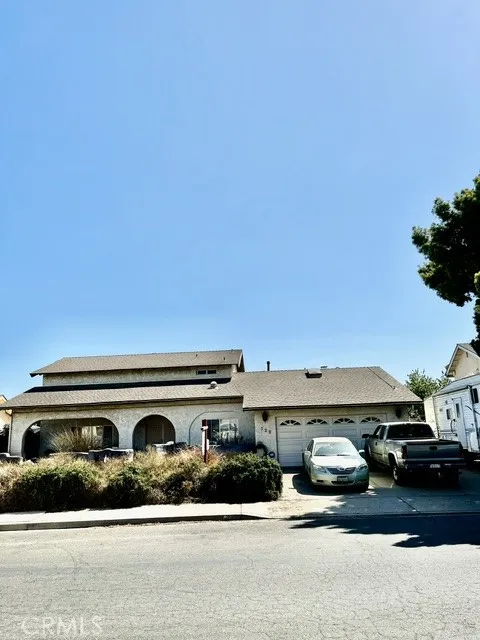
722 E Bunny Avenue
Santa Maria, CA 93454
AREA SQFT
2,390
BEDROOMS
4
BATHROOMS
3
Great New Price! Huge Price Reduction! Welcome to this spacious 4 bed/3 bath Mediterranean style, 2-story home on almost 1/4 (.22) acre lot in a quiet neighborhood, convenient to freeway access and shopping. The front yard is low-maintenance xeriscaping with drought tolerant plants requiring little water. Enjoy the fresh air and water feature on the portico secluded from the front yard by a custom design wall. New bifold doors have been installed going into the formal living room which is currently being used as a large (247 sf) office space. As an original model Majorca home, it has custom design features of columns in the dining room, main bedroom and solid wood panel doors throughout. The kitchen has been updated with new cooktop, range hood and dishwasher. A window seat and breakfast bar offer additional seating. The kitchen is open to the family room with a cathedral ceiling and features a beautiful brick fireplace at the far end with built-in shelves on each side. The downstairs bedroom has built-in cabinets perfect for storage, an office or guest room. It also has a ceiling solar tube for extra daylight. Recent updates include dimmable ceiling LED lighting in the entry, kitchen, office, and hallway. A good-sized workshop is located behind the finished two-car garage which has attic access. Over the garage, is a bonus room/loft ideal for an extra guest or craft room. Another solar tube is over the stairwell going up to the loft. There is an additional skylight in the loft. The large fully fenced backyard has a covered patio perfect for entertaining and family BBQs. Th
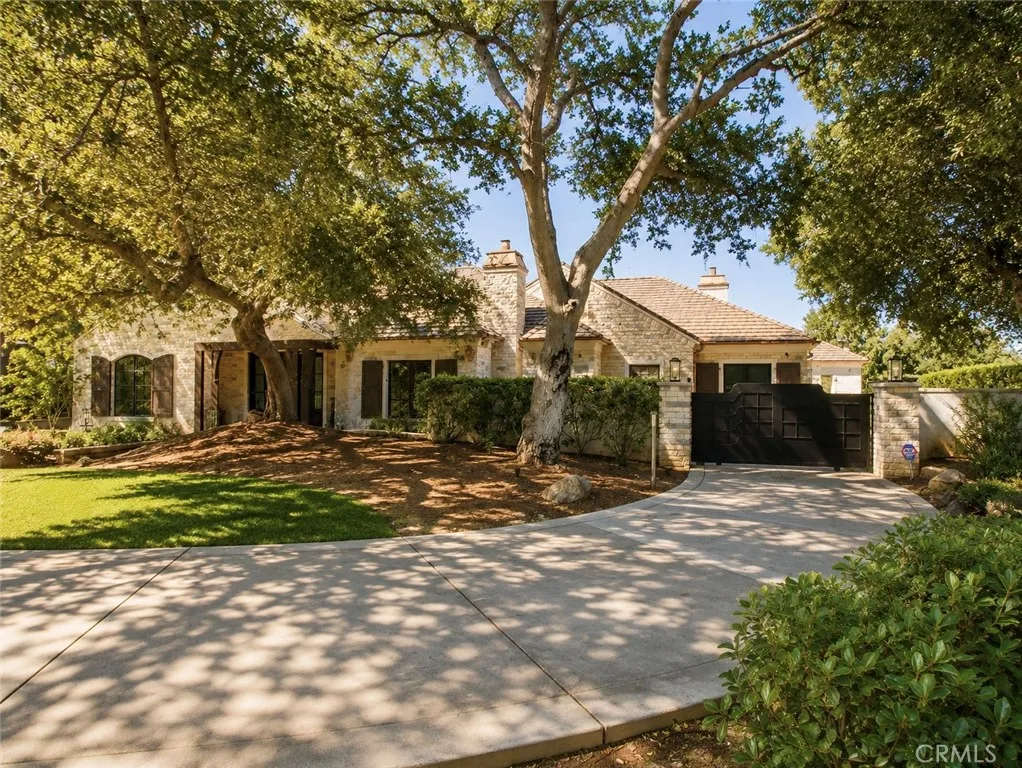
1104 Rancho Road
Arcadia, CA 91006
AREA SQFT
9,303
BEDROOMS
6
BATHROOMS
7
This masterfully crafted, modern French Country estate is located in prestigious North Arcadia within the award-winning Arcadia Unified School District. Designed by renowned architect Robert Tong and constructed by Rodeo Construction, this exceptional residence offers approximately 9,303 square feet of luxurious living space on a rare, flat 52,403-square-foot lot, equiped with solar panels (all paid off). Beyond the dramatic pivot front door, the home makes an unforgettable first impression with its extraordinary craftsmanship, thoughtful floor plan, and meticulous attention to detail throughout. Elegant porcelain tile flooring, marble accent walls, designer fixtures, solid wood doors, and rich wood-framed openings and windows beautifully define each space. The residence features 6 bedrooms and 7 bathrooms, including a spectacular primary suite with two expansive, elegantly appointed walk-in closets. A private library provides a sophisticated retreat, while the grand living room, highlighted by a striking marble accent wall, serves as the centerpiece of the home, gracefully connecting both wings of the residence. One wing is dedicated to entertainment and leisure, featuring a theater/entertainment room, wine room & cigar room, a indoor gym with sauna. The opposite wing houses the bedrooms, offering privacy and comfort for family and guests. The open gourmet kitchen is appointed with marble slab countertops and top-of-the-line Sub-Zero appliances, complemented by a separate Chinese wok kitchen. Additional living spaces include a formal dining room with porcelain tile floorin
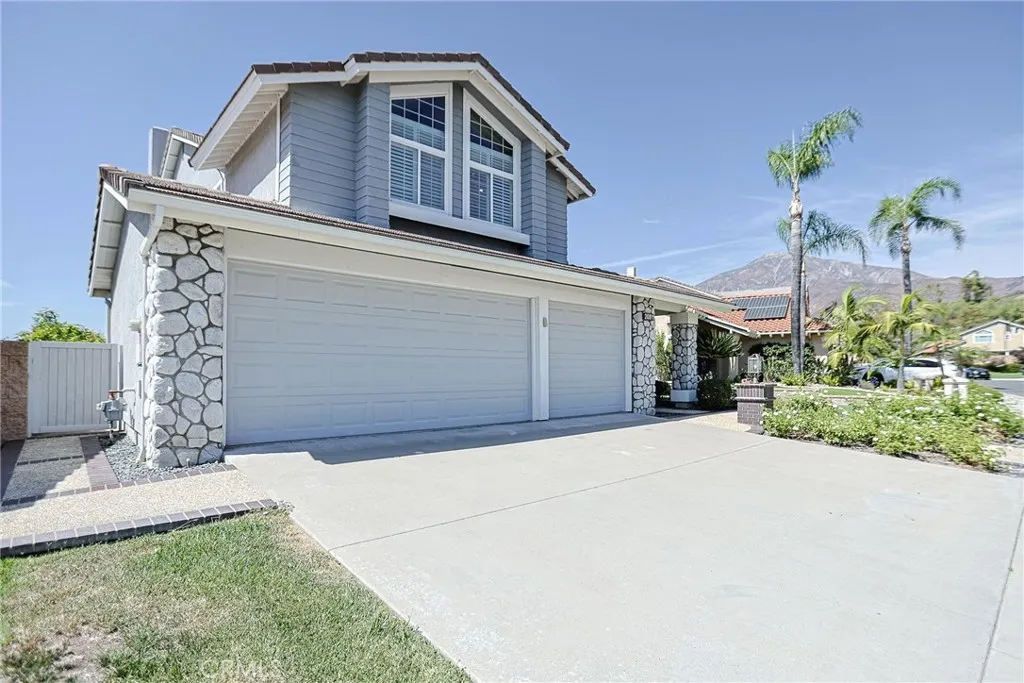
20811 Porter Ranch Road
Rancho Santa Margarita, CA 92679
AREA SQFT
2,539
BEDROOMS
5
BATHROOMS
3
Absolutely stunning panoramic mountain views set the stage for this beautifully upgraded home in the highly desirable Robinson Ranch community. From the moment you step inside, the spacious and open floor plan, soaring vaulted ceilings, and striking spiral staircase create an impressive sense of space and character. At the heart of the home is the gourmet kitchen, one of the sellers favorite features. It offers quartz countertops, recessed lighting, upgraded stainless steel appliances, double ovens, and a stainless steel single basin sink. The kitchen opens directly to the spacious family room, where remote controlled window shades showcase the incredible mountain views and create a wonderful setting for everyday living and entertaining. The formal living and dining areas feature plantation shutters, upgraded baseboards, and luxury laminate flooring. The upgraded flooring continues along the staircase and throughout the second floor, complemented by recessed lighting throughout much of the home. Additional upgrades include dual pane windows, a water softener, drip irrigation, artificial turf, and solar panels. Several major improvements have also been completed, including a new roof, new garage doors, new furnace, new air conditioning system, and water heater, offering added value and peace of mind for the next owner. The homeowners especially love the friendly neighborhood, incredible mountain views, spacious floor plan, vaulted ceilings, beautiful spiral staircase, and oversized kitchen. Robinson Ranch residents enjoy access to a Junior Olympic sized pool, spa, wading poo
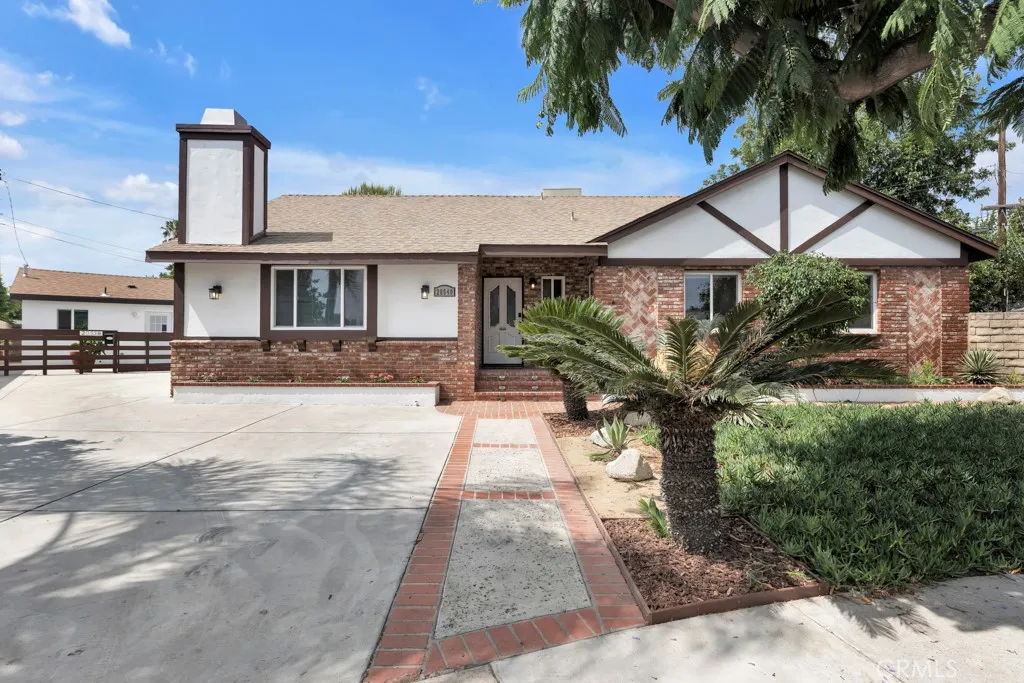
20540 Keswick
Winnetka, CA 91306
AREA SQFT
2,992
BEDROOMS
6
BATHROOMS
5
Nestled on a private and quiet cul-de-sac, this spacious and versatile property offers comfortable family living with the added benefit of a newly built, fully independent ADUideal for multigenerational living or potential rental income. Conveniently located just minutes from Pierce College, shopping, dining, public transportation, the 101 & 118 Freeways. This upgraded property is move in ready and combines privacy with easy access to everything the area has to offer. The main home features- 4 bedrooms, a loft, and 3 bathrooms, with a spacious, light-filled floor plan designed for both everyday living and entertaining. Spacious living room as well as a family room, and dedicated dining area. Primary suite with an attached loftideal for a home office, nursery, fitness area, or private retreat. Skylights, recessed lighting, ceiling fans, closet organizers and brand new flooring. Updated kitchen with abundant cabinet storage and stainless steel appliances. Energy-efficient tankless water heater. Large private backyard with fruit trees. Trellis-covered patio perfect for outdoor dining and entertaining. Drought-tolerant hardscape and landscape designed for easier maintenance and reduced water usage. A detached 561 sqft ADU 20538 Keswick St. Built in 2025, the detached ADU is completely independent from the main residence, with its own address and private, fenced separation and features: 2 bedrooms and 1 bathroom Modern finishes and contemporary design Refrigerator, washer, and dryer included , tankless water heater. The ADU offers a private living space separate from the main r

