

Search
Search
Search
Search For Your Next Property
Form submitted successfully!
You are missing required fields.
Dynamic Error Description
There was an error processing this form.
22901 Leonora Drive
Woodland Hills, CA 91367
AREA SQFT
1,850
BEDROOMS
3
BATHROOMS
2
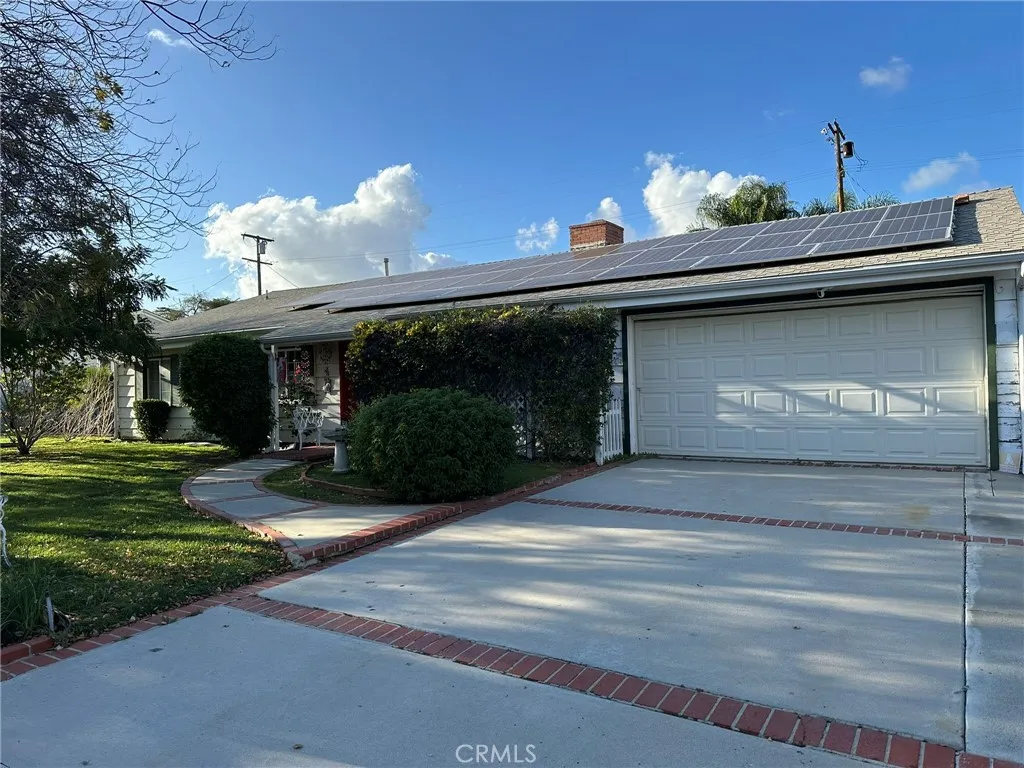
Beautiful Woodland Hills 3 bedroom, 1850 Square Foot, Single Story Main House on Large Private 9188 Square Foot Lot with Pool, and approx 300 Square Foot Guest House!! Located in the prestigious Walnut Acres area of Woodland Hills, the long list of property amenities includes guest house with bath, brand new AC and Heating system, paid off solar system, a large, private, fully fenced, garden like backyard with lots of mature foliage, big beautiful, one of a kind, custom fireplace in family room and another formal fireplace in the living room, custom interior stained glass double door entry to family room, newer roof (2016), recently re-piped (2018), newer double-paned windows throughout, newer sewer line all the way to the street, 2 car garage and large driveway can support up to 4 cars, security system with multiple cameras included, and even a storage shed with shelving in backyard. Property needs a little attention but with a little work this home could be restored to its former showplace status. Located close to award winning schools, shopping, and the 101 freeway this amazing property must be seen to be appreciated!!
30260 San Timoteo Canyon
Redlands, CA 92373
AREA SQFT
1,417
BEDROOMS
4
BATHROOMS
3
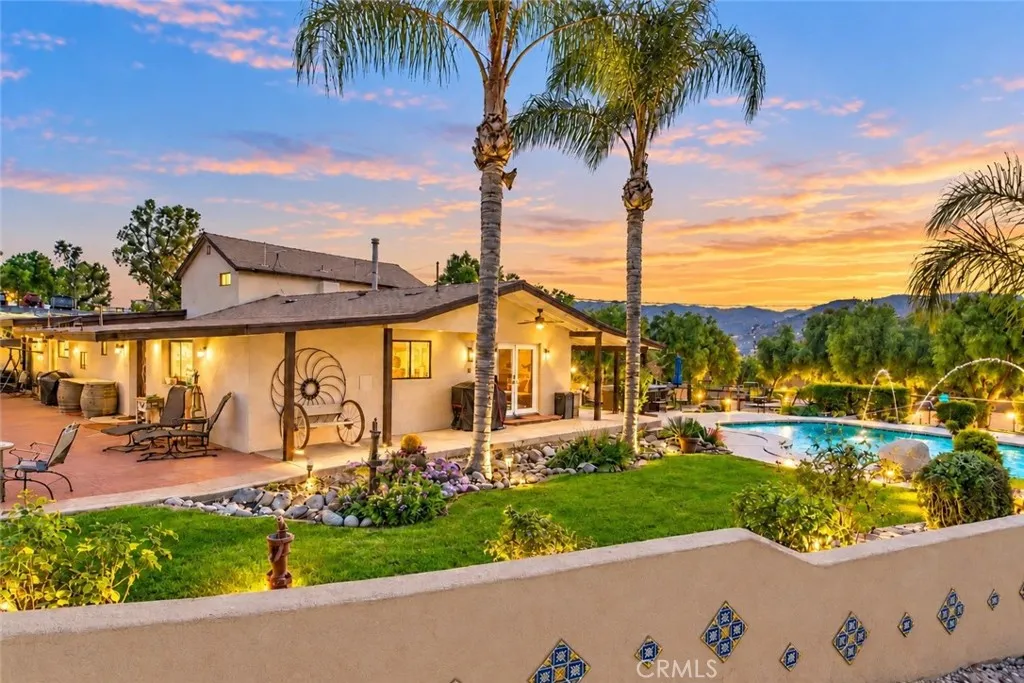
Welcome to 30260 San Timoteo Canyon Road, where 38 breathtaking acres offer the opportunity to create the lifestyle so many dream about but few ever find. Tucked away in the scenic hills of San Timoteo Canyon, this remarkable ranch is a private retreat where wide-open spaces, fresh country air, and panoramic canyon views replace the noise and pace of everyday city life. Whether you're envisioning a peaceful homestead, a place for multiple generations to gather, or simply room to spread out and enjoy the land, this extraordinary property provides endless possibilities. The charming adobe-style main residence is complemented by multiple additional living spaces, creating flexibility for extended family, guests, caretakers, or supplemental rental income. Horse enthusiasts will appreciate the exceptional equestrian facilities already in place. Two barnsincluding an impressive 18-stall barn with office and tack room, along with a secondary 7-8 stall barnprovide outstanding accommodations for your horses. The property also features a full-size riding arena with viewing areas, an additional expandable arena, multiple wash racks, tack facilities, trailer storage, cattle runs, pipe pens, bull pens, and expansive pasture areas. With the capacity to accommodate approximately 65-70 horses, there is ample space for riding, training, breeding, or simply enjoying an exceptional equestrian lifestyle. Beyond the equestrian amenities, the true beauty of this property lies in the lifestyle it offers. Wake up to stunning sunrises over the canyon, spend your days riding the nearby trails, tendi
28122 Carpenteria Court
Laguna Niguel, CA 92677
AREA SQFT
1,306
BEDROOMS
3
BATHROOMS
2
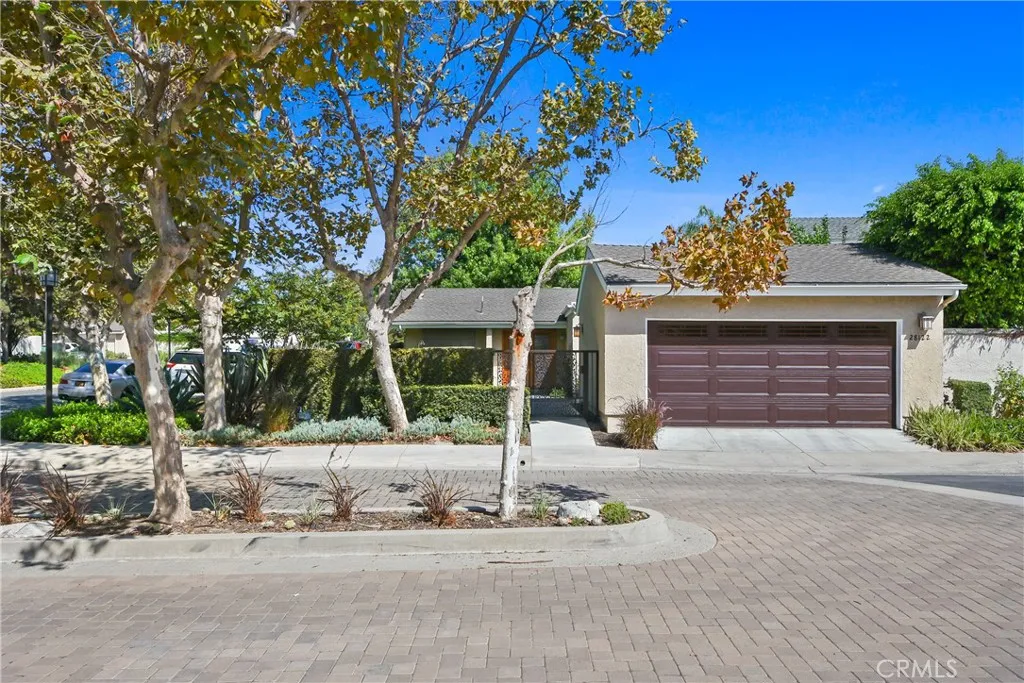
UPGRADED FAR BEYOND THE ORDINARY! This distinctive Laguna Niguel home blends extensive infrastructure improvements, custom craftsmanship, amazing attention to detail, and true SoCal indoor-outdoor living. Situated on a private corner lot, it offers custom mahogany doors, slate patios, a garden area, low-maintenance 3-hole putting green. Inside, newly refinished wood floors, top-of-the-line Andersen windows, wood window & door casings, 6-inch baseboards, Baldwin door hardware, custom recessed dimmable LED lighting, linen sconces, and an 8-color custom paint scheme showcase exceptional attention to detail. Three living-room skylights bring in abundant natural light, complemented by NEW Velux solar-powered venting skylights with blackout shades in bedroom 2 and the primary. A hand-set dry-stacked stone fireplace with high-efficiency gas logs and soaring ceilings anchor the living space. The top to bottom custom kitchen features Viking Professional 4-burner cooktop with center griddle and convection oven, custom cabinetry, Venetian-plaster range hood and a one-of-a-kind Brazilian granite countertop from "Ridge of the Golden Veil." Both baths offer custom cabinetry and stonework, Gnutti-Sebastiani tub fixtures, and deep soaking tubs, including a Kohler cast-iron/porcelain tub in the primary bath. The primary suite features a HUGE walk-in closet with custom built-ins and etched-leaf glass doors; secondary closets also have custom built-ins. Major improvements include NEW TPO roof with 20-year leak-free warranty, NEW 10.1 GPM tankless water heater with recirculating pump, NEW Well
1107 Short
Walnut, CA 91789
AREA SQFT
2,303
BEDROOMS
4
BATHROOMS
2
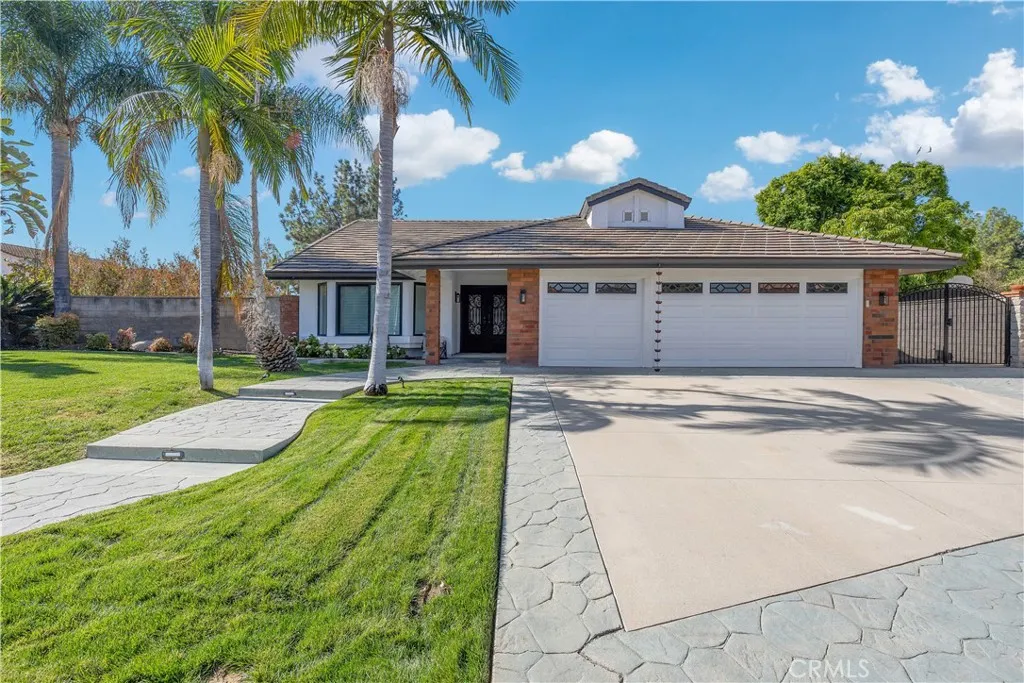
This fully remodeled home offers modern elegance and sunny California charm in a serene neighborhood. Enjoy a bright, airy living space with an open floor plan, a sleek kitchen, and top-notch appliances. Relax by the sparkling pool in your private backyard oasis and benefit from the energy-saving solar system. The property includes a separate suite with one bedroom and one bath, perfect for guests. Conveniently located near top-rated schools, parks, and shopping. Don't miss out on this stylish, eco-friendly home.
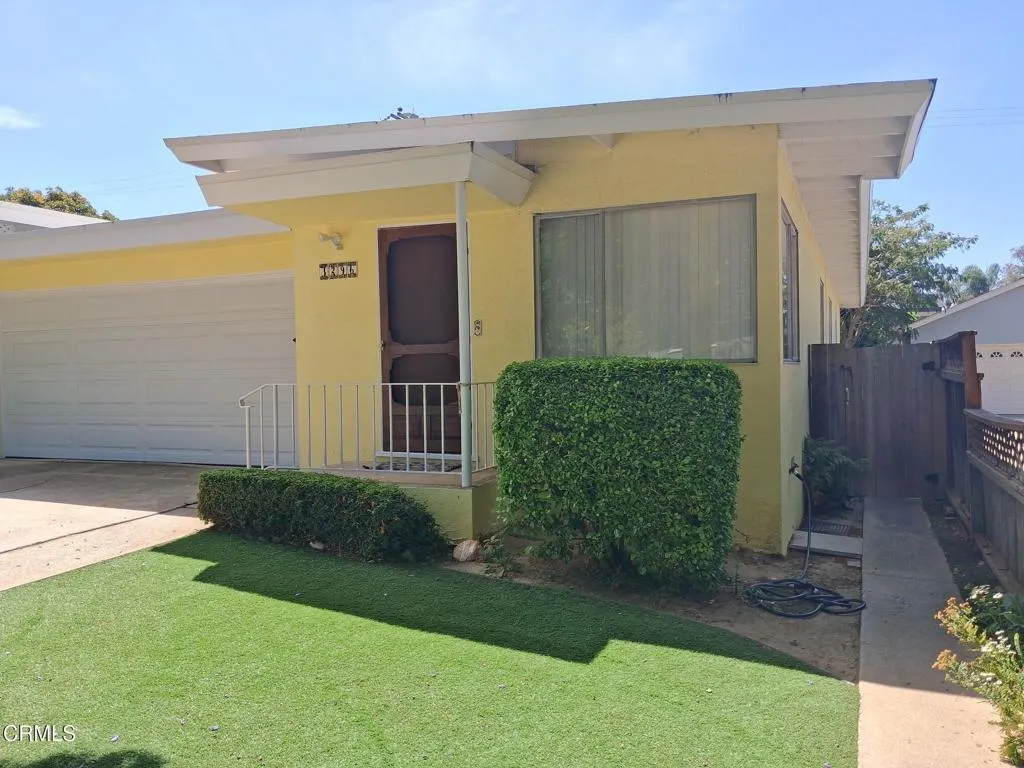
3296 San Luis Street
Ventura, CA 93003
AREA SQFT
1,050
BEDROOMS
3
BATHROOMS
2
Bright & Updated 3-bedroom, 1.5 bath duplex residence on tree lined street situated between Community Memorial Hospital & Ventura County Medical Center. Convenient location near shopping and restaurants. Freshly painted interior, wood floors, new living room carpet, new kitchen & bath flooring, Refinished wood cabinetry, beautiful new quartz kitchen countertops, new kitchen-sink, gas stovetop, oven & refrigerator. Three bedrooms-one has mirrored closet doors, one rear bedroom w/patio door to outside deck & private backyard area. Spacious main bath with wonderful large storage cupboard. Hall laundry area with washer/dryer & cabinet. Shared 2-car garage & driveway parking. Beautiful Ventura neighborhood ready for you to enjoy! One-year lease required, credit & background screening fee - $40./adult.
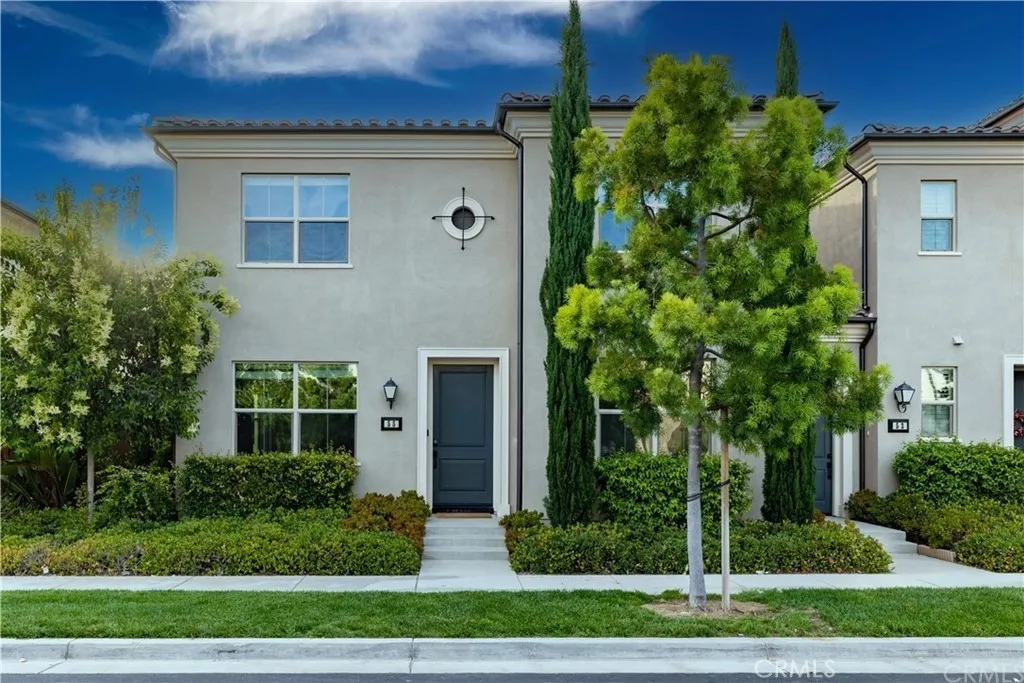
55 Henson
Irvine, CA 92620
AREA SQFT
1,907
BEDROOMS
4
BATHROOMS
3
Precious 4 bedroom/3 bathroom home in Eastwood Village at Delano neighborhood. This lovely home has a spacious open floor-plan with a living room and convenient main floor bedroom/bathroom perfect for guests. Enjoy your time cooking in the open kitchen with granite island countertops. Full home flooring upgraded to wood flooring, Luxurious upstairs master suite complete with a spacious walk-in closet, lavish spa-like bath and two additional bedrooms, a bathroom, and convenient laundry room make this Irvine home perfect for you and your family. Short walking distance to the community clubhouse & pool, friendly neighborhood park, and school, Ideal location for Northwood High School, named a 2021 California Distinguished School.
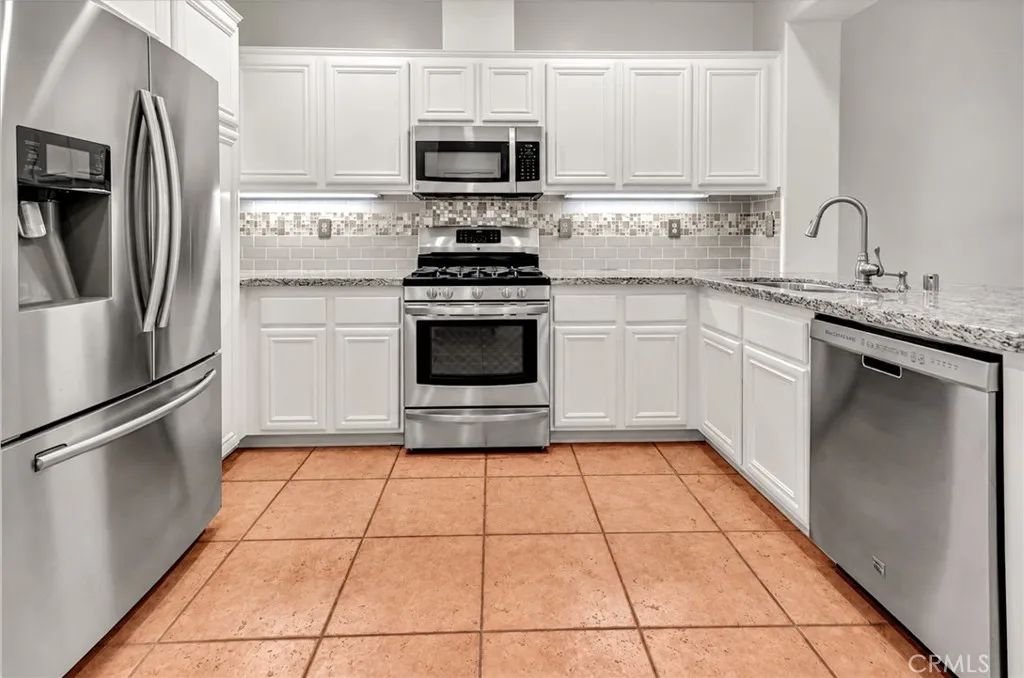
5 Wildflower Place
Ladera Ranch, CA 92694
AREA SQFT
1,440
BEDROOMS
2
BATHROOMS
3
Talk about LOCATION! This gorgeous townhome is located in a highly desirable area. You are walking distance to the Avendale Club house, Ladera Ranch Elementary & Middle School, The Ladera Ranch Farmers Market which is every Sunday, many of the holiday events like the 4th of July and summer concerts in the park. This property has been recently upgraded, amazing lighting and has a super open floor plan. The family room has a fireplace with a gorgeous shiplap wall, custom plantation shutters, white cabinetry, garage has plenty of storage, large patio and SO much more! Once you head upstairs, you will find two very spacious bedrooms. The master bedroom has a large walk in closet with custom storage units, quartz bathroom counters, LVP flooring and separate laundry room. Another great perk about living in Ladera Ranch is that high speed internet is INCLUDED. Take advantage of all the incredible amenities Ladera Ranch has to offer including multiple high end pools, tennis courts, club houses, hiking & biking trails, water and skate parks, award-winning schools and more!
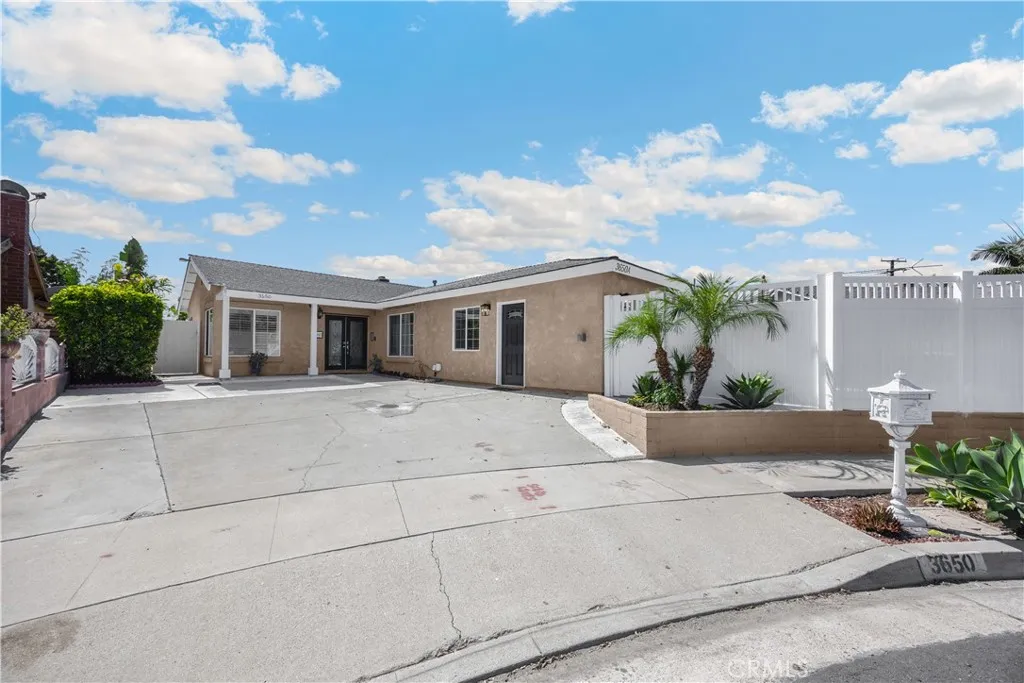
3650 Randee Way
Fullerton, CA 92833
AREA SQFT
550
BEDROOMS
1
BATHROOMS
1
Brand-new, beautifully designed 1-bedroom residence offering modern finishes, privacy, and everyday convenience in a quiet Fullerton neighborhood. This newly built unit features a private entrance and gated side yard, creating a comfortable and secluded living space. The interior is thoughtfully designed with premium finishes, high-end appliances, and a clean, contemporary aesthetic throughout. Enjoy the convenience of an in-unit washer and dryer, as well as a dedicated EV charger. Be the first to enjoy this home!
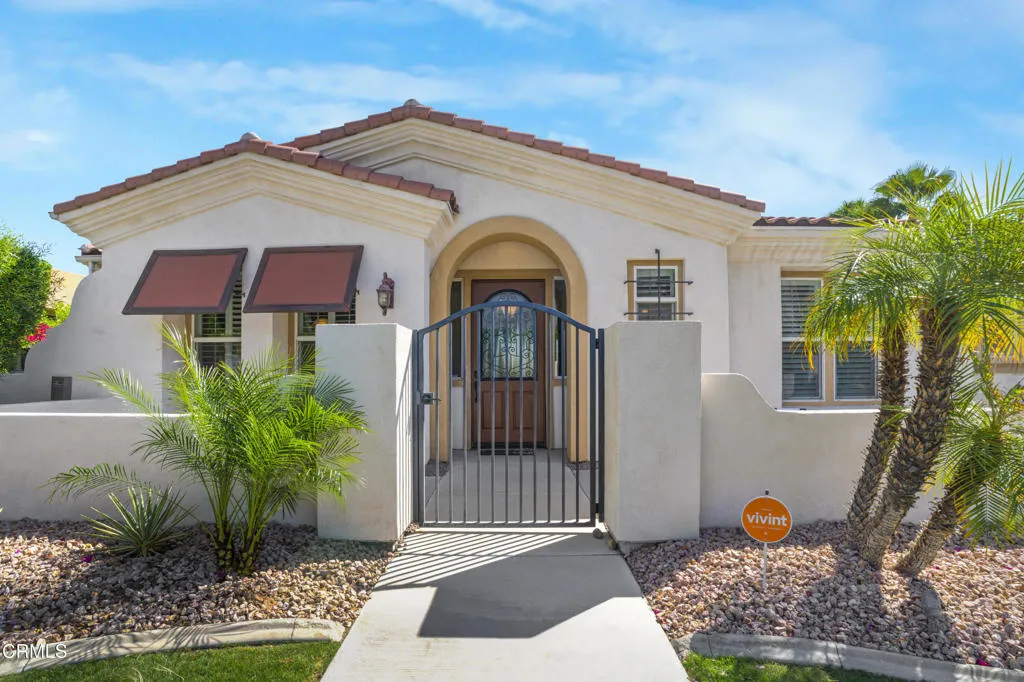
2250 Hermosa Drive
Palm Springs, CA 92262
AREA SQFT
2,784
BEDROOMS
4
BATHROOMS
5
Exceptional value in PS Colony. Ideally situated near downtown PS, this beautifully presented home offers a wonderful combination of comfort, style, and investment opportunity. Located in the desirable PS Colony neighborhood, the property features 4 bedrooms, (including Casita) 3.5 bathrooms, and a detached casita that works perfectly for guests, a home office, or private retreat. A resort-style pool and spa complete the inviting outdoor setting.The backyard is designed for true Palm Springs living, featuring a custom PebbleTec pool and spa, stunning mountain views, colorful landscaping, and a charming vegetable garden. The grounds have been freshly refreshed with landscape cleanup and new mulch. Staging has been removed. Inside, soaring ceilings and elegant tile flooring create an open and airy atmosphere. The dining room with a convenient butler's serving station flows seamlessly into the well-appointed kitchen, featuring granite slab countertops, GE Profile appliances, and dual ovens. The spacious great room with a gas fireplace provides an ideal space for relaxing or entertaining.The primary suite offers a spa-like bathroom with dual vanities, a large walk-in shower, soaking tub, and direct access to the pool area. A junior suite with its own walk-in closet and en-suite bath provides additional flexibility for family or guests.Property has a Solar System with a monthly payment fixed at $208/mo. Buyer to assume the lease.Staging has been removed,
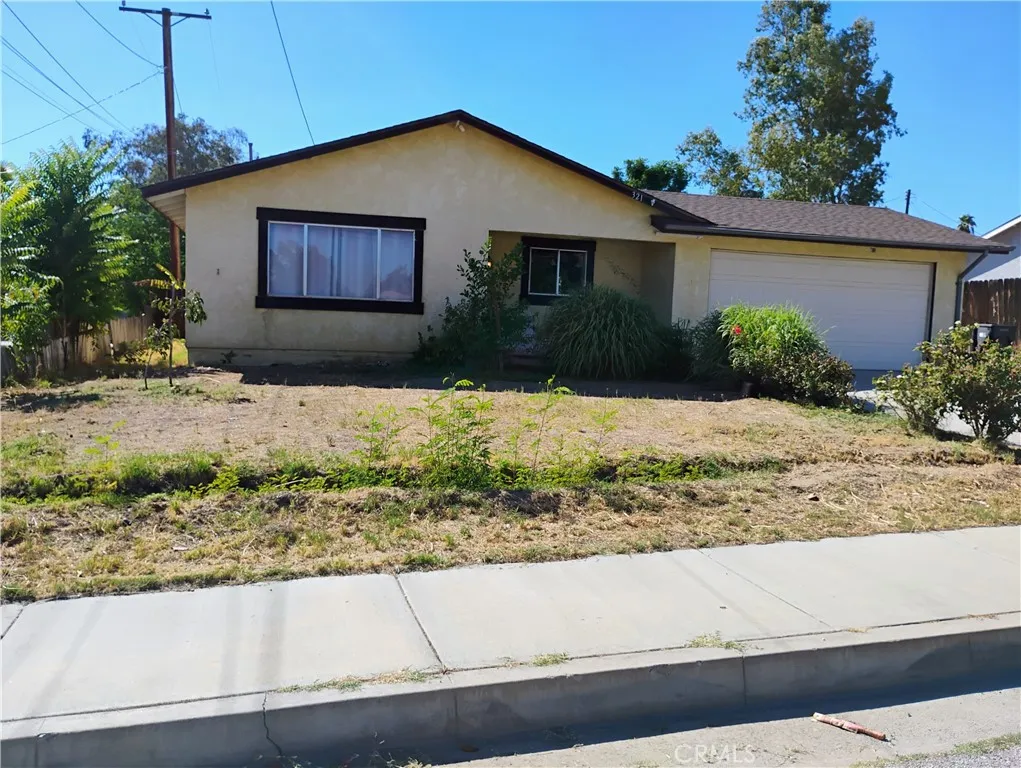
321 Park
Banning, CA 92220
AREA SQFT
2,880
BEDROOMS
6
BATHROOMS
3
Welcome to this spacious home with 2 levels, 6 bedrooms, 3 bathrooms and 4 living rooms, a kitchen, dinning area. This home has 2 car's garage a driveway for 2 cars and a 20,909 SQFT lot with avocado, cherry, orange, lemon, guava, and more fruits at the back yard. The first floor has a living room next to the kitchen area with a breakfast nook with an spacious dining area for a big family, 4 bedrooms with 2 full bathrooms, second family room with a fireplace with sliding door toward the back yard. The second floor has 2 bedrooms with full bathroom ,living room, fire place with view to the mountains and back yard. Come and see this nice home with large back yard with fruit trees and space for a pool, gazebo or park more cars. The garage give you acces to the back yard. This home is designed for a big family or subdivided in 3 units subject to new owner choice, close to Churches, 10 hwy shopping center schools, Morongo casino , amazon and other warehouses. Its only a 5 minutes away from hwy 10 and 60 .
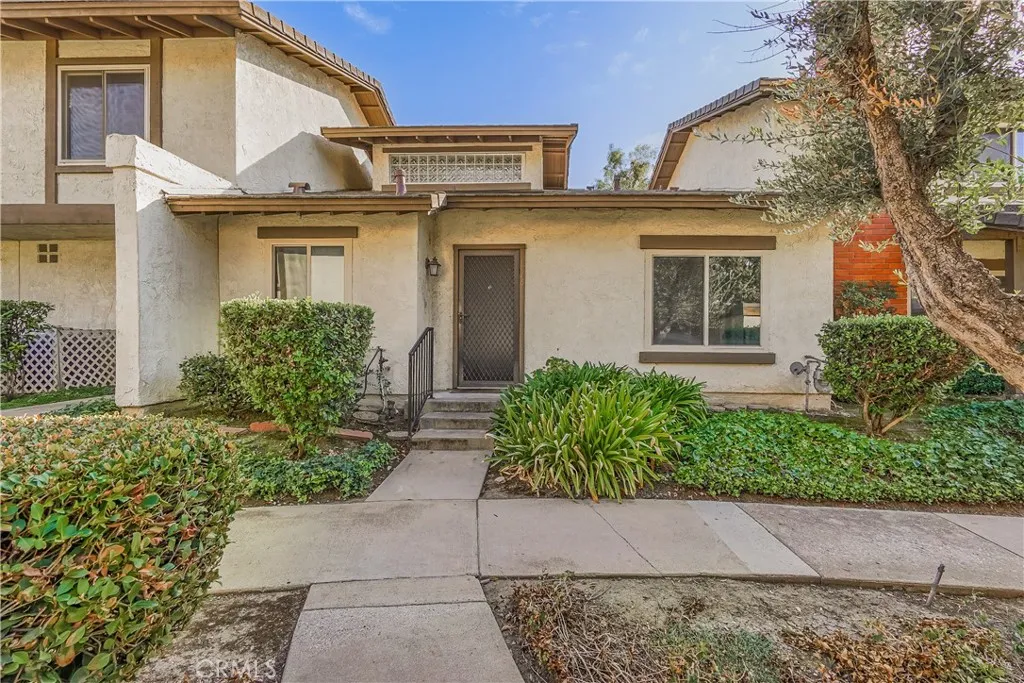
1616 Aspen Village
West Covina, CA 91791
AREA SQFT
1,165
BEDROOMS
2
BATHROOMS
2
This SINGLE STORY home is located in a gated community of "Aspen Village". As you enter this open and spacious floor plan, you are greeted by a large living room with vaulted ceilings and fireplace. Premium luxury vinyl plank flooring flow seamlessly throughout the home. Upgraded kitchen with granite counter tops. This home has 2 bedrooms 2 bathrooms with indoor laundry room. The living room and master suite features the sliding doors that opens to an elevated outdoor area, where you can relax and enjoy the beautiful landscaping and peaceful streams. The 2-car garage has epoxy floors. This home combines modern interior comforts with unparalleled community amenities. This community boasts well-landscaped common grounds with streams, mature trees and walking paths winding throughout. Additional community features include pool, spa, clubhouse, sauna, gym and tennis courts. Close to Tokyo Central Japanese Market, shopping centers, and parks. Only minutes drive to cal Poly Pomona and Mt. San Antonio College with easy access to the 10 Freeway. FHA APPROVED!
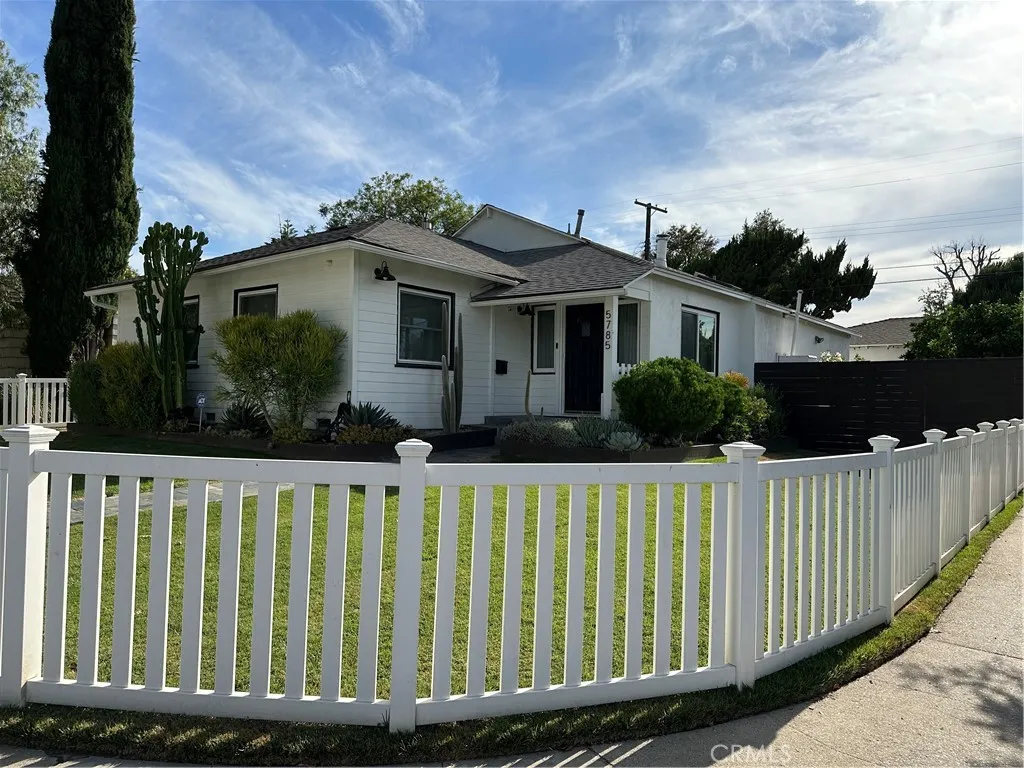
5785 Bertrand Avenue
Encino, CA 91316
AREA SQFT
1,615
BEDROOMS
3
BATHROOMS
2
Pristine 3-bed/2-bath traditional home that has been loved & cared for. A light-filled, spacious living room with hardwood floors is open to a fully equipped gourmet kitchen with a stunning center island, stainless steel appliances, and immaculate cabinetry. The formal dining area with a custom tufted banquette, vaulted ceiling, and fireplace creates a cozy ambiance that is sure to impress family and friends. Astonishing primary suite with vaulted ceilings, a personal wood-burning fireplace, a walk-in closet, a bath with a soaking tub, and a separate shower. French doors open to a tranquil, recently re-landscaped backyard featuring a unique handmade outdoor seating area, a fire pit, a newly built covered patio, an outdoor television and entertainment area, and outdoor string lighting that can be controlled remotely via phone & Google/Amazon systems. The home features a smart thermostat, light switches in central living areas that are compatible with Google/Amazon systems, and new exterior landscape lighting in both the front and back yards, which includes remote/phone-controlled access and a timer system. Brand New electrical panels were installed in the residence and in the garage in the last year (with the ability to add solar). A new air conditioning condenser was installed in 2023. The exterior of the property has been newly painted, custom fencing has been installed, access for garbage storage and removal has been added (so your guests will not see it), and the garage has completely redone siding/stucco exterior. Complete perimeter security system with Nest Doorbell an
2771 Levi
Chico, CA 95973
AREA SQFT
1,234
BEDROOMS
3
BATHROOMS
2
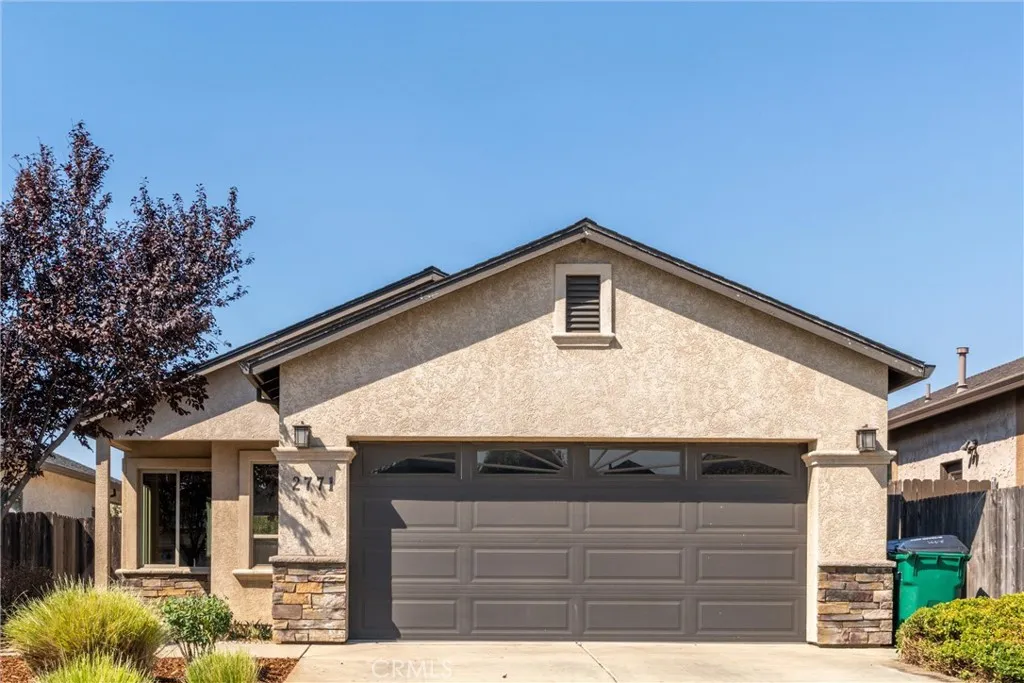
Tucked away in Northeast Chicos sought-after Wildwood Subdivision, this 2015-built, single-owner home is in an unbeatable location. Positioned just moments from the trails and open fields of Wildwood and Upper Bidwell Park, top-rated schools, everyday shopping, and transit lines, the setting delivers the best of North Chico convenience. Inside, the open floor plan centers around a warm living space anchored by a gas fireplace, and a great kitchen island, making this home the perfect entertainer's delight. Love a split floor plan? The large primary bedroom is located separate from the two guest bedrooms. Bring your favorite paint palette and fresh flooring choices to transform this solid foundation into a personalized showstopper and build immediate sweat equity. The fully-fenced backyard extends your living space into the fresh air, complete with a covered patio for shaded afternoon barbecues and an open-air gazebo perfect for quiet morning coffee, evening relaxation, or weekend gatherings. The home is outfitted with solar panels on a power purchase agreement with Tesla, which helps make your energy bills more predictable. Whether you are looking for an accessible entry into a premier neighborhood or an investment ready for minor cosmetic polish, this Wildwood home is full of promise and ready for its next chapter. Schedule your tour today to explore the possibilities.
Calipatria 2
Imperial, CA 92233
AREA SQFT
BEDROOMS
BATHROOMS
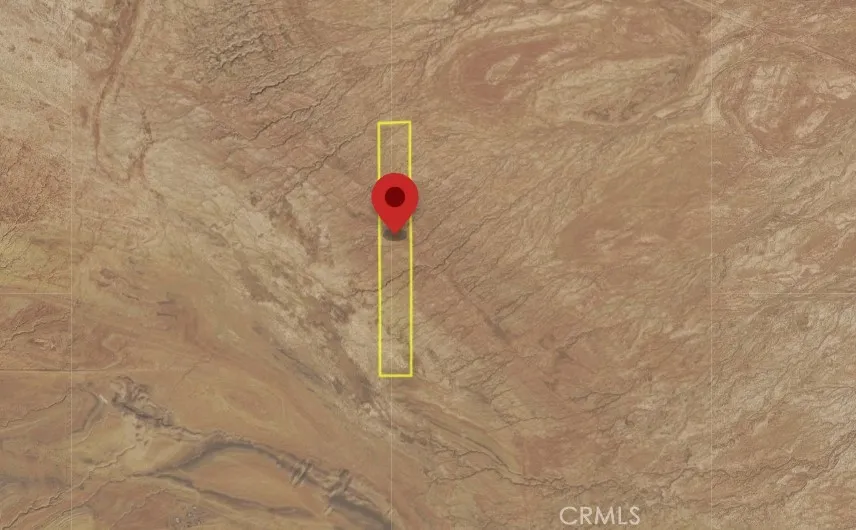
Opportunity to own a piece of land in Imperial County. This parcel offers an opportunity for future investment or long-term land ownership. No established road access to the property.
10836 Lot:8lot8 Recorder's Map Ref: Pm 10836
Bakersfield, CA 93307
AREA SQFT
BEDROOMS
BATHROOMS
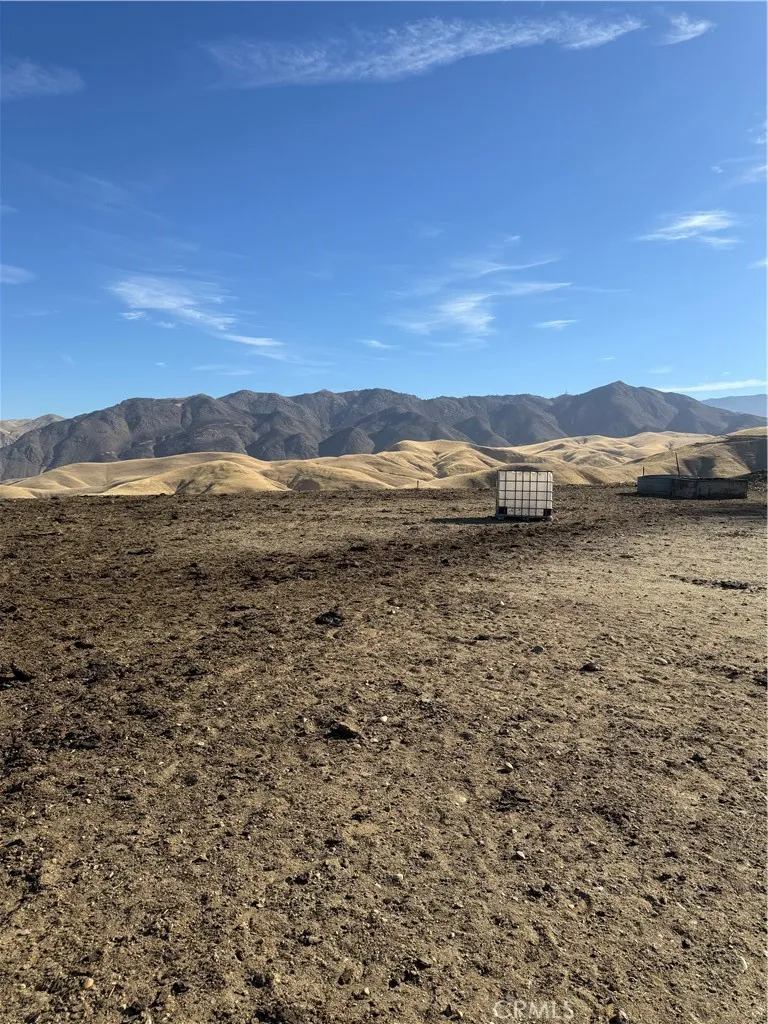
Lazy RB Ranch Road is nestled in the southeastern Bakersfield countryside, surrounded by expansive ranch properties, agricultural land, and breathtaking mountain views. The area captures the essence of Californias rural lifestyle, offering wide-open spaces, peaceful surroundings, and a strong equestrian and agricultural heritage. With features such as horse pens, a round pen, and generous acreage, properties in the area provide plenty of room to enjoy country living while remaining conveniently close to Bakersfields amenities. Peaceful, spacious, and full of natural beauty, Lazy RB Ranch Road offers the perfect blend of rural tranquility, scenic landscapes, and the freedom of wide-open living.

11022 Louise Avenue
Granada Hills, CA 91344
AREA SQFT
560
BEDROOMS
2
BATHROOMS
1
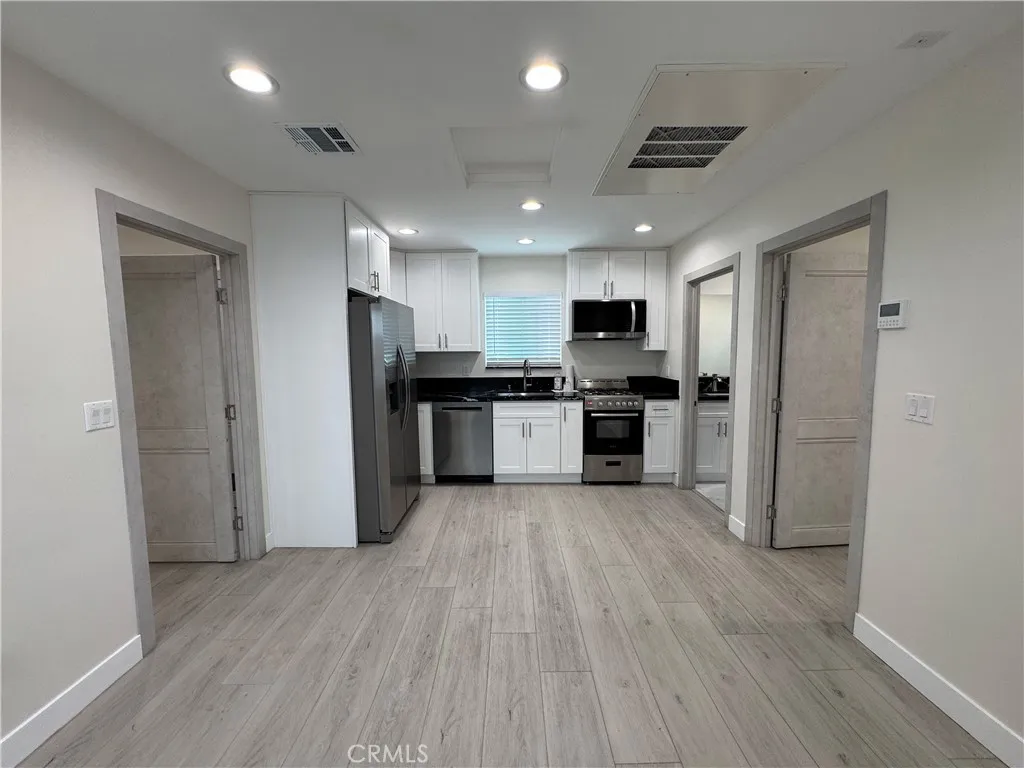
This beautiful, free-standing, detached ADU home offers exceptional charm and complete privacy with no shared walls. As you approach the property, you are greeted by open floorplan with tastefully remodeled kitchen. Features include recessed lights, modern doors, spacious and remodeled bathroom, stainless steel appliances, stackable laundry, and central air and heating. Private patio area offers outdoor space for everyday enjoyments. Conveniently located in the heart of Granada Hills close to shopping and restaurants.
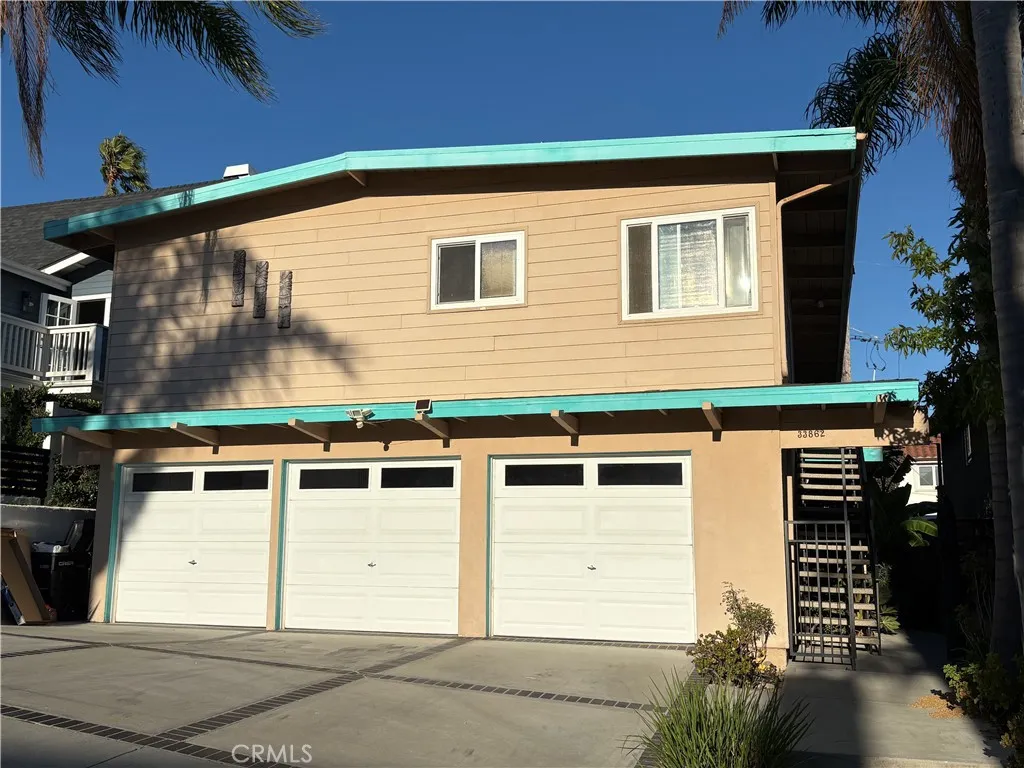
33862 Diana
Dana Point, CA 92629
AREA SQFT
655
BEDROOMS
1
BATHROOMS
1
Welcome to your coastal retreat in the heart of Dana Point! This beautifully maintained one-bedroom, one-bathroom apartment offers a light and bright living space just moments from the beach and Dana Point Harbor. Large windows and vaulted ceilings invite in abundant natural light, creating a warm and airy atmosphere throughout. Enjoy an open-concept living and dining area, a well-appointed kitchen with modern appliances, and a spacious bedroom with generous closet space. The bathroom features clean finishes and a shower/tub. This apartment perfectly blends comfort and coastal living. Located in a quiet, well-kept community with easy access to shops, dining, and Dana Point Harbor, this is seaside living at its best. There is shared laundry on the property and a single car garage as well as one designated parking spot in the driveway.

114 Salaine Drive
Bodfish, CA 93205
AREA SQFT
1,180
BEDROOMS
2
BATHROOMS
2
This cute pride of rentership mobile home boasts 2 HUGE Double-Wide bedroom! Master Suites each with private bath!Enjoy Tree Top and Mountain Views w close to 1,200 SqFt single level living space and sits on an approximately 7,200 SqFt lot in the Lake Isabella-Bodfish area! ! Oversized garage w electric opener plus work space too!There is also a covered carport and area to park several other cars. CLOSE TO TOWN! The home itself is split wing allowing 1 bedroom on each end of house with their own bathroom. Off the kitchen is the laundry room with access to a large sun room. Washer and Dryer hookups! Tons of storage and built-ins! All New Dual Glazed Windows! Large chefs kitchen is a true bonus! Dining area! Laundry area! New central hearing! Custom everything from the New Sparkling Wood Laminate Flooring and New Carpeting to the new paint! Wait till you see the 'mud-room'! Located in the main entryway. Perfect for those rainy days so you don't bring in dirt onto your carpets Propane - New Swamp cooling in home Plus new roof and New Furnace! Has it all!. Mountain Views! Close to Lake! This is your next rental! Use as a vacation get-away or live the life day to day! Minutes to Lake and Kern River! Fishing! Boating! Rafting! Along with great hiking trails, skiing and Fantastic restaurants! Just 2.5 hours North of Los Angeles! What a perfect time to escape and enjoy the Zen and Tranquil in your private oasis of Magical joy! Will go fast! Call or text for details! Pets welcome! So much space to roam! See you soon!
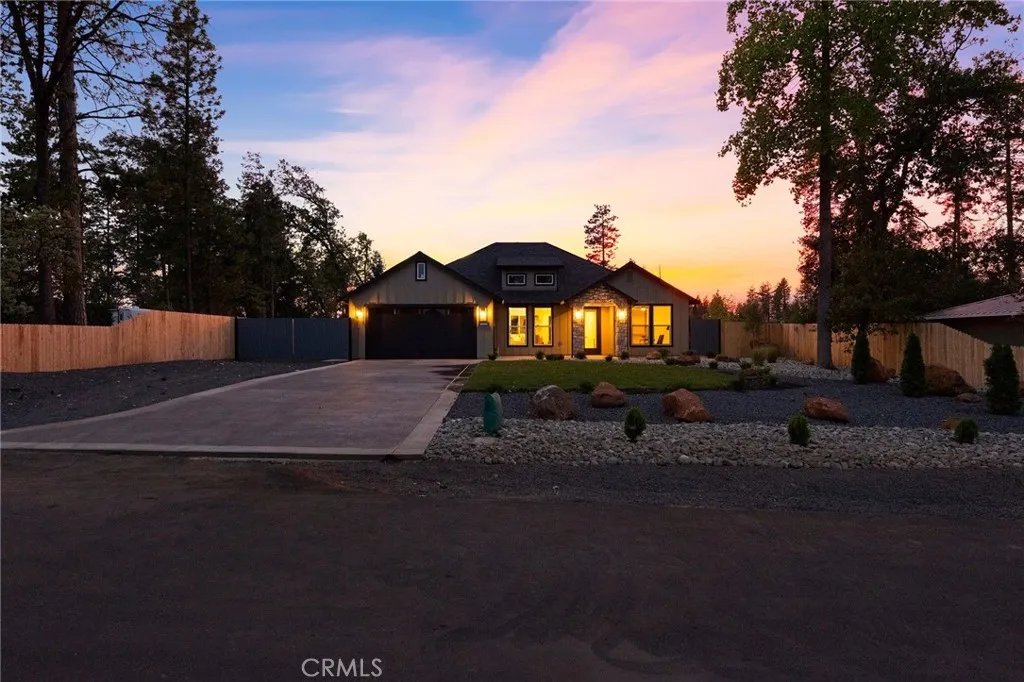
5815 Fickett Lane
Paradise, CA 95969
AREA SQFT
1,890
BEDROOMS
3
BATHROOMS
3
Welcome to Paradise! As you pass through the neighborhood, and turn on fickett ln, you will be amazed. Home is perched back and will stand out. RV access on the left side! This might be the home you have been looking for! This Huge lot with tons of potential, fully landscaped front and back. Big pool and even a Jacuzzi. Room for your dream ADU or pool house. Room for all your toys, animals, and, shop. Stamped concrete driveway. As you walk to the front door you will notice the quiet porch area. Where you can drink your morning coffee. Stepping inside you will be greeted by the soaring vaulted ceiling, Kitchen is a masterpiece on its own and a chef's dream. Featuring luxury kitchen aid appliances, farmhouse sink and even equipped with a pot filler. Towered cabinets. Designed with lots of windows for natural lighting, and a split floor plan, 3bedrooms and 2baths. Primary bedroom has Walk-in Closet, double sink vanity, tiled wall with shower & a separate free standing tub. Even has its own glass door to the backyard. Walking out you will be thrilled with the huge patio and HUGE backyard. With so much potential! Where you can peacefully relax and have all your parties and swim in this heat . Located in the middle of paradise. With every detail thought out. You wont want to miss this one! To many upgrades to list. Come see it for yourself.
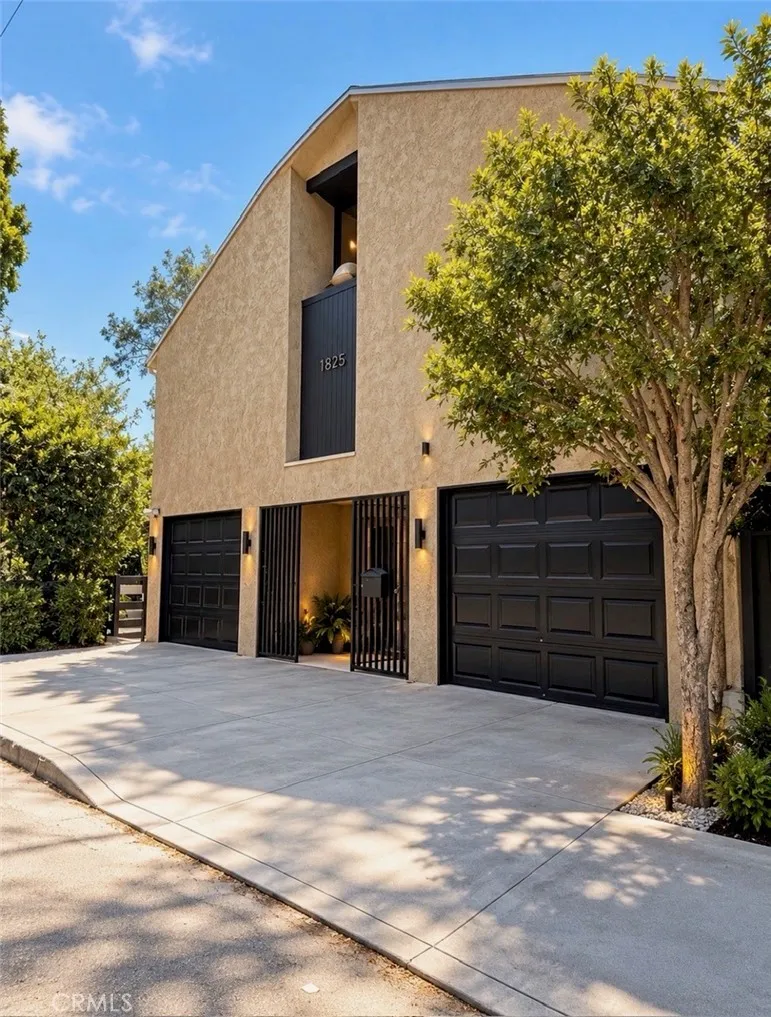
1825 Easterly Terrace
Silver Lake, CA 90026
AREA SQFT
4,120
BEDROOMS
8
BATHROOMS
4
Exceptional Silver Lake Residence with Two Income-Producing Units A rare opportunity to own a spacious 5-bedroom residence in the heart of Silver Lake while generating additional rental income from two separate units. Situated on a unique street-to-street lot with beautiful city and hillside views, this versatile property offers approximately 4,120. The 5-bedroom main residence offers generous living space, abundant natural light, privacy, dedicated parking and sweeping neighborhood views, ideal for an owner-user looking to make Silver Lake home while benefiting from rental income that located on Silver Lake Dr. with its own private entrance, away from main residence. Two additional residences, a 2-bedroom unit currently renting for $3,200/month and a 1-bedroom unit renting for $2,650/month, provide an attractive opportunity to offset ownership costs or accommodate extended family, guests or separate work/living needs. Ideally located near Silver Lake Reservoir, Sunset Junction, Echo Park and Downtown Los Angeles, with convenient access to some of the neighborhoods best dining, shopping and entertainment. Live in one residence. Keep the two rentals. Enjoy the best of Silver Lake with income already in place.
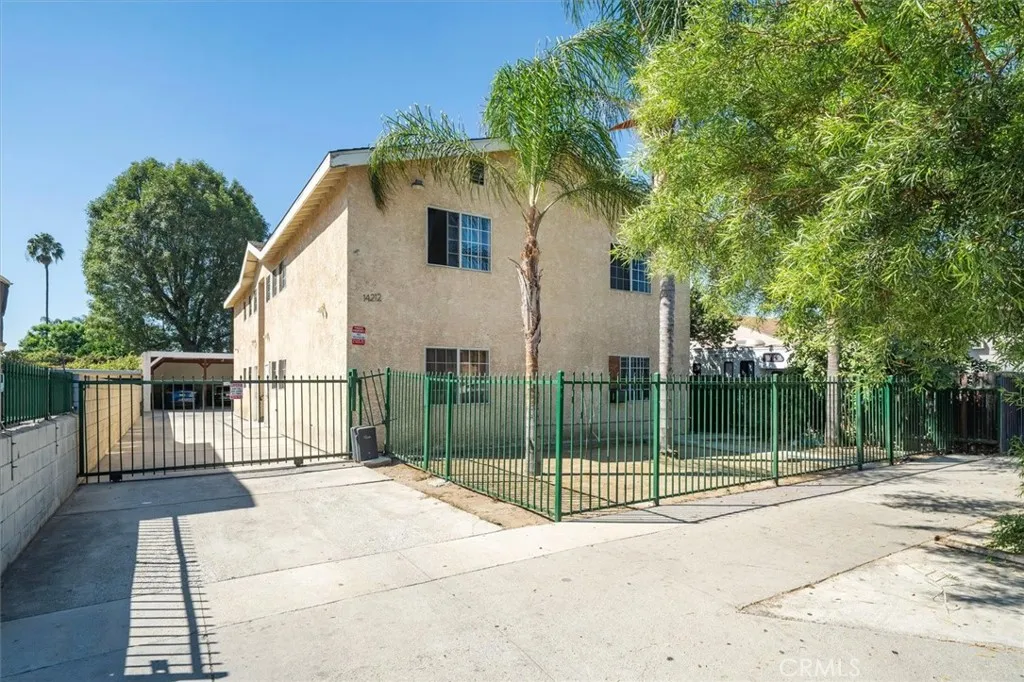
14212 Vanowen Street
Van Nuys, CA 91405
AREA SQFT
3,774
BEDROOMS
10
BATHROOMS
8
2007-built 4-unit multifamily investment property in Van Nuys, located in the heart of the San Fernando Valley within the City of Los Angeles. Newer than many surrounding apartment buildings and multi-unit properties, this gated complex includes two 3-bedroom, 2-bathroom units and two 2-bedroom, 1.5-bathroom units. Gas and electricity are separately metered for each unit, and tenants pay for their own trash, helping reduce owner-paid operating expenses. The property has an automatic gated entry and a large covered carport with two tandem parking spaces designated for each unit, providing parking for up to eight vehicles. The combination of 2007 construction, larger unit configurations, separate gas and electric meters, tenant-paid trash, gated access, and substantial covered parking makes this a compelling Los Angeles multifamily investment opportunity. Conveniently located in Van Nuys with access to major San Fernando Valley employment centers, shopping, dining, transportation, and surrounding Los Angeles communities. An excellent opportunity for investors searching for a fourplex, apartment building, income property, or multi-unit investment property in the San Fernando Valley.
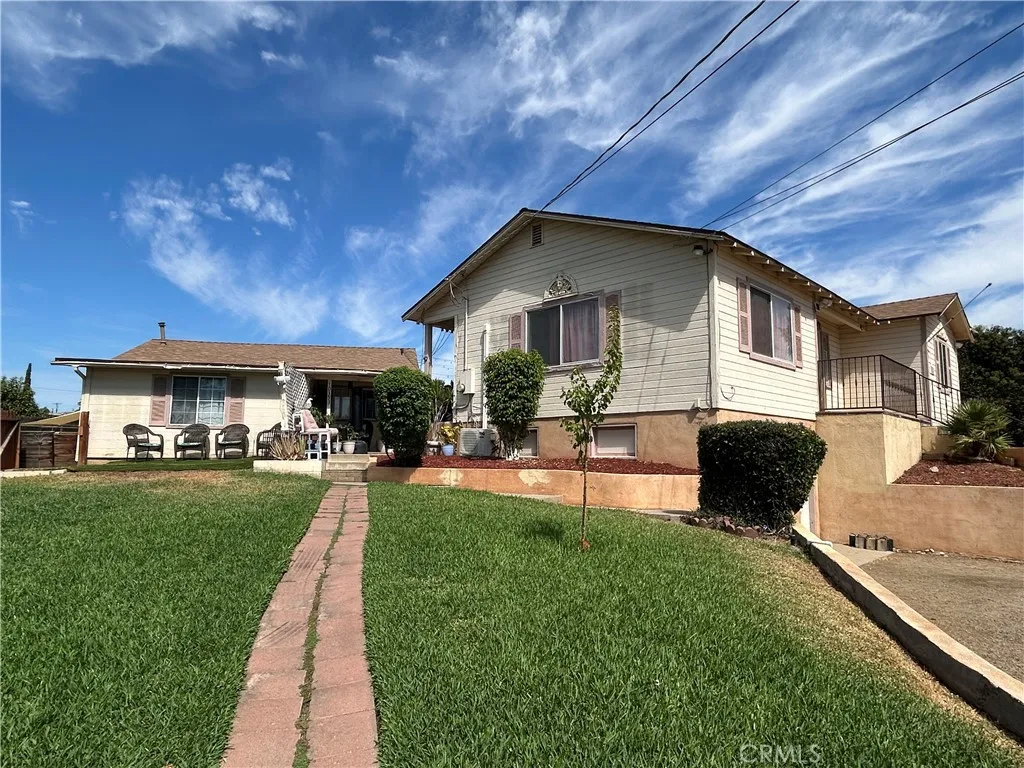
10351 Wells Avenue
Riverside, CA 92505
AREA SQFT
1,638
BEDROOMS
4
BATHROOMS
2
Prime Riverside Investment Opportunity Two Homes on an Expansive Lot! Exceptional investment opportunity in Riverside! Located at 10351 & 10353 Wells Avenue, this unique property features two separate homes on an impressive 31,363 sq. ft. lot, offering tremendous potential for investors and multi-generational living. The property currently provides existing rental income from two well-maintained units, while the expansive lot presents an exciting opportunity to explore the possibility of adding one or two additional units (Buyer to independently verify development/building potential, zoning, permits, and requirements with the City of Riverside). The front home offers a spacious and inviting living room with recessed lighting and a cozy fireplace, tile and laminate wood flooring, upgraded maple cabinetry, a mini-split HVAC system, pantry/utility room, one-car attached garage, and washer/dryer hookups. Enjoy your own private patio and yardperfect for relaxing or entertaining family and friends. The rear unit also features upgraded maple cabinetry, washer and dryer hookups, a private yard, and a mini-split HVAC system. Both homes have been thoughtfully upgraded and are well cared for by the current tenants. Additional highlights include a roof replacement completed in 2022 and an abundance of parking, with plenty of room for multiple vehicles, trucks, RVs, recreational toys, and more. Conveniently located near freeways, Galleria Mall, shopping centers, restaurants, and everyday amenities, this property combines current income-producing potential with valuable future possibili
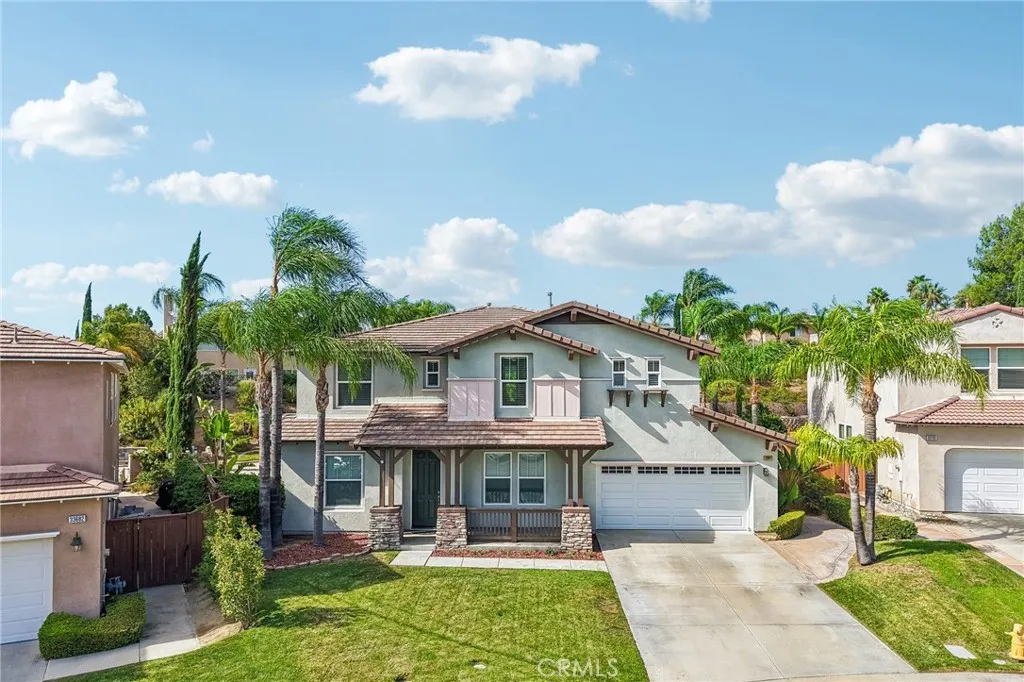
33692 Haywood Court
Temecula, CA 92592
AREA SQFT
3,273
BEDROOMS
4
BATHROOMS
4
Your own private resort awaits in the highly sought-after Morgan Hill community of Temecula! From its expansive 3,273-square-foot floor plan to its spectacular entertainer's backyard complete with a pool, spa, grotto, bocce ball court, fire pit, and tropical landscaping, this exceptional 4-bedroom, 4-bathroom residence delivers the space, lifestyle, and amenities today's buyers are looking for. Natural light fills the interior, creating a bright and inviting atmosphere throughout. The spacious kitchen is designed for both everyday living and entertaining, and includes a Sub-Zero refrigerator, GE Profile cooktop, dishwasher, oven, and microwave. Additional highlights include an abundant cabinet space, water purifier system, under-cabinet lighting, a large center island, and a comfortable breakfast nook that opens directly to the expansive family room. Just off the kitchen is an adjacent bonus room offering exciting possibilities. With the right finishing touches, this flexible space could become your own private tasting room, entertainment lounge, or customized gathering area. Upstairs, the spacious primary suite provides a comfortable private retreat, while three additional oversized bedrooms offer plenty of room for family, guests, or home office needs. The true centerpiece of this exceptional property is the expansive lot and resort-style backyard. Designed for entertaining and enjoying the Southern California lifestyle, the outdoor space features an in-ground pool and spa with a grotto, bocce ball court, and fire pit. Approximately 30 strategically placed palm trees enha
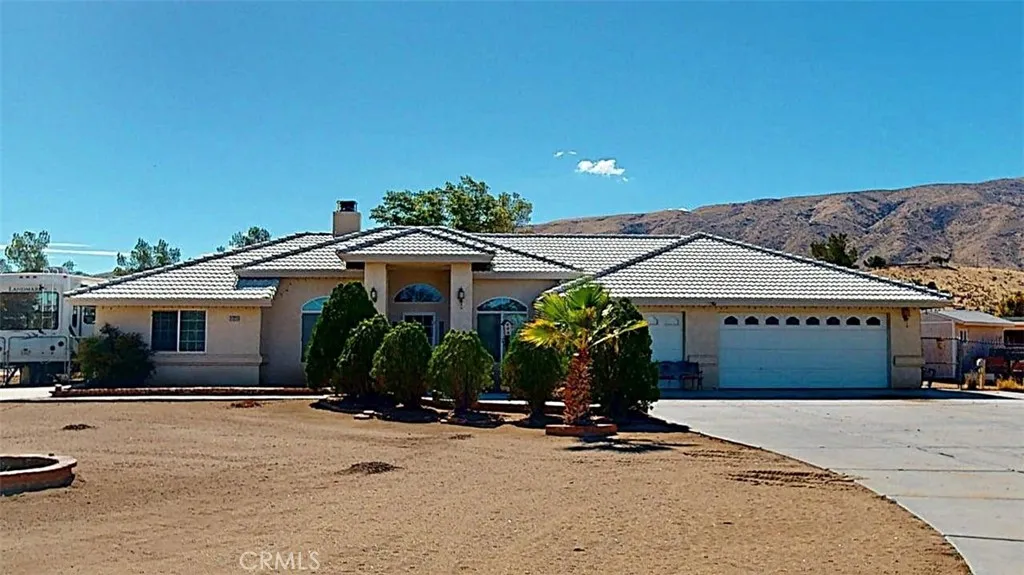
21723 Hercules Street
Apple Valley, CA 92308
AREA SQFT
2,290
BEDROOMS
3
BATHROOMS
2
Spacious ranch-style living with room to roam! This lovingly maintained 3-bedroom, 2-bath home has been owned by the same owner since day one and offers an abundance of space, privacy, and versatility. The open floor plan features high ceilings, a spacious primary suite, and a beautiful double-sided fireplace. The expansive lot is perfect for RV enthusiasts and outdoor living, with multiple RV hookups, generous RV parking, a workshop, exterior office space with private bathroom, two additional storage sheds and convenient drive around access. Enjoy the beautiful pool, covered back patio, gardening planters, mature trees, lush landscaping, and charming front-yard windmill. Theres plenty of room for toys, entertaining, hobbies, and all your outdoor activities. A truly unique property offering space, functionality, and classic ranch-style charm.
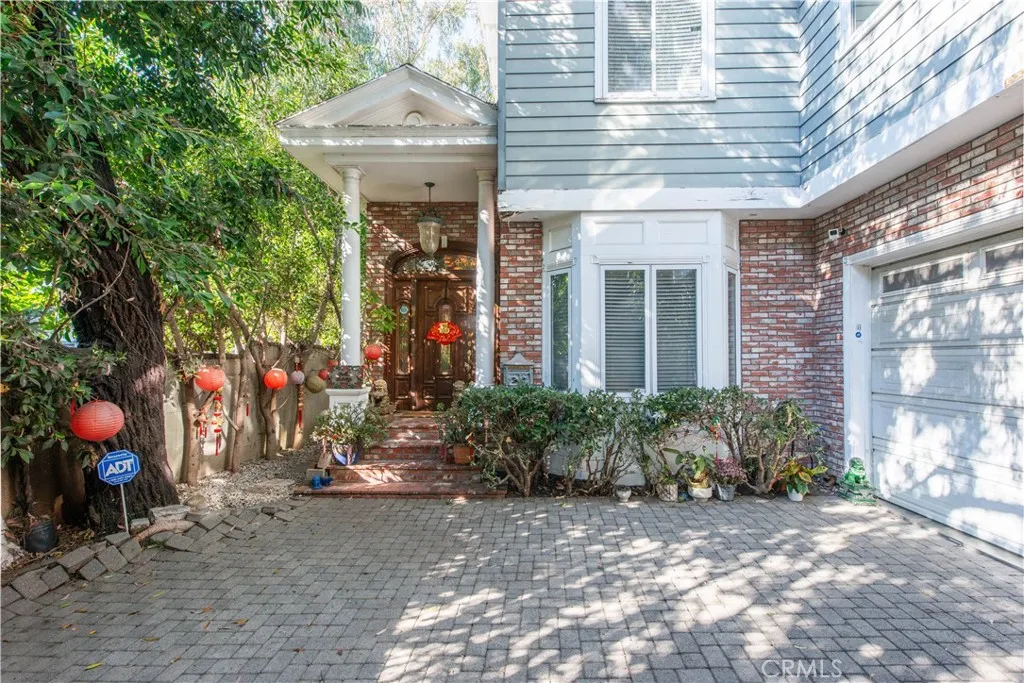
12413 Westminster Avenue
Los Angeles, CA 90066
AREA SQFT
3,548
BEDROOMS
6
BATHROOMS
5
Rare opportunity to own two legal houses on one lot in desirable Mar Vista neighborhood! The lowest price per sq ft in the area! The front home is a cozy single story 3 Br, 2.5 Ba, 1,222 sq ft home. The home is highlighted by wood floors, modern kitchen and bathrooms, smooth ceilings and central HVAC system. It features two private patios on the front and the rear of the house. Upon entering through the side gate at the front of the property, a long driveway leads you towards the rear, revealing a 2-story residence that was built in 2000 with 2,326 sq ft of spacious floorplan. Boasting 3 bedrooms, 2.5 bathrooms, and an attached 2-car garage. This home exudes elegance with its hardwood floors, graceful arched walkways, intricate moldings, and abundant character. Enjoy the warmth of two delightful fireplaces located in the primary bedroom and living area. There are 3 Brs and 2 Bas upstairs and a well-appointed kitchen, dining space, family room, and office area on the main level. Step outside and find your own serene retreata charming rear patio oasis perfect for soaking up the sun, enjoying a peaceful morning coffee, or hosting intimate gatherings. Property is Zoned R1.5 offering a potential for redevelopment. Buyer to perform your own due diligence with the city to comprehend the regulations and zoning restrictions applicable to the property.
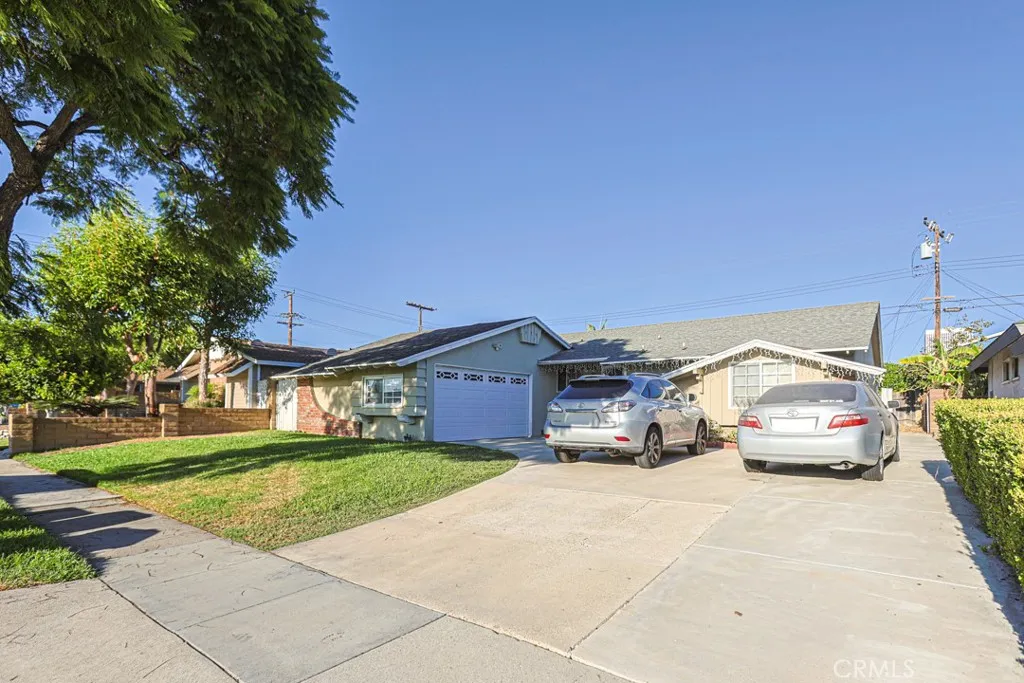
12532 Spinnaker Street
Garden Grove, CA 92840
AREA SQFT
1,553
BEDROOMS
4
BATHROOMS
2
Beautiful, move-in-ready home in a highly desirable Orange County location. This clean and well-maintained property sits just minutes from Christ Cathedral and The Block of Orange Shopping Center, giving you quick access to dining, shopping, and everyday conveniences. Also close to Disneyland, UCI Medical Center, and several major hospitalsperfect for families, professionals, and anyone seeking comfort with unbeatable accessibility. Only a few blocks from the freeway, the home offers effortless commuting throughout Orange County and beyond.
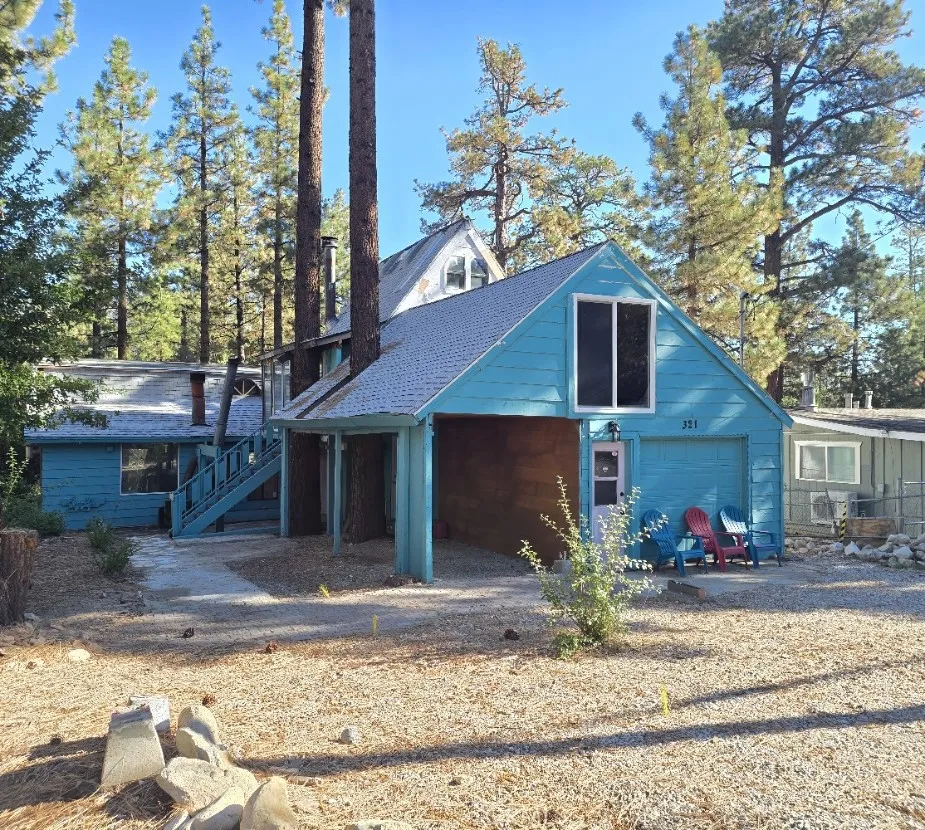
321 Country Club
Big Bear City, CA 92314
AREA SQFT
1,460
BEDROOMS
3
BATHROOMS
2
FIXER ALERT! This Big Bear City fixer is ready for someone to take over and bring it back to life! This home offers approximately 1,460 sq ft with 3 bedrooms and 2 bathrooms on a 5,000 sq ft lot. The property is in need of major renovation and currently has known code violations and unpermitted additions, making it best suited for an experienced investor, contractor, or buyer prepared to take on a substantial project. The seller purchased the property in December 2025 with plans to completely remodel the home and make it their personal residence, but those plans have since changed and the property needs to be sold ASAP. A significant amount of cleanup and preliminary work has already been completed. Since purchasing the property, the seller has removed approximately 55,000 pounds of trash and construction material, painted the exterior, installed a new roof, and installed new electrical and lighting throughout the home. This is an opportunity to pick up where the current owner left off and transform the property according to your own plans. The home sits in the mountainous Big Bear City community and features a level with street lot with utilities already installed. PROPERTY IS BEING SOLD STRICTLY AS IS, IN ITS PRESENT CONDITION. Seller will make NO repairs and NO contributions or credits toward repairs, warranties, termite work, code corrections, permits, or other property improvements. Buyer and buyer's agent are solely responsible for conducting all investigations and verifying the accuracy of any and all information provided, including but not limited to square footage,
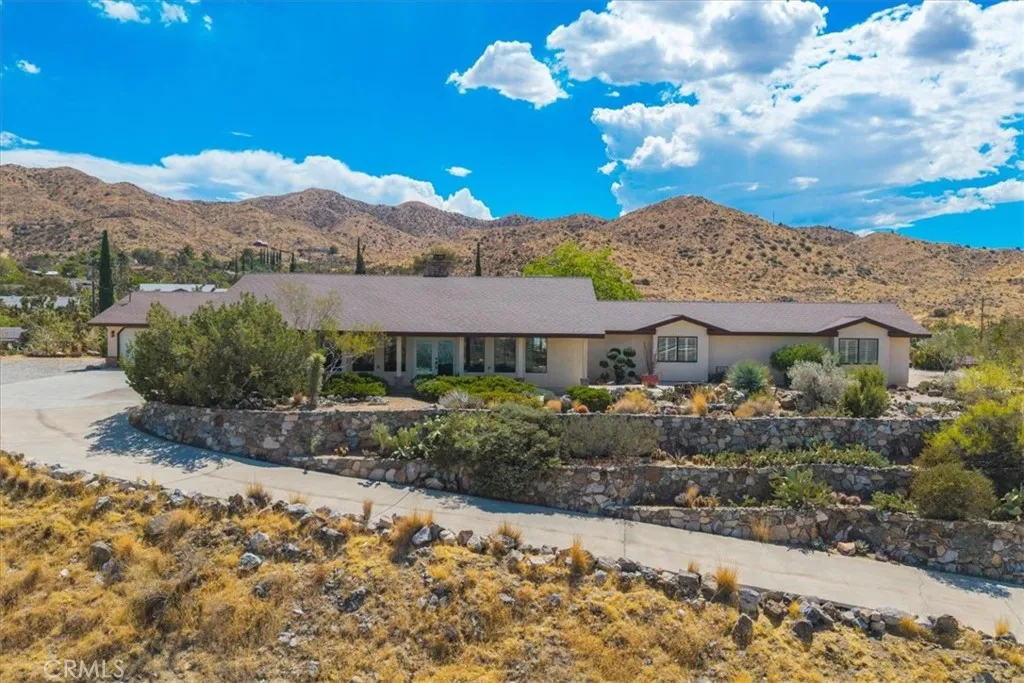
56583 Free Gold Drive
Yucca Valley, CA 92284
AREA SQFT
2,694
BEDROOMS
4
BATHROOMS
3
Perched atop a hill at the end of a quiet cul-de-sac in the desirable Storey Park area, this private and scenic 4-bedroom, 3-bathroom home offers 2,694 square feet of thoughtfully upgraded living space, incredible mountain views, and the perfect setting to enjoy breathtaking desert sunsets. Built in 1987 and lovingly enhanced throughout, the home blends timeless character with modern comfort. Soaring ceilings, exposed wood beams, and expansive windows fill the interior with natural light while framing the surrounding desert landscape from nearly every angle. Beautiful luxury vinyl flooring and distinctive flagstone flooring add warmth and character, while a large wood-burning fireplace creates an inviting focal point for cozy evenings. The well-appointed kitchen features a convenient walk-in pantry, and indoor laundry adds everyday functionality. Upgraded bathrooms bring a fresh, polished feel, while built-in benches in every bedroom and along the hallway provide thoughtful storage and seating throughout the home. Shutters on all bedroom windows add both style and privacy. Outside, the desert landscaping is complemented by mature, shady trees and an elevated setting that captures sweeping mountain vistas. Whether you're enjoying your morning coffee, entertaining guests, or watching the sun sink behind the mountains, the views and peaceful surroundings make this property feel like a true desert retreat. A spacious 3-car garage provides plenty of room for vehicles, storage, or recreational gear. Private, peaceful, and surrounded by natural beauty, this thoughtfully upgraded h
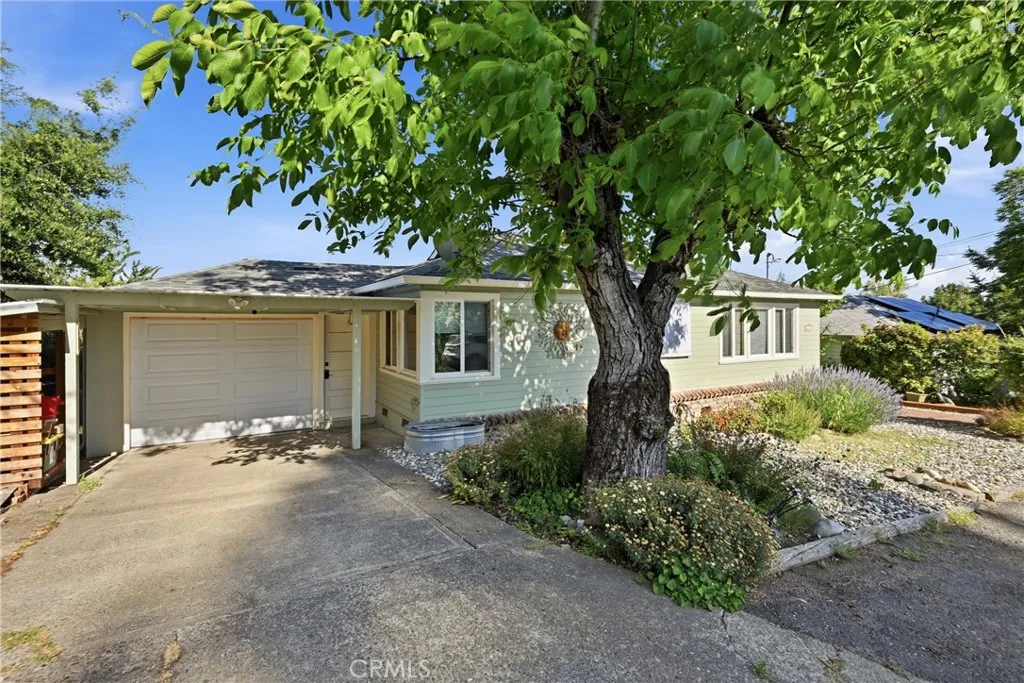
2230 Ashe
Lakeport, CA 95453
AREA SQFT
1,038
BEDROOMS
2
BATHROOMS
2
LAKE VIEWS from the living room, dining room, and kitchen windows or the deck. Inside, original hardwood floors and a classic farmer's sink set a tone that feels both timeless and inviting. The 2-bedroom, 1-1/2 bath layout offers 1,038 square feet of comfortable, efficient living, with fresh paint in the living room and one bedroom for a bright, move-in-ready feel. The kitchen is functional and full of charm, pairing the farmhouse sink with a dishwasher and updated light fixtures found throughout the home. Five new double pane windows bring in abundant natural light while improving energy efficiency throughout. Major systems are in great shape: the roof was replaced 2 years ago, there is a whole-house generator that provides year-round peace of mind, and a new hot water heater was installed in early 2026. Terraced below, the backyard offers exciting potential room for a garden, a pool, or simply a peaceful outdoor retreat. All appliances are included. Pest and home inspection reports are available through your agent. The property is part of the Terrace Beach Association, giving you optional membership for lake access to a private beach area for about $100/year. This is a home with soul, smart updates, and a setting that's hard to beat. The lake view will have you watching the water throughout the days and evenings.

