

Search
Search
Search
Search For Your Next Property
Form submitted successfully!
You are missing required fields.
Dynamic Error Description
There was an error processing this form.
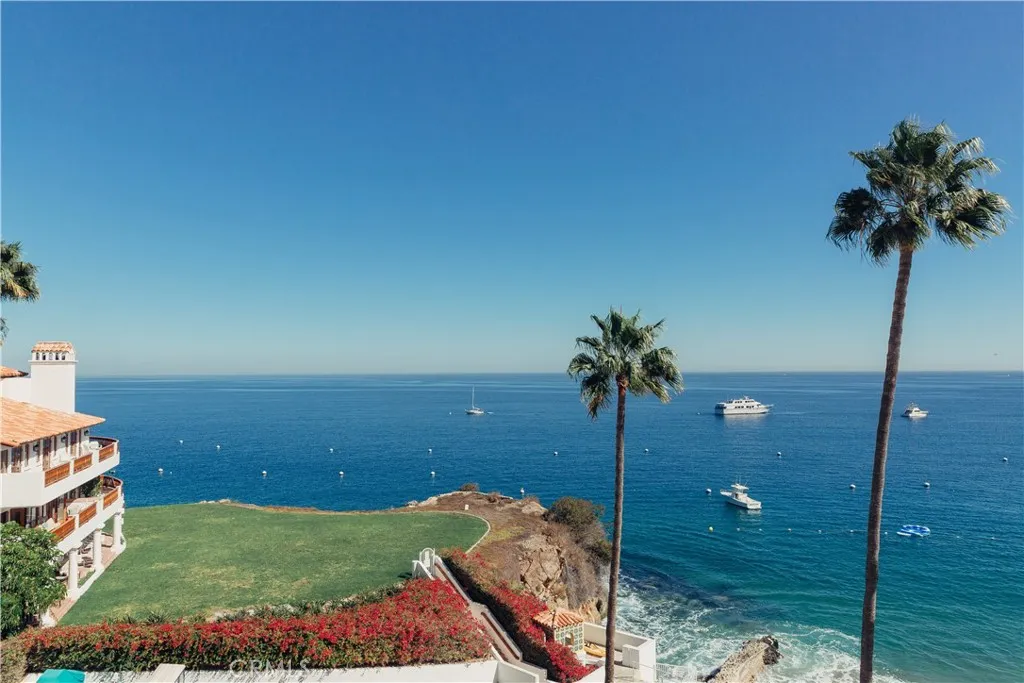
91 Playa Azul
Avalon, CA 90704
AREA SQFT
1,030
BEDROOMS
2
BATHROOMS
2
Catalina Island ~ Hamilton Cove ~ 91 Playa Azul. Spectacular, unobstructed panoramic ocean view from this highly desirable 2 bedroom, 2 bathroom end-unit condominium. Approximately 1,030 sq. ft., built in 1988, updated and remodeled. Only 24 steps to the unit and ideally located close to the clubhouse and HOA amenities. The open living area takes full advantage of the beautiful ocean view, creating an exceptional setting for relaxing, entertaining or working remotely. The end-unit is desirable and provides additional privacy. The property also has a successful history as a short-term rental. Hamilton Cove is a private gated oceanfront community offering a gated entrance with attendant, swimming pool, hot tub, clubhouse, fitness center, 18-hole putting course, tennis courts, beach areas, boat launch and storage yard. Catalina Island offers hiking, diving, snorkeling, golf, pickleball, boating and offshore fishing. This opportunity wont last long. Seize the day and make this condo your slice of paradise!
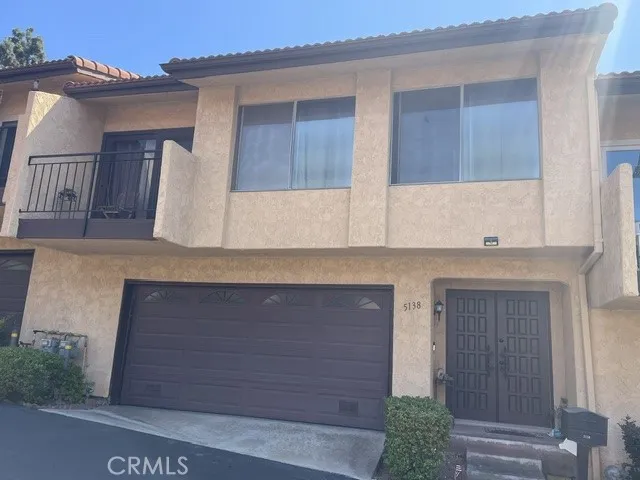
5138 Tierra Majorca
Whittier, CA 90601
AREA SQFT
1,595
BEDROOMS
3
BATHROOMS
2
Welcome to this multi-level townhome. This unit has 3 bedrooms and 2 bathrooms. When you enter the unit, you will walk into a formal entry that has access to the garage and the stairs that will lead you to the first level. The first level has a large room with a sliding glass door that leads to the outside patio with plenty of room to relax and a nice lemon tree. The first level also has a bathroom. The second level has the living room, dining room, kitchen, and dinette with a sliding glass door that leads to the balcony with a partial view. The third level has 2 bedrooms and a bathroom. The owner is very motivated to sell so bring your buyers.
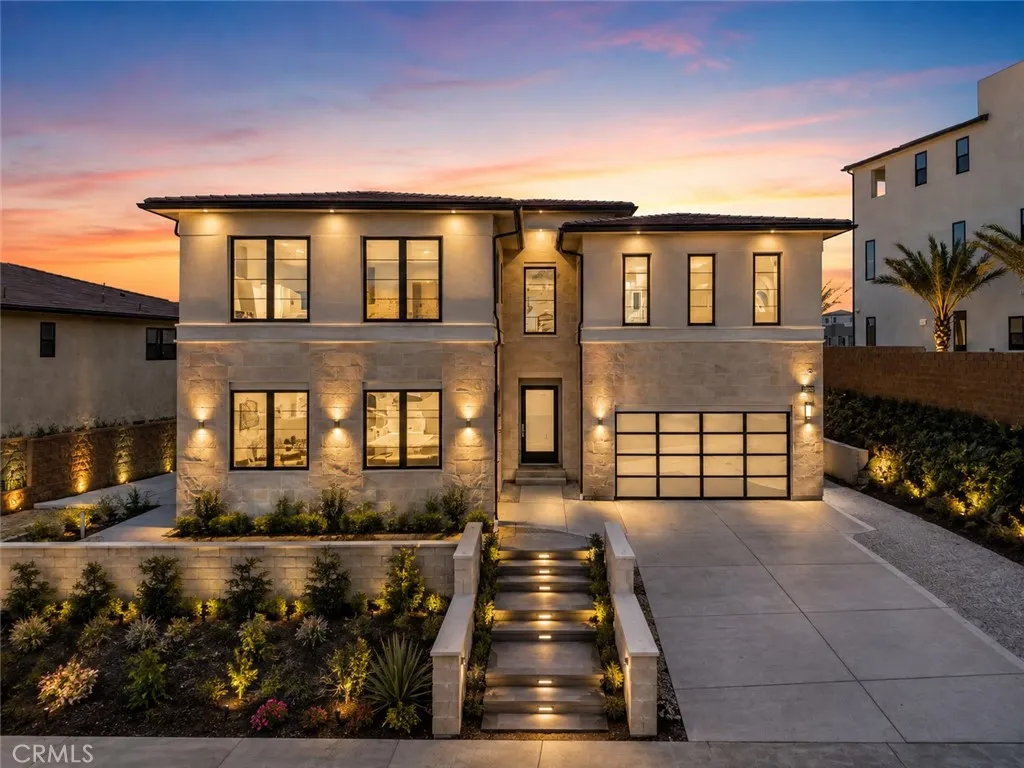
11701 Greenwood Drive
Porter Ranch, CA 91326
AREA SQFT
5,219
BEDROOMS
5
BATHROOMS
6
AMAZING VIEWS!! Welcome to elevated luxury living in the prestigious **Westcliffe community of Porter Ranch**, where modern sophistication meets breathtaking surroundings. Set against a stunning backdrop, this exceptional residence captures **sweeping panoramic views of the mountains, valley, and city lights**, creating an impressive setting from day to night. Step inside to a bright, open-concept interior where soaring ceilings, expansive windows, and contemporary finishes create a refined yet inviting atmosphere. Generous living and entertaining spaces flow effortlessly throughout the home, while large glass doors draw your attention outdoors and showcase the spectacular views beyond. The heart of the home is designed for both everyday living and entertaining, with a spacious modern kitchen opening seamlessly to the main living areas. Upstairs, beautifully appointed bedrooms provide comfortable private retreats, while the primary suite offers an elevated escape with impressive views and a serene, luxurious atmosphere. The backyard transforms the property into a private Southern California retreat, complemented by multiple areas for lounging, dining, and entertaining, all surrounded by dramatic hillside and city-light vistas. Whether enjoying a peaceful morning, hosting family and friends, or watching the sky change colors at sunset, the outdoor experience is truly special. Located within **prestigious guard-gated Westcliffe**, this residence offers the privacy, security, and exclusivity associated with one of Porter Ranch's most sought-after communities. Conveniently posi
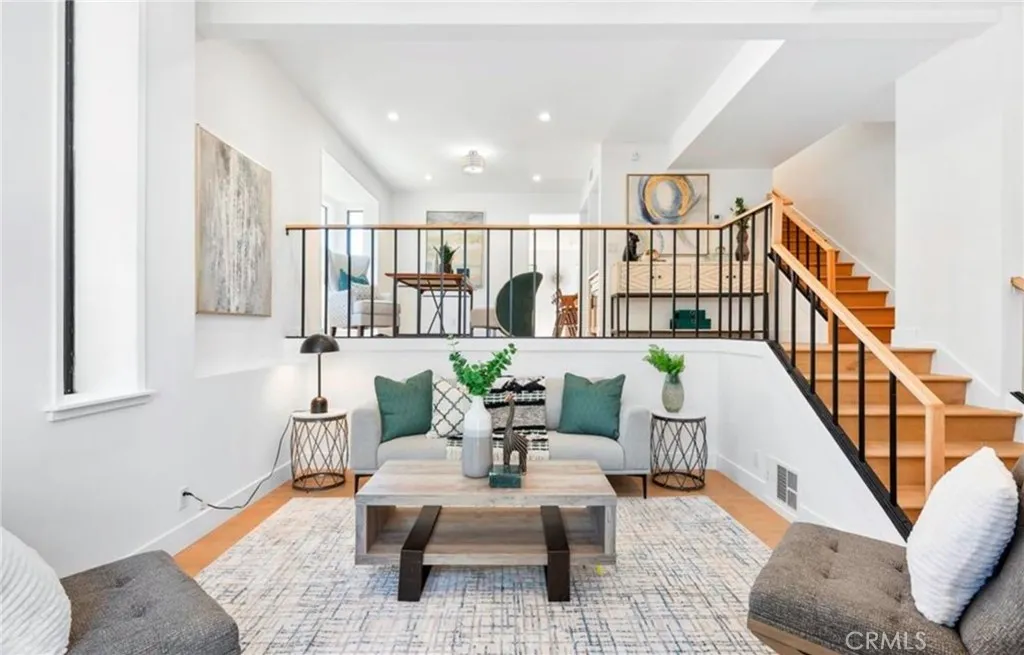
23204 Sesame Street
Torrance, CA 90502
AREA SQFT
842
BEDROOMS
2
BATHROOMS
2
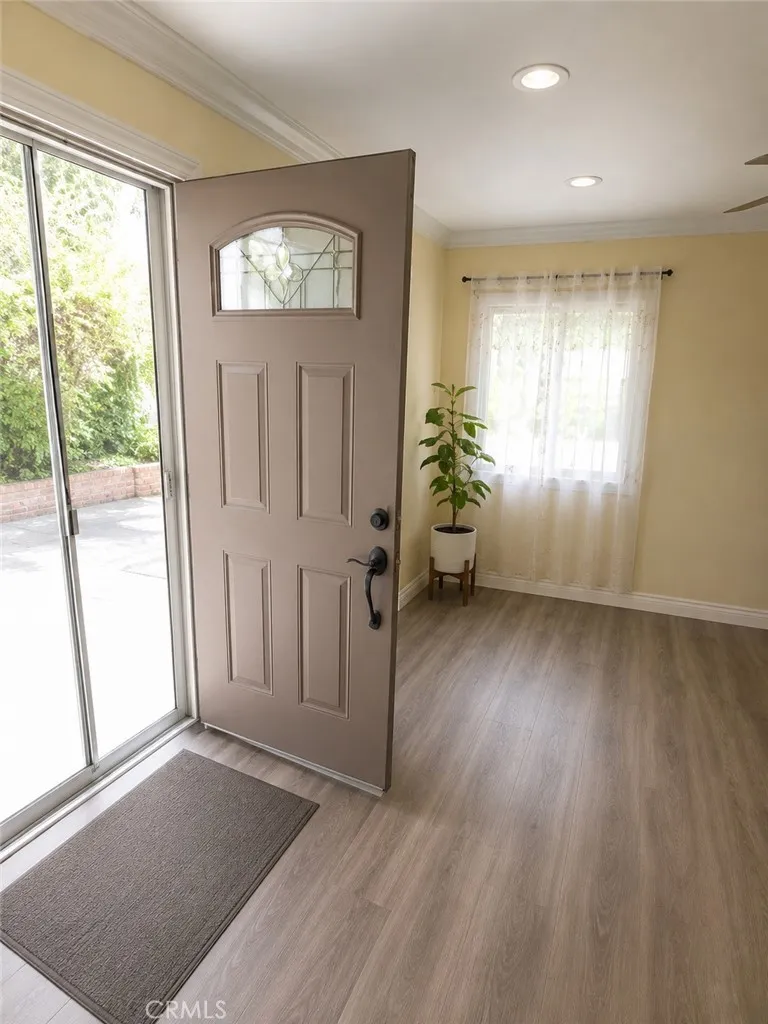
23204 Sesame Street #C, Torrance, CA 90502 Looking for an affordable way into Torrance? This 2-bedroom, 1.5 bath condo is a great opportunity to make a home your own! With 842 sq. ft. of living space, an open and functional layout, central A/C, two bedrooms, two bathrooms, a private patio, and an attached 1-car garage, it has the essentials you need of a single-family home. Located in the Mariners Park Village Condominium community with a pool, park-like surroundings, and convenient access to the Harbor Freeway, shopping, dining, and everyday amenities. Listed at $447,000 2 Beds | 1.5 Baths | 842 Sq. Ft. Attached Garage | Private Patio | Community Pool A little TLC could go a long way here but this is perfect for a someone looking for value, a first home, or an investment opportunity.
1133 5th Street
Port Hueneme, CA 93041
AREA SQFT
1,707
BEDROOMS
4
BATHROOMS
2
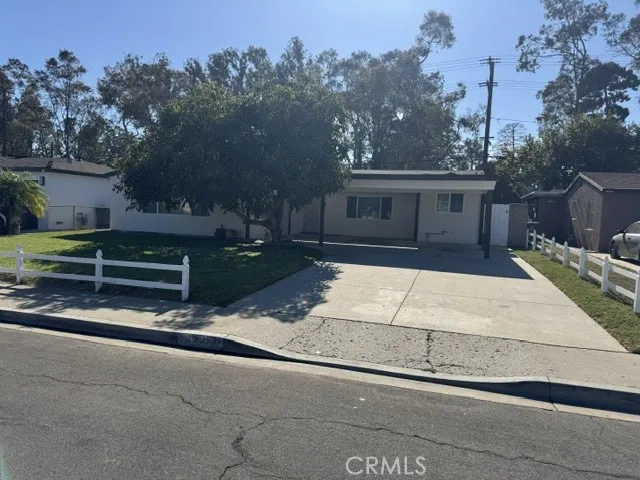
Turnkey Renovated Home Just 1 Mile from the Beach Beautifully renovated 4-bedroom, 2-bathroom home offering 1,707 sq ft of living space in a desirable coastal location approximately 1 mile from the beach and pier. Recently updated throughout, this move in ready property features a new roof, fresh interior and exterior paint, new vinyl flooring, dual pane windows and elegant engineered stone kitchen countertops. The spacious floor plan provides comfortable living areas and four well-sized bedrooms. The converted garage adds a generous family room, offering flexible space for entertaining, a media area, home office or additional gathering space. With extensive recent improvements and a location close to the beach and pier, this turnkey home offers a combination of modern updates, functional living space, and coastal convenience.
6 Gentle Breeze
Newport Coast, CA 92657
AREA SQFT
2,718
BEDROOMS
3
BATHROOMS
4
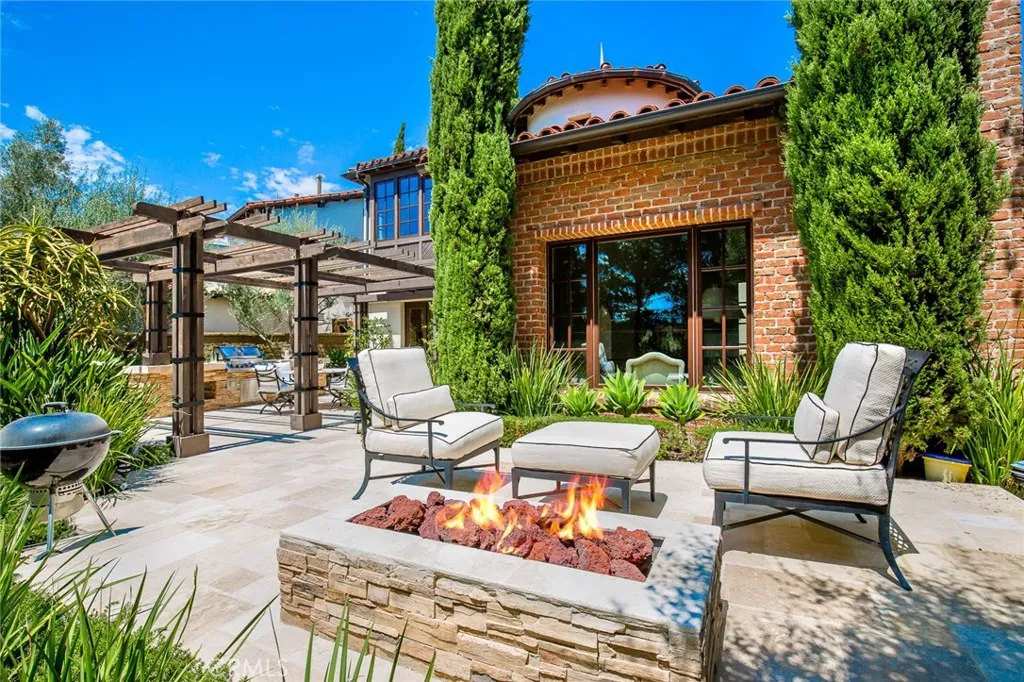
Elevate your lifestyle at 6 Gentle Breeze, ideally located in Newport Coasts amenity-rich, 24-hour guard-gated community of Pacific Ridge. This executive residence offers 3 bedrooms, including a main-level bedroom, 4 bathrooms, and more than 2,700 square feet of living space. New Luxury vinyl plank flooring will replace the existing carpet, creating a fresh, updated look ready for long-term tenancy. The gourmet kitchen features stainless steel appliances, granite countertops, a generous center island, and French doors opening to a beautifully designed backyard built for true Southern California indoor-outdoor living. Enjoy a custom outdoor kitchen, spacious lounge area, and romantic fireplace, perfect for entertaining or relaxing at home. Upstairs, the expansive primary suite includes a private retreat plus an additional office or flex space. The primary bath features a separate Jacuzzi tub, oversized shower, dual vanities, and an impressive dual walk-in closet. Situated on a quiet cul-de-sac near a regional trail access point, the home offers exceptional access to Newport Coasts natural surroundings. Step outside and enjoy miles of hiking and biking trails through thousands of acres of protected open space, with connections toward Crystal Cove State Park and Crystal Cove State Beach. Pacific Ridge residents also enjoy outstanding community amenities, including a Junior Olympic pool and spa, sports park, BBQ areas, and outdoor lounge spaces. Conveniently located near world-class beaches, shopping, dining, and everything Newport Coast has to offer. Long-term tenancy preferre
26 Remington
Aliso Viejo, CA 92656
AREA SQFT
3,744
BEDROOMS
5
BATHROOMS
6
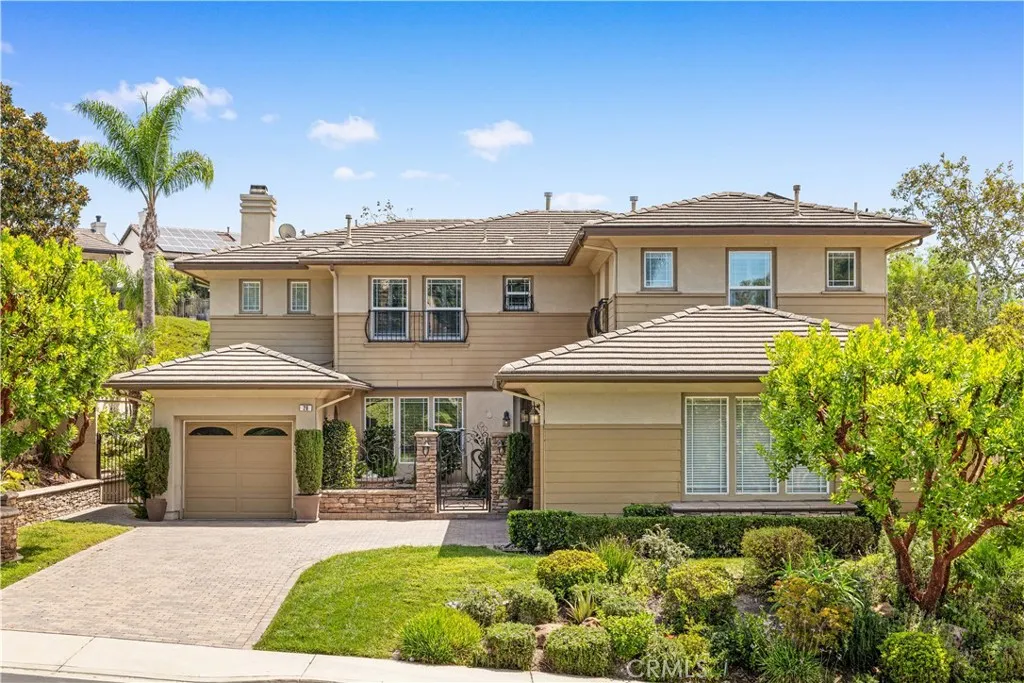
Welcome to 26 Remington Lane, an elegant and spacious residence located in the prestigious guard-gated Silver Oaks community of Aliso Viejo. Paid Solar. Offering approximately 3,744 square feet of living space, this beautifully designed home features 5 bedrooms and 5.5 bathrooms, a 3-car attached garage, and a versatile floor plan ideal for comfortable Southern California living. Step inside to a bright and inviting interior with soaring ceilings and generously sized living spaces. The flexible front room, featuring hardwood flooring and a fireplace, can serve as a formal living room, home office, or additional entertaining space. The elegant dining room provides the perfect setting for family gatherings and special occasions. At the heart of the home, the spacious family room features custom built-ins, a media center, and a cozy fireplace, creating a warm and comfortable space for everyday living. The gourmet kitchen is thoughtfully appointed with granite countertops, upgraded appliances, abundant cabinetry, and a large walk-in pantry, offering both functionality and convenience. A highly desirable first-floor bedroom with an en-suite bathroom provides excellent flexibility for guests, extended family, or a private home office. Upstairs, the expansive primary suite offers a peaceful retreat complete with a private balcony, large walk-in closet, dual vanities, and a jetted soaking tub. The additional bedrooms feature wood flooring and custom built-ins, providing comfortable and functional spaces throughout the home. The private backyard is designed for enjoying Southern Cal
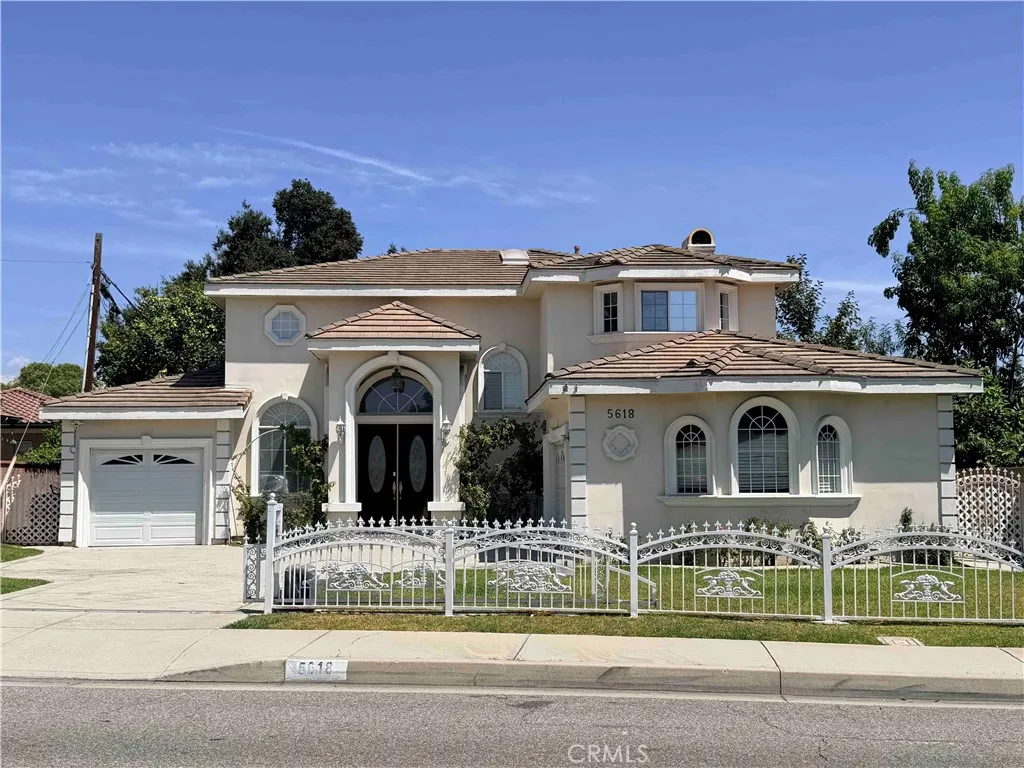
5618 Encinita Avenue
Temple City, CA 91780
AREA SQFT
2,417
BEDROOMS
4
BATHROOMS
3
Located in the desirable Temple City School District, this spacious two-story home offers four bedrooms, three bathrooms, and three garage spaces, including a two-car garage plus a separate one-car garage. Built in 2000, the home features fresh interior paint, stainless steel appliances, plantation shutters, and elegant wainscoting in the living and dining rooms. Upon entry, soaring ceilings and dramatic chandeliers create an impressive first impression. The main level includes a bedroom and bathroom, ideal for guests or multigenerational living. Upstairs are three additional bedrooms, including a spacious primary suite with his-and-hers closets and a bonus room for extra storage. The primary bathroom features dual sinks, a jetted spa tub, and a separate shower. Enjoy the patio and backyard with a variety of fruit trees and plants, including sugar cane, guava, pomelos, and more. Come and enjoy this wonderful home!
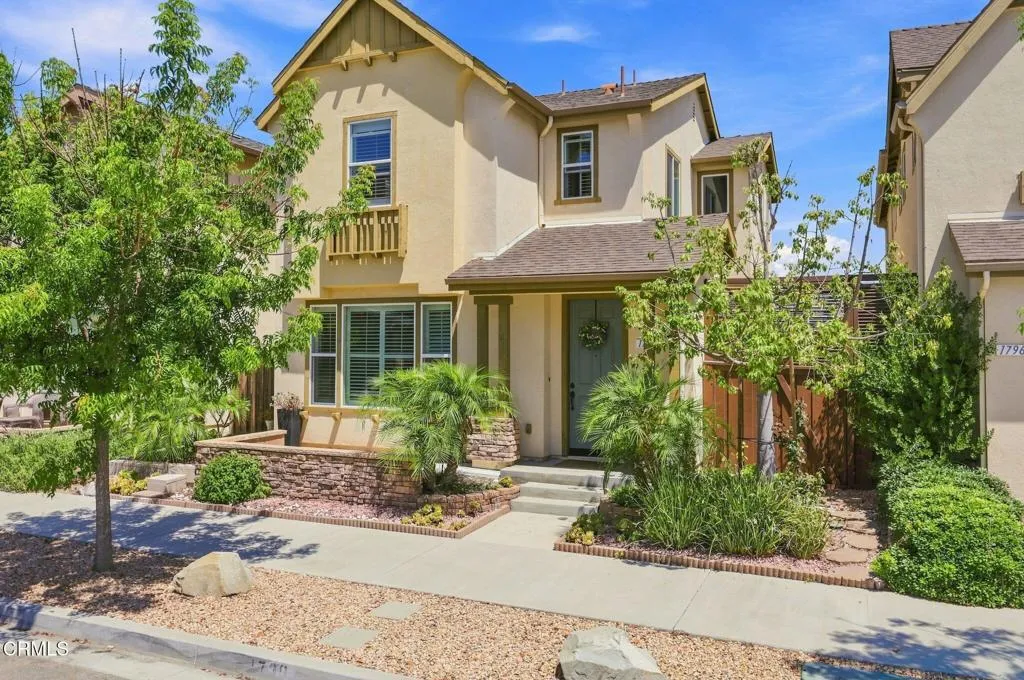
1790 Daffodil Avenue
Ventura, CA 93004
AREA SQFT
1,794
BEDROOMS
3
BATHROOMS
3
Coastal Living at Its Best!Welcome to 1790 Daffodil Ave, nestled in peaceful East Ventura on a charming tree-lined street surrounded by blooming flowers, leafy shrubs, and the natural beauty of the Santa Clara River area. Bright and airy 3-bedroom, 2.5-bathroom. The open floor plan flows seamlessly from the kitchen to the center island and into the inviting living room, creating an ideal space for everyday living and entertaining. The spacious primary suite features built-in cabinetry and a walk-in closet, while the primary bath offers a soaking tub, separate shower, and dual vanities.A spacious indoor laundry room includes a drying rack and storage cabinet for added convenience. Step outside to the low-maintenance yard, where a deck and sitting area create a private retreat for morning coffee, outdoor dining, or relaxing at the end of the day.Tastefully upgraded and lovingly cared for, the home features fresh designer paint, wood-look flooring, and newer modern light fixtures. With its warm interior, contemporary details, abundant natural light, and inviting outdoor space, 1790 Daffodil Ave offers comfort, character, and a relaxed coastal lifestyle.Come see it for yourself--you may just find your next chapter here!- Rent: $3950/month - Security deposit: $3950- Tenants pay for all utilities (Trash, Gas, Water& Sewer, Electricity, Cable and Internet etc.) - 2.5x net Income (3.0x preferred) 680 credit score (700+ preferred).-Two most recent paystubs, W-2s or tax return are required and good rental references, provide 2 month bank statements-No evictions/Bankruptcy. -Minimum o
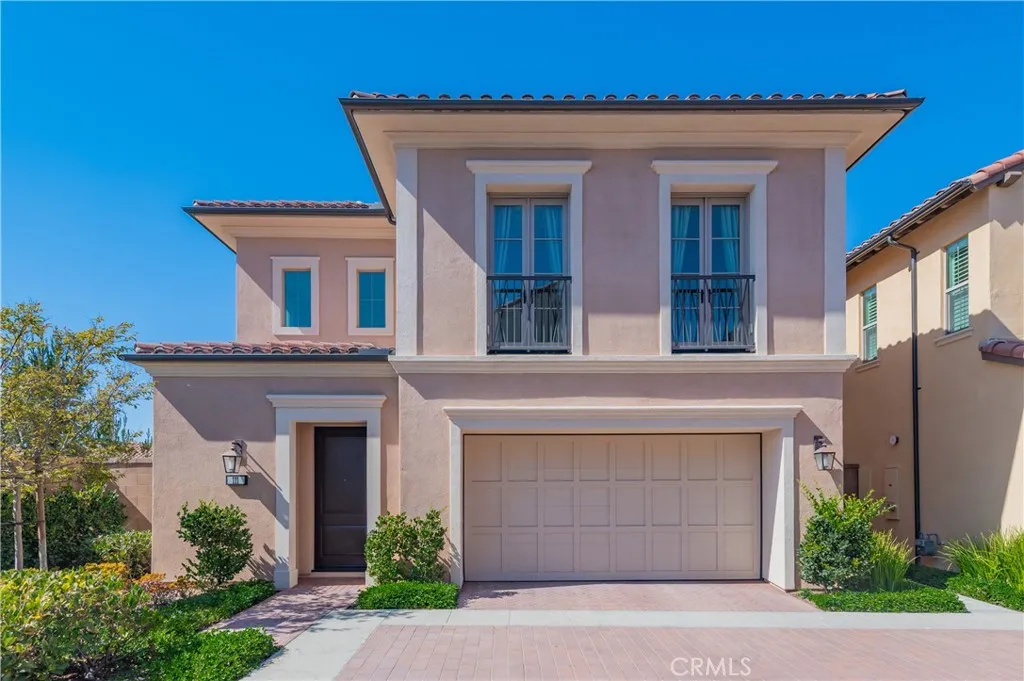
111 Spotted Quail
Irvine, CA 92618
AREA SQFT
2,087
BEDROOMS
3
BATHROOMS
3
Welcome to this beautiful, detached home by Irvine Pacific, ideally located in the highly desirable Hillside neighborhood of Portola Springs. Built in 2022 and offering approximately 2,087 square feet of living space, this well-maintained residence features 3 bedrooms, 2.5 bathrooms, and a bright, open-concept floor plan designed for comfortable modern living. One of the homes greatest advantages is its excellent Irvine location and access to the highly regarded Irvine Unified School District. The home is conveniently located near local schools and is assigned to the highly rated Portola High School, making it an especially attractive choice for families seeking quality education and a convenient daily routine. Inside, dramatic 10-foot ceilings on the main level and abundant natural light create a spacious and welcoming atmosphere. The modern kitchen features stainless-steel appliances, including a cooktop, oven/microwave combination, dishwasher, and range hood, and opens seamlessly to the dining and living areas. Enjoy the peaceful and family-friendly Portola Springs lifestyle with beautiful neighborhood parks, playgrounds, swimming pools, scenic walking trails, and community amenities nearby. Shopping, dining, schools, and everyday conveniences are all within easy reach, while major roads and freeways provide convenient access throughout Irvine and Orange County. An exceptional rental opportunity combining excellent schools, a desirable Irvine location, modern living, and outstanding convenience.
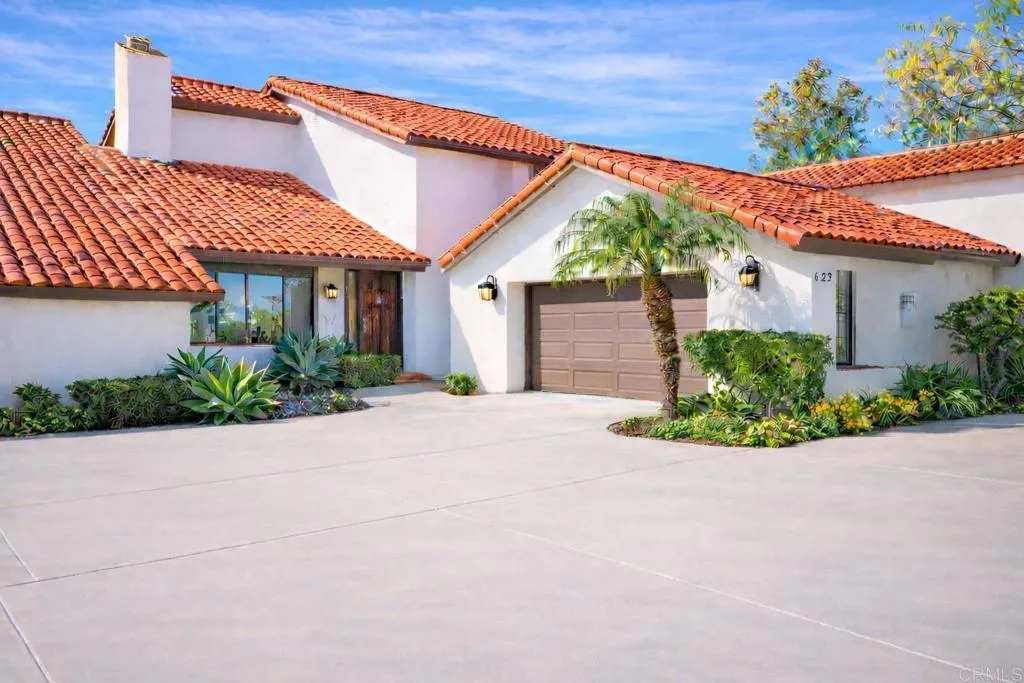
629 Camino Ynez
Solana Beach, CA 92075
AREA SQFT
2,470
BEDROOMS
4
BATHROOMS
3
Welcome to this stunning property boasting breathtaking views of the Lomas Santa Fe Country Club and Lomas Santa Fe Executive Golf Course! This beautifully remodeled home combines luxury with comfort in a private setting, nestled against a serene greenbelt. This unparalleled residence features an expansive and redesigned kitchen, complete with gleaming slab countertops, a Viking stainless steel oven, a 6-burner gas cooktop, and a Fisher/Paykel dishwasher. The open floor plan effortlessly connects the kitchen to a spacious family room, creating an inviting space for family gatherings or entertaining guests. The home includes luxurious updates throughout, highlighted by brand new bathrooms, including a master suite that showcases a completely remodeled bath with a free-standing tub and a custom shower. The interior has been fully refreshed with large-format tile floors, resurfaced walls, and high ceilings, making it bright and airy. Ideal for families, this home features a full bedroom and bath on the first level, perfect for guests or as a private office. Enjoy multiple French doors that open to expansive entertaining patios, enhancing the indoor-outdoor living experience. This home is a true gem in the St. Francis Court community, which is celebrated for its lush open spaces and mature trees. The property is ideally located near markets, shops, restaurants, and award-winning schools, with easy access to the I-5 freeway. Dont miss out on this rare opportunity to own one of the largest floor plans in St. Francis Court, with phenomenal golf course views and unmatched privacy.
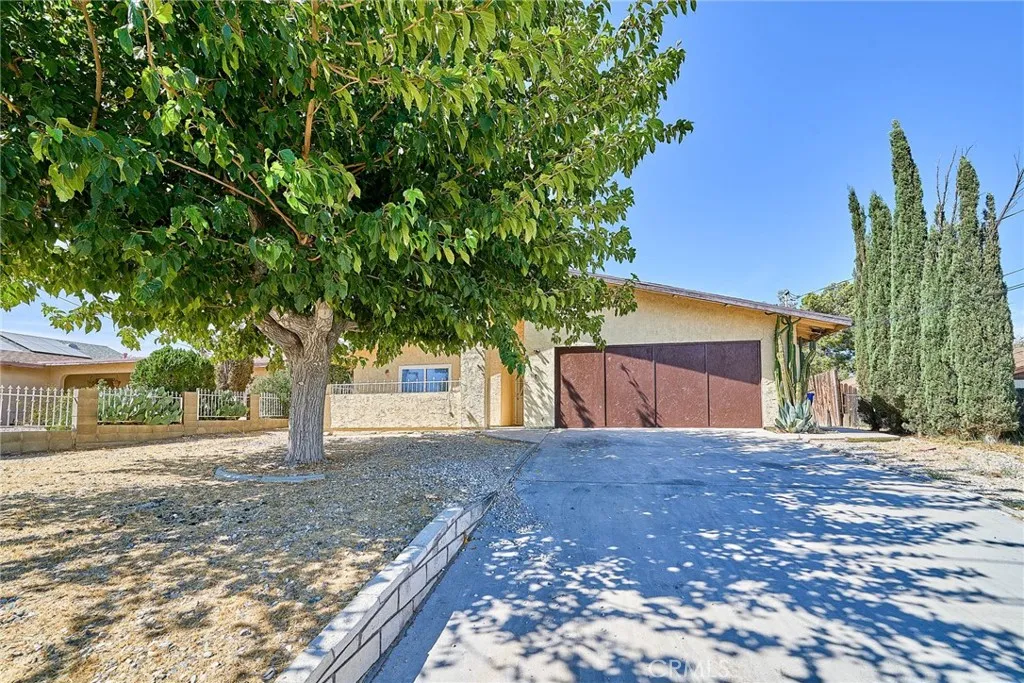
16326 Molino Dr.
Victorville, CA 92395
AREA SQFT
1,531
BEDROOMS
3
BATHROOMS
3
Welcome to this single family residence situated on a spacious lot in the heart of Victorville! This home is recently remodeled, featuring a cozy fireplace, kitchens, and plenty of space for comfortable living and entertaining. Conveniently located just minutes from shopping centers, restaurants, schools,Costco, hospital, and easy access to interstate 15, this home offers both comfort and convenience. Whether you are a growing family, a first time home buyer, or an investor looking for a great opportunity, this property has something for everyone. Don't miss out on this home, it won't last long ! Contact your agent today to schedule a private showing.
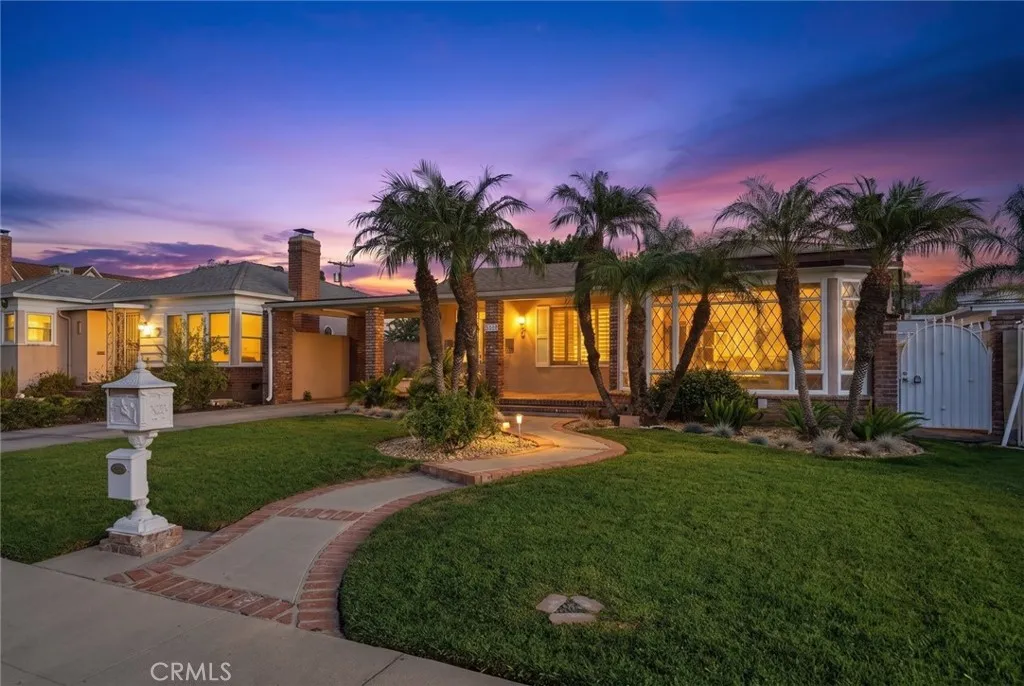
10832 Huston
North Hollywood, CA 91601
AREA SQFT
2,200
BEDROOMS
4
BATHROOMS
2
Welcome to this beautifully remodeled 2,200 sq. ft 4 bedroom home on a double lot with parking up to 6 vehicles. This charming single-story custom traditional home is located in the highly desirable NoHo Arts District, nestled in a quiet neighborhood with wonderful curb appeal and beautifully landscaped grounds featuring mature palm trees. An inviting front porch welcomes you into a spacious living room featuring hardwood floors, crown molding, a cozy fireplace, and an impressive oversized front window that fills the space with abundant natural light. The home offers an elegant dining room with custom hand-painted decorative walls, plantation shutters, and recessed lighting. The chefs kitchen features an abundance of cabinetry and storage, offering plenty of space for cooking and entertaining. Generously sized bedrooms provide ample closet space throughout. A long gated driveway offers parking for multiple vehicles and leads to a detached two-car garage, where the washer and dryer are conveniently located. An electric driveway gate provides added privacy and convenience. Ideally located near shopping, dining, entertainment, major studios, and freeway access, this distinctive North Hollywood residence offers character, space and a highly desirable location. Please note that there is an entirely separate rear unit that is currently tenant occupied and has its own separate entrance. The washer and dryer located in the garage are shared with the rear unit occupant. She is a sweet, quiet long term tenant. She does not use the driveway for parking, parks on the street. The main h

44804 Mumm
Temecula, CA 92592
AREA SQFT
2,056
BEDROOMS
3
BATHROOMS
2
Beautiful Single-Story Home in Desirable Morgan Hill Welcome to this beautifully maintained 3-bedroom, 2-bath single-story home nestled in the highly desirable Morgan Hill community of South Temecula. Situated on a quiet cul-de-sac, this inviting residence offers an exceptional combination of comfort, elegance, and resort-style living. Inside, you'll appreciate the timeless details throughout, including crown molding and plantation shutters, creating a warm and sophisticated atmosphere. The thoughtfully designed single-level floor plan offers comfortable living spaces and effortless everyday convenience. Lovely open floor plan living area with a spacious kitchen with generous counter and cabinet space. Step outside to your own private garden retreat, where a soothing fountain creates a peaceful backdrop for morning coffee or evening relaxation. The backyard is designed for easy entertaining, featuring a lovely covered patio, BBQ grill and attractive low-maintenance landscapingperfect for hosting family and friends without the upkeep. Additional highlights include a convenient dedicated laundry room with a deep utility sink, plus built-in cabinetry in the garage providing excellent storage and organization. As a resident of Morgan Hill, you'll enjoy an outstanding resort-style lifestyle with access to the community's clubhouse, swimming pool, fitness center, and tennis courts. The community is also located within the highly regarded Temecula school system, including Great Oak High School. From its peaceful cul-de-sac setting and beautifully maintained interior to its tranqui
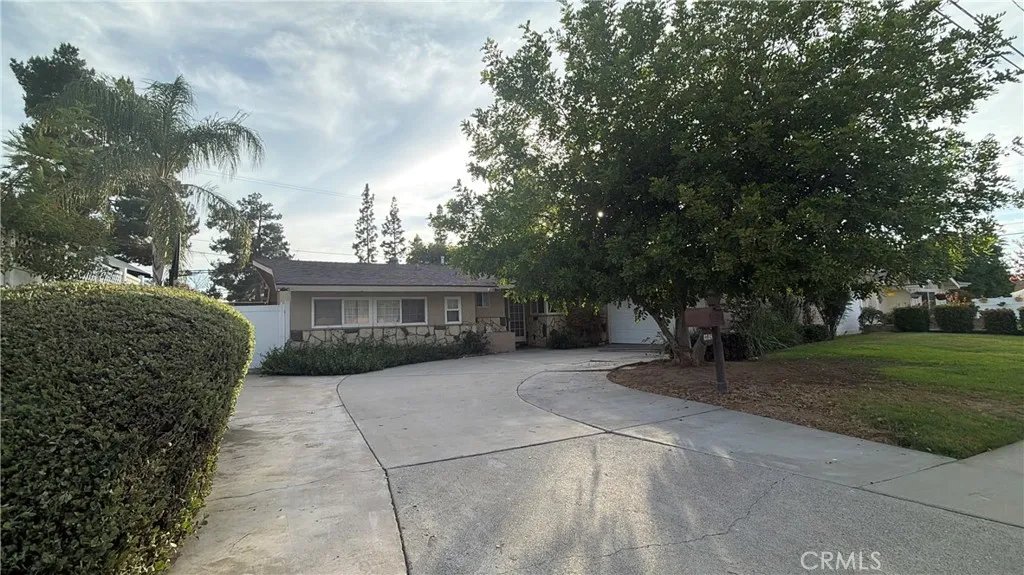
3748 Skylark
Riverside, CA 92505
AREA SQFT
1,795
BEDROOMS
3
BATHROOMS
3
Location, location, location! This 3-bedroom, 2-bathroom home is ideally situated in Riversides desirable La Sierra area, conveniently near major freeways, shopping centers, schools, and hospitals. Built in 1956, the property offers approximately 1,795 square feet of living space, a 2-car garage, and an ample covered patio in the backyard for outdoor enjoyment and added privacy. The home needs some updating and care but offers excellent bones and a great opportunity for a buyer to add personal touches and create a home tailored to their vision.
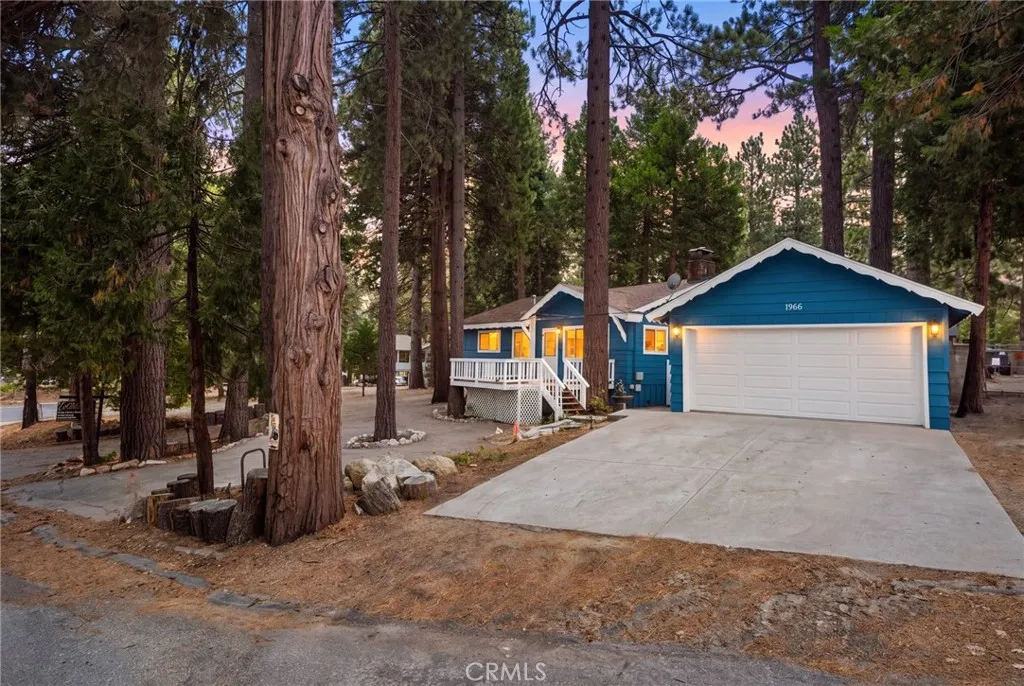
1966 Oakleaf Court
Running Springs, CA 92382
AREA SQFT
1,438
BEDROOMS
3
BATHROOMS
2
Absolutely stunning mountain retreat in the highly desirable Upper Rim of the World neighborhood of Running Springs! Tucked away on a quiet cul-de-sac just minutes from Highway 18, this unique property offers the perfect blend of peaceful mountain living and convenient access to restaurants, gas, shopping, and local amenities. Offering 3 bedrooms, including an exceptionally spacious primary suite with multiple closets and a private attached bath with laundry, this home is thoughtfully designed for comfortable, easy living. The inviting living room features soaring cathedral ceilings and a wood-burning or gas fireplace, creating a warm and welcoming gathering space. A lovely updated kitchen showcases granite countertops, stainless steel appliances, and abundant cabinetry, with a dining area conveniently located just off the kitchen and overlooking the front yard. One of the homes standout features is its excellent one-level floor plan with virtually no-step living. The driveway and two-car garage provide direct access just a few steps into the mudroom, making everyday living especially convenient. The home also offers parking for more than 8 vehicles which is an incredible find in the mountains! Enjoy beautiful treetop surroundings from the front deck, while the private, fully enclosed backyard offers plenty of space for gardening, pets, entertaining, or simply enjoying the serene mountain setting. Two detached storage sheds are conveniently located just steps from the mudroom. Additional features include dual-pane windows, instant hot water, newer interior paint, and fresh
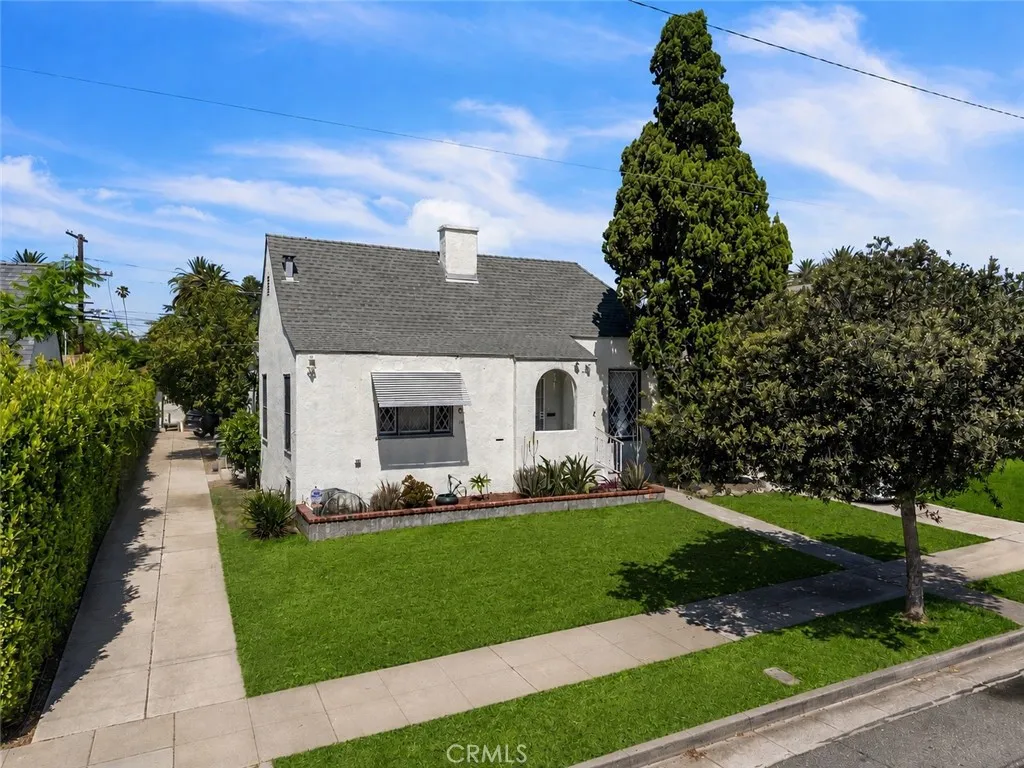
79 Berkeley Avenue
Pasadena, CA 91107
AREA SQFT
2,200
BEDROOMS
4
BATHROOMS
2
Rare opportunity to own a Pasadena duplex offering exceptional flexibility for an owner-user, investor, or multi-generational household. Both units to be delivered vacant at close of escrow, providing the new owner with the opportunity to establish their own rental terms, occupy one unit while renting the other, or utilize both residences to suit their individual needs. The property features two separate 2-bedroom, 1-bathroom units, each approximately 1,100 square feet, with spacious and functional floor plans and plenty of potential to customize and make your own. Important improvements have already been completed throughout the property. Both units feature new furnaces, new central air conditioning systems, and new water heaters. Unit 81 also features a new shower and updated electrical wiring, adding significant value while preserving the character of this classic Spanish style 1926 Pasadena property. Whether you're looking for an owner-user opportunity with the potential to offset housing expenses, a multi-generational living arrangement, or an addition to your investment portfolio, this duplex offers tremendous versatility. Conveniently located near Pasadena City College, Pasadena's shopping, dining, entertainment, schools, transportation, and major commuter routes. A unique opportunity to own two residences on one property, with both units to be delivered vacant at close of escrow and several major system upgrades already completed.
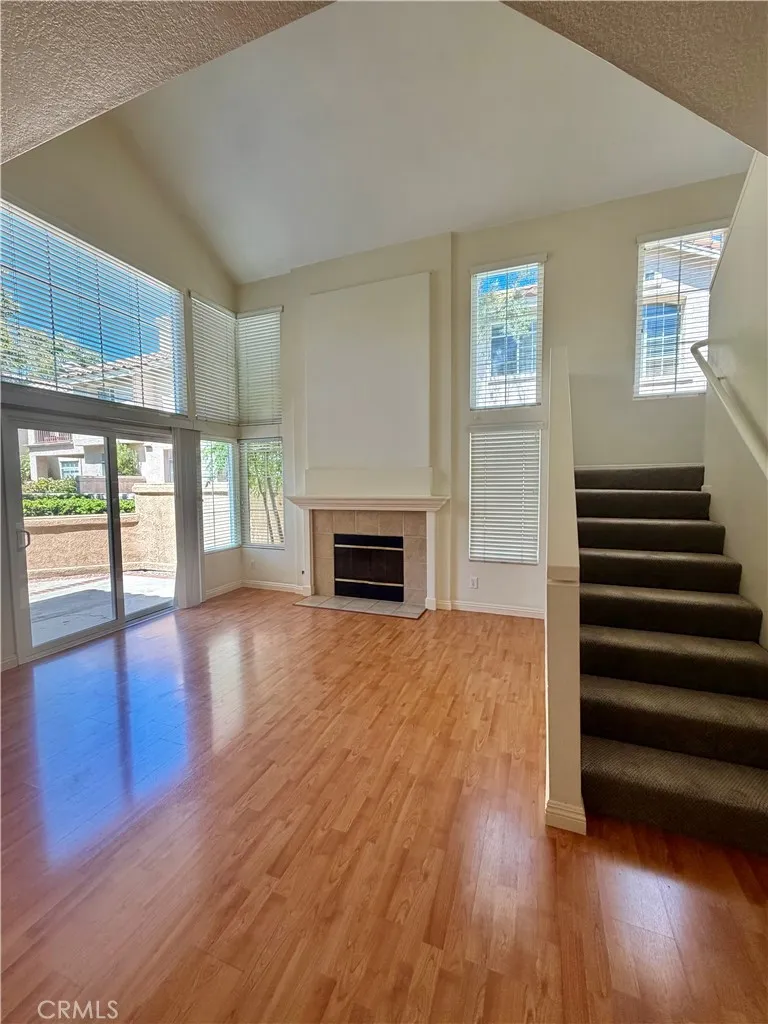
8215 Whiteoak Ridge
Orange, CA 92869
AREA SQFT
1,300
BEDROOMS
3
BATHROOMS
2
Recently Remodeled 3bed/2bath Condo in the Montevista Community. Beautiful 3-bedroom, 2-bathroom ~1285sf condominium in the highly desirable Montevista Community. This move-in-ready home features a quiet setting, beautiful pool view, and a great combination of comfort, style, and convenience. Prime Location: Conveniently located within approximately 310 minutes walking distance to Santiago Hills Park, Peters Canyon, Chapman Hills Elementary School, Santiago Canyon College, and two shopping centers. Easy access to schools, shopping, walking/hiking trails, and cycling routes. Exceptional access to Toll Roads 241 & 261, and FWY 5, FWY 55. Main Level: Fully equipped kitchen with range, oven, dishwasher, and microwave Plenty of cabinet storage and pantry Tile flooring and beautiful Corian countertops Spacious living room with fireplace and mantel Separate dining area Vaulted ceilings One bedroom with double-door entry and mirrored closet doors Bathroom with large walk-in shower and single vanity Upper Level: Two bedrooms with carpet flooring Vaulted ceilings in the master bedroom Mirrored closet doors Additional Features: Central A/C and heating Washer & dryer hookups Large private patio Water softener One-car attached garage with automatic opener One assigned parking space Community pool & spa A beautifully updated home in a highly sought-after community, offering comfort, privacy, and an excellent location. Dont miss this wonderful rental opportunity!
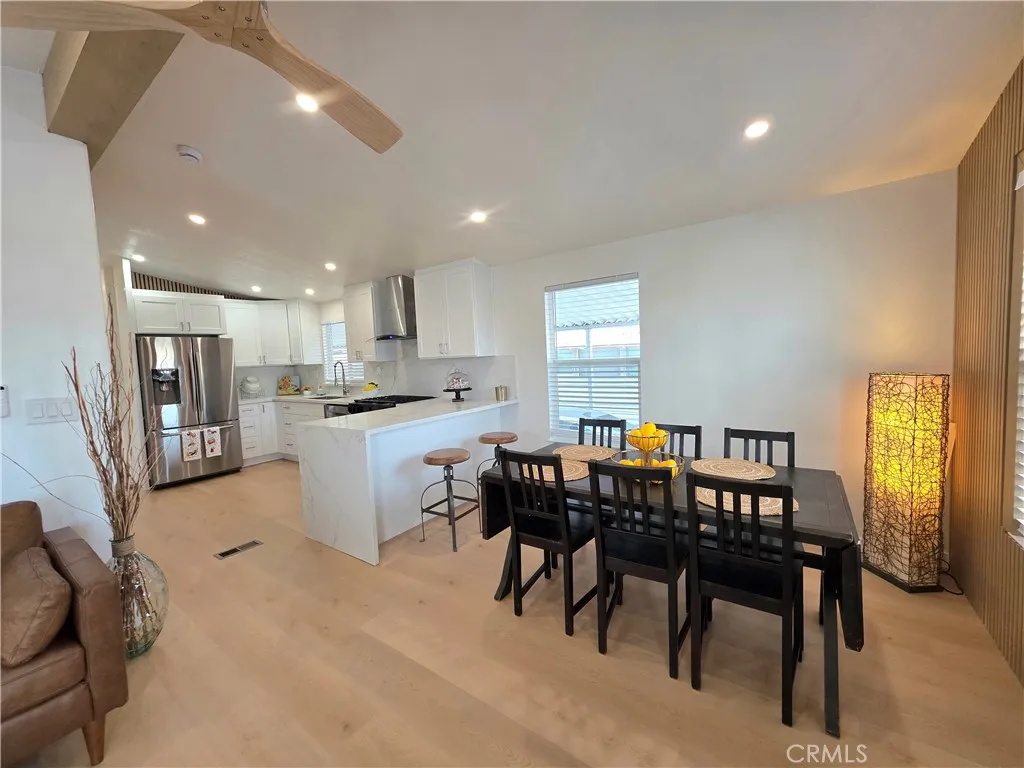
24200 Walnut
Torrance, CA 90501
AREA SQFT
1,120
BEDROOMS
4
BATHROOMS
2
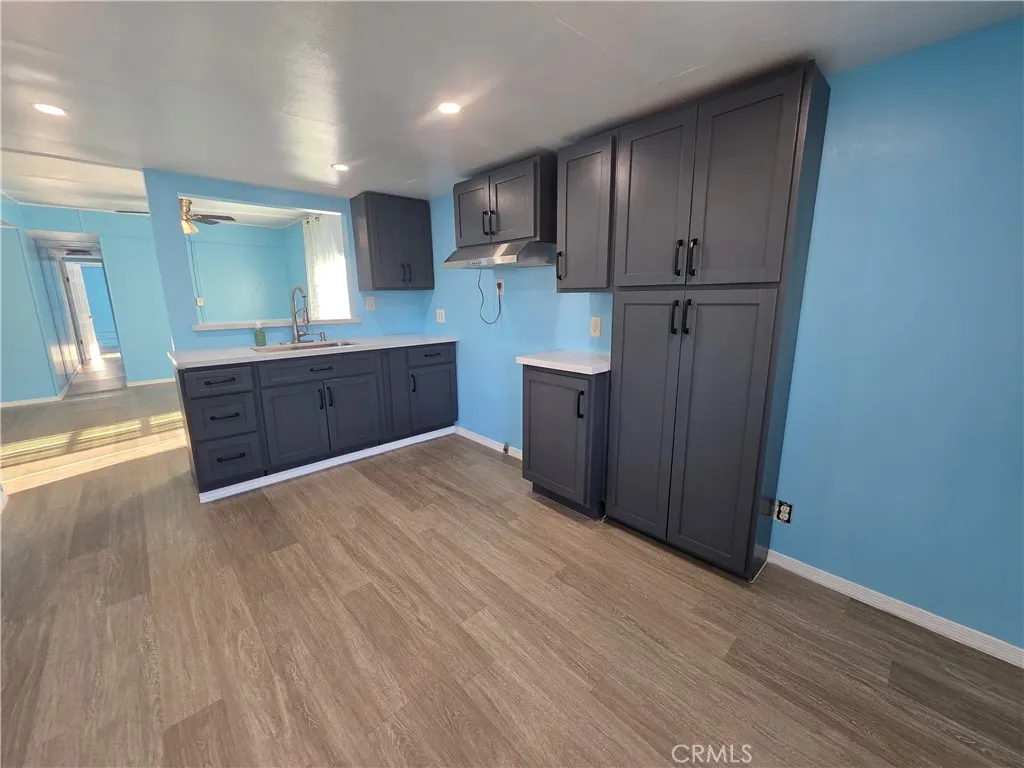
Beautifully remodeled 4-bedroom, 2-bath manufactured home located in Knolls Manor. This is a Family Park, an all-ages community. The home is approximately 34 miles from the beach. Enjoy the ocean breeze while relaxing on the spacious front patio. This home has been remodeled inside and out with fresh interior and exterior paint, new vinyl flooring throughout, updated kitchen and remodeled bathrooms. The modern kitchen features shaker-style cabinets, quartz countertops, a peninsula with waterfall edge, and stainless steel appliances including the refrigerator, stove, and dishwasher. The living room offers a stylish electric fireplace with remote control and multiple color settings, along with contemporary wood accent paneling that adds warmth and character. Ceiling fans and dual-pane windows provide added comfort and energy efficiency. There is central air condition and heat. The spacious master bedroom features a walk-in close and a private bathroom with a large soaking tub and shower. All 4 bedrooms are good size. The second bathroom includes a convenient tub/shower combination. There is a separate laundry room with cabinets for storage. Washer and dryer front loading appliances included. Additional features include covered carport parking for 3 cars and a desirable location within the Torrance Unified School District. Pet friend park, dogs and cats.There are 2 parks close by. Torrance school district with good ratings. There is a pool. Car wash. Move-in ready and beautifully updated throughout. You can get a loan with 5% down. Easy to qualify over the phone. The seller wi
22503 Meyler
Torrance, CA 90502
AREA SQFT
BEDROOMS
3
BATHROOMS
1
This is a family park with low space rent of $1,350. Beautiful 3-bedroom, 1-bath home featuring fresh interior and exterior paint and an updated kitchen with quartz countertops. The remodeled bathroom features a tub and shower combination. The spacious primary bedroom offers ample closet space and built-in drawers for convenient storage. Additional features include ceiling fans and some dual-pane windows for improved energy efficiency. The property also includes a storage shed with gas hookups for a washer and dryer. There is a shed for extra storage. Enjoy convenient covered parking with room for up to two vehicles in the driveway. Freshly painted inside and out, this home has a clean, updated look and is ready for its next owner. Pet friendly.
935 Main
Pomona, CA 91766
AREA SQFT
626
BEDROOMS
2
BATHROOMS
1
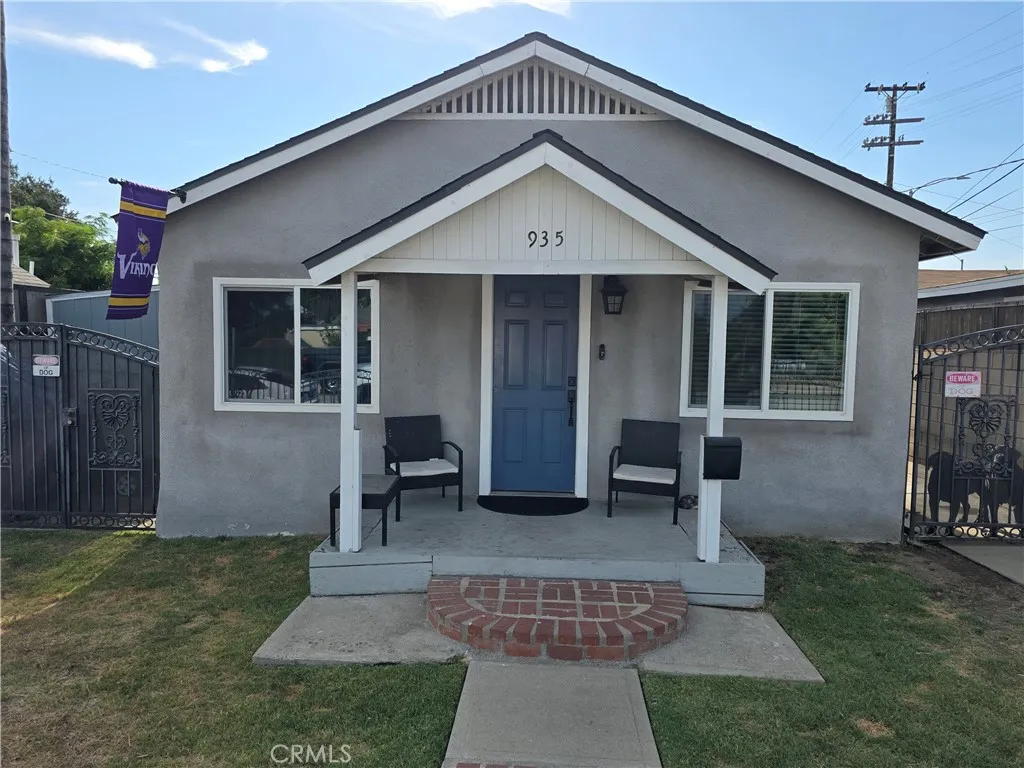
Welcome Home! This beautifully updated Home in the quiet area of Pomona has a new Split AC Unit in the living room, newer flooring, fresh interior paint, Newer Kitchen cabinets and a Remodeled Restroom. This Home offers reliable comfort and predictable ownership costs with no big-ticket updates needed for many years to come. It is great for a first time buyer or as an investment. The bright, cozy layout blends natural light and modern finishes throughout, creating a comfortable, move-in-ready home. This 2-bedroom Home combines comfort, privacy, location, and value modern, efficient, and worry-free living in the heart of the city! Property is completly fenced in for security and privacy. It is ready for your touch and to make it yours. It is located close to all shopping, downtown Pomona, and both the 10 and 60 freeways for easy commuting. Seller is looking forward to have a new family make many memories in this great home!
317 Lincoln Street
Monterey Park, CA 91755
AREA SQFT
1,603
BEDROOMS
5
BATHROOMS
3
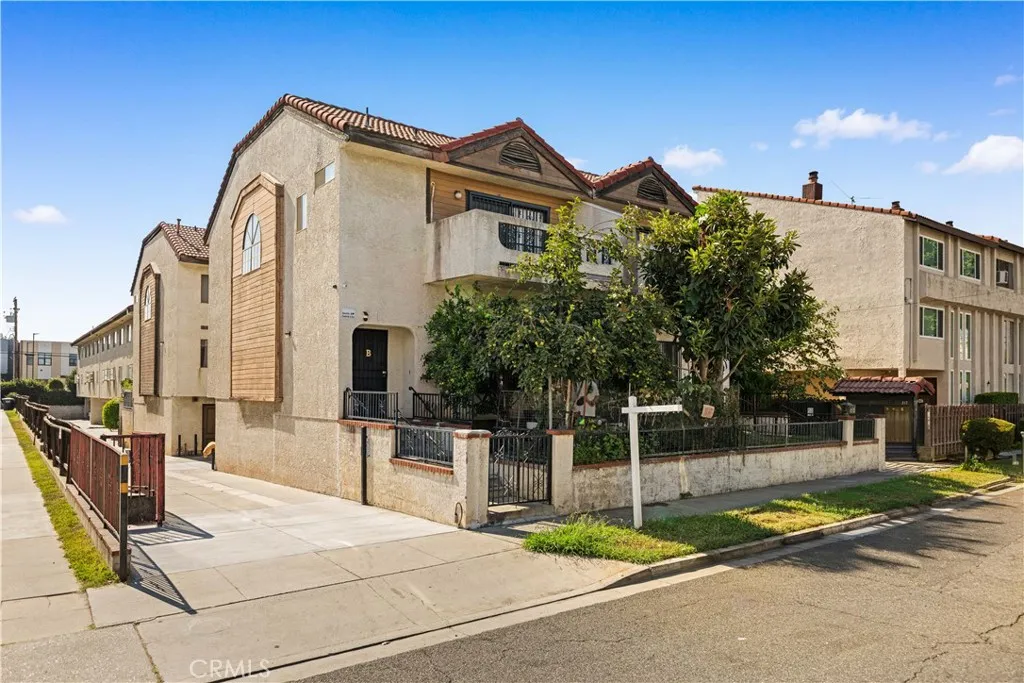
LOCATION! LOCATION! LOCATION! Located within walking distance to Ding Pangzi Plaza, which is the heart of Monterey Park. The home features 5 bedrooms and 3 full bathrooms, including 2 bedrooms and 1 full bathroom downstairs, offering flexibility for extended family, guests, or a home office. The brand-new kitchen showcases quality cabinetry, granite countertops, and stainless-steel appliances, creating a functional and inviting space for everyday cooking and entertaining. Upstairs, the generously sized primary suite features ample closet space, an en-suite bathroom with a separate vanity and bathtub, and a spacious private balcony with views. Two additional bedrooms provide comfortable accommodations for family members or guests. The private front yard is beautifully complemented by a variety of mature fruit trees, including sweet orange, persimmon, and loquat, creating a peaceful and relaxing outdoor retreat. The two-car garage offers direct access to the home for added convenience.Enjoy easy access to the 10 Freeway and close proximity to highly regarded Mark Keppel High School. The HOA covers water, trash, gardening, and community insurance, adding convenience and value to this well-located home.The rare combination of location, space, convenience home is an excellent opportunity for investor or owner-occupants
685 Payette Circle
Corona, CA 92881
AREA SQFT
3,704
BEDROOMS
5
BATHROOMS
4
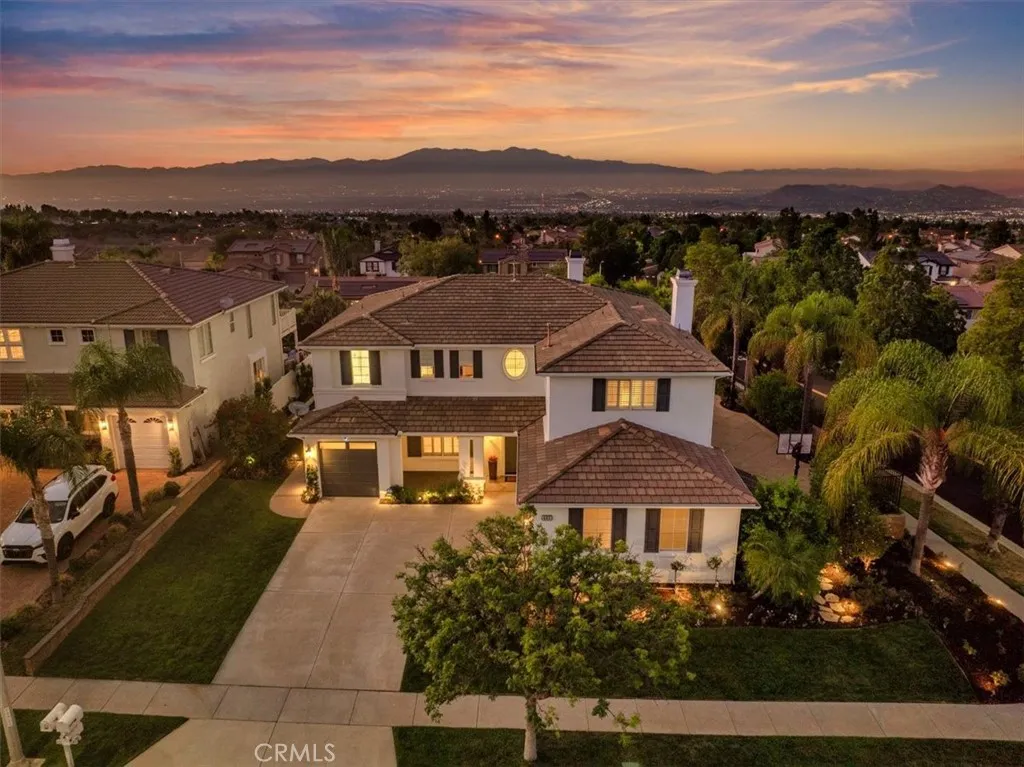
This stunning Mountain Gate Heights 5-bedroom, 4-bathroom corner cul-de-sac estate features extensive, top-tier custom upgrades inside and out. Enjoy breathtaking, panoramic views of the city lights. The entry features a spectacular split staircase. The light-filled main level showcases high-end luxury vinyl plank (LVP) flooring, a separate formal living room centered around an elegant marble fireplace, and a spacious dining room perfect for hosting. Downstairs also features a versatile den along with a convenient full bathroom. The upgraded chefs kitchen features granite countertops, a central island with a stainless steel 5-burner cooktop and a microwave drawer, soft-close cabinetry, and a stainless double oven. It flows seamlessly into the family room, which features beautiful, custom-lighted built-ins flanking a second cozy marble fireplace. Conveniently located downstairs is a large laundry room with a sink, plenty of cabinetry, and exterior door. There are two garages (a double and a single) with a 220V EV outlet. Ascending to the upper level, you are greeted by an expansive bonus/game room featuring an impressive, full-wall custom entertainment cabinet. This floor also hosts the home's plush new carpeting, 3 additional bedrooms with built-in closet systems, and upgraded bathrooms featuring elegant bowl sinks. The primary retreat serves as your personal upstairs oasis, boasting double French doors that open to a private viewing balconyperfect for your morning coffee at sunrise or enjoying a glass of wine at sunset while taking in the amazing views. Indulge in the comp
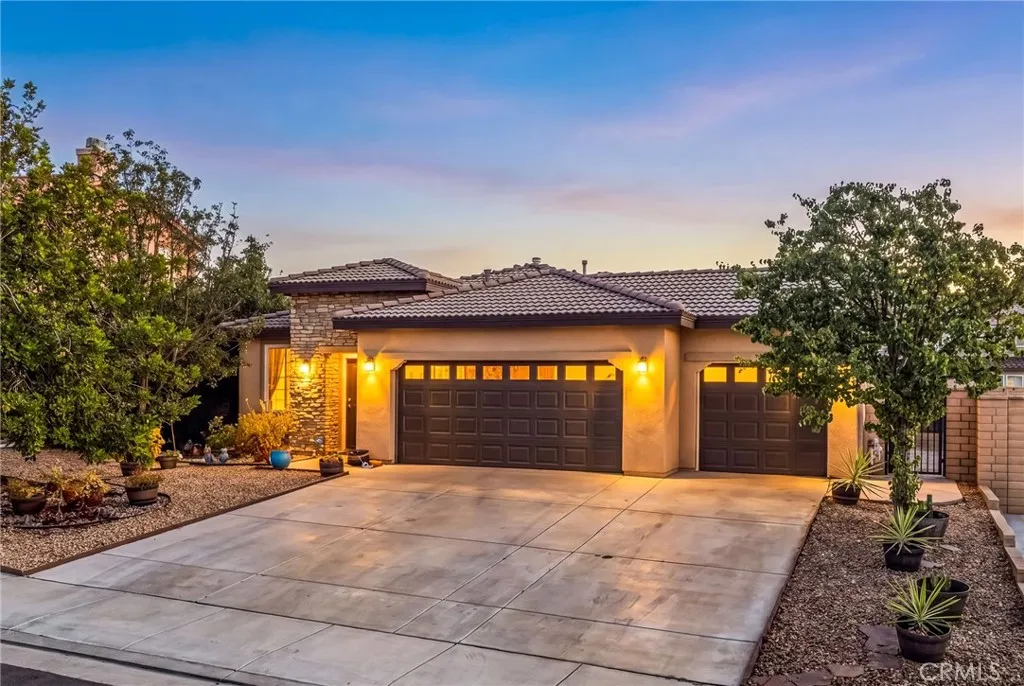
35670 Dulock Road
Wildomar, CA 92595
AREA SQFT
1,824
BEDROOMS
3
BATHROOMS
2
BEAUTIFULLY UPDATED home on a LARGE LOT! This charming and meticulously maintained residence offers the perfect blend of modern upgrades, outdoor comfort, and exceptional value. Inside you'll find a bright and inviting interior featuring large baseboards, crown molding, newer flooring, fresh/newer interior paint, and updated contemporary lighting fixtures throughout. The functional kitchen comes fully equipped with a large copper sink and all appliances, including a brand-new dishwasher. Out the back is a large, private backyard featuring a new hot tub and an OVERSIZED, low-maintenance Alumawood PATIO COVER with integrated ceiling fans - perfect for relaxing year-round (outdoor patio furniture is also available!). Additional updates include a brand-new garage door with a new motor, remodeled bathrooms, and professionally installed, low-maintenance landscaping. Being close to local parks, schools, dining, shopping, and easy freeway access, paired with a remarkably low $125/month HOA, opportunities like this dont stay available long. Schedule your private showing today!
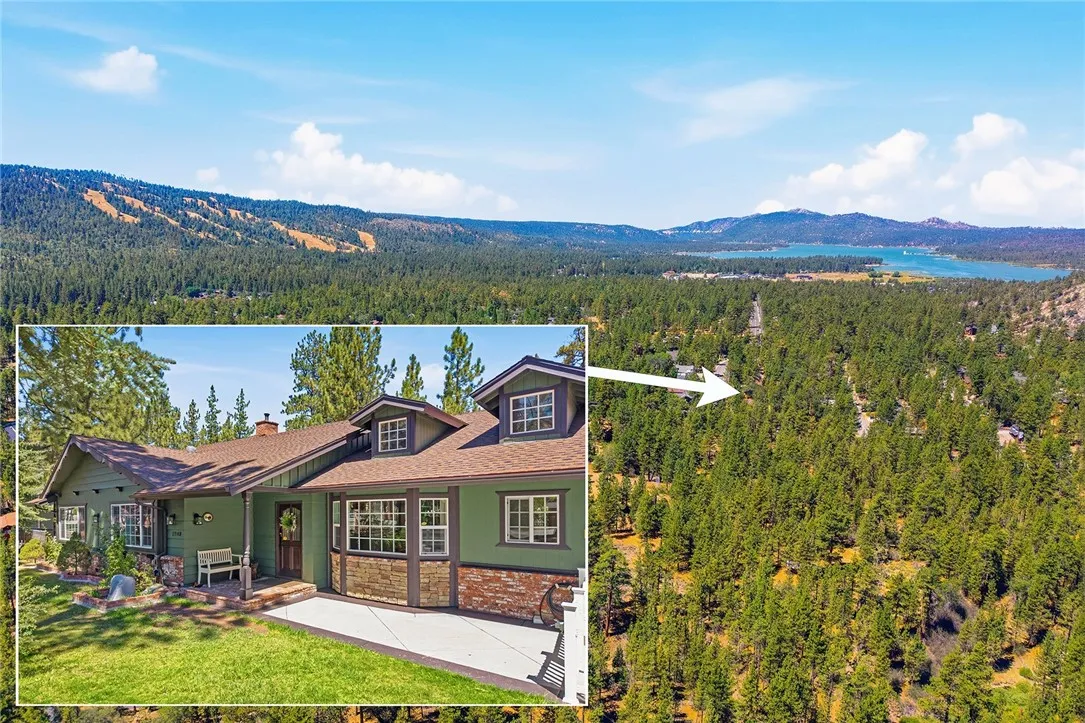
1249 Fox Farm Road
Big Bear City, CA 92314
AREA SQFT
2,730
BEDROOMS
4
BATHROOMS
3
EXCEPTIONAL FOX FARM MOUNTAIN RETREAT. Over an acre with a private well, this spectacular Fox Farm mountain retreat offers a rare combination of space, privacy, and versatilitycomplete with an impressive workshop/barn and ideally located just minutes from Big Bear Lake, the Village, and ski resorts. Nestled on a beautifully treed, street-to-street lot, this exceptional property delivers the perfect balance of peaceful mountain living and convenience to all that Big Bear has to offer. The expansive yard provides plenty of usable outdoor space, including a wonderful play area for children, room to explore, and space to enjoy the mountain setting. The large, detached workshop/barn is ideal for hobbies, storage, vehicles, or creative projects, adding even more flexibility to the property. This spacious 4-bedroom, 3-bath single-story mountain home is filled with warmth and character, featuring beautiful custom wood detailing, built-in cabinetry, and new flooring throughout. The large open kitchen is designed for both function and gathering, offering granite slab countertops, abundant cabinet space, a center island, pantry, and an easy flow into the dining room. The living room captures classic mountain charm with open beam ceilings and an impressive floor-to-ceiling native stone fireplace. The generous primary suite includes a walk-in closet and a spa-inspired bathroom with radiant heated floors, separate shower, and jetted tub. Separate laundry room. Two car attached garage has an EV charger. This serene mountain home has plenty of room to host family and friends while enjoying
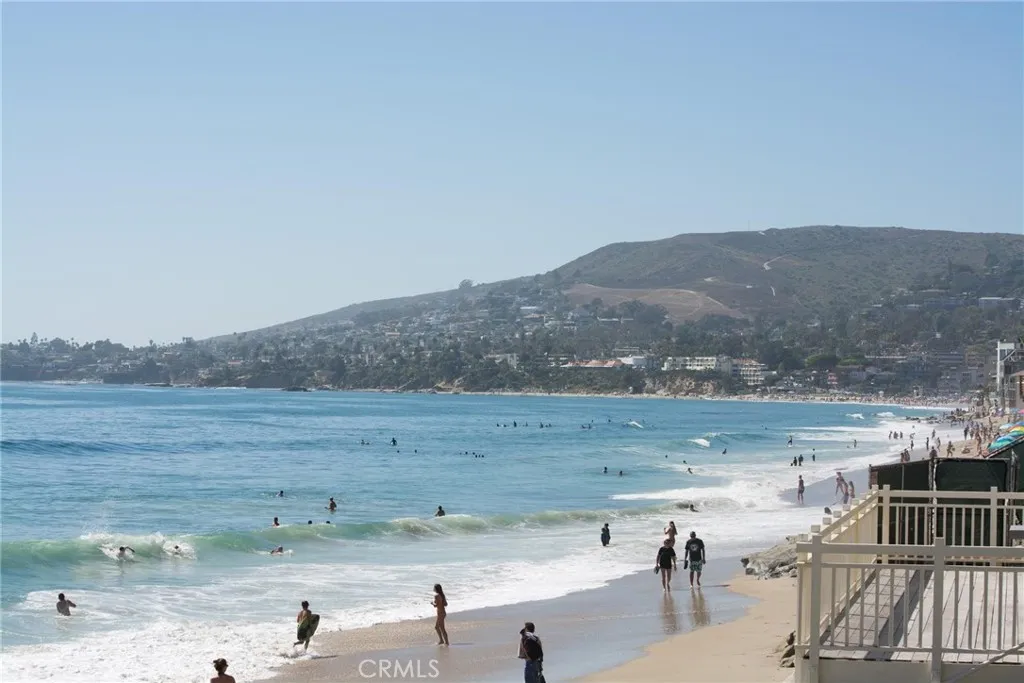
1166 Gaviota Drive
Laguna Beach, CA 92651
AREA SQFT
725
BEDROOMS
1
BATHROOMS
1
Enjoy the Laguna Beach Lifestyle in this 1 bedroom 1 bath Penthouse right across the street from the Ocean. Listen to the Waves Crashing from this Incredible recently remodeled apartment with Majestic Ocean Views and Breezes. The Living room has a Cozy Fireplace with gas starter and Wood Laminate Flooring throughout. You'll want to Linger on the Private Patio watching Ocean and Sunsets all year round--best part is you are steps from the beach! The Kitchen has been tastefully remodeled with all Samsung Stainless appliances including refrigerator-gas stove, dishwasher and microwave. Enjoy the one car garage directly below -garage is shared with tenant below and includes a separate locked storage unit for each of the four tenants. There is also room to park one car outside of the garage. Coin operated washer/dryer for tenants in garage also. Located on the Ocean Side of Pacific Coast Highway allowing you comfortable proximity to Laguna Beach Village-Amazing Restaurants and Shopping.
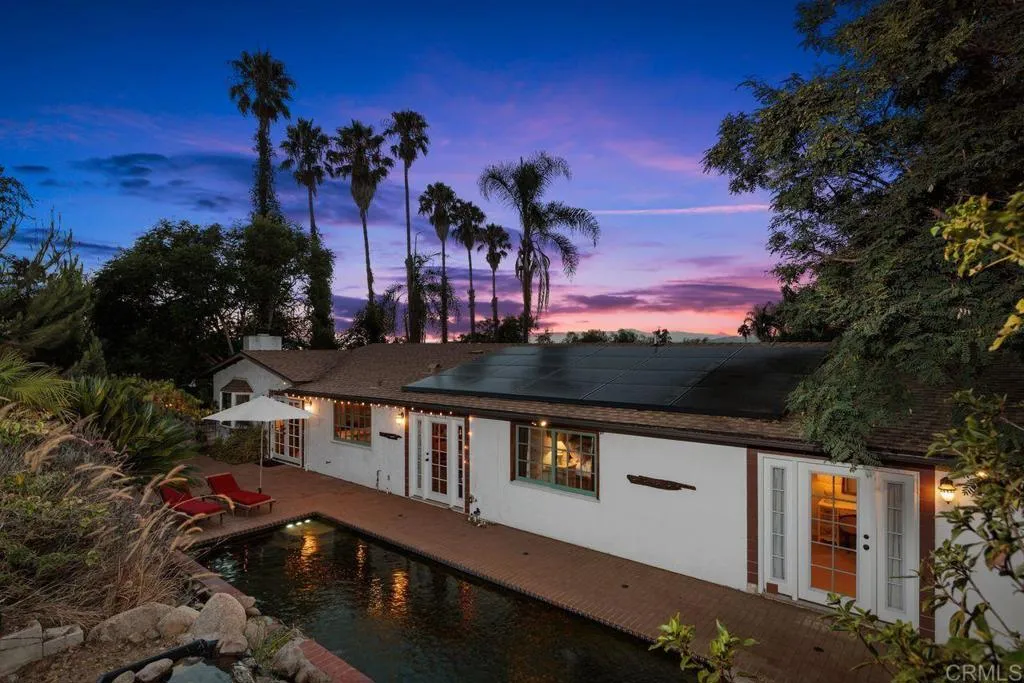
345 Osborne Street
Vista, CA 92084
AREA SQFT
2,114
BEDROOMS
4
BATHROOMS
2
Set back from the street on a private half-acre, this gated sanctuary was stripped to the studs and meticulously rebuilt for pure, low-toxin living. Overflowing with character, the interior showcases timeless arched doorways that also carry to the front exterior of the home. A striking solid wood beam, sourced from a 1700s farmhouse, frames the open connection between the kitchen and family room. Insulated with 100% natural wool sourced from Oregon (zero fiberglass) and finished with zero-VOC paint, hard wood oak and mahogany windows, solar power, and plush 100% wool carpeting with natural wool padding underneath, this 4-bedroom, 2-bath home ensures exceptional indoor air quality and style. The heart of the home features a fully remodeled French countryside-inspired kitchen equipped with brand-new Forno appliances. Both primary and guest bathrooms are completely updated with timeless cast-iron Kohler tubs, wainscoting, and vanities. The interior is timeless with old-world charmit feels like there are decades of stories it can tell, yet it was all comprehensively remodeled within the last 10 years. This is not a sterile gray/white flip, but a warm, inviting place to call home. Outdoors, enjoy a pristine biological natural pool (100% chlorine-free) and pesticide-free organic gardens. Unique exterior features include deep RV/trailer parking, a versatile flex space (gym, office, or studio), and a custom cob playhouse, garden or she-shed reminiscent of Hagrids hut. Complete with a newer roof, HVAC, and tankless water heaterunmatched charm meets ultimate wellness. All the expensi
1295 Cawston Avenue
Hemet, CA 92545
AREA SQFT
600
BEDROOMS
1
BATHROOMS
1
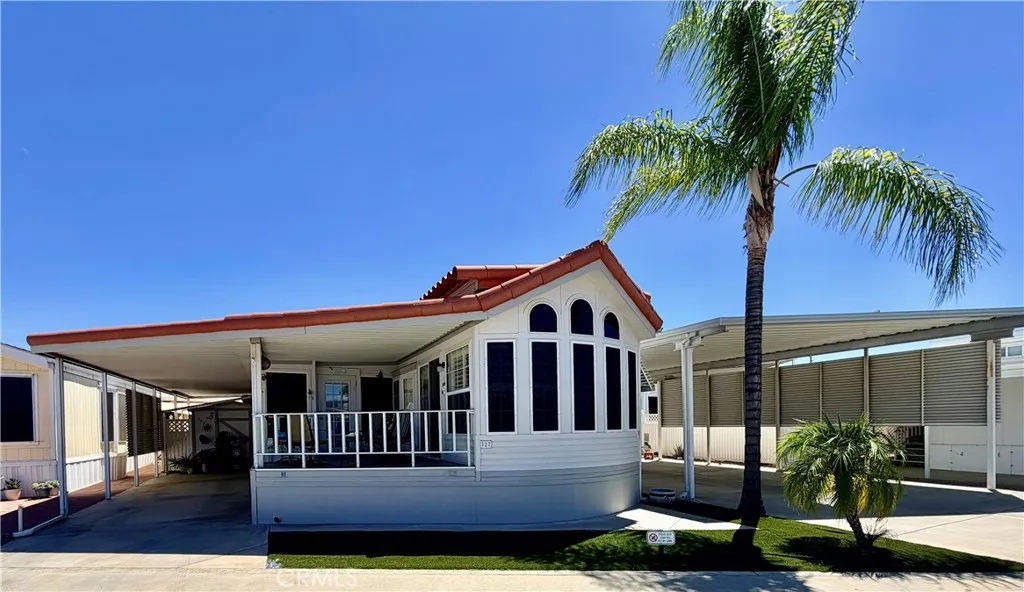
Welcome home to Mt. Shadows RV Resort, a 55+ gated community where you can OWN YOUR LAND and enjoy retirement at its finest. This beautiful 1996 park model offers approximately 600 sq. ft. of bright, comfortable living space, featuring vaulted ceilings, plantation shutters, ceiling fans, and neutral laminate wood flooring with carpeting throughout. A covered front porch showcases stunning mountain views perfect for enjoying your favorite beverage at sunrise or sunset, while the backyards covered patiosenclosed with vinyl fencingprovide an ideal space for entertaining friends and family. The enclosed front patio room offers flexible use as a den or second bedroom, and the kitchen opens seamlessly to the living and dining areas with a free-standing electric stove, garbage disposal, and refrigerator included. The master bedroom features built-in storage cabinets and mirrored wardrobe doors, and the bathroom includes a step-in shower and extra linen cabinetry. Low-maintenance landscaping surrounds the home, and the improved storage shed includes additional cabinets plus a stackable washer/dryer combo. Located on main street near clubhouse two with community laundry facility, clubhouse & gym. Residents enjoy access to two clubhouses with exceptional amenities such as a heated saltwater pool, spas, indoor and outdoor kitchens, auditorium, billiard room, shuffleboard, gyms, laundry facilities, restrooms and showers, horseshoe pit, corn hole, ping pong tables, and more. With LOW TAXES and HOA fees of approximately $292 per month, covering water, sewer, trash, basic cable, and inter
42028 Sky View
Big Bear Lake, CA 92315
AREA SQFT
4,500
BEDROOMS
7
BATHROOMS
6
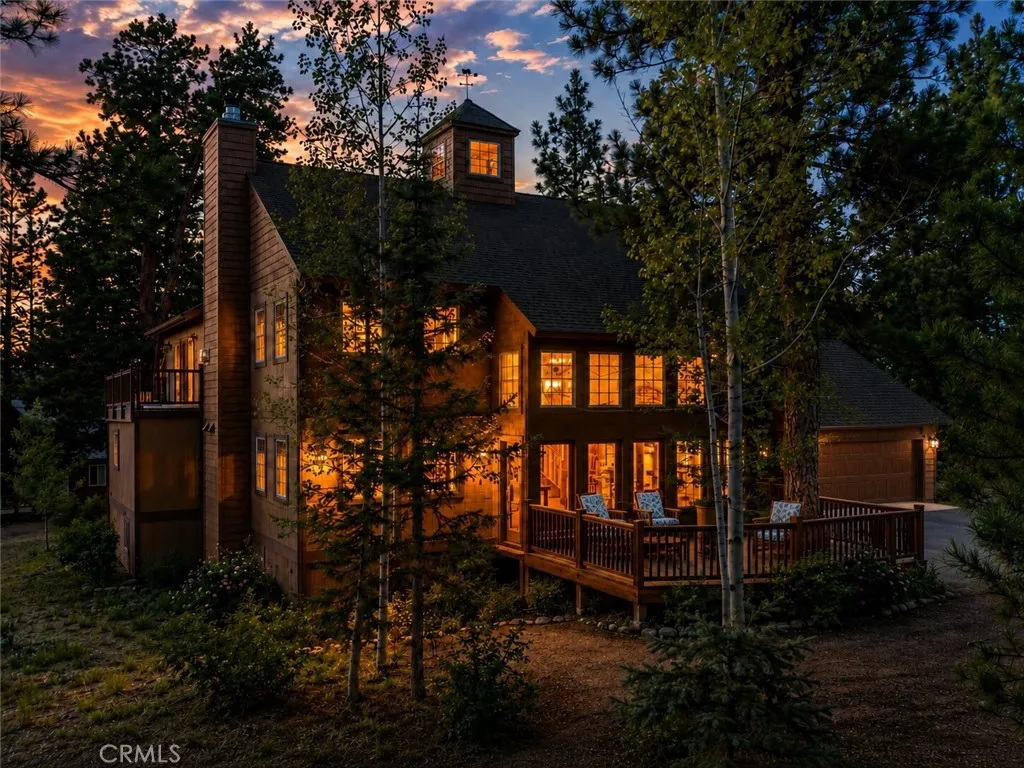
This home is the ultimate mountain package, offering a rare combination of space, luxury, and seamless lake access within one of Big Bears only gated communities, Eagles Knoll Estates. Spanning 4,500 square feet, this custom Craftsman is specifically engineered for grand-scale gatherings, featuring seven bedrooms plus a new custom loft and six baths. With a rare five en suite retreats and four private fireplaces, the home provides a resort-style experience where every guest enjoys total privacy. The heart of the home is a massive 400-square-foot chefs kitchen and a 12-person hardwood dining area, designed to be the central hub for holidays and celebrations. The lifestyle extends well beyond the front door, offering a turn-key transition to the water. This property includes a private boat dock large enough for a pontoon or ski boat, making direct lake access a daily reality. To make the transition effortless, a six-passenger EZGO golf cart is included to whisk you from the house directly to the waters edge or through the community's manicured streets. Within the gates of Eagles Knoll, youll enjoy exclusive access to private parks and open green spacesthe perfect vantage points to take in Big Bears famous golden-hour sunsets over the water. Offered "toothbrush ready" and fully stocked with everything from high-end furnishings to kayaks and snow removal equipment, this estate eliminates the stress of moving and lets you start your vacation on day one. Whether you are hosting a multi-generational retreat in the vaulted great room or soaking in the seven-person Jacuzzi under the

