

Search
Search
Search
Search For Your Next Property
Form submitted successfully!
You are missing required fields.
Dynamic Error Description
There was an error processing this form.
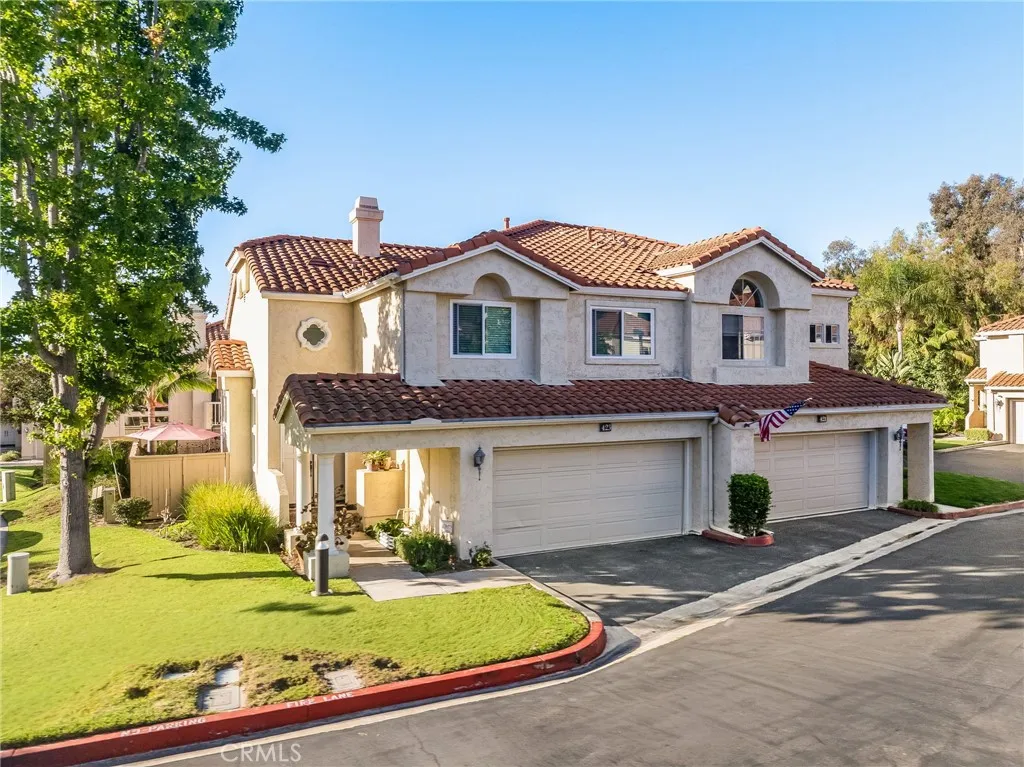
423 Via Presa
San Clemente, CA 92672
AREA SQFT
1,847
BEDROOMS
3
BATHROOMS
3
Nestled in the beautiful hills of San Clemente lies Villamoura, a charming community offering excellent access to top-rated schools, freeways, pristine beaches, and everything the coastal city has to offer. As the largest floor plan in the community, this rare corner unit features 3 bedrooms and 2.5 bathrooms. Upon entering, you are greeted by a formal foyer with soaring ceilings, architectural detailing, and expansive windows that flood the home with natural light. The main level boasts a spacious great room and dining area, highlighted by a three-sided fireplace that warms and elevates the entire living space. The recently remodeled chef's kitchen is a focal point, complete with new cabinetry, quartz countertops, modern stainless steel appliances, a center island, and a convenient breakfast bar. Upstairs, you will find three generous bedrooms, including a luxurious primary suite featuring its own private fireplace, balcony, and an ensuite bath with a deep soaking tub. Outdoors, the wrap-around backyard provides an ideal space for gardening and outdoor entertaining. Modern updates throughout the home include a new HVAC system, double-paned windows, a new water heater, and classic plantation shutters. Residents of Villamoura enjoy resort-style amenities, including a sparkling pool, spa, and direct access to nearby parks and scenic hiking trails.
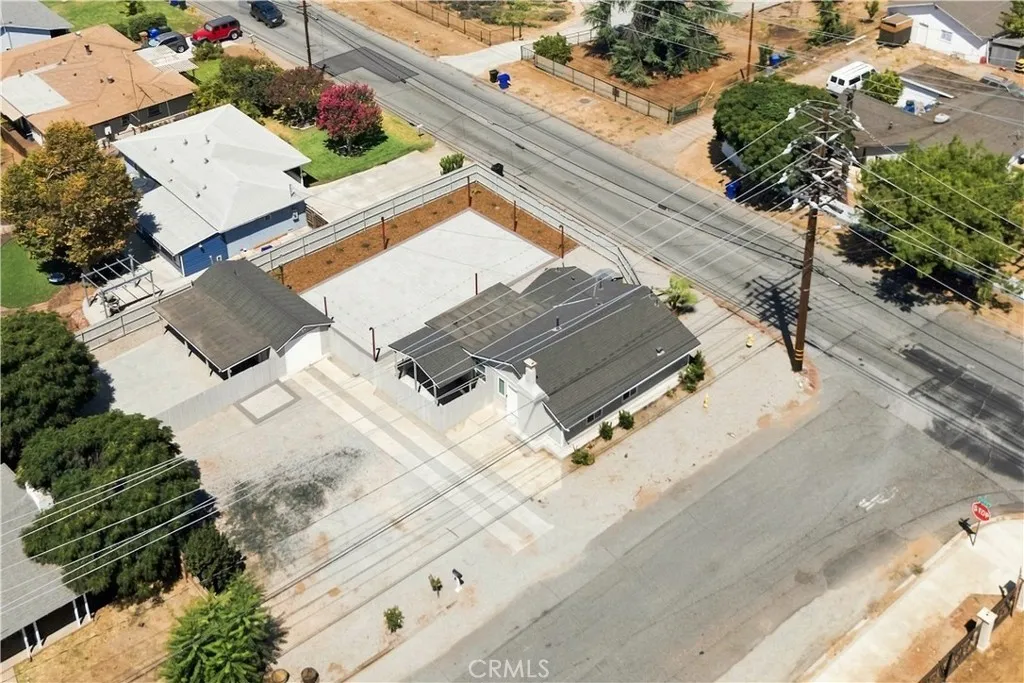
13408 4th Street
Yucaipa, CA 92399
AREA SQFT
852
BEDROOMS
3
BATHROOMS
3
Welcome to this thoughtfully updated home, ideally situated on a generous 9,000sqft corner lot with mountain views and plenty of space to enjoy both indoors and out. Inside, natural light fills the home through updated windows, while recessed lighting and durable vinyl flooring create a clean, cohesive feel throughout. The layout is comfortable and inviting, with updates that make the home feel fresh while still maintaining a warm, welcoming atmosphere. Outside, the backyard offers plenty of room to enjoy, along with a covered patio that creates the perfect setting for outdoor dining, gatherings, or simply relaxing at home. Adding even more versatility is the finished garage workspace, complete with its own bathroom and heating and cooling. Whether used as a creative studio, home office, gym, workshop, hobby space, or something entirely your own, it offers flexibility that is difficult to find. With its desirable corner location, generous outdoor space, mountain views, updated interior, and unique additional workspace, this home offers a combination of comfort, functionality, and possibilities for its next owner.
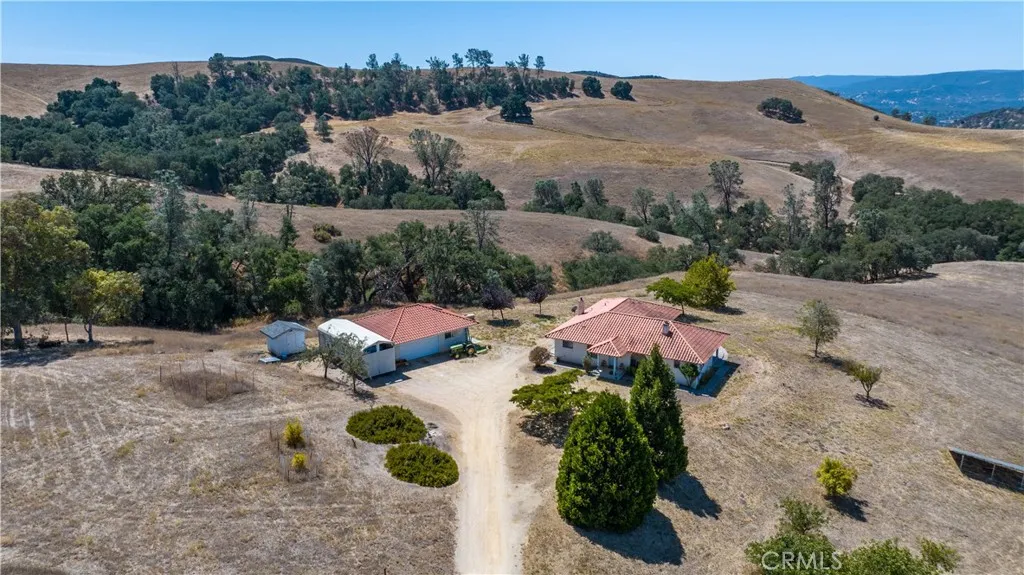
7491 Old Adobe Way
Templeton, CA 93465
AREA SQFT
1,968
BEDROOMS
3
BATHROOMS
2
Enjoy privacy, space and sweeping country views on 37 acres in the beautiful hills east of Templeton. Set off the beaten path, this peaceful rural property features a comfortable 3-bedroom, 2-bath home with approximately 1,968 square feet of living space, two separate living areas, two fireplaces and a covered patio overlooking the surrounding countryside. The property also offers a detached two-car garage plus workshop with plumbing, providing plenty of room for vehicles, equipment, hobbies and storage. An owned ground-mounted solar system adds to the property's appeal. Recent inspections provide valuable information for the next owner, including a recent well test producing approximately 21 GPM and a recently inspected and pumped septic system. With expansive acreage, pastoral views and plenty of room to enjoy the outdoors, this is a unique opportunity to enjoy the privacy and freedom of country living while remaining within easy reach of Templeton and Atascadero. As an added bonus, a John Deere tractor and implements are included with the sale, making it even easier to step right into the Central Coast country lifestyle.
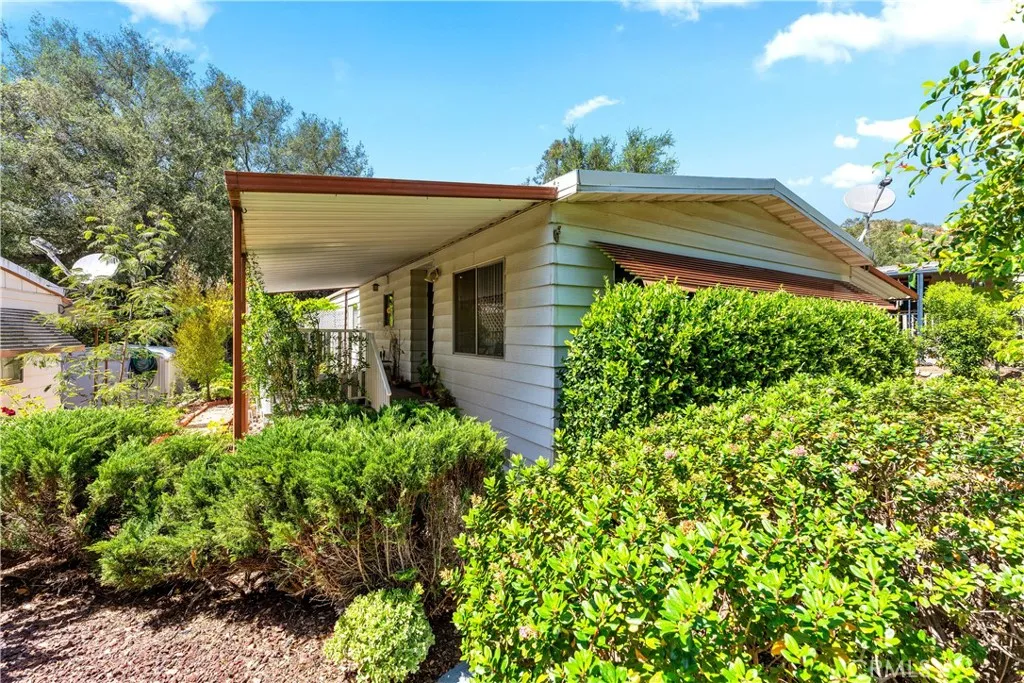
4747 Oak Crest Road
Fallbrook, CA 92028
AREA SQFT
1,248
BEDROOMS
2
BATHROOMS
2
Nestled in the quiet 55+ Senior Community of OAK CREST ESTATES is this charming 2 bedroom and 2 bath manufactured home. OAK CREST ESTATES is a CO-OP land ownership with 8.5 acres lush, oak-lined and forest views. The spacious living room open's into the dinning area. Directly across is the kitchen. The kitchen has a view window, stainless steel sink, breakfast counter and an abundance of cabinetry. The primary room has a ceiling fan, walk-in closet and it's own primary bathroom with huge bathtub. A Jack & Jill bathroom connects the guest bedroom and laundry room. The laundry room has plenty of countertops and storage cabinets. HOA fees cover WATER, SEWER AND TRASH. Oak Crest offers social activities, recreation room, library, heated pool & Spa. Close to town and 15 freeway.
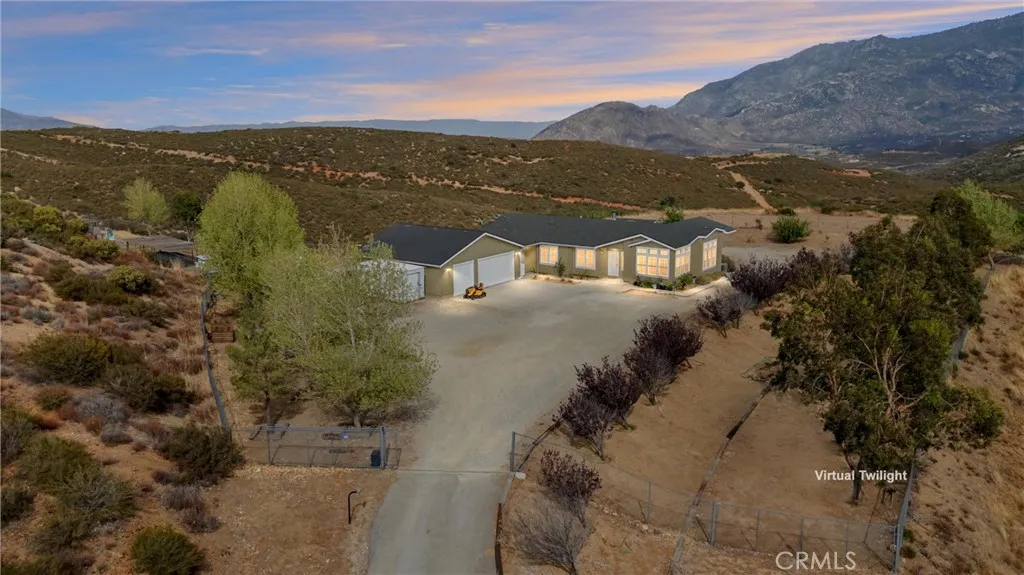
47180 Woodcliff Drive
Banning, CA 92220
AREA SQFT
2,679
BEDROOMS
3
BATHROOMS
2
PRIVATE MOUNTAIN SANCTUARY ON NEARLY 15 ACRES! Escape to wide-open space, mountain views, and endless possibilities at this 2,679 SF home on 14.96 acres in the hills above Banning with a 4 CAR GARAGE AND WORKSHOP. Behind a remote-operated electric gate, approximately 2.5 FENCED acres surround the home, with FOUR ADDITIONAL CLEARED PADS offering potential for future building opportunities (buyer to verify). Wraparound windows fill the home with natural light and showcase the surrounding landscape. The kitchen features abundant cabinetry, center island, granite counters, newer refrigerator and microwave, and walk-in pantry. Living, dining, and family rooms create inviting gathering spaces, with a fireplace for cool evenings. The primary suite offers a private retreat, two walk-in closets, and spa bath with dual vanities, soaking tub, and walk-in shower. Indoor laundry. RECENT UPGRADES INCLUDE NEWER ROOFS ON BOTH HOME AND GARAGE, LAMINATE FLOORING AND CARPET. The approximately 1,020 SF DETACHED GARAGE provides room for vehicles, ATVs, toys, and a workshop. Property also includes a chicken coop, dog run, shed, mature eucalyptus and numerous fruit trees. Seller will include the tractor with mower, tiller and grader attachments, plus a $30,000 generator with 100-gallon propane tank capable of powering the entire home. Bring the horses, RVs, ATVs, mountain bikes, or hiking bootsmiles of trails are right outside your door. Just 30 scenic minutes from Palm Springs and Idyllwild. A true private sanctuary, family compound, mountain getaway, or work-from-home retreat.
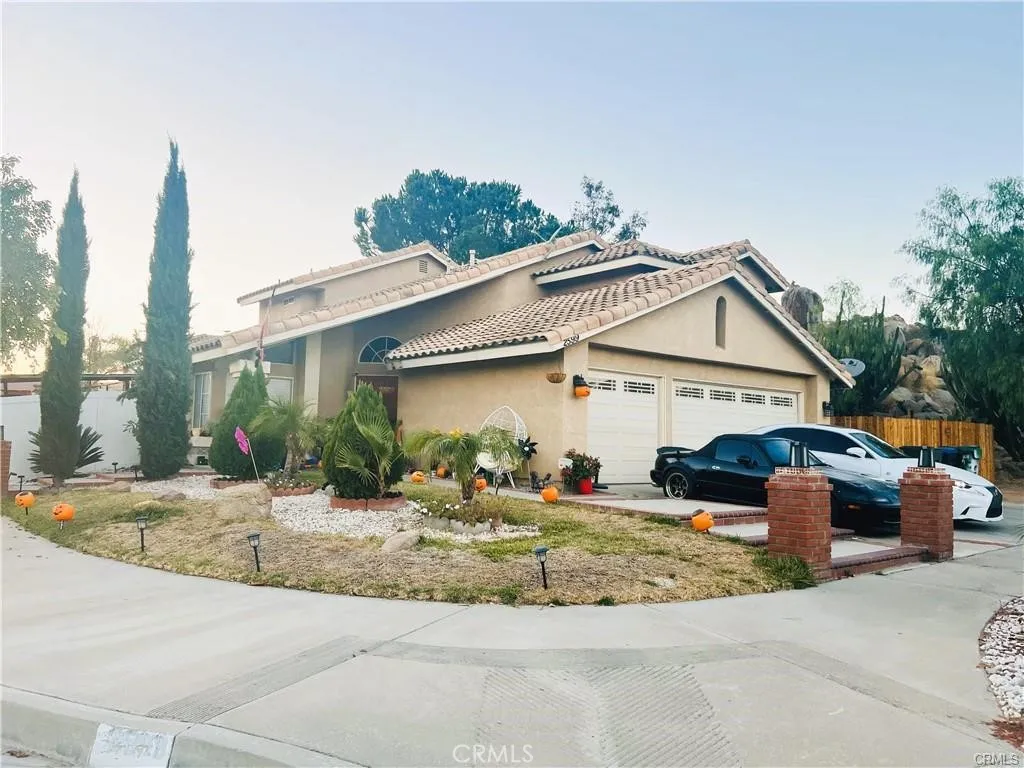
2599 Pinnacle
Corona, CA 92879
AREA SQFT
1,969
BEDROOMS
4
BATHROOMS
3
Single Family Residential 4 bedroom, 3 baths, Located on a corner lot.
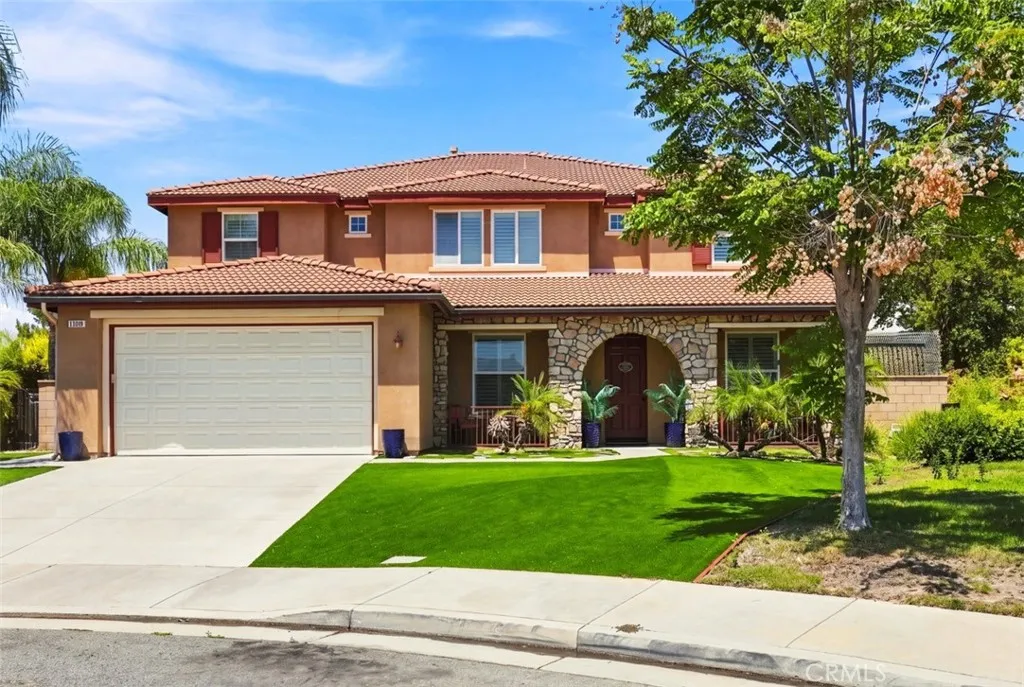
25018 Cinnabar Court
Wildomar, CA 92595
AREA SQFT
3,761
BEDROOMS
6
BATHROOMS
5
Welcome home to this stunning Estrella Hills luxury residence. From the moment you walk in, you feel at home. This 6-bedroom, 5-bathroom entertainer's dream sits on a 10,018 sq. ft. cul-de-sac lot and has been thoughtfully upgraded over the last six years with new kitchen countertops, an epoxy-finished garage floor, and an entirely reimagined outdoor living space. The backyard is the true showstopper a custom outdoor bar and BBQ, a cozy fire pit, and a newly added elevated side deck create the ultimate setup for entertaining or unwinding, with plenty of room left over for a pool. Inside, the living room's soaring high ceilings set the tone, anchored by an updated entertainment center perfect for movie night with the family! The chef's kitchen features a huge 8' island with quartz countertops, a butler's nook, built-in appliances, a walk-in pantry, and plenty of cabinet storage truly designed for large families and serious entertaining. A private bedroom suite downstairs with its own ensuite bathroom is perfect for in-laws, grandparents, or guests, along with a spacious downstairs laundry room with extra cabinets and a sink. Extra-wide hallways run throughout both levels, and additional cabinet storage greets you as you head upstairs. The grand master suite offers a spa tub, separate shower, and a walk-in closet modified for even more storage. Additional highlights include a 4-car tandem garage plus 2 driveway spaces, formal living and dining rooms, high ceilings, and abundant natural light throughout. Minutes from Downtown Temecula and Murrieta, with easy access to shoppi
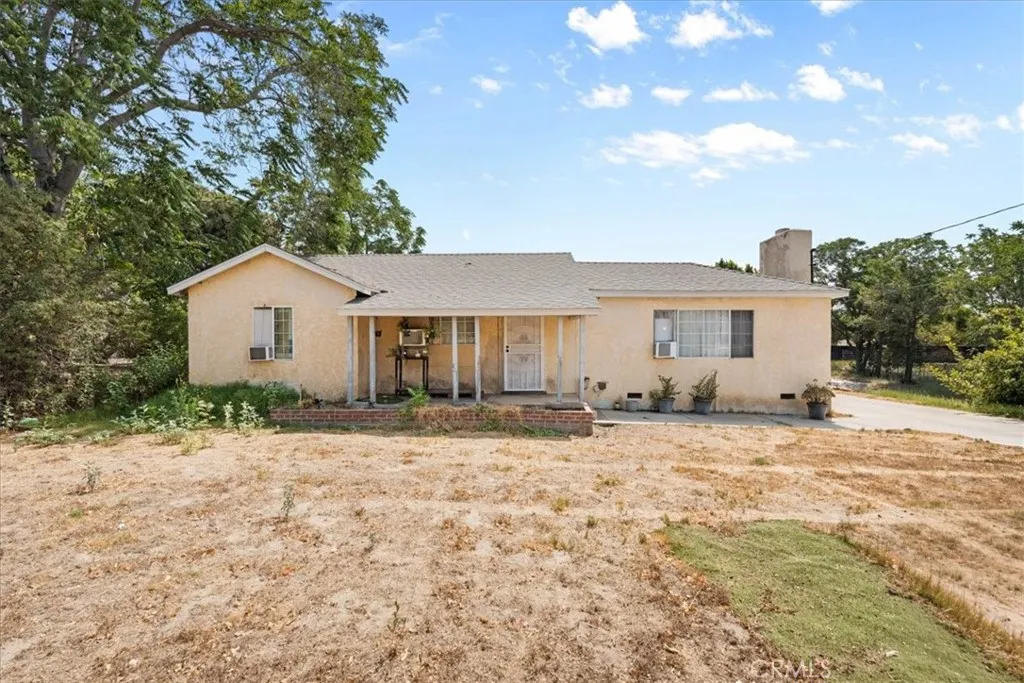
3473 Bronson Street
San Bernardino, CA 92407
AREA SQFT
1,136
BEDROOMS
5
BATHROOMS
2
Charming San Bernardino property situated on an expansive 1-acre lot! The main home offers 3 bedrooms, 1 bathroom, and 1,136 sq. ft. of living space with a cozy fireplace in the living area. In addition, the garage has been converted into a 2-bedroom, 1-bathroom living space with its own kitchen, offering additional flexibility and potential for extended family, guests, or other living arrangements. The roof was replaced approximately 2 years ago, offering buyers added peace of mind. The oversized lot provides plenty of space for outdoor activities, gardening, entertaining, or exploring future possibilities. Conveniently located near schools, shopping, dining, parks, and major freeway access. A great opportunity for a buyer looking for space, versatility, and potential!
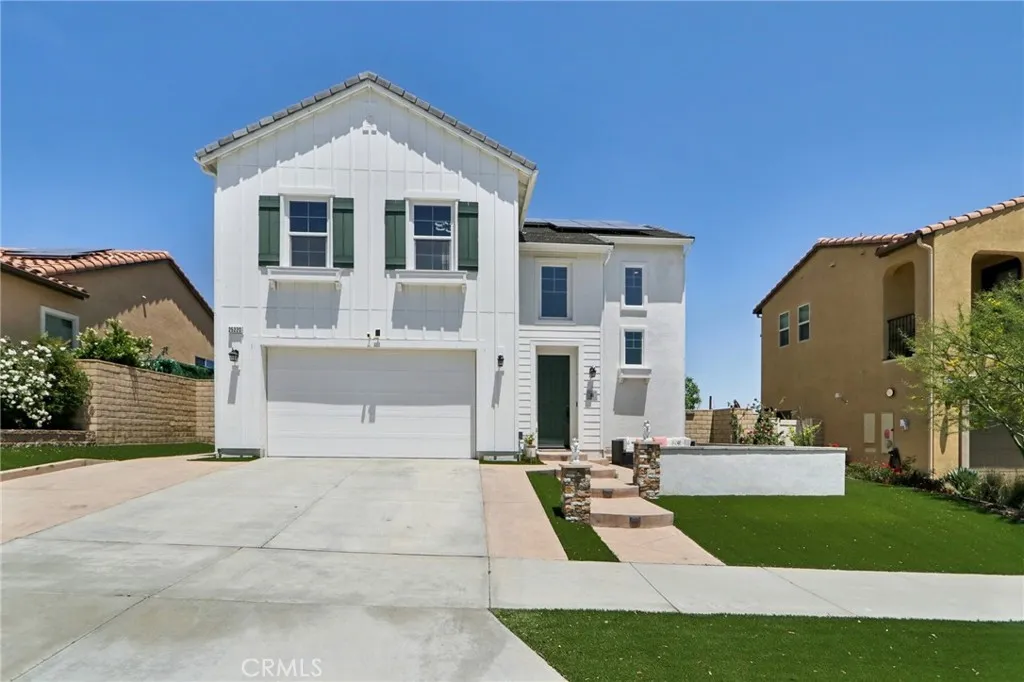
25220 Golden Maple Drive
Canyon Country, CA 91387
AREA SQFT
2,850
BEDROOMS
4
BATHROOMS
3
Experience your idyllic indoor/outdoor lifestyle at this remarkable turnkey VIEW property in Santa Clarita's gated Aliento community! Built in 2018, this flowing, spacious residence boasts a contemporary elevation, extensive builder upgrades and generous, functional backyard. The open concept interior affords an expansive great room with fireplace, continuing to a Chef's kitchen with bright white cabinetry, upgraded hardware, stainless appliances, granite countertops, subway tile backsplash, and kitchen center island with pendant lighting and bar seating. Unlike any other Plan 3 in Lucera, this home has an expanded first floor with the addition of a dramatic formal dining room. The downstairs bedroom welcomes your guests with a spacious retreat and easy ground-level access, while the two upstairs guest bedrooms provide comfortable spaces and breathtaking neighborhood and hillside views. The primary bedroom showcases a walk-in closet and luxurious bath with dual sinks, separate soaking tub and glass shower enclosure. A sunny loft area doubles as the perfect home office or playroom. Experience picturesque sunrises and dramatic sunsets in the sizable backyard with 180 unobstructed views, and plenty of space to entertain and play. Other notable home traits include luxury plank flooring, recessed lighting, upper level laundry, tankless water heater, digital thermostat, professional hardscape, extra wide driveway, drought-tolerant front and back landscape and much more! You'll appreciate the resort style recreation center with pool, full gym, clubhouse, BBQs, outdoor showers, dog
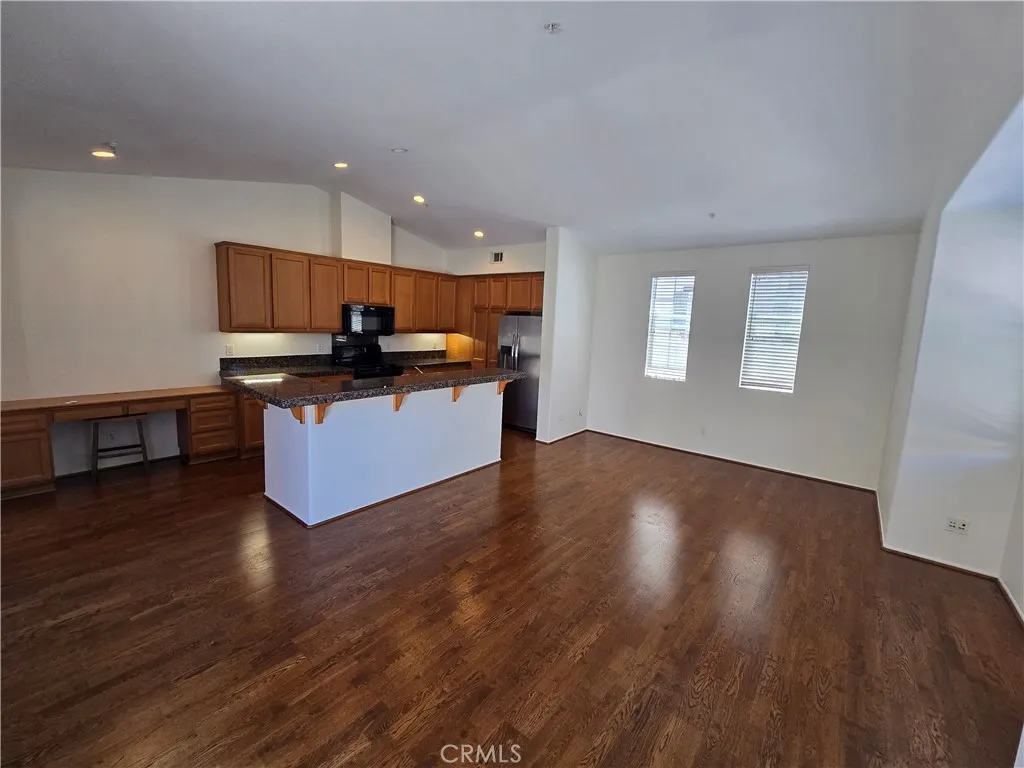
73 Trumpet Vine
Mission Viejo, CA 92694
AREA SQFT
1,498
BEDROOMS
2
BATHROOMS
2
Beautifully Upgraded Condo in Desirable Ladera Ranch Welcome to this beautiful condo featuring an exceptional floor plan in the highly desirable community of Ladera Ranch. Light, bright, and spacious, this home provides high ceilings and an inviting open-concept living area perfect for both everyday living and entertaining. The well-appointed kitchen features a large center island with bar seating, granite countertops, abundant cabinetry, and a convenient built-in desk areaideal for working from home or managing daily tasks. The spacious bedrooms offer comfort and privacy, while the primary suite includes dual vanities and a generous walk-in closet. Step outside to the private deck off the living room and enjoy a peaceful space for morning coffee, relaxing, or entertaining guests. Additional highlights include upgraded flooring, newer carpet, a private garage, and an attached carport. Enjoy the exceptional Ladera Ranch lifestyle with access to highly regarded schools, beautiful parks, recreational facilities, a spa, recreation rooms, shopping, abundant parking, and nearby hiking trails. This is a wonderful opportunity to own a move-in-ready home in one of Orange County's most desirable communities.
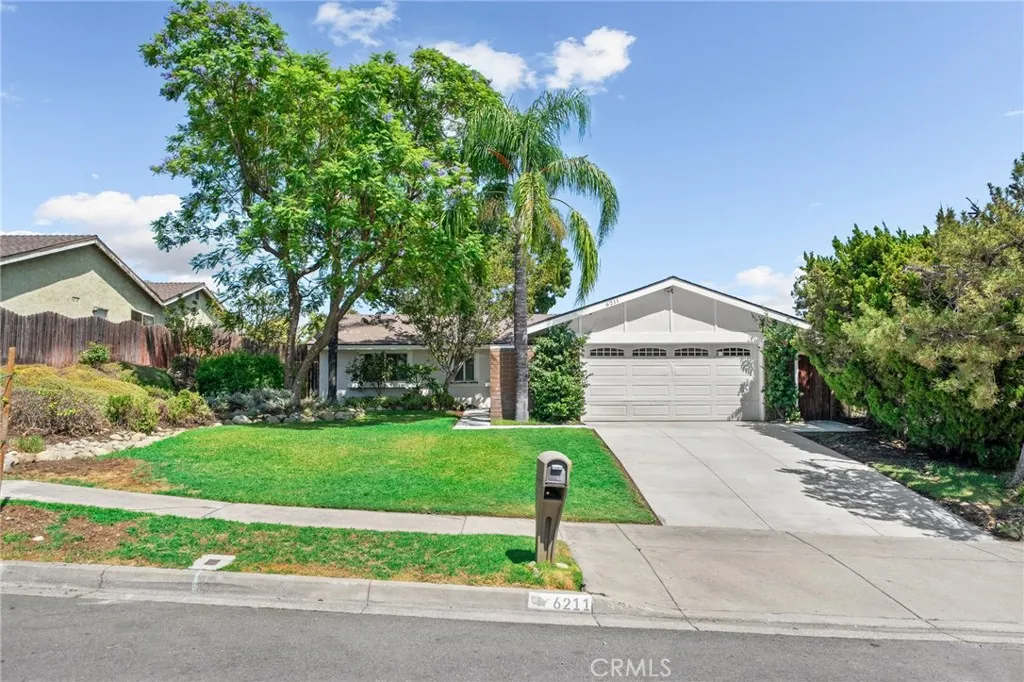
6211 Phillips Way
Rancho Cucamonga, CA 91737
AREA SQFT
1,280
BEDROOMS
4
BATHROOMS
2
Welcome to 6211 Phillips Way in Rancho Cucamonga, a comfortable single-story home offering generous living space, meaningful recent improvements, and a spacious, usable backyard! Recent improvements include roof shingle updates completed in 2024 with a 10-year transferable warranty on replaced areas, exterior paint completed in ~2025, a whole-house water-supply repipe completed in 2026, a brand-new driveway, walkway and patio (2026), and dual-pane windows, including seven glass panes replaced in July 2026. The documented repipe extended from the water service to fixtures using Uponor AquaPEX with copper in exposed areas. Welcoming double front doors open to a bright and inviting interior featuring crown molding, recessed lighting, plantation shutters throughout most of the home, mirrored wardrobe closet doors, distinctive multitone textured tile flooring and ceiling fan in main living areas, and wood flooring in all bedrooms. The spacious living area features a fireplace and abundant natural light, creating a comfortable gathering space for everyday living and entertaining. The kitchen offers plentiful cabinetry, generous counter space, a window above the sink, recessed lighting, and a convenient adjoining dining area with direct access to the backyard. The flexible layout provides comfortable spaces for bedrooms, guests, a home office, exercise, or other lifestyle needs. The expansive backyard is one of the homes standout features, offering a large lawn area, mature landscaping, shade trees, and a newly completed patio with plenty of room for entertaining, relaxing, garden
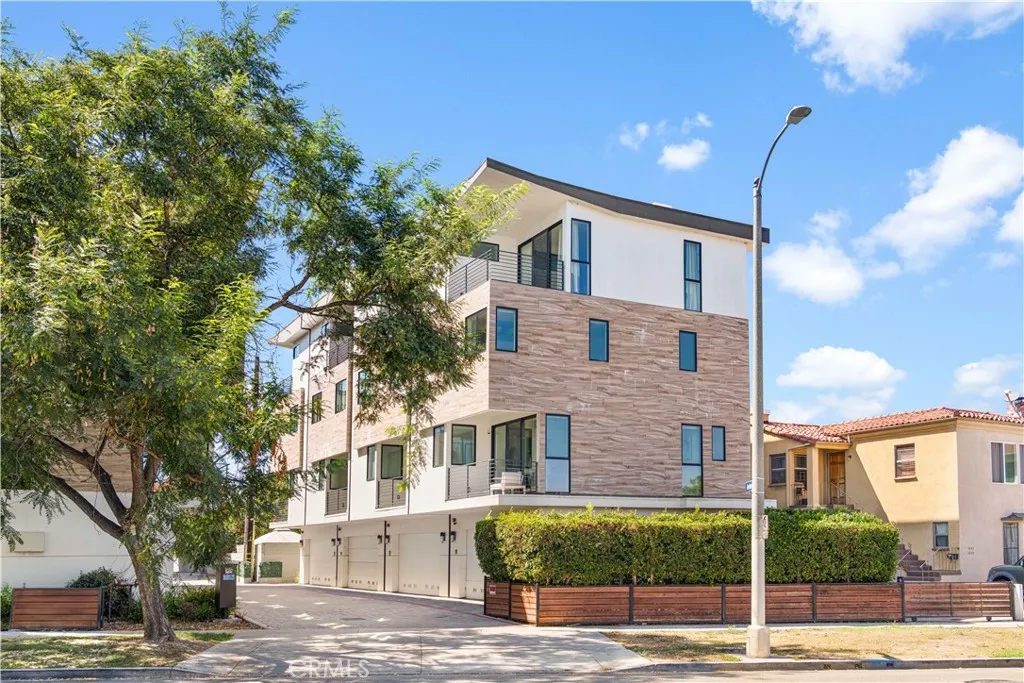
5151 Redondo Court
Los Angeles, CA 90019
AREA SQFT
2,058
BEDROOMS
3
BATHROOMS
3
Welcome to this stylish four-level modern single-family residence, offering a rare blend of contemporary design, functional living space, and urban convenience. Uniquely positioned within the community, this home features its own private outdoor yard, creating a special retreat rarely found in this development. The first level offers a private two-car garage with direct access to the home. On the second floor, the bright and open-concept living area seamlessly connects the living room, dining area, and modern kitchen, complemented by a private balcony ideal for morning coffee or evening relaxation. The third level features two bedrooms, with one currently configured as a stylish home office, providing excellent flexibility for todays work-from-home lifestyle. This level also includes a spacious laundry room and a full bathroom. The entire fourth floor is dedicated to the primary suite, creating a private retreat complete with a walk-in closet, en-suite bathroom, and its own private balcony. Designed with a modern, clean, and sophisticated aesthetic, this home is ideal for young professionals, couples, or anyone seeking a low-maintenance urban lifestyle without sacrificing privacy and space. Conveniently located near Mid-City, Culver City, Miracle Mile, Beverly Hills, Downtown Los Angeles, shopping, dining, entertainment, and major commuter routes, this residence offers easy access to everything Los Angeles has to offer. Don't miss this dream, you will love it!
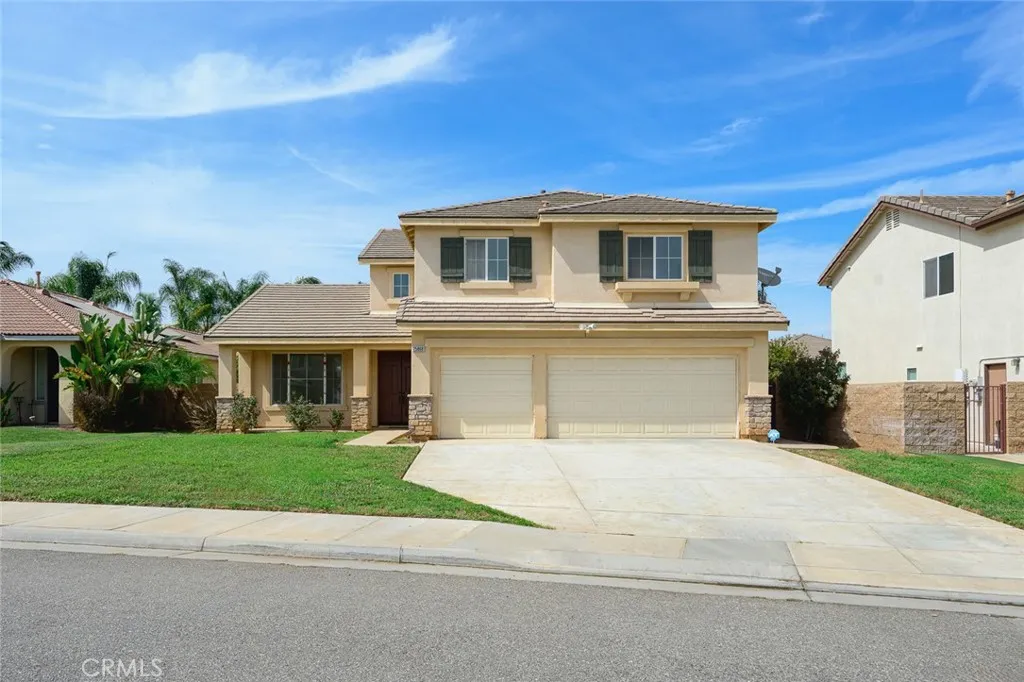
25868 Boulder Rock Pl
Menifee, CA 92585
AREA SQFT
2,977
BEDROOMS
4
BATHROOMS
3
Beautifully remodeled and move-in ready, this spacious two-story Menifee home offers 4 bedrooms, 3 bathrooms, and approximately 2,977 sq ft of living space. The home has been extensively updated with modern finishes throughout, creating a fresh, turnkey feel. The open-concept floor plan features high ceilings, a welcoming family room with fireplace, and a remodeled kitchen with new finishes and fixtures. A main-level bedroom and full bathroom provide an ideal setup for guests or multi-generational living. Additional highlights include remodeled bathrooms, new flooring, updated lighting and fixtures, and fresh interior finishes throughout. The attached 3-car garage and generous driveway provide ample parking. Enjoy the spacious private backyard with a covered patio, perfect for outdoor dining and entertaining, along with convenient access to the neighborhood playground and park. This beautifully updated home is ready for its new owner to enjoy.
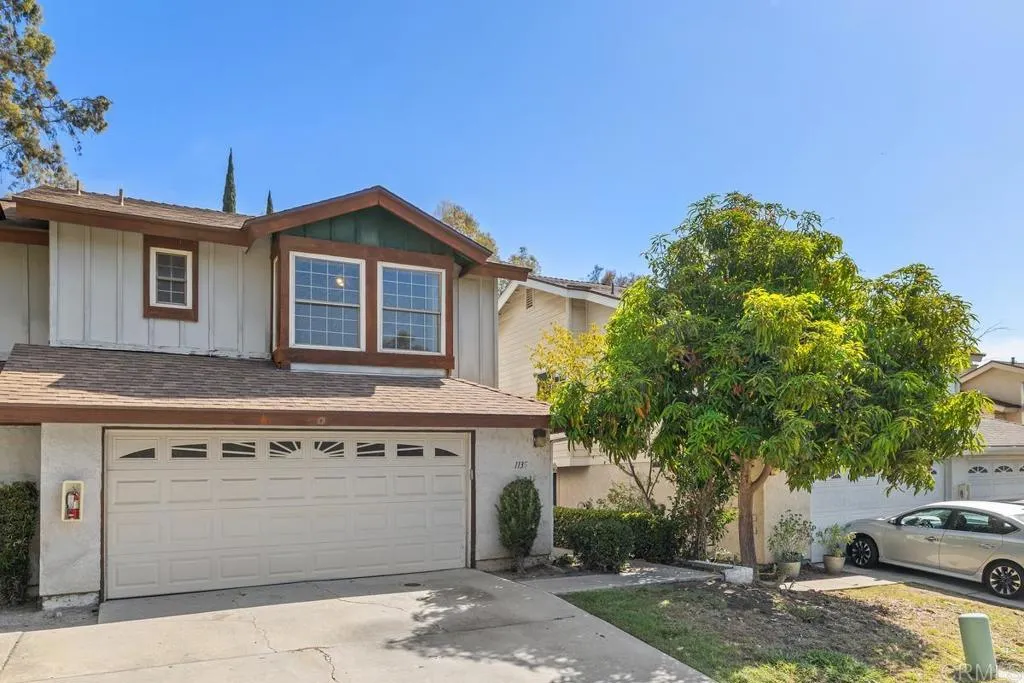
1135 Manzana Way
San Diego, CA 92139
AREA SQFT
1,701
BEDROOMS
3
BATHROOMS
3
Great opportunity in Paradise Hills! This spacious 1,701 sq ft townhome offers 3 bedrooms and 2.5 baths, including a convenient first-floor bedroom and bath. Vaulted ceilings create an open, airy feel throughout, and the layout lives like a single-family home. Enjoy the ease of a 2-car garage and a private patio, plus community amenities like a pool, clubhouse, and recreation space. With great bones and tons of potential, this is your chance to make it your own all just minutes from shopping, dining, and easy freeway access. Dont miss it!
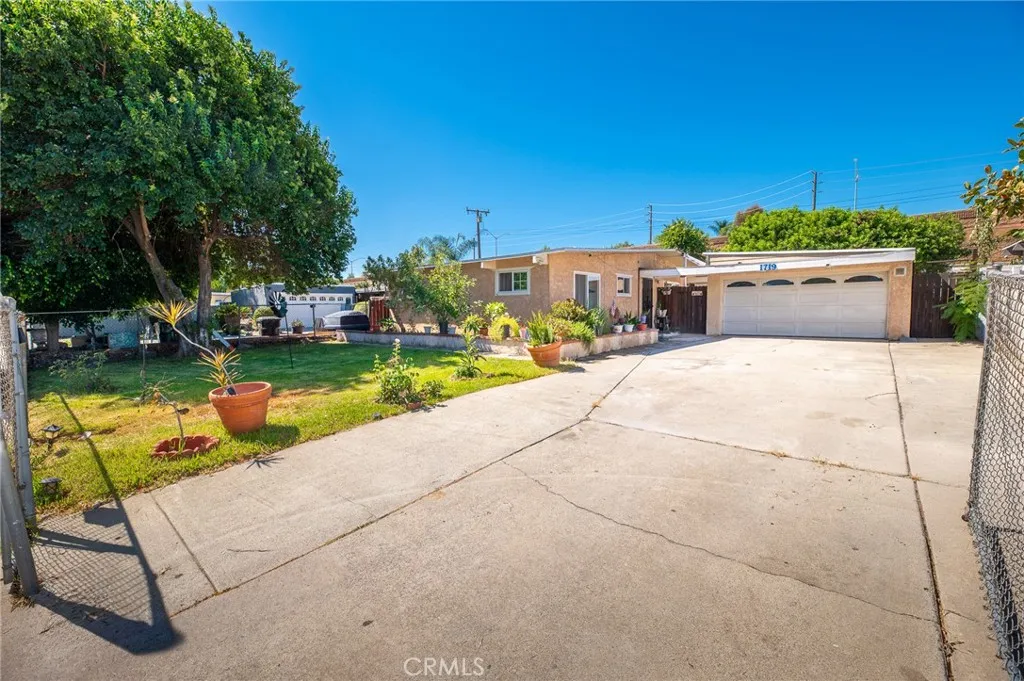
1719 Calatina Dr
Pomona, CA 91766
AREA SQFT
1,081
BEDROOMS
4
BATHROOMS
2
Welcome to this charming single-family home in the city of Pomona! A great opportunity for first-time buyers. This home features 4 bedrooms and 2 bathrooms. Both bathrooms were remodeled a few years ago. Sqft 1081, lot size is 6280. The kitchen offers granite countertops and plenty cabinets. Ceramic tile flooring throughout the home. The property also includes a detached two-car garage and a large back patio, perfect for family gatherings and entertaining. Dont miss this great opportunity to make this home your own!
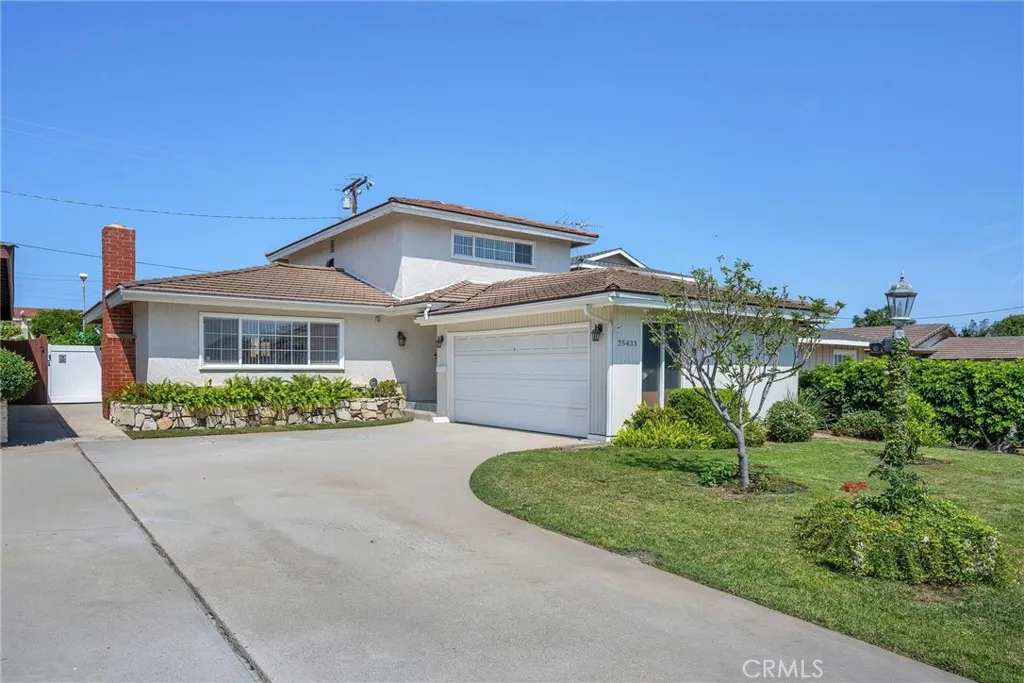
25433 Adamo Avenue
Lomita, CA 90717
AREA SQFT
1,840
BEDROOMS
4
BATHROOMS
2
**You'll love this charming home!** Nestled on a desirable cul-de-sac, it features a wide driveway and an attached 2-car garage. Step inside to a thoughtfully designed floor plan. To the right, you'll find two generously sized bedrooms and an upgraded full hallway bathroom. To the left, the spacious living room with a cozy fireplace flows into the dining area, which opens to the backyard patioperfect for indoor/outdoor entertaining. The bright, upgraded kitchen showcases granite countertops and ample cabinetry, while the adjacent laundry room provides convenient access to the backyard. Beautiful hardwood flooring extends throughout the main level. Upstairs offers two spacious bedrooms and a tastefully remodeled full bathroom, creating an ideal layout for families, guests, or a home office. The expansive backyard is a gardener's delight, featuring a variety of mature fruit trees, including pear, lemon, orange, and fig. Additional upgrades include newer central air conditioning, a tankless water heater, concrete tile roof, and dual-pane windows throughout. Ideally located close to shopping, restaurants, and everyday conveniences, with easy access to Torrance Beach, and lifestyle amenities the South Bay has to offer. This is a wonderful opportunity to own a home that combines comfort, functionality, and an outstanding location.
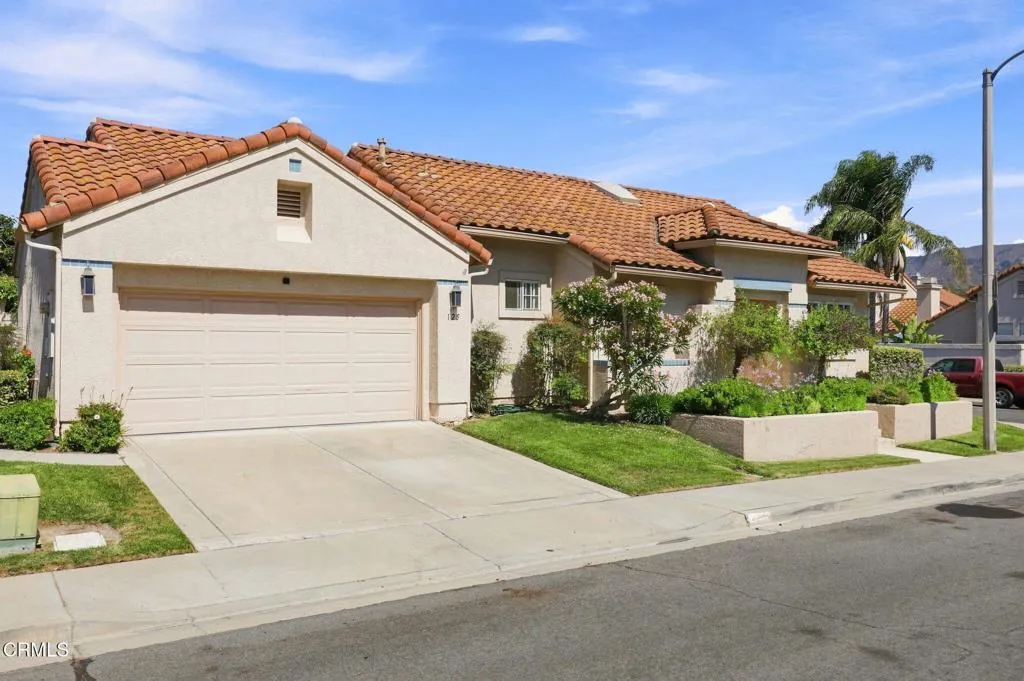
125 Via Solana
Santa Paula, CA 93060
AREA SQFT
1,433
BEDROOMS
3
BATHROOMS
2
Affordable elegance and exceptional pride of ownership await in this beautiful single-story home tucked away in the highly desirable Las Posadas community of West Santa Paula. Located within a private enclave on a desirable corner lot, this special home offers privacy, abundant natural light, soaring ceilings, skylights and an open, inviting floor plan.The beautifully remodeled kitchen features updated cabinetry, an oversized quartz countertop, stylish backsplash, black stainless-steel appliances, recessed lighting and an included refrigerator. The kitchen opens seamlessly to the spacious living area, where high ceilings, beautiful natural light and a decorative fireplace create a warm and welcoming atmosphere.Pride of ownership shines throughout, with a new roof, new air conditioning, updated flooring and numerous thoughtful improvements.The spacious primary suite is a true retreat, featuring sliding doors opening directly to the backyard, a walk-in closet plus an additional closet, and a generously sized primary bath with dual vanities, a separate soaking tub and shower, and a private water closet.Step outside to a custom backyard designed for privacy, relaxation and entertaining--a peaceful outdoor retreat perfect for enjoying the Southern California lifestyle.The attached two-car garage offers convenient additional storage in the garage rafters, easily accessed by pull-down stairs.The Las Posadas neighborhood features a private community park with expansive grassy areas, a playground and basketball court. The HOA includes front-yard landscaping, adding to the ease of ow
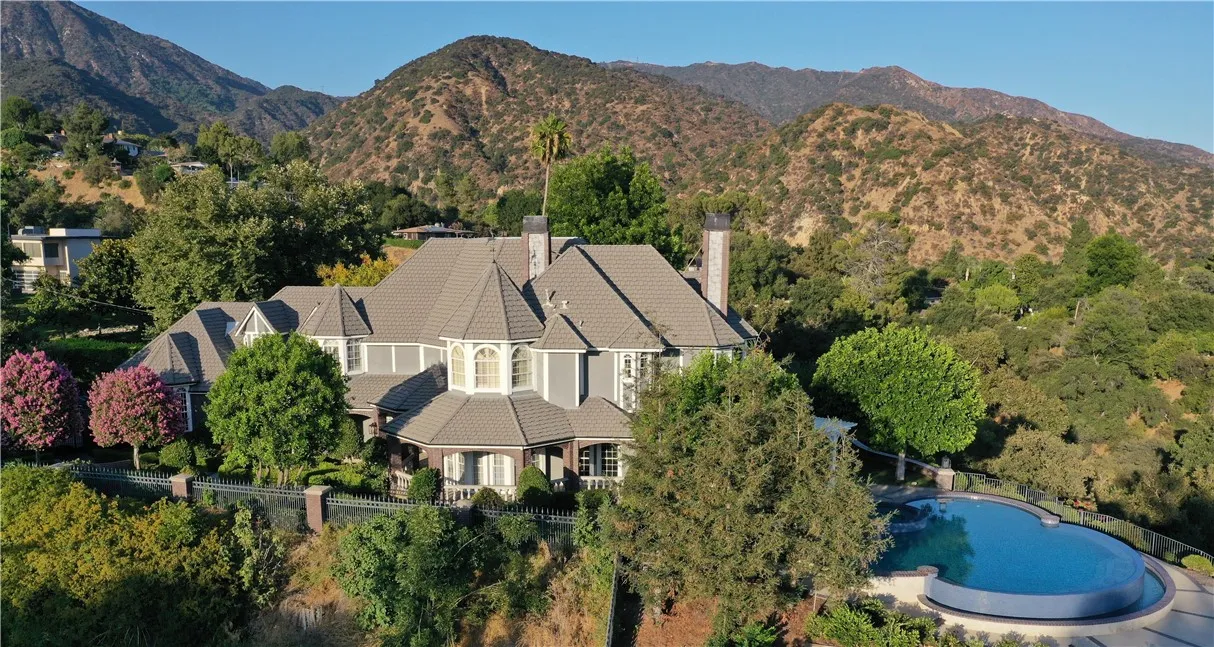
1016 Briarcliff Road
Monrovia, CA 91016
AREA SQFT
5,595
BEDROOMS
4
BATHROOMS
6
Nestled in the foothills of Monrovia, this rare and sophisticated estate occupies a sprawling 66,989-square-foot lot, offering an unparalleled blend of luxury and tranquility. The interior is defined by meticulous updates and grand proportions, beginning with a stately living room centered around a cozy fireplace and an elegant formal dining room. Culinary enthusiasts will appreciate the chefs kitchen, which features a massive Quartz center island, premium stainless steel appliancesincluding a six-burner gas cooktop, double ovens, and dual dishwashersand extensive cabinetry. The adjacent family room, characterized by soaring vaulted ceilings and a secondary fireplace, includes a wet bar and seamless outdoor access through sliding glass doors, making it an ideal hub for daily living. The homes thoughtful layout provides versatile accommodations, including a convenient main-floor bedroom with an adjoining bath, a utility room, and a discrete powder room. Upstairs, the primary retreat serves as a private sanctuary, boasting a dedicated sitting area, a fireplace, a private balcony, and a spa-inspired bathroom equipped with a dual-sink vanity, a large jetted tub, and a generous walk-in closet. Two additional bedroom suites with remodeled baths provide comfort for family or guests, while an expansive media and game roomcomplete with its own wet baroffers the potential for use as a fifth bedroom. Designed for world-class entertaining, the rear grounds feature a covered patio with a built-in BBQ and bar top, anchored by a recently refinished infinity-edge pool and spa that frame br
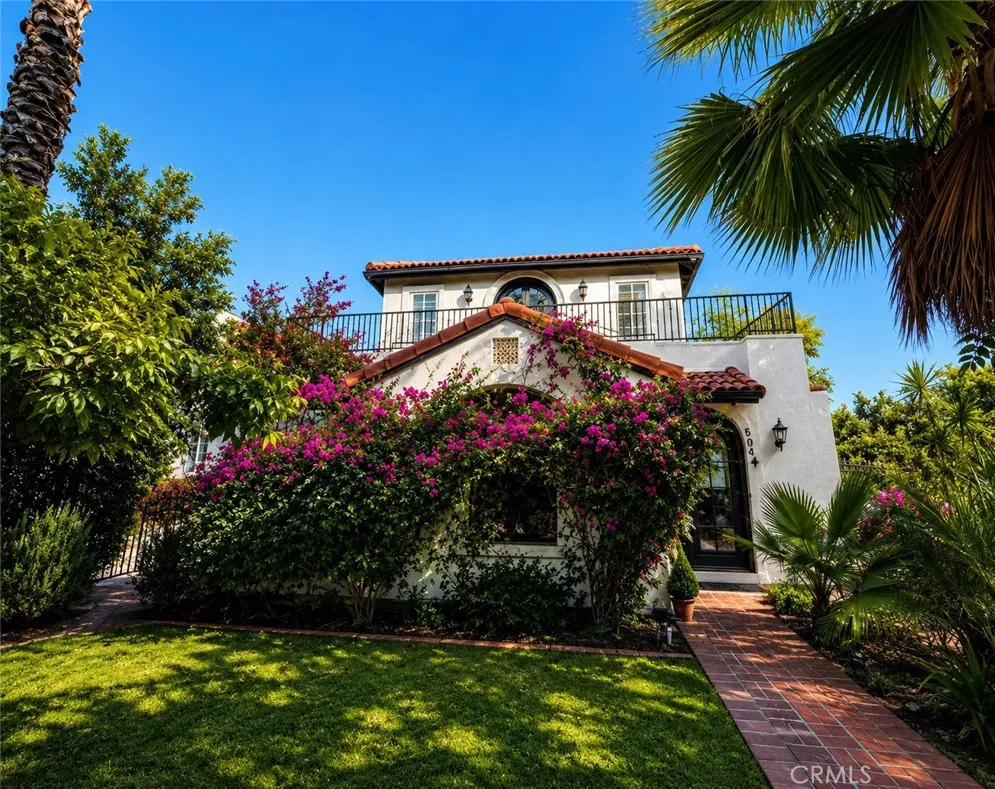
504 Hill Avenue
Pasadena, CA 91106
AREA SQFT
1,604
BEDROOMS
3
BATHROOMS
2
Charming Spanish Mediterranean-style home, full of character and thoughtfully upgraded with a blend of timeless architectural details and modern finishes. The updated kitchen features custom white shaker cabinetry with soft-close doors and drawers, Italian marble countertops with square edges, a fireclay farmhouse sink, and a Moroccan tile backsplash. Newer laminate vinyl flooring, crown molding, baseboards, wood shutters, and updated lighting enhance the home throughout. The primary bathroom offers marble tile and elegant gold-tone hardware, while the downstairs bathroom has been fully remodeled. Enjoy the upper-level wraparound deck with neighborhood views, custom flooring finishes, and guardrails surrounding approximately 450 square feet of outdoor space. The detached garage offers upgraded flooring and custom storage cabinets. The renovated backyard is designed for entertaining, complete with a custom outdoor kitchen and pizza oven, privacy fencing, low-maintenance artificial turf, and a spacious gathering area. Leased Tesla Solar panels add valuable energy efficiency to this exceptional property. Centrally located in Pasadena, with convenient access to the 210 Freeway, Metro Gold Line, and the shops and restaurants of Old Town Pasadena
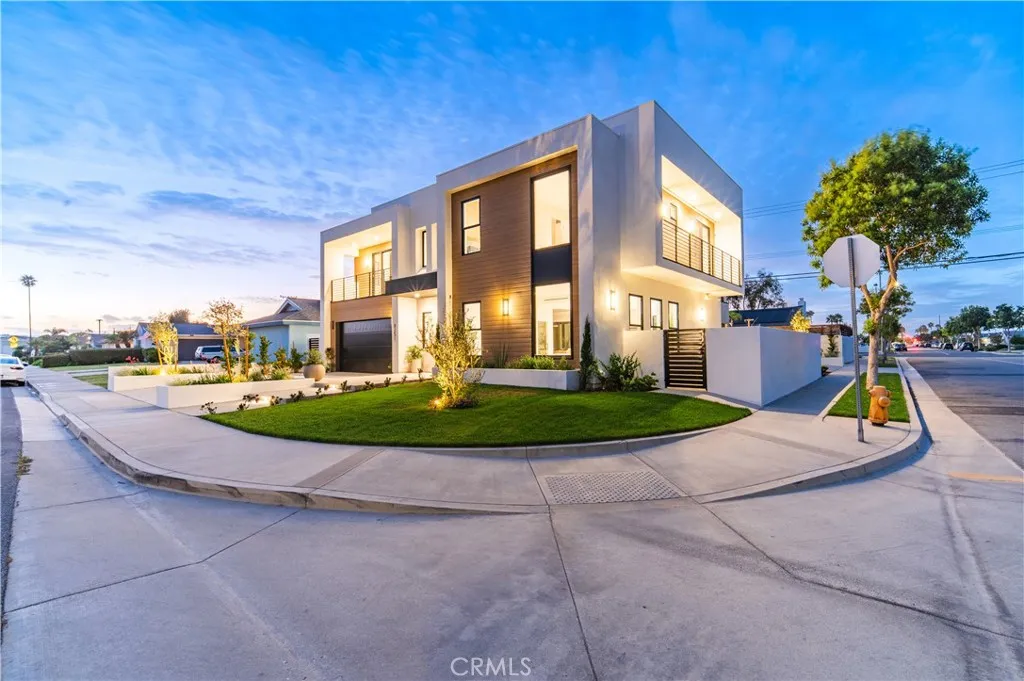
8251 Friesland Drive
Huntington Beach, CA 92646
AREA SQFT
4,573
BEDROOMS
7
BATHROOMS
8
2 CUSTOM HOMES IN ONE LOT/CORNER LOT - Brand New Construction (2026) in the heart of Huntington Beach. Dont miss this rare opportunity to own a luxury single family residence with a newly built ADU, ideal for investors, 1031 exchange buyers, or owner-occupiers seeking strong rental income and long-term appreciation. Unit 1 Main House | Stunning modern two-story luxury single-family residence offering 4 bedrooms and 5 bathrooms with approximately 3,373 square feet of living space. Highlights include an expansive upstairs loft, private balcony, a spacious outdoor California room ideal for indoor-outdoor living, and an attached 2-car garage that is EV-ready. Unit 2 ADU | Beautiful two-story modern home featuring 3 bedrooms and 2.5 bathrooms with approximately 1,200 square feet of living space. This home offers a second-floor deck perfect for outdoor relaxation and an attached 2-car garage that is EV-ready. Property Highlights: Corner Lot with separate access to each home Total Market Rent Combined: $20,000/month Total Living Area: Approx. 4,573 SF Total: 7 Bedrooms / 7.5 Bathrooms Garages: 4-car attached (two 2-car garages) 2 Full Kitchens Separate water, gas, and electricity meters per unit Central HVAC systems for both units In-unit washer/dryer hookups High-End New Construction Features Include: Custom aluminum windows, quartz countertops throughout, oak wood flooring, custom oak cabinetry, LED-lit oak walk-in closet cabinetry, designer tile, recessed LED lighting, LED mirrors, frameless glass shower doors, Venetian plaster wall finishes, and striking modern arch
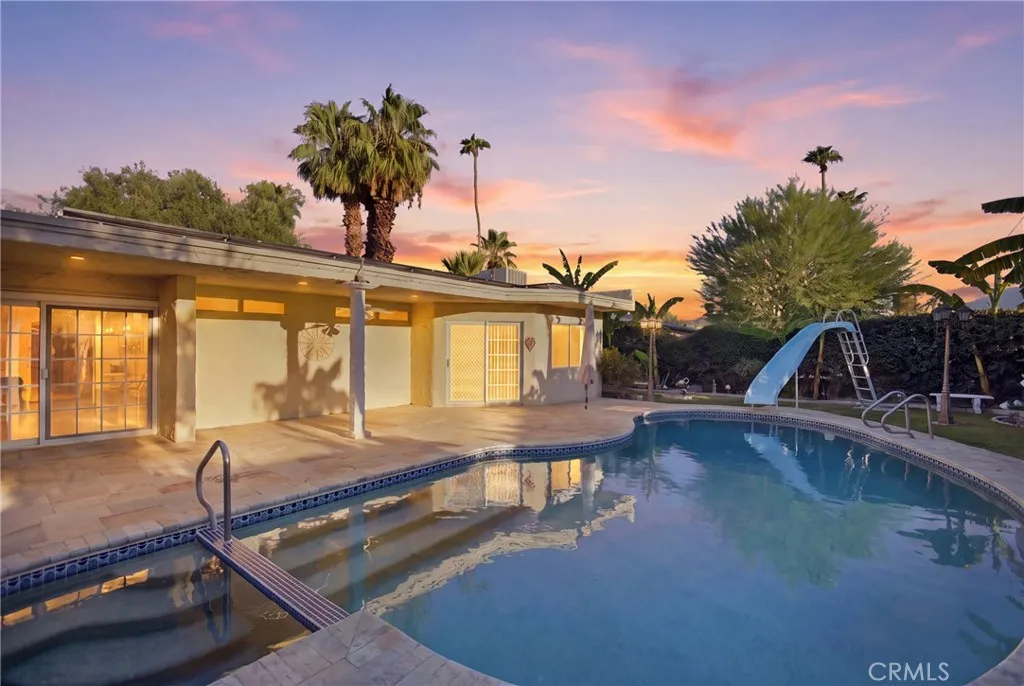
433 Orchid Tree
Palm Springs, CA 92262
AREA SQFT
2,864
BEDROOMS
4
BATHROOMS
3
Experience iconic Palm Springs living in this expansive 2,864-square-foot, single-story Mid-Century Modern pool home, ideally situated in the highly coveted Sunrise Park neighborhood of Central Palm Springs. Set on a large, flat, and highly usable nearly quarter-acre lot, this residence offers exceptional space for indoor-outdoor living, entertaining, and enjoying the quintessential Palm Springs lifestyle. The home has been thoughtfully refreshed with newer premium flooring and an upgraded kitchen featuring newer premium stainless-steel appliances, including a chef-inspired stainless-steel hood and newer cooktop, double ovens, and newer granite countertops. These contemporary improvements complement the home's timeless Mid-Century Modern character while delivering the comfort and functionality today's buyers appreciate. Step outside and embrace the private poolside lifestyle that has made Palm Springs world-renownedwhether entertaining guests, relaxing under the desert sun, or enjoying the generous outdoor space afforded by this oversized, usable lot. With its combination of 2,864 square feet of single-level living, iconic Mid-Century Modern appeal, private pool, substantial lot, refreshed interior, and coveted Sunrise Park location, this property presents a compelling opportunity to own a distinctive piece of the Palm Springs lifestyle.
72900 Skyward
Palm Desert, CA 92260
AREA SQFT
1,443
BEDROOMS
3
BATHROOMS
2
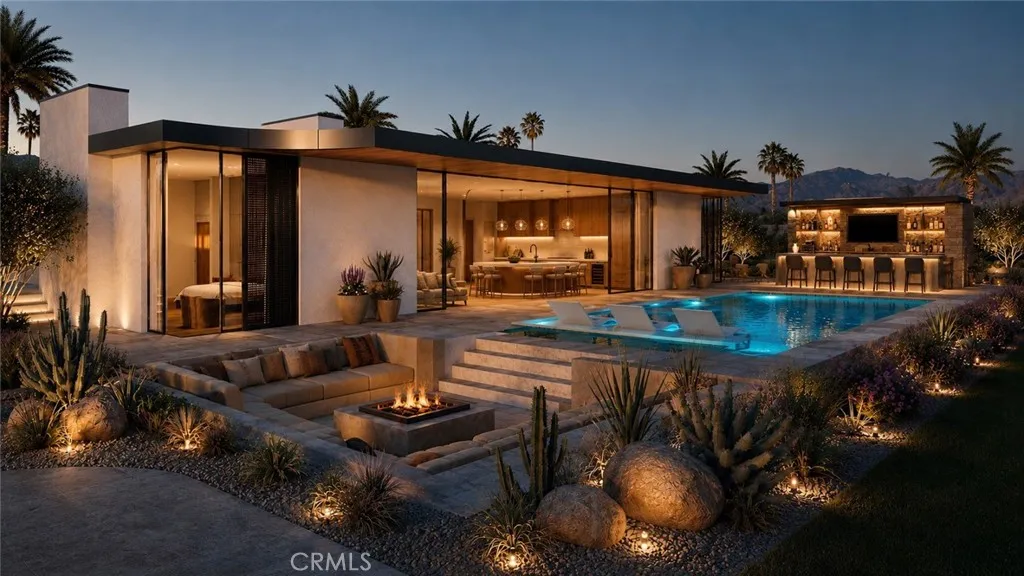
LUXURY HOMESITE + FULLY APPROVED PLANS | BUILD WITHOUT THE WAIT Rare opportunity in desirable South Palm Desert featuring an existing residence plus fully approved plans for an exceptional contemporary desert estate. The proposed design features an approximately 4700 SF of living space, an oversized 1,128 SF garage, and dramatic 1014 ft. ceilings. Designed around the Palm Desert lifestyle, the home features expansive floor-to-ceiling glass, a private courtyard entry, open-concept living spaces, and seamless indoor-outdoor entertaining. The resort-inspired backyard is envisioned with a pool and spa, sunken fire-pit lounge, covered outdoor living, entertainment pavilion and outdoor bar, complemented by privacy walls and professionally designed desert landscaping. Located just minutes from El Paseo, world-class dining and shopping, golf and hiking. Enjoy the existing property today or move forward with an extraordinary approved visionwithout starting the lengthy design and approval process from scratch. The plans are approved. The vision is ready. Bring it to life. Some images are digitally generated architectural renderings provided for illustrative purposes only. Renderings depict the proposed residence and are conceptual in nature; actual construction, finishes, landscaping and improvements may vary.
5746 McDonie Avenue
Woodland Hills, CA 91367
AREA SQFT
2,562
BEDROOMS
4
BATHROOMS
3
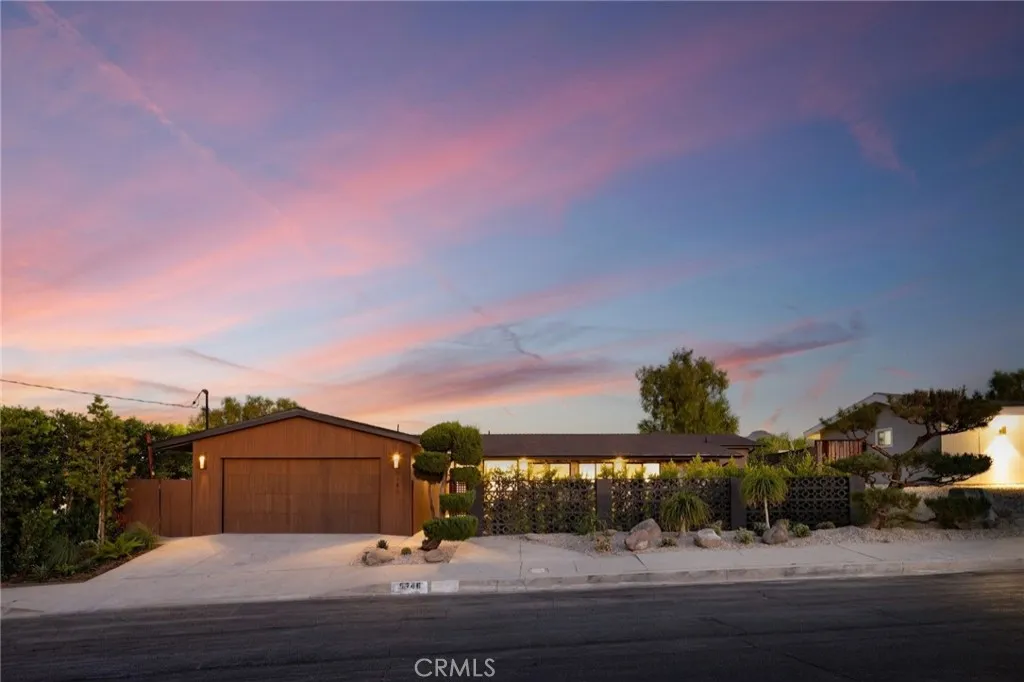
THE BONSAI A refined single-story interpretation of California mid-century modernism, The Bonsai is a fully reimagined four-bedroom, three-bath residence in Woodland Hills coveted Carlton Terrace. Defined by strong architectural lines, natural materials, and custom picture windows, the home balances mid-century sensibility with contemporary craftsmanship. A dramatic seven-foot picture window defines the front entry, creating a direct visual connection between architecture and landscape. Remodeled down to the studs, the residence pairs limewashed walls, natural stone, walnut-toned cabinetry, white oak millwork, and bricked travertine with custom picture windows framing 180-degree, unobstructed city views. The spacious primary suite features extensive custom cabinetry, a large walk-in closet, and a quiet, considered material palette. Outside, Corten steel gates, breeze-block detailing, smooth stucco, sand-finished concrete, and sculptural landscaping establish a distinctly mid-century arrival. A custom aluminum pergola, built-in BBQ, fire and conversation pit, and water feature extend the living spaces outdoors. The Bonsai is a study in materiality and indoor-outdoor living, with a subtle Japanese influence woven into its architectural language.
401 Brea Hills Avenue
Brea, CA 92823
AREA SQFT
4,267
BEDROOMS
4
BATHROOMS
3
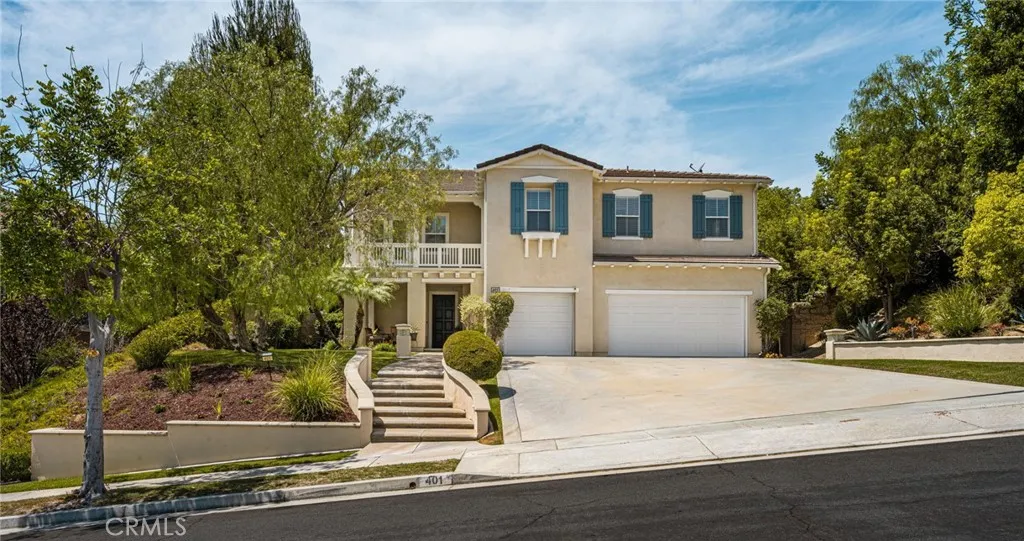
Rarely available in the highly desirable Carbon Canyon community of Brea, this beautifully maintained residence offers an exceptional opportunity to own in a neighborhood where homes seldom come to market. Lovingly cared for by the original owners, this impressive home features 4 bedrooms, 3 full baths, 1 half bath, and approximately 4,267 square feet of living space on an expansive 11,723-square-foot lot. Designed with both comfort and versatility in mind, the home also offers a spacious primary suite retreat with a sitting area and a large game roomboth of which could be easily converted into two additional bedrooms with minimal construction, creating the potential for a 6-bedroom home to accommodate growing families, multigenerational living, or those needing additional guest or office space. The private backyard is an entertainer's dream, featuring a beautiful pool, generous patio areas, and breathtaking canyon views that create a peaceful setting for relaxing or hosting family and friends. And did we mention the gorgeous sunset views? Pride of ownership is evident throughout, offering a wonderful opportunity to personalize an exceptionally well-cared-for home in one of Brea's most sought-after neighborhoods. Ideally located near Brea's award-winning schools, residents also enjoy convenient access to numerous beautiful parks offering sports fields, playgrounds, walking and hiking trails, picnic areas, and dog-friendly spaces. Shopping, dining, and commuter access are all just minutes away, making this an exceptional place to call home. A rare opportunity to enjoy space,
610 E Burnt Cedar Road
Lake Almanor, CA 96137
AREA SQFT
2,350
BEDROOMS
3
BATHROOMS
3
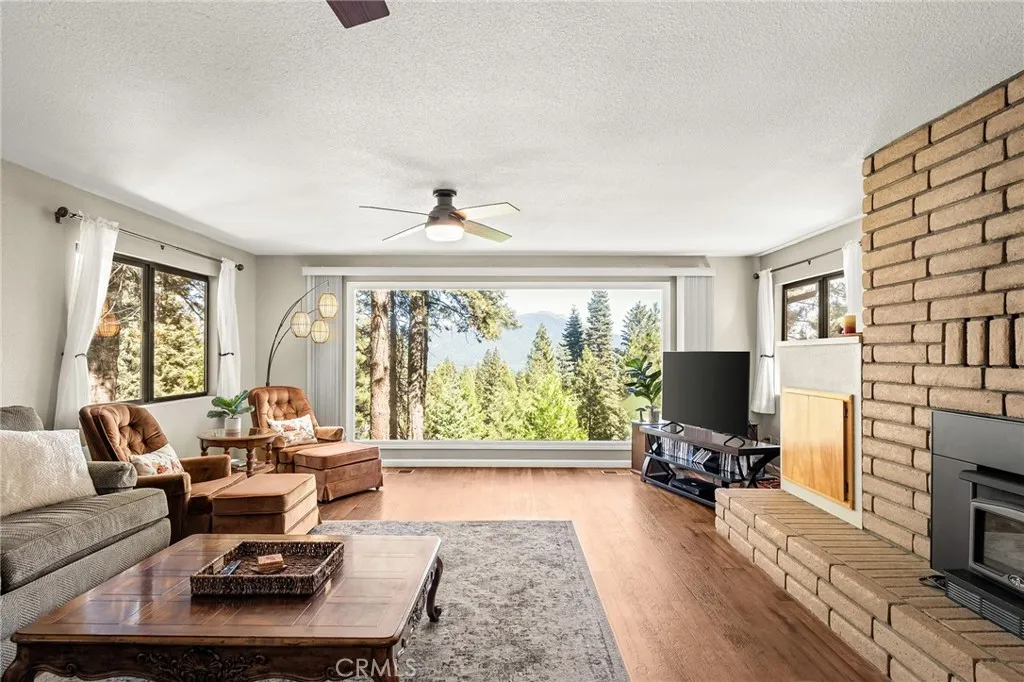
Picturesque mountain views with a peek-a-boo view of lake! This home is equipped with central heating and AIR CONDITIONING (rare for mountain homes) and underground utilities! This layout is ideal for multi-generational living - each bedroom features an en-suite bathroom and walk-in closet. The home is currently set up for short term rentals, featuring a Wifi smart lock and thermostat for remote monitoring. The detached 2 car garage and unfinished basement has plenty of storage for all your mountain gear and toys. Located within the exclusive Lake Almanor Country Club; owners have complete access to private beaches and recreational areas within the club. This sale includes all furniture, kayaks and snow blower making this truly a move-in ready four season retreat. The only thing missing here is you!
10 Delaware
Irvine, CA 92620
AREA SQFT
2,132
BEDROOMS
4
BATHROOMS
3
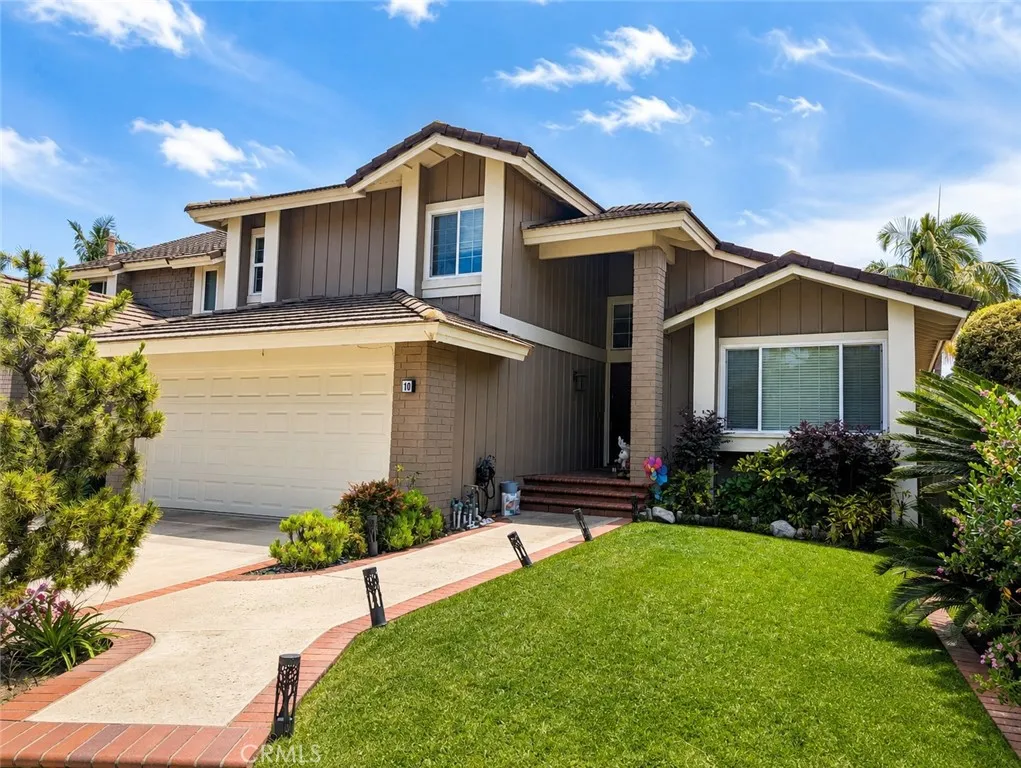
Welcome to this beautifully maintained home in the highly desirable Northwood community of Irvine. Offering a spacious and thoughtfully designed floor plan, this residence features bright, open living spaces, comfortable bedrooms, and a warm, inviting atmosphere ideal for both everyday living and entertaining. Elegant engineered wood flooring and designer paint create a sophisticated, contemporary feel throughout the home. The well-appointed kitchen provides ample cabinetry and workspace, complemented by beautiful quartz countertops that add both style and functionality. The adjoining living and dining areas create a seamless flow for gatherings and family time. Large windows bring in abundant natural light and enhance the home's bright, airy feel. Ideally located in one of Irvine's most sought-after neighborhoods, the property is conveniently close to award-winning schools, parks, shopping, dining, major freeways, and other everyday amenities. Residents can enjoy the exceptional quality of life, highly regarded Irvine Unified School District, and the many community amenities that make this area especially desirable. Best of all, property is located on a single loaded street. A wonderful opportunity for families, first-time buyers, or investors seeking a well-located home in one of Irvine's premier residential communities.
415 Caliente Way
Oxnard, CA 93036
AREA SQFT
2,845
BEDROOMS
4
BATHROOMS
3
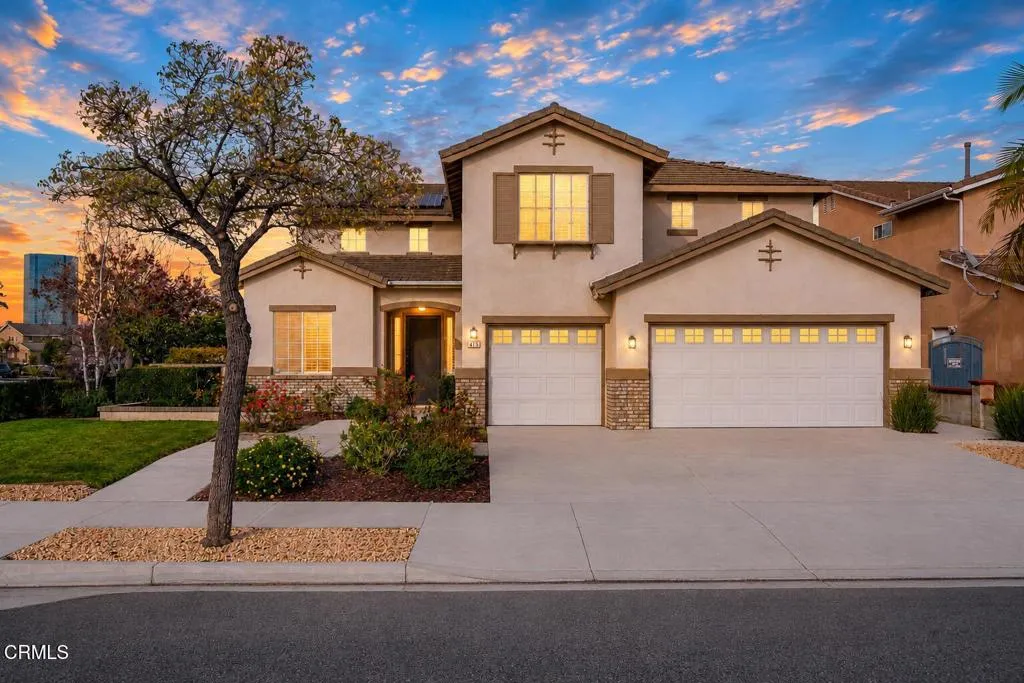
Homes rarely become available in this highly sought-after neighborhood! Offering 4 bedrooms and 3 full bathrooms, plus the potential to create up to two additional downstairs bedrooms. This spacious home features a flexible floor plan designed to adapt to a variety of lifestyles. Solar panels and a newer roof add valuable efficiency and help reduce monthly energy costs.Step inside to dramatic vaulted ceilings, elegant plantation shutters, central air conditioning, and durable wood-look flooring throughout much of the home. The versatile layout includes a welcoming formal living room, dedicated office with custom built-in cabinetry, and an expansive family room with a cozy fireplace and abundant built-in storage.At the heart of the home, the updated kitchen opens seamlessly to the main living areas, creating an inviting setting for everyday living and entertaining. Generously sized bedrooms provide plenty of space, while the impressive primary suite offers a private retreat with two oversized walk-in closets, abundant natural light, and a spa-inspired bathroom featuring dual vanities, a soaking tub, and separate walk-in shower.Situated on a desirable corner lot, the property offers excellent curb appeal, plentiful street parking, and an oversized three-car garage. Ideally located just minutes from local beaches, shopping, dining, parks, highly regarded schools, and convenient freeway access, this exceptional home combines space, flexibility, efficiency, and an outstanding location.
2217 S Ava Gln
Escondido, CA 92025
AREA SQFT
1,637
BEDROOMS
3
BATHROOMS
3
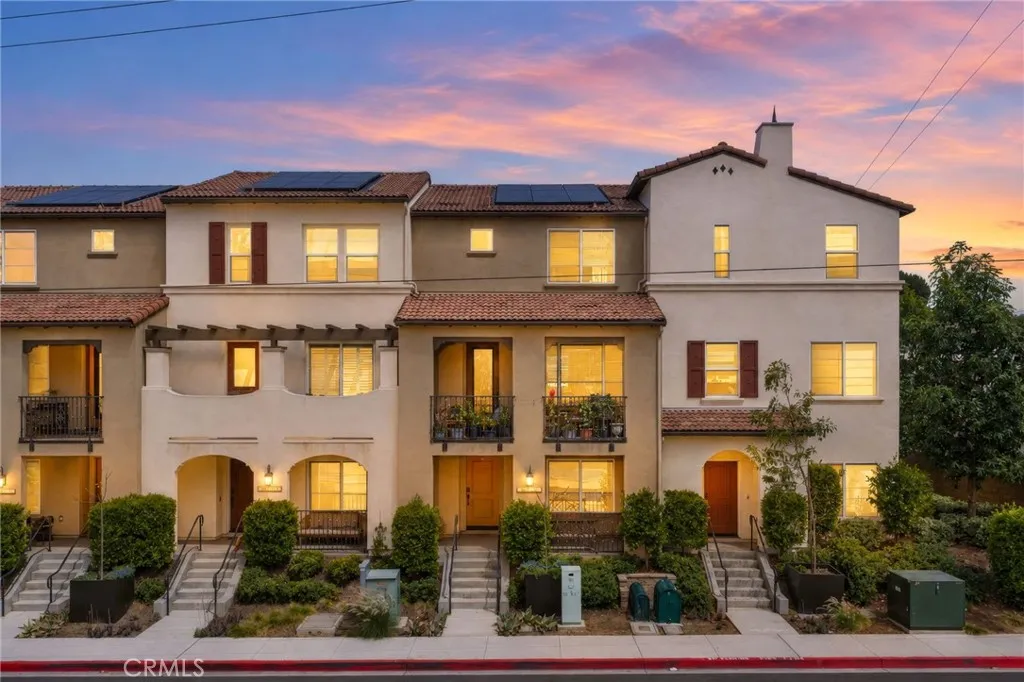
Welcome to this beautifully upgraded 2024-built home, ideally situated in the most private corner of South Escondido's desirable Boulevard Park community. This exceptional homesite offers tranquil greenbelt views, abundant natural light, and added privacy. Designed to feel like a single-family home, this rare property features a private two-car driveway, an attached two-car garage with a thoughtfully designed floor plan. The entry level includes a versatile bonus room perfect for a home office, gym, or playroom. Upstairs, you'll find three spacious bedrooms along with a convenient laundry room. Additional highlights include a raised front patio ideal for relaxing or entertaining, combining modern comfort, premium location, and exceptional value, this move-in-ready home is one you won't want to miss.
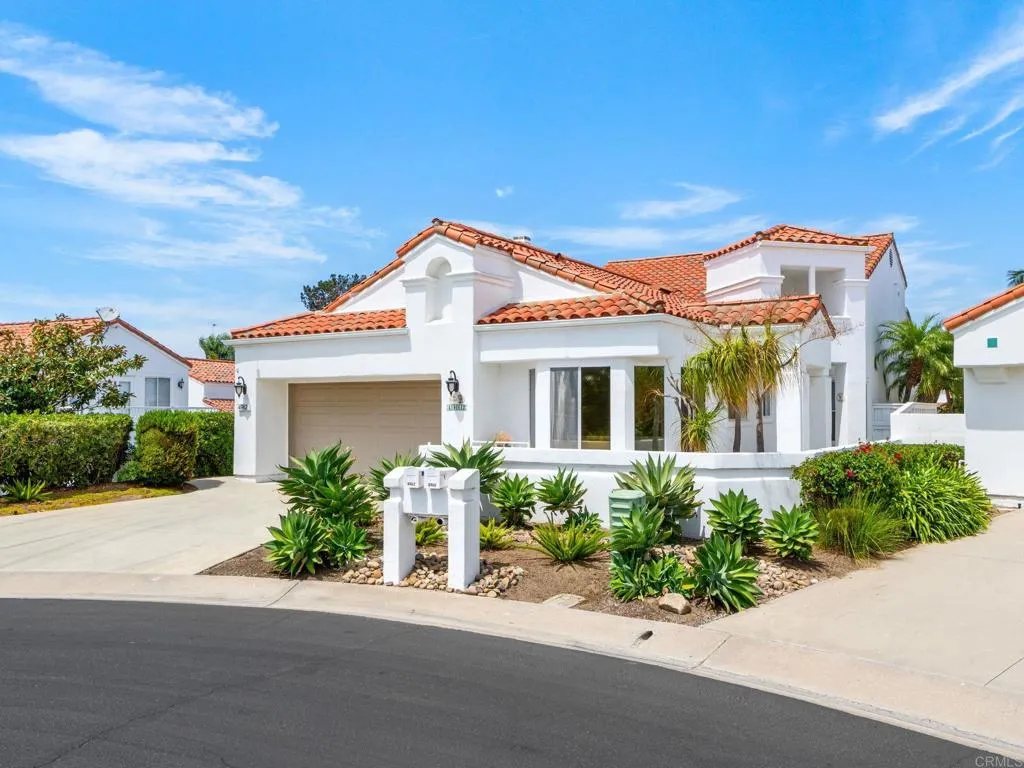
4962 Pylos Way
Oceanside, CA 92056
AREA SQFT
2,356
BEDROOMS
2
BATHROOMS
3
Welcome to this sought-after Mystra floor plan one of the least common and most desired detached models in Ocean Hills Country Club. This two-story home offers roughly 2,356 sq ft with 2 bedrooms and 2 full baths on the main level, plus a dedicated office/den ideal for those who want single-level living. Upstairs, a spacious loft with its own full bath adds flexible space for guests, hobbies, or a second living area. Mystra homes rarely come on the market, making this a true opportunity for buyers whove been waiting. Ocean Hills Country Club is a premier 55+ guard-gated community on 350 beautifully landscaped acres, offering 24-hour staffed security at the gate with patrolled private streets true resort-style peace of mind.
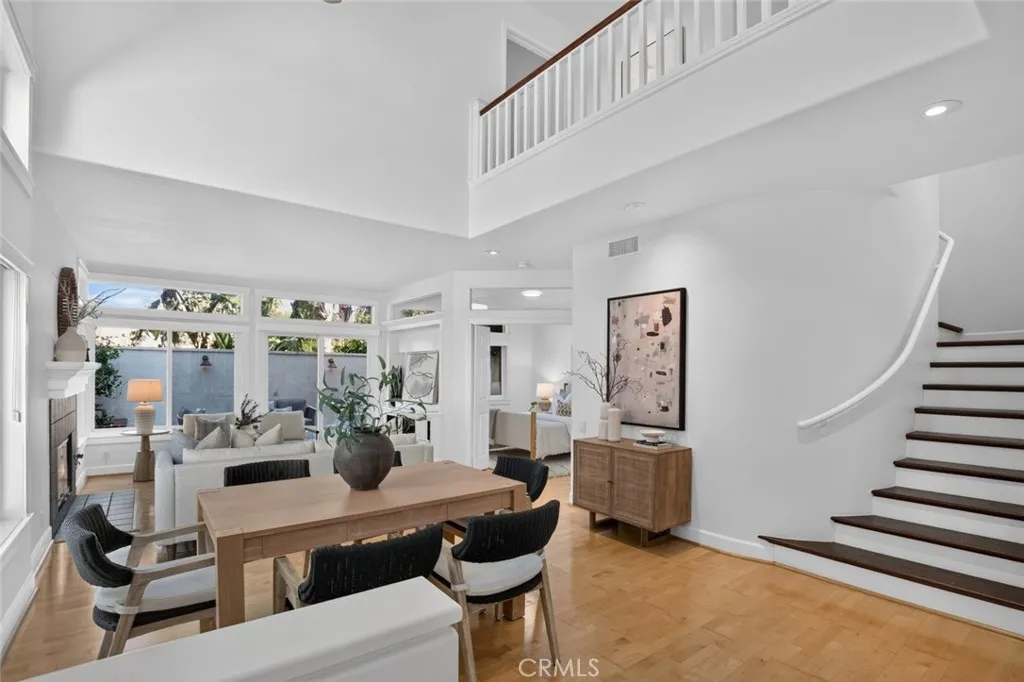
28741 Via Corona
Trabuco Canyon, CA 92679
AREA SQFT
1,844
BEDROOMS
3
BATHROOMS
3
Some homes simply feel right the moment you walk through the door, and this gem in Portola Hills, 28741 Via Corona is one of them. Lovingly maintained and showcasing true pride of ownership, this beautiful 3-bedroom, 3-bathroom home blends warmth, flexibility, and timeless charm in one of Portola Hills' most desirable locations. From the soaring vaulted ceilings and abundant natural light to the rich wood flooring, custom woodwork, and beautifully crafted kitchen cabinetry, every detail has been thoughtfully designed to create a home that is both elegant and inviting. One of the home's standout features is its incredibly versatile floor plan. The main-level bedroom and full bath provide endless possibilities, perfect for overnight guests, a private home office, creative studio, or simply the convenience of a first-floor retreat. The double paned windows offer comfort, energy efficiency and beauty. Upstairs, a spacious secondary bedroom is complemented by a thoughtfully designed built-in office and homework nook, creating the ideal flex space for remote work, studying, hobbies, or everyday organization. Step outside to your own private backyard oasis where a well-lit, spacious patio and mature fruit trees invite you to relax, entertain, and enjoy peaceful evenings surrounded by fresh mountain air. Set on a quiet single-loaded street with generous parking nearby, this home offers both privacy and convenience. A 2-car attached garage for cars, bikes and toys, gives you ample storage. Enjoy easy access to scenic hiking and biking trails, the community pool, clubhouse, tennis co

