

Search
Search
Search
Search For Your Next Property
Form submitted successfully!
You are missing required fields.
Dynamic Error Description
There was an error processing this form.
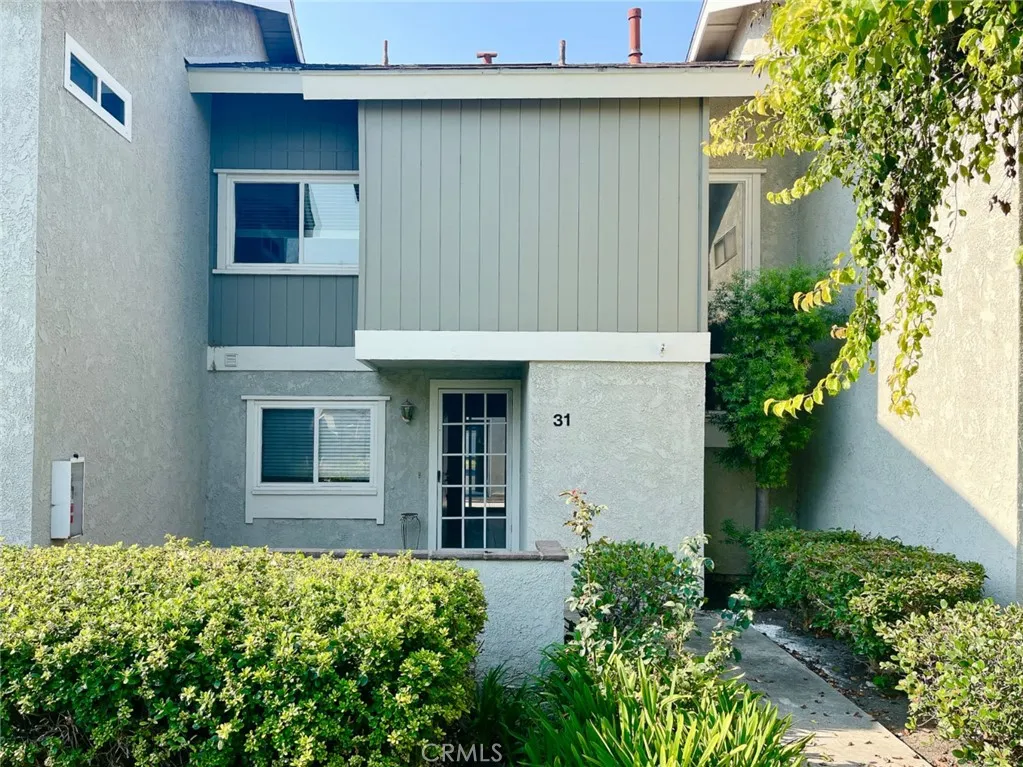
31 Wintergreen
Irvine, CA 92604
AREA SQFT
1,068
BEDROOMS
2
BATHROOMS
3
This nice cozy upgraded property features bedrooms with ensuite bathrooms, a kitchen facing a greenbelt, and proximity to top-rated schools, parks and shopping centers. The kitchen and 2 bathrooms just got remolded. It offers access to community amenities such as pools and parks and is conveniently located near the 5 and 405 freeways. The property is within walking distance to Ranch 99 market and many restaurants. Ready to Move In. No Smoker.
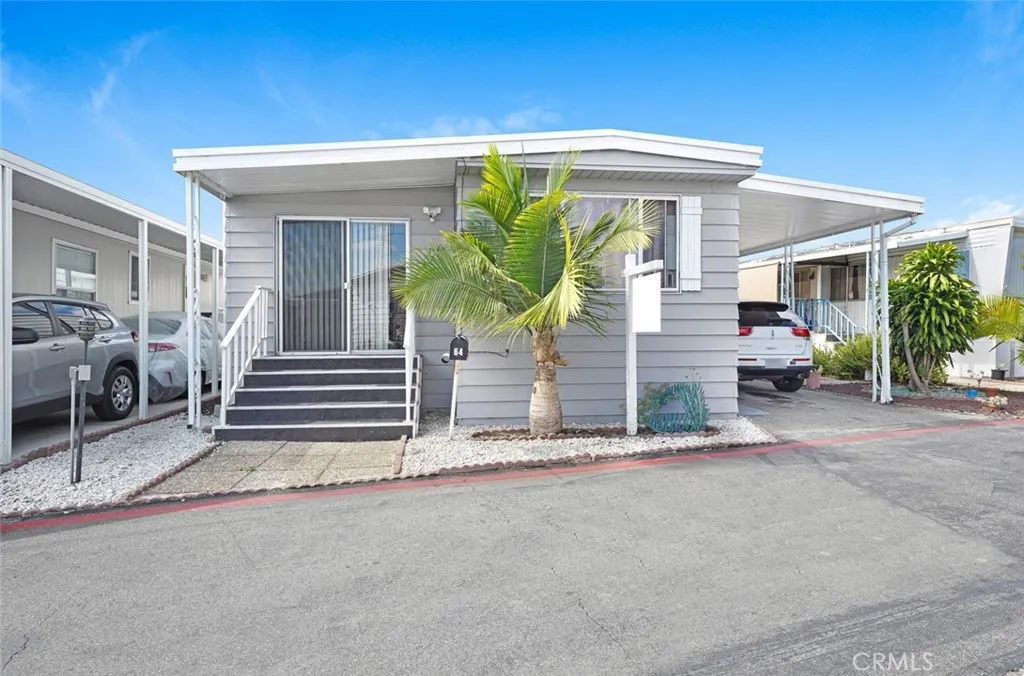
17705 Western
Gardena, CA 90248
AREA SQFT
1,200
BEDROOMS
2
BATHROOMS
2
Welcome to comfortable, low-maintenance living in Gardena! Built in 2018, this well-maintained manufactured home offers 1,200 square feet of bright, functional living space featuring 2 spacious bedrooms and 1.5 bathroom. The interior highlights an open family room layout with durable vinyl flooring throughout, central heating, and a kitchen equipped with a refrigerator and adjacent eating area. Exterior and practical amenities include convenient driveway parking with a 2-car carport, as well as access to a community pool and common area laundry facilities. Ideally located with easy access to the I-405 freeway, this home provides a perfect balance of convenience and accessible local amenities.
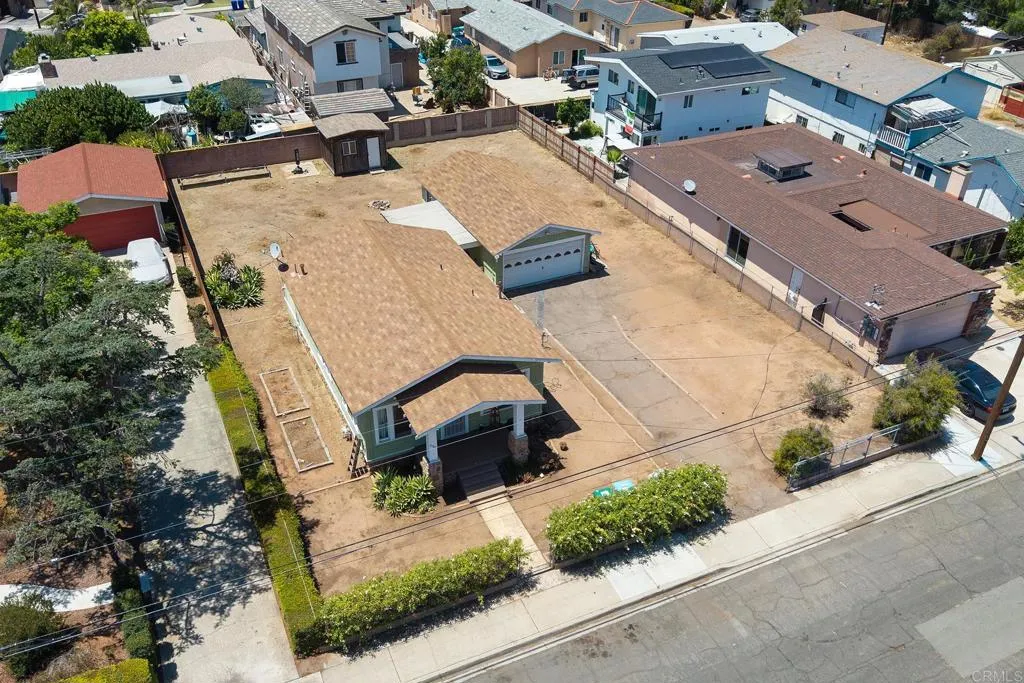
5120 CATOCTIN DR
San Diego, CA 92115
AREA SQFT
928
BEDROOMS
2
BATHROOMS
1
AMAZING INVESTMENT OPPORTUNITY NEAR SDSU N THE HEART OF THE RENTAL CORRIDOR. HUGE FLAT 11,500 SQ FT LOT ZONED RS 1-7. THE PROPERTY FEATURES A 2 BEDROOM, 1 BATH CRAFTSMAN WITH WOOD FLOORS, SPACIOUS LIVING ROOM, UPDATED KITCHEN WITH CORIAN COUNTERS AND STAINLESS APPLIANCES, CEILING FANS, VERY LIGHT AND BRIGHT, INSIDE LAUNDRY ROOM, HIGH CEILINGS THROUGHOUT, AN OVERSIZED 2 CAR GARAGE AND MUCH MORE.
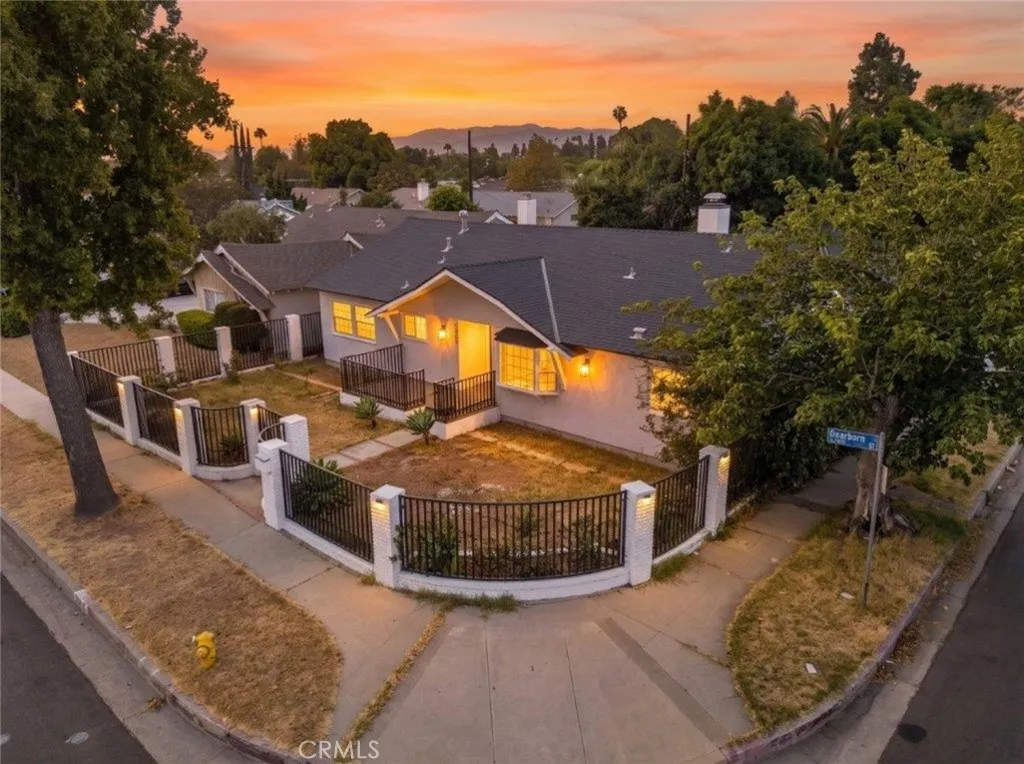
16003 Dearborn Street
North Hills, CA 91343
AREA SQFT
2,366
BEDROOMS
4
BATHROOMS
4
Welcome to 16003 Dearborn Street, a spacious corner lot property in North Hills offering approximately 2,366 square feet of living space on a 7,563 square foot lot. The property features a flexible floor plan, generous outdoor space, and a permitted ADU. The main residence offers 3 bedrooms and 3 bathrooms with an inviting layout featuring hardwood flooring throughout, recessed lighting, granite countertops, stainless steel appliances, and a gas burning fireplace. Central air conditioning and heating provide year round comfort. The spacious living areas open to a large, privately fenced front and backyard, offering ample space for entertaining, relaxing, and outdoor enjoyment. The permitted ADU, converted from the garage and completed in 2021, features approximately 750 square feet with 1 bedroom and 1 bathroom. The ADU has a separate address of 9209 Gloria Ave, a private entrance, its own backyard, central AC, and separate gas and electric service. Water is shared with the main residence. Offering a total of 4 bedrooms and 4 bathrooms between the main residence and ADU, this property provides an excellent opportunity for flexible living arrangements, extended household needs, or additional income potential.
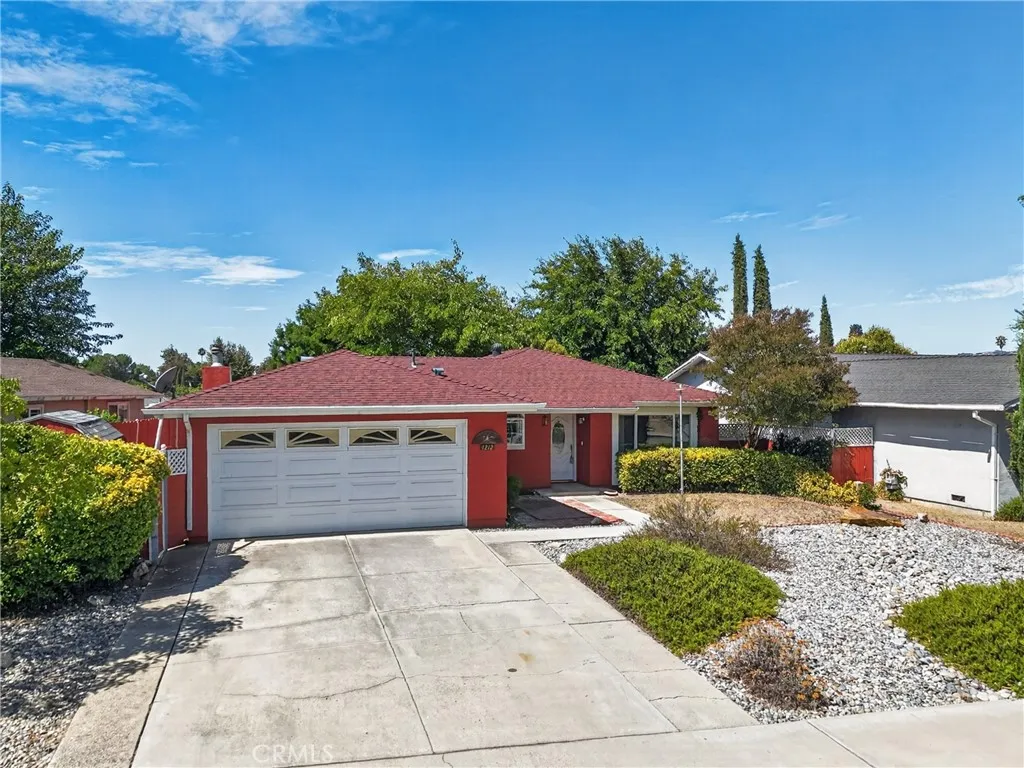
1212 Dorothy
Paso Robles, CA 93446
AREA SQFT
1,713
BEDROOMS
3
BATHROOMS
2
Welcome to 1212 Dorothy Street, a spacious Paso Robles home offering timeless character and plenty of potential for its next owner. Situated on an approximately 6,000 square foot lot, this home offers approximately 1,713 square feet of living space, along with updated windows and roof, a flexible floor plan and is ready for someone to bring their vision and make it their own. Inside, the home offers a generously sized rooms with multiple living and gathering spaces. The kitchen features abundant cabinetry, tile counters, and updated appliances including a stainless steel fridge and gas range. Just beyond the kitchen, the dining area opens to a spacious family room filled with character, featuring wood-paneled walls and ceiling accents, a brick fireplace, built-in shelving and cabinetry, and sliding glass doors leading to the backyard. You'll also find a formal living room at the front of the house overlooking the spacious front yard. The third bedroom is currently set up as an office, providing flexibility for working from home, hobbies or guests. The hall bathroom is spacious, offering a tub/shower combination and the primary bedrooms has it's own en-suite 3/4 bath! Outside, a covered patio with a ceiling fan creates a comfortable spot to relax or entertain, while mature trees and landscaping surround additional yard space ready for a buyer's personal touches. With its established Paso Robles location, spacious interior, updated windows and roof, and distinctive original details, this property presents an exciting opportunity for a buyer looking for a home they can update
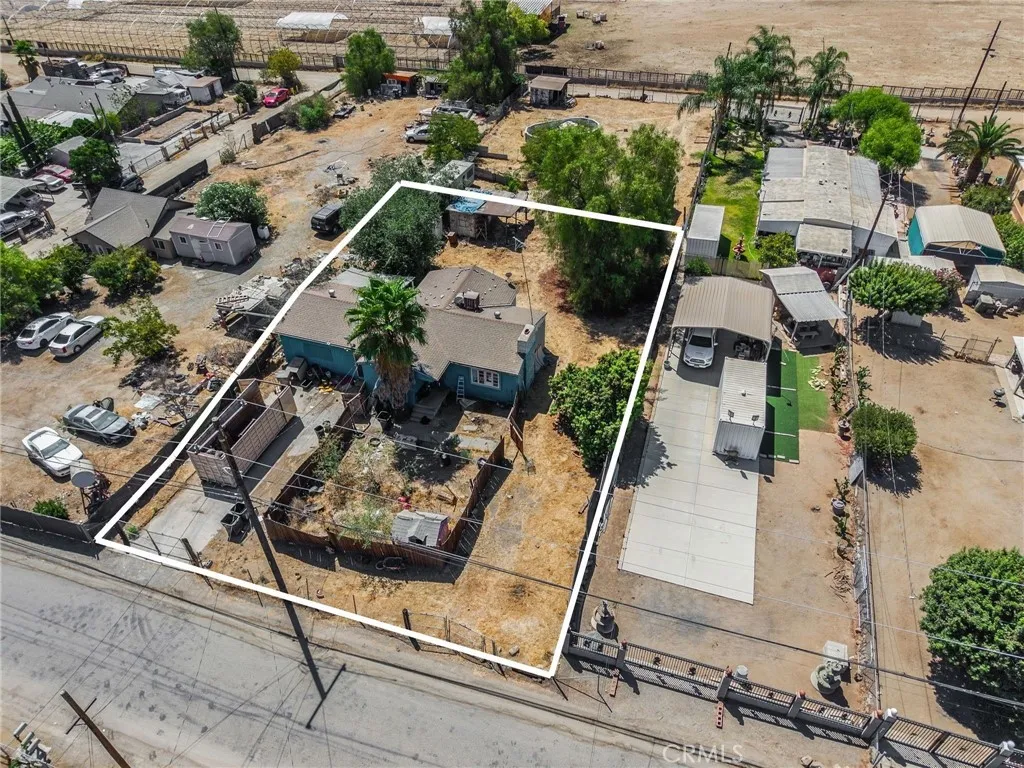
21607 Club
Perris, CA 92570
AREA SQFT
979
BEDROOMS
2
BATHROOMS
1
3-bedroom, 1-bathroom property with a detached garage and plenty of potential. This home offers an opportunity for a buyer looking to add their personal touch and make it their own. The property needs some work but has great possibilities. An option may be available to purchase the back lots, providing additional space and potential for future use.
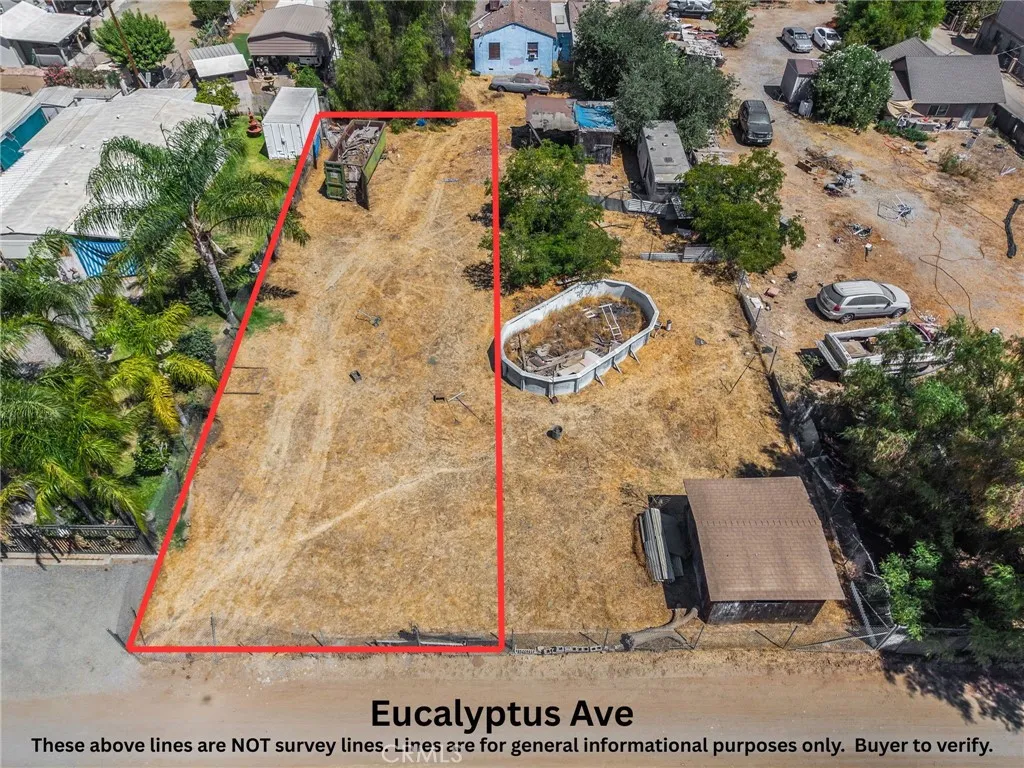
6 Eucalyptus Ave
Perris, CA 92570
AREA SQFT
BEDROOMS
BATHROOMS
Amazing and unique investment opportunity with development potential in a mobile-home-friendly area. This parcel seamlessly connects to an adjacent parcel of identical size (APN #343-253-027) to the east. Both parcels adjoin the front-facing single-family residence at 21607 Club Dr. All three properties are currently for sale and can be purchased together totaling approximately 20,908 sq. ft. This parcel of land does not have an address. The number 6 is provided for marketing and input purposes. Property is mostly flat in appearance creating an easier entry into building or adding a dwelling.
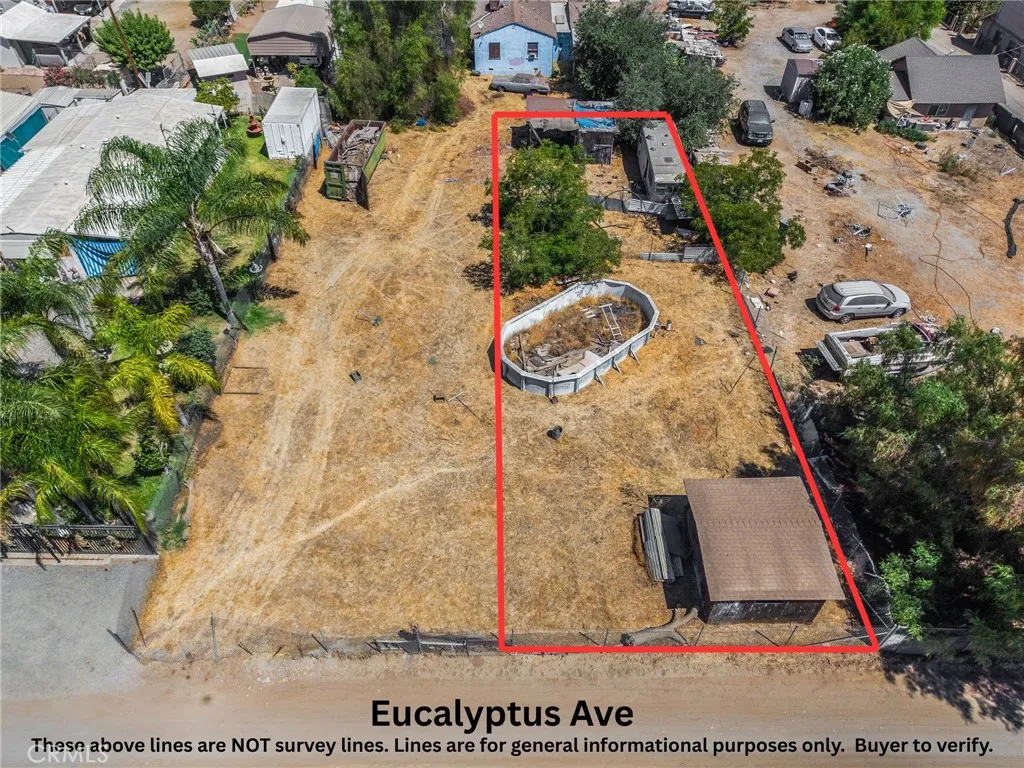
7 Eucalyptus Ave
Perris, CA 92570
AREA SQFT
BEDROOMS
BATHROOMS
Amazing and unique investment opportunity with development potential in a mobile-home-friendly area. This parcel seamlessly connects to an adjacent parcel of identical size (APN #343-253-026) to the west. Both parcels adjoin the front-facing single-family residence at 21607 Club Dr. All three properties are currently for sale and can be purchased together totaling approximately 20,908 sq. ft. This parcel of land does not have an address. The number 6 is provided for marketing and input purposes. Property is mostly flat in appearance creating an easier entry into building or adding a dwelling.
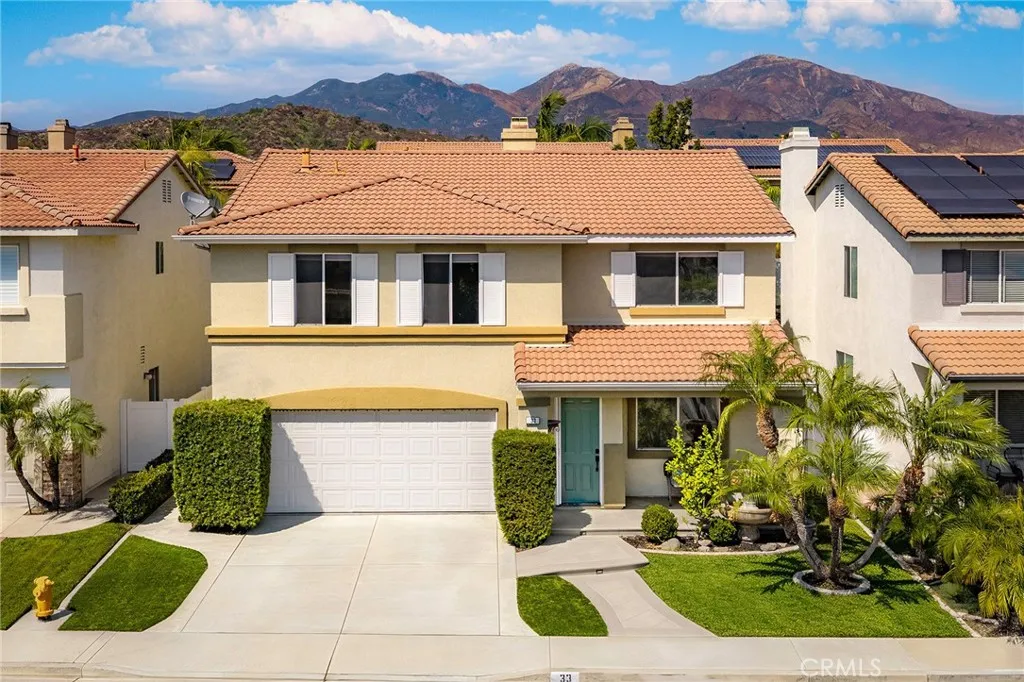
33 Lazurite
Rancho Santa Margarita, CA 92688
AREA SQFT
2,545
BEDROOMS
4
BATHROOMS
3
Welcome to 33 Lazurite, a spacious single-family home located in the quiet and desirable Melinda Heights community of Rancho Santa Margarita. The home has been recently refreshed with new luxury vinyl plank flooring on the staircase and throughout the second floor, fresh paint touch-ups, professionally cleaned landscaping, and a new irrigation control panel. The first floor features a full bathroom with a walk-in shower, along with an additional room that can be used as a bedroom, home office, or flex space. Upstairs, youll find four bedrooms, offering plenty of space and a functional layout for everyday living. The private backyard is another highlight, offering excellent privacy with a natural slope behind the property that creates additional separation and provides space for planting trees or creating your own landscaped retreat. Located in a peaceful residential neighborhood, the home also enjoys access to Rancho Santa Margaritas extensive community amenities, including pools, parks, trails, tennis and pickleball courts, RSM Lake, and the Beach Club & Lagoon. Located within the highly regarded Saddleback Valley Unified School District, with convenient access to nearby schools, shopping, dining, parks, and major transportation routes. A wonderful opportunity to enjoy a spacious and refreshed home in one of Rancho Santa Margaritas highly desirable communities.
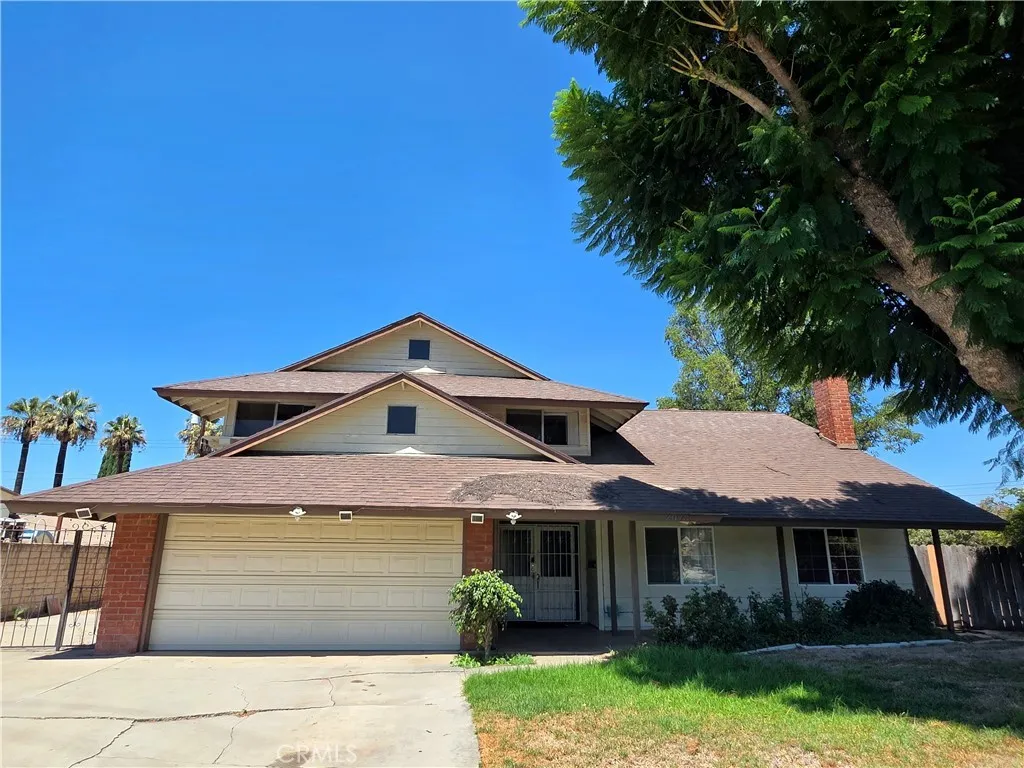
2073 Tulip Court
Riverside, CA 92507
AREA SQFT
2,911
BEDROOMS
6
BATHROOMS
3
Spacious Cul-De-Sac Home with Large Backyard and 6 Rooms Layout! Located at the end of a quiet cul-de-sac, this spacious home features Laminate flooring throughout, one living area with fireplaces, a formal dining area, open kitchen with appliances, and abundant natural light. The home includes 4 bedrooms plus 2 additional rooms without built-in closets, offering great flexibility for a home office, guest room, playroom, or additional living space. The primary suite offers dual closets and a private bathroom. Large backyard, spacious driveway with parking for multiple vehicles, an attached 2-car garage, and ample side-yard space for RV parking. Conveniently located near parks, shopping, schools, and recreation.
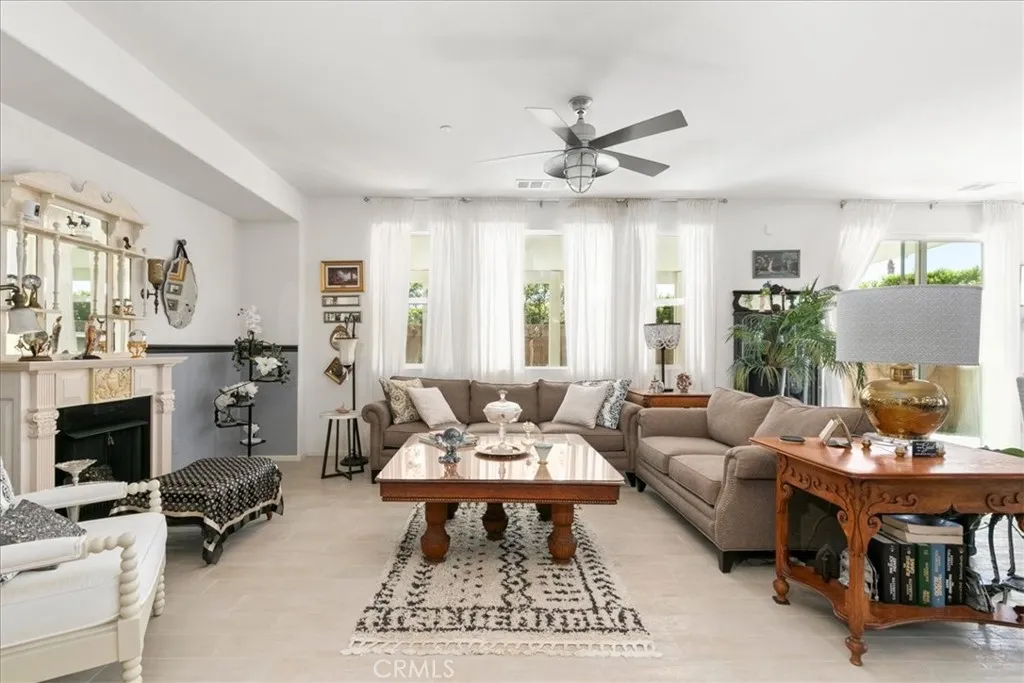
1463 Yarrow
Beaumont, CA 92223
AREA SQFT
2,051
BEDROOMS
3
BATHROOMS
3
Welcome to this beautifully upgraded single story home, located in the highly sought after Sundance Community of Beaumont! Offering 3 spacious bedrooms and 2.5 bathrooms. This home features an open and inviting floor plan with many upgrades throughout. The open kitchen has an oversized island, upgraded cabinetry and appliances. Upgraded tile floors throughout the main areas, laminate floors in the primary bedroom. Bathroom have upgraded cabinets and countertops as well to match all the cabinets. There is a den that can be can be turned into a 4th bedroom if you so desired as this was an option from the builder. Low maintenance rear yard with alumiwood patio cover to enjoy year round entertaining with a small shed for extra storage. This property is located on a a corner lots within the Sundance community, offering easy access to parks, schools, shopping, dining, golf, and commuter routes. Dont miss this rare opportunity to own a move in ready home in one of Beaumonts most desirable neighborhoods.
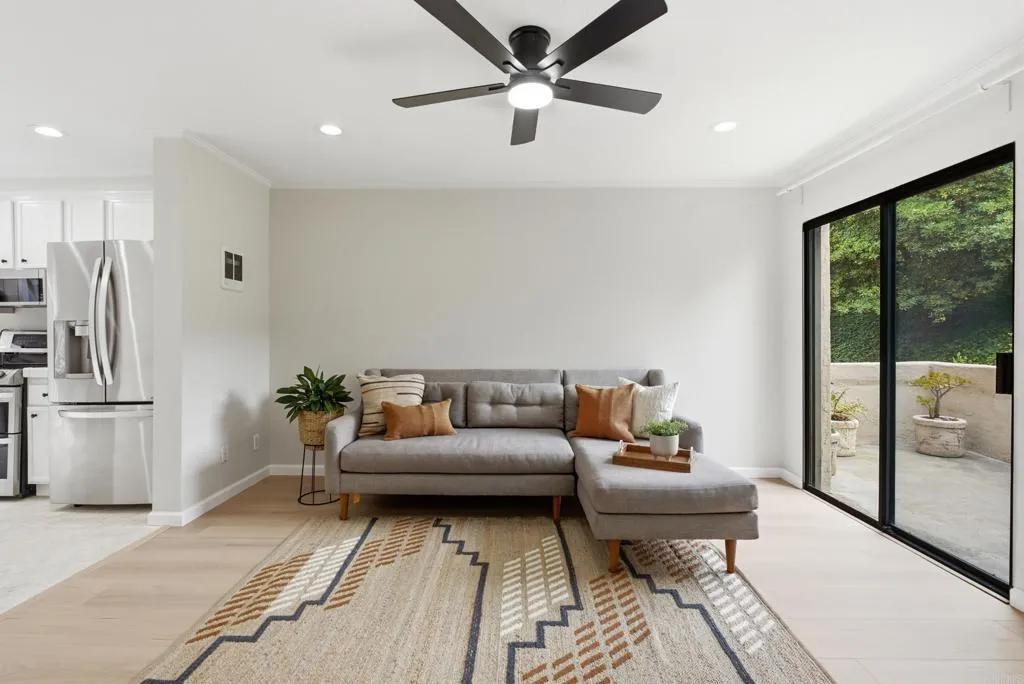
2740 Ariane Drive
San Diego, CA 92117
AREA SQFT
810
BEDROOMS
1
BATHROOMS
1
Your San Diego home base, without the San Diego-sized price tag. This spacious 1-bedroom, 1-bath home offers 810 square feet of comfortable living space, fresh paint and carpet, new laminate flooring in the living room, and three private outdoor spaces. Enjoy views of green space and mature trees from the large private balcony and kitchen, giving the home a peaceful, tucked-away feel. An attached one-car garage below the first level, full-size in-unit laundry, and extra storage make everyday life that much easier. Canyon Rim offers a park-like setting with pickleball and tennis courts, a solar-heated pool and spa, clubhouse, and BBQ areas. The community has also completed major improvements over the last few years, including a new roof in 2024, termite fumigation, and fresh exterior paint. Located in Bay Ho, youre minutes from Mission Bay, Pacific Beach, La Jolla, Costco, shopping, dining, I-5 and SR-52, with both UCSD and USD about six miles away. A little more space, a little more privacy, and a lot of San Diego lifestyle, all in a place you can actually call your own.
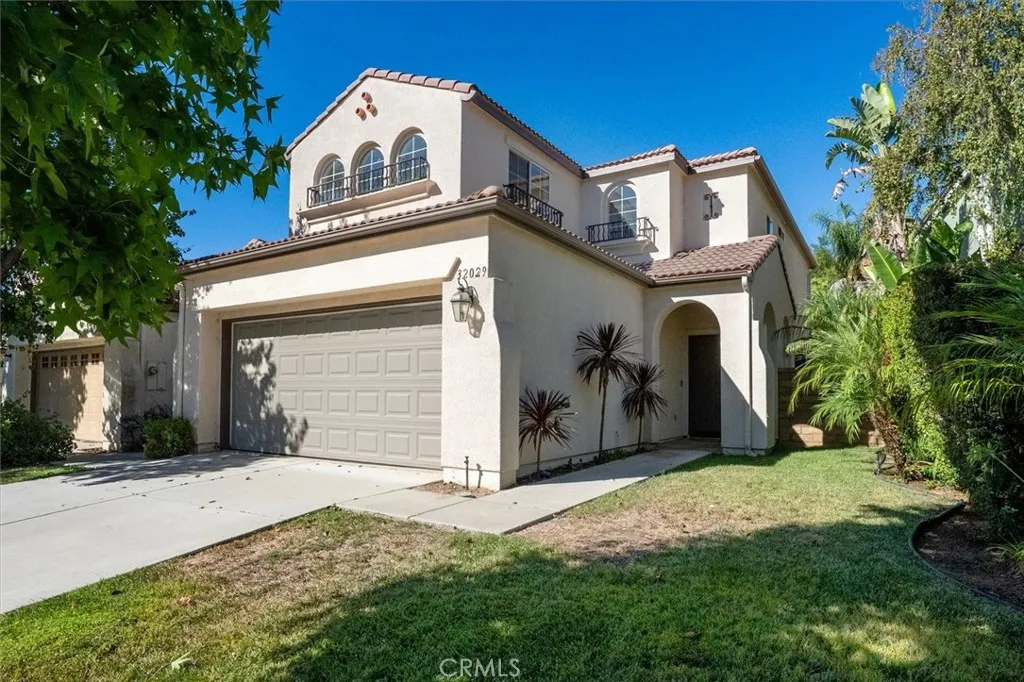
32029 Cypress Way
Castaic, CA 91384
AREA SQFT
2,190
BEDROOMS
3
BATHROOMS
3
Welcome to Northlake in Castaic! This spacious two-story home offers approximately 2,190 square feet of living space with a flexible floor plan designed for comfortable living and entertaining. The main level features formal living and dining areas, a generously sized kitchen with center island and abundant cabinetry, and a large family room with fireplace. Upstairs, the spacious primary suite offers a private retreat with a large primary bath featuring dual sinks, separate shower and soaking tub. The home also features an enclosed bonus room measuring approximately 13'10" x 12'10", offering nearly 180 square feet of versatile space that can be used as a home office, guest room, media room, playroom or additional living area. New LVP flooring extends across the stairs and second floor, complemented by a fresh coat of Almond Latte paint throughout, creating a warm, fresh and inviting feel. The rear yard provides space to relax and entertain, while the attached two-car garage adds everyday convenience. Located in the desirable Northlake community and within walking distance of Castaic Lake, residents enjoy access to community amenities including a pool, spa, clubhouse, playground, sport court and recreation areas. Conveniently located near parks, recreation, schools and major commuter routes. Come experience the space, flexibility and Castaic Lake lifestyle this Northlake home has to offer!
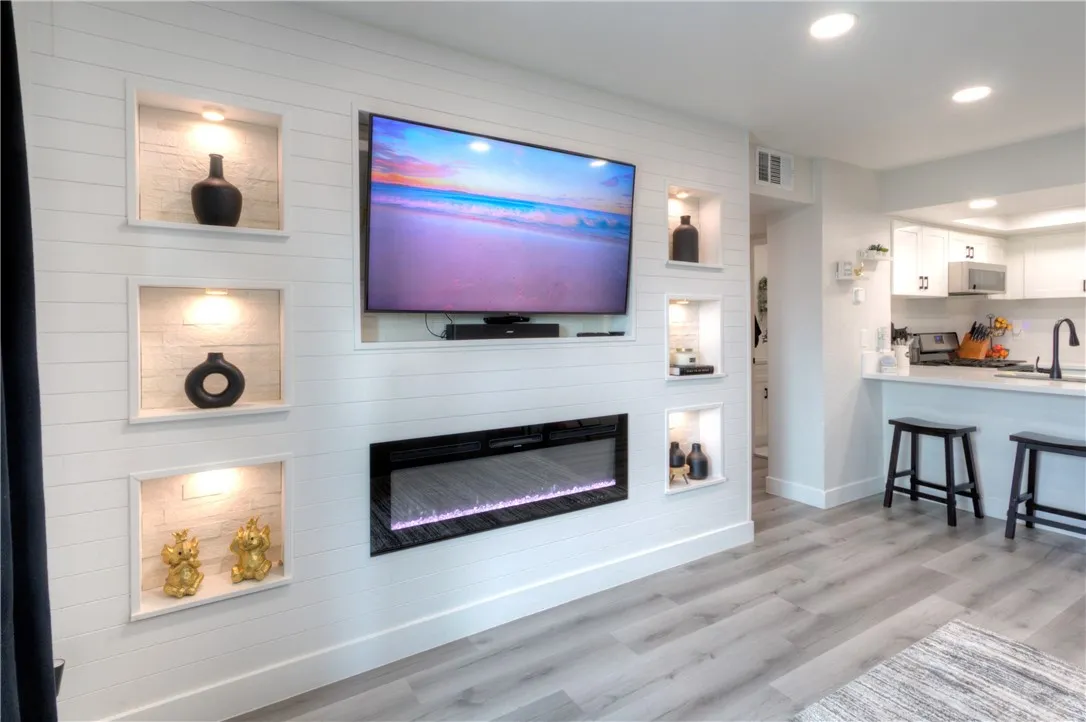
1309 Mission Boulevard
Ontario, CA 91762
AREA SQFT
949
BEDROOMS
3
BATHROOMS
2
Welcome to Mission Woods Gated Community! This turnkey residence offers a bright and spacious layout featuring a large family room, an open dining area, and a private patio perfect for relaxing or entertaining. The updated kitchen comes complete with ample cabinet space and modern appliances, seamlessly connecting to the dining area for convenience. 3 bedrooms are generously sized, with the primary suite featuring its own private bath. The unit is in move-in ready condition, offering comfort and style throughout. Wide array of community amenities covered by the $395 monthly HOA dues, including water, trash, fire insurance, landscaping, maintenance, swimming pool, tennis courts, and laundry facilities. The gated community provides added security along with beautifully maintained common areas. Situated in a convenient Ontario location, this home is close to shopping, dining, schools, and major freeways, making commuting and everyday living easy. Dont miss your chance to own this charming condo in a prime location. Perfect for first-time buyers, down sizing or investors!
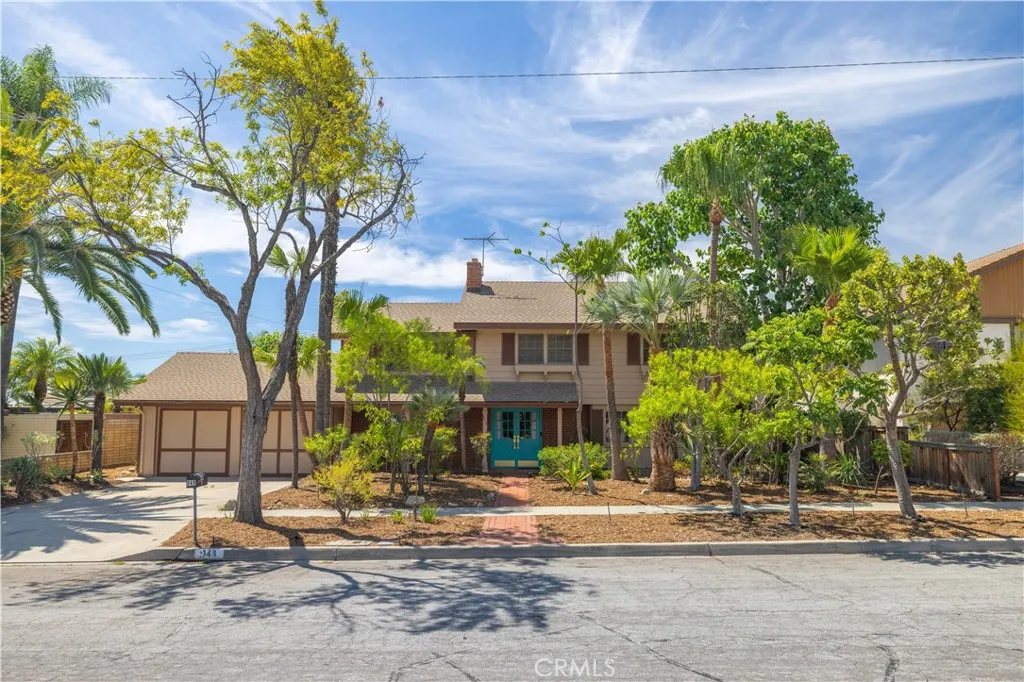
948 Buffington
Upland, CA 91784
AREA SQFT
2,433
BEDROOMS
4
BATHROOMS
3
Nestled in one of Uplands most desirable neighborhoods, this well-loved and beautifully maintained home offers an exceptional blend of comfort, space, and opportunity. Featuring 4 bedrooms, 2.5 bathrooms, and approx 2,433 sq ft of living space, this special property sits on a generous 10,044 sq ft lot and reflects the pride of ownership that comes from being lovingly cared for by two generations of the same family. Inside, youll find generous living spaces designed for both everyday comfort and entertaining, along with the convenience of an indoor laundry room. Two of the upstairs bedrooms feature sliding glass doors that open directly onto a balcony, offering lovely views of the local community to the south as well as the expansive backyard. Step outside and discover one of the homes true highlightsan oversized backyard filled with possibilities. Established fruit trees and a unique collection of mature plants (Numerous palms, Cycads, Turks Cap, Easter Lily, Golden Chalace) and fruit trees (Jaboticaba, Guava, Bayleaf, Allspice, White Sapote, Fig) create a lush, private setting, while the pool, BBQ area, and covered patio provide the perfect backdrop for relaxing, entertaining, and enjoying So Cal living. With its generous size, the backyard also offers plenty of room to reimagine the space and create the outdoor retreat youve always envisioned. The location adds even more appeal. Pepper Tree Elementary, Valencia Elementary, and Pioneer Junior High School are all less than a mile away, while nearby parks, hiking trails, shopping, dining, and everyday conveniences make this
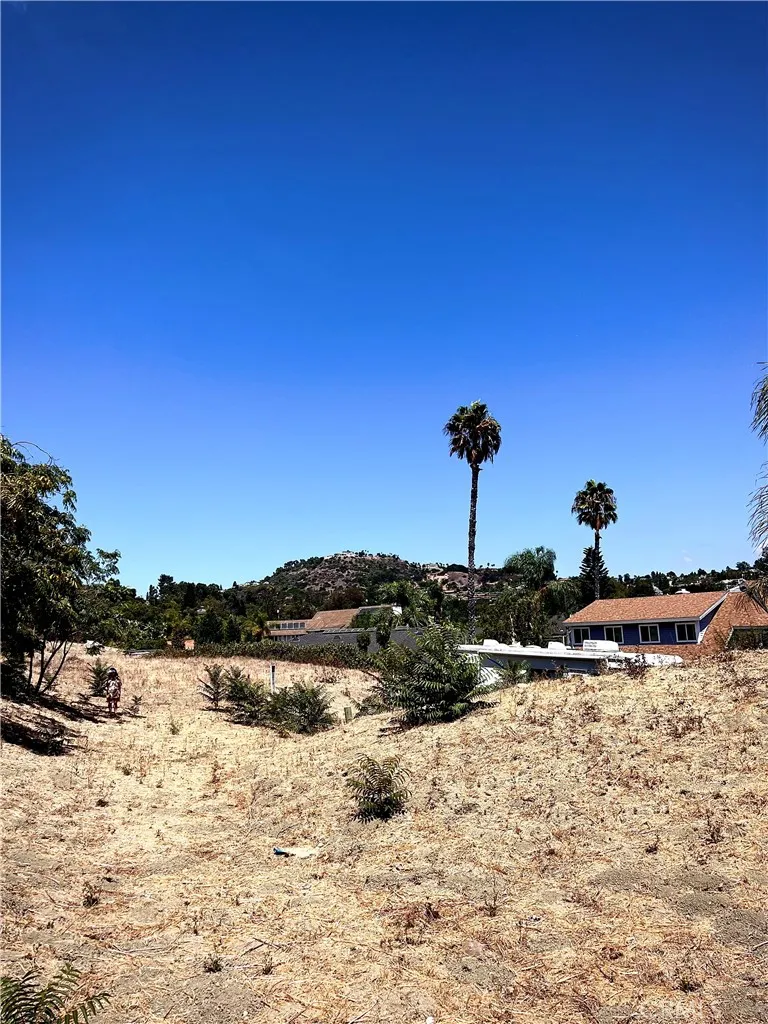
19382 Lemon
Santa Ana, CA 92705
AREA SQFT
BEDROOMS
BATHROOMS
Rare opportunity to create your custom dream home in a highly desirable community of North Tustin. Situated at the end of a quiet cul-de-sac, this unique property offers private setting with panoramic-view potential and an exciting opportunity to design a residence around your own vision and lifestyle. Located within an established residential neighborhood and served by the Tustin Unified School District, this offers the combination of privacy and convenient access to shopping, dining, recreation and surrounding Orange County communities. Bring your architect, and imagination and explore the possibilities of creating something truly special in this sought-after location. Buyers and agent are advised to independently verify all information regarding zoning, building requirements, utilities, development potential, school bounderies, and any other govermental or agency requirements affecting the property.
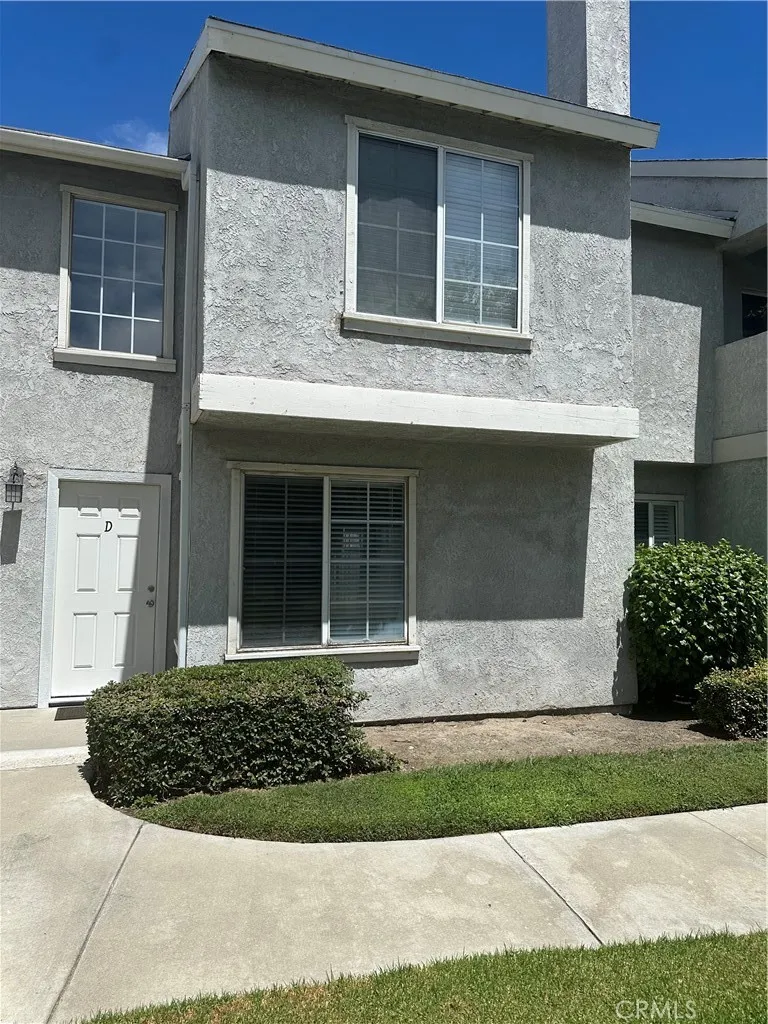
172 Walnut
Rialto, CA 92376
AREA SQFT
1,462
BEDROOMS
3
BATHROOMS
3
This 3-bedroom, 2.5-bath, 1,462 SF townhome is ideally situated in the gated Highland Village community, offering comfortable living, recent updates, and a convenient location just south of the 210 Freeway and major commuter routes. The entire interior has been repainted with new 2 blinds installed throughout. New carpet is ordered & awaiting installation. Located in a prime greenbelt location overlooking the community grounds and pool. Main level features a living and dining area with a stone fireplace. Kitchen offers granite countertops, stainless-steel refrigerator & dishwasher, plus breakfast nook with access to the private enclosed patio. Three bedrooms upstairs, including primary suite with vaulted ceilings & private bath. A two-car attached garage, with the washer and dryer included. New roofing is being installed throughout the community with an expected completion September 11, 2026. The community provides gated entrance, swimming pool, spa, and maintained common areas.
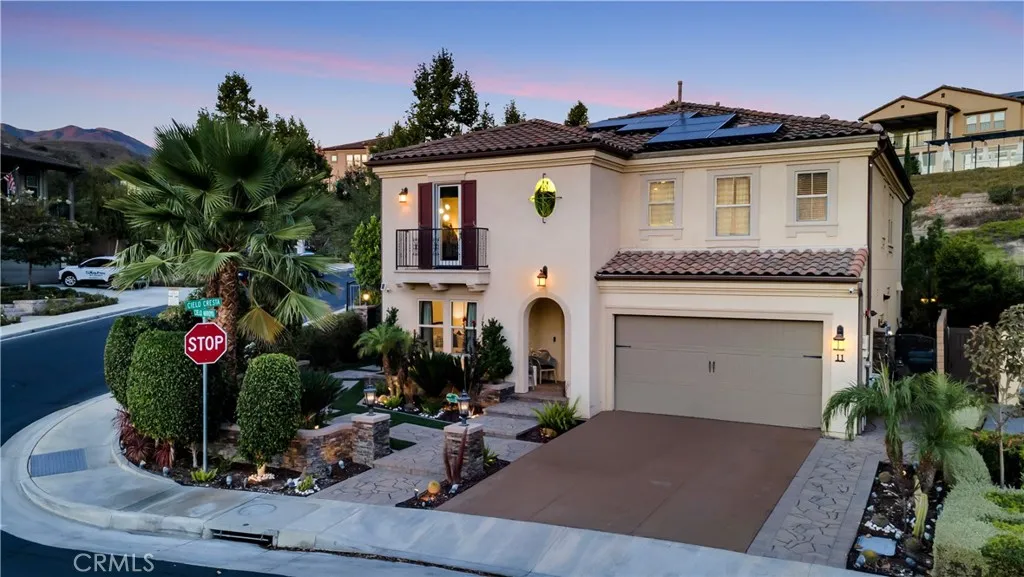
11 Cielo Arroyo
Mission Viejo, CA 92692
AREA SQFT
3,284
BEDROOMS
5
BATHROOMS
4
Welcome to this exceptional residence situated on a premier corner lot in the sought after Skyridge community. Offering five bedrooms and four full bathrooms, this thoughtfully designed home combines modern elegance with comfortable indoor outdoor living. Rich hardwood flooring flows throughout the home, while a striking chandelier creates an impressive welcome. The open concept layout is filled with natural light and seamlessly connects the living, dining, and kitchen spaces. A main level bedroom with a full bathroom offers flexibility for guests or multigeneration living. The spacious living room is pre wired for surround sound and features expansive sliding doors opening to outdoor living area. At the heart of the home, the gourmet kitchen features a large center island, five burner cooktop, built in refrigerator, double convection ovens, stainless steel appliances, butler's pantry, and generous pantry. Upstairs, the primary suite provides a relaxing retreat with a private balcony, walk in closet, and spa inspired bathroom featuring a soaking tub and a separate shower. Three additional bedrooms, a versatile loft, and an upstairs laundry room with a utility sink and a built in cabinetry complete the second level. Designed for Southern California indoor outdoor living, the backyard features an oversized covered patio with motorized shades and an outdoor kitchen with a built in BBQ, refrigerator, sink, counter space, and bar seating an inviting setting for entertaining and everyday enjoyment. Additional features include a two car garage with epoxy flooring, Paid 9.1 KW TESL
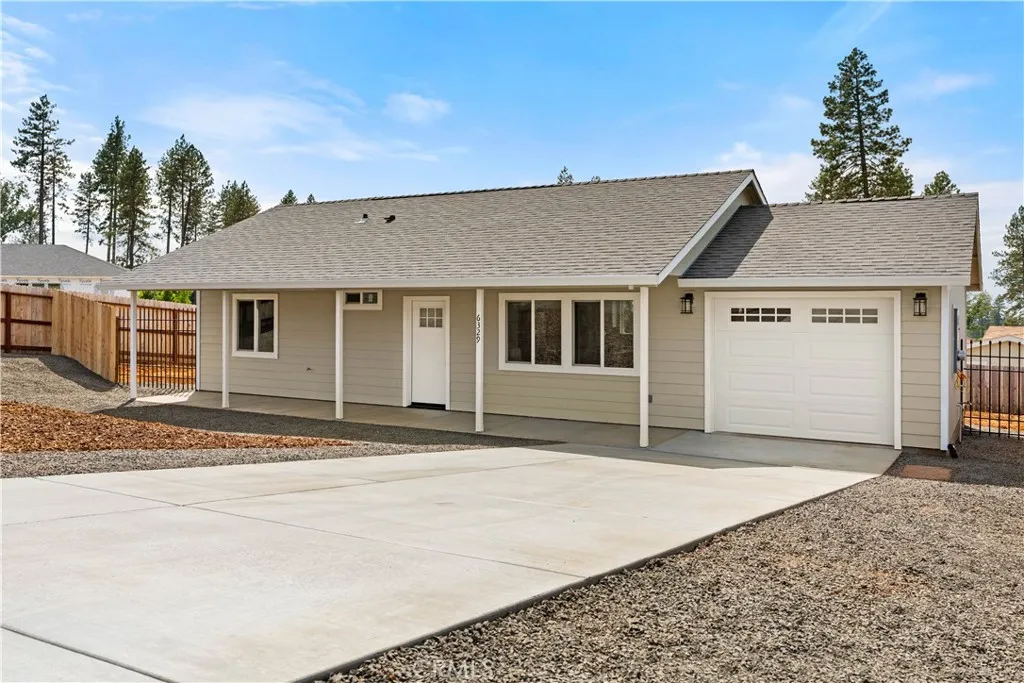
6329 Graham Road
Paradise, CA 95969
AREA SQFT
912
BEDROOMS
2
BATHROOMS
1
This is the perfect little nugget on the westside of Paradise built by a local builder! Featuring 2 bedrooms, 1 bathroom, and a vaulted ceiling in the living space this home has a ton of great features. There are quartz counters in the kitchen, LVP flooring that runs throughout the home, indoor laundry, ductless mini splits for efficiency, and owned solar. The yard is fully fenced and allows for enough space of outdoor activities. This is a great home for anyone looking to downsize or an ideal set up for a first time home buyer. Do not miss this opportunity to own your slice of Paradise!
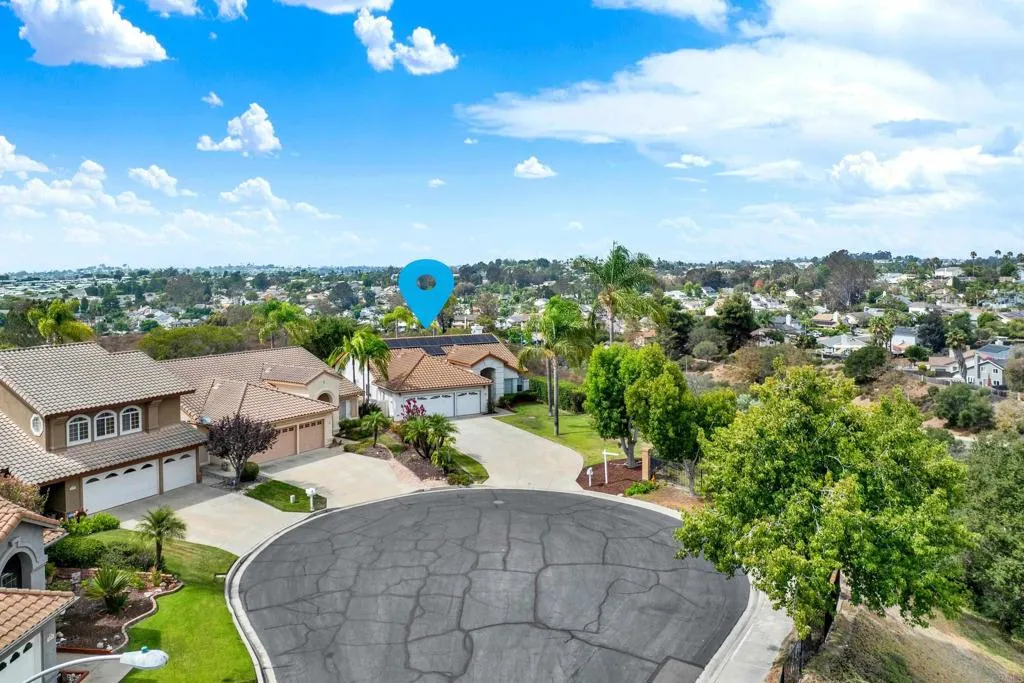
4964 Skyhawk Way
Oceanside, CA 92056
AREA SQFT
2,267
BEDROOMS
3
BATHROOMS
2
Welcome to this beautiful single-story home in the highly desirable gated community of Ocean Terrace! Ideally situated at the end of a private cul-de-sac, this beautiful home enjoys sweeping mountain views and backs to a private preserve, offering a rare sense of privacy with no neighbors behind you. The thoughtfully updated kitchen and bathrooms feature European-style cabinetry, granite countertops, and a sophisticated modern palette of grey and black. The open, functional floor plan is designed for both comfortable everyday living and effortless entertaining. Formal living and dining rooms provide inviting spaces for hosting family and friends, while the spacious kitchen offers abundant cabinetry and counter space, sleek black appliances, and a seamless connection to the family room, complete with a fireplace and built-in media center. The relaxing primary suite features vaulted ceilings, a walk-in closet with custom organizers, a private water closet, walk-in shower, and an extra large jetted tub. Previously a four-bedroom home, the second and third bedrooms have been thoughtfully combined into one exceptionally large bedroom, creating the potential for a second primary suite or versatile bonus space. Additional highlights include OWNED SOLAR panels, a three-car garage, and an extra-long driveway providing plenty of parking for guests. Step outside to the fully fenced backyard, where a charming pergola creates the perfect setting to relax, entertain, or simply enjoy the peace and serenity of this private outdoor retreat. With the tranquil preserve directly behind the hom
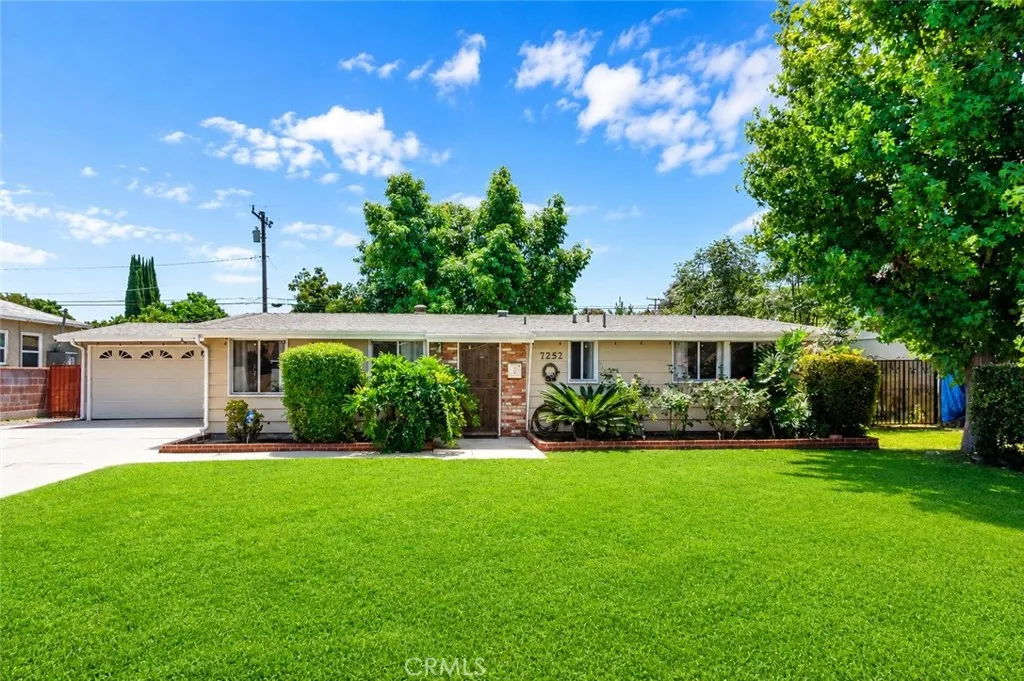
7252 Lynalan
Whittier, CA 90606
AREA SQFT
1,632
BEDROOMS
3
BATHROOMS
2
Your Second Chance is Here! Back on the market at no fault of the seller your opportunity to make this beautiful Whittier home yours is here again! Welcome to this beautifully updated Whittier home on a picturesque tree-lined street with an incredible park-like backyard. Inside, you'll find soaring vaulted ceilings, abundant natural light, a cozy brick fireplace, and an upgraded kitchen featuring quartz countertops, stainless steel appliances, freshly painted cabinetry, and a breakfast bar. The spacious primary suite includes a private bathroom, creating the perfect retreat. Step outside to your own private oasis with mature landscaping, a stunning avocado tree, lemon tree, multiple patio areas, and a sprawling lawn. The detached 10x15 casita with a full bathroom offers endless possibilities as a guest suite, home office, she shed, gym, or creative studio. The attached two-car garage features drive-through access with an additional rear garage door, providing exceptional flexibility for extra parking, toys, or entertaining. Upgrades include a newer roof, updated electrical, copper plumbing, and updated sewer line. Ideally located near parks, top-rated schools, the Whittier Greenway Trail, and Whittier Groves shopping and dining, this is a home you won't want to miss.
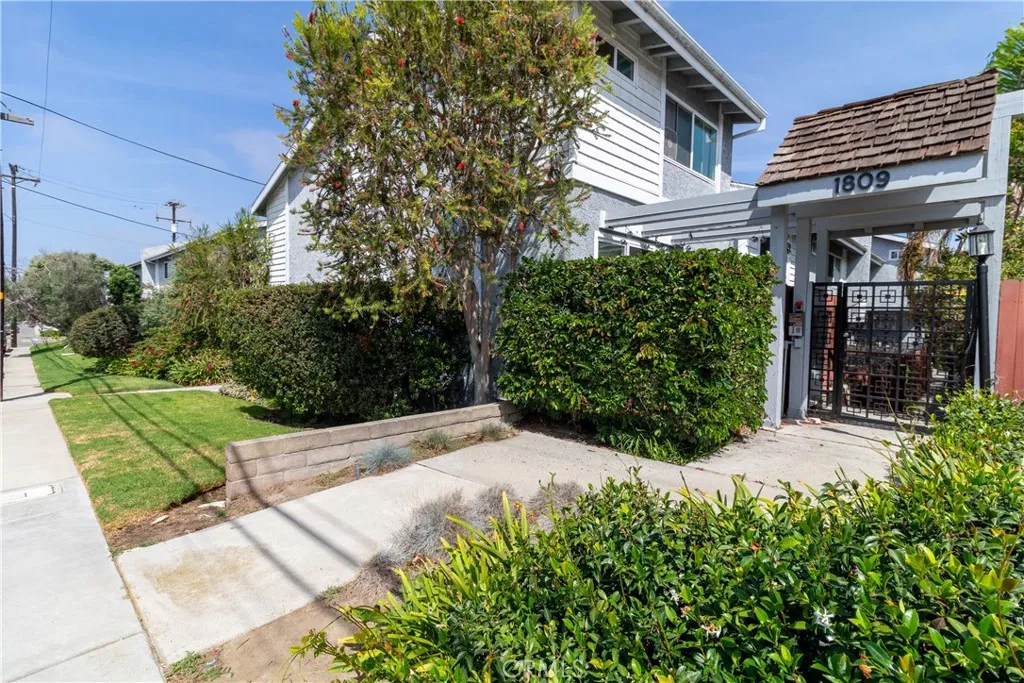
1809 Armour Lane
Redondo Beach, CA 90278
AREA SQFT
1,409
BEDROOMS
2
BATHROOMS
2
Original-condition homes in this neighborhood are becoming increasingly difficult to find. Priced well below the most recent comparable model sale, this is a rare opportunity to create your dream home while building value in one of Redondo Beach's most desirable communities. Located just around the corner from award-winning Jefferson Elementary School. Offered for sale for the first time in decades, this open and bright split-level home is ready for its next chapter. Featuring two bedrooms, direct access two-car garage, and a private front entry behind a secure gate, this home offers a bright, open and comfortable floor plan and an outstanding location. The open and bright living room features an enclosed patio off the front, and a fireplace in case you want to take the chill off or enhance the mood. Recent improvements include updated windows and a newer sliding glass door, providing an excellent foundation for future updates. The indoor laundry is also a huge benefit, and it fits real full sized washer and dryer. Primary suite, kitchen and den windows face west for that great Pacific breeze. Whether you're looking to move right in and update over time or create your dream home from the start, this is the perfect opportunity to bring your own vision to life. Hire your favorite designer or remodel at your own pace while building equity in one of Redondo Beach's most sought-after neighborhoods. The well-maintained community features low HOA dues and a relaxing spa area, while the beach, nearby parks, shopping, restaurants, and the beach make it easy to enjoy everything the S
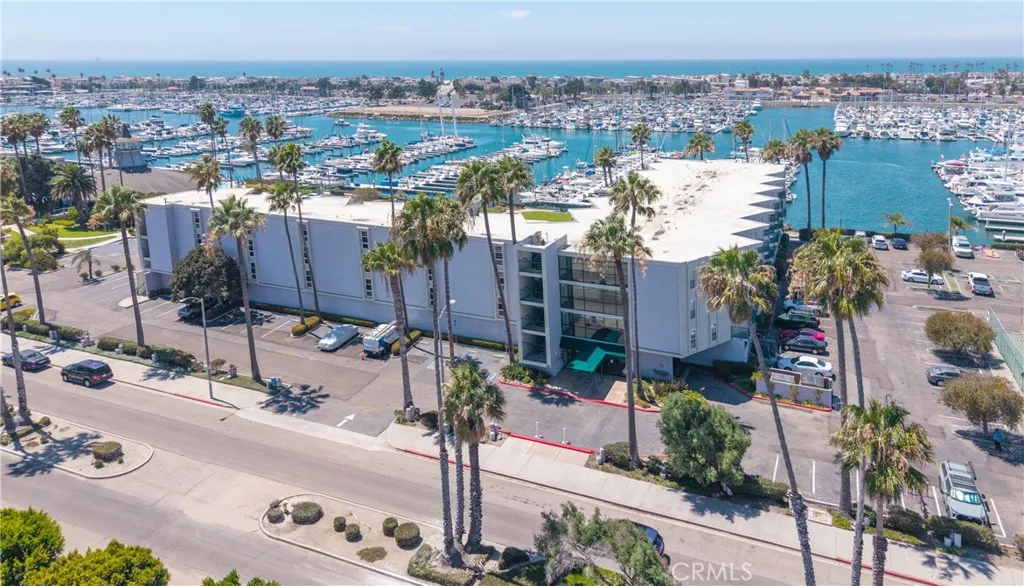
2901 Peninsula Road
Oxnard, CA 93035
AREA SQFT
681
BEDROOMS
1
BATHROOMS
1
*** HUGE PRICE REDUCTION! *** ON THE WATER FOR THIS PRICE?!? Welcome to a front-row seat to one of the most spectacular coastal views in Ventura County. Three levels up, this exceptional residence enjoys sweeping, west-facing vistas across Channel Islands Harbor, Hollywood Beach, and the Pacific horizon. As evening approaches, the scenery becomes even more memorable, with brilliant sunsets visible from every room. White cabinetry, granite countertops, and an open-concept floor plan create a bright, relaxed coastal atmosphere equally suited to quiet weekends or entertaining friends. Watch sailboats glide through the harbor from the comfort of your living room, bedroom and patio, or head outside to experience the boating, beaches, restaurants, and recreation that make this location such a special place to call home. Beyond the residence itself, the community offers an impressive collection of resort-style amenities, including 3 swimming pools, a tennis court, saunas, spa, a full gym, an expansive, newly updated clubhouse, and inviting outdoor gathering areas with BBQs. Secure fob entry, elevator access, deeded parking with storage in an enclosed garage, ample guest parking, and laundry facilities on every floor add everyday convenience. The HOA dues provide exceptional value by covering your Marina Club membership, water, trash, sewer, insurance, maintenance, professional management, guest parking. Utilities stay low with the unit being situated on the "cooler" side of the buildingmaking this a compelling opportunity to enjoy a waterfront lifestyle and extensive amenities at
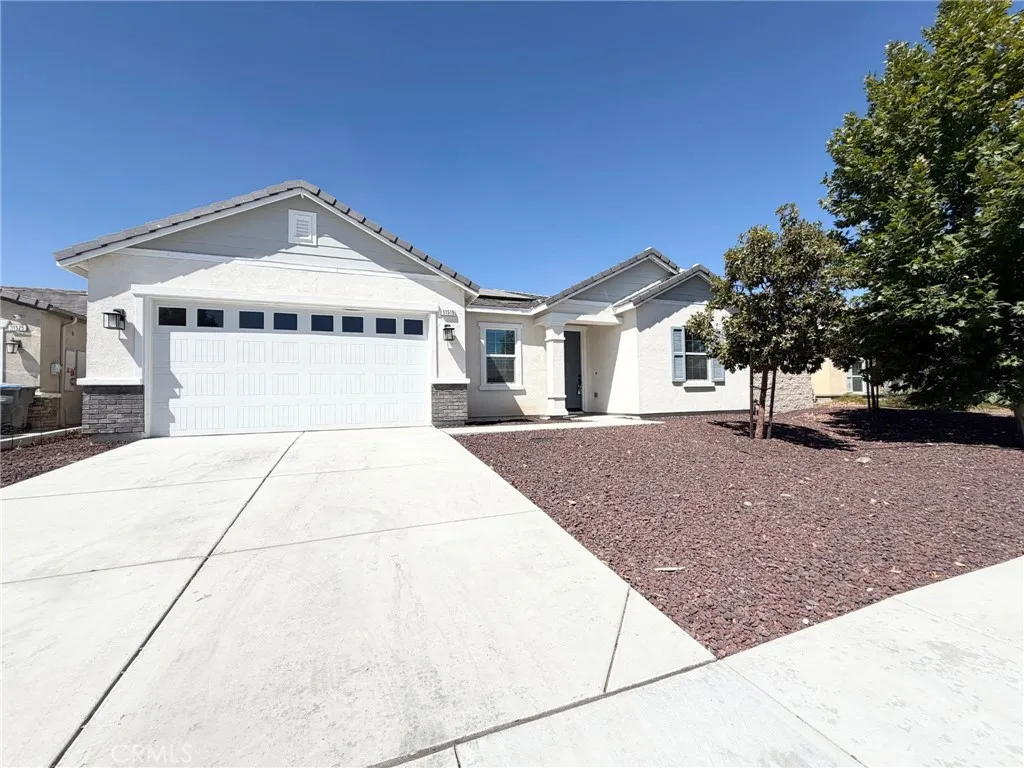
31519 Buckeye Way
Menifee, CA 92584
AREA SQFT
2,091
BEDROOMS
4
BATHROOMS
3
Welcome to this beautiful single-story home in the desirable Hidden Hills community, one of the best locations in Menifee. Built in 2021, this home offers 4 bedrooms, a den, and a rare 3 full bathrooms. The den can be used as an office, playroom, or extra bedroom. The open floor plan has high ceilings, recessed lighting, vinyl plank flooring, and a cozy fireplace. The upgraded kitchen features stone countertops, white cabinets, stainless steel appliances, a large center island with seating, and plenty of storage. The primary bedroom is spacious and has a private bathroom. The indoor laundry room also includes built-in cabinets. The low-maintenance backyard has no rear neighbor, giving you more privacy and a nice open view. The home also has an attached 2-car garage. It is conveniently located near parks, walking trails, schools, shopping, restaurants, medical facilities, and the I-215 freeway. Menifee is one of the fastest-growing cities in Southern California. This move-in-ready home offers a great combination of space, upgrades, privacy, and location.
21722 Ocean Vista
Laguna Beach, CA 92651
AREA SQFT
926
BEDROOMS
2
BATHROOMS
1
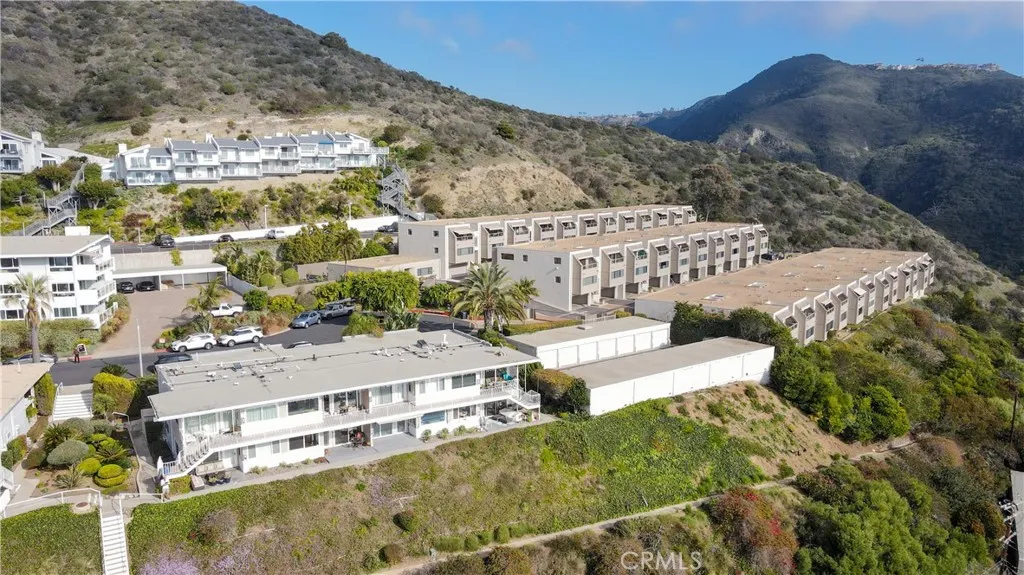
View, View, View! Located directly across from the Montage Resort, this single-level, 2-bedroom, 1-bath condominium offers ocean views from the kitchen, diningarea, and living room. The open floor plan features large windows that provide natural light and highlight the surrounding coastal setting. Interior features includeupdated flooring, granite countertops, custom cabinetry, and remote-controlled window shades. The unit includes a private front porch with ocean-facing seatingspace, as well as a separate rear patio offering additional outdoor area. The floor plan consists of two bedrooms and one full bathroom. Community amenitiesinclude landscaped common areas, a swimming pool, and a clubhouse. The property also includes a detached one-car garage. Conveniently located near beaches,coastal walking paths, restaurants, and local amenities, this property presents an opportunity for coastal living in Laguna Beach.
1829 Swan Falls
Simi Valley, CA 93065
AREA SQFT
2,347
BEDROOMS
3
BATHROOMS
3
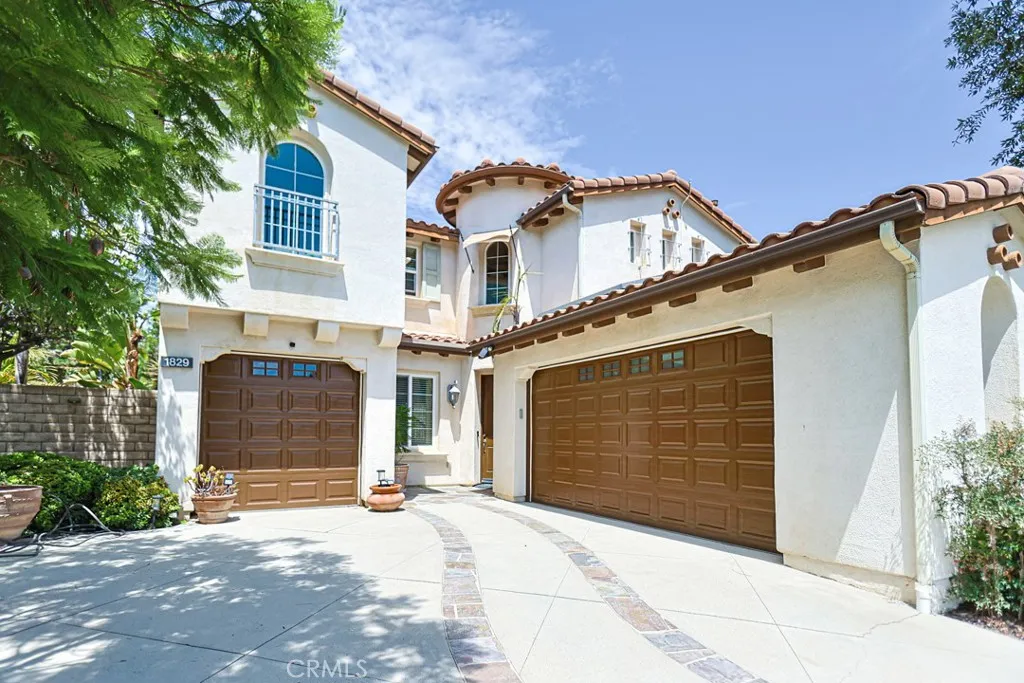
Welcome home to this stunning former model residence nestled in the highly sought-after Tioga neighborhood of Big Sky. This spectacular estate features three bedrooms, three bathrooms, and a versatile bonus room ideal for a private office, media space, or guest accommodations. Step through the grand circular foyer where dramatic curved walls sweep upward into a bright, open-concept design that perfectly blends luxury and functionality. The kitchen boasts an accent island, sleek cabinetry, a five-burner cooktop, custom backsplash, a stainless range hood, dishwasher, recessed lighting, custom window treatments and a generous walk-in pantry. This space flows into the sun-drenched family room, which comes complete with a cozy fireplace and built-in surround sound for effortless entertaining. The second floor serves as a private retreat, highlighted by a primary suite with a circular reading room filled with natural light, a modern double vanity, a glass-enclosed walk-in shower, and a large walk-in closet. Two additional bedrooms with walk-in closets, a full bath, and a dedicated laundry room with a sink complete the upper level. Outside, the property stands out with a masterfully landscaped backyard sanctuary, an expansive 3-car garage, an owned solar panel system, and a Tesla charger. From the moment you pull up to the pristine curb appeal, you will know you have found something truly special.
1500 Richmond
Santa Paula, CA 93060
AREA SQFT
1,248
BEDROOMS
2
BATHROOMS
2
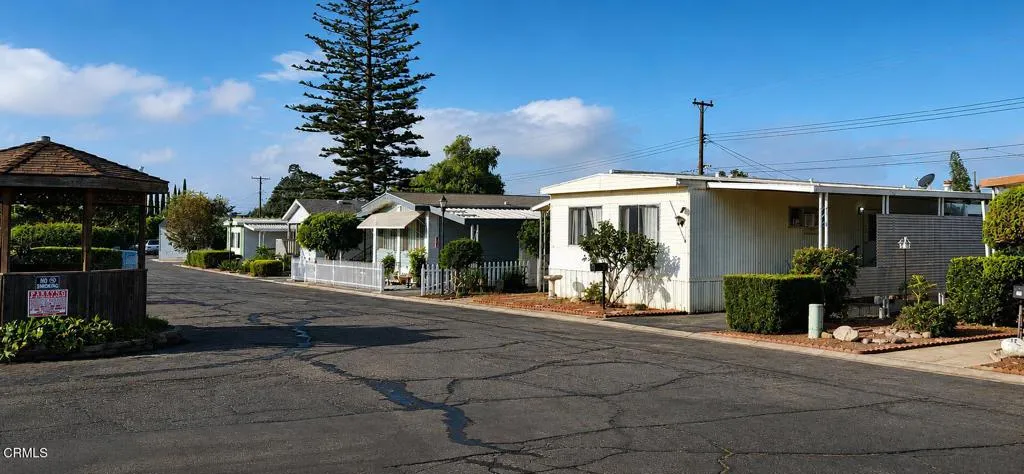
Welcome to The Oaks Mobile Home Estates, a pet-friendly 55+ community in Santa Paula. This rare 2-bedroom, 2-bath home is priced to sell and features a recently installed central HVAC system and electric water heater (both under 2 years old), plus a roof that was resealed in 2021. Enjoy affordable space rent in a rent-controlled senior park.The home is move-in ready with all appliances included: refrigerator, washer, and dryer. Exterior highlights include two large storage sheds, a mature orange tree, and newly carpeted entry patio and stairs. The yard offers a blank canvas for gardening or outdoor customization.Residents enjoy scenic hillside views and a friendly neighborhood with monthly community potlucks. Conveniently located near Ojai and Ventura, offering a balance of small-town charm and accessibility.Lot dimensions are estimated and not guaranteed. Interior square footage is based on Title Report, reflecting double-wide dimensions of 48' 12' per serial number.Disclosure: A peaceful natural death occurred on the property. Seller passed away in their sleep. Primary owner must be at least 55 years old to qualify. Second owner must be 45 years old to reside in the park. Park application information will be provided upon request. Visit The Oaks Mobile Estates Office M-TH 8am-2:30 pm .
1763 Subtropic
La Habra Heights, CA 90631
AREA SQFT
BEDROOMS
BATHROOMS
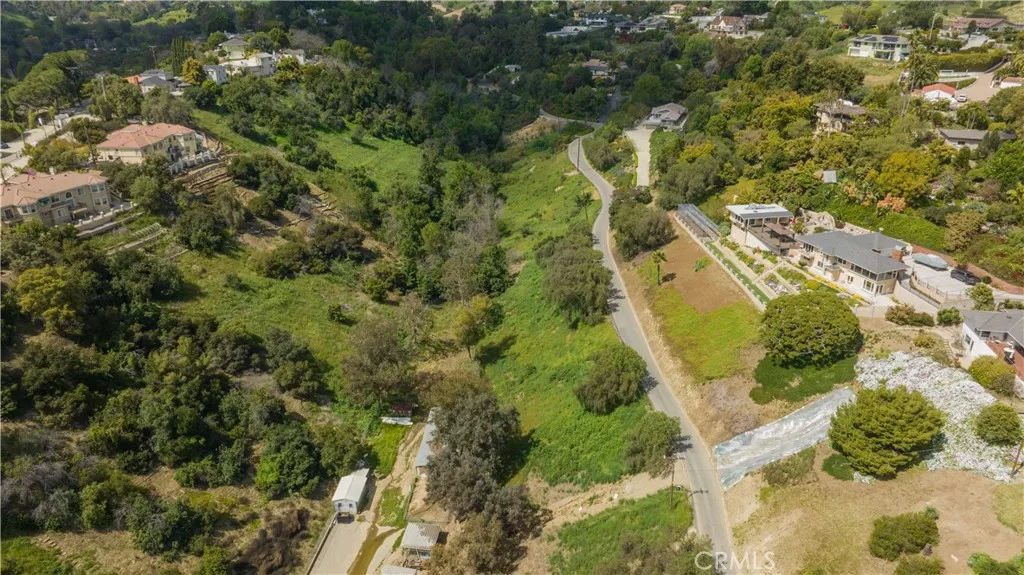
Rare opportunity to acquire a 0.81-acre vacant parcel in the prestigious hills of La Habra Heights, surrounded by multi-million-dollar custom homes, luxury estates, and mature landscapes. Ideally located near Hacienda Golf Club, Friendly Hills Country Club, this property offers a peaceful setting with convenient access to Orange County, Los Angeles, major freeways, shopping, dining, and top-rated private schools. Whether you're a 1031 exchange buyer, land investor, builder, or someone looking to secure a premium parcel for the future, this property presents outstanding long-term potential in one of Southern California's most desirable hillside communities. With very few quality vacant parcels remaining in La Habra Heights, opportunities like this are becoming increasingly scarce. The seller is currently completing a 1031 exchange and is also open to discussing the purchase of the adjacent parcel, creating an opportunity for additional acreage. Buyer to independently verify all information, including zoning, utilities, access, environmental conditions, development requirements, building feasibility, and the availability and cost of utility improvements. Property is being sold for land value only. Buyers should conduct their own due diligence regarding their intended use of the property.
22330 Canyon Lake Dr
Canyon Lake, CA 92587
AREA SQFT
2,624
BEDROOMS
3
BATHROOMS
2
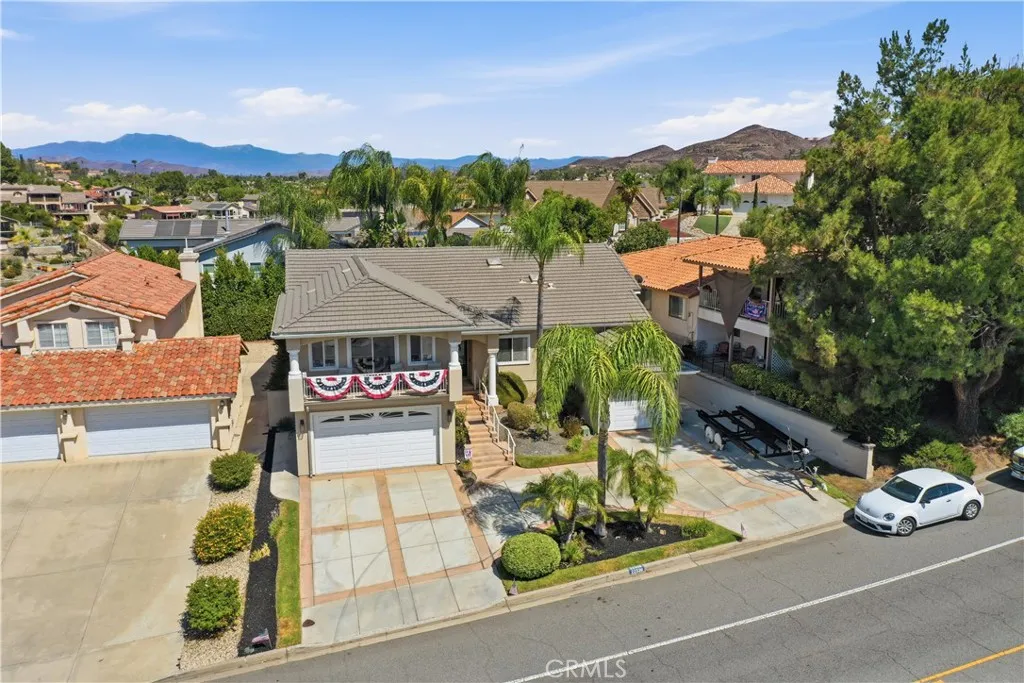
Welcome to this distinctive Canyon Lake home offering 3 bedrooms, 2 bathrooms, a versatile flex room, a spacious bonus room, and approximately 2,624 square feet of thoughtfully designed living space. With beautiful lake views and an impressive collection of recent upgrades, this home combines flexibility, comfort, and the unique Canyon Lake lifestyle. Soaring vaulted ceilings create an open, airy atmosphere, while polished tile and warm wood-look plank flooring provide an elegant, durable finish throughout the main living areas. The flexible floor plan offers plenty of space to adapt to your lifestyle. The flex room provides an ideal setting for a home office, gym, hobby room, or additional living space, while the bonus room adds even more versatility for entertaining, relaxing, a game room, media room, or whatever best suits your needs. The spacious kitchen is designed for everyday convenience and entertaining, featuring a new induction cooktop, new Frigidaire oven, new Delta kitchen faucet, microwave, center island, generous cabinetry, and abundant workspace. Additional improvements include a newer water heater. Integrated smart-home technology provides enhanced comfort and control with Alexa integration, a smart thermostat, smart lighting controls, and smart garage controls. The covered outdoor living area offers a relaxing setting for dining and entertaining, while the balcony provides lake views and one of the best vantage points for enjoying Canyon Lakes spectacular annual fireworks show from the comfort of home. Located within the private, gated Canyon Lake community
520 Caleigh
Costa Mesa, CA 92627
AREA SQFT
1,884
BEDROOMS
4
BATHROOMS
4
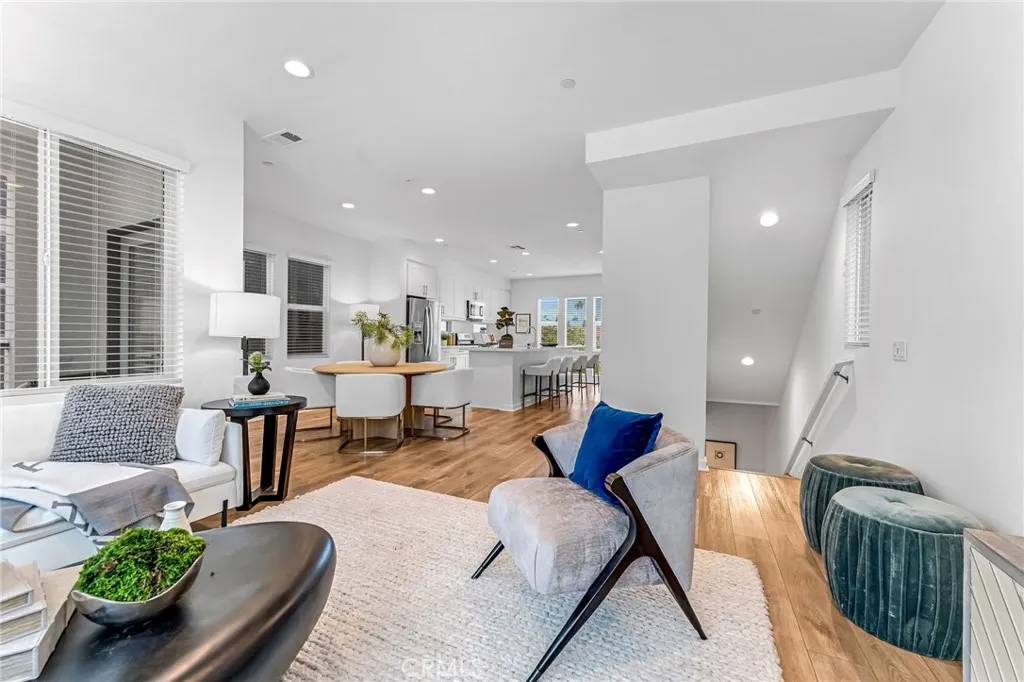
"Opportunity Knocks, better than new". Beautiful home in the gated Twenty8 Walk community that is freshly painted inside. It is upgraded with luxurious laminated flooring through out. Once enter, a bedroom suite conveniently located on the first level. There is also a patio and nice size back yard that can be access from the French door of the ground floor bedroom. On the second level, it has the great room, dining area and spacious gourmet kitchen with center island as well as a balcony and view of the city garden from the kitchen area. The top floor has the primary suite, two secondary bedroom, a jack & jill bathroom and the laundry closet. The home has two car attached garage also with a long drive way. The property has Solar panels that are owned, and to provide energy saving. It has one of the big lots in the neighborhood. The neighborhood is close to beach and minutes away from restaurants, boutiques and entertainment venues of Costa Mesa and Newport Beach.

