

Search
Search
Search
Search For Your Next Property
Form submitted successfully!
You are missing required fields.
Dynamic Error Description
There was an error processing this form.

4683 Morningstar
Mariposa, CA 95338
AREA SQFT
BEDROOMS
BATHROOMS
Welcome to Silver Fox Vineyards, an exceptional winery established in 1989 and celebrated for producing premium handcrafted wines. Ideally situated near Yosemite National Park at an elevation of approximately 3,000 feet in the beautiful Morningstar Subdivision, this remarkable property enjoys warm sunny days and cool mountain eveningscreating the perfect climate for producing rich, complex, award-winning wines. The meticulously maintained 1+ acre vineyard is planted with Cabernet Sauvignon, Merlot, Sangiovese, Syrah, and Cabernet Franc grapes. The centerpiece of the property is a 2968 sq. ft. winery building designed for efficient wine production and complemented by approximately 2,000 sq. ft. of covered patio space, ideal for wine tastings, private events, and gatherings. Inside, guests are welcomed by an inviting tasting room, office, and restroom. The expansive production area features impressive 20-foot ceilings and three oversized bay doors, providing ample space for winemaking operations. Four additional rooms offer flexible space for storage, offices, or the potential for future residential conversion, subject to applicable approvals. This offering includes the winery building situated on 6.27 acres with its own private well, septic system, and 1+ acres of producing vines. The Silver Fox Vineyards business name, wine label, and winemaking equipment are available for purchase separately. An adjoining 6.2-acre parcel is also available, presenting an excellent opportunity to expand the vineyard or create your own vision. Discover the possibilities at Silver Fox Vineyard
24091 Vista Corona
Dana Point, CA 92629
AREA SQFT
844
BEDROOMS
2
BATHROOMS
2
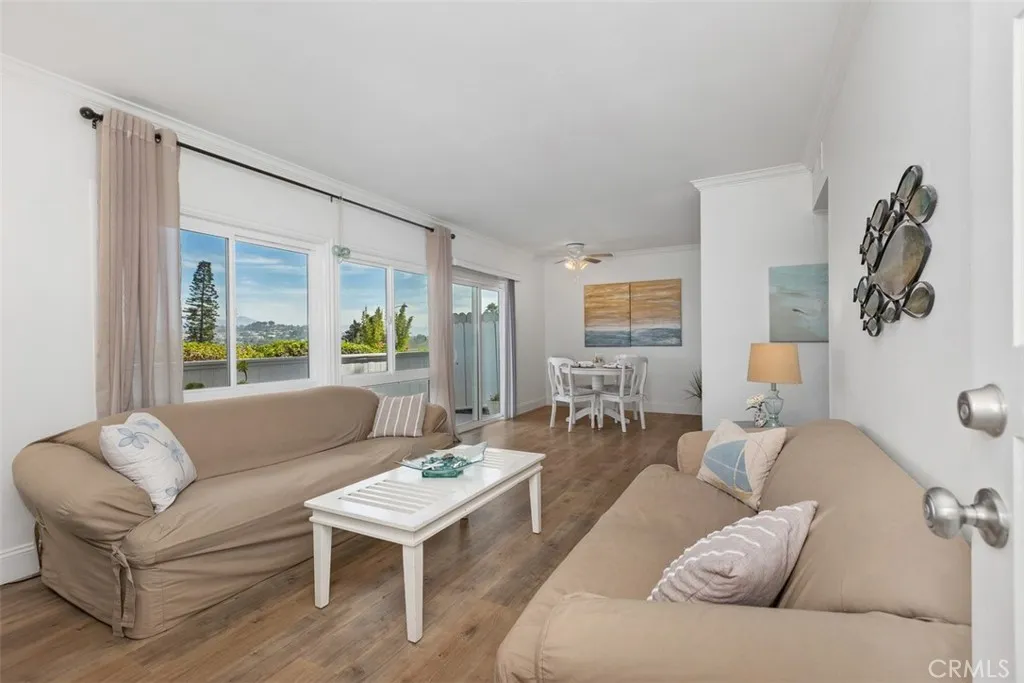
FULLY FURNISHED condo located in the gated community of Dana Light is on lower level with no steps. Features include Master Bedroom with walk-in closet and ensuite bath, updated wood laminate flooring, and dual pane windows.. There is a detached garage for one car as well as an assigned carport. Community features include two tennis courts, basketball court, pool and spa. This adorable condo is located close to Dana Point Harbor, Strands Beach, and The Ritz-Carlton Resort. Enjoy the wonderful lifestyle Dana Point has to offer!
25 Centre Court
Dana Point, CA 92629
AREA SQFT
1,357
BEDROOMS
2
BATHROOMS
2
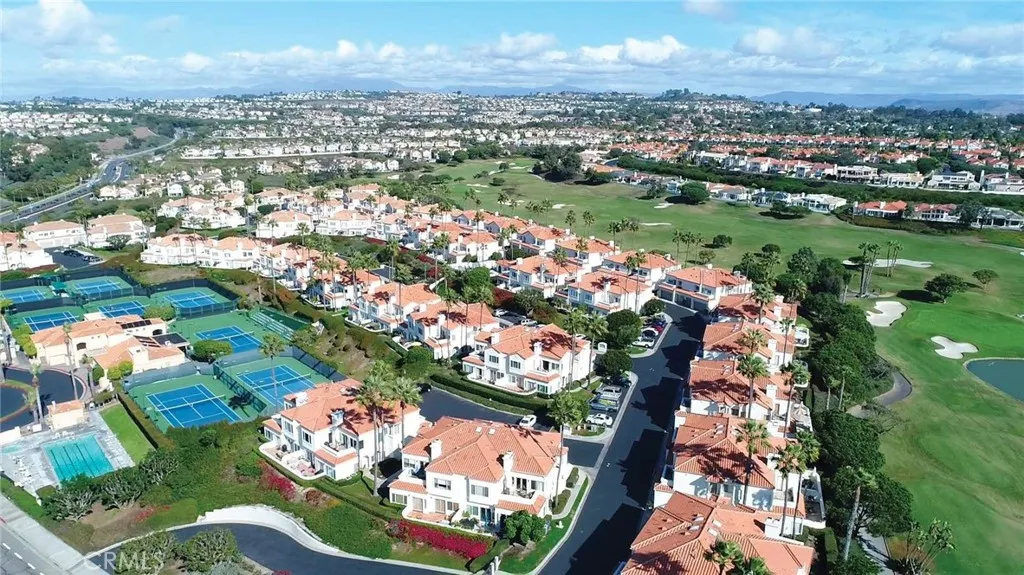
Experience coastal resort living at its best in this beautifully maintained upper-level Villa located in the gated Tennis Villas community. Enjoy unobstructed ocean and Catalina views and spectacular sunsets right from your private balcony. This light-filled 2-bedroom, 2-bath home offers a spacious living and dining area, an inviting eat-in kitchen, and a separate laundry room. Interior highlights include high coffered ceilings, plantation shutters, skylights, recessed lighting, a cozy fireplace, and air conditioning. A generous two-car garage sits directly beneath the residence for added convenience. Ideally situated across from the Waldorf Astoria Monarch Beach Resort and just blocks from Salt Creek Beach and the Ritz-Carlton, this home places world-class coastal amenities at your doorstep. Enjoy nearby recreational opportunities at the Monarch Beach Tennis Club and Monarch Beach Golf Links, or hop on the Dana Point Trolley to explore local shops, restaurants, and attractions in Dana Point Harbor, Laguna Beach, and San Juan Capistrano. The Tennis Villas community offers a beautifully maintained pool and spa, perfect for relaxing and soaking in the ocean breezes. This Villa is fully furnished and includes a well-equipped kitchen, linens, BBQ, and utilities, making it an ideal turnkey lease opportunity in one of Southern Californias most desirable coastal enclaves.
260 Old Ranch Road
Seal Beach, CA 90740
AREA SQFT
2,077
BEDROOMS
3
BATHROOMS
2
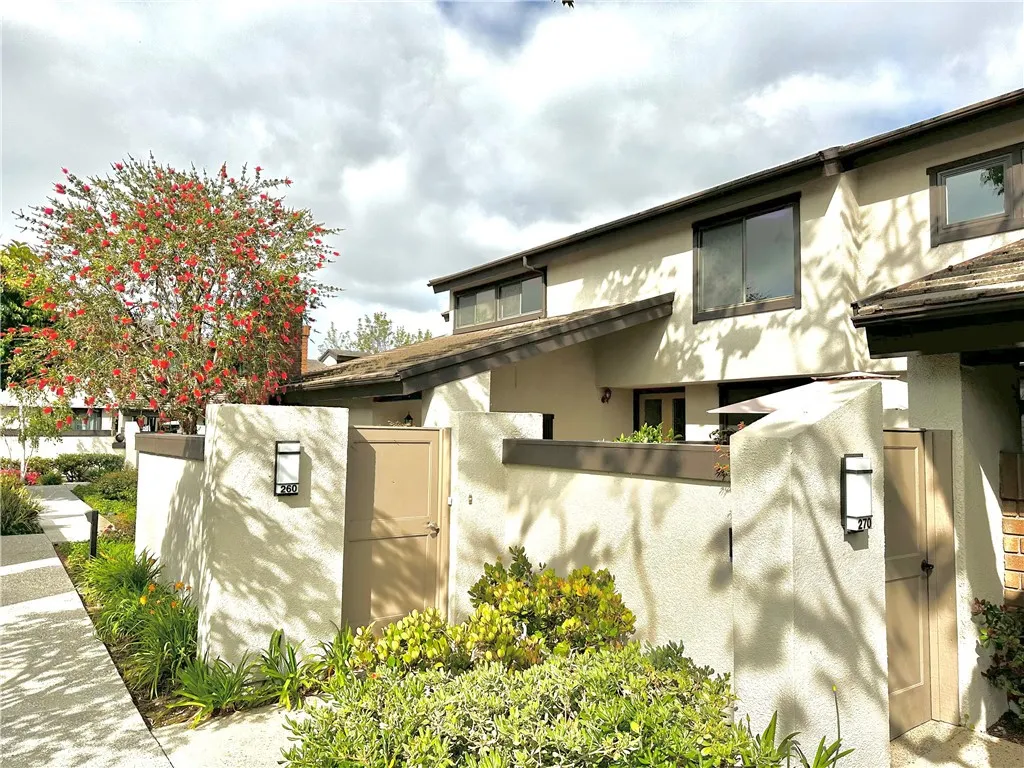
This 3 bedroom, 2 bathroom townhouse is located in Seal Beach Old Ranch Townhomes, in the highly rated Los Alamitos School District and offers stunning views of Old Ranch Country Club and Golf Course. The open layout of this home provides plenty of space for comfortable living and entertaining. As you enter the home, you'll immediately notice the spacious living area, complete with large windows that flood the room with natural light. The kitchen features stainless steel appliances, ample counter space, and plenty of storage. The three bedrooms are all generously sized, with large windows and plenty of closet space. The primary bedroom has an en-suite bathroom with a dual vanity and a luxurious soaking tub. In addition to the interior amenities, this townhouse also boasts a private outdoor patio, perfect for enjoying the sunny Seal Beach weather. The complex itself offers a variety of amenities, including a pool and spa.
5661 Avenue T
Palmdale, CA 93552
AREA SQFT
1,332
BEDROOMS
2
BATHROOMS
2
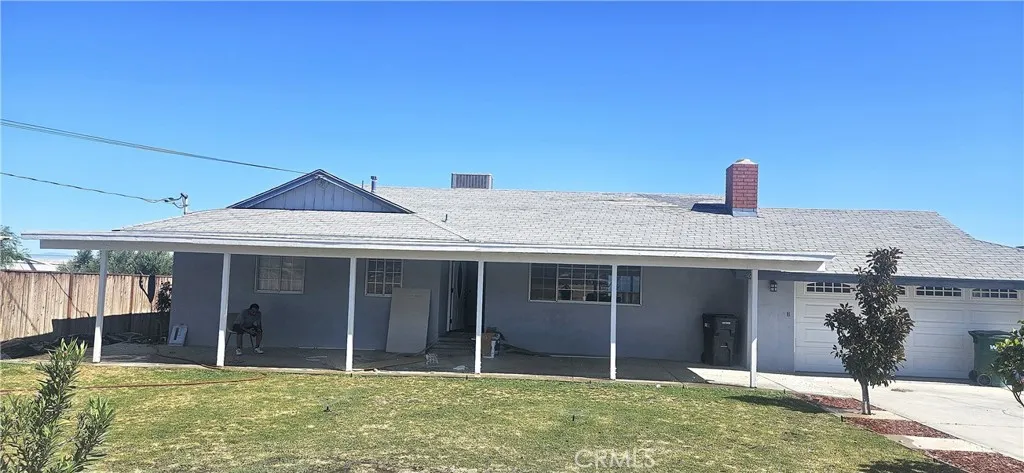
Welcome to this 3-bedroom, 2-bathroom home located between 47th Street and Avenue T. New paint, flooring, and a new kitchen--Anyone interested can apply via RentSpree https://apply.link/3Mcqa09 (There is a $49.99 application fee per applicant)
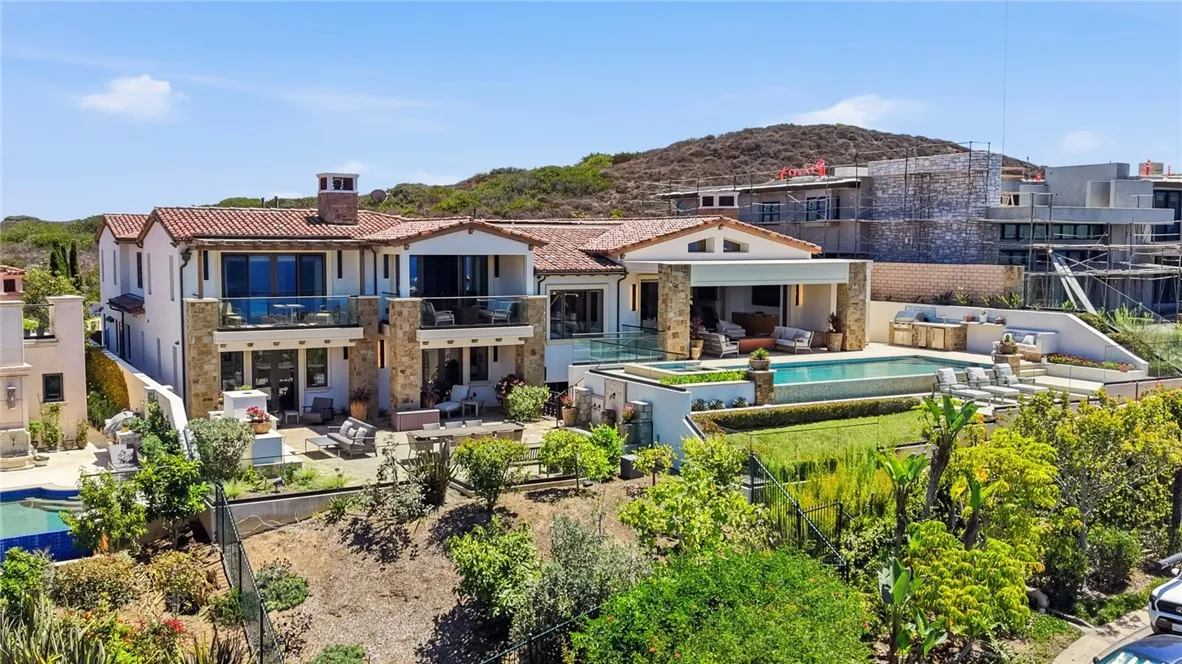
35 Shoreline
Dana Point, CA 92629
AREA SQFT
9,004
BEDROOMS
5
BATHROOMS
8
Experience refined coastal living at 35 Shoreline Drive, an exceptional residence within the prestigious guard-gated community of The Strand at Headlands in Dana Point. Recently remodeled 6 Ensuite bedrooms has a timeless palette, the home blends sophisticated contemporary design with the relaxed elegance of Southern Californias coastline. The home is on one of the largest lots in the upper strand of approx. 16,000 sf lot. At the heart of the residence, the newly updated kitchen is anchored by striking Dover White stone, creating a bright, sophisticated centerpiece for both everyday living and entertaining. The primary suite has been transformed into a private retreat, featuring beautiful Ocean Silver travertine that brings natural warmth and understated luxury to the space. Throughout the home, carefully selected finishes and thoughtful updates complement the architecture while maintaining a clean, coastal aesthetic. With its newly remodeled interiors, exceptional location and access to one of Southern Californias most exclusive private coastal communities, 35 Shoreline Drive offers the rare combination of a sophisticated private residence and an effortless resort lifestyleall within minutes of Dana Point Harbor, world-class dining and the best of the Orange County coast.
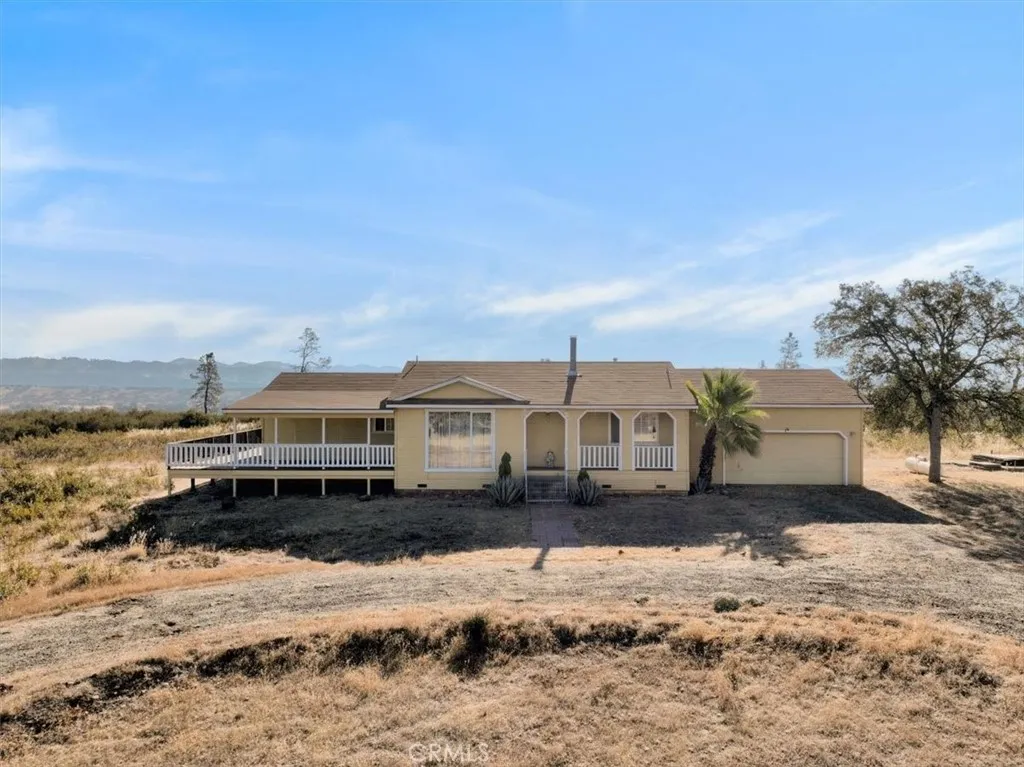
4464 Eastpark Court
Stonyford, CA 95979
AREA SQFT
1,512
BEDROOMS
3
BATHROOMS
2
This custom-built home has views to die for! Situated on 5 acres in beautiful Stonyford, located in the Western Colusa County foothills and the gateway to the Mendocino National Forest. This open concept home boasts 3 bedrooms, 2 bathrooms with a large kitchen and living room. The oversized windows and wrap around deck are perfect for viewing the amazing scenery and wildlife. In an area known for world-class OHV trails, you can also enjoy water sports and fishing at East Park Reservoir (viewable from the deck!) and Letts Lake. Spectacular hunting and wildlife viewing (elk, eagle, osprey, deer...) are also on the agenda. Play hard during the day, then relax in the evening on the deck or by the wood burning fireplace. Perfect as a 2nd home, retirement retreat, or base for hunting. With the advent of StarLink, you can work remote and avoid the commute while being in serene surroundings. The possibilities are endless!
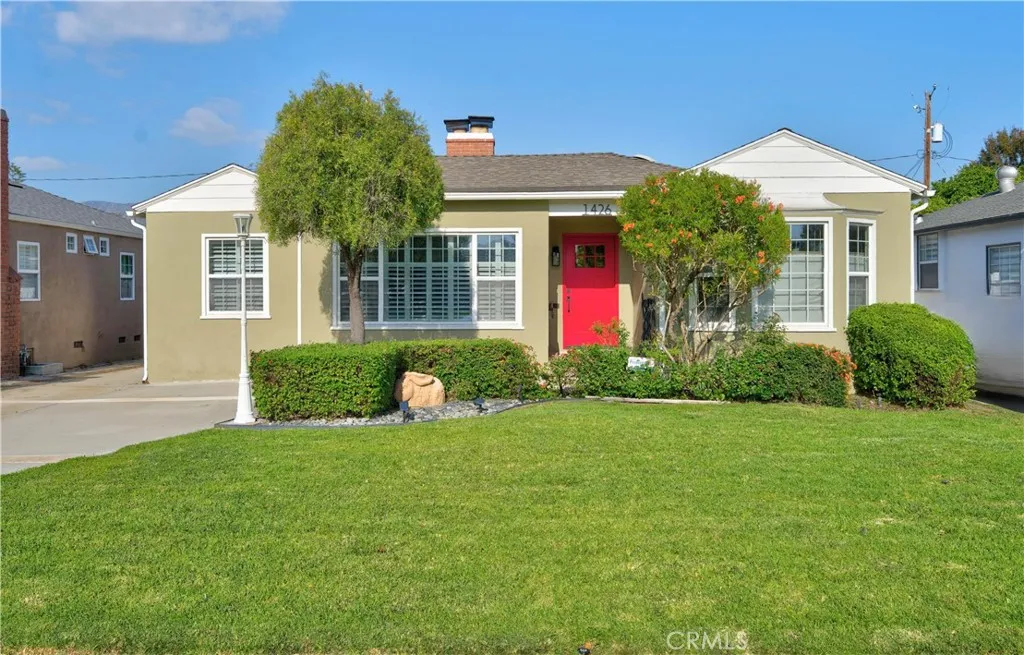
1426 Buena Vista
Burbank, CA 91505
AREA SQFT
1,781
BEDROOMS
3
BATHROOMS
2
BEST VALUE IN BURBANK! >> THE RESIDENCE: Welcome to 1426 N. Buena Vista St in the heart of fabulous Burbank. Classy & thoughtfully updated w/ just the right combination of modern flair & traditional charm. You'll feel right at home! The spacious 1,781 sqft single-level floorplan presents three bedrooms & two totally remodeled bathrooms, gorgeous newer kitchen w/ top of the line appliances & breakfast bar, spacious family room w/ French doors. The secluded king-sized master suite has a walk-in closet, en suite bathroom & direct access to the back yard. The 6,600 sqft flat lot (50 x 132) offers utmost privacy w/ colorful landscaping & ambiance galore, featuring a heated swimming pool, spa, covered patio, built-in BBQ counter & several areas to lounge, relax & recharge with a view of the open skies & Verdugo mountains to the East. >> HIGHLIGHTS: Wood floors, plantation shutters, dual pane windows, decorator colors, high end fixtures & hardware, ceiling fans, newer HVAC system, tankless water heater & more! The original garage is currently a studio/workshop & offers endless potential for a creative space, pool house or future ADU. >> LOCATION: You will be near everything this wonderful city has to offer. Near Disney, Warner Brothers, Providence Medical Center & top rated schools. Its just a few blocks to the shops & restaurants along Magnolia Blvd & minutes to Downtown Burbank, plus an easy commute to Downtown L.A. & Hollywood. ENTERTAIN IN STYLE... LIVE IN COMFORT... TAKE PRIDE IN YOUR PIECE OF THE AMERICAN DREAM!
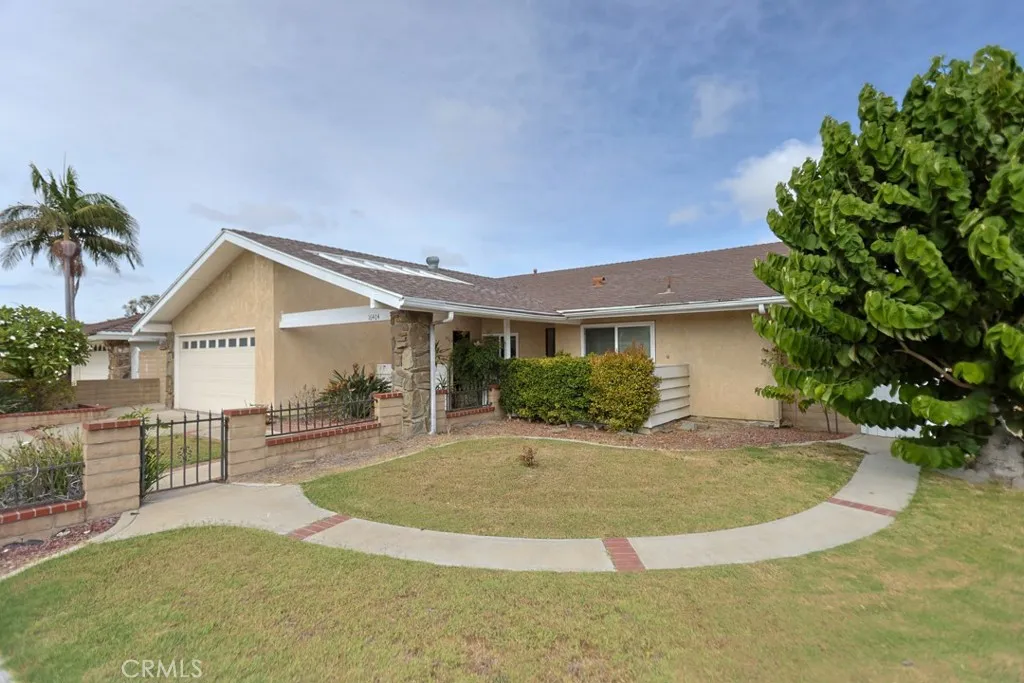
16404 Ponderosa St.
Fountain Valley, CA 92708
AREA SQFT
1,683
BEDROOMS
4
BATHROOMS
2
Welcome to 16404 Ponderosa St! Features 4 Beds, 2 Baths, 1,683 sq. ft. of Living Space, Plus a Permitted 15' x 13' Enclosed Patio (~1,880 sq. ft. total Usable Space) on an Expansive 7,446 Sq. Ft. Corner Lot. Highlights include a Flexible Open-Concept Kitchen Potential (Non-Load-Bearing Partition Wall), Double-Pane windows, skylights, and a 460 Sq. Ft. Attached Garage Ideal for ADU/JADU Conversion. Minutes from Mile Square Park, Top schools, and the 405........ Open House: Sunday, August 30th | 1:00 PM 5:00 PM...... Offer Due: Wednesday, September 2nd
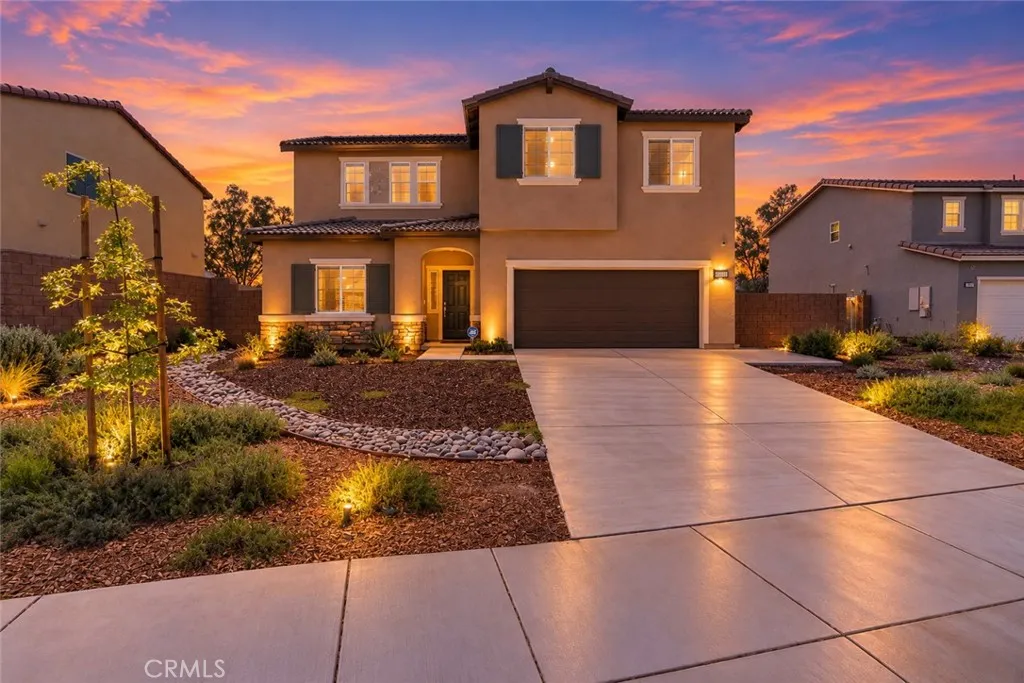
31133 Linden Flower Road
Winchester, CA 92596
AREA SQFT
2,540
BEDROOMS
5
BATHROOMS
3
Beautiful Smart Home in Pleasant Valley Ranch. Welcome to this practically brand-new, well maintained two-story Smart Home on a large lot! This spacious home features 5 bedrooms and 3 bathrooms with an open-concept floor plan designed for comfort and convenience. The thoughtful layout includes 2 bedrooms downstairs and 3 bedrooms upstairs, including a highly desirable Primary Suite conveniently located downstairs. There are also 2 bathrooms downstairs, making this home ideal for multi-generational living or guests. The bright, open-concept kitchen features a large island with quartz countertops and bar seating, along with stainless-steel appliances, including a refrigerator/freezer, gas oven/stove tops, microwave, dishwasher and upright GE freezer. The downstairs laundry room comes complete with a washer & dryer. Enjoy energy efficiency with 11 fully PAID-OFF SOLAR panels. The home offers an impressive smart-home and security package system that is already installed and PAID-OFF. The system includes a Ring doorbell, multiple security cameras covering the front porch, driveway, and backyard. A motion sensor is installed in the living room. All doors and windows are equipped with alarm sensors. Smoke detectors are installed in all rooms. A carbon monoxide detector installed in a strategic location. The Smart-home features include an Eero Wi-Fi Network Extenders, Kwikset SmartCode 888, SkyBell, Smart Switch, Honeywell T6 Pro Z-Wave Thermostat, and QOLSYS IQ Panel, all connected through the App. The house is equipped with a Tankless water heater. An irrigation system with a pro

26601 Amhurst Court
Menifee, CA 92586
AREA SQFT
2,011
BEDROOMS
3
BATHROOMS
2
POOL HOME IN THE BEST LOCATION OF THIS 55+ COMMUNITY! This classy home is ONE-OF-A-KIND. EXTRA-WIDE LOT at the end of a CUL-DE-SAC with EXPANSIVE GREENBELT BEHIND. Completed in 2022: NEW ROOF, NEW A/C, & NEW WATER HEATER. Lots of upgrades including, crown molding, custom taupe-colored paint and drapery, trendy wallpaper, upgraded appliances. The beautiful dining and living room area is perfect for entertaining. Theres a well-appointed kitchen with upgraded appliances and cabinets, and a pantry cabinet. A spacious family room area overlooks multiple patios. The large primary bedroom has direct access to the pool and spa. There are 2 large closets and an ensuite attached to the bedroom. The second bedroom has a large closet and overlooks the rose garden. The third bedroom is currently used as an office/den with a wide doorway. Enjoy outdoor living with the flagstone patio and pergola. Theres a covered patio next to the pool and spa and the rose garden is beyond. There are LOW PROPERTY TAX and LOW HOA FEE here! Sun City Civic Association features numerous activities including two pools, spa, a pickleball court, a fitness center, billiards hall, indoor tournament shuffleboard courts, tournament horseshoe pits, tournament lawn bowling, a variety of clubs and social activities, more. Dont miss out on this house!
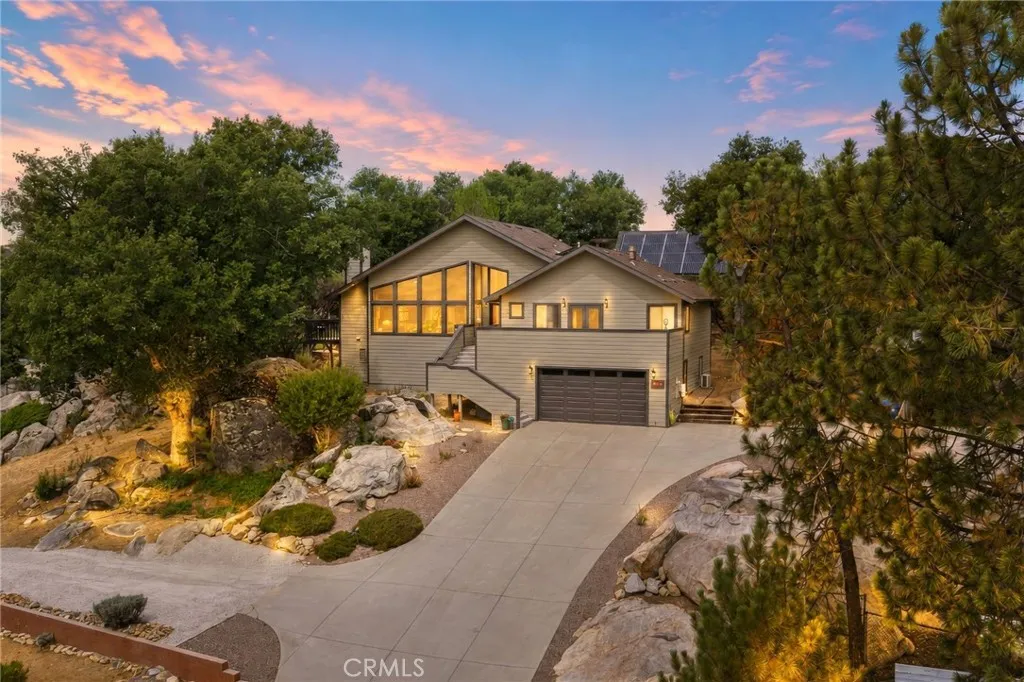
7660 Calle Del Bosque
Pine Valley, CA 91962
AREA SQFT
2,140
BEDROOMS
3
BATHROOMS
2
Mountain views 0.64-acre setting Owned solar | Mountain views set the backdrop for this 3-bedroom, 2-bath Pine Valley home, offering approximately 2,140 sq. ft. on a 0.64-acre lot. From the approach, mature trees and the surrounding hills establish the setting, while multiple decks create connections between the home and its outdoor spaces. Inside, the living room, dining area and kitchen flow together, with a fireplace anchoring the main gathering space and doors opening to a deck overlooking the surrounding landscape. The primary suite extends across its own portion of the home with a vaulted ceiling, fireplace and direct access to the front deck, where mountain views become part of the room. Its adjoining bath features dual sinks, a soaking tub, separate glass-enclosed shower and additional views of the hills. Two additional bedrooms, a second bath with dual sinks, and a dedicated laundry room with built-in cabinetry complete the main living level. Outside, the 0.64-acre property offers a natural-grass lawn framed by mature trees, garden areas, a covered BBQ pergola, storage shed that conveys, and multiple places to take in the mountain setting. An attached 2-car garage and owned solar add practical features, while public water and a septic system serve the property. Located in Pine Valley near Old Highway 80, shopping, dining and Pine Valley County Park. Explore the layout before visiting with the available 3D tour and floor plan.
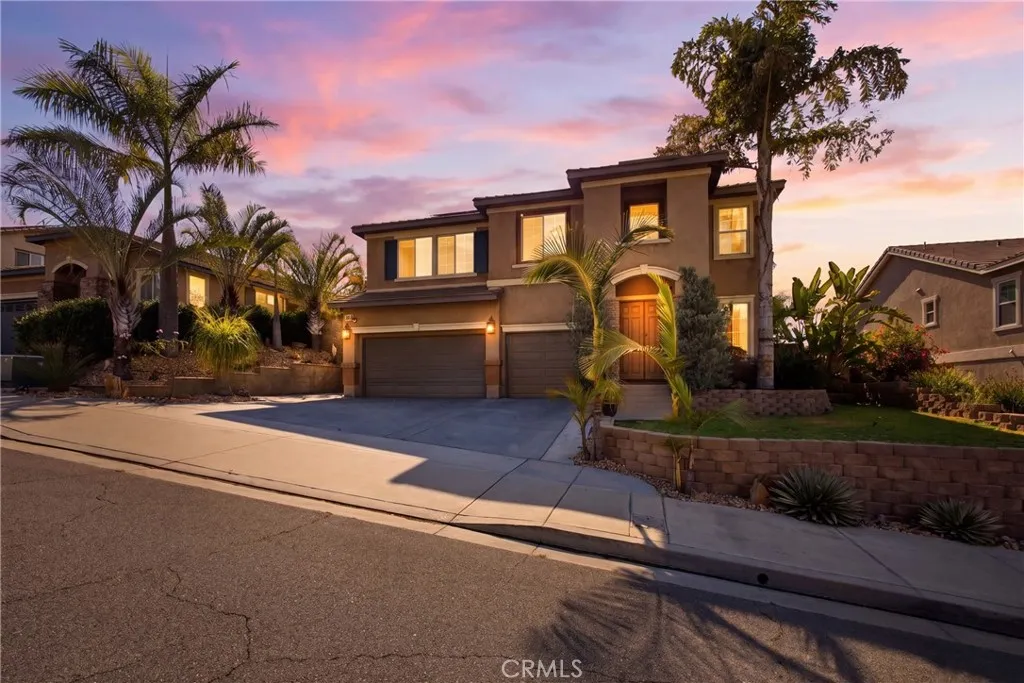
7480 Tioga
Highland, CA 92346
AREA SQFT
4,062
BEDROOMS
6
BATHROOMS
5
HOMES WITH VIEWS LIKE THIS DON'T COME AROUND OFTEN. Perched on a PREMIUM ELEVATED LOT in the highly sought-after East Highland Ranch community, this exceptional 6-BEDROOM, 4.5-BATH home offers over 4,000 SQ. FT. of thoughtfully designed living space with breathtaking mountain, valley, and city-light views. The versatile floor plan features TWO BEDROOMS ON THE MAIN LEVEL, spacious living and dining areas, a gourmet kitchen with granite countertops, stainless steel appliances, double ovens, and oversized lofts perfect for entertaining or relaxing. Step outside to your private backyard retreat featuring a full-length covered patio, premium spa, mature landscaping, and unforgettable sunset views. Energy-efficient upgrades include 32 SOLAR PANELS, DUAL EV CHARGING STATIONS, and a three-car garage. Enjoy resort-style East Highland Ranch amenities, LOW HOA, award-winning Redlands Unified schools, and convenient access to shopping, dining, and commuter routes. This is more than a homeit's a lifestyle you'll want to experience in person.
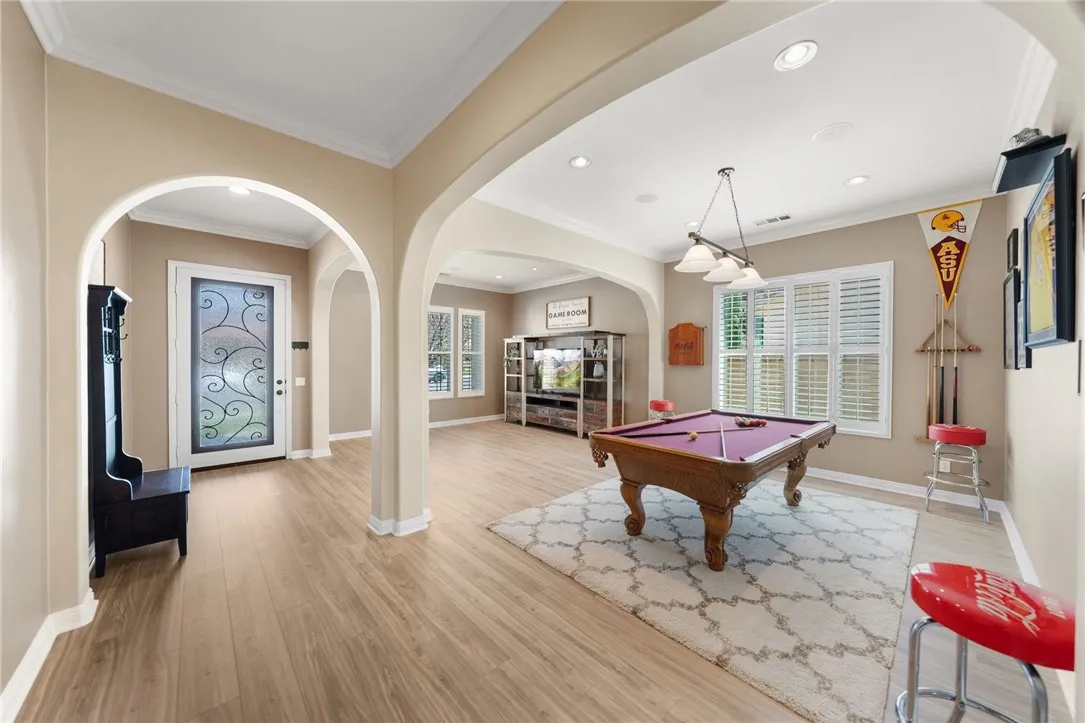
33725 Pebble Brook Circle
Temecula, CA 92592
AREA SQFT
2,563
BEDROOMS
3
BATHROOMS
2
Single-story 3 bedrooms + den/office Solar + Tesla Powerwall | Designed around single-level living, this 3-bedroom, 2-bath Temecula home offers 2,563 sq ft plus an open den/office, multiple gathering spaces and a backyard built for outdoor use. Step through the custom decorative-glass front door to new laminate flooring, crown molding, plantation shutters and a layout that connects the living and dining areas with the kitchen and family room. At the center, the kitchen features a large island with seating, extensive cabinetry, stainless-steel appliances and a walk-in pantry, while the adjoining family room is anchored by a stone-faced fireplace and built-in media cabinetry. An open den/office near the secondary bedrooms adds flexible workspace and includes a built-in desk and cabinetry. The primary suite is set apart with a walk-in closet and bath featuring dual sinks, soaking tub and separate enclosed shower, and ceiling fans are installed in all bedrooms. The laundry room adds cabinetry and a utility sink, while the attached 3-car garage includes hanging storage racks, a workbench and storage cabinets. A leased 5.57 kW solar system, one Tesla Powerwall, newer energy-efficient heating and air-conditioning equipment, and an EV charger add to the homes energy features; the EV charger remains with the property. The living space continues outside beneath an Alumawood covered patio with ceiling fan and speakers, opening to a built-in BBQ island, gas fire pit, above-ground spa, raised seating area, lawn, hardscape and established landscaping. The BBQ island, spa and installed
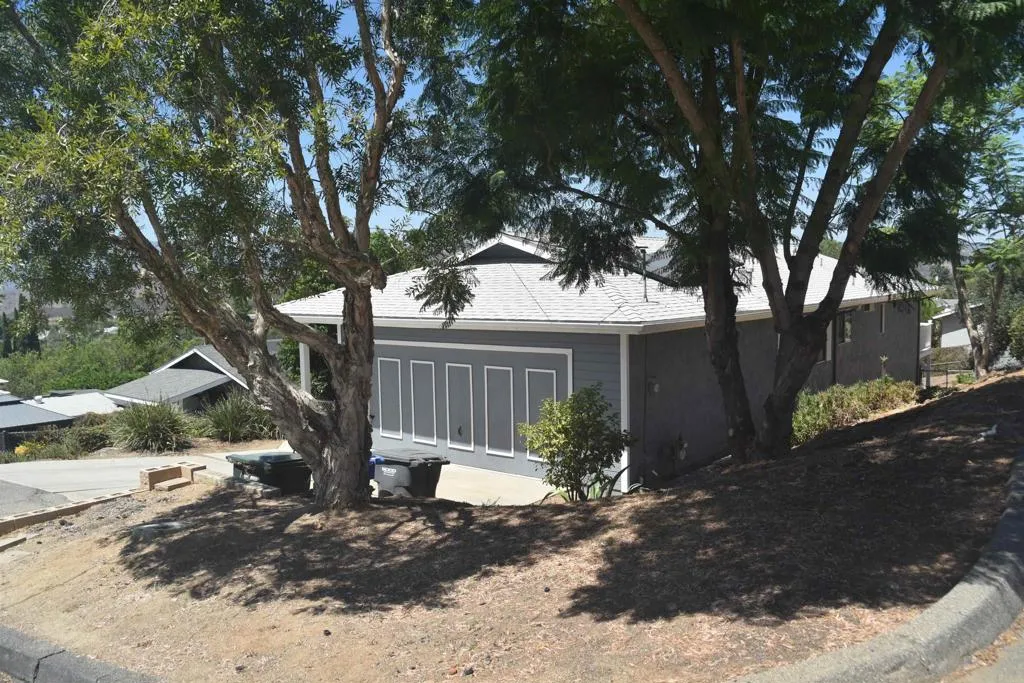
604 Porter Street
Fallbrook, CA 92028
AREA SQFT
1,196
BEDROOMS
3
BATHROOMS
2
Great starter home located on quiet street with views. Large fenced backyard and an unfinished dirt basement area for storage or possible project. Move in condition.

26418 Bramble Wood
Menifee, CA 92584
AREA SQFT
3,203
BEDROOMS
5
BATHROOMS
3
Welcome home to this beautiful 5 bedroom, 3 bathroom home, 3 car garage and a thoughtful layout design. The main floor features formal living area, family room, and main floor bedroom and bathroom. The kitchen boasts a large island with quartz countertops, stylish pendant lights over island, plenty of cabinet space and a walk in pantry. Upstairs you'll find four additional bedrooms, a loft, laundry room , guest bathroom, and a private primary suite. The primary suite offers dual vanity sinks, a soaking tub, walk in shower, and large walk in closet. Step outside to the backyard and enjoy the Alumawood covered patio complete with ceiling fans, and relaxing spa under the gazebo. The home has a whole house fan and Solar adds energy efficiency and convenience. Home also has an Aquapro 5000 SXT water system with five water treatment functions. This home has it all! Centrally located near shopping, schools, parks, and with quick freeway access, this home offers comfort, space, and ideal location.
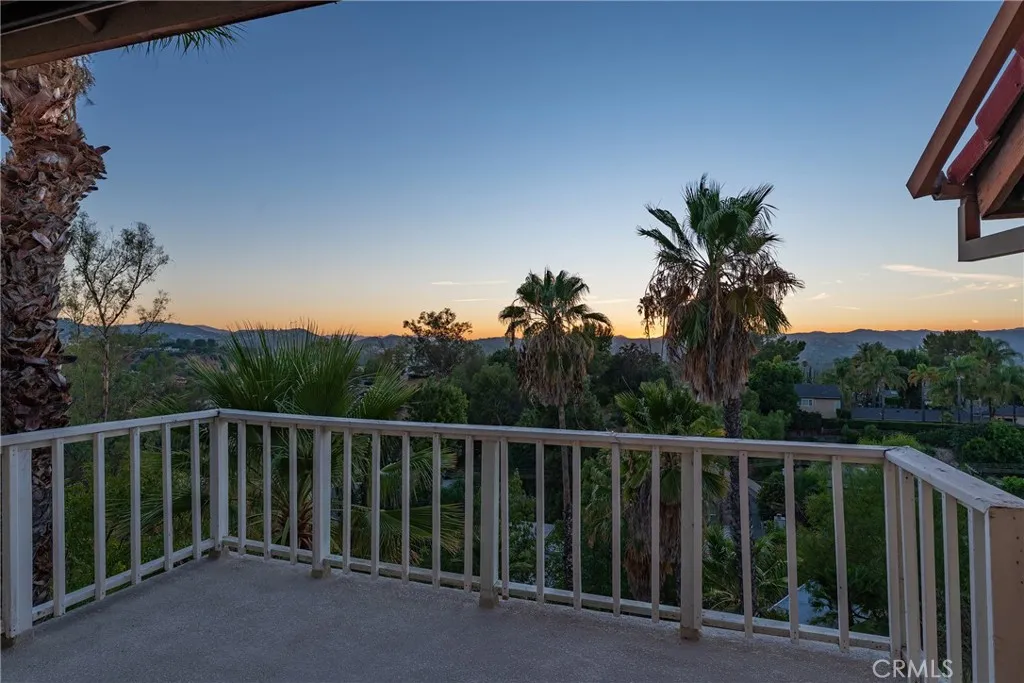
22497 Venido Road
Woodland Hills, CA 91364
AREA SQFT
2,691
BEDROOMS
4
BATHROOMS
3
Completely remodeled South of the Boulevard stunner boasting epic panoramic Valley and mountain views! A large front patio and covered porch greet you before stepping into the sunlit airy interiors. Oversized dining and living rooms feature soaring wood beamed pitched ceilings, tiled fireplace, and expansive picture windows that perfectly frame the gorgeous jetliner views beyond. Enjoy stellar views while cooking in the remodeled kitchen with quartz counters, soft close cabinetry, stainless appliances, pantry, peninsula with breakfast bar seating, and sliding glass door that opens to a large deck perfect for outdoor dining. A convenient guest powder bathroom and coat closet are located off the entry. Admire the incredible views directly from your bed in the luxurious primary suite featuring tiled fireplace, glass slider that opens to a balcony, spacious walk-in closet, and remodeled en-suite bathroom with floating vanity with dual sinks, soaking tub, walk-in shower, and sauna for ultimate relaxation. Two secondary bedrooms each have wood beamed tongue and groove ceilings and glass sliders that open to a spacious deck for outdoor entertaining with stunning views. A fourth bedroom makes for an ideal office or guest space. Large remodeled hall bathroom has dual floating vanities and bath tub with shower. 2-car garage with direct access plus driveway parking. Adjacent to shops/eateries at the Calabasas Commons & Westfield Mall/Village, nearby markets including Bristol Farms & Trader Joes, close proximity to Warner Center with the new Rams Village in development, and minutes to
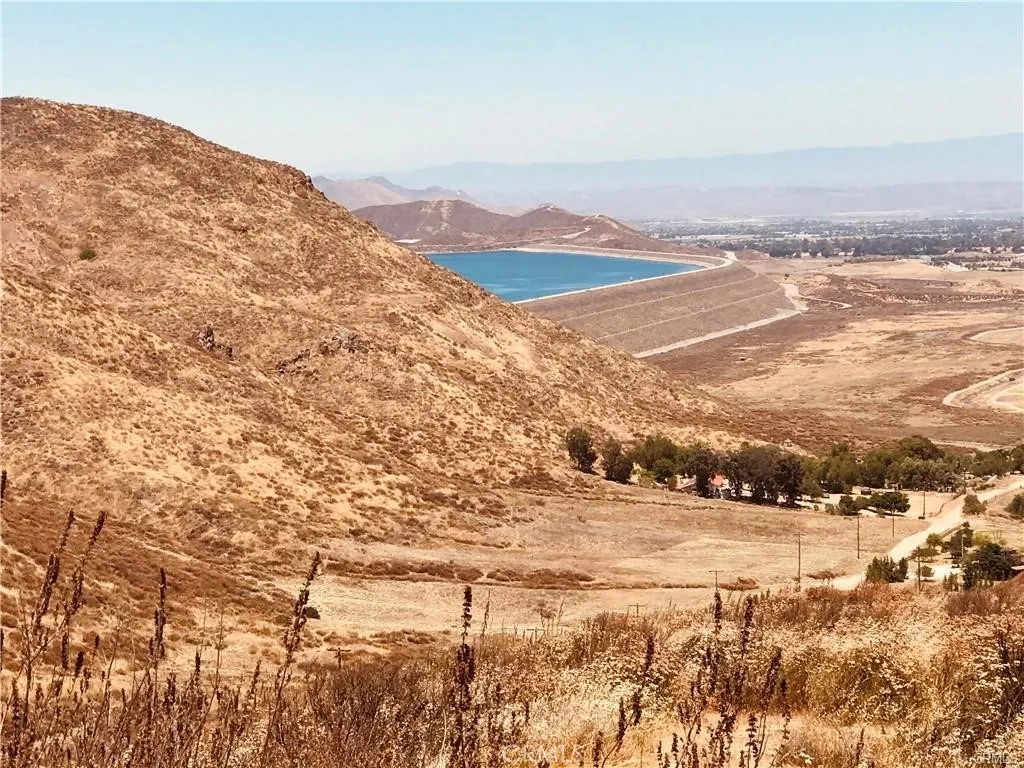
HORNING
Hemet, CA 92543
AREA SQFT
BEDROOMS
BATHROOMS
BACK ON THE MARKET!!! NEEDS QUICK SALE!!! OWN THE MOUNTAIN-TOP!!! BRING YOUR HIKING BOOTS!!! 3 congruent parcels = 38.25 ACRES. Appraisal in 2020 = $600,000. Seller needs to unload note. Rugged dirt road. GRADING MAINTENANCE needed on small PAD at end of road on Lower Parcel. No septic. No water well / Utilities nearby; neighbors have septic, wells & electric. Local resource information for these items is available. Other features: Mountain Top PANORAMIC VIEWS to the ocean and snow caps of Southern California. Great Investment for future development. ZONED A-2-10. Great for small Ranchito or farming. Nestled on three sides by the 13,500 acre Shipley Reserve. Northern view of Diamond Valley Lake with Marina, Hiking Trails, Boating, Fishing, Biking and nighttime city lights. Literally, minutes from the cities and communities of Menifee, French Valley, Winchester, Wildomar, Lake Elsinore, Murrieta, and the Temecula Valley Wine Country, #10 in the world of Wine Makers. The Inland Empire can be a world away from the hustle and bustle of inner city-life. Surrounded by large ranches, custom homes on hillsides and serenity. Not far from I15 and I215 freeways, access to California Beaches are within an hour; San Diego, Orange County and Los Angeles. If vacation destinations are your choice; Mountain Resorts of Big Bear, Idyllwild, and Arrowhead are also in view. For a warmer choice, head over to Palm Dessert, Palm Springs, and the luxury of beautiful desert resort vacationing. See Riverside County Planning Department to verify LAND-USE Permits for Building, Planned Road Improvements
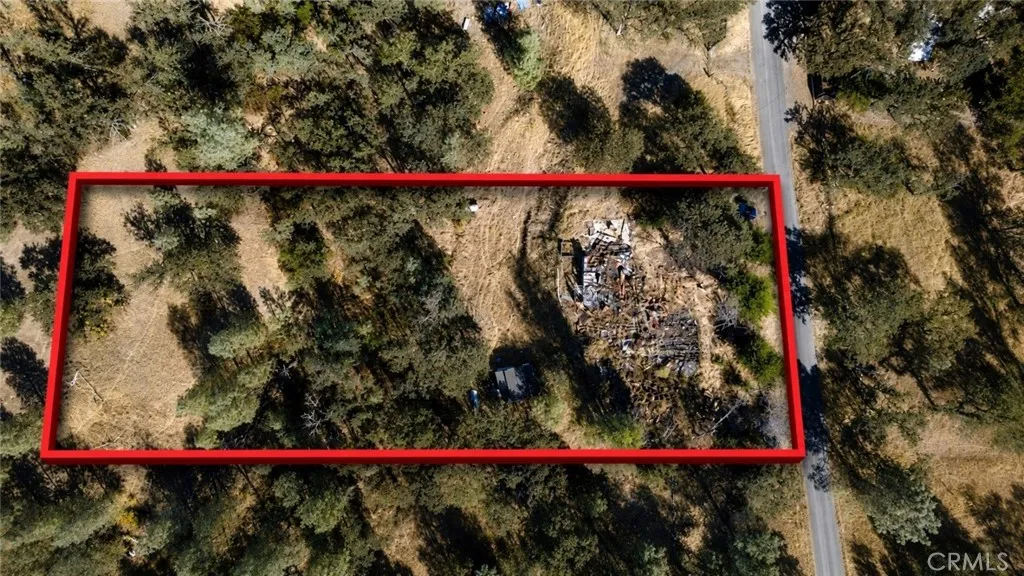
17152 Muledeer
Corning, CA 96021
AREA SQFT
BEDROOMS
BATHROOMS
This 1-acre parcel is nestled among the rolling hills of Rancho Tehama Reserve and offers an excellent opportunity to create something new. The property features well and septic systems already on site, power at the property, and a previous residence that was lost to fire. Whether you're looking to rebuild, create a private retreat, or develop your own vision, this property provides a great starting point with existing utilities and infrastructure. Enjoy the peaceful surroundings, open space, and natural beauty of Rancho Tehama while being part of a community with an HOA of approximately $75/month. 1 acre Well Septic Power at site Rolling hills Rebuild opportunity Rancho Tehama Reserve. Bring your vision and make this property your next great opportunity!
10890 Macouba Place
San Diego, CA 92124
AREA SQFT
1,400
BEDROOMS
4
BATHROOMS
3
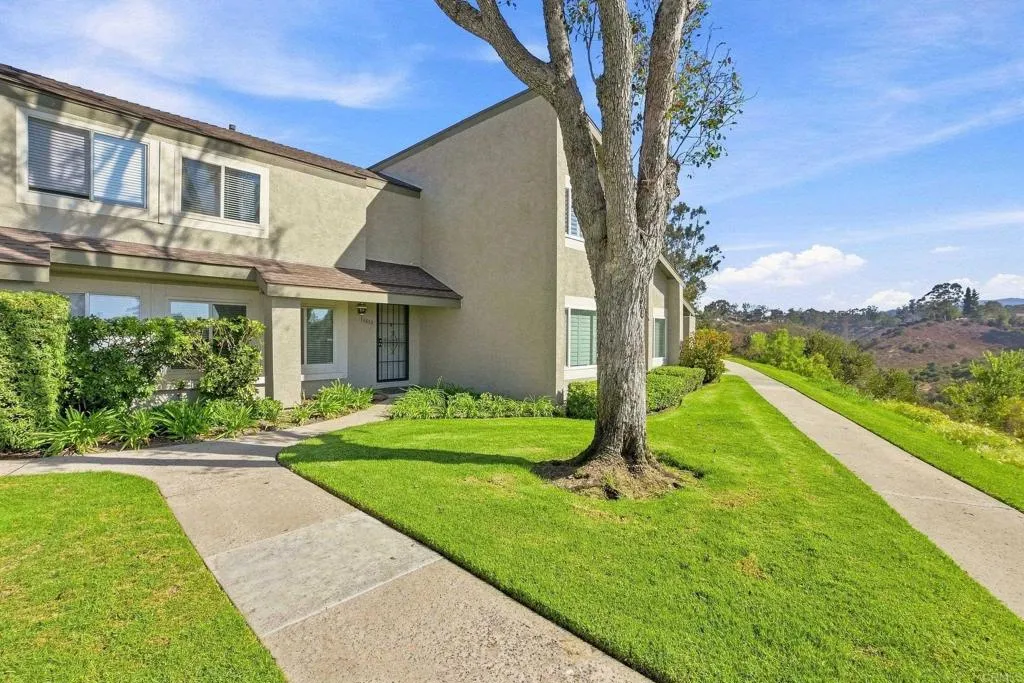
Enjoy this beautiful townhome living on the edge of amazing canyon's in the heart of Tierrasanta's Villa Martinique. A truly unique home and setting with views from most rooms. This rare 4 bedroom 2.5 bath home features granite counters and stainless steel appliances, laminant and tile flooring, a private laundry room and central air to enjoy on those warmer days. Amazing access to the large common area lawns on the canyon from your back patio with additional storage. This private location is just steps away from the pool, clubhouse and two side-by-side parking spots ( one covered ) Close to trails, shopping and restaurants with top-rated schools.
3535 Linda Vista
San Marcos, CA 92078
AREA SQFT
1,344
BEDROOMS
3
BATHROOMS
2
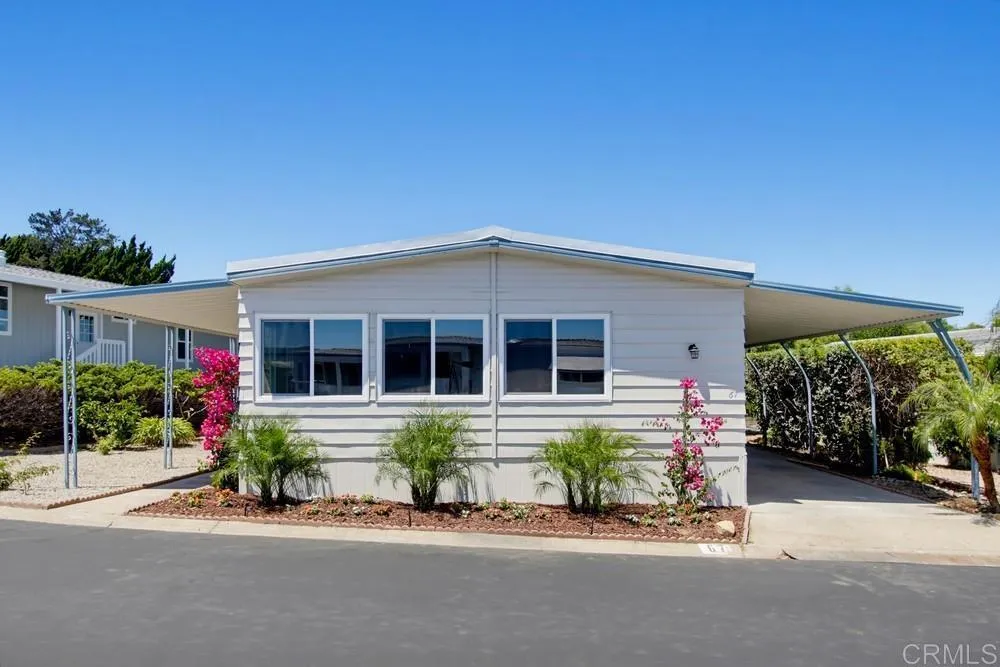
REMODELED 3 Bedroom / 2 Bathroom home located in a 55+ resort style community w/ rent control & NO property taxes! This home has been beautifully remodeled inside and out, no expense was spared, including: New Roof, New Furnace, New A/C, and Luxury Viny Plank Floors throughout, quartz countertops and vanities, new appliances, remodeled Bathrooms including a huge custom tiled shower & dual vanity in the Primary Bathroom, refinished walls & ceilings, recessed lighting, all new fixtures, and so much more! Large covered porch, low maintenance yard, and storage shed. This home is NOT subject to local property taxes, as it is still registered with HCD, which is an annual savings. Rancho Vallecitos is a beautiful, 5-Star, resort style community for persons 55 years of age and over (2nd resident can be age 45+). One of the most beautiful manufactured home communities in California, Rancho Vallecitos has great views that can be enjoyed throughout the community, plus many social activities and amenities. Amenities include a clubhouse/recreation building, pool & spa, library, gym, billiards room, card tables, game and craft room, putting green, dog park, RV parking for an additional cost, and so much more! Monthly space rent is $710.01 and park is under city rent control.
2280 San Francisco
Long Beach, CA 90806
AREA SQFT
1,301
BEDROOMS
2
BATHROOMS
2
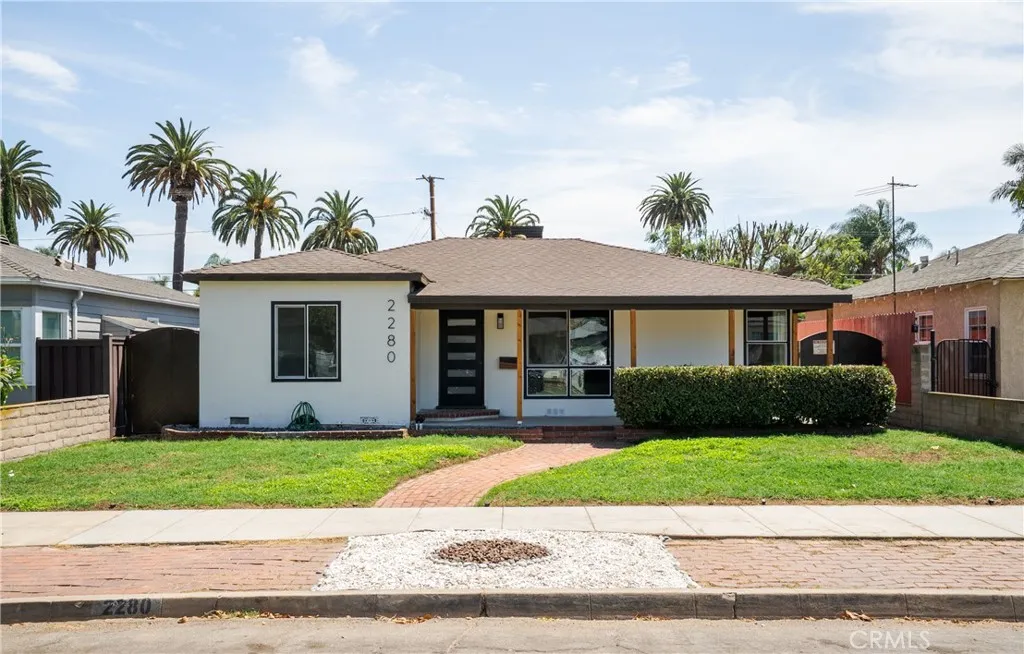
Welcome to this beautifully reimagined California bungalow located on a quiet residential street in Long Beachs established Wrigley neighborhood. Thoughtfully remodeled throughout, this home blends classic character with modern finishes and features a new kitchen, updated bathrooms, new flooring, new windows, and numerous additional upgrades throughout. One of the propertys standout features is the oversized rear garage and workshop setup. A spacious workshop is attached to the two-car garage with convenient access from the rear alley. Together, these structures offer over 800 square feet of additional space and may present significant value-add potential for an ADU conversion, home office, studio, gym, workshop, or additional living space. Buyer to independently verify all potential uses, zoning, permitting, and ADU feasibility with the City of Long Beach. Wrigley offers a central Long Beach location with convenient access to Downtown Long Beach, the waterfront, major freeways, Metro service, and the Los Angeles River corridor. Long Beach continues to see substantial public and private investment, including ongoing Downtown and waterfront revitalization, infrastructure improvements, new housing, entertainment, and preparations leading into the 2028 Olympic and Paralympic Games. Move-in ready today with exciting possibilities for tomorrow, this is an opportunity to own a fully remodeled home with exceptional additional space and future potential in one of Long Beachs established neighborhoods.
27300 Stirrup Way
Tehachapi, CA 93561
AREA SQFT
2,487
BEDROOMS
3
BATHROOMS
3
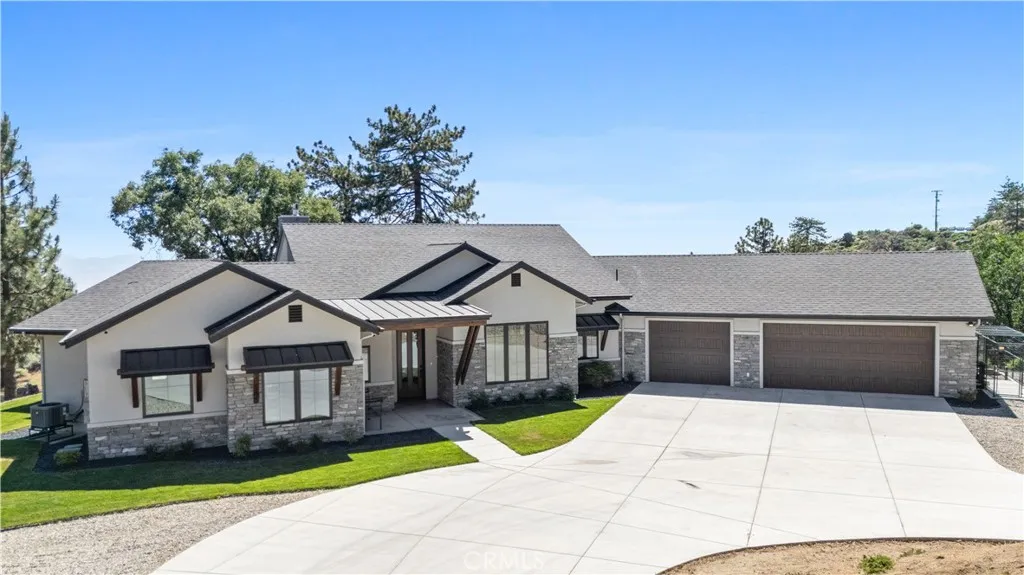
***Price at the cost to build and complete the property - An exceptional opportunity for buyers seeking a newer home without the cost, trouble and wait of new construction! 2 PARCELS INCLUDED FOR A TOTAL OF 6.70 ACRES! *** Constructed in 2022, this unique custom-built single-story home features heated hydronic tile floors throughout, antique hand-hewn oak ceiling beams in the den, 2 EV charging outlets, two Tesla batteries with 21 solar panels providing virtually no electric bill each month and eliminating the inconvenience of power outages, fiber internet, exquisite interior and exterior stonework and a chefs kitchen with built-in Thermador appliances. The property provides stunning views across the valley from The Grapevine in the southwest to the windmills in the southeast. Sunsets are breathtaking above the mountains in the distance. Step through the ten-foot-tall front door into the wide-open floor plan, enhanced by a 13-foot-high vaulted ceiling and large Anderson window views of the mountains and valleys below. The living area is highlighted by a modern linear stone fireplace situated beneath an 85-inch television. The adjacent chefs kitchen offers ample area for family cooking and socializing. The kitchen is equipped with a top-of-the-line large Thermador built-in refrigerator and matching freezer, a 6-burner range, and 2 microwaves. Adjacent to the kitchen and walk-in pantry is a spacious formal dining room. The primary bedroom boasts an ensuite bath, extra-large shower, walk-in closet, and private terrace where one can snuggle up with a good book and a cup of coff
33286 Mesolite
Menifee, CA 92584
AREA SQFT
2,320
BEDROOMS
4
BATHROOMS
3
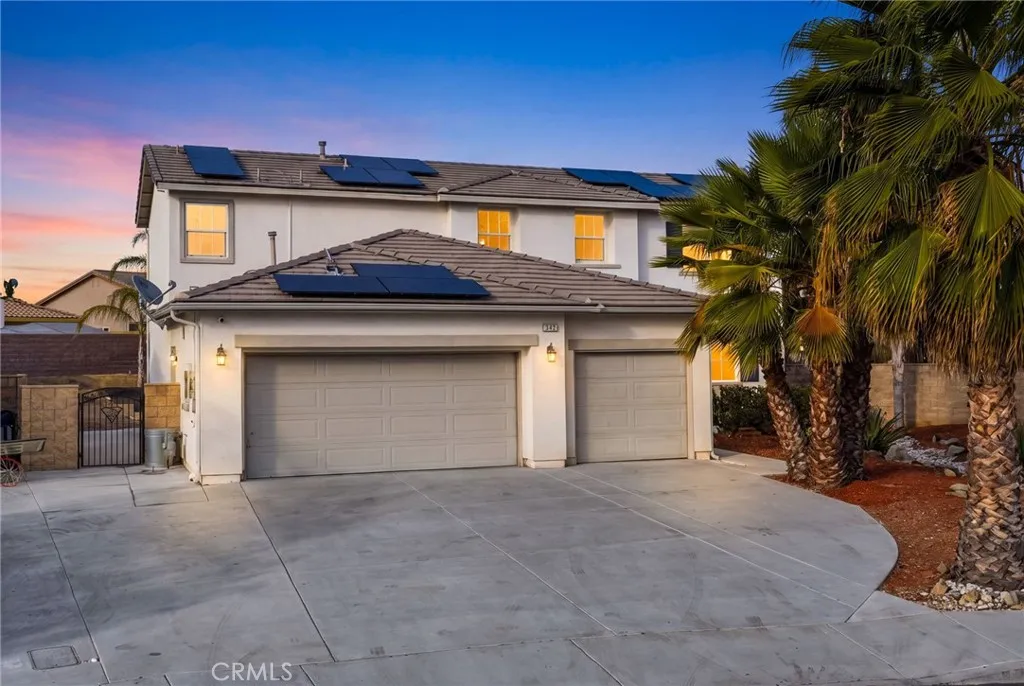
This is a Terrific 2-Story Home with an OPEN-CONCEPT Design and Sitting on a GIANT-FLAT 13,068sqft Lot with Plenty of Room for the Kids * * Wonderful Family-Friendly Neighborhood inside the HIGHLY DESIRABLE Sagemore Community and Minutes to ALL Amenities * * Enjoy this SPACIOUS Floor-Plan Offering 2320sqft with 3 Large Bedrooms, UPSTAIRS LOFT (could be 4th bedroom) and 2.5 Bathrooms * * Gourmet ISLAND Kitchen with LOTS of Counter Space for Food Prep, In-Kitchen Dining Area, Separate Pantry, Appliance Package including the Refrigerator, Breakfast Counter for the Kids * * Wonderful Living Room is PERFECT for Family Gatherings * * SUPER-SIZED Backyard with Large Concrete Patio, Side Fenced Yard (Dog-Run), Garden Boxes, Accented with Mature Palm Trees...and LOTS of GRASS for the Kids to PLAY or add your CUSTOM POOL or ADU * * SPACIOUS Primary Bedroom with HIS & HER WALK-IN Closets & Ceiling Fan - and - Primary Bathroom with DUAL SINKS, Walk-In Shower and Romantic Garden Tub * * (2) Additional Nicely Appointed Bedrooms each with Ceiling Fans * * UPSTAIRS LOFT is the Perfect Teen Room, Office or Play-Room for the Kids * * Indoor Laundry Room includes the WASHER & DRYER * * GREAT CURB APPEAL with THREE Car Attached Garage * * Close to Schools, Shopping, Dining/Restaurants, Parks and EZ freeway Access for the Commuter * * SUBMIT ALL OFFERS
12836 Reed
Grand Terrace, CA 92313
AREA SQFT
1,490
BEDROOMS
3
BATHROOMS
2
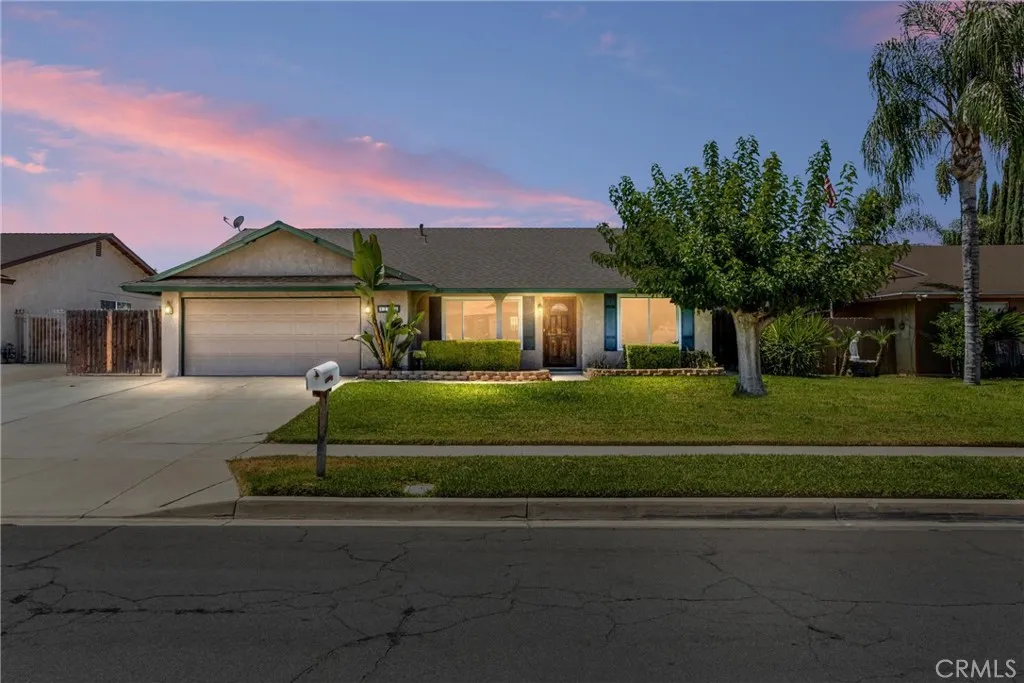
Welcome to this single story Grand Terrace home situated on a quiet street! Thoughtfully designed with a generous living room that seamlessly flows into the dining area and kitchen. The kitchen is bright, inviting, and spacious, boasting ample counter space along with a charming garden window above the sink that offers a view of the backyard. The primary bedroom, complete with its own private bathroom, is situated away from the other bedrooms to ensure added privacy. The two additional bedrooms are also roomy and comfortable. Originally designed as a 4-bedroom home, the space has been reconfigured to feature a dining area. However, if a fourth bedroom is preferred, it can be restored to its original layout. Step through the french doors in the kitchen to a generous backyard, complete with a covered patio, perfect for BBQs, outdoor dining. Theres ample space for a pool, garden, or any other creative outdoor project you envision. A tuff shed has been added for additional storage. The spacious driveway and side yard offer potential for parking a boat or toys. This home has been lovingly maintained throughout the years, featuring newer windows, garage door, roof and A/C.Close to schools, shopping, about 10 minutes to Loma Linda University and centrally located to the freeways.
710 Balsam
Corona, CA 92882
AREA SQFT
1,066
BEDROOMS
3
BATHROOMS
2
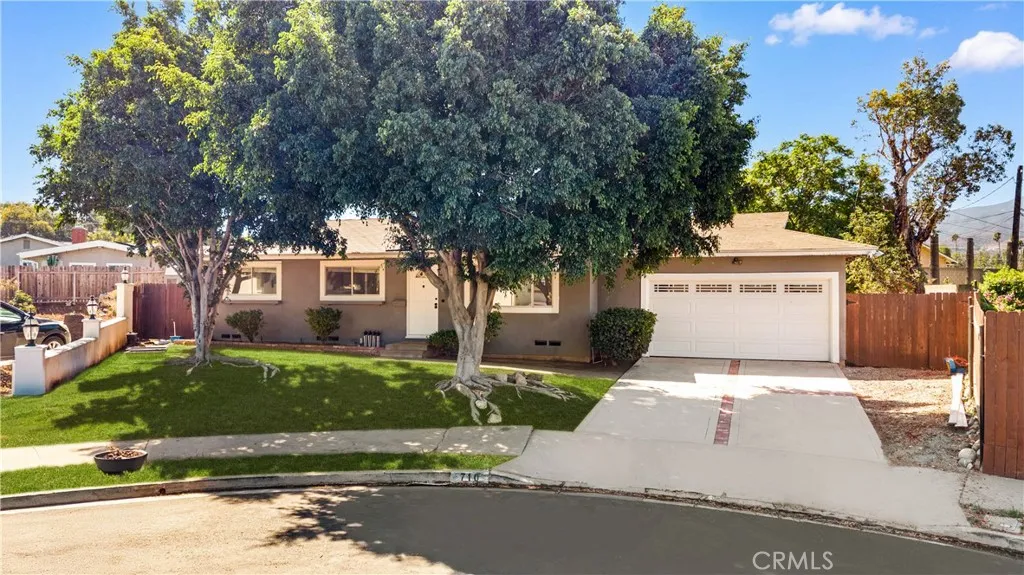
This newly remodeled solar paid-off home features 3 bedrooms, 1.5 bathrooms, a spacious 2-car garage, and a thoughtfully upgraded interior and An ADU(including electric and AC, no water, perfect for who work at home, as an office)in a huge backyard. NO HOA. The home has been refreshed throughout with new wood-look vinyl flooring, fresh interior and exterior paint, and new LED lighting. The brand-new shaker-style kitchen features elegant marble-pattern quartz countertops and includes a new cooktop, microwave hood, and dishwasher, creating a clean and contemporary space for everyday living and entertaining. Additional features include paid-off solar, dual-pane windows, new interior door and closet doors, copper plumbing throughout, forced-air heating, and a cozy fireplace. The refrigerator in the garage is included and provides convenient additional storage. The property features a well-worked conventional septic system and offers the convenience of a laundry area inside the spacious two-car garage. Possible RV parking. A 13' x 16' detached ADU/bonus structure with electricity and air conditioning offers flexible space that can be used as a home office, guest space, or potential fourth bedroom. Buyer to verify permits, square footage, and permitted use with the appropriate authorities. Enjoy California outdoor living in the 31' x 12' covered patio, surrounded by newly landscaped grounds, beautiful flowering trees, fruit trees, and a picnic-table area that can serve as a children's play space or gathering area. The generous backyard offers plenty of room to create your own gar
2357 Spring Oak Way
San Diego, CA 92139
AREA SQFT
2,071
BEDROOMS
5
BATHROOMS
3
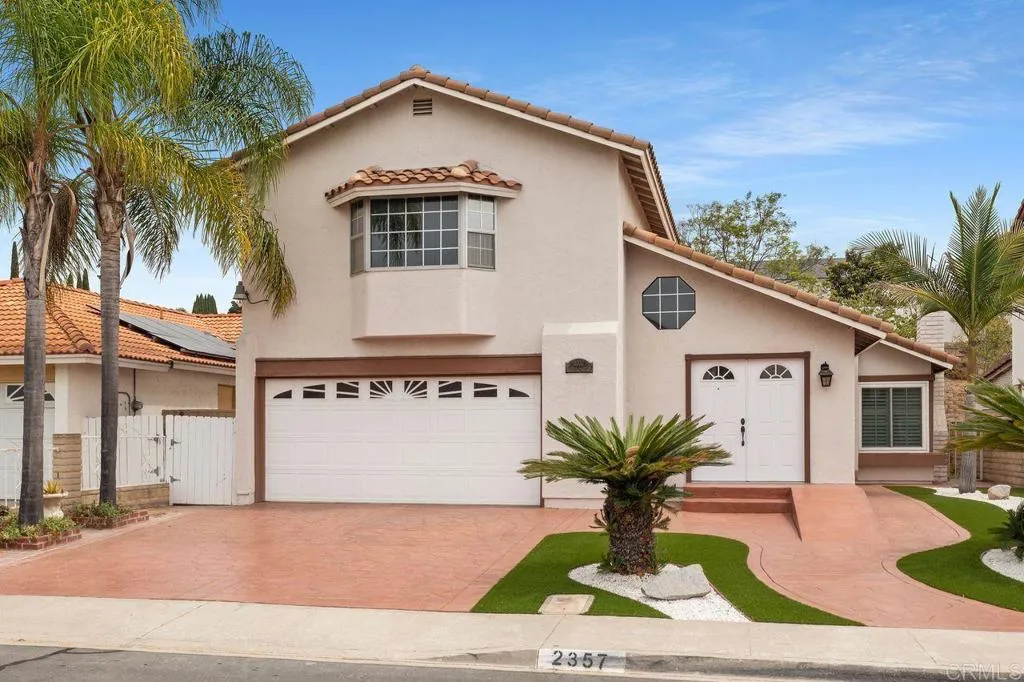
This beautifully updated 5-bedroom, 3-full-bath home is being offered for sale by the original owners. First time on the market since 1982. Attention to detail starts at the curblow-maintenance turf, old-growth Sago palms, and stamped concrete. The foyer has rare and beautiful Terrazzo tile flooring that introduces you to the multi-functional living spaces. Hardwood and LVP flooring throughout the remainder of the home. Offering two separate primary suites (one downstairs and one up) and over 2,000 sq. ft. of living space. Recently updated throughout the entire main levelfresh paint, newer flooring, fully remodeled kitchen and both baths. The main level hosts all living spaces, save for the ultra-private primary suite upstairs. The kitchen is a stunner, delighting your inner chef with ample pantry and storage space, newer appliances, and functionality at every turn. The dedicated dining room will make hosting family or friends a joy. The downstairs primary suite was beautifully curated recently, offering a handicap-accessible en-suite bathroom. Updated hall bathroom and three additional bedrooms complete the main level. The second primary suite upstairs features a bay window, custom storage nook, large bathroom with separate shower and jacuzzi tub, and a walk-in closet as well. Ceiling fans throughout and a whole house fan ensure seasonal comfort and OWNED SOLAR ensures affordability. The covered patio is ready for service with two ceiling fans and easy access to both the kitchen area and the downstairs primary suite. There is an existing shed for gardening supplies and sto
3267 Carambola
Clovis, CA 93619
AREA SQFT
1,677
BEDROOMS
3
BATHROOMS
3
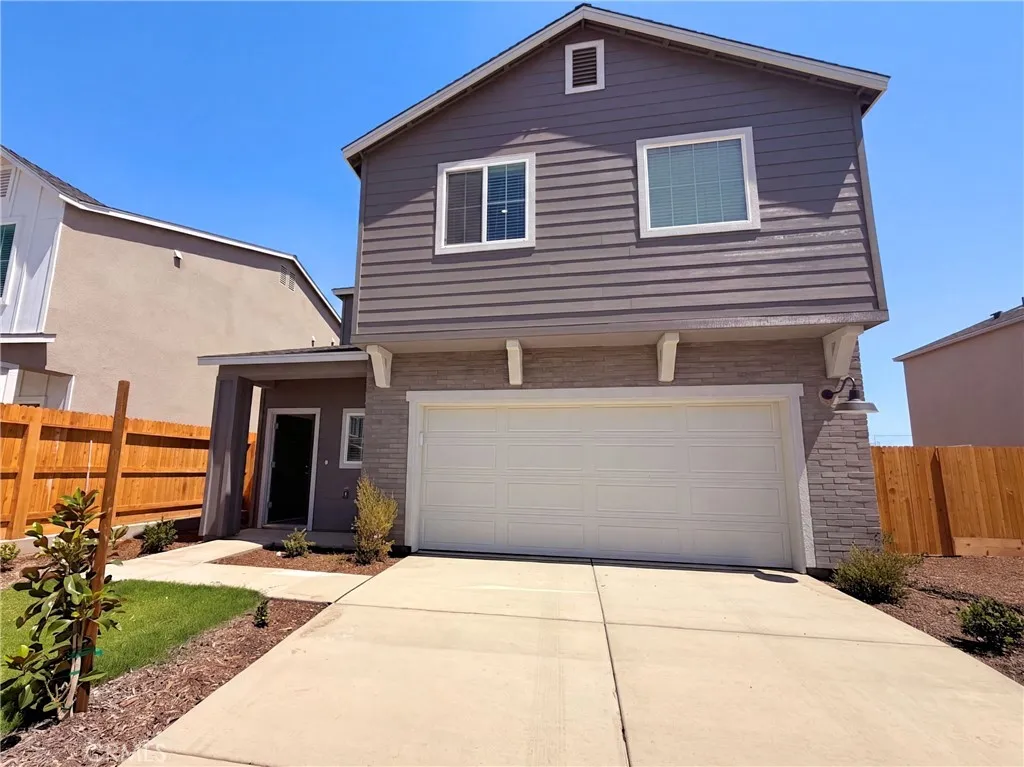
Enjoy fresh new-home living in this 3 bedroom, 2.5 bath two-story home designed for comfort, connection, and everyday ease. The inviting first level features an open floorplan with seamless flow between the modern kitchen, dining area, and comfortable family roomperfect for relaxing, entertaining, and routines. The kitchen showcases quartz countertops and a stylish, functional layout cooking and gathering. Upstairs, a versatile loft provides a convenient shared living area, ideal for a media space, playroom, home office, or homework zone. Two secondary bedrooms and a generous primary suite are easily accessible from the loft, creating a thoughtful second-floor layout. A 2-car garage adds parking and storage, while the fenced yard offers outdoor space for pets, play, gardening, or enjoying quiet evenings at home. Included 100-Day Home Warranty with buyer activation
2625 Joann Drive
Oceanside, CA 92056
AREA SQFT
1,603
BEDROOMS
4
BATHROOMS
2
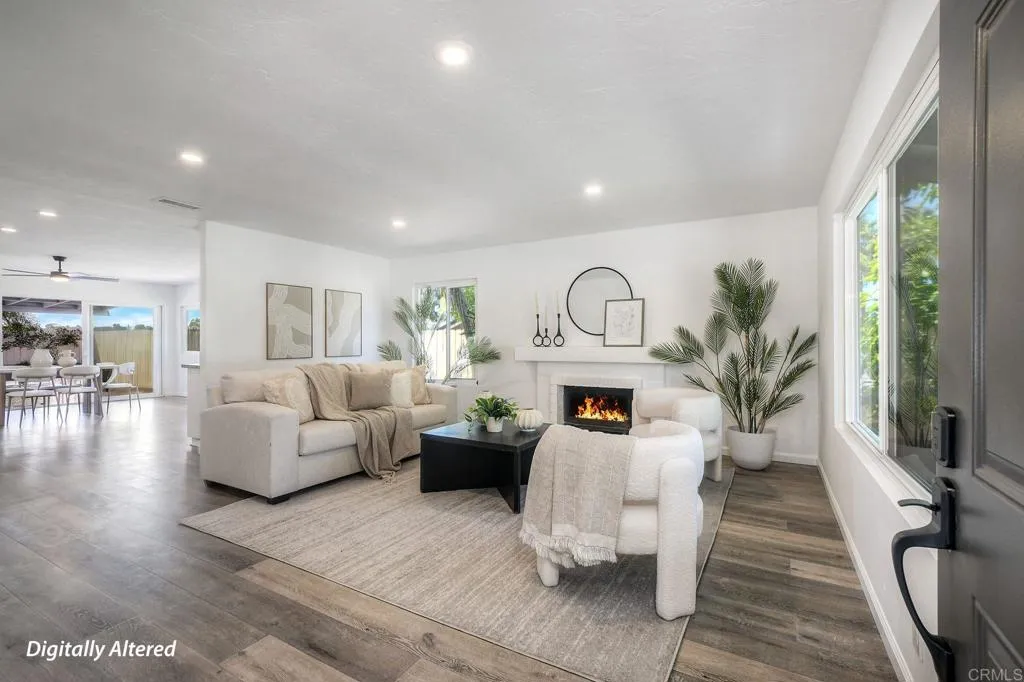
Welcome to 2625 Joanne Drive, Oceanside, CA 92056a move-in-ready, single-story home featuring four bedrooms, two bathrooms, 1,604 square feet of living space, and an elevated 9,148-square-foot lot. Located in Oceansides Tri-City neighborhood, this North San Diego County property offers solar panels, central HVAC, an attached two-car garage, no HOA, and Vista Unified School District schools. The spacious living room includes a large picture window, recessed lighting, and a gas fireplace. The light-filled kitchen features treetop views and flexible space for an island, dining area, or family-room setting. The primary bedroom includes an en-suite bathroom with a walk-in shower, while three additional bedrooms share a hall bathroom with a soaking tub. A covered patio opens to a private backyard with room to garden, play, entertain, or relax. A large storage shed provides space for bicycles, recreational equipment, and gardening supplies. Additional features include fresh interior paint, new ceiling fans, vinyl flooring in the main living areas, new bedroom carpet, and an epoxy-finished garage with built-in storage cabinets. Less than one mile from the College Boulevard SPRINTER Station, with connections to the COASTER, Metrolink, Amtrak Pacific Surfliner, and regional bus service. Convenient to Highway 78, shopping, parks, trails, and Oceanside beaches.
18063 Gwynn Road
Riverside, CA 92508
AREA SQFT
3,215
BEDROOMS
3
BATHROOMS
5
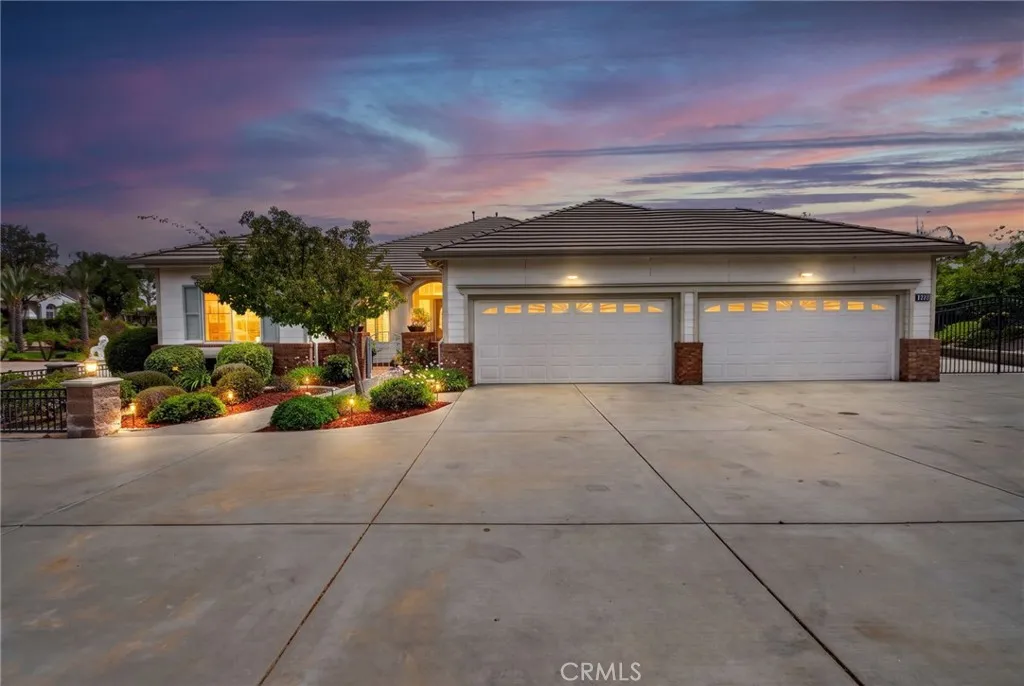
Beautiful Luxury Crystal Ridge Estate. Located at the top of a Cul De Sac, this single level Pool home offers privacy and affordability with low taxes, no HOA and owned solar. The expansive lot is meticulously landscaped for beauty and low maitenance along with room for expansion. As you enter, the travertine flooring that runs throughout the common living areas sets the tone for the quality this home offers. The formal dining room is highlighted with an accent design on the flooring. The formal living room has an abundance of natural light from the floor to ceiling windows that look out onto the grounds and your view. The kitchen is the homes masterpiece, offering an abundance of cabinets in a rich dark finish, granite counter tops, a commercial grade range along with an additional wall oven, a convection microwave and high-end KitchenAid built in refrigerator. The large center island with sink and dishwasher also provides a large extension for table side dining. The family room is open to the kitchen and features coordinating built in cabinets for your entertainment devices along with surround sound. There is a built-in bar area that houses a wine refrigerator. The butlers pantry is conveniently located for ease of entertainment between the kitchen and formal dining room. The primary suite is located towards the rear of the home in its own wing and has an amazing view of your private estate. The primary bathroom has an oversized walk-in shower, deep soaking tub and dual vanities along with a walk-in closet that has thoughtfully designed built ins. There is a separate Jr S

