

Search
Search
Search
Search For Your Next Property
Form submitted successfully!
You are missing required fields.
Dynamic Error Description
There was an error processing this form.
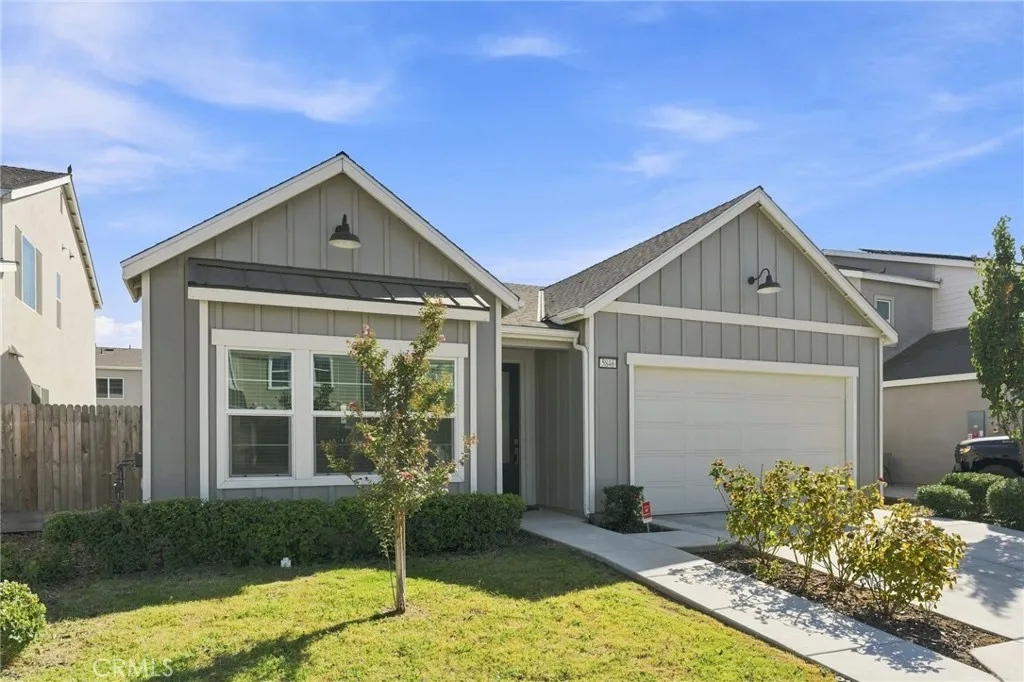
5846 Truman
Fresno, CA 93727
AREA SQFT
1,787
BEDROOMS
3
BATHROOMS
2
Welcome to 5846 E Truman Avenue, a beautifully maintained single-story home built in 2022. Offering approximately 1,787 square feet of living space, this move-in-ready residence features 3 bedrooms, 2 bathrooms and a bright, open-concept floor plan. The spacious kitchen serves as the heart of the home with an oversized center island, abundant cabinetry, stainless steel appliances, pendant lighting and a walk-in pantry. The kitchen flows seamlessly into the dining and living areas, creating an inviting space for everyday living and entertaining. The private primary suite includes a generous walk-in closet and well-appointed bathroom. Additional features include recessed lighting, ceiling fans, indoor laundry and an attached two-car garage. Outside, the generously sized backyard provides a blank canvas for a garden, play area or future outdoor entertaining space. Conveniently located near shopping, dining and major roadways. Schedule your private showing today!
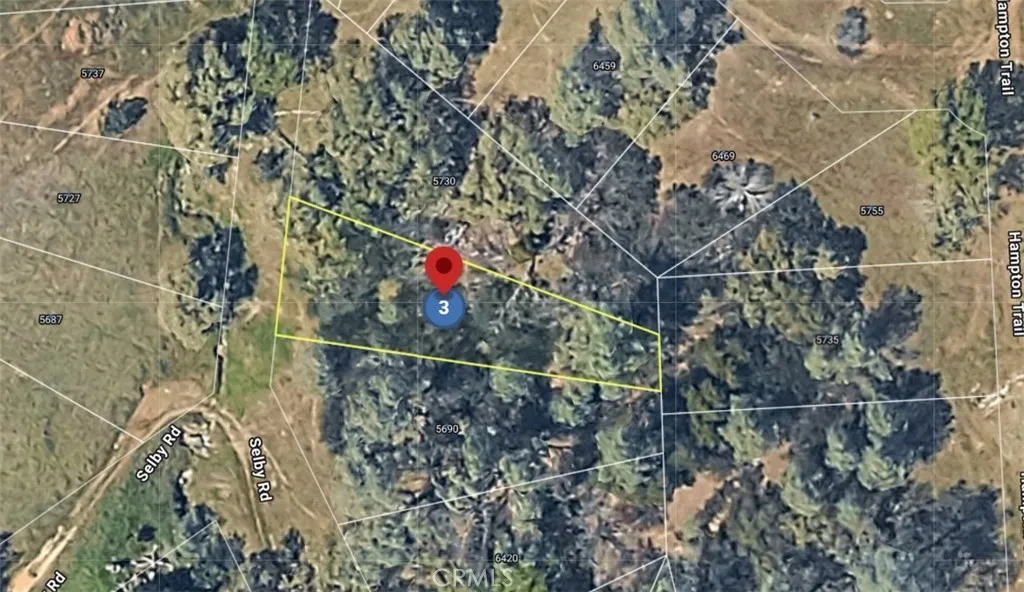
5710 Baynham
Nice, CA 95464
AREA SQFT
BEDROOMS
BATHROOMS
Discover the opportunity to own a piece of the California desert in Lucerne Valley. This parcel offers an opportunity for future investment or long-term land ownership. Enjoy the open desert surroundings and the flexibility to plan for the future.

Sedona Dr.
Jurupa Valley, CA 92509
AREA SQFT
BEDROOMS
BATHROOMS
Gently sloped 6.6 acres may be suitible for 10 lots. Buyer will want to independently disscuss their development plans including zoning, land use, and density directly with the City of Jurupa Valley. Land use may be Low Density Residential (RC-LDR). Driving Directions: From Hwy 60 west of the City of Riverside, take exit 48 toward Valley Way. Turn on Mission Blvd. Turn south on Sedona. After you cross Fairbanks Ave, the parcel is on the left, and runs along Sedona.
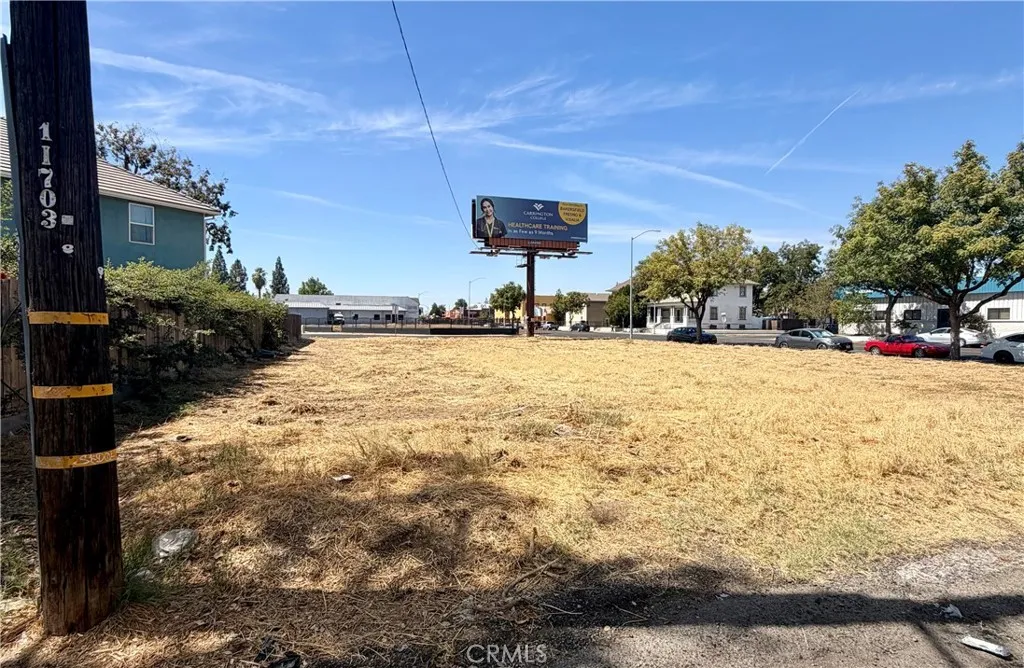
46610332 Divisadero
Fresno, CA 93721
AREA SQFT
BEDROOMS
BATHROOMS
Downtown Fresno Development Opportunity | 0.29 Acres | DTN Zoning Excellent development opportunity in the heart of Downtown Fresno! This approximately 0.29-acre vacant lot offers excellent freeway visibility in a centrally located, highly accessible setting. Plus has a large billboard on the property. The property features DTN (Downtown Neighborhood) zoning, providing flexibility for a variety of potential development concepts. DTN zoning supports a mixed-use environment, allowing for a combination of residential housing, local offices, neighborhood-serving retail, and other compatible uses. The designation is well suited for community-scale projects such as multi-family housing, senior care, professional or service-oriented offices, and neighborhood retail. With flexible zoning, freeway exposure, and a strategic Downtown Fresno location, the property offers numerous possibilities for an investor, developer, or owner-user looking to capitalize on the area's continued growth and redevelopment.
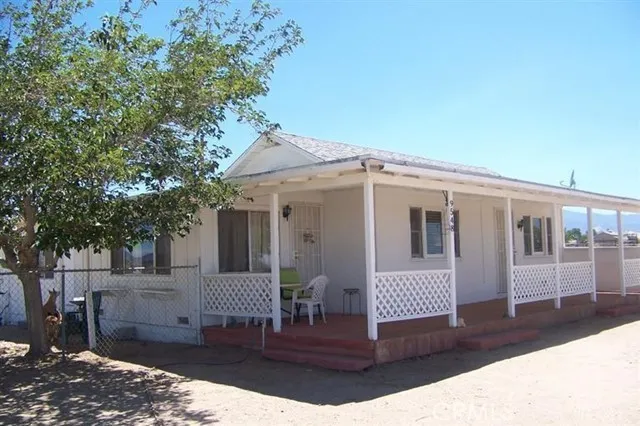
9548 White Road
Phelan, CA 92371
AREA SQFT
1,600
BEDROOMS
3
BATHROOMS
2
This home is located in a very convenient location with easy access to and from Highway 395 and Interstate 15. It is a charming, clean, bright, and scenic home situated on 27 acres of land. One acre of the property is fully fenced, providing a safe and secure area. The home features laminate flooring throughout the living room and bonus room.
21 Foxcrest
Irvine, CA 92620
AREA SQFT
3,048
BEDROOMS
5
BATHROOMS
4
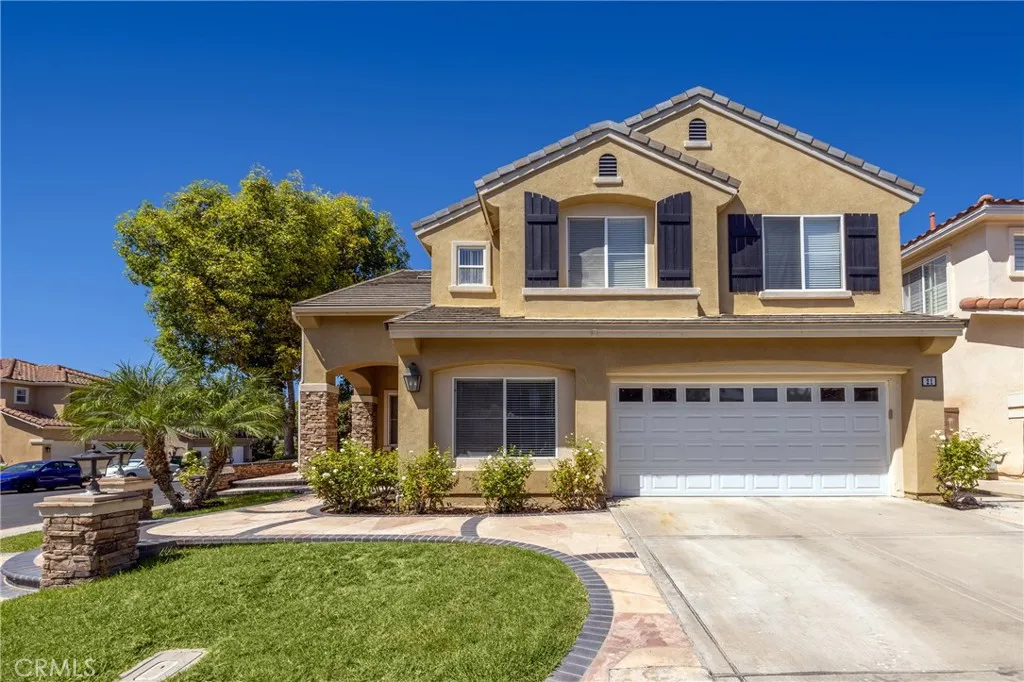
NO PETS ALLOWED due to severe allergies and house is cleaner than a Microsoft and Nvidia lab combined! 21 Foxcrest | A Distinguished Residence in Northwood Pointe A rare expression of refined living, this is an exceptional residence set within the coveted 24-hour guard-gated enclave of Trailwood in prestigious Northwood Pointe. Positioned on an exceptionally private corner lot at the end of a tranquil cul-de-sac, this remarkable home combines timeless elegance, thoughtful upgrades, and an enviable family lifestyle in one of Irvines most distinguished communities. Encompassing approximately 3,100 square feet, the residence offers an expansive and versatile floor plan with five bedrooms, an additional office or guest suite, and four full bathrooms. Every detail has been thoughtfully elevated, creating an atmosphere that is both sophisticated and welcoming. Inside, rich wood flooring flows throughout the living spaces, complemented by elegant granite countertops, custom window treatments, upgraded recessed lighting, and beautifully proportioned four-inch baseboards. The gourmet kitchen serves as the centerpiece of the home, enhanced by an expanded island that provides an impressive setting for entertaining, gathering, and everyday family life. The outdoor experience is equally exceptional. The coveted corner-lot setting delivers an uncommon sense of privacy and tranquility, while a private gate providing direct access toward the schools offers a level of convenience rarely found in a luxury residence. Life at Trailwood is designed around resort-style amenities and effortless r
400 Bush Street
Anaheim, CA 92805
AREA SQFT
1,000
BEDROOMS
2
BATHROOMS
2
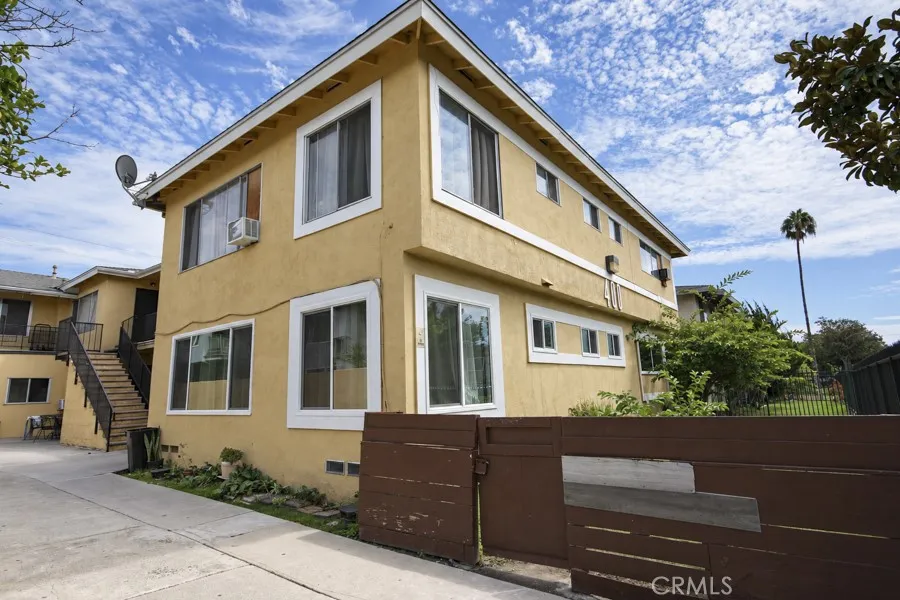
Be the very first to occupy this fully remodeled 2bd/2ba apartment in the heart on Anaheim. Step inside to fresh paint and new vinyl flooring throughout. The living room is window lined for natural light. The galley kitchen has been modernized to include white soft-close cabinetry and gray tile backsplash. Gas stove and refrigerator are included. With an attached dining area, you will have all you need to make those family meals a breeze. Down the hallways leads to the first bathroom which has been fully remodeled with shower-over-tub. The primary bathroom features a full wall of closets and cabinets and has an attached bath with extra-large walk-in shower. The second bedroom is spacious and has a walk-in closet. Storage problems are solved with the hallway lined with cabinets. Wall furnace for heat and ceiling fans to stay cool throughout. Enjoy the convenience of 1-car garage parking space and coin-operated on-site laundry. Water and trash included in the rental rate. Sorry, this is a no-pet property. Quick access to the 5 Freeway, as well as parks and schools in the immediate area. Don't miss out on calling this new home all yours!
16 Grand Avenue
Alhambra, CA 91801
AREA SQFT
650
BEDROOMS
1
BATHROOMS
1
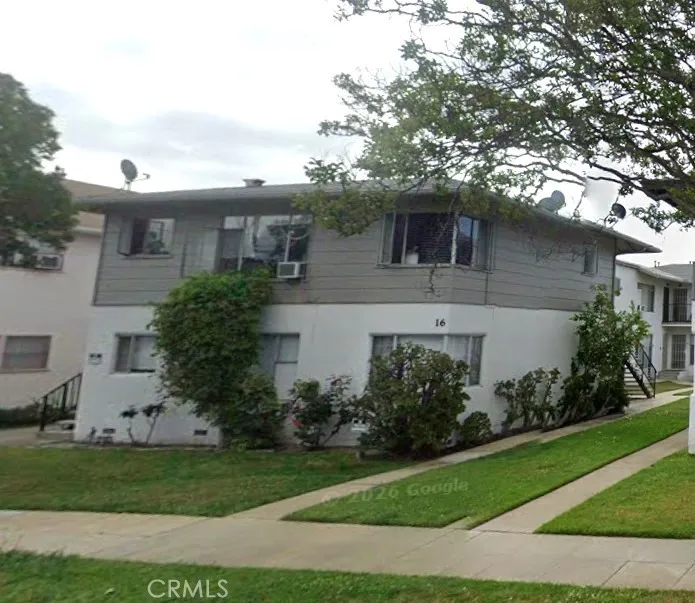
Quiet One-Bedroom Apartment in Convenient Alhambra Location. Charming downstairs one-bedroom unit located in a quiet, well-maintained eight-unit apartment building. The unit features new wood laminate flooring and fresh paint, creating a clean and inviting living space. A stove, refrigerator, and window air conditioner are included for added convenience. Enjoy a single assigned carport space with additional storage above, plus access to a community laundry room. Ideally located near public transportation, shopping, restaurants, and a movie theater, with all that vibrant Downtown Alhambra has to offer just minutes away. No pets, please.
11568 Newcastle
Granada Hills, CA 91344
AREA SQFT
2,310
BEDROOMS
3
BATHROOMS
2
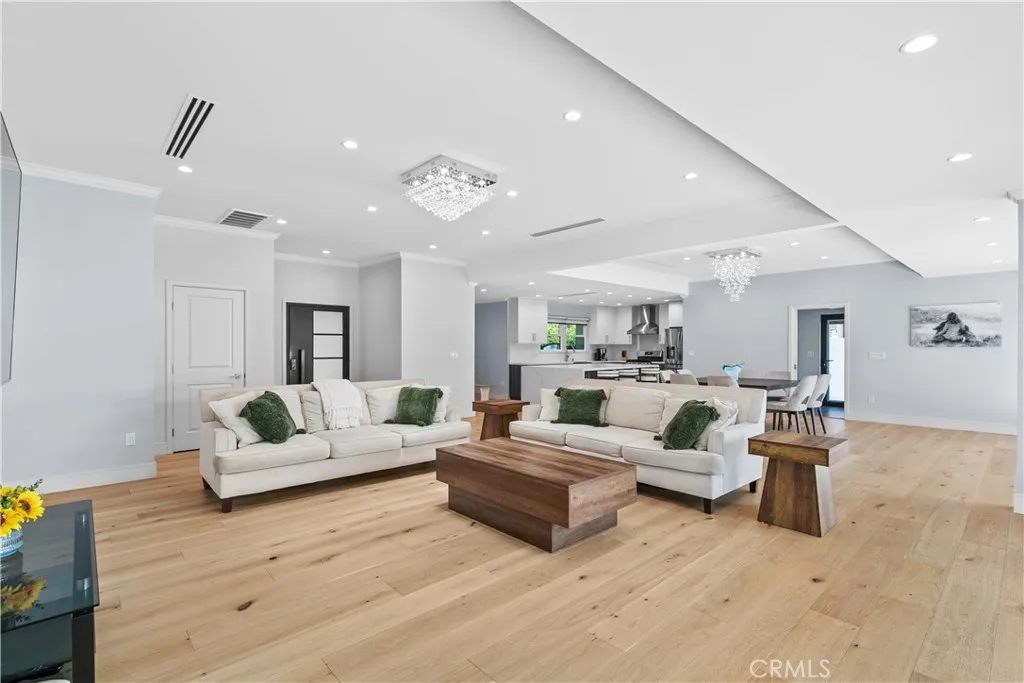
Long-term tenants are preferred; short- or mid-term stays are also welcome! Flexible leases let you rent for as long as you need. The home is fully furnished just bring your suitcase. The property was recently rebuilt with modern features. The kitchen and appliances are only two years old, with new floors and updated electrical systems. Large sliding doors connect the living room to the backyard. Enjoy a heated pool, a Jacuzzi, and a barbecue area with a big table for eating or entertaining. Located in Granada Hills, this home is close to a park, schools, shopping, and freeways.

27508 Terrytown
Menifee, CA 92586
AREA SQFT
1,550
BEDROOMS
2
BATHROOMS
2
RV PARKING and SOLAR INCLUDED at this Beautiful 55+ Senior home in a desirable 55+ Menifee community. The home features 2 bedrooms plus a versatile bonus room that can be used as a third bedroom, office, dining room, or hobby room. Upgrades include wood flooring, updated lighting, newer windows, and an open living area with vaulted ceilings. The updated kitchen features granite countertops, an island, ample cabinetry, and backyard views from the kitchen sink. The fully landscaped backyard includes a covered patio, porch swing, low-maintenance landscaping, mature fruit trees, and a storage shed on a concrete foundation. Oversized attached 2-car garage with workshop space. Conveniently located near shopping, dining, and medical services.
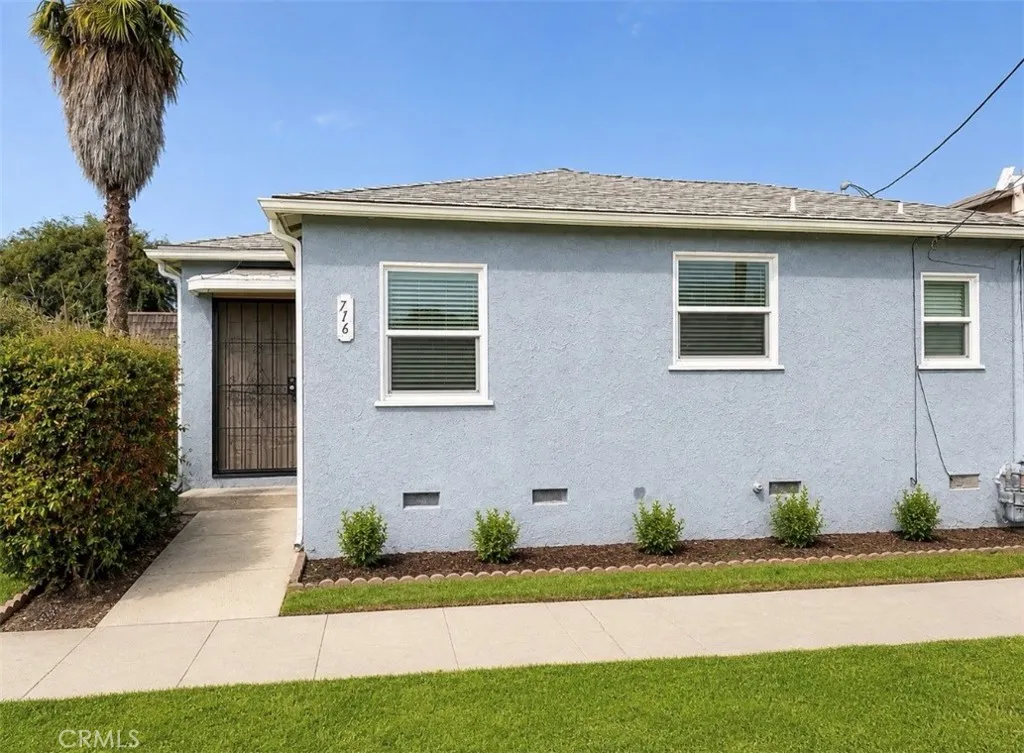
716 Fischer
Glendale, CA 91205
AREA SQFT
680
BEDROOMS
1
BATHROOMS
1
Beautifully remodeled, move-in ready in a great neighborhood! This bright and inviting 1-bedroom, 1-bathroom unit offers a fresh, modern interior with updated flooring, recessed lighting, and abundant natural light throughout. The fully remodeled kitchen features white cabinetry, stylish countertops, and stainless-steel appliances, creating a clean and contemporary space for everyday living. The updated bathroom showcases a glass-enclosed shower and modern finishes. Thoughtfully refreshed throughout with a comfortable, open feel, this charming Glendale unit is conveniently located and ready for immediate occupancy. A wonderful opportunity to enjoy a beautifully updated home in a desirable Glendale location!
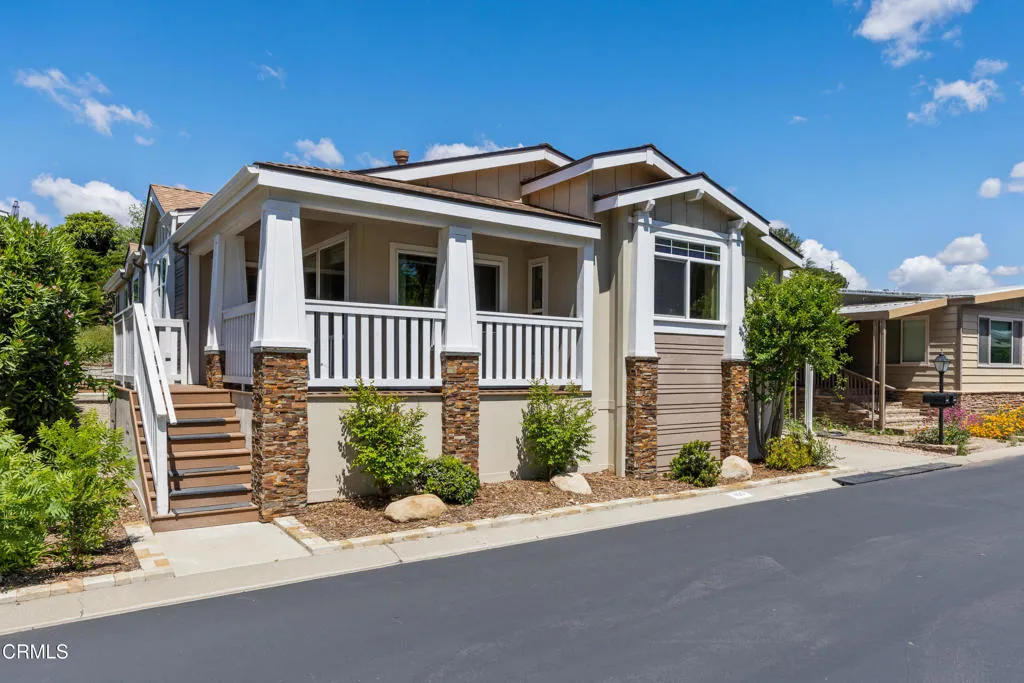
155 Val Verde
Solvang, CA 93463
AREA SQFT
1,719
BEDROOMS
3
BATHROOMS
2
Beautiful 3 bedroom, 2 bath home overlooking the green belt and out to the Santa Ynez River, set within one of Solvang's sought-after 55+ communities, offering a comfortable layout and access to exceptional on-site amenities. The living and dining rooms are anchored by a two-way fireplace, creating a warm and inviting setting for both everyday living and entertaining. The kitchen is well-appointed with a large center island, granite countertops, walk-in pantry, and double dishwashers, designed for both function and ease. The primary suite offers a walk-in closet and a spacious bath with a jacuzzi tub. Additional bedrooms provide flexibility for guests, a home office, or hobbies. Residents enjoy access to a beautifully maintained community featuring a 9-hole golf course, pool, spa, bocce ball court, and landscaped grounds, supporting a relaxed and active lifestyle in the heart of the Santa Ynez Valley.
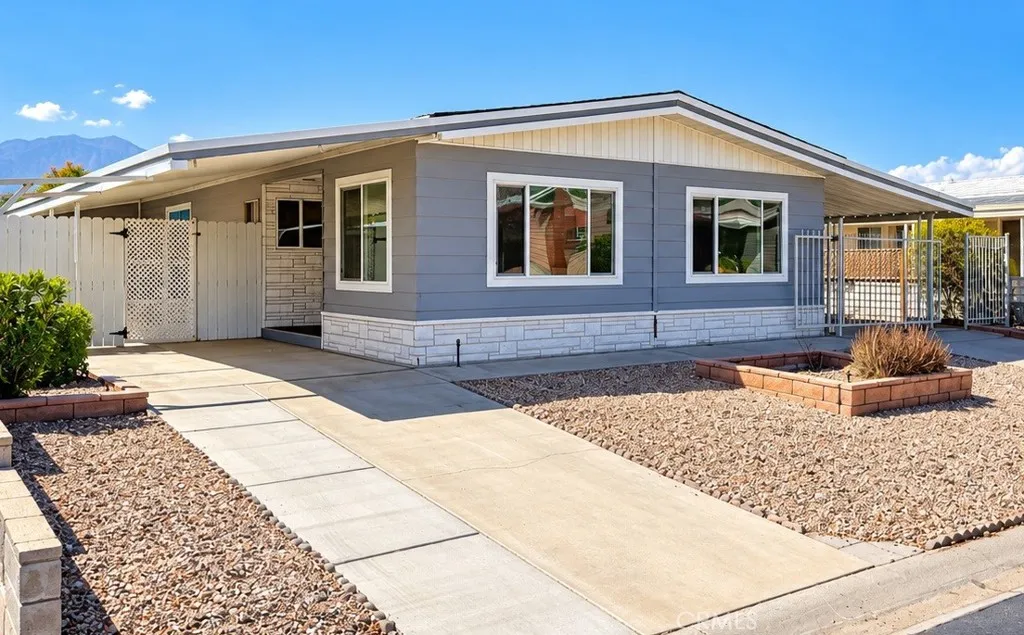
39405 Moronga Canyon
Palm Desert, CA 92260
AREA SQFT
1,440
BEDROOMS
2
BATHROOMS
2
Own the Land and Enjoy Resort-Style Living in Palm Desert Greens Country Club! Welcome to this spacious 2-bedroom, 2-bath home offering approximately 1,440 sq. ft. of living space in one of Palm Desert's most popular 55+ golf course communities. Located on a quiet interior street just minutes from the clubhouse, this home features an open living and dining area, an expanded primary suite, dual-pane windows throughout most of the home, laminate flooring, a covered patio, golf cart garage, and ample storage. The propertys 433A foundation system provides eligibility for financing, a valuable advantage in today's market. Beyond the home itself, the lifestyle is what truly sets this opportunity apart. Palm Desert Greens is a guard-gated community where residents own the land beneath their homes and enjoy unlimited golf, high-speed internet, trash service, pools, spa facilities, fitness center, pickleball, tennis, bocce ball, clubhouse dining, and an active social calendar, all included through the HOA. Whether you're looking for a full-time residence, winter retreat, or affordable desert lifestyle, this is your chance to personalize a home and create your own desert oasis in a community that has become one of the Coachella Valley's best values. Schedule your private showing today!
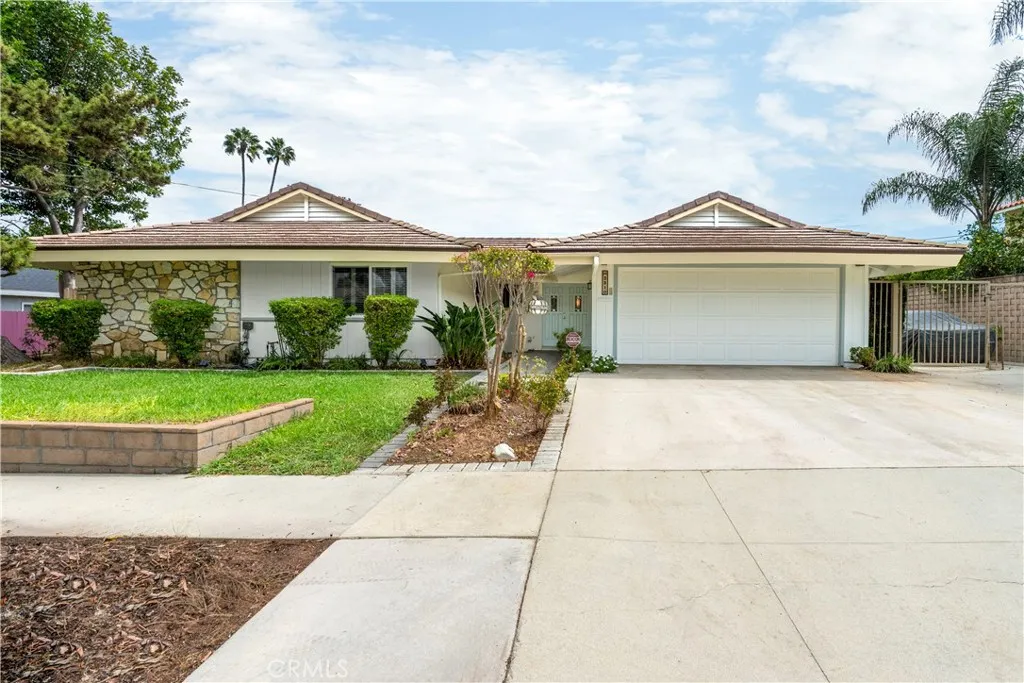
2310 El Baile
Hacienda Heights, CA 91745
AREA SQFT
1,601
BEDROOMS
4
BATHROOMS
2
Welcome to a beautifully upgraded home where comfort, style, and Southern California living come together. In a quiet, highly desirable Hacienda Heights neighborhood, this spacious 4-bedroom, 2-bath pool home offers an inviting floor plan and a host of desirable features. The heart of the home is the newly remodeled kitchen, complete with new appliances and modern finishes, providing an ideal space for both everyday living and entertaining. Four bedrooms offer flexibility for family, guests, a home office, or additional living space. Step outside and discover the propertys true lifestyle appeala large lot with a private swimming pool, offering plenty of room to relax, entertain, and enjoy sunny California days. RV parking adds an added level of convenience and versatility that is hard to find. Beautifully updated, with dual-pane windows, central air and heat, and a spacious front driveway, this amazing property is ideally situated in a peaceful neighborhood and ready to welcome its next owners. Conveniently located within minutes of the 60 & 605 freeways, with access to most of Los Angeles and Orange County.
19516 Mountain Meadow N.
Hidden Valley Lake, CA 95467
AREA SQFT
2,226
BEDROOMS
3
BATHROOMS
2
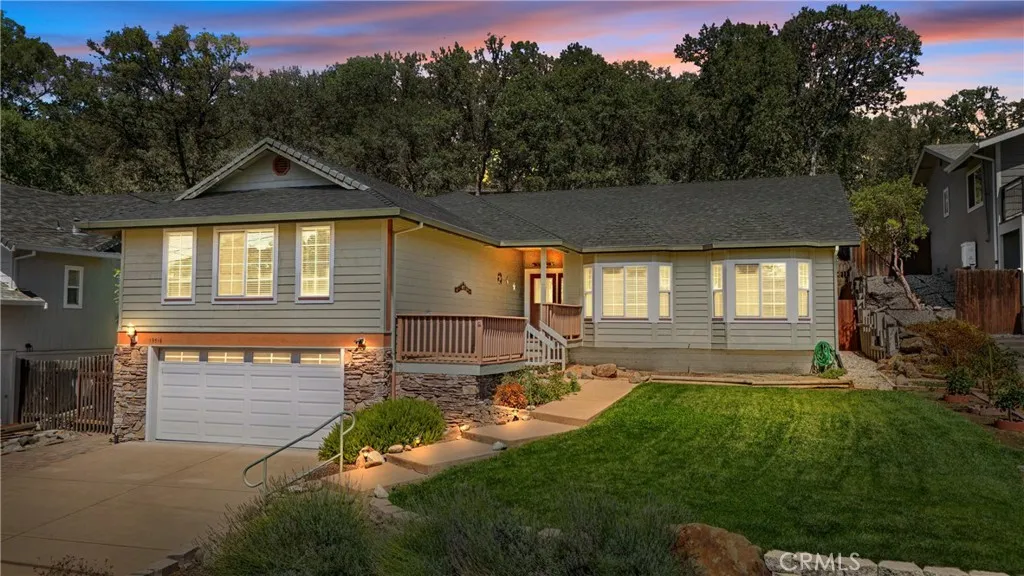
Welcome to 19516 Mountain Meadow North, a spacious and inviting residence offering over 2,200 square feet of comfortable living space. This home features three bedrooms, two bathrooms, and a bright, functional laundry room. The main level is highlighted by a welcoming living room with a beautiful corner fireplace and durable tile flooring that extends through the entry and hallway. The updated kitchen is a chef's delight, boasting a butcher block island, extensive cabinetry with pull-out drawers, and a cozy breakfast nook. Additionally, the home offers a large, versatile family room located above the garage, perfect for entertainment, a home office, or relaxation. With vaulted ceilings in the living room, high ceilings throughout and wide hallway, the residence feels extremely upscale and airy. The nicely landscaped front yard complements the backyard, which features steps leading to an elevated plateau offering potential for a custom retreat or scenic viewing area. Excellent location within walking distance to golf-course, clubhouse, tennis, grocery shopping, restaurants, school and more. Experience the perfect blend of style and practicality in this wonderful Hidden Valley Lake home.
9741 Cornwall Drive
Huntington Beach, CA 92646
AREA SQFT
600
BEDROOMS
1
BATHROOMS
1
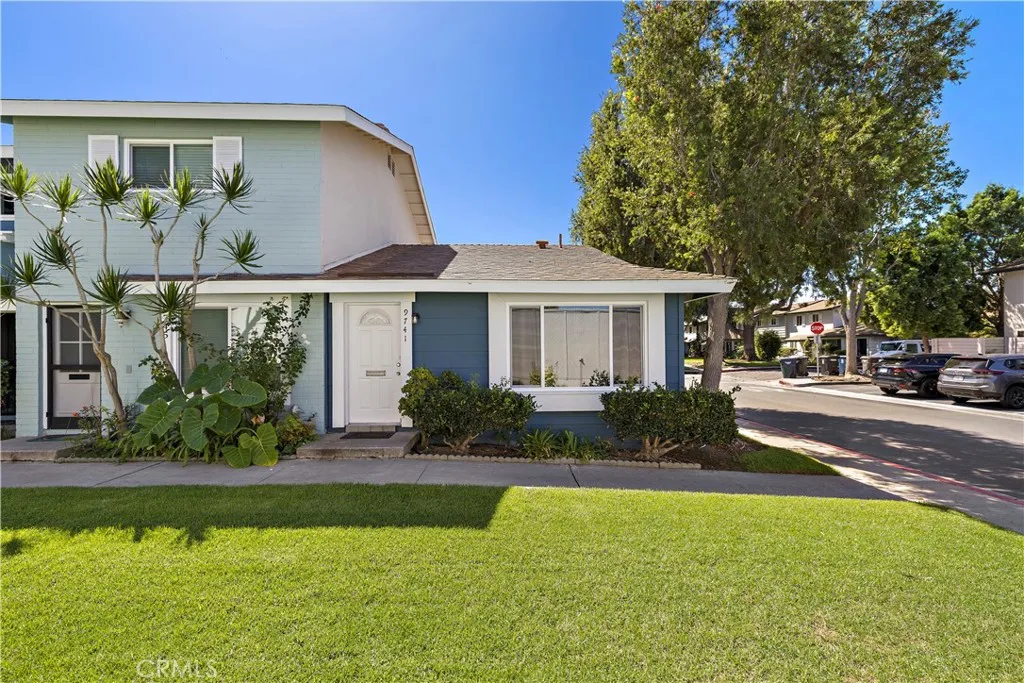
Welcome to this beautiful single level end unit home. It is situated in a premier location offering an exceptional sense of privacy and tranquility. Sharing only one wall with no one above or below makes this home feel very private and peaceful. As you enter, the open and airy floor plan welcomes you with a spacious living room, creating an inviting setting for relaxing and entertaining. The bedroom features a ceiling fan and mirrored wardrobe closet, along a beautifully remodeled bath which are complemented by elegant engineered laminate wood flooring throughout. The inviting gourmet kitchen features granite countertops and ample workspace with stylish and contemporary finishes. Brand new double pane windows have just been installed to add comfort and efficiency. Enjoy the convenience and ease of direct access from your attached carport and step outside to your own private patio-perfect for a morning coffee, outdoor dining or just relaxing and enjoying the fresh air. A newer water heater has been installed, too. The beautiful grassy area directly in front of the property enhances the peaceful setting and creates a very open and lovely atmosphere. This lovely home is walking distance to shopping, dining and very close to the beach. The Huntington Continental Community has zoned this property as a "single family residence" which makes financing easier than other condominium communities. The Community offers an array of of lovely amenities such as two resort-style pools and spas, two playgrounds, sports courts, picnic areas and a clubhouse. Beautifully landscaped greenbelts w
32235 Camino Canyon
Acton, CA 93510
AREA SQFT
3,014
BEDROOMS
5
BATHROOMS
3
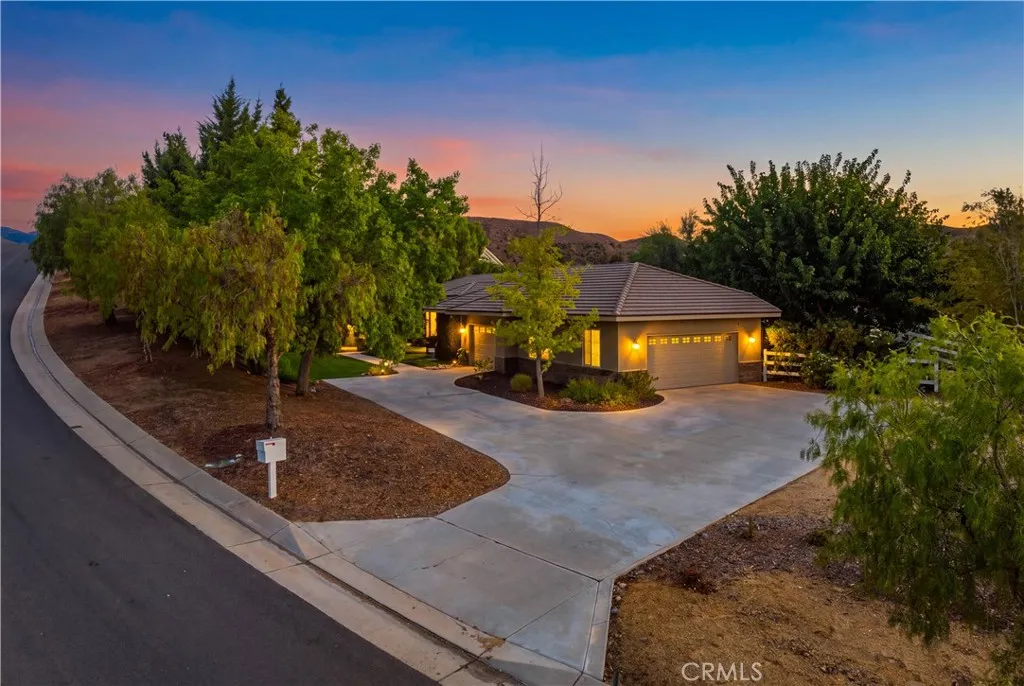
Masterfully curated 5-bed, 3-bath, 3,014 sqft custom home in Acton! Breathtaking only begins to describe this one-of-a-kind luxury property. From the moment you arrive, the care and craftsmanship are unmistakable. Inside, abundant natural light draws you through the rich foyer into the expansive living room, framed by stone pillars and showcasing breathtaking panoramic views. Soaring ceilings, stone-surround fireplace, built-in entertainment center, wet bar & wine fridge create a stunning yet inviting space. The warm earthy tones throughout this home are delicately balanced w/lighter wall tones & new flooring. The chefs kitchen features a breakfast bar, quartz countertops, huge center island w/sink, walk-in pantry, and 6-burner Thermador range w/griddle & industrial hood. The dining room offers a tray ceiling, bay window & a serene view. Next, the first well appointed bedroom, then the laundry room that will make laundry day a joy! This huge space is complete w/tasteful cabinetry, sink & vast expanse of counters. Now, the primary suite that is a true retreat! With clean lines, tray ceiling and 2 way fireplace, the luxury abounds! In addition to being spacious, the lux touches include a walk-in shower, soaking tub, dual vanities & large walk in closet. From here you have direct access to your own patio that flanks the pool & hot tub. Three add'll bedrooms are thoughtfully positioned on the opposite side of the home. Two share a convenient Jack & Jill bath w/tub, while the third sits beside the final bath, with direct access to the backyard, ideal for entertaining in the fabu
14381 Aurora Court
Hesperia, CA 92345
AREA SQFT
1,692
BEDROOMS
4
BATHROOMS
2
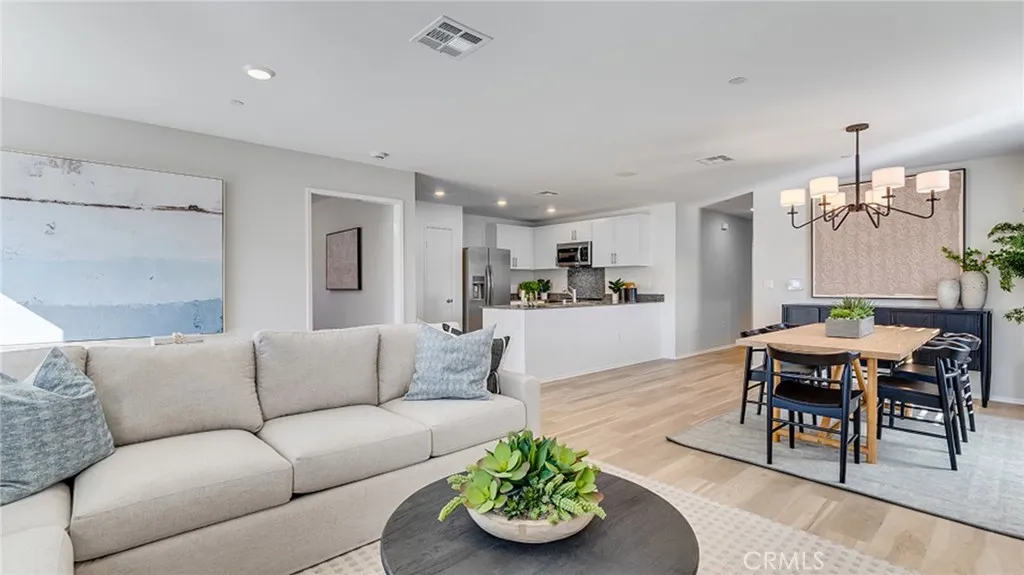
NEW CONSTRUCTION! Includes Upgraded Flooring! Three secondary bedrooms are located near the front of this new single-level home, adjacent to an inviting open-concept floorplan that blends the kitchen, dining room and Great Room, perfect for everyday entertaining and leisure. The luxe owners suite is nestled into a private rear corner and offers direct access to a spa-inspired bathroom and walk-in closet. The Solstice Collection brings new single-family homes to the Desert Star masterplan, now selling in Hesperia, CA. At Silverwood Lake, there are ample outdoor activities to enjoy, such as boating, camping, hiking trails and more. Residents can work on their game on the well-manicured greens at Hesperia Golf and Country Club, with easy access to legendary holes. The Hesperia Zoo provides an enjoyable, one-of-a-kind adventure suitable for all ages
31 Columbus
Irvine, CA 92620
AREA SQFT
2,109
BEDROOMS
4
BATHROOMS
3
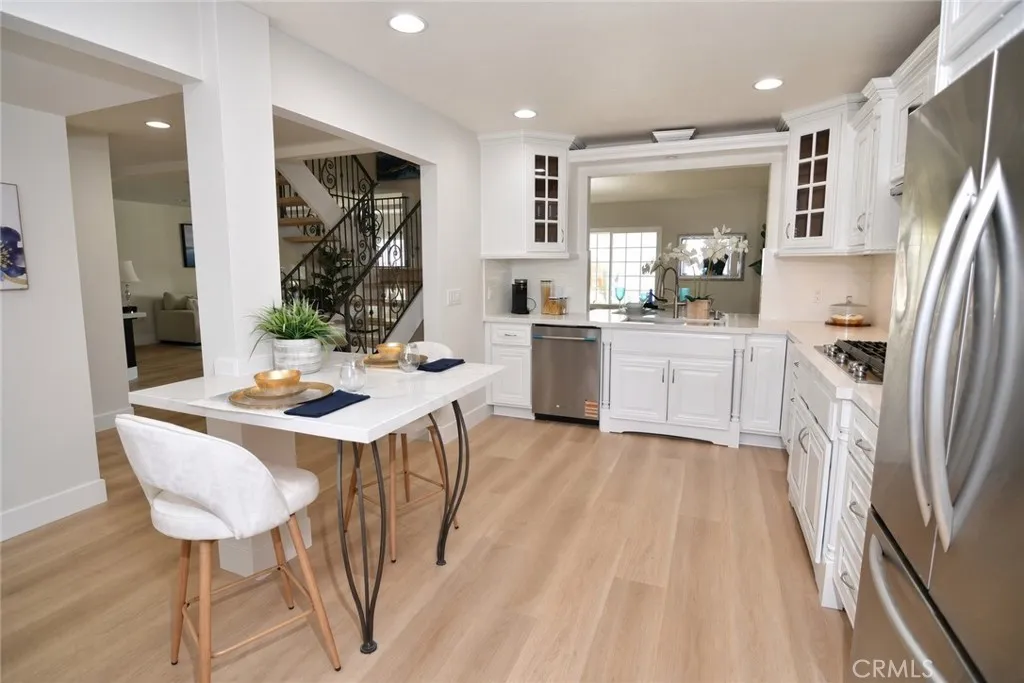
This beautifully upgraded Irvine home offers 2,109 sq ft of comfortable living on a generous 5,000 sq ft lotwith no HOA and no Mello-Roos.Thoughtfully updated and move-in ready, it blends modern finishes with a warm, functional layout. Youre within an easy walk of the elementary school and three parks, all about three minutes away, so school runs and family time stay simple. Surrounded by single-story homes and enclosed by cohesive stucco fencing, the property delivers exceptional privacy and eliminates the need to coordinate future maintenance with neighbors.Inside, the stunning kitchen features elegant quartz countertops and a new gas cooktop. Fresh vinyl plank flooring runs throughout the main level, and a bright dining room with soaring ceilings and a dramatic see-through fireplace sets the tone. Upstairs are three generously sized bedrooms and two beautifully remodeled baths, both finished with quartz. The primary suite is a true retreat with its own private balconyideal for morning coffee or evening air. The spa-like primary bath includes a walk-in shower with marble-look tile, modern gold/brass hardware, a frameless glass enclosure, and a hexagonal mosaic floor.Recent upgrades also include a new water heater, dishwasher, light fixtures, and more. Outside, a covered porch with durable aluminum roofing, white columns, and a ceiling fan overlooks the beautifully landscaped, low-maintenance backyardcomfortable rain or shine for entertaining, gardening, or quiet time.Modern updates, a prime Irvine location, and outstanding privacy make this a home you wont want to miss.
17226 Elkwood
Lake Balboa, CA 91406
AREA SQFT
1,750
BEDROOMS
3
BATHROOMS
3
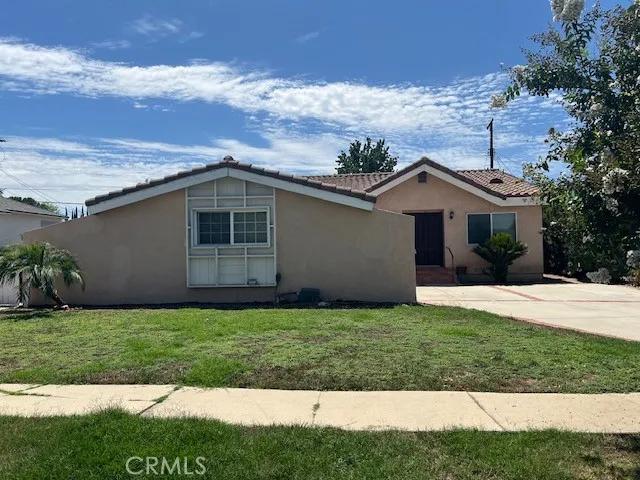
This stunning 3-bedroom, 3-bathroom home is situated on a quiet cul-de-sac in one of Lake Balboas most desirable neighborhoods. The property offers exceptional convenience, located just minutes from Ventura Blvd., Lake Balboa/Anthony C. Beilenson Park, and the Sherman Oaks Galleria, with easy access to both the 405 and 101 freeways. The open floor plan features high ceilings with abundant natural light, LED recessed lighting, stainless steel appliances, double-pane windows, granite countertops, hardwood flooring, 2 car garage and a newly installed tile roof. The home includes two primary bedrooms, each with its own en-suite bathroom, along with central A/C and heating for year-round comfort.
26152 Sanz
Mission Viejo, CA 92691
AREA SQFT
473
BEDROOMS
1
BATHROOMS
1
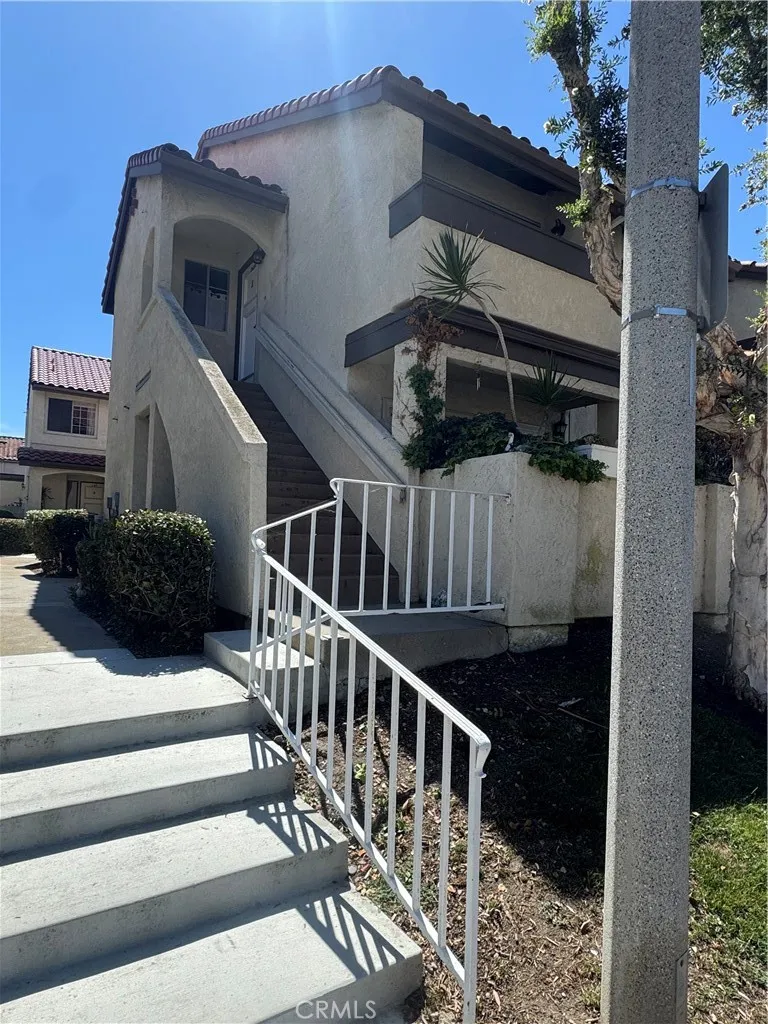
Welcome to a beautifully remodeled 1-bedroom, 1-bathroom condo in the desirable community of Mission Viejo. This charming upper-level home offers approximately 525 square feet of thoughtfully updated living space and is move-in ready. The property has been fully remodeled with a fresh, modern feel throughout, offering a wonderful opportunity for a first-time buyer, downsizer, or investor. The open and inviting living area provides a comfortable space for everyday living and entertaining, while the well-appointed kitchen and updated bathroom add to the home's appeal. Ideally located in Mission Viejo, this home offers convenient access to shopping, dining, parks, major transportation routes, and the many amenities the area has to offer. Enjoy the opportunity to own a beautifully updated home in one of Orange County's sought-after communities. Don't miss this turnkey opportunity at an attractive price point, schedule your private showing today!
4053 Barrett Road
Los Angeles, CA 90032
AREA SQFT
1,343
BEDROOMS
3
BATHROOMS
2
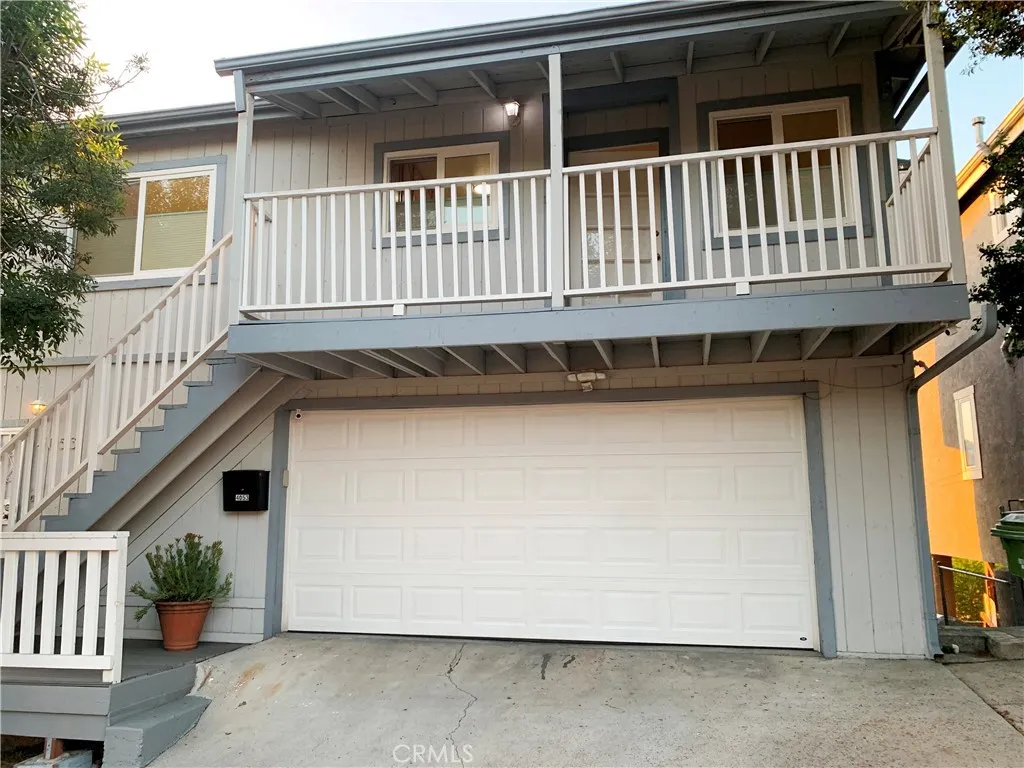
Welcome to this beautiful two-story home in El Sereno, offering 3 bedrooms and 2 bathrooms with views of the surrounding valley and city. The home offers an open-concept common area with a living room and dining area, along with a kitchen featuring tile countertops. Large windows throughout the home bring in plenty of natural light and showcase the valley views. The home has been recently painted (interior) and features a combination of engineered wood flooring and carpet, central air conditioning and heat, and washer/dryer hookups in the garage. Enjoy your morning coffee or unwind in the evening on the welcoming front porch. A balcony is located on the first floor with views of the valley. An additional area beneath the first floor has exterior-door access and offers potential for a playroom, hobby space, storage, or other use (Buyer to verify with the City of Los Angeles regarding permitted use and feasibility). Conveniently located near major employment, entertainment, shopping, and dining destinations. Just minutes from Downtown Los Angeles, the Arts District, Dodger Stadium, South Pasadena and Colorado Boulevard, Alhambra, Lincoln Heights, and much more. Come see the views and discover all this El Sereno home has to offer!
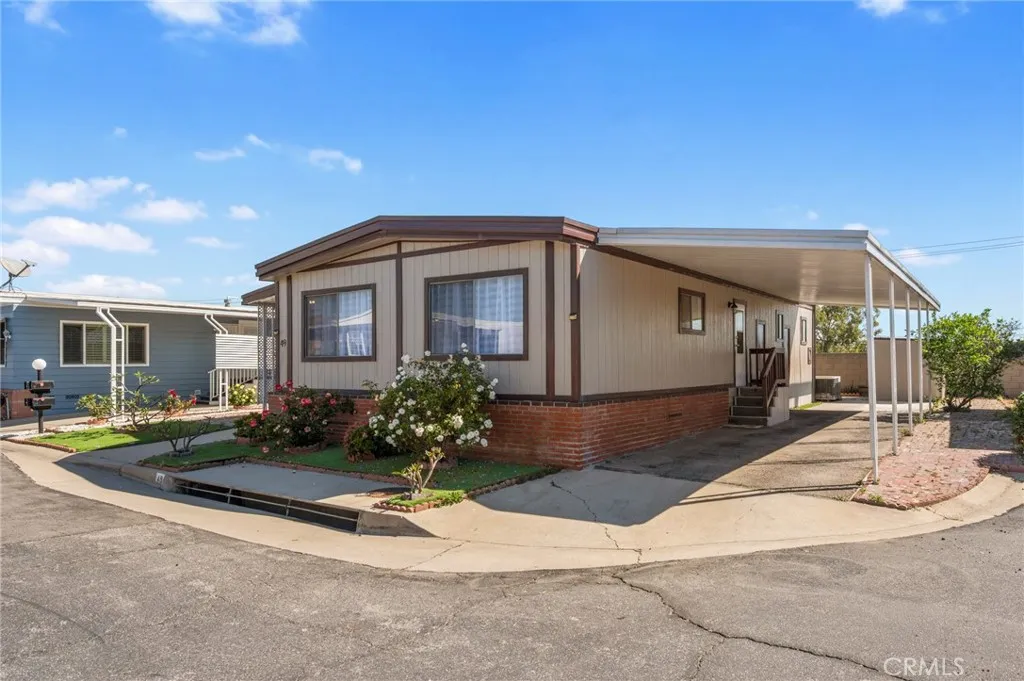
1065 Lomita Blvd
Harbor City, CA 90710
AREA SQFT
1,444
BEDROOMS
2
BATHROOMS
2
Amazing opportunity in the wonderful San Rafael Community in Harbor City, a welcoming 55+ neighborhood where comfort and convenience come together. This pretty, clean, move-in-ready home has an inviting feel from the moment you arrive, with a charming front porch thats perfect for morning coffee or an evening of relaxation. Inside, the home has been recently updated with a new furnace, interior and exterior paint, and new, pretty flooring, creating a fresh, bright living space. Natural light fills both bedrooms, while the spacious primary suite features a private bathroom and ample space to unwind. Theres also a versatile bonus room ideal for a home office, hobby space, enclosed patio, or extra living area. Outside, youll find a nice all-around yard space for plants or gardening, a covered carport, and a storage shed for added convenience. The kitty-corner location also makes access in and out especially easy. A taller privacy fence extension and a vinyl fence would be a great addition to this home. Rent space is affordable and the neighbors are nice and friendly. The residents enjoy a variety of community amenities just a short distance away, including a pool, spa, tennis court, recreation room, billiards, and more. An evening guard and on-site manager help make the community feel comfortable and well-maintained. If youve been searching for a low-maintenance home in a friendly and active community, this is one you wont want to miss. Owner must be 55+, but additional occupants may be 18+ Easy to tour, just call and schedule your visit today!
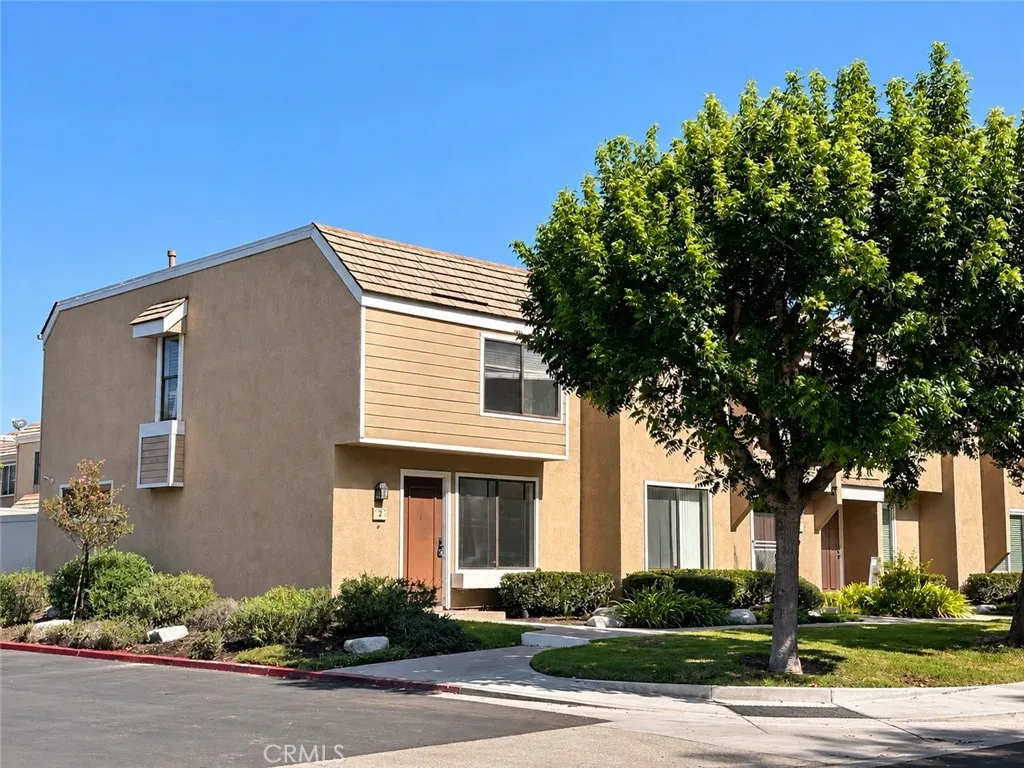
2 Greenleaf
Irvine, CA 92604
AREA SQFT
1,014
BEDROOMS
2
BATHROOMS
2
Fabulous location in the heart of Woodbridge, just steps from the lake, pools, shopping, dining and nearby schools. This end-unit home features 2 bedrooms, 1.5 baths, central air conditioning, an enclosed patio and a designated covered carport. The home is largely original and ready for someone with vision to make it their own. With a functional floor plan, great natural light and a highly desirable location, it offers an excellent opportunity for a first-time buyer looking to build equity, an investor, or someone searching for their next renovation project. Both bedrooms and the full bath are upstairs, with a half bath downstairs. The eat-in kitchen opens to the enclosed patio with convenient access to the carport, and washer and dryer hookups are located just off the kitchen. Bring your ideas and create something special. This is a great blank canvas with plenty of potential in one of Irvines most established communities.
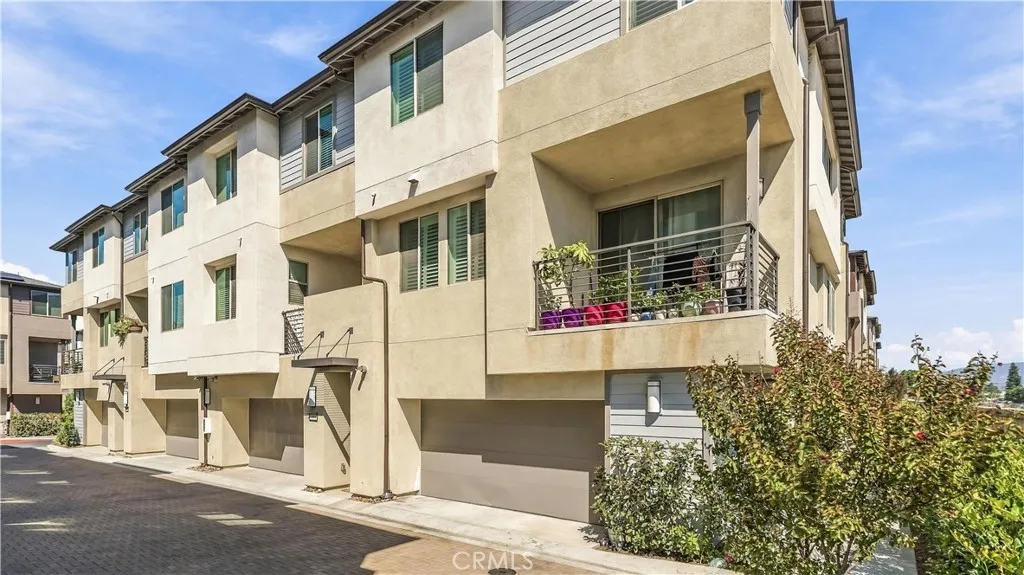
1570 Topeka Avenue
Placentia, CA 92870
AREA SQFT
1,368
BEDROOMS
3
BATHROOMS
3
Welcome to this beautifully upgraded, nearly new three-story end-unit townhome in the gated Hudson community of Placentia. This move-in-ready home features 3 bedrooms, 2.5 bathrooms, an attached 2-car garage, private balcony, and approximately $78,000 in upgrades. The main living level offers a bright living area, modern kitchen, dining space, balcony, and additional storage. Upstairs, the spacious primary suite includes a private bath and walk-in closet, while two secondary bedrooms share a full bathroom. A conveniently located laundry room adds extra functionality. Additional highlights include fully paid-off solar panels, a tankless water heater, LED lighting, smart-home features, and upgraded flooring throughout. Community amenities include a playground, basketball court, recreation areas, dog park, landscaped walkways, and gated access. This stylish, energy-efficient home offers modern comfort, privacy, and low-maintenance living in a desirable Placentia location.
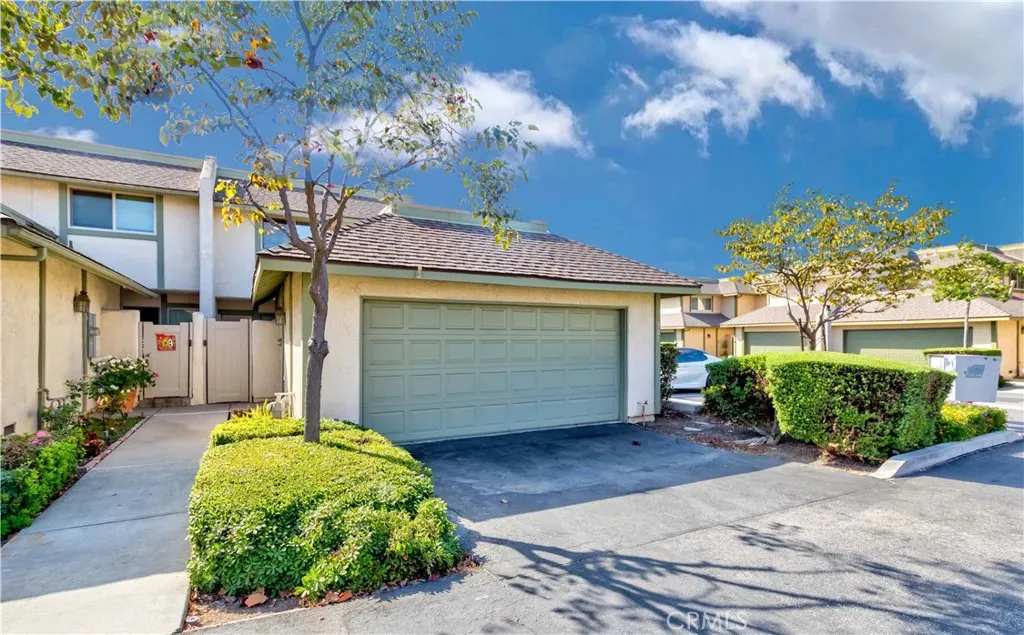
501 Pecan Way
La Habra, CA 90631
AREA SQFT
1,752
BEDROOMS
3
BATHROOMS
3
Welcome to this beautifully upgraded end-unit townhome in the highly sought-after Heritage Village community! Offering the largest and rarely available floor plan, this spacious home features 3 bedrooms, 2.5 bathrooms, plus a versatile first-floor den that can be used as a 4th bedroom, home office, or study. Step inside to a bright and inviting open-concept floor plan with warm neutral tones, fresh paint, and modern finishes throughout. The spacious living room features a cozy fireplace and flows seamlessly into the dining area and beautifully upgraded kitchen. The kitchen offers quartz countertops, recessed lighting, stainless steel appliances, and a new dishwasher and cooktop, providing a stylish and functional space for everyday living and entertaining. The generously sized primary suite features a walk-in closet and a beautiful ensuite bathroom. Two additional bedrooms offer comfortable living space and ample closet storage. The secondary bathroom has been updated with a new vanity and tub, while a convenient downstairs half bath is perfect for guests. Additional upgrades include new laminate flooring on the first floor and stairs, new bathroom vanities, new window blinds, updated lighting fixtures, and ceiling fans throughout. The spacious private petio is ideal for outdoor dining, relaxing, or entertaining and offers convenient sliding-door access from the dining area. The attached 2-car garage provides direct access to the home and includes the laundry area. As an end unit, the home offers added privacy and an abundance of natural light. Residents of Heritage Village
537 Whitcomb
Glendora, CA 91741
AREA SQFT
2,008
BEDROOMS
4
BATHROOMS
3
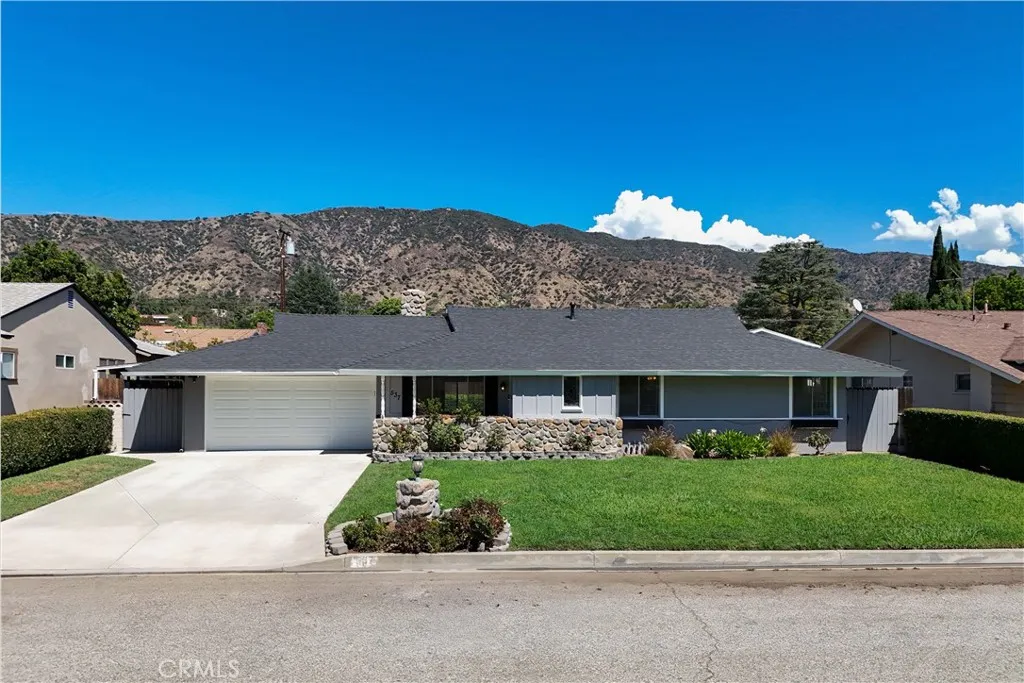
Beautifully maintained and tucked into a lovely cul-de-sac near the foothills, this 4 bedroom, 3 bath home offers 2008 sq. ft. of thoughtfully designed living space. The generous lot size offers plenty of room for gardening, entertaining, water features or an ADU. The home blends classic charm with an open, light filled floor plan - windows throughout fill the interior with natural light. The main living areas flow easily between the living room, dining area and family room that opens directly to the backyard and patio, creating wonderful indoor-outdoor living and entertaining space that takes full advantage of the expansive lot. The primary suite features its own ensuite bath and there is a second ensuite bedroom for guests or multigenerational living. Ample storage extends into the side yard. Additional highlights include a two-car garage, a three year old roof and lovely views of surrounding hills. Located within walking distance of both elementary and middle schools, this home offers a rare combination of space, comfort and an unbeatable location. (some photos are marked as "virtually staged")
4242 Tolowa St
San Diego, CA 92117
AREA SQFT
1,216
BEDROOMS
3
BATHROOMS
2
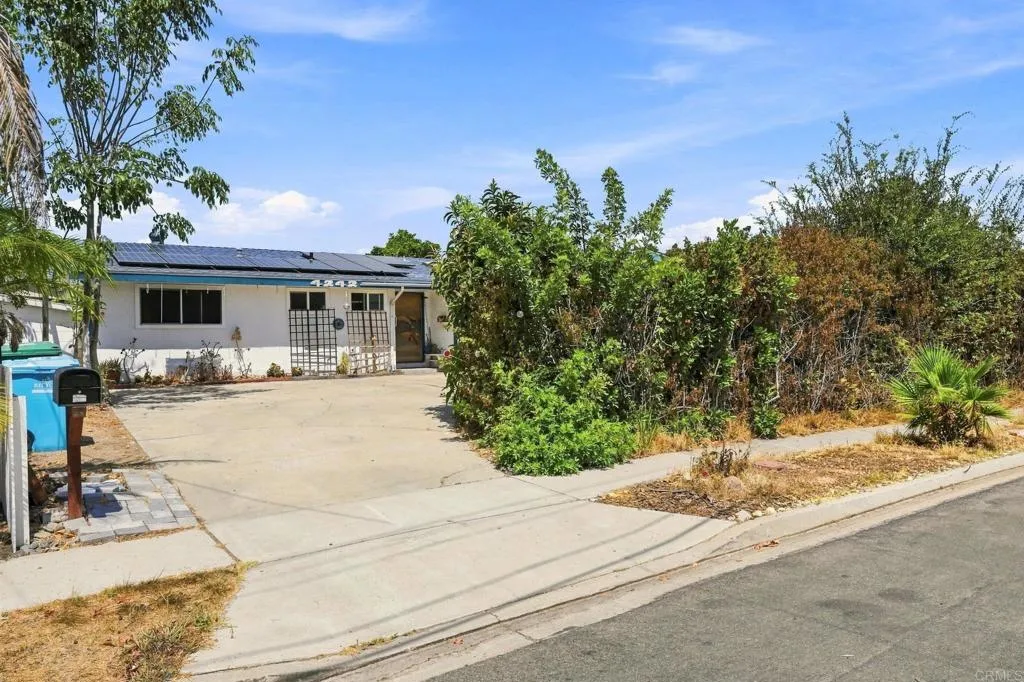
Bring your imagination and unlock the potential of this character-filled property in the heart of Clairemont. This is a fantastic opportunity for a buyer with vision and imagination to transform an existing home into something truly special. From the moment you arrive, the homes personality shines through with a gorgeous wooden front door flanked by charming dolphin details and a lovely, private front yard that creates a welcoming sense of seclusion. Inside, the home offers a spacious living area with wood-look flooring and French doors opening to the backyard, creating a natural connection between indoor and outdoor spaces. The home already features double-pane windows, a newer roof, and solar panels, providing a solid foundation for future improvements. A portion of the garage has been converted to a bonus room, providing additional flexible space. Outside, the backyard is brimming with possibilities, featuring an existing porch, mature landscaping, fruit trees, raised garden beds, and multiple areas for outdoor seating. Envision a lush private oasis with gardens, entertaining areas, and spaces to relax and enjoy the San Diego sunshine. Bring your creativity and make this property your ownwhether you're looking for a renovation project, a home with unique character, or an opportunity to create something truly personalized.
11281 Anaconda Avenue
Victorville, CA 92392
AREA SQFT
2,516
BEDROOMS
4
BATHROOMS
4
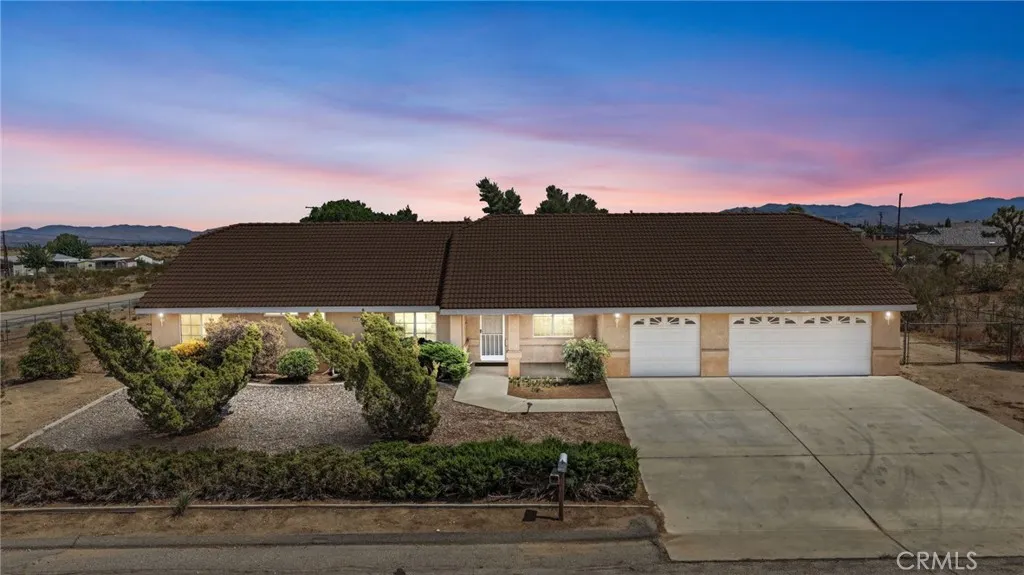
Welcome to this exceptional Victorville home, where space, privacy, and convenience come together. Situated on a paved road and within the highly sought-after Snowline School District, this property offers an ideal blend of rural charm and accessibility. Offering 2,516 square feet of thoughtfully designed living space, this four-bedroom, three-and-a-half-bath home features a flexible floor plan designed for comfort and versatility. The primary bedroom and two additional bedrooms are located on one side of the home, while a flexible second primary bedroom or bonus room is situated on the opposite side, offering the opportunity to accommodate guests, a home office, recreation room, or multigenerational living. Designed with everyday living and entertaining in mind, the home features a formal dining room perfect for hosting gatherings and an inviting living room with a cozy fireplace. At the heart of the home, the expansive kitchen offers abundant cabinetry, generous counter space, a large pantry, and a sunny breakfast nook ideal for casual dining or morning coffee. Storage is plentiful throughout, and the oversized three-car garage provides even more space for vehicles, recreational equipment and toys. Step outside to the 25,000 square foot lot, where the possibilities are endless. Create your own backyard oasis, add a pool, build a workshop, or simply enjoy the extra space and privacy. With its versatile floor plan, generous lot, oversized three-car garage, EV charging, RV parking, convenient freeway access to the 395 and the 15 freeways, and desirable Snowline School Distri
2074 Mount Shasta
San Pedro, CA 90732
AREA SQFT
1,429
BEDROOMS
2
BATHROOMS
3
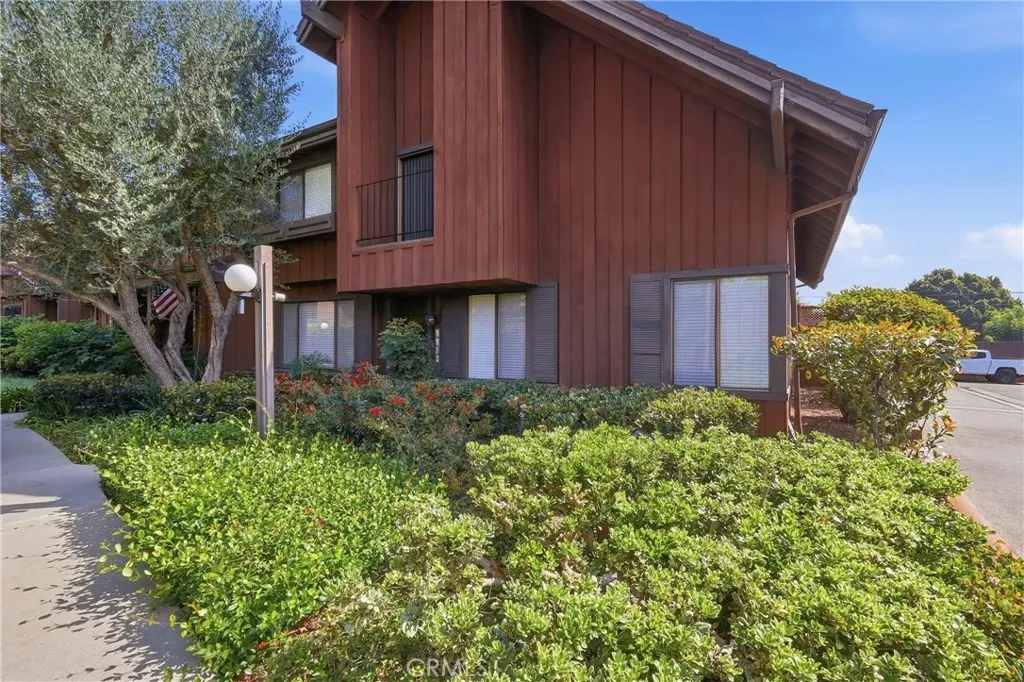
Nestled within the beautifully maintained community of The Gardens, this spacious end-unit townhome offers the privacy, space, and upgrades you've been looking for. With two bedrooms each featuring its own ensuite bathroom plus a convenient powder room on the main level, the layout is as functional as it is comfortable. Recent upgrades elevate the home throughout: fresh paint, luxury vinyl flooring, quartz kitchen countertops, and newer appliances make this one truly move-in ready. As an end unit, you'll enjoy an expanded private patio enclosed by a newer fence, perfect for outdoor dining or relaxing in the California sunshine. The attached two-car garage offers secure parking and storage, with additional guest parking conveniently located just steps away. Community living at The Gardens is second to none lush greenbelts, a sparkling pool, tennis courts, and newly added pickleball courts give residents resort-style amenities right outside their door. The location adds even more appeal. Situated near top shopping, dining, parks, and freeway access, residents are also poised to benefit from proximity to the highly anticipated LA Waterfront redevelopment a transformative 400-acre, $400 million reimagining of the Port of Los Angeles into a world-class destination for dining, entertainment, and waterfront recreation. Don't miss your chance to call The Gardens home schedule a showing today.

