

Search
Search
Search
Search For Your Next Property
Form submitted successfully!
You are missing required fields.
Dynamic Error Description
There was an error processing this form.
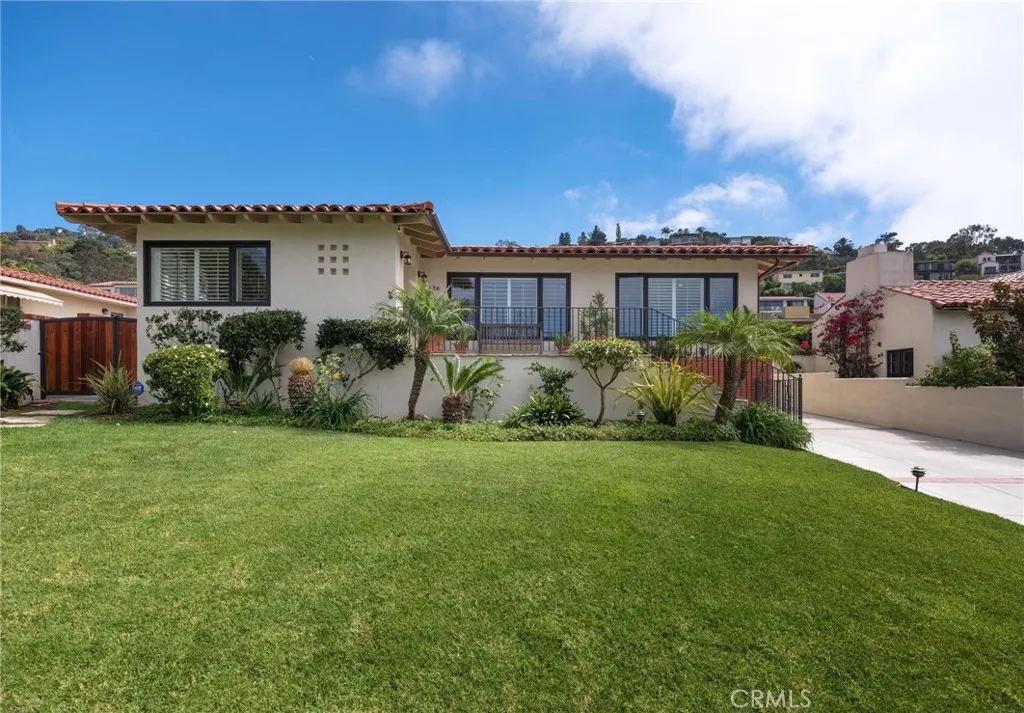
436 Via Media
Palos Verdes Estates, CA 90274
AREA SQFT
2,183
BEDROOMS
3
BATHROOMS
3
This single level home sits on a beautiful street in the sought after lower Malaga neighborhood. The floor plan is easy and open and flows easily outside into numerous dining, relaxing and entertainment areas. Inside are warm wood floors, French doors and windows, abundant natural light and sea breezes. The living room is spacious with recessed lighting and a unique fireplace and opens to the formal dining area with built-in beverage refrigerator. Here you get your first glimpse of the fabulous outside living space in the form of an Al Fresco dining patio with a convenient outdoor kitchen. All adjacent to the remodeled kitchen with a Viking six burner range, Sub-zero refrigerator and freezer and Miele dishwasher. The private primary en suite bedroom with fly fan fixture has lots of closet and built-in cabinet space. The remodeled bath is gorgeous with separate vanities glass shower and a soaking tub. The primary suite is a second access point to the landscaped patio with a variety of seating areas. The second bedroom with its remodeled bath faces west toward the ocean assuring lots of light and fresh sea air. The third bath with recessed lighting and barn door closet has its private full bath as well. The spacious laundry room ads flex space for pursuing projects and hobbies including copious cabinets and closets and even a laundry sink. The all inclusive family room encourages TV watching, game playing and exercising. This is the third access point opening to the the large level patio area with room to gather, play, garden or simply enjoy the sunshine. The Flagstone terrac
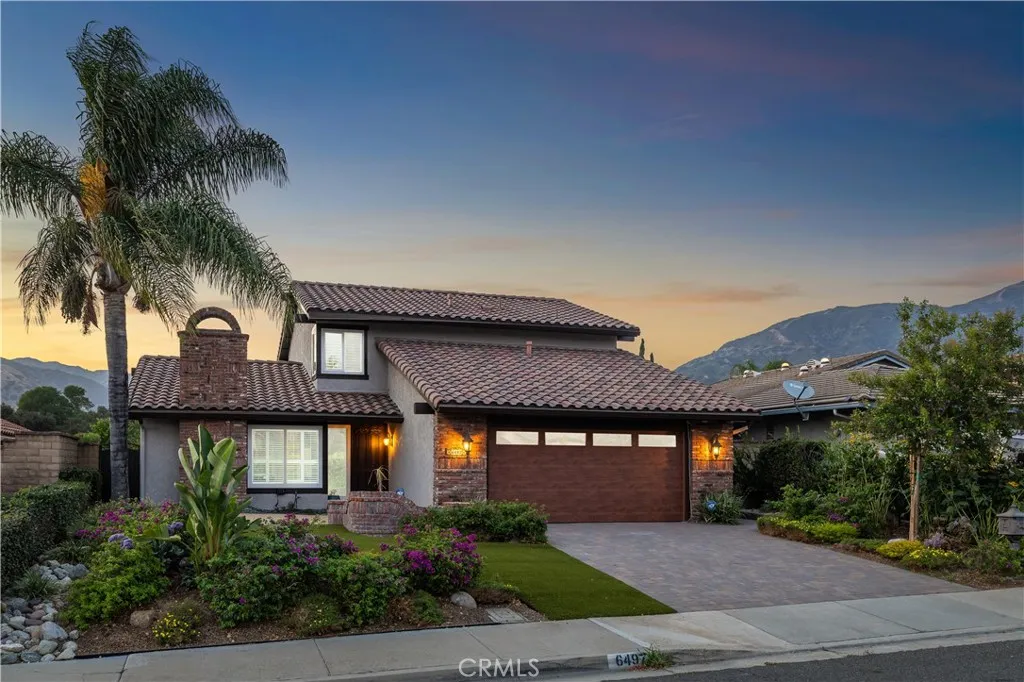
6497 Country Club Drive
La Verne, CA 91750
AREA SQFT
2,010
BEDROOMS
3
BATHROOMS
3
Panoramic mountain views, beautifully updated interiors, and exceptional indoor-outdoor living distinguish this Mediterranean-style home in a picturesque foothill setting. Mature landscaping, brick accents, a new wood-look garage door, and a paver driveway and walkway create an inviting approach to the covered entry. Inside, the foyer introduces chiseled-edge travertine flooring with a decorative mosaic medallion, recessed ceiling detail, and a bright neutral palette. The living room features a vaulted ceiling, plantation shutters, and a floor-to-ceiling stacked-stone fireplace with wood mantel. Adjacent, the dining room offers a chandelier and sliding door to the backyard. The remodeled kitchen features raised-panel antiqued white cabinetry, granite countertops, a generous breakfast bar, stainless steel appliances, recessed lighting, travertine backsplash, a decorative tile mural, and pot filler. A picture window above the sink draws in natural light while capturing the scenic backdrop. A mobile island just beyond the kitchen provides additional prep and serving space. The adjoining family room continues the travertine flooring and opens to the backyard through multiple windows and glass doors. A wet bar with wine refrigerator and dedicated wine storage add to the entertaining appeal. A remodeled powder room and separate laundry room complete the main level, with direct access to the finished two-car garage. Upstairs, the primary suite features vaulted ceilings and sliding glass doors opening to a spacious private balcony with panoramic views across mature trees, rolling h
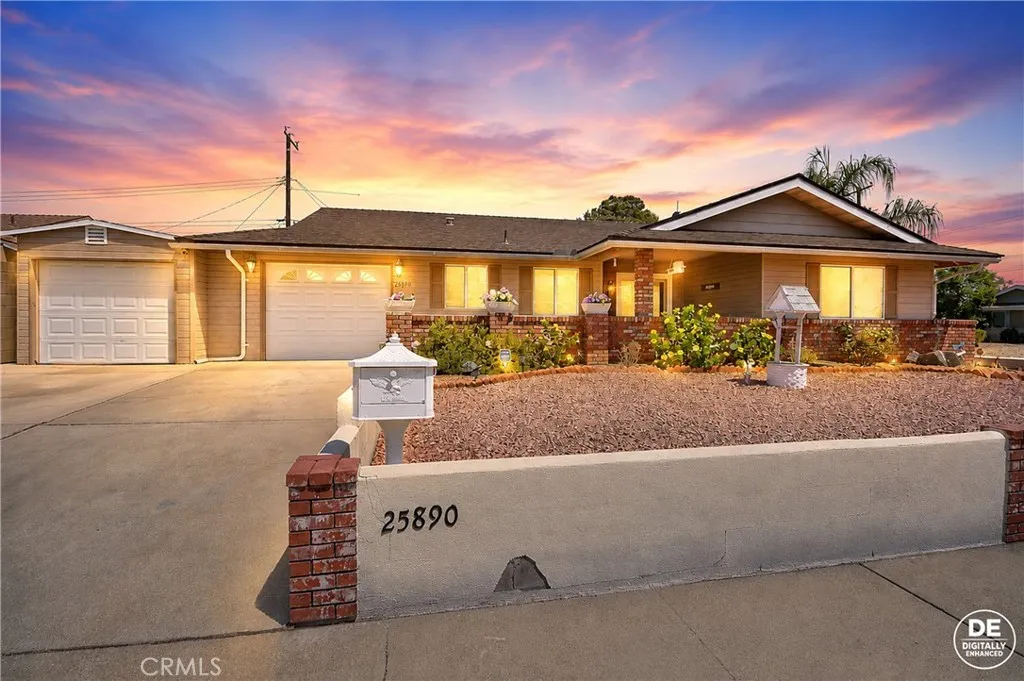
25890 Interlechen Drive
Sun City, CA 92586
AREA SQFT
1,596
BEDROOMS
2
BATHROOMS
2
Experience the pinnacle of active senior living in the highly sought-after Sun City community of Menifee. This meticulously upgraded residence offers unparalleled peace of mind with a BRAND NEW roof, tankless water heater, efficient split A/C system, and elegant custom shutters throughout. Step outside into a resort-style oasis featuring dual covered patios for peaceful relaxation and lush, low-maintenance turf that stays vibrant year-round. A true standout feature is the oversized 3-car garage, a rare luxury for this area that provides ample space for vehicles and storage. Inside, the home is completely move-in ready, boasting modern upgraded flooring, premium countertops, and a whole-house fan for optimal comfort. This rare gem won't last schedule your private showing today!
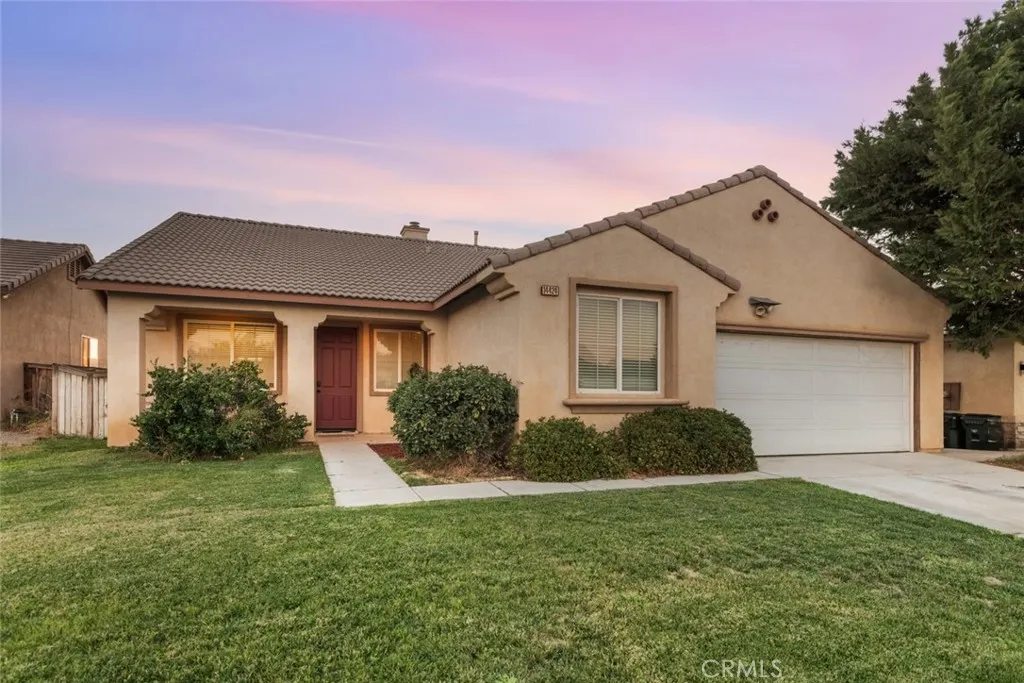
14424 Jeremiah Street
Adelanto, CA 92301
AREA SQFT
2,183
BEDROOMS
5
BATHROOMS
2
Welcome to this spacious and thoughtfully designed Adelanto home, offering a flexible floor plan with four bedrooms and two bathrooms, plus a permitted fifth bedroom and a separate den that could be used as a sixth bedroom. The den features French doors and a closet, providing an ideal space for a home office, guest room, or additional living area. Exit inside to a bright, open layout with vaulted ceilings, oversized doors, wide hallways, and large archways that create a spacious and inviting feel. The home features Berber-style carpeting, tile flooring, and hardwood flooring in select areas. Formal living and dining areas are complemented by a separate family room with a custom gas fireplace. The well-appointed kitchen offers granite countertops, wood cabinetry, abundant storage, and a breakfast nook. The spacious primary suite features direct backyard access through a sliding glass door. The ensuite bathroom includes dual sinks, granite countertops, a Jacuzzi-style soaking tub, separate walk-in shower, private water closet, two windows for natural light, and a large walk-in closet. Additional features include granite countertops in the secondary bathrooms and an indoor laundry room with a 220-volt hookup. Both the elementary and middle schools are conveniently located just a short distance from the home. With generous room sizes, a versatile floor plan, and plenty of living space, this well-maintained home offers comfort, functionality, and room to grow.
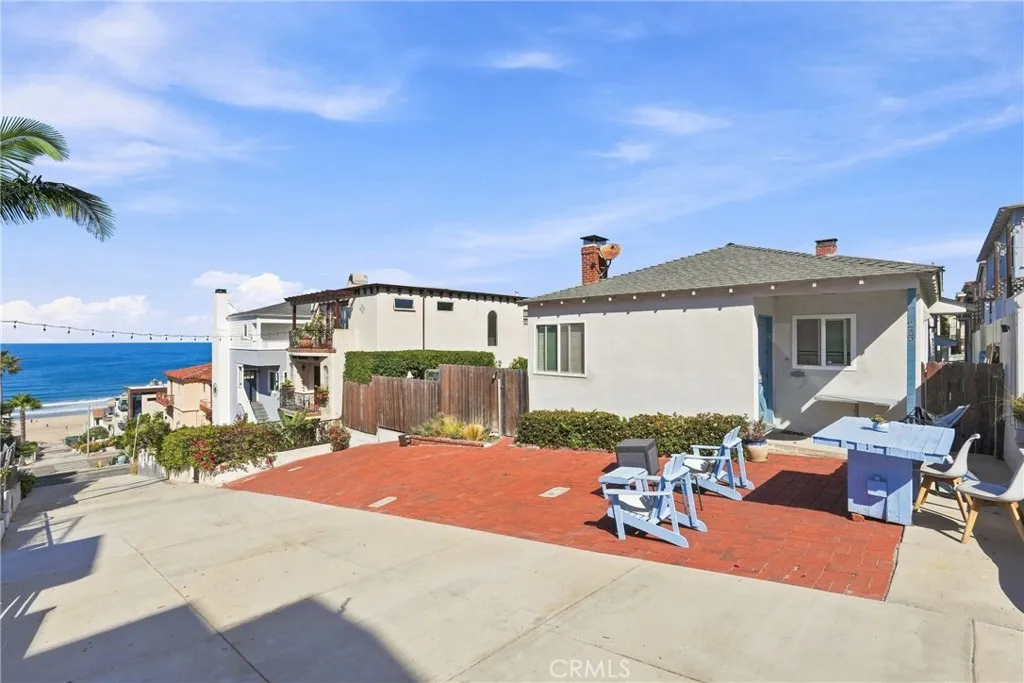
229 31st Street
Manhattan Beach, CA 90266
AREA SQFT
2,060
BEDROOMS
5
BATHROOMS
3
Amazing opportunity to own this rare and exceptional 1-1/2 lot walkstreet property in the highly sought-after Sand Section of Manhattan Beach. This unique offering includes a duplex situated on a full walkstreet-to-alley lot, together with the adjoining walkstreet half-lot to the west, which is included in the sale(2 separate APN#'s), for a total lot square footage of approximately 4,050 sq feet! The charming 2-bedroom, 1-bath detached home fronts the walkstreet and enjoys ocean views from the spacious living room, complete with an inviting fireplace. The adjoining half-lot provides a beautifully manicured private yard for this home, creating a rare and expansive outdoor setting filled with beautiful greenery, fruit trees, and lush landscaping. Back inside, the bright kitchen offers abundant counter space & cabinetry, along with a convenient stackable washer & dryer.The rear unit offers two levels of living space, with the main living area perched above the 2-car garage.The main level features the living room with an ocean view & a cozy fireplace, kitchen, two bedrooms, and a bathroom. Downstairs, you'll find an additional bathroom, laundry area, and a versatile third bedroom with its own fireplaceperfect for use as an office, den, guest room, or workout space. Ideally located just a hop, skip, and a jump from the beach, this exceptional property places you within easy reach of the restaurants, boutique shops, entertainment, and vibrant coastal lifestyle that make the Manhattan Beach Sand Section so desirable. Whether you're looking to invest, develop, create a dream coasta
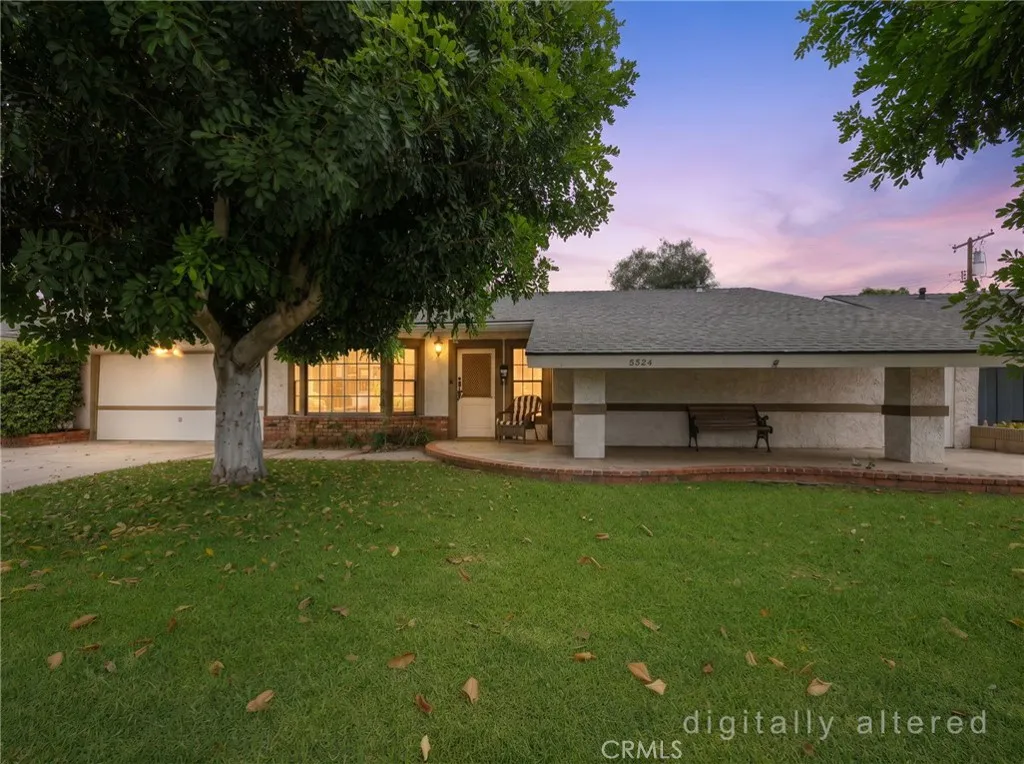
2224 Braeburn Avenue
Fullerton, CA 92831
AREA SQFT
1,705
BEDROOMS
4
BATHROOMS
2
THIS HOME IS A MUST SEE! BEAUTIFUL, SINGLE-STORY home located in a highly sought after Fullerton neighborhood! This home features a bright and open floorplan with 4 bedrooms, 2 bathrooms with 1,705 square feet of spacious living space. You are welcomed at the entry into the spacious living room that features plenty of natural through the large front window. The beautifully designed kitchen includes plenty of cabinetry for storage, stainless steel appliances, gas range, large window with beautiful view of the backyard, recessed lighting and overlooks both the large family room and dining area which makes it great for entertaining. The spacious Primary Suite includes a large bedroom area, walk-in closet and a beautiful ensuite bathroom. Down the hall are 3 additional generously sized bedrooms with plenty of closet space and a full-sized bathroom. Large backyard features mature trees and grassy areas along with a large patio perfect for outdoor lounging and entertaining! Additional features of the property include a 2-car garage with built in storage, extra-large laundry room, beautiful wood flooring throughout, and so much more! Walking distance to Sierra Vista Elementary School and centrally located near Cal State Fullerton, dining, shopping, and entertainment options. This home is one you wont want to miss!
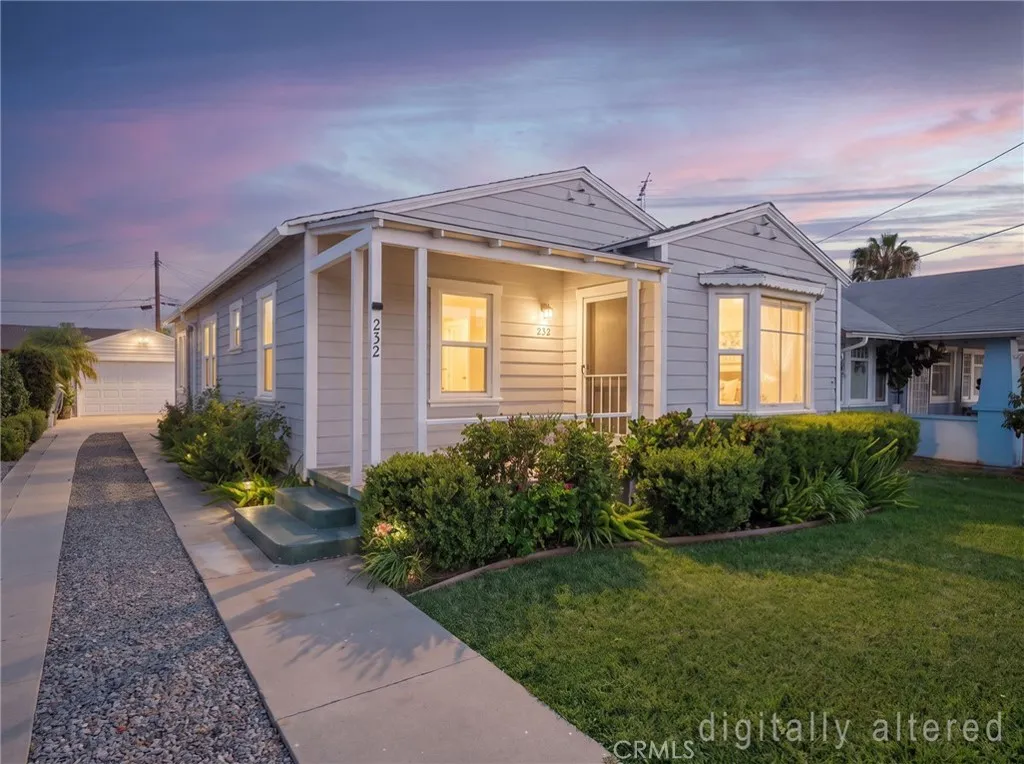
232 Lois Street
La Habra, CA 90631
AREA SQFT
1,598
BEDROOMS
3
BATHROOMS
2
BEAUTIFUL, SINGLE-STORY home located in a quiet neighborhood in La Habra. This house features a bright and open floorplan with 3 bedrooms, 2 with 1,598 square feet of spacious living space. You are welcomed at the entry into the spacious living room which features large windows which provide plenty of natural lighting and is adjacent to the formal dining room which makes it great for entertaining. The kitchen includes plenty of cabinets for storage, electric cooktop, breakfast nook and is adjacent to the laundry room. Large family room addition at the back of the house includes cozy fireplace and has direct access to the backyard. Primary Bedroom features a spacious bedroom area and has direct access to backyard. There are two additional bedrooms which offer plenty of closet space, and a hall bathroom with tub. Additional features of the home include 2 car garage, updated fuse panel, and NO HOA. This home is located just a few minutes away from restaurants, shopping and parks. This home is one you wont want to miss!
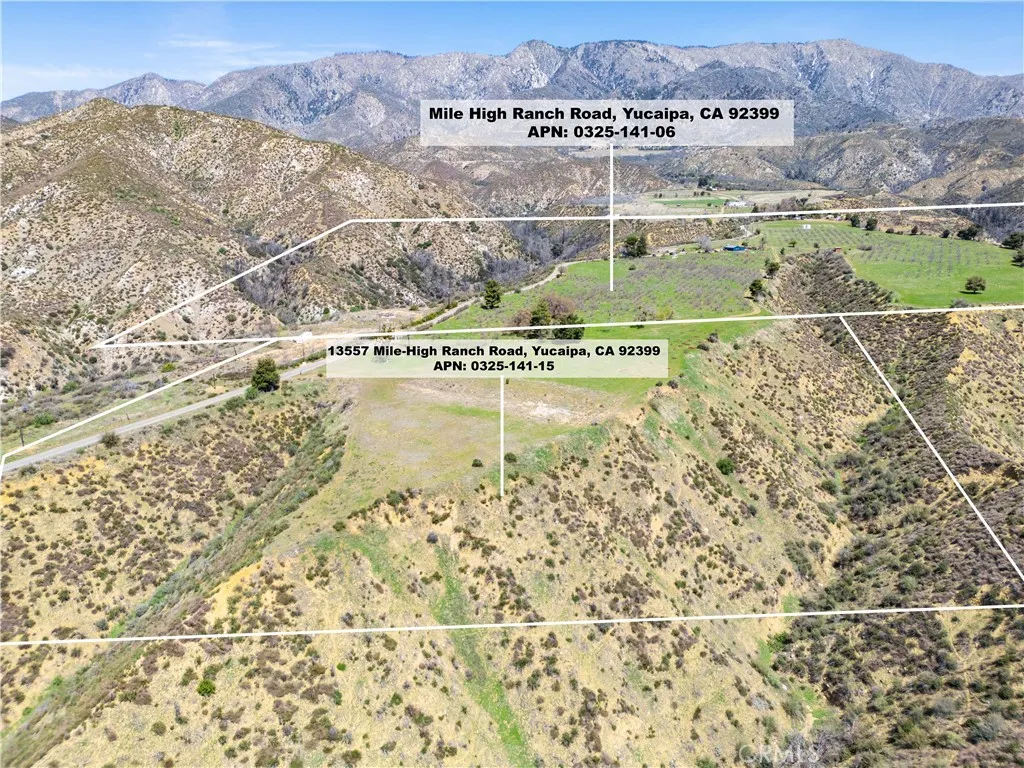
13557 Mile High Ranch
Oak Glen, CA 92399
AREA SQFT
BEDROOMS
BATHROOMS
DEVELOPMENT LAND The subject property includes two combined parcels totaling approximately 59.90 acres: Mile-High Ranch Road: 38.94 Acres 13557 Mile-High Ranch Road: 20.96 Acres
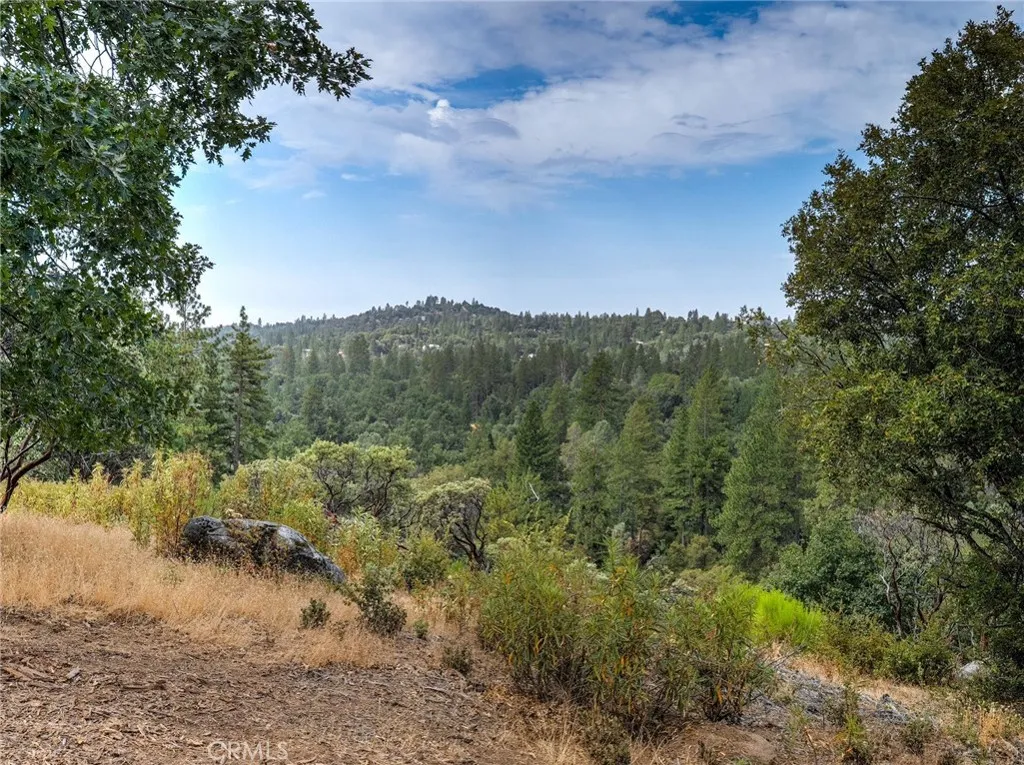
5 Vista Lago
Mariposa, CA 95338
AREA SQFT
BEDROOMS
BATHROOMS
VIEWS VIEWS VIEWS. Monte Vista Estates is a very Gorgeous neighborhood just above Triangle Road at a perfect mountain elevation just minutes from the historic Mariposa village near YOSEMITE. Over the hills and through the woods you will arrive at the magical VISTA LAGO, and I can certainly say you will find no other area here like this. Paved all the way to your stunning, CLEARED 5 acre parcel with its grand moss covered granite boulders, pines, oaks and magnificent manzanitas. Its DREAM HOME site indeed considering you can't see any other homes near by due to the very spacious lot sizes here. You might also see hawks and many other various types of birds flying over head as well as an abundance of healthy beautiful wildlife about. Come on up to see how this stunning one of a kind property will make your heart skip a beat knowing you can build your brand new home here with outstanding VIEWS and be able to really LIVE Above it All. SELLER WILL CARRY.
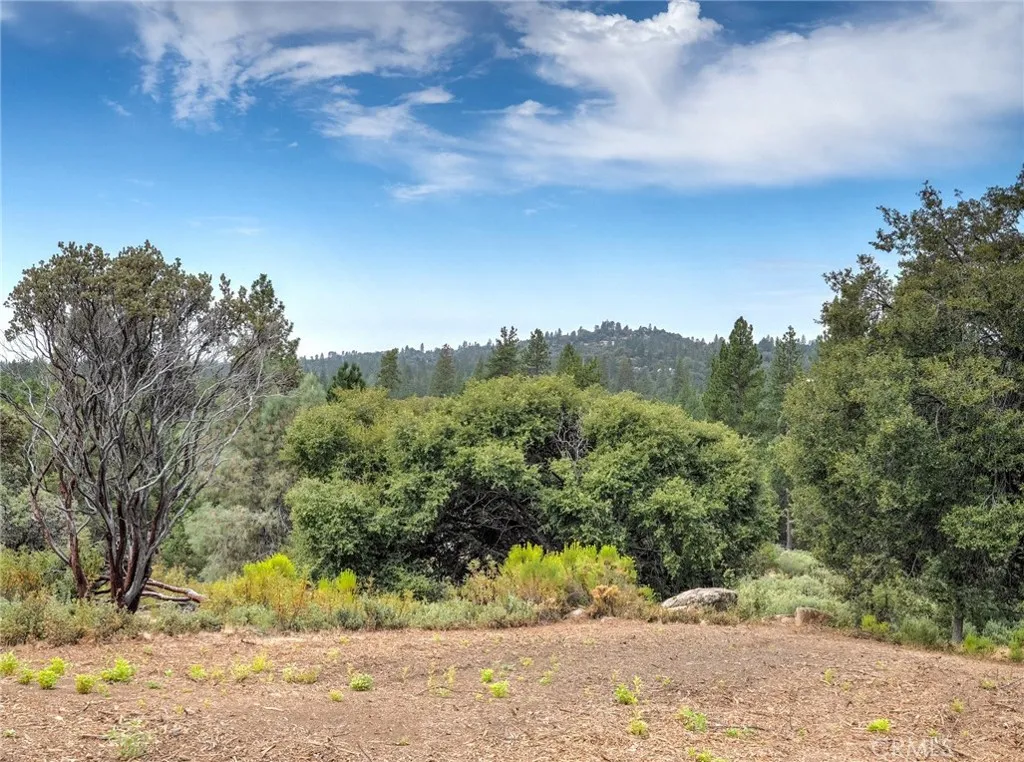
1539001 Vista Lago
Mariposa, CA 95338
AREA SQFT
BEDROOMS
BATHROOMS
VIEWS VIEWS VIEWS. SELLER WILL CARRY. Monte Vista is a very Gorgeous neighborhood just above Triangle Road at a perfect mountain elevation just minutes from the historic Mariposa village near YOSEMITE. Over the hills and through the woods you will arrive at the magical VISTA LAGO, and I can certainly say you will find no other area here like this. Paved all the way to your stunning, CLEARED 5 acre parcel with its grand moss covered granite boulders, pines, oaks, mazanitas and a lovely seasonal creek. Its DREAM HOME site indeed considering you can barley see any other homes near by due to the very spacious lot sizes here. You might also see hawks and many other various types of birds flying over head as well as an abundance of healthy beautiful wildlife about. Come on up to see how this stunning one of a kind property will make your heart skip a beat knowing you can build your brand new home here with outstanding VIEWS and be able to really LIVE Above it All.
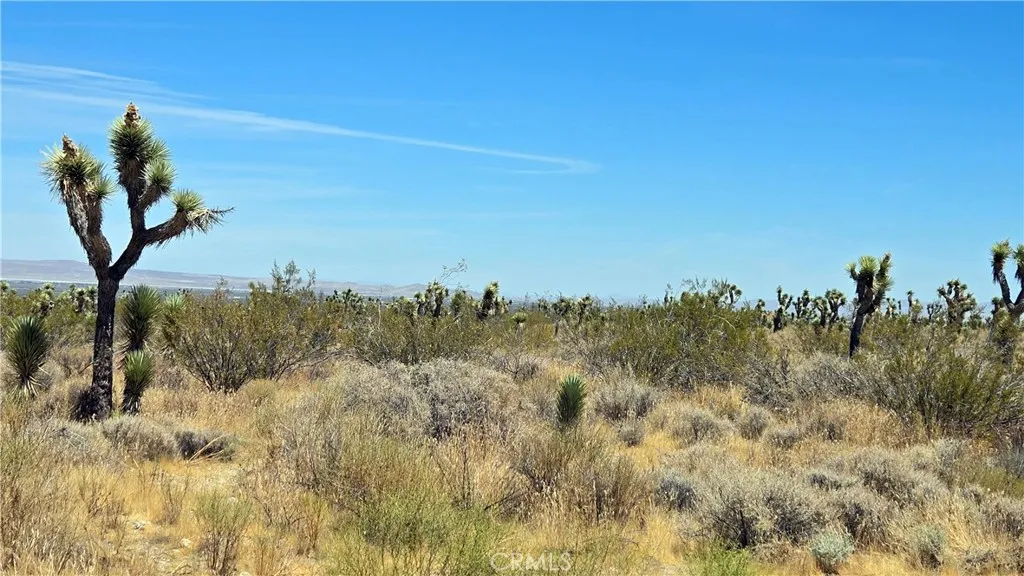
Vicinity Avenue X4 & 231st E
Llano, CA 93544
AREA SQFT
BEDROOMS
BATHROOMS
Affordable 2.5-acre investor's parcel in Llano! This scenic acreage, lush with native vegetation, is less than a half mile south of the Antelope Hwy section of Hwy. 138 and only about 1,350' from the electricity running along 233rd St. East, holding promise for the future. Small off-grid homesteads are in the area. No direct access. Access to the subject is currently undeveloped, and some private roads nearby are gated. Please be respectful of the neighbors if you try to visit the site. *AV SEA Ordinance and Joshua Tree protections apply. Boundary depictions are approximate and for illustrative purposes only. Buyer to make their own independent investigations regarding Zoning and General Plan Designations, Environmental and Hazard Zones, Access and Development costs, Availability and Costs of Utilities.
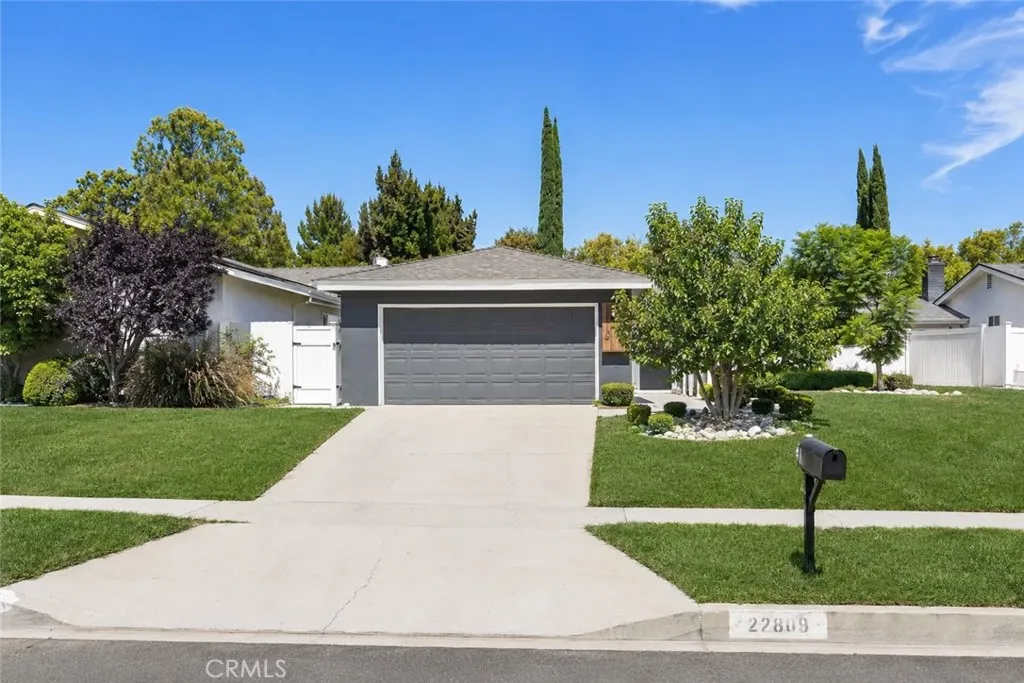
23931 Bessemer Street
Woodland Hills, CA 91367
AREA SQFT
1,550
BEDROOMS
3
BATHROOMS
2
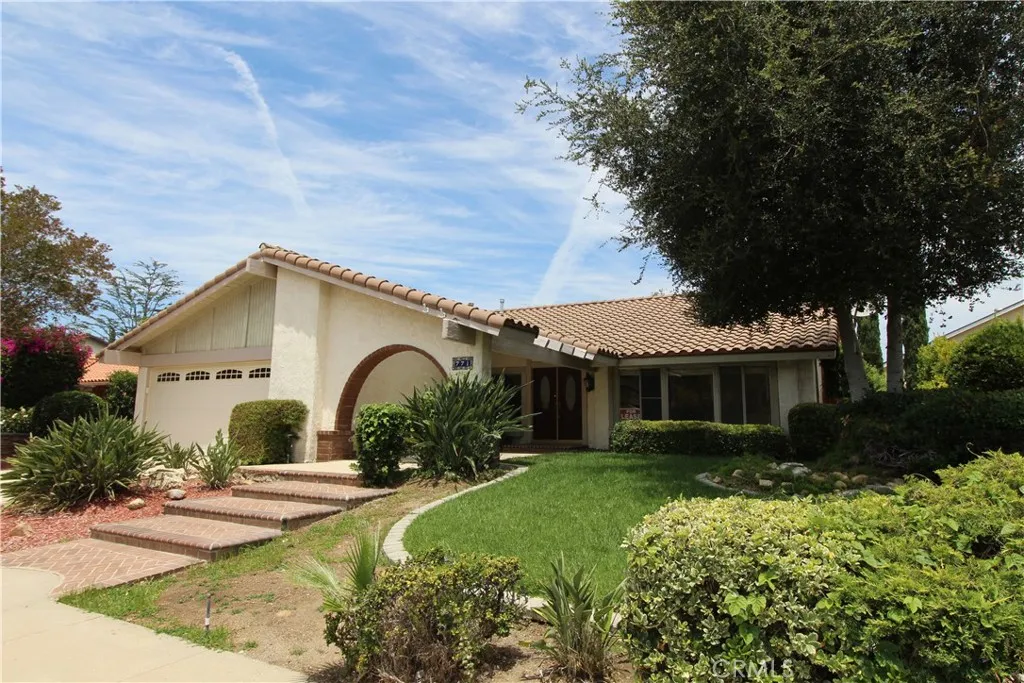
Welcome to this beautifully remodeled single-story home in the desirable Woodland Hills neighborhood. Situated on a quiet street with sidewalks and great curb appeal, this home offers modern style, comfort, and an inviting open floor plan. The formal living and dining areas flow seamlessly into the kitchen, creating a functional space for everyday living and entertaining. Recent upgrades include new laminate flooring and tile, recessed lighting, crown molding, modern fixtures, and contemporary finishes throughout. The remodeled kitchen offers new cabinetry, quartz countertops, ample storage, and new stainless-steel appliances. Both bathrooms have been tastefully remodeled, adding to the home's fresh and modern feel.The home offers 3 bedrooms, 2 bathrooms, plus a versatile bonus room ideal for a home office, den, or additional living space. The spacious primary suite includes a walk-in closet and private bathroom with a dual-sink vanity. The large private yard with new turf provides a wonderful space for relaxing and entertaining. Solar panels help reduce electricity costs, while a Tesla charger and two-car garage add everyday convenience. Washer and dryer are included. Conveniently located near shopping, dining, entertainment, and major amenities, this home combines comfort and convenience in a lovely Woodland Hills neighborhood. Flexible lease terms may be considered, with preference given to a long-term tenant. Dont miss this opportunity to lease this beautiful Woodland Hills home!
771 Cypress
Newbury Park, CA 91320
AREA SQFT
1,918
BEDROOMS
4
BATHROOMS
2
Spacious single-story 4-bedroom, 2-bath home for lease in the desirable Fountainwood neighborhood. This inviting home features an open and functional floor plan with a kitchen that opens to the family room, a separate living room with high ceilings and a cozy fireplace, and a formal dining room. The primary bedroom includes a private en-suite bathroom. Enjoy a large covered patio and spacious backyard, perfect for outdoor dining, entertaining, or relaxing. Additional features include a two-car garage, separate storage room, central air conditioning, and heating. Ideally located near parks, hiking and biking trails, shopping, dining, The Oaks Mall, and highly rated nearby schools.
1740 Malcolm
Los Angeles, CA 90024
AREA SQFT
1,517
BEDROOMS
2
BATHROOMS
2
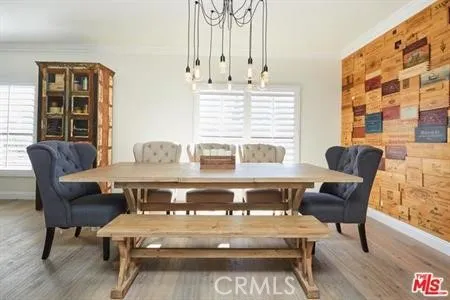
In the heart of Westwood, this unit is located on the 2nd floor in the building. Very clean and filled with natural light in the spacious living room and dining room, 2 bedrooms. The unit is full renovated with style, which includes kitchen, bathrooms and all flooring, custom built shutters. Ready to move in and enjoy West LA urban life.
4831 Cocina Lane
Palmdale, CA 93551
AREA SQFT
1,752
BEDROOMS
4
BATHROOMS
2
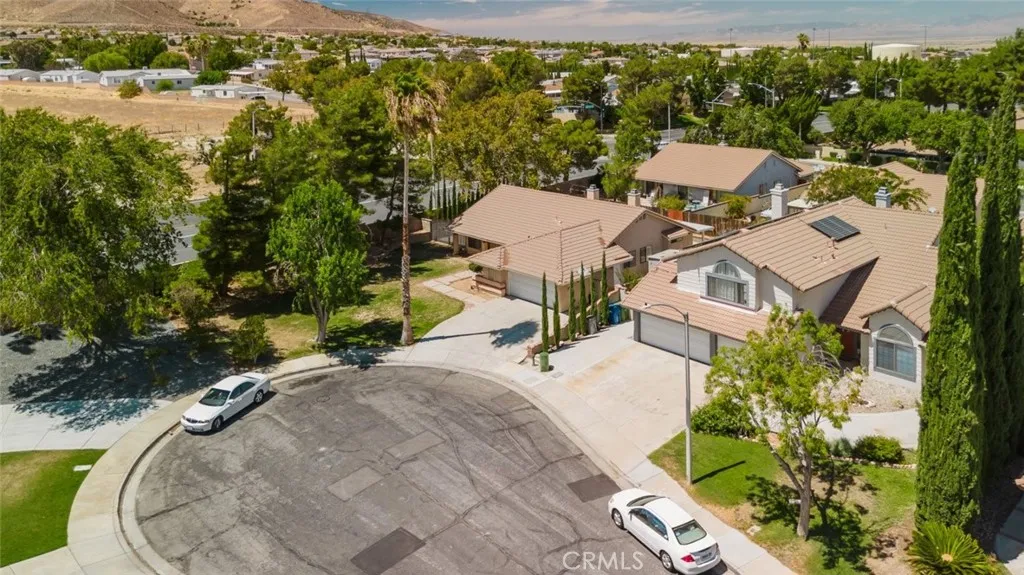
Welcome to this beautiful 4-bedroom, 2-bathroom single-story home offering 1,752 square feet of comfortable living space in the highly desirable Rancho Vista neighborhood of West Palmdale. Situated on a quiet cul-de-sac, this home offers both privacy and a family-friendly setting. The property features RV access, providing plenty of room for your recreational vehicles, trailers, or additional parking. Inside, you'll find a spacious and functional floor plan with generous living areas, making it ideal for families or anyone looking for extra space. Enjoy a well-maintained yard with professional landscaping service included, allowing you to relax and enjoy the outdoor space without the hassle of maintenance. Conveniently located near top-rated schools, shopping, dining, parks, and easy freeway access, this home combines comfort, convenience, and one of Palmdale's most sought-after neighborhoods. Property Highlights: 4 Bedrooms, 2 Bathrooms 1,752 Sq. Ft. Quiet Cul-de-Sac Location RV Access Landscaping Service Included Desirable Rancho Vista Neighborhood Close to Schools, Shopping, Parks, and Restaurants Don't miss the opportunity to make this exceptional Rancho Vista home your next residence!
14934 Stonesboro
Sherman Oaks, CA 91403
AREA SQFT
3,180
BEDROOMS
3
BATHROOMS
2
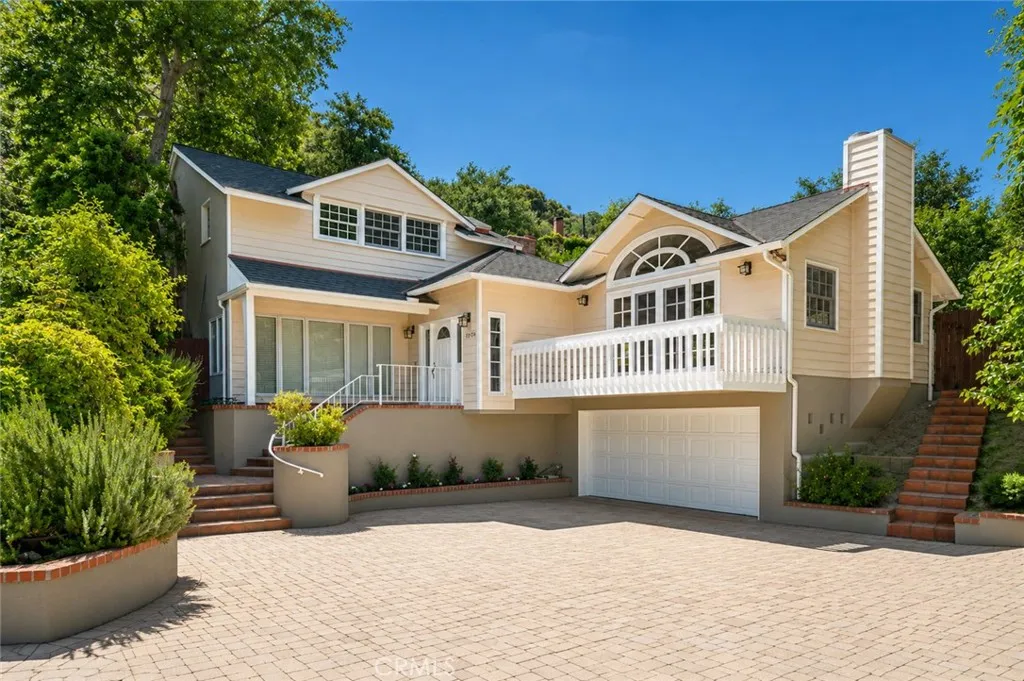
Perfectly positioned at the end of a quiet cul-de-sac South of Valley Vista in the Stone Canyon neighborhood of Sherman Oaks. A long driveway leads to this spacious 4-bedroom 3 bath home with over 3100 sq ft of living space and features a lovely large and private backyard with pool and canyon views, perfect for entertaining and outdoor dining. Natural light flows from the large windows in the spacious Living Room with high ceilings and wood burning fireplace. The chef's kitchen has a breakfast room, top of the line appliances and flows into the dining area for dinner parties and family gatherings. The huge Family Room has a second fireplace and a wet bar. The Primary Master is on the main level with en-suite bathroom, dual sink, soaking tub and a lovely walk-in-closet. Other features include hardwood flooring, recessed light and an attached 2-car garage. Ideally located minutes south of Ventura Boulevard in a beautiful canyon setting, this home is close to shopping and many popular restaurants. Easy and close access to the 101 and 405 freeways.
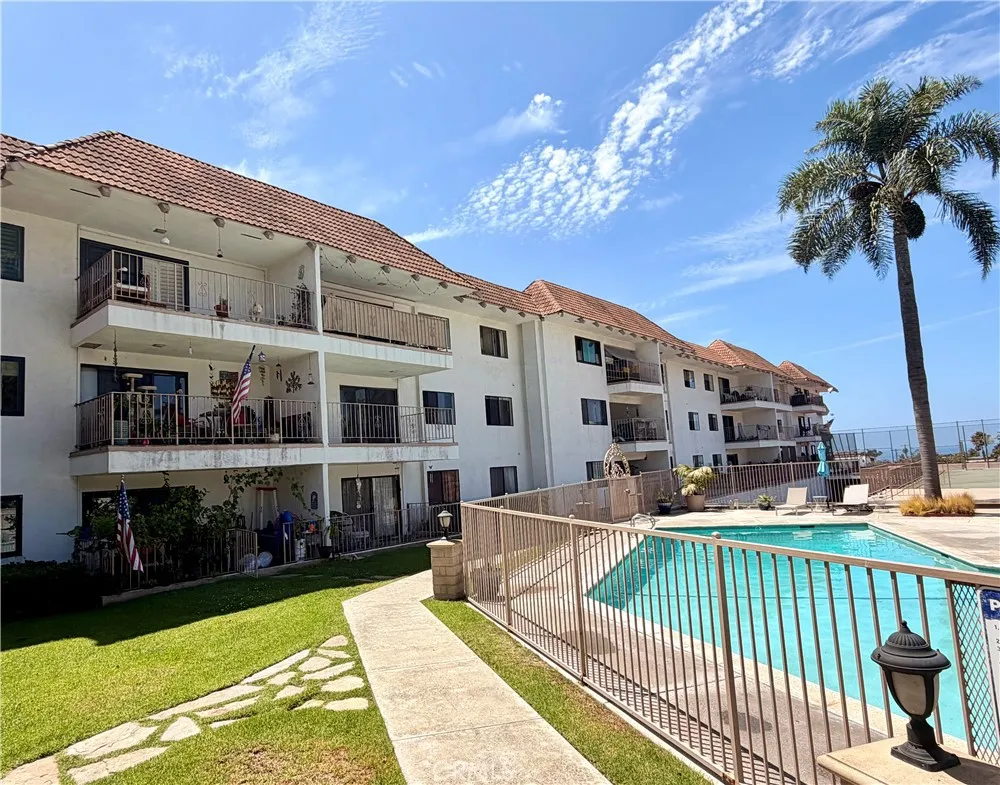
2501 El Camino Real
San Clemente, CA 92672
AREA SQFT
1,564
BEDROOMS
3
BATHROOMS
2
Welcome to 2501 S. El Camino Real, Unit 320, a beautifully remodeled 3-bedroom, 2-bathroom residence offering spectacular golf course and ocean views. This stunning home has been completely renovated from top to bottom, featuring a brand-new gourmet kitchen with modern finishes, beautifully remodeled bathrooms, and an updated interior designed for comfortable Southern California living. The spacious home offers central air conditioning and heating, convenient interior laundry, and plenty of natural light throughout. Residents will also enjoy one covered carport space plus one permitted parking space, along with access to the community pool. Ideally situated in a desirable location, this exceptional rental combines modern luxury, breathtaking views, and resort-style amenities. Don't miss the opportunity to lease this beautifully upgraded home and enjoy the best of coastal Southern California living. HOA limits pets to one pet, 15 pounds or less. No smoking allowed.
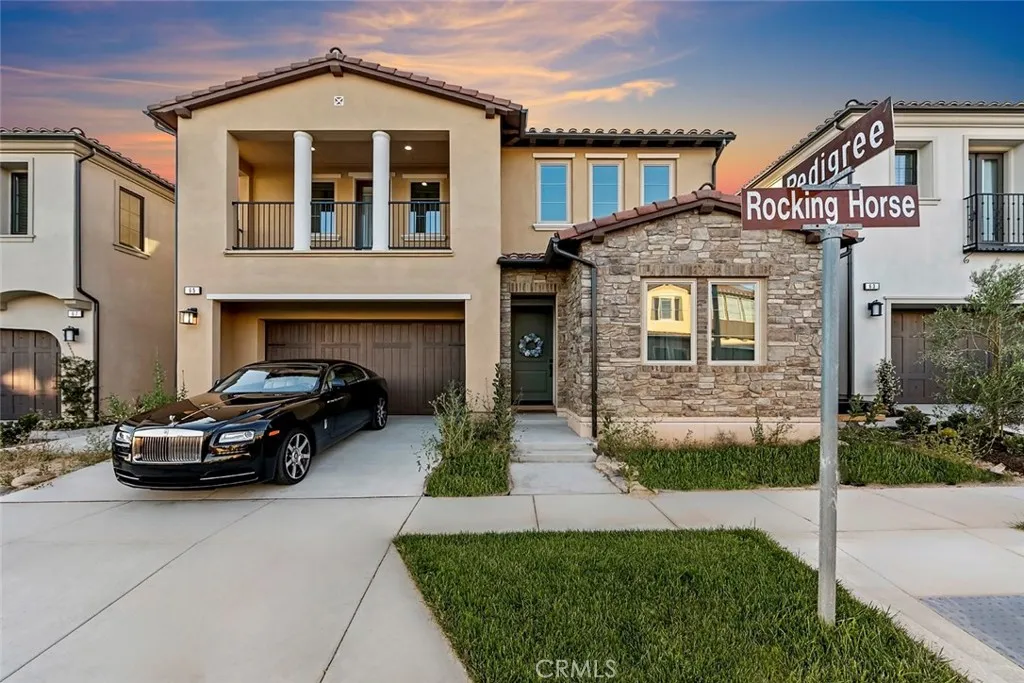
65 Rockinghorse
Irvine, CA 92602
AREA SQFT
3,130
BEDROOMS
4
BATHROOMS
5
LUXURY lease! FULLY furnished and equipped. Resort style private Pool and Spa. Pack your bags and move right into this almost brand new, luxury designer furnished property with state-of-the-art giant 86" flatscreen TVs throughout! A collaboration of sophisticated elegance and on-point design describes this stunning home. Upon entering, the opulence will wow you while the soft, soothing color palate makes you feel right at home, featuring 4 suites, 3 with KING Sized Beds. Movie Room with reclining couch and perfect work-from-home section with printer. The unique open floor plan is expansive with soaring ceilings and abundant light, to enjoy while playing the piano! ... Showcasing a magnificent kitchen that's fully equipped with dishes, professional GE Monogram range with 6 burners, grill and double ovens, Sub Zero refrigerator, beautiful custom cabinetry, Quartz counters, and full custom marble backsplash. You will be delighted with the enormous walk-in pantry, custom coffee/wine bar, and wine refrigerator. Main level en-suite bedroom with QUEEN sized bed PLUS powder bathroom downstairs. Top-notch details throughout include built-in surround sound speakers, Backlit crown molding and bathroom mirrors, and different colors to suit your mood! Classic custom window coverings, custom closets in all 4 bedrooms, and electric bidet toilets in all baths. Enjoy beautiful Views of the avocado orchards from various rooms. The enormous main suite (with KING sized bed) has a rare beautiful view to wake up to every day! The primary bathroom is spa-like with a grand tub and oversized shower
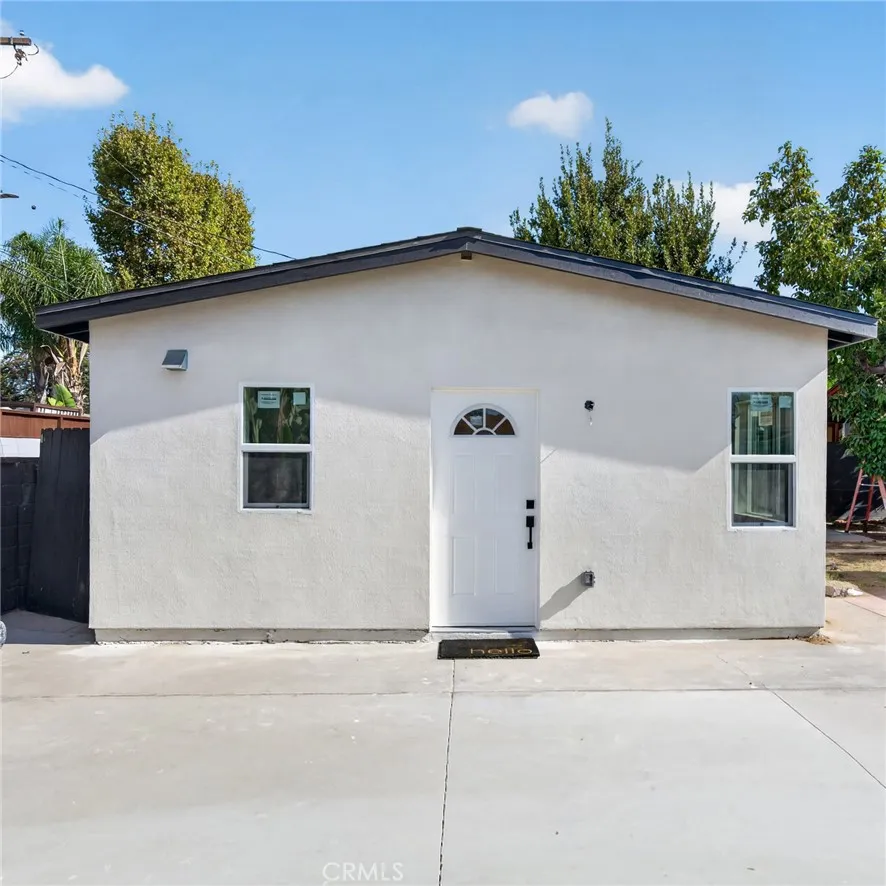
8953 Woodley ave
North Hills, CA 91343
AREA SQFT
650
BEDROOMS
2
BATHROOMS
1
8953 Woodley Ave a perfect blend of comfort and convenience. This modern 2-bedroom, 1-bathroom, making it an ideal living space for individuals or small families. Enjoy the benefits of a full kitchen with a refrigerator, oven, stove, microwave, and in-unit washer and dryer. The unit is equipped with heating and air conditioning for year-round comfort. Conveniently located near the 405 and 118 freeways, providing easy access to major routes and nearby amenities. This brand new ADU offers a stylish and functional living space in a desirable location. Dont miss out on this opportunity to call it home! Ready for move-in starting September 1.
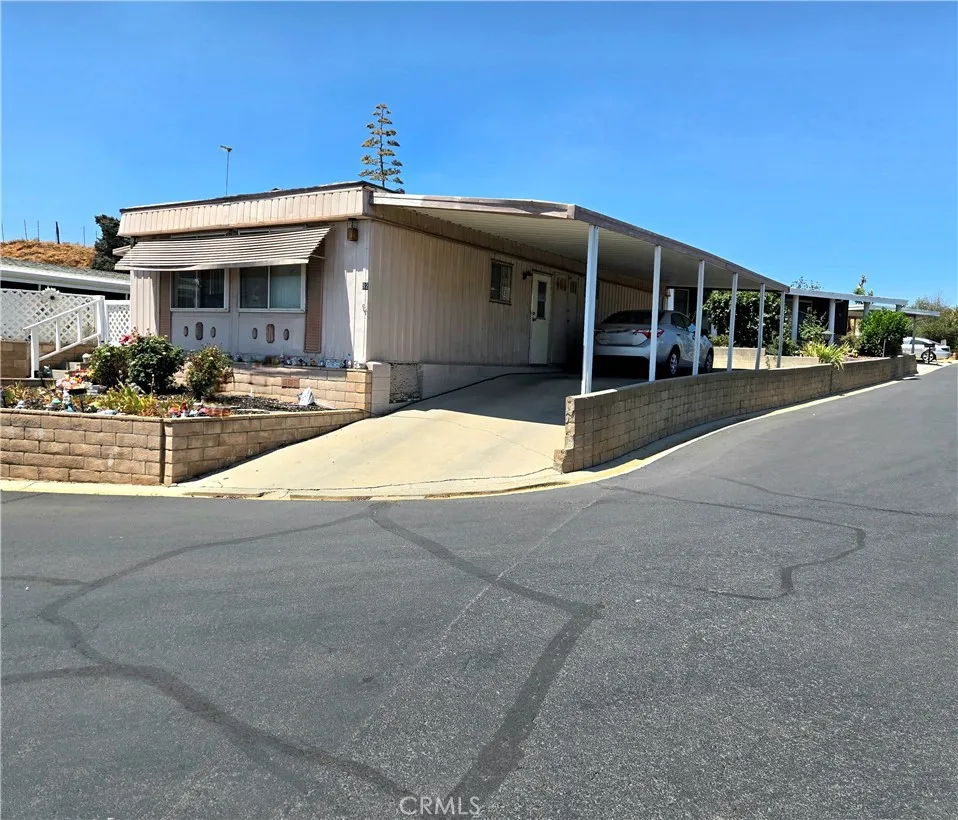
33600 Calimesa
Yucaipa, CA 92399
AREA SQFT
880
BEDROOMS
2
BATHROOMS
2
Great price, great timing and a great opportunity, for you to purchase your new home or your next investment property in the highly desirable Hillcrest 55+ Senior Community. This Cozy 2-Bed 2-Bath double-wide manufactured home , is just waiting for you tender, loving, care. Enjoy the comfort of the central air conditioning and Central Heating in the well sought-out corner lot. Conveniently located near freeway access, shopping, dining, and everyday essentials, this home offers the perfect blend of comfort, convenience, and community living. Don't wait set an appointment to see it today!!
5540 5th
Oxnard, CA 93035
AREA SQFT
1,400
BEDROOMS
2
BATHROOMS
2
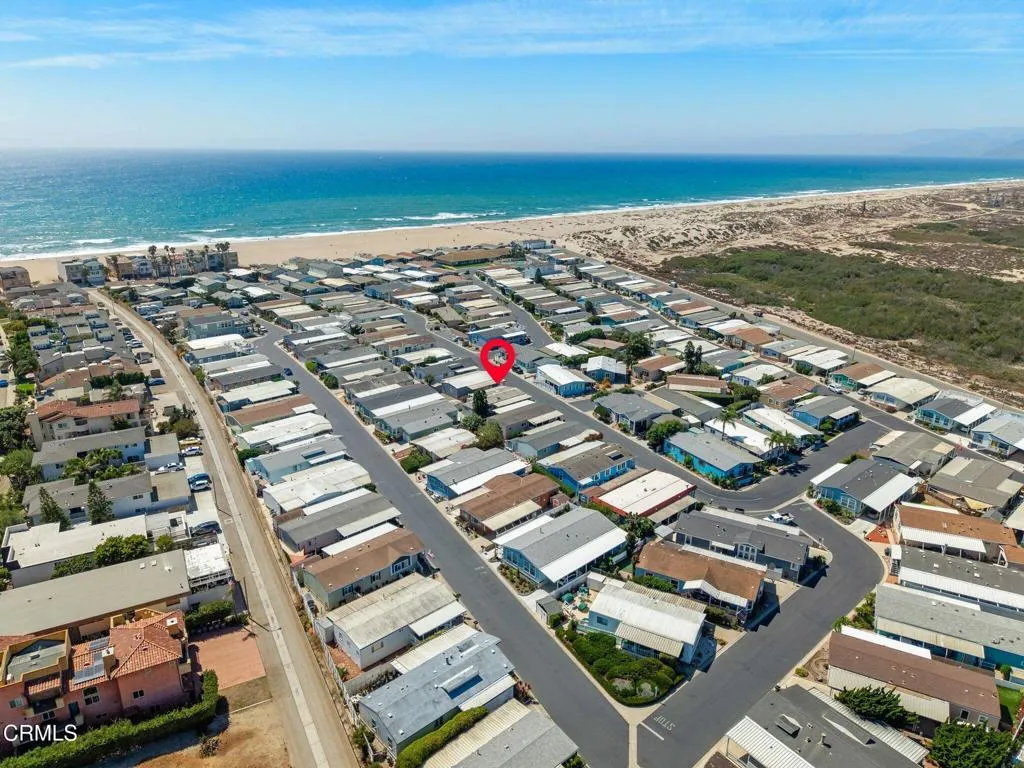
EXTREMELY LOW SPACE RENT! COASTAL FIXER OPPORTUNITY IN OXNARD SHORES! Bring your vision and imagination to this home located in the heart of the park, offering plenty of space, natural light, and potential to create your own coastal retreat. Or, replace it with a brand-new mobile home for a fresh, turnkey option. Either way, it's a win-win opportunity for affordable beachside living.Outside, the home features low-maintenance rock landscaping with mature bushes, a covered carport that comfortably accommodates two vehicles, and a storage shed tucked toward the rear. Step inside and you're greeted by an additional light-filled living area surrounded by windows, creating an inviting flex space with plenty of possibilities.The main living area offers large windows that fill the space with natural light, along with a mirrored accent wall that adds to the open feel. A dedicated dining area with a ceiling fan leads into the kitchen, where you'll find a cooktop, dishwasher, refrigerator, skylights, and convenient access to the carport. An indoor laundry area with Samsung washer and dryer adds everyday functionality.Down the hall, the secondary bedroom features a large skylight and mirrored closet doors, with a full bathroom offering a tub and shower nearby. The oversized primary suite provides even more possibilities, featuring its own bathroom, walk-in closet, an additional connected retreat or flex area, and a sliding glass door leading outside.This home is a FIXER and an opportunity for the next owner to renovate, reimagine, and make it their own.Residents of Oxnard Shores Mobile
240 Los Felicas
Walnut Creek, CA 94598
AREA SQFT
1,564
BEDROOMS
3
BATHROOMS
2
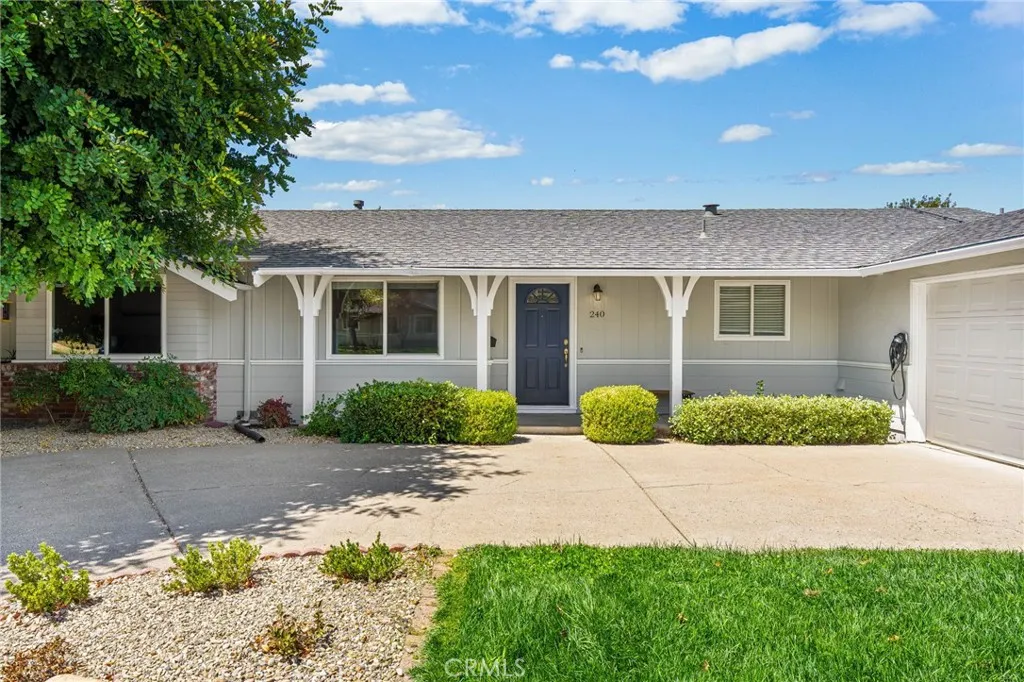
240 Los Felicas Avenue offers beautifully updated living in Walnut Creeks desirable Rancho San Miguel neighborhood. Standout features include a remodeled kitchen with natural quartzite countertops and Bosch stainless-steel appliances, wide-plank white oak flooring, a flexible potential 4th bedroom, central air and heat, EV charging, solar, a wood-burning fireplace, and a beautifully landscaped backyard with a tranquil koi pond and mature fruit trees. Inside, new interior paint and finishes, recessed lighting in select areas, and wood-framed glass-paneled interior doors create a bright, warm, and polished feel. The spacious living room is anchored by a wood-burning fireplace, while the remodeled kitchen features bamboo soft-close cabinetry and Bosch stainless-steel appliancesan inviting space for everyday living and entertaining. Need a 4th bedroom? The separate family room offers excellent flexibility as a potential 4th bedroom, home office, media room, fitness space, or private retreat. Additional features include an updated electrical panel, dual-pane windows, an attached garage, and a dedicated laundry room. Outside, the beautifully landscaped backyard feels like a private retreat, with a tranquil koi pond, mature fruit trees, herbs, and inviting spaces for alfresco dining, gardening, entertaining, or simply unwinding. Ideally located near Heather Farm Park, scenic hiking trails, neighborhood parks, shopping, dining, BART, Walnut Acres Elementary, Foothill Middle School, Northgate High School, and major commuter routes, 240 Los Felicas brings together thoughtful updates,
20400 Lake Canyon Drive
Walnut, CA 91789
AREA SQFT
2,265
BEDROOMS
4
BATHROOMS
3
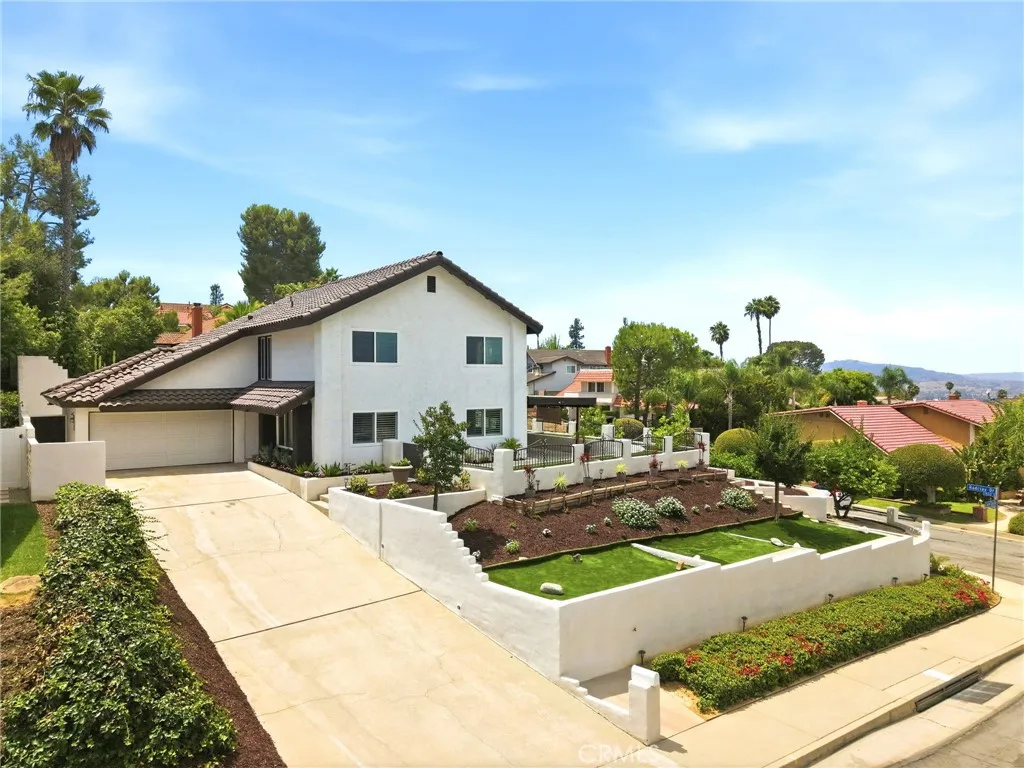
Welcome to this desirable corner-lot home, ideally situated just minutes from Royal Vista Golf Club and offering beautiful city views. This spacious residence features 4 bedrooms, 2.5 bathrooms, approximately 2,265 sq. ft. of living space, a generous 8,567 sq. ft. lot, and a 2-car attached garage. The home offers a comfortable and functional layout with plenty of space for everyday living and entertaining. Upon entry, you are welcomed into a spacious formal living room and dining area, both featuring laminate flooring. The dining room offers direct access to the backyard through a sliding glass door. The kitchen provides ample cabinet storage, granite countertops, and a full complement of appliances, making it a practical space for preparing meals and gathering with family. Adjacent to the kitchen is a cozy family room featuring a gas fireplace, wet bar, parquet flooring, and a second sliding door leading to the backyard. Upstairs, the spacious primary bedroom showcases impressive views, a large walk-in closet, and its own gas fireplace, creating a relaxing retreat. Three additional bedrooms are located on the second floor and also enjoy views of the surrounding area. Step outside to the backyard and enjoy a variety of mature fruit trees, including apricot, avocado, apple, and lemon trees, all supported by sprinklers. Conveniently located near the 60 and 57 Freeways, shopping, dining, golf, and numerous other amenities, this home offers a great combination of space, views, and convenience.
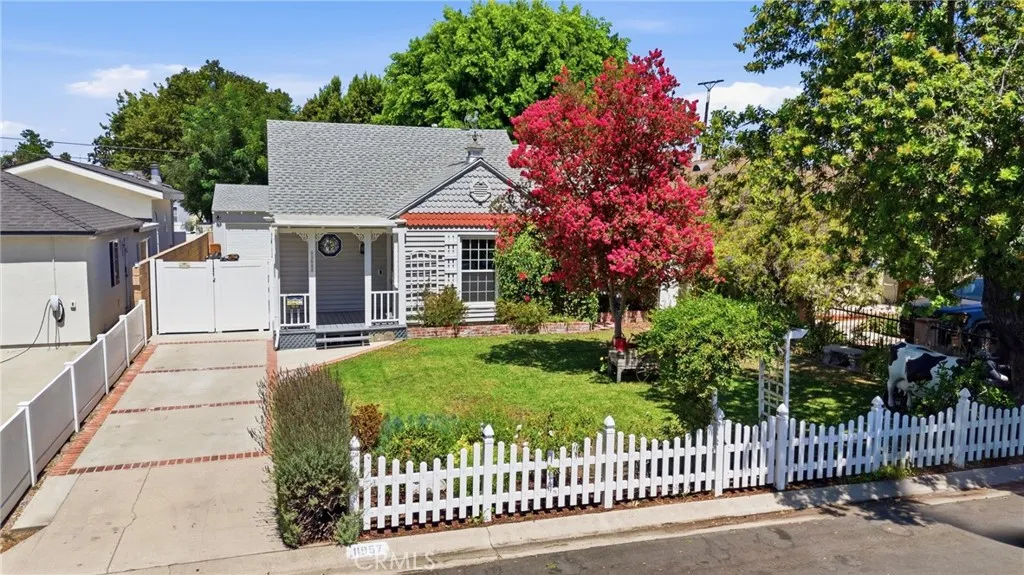
11957 Collins Street
Valley Village, CA 91607
AREA SQFT
1,200
BEDROOMS
3
BATHROOMS
1
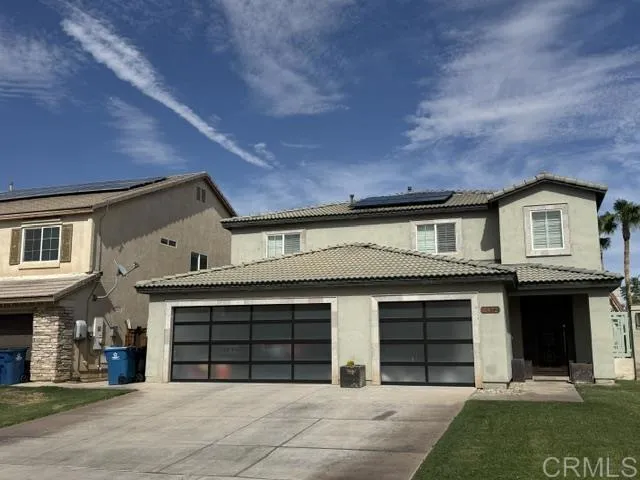
A lovingly maintained Valley Village Cottage where Character, Craftsmanship, Gardens, and Community come together - Welcome Home to this Charming Pastoral bungalow nestled in one of Valley Villages most prestigious desirable pockets. Set on a quiet, tree-lined street with no through traffic, this home offers a rare sense of peace, privacy, and neighborhood connectionwhile still being just moments from all your everyday conveniences. Inside, Light and Bright with Warmth and Character define every space. Original details include 80-year-old Oak Hardwood Floors, a Stained-Glass Window, Dimensional Lumber Construction, Brick Accents, and Timeless Craftsmanship that together create a home of lasting Quality and Authenticity. The Brick-and-Oak Wood Kitchen enhances the inviting, grounded feel of the home, while French Doors open seamlessly to the backyard, blending indoor comfort with outdoor living. There is a Long Driveway with Room for RV or Boat Parking. The Garden with a Rachio Smart Sprinkler System extends the homes livable space into a private outdoor retreat, with a generous lawn framed by roses, lavender, hibiscus, and mature, lush greenery. Each spring, a dramatic Wisteria Bloom transforms the yard into a truly unforgettable fragrant seasonal display. The Detached Two Car Garage remains fully functional as a true garage offering exceptional versatility for a workshop, car storage, DIY projects, creative pursuits, or you could add an ADU. Natural breezes flow through the open windows or you can use the Nest Thermostat to control the temperature of your home. The Home ha
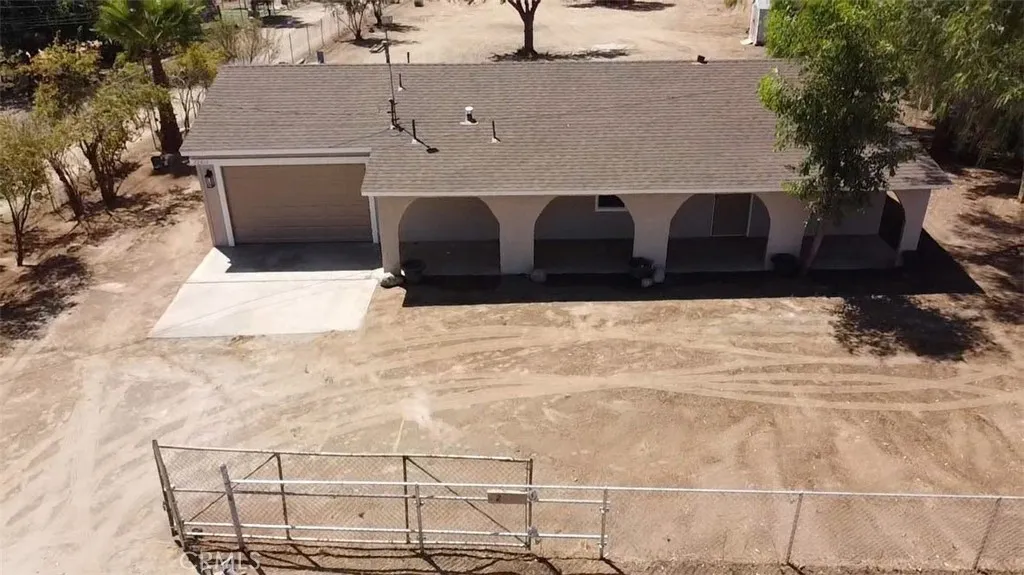
22401 Ellis Avenue
Perris, CA 92570
AREA SQFT
960
BEDROOMS
3
BATHROOMS
2
3 BEDROOMS, 2 BATHROOMS, ( records shows 2 bedrooms, 1 bathroom, buyers and agents to verify ) . Welcome to your RANCH in Perris , This opportunity waits on this 1.9 Flat and clean Acres. This is zoning Horse Property, Perfect for Equestrian enthusiasts. The usable acreage offer endless possibilities. Bring your RV, recreational vehicles, all your toys and animals. The house is complete renovated. The kitchen it has quartz countertops, newer cabinets, updated bathrooms, new flooring, and fresh paint throughout. also it has a new roof. The location is great, it is close to schools, close to the 74 Hway , close to Lake Elsinore, shopping centers, restaurants, etc. You can not miss this opportunity.
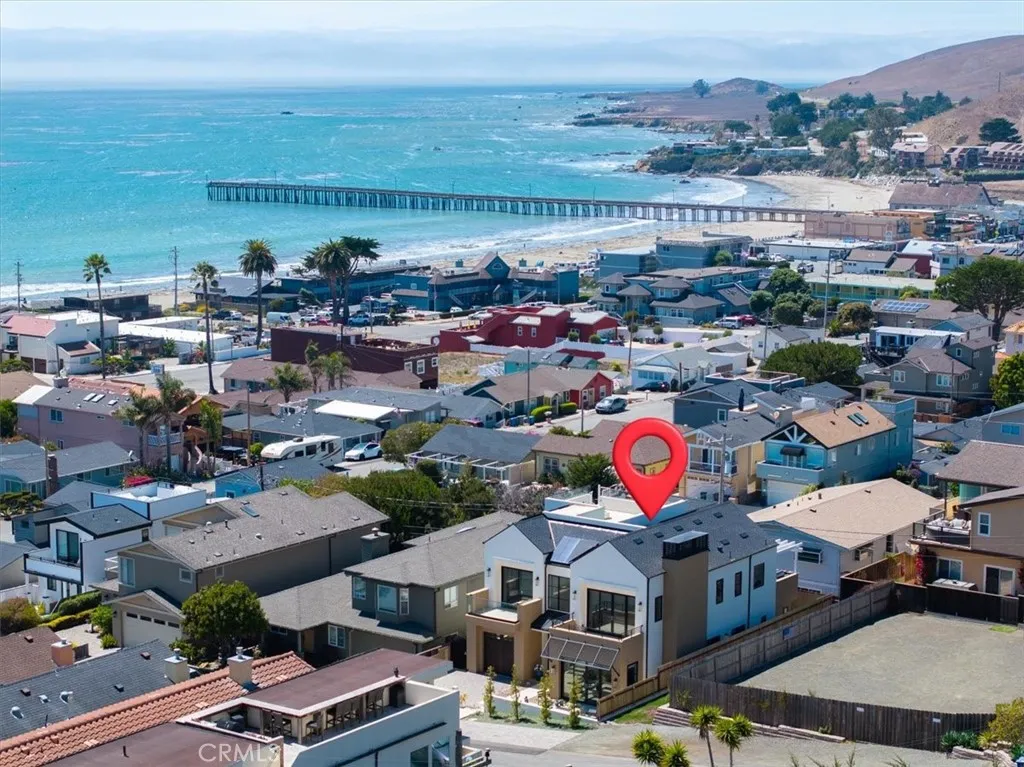
183 H Street
Cayucos, CA 93430
AREA SQFT
2,663
BEDROOMS
4
BATHROOMS
4
Welcome to this exceptional custom-built 2025 home in the coastal community of Cayucos, ideally located within walking distance of both downtown and the beach. Thoughtfully designed with flexibility, indoor-outdoor living and modern comfort in mind, this four bedroom, three and a half bath home offers a unique floor plan with an elevator providing convenient access throughout the home. The main level features a comfortable living room with expansive double sliding doors opening directly to the front patio, complete with a sitting area and firepit creating an inviting space. This level also includes two additional bedrooms, a full bath and a spacious laundry/utility room. Topping off the lower level is a private suite that features a bedroom, full bathroom, kitchenette, living area, washer/dryer, and is ideal for a private retreat for your guests. Upstairs, the heart of the home is an impressive open concept living and kitchen area highlighted by soaring vaulted ceilings, a fireplace and abundant natural light. The gourmet kitchen features quartz countertops, built-in appliances, a generous island with breakfast bar and an abundance of storage. Double sliding doors in both the living room and adjacent dining area create a seamless connection to the outdoors. The spacious primary suite offers a large walk-in closet and an open, beautifully designed bathroom with access to a private balcony. Outside is an expansive patio with a built-in barbecue, perfect for entertaining. There's a custom-built spiral staircase leading to a spectacular rooftop sun deck, offering an additional
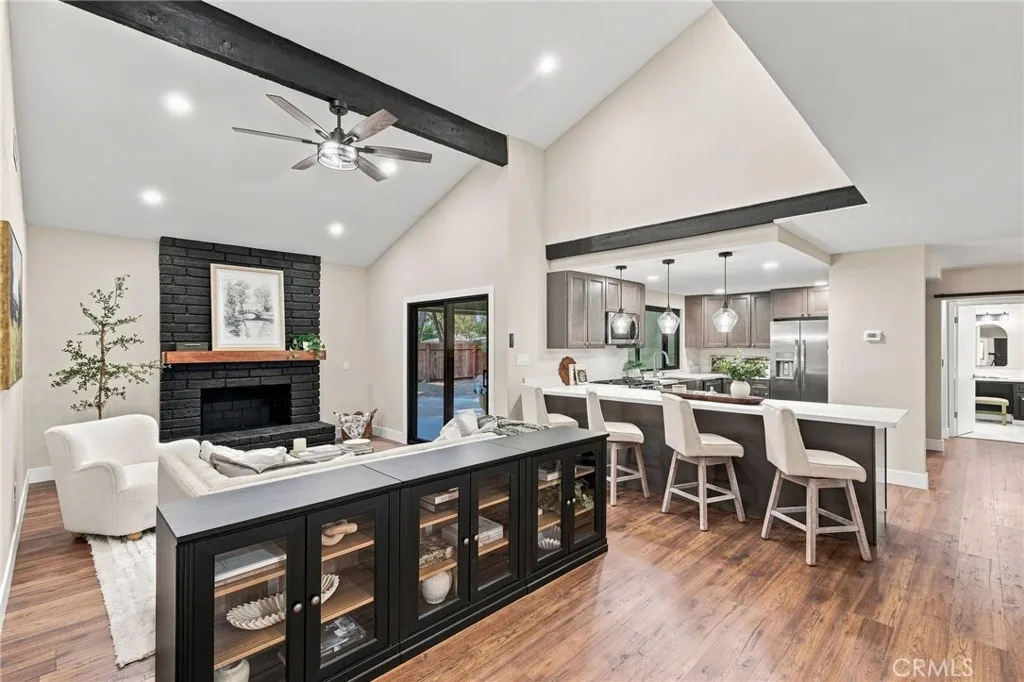
6805 Saddleback
Bakersfield, CA 93309
AREA SQFT
2,066
BEDROOMS
3
BATHROOMS
2
Completely remodeled from top to bottom, this Quailwood gem sits on a corner lot, with a newly resurfaced pool, RV parking, and high end modern finishes making it a truly move in ready home. The beautifully redesigned kitchen features brand-new soft-close cabinetry, quartz countertops, and new stainless-steel appliances. New LVP flooring flows seamlessly throughout the home, complemented by fresh interior & exterior paint. Both bathrooms have been updated with gorgeous quartz shower surrounds & matching quartz countertops, delivering timeless style. The functional floor plan offers a split-wing design, family rm, versatile formal living or dining room and a separate office/flex space to fit a variety of needs. The garage has been thoughtfully finished and upgraded with new epoxy floor coating. Located within walking distance to Quailwood Elementary and just minutes from the Westside Parkway, Cal State, shopping, restaurants & everyday conveniences. This is one you wont want to miss!
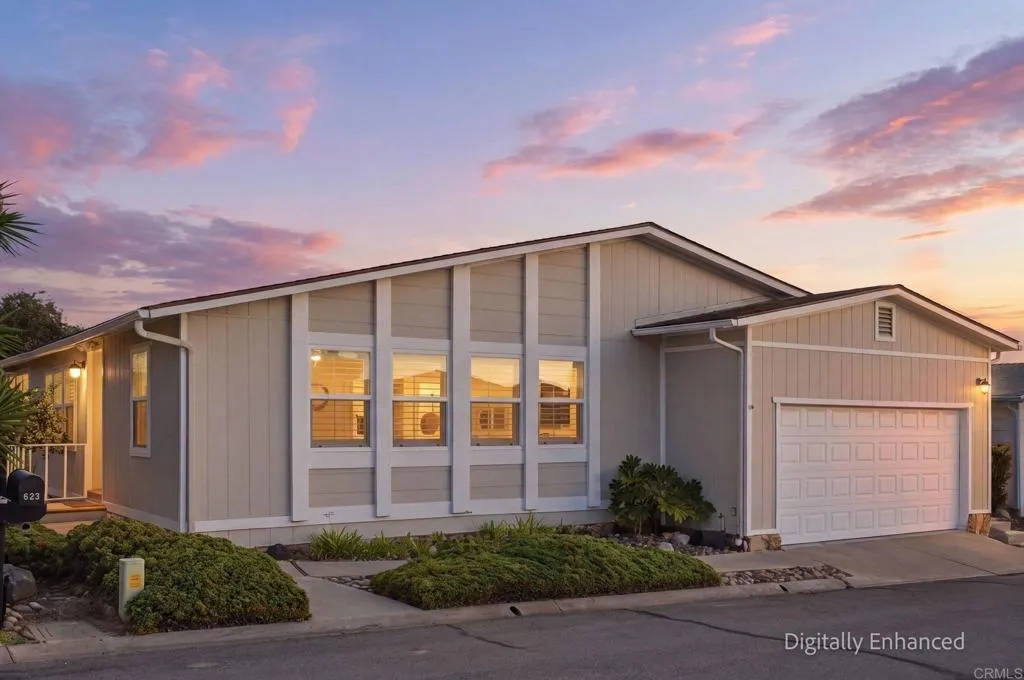
623 Via Santa Cruz
Vista, CA 92081
AREA SQFT
1,512
BEDROOMS
3
BATHROOMS
2
Set within the hilltop community of Vista Del Mar, this extensively renovated one-story home offers turnkey living, cool coastal breezes, and a private backyard retreat youll never want to leave. Just 7 miles from the coast, this 3 bed/2 bath home in the sought-after 55+ community has been updated inside and out so all you have to do is move in and enjoy. The private backyard is truly a showstopper: a spacious retreat featuring low-maintenance synthetic turf, easy-care plantings, an expansive concrete patio, covered outdoor living area, and pergolaideal for relaxing or entertaining year-round. Inside youll find vaulted ceilings, LVP flooring, nearly all dual-pane windows, and plantation shutters in the living room & all bedrooms. The updated kitchen features custom cabinetry, quartz countertops with a breakfast counter, recessed & pendant lighting, and newer appliances. The primary suite offers a renovated bath with a custom-tiled walk-in shower, frameless glass, and double-sink marble vanity. The 2nd bath features a newer vanity. Recent upgrades (2020-22) include new water heater, HVAC system, plumbing replaced under the home, and interior & exterior paint. Some interior walls were also refreshed in August 2026. Washer, dryer, and 2025 fridge are included, and the garage features a durable epoxy floor. The home sits on owned landno land lease payments required! Enjoy resort-style HOA amenities for just $132/month, including a pool, fitness center, clubhouse, tennis and pickleball courts, billiards, and social events and classes. Conveniently located near Highway 78, shoppi
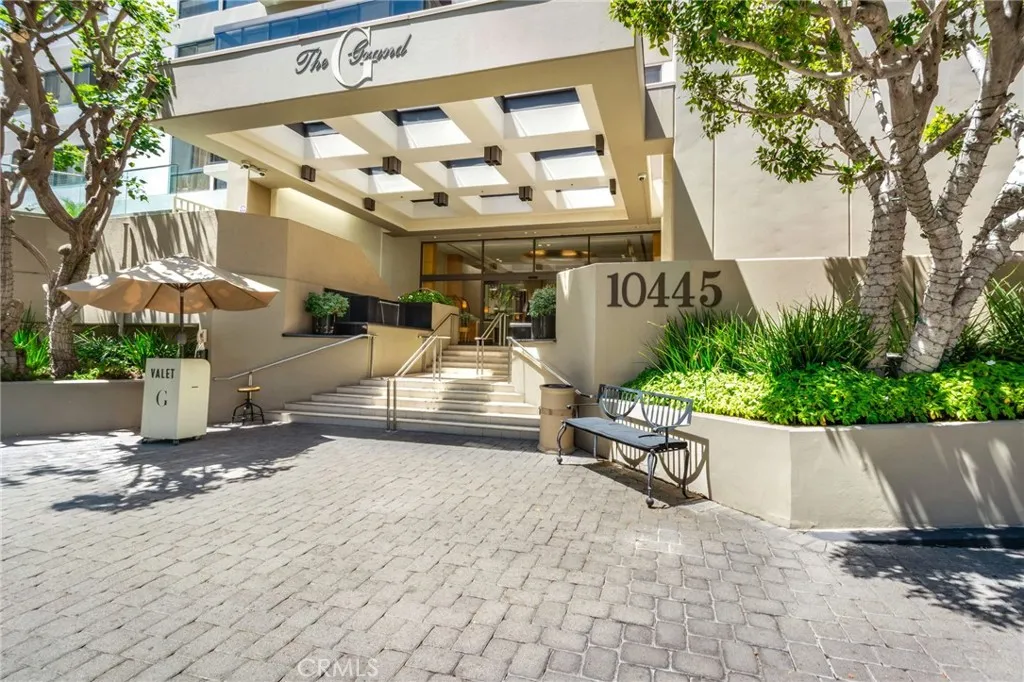
10445 Wilshire
Los Angeles, CA 90024
AREA SQFT
1,722
BEDROOMS
2
BATHROOMS
2
Welcome to luxury living at The Grand, a premier full-service residence in the heart of the Wilshire Corridor. From sunrise to sunset, high above on the 16th floor enjoy beautiful city and coastline views from large patio/balcony and throughout this home. The spacious, light and open living area with glass windows and sliding doors leading out to the fabulous patio/balcony also features soaring ceilings, custom lighting designed to showcase art, and built-in speakers, creating an elegant setting for both relaxing and entertaining. The open kitchen offers granite countertops with a coordinating backsplash and built-in cabinetry providing exceptional storage, along with convenient laundry hookups. A dedicated office area with a desk and custom cabinetry creates a comfortable and functional workspace. The generously sized bedrooms are positioned at opposite ends of the residence, offering privacy and sweeping views. The Grand offers an exceptional full-service lifestyle with 24-hour security, concierge service, valet parking, a resort-style pool, fitness center, recreation room, and conference room/library. Ideally located on the coveted Wilshire Corridor and within minutes of UCLA, Century City, Beverly Hills, Westfield Century City, and Holmby Park. Located within the Warner Avenue Elementary School district. Experience the warmth, comfort, and sophistication of this Home and the fabulous lifestyle at The Grand.

