

Search
Search
Search
Search For Your Next Property
Form submitted successfully!
You are missing required fields.
Dynamic Error Description
There was an error processing this form.
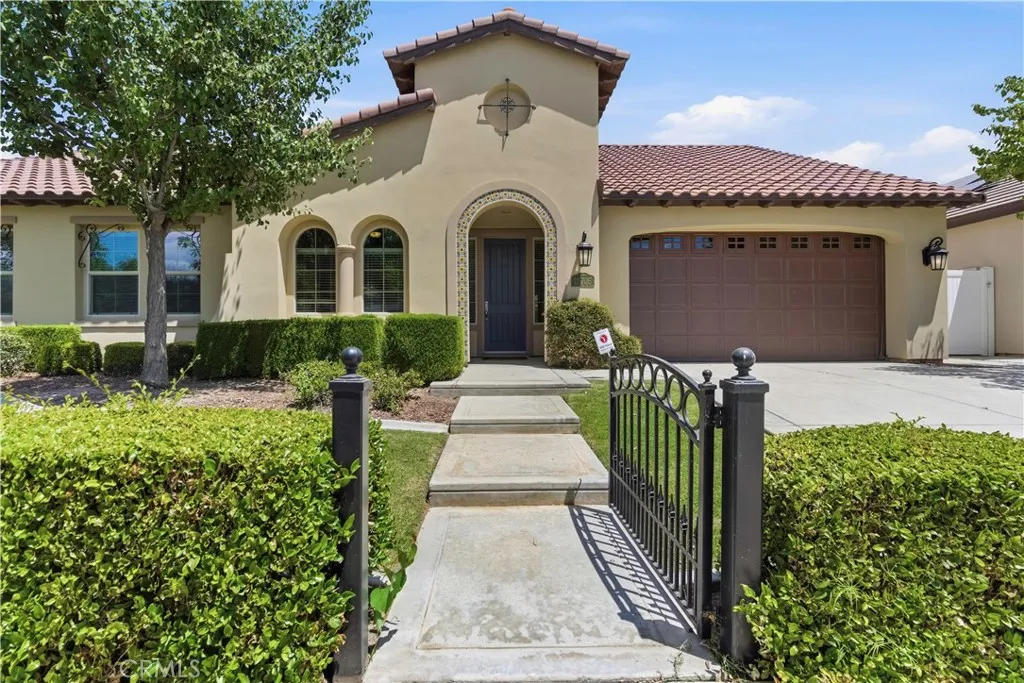
12706 Stillbrook Drive
Bakersfield, CA 93311
AREA SQFT
2,182
BEDROOMS
4
BATHROOMS
2
Welcome to this beautifully maintained Castle & Cooke residence in the prestigious Windermere neighborhood of Seven Oaks. Situated on a generous 9,583 sq. ft. lot, this 2,182 sq. ft. home offers 4 bedrooms, 2 bathrooms, soaring ceilings, and a thoughtfully designed floor plan. The fourth bedroom can also serve as a private office, offering flexibility for a home workspace, guest room, or additional living space. Pristine and move-in ready, the home features spacious living areas and refined finishes throughout. The primary suite offers a peaceful retreat with dual vanities, a deep soaking tub, and separate shower. Step outside to your private resort-style backyard featuring a heated pool built by Rock Bottom Pools, perfect for relaxing or entertaining. Located in one of Seven Oaks' most desirable neighborhoods, this home combines an exceptional location, generous lot, beautiful surroundings, and impeccable presentation.
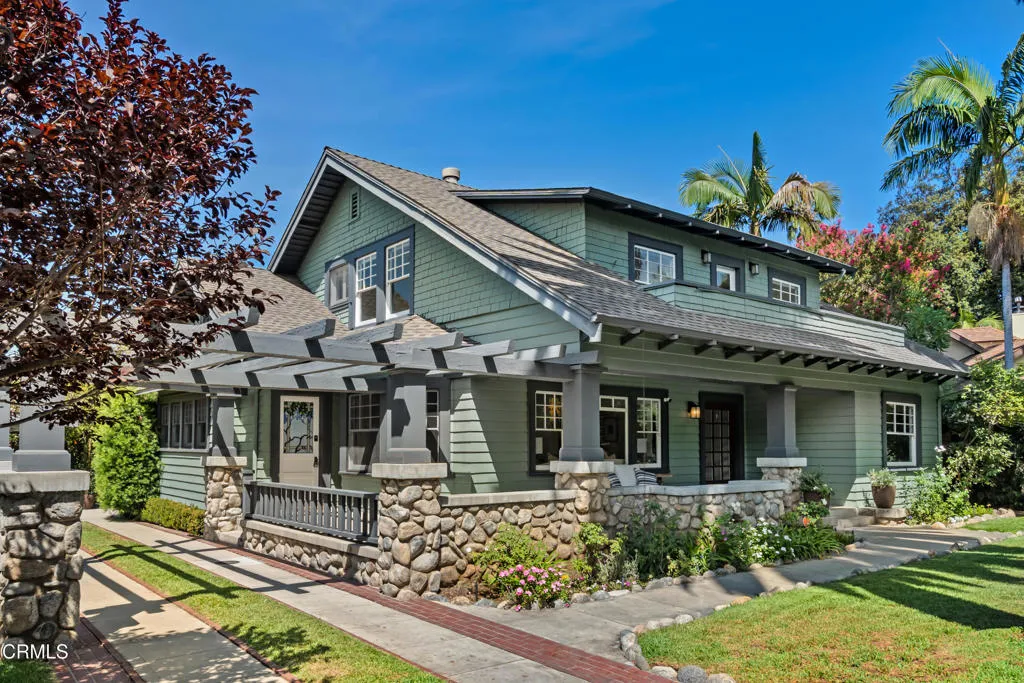
133 Orange Grove Boulevard
Pasadena, CA 91103
AREA SQFT
3,009
BEDROOMS
4
BATHROOMS
4
Steeped in Pasadena history and architectural character, this distinguished 1905 Craftsman, designed by noted architect Charles Francis Driscoll as the Donald and Elizabeth Macneil House, blends preserved Arts & Crafts craftsmanship with thoughtful modern updates. Set within one of Pasadena's most architecturally significant neighborhoods, this 4-bedroom, 3.5-bath residence sits behind hedges and an automatic gate.An expansive wraparound porch and beautiful wood entry door welcome you inside. The elegant living room features original built-ins, coffered ceiling, fireplace, hardwood floors, window benches, and abundant natural light. A dedicated office with built-in shelving and private entrance includes a stunning period leaded-art-glass door.The formal dining room features original built-in cabinetry with leaded-glass accents and opens to a sunlit kitchen with premium Miele appliances including Sub-Zero wine / beverage fridge, generous cabinetry, abundant counter space, and a custom island. Two ensuite bedrooms include a first-floor bedroom with full bath and an upstairs primary suite with a large closet and a luxurious bath featuring a custom marble vanity, marble tile floors, glass-enclosed shower, and soaking tub.The second floor also offers two additional bedrooms, a full bath with an elegant marble-framed shower and decorative leaded-art-glass transom windows, plus a versatile bonus room. Recent improvements include Miele appliances, automated primary window shades, interior painting, newer water heater, electronic gate, and EV charging station.The private backyard pr
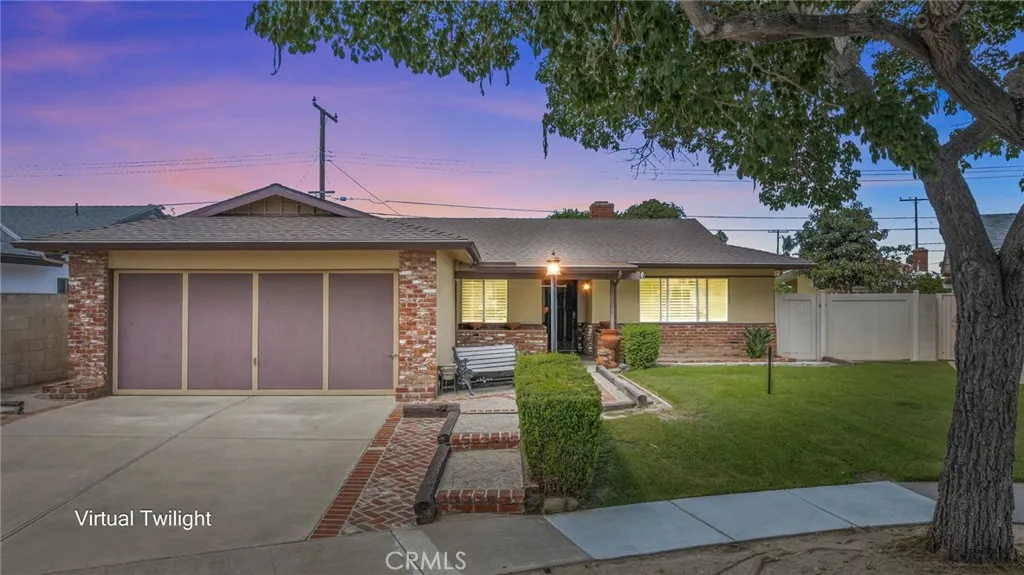
506 Everglade
Santa Ana, CA 92704
AREA SQFT
1,266
BEDROOMS
3
BATHROOMS
2
VERY WELL MAINTAINED 3 bedroom 2 bath home in Santa Ana in cul de sac. 2 car attached garage. Big Backyard. Fireplace. Central HVA Beautiful Wood styled ceramic tiled floor , great shuttered window coverings in some windows. Lots of care put in to this home.
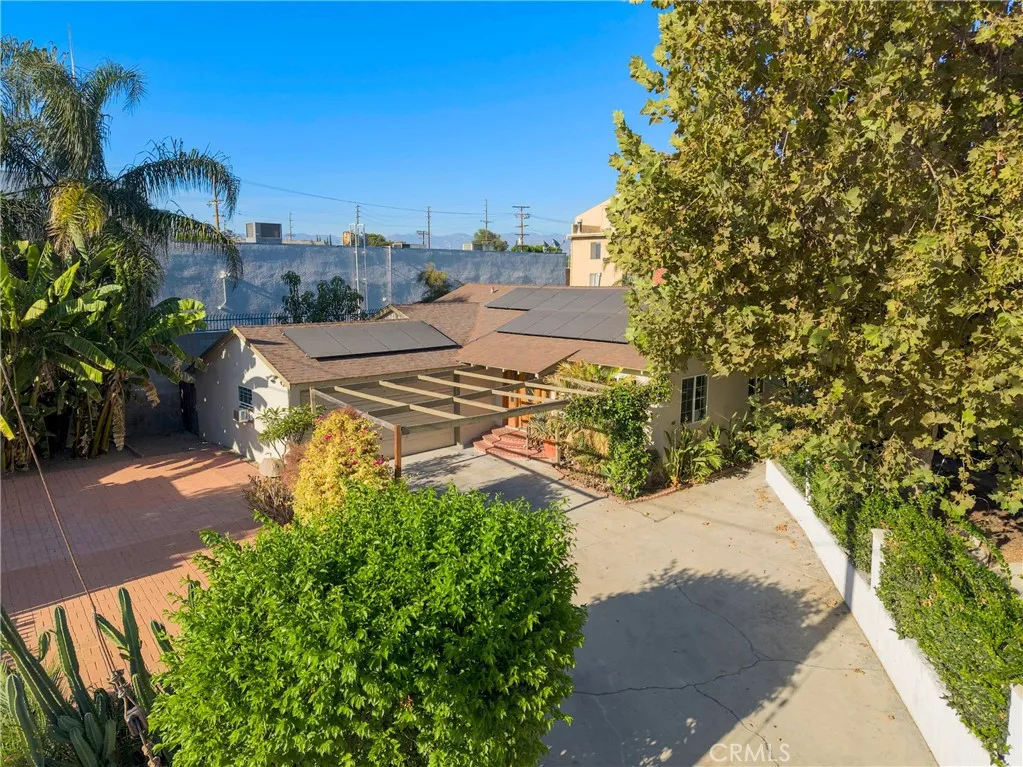
7134 Stansbury Avenue
Van Nuys, CA 91405
AREA SQFT
1,629
BEDROOMS
3
BATHROOMS
2
Amazing opportunity with a single-story 3 bed, 2 bath 1955 home in an established Van Nuys neighborhood to creatively reimagine the property. This property is ripe with possibilities to update and upgrade the current structure, reimagine the existing footprint, or develop and expand to create an incredible investment. Mature landscaping and a broad driveway lead up to the property, while inside, original hardwood floors and a dramatic floor-to-ceiling brick fireplace immediately reveal some of the home's mid-century character. The layout unfolds through a series of generous living spaces, beginning with the living room, anchored by the dramatic fireplace, and dining area before moving into the kitchen with abundant cabinetry and a casual eating area overlooking the rear of the property. Beyond is an spacious wood-paneled family room, where a full wall of built-in open shelving creates a distinctive architectural focal point and large sliding doors extend the living space into an enclosed sunroom overlooking the yard. Three bedrooms offer substantial built-in storage, while both bathrooms have seen updates, including one with a large walk-in shower and frameless glass enclosure. The finished and enclosed garage creates intriguing possibilities for an office, studio, recreation room, gym or other flexible use. Outside, the approximately 8,077-square-foot lot provides a substantial backyard with mature palms, tropical plantings, artificial turf, patio areas and room to rethink the landscape for entertaining, play, gardening or a more ambitious future vision. The property aboun
125 Toomey
Lemoore, CA 93245
AREA SQFT
1,218
BEDROOMS
3
BATHROOMS
2
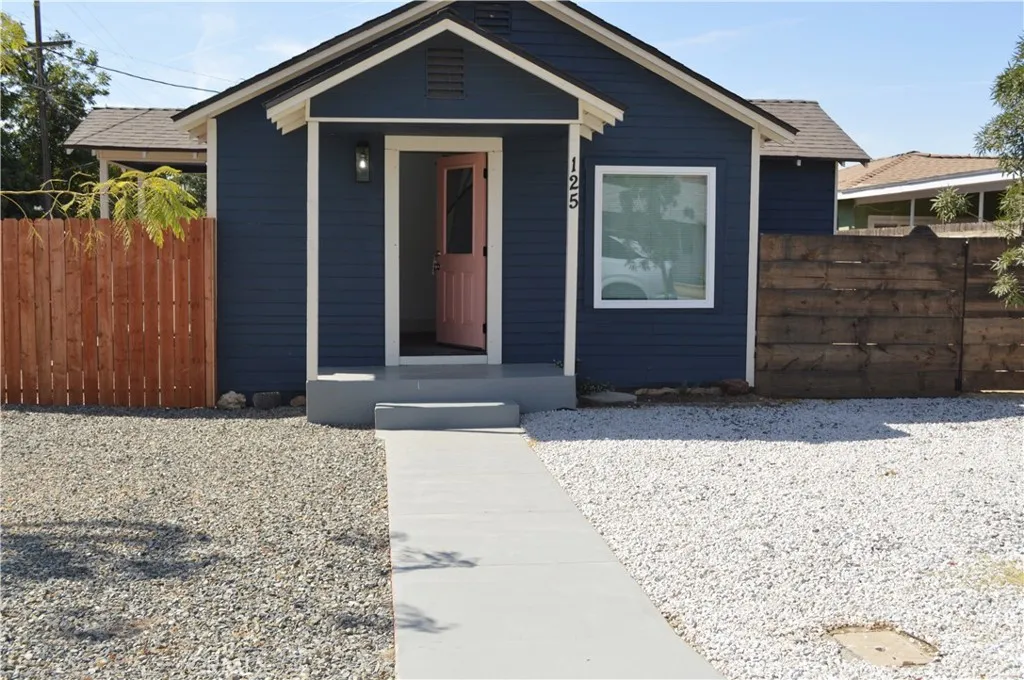
AMAZING OPPORTUNITY IN HISTORIC DOWNTOWN LEMOORE! Looking for a home with extra income potential or space for family? This charming property has it all! Main Home:2 Bedrooms | 2 Bathrooms | 820 Sq. Ft. Brand-New Permitted ADU: 1 Bedroom | 1 Bathroom | 400 Sq. Ft. Located in the beautiful, historic Lemoore Downtown neighborhood, this property is **perfectly situated within walking distance of shops, restaurants, parks, the library, and Lemoore High School**, with easy access to Highway 198. Features include: Great curb appeal Bright, open floor plan with abundant natural light Spacious living room Eat-in kitchen with granite countertops Updated bathrooms Dual-pane windows Modern flooring Composition roof with professional 1-year certification Brand-new permitted ADU perfect for guests, extended family, or rental income! A fantastic opportunity in a convenient and desirable location! Come see the possibilities for yourself this one is a must-see!
112 Morgan Ranch Road
Glendora, CA 91741
AREA SQFT
3,696
BEDROOMS
5
BATHROOMS
3
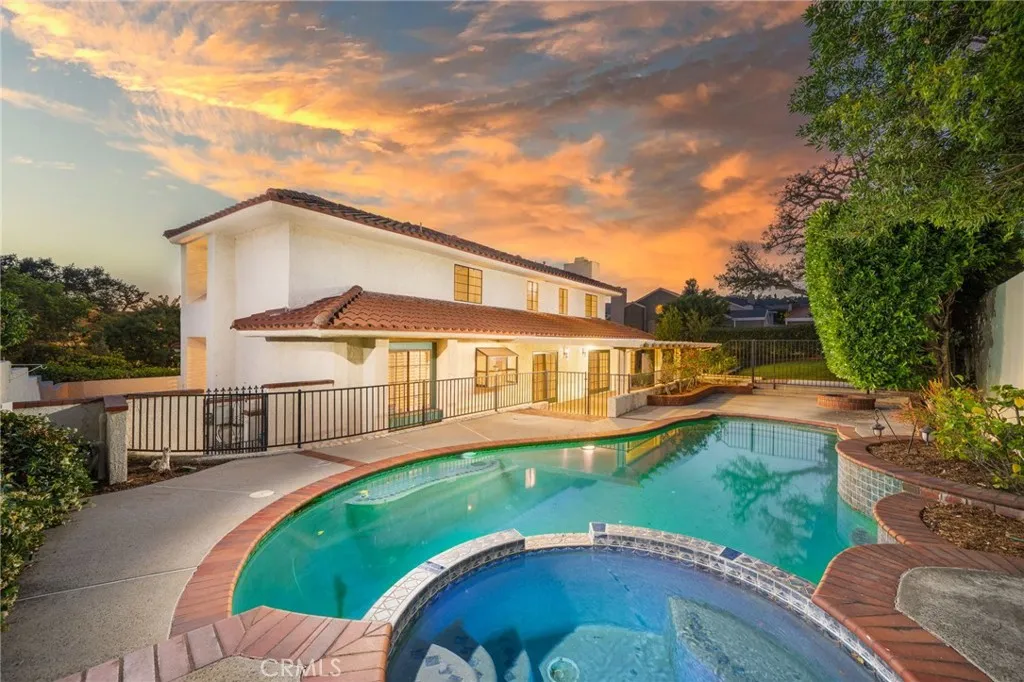
A rare opportunity in the prestigious Morgan Ranch community of North Glendora, this stunning pool home offers 5 bedrooms, 3 bathrooms, and 3,696 square feet of beautifully designed living space on an expansive 10,848 square foot lot. A charming brick walkway and inviting front porch lead to a grand formal entry featuring soaring ceilings, a skylight, and an elegant crystal chandelier. The formal living room is filled with natural light and showcases a cozy fireplace and impressive ceiling height, creating a warm yet sophisticated space. The spacious gourmet kitchen is a chefs dream, complete with a center island with prep sink, granite countertops, Sub-Zero refrigerator, double ovens, dining area, and abundant cabinetry. The kitchen opens seamlessly to the expansive family room, highlighted by a fireplace and multiple sets of French doors that lead to the covered patioperfect for effortless indoor-outdoor living and entertaining. The formal dining room offers picturesque views of the backyard and pool area. A desirable downstairs bedroom with built-ins and front-facing windows, along with a bathroom featuring a shower, provides an ideal setup for guests or multigenerational living. Upstairs, the impressive primary suite features a private balcony, a walk-in closet with custom built-ins, and a luxurious en-suite bathroom with dual vanities, soaking tub, and separate shower. Three additional generously sized bedrooms, a full hallway bathroom with dual sinks, and a convenient laundry room with sink complete the upper level. Step outside to your private backyard retreat, featu
232 Mission
San Gabriel, CA 91776
AREA SQFT
1,324
BEDROOMS
3
BATHROOMS
3
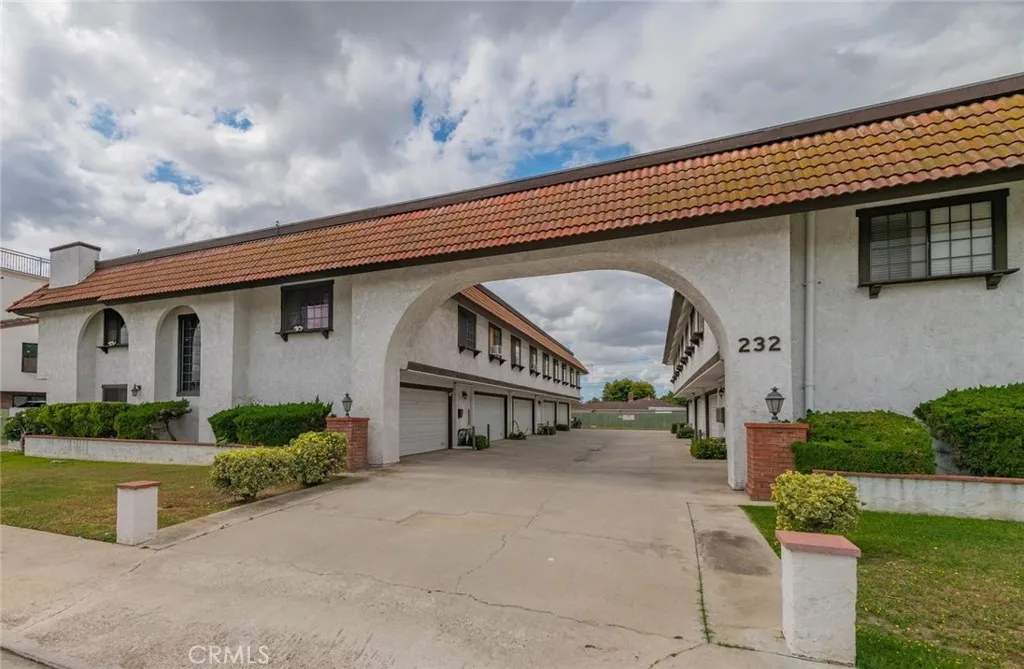
Welcome to this spacious and inviting 3 bedrooms, 2.5 bathrooms condo offering approximately 1,324 sq ft of comfortable living space. This beautifully remodeled home features brand-new upgrades throughout, including a fully renovated kitchen, updated bedrooms and bathrooms, and new flooring. Recent improvements include a newly installed kitchen water filtration system, a newly installed air conditioning unit, and Toto brand toilets in the bathrooms. The thoughtfully designed floor plan offers a functional layout that maximizes space and comfort. The expansive family room features a cozy fireplace and flows seamlessly into the dining area, creating an ideal space for everyday living and entertaining.The oversized primary suite offers a generous retreat with a walk-in closet and plenty of room for additional furnishings. Two additional bedrooms provide flexibility for family, guests, or a home office. Skylights located above the stairs and in the bathrooms bring in abundant natural light, enhancing the bright and welcoming atmosphere.Enjoy outdoor living with a large private patio, perfect for entertaining, relaxing. The home also includes a two-car attached garage with direct access for added convenience. The community HOA has recently completed a new roof installation, providing additional peace of mind. Ideally located just minutes from Valley Blvd, this home offers convenient access to shopping, dining, and major freeways. With low HOA dues and an excellent combination of space, updates, and location, this condo is a wonderful opportunity for comfortable and modern living
230 Lille
Newport Beach, CA 92663
AREA SQFT
975
BEDROOMS
1
BATHROOMS
1
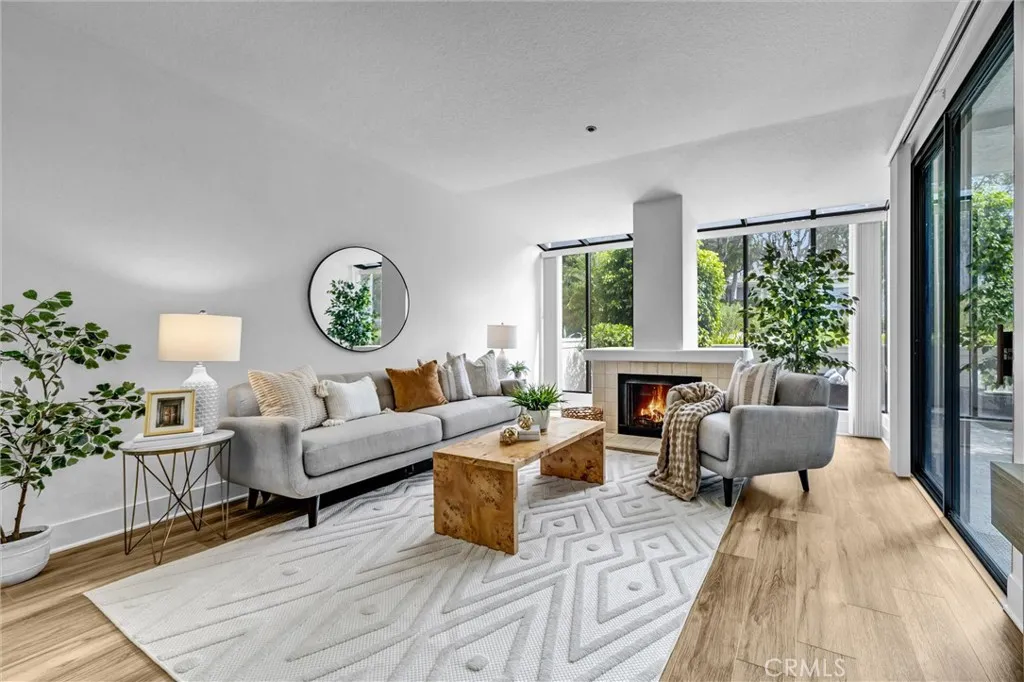
Welcome to this brand-newly remodeled first-floor 1 bed, 1 bath residence in Villa Balboa. It has just been a thoughtfully updated with a fresh, modern coastal feel. The bright and open interior features new luxury vinyl flooring throughout, abundant natural light, and a spacious living area anchored by a fireplace with direct access to an extra-large private patioperfect for relaxing, entertaining, or enjoying the Newport Beach climate. The newly remodeled kitchen features, new quartz countertops, new stainless steel appliances including a built-in wine fridge, updated lighting, and a convenient breakfast bar that opens to the dining and living spaces. The remodeled bathroom offers dual sinks, new quartz countertops, updated cabinetry, and new light fixtures, while in-unit laundry tucked into the hallway closet adds everyday convenience. The generous bedroom also opens directly to the patio, creating an easy indoor-outdoor connection and a peaceful retreat surrounded by the lush greenery of the community. Residents of Villa Balboa enjoy two pools, two spas, three pickleball courts, one tennis court, fitness center, clubhouse, barbecue areas, gated access, and beautifully maintained grounds. Just minutes from the beach, Newport Harbor, Balboa Peninsula, Lido Marina Village, Fashion Island, dining, and shopping, this turnkey residence offers the perfect blend of comfort, convenience, and Newport Beach living.
80 Huntington
Huntington Beach, CA 92648
AREA SQFT
840
BEDROOMS
2
BATHROOMS
2
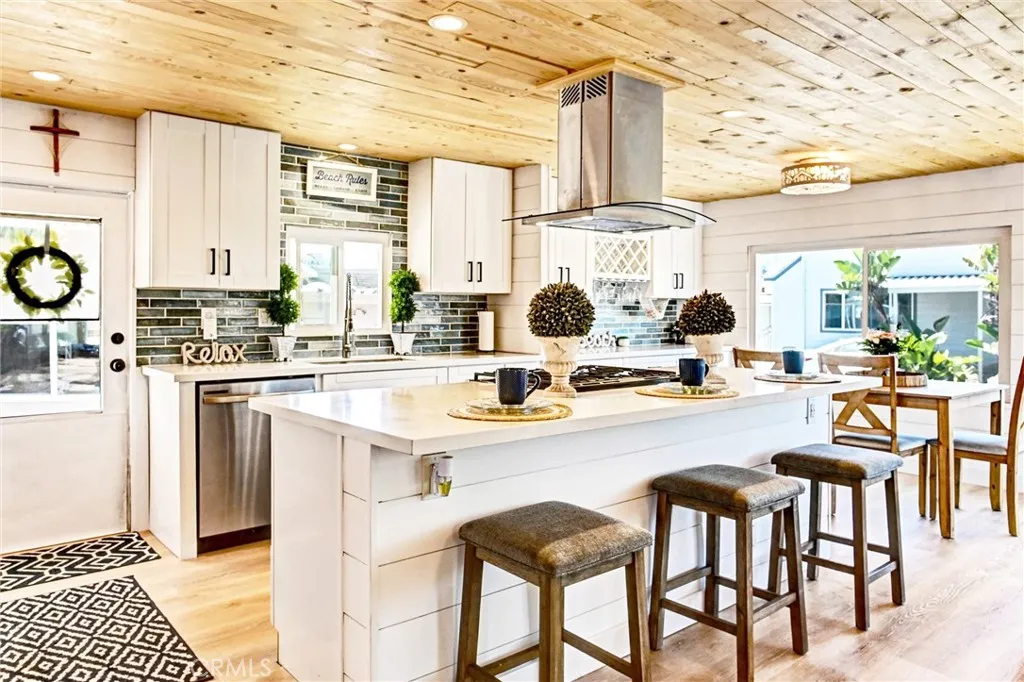
About a 3 min WALK to PCH! THE BEACH! Move in Condition and Remodeled Manufactured Home in The Surf City Beach Cottages. Beautiful 2 Bedroom and 2 bathrooms with a large Kitchen Island with Newer cabinets. 3 min walk to The Beach, shopping and restaurants at The Beautiful Pacific City! Truly The Beach Lovers lifestyle. It even has a cute cozy backyard with a large Shed in the Backyard! Please check it out! Call about the Space rent . and you must qualify with the community after your offer is accepted. It is absolutely Beautiful Beach Cottage! You must see it in person!
6733 Live Oak Drive
Kelseyville, CA 95451
AREA SQFT
1,600
BEDROOMS
4
BATHROOMS
3
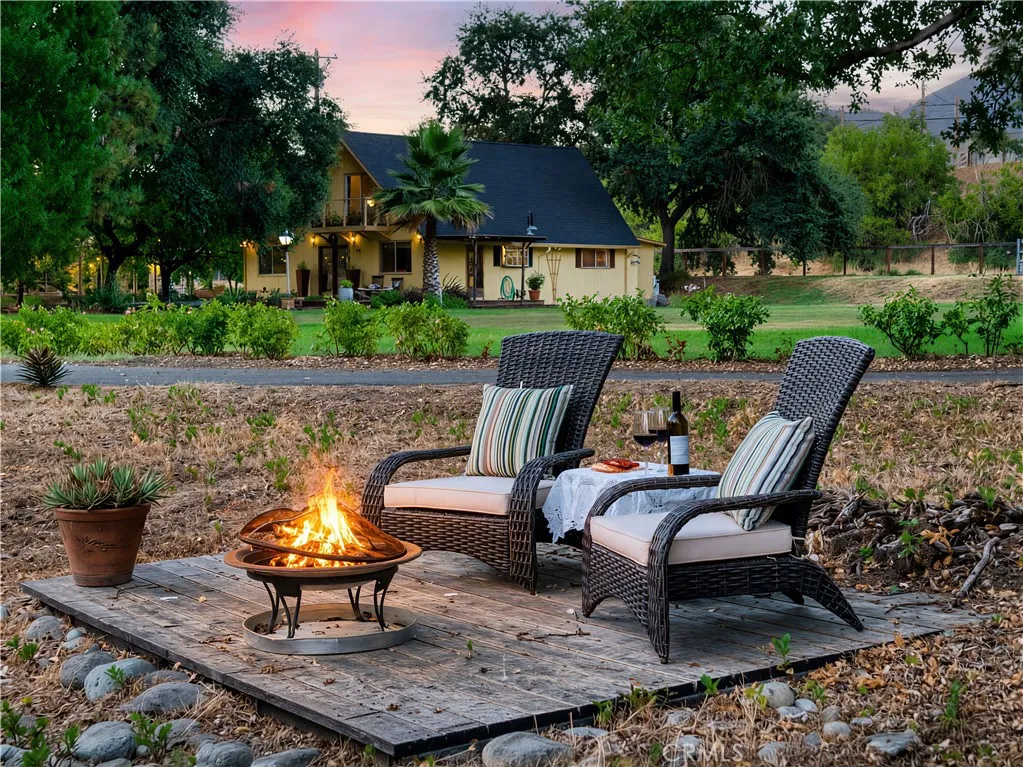
Welcome to Finch Gardens, a truly one-of-a-kind creekside estate offering the perfect blend of country tranquility, income potential, and everyday convenience. Nestled on 3.4 picturesque acres along Kelsey Creek and located just 1.5 miles from the heart of downtown Kelseyville, this exceptional property has long been known as a peaceful retreat where lush gardens, mature shade trees, and the soothing sounds of the creek create an unforgettable setting. The property features a well-maintained 3-bedroom, 2-bath main residence of approximately 1,600 square feet along with a charming 1-bedroom, 1-bath guest house of approximately 600 square feet, complete with its own kitchen, living area, and private outdoor space. The guest house has successfully operated as a vacation rental, offering an excellent opportunity for supplemental income, multi-generational living, or comfortable guest accommodations. Outdoor amenities are equally impressive, featuring a 30 x 40 barn with 2 stalls, Goat & Chicken Pen, multiple storage buildings, expansive lawns, mature trees, established vegetable and herb gardens, and numerous outdoor seating areas designed to embrace the beauty of the surrounding landscape. Behind the main residence is a beautiful level pasture, ideal for horses, livestock, hobby farming, or simply enjoying additional open space. Kelsey Creek meanders through the property, creating a tranquil backdrop that is increasingly difficult to find so close to town. Recent improvements include 10 year old roof on main dwelling, new electric panels and for added peace of mind, the proper
987 Chinotto
Corona, CA 92881
AREA SQFT
2,538
BEDROOMS
4
BATHROOMS
3
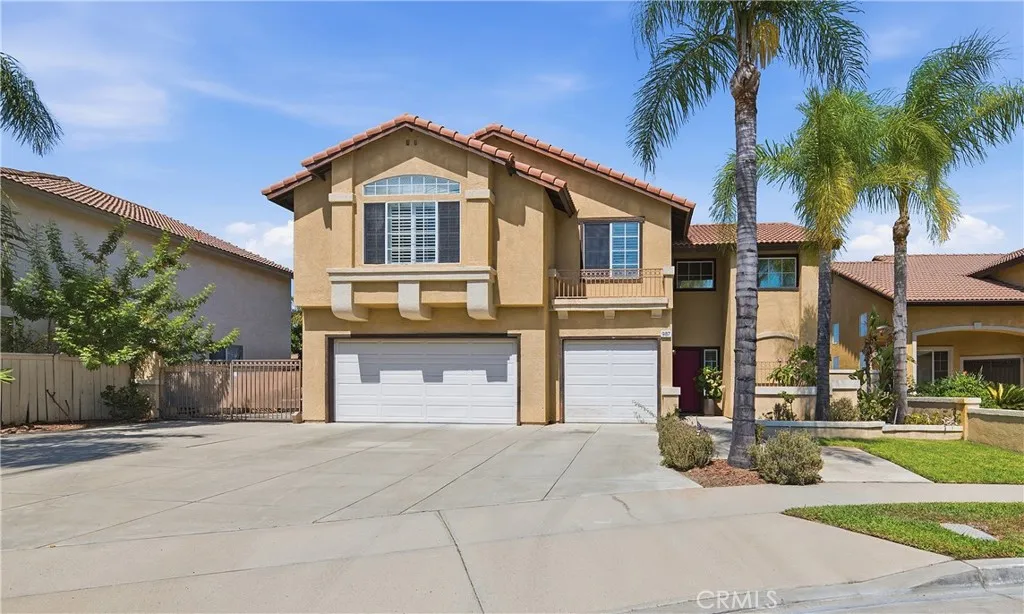
Welcome to 987 Chinotto Street! This spacious former model home offers 4 bedrooms, 2.5 bathrooms, 2,538 square feet of living space, and an ideal combination of space, natural light, and functionality. From the moment you arrive, you'll appreciate the huge driveway, 3-car garage, and dedicated RV parkingproviding plenty of room for vehicles, toys, and guests. Inside, soaring cathedral ceilings and an abundance of windows create a bright, open feel throughout the main living areas. The light-filled living and dining rooms feature durable tile flooring that continues throughout the downstairs. The refreshed kitchen features freshly painted cabinetry, granite countertops, stainless steel appliances, ample storage, and an open layout connecting to the dining area and family room. Just beyond, a cozy marble gas fireplace anchors the family room and creates an inviting gathering space. Upstairs, wood laminate flooring flows throughout the bedrooms and an oversized bonus room that offers incredible flexibility as a media room, game room, playroom, home office, or additional living space. The spacious primary bedroom features vaulted ceilings, abundant natural light, and impressive city and mountain views. Outside, the flat 7,840-square-foot lot provides a generously sized backyard with endless possibilitiescreate an outdoor entertaining area, garden, play space, or your own custom retreat. With its spacious floor plan, oversized parking, RV access, 3-car garage, beautiful views, and desirable location zoned for highly rated Corona schools, this home has so much to offer. Best of a
Avenue F10 & 142nd St E
Lancaster, CA 93535
AREA SQFT
BEDROOMS
BATHROOMS
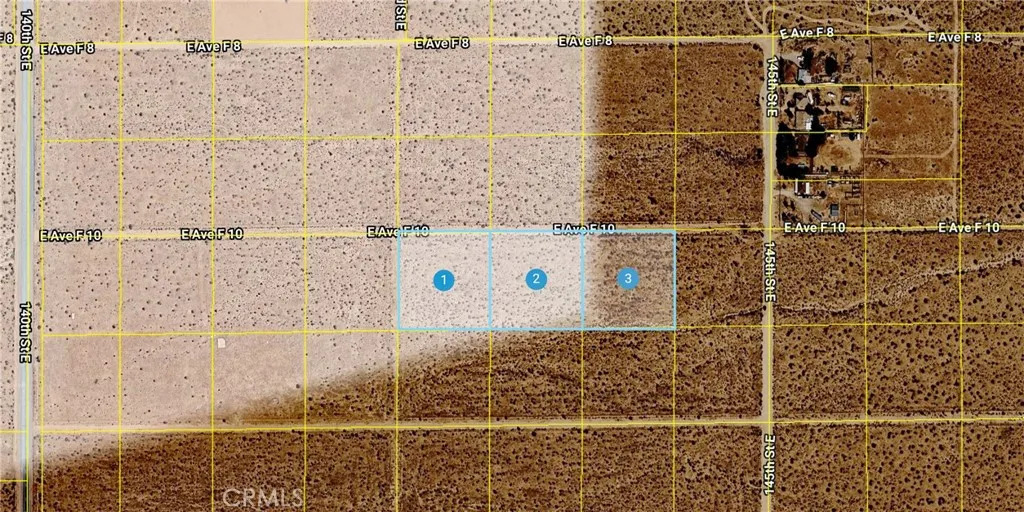
This 6.59-acre land bundle on the east side includes three contiguous parcels (APNs 3314-013-009, 010, and 011), each over 2 acres, created through a Record of Survey subdivision that has mapped access and existing dirt roads. Electricity is available about 300 feet from parcel 011, at 145th St. E. This affordable offering presents an excellent opportunity to purchase land with friends and family, potentially share a well, combine for a larger homesite, or add to your land banking investments. *Boundary depictions are approximate and for illustrative purposes only. Buyer to make their own independent investigations regarding Zoning and General Plan Designations, Environmental and Hazard Zones, Access and Development costs, Availability and Costs of Utilities.
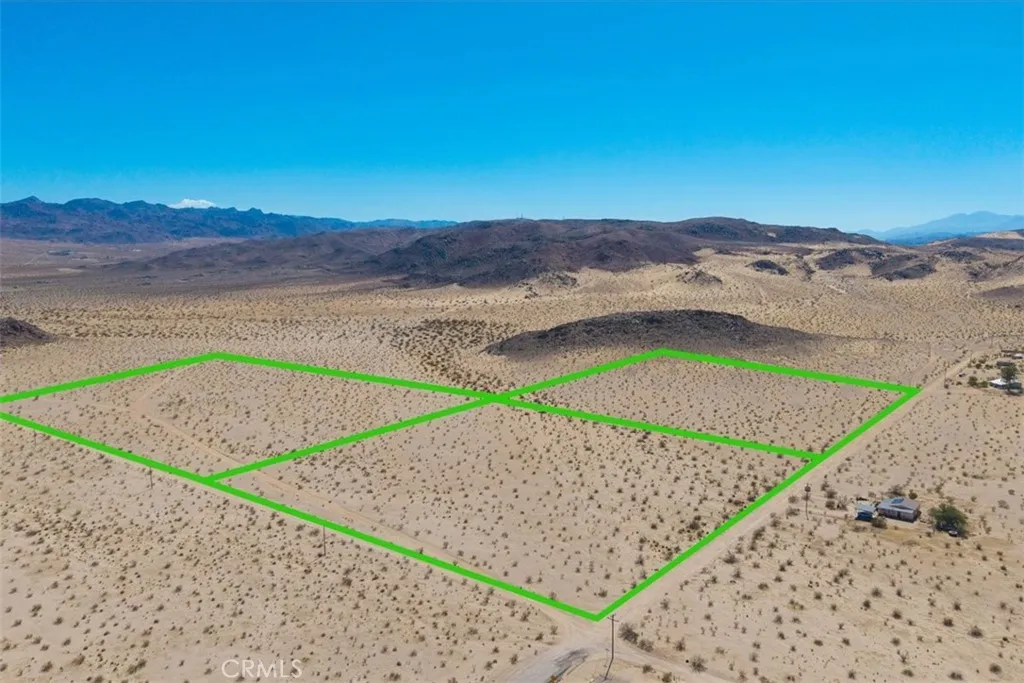
68845 Mesa
29 Palms, CA 92277
AREA SQFT
BEDROOMS
BATHROOMS
3 Large parcels being sold together for a total of 27 Acres. Each parcel is just under 10 Acres, and all share a boundary line. Seller believes there are 3 water meters on the property. Mostly level and cleared. Would make the perfect clean slate for a new housing project or similar.
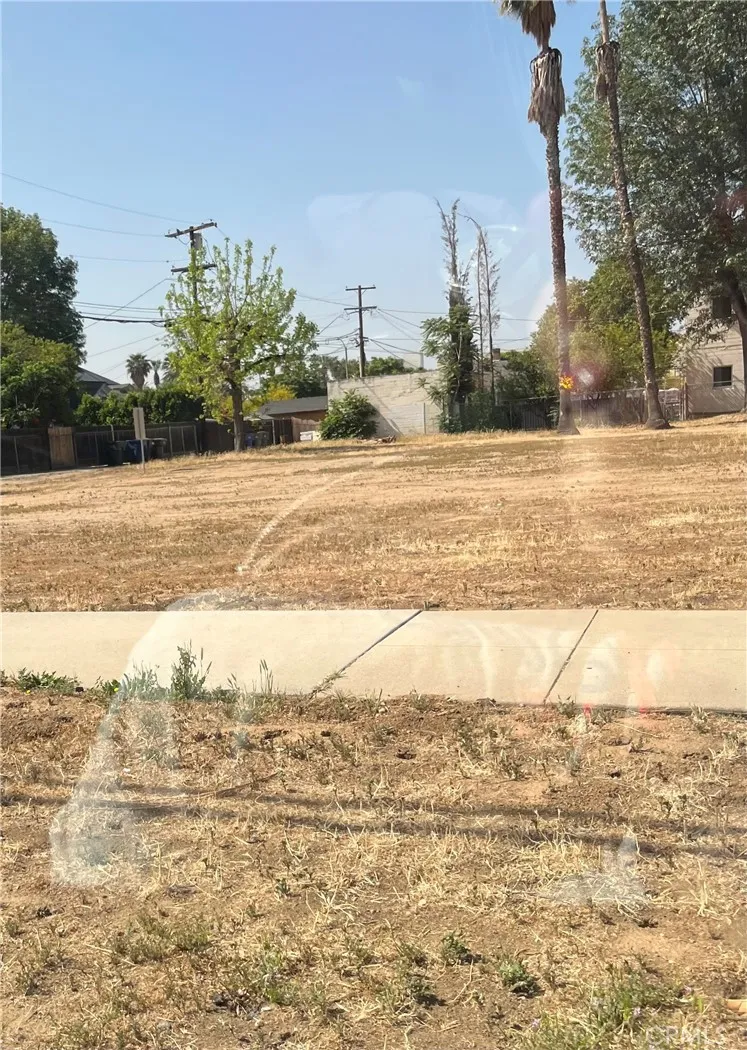
1508 Main ST
Riverside, CA 92501
AREA SQFT
BEDROOMS
BATHROOMS
PRIME DEVELOPMENT OPPORTUNITY IN RIVERSIDE! Rare opportunity to acquire approximately 1.6 acres of vacant land in the City of Riverside, conveniently located on Main Street with easy access to the 60 Freeway. Situated within the Northside Specific Plan area, this property offers exciting potential for builders, developers, investors, or those looking to hold land for future appreciation. The site offers potential for residential development, subdivision, or assisted-living/senior-care uses, subject to City approval and applicable zoning and Specific Plan requirements. The generous parcel size provides an excellent opportunity to explore a variety of development concepts. Conveniently located near Downtown Riverside, UC Riverside, major transportation corridors, shopping, employment centers and other amenities. Quick freeway access provides connectivity throughout the Inland Empire and Southern California.
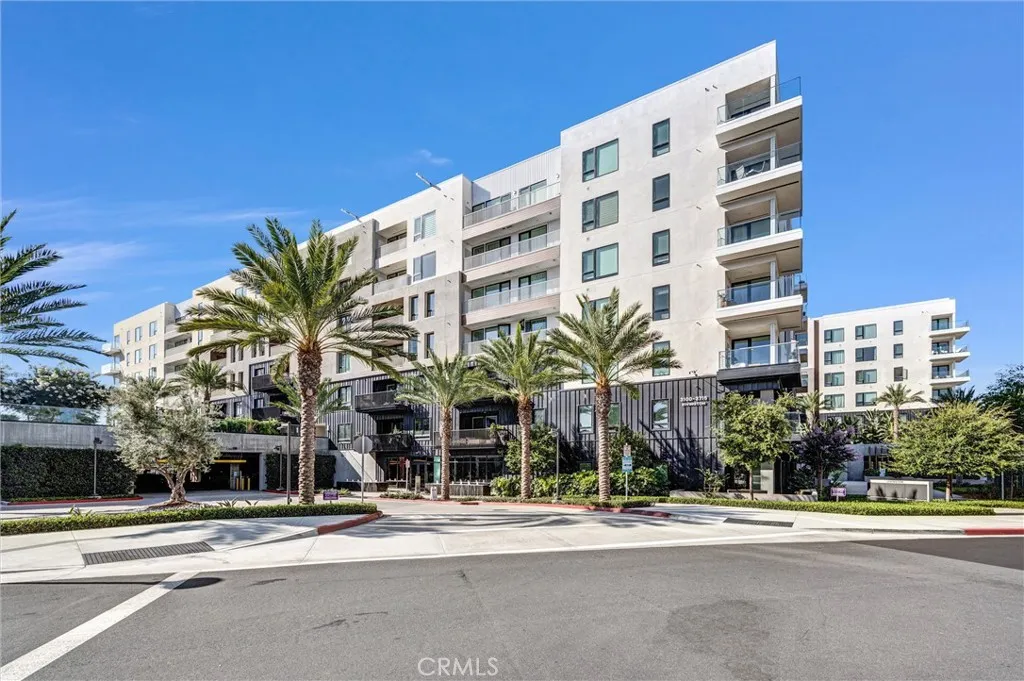
3612 Rivington
Irvine, CA 92612
AREA SQFT
1,769
BEDROOMS
2
BATHROOMS
3
Welcome to elevated living at Central Park West in Irvine. This stunning 6th-floor residence offers 2 bedrooms, 3 bathrooms, plus a versatile office/den that can easily serve as a third bedroom, home office, media room, or entertainment space. Built in 2023 and offering approximately 1,769 sq. ft. of thoughtfully designed living space, this modern home combines style, comfort, and functionality in one of Irvines most desirable communities. Enjoy expansive open views and abundant natural light from this high-floor location. The spacious open-concept layout is ideal for both everyday living and entertaining, featuring generously sized bedrooms and a flexible bonus space to fit your lifestyle. The contemporary kitchen is equipped with built-in appliances, ample cabinetry, and modern finishes, while an in-unit washer and dryer add everyday convenience. Additional highlights include 2 assigned parking spaces and access to a secure gated community. Residents of Central Park West enjoy an impressive collection of resort-style amenities, including swimming pools, fitness facilities, BBQ and outdoor entertaining areas, and recreational spaces. Ideally situated in the heart of Irvine, the home is just minutes from UCI, John Wayne Airport, South Coast Plaza, shopping, dining, grocery stores, parks, and everyday conveniences. A rare opportunity to lease a newer, high-floor Irvine residence offering exceptional views, flexible living space, resort-style amenities, and an unbeatable central location.
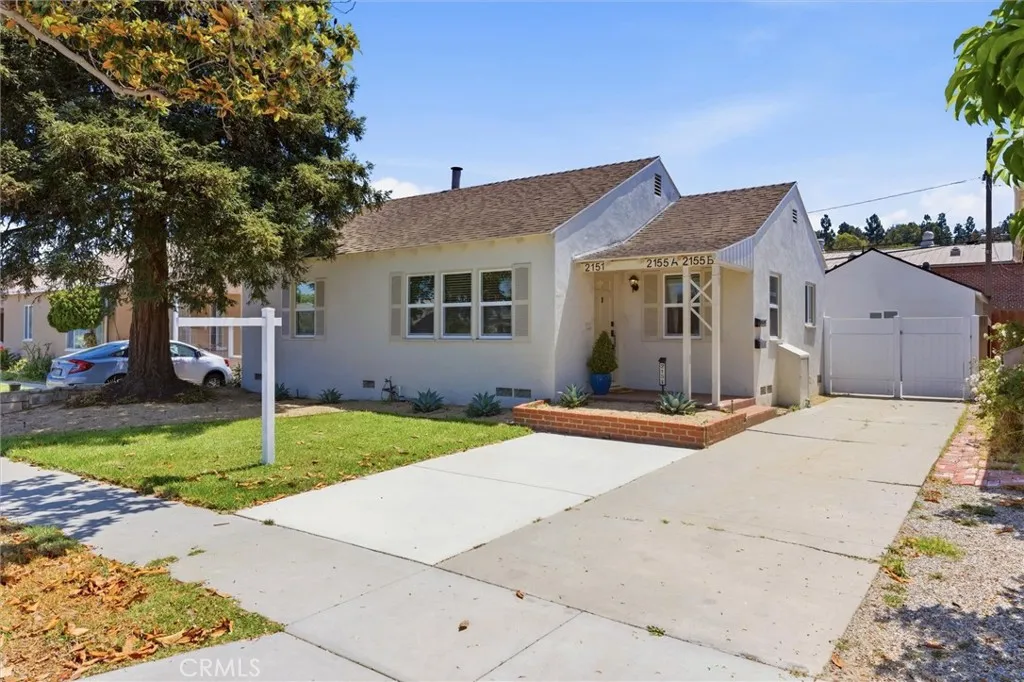
2151 Euclid Avenue
Long Beach, CA 90815
AREA SQFT
1,272
BEDROOMS
3
BATHROOMS
2
Welcome to your completely remodeled home in the vibrant Traffic Circle area of Long Beach! This charming property offers the perfect blend of comfort and convenience, making it an ideal choice for anyone seeking a warm, welcoming community atmosphere. The home features a bright, spacious layout with brand-new laminate flooring throughout. Cook and entertain in a modern kitchen outfitted with fresh cabinetry, sleek quartz countertops, and stainless steel appliances. Bathrooms have been fully updated with stylish modern finishes. For year-round efficiency, energy-saving zoned mini-split A/C units allow you to cool individual rooms as neededkeeping electric bills lowwhile ceiling fans provide pleasant ventilation. Situated just minutes from local dining, shopping, and scenic green spaces like Discovery Well Park and Orizaba Park. Conveniently located near Dignity Health - St. Mary Medical Center, Sunburst Youth Academy, and just a quick 7-minute drive (2.4 miles) from Cal State University, Long Beach. Schedule your private tour today to experience this stunning turnkey property firsthand!
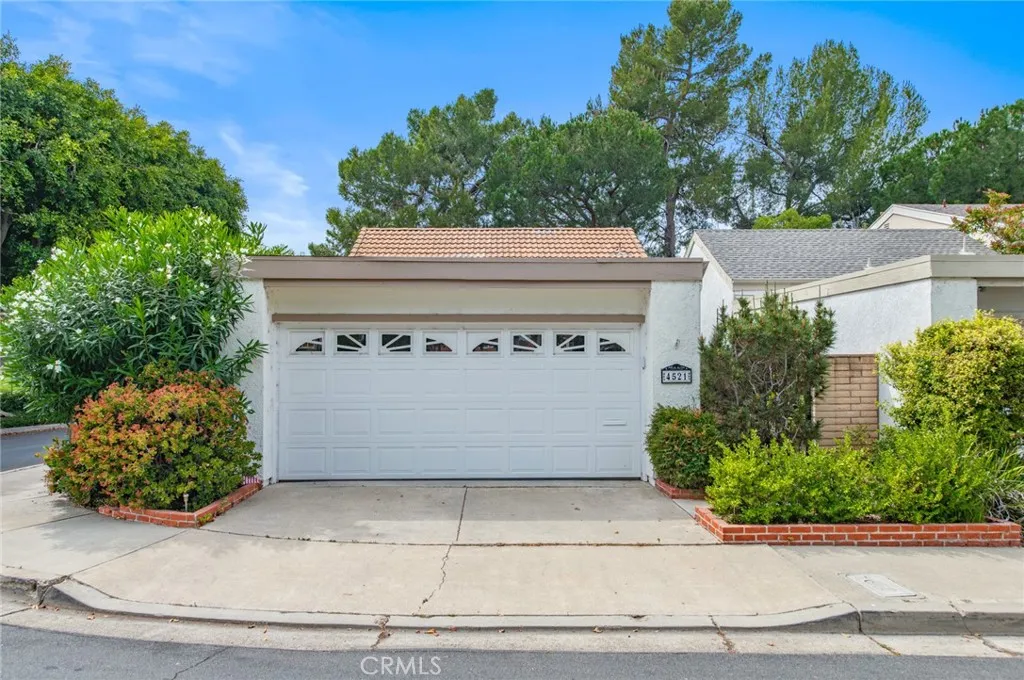
4521 Green Tree Lane
Irvine, CA 92612
AREA SQFT
1,305
BEDROOMS
3
BATHROOMS
3
One floor single family house on the corner lot, surrounded by the parks at center of University Park. No common walls, only one side has neighbor, and two sides face parks. Walkable to elementary school, library, parks, swimming pool and adventure park. Close to UC Irvine, shopping center, freeway and everything. Upgraded within couple of years, wood floor, remodeled kitchen with quartz countertop, backsplash etc. Great schools assigned: University High school. Lots of community amenities. Furnished. Lease term is flexible, this list price is for one year or plus rent. Monthly rent discussible, but higher rate.
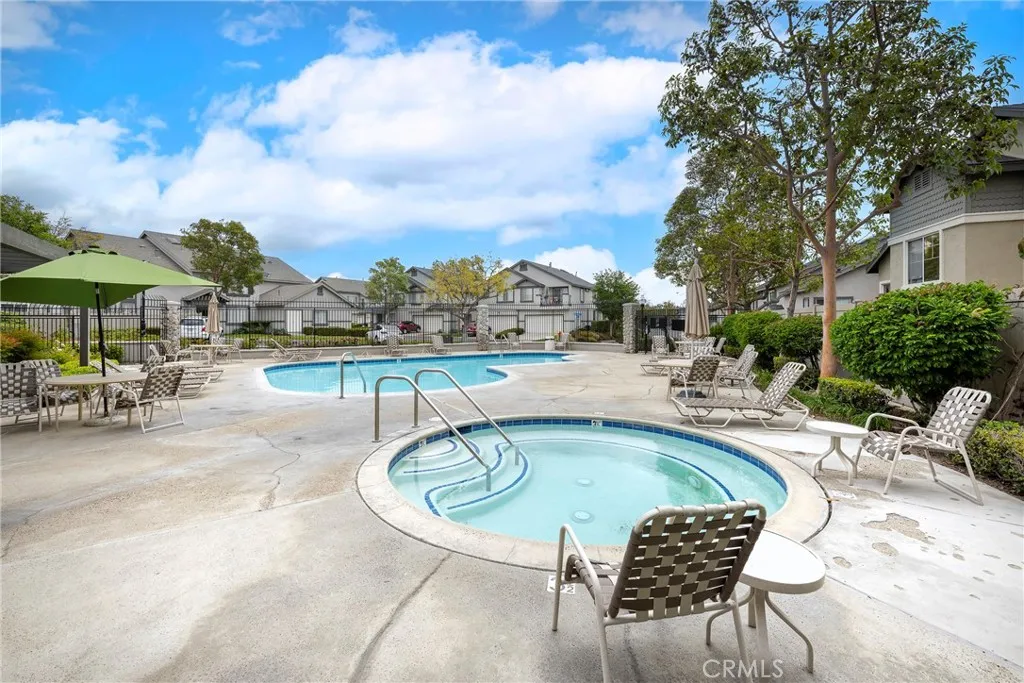
3435 Salisbury Circle
Orange, CA 92869
AREA SQFT
958
BEDROOMS
2
BATHROOMS
2
Nestled within the coveted Westbury community of East Orange, youve just discovered your very own slice of paradise at 3435 E. Salisbury Circle #C. This delightful upper-level residence offers a comfortable 958 square feet of living space, featuring two bedrooms and two full bathrooms, complemented by the convenience of a detached two-car garage. Enjoy the tranquility of having no neighbors above, along with abundant natural light and soaring vaulted ceilings. Step inside to be greeted by an elegant fusion of rich wood flooring and contemporary baseboards. The open kitchen is a chef's dream, showcasing sleek modern wood cabinetry, custom granite countertops, and stylish stainless steel appliances. An in-unit laundry room with a stackable washer and dryer adds to the ease of living. Retreat to the master suite, a beautifully updated haven boasting a newer tiled shower enclosure, modern glass doors, and custom vanities. The Westbury community elevates your lifestyle with exceptional amenities, including a stunning clubhouse, multiple sparkling pools and relaxing spas. Residents also appreciate the prime location, offering effortless access to the 22, and 55 freeways, in addition to the 241and 261 toll roads! . For outdoor enthusiasts, expansive hiking and biking trails are just moments away. Prepare to fall in love with the exceptional living this home and community offer!
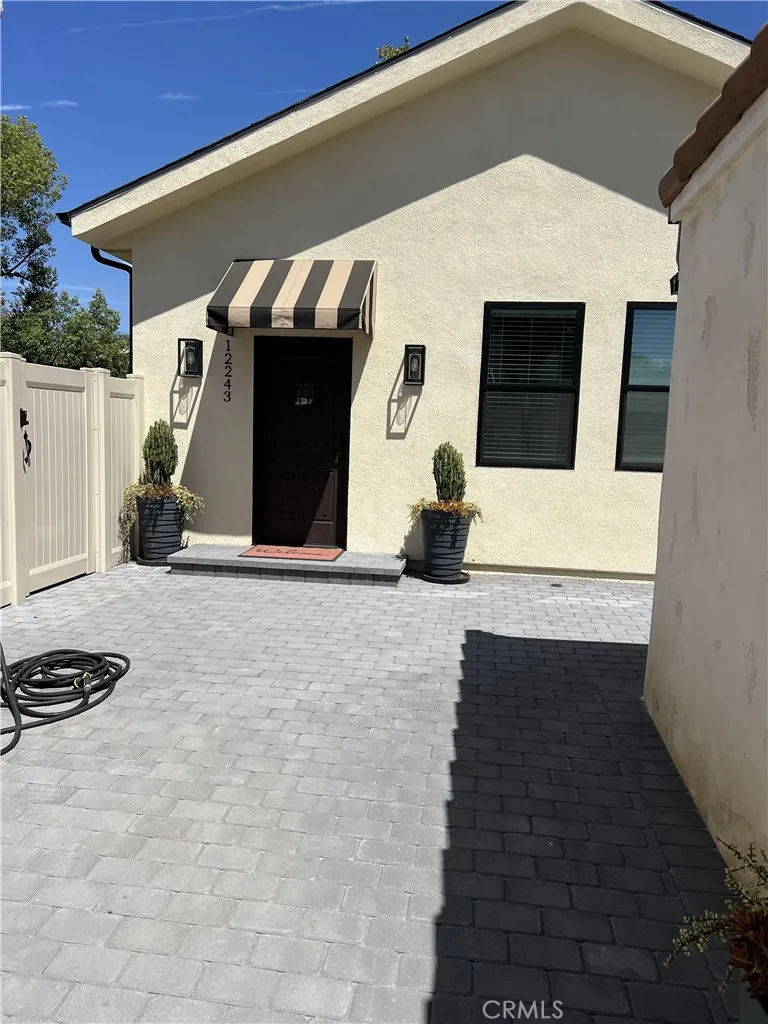
12243 Califa Street
Valley Village, CA 91607
AREA SQFT
1,200
BEDROOMS
2
BATHROOMS
3
Brand New construction luxury ADU unit with a private setting in a sought-after neighborhood of Valley Village in San Fernando Valley. The property boasts 2 large bedrooms with 10ft high ceilings and a large kitchen/living room open space with vaulted ceilings. Must see...
27285 Blue Spruce Place
Valencia, CA 91354
AREA SQFT
1,320
BEDROOMS
3
BATHROOMS
3
This home is just a moment away from Paseos. 3 beds and 2.5 baths. Completely remodeled with new appliances and wood laminate flooring throughout the home. Open floor plan and direct access to a 2-car garage.Pets subject to discussion.
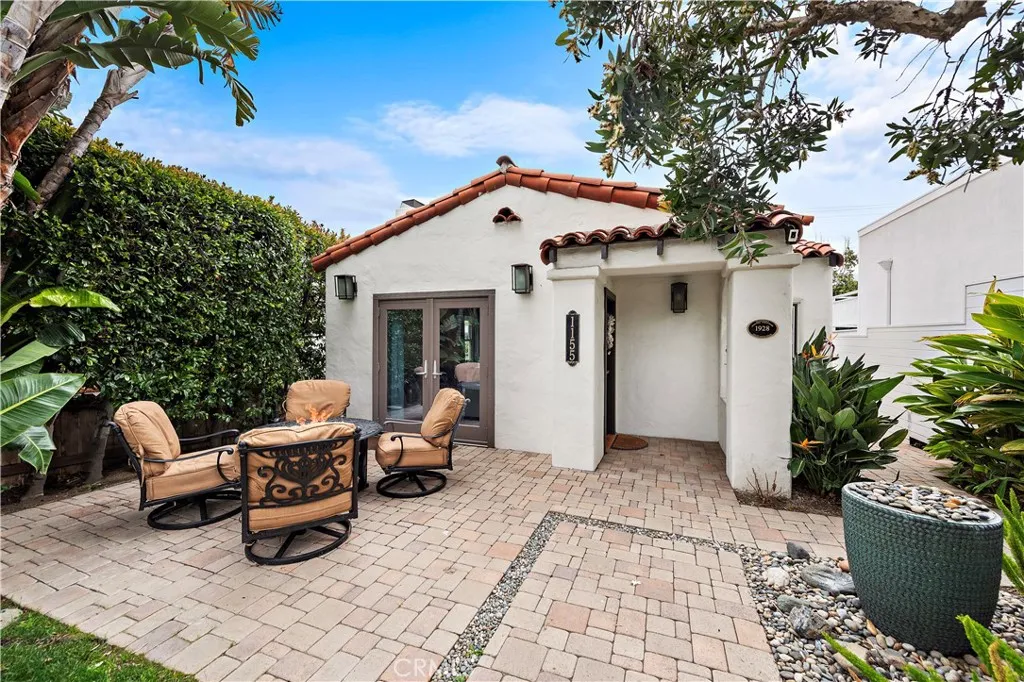
1155 Catalina
Laguna Beach, CA 92651
AREA SQFT
1,510
BEDROOMS
3
BATHROOMS
3
Located just two blocks from the beach in the heart of Laguna Village, this quintessential beach cottage has been thoughtfully updated and expanded while retaining its original charm and relaxed coastal character. Hardwood floors flow throughout the home, and the spacious primary living room features the original fireplace, creating a warm and inviting gathering space. The updated kitchen offers beautiful glazed maple cabinetry, granite countertops, and plenty of storage. The home features three bedrooms and three bathrooms plus a versatile second living area upstairs with a sleeper sofa and one of the bathrooms, offering flexibility for guests or use as an additional sleeping space.Outdoor living is equally inviting with a beautifully landscaped, fully fenced front courtyard and a private hardscaped rear yard featuring a built-in barbecueperfect for dining and entertaining outdoors. The rear yard also provides access to the detached one-car garage, where youll find the laundry area and an electric vehicle outlet. Ideally situated in a prime Laguna Village location, this charming coastal home offers exceptional walkability to the beach, shops, restaurants, galleries, and all that downtown Laguna Beach has to offer.
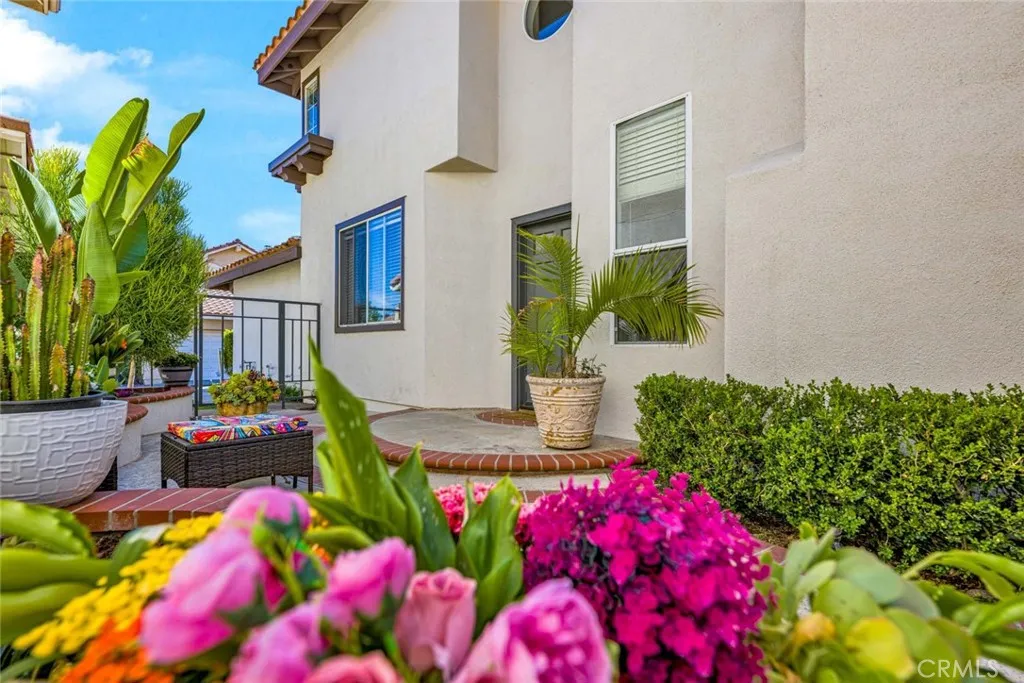
7 Via Encanto
Rancho Santa Margarita, CA 92688
AREA SQFT
2,038
BEDROOMS
4
BATHROOMS
3
Welcome to 7 Via Encanto, RSM! Villavante's largest model featuring 4 bedrooms, 3 full bathrooms, including a highly desirable downstairs bedroom and full bathroom, an upstairs laundry room, and a spacious primary suite with an en-suite bathroom and walk-in closet. The beautifully designed low-maintenance backyard showcases charming storybook-style brick hardscape, creating the perfect space for relaxing or entertaining. Enjoy access to the resort-style community pool and spa, walk to top-rated Arroyo Vista K8 School, and take advantage of the unbeatable location just a short stroll from the Tijeras Creek Public Golf Course and the scenic Arroyo Trail, offering endless opportunities for golf, walking, jogging, and outdoor recreation.
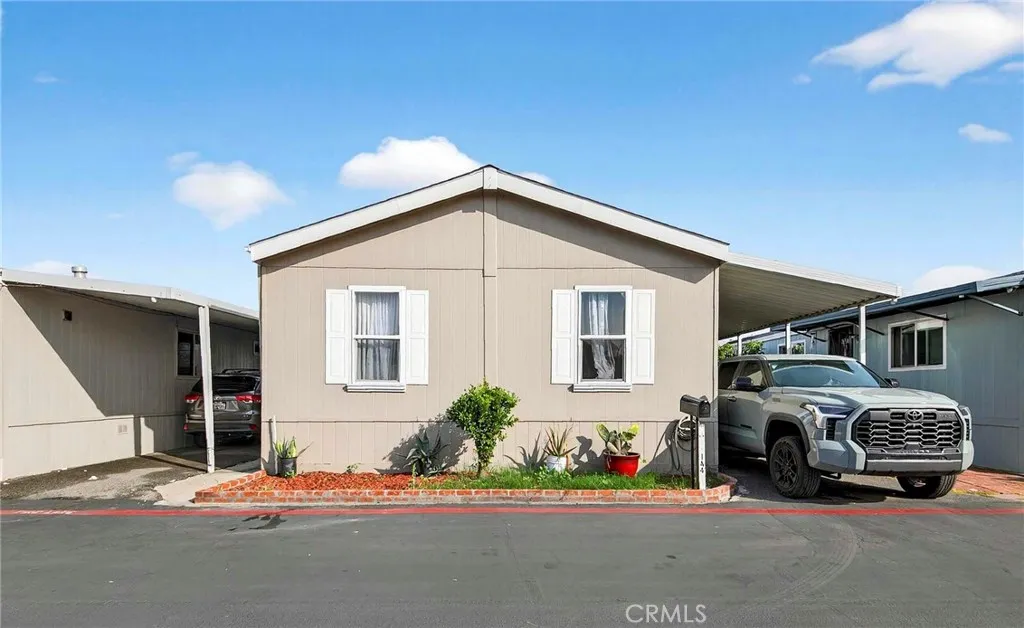
1241 East
Anaheim, CA 92805
AREA SQFT
616
BEDROOMS
4
BATHROOMS
2
Welcome to this charming manufactured home located in a highly desirable Anaheim community! Perfectly situated near major freeways, shopping centers, dining, and entertainment, this home offers both convenience and comfort in one of Orange Countys most sought-after areas. Step inside to find a well-maintained interior with a functional layout designed for everyday living. This beautiful 4 bedroom 2 bathroom with a bonus room, enjoy a bright and open living space, a spacious kitchen with ample storage, and comfortable bedrooms ideal for relaxation. Located in a well-kept community with easy access to nearby amenities, this home is ideal for first-time buyers, downsizers, or anyone looking to enjoy affordable living in a prime Anaheim location. Just minutes from freeways, shopping, and local attractions, this is an opportunity you dont want to miss.
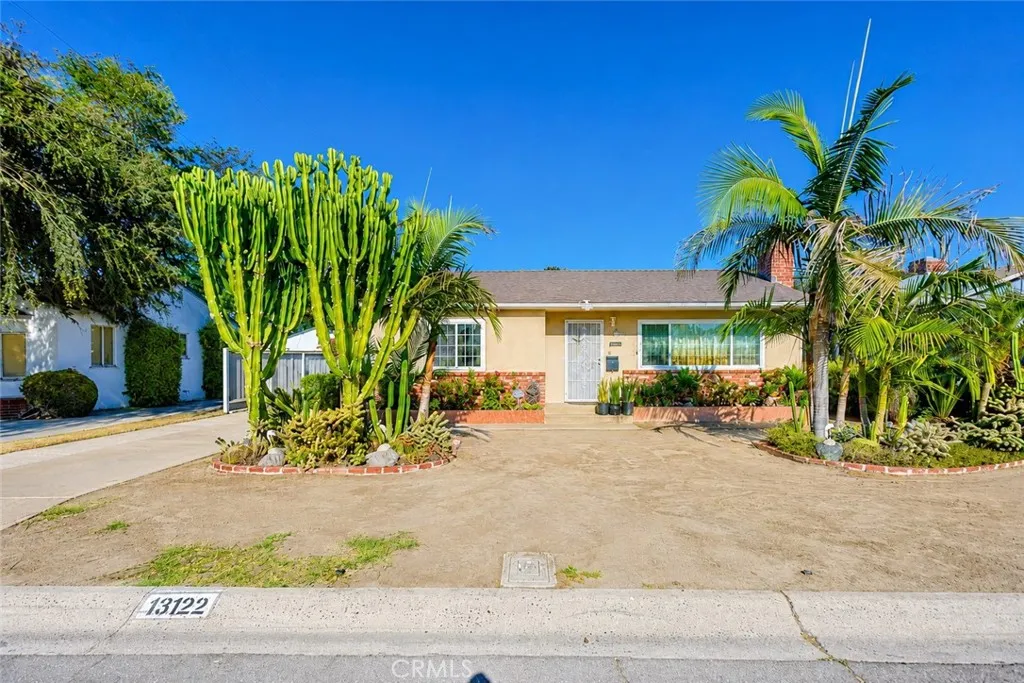
13122 Birchwood Street
Garden Grove, CA 92843
AREA SQFT
1,124
BEDROOMS
3
BATHROOMS
2
Opportunity knocks on quiet Birchwood Street in central Garden Grove, this single-level 3-bedroom, 2-bath home offers 1,123 square feet of comfortable living on a generous 7,200 square foot lot plus additional bonus space beyond the recorded square footage. The living room greets you with a classic brick fireplace, warm wood-tone flooring, and a wide picture window that floods the space with afternoon light. Just beyond, the remodeled kitchen is a genuine standout: solid raised-panel cabinetry, granite slab counters, designer glass mosaic backsplash, stainless gas range, and a charming garden window above the sink. Dual-pane windows on two sides keep it bright all day, with ample room for a full dining table and direct access to the backyard. The primary bedroom features a private ensuite bath, a wood-clad accent wall, and a ceiling fan. Two additional bedrooms offer flexibility for guests, a home office, or hobby space. The main bath is finished floor-to-ceiling in large-format stone-look tile with a mosaic accent band, glass-enclosed shower and tub, custom pendant lighting, and a wood vanity. An enclosed patio room with French doors opens to the backyard and offers versatile bonus space ideal as a den, workshop, or flex room. Buyer to verify permits and square footage. Outside, an expansive paver patio creates a low-maintenance entertaining space framed by mature bougainvillea and established plantings. The detached garage provides laundry hookups and storage, while the extra-wide front drive accommodates multiple vehicles with gated side access. Drought-tolerant landsc
6772 Hazard
Westminster, CA 92683
AREA SQFT
1,566
BEDROOMS
3
BATHROOMS
2
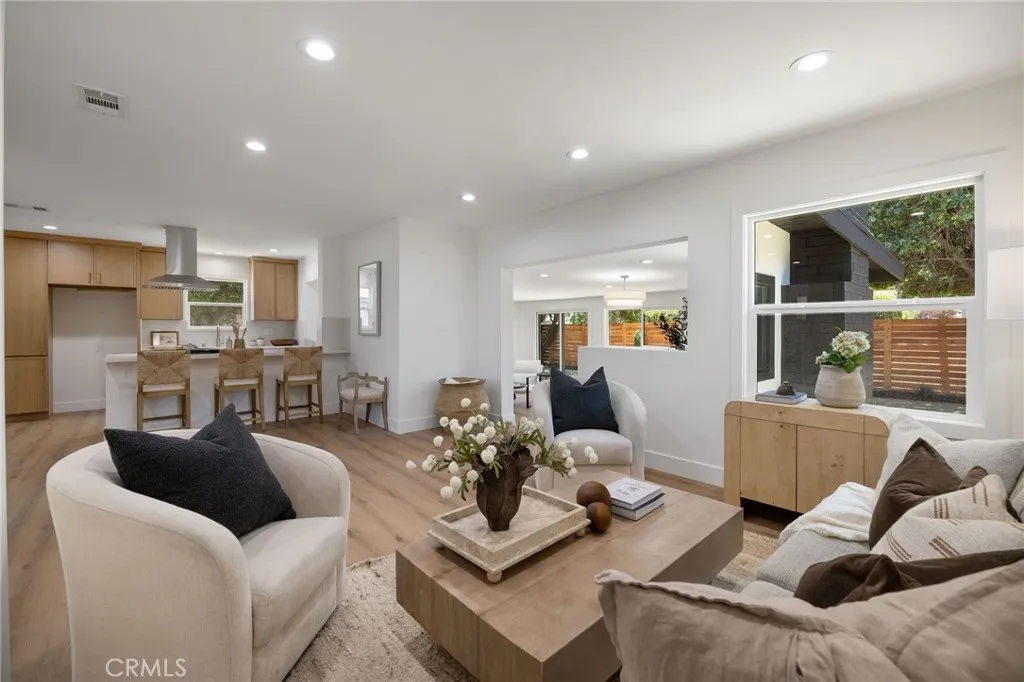
Completely reimagined and thoughtfully redesigned, this stunning Westminster residence blends timeless character with modern luxury. From the moment you arrive, the striking curb appeal sets the tone with fresh smooth stucco, designer paint, custom wood accents, mature landscaping, and a welcoming front entry. Inside, you'll find a bright, open-concept floor plan featuring wide-plank luxury vinyl flooring, recessed lighting, new dual-pane windows, and an abundance of natural light throughout. The chef-inspired kitchen is the centerpiece of the home, showcasing custom white oak cabinetry, quartz countertops, premium stainless steel appliances, a large island with seating, and a dramatic vent hood that flows seamlessly into the spacious living and dining areasperfect for entertaining. The inviting family room features a beautifully remodeled fireplace and opens to the backyard through oversized sliding glass doors, creating effortless indoor-outdoor living. A custom built-in wet bar with wine refrigerator and extensive cabinetry adds both style and functionality. The private primary suite offers a peaceful retreat with a spa-inspired ensuite bathroom featuring dual vanities, designer lighting, an oversized walk-in shower with floor-to-ceiling tile, frameless glass enclosure, and premium brushed brass fixtures. Spacious secondary bedrooms and beautifully updated bathrooms continue the home's high-end finishes and thoughtful design. Additional upgrades include new cabinetry throughout, designer hardware, upgraded lighting, modern interior doors and trim, and extensive storage.
716 Manhattan Beach Boulevard
Manhattan Beach, CA 90266
AREA SQFT
1,422
BEDROOMS
3
BATHROOMS
3
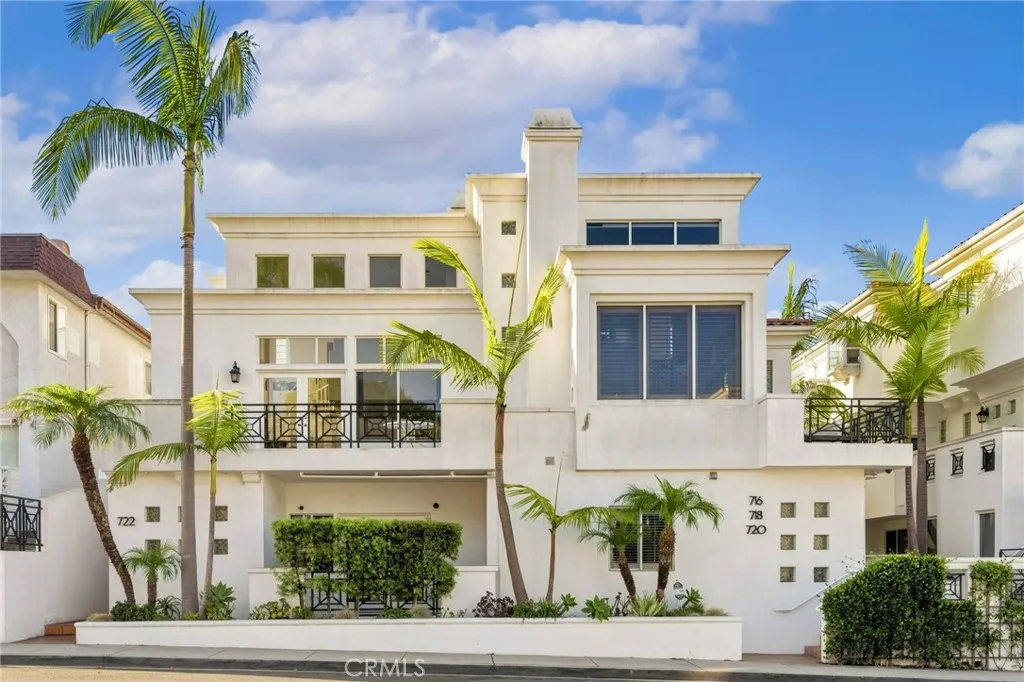
Welcome to this beautifully remodeled home offering the perfect blend of comfort, style, and coastal living. Just a short distance from the beach, this spacious residence features high ceilings, abundant natural light, and an inviting open-concept layout designed for everyday living and entertaining. The remodeled kitchen is a standout, featuring premium Viking appliances, updated finishes, and plenty of workspace for the home chef. Ceiling fans throughout provide added comfort, while the private balcony creates the perfect spot to enjoy your morning coffee or unwind at the end of the day. The home offers a flexible three-bedroom layout, with two bedrooms conveniently located on the main floor and a third bedroom on the upper level, providing privacy and versatility for guests, a home office, or additional living space. A Murphy bed adds even more functionality and makes accommodating overnight guests effortless. For relaxation, enjoy your own saunaan ideal retreat after a long day at the beach. A spacious two-car garage provides secure parking and additional storage. With its remodeled interiors, desirable amenities, flexible floor plan, and close proximity to the beach, this home offers an exceptional opportunity to enjoy the best of coastal living.
159 2nd Street
Grover Beach, CA 93433
AREA SQFT
1,800
BEDROOMS
3
BATHROOMS
4
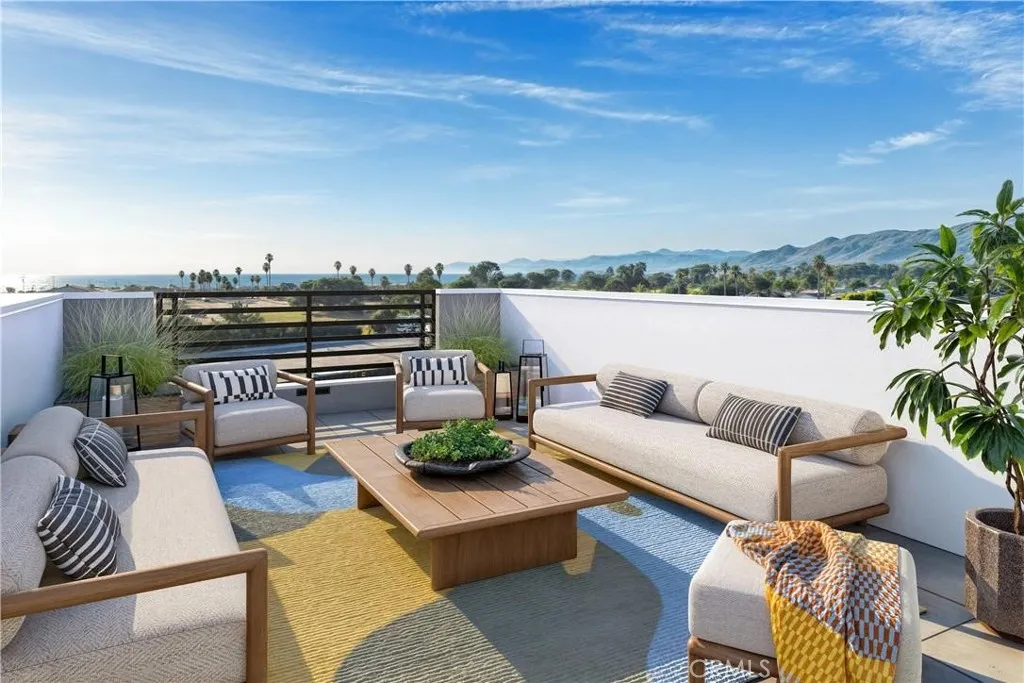
Im the King of the world! something you just might hear at Trinity! And on your very own rooftop terrace overlooking the Pacific, youll understand why. Just steps from the beach, this gorgeous 3-bedroom, 3.5-bath luxury townhome delivers unbeatable views at an unexpected price. Seriously, any closer and youd be on the sand! Inside, enjoy designer finishes, a gourmet kitchen, beautiful living spaces and an oversized 2-car tandem garage then head upstairs to your private rooftop and take in those incredible ocean views. Where else on the California coast can you get this view at this price? Come see Trinity and experience the views, vibe & value for yourself!
18930 Carranza Lane
Saugus, CA 91350
AREA SQFT
2,951
BEDROOMS
5
BATHROOMS
4
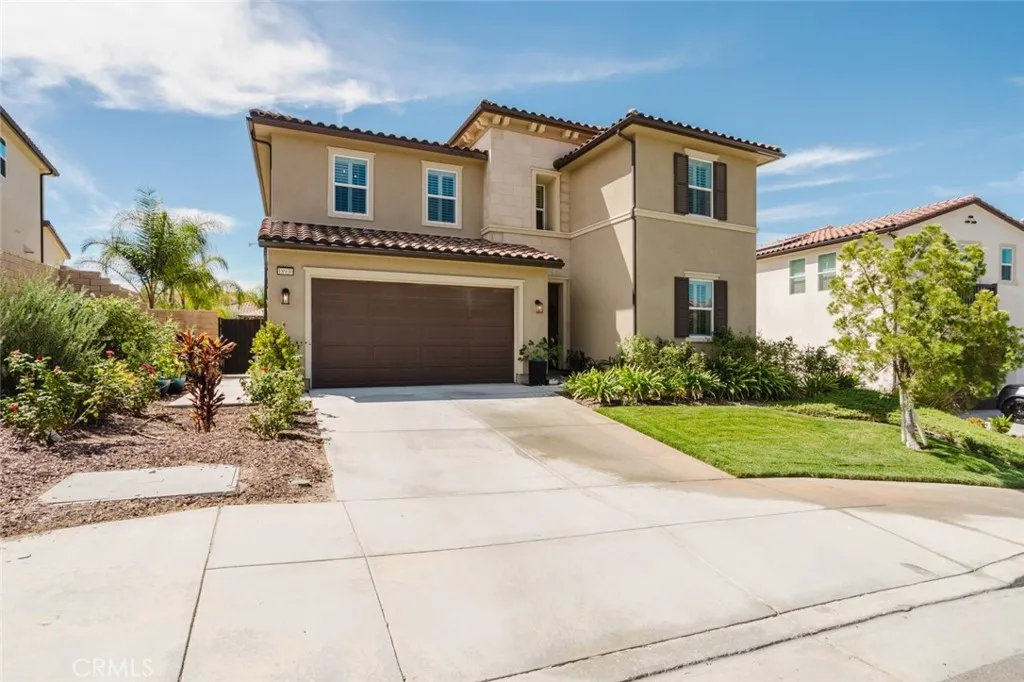
Welcome to this beautifully maintained 5-bedroom, 4-bathroom home offering approximately 2,951 square feet of thoughtfully designed living space in a desirable Santa Clarita community. From the inviting curb appeal to the spacious, upgraded interiors, this home combines comfort, style, functionality with low HOA and NO Mello-Roos. Inside, soaring ceilings, abundant natural light, and recessed lighting create a bright and open atmosphere. The impressive entry leads to a spacious floor plan featuring a versatile second-floor loft, perfect for a home office, media area, playroom, or additional living space. The beautifully appointed kitchen showcases extensive cabinetry, granite countertops, a large center island with bar seating, stainless steel appliances, a gas cooktop, and a generous dining area surrounded by plantation shutters. The primary suite offers a comfortable retreat, while the additional bedrooms provide plenty of space for guests, a home office, or everyday living. Thoughtful finishes throughout include wood-look flooring, upgraded lighting, and fresh interior paint. The attached 2-car garage has been transformed into an exceptionally functional space with epoxy flooring, extensive custom cabinetry, and an EV charger, providing abundant storage and flexibility for a home gym, workshop, or organized garage space. The expansive backyard is designed for entertaining and relaxation, featuring new pavement, a covered outdoor living area, string lighting, lush landscaping, and a sparkling pool with spa. The generous outdoor space provides an ideal setting for gatherin
8783 Moody Street
Cypress, CA 90630
AREA SQFT
1,019
BEDROOMS
2
BATHROOMS
2
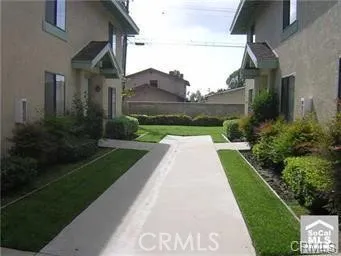
Charming, Move-In Ready 2-Bedroom, 1.5-Bath Condominium! This beautifully updated home offers comfortable living with a functional open-concept layout and desirable features throughout. The main level features a spacious living room with brand-new wood laminate flooring, a convenient guest half-bath, and an inviting kitchen and dining area. The kitchen boasts granite countertops, tile flooring, gas appliances, and ample space for a kitchen island. Enjoy the convenience of indoor laundry and step outside to your private rear patio, perfect for relaxing, entertaining, or enjoying meals al fresco with family and friends. Upstairs, youll find two bright and spacious bedrooms featuring high vaulted ceilings and mirrored closet doors, creating an open and airy feel. Additional highlights include a freshly painted interior and central A/C. Parking includes a detached one-car garage plus one assigned parking space, along with low monthly HOA dues. Conveniently located near Don Knabe Community Regional Park and with easy access to the 91, 605, and 405 freeways, making commuting and recreation a breeze. The property is served by King Elementary, Walker Jr. High, Kennedy High School, and Oxford Academy (admission to Oxford Academy is subject to testing and applicable district requirements). FHA, VA, CalHFA, and down-payment assistance programs may be welcomebuyer to verify eligibility and program requirements. Dont miss this fantastic opportunity to own a beautifully maintained home in a convenient location. Schedule your private showing today! This one wont last long! Seller will res
6517 Colgate Avenue
Los Angeles, CA 90048
AREA SQFT
4,000
BEDROOMS
4
BATHROOMS
6
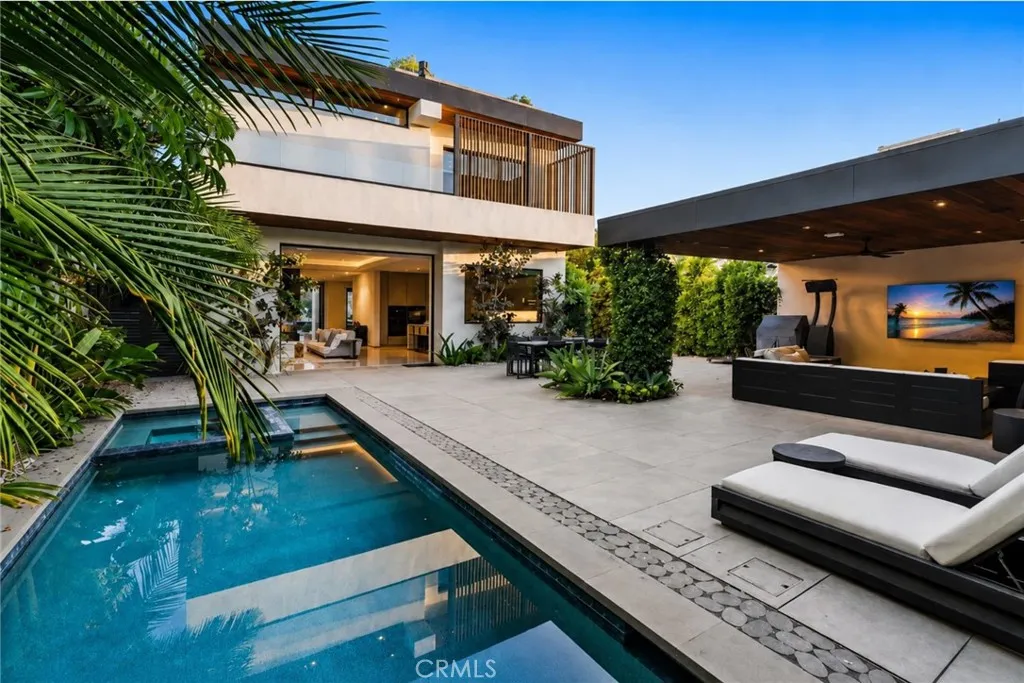
Where the best design, highest grade material, and flawless execution meet, in the Heart of Beverly Grove. This is a fully custom crafted 4 bedroom 6 bathroom home. Equipped with all luxury living features which include a private and gated driveway, massive rooftop deck with 360 degree panoramic views, solar panels, entertainers dream yard with a pool and spa, cabana, sizable grass pad, and an indoor temperature regulated wine cellar. The main level features an easy flowing and open floor plan. Seamless connection amongst the family room, full bar quarter, dining space, living room and kitchen. The first floor also features a bedroom with an ensuite bathroom. Huge floor to ceiling and clerestory windows fill the space with natural light. Additional privacy and beauty is added with the luscious landscaping flooding through every window. Fleetwood doors lead you into the backyard directly off the family room. Second level of this home features your master suite, 2 additional en suite guest bedrooms connect by a terrance, and alaundry room. The master suite includes a large walk-in closet, balcony terrace viewing the backyard, and a bathroom with a floating tub and a private outdoor terrace. On the third level you are greeted by a rooftop deck, spanning across the whole home and offering 360 degree views of all of Los Angeles. Perfect for entertaining and sunrise mornings. The location is absolutely amazing, centrally located and walking distance to shops, restaurants, the Grove and Beverly Center.

