

Search
Search
Search
Search For Your Next Property
Form submitted successfully!
You are missing required fields.
Dynamic Error Description
There was an error processing this form.
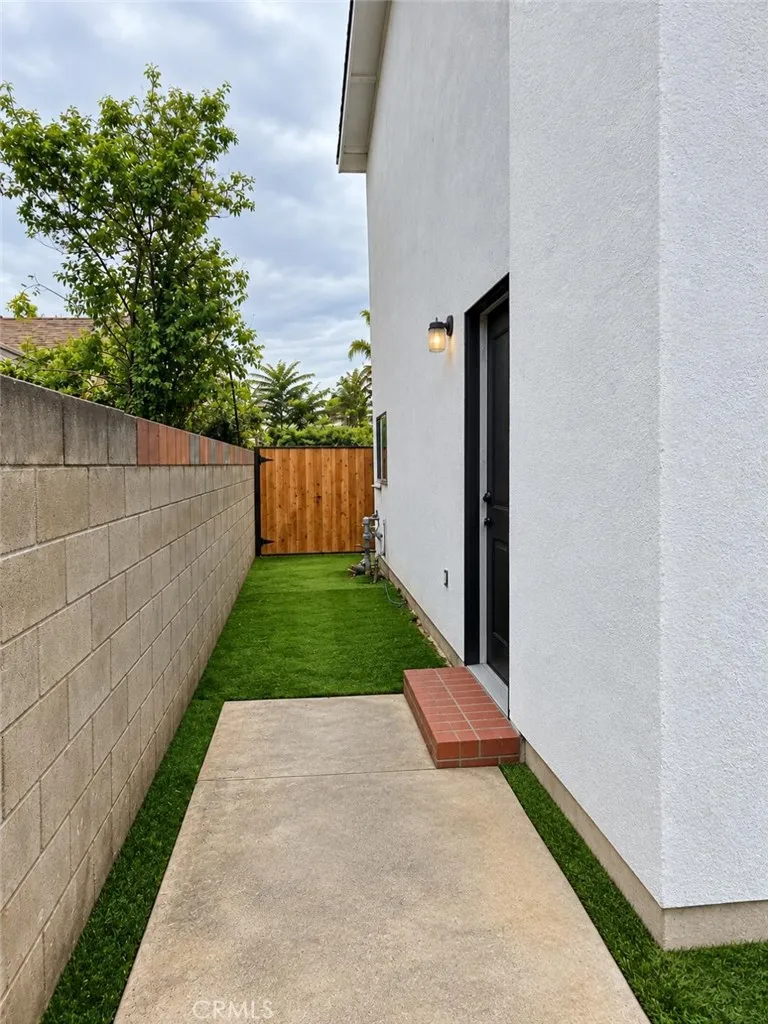
12921 NORRIS (BACK HOUSE)
Sylmar, CA 91342
AREA SQFT
2,423
BEDROOMS
3
BATHROOMS
2
This beautiful two story back House features a private living area with 3 bedrooms, 2 baths. One bedroom and bath is downstairs and the other two bedrooms and 1 bath are upstairs. Home has it's own front and back yard. Kitchen has built in microwave, stove and stackable washer/dryer available to use.
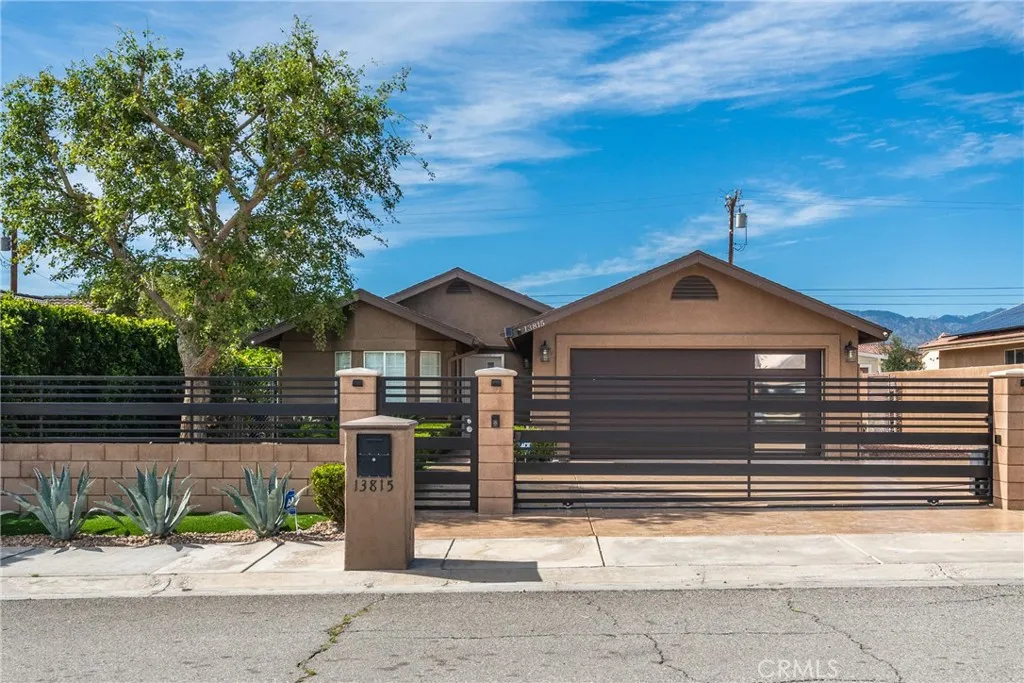
13815 Del Ray Lane
Desert Hot Springs, CA 92240
AREA SQFT
1,320
BEDROOMS
3
BATHROOMS
2
This beautiful house features 3 bedrooms, 1 shared bathroom, and 1 en-suite bathroom in the master bedroom. The house has tiled floors, stainless steel appliances, a granite countertop, and plenty of storage space. The carport includes storage areas. The driveway has a paved entrance, and the garden is beautifully landscaped. RV parking is available. The spacious patio includes an additional patio with a BBQ and lighting. The backyard boasts numerous fruit trees and a storage room. This home also features a remote-controlled iron gate. Call us now to make this your beautiful home.
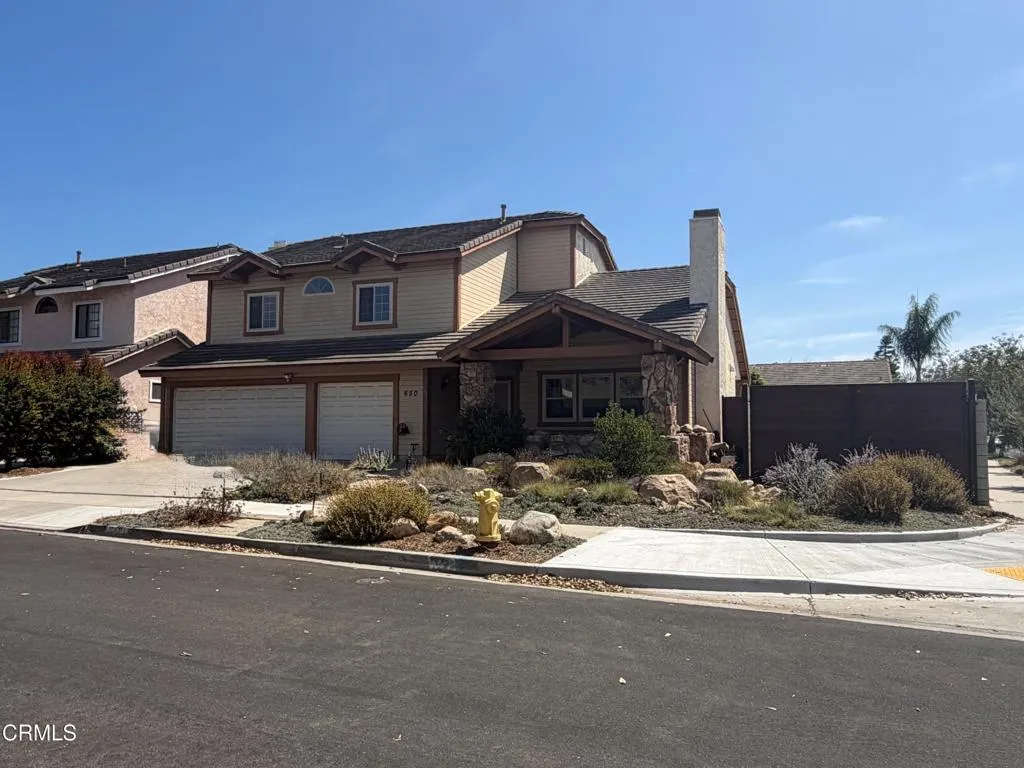
650 Lions Gate Drive
Oxnard, CA 93030
AREA SQFT
2,711
BEDROOMS
4
BATHROOMS
3
Welcome home to this spacious 4 bedroom, 3 full bathroom home in Oxnard, ideally situated on a desirable corner lot. Offering approximately 2,711 square feet of living space, this beautifully updated home features a welcoming open floor plan, engineered hardwood flooring, and abundant natural light throughout.Step inside to a welcoming entry that opens to the formal living room with a fireplace and dining area, creating an inviting setting for entertaining and everyday living. The updated kitchen features a center island as additional space for meal prepping and sitting area. The kitchen flows seamlessly into the spacious family room, where a gas fireplace creates a warm and comfortable gathering space. From the family room, step outside to the landscaped backyard, offering an ideal setting for outdoor dining, entertaining, or simply relaxing.Upstairs, the generously sized primary suite offers a comfortable sitting area with its own fireplace, along with a private spa-like en-suite bathroom featuring dual vanities, a walk-in shower, and a separate soaking tub. Two additional upstairs bedrooms share a convenient full bathroom.A main-level bedroom and full bathroom provide flexibility for guests, a home office. Additional highlights include a separate laundry room with wash bin, a spacious three-car garage with room for vehicles, storage, or a home gym, citrus and avocado trees and an additional storage shed in the backyard.Conveniently located in a desirable Oxnard neighborhood near River Ridge Golf Course, parks, shopping, schools, and coastal amenities, this home offers an
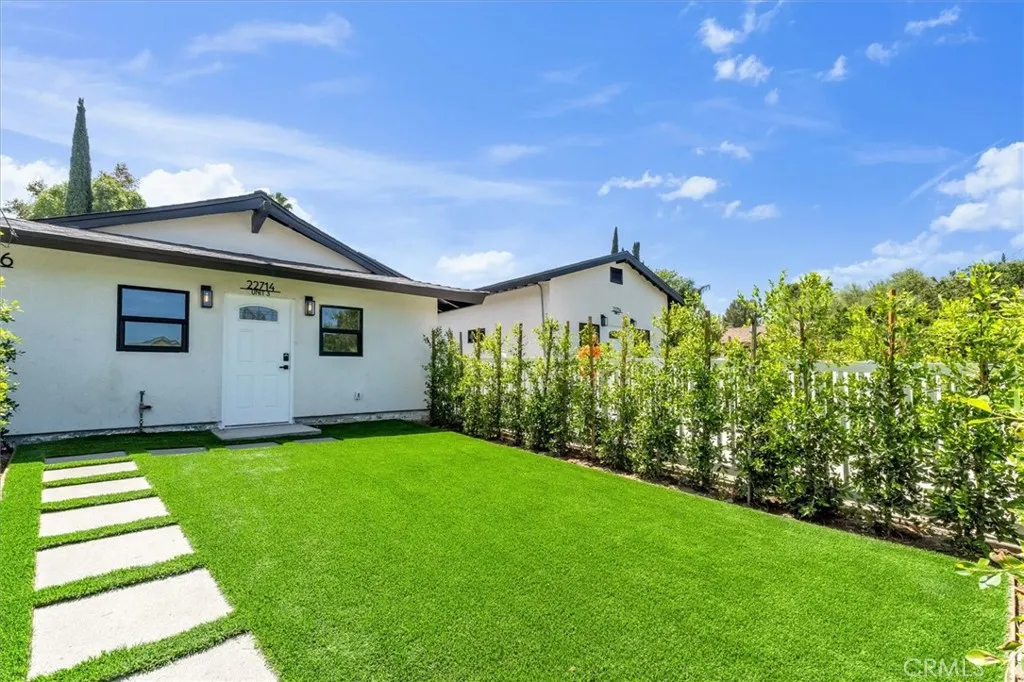
22714 Schoolcraft
West Hills, CA 91307
AREA SQFT
440
BEDROOMS
1
BATHROOMS
1
into a beautifully designed, newly built space featuring a bright, open, and modern interior Brand-New Modern One-Bedroom Residence in West Hills! Step with contemporary finishes throughout. This thoughtfully designed unit offers comfort, privacy, and convenience in one of the most desirable locations in West Hills. Enjoy your own private front yard exclusively for this unit, perfect for relaxing, entertaining, or enjoying the outdoors. A rare opportunity to lease a brand-new residence in a prime West Hills location close to shopping, dining, parks, and everyday conveniences.
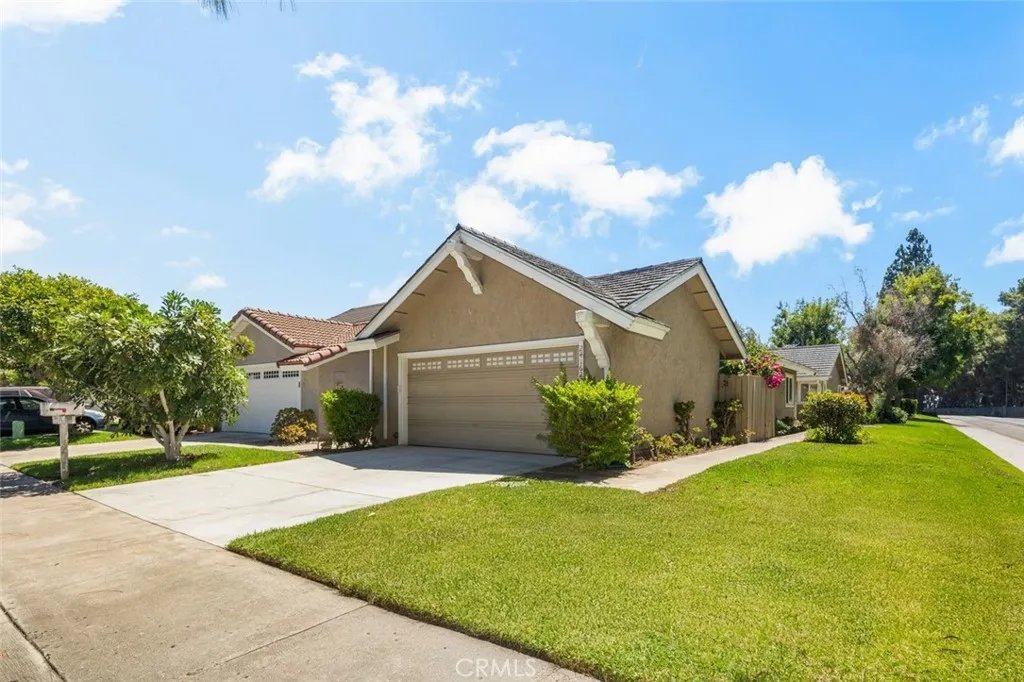
24162 Okeechobee Lane
Lake Forest, CA 92630
AREA SQFT
1,392
BEDROOMS
3
BATHROOMS
2
Set on a desirable corner lot, this single-story Lake Forest Keys home offers an easy, open layout with a rare connection to the expansive greenbelt just beyond the backyard. Vaulted ceilings bring volume and natural light to the main living spaces, while the kitchen provides generous cabinetry and counter space with an adjoining dining area and additional built-in storage. Sliding doors extend the living space outdoors, where the surrounding lawns, mature trees, and wide-open greenbelt create a peaceful setting for relaxing, entertaining, or simply enjoying the outdoors. The home features three bedrooms and two bathrooms, including a comfortable primary suite, all arranged across a convenient single-level floor plan. Its corner location adds an extra sense of openness and privacy while placing the home within one of Lake Forests most established lake communities. Residents enjoy the lifestyle that makes Lake Forest Keys so special, with access to the community lakes for boating, fishing, and time on the water, along with membership to the nearby Sun & Sail Club. Amenities include multiple swimming pools, a spa, fitness center, tennis and pickleball courts, basketball and volleyball, playgrounds, clubhouse facilities, and expansive outdoor recreation areas, bringing together the lake, green space, and resort-style amenities that define this part of Lake Forest.
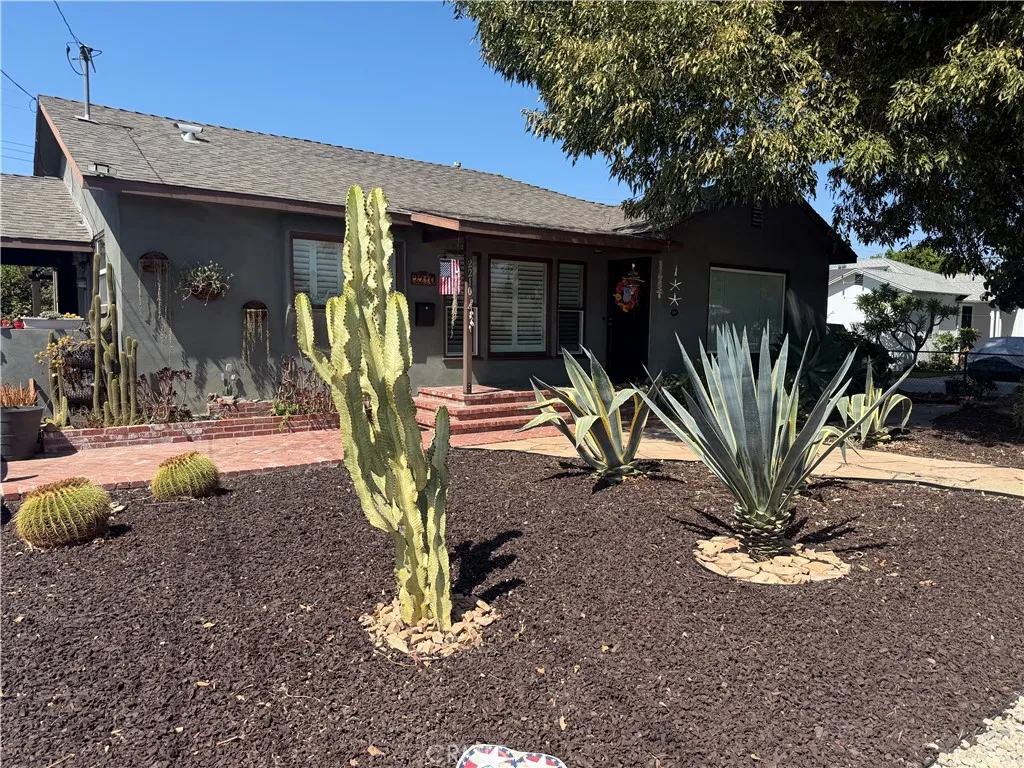
2210 Rockway
West Covina, CA 91790
AREA SQFT
1,993
BEDROOMS
3
BATHROOMS
3
PLEASE READ: THIS HOME IS AVAILABLE FURNISHED OR UNFURNISHED, SHORT TERM OR 12 MONTH RENTAL AVAILABLE. A SHOWING WILL NOT BE SCHEDULED WITHOUT A ZILLOW APPLICATION ON FILE. Nestled in a desirable West Covina neighborhood, 1210 Rock Way Drive offers the perfect blend of comfort, space, and functionality. This well-appointed residence features approximately 1,993 square feet of living space with three spacious bedrooms and three bathrooms, providing ample room for families, professionals, or those who enjoy entertaining. Situated on an expansive 10,293-square-foot lot, the property offers exceptional outdoor space with endless possibilities for recreation, gardening, outdoor entertaining, or future enhancements. The generous lot size creates a sense of privacy while still being conveniently located near shopping, dining, schools, parks, and major transportation routes. Inside, the home's thoughtful floor plan provides comfortable living areas, well-sized bedrooms, and the flexibility to accommodate a variety of lifestyles. The three-bathroom layout adds convenience for both residents and guests, while the nearly 2,000 square feet of living space delivers a spacious and inviting atmosphere. THERE IS A RENTED ADU ON PROPERTY
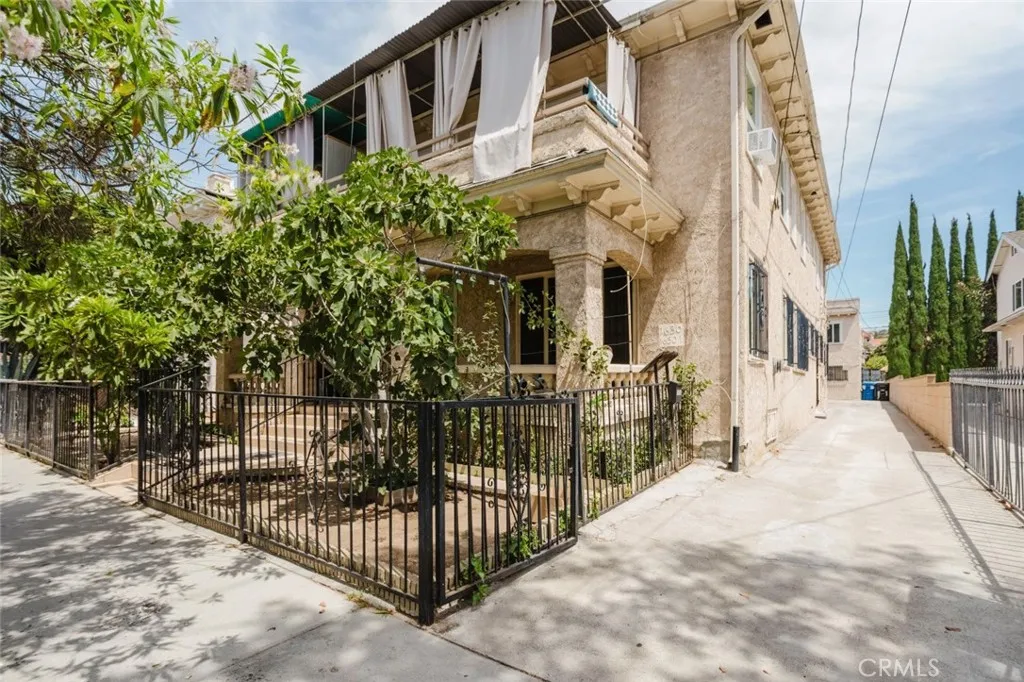
1634 Alexandria Avenue
Los Angeles, CA 90027
AREA SQFT
850
BEDROOMS
2
BATHROOMS
1
Charming 2-bedroom, 1-bathroom apartment offering approximately 850 sq. ft. of comfortable living space in a desirable Los Angeles location. This bright and inviting home features high ceilings, fresh white paint, and warm wood-look flooring throughout. The spacious living room is highlighted by a cozy fireplace, creating a warm and welcoming atmosphere. The kitchen features stainless steel appliances, granite countertops, and tile flooring, offering both style and functionality. One of the bedrooms features mirrored closet doors, adding a stylish touch and a sense of spaciousness. The property also includes one uncovered parking space. A wonderful opportunity to lease a charming and well-maintained apartment with a comfortable layout and appealing features.
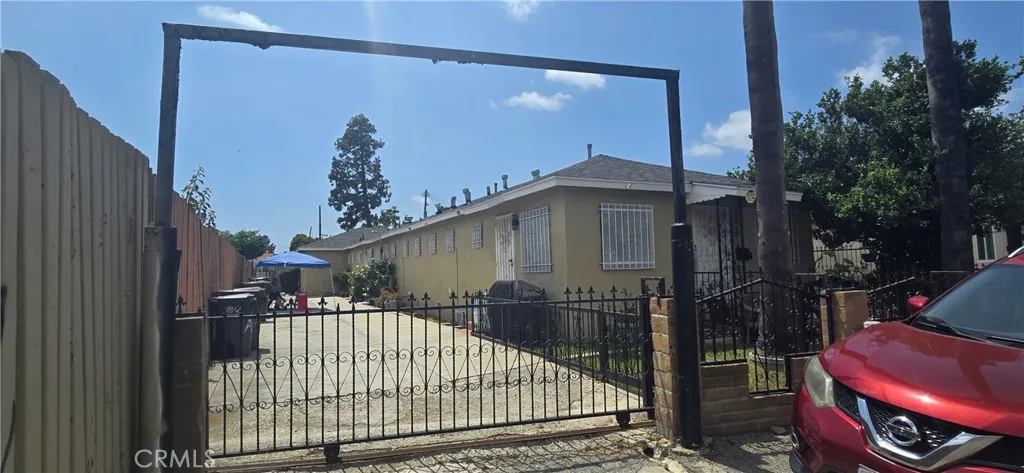
1717 Alhambra Avenue
Compton, CA 90221
AREA SQFT
600
BEDROOMS
1
BATHROOMS
1
Welcome to this charming 1-bedroom, 1-bath ground-floor unit in a quiet, well-maintained 4-unit single-story building. Enjoy the privacy and ease of single-story living with no shared walls above or below. The unit features an open-concept layout with abundant natural light, a fully equipped kitchen, and generous closet space throughout. Your own private single-car garage is included a rare find providing secure parking and extra storage. The building is tucked in a peaceful residential pocket while keeping you just minutes from everything you need.
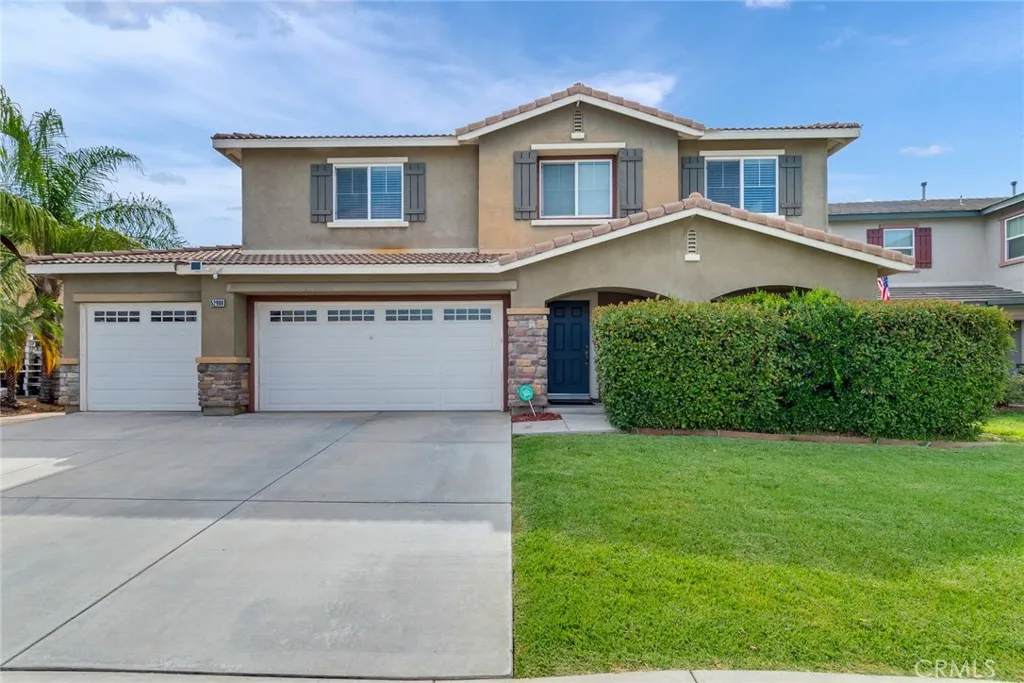
52988 Astrid
Lake Elsinore, CA 92532
AREA SQFT
2,710
BEDROOMS
4
BATHROOMS
3
Welcome to 52988 ASTRID WAY LAKE ELSINORE, a spacious and well located 4-bedroom, 2.5-bath home offering 2,710 sq ft of living space in the sought after Rosetta Canyon community of Lake Elsinore. This two story single family home sits on a generous 7,405 sq ft lot and features an inviting layout ideal for both everyday living and entertaining. Downstairs, the home offers an open-concept floor plan with dedicated living and dining areas, as well as a large kitchen with an oversized center island, ample counter space, and room for additional seating or a breakfast nook. A separate family room creates the perfect space to relax or entertain, and theres a convenient half bath on the main level for guests. Upstairs, you'll find all four bedrooms. The primary suite features abundant natural light, a large HIS & HERS walk-in closet, and a private en-suite bath. Three additional bedrooms share a full hallway bathroom and offer flexibility for growing households or multigenerational living. This offers so many amazing upgrades i.e. wood floor throughout the downstairs and stairs and Freshly painted upstairs and downstairs common areas. The backyard is a blank canvas oasis offering privacy, and incredible potential. Whether you envision a pool, garden, or outdoor kitchen, theres ample room to turn this space into your private retreat. Rosetta Canyon is known for its welcoming neighborhood feel, 23 acre community sports park, and convenient access to shopping, dining, and commuter routes. The nearby park includes tennis courts, basketball courts, baseball and soccer fields, a dog park
3472 Sandcastle
San Diego, CA 92106
AREA SQFT
1,227
BEDROOMS
2
BATHROOMS
2
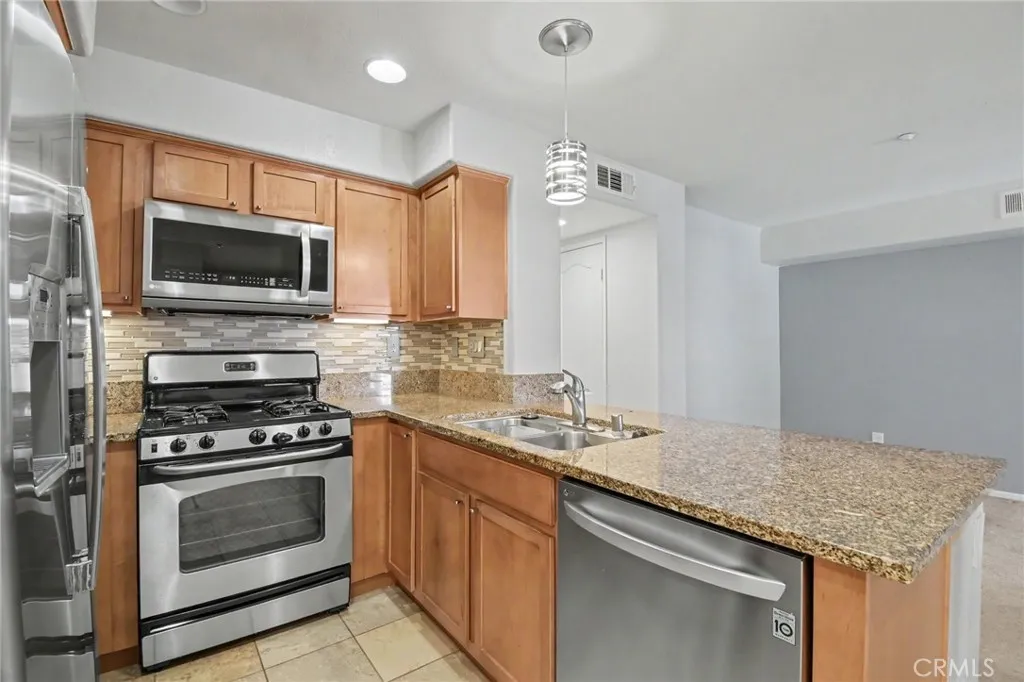
Tucked into a quiet corner of the community, this move-in ready 2-bedroom, 2-bath home offers the peaceful living you've been searching for with no neighbors behind. With all main living areas on one level, the open-concept layout makes every square foot count. The kitchen shines with stainless steel appliances and generous cabinet and counter space, flowing seamlessly into the living and dining areas. Slide open the door to your private balcony and enjoy the gentle breezes. A full-sized laundry closet sits conveniently in the hallway near the bedrooms. The primary suite features plantation shutters, dual closets, and an ensuite bath with dual sinks, linen storage, and a tub/shower combo. Downstairs, a spacious bonus closet offers flexible options think home office, reading nook, or extra storage in addition to built-in shelving in the extra-long, 2-car tandem garage. This convenient location puts you minutes from shopping, freeways, beautiful beaches, and Liberty Station. Enjoy resort-style community amenities, including a sparkling pool, spa, playground, and recreation room. A consistently strong HOA delivers a well-maintained community with solid financials with none of the current hurdles to obtain financing.
1246 Turin
Anaheim, CA 92805
AREA SQFT
1,436
BEDROOMS
3
BATHROOMS
2
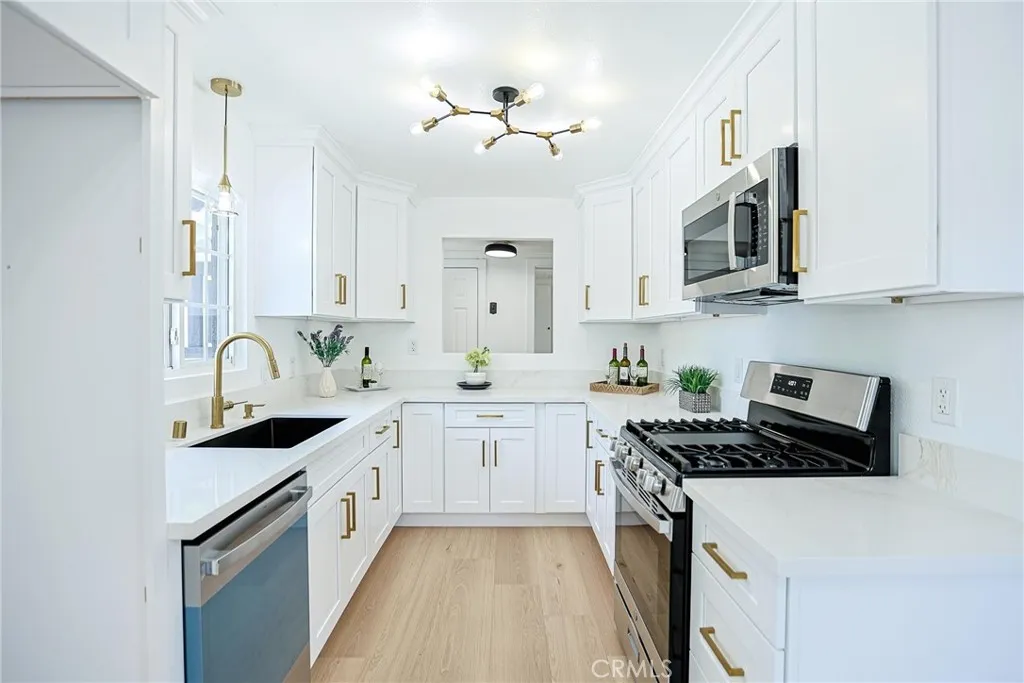
THE MOST BEAUTIFUL HOME IN THE NEIGHBORHOOD!! NEW ROOF, WOW! The home features a well-designed floor plan with 3 bedrooms and 2 bathrooms, ideal for everyday living. This home creates warm and inviting living spaces that flow seamlessly from room to room. The open living and dining areas provide the perfect backdrop for gatherings, while the bedrooms offer privacy. There's an extra room along with 3 bedrooms that can be use as home office or guest room. Additional family room for family and friends gathering. Gorgeous gourmet kitchen with solid wood white shaker cabinets, elegant quartz, state of the art stainless steel appliances. One can be rejuvenated in the modern hallway bathroom that is also updated with eloquent tile design, quartz on modern vanity, exquisite design that is simple yet elegant. Ambient modern lights and gorgeous modern wood-like flooring throughout. Low maintenance backyard with block wall for privacy and summer BBQ. THIS IMMACULATE AND BEAUTIFUL HOME IS just perfect. Put in your offer now!
2524 Evergreen
West Covina, CA 91791
AREA SQFT
2,551
BEDROOMS
4
BATHROOMS
3
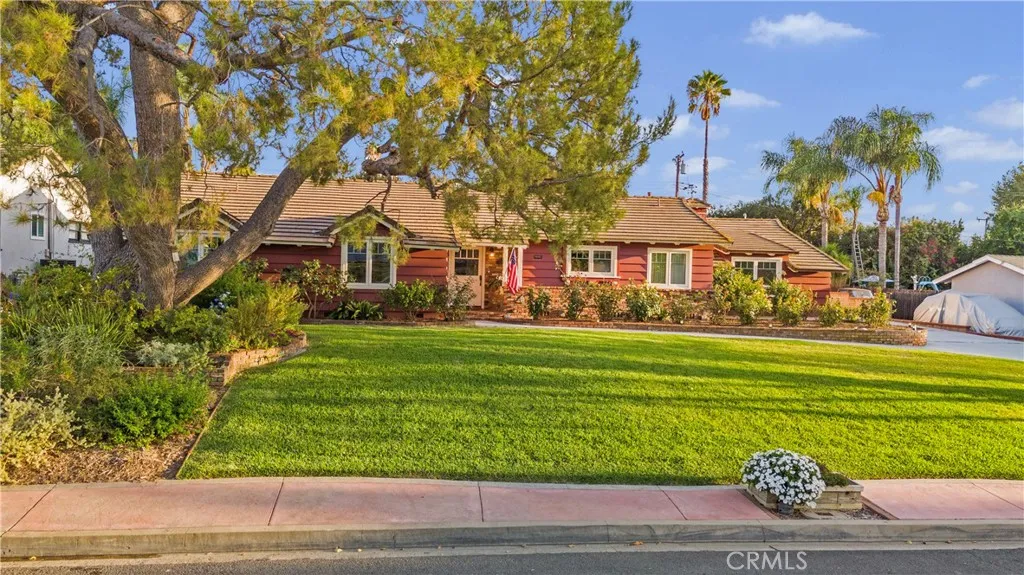
Timeless charm meets modern luxury in this beautifully upgraded and meticulously maintained home with nearly 1/4 acre lot. From the inviting curb appeal, featuring a neighborhood landmark pine tree - "The Evergreen", to the thoughtfully designed interior, this exceptional property offers a rare combination of comfort, quality, and functionality. The home features all dual paned windows and new exterior paint, along with copper plumbing for added peace of mind. Inside, beautiful hardwood floors flow throughout the main living areas, complementing the warm, welcoming character of the home. In addition to the formal living room, the spacious 20' x 20' family room provides an ideal setting for entertaining, relaxing, or gathering with family and friends. The updated kitchen is both stylish and functional, featuring stone countertops, quality cabinetry, and appliances, along with a convenient, walk-in pantry providing abundant storage. The primary suite offers a private retreat with a generous walk-in closet, large full bath and view of the picturesque back yard. Step outside to your own backyard oasis featuring a saltwater pool with waterfalls and lighting options, perfect for enjoying Southern California's beautiful weather and entertaining guests. Energy-efficient features include 31 solar panels (fully paid) and an EV charger, adding modern convenience and long-term value. The property also boasts an oversized garage with a dedicated workshop and private room, providing exceptional space for vehicles, hobbies, projects, and storage. Every detail has been thoughtfully conside
14800 Wildlife
Magalia, CA 95954
AREA SQFT
1,278
BEDROOMS
2
BATHROOMS
2
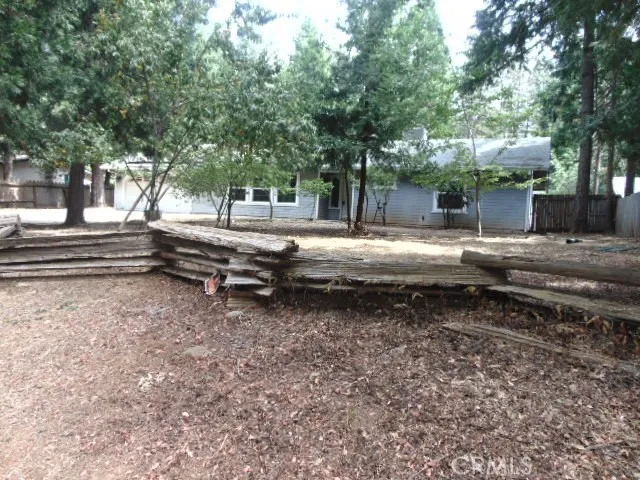
BREATH OF MOUNTAIN AIR IN MAGALIA! See this 2-bedroom 2 bath home with its natural setting of pines. It features 1278 square feet of living space with a wood stove in the living room, breakfast counter, an attached two car garage. Experience the peaceful feeling of mountain living away from the hustle and bustle of the city life
61 Distant Star
Irvine, CA 92618
AREA SQFT
2,385
BEDROOMS
4
BATHROOMS
3
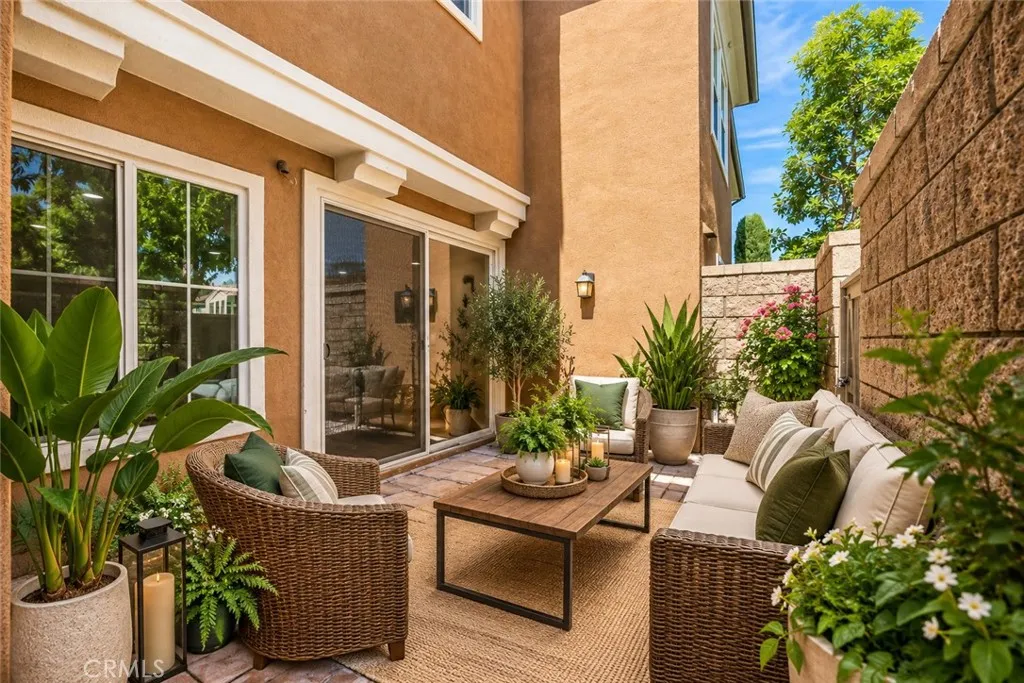
Welcome to 61 Distant Star, a beautiful 2-story corner-lot/end-unit home in Portola Springs Ironwood neighborhood, offering exceptional privacy, space, natural light, and resort-style living. Its prime corner location, with no neighboring home directly adjacent on one side, provides a peaceful, private setting rarely found in the community. This 4-bedroom plus loft, tech-center/office, 3-full-bath home offers approximately 2,400 square feet of versatile living space. The main level features a bedroom ideal for an office or guest room, full bath, and attached two-car garage. The open-concept living area features a modern kitchen with granite countertops, stainless-steel appliances, abundant cabinetry, and a spacious pantry. Large windows fill the home with natural light, while the living area opens to a private patio perfect for relaxing, BBQs, and entertaining. Upstairs, the spacious primary suite includes a walk-in closet and ensuite bath with soaking tub, separate shower, and dual vanities. Two additional bedrooms, full bath, laundry room, tech-center/office, and bonus loft complete the second level. The loft is ideal for a home theater, entertainment center, office, study, or family room. Additional highlights include recessed lighting, ample storage, linen closet, newer carpet, and newer side-by-side refrigerator. This turnkey home is perfect for buyers seeking comfort, privacy, and a premium Irvine location. Portola Springs offers multiple pools and spas, sports courts, parks, playgrounds, hiking and biking trails, and beautifully maintained community spaces. Convenien
1485 Cordova
Hemet, CA 92543
AREA SQFT
1,248
BEDROOMS
2
BATHROOMS
2
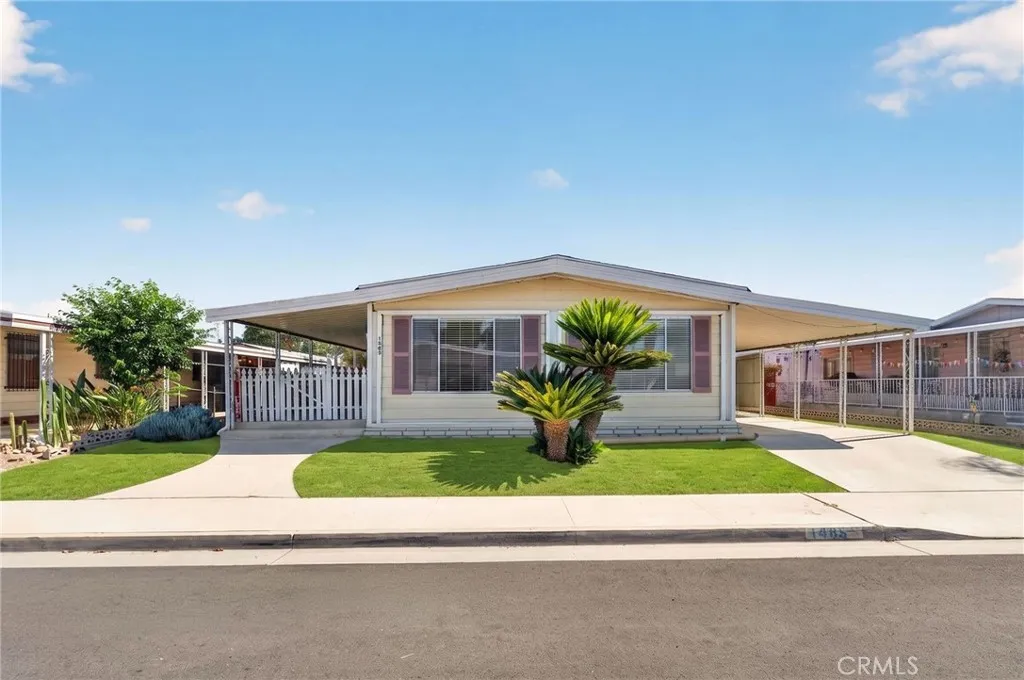
Welcome to 1485 Cordova Drive in Sierra Dawn North, an established 55+ community in Hemet where you own the land with no space rent and enjoy an exceptionally low HOA of approximately $60 per year. This 2 bedroom, 2 bathroom home offers approximately 1,248 square feet of comfortable single story living and has been freshly updated with new interior paint, brand new carpet, a brand new 5 burner stove, and dual ovens. The functional floor plan offers spacious living areas, plenty of natural light, and a great opportunity to move in and make the home your own. Additional features include central heating and air conditioning, covered carport parking, and two storage sheds providing extra room for tools, hobbies, and seasonal storage. Sierra Dawn North offers a relaxed 55+ lifestyle with the benefit of land ownership and very low ongoing community costs. Conveniently located near shopping, restaurants, medical facilities, and everyday necessities, this home is a great option for anyone looking to downsize, retire, or simply enjoy affordable homeownership without the burden of monthly space rent. Freshly updated, move in ready, and priced to offer an excellent opportunity in one of Hemets established 55+ communities.
5040 Solace Drive
Rancho Mission Viejo, CA 92694
AREA SQFT
2,823
BEDROOMS
4
BATHROOMS
3
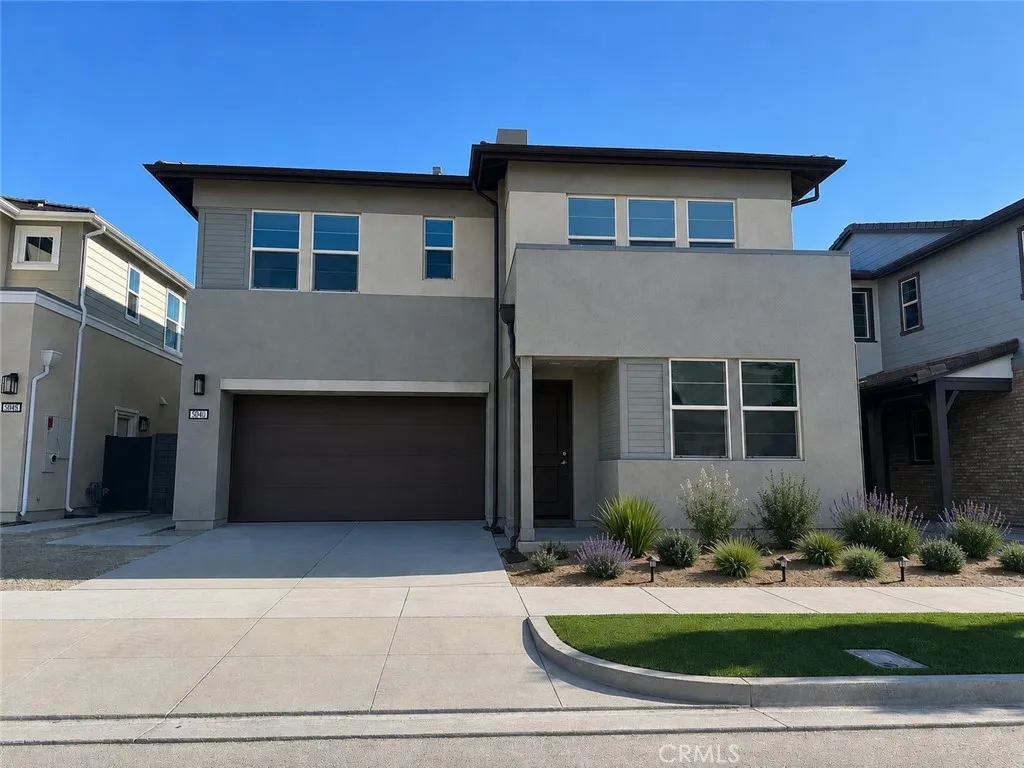
The largest of the Sapphire collection, plan 3 offers approximately 2,823 square feet of generous living space with 4 bedrooms, 3 bathrooms, and a spacious bonus room. The first floor features a full bedroom and bath, ideal for guests or extended family. The great room, dining area, and kitchen come together in a seamless open-concept layout, enhanced by a walk-in pantry, oversized island, and premium finish options throughout. Upstairs, three bedrooms are joined by a large bonus room - perfect for a game room. The primary suite includes a walk-in closet and a luxurious bath with dual vanities, a stand-alone soaking tub, and a spa-style shower with built-in seating. A convenient laundry room, tech center, and multiple linen storage areas complete the upper level. Downstairs bedroom and bath with walk-in shower. White Shaker style cabinets,upgraded quartz counter tops, full designer backsplash in the kitchen, upgraded primary bathroom suite, and upgraded electrical. Beautiful LVP, upgraded carpet and tile flooring. **AI Disclaimer: Some images may contain virtual renderings for illustrative purposes only. **Special, limited-time financing available with seller's affiliate lender. See Trumark Homes website for more details.
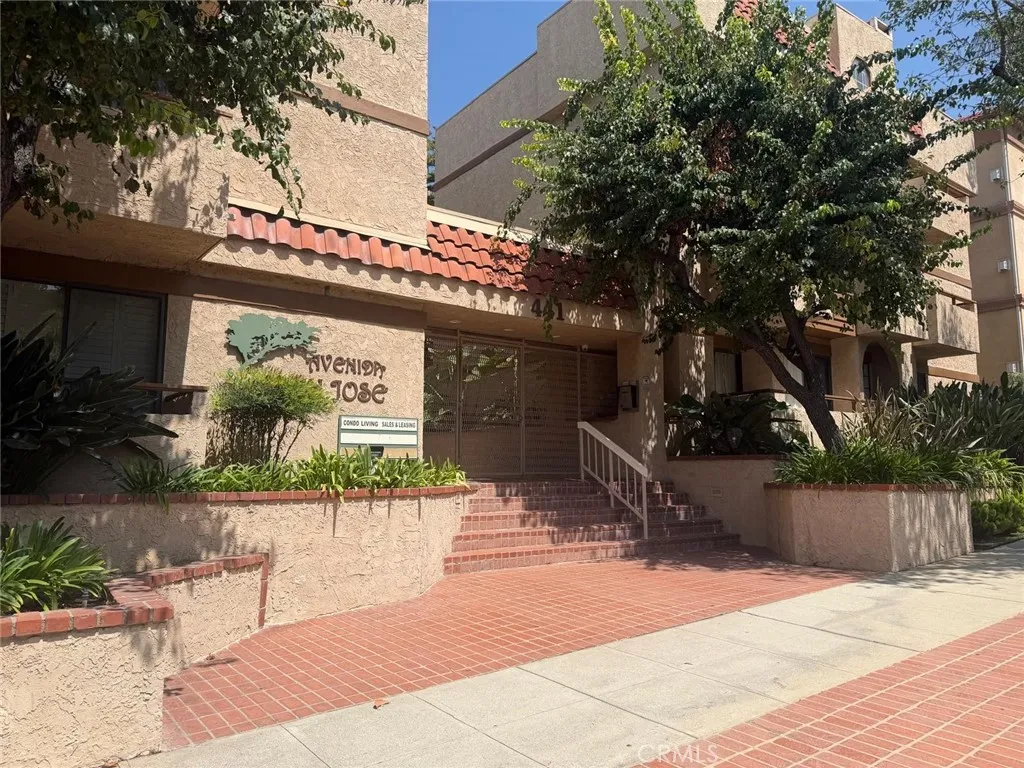
441 San Jose
Burbank, CA 91501
AREA SQFT
1,362
BEDROOMS
3
BATHROOMS
2
A fantastic opportunity to personalize and remodel a home exactly to your vision in a well-located Burbank community. This top-floor, 3-bedroom, 2-bathroom condo features a desirable single-level layout, a sense of privacy, and plenty of potential to create a home that truly feels like your own. Located at the end of the walkway, the upper-level location provides added privacy and a peaceful setting. The property also includes two assigned subterranean parking spaces, providing both convenience and security. With its spacious layout and character, this condo presents an exciting renovation opportunity for investors, contractors, or buyers looking to transform the property into a modern, custom retreat. Bring your vision and create something special in one of Los Angeles County's most desirable communities.
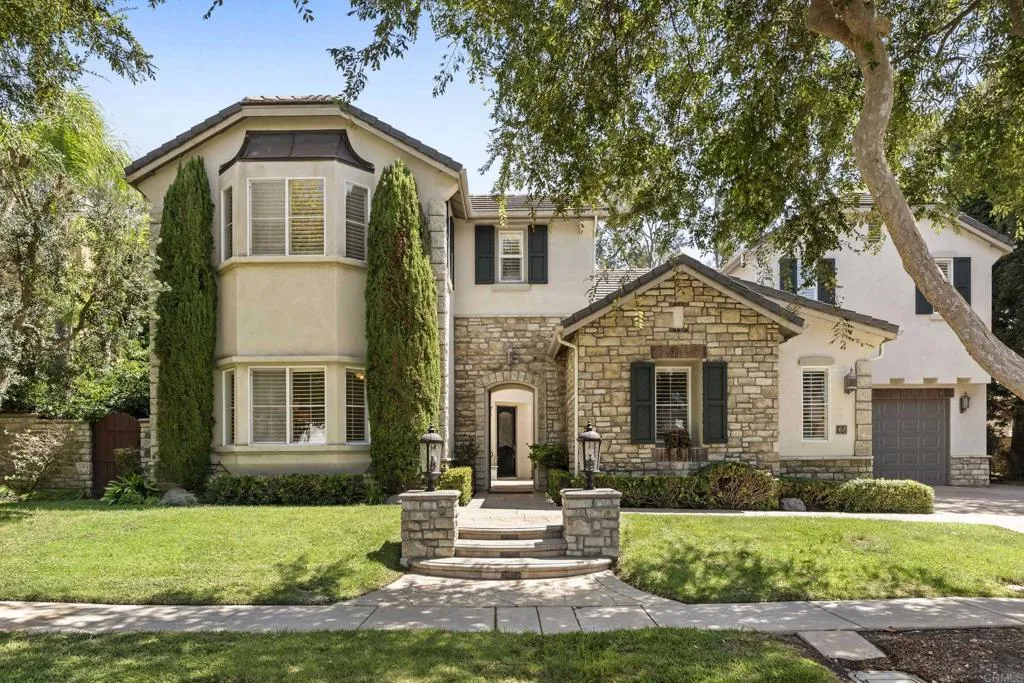
647 Lynwood Dr
Encinitas, CA 92024
AREA SQFT
5,073
BEDROOMS
5
BATHROOMS
5
Experience one of the most versatile floorplans in the highly sought-after Encinitas Ranch community, offering rare flexibility, updated condition, and beautiful natural lighting throughout. This home features multiple bonus and flex spaces including an attached casita, library with custom built-ins, upstairs bonus room, dedicated homework area, optional fitness room, and a third-car garage. At the heart of the home is the newly remodeled kitchen designed for entertaining with a Sub Zero refrigerator, double cafe ovens, two dishwashers, warming drawer, wine refrigerator, a large center island, butler's pantry, and walk-in pantry, all opening seamlessly to the backyard. French doors, soaring arches, and wood flooring, enhance the main living areas, while ensuite bedrooms upstairs and a main-level guest suite provide comfort and privacy. The primary suite is a peaceful retreat with a sitting area, serene balcony, oversized closet, and spa-like bath. The outdoor spaces are designed for entertaining with a welcoming courtyard, pool-size yard, built-in BBQ with bar seating, mature landscaping, and sea breezes. Enjoy the best of coastal living with every convenience at your fingertips: direct access to scenic trails, minutes to Encinitas Ranch Golf Course, beaches, top-rated schools, shopping, dining, and freeway access.
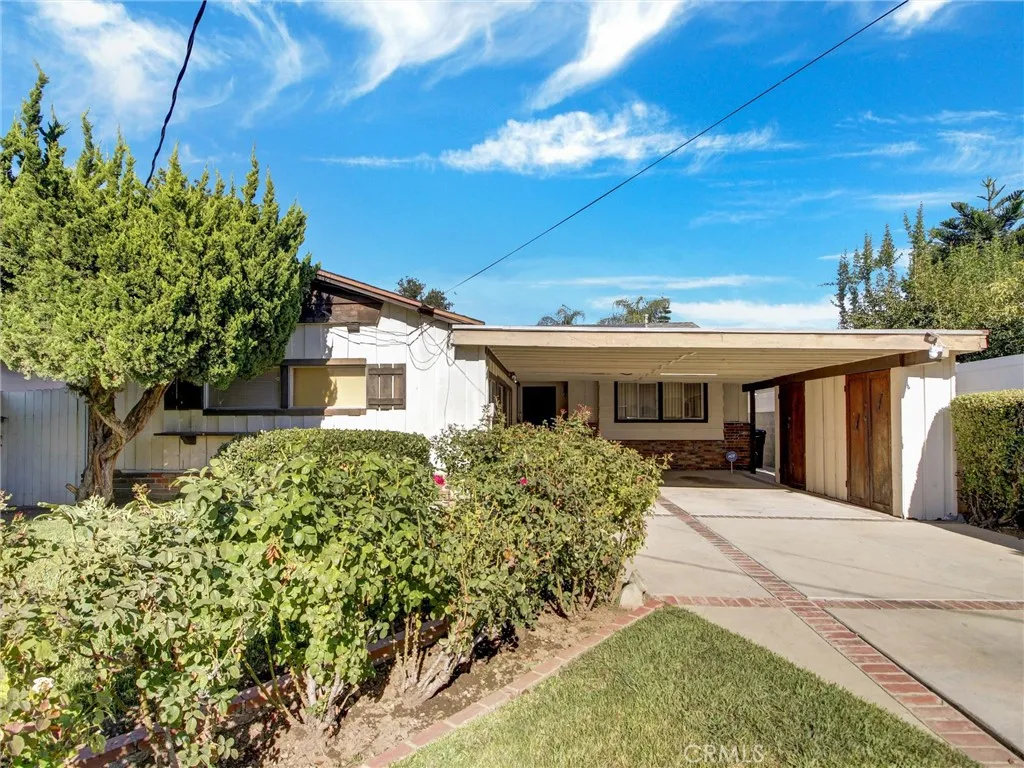
6928 Tobias Avenue
Van Nuys, CA 91405
AREA SQFT
2,435
BEDROOMS
3
BATHROOMS
2
Hold onto your hat! Pool time fun! First time on the market in nearly 35 years This adorable, remarkable, 3 bedrooms plus living room with decorative used brick faced fireplace, open beam wooden ceilings, open dining area, 1 and a 3/4 bath, plus hardwood floors, some are peg & grove. Large kitchen with breakfast nook, tile floors, extra counter space and an open service porch area. Double attached garage was converted into a music room and office with separate 2 door entry. 2 car carports. A true gem of a house you would be proud of to call home. SOLAR lease buyer will need to assume.
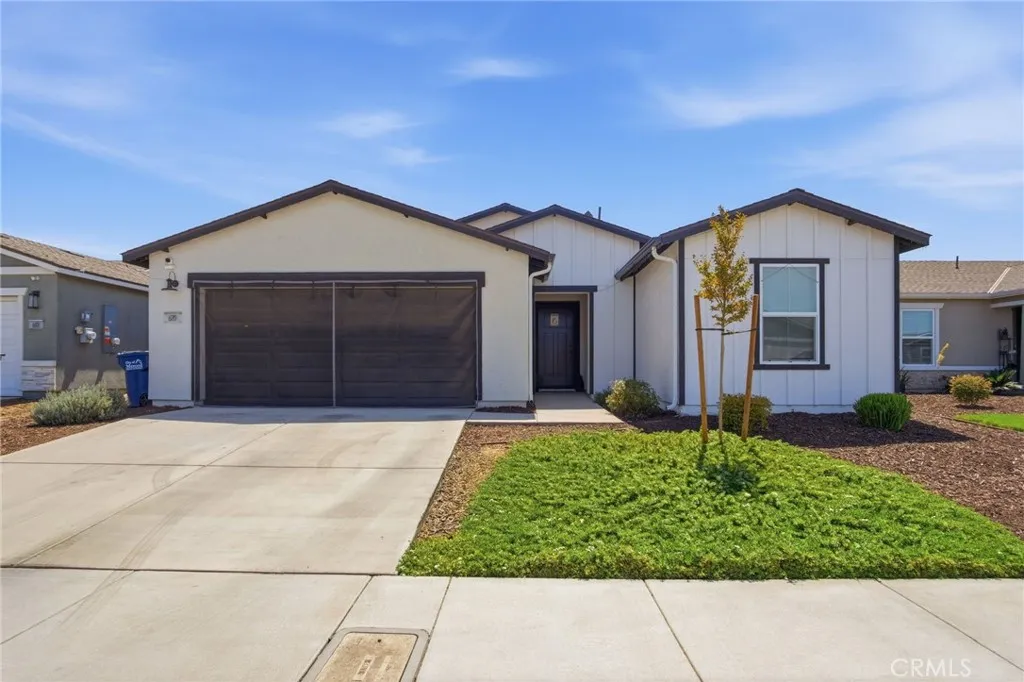
670 Elizabeth Court
Merced, CA 95341
AREA SQFT
1,509
BEDROOMS
4
BATHROOMS
2
Modern 2024 single story home offering a 4BD 2BA and a well designed floor plan with plenty of light and space to make your own. The primary suite is privately situated on one side of the home featuring an oversized walk-in closet, ceiling fan, full bath, and dual sinks, while the secondary rooms are located on the opposite side of the house. The kitchen includes stainless steel appliances, including the refrigerator. The laundry closet includes the washer and dryer for added convenience. Outside, the front landscape offers welcoming curb appeal, while the oversized backyard is a blank canvas to be transformed into the outdoor space you've been envisioning. The solar system and battery is a great addition in the Central Valley, helping support energy efficiency and low electricity bills. Come check out the other custom features of this beautiful home!
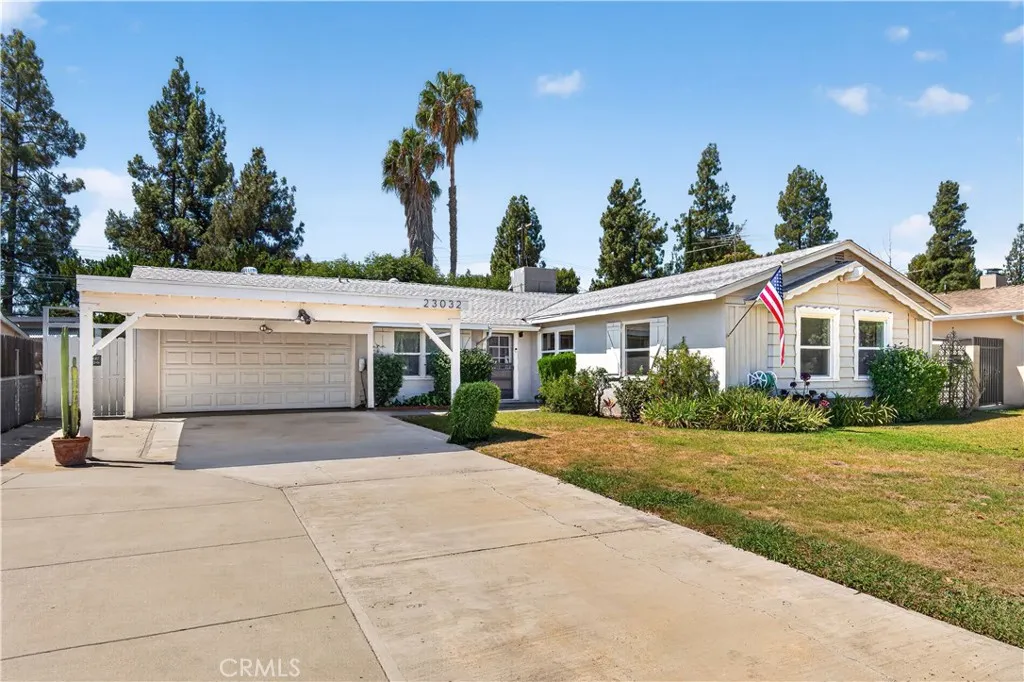
23032 Cohasset Street
West Hills, CA 91307
AREA SQFT
1,721
BEDROOMS
4
BATHROOMS
3
Come shower this expanded West Hills charmer with a little love and youll have yourself a real winner with some of the best schools the Valley has to offer! Situated on a tranquil extra-wide street at a tree-lined section offering that peaceful easy feeling. Large concrete driveway, permitted carport and a two-car garage afford plenty of parking/storage/expansion options. Inside, smooth ceilings and recessed lighting and beautiful flooring set the tone. Spacious and bright living room with adjoining dining features a distinct stack-stone accented fireplace. Loads of cabinetry, double-oven, gas range and direct access to the rear yard elevate the kitchen. Youre going to love the added fully-permitted primary suite featuring dazzling a-framed wood ceilings, sizable walk-in closet, slider to rear and a private full bath. Three additional bedrooms and two bathrooms add to the appeal. Outside, enjoy a gated refreshing pool, covered dining/entertaining area and even more yard beyond adorned with a pomegranate and passion fruit tree. Further enhancement includes newer windows and sliding doors plus a Tesla car charger. Taking this opportunity to another level is your ability to attend Pomelo Elementary, Hale middle school and El Camino high school. a package of arguably the most sought-after charter schools in the area. Truly a wonderful locale close to UCLA West Hills Medical Center, local parks, Fallbrook Shopping Center, Platt Village and all Warner Center has to offer. This one is certain not to last..better hurry!!
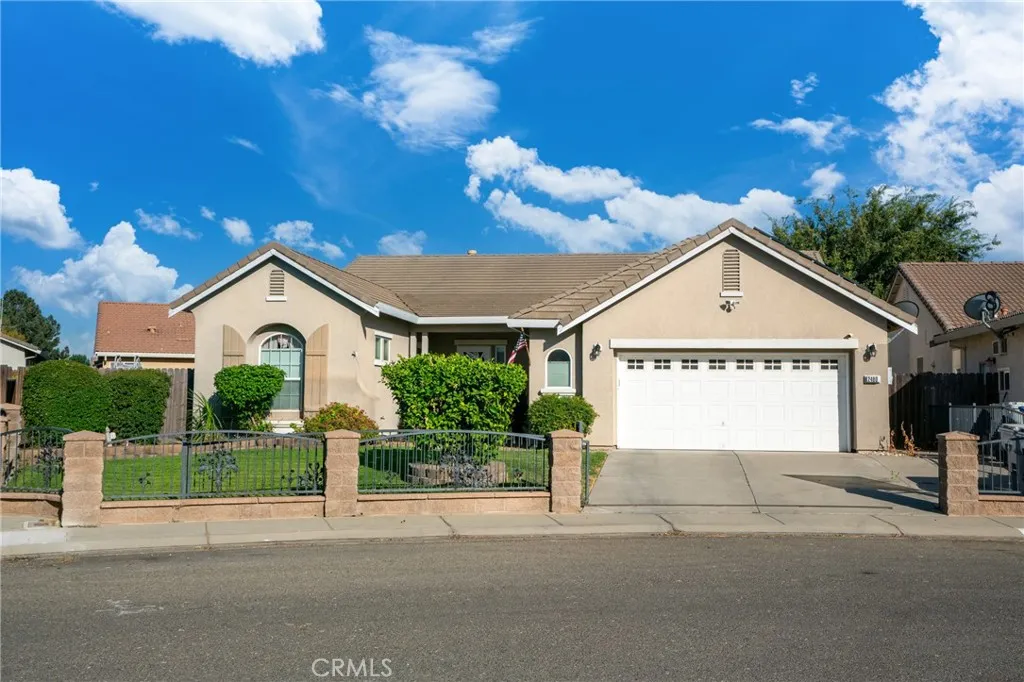
2480 Boulder Drive
Atwater, CA 95301
AREA SQFT
2,060
BEDROOMS
4
BATHROOMS
2
Fantastic OPPORTUNITY! This beauty features a split floor plan offering privacy and flexibility, while the large open kitchen flows seamlessly into the living area. Complete with a breakfast bar perfect for casual dining or entertaining. The spacious living room is bright, airy and built for everyday comfort. Step outside to your own private retreat. A fenced area with beautiful built in pool, covered patio for shade and all running efficiently with paid off solar, and a brand-new AC. Comfort, efficiency, and outdoor living all in one! Schedule your private showing today.
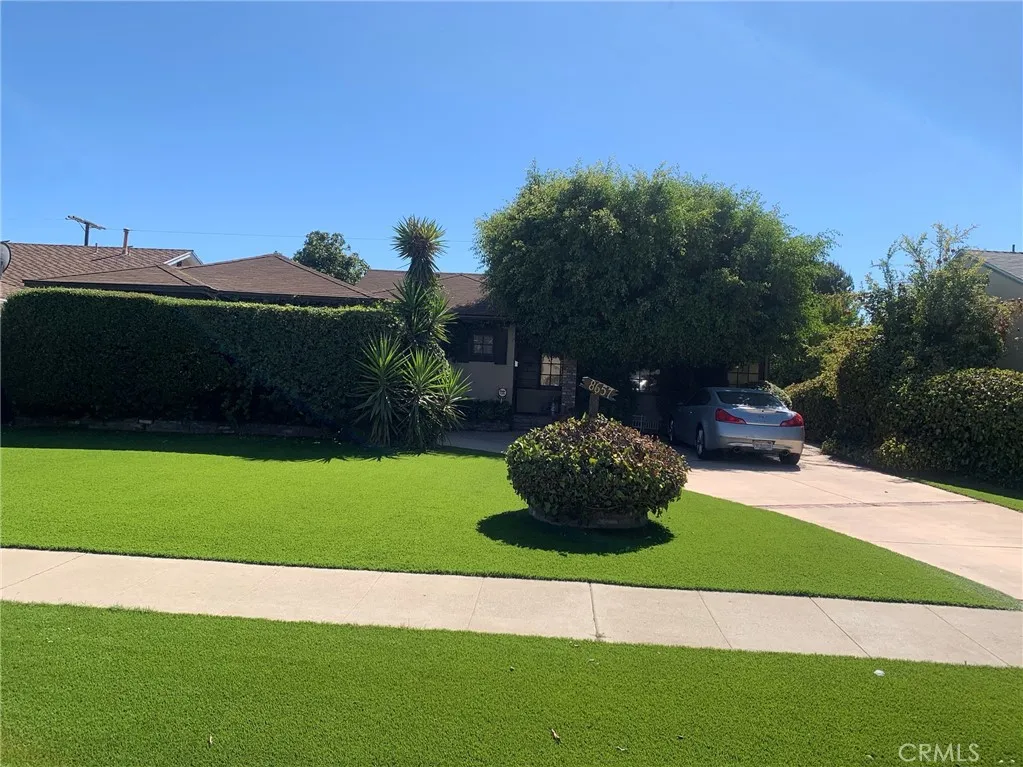
8657 Morehart
Sun Valley, CA 91352
AREA SQFT
1,450
BEDROOMS
3
BATHROOMS
2
Probate! No court confirmation....Property is a 3 big Bedrooms bonus room that can be used as a 4 Bedroom with 1.5 Bath 2 Car garage with central AC and back yard patio, Dinning area with a breakfast area as well. Laundry room in kitchen Television room that can be used as a 4 Bedroom with a large lot for all family and friends gatherings.....Desirable area, located minutes from 5 fwy 101/170 freeways Polytechnic High School, Robert H. Lewis High School, Byrd Middle School, LAUSD Region North Local District Northeast, Fernangeles Recreation Center & Pool, Canyon Plaza Shopping mall, 10-15 minutes away from Burbank Airport.......

5005 Rubio Avenue
Encino, CA 91436
AREA SQFT
4,985
BEDROOMS
5
BATHROOMS
6
Set on a lot in one of Encino's sought-after neighborhoods, 5005 Rubio Avenue is a newly constructed architectural residence built with timeless materials and exceptional craftsmanship. The exterior pairs smooth stucco with white stone masonry beneath a standing-seam metal roof, while arched windows and olive trees give the home an established presence. Inside, wide-plank White Oak floors lead past a sculptural staircase set against a full-height white stone wall, lit from above by a skylight that draws natural light deep into the home. The main level flows around an open great room, where a stone-surround fireplace sits between arched shelving in White Oak. A wall of steel-framed glass sliders opens the room to the rear yard, dissolving the line between inside and out. The kitchen is finished in custom White Oak with a dramatic waterfall island in veined stone and a matching full-height backsplash. Open shelving, a plaster hood, and black hardware add warmth, while double wall ovens and a gas cooktop with pot filler keep the space fully equipped. Upstairs, the primary suite is set beneath a vaulted White Oak ceiling, with a plaster-surround fireplace and glass doors opening to a private balcony. A generous walk-in closet is fitted with custom White Oak built-ins and integrated lighting. Designed as a spa, the primary bath pairs a freestanding tub at the window with a skylit dual shower and a floating double vanity in White Oak. Stone-clad walls and floors and matte black fixtures create a calm, cohesive retreat. Additional bedrooms continue the home's material palette, eac
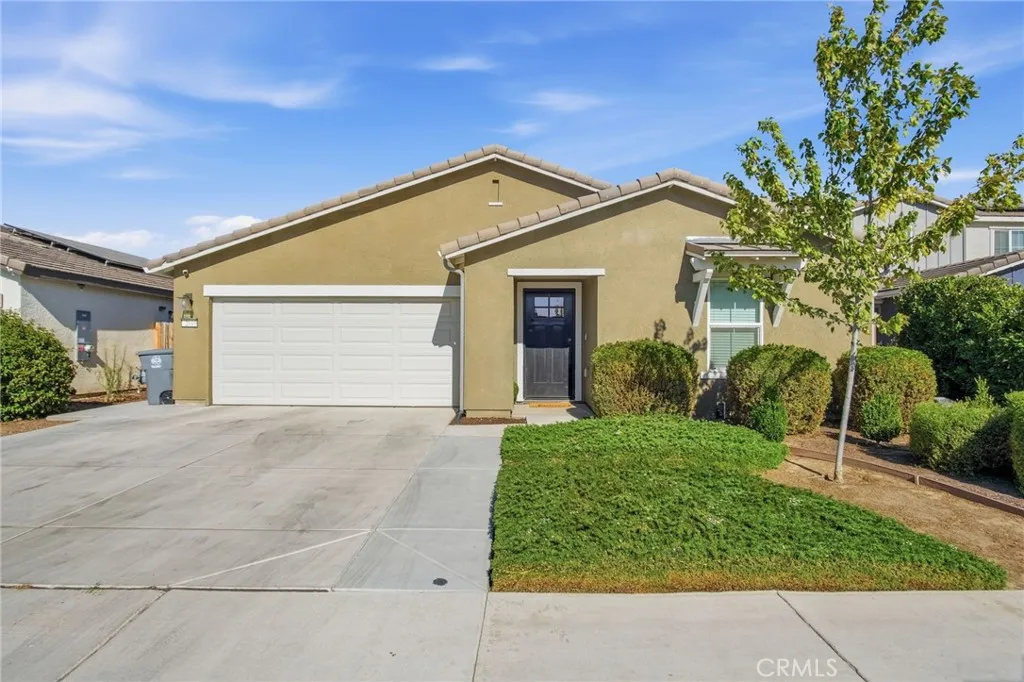
2010 Palazzo Court
Los Banos, CA 93635
AREA SQFT
1,855
BEDROOMS
4
BATHROOMS
3
Welcome home! Southside Los Banos beautiful and modern single story house, 4BD 3BA featuring a Jack and Jill bathroom! This 1855 Sq ft property boasts tile flooring as you enter, leading you to the gourmet kitchen, a separate dining area and large family room. The primary suite features a ceiling fan, illuminating windows and the spacious bathroom features dual sinks, a giant walk in closet and shower stall. Across the house are the perfect size secondary bedrooms. The heart of the home is the gourmet kitchen featuring a gas stove, quartz countertops, pendant lighting, walk in pantry and stainless steel appliances. The windows are equipped with white blinds, the exterior features a patio cover, a storage shed, gutters, manicured and pristine landscaping with added drainage and new cement in the backyard. This home also included keyless entry and a wired cell booster for faster internet connection. The included owned solar sits on the tile roof and the 2 car garage epoxy flooring completes this immaculate home!
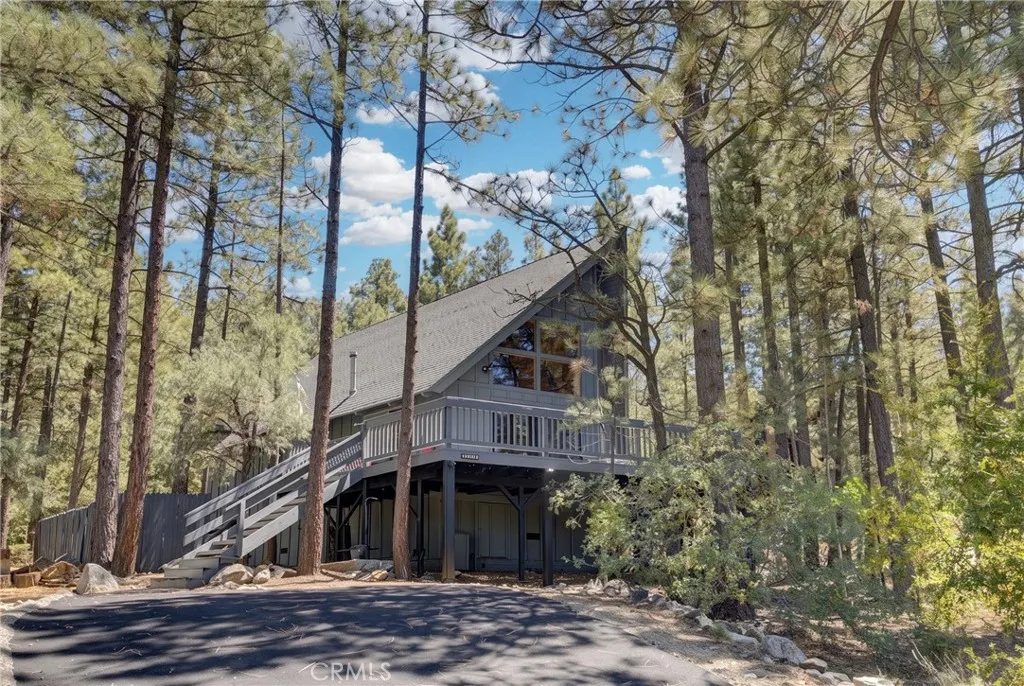
1604 Woodland Drive
Pine Mountain Club, CA 93222
AREA SQFT
1,363
BEDROOMS
3
BATHROOMS
2
Discover a rare Mid-Century Modern prow-front A-frame in the heart of Pine Mountain Club, offered for only the second time in 53 years. Built in 1973 and cherished as a private second home, this retreat showcases dramatic architecture, thoughtful craftsmanship, and a private treehouse setting surrounded by mature pines. Step inside to soaring 22-foot cathedral ceilings, walls of glass, and an open living and dining area designed to bring the outdoors in. Brand-new Milgard double-paned sliders open to the expanded west-facing deck, where filtered mountain views create a peaceful setting for relaxing, entertaining, and enjoying sunsets. Custom paneling and loft railings, pocket doors, handmade velvet drapes, a faux-antler chandelier, and upgraded lighting add warmth and character. The primary bedroom features a wood-beamed cathedral ceiling, wall-mounted TV, linen closet, and private en-suite bath. Above the main living area, the loft bedroom includes a closet and overlooks the dramatic great room with mountain views. A mudroom offers a washing machine hookup and space for a dryer. Recent improvements include a freshly painted Dunn-Edwards exterior, new Milgard double-paned deck sliders, a coated asphalt driveway, and removal of two large pine trees to improve defensible spaceall completed in 2025. The roof was replaced in 2003 and recently inspected and serviced, while the chimney was swept and passed inspection in 2024. Additional features include copper plumbing, low-voltage tree lighting, Ring camera, dog run, and landscaped grounds with redwoods, pines, aspens, irrigati
3458 Thunder
Oceanside, CA 92056
AREA SQFT
984
BEDROOMS
3
BATHROOMS
2
Beautifully Remodeled Condo in a Desirable Oceanside Location Welcome to this beautifully remodeled 3-bedroom, 1.25-bath condo located in one of Oceansides most desirable neighborhoods. This move-in-ready home features fresh upgrades throughout, offering both comfort and modern style. The interior has been thoughtfully updated with brand-new countertops, new bathroom finishes, new flooring, and fresh interior paint, creating a clean, bright, and contemporary feel. The functional floor plan provides comfortable living space, whether youre relaxing at home or entertaining guests. Ideally located near shopping, dining, beaches, and major commuter routes, this condo offers the perfect blend of convenience and coastal living. A great opportunity for first-time buyers, growing families, or anyone looking to enjoy the Oceanside lifestyle in a turnkey home
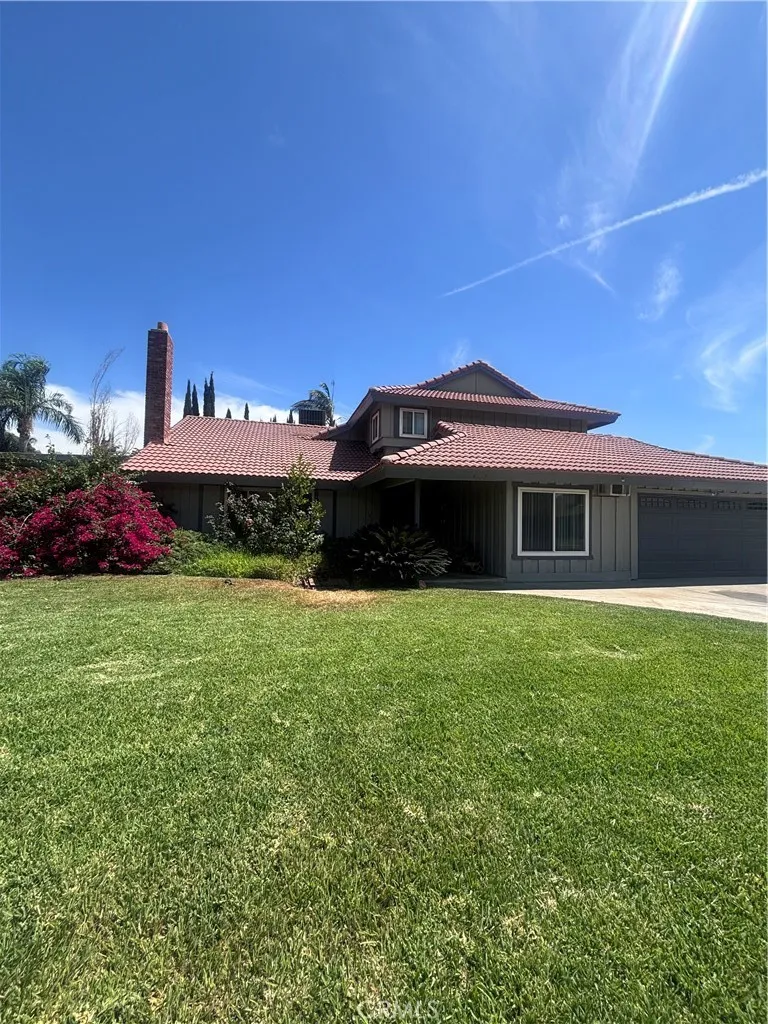
19559 Oakland
Rialto, CA 92377
AREA SQFT
2,418
BEDROOMS
4
BATHROOMS
3
Spacious 4-bedroom Rialto home offering approximately 2,418 sq. ft. of living space on a generous 10,019 sq. ft. lot with solar and a pool. This well-established property features a versatile floor plan with plenty of room for family living, entertaining, and personalization. The expansive lot offers excellent potential for outdoor living, landscaping, and future improvements. A great opportunity to own a spacious home in an established Rialto neighborhood. This home is being sold on a bidding platform Contact the listing agent for instructions.

1900 Old Mission Drive
Solvang, CA 93463
AREA SQFT
2,555
BEDROOMS
3
BATHROOMS
3
A rare opportunity to own a newer construction home just moments from the heart of downtown Solvang -- with an attached ADU currently generating $2,600/month plus income. Built in 2023, this thoughtfully designed single-story property blends modern comfort, flexible living space, and an unbeatable in-town location. Total combined living space is 2,555 sq ft (1,941 sq ft main house + 614 sq ft ADU). The main residence features 3 bedrooms and 2.5 bathrooms, highlighted by a bright, open-concept layout filled with natural light. The spacious kitchen offers ample cabinetry and generous counter space, flowing seamlessly into the living and dining areas -- ideal for both everyday living and entertaining. The primary suite offers comfort, privacy, and easy single-level living, with the remaining bedrooms providing separation and flexibility for family, guests, or workspace needs. Oversized laundry room offering excellent functionality and storage potential. The oversized garage offers extra height -- accommodating larger trucks, vans, and recreational vehicles -- a rare and practical bonus. Adding exceptional versatility is the private 1-bedroom, 1-bath ADU (614 sq ft) with its own entrance and living space -- currently rented for $2,600/month, and a fantastic option for in-laws, extended family, guests, a home office, or as an income-producing rental unit. This brings the property to 4 Bedrooms, 3.5 Bathrooms total, significantly enhancing the property's flexibility, appeal, and long-term value. Located within walking distance to Solvang's renowned restaurants, charming boutiques
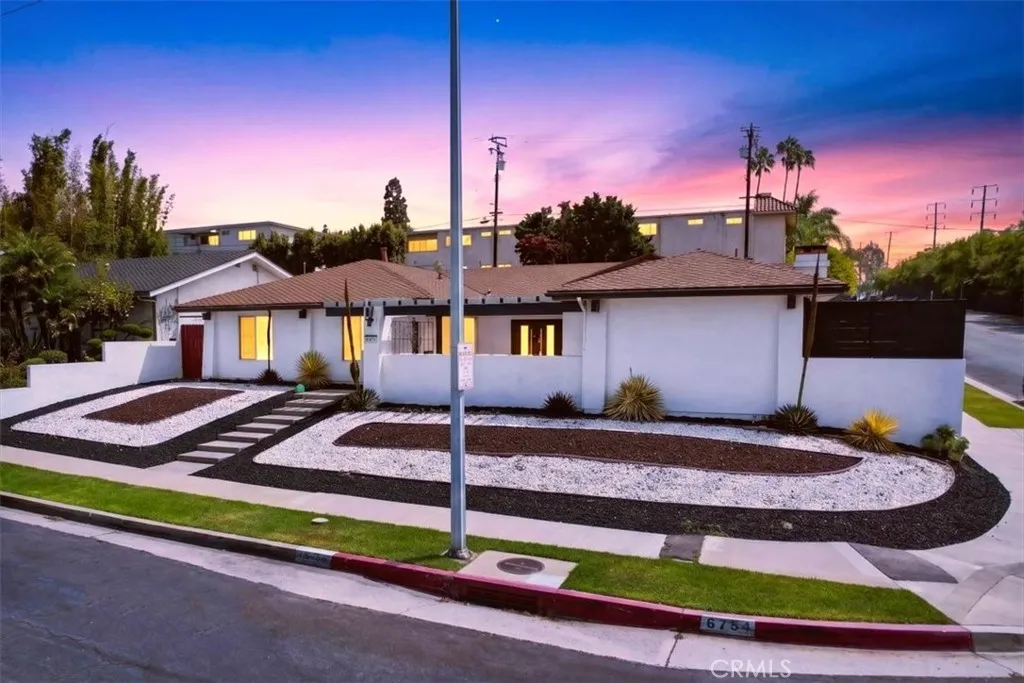
6754 Garth
Los Angeles, CA 90056
AREA SQFT
2,353
BEDROOMS
4
BATHROOMS
3
Because the most extraordinary homes are not remembered for their square footage alone. They are remembered for how they made you feeland for everything that happened there. Welcome to 6754 S. Garth Avenue, a distinguished single-family residence situated in the sought-after Ladera Heights area of Los Angeles. Built in 1973, this elegant home offers approximately 2,353 square feet of living space, thoughtfully arranged with four bedrooms and three bathrooms on an expansive approximately 10,123-square-foot corner parcel.zillow+1 The residence presents an exceptional canvas for gracious California living, blending substantial interior proportions with a generously sized, private outdoor setting. Its corner-lot position, landscaped grounds, lawn, and dedicated yard areas create an inviting sense of arrival while offering abundant potential for entertaining, relaxation, or a personalized garden retreat homes. Inside, the homes versatile four-bedroom, three-bathroom configuration provides the flexibility desired for modern lifewhether accommodating a growing household, hosting guests, creating a private home office, or designing a refined media or creative space. The generous scale of the property lends itself beautifully to both everyday comfort and more formal occasions. Set within a well-established residential enclave of Los Angeles, 6754 S. Garth Avenue represents a rare opportunity to enjoy space, privacy, and enduring architectural potential in one of the Westside-adjacent areas most desirable neighborhoods. This is a residence of character and possibility, ready to be en

