

Search
Search
Search
Search For Your Next Property
Form submitted successfully!
You are missing required fields.
Dynamic Error Description
There was an error processing this form.
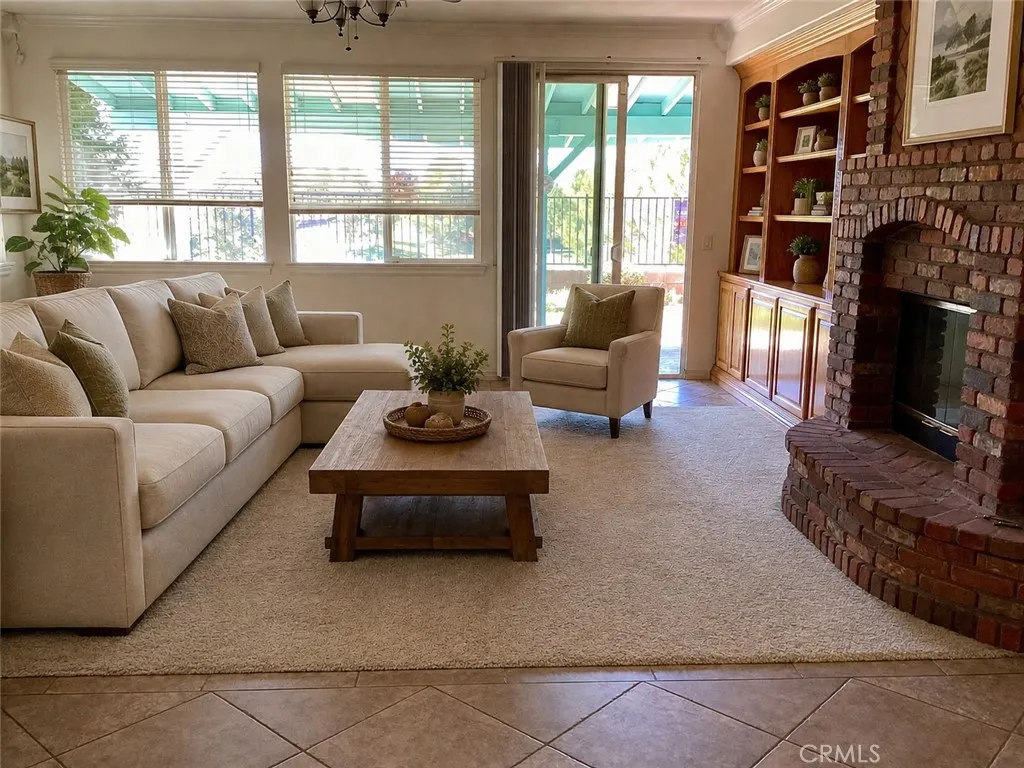
3643 Mountain Shadows Court
Palmdale, CA 93551
AREA SQFT
2,787
BEDROOMS
3
BATHROOMS
3
3 Bedroom home offering 2 Bonus Rooms with Closets! Welcome to 3643 Mountain Shadows Ct. Nestled in a tranquil Rancho Vista, Palmdale cul-de-sac right along the golf course, this exceptional single-story residence blends privacy with scenic views and spanning a generous 2,787 square feet of living space. Features include an expansive formal dining room and a bright, airy family room anchored by a cozy fireplace and built-ins. The chefs kitchen is equipped with a massive center island, breakfast bar, stainless steel appliances that include double oven, and a walk-in pantry. Retreat to the primary suite, complete with a walk-in closet, and a soaking tub. Additional highlights include tile and carpet flooring, central air and heat, a three-car garage, a welcoming front porch and a back patio offering the perfect vantage point for beautiful golf course views.
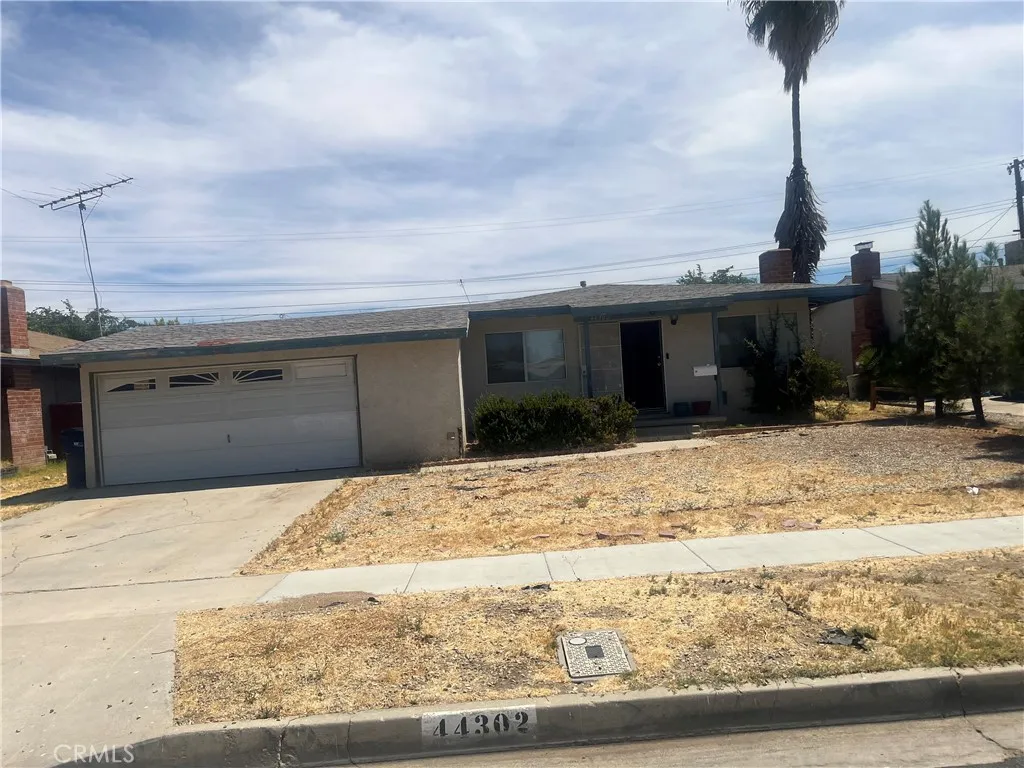
44302 Kirkland Avenue
Lancaster, CA 93535
AREA SQFT
1,602
BEDROOMS
3
BATHROOMS
2
Spacious 3-bedroom, 2-bathroom home in Lancaster, available now! This home features laminated wood flooring throughout, central A/C and heating, and a versatile bonus room that can be used as a game room, home office, or additional living space. Enjoy a spacious backyard, perfect for relaxing, entertaining, or enjoying time outdoors. Message for more information or to schedule a viewing.
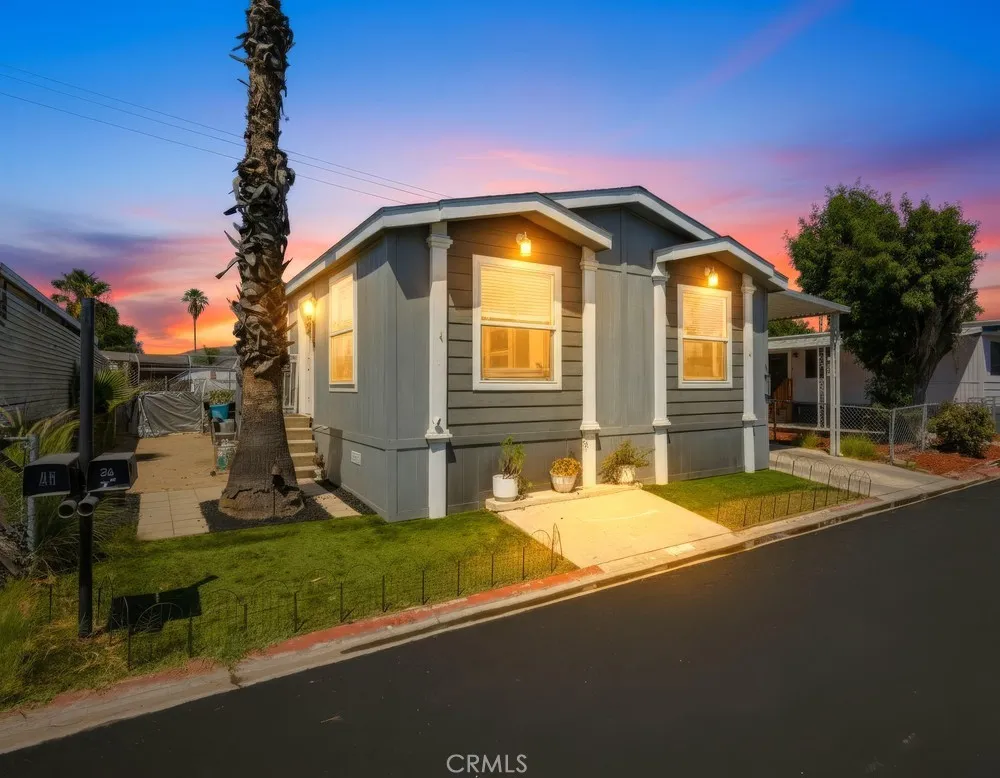
1097 State St.
Hemet, CA 92543
AREA SQFT
1,344
BEDROOMS
3
BATHROOMS
2
Recent Build! 3-Bedroom Mobile Home A great opportunity to own a newer home in an all-ages community! If you're looking for something fresh, spacious, and move-in ready, this one is definitely worth a look. Come take a look at this new 2021 mobile home featuring 3 bedrooms, 2 bathrooms, and approximately 1,120 sq. ft. of comfortable living space. Located in an all-ages park, this home offers a nice open layout with plenty of natural light and a fresh, modern feel. The spacious kitchen is a standout, featuring beautiful dark wood cabinetry, plenty of counter space, a large center island with additional storage, and a light-colored countertop that gives the space a bright and welcoming look. The kitchen opens nicely into the living area, making it great for everyday living and entertaining. The home also features wood-look flooring throughout the main living areas, recessed lighting, neutral-colored walls, and large windows that bring in plenty of natural light. The bedrooms offer comfortable space and a clean, move-in-ready feel.
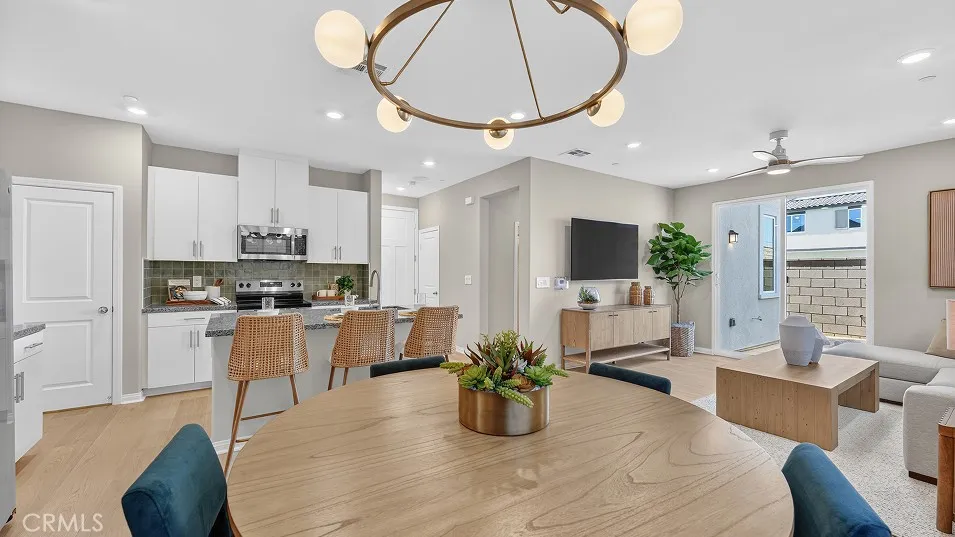
36599 Frangipani Drive
Winchester, CA 92596
AREA SQFT
2,149
BEDROOMS
5
BATHROOMS
3
NEW CONSTRUCTION! Ready for Quick Move-in! Includes Upgraded Flooring! This new two-story townhome delivers modern flexibility with a first-floor bedroom and full bathroomperfect for overnight guests, aging parents or anyone who appreciates main-level living. The first floor centers around an inviting Great Room that connects naturally with the dining area and kitchen, creating an ideal space for family gatherings and entertaining. The second floor is host to a tranquil owner's suite featuring luxurious bathroom and walk-in closet, plus three additional bedrooms. A versatile loft provides bonus space for play, study or relaxation. The kitchen features granite countertops and white cabinetry. Brightwood is a new collection of single-family homes, coming soon to the Amber Valley masterplan in French Valley, CA. Residents will enjoy onsite amenities including a playground, park and tot lot, along with convenient access to newer shopping, dining and Kaiser Permanente Medical Center near the Clinton Keith corridor. Outdoor recreation awaits at nearby Lake Skinner Recreation Area, while Promenade Temecula and Temecula Valley Wine Country are just 1520 minutes away. With easy access to the I-215 freeway, Amber Valley offers a connected lifestyle in one of Southwest Riverside Countys fastest-growing areas.
458 Balboa
Mojave, CA 93501
AREA SQFT
1,512
BEDROOMS
3
BATHROOMS
2
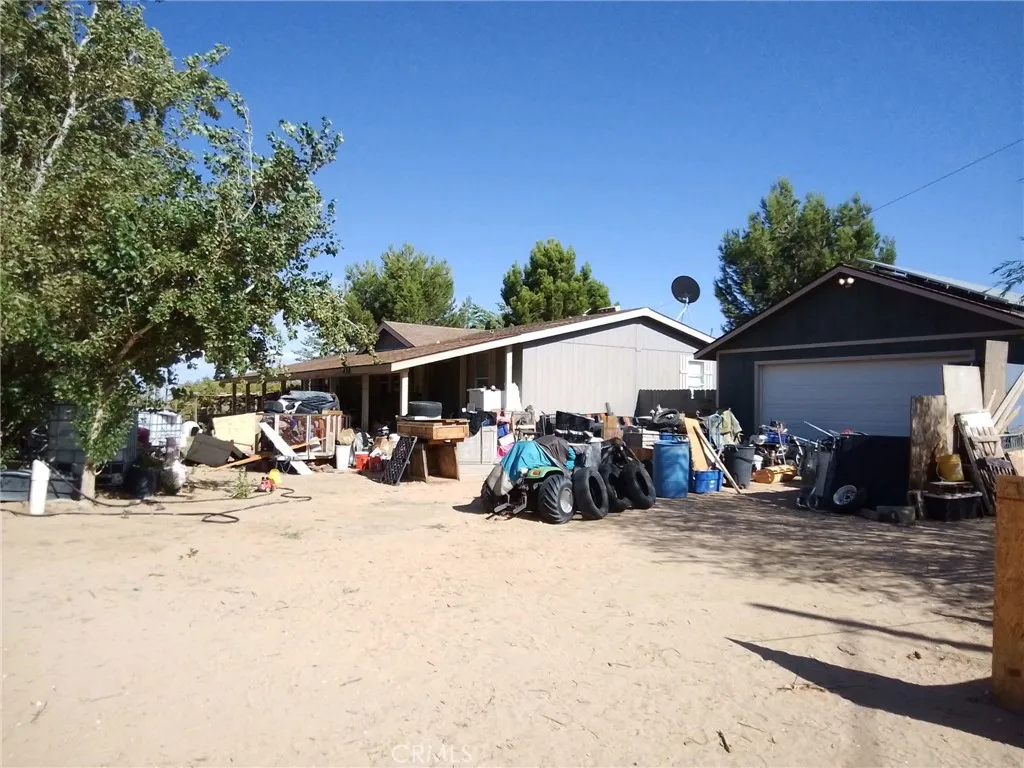
Welcome to 458 Balboa Ave, Mojave, CA 93501, offering plenty of space, privacy, and High Desert potential on an expansive 2.58-acre lot. This home provides a comfortable and functional layout with room to make it your own. The property includes evaporative cooling and an attached garage for convenient parking and additional storage. Outside, the generous acreage is a standout feature, offering abundant open space and possibilities for outdoor living, recreation, additional storage, or other uses subject to local regulations. Enjoy the wide-open skies and distinctive desert landscape while still having convenient access to Mojave and nearby transportation routes.
18005 Vine
Fontana, CA 92335
AREA SQFT
1,012
BEDROOMS
3
BATHROOMS
2
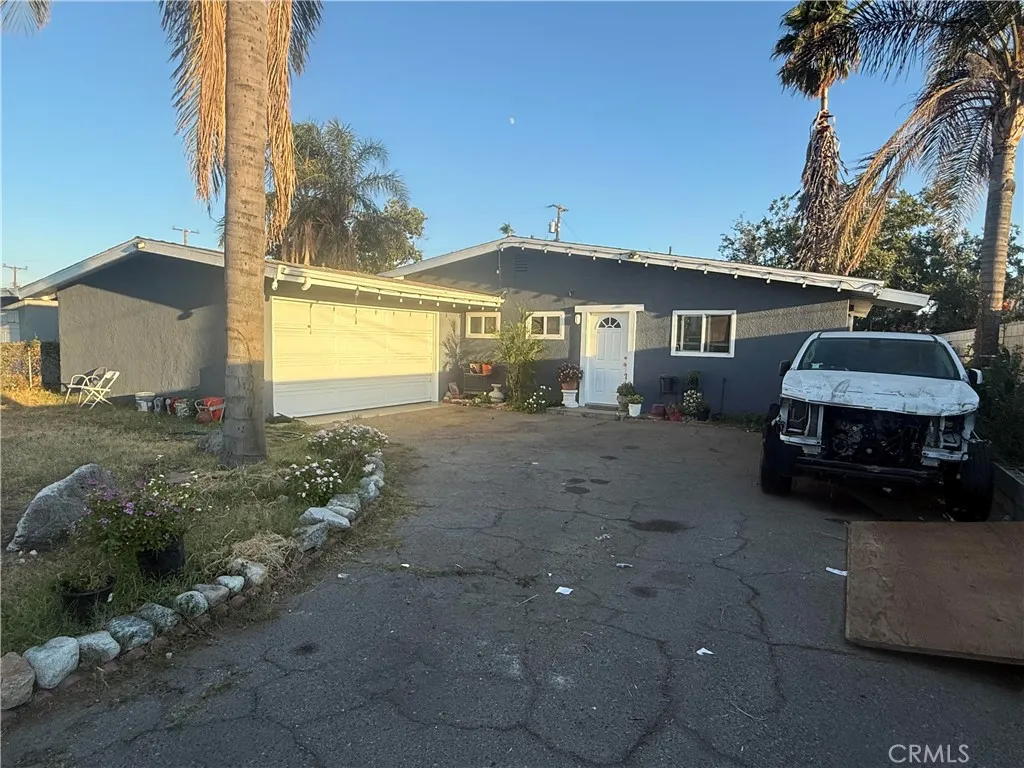
house is at the end of the street. The entire property is surrounded by a fence, and there is a sliding gate.
1114 Blaine Street
Riverside, CA 92507
AREA SQFT
810
BEDROOMS
2
BATHROOMS
2
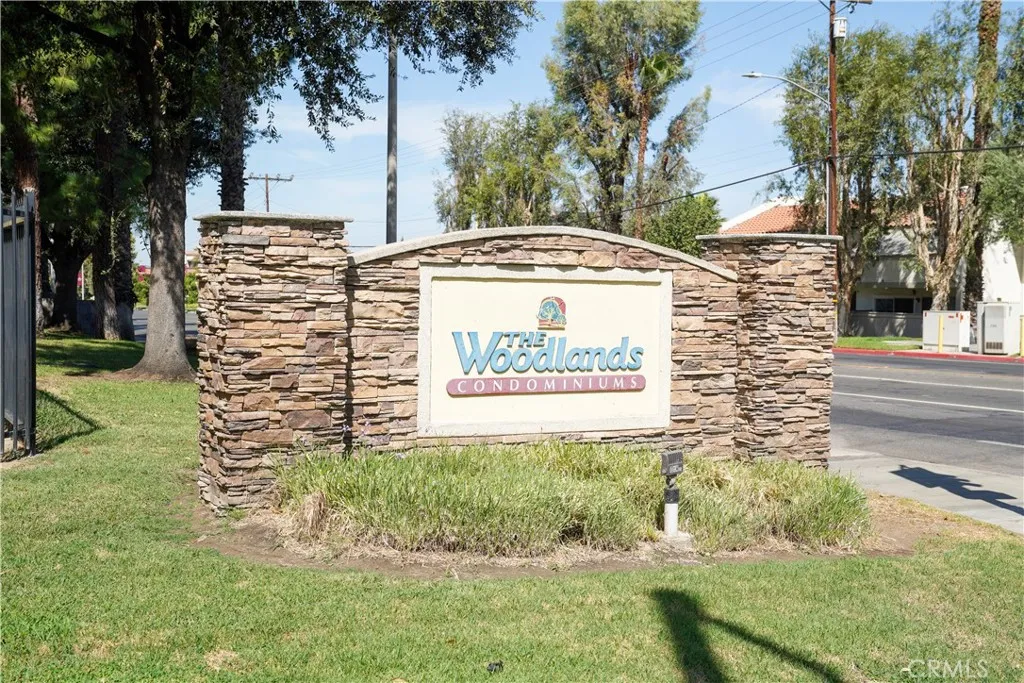
This condominium may be eligible for special financing offering a lower 30-year fixed payment for qualified Buyers! Ask Agent for details. Beautiful condominium for sale in the city of Riverside, it is next to the prestigious University of California, Riverside best known as UCR. This unit is on the first floor and offers an open concept, when you enter you can appreciate the bright living room with recessed lightning, and newer luxury vinyl plank flooring. The kitchen has quartz counter tops, a dish washer, microwave, and refrigerator waiting for you to use. Two spacious bedrooms that have newer luxury vinyl plank flooring, recessed lightning, new paint, and newer baseboards. The bathroom has been remodeled, it has quartz counter tops, porcelain tile flooring, recessed lightning, newer paint, and an exhaust vent. There is also a quarter bathroom with access to main bedroom. This is a gated community, the Home Owner's Association offers a pool, spa, barbecue, and grass area. This is a very nice neighborhood! The one car detached garage offers storage cabinets, plus you get another assigned parking space next to the condominium; there is also parking on the street. Community laundry area.
6065 Avenue Juan Diaz
Riverside, CA 92509
AREA SQFT
1,362
BEDROOMS
3
BATHROOMS
2
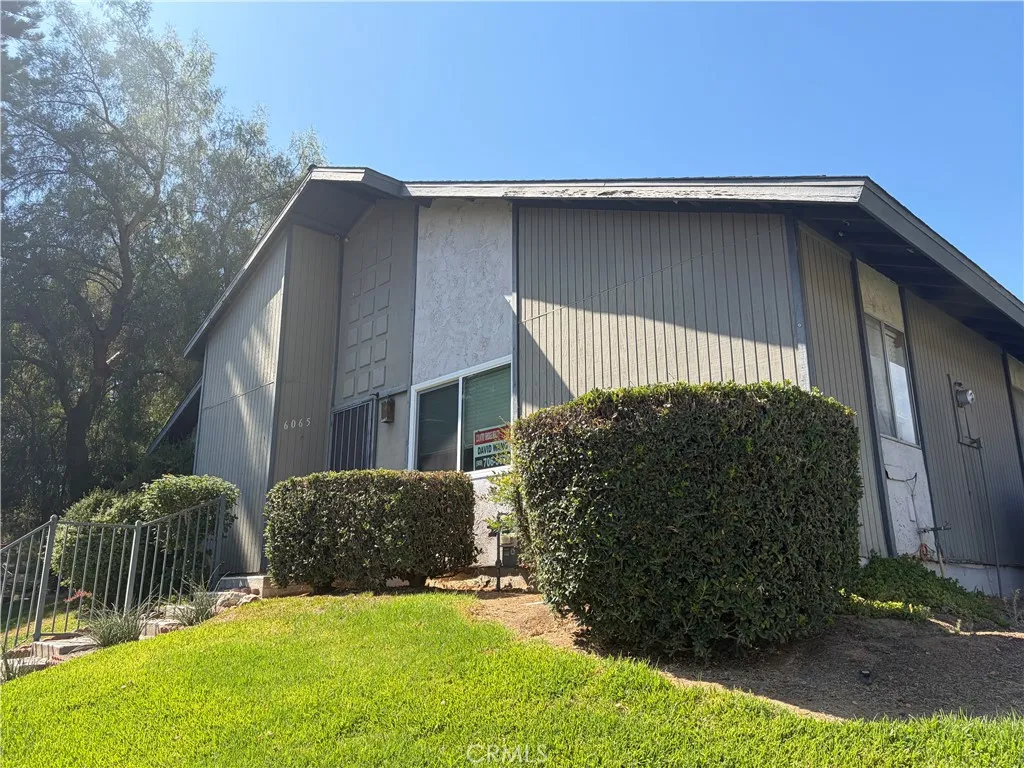
Welcome to this charming end-unit residence set within the desirable Jurupa Hills Country Club community! This turn-key, single-story home features a spacious, open floor plan that effortlessly combines comfort and practical living. The functional kitchen comes equipped with rich, dark cabinetry, sleek dark granite countertops, stainless steel appliances including a gas range and built-in microwave, plus tile flooring and a dedicated dining space with a classic light fixture. Neutral paint throughout creates a bright, fresh atmosphere across the living spaces. The bedrooms offer modern updates, including wide-plank wood-look flooring, ceiling fans, crisp window blinds, and generous closet spacefeaturing mirror-slider doors in the master suite. Additional highlights include a dedicated laundry area and clean, updated finishes from room to room. Enjoy the privacy of an end unit with lush surrounding greenery, along with access to community amenities such as the in-ground pool, tennis courts, and close proximity to the golf course. Perfect for anyone seeking modern ease and resort-style living in Jurupa Valley!
877 Francisco Street
Los Angeles, CA 90017
AREA SQFT
937
BEDROOMS
1
BATHROOMS
2
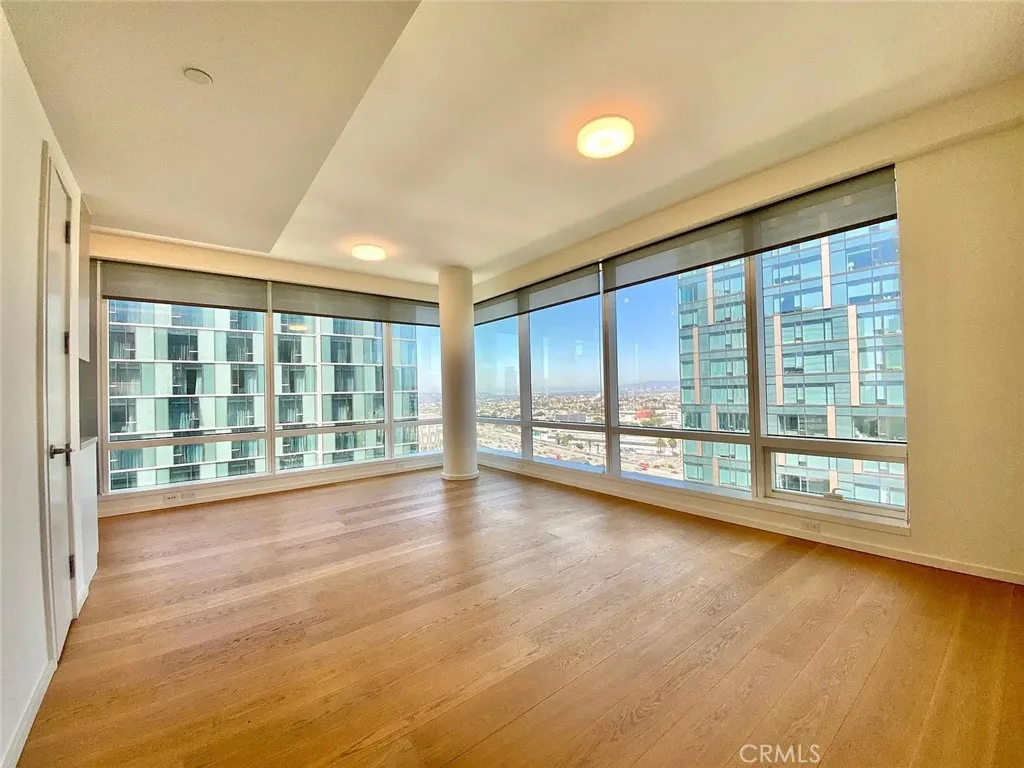
Move-in ready, 1 bedroom 1.5 bath corner unit, 937 sq ft with high ceilings and an abundant amount of natural lighting. The unit comes with washer and dryer in unit. It has 2 extra closets for storage. Located in Metropolis Tower II, this unit overlooks the amazing views of the downtown area. This is one of the most secure buildings located in DTLA, residents benefit from 24/7 full-service front desk concierge and security. This building comes with 1 garage parking, resort like amenities, pet area, green space, herb garden, glass community lounge with chefs kitchen, billiard room, bbq area, theatre, mini golf, gym, children's playground, and children's playroom. It has easy freeway access and is within walking distance to 7th Fig, Staples, LA Live, Whole Foods, and plenty of restaurants to choose from.
1021 Citrus Avenue
Los Angeles, CA 90019
AREA SQFT
1,972
BEDROOMS
4
BATHROOMS
4
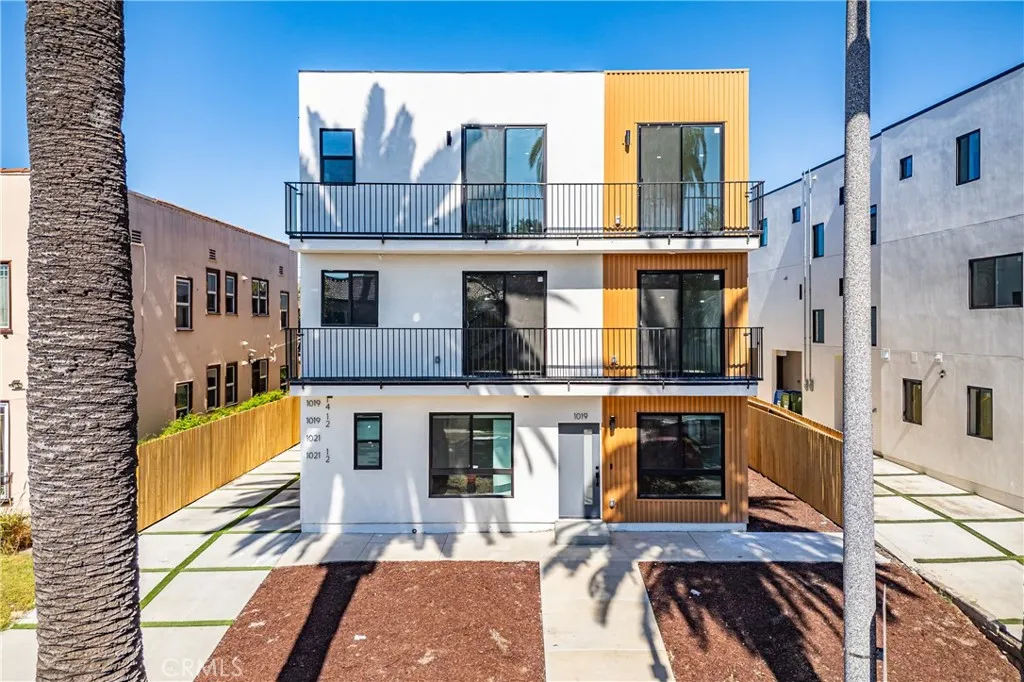
*Move-in incentive of one month free! Listing Price of $5158 takes into account the one month move in credit. Lease price is $5895.** Experience modern city living in this spacious 4-bedroom, 4-bathroom townhome in the heart of Mid-Wilshire. Designed with generous living spaces and an open-concept layout, this home offers plenty of room to live, work, and entertain. The modern kitchen features sleek cabinetry and ample counter space, creating a stylish and functional space for everyday living. Large windows bring in abundant natural light, while four generously sized bedrooms and four bathrooms provide comfort and privacy. Ideally located near La Brea, Olympic Boulevard, Miracle Mile, Hancock Park, shopping, restaurants, and coffee shops, with easy access to Beverly Hills and the Westside.
18218 Paradise Mtn Rd
Valley Center, CA 92082
AREA SQFT
1,152
BEDROOMS
3
BATHROOMS
2
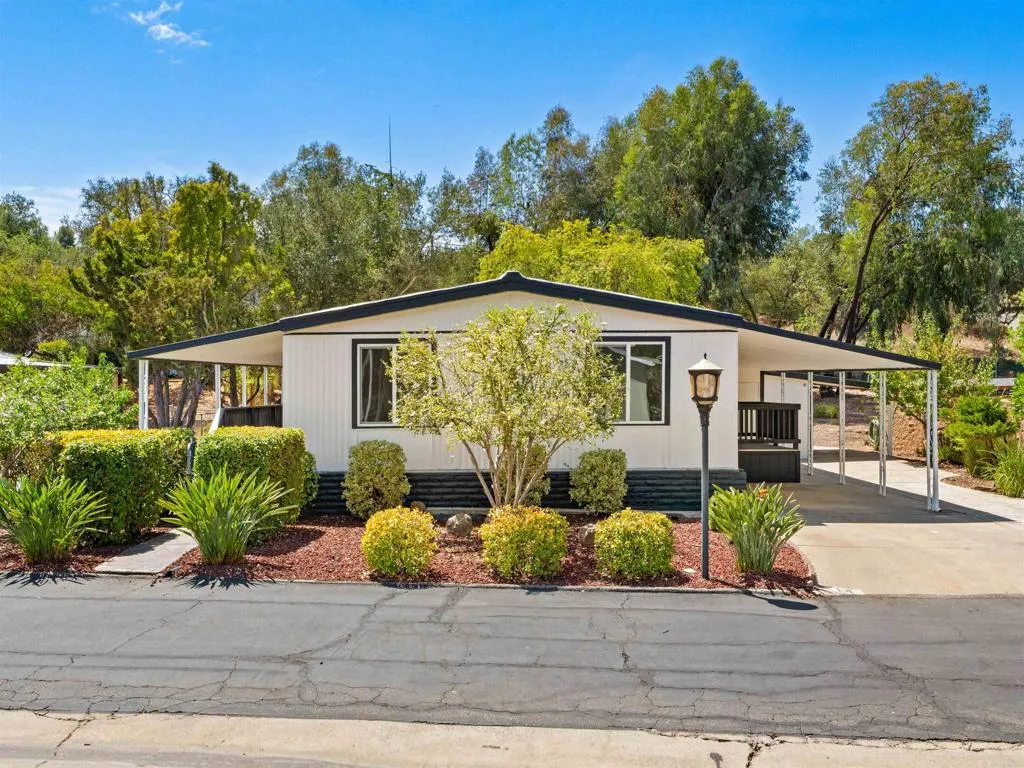
Welcome to Skyline Ranch Country Club, a desirable gated 55+ community nestled in the peaceful rolling hills of Valley Center. Completely remodeled and move-in ready, this 1,152 sq ft, 3-bedroom, 2-bath home features an open floor plan, modern finishes, and an extensive list of upgrades throughout. Step inside to find luxury vinyl plank flooring, vinyl dual-pane windows and slider, recessed lighting, and newly drywalled and painted walls and ceilings. The beautifully remodeled kitchen features shaker-style soft-close cabinetry, quartz countertops and backsplash, a stainless steel single-bowl sink, center island, and brand-new stainless steel appliances including the refrigerator, dishwasher, and gas range. The primary bedroom offers a walk-in closet, ceiling fan, and sliding glass door leading to the front patio. The remodeled ensuite bath includes a spacious walk-in shower, dual-sink vanity, updated lighting, and new fixtures. Both guest bedrooms feature LVP flooring, new windows, and ceiling fans, while the remodeled guest bath includes a walk-in shower, designer vanity, updated lighting, and new fixtures. Major improvements include a new HVAC system, full re-pipe, fresh exterior paint, and new indoor/outdoor carpeting on the front patio. Situated on one of the largest lots in the community, the property offers added privacy, mature trees, and plenty of outdoor space for relaxing or entertaining. Skyline Ranch Country Club residents enjoy an impressive array of amenities including unlimited golf, two pools, spa, clubhouse, fitness center, dog park, and RV and boat storage
7363 Hermosa
Yucca Valley, CA 92284
AREA SQFT
1,255
BEDROOMS
2
BATHROOMS
2
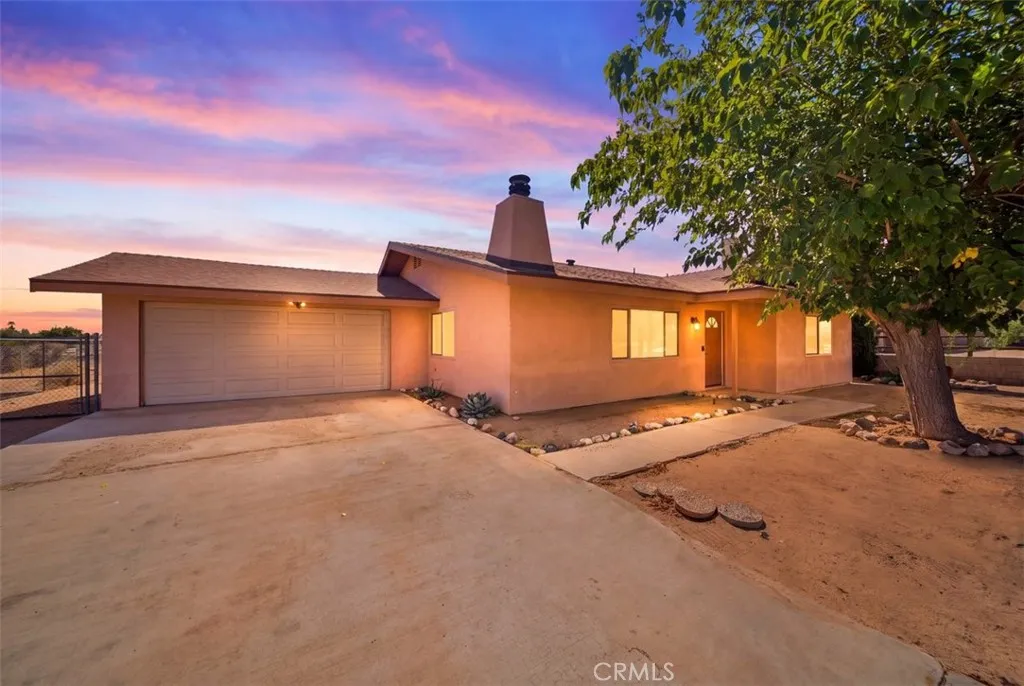
Welcome to this charming single story home in the Western Hills Ranchos area of Yucca Valley! Situated on a spacious lot with PAID SOLAR, a water softener, no HOA and plenty of indoor and outdoor living space, this 2 bed/ 2 bath home has so much to offer! Step inside to an inviting open floorplan featuring laminate flooring and cozy living room fireplace. The updated kitchen opens to the main living area and features Corian countertops, ceiling height soft close cabinets, stainless steel appliances and breakfast bar seating. Just off the kitchen, a large screened-in covered porch provides additional space to relax, entertain or enjoy the desert evenings. Both bedrooms are generously sized, with two full bathrooms accompanying. The primary ensuite features an upgraded tiled walk-in shower, while the secondary bathroom offers a shower/tub combination. Additional features include double pane windows, central heating and air, an attached 2-car garage with laundry hookups, a fenced backyard and connection to public sewer. Enjoy beautiful desert surroundings with views of the nearby hills, all while being conveniently located near shopping, dining, recreation and just minutes from Joshua Tree National Park. Come experience everything this Yucca Valley home has to offer!
27462 Tyrrhenian
Menifee, CA 92585
AREA SQFT
2,206
BEDROOMS
4
BATHROOMS
2
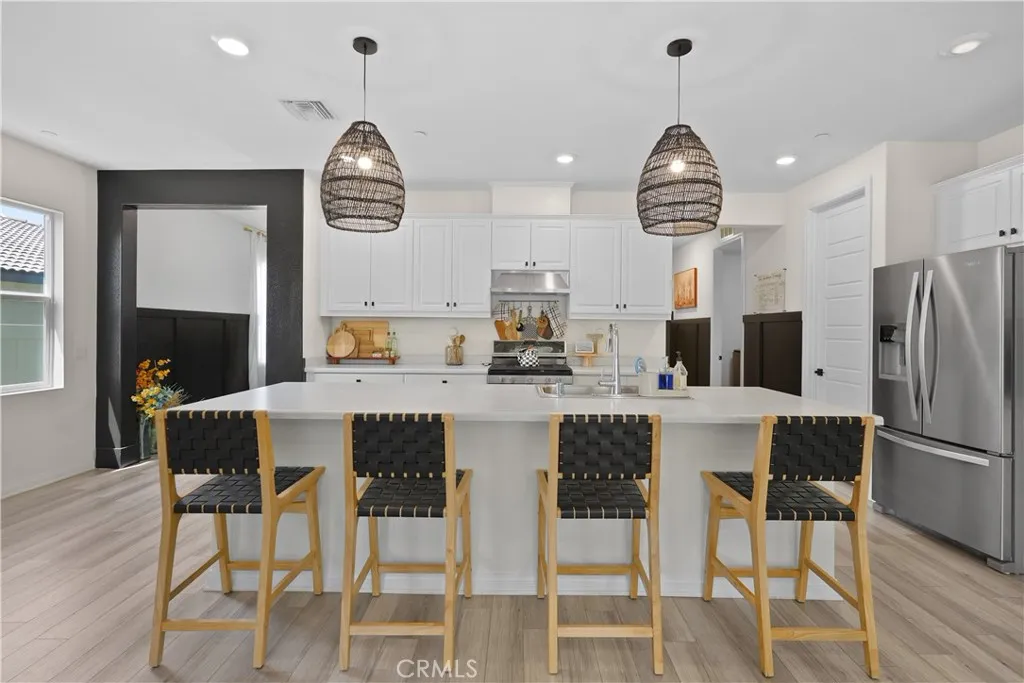
Welcome to this beautifully updated single-story modern home offering 2,206 square feet of thoughtfully designed living space. Featuring 4 bedrooms, 2 bathrooms, and a 2 car garage, this home combines modern style, comfort, and functionality. From the moment you step inside, you're welcomed by a stylish entryway featuring modern wainscoting, adding architectural detail and an elevated designer touch. The home opens into a bright and inviting open concept floor-plan with 9ft ceilings, enhancing the sense of space, light and openness throughout. This layout is perfect for both everyday living and entertaining. The spacious living area is highlighted by a sleek built in electric fireplace, creating a warm and contemporary focal point while the open layout provides an effortless flow between the main living, dining, and kitchen spaces. The chef inspired kitchen is enhanced with a stainless steel kitchen vent hood, a stainless steel deep sink, and a large kitchen island that provides ample space for meal preparation, casual dining, and gathering with family and friends. Outside, enjoy a low maintenance turf yard designed for year round enjoyment, along with an Alumawood covered patio the perfect space for outdoor dining, or simply relaxing. Conveniently located near freeway access, shopping, dining, and local hospitals, this home offers the ideal combination of modern living and everyday convenience. Move in ready and designed for today's lifestyle, this single story home is a must see!
25501 Housman Place
Stevenson Ranch, CA 91381
AREA SQFT
3,199
BEDROOMS
4
BATHROOMS
3
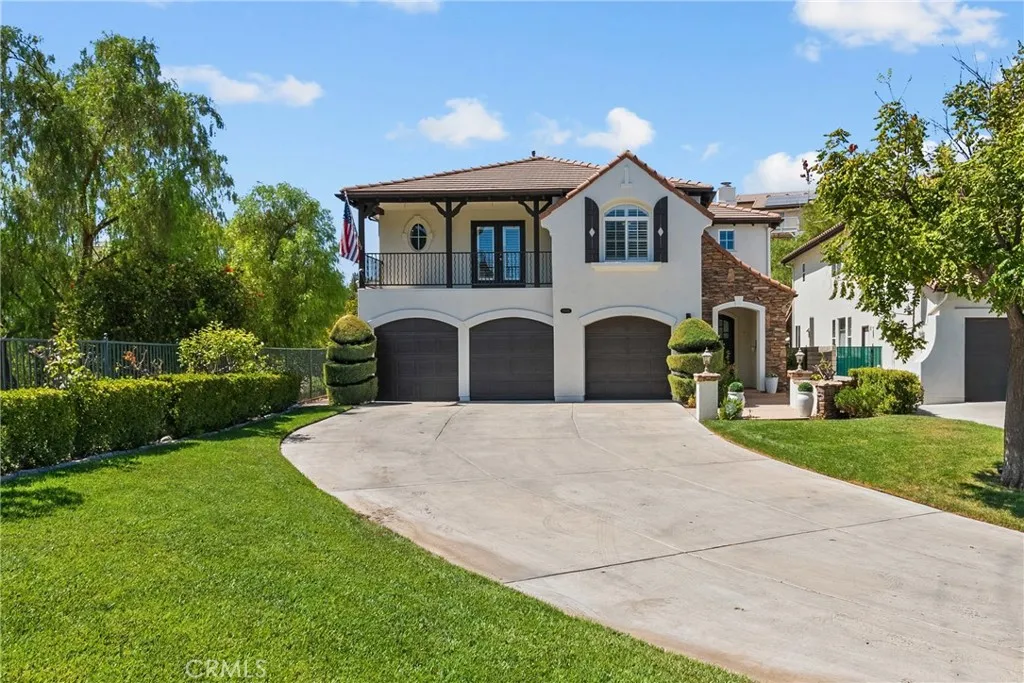
25501 Housman Place, Stevenson Ranch Stunning Pool Home with Panoramic Views Perched at the end of a premium cul-de-sac, this beautifully updated 4-bedroom Stevenson Ranch home delivers spacious living, resort-style outdoor entertaining, and spectacular panoramic hillside views. An extra-long driveway and lush landscaping set the tone from the curb. Inside, soaring ceilings and newer luxury vinyl plank flooring flow through an open floor plan filled with natural light. The formal dining room features elegant crown molding, while the gourmet kitchen impresses with granite counters, stainless steel appliances, abundant cabinetry, and an oversized center island. The kitchen opens seamlessly to a recently remodeled family room with a reconfigured fireplace, updated mantel, and custom shelving. The primary suite is a true retreat, complete with its own fireplace and a private deck with plantation shutters overlooking sweeping views. The spa-like primary bath offers dual sinks, a freestanding soaking tub, a separate shower, and a walk-in closet. Three additional bedrooms two with walk-in closets, two with direct access to a view-facing veranda offer flexibility for family, guests, or a home office. The backyard is designed for California living, with a sparkling pool and spa (recently replastered, with a newer pool heater), a custom patio, and an expansive grassy area, all set against a backdrop of breathtaking sunset and mountain views. Extensive recent upgrades include new interior/exterior paint, two newer A/C condensers, a newer furnace, epoxy garage flooring, French drain
28242 Zarza
Mission Viejo, CA 92692
AREA SQFT
1,503
BEDROOMS
2
BATHROOMS
2
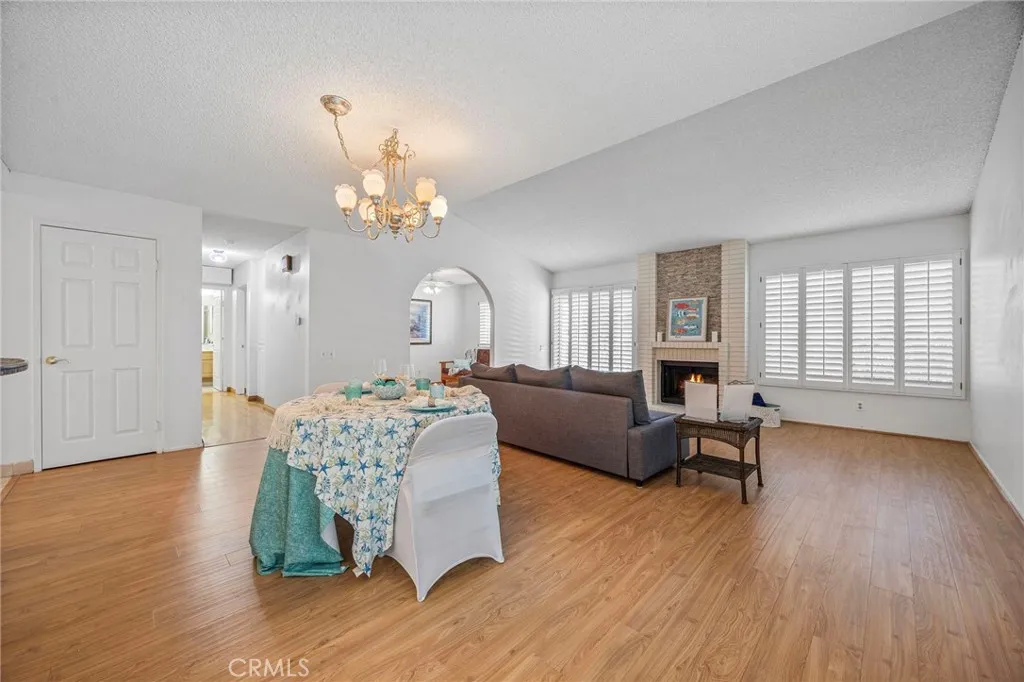
WELCOME to this AMAZING property located in the highly desirable Casta Del Sol Community! This single family home has the added benefit of a large greenspace area which can be used for those larger family gatherings but it is fully maintained by the HOA. It also adds privacy with no one directly next to you on one side and is the last home in the cul de sac! Come in and explore this very desirable Rosa Floor plan with an ensuite primary bedroom with a large walk in closet & large vanity. This home has two large walk in showers making access convenient for you and your guests. An additional bedroom has sliding mirrored closet doors and as if that's not enough there is a bonus room which can be used as an office and guest room. All the windows and sliding doors have custom wood plantation shutters which add a touch of elegance. The kitchen has solid wood Oak cabinets with beautiful granite counters, 6 burner stove and pull out drawers overlooking the breakfast counter open to the living & dining area. So great for entertaining. There are solid wood floors in most areas with low maintenance laminate flooring and tile in the other areas. Cozy up to the gas fireplace with beautiful tile and brick surround. The garage is large enough for two cars and wait until you see the HUGE attic space accessible by a pull down ladder also in the garage. Check out the large recently installed outdoor pergola which will help protect you from sun or rain with fencing and pavers. Sit and relax and enjoy those amazing views! There is an additional pergola facing the side yard where you can also s

11241 De Haven Ave.
Pacoima, CA 91331
AREA SQFT
1,426
BEDROOMS
4
BATHROOMS
2
Spacious 3-Bedroom, 1-Bath home with attached, permitted garage converted into habitable living space. Converted garage features an additional bedroom and 1-bath with kitchenette. Flexible dual-living layout. Home can stay as two distinct households and independent units or keep the spaces combined for one big modified 4-bedroom, 2-bathroom home. Potential for ADU conversion. Main house has a bonus room next to the kitchen. Bonus room may or may not be permitted. Property has a huge backyard with a detached storage room. Backyard is a great open space with unlimited potential. Bonus rooms can be turned into an office space or just extra storage. A large, covered carport immediately catches your attention upon arriving, providing plenty of shade and entertaining area ready for your next outdoor gatherings. Property is gated with a black iron fence to secure the entrance and guard the small garden found immediately to the left of a large cement driveway entrance. House needs upgrades and TLC but has unlimited expansion potential! The buyer is strongly advised to complete his own inspections and investigations. Buyer to assume Solar Panel Lease $182/mo. Must See! House is priced to reflect condition!
6168 Avenue Juan Diaz
Riverside, CA 92509
AREA SQFT
1,363
BEDROOMS
3
BATHROOMS
2
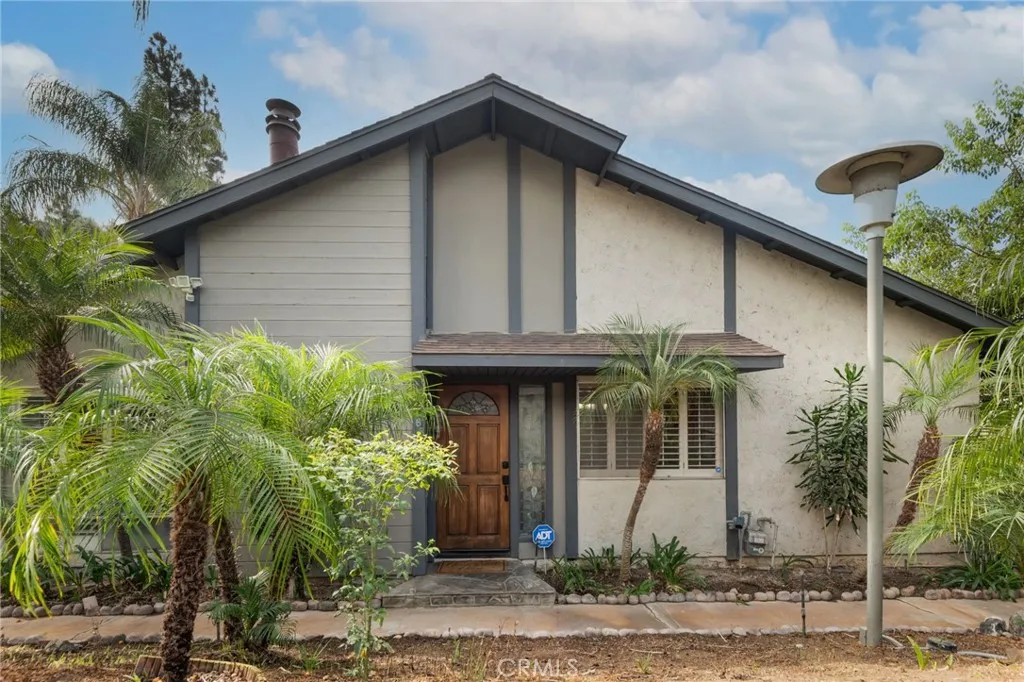
Welcome to resort-style living! This beautifully appointed home offers two bedrooms plus a versatile office space that adds valuable flexibility to the floor plan. Formerly configured as a bedroom, the office has been opened up to create a spacious and inviting area perfect for a playroom, media room, workout space, or additional living area. The open design offers a bright, airy feel while giving you the flexibility to customize the space to fit your lifestyle. This serene home also sits along the golf course with incredible views. Step inside to discover a bright open floor plan featuring large tile flooring, a cozy living room complete with a gas-log fireplace, custom plantation shutters, and upgraded lighting throughout. The chefs kitchen boasts granite countertops and upgraded cabinetry, opening directly to a versatile den/office area. Relax or entertain on your private covered back patio featuring slate flooring, lush producing lemon trees, and a built-in outdoor island with a stainless steel BBQ, refrigerator, and sinkthe ultimate setup for fresh citrus cocktails and al fresco dining with scenic vistas. Complete with an enclosed 2-car garage with direct access. Community amenities include gated entry, swimming pool, tennis courts, and easy golf course access. Turn-key and ready for you to call home!
5603 Galasso
Fontana, CA 92336
AREA SQFT
3,814
BEDROOMS
5
BATHROOMS
5
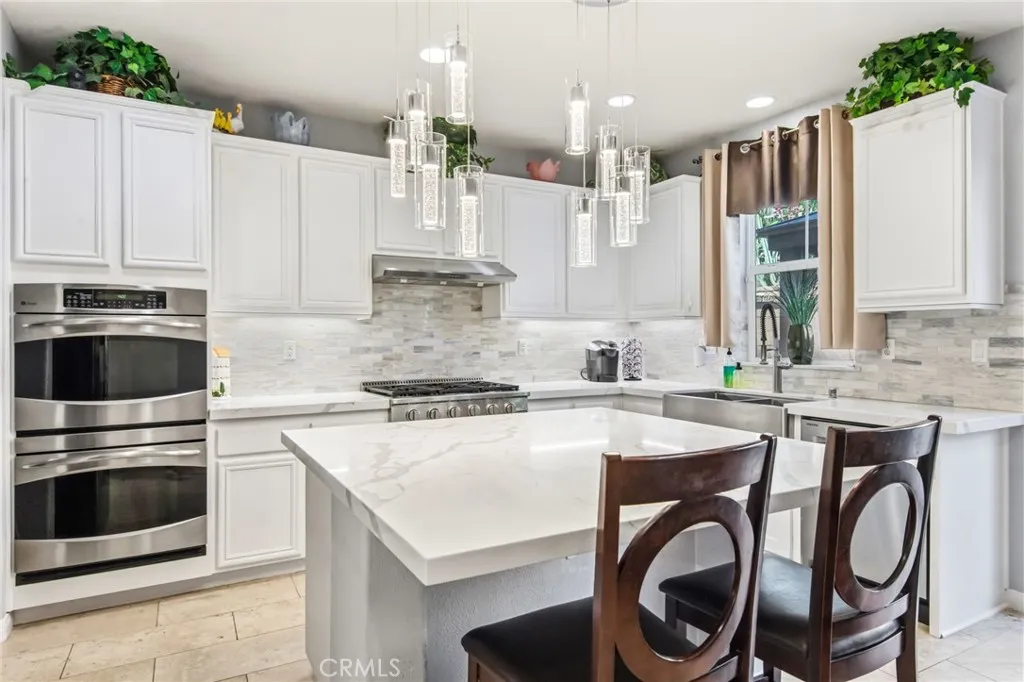
Welcome to 5603 Galasso Avenue an impressive 5-bedroom, 4.5-bath home in the highly desirable gated community of Shady Trails in N. Fontana! 3,814 sq. ft. of thoughtfully designed living space, it delivers the ideal combination of style, comfort, functionality, & resort-inspired community living. Custom front door & inviting arched entry welcome you w/ travertine tile, custom paint, & stylish vinyl plank flooring create a warm, updated feel. Versatile floor plan features a downstairs bedroom & full bathroom, perfect for guests, multigenerational living, or a private home office. The heart of the home is the beautifully remodeled kitchen, featuring new quartz countertops, crisp white cabinetry, farmhouse sink, new double oven & range, oversized island, & convenient butler's pantry. The kitchen opens seamlessly to the spacious Great Room, complete w/ gas fireplace ideal for everyday living & entertaining. A dedicated bar area and family room provide even more flexibility for hosting friends and family. Upstairs, generously sized secondary bedrooms provide plenty of space. The expansive primary suite w/ large multifunctional sitting/retreat area that could be used as a lounge, office, workout space, or nursery. The oversized walk-in closet provides abundant storage. The primary bathroom offers dual sinks, tile flooring, and a relaxing jetted tub. Low-maintenance backyard, enclosed by a block wall for added privacy. Enjoy the concrete patio, portable spa, & dedicated dog run creates a comfortable outdoor space for relaxing, entertaining, & pets. Additional highlights include
10445 Valley View Avenue
Whittier, CA 90604
AREA SQFT
1,794
BEDROOMS
4
BATHROOMS
2
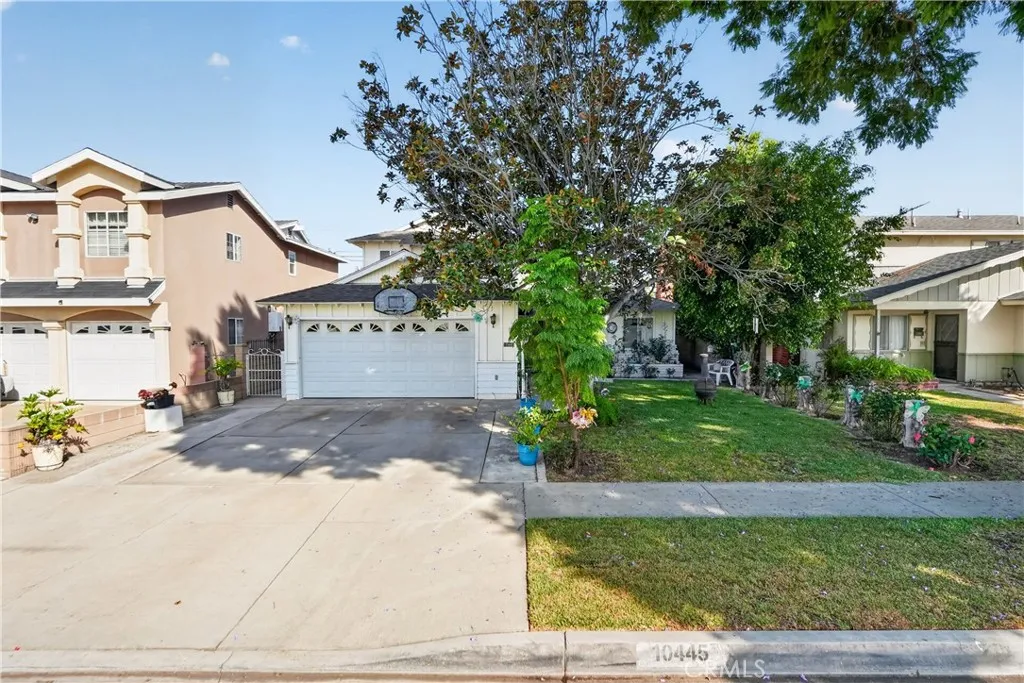
Welcome to this well-maintained Whittier home offering a functional two-story floor plan with thoughtful updates throughout. The kitchen and dining areas feature porcelain flooring, while the main living areas offer versatile lighting with adjustable brightness and color temperature controls. All four bedrooms feature durable, easy-to-maintain laminate flooring and wall-to-wall sliding glass closet doors. Two of the bedrooms are generously sized, offering flexibility for larger furniture, a sitting area, or additional workspace. One main-floor bedroom also includes a built-in desk, providing an ideal option for a home office, study area, or guest space. The home also offers deep storage areas throughout for added functionality. The first-floor bathroom has been updated with textured marble mosaic tile, Carrara polished tile, polished porcelain floor and wall tile, and a semi-frameless sliding shower door. The staircase is finished with textured, non-slip tile designed for durability and added safety. Outside, the backyard features a mature lemon tree, while the driveway includes a garage-mounted basketball hoop. Conveniently located near neighborhood parks, local dining, cafs, grocery stores, and nearby elementary, middle, and high schools, the property offers easy access to many everyday amenities. With its spacious bedrooms, flexible living areas, practical improvements, and convenient Whittier location, this home offers buyers an excellent opportunity to make it their own.
29180 Springshores
Menifee, CA 92585
AREA SQFT
2,090
BEDROOMS
3
BATHROOMS
3
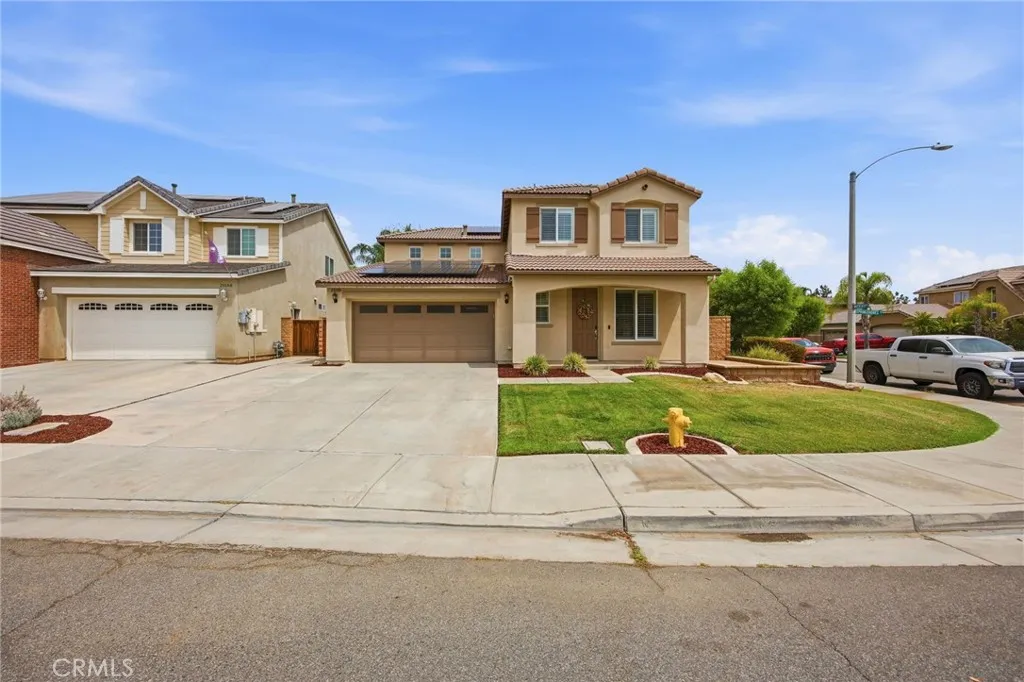
A Perfect Blend of Luxury and Comfort. Discover lake living at its finest in this exquisite home located in the sought-after Menifee Lakes community. This beautifully designed residence features 3 spacious bedrooms, including a large main suite with an oversized bath, and a separate loft area perfect for a home office or playroom. Elegant Formal Dining Room. Perfect for hosting dinner parties or family gatherings. Custom Flooring & Upgraded Shutters. Enjoy the perfect combination of style and functionality throughout the home. Open Kitchen & Family Room. The expansive kitchen seamlessly connects to the family room, featuring a large center island, beautiful dark cabinetry, and upgraded appliances, making it a chef's dream. The family room is enhanced by a custom fireplace and built-in shelving, creating a warm and inviting atmosphere. Custom. Relax and entertain in the rear yard, complete with a custom patio, firepit with seating wall, and luxurious jacuzzi, surrounded by mature palm trees. Enjoy the ease of artificial turf, perfect for year-round outdoor enjoyment. Benefit from additional space and convenience with an oversized driveway, accommodating multiple vehicles.This home is close to schools, shopping, and a variety of recreational activities, making it an ideal location for families and outdoor enthusiasts alike.Dont miss the opportunity to make this amazing property your new home! Schedule your private showing today and experience Menifee Lakes living at its best!
11276 Monticook Court
San Diego, CA 92127
AREA SQFT
2,620
BEDROOMS
4
BATHROOMS
3
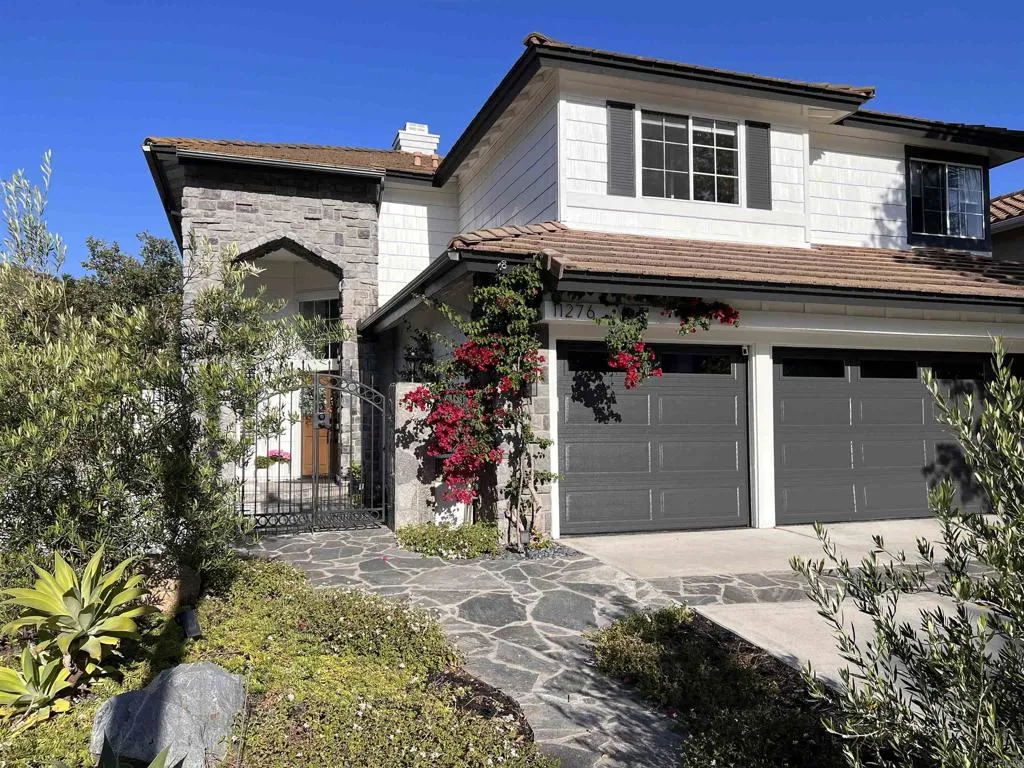
Welcome to this fully upgraded residence in one of San Diego's most sought after neighborhoods. Ideally located in the top rated Poway Unified School District, near shopping, dining, parks, recreation, and overlooking the scenic trails of Lake Hodges. This home offers the perfect blend of luxury, comfort, convenience, and outdoor livingwith no Mello-Roos and a low HOA. No expense was spared on the thoughtfully remodeled interior, showcasing rich hardwood flooring, abundant natural light, and elegant finishes. The stunning chefs kitchen features Italian Arabescato marble, natural soapstone, and premium appliances. Additional upgrades include a reverse osmosis drinking system and whole-home water softener for enhanced comfort and convenience. The versatile floor plan offers generously sized bedrooms, beautifully updated living spaces, a large epoxied 3 car garage and exceptional indoor-outdoor flow. The private backyard retreat is an entertainers dream, including a newly redesigned PebbleTec pool and spa, recently upgraded Pentair remote pool equipment, elegant flagstone hardscape, multiple seating areas, and peaceful canyon views. The professionally designed Mediterranean-butterfly inspired landscape combines grapes, passionfruit, mature fruit trees, and drought-tolerant plantings for a low-maintenance outdoor oasis that seamlessly blends beauty and sustainability. Enjoy an exceptional community lifestyle with access to a premier gated recreation center featuring tennis and pickleball courts, indoor basketball, baseball fields, a gym, resort-style pool, and year-round commun
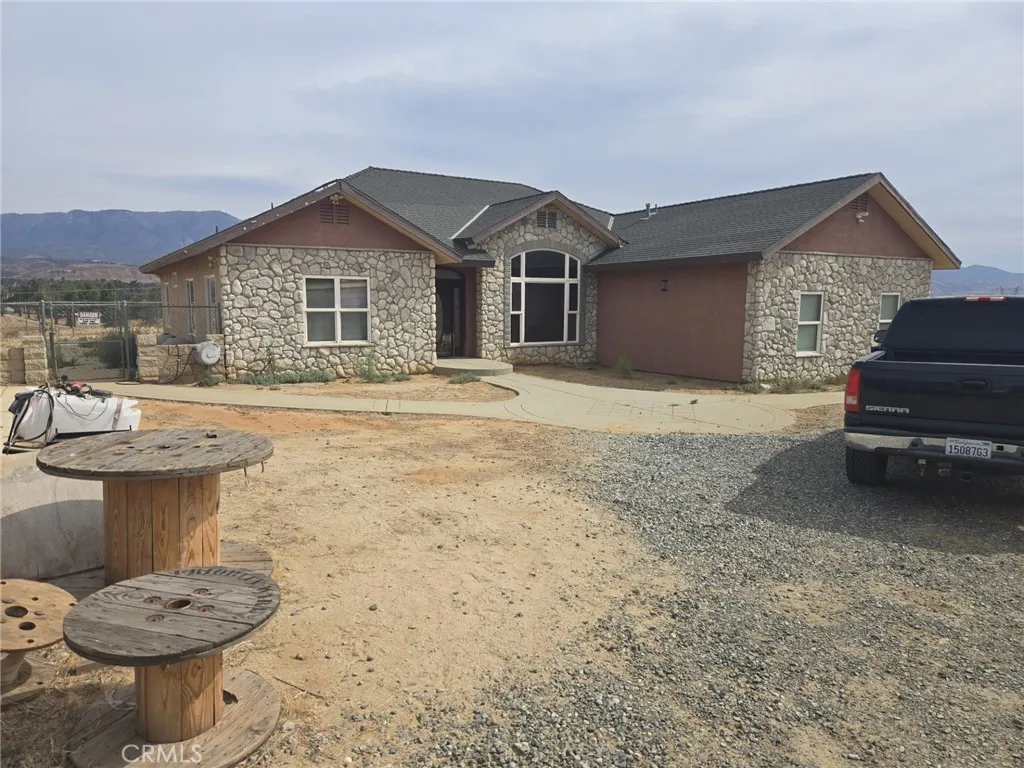
43330 LONGHORN Road
Banning, CA 92220
AREA SQFT
2,630
BEDROOMS
4
BATHROOMS
2
Beautiful 20 acre propety with panoramic mountain and city views. Is a nice house that needs TLC and a metal building, work shop with a 8 car garage. There is a RV hookup. Unimproved horse property. It looks like the walls were taken down on the main house. Once the new buyer puts them back, it will be a huge house with a secondary house. Value will be way over the asking price. Also, there is plenty of land for the new owner to put corrals and have a nice ranch. SELLING IN AS IS CONDITION
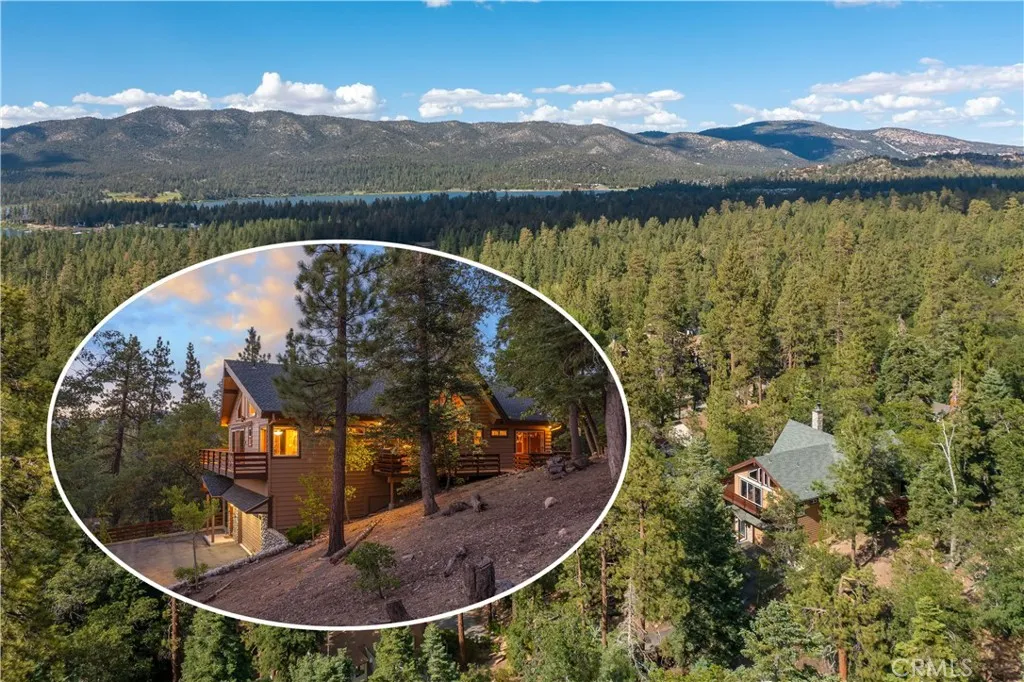
41205 Terrapin Road
Big Bear Lake, CA 92315
AREA SQFT
1,888
BEDROOMS
3
BATHROOMS
2
Gorgeous Sunset Views & Backing to National Forest! Perched atop a scenic hill with peekaboo lake views stretching over Big Bear, this 1,900-square-foot mountain treasure is the ultimate escape. The home immediately captivates with soaring vaulted ceilings, grand timber beams, and a magnificent floor-to-ceiling river rock fireplace. High-elevation windows frame spectacular, unobstructed wilderness views, where only trees and distant water meet the eye. Backing directly to the National Forest, youll enjoy ultimate privacy with immediate access to hiking and biking trails. While it feels entirely removed from the world, the village, ski slopes, and lake are all just minutes away. You will love the architectural features of the open concept layout with views from every window, the spacious primary suite, and the grand ambiance of this remarkable cabin. This offering is completed by an attached two-car garage plus an additional, extra-large detached garage for all your mountain toys. We invite you to come and experience the charm and tranquility of this truly unique property.
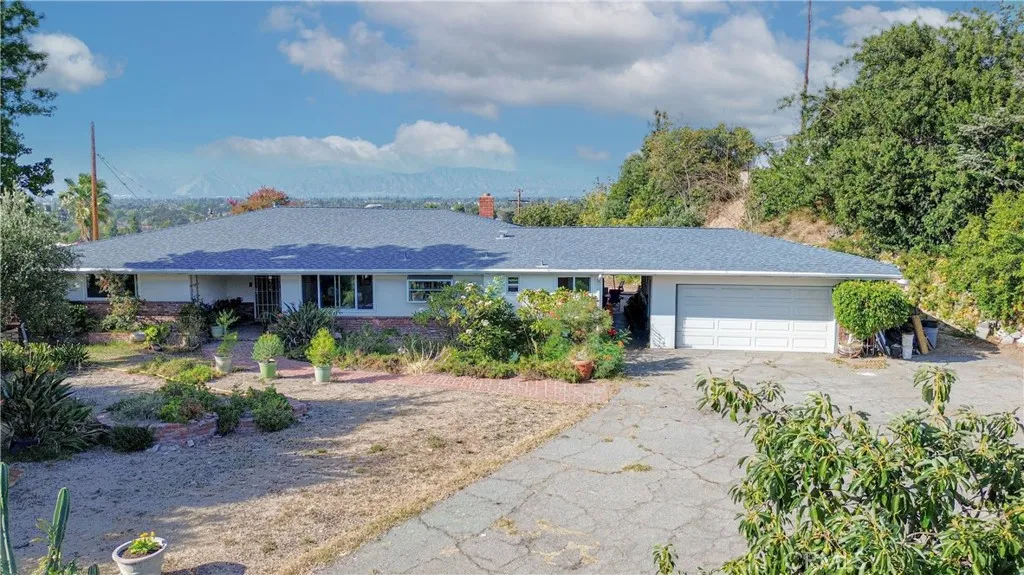
1343 Maplegrove Street
West Covina, CA 91792
AREA SQFT
2,324
BEDROOMS
3
BATHROOMS
3
***Price Reduced*** Wow! Here's an opportunity to own a huge (over 3/4 of an acre), secluded, single story home with plenty of room to add-on, centrally located in the San Gabriel Valley in West Covina. Close to Big League Dreams West Covina Sportsplex, Industry Hills golf club at Pacific Palms Resort, schools, shopping, and transit. This property has endless possibilities. It has room to add on a second unit, or an ADU, or RV/Boat parking. Property has a pool sized lot so you can build your dream backyard with the breath-taking view overlooking the beautiful valley in your infinity style pool and spa. You are only limited by your imagination. House is in turn-key condition. Many upgrades including sewer, plumbing, electrical, HVAC, roof, hardwood floors, projection theater drop-down 400 inch screen, windows, and jacuzzi. No HOA, No Solar, property has many fruit trees. When you come see this property bring your checkbook so you don't miss out on this beautifully located home.
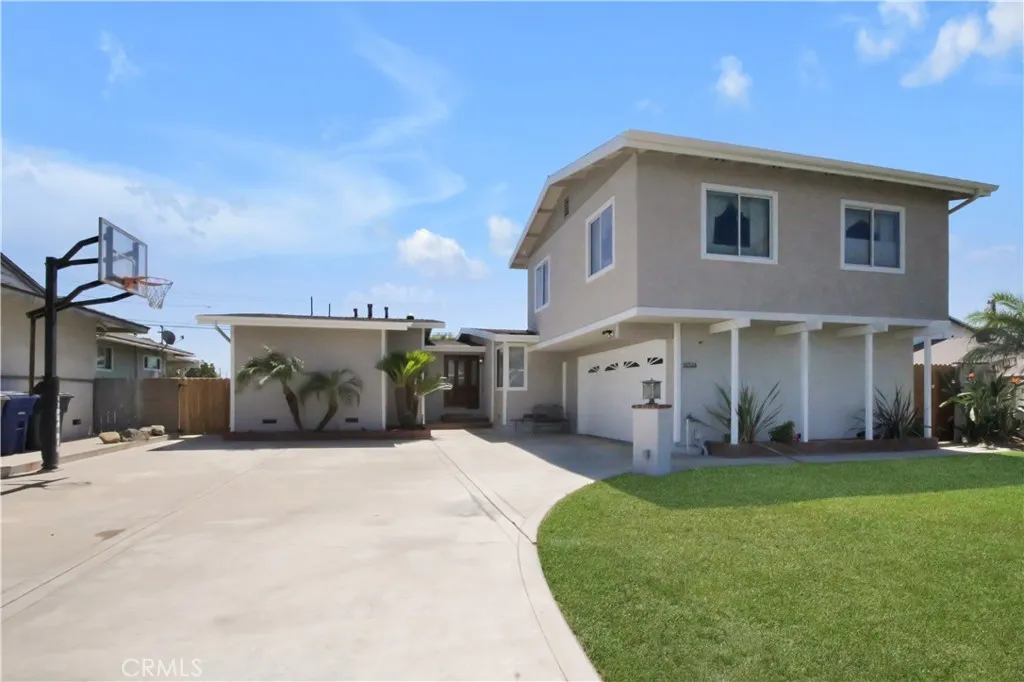
14524 Rio Blanco
La Mirada, CA 90638
AREA SQFT
2,146
BEDROOMS
5
BATHROOMS
3
Welcome to 14524 Rio Blanco Rd., a spacious 5-bedroom, 3-bathroom home offering approximately 2,146 sq. ft. of living space on a 6,161 sq. ft. lot, tucked away on a cul-de-sac in La Mirada. One of the homes standout features is the beautiful primary suite retreat located on the second floor, offering a spacious and private getaway with its own thermostat for individual climate control. The versatile floor plan provides plenty of room to live, work and gather, with generous living spaces, an updated kitchen featuring granite countertops and abundant cabinetry, updated bathrooms, and hardwood flooring in select areas. Significant improvements include new plumbing and a new roof completed in 2012, adding important updates to the homes major systems. The outdoor space is made for Southern California living, featuring a covered patio and built-in outdoor kitchen with barbecue and generous counter spaceperfect for entertaining, weekend gatherings and dining outdoors. With five bedrooms, three bathrooms, a private primary retreat, multiple indoor and outdoor living areas, and a desirable cul-de-sac location, this well-loved home offers an exceptional combination of space, functionality and opportunity to make it your own. Ideally situated in the heart of La Mirada, the home is close to many of the communitys favorite destinations, including the renowned La Mirada Theatre for the Performing Arts, La Mirada Regional Park, Splash! La Mirada Regional Aquatics Center and La Mirada Golf Course, along with shopping, dining and everyday conveniences. Whether enjoying a Broadway-style perf
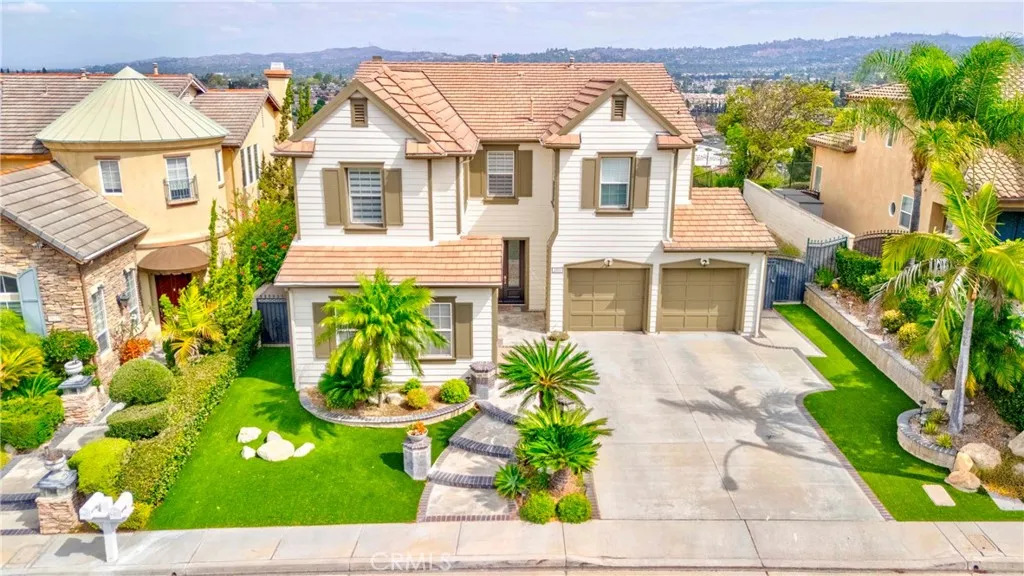
2011 Snead Street
La Habra, CA 90631
AREA SQFT
3,434
BEDROOMS
4
BATHROOMS
4
LUXURIOUS HOME WITH BREATHTAKING GOLF COURSE VIEWS IN THE PRESTIGIOUS WESTRIDGE, GATED COMMUNITY OF LA HABRA. THIS SPACIOUS HOME FEATURES DOUBLE DOOR ENTRY, 5 BEDROOMS, 4.5 BATHROOMS, VAULTED CEILINGS, AND BEAUTIFUL WOOD FLOORING THROUGHOUT, LED RECESSED LIGHTING AND ELEGANT DUAL-LAYER ZEBRA SHADES THROUGHOUT THE HOME. PRIVATE IN-HOME ELEVATOR OFFERS SEAMLESS ACCESS BETWEEN THE FIRST AND SECOND FLOORS. THE MAIN LEVEL OFFERS AN OVERSIZED BEDROOM WITH A FULL BATHROOM AND A SEPARATE OFFICE/DEN, PERFECT FOR GUESTS, EXTENDED FAMILY, OR HOME OFFICE FOR WORK. THE BEAUTIFULLY UPGRADED GOURMET KITCHEN FEATURES QUARTZ COUNTER TOPS, ELEGANT CABINETRY, A SPACIOUS CENTER ISLAND, MODERN APPLIANCES, GOLF COURSE VIEWS, AND OPENS SEAMLESSLY TO THE FORMAL DINING ROOM. TWO SEPARATE LIVING ROOMS, ONE ON EACH LEVEL, PROVIDE FLEXIBLE SPACE FOR ENTERTAINING, RELAXATION, AND MULTI-GENERATIONAL LIVING. THE PRIMARY SUITE FEATURES SERENE GOLF COURSE VIEWS AND A PRIVATE BALCONY. THE COZY BACKYARD OFFERS GORGEOUS GOLF COURSE VIEWS AND IS PERFECT FOR OUTDOOR ENJOYMENT AND BBQS. ADDITIONAL FEATURES INCLUDE DUAL-ZONE A/C, A TANKLESS WATER HEATER, AND WATER SOFTENER. CONVENIENTLY LOCATED NEAR LOS COYOTES PRIVATE GOLF COURSE, LA MIRADA GOLF COURSE, SHOPPING, DINING, COSTCO, SAM'S CLUB, MARKETS, ENTERTAINMENT, AND MAJOR FREEWAYS. A WONDERFUL OPPORTUNITY TO ENJOY LUXURIOUS GOLF COURSE LIVING IN THE PRESTIGIOUS WESTRIDGE COMMUNITY.
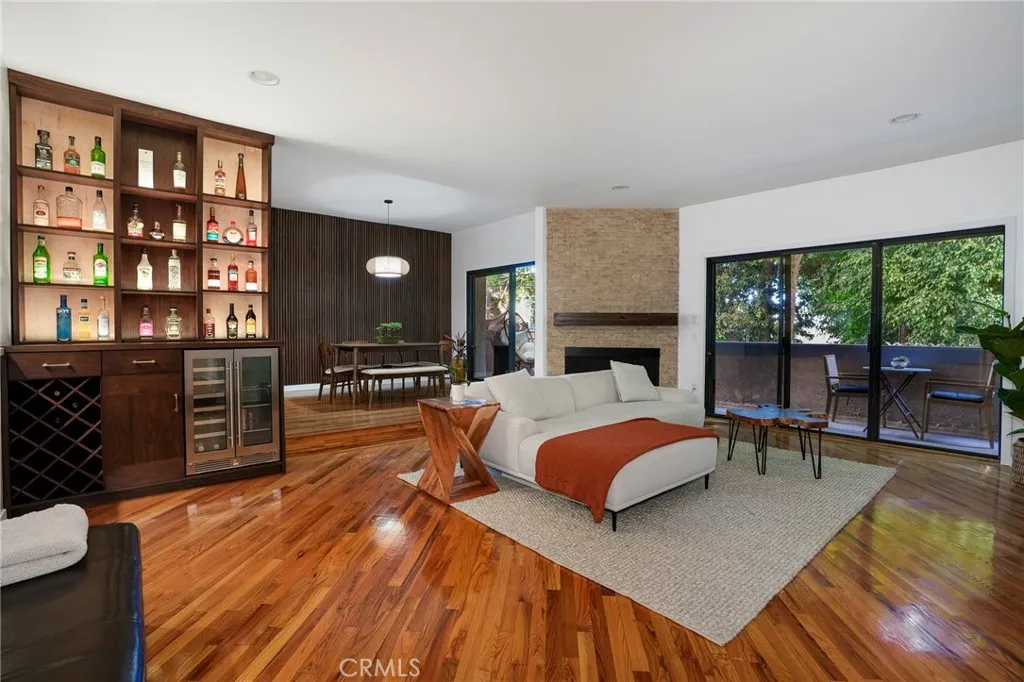
2307 Fox Hills
Los Angeles, CA 90064
AREA SQFT
1,511
BEDROOMS
2
BATHROOMS
2
Welcome to a stylish and spacious Century City residence where timeless design meets effortless modern living. Located in a boutique 15-unit building, this beautifully appointed residence offers a generous layout, abundant natural light, and a private balcony perfect for morning coffee or evening entertaining. With no shared walls and a location above the ground level on the southwest corner of the building, the home offers an added sense of privacy and tranquility. The open living and dining spaces feature beautifully refinished natural oak hardwood floors, a sleek gas fireplace, and oversized sliding doors that open to the expansive balcony. The kitchen features elegant quartz countertops and stainless steel appliances, including a Thermador professional range, Fisher & Paykel refrigerator, and Bosch dishwasher, creating a sophisticated and functional space for everyday living and entertaining. In-unit laundry adds an extra layer of convenience. The sellers have thoughtfully elevated the home with a show-stopping custom bar cabinet that brings serious style to the entertaining space, a modern full bathroom remodel, and a custom natural stone accent wall in the entry hallway. The spacious primary suite features generous closet space, window shutters, and an en-suite bathroom with separate bathtub and shower and a water closet. The home also offers a ton of storage throughout, custom-painted interiors, and access to the buildings indoor sauna. Perfectly located near Hillcrest Country Club, Westfield Century City Mall, Rancho Park Golf Course, Cheviot Hills Tennis and Recrea
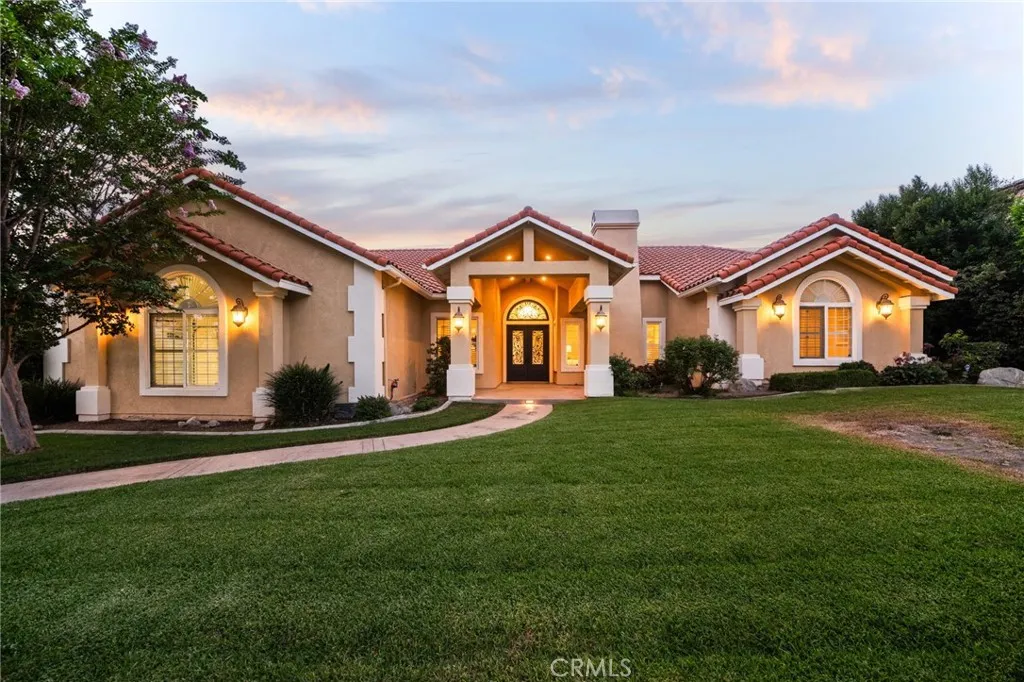
5454 Canistel
Rancho Cucamonga, CA 91737
AREA SQFT
4,278
BEDROOMS
5
BATHROOMS
6
There is a reason buyers wait for the right house in Deer Creek, and this is exactly the kind of opportunity they are waiting for. **5454 Canistel Avenue, Rancho Cucamonga, CA** offers more than 4,200 square feet of true single-story living in one of Rancho Cucamongas most recognizable communities. The scale is impressive, but what makes this home special is how comfortably it lives. The open floor plan, 10-foot ceilings, and generous living spaces give you room to spread out, entertain, and actually enjoy the home without feeling disconnected from it. There are 5 bedrooms and 5 bathrooms, and every bedroom has its own private en-suite bath. The kitchen is equipped with top-of-the-line new stainless steel appliances and sits at the center of the home, making it an easy place to gather, host, or start the morning with coffee before the day gets moving. Step outside and the property really earns its Deer Creek address. The backyard has a resort-style pool and spa, outdoor barbecue area, basketball court, gated RV parking, and mature landscaping that gives the space a private, established feel. The big-ticket improvements are already done too, including paid-off solar and a brand-new HVAC system throughout. The 3-car garage offers tall ceilings, abundant storage, and brand-new garage doors. Out front, the manicured green lawn and beautiful white fence give the home the kind of curb appeal that fits right into the heart of iconic Deer Creek. Single-story homes with this much space, this many amenities, and this kind of presence simply do not come up often in Deer Creek. If you
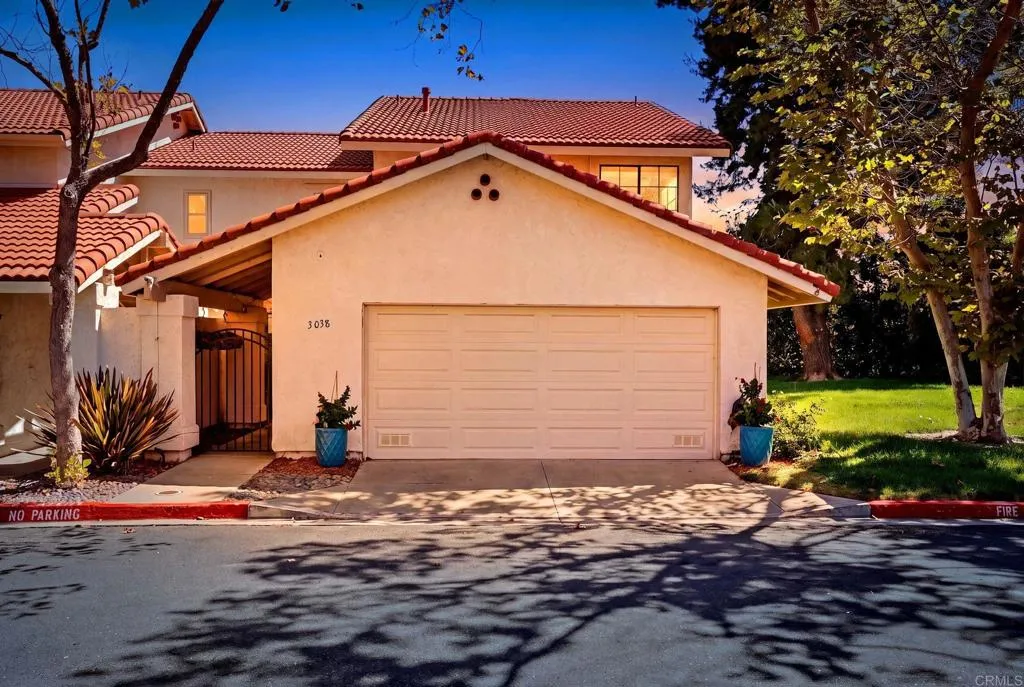
3038 Via Estrada
Carlsbad, CA 92009
AREA SQFT
1,501
BEDROOMS
3
BATHROOMS
2
Welcome to 3038 Via Estrada, Carlsbad, CA 92009, an updated Carlsbad home featuring major recent improvements and move-in-ready convenience. This property offers a new furnace, new water heater, and whole-house repiping, along with an updated primary bathroom, new dishwasher, and new refrigerator. These valuable upgrades provide modern comfort, functionality, and peace of mind for the next owner. Ideally located in Carlsbads 92009 ZIP code, this home offers convenient access to shopping, dining, recreation, beaches, and major roadways. For buyers searching Zillow for Carlsbad homes for sale, updated homes in Carlsbad, move-in-ready Carlsbad real estate, or homes for sale in 92009, 3038 Via Estrada is a must-see opportunity.
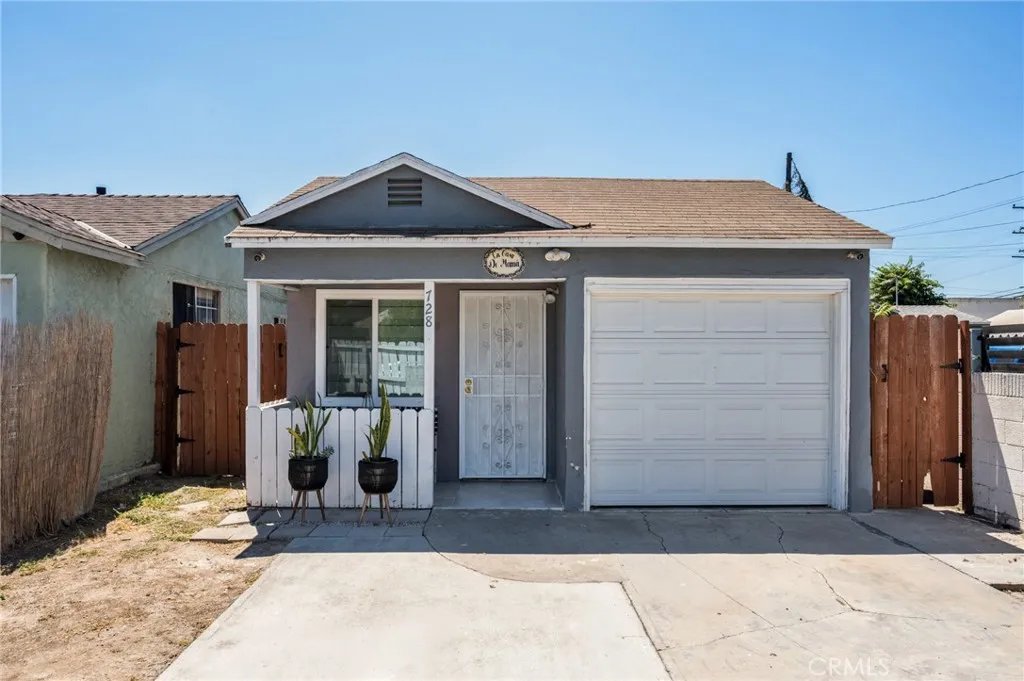
728 Cressey
Compton, CA 90222
AREA SQFT
876
BEDROOMS
2
BATHROOMS
1
Welcome home to this exceptional condo alternative that offers the perfect blend of modern convenience and flexible, independent living with no HOA fees. This turnkey, fully updated gem is completely ready for you to move right in, featuring a fully updated kitchen and bathroom, laminate flooring, and updated windows throughout. The highly functional layout also includes a dedicated washer and dryer room for ultimate convenience. Offering incredible flexibility, the property features a one-car garage currently utilized as a comfortable third bedroom. Outside, you will find a secure driveway that easily accommodates two vehicles, complete with a smart remote gate system that can be operated seamlessly from your smartphone or traditional remote controls. A hardwired, smartphone-linked security system is also included with the sale. Unlike a traditional condo, you will enjoy your own private, nice-sized backyard that provides a great outdoor retreat, alongside a detached storage shed for all your extra gear. Do not miss this rare opportunity!

