

Search
Search
Search
Search For Your Next Property
Form submitted successfully!
You are missing required fields.
Dynamic Error Description
There was an error processing this form.
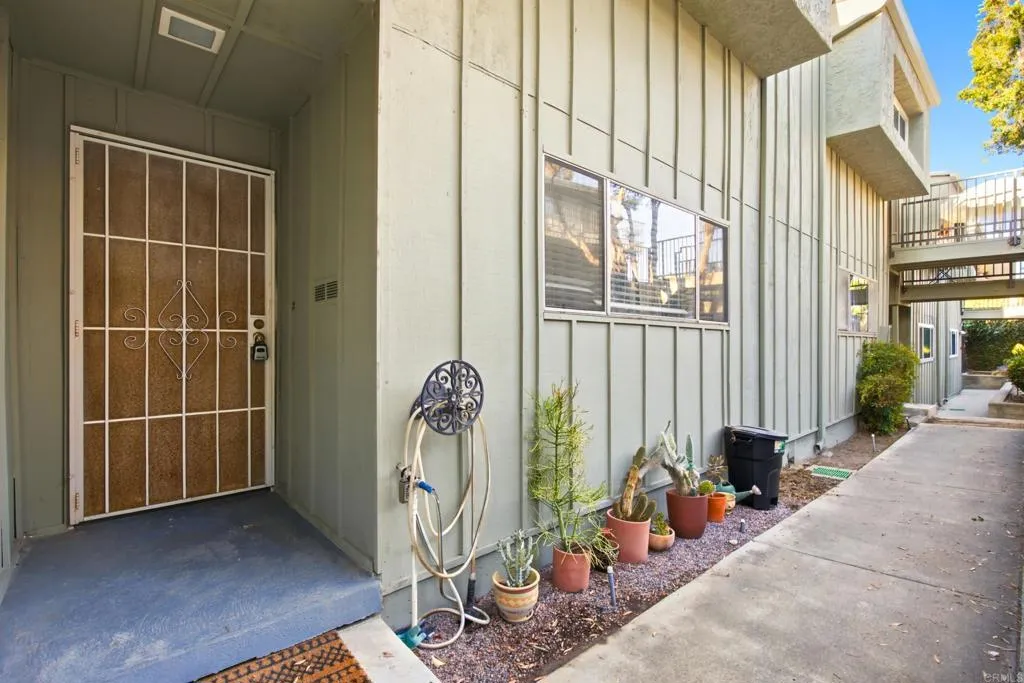
1291 34Th Street
San Diego, CA 92102
AREA SQFT
660
BEDROOMS
1
BATHROOMS
1
Welcome to 1291 34th St Unit 21, an opportunity to own a 1-bedroom, 1-bath condo in San Diegos desirable Golden Hill/South Park area. Offering approximately 660 sq. ft. of living space, this residence is located within Hillside Villas, a gated community tucked into one of San Diegos most vibrant urban neighborhoods. The unit includes one parking space, with the added convenience of one additional parking space currently available for approximately $75 per month with no waiting list, a valuable option in this centrally located San Diego neighborhood. Enjoy the convenience of condo living just minutes from the restaurants, coffee shops, boutiques, and neighborhood favorites of South Park and Golden Hill. The central San Diego location provides easy access to Downtown San Diego, Balboa Park, Petco Park, major freeways, and San Diego International Airport. Whether you're searching for a San Diego starter home, primary residence, second home, or investment property, Unit 21 offers an opportunity to own in the 92102 ZIP code near the heart of South Park. 1291 34th St Unit 21, San Diego, CA 92102 combines a convenient central location, gated-community setting, flexible parking options, and a low-maintenance condo lifestyle,all within minutes of Downtown San Diego.
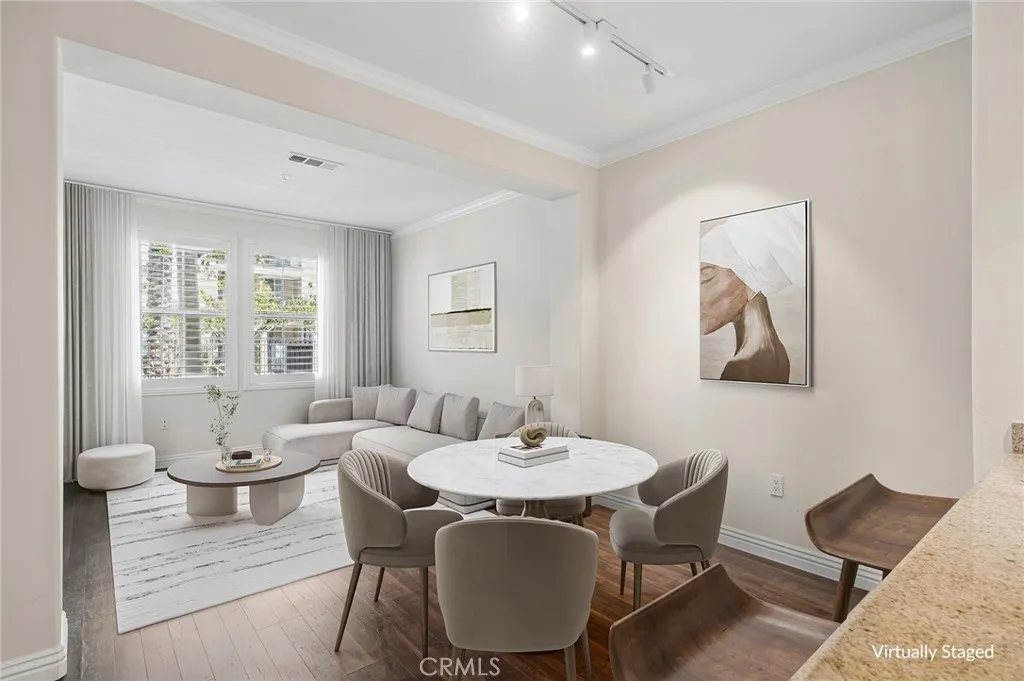
2147 Watermarke Place
Irvine, CA 92612
AREA SQFT
868
BEDROOMS
1
BATHROOMS
1
Enjoy a desirable ground-level location and a peaceful, garden-like setting in this spacious Dorchester Residence at Watermarke. Offering approximately 868 square feet, this larger one-bedroom, one-bath floor plan combines an open, comfortable interior with one of the home's best featuresa large private patio surrounded by mature landscaping and greenery. Hard-surface flooring extends throughout the residence, creating a clean and cohesive feel. The open living and dining areas connect easily with the kitchen, which features white cabinetry, granite countertops, stainless steel appliances, a breakfast bar and generous storage. The spacious bedroom includes a walk-in closet, while the bathroom offers a dual-sink vanity and tub/shower combination. What truly distinguishes this residence is its ground-level setting. Step outside to the oversized patio and enjoy convenient access to one of Watermarke's smaller community pools, surrounded by beautifully maintained landscaping. With no need to navigate upper-level corridors or elevators to enjoy the outdoors, the location offers an appealing connection between the home and the community grounds. Watermarke is a resort-style community ideally situated at the edge of Irvine, bordering the City of Newport Beach and adjacent to the San Joaquin Wildlife Sanctuary. Community amenities include multiple swimming pools and a fitness center, all within a beautifully landscaped setting convenient to the restaurants, shopping, employment centers and coastal lifestyle of Irvine and Newport Beach. A wonderful opportunity to enjoy a generously
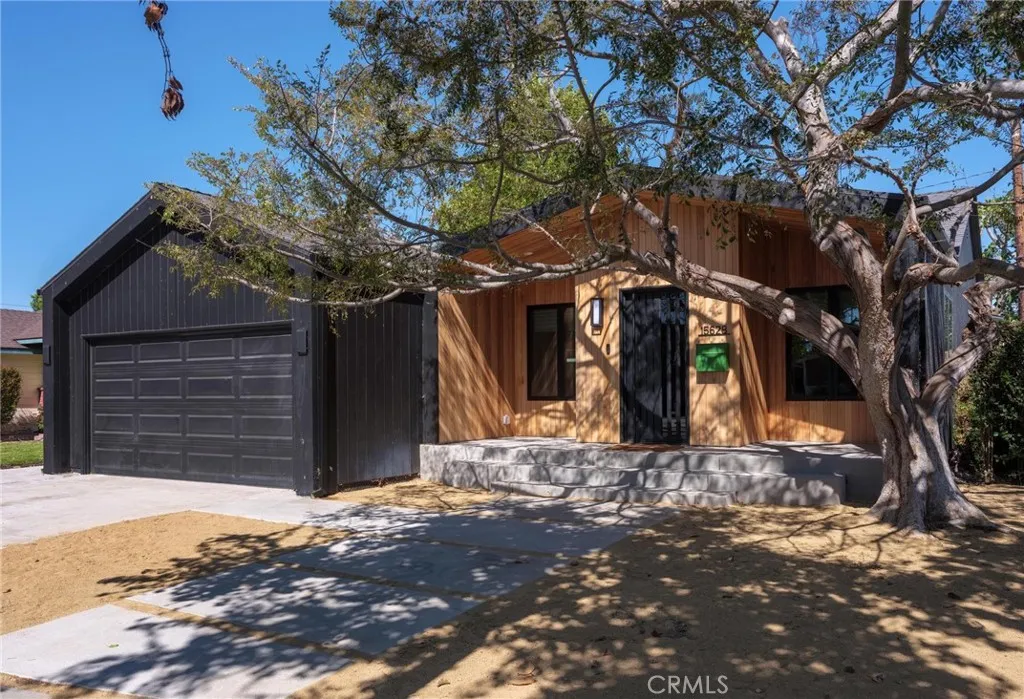
15628 Yukon
Lawndale, CA 90260
AREA SQFT
1,748
BEDROOMS
4
BATHROOMS
2
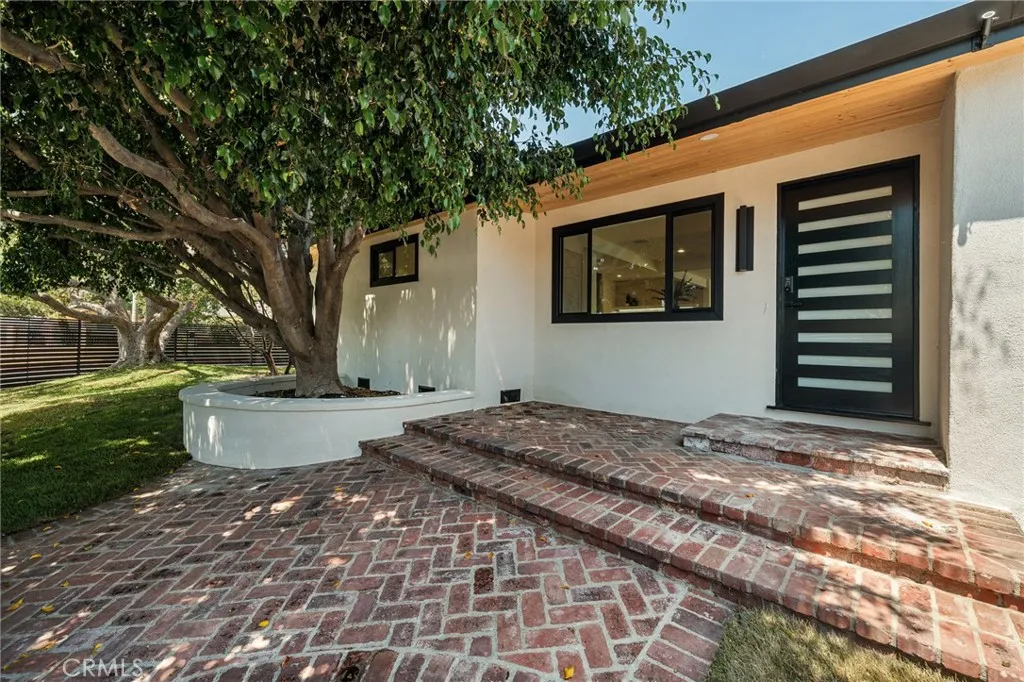
Welcome to 15628 Yukon Ave., a distinctive, custom-renovated residence in the highly desired El Camino Village community. Exceptional curb appeal, modern finishes, black exterior accents, and natural wood detailing create a striking first impression. Large concrete pavers lead to the inviting front porch and custom front door. Inside, warm hardwood floors and a defined formal entry welcome you into a thoughtfully designed interior. The showstopping kitchen features custom walnut cabinetry, an open galley-style layout, and stunning quartzite countertops with natural veining that complements the rich wood tones. A six-burner range invites your inner chef to shine, while concealed appliance garages keep counters clean and uncluttered. A skylight fills the kitchen with natural light, and the extra-wide recessed refrigerator is finished with matching walnut panels for a seamless, built-in appearance. Just off the kitchen, the dining area and living room offer a welcoming space for everyday living and entertaining. Multiple windows fill the space with natural light. Down the hall are four bedrooms, a dedicated office, laundry area, and beautifully appointed full bathroom. The hall bath features a dual vanity and elegant brass fixtures, while the flexible office can serve as a workspace, workout room, or playroom. The spacious primary suite features a private bath with dual shower heads and a custom step-in shower. Double doors from the hallway and primary bedroom lead to the expansive backyard, where concrete pads, mature trees, patio lighting, and a large storage shed create end
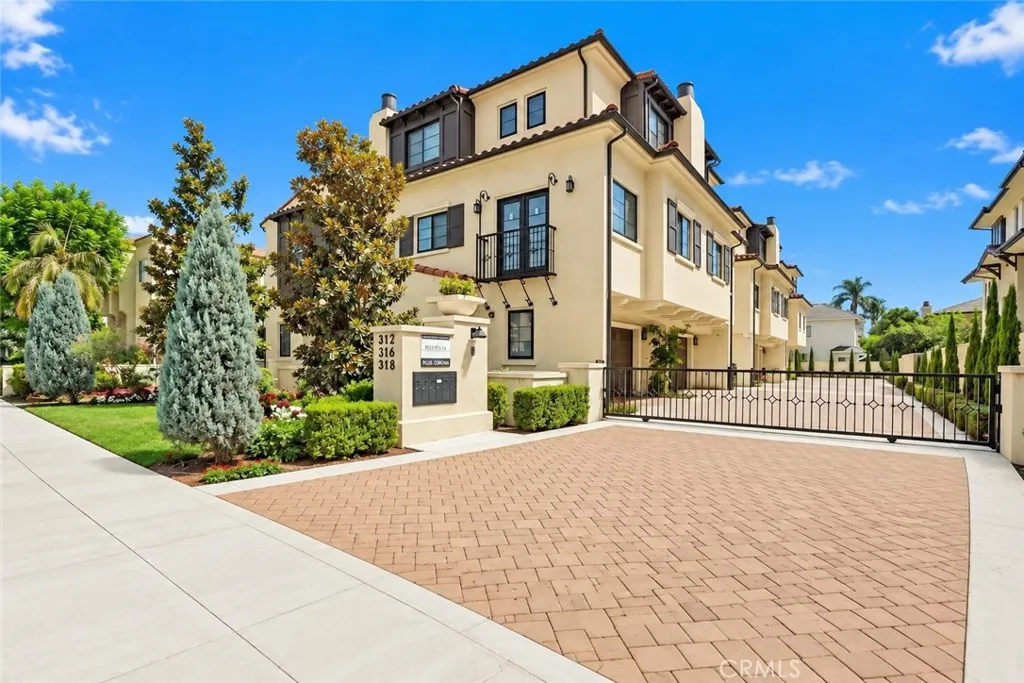
318 California Street
Arcadia, CA 91006
AREA SQFT
2,450
BEDROOMS
4
BATHROOMS
4
Stunning Newer-Construction detached Luxury residence built by renowned Bowden Construction, ideally situated in the heart of Arcadia and close to Award-Winning schools. Thoughtfully designed with sophisticated designer finishes & quality craftsmanship throughout, this exceptional home offers a comfortable & inviting floor plan perfectly suited for both everyday living & entertaining.Step inside to a spacious living room that flows expands into the dining area & gourmet kitchen, featuring quartz countertops, a designer backsplash, dramatic waterfall island, newer state-of-the-art appliances, stylish lighting, abundant custom cabinetry, & more! A conveniently located interior laundry area further enhances the homes functionality. Retreat to the romantic primary suite, highlighted by a beautifully designed spa-inspired bathroom complete with a dual-sink vanity, walk-in shower, relaxing soaking tub, & skylight that fills the space with natural light & creates a serene ambiance. Each bedroom has its own respective beautifully appointed bathrooms, making it ideal for overnight guest. Step outside to a spacious and private courtyard gardenan intimate outdoor setting perfect for morning coffee, relaxing evenings, or entertaining family & friends. An attached two-car garage, along with additional on-site parking adjacent to the residence, provides exceptional convenience. Located just a short distance away, you will find a variety of shopping centers, The Shoppes at Santa Anita, offering an abundance of retail options. Savor exquisite local fine dining experiences, explore nearby s
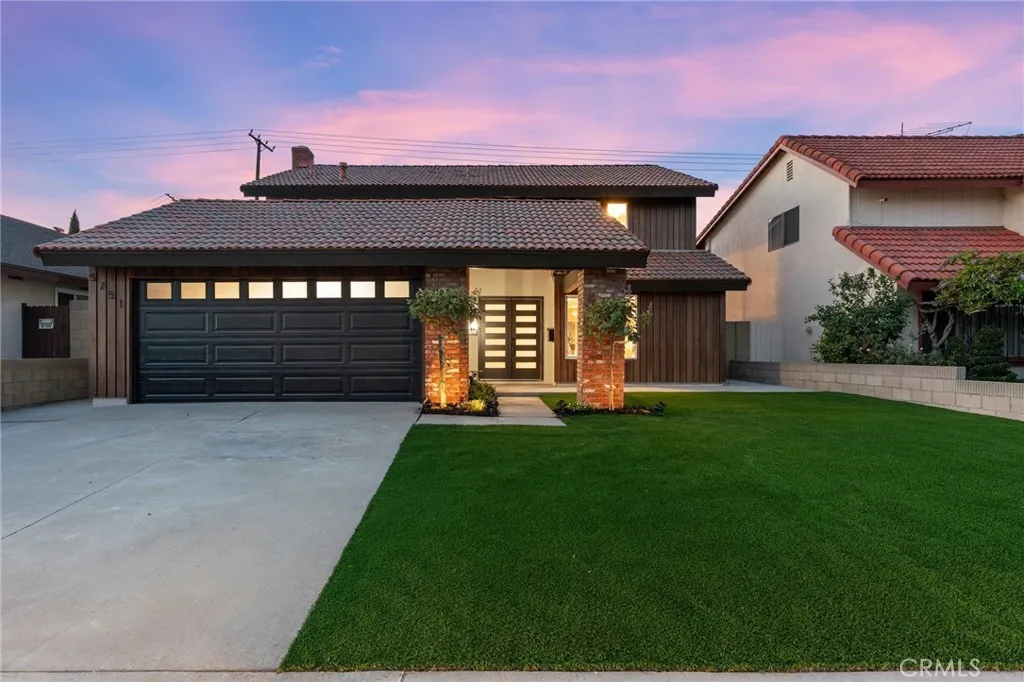
5751 Park West Circle
La Palma, CA 90623
AREA SQFT
2,127
BEDROOMS
4
BATHROOMS
3
For the first time on the market since 1979, 5751 Parkwest Circle begins a new chapter. Held by the same family for nearly five decades, this two-story La Palma home has been extensively renovated throughout, blending its long history with a fresh, modern design for 2026. Step inside to a large family room just off the entry, while the main living area offers an inviting setting for everyday living and entertaining, complete with a wet bar and newly installed wine cooler. The former downstairs powder room has been transformed into a beautiful bathroom with a walk-in shower. At the heart of the home, the kitchen features new cabinetry, countertops and appliances, with a separate formal dining room just steps away for dinners, celebrations and gatherings. Upstairs, four bedrooms provide plenty of flexibility for home offices and creative spaces. The spacious primary suite has been thoughtfully reimagined with a beautifully renovated bathroom featuring dual sinks and a walk-in shower along with a generous walk-in closet and separate water closet. Three additional bedrooms and an updated full bathroom complete the upper level. Outside, new turf in the front and backyard reduces lawn irrigation needs while creating clean, low-maintenance outdoor spaces. Fresh concrete and landscaping greet visitors out front, while a custom-built pergola sets the stage out back for dining, entertaining or simply enjoying Southern California evenings. When the weather cools, head inside and gather around the fireplace. Everyday conveniences and entertainment are close at hand. Local schools Georg

2601 Maple
Morro Bay, CA 93442
AREA SQFT
1,624
BEDROOMS
3
BATHROOMS
3
BREATHTAKING OPPORTUNITY to enjoy endless panoramic vistas from this newly updated, turnkey 3 bedroom home overlooking Morro Bay and the entire Estero Bay coastline. This coastal gem is move-in ready and immediately offers unblockable views that include the iconic Morro Rock and three stacks, the harbor entrance, Back Bay, and the historic Embarcadero - views that stretch without end across the great Pacific Ocean. Showcasing a new array of windows and sliders framing this exclusive location, you'll enjoy entertaining family and guests on your brand new expanded wraparound deck composed of composite materials with glass wind-guards that highlights the natural scenery from this exclusive location. Featuring all-new chef's kitchen with quartz counters, stainless appliances, new built-in pantry and hutch, a formal dining room with access to the deck, and a spacious living room with engineered hardwood and a new electric fireplace with ambient lighting. The upper-level penthouse suite serves as a private retreat, delivering spectacular breathtaking city light vistas and features a freshly updated primary bathroom, new woven carpet, and private sleeping quarters. This exclusive setting combines forever views with versatility, offering a junior primary en suite for multi-generational living, and presents a rare opportunity ideal for a primary or 2nd home, to relax, entertain, and enjoying unforgettable sunsets over the Estero Bay coastline. Additional amenities include a large two car garage with workbench, additional parking on an oversized 6-car driveway, and new drip irrigatio
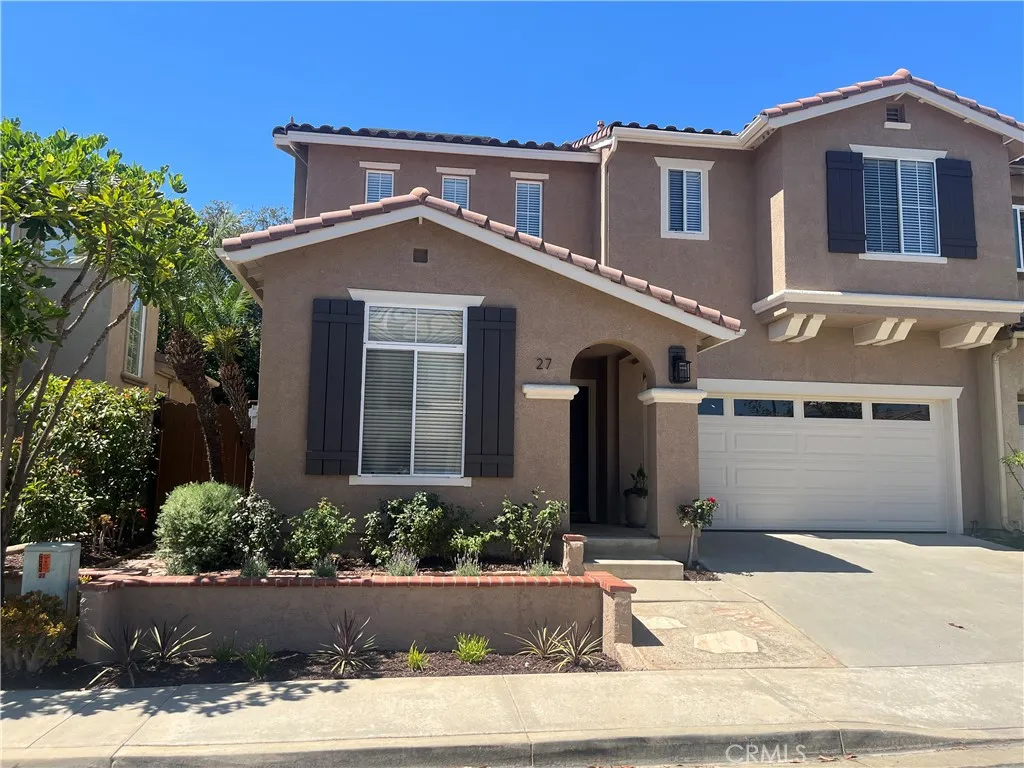
27 Las Cruces
Rancho Santa Margarita, CA 92688
AREA SQFT
1,975
BEDROOMS
4
BATHROOMS
3
Welcome to 27 Las Cruces! This is the home you've been waiting for! Located in the Santa Fe neighborhood, this upgraded and meticulously maintained home boasts the most sought-after floor plan. The ideal layout offers a downstairs bedroom with a full bathroom and the always popular open concept with tall ceilings, making it light and bright. Upstairs are three additional bedrooms, two full bathrooms, a laundry room, and a small loft for office/homework space. The large primary bedroom boasts two closets (one is a walk-in). The large kitchen offers a center island with a breakfast bar and a walk-in pantry. The spacious living area boasts a fireplace and a convenient nook, while the dining area features a custom sliding door and a built-in buffet. What more could you possibly want in your next home? This gorgeous residence boasts upgrades galore, including granite counters, refinished cabinetry, stainless steel appliances, newer carpet, custom mouldings (base and crown), and ceiling fans in all bedrooms, added storage in the garage, and paid-for solar, which provides a noticeable savings on power expenses. The freshly painted exterior enhances the private backyard, which boasts artificial turf, custom hardscape, and fruit trees. You will love spending time outdoors in this inviting yard. This home truly gives "move-in ready" a whole new meaning! One low monthly association (Samlarc) gives access to the community amenities, including swimming pools, parks, pickleball and tennis courts, and the always popular beach club. Shopping, dining, schools, and more are conveniently in c
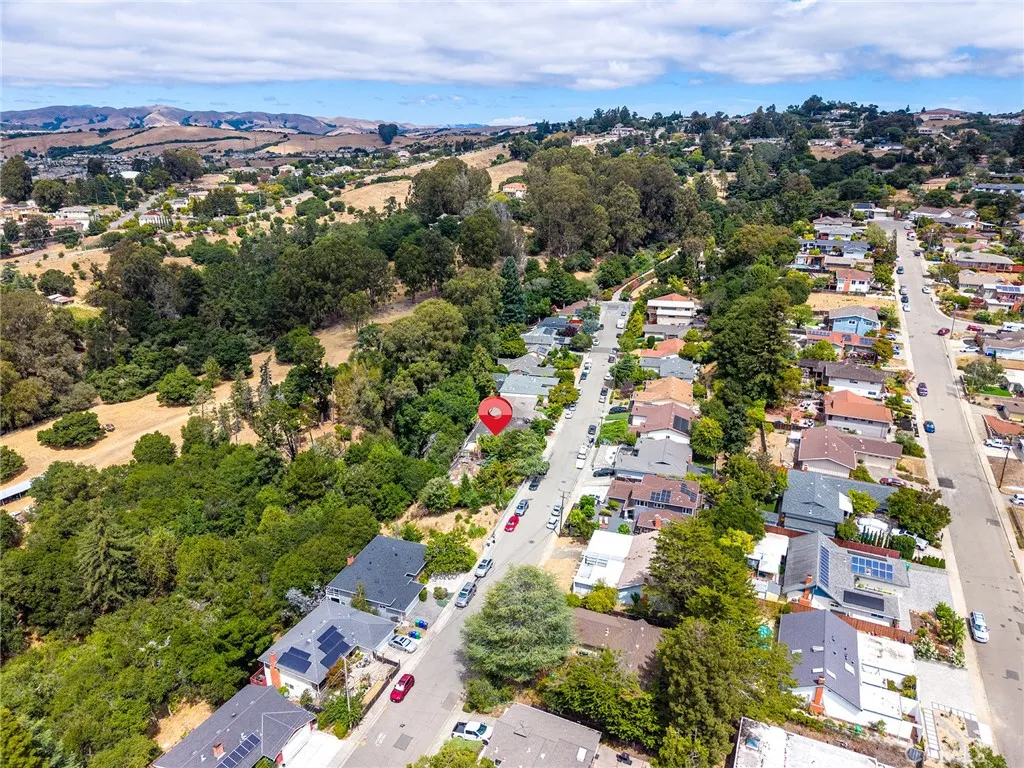
3370 Saddle
Hayward, CA 94541
AREA SQFT
BEDROOMS
BATHROOMS
**Panoramic View Lot in Desirable FairviewHayward Hills** Discover the potential of this panoramic view lot nestled in the desirable FairviewHayward Hills neighborhood. With public utilities conveniently located nearby, this property offers an excellent opportunity for buyers looking to build a custom home in a beautiful and sought-after setting. This property presents an attractive opportunity for investors, builders, or those looking to create their dream home. Buyers are encouraged to conduct their own due diligence regarding zoning, development potential, utilities, permits, and building requirements. For additional property information or questions regarding development, please contact Alameda County.
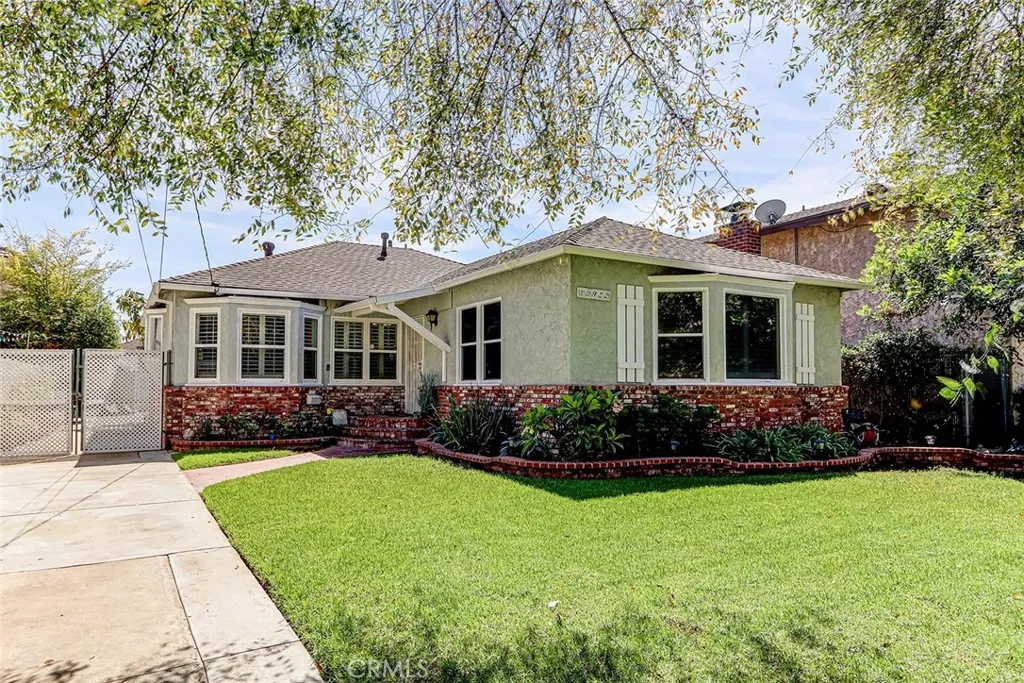
15922 Denker
Gardena, CA 90247
AREA SQFT
1,472
BEDROOMS
3
BATHROOMS
2
Welcome to a home filled with charm, space, and incredible potential, tucked along a beautiful tree-lined street. Step inside to discover warm hardwood floors and a spacious living room featuring updated garden windows that bring in abundant natural light. A dedicated dining room provides the perfect setting for everything from casual dinners to holiday gatherings. The home offers three comfortable bedrooms and two remodeled bathrooms, creating an inviting and functional floor plan. Out back, the property truly shines. A large entertaining deck overlooks a gardeners paradise, with lush landscaping, a generous grassy yard, and a separate patioperfect for lazy afternoons, weekend barbecues, entertaining friends, or simply enjoying your own private outdoor retreat. A detached two-car garage adds even more flexibility and includes a separate laundry room and dedicated storage roomideal for keeping everything organized while maximizing usable space. With its oversized yard, wonderful indoor-outdoor flow, charming setting, and room to make it your own, this special property has so much to offer and even more potential. A fantastic opportunity!
3382 Saddle
Hayward, CA 94541
AREA SQFT
1,657
BEDROOMS
3
BATHROOMS
2
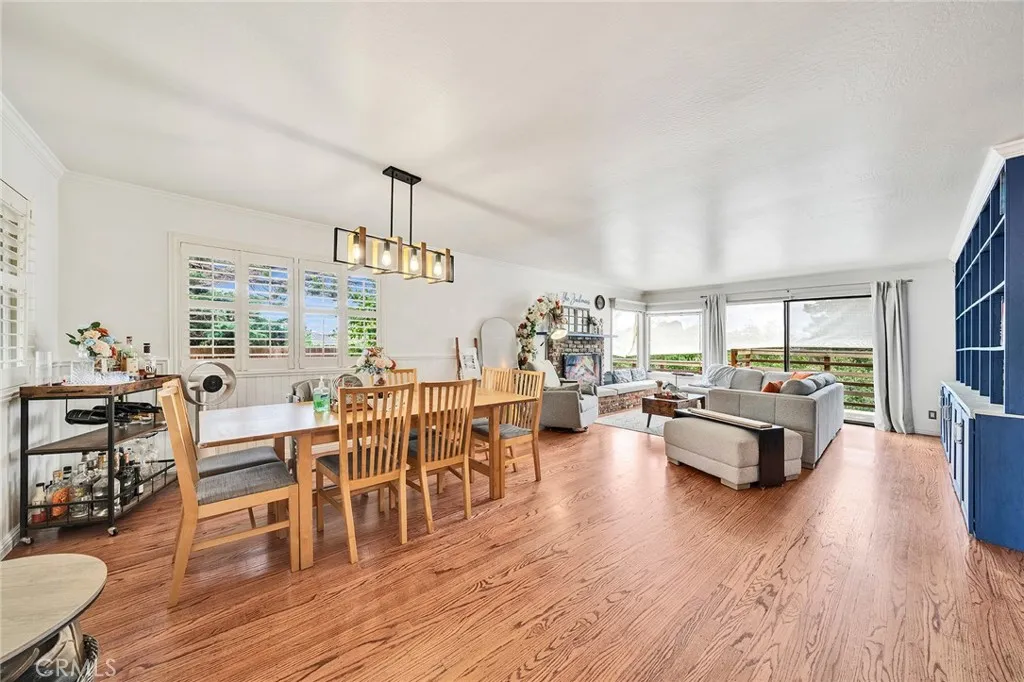
**A Truly Special Hayward Hills Retreat with Panoramic Views & Exceptional Potential** A truly special opportunity to own a sunny, cozy, and meticulously maintained home perched atop the Hayward Hills, where peaceful panoramic views stretch for miles. This inviting 3-bedroom, 1.5-bath home offers a wonderful blend of comfort, charm, privacy, and outdoor living. Home recently updated with remodeled primary bathroom, new light fixtures, and new interior paint. The spacious living with book wall and dining areas feature a wood-burning fireplace and open directly to a large wraparound deck, creating the perfect setting to enjoy breathtaking sunsets, morning coffee, or outdoor entertaining. The front yard offers ample space for gardening, while the private patio provides a wonderful spot for al fresco dining and relaxing evenings. The main home sits on a 10,324-square-foot lot and is being offered for sale together with the **adjacent 11,895-square-foot vacant parcel (MLS# WS26180133) at 3370 Saddle Dr**, offering the potential to build an additional home. Combined, the two parcels total approximately **22,219 square feetjust over half an acre**. This rare offering provides an exceptional opportunity to create your own vision, with ample space for additional outdoor living, gardening, recreation, future expansion, or exploring the potential for an **ADU or second home**. The possibilities are truly exceptional! With two separate parcels and an expansive combined lot size, this property offers possibilities that are rarely found in the area. This property offers a unique sense of
14212 Myrtle Street
Jamul, CA 91935
AREA SQFT
1,178
BEDROOMS
3
BATHROOMS
2
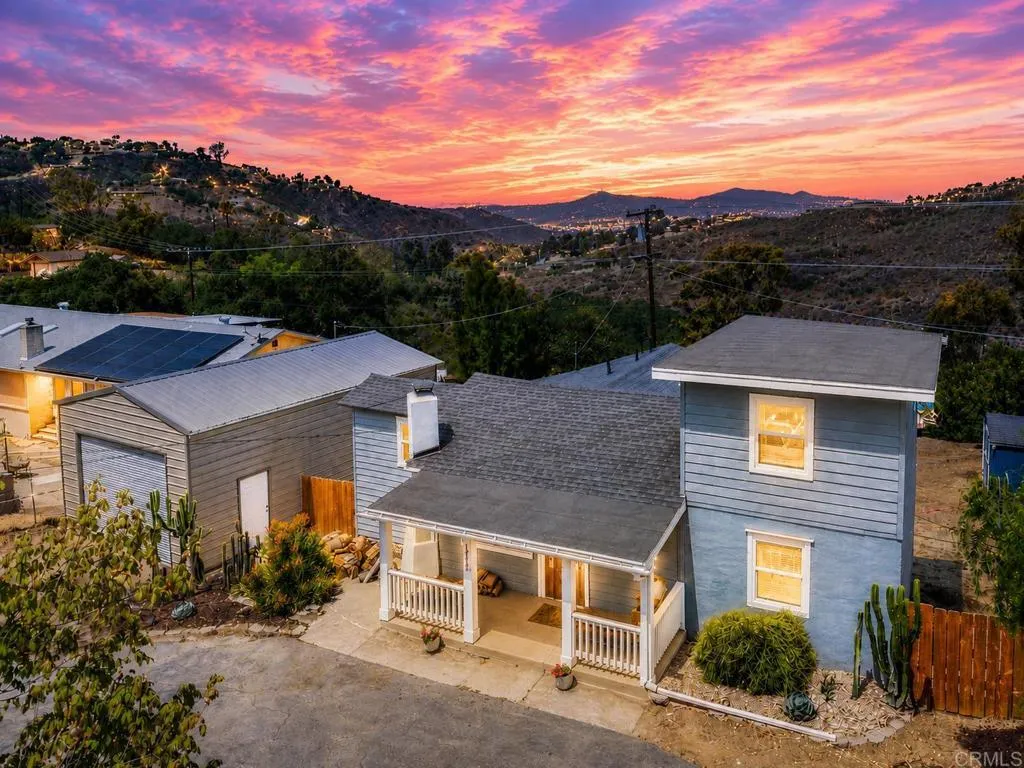
Located only minutes from Rancho San Diego, discover the magic of North Jamul living in this charming move-in ready home, set on just under one acre of easy-to-maintain, fully fenced land. A convenient circular driveway provides easy access and additional parking. Bordering the McGinty Mountain Ecological Preserve, the property enjoys unobstructed nature views, exceptional privacy, and incredible sunsets. Inside, wood flooring flows through the living areas and continues into the updated kitchen, while crown molding adds a polished finishing touch and complements the homes warmth and style. The kitchen features a center island, quartz countertops, a gas range, and direct access to a spacious deck, creating the perfect setting for outdoor dining, entertaining, or simply relaxing while taking in the sunset views. A living room fireplace adds character, while central heating and air conditioning provide year-round comfort. Additional improvements include a newer roof and new propane lines into the home. Two bedrooms and both updated bathrooms are conveniently located on the main level, while a large, elevated loft serves as the third bedroom. A combined guest bathroom and laundry area accommodates a washer and dryer, and multiple under-home and basement storage areas provide abundant space for tools, equipment, and seasonal belongings. Outside, six-foot fencing surrounds the property, creating a versatile setting that is zoned for a variety of agricultural and recreational uses, including horses, poultry, animal raising, and gardening. An existing animal enclosure offers a ded
72 Terra
Dana Point, CA 92629
AREA SQFT
1,740
BEDROOMS
2
BATHROOMS
3
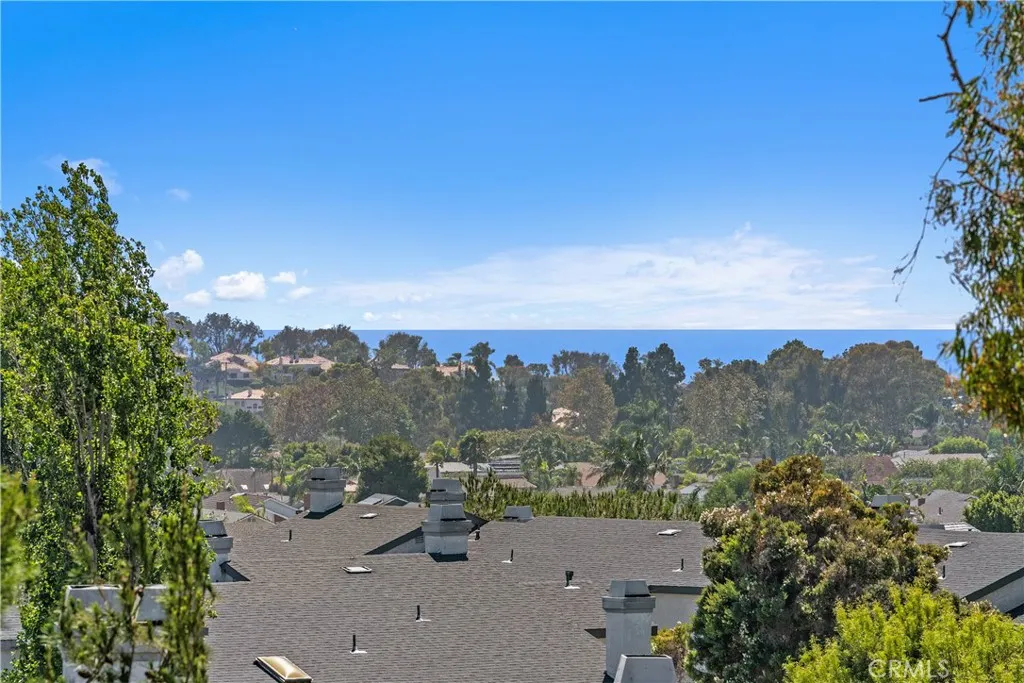
Discover coastal living and ocean views in the gated community of Encantamar. This fully remodeled two bedroom, 2.5 bath unit offers ocean views from both levels, coastal breezes, and an abundance of natural light. The property was remodeled in 2019 and features wood like tile flooring, upgraded baseboards, crown moulding, and recessed lighting throughout. The open concept kitchen is appointed with custom soft close cabinetry, marble countertops, stainless steel appliances, and picturesque ocean views. The inviting living room includes a cozy gas fireplace and opens to a private ocean view patio. A second patio is located off the primary suite and offers additional storage. The updated bathrooms feature soft close vanities and marble countertops, while the primary bathroom offers a separate soaking tub and walk-in shower. Additional highlights include a generously sized laundry room, central AC, and attached two car garage with direct access. Encantamar residents enjoy resort style amenities, including a sparkling pool, relaxing spa, fitness center and clubhouse. Ideally situated across from Ocean Ranch Village and just minutes to Dana Point harbor and world class beaches, this light filled coastal home offers an exceptional combination of comfort, privacy, and ocean view living.
404 Williams
Bakersfield, CA 93307
AREA SQFT
6,163
BEDROOMS
3
BATHROOMS
3
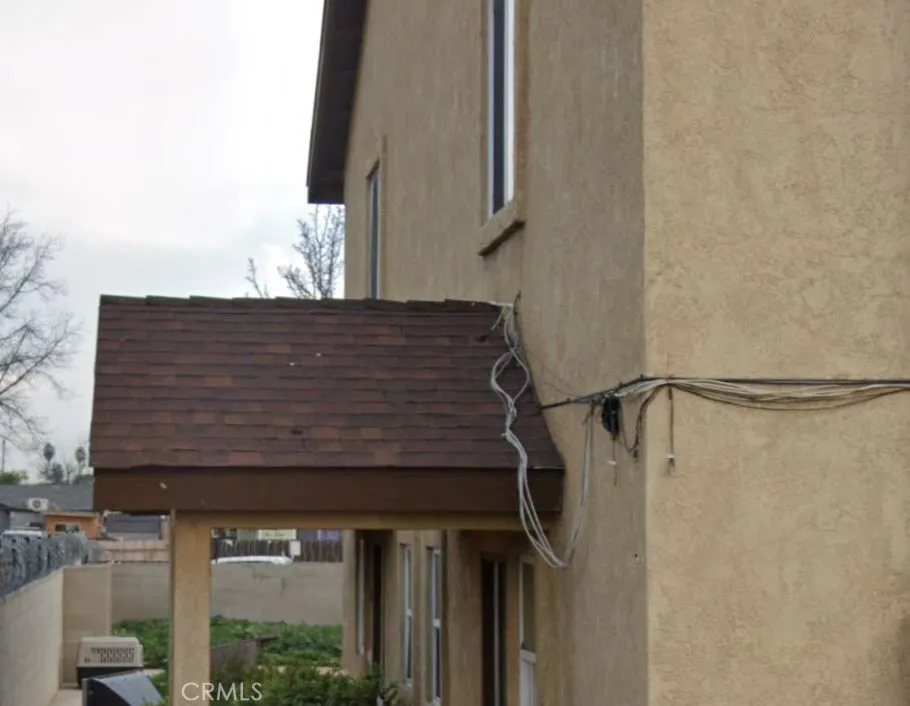
Section 8 is welcome - 3 bedroom and 2.5 bathrooms with 2-Car attached garage. Space to park more cars in the 24- hour secured community. This is a community of only 5 houses, secured in an exclusive area of Bakersfield. Come and be a part of this amazing community. Hardwood floors and so much more. Central Airconditioning and Heat. There is half a bath downstairs for guest. Hardwood floors.
182 Elkhorn
Irvine, CA 92618
AREA SQFT
1,695
BEDROOMS
3
BATHROOMS
4
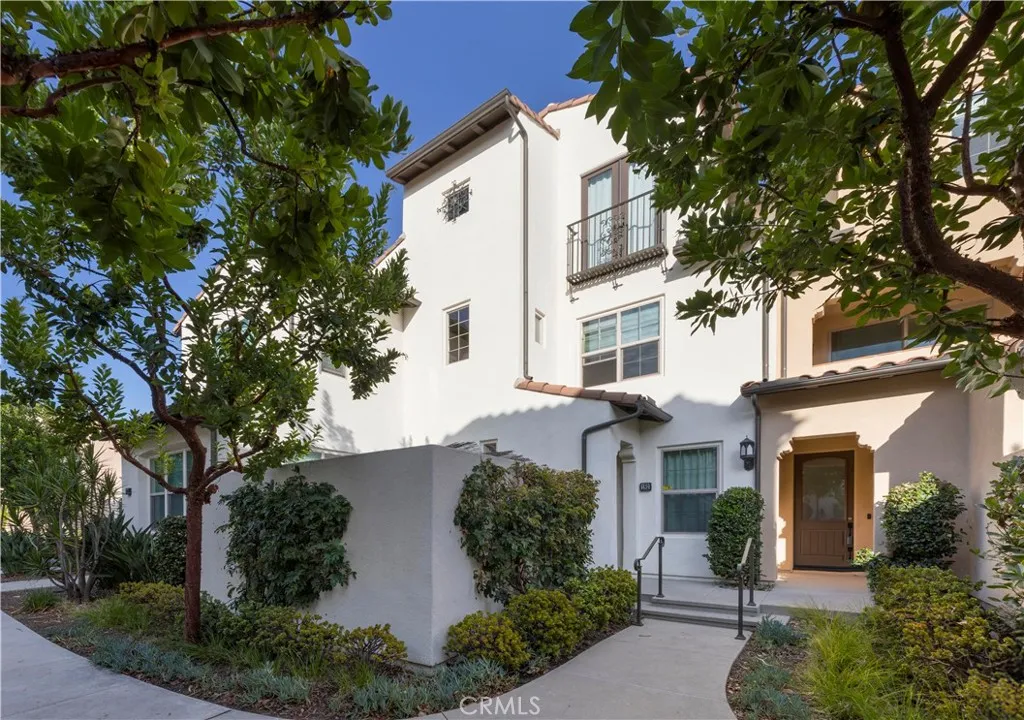
A beautifully maintained newer 3-bedroom, 3.5-bath condo in Irvine, featuring a highly desirable and functional floor plan. Each bedroom includes its own private bathroom, offering exceptional privacy and flexibility for families, guests, or multi-generational living. The home has been well cared for and is in excellent condition, making it truly move-in ready. Enjoy the convenience of walking to an award-winning elementary school, along with resort-style community amenities including a swimming pool, clubhouse, tennis courts, pickleball courts, soccer fields, and baseball fields. Just minutes from premier shopping, dining, parks, and major Orange County destinations, this home offers an ideal combination of comfort, convenience, and Irvine living.
2849 Polk Avenue
Anaheim, CA 92801
AREA SQFT
1,783
BEDROOMS
5
BATHROOMS
3
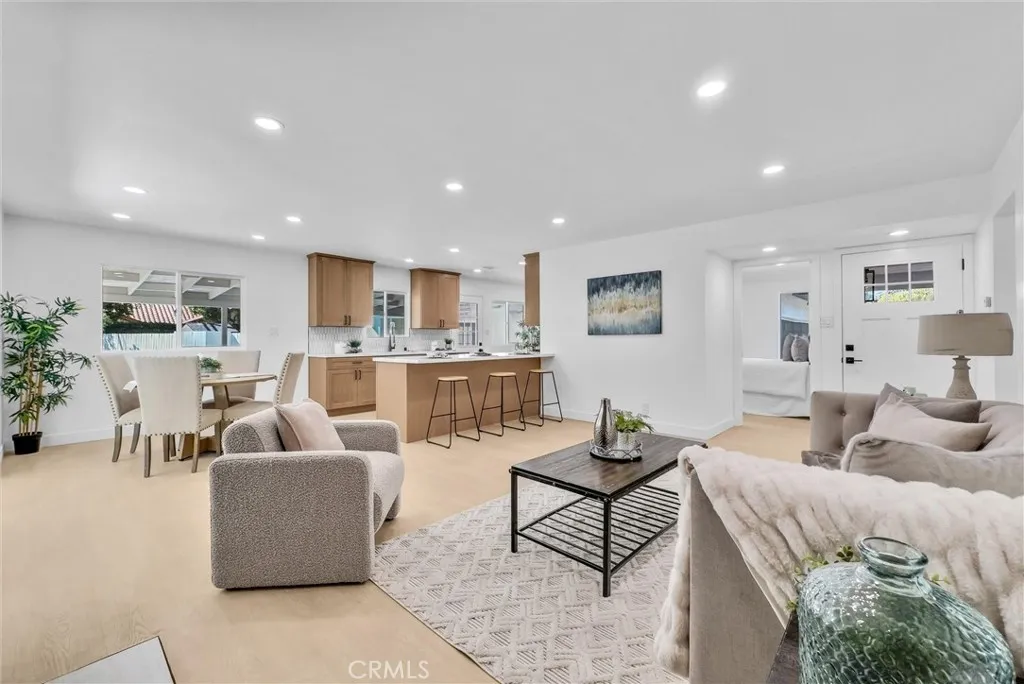
Renovated to Shine. Enjoy Resort Living All the Time. Experience modern Southern California living in this fully renovated 4-bedroom, 2-bath single-family home offering 1,420 sq. ft. on an expansive 9,064 sq. ft. lot, one of the largest lots in the area. Ideally positioned at the end of a cul-de-sac, this exceptional property combines a beautifully updated interior, resort-style outdoor living, and incredible detached space with ADU potential. Step inside to a beautifully renovated interior that has been thoughtfully updated throughout, featuring new flooring, recessed lighting, beautifully remodeled bathrooms, and an impressive new chefs kitchen. Designed as the heart of the home, the kitchen showcases new cabinetry, stunning quartz countertops, new appliances, and stylish finishes that blend modern design with everyday functionality. The bright, open-concept layout creates a seamless flow between the kitchen, dining, and living areas, perfect for both everyday living and entertaining. The primary bedroom is complemented by its own beautifully updated en-suite bath. Outside, the oversized backyard feels like your own private resort. A sparkling pool and spa take center stage, surrounded by generous patio and entertaining areas with plenty of room to lounge, gather, play, and enjoy year-round Southern California living. Whether hosting summer pool parties, entertaining family and friends, or simply unwinding at the end of the day, this backyard was designed to be enjoyed. Adding even more versatility is a detached converted structure offering approximately 363 sq. ft. of ad
6635 Altawoods Way
Rancho Cucamonga, CA 91701
AREA SQFT
1,367
BEDROOMS
3
BATHROOMS
3
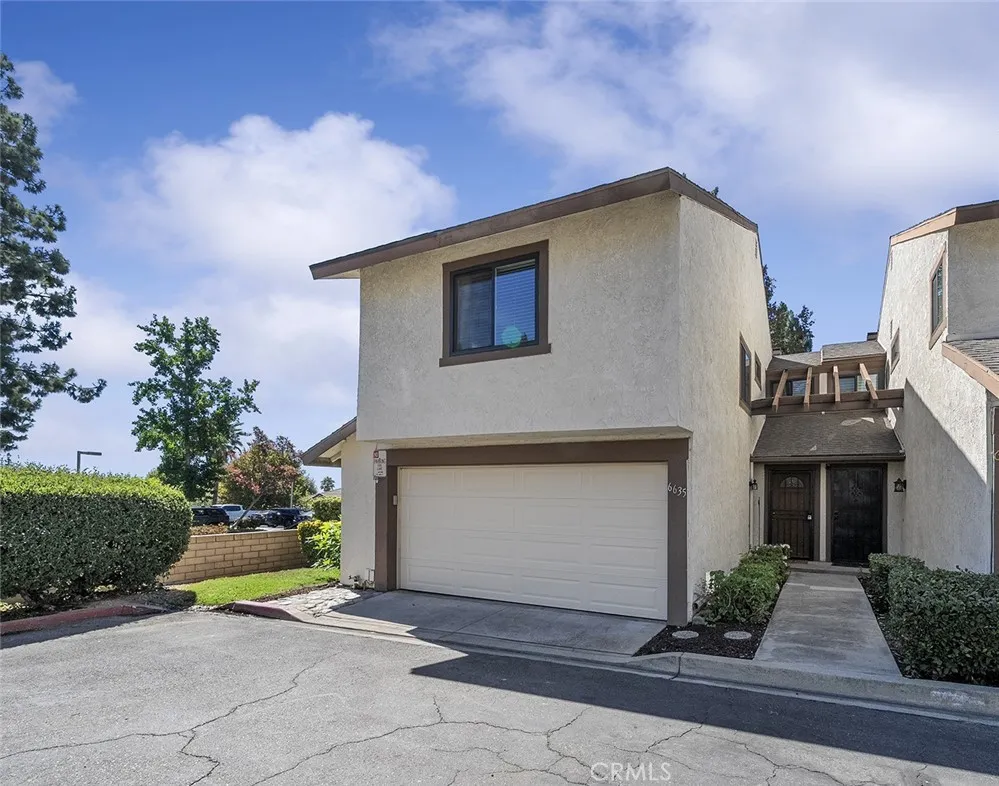
*** Excellent Living in the Quiet Community of Alta Loma Woods! *** Huge Price Improvement *** This Beautiful Condo Offers the Finest Style of Living Being Located in Alta Loma!!! Turnkey Condition at an Excellent Value! This Super Clean Place is a Much Desired End Unit with Lots of Privacy! It Features an Open Floor Plan! New Laminate Flooring, Baseboards & Crown Molding Throughout, Bright Kitchen & Bar with Gorgeous Granite Counter Tops! Nice Living & Dining Areas! Upstairs Features New Neutral Carpet in the 3 Huge Highly Wanted Bedrooms with Big Closets & Primary Walk-In, 2 Bathrooms Upgraded Primary Shower! Energy Efficient Dual Pane Windows & Slider Door, There's even a Whole House Fan for those cool Evenings to Save on Energy! Newer Painted in the Home and Nice Ceiling Fans Add Appreciation! Bonus Here, You Have a Guest Bathroom Downstairs, Laundry Room with Lots of Storage Cabinets. Outside you have a Wonderful Private Covered Patio Area, Perfect for Morning Coffee or Evenings BBQ's & Relaxation! Still More Here, Located on a Cul-de-Sac in the Complex, New Insulated Garage Door that is Finished with Epoxy Floors! This Community Offers a Pool & Spa, BBQ Areas, Private Mailboxes, Wonderful Greenbelts with Plenty of Guest Parking Spots and Lots of Mature Trees are a Really Nice Delight Here! Bonus #2 the HOA Even Covers Your Water and Exterior Structure with Grounds! This Place Has it All! Being Close to Shopping, Victoria Gardens Mall, in the Alta Loma School District and Just Minutes From Chaffey College with Easy 210 Freeway Access Make This Place a Must Have!!!
1721 Corte Viejo
Oceanside, CA 92056
AREA SQFT
1,380
BEDROOMS
3
BATHROOMS
2
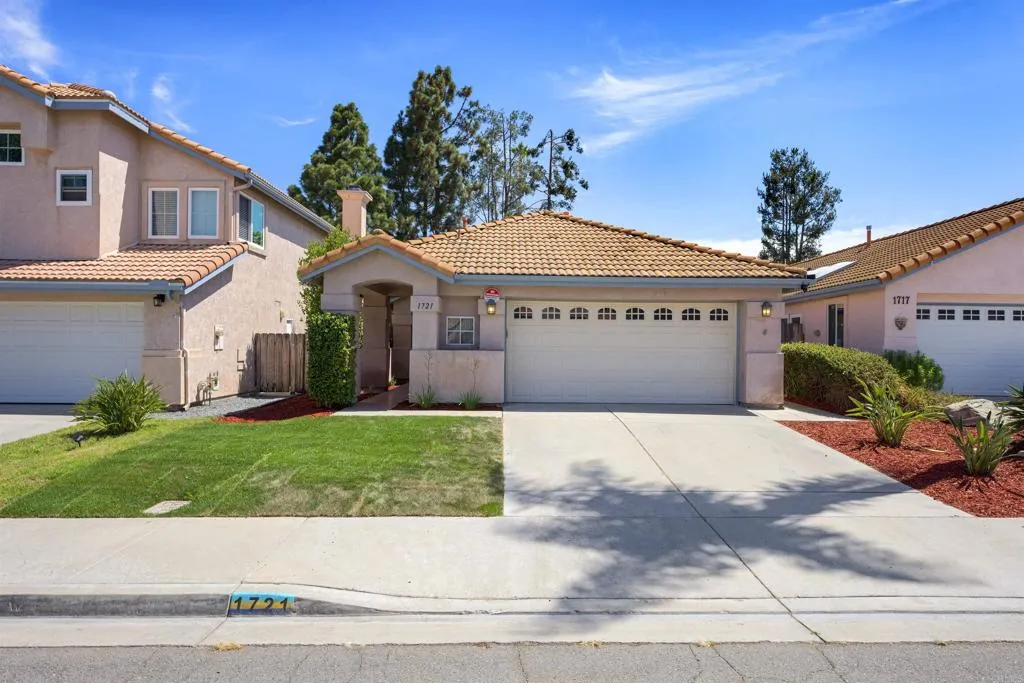
Welcome home to the highly sought-after Rancho Del Oro community! This updated, single-level home is move-in ready and offers a comfortable, easy-living floor plan located on a cul-de-sac street. Enjoy wood and tile flooring throughout most of the home, fresh interior paint, vaulted ceilings, stainless steel appliances, and recently updated kitchen and bathrooms. Step outside to fresh front landscaping and an oversized backyard offering plenty of room to relax, entertain, garden, or create your own outdoor retreat. A backyard tool shed provides additional storage. Leased solar, inverters and Tesla batteries that help save on energy costs, while the convenient location puts shopping, dining, freeway access, and everyday necessities just minutes away. A fantastic opportunity at a great price in one of Oceanside's most desirable communities. Don't miss it!
1130 Douglas Street
Santa Ana, CA 92704
AREA SQFT
1,185
BEDROOMS
3
BATHROOMS
2
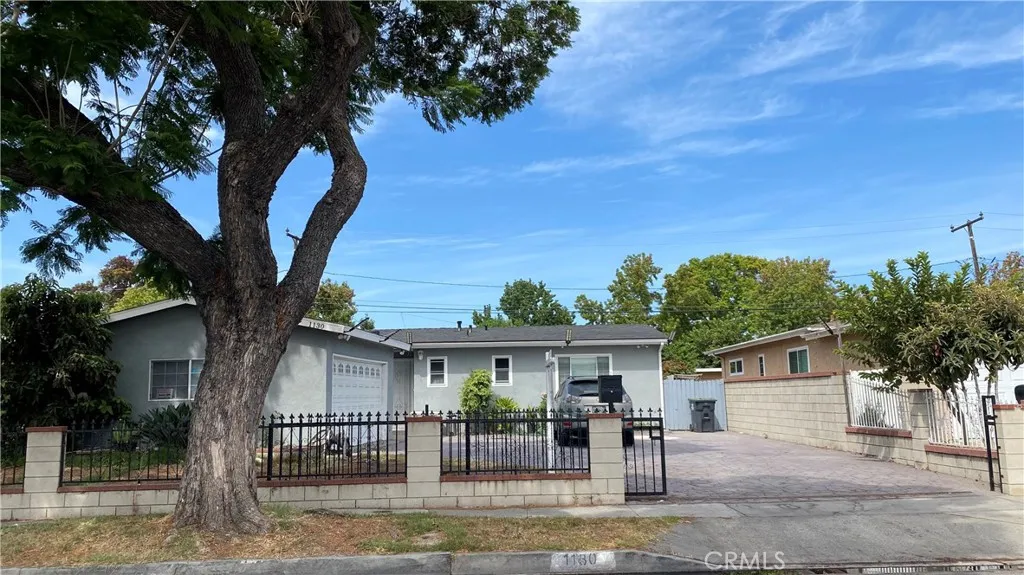
Wonderful opportunity to own a single 3 bedroom 2 bath home in a great Santa Ana neighborhood. Almost 1200 sqft of living space with a lot size of 6552 sqft. A detached 2 car garage and a huge gated driveway that provides ample parking. The dining area is open to the kitchen with quartz countertop and the living room features a cozy fireplace. The bedrooms are a great size. Flooring is tile and laminate hardwood. The house got a brand new roof in 2024. Newer paint inside and out. The backyard is quite large, many fruit trees. With the stand-alone garage and a great backyard, this property is ideal for someone that wants to create ADUs. Come check out this home in a pretty tree-line neighborhood.
6451 Denny Avenue
North Hollywood, CA 91606
AREA SQFT
1,851
BEDROOMS
3
BATHROOMS
3
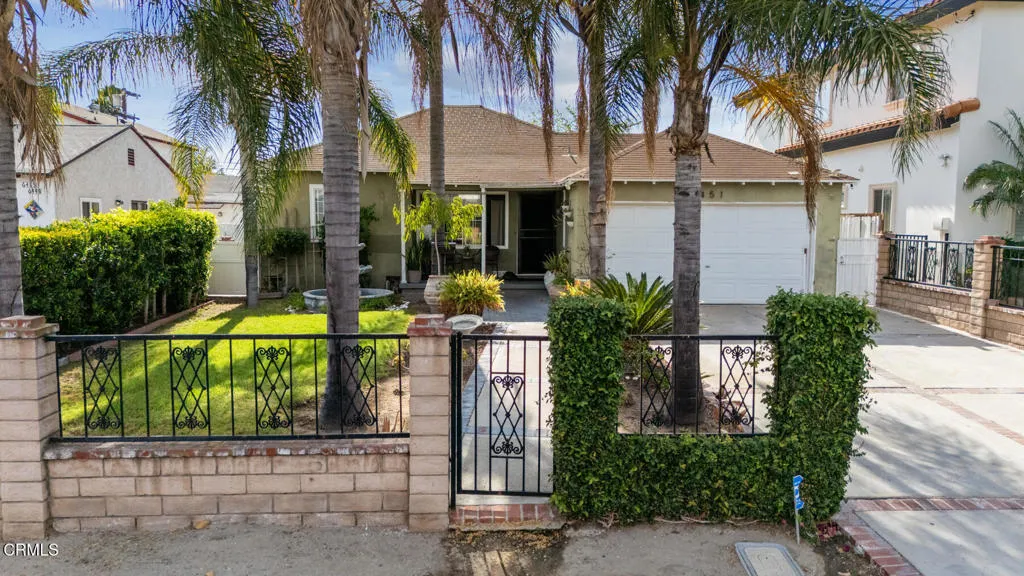
After nearly 30 years as home to one family, 6451 Denny Avenue is ready for its next chapter. Offering approximately 1,851 square feet of combined interior space, this 3-bedroom, 3-bath North Hollywood home offers something increasingly hard to find: a home to enjoy today, with the space and flexibility to make it your own over time. Inside, an open-concept layout brings together the living and dining areas with the kitchen, creating an easy flow for everyday life and gatherings. A permitted second primary suite adds versatility to the floor plan, making the home especially well suited for extended family, guests, or multigenerational living. The original home offers 1,276 square feet of living area per public records, complemented by an approximately 575-square-foot enclosed bonus area (taped), bringing the combined interior space to approximately 1,851 square feet. Finished with Spanish tile floors, filled with abundant natural light, and featuring a wall of sliding glass doors opening directly to the backyard, this additional space offers flexibility for entertaining, a family room, playroom, hobbies, or simply more room to spread out and enjoy. The spacious backyard offers endless possibilities. Set on a 6,700+ square-foot lot, there's room for outdoor dining, gardening, play, and celebrations beneath mature fruit and shade trees. A one-of-a-kind built-in brick oven adds character and creates a natural gathering spot. The lot may also offer the opportunity to explore a future ADU, adding another layer of flexibility for extended family or potential income. And then ther
2020 Oak Valley
Glendale, CA 91208
AREA SQFT
1,827
BEDROOMS
3
BATHROOMS
2
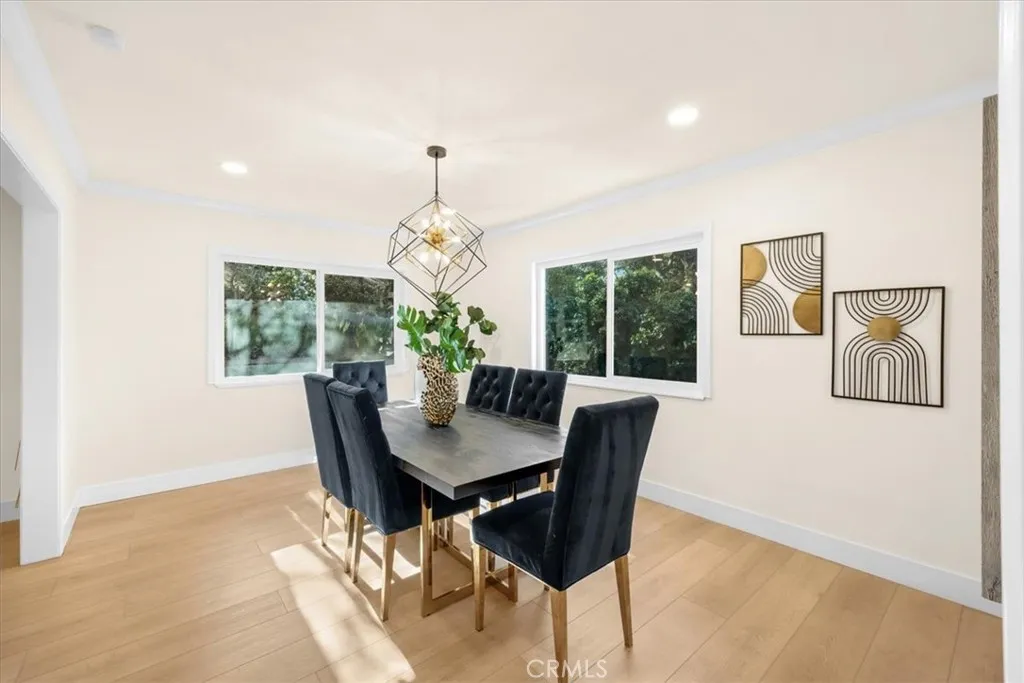
Welcome to 2020 Oak Valley Rd in Glendale, a beautiful home located in a peaceful and highly desirable neighborhood. This spacious property offers a comfortable blend of style, privacy, and functionality, making it an excellent choice for anyone looking to enjoy upscale living in Glendale. The home is situated in a highly regarded school district area and offers convenient access to the 2, 210, and 134 freeways, making commuting throughout Glendale, Pasadena, Burbank, and the greater Los Angeles area easy and convenient. Residents can also enjoy nearby shopping, dining, parks, hiking, and the popular Montrose Farmers Market, along with the charm of the Montrose Shopping Park and surrounding community. The property features generous living spaces, plenty of natural light, and a layout designed for both everyday living and entertaining.
8606 Mission Villa
Rosemead, CA 91770
AREA SQFT
2,359
BEDROOMS
4
BATHROOMS
3
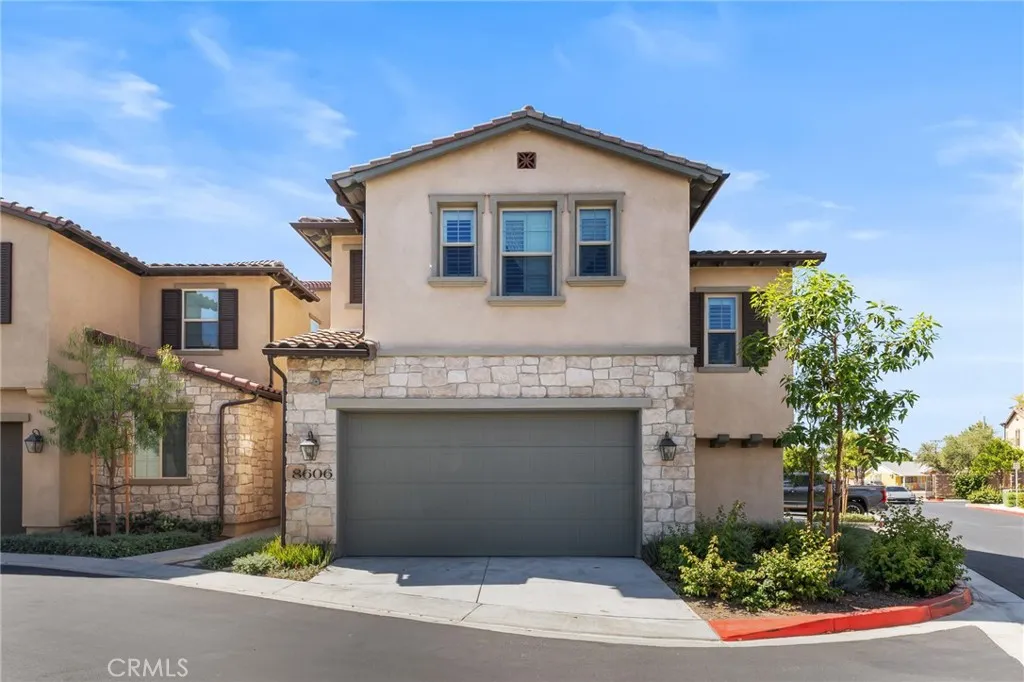
Welcome to Cassia by Shea Homes, a newer gated community in the heart of Rosemead. One of only 29 single-family detached homes in the community, this beautifully maintained corner-lot residence has been extensively upgraded throughout. Highlights include a custom-designed walk-in closet with built-in cabinetry, glass display shelving, drawers, and abundant storage. The beautifully landscaped backyard features a custom wood pergola with outdoor curtains, a built-in outdoor kitchen, wood-style decking, and a spacious entertaining areaperfect for relaxing or hosting guests. Owned solar panels provide added energy efficiency . Conveniently located near shopping, dining, major freeways, and local schools, this is a rare opportunity to own a beautifully upgraded Shea Homes property in a desirable Rosemead community.
7842 Clearfield Avenue
Panorama City, CA 91402
AREA SQFT
1,863
BEDROOMS
3
BATHROOMS
3
Welcome to 7842 Clearfield Ave, a beautifully curated, fully gated single-story residence where modern design, thoughtful upgrades, and an effortless open floor plan come together. Situated on a 6,307 sq. ft. lot, this stunning home offers 3 bedrooms, 2.5 bathrooms, and 1,863 sq. ft. of living space. Step inside to a bright and inviting interior highlighted by brand-new flooring and fresh interior paint, creating a clean, contemporary feel throughout. The open-concept living space is anchored by a custom built-out fireplace with cabinetry and floating shelves, creating a striking focal point while adding warmth, character, and functional storage. Flowing seamlessly from the living and dining areas is the fully upgraded kitchen, thoughtfully designed for both everyday living and entertaining. The kitchen features a large center island, pot filler, dry bar, upgraded cabinetry, and modern finishes. The spacious primary suite offers a private retreat of its own, highlighted by a custom built-out electric fireplace that brings an elevated and inviting feel to the space. The suite also features a walk-in closet and a beautifully finished primary bathroom complete with dual vanities, a freestanding soaking tub, and separate walk-in shower. The additional bathrooms have also been refreshed with brand-new vanities and finishes. The upgrades continue outside with brand-new stucco, fresh exterior paint, and a new garage door, giving the home a completely refreshed and polished exterior. Step into the private backyard and enjoy an inviting pergola outdoor area, creating the perfect set
3602 Bernwood Place
San Diego, CA 92130
AREA SQFT
594
BEDROOMS
1
BATHROOMS
1
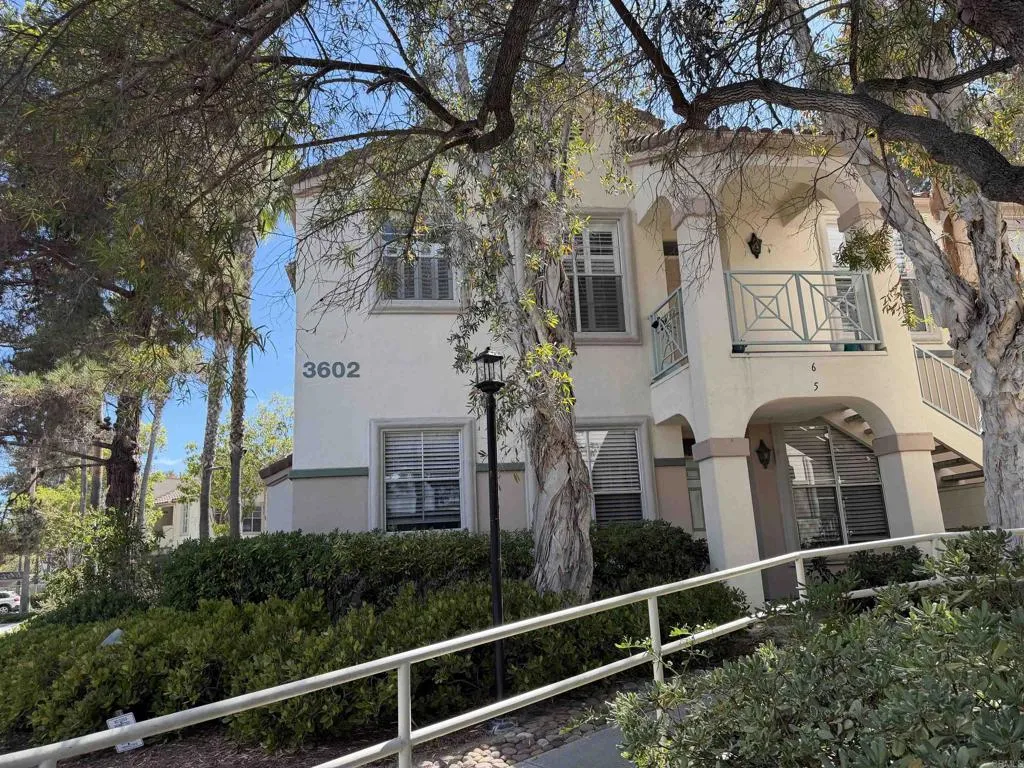
Welcome to this beautifully remodeled and upgraded home in the desirable Martinique community of Del Mar Highlands. Thoughtfully designed with high-end finishes throughout, this residence blends luxury, style and functionality at an exceptional value. Features include White Oak hardwood floors, an exquisite marble bath with Brizo fixtures, a solid oak closet system and Modeli vanity. The beautifully appointed kitchen showcases premium Bertazzoni appliances, including a 6-burner gas range, 2" solid walnut slab countertops, marble backsplash, paneled refrigerator, reverse osmosis system and custom pull-out cabinetry designed to maximize every inch of space. Enjoy effortless indoor-outdoor living with a spacious covered patio and convenient laundry closet. Ideally located within walking distance to parks, shopping, restaurants and medical offices, with easy I-5 access. Residents of Martinique enjoy resort-style amenities including a sparkling pool, spa and fitness center. A rare opportunity to enjoy exceptional quality, thoughtful design and an unbeatable Del Mar Highlands location.
6388 Appaloosa
Clovis, CA 93619
AREA SQFT
3,704
BEDROOMS
4
BATHROOMS
3
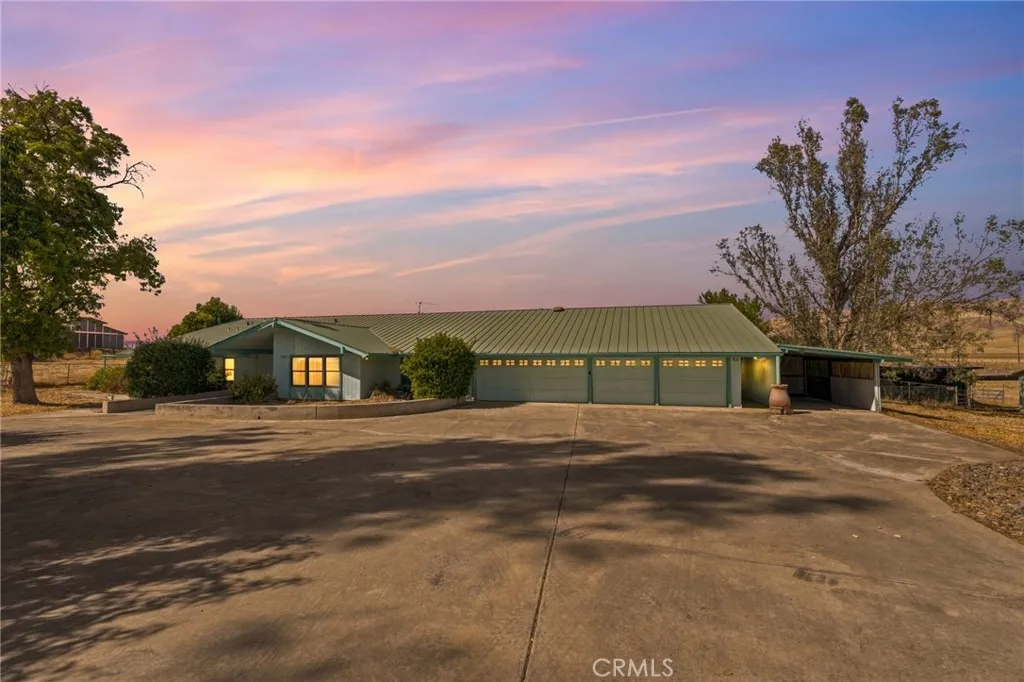
Rare Probate Opportunity in Appaloosa Acres! Discover the potential of this gated 5-acre equestrian estate nestled in the desirable Appaloosa Acres community of North Clovis. Offering approximately 3,700 square feet of living space, this single-story ranch-style home features 4 bedrooms, 3 bathrooms, a pool, mature landscaping, and endless possibilities to create your dream country retreat. Inside, the main living area features large windows that bring in abundant natural light and enhance the home's open feel. The property also features an impressive attached 4-car garage with multiple garage doors and a built-in workshop area and loft, providing exceptional space for vehicles, storage, hobbies, equipment, and projects. An additional detached barn/storage building offers even more flexibility for equipment, storage, hobbies, or equestrian/animal use. Designed for those seeking space, privacy, and flexibility, this property offers room for horses, hobby farming, entertaining and so much more! Whether you're an equestrian enthusiast, hobby farmer, investor, or someone looking for peaceful country living with room to grow, this property presents an exceptional opportunity! The property is serviced by its own private well and septic system, providing added independence and the appeal of a more self-sufficient lifestyle. There are two newer HVAC systems, offering enhanced comfort and efficiency throughout the home. The pool was recently drained, acid washed, and refilled with 28,000 gallons of sparkling water and will be serviced until the new homeowner takes over. Located with
55 Avenue J-10
Del Sur, CA 93536
AREA SQFT
BEDROOMS
BATHROOMS
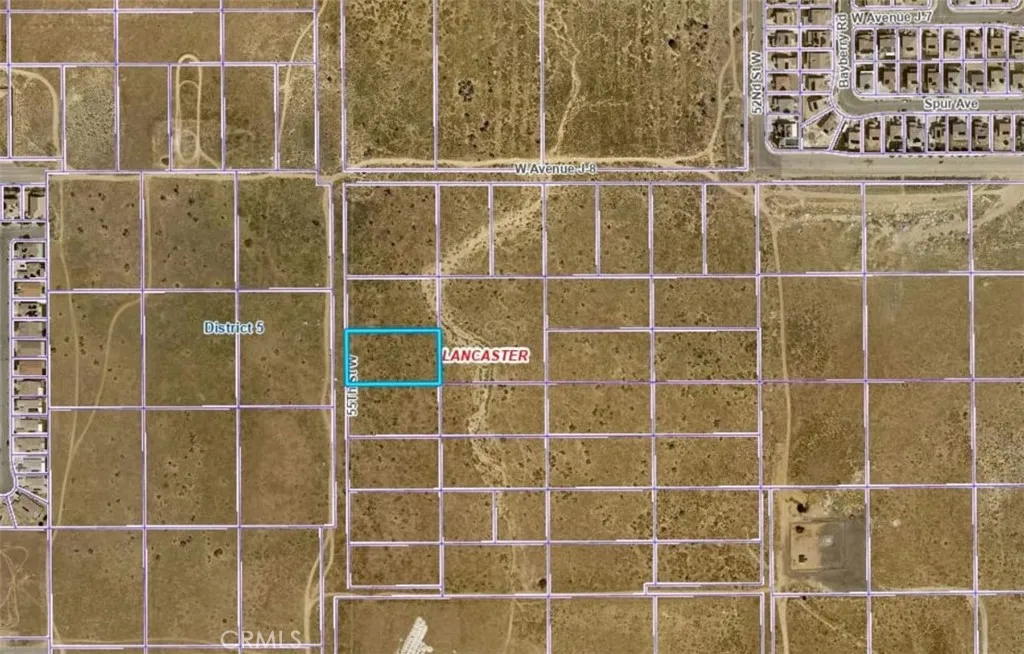
APN# 3203-032-036. Great opportunity to own this piece land at Del Sur area, West Lancaster. This lot is located near 55 STW Ave /J-10, newer homes close by. County record indicates the zoned for agricultural use. Two other lands also for sale, APN#3113-006-071 2.5 Acres / Ave C VIC 48 STW, 93536 asking $22,000; the APN#3201-010-012, 2.5 acres / Ave. E6 DRT VIC 57th STW, 93536 asking $40,000. Buyer and buyers' agent to verify zoning, land use, access, availability of utilities, and any development requirements and satisfy themselves.
24 La Costa ct.
Laguna Beach, CA 92651
AREA SQFT
1,289
BEDROOMS
2
BATHROOMS
3
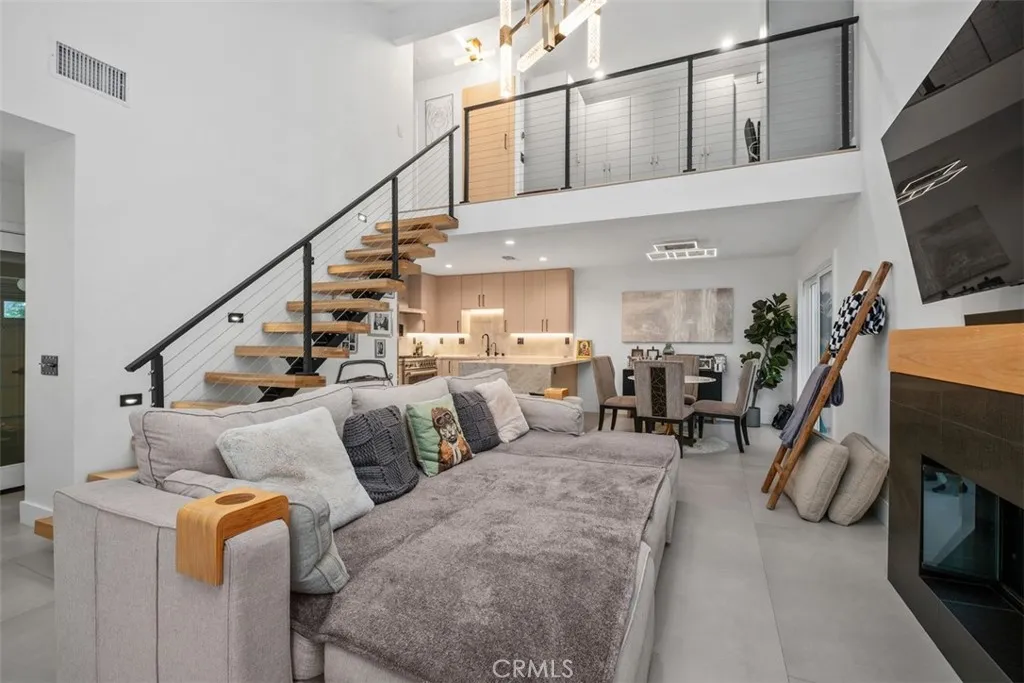
Sophisticated European-inspired design, exceptional craftsmanship and over $300,000 in upgrades have transformed this Laguna Beach residence into something extraordinary. Offered at $1,299,000, a rare opportunity where the investment has been made, renovation is complete and every detail considered. Clean architectural lines, smooth-finished walls, squared edges, European-style casings and doors, recessed lighting and imported oversized porcelain flooring establish a refined contemporary aesthetic. The home offers 2 bedrooms and a versatile loft with potential to convert into a 3rd bed. At the heart of the home is a spectacular kitchen featuring leathered Taj Mahal natural quartzite from Brazil, a waterfall-edge island, custom Guillin cabinetry, Waterstone black-and-brass fixtures, custom Nantucket sink and a complete Bertazzoni Italia appliance suite with six-burner gas range. The showpiece floating staircase was custom designed and engineered with a reinforced steel structure, 3-inch Texas white oak treads, satin-black railings and stainless-steel cable detailing, illuminated by an Allegri Apollo champagne-gold chandelier. Upstairs, white oak flooring continues the home's warm contemporary style. The primary bath evokes a private European spa with an oversized rain shower, frameless glass, concealed drain, imported porcelain and stone, floating white oak vanity and Swiss AXENT fixtures. The guest bath makes its own statement with Black Magma granite from Brazil and British Lefroy Brooks fixtures. Luxury extends beyond what you see, with high-efficiency double-pane UV wind

123 Monte Vista
San Clemente, CA 92672
AREA SQFT
1,000
BEDROOMS
1
BATHROOMS
2
**RARE OCEAN-FRONT WHITEWATER AND COASTLINE VIEWS** Watch and listen to waves crashing on to the beach, as you enjoy the amazing ocean views from this stunning remodeled single-level beach cottage! Located within San Clementes coastal Bay Cliff Village fifty-five community, this completely remodeled home has contemporary upgrades throughout. PLUS there is a 400+ square foot sunroom (with full bathroom) that could be an additional secondary living space for another bedroom, living room, office - full of glass to take in all of the panoramic views. Upgrades include A/C in the home and a ductless mini split A/C-Heater in the sunroom. Upgraded electrical/panel and plumbing, on-demand water heater, gorgeous porcelain tile flooring, shiplap ceilings, mother-of-pearl accent wall, beautiful plantation shutters, elegant chandelier over the kitchen island, custom hand-blown vessel sink in main bathroom, stacked stone modern fireplace, built-in dresser/cabinets and closet organizer in bedroom. Folding glass doors open up to create a seamless transition from house to the very large sunroom. The sunroom has insulated ceiling panels along with brick flooring and new screens, full of glass to take in views of the ocean and panoramic surrounding twinkling hillsides. A French drain, slope revetments and wrought iron fencing run along the backyard space at the top of the bluff. Additionally, block walls on each side offer great privacy. Includes parking space at house along with a single car garage with built in cabinets for extra storage. Looking for a vacation home or a place to retire wit
6978 Withers
Riverside, CA 92506
AREA SQFT
3,324
BEDROOMS
4
BATHROOMS
3
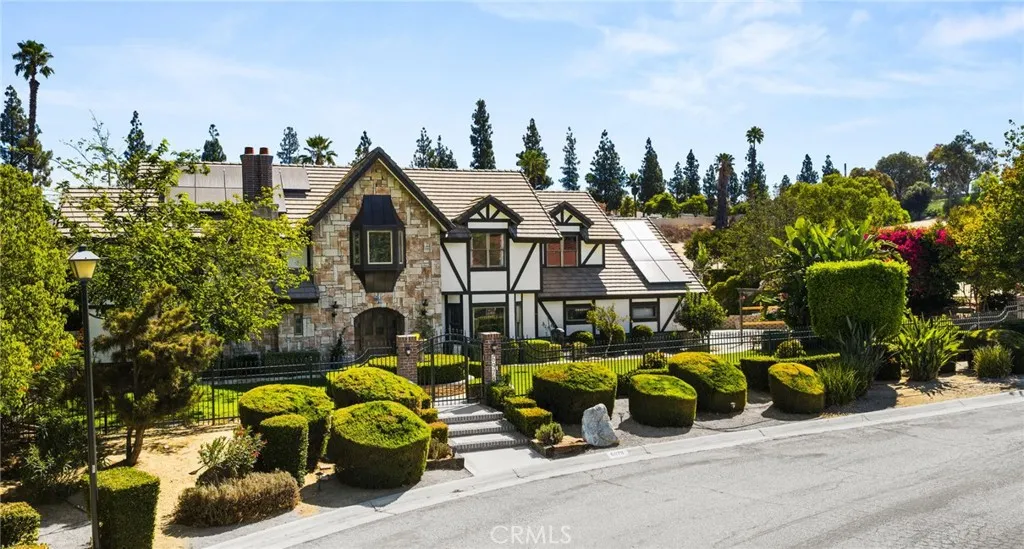
Welcome to this exceptional Canyon Crest property, offering the rare combination of space, privacy, and convenience on an expansive 0.81-acre lot. This beautifully maintained two-story home features approximately 3,324 square feet of living space with 4 bedrooms and 2.5 bathrooms. A formal entry opens to generous living and entertaining spaces, including a welcoming living room with a gas fireplace, spacious family room, and versatile upstairs loft. The well-appointed kitchen provides ample cabinetry, counter space, and room for everyday living or entertaining. The private primary suite offers a walk-in closet and a comfortable retreat, while all bedrooms are located upstairs for added privacy. Additional features include central heating and air conditioning, an interior laundry room, and a convenient three-car attached garage. Outside, the expansive grounds provide plenty of room to create your ideal outdoor retreat, with landscaped front and rear yards, a private setting, neighborhood views, and RV access/parking. With no HOA and a generous lot rarely found in this area, this property offers exceptional flexibility for homeowners seeking space, privacy, and an established Riverside location. A distinctive Canyon Crest opportunity ready to welcome its next owner.
5917 Carell Avenue
Agoura Hills, CA 91301
AREA SQFT
2,491
BEDROOMS
5
BATHROOMS
3
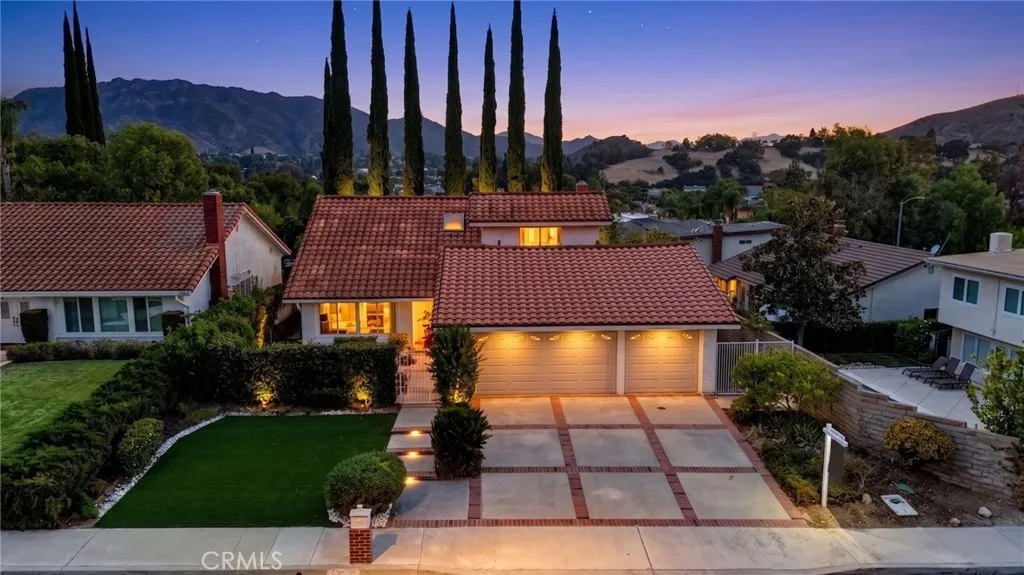
Motivated seller - Light-filled and spacious two-story home in a desirable Agoura Hills location, offering approximately 2,491 square feet of comfortable living space with beautiful views of the vast Agoura hills. The first floor features a large bedroom/office, formal living and dining areas, a generous great room, and a versatile additional room ideal for everyday living, entertaining, a den, or game room. The large kitchen has been refreshed with a new range, hood, sink, and dishwasher. Hardwood and marble flooring enhance the first floor, while brand-new carpeting has been installed in the upstairs bedrooms and newly added recessed lighting and paint brightens the home throughout. Upstairs, the spacious primary bedroom enjoys a bright sitting area with access to a large balcony overlooking scenic hills, with each bedroom offering ample closet space. The gated front entry provides privacy, while the backyard offers pleasant seating areas perfect for everyday entertaining and a charming small greenhouse. A direct entry three-car garage provides ample parking and storage. Ideally located just steps from award-winning Willow Elementary and Agoura High School and close to parks, restaurants and shops, this home offers a wonderful combination of space, light, views, and convenience.
2401 78th
Inglewood, CA 90305
AREA SQFT
2,315
BEDROOMS
4
BATHROOMS
3
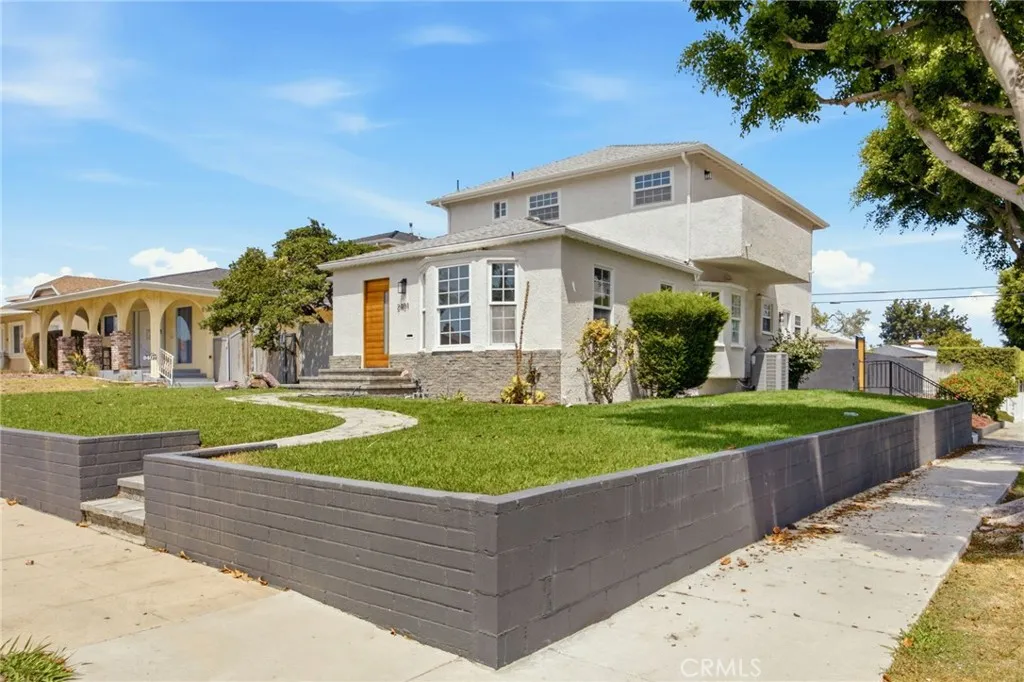
Welcome home! A stunningly reimagined Inglewood retreat where no detail was overlooked. Step inside to discover all-new flooring, updated plumbing, and updated electrical systems flowing throughout an impressively spacious layout featuring two generous living rooms, perfect for both everyday living and elevated entertaining. Retreat to the expansive primary suite, a true private sanctuary boasting three closets for exceptional storage. Indulge in three beautifully remodeled bathrooms, each finished with a designer's eye, and a stunning brand-new kitchen destined to become the heart of the home. Ideally situated just minutes from LAX, SoFi Stadium, and the Kia Forum, this rare offering pairs premium updates with an unbeatable location a true must-see for the discerning buyer. property also has a detach two car garage

