

Search
Search
Search
Search For Your Next Property
Form submitted successfully!
You are missing required fields.
Dynamic Error Description
There was an error processing this form.
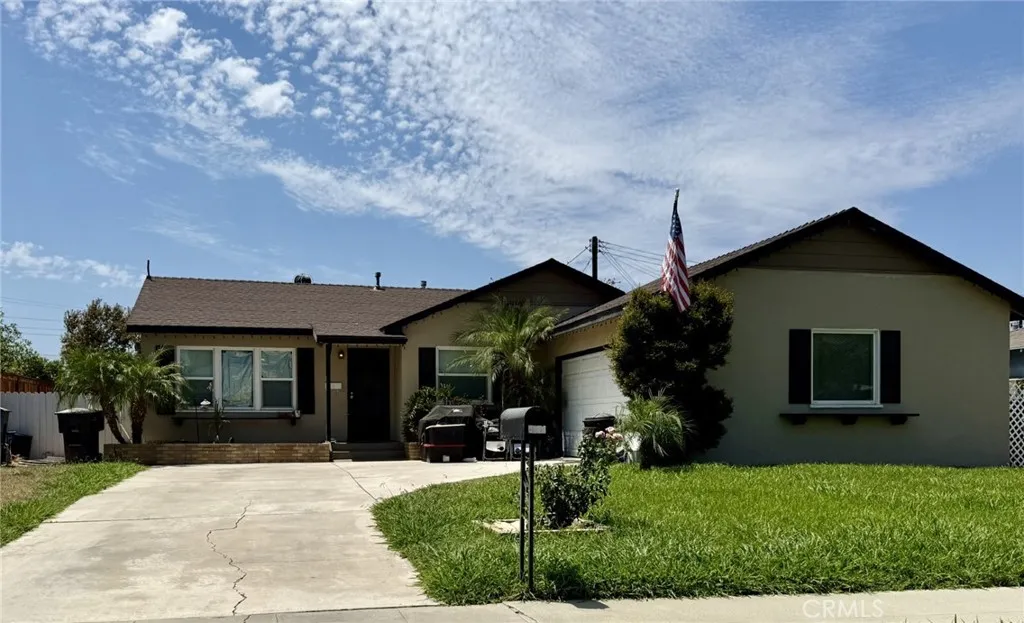
3946 Shelby Drive
Riverside, CA 92504
AREA SQFT
1,088
BEDROOMS
3
BATHROOMS
2
Prime location meets incredible opportunity! This 3-bedroom, 1-full-bath and 1-half-bath home is situated in a highly desirable area within walking distance of California Baptist University, making it an excellent opportunity for student housing, investors, or those looking for a convenient location near campus. The property is also conveniently located near the 91 Freeway, shopping centers, schools, parks, dining, and everyday amenities. With its desirable location and proximity to the university, this property offers excellent potential in a sought-after area. More photos and additional property information will be available as the active date approaches. Don't miss the opportunity to explore this promising property!
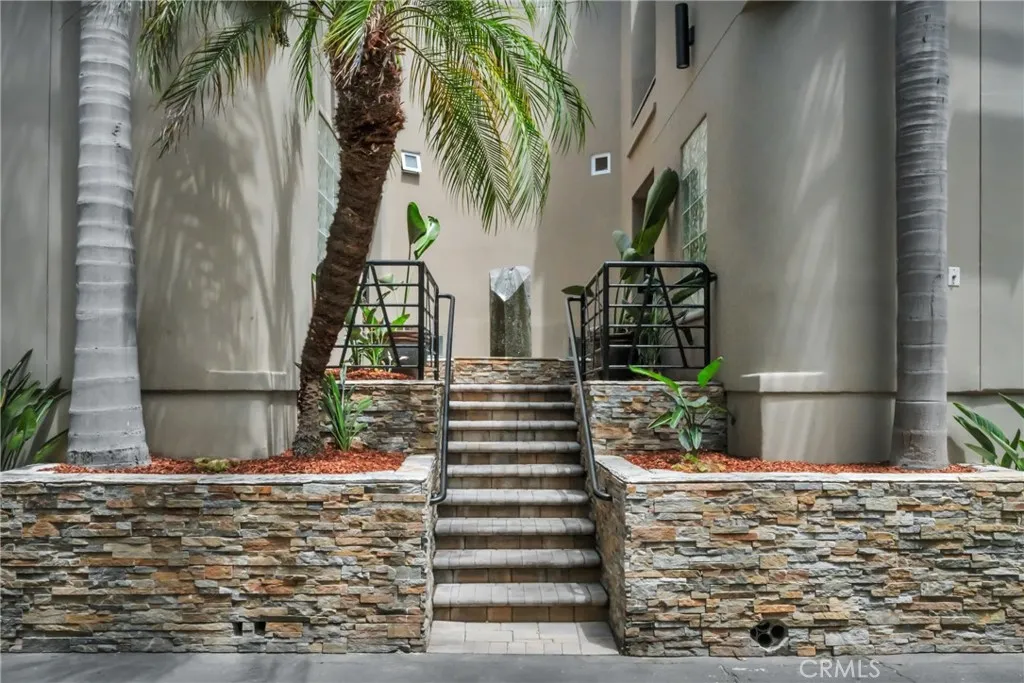
417 23rd Street
Manhattan Beach, CA 90266
AREA SQFT
1,895
BEDROOMS
3
BATHROOMS
4
BEST Sand Section VALUE! And, READY FOR MOVE-IN! This home is conveniently located between DOWNTOWN and the NORTH END in the sought-after SAND SECTION of MANHATTAN BEACH. This location is ideally located for walking to all the city has to offer. In addition, you are just a few blocks from THE STRAND the paved walkway that runs parallel to the beach for walking, biking, jogging, and more. A quick walk to Grandview Elementary School is a big plus! The PREFERRED CORNER LOCATION, on a desirable neighborhood street, allows for additional light and an open space feel. Upon entering the home, there is a dramatic multi-story open floor plan that allows light to flood the space, maximizing the bringing of the outdoors indoors. (WATCH the VIDEO in this LISTING). The generously sized kitchen has recently been remodeled with new cabinetry and appliances, as well as a window and glass door to the RARE FIND ... an adjacent exterior BBQ deck. This helps make your daily meal plans and entertaining ideal. The living space is spacious and open. A bi-fold door in the living space allows you to further open up the area, bringing the outside deck into the home. In addition, there are double doors off the dining room area that further allow you to open doors for easy access to the outdoor space and the ocean breeze. In addition, another RARE FIND is a separate entrance/stairs that allow you to access the main living floor from outside the home. The OUTSIDE YARD is also a RARE FIND for this area. This SPACE offers so many options to create what works best for your lifestyle. This makes it more c
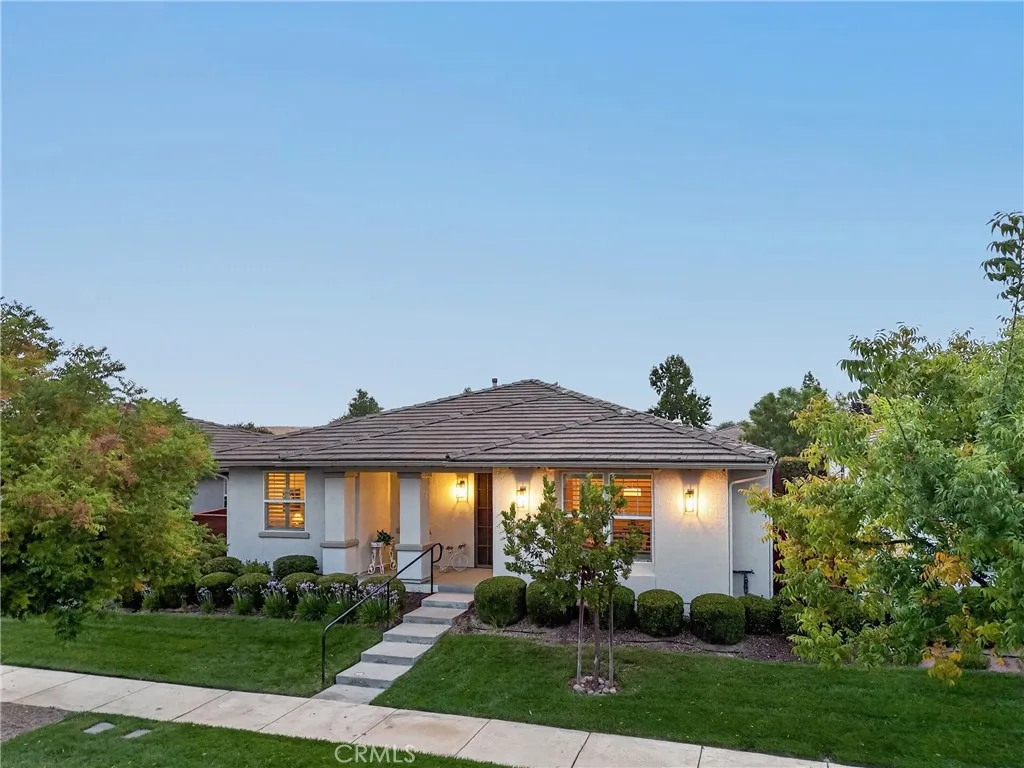
2450 Alameda
Paso Robles, CA 93446
AREA SQFT
1,573
BEDROOMS
2
BATHROOMS
2
Welcome to 2450 Alameda Drive, where comfort, convenience, and easy living come together in Traditions at River Oaks, one of Paso Robles' premier 55 and older gated communities. Beautifully maintained with thoughtful upgrades throughout, this single-level home offers 2 bedrooms, 2 bathrooms, a dedicated office, approximately 1,573 square feet, an attached two-car garage, and a dedicated golf cart garage, perfect for cruising the neighborhood or providing additional space for storage and hobbies. Step inside to an inviting open floor plan featuring plantation shutters, tile flooring throughout the main living areas, plush carpet in the living room and bedrooms, recessed lighting, ceiling fans, and abundant natural light. A cozy fireplace creates a warm focal point in the living room, while the well-appointed kitchen offers generous cabinetry, a center island, pantry storage, a gas cooktop, double ovens, a stylish glass subway tile backsplash, and ample counter space for cooking and entertaining. Additional built-in cabinetry in the hallway enhances both storage and functionality. The refrigerator, washer, and dryer are all included. The dining area opens seamlessly to a private backyard retreat, perfect for relaxing or entertaining year-round. Enjoy the covered patio, beautiful paver hardscaping, tile, a tranquil working fountain, mature landscaping, outdoor speakers, and landscape lighting on a timer for added evening ambiance. The spacious primary suite features a walk-in closet with custom organizers and an ensuite bath with dual vanities and a walk-in shower. The guest b
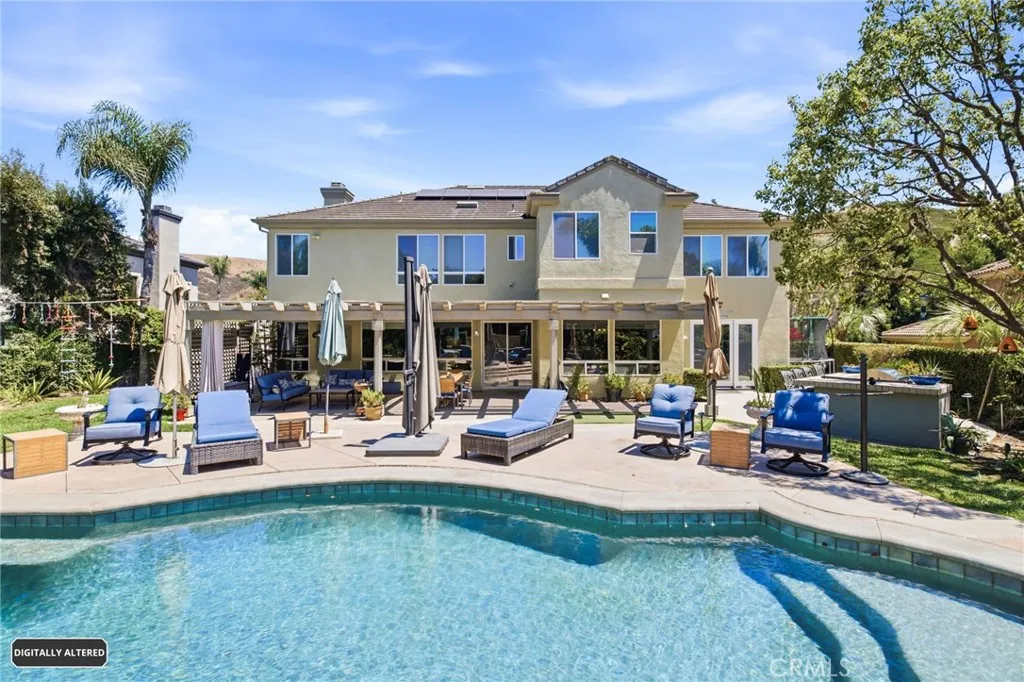
28382 Calle Pinon
San Juan Capistrano, CA 92675
AREA SQFT
4,473
BEDROOMS
5
BATHROOMS
5
Located on a prime lot in the upper hills of gated Capistrano Estates, this expansive residence seamlessly combines luxury, functionality, and timeless design. Featuring 5 bedrooms, 4.5 baths, PLUS a den/office, AND a flexible bonus room - along with a rare 4-car garage - this estate leaves nothing to be desired. A dramatic foyer with a sweeping staircase welcomes you into light-filled formal living and dining rooms adorned with crown molding, a cozy fireplace, and an ornate chandelier. The remodeled gourmet kitchen serves as the heart of the home, featuring top-of-the-line stainless steel appliances, custom cabinetry, Caesarstone countertops with a full slab backsplash, a walk-in pantry, a massive entertainer's island, and recessed lighting. It opens seamlessly to a spacious family room equipped with custom built-ins, dedicated wine storage, and a second fireplace. The main level also conveniently hosts a full guest suite, a versatile den that can serve as a 6th bedroom, a primary laundry room, and a secondary rear staircase. Upstairs, the expansive primary suite acts as a private sanctuary, complete with a dedicated sitting retreat, high ceilings, a third fireplace, a multi-blade ceiling fan, and a spa-inspired bath offering a deep soaking tub, walk-in shower, dual vanities, a walk-in closet, and an additional laundry setup. Three secondary bedrooms, two full baths, and a large bonus activity room - easily convertible to a 6th or 7th bedroom - complete the upper level. Outside, the resort-style backyard is designed for high-end entertaining and everyday relaxation, featur
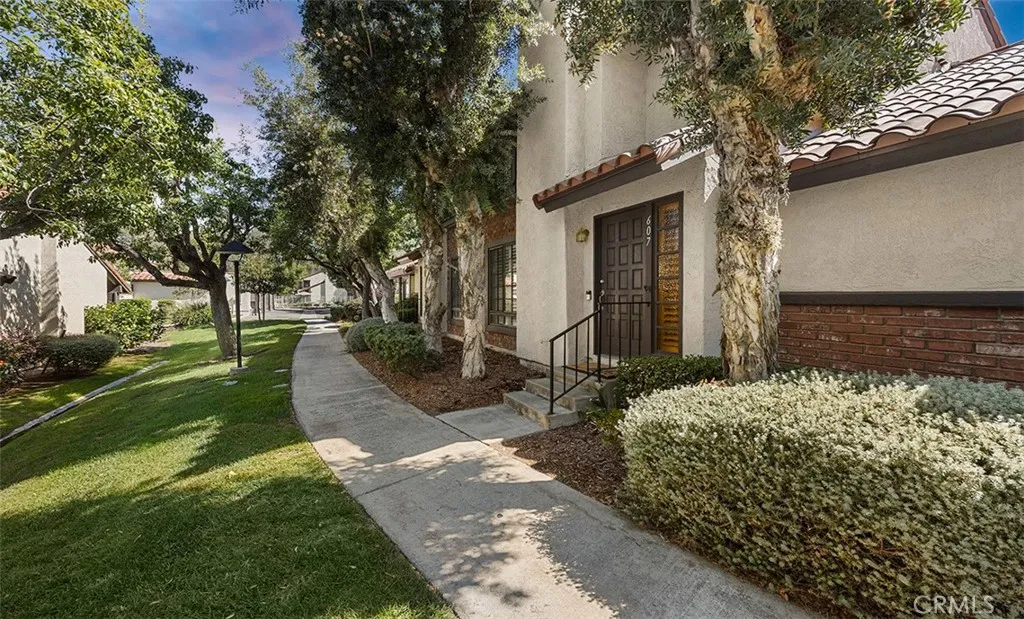
607 Santa Cruz Court
San Dimas, CA 91773
AREA SQFT
1,287
BEDROOMS
2
BATHROOMS
3
Welcome to this spacious two-bedroom, 2.5-bath attached single-family home offering just under 1300 square feet of comfortable living space. Located in the friendly foothill area of San Dimas in the desirable community of La Cuesta Encantada. The roomy kitchen offers granite counters, plenty of storage cabinets, tile flooring, recessed lighting, a sit-up bar, and a window overlooking the rear patio. The adjoining dining area includes a ceiling fan and sliding glass doors providing access to the private courtyard. The inviting living room features brick-faced fireplace, window shutters, and recessed lighting. A guest bath and convenient entry closet complete the downstairs. One of the home's standout features is its two exceptionally spacious bedrooms. The primary suite features double-door entry, vaulted ceilings, ceiling fan, window shutters, and two sets of mirrored wardrobe closets. The private primary bath includes a walk-in shower. The oversized secondary bedroom also features vaulted ceilings, window shutters, and a large closet with built-in storage. The hall bathroom offers a tub/shower combination, large vanity area, and granite countertop. Additional hallway storage provides even more convenience. Newer gas stove and dishwasher. The two-car garage offers direct access to the rear courtyard and includes washer and dryer hookups, a storage closet, and the water heater. Community amenities include an association pool and clubhouse. Owners may also have access to an RV parking lot for boats, boat trailers, motor homes, or an oversized third vehicle, subject to availab
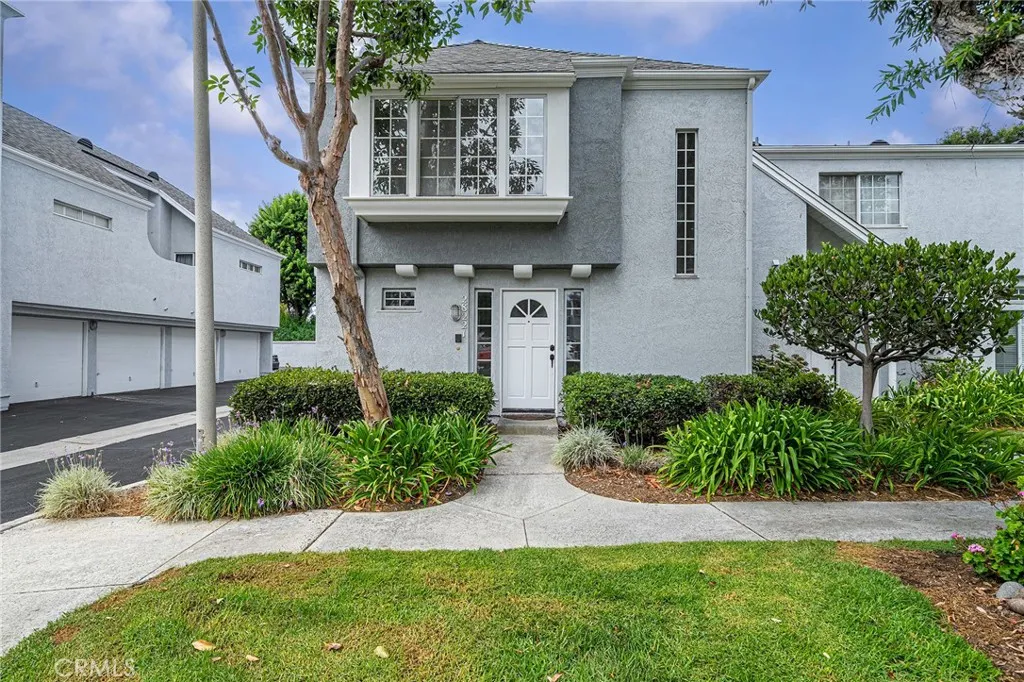
28221 Paseo El Siena
Laguna Niguel, CA 92677
AREA SQFT
1,343
BEDROOMS
2
BATHROOMS
2
Welcome to Bridgeport Terrace! This move-in ready, turnkey townhome is located within the gated community of Bridgeport Terrace in the highly desirable Laguna Niguel area. With only 48 residences, this peaceful community is surrounded by beautifully maintained landscaping and tranquil greenbelts. This spacious 2-bedroom, 2-bath home features two generously sized primary suites, each complete with a private ensuite bathroom and walk-in closet. The beautifully remodeled interior offers a modern, stylish feel throughout. The new kitchen features white shaker cabinetry and quartz countertops, and stainless steel appliances. New paint and luxury vinyl plank flooring, while the inviting living room features a cozy wood-burning fireplace and opens to a private patioperfect for relaxing, dining, or entertaining. Additional highlights include a convenient interior laundry area and a direct-access garage plus an extra parking space. Residents of Bridgeport Terrace enjoy gated access, a community pool and spa. HOA dues include basic AT&T cable, trash service, exterior maintenance, landscaping, and structure insurance. The community is also FHA and VA approved. Ideally located near the 73 Toll Road and I-5, with easy access to shopping, dining, entertainment, Saddleback College, and some of Orange Countys beautiful coastal destinations. Just a short drive to the beaches and Dana Point Harbor, this home offers the perfect combination of comfort, convenience, and coastal lifestyle.
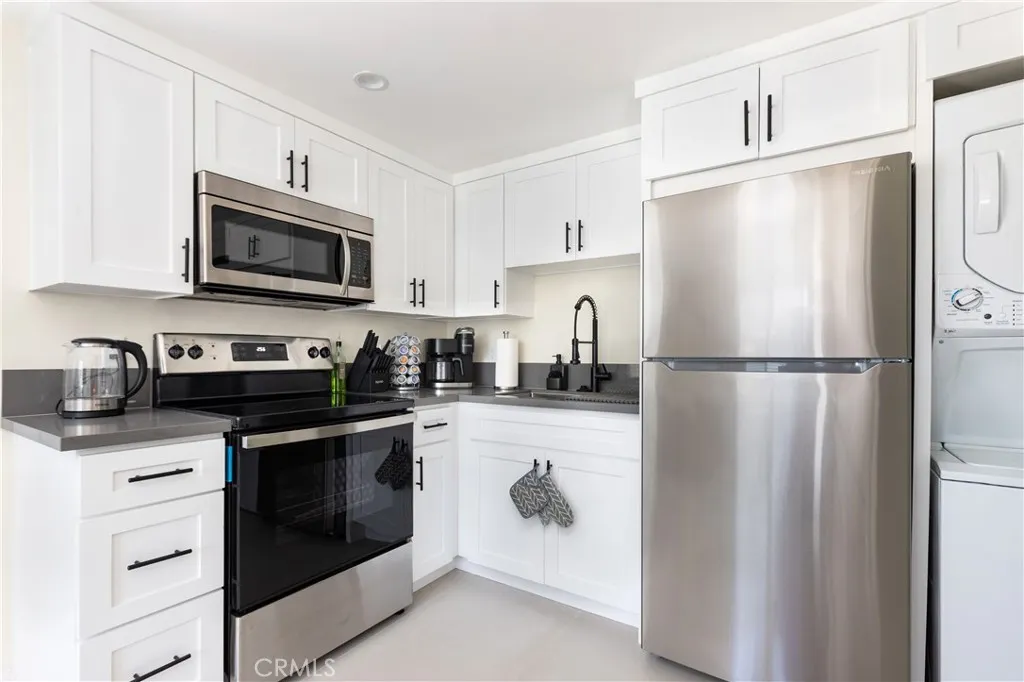
20662 Lemay Street
Winnetka, CA 91306
AREA SQFT
420
BEDROOMS
1
BATHROOMS
1
Located in the heart of Winnetka at 20662 Lemay St, this beautifully remodeled 1-bedroom, 1-bathroom attached ADU offers approximately 420 sqft of comfortable living space with its own private entrance and separate address. Fully furnished and move-in ready, the unit includes a dedicated driveway parking space, TV, kitchen appliances and utensils, mattress and bed linensjust bring your suitcase! Clean, modern, and thoughtfully equipped for easy living. Available for move-in at the end of August.
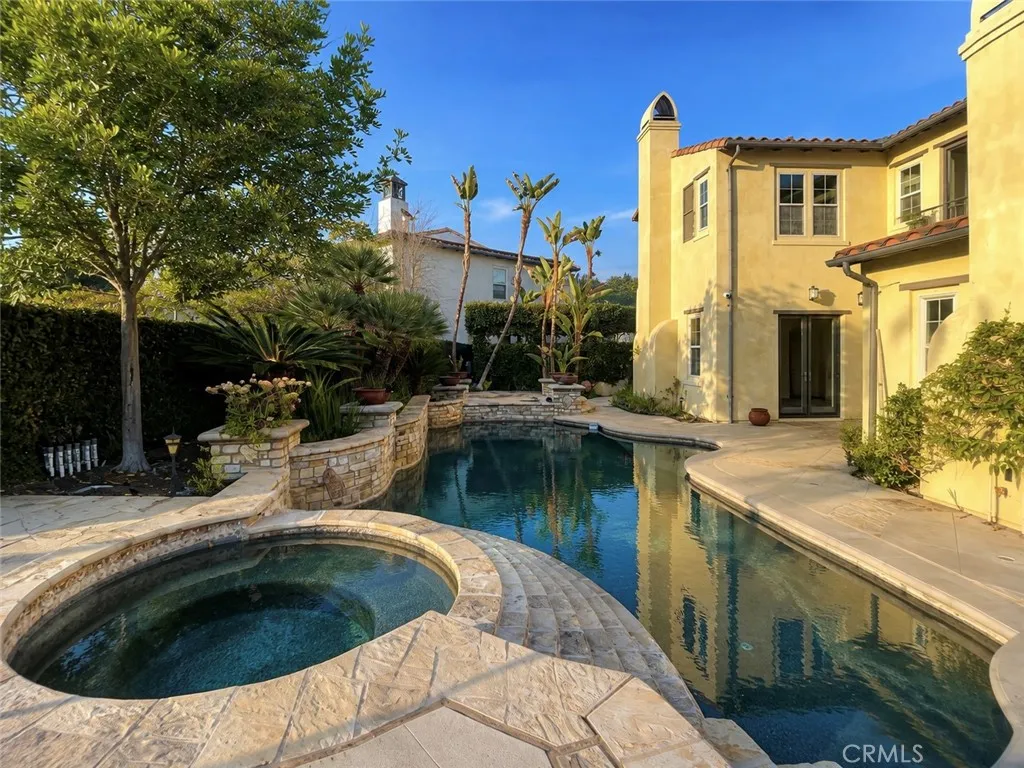
15 Corte Cabrito
San Clemente, CA 92673
AREA SQFT
4,002
BEDROOMS
5
BATHROOMS
6
Tucked away on a cul-de-sac in the beautiful neighborhood of Carillon with GORGEOUS OCEAN VIEWS in Talega community, this warm and inviting residence features spacious living and family rooms with upgraded hardwood and travertine flooring, wood beams, and crown molding throughout. The expansive chef's kitchen boasts long granite countertops, a center island with sink, stainless steel appliances, an 8-burner cooktop, built-in refrigerator, wine refrigerator, and the new double oven. The upper level includes a bonus room, built-in office alcove, and three guest bedrooms with ensuite bathrooms. The primary upstairs suite offers a luxurious bath with a jetted tub, dual vanities, and two walk-in closets. There is a guest bedroom and a its bathroom on the first floor, which is very convenient for grandparents or guest. Enjoy outdoor living in the backyard featuring a saltwater pool, Jacuzzi, and built-in BBQ island with a big beautiful granite countertop, warming drawer, the new refrigerator. Close to top-rated schools, parks, hiking trails, community pools, shopping, dining, and beaches. The Talega has a lot of activies and four summer music concerts. Beautifully maintained home with a freshly painted interior and newly painted kitchen cabinets. The home features a convenient first-floor guest bedroom and bathroom, ideal for guests or multi-generational living. Enjoy the added convenience of a security camera system covering the interior common areas and yard, available at no additional cost. The homeowner-owned solar system can help reduce electricity costs. Two Tesla charging
177 Dart Canyon Road
Crestline, CA 92325
AREA SQFT
3,232
BEDROOMS
5
BATHROOMS
4
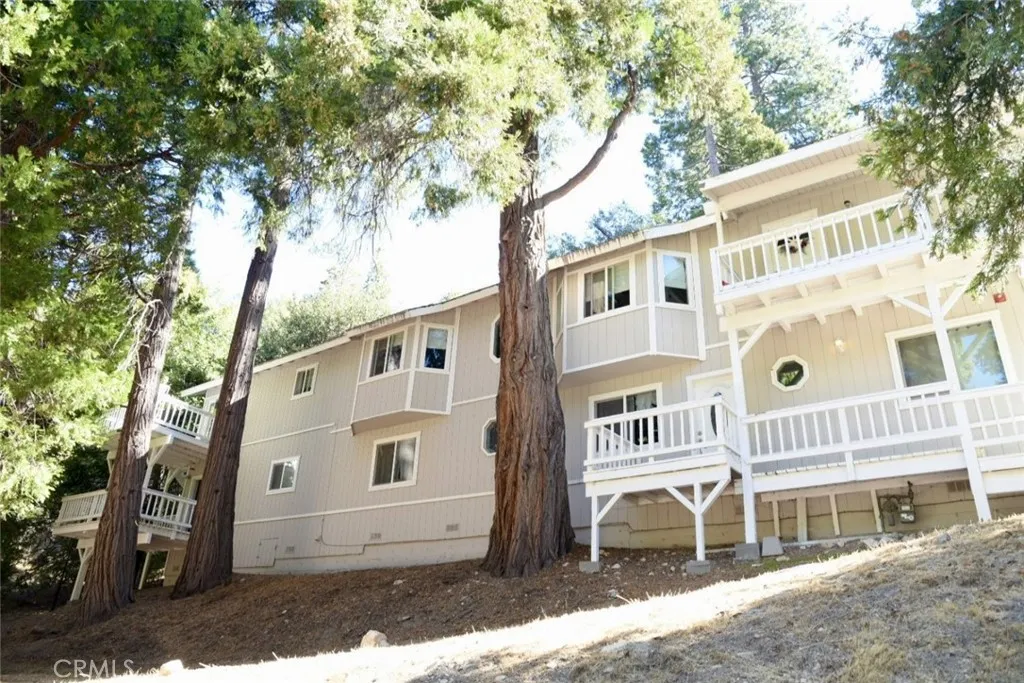
Welcome to this beautifully updated Crestline property featuring both a spacious main home and a fully renovated attached ADU/in-law suite, perfect for multi-generational living or income potential. The main home offers approximately 1,918 sq. ft. with 3 bedrooms, each featuring its own walk-in closet, and 2 bathrooms. The primary suite is generously sized to accommodate a king bed and sofa, complete with a large walk-in closet and en-suite bathroom. The kitchen has been upgraded with quartz countertops and opens seamlessly to the living room, highlighted by a cozy fireplace. Additional features include an indoor laundry room and numerous updates within the last 7 years, including dual-pane windows, refreshed bathrooms and kitchens, new flooring, interior paint, and a new main water line. The attached ADU/in-law suite spans approximately 1,280 sq. ft. with 2 bedrooms and 2 bathrooms. Its open-concept kitchen features a large island, updated stainless steel range, microwave, and dishwasher, and flows into the living area. The primary suite boasts two large double closets, an en-suite bath, and access to a private walk-out deck. This unit also includes indoor laundry. The property sits on a large lot with a concrete and asphalt pull-through driveway, providing ample parking and convenience.
7636 Oxford
Hesperia, CA 92345
AREA SQFT
2,180
BEDROOMS
4
BATHROOMS
3
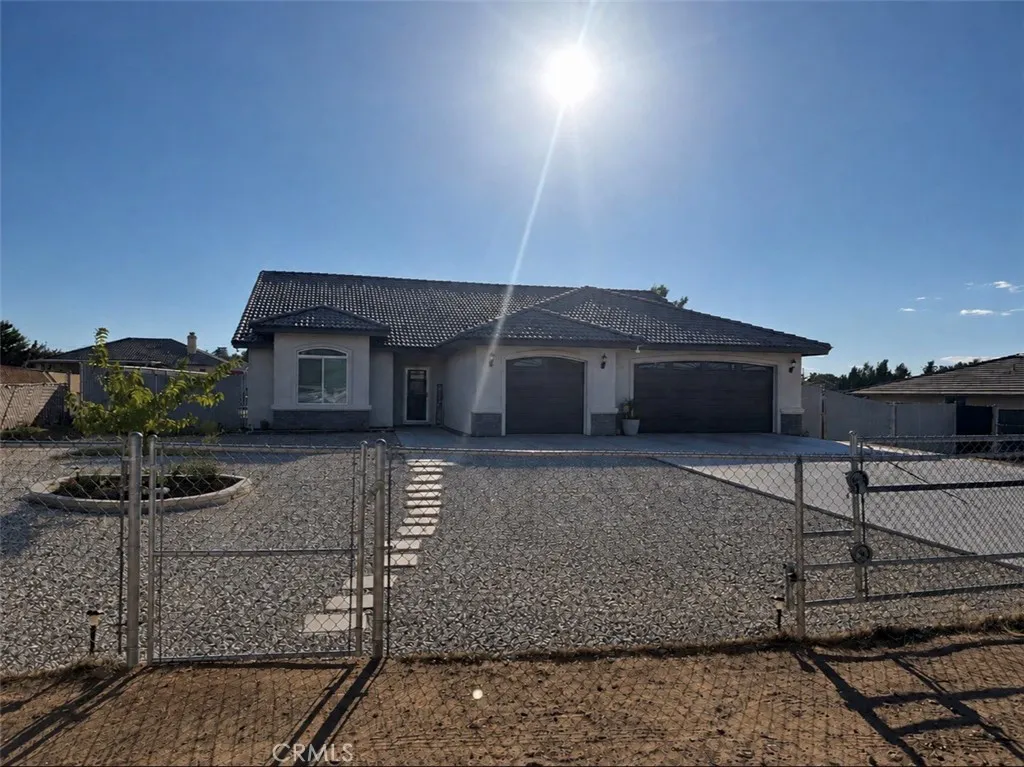
STUNNING HOME, FEATURES 4 BEDROOMS, 3 FULL BATHS, 3 CAR GARAGE, KITCHEN QUARTZ COUNTERS TOPS, STAINLESS-STEEL APPLIANCES, PAID OFF SOLAR INCLUDED IN SALE, EXTERIOR IS ENHANCED BY UPGRADED SALTWATER POOL, EXPANDED CUSTOM JACUZZI, FIRE PIT, TURF GRASS PLAY AREA, 2 PERGOLAS CLOSE TO STUCCO PATIO, CUSTOM SECURITY SCREEN DOORS, OUTDOOR CEILING FAN, PRIVACY FENCING ALL AROUND BACK YARD, FIRE SPRINKLER SYSTEM, CONCRETE BACKYARD, RV PARKING WITH A THRU GATE, close to all schools, TURN-KEY READY!!! SHOW AND SELL!!!
2700 Olive Avenue
Fullerton, CA 92833
AREA SQFT
1,398
BEDROOMS
4
BATHROOMS
3
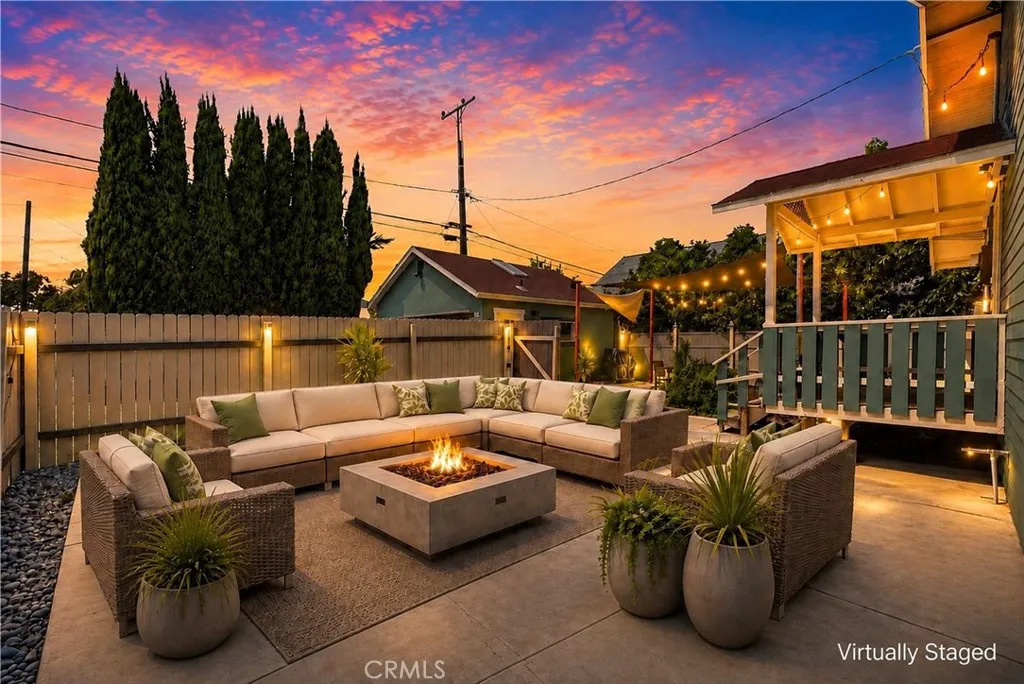
RE-IMAGINED CRAFTSMAN HOME | RCFE-READY | SINGLE STORY | NO HOA | LOW TAXES | CORNER LOT | A rare opportunity for an entrepreneur or established operator to own a beautifully renovated Craftsman home thoughtfully designed for Residential Care Facility for the Elderly (RCFE) use while also offering exceptional appeal as a private residence. The current owners obtained RCFE approval for 6 residents across 4 bedrooms and with accessibility improvements already completed this is a turnkey opportunity to establish or expand an assisted living business (buyer to verify licensing requirements). Thoughtfully designed to provide comfort, accessibility, & peace of mind, this beautifully renovated home offers a warm residential setting where seniors can enjoy independence while receiving personalized care. Bright, open living spaces, accessible bathrooms, wide hallways, & inviting outdoor areas create spaces that feel like home while meeting needs of residents, caregivers, & visiting family. Originally built in 1940, the home blends timeless Craftsman character with modern upgrades. Covered front porch, large windows, custom door & window moldings, & elegant wainscoting create warmth & sophistication. Spacious living and dining rooms are filled with natural light and a remodeled kitchen features white shaker cabinetry, quartz countertops, soft-close doors/drawers, filtered water, tile backsplash, & stainless steel appliances. Primary suite includes a remodeled en-suite with walk-in shower. 3 additional bedrooms, one with adjoining powder-room, and a 3rd remodeled bathroom with a roll-
12560 Mineola
Pacoima, CA 91331
AREA SQFT
1,006
BEDROOMS
3
BATHROOMS
1
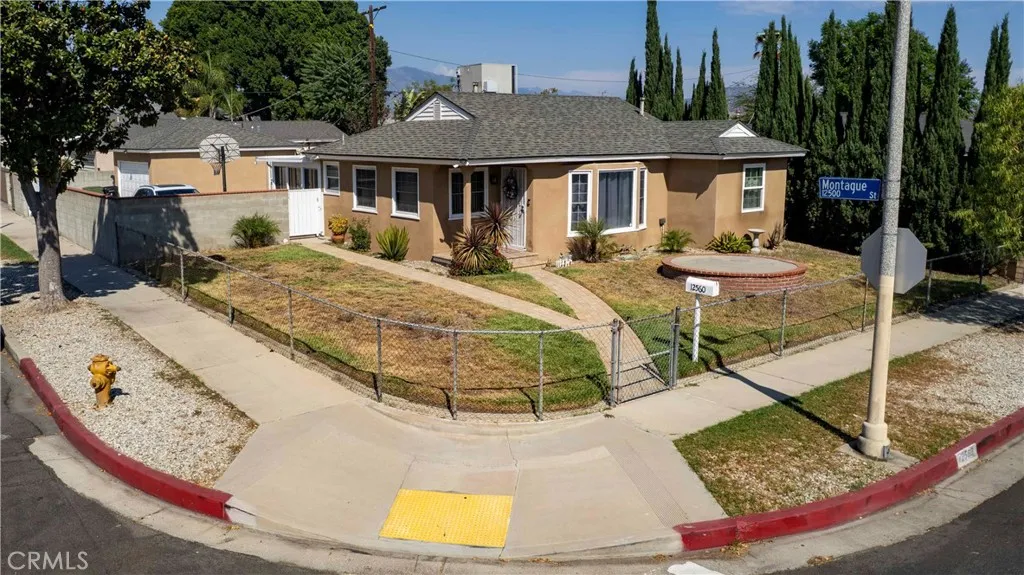
WELCOME HOME! This well-maintained corner lot property features 3 bedrooms, 1 bathroom, and 1,006 sq. ft. of comfortable living space. Offering one of the best values for a detached home in this area, this is an excellent opportunity for buyers seeking affordability without compromising location. Key features include proximity to local dining, shopping, restaurants, and essential amenities. The home is also located near high performing schools and provides easy freeway access, making daily commuting convenient. This property is ideal for first time buyers, investors, or anyone looking for a home with strong potential in a desirable neighborhood. this property is ready for an ADU plans already approved.
20276 Rancho Villa Road
Ramona, CA 92065
AREA SQFT
3,020
BEDROOMS
4
BATHROOMS
3
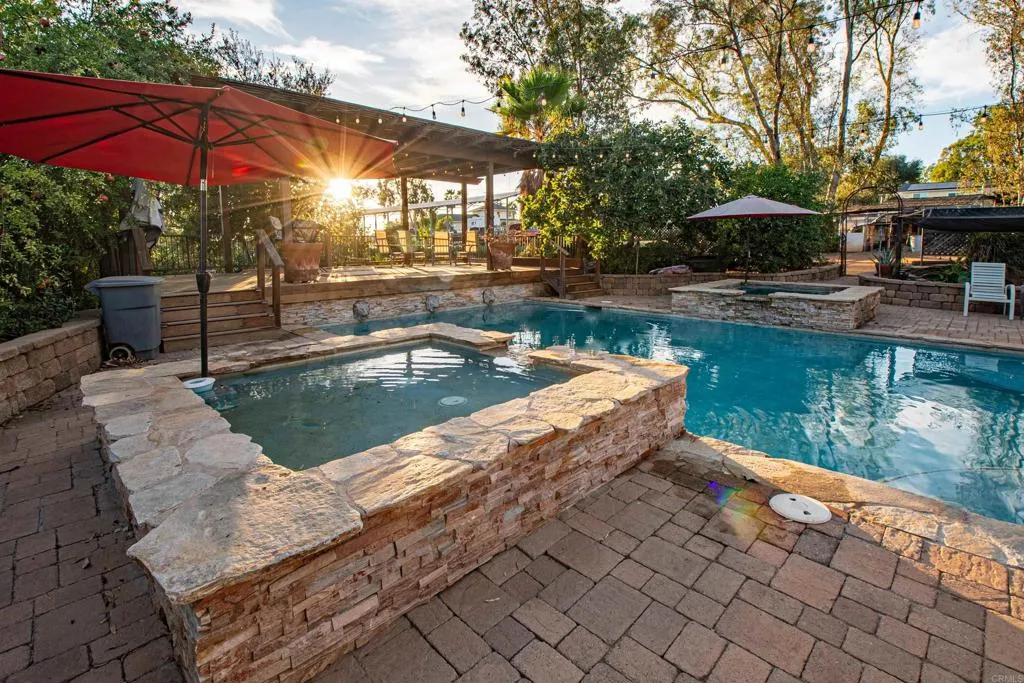
Experience exceptional craftsmanship, timeless elegance, and resort-style living in this extraordinary custom estate set on more than four flat, usable acres with direct easement access to federal open space and horse trails. A dramatic circular driveway with an impressive 8-foot fountain welcomes you to this remarkable residence, distinguished by its multicolored clay tile roof and beautifully designed architecture. Tuscan-inspired travertine flooring flows seamlessly from the interior to the front courtyard and expansive rear patios, creating effortless indoor-outdoor living. Step inside to soaring vaulted ceilings, graceful arched passageways, hand-hewn mahogany engineered wood flooring, an inlaid Tuscan mosaic stone entry, custom built-in entertainment cabinetry, and a stunning floor-to-ceiling stone fireplace featuring a raised granite hearth and substantial stone mantel. Designed by a kitchen designer as a true showroom, the spectacular kitchen showcases custom solid walnut cabinetry inside and out, Movento lift-up upper cabinets, a commercial-grade 42-inch range, stone chimney-style hood with mantel, coffee bar, wine storage, wine refrigerator, oversized walk-in pantry with shelving to the 10-foot ceiling, and exceptional workspace for everyday living and entertaining. The thoughtfully designed main level offers three bedrooms, including two with cork flooring, plus a dedicated office or craft room featuring custom cherry wood cabinetry, granite countertops, and a built-in desk. A whimsical bedroom includes a custom four-poster treehouse bed, teak ceiling panels, and
11775 Tilden
Riverside, CA 92505
AREA SQFT
1,744
BEDROOMS
3
BATHROOMS
2
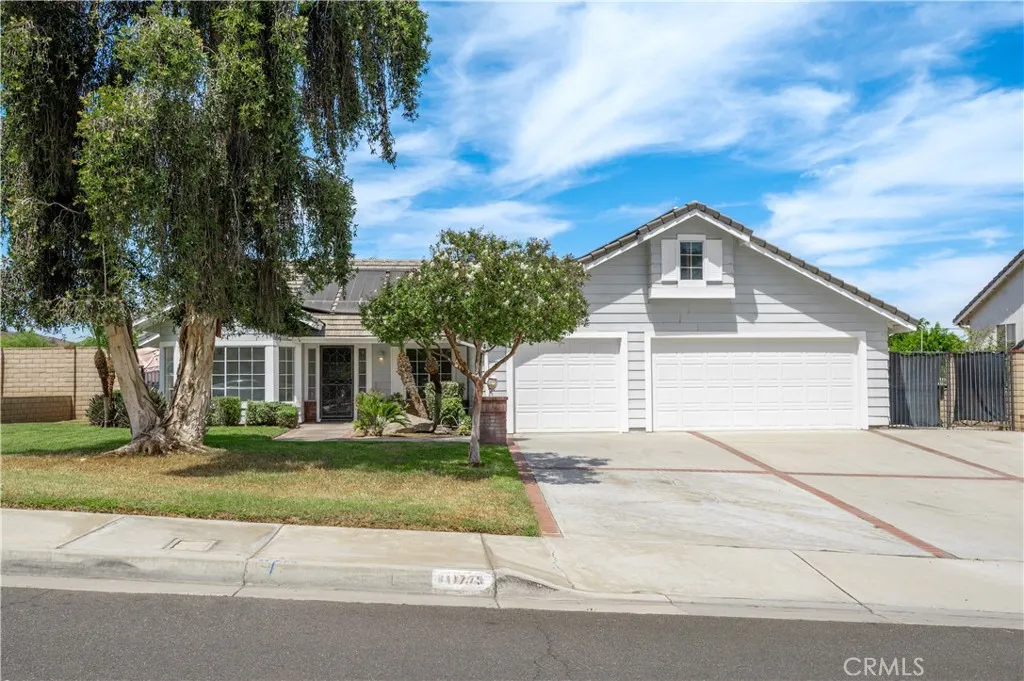
Professional Pictures Coming Soon! Welcome to this beautifully updated single-story home situated on a desirable corner lot, featuring 3 bedrooms, 2 bathrooms, and a spacious 3-car garage. Freshly enhanced with brand-new luxury vinyl flooring throughout and new interior paint, this home offers a bright, modern feel that's truly move-in ready. Step outside to your private backyard oasis complete with a sparkling poolperfect for relaxing or entertaining family and friends. Take in the beautiful city views that create a stunning backdrop both day and night. With its desirable single-story layout, premium corner lot location, tasteful updates, generous garage space, and exceptional outdoor amenities, this home offers the perfect blend of comfort, style, and convenience. Don't miss the opportunity to make this incredible property your own!
1021 2nd Street
Lakeport, CA 95453
AREA SQFT
1,204
BEDROOMS
3
BATHROOMS
2
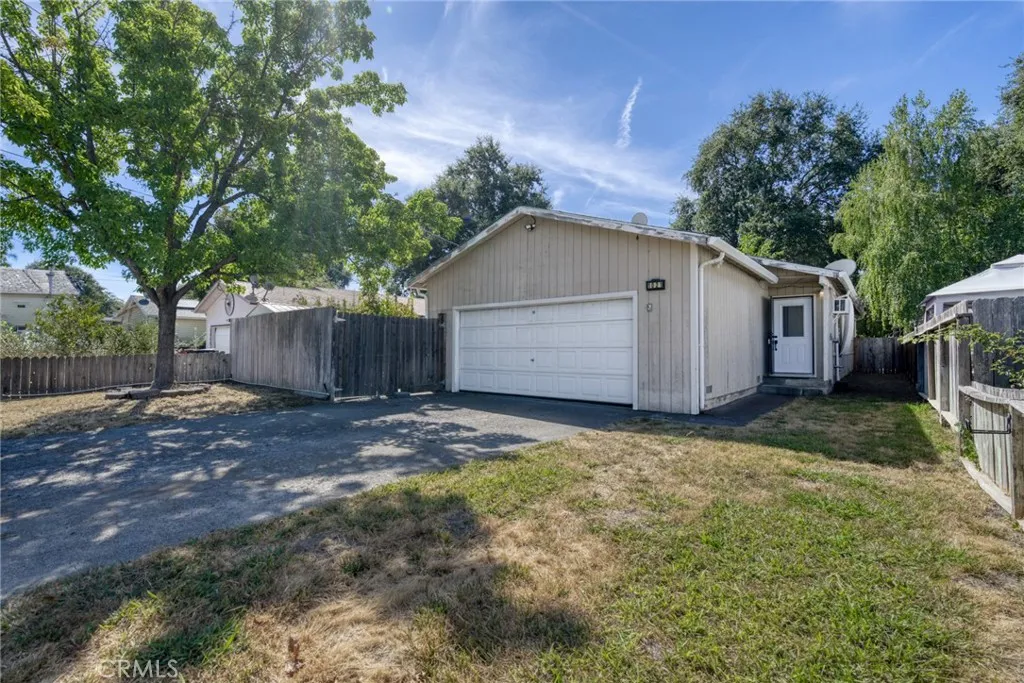
Affordable Opportunity Just Minutes from Town! This 3-bedroom, 2-bath home offers 1,204 square feet of living space with a fully fenced yard. The functional floor plan includes a primary bedroom with its own bathroom, while the backyard provides space for pets, gardening, or creating your own outdoor retreat. Freshly painted inside but still needs some TLC and updating. This property offers plenty of potential for anyone looking to build equity. If you've been searching for an affordable home with the opportunity to make it your own, this could be the one. Buyer to verify square footage. Some images have been digitally altered and enhanced with virtual staging.
20370 Via Sanlucar
Yorba Linda, CA 92887
AREA SQFT
3,558
BEDROOMS
5
BATHROOMS
4
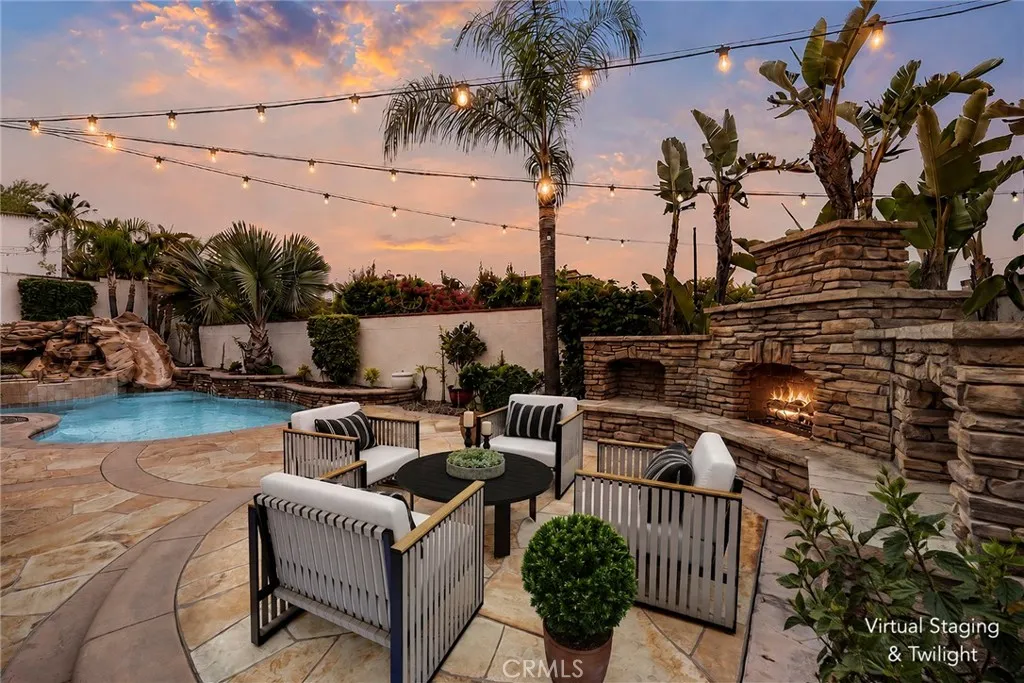
ENTERTAINERS DREAM HOME IN EAST LAKE WITH RV PARKING! Welcome to one of the most sought-after S&S Estate Homes in prestigious East Lake Village. This exceptional White Oak floor plan offers approximately 3,558 square feet with 5 bedrooms, 3.5 baths, and an extraordinary oversized bonus room. From the moment you enter, experience a dramatic two-story living room and spacious dining area surrounded by windows set the stage for unforgettable entertaining. Soaring ceilings, a sweeping staircase, expansive windows, and abundant natural light create an impressive sense of volume and elegance. The chefs kitchen is a true showpiece, featuring expansive granite countertops, abundant cabinetry, a full suite of high-end stainless steel appliances, and an oversized center island with prep sink. The adjacent family room provides a warm and inviting gathering space with a cozy fireplace and wall of windows overlooking the resort yard. A main-level bedroom with its own en-suite bath offers an ideal retreat for guests and extended family. Upstairs, the extraordinary primary suite offers an expansive private sanctuary with its own separate retreat perfect for a sitting area, home office, reading lounge, or quiet escape. Partial city-light views add to the serene ambiance, while the primary bath, large his and her vanities and abundant closet space create a true sense of luxury. The massive bonus room with vaulted ceilings is a standout feature, offering exceptional size and versatility. Use it as a fifth bedroom, media room, game room, home gym, office, or private lounge, the possibilities
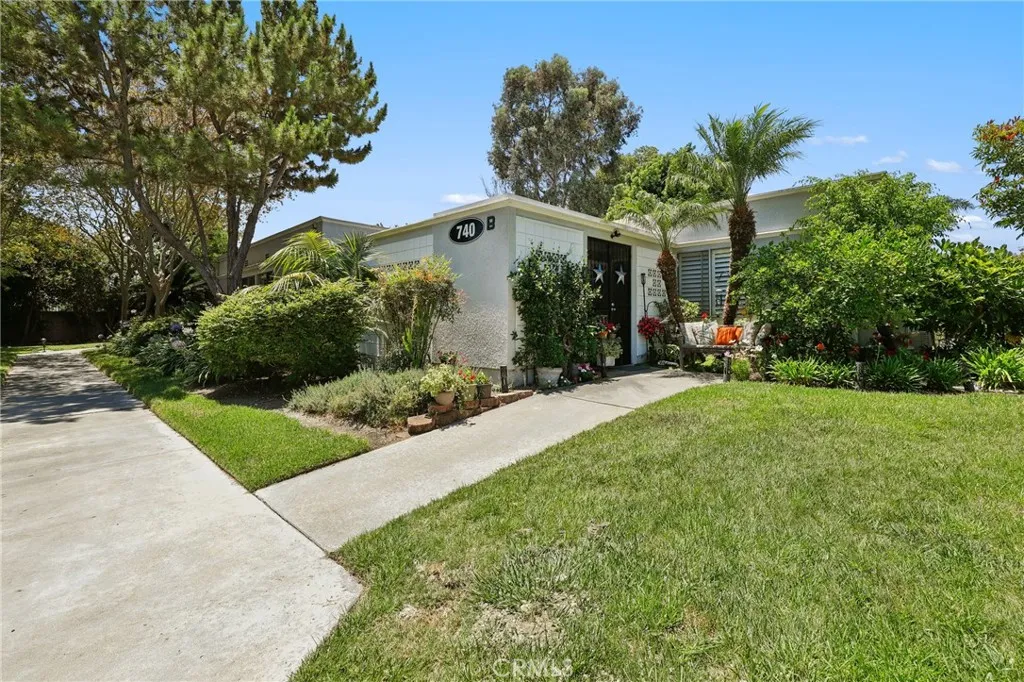
740 Avenida Majorca
Laguna Woods, CA 92653
AREA SQFT
1,000
BEDROOMS
2
BATHROOMS
1
Welcome to this charming Majorca model located in the highly sought-after 55+ community of Laguna Woods. This inviting 2-bedroom, 1-bath home offers comfortable single-level living with an abundance of natural light streaming through large windows, creating a bright and airy atmosphere throughout. The thoughtfully designed floor plan includes a private atrium and a spacious gated patio, perfect for outdoor entertaining, morning coffee, or relaxing in the beautiful Southern California weather. A nearby carport with convenient storage adds to the homes functionality and ease of living. Experience the exceptional Laguna Woods lifestyle with access to an impressive array of resort-style amenities, including a 27-hole championship golf course, 9-hole par-3 course, swimming pools, equestrian facilities with horse stables, gardening centers, artist studios, pickleball and tennis courts, lawn bowling, and more than 200 clubs and organizations. This is an incredible opportunity to enjoy vibrant, active adult living in one of Orange Countys premier communities.
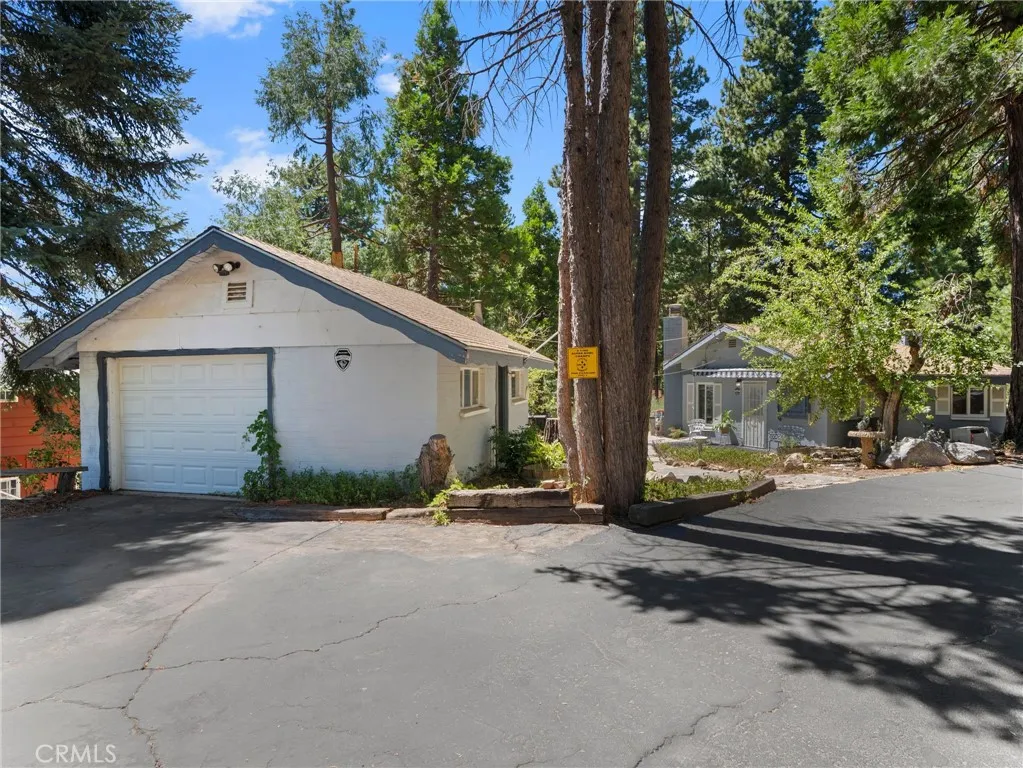
2578 Rim Of The World
Running Springs, CA 92382
AREA SQFT
1,280
BEDROOMS
2
BATHROOMS
2
Welcome to this charming 2-bedroom, 2-bathroom single-story home offering a distinctive mid-century modern feel, beautiful outdoor spaces, and majestic surrounding views. Situated on a flat, highly usable lot, this property provides plenty of room to enjoy the outdoors, entertain, garden, or create the space you've been envisioning. A convenient wrap-around driveway provides easy access and ample parking, while the detached one-car garage offers additional parking, storage, or workspace. Inside, you'll find a warm and inviting atmosphere highlighted by a wood-burning stove, creating the perfect place to relax and unwind. The home's mid-century-inspired character adds a unique sense of style and personality, while the surrounding views provide a beautiful backdrop for everyday living. One of the property's standout features is the incredible pond and garden area, creating a peaceful outdoor retreat right at home. Surrounded by mature landscaping and open space, this special area is perfect for relaxing, gardening, entertaining, or simply enjoying the tranquility of the property. With two bedrooms and two bathrooms all on one level, the floor plan offers comfortable and convenient single-story living. Step outside and take in the majestic views, peaceful setting, beautiful garden, and expansive usable property. Whether you're looking for a full-time residence, weekend retreat, or a home with plenty of space and character, this property offers a special combination of mid-century charm, usable land, outdoor beauty, and incredible views that's difficult to find.
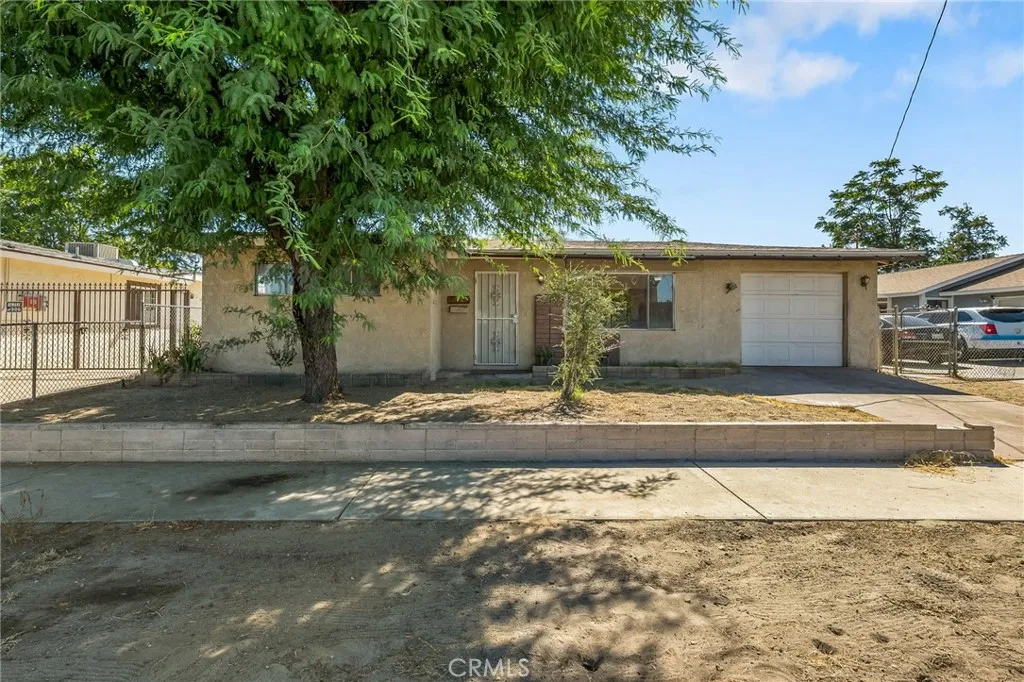
1016 Webster
Redlands, CA 92374
AREA SQFT
848
BEDROOMS
2
BATHROOMS
1
Charming single-story 2-bedroom, 1-bathroom. The home features a functional layout, 1-car garage, and a large lot with a spacious backyard. The property is ready for someone to make it their own, with plenty of potential to update and personalize. The large rear yard may also offer the potential to add an ADU, subject to city approval and applicable requirements.
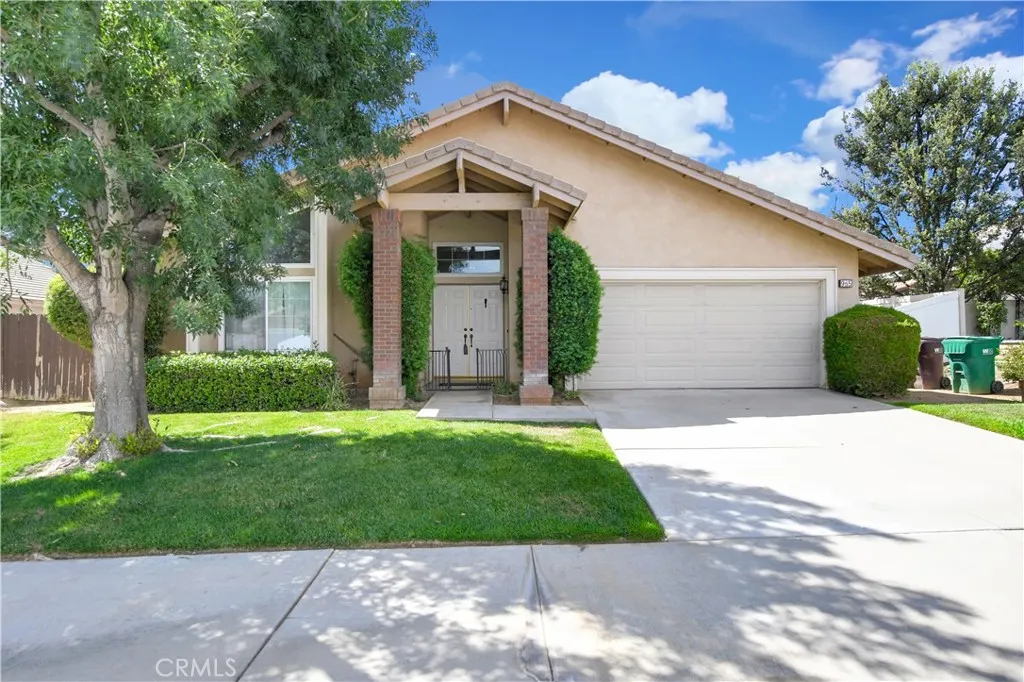
965 Hardwick
Beaumont, CA 92223
AREA SQFT
1,768
BEDROOMS
4
BATHROOMS
2
Incredible single story 4 bedroom 2 bathroom 1768 square foot single story home on a large 7841 square foot. This 2001 built features a $167.21 a month leased solar system and 2 car garage located in the city of Beaumont. The home opens into a double door formal entry and you will immediately will notice the spacious living to the left, featuring wood burning fireplace and beautiful laminate flooring that follows almost throughout the entire home. Just beyond the living room there's another room that connects to the kitchen and can be use as a small dining or office area. Straight ahead from the entrance is the open floor family room that flows into the dining room and kitchen. The kitchen features tile counters and plenty of cabinet space along with appliances such as dishwasher, stainless steel 4 burner stove, microwave and refrigerator. There's also a small breakfast bar counter top with seating for two. Next to the kitchen you will see a glass sliding door that grants easy access to the backyard. The family room branches into a hallway where all the bedrooms and bathrooms are located. The spacious master bedroom is at the end of the hallway and features carpet flooring, ceiling fan-light combo, a sliding door that leads to the backyard and brings into the room lots of natural light and 2 spacious closets with sliding doors with one of them located inside the bathroom. The master bathroom features a walk-in shower with a privacy door and double sinks. Bedrooms two and three are located next to the master bedroom and down the hallway, both featuring carpet flooring, ceili
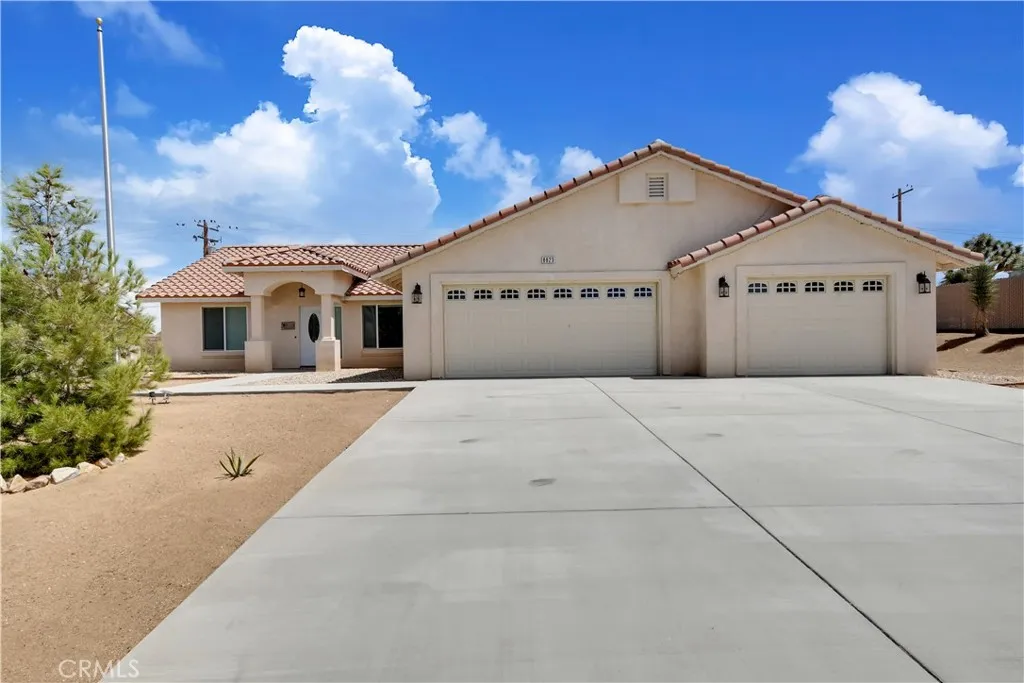
8823 Frontera Avenue
Yucca Valley, CA 92284
AREA SQFT
1,841
BEDROOMS
3
BATHROOMS
2
Great 3 bedroom 2 bathroom single story 1841 square foot home in the city of Yucca Valley. This 2017 home features a huge 18135 square foot lot and side access with potential conversion for RV or boat access. As you enter the home you will notice the spacious living room with open floor with tile flooring, ceiling fan-light combo, and light paint scheme that brings lots of natural light and creates a warm and inviting feeling throughout the home. Just beyond the living room you will find the dining room area highlighted by a colorful chandelier. Kitchen is just next to the dining room with recessed lighting and plenty of cabinets and pantry storage, granite counters, breakfast bar with seating area for two, stainless steel appliances such as dishwasher, refrigerator, microwave and 4 burner stove. In between the kitchen and the dining room is the sliding door that provides access to the backyard. On the right side of the house you will find the master bedroom with beautiful natural wood laminate flooring and an attached bathroom with mirrored walk in closet, walk in shower, granite countertops with double sink and toilet with privacy door. down the hallway is the laundry room with washer dryer combo and cabinets for extra storage, built in shelving, and utility sink. The rest of the rooms are located on the left side of the living room, both bedrooms are generously sized and have a ceiling fan with mirrored door closet, one of them featuring carpet flooring and the other one laminate flooring. Second full bath is located in the middle of the hallway with a shower tub combo.
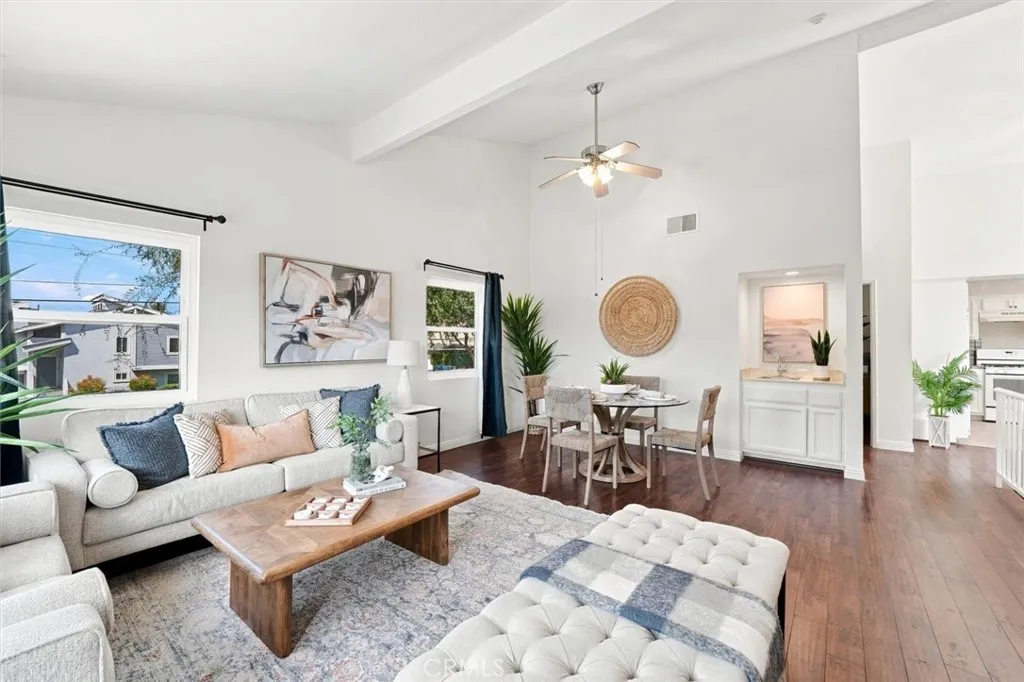
2614 Grant Avenue
Redondo Beach, CA 90278
AREA SQFT
1,433
BEDROOMS
3
BATHROOMS
2
Welcome home! This inviting 3-bedroom, 2-bathroom townhouse offers comfortable living on a peaceful, tree-lined street just minutes from the beach. Positioned at the front of a three-home lot, this freshly painted residence features soaring ceilings, rich wood-style plank flooring, a cozy fireplace, and abundant windows that fill the home with natural light. The well-appointed kitchen features rustic-inspired tile countertops, bright cabinetry, a built-in water filtration system, and a full suite of appliances, including a stove, refrigerator, and dishwasher. Step outside to your private deckan ideal spot to enjoy your morning coffee, relax in the sunshine, or entertain guests. Each bedroom offers generous storage with large double-door closets, while the bathrooms feature tasteful stone tile and built-in storage cabinetry. Additional highlights include a 2-car garage and a dedicated laundry room equipped with washer and dryer hook ups. Ideally located in Redondo Beach, this home offers convenient access to parks, shopping, dining, the 405 Freeway, El Camino College, Del Amo Fashion Center, and the beautiful South Bay coastline. Redondo Beach is celebrated for its natural beauty, award-winning schools, wide sandy beaches, and vibrant coastal lifestyle. Enjoy an exceptional selection of dining, shopping, and entertainment options, along with a mild year-round climate that makes it easy to enjoy the outdoors. From surfing and beach volleyball to paddleboarding, cycling, and leisurely walks along the coast, there is always something to enjoy just minutes from home.
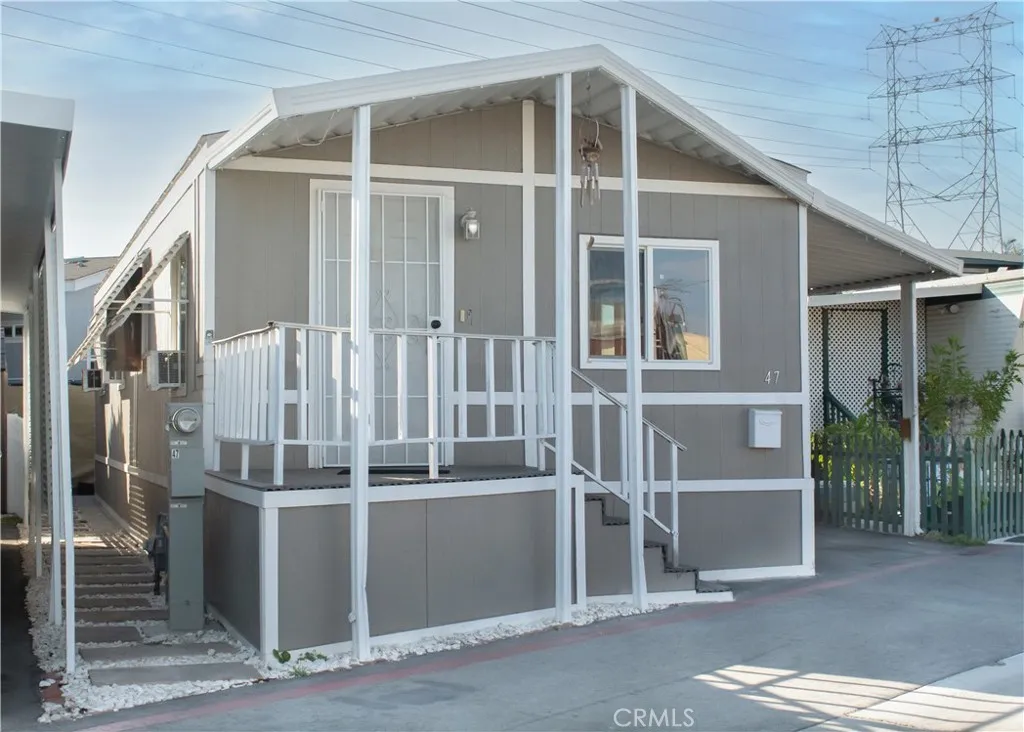
8723 Artesia
Bellflower, CA 90706
AREA SQFT
704
BEDROOMS
2
BATHROOMS
2
All Ages Park in Bellflower! Affordable space rent for those looking to purchase a 2 bedroom 2 bath mobile home. Conveniently located near 91 freeway makes it great for commuting to and from work.

332 Sunset Drive
Oxnard, CA 93035
AREA SQFT
1,698
BEDROOMS
3
BATHROOMS
2
Hollywood by the Sea Beach Getaway. Step through the gate and turf-lined front yard into a charming Hollywood by the Sea beach retreat, where warm wood walls and ceilings create a relaxed coastal-cabin feel from the moment you arrive. The inviting living room centers around a cozy fireplace, while the beautifully remodeled kitchen features a Viking range, custom cabinetry, stainless steel appliances, and wood flooring throughout.A charming dining area opens through double doors to the spacious backyard, perfect for entertaining after a day at the beach. A separate office or bonus room with its own private side entrance and wall heater provides flexible space for working from home, guests, or an additional retreat. Just off the kitchen, a beautifully remodeled full bathroom features a walk-in shower.Upstairs, vaulted ceilings enhance the open and airy feel, with two bedrooms, a full bathroom, laundry, and a bonus family area that opens onto an expansive front deck with water and sunset views--the perfect place to unwind and enjoy the coastal setting.Complete with an oversized one-car garage and located just steps from the sand, this home puts the best of the beach lifestyle right outside your door. Walk to local eateries, stroll to the beach, or enjoy easy access to the harbor for a quick paddle through Channel Islands Harbor.This charming Hollywood by the Sea home offers the perfect blend of beach, harbor, and laid-back coastal living--and it won't last long!
900 Brier Lane
Glendale, CA 91205
AREA SQFT
816
BEDROOMS
2
BATHROOMS
2
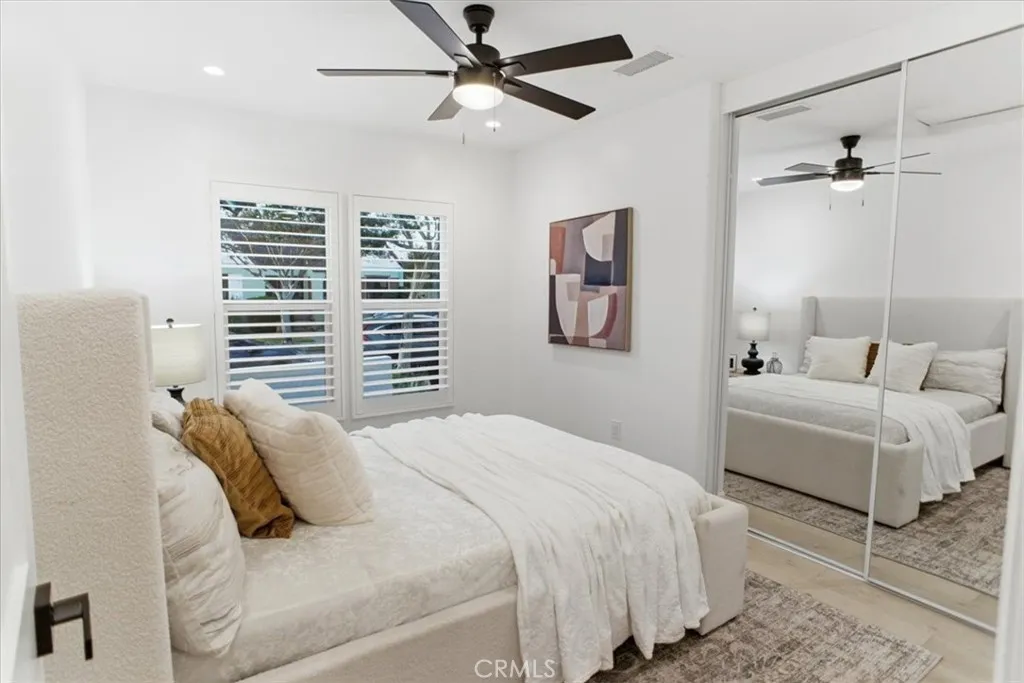
Newly Reimagined, completely renovated 2 bed 2 bath unit is located in one of the tranquil area of Adams Hills in Glendale. This beautiful house is tacked away from the city's noise but also comfortably located between 2 major streets in Glendale, Chevy Chase and Glendale Blvd. It offers luxury and comfortable living with hardwood floors, vaulted ceilings, open floor plan, bright and specious rooms, new electric panels, newer sewer system, modern upgraded bathrooms, brand new duel pane windows, custom shutters, Samsung appliances (Fridge, Dishwasher, Microwave, Electric Stove, Washer/Dryer) in the kitchen. You also get some private space in the front and common area in the back and 1 parking space on the driveway.
14808 Eastwood Avenue
Lawndale, CA 90260
AREA SQFT
1,855
BEDROOMS
3
BATHROOMS
4
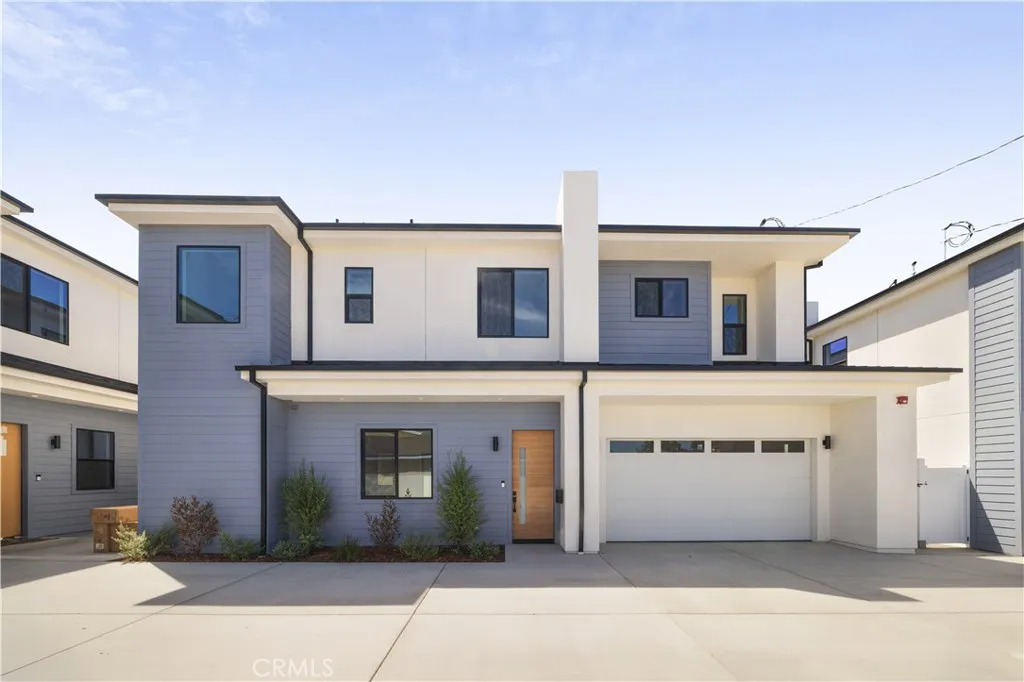
Brand-new, beautifully designed, and an investment opportunity you dont want to miss. Experience modern living in the heart of Lawndale with these thoughtfully designed new-construction townhomes. Each residence offers a bright, open-concept floor plan filled with natural light, creating a stylish and welcoming atmosphere. At the center of the home is a chef-inspired kitchen featuring contemporary finishes, generous counter space, ample cabinetry, and a large island perfect for entertaining and everyday dining. The kitchen flows seamlessly into the spacious living and dining areas, while a private two-car garage provides convenience and additional storage. Located on a wide street near shopping, dining, parks, major freeways, and the South Bays best beaches, these homes offer strong appeal for both homeowners and renters. Whether youre looking for a modern primary residence or a valuable addition to your real estate portfolio, this is an exciting opportunity to own brand-new construction in a centrally located and growing neighborhood. Live in it, rent it out, or invest for the futurethe opportunity starts he
13239 2nd
Chino, CA 91710
AREA SQFT
1,245
BEDROOMS
3
BATHROOMS
2
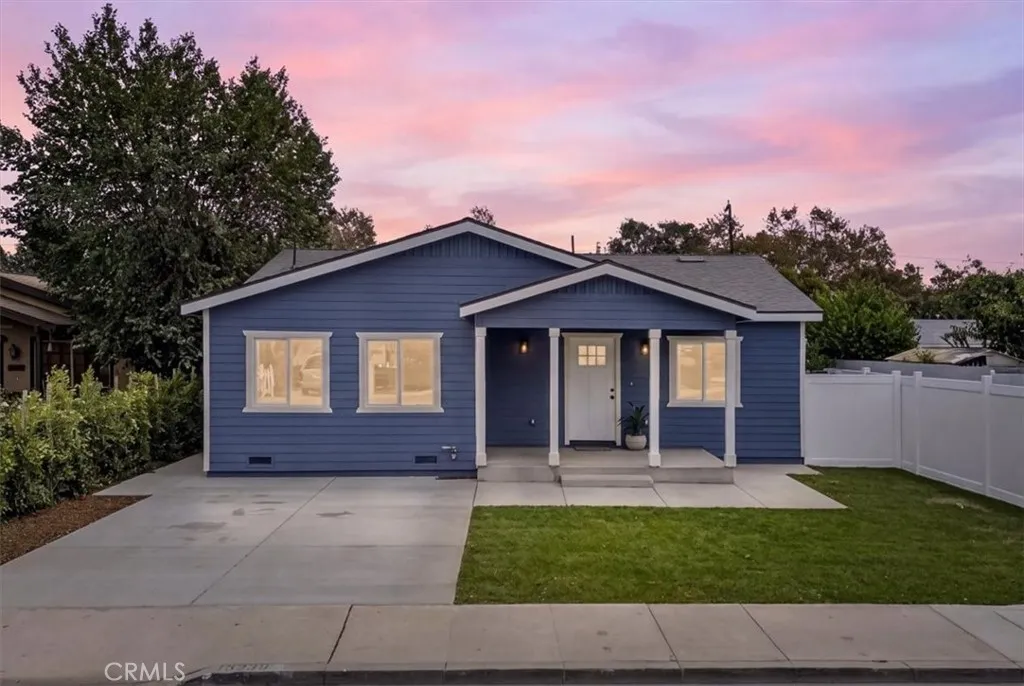
Fully reimagined, permitted, and rebuilt for modern living, this is the kind of Chino home that rarely comes to market. Offering approximately 1,245 square feet of beautifully finished living space on an exceptionally large lot, nearly every detail has been thoughtfully transformed to create a home that feels fresh, elevated, and truly move-in ready. Step inside to a bright, open-concept floor plan centered around a showpiece kitchen with an oversized island, quartz countertops, extensive cabinetry, stainless steel appliances, and effortless flow into the dining and living spaces. Modern flooring, recessed lighting, designer-inspired finishes, and beautifully remodeled bathrooms with walk-in showers complete the interior. But what truly separates this property is everything beyond the finishes. This was an extensive permitted transformation with major improvements including new plumbing, a new roof, an upgraded electrical panel, and much more. Final inspection has been completed, giving the next owner the opportunity to enjoy the finished product without taking on the time, uncertainty, and expense of a major renovation. Then theres the lot. An incredible amount of usable outdoor space creates a setting that is increasingly difficult to find. A detached garage, alley access, expansive backyard, fresh landscaping, and substantial open space give this property a sense of privacy and possibility that simply cannot be recreated on a typical lot. Beautifully rebuilt. Exceptionally spacious. Completely turnkey. Opportunities like this dont come around often. This isnt just anothe
14426 Ermita Avenue
La Mirada, CA 90638
AREA SQFT
2,485
BEDROOMS
5
BATHROOMS
3
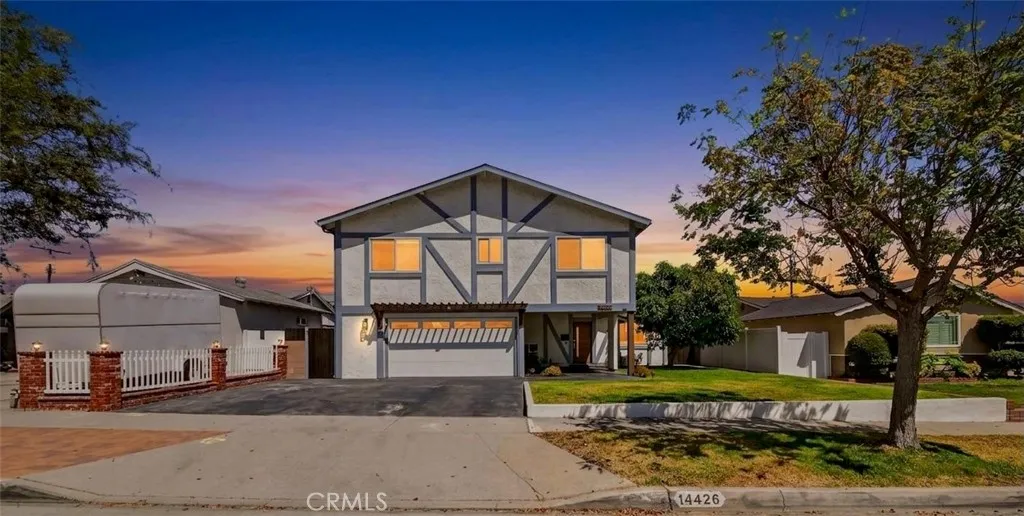
Beautifully upgraded and thoughtfully designed, this exceptional residence offers a wonderful blend of timeless charm, modern style, and everyday comfort. Reflecting true pride of ownership, this five-bedroom, three-bathroom home is ideally situated in one of La Miradas desirable neighborhoods. A charming front porch and custom solid-wood front door welcome you into an airy, light-filled floor plan. The main level features a spacious primary suite with a full bathroom, two additional bedrooms, and another full bathroom, creating an ideal layout for larger families, multigenerational living, or accommodating guests. At the heart of the home is a stunning chefs kitchen featuring quartz countertops and backsplash, white shaker cabinetry, high-end black stainless-steel six-burner appliances, and a wall-mounted pot filler. The kitchen flows seamlessly into the formal dining area and family room, where a fireplace with custom mantel creates a warm setting for living and entertaining. Upstairs, two generously sized bedrooms share a Jack-and-Jill bathroom with dual sinks. All bedrooms offer ample space, while each bathroom has been tastefully upgraded. One bedroom features a walk-in closet with custom-built organizers, offering thoughtfully designed storage. Refined finishes and modern conveniences can be found throughout, including recessed lighting, laminate flooring, dual-pane windows with custom window coverings, and mirrored closet doors. A dedicated laundry room provides direct access to the backyard. Step outside to a welcoming backyard surrounded by mature fruit trees. A sp
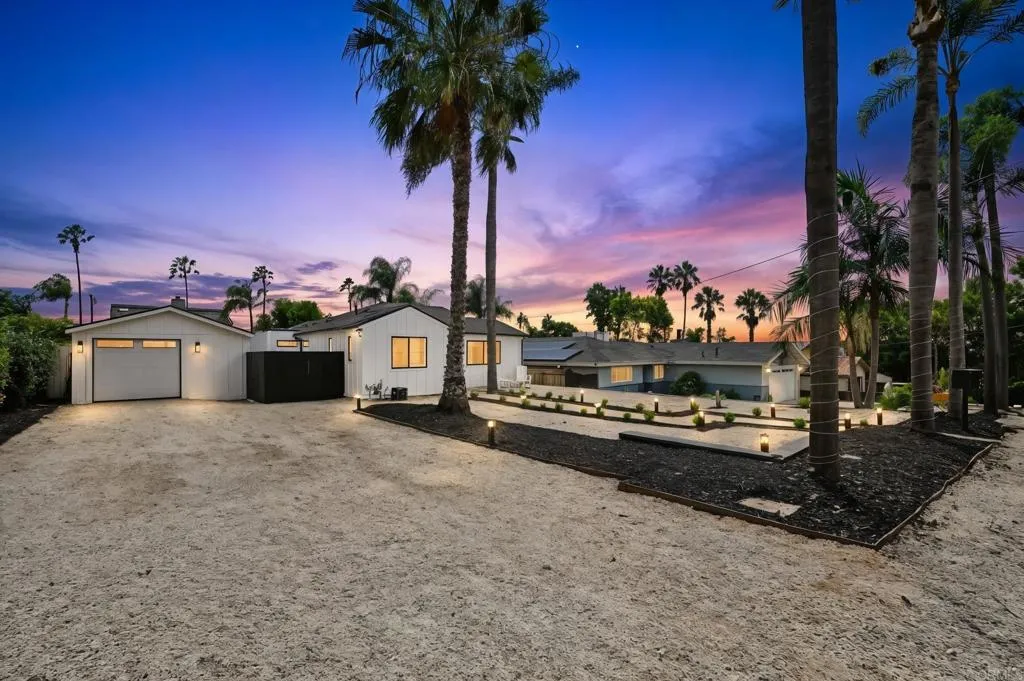
1319 Knowles Avenue
Carlsbad, CA 92008
AREA SQFT
1,235
BEDROOMS
2
BATHROOMS
2
Turnkey and beautifully refreshed, this charming coastal home,approx 1 mile to the beach, is ideally located in the heart of Olde Carlsbadand sits on an oversized elevated lot on one of the best streets.This completely remodeled home has every imaginable upgrade, plus auniquepass-through garage with dedicated office spacethat adds valuable versatility, providing an ideal setting for a home office, studio, gym, or creative workspace.Set on an oversized lot in highly sought-after neighborhood of Olde Carlsbad,the property boasts modern comfort, generous space, andendless potential while preserving its character and appeal. The expansive backyard provides plenty of room to create an exceptional outdoor living space and could accommodate abeautiful pool, making it ideal for relaxing and entertaining.Looking to the future, envision building a second story, guest house, or ADU to capture panoramicocean views and breathtaking coastal sunsets, creating an elevated retreat that takes full advantage of the home's prime coastal location.Easy access to beautiful sandy beaches, scenic hiking and walking trails and water activities at the nearby lagoon.Approx 1/2 mile from Carlsbad Village, enjoy vibrant coastal lifestyle surrounded by an array of acclaimed restaurants, charming boutiques, cafes, and local shops, all set against the beautiful backdrop of Carlsbad's coastline.An exceptional opportunity to own a turnkey home on an oversized elevated parcel, offered at land value! Opportunities of this caliber rarely come on the market.Homes on similarly sized lots that have added square fo
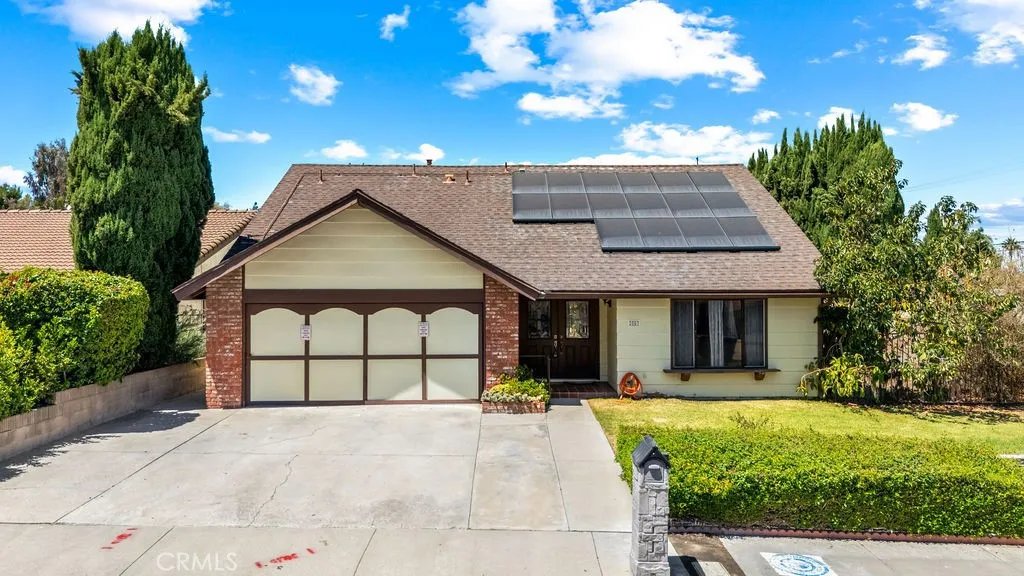
2003 Harp Drive
Hacienda Heights, CA 91745
AREA SQFT
2,258
BEDROOMS
4
BATHROOMS
3
Welcome to 2003 Harp Dr, a Hacienda Heights home that has never been on the market, owned and cared for by the same family since it was built in 1978. Step through the front door into a living space that flows naturally into the rest of the home. At 2,258 square feet, the layout offers 4 bedrooms, 3 bathrooms, and a bonus room that can flex into a home office, media room, playroom, or gym, whatever fits the way you live. The floor plan leaves room for everyday living and entertaining, with enough separation to give each space its own purpose. The bonus room adds flexibility thats harder to find in homes of this era, giving a future owner options beyond the standard bed and bath count. Outside, the home sits on a 7,128 square foot corner lot, offering more privacy than a typical interior lot along with usable outdoor space. Theres room to garden, entertain, add structures, or reconfigure the yard to fit how you want to live outdoors. The corner position also gives the home a strong presence from the street, with more visibility and a larger setback than many surrounding lots. But the real story here is the history. Nearly five decades with one family means this is a home that was lived in, maintained, and cared for, not passed through on a fast resale cycle. That kind of continuity is increasingly rare in an established neighborhood like this one. Now the home is ready for someone new to write the next chapter, whether that means updating over time, preserving some original character, or starting fresh and making it your own. Hacienda Heights offers an established, settled f

