

Search
Search
Search
Search For Your Next Property
Form submitted successfully!
You are missing required fields.
Dynamic Error Description
There was an error processing this form.
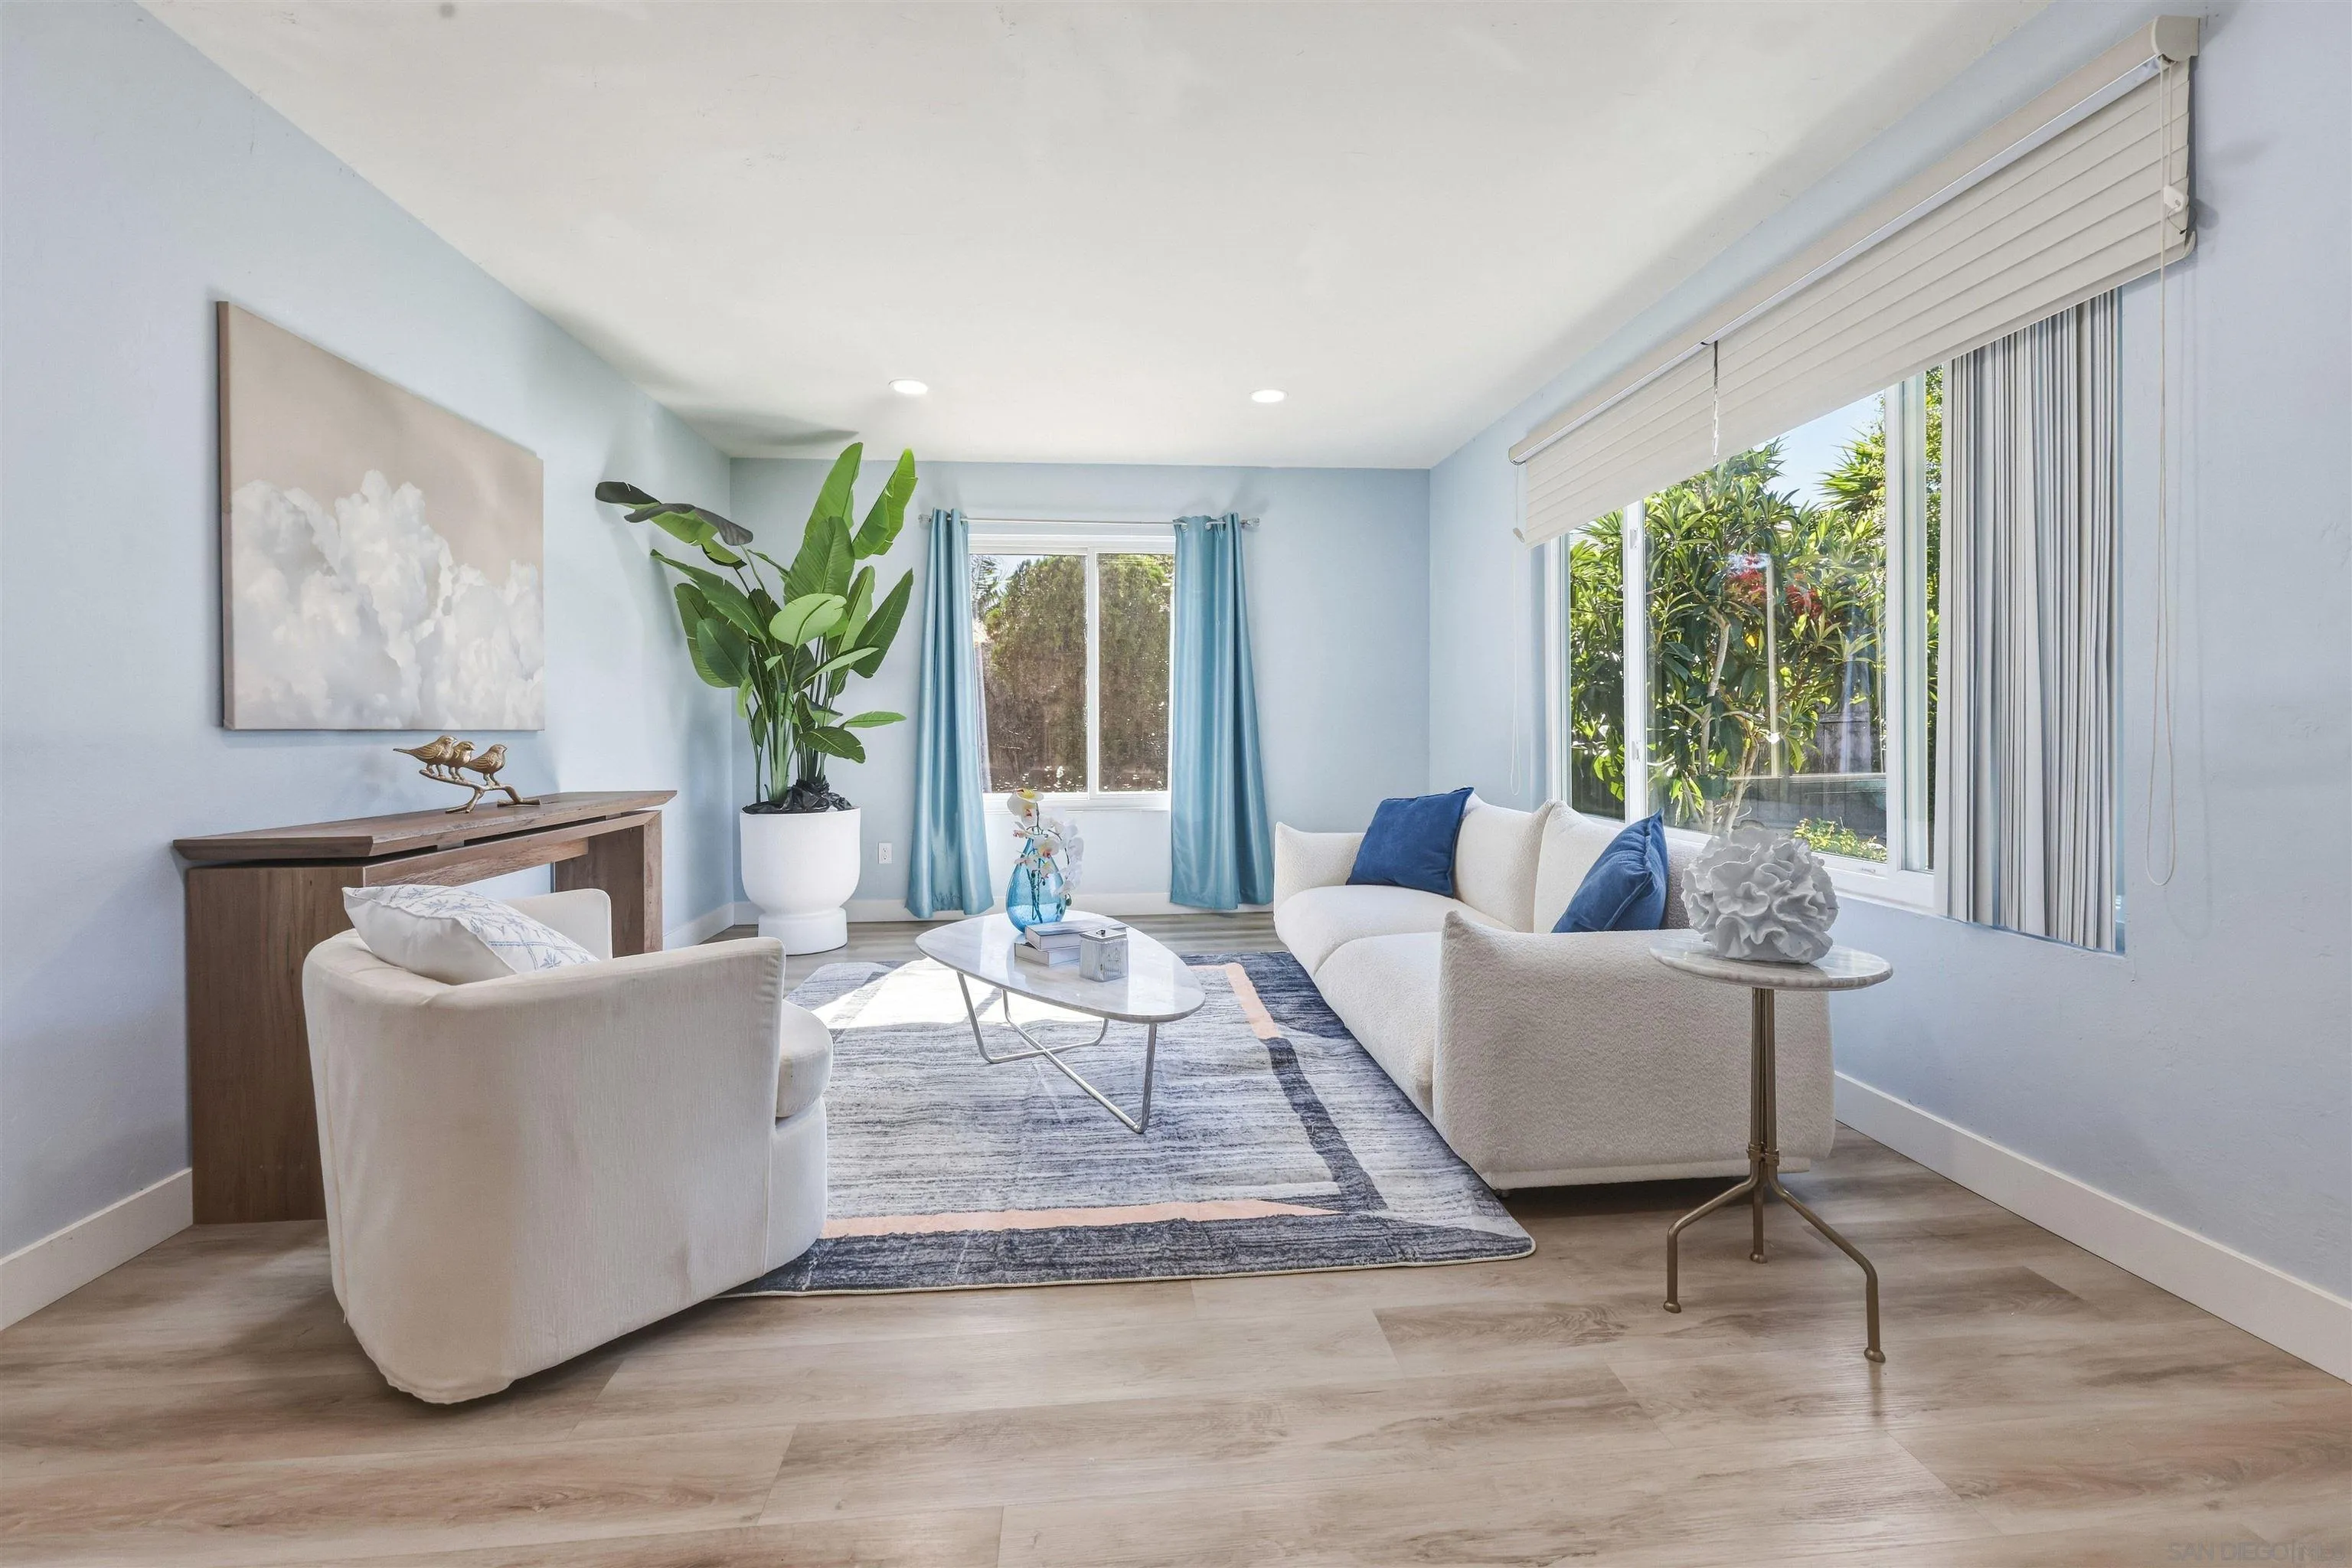
7760 Parkdale Cove
San Diego, CA 92126
AREA SQFT
1,750
BEDROOMS
4
BATHROOMS
2
Welcome to this beautifully updated and move-in-ready single-level home, tucked away at the end of a quiet cul-de-sac in the heart of Mira Mesa. Offering 4 bedrooms, 2 bathrooms, approximately 1,750 sq ft, and an oversized pie-shaped lot, this home combines a spacious interior, a private backyard, and extensive upgrades in a hard-to-find location. Inside, enjoy a bright and inviting floor plan with a spacious family room, an upgraded kitchen featuring a skylight, granite countertops and stainless steel appliances, remodeled bathrooms, newer flooring, and dual-pane windows throughout. Major improvements include a newer roof (2020), paid-off solar (2023), HVAC system (2023), and a Nuvia whole-house water treatment system. The oversized backyard was updated in 2023 with low-maintenance turf, a fish pond, and retaining wall, with plenty of room to entertain, garden, relax, or explore the potential for a pool or ADU while still maintaining generous outdoor space. Conveniently located within walking distance of schools and just minutes from shopping, restaurants, grocery stores, entertainment, I-805 and I-15. A rare opportunity to own a move-in-ready home with an oversized cul-de-sac lot, valuable upgrades, and future potential in Mira Mesa.
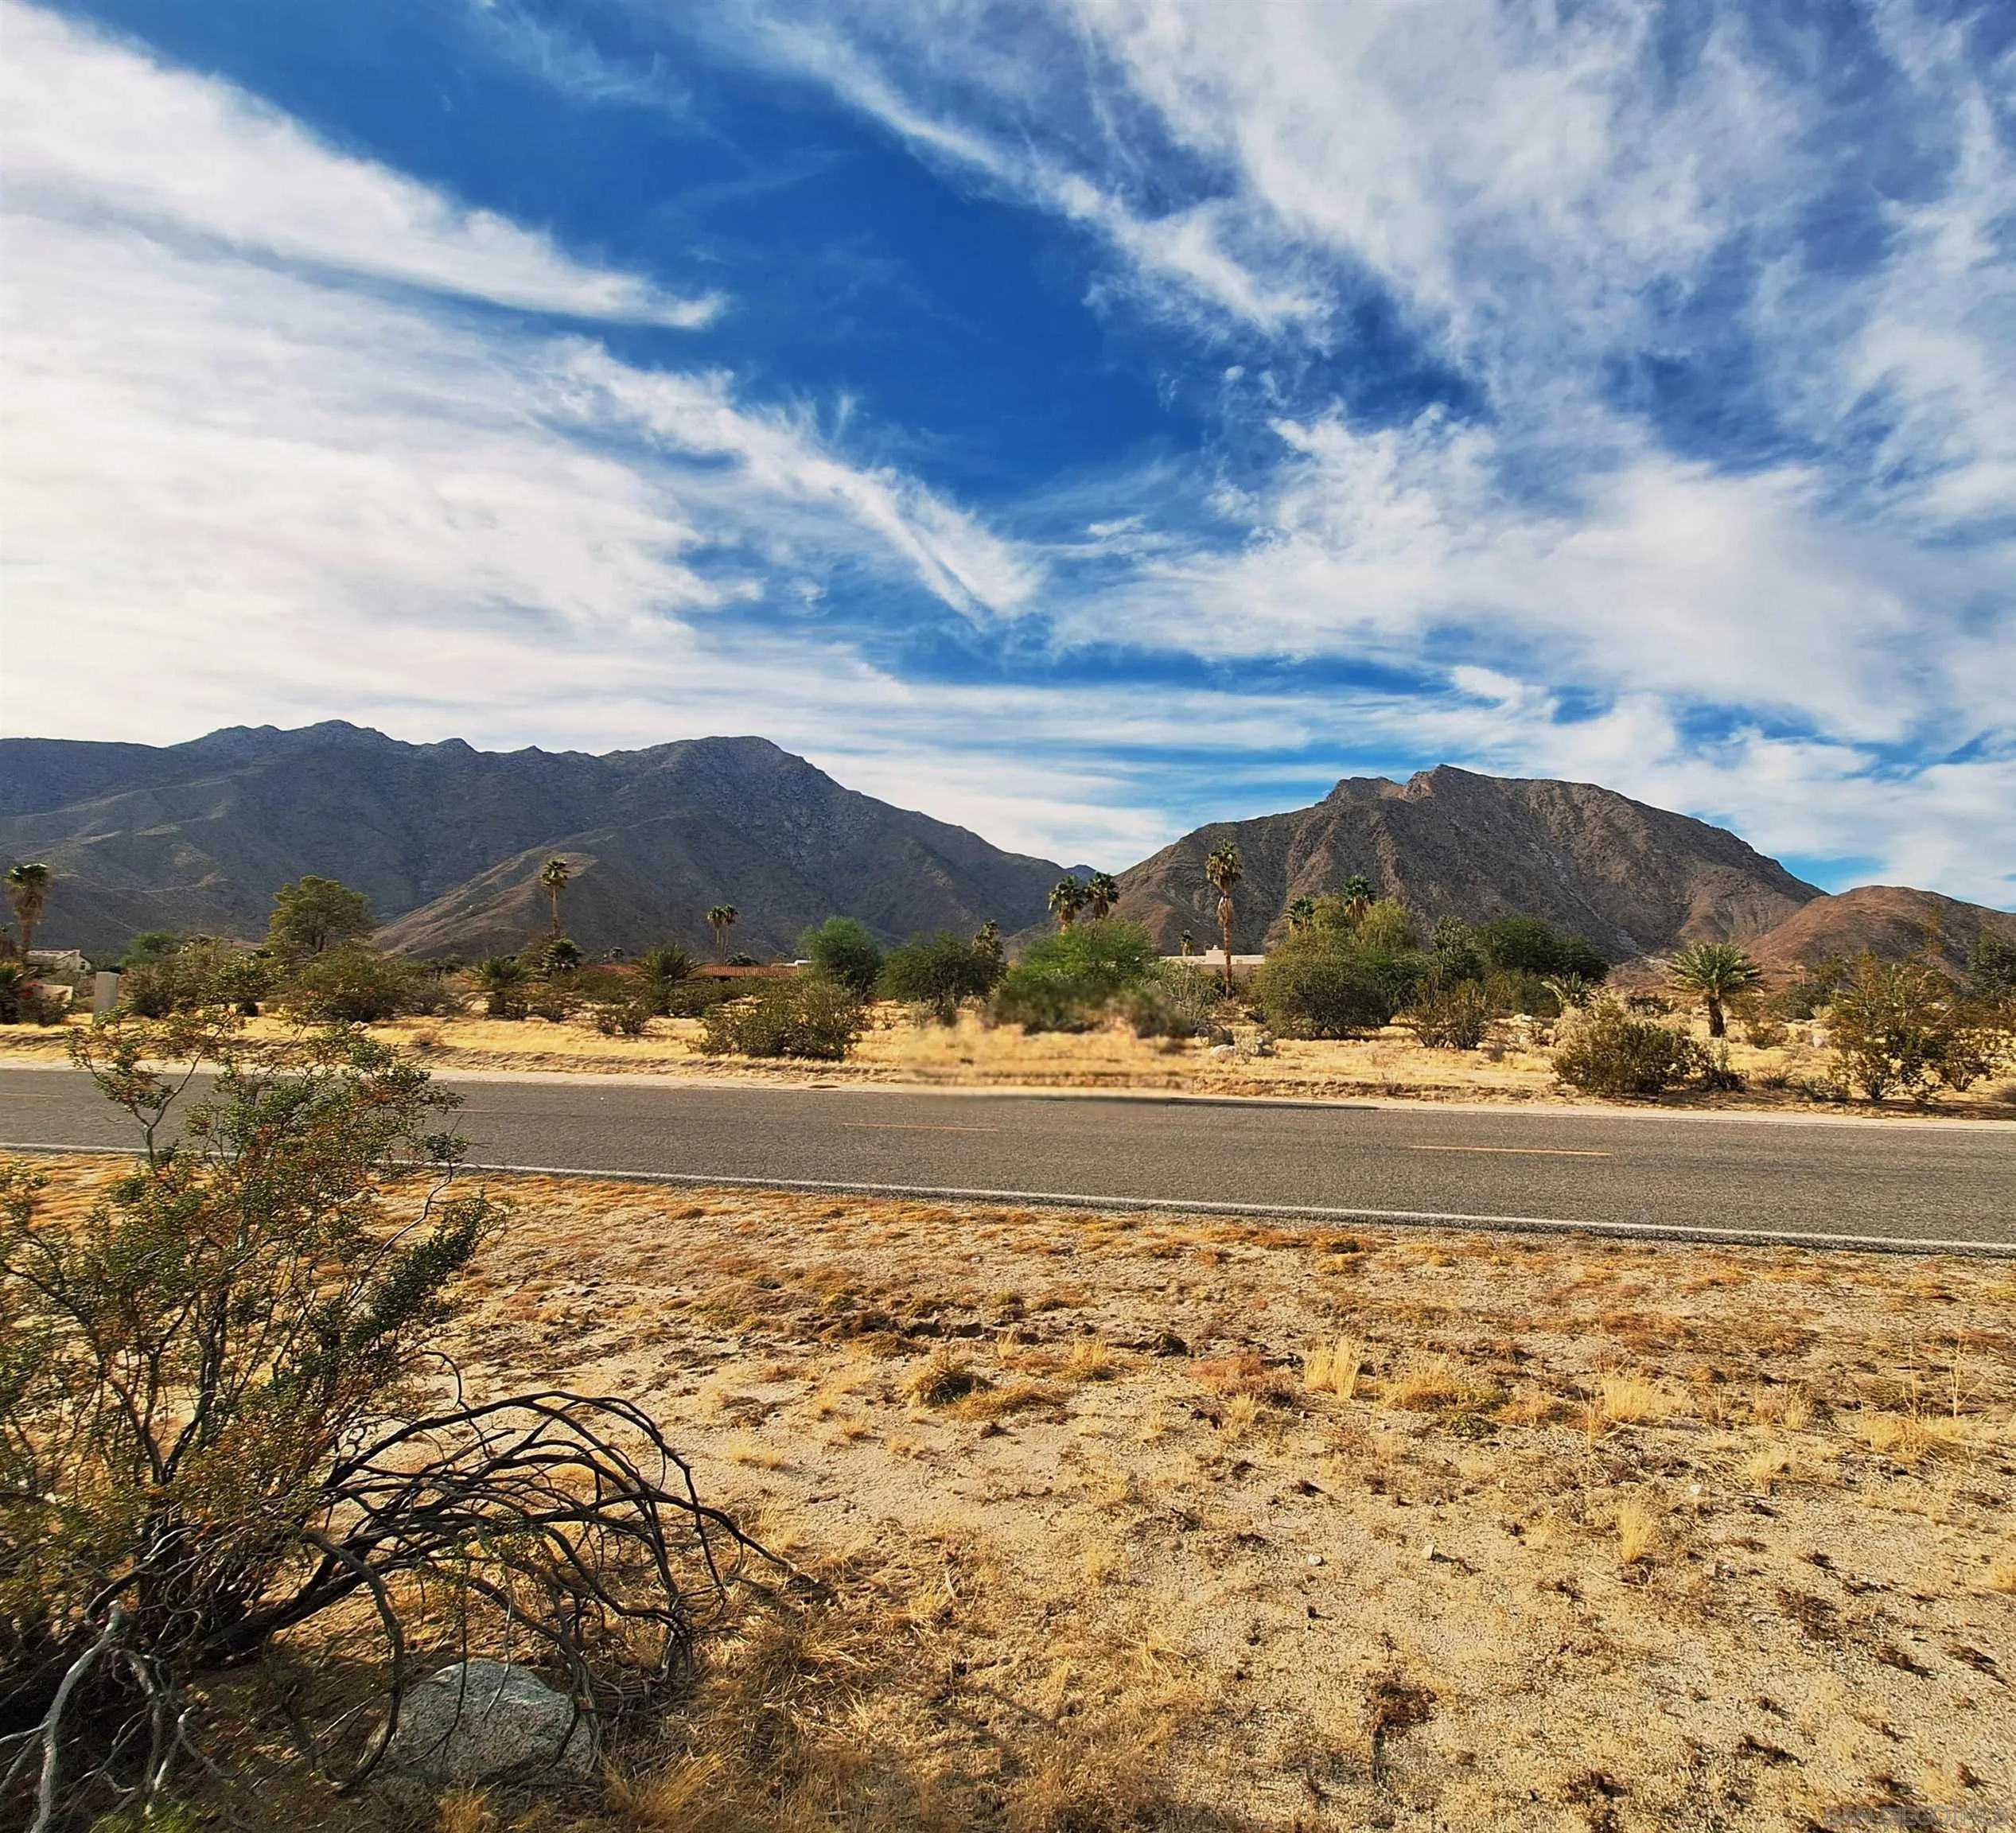
Verbena Drive
Borrego Springs, CA 92004
AREA SQFT
BEDROOMS
BATHROOMS
Discover the possibilities on this beautiful 2-acre, level parcel zoned for residential use in the peaceful desert community of Borrego Springs. Surrounded by sweeping mountain views and the breathtaking landscape of the Anza-Borrego Desert, this secluded property offers the perfect canvas for your dream desert retreat. Imagine waking up to wide-open skies, unforgettable sunsets, and spectacular star-filled nights, all while enjoying the privacy and tranquility of your own spacious piece of the desert. Whether you envision a custom home, a peaceful getaway, or a place to reconnect with nature, this property offers space, serenity, and endless potential in one of Southern California’s most unique desert communities.
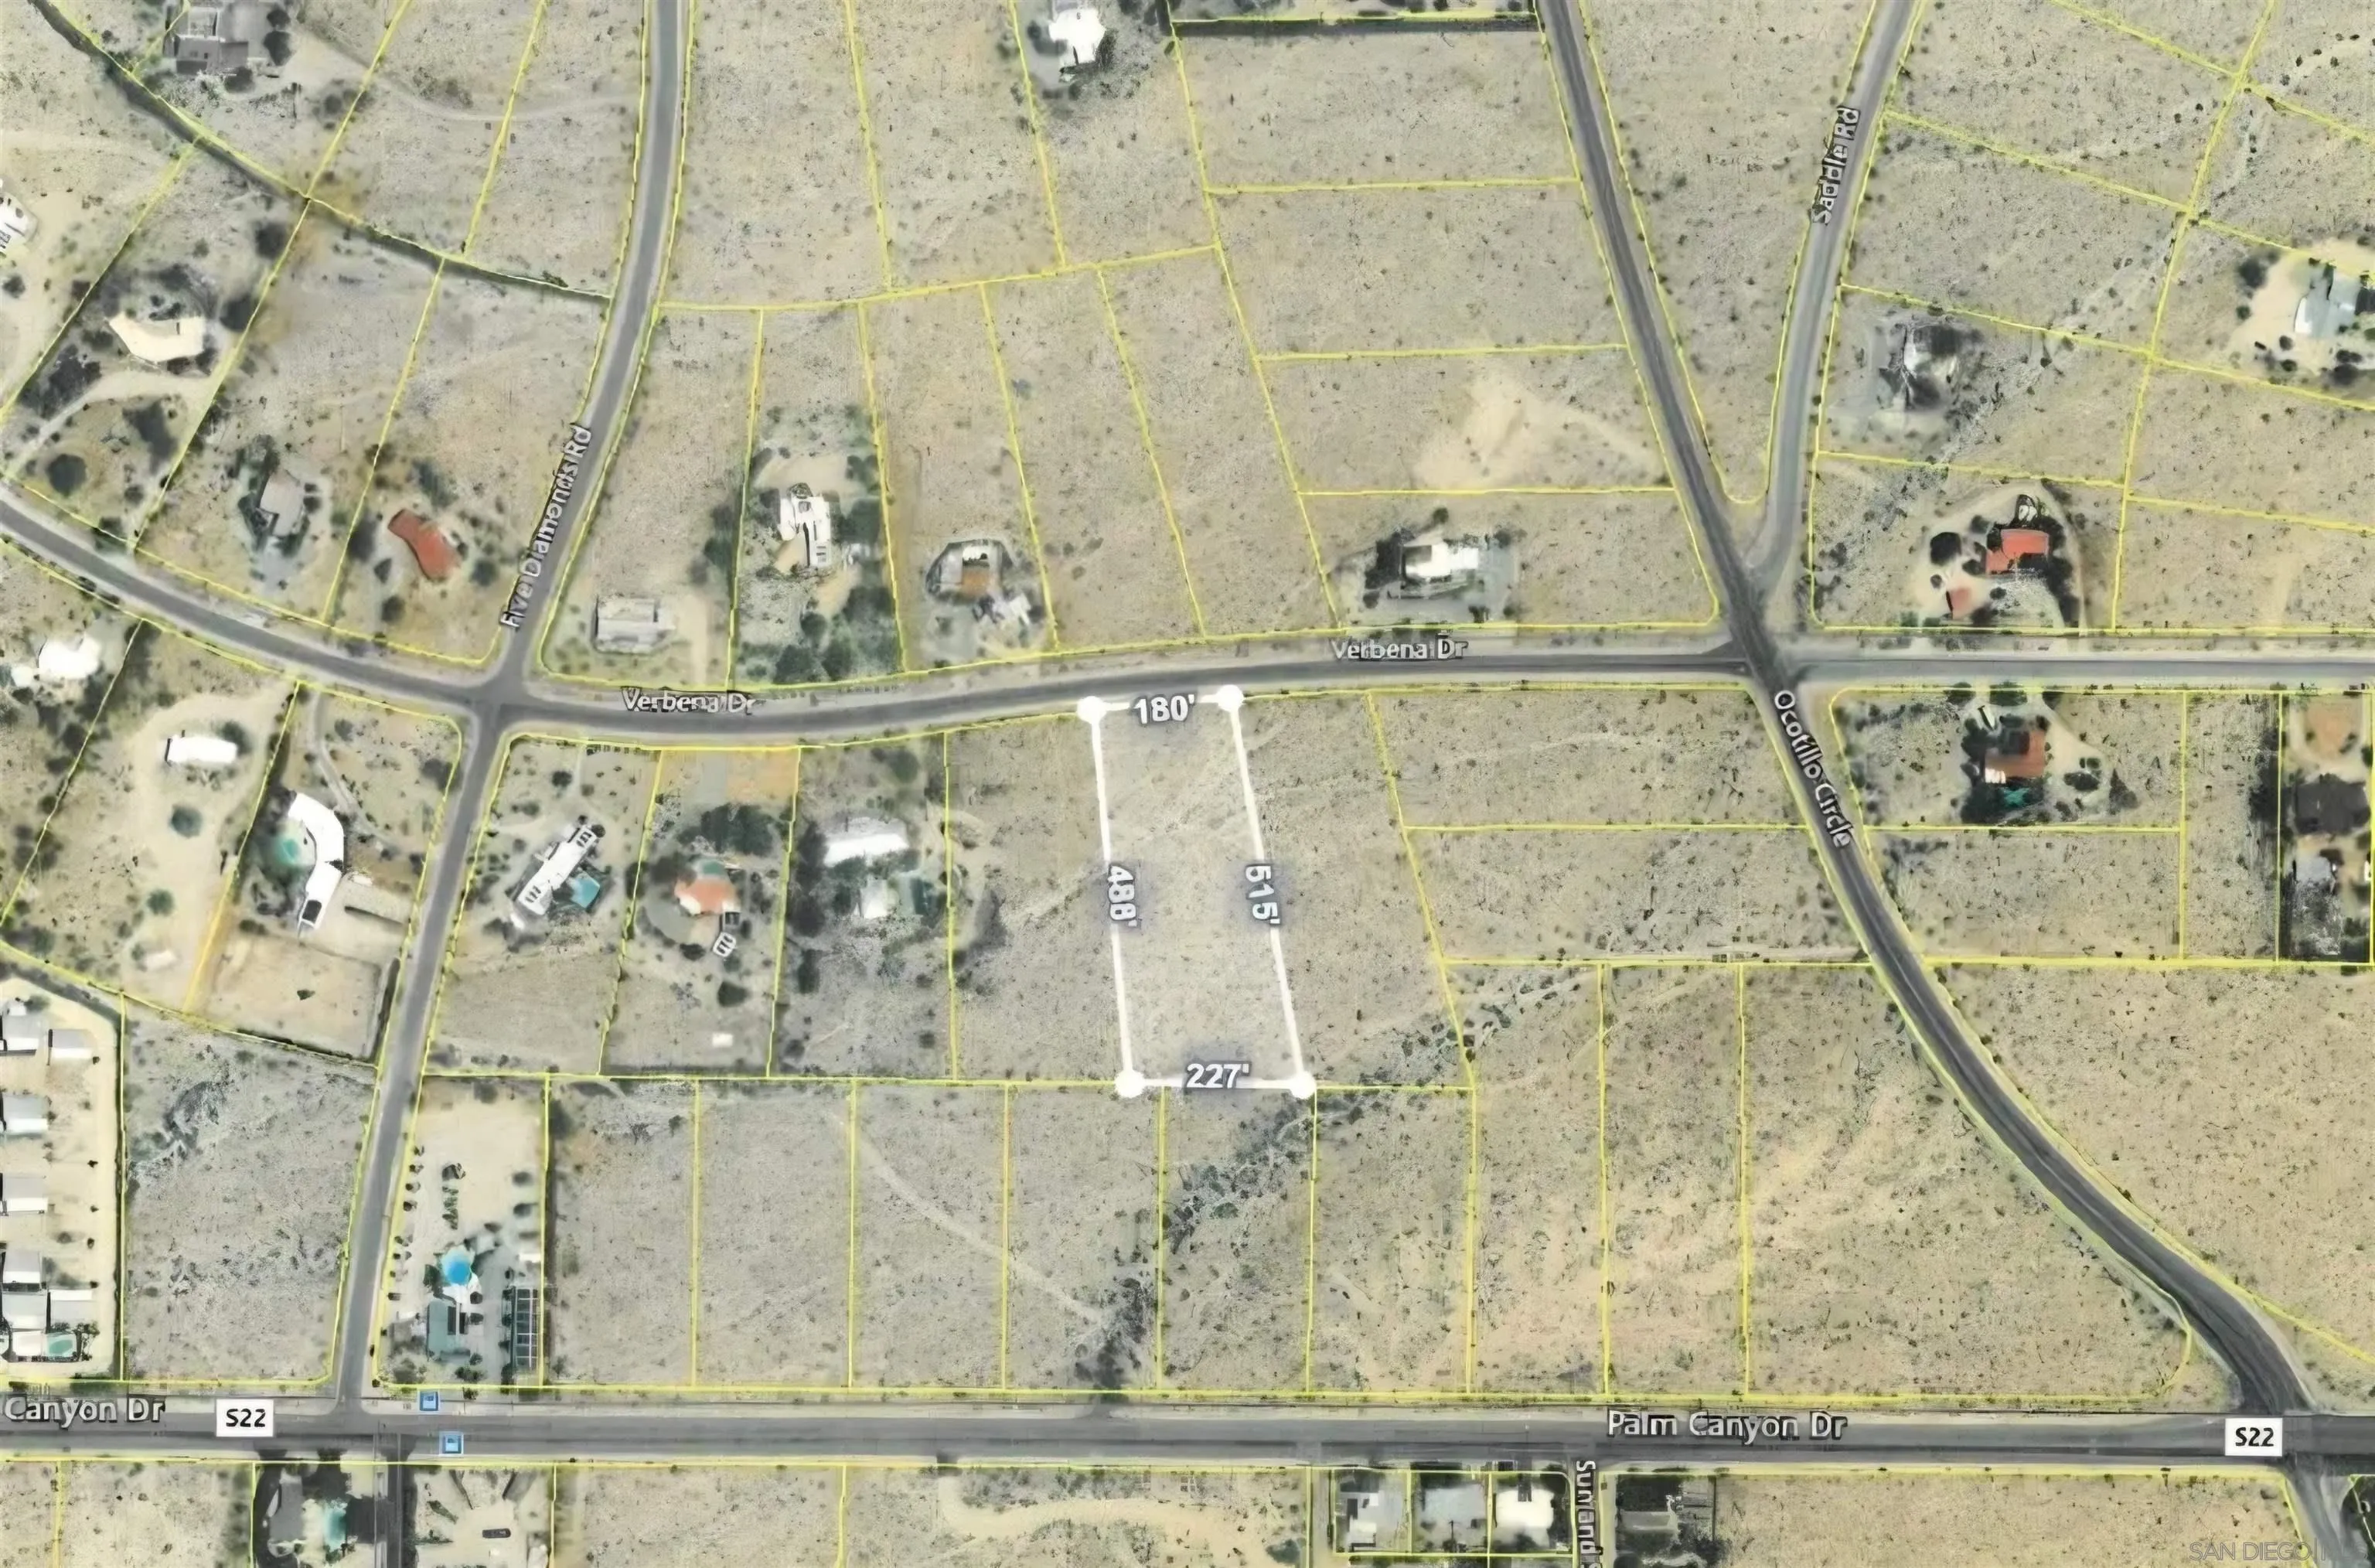
Verbena Drive
Borrego Springs, CA 92004
AREA SQFT
BEDROOMS
BATHROOMS
Escape to the beauty and tranquility of Borrego Springs with this spacious 2.34-acre parcel on Verbena Dr. Surrounded by stunning desert landscapes, wide-open skies, and peaceful natural surroundings, this property offers an exceptional opportunity to create your own private desert retreat. Whether you envision a weekend getaway, a custom home, or a place to enjoy the serenity and outdoor lifestyle of the Anza-Borrego region, this generous parcel provides plenty of room to bring your vision to life. Experience breathtaking sunsets, star-filled night skies, and the quiet beauty of the high desert—all while enjoying the unique character and charm of Borrego Springs.
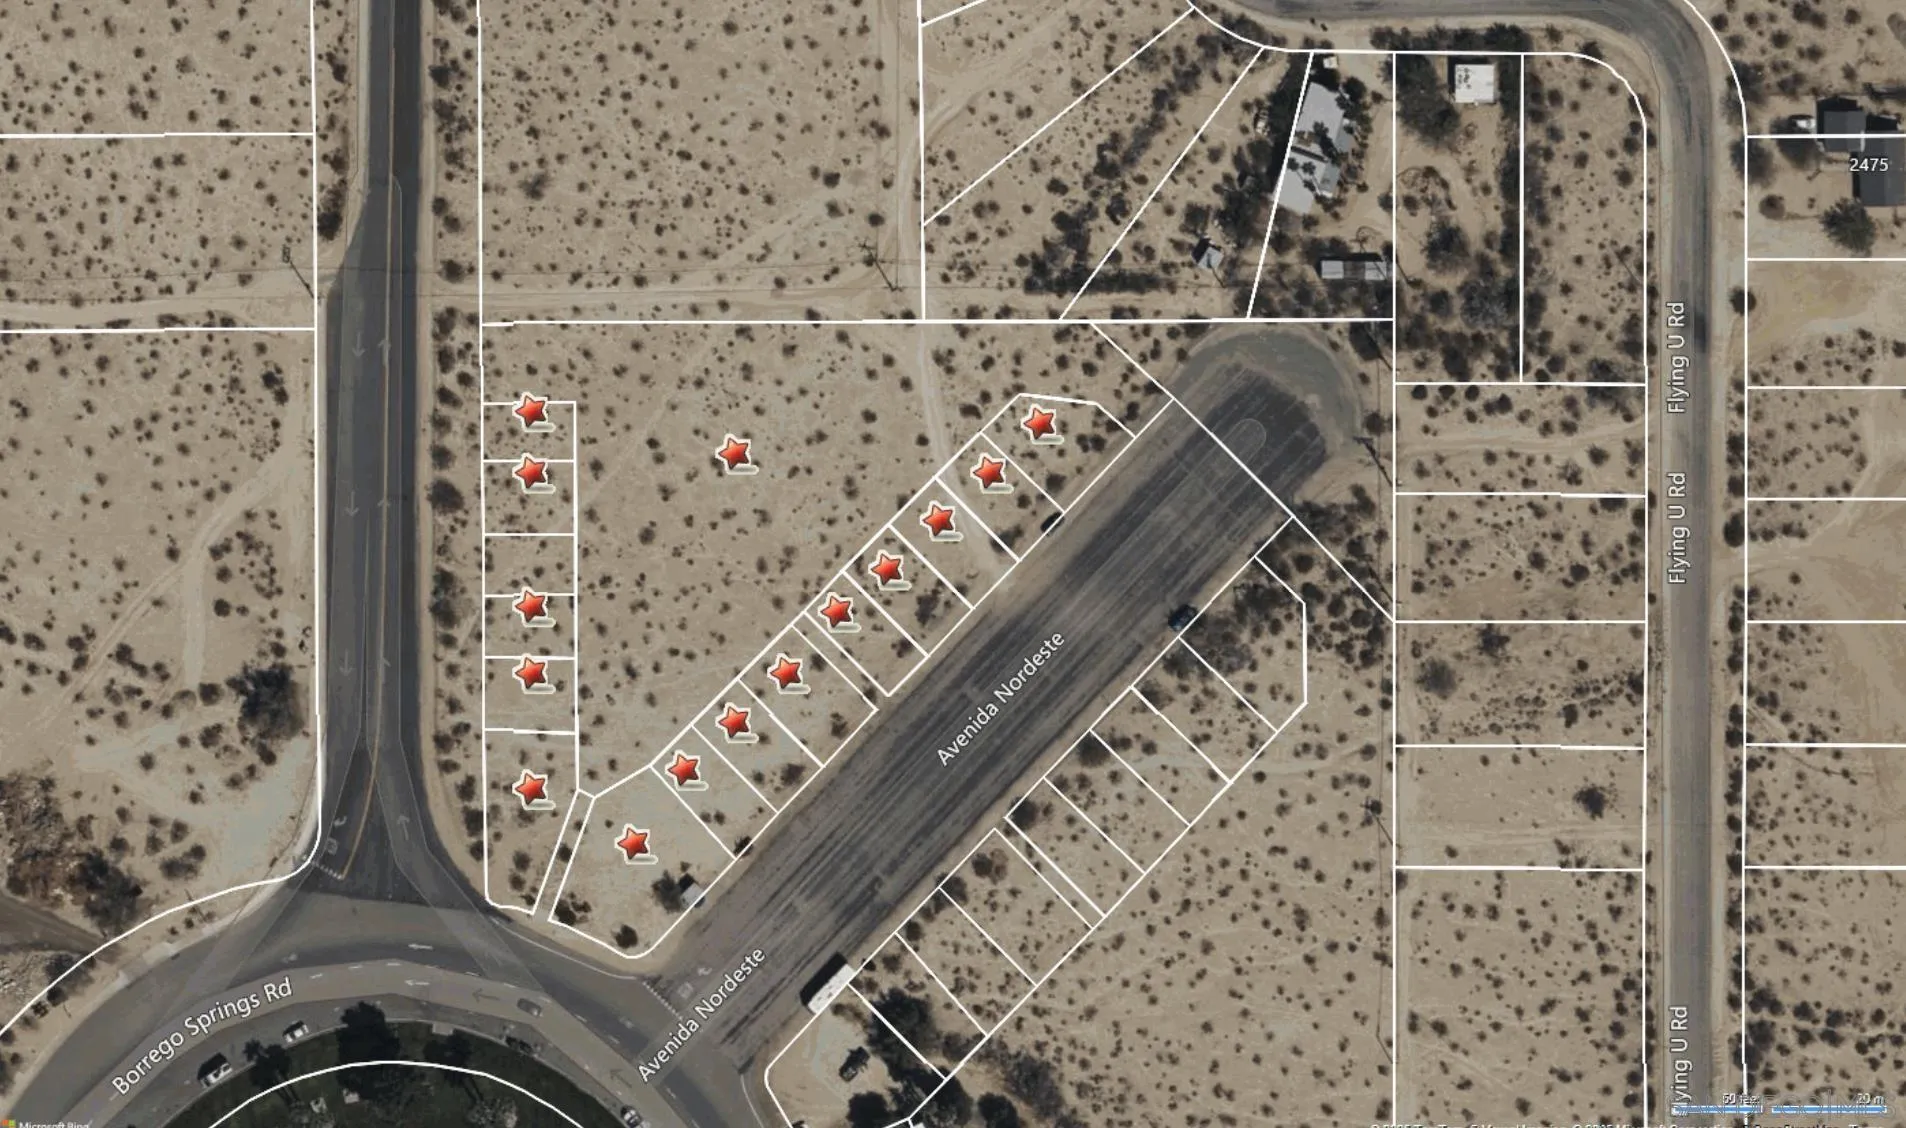
Town Center Christmas Circle
Borrego Springs, CA 92004
AREA SQFT
BEDROOMS
BATHROOMS
Location, location, location! Own 2.29 acres of vacant land in the very heart of Borrego Springs where people come to gather at Christmas Circle. There are 16 contiguous parcels zoned 'general commercial' (please see permitted uses in documents section). The Kiwanis stand is situated on one of these parcels. The 16 parcels are as follows: 141-170-17-00, 141-170-18-00, 141-170-19-00, 141-170-20-00, 141-170-21-00, 141-170-26-00, 141-170-27-00, 141-170-32-00, 141-170-22-00, 141-170-23-00, 141-170-24-00, 141-170-25-00, 141-170-29-00, 141-170-30-00, 141-170-31-00, 141-170-28-00.
4143 Mount Alifan Pl
San Diego, CA 92111
AREA SQFT
1,108
BEDROOMS
2
BATHROOMS
2
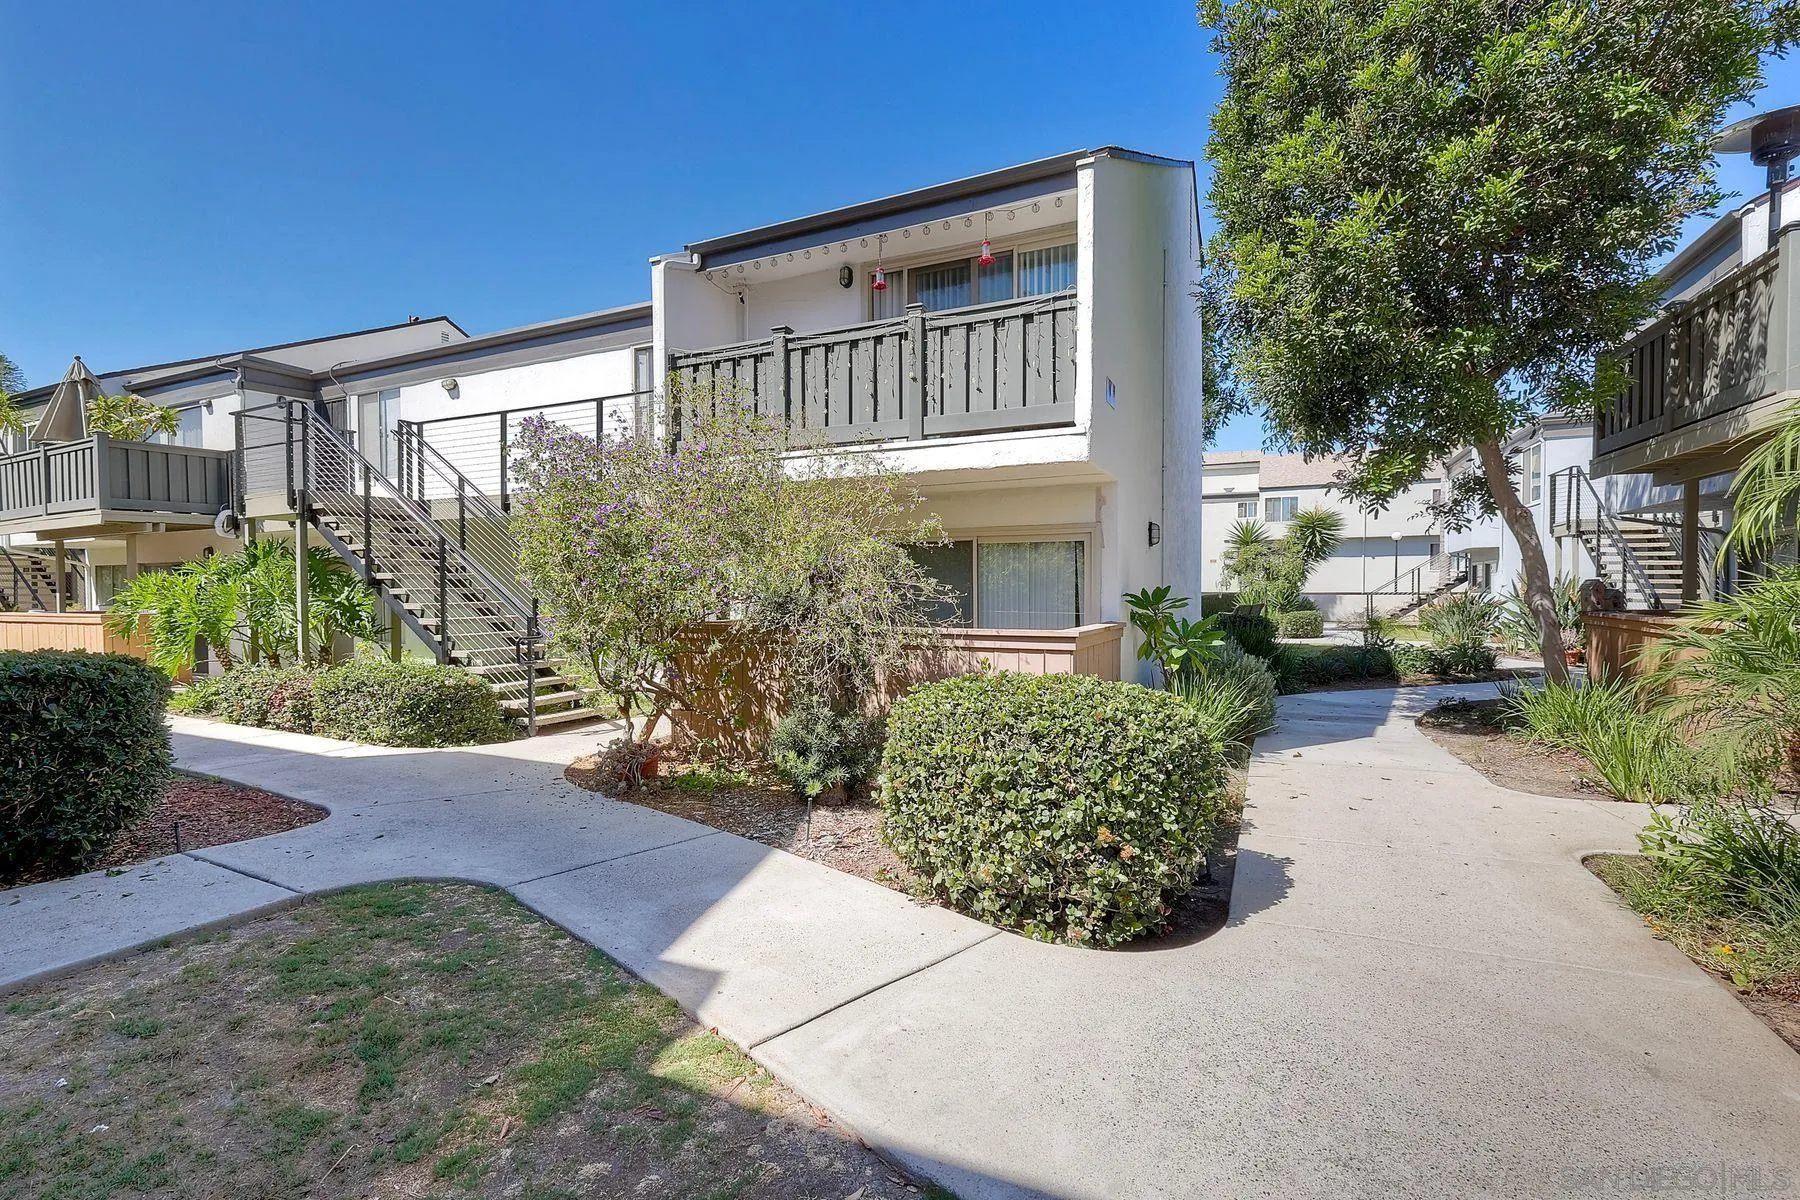
Popular single-level, end unit on the ground floor with 2 Bedrooms, 2 Baths & no neighbors on one side. It features an open living/dining area, a large primary bedroom and a spacious secondary bedroom. Both bedrooms have ample closet space. Dual-pane windows throughout catch refreshing ocean breezes.The property includes an assigned covered parking space with a built-in storage cabinet. Priced "AS IS" it offers a great opportunity to customize with your own personal style. Located in the Village Square community, the complex offers park-like grounds, walking paths, two pools, spas and a designated dog park. Recent updates include freshly painted buildings, and the complex is fully compliant with SB326 balcony regulations(costs covered by HOA). Centrally located with quick access to I-5, 163, 805, 52, 8 & HWY 15. Also located near UCSD, USD, Mesa College, medical facilities, shopping, & dining. Nearby Rose Canyon bike/hiking trails lead toward Mission Bay and Pacific Beach. Laundry Room Facilities near parking.
22909 Maple Ave. #A
Torrance, CA 90505
AREA SQFT
950
BEDROOMS
1
BATHROOMS
2
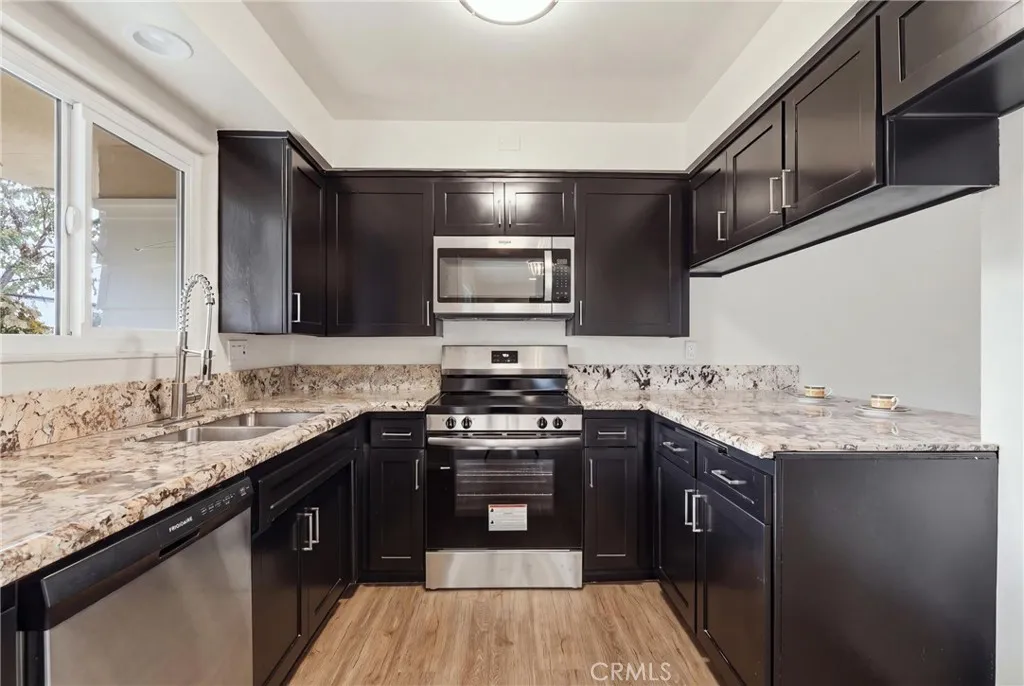
Available in the Resort community of New Horizons, lower 2 bed 1.5 bath Condo adjacent to the Clubhouse. This unit has just completed an interior renovation that included updated kitchen cabinets, new dishwasher, microwave and range. Vinyl flooring throughout, dual pane windows and sliding doors. The bathroom sinks, vanities and plumbing and hardware is new. New Horizons is located 3 miles to the Redondo Beach Pier and Torrance Beach. The Torrance Civic Center and all cultural and local events is just a short drive away. The Homeowner Association facilities include the following: On Maple Avenue is the main club house. Inside is the plush lounge, locker rooms for the pool and upstairs is the community room with full kitchen available to all residents and available for private parties. Entry onto the 9-hole golf course that include waterfall, putting green and driving cage and pool. The Sports Center, located on Nadine Circle, includes a gym with modern updated training equipment, his and hers dry saunas. Also located in the same building is the Ceramic Room sponsored by the Ceramic Club, ping pong room and wood shop. The 2nd pool, spa and Tennis/Botchie ball are available here for your enjoyment. New Horizons is a way of life waiting for you.
16 Del Torino
Lake Elsinore, CA 92532
AREA SQFT
3,358
BEDROOMS
5
BATHROOMS
3
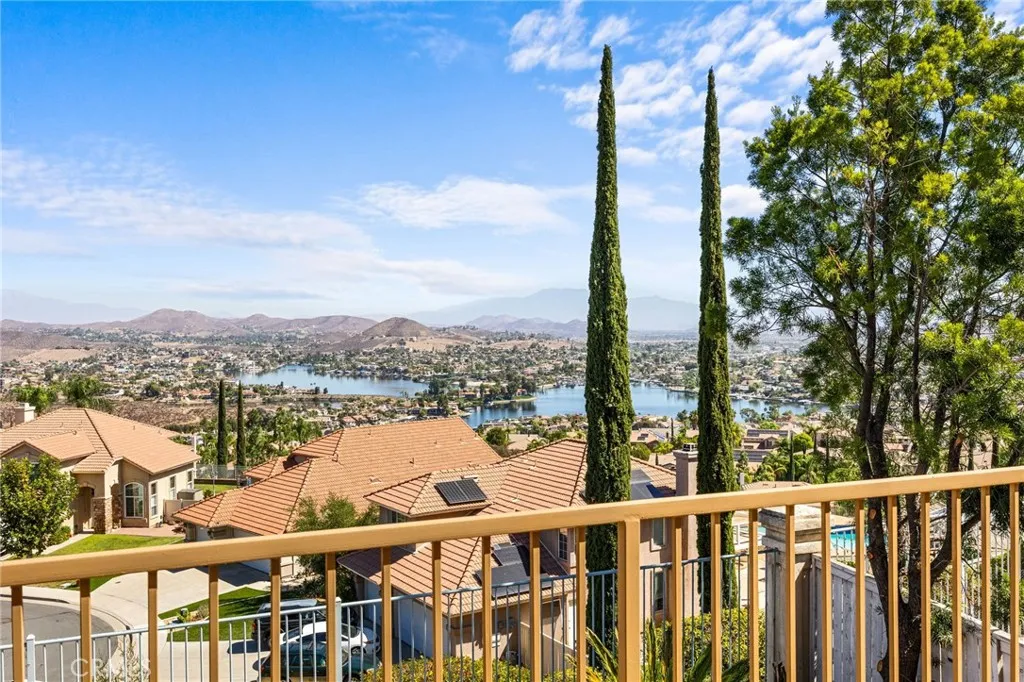
Welcome to this rare and impressive panoramic Canyon Lake view home located on Cul-De-Sac in the sought-after Tuscany Hills community. One of best location and view! From cooking in the newly remodeled kitchen to relaxing in the living room, the lake is a part of your everday backdrop. The property featuring 5 bedrooms,3 bathrooms and 3,358 sqft of living space. Lots of upgrade touch throughout the house, fresh paint, quartz countertops and backsplash, white cabinets, light fixtures, planation shutters, all brand new stain steel appliances, complete with new plank flooring and pattern carpet. Downstairs one bedroom and one full bath. Downstairs laundry room. A Versatile and spacious loft upstairs add to the home's appeal. The primary bedroom's deck is the best point overlooking breathtaking canyon lake and rolling mountains views. Tuscany Hills nestled in the hills of Lake Elsinore,just mins to freeways and groceries, restaurants, shopping. The community offers the clubhouse, featuring a fitness room/gym, a banquet/event room, and a swimming pool and spa. Recreation courts includes lighted tennis, pickleball, basketball and sand volleyball courts. The community park offers baseball diamonds, soccer fields, playgrounds and walking/biking paths. Low Tax,Low HOA,Must see!
24722 Del Prado
Dana Point, CA 92629
AREA SQFT
1,315
BEDROOMS
1
BATHROOMS
2
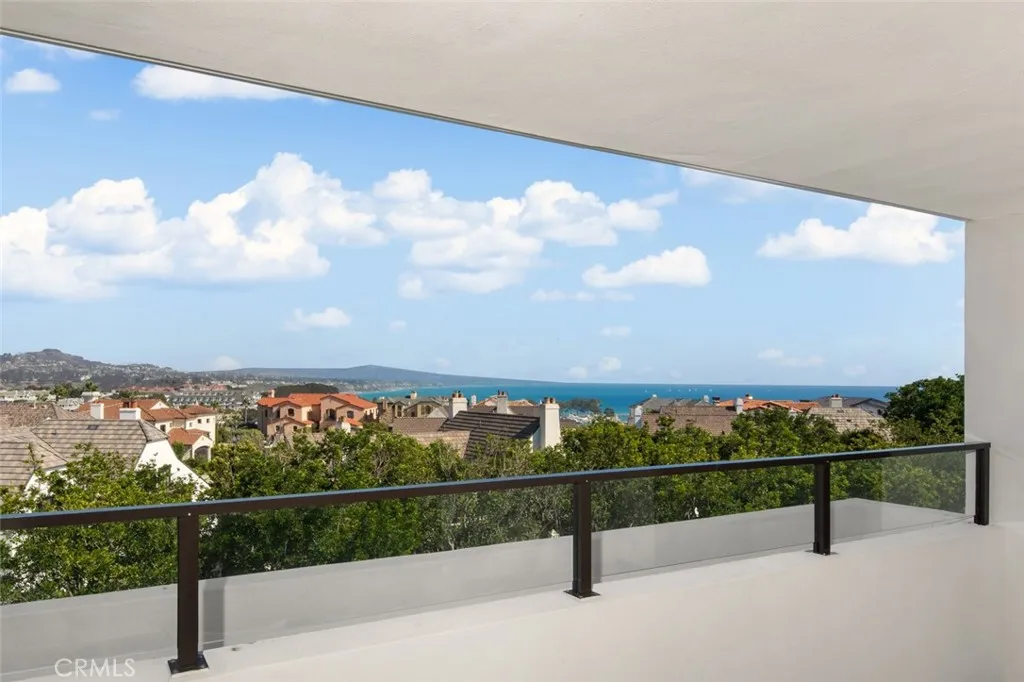
This light-filled 1 bedroom, 2 bathroom home combines modern coastal style with an exceptional walkable location just moments from the harbor. Located on the penthouse level. The open concept living space features contemporary finishes and brand-new BOSCH appliances, flowing seamlessly onto a generous private balcony with panoramic views...the perfect spot to relax, entertain, and enjoy the fresh coastal air. Elevator access adds everyday convenience. Additional features include two secure parking spaces, one equipped for EV charging, a private 4x6 storage unit, and dedicated secure bike storage conveniently located on the second floor. Available furnished or unfurnished. Enjoy the best of the Dana Point lifestyle, just steps from Dana Point Harbor, less than a mile from Doheny State Beach, and steps from popular restaurants, coffee shops, boutiques, and everything the Lantern District has to offer. With quick access to Pacific Coast Highway and Interstate 5, Laguna Beach, San Clemente, and Newport Beach are all within easy reach. Brand-new, beautifully finished, and ideally located, this turnkey luxury rental offers an exceptional opportunity to enjoy coastal Orange County living at its finest.
4864 139th
Hawthorne, CA 90250
AREA SQFT
1,124
BEDROOMS
3
BATHROOMS
1
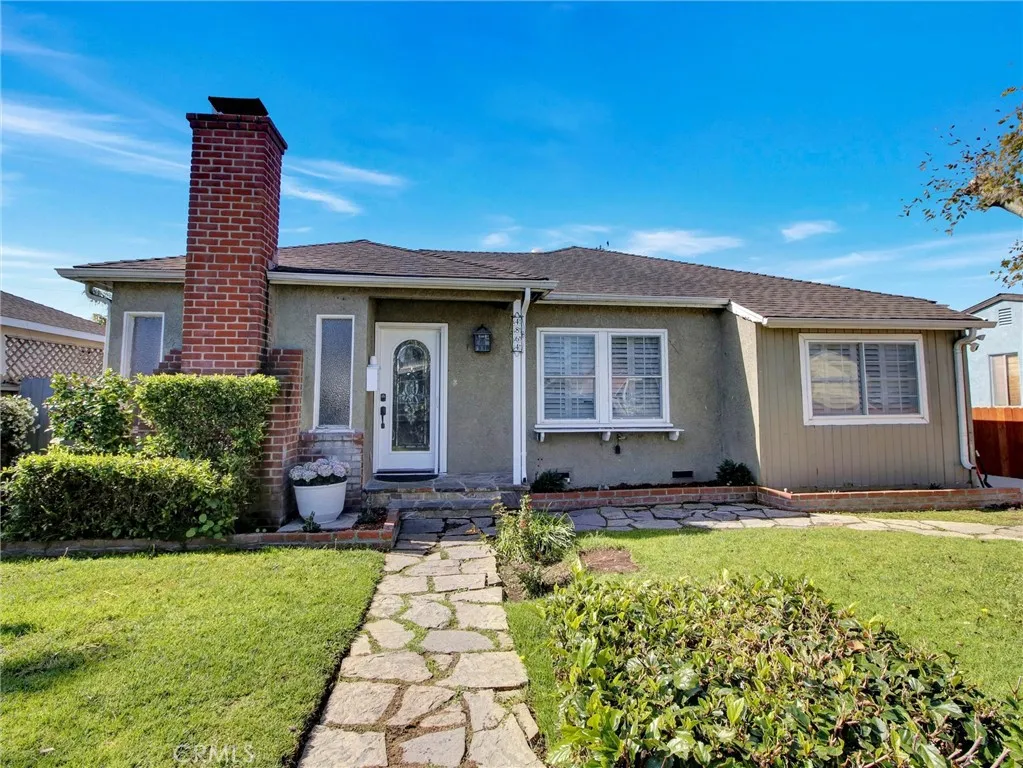
This beautiful serene home located in the Wiseburn school district. Relax or take a dip in your very own heated POOL and SPA. Sit under the GAZEBO or the covered PATIO DECK. The backyard is great for relaxing & entertaining. The kitchen has GRANITE counters, large BREAKFAST BAR, all STAINLESS STEEL appliances, MAPLE cabinets w/ STAINED GLASS, & MODERN LIGHTING. DOUBLE PANED windows, water heater, rain gutters, alarm system, closet organizers, HIGH EFFICIENCY central heat & air, newer pant & upgraded electrical. Beautiful HARDWOOD FLOORS throughout. Sky lights, & RECESSED LIGHTING throughout. Detached 2 car garage has STORAGE CABINETS & workbench. Additional enclosed parking spot in front of garage ideal for RV. Third bedroom is convertible den. Convenient to Fwy, Shopping & the BEACH! Buyer to verify all property information to their satisfaction.
903 Sandalwood Avenue
Arroyo Grande, CA 93420
AREA SQFT
1,556
BEDROOMS
3
BATHROOMS
2
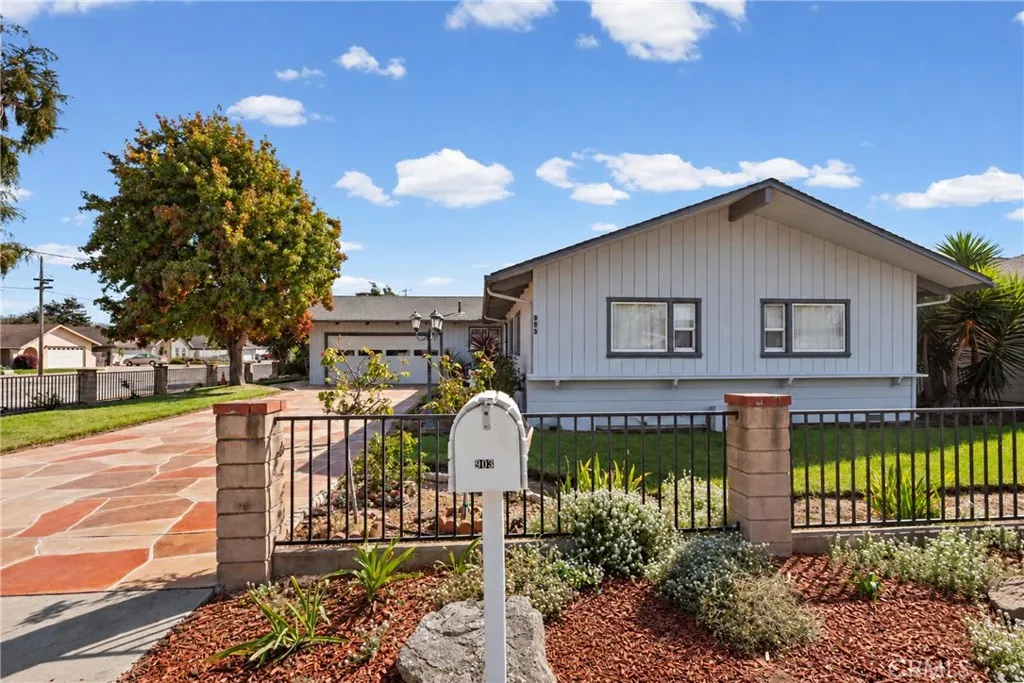
Charming curb appeal welcomes you home with a beautiful stone-patterned driveway, mature trees, and established landscaping that creates an inviting first impression. Inside, this 3-bedroom, 2-bath Arroyo Grande home is full of character and has been lovingly cared for over the years. Built in 1955, the home showcases the warmth and personality of its era with an original kitchen, formal dining area, and an impressive amount of built-in cabinetry and storage throughout. Vaulted wood-beamed ceilings add architectural character, while the living room features shutters, a wood-burning fireplace, and large windows overlooking the backyard. Outside, the spacious yard has an almost park-like feel, complete with a brick Santa Maria-style BBQ and established avocado, plum, and orange treesstep outside and pick a fresh orange for a snack! Liquid amber and evergreen trees add to the mature landscaping. The primary bedroom offers a charming built-in vanity. Solar and a two-car garage add to the homes functionality. Enjoy the homes vintage style or update it to make it your own. Located in Arroyo Grande, a beloved Central Coast community known for its small-town charm, historic Village, local restaurants and shops, and convenient access to beaches, wineries, and everything the Central Coast has to offer.
12362 Carmel Country Road
San Diego, CA 92130
AREA SQFT
1,145
BEDROOMS
2
BATHROOMS
2
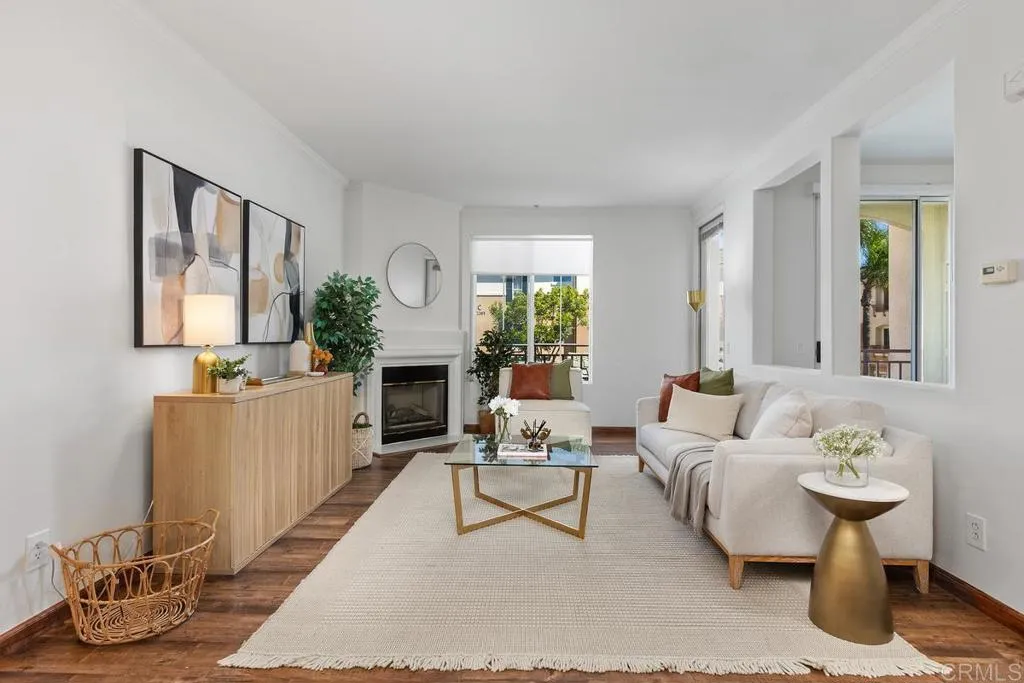
Welcome home to The Heights, a gated community, in the heart of Carmel Valley! This beautifully remodeled and freshly painted 2-bedroom, 2-bath condo, plus bonus room offers 1,145 sq ft of stylish, easy living. The open floor plan and great room layout create an inviting space, complete with a cozy fireplace. The completely updated kitchen is the star of the show, with new cabinetry, sink, fixtures, quartz countertops, newer appliances (2025) including a five-burner gas stove, water heater, and breakfast bar seating for casual meals or entertaining. An open flex space adds even more versatility, ready to be your home office, reading nook, workout corner, or creative studio. Both full bathrooms have been recently updated, including quartz countertops for a fresh, modern touch, plus a newer washer and dryer (2025). Enjoy the convenience of a one-car garage plus an additional parking space. Community amenities include a pool, gym, and clubhouse. Just minutes from shopping, dining, entertainment, and freeway access, with everything you need at your fingertips. Also, situated in one of San Diego's most desirable school districts. Move-in ready and not to be missed!
313 Hilltop Lane
Big Bear City, CA 92314
AREA SQFT
2,138
BEDROOMS
3
BATHROOMS
3
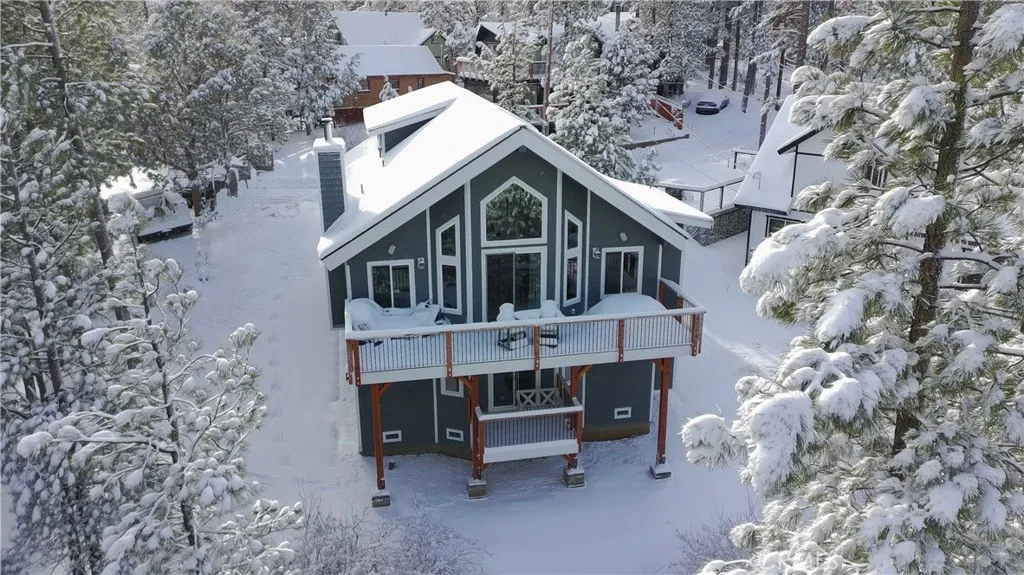
Relax and enjoy nature among the treetops! Must see to appreciate the open floor plan on this spacious home built only 2 years ago in a desirable corner of Big Bear City. Just steps from miles of forest hiking trails. Home features 3 bedrooms and 3 full bathrooms. Large living room / kitchen / dining area with wood-burning fireplace, Pine T&G ceiling, and abundant natural light. Enjoy spectacular sunsets from the large elevated west-facing deck with bbq gas connection. All decking is durable low-maintenance Trex material. Game room and extra sleeping area upstairs overlooks living room and has a small deck. All 3 bedrooms downstairs. Primary bedroom features private deck, walk-in closet, and large bathroom with jetted tub & double vanity. Additional features include waterproof laminate flooring, tiled showers, Nest smart thermostat, tankless water heater, laundry room, epoxy garage floor, 220 volt in garage for car charger, custom blinds, keypad entry, and knotty Alder doors, trim, and bath cabinets. Fully paid-off solar panels significantly reduce electricity bills. Fantastic family home or high revenue potential rental! Furnishings negotiable.
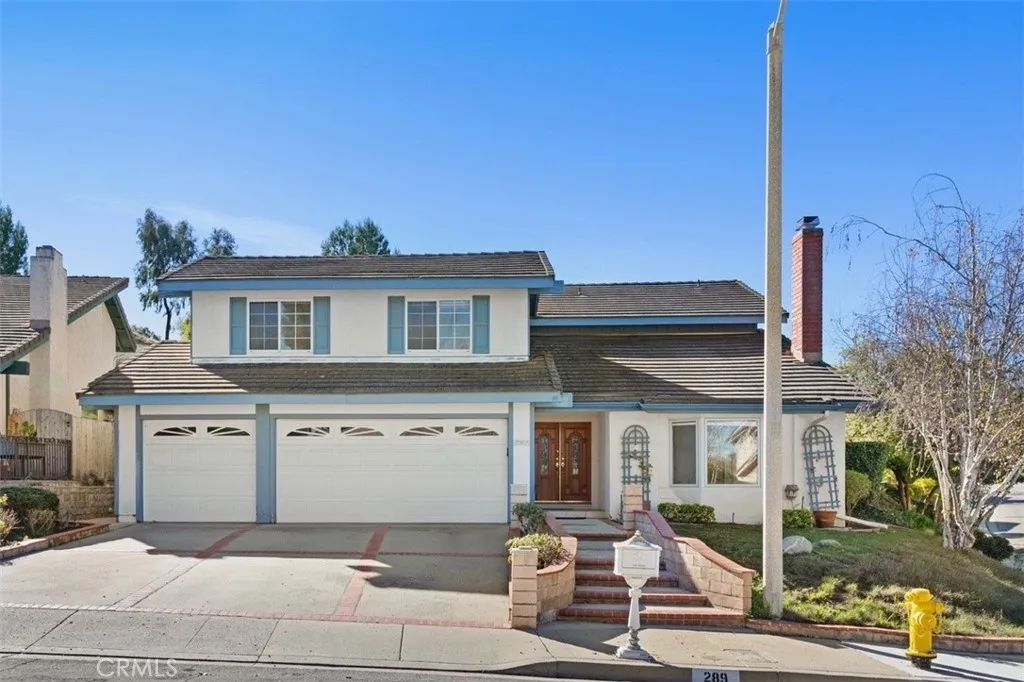
289 Eagle Ridge
Thousand Oaks, CA 91320
AREA SQFT
2,739
BEDROOMS
4
BATHROOMS
3
Welcome to 289 Eagle Ridge Street, a spacious 4-bedroom, 3-bath home offering approximately 2,739 square feet in an established Newbury Park neighborhood. The open floor plan is highlighted by oak hardwood flooring, a dramatic vaulted ceiling, a fireplace, and a bay window in the living room. Wide glass doors connect the dining area to the landscaped backyard, creating an easy flow for indoor-outdoor entertaining. The kitchen opens naturally to the main living area and features a large window overlooking the yard. The generous primary suite includes a walk-in closet and an en-suite bath with tumbled travertine, dual pedestal sinks, and a classic clawfoot tub. With abundant living space, a private backyard, central air, inside laundry, and an attached garage, this home offers comfort, character, and flexibility. Conveniently located near Kimber Park, schools, shopping, dining, and everyday amenities.
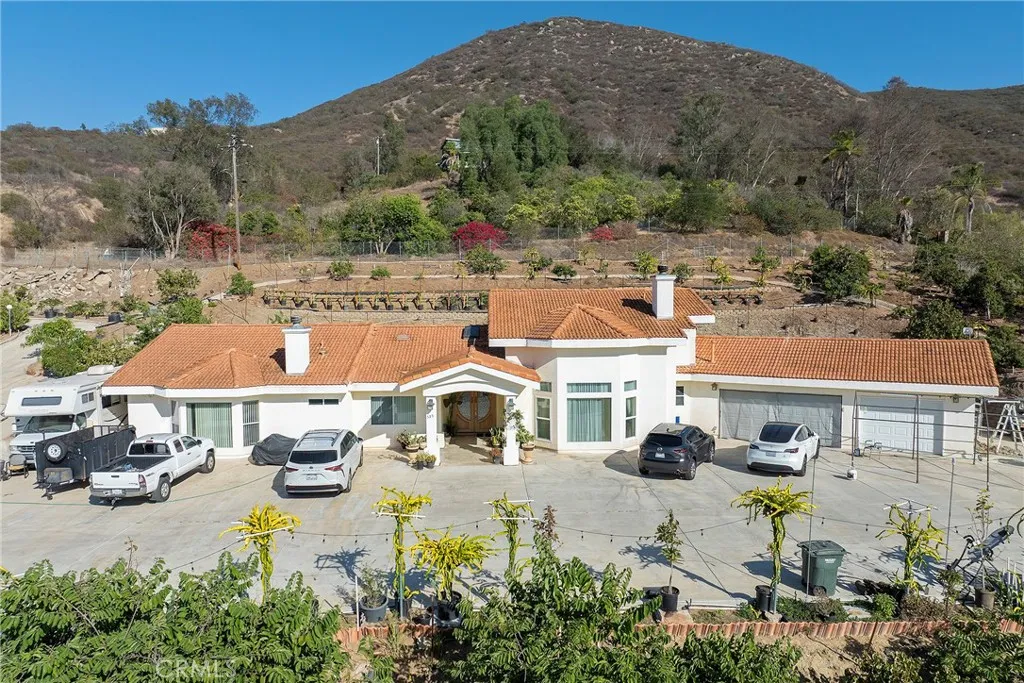
525 Stewart Canyon Road
Fallbrook, CA 92028
AREA SQFT
2,723
BEDROOMS
4
BATHROOMS
5
Rare opportunity to settle into this spectacular property with endless options for a buyer that wants to combine a finely featured single-story custom home with an expansive agri-friendly landscape. Upon passing through the 72 double-doors and entering the foyer, the new owner is greeted with a modern color palette and imported Italian marble flooring. The entryway flows seamlessly to the social area of the home where there is a large 600sq. ft. great area that includes the living room, formal dining, and chefs kitchen. Skylights bring in natural lighting through the 19 vaulted ceiling. Truly an entertainers dream, the kitchen offers an abundance of granite counterspace, a large central island, and extensive storage options with custom cabinetry. There is a large storage and laundry room nearby as well as a powder room complete with a smart toilet. On the opposite end of the home, there is a 1310x1010 guest bedroom with a walk-in closet and full bathroom with smart toilet/bidet. There are also two additional spacious 156x11 and 144x11 guest bedrooms which share a guest bathroom with walk-in shower and smart toilet/bidet. At the end of the home is a large 219x158 owners suite with a fireplace, two walk-in closets, and large bathroom with a walk-in shower and large soaker tub. The three-car garage leads out to a 34 covered aluminum patio cover which lends itself perfectly to a large outdoor gathering area to enjoy the views while relaxing at the top of the hill. The home is serviced by a low-cost leased solar system with 25 years remaining of very favorable terms. Outside the
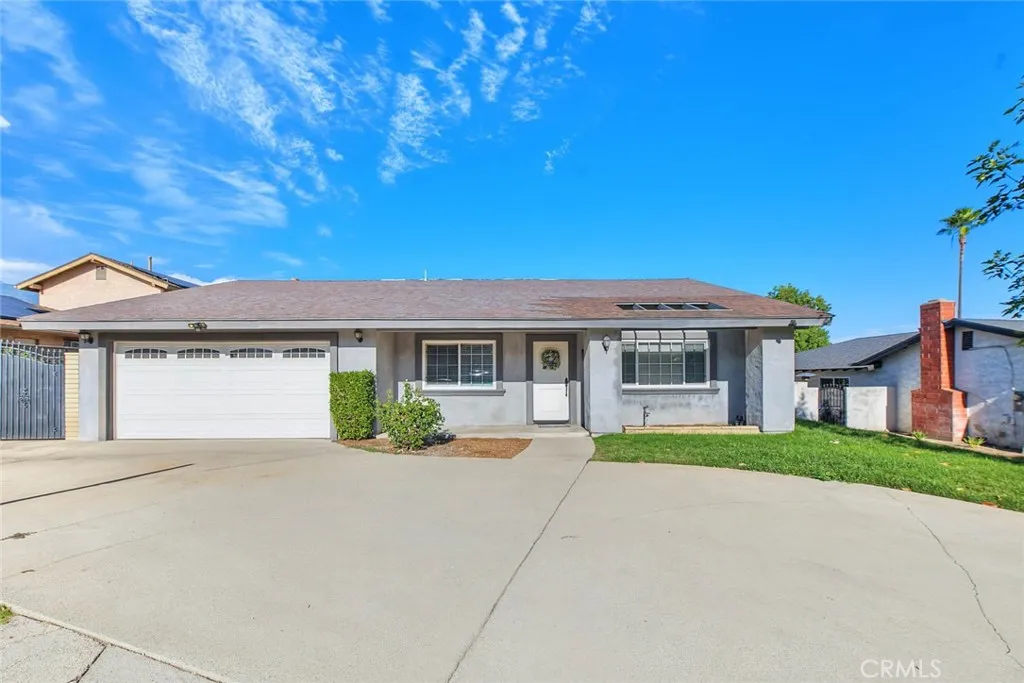
7629 El Arco
Rancho Cucamonga, CA 91730
AREA SQFT
1,944
BEDROOMS
3
BATHROOMS
2
Discover this beautiful single-story home, ideally situated on a private cul-de-sac in an excellent Rancho Cucamonga neiborhood with beautiful mountain views. This move-in-ready property offers three spacious bedrooms and two-and-a-half bathrooms on a spacious 1,944 feet of living space and on a impressive 9,975-square-foot lot. Enjoy a confortable layout, a desirable setting, and the convenience of being close to excellent schools, shopping, dinning, and major freeway access. Whether you're looking for a place to call home or a property in a highly desirable location, this home offers an outstanding opportunity.
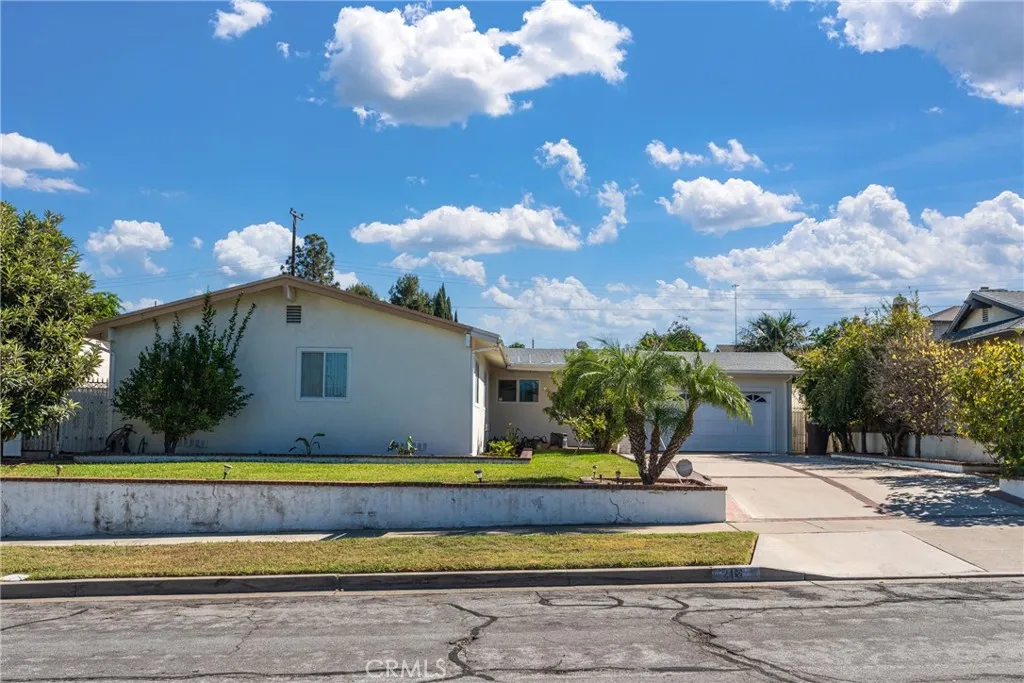
216 Kennebec Drive
Anaheim, CA 92807
AREA SQFT
1,603
BEDROOMS
3
BATHROOMS
2
Nestled in a peaceful cul-de-sac, this roomy three-bedroom single level residence boasts a living room featuring a stunning beamed cathedral ceiling and fireplace. The clerestory windows and sliding glass doors fill the space with abundant natural light. Additionally, the private patio is adorned with several fruit bearing trees, enhancing the outdoor experience. Two car garage with direct access features cabinets for all of your storage needs.
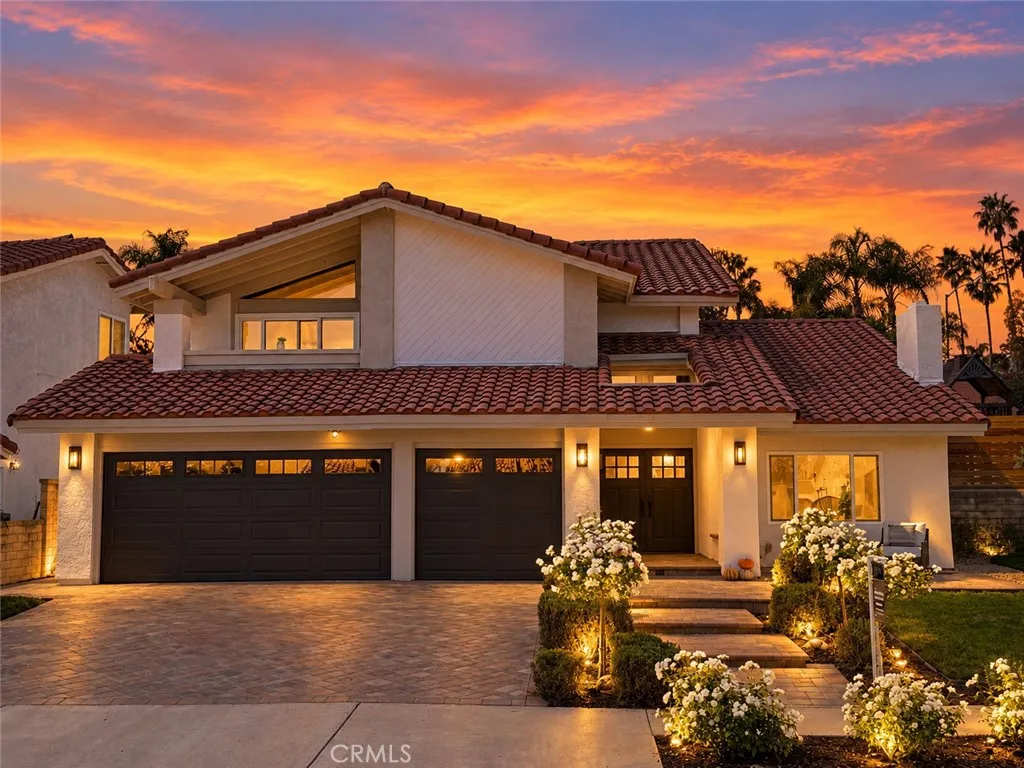
33781 Pequito Drive
Dana Point, CA 92629
AREA SQFT
2,574
BEDROOMS
4
BATHROOMS
3
PRICE JUST REDUCED! SELLER WILL CONSIDER CONCESSIONS FOR A RATE BUYDOWN. Located on a 7,000-square-foot corner lot in Dana Point's Lantern Village, this fully remodeled home pairs timeless Mediterranean architecture with the modern finishes today's buyers are looking for. With more than $350,000 in upgrades, nearly every surface has been reimagined, from a kitchen designed for everyday luxury with soft-touch custom cabinetry and quartz countertops to the spa-inspired primary suite with a peek-a-boo ocean view. A split-level layout places a bedroom and full bathroom on the first floor, offering privacy for multigenerational living and guests alike, while the corner lot's extra yard space is ideal for pets, play, or a future outdoor oasis. This is truly an ideal location set apart from the summer beach crowds, yet just a short walk to premier destinations. Doheny Harbor, the Lantern District, and The Row (home to aPizza Doho) are all walkable. Combining a fully updated interior, a large corner-lot setting, and one of South Orange County's most walkable coastal neighborhoods, 33781 Pequito Drive delivers the complete Lantern Village lifestyle.
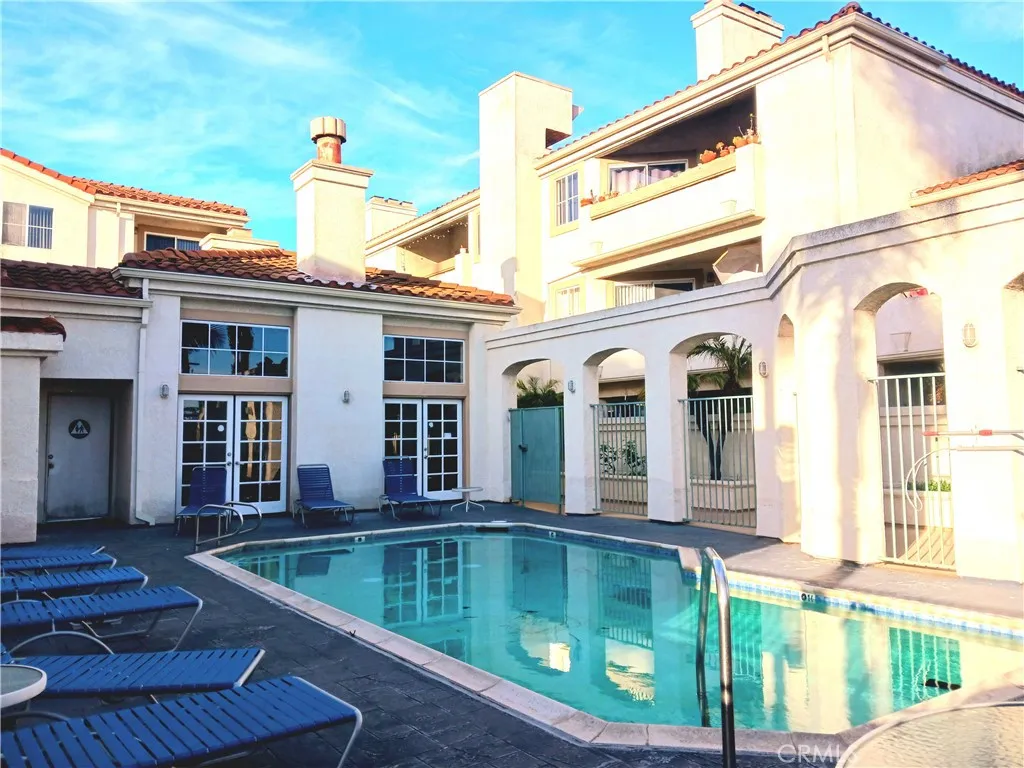
3605 Anaheim
Long Beach, CA 90804
AREA SQFT
1,158
BEDROOMS
3
BATHROOMS
2
Not just a condoits an opportunity to transform a well-designed floor plan into the home youve envisioned. After 29 years of ownership, this spacious single-level 3-bedroom, 2-bath condominium in desirable East Park Villas is ready for a fresh perspective. The functional floor plan offers generous living spaces, abundant storage, and multiple private outdoor areas. The private front patio features both a standard entry door and a sliding glass door into the living and dining areas, creating convenient access and an inviting indoor-outdoor connection. The U-shaped kitchen includes a bay window above the sink overlooking the private patioan ideal spot for a personal herb garden or collection of potted plants. The primary bedroom features its own full bath, private patio, and additional storage. The interior offers an opportunity to update and personalize the home to your taste while taking advantage of its great layout, generous storage, and private patios. East Park Villas features gated entry to the building and garage, a swimming pool with shower area, community room, lush landscaping, and multiple elevators for convenient access. Ideally located less than 4 miles from CSULB, Long Beach Airport, Shoreline Village, and the Long Beach Amphitheater, with shopping, dining, entertainment, and transportation nearby. Bring your vision and unlock the potential of this well-located Long Beach condominium. Appliance connections and fireplace are gas.
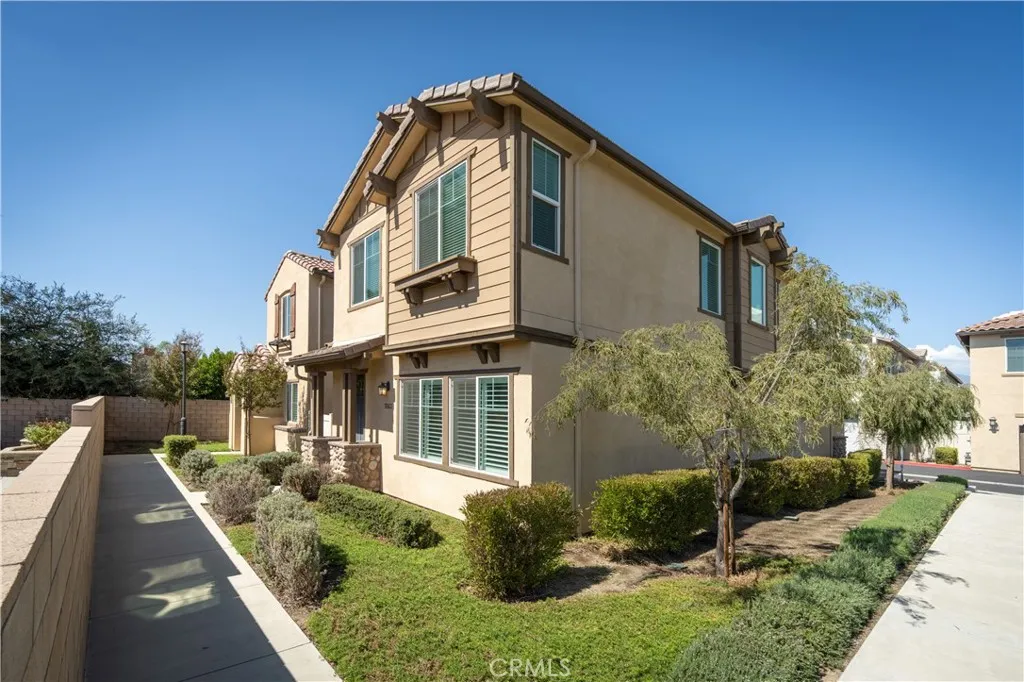
5563 Soria Drive
Montclair, CA 91762
AREA SQFT
1,955
BEDROOMS
4
BATHROOMS
3
Built in 2020. Cared for like it was finished yesterday. This four bedroom, two and a half bath end unit sits in a gated Montclair community with no shared walls. Single-family privacy. Condo convenience. Upgraded finishes run throughout. Every bedroom offers generous closet space, and two pantry areas keep the kitchen clutter-free. The finished garage features epoxy floors and EV charger ready outlets. A tankless water heater and solar keep energy costs low. The community includes a playground and fitness area, with shopping, dining, entertainment, and freeway access just minutes away. Gated. No shared walls. Smart upgrades. Come see it before someone else does.
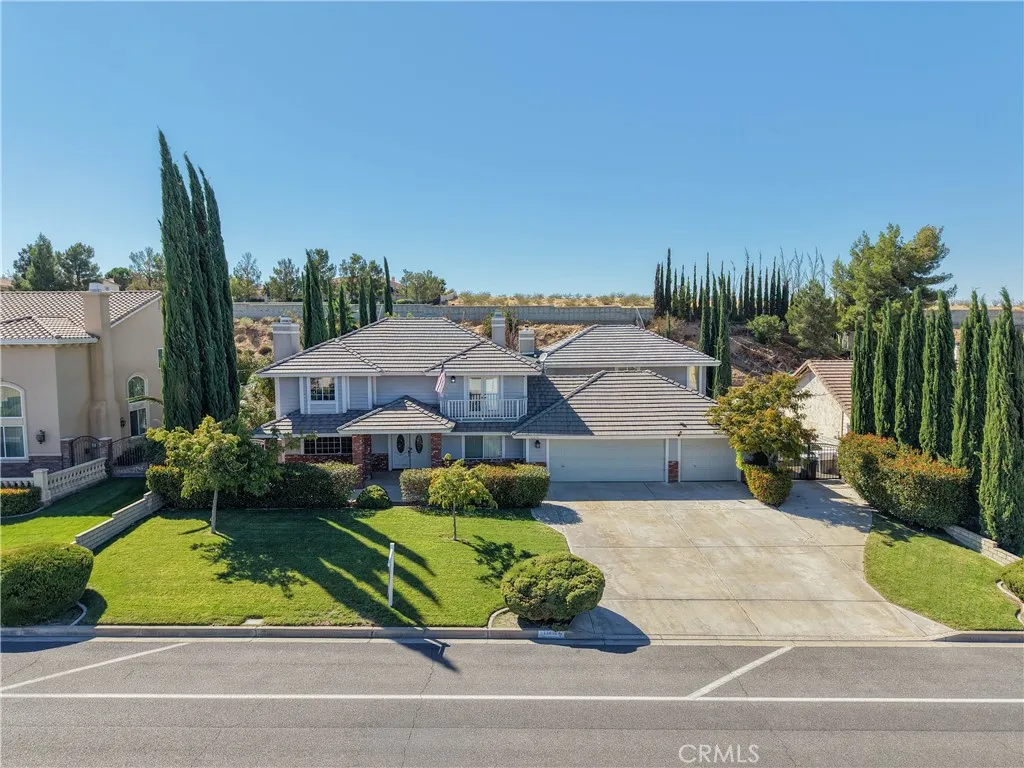
13610 Hidden Valley
Victorville, CA 92395
AREA SQFT
4,650
BEDROOMS
6
BATHROOMS
3
Spring Valley Lake home with serious scale. This approx. 4,650 sq ft two-story offers 6 bedrooms, 3 baths, a 3-car attached garage, and a private in-ground pool on an approx. 20,000 sq ft lot with city-light views. Inside, multiple living and flex spaces provide room to live, entertain, work, and customize. Fireplaces in the living room and primary suite add character, while the centrally located kitchen features a large island and extensive cabinetry. A main-level bedroom and bath add valuable guest or multi-generational flexibility. Outside, the covered patio, mature landscaping, open yard, and private pool create a strong foundation for entertaining and year-round High Desert living. Residents enjoy Spring Valley Lake amenities including the lake, clubhouse, pools, courts, trails, fitness facilities, and recreation, with HOA dues currently listed at $137.58/month. Easy to show, and offered at $699,900, approximately $151 per square foot. Bring your vision and make this substantial Spring Valley Lake property your own.
8331 Snowbird Drive
Huntington Beach, CA 92646
AREA SQFT
2,282
BEDROOMS
5
BATHROOMS
3
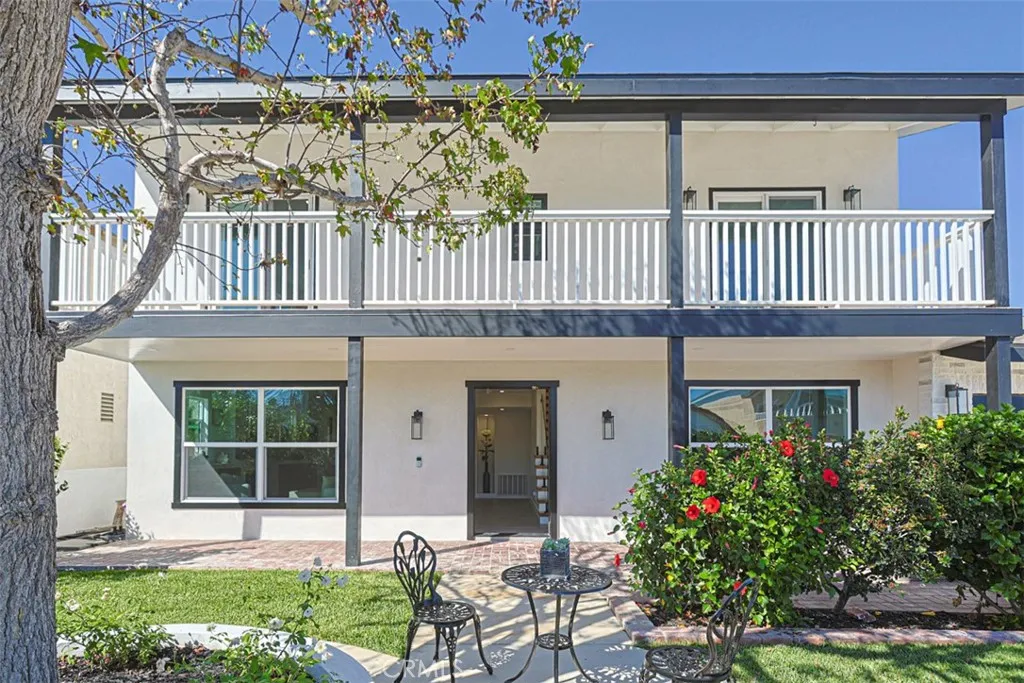
Coastal Luxury Redefined in Huntington Beach. Your dream home is ready.A luxurious beachside retreat, comfort, and sophisticated coastal living in one of Huntington Beach's most coveted neighborhoods. Newly completed and thoughtfully designed from top to bottom, 200 Amp electrical pane, a brand A/C, new roof, pristine smooth stucco finish and new concrete wrapped completely around the house. Every detail of this home reflects exceptional craftsmanship and high-quality finishes throughout. Spanning an impressive 6,200-square-foot lot, the property features five bedrooms, three bathrooms, a private swimming pool and new built-in BBQ. Highly desirable first-floor bedroom, ideal for guests, multi-generational living, or a quiet home office. Top-tier Award Winning Schools: Peterson Elementary School: Highly acclaimed and featuring a specialized GATE (Gifted and Talented Education) program. Huntington Beach High School
2613 Mission Blvd
San Diego, CA 92109
AREA SQFT
468
BEDROOMS
1
BATHROOMS
1
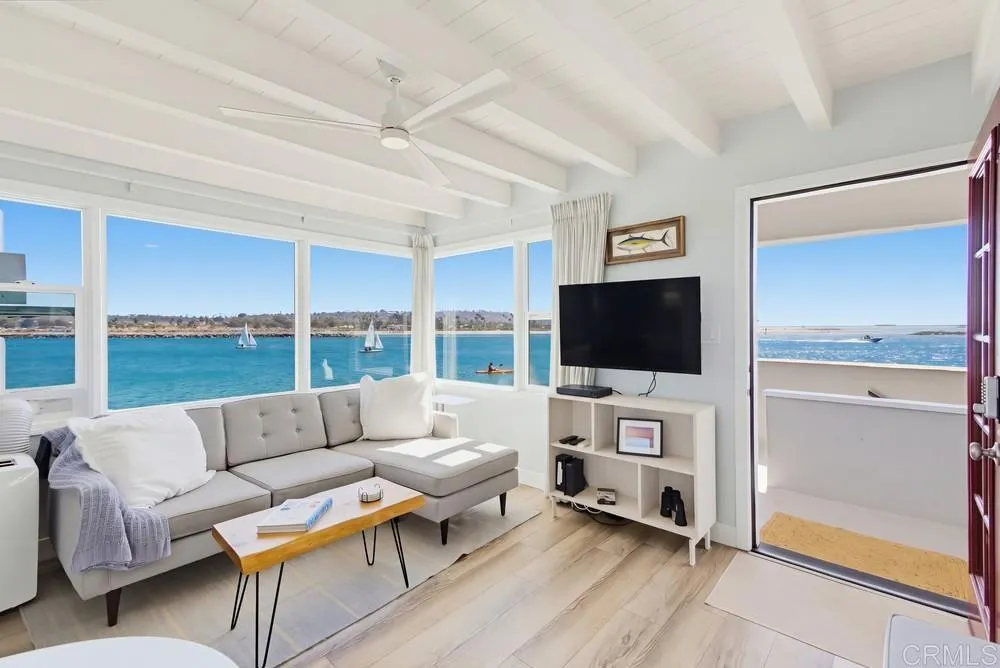
Boats In, Boats Out, and You Get the Best View! Unwind in your corner-unit retreat and watch the boats glide in and out of Mission Bay Channel! Stunning top level condo with unobstructed Mission Bay Channel, Jetty and Pacific Ocean views. Gorgeous unit featuring spectacular kitchen with quartz counters and stainless steel appliances, dual paned windows, large primary bedroom that easily accommodates a King sized bed, luxurious bathroom and in-unit laundry! Enjoy stunning Bay views from every room (except the bathroom) Common area includes Spa over looking the ocean, sauna, BBQ & amazing views! Also included is your own 1-car garage! This beautiful condo can be your 2nd home, primary residence, income property or vacation rental.
7933 7th
Phelan, CA 92371
AREA SQFT
1,440
BEDROOMS
3
BATHROOMS
2
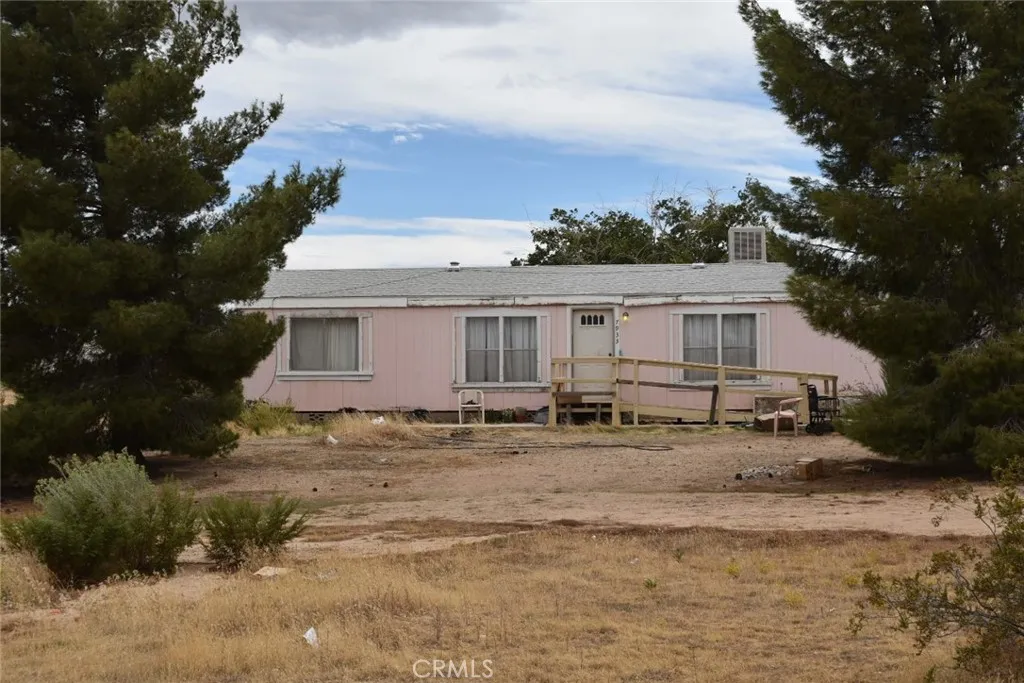
Prime Flip Opportunity on 2+ Acres. This 3-bedroom, 2-bathroom manufactured home in Phelan is the blank canvas youve been looking for. Situated on a massive 2.04-acre lot with expansive territorial views, the value here is in the land and the footprint. The property features a substantial detached 4-car garage, offering significant utility perfect for a fix-and-flip or a long-term hold once rehabilitated. This home is ready for a full renovation to capture the growing demand in the High Desert market. High equity potential for the right crewbring your tools and your vision. Property is being sold as-is, is a strict cash-only sale and will not last.
21306 Balerma
Huntington Beach, CA 92648
AREA SQFT
3,055
BEDROOMS
4
BATHROOMS
4
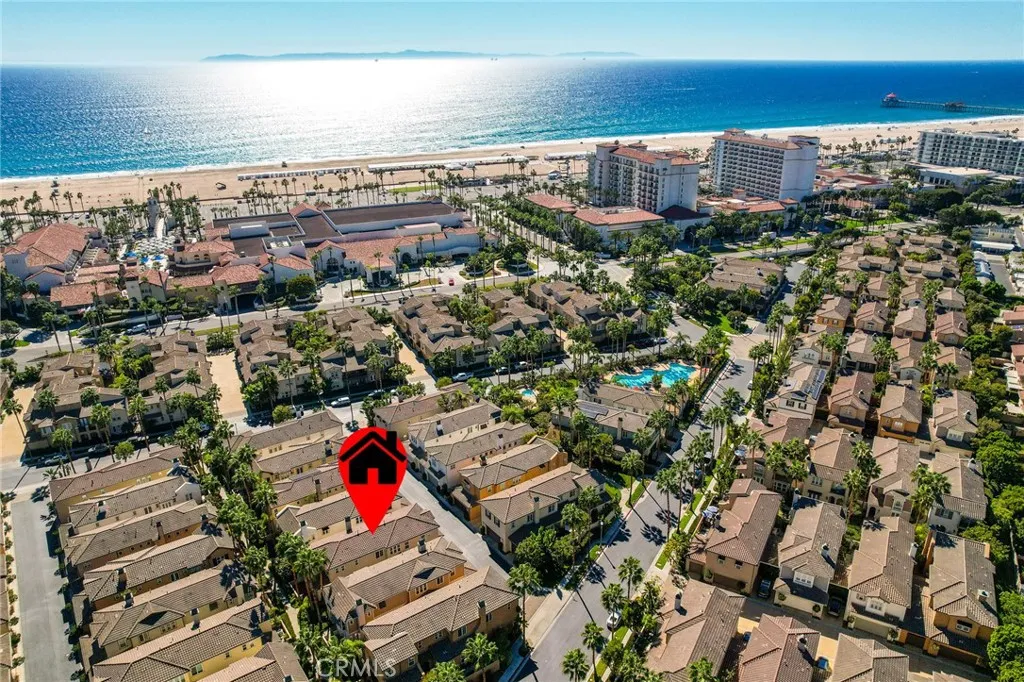
Enjoy the finest in beach-resort luxury living in this exceptional Sea Colony residence, offered for the first time on the market and ideally situated within the coveted gated Waterfront community, directly across from the blue Pacific and moments from world-class amenities including the Hyatt & Hilton resorts, Equinox, vibrant Downtown Huntington Beach, the iconic pier, and Pacific City shopping, dining, and entertainment. This highly desirable and rarely available Plan 1 offers 3,055 square feet of elegant living space with 4 bedrooms, including one downstairs, three are en-suite bedrooms with private baths, one w/French doors to its own private balcony. Exquisite upgrades and architectural details abound, including top-of-the-line wide-plank stained maple engineered wood flooring, Travertine flooring in all 4 bathrooms, plantation shutters, extensive crown molding, volume ceilings, graceful arched passages, tall French doors, recessed lighting throughout, dual-zone central A/C, glass-block accents, and gorgeous handcrafted custom built-in cabinetry with illuminated glass display panels in the banquet-sized formal dining room, plus an impressive entertainment center in the elegant living room with custom marble fireplace. Enter through an expansive private enclosed tropical courtyard with paver decking, European-style arches, and sconce lightingan exceptional outdoor living space for relaxing and entertaining. Inside, a grand foyer w/decor niches and a dramatic wood staircase sets the stage for the elegance beyond. The gourmet kitchen is a chef's dream, featuring a huge c
44451 Tule Fire Road
Anza, CA 92539
AREA SQFT
3,136
BEDROOMS
4
BATHROOMS
4
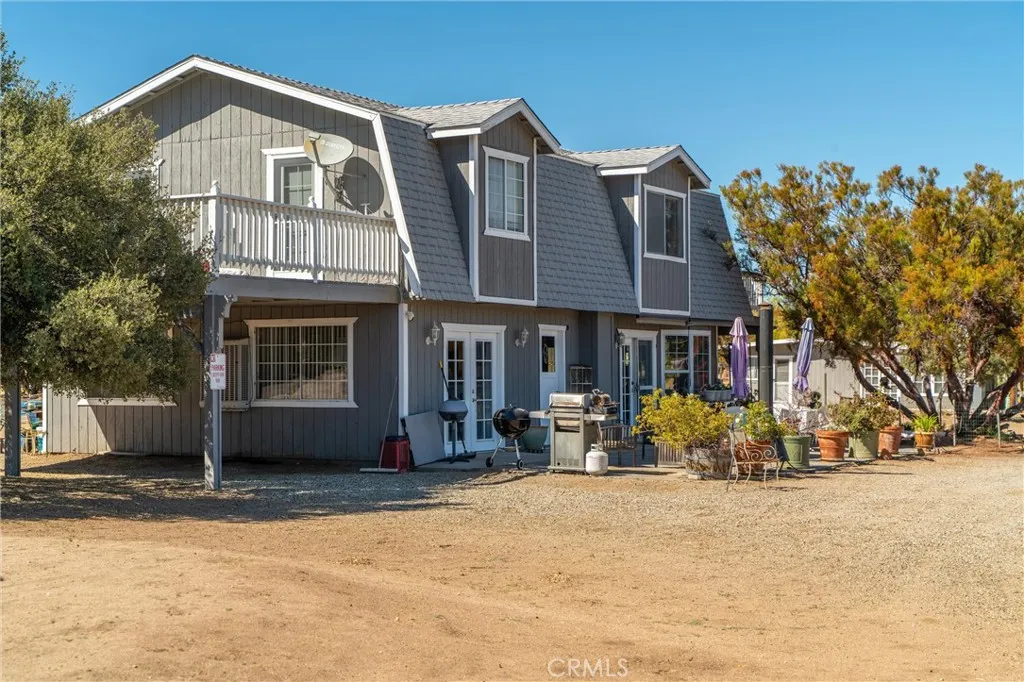
15 ACRES | 2,165 SF MAIN HOME | 971 SF DETACHED ADU | VINTAGE MANUFACTURED HOME | 24X48 WORKSHOP/GARAGE! Unique Anza property offering privacy, usable land, and multiple living spaces. Located at the end of a lightly traveled dirt road, approximately 0.7 miles from pavement, this mostly level 15-acre property provides plenty of room for rural living, hobbies, animals, recreation, and outdoor enjoyment. Improvements include the main residence, detached ADU, vintage single-wide manufactured home, 24X48 workshop, storage buildings, and above-ground pool. The main home began as a Dutch barn and was remodeled and finished in the early 2000s into an approximately 2,165 SF two-story residence with 3 bedrooms and 2.5 baths. The custom kitchen features a Wolf range, granite countertops, and center island. An open living and dining area is complemented by a separate family room. French doors open from the living room to the rear patio, creating an inviting space for outdoor entertaining, cooking, or relaxing around the outdoor fireplace. A convenient half bath completes the downstairs. Upstairs, the spacious primary suite features French doors to a private balcony, walk-in closet, and room for a sitting area. The primary bath offers a second large walk-in closet, jetted tub, separate shower, and dual vanities. Two additional bedrooms each have doors opening to outdoor balcony areas, plus a full bath with walk-in shower. The approximately 971 SF detached ADU offers 1 bedroom and 1 bath, updated finishes including a glass-enclosed walk-in shower, spacious full kitchen with bar-height s
18323 Soledad Canyon
Canyon Country, CA 91387
AREA SQFT
1,176
BEDROOMS
3
BATHROOMS
2
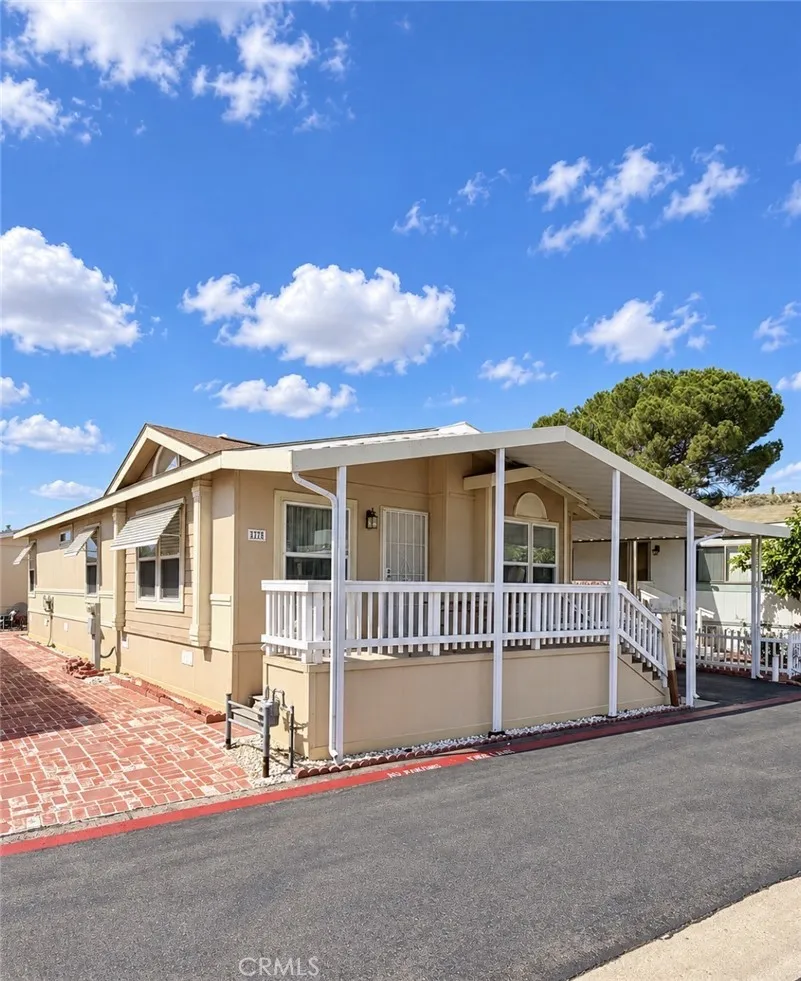
Beautifully Spacious home in a 55+ park with very low space rent of $791! Cathedral ceilings, drywall, open floor plan, breakfast bar in the kitchen with all appliances including refrigerator, dishwasher, stove, and garbage disposal. It has a separate laundry room including the washer & dryer! Large covered front porch and huge brick patio in the yard. Home has central air and heat, parking for 3 or 4 cars, and a large storage shed.
19350 Sherman
Reseda, CA 91335
AREA SQFT
660
BEDROOMS
1
BATHROOMS
1
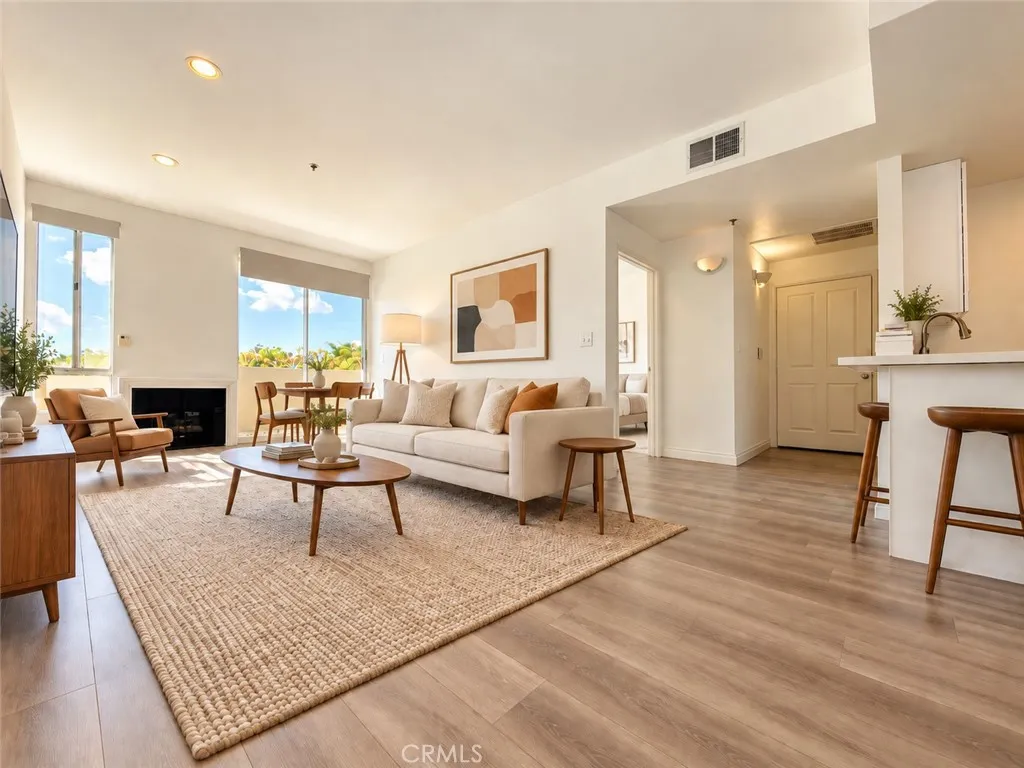
Welcome to this bright and beautifully updated 1-bedroom, 1-bath condominium offering a spacious, functional layout, abundant natural light, and a private balcony. The open living area features new laminate flooring, recessed lighting, a cozy fireplace, central HVAC, and large windows and sliding glass doors, creating a light and inviting atmosphere throughout. The updated kitchen is appointed with white cabinetry, generous counter space, breakfast bar seating, and stainless steel appliances, including a gas range and oven, refrigerator, dishwasher, and built-in microwave. In-unit laundry adds everyday convenience. The generously sized bedroom offers direct balcony access, mirrored closet doors, built-in closet shelving, and additional storage. The bathroom features a tiled tub/shower surround, updated vanity, oversized mirror, and modern fixtures. Step outside onto the private balcony, providing additional outdoor living space and an open neighborhood outlook. Residents enjoy an impressive collection of community amenities, including a pool, spa, fitness center, sauna, and recreation room. Additional conveniences include EV charging stations, solar panels, secured subterranean parking, individual storage space, visitor parking, a secured mailroom, elevator access, a trash chute, and beautifully maintained common areas and open-air courtyards. HOA responsibilities include the boiler, pool, landscaping, roof, hot water, assigned parking, and community/common-area cleaning, helping provide a convenient, well-maintained living environment. With its updated interior, private ou
1634 Bork Avenue
Hacienda Heights, CA 91745
AREA SQFT
2,289
BEDROOMS
5
BATHROOMS
3
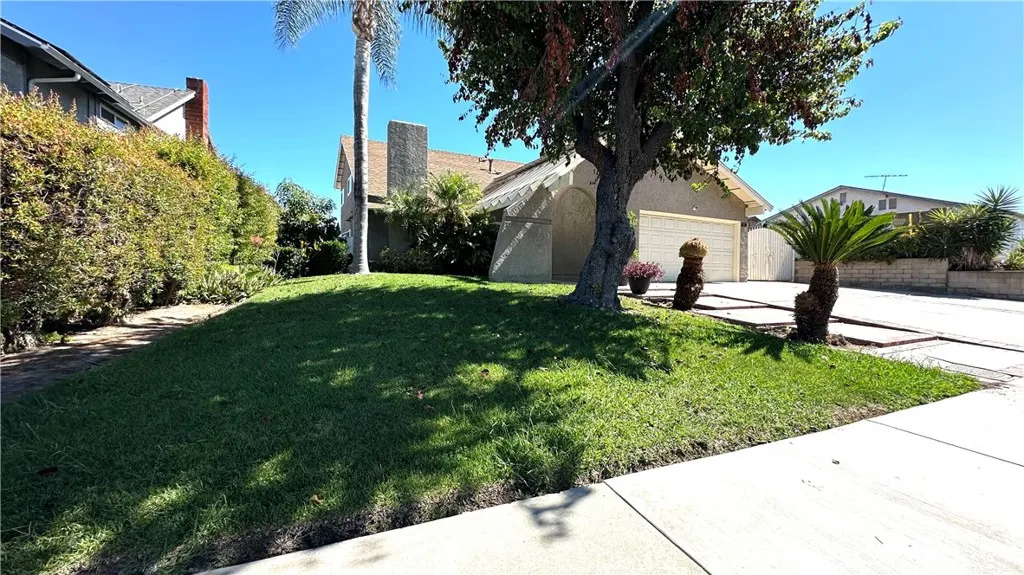
Welcome to this exceptionally well-kept, 5 bedroom, 3 bathroom home situated in a quiet, highly desirable Hacienda Heights neighborhood. Offering 2,289 sqft of comfortable living space on a generous 7,055 sqft lot, this classic 1971 residence boasts a functional layout designed for multi-generational living or flexible lifestyle needs. Interior Features: Main Level: Features 3 spacious bedrooms and 2 full bathrooms downstairs, perfect for guests or ground floor living. Kitchen & Dining: Open-concept kitchen with sleek granite countertops and dining area that offers bright views of the backyard. Living Spaces: A cozy living room highlighted by a classic gas brick fireplace. Upper Level: Upfront privacy with 2 additional bedrooms and 1 full bathroom upstairs, alongside a huge open loft area that serves as a ideal second living room, game room, or home office. Comfort: Central AC and heating throughout. Exterior & Grounds: Outdoor Oasis: Private backyard featuring a sparkling swimming pool ready for immediate outdoor entertaining and summer relaxation. Parking & Access: Attached 2 car garage plus extended driveway parking for up to 4 additional vehicles. Rare side yard access wide enough to drive a vehicle through, providing excellent potential for RV, boat, or extra storage needs. Location Highlights: Located just down the block from top-rated Bixby Elementary School and Glen Wilson High School. Minutes away from Schabarum Regional Equestrian Park, shopping, dining, and convenient access to the 60 Freeway for easy commuting.
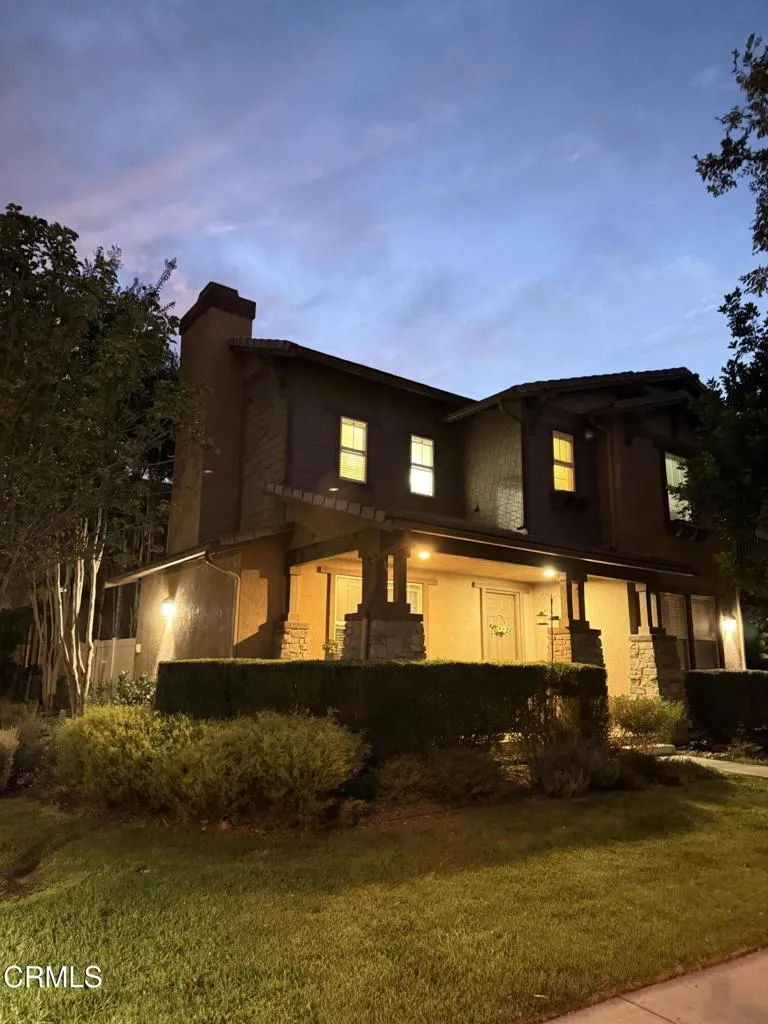
3255 Moss Landing Boulevard
Oxnard, CA 93036
AREA SQFT
2,062
BEDROOMS
4
BATHROOMS
3
Welcome to RiverPark living! Offered at $770,000, this spacious 4-bedroom, 3-bath home features approx. 2,062 sq.ft in the largest Meridian floor plan. The end-unit location is a standout, with no neighbor directly to one side and no homes directly across the street, creating a more open feel and views toward the nearby stormwater basin and surrounding open space. Facing east, the home welcomes beautiful morning sunrises, while colorful sunset skies provide a picturesque backdrop in the evenings. An extra-large covered front porch, larger than many within the community offers plenty of room for outdoor seating and a welcoming place to enjoy your morning coffee. Just off the dining area, a separate private courtyard creates another outdoor living space ideal for dining, barbecuing, a fire pit, entertaining or simply relaxing outdoors. Inside, the generous floor plan includes a highly desirable main-level bedroom and full bathroom with walk-in shower, providing flexibility for guests, multigenerational living, a home office or anyone who appreciates having bedroom and bath accommodations downstairs. The main level also features a spacious living area with fireplace, dining area and a large kitchen with abundant cabinetry, granite countertops and center island. Upstairs you'll find two additional bedrooms, another full bath, a convenient laundry room and a generously sized primary suite with walk-in closet, soaking tub and separate shower. A 2-car garage and driveway complete the home. While the property offers an opportunity for cosmetic updates and personal touches, its gene
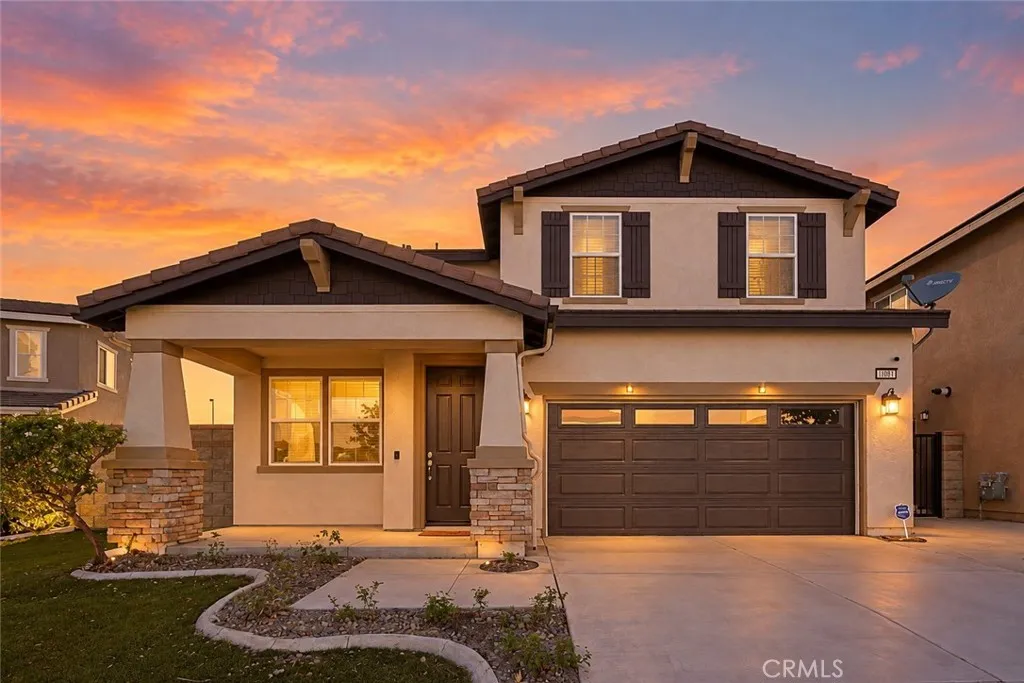
7087 Cove Way
Jurupa Valley, CA 91752
AREA SQFT
2,282
BEDROOMS
4
BATHROOMS
3
Welcome to this spacious, move-in-ready home featuring a desirable downstairs bedroom and full bathroom, perfect for guests or extended family. Upstairs, the oversized primary suite offers a private retreat that can easily be used as a nursery, home office, sitting area, or workout space. The primary bathroom features separate his-and-hers vanities with plenty of space. The home also features a dedicated laundry room, a two-car garage, and energy-saving solar to help keep electricity costs low. Step outside to the huge backyard with plenty of room for entertaining, a play area, garden, or even the possibility of adding a pool. A backyard shed provides additional storage for tools, seasonal items, and more. With a versatile floor plan, generous indoor and outdoor space, and plenty of storage, this home is ready for its next owners to move in and make it their own.

