

Search
Search
Search
Search For Your Next Property
Form submitted successfully!
You are missing required fields.
Dynamic Error Description
There was an error processing this form.
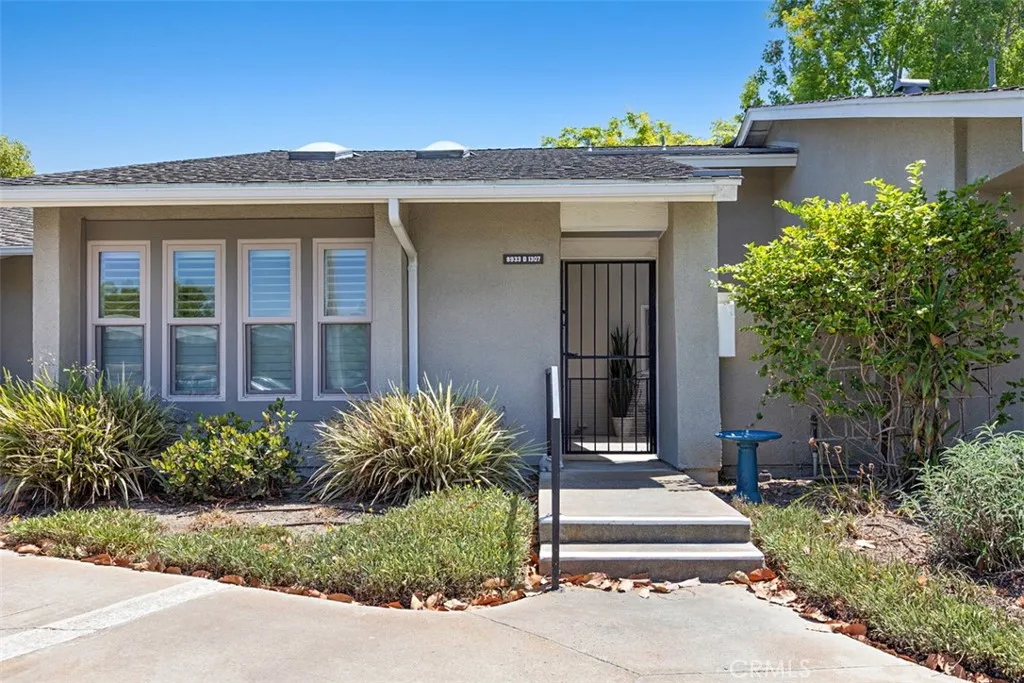
8933 Yolo
Huntington Beach, CA 92646
AREA SQFT
1,072
BEDROOMS
2
BATHROOMS
2
Embrace the Huntington Beach lifestyle youve been waiting for! Located in the beautifully landscaped, gated 55+ community of Huntington Landmark, this inviting 2-bedroom, 2-bath Marina model offers an appealing blend of comfort, style and easy Southern California living. A spacious private patio entry welcomes you into a light-filled home featuring skylights, newer luxury vinyl flooring in the living and dining areas, ceramic tile in the halls and baths, and carpeting in both bedrooms. Plantation shutters, installed in 2023, add timeless style and privacy throughout the main living areas. The beautifully updated kitchen is designed for both everyday enjoyment and entertaining, featuring Shaker-style cabinetry, recessed and under-cabinet lighting, solid-surface countertops, a gas range, French-door refrigerator and stacked washer and dryer. The dining room is enhanced by a built-in buffet with illuminated glass-front upper cabinets, providing an elegant focal point and convenient storage. The spacious primary suite opens directly to its own private patio, creating a peaceful retreat for morning coffee, reading or enjoying the refreshing coastal breezes. Ceiling fans in both bedrooms complement the ocean air and add year-round comfort. Thoughtful updates include a new HVAC system and upgraded electrical panel in 2023, plus a new water heater in 2026. HOA-approved alterations have been completed, with required city permits obtained where applicable. Beyond your front door, Huntington Landmark offers a wonderful resort-style lifestyle. Enjoy swimming pools, spa, tennis, pickleb
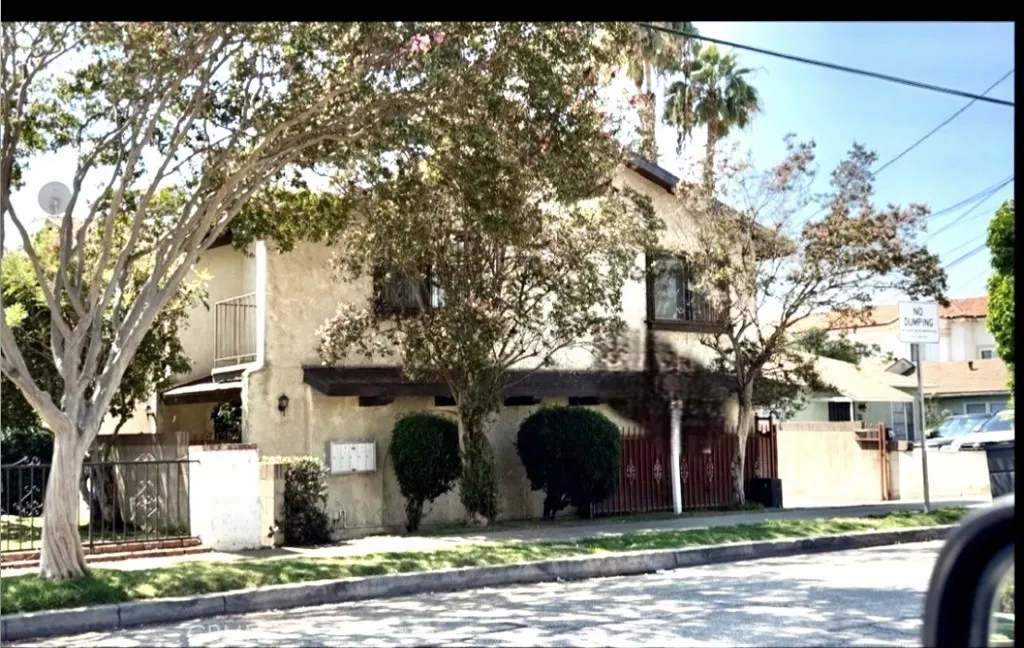
418 Broadway
San Gabriel, CA 91776
AREA SQFT
1,015
BEDROOMS
2
BATHROOMS
3
Beautifully remodeled and move-in-ready condo nestled in a desirable, quiet, and well-maintained community. This inviting home features 2 spacious bedrooms and 2.5 bathrooms, with a bright and comfortable living room that seamlessly connects to the dining areaperfect for everyday living and entertaining. The home also offers an inside laundry room for added convenience, a detached one-car garage, and one additional rear parking space. Enjoy a convenient location just minutes from supermarkets, shopping centers, restaurants, and public transportation. it is well-great schools, making it an appealing choice for homeowners seeking both comfort and convenience. The well-maintained HOA covers water, trash, exterior maintenance, and insurance, helping provide a low-maintenance lifestyle. A wonderful opportunity to own a beautifully updated home in a convenient and desirable locationdont miss it!
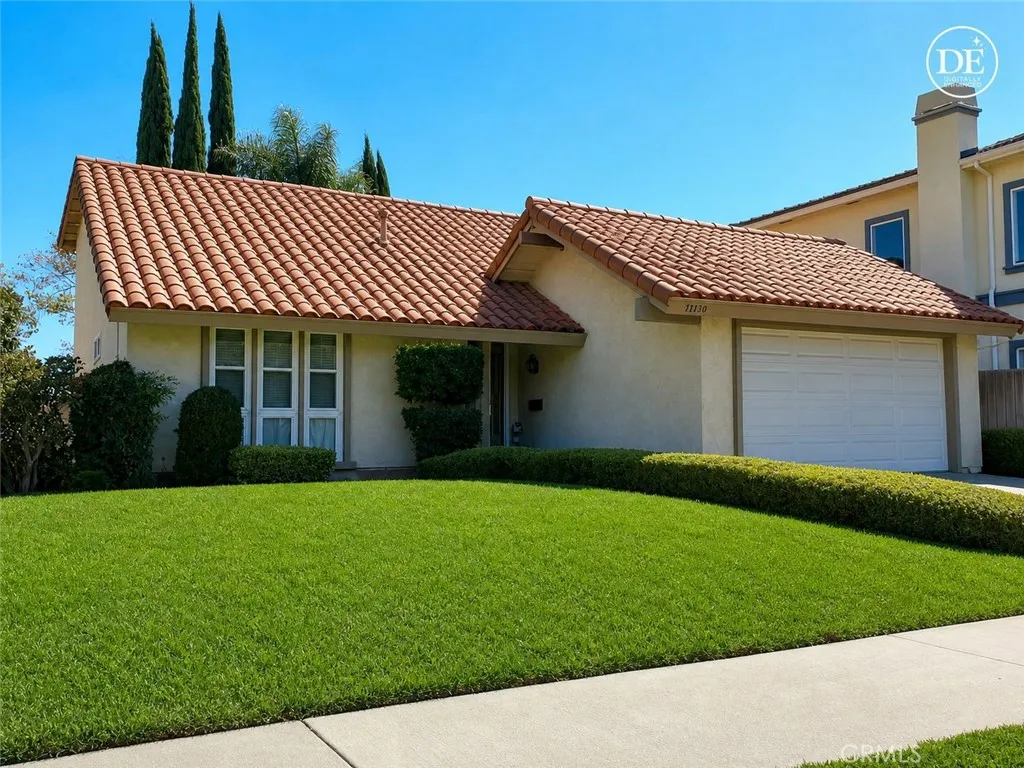
13130 Rose
Cerritos, CA 90703
AREA SQFT
1,608
BEDROOMS
4
BATHROOMS
2
Welcome to 13130 Rose St, a beautifully maintained two-story home where warmth, natural light, and comfortable living come together in one inviting space. From the moment you enter, soaring ceilings and an elegant staircase create a welcoming first impression. The bright and spacious living room features rich hardwood flooring, recessed lighting, and a cozy fireplaceperfect for relaxing evenings or entertaining guests. Large sliding glass doors open the living area to the private backyard, creating an effortless indoor-outdoor connection and filling the home with abundant natural light. The well-appointed kitchen offers ample cabinetry, generous counter space, and a charming dining area overlooking the backyard, making everyday meals feel special. With 4 bedrooms and 2 full bathrooms, this thoughtfully designed floor plan offers exceptional flexibility for families, guests, a home office, or multigenerational living. Two bedrooms and a full bathroom are conveniently located on the main level, providing a comfortable and senior-friendly living option with minimal need to navigate stairs. Upstairs, additional bedrooms offer privacy and versatility, including a comfortable primary retreat with mirrored closet doors and plenty of natural light. Tastefully updated bathrooms add a fresh, modern touch. Step outside to enjoy the private backyard, an inviting space for morning coffee, weekend gatherings, gardening, or simply relaxing in your own outdoor sanctuary. A manicured front yard, attached two-car garage. Located in the highly regarded ABC Unified School District, the propert
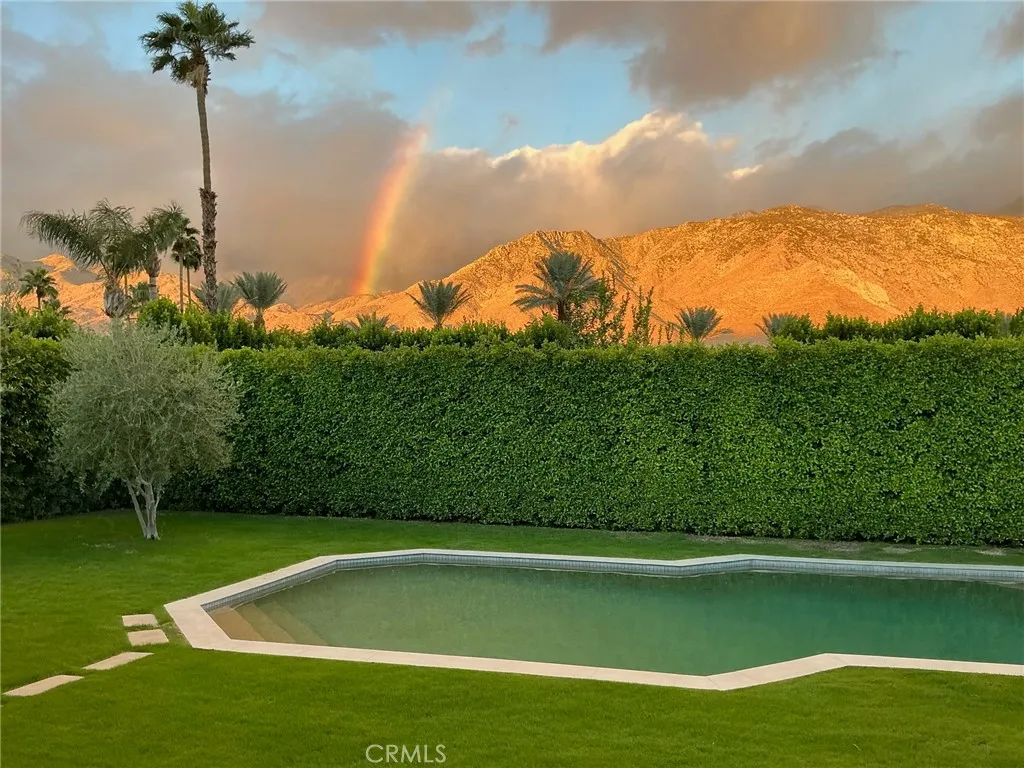
38087 Maracaibo
Palm Springs, CA 92264
AREA SQFT
3,691
BEDROOMS
3
BATHROOMS
4
**Fully Furnished Home** The sellers have found another home to buy and are now offering this home fully furnished by RH Home. Quality, Elegance & Sustainability blend together beautifully in this net zero home located in the Andreas Hills neighborhood of South Palm Springs. A generous 15,682 square foot corner lot within a peaceful gated community offers spectacular views of both the east and west mountains for enjoying both sunrises and sunsets. This comprehensively remodeled 3 bedroom ensuite home offers all custom designed walk in closets. Remodeled to specifically enjoy care free living for several years, the home features authentic, highest quality materials and natural finishes. High ceilings, level 5 smooth finished walls, matte finished Turkish limestone floors are throughout the entire home. Bathrooms with custom wood cabinetry, dramatic half inch blue star glass shower enclosures, and a stunning fully custom kitchen for culinary enthusiasts. Sustainably is integral to the property with an all electric, owned solar home with reserve battery power, all fossil fueled appliances and gas meter were removed. State of the art heat pump air conditioning units and electric heat pump electric water heaters make this a home for the future. The owners have enjoyed no electric or natural gas bills and convenient electric home charging from solar eliminating the need for gas powered vehicles. The home has water conservation and monitoring system and energy efficient 3M window film to reduce heat, glare and add security and privacy. The rear yard is walled and surrounded by a t
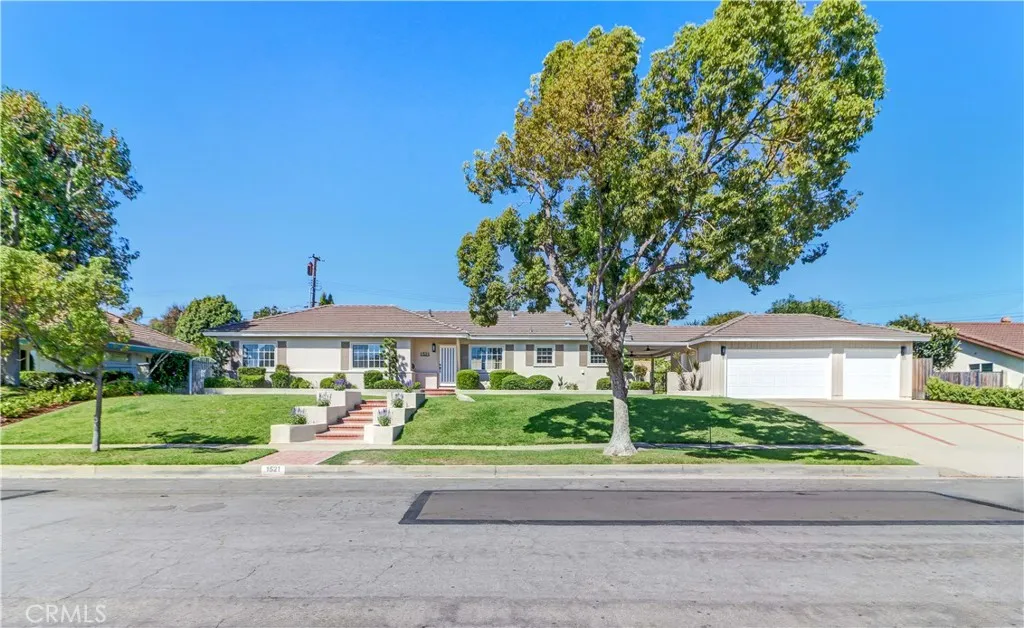
1521 Melody Lane
Fullerton, CA 92831
AREA SQFT
1,842
BEDROOMS
3
BATHROOMS
2
STUNNING REMODELED HOME ON AN EXPANSIVE LOT IN THE TROY HIGH SCHOOL DISTRICT! Welcome to this stunning single-level home in Raymond Hills, one of Fullertons most sought-after neighborhoods. This turnkey residence offers 3 bedrooms and 2 bathrooms, plus an approximately 545-square-foot bonus room with a closet and a separate exterior entrance, not included in the homes stated square footage. The bright, open-concept interior features a beautifully remodeled chefs kitchen with custom cabinetry, quartz countertops, porcelain backsplash, custom range hood, and premium appliances, including a 36-inch six-burner range, microwave drawer, dishwasher, and French-door refrigerator. The inviting living room features a cozy fireplace and flows into the dining area. The spacious primary suite offers a remodeled ensuite bathroom, walk-in shower, and generous walk-in closet. Two additional bedrooms with ceiling fans and an updated secondary bathroom complete the main living space. The versatile bonus room includes a closet and private exterior entrance, making it ideal for a fourth bedroom, office, studio, gym, workshop, or music room. Enjoy California indoor-outdoor living on one of the neighborhoods largest lots, with an expansive private backyard and covered breezeway offering plenty of space for entertaining and relaxation. Additional upgrades include a new HVAC system, tankless water heater, and electrical panel. The detached 3-car garage features epoxy flooring, EV charging capability, and new garage door openers with remote access, plus convenient RV parking. Ideally located near h
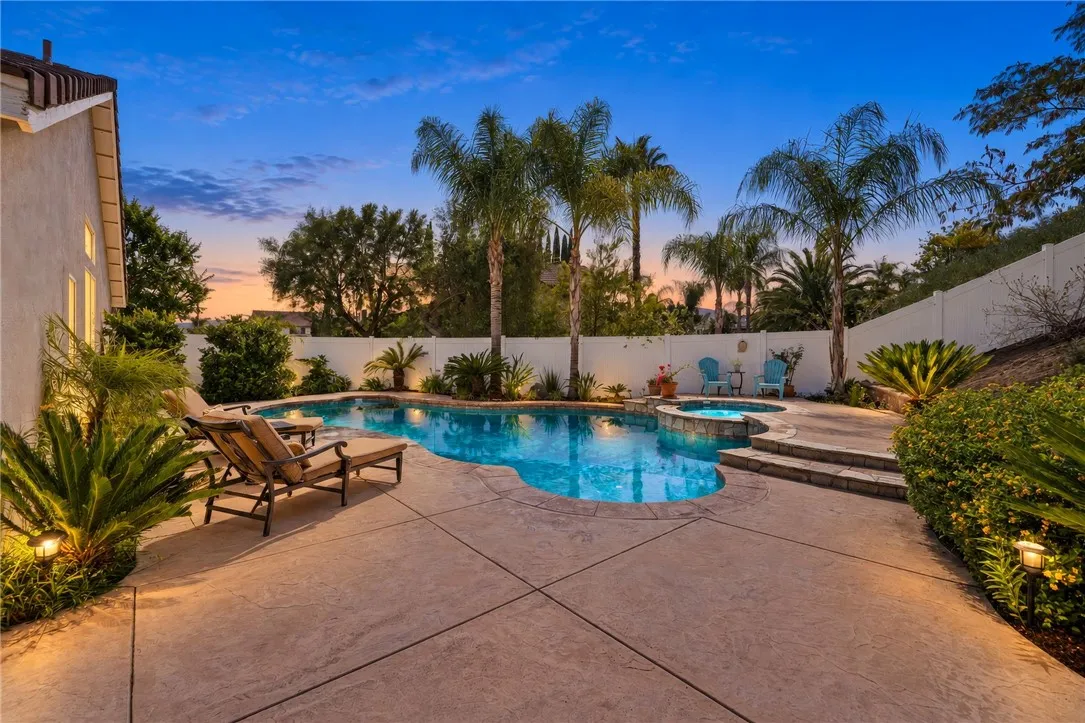
41959 Cameryn Court
Murrieta, CA 92562
AREA SQFT
2,562
BEDROOMS
4
BATHROOMS
3
Welcome home to 41959 Cameryn Court, where space, style, and effortless Southern California living come together. Tucked away on a double cul-de-sac in the highly desirable Grizzly Ridge community of West Murrieta, this beautifully maintained 4-bedroom + loft, 3-bath home offers approximately 2,562 square feet of thoughtfully designed living spaceand a backyard made for making memories. From the moment you step inside, soaring vaulted ceilings and an abundance of natural light create a bright, open feel. The floor plan flows easily from the main living areas into the family room, where a gas fireplace adds warmth and the adjoining kitchen keeps everyone connected whether youre entertaining a crowd or enjoying a quiet night at home. Need a little flexibility? An oversized downstairs bedroom and full bath create an ideal private space for overnight guests, extended family, or multi-generational living. Youll also find a dedicated indoor laundry room and direct access to the three-car garage, complete with built-in cabinetry for extra storage. Upstairs, a spacious loft offers endless possibilitieshome office, playroom, media room, or a second place to unwind. The primary suite features a generous walk-in closet and ensuite bath with dual sinks, soaking tub, and separate shower, while two additional bedrooms and a full bath complete the second level. Then theres the backyardand with more than 11,000 square feet of property, theres plenty of it. A sparkling pool and spa take center stage, surrounded by generous space to entertain, dine, garden, play, or simply enjoy the Southern
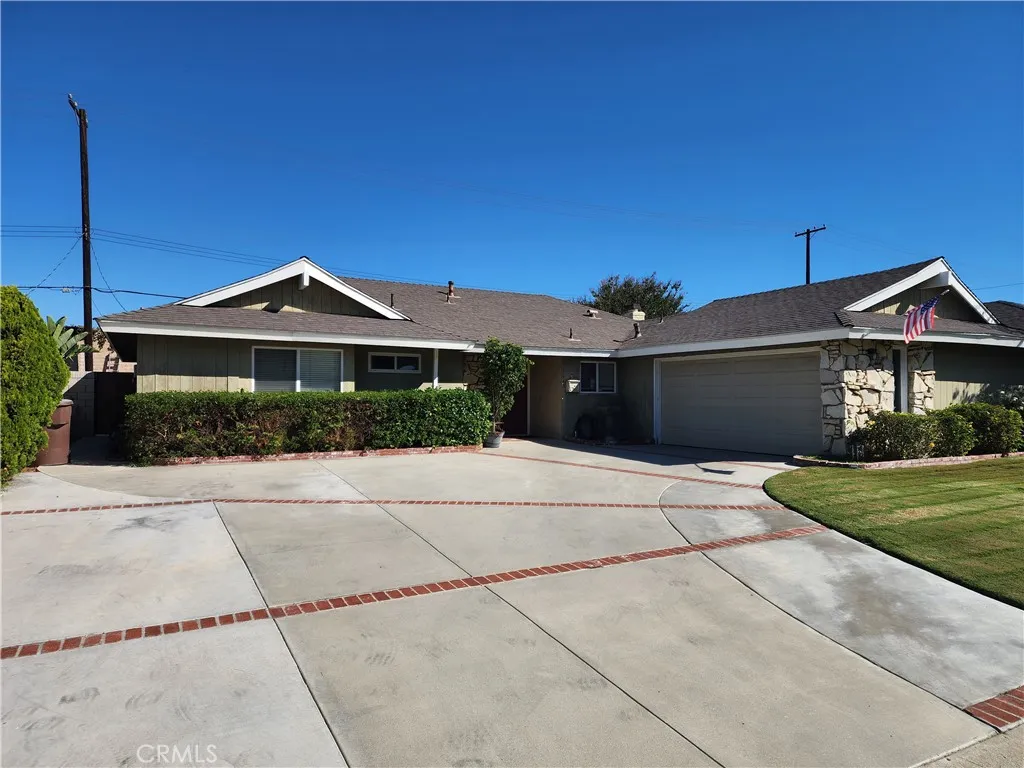
5449 Garrick Drive
Anaheim Hills, CA 92807
AREA SQFT
1,507
BEDROOMS
4
BATHROOMS
2
ANAHEIM HILLS, Showings will start on Sunday 10/11/2026. GREAT NEIGHBOORHOOD, 4 BEDRROM + 2 BATH, POOL HOUSE. ****SOLAR PANELS*** UNDERGROUND UTILITIES, ENCLOSED PATIO, COVERED PATIO, 2 CAR GARAGE WITH DIRECT ACCESS INTO THE HOUSE. WOOD BURNING FIREPLACE. FORMAL DINING ROOM LEADS TO KITCHEN WITH QUARTZ AND GRANITE COUNTERTOPS, STAINLESS APPLIANCES INCLUDING REFRIDGERATOR, RANGE TOP, OVEN AND DISHWASHER, LARGE PANTRY, MASTER BEDROOM HAS TWO CLOSET WITH MASTER BATH, WASHER AND DRYER INCLUDED. CENTRAL HEATING AND AIR CONDITIONING, NEW PAINT, DUAL PANED WINDOWS AND NEW CARPET IN THE BEDROOMS.
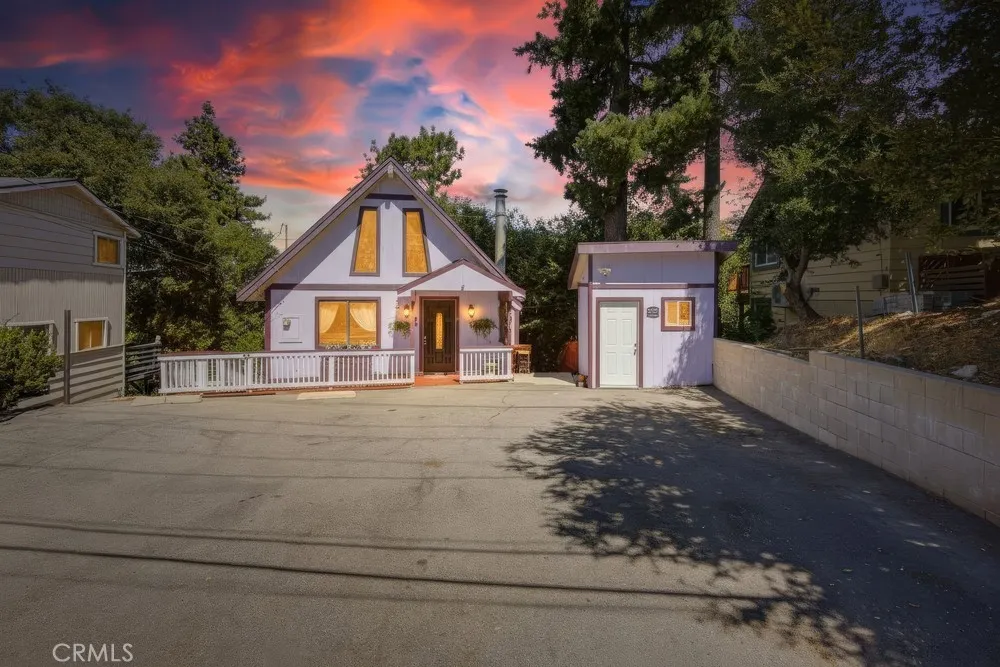
789 Arosa Drive
Crestline, CA 92325
AREA SQFT
612
BEDROOMS
2
BATHROOMS
1
Welcome to this charming Crestline cabin with a comfortable mountain setting and plenty of character. The main living area features vaulted ceilings, warm wood-look flooring, and an open layout connecting the living room and kitchen. A loft above adds flexible space that could work well as an additional lounge area, office, reading nook, or bonus space. Large windows bring in natural light and help give the home an open, airy feel. Outside, the covered deck provides a great place to relax, dine, or enjoy the surrounding trees and mountain air. The property includes generous off-street parking, a useful feature in the area. Located in Crestline, the home is within easy reach of Lake Gregory, local shops, restaurants, hiking, fishing, and other mountain recreation. Crestline is known for its small-town atmosphere and convenient access to the San Bernardino Mountains while still being within driving distance of the Inland Empire and surrounding Southern California communities. Whether used as a full-time home or mountain escape, this cabin provides a practical and inviting place to enjoy the area.
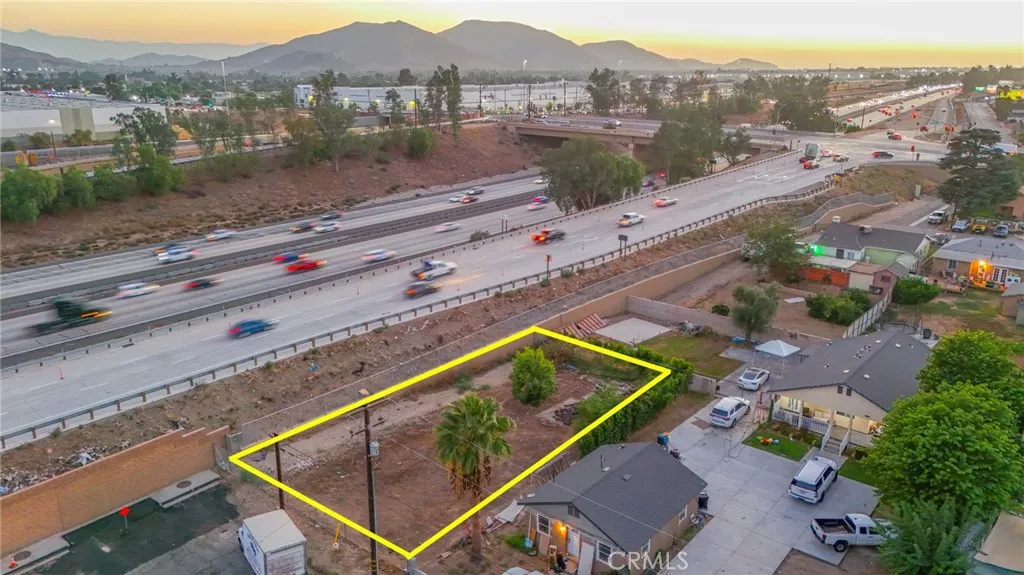
10176 Vine
Bloomington, CA 92316
AREA SQFT
BEDROOMS
BATHROOMS
Well-positioned commercial land opportunity in a central location with convenient access to the I-10 Freeway. The property is surrounded by established retail centers, businesses, and a strong daytime population, providing excellent potential for commercial development. Located within the Valley Corridor Specific Plan, the property allows for a variety of commercial retail and service uses, offering flexibility for developers, investors, and owner-users seeking a strategically located development site.
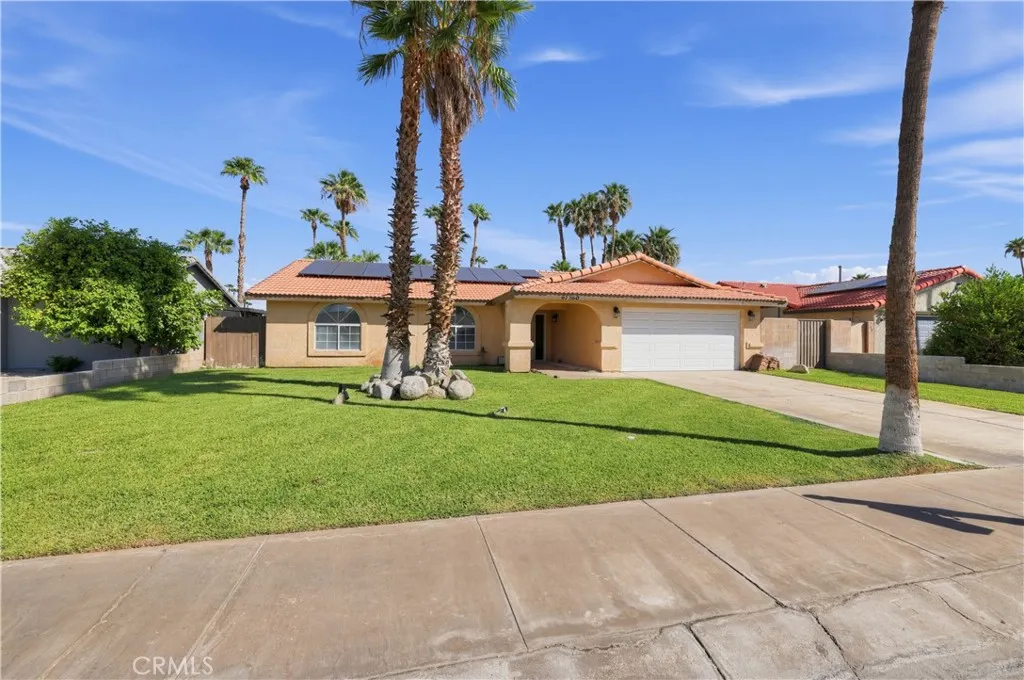
67360 Tamara Road
Cathedral City, CA 92234
AREA SQFT
1,727
BEDROOMS
3
BATHROOMS
2
This home has recently been updated with all the latest appliances, like a stove, microwave, dishwasher, wine rack, washer and dryer, plus new ceiling fans throughout to brighten up the whole place. The garage has built-in cabinets for extra storage. The primary bedroom has a three-quarter bath with two sinks, and the living room has a warm fireplace perfect for those chilly winter evenings. Theres also a gated swimming pool attached to a patio, complete with a pergola and grass all around to keep you cool during the warm summer days. The kitchenette is big enough to fit a dining table and chairs, plus the home includes a formal dining area. Plus, there are two new sliding glass doors that open from the primary bedroom and living area, giving you easy access to the patio and swimming pool. The sliding glass doors include double-pane glass, which helps keep the home energy-efficient.
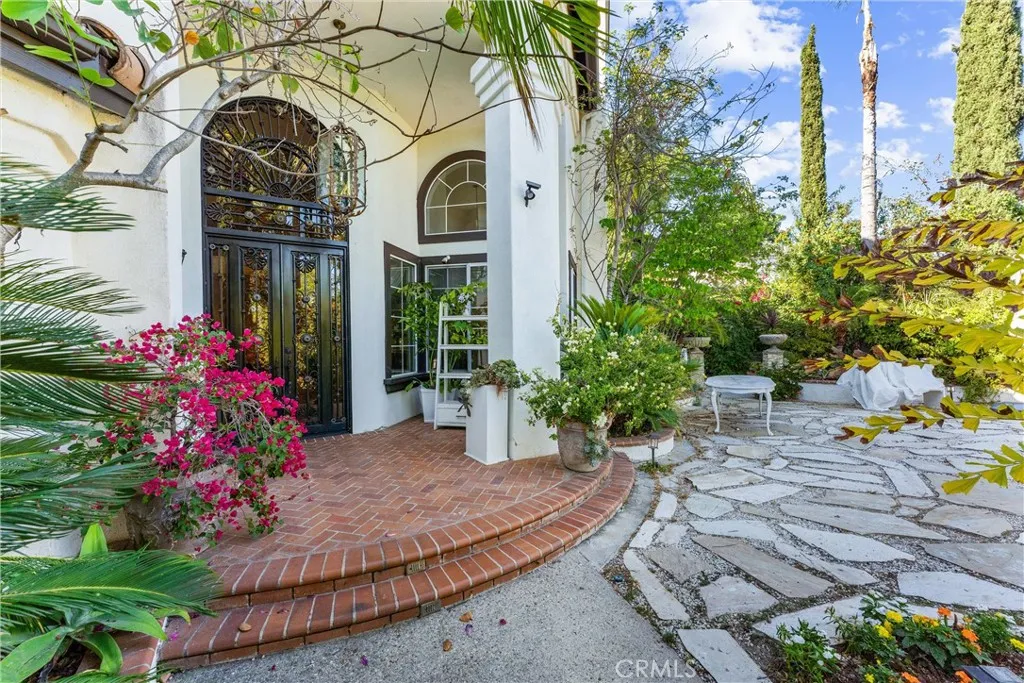
27201 Ridge Drive
Mission Viejo, CA 92692
AREA SQFT
3,292
BEDROOMS
4
BATHROOMS
3
Welcome to this beautifully maintained home, ideally situated in one of Mission Viejos most desirable neighborhoods. Offering comfort, style, and a wonderful sense of community, this residence features a spacious open floor plan filled with natural light, soaring ceilings with beautiful Chandeliers, and inviting living areas perfect for both everyday living and entertaining. The kitchen boasts ample counter space, modern appliances, and a seamless flow to the dining and family rooms. Upstairs, retreat to the impressive primary suite with a double-sided fireplace, spa-like bath, and abundant closet space. Additional generously sized bedrooms provide flexibility for family, guests, or a home office. This home is enhanced with energy-saving solar panels and a Tesla charger, making it both stylish and eco-friendly. Nestled in a private cul-de-sac, the property also offers a peaceful backyard, relaxing, or hosting gatherings with friends. Conveniently located near top-rated schools, beautiful parks, Lake Mission Viejo, and excellent shopping and dining, this home blends modern amenities with the charm of suburban living. Dont miss the opportunity to make this special property yours!
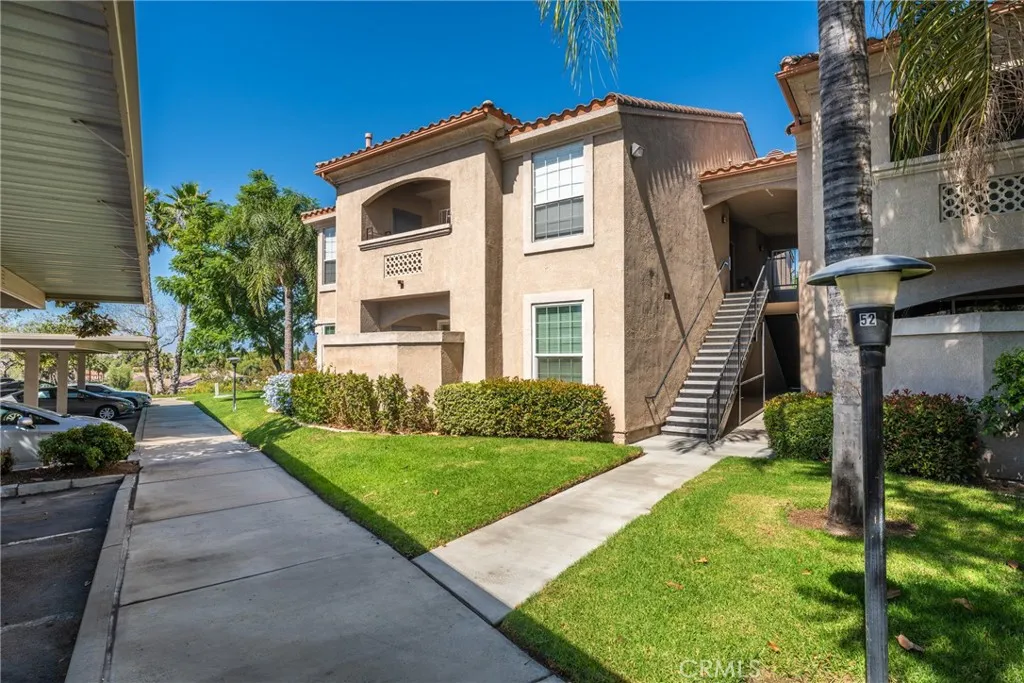
375 Central Ave
Riverside, CA 92507
AREA SQFT
960
BEDROOMS
2
BATHROOMS
2
Rare opportunity in Sonata at Canyon Crest! This beautifully renovated 2 bed, 2 bath downstairs condo offers a hard-to-find parking combination: an assigned covered carport space PLUS an additional private 1-car garage. Renovated in May 2026, the home features new waterproof laminate flooring throughout, new cabinetry, and quartz countertops in the kitchen and both bathrooms. Both bathrooms feature new shower surrounds, while the kitchen includes black and stainless steel appliances. Additional features include an in-unit laundry closet with washer and dryer, ceiling fans in the living area and primary bedroom, and an enclosed patio just off the living area. The windows and sliding glass door were replaced approximately four years ago. Sonata at Canyon Crest is a gated condo community offering a variety of amenities, including a pool, spa, sauna, fitness center, BBQ area, and clubhouse. Conveniently located near the Canyon Crest Towne Center, shopping, dining, transit, and easy 215 freeway access. With its downstairs location, May 2026 renovations, private 1-car garage, and additional assigned covered carport, this home offers a combination of features that is difficult to find within the community.
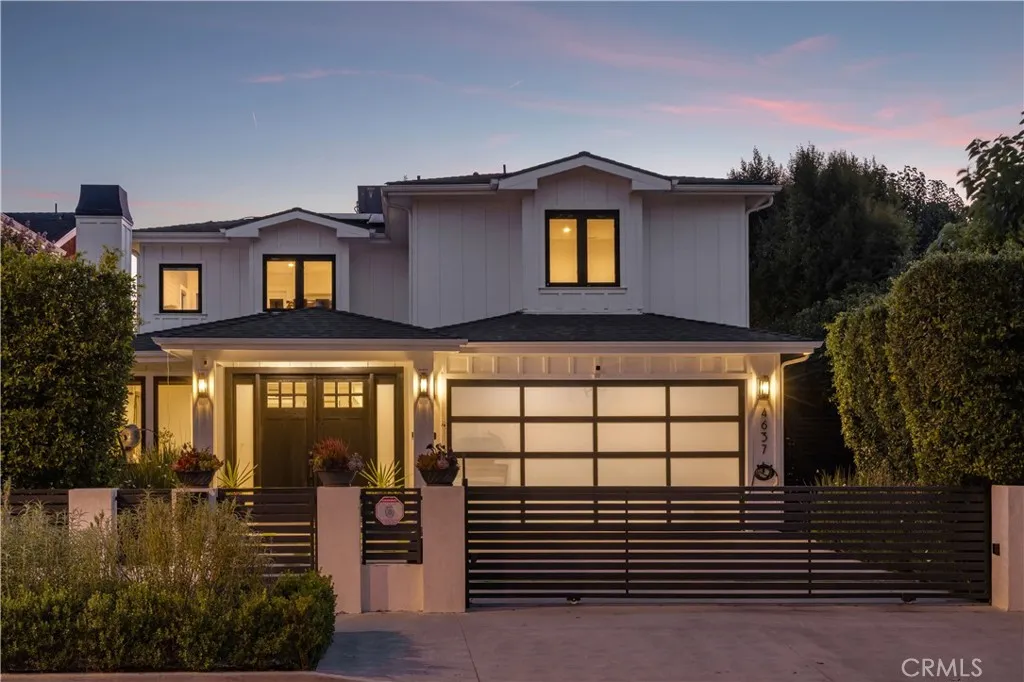
4637 Morella Avenue
Valley Village, CA 91607
AREA SQFT
5,010
BEDROOMS
5
BATHROOMS
7
**Seller willing to pay for a rate buy down and offer concessions to Buyers.** Set behind private gates on a sprawling quarter acre lot, this stunning newer construction estate effortlessly blends timeless design with modern luxury. Double doors welcome you into an inviting open-concept floor plan, where oversized windows flood the interior in warm natural light, creating a bright and airy ambiance throughout. At the heart of the home lies a designer chefs kitchen outfitted with top-of-the-line appliances, a massive waterfall island, butlers pantry and an adjacent breakfast nook perfect for casual dining. A floor-to-ceiling sliding glass door in the family room opens to create a seamless indoor-outdoor flow. Outside, the spacious backyard retreat invites you to enjoy a refreshing dip in the sparkling pool/spa or relax poolside under the shade of the pergola, which boasts a convenient bathroom. The main level also offers a formal living and dining room designed for elevated entertaining, along with an ensuite bedroom and a chic powder bath. Upstairs, youll find four generously sized ensuite bedrooms, including a serene primary suite highlighted by a private balcony, custom walk-in closet and indulgent ensuite bath, complete with a soaking tub, rainfall shower, dual sink vanity and separate makeup vanity. Additional features include a dedicated laundry room and two-car garage. Ideally located within the award-winning Colfax School District, nearby top private schools, and just moments away from the Studios, Ventura Boulevards renowned shopping and dining, the Studio City Farm
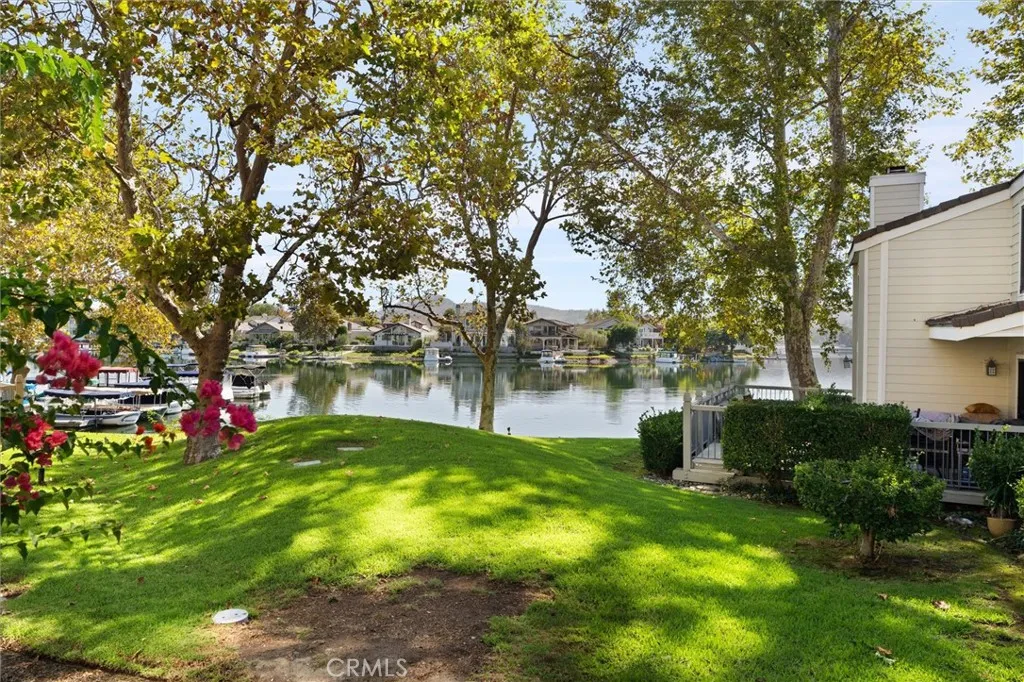
1218 Westlake Boulevard
Westlake Village, CA 91361
AREA SQFT
1,818
BEDROOMS
3
BATHROOMS
3
Enjoy the beauty and tranquility of Westlake Bay living in this beautifully updated 3-bedroom, 2.5-bath condominium. Thoughtfully improved, the home features a remodeled kitchen and baths, a welcoming floor plan, and beautiful lake views from the private patio, primary bedroom, and second bedroom. The main level offers an inviting living room with a fireplace, creating a comfortable gathering space that flows naturally to the dining area and sliding glass doors leading to the private patio and beautiful lake views. The remodeled kitchen features updated cabinetry, finishes, and a functional layout designed for everyday living and entertaining. A remodeled powder room adds to the home's polished appeal. Upstairs, the spacious primary suite offers a peaceful retreat with beautiful lake views. Two additional bedrooms provide comfortable accommodations, with the second bedroom also offering a lovely view toward the lake. Remodeled bathrooms feature updated finishes and fixtures, while an interior laundry area adds everyday convenience. Outside is a private patio where you can enjoy expansive lake views, and beautiful surroundings. The outdoor space creates an inviting setting for relaxing, dining, or simply taking in the tranquil Westlake lake atmosphere. Westlake Bay residents enjoy community amenities including two pools, a recently renovated clubhouse, fitness area, and the opportunity to lease a boat dock slip for access to the lake by electric boat or kayak. Conveniently located near shopping, dining, and everyday conveniences, this beautifully updated condominium offers a
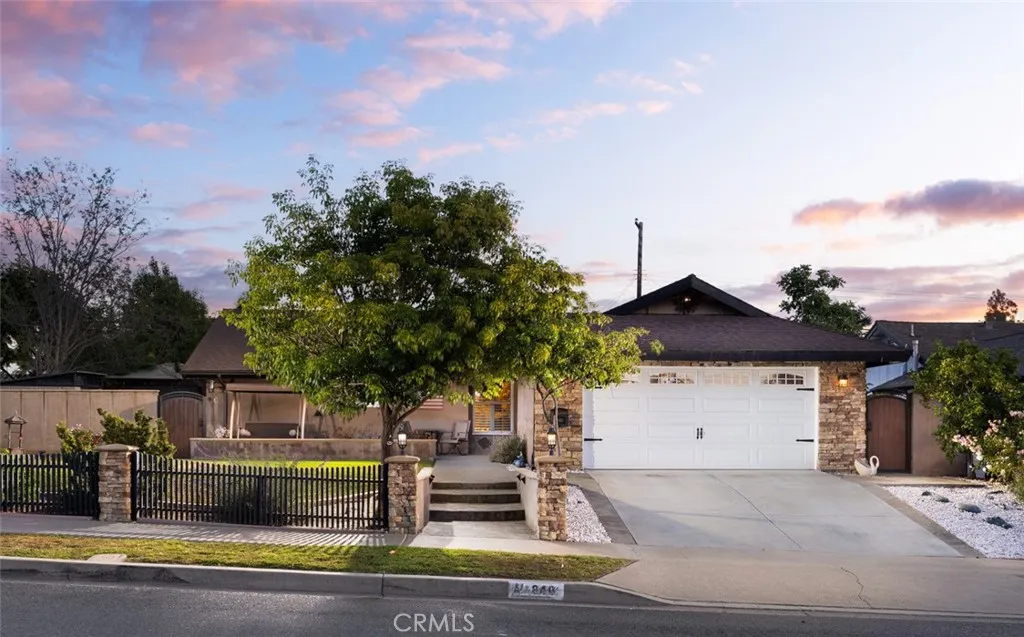
840 Glendora Avenue
Orange, CA 92865
AREA SQFT
1,862
BEDROOMS
4
BATHROOMS
2
Situated in a wonderful neighborhood within the highly regarded Orange Unified School District and coveted Villa Park High School attendance area, this beautifully maintained single-story residence offers 4 bedrooms and 2 bathrooms with stylish upgrades throughout. From the moment you arrive, the inviting front yard showcases impressive curb appeal with custom hardscape, lush landscaping, and a charming fenced entry. Inside, the thoughtfully designed floor plan features a bright and open living space centered around a warm fireplace, with rich hardwood flooring adding character and warmth throughout the home. The remodeled kitchen flows effortlessly into the dining and family living areas, ideal for both entertaining and everyday comfort. Additional highlights include plantation shutters, recessed lighting, crown molding, and upgraded baseboards that enhance the homes polished feel. The attached 2-car garage provides convenience and storage, while the backyard is designed for relaxing and entertaining with a spacious covered patio and private outdoor setting. Adding both efficiency and long-term value, the home is equipped with an owned solar energy system, offering the benefits of sustainable living without the expense of a lease. Ideally located near local parks, popular restaurants, and shopping destinations, this turnkey home combines comfort, style, and an exceptional location.
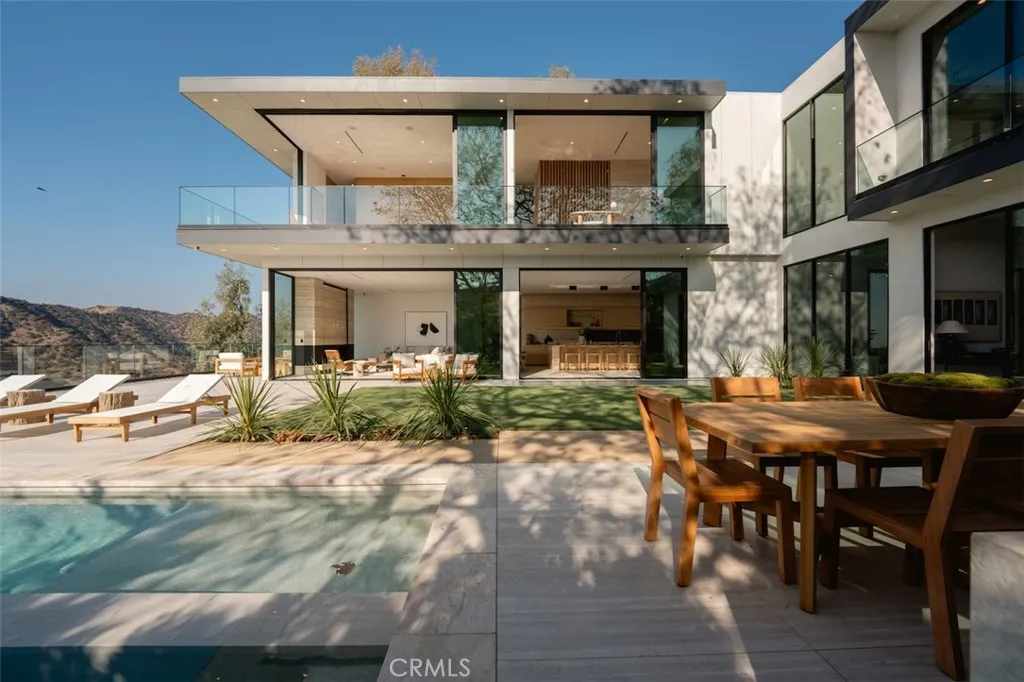
1149 Linda Flora Drive
Los Angeles, CA 90049
AREA SQFT
7,504
BEDROOMS
6
BATHROOMS
9
The Glassridge Residence. A Tadao Ando inspired organic modern with walls of glass that open to ocean and Getty views. Privately gated and set along one of Bel Air's most prominent ridge-lines, the estate was newly completed in 2025 by Studio MD - AIA, with interiors by James Rosen. The main level is conceived as an open-plan environment with soaring 12' ceilings and sliding glass walls that connect living, dining, and kitchen spaces directly to the surrounding landscape. The kitchen reads like a gallery installation, featuring full-height travertine surfaces, a 15' waterfall island, and seamless, handle-less cabinetry that conceals an integrated Miele appliance suite, including double ovens and a built-in espresso machine. On the top level, a private vestibule with a stone-clad prep bar, integrated sink, and refrigerator precedes the primary suite, creating a quiet transition before the view reveals itself. Designed to honor its breathtaking setting, the bedroom is lined with floor-to-ceiling sliding glass walls that open to a wraparound private terrace, extending the suite outdoors and framing uninterrupted hillside and ocean views. The en-suite bath is resort-caliber, finished in travertine with a freestanding soaking tub, walk-in shower, and custom double floating vanities. A linear skylight draws natural light into the space, while a custom walk-in closet sits adjacent, integrated with matching wood millwork. The lower level is organized as a sequence of architectural moments featuring a linear corridor set against an exposed board-formed concrete wall, left intentiona
845 Canterbury Road
San Marino, CA 91108
AREA SQFT
3,089
BEDROOMS
4
BATHROOMS
3
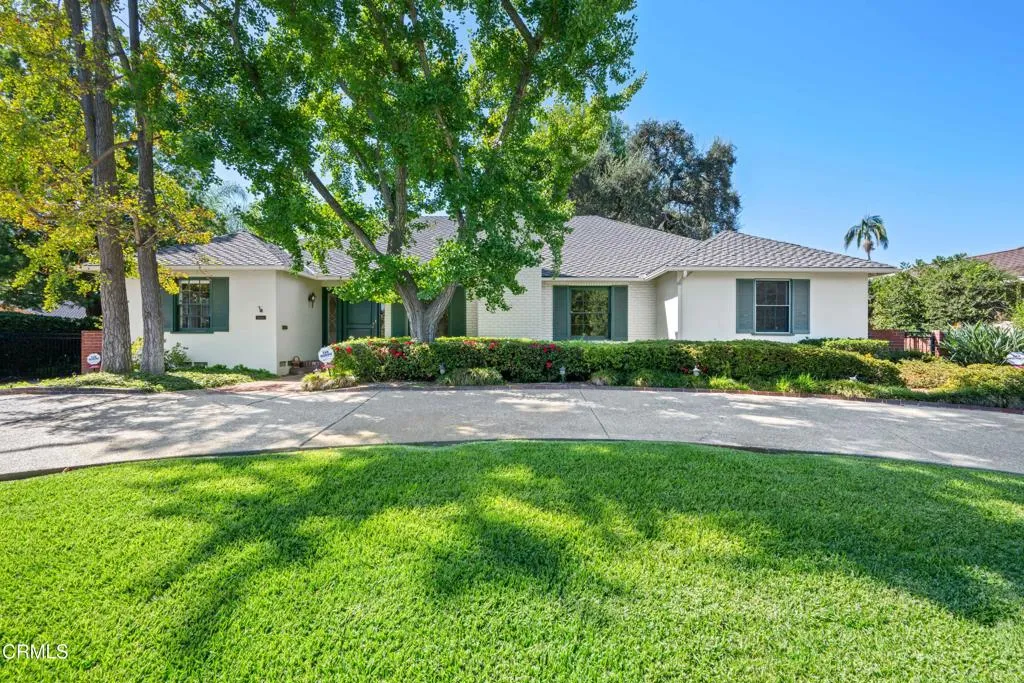
A Rare Opportunity Near the Huntington Library For more than 50 years, one family called 845 Canterbury Road home, raising three children and creating a lifetime of memories. Now, this single-level traditional residence in San Marino's Huntington Library estate area is ready for its next chapter. A horseshoe driveway, mature trees, and greenery create a welcoming arrival. Inside, large windows bring in natural light, while a fireplace anchors the formal living room. The kitchen and casual living spaces offer room to gather, entertain, and enjoy everyday life. The spacious primary suite provides a quiet retreat, and additional bedrooms offer flexibility for loved ones, guests, a home office, or creative pursuits. Outside, a generous patio invites relaxed dinners, weekend gatherings, and morning coffee. With the Huntington Library, Art Museum, and Botanical Gardens and Mission Street's shops and restaurants nearby, this home pairs traditional charm with an appealing San Marino setting. Bring your ideas, imagine the possibilities, and discover how 845 Canterbury Road could feel like home.
2328 Beach Avenue
Venice, CA 90291
AREA SQFT
1,196
BEDROOMS
2
BATHROOMS
2
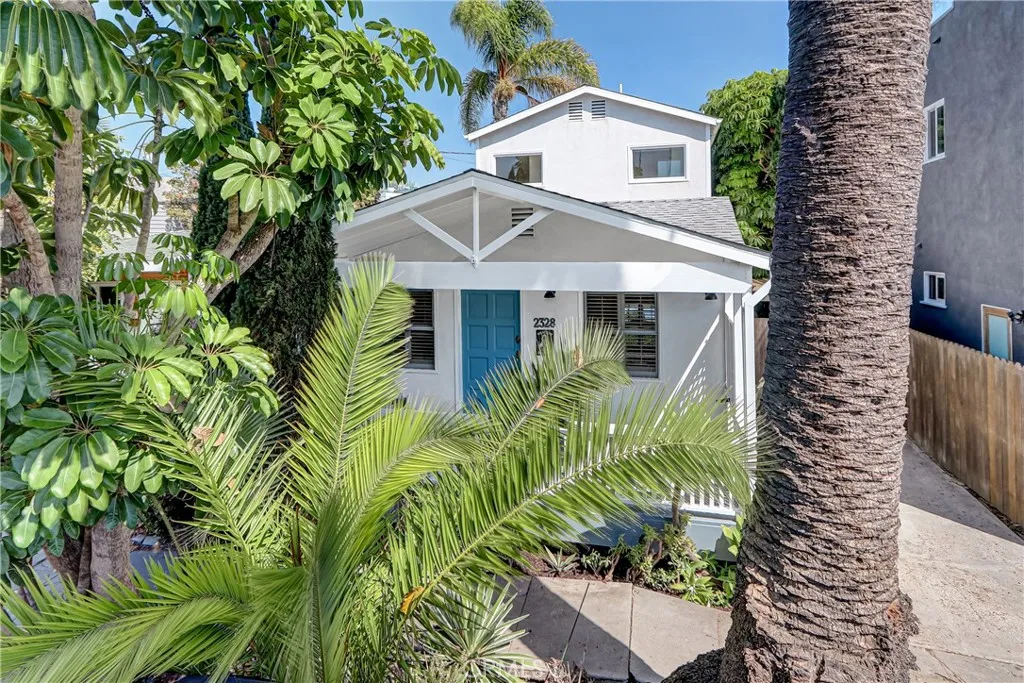
Welcome to 2328 Beach Avenue, a charming Silver Triangle beach cottage offering an exceptional location just moments from the Venice Canals, Abbot Kinney, Venice Beach and Boardwalk, and Marina del Rey. Situated on a quiet, desirable street, this inviting home blends classic coastal character with thoughtful updates and an abundance of indoor-outdoor living. The spacious front porch immediately sets the tone, offering a welcoming outdoor retreat with plenty of room to relax, entertain, and enjoy the beautiful western sun. Inside, the living room serves as the heart of the home, featuring vaulted ceilings, plantation shutters, and an open-concept living and dining area. Just beyond, the newly renovated kitchen combines style and functionality with new appliances, quartz countertops, and ample cabinetry and storage. A convenient laundry room with additional storage provides direct access to the rear porch, adding to the home's effortless indoor-outdoor flow. The first floor also features a comfortable guest bedroom with French doors opening directly to the rear porch, allowing for abundant natural light and easy access to the outdoors. A well-appointed full bathroom completes the lower level. Upstairs, a secluded primary suite offers a private retreat with an oversized bedroom, abundant natural light, and direct access to the rear balcony. The suite also features a large walk-in closet and a spa-like ensuite bathroom complete with a jetted tub and oversized window. The lush rear yard provides a peaceful escape from the surrounding city, with mature hedges creating shade and p
605 Citron Street
Corona, CA 92882
AREA SQFT
1,631
BEDROOMS
4
BATHROOMS
3
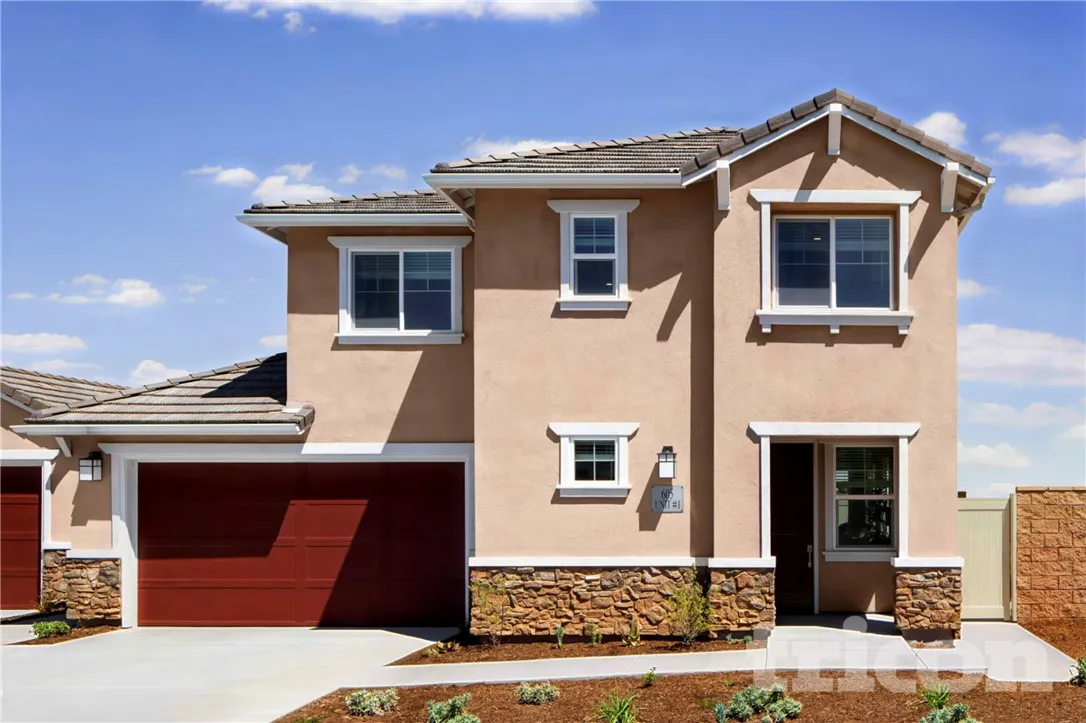
This brand-new home is completing construction and will be ready for you soon. Pre-lease this home now with Tricon Guarantee. This home is conveniently located on the corner of Citron St and Taylor Ave. The great curb appeal and landscaping will draw you in. The main level comes with beautiful luxury vinyl flooring and an open floor plan. Leading to the kitchen with beautiful quartz kitchen countertops and large kitchen island with plenty of space for bar stools. The kitchen comes with all stainless steel appliances and chrome faucets. Access to the two car garage is through the kitchen area. Going up the stairs, you will be met with carpeting all throughout the second floor bedrooms and stairs. All bedrooms and two full bathrooms upstairs. Primary bedroom has a spacious walk in closet and ceiling fan. Laundry room is also upstairs.
1521 Artesia
Manhattan Beach, CA 90266
AREA SQFT
1,638
BEDROOMS
2
BATHROOMS
3
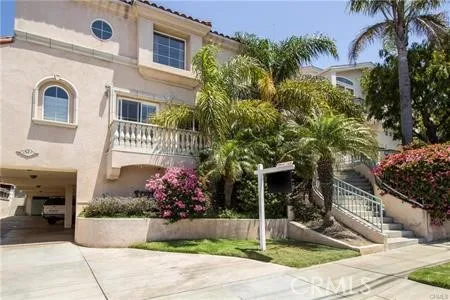
This spacious 2-bedroom townhome is ideally located with a Walk Score of 80 meaning most errands are easily walkable. Nearby is shopping, banking, business, dining, retail, markets, schools and places of worship. Mira Costa High and Pennekamp Elementary are nearby along with public transportation access. The upstairs great room features living room with floor to ceiling fireplace, vaulted ceiling and west-facing balcony. There is also a dining area and kitchen featuring stainless appliances, wine refrigerator, refrigerator, cooktop, oven and microwave and skylight. There are an abundance of kitchen cabinets, a cooking island, pantry and skylight. Both bedrooms are located on the main level of entry. The master bedroom is one of the largest spaces in the home with an area that can be repurposed for an office, exercise area or watching tv. Both bedrooms have in-suite bathrooms. The master bathroom features a spa-style tub, separate shower and double vanities. The second bedroom features an in-suite bathroom. The powder room is located off the living area. There is immediate access from the attached 2-car garage to inside the unit. Provided here is a newer washer and dryer. It is a small complex of 4 units and the common area offers a grassy rear yard for all residents to use. Location is a plus! Walk Score of 80 means most errands are easily walkable. Nearby is Mira Costa HS, Pennekamp Elementary, banks, dining, retail, markets and places of worship and the Beach. Public transportation is also close by. Pet considered on a case by case basis.
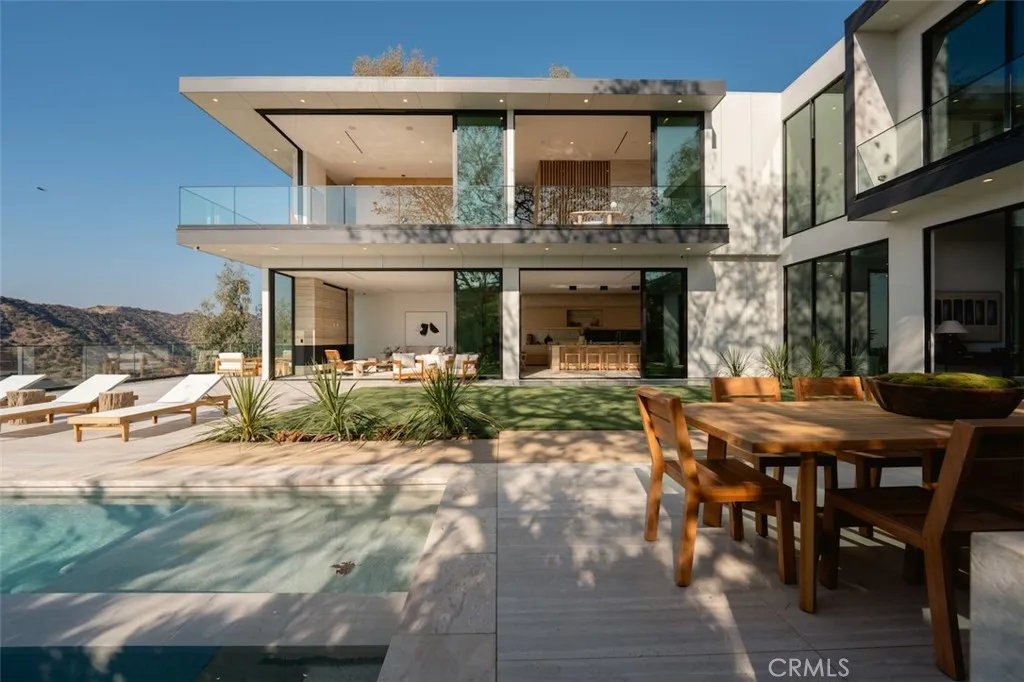
1149 Linda Flora Drive
Los Angeles, CA 90049
AREA SQFT
7,504
BEDROOMS
6
BATHROOMS
9
The Glassridge Residence. A Tadao Ando inspired organic modern with walls of glass that open to ocean and Getty views. Privately gated and set along one of Bel Air's most prominent ridge-lines, the estate was newly completed in 2025 by Studio MD - AIA, with interiors by James Rosen. The main level is conceived as an open-plan environment with soaring 12' ceilings and sliding glass walls that connect living, dining, and kitchen spaces directly to the surrounding landscape. The kitchen reads like a gallery installation, featuring full-height travertine surfaces, a 15' waterfall island, and seamless, handle-less cabinetry that conceals an integrated Miele appliance suite, including double ovens and a built-in espresso machine. On the top level, a private vestibule with a stone-clad prep bar, integrated sink, and refrigerator precedes the primary suite, creating a quiet transition before the view reveals itself. Designed to honor its breathtaking setting, the bedroom is lined with floor-to-ceiling sliding glass walls that open to a wraparound private terrace, extending the suite outdoors and framing uninterrupted hillside and ocean views. The en-suite bath is resort-caliber, finished in travertine with a freestanding soaking tub, walk-in shower, and custom double floating vanities. A linear skylight draws natural light into the space, while a custom walk-in closet sits adjacent, integrated with matching wood millwork. The lower level is organized as a sequence of architectural moments featuring a linear corridor set against an exposed board-formed concrete wall, left intentiona
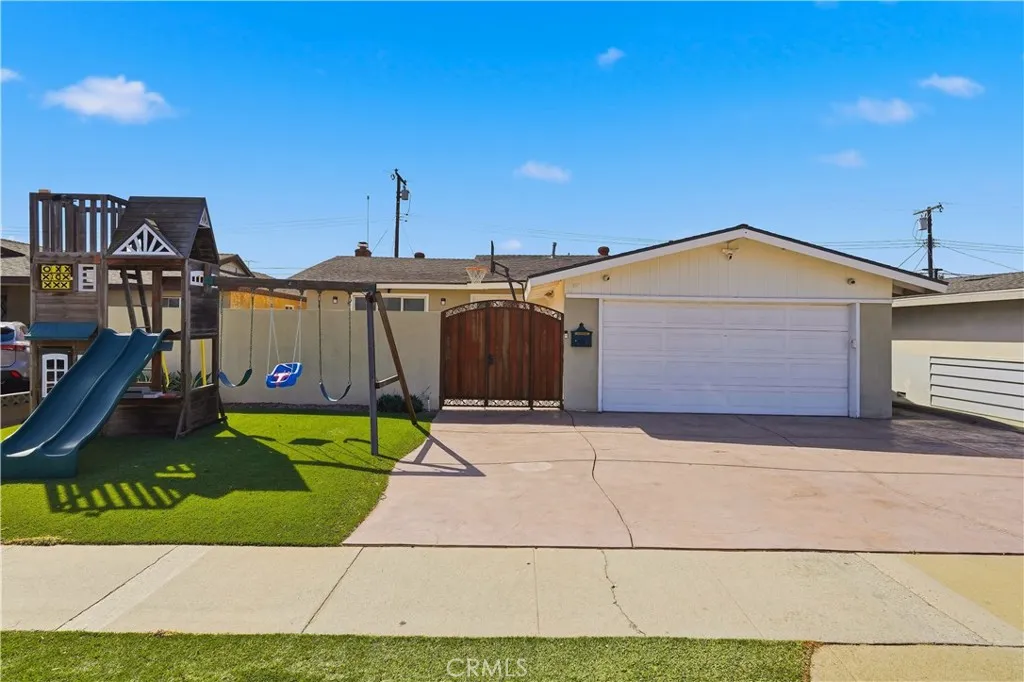
2346 234th
Torrance, CA 90501
AREA SQFT
2,004
BEDROOMS
4
BATHROOMS
3
Welcome to 2346 W. 234th Street in Torrance! This beautifully updated single-story 4-bedroom, 3-bathroom home offers approximately 2,004 sq. ft. of comfortable living space on a spacious 5,724 sq. ft. lot. Step inside to a bright and inviting open floor plan featuring a remodeled kitchen with quartz countertops, modern cabinetry, stainless steel appliances, a large center island with bar seating, and abundant storage. The generous living and dining areas provide an ideal setting for everyday living and entertaining. The primary suite offers a private retreat with an updated en-suite bathroom, while three additional bedrooms provide flexibility for family, guests, a home office, or other needs. Updated bathrooms, recessed lighting, contemporary finishes, and quality flooring add to the home's move-in-ready appeal. Conveniently located near parks, shopping, dining, major freeways, beaches, and Torrance schools, this home offers a wonderful opportunity to enjoy the South Bay lifestyle. Don't miss the opportunity to make this beautifully updated Torrance home your own!
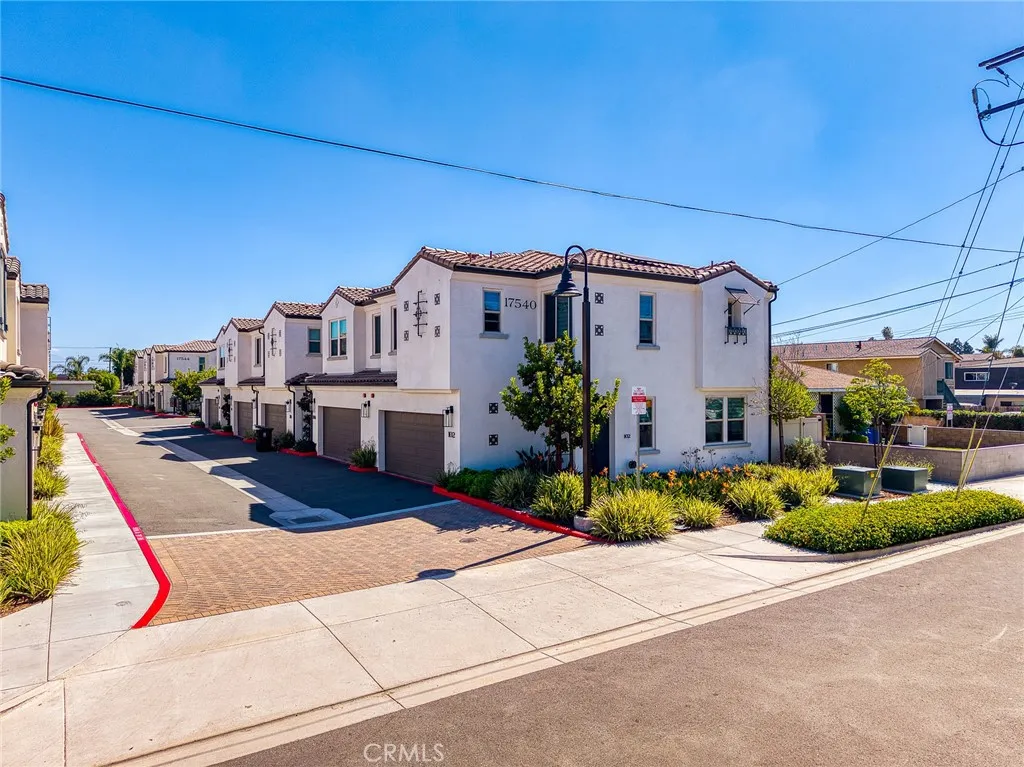
17540 Cameron Lane
Huntington Beach, CA 92647
AREA SQFT
1,454
BEDROOMS
3
BATHROOMS
4
Welcome to this stunning brand new 2023-built luxury home offering modern style, exceptional privacy, and low-maintenance living. 3 master bedrooms and 3 bathrooms, low HOA, paid off Solar, Telsa charger, corner lot, tile roofing. Step inside to a bright, inviting open-concept floor plan with soaring ceilings and recessed lighting throughout. The spacious living area flows seamlessly into the gourmet kitchen, creating an ideal setting for everyday living and entertaining. A convenient first-floor powder room adds functionality for guests. Upstairs, discover 3 generously sized master bedroom suites, each featuring its own private full bathroomproviding comfort, privacy, and flexibility for family members, guests, or a home office. With 3 bedrooms and 3 bathrooms, the thoughtfully designed layout offers plenty of space without sacrificing convenience. Energy efficiency is a standout feature with a fully paid-off solar system, helping provide long-term energy savings. The attached two-car garage offers direct access to the home and includes an epoxy-coated floor and Tesla charger for added convenience. Enjoy the best of coastal Orange County living, with Huntington Beach approximately 5 miles awayabout a 12-minute drive. Conveniently located near shopping, dining, hospitals, parks, entertainment, and major freeways, this beautifully maintained home combines modern luxury, privacy, energy efficiency, and an excellent location. A rare opportunity to own a nearly new luxury home with low HOA dues in a highly convenient coastal location!
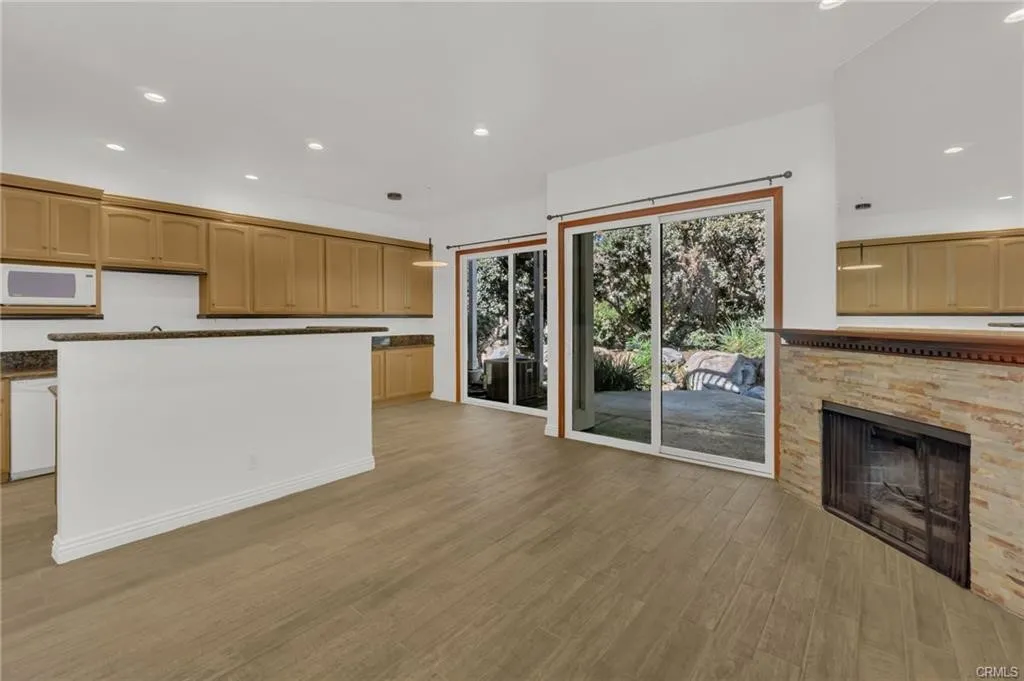
3021 Croyden
Costa Mesa, CA 92626
AREA SQFT
1,100
BEDROOMS
2
BATHROOMS
2
Welcome to 3021 Croyden Bay #97, a beautifully maintained 2 bedroom, 2 bathroom condo in Costa Mesas Pentridge Cove I community. With approximately 1,100 square feet, a private patio, and an attached two car garage, this home offers comfortable living in the heart of South Coast Metro. The bright, open living room is filled with natural light and features high ceilings, recessed lighting, and a cozy fireplace. Sliding doors connect the living space to the private patio, creating an easy flow for entertaining or enjoying a quiet morning coffee. The kitchen offers granite countertops, generous cabinet space, a wine fridge, and an adjoining dining area. A remodeled primary bathroom adds a fresh, updated touch, while both bedrooms offer ample closet space. The attached garage provides convenient parking and additional storage, and a refrigerator, washer, and dryer are included. Enjoy the community pool and spa, along with a convenient location near South Coast Plaza, The Camp, The Lab, and Segerstrom Center for the Arts. Easy access to the 405, 55, and 73 freeways puts beaches, dining, shopping, and the rest of Orange County within reach. Picture morning coffee on the patio and cozy evenings by the fireplace when you call 3021 Croyden Bay home, all in a prime Costa Mesa location close to shopping, dining, and entertainment. **Move-In Requirements & Main Terms:** * $50 application fee * Security deposit equal to one months rent, subject to satisfactory credit, income, and rental history * Tenant responsible for electricity, gas, water, and trash * 1-year lease term, with landlor
2238 Bermuda Dunes Place
Oxnard, CA 93036
AREA SQFT
2,204
BEDROOMS
3
BATHROOMS
3
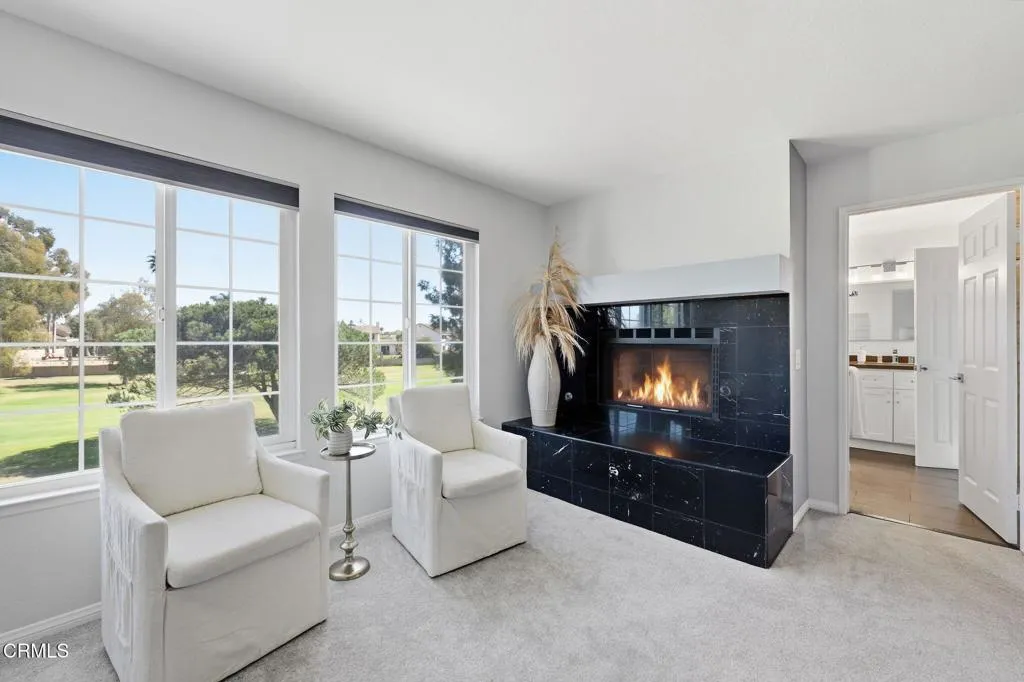
Rare Offering in Island Villas. Set within the coveted gated community of Island Villas at River Ridge Golf Course. Nestled along the scenic Santa Clara River in beautiful Oxnard, California, River Ridge Golf Course offers the perfect blend of exceptional golf and tranquil surroundings. This elegant 3-BR, 3-BR residence offers exceptional comfort, privacy, & resort-style living. Ideally positioned overlooking the 17th fairway, the home enjoys beautiful golf course views & mountain views in one of the community's most desirable settings. Boasting the largest floor plan within the Villas, this home has been meticulously maintained. A beautiful walkway welcomes you through double French Doors and prepare to be pleasantly surprised by double glass interior French Doors that allow your private atrium to act as ''living art.'' Beautiful as a lush tropical garden, it's also a perfect retreat for al fresco dining or relaxing. A thoughtfully designed interior featuring an upgraded kitchen and baths, a versatile atrium, & two fireplaces. The open and inviting layout is ideal for both everyday living & entertaining. The flexible floor plan includes a main-level bedroom & full bath, while two generously sized bedrooms are located upstairs. The spacious primary suite offers a luxurious retreat, highlighted by a 2-sided fireplace shared with the spa-like primary bathroom. Island Villas offers an exceptional collection of amenities, including a pool, spa, tennis & pickleball court. Experience the effortless beauty of Oxnard, where year-round sunshine, expansive coastline, and tranquil bea
1014 Kern Avenue
Los Angeles, CA 90022
AREA SQFT
820
BEDROOMS
3
BATHROOMS
3
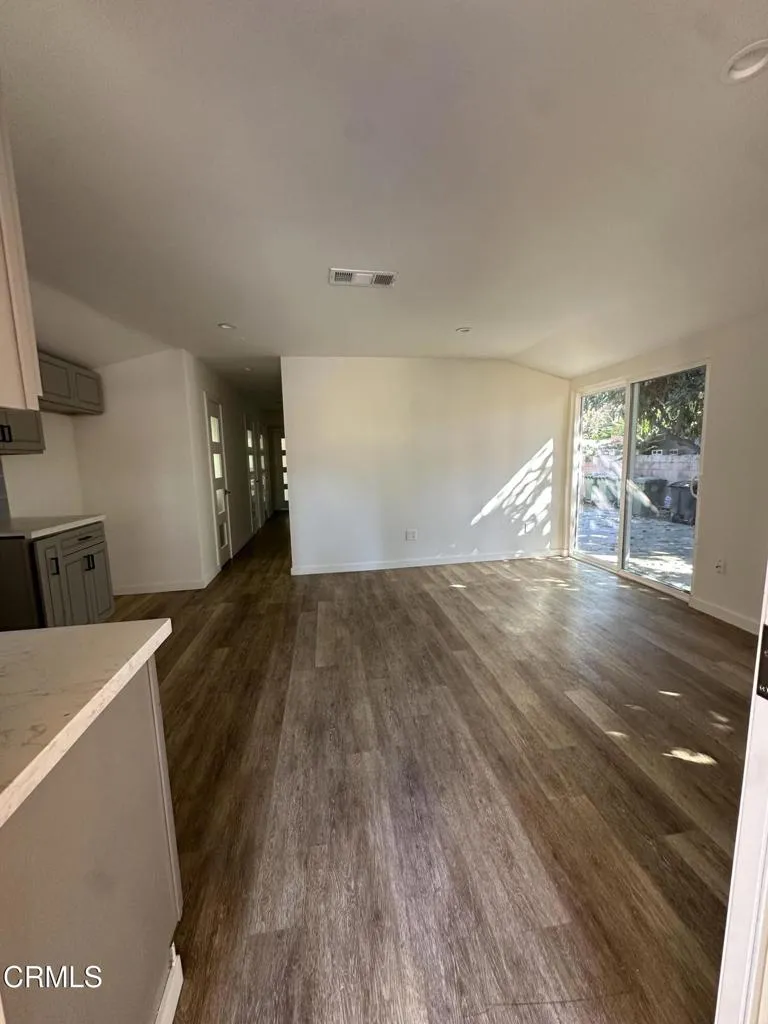
This pocket sits right on the border of Boyle Heights and East LA, a vibrant, historic community filled with incredible food, street-level culture, and neighborhood stapleBeing between Lorena and Whittier puts you seconds away from major transit corridors and very close to the 60, 5, and 101 freeways interchange. It offers incredibly fast commute times directly into the Downtown LA Arts District or Vernon. 3-bedroom, 2.5-bathroom back house on a triplex with its own private yard, included refrigerator, and washer/dryer hookups.
1740 Foothill Boulevard
La Canada Flintridge, CA 91011
AREA SQFT
1,975
BEDROOMS
3
BATHROOMS
3
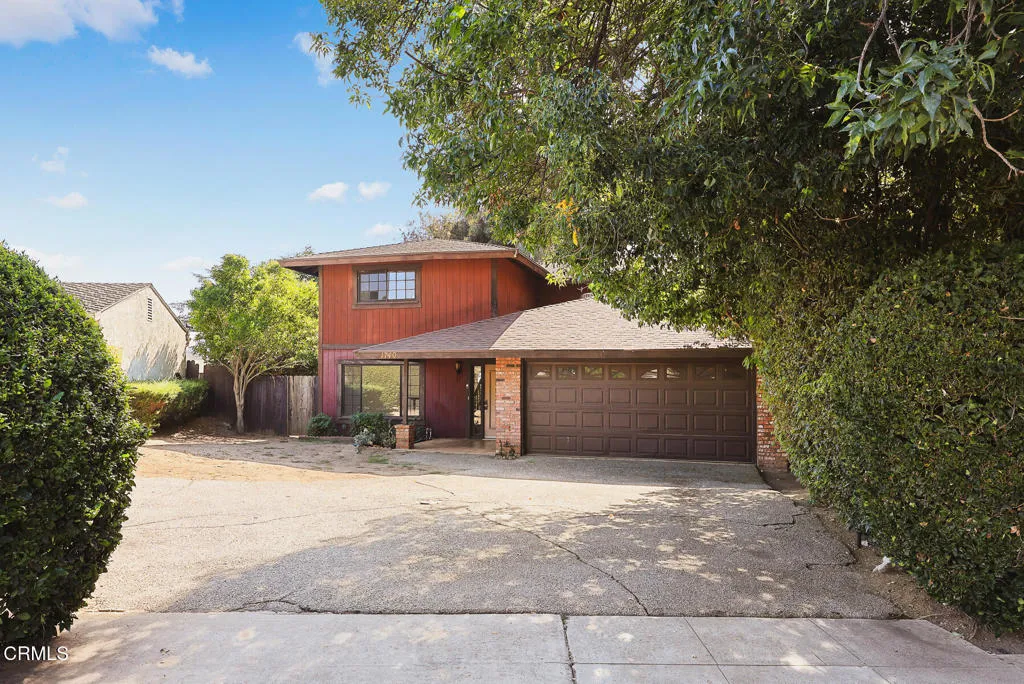
Introducing a real estate opportunity perfectly positioned on a nearly 11,000 square foot flat lot in a highly convenient Foothill Boulevard location. This classic two-story conventional home features a comfortable and thoughtfully designed floor plan ideal for functional living. The main level welcomes you with a spacious formal living room and an elegant dining room, which has sliding doors to the backyard. The heart of the home--a bright kitchen that completely opens to the family room for seamless everyday living and entertaining. Designed for maximum privacy, all three bedrooms and two bathrooms are situated on the upper level. A half bathroom, a two-car attached garage with laundry and additional storage complete the home. Outside, the expansive, flat lot offers a blank canvas with endless potential for an entertainer's backyard, pool, or landscaping. Complete with access to the award-winning La Canada schools, this versatile property offers a fun footprint to grow.
1668 Chestnut Hill
Walnut, CA 91789
AREA SQFT
2,073
BEDROOMS
3
BATHROOMS
2
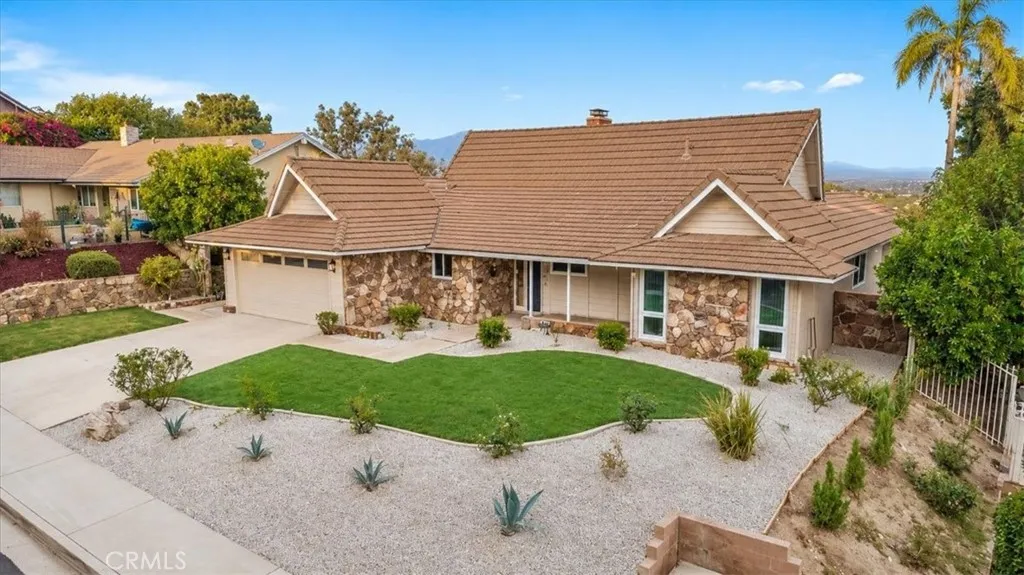
WALNUT SCHOOL DISTRICT! Welcome to this beautifully remodeled 4-bedroom, 2-bathroom home offering over 2,073 square feet of living space. The gourmet kitchen features a spacious island, perfect for entertaining and everyday living. The open floor plan flows into a spacious living room with a slider leading to the backyard, where youll find a refreshing pool and breathtaking views of the surrounding hills and Mt. SAC. A wonderful opportunity to enjoy comfort, style, and beautiful views in one exceptional home.
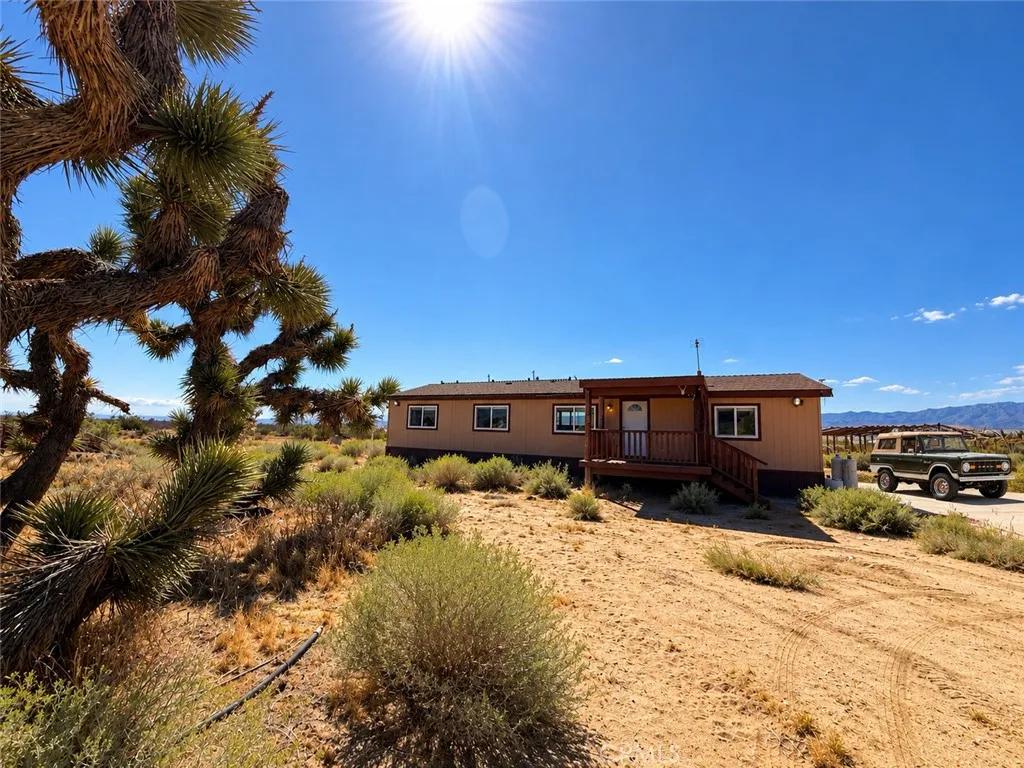
1940 230th
Rosamond, CA 93560
AREA SQFT
1,316
BEDROOMS
3
BATHROOMS
2
Escape the city and enjoy wide-open desert living on approximately 20 acres with sweeping mountain and desert views. The 3-bedroom, 2-bath home is designed for self-sufficient rural living, with a private well, owned solar system with battery backup, septic system, propane, domestic water storage and a separate dedicated fire-water storage tank. Four shipping containers provide substantial additional storage, with plenty of acreage for animals, recreational vehicles, off-road toys, equipment and a variety of rural uses. Expansive outdoor decking, including an elevated observation deck, offers multiple areas to take in the views, open skies and peaceful surroundings. Located approximately 3 miles from paved road access, this unique property offers exceptional privacy and space for those looking to get away from it all while maintaining the infrastructure needed for rural living, approximately 80 miles from Los Angeles.
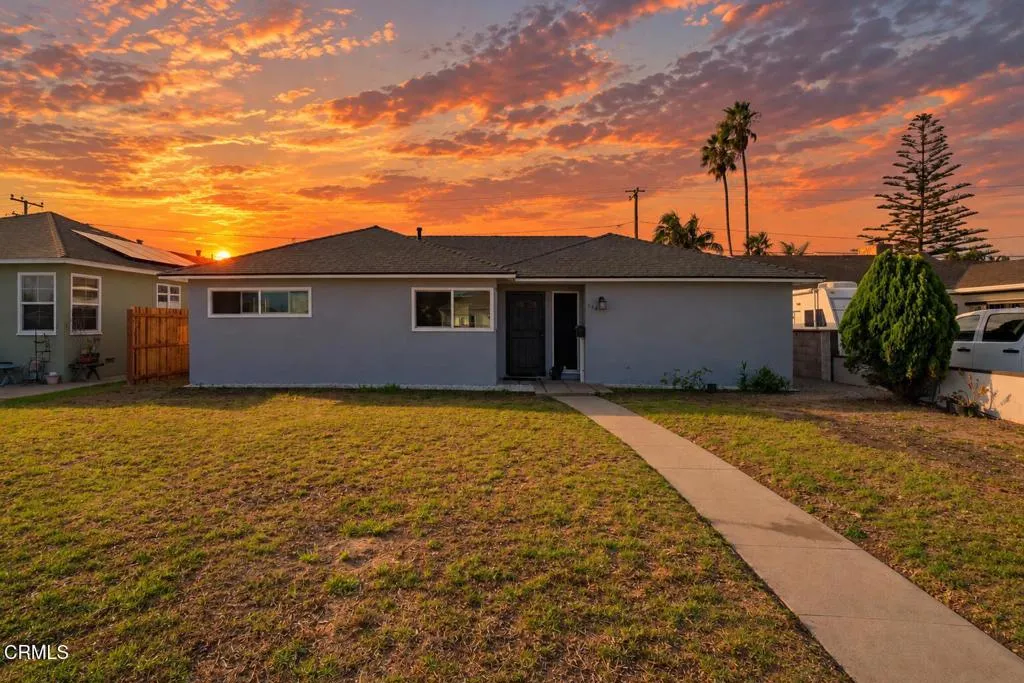
722 Robert Avenue
Oxnard, CA 93030
AREA SQFT
1,584
BEDROOMS
3
BATHROOMS
2
Welcome to 722 W Robert Ave, a single-story home in Northwest Oxnard offering 3 bedrooms, 1.5 bathrooms, and approximately 1,584 square feet of living space on an approximately 6,969-square-foot lot.The home features a functional layout with all bedrooms located on the main level, providing convenient single-level living. The property also offers a versatile bonus space that can provide flexibility for a home office, study area, or additional living space, subject to applicable requirements and buyer verification.Additional features include a one-car garage, driveway parking, RV access and RV hookups, interior laundry, wood fencing, and a composition roof. The spacious lot provides outdoor space with potential for a variety of permitted uses.Located in Northwest Oxnard, the property offers convenient access to local shopping, dining, parks, schools, major roadways, and other everyday amenities.Information deemed reliable but not guaranteed. Buyer and Buyer's Agent are advised to independently verify all information, including but not limited to square footage, lot size, permits, room count, property condition, zoning, parking, RV access, and any potential use or conversion of bonus areas.

