

Search
Search
Search
Search For Your Next Property
Form submitted successfully!
You are missing required fields.
Dynamic Error Description
There was an error processing this form.

731 Dry Creek Dr
Chula Vista, CA 91914
AREA SQFT
2,215
BEDROOMS
5
BATHROOMS
3
Welcome to 731 Dry Creek Drive, a beautifully refreshed 5-bedroom, 3-bath home tucked away on a cul-de-sac in desirable Rolling Hills Ranch. This highly functional floor plan features soaring vaulted ceilings, a striking spiral staircase, separate living and family rooms, a spacious dining area, breakfast nook, breakfast bar, and a downstairs bedroom with full bath. The kitchen features resurfaced and freshly painted cabinetry with new pendant lighting. Additional updates include fresh interior paint, new carpet, a refreshed primary bathroom, and new lighting in the dining room, kitchen, and downstairs bath. A whole-house fan adds everyday comfort. Outside, the backyard features new sod, a freshly painted fountain, and a pergola ideal for outdoor dining and entertaining. With no directly adjoining rear neighbor, the yard offers an added sense of openness and privacy. Additional highlights include solar, a 3-car garage, 220V power, and no Mello-Roos. Rolling Hills Ranch residents enjoy multiple community pools, parks, barbecue areas, and walking and hiking trails. Nearby Montvalle Recreation Center offers sports fields, basketball courts, a fenced dog park, gym, trails, and recreation facilities. Move-in ready and conveniently located near shopping, dining, parks, and SR-125.

135 Sierra
Solana Beach, CA 92075
AREA SQFT
1,852
BEDROOMS
2
BATHROOMS
2
Oceanfront living with exceptional natural light, privacy and an uncommon level of custom finishes. West and southwest exposures capture expansive ocean views and perfectly framed sunsets bring sunlight deep into the residence, enhancing its coveted corner position. With no pass-by foot traffic outside the unit, the setting offers outstanding privacy. Two side-by-side parking spaces conveniently located near the elevator make arrival effortless. Generous square footage, spacious interiors, abundant closets and substantial bathrooms create the comfort and volume of a single-family residence. The kitchen showcases African bubinga wood cabinetry, Angeli Blue quartzite and a custom quartz upper bar. Striped sapele wood enriches the primary bath, bar, living-room mirror surrounds and fireplaces, complemented by Calacatta Gold stone at the bar and fireplaces. The primary bath features luminous backlit honey onyx and a glass mosaic feature wall. Quarter-cut red cedar brings warmth to the secondary bath, the closet wall approaching the primary suite and the built-in just beyond the kitchen. French Beaumaniere limestone completes the secondary bath. Enjoy beautifully maintained community amenities including a pool, spa, tennis court and social room. Moments from the beach access and park at iconic Fletcher Cove, this residence places you in the heart of coastal Solana Beach and walking distance to Cedros Design District, the train station, shops and dining. A distinctive opportunity to enjoy oceanfront living with remarkable space, thoughtful craftsmanship and everyday convenience.

3982 La Jolla Village Dr
La Jolla, CA 92037
AREA SQFT
1,746
BEDROOMS
4
BATHROOMS
3
Experience coastal California living in this 4-bedroom, 2.5-bathroom townhome at the La Jolla Village Tennis Club. This stylish end-unit features an attached two-car garage, high ceilings, hardwood floors, and a cozy living room with a fireplace leading to a private patio. The kitchen boasts stainless steel appliances and flows into a bright dining area. The primary suite offers vaulted ceilings, a private balcony, and an en-suite bath. Enjoy the comfort of dual-pane windows and a newer HVAC system. The plumbing was repiped in July 2026. Resort-style amenities include a pool, spa, sauna, and tennis courts, all just minutes from the beach and La Jolla Village. The complex features low HOA fees, enhancing its appeal. Located in the vibrant UTC neighborhood, you'll have easy access to shopping, dining, the San Diego trolley, and top-rated schools. Available furnished!

12922 Peppergrass Creek Gate
San Diego, CA 92130
AREA SQFT
1,817
BEDROOMS
3
BATHROOMS
3
Enjoy prime convenient location in the heart of Pacific Highlands Ranch! Ideally positioned in a quiet setting, this turn-key home features an open kitchen with quartz counters and stainless steel appliances. The layout includes 3 bedrooms plus a versatile entry-level space ideal for working from home, workouts, or guests. Modern comforts feature dual-zone HVAC and custom shutters. Situated in a top-ranked school district, you are steps from Canyon Crest Academy and Pacific Trails Middle. Enjoy unmatched walkability to The Village at PHR for public Library, UCSD express health care, Trader Joe’s, coffee, dining, and fitness, plus Tesla supercharging station, local parks and recreation. Fast access to HWY 56 and I-5 makes commuting effortless.
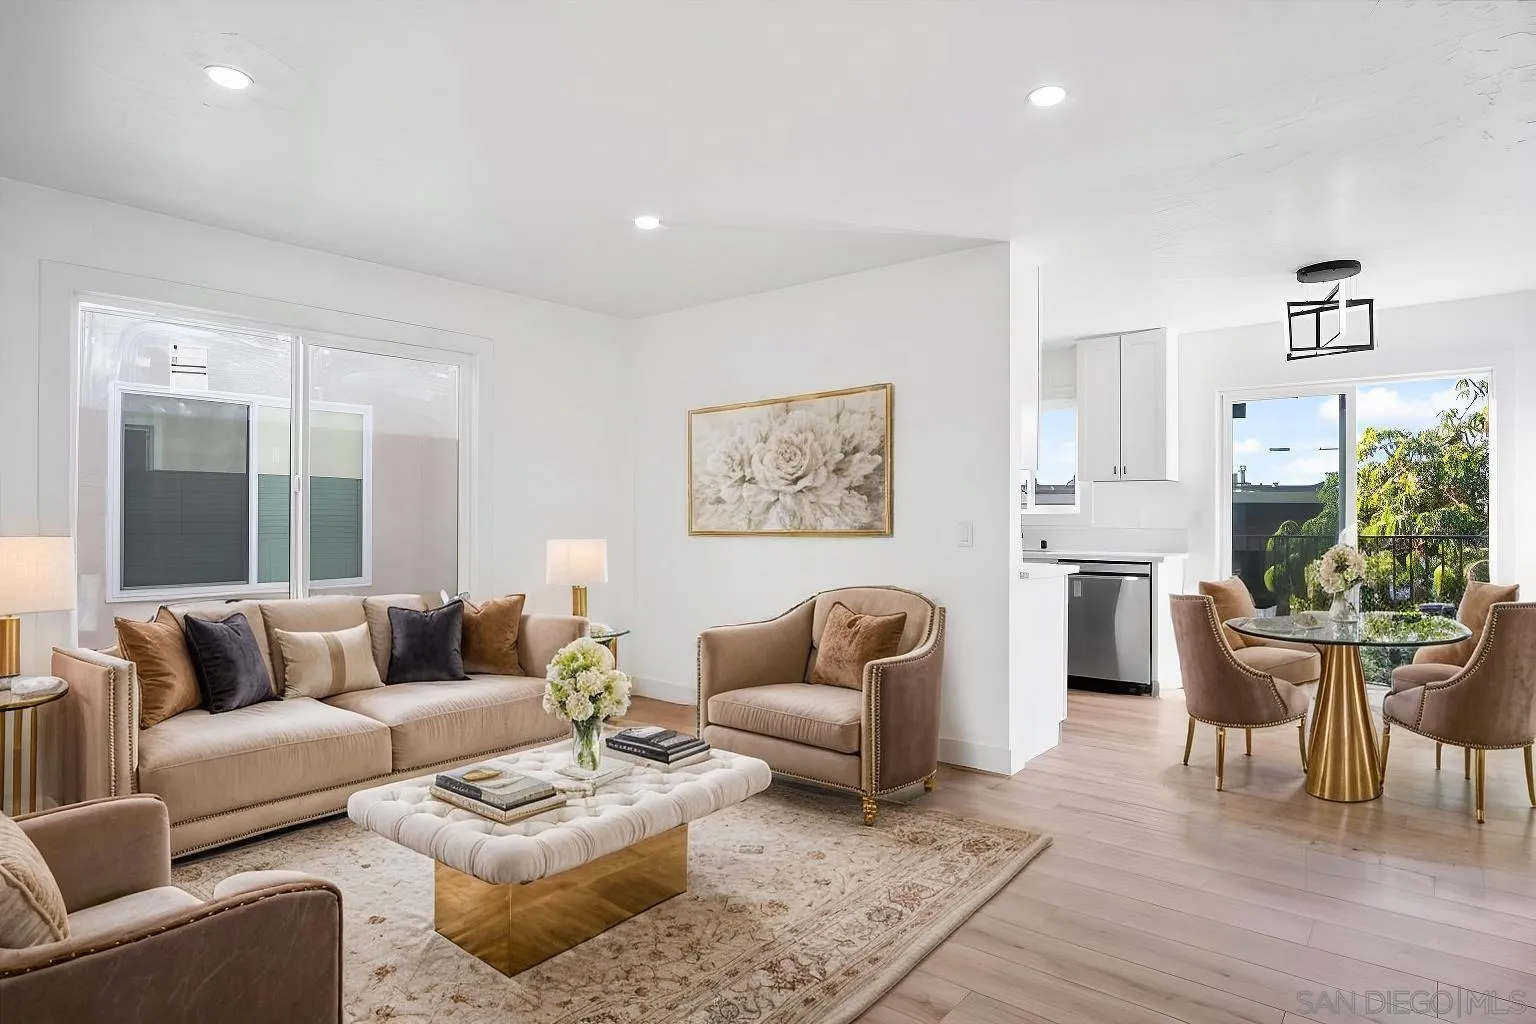
4180 Cleveland Ave
San Diego, CA 92103
AREA SQFT
556
BEDROOMS
1
BATHROOMS
1
Completely Renovated Corner Condo in the Heart of Hillcrest! SELLER OFFERING RATE BUY DOWN CONCESSIONS. Welcome to this beautifully remodeled upper-level residence offering modern style, abundant natural light, and an unbeatable central location. This move-in ready home features an open-concept floor plan with brand-new luxury vinyl plank flooring, fresh designer finishes, recessed lighting, and a spacious living area that flows seamlessly into the dining space and private balcony.
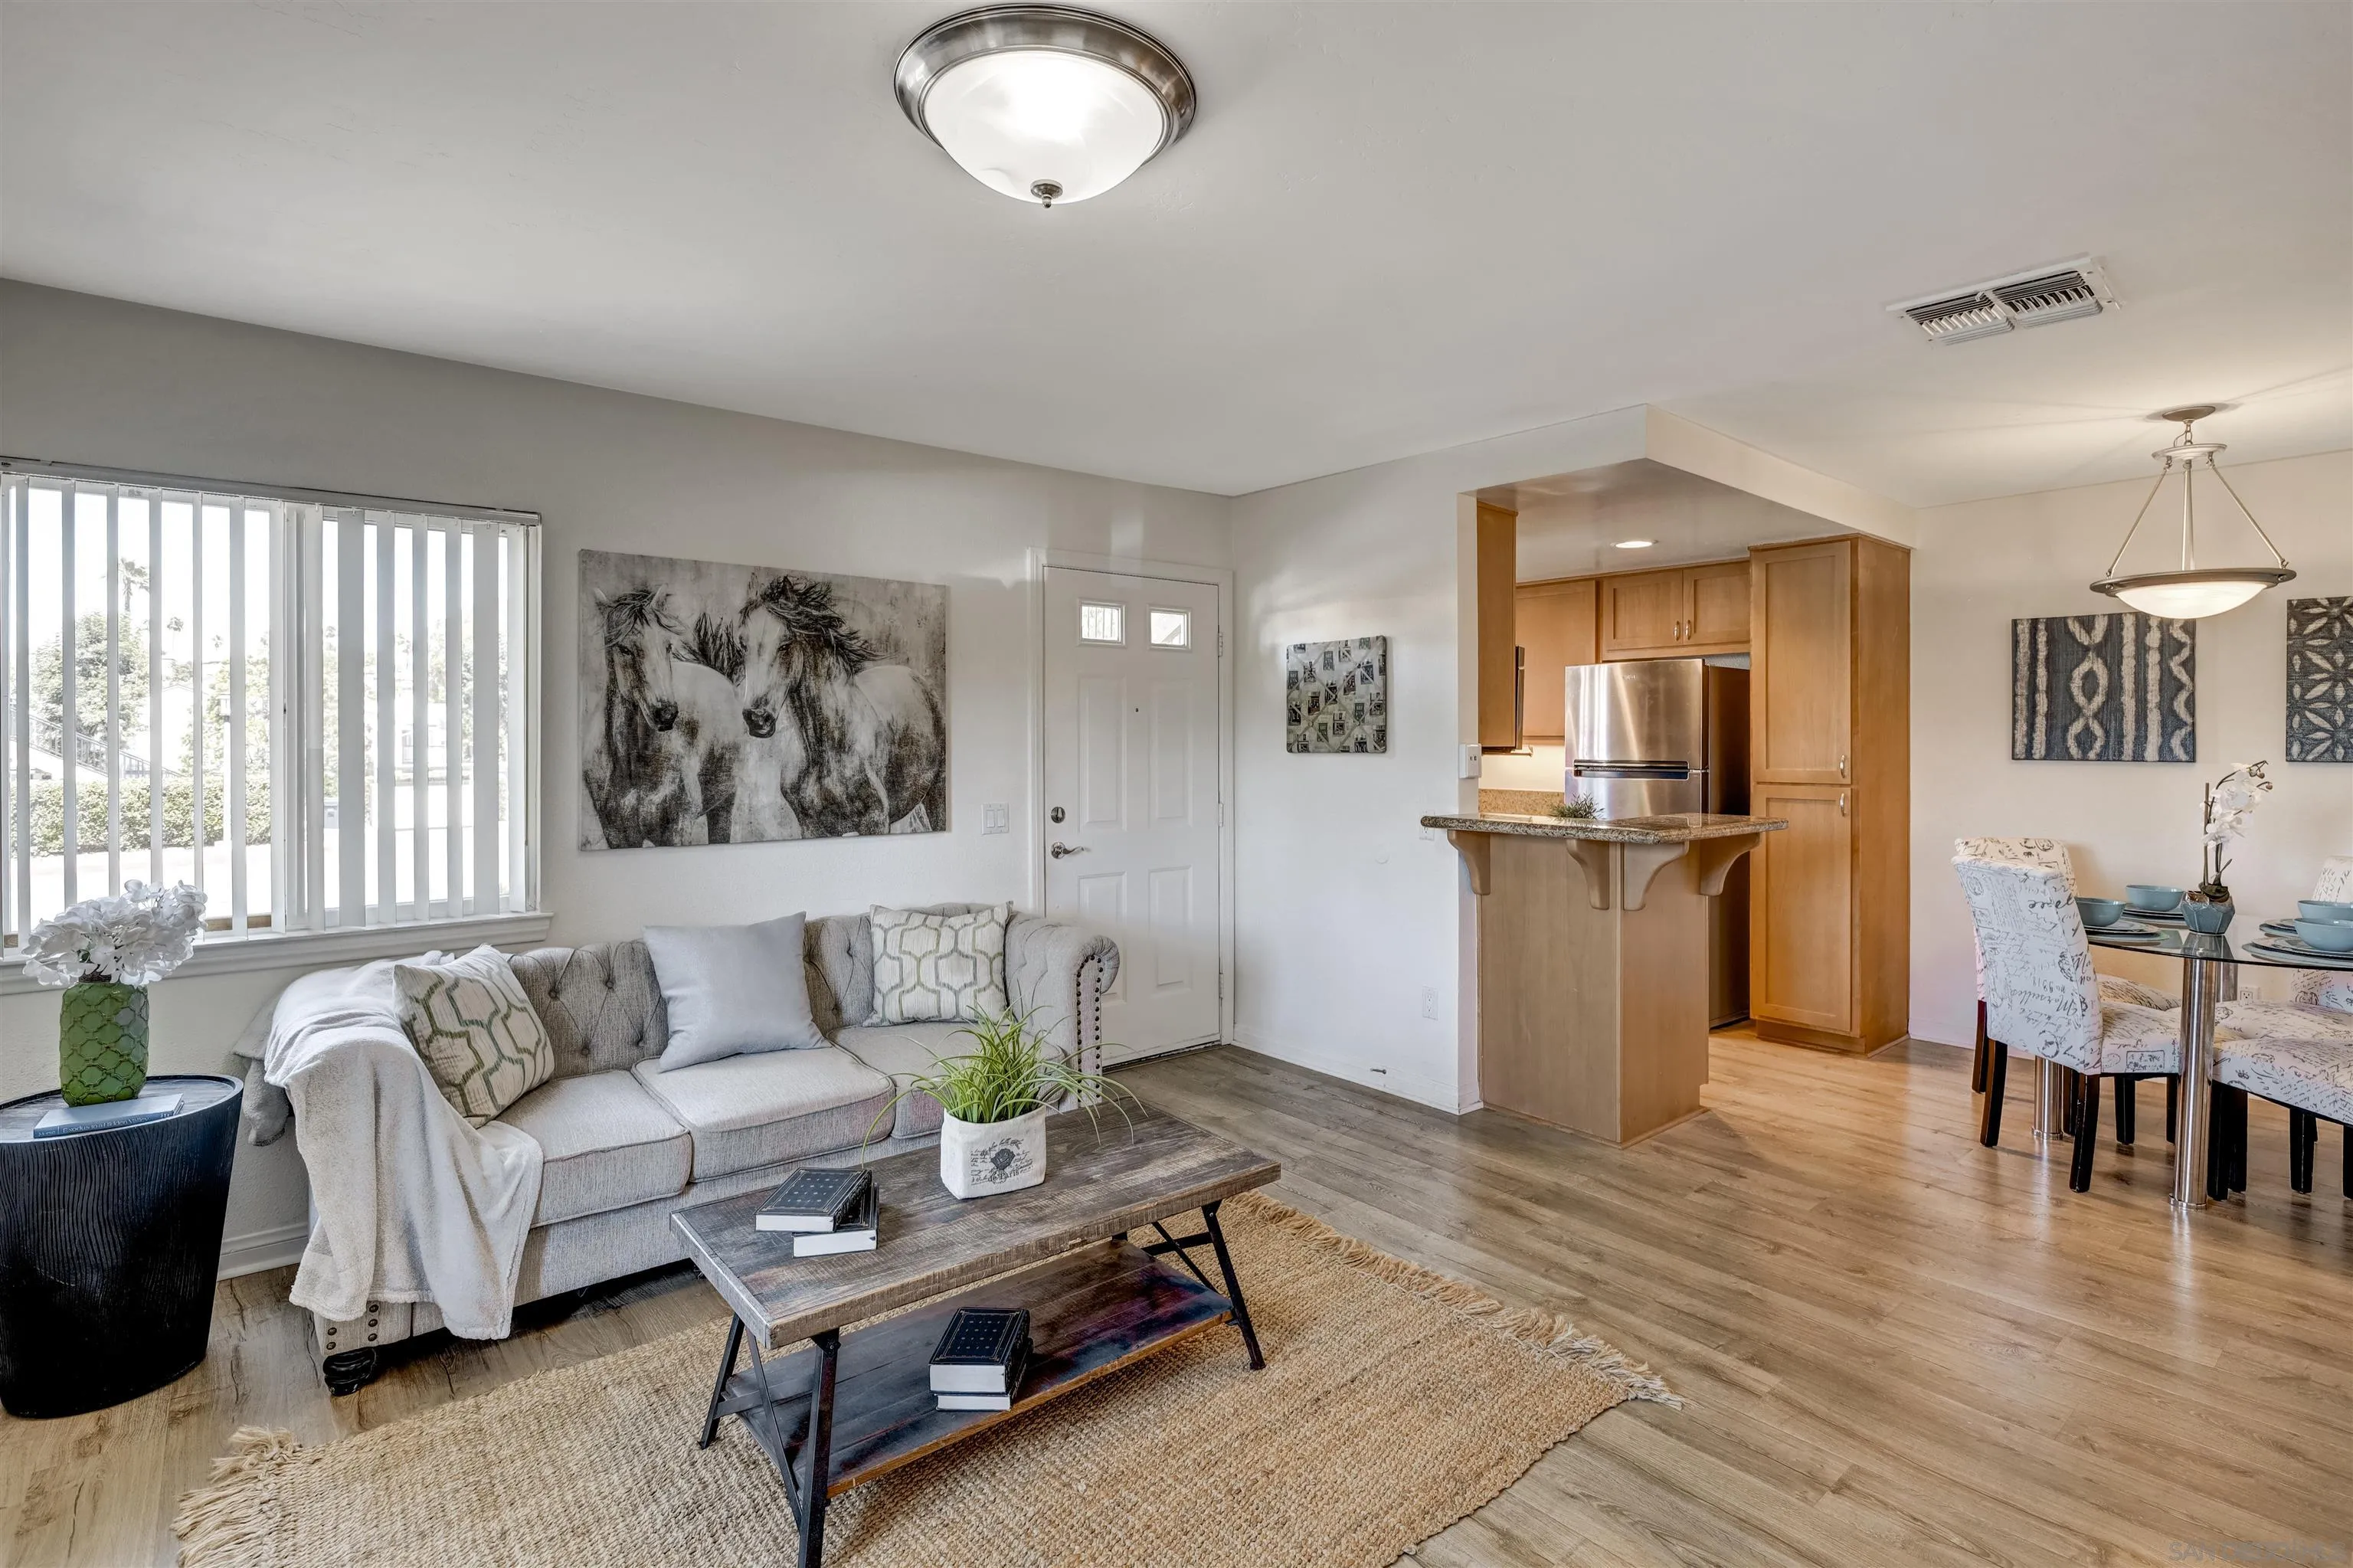
495 San Pasqual Valley Rd.
Escondido, CA 92027
AREA SQFT
644
BEDROOMS
1
BATHROOMS
1
Gorgeous fully upgraded 1-bed/1-bath downstairs condo at The Heritage at Canyon Pointe Community in South-East Escondido. This house features laminated wood flooring throughout, central HVAC, maplewood-colored cabinetry with slab granite countertop and stainless appliances in kitchen, rosewood-colored cabinet and large square sink in bathroom, walk-in closet in bedroom, stackable in-house washer & dryer, dual-pane windows and slab concrete-fenced patio. This lovely condo is close to shopping, parks, schools... It is a perfect condo for the first-time home buyer.
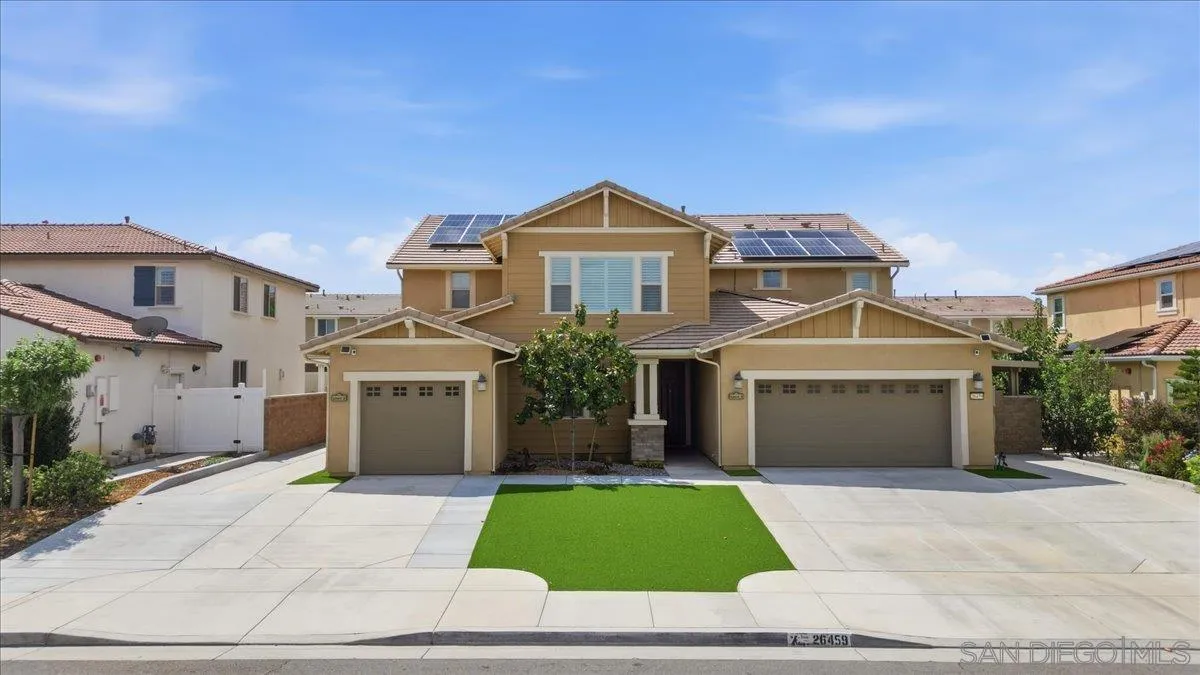
26459 Seville
Loma Linda, CA 92354
AREA SQFT
4,122
BEDROOMS
6
BATHROOMS
5
RARE OPPORTUNITY! This highly versatile 6-bedroom, 4.5-bath home features a spacious 4-bedroom main residence PLUS an attached 2BD/1BA ADU with its own private entrance, laundry room and attached 1-car garage—ideal for multigenerational living, extended family, guests or potential rental income. The main residence offers an open floor plan, numerous upgrades throughout, and a large flex space with potential for conversion to an additional bedroom. The property also features solar for added energy efficiency. Step outside to a private backyard with a saltwater pool and spa, perfect for relaxing and entertaining. Ideally located near Loma Linda University Medical Center, VA Hospital, shopping, dining and major freeways. Homes offering this combination of space, privacy, versatility and amenities rarely come to market!

6789 RENKRIB AVENUE
San Diego, CA 92119
AREA SQFT
2,235
BEDROOMS
5
BATHROOMS
3
Welcome home to this two-story, five-bedroom, three-bathroom corner lot home ideally situated within walking distance of Cowles Mountain. This homes curb appeal cannot be missed with the lush, green landscaped front yard that shows the homes attention to detail and maintenance. Inside, the galley-style kitchen features solid-wood cabinetry with pull-out drawers, Corian countertops, stainless steel range, built-in microwave, recessed lighting, and parquet wood flooring. The spacious living room offers a rock-surround fireplace with an oversized rock-tile hearth. Additional features throughout the home include dual-pane windows and sliders, plantation-style shutters, ceiling fans, Upper and lower FAU & AC and abundant storage. There is a finished enclosed patio room leading from the kitchen/living room that features surround windows and is currently used as a family room which is its highest and best use, or you can take it back to a finished covered patio or remove it to have a larger backyard. This adds an additional 300+ Sq. Ft. to the home making it around 2600 esf. Two bedrooms are conveniently located on the main level with one of the bedroom closets having a built-in organizer, while the second offers a generous, oversized closet. The hallway linen closets provide additional storage on both levels. All three bathrooms have tiled flooring, glass-enclosed walk-in tiled showers and well-appointed vanities. Upstairs, you’ll find the three remaining bedrooms. The spacious primary suite has views of Cowles Mountain and a private bathroom. See Supplement
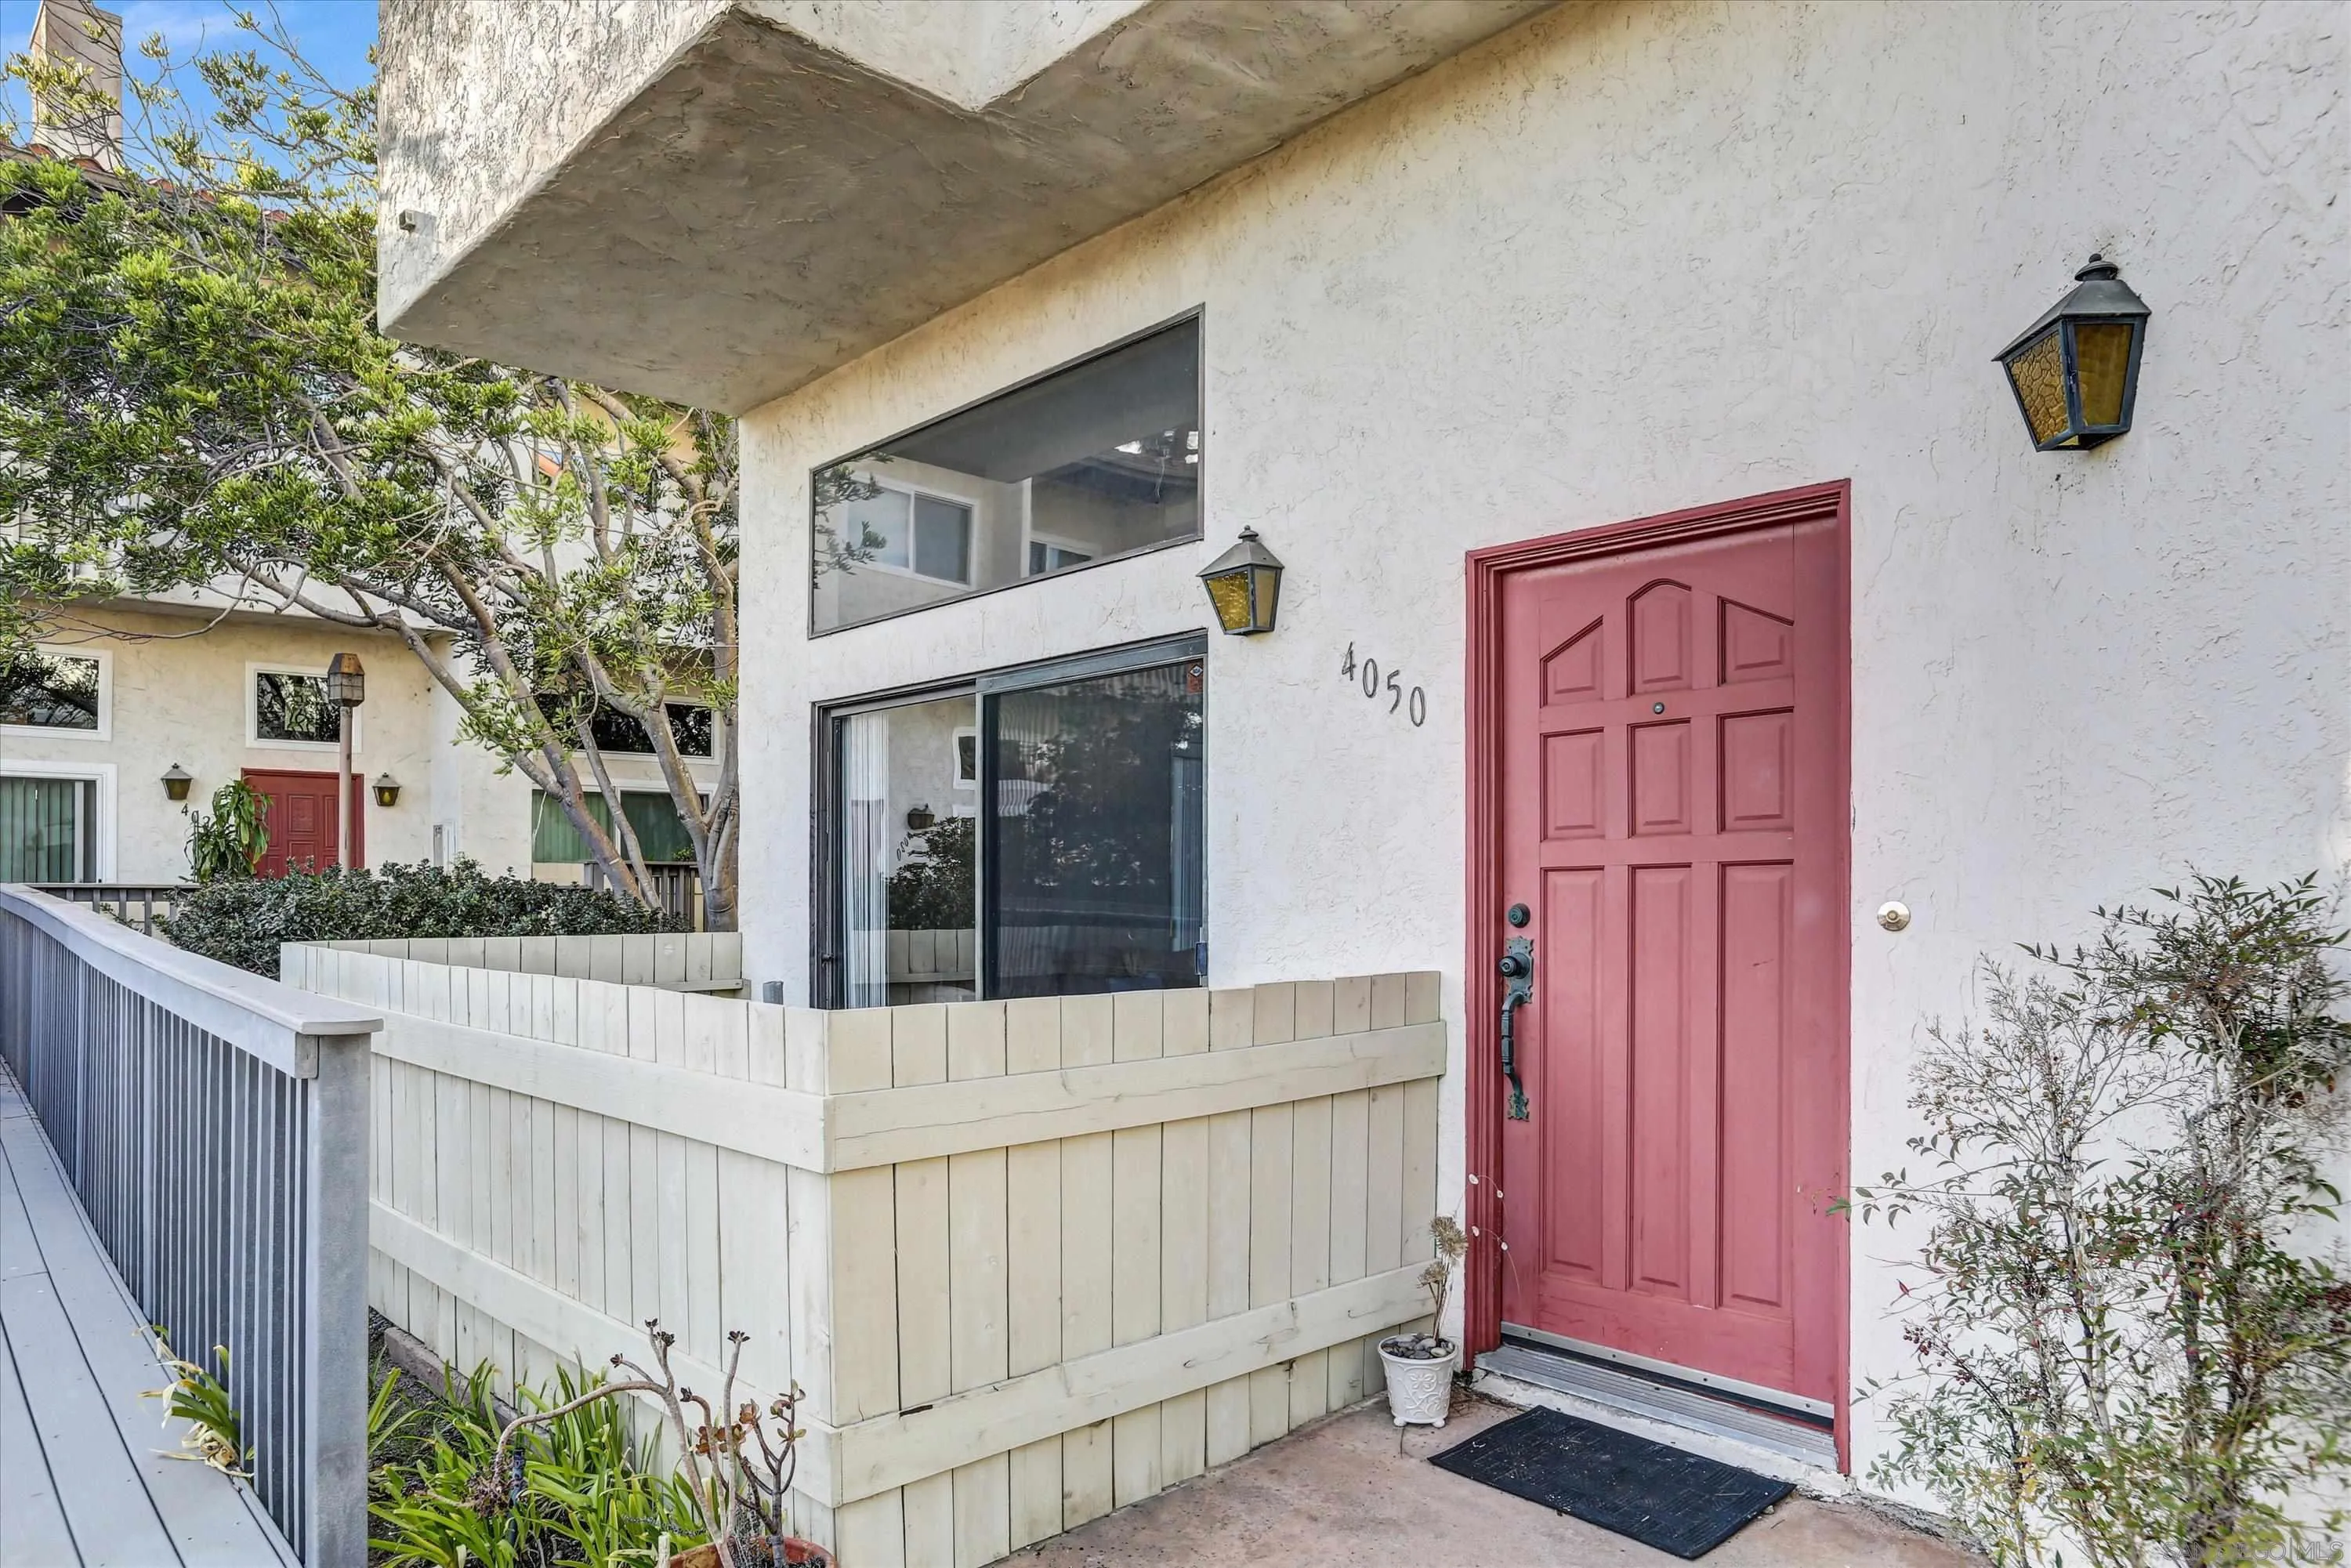
4050 La Jolla Village Drive
La Jolla, CA 92037
AREA SQFT
1,708
BEDROOMS
2
BATHROOMS
3
Welcome to this beautiful modern townhouse in the heart of UTC and La Jolla in the prestigious La Jolla Village Tennis Club. Home features 2 primary en-suite bedroom with private balcony, additional office, guest space, or flex room and 2.5-bath. Offers a wonderful blend of contemporary style, comfort, and convenience, spacious layout provides versatile living space, with a bright, modern interior designed for effortless everyday living and entertaining. Enjoy resort like amenities, including pool, relaxing sauna, jacuzzi—perfect for unwinding. Situated near beaches, UCSD, hospitals, shops, resturants, entertainment, freeways, trolley and local attractions. This home offers the best of coastal living with exceptional convenience.

12855 Via Moura
San Diego, CA 92128
AREA SQFT
1,350
BEDROOMS
3
BATHROOMS
2
The seller will entertain offers from $749,500 - $769,500. Completely remodeled home in the desirable Oaks North Villas community. Includes a new kitchen, new bathrooms, LVP flooring, custom fireplace, new fixtures, paint, and much more. This is a light and bright unit with vaulted ceilings and large bedrooms. Includes a large private patio, central AC, in-unit laundry, garage with driveway, and a well landscaped front yard. The 55+ community of Oaks North Villas includes a community clubhouse, pool/spa, tennis courts, organized social clubs and activities, community events, and much more. Located near golf courses, Bernardo Winery, freeways, and restaurants.
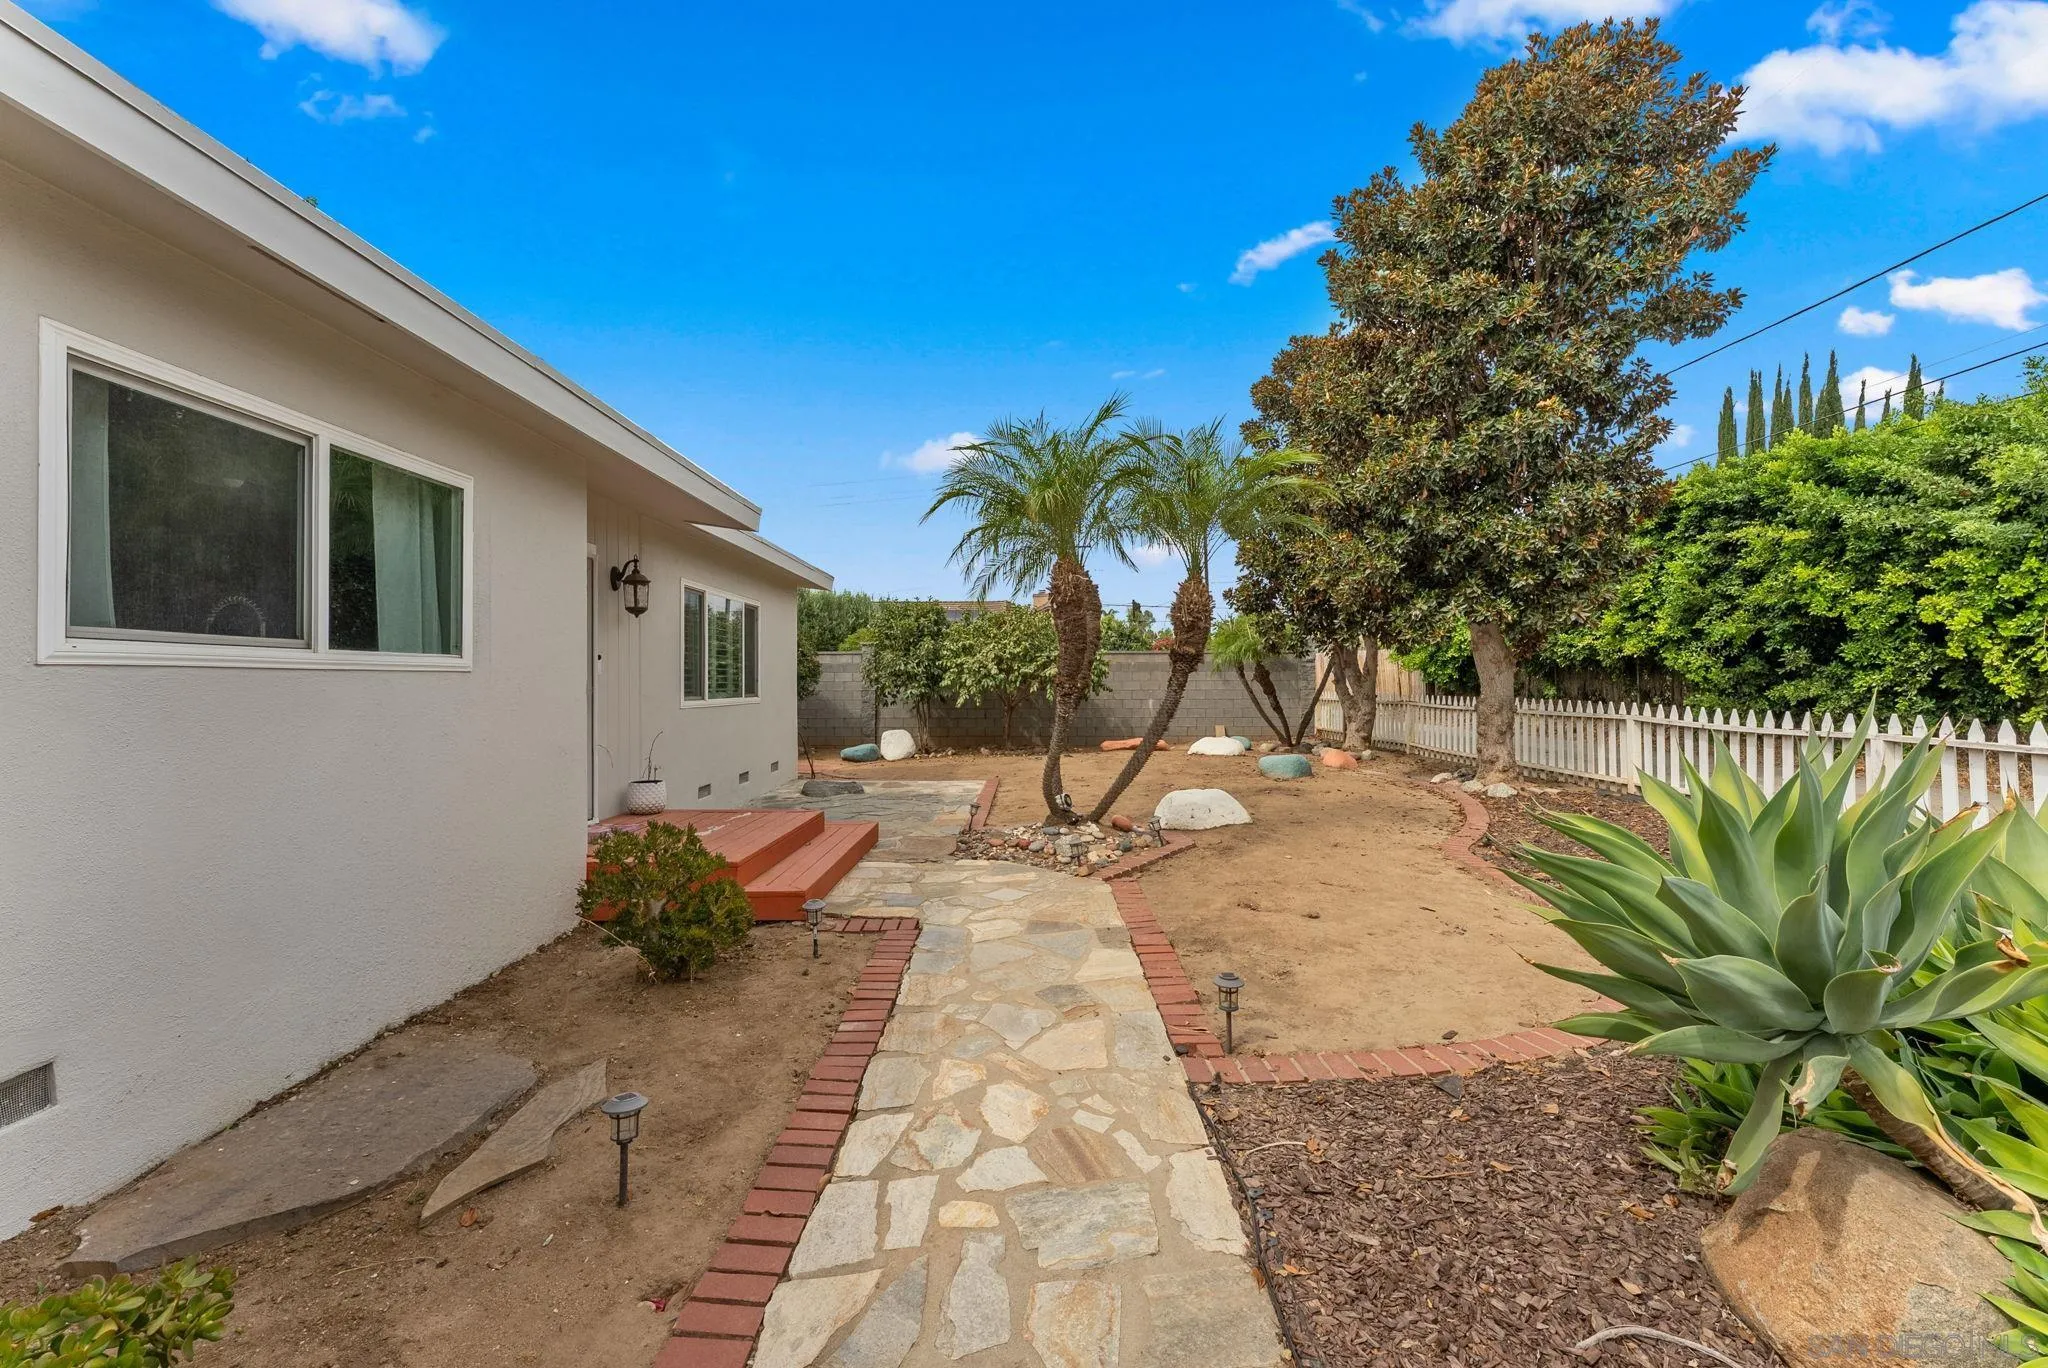
665 Foy Ln
Escondido, CA 92025
AREA SQFT
1,650
BEDROOMS
3
BATHROOMS
2
Discover the charm, space, and versatility of this inviting Escondido home, tucked along a quiet private street on a spacious quarter-acre lot. Offering 3 bedrooms with a flexible optional 4th bedroom, the home combines classic character with meaningful modern updates and plenty of room to enjoy indoor-outdoor living. Inside, you’ll find generously sized bedrooms, two bathrooms, a welcoming living room, and a large family room with fireplace that can easily serve as an additional bedroom. Wood floors preserve the home’s timeless appeal, while the remodeled kitchen brings a fresh, functional feel with abundant counter space and stainless steel appliances. The remodeled hall bathroom adds another modern touch. Additional highlights include central AC, a water softener, dual-pane windows, a recently replaced tankless water heater, and a fully paid solar system for added energy efficiency. The expansive backyard is made for entertaining, relaxing, and enjoying the California lifestyle, with a large paver patio, fire pit, mature fruit trees, and a spacious shed. There is also ample room for RV parking, vehicles, recreational toys, or whatever outdoor space you need. The outdoor living area is plumbed for both a gas grill and fire pit, eliminating the need for propane tanks. With its combination of privacy, generous lot size, flexible living spaces, original character, and thoughtful improvements, this is a special opportunity in a convenient Escondido location close to shopping, dining, and everyday amenities.
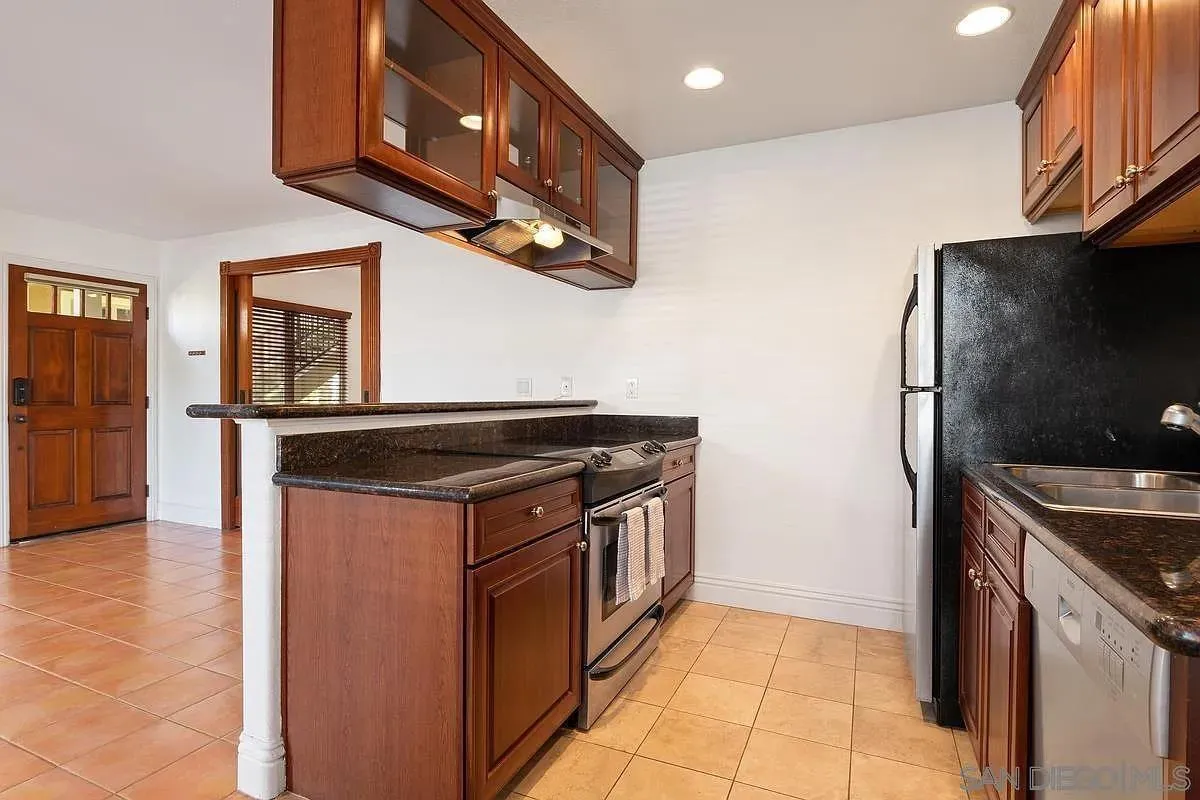
8430 Via Mallorca
La Jolla, CA 92037
AREA SQFT
506
BEDROOMS
1
BATHROOMS
1
Lovely ground story furnished 1 bed & 1 bath condo in a great La Jolla location west of the I-5 in Villa Tuscana. A well laid out floor plan with granite counters, cherry cabinets stainless steel appliances, stacked washer/dryer, fully furnished with queen-size bed, living room with a sleeper sofa, one assigned parking space, and small pets are welcome. Great pool area with spa and BBQ. Very close to shopping, UTC mall, movie theater, UCSD, beautiful beaches, an12 miles from downtown San Diego. The place is a real paradise very close to La Jolla Shores, La Jolla Cove, Wind & Sea Beach, and beautiful Torrey Pines Hiking Trails. A neighborhood park is within walking distance.
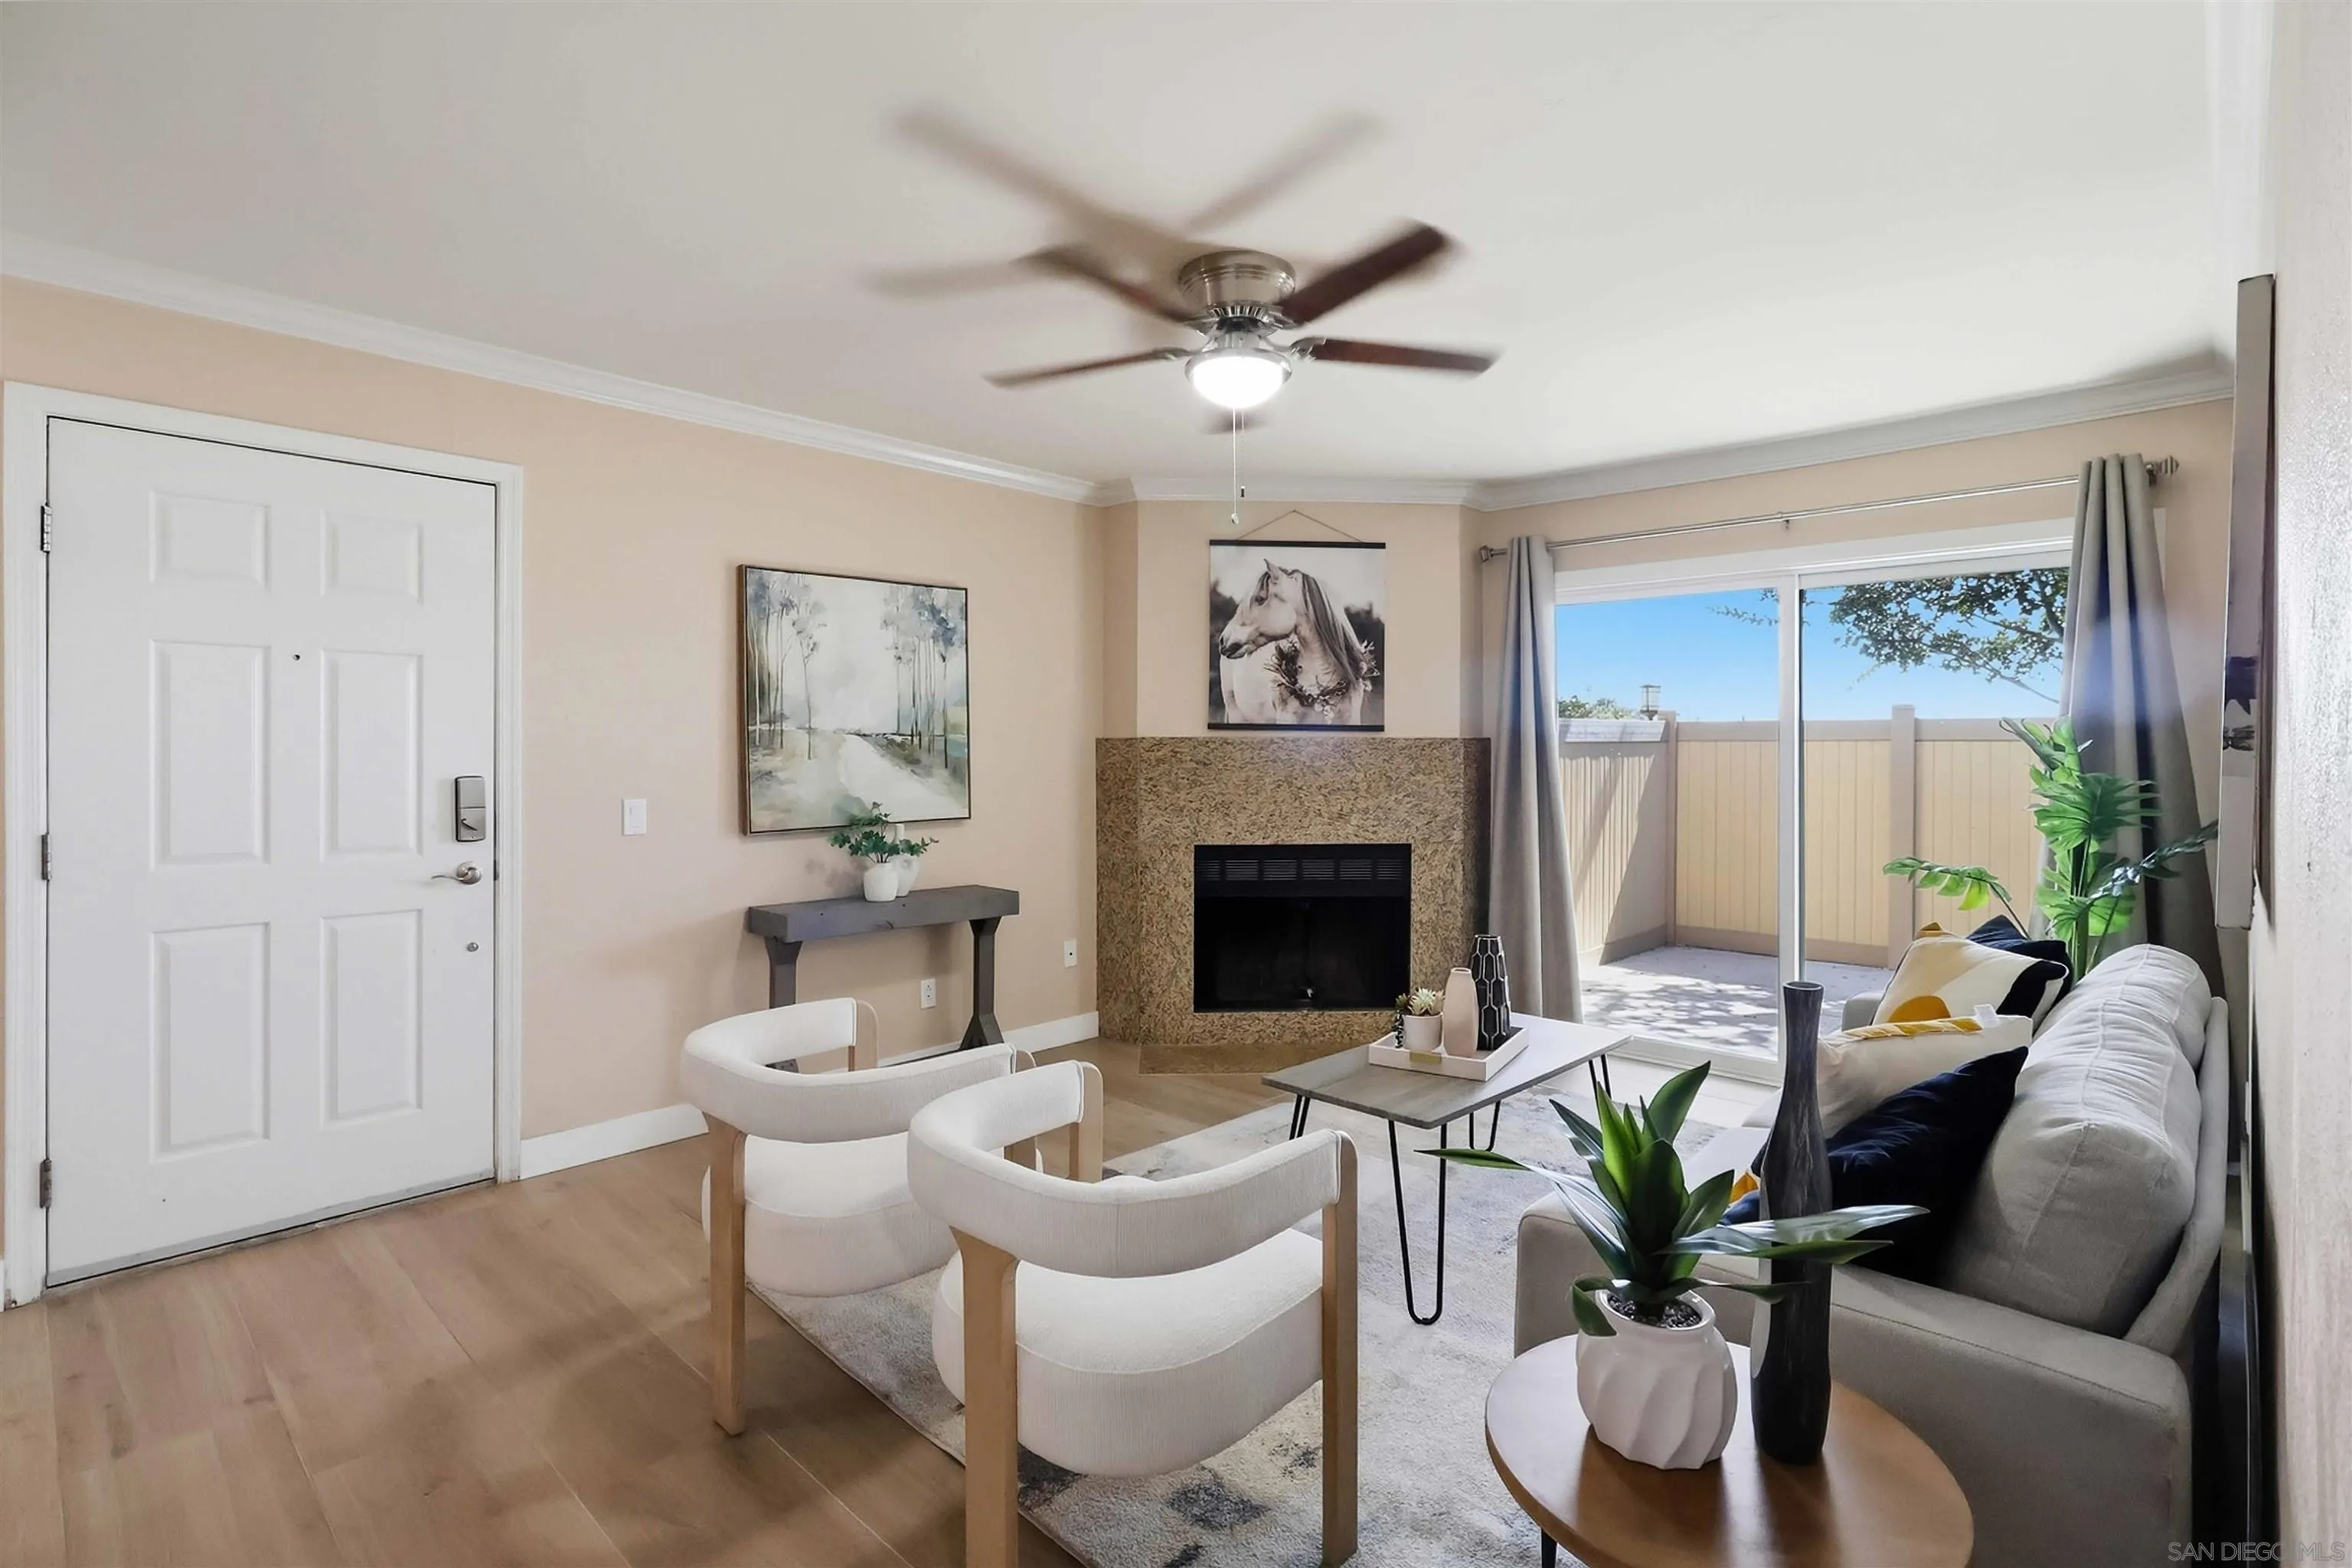
13343 Rancho Penasquitos
San Diego, CA 92129
AREA SQFT
833
BEDROOMS
2
BATHROOMS
2
Beautifully Updated Ground-Floor Condo in Desirable Rancho Peñasquitos! Welcome to this beautifully updated and move-in-ready 2-bedroom, 2-bathroom ground-floor condo in the highly desirable Rancho Peñasquitos community of San Diego. Bright, airy, and thoughtfully upgraded, this home offers comfortable living with modern finishes and low-maintenance convenience—all with no stairs to navigate. The inviting living room features a cozy fireplace that adds warmth and charm, while the private patio provides the perfect space for morning coffee, relaxing, or entertaining. Recent improvements include double-pane windows and a new sliding patio door (2024), A/C, updated tile flooring throughout the main living areas (2023), new bedroom carpeting (2026), and newer Samsung appliances. The washer and dryer were replaced in December 2023, and the patio was enhanced with new concrete in summer 2024.The HOA also replaced the patio fencing in summer 2024. Community amenities include a pool, spa, fitness center, EV charging stations, and abundant guest parking,Clubhouse, Tennis courts, dog Park, Kids Playground, offering residents comfort and convenience. Just minutes from the 15 and 56 freeways, this home provides easy access for commuters and is conveniently close to shopping, restaurants, parks, hiking trails, and schools. Located within the award-winning Poway Unified School District, this is an excellent opportunity to enjoy an updated home in one of San Diego's desirable communities. Parking space is #167. Move-in ready, thoughtfully upgraded, and ideally located—come see it today!
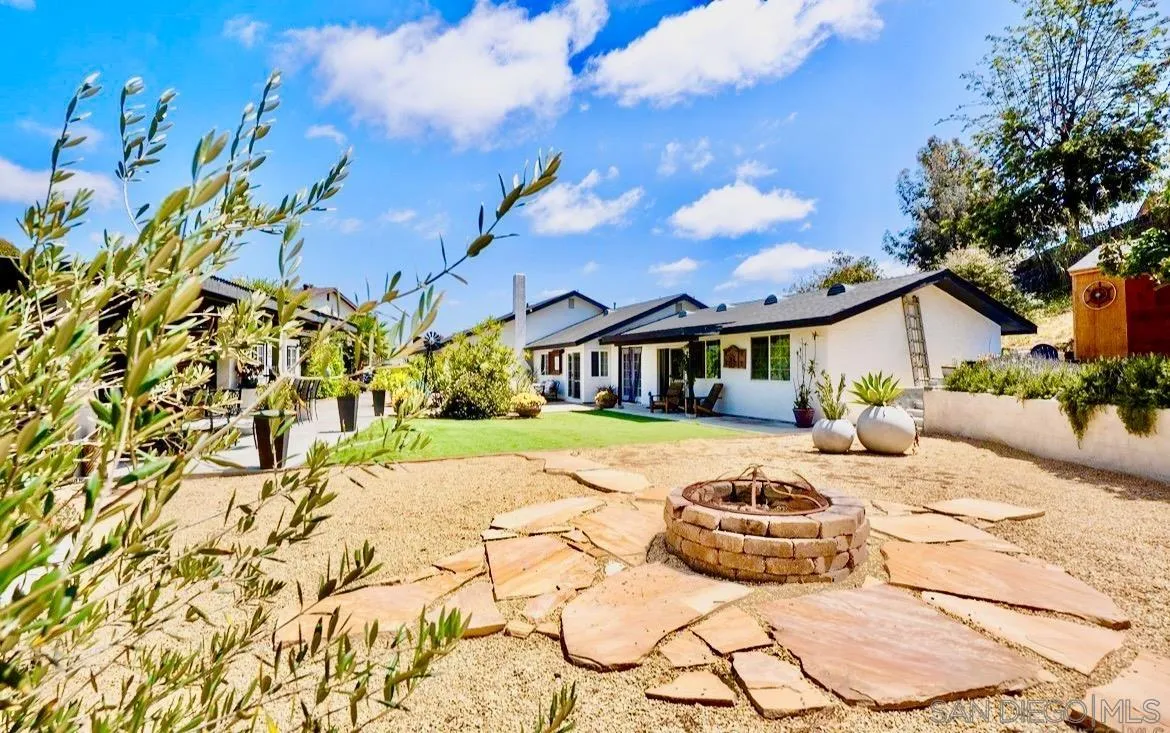
902 Loma View
Chula Vista, CA 91910
AREA SQFT
2,468
BEDROOMS
6
BATHROOMS
4
Extraordinary opportunity to own 2 homes in pristine Chula Vista neighborhood. Massive half acre+ mostly usable lot abundant with passion fruit, avocado, & grapefruit trees, situated on quiet cul-de-sac, offers plenty of room for additional structures. Views to Mexico from the high point of this beautiful park-like plot, offering the optimal space for a view deck. Easily park 6 vehicles + boat & RV! Main home consists of 4br/2baths, elegant open floor plan with lots of natural light. Renovated kitchen flows effortlessly to lush ultra-private patios & outdoor living spaces. Rear ADU unit recently constructed is a 2br/2 bath home with vaulted ceilings, dual primary suites, private patio, laundry closet.

700 E St
San Diego, CA 92101
AREA SQFT
656
BEDROOMS
1
BATHROOMS
1
Experience elevated downtown living in this beautifully appointed 1-bedroom, 1-bath residence at the iconic Electra, one of Downtown San Diego’s most prestigious and historically significant high-rise communities. Offering 656 square feet of thoughtfully designed living space, this home features soaring ceilings and an open-concept layout that creates a bright, spacious, and inviting atmosphere filled with natural light. The kitchen is designed for both functionality and entertaining, complete with granite countertops, a breakfast bar with seating, and seamless sightlines into the living area. Premium appliances include a large GE refrigerator, Bosch oven and dishwasher, and a 4-burner gas cooktop. Elegant travertine finishes enhance the bathroom, while hard-surface flooring flows throughout the residence for a clean and modern feel. The current bedroom configuration features a sliding door entry that creates a cozy and comfortable retreat while still maintaining the open and airy feel of the home. It's an ideal setup for maximizing both privacy and functionality within the space. One of the most convenient and desirable features of this residence is the assigned parking space being located on the same level as the unit itself. This allows residents to come and go with minimal elevator use, making grocery runs, daily errands, and carrying luggage significantly easier and more convenient. It's a rare and highly valued feature in downtown high-rise living that adds meaningful comfort to everyday life.

834 Wells Fargo Trl
Julian, CA 92036
AREA SQFT
1,400
BEDROOMS
3
BATHROOMS
2
Your own private slice of the backcountry, with Anza-Borrego Desert State Park practically in your backyard. Set on 2.7 fully fenced acres in Shelter Valley Ranchos, this 3-bedroom, 2-bath adobe home offers 1,400 sq ft of comfortable high-desert living surrounded by wide-open skies and the kind of peace and privacy that’s getting harder to find. Inside, mini-split systems provide efficient year-round heating and cooling in every room, while solar is already in place with a low payment of $224 a month. Outside is where this property really comes to life. With 2.7 fenced acres, a storage shed, and established animal areas, it’s ready for anyone dreaming of a little more land and a homestead lifestyle. Even the chicken coop, chickens, pig, turkeys, and ducks convey with the sale. When you want to get out, the natural hot springs at Agua Caliente County Park are just down the road, and downtown Julian is close enough for a day of pie, shops, and Main Street charm. Space. Privacy. Animals. Desert sunsets. And 2.7 acres to make your own. If you’ve been dreaming about trading neighbors and noise for land and a little more freedom, this might be exactly what you’ve been waiting for.

4550 Glacier
San Diego, CA 92108
AREA SQFT
920
BEDROOMS
2
BATHROOMS
2
FRESH INTERIOR PAINT AND BRAND NEW VINYL WINDOWS! • 2 Parking Spaces • Two Full Bathrooms • Top Corner Unit • Fully Gated • CENTRALLY LOCATED TOP LEVEL 2 BED 2 FULL BATH WITH A/C IN A PRIVATE GATED COMPLEX NEAR SDSU AND MISSION VALLEY! This upstairs unit shares only one wall and is tucked in a private and quiet community. No unit below. Largest unit in the complex! Both bathrooms have been updated, including one with a tub. Additional features include an open concept kitchen, private garage+storage and an additional assigned parking space. Conveniently located near Snapdragon Stadium, dining, shopping, and major freeways in a well-maintained gated community. HOA INCLUDES WATER SEWER TRASH!
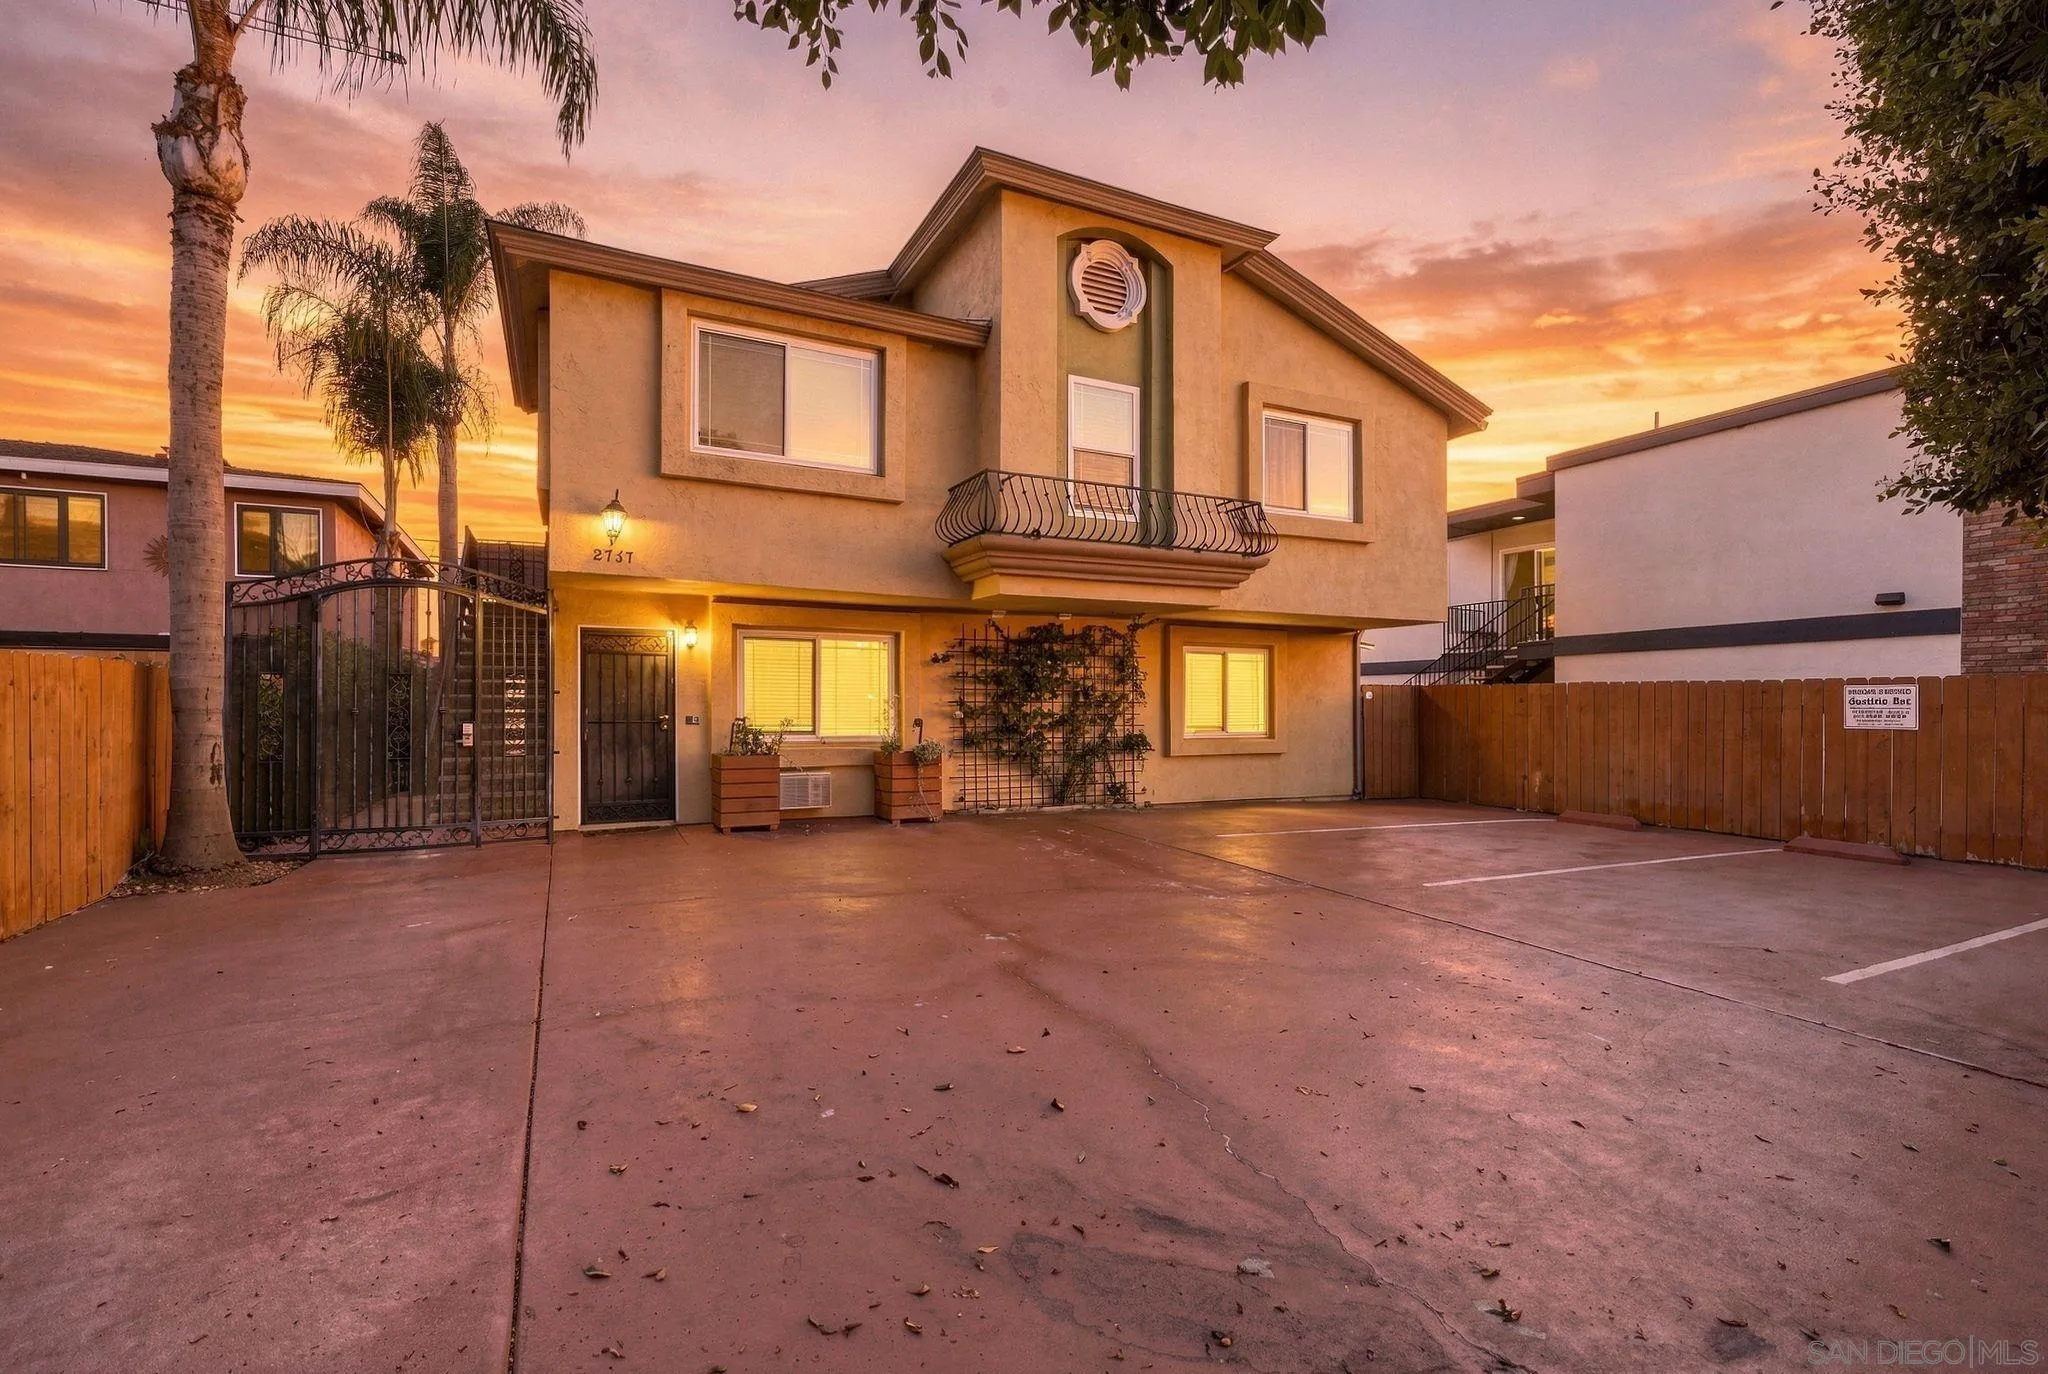
3747 32nd St
San Diego, CA 92104
AREA SQFT
416
BEDROOMS
1
BATHROOMS
1
Live in the heart of North Park and enjoy one of San Diego’s most vibrant and walkable neighborhoods! This freshly painted top-floor condo offers the perfect combination of location, privacy, and convenience. Set within a fully gated, intimate community, the home offers the added privacy of top-floor living while keeping you close to everything that makes North Park so desirable. Step outside and enjoy easy access to popular coffee shops, restaurants, breweries, boutiques, parks, and neighborhood favorites. Inside, enjoy a bright and inviting living space with an in-unit washer and dryer, plus garage access—a highly desirable feature in this central San Diego location. The HOA includes water and trash for added convenience. With easy access to Balboa Park, Downtown San Diego, Hillcrest, University Heights, major freeways, and everything the 92104 lifestyle has to offer, this is an opportunity to enjoy one of San Diego’s most sought-after urban neighborhoods.

4845 Collwood Blvd
San Diego, CA 92115
AREA SQFT
971
BEDROOMS
2
BATHROOMS
2
Attention Investors, Parents, Students and First Time Buyers... Great Location In College West, Near SDSU! 2 Large Bedrooms 2 Full Baths, One Of The Best Locations In The Complex. Top-Floor End Unit With 2 Balconies, New Paint, LVP Flooring, Views Of The Canyon, Central AC, Dedicated Covered Parking Spot, Along With Ample Permit Parking, A Sparkling Pool, Laundry Is On Site, Complex Is Private And Gated. Close To All. Hurry Opportunity Awaits...
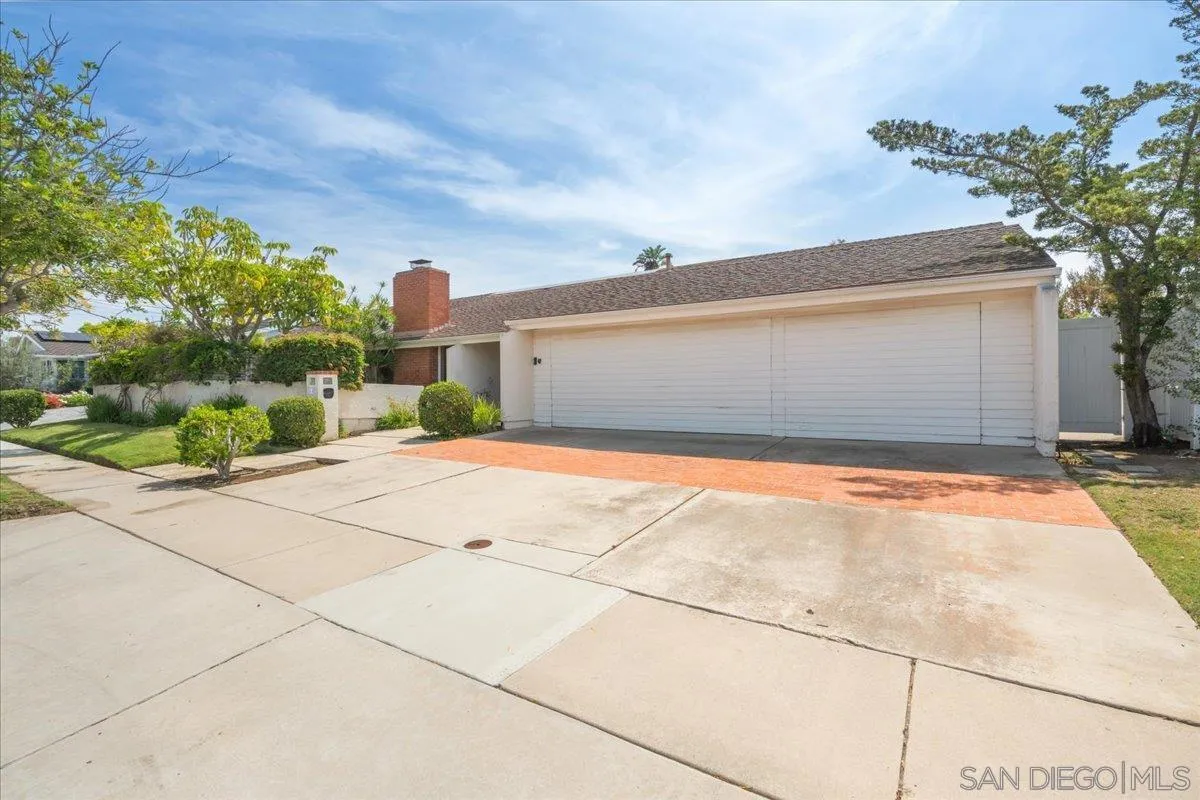
5643 Bloch St
San Diego, CA 92122
AREA SQFT
2,248
BEDROOMS
4
BATHROOMS
2
Trust Sale Opportunity! A solid carved wood door welcomes you into this single-story, 4-bedroom, 2-bathroom home on a spacious 8,000 sq ft lot in one of University City’s most sought-after pockets. The layout feels exceptionally open, spacious, and calming, highlighted by warm architectural wood ceilings, plantation shutters, and floor-to-ceiling glass that blends indoor and outdoor living.The private backyard is made for entertaining with a sparkling pool and a versatile pool room/cabana—ideal for a home office, game room, or retreat. Homes in this quiet, established neighborhood rarely come on the market, reflecting a remarkably stable and highly desirable community. A truly rare and unique opportunity to customize, build massive equity, and secure a prime single-level home minutes from CA-52, I-5, top schools, dining, and the coast.
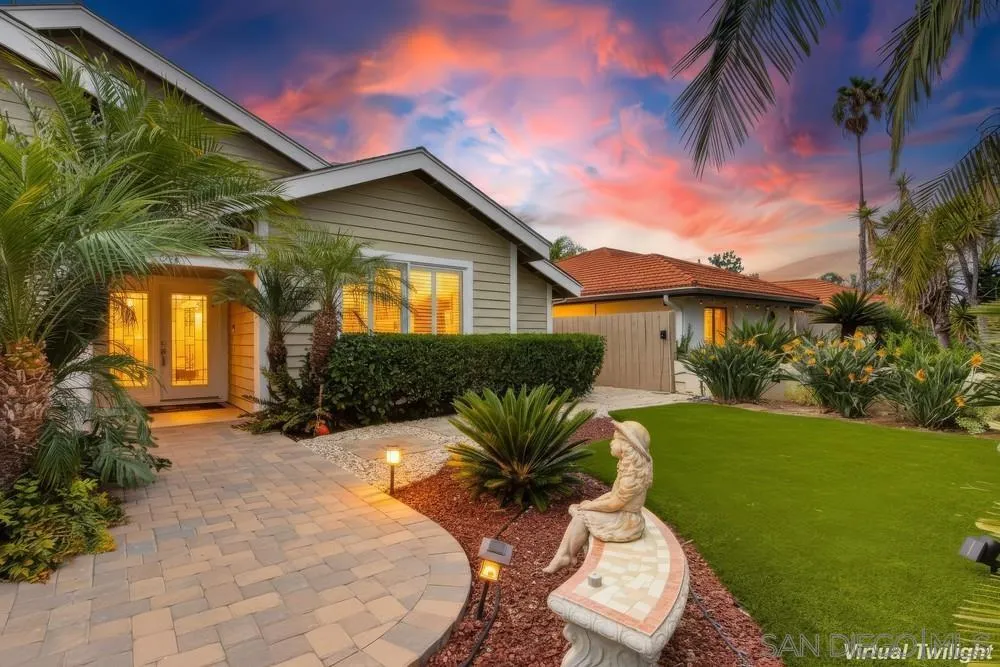
1048 La Sombra
San Marcos, CA 92078
AREA SQFT
2,041
BEDROOMS
3
BATHROOMS
3
Golf Course Views. Room to Entertain. The Lake San Marcos Lifestyle. Morning coffee overlooking the fairway. Dinner outside with friends. A spacious covered patio that invites you to stay a little longer. Welcome to 1048 La Sombra Drive, where a beautiful setting along the 14th hole brings the best of Lake San Marcos living home. Offering approximately 2,041 square feet with three bedrooms & two-and-a-half baths, this inviting residence pairs generous gathering spaces with distinctive architectural details. Vaulted ceilings, skylights, plantation shutters, and light-toned flooring create a bright, welcoming atmosphere, while a striking fireplace and wood-accented ceiling add warmth & character. The beautifully appointed kitchen makes an impressive centerpiece, featuring a substantial island, contrasting cabinetry, stainless steel appliances, an apron-front sink, and abundant storage. Connected dining & living areas provide room to host everything from casual brunches to holiday celebrations. Solar paid for Outside, the expansive covered patio becomes an extension of the home, with space for dining, lounging & entertaining against a backdrop of green fairways, a picturesque golf course pond, and fountains. Mature palms and thoughtfully landscaped grounds complete the relaxed Southern California setting. Beyond your doorstep, discover the pleasures of Lake San Marcos: golf at The Links at Lakehouse, boating, kayaking, paddle boarding, and lakeside dining at Amalfi Cucina Italiana. Nearby Lakehouse Resort adds dining, recreation, and seasonal events, with pool & pickle Ball

10254 Wateridge Circle
San Diego, CA 92121
AREA SQFT
1,553
BEDROOMS
3
BATHROOMS
3
A Beautifully Refreshed End-Unit Townhome in Sorrento Valley Welcome to an exceptional opportunity to rent a spacious, light-filled 3BR/2.5BA end-unit townhome in the highly desirable Wateridge community of Sorrento Valley. Offering 1,553 square feet of comfortable living space, a two-level layout, and an attached two-car garage, this wonderful home combines generous space, thoughtful upgrades, privacy, and an outstanding location. Fresh, Bright & Beautifully Upgraded The entire interior has just been freshly painted and new carpeting has been installed throughout. The kitchen has been refreshed with new quartz countertops and new appliances, complemented by new light fixtures, window coverings, and additional improvements. The result is a clean, bright and inviting home that is truly move-in ready. Spacious Two-Level Floor Plan The spacious main level features a formal living room with fireplace, plus a separate family room adjoining the breakfast nook and open kitchen. The end-unit setting brings excellent natural light and a sense of openness. Upstairs, all three bedrooms are privately located away from the main living areas. The primary bedroom offers both a walk-in closet and an additional wall closet, providing exceptional storage. Wateridge Resort-Style Amenities Residents enjoy an impressive collection of recreational amenities just minutes from the home, including an approximately 85,000-square-foot park, picnic and BBQ areas, a beautiful swimming pool, two tennis courts, four sand volleyball courts, three hot tubs, walking trails, and a children's playground.
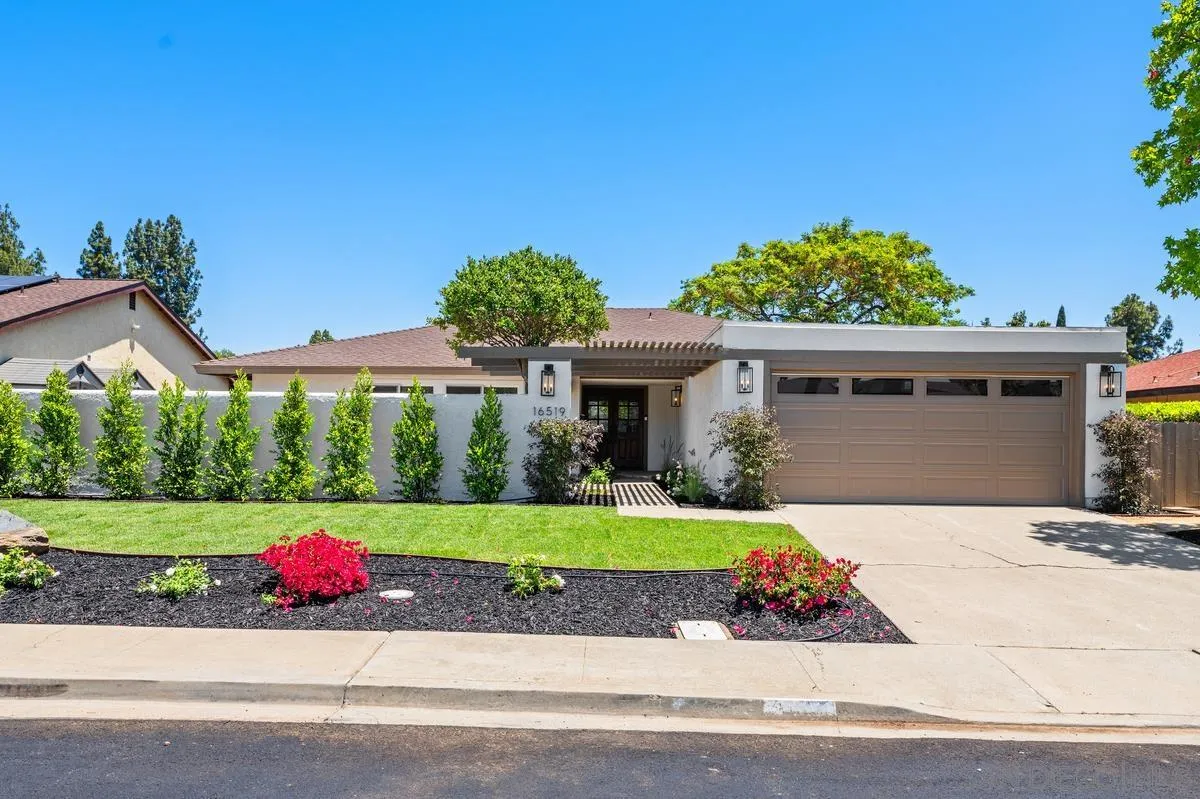
16519 Gabarda Rd.
San Diego, CA 92128
AREA SQFT
1,905
BEDROOMS
3
BATHROOMS
2
Welcome to this beautifully renovated single-story home in the highly desirable Seven Oaks 55+ community of Rancho Bernardo. Situated on a quiet cul-de-sac, this 3-bedroom, 2-bath residence offers approximately 1,905 square feet of thoughtfully updated living space on a 6,900 square foot lot with a 2-car garage. Every detail has been carefully elevated, beginning with stunning mahogany double entry doors that create an inviting first impression. Inside, you'll find all-new windows and sliding glass doors, durable 20 mil luxury vinyl plank flooring throughout, designer lighting, and added recessed lighting that fills the home with warmth and natural light. The completely remodeled kitchen features new cabinetry, quartz countertops, designer tile finishes, and premium craftsmanship, creating a space that's both beautiful and functional. Both bathrooms have been fully renovated with high-end finishes, while the living room showcases a striking tiled fireplace as its focal point.
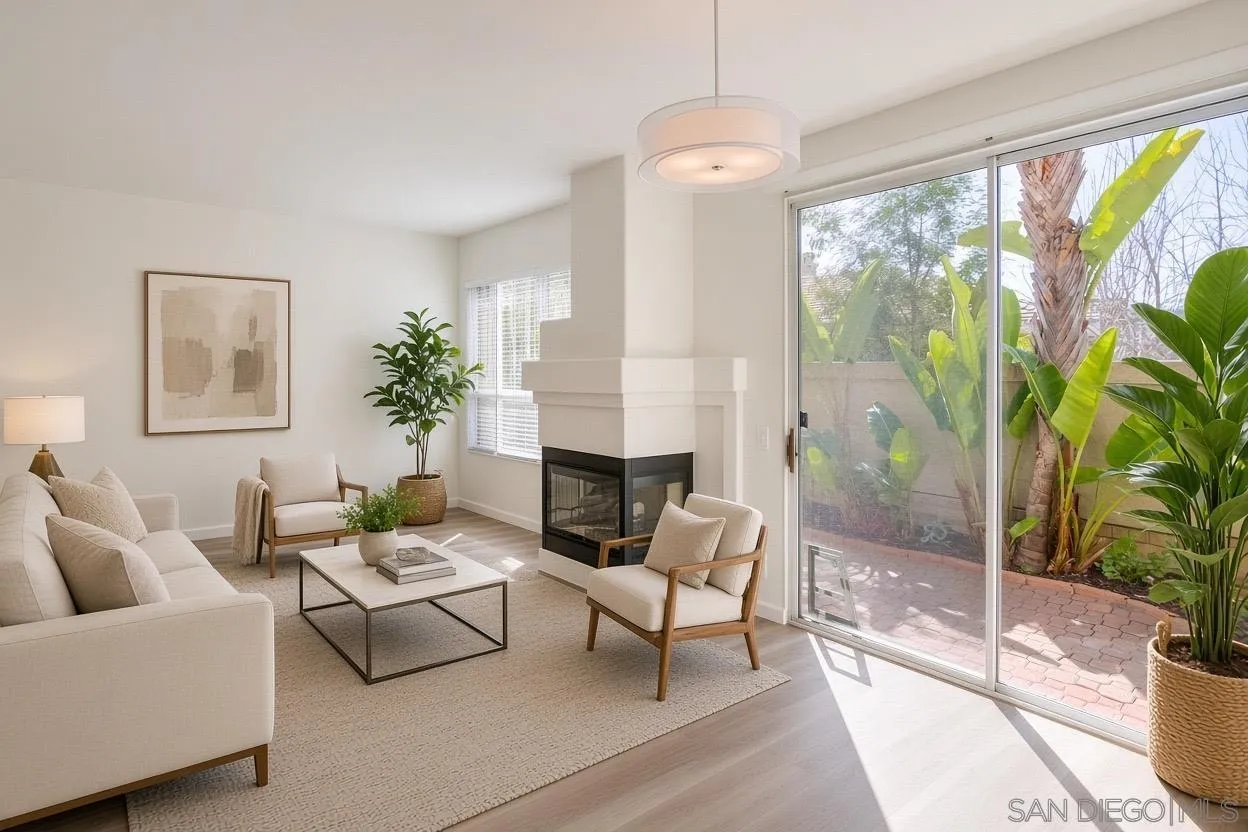
3717 Ruette De Ville
San Diego, CA 92130
AREA SQFT
1,236
BEDROOMS
2
BATHROOMS
3
Welcome home to this bright, breezy, and completely renovated townhome. Step inside to light refreshing paint, waterproof plank flooring and carpeting, elegant quartz countertops, and a sleek stainless-steel kitchen complete with new appliances and sink. Soaring vaulted ceilings and recessed lighting create an open, airy feel, while a cozy living-room fireplace adds a feeling of warmth. Out back, enjoy your private garden patio with stone pavers—perfect for outdoor dining or quiet evenings. A roomy two-car garage offers convenient direct access. Nestled in the pristine, Chateau Village community, you’ll enjoy resort-style amenities including a pool, spa, fitness center, and tennis court. Carmel Valley is renowned for its outstanding elementary, middle, and high schools. You’re less than a mile from Del Mar Highlands Town Center and under seven miles from UCSD which an ideal location that blends comfort, convenience, and quality of life.
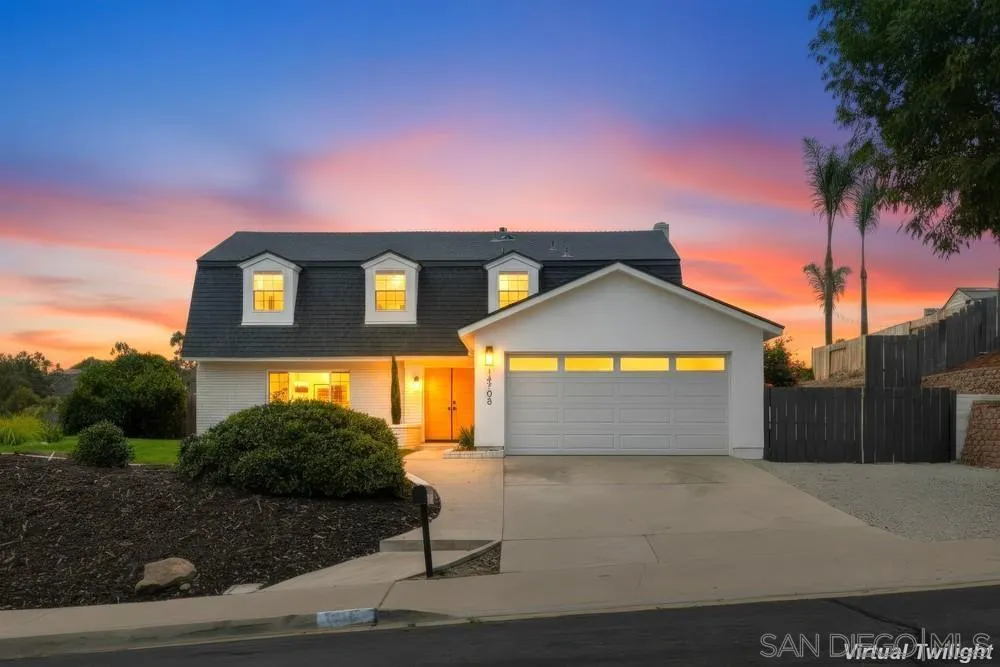
14708 Dash Way
Poway, CA 92064
AREA SQFT
2,126
BEDROOMS
5
BATHROOMS
3
Welcome to this fully remodeled 5-bedroom, 3-bathroom 2,126 sq. ft. Poway home, where thoughtful design, quality finishes, and an elevated setting come together to create a truly special home. Situated on a usable 11,800 sq. ft. corner lot, this home is perched above neighboring homes and enjoys a rare sense of privacy while capturing picturesque west-facing mountain and neighborhood views. Designed for modern living, the open-concept floor plan seamlessly connects the downstairs living areas, creating an inviting space for both daily life and effortless entertaining. The versatile layout includes four spacious bedrooms and two bathrooms upstairs, including a private primary suite, while a first-floor bedroom and full bath offer ideal flexibility for guests, multigenerational living, or a home office. The flat backyard is an entertainer’s dream, featuring a luxury built-in DCS grill and outdoor fireplace, generous patio and lawn areas, and citrus trees that enhance both privacy and ambiance. The spacious front and rear yards provide endless opportunities in your own private oasis, with ample side-yard space for potential RV parking. Conveniently located near parks, hiking trails, shopping, dining, and everyday amenities, the home is within the acclaimed Poway Unified School District and offers a combination of privacy, views, and flexible living spaces.
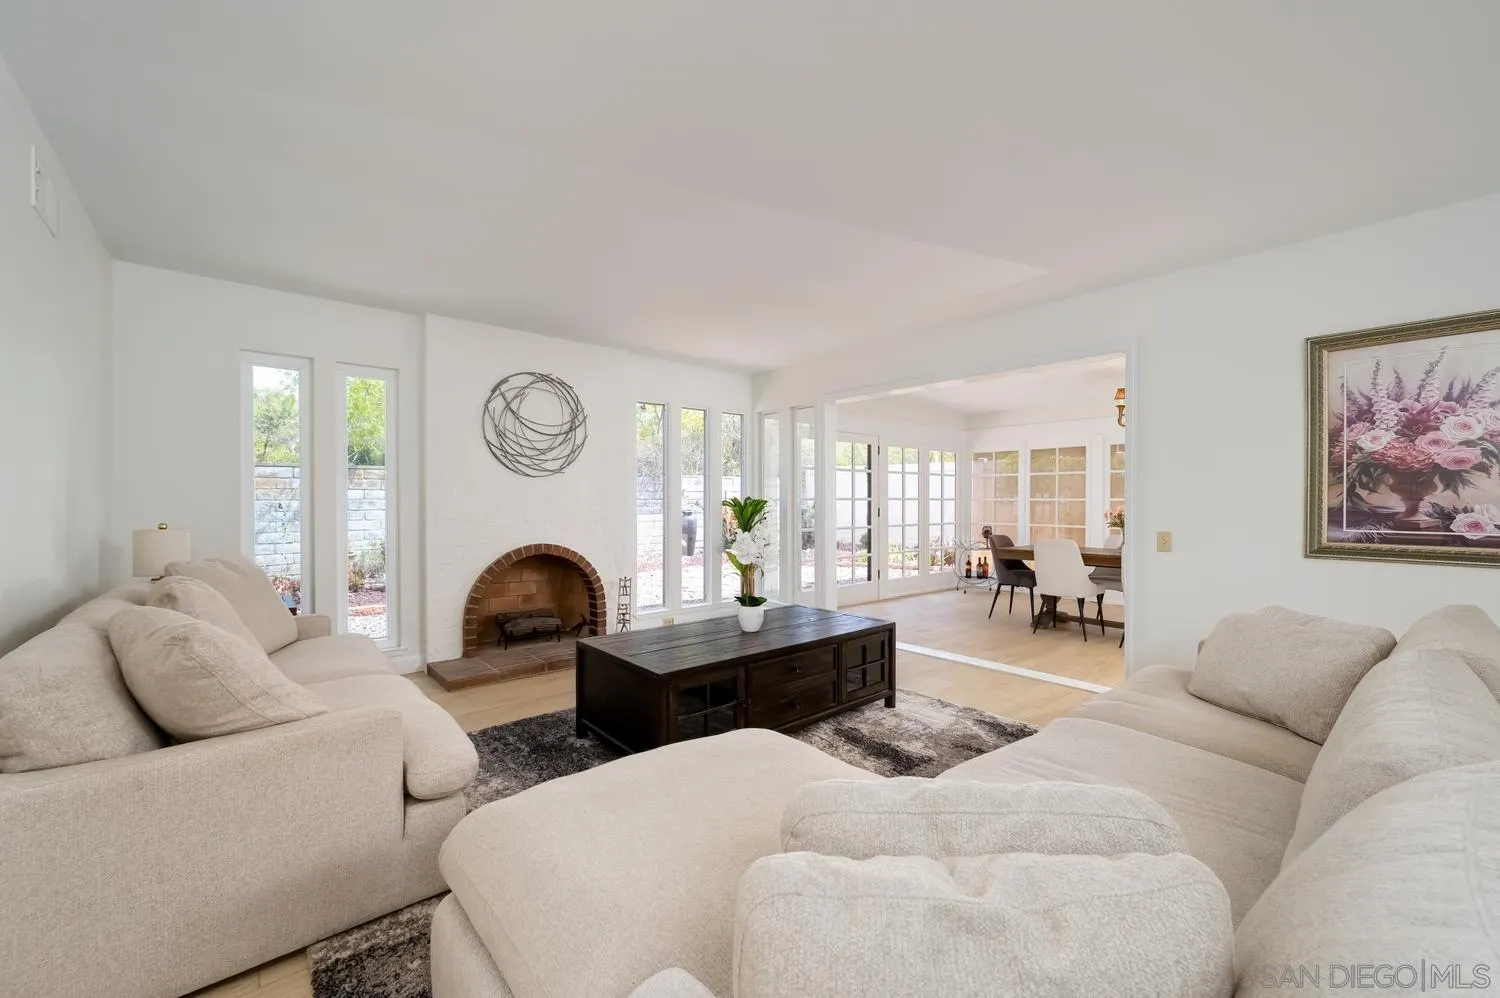
16447 Gabarda Rd
San Diego, CA 92128
AREA SQFT
1,618
BEDROOMS
2
BATHROOMS
2
Welcome to this light and bright single-story home in the premier 55+ Seven Oaks community. The floor plan features fresh interior paint, wood-look flooring through the main living areas, and a gas fireplace in the living room. An integrated sunroom seamlessly expands the living space—perfect for a formal dining room or versatile flex area. Key system updates include a solar power system, and recently replaced roof, central heating and air conditioning.
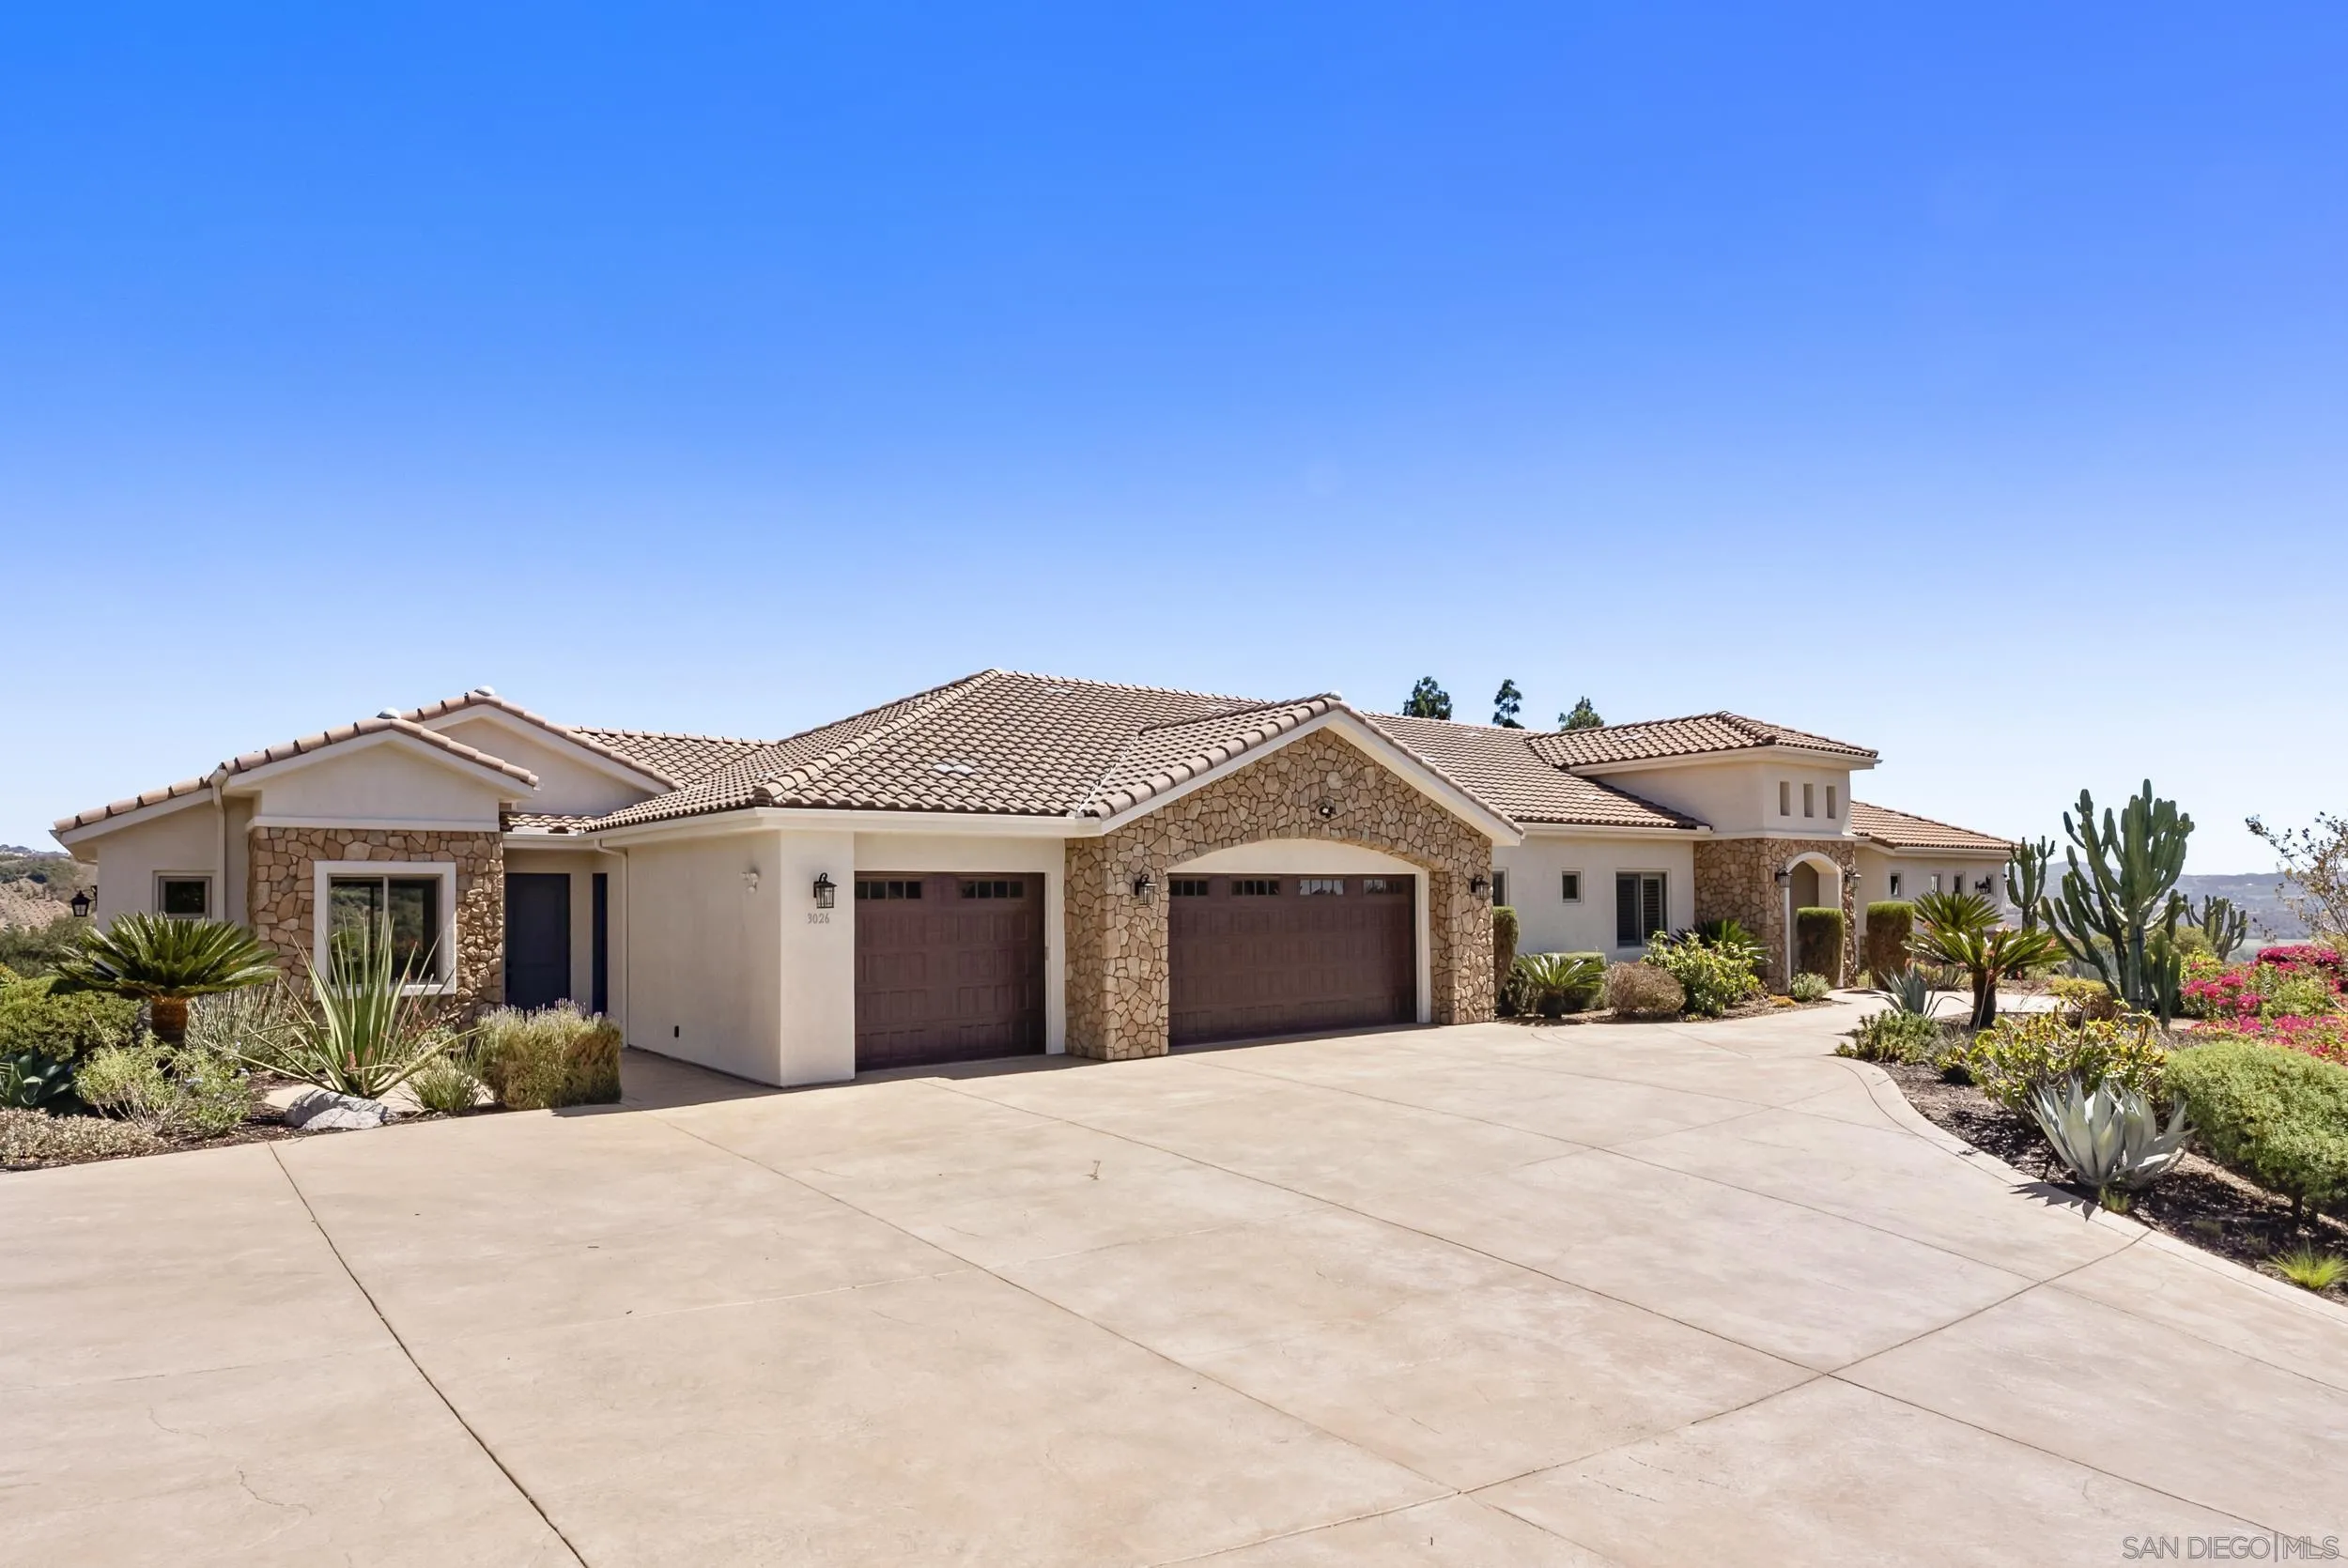
3026 Via Loma
Fallbrook, CA 92028
AREA SQFT
4,315
BEDROOMS
5
BATHROOMS
6
Experience luxury single-level living in this custom-built hilltop home, offering panoramic 365-degree views within an exclusive gated community. Spanning 4,315 square feet, the modern open-concept floor plan blends elegance, comfort, and functionality. The chef’s kitchen features quartz countertops, a farmhouse sink, Sub-Zero refrigerator, Thermador Pro six-burner gas range, double ovens, and an oversized island with prep sink, microwave drawer, and generous seating. A 185-bottle Wine Enthusiast refrigerator and expansive walk-in pantry complete the space. The kitchen flows into a spacious breakfast nook and inviting family room with a dramatic gas fireplace and custom built-ins. Sliding glass doors open to a wraparound covered patio, perfect for entertaining and enjoying spectacular sunsets. The main residence includes four generous bedrooms, each with an en-suite bath. A separate studio apartment with a private entrance, kitchenette, full bath, and walk-in closet offers flexibility for guests, remote work, or multigenerational living. The luxurious primary suite features built-in storage, a massive walk-in closet, dual vanities, a soaking tub, and an elegant walk-in shower. Additional features include French oak hardwood floors, crown molding, high ceilings, recessed lighting, surround sound, central air, whole-house water filtration, and a three-car garage with epoxy flooring. Low-maintenance grounds feature apple, citrus, and avocado trees, plus raised garden beds. Refined, private, and thoughtfully appointed, this exceptional estate is truly one of a kind.

4647 Coronado Avenue
San Diego, CA 92107
AREA SQFT
1,440
BEDROOMS
3
BATHROOMS
3
A Rare Opportunity to Be the First to Call It Home Experience an exceptional opportunity in one of San Diego's most iconic coastal communities. This newly constructed detached residence has never been occupied, giving its first tenant the rare privilege of enjoying a completely new luxury home in the heart of Ocean Beach. Thoughtfully designed with modern comfort, flexibility, energy efficiency, and dramatic views in mind, this residence offers approximately 1,794 square feet of beautifully finished living space and can function as either a three- or four-bedroom home. From the moment you arrive, the home delivers the clean, sophisticated feel of brand-new construction. Every appliance is new and selected at a high-end level, while brand-new heating and air conditioning provide year-round comfort. Multiple viewing balconies capture extraordinary ocean and coastal vistas, with expansive sightlines that on clear days reach toward Dana Point and Palomar Mountain. Modern Luxury Meets Exceptional Efficiency • Brand-new construction: Never before lived in - everything is fresh, new, and ready for its first occupant. • Flexible floor plan: Configurable as a 3BR or 4BR residence to suit a variety of living and work-from-home needs. • Private separate-quarters potential: The home can be arranged to provide a distinct living area with its own private entrance and kitchen • Energy-conscious living: Solar panels and solar battery storage are designed to help keep electrical costs low, subject to individual usage. • EV-ready garage: Detached two-car garage equipped with two EV chargers.
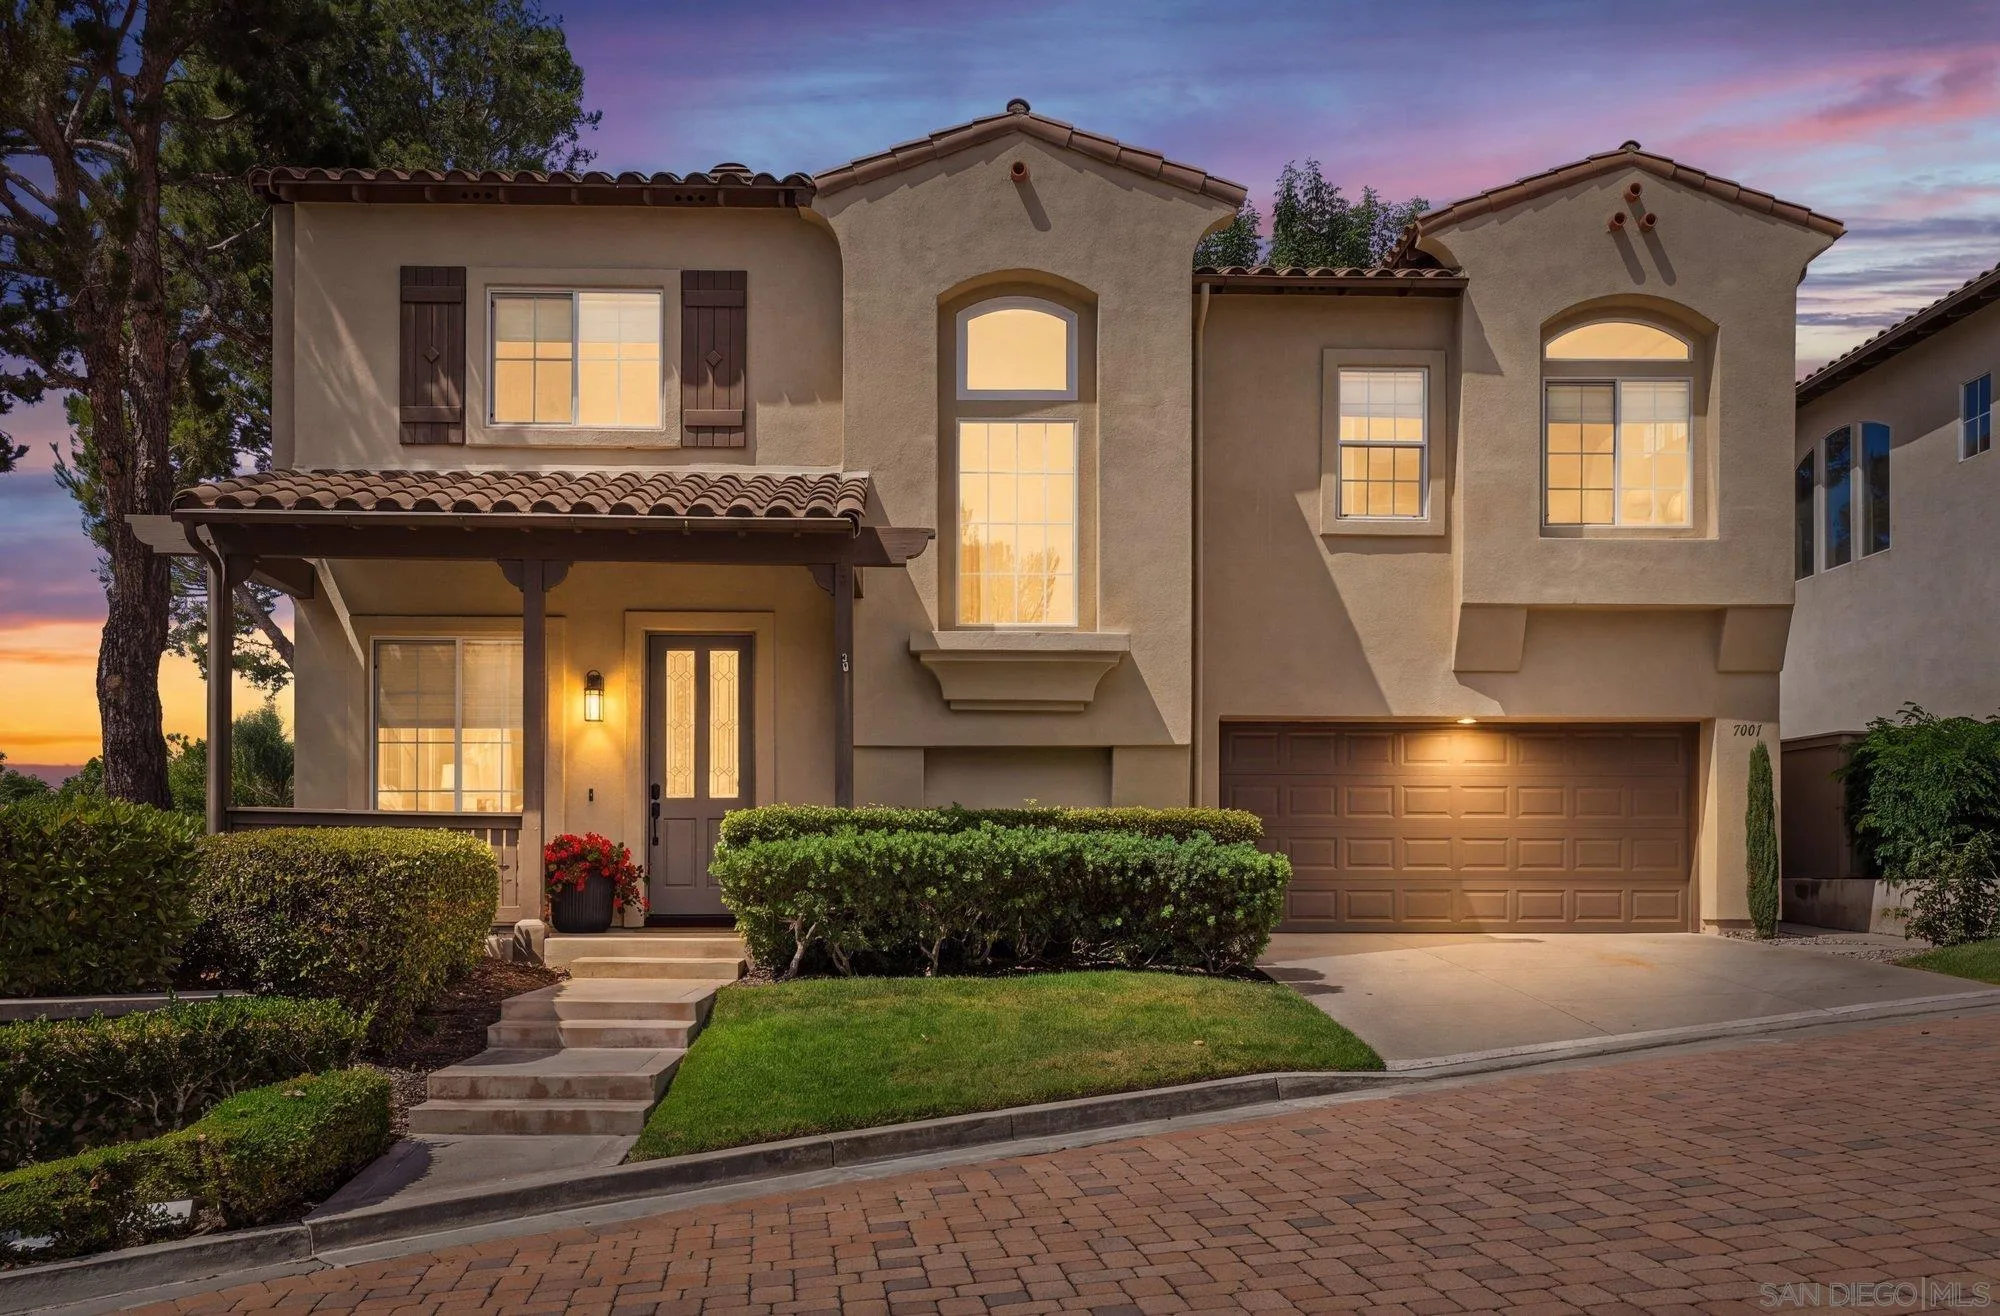
7001 Surfbird Circle
Carlsbad, CA 92011
AREA SQFT
1,705
BEDROOMS
3
BATHROOMS
3
Imagine coming home to the Aviara lifestyle in this beautifully renovated detached home, ideally located in a gated community with a private yard and access to a community pool with ocean views. Completely reimagined in 2026 with approximately $300K in upgrades, this turnkey residence combines sophisticated design with everyday comfort. The stunning kitchen features custom Omega cabinetry, an oversized island, and premium Thermador appliances. Designer lighting, custom window treatments, new wood flooring, fresh paint, and upgraded finishes continue throughout. Every room has been thoughtfully designed, with a special touch and attention to detail creating a cohesive, elevated feel throughout the home. The primary suite is a private retreat with fireplace, custom California Closet, Roman shades, and a private balcony. The luxurious remodeled bath features a soaking tub, Restoration Hardware details, designer tile, and premium fixtures. Additional upgrades include a remodeled laundry room, tankless water heater, professionally landscaped private yard, and epoxy-finished garage with custom storage. Enjoy the privacy and feel of a detached home while experiencing the amenities and lifestyle of a sought-after Aviara gated community.

10394 Valley Waters Dr
Spring Valley, CA 91978
AREA SQFT
2,733
BEDROOMS
5
BATHROOMS
3
Calling all first time home buyer investor this is your opportunity to own this gorgeous house in the desirable luxury gated community in Spring Valley enjoy the luxury floor plan with beautiful view from two sides for Sweetwater lake and the night light for Spring Valley Mountain this lovely house have community Clubhouse, swimming pool and walking trail around the community you will enjoy every single day this house have to offer. This house was remodeled in 2023, with a new floor, new paint inside and out, new appliances, and new curtains, and all of those will be transferred with the house at the close of escrow.

