

Search
Search
Search
Search For Your Next Property
Form submitted successfully!
You are missing required fields.
Dynamic Error Description
There was an error processing this form.
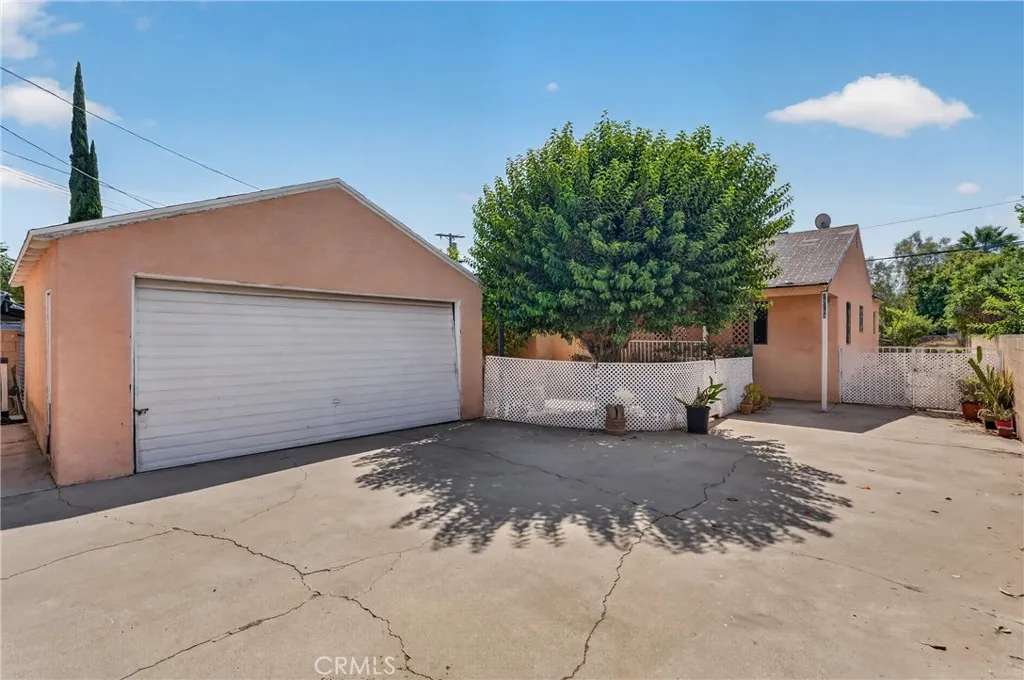
15118 Polk Street
Sylmar, CA 91342
AREA SQFT
2,499
BEDROOMS
5
BATHROOMS
3
Excellent opportunity in Sylmar! This versatile property features two separate living units on a large lot, offering incredible potential for an investor, owner-user, or multigenerational living arrangement. The front unit offers 2 bedrooms and 1 bathroom, while the back unit features 3 bedrooms and 2 bathrooms. Each unit has its own 2 car garage, providing valuable parking and storage. This property is ready for some TLC and presents a great opportunity to update, improve, and add value. The expansive lot offers plenty of room to explore future possibilities. With two existing units, separate garages, separate meters, and a generous lot, this property offers a rare combination of flexibility and potential in Sylmar. Bring your vision and transform this property into something special!
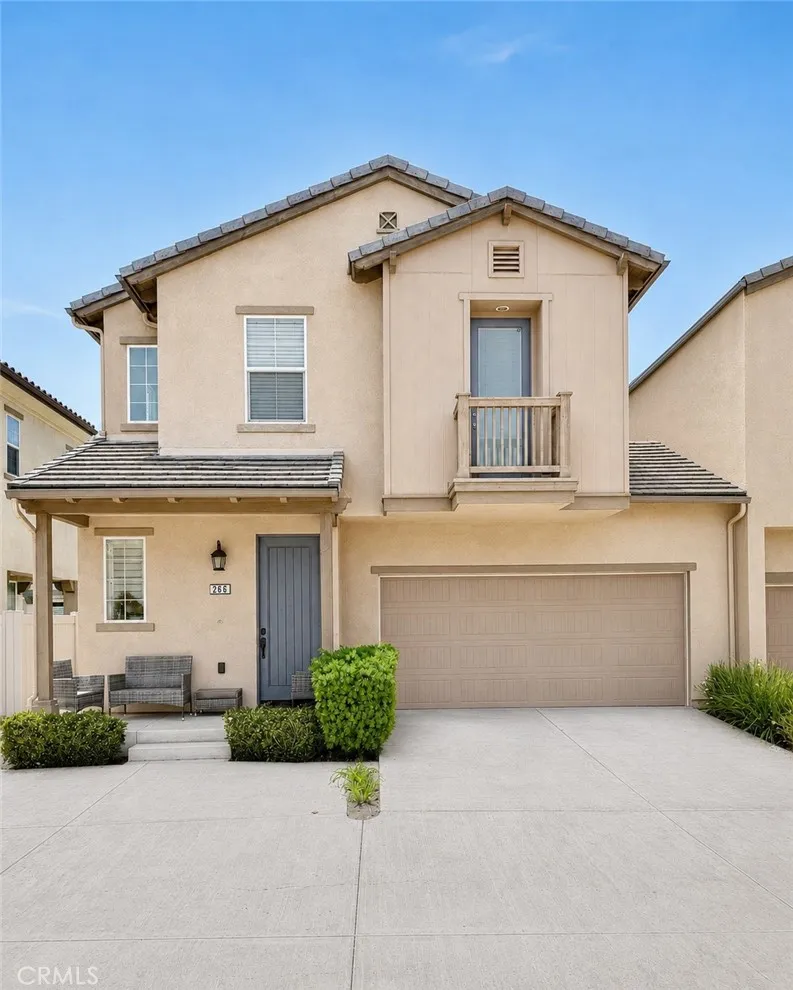
266 Carrizo Creek Road
Camarillo, CA 93010
AREA SQFT
1,633
BEDROOMS
3
BATHROOMS
3
Fully furnished and filled with natural light, this two-story home in desirable Springville near Mel Vincent Park offers 2 bedrooms, 3 bathrooms and 1,633 square feet. Open concept living, dining and kitchen areas feature builder upgraded white stone countertops and stainless-steel appliances. The primary suite has a walk-in closet, dual sinks and a walk-in shower with integrated bench. A secondary bedroom opens to a private balcony. The paved patio is fenced and has a gated entrance, while the attached two car garage has finished flooring and an L shaped built in workspace. Additional upgrades include a whole house Aquasana water purification system with new filters and five professionally mounted large screen televisions with in-wall concealed wiring, solar, tankless water heater. Community park and walking path, with shopping and freeway access nearby.
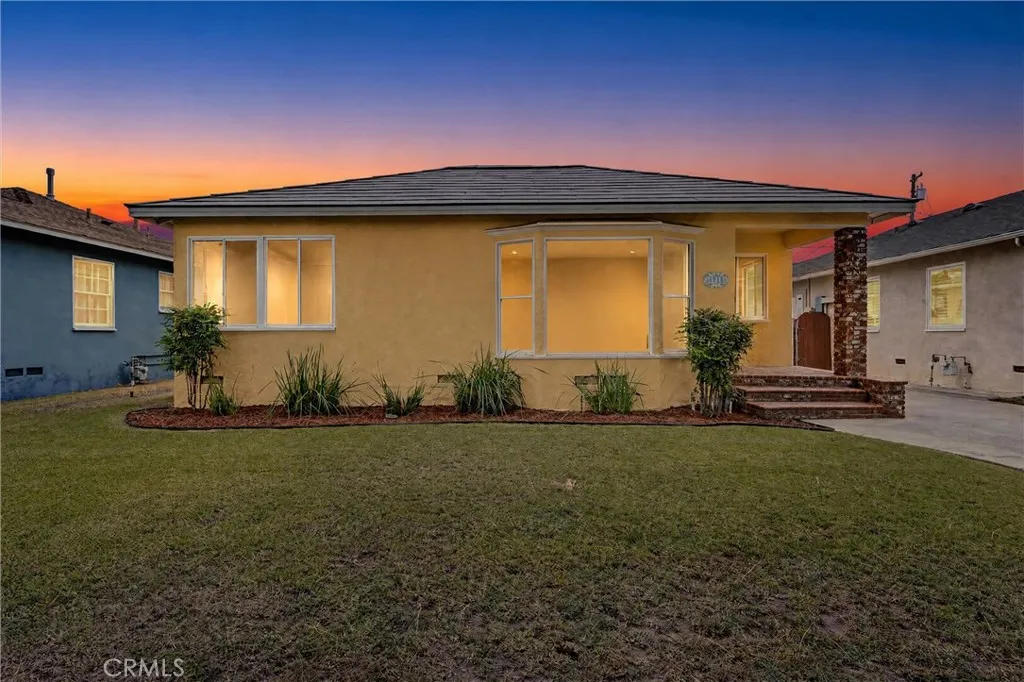
4818 Premiere Avenue
Long Beach, CA 90808
AREA SQFT
1,130
BEDROOMS
2
BATHROOMS
2
Welcome to this charming Long Beach home in Lakewood Village! This well-cared-for property features 2 bedrooms plus a den and 1 & bathrooms, offering a wonderful opportunity to make it your own! A standout feature is the PAID OFF Tesla Solar Roof, installed in 2020, along with two Tesla Powerwalls and an EV charger, providing modern energy efficiency and backup power capabilities. Ideally located near community parks, highly rated public and private schools and churches, shopping, and dining, with convenient access to Long Beach Airport. With modern energy upgrades and a sought-after Long Beach location, this is a special opportunity you won't want to miss.
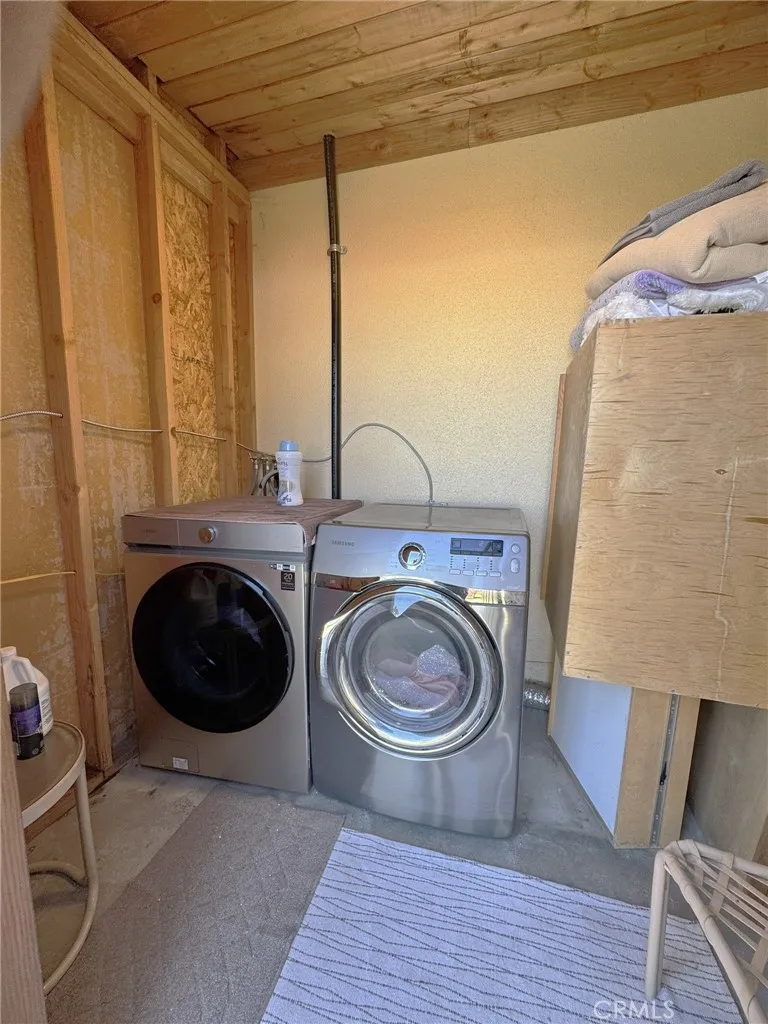
9416 La Salle
Los Angeles, CA 90047
AREA SQFT
1,252
BEDROOMS
2
BATHROOMS
2
Beautifully maintained and move-in ready, this 1,252-square-foot home features 2 bedrooms and 1.5 bathrooms. The property comes furnished with modern sofas, a stainless steel refrigerator, washer and dryer, bedroom set, and even a grand piano. The spacious 7,335-square-foot backyard offers plenty of room to enjoy, along with a detached garage. Structural and construction plans have been submitted to the city for potential ADU development. Located in a quiet neighborhood, this home is one of Los Angeles hidden gems.
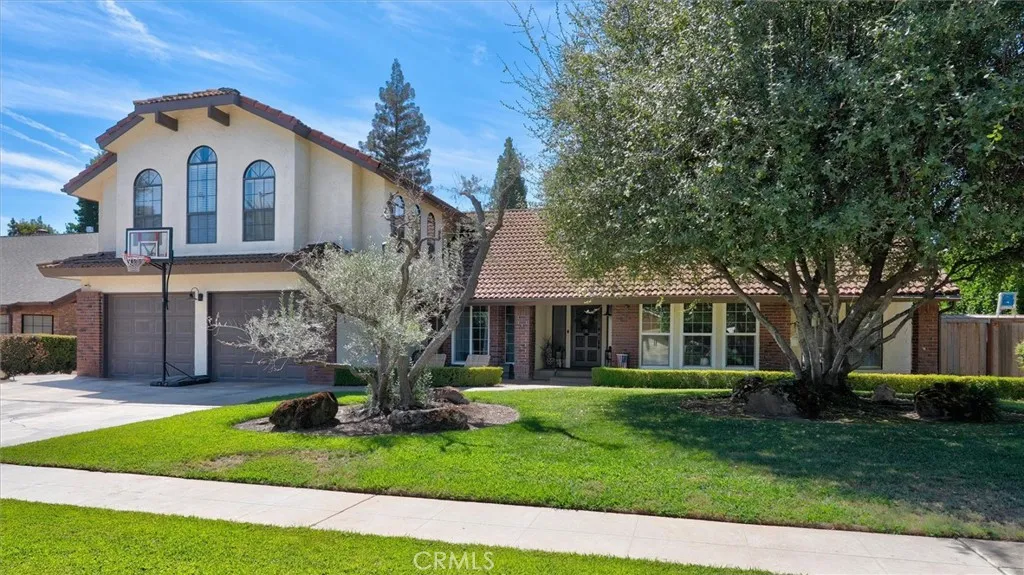
805 Kelso
Fresno, CA 93720
AREA SQFT
3,100
BEDROOMS
5
BATHROOMS
3
Timeless elegance meets quiet sophistication in one of Fresnos most established and coveted neighborhoods. Featuring classic Spanish influenced architecture, barrel tile roofing, dramatic arched windows, and manicured grounds anchored by mature olive trees, this residence exudes enduring style and distinction. Inside, a gracious floor plan offers 5 spacious bedrooms and 3 bathrooms, thoughtfully designed for both grand entertaining and comfortable everyday living. Step outside to your private backyard retreat, complete with a sparkling pool framed by lush, serene landscaping. Enjoy unmatched convenience in this prime location Perfectly positioned at the center of everyday ease, offering seamless access to all of lifes daily essentials grocery markets, upscale shopping, dining, financial institutions, and much more , Don't miss this rare opportunity to make this your own .
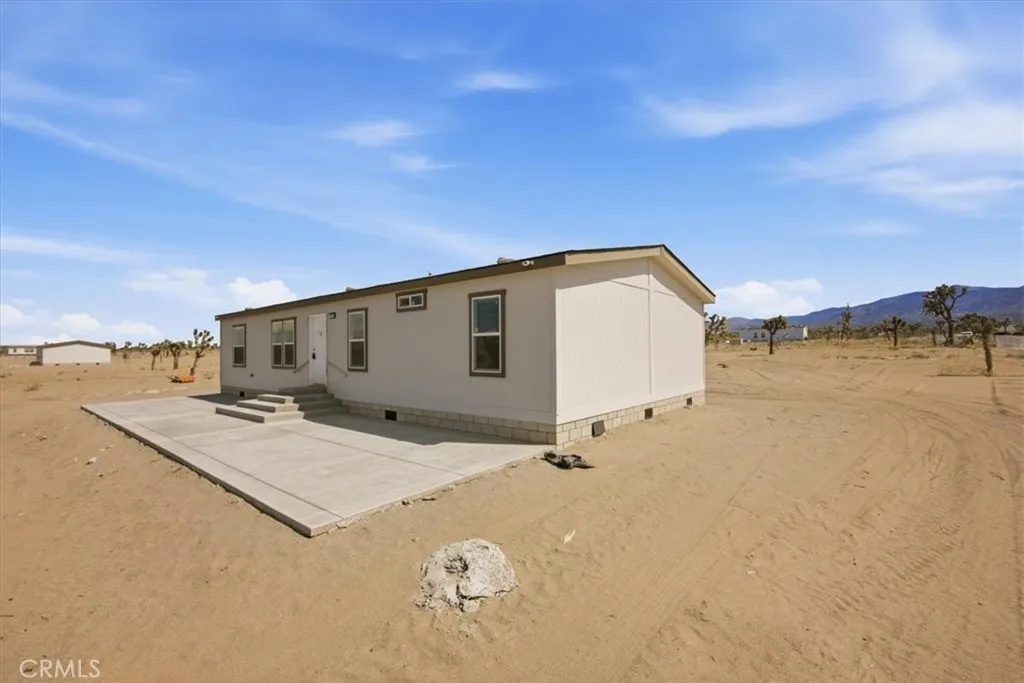
1775 Saratoga Road
Pinon Hills, CA 92372
AREA SQFT
1,493
BEDROOMS
4
BATHROOMS
2
Welcome to your desert retreat in scenic Pinon Hills! This newly manufactured 4-bedroom, 2-bath home offers approximately 1,493 sq. ft. of comfortable living space, thoughtfully situated on a spacious 2.5-acre lot with beautiful mountain views and plenty of room to enjoy the wide-open desert surroundings. Inside, you'll find a fresh, modern layout with generous living spaces and four bedrooms, providing flexibility for guests, a home office, or whatever your lifestyle requires. Step outside and take in the peaceful natural setting, where expansive skies, mountain views, and the quiet beauty of the high desert create the perfect escape from the hustle and bustle of city life. The 2.5-acre lot offers endless possibilities for outdoor enjoyment, recreation, gardening, animals, toys, or simply having the space and privacy that is hard to find in more densely populated areas. Located in Pinon Hills, you're close enough to enjoy the conveniences of the surrounding high desert communities while still feeling tucked away in your own private slice of California. Whether you're looking for a full-time residence, a weekend getaway, or simply more space to spread out, this property offers the opportunity to enjoy the best of high-desert living. Acreage, mountain views, a newly manufactured home, and room to make it your own, this one won't last!
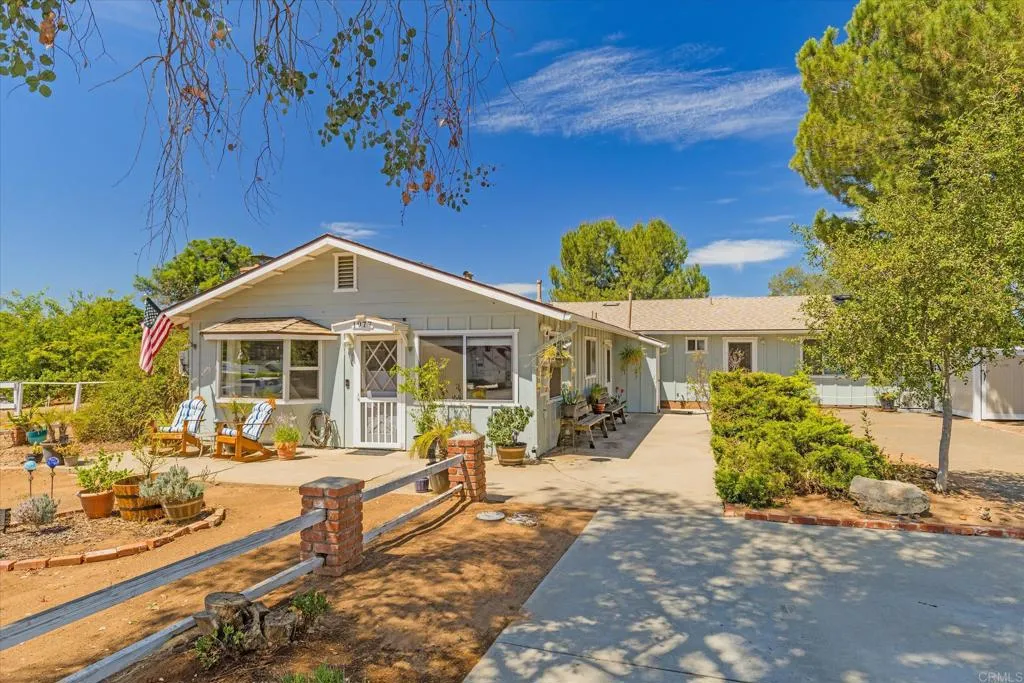
1977 Rowley Avenue
Ramona, CA 92065
AREA SQFT
1,999
BEDROOMS
3
BATHROOMS
2
Over a half-acre of level, usable land creates the perfect setting for outdoor living, featuring a swimming pool, built-in BBQ and fire pit with plenty of additional space for horses, a shop or potential ADU. Tucked away on a quiet easement road off Rowley, the home features newer interior and exterior paint, laminate flooring throughout and new energy-efficient mini-splits for heating and cooling. Flexible additional room(s) are currently used as an expansive primary retreat and sitting room with direct pool access, but could easily function as a home office, guest space, recreation room or multipurpose entertaining area with wet bar. Enjoy privacy, usable land and flexible living space while remaining conveniently close to town and within walking distance of Ramona Community School, Olive Peirce Middle School and Ramona High School.
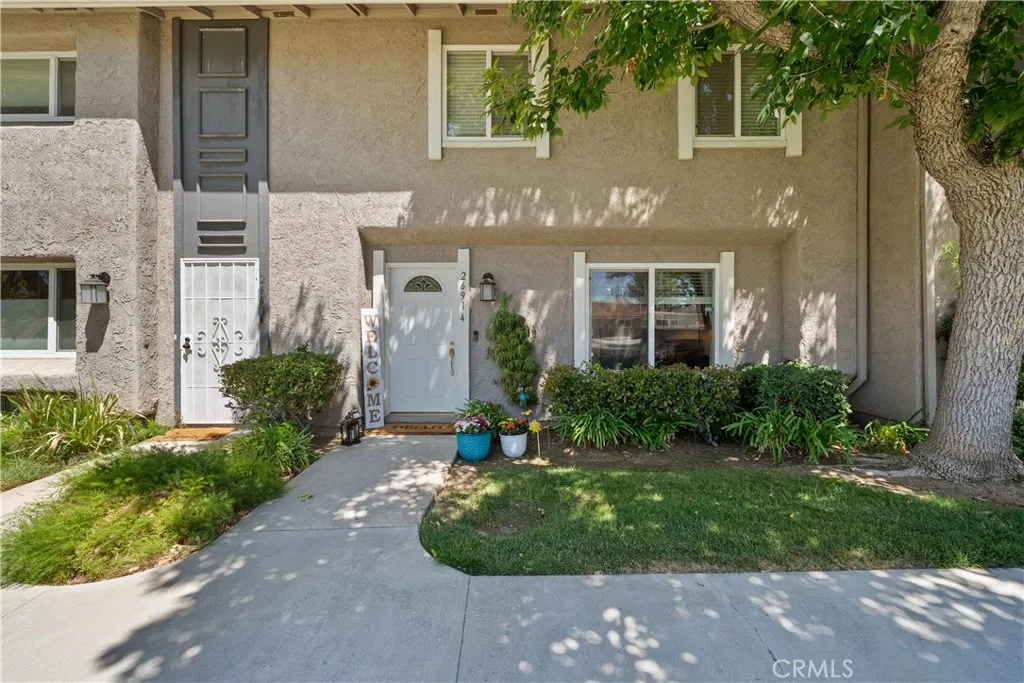
26914 Via Terraza
Saugus, CA 91350
AREA SQFT
1,285
BEDROOMS
3
BATHROOMS
3
Welcome to the Terraces! Don't miss this turn-key 3 bedroom, 2.5 bathroom townhouse in the heart of Santa Clarita the perfect starter home! Located near award-winning schools, shopping, Central Park, and all the local amenities you could want. Completely renovated throughout: the open-concept kitchen features white shaker cabinets, quartz countertops, a herringbone tile backsplash, brand new stainless steel appliances, and a breakfast bar that opens right into the dining and living space, which is ideal for entertaining. New modern oak-toned vinyl plank flooring runs throughout, complemented by a stylish wrought iron stair railing and new carpet on the stairs in 2023. All bathrooms have been reonovated as well with new vanities, toilets, showers, mirrors, and lighting, and the entire interior of the townhouse has been freshly painted. Large windows fill the living room with natural light. There's nothing left to do but move in! Enjoy indoor/outdoor living with a private back patio featuring a new shade sail, accessible from your own garage, plus one covered parking spot and a dedicated guest spot. The HOA includes a pool and playground, and the community is surrounded by lush, well-kept grounds. No Mello Roos!
27214 Corry
Saugus, CA 91350
AREA SQFT
1,940
BEDROOMS
4
BATHROOMS
2
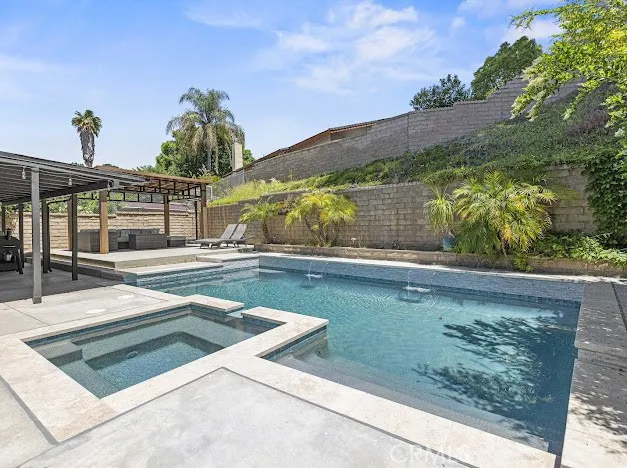
Welcome to this beautifully updated single-story pool home, ideally situated on a quiet cul-de-sac in one of Saugus most desirable neighborhoodswith no HOA and no Mello-Roos. Offering nearly 2,000 square feet of open and inviting living space, this 4-bedroom, 2-bath home also features a spacious bonus roomperfect for a home office, gym, playroom, or additional living area. Inside, abundant natural light, classic hardwood flooring, and a thoughtfully designed floor plan create a warm and welcoming atmosphere. The generously sized primary suite features a remodeled en-suite bathroom with a walk-in shower and direct access to the backyard. Step outside and discover your own private resort-style retreat. The beautifully remodeled mini-pebble pool and spa feature vibrant color-changing LED lighting, brand-new Hayward equipment, and convenient wireless controls. Whether you're relaxing under the stars or entertaining family and friends, the modern covered patio and elevated pergola lounge area provide an exceptional setting for year-round outdoor living. Lush landscaping, mature palm trees, and thoughtfully designed outdoor spaces add privacy and a true sense of escape. Additional upgrades and features include a new roof, fresh exterior paint, tankless water heater, whole-house fan, in-wall multi-zone surround sound system, full ADA accessibility, and an attached two-car garage. Tastefully updated inside and out, this exceptional home delivers the perfect combination of comfort, functionality, and resort-style living in a prime Santa Clarita Valley location. With its desirable si
803 Dalton Avenue
Azusa, CA 91702
AREA SQFT
1,824
BEDROOMS
4
BATHROOMS
4
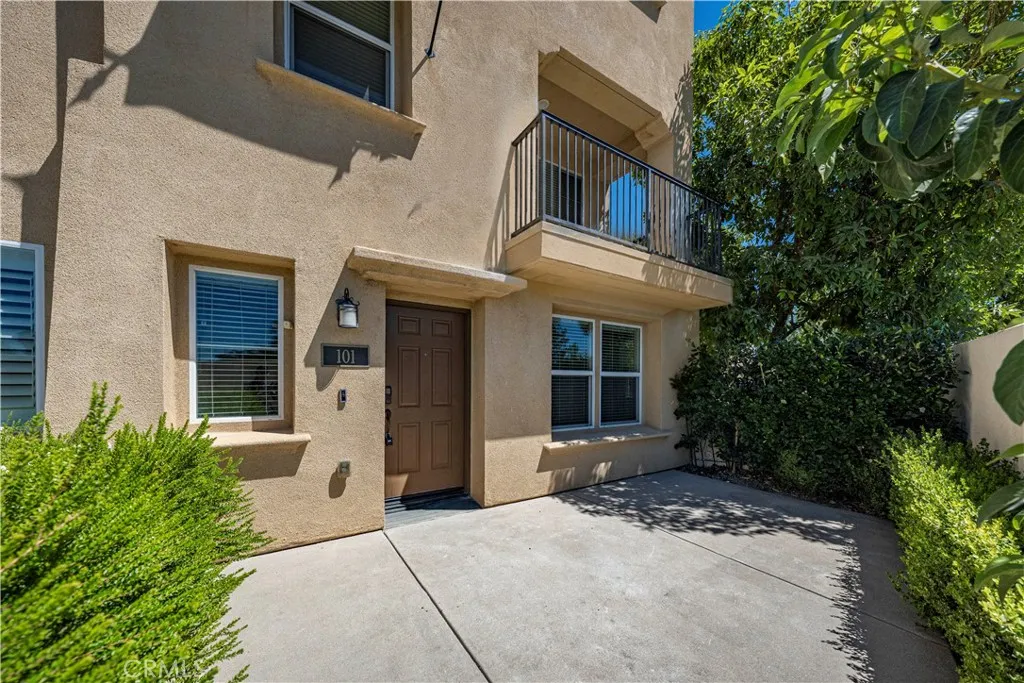
Located in the Metro Walk community in Azusa, this three-story home offers approximately 1,824 sq ft with 4 bedrooms, 3.5 bathrooms, an open floor plan, multiple staircases, and a 2-car attached garage with direct access. The main level features a bedroom with its own bathroom, providing a flexible separate space within the multi-level floor plan. The second level serves as the main gathering space, where the kitchen features a center island and opens to the living room and eating area, with access to a balcony for additional outdoor living. A half bathroom is also conveniently located on this level. Upstairs are three additional bedrooms, including the primary suite with a walk-in closet and private bathroom featuring dual sinks and a walk-in shower. A full hall bathroom and third-level laundry complete the upper floor. Smart-home features include smart light switches and a smart front door lock. Additional features include an owned water softener system, new carpet, fresh interior paint, recessed lighting, dual-pane windows, plantation shutters, front patio, and balcony. Metro Walk community amenities include a BBQ area, outdoor cooking area, and picnic area. The community is adjacent to the Azusa Downtown Metro A Line station, providing convenient access to public transportation, and is near Downtown Azusa, shopping, dining, parks, Azusa Pacific University, Citrus College, and the 210 Freeway.
22764 Meyler
Torrance, CA 90502
AREA SQFT
1,650
BEDROOMS
3
BATHROOMS
3
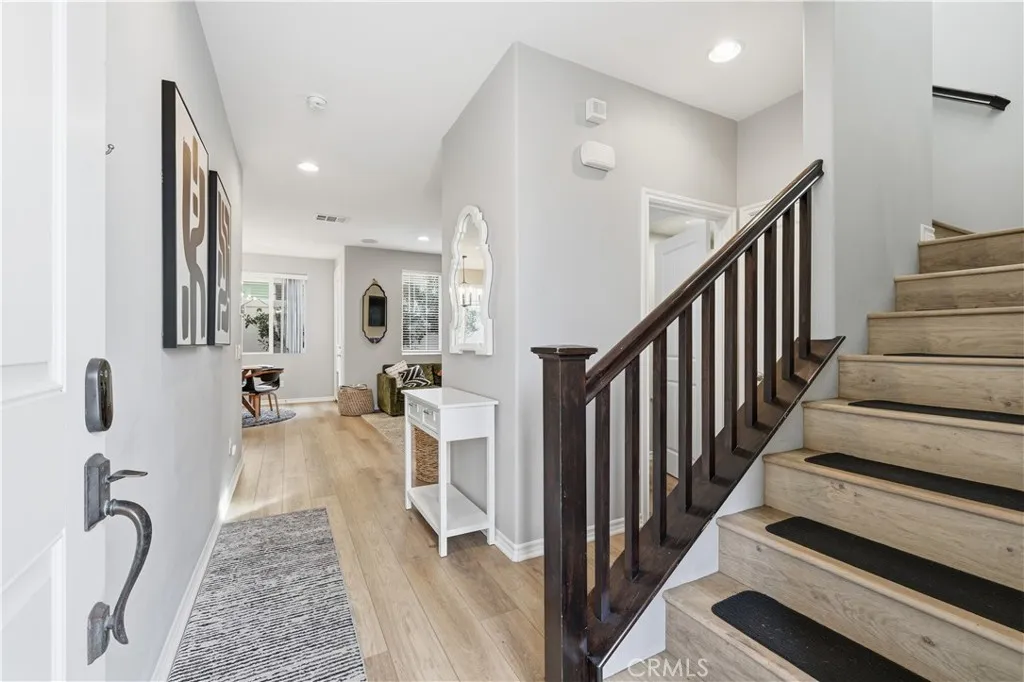
Seller offering to credit the buyer for a rate buy down off their loan! Welcome home to this warm and inviting retreat designed for both comfort and connection. From the moment you step inside, you'll appreciate the bright open floor plan that creates a seamless flow between living, dining, and kitchen spaces - perfect for everday living and effortless entertaining. At the heart of the homes is a true chef's kitchen, thoughtfully designed with abundant counter space, modern appliances, and ample cabinetry to inspire your inner culinary creativity. Whether you're hosting dinner parties or enjoying a quiet morning coffee, this kitchen delivers both style and function. Brand new flooring throughout adds a fresh, cohesive feel, while built-in speakers elevate the ambiance for movie nights, gatherings, or relaxing evenings at home. New solar panels keep utlilities real low (if any at all) and are transferable to the new owner. A versatile flex space offers endless possibilities ideal for a home office, playroom, workout area, or guest retreat. The attached 2-car garage provides added convenience, storage, and easy access year-round. Close to schools, parks, shopping, freeway access and fashion centers, you can sit in your secluded patio, and feel comfort in knowing this this private sanctuary is all yours.
13385 Canyon Heights
Yucaipa, CA 92399
AREA SQFT
4,180
BEDROOMS
5
BATHROOMS
4
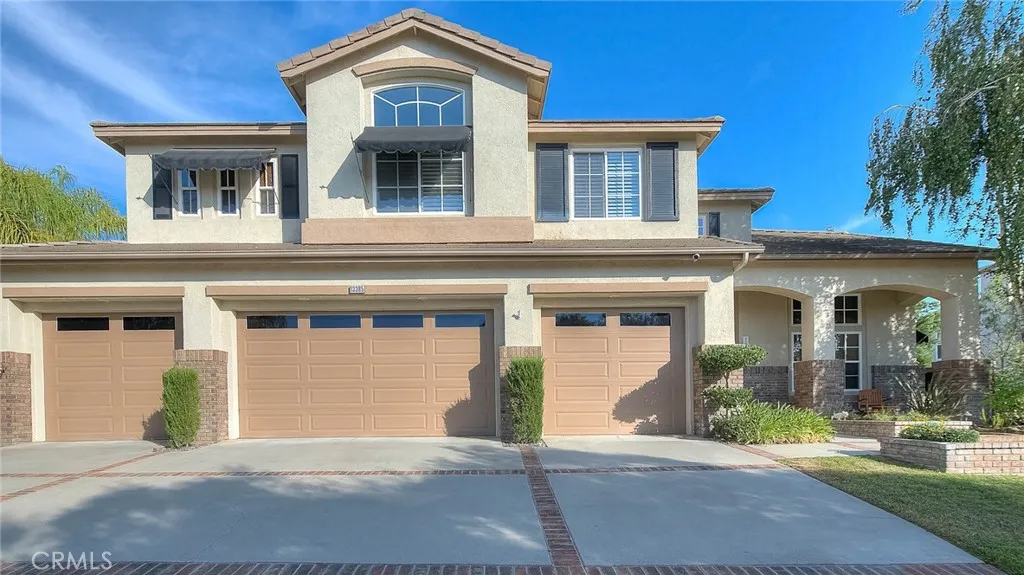
Welcome to this exceptional 5 bedroom, 4 bathroom residence offering luxury, comfort, and impressive living space in one of Yucaipas most desirable neighborhoods. This beautifully appointed home features a grand entry with soaring ceilings, an elegant formal dining room, and a spacious floor plan designed for both everyday living and entertaining. The heart of the home is the stunning kitchen, complete with custom cabinetry, a large center island, premium appliances, ample counter space, and an inviting dining area. The open-concept design flows seamlessly into the living spaces, creating the perfect setting for gatherings of any size. Retreat to the generously sized bedrooms, including a luxurious primary suite offering comfort and privacy. With four bathrooms, this home provides plenty of space and convenience for family and guests alike. Step outside to enjoy the beautifully landscaped backyard featuring a covered patio, outdoor entertainment area, and plenty of room to relax or host memorable events.
100 Alameda
Los Angeles, CA 90012
AREA SQFT
735
BEDROOMS
1
BATHROOMS
1
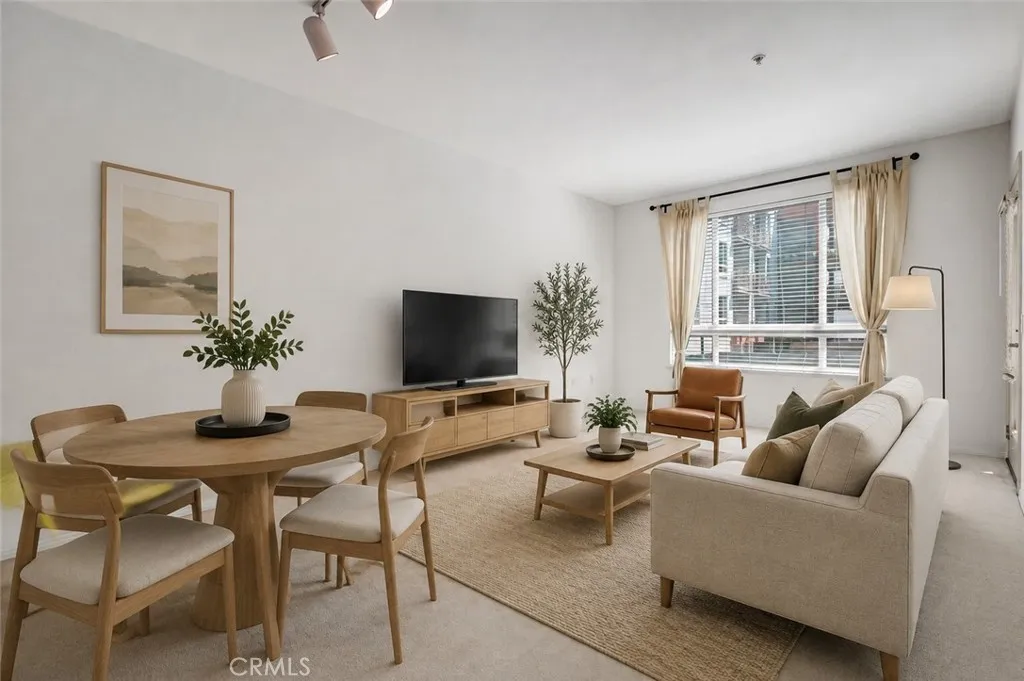
Experience resort-style living in the heart of Little Tokyo, moments from the Arts District. This second-floor, courtyard-facing residence offers a quieter setting away from street activity, with 1 bedroom, 1 bathroom and 735 square feet of comfortable living space. The open-concept interior features generous windows, a private balcony overlooking the landscaped courtyard, granite countertops, stainless steel appliances and convenient in-unit laundry. One parking space is included. Built in 2005, the Savoy offers controlled access, 24-hour security and an impressive collection of amenities, including a community pool and spa, fitness center, barbecue area, clubhouse, billiard and recreation rooms, meeting facilities and a rooftop deck with Downtown Los Angeles views. HOA dues include water, sewer and trash. The Little Tokyo/Arts District Metro station, restaurants, cafes, shopping and entertainment are all nearby, with the Arts District and Union Station also within convenient reach. Enjoy an interior-facing home that combines comfort, convenience and access to one of Downtown Los Angeles most vibrant neighborhoods. Some listing photos have been virtually staged.
2316 Timberwood
Irvine, CA 92620
AREA SQFT
1,627
BEDROOMS
3
BATHROOMS
3
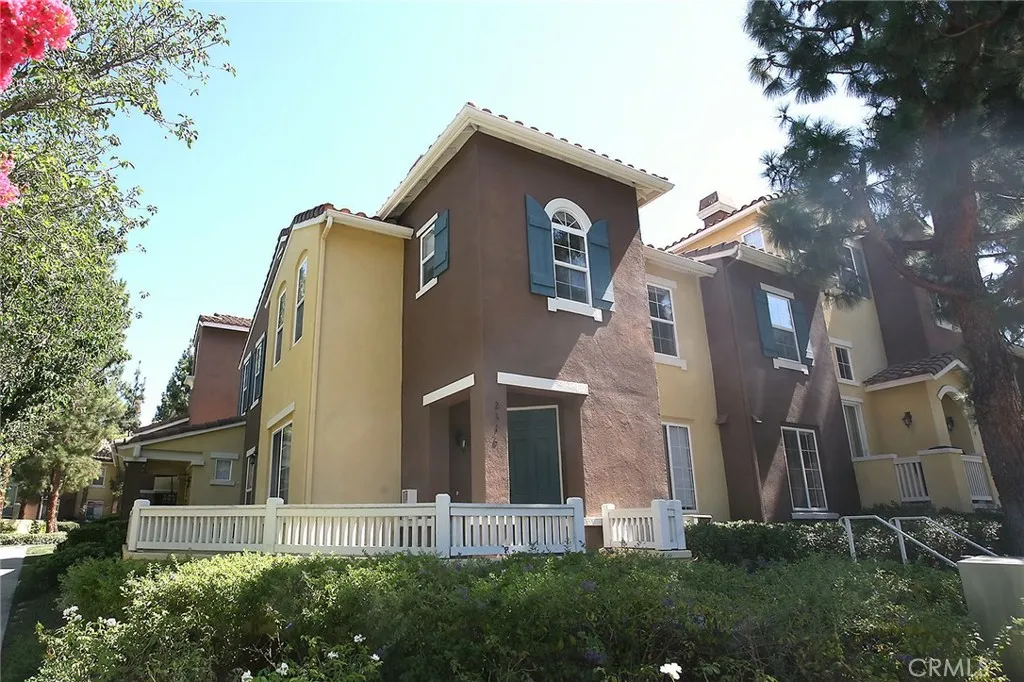
Charming Corner Townhome in Gated Northwood Point Community. No pets, No smoking only, No exception. Welcome home to this freshly painted 3-bedroom, 2-bathroom townhome (approx. 1,627 sq ft) located in the sought-after, gated Collage community within Northwood Point. This private corner unit offers a rare wrap-around patio/yard perfect for morning coffee or evening relaxation plus a 2-car attached garage for convenient parking and storage. Step inside to find a bright, open floor plan with neutral tile flooring throughout the downstairs living areas and warm wood flooring on the stairs and in all bedrooms. New light fixtures in the dining room and bathroom, along with a newly installed Nest Thermostat, add a modern touch throughout the home. Cozy up by the fireplace in the spacious living room on cool evenings, or step out to the community pool, just steps from your front door. Upstairs, the master suite includes a walk-in closet and an en-suite bath with a separate shower and soaking tub. Two additional bedrooms offer generous space for family, guests, or a home office. A convenient inside laundry room with ample cabinet storage adds everyday practicality. The community also features a convenient trash disposal area available anytime no need to wait for pickup day, and trash is not a separate utility expense for tenants. Ideally situated within walking distance to award-winning Canyon View Elementary and Northwood High School (Irvine Unified School District), this home is also close to Market Place, Irvine Spectrum Center, and easy freeway access.
35069 Yucaipa Blvd
Yucaipa, CA 92399
AREA SQFT
650
BEDROOMS
BATHROOMS
1
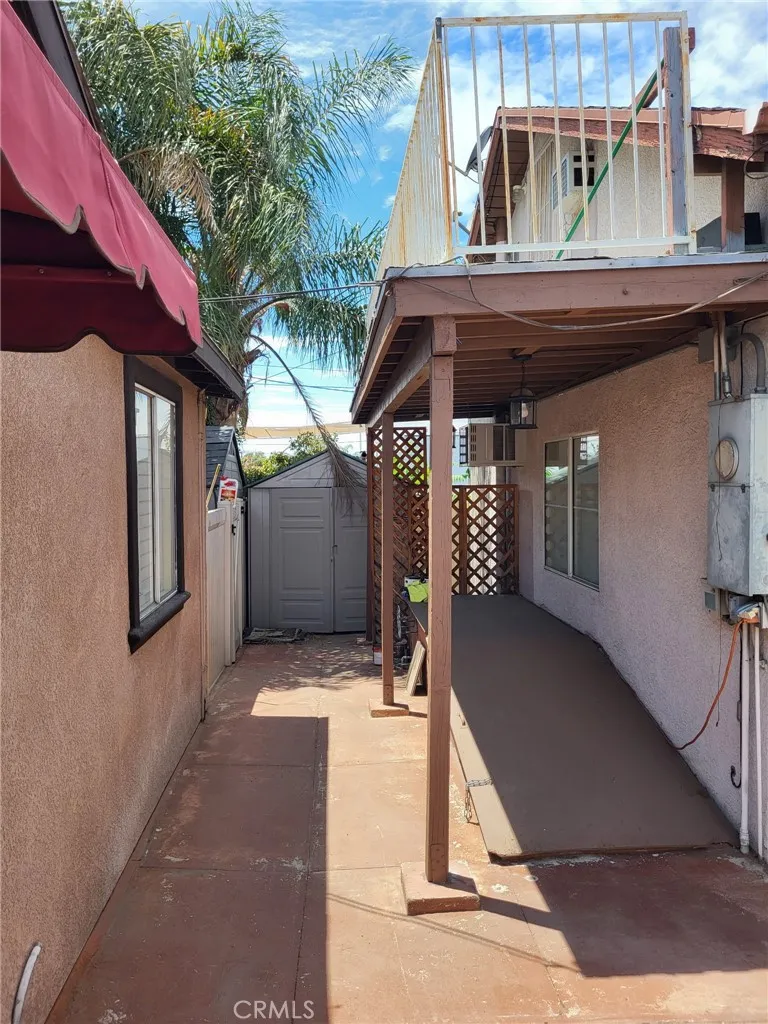
Charming Studio in the Heart of Uptown Yucaipa Steps from the Performing Arts Center Live where Yucaipa happens. This bright, well-kept 1-bedroom studio sits directly across from the Yucaipa Performing Arts Center, putting live music, theater, and community events literally across the street from your front door. Everything Uptown has to offer is an easy walk local restaurants, coffee shops, boutiques, farmers markets, and seasonal street events are all just minutes away on foot. Leave the car parked and enjoy one of the most walkable pockets in the Inland Empire, with the San Bernardino Mountains as your backdrop. Inside, the studio offers an efficient, comfortable layout that's easy to make your own ideal for a single occupant or a couple who value location, walkability, and a quiet, well-maintained property. Property Details 1-bedroom studio, 650 sq. ft. Rent: $1,850.00/month Security deposit: $1,850.00 Utilities: ALL Utilities Included - Except Internet Parking: Assigned space / street parking Available: ASAP Pets: No Maximum occupancy: 2 people. Exceptions may apply.
3813 College
Culver City, CA 90232
AREA SQFT
800
BEDROOMS
2
BATHROOMS
2
Welcome to this charming and fully furnished 2-bedroom, 2-bath rear residence located in the heart of Culver City. With approximately 800 square feet of comfortable living space, this bright, inviting home features beautiful hardwood floors, abundant natural light, and a functional layout designed for easy everyday living. The fully equipped kitchen includes a refrigerator, oven, microwave, and coffee system, and the in-unit washer and dryer make this home truly move-in ready. Additional amenities include air conditioning, heating, Wi-Fi, and one designated parking space. All utilities are included in the monthly rent, providing added convenience and predictable monthly expenses. Ideally situated approximately three blocks from Sony Pictures Studios and near Downtown Culver City, shopping, restaurants, coffee shops, entertainment, and public transportation. The property also offers convenient access to the 405 and 10 freeways, LAX, West Los Angeles, Santa Monica, and local beaches.
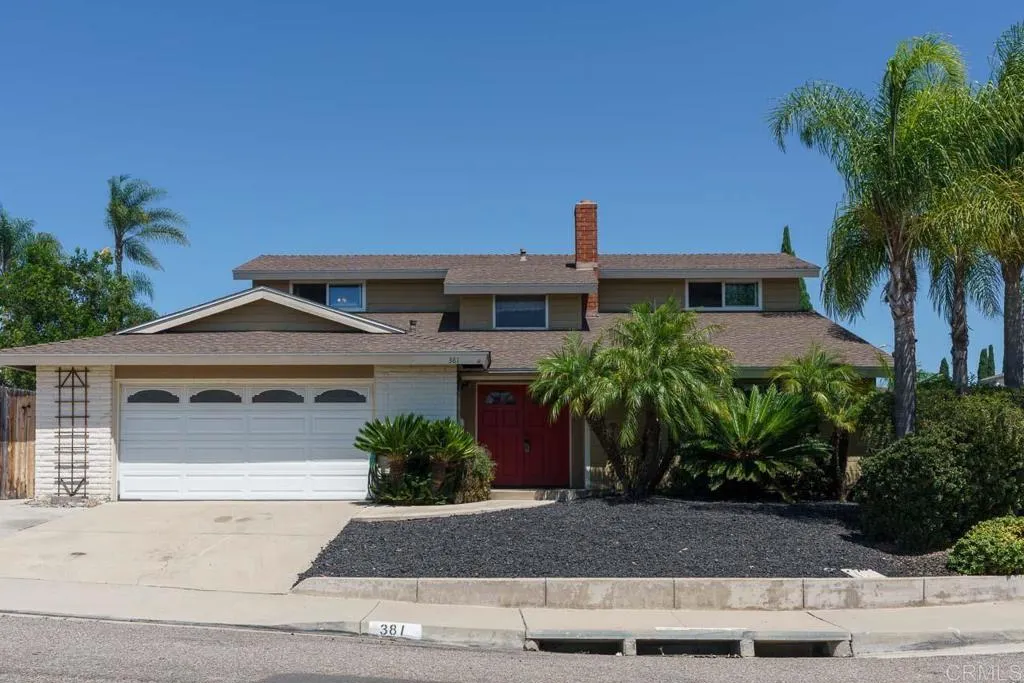
381 Millan Street
Chula Vista, CA 91910
AREA SQFT
2,092
BEDROOMS
4
BATHROOMS
2
Welcome to 381 E. Millan Street, a spacious four-bedroom home set on a generous corner lot in one of Chula Vistas established neighborhoods. With approximately 2,092 sq. ft. of living space, the home offers a comfortable and versatile floor plan with plenty of room for everyday living and entertaining. The main living areas feature beautiful tile and wood flooring, two fireplaces, and an inviting connection between the kitchen and family room. The updated kitchen offers ample cabinetry, modern appliances, and plenty of workspace, making it a practical and welcoming space for everyday living. The flexible floor plan includes a bedroom on the first floor, with three additional bedrooms upstairs. This layout provides plenty of versatility, whether used as a home office, guest room, or for anyone who prefers the convenience of a bedroom without stairs. Outside, the rear garden is a true highlight. Mature trees provide shade and privacy, while the swimming pool, hot tub, and large covered patio create an ideal setting for summer days, outdoor dining, and entertaining. The corner position further enhances the propertys sense of space and privacy. The home is also equipped with fully paid-off, owned solar panels and an attached two-car garage. With no HOA or Mello-Roos, the property offers added appeal for buyers looking for fewer ongoing ownership costs. Conveniently located near shopping, dining, schools, parks, and major transportation routes, 381 E. Millan Street offers a great combination of space, flexibility, and outdoor living in an established Chula Vista neighborhood.
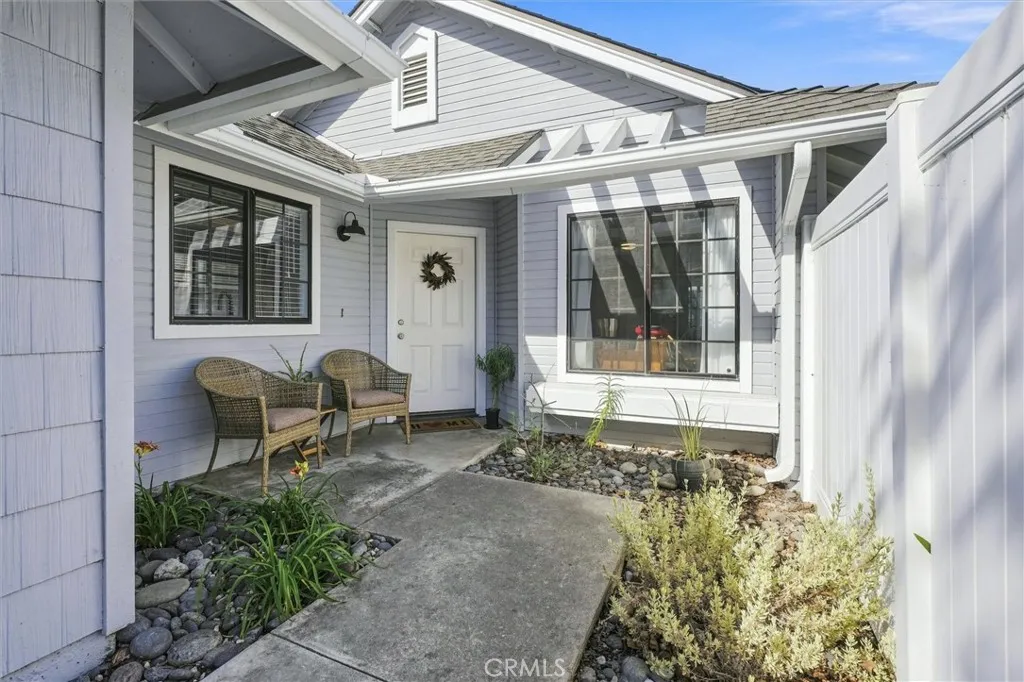
842 Alyssum Court
San Luis Obispo, CA 93401
AREA SQFT
1,247
BEDROOMS
2
BATHROOMS
2
Welcome to 842 Alyssum Court! Single Level Stand Alone "Garden Home" with a private fenced-in yard. This peaceful tree-lined neighborhood is San Luis Obispo is extremely COVETED and is a cul-de-sac street. The home features 2 bedrooms and 2 bathrooms with an attached 2-car garage. You will notice the kitchen cabinets are custom, updated dual-vanity in the primary en-suite bathroom, along with modern slate/tile flooring in both bathrooms. The vaulted ceilings in the living room and dining room, along with 2 sliding glass doors, let in lots of sunshine. The bedrooms and bathrooms are on opposite sides of the Condo, giving lots of privacy. There are several conveniences close by in the Marigold Shopping Center, which include Von's, CVS, Starbucks, UPS and several restaurants. There are also walking paths throughout the neighborhood and quick access to French Park, which is less than 2 blocks away. The park has pickleball, tennis courts, BBQ area for gatherings, lots of open grass areas and playground equipment for the kids to enjoy. All maintained by the City of SLO. Set up a showing soon !
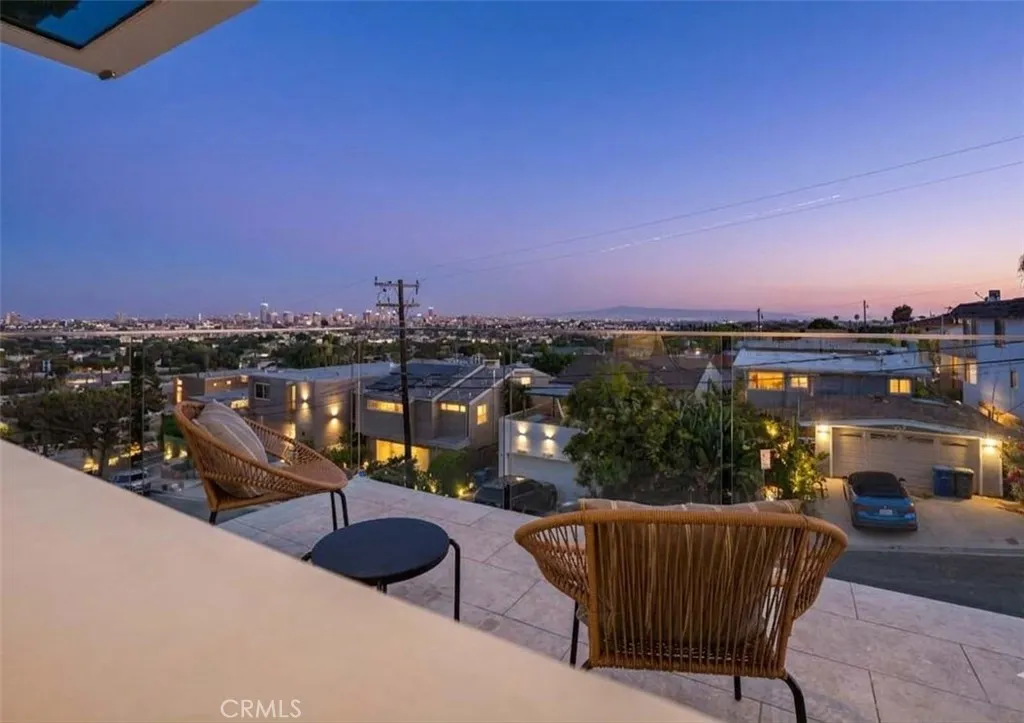
2076 Stanley Avenue
Signal Hill, CA 90755
AREA SQFT
2,565
BEDROOMS
3
BATHROOMS
3
Enjoy breathtaking coastal skyline views from this exceptional contemporary residence, perched at the top of a peaceful cul-de-sac. Thoughtfully designed with sophisticated finishes and effortless indoor-outdoor living, this architectural retreat offers a rare blend of luxury, comfort, and style. The elegant living room serves as a stunning focal point, showcasing a beautiful fireplace and mantel, recessed lighting, and polished concrete flooring. A versatile bonus room provides the perfect space for an executive home office, fitness studio, additional bedroom, or creative retreat. Two bedrooms with mirrored wardrobe closets, a chic full bath, and laundry closet complete the main level. A dramatic floating staircase leads to the upper level, where panoramic views create a spectacular backdrop for daily living. The designer kitchen is both refined and functional, featuring a six-burner gas cooktop, statement drop hood, built-in double ovens, multi-zone wine refrigerator, stainless steel appliances, an expansive center island with seating, and abundant cabinetry and workspace. An awning pass-through window seamlessly connects the kitchen to the view balcony, complete with a counter bar, gas hookups for barbecue and fire pit, and sleek glass railingsan ideal setting for entertaining against a stunning coastal backdrop. Striking tile flooring flows throughout the upper level, connecting the kitchen to an impressive formal dining room capable of hosting large gatherings with ease. The luxurious primary suite is a private sanctuary, offering recessed lighting, custom drapes, a sp
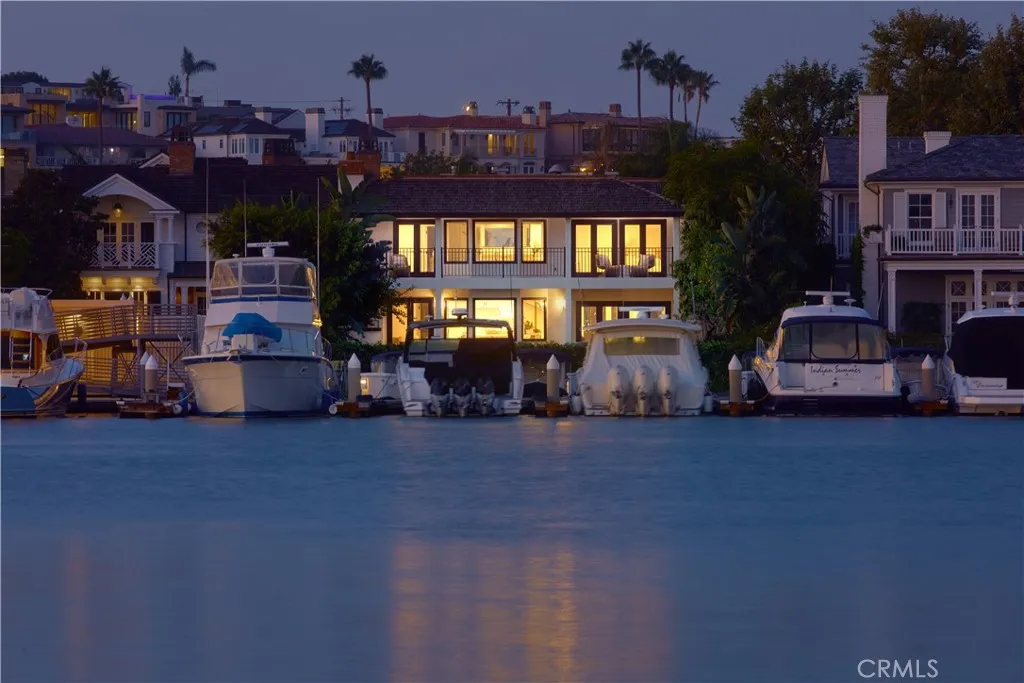
2572 Bayshore Drive
Newport Beach, CA 92663
AREA SQFT
3,745
BEDROOMS
5
BATHROOMS
4
Occupying a rare end-of-row position with approximately 60' of bay frontage and sweeping 180-degree views across Newport Bay, this exceptional residence in the 24-hour, guard-gated enclave of Bayshores offers remarkable privacy at the waters edge, with a neighbor on only one side. Extensively remodeled in 2022, the home showcases new windows, doors, baths, flooring, and air conditioning, complementing its classic East Coast-inspired architecture, with white brick, white oak, and traditional detailing creating a timeless presence in one of Newport Beachs most established bayfront communities. Tree-lined streets, a private marina, two bay beaches, a clubhouse and a private-gate to the Balboa Bay Club contribute to Bayshores distinctive sense of exclusivity and place. White oak hardwood floors run throughout the main level, beginning in a two-story foyer anchored by a circular staircase with a white oak handrail. Vaulted, grooved ceilings add architectural character to the formal dining room, while the adjoining living room centers on a white brick fireplace and French doors opening directly to the bayside patio. The kitchen pairs marble countertops with a full white brick range surround, curved hood, subway tile backsplash, and stainless steel appliances, including Wolf. A bay window frames the marina just beyond, while the kitchen opens to a breakfast nook and an additional living area warmed by a fireplace, keeping the water in view throughout the main gathering spaces. Outside, brick hardscape and lawn extend the living space toward the bay. A main-level bedroom with an ad
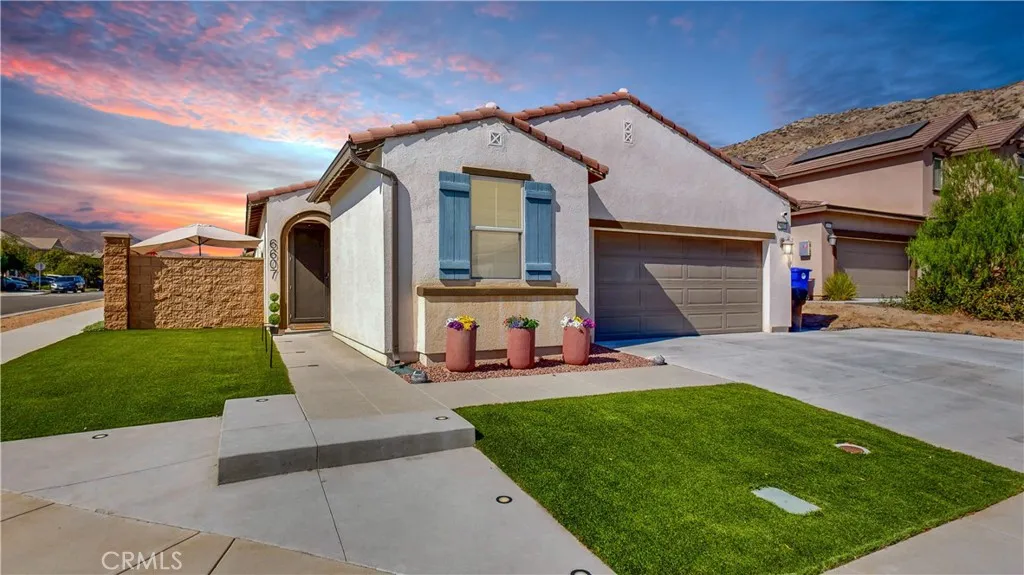
6607 Bryce Canyon Court
Jurupa Valley, CA 92509
AREA SQFT
1,787
BEDROOMS
3
BATHROOMS
2
WELCOME HOME TO SHADOW ROCK WHERE STYLE, COMFORT & PRIDE OF OWNERSHIP COME TOGETHER! Prepare to fall in love with this gorgeous corner-lot home in the desirable Shadow Rock community of Jurupa Valley! Beautifully updated, thoughtfully cared for, and truly showing like a model, this is one of those homes that feels special the moment you arrive. Step inside to a bright, open-concept floor plan featuring fresh interior paint, recessed and updated lighting, new luxury vinyl plank flooring, and brand-new carpet in the bedrooms. The spacious kitchen is made for gathering, with granite countertops, a walk-in pantry, new dishwasher, updated hardware, and an easy flow into the dining and living areas, perfect for everyday living, entertaining, holidays, and making memories. The spacious primary suite is your own private retreat, complete with a stylish barn door, walk-in closet, and an ensuite bath featuring dual sinks, a soaking tub, and separate shower. And the upgrades dont stop there! This home also features OWNED SOLAR, a water filtration system, beautiful new window shades, updated lighting and hardware throughout, plus an impressive garage with epoxy flooring and custom shelving. Outside, enjoy low-maintenance artificial turf in both the front and backyard, professional landscaping, a dedicated side-yard area perfect for pets, and custom lighting incorporated into the cement entry that adds an extra-special touch to this already beautiful home. Youll enjoy nearby walking trails and a large community park, all while being conveniently close to the 60 and 10 freeways and just

3911 California Street
San Diego, CA 92110
AREA SQFT
1,157
BEDROOMS
3
BATHROOMS
2
Fully remodeled and move-in ready, this home combines modern design, high-end upgrades, flexible living space with separate office space, and incredible views in one of San Diegos most convenient coastal locations. No expense was spared in the recent renovation, with top-of-the-line finishes, restored hard-wood flooring, beautifully remodeled bathrooms, and a thoughtfully redesigned kitchen featuring premium Bosch appliances. Every detail was carefully selected to create a polished, cohesive feel throughout the home. The true centerpiece of the home is the view. From the living room, kitchen, or front porch, enjoy sweeping daytime views across San Diego Bay, Point Loma, and out toward the Pacific Ocean. As the sun goes down, the scenery transforms with colorful coastal sunsets followed by the lights of the San Diego skyline glowing across the bayan incredible backdrop that can be enjoyed without ever leaving home. Inside, the open living and kitchen areas were designed to take full advantage of the setting, creating a bright and inviting space for everyday living and entertaining. A separate office space adds valuable flexibility for working from home, running a business, or simply having a private retreat away from the main living areas. Outside, the beautifully finished outdoor area extends the living space and provides an inviting setting for dining, entertaining, or relaxing in San Diegos year-round climate. With its top-tier renovation, premium finishes, dedicated office, beautiful outdoor spaces, and exceptional day-to-night views, this turnkey home offers a rare comb
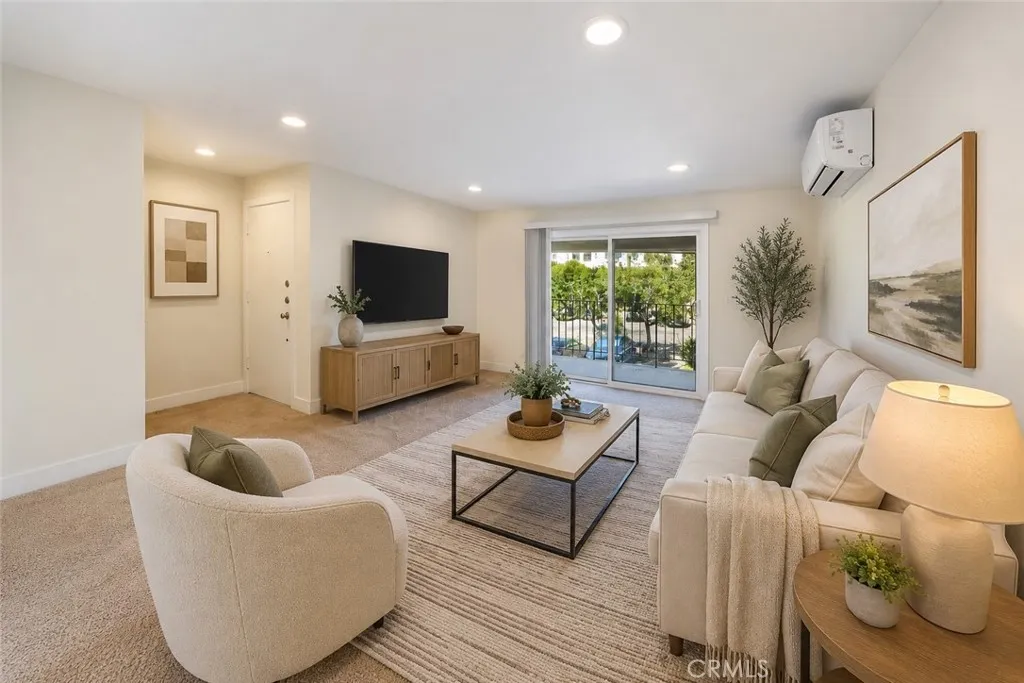
11138 Aqua Vista ST
Studio City, CA 91602
AREA SQFT
979
BEDROOMS
2
BATHROOMS
2
Welcome to this bright and inviting top-floor, single-level 2-bedroom, 2-bath residence offering 979 square feet in the gated Studio City Villas community. With no neighbors above, the home features a comfortable, functional floor plan with abundant natural light throughout. The living room opens through a sliding glass door to a private balcony, while a large window in the adjacent dining area brings in additional light and allows for wonderful natural airflow through the main living spaces. Updated in 2018, the home features a stylish kitchen with white shaker-style cabinetry, quartz-style countertops, stainless steel appliances, a farmhouse-style sink, statement tile backsplash, and an adjoining dedicated dining area. Both bathrooms have also been updated, and the spacious primary bedroom features a walk-in closet. Additional conveniences include in-unit laundry and wall-mounted air conditioning units throughout. Positioned along a tree-lined walkway, the residence includes a dedicated covered parking space with additional storage above the carport. The gated community offers vehicle and pedestrian access, a heated pool and spa, and conveniently located visitor parking adjacent to this unit. HOA dues include water, trash, landscaping and master association insurance. Ideally situated in the heart of Studio City near Ventura Boulevard, Tujunga Village, shopping, dining, and entertainment, with convenient access to the 101, 134, and 170 freeways. A wonderful opportunity to enjoy top-floor, single-level living with no neighbors above in a convenient Studio City location.
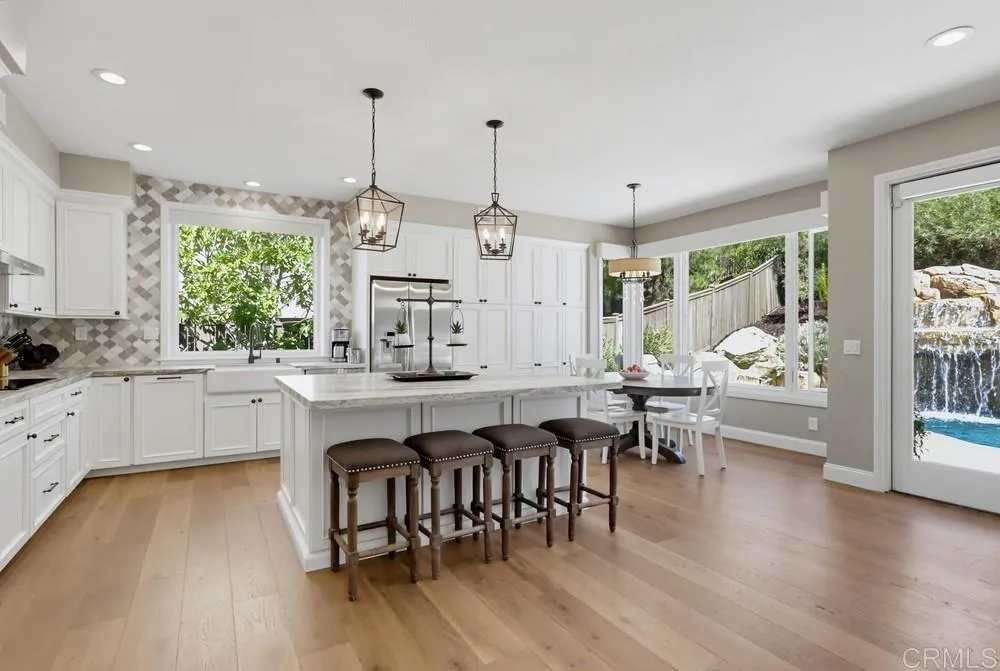
16585 Woodson Drive
Ramona, CA 92065
AREA SQFT
2,408
BEDROOMS
4
BATHROOMS
3
Welcome to your private Mount Woodson retreat, where sophisticated modern upgrades perfectly meet seamless indoor-outdoor living. Flooded with natural light, this exceptional 4-bedroom, 3-bathroom home features a stunning open-concept kitchen equipped with premium marble countertops, custom cabinetry, an expansive center island, and high-end GE Profile appliances. Whether you are enjoying a casual morning in the breakfast nook or hosting an elegant dinner party in the formal dining room, every space offers a scenic view of the spectacular pool and waterfall. The spacious primary suite serves as a true sanctuary, complete with a generous walk-in closet and a spa-like bathroom boasting designer tile and a luxurious air-bubble soaking tub. High-end functional upgrades elevate the entire property, including premium Andersen composite windows, Somfy motorized shades, and an Ecobee smart thermostat. Step outside into a resort-style backyard oasis designed for ultimate relaxation and entertainment. The pristine grounds feature a custom pool with a waterslide, a grotto-style waterfall, a rejuvenating jacuzzi, a fully equipped outdoor kitchen, and mature landscaping filled with producing fruit trees. Plenty of parking with a 3-car garage that offers ample storage with custom cabinetry and durable epoxy flooring. Ideally located, this turnkey property offers easy freeway access, top-tier schools, and close proximity to the famous Potato Chip Rock hiking trails.
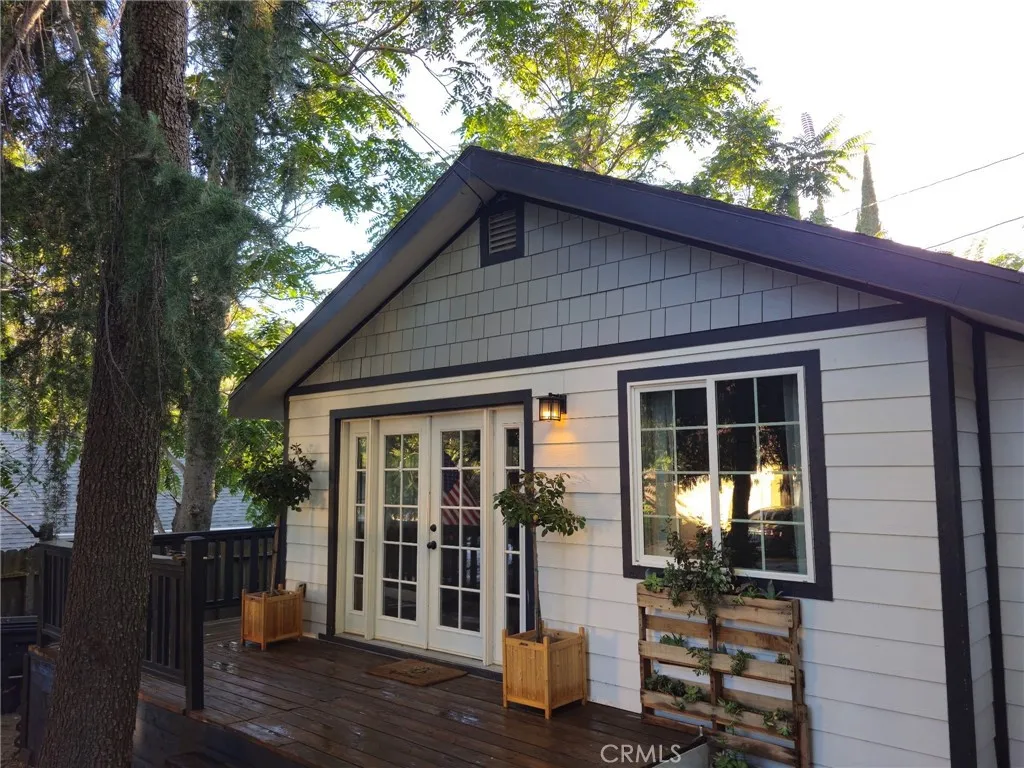
43695 Trail G
Lake Hughes, CA 93532
AREA SQFT
400
BEDROOMS
1
BATHROOMS
1
Sweet & Cozy Lake Hughes Cottage with a Peekaboo Lake View! Welcome to this adorable 1-bedroom, -bath cottage with a charming sleeping loft and plenty of character. Step inside to vaulted knotty pine tongue-and-groove ceilings that add warmth to the living room, kitchen, and loft, along with newer vinyl plank flooring throughout and cozy carpet in the bedroom. The updated kitchen features newer cabinets, butcher block countertops, a faux tile backsplash, stainless steel sink, and propane stove. The bedroom includes a cedar-lined closet, and the bath has been updated with a newer vanity. Additional improvements include newer windows, insulation, water heater, electrical wiring and panel, plus durable exterior concrete board siding. Enjoy the welcoming front and side decks and a peekaboo view of Lake Hughes. The refrigerator and stove are included, along with the washer and dryer located in their own laundry shed just outside. An additional three-season bonus space offers even more possibilitiesuse it as a home office, art or yoga studio, hobby room, creative retreat, or your own cozy hideaway. This sweet cottage is ready for its next owner to add their own personal touches and make it home. Come take a look and see everything this little Lake Hughes gem has to offer!
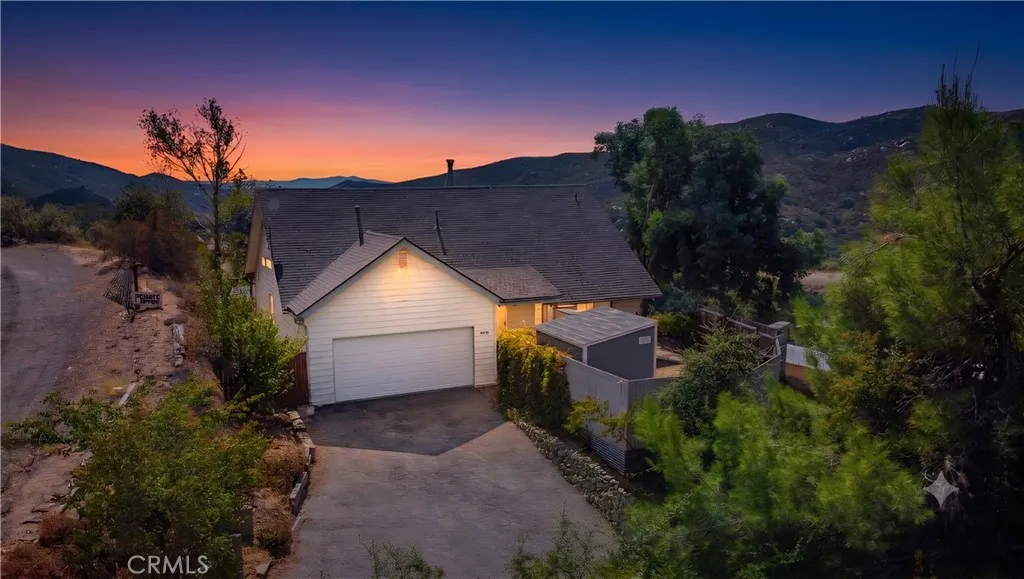
45785 Coyote
Banning, CA 92220
AREA SQFT
1,239
BEDROOMS
3
BATHROOMS
2
Escape the noise of the city and recharge at this beautifully updated 3-bedroom, 2-bathroom home in the idyllic Poppet Flats mountain community. Whether you're sipping your morning coffee on the expansive covered deck or taking in the breathtaking views of the San Jacinto Mountains, this home is your perfect high-desert sanctuary. Inside, you'll find a bright, open, and airy layout featuring a newly remodeled kitchen fully equipped for your stay, and modern, updated bathrooms. The home spans two levels, comfortably accommodating groups and families: Downstairs: A private bedroom and full bathroom offer easy accessibility. Upstairs: Two additional bedrooms, including a spacious junior suite with its own private bathroom. Guest Access: Guests have full access to the home, the private front courtyard, and the attached two-car garage. For your convenience, there is an indoor laundry room equipped with a utility sink. The Neighborhood: Tucked away in the mountains, this property feels worlds away from the hustle and bustle, yet it's incredibly convenientjust a 15-minute scenic drive from the freeway. You'll enjoy total peace, quiet, and unmatched stargazing at night. Please note that due to the peaceful, remote nature of the community, a car is required to get around and access nearby amenities.
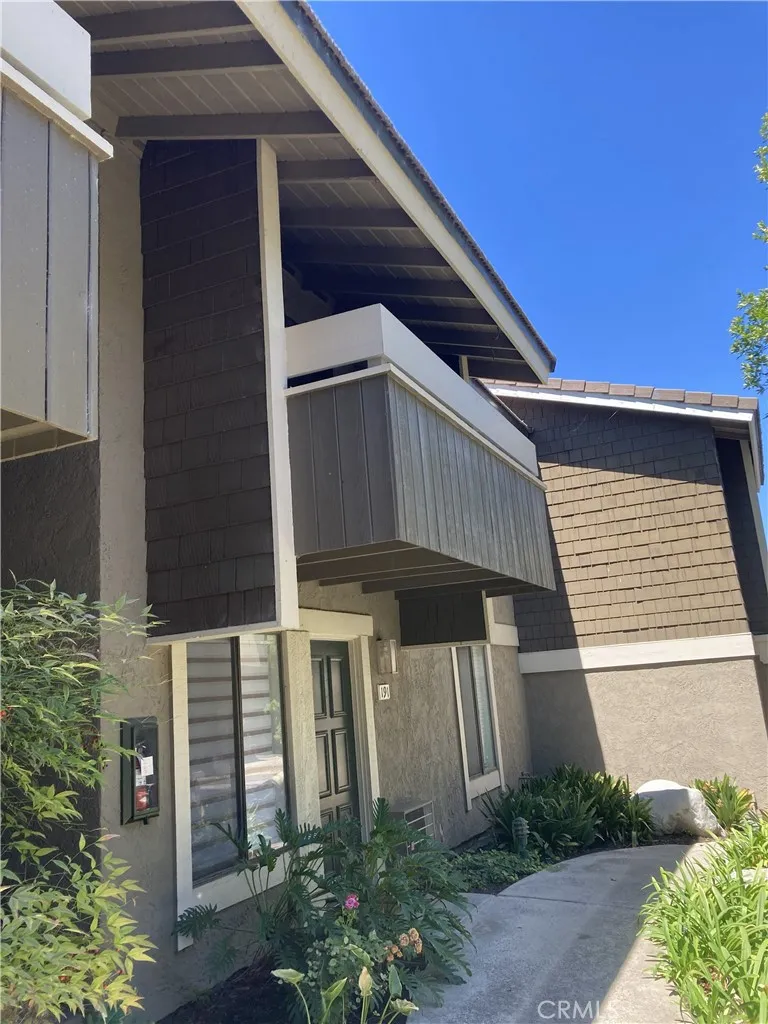
192 Streamwood
Irvine, CA 92620
AREA SQFT
809
BEDROOMS
2
BATHROOMS
1
Located at the stablished Springs Community in the all ready develop City of Irvine property futures own private balcony, Located on the second floor, single door entry direct to the family area, open floor plan with lots of natural light, neutral colors, tile florring and a gourmet kitchen with lots of cabines with granite counter tops, two bedrooms and one ful bathroom. The Springs HOA amenities are, Pool, Spa, Tennis couts, clubhouse, HOA maintenance the landscaping and the exterior of the building, pays for the water and trash,hoemowner pays for electricity only. Perfect opportunity to be part of this beautifull City. a must see!!!!.
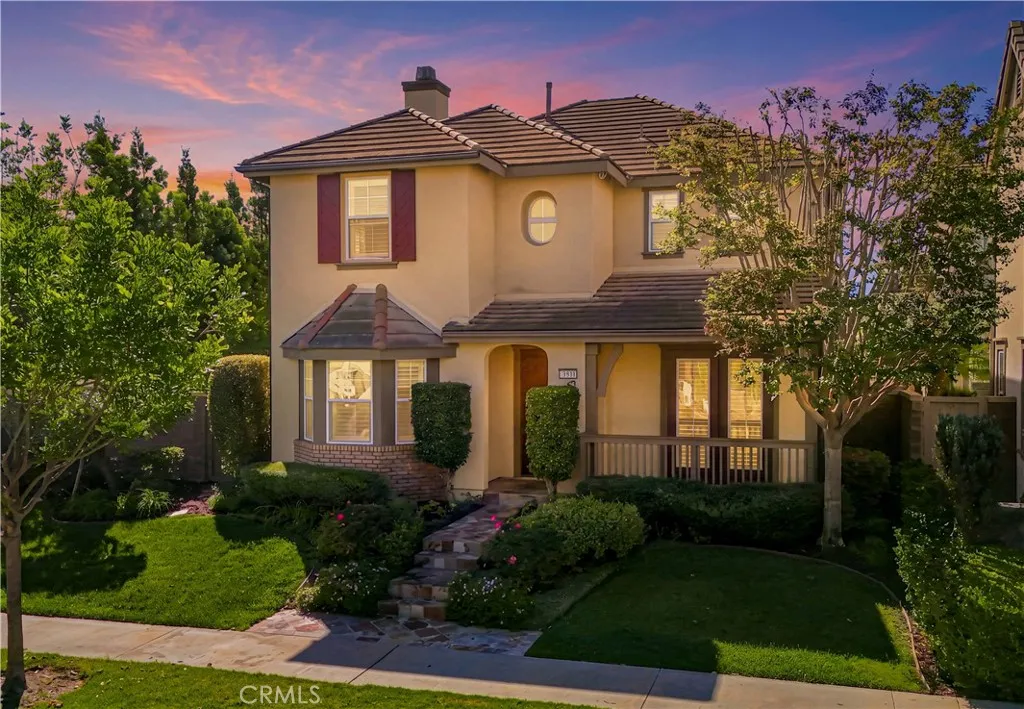
15510 Sonora
Tustin, CA 92782
AREA SQFT
2,664
BEDROOMS
4
BATHROOMS
3
LARGE PREMIUM LOT! Award Winning IRVINE UNIFIED SCHOOLS! Situated on a premium corner lot for enhanced privacy, this newly painted, fully updated 4-bedroom, 3-bathroom sanctuary in the desirable Columbus Grove neighborhood combines luxury living with exceptional indoor-outdoor space. Bathed in abundant natural light, the home features operable windows in every bathroom and laundry room for excellent ventilation and natural brightness, a recently upgraded AC unit, a versatile main-floor bedroom with an adjacent remodeled full bath, premium vinyl flooring, custom plantation shutters, an EV charger, and a water filtration system. The front entry patio provides a private space up to your beautiful front door. Enjoy the living room with a French Door direct to the porch. The main floor also has a bedroom/office and adjacent remodeled bathroom with a full-size shower that is absolutely striking. A stunning Chef-Inspired Gourmet Kitchen shines with quartz countertops, full decorative backsplash, and spacious center island perfect for culinary enthusiasts! Banquette dining area with pendant chandelier provides a comfortable place to enjoy a meal. A spacious and bright family room with fireplace overlooks the beautiful backyard. The huge and bright master bedroom is oversized allowing a sitting space. Remodeled master bath with high-end infinity walk- in shower and separate tub, double sinks, custom quartz vanity. Guest bathrooms are also fully remodeled. A Lifestyle Opportunity for indoor/outdoor entertainingOVERSIZED front yard, side yard and backyard with professional landscape!
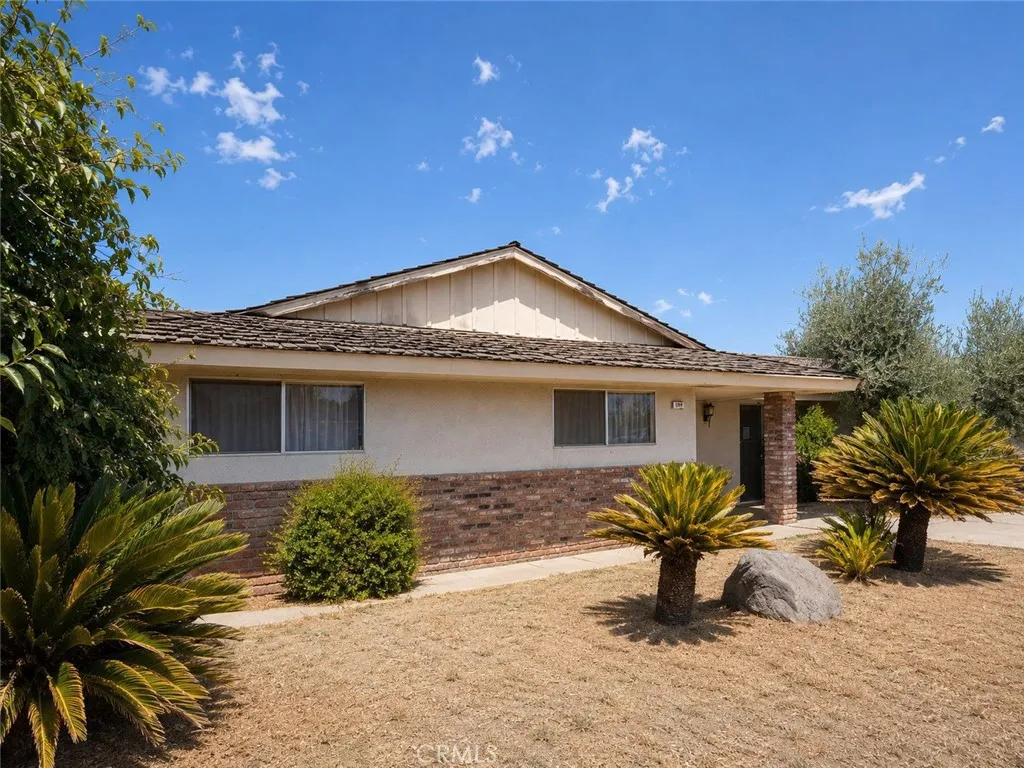
146 Hanford Armona
Lemoore, CA 93245
AREA SQFT
2,536
BEDROOMS
5
BATHROOMS
3
Welcome to 146 W Hanford Armona Rd in Lemoorea spacious property offering an outstanding combination of size, amenities, and potential. Situated on an impressive 19,170 sq ft lot, this traditional home features 5 bedrooms, 3 bathrooms, and approximately 2,536 sq ft of living space, providing plenty of room and flexibility for a variety of uses. Inside, you'll find generous living areas, a cozy fireplace, central air, and a functional floor plan ready for its next chapter. Outside, the property truly stands out with a private swimming pool, expansive lot, and 2-car garagefeatures that add to its appeal for both owner-occupants and investors. With nearly half an acre of land, the oversized lot offers exciting possibilities for outdoor entertaining, recreation, gardening, or creating an impressive private retreat. Investors will appreciate the property's substantial footprint, 5-bedroom configuration, large lot, and value-add potential, while buyers looking for a primary residence can enjoy the space and amenities from day one. Conveniently located near schools, shopping, restaurants, and everyday amenities, this Lemoore property presents a compelling opportunity to renovate, reposition, or make it your own. With its combination of square footage, lot size, pool, and location, 146 W Hanford Armona Rd is a property with plenty of possibilities worth exploring. Some photos were digitally enhanced.
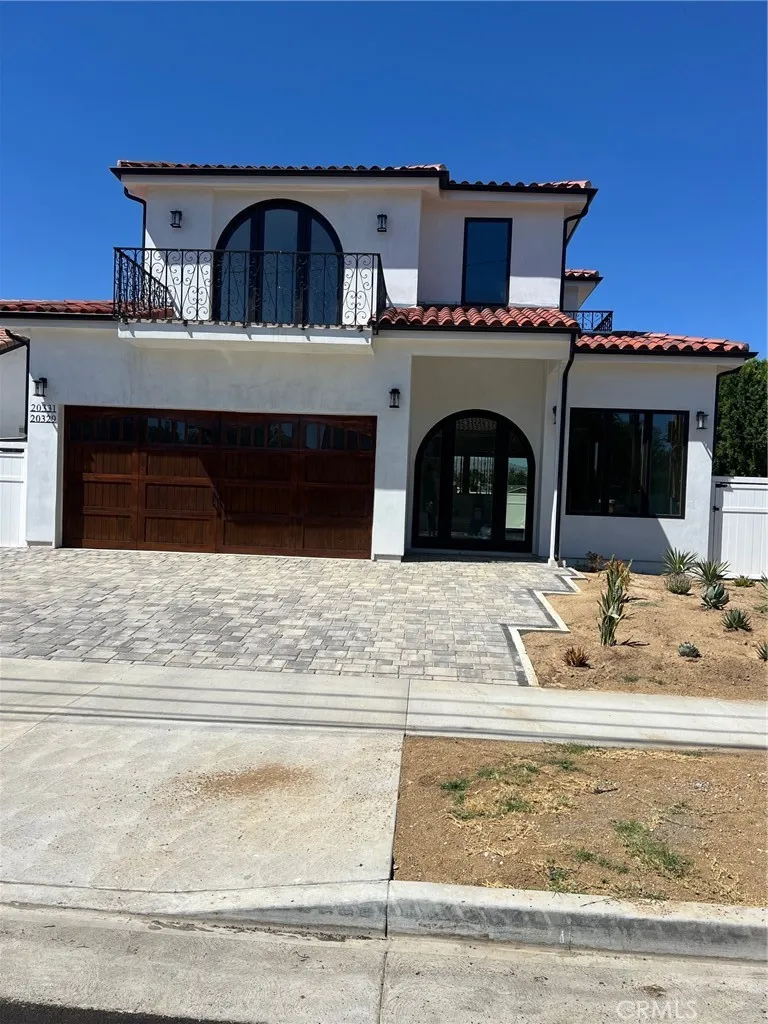
20329 Stagg Street
Winnetka, CA 91306
AREA SQFT
3,700
BEDROOMS
5
BATHROOMS
5
2025 Construction NEVER LIVED IN. 4 bedroom 3 bath main house 1 bedroom 1 bath attached ADU. Energy efficient AC heat pumps. Copper plumbing. State of the art electrical. Thermador appliances with cabinets galore. Mirrored wardrobes. 11 ft ceilings. Top of the line wood clad aluminum windows.Hardwood floors. Solid doors throughout. Completely insulated to latest building codes. Gorgeous pavers driveway. Solid wood garage door. $430/sq foot Brand NEW less expensive than 25 year old homes.

