

Search
Search
Search
Search For Your Next Property
Form submitted successfully!
You are missing required fields.
Dynamic Error Description
There was an error processing this form.
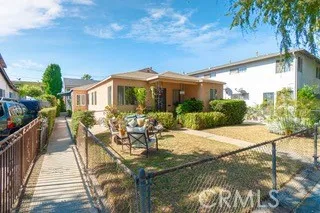
3813 College
Culver City, CA 90232
AREA SQFT
800
BEDROOMS
2
BATHROOMS
2
Welcome to this charming and fully furnished 2-bedroom, 2-bath rear residence located in the heart of Culver City. With approximately 800 square feet of comfortable living space, this bright, inviting home features beautiful hardwood floors, abundant natural light, and a functional layout designed for easy everyday living. The fully equipped kitchen includes a refrigerator, oven, microwave, and coffee system, and the in-unit washer and dryer make this home truly move-in ready. Additional amenities include air conditioning, heating, Wi-Fi, and one designated parking space. All utilities are included in the monthly rent, providing added convenience and predictable monthly expenses. Ideally situated approximately three blocks from Sony Pictures Studios and near Downtown Culver City, shopping, restaurants, coffee shops, entertainment, and public transportation. The property also offers convenient access to the 405 and 10 freeways, LAX, West Los Angeles, Santa Monica, and local beaches.
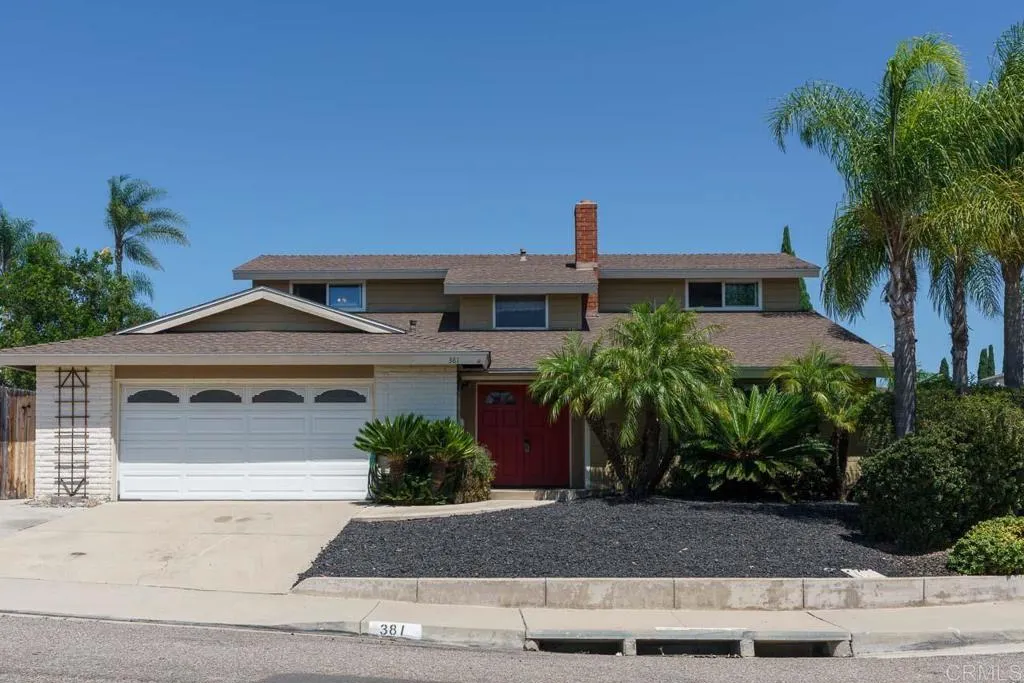
381 Millan Street
Chula Vista, CA 91910
AREA SQFT
2,092
BEDROOMS
4
BATHROOMS
2
Welcome to 381 E. Millan Street, a spacious four-bedroom home set on a generous corner lot in one of Chula Vistas established neighborhoods. With approximately 2,092 sq. ft. of living space, the home offers a comfortable and versatile floor plan with plenty of room for everyday living and entertaining. The main living areas feature beautiful tile and wood flooring, two fireplaces, and an inviting connection between the kitchen and family room. The updated kitchen offers ample cabinetry, modern appliances, and plenty of workspace, making it a practical and welcoming space for everyday living. The flexible floor plan includes a bedroom on the first floor, with three additional bedrooms upstairs. This layout provides plenty of versatility, whether used as a home office, guest room, or for anyone who prefers the convenience of a bedroom without stairs. Outside, the rear garden is a true highlight. Mature trees provide shade and privacy, while the swimming pool, hot tub, and large covered patio create an ideal setting for summer days, outdoor dining, and entertaining. The corner position further enhances the propertys sense of space and privacy. The home is also equipped with fully paid-off, owned solar panels and an attached two-car garage. With no HOA or Mello-Roos, the property offers added appeal for buyers looking for fewer ongoing ownership costs. Conveniently located near shopping, dining, schools, parks, and major transportation routes, 381 E. Millan Street offers a great combination of space, flexibility, and outdoor living in an established Chula Vista neighborhood.
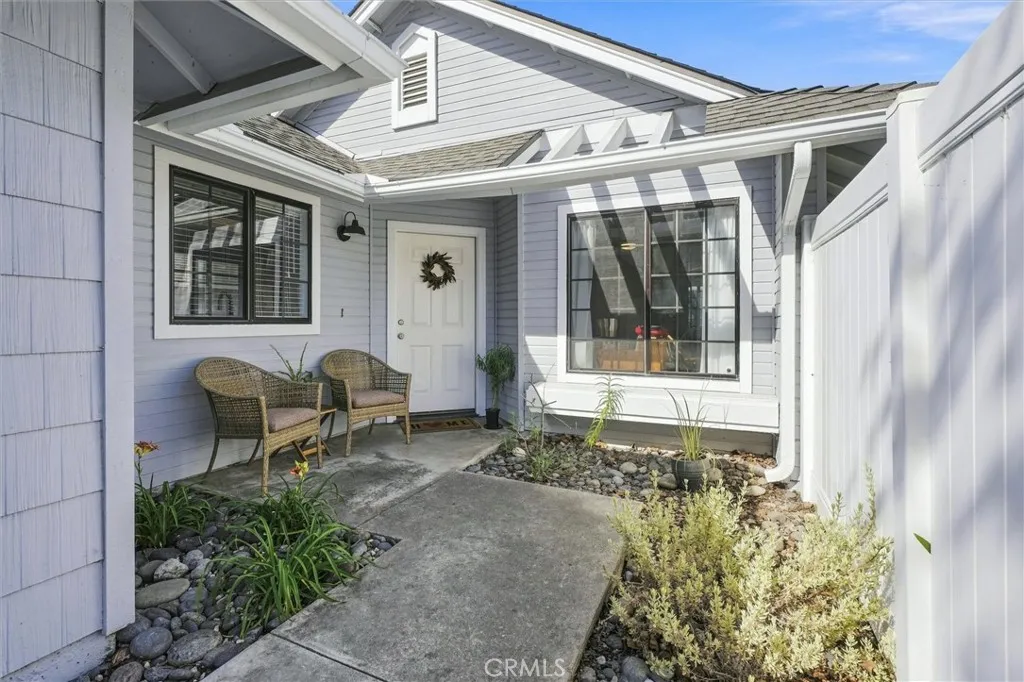
842 Alyssum Court
San Luis Obispo, CA 93401
AREA SQFT
1,247
BEDROOMS
2
BATHROOMS
2
Welcome to 842 Alyssum Court! Single Level Stand Alone "Garden Home" with a private fenced-in yard. This peaceful tree-lined neighborhood is San Luis Obispo is extremely COVETED and is a cul-de-sac street. The home features 2 bedrooms and 2 bathrooms with an attached 2-car garage. You will notice the kitchen cabinets are custom, updated dual-vanity in the primary en-suite bathroom, along with modern slate/tile flooring in both bathrooms. The vaulted ceilings in the living room and dining room, along with 2 sliding glass doors, let in lots of sunshine. The bedrooms and bathrooms are on opposite sides of the Condo, giving lots of privacy. There are several conveniences close by in the Marigold Shopping Center, which include Von's, CVS, Starbucks, UPS and several restaurants. There are also walking paths throughout the neighborhood and quick access to French Park, which is less than 2 blocks away. The park has pickleball, tennis courts, BBQ area for gatherings, lots of open grass areas and playground equipment for the kids to enjoy. All maintained by the City of SLO. Set up a showing soon !
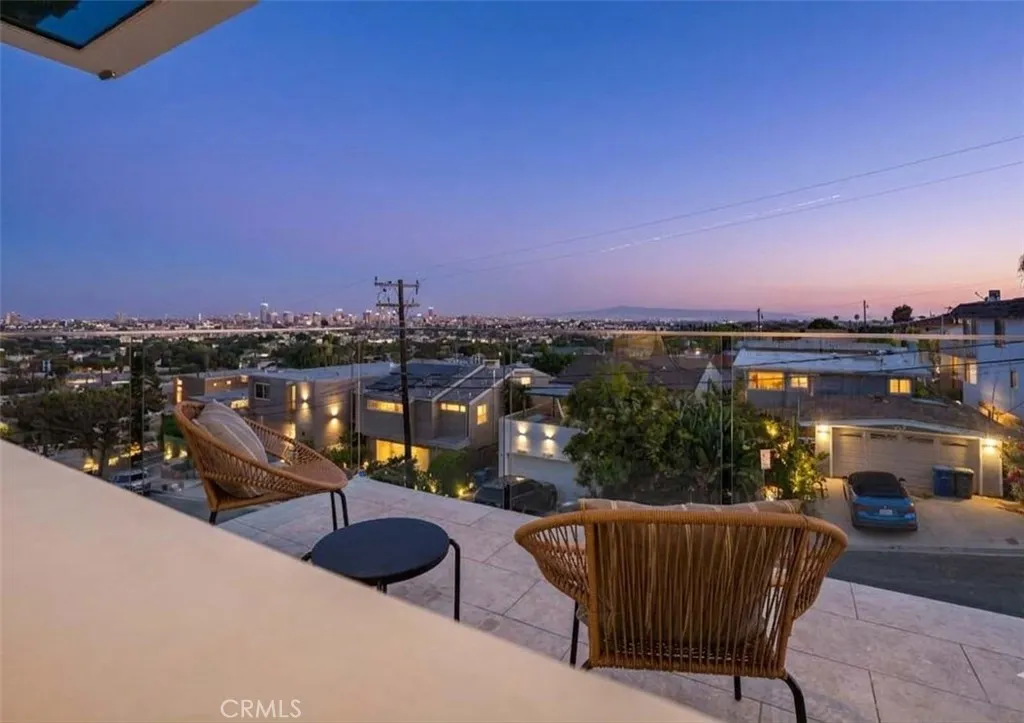
2076 Stanley Avenue
Signal Hill, CA 90755
AREA SQFT
2,565
BEDROOMS
3
BATHROOMS
3
Enjoy breathtaking coastal skyline views from this exceptional contemporary residence, perched at the top of a peaceful cul-de-sac. Thoughtfully designed with sophisticated finishes and effortless indoor-outdoor living, this architectural retreat offers a rare blend of luxury, comfort, and style. The elegant living room serves as a stunning focal point, showcasing a beautiful fireplace and mantel, recessed lighting, and polished concrete flooring. A versatile bonus room provides the perfect space for an executive home office, fitness studio, additional bedroom, or creative retreat. Two bedrooms with mirrored wardrobe closets, a chic full bath, and laundry closet complete the main level. A dramatic floating staircase leads to the upper level, where panoramic views create a spectacular backdrop for daily living. The designer kitchen is both refined and functional, featuring a six-burner gas cooktop, statement drop hood, built-in double ovens, multi-zone wine refrigerator, stainless steel appliances, an expansive center island with seating, and abundant cabinetry and workspace. An awning pass-through window seamlessly connects the kitchen to the view balcony, complete with a counter bar, gas hookups for barbecue and fire pit, and sleek glass railingsan ideal setting for entertaining against a stunning coastal backdrop. Striking tile flooring flows throughout the upper level, connecting the kitchen to an impressive formal dining room capable of hosting large gatherings with ease. The luxurious primary suite is a private sanctuary, offering recessed lighting, custom drapes, a sp
2572 Bayshore Drive
Newport Beach, CA 92663
AREA SQFT
3,745
BEDROOMS
5
BATHROOMS
4
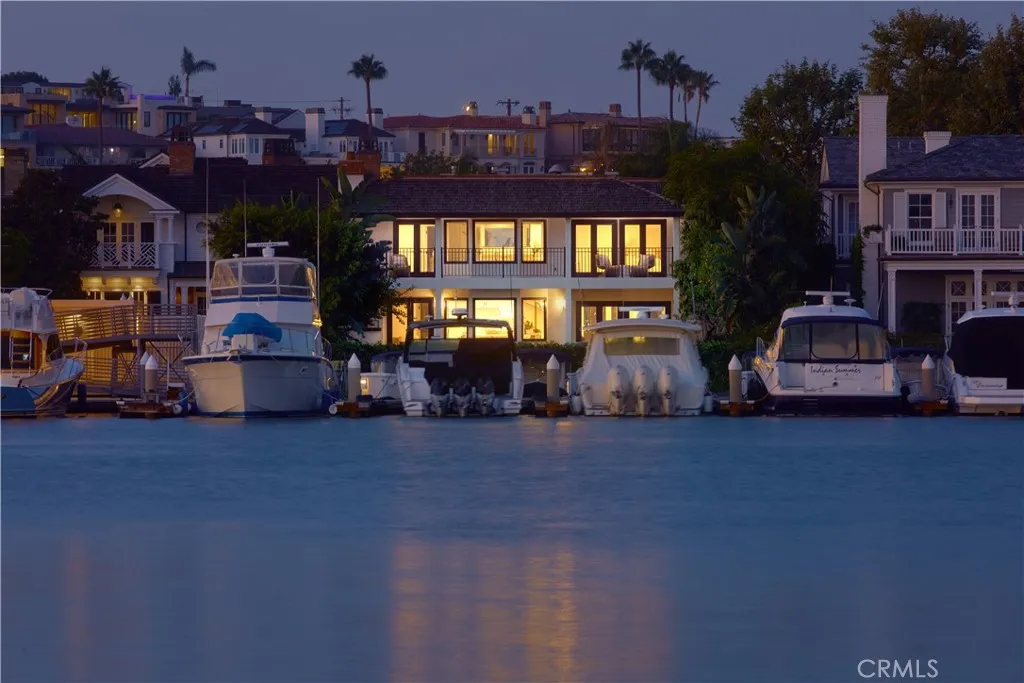
Occupying a rare end-of-row position with approximately 60' of bay frontage and sweeping 180-degree views across Newport Bay, this exceptional residence in the 24-hour, guard-gated enclave of Bayshores offers remarkable privacy at the waters edge, with a neighbor on only one side. Extensively remodeled in 2022, the home showcases new windows, doors, baths, flooring, and air conditioning, complementing its classic East Coast-inspired architecture, with white brick, white oak, and traditional detailing creating a timeless presence in one of Newport Beachs most established bayfront communities. Tree-lined streets, a private marina, two bay beaches, a clubhouse and a private-gate to the Balboa Bay Club contribute to Bayshores distinctive sense of exclusivity and place. White oak hardwood floors run throughout the main level, beginning in a two-story foyer anchored by a circular staircase with a white oak handrail. Vaulted, grooved ceilings add architectural character to the formal dining room, while the adjoining living room centers on a white brick fireplace and French doors opening directly to the bayside patio. The kitchen pairs marble countertops with a full white brick range surround, curved hood, subway tile backsplash, and stainless steel appliances, including Wolf. A bay window frames the marina just beyond, while the kitchen opens to a breakfast nook and an additional living area warmed by a fireplace, keeping the water in view throughout the main gathering spaces. Outside, brick hardscape and lawn extend the living space toward the bay. A main-level bedroom with an ad
6607 Bryce Canyon Court
Jurupa Valley, CA 92509
AREA SQFT
1,787
BEDROOMS
3
BATHROOMS
2
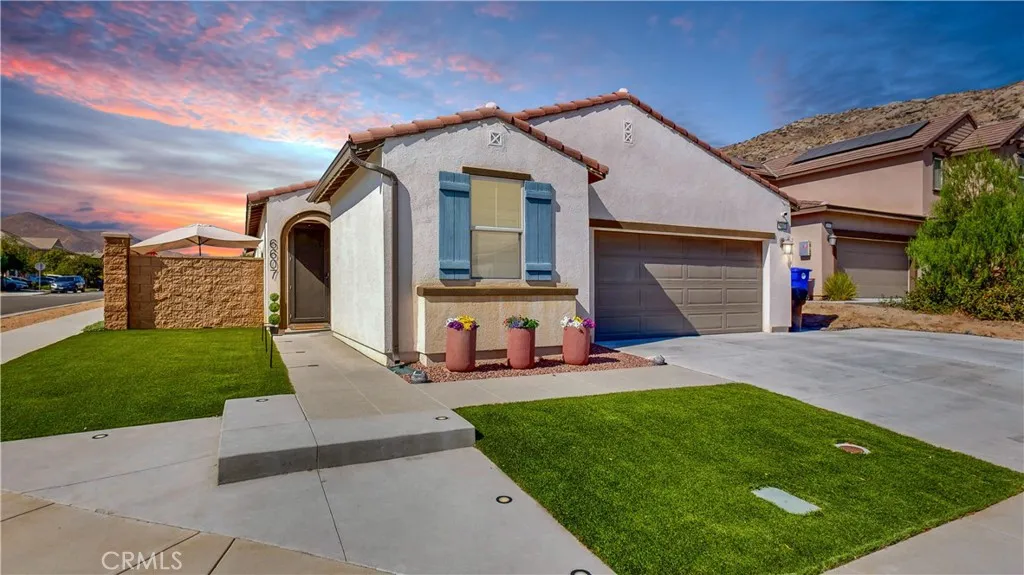
WELCOME HOME TO SHADOW ROCK WHERE STYLE, COMFORT & PRIDE OF OWNERSHIP COME TOGETHER! Prepare to fall in love with this gorgeous corner-lot home in the desirable Shadow Rock community of Jurupa Valley! Beautifully updated, thoughtfully cared for, and truly showing like a model, this is one of those homes that feels special the moment you arrive. Step inside to a bright, open-concept floor plan featuring fresh interior paint, recessed and updated lighting, new luxury vinyl plank flooring, and brand-new carpet in the bedrooms. The spacious kitchen is made for gathering, with granite countertops, a walk-in pantry, new dishwasher, updated hardware, and an easy flow into the dining and living areas, perfect for everyday living, entertaining, holidays, and making memories. The spacious primary suite is your own private retreat, complete with a stylish barn door, walk-in closet, and an ensuite bath featuring dual sinks, a soaking tub, and separate shower. And the upgrades dont stop there! This home also features OWNED SOLAR, a water filtration system, beautiful new window shades, updated lighting and hardware throughout, plus an impressive garage with epoxy flooring and custom shelving. Outside, enjoy low-maintenance artificial turf in both the front and backyard, professional landscaping, a dedicated side-yard area perfect for pets, and custom lighting incorporated into the cement entry that adds an extra-special touch to this already beautiful home. Youll enjoy nearby walking trails and a large community park, all while being conveniently close to the 60 and 10 freeways and just

3911 California Street
San Diego, CA 92110
AREA SQFT
1,157
BEDROOMS
3
BATHROOMS
2
Fully remodeled and move-in ready, this home combines modern design, high-end upgrades, flexible living space with separate office space, and incredible views in one of San Diegos most convenient coastal locations. No expense was spared in the recent renovation, with top-of-the-line finishes, restored hard-wood flooring, beautifully remodeled bathrooms, and a thoughtfully redesigned kitchen featuring premium Bosch appliances. Every detail was carefully selected to create a polished, cohesive feel throughout the home. The true centerpiece of the home is the view. From the living room, kitchen, or front porch, enjoy sweeping daytime views across San Diego Bay, Point Loma, and out toward the Pacific Ocean. As the sun goes down, the scenery transforms with colorful coastal sunsets followed by the lights of the San Diego skyline glowing across the bayan incredible backdrop that can be enjoyed without ever leaving home. Inside, the open living and kitchen areas were designed to take full advantage of the setting, creating a bright and inviting space for everyday living and entertaining. A separate office space adds valuable flexibility for working from home, running a business, or simply having a private retreat away from the main living areas. Outside, the beautifully finished outdoor area extends the living space and provides an inviting setting for dining, entertaining, or relaxing in San Diegos year-round climate. With its top-tier renovation, premium finishes, dedicated office, beautiful outdoor spaces, and exceptional day-to-night views, this turnkey home offers a rare comb
11138 Aqua Vista ST
Studio City, CA 91602
AREA SQFT
979
BEDROOMS
2
BATHROOMS
2
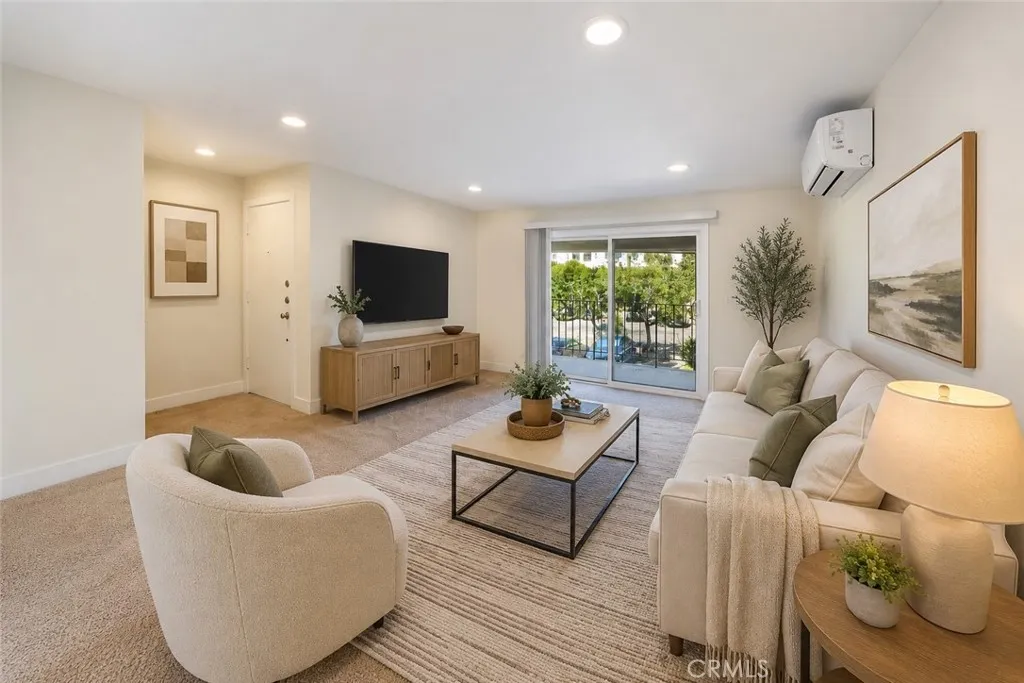
Welcome to this bright and inviting top-floor, single-level 2-bedroom, 2-bath residence offering 979 square feet in the gated Studio City Villas community. With no neighbors above, the home features a comfortable, functional floor plan with abundant natural light throughout. The living room opens through a sliding glass door to a private balcony, while a large window in the adjacent dining area brings in additional light and allows for wonderful natural airflow through the main living spaces. Updated in 2018, the home features a stylish kitchen with white shaker-style cabinetry, quartz-style countertops, stainless steel appliances, a farmhouse-style sink, statement tile backsplash, and an adjoining dedicated dining area. Both bathrooms have also been updated, and the spacious primary bedroom features a walk-in closet. Additional conveniences include in-unit laundry and wall-mounted air conditioning units throughout. Positioned along a tree-lined walkway, the residence includes a dedicated covered parking space with additional storage above the carport. The gated community offers vehicle and pedestrian access, a heated pool and spa, and conveniently located visitor parking adjacent to this unit. HOA dues include water, trash, landscaping and master association insurance. Ideally situated in the heart of Studio City near Ventura Boulevard, Tujunga Village, shopping, dining, and entertainment, with convenient access to the 101, 134, and 170 freeways. A wonderful opportunity to enjoy top-floor, single-level living with no neighbors above in a convenient Studio City location.
16585 Woodson Drive
Ramona, CA 92065
AREA SQFT
2,408
BEDROOMS
4
BATHROOMS
3
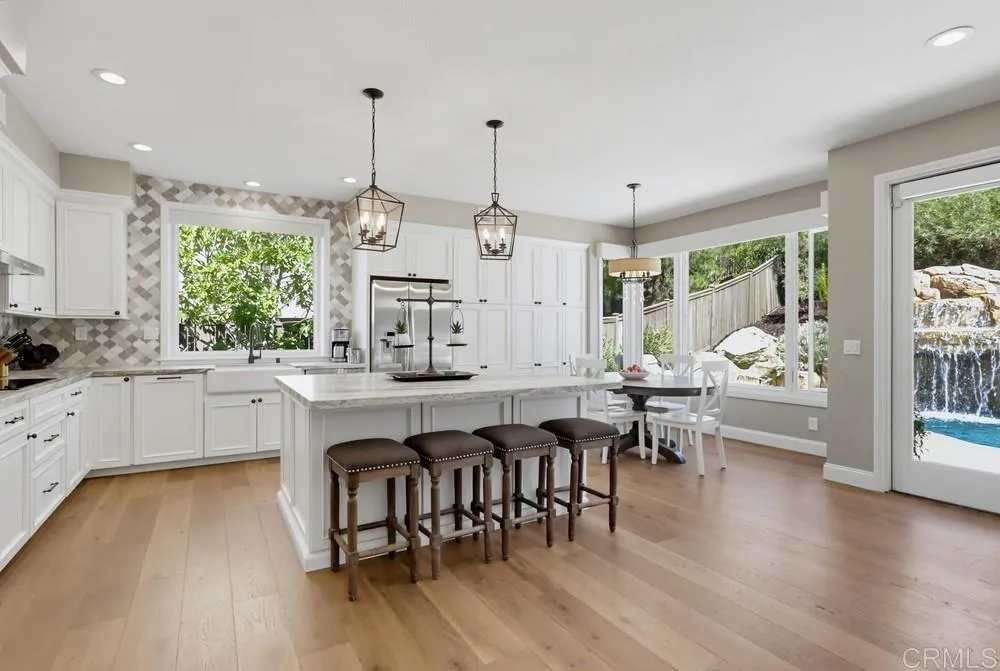
Welcome to your private Mount Woodson retreat, where sophisticated modern upgrades perfectly meet seamless indoor-outdoor living. Flooded with natural light, this exceptional 4-bedroom, 3-bathroom home features a stunning open-concept kitchen equipped with premium marble countertops, custom cabinetry, an expansive center island, and high-end GE Profile appliances. Whether you are enjoying a casual morning in the breakfast nook or hosting an elegant dinner party in the formal dining room, every space offers a scenic view of the spectacular pool and waterfall. The spacious primary suite serves as a true sanctuary, complete with a generous walk-in closet and a spa-like bathroom boasting designer tile and a luxurious air-bubble soaking tub. High-end functional upgrades elevate the entire property, including premium Andersen composite windows, Somfy motorized shades, and an Ecobee smart thermostat. Step outside into a resort-style backyard oasis designed for ultimate relaxation and entertainment. The pristine grounds feature a custom pool with a waterslide, a grotto-style waterfall, a rejuvenating jacuzzi, a fully equipped outdoor kitchen, and mature landscaping filled with producing fruit trees. Plenty of parking with a 3-car garage that offers ample storage with custom cabinetry and durable epoxy flooring. Ideally located, this turnkey property offers easy freeway access, top-tier schools, and close proximity to the famous Potato Chip Rock hiking trails.
43695 Trail G
Lake Hughes, CA 93532
AREA SQFT
400
BEDROOMS
1
BATHROOMS
1
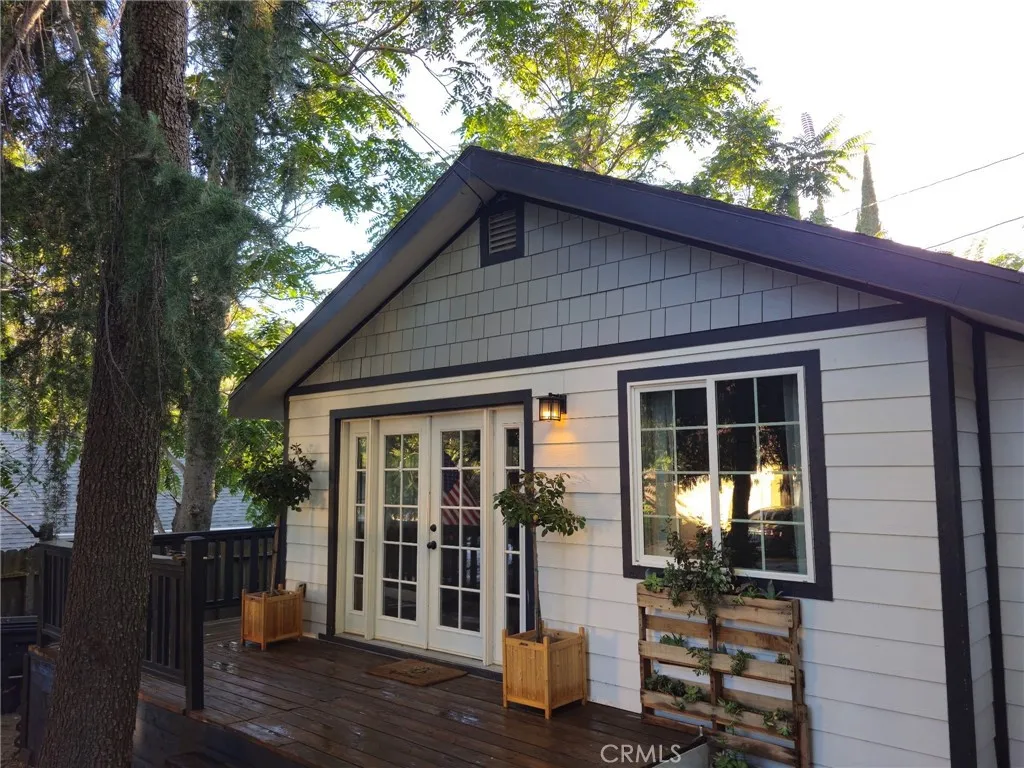
Sweet & Cozy Lake Hughes Cottage with a Peekaboo Lake View! Welcome to this adorable 1-bedroom, -bath cottage with a charming sleeping loft and plenty of character. Step inside to vaulted knotty pine tongue-and-groove ceilings that add warmth to the living room, kitchen, and loft, along with newer vinyl plank flooring throughout and cozy carpet in the bedroom. The updated kitchen features newer cabinets, butcher block countertops, a faux tile backsplash, stainless steel sink, and propane stove. The bedroom includes a cedar-lined closet, and the bath has been updated with a newer vanity. Additional improvements include newer windows, insulation, water heater, electrical wiring and panel, plus durable exterior concrete board siding. Enjoy the welcoming front and side decks and a peekaboo view of Lake Hughes. The refrigerator and stove are included, along with the washer and dryer located in their own laundry shed just outside. An additional three-season bonus space offers even more possibilitiesuse it as a home office, art or yoga studio, hobby room, creative retreat, or your own cozy hideaway. This sweet cottage is ready for its next owner to add their own personal touches and make it home. Come take a look and see everything this little Lake Hughes gem has to offer!
45785 Coyote
Banning, CA 92220
AREA SQFT
1,239
BEDROOMS
3
BATHROOMS
2
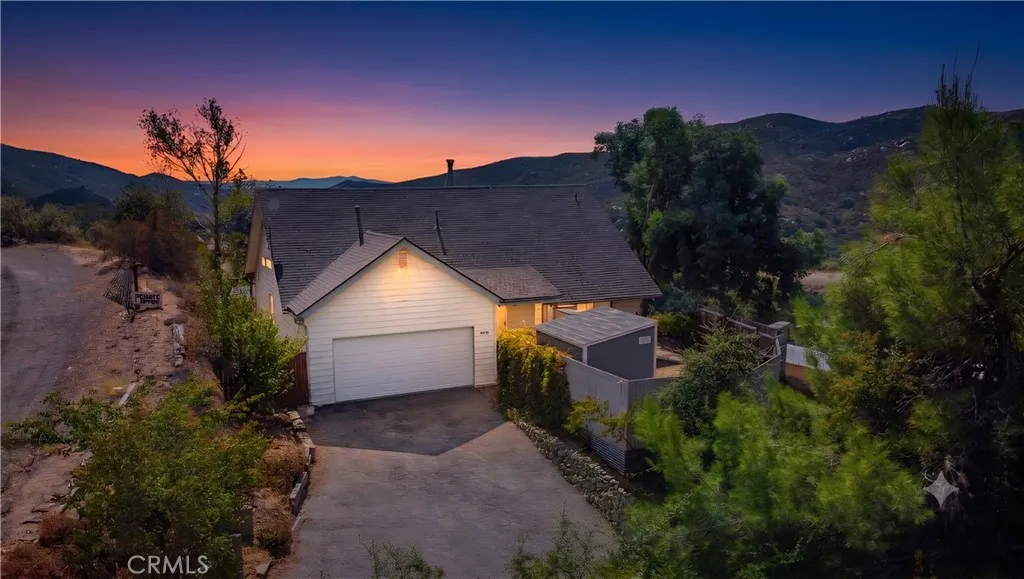
Escape the noise of the city and recharge at this beautifully updated 3-bedroom, 2-bathroom home in the idyllic Poppet Flats mountain community. Whether you're sipping your morning coffee on the expansive covered deck or taking in the breathtaking views of the San Jacinto Mountains, this home is your perfect high-desert sanctuary. Inside, you'll find a bright, open, and airy layout featuring a newly remodeled kitchen fully equipped for your stay, and modern, updated bathrooms. The home spans two levels, comfortably accommodating groups and families: Downstairs: A private bedroom and full bathroom offer easy accessibility. Upstairs: Two additional bedrooms, including a spacious junior suite with its own private bathroom. Guest Access: Guests have full access to the home, the private front courtyard, and the attached two-car garage. For your convenience, there is an indoor laundry room equipped with a utility sink. The Neighborhood: Tucked away in the mountains, this property feels worlds away from the hustle and bustle, yet it's incredibly convenientjust a 15-minute scenic drive from the freeway. You'll enjoy total peace, quiet, and unmatched stargazing at night. Please note that due to the peaceful, remote nature of the community, a car is required to get around and access nearby amenities.
192 Streamwood
Irvine, CA 92620
AREA SQFT
809
BEDROOMS
2
BATHROOMS
1
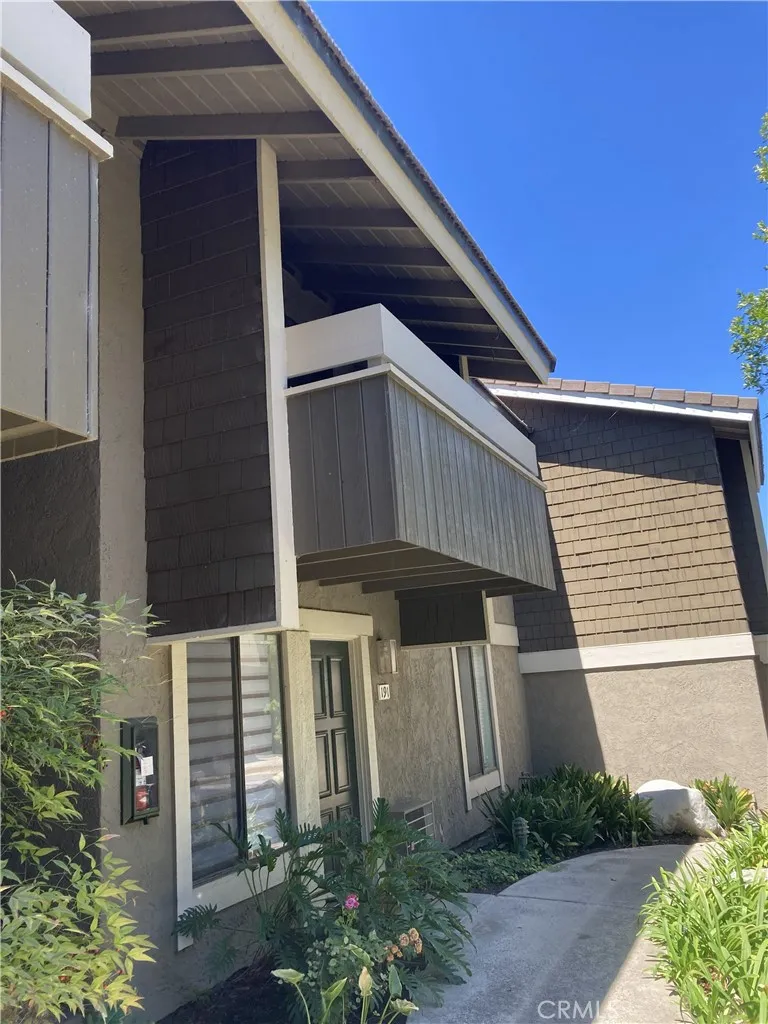
Located at the stablished Springs Community in the all ready develop City of Irvine property futures own private balcony, Located on the second floor, single door entry direct to the family area, open floor plan with lots of natural light, neutral colors, tile florring and a gourmet kitchen with lots of cabines with granite counter tops, two bedrooms and one ful bathroom. The Springs HOA amenities are, Pool, Spa, Tennis couts, clubhouse, HOA maintenance the landscaping and the exterior of the building, pays for the water and trash,hoemowner pays for electricity only. Perfect opportunity to be part of this beautifull City. a must see!!!!.
15510 Sonora
Tustin, CA 92782
AREA SQFT
2,664
BEDROOMS
4
BATHROOMS
3
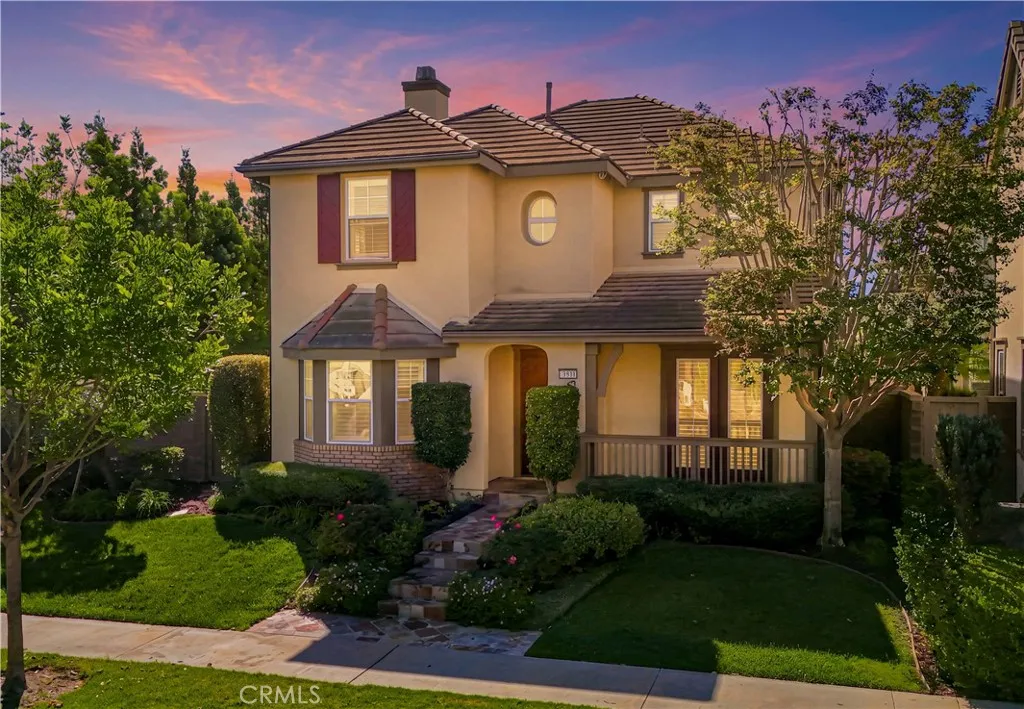
LARGE PREMIUM LOT! Award Winning IRVINE UNIFIED SCHOOLS! Situated on a premium corner lot for enhanced privacy, this newly painted, fully updated 4-bedroom, 3-bathroom sanctuary in the desirable Columbus Grove neighborhood combines luxury living with exceptional indoor-outdoor space. Bathed in abundant natural light, the home features operable windows in every bathroom and laundry room for excellent ventilation and natural brightness, a recently upgraded AC unit, a versatile main-floor bedroom with an adjacent remodeled full bath, premium vinyl flooring, custom plantation shutters, an EV charger, and a water filtration system. The front entry patio provides a private space up to your beautiful front door. Enjoy the living room with a French Door direct to the porch. The main floor also has a bedroom/office and adjacent remodeled bathroom with a full-size shower that is absolutely striking. A stunning Chef-Inspired Gourmet Kitchen shines with quartz countertops, full decorative backsplash, and spacious center island perfect for culinary enthusiasts! Banquette dining area with pendant chandelier provides a comfortable place to enjoy a meal. A spacious and bright family room with fireplace overlooks the beautiful backyard. The huge and bright master bedroom is oversized allowing a sitting space. Remodeled master bath with high-end infinity walk- in shower and separate tub, double sinks, custom quartz vanity. Guest bathrooms are also fully remodeled. A Lifestyle Opportunity for indoor/outdoor entertainingOVERSIZED front yard, side yard and backyard with professional landscape!
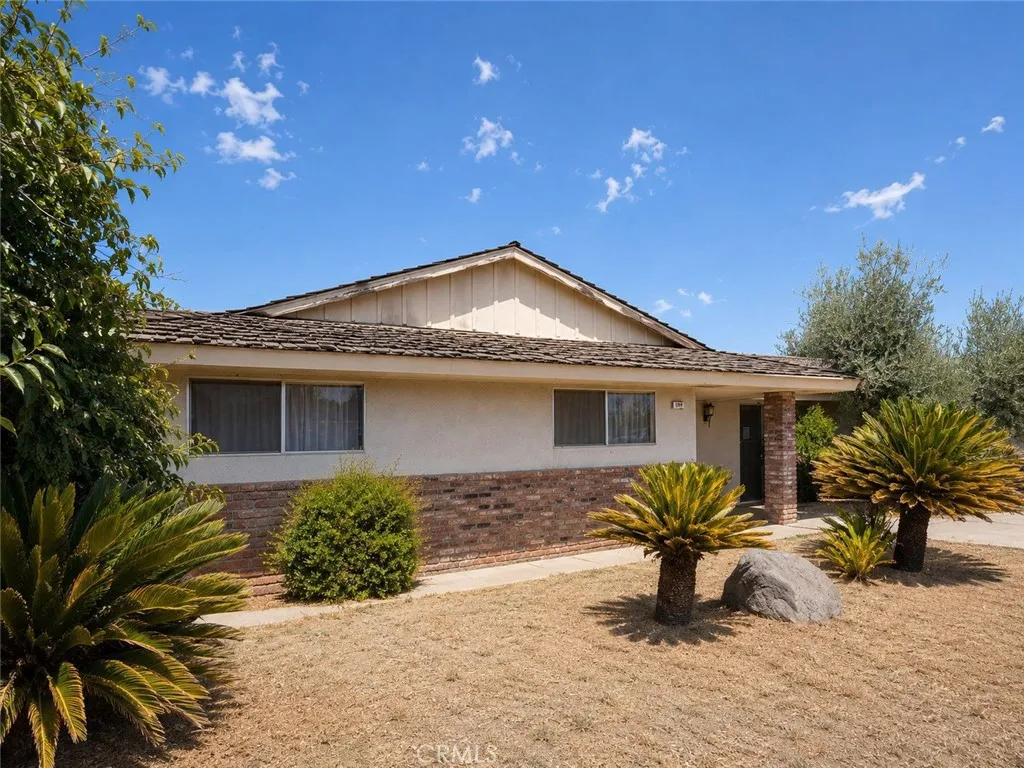
146 Hanford Armona
Lemoore, CA 93245
AREA SQFT
2,536
BEDROOMS
5
BATHROOMS
3
Welcome to 146 W Hanford Armona Rd in Lemoorea spacious property offering an outstanding combination of size, amenities, and potential. Situated on an impressive 19,170 sq ft lot, this traditional home features 5 bedrooms, 3 bathrooms, and approximately 2,536 sq ft of living space, providing plenty of room and flexibility for a variety of uses. Inside, you'll find generous living areas, a cozy fireplace, central air, and a functional floor plan ready for its next chapter. Outside, the property truly stands out with a private swimming pool, expansive lot, and 2-car garagefeatures that add to its appeal for both owner-occupants and investors. With nearly half an acre of land, the oversized lot offers exciting possibilities for outdoor entertaining, recreation, gardening, or creating an impressive private retreat. Investors will appreciate the property's substantial footprint, 5-bedroom configuration, large lot, and value-add potential, while buyers looking for a primary residence can enjoy the space and amenities from day one. Conveniently located near schools, shopping, restaurants, and everyday amenities, this Lemoore property presents a compelling opportunity to renovate, reposition, or make it your own. With its combination of square footage, lot size, pool, and location, 146 W Hanford Armona Rd is a property with plenty of possibilities worth exploring. Some photos were digitally enhanced.
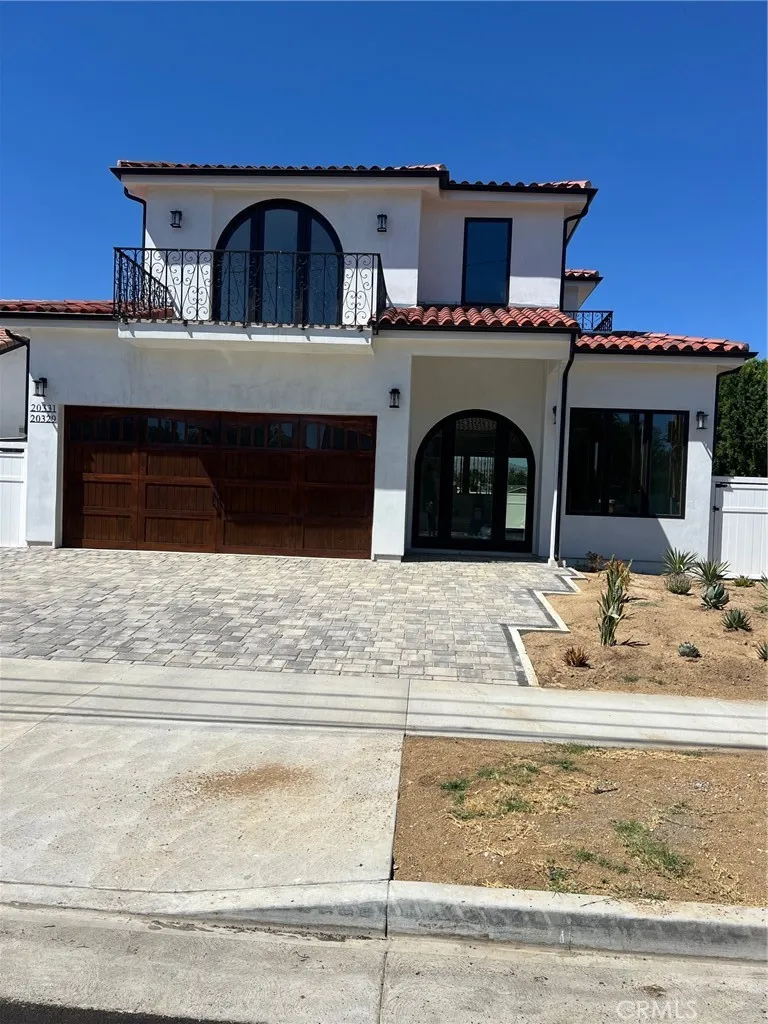
20329 Stagg Street
Winnetka, CA 91306
AREA SQFT
3,700
BEDROOMS
5
BATHROOMS
5
2025 Construction NEVER LIVED IN. 4 bedroom 3 bath main house 1 bedroom 1 bath attached ADU. Energy efficient AC heat pumps. Copper plumbing. State of the art electrical. Thermador appliances with cabinets galore. Mirrored wardrobes. 11 ft ceilings. Top of the line wood clad aluminum windows.Hardwood floors. Solid doors throughout. Completely insulated to latest building codes. Gorgeous pavers driveway. Solid wood garage door. $430/sq foot Brand NEW less expensive than 25 year old homes.
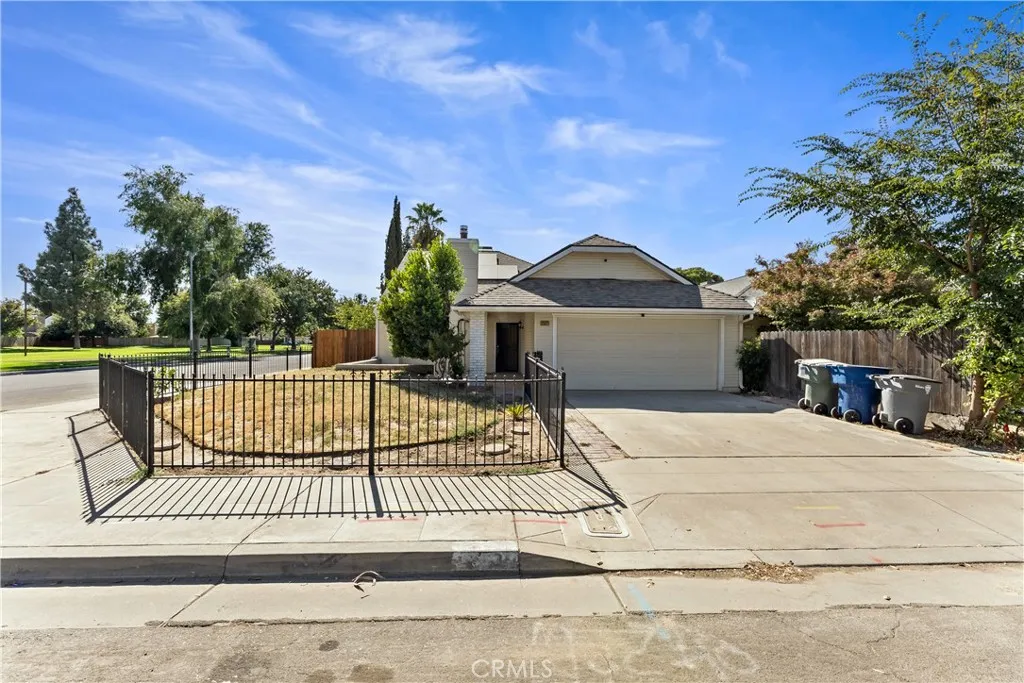
2521 Selland Avenue
Fresno, CA 93722
AREA SQFT
1,520
BEDROOMS
3
BATHROOMS
2
Discover the perfect blend of comfort and convenience with this charming, cozy home nestled in a well-established neighborhood.It features three spacious bedrooms and two baths, including a private master bedroom ensuite upstairs.The vaulted ceilings create an open, airy atmosphere, while the modern kitchen cabinets and countertops add a touch of elegance.Step outside to a charming backyard ideal for relaxation, and with a neighborhood park just steps away.With shopping and freeway access nearby, this home truly has it all.Dont miss your chance - schedule your private showing today and make this inviting house your new home!
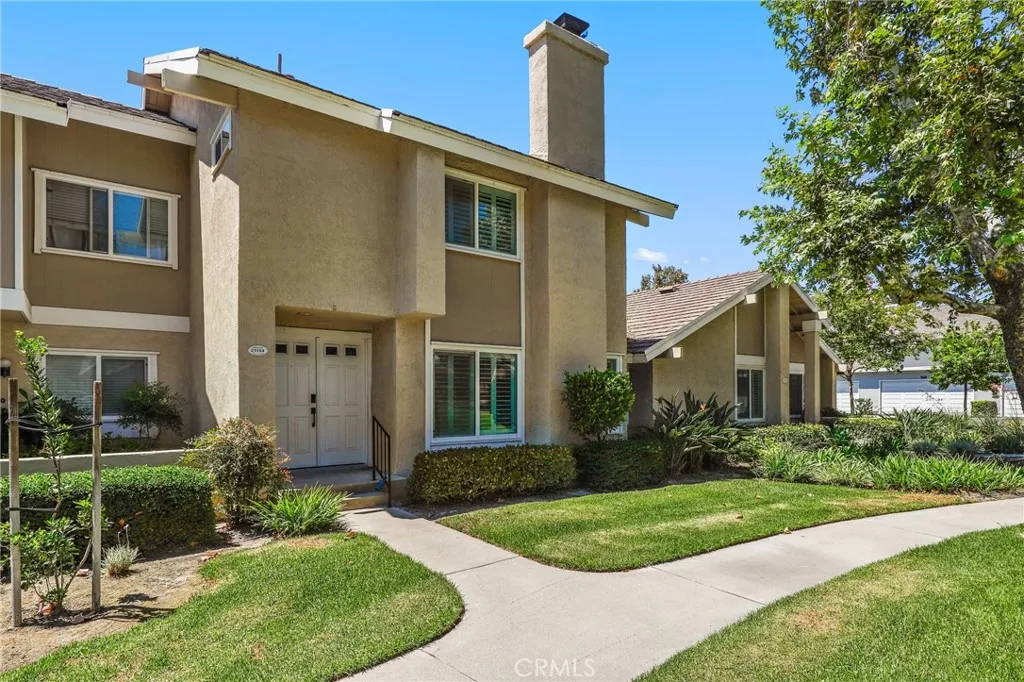
21114 Via Canon
Yorba Linda, CA 92887
AREA SQFT
1,531
BEDROOMS
3
BATHROOMS
3
AMAZING OPPORTUNITY TO OWN IN THE RANCHO DOMINGUEZ COMMUNITY AND GET A HEAD START ON YOUR EQUITY! This beautifully located 3-bedroom, 2.5-bathroom home offers 1,531 sq. ft. of living space and is ready for its next owner. The downstairs has been thoughtfully refreshed with new flooring, updated kitchen cabinets, and updated bathroom cabinets, creating a clean and modern foundation for the home. The spacious living area features a fireplace and opens to the dining area and kitchen, making the main level perfect for everyday living and entertaining. Upstairs, you'll find three bedrooms and additional living space that leaves you the opportunity to make it your own and add your personal style and vision. The primary bedroom offers a comfortable retreat, while the additional bedrooms provide flexibility for family, guests, or a home office. Enjoy your own private outdoor patio, perfect for relaxing or entertaining, along with the convenience of a two-car garage. Located in the highly desirable Rancho Dominguez community, residents enjoy beautiful horse trails and sidewalks, ideal for walking, running, and enjoying the outdoors, a community pool, tennis courts, basket ball courts, a children's play areas, and ample guest parking. The home is also conveniently located within walking distance to award-winning Travis Ranch Elementary and Middle Schools.
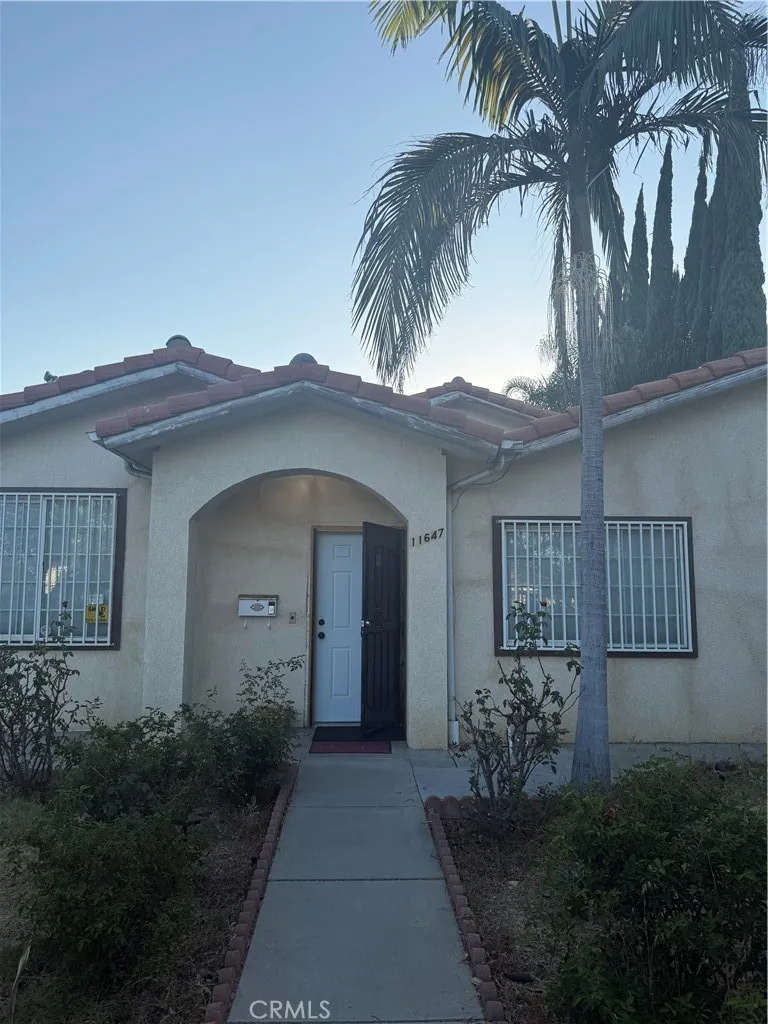
11647 Balboa Boulevard
Granada Hills, CA 91344
AREA SQFT
1,929
BEDROOMS
4
BATHROOMS
2
Welcome to this beautifully maintained, single-family home built in 2000, offering contemporary design rarely found in this established neighborhood. Spanning 1,929 square feet of bright and airy living space, the home features a functional open layout with 4 generous bedrooms and 2 bathrooms which boasts an abundance of natural light and central cooling for absolute comfort. A separate indoor laundry area adds a layer of seamless, everyday functionality. At the heart of the home is a large fully upgraded kitchen equipped with modern finishes and opens onto the backyard through magnificent french doors. This home equipped with a SOLAR PANEL SYSTEM that drastically lowers your monthly electric utility bills, allowing you to run the central A/C stress-free during hot summer days! Relax or entertain in this expansive backyard, highlighted by a beautifully paved patio that is ideal for creating the ultimate backdrop for sunset dinners, large gatherings, or quiet morning coffee and surrounded by mature, producing fruit trees. Embrace ultimate flexibility with an expansive backyard featuring two massive detached storage sheds. Perfect as a dedicated workshop, home gym, or a premium space to store your outdoor gear and tools. Nestled in a prime Los Angeles County pocket, this home offers unparalleled convenience with easy access to a highly desirable school district featuring Robert Frost Middle School and John F. Kennedy High School. Do not miss this amazing leasing opportunity!
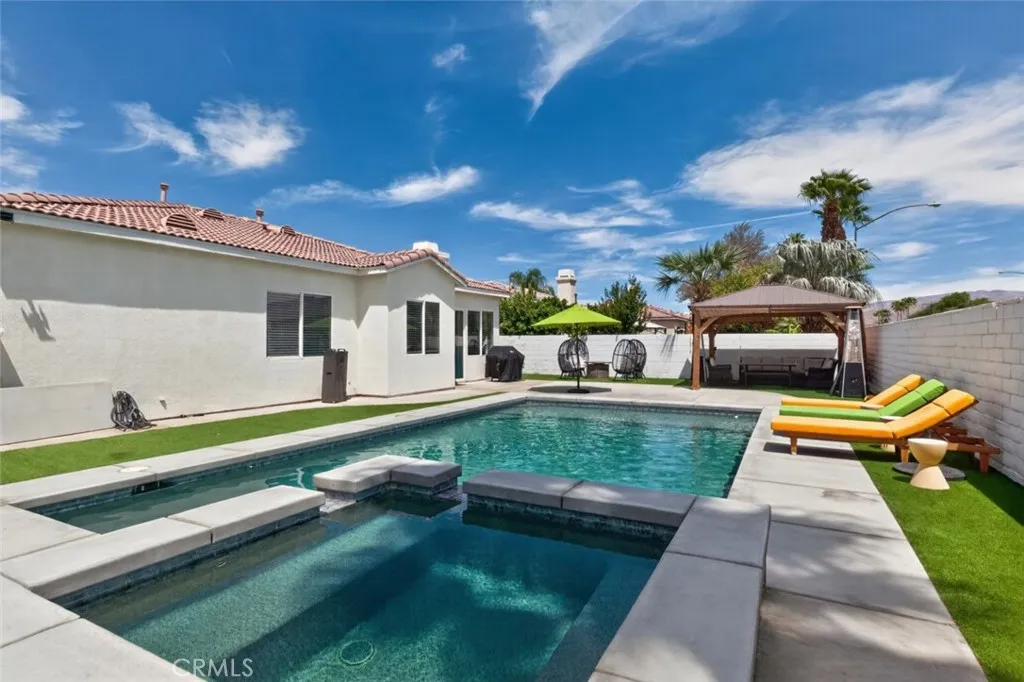
43452 Freesia Place
Indio, CA 92201
AREA SQFT
1,910
BEDROOMS
4
BATHROOMS
2
Private Desert Retreat with Resort-Style Backyard for Lease! Welcome to your private desert retreat in Indio! This beautifully remodeled 4-bedroom, 2-bath single-family home offers approximately 1,910 square feet of comfortable living space with a wonderful blend of style, privacy, and indoor-outdoor living. The inviting interior provides a spacious setting for everyday living, while the expansive backyard is designed for relaxation and entertaining. Enjoy a sparkling pool, BBQ area, fire pit, poolside umbrellas, patio dining area, and hammocks, creating your own resort-style escape at home. The property also features a newer AC system for added comfort. Located in a peaceful Indio neighborhood, this move-in-ready home offers an exceptional desert lifestyle with plenty of space to unwind, entertain, and enjoy sunny California days. Come experience the comfort and privacy this wonderful home has to offer!
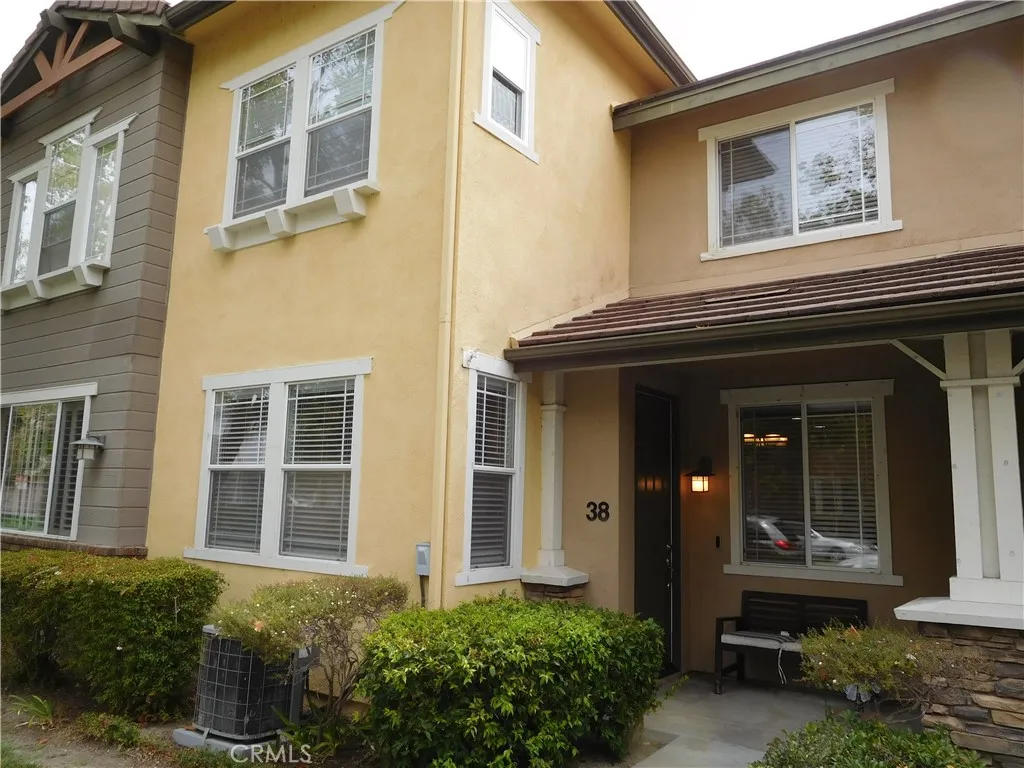
38 Garrison
Ladera Ranch, CA 92694
AREA SQFT
1,448
BEDROOMS
3
BATHROOMS
3
Beautiful Bright and Light three bed two bath town home, spacious living room with/ fire place, large dinning area, laminate wood flooring and custom paint throughout the house, kitchen with granite counters new dishwasher, with two car garage. Close to shopping,
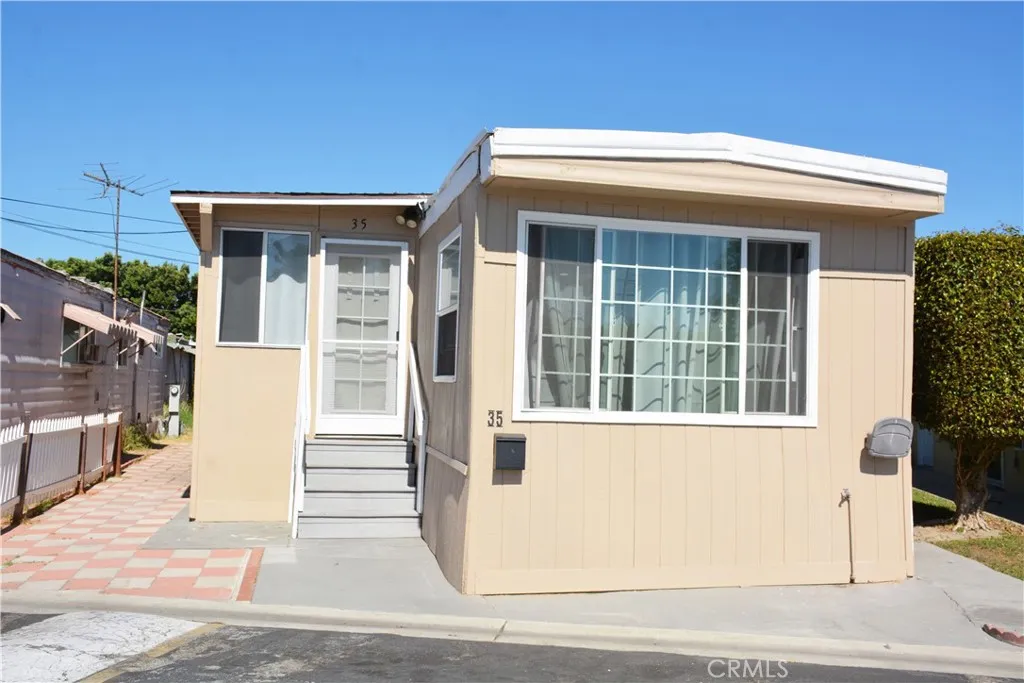
2767 W. 1st St.
Santa Ana, CA 92703
AREA SQFT
786
BEDROOMS
2
BATHROOMS
1
Welcome to your next homea Ready-to-Move-In Mobile home that offers plenty of space to make it your own. A 2 Bedroom and 1-bath. Newly updated, remodeled kitchen with a coffee bar!. Directly across is a nice open space Living Room and an extra room on the left towards the entrance (creative space). Whether you're looking for your first home or want a place that you can make your own, this mobile home is ready to welcome you.
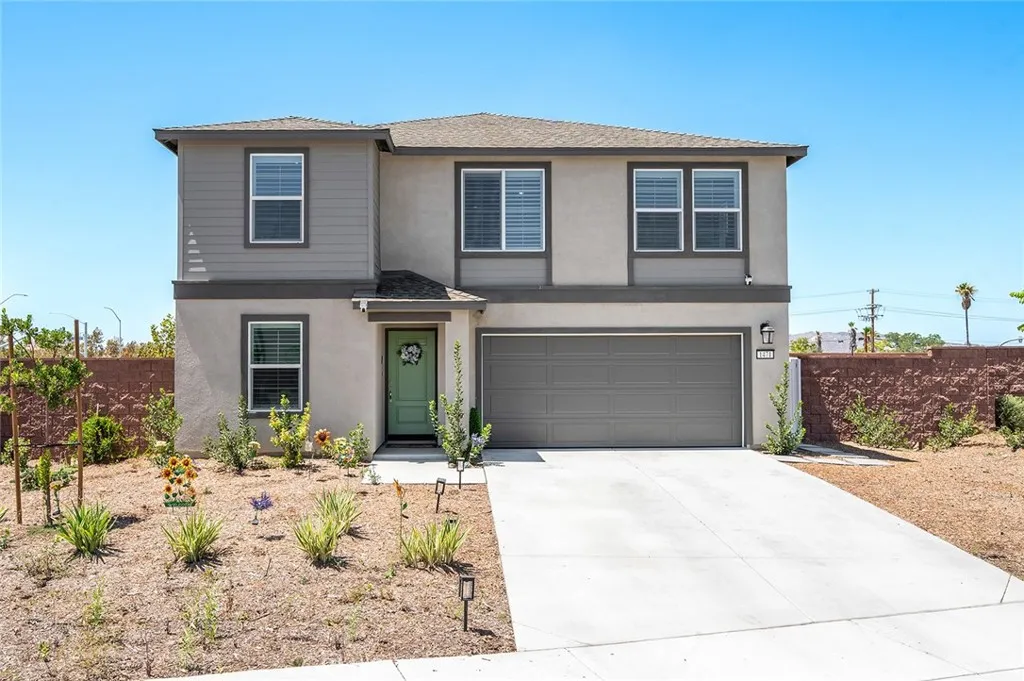
1471 Majesty Circle
San Jacinto, CA 92592
AREA SQFT
2,069
BEDROOMS
4
BATHROOMS
3
BETTER THAN NEW PAID-OFF SOLAR PLANTATION SHUTTERS MOUNTAIN VIEWS! Built in 2025 by Lennar, this beautifully maintained 4-bedroom, 3-bath home offers approximately 2,069 sqft. of thoughtfully designed living space in the Canterwood community. With paid-off solar and desirable upgrades already in place, much of the work and expense of buying new has been done for you. The bright, open-concept floor plan connects the kitchen, dining, and living areas for easy everyday living and entertaining. The kitchen features white cabinetry, granite countertops, stainless-steel appliances, ample storage and recessed lighting, while neutral finishes throughout make the home truly move-in ready. A downstairs bedroom and full bathroom provide flexibility for guests, a home office or multigenerational living. Upstairs, a spacious loft offers additional living or workspace, along with secondary bedrooms and a comfortable primary suite featuring mountain views, a private bath, dual sinks and a walk-in closet. The backyard offers a blank canvas to create your ideal outdoor space, whether you envision a patio, garden, play area or entertaining space. Enjoy nearby parks, trails and recreation, plus convenient access to local schools and the growing amenities of San Jacinto. Why wait for new construction? Come experience 1471 Majesty Cir move-in ready and waiting for you!
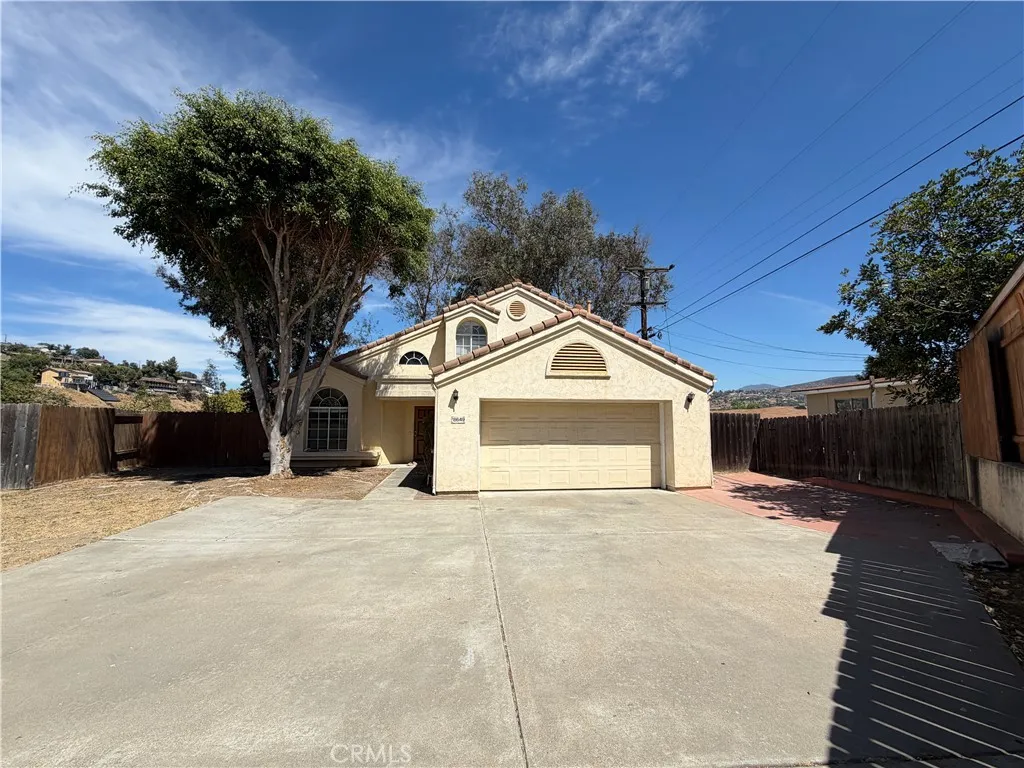
8649 Shannonbrook Court
Lemon Grove, CA 91945
AREA SQFT
2,084
BEDROOMS
4
BATHROOMS
3
Welcome to this beautifully refreshed 4-bedroom, 3-bathroom view home tucked away in the gated community of Parc De Cailles. A unique, long private driveway creates an impressive approach to the property, offering added privacy and a sense of arrival. Inside, the home features a spacious living and dining area, a welcoming family room with fireplace and wet bar, and a bright kitchen with tile flooring, newer-style cabinetry, updated countertops, and appliances. The main level also offers a convenient laundry room, full bathroom, and bedroom, providing an ideal setup for guests, a home office, or multi-generational living. Upstairs, you'll find the remaining bedrooms and bathrooms, including a truly special primary suite. The primary bedroom features double-door entry, a private fireplace, walk-in closets, an en-suite bathroom with dual sinks, separate tub and shower, and a private balcony showcasing incredible views. The rear yard is designed for enjoyment and entertaining, with a covered patio and generous additional space for outdoor dining, gatherings, play, or simply relaxing while taking in the surroundings. An attached two-car garage adds everyday convenience and storage. Recent improvements include extensive exterior landscaping, sprinkler and power-washing repairs, and numerous interior updates including drywall and baseboard repairs, fresh interior paint, cabinet painting, countertop and bathroom improvements, carpet, staircase repairs, HVAC service, electrical and lighting updates, smoke alarms, fixtures, cleaning, and other miscellaneous enhancements. With its ga
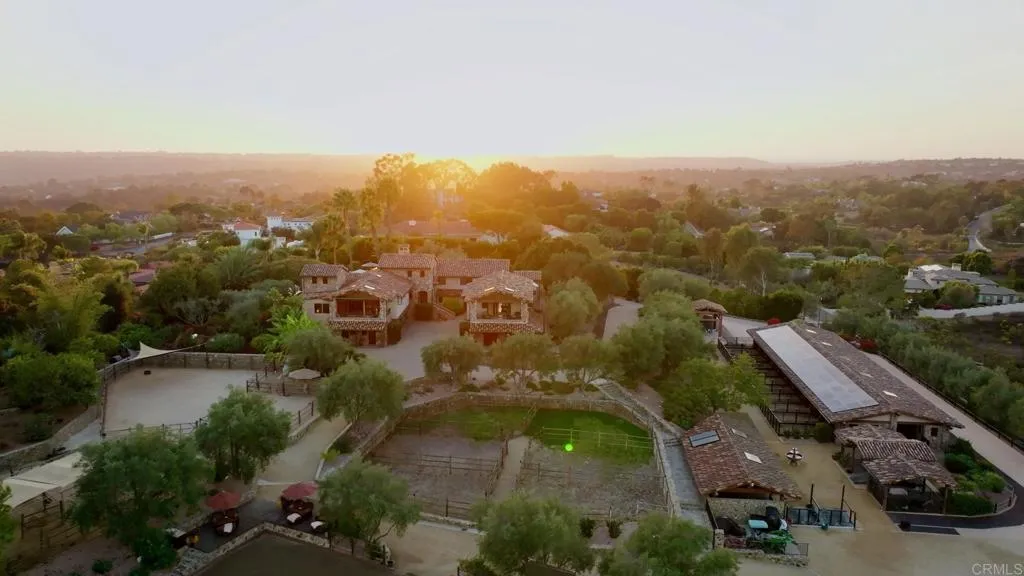
489 Latigo Row
Encinitas, CA 92024
AREA SQFT
7,208
BEDROOMS
6
BATHROOMS
12
Perched on 5.4 scenic acres, Villa Latigo e Cavalli is a masterfully crafted EQUESTRIAN ESTATE OR A CAR ENTHUSIASTS' DREAM, where Old World European charm meets California coastal beauty. A winding stone-lined drive leads to a grand main residence and two guest houses, capturing SWEEPING OCEAN VIEWS & offering abundant space for multi-generational living or private hosting. Enjoy resort-style amenities including a sparkling pool, jacuzzi, sauna, and open-air yoga pavilionplus the assurance of two dedicated generators (house & barn) and a 5,000-gallon emergency water tank for total peace of mind. For the equestrian professional or passionate rider, the estate showcases an Olympic-size dressage arena and a round arena, both with premium waterless footing. The luxury barn includes 10 oversized in-and-out stalls, each with its own fan, stainless-steel automatic waterers, horse-mattress flooring, and metal hoses for effortless cleaning. Supporting facilities include an office, kitchenette, luxing room, feed room, laundry, and bathroom. Completing the grounds are six grass pastures, six dirt turnouts, seven cross-tie stations, and a dedicated hay barn. Combining elegant architecture, panoramic coastal scenery, and world-class equestrian amenities. The 8 car garage is ideal for car collectors as well. The bar can be converted to accommodate many more. Villa Latigo e Cavalli offers a rare opportunity to own a private sanctuary of beauty, sophistication, and refined country living.
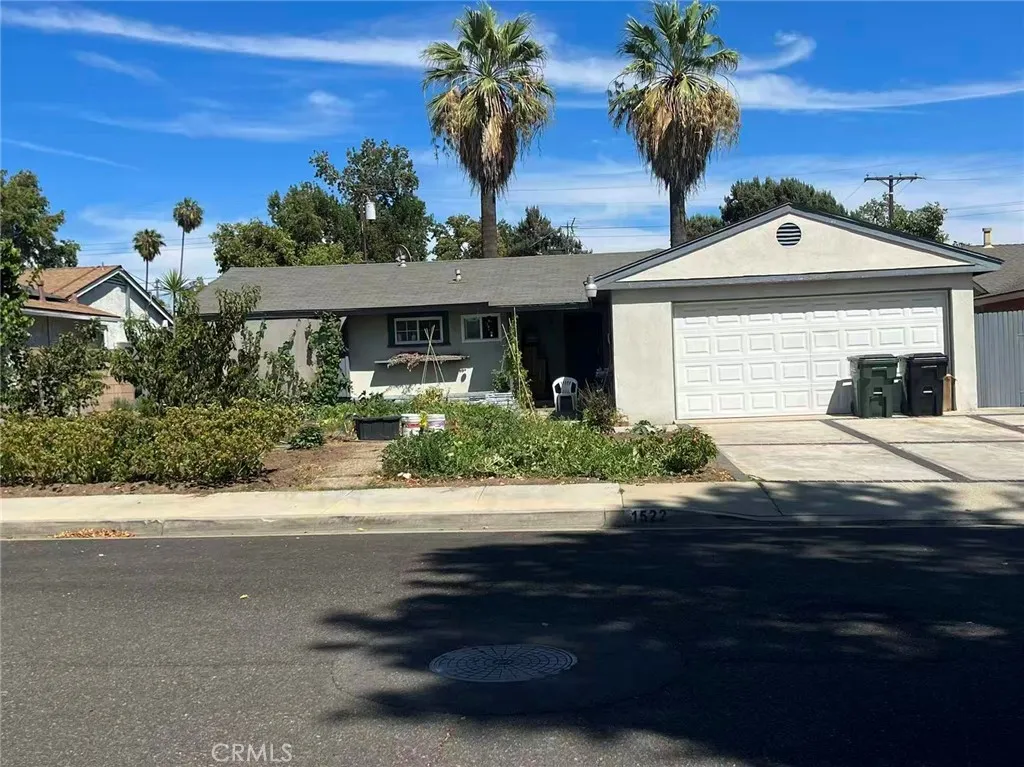
1522 Densmore Street
Pomona, CA 91767
AREA SQFT
1,690
BEDROOMS
4
BATHROOMS
2
Welcome to this Pomona single- level home featuring 4 bedrooms 2 bathrooms in title report, actually its 5 bedrooms and 5 bathrooms includes a bonus room. Owner has done some recent improvements including flooring, add-ons 3 bathrooms without permit, kitchen spent total $100,000 in 2024 . This property is well-suited for investors or owner-occupants looking to generate rental income while living on-site. Inside features an open-concept floor plan with upgraded flooring throughout. The property will be SOLD strictly AS-IS conditions and the seller Will NOT pay for repairs and credits. Big flat backyard lot for future possibilities potential ADU. or to create your own dream outdoor oasis, whether it's a pool, outdoor kitchen, or entertainment space. No HOA. The home also offers a two-car garage, driveway parking. Tenants occupied 2 bedrooms. the entire home will be delivered vacant. Cash buyers & investors only. Seller and Listing Agent have no knowledge of permits for add-ons. Buyer can independently verify the entire condition of all property information including square footage, local schools, additions and all permits through own due diligence and must satisfy themselves as to all aspects of this property. Information is deemed reliable but not guaranteed. Highly sought after in one of the most tranquil neighborhoods of Pomona. Enjoy easy commuting to neighboring Claremont, local parks, and the 10 Freeway to LA and Empire Island. This property presents exceptional potential and value. Schedule a viewing today!
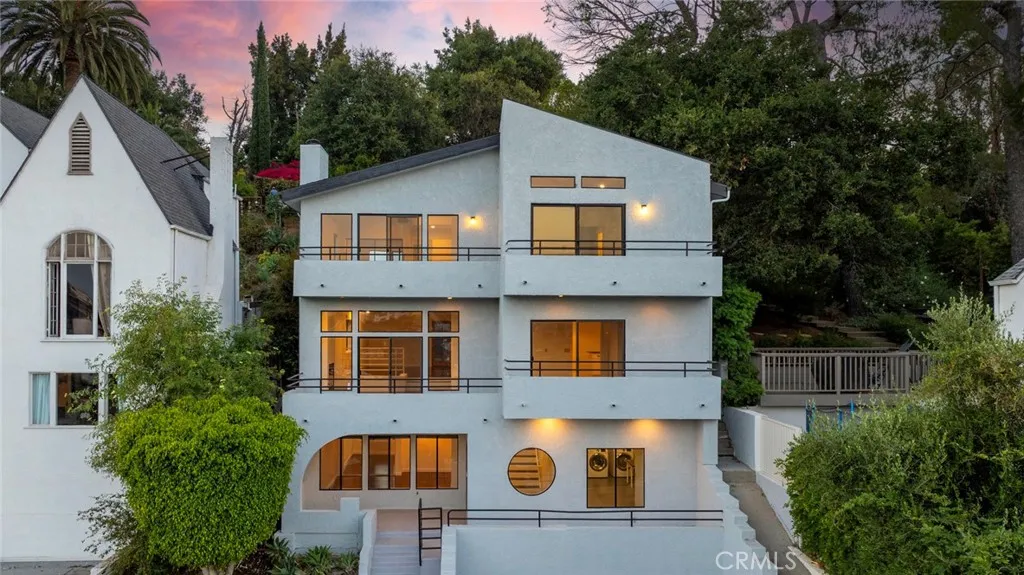
1425 Columbia Dr
Glendale, CA 91205
AREA SQFT
3,150
BEDROOMS
5
BATHROOMS
4
A rare property with panoramic views from every level and an in-home elevator make this 5 bedroom, 4 bathroom residence an exceptional find in Adams Hill. Positioned high in a premier Glendale neighborhood, the property features a bright, open floor plan built for grand entertaining and functional comfort. No matter which level you are on, the home captures unobstructed panoramic views during the day to the glittering city lights at night. A private elevator services three levels of the home, offering a premium alternative to the central staircases. The exterior features an attached 2 car garage and a wide driveway that could easily hosts guest vehicles. Inside, the highly adaptable layout offers massive flexibility to fit your exact lifestyle needs. This residence delivers an unmatched combination of privacy, convenience, and elevated hillside living.
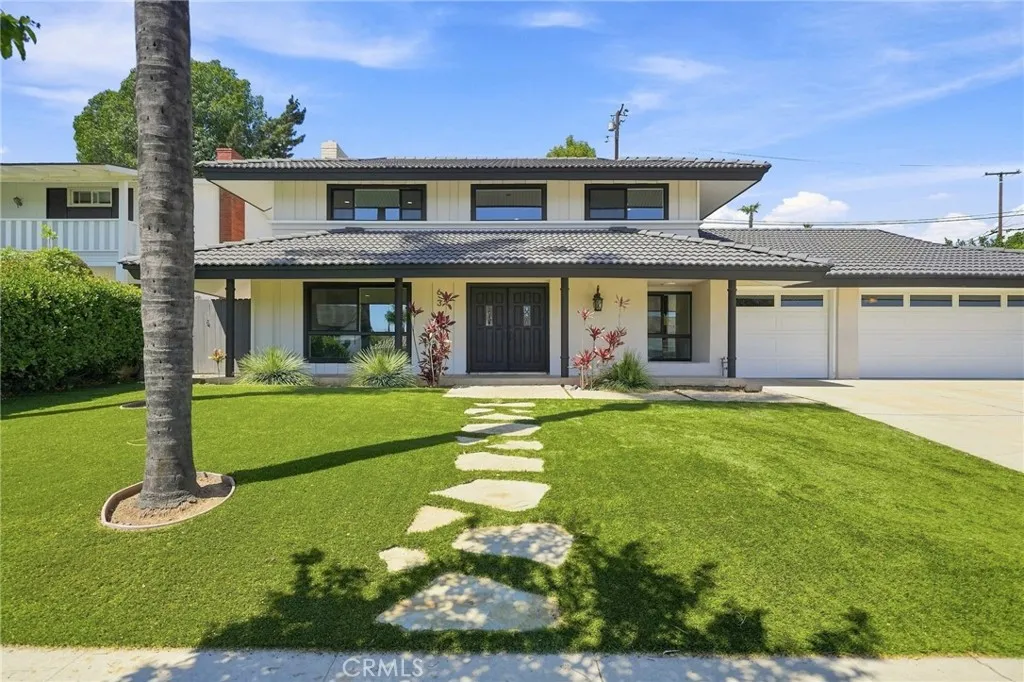
633 Dorothy
Fullerton, CA 92831
AREA SQFT
2,972
BEDROOMS
5
BATHROOMS
3
Beautifully Updated Fullerton Home with Modern Improvements! Welcome to 633 Dorothy Ln, a charming home featuring a variety of recent updates designed for comfortable, modern living. The property offers new windows, fresh interior paint, new flooring, and new appliances, giving the home a clean and refreshed feel throughout. A bonus room on the first floor provides flexible space that can be used as a home office, guest room, playroom, or additional living area. Conveniently located in Fullerton near shopping, dining, schools, parks, and major transportation routes. Move-in ready and thoughtfully updated, this home is an excellent opportunity for buyers looking for comfort, functionality, and value in a desirable Fullerton location.
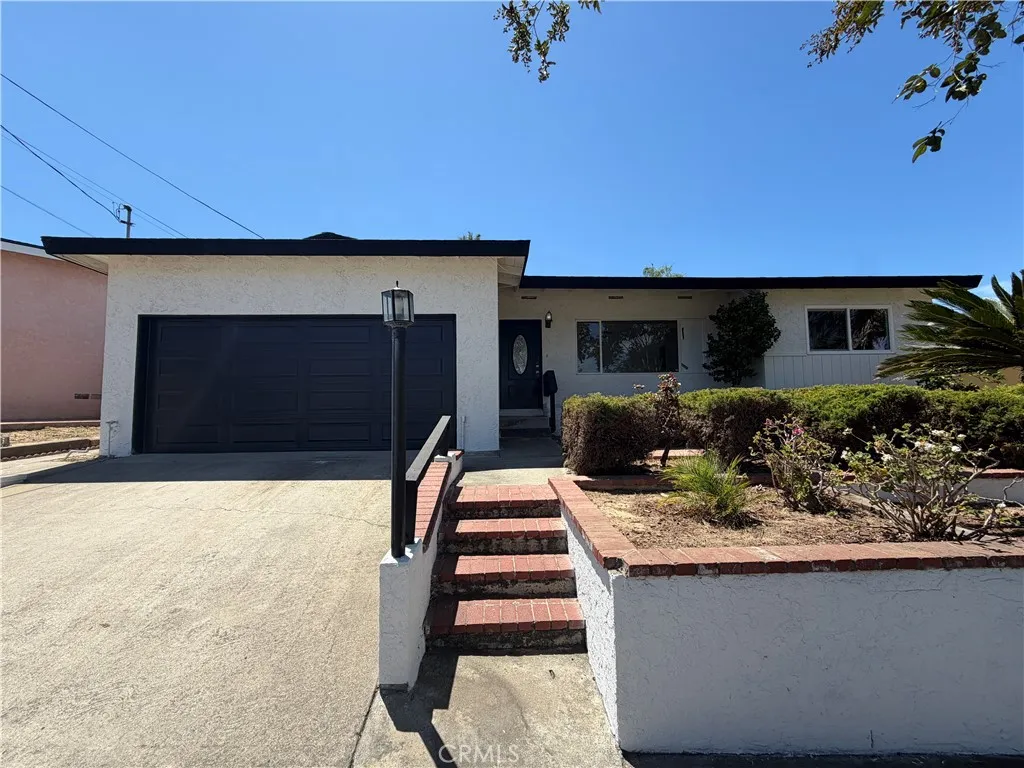
2204 Calle Tortuosa
San Diego, CA 92139
AREA SQFT
1,248
BEDROOMS
3
BATHROOMS
2
Welcome to this beautifully refreshed 3-bedroom, 1.5-bathroom home offering a comfortable layout, stylish updates, and inviting indoor and outdoor living spaces. From the moment you arrive, you'll appreciate the recent improvements that make this home move-in ready. The interior features a welcoming living room, dining area, and kitchen with beautiful flooring, newer-style cabinetry, updated countertops, and appliances. Down the hall are three generously sized bedrooms and the home's bathrooms, providing plenty of space for comfortable everyday living. Recent improvements include exterior painting, landscaping and sprinkler repairs, mailbox and planter repairs, interior drywall and baseboard repairs, fresh interior paint, new laminate flooring with professional preparation and underlayment, shower reglazing, kitchen range and cabinet repairs, HVAC servicing, new smoke alarms, outlet-cover installation, water-heater strapping, carpet removal and disposal, and professional cleaning. Step outside to the lovely rear yard, featuring a covered patio, storage shed, and plenty of room for outdoor dining, entertaining, gardening, or simply enjoying the California sunshine. The property also offers an attached two-car garage with driveway parking, adding convenience and valuable storage. With its spacious bedrooms, updated interiors, refreshed exterior, generous backyard, and convenient garage, 2204 Calle Tortuosa is a wonderful opportunity to own a beautifully improved San Diego home.
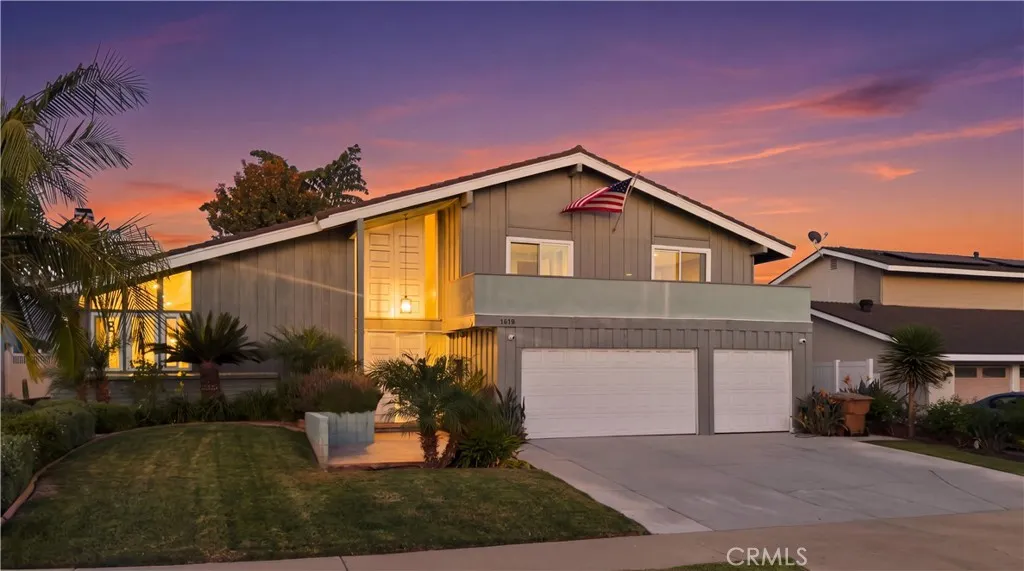
1618 Salmon
Placentia, CA 92870
AREA SQFT
2,468
BEDROOMS
4
BATHROOMS
3
Welcome to the Placentia pool home that brings together space, location, upgrades, and the Southern California lifestyle. Tucked on a quiet cul-de-sac, this beautifully updated 4-bedroom, 3-bath home offers approximately 2,468 sq ft of comfortable living space with a versatile floorplan designed for the way families live today. Step through the double-door entry into soaring vaulted ceilings, abundant natural light, and spacious living areas that immediately make the home feel open and inviting. A main-level bedroom and full bath provide flexibility for guests, extended family, a home office, or multi-generational living. At the heart of the home is the remodeled kitchen featuring white shaker cabinetry, quartz countertops, subway tile backsplash, stainless steel appliances, generous storage, and a casual wet bar. Multiple living and entertaining spaces, two fireplaces, updated flooring, recessed lighting, newer dual-pane windows and doors add to the move-in-ready appeal. Upstairs, the spacious primary suite offers a walk-in closet, remodeled bath, and access to a large balcony overlooking the neighborhood. Two additional bedrooms and an updated dual-sink bathroom complete the second level. Then step outside to your own private backyard retreat. The sparkling pool, covered patio, and generous outdoor entertaining space set the stage for summer afternoons, weekend BBQs, birthday parties, and evenings with family and friends. Additional highlights include paid solar, newer A/C, and an approximately 7,000 sq ft lot. And the location may be one of the best parts. Enjoy nearby T
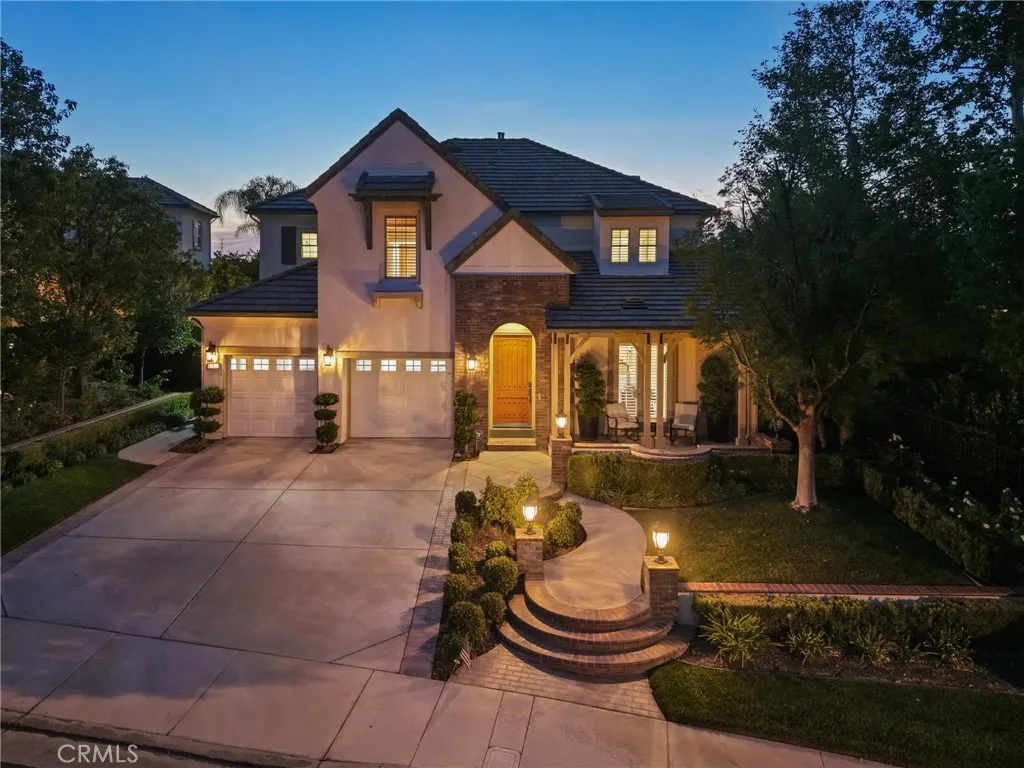
26855 Pine Cliff Place
Valencia, CA 91381
AREA SQFT
3,546
BEDROOMS
4
BATHROOMS
5
One of the rare homes in Westridge Valencia that is behind the gates, model sharp with golf course views and remarkable privacy. With no neighbor to one side and none behind (just the 7th fairway in the distance), you truly have the perfect location. The home has also been recently updated with the best materials and color schemes. French oak plank flooring, remodeled kitchen, tasteful drapes, remote control blinds, shutters. The kitchen/family room is the largest in the Bent Canyon development and features newer quartz counters, high-end stainless appliances including Wolf range, built-in refrigerator and beverage refrigerator in the butlers pantry. The family room has functional and tasteful built-ins and from your couch you can see across the valley. All 3 full bathrooms have been recently redone in light grays and whites, and the look is model perfect. The primary bath is beyond anything else in terms of improvements and even has a dry sauna and steam in the shower. The adjacent walk-in closet is large enough for the pickiest of discerning buyers. One bedroom upstairs has been made into a custom media room with screen and control 4 system. Downstairs features a junior suite with attached full bath, and the 4-car tandem garage has been fully finished with epoxy floors. Truly one of the best available in years. The yard is low maintenance with pebble tech pool and spa, a nice covered patio, beverage station with sink and a built-in BBQ close by. From every vantage point we have views of the sunsets. Newer HVAC and many other important improvements in this highly desirable

