

Search
Search
Search
Search For Your Next Property
Form submitted successfully!
You are missing required fields.
Dynamic Error Description
There was an error processing this form.
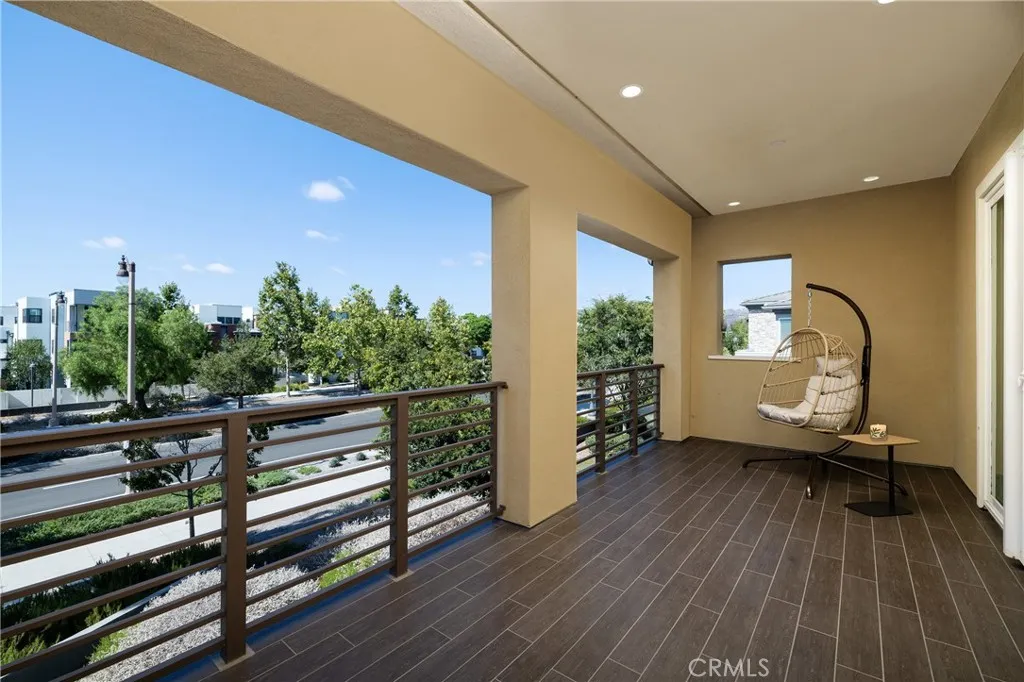
251 Follyhatch
Irvine, CA 92618
AREA SQFT
1,963
BEDROOMS
3
BATHROOMS
3
Rare corner unit showcasing sweeping 180 panoramic city-light and sunset views. Featuring one of the most desirable floor plans in the community, this home offers exceptional privacy with no direct views into neighboring homes. Meticulously maintained and in near-new condition. The guest bathroom can easily be converted back to a 3/4 bath, as the original floor plan was designed as a 3-bedroom, 3-full-bath residence. The open-concept kitchen and living area offer abundant natural light and excellent airflow. The chef-inspired kitchen features granite countertops, a full subway-tile backsplash, a complete suite of stainless-steel appliances, and a built-in wine refrigerator. Potential to add a private residential elevator from the garage directly to the main living level, subject to City permitting and buyer verification. Six convenient guest parking spaces are located directly in front of the garage. Enjoy easy access to Beacon Park, Great Park, and a variety of nearby recreational destinations. Resort-style community amenities include parks, basketball courts, an Olympic-size swimming pool, spa, clubhouse, picnic areas, and a greenhouse. Served by three top-rated 10/10 schools. The modern Beacon Park School (K8) is just steps away, and Portola High School is only about a 5-minute drive. Shopping, dining, entertainment, and everyday conveniences are all just minutes away. The sale includes a high-end washer and dryer, refrigerator, and select furnishings. Ideal for both owner-occupants and investors. Comparable units with the same floor plan rent for approximately $5,500$6,
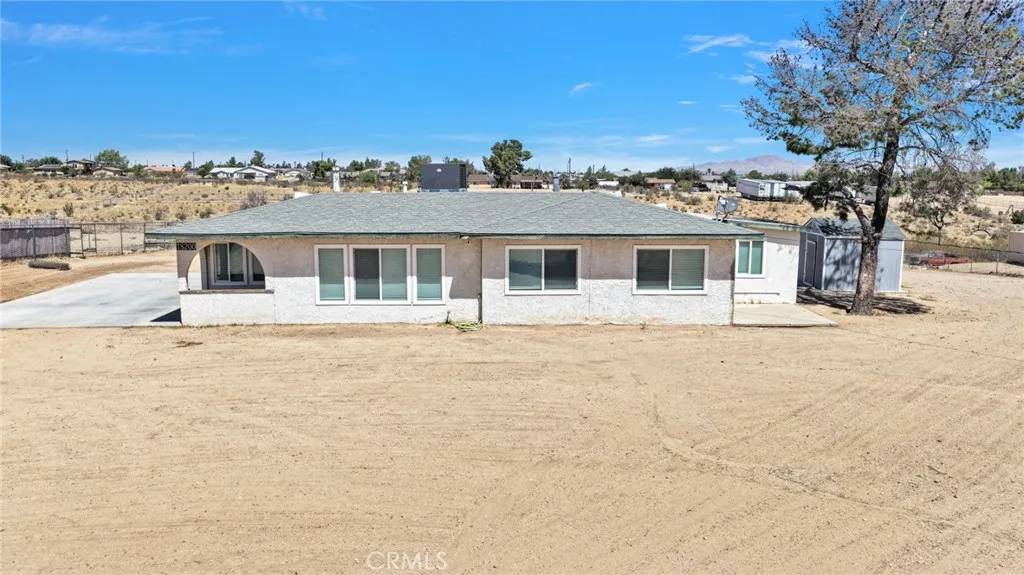
18200 Hercules
Hesperia, CA 92345
AREA SQFT
1,216
BEDROOMS
3
BATHROOMS
1
Welcome to this well-maintained and thoughtfully updated property offering 3 bedrooms, 1 full bathroom, plus an additional full bathroom and bonus room. Set on over a 2.5-acre lot, this property offers a rare combination of comfort, space, privacy, and incredible potential. Step inside to a bright and inviting living room featuring new paint, abundant natural light, and a cozy electric fireplace, the perfect space to relax and unwind. The dining area showcases a beautiful custom light fixture, creating an inviting setting for family dinners and entertaining. The kitchen offers generous cabinet space and plenty of storage, while the adjacent laundry area provides washer and dryer hookups along with built-in cabinetry for added convenience. Down the hallway, the main bathroom has been beautifully upgraded with modern fixtures, a custom vanity, and updated finishes. Each bedroom offers ample natural light and fresh paint, creating bright and comfortable spaces throughout the home. Off one of the bedrooms is an additional bonus area featuring a fully upgraded bathroom with modern fixtures, a shower/tub combination, custom vanity, and built-in storage. Additional property improvements include new windows, new central A/C and a newer septic tank. The property also includes a storage shed, providing plenty of space for tools, equipment, and additional belongings. With over 2.5 acres, there is plenty of room for your vision. The property offers substantial usable space for an ADU, RV, boat, off-road vehicles, toys, or additional storage. Whether you're looking for extra land, a mov
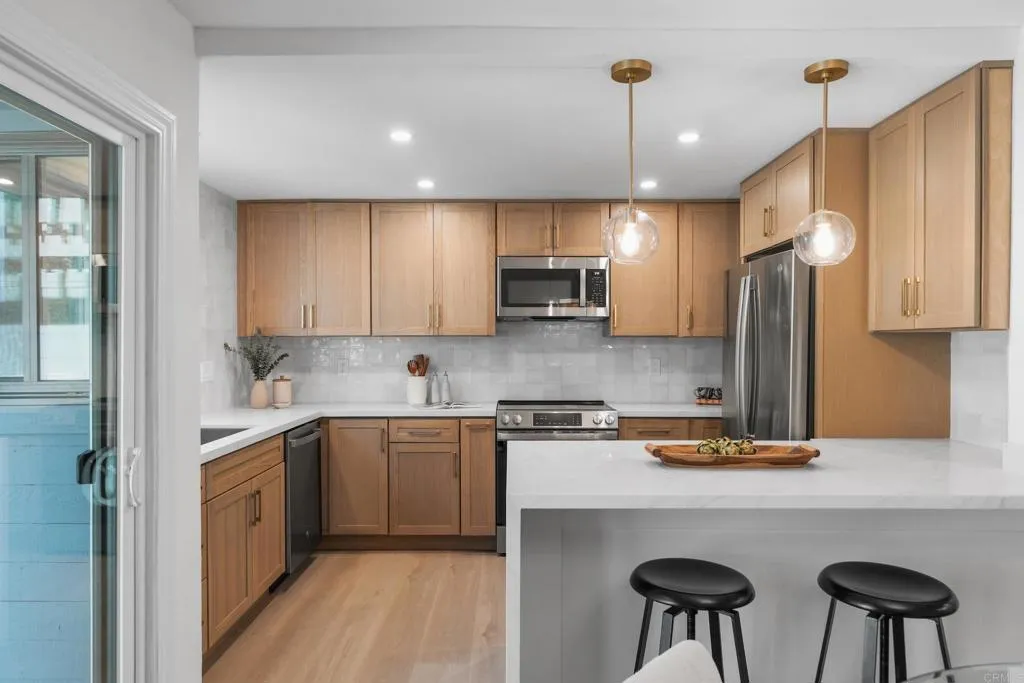
917 Intrepid Court
Del Mar, CA 92014
AREA SQFT
1,298
BEDROOMS
2
BATHROOMS
3
Beautifully renovated and truly move-in ready, this coastal home in Del Mar's highly sought-after Spindrift community has been updated from top to bottom. Enjoy fresh design and clean lines throughout, featuring brand-new flooring, sleek quartz countertops, and thoughtful modern upgrades. The dining space flows effortlessly through large sliding glass doors onto an expansive, private deck - extending your living area for easy indoor-outdoor dining and lounging. Living in Spindrift means enjoying a low-maintenance, resort-style lifestyle with a pool and spa surrounded by lush landscaping. Ideally located just above Flower Hill Promenade and only minutes from Del Mar beaches, the Del Mar Racetrack, and scenic coastal trails, this home offers effortless coastal living. Welcome home!
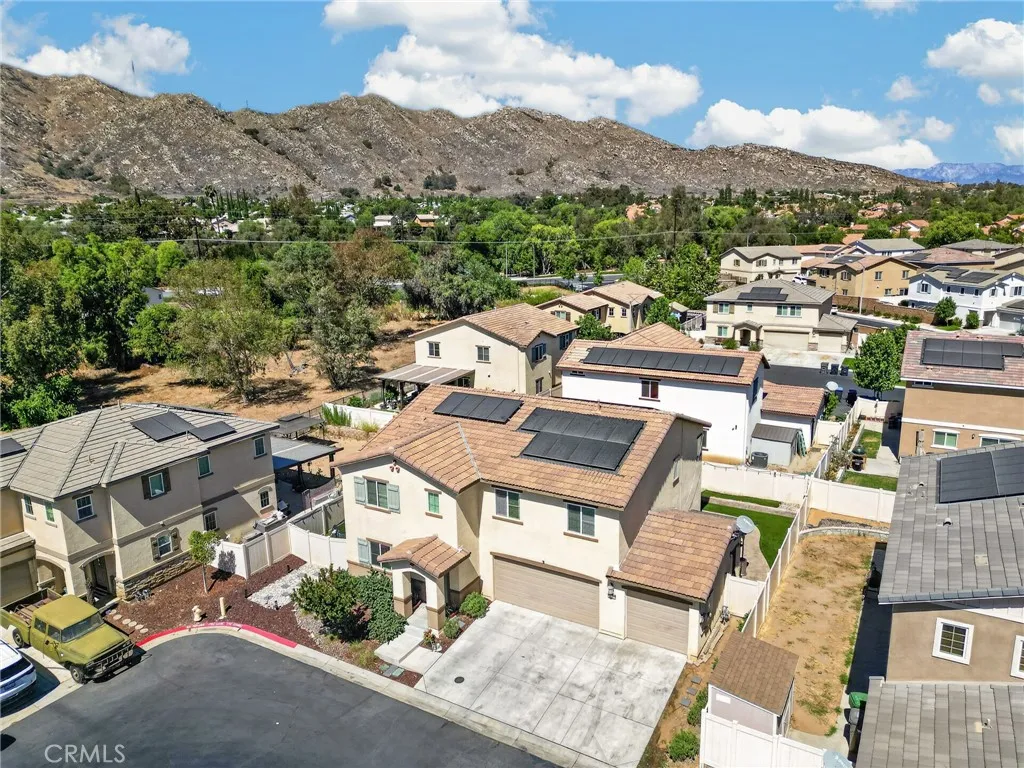
10349 Mockingbird Court
Moreno Valley, CA 92557
AREA SQFT
2,590
BEDROOMS
4
BATHROOMS
3
Welcome to 10349 Mockingbird Court, ideally situated on a cul-de-sac within the gated Meadow Creek community in the highly desirable Sunnymead Ranch area of North Moreno Valley. This spacious 4-bedroom, 3-bathroom home offers an impressive combination of space, functionality, and location, featuring a downstairs bedroom and full bathroom with a walk-in shower, an expansive upstairs loft, an oversized primary bedroom with two closets, an attached 3-car garage, and leased solar. Step inside to a bright and inviting interior with generous living and dining areas designed for both everyday comfort and entertaining. The kitchen flows into the surrounding living spaces, creating a welcoming setting for gatherings with family and friends. The main level features one bedroom along with a conveniently located full bathroom with a walk-in showeran ideal setup for guests, extended family, or multigenerational living. Upstairs, you'll find three additional bedrooms along with an impressive oversized loft that adds even more usable living space. Create a second family room, media area, game room, playroom, or study spacethe possibilities are endless. The expansive primary bedroom is a true retreat, offering an abundance of space along with two separate closets for added storage and convenience. Outside, the backyard provides plenty of opportunity to relax, entertain, garden, or create your own outdoor retreat. The attached 3-car garage offers valuable additional parking and storage, while leased solar provides the added benefit of solar energy, subject to buyer assumption and solar prov
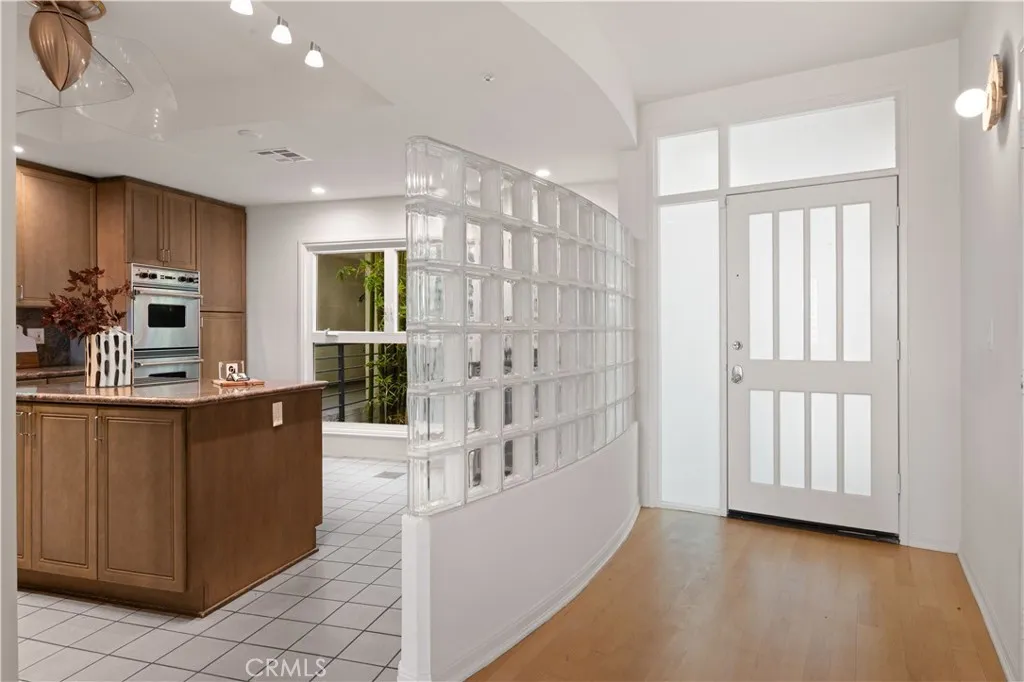
3019 3rd Street
Santa Monica, CA 90405
AREA SQFT
2,010
BEDROOMS
2
BATHROOMS
3
Dont miss out on this rare opportunity to buy close to Santa Monica's Main Street with top notch restaurants and shopping while enjoying beautiful views, natural light, privacy, and refreshing ocean breezes. 3019 3rd St is situated in the highly desirable Sea View Collection II, designed by William Brantley. This 2nd floor home is contemporary and inviting, as you enter you are greeted by an open floor plan with tons of light beaming through the new windows and doors on the main level. The cooks kitchen features stone countertops, a prep island, abundance of cabinetry and a separate wine fridge and coffee bar area. While the kitchen has tile floors, the rest of the upstairs has beautiful maple hardwood floors. You will appreciate the modern architectural details that give character to each space. The main level boasts a half bath, a fireplace, high ceilings and a balcony to take in the beauty of the California Sunsets. Downstairs are two bedroom suites on separate sides of the home for privacy, each with their own outdoor space. The front bedroom is spacious with laminate floors and a cozy fireplace, two closets provide plenty of space for storage, the ensuite bath has a massive jetted tub and walk in shower. Between the bedrooms you will find the laundry closet, additional storage under the stairs and a new furnace/AC unit. The second bedroom has laminate floors, a French door to a massive patio and an ensuite bath updated with a new vanity and fixtures. This exceptional home is just two blocks away from Main Street shops, cafes, and restaurants, allowing you to enjoy the
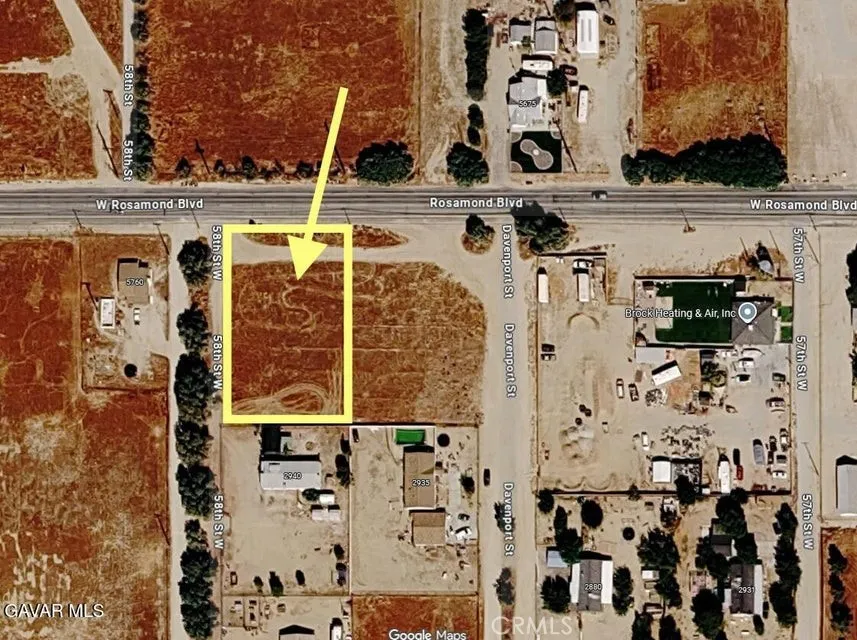
5696 Rosamond
Rosamond, CA 96560
AREA SQFT
BEDROOMS
BATHROOMS
Estate-zoned land located near the corner of Rosamond Blvd frontage road and 58th St W in Rosamond. The parcel offers mostly flat terrain with views of the surrounding Antelope Valley and Tehachapi Mountains and convenient access to nearby roadways. A shared water well agreement is associated with the property. Additional utility services are located in the surrounding area; buyers are advised to independently verify availability, connection requirements, locations, and costs directly with the appropriate utility providers and governmental agencies. The adjacent corner parcel, APN 375-342-49, is also being offered for sale separately, presenting an opportunity for a buyer interested in acquiring additional contiguous land. Buyer to independently investigate and verify zoning, permitted uses, development requirements, access, utilities, water, boundaries, environmental conditions, and all other matters affecting the property.
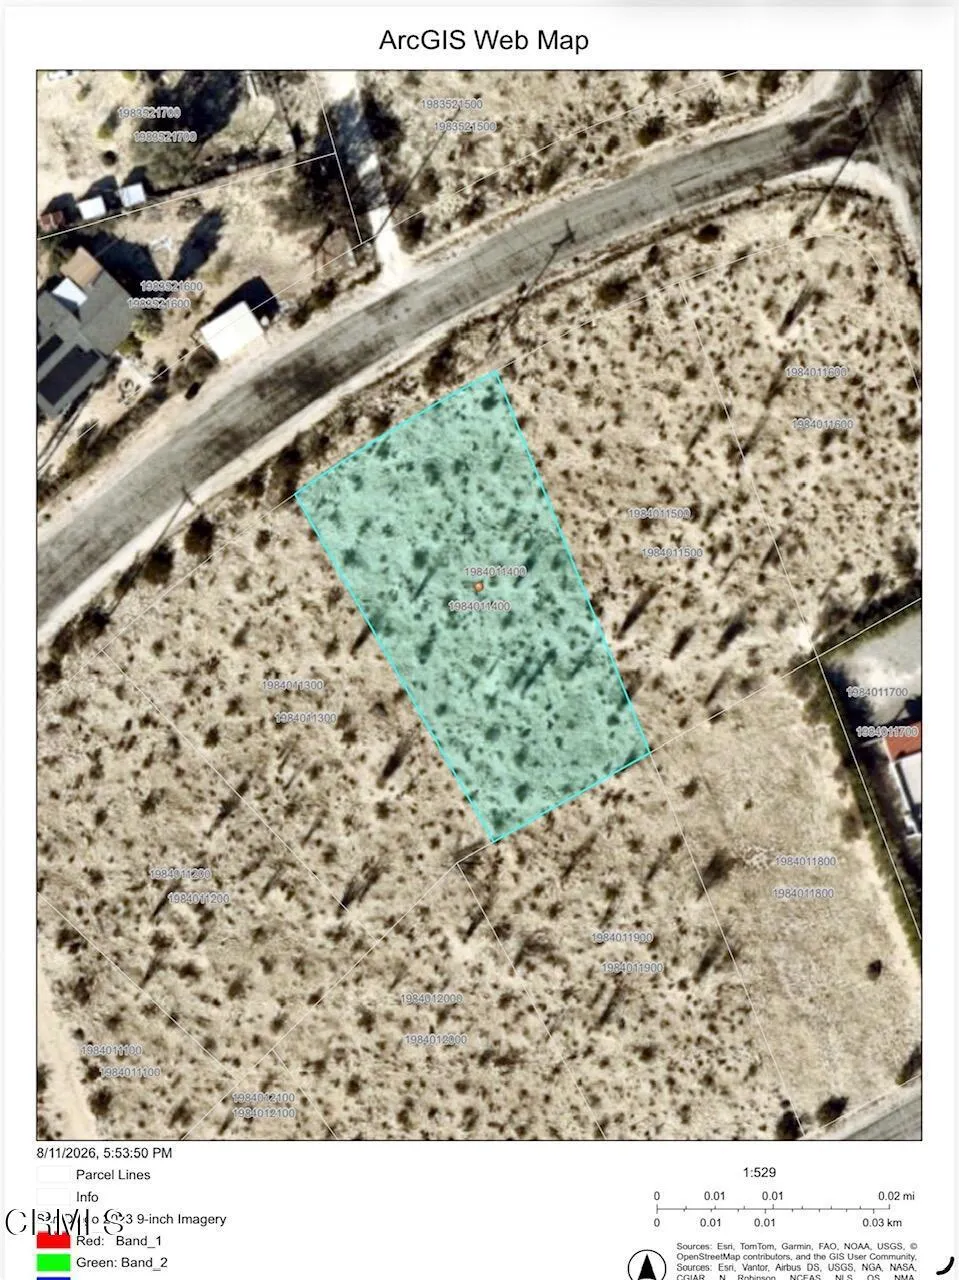
Country Club
Borrego Springs, CA 92004
AREA SQFT
BEDROOMS
BATHROOMS
0.40-Acre R-1 Lot in Ocotillo Heights - Borrego Springs - Nearly half an acre of open desert in Ocotillo Heights, zoned R-1 for single-family use and priced for a straightforward cash purchase. Lot 175 sits in San Diego County's Borrego Springs, a quiet valley community surrounded by Anza-Borrego Desert State Park - over 600,000 acres of protected desert with hiking, wildflower blooms, and some of the darkest night skies in Southern California, certified by the International Dark-Sky Association. Golf, dining, and the town center are minutes away.The parcel is raw and unmetered, with no utilities currently to the site. Buyer to independently verify water availability, connection costs, and all requirements with the Borrego Water District and San Diego County prior to purchase. Sold as-is. An affordable entry point for a land banker, a future custom desert home, or a self-sufficient off-grid build.
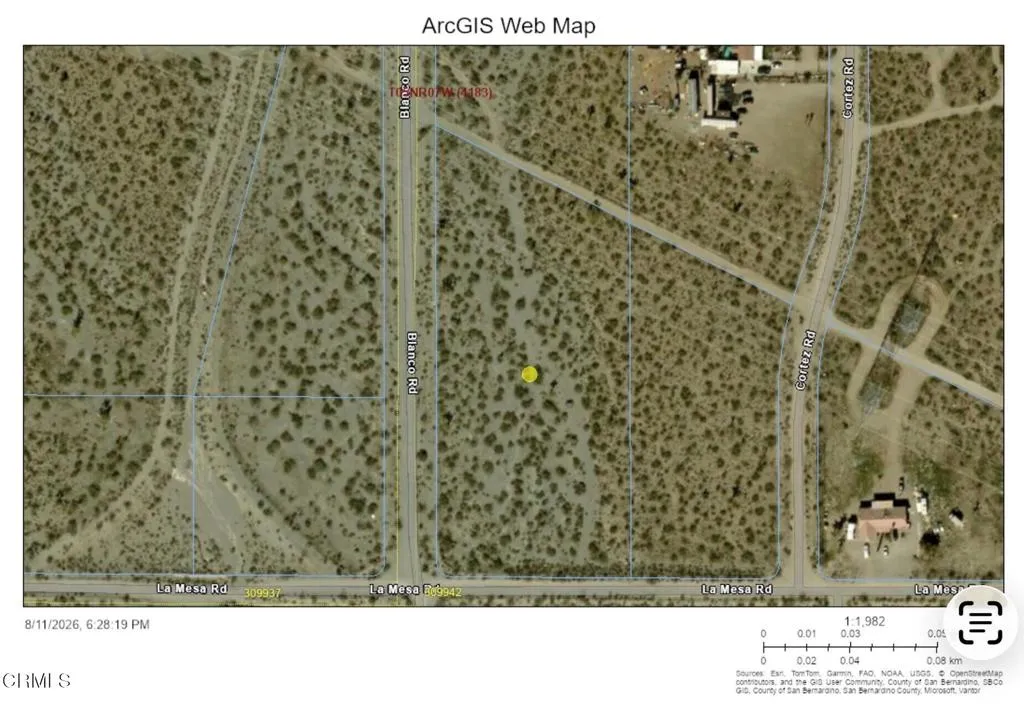
Blanco
Pinon Hills, CA 92372
AREA SQFT
BEDROOMS
BATHROOMS
4.12 Acres in the Heart of Pinon Hills - Room to BuildOver four acres in central Pinon Hills, one of the more established pockets of the west Victor Valley and a genuine step up from the raw parcels scattered across the surrounding desert. Big-sky views, Joshua trees, and clean air at elevation, with Highway 138 and Phelan services close by and Wrightwood and the Angeles National Forest a short drive up the hill. Zoned residential vacant land, with acreage enough for a custom home, shop, corrals, and still have space left over.Mineral rights are excepted per a reservation of record and do not convey. Buyer to independently verify zoning, permitted uses, and water and utility availability - including meter status - with San Bernardino County Land Use Services and Phelan Pinon Hills Community Services District prior to purchase. Sold as-is.
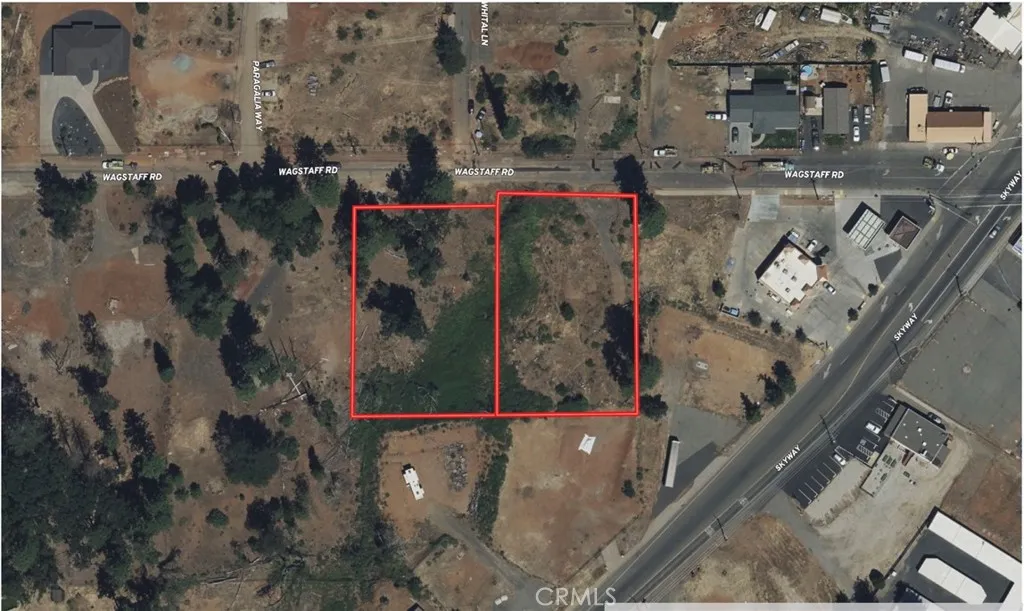
1074 Wagstaff
Paradise, CA 95969
AREA SQFT
BEDROOMS
BATHROOMS
Two vacant lots sold together in Paradise, CA, offering approximately 1.5 acres of combined space and plenty of possibilities for a future project. Build your dream home with extra room to spread out, or take advantage of the two-lot configuration for a potential development opportunity. Public water is available, and septic will be required. Conveniently located near local amenities and major roads, the property is approximately 20 minutes from Chico and 30 minutes from Lake Oroville, providing easy access to shopping, dining, recreation, fishing, and boating. A great opportunity to own a sizable double lot in a desirable Northern California location. Listing is for land only and comes As Is.
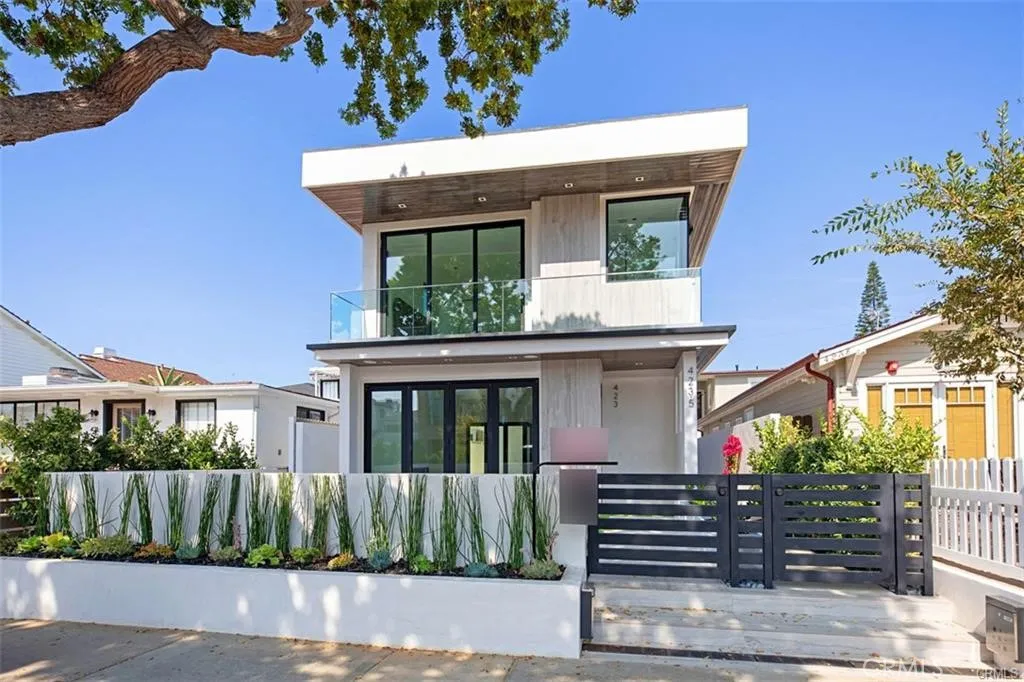
423 Orchid Ave
Corona Del Mar, CA 92625
AREA SQFT
1,427
BEDROOMS
2
BATHROOMS
2
Excellent opportunity to live in the heart of Corona del Mar in this newly built, modern residence located less than half a block from Pacific Coast Highway. Beautiful and inviting front and rear entrances make this rear unit a truly unique masterpiece, featuring a private elevator, elegant glass stairways, and an expansive rooftop terraceperfect for enjoying magnificent sunsets and unforgettable gatherings. The home is light and bright, with abundant natural light throughout. The gourmet kitchen showcases custom cabinetry and top-of-the-line appliances, creating a stylish and inviting space for cooking and entertaining. The spacious family room features a gorgeous fireplace and opens to a generous balcony, offering the perfect setting to relax and enjoy the quintessential coastal lifestyle. Additional features include recessed LED lighting throughout, a one-car attached garage, one covered driveway space, and newer high-end washer, dryer, and refrigerator. Every detail has been thoughtfully designed to provide comfort, convenience, and modern coastal living. Ideally situated just steps from the beach, local parks, premier dining, and upscale shopping, this exceptional residence is also located within the highly sought-after Newport-Mesa Unified School District. Offering the perfect blend of sophistication, comfort, and coastal charm, this home embodies the very best of life in coveted Corona del Mar.A rare opportunity to own a true gem near the ocean!
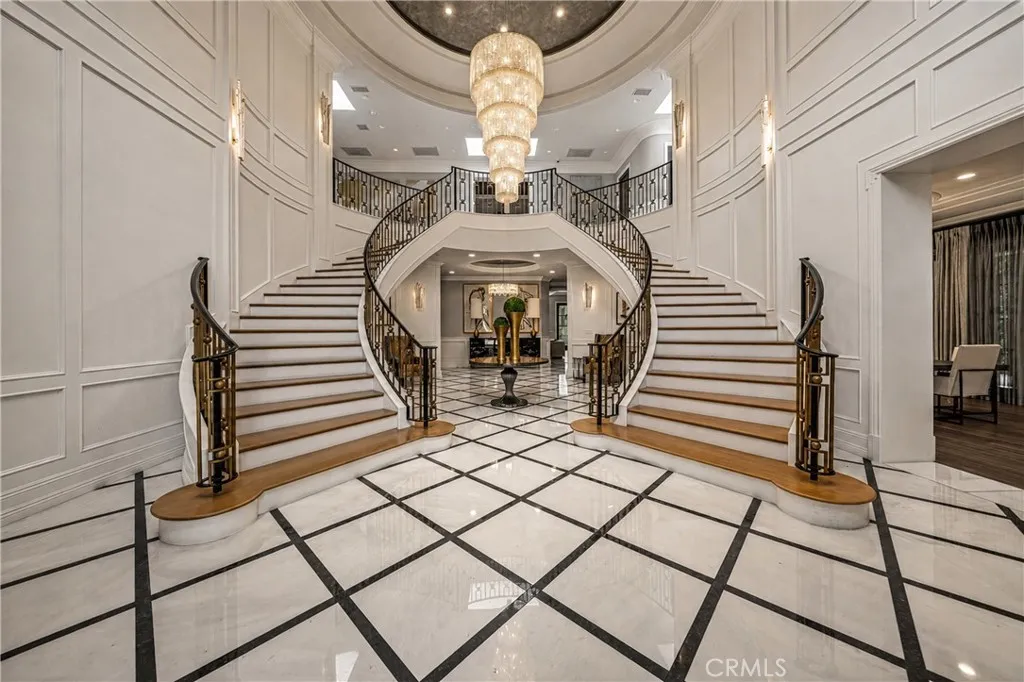
1020 Hampton
Arcadia, CA 91006
AREA SQFT
9,694
BEDROOMS
6
BATHROOMS
7
Exceptional luxury estate available for lease in Arcadia's prestigious Upper Rancho neighborhood. Offered at $38,000 per month, this stunning 2019-built residence features approximately 9,694 square feet of living space with 6 bedrooms and 7 bathrooms, situated on an expansive approximately 0.71-acre lot. Designed for grand-scale living and entertaining, the estate offers impressive living spaces, generously sized bedrooms, elegant finishes, and a thoughtfully designed floor plan. The expansive private grounds feature a swimming pool and pool house, creating a resort-like environment ideal for both entertaining and everyday enjoyment. Located in one of North Arcadia's most sought-after residential neighborhoods near the San Gabriel Mountains, the property combines privacy, space, and convenience. Located within the highly regarded Arcadia Unified School District and just minutes from shopping, dining, recreation, and the best of Arcadia. A rare opportunity to lease a newer luxury estate of this scale in prestigious Upper Rancho. Offered at $38,000/month.
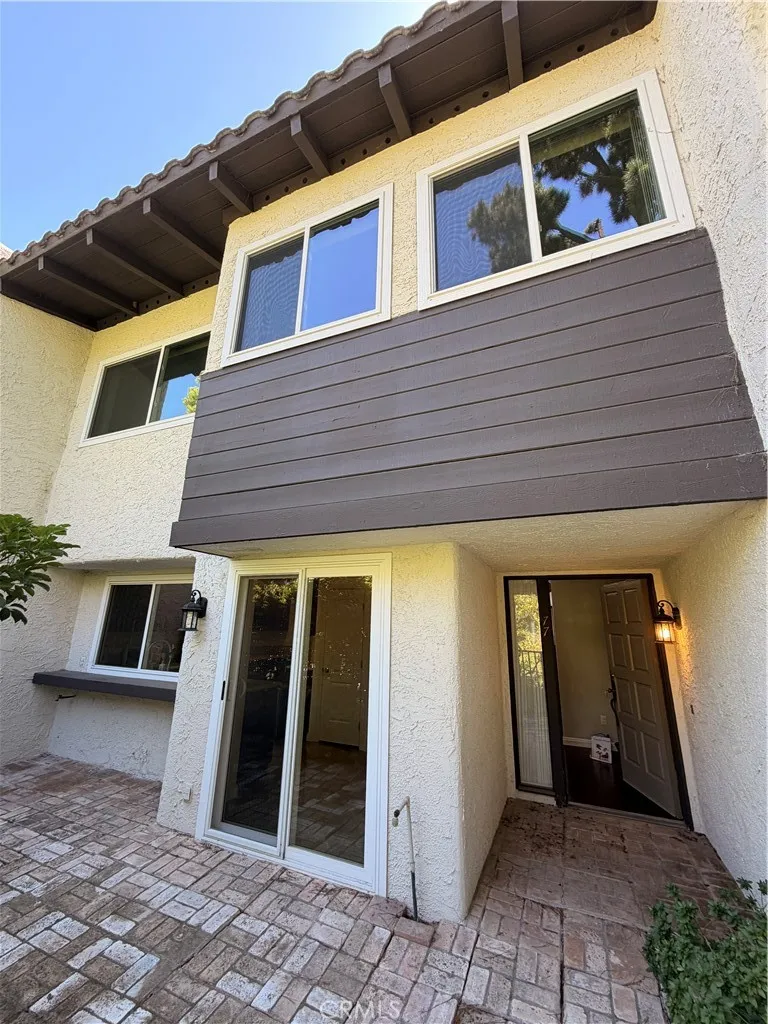
77 Cottonwood
Palos Verdes Peninsula, CA 90274
AREA SQFT
1,994
BEDROOMS
2
BATHROOMS
3
Welcome to this open and bright remodeled 2 br plus a spacious loft townhome inside the 24/7 security gated community The Terraces. Close to award winning Peninsula High, Ridgecrest Middle School, and Peninsula Shopping Center. Prime location with city lights and harbor views from the living and primary bedroom. Beautifully upgraded kitchen, bathrooms, hardwood flooring, recessed lights, a marble fireplace in the living room, and newer vinyl windows and sliding doors. Direct garage access. A few steps to the community swimming pool perfect for kids to play. This home offers both tranquility and everyday accessibility. Washer, dryer and a spare refrigerator in garage are included without warranty.
3366 Darby
Simi Valley, CA 93063
AREA SQFT
1,496
BEDROOMS
2
BATHROOMS
2
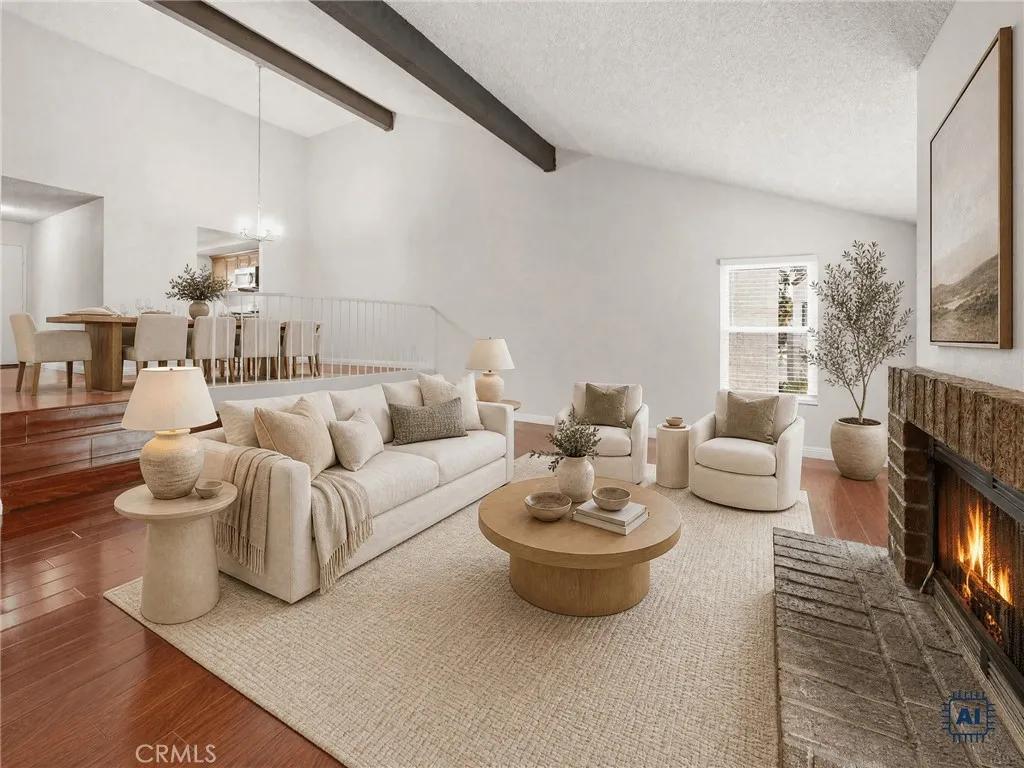
Welcome to this bright and spacious upper-level condominium in the highly sought-after Sycamore Villas community. Offering nearly 1,500 square feet of beautifully updated living space, this 2-bedroom, 2-bath home features a desirable split-bedroom floor plan, soaring vaulted ceilings, and peaceful treetop views that create a light, airy, penthouse-like atmosphere. The inviting living room is filled with natural light and features a cozy gas fireplace and sliding glass doors that open to a private balconyperfect for relaxing or enjoying your morning coffee. The charming galley-style kitchen overlooks the lush community courtyard and was tastefully remodeled in 2018 with quartz countertops, maple cabinetry, and updated finishes. The spacious primary suite is a true retreat, complete with a second fireplace, vaulted ceilings, a large walk-in closet, and abundant natural light. The generously sized secondary en-suite bedroom also offers a walk-in closet with and its own sliding glass door opening to the shared balcony. This home has been thoughtfully updated with new dual-pane windows (2023), air conditioning, heater and air ductwork (2016), remodeled bathrooms (2020) featuring new tile, vanities, and toilets, fresh interior paint (2026), and a recently replaced garage door opener. The entire Sycamore Villas community was re-piped in 2023, providing additional peace of mind. Additional features include an indoor laundry area, a detached one-car shared garage with a private locking storage area, one garage parking space, and one assigned outdoor parking space. HOA dues include w
1438 124th
Los Angeles, CA 90047
AREA SQFT
2,380
BEDROOMS
3
BATHROOMS
2
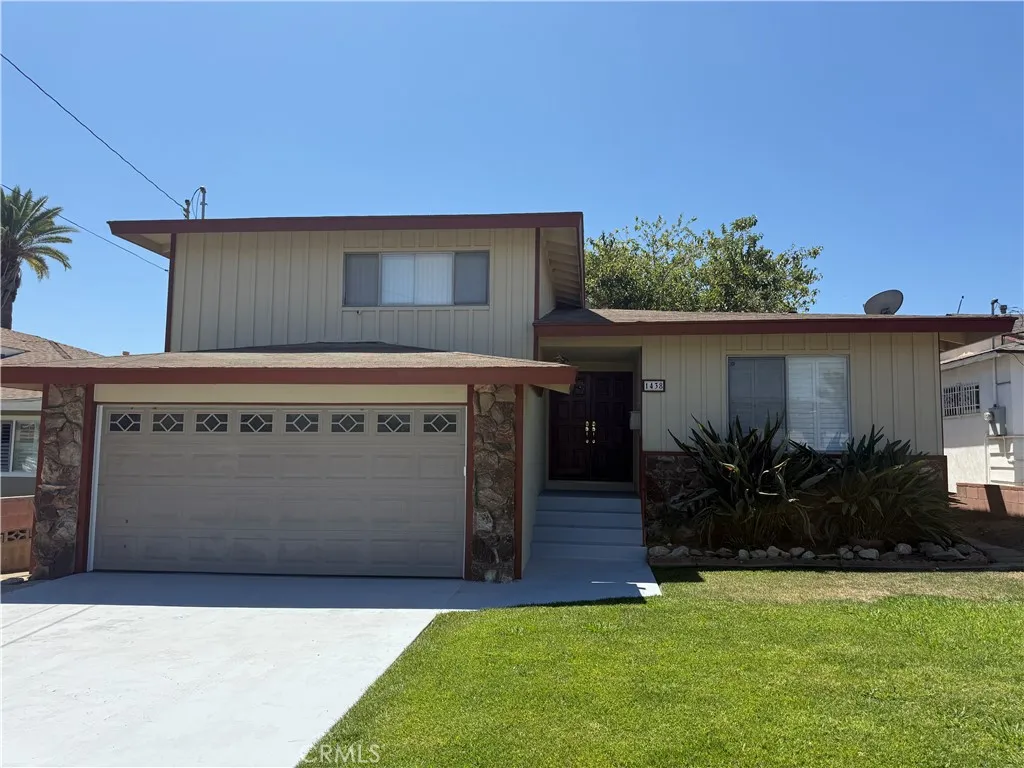
Now available for lease! This charming 3-bedroom, 2-bathroom, three-level home offers plenty of space both inside and out. The kitchen has a built-in stove top, dishwasher, oven, lots of cabinet space, and breakfast nook. A spacious living room with a fireplace and room for entertaining, as well as an additional den with a small bar area and a full bathroom. All three bedrooms are upstairs equipped with ceiling fans and great natural light! The upstairs bathroom features 2 showers and a spacious counter space. Outside has a enclosed patio that leads to the spacious backyard perfect for entertaining. Parking is easy with a two-car garage and spacious driveway. With three levels of living space, generous outdoor areas, and plenty of parking, this home has a lot to offer and is ready for its next tenants to make it their own. Washer and dryer hookups available machines NOT provided. Gardening service provided by owner. Tenant responsible for all utilities.
6108 Mimulus
Rancho Santa Fe, CA 92067
AREA SQFT
1,200
BEDROOMS
2
BATHROOMS
2
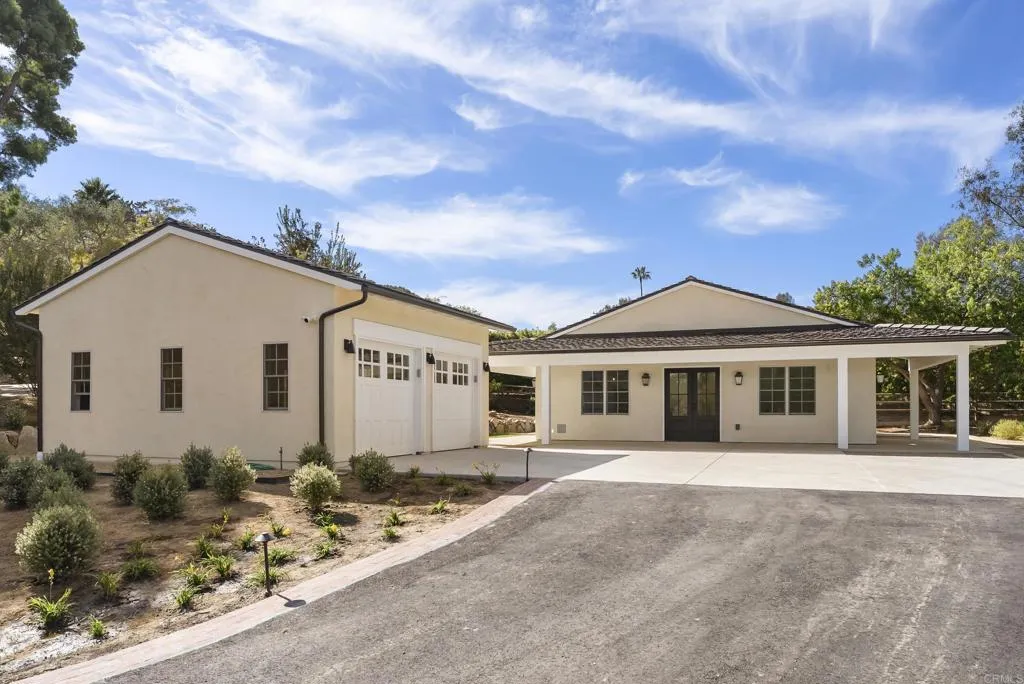
Rare opportunity to lease a brand-new fully furnished home in the heart of Rancho Santa Fe. Located at 6108 Mimulus, this approximately 1,200-square-foot residence features 2 bedrooms, 2 full bathrooms, a private gated entrance, and a detached 2-car garage. The turnkey home offers a comfortable and functional layout with quality finishes and furnishings throughout. Its exceptional location provides easy walkability to the Rancho Santa Fe Golf Club, Tennis Club, The Inn at Rancho Santa Fe, and many of the area's popular restaurants, shops, and social amenities. A unique opportunity to enjoy the convenience, privacy, and lifestyle of Rancho Santa Fe in a fully furnished home. Available for long-term lease.
48 Downfield Way
Coto De Caza, CA 92679
AREA SQFT
3,207
BEDROOMS
6
BATHROOMS
4
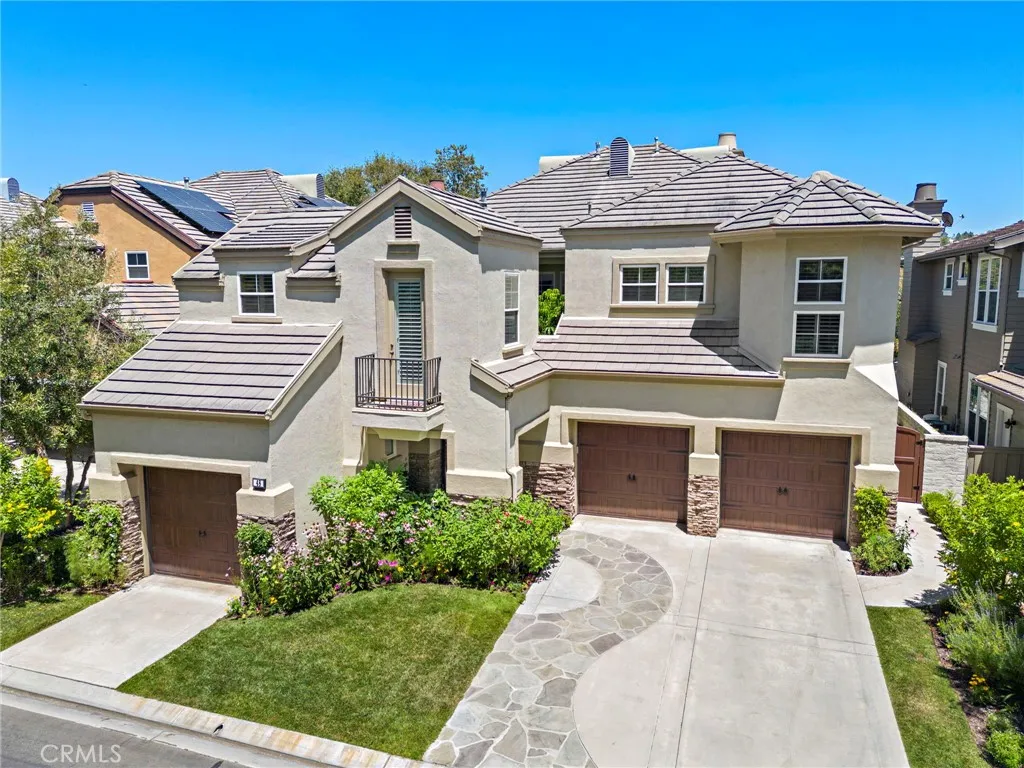
Located on a quiet single-loaded street in Coto de Caza, this beautifully updated residence is being offered for lease for the very first time. Lovingly maintained by its homeowners and presented in meticulous condition, this exceptional property offers six bedrooms, including a detached casita and a main-level bedroom, along with four full bathrooms. A gated courtyard with a tranquil fountain creates a welcoming first impression. Inside, soaring ceilings, hardwood flooring, and abundant natural light, create an elegant yet comfortable atmosphere. The heart of the home is the chef's kitchen, thoughtfully remodeled in 2022 with a premium Wolf gas range top, double ovens, Sub-Zero built-in refrigerator, expansive prep space, abundant custom cabinetry, and a walk-in pantry. The kitchen flows seamlessly into the inviting family room with custom built-ins and a striking two-sided fireplace shared with the formal dining room. A spacious formal living room, main-level bedroom that can also serve as a private office, and full bathroom complete the first floor. Upstairs, the luxurious primary suite enjoys peaceful views of the creek and lush greenery bordering the 13th hole of Coto de Caza's South Course. The spa-inspired primary bath features Carrara marble vanity countertops, an oversized custom walk-in shower, premium finishes, and a custom-designed walk-in closet with extensive built-in organization. Three additional generously sized bedrooms and an updated bathroom complete the upper level. Above the separate one-car garage, the detached casita provides exceptional flexibility
303 Magpie
Fountain Valley, CA 92708
AREA SQFT
1,450
BEDROOMS
2
BATHROOMS
2
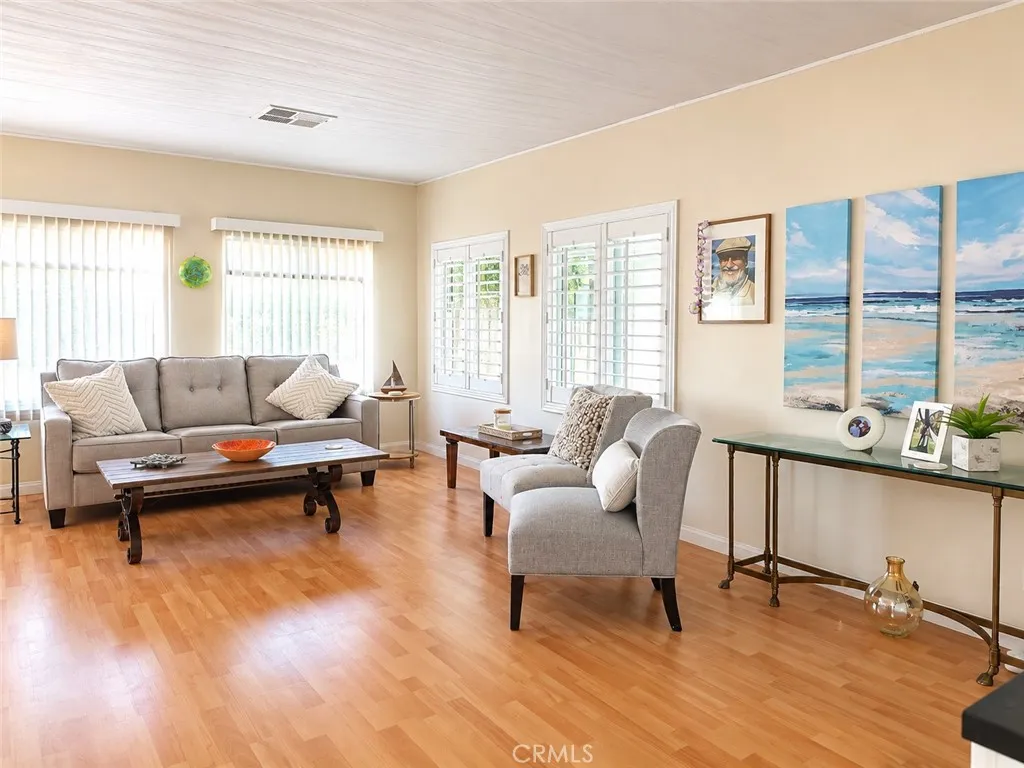
Welcome to 303 Magpie ln. Inviting front porch leads you into a big spacious living room with lots of dual pane windows for plenty of light. Formal dining room with built in hutch, upgraded kitchen with custom back splash, separate family room. 2 bedrooms + a room addition that can be used for a den/office of hobby room. Need closets? The master bath has 3! This home is located in the Rancho La Siesta senior community with low space rent, beautiful clubhouse, game room, swimming pool and hot tub. Cal today to schedule your private tour.
10770 Black Mountain Road
San Diego, CA 92126
AREA SQFT
1,152
BEDROOMS
2
BATHROOMS
2
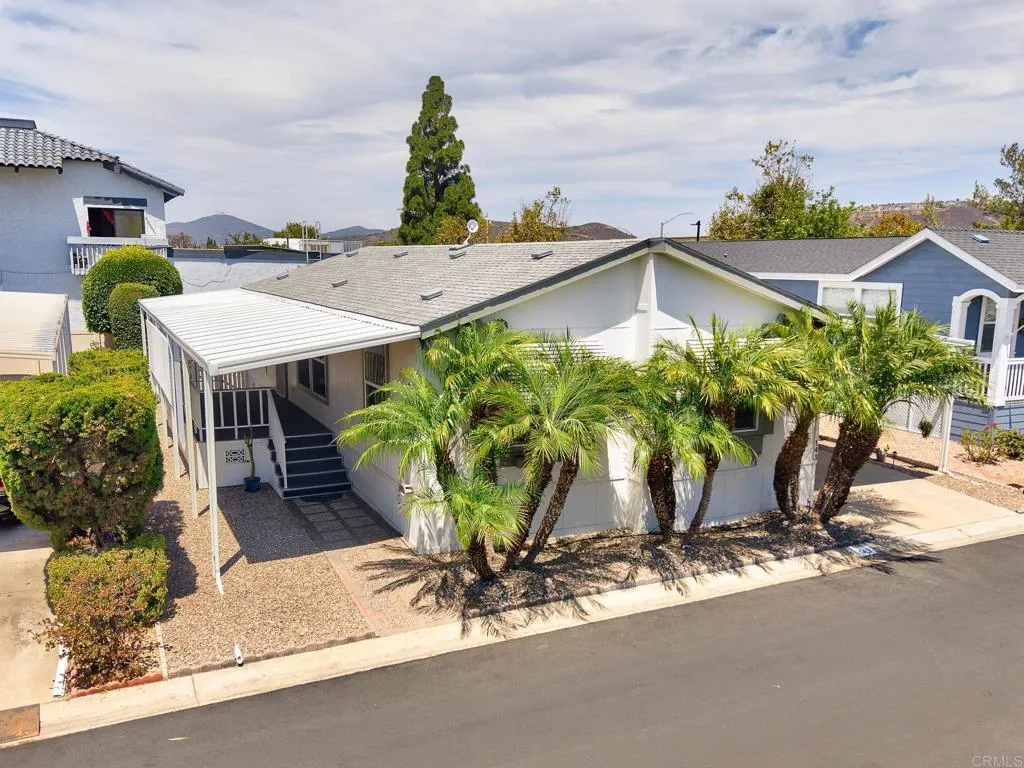
Move-in ready and nicely updated in The Woods, a desirable 55+ community in Mira Mesa. The kitchen features quartz countertops, custom soft-close cabinetry, stainless appliances, and a designer sink. LVP flooring, newer Berber carpet, dual-pane windows, updated lighting, four ceiling fans, and central HVAC add comfort throughout. The spacious primary bedroom includes a second closet, and theres even more storage outside with a large custom shed and storage beneath the covered side porchbecause you really cant have too much storage. Low-maintenance outdoor space and a convenient location near shopping, restaurants, entertainment, and everyday services round out the package.
237 Albatross
Fountain Valley, CA 92708
AREA SQFT
1,566
BEDROOMS
3
BATHROOMS
2
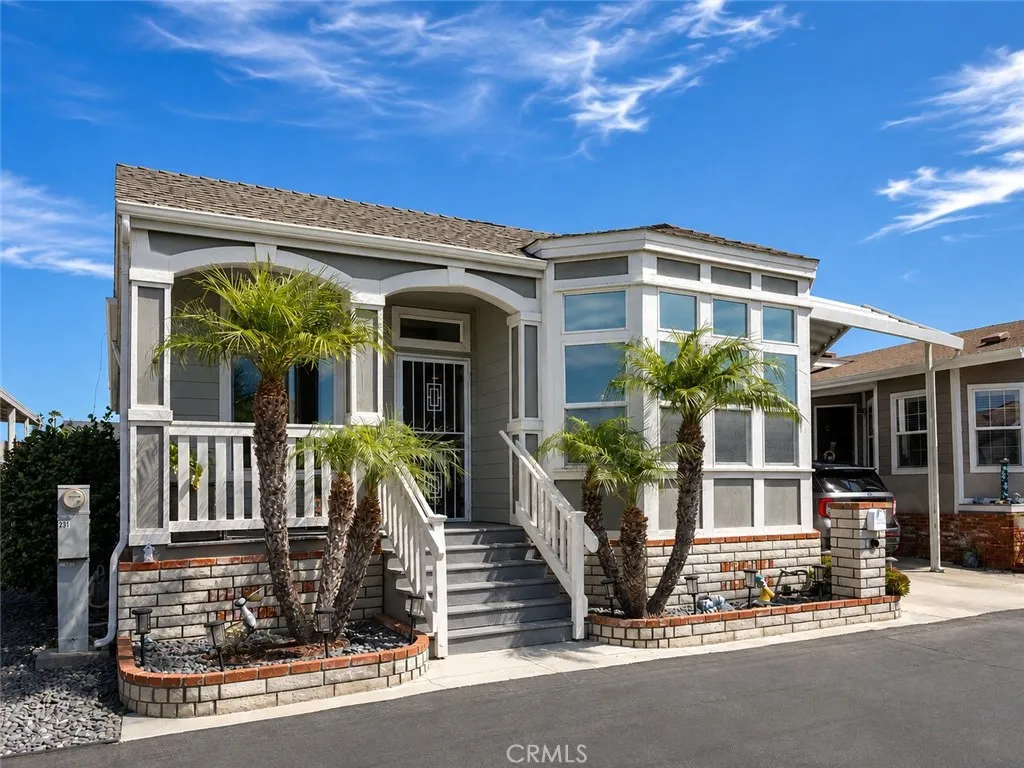
WOW! BIG upgrades. 3 bedroom 2 bath, inviting front porch, high tray ceilings with crown molding, island kitchen, SS appliances, custom backsplash, inside laundry room with pantry, wood floors, upgraded bathrooms, high desirable 55+ community with low space rent with tons of community features, swimming pool hot tub, clubhouse & game room.
575 Burton Way
Palm Springs, CA 92262
AREA SQFT
1,505
BEDROOMS
3
BATHROOMS
2
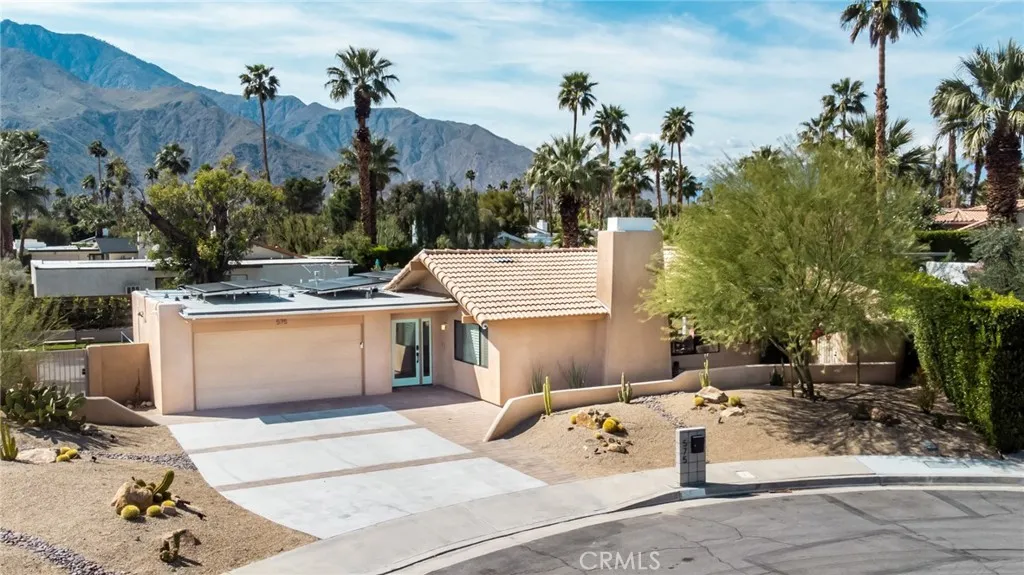
Turnkey Mid-Century Modern Desert Dorado Pool Home | Pickleball, Putting Green & Mountain Views. Beautifully renovated 3BD/2BA Desert Dorado home blending classic mid-century modern desert architecture with soaring ceilings and bright, light-filled living spaces. Ideally located just minutes from Palm Springs International Airport, Agua Caliente Casino, Downtown Palm Springs, the Palm Springs Aerial Tramway, and Morongo Casino & Cabazon Outlets. Extensive upgrades include a remodeled kitchen with marble island, new herringbone flooring, updated bathrooms, tankless water heater, Tesla solar with two battery storage units, and a Tesla Level 2 EV charger (2024). Additional improvements include new pool equipment with smart-app control (2025), fresh interior/exterior paint, and a Nest smart-home system. The private backyard is designed for resort-style living, featuring a pool and spa, fire-pit terrace, pickleball court, putting green, and stunning Mount San Jacinto views. Situated on a spacious corner lot with potential for a casita or ADU (buyer to verify). Currently staged and operating as a successful Airbnb, offering an exceptional opportunity for a private desert retreat, vacation home, or income-producing property.
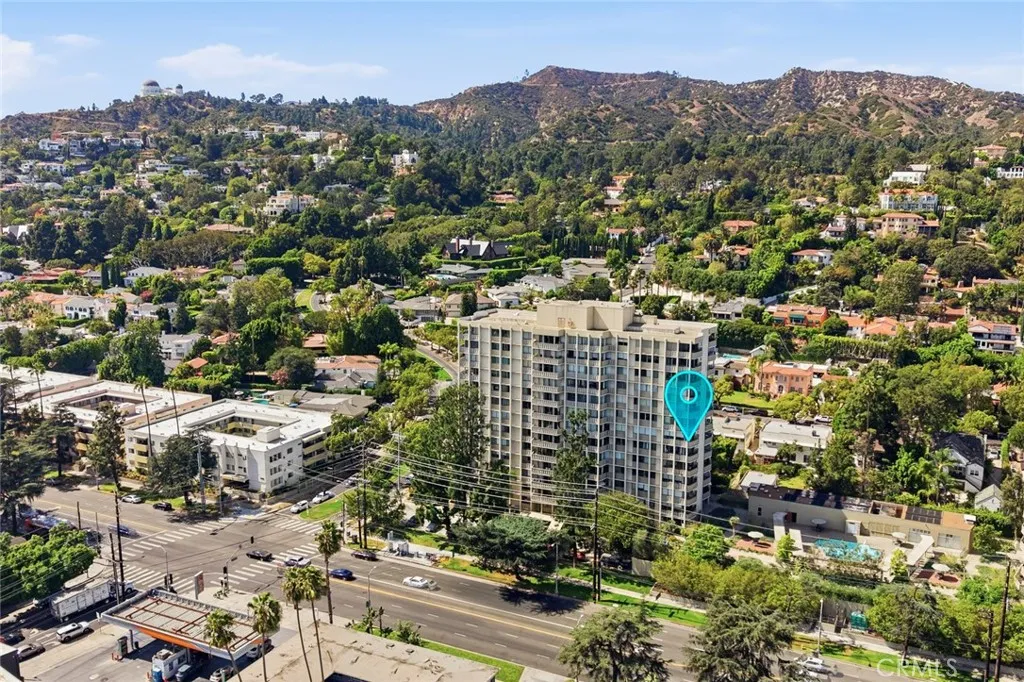
4455 Los Feliz Boulevard
Los Angeles, CA 90027
AREA SQFT
1,067
BEDROOMS
2
BATHROOMS
2
LOCATION, LOCATION, LOCATION! Welcome to 4455 Los Feliz unit 601, Los Angeles CA. Located in the West Tower. Experience the best of Los Feliz from this exceptional 2-bedroom, 2-bathroom corner residence, ideally located in one of Los Angeles most desirable neighborhoods. Just moments from Griffith Park and within walking distance to cafs, restaurants, shops, and local favorites, this home offers unbeatable convenience and lifestyle. Inside, youll immediately notice the open, airy layout and abundant natural light. As a corner unit, it features expansive wraparound windows that fill the living space with sunlight and showcase beautiful, unobstructed views, creating a bright and inviting atmosphere throughout the day. The open-concept design flows seamlessly between the living, dining, and entertaining areas, while the two spacious bedrooms and two bathrooms provide comfort, privacy, and flexibility for guests or a home office. Set within the iconic Los Feliz Towers, residents enjoy full-service living with a 24-hour concierge, fitness center, saunas, and a resort-style outdoor pool. Even better, utilities including water, gas, trash, A/C, cable, and internet are all included, offering exceptional value and convenience.With Griffith Park, the Griffith Observatory, and some of LAs best dining and entertainment just minutes awayand easy access to Hollywood, Downtown, and beyondthis location truly has it all. A rare opportunity to enjoy light-filled living, premier amenities, and an unbeatable Los Feliz location.
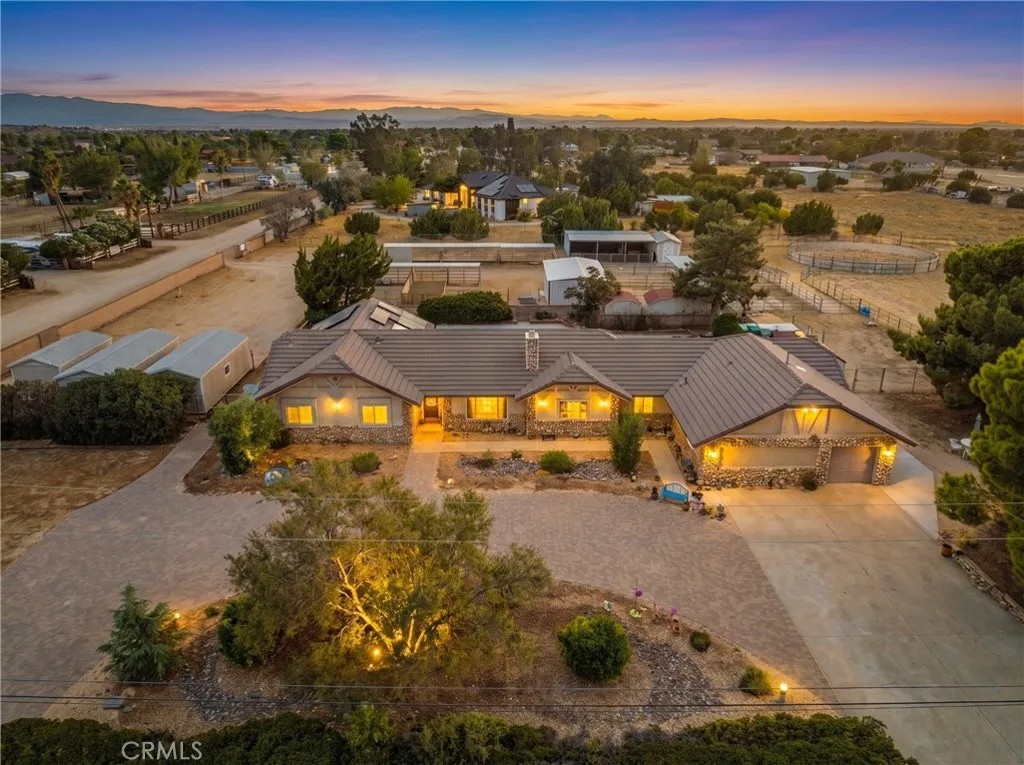
2651 Avenue N12
Palmdale, CA 93551
AREA SQFT
3,407
BEDROOMS
5
BATHROOMS
4
Welcome to an exceptional White Fence Farms horse property that features a 2 bedroom, 2 bathroom guest house. Pride of ownership is evident inside and out. Situated on nearly 3 usable acres in desirable West Palmdale, this beautifully maintained property offers an impressive combination of comfortable living, multi-generational possibilities, resort-style amenities and extensive equestrian facilities. The main residence features a bright, inviting floor plan with an updated kitchen that opens to the family room, creating an ideal space for everyday living and entertaining. The spacious primary suite includes two walk-in closets, while newer HVAC, Anderson windows and doors, and thoughtful updates throughout add to the home's comfort and appeal. A standout feature is the permitted attached guest/mother-in-law suite with its own private entrance. This exceptionally spacious living area includes 2 large bedroom, full bathroom, complete kitchen, living room and its own laundry area--perfect for extended family, guests or flexible multi-generational living while still providing privacy and independence. Step outside to your own private retreat with a sparkling pool and spa, outdoor fire pit, mature trees and beautiful mountain views. With nearly 3 usable acres, there is abundant space for RVs, horse trailers, recreational vehicles and more. Three separate gated entrances, including a dedicated ranch entrance, make accessing and utilizing the property especially convenient. For the equestrian enthusiast, the property is exceptionally well equipped with 10 oversized horse stalls w
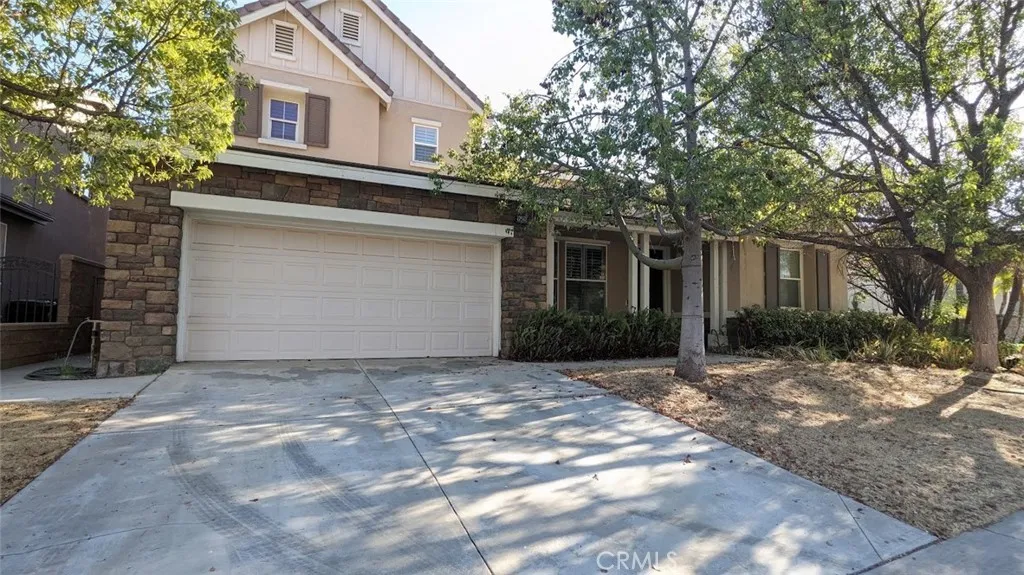
35629 Abelia Street
Murrieta, CA 92562
AREA SQFT
3,201
BEDROOMS
5
BATHROOMS
3
Awesome Price for a Big beautiful house with an awesome rear view in Greer Ranch Community with plenty of activities....On a Cul-de-Sac...3-Car Garage Tandem... ...5 bedrooms, 1 Loft, and 3 Bathrooms...One bedroom and bathroom on lower level..Lots of large windows windows and sliding glass door bring in Southern natural light while viewing the stunning view....We cannot accept VA or Fha at this time due to lack of maintenance....This is an easy Probate Transaction....No need for court confirmation.....
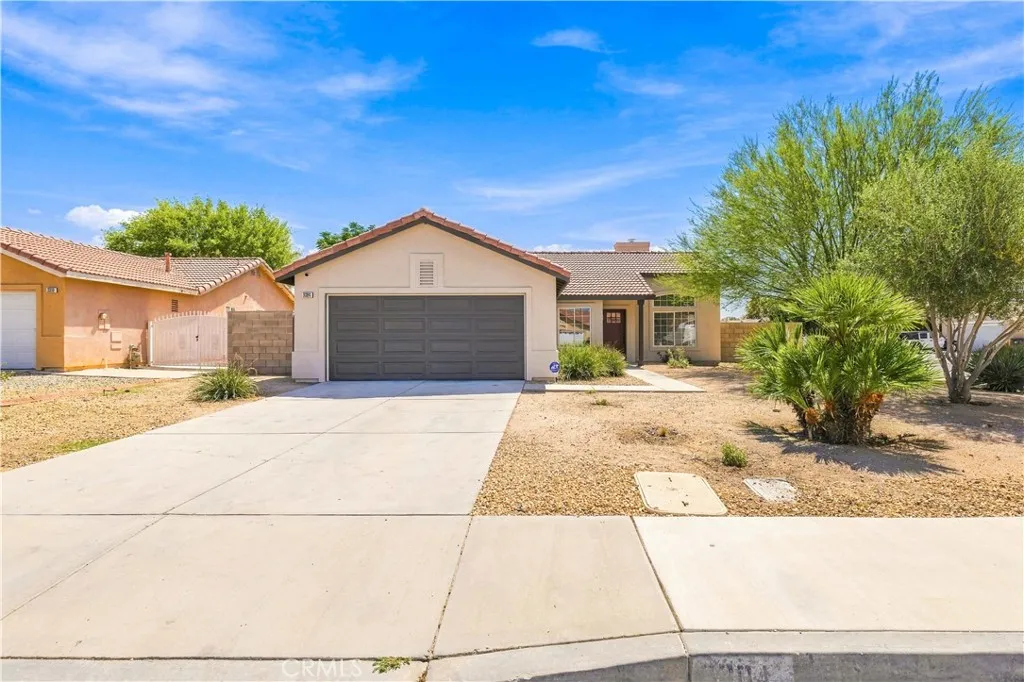
3304 Avenue K4
Lancaster, CA 93535
AREA SQFT
1,521
BEDROOMS
4
BATHROOMS
2
Gorgeous, completely renovated single-story home ideally situated on a corner lot in East Lancaster, within walking distance of Skytower Park. The property offers beautiful curb appeal and mature landscaping. Inside, the open-concept layout is ideal for everyday living and entertaining, with a spacious living and dining area flowing into the beautifully updated kitchen. The kitchen features new white cabinetry, new stainless steel appliances, a breakfast bar, and an open connection to the family room. The inviting family room includes a fireplace and direct access to the backyard. The spacious primary suite offers a large closet, a sliding glass door leading to the rear patio, and a fully renovated en-suite bathroom. Three additional bedrooms and a second fully renovated bathroom complete the interior layout. A separate laundry room provides convenient access to the attached garage. Extensive improvements include new interior and exterior paint, flooring, cabinetry, appliances, fixtures, HVAC system and ductwork, and water heater. The private backyard features a covered patio, mature landscaping, block walls, and ample space for outdoor enjoyment. Beautifully updated and move-in ready - this home is a must-see!
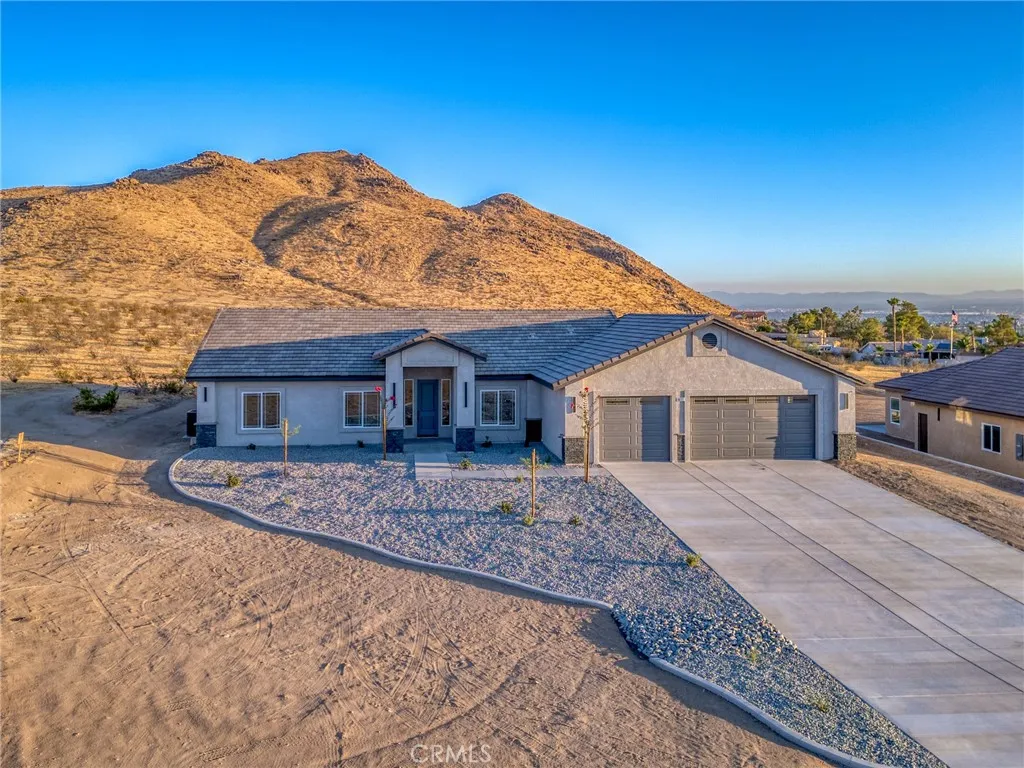
19721 Roanoke Road
Apple Valley, CA 92307
AREA SQFT
2,674
BEDROOMS
4
BATHROOMS
4
Discover a fresh take on modern High Desert living in this exceptional brand-new construction home. Positioned on 1.598 acres with expansive mountain and valley views, this 2,674 sqft residence offers an impressive blend of contemporary design, generous living spaces, and endless possibilities for enjoying the desert lifestyle. The thoughtfully designed floor plan includes 4 bedrooms, a dedicated office, 3.5 bathrooms, and two private primary suites, creating an ideal layout for multigenerational households, guests, or anyone seeking additional space and privacy. Inside, vaulted ceilings, oversized windows, recessed lighting, and abundant natural light give the home an open feel. The heart of the home is the expansive kitchen, featuring warm wood cabinetry, quartz countertops, a large island with built-in sink, walk-in pantry, and ample storage. The light, whitewashed wood look tile flooring creates an organic feel throughout the main living areas, beautifully complementing the natural cabinetry. The primary suite offers a private escape with a dual-sink vanity, luxurious freestanding soaking tub, separate walk-in shower, and expansive walk-in closet. The second primary suite provides additional flexibility with its own private bathroom featuring a walk-in shower and direct access to the covered patio through sliding glass doors. Built-in cabinetry throughout the hallway and half bath adds practical storage while maintaining the home's clean, cohesive aesthetic. At the center of the living space, a dramatic floor to ceiling fireplace finished with sophisticated gray tile ma
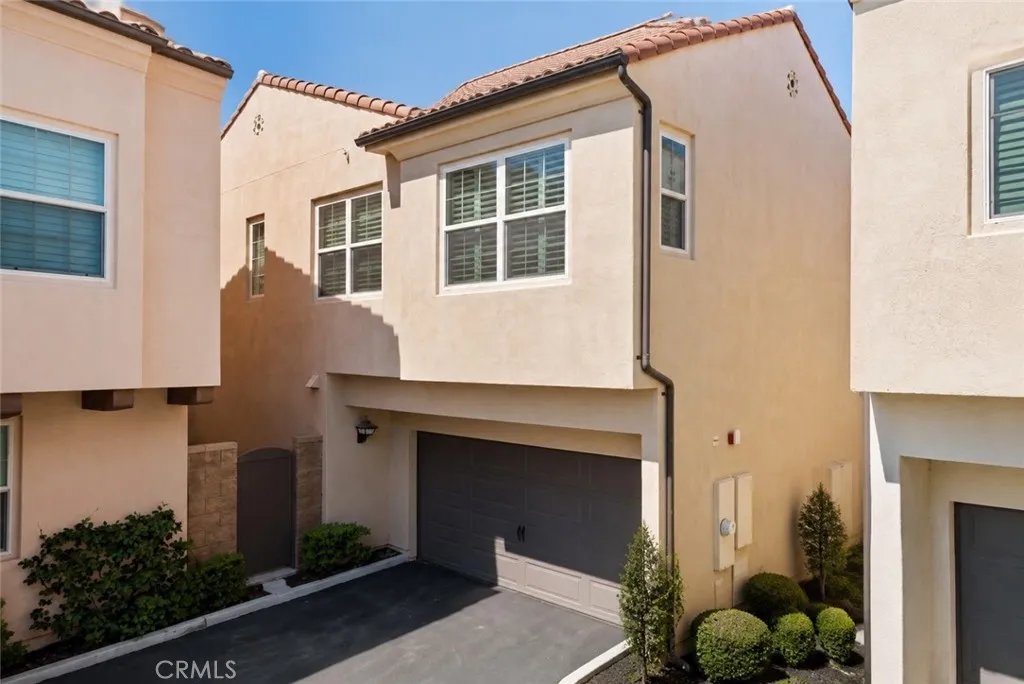
119 Excursion
Irvine, CA 92618
AREA SQFT
1,597
BEDROOMS
3
BATHROOMS
3
HUGE PRICE REDUCTION!!!!!!!!!!!Welcome to 119 Excursion, a beautifully designed DETACHED residence with NO COMMON WALLS in the highly desirable Portola Springs community of Irvine. This rare end-unit location offers exceptional privacy, abundant natural light, and open views overlooking the Harvest Solutions Farm, creating a peaceful setting that is hard to find in Irvine. Built in 2016, this thoughtfully designed 3-bedroom, 2.5-bath home offers approximately 1,597 sq. ft. of comfortable living space with a bright, open-concept floor plan. The main level features beautiful wood flooring and a spacious living and dining area that flows seamlessly into the modern kitchen. The kitchen is well appointed with brand appliances, generous cabinetry, ample counter space, and a walk-in pantry, making it ideal for both everyday living and entertaining. Upstairs, the primary suite provides a private retreat with a well-appointed bathroom and generous closet space, while two additional bedrooms offer flexibility for family, guests, or a home office. Step outside to the private patio and garden area, perfect for outdoor dining, relaxing, or entertaining while enjoying the home's open surroundings. Additional highlights include an attached 2-car garage, convenient interior laundry, and the privacy and lifestyle benefits of a detached home. Located in the sought-after Portola Springs community, residents enjoy access to an impressive collection of neighborhood amenities including resort-style pools and spas, parks, playgrounds, sports courts, BBQ and picnic areas, walking and biking trails
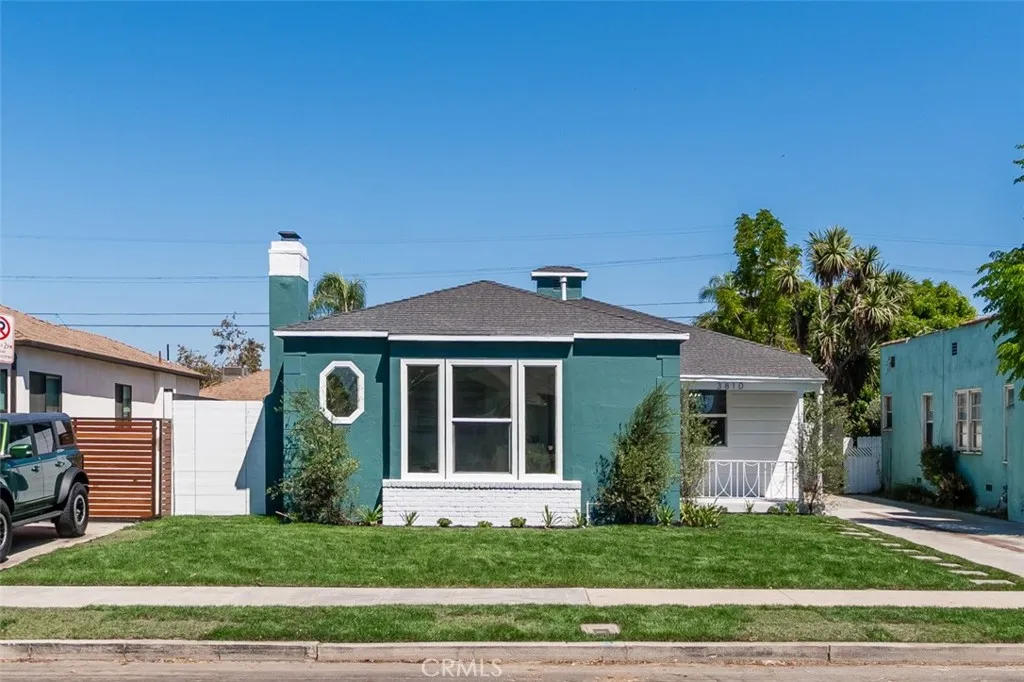
3810 Olmsted Avenue
Los Angeles, CA 90008
AREA SQFT
1,692
BEDROOMS
3
BATHROOMS
2
Discover 3810 Olmsted Ave, a treasure nestled in the vibrant Leimert Park community! This meticulously renovated residence blends classic allure with contemporary sophistication, offering a warm and refined atmosphere that captivates from the moment you arrive. Every detail of this home creates a sense of sanctuary, inviting you to feel instantly at ease. Upon entering, youre welcomed by a luminous front living room, complete with a chic fireplace and expansive windows that bathe the space in natural light. The heart of the home is the stunning kitchen, featuring rich wood floors, sleek quartz countertops, and a beautiful backsplash, with a peninsula for entertaining or casual dining . The spacious dining area sets the perfect scene for family dinners or festive celebrations. Escape to the opulent primary suite, your private retreat, boasting a generous walk-in closet and a luxurious ensuite bathroom with a custom tiled shower, quartz counters, and premium fixtures. The inviting primary suite flows effortlessly into a serene backyard, where a grand outdoor space creates a peaceful haven for unwinding. This adaptable layout is ideal for intimate family moments or hosting lively gatherings with friends, making every occasion unforgettable. With two additional large guest bedrooms, a beautifully designed hall bathroom, theres ample space for loved ones or a stylish home office. Perfectly situated just moments from Sofi Stadium, LAX, Downtown, and charming local eateries. This home is complete with a New Central Heating and Air Conditioning system, New Double pane Windows throu
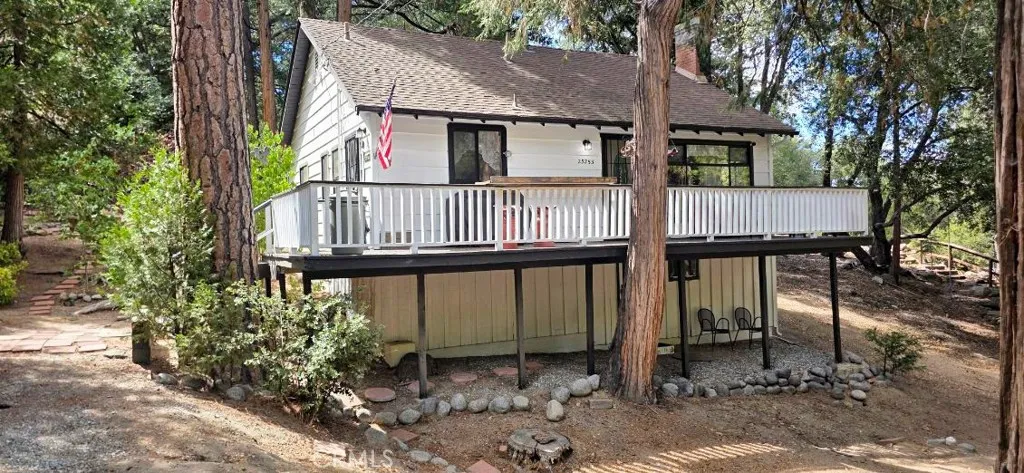
25253 Nestwa Trail
Idyllwild, CA 92549
AREA SQFT
840
BEDROOMS
2
BATHROOMS
1
Escape to the beauty and tranquility of Idyllwild in this charming mountain retreat nestled among towering pines and mature cedar trees. Surrounded by nature and offering the perfect balance of privacy and comfort, this inviting cabin is an ideal full-time residence, weekend getaway, or vacation home. Inside, you'll find a warm and welcoming living area centered around a beautiful stone fireplace, creating the perfect setting for cozy mountain evenings. The functional kitchen offers ample cabinet space and a convenient layout, while the 2 comfortable bedrooms provide peaceful accommodations for family and guests. Step outside onto the expansive wraparound deck, where you can enjoy your morning coffee, entertain friends, or simply take in the serene forest views. The outdoor living space extends the home's charm and creates the perfect place to relax and enjoy all four seasons. An added bonus is the additional storage room located beneath the home, providing plenty of space for outdoor equipment, seasonal items, tools, or recreational gear. Conveniently located near hiking trails, local shops, restaurants, and all that Idyllwild has to offer, this mountain cabin delivers the perfect opportunity to experience the peaceful lifestyle you've been searching for. Come discover your own private retreat in the heart of Idyllwild.
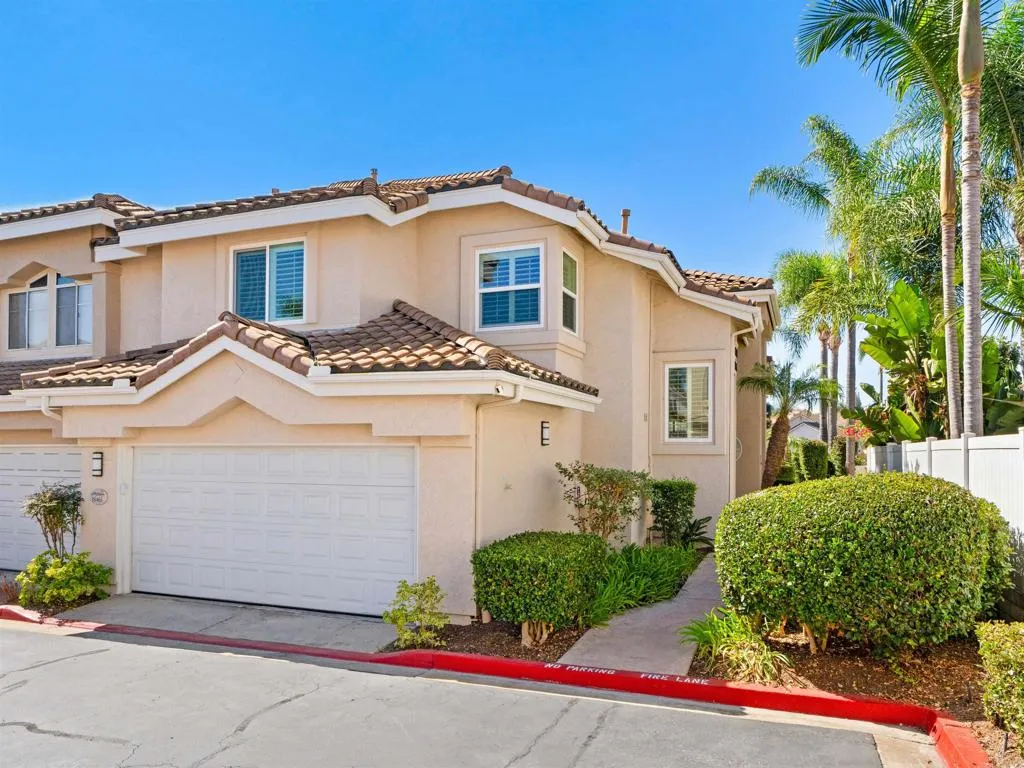
1846 Bimini Way
Vista, CA 92081
AREA SQFT
1,877
BEDROOMS
4
BATHROOMS
3
This highly upgraded Shadowridge townhome offers nearly 1,900 sq ft of living space including 3 bedrooms plus an optional 4th bedroom, and 2.5 bathrooms. The living room is light and bright and offers vaulted ceilings, a newer electric fireplace, and a slider out to the back patio. The chefs kitchen is appointed with soft-close cabinetry, granite countertops, stainless steel appliances including a Bosch induction cooktop, and breakfast bar. A combo laundry room and walk-in pantry located off the kitchen includes a full-size washer and dryer along with plenty of shelving for food storage. Adjacent to the kitchen is additional living space, which could be used as a family room, dedicated dining space, or both. Upstairs, youll find two guest bedrooms and a remodeled guest bath, along with a spacious primary suite featuring a flexible retreat area, ideal for a home office, nursery, or optional fourth bedroom. The primary bath includes a large vanity with granite countertop and dual sinks, a soaking tub, a separate shower, and a walk-in closet. The private, low-maintenance backyard boasts a custom built-in BBQ and pizza oven - perfect for entertaining friends and family, and new vinyl fencing with a side gate for quick access to the community pool. Additional features of the home include beautiful marble flooring downstairs, Milgard vinyl dual pane windows and sliders, plantation shutters throughout, a whole house attic fan, PLUS a fully upgraded heat-pump heating and cooling system with new ductwork was installed in 2023. The home was completely repiped with new copper water li
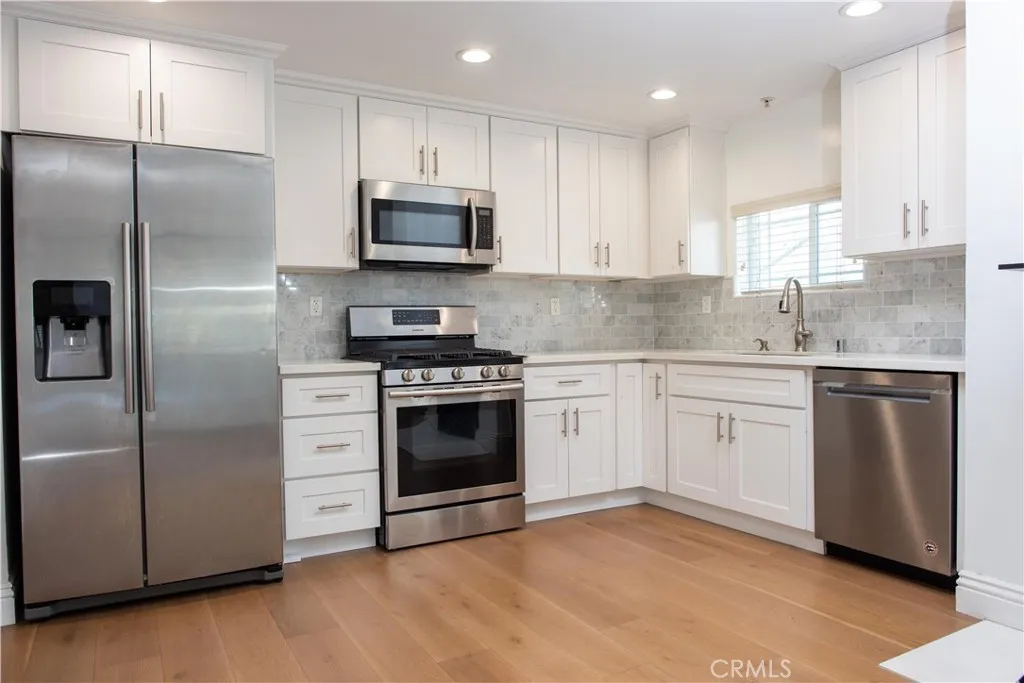
815 Harvard Boulevard
Los Angeles, CA 90005
AREA SQFT
1,250
BEDROOMS
3
BATHROOMS
2
Welcome to this beautifully updated 3-bedroom, 2-bathroom condominium offering approximately 1,250 square feet of comfortable living space, ideally located in the heart of Los Angeles. Thoughtfully improved and move-in ready, this home combines modern finishes, functionality, and a desirable urban lifestyle. Step inside to discover luxury vinyl flooring throughout, creating a clean and contemporary look while offering durability for everyday living. The spacious open living area provides plenty of room to relax and entertain, complemented by neighborhood views that bring a sense of openness to the home. The updated kitchen offers a fresh, modern feel and is designed for both everyday cooking and entertaining. The three-bedroom layout provides flexibility for a growing household, home office, guest room, or personal retreat. Additional highlights include in-unit laundry and two dedicated parking spaces, adding valuable convenience in Los Angeles. The well-maintained building and central location provide easy access to Koreatown, dining, shopping, entertainment, and major transportation corridors. With its rare 3-bedroom floor plan, updated interior, generous living space, in-unit laundry, and two parking spaces, this home offers an excellent opportunity for buyers looking for comfort and convenience in one of Los Angeles's established neighborhoods. Come see why 815 S. Harvard Blvd, Unit 201 could be the place you've been looking for!

