

Search
Search
Search
Search For Your Next Property
Form submitted successfully!
You are missing required fields.
Dynamic Error Description
There was an error processing this form.
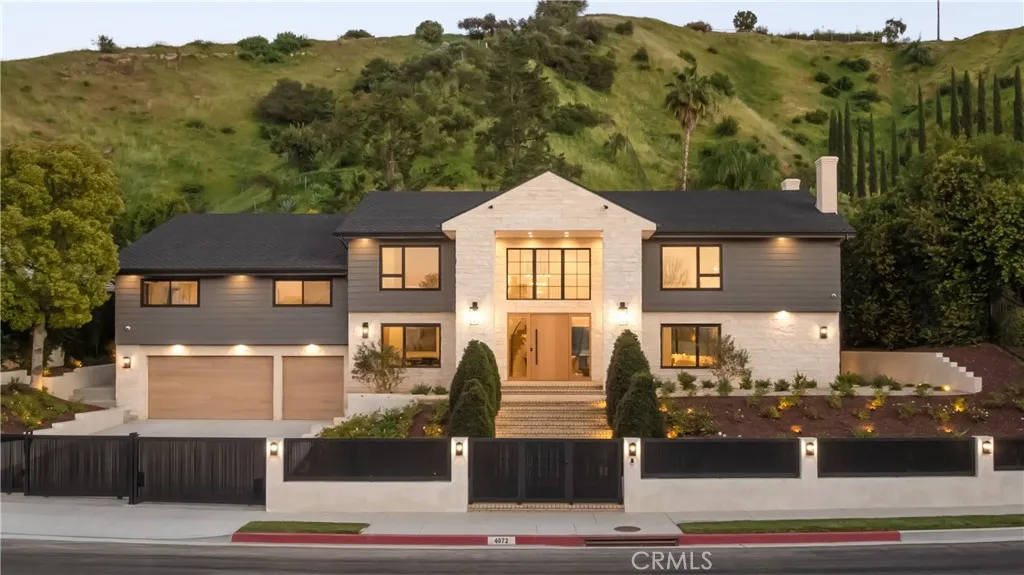
4072 Alonzo Avenue
Encino, CA 91316
AREA SQFT
5,492
BEDROOMS
5
BATHROOMS
6
Situated in the coveted hills of Encino, this beautifully redesigned residence offers modern elegance, privacy, and sweeping views. Originally known as the iconic Karate Kid House, featured in the classic film The Karate Kid, the property carries a unique piece of Hollywood history while now showcasing a thoughtfully reimagined modern living experience. A welcoming entry introduces soaring ceilings, a striking staircase, and wide plank wood flooring that flows throughout the home. Generous living and entertaining spaces are framed by large windows that fill the interiors with natural light while capturing lush greenery and scenic hillside vistas. Living areas are anchored by sleek fireplaces, creating warm and inviting environments ideal for both everyday living and entertaining. The gourmet kitchen is thoughtfully designed with custom cabinetry, high end appliances, a large center island with seating, seamlessly opening to the surrounding living and dining spaces. Upstairs, a spacious recreation room with vaulted ceilings and exposed wood beams offers a versatile gathering space perfect for a media lounge, game room, or relaxed family living. The primary suite provides a peaceful retreat, featuring a spa inspired bathroom with a soaking tub, oversized shower, dual vanities, and an expansive walk-in closet. Designed for both entertaining and everyday enjoyment, the backyard offers a true resort like setting with a pool and spa, multiple lounge and dining areas, an outdoor kitchen and BBQ, and lush landscaping that extends up the hillside, creating a private outdoor environm
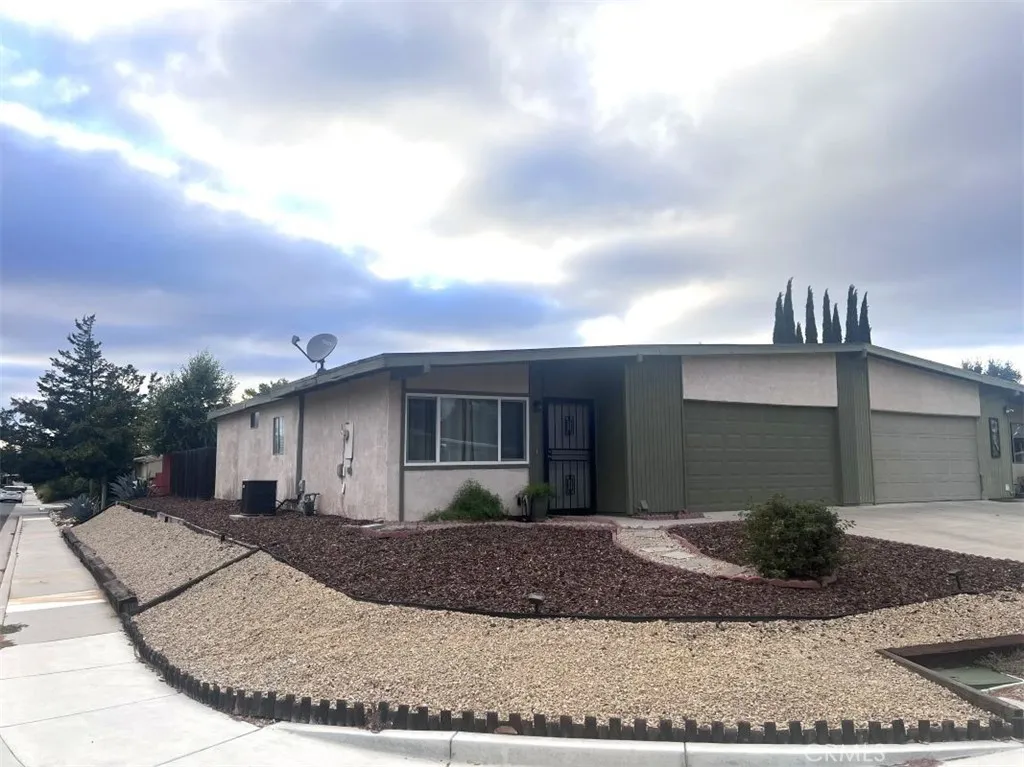
1841 Lark Ellen Drive
Paso Robles, CA 93446
AREA SQFT
883
BEDROOMS
2
BATHROOMS
1
Welcome to this well maintaineed Belmont model located on a prime corner lot in a desirable 55-plus community! This inviting home offers two bedrooms, one bath, and a double attached garage providing both comfort and convenience. The spacious living room faces East, filling the home with beautiful morning sunshine to start your day. Clean carpet throughout gives the home a fresh, move-in-ready feel. The dining area opens to a covered patio, perfect for enjoying your morning coffee or entertaining friends while overlooking the large rear yard. An active lifestyle awaits, with lots of activities to get involved with just down the street at the senior center. Residents also enjoy a nominal annual HOA fee of 75.00, making this an exceptional value in a welcoming neighborhood. Whether you're looking to relax or stay active, this charming home offers the ideal combination of comfort, location, and affordability.
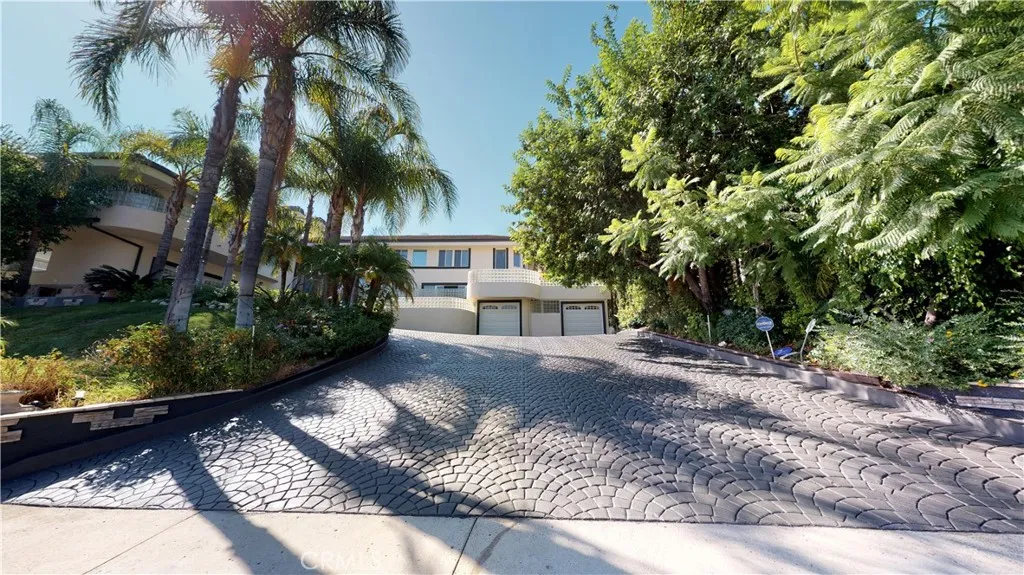
22500 Summit Ridge
Chatsworth, CA 91311
AREA SQFT
4,000
BEDROOMS
4
BATHROOMS
4
Discover refined living in this impressive residence, ideally situated within Chatsworths exclusive 24-hour guard-gated Summit Ridge Estates. Set on a large, private lot with tranquil hillside views, this distinctive home offers exceptional space, privacy, and resort-style amenities. The residence features over 5,000 sq. ft. of living space (buyer to verify; public records reflect less), with four spacious bedrooms, four full bathrooms, and a powder room. Two private guest suites with separate entrances provide ideal accommodations for extended family, guests, or a live-in office arrangement. Designed for both elegant entertaining and comfortable everyday living, the versatile floor plan includes formal living and dining areas, an inviting family room, a den, and a spacious loftperfect for a home office, media room, or additional lounge. The expansive primary suite is a serene private retreat featuring peaceful hillside views, dual walk-in closets, a Jacuzzi tub, and a private steam room with an invigorating high-pressure hydrotherapy shower. At the heart of the home, the chefs kitchen showcases a large granite island and stainless steel appliances. Outdoors, enjoy your own private resort with a sparkling pool and spa, multiple patios, and a built-in bar and BBQ areaan ideal setting for entertaining or relaxing in complete privacy. Additional highlights include a dramatic indoor pond, a four-car garage, and abundant outdoor space. Beautifully maintained and full of character, the home also offers exciting potential for the next owner to personalize and enhance it to suit th
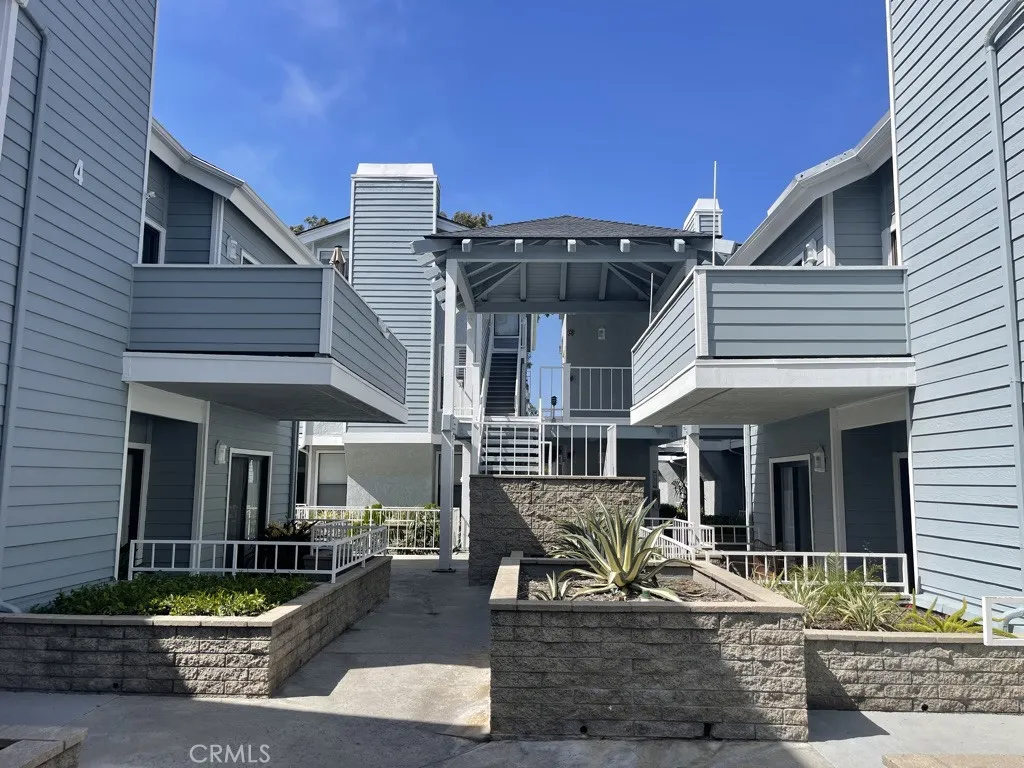
16960 Algonquin Street
Huntington Beach, CA 92649
AREA SQFT
754
BEDROOMS
1
BATHROOMS
1
Luxurious Coastal Living Awaits in Pelican Cove! Discover the epitome of upscale living in this meticulously crafted 1-bedroom, 1-bathroom condo, nestled within the prestigious gated community of Pelican Cove. Perfectly positioned at the intersection of Algonquin and Warner, this residence offers not only unparalleled luxury but also unparalleled convenience, with highly esteemed schools just a stone's throw away. Property Highlights: Embrace the coastal lifestyle with ease, as Huntington Harbor's tranquil waters and Bolsa Chica State Beach's sandy shores beckon just a short walk or bike ride away. Say goodbye to parking woes and hello to effortless beach access. Indulge in a plethora of dining and shopping options right at your doorstep, courtesy of the bustling Huntington Harbor mall. From gourmet groceries at Trader Joe's to financial services at Chase Bank and Bank of America, everything you need is within reach. Enjoy peace of mind within the confines of Pelican Cove's secure gated enclave, where privacy and tranquility reign supreme. Step onto your private balcony and soak in breathtaking views of the surrounding landscape, offering a tranquil retreat from the hustle and bustle of everyday life. With 1 assigned parking space in the gated subterranean parking structure and ample guest parking available, convenience is never in short supply. Take advantage of the resort-style amenities offered exclusively to residents, including a sparkling swimming pool, rejuvenating spa, and inviting clubhouse, perfect for social gatherings and relaxation. Explore the vibrant neighbor
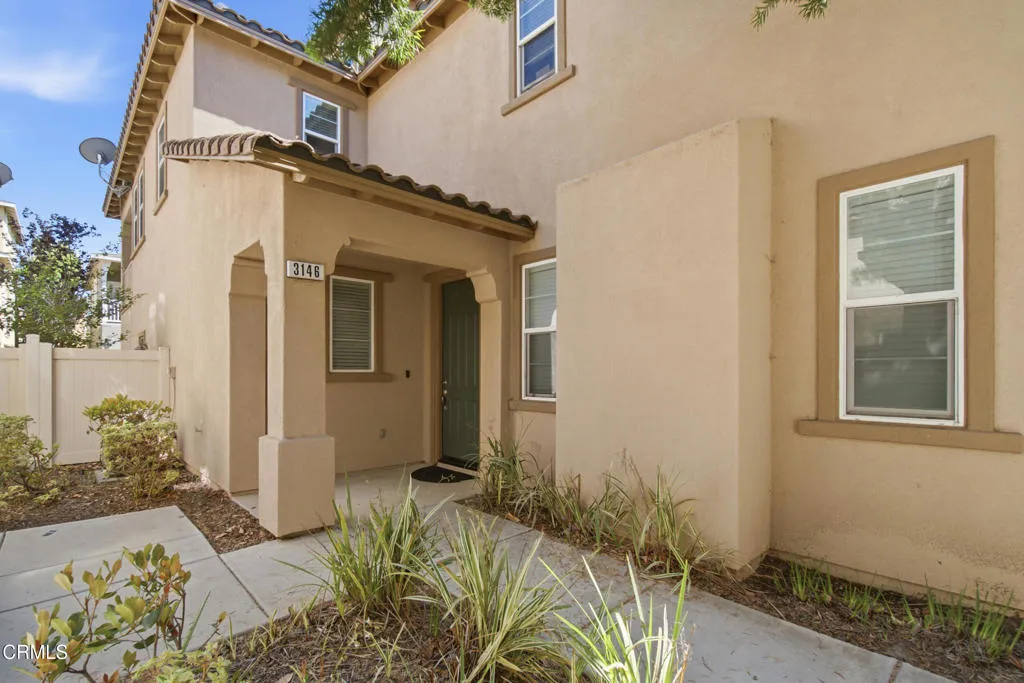
3146 Ventura Road
Oxnard, CA 93036
AREA SQFT
1,396
BEDROOMS
2
BATHROOMS
2
Welcome home to this beautifully situated 2+2 tri-level condo in the desirable RiverPark community, offering a spacious and thoughtfully designed floor plan with excellent separation of living spaces. The private primary suite occupies its own floor, creating a peaceful retreat with added privacy.The main living level features an inviting open concept layout with comfortable living and dining areas, while the multi level design provides flexibility and an abundance of space. Enjoy the convenience of central air conditioning and a large attached tandem garage offering generous parking and storage.Ideally located in the heart of RiverPark, this home is just minutes from The Collection, with its shopping, dining, entertainment and everyday conveniences. Enjoy easy access to the 101 freeway and multiple nearby parks, walking paths and outdoor spaces.With its desirable location, private primary suite, attached garage and versatile tri-level layout, this home offers comfortable, convenient living in one of the area's most sought after communities.
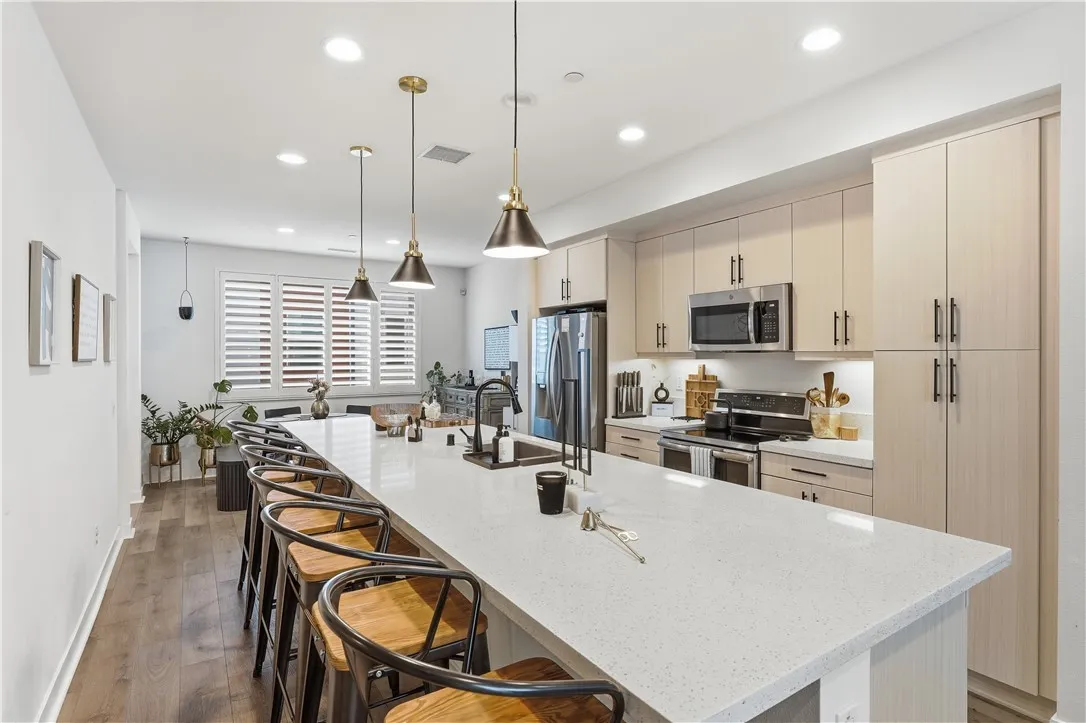
9942 Artesia Boulevard
Bellflower, CA 90706
AREA SQFT
1,750
BEDROOMS
3
BATHROOMS
3
Experience the perfect blend of style and function in this stunning townhome, nestled within the highly sought-after The Boulevard community in Bellflower. The tri-level townhome features 3-bedrooms and 2.5-bathrooms. This townhome is designed for modern living. The first level features a den, which is a flex space perfect for a home gym, playroom, or home office. As you ascend to the second floor main living area, you are welcomed by an open-concept layout thats great for entertaining. The gourmet kitchen boasts a massive 13-foot quartz island with seating for 8 and chic pendant lighting. There is also a separate dining area to enjoy meals. The built-in desk is a great feature for those that work-from-home or craft. There are in-unit washer and dryer hookups on the main level as well. The balcony is located off the living roomideal for savoring your morning coffee or enjoying evening breezes. Upstairs, retreat to the spacious primary suite featuring a spa-like ensuite with a double vanity and a large shower. The secondary bedrooms feature custom closet organizers to maximize storage. There is luxury vinyl plank flooring on the main level and upgraded carpet in the den and bedrooms. One of the tech upgrades are the junction boxes in the den, kitchen, and all bedrooms. Efficiency meets convenience with paid-off solar and a bay 2-car garage. Residents of The Boulevard enjoy amenities, including a BBQ area, grassy areas throughout the community, and sitting areas. The Boulevard has low HOA fees and no Mello-Roos. With a prime location near the 91 freeway and just minutes from
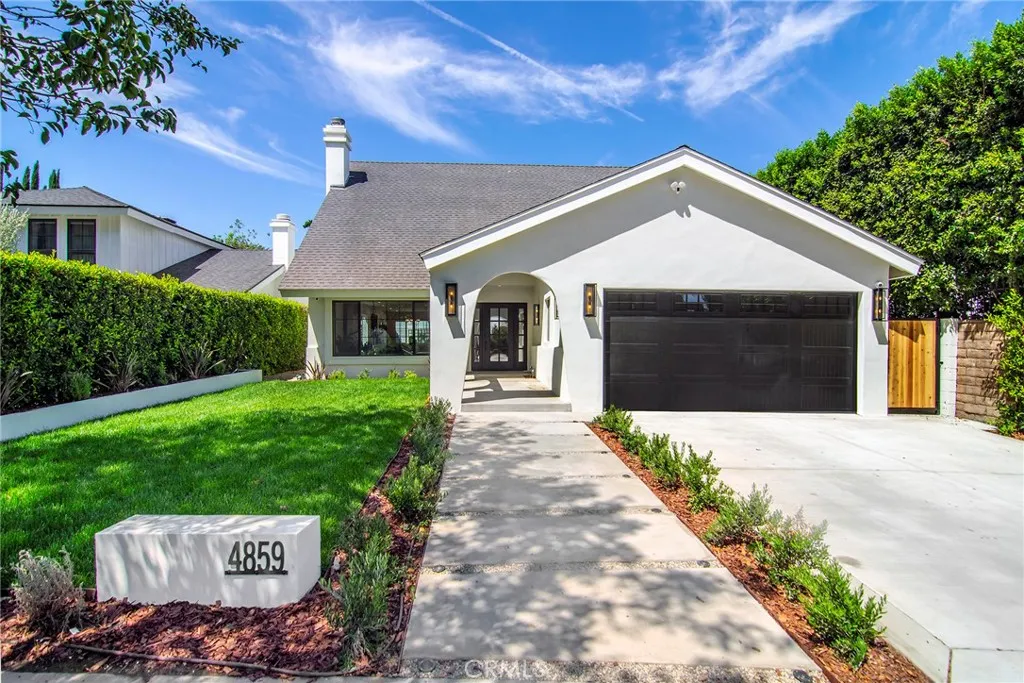
4859 Gaynor Avenue
Encino, CA 91436
AREA SQFT
2,686
BEDROOMS
4
BATHROOMS
3
Why sacrifice when you can have it all? This beautifully reimagined 4 bed + 3 bath residence sits gracefully on a quiet cul de sac in one of Encino's most picturesque neighborhoods, zoned for the highly accredited Hesby Oaks school district. Every element of the home has been thoughtfully redesigned to blend sophistication, natural light & seamless flow throughout. An inviting foyer opens to an expansive open-concept living room, where refined finishes such as a newly designed gas fireplace & a custom enclosed glass wine display create an effortless sense of space. Just off the entry, a private enclosed laundry room w/built-in washer n dryer offer an abundance of space quiet, functional & filled with storage. At the heart of the home lies the designer kitchen, anchored by a large island crafted from honed Taj Mahal Quartzite, White Oak custom soft close cabinetry & professional grade THERMADOR appliances, including a 36" 6 burner gas range. Thoughtfully designed for both gatherings and everyday living, it opens to the adjacent private dining area on one side & an inviting open concept family room with loads of built-in's on the other, all connected by sliding doors that open to a covered patio w/new pergola, all of which is framed by the newly poured patio w/surrounding lush greenery and subtle landscape lighting creating a warm, intimate space perfect for al fresco dining and/or entertaining close friends & family. One strategically positioned bedroom & full bathroom downstairs, ideal as any guest bedroom or home office. Make your way upstairs to discover a primary suite
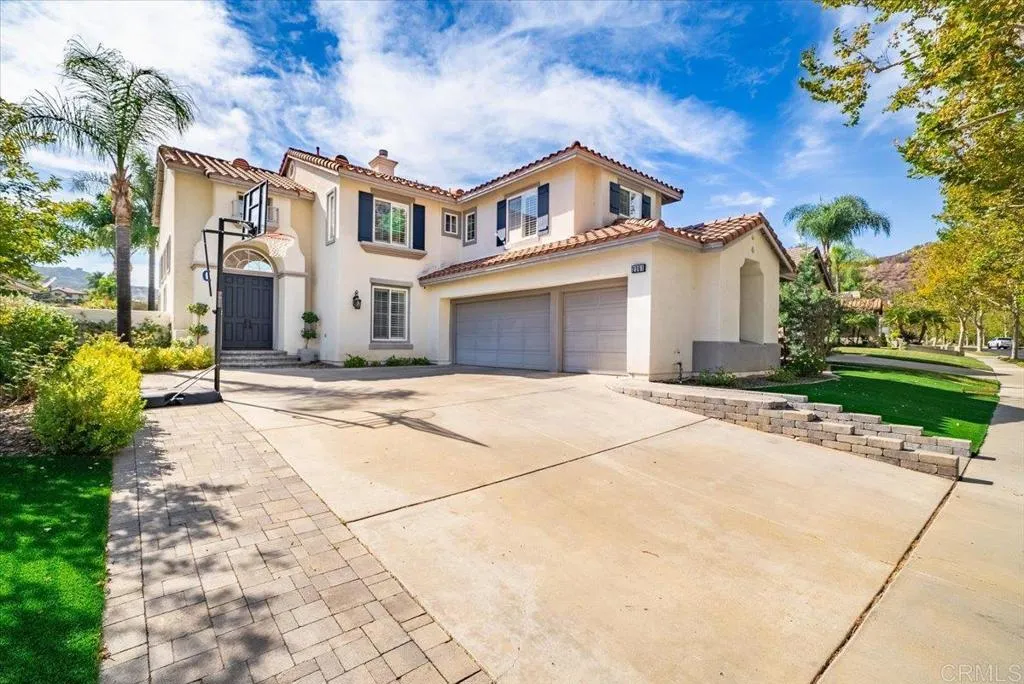
2361 Old Ranch Rd
Escondido, CA 92027
AREA SQFT
2,678
BEDROOMS
5
BATHROOMS
3
Welcome to this beautifully upgraded 2,678-square foot residence in the highly desirable gated golf course community of Rancho San Pasqual. Featuring 5 bedrooms and 3 bathrooms, this exceptional home blends elegant upgrades, thoughtful design, and breathtaking golf course views framed by picturesque windows that fill the interior with natural light and showcase the surrounding scenery. The inviting limestone entryway sets the tone for the sophisticated interiors, where gorgeous Provenza engineered Oak wood flooring flows throughout the main living areas. A gorgeous statement piece Arhaus Chandelier along with Pottery Barn lighting illuminate the formal living and dining rooms. The beautifully appointed kitchen features stunning quartz countertops, a crackled glass and a Carrara marble mosaic backsplash with a matching Carrara marble window trim, and a stylish design that makes it ideal for both everyday living and entertaining. The secondary bathrooms have also been tastefully upgraded, adding comfort and contemporary appeal throughout the home. Enjoy spectacular golf course views from this private and peaceful setting within a gated community, enhanced by picturesque windows that bring the outdoors in from multiple vantage points. Outside, the low maintenance yard features artificial turf, creating an attractive outdoor space with minimal upkeep. Additional highlights include owned solar, a tankless water heater, and a spacious three-car garage. Perfectly situated near the renowned Safari Park, numerous wineries, and convenient access to Highways 78 and 15, this home offer
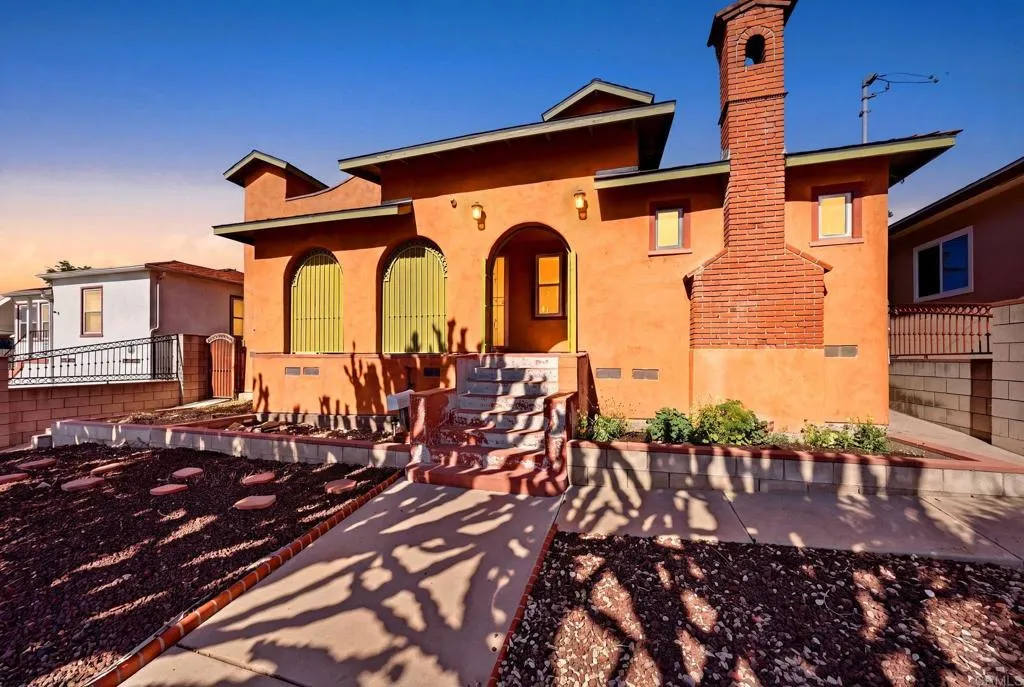
312 Olivewood
San Diego, CA 92113
AREA SQFT
888
BEDROOMS
2
BATHROOMS
1
Welcome to this inviting single-family home filled with character! The two-bedroom layout features a convenient Jack-and-Jill bathroom, plus a bonus room with a fireplace that adds flexibility for a home office, den, or additional living space. The kitchen offers warm wood cabinetry, granite countertops, and a lovely connection to the adjacent dining area with a view. Enjoy access from both the front entrance and rear alley, leading to a detached one-car garage, additional parking, and washer and dryer hookups. Paid-off solar panels provide added value and energy savings. Ideally located just a few blocks from major freeway access, this home offers an easy commute throughout San Diego. Youre also just moments from Downtown, Coronado, Naval Base San Diego, and the airport. Explore the potential of R-2 zoning for future development. Dont miss this wonderful opportunity to make this home your own!
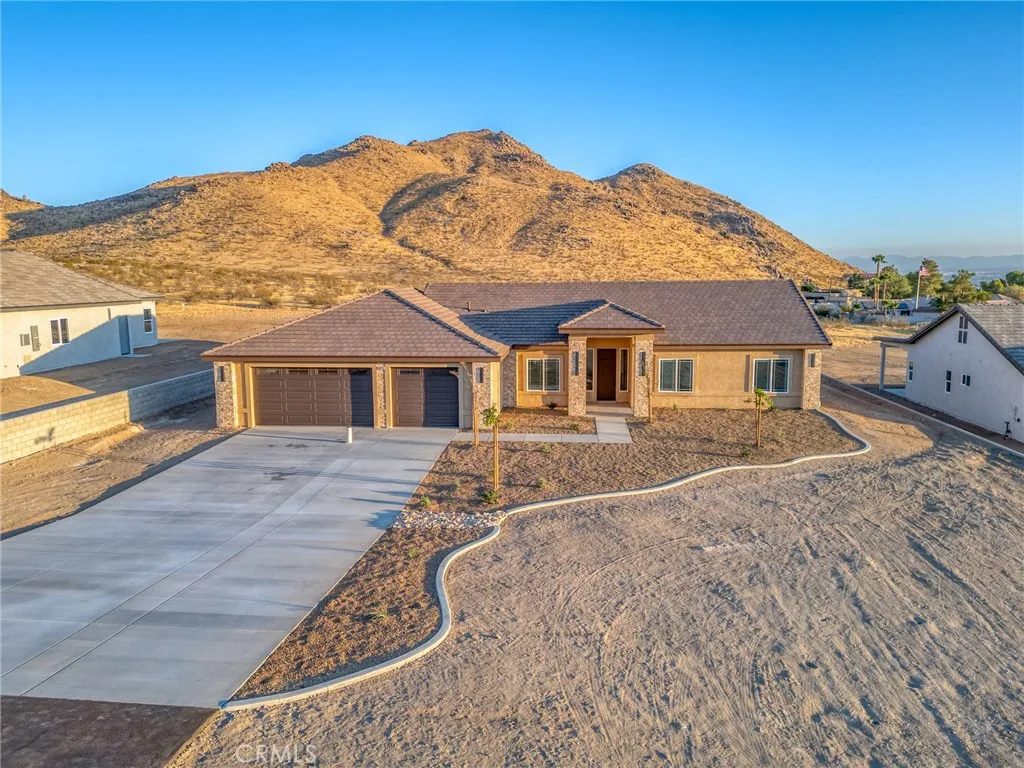
19715 Roanoke Road
Apple Valley, CA 92307
AREA SQFT
2,674
BEDROOMS
4
BATHROOMS
4
Experience elevated High Desert living in this stunning brand-new construction home in Apple Valley. Set on 1.598 acres with scenic mountain views, this beautifully designed 2,674 sqft home offers the perfect combination of modern comfort, thoughtful design, and room to create the outdoor retreat you've always envisioned. With 4 bedrooms, a dedicated office, and 3.5 bathrooms, the versatile floor plan features 2 spacious primary suites, each with its own private bathroom, making the home ideal for multigenerational living, extended stay guests, or simply enjoying additional privacy and flexibility. The open concept living space is designed for both everyday enjoyment and entertaining, with vaulted ceilings, large windows, recessed lighting, and abundant natural light creating an inviting space. The beautifully appointed kitchen features crisp white cabinetry, quartz countertops, a massive island with built-in sink, generous storage, and a walk-in pantry. Ceramic wood look tile flooring with sophisticated gray tones extends through the main living areas, creating a clean, contemporary aesthetic, while plush carpeting provides comfort in the bedrooms. The main suite features a dual-sink vanity, luxurious freestanding soaking tub, separate walk-in shower and walk-in closet. The second primary suite includes its own private bathroom with a walk-in shower and direct access to the covered patio through sliding glass doors. A convenient half bath and built-in cabinetry throughout the home provide both functionality and elevated finishing touches. A dramatic floor to ceiling firepl
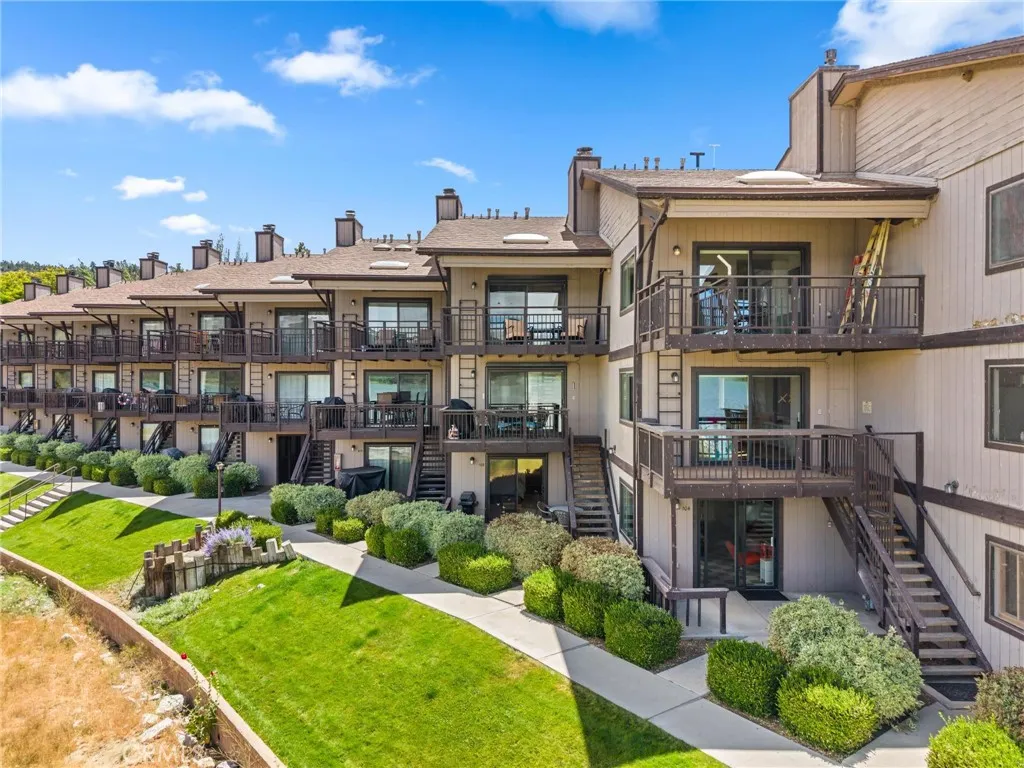
40670 Big Bear Boulevard
Big Bear Lake, CA 92315
AREA SQFT
1,880
BEDROOMS
3
BATHROOMS
3
Welcome to 40670 Big Bear Boulevard, Unit 5 a gorgeous lake view condo in the heart of Big Bear that is close to the village and comes furnished! (Scroll down & checkout the video tours!) This stunning three-level condo offers nearly 1,900 square feet of living space with 3 bedrooms and 3 bathrooms, all showcasing incredible views of Big Bear Lake. The first level welcomes you with a single-car garage and a private guest suite a spacious studio-style retreat complete with a fireplace, wet bar, and full bathroom, plus a sliding glass door leading out to the ground-level patio. Head upstairs to the main living level, where you'll find a bright living room with its own fireplace and a secondary deck overlooking Big Bear Lake, along with a beautifully appointed kitchen and a convenient bathroom. Up one more level, the primary suite awaits with a third private deck overlooking the lake and a large bathroom shared with the additional guest bedroom on this floor. This level also features a stackable washer and dryer for added convenience. A fourth patio/deck on the opposite side of the home overlooks the neighborhood community, offering even more space to relax and take in the mountain setting. Each sliding glass door throughout the home is fitted with an electronic roll-down shade for added convenience, privacy, and light control. The home has been thoughtfully updated and remodeled over the years while preserving the mountain charm and aesthetic that Big Bear living is all about. Set within a beautifully maintained community boasting mature landscaping and towering trees, res
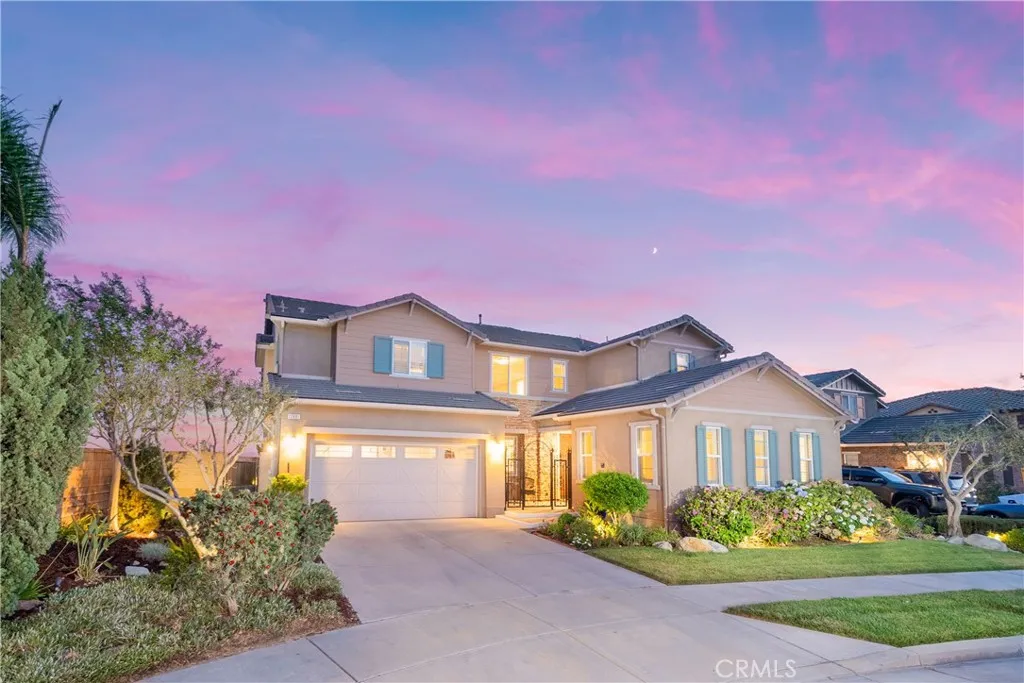
12881 Seahorse Drive
Rancho Cucamonga, CA 91739
AREA SQFT
4,027
BEDROOMS
5
BATHROOMS
5
Beautiful 5-bedroom, 4.5-bath home with a private casita, ideally positioned at the end of a cul-de-sac with breathtaking mountain views & sparkling city lights. From the moment you arrive, inviting hardscaped landscaping & a gated courtyard create a warm & private first impression. The courtyard features a security wrought-iron gate, stacked-stone accents, and a calming water fountain. The spacious casita offers crown molding, plantation shutters, a kitchenette with microwave, refrigerator, & sink, walk-in closet with built-in organizers, and a private bathroom with walk-in shower. A separate thermostat adds comfort and convenience, making the casita ideal for guests, extended family, or a private retreat. In the main home, travertine tile flows through the hallway & common areas, highlighted by a medallion inlay. The formal dining room features crown molding and chair rail detailing. The open-concept family room & kitchen are designed for both everyday living & entertaining, with a large center island featuring granite countertops a full backsplash, stainless steel appliances, convection oven, a 5-burner cooktop, a range hood, and a walk-in pantry. A large sliding door fills the space with natural light & provides easy access to the backyard. Upstairs, a spacious loft with mountain views offers built-in storage & flexible living space. One bedroom is conveniently located near a hallway bathroom, while two additional bedrooms feature a Jack-and-Jill bathroom with dual sinks. The primary suite is a peaceful retreat with abundant windows showcasing beautiful city-light views
561 Rushing Road
Waterford, CA 95386
AREA SQFT
1,896
BEDROOMS
3
BATHROOMS
2
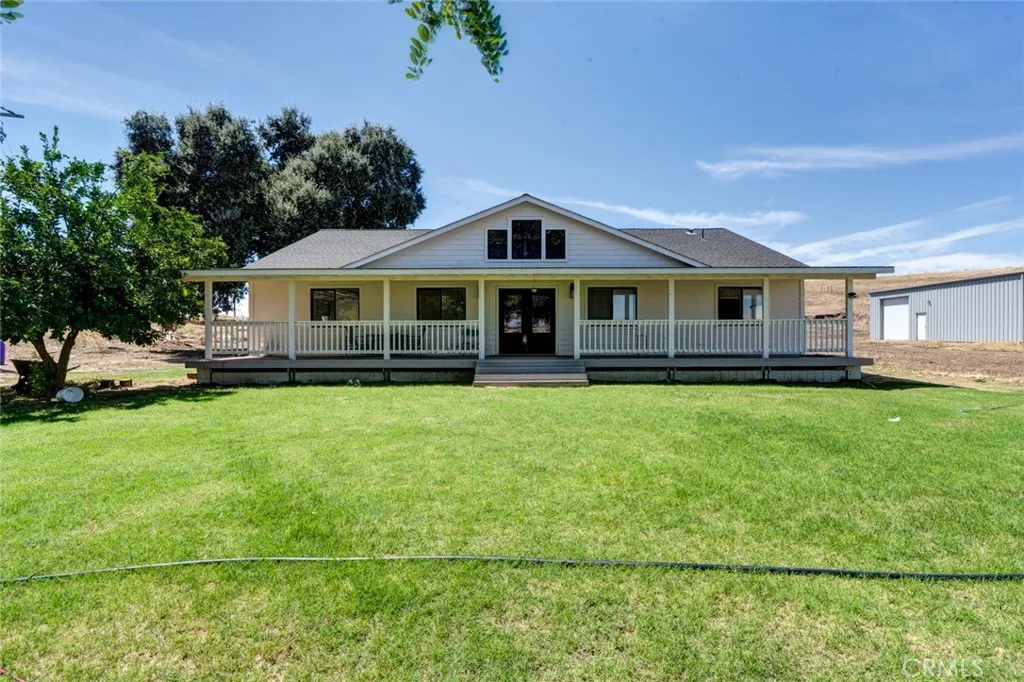
Welcome to 561 Rushing Rd, nestled in the quiet and charming community of Waterford. This updated 3-bedroom, 2-bathroom home offers an inviting open floor plan with ceiling fans in the living room and each bedroom for added comfort. The indoor laundry room provides convenience, while porches on both sides of the home offer plenty of space to relax and enjoy the peaceful surroundings. The primary bathroom features a soaking tub and separate shower stall. Outside, a large shop provides excellent space for projects, hobbies, storage, or equipment. Situated on approximately 4 acres, this property offers plenty of room to enjoy the possibilities of country living while still being part of the Waterford community. Massive 40' x 50' shop offering approximately 2,000 sq. ft. of versatile space. Features insulated walls and insulated doors, providing a functional and comfortable workspace with plenty of room for storage, projects, equipment, or other uses.

819 W 102nd st
Los Angeles, CA 90044
AREA SQFT
1,152
BEDROOMS
2
BATHROOMS
1
Charming single-story Spanish-style home featuring 2 bedrooms and 1 bathroom, plus an attached bonus area currently configured as an additional bedroom and bathroom. Tax records reflect the property as a 2-bedroom, 1-bathroom home. The property features an upgraded kitchen and bathroom, wide-plank wood laminate flooring, ceiling fans, and a convenient indoor laundry area. Exterior features include a front lawn, welcoming front porch, driveway providing ample parking, and a detached 2-car garage. Centrally located with convenient access to Downtown Los Angeles, USC, Exposition Park, and major employment hubs throughout Los Angeles. The property is also near several colleges and universities, shopping, restaurants, entertainment, and major freeways, providing easy connectivity to DTLA and surrounding business districts. With its central location, additional living space, and access to major education centers, this property presents a great opportunity for an owner-occupant or an investor looking for a property with upside potential. Buyer and buyers agent are advised to independently verify all information, including permits, square footage, bedroom and bathroom count, and the use of any bonus areas, with the appropriate agencies.
522 Thalia Street
Laguna Beach, CA 92651
AREA SQFT
2,487
BEDROOMS
3
BATHROOMS
3
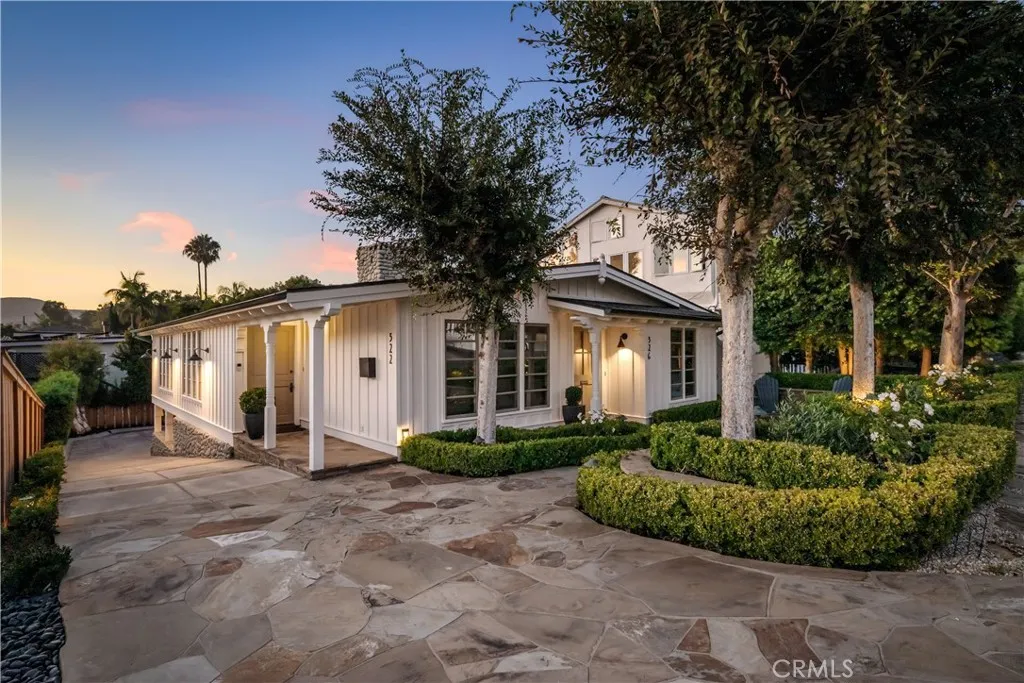
Blending elegance with revered coastal charm this craftsman cottage, framed by manicured hedges for incredible curb appeal, offers refreshed, luminous interiors. Sun-drenched main living area features vaulted ceilings with beams, skylights, and custom fireplaces that anchor the homes sophisticated yet relaxed atmosphere. Open to the great room, the gourmet kitchen is finely appointed with polished granite surfaces, a breakfast bar, and a premier appliance suite including a Sub-Zero refrigerator, Wolf range, warming drawer, built-in espresso station, and a wine fridge. Designed for effortless hospitality, this level transitions out to an expansive deck with ocean views and two distinct gathering areas. The main floor primary suite is full of light and functions as a retreat, with a luxurious, marble-clad ensuite bathroom. The remainder of the square footage offers welcome flexibility, with separate guest quarters for out of town visitors and multipurpose space on the lower level of the home. A coveted three-car garage with ample driveway space delivers an exceptionally rare asset. Just moments from beaches of Laguna, world-class dining, and village boutiques, this residence is the quintessential coastal retreat.
Circle
Menifee, CA 92587
AREA SQFT
BEDROOMS
BATHROOMS
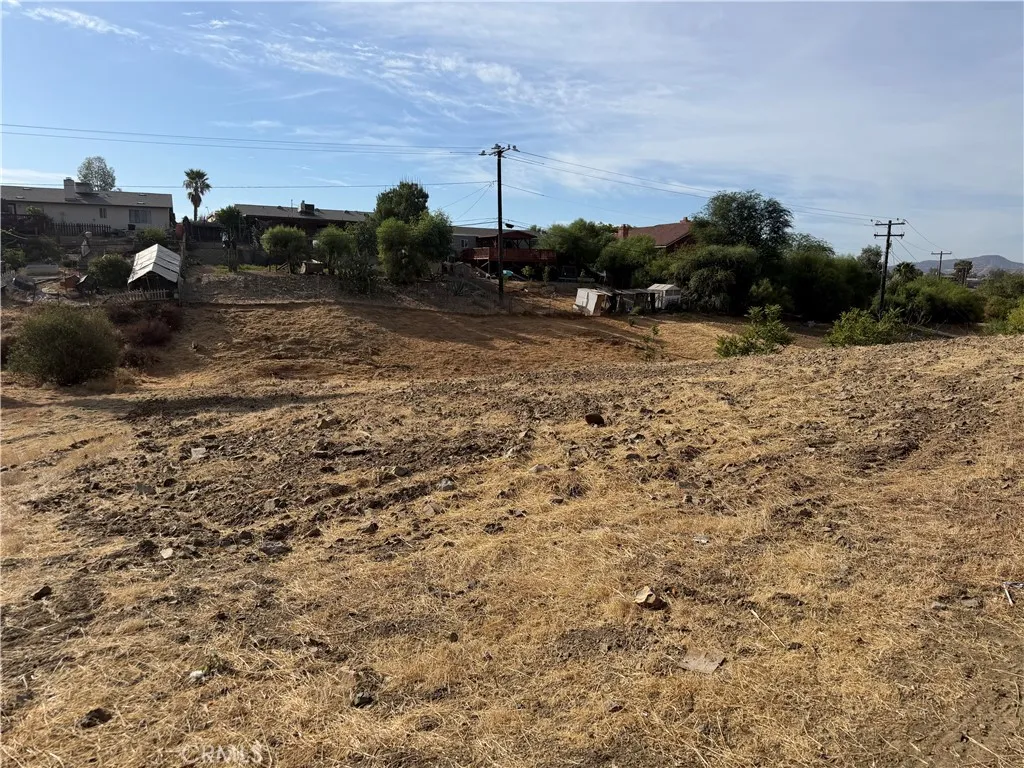
Great Location! If you are looking to buy to invest. This is it! The lot is located on paved road access! Utilities on the street. It can be a great investment. The area is currently under development, Close to new homes, shopping centers, easy access to al major routes. Great Schools! Menifee is a great area to invest! Don't wait scheduled a private tour.
2896 Rambla Pacifico
Malibu, CA 90265
AREA SQFT
BEDROOMS
BATHROOMS
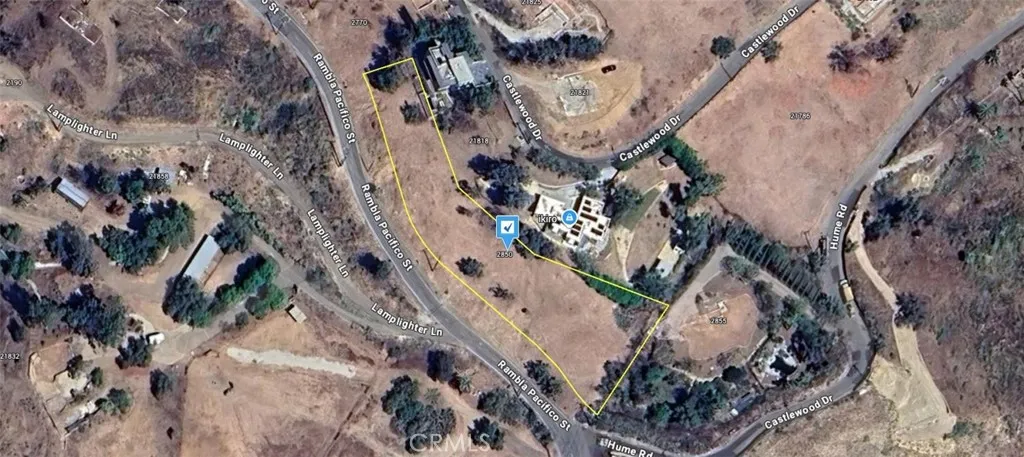
Discover 0.91 acres of prime vacant land in Los Angeles, perfectly situated just minutes from Malibus iconic beaches, including First Point, County Line, and Buena Vista. This exceptional property offers easy access to the Malibu Country Mart and convenient routes to Santa Monica and the Valley, making it an ideal location for coastal living. Enjoy sweeping mountain and hillside views in a serene setting, with endless potential to create your dream home. Land is being sold As-Is, and street addresses are for listing purposes only; a true address will be assigned upon improvement. Dont miss this rare opportunity to build in one of Southern Californias most sought-after coastal areas.

Vac/Vic
Littlerock, CA 93543
AREA SQFT
BEDROOMS
BATHROOMS
Great opportunity to own vacant land in Littlerock! Located in the vicinity of Avenue U and 108th Street South, this parcel offers an opportunity for buyers, investors, or those looking to hold land for future use. Enjoy the open surroundings and possibilities this area has to offer. Conveniently located within the Antelope Valley with access to nearby communities and major roadways. Buyer and buyers agent are advised to conduct their own independent due diligence regarding zoning, permitted uses, development potential, utilities, water availability, septic requirements, legal and physical access, easements, property boundaries, and all other matters affecting the property. Seller and listing broker/agent make no representations or warranties regarding the propertys suitability for any particular use. Information provided is deemed reliable but not guaranteed.
32 Nicola
Apple Valley, CA 92308
AREA SQFT
BEDROOMS
BATHROOMS
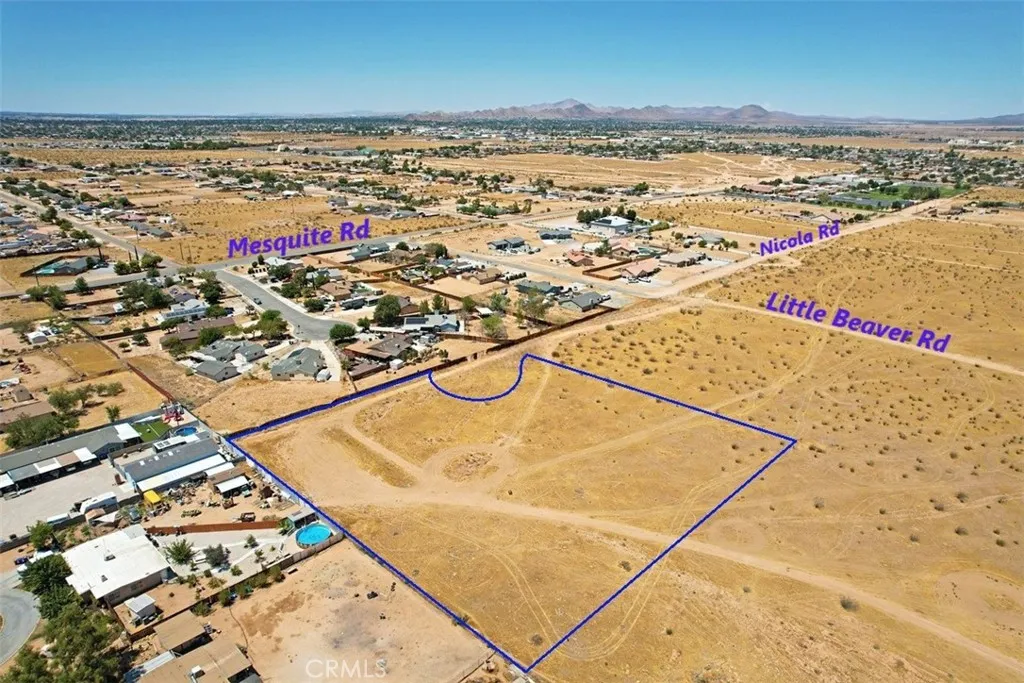
2.27-acre flat and buildable land is situated in a beautiful location in Apple Valley, just 300+/-ft off paved Rd. Electricity, gas, cable, water, and sewer are available at the corner of Little Beaver Rd and Nicola Rd, and the property is located southeast of the following property address: 22995 Little Beaver Rd, Apple Valley, CA 92308. Zoned:(R-EQ) Equestrian Residential (1du/0.4 to 0.9 net acre). The area boasts breathtaking mountain views, making it a growing and developing community. It's conveniently close to various amenities like convenience stores and several restaurants. The APN for this property is 0439-141-32-0000. The owner may carry financing. The Google Maps coordinates for the property are 34.481361, -117.161139. Please note that the boundaries are approximate and not surveyed, so the buyer and buyers agent need to verify utilities, zoning, planning, and exact boundary lines. We are excited about the opportunity to work with you on this beautiful property.
2871 Live Oak Dr
Diamond Bar, CA 91765
AREA SQFT
BEDROOMS
BATHROOMS
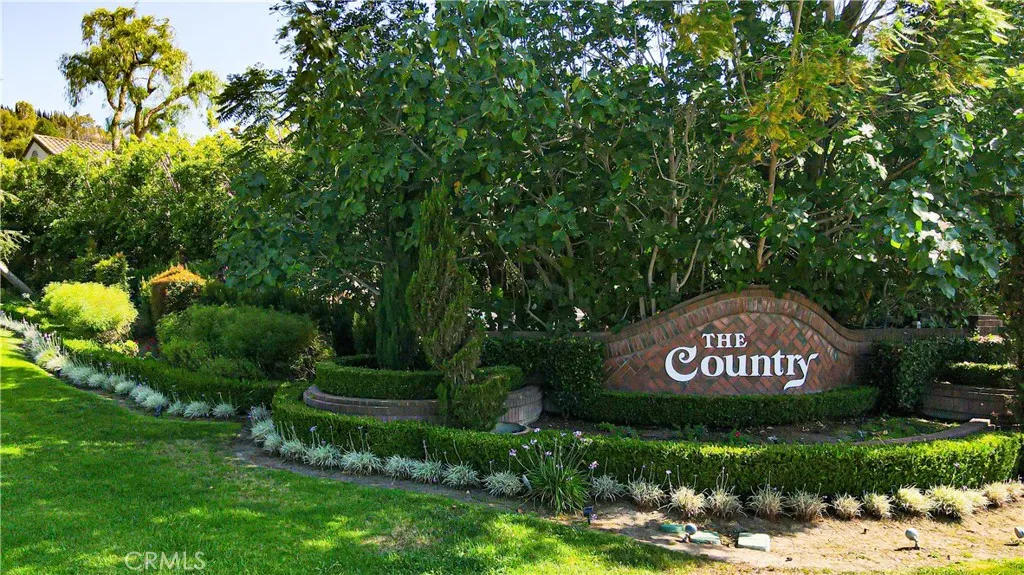
48-Lot Luxury Residential Development Opportunity | The Country Estates, Diamond Bar An exceptionally rare development opportunity within The Country Estates, one of the most prestigious and well-known guard-gated luxury residential communities in the greater Los Angeles area. Located in the City of Diamond Bar, The Country is renowned for its 24-hour guarded entrances, privacy, security, expansive custom estates, beautiful hillside setting, and exclusive residential environment. This offering consists of 48 individually subdivided residential lots being offered together as one extraordinary development opportunity. Most importantly, this property represents the last remaining large-scale land opportunity within The Country Estates that can be developed as a single, cohesive luxury residential projectan opportunity of this scale and caliber is virtually impossible to replicate within this established community. The property provides a unique opportunity for a developer, builder, or investor to create an exclusive collection of custom luxury estates surrounded by some of Diamond Bars most prestigious residences. The Country is known for its substantial custom-built homes, large private lots, impressive architectural designs, and estate-style living, making it one of Southern Californias most distinctive luxury residential communities. The project is located within the highly regarded Walnut Valley Unified School District, with convenient access to major employment, shopping, dining, and entertainment destinations throughout Los Angeles and Orange Counties. The property also
Glacier
California Valley, CA 93453
AREA SQFT
BEDROOMS
BATHROOMS
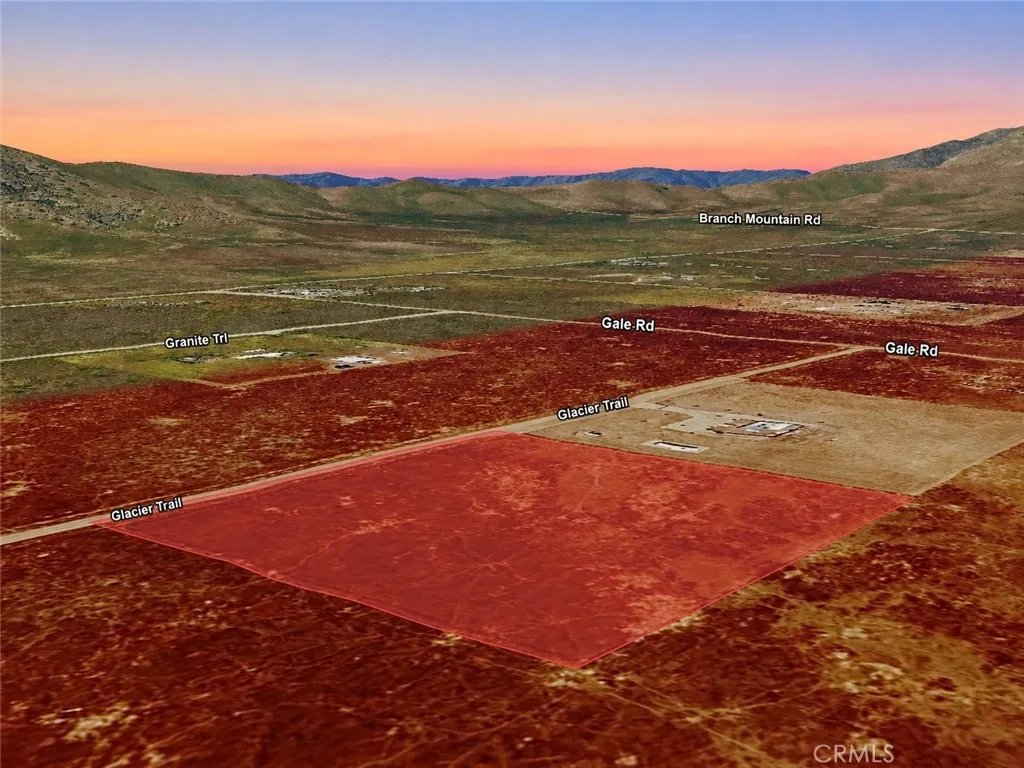
Discover the opportunity to own this 2.50 acre residential lot, APN 082-221-030, located on Glacier Trl in Santa Margarita. Surrounded by established homes and nearby estate-style properties, this spacious parcel offers an appealing combination of open space, privacy, and long-term potential. Whether you're looking to purchase land as a long-term investment, hold for future appreciation, or potentially build a custom home or private retreat, this property provides the space and flexibility to accommodate a variety of future plans. Santa Margarita is known for its scenic countryside, rolling hills, peaceful atmosphere, and access to outdoor recreation, while remaining within reach of nearby communities and everyday amenities. Larger residential parcels continue to attract buyers seeking room to grow, tranquility, and lasting value, making this property an excellent opportunity to secure acreage in a beautiful Central Coast setting. No well is currently installed on the property. A nearby private well is reportedly approximately 100 feet deep. Water may also be available for landowners at the California Valley Community Center well, approximately 510 minutes away, subject to availability and community guidelines. Disclaimer: Images are for reference only. Buyers are advised to independently verify lot location, boundaries, utilities, zoning, addressing, access, buildability, and all intended uses to satisfy themselves.
25828 President
Harbor City, CA 90710
AREA SQFT
BEDROOMS
BATHROOMS
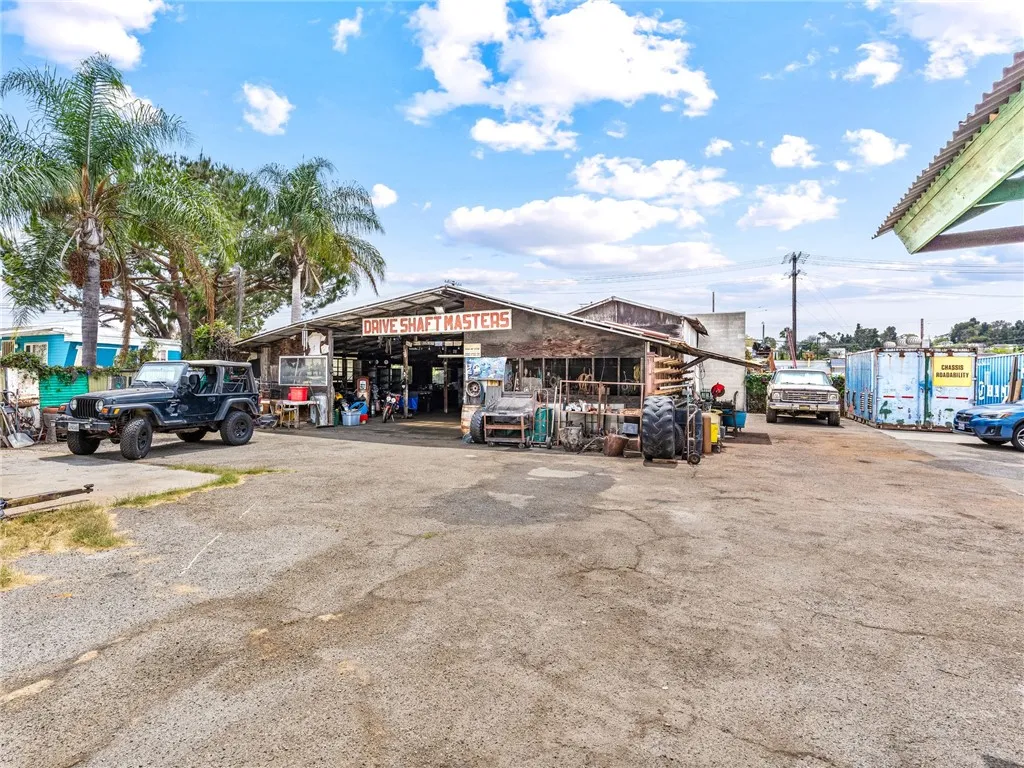
Harbor City Mixed-Use / Industrial Opportunity. Approximately 10,006 SF lot improved with an existing auto repair workshop and two residential units. The property offers a unique opportunity for an owner-user, investor, or developer seeking a versatile property with industrial, residential, and potential redevelopment uses. Property is being offered in its current as-is condition. Buyer to independently verify zoning, permitted uses, square footage, and development potential.
1 Sierra Highway
Mojave, CA 93501
AREA SQFT
BEDROOMS
BATHROOMS
Just over 5 acres of unimproved land.
515 Ocean Avenue
Santa Monica, CA 90402
AREA SQFT
1,490
BEDROOMS
2
BATHROOMS
2
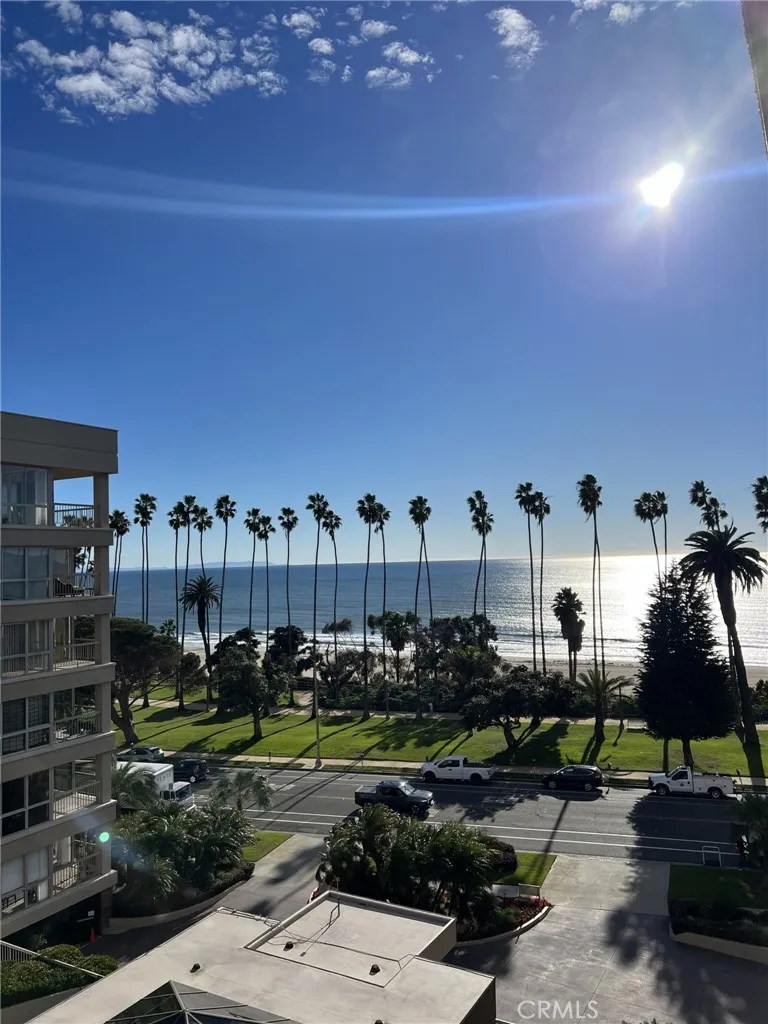
Spectacular 7th-floor Luxurious Oceanfront Residence with panoramic views of the Pacific Ocean, Santa Monica Bay, coastline, sandy beaches, Palisades Park, and the Santa Monica Pier. Available UNFURNISHED. Also available FURNISHED with furnishings in the photos as an OPTION. This beautifully maintained 2-bedroom, 2-bath residence offers approximately 1,490-SF of thoughtfully designed living space with an open floor plan that captures abundant natural light and showcases breathtaking ocean views. The spacious living and dining areas open to a large private balcony, ideal for relaxing, entertaining, or enjoying spectacular Pacific sunsets. Floor-to-ceiling windows create a seamless connection between the living areas and the Pacific Ocean. The Luxurious Oceanfront Residence features wide-plank wood flooring throughout, new Fleetwood dual-glazed windows and sliding doors designed to enhance quiet comfort and energy efficiency, a well-appointed kitchen with granite countertops, newer KitchenAid side-by-side refrigerator & dishwasher, generous storage, central heating & air conditioning, in-unit laundry room with full-size washer and dryer. Additional features include remote-controlled motorized roller shades & a TOTO Washlet bidet. The primary Suite offers magnificent Pacific Ocean views, direct balcony access, plenty of closets, and an ensuite bath with dual vanities, soaking tub, and separate shower. Two (2) side-by-side parking spaces are included in a gated garage with 24-hour controlled & monitored access. Residents enjoy a Full-Service Luxury building with 24-hour Concier
502 Cypress Avenue
Burbank, CA 91502
AREA SQFT
700
BEDROOMS
1
BATHROOMS
1
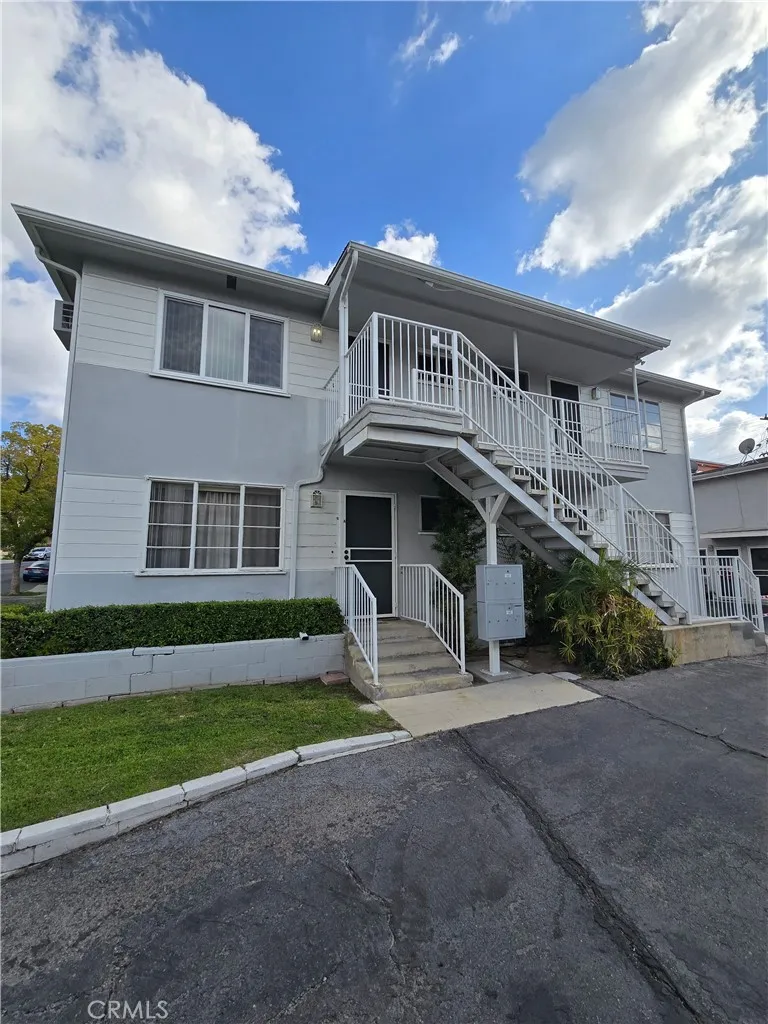
This 1 bedroom 1 bath upstairs unit features a spacious living room, kitchen with original tile, and 1 parking space included with the unit! Centrally located in Burbank, this lovely unit has all the features you want and more! Live just walking distance from the Burbank Town Center, Orange Theory, Another Broken Egg Cafe, and AMC Burbank! You are just a 2 minute drive from Sprouts Market and Starbucks and 5 minutes away from Burbank Empire Center (Target, Lowe's, Best Buy, TJ Maxx, and more). Hop on the 5 Freeway and explore the rest of Los Angeles! This unit has a great layout with spacious closet in the bedroom. This unit includes wall AC units in the living room and bedroom and shared laundry with the building.
9 Southwind
Aliso Viejo, CA 92656
AREA SQFT
1,499
BEDROOMS
3
BATHROOMS
3
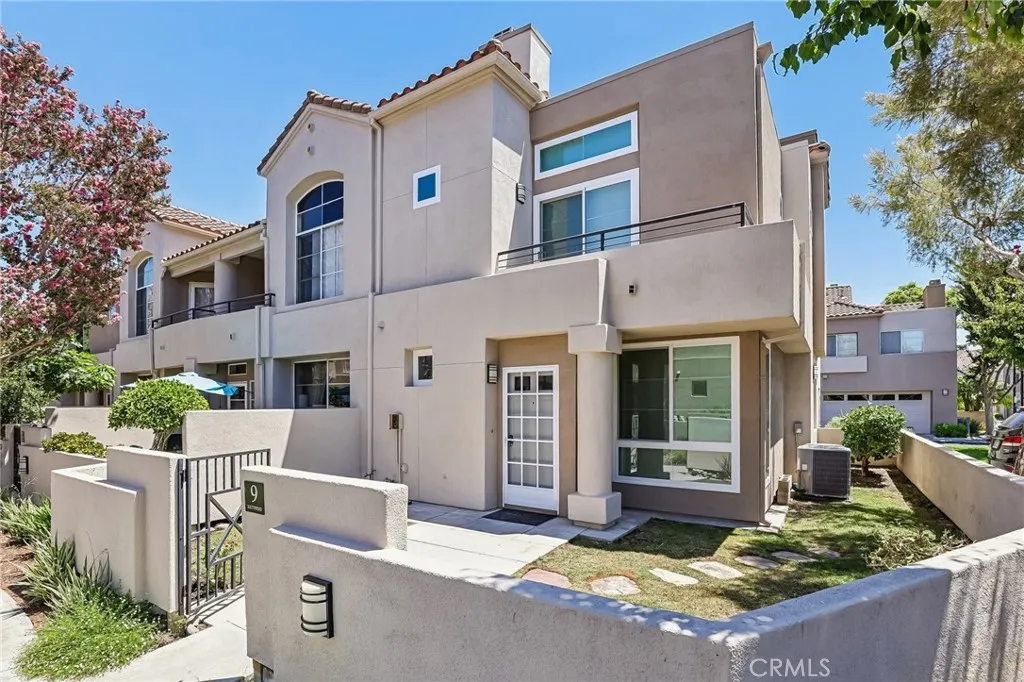
Welcome to 9 Southwind, a fully renovated three-bedroom, two-and-one-half-bath corner-unit residence situated on one of the quietest streets within the gated Windsong community. Its desirable corner location and abundance of windows fill the thoughtfully designed two-story interior with natural light. The extensive renovation includes new flooring, doors, windows, window shades, light fixtures, interior paint, plumbing fixtures, and brand-new appliances. The main level features an inviting living room, an open dining area, and a beautifully updated kitchen appointed with crisp white cabinetry, ample counter space, recessed lighting, and stainless-steel appliances. An enclosed front patio extends the living space outdoors and creates a private setting for relaxing or entertaining. A remodeled powder room completes the first floor. Upstairs, a spacious loft provides a versatile second living area suited for a media room, study, playroom, or lounge. Its fireplace has been refreshed with a new tiled hearth, gas log set, and burner assembly. The generous primary suite features vaulted ceilings, a renovated en-suite bathroom, and direct access to a private balcony. Two additional bedrooms and a second renovated full bathroom provide flexibility for guests or office space. Custom closets will be installed prior to move-in. Every bathroom has been comprehensively updated with new tile, toilets, tubs and showers, faucets, plumbing fixtures, lighting, and coordinating towel bars and accessories. Additional highlights include generous storage and an attached two-car garage. Windsong r
239 Rim Canyon Pkwy
Oroville, CA 95966
AREA SQFT
1,344
BEDROOMS
2
BATHROOMS
2
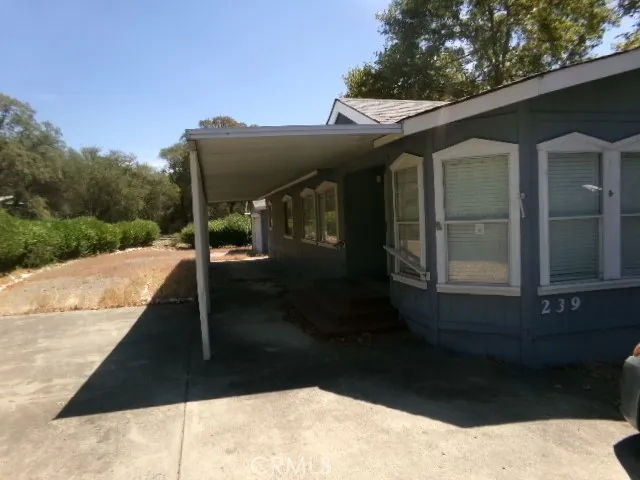
Senior park. This is bargin price. Has garage. Inherited property. owner wishes to sell "as is" no repairs. Price reflects condition of property. 1990 double wide with garage.

