

Search
Search
Search
Search For Your Next Property
Form submitted successfully!
You are missing required fields.
Dynamic Error Description
There was an error processing this form.
7940 Ethel Avenue
Los Angeles, CA 91605
AREA SQFT
2,700
BEDROOMS
4
BATHROOMS
4
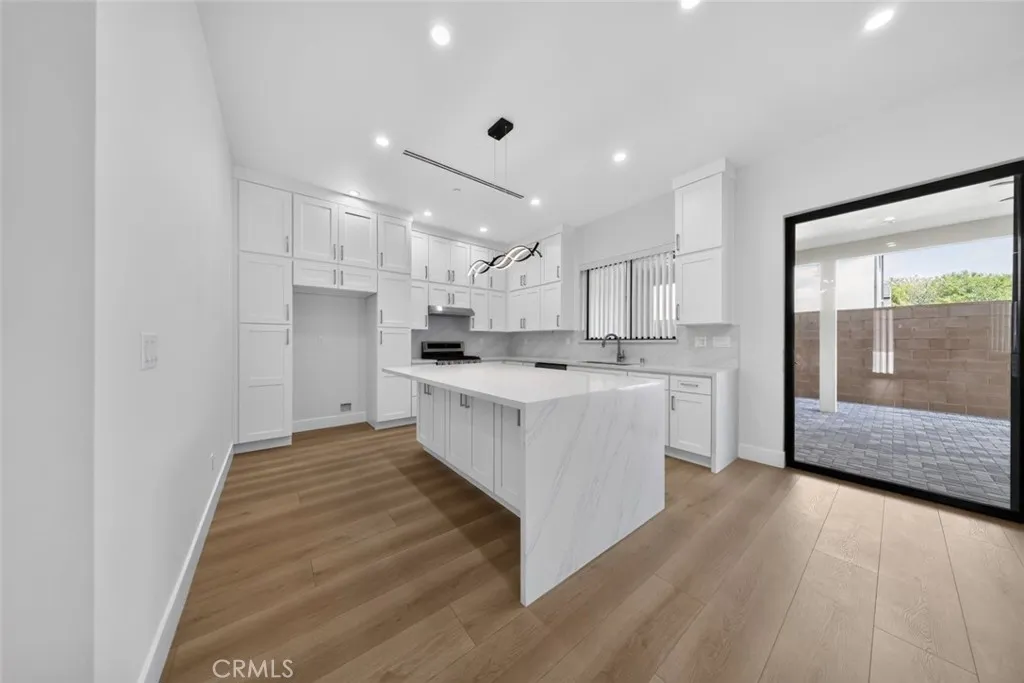
Welcome to 7940 Ethel Avenue, a beautifully designed new-construction two-story home offering approximately 2,700 square feet of modern living space. This thoughtfully designed residence features a spacious open-concept floor plan with contemporary finishes, abundant recessed lighting, and beautiful wood-style flooring throughout the main living areas. The heart of the home is the stunning chef-inspired kitchen, featuring an oversized center island, crisp white cabinetry, elegant quartz countertops and backsplash, stainless steel appliances, and ample storage. The kitchen opens seamlessly to a generous living and dining area, creating an inviting space for everyday living and entertaining. All bedrooms are located upstairs, providing a comfortable separation between the main living areas and private sleeping quarters. The home also offers beautifully appointed bathrooms with modern finishes, including a spacious walk-in glass-enclosed shower and sleek vanity cabinetry. Enjoy seamless indoor-outdoor living through large sliding glass doors leading to a covered rear patio with recessed lighting, ceiling fans, and a spacious paved outdoor areaideal for relaxing or entertaining. Additional features include solar panels, two-car parking, modern fixtures and finishes, and the convenience of new construction. Located in North Hollywood with easy access to major freeways, shopping, dining, and nearby entertainment.
23161 Tulip
Lake Forest, CA 92630
AREA SQFT
1,825
BEDROOMS
5
BATHROOMS
2
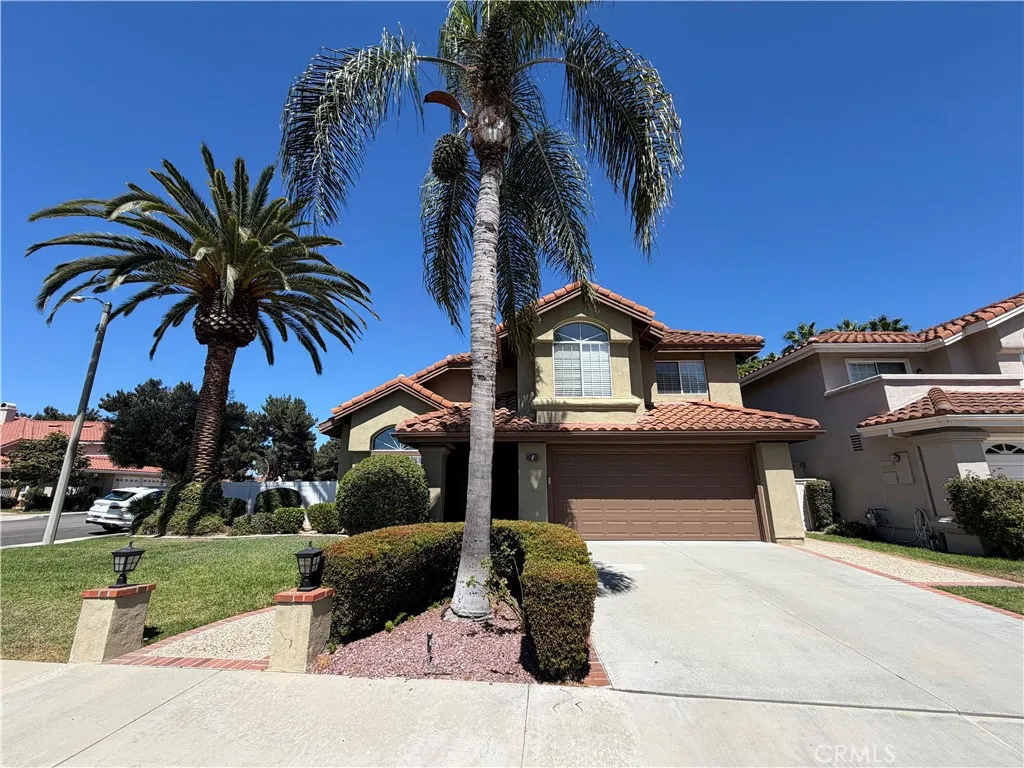
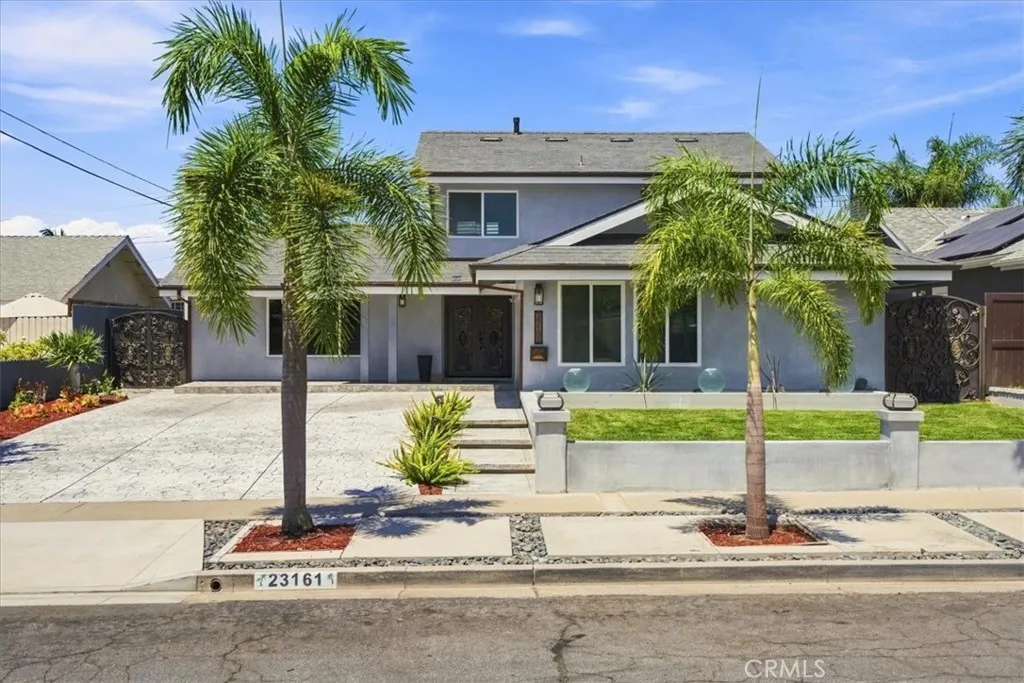
Entertainers Delight! Welcome to this beautiful fully upgraded home, gorgeous double door entry showcasing an elegant open layout with 5 spacious bedrooms and a Resort-style backyard living. Turn- Key with freshly painted interior. Beautiful kitchen with granite counters and stainless steal appliances, breakfast bar, elegant tile floor expands throughout the main level. Completely remodeled bathrooms with standalone tub and elegant tile walls and shower door. Entertainers dream inside and out, spacious backyard with massive elegant, stoned patio with built-in custom Hibachi Grill, BBQ Grill, Warmer, Burner, Pizza Oven, Smoker, Sink, Outdoor Refrigerator and 99"TV entertainers center. Built-in and custom designed exterior Fire pit. Exterior heaters and Island to enjoy those meals with the family comfortably outside during anytime of the year. Fully fenced sparkling pool and spa. Property is also Energy Efficient equipped with solar panels, double pane windows and drought resistant landscaping. Large driveway with room for RV parking and 2 car direct access garage with custom garage door, epoxy finish and additional built-in cabinets for extra storage. All these high-end features plus the location! Lease includes Gardener, Solar Panels Bill, Pool Maintenance. **OPEN HOUSE 9/12 9am-10am **
120 5th Ave
Chula Vista, CA 91910
AREA SQFT
800
BEDROOMS
2
BATHROOMS
1
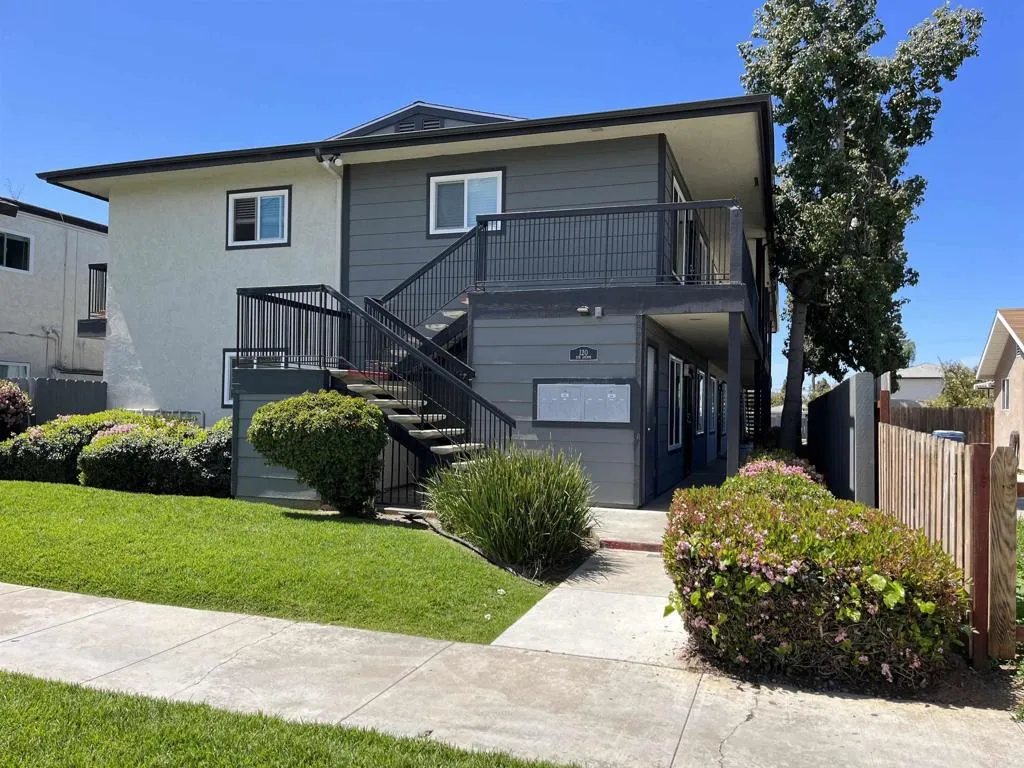
Spacious 2BR downstairs apartment in north Chula Vista. Features include: Remodeled kitchen with quartz countertops, stainless steel appliances, remodeled bathroom, luxury vinyl flooring, dual paned windows, new lighting, large room sizes, enclosed patio/yard, 2 off street parking spaces, laundry room on premises. Conveniently located to freeways, downtown, bus/trolley lines, and military bases. No pets! Move in ready!
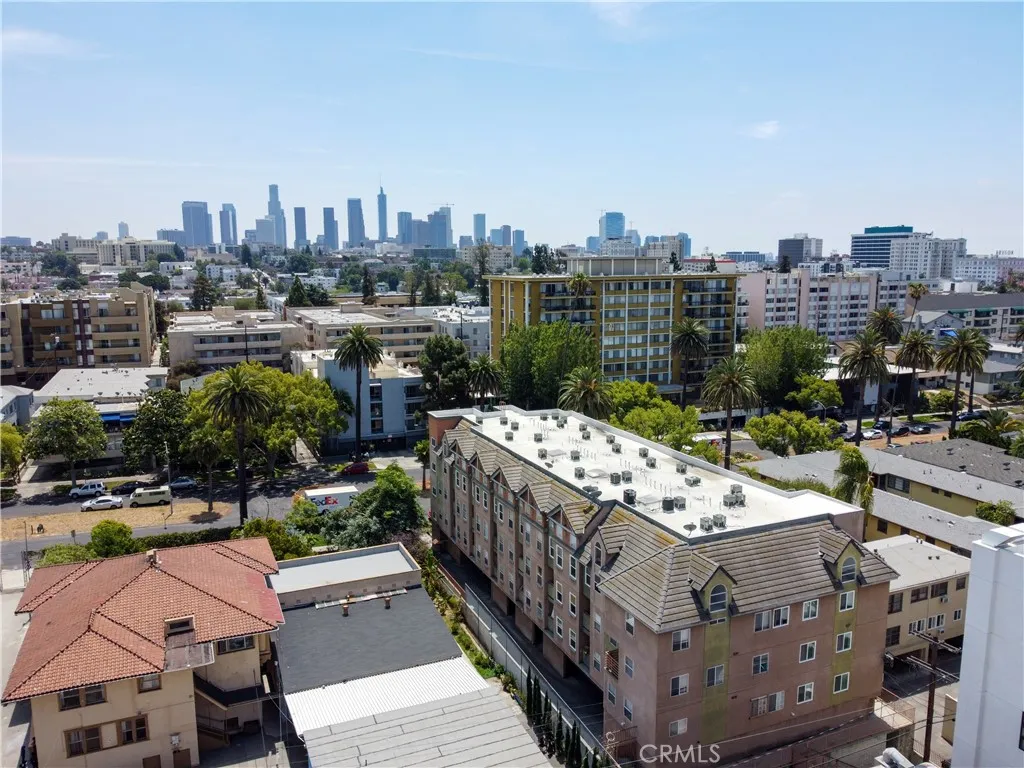
321 Occidental Boulevard
Los Angeles, CA 90057
AREA SQFT
900
BEDROOMS
2
BATHROOMS
2
Welcome to 321 S Occidental Blvd, Apt #116. This move-in ready end-unit apartment is ready for the next tenant to move on in! Featuring 2 bedrooms, 2 full baths, family room, plenty of natural sunlight throughout, on-site laundry, secured entry, updated kitchen, parking garage on site (trash and water included with rent.) Conveniently located near grocery, restaurants, coffee, transportation and borders Silverlake, Rampart Village, Central L.A., Koreatown, Echo Park, and East Hollywood in heart of Los Angeles. Come see it today and make yourself at home!
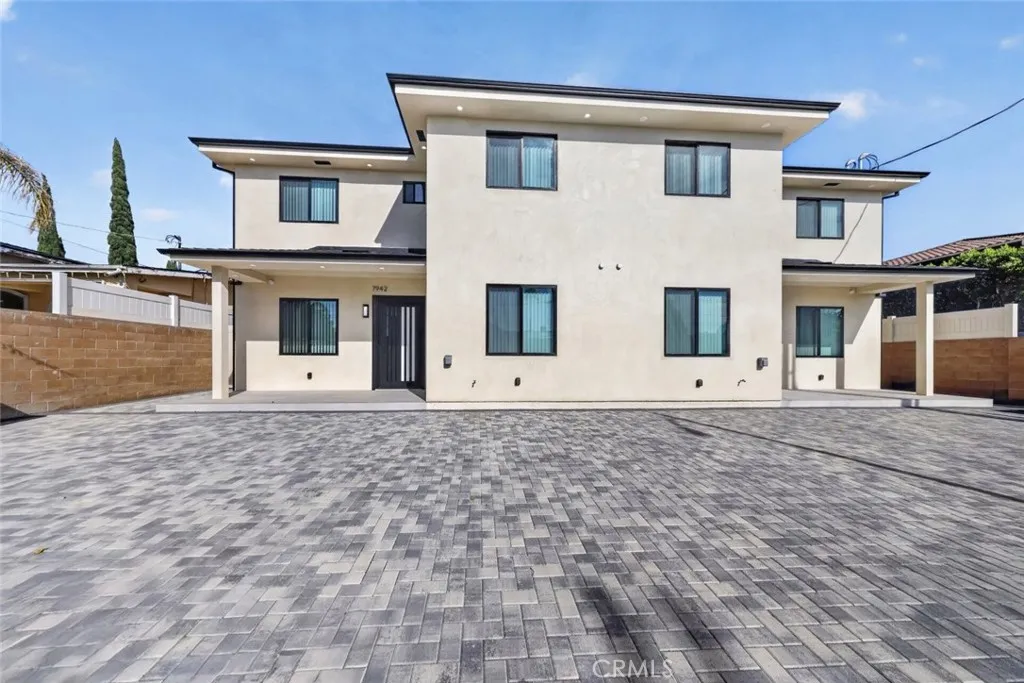
7942 Ethel Avenue
Los Angeles, CA 91605
AREA SQFT
2,700
BEDROOMS
4
BATHROOMS
4
Welcome to 7942 Ethel Avenue, a beautifully designed new-construction two-story home offering approximately 2,700 square feet of modern living space. This thoughtfully designed residence features a spacious open-concept floor plan with contemporary finishes, abundant recessed lighting, and beautiful wood-style flooring throughout the main living areas. The heart of the home is the stunning chef-inspired kitchen, featuring an oversized center island, crisp white cabinetry, elegant quartz countertops and backsplash, stainless steel appliances, and ample storage. The kitchen opens seamlessly to a generous living and dining area, creating an inviting space for everyday living and entertaining. All bedrooms are located upstairs, providing a comfortable separation between the main living areas and private sleeping quarters. The home also offers beautifully appointed bathrooms with modern finishes, including a spacious walk-in glass-enclosed shower and sleek vanity cabinetry. Enjoy seamless indoor-outdoor living through large sliding glass doors leading to a covered rear patio with recessed lighting, ceiling fans, and a spacious paved outdoor areaideal for relaxing or entertaining. Additional features include solar panels, two-car parking, modern fixtures and finishes, and the convenience of new construction. Located in North Hollywood with easy access to major freeways, shopping, dining, and nearby entertainment.
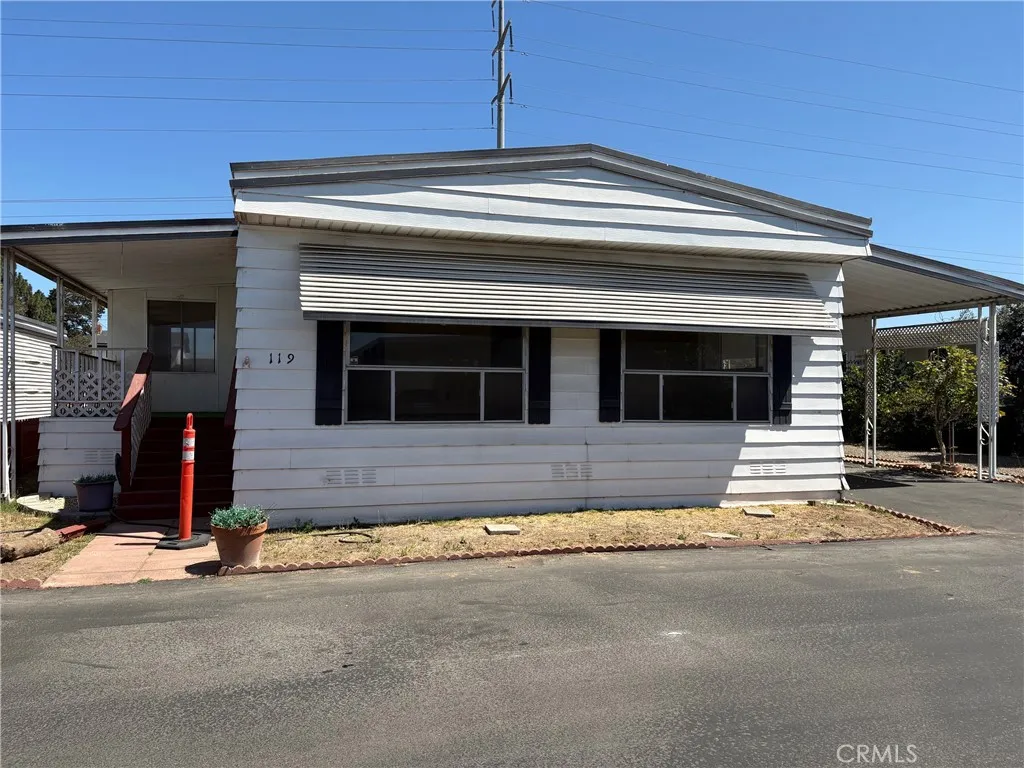
1701 Thornburg
Santa Maria, CA 93458
AREA SQFT
1,248
BEDROOMS
2
BATHROOMS
2
This mobile home offers a spacious and comfortable floor plan with two bedrooms plus an additional room that could be a sewing room or office area. The kitchen features several updates, including a gas range, breakfast counter, and updated lighting. Enjoy a large living room and a generous dining area with plenty of space for entertaining. The hall bathroom includes an updated fiberglass shower and toilet. Additional features include a wheelchair lift and and multiple storage sheds. With its roomy interior and useful updates, this home is ready for its next owner to add their personal touches. This is a senior park.
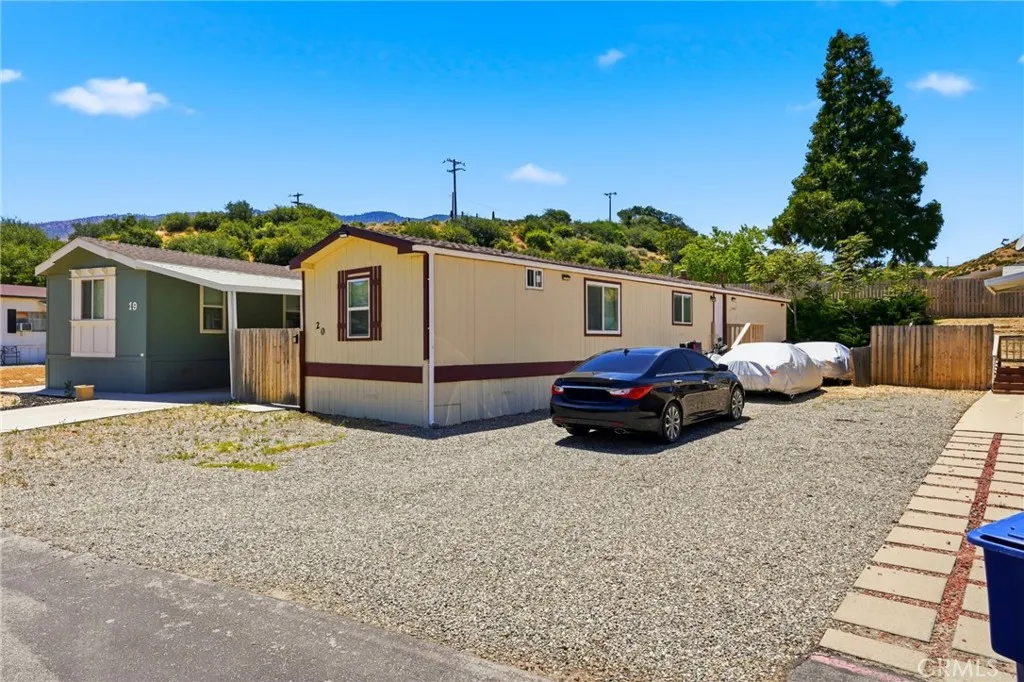
657 Lebec Road
Lebec, CA 93243
AREA SQFT
BEDROOMS
2
BATHROOMS
1
Welcome home to this charming 2-bedroom, 1-bath mobile home located in the peaceful community of Lebec. This cozy home offers a comfortable layout, including a spacious walk-in closet and a newly installed roof, water filtration system and glass door shower, adding convenience and value for everyday living. Conveniently located with easy freeway access, youll be just minutes from local businesses and everyday essentials. A Tesla Supercharger is approximately 2 minutes away, and entertainment is close by with the Hard Rock Hotel & Casino and outlet mall about 20 minutes away for shopping and home improvement needs, youre approximately 30 minutes from Home Depot and about 35 minutes from Lowes in Santa Clarita. The surrounding area also provides access to nearby mountain communities, outdoor recreation opportunities, and local parks, making it a great location for those who enjoy nature and peaceful surroundings. Enjoy the beauty of mountain living in a quiet, relaxing neighborhood where you can escape the fast pace of the city and enjoy a more peaceful lifestyle. The community offers a calm atmosphere with scenic surroundings, fresh air, and a sense of privacy that makes it an ideal place to unwind and call home. Whether youre enjoying your morning coffee outdoors or relaxing after a long day, youll appreciate the tranquil environment and slower pace of life. If youre looking for a home that offers comfort, convenience, and a quiet retreat away from the hustle and bustle, this could be the perfect place for you.
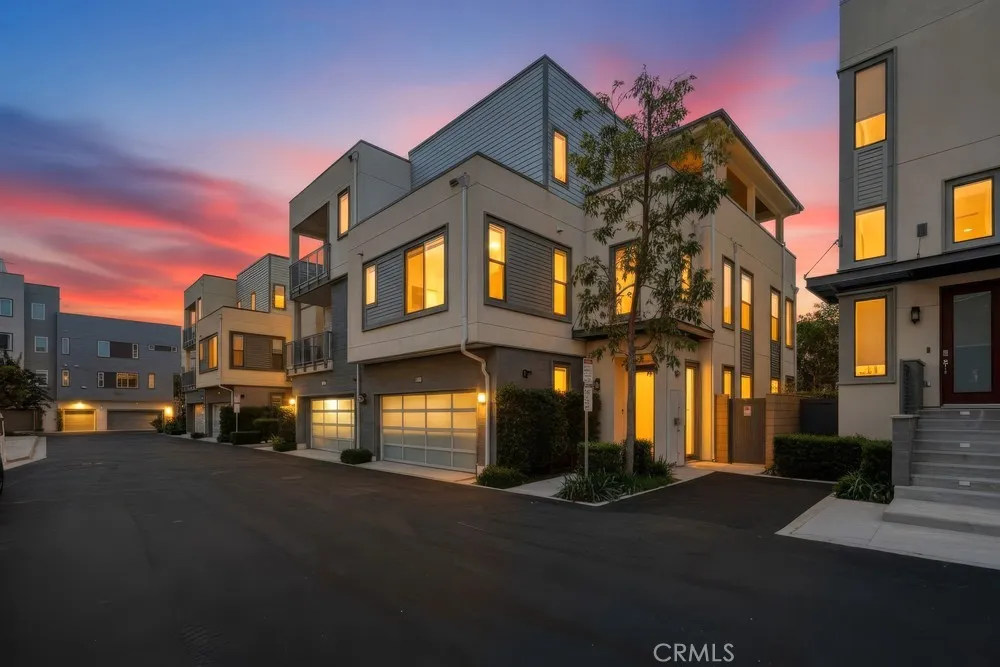
141 Tribeca
Irvine, CA 92612
AREA SQFT
2,532
BEDROOMS
2
BATHROOMS
4
Discover a contemporary and stylish park-view Rockefeller single-family-style home offering the perfect blend of luxury, comfort, and functionality. Rarely available on the market, this remarkable residence features two luxurious suites, a spacious bonus room, and a rooftop-style deck showcasing breathtaking panoramic views, perfect for seamless indoor-outdoor living. Designed with versatility in mind, the mid-level flex space can be tailored to your lifestyle as a home office, fitness area, or additional living space. Every detail has been thoughtfully curated to create a sophisticated yet inviting atmosphere. The expansive main living area features an open-concept design filled with abundant natural light, creating an ideal setting for both entertaining and everyday relaxation. At the heart of the home, the chef-inspired kitchen makes a statement with a generous center island, walk-in pantry, top-of-the-line stainless steel appliances, a full custom backsplash, and an abundance of soft-closing cabinetry. Just beyond the main living area, a beautifully landscaped backyard provides a peaceful outdoor retreat with picturesque park views. Additional highlights include a spacious two-car side-by-side garage with direct access, offering both convenience and functionality. Ideally situated in the heart of Irvine's Financial District, this exceptional home provides convenient access to fine dining, world-class shopping, entertainment, and major destinations throughout Orange County. Residents also enjoy access to the exceptional amenities at Central Park West, including two resor
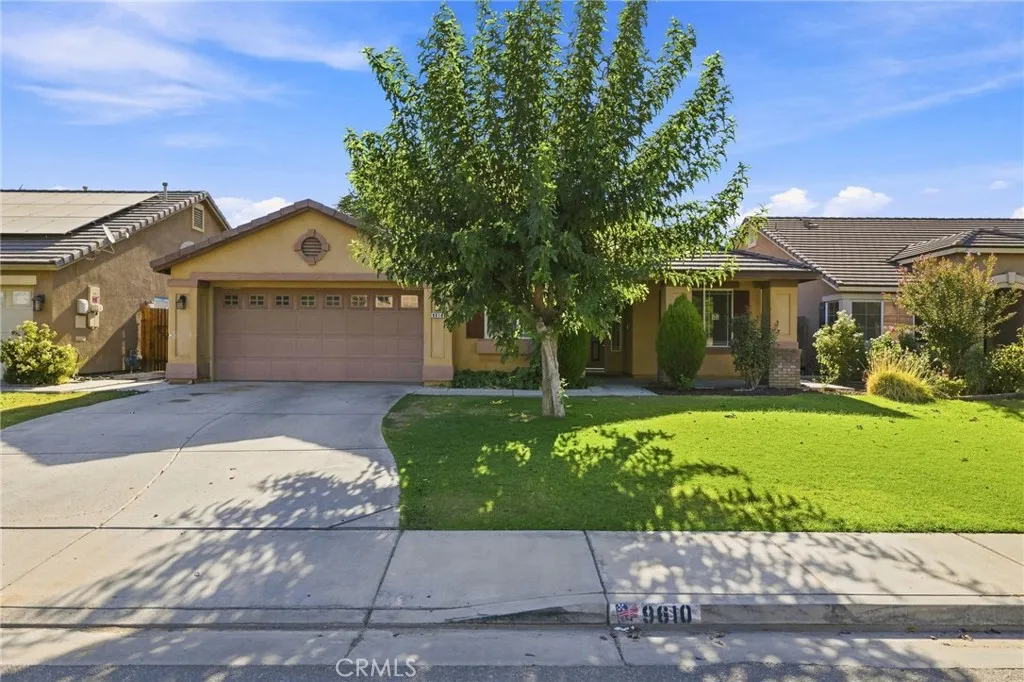
9610 Dusty Wheat
Bakersfield, CA 93313
AREA SQFT
1,833
BEDROOMS
3
BATHROOMS
2
Welcome to this beautiful Southwest Bakersfield home in the desirable Weston Park community! Featuring 3 bedrooms plus a versatile office that can easily be used as a 4th bedroom, along with 2 full bathrooms.This inviting floor plan offers a spacious formal living room, separate family room, and an open kitchen with ample cabinetry, quartz countertops, and plenty of storage. Enjoy updated LVP flooring throughout the main living areas and designer carpet in the bedrooms. Step outside to a covered patio and a backyard that's perfect for entertaining. Conveniently located near parks, schools, shopping, dining, and everyday amenities. Move-in ready, come take a look today!
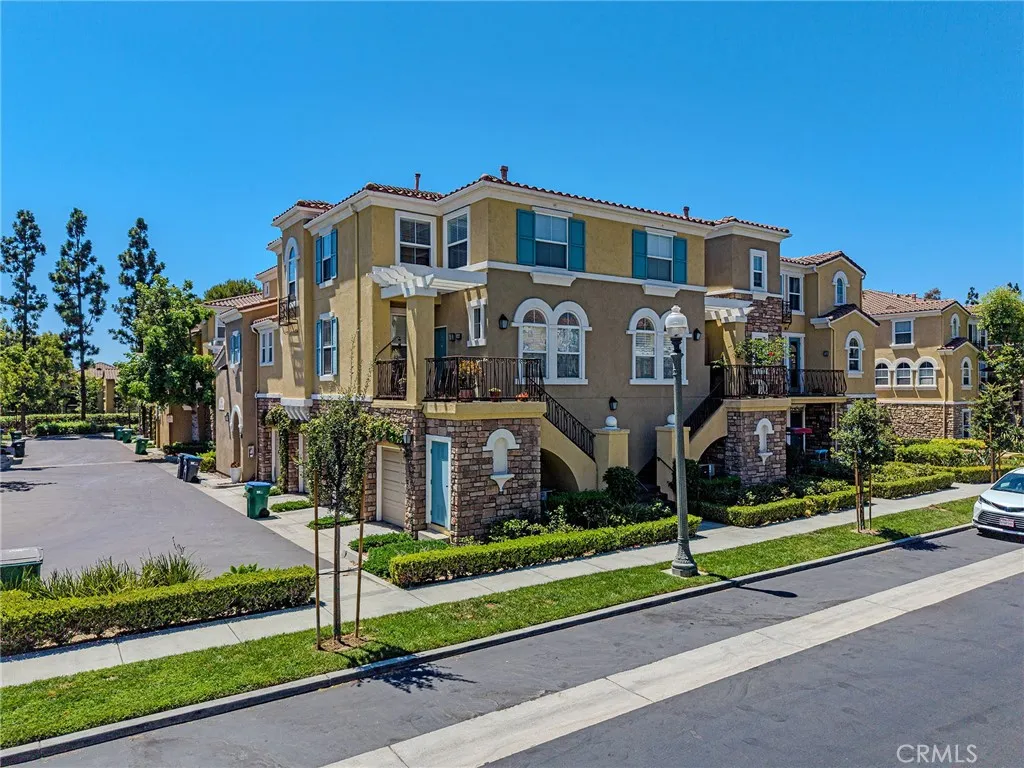
1406 Terra Bella
Irvine, CA 92602
AREA SQFT
1,167
BEDROOMS
2
BATHROOMS
3
MOTIVATED SELLER BRING ALL OFFERS! Welcome to resort-style living in the highly desirable 24-hour guard-gated community of Northpark. This bright and inviting 2-bedroom home offers an open, functional floor plan filled with natural light and comfortable living spaces. The spacious living and dining areas flow seamlessly into the kitchen, complemented by beautiful wood-style flooring, generous storage, indoor laundry, and a 2 car garage with additional storage. The primary suite features a private bath and walk-in closet, while the second bedroom offers flexibility for guests, a home office, or additional living space. Enjoy exceptional resort-style amenities including swimming pool, a fitness center, tennis and sports courts, parks, playgrounds, clubhouse facilities, and scenic walking trails. Conveniently located near award-winning Irvine schools, The Marketplace, shopping, dining, and major freeways and toll roads. An excellent opportunity to own in one of Irvines most desirable communities. Seller is highly motivated and ready to make a deal. Dont wait, submit your offer!
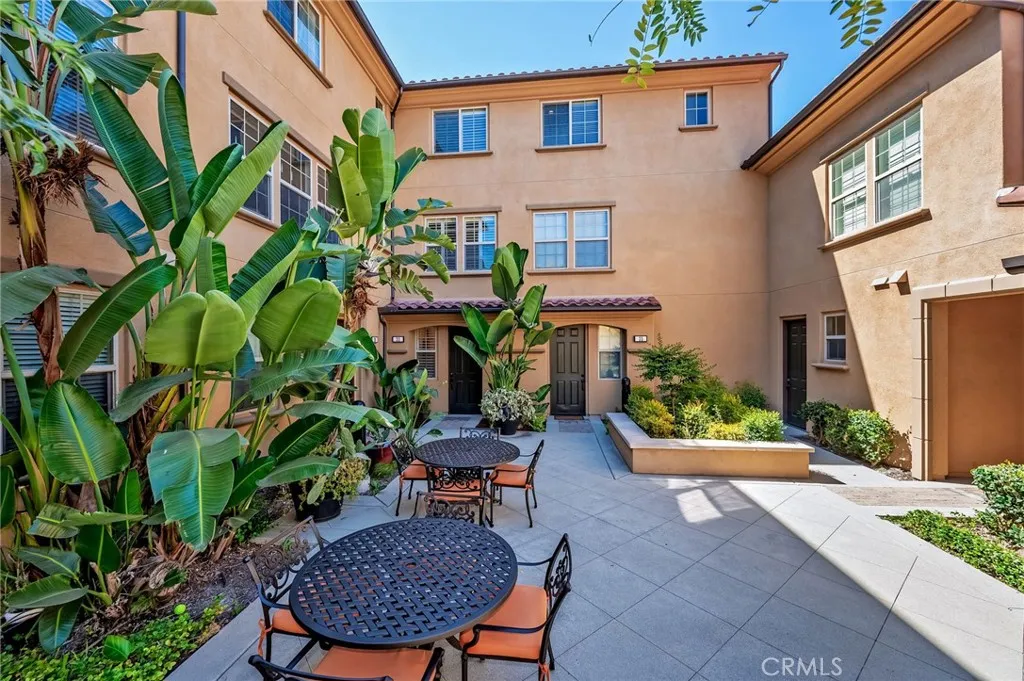
33 Silverado
Irvine, CA 92618
AREA SQFT
1,239
BEDROOMS
2
BATHROOMS
2
FULLY AND TASTEFULLY REMODELED WITH HIGH-END UPGRADES RECENTLY *** TRULY TURN-KEY *** GREAT OPPORTUNITY TO OWN THIS BEAUTIFUL 2-BEDROOM CONDO *** RESORT-STYLE COURTYARD LEADS TO THE ENTRY *** BEAUTIFUL TRENDY WOOD FLOORS AND ALL-MAPLE WOOD CABINETS THROUGHOUT *** FIRST FLOOR IS FORMAL ENTRY WITH DIRECT ACCESS GARAGE, LAUNDRY ROOM AND EXTRA LARGE COAT CLOSET W/ DOUBLE DOOR *** MAIN FLOOR FEATURES AN OPEN CONCEPT LIVING ROOM, DINING ROOM, AND KITCHEN, PLUS A SECOND BEDROOM WITH FULL BATH *** BEAUTIFUL KITCHEN FEATURES NEWER STAINLESS STEEL APPLIANCES INCLUDING A FRENCH DOOR REFRIGERATOR, UPGRADED QUARTZ COUNTERTOPS WITH FULL BACKSPLASH, AND PLENTY OF CABINETS FOR PANTRY STORAGE *** SPACIOUS MASTER BEDROOM ON THE UPPER LEVEL FEATURING A LARGE WALK-IN CLOSET, RECESSED LIGHTING, PRE-WIRING FOR A CHANDELIER OF YOUR CHOICE, AND BEAUTIFUL TREE/WOODS VIEWS FROM THE WINDOW *** BEAUTIFUL MASTER BATH HAS DUAL SINKS, CUSTOM MIRRORS, AND TASTEFULLY REMODELED WALK-IN SHOWER WITH ROLLING GLASS DOOR *** 2-CAR SIDE-BY-SIDE GARAGE WITH EPOXY-TREATED FLOOR AND EV CHARGER PRE-WIRED *** ENJOY THE WORLD-CLASS PORTOLA SPRINGS HOA AMENITIES INCLUDING MULTIPLE POOLS, TENNIS COURTS, CLUBHOUSES, PARKS, AND MORE *** MUST SEE *** PLEASE CHECK 3D TOUR FOR MORE DETAIL ***
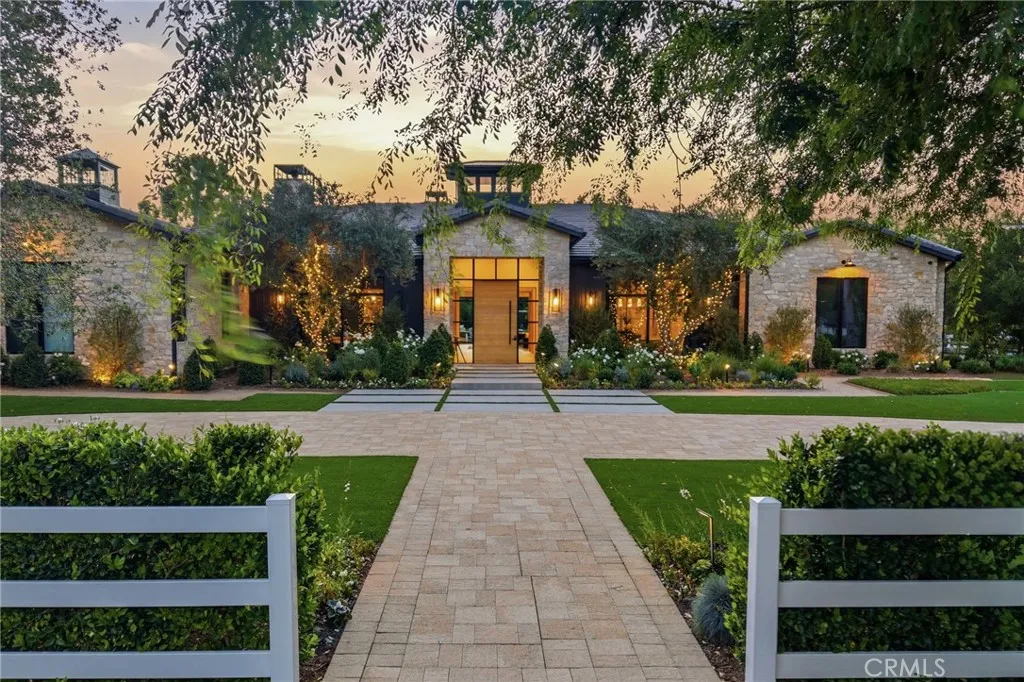
5241 Twin Oaks
Hidden Hills, CA 91302
AREA SQFT
10,484
BEDROOMS
7
BATHROOMS
9
Welcome to this meticulously crafted single-story designer estate set within the prestigious guard-gated enclave of Hidden Hills, where timeless elegance meets modern sophistication. Impeccably curated with elevated finishes and thoughtful design throughout, this exceptional residence offers a seamless blend of luxury, comfort, and refined living. Designed for both grand entertaining and everyday ease, the open-concept layout is defined by soaring ceilings, wide-plank flooring, and walls of glass that flood the interiors with natural light. A formal dining room with a striking custom wine display creates a dramatic yet inviting setting, while the state-of-the-art media room delivers an elevated cinematic experience. The chefs kitchen serves as the heart of the home, featuring top-tier appliances, bespoke cabinetry, expansive dual islands, and a generously sized walk-in pantry balancing beauty with exceptional functionality. The living spaces transition effortlessly to the outdoors, embracing the quintessential California indoor-outdoor lifestyle. A private casita-style suite, discreetly positioned above the main residence, offers a tranquil and secluded retreat ideal for guests, extended family, or a refined office space. Complementing the estate is a detached one-bedroom ADU complete with a dedicated gym, providing versatility for wellness, guest accommodations, or independent living. The primary suite is a true sanctuary, highlighted by a one-of-a-kind dual island walk-in closet and a spa-inspired bath designed to evoke a five-star resort experience. Indulge in luxurious
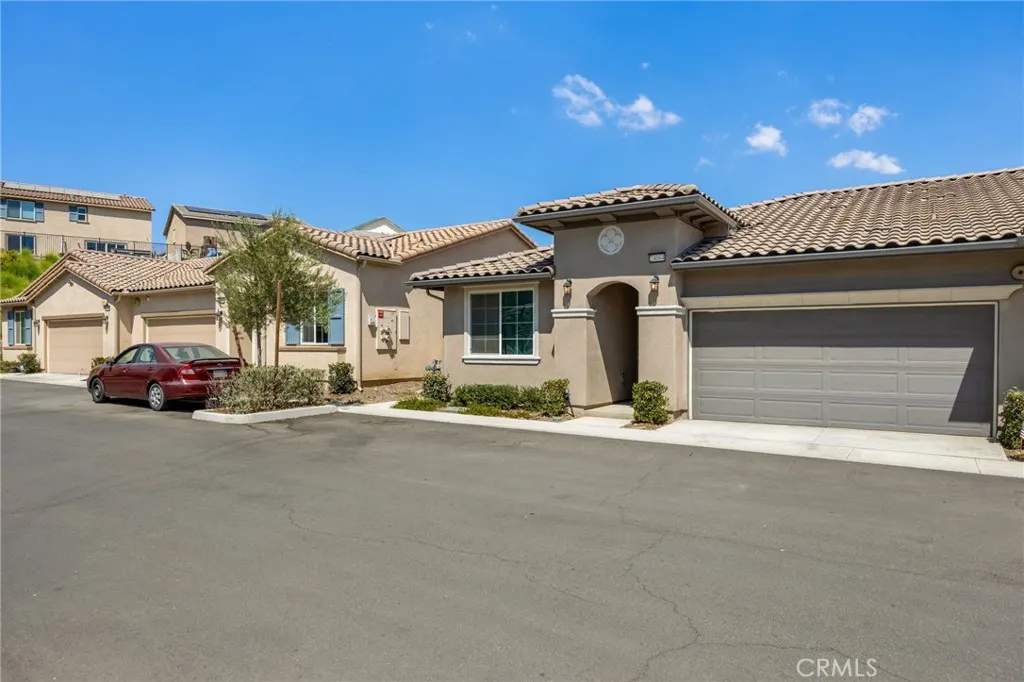
24064 Ashton Road
Corona, CA 92883
AREA SQFT
1,445
BEDROOMS
3
BATHROOMS
2
Welcome to 24064 Ashton Rd. This Turnkey Skyview home is situated at the end of a quiet street, and offers exceptional privacy, and peaceful surroundings. Single Story gives a spacious and open feel, and accessibility is enhanced with your own parking space at your front door, which is hard to find. There is also ample parking for guests just steps away. Lower than average property tax (1.52%) as compared to similar competing properties. The heart of the home is the open-concept living area, where the kitchen, dining space, and great room blend seamlessly. A spacious quartz island, warm cabinetry, recessed lighting, and a gas range make the kitchen both beautiful and functional, perfect for daily routines, relaxed weekends, and hosting friends with ease. The primary suite provides a welcome retreat with a walk-in closet and a generous ensuite featuring a large step-in shower. Two additional bedrooms offer versatility for guests, remote work, hobbies, or a fitness space. Plenty of cabinetry storage throughout the home. Energy-efficient upgrades, including leased solar ($107.00/mo) and a tankless water heater, help keep monthly costs low and comfort high. Beyond the home itself, Terramor offers a vibrant lifestyle with resort-style amenities, Pool and Spa, Clubhouse, acres of parks, scenic trails, neighborhood dog parks, toddler play areas, and community gatherings that bring residents together. Located just minutes from shopping, dining, and the 15 Freeway, 24064 Ashton Rd offers a blend of ease, comfort, and convenience that makes everyday living feel effortless. **Seller w
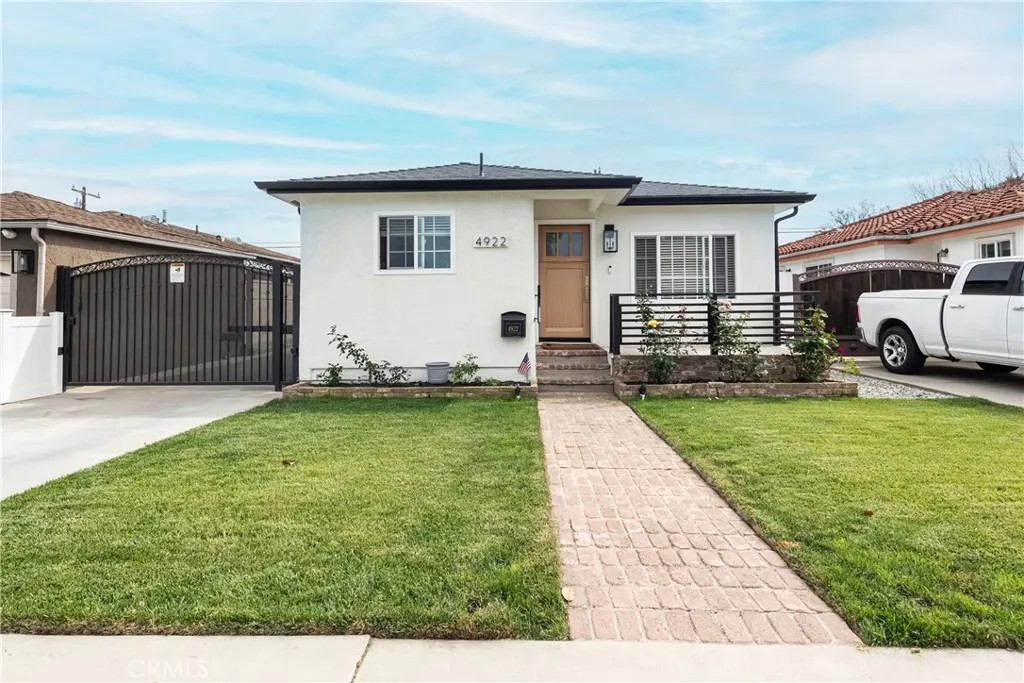
4922 137th Street
Hawthorne, CA 90250
AREA SQFT
1,332
BEDROOMS
3
BATHROOMS
2
Contact 424-327-1569. This Wiseburn School District masterpiece combines future upside, while maintaining its turnkey appeal, with little to no deferred maintenance needed. ALL OF THE EXPENSIVE UPGRADES HAVE BEEN DONE. Renovated by an award-winning builder, this residence was completed to last forever. Rather than a typical flip, all the materials, systems, and finishes were selected for quality and longevity. The light-filled interior flows across the living, dining, and kitchen spaces. A Calcutta stone fireplace anchors the living room, complemented by custom built-in cabinetry and an integrated dry bar. The master has a built-in wardrobe+cabinets in the ensuite bath. The master bath has Newport Brass fixtures, and California Faucets. Sliding doors open the main living area to a private backyard designed for indoor+outdoor living. A steel-framed pergola with a finished wood ceiling, designer tile, outdoor lighting, and retractable curtains are perfect for entertaining, and relaxing. A motorized gate enhances privacy and security, and the automated sprinklers and new gutter system help ensure efficiency and home longevity. The detached flex unit has a new roof, flooring, and paint. With the potential to turn it into whatever you decide. Documented improvements include the following new items: roof, gutters, interior & exterior paint, doors, windows, sliding patio doors, exterior lighting, and a hardwired Google Home security system. Electrical upgrades: garage subpanel, 240/250V capability, and seven dedicated kitchen circuits. The garage and rear unit are prewired for min
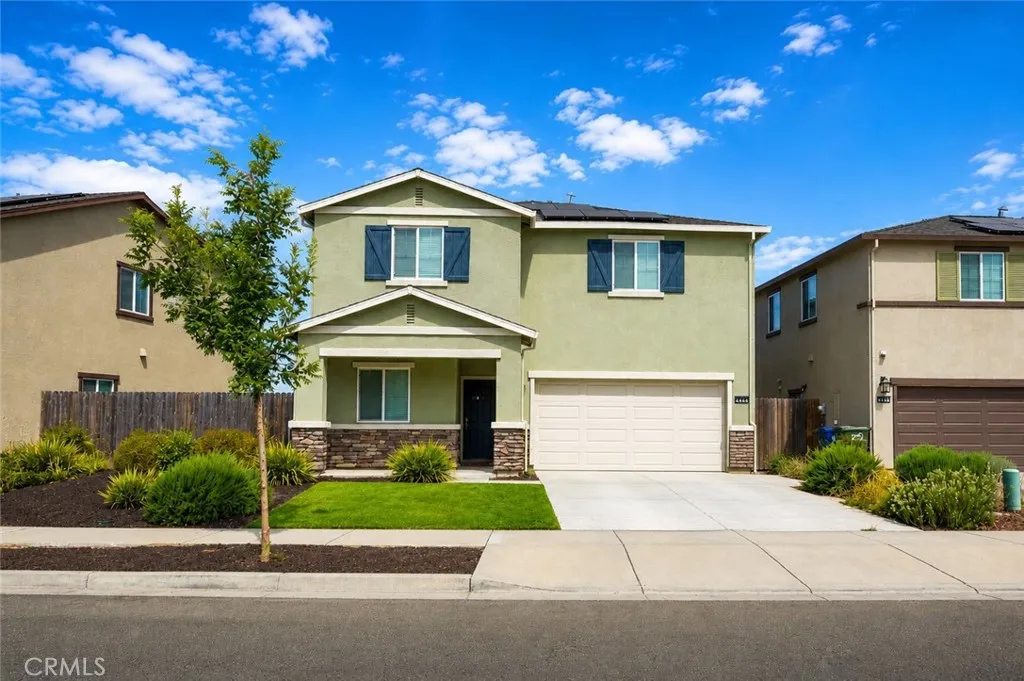
4265 Freemark Avenue
Merced, CA 95348
AREA SQFT
2,478
BEDROOMS
5
BATHROOMS
4
Welcome to your dream home in the North Merced neighborhood! This stunning 5-bedroom, 3.5-bathroom residence boasts 2,478 sq ft of exquisite living space on a generous 5.240 sq ft lot. The captivating front yard offers an excellent curb appeal. Step inside to an inviting open-concept entryway, perfect for modern living and entertaining. The thoughtfully designed floor plan provides added flexibility for guests or extended family. The kitchen is a chef's delight, featuring granite countertops including a spacious island, ideal for casual dining or gathering with loved ones. Retreat to the primary bedroom, complete with a luxurious walk-in closet, providing ample storage space. The additional bedrooms are equally spacious and well-appointed, ensuring comfort for all. The backyard provides a large patio area, perfect for summer gatherings. This beautiful home is conveniently located near UC Merced, parks, schools, and shopping, ensuring all your lifestyle needs are met. Dont miss the opportunity to own this gorgeous property that perfectly combines luxury, comfort, and convenience in a prime location.
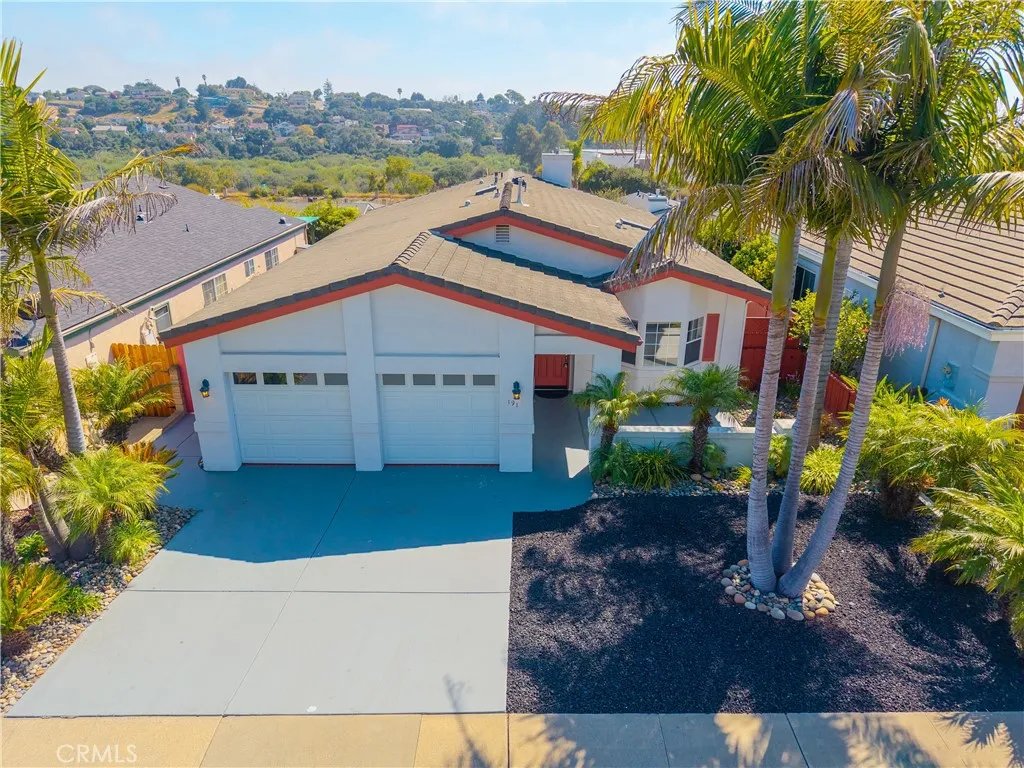
191 Irish Way
Pismo Beach, CA 93449
AREA SQFT
1,828
BEDROOMS
3
BATHROOMS
2
Welcome to 191 Irish Way, an inviting single-level home in Pismo Beachs desirable Seaview Estates neighborhood, offering the comfort, convenience, and coastal lifestyle so many buyers are looking for on Californias Central Coast. Featuring 3 bedrooms, 2 bathrooms, and approximately 1,828 square feet of living space, this well-maintained home is turnkey and ready for its next owner to move right in and make it their own. Natural light fills the home, enhanced by thoughtfully placed skylights that create a bright and airy feel throughout. The kitchen offers abundant cabinetry and storage, with an easy flow into the adjoining living spaces. A separate family room features a cozy fireplace and sliding glass doors opening directly to the backyard, creating a wonderful indoor-outdoor connection thats perfect for entertaining, relaxing, or enjoying Pismo Beachs mild coastal climate. The comfortable single-level floor plan provides flexibility for everyday living, with three bedrooms that can easily accommodate family, guests, a home office, or hobbies. Central air conditioning adds year-round comfort, while the attached two-car garage provides convenient parking and additional storage. Set on a manageable 5,000-square-foot lot, this home offers the opportunity to enjoy the Central Coast lifestyle without the upkeep of a larger property. Whether youre searching for a full-time residence, coastal retreat, or a home for your next chapter, 191 Irish Way is move-in ready with plenty of potential to personalize over time. Located just minutes from Pismo Beachs beautiful coastline, resta
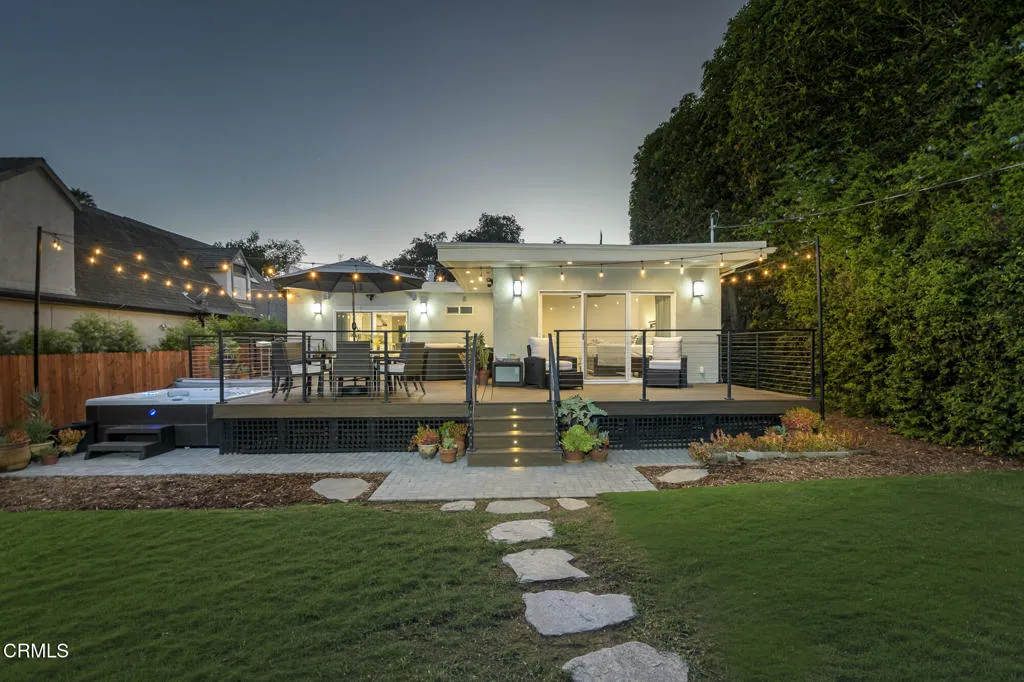
4356 Bel Aire Drive
La Canada Flintridge, CA 91011
AREA SQFT
2,556
BEDROOMS
4
BATHROOMS
3
Set on a generous flat 10,703-square-foot lot along a beautiful tree-lined street south of Foothill in sought-after La Canada Flintridge, this fully remodeled 4-bedroom, 3-bathroom residence offers 2,556 square feet of thoughtfully designed living space with an exceptional blend of style, comfort, and indoor-outdoor living. At the heart of the home is an impressive chef's kitchen, designed for both everyday living and effortless entertaining. A spectacular 10-foot island with seating for eight anchors the space, complemented by professional Thermador appliances, a five-burner stove, pot filler, workstation sink, quartz countertops and pendant lighting.. A dedicated butler's pantry and walk-in pantry provide exceptional storage, while distinctive herringbone tile flooring adds warmth and character. The adjoining family room features a gas fireplace, built-in speakers, and seamless connection to the kitchen and to the spacious backyard deck. Beautiful hardwood floors extend throughout the main living areas. A flexible room offers the option of a dedicated office or dining room, providing versatility for today's lifestyle. The generously sized primary suite is a private retreat, complete with a walk-in closet featuring custom built-ins and a slider opening directly to the backyard deck. The luxurious primary bathroom features dual sinks, beautifully illuminated mirrors with defogger, and a spa-like steam shower with rain shower head. The shared en-suite bathroom is equally refined, featuring penny tile flooring, a scalloped tile shower, dual sinks with a honed marble counterto
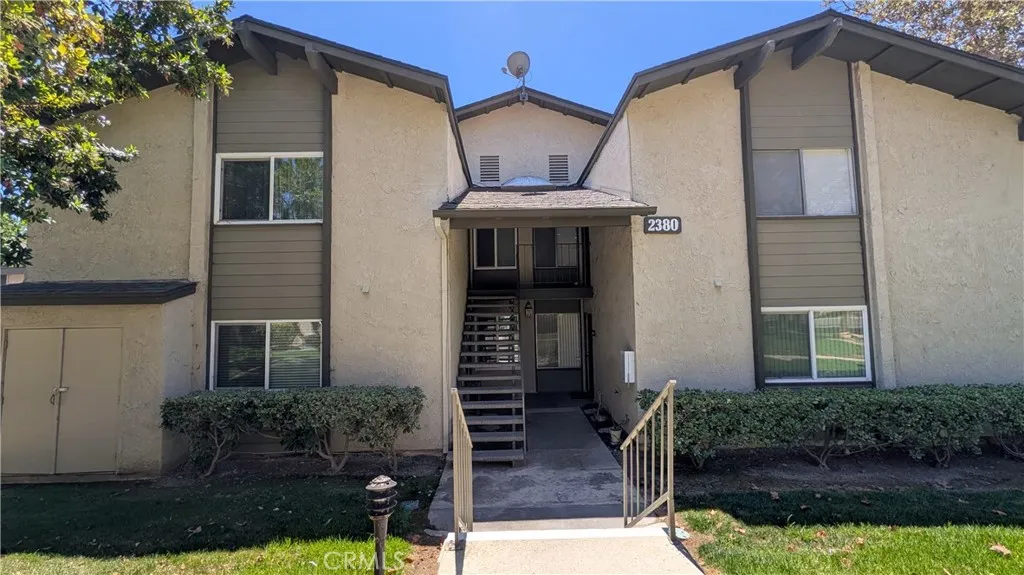
2380 Diamond Bar
Diamond Bar, CA 91765
AREA SQFT
970
BEDROOMS
2
BATHROOMS
2
Welcome to this cozy 2-bedroom, 2-bathroom condo located in a coveted South Diamond Bar neighborhood. This freshly painted, first-floor condo features laminate and tile flooring throughout, a spacious living room with a fireplace, a dining corner, and a complete kitchen. Both bedroom suites offer ample closet space and upgraded showers. Located within a well-maintained gated community, the property also includes access to a pool and laundry facilities. The condo is within walking distance of the award-winning Diamond Bar High School and Evergreen Elementary School. It is also conveniently located near shopping centers, restaurants, medical offices, and the 57 and 60 freeways.
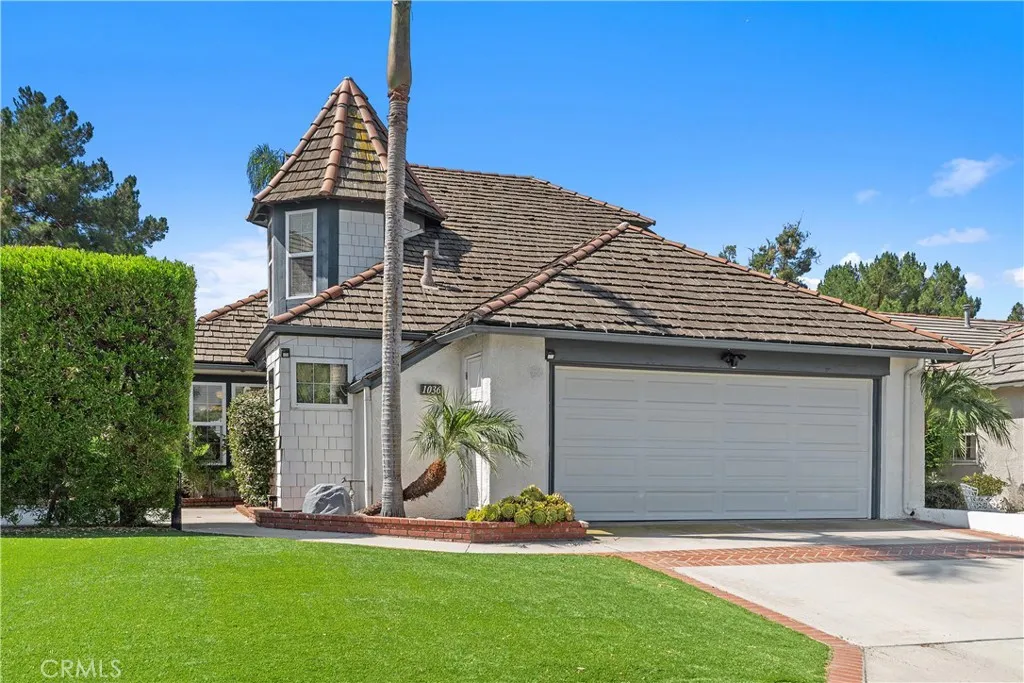
1036 Henrietta Circle
Placentia, CA 92870
AREA SQFT
1,673
BEDROOMS
3
BATHROOMS
3
Where Home Meets the Fairway! Welcome to 1036 Henrietta Avenue, a beautifully situated golf course home in The Greens at Alta Vista Country Club. With sweeping fairway views, a desirable downstairs primary suite, and a true three-bedroom floor plan, this move-in ready home offers an exceptional combination of comfort, convenience, and Southern California living. Step inside to a bright, inviting living space with updated laminate flooring and a cozy gas fireplace. The living room opens to the backyard and covered pergola, creating an effortless indoor-outdoor connection with the golf course as your backdrop. Relax outside, entertain with friends, or simply take in the fairway viewsand when the day heats up, step back inside and enjoy the comfort of the new A/C installed in 2024. The kitchen features granite countertops, ample cabinetry and prep space, and an easy connection to the main living and entertaining areas. The spacious primary suite is conveniently located on the main level and features an en suite bath with dual sinks and updated countertops. A separate powder room completes the first floor. Upstairs, two generously sized bedrooms share a full bath with dual sinks and plenty of counter space. Additional highlights include central heating and air conditioning, ample storage, and an attached two-car garage plus driveway parking. Outside, enjoy the scenery and relaxed atmosphere of living alongside Alta Vista Country Club. Residents of The Greens also enjoy a community pool and spa, beautifully maintained surroundings, low association dues, and convenient access to
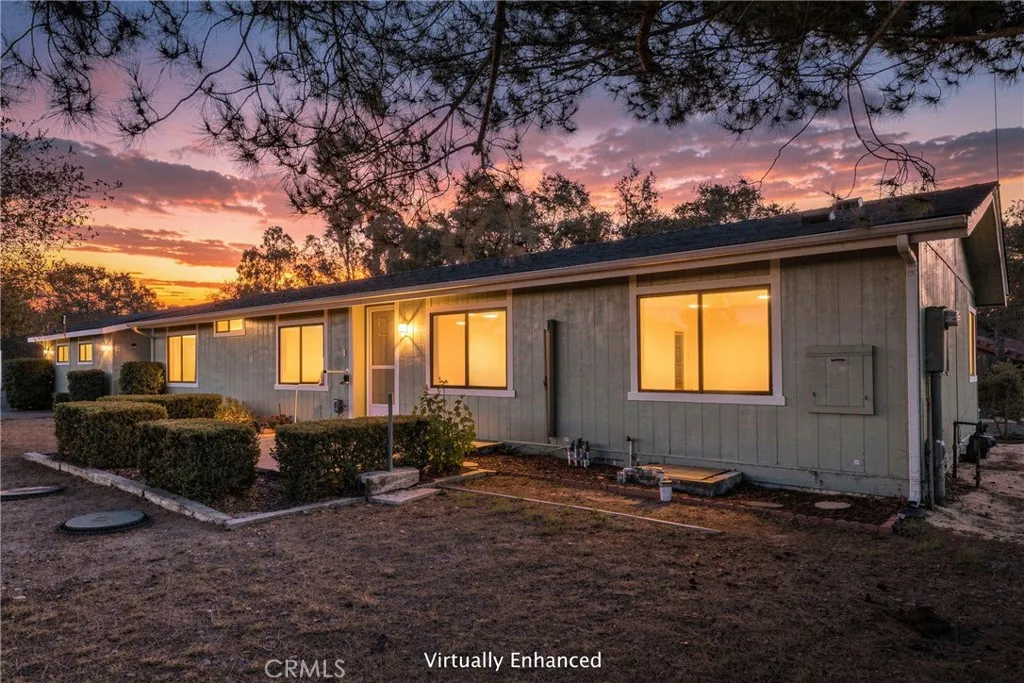
955 Olympic Way
Nipomo, CA 93444
AREA SQFT
1,344
BEDROOMS
2
BATHROOMS
2
Discover the space to create your own Central Coast lifestyle at 955 Olympic Way. Situated on approximately 0.92 acre in Nipomo, this two-bedroom, two-bath manufactured home offers 1,344 square feet of single-level living along with the land, storage and flexibility that are increasingly difficult to find. The home has a recorded 433A permanent foundation and features an open living and dining area, a generously sized kitchen, indoor laundry, a primary bedroom with its own private bathroom and a comfortable secondary bedroom. Select areas of the interior have been finished with drywall, while other portions retain their classic paneling, giving the next owner an opportunity to continue updating and personalizing the home over time. The floor plan also provides intriguing possibilities for a guest retreat or other flexible living arrangement. An interior door allows the secondary bedroom and nearby hall bathroom to be separated from the main living area, while the adjoining laundry and utility room features extensive counter space and a sink that could lend itself to a future refreshment or kitchenette-style area. Buyers should independently investigate the feasibility and permitting requirements for their intended use. A detached two-car garage, expansive driveway and multiple outbuildings provide abundant room for vehicles, equipment, tools and recreational gear. For equestrian-minded buyers, the terraced property includes a designated horse area with existing fencing, a round pen and additional animal enclosures. Multiple usable outdoor areas offer flexibility for horses,
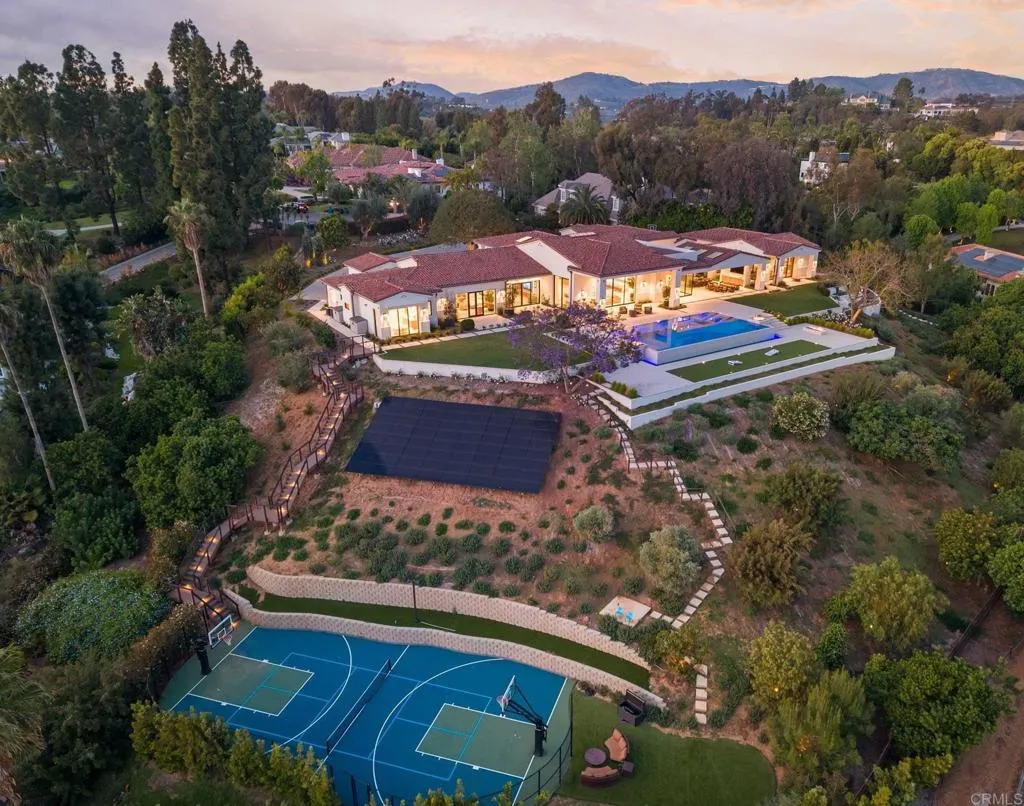
6497 Calle Del Alcazar
Rancho Santa Fe, CA 92067
AREA SQFT
8,878
BEDROOMS
6
BATHROOMS
8
Introducing The Jewel of Fairbanks, one of the most iconic and historically significant estates in all of Rancho Santa Fe. Originally selected by Douglas Fairbanks himself, this irreplaceable homesite occupies one of the communitys most coveted vantage pointsan exceptional north-side location offering breathtaking 270-degree panoramic viewsover the lake, clubhouse, and surrounding landscape. Completed in 2025 following an extensive three-year rebuild, this architectural masterpiece encompasses approximately 12,215 square feet of total estate area, including covered living spaces, a private ADU, and six garage spaces. Every element has been thoughtfully designed to maximize the propertys spectacular setting, with ideal southwest-facing exposure creating magnificent sunsets throughout the year. Privately gated and positioned at the end of one of Fairbanks Ranchs most desirable cul-de-sacs, the estate offers remarkable privacy while remaining directly connected to the best of the community. A rare private access point leads from the property to Fairbanks Ranchs picturesque walking trails, clubhouse, park, lake, and tennis courtsan extraordinary lifestyle advantage that is nearly impossible to replicate. The residence beautifully balances grand scale with sophisticated modern luxury. Exceptional amenities include two full interior kitchens, a fully equipped outdoor kitchen, a separate ADU kitchen, two powder rooms, three interior fireplaces, four outdoor fire features, and six garage spaces. The primary suite is a true private wellness sanctuary, anchored by a spa-inspired bath
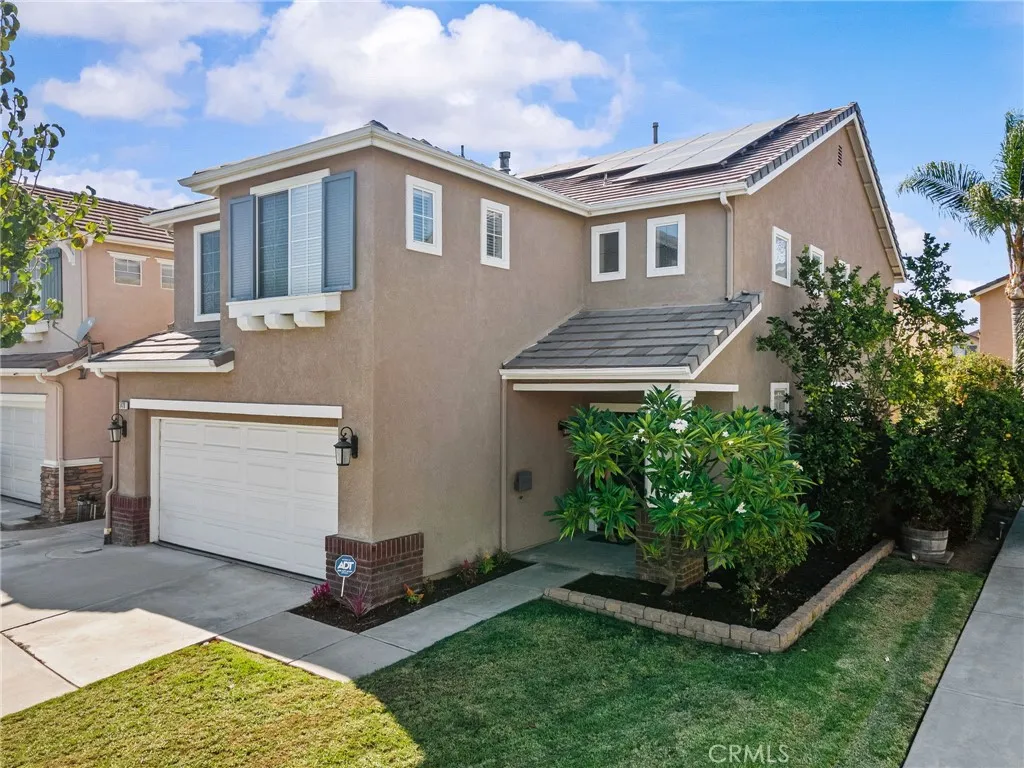
5470 Amethyst Lane
Chino Hills, CA 91709
AREA SQFT
2,066
BEDROOMS
4
BATHROOMS
3
Solar-Powered and Move-In Ready in Chino Hills! Welcome to 5470 Amethyst in Chino Hills. This home comes with a 23-panel solar system that is fully paid off and backed by a 20-year warranty. Combined with a newer high-efficiency HVAC system, wireless whole-house fan, smart thermostat, and 220V garage circuit with a Level 2 EV charger, the home has been upgraded with efficiency in mind. A low HOA and low tax rate help keep ownership costs down as well. Other recent improvements include a remodeled downstairs full bath, smart belt-drive garage door opener, new dishwasher and range hood, and fresh exterior paint. Inside, the living room features a dramatic two-story ceiling with plenty of natural light and opens to the dining area. The kitchen has been remodeled by the current owner and features granite countertops, ample cabinet space, and newer stainless steel appliances. It overlooks the family room, with space for informal dining. A stone fireplace is the centerpiece of the family room. Also downstairs is a fifth bedroom (unpermitted) and the recently remodeled full bath with a shower/tub combination. Upstairs, the primary suite includes a large walk-in closet and en suite bath with a walk-in shower, separate soaking tub, and dual vanities. Three additional bedrooms, a second full bath with dual sinks, deep linen storage, and a separate laundry room round out the upstairs. The home also comes with city-permitted plans for an approximately 300 sq. ft. loft addition and a fourth upstairs bathroom. Save a trip to the farmers market with your own backyard bounty, including rai
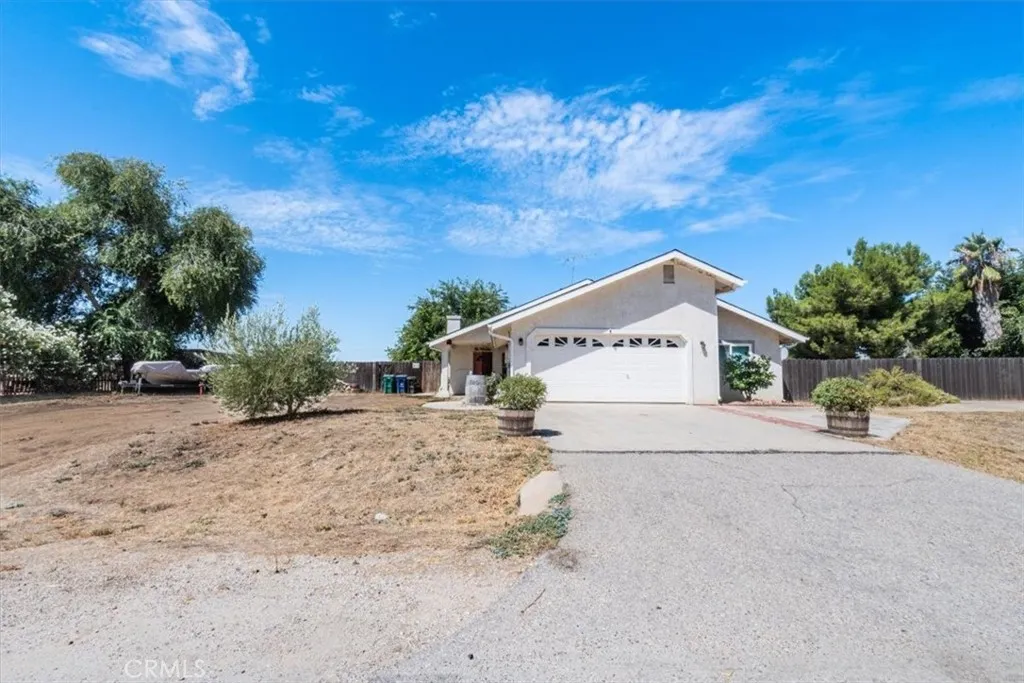
140 Mesa Grande
Shandon, CA 93461
AREA SQFT
1,409
BEDROOMS
3
BATHROOMS
2
Welcome to 140 Mesa Grande Drive, where space, comfort, and thoughtful updates come together! Situated on nearly 1/2 an acre, this inviting home offers plenty of room to spread out, entertain, and enjoy the Central Coast lifestyle. Step inside to a bright, open layout designed for easy everyday living and gathering with family and friends. The living area features a cozy fireplace, creating the perfect spot to relax and unwind. Fresh interior paint, updated lighting, newer light switches and outlets, plus newer carpet and baseboards in the bedrooms give the home a refreshed, move-in-ready feel. Newer ceiling fans in the living room and primary bedroom add comfort, while a stylish barn door leading to the primary bathroom adds a touch of character. Newer windows and beautiful French doors bring in natural light and create an easy connection to the spacious backyard. With nearly 1/2 an acre, theres room for your kidshuman and/or furry babiesto run, play, and enjoy the outdoors, with plenty of space to create the backyard youve been dreaming of. The rear fence was also recently completed in June 2026. The home also features a tankless water heater, added rain gutters, and a 25-panel solar energy system powered on in October 2022 with a 10.125 kW system size. With an open layout, generous lot, cozy fireplace, energy-efficient features, and numerous recent updates already completed, this home has so much to offer. Come experience 140 Mesa Grande Drive for yourselfyoull want to see this one in person!
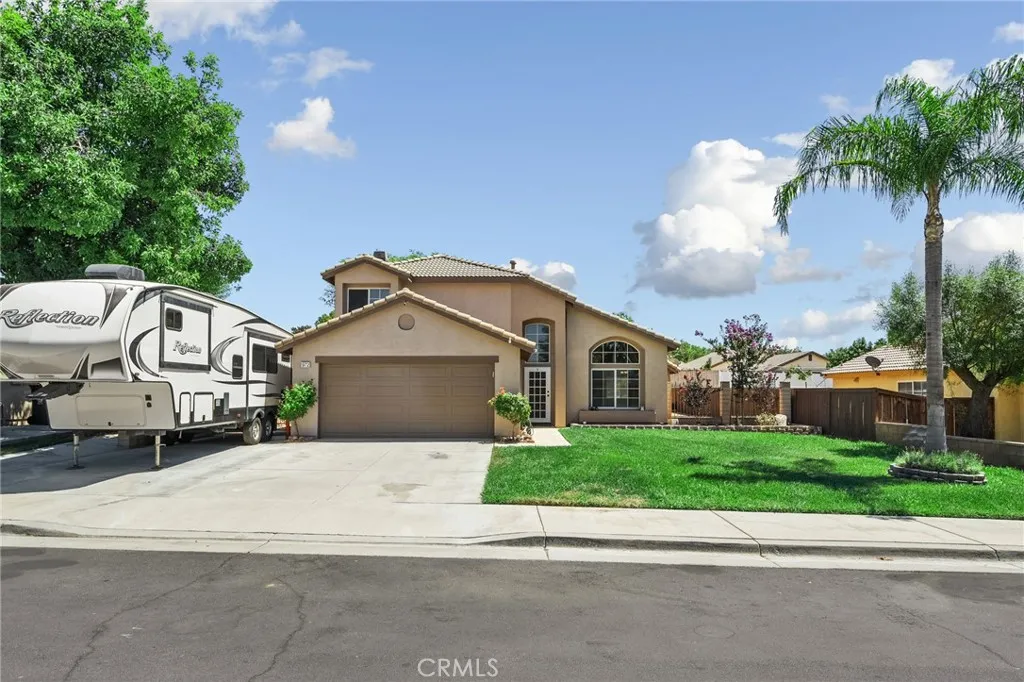
972 Creston
Beaumont, CA 92223
AREA SQFT
1,992
BEDROOMS
4
BATHROOMS
3
Turnkey home ready to be yours in the great community of Three Rings Ranch! This beautiful home located on a cul-de-sac has new paint inside and outside, and new luxury vinyl flooring and carpet inside! From the front door, you will step inside to the living area and dining room. The kitchen is open to a dining nook, family room, and sliding glass door to the backyard. Downstairs, you have a bedroom with a 3/4 bath just across the hall, for in-laws, or guests that come in from out of town. Head upstairs on the newly carpeted staircase that overlooks the living room where you will find 2 bedrooms that share a bath. The primary suite is also located upstairs with a nice large bathroom, closet and a view of the backyard, There is plenty of room in the backyard for entertaining! You can add your pool, or make it a nice grass area with a section to play yard games. The options are endless. BONUS is the space on the side of the home for RV parking. NO HOA OR MELLO ROOS!
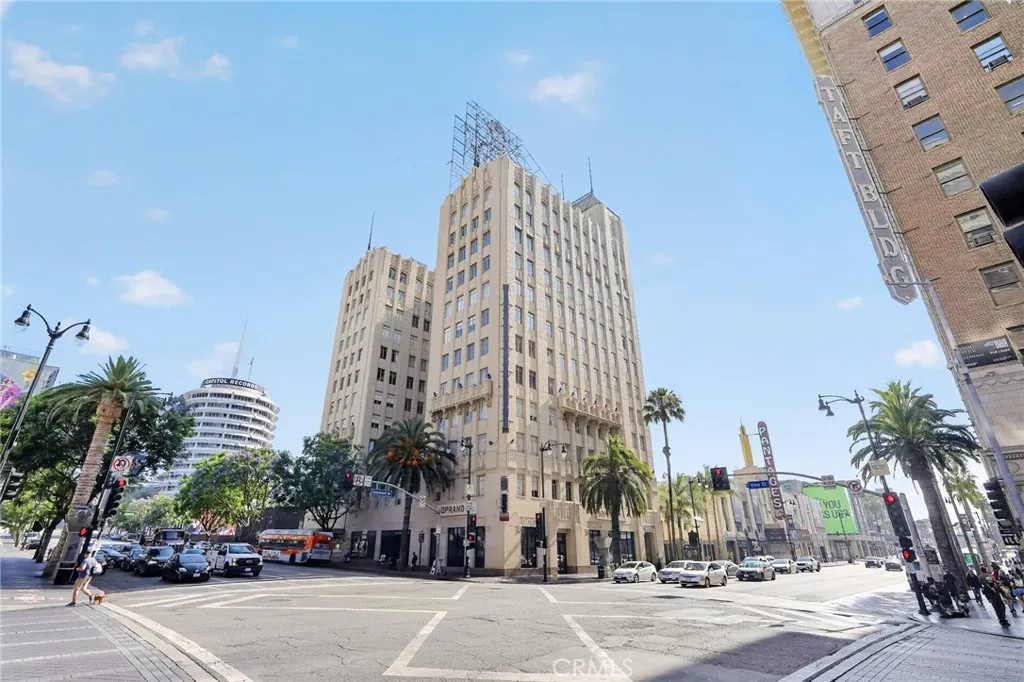
6253 Hollywood
Los Angeles, CA 90028
AREA SQFT
1,100
BEDROOMS
1
BATHROOMS
1
A rare opportunity to own in one of Hollywood's most storied addresses, the Lofts at Hollywood and Vine, a designated Los Angeles Historic-Cultural Monument built in 1929 and one of the few Mills Act properties in the city, delivering substantial ongoing property tax savings. This 1,100 square foot 1-bedroom loft features soaring ceilings, oversized windows with abundant natural light, in-unit laundry, and a turn-key finish that showcases the irreplaceable architectural character only a 1929 landmark can offer, all complemented by a rooftop deck with panoramic views from the Hollywood Sign to the ocean, fire pit, BBQ, and full-time doorman and valet service. Steps from Katsuya, the W Hotel, Pantages Theatre, Equinox, and Trader Joe's, with the Hollywood/Vine Metro B Line station directly across the street. Some images in this listing have been digitally altered.
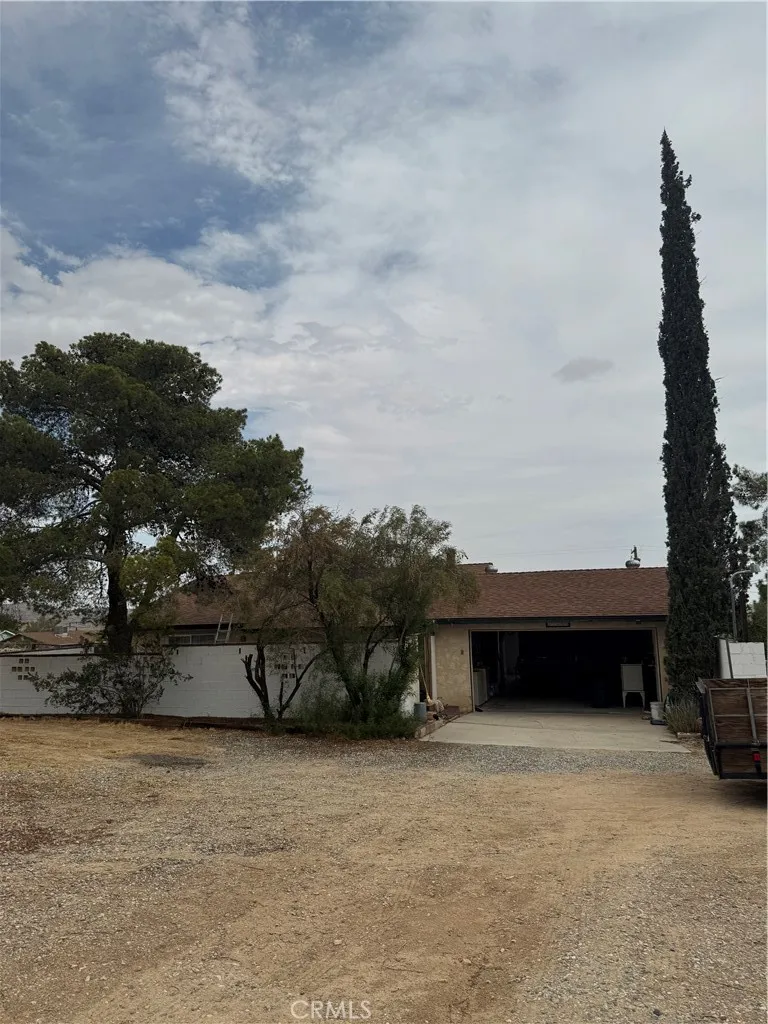
61488 Alta Mura Drive
Joshua Tree, CA 92252
AREA SQFT
1,224
BEDROOMS
3
BATHROOMS
2
This Joshua Tree property offers an incredible opportunity on 1.45 acres of land, featuring a 3-bedroom, 2-bathroom home with plenty of potential to create their own desert retreat or investment property. Located near some of Joshua Trees best hiking trails, outdoor adventures, and scenic destinations, this property combines space, privacy, and an ideal location for enjoying everything the high desert has to offer.
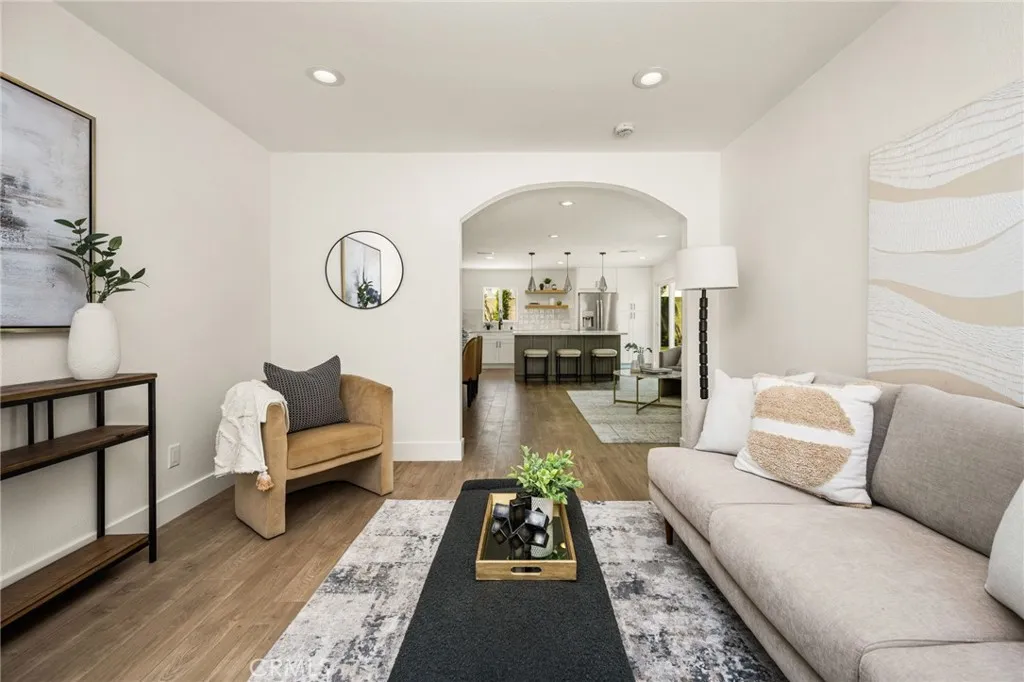
20031 Shorewood Circle
Huntington Beach, CA 92646
AREA SQFT
1,400
BEDROOMS
3
BATHROOMS
2
Prepare to fall in love with this spectacular, fully reimagined, single-level coastal retreat in coveted South Huntington Beach! Perfectly positioned on a peaceful cul-de-sac, this striking residence has been meticulously remodeled from top to bottom, blending elevated designer style with exceptional comfort and functionality. A gracious formal entry leads into a sun-drenched, expansive open-concept floor plan made for unforgettable entertaining and effortless everyday living. Gorgeous luxury vinyl flooring, crisp new interior and exterior paint, energy-efficient dual-pane windows, and air conditioning create a fresh, sophisticated atmosphere throughout. The dazzling chef-inspired kitchen is a true showpiece, featuring gleaming quartz countertops, an impressive center island with a built-in microwave, top-of-the-line appliances, and sleek self-closing cabinetry. Escape to the luxurious oversized primary suite, complete with plush new carpet, a spacious walk-in closet, and a stunning custom-designed bathroom with spa-like appeal. Outside, breathtaking new designer landscaping delivers exceptional curb appeal and inviting spaces to embrace the quintessential Southern California lifestyle. Located just 1.5 miles from the beach and minutes from vibrant Pacific City and iconic downtown Huntington Beach, this extraordinary home offers unbeatable access to premier shopping, dining, and entertainment. Situated within the award-winning Huntington Beach School District, this impeccable, move-in-ready masterpiece is the coastal dream youve been waiting forcome experience it today!
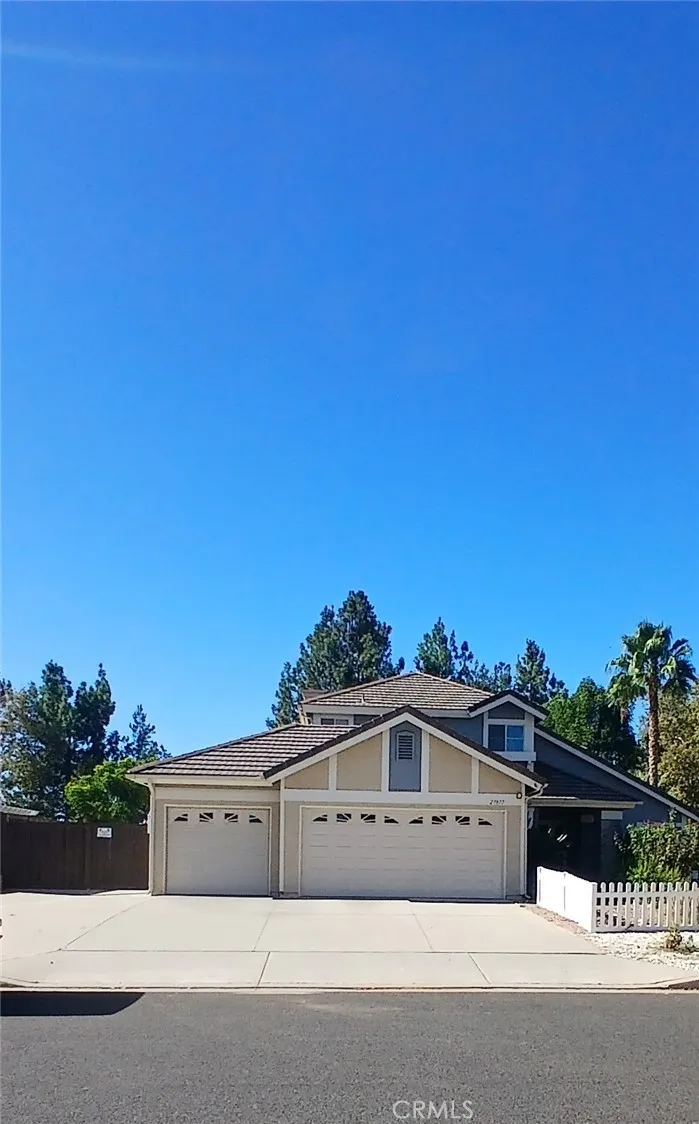
27877 Kalmia
Moreno Valley, CA 92555
AREA SQFT
2,580
BEDROOMS
4
BATHROOMS
3
wow, this is it, indoor pool and spa, 3 car garage, solar panels that are fully paid for, tankless water heater extra large storage shed, RV parking, corner lot, show great and ready to move in. a must see.
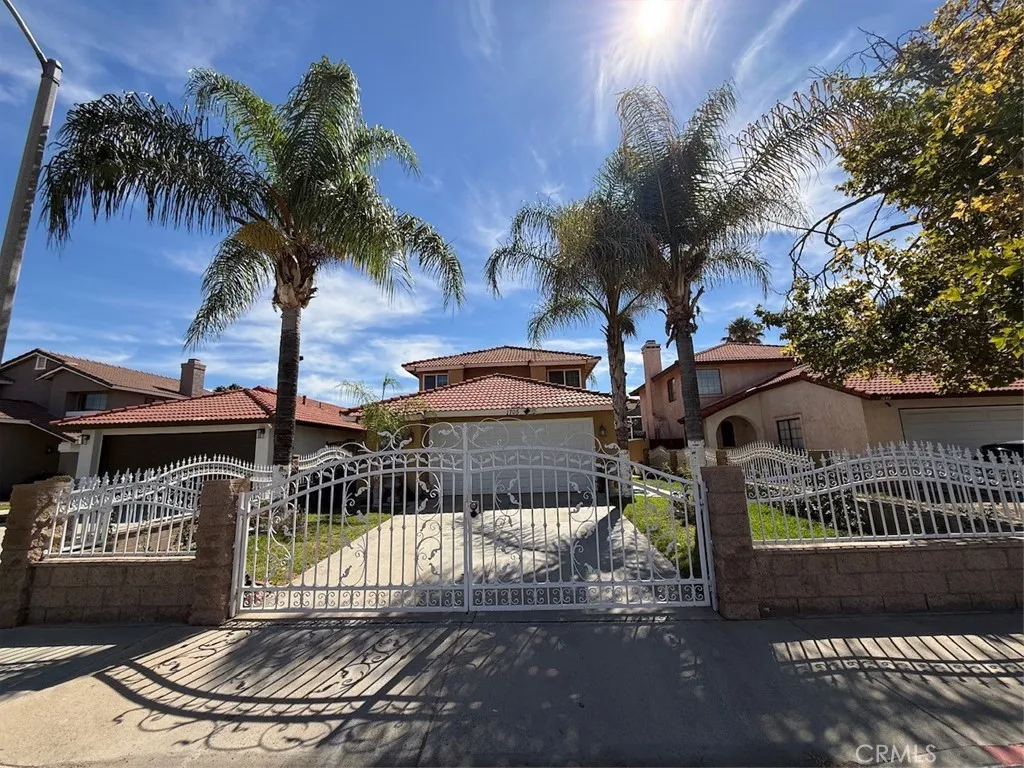
1705 Edgefield
Perris, CA 92571
AREA SQFT
1,634
BEDROOMS
4
BATHROOMS
3
This beautifully maintained home offers an open layout with spacious common areas and a backyard. Featuring a convenient downstairs bedroom and bathroom, this home offers a versatile floor plan. The home features durable flooring throughout, with carpet in the primary bedroom. The kitchen and all bathrooms have been updated and kept up throughout the years. Enjoy a convenient location near the 215 Freeway and the newly opened Target shopping center, with additional shopping, dining, fitness, and other amenities continuing to expand in the surrounding area. This home combines comfort, updates, and convenience and is ready for its next owner!

