

Search
Search
Search
Search For Your Next Property
Form submitted successfully!
You are missing required fields.
Dynamic Error Description
There was an error processing this form.
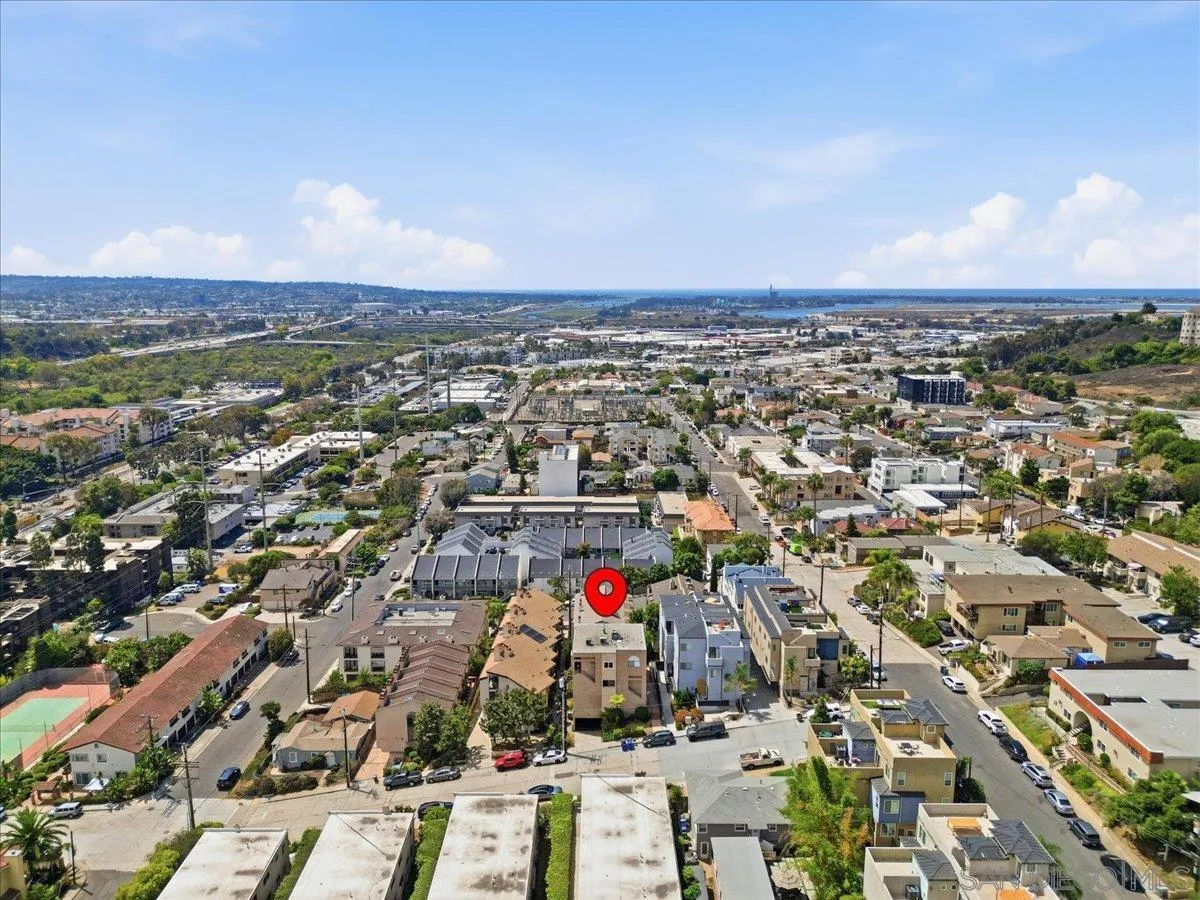
1124 Fresno
San Diego, CA 92110
AREA SQFT
1,072
BEDROOMS
2
BATHROOMS
2
Location, Views & Convenience! Welcome to 1124 Fresno St, a spacious 2-bedroom, 2-bath condo offering west-facing views and an exceptional central San Diego location. Situated in a well-maintained, intimate building of only five units, this home provides a sense of privacy while keeping you close to everything San Diego has to offer. The thoughtfully designed two-level floor plan places the main living areas upstairs, where you'll find a spacious living room with a cozy fireplace, beautiful wood like flooring, kitchen, and west-facing views. Step outside to the large private patio—an ideal setting for morning coffee, outdoor dining, entertaining, or simply relaxing and enjoying the view. Downstairs, you'll find two comfortable bedrooms and two upgraded bathrooms, creating nice separation from the main living and entertaining areas. Additional conveniences include in-unit laundry and a private one-car garage. Located within walking distance to the University of San Diego and just minutes from Mission Valley, Mission Bay, beaches, Downtown San Diego, and the airport. With a low HOA fee, only five units, private outdoor space, and an incredibly convenient location, this is a wonderful opportunity to enjoy the best of central San Diego living!
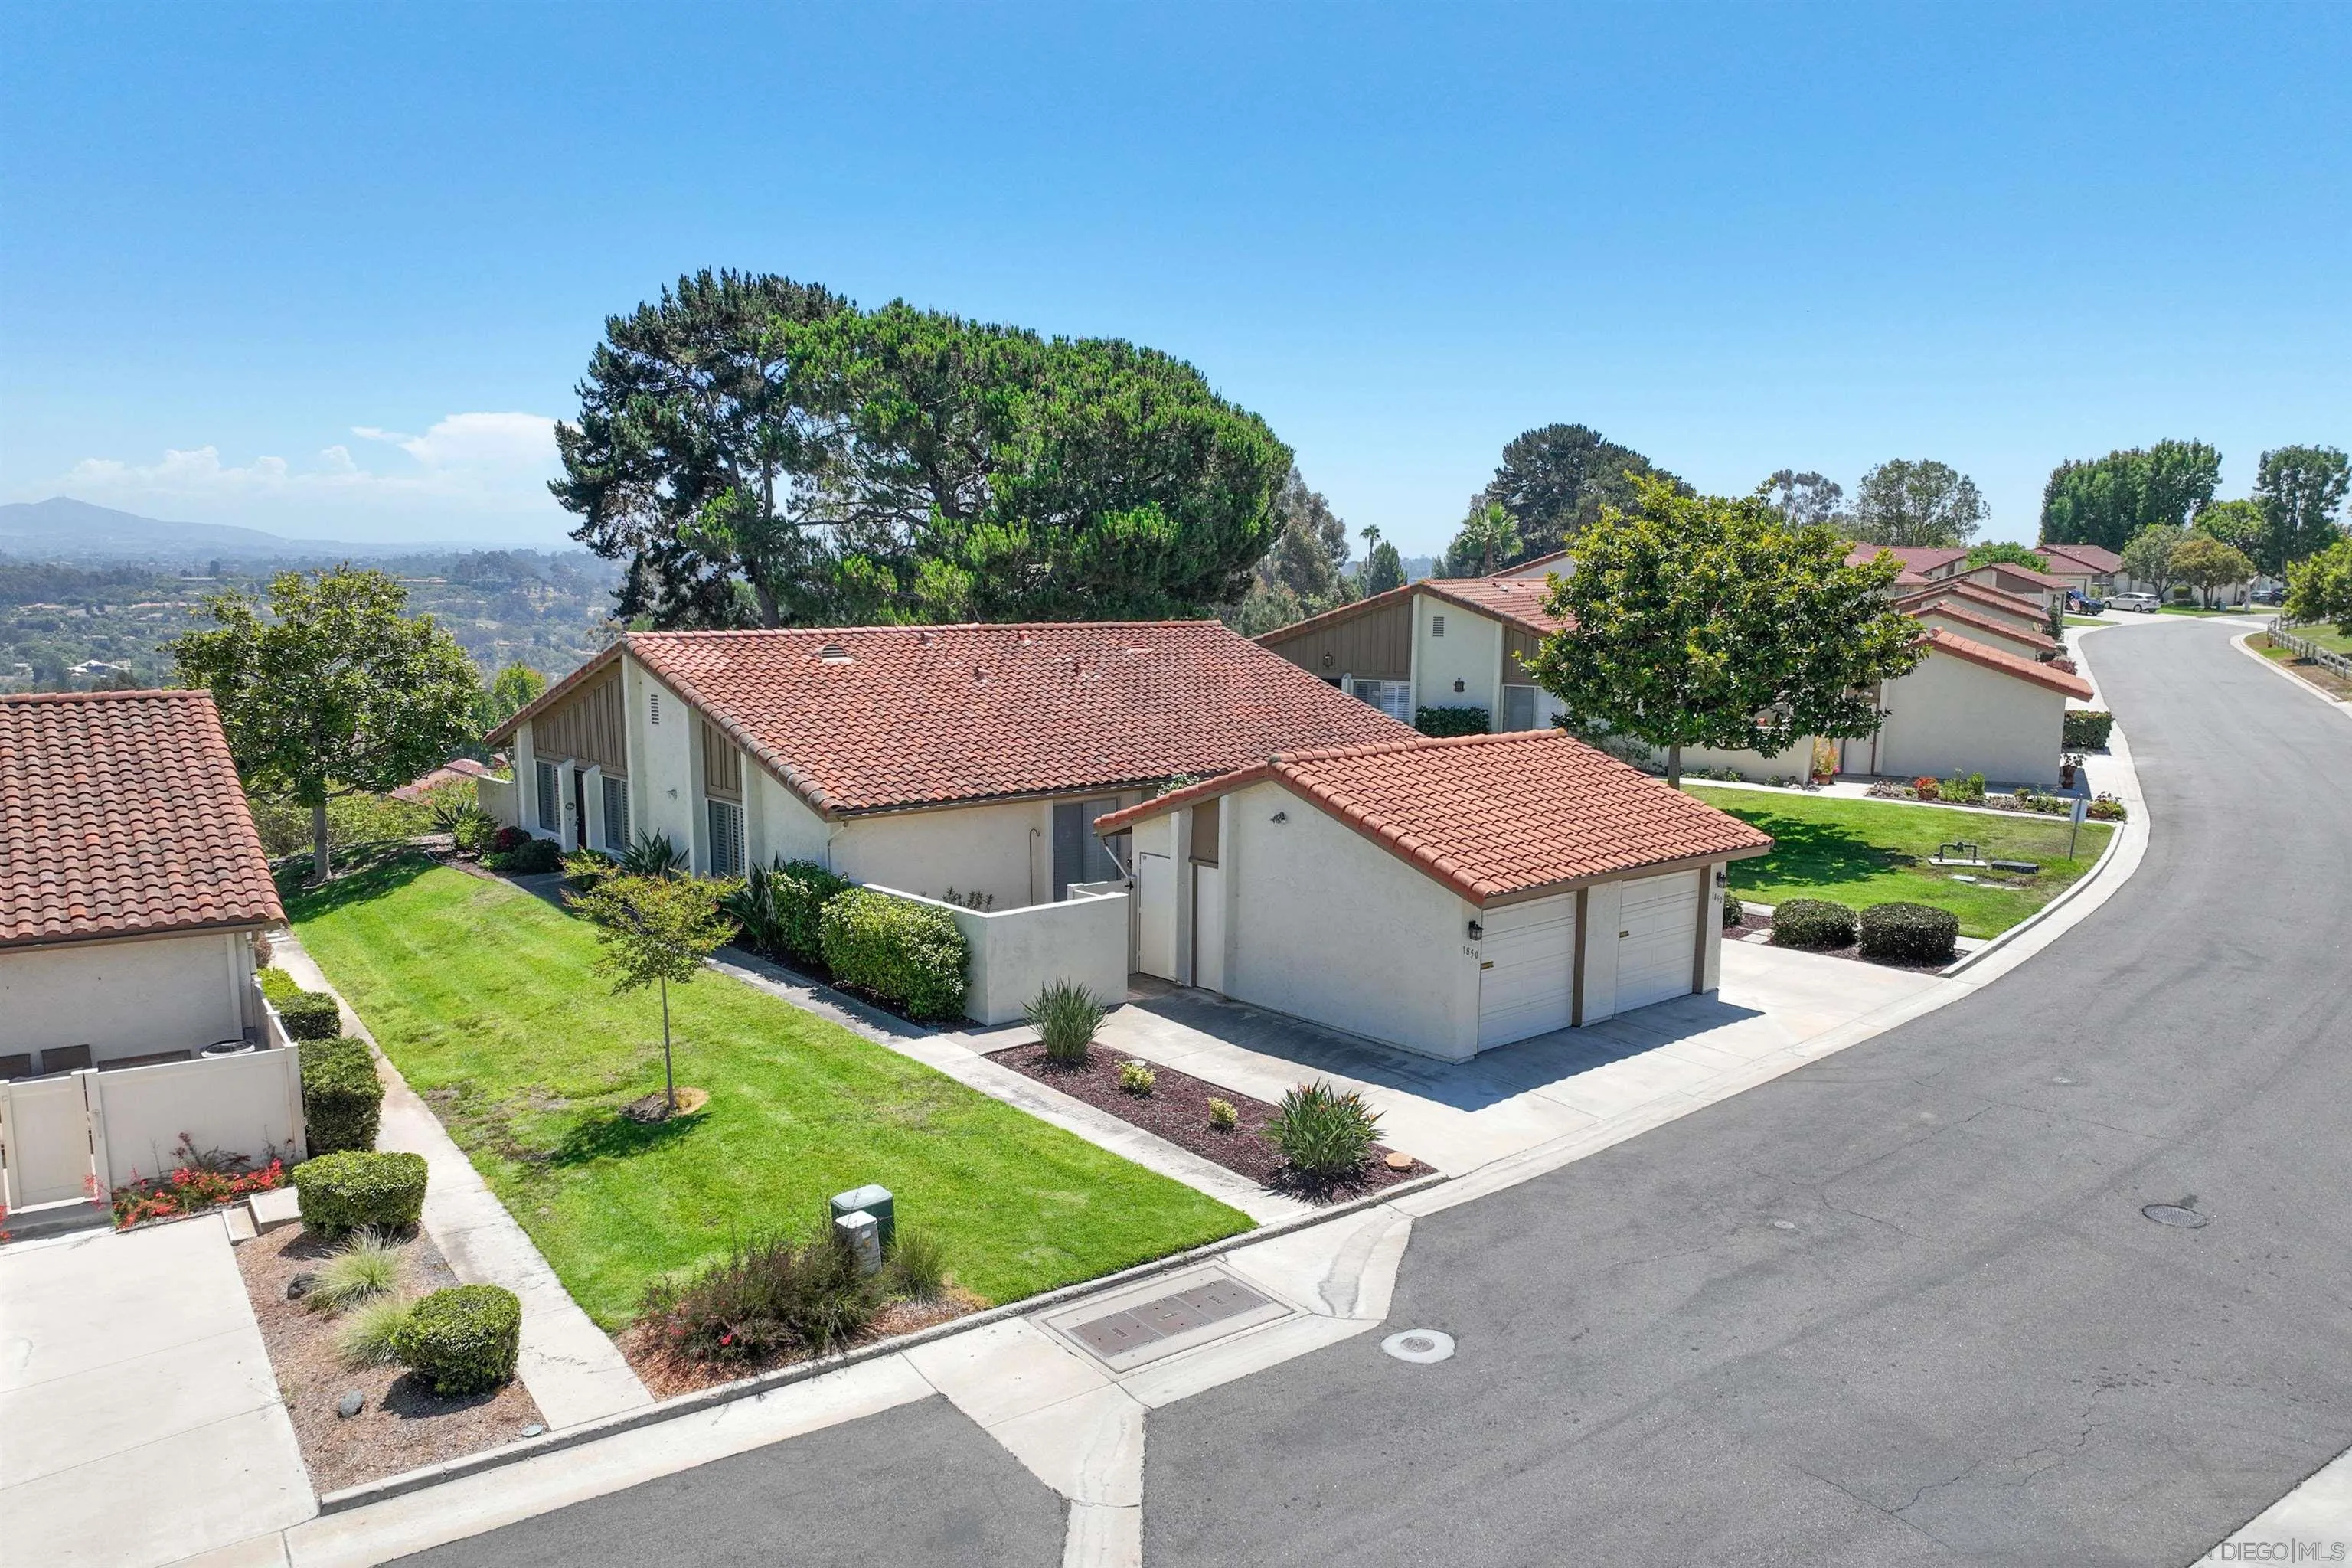
1850 Forestdale
Encinitas, CA 92024
AREA SQFT
1,056
BEDROOMS
3
BATHROOMS
2
MUST BE 55 YEARS OF AGE TO LEASE Welcome home to the best located unit in the coveted 55+ High Country Villas of Encinitas. Just steps from the pool, clubhouse & first tee, this unit provides unparalleled convenience to the fantastic amenities on offer at the Villas for active retirees. Furthermore, 1850 Forestdale boasts incredible canyon views from its private back patio off the open living space. Tenant must be at least 55 years old to qualify for residence. Inquire today for a showing, this gem won't last long!
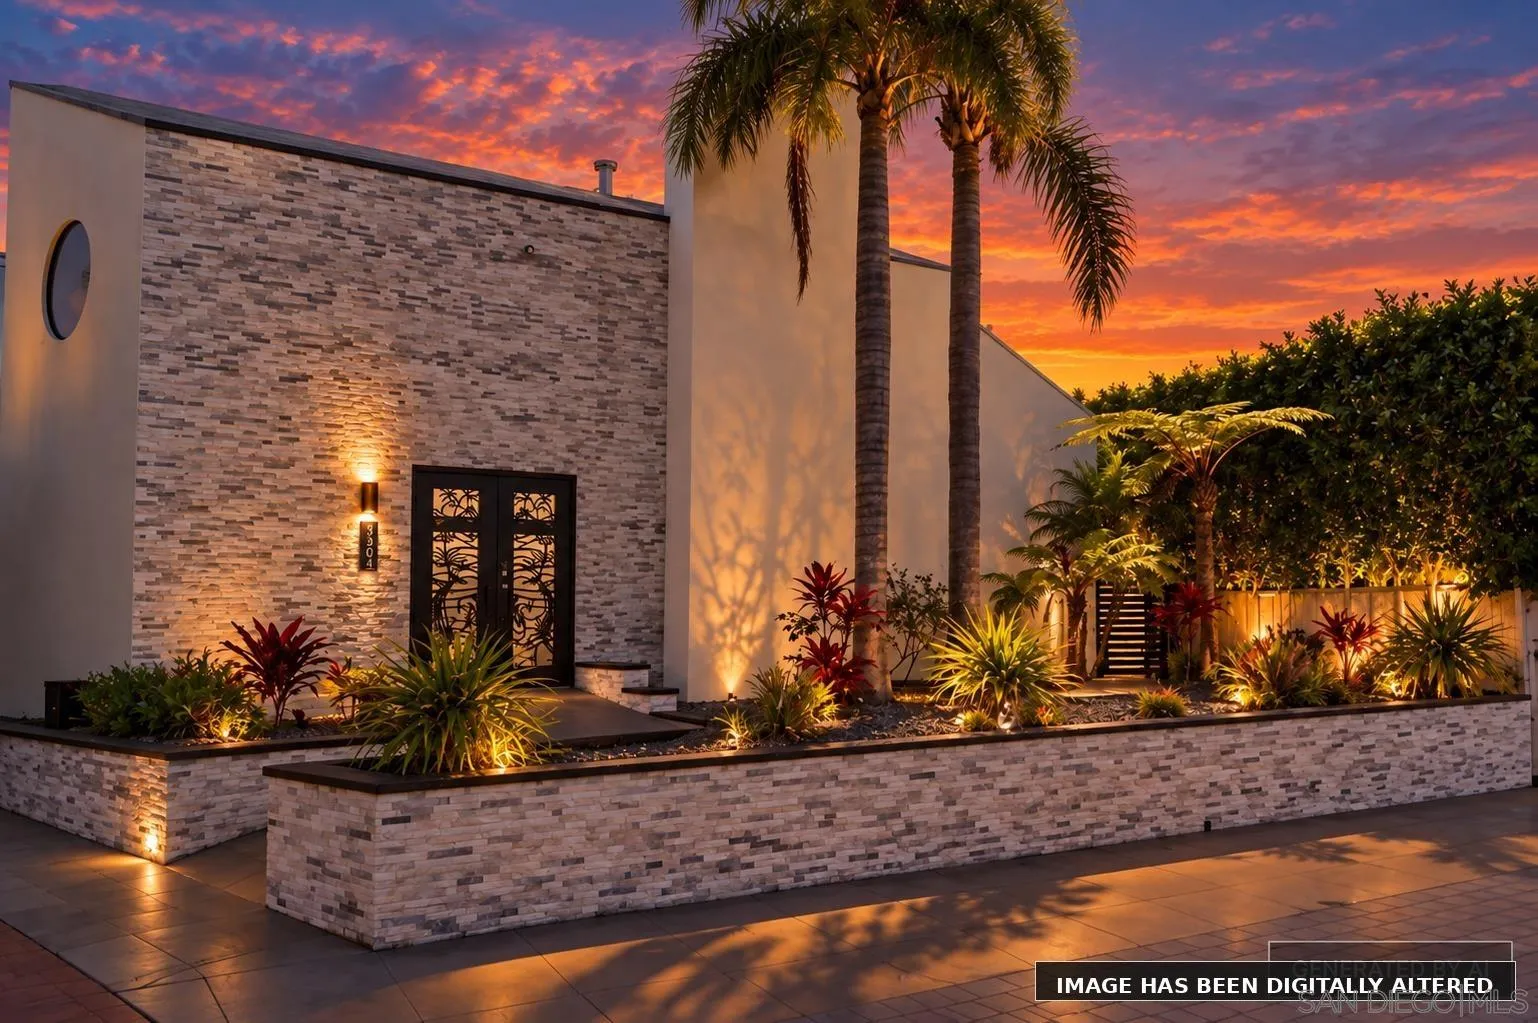
3304 Buena Vista Street
San Diego, CA 92109
AREA SQFT
3,057
BEDROOMS
4
BATHROOMS
3
Exceptional custom modern residence in the heart of Crown Point, just moments from the bay. This stunning 4-bedroom, 3-bath home makes an immediate impression with soaring ceilings, dramatic volume and an abundance of natural light. Designed with a sophisticated modern aesthetic, the open living spaces flow effortlessly together, creating an impressive setting for everyday living and entertaining. The oversized primary suite is a true retreat with a massive custom closet, stunning bay views and a private deck overlooking the water and Downtown San Diego. Multiple additional decks provide inviting spaces to relax and enjoy the coastal setting, while the roof deck spa creates an incredible place to unwind and take in the views. A thoughtful floor plan also creates an ideal work-from-home opportunity, with a separate entrance allowing clients or guests to access a private workspace without entering the main living areas. Outside, the private backyard is a tranquil, spa-like oasis highlighted by a beautiful koi pond. An exceptionally rare 40-foot covered RV/boat driveway provides substantial off-street parking with room for a large RV, boat or multiple vehicles - an incredible feature in Crown Point. All of this very close to the bay, Crown Point Shores, waterfront paths, parks and several neighborhood restaurants and eateries. Modern architecture, privacy, views and coastal living come together in a truly distinctive Crown Point home. This residence makes you pause, breathe, and realize you’re living somewhere extraordinary. * Video and all Twilight Photos - Digitally Altered
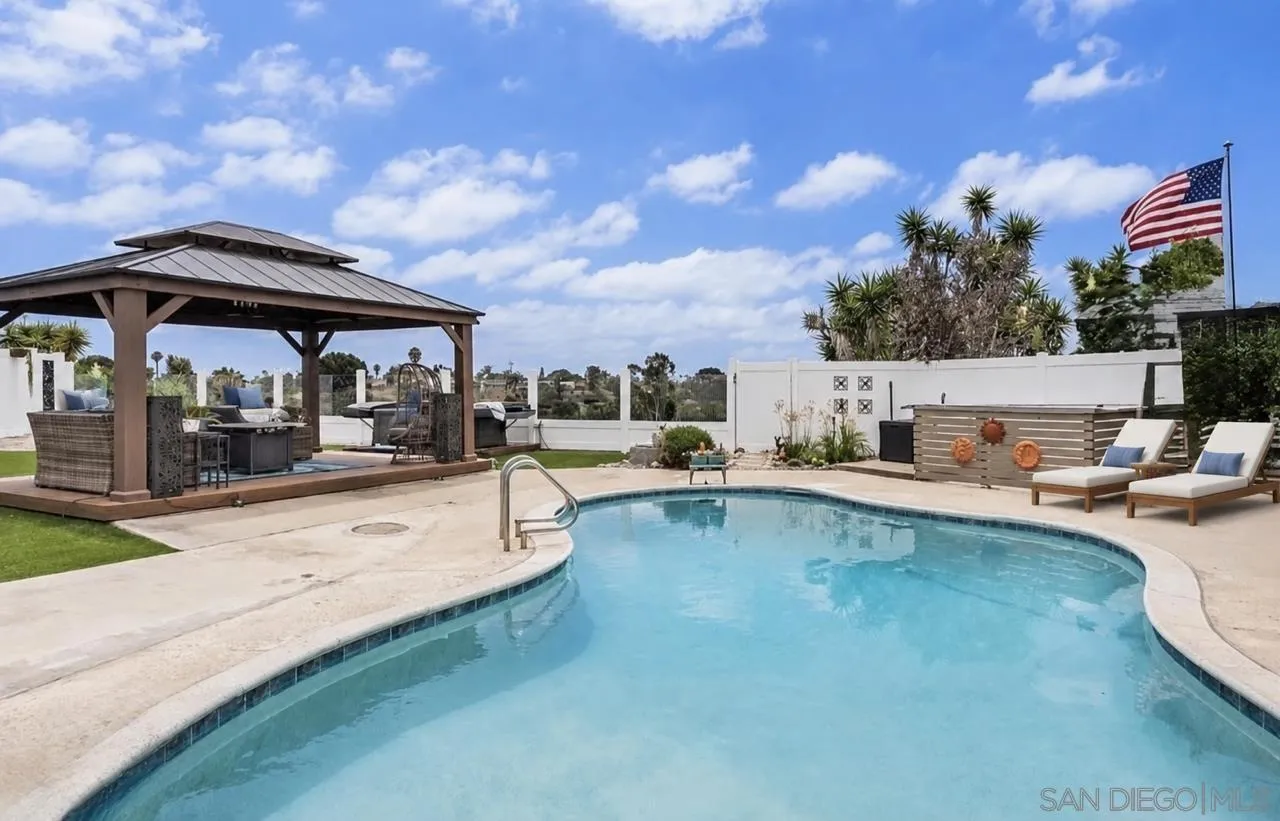
3863 Mount Ainsworth Ave
San Diego, CA 92117
AREA SQFT
1,650
BEDROOMS
3
BATHROOMS
2
Beautiful updated single-story vista view home. Indoor-outdoor living with a private pool, spa, and peaceful views to mountains. The bright, open interior with wood flooring, exposed wood beams, recessed lighting, skylights, fans in every room, wood-burning fireplace, and split-system heating and air conditioning throughout most of the home. Custom kitchen offers abundant cabinetry, large center island, coffee bar, pantry, gas range, and oversized sink overlooking the expansive backyard pool, spa and BBQ area. An adjacent sunroom provides flexible space for a home office, gym, or bonus room. The spacious primary suite with remodeled en-suite bath with an oversized shower, rain shower, body jets, heated towel rack, and direct access to the pool and spa. Beautifully remodeled hall bath. Washer/Dryer. Enjoy Southern California living in the private backyard featuring a pool and spa, gazebo, covered patio, grilling area, artificial turf, mature fruit trees, and beautiful canyon views. A truly special rental offering comfort, style, privacy, and fantastic outdoor living. Sq. ft. is an estimate.
4201 Bonita Road
Bonita, CA 91902
AREA SQFT
766
BEDROOMS
1
BATHROOMS
1
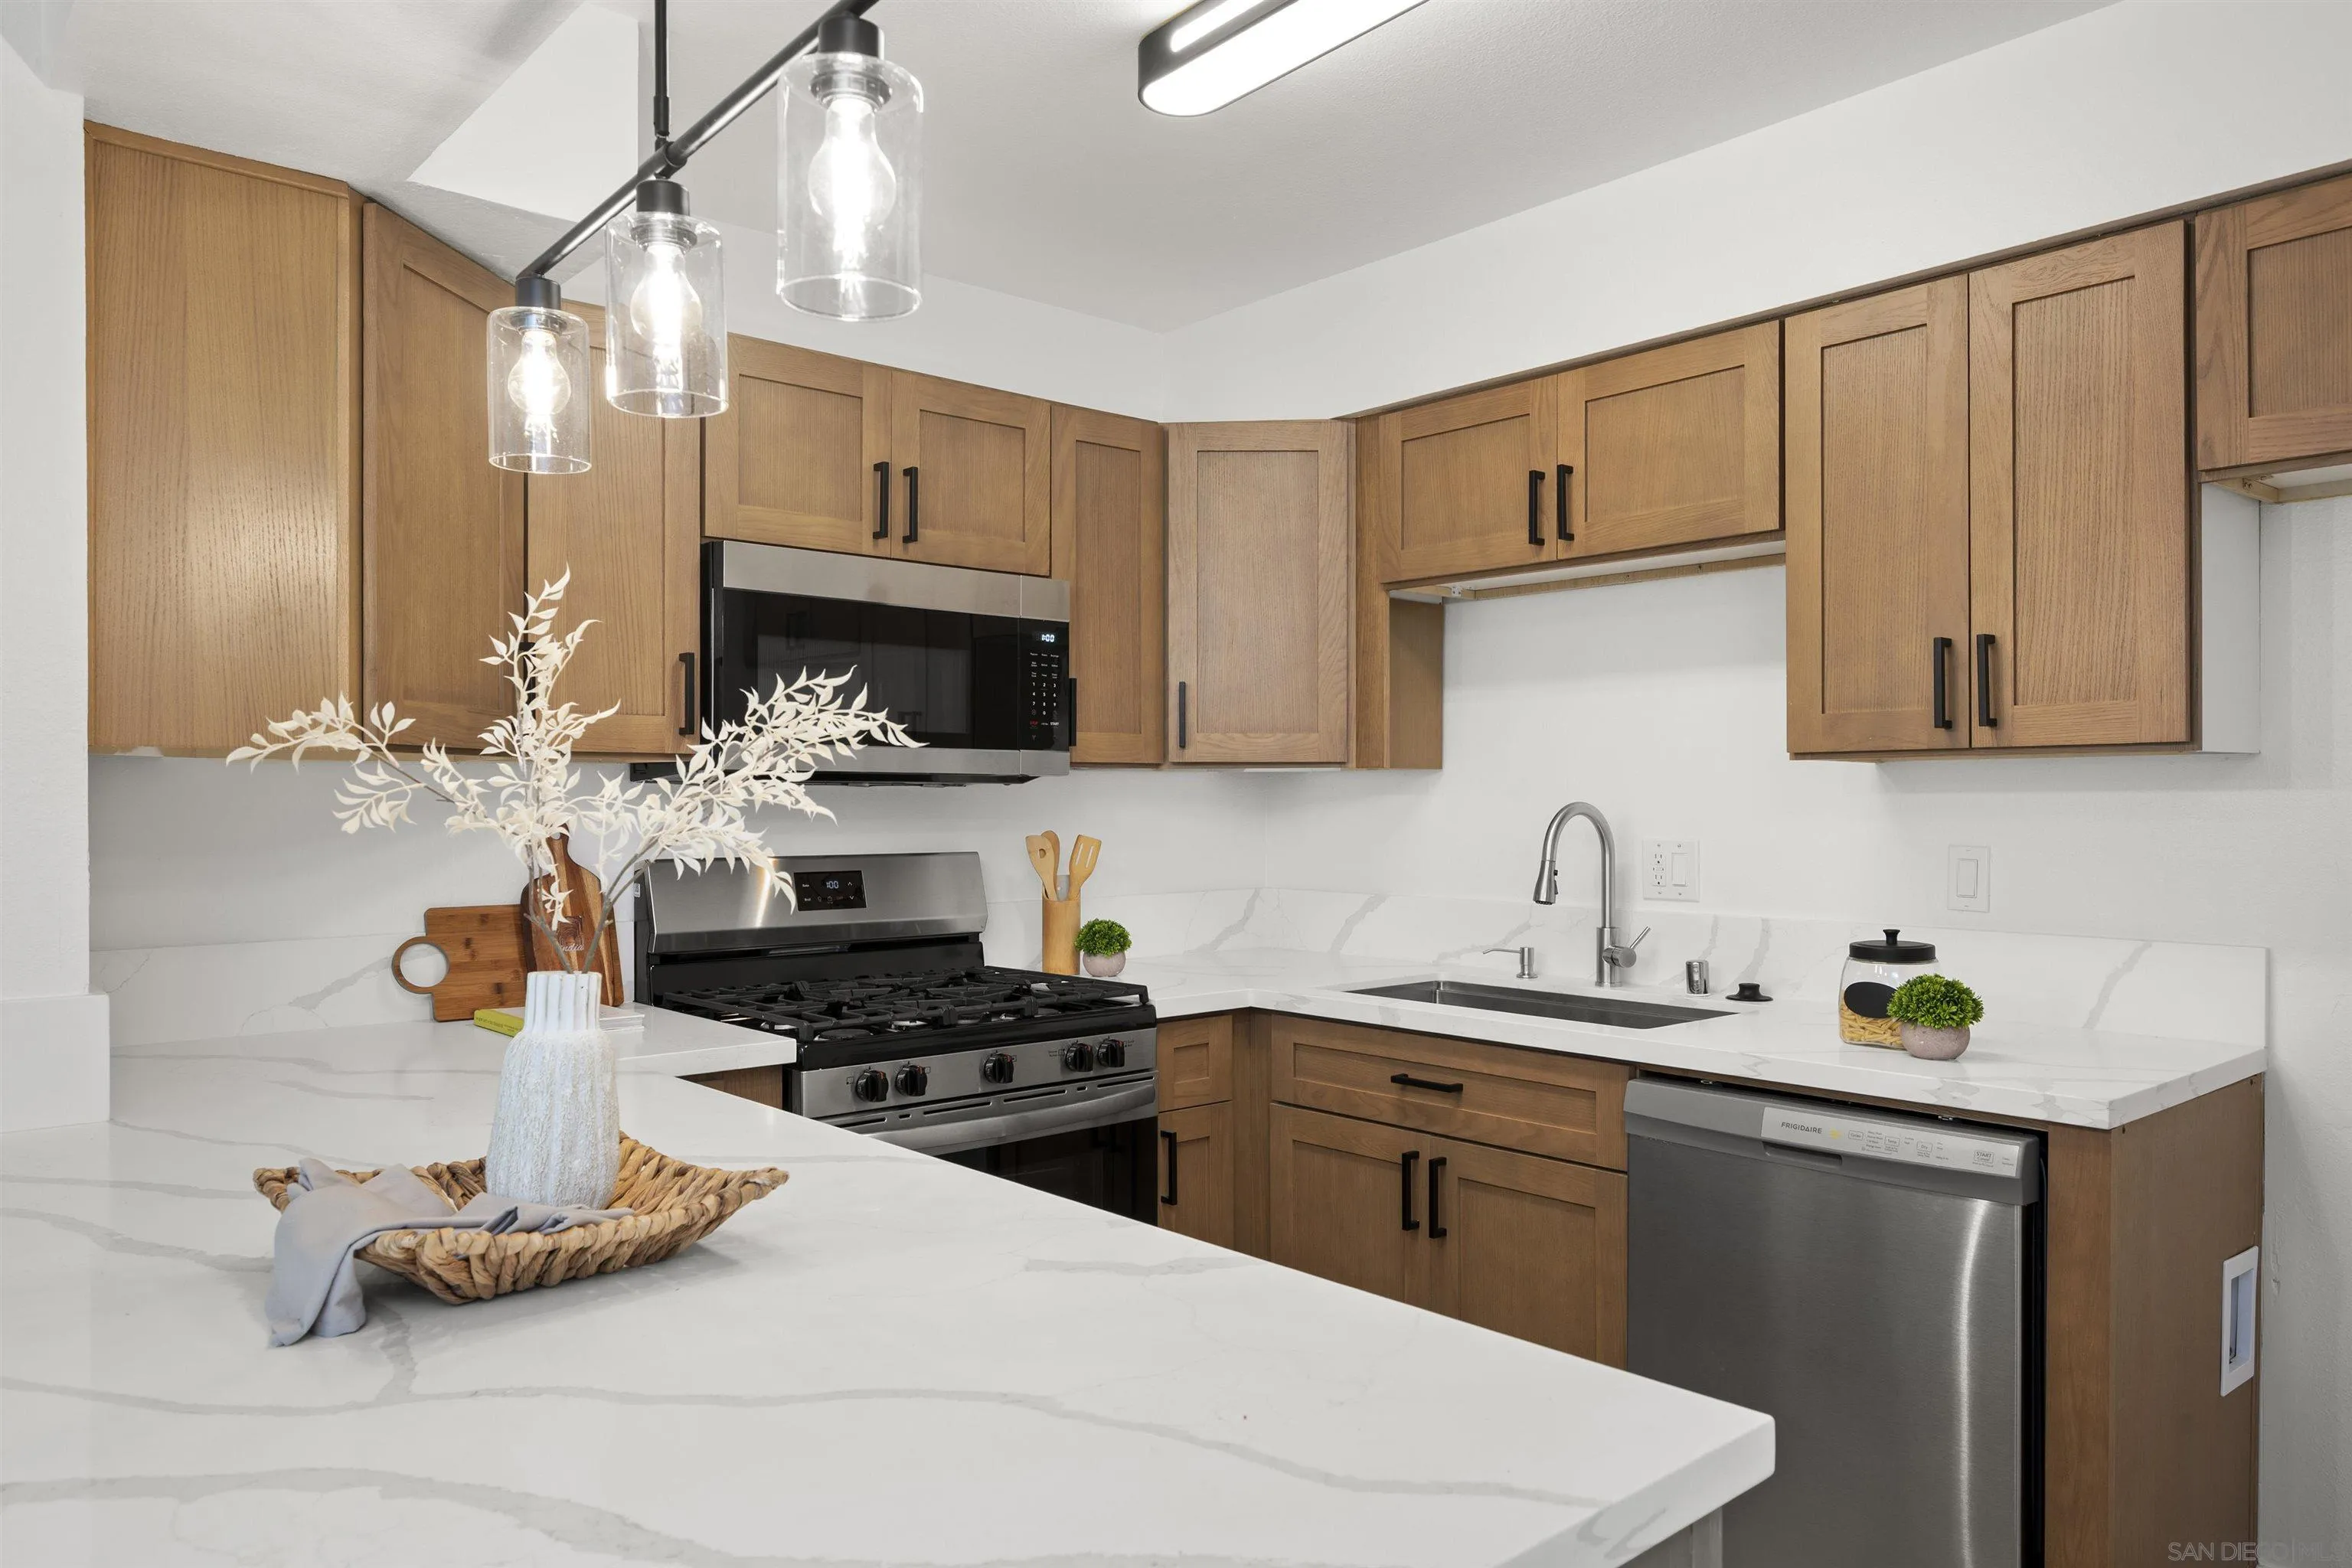
Move-in ready and fully remodeled, this stunning 1-bedroom, 1-bathroom condo in the gated La Bonita Condominiums offers modern, turnkey living in a lush, park-like setting. Every detail has been thoughtfully updated, featuring a brand-new Furnance and A/C, a completely reimagined kitchen with new cabinetry, countertops, and brand-new appliances, plus all-new flooring and fresh interior paint throughout. The light-filled living space flows seamlessly, while the spacious bedroom offers generous closet space. Located in the heart of Bonita, residents enjoy fantastic community amenities including a sparkling pool, spa, and beautifully maintained grounds, all just minutes from shopping, dining, parks, and easy freeway access. With all the major updates already done for you, this exceptional home is ready for its next owner to move right in and enjoy!
1630 Miguel Avenue
Coronado, CA 92118
AREA SQFT
2,116
BEDROOMS
3
BATHROOMS
3
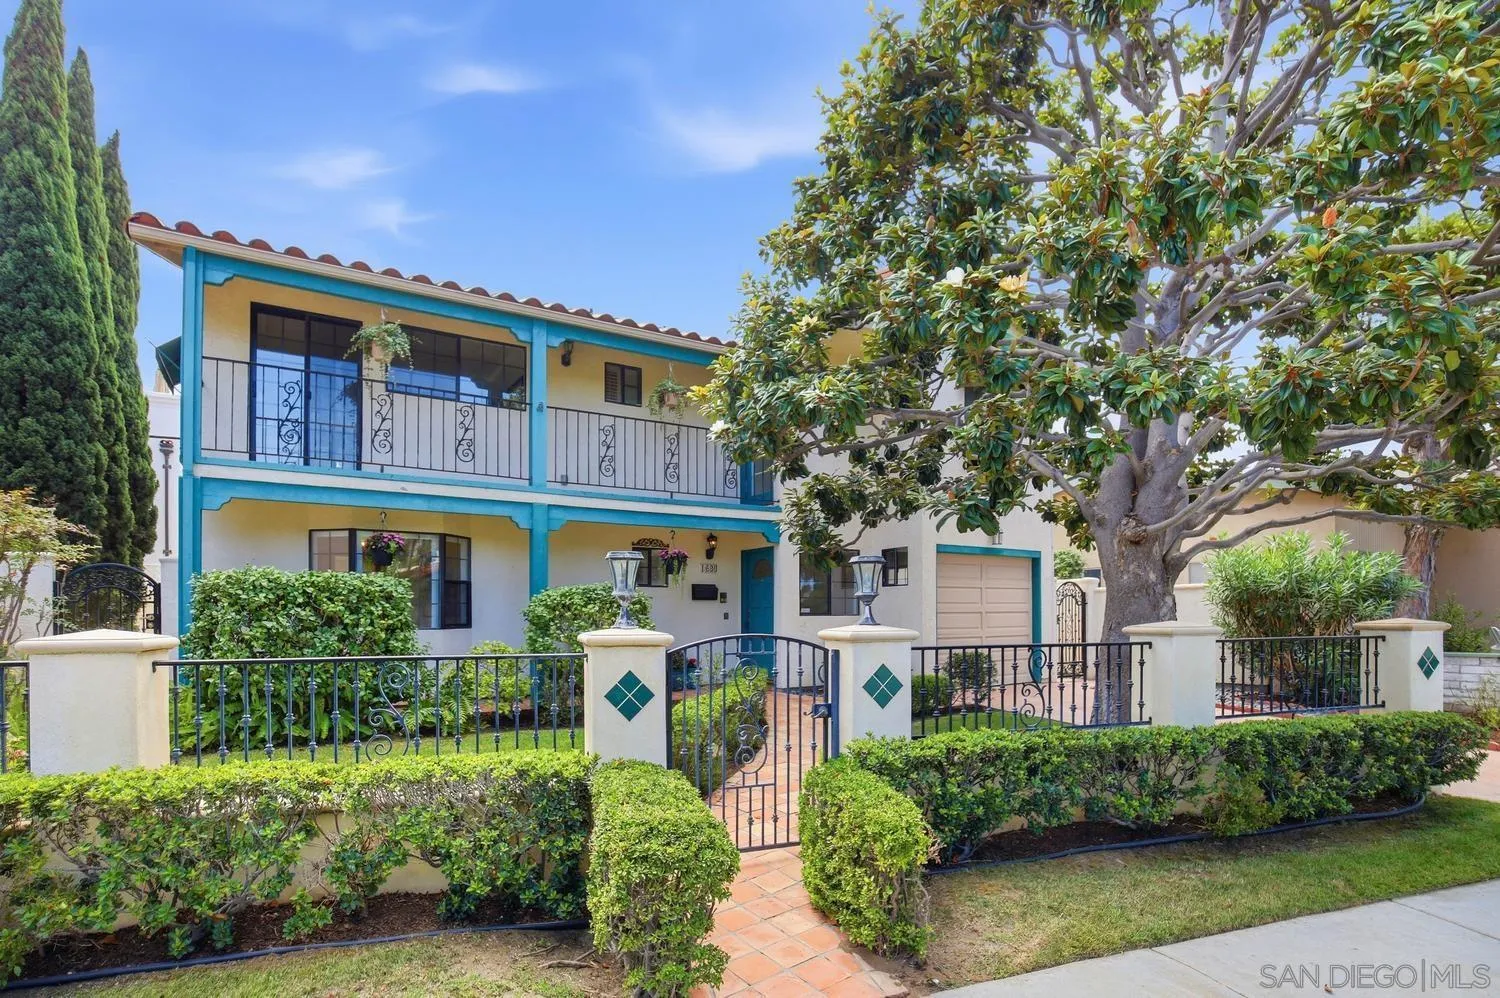
Ideally situated on coveted Miguel Avenue, this charming and beautifully maintained Coronado residence offers an exceptional combination of location, space, and timeless appeal. A mature magnolia tree creates a picturesque welcome, setting the tone for the warmth and character found throughout the home. Offering over 2,100sq.ft of living space, the thoughtfully designed floor plan features three bedrooms and three full bathrooms, along with a separate dining room ideal for entertaining and everyday gatherings. Generous living spaces provide comfort and versatility, while the home’s well-maintained condition offers the opportunity to enjoy immediately or personalize over time. Outside, a private backyard creates a peaceful retreat for dining, entertaining, or simply enjoying Coronado’s enviable year-round climate. A two-car tandem garage provides convenient parking and additional storage. Set in an idyllic Coronado location, this special Miguel Avenue property presents a wonderful opportunity to enjoy the very best of island living.
4728 Iroquois Avenue
San Diego, CA 92117
AREA SQFT
1,227
BEDROOMS
2
BATHROOMS
3
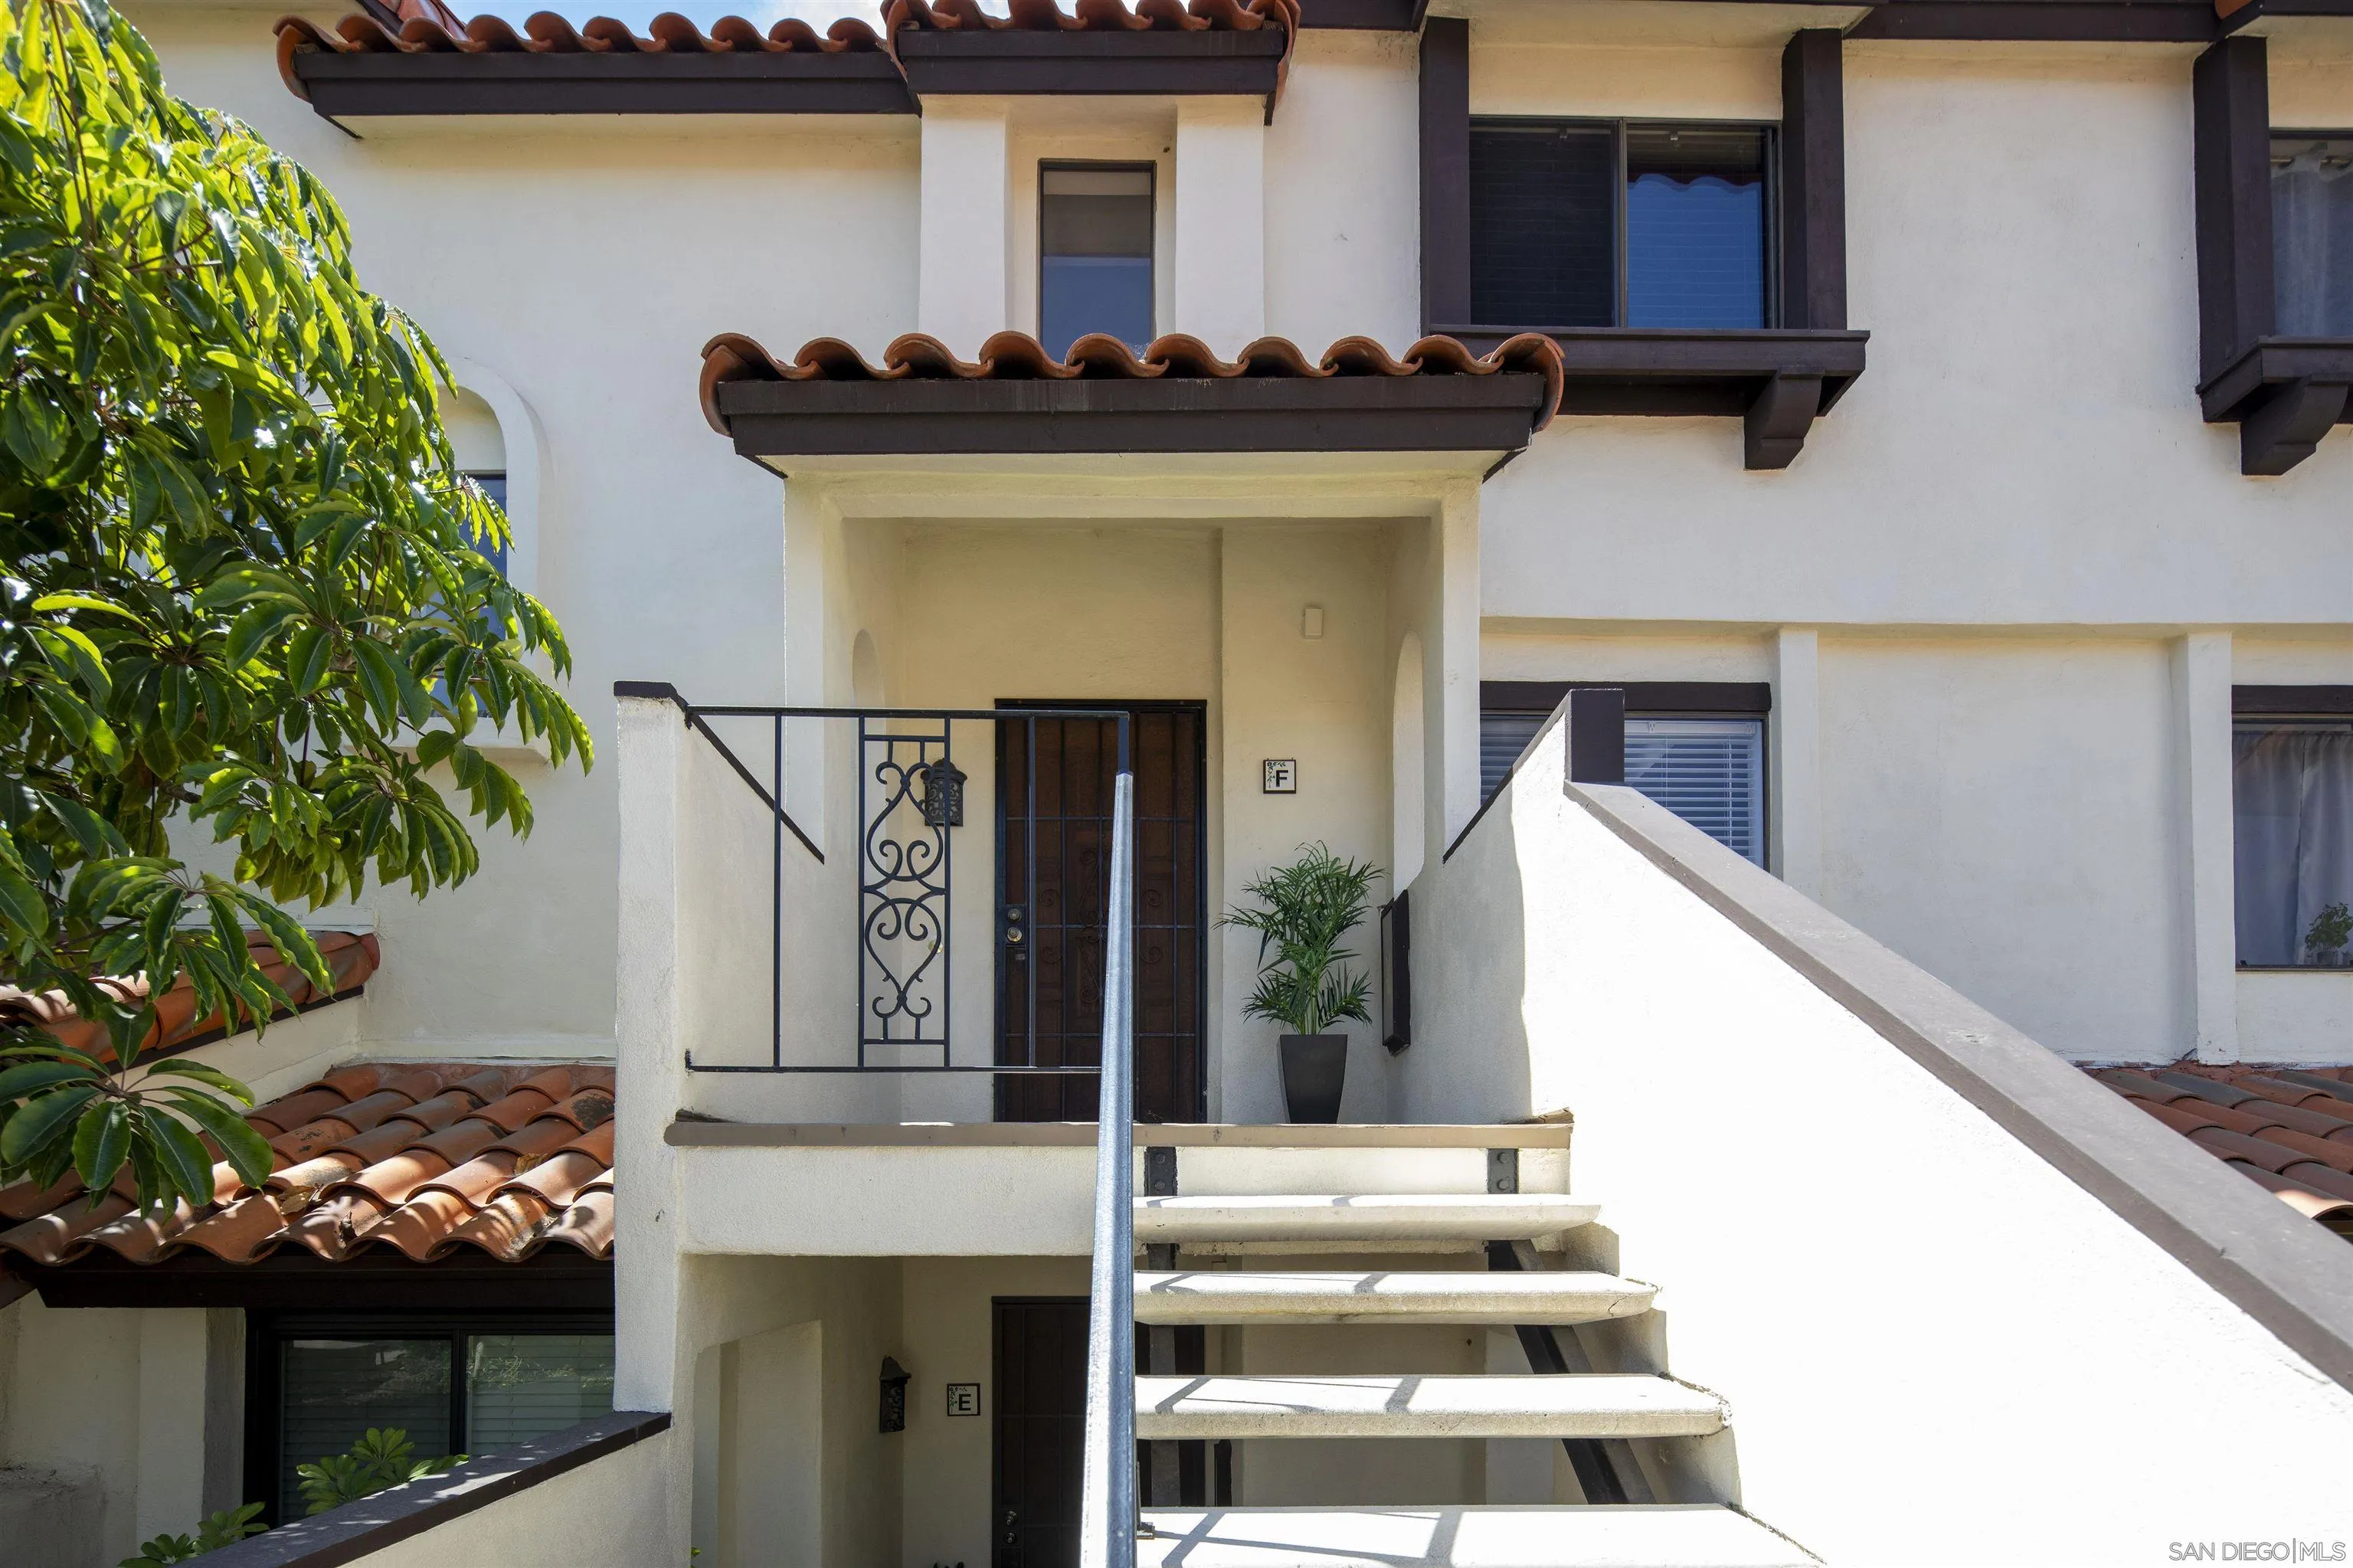
STUNNING BAY AND OCEAN VIEWS WITH THE CANYON BELOW. The entry will whisk you to the patio to take in the canyon and water views while the salt air brushes across your face. This property has been refreshed with new luxury vinyl plank flooring, a complete kitchen remodel with high end cabinetry, stone countertops, porcelain flooring, with a eat in area. Lots of storage and a spacious pantry. The wet bar offers glass shelving for your designer glassware or prized collection and plenty of storage. The Powder Room off the wet bar area offers your guests convenience. The Fireplace has gas logs for those chilly evenings while enjoying the brisk breeze off the ocean and up the canyon. Please see supplement for more features....
1229 Sandra Circle
Vista, CA 92083
AREA SQFT
3,034
BEDROOMS
4
BATHROOMS
4
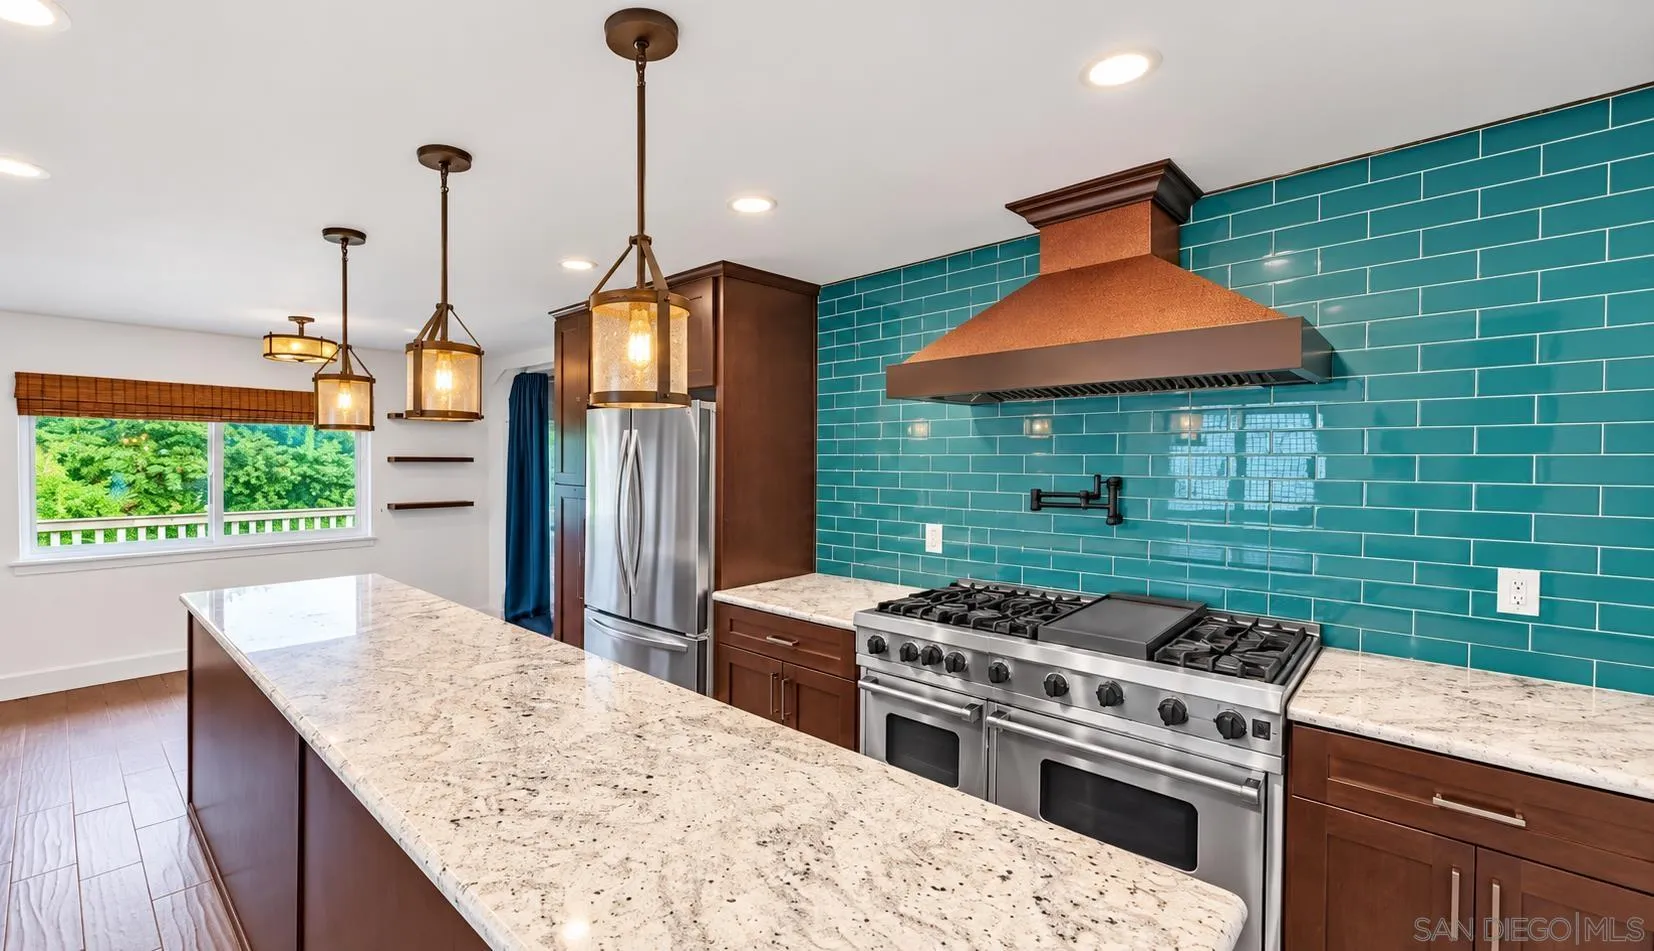
1229 Sandra Circle is a lovely 4 bedroom, 3.5 bath home, offering generous sized bedrooms and living spaces,opening out to a large outdoor deck, as well as a lower yard area with tons of potential, along with a side entrance to exterior access to a JADU studio on the bottom level. The JADU has a smaller sized fridge and sink for the kitchenette, with the potential to add a permanent cooktop. 3 bedrooms, 2.5 baths, 2 living rooms, an updated kitchen with space for a dining area, deck access, laundry and garage are all on the main single level floor, with stairs leading to a lower level living/den/multipurpose room with fireplace, also with access to the lower yard through french doors. Lots of potential to update and improve the landscape and yard areas, photo renderings reflect just a start of what can be created on the exterior spaces. Updated finishes throughout, with timeless materials such as rich wood look porcelain tiled floors, nicely appointed finishes, cabinetry and appliances, and bathroom updates, along with the lower studio unit make this a great versatile property. Location wise, every day as you come and go from this property, you wind through the hills of Phillips road, which offers classic Vista views of homes layered into the hillsides to the east, along with great 78 fwy access via Mar Vista road, along with downtown Vista, Brengle Terrace Park, Moonlight amphitheater, and more all just minutes away, and beaches and the coast about 11 miles away. City sewer and SDGE gas services, no septic or propane, and no HOA. *Some photos rendered for idea purposes.

5704 Camino Del Cielo
Bonsall, CA 92003
AREA SQFT
1,137
BEDROOMS
2
BATHROOMS
3
Move in October 1st.
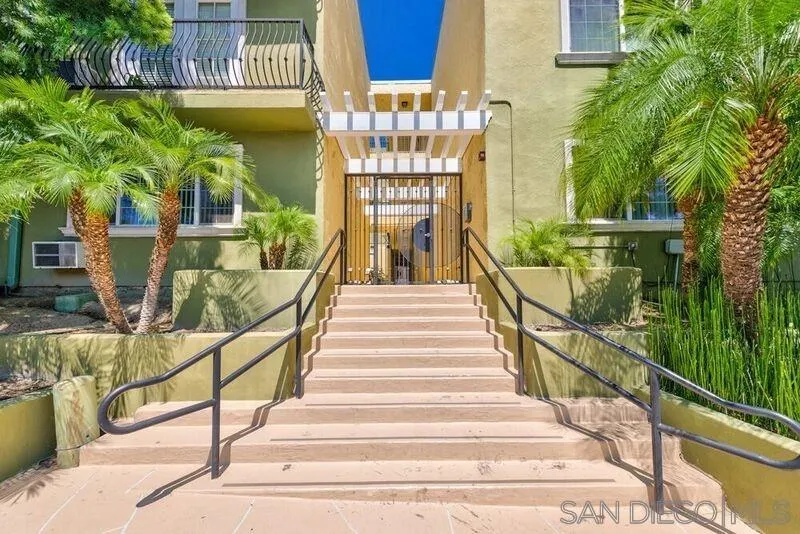
5055 Collwood Blvd
San Diego, CA 92115
AREA SQFT
971
BEDROOMS
2
BATHROOMS
2
Secured building w/gated parking, beautiful two bedroom two bath upgraded unit w/granite counters in the kitchen, stainless steel appliances, cherry cabinets, deep dual stainless steel sinks & under cabinet kitchen lighting. Interior offers lots of natural light this open floor plan, unit is spacious & gracious offers approximately 1000 ft. Bedrooms are on opposite sides of unit in this wide open floor plan. Lots of natural light & located just minutes from SDSU campus.
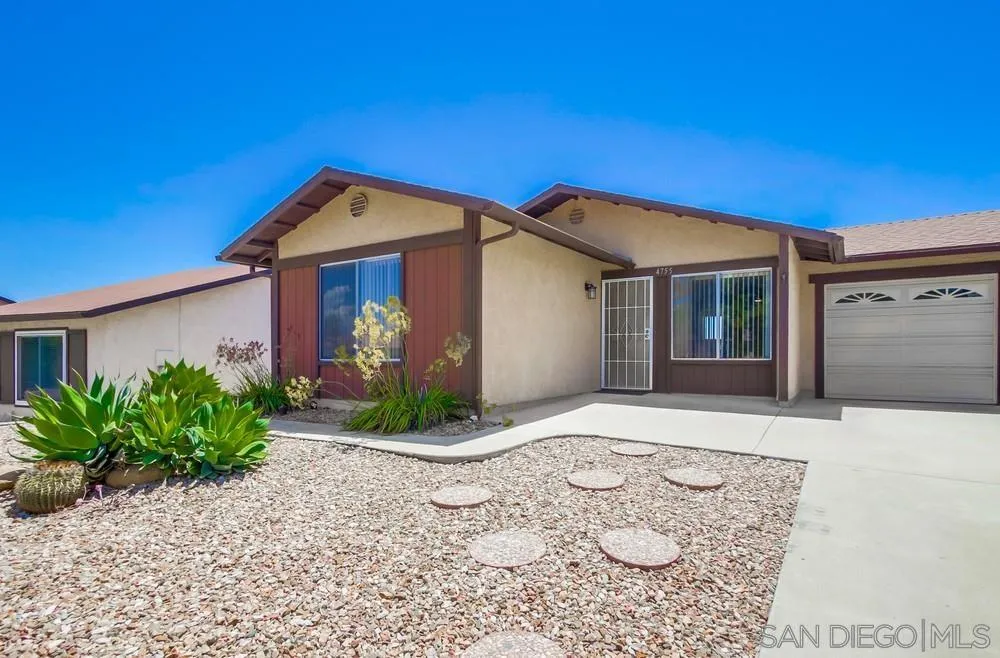
4755 Live Oak Ct
Oceanside, CA 92056
AREA SQFT
834
BEDROOMS
2
BATHROOMS
1
Delight single story home on cul-de-sac in 55+ Peacock Hills w/ low maintenance yard. This bright home features natural light and is highly upgraded with new luxury vinyl flooring, tankless water heater, cool A/C, a walk in shower and attached one car garage. The kitchen boasts white cabinets & matching appliances with gas stove, built in microwave, new dishwasher & countertops. Relax in the large sun room or on the covered patio w/ beautiful views.

8746 Villa La Jolla Dr
La Jolla, CA 92037
AREA SQFT
1,092
BEDROOMS
2
BATHROOMS
2
Tucked among mature trees in the sought-after Woodlands North community, this inviting 2-bedroom, 2-bath townhome offers a peaceful setting in the heart of La Jolla Village. The approximately 1,092-square-foot home features hardwood flooring, crown molding, a fireplace, quartzite countertops, soft-close cabinetry, stainless steel appliances, built-in storage, and a private balcony surrounded by greenery. Both bathrooms feature Carrara marble shower surrounds and heated porcelain tile flooring, with a rain showerhead in the primary bath. An energy-efficient ductless mini-split system and an attached two-car garage with direct access add everyday comfort and convenience and storage. Woodlands North is known for its beautifully landscaped grounds and relaxed, resort-like amenities, including a pool, spa, tennis courts, and clubhouse. From here, morning coffee, groceries, dining, shopping, parks, and the UC San Diego Blue Line trolley are all close at hand, along with UC San Diego, Westfield UTC, and easy access to I-5. La Jolla Shores, Torrey Pines Golf Course, and some of San Diego’s most celebrated beaches are only minutes away—making this an exceptional opportunity to enjoy a quiet neighborhood setting with the best of coastal San Diego within easy reach.
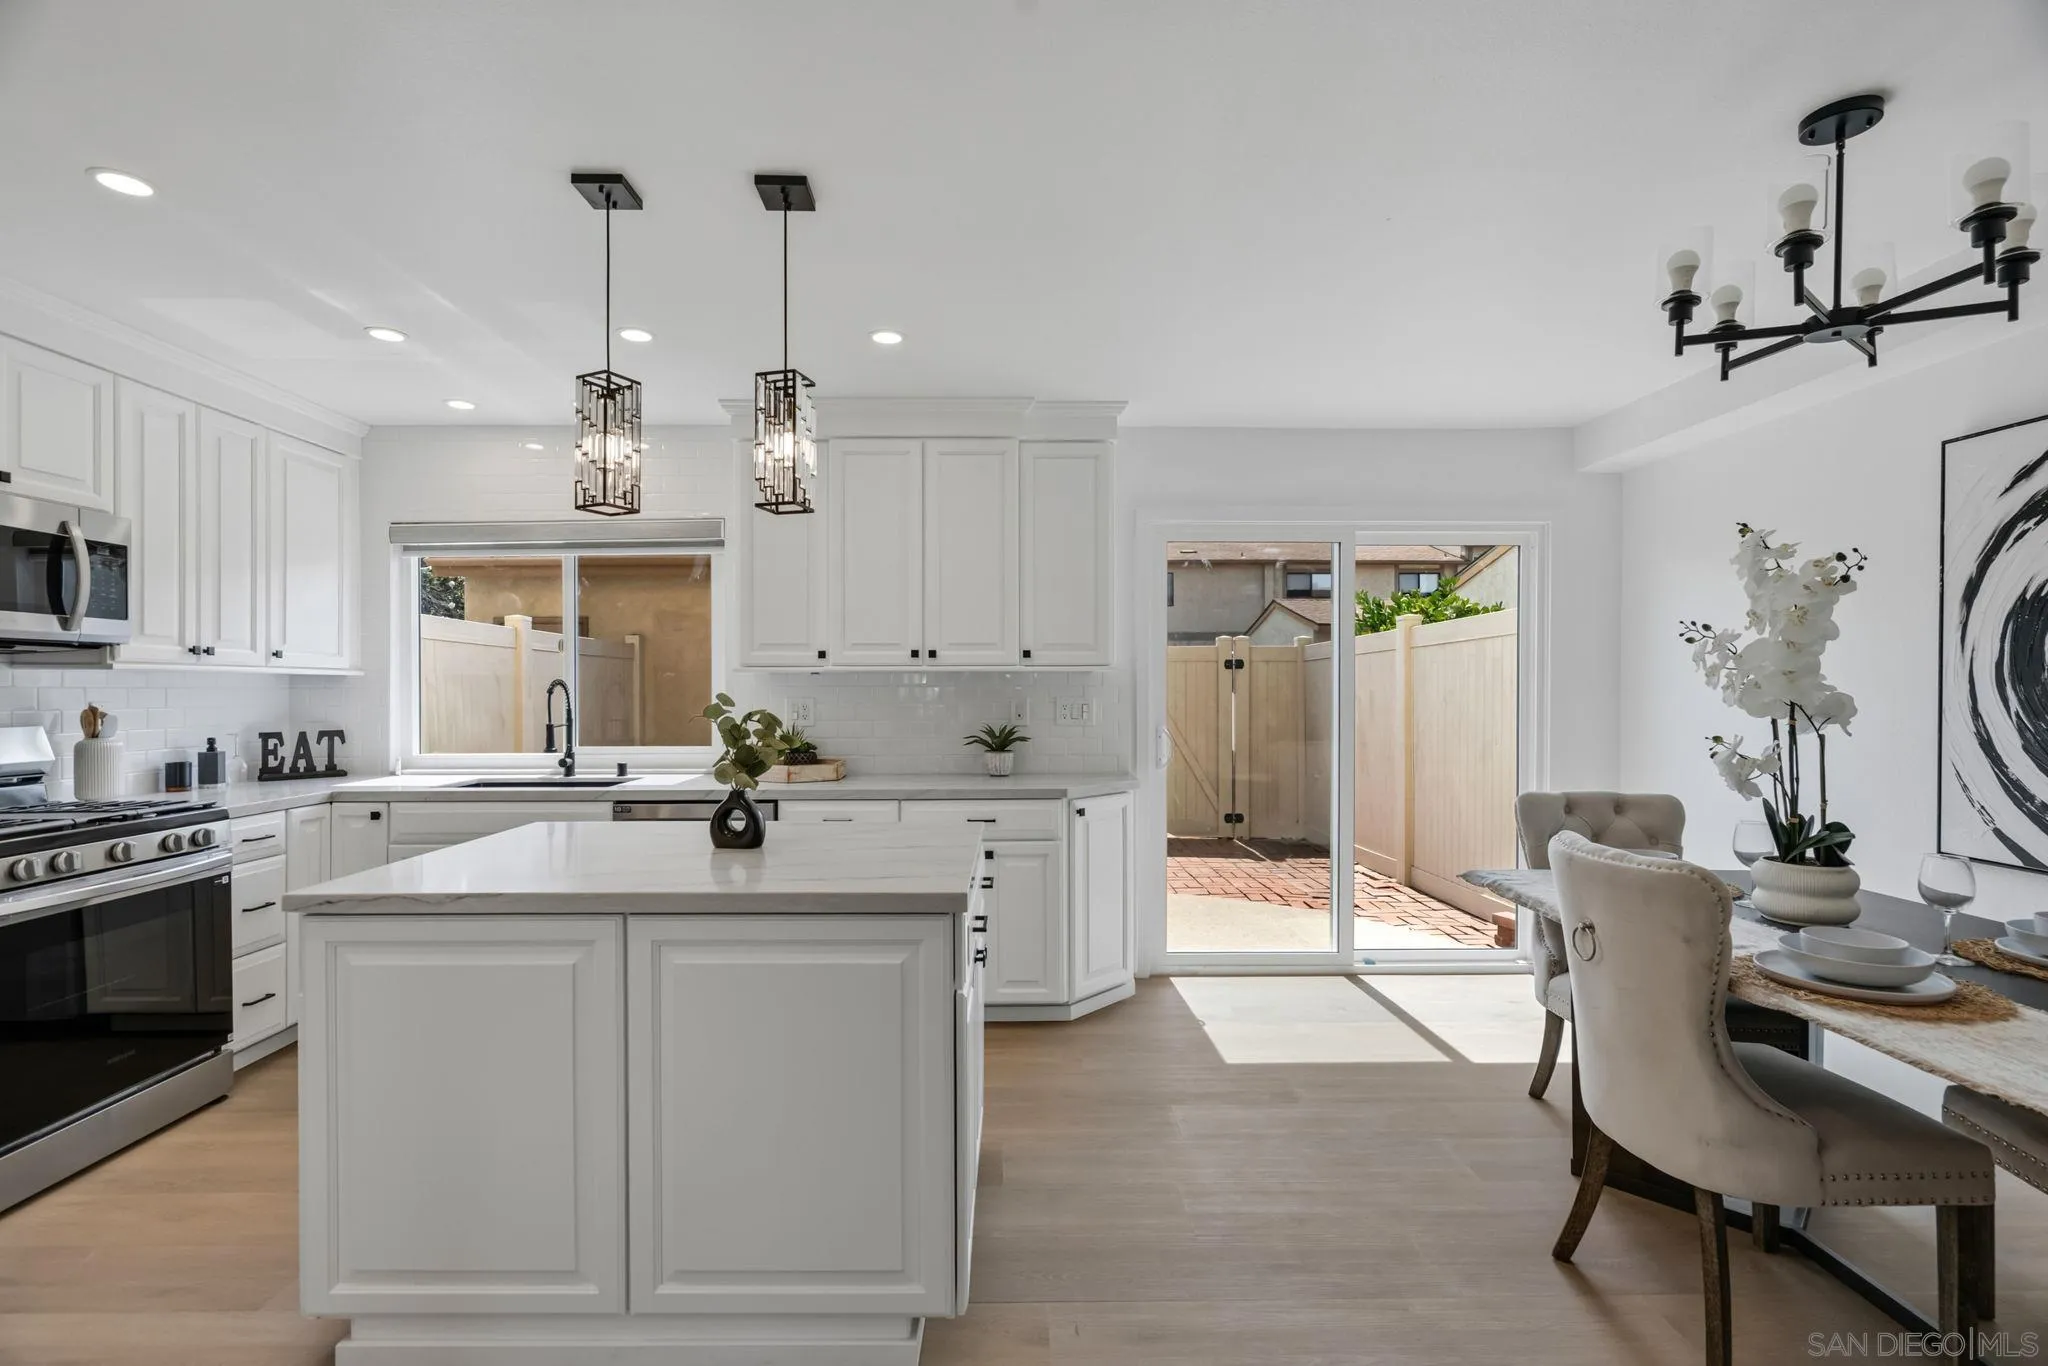
5800 Lake Murray Blvd
La Mesa, CA 91942
AREA SQFT
1,400
BEDROOMS
3
BATHROOMS
2
Welcome to this stunning, fully remodeled condo in the highly desirable Lake Murray area of La Mesa! This 3-bed, 1.5-bath, 1,400 sq. ft. home perfectly blends modern design with everyday convenience. The bright, open-concept living space flows seamlessly, highlighted by continuous wide-plank wood flooring and a crisp, updated aesthetic. Built to entertain, the beautifully modernized chef’s kitchen boasts a spacious center island, sleek quartz countertops, shaker cabinetry, and a classic subway tile backsplash. Premium upgrades include designer pendant lighting and a suite of stainless steel appliances. New Windows and Sliding Door installed recently. Upstairs, retreat to the spacious primary bedroom featuring large mirrored closets. The completely elevated full bathroom showcases a custom wood vanity with quartz counters and a stunning shower/tub combo detailed with custom tile work, a built-in herringbone niche, and a luxurious waterfall shower head. Enjoy easy indoor/outdoor living with a dining area that opens through sliding glass doors to your own private enclosed patio. The home is complete with convenient in-unit laundry and exclusive access to resort-style community amenities, including a sparkling pool and tennis courts. Perfectly situated in an unbeatable location, you are just minutes from the scenic walking paths of Lake Murray, Mission Trails Regional Park, Grossmont Center shopping, local dining, and easy freeway access. This move-in-ready gem is an absolute must-see!

4680 Huggins St
San Diego, CA 92122
AREA SQFT
1,710
BEDROOMS
4
BATHROOMS
2
Welcome to this beautifully updated and move-in-ready University City home, ideally located just minutes from UCSD. Filled with natural light, the home features vaulted ceilings in the living room, 4 bedrooms, plus a versatile den/office or potential 5th bedroom. An attached two-car garage adds convenience and functionality. Enjoy beautiful views and a peaceful neighborhood setting close to highly rated schools, parks, shopping, dining, and everyday conveniences.
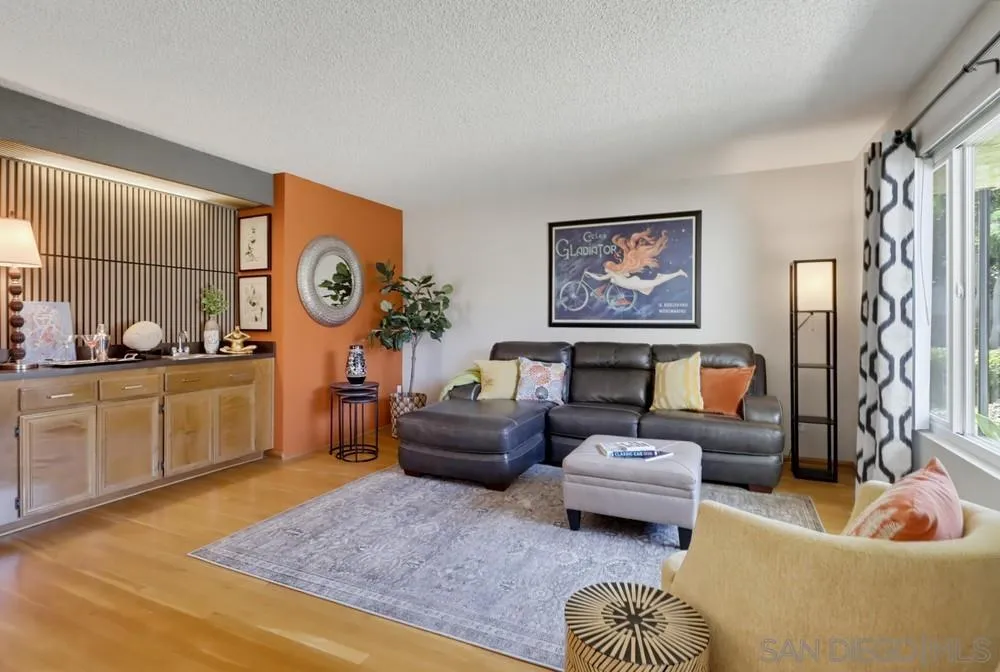
4275 ASHER ST
San Diego, CA 92110
AREA SQFT
1,102
BEDROOMS
2
BATHROOMS
2
Seller will entertain offers between: $599K-$619K. Desirable and vibrant Bay Park! Exciting and sophisticated "Mid-Century vibe" defines this 2 BRM/2BA condo. Breakout the Bang & Olufsen turntable and put on your favorite vinyl! Located in a walkable neighborhood to local eateries, shops and bars. Walk just outside and watch the fireworks from Sea World. Great central location! Minutes from downtown, Mission Bay, Mission Valley and Point Loma. Lovely Pacific breezes that flow through this property off the Bay. Features include: original oak hardwood floors through out, tiled kitchen and bathroom, granite countertop in kitchen, SS appliance package, full size washer and dryer, dual pane vinyl windows and slider. Renovated bathrooms. Spacious rooms for various furniture placement. Sexy dry bar for entertaining or media center? This unit is conveniently located near the elevator and in a quiet locale in the complex. Gated community. Two deeded parking spaces included (one covered/one isn't) storage cabinet in covered parking space. Complex features pool, spa , barbeque & community room. This one is LOADED with character! Come see it before it's gone!

24509 Pantera Ct
Murrieta, CA 92562
AREA SQFT
1,850
BEDROOMS
4
BATHROOMS
3
Ideally situated in the heart of Murrieta, this spacious 4 bed, 2.5 bath home offers an inviting floor plan, desirable location and plenty of room to live and entertain. Soaring ceilings create an open, airy feel throughout the home, while the generous yard provides abundant space for outdoor gatherings, play, gardening, or simply enjoying the beautiful views. Additional features include a new air conditioning unit and a whole-house alkaline water system, offering added comfort and convenience. The location is hard to beat, with an elementary school just a couple of blocks away and middle/high schools approximately five minutes from home. Centrally positioned near shopping, dining, parks and everyday amenities, this property combines space and convenience in one of Murrieta’s desirable locations. Best of all, there is no HOA!
5191 Terraza Quintana
San Diego, CA 92124
AREA SQFT
2,509
BEDROOMS
4
BATHROOMS
3
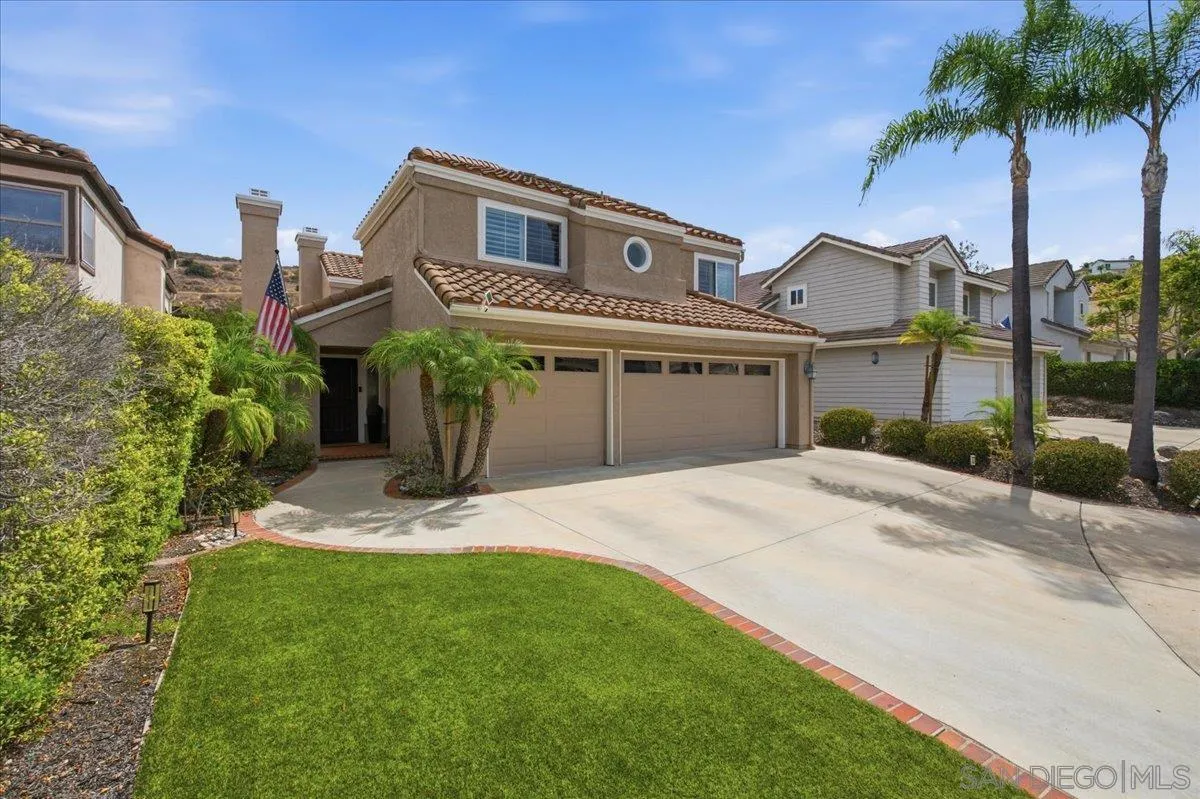
This one-of-a-kind Tierrasanta home is tucked away on a private double cul-de-sac with beautiful valley, sunset and canyon views. An open, light-filled floor plan offers an inviting flow, with wood floors, multiple fireplaces and thoughtfully appointed living spaces. The spacious primary suite features a luxurious custom marble shower, soaking tub, elegant vanity and generous walk-in closet. A fully equipped kitchen opens to the living spaces, while the pristine, private backyard features a covered patio, dining area, fruit trees, BBQ/lounge space and gas fire pit—ideal for relaxing or entertaining. Ideally situated near parks, Mission Trails Regional Park and all that Tierrasanta has to offer, this peaceful and private retreat is truly a must-see.
4210 Porte De Palmas
San Diego, CA 92122
AREA SQFT
1,004
BEDROOMS
2
BATHROOMS
2
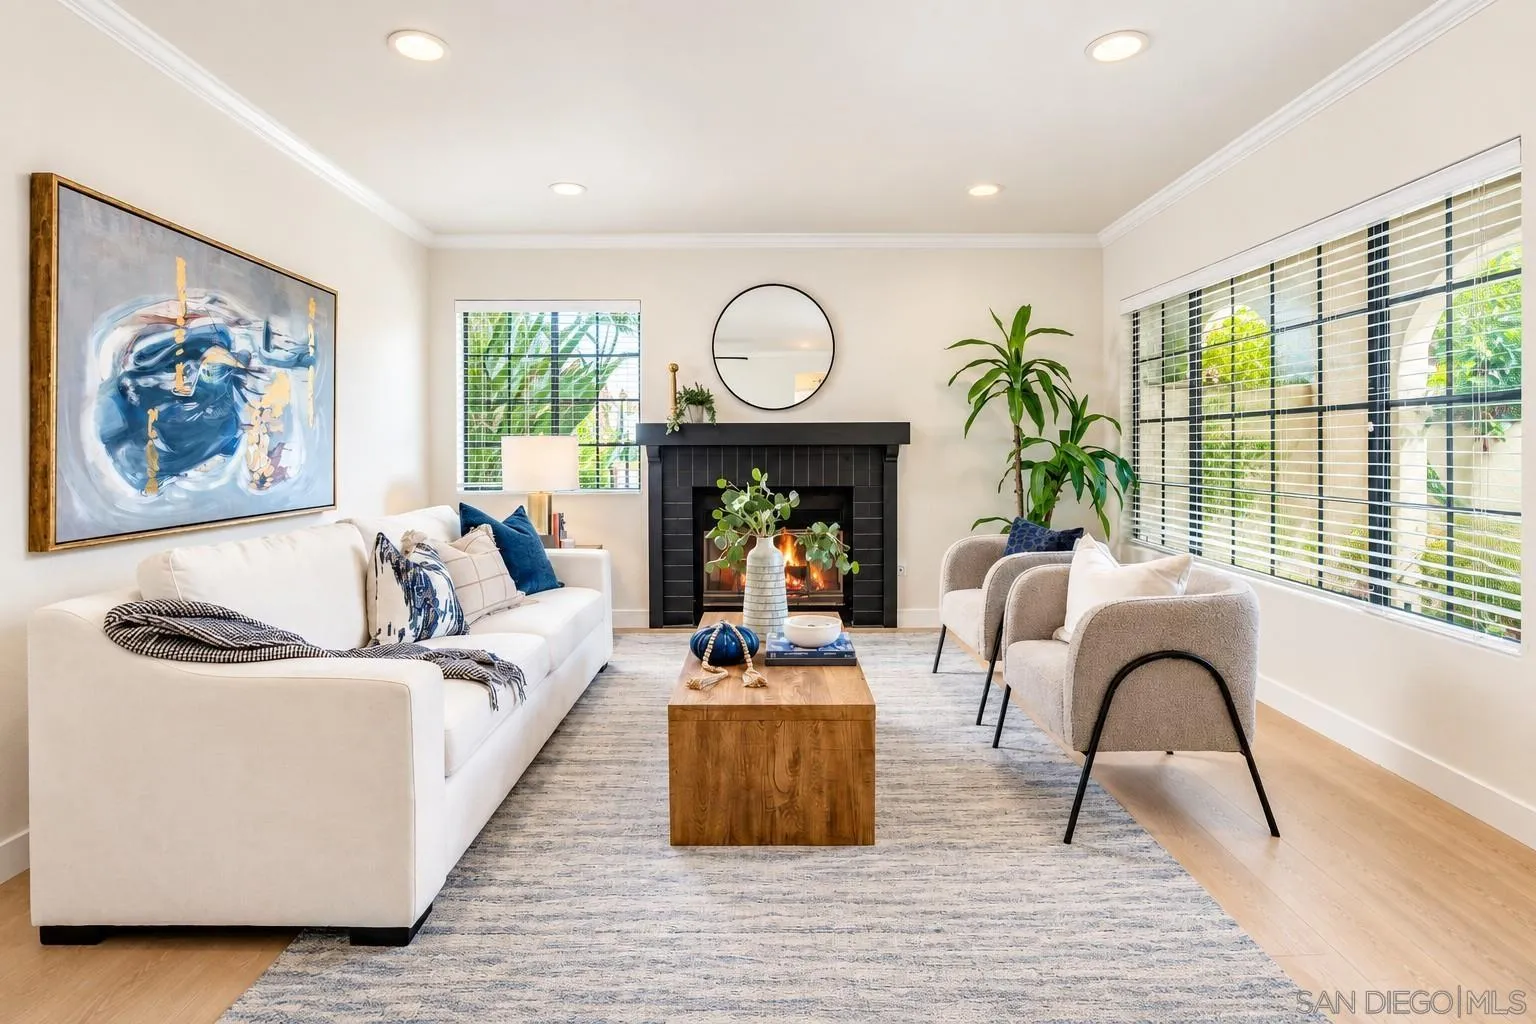
Want condo convenience without the typical condo compromises? This beautifully refreshed 2-bedroom, 2-bath UTC-area home lives more like a single-level townhome, highlighted by something especially hard to find: an attached, direct-access 2-car garage with EV charging. Located on the ground floor and positioned as a corner unit, the home feels bright, spacious, private, and exceptionally easy to live in. Step inside to fresh Sherwin-Williams Alabaster White paint, tall baseboards, crown molding, newer in unit washer and dryer, new wide-plank luxury flooring, and newly installed recessed LED lighting throughout the main living spaces. The kitchen has been thoughtfully updated over the years with newer cabinetry and countertops, plus a reimagined closet that adds valuable pantry storage. Both bathrooms feature refreshed shower and tub enclosures and updated vanities, while the epoxy-finished garage provides room for two vehicles, storage, hobbies, or all three. Enjoy two private outdoor spaces, including an enclosed front patio and a second patio off the primary bedroom, with mature trees and green space adding privacy and a peaceful feel. The community is well maintained with lush landscaping, two pools, guest parking, and additional parking nearby—with groceries, dining and EV-charging in the next block and just minutes from UCSD, UTC, the 5 freeway. Originally purchased by the current owner as their first home in 2013, this La Jolla Colony property was improved thoughtfully over the years and recently refreshed for its next owner.
1930 W San Marcos Dr.
San Marcos, CA 92078
AREA SQFT
2,040
BEDROOMS
2
BATHROOMS
2
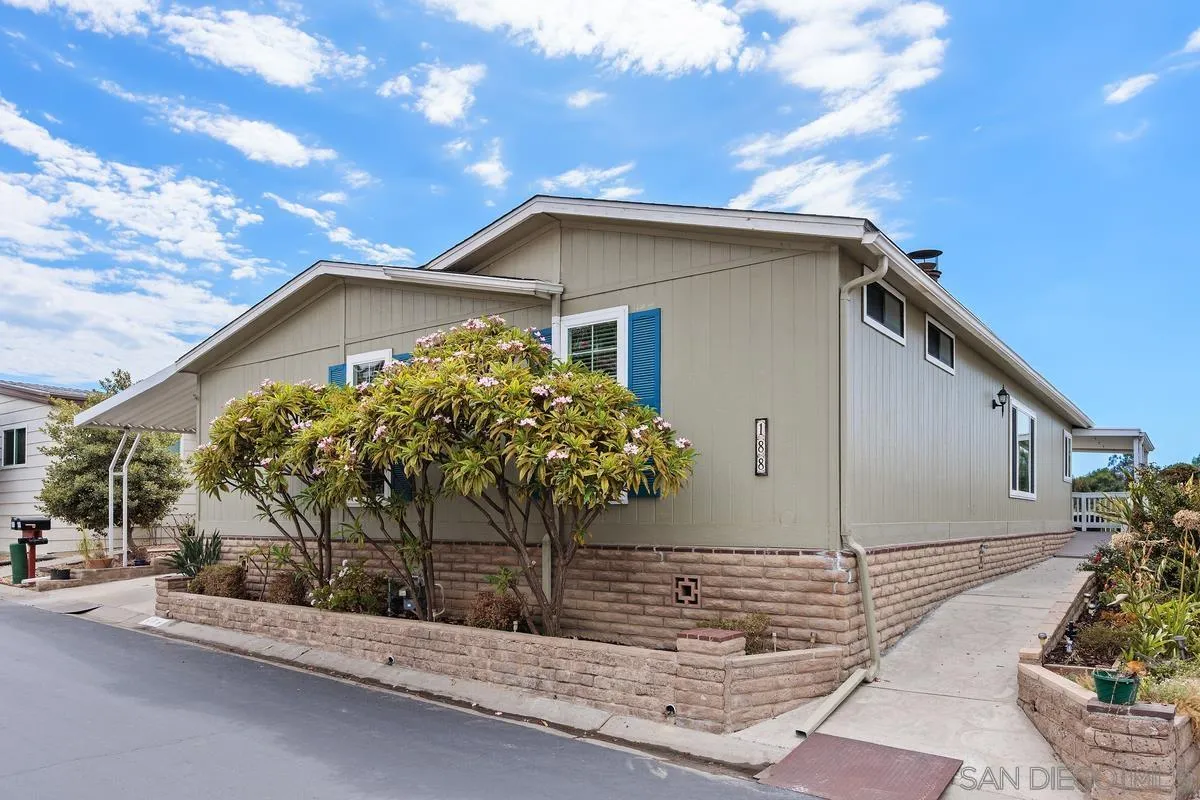
Welcome to resort style 55+ community of Palomar Estates West! This spacious 2-bedroom, 2-bath home has been beautifully refreshed with new luxury vinyl plank flooring, fresh interior paint, new carpet in the bedrooms, and updated lighting and fixtures throughout. The generous living areas offer plenty of room to relax, entertain, and make the space your own. Step outside to the inviting patio, where you can enjoy coastal breezes and views stretching all the way to the ocean—the perfect spot for morning coffee or an evening glass of wine. A convenient storage shed provides additional space for tools, beach gear, and more. Comfortable, updated, and ready to enjoy!
1010 Palm Canyon Dr
Borrego Springs, CA 92004
AREA SQFT
1,056
BEDROOMS
2
BATHROOMS
2
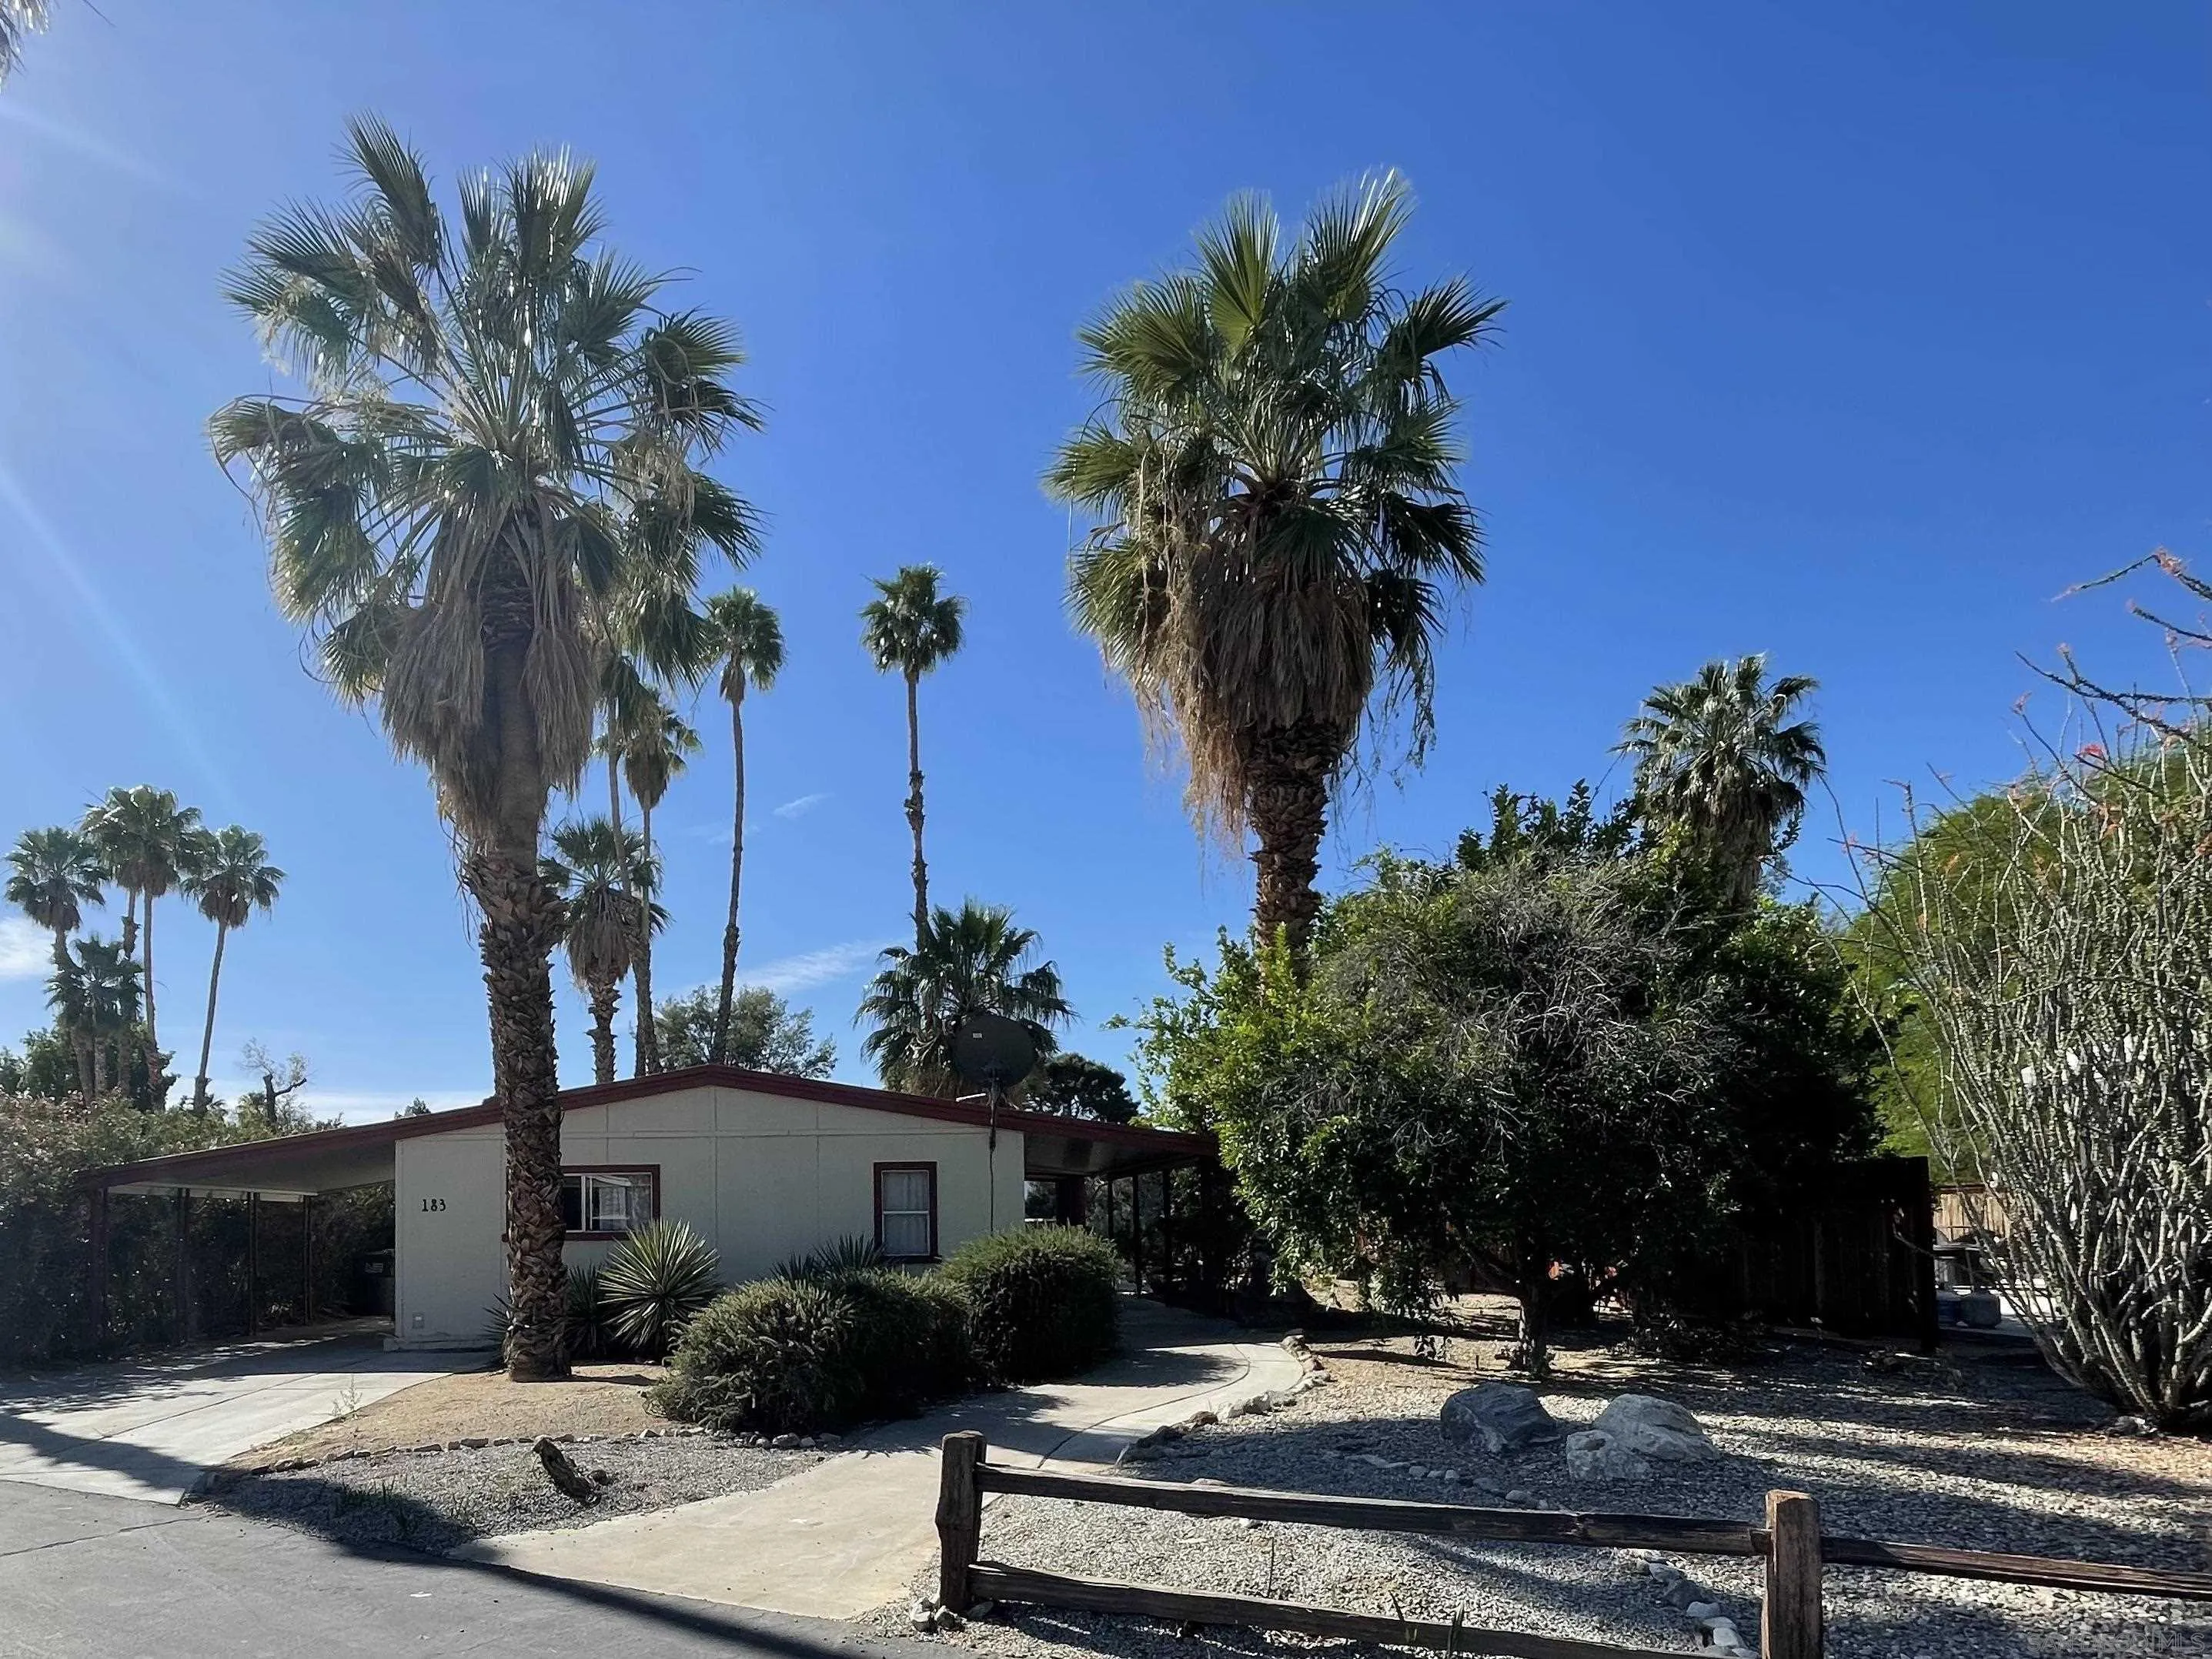
GOLF COURSE FIXER — PRICED TO MOVE! RoadRunner Golf & Country Club (55+) — 2BR/2BA, 1,056 sq ft home with spectacular golf course views and tons of potential! Huge patio overlooking the #8 tee box, plus mature palms, cacti, grapefruit & lemon trees. Great bones and ready for your personal touch! Amenities include 27 holes, 24-hour pool & spa, fitness center, clubhouse, tennis, pickleball, bocce & horseshoes. Bring your vision and make it your own! Land lease: $995/month

100 Harbor Drive
San Diego, CA 92101
AREA SQFT
2,492
BEDROOMS
1
BATHROOMS
2
Incomparable blue-water and city views define this extraordinary 35th-floor residence in Harbor Club’s exclusive West Tower. This expansive, open-concept residence offers approximately 2,500 square feet of single-level living and entertaining space, complemented by two private balconies and side-by-side parking spaces with an EV charger. Soaring above Downtown, the residence captures breathtaking panoramic views spanning the bay and ocean, city skyline, Mexico, and beyond. Fine marble flooring flows throughout the expansive living and dining areas, while sophisticated finishes, custom details, and an exceptional amount of built-in storage distinguish this home from other premium Downtown residences. Designed with entertaining in mind, the spacious kitchen features a large center island, and an easy connection to the surrounding living spaces and views. The luxurious primary suite is a private retreat with sweeping water and city vistas, spacious walk-in closet with custom organizers, and an elegant spa-inspired bath featuring stone surrounds, glass vessel sinks, and a frameless walk-in shower. With exceptional scale, dramatic views, two outdoor spaces, and a premier location high above the city, this is a rare opportunity to experience Harbor Club living at an entirely different level.
1465 Caminito Solidago
La Jolla, CA 92037
AREA SQFT
2,558
BEDROOMS
3
BATHROOMS
3
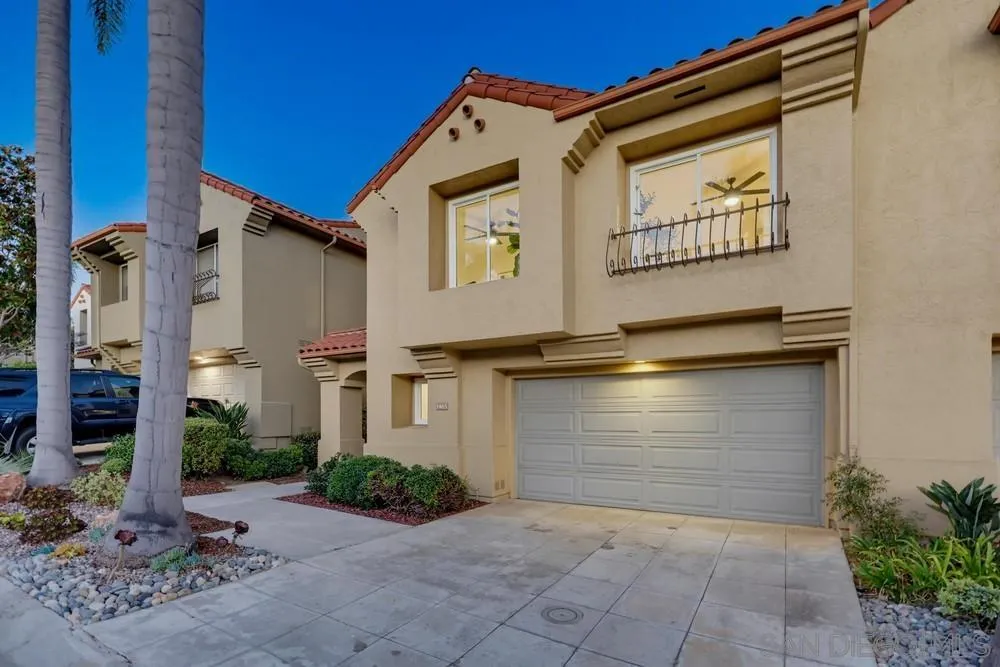
Welcome home to this large 3 bed 3 bath remodeled La Jolla home in the coveted Ventana gated community. With high ceilings throughout and flooded with natural light, this home is the dream La Jolla family home. The home features all wood white oak cabinets, quartz counters, GE Cafe appliances, all new dual pained windows, designer tile, upgraded fixtures, separate living and family rooms with 10' ceilings perfect for entertaining, 3 fireplaces, a palatial primary suite with walk in closet and oversized spa like bath with vaulted ceilings. The low maintenance and bright backyard, full sized laundry and all of the amenities including pools and access to the clubhouse, tennis courts, and amenities of the La Jolla Alta community complete this dream lifestyle!
1585 Ionian St
San Diego, CA 92154
AREA SQFT
1,952
BEDROOMS
4
BATHROOMS
2
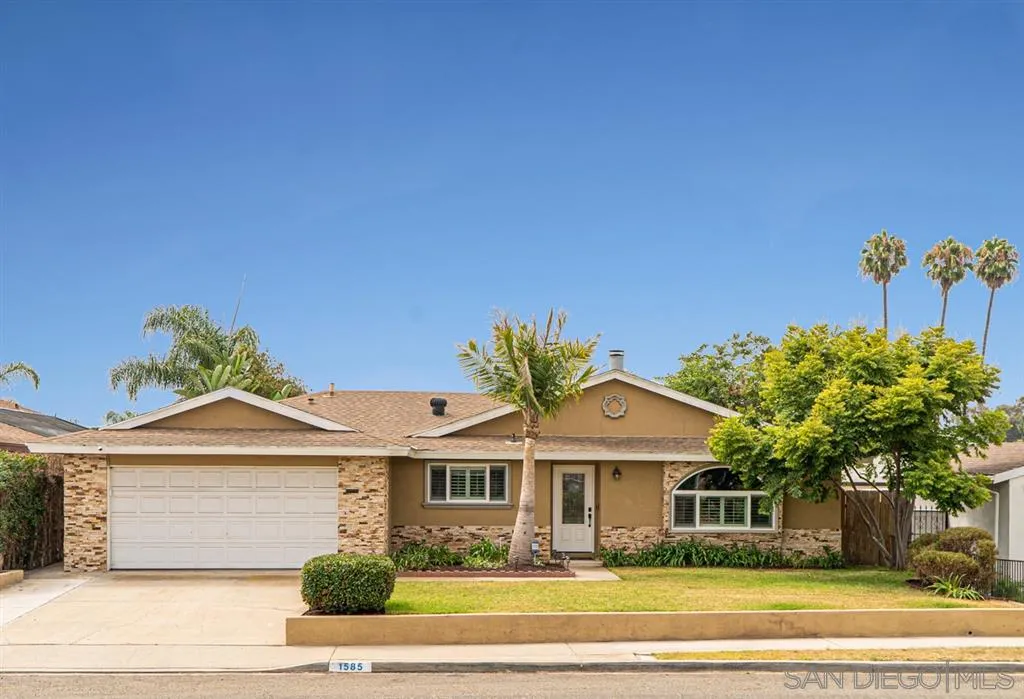
Exceptional home located near Imperial beach, This 4 bedroom and 2 Bathroom house is 1873 sqft., and newly remodeled in 2016. Spacious single story, property is on Solar, Designer tile throughout, carpet in bedrooms, updated appliances. Large open concept kitchen. Owners have taken meticulous care of home, pets are allowed, very family oriented and kid friendly neighborhood. Property has A/C, whole house fan, central heat, security system, close to 3 navy bases ( NOLF, NAB, NASNI) and close to the beach.
804 Makani St
Chula Vista, CA 91911
AREA SQFT
1,143
BEDROOMS
2
BATHROOMS
3
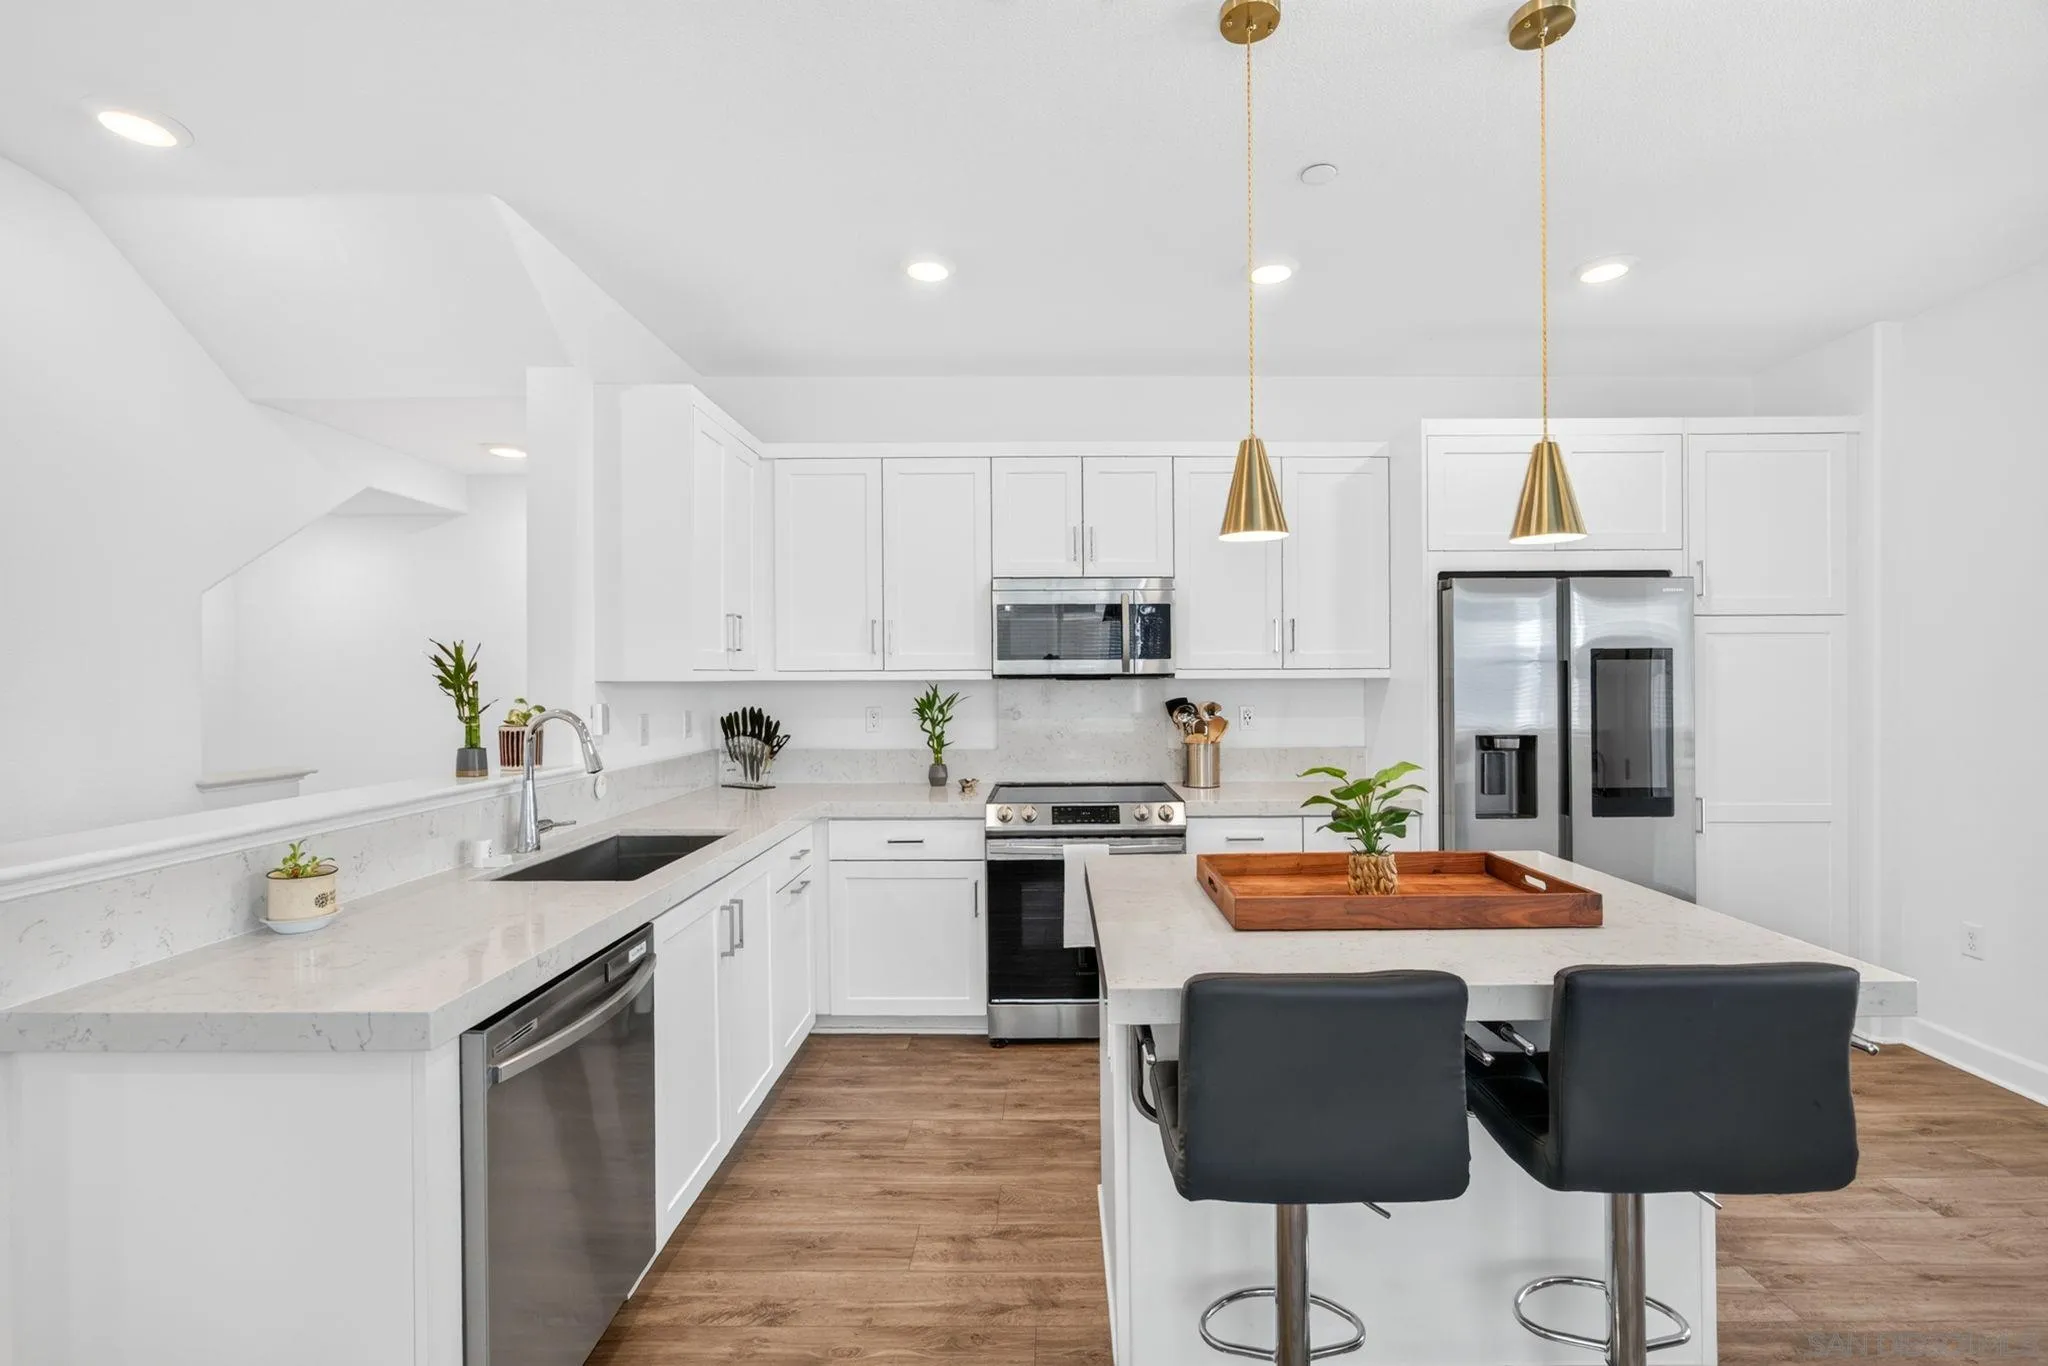
Move-in ready, 3-story townhome in the desirable Prism at Sunbow community! Built in 2024, this bright and efficient 1,143 SF home offers 2 bedrooms, 2.5 bathrooms, PAID SOLAR, and an attached 2-car garage w/ EV CHARGER and additional storage space. First floor offers a convenient entry and direct access to the garage. Head upstairs to find an open and inviting floor plan with a modern kitchen, dining area, great room (86" TV to convey!), half bath and a balcony. The third floor features a spacious primary suite (55" TV to convey as well) with a walk-in closet and full bathroom with dual sinks, guest bedroom along with an additional full bathroom, and convenient laundry closet. Residents have access to a pool, fitness center, recreation center, BBQ and picnic areas, two pickleball courts, playgrounds, a half basketball court, dog run, and more. With newer construction, paid solar, a 2-car garage, EV charger and a great lineup of amenities. This home offers an easy, low-maintenance lifestyle in a growing Chula Vista community.
4727 Iroquois Ave
San Diego, CA 92117
AREA SQFT
700
BEDROOMS
1
BATHROOMS
1
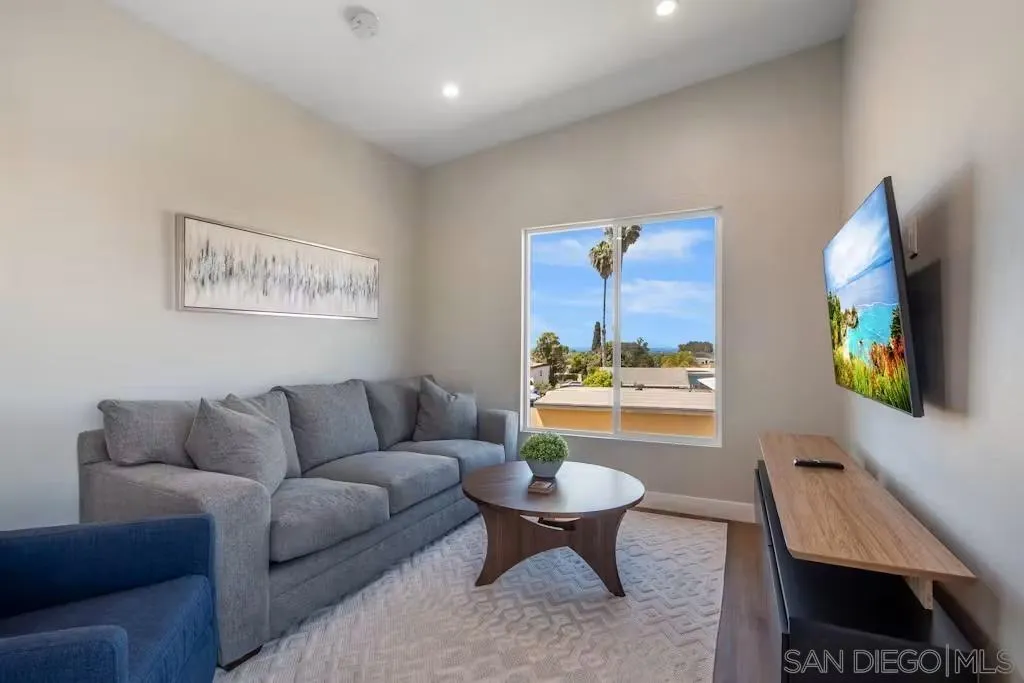
Wake up each morning to a beautiful view of Mission Bay, swaying palms, and the sunny skies of San Diego at this cute, light-filled condo in Bay Park. The many charms of San Diego, from manicured golf courses to nearby ocean beaches, are easily accessed from this prime location. Ascend an exterior staircase to reach this second-floor space, entering by way of a balcony where you can sip your morning coffee with a glimpse of the bay in the distance. Inside, the condo is bright, modern, and polished, offering a living room with a wall-mounted flatscreen TV (with cable and streaming capability) and an open kitchen with stainless steel appliances and a peninsula breakfast bar for four. Additional amenities include a second TV in the bedroom, a stacked washer/dryer for all of your laundry needs, and free WiFi throughout the condo. THINGS TO KNOW -Streaming is available with guests' own account credentials.
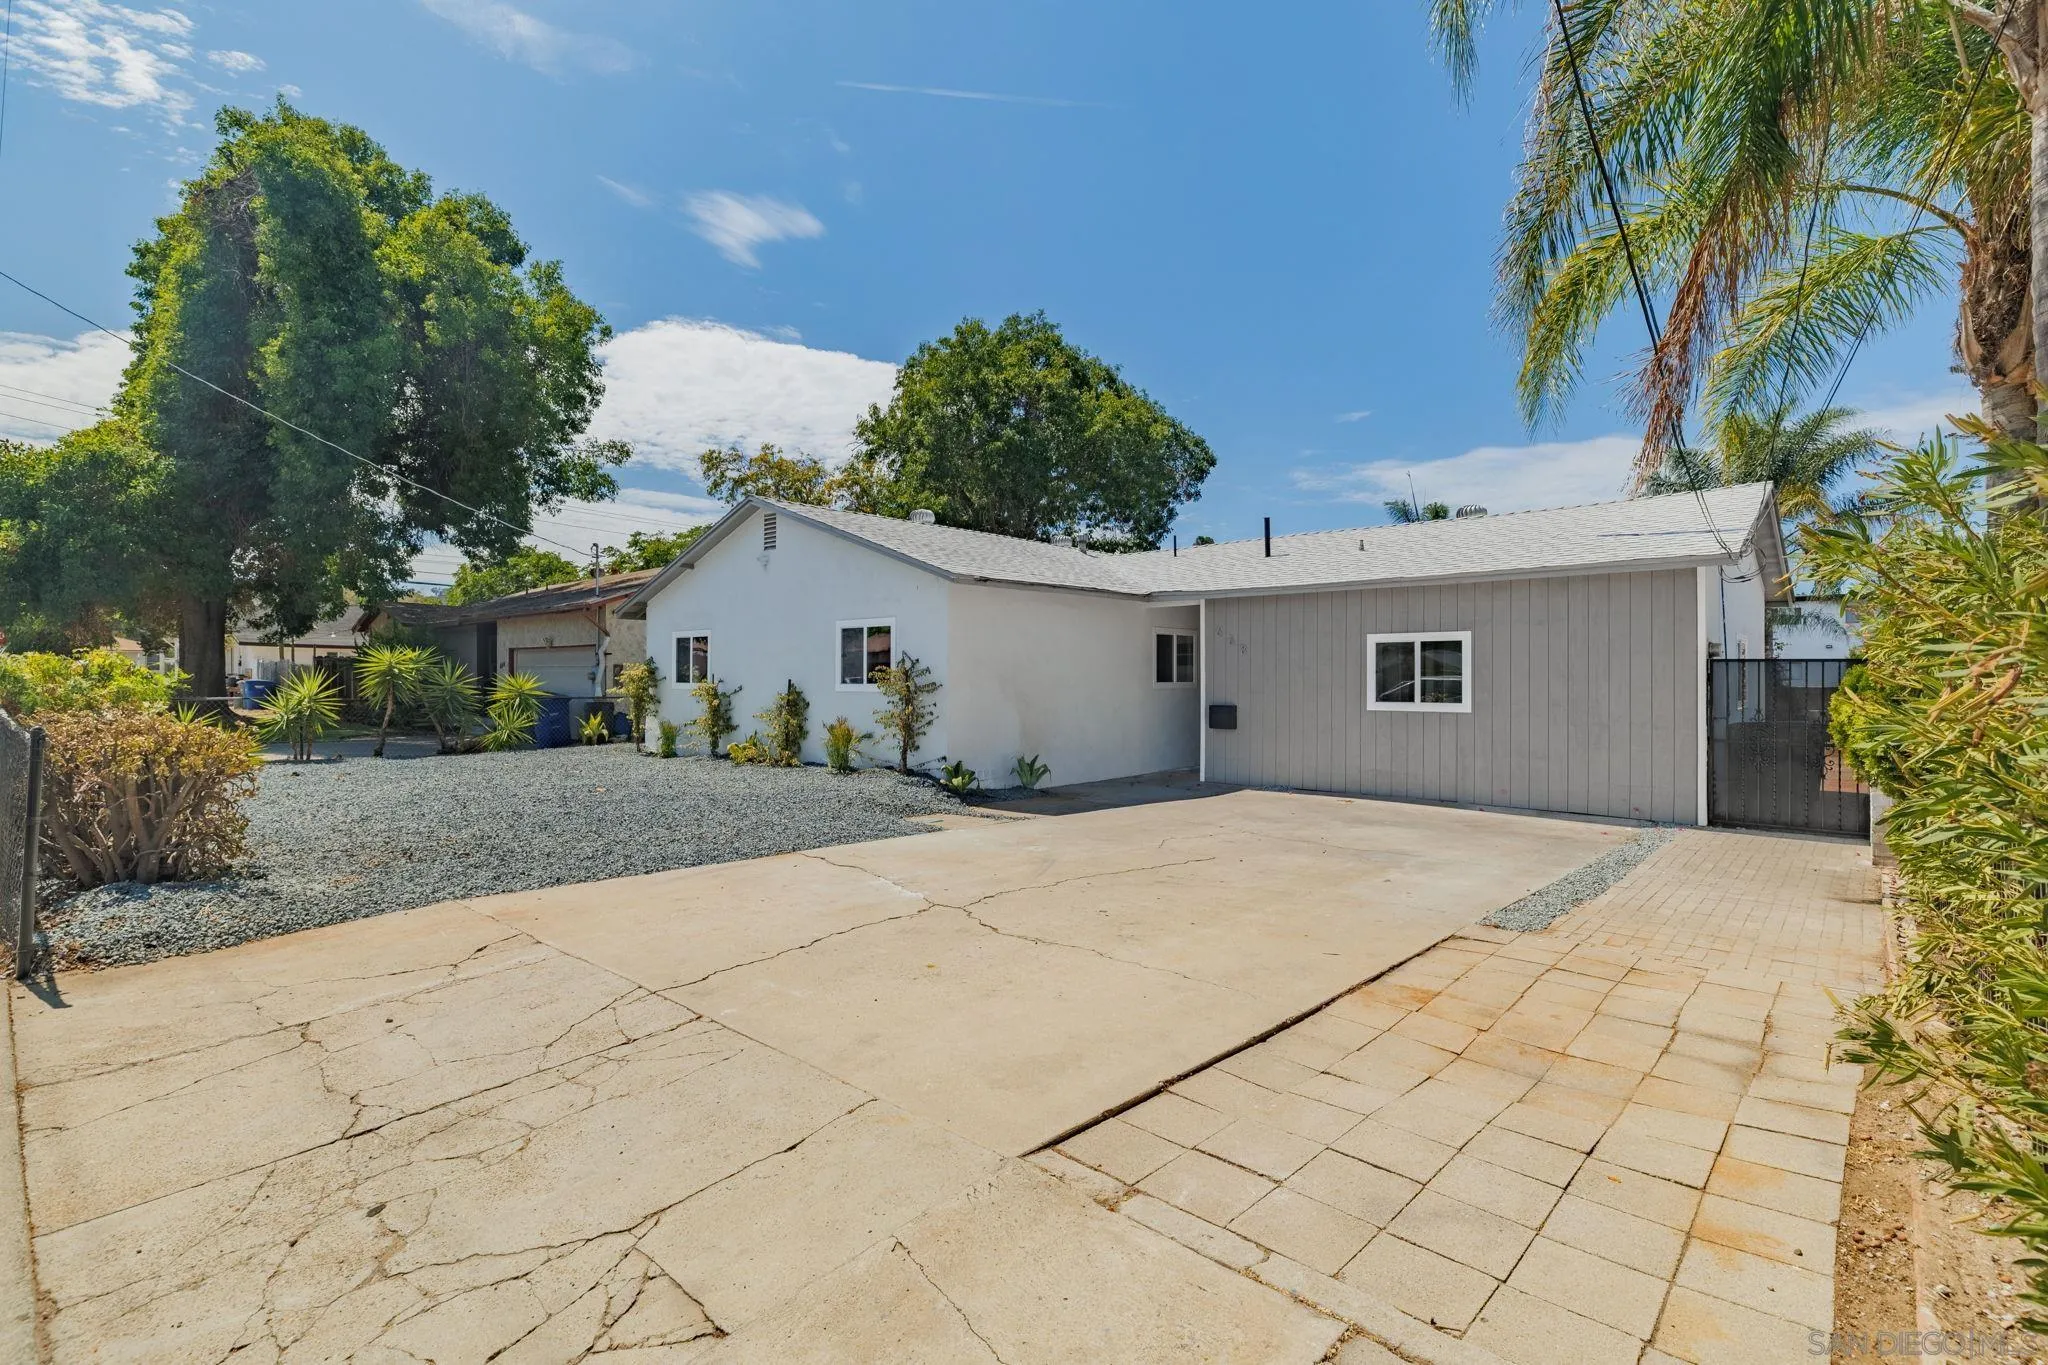
668 Van Houten Ave
El Cajon, CA 92020
AREA SQFT
1,745
BEDROOMS
5
BATHROOMS
3
Beautifully remodeled 5 bed, 3 bath home with over 1,700 sq ft on a huge, nearly 9,000 sq ft flat R3 lot! The open floor plan features a stylish kitchen with breakfast bar peninsula and direct access to a large patio, perfect for entertaining. Two primary suites offer exceptional flexibility for multigenerational living or future income potential, with the main suite featuring a walk-in closet and private patio access. Enjoy a huge driveway with ample parking for multiple vehicles, RVs, boats, and more. Additional upgrades include new central HVAC, all-new plumbing, new water heater, and new main sewer line. The expansive lot also offers future ADU potential (buyer to verify).
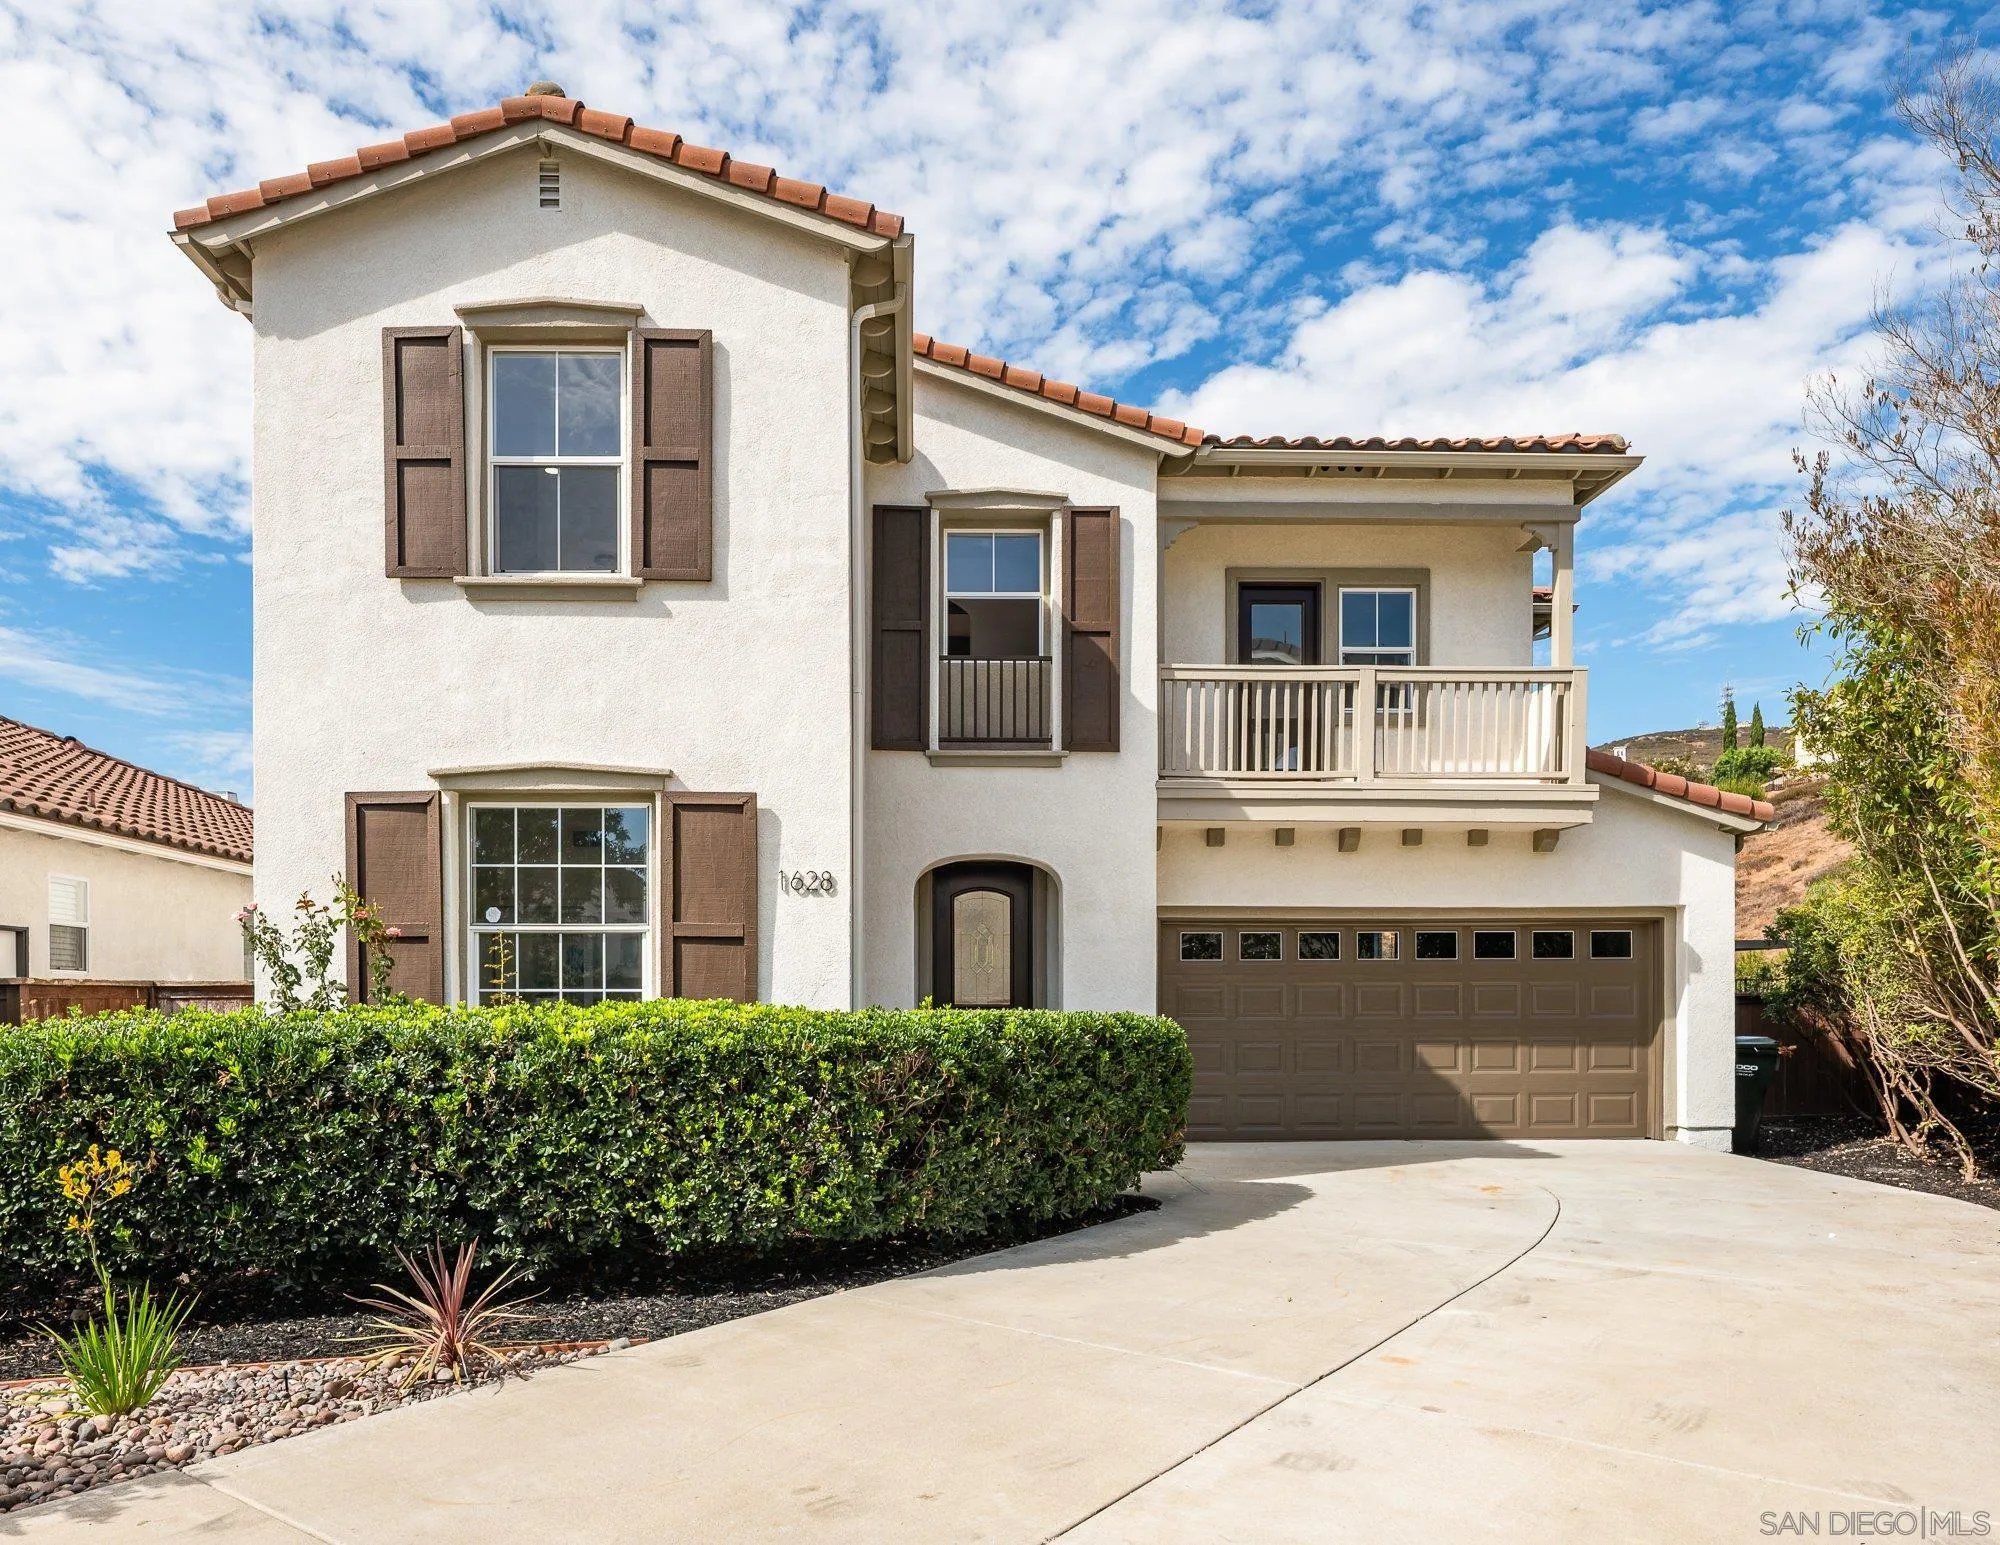
1628 Sagewood Way
San Marcos, CA 92078
AREA SQFT
3,139
BEDROOMS
4
BATHROOMS
4
Welcome to this stunning, fully remodeled masterpiece offering the ultimate in modern luxury and breathtaking, unobstructed panoramic canyon views. Situated on a nearly 10,000-square-foot lot—one of the largest in the entire Sagewood Community—this exceptional home delivers unmatched privacy and space. Inside, an expansive open-concept layout is bathed in natural light, showcasing brand-new flooring, fresh interior and exterior paint, and sleek designer LED lighting throughout. The functional floor plan features one bedroom and 1.5 baths downstairs, with three bedrooms and two full baths upstairs. The upper level also boasts two versatile lofts with incredible potential to be converted into an additional two bedrooms. The completely reimagined kitchen features all-new appliances and seamlessly connects to spacious living zones. Step outside to your private resort-like oasis featuring fresh custom front and back landscaping, exterior lighting, and pristine low-maintenance turf. Car enthusiasts and hobbyists will appreciate the 3-car garage, complete with a built-in custom golf simulator. Truly turnkey and exceptionally upgraded, this rare offering has it all. Property Highlights & Features Bedrooms & Baths: 4 Bedrooms | 3.5 Bathrooms (1 bed / 1.5 baths downstairs; 3 beds / 2 baths upstairs) Flex Space: 2 upstairs lofts (potential conversion to 6 total bedrooms) Views: Unobstructed, full panoramic canyon views Interior Upgrades: Brand-new flooring, fresh paint interior and exterior, modern LED lighting, completely remodeled kitchen and bathrooms, and all-new appliances.
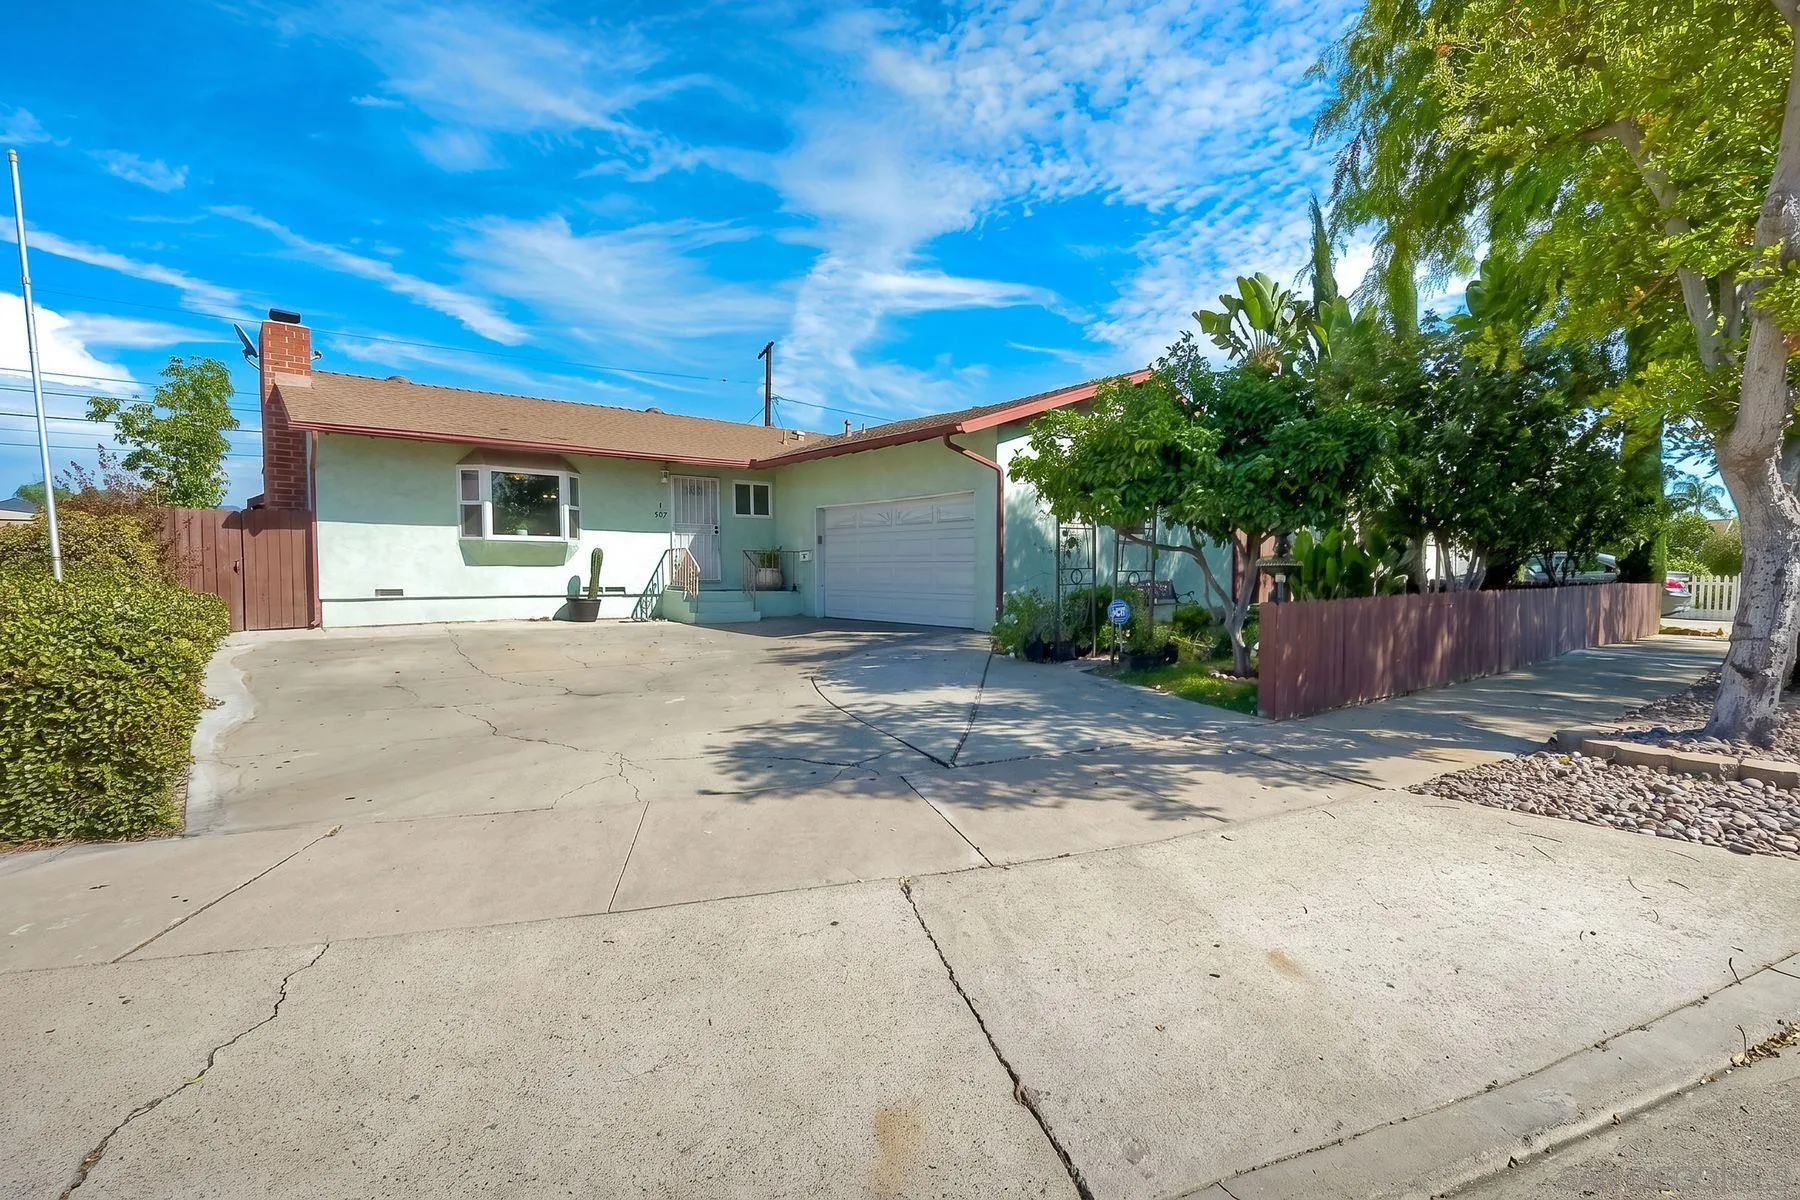
587 Wayne
El Cajon, CA 92021
AREA SQFT
1,196
BEDROOMS
3
BATHROOMS
2
Welcome to this charming home offering a comfortable, open-concept floor plan with plenty of natural light. Beautiful oak wood floors flow through the main living areas, while the bedrooms feature brand-new carpet. Fresh interior paint, dual-pane windows, and central heating and A/C make this home truly move-in ready. Whole house fan and ovesized vents are a bonus. The spacious kitchen features granite counters and opens to the living and dining areas. Wood burning, masonary fireplace too. An oversized two-car garage provides plenty of room for parking, storage, hobbies, or a workshop. Outside, you'll find an outdoor kitchen complete with BBQ, refrigerator and hot & cold running water. The backyard harvest is well established with apple, peach, avocado, pear, guava and Ponderosa lime trees. Whether you're picking fresh fruit, relaxing outdoors, or making the space your own, this sweet home offers comfort, character, and a little something special.
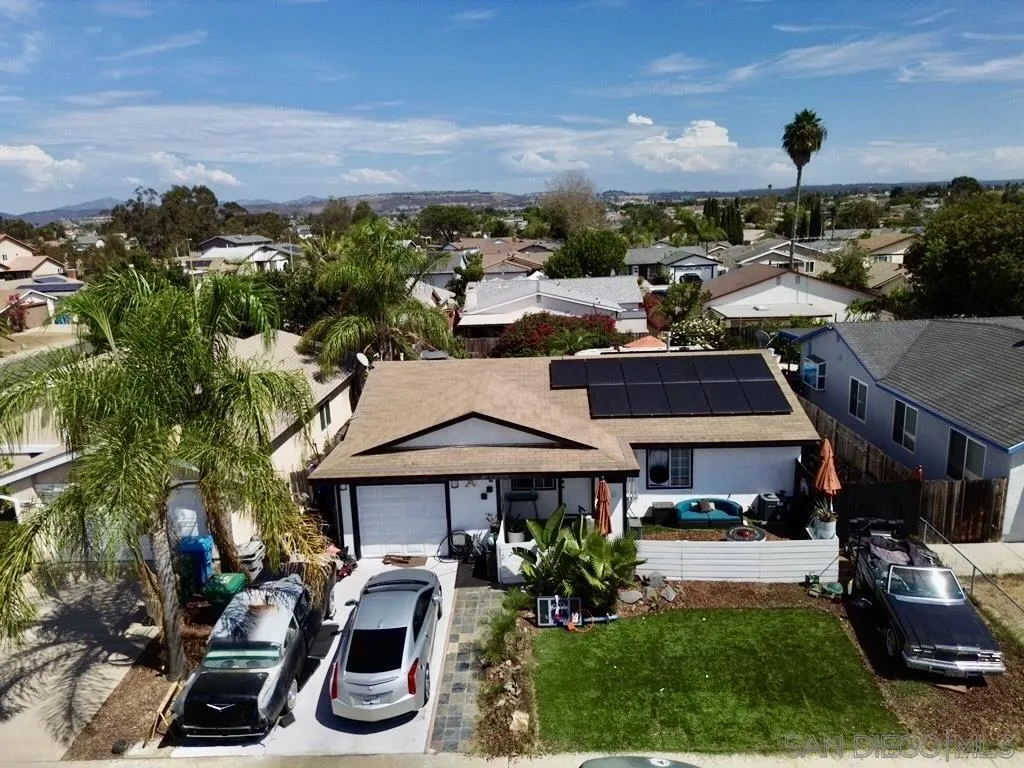
10979 Salinas way
San Diego, CA 92126
AREA SQFT
1,196
BEDROOMS
3
BATHROOMS
2
Welcome to 10979 Salinas Way a beautifully renovated retreat nestled on a quiet street in the heart of Mira Mesa. This charming three bedroom two bath features recently installed, assumable solar panels plank and tile flooring throughout modern light fixtures a fresh interior and exterior paint. Additional upgrades include include new interior in closet doors are completely remodeled bathroom and thoughtfully designed front and back garden spaces. With extensive improvements already completed ample parking and potential for an ADU this property offers comfort style and future opportunity.
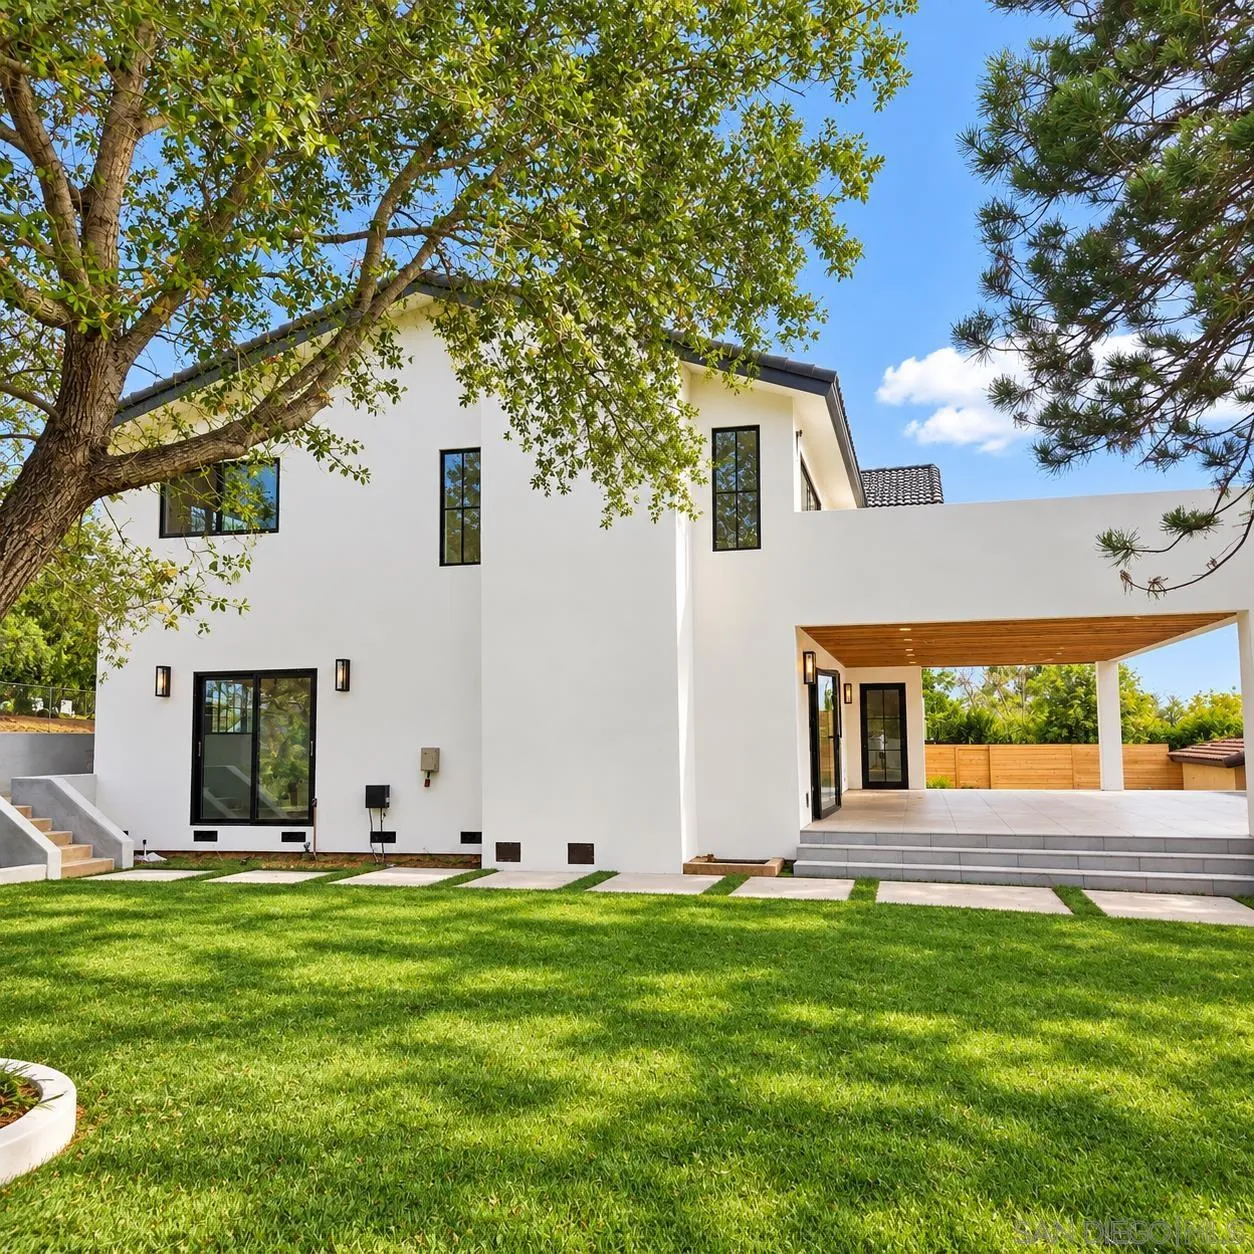
2530 3/4 Foothill Dr
Vista, CA 92084
AREA SQFT
2,956
BEDROOMS
4
BATHROOMS
4
Under construction nearing completion... 4 bedroom, 3.5 baths. Sliding patio doors open to large deck with glass railings, facing west, in a great neighborhood in Northeast Vista, in the Foothill corridor. Updated bathrooms, new flooring, new paint, new windows, newly opened up kitchen with island and newly vaulted living room, high end appliances, and a very private location. Must see in person to appreciate. 3 bedrooms and 2 full baths upstairs, downstairs there is a multipurpose room with kitchenette and fireplace, along with another set of bifold doors opening up to a lower deck area and turf area with mature trees providing shade. Also downstairs is a full bedroom and bathroom, laundry room, and half bath great for guests. Excellent Opportunity!

